3 Bedroom
2 Bathroom
2,000 - 2,500 sqft
Fireplace
Central Air Conditioning
Forced Air
$998,000
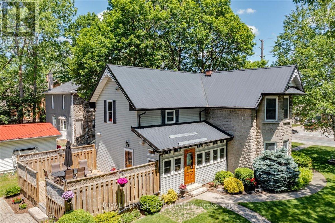
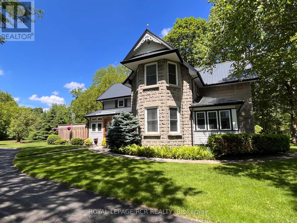
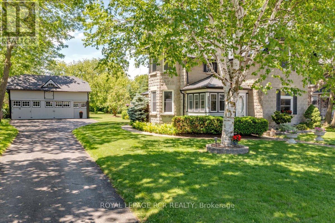
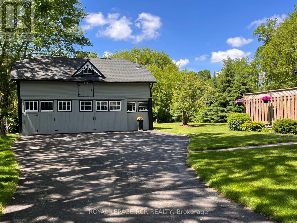
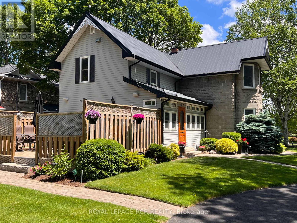
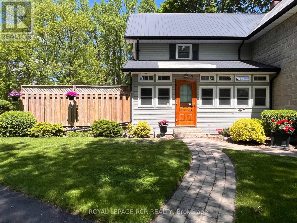
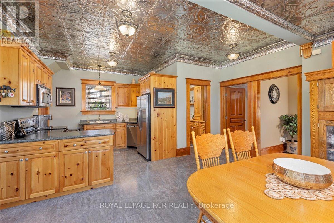
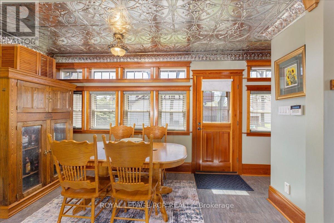
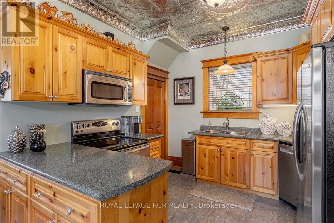
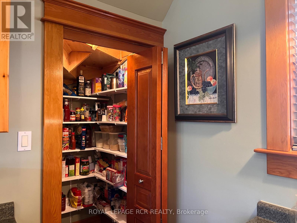
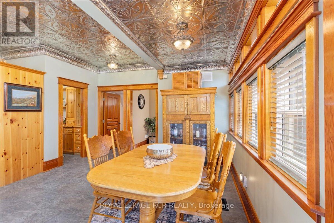
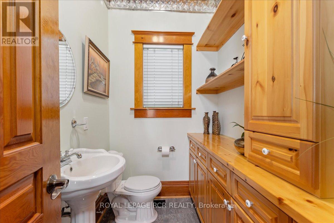
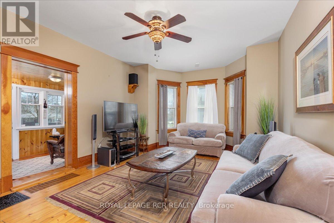
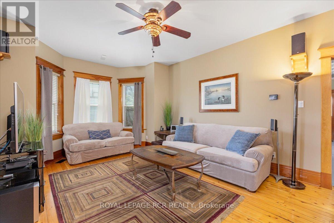
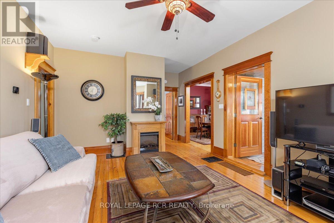
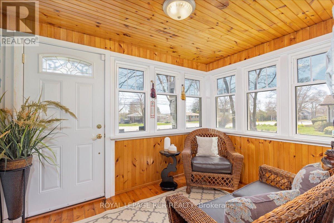
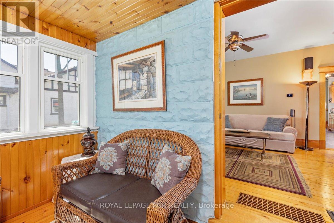
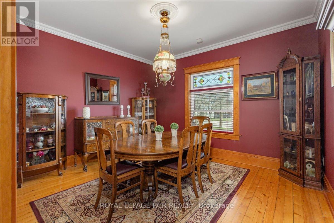
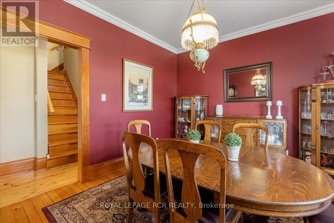
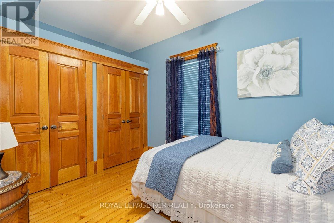
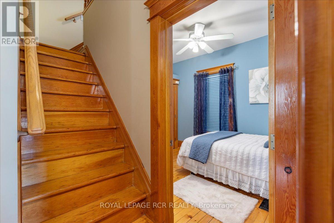
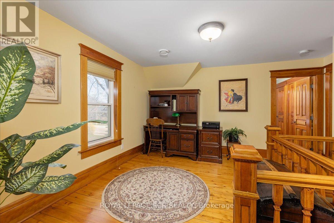
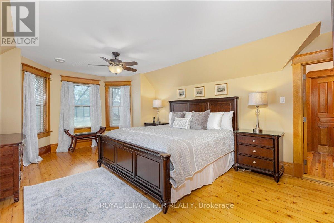
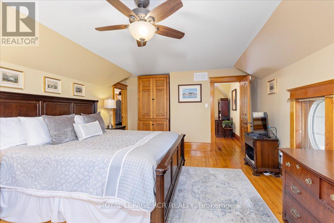
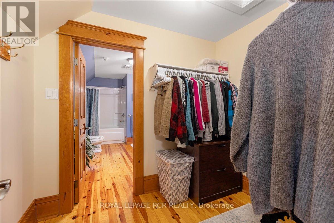
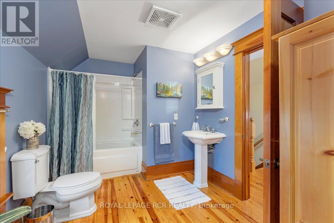
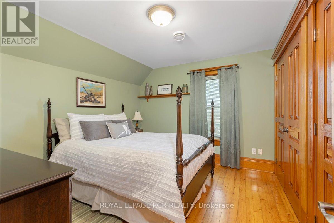
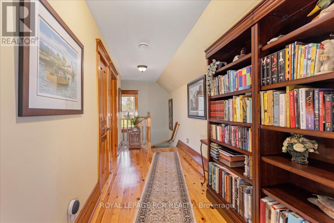
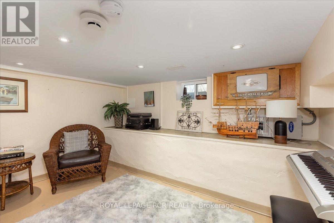
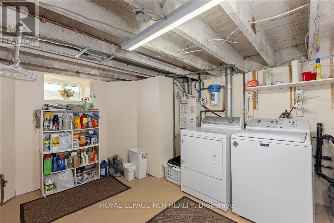
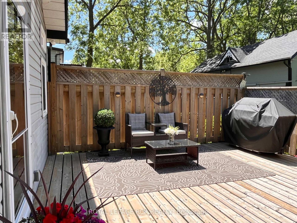
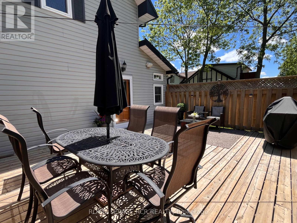
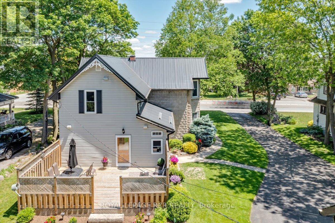
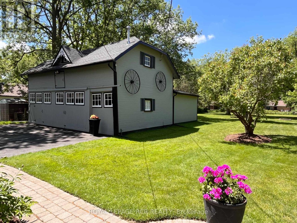
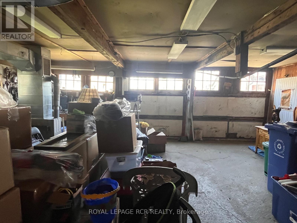
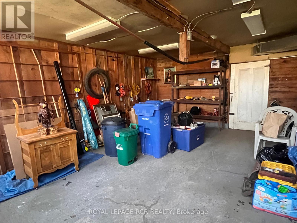
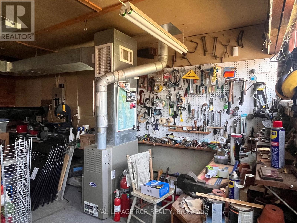
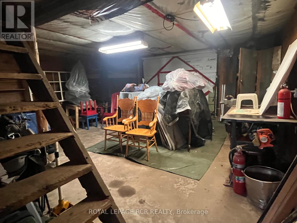
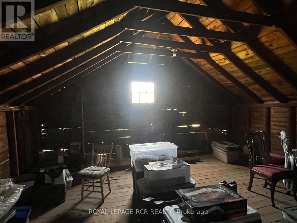
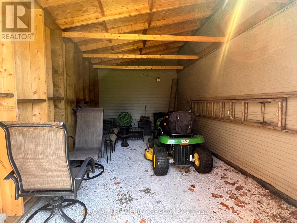
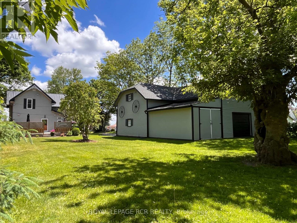
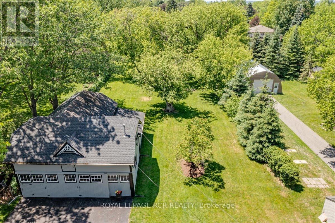
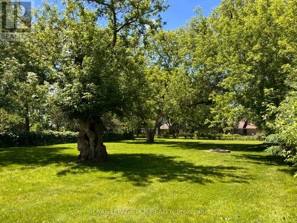
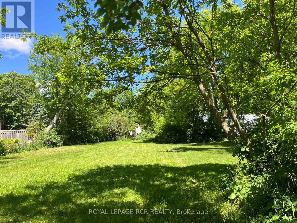
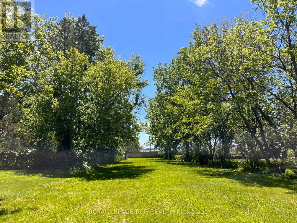
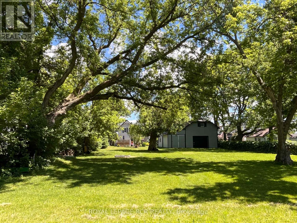
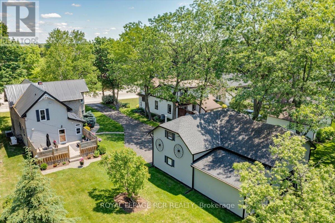
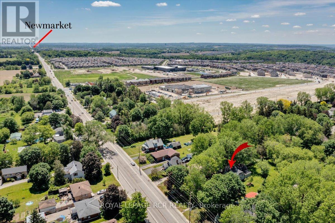
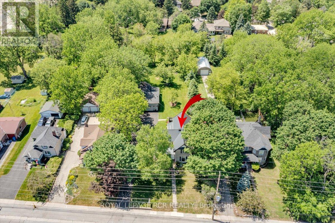
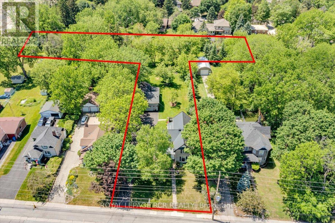
Offered for the first time in approx. 45 years, this beautiful appointed home showcases pride of ownership on a just-under one-acre professionally landscaped double lot ~ a rare in-town setting w/privacy & space. Built in 1900 & extensively rebuilt in 2006, blending historic charm w/modern construction. Orig. concrete rock-face block façade from historic castings preserved, while interior was comprehensively reno'd w/new drywall (no lath/plaster), plumbing, electrical wiring w/200 AMP service, windows, attic insulation & metal roof. Other features incld. soaring ceilings, custom BC Douglas Fir doors, trim & high baseboards, kitchen & powder rm w/custom handcrafted cabinetry & decorative metal ceilings. Elegant living rm connects to 4-season sunroom (heat/cool added 2006), formal dining rm w/crown moulding, main flr bedroom w/wall-to-wall closets & 2 staircases to upper level; service staircase off kit. w/sep. rear entry to west-facing deck o/looking expansive b/yard. Primary suite w/walk-in closet & 4-pc semi-ensuite. Part-finished bsmnt w/pot lights, above-grade windows, rec rm & large utility/storage rm, carpet-free & pet-free home +++ Let's talk shop! Detached 2-storey carriage-style garage/workshop: approx. 1,250 sf, 100 AMP service, Carrier gas furnace, dual staircases to huge unfin. loft w/high ceilings (ideal for add'l living/work space), rear drive-through access & multiple storage rms ~ perfect for hobbyist/business. Shingles repl'd '17. Add'l highlights: whole-home generator, hi-eff gas furnace '23, tankless HWH w/filtration sys, iWave-R air purifier, leaf guards on select eaves, heated wiring on south-side eaves, municipal water & septic pumped Oct '25 +++ Rare opportunity to own an in-town lot just under one acre w/incredible outdoor space, mature trees & endless potential. Minutes to Hwy 404, GO, shopping, parks, new Active Living Plaza & Southlake hospital development. Don't wait ~ book a showing today! Offers welcome Thurs. Sept. 24 @ 7pm! (id:50787)
Property Details
|
MLS® Number
|
N13787534 |
|
Property Type
|
Single Family |
|
Community Name
|
Queensville |
|
Amenities Near By
|
Park, Place Of Worship, Schools |
|
Community Features
|
Community Centre |
|
Features
|
Level Lot |
|
Parking Space Total
|
12 |
|
Structure
|
Drive Shed |
Building
|
Bathroom Total
|
2 |
|
Bedrooms Above Ground
|
3 |
|
Bedrooms Total
|
3 |
|
Appliances
|
Central Vacuum, Blinds, Dishwasher, Humidifier, Alarm System, Stove, Refrigerator |
|
Basement Development
|
Partially Finished |
|
Basement Type
|
None, N/a (partially Finished) |
|
Construction Style Attachment
|
Detached |
|
Cooling Type
|
Central Air Conditioning |
|
Exterior Finish
|
Stone, Vinyl Siding |
|
Fireplace Present
|
Yes |
|
Flooring Type
|
Concrete, Hardwood |
|
Foundation Type
|
Concrete, Stone |
|
Half Bath Total
|
1 |
|
Heating Fuel
|
Natural Gas |
|
Heating Type
|
Forced Air |
|
Stories Total
|
2 |
|
Size Interior
|
2,000 - 2,500 Sqft |
|
Type
|
House |
|
Utility Water
|
Municipal Water |
Parking
Land
|
Acreage
|
No |
|
Fence Type
|
Fenced Yard |
|
Land Amenities
|
Park, Place Of Worship, Schools |
|
Sewer
|
Septic System |
|
Size Depth
|
281 Ft ,2 In |
|
Size Frontage
|
79 Ft ,3 In |
|
Size Irregular
|
79.3 X 281.2 Ft ; Lt 14-281.10 X 78.40;lt 15-48.20 X 372.4 |
|
Size Total Text
|
79.3 X 281.2 Ft ; Lt 14-281.10 X 78.40;lt 15-48.20 X 372.4|1/2 - 1.99 Acres |
Rooms
| Level |
Type |
Length |
Width |
Dimensions |
|
Second Level |
Primary Bedroom |
6.11 m |
4.05 m |
6.11 m x 4.05 m |
|
Second Level |
Bedroom |
3.58 m |
3.25 m |
3.58 m x 3.25 m |
|
Second Level |
Den |
4.09 m |
3.75 m |
4.09 m x 3.75 m |
|
Basement |
Utility Room |
5.18 m |
3.86 m |
5.18 m x 3.86 m |
|
Basement |
Recreational, Games Room |
4.06 m |
3.87 m |
4.06 m x 3.87 m |
|
Ground Level |
Kitchen |
6.35 m |
5.18 m |
6.35 m x 5.18 m |
|
Ground Level |
Eating Area |
6.35 m |
5.18 m |
6.35 m x 5.18 m |
|
Ground Level |
Living Room |
6.06 m |
4.02 m |
6.06 m x 4.02 m |
|
Ground Level |
Dining Room |
4.06 m |
3.6 m |
4.06 m x 3.6 m |
|
Ground Level |
Sunroom |
3.18 m |
2.24 m |
3.18 m x 2.24 m |
|
Ground Level |
Bedroom |
3.27 m |
2.72 m |
3.27 m x 2.72 m |
Utilities
https://www.realtor.ca/real-estate/30282623/20314-leslie-street-east-gwillimbury-queensville-queensville