
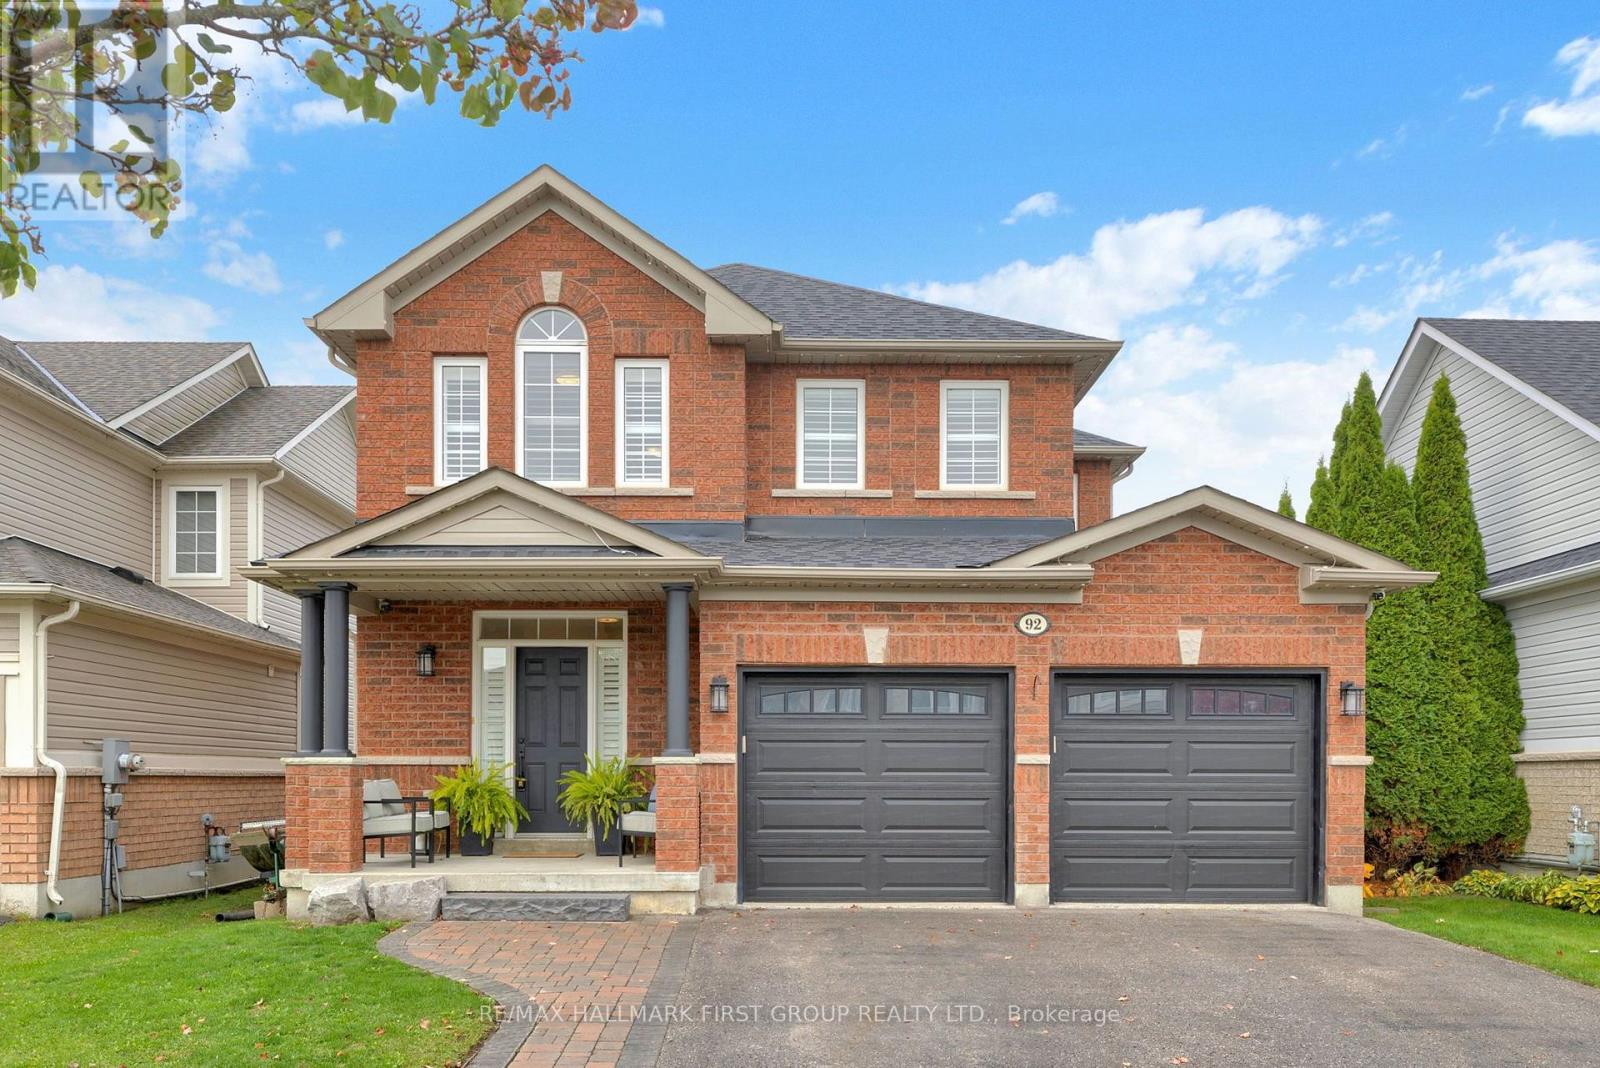
92 Sherrington Drive
Scugog, Ontario
Fully Renovated Main Floor! Featuring a stunning updated kitchen with quartz countertops, breakfast bar and walkout to the fully fenced backyard, this home offers modern finishes, thoughtful upgrades and nothing left to do but unpack and enjoy! Welcome to this beautifully updated 4-bedroom detached home in the highly sought-after, family-friendly Cawkers Creek neighbourhood. The bright, open-concept main floor features impressive 9-foot ceilings, updated vinyl flooring, California shutters and a beautifully renovated kitchen that serves as the heart of the home, perfect for everyday living and entertaining. An updated powder room and beautifully refinished staircase complete this impressive space. Upstairs, you'll find four generously sized bedrooms, including a spacious primary retreat with his-and-hers closets and a private 4-piece ensuite. Convenient second-floor laundry adds to the home's practical, family-friendly layout. The finished basement offers even more living space, complete with an additional bathroom and endless possibilities for a family recreation room, home office, guest space or playroom. Step outside to enjoy the nicely landscaped, fully fenced backyard, offering plenty of room for entertaining, relaxing and family activities. Ideally situated in an established neighbourhood within walking distance to schools, parks, the arena and other community amenities. With its beautifully renovated main floor, spacious layout and fantastic location, this home offers the perfect balance of modern living and everyday convenience. A wonderful opportunity to move right in and enjoy everything this sought-after community has to offer! (id:50787)
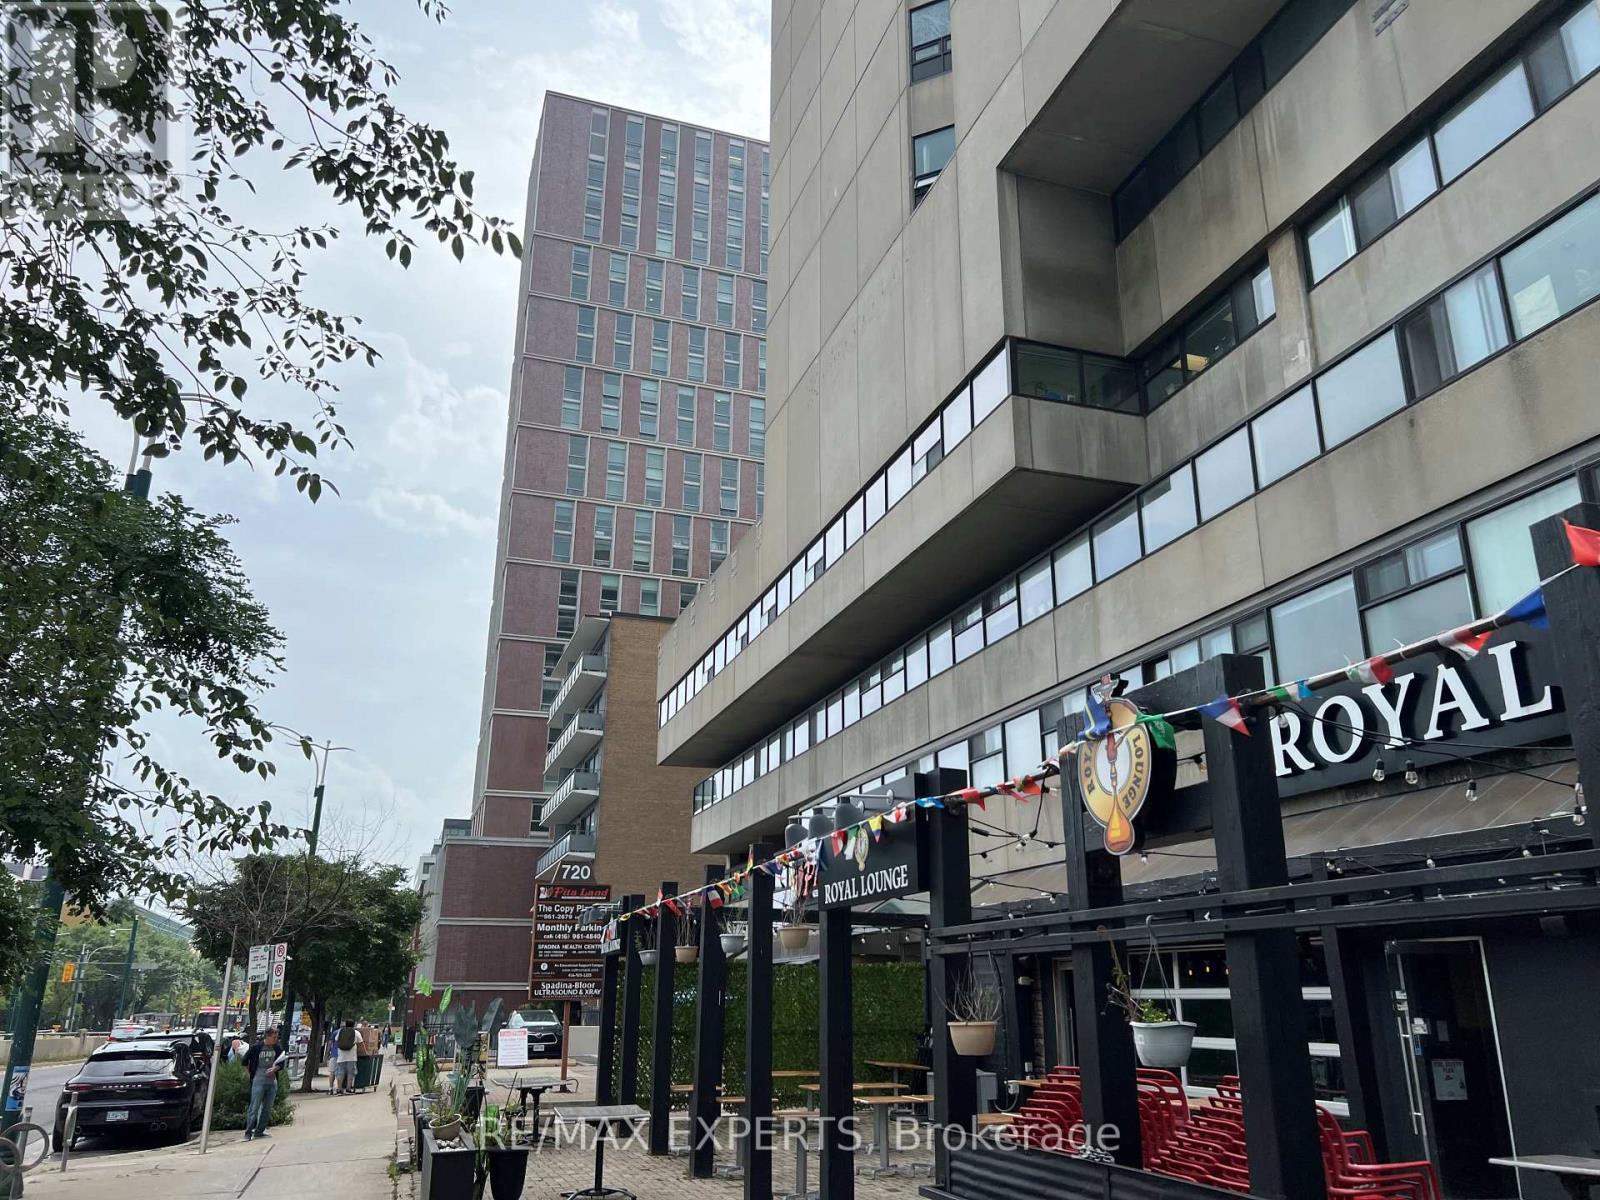
311 - 720 Spadina Avenue
Toronto, Ontario
Office space available in a 17-storey mixed-use tower in the vibrant Bloor/Annex neighbourhood. Perfect for any professional office use. Steps from the Spadina subway station and Spadina streetcar. Tons of great amenities in the immediate area, including grocery stores, cafes, restaurants, and more. Easy TTC Access - minutes to Spadina subway, 5 min to St George station, and direct Spadina LRT to Harbour frontand Union Station. Street-front, visitor surface parking and underground parking at $175/stall/month. (id:50787)
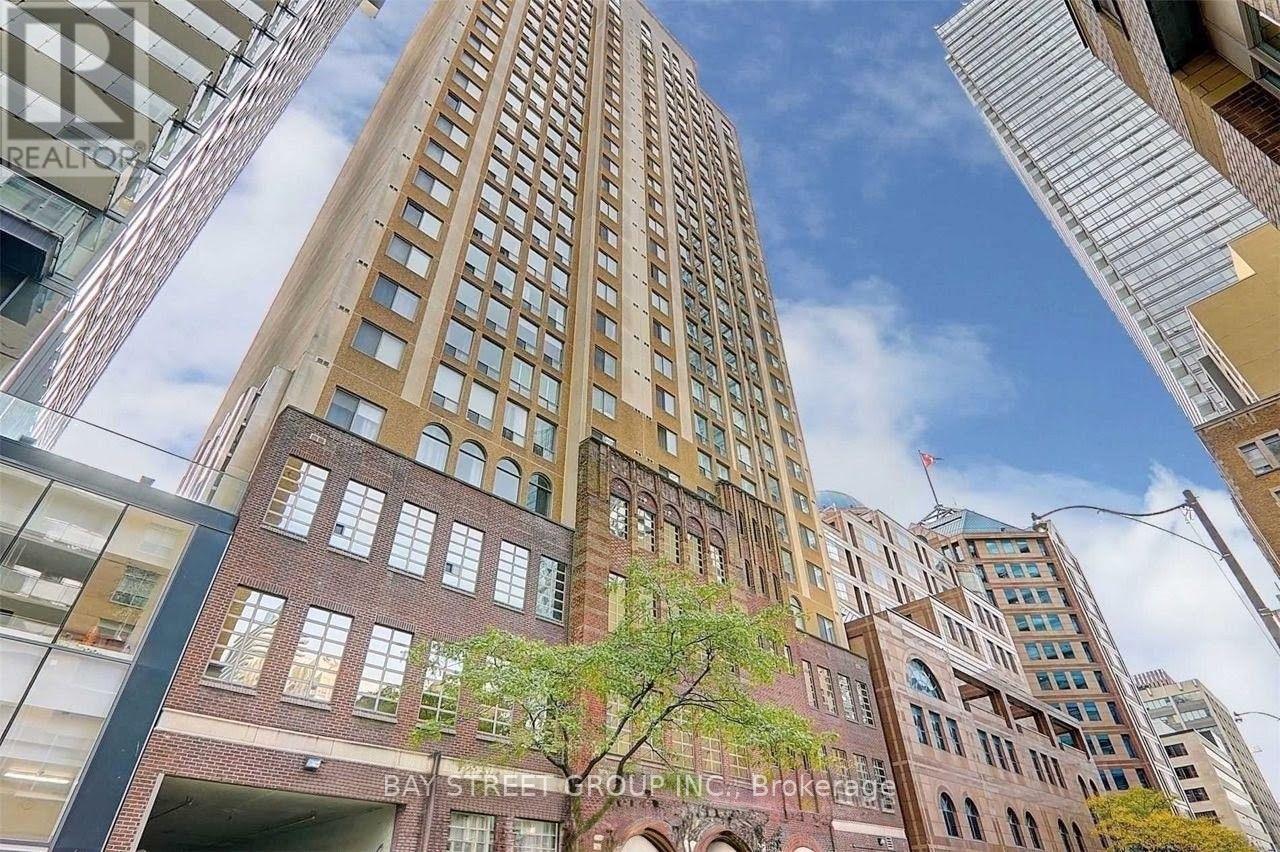
1106 - 25 Grenville Street
Toronto, Ontario
Prime Downtown Location! This bright and spacious 1-bedroom + den offers an exceptional living experience in the heart of downtown Toronto. Steps to College subway station; minutes to the University of Toronto, Toronto Metropolitan University (TMU), and George Brown College. Close to the Eaton Centre, Financial District, and the shops and restaurants along Yonge, Bay, and College Streets. Near major hospitals and Toronto Police Headquarters -- a convenient and safe choice for students and professionals. Outstanding value: all utilities included (water, hydro, heat & central A/C) plus rare double underground parking, worth hundreds per month elsewhere, all wrapped into one price! (id:50787)
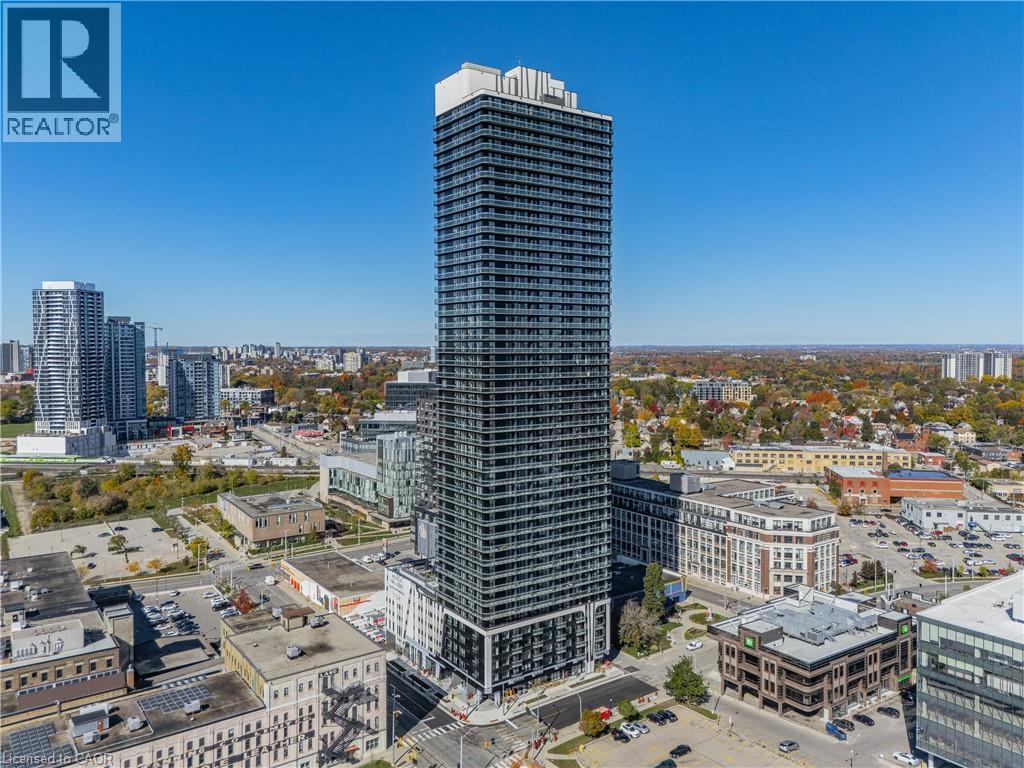
30 Francis Street S Unit# 3710
Kitchener, Ontario
Welcome to TEK Tower! Experience modern downtown living in this brand-new, never-lived-in suite on the 37th floor of one of Kitchener's newest condominium developments. This thoughtfully designed 1-bedroom + den, 1.5-bathroom unit offers contemporary finishes and everyday functionality, featuring beautiful quartz countertops and custom window coverings that add both style and convenience. The versatile den provides the perfect space for a home office or additional storage, while the convenience of a second bathroom is an added bonus. A private storage locker is also included! Residents can enjoy an impressive collection of building amenities, including a fitness centre, yoga studio, and an expansive rooftop terrace complete with BBQs, fire pits, and outdoor seating, with co-working spaces and a party lounge planned for the future. Located in the heart of Kitchener's Innovation District, you're just steps from the LRT, GO Transit, Google, Victoria Park, and an abundance of local restaurants, cafés, and shops. Whether you're working from home, commuting, or enjoying everything downtown has to offer, this location makes it easy. (id:50787)
1214 - 350 Red Maple Road
Richmond Hill, Ontario
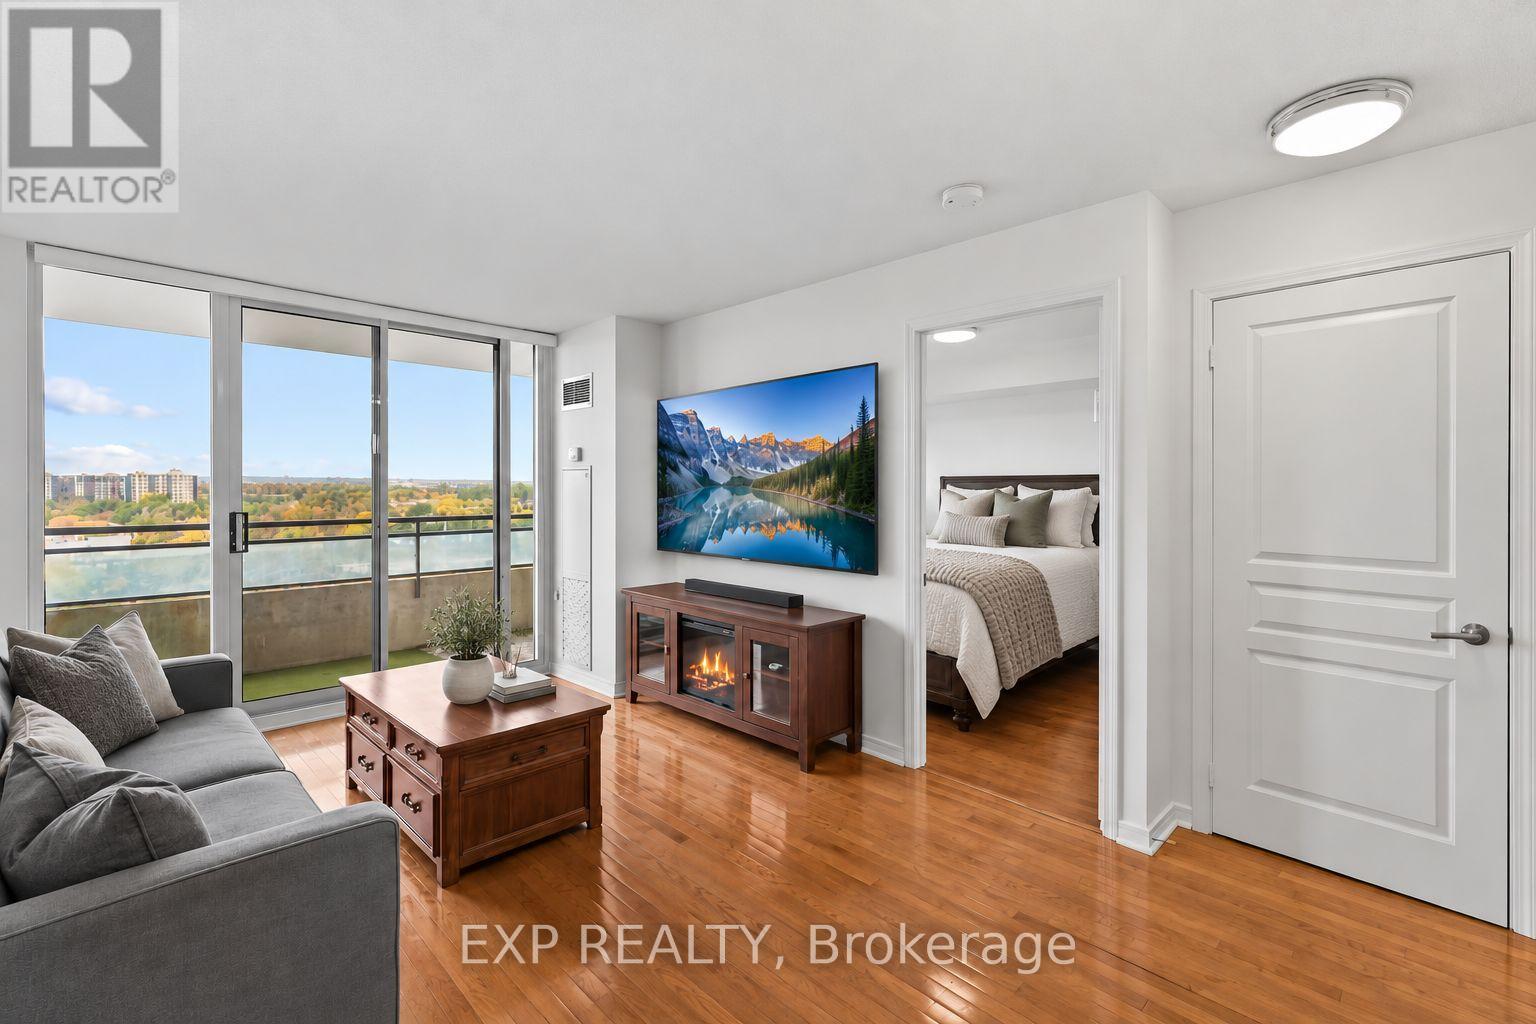
Double-Sized Balcony & Outstanding Amenities in Richmond Hill! Enjoy comfortable condo living in this 1-bedroom, 1-bathroom suite, featuring a double-sized balcony with plenty of room to relax, enjoy your morning coffee or entertain outdoors. Residents have access to an exceptional range of amenities, including an indoor swimming pool, sauna, two-storey fitness centre, tennis court, party room, patio BBQ area and on-site putting green. A nearby park and basketball courts offer even more opportunities for outdoor recreation. Conveniently located near Yonge Street, Hillcrest Mall, restaurants, shopping and public transit, with easy access to Highways 7 and 407. A standout combination of generous outdoor space, extensive amenities and a convenient Richmond Hill location. (id:50787)
137 Fielding Crescent
Hamilton, Ontario
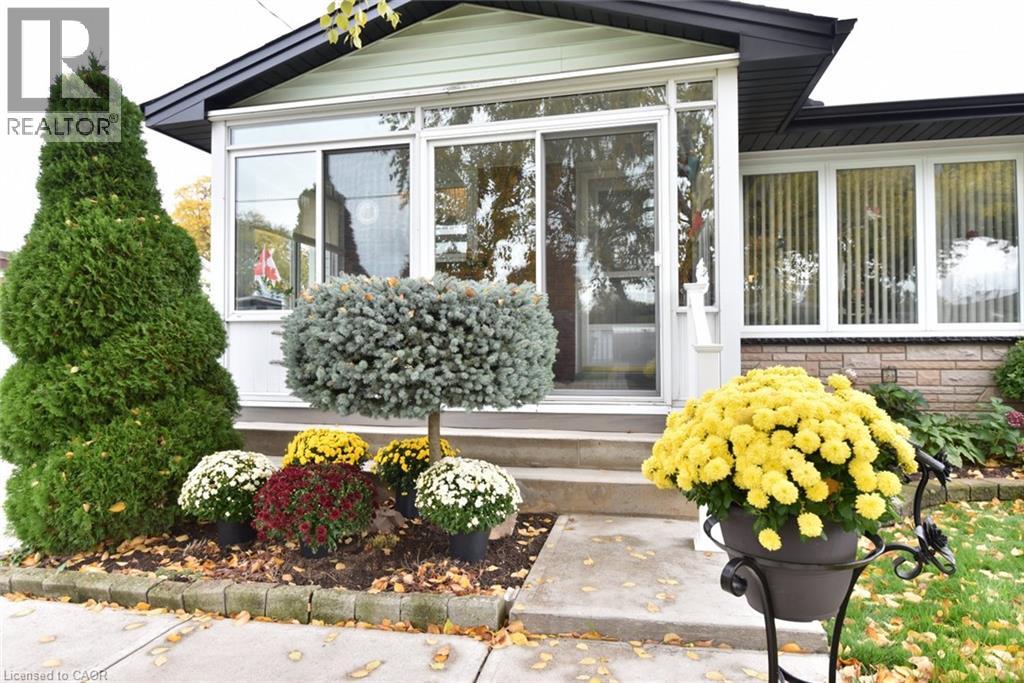
Loved by the same owners for 60 years. This home is ready to welcome its next family! Immaculate and move in ready with many, many updates e.g. hi-eff furnace, windows, kitchen, bath, flooring, etc. Located in a highly desirable, family-friendly neighbourhood. You'll enjoy being within walking distance of schools, public transit, Lawfield arena, LimeRidge Mall, restaurants and more. Quick access to the Linc/Redhill makes the location ideal for commuters. Entertain family and friends in the spacious Rec Rm or spend summer days around the impressive 16' x 32' concrete inground pool. The enclosed porch provides a cozy spot to sit back with your morning coffee and enjoy a spring rainfall or watch the birds. A home filled with decades of cherished memories is ready for a new family to make their own memories. (id:50787)
5 Laurel Lane W
Erin, Ontario
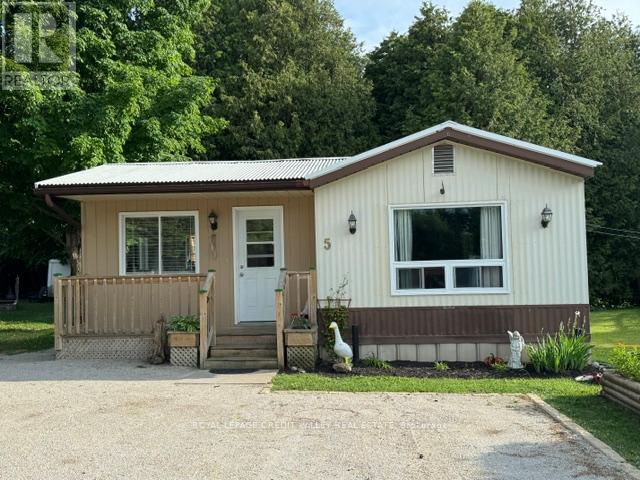
Quant village of Erin updated mobile home on large Pie Shaped lot. Backing onto protected lands, centrally located, walk to shops, schools, snow mobile trails. Steel roof - insulated floors, upgraded plumbing, PVC pipe, large sunroom to deck, great private backyard, new fridge and stove July 2025. (id:50787)
40 Tindall Crescent
East Luther Grand Valley, Ontario
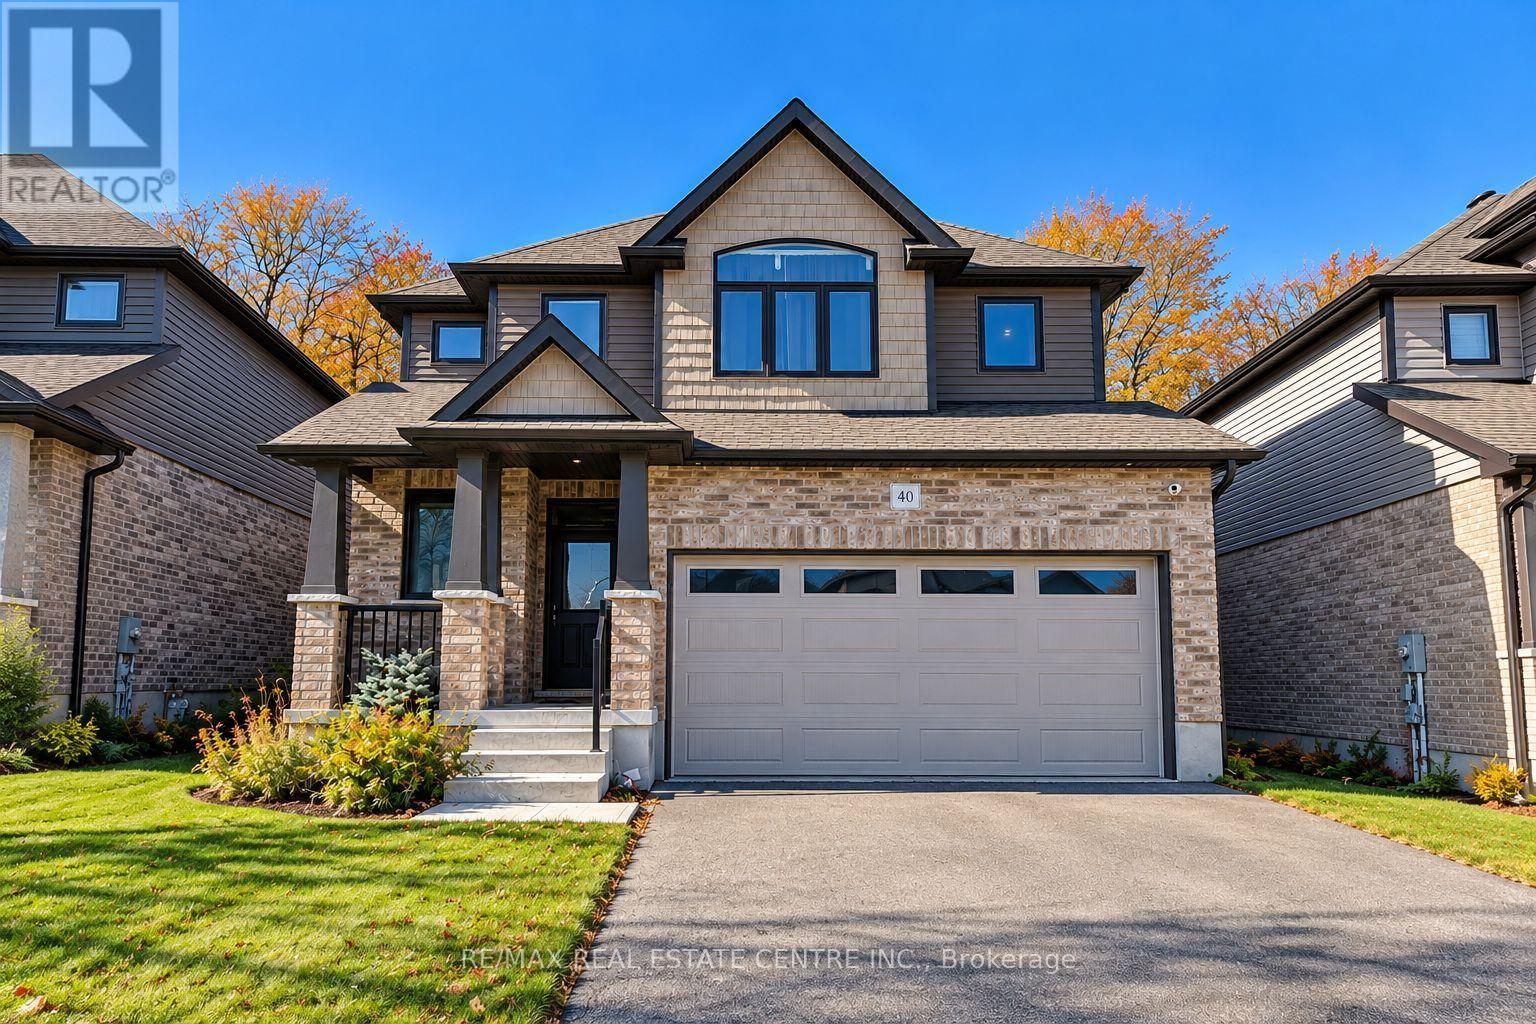
Welcome to this beautiful, just 5-year-old home nestled in one of Grand Valley's most desirable and sought-after neighborhoods! This stunning property offers the perfect combination of luxury, comfort, and spacious living. Featuring extra-high ceilings throughout, a gorgeous oversized kitchen, parking for up to 6 vehicles, and a beautifully maintained backyard, this home is designed to impress. The spacious layout creates a bright, open, and welcoming atmosphere, perfect for comfortable family living. BONUS: The property can also be offered fully furnished! We are looking for a responsible, caring family who will appreciate this beautiful property and treat it with the same love and care as their own home. (id:50787)
2833 Whites Road
Pickering, Ontario
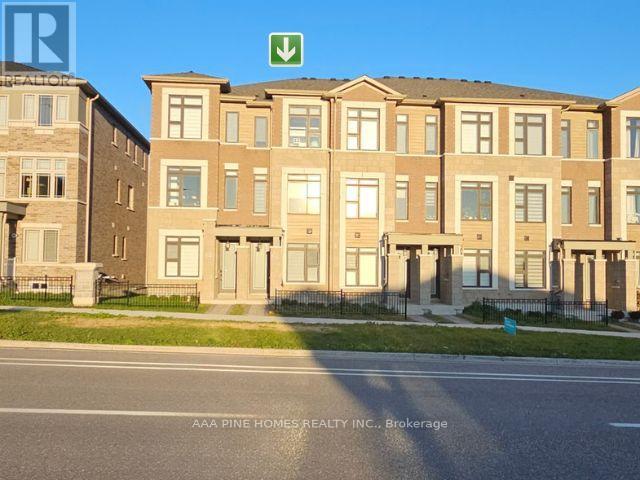
Welcome to this two-year-old (built in 2024), 3-bedroom, 3.5-bathroom freehold three-story townhouse situated in the vibrant Seaton community of Pickering! This pristine gem of 1,710 square feet of living space boasts a spacious family room, ideal for a home office or cozy lounge. Enjoy the convenience of a total of two parking spaces: one in the garage plus one in the driveway. Step outside to a large terrace that is perfect for entertaining friends and family. With a luxurious primary bedroom featuring a 3-piece ensuite and a balcony, comfort is key in this must-see, charming private balcony. Plus, you are just minutes away from beautiful hiking trails, perfect for outdoor enthusiasts, and close to Toronto. Your dream home is waiting; come see it today and take advantage of the favorable buyer's market. (id:50787)
16 - 1958 Rosefield Road
Pickering, Ontario
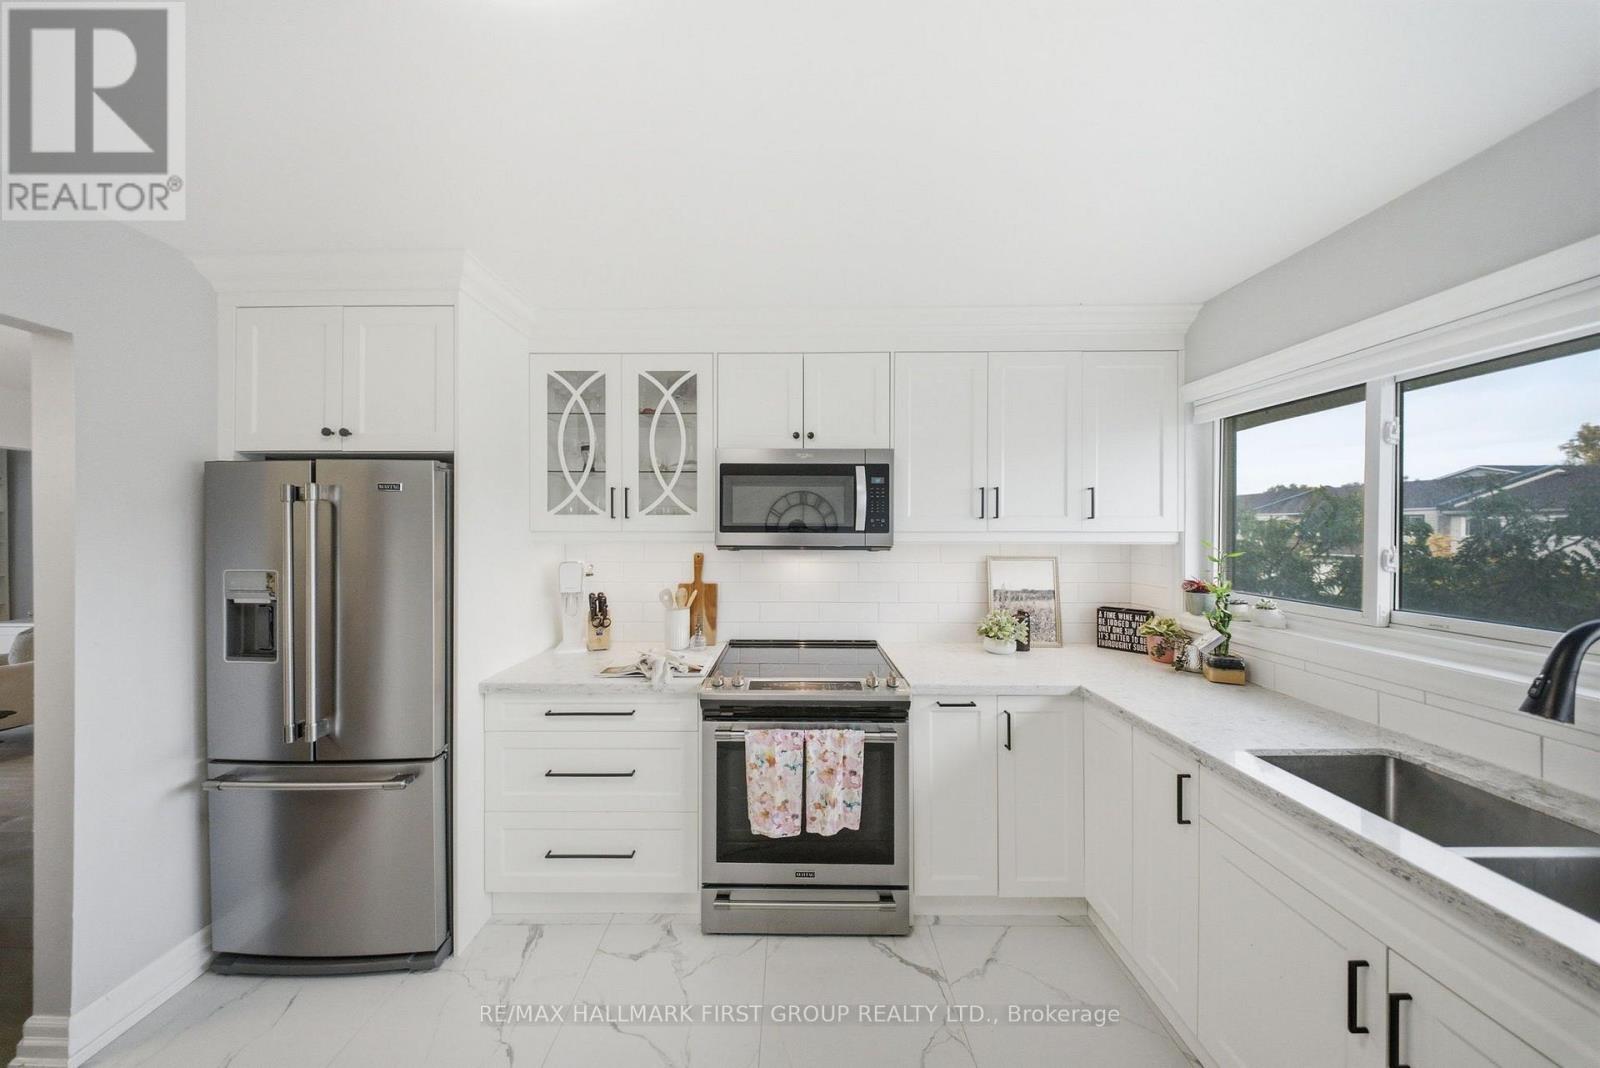
Fully Renovated Throughout! This stunning end-unit townhome has been extensively transformed with modern finishes, thoughtful upgrades and exceptional attention to detail, all tucked away in a quiet, family-friendly complex. The beautifully renovated kitchen (2023) features new cabinetry, countertops, tile backsplash, stainless steel appliances, updated sink, LED lighting and under-cabinet lighting. Both bathrooms were completely renovated in 2023 with new vanities, countertops, tile, plumbing fixtures, toilets and bathtub, plus a sleek LED anti-fog mirror in the main bathroom. New flooring throughout (2023) includes hardwood, tile in the kitchen and bathrooms, broadloom in two bedrooms and stairs, and vinyl in the lower-level back room. Additional interior upgrades include fresh paint, new interior doors, custom closet doors, baseboards, energy-efficient LED lighting, updated outlets and switches (2023/2026), and energy-efficient baseboard heaters (2023). All five major appliances were replaced in 2023, including a refrigerator with water line. The functional layout offers generously sized rooms, an eat-in kitchen and a convenient walk-out basement with direct access to the fully fenced backyard. The outdoor spaces have been beautifully refreshed with new stone interlock in the front and backyard (2026), updated landscaping (2026) and fencing (2025). Further improvements include a new front door (2026), patio door (2023), garage door (2024/25), driveway (2025), updated window coverings, custom laundry cabinetry (2024), laundry sink (2023). Ideally located within walking distance to schools, parks, shopping and GO Transit, with easy access to Highway 401. An incredible opportunity to own a beautifully updated, truly move-in-ready home where the renovations have already been done! (id:50787)
Uph05 - 20 Lombard Street
Toronto, Ontario
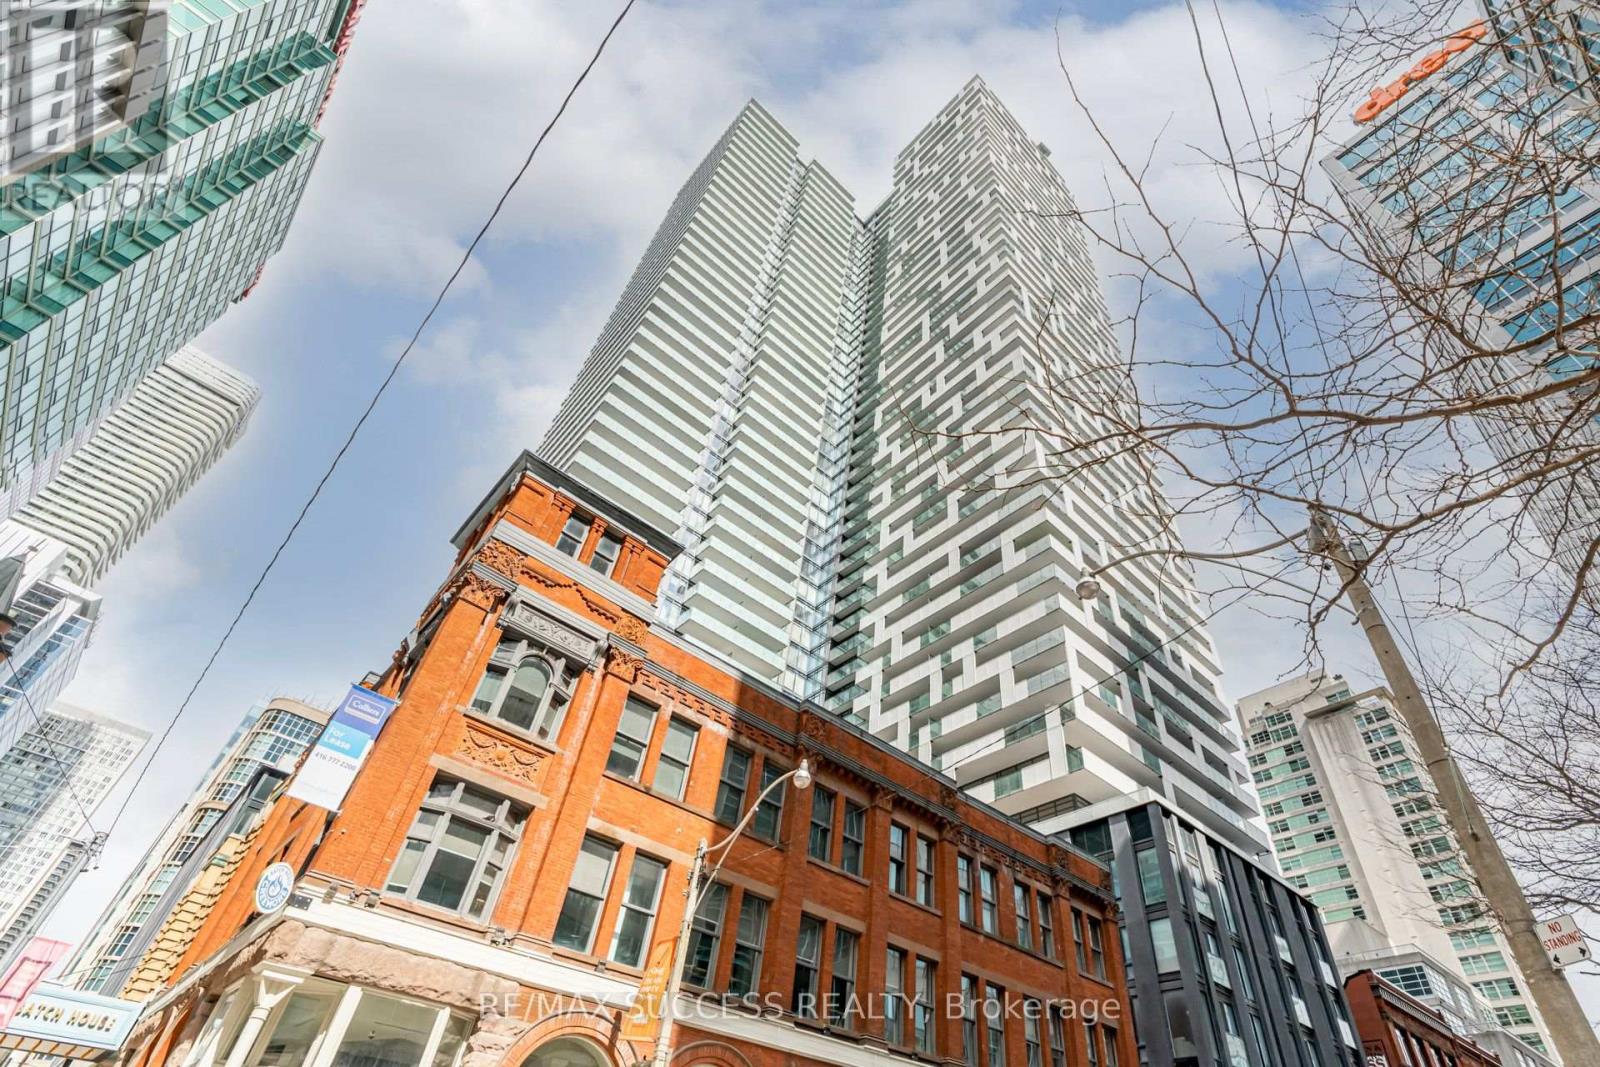
PENTHOUSE SKYSUITES LUXURIOUS 2 BEDROOMS+ DEN WITH 2 FULL BATHS Live in Unparalleled Luxury High Above the City Welcome to Penthouse SkySuites, where luxury meets sophistication in this exquisite residence spanning 1,321 sqft. Designed for those who demand the finest, this home offers 2 unobstructed south-facing balconies (approx. 700 sqft combined) with breathtaking, direct views of Lake Ontario. Step outside and soak in the serene beauty of the water and skyline from your private outdoor oasis. This meticulously upgraded home features soaring ceilings, floor-to-ceiling windows, and an open-concept layout flooded with natural light. The gourmet kitchen is a chefs dream, equipped with premium appliances, sleek cabinetry, and elegant finishes. Retreat to the spa-like baths, where every detail has been carefully curated to provide a tranquil escape. Residents of Penthouse SkySuites enjoy exclusive private access to an unparalleled suite of state-of-the-art amenities, including: Private Terrace with a pool and BBQ stations 5th Floor Amenities featuring an outdoor swimming pool, poolside lounge, hot plunge, and BBQ area, Yoga and Pilates room, His & Her steam rooms, Billiards tables, Fully equipped fitness room, Kitchen, dining, and bar lounge Experience a new standard of exclusivity with private residence access and a private lobby entrance. This home also includes 1 owned parking space and 1 exclusive locker for added convenience. LIVE THE LIFESTYLE YOU DESERVE Penthouse SkySuites offers more than just a homeits a lifestyle. Whether youre entertaining guests on your expansive balconies, unwinding in the spa-like baths, or enjoying the world-class amenities, every moment here is designed to elevate your living experience. Dont miss the opportunity to own this rare piece of luxury. Schedule your private showing today and discover what it means to live above it all at Penthouse SkySuites. Your dream home awaits !!! (id:50787)
7413 Jordan Avenue
Niagara Falls, Ontario
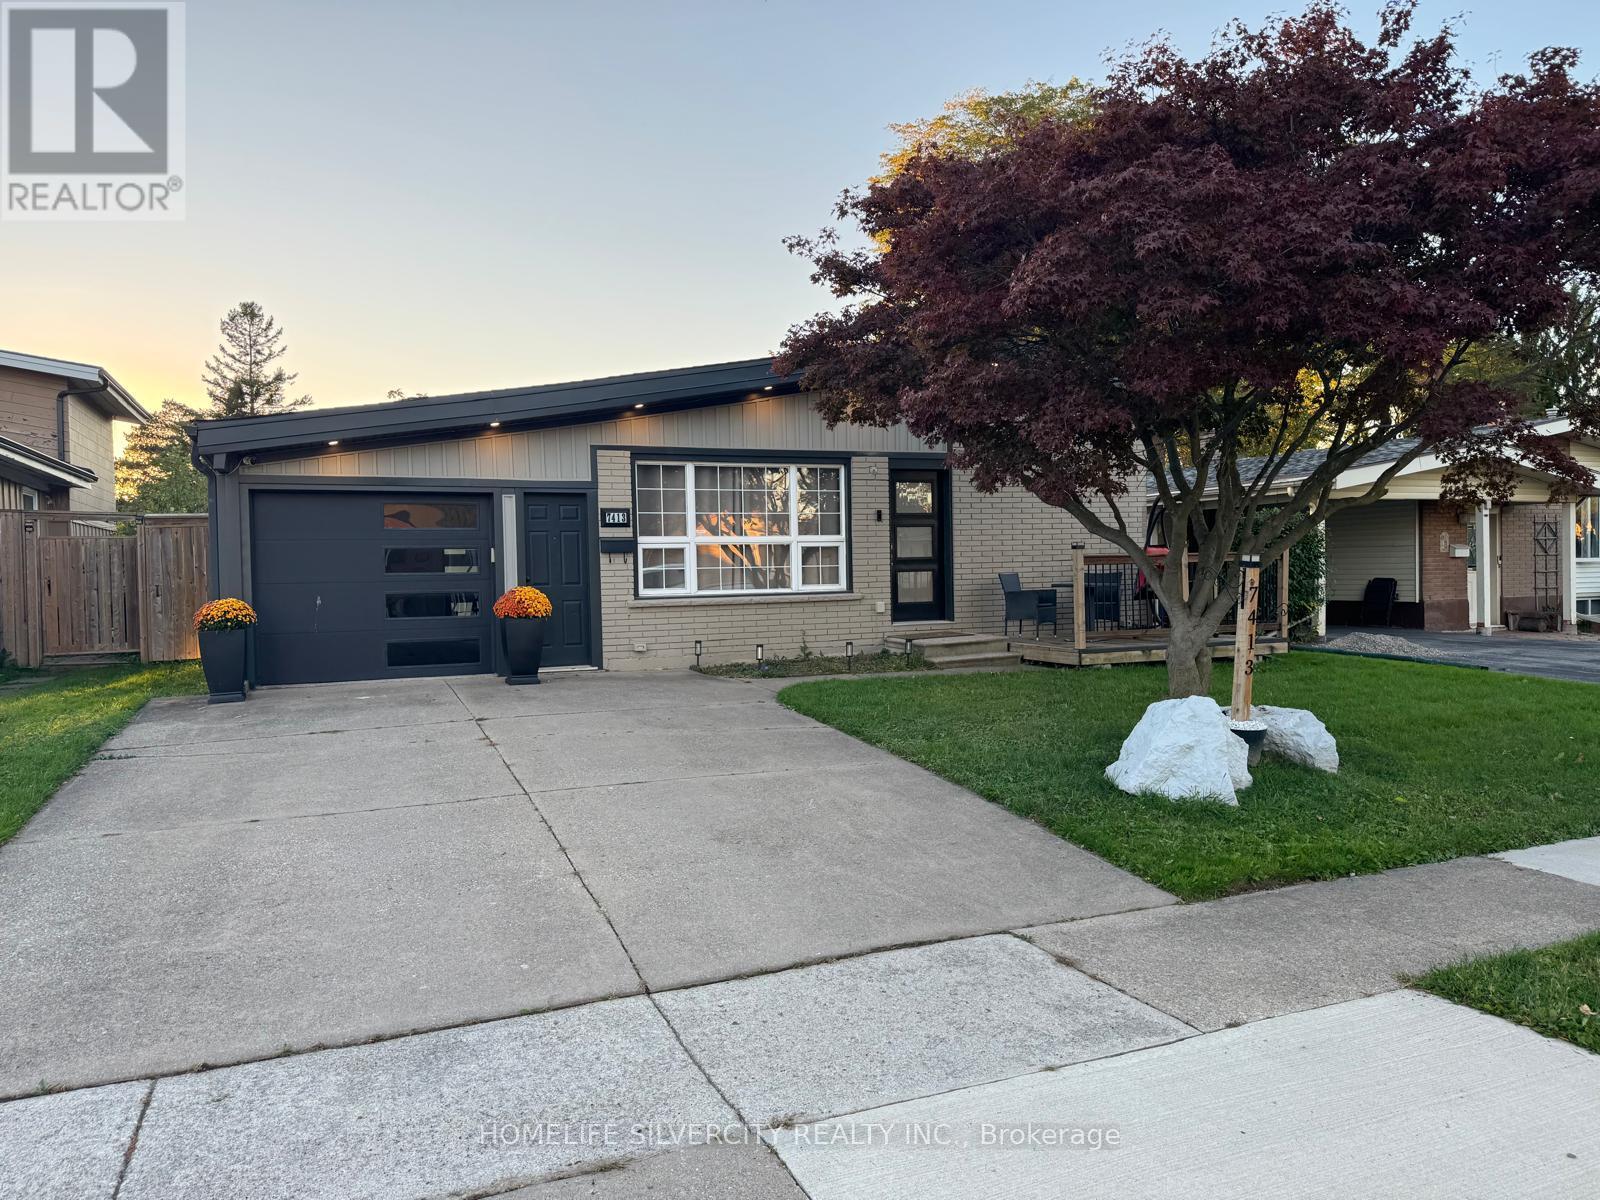
Welcome to 7413 Jordan Avenue!Tucked away on a peaceful, low-traffic street on a deep 50' x 120' lot in Niagara Falls, this renovated home seamlessly blends modern style, natural light, and unbeatable convenience. A charming front deck porch with new railings and exterior LED pot lights create exceptional curb appeal. With NO rental equipment (all systems 100% owned) and a pre-installed, wired camera security system, this home offers total peace of mind!Step inside to a rare open-concept layout framed by expansive windows that fill every corner with warmth and sunshine. Quality renovations run throughout, including a refreshed kitchen complete with a new refrigerator with an integrated water and ice dispenser. The flexible floor plan features 3 main-level bedrooms plus a versatile downstairs bonus room-ideal for a4th bedroom, home office, or guest space. The finished lower level expands your living area with a comfortable recreation room.Transition seamlessly to your private outdoor sanctuary. The flat, lush yard features a 14' x14' floating deck topped with a heavy-duty metal gazebo, establishing a perfect flow for indoor-outdoor living, weekend barbecues, and relaxing evenings. An attached garage and private double driveway complete the picture.The prime location pairs quiet suburban serenity with fast access to everything you need. You are just minutes away from top local schools, major shopping malls, Costco, Walmart, parks,and trails. Quick access to the QEW makes commuting a breeze, while weekends can be spent exploring historic Niagara-on-the-Lake wine country or world-class Niagara Falls attractions,dining, and nightlife! An extraordinary, turn-key opportunity for families, first-time home buyers, or investors. (id:50787)
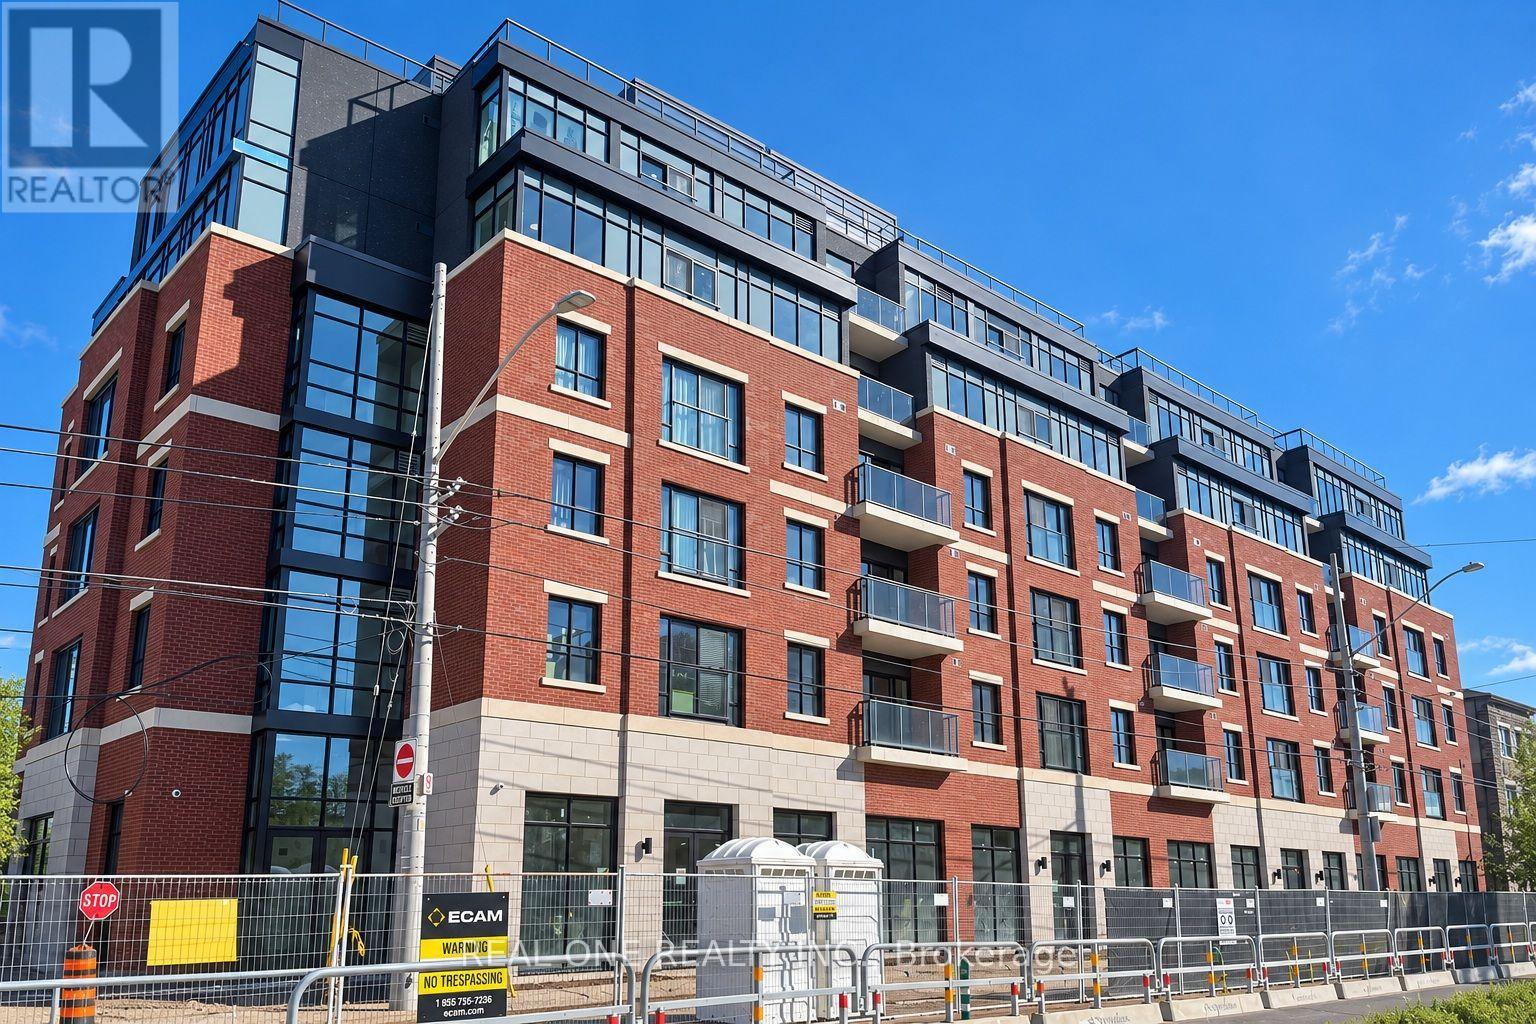
602 - 810 King Street W
Hamilton, Ontario
Welcome to The Point at 810 King Street West, a brand-new contemporary purpose-built rental residence in Hamilton's highly desirable Westdale neighbourhood! This 441sqft South Facing 1-bedroom, 1-bathroom unit features large windows, 4 pc bathroom, open balcony, unobstructed view and convenient in-suite laundry. Enjoy modern finishes throughout, including quartz countertops and backsplashes, a sleek kitchen with modern appliances, and individually controlled heating and cooling.Residents have access to excellent amenities, including a rooftop terrace with scenic views, a fitness room, two elevators, FREE secure indoor bike storage, and controlled building access. On-site parking is available for an additional $175/month, exclusively for 2-bedroom units, with some select surface parking spaces covered by the building above. Professionally managed by a responsive local team.Ideally situated within walking distance of McMaster University, the charming cafés, restaurants, and shops of Westdale Village, as well as Princess Point and the scenic Cootes Paradise trails. Enjoy easy access to public transit, major highways, and downtown Hamilton.Experience the perfect combination of modern comfort, convenience, and vibrant neighbourhood living! Tenants are responsible for rent, utilities, and tenant insurance. Unfurnished. Immediate occupancy available! The landlord is flexible with the move-in date and will accept any move-in date within the next two months. (id:50787)
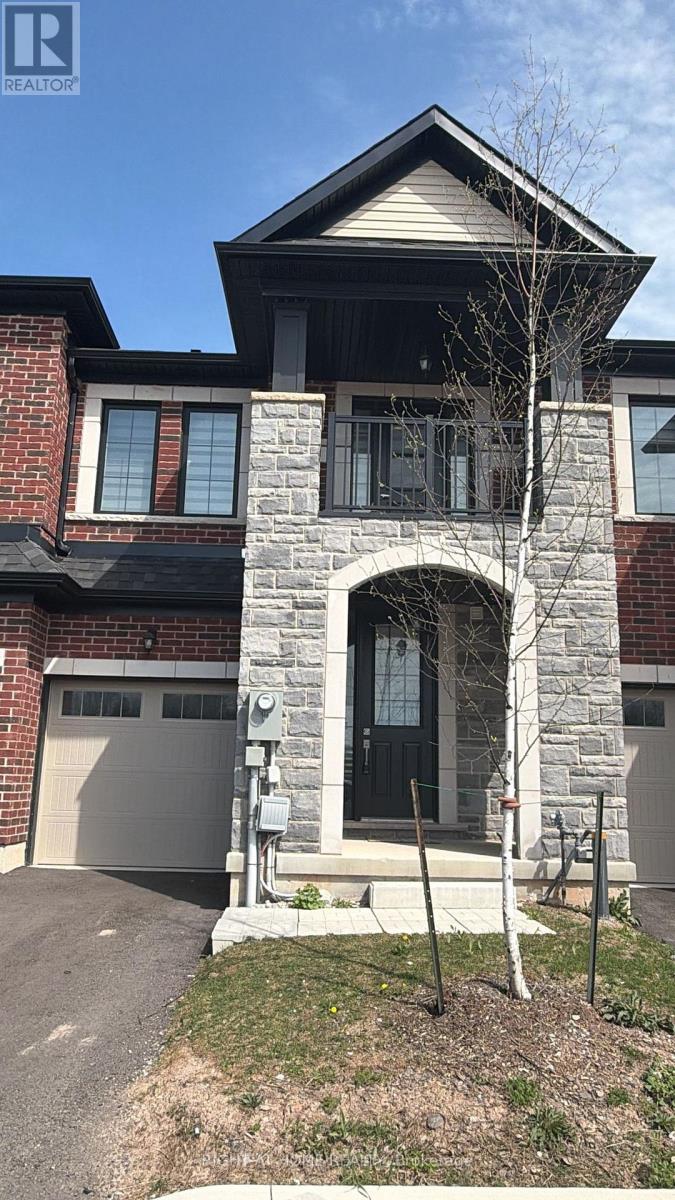
11 - 7356 Sandy Ridge Common E
Niagara Falls, Ontario
Welcome to 7356 Sandy Ridge Common, fully furnished, 3 bedroom townhouse including kitchen appliances,dishes and cookware.The residence showcases a welcoming living room, stunning kitchen,primary bedroom with ensuite bath. (id:50787)
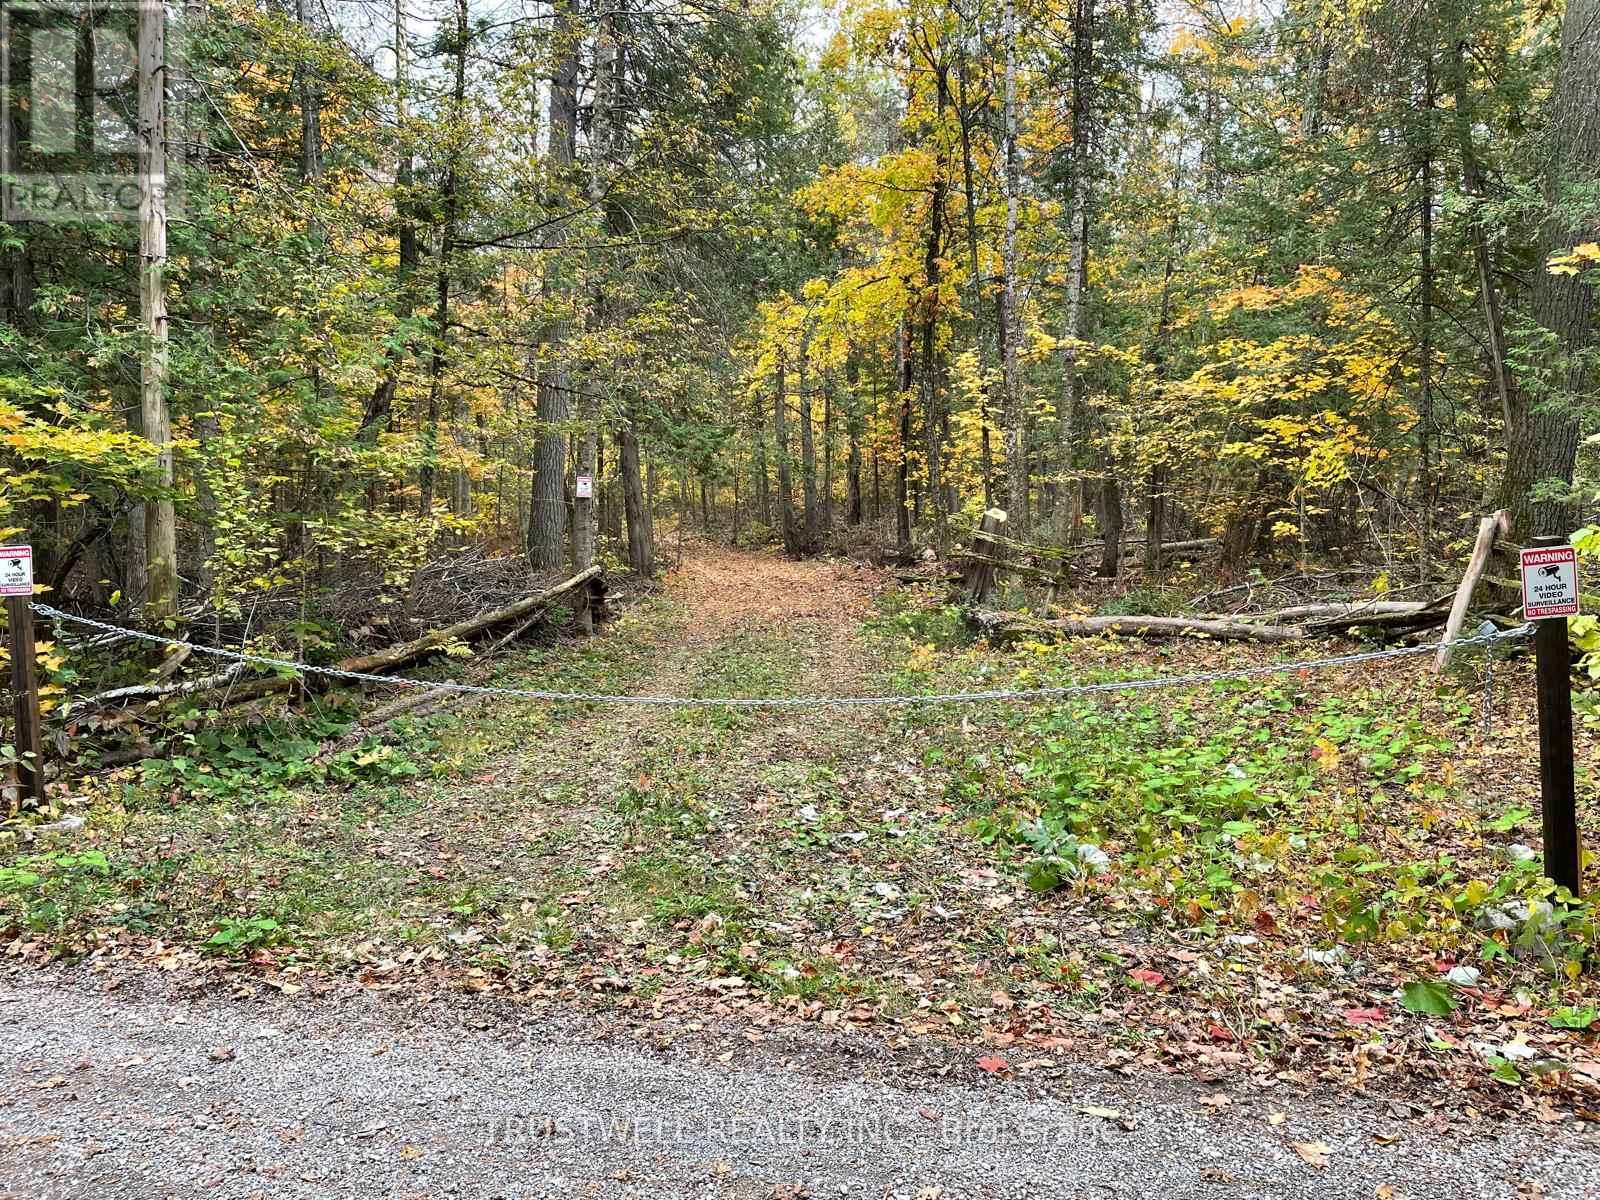
0 Little Silver Lake Road
Trent Lakes, Ontario
Wooded vacant land in the Trent Lakes area offering a natural setting and privacy. A poind is located within the wooded property and can be viewed by appointment accompanied by the listing agent. No well, septic system or dwelling is reported. (id:50787)
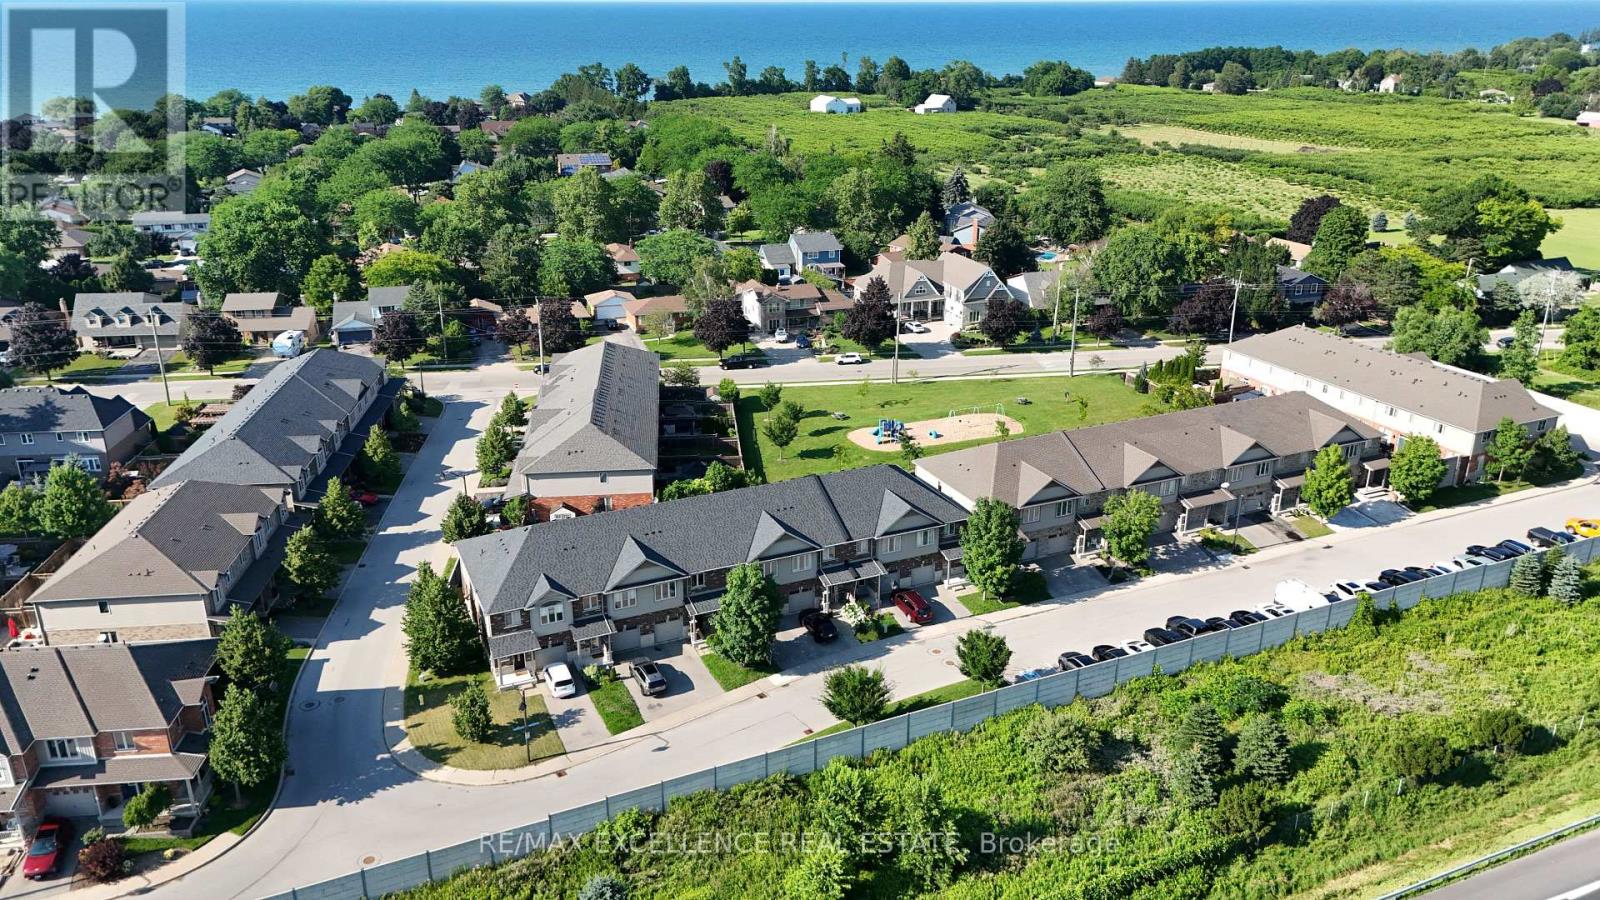
39 - 380 Lake Street
Grimsby, Ontario
Welcome to Unit 39 at 380 Lake Street - a beautifully maintained, freshly painted, move-in-ready freehold townhouse in the desirable lakesidecommunity of Grimsby. This spacious 2-storey home offers 3 bedrooms, 2.5 bathrooms, and elegant hardwood flooring throughout, with noListing X13657866 MLS Data InformationSeptember 1, 2026 Copyright 2026 Amplify Systems, LLC.All Rights Reserved. 1 of 2carpet, combining timeless style with easy maintenance. The bright, open-concept main floor features a modern kitchen overlooking the diningand living areas, creating the perfect space for everyday living and entertaining. Step outside to the covered deck and private backyard, ideal forrelaxing or hosting family and friends in any season. Additional highlights include upgraded kitchen cabinetry, central vacuum, an attachedgarage, and quality finishes throughout. Upstairs, you'll find three generously sized bedrooms, all with hardwood flooring, including aspaciousprimary suite, as well as the convenience of second-floor laundry. Ideally located at 380 Lake Street, this home is just minutes from Lake Ontario,waterfrontparks and trails, shopping, restaurants, schools, wineries, and offers quick access to the QEW, making commuting to Hamilton,Burlington, Niagara, and the GTA effortless. Freshly painted and truly move-in ready, this exceptional freehold townhouse offer slowmaintenance living and is an outstanding opportunity for first-time buyers, growing families, investors, or down sizers looking to enjoy one ofGrimsby's most desirable communities. (id:50787)
513 - 810 King Street W
Hamilton, Ontario
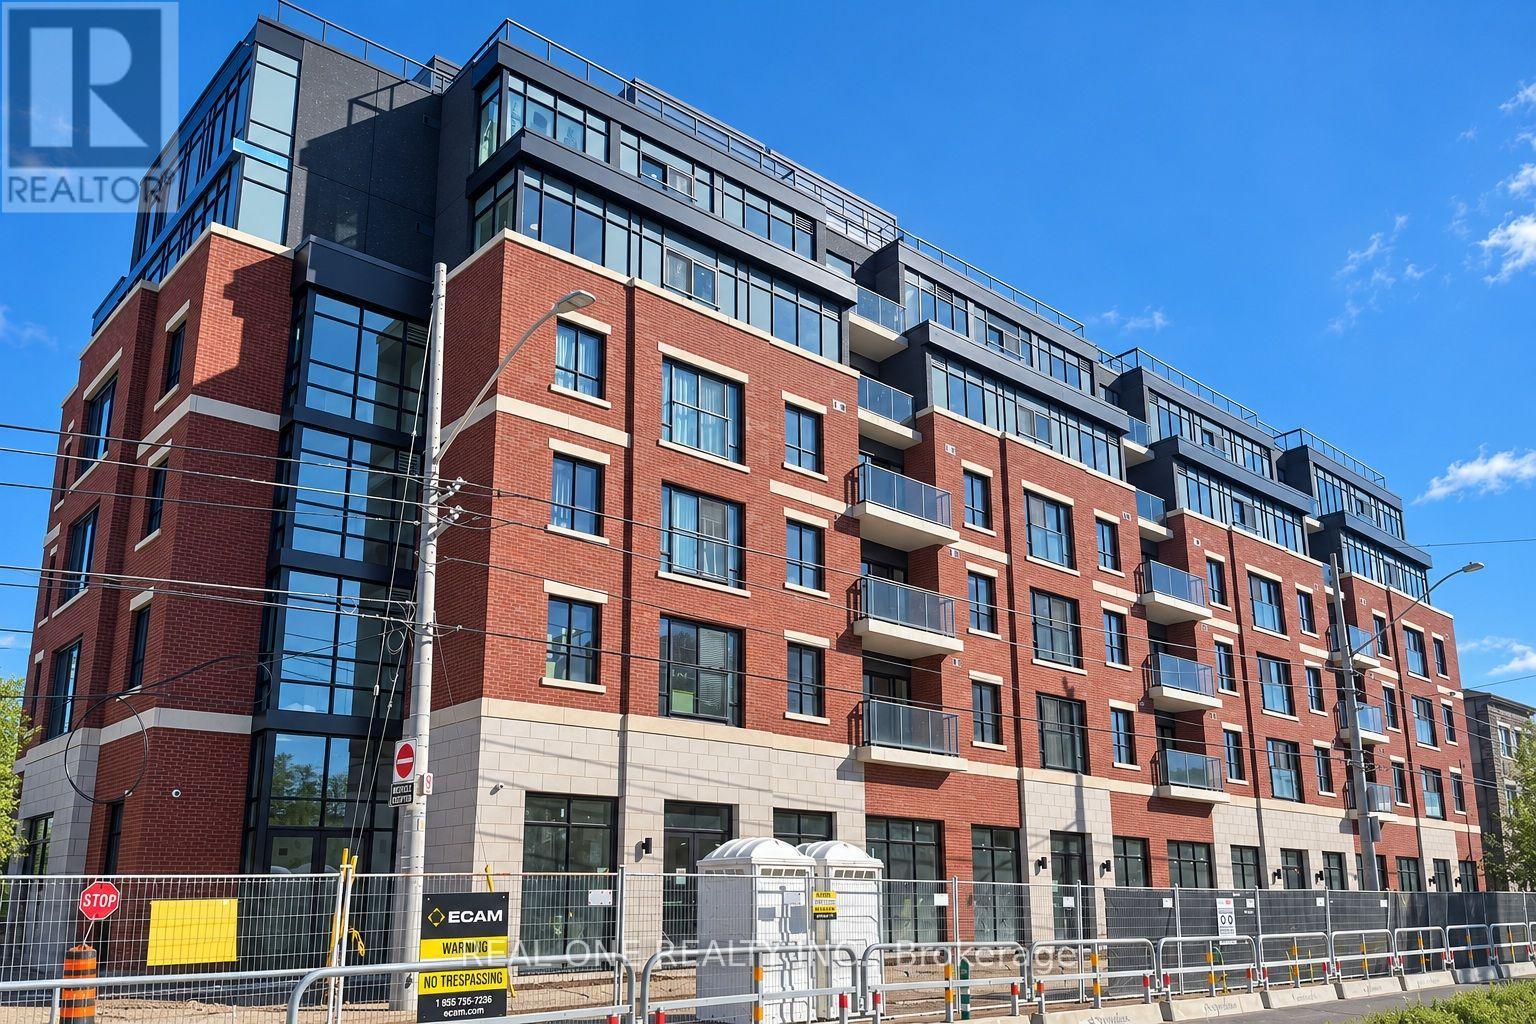
Welcome to The Point at 810 King Street West, a brand-new contemporary purpose-built rental residence in Hamilton's highly desirable Westdale neighbourhood! This spacious, south-facing 673sqft 2-bedroom, 1-bathroom unit features two generously sized bedrooms, one 4pc Bathroom and convenient in-suite laundry. Enjoy modern finishes throughout, including quartz countertops and backsplashes, a sleek kitchen with modern appliances, and individually controlled heating and cooling.Residents have access to excellent amenities, including a rooftop terrace with scenic views, a fitness room, two elevators, FREE secure indoor bike storage, and controlled building access. On-site parking is available for an additional $175/month, exclusively for 2-bedroom units, with some select surface parking spaces covered by the building above. Professionally managed by a responsive local team.Ideally situated within walking distance of McMaster University, the charming cafés, restaurants, and shops of Westdale Village, as well as Princess Point and the scenic Cootes Paradise trails. Enjoy easy access to public transit, major highways, and downtown Hamilton.Experience the perfect combination of modern comfort, convenience, and vibrant neighbourhood living! Tenants are responsible for rent, utilities, and tenant insurance. Unfurnished. Immediate occupancy available! The landlord is flexible with the move-in date and will accept any move-in date within the next two months. (id:50787)
337 Victoria Avenue
Belleville, Ontario
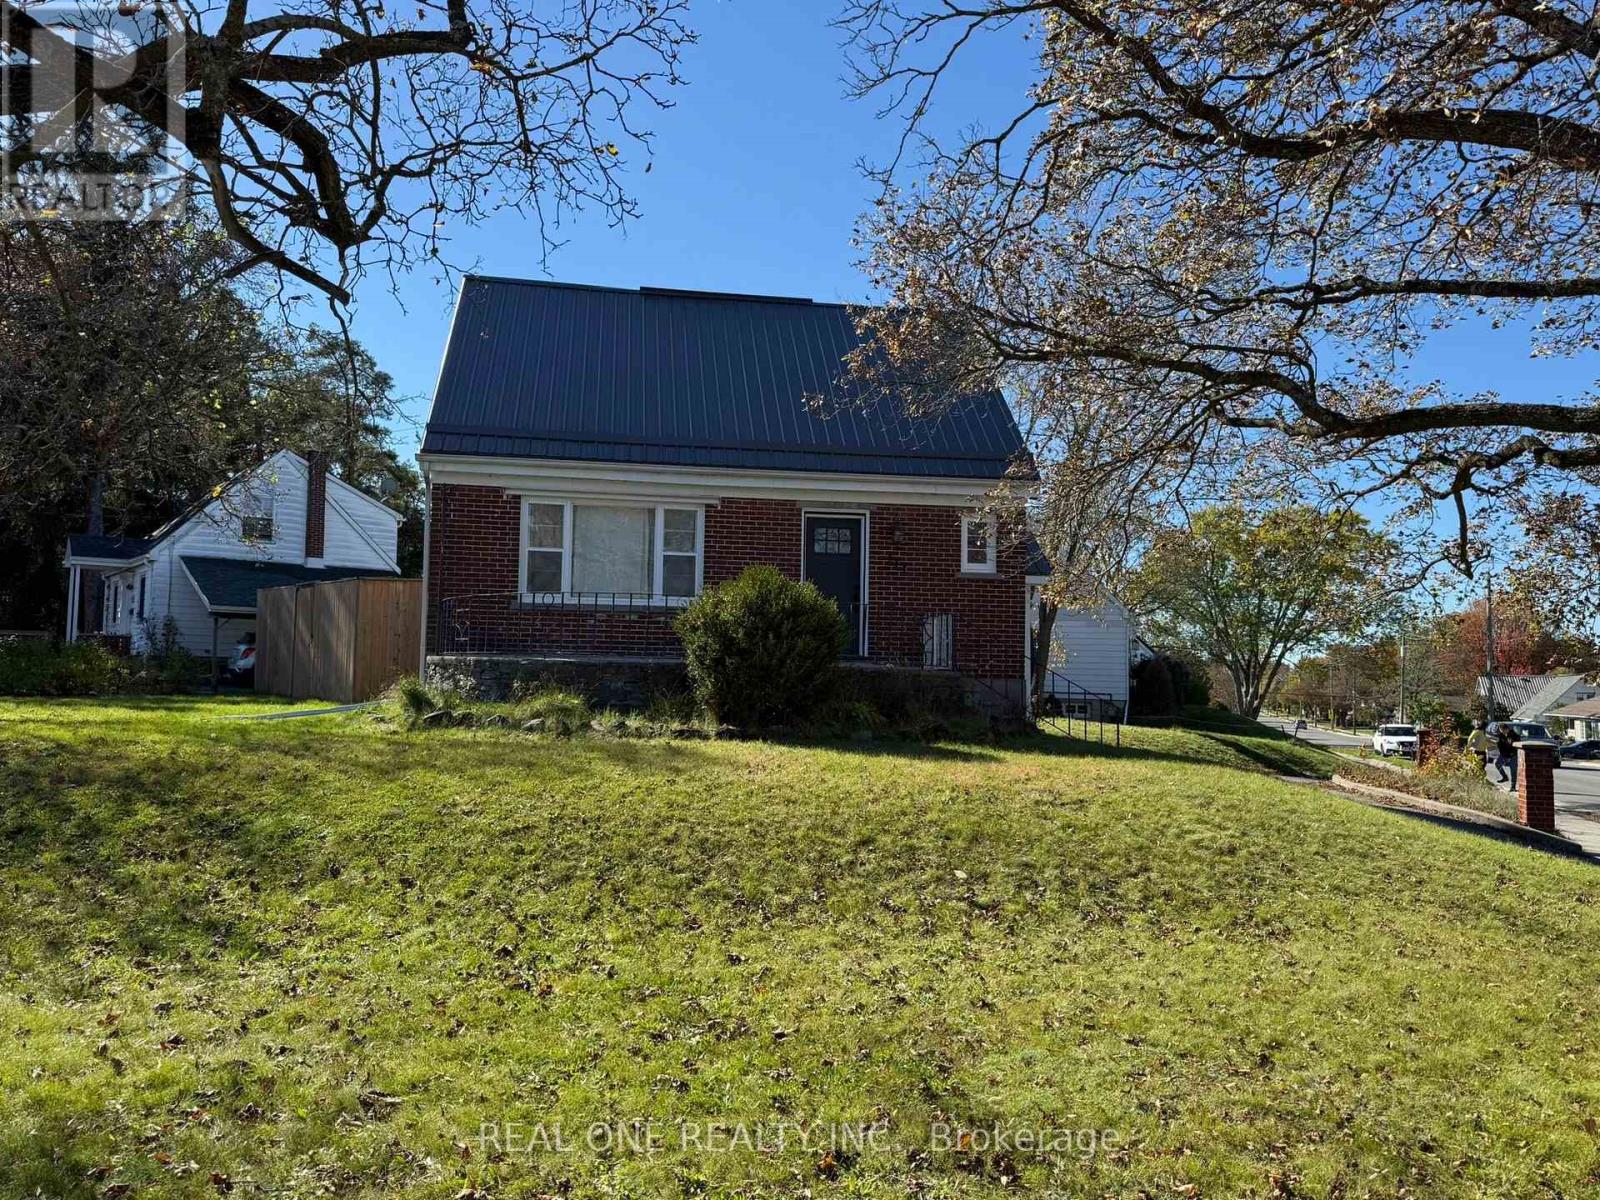
Prime Locations!! Welcome To This Cozy & Lovely Detached Home Situated In Downtown Belleville, The Most Desirable Area! South Facing Corner Lot W/ Great Stretch Layout, Very Bright & Spacious, Great Living comfort With 2 Large Bedrooms, Open Living /Dining, Super Cute Kitchen, 2 Full Bathrms, Bonus Sunroom Addition & Fully Finished Basement. Extremely Relaxing And Re-Energized. Plenty Of Sunlight Thru Large Windows. Spacious Front Verandah, Super Private Fully Fenced Yard With Two Meditation Sheds. Mins Drive To Hwy 401. Close To Lake Ontario, Schools, Public Transit, Belleville General Hospital, All Popular Restaurants, Shopping Stores And So Many More! The List Goes On But We Will Let You Come See For Yourselves The Many Reasons To Call This Home. Don't Miss It!! (id:50787)
509 St Moritz Avenue
Waterloo, Ontario
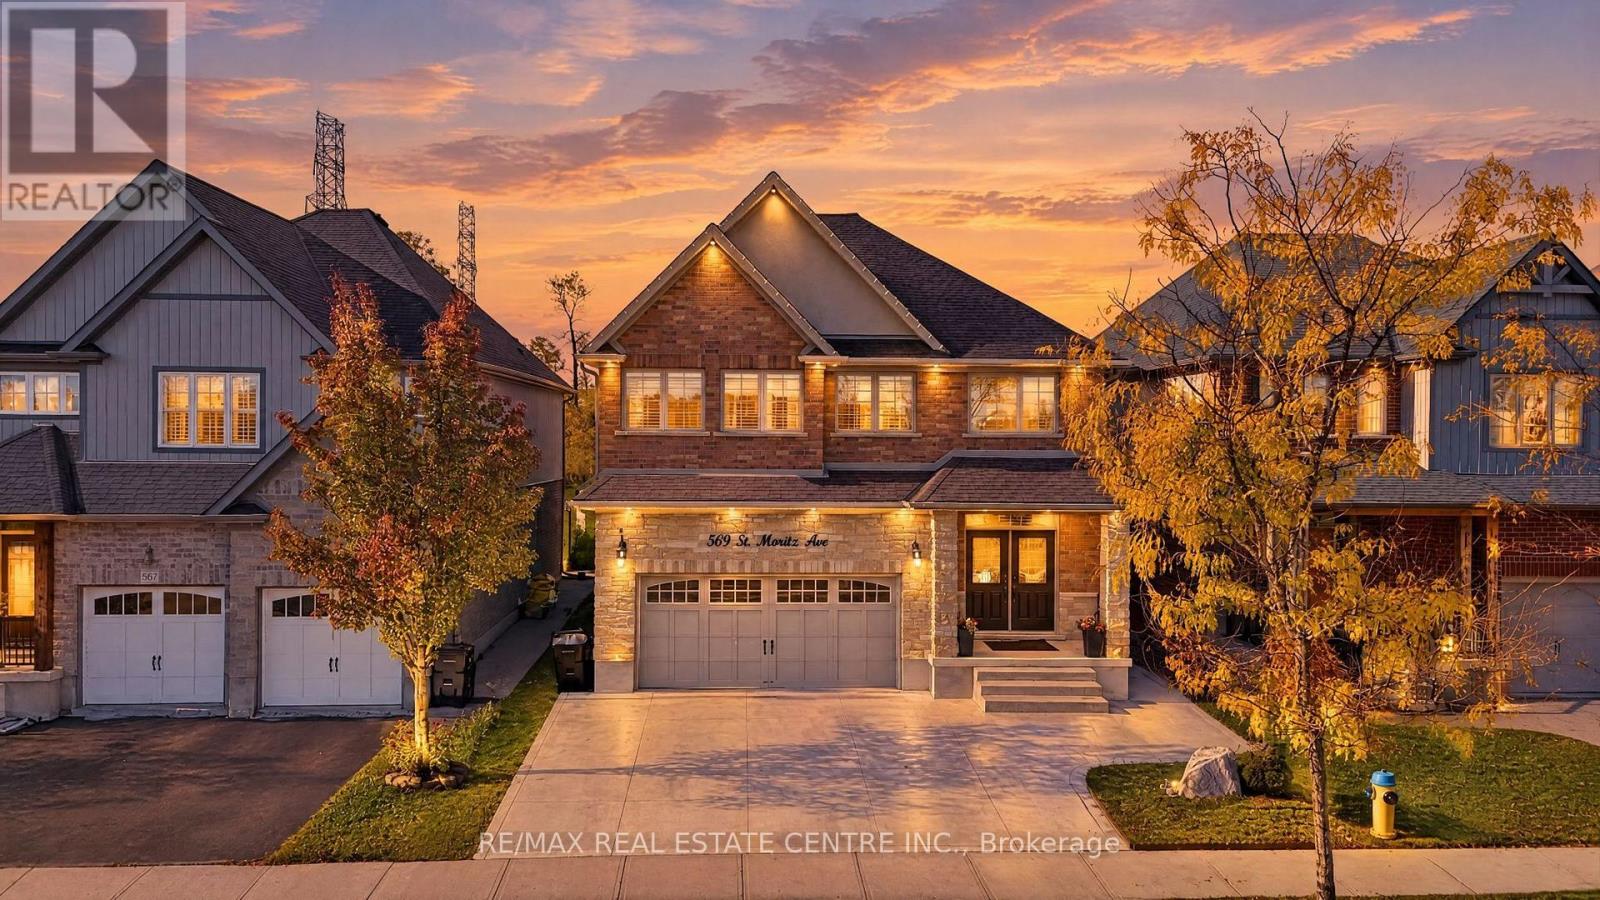
LUXURY, PRIVACY & BREATHTAKING VIEWS IN WATERLOO'S PRESTIGIOUS CLAIR HILLS!* Discover this exceptional custom-built two-storey residence, where elegant design, quality craftsmanship, and an outstanding setting come together. Nestled in the sought-after Clair Hills community, this remarkable home offers the rare advantage of no neighbours directly in front or behind, providing enhanced privacy and beautiful open views. Enjoy peaceful mornings on the primary bedroom's private balcony and take in scenic park views from the media room. Adding exceptional versatility and value is a *newly completed, fully furnished two-bedroom basement with a separate entrance, ideal for extended family, guests, or additional living flexibility. Enjoy a welcoming, family-friendly neighbourhood with parks, walking trails, tennis courts, seasonal outdoor skating and hockey, and community activities. Benefit from convenient access to The Boardwalk's shopping, restaurants, entertainment, and medical services, along with Costco, Laurel Creek Conservation Area, nearby schools, the University of Waterloo, and Wilfrid Laurier University. Combining distinctive views, exceptional privacy, contemporary elegance, and a desirable location, this is a rare opportunity to own a remarkable home in one of Waterloo's sought-after communities. **A true gem that deserves to be experienced in person!* (id:50787)
0 Wilson Creek Road
Dawson, Ontario
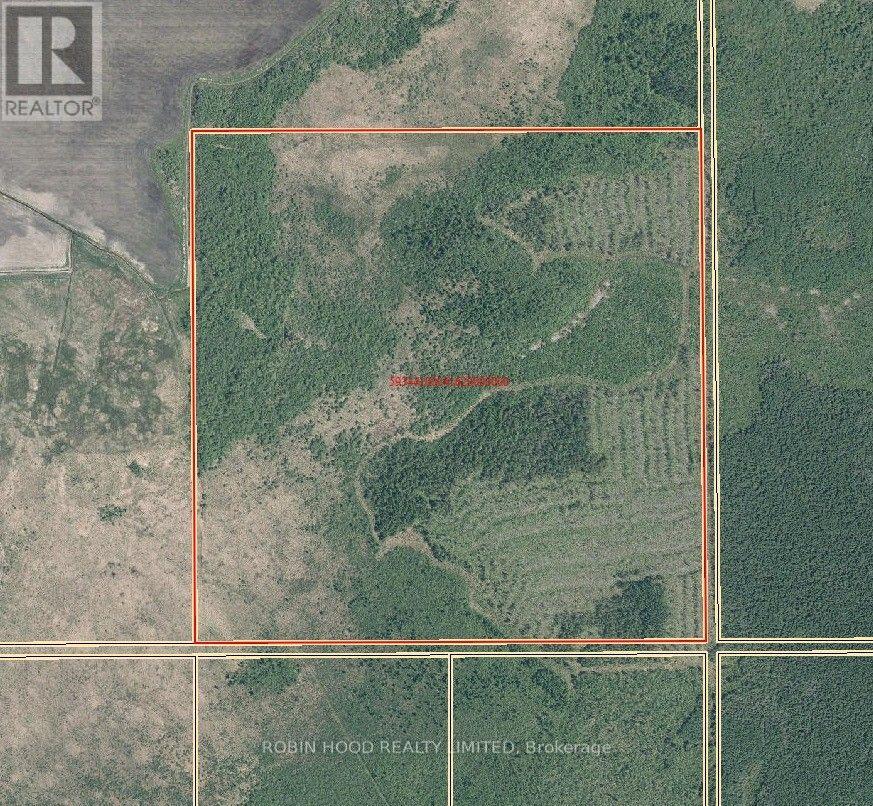
158 Acres Of Northern Ontario Wilderness In Dawson Township. Private Vacant Land In Wildlife Management Unit 10, Ideal For Hunting, Camping, Farming, Recreation Or Long-Term Investment. Diverse Terrain Includes Forest, A Stream, Meadow, Light Hills And Open Areas From Past Logging, And About 8 Acres Of Farmland. Fairly Flat, With Approximately 20 Feet Of Elevation Variation Across The Lot. No Current Car Road To The Property. No Utilities Available. An Unopened Road Allowance Appears Nearby. A Hunting Cabin Or Seasonal Recreational Structure May Be Possible, Subject To Municipal Approvals, Zoning And Applicable Bylaws, Buyer To Verify. 10 Minutes From Rainy River. Flexible Options Available. (id:50787)
1211 Old 8 Highway
Hamilton, Ontario
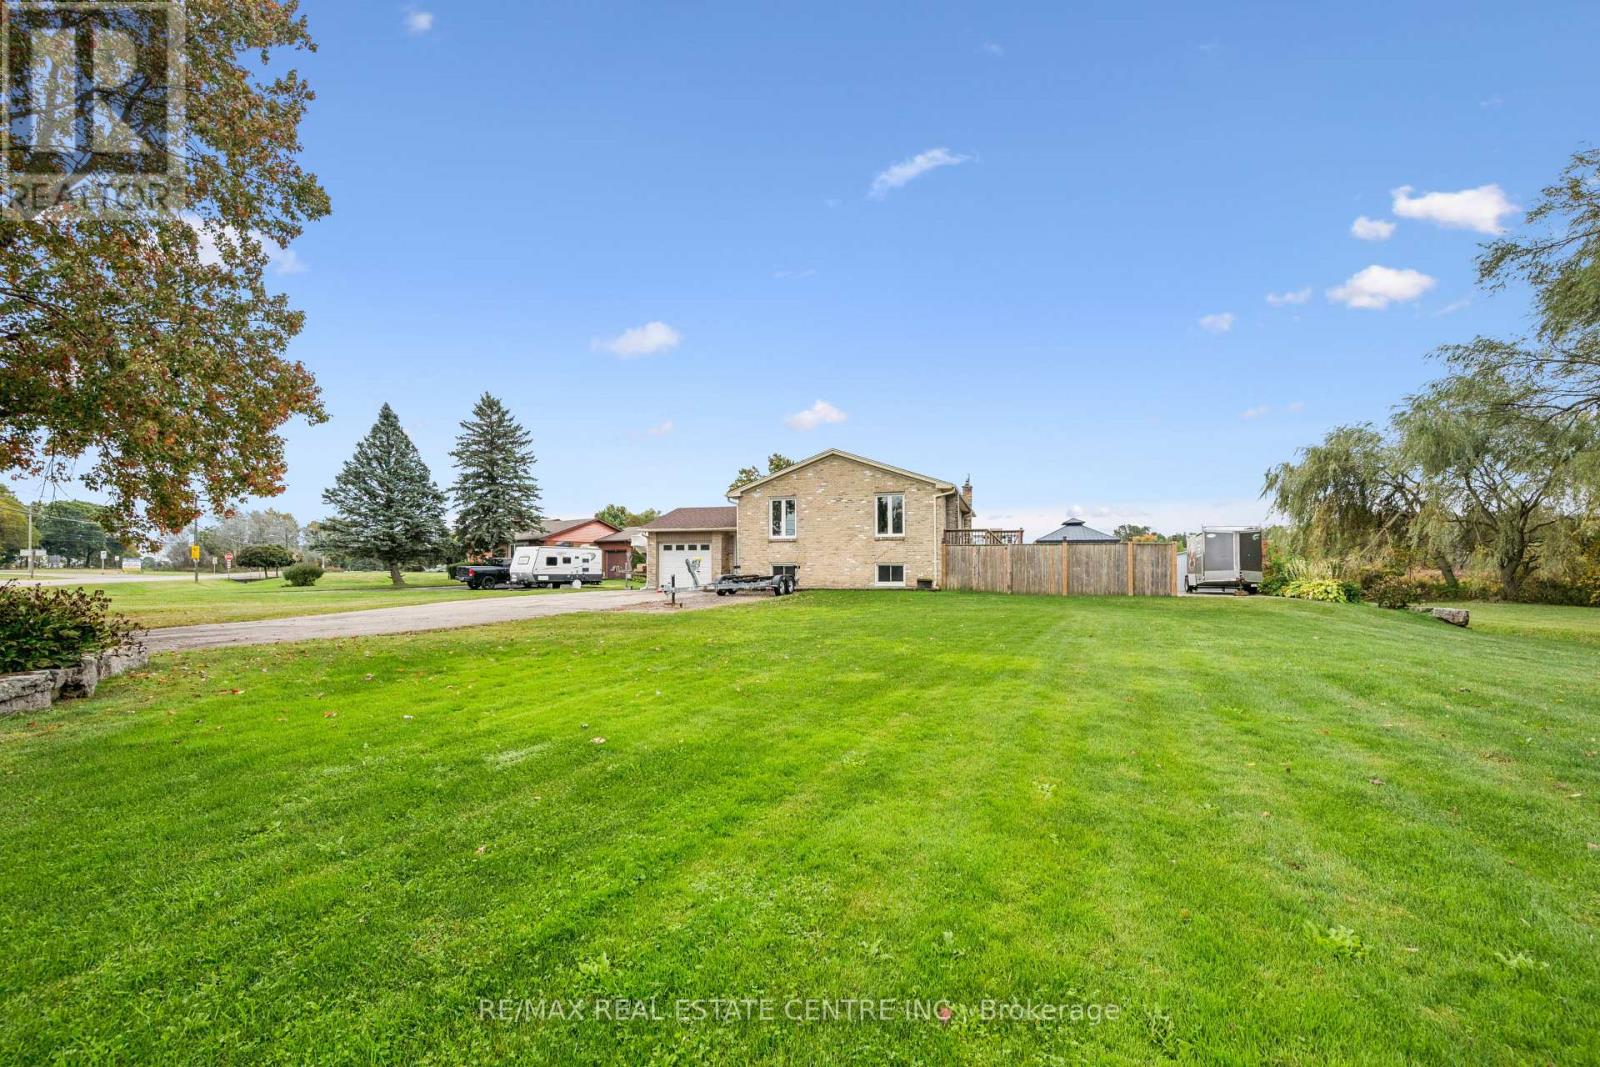
Looking for more space without giving up the convenience of the city? Welcome to 1211 Old Hwy 8 in Sheffield, a completely updated raised bungalow set on an impressive 150 x 201 ft lot of approximately 0.69 acres, just minutes from Cambridge. Offering approximately 2,475 sq. ft. of finished living space with 4 bedrooms and 2 full bathrooms, this move-in ready home combines comfortable, updated living with the space and privacy of a country setting. Backing onto open pasture with peaceful views, a river/stream and plenty of room to enjoy the outdoors, it's an ideal property for those dreaming of more land, gardening, outdoor living or a hobby-farm lifestyle. The bright main level features an updated kitchen, bathrooms, hardwood and tile flooring, while the finished lower level provides versatile additional space for family, guests, a home office or recreation. Sliding doors from the kitchen lead to an elevated deck overlooking the expansive yard and pastoral views. Below, a private concrete patio with hot tub, gazebo cover and privacy fencing creates a relaxing outdoor retreat. The oversized attached garage features front and rear doors with parking for 2 vehicles, while the wide driveway accommodates 6+. A drilled well and septic system provide country independence. Built in 1974 and thoughtfully updated throughout, this property offers room to breathe, space to grow and a country setting without sacrificing proximity to Cambridge and everyday amenities. A rare opportunity to enjoy the best of both worlds. (id:50787)
35 Windy Ridge Drive
Kitchener, Ontario
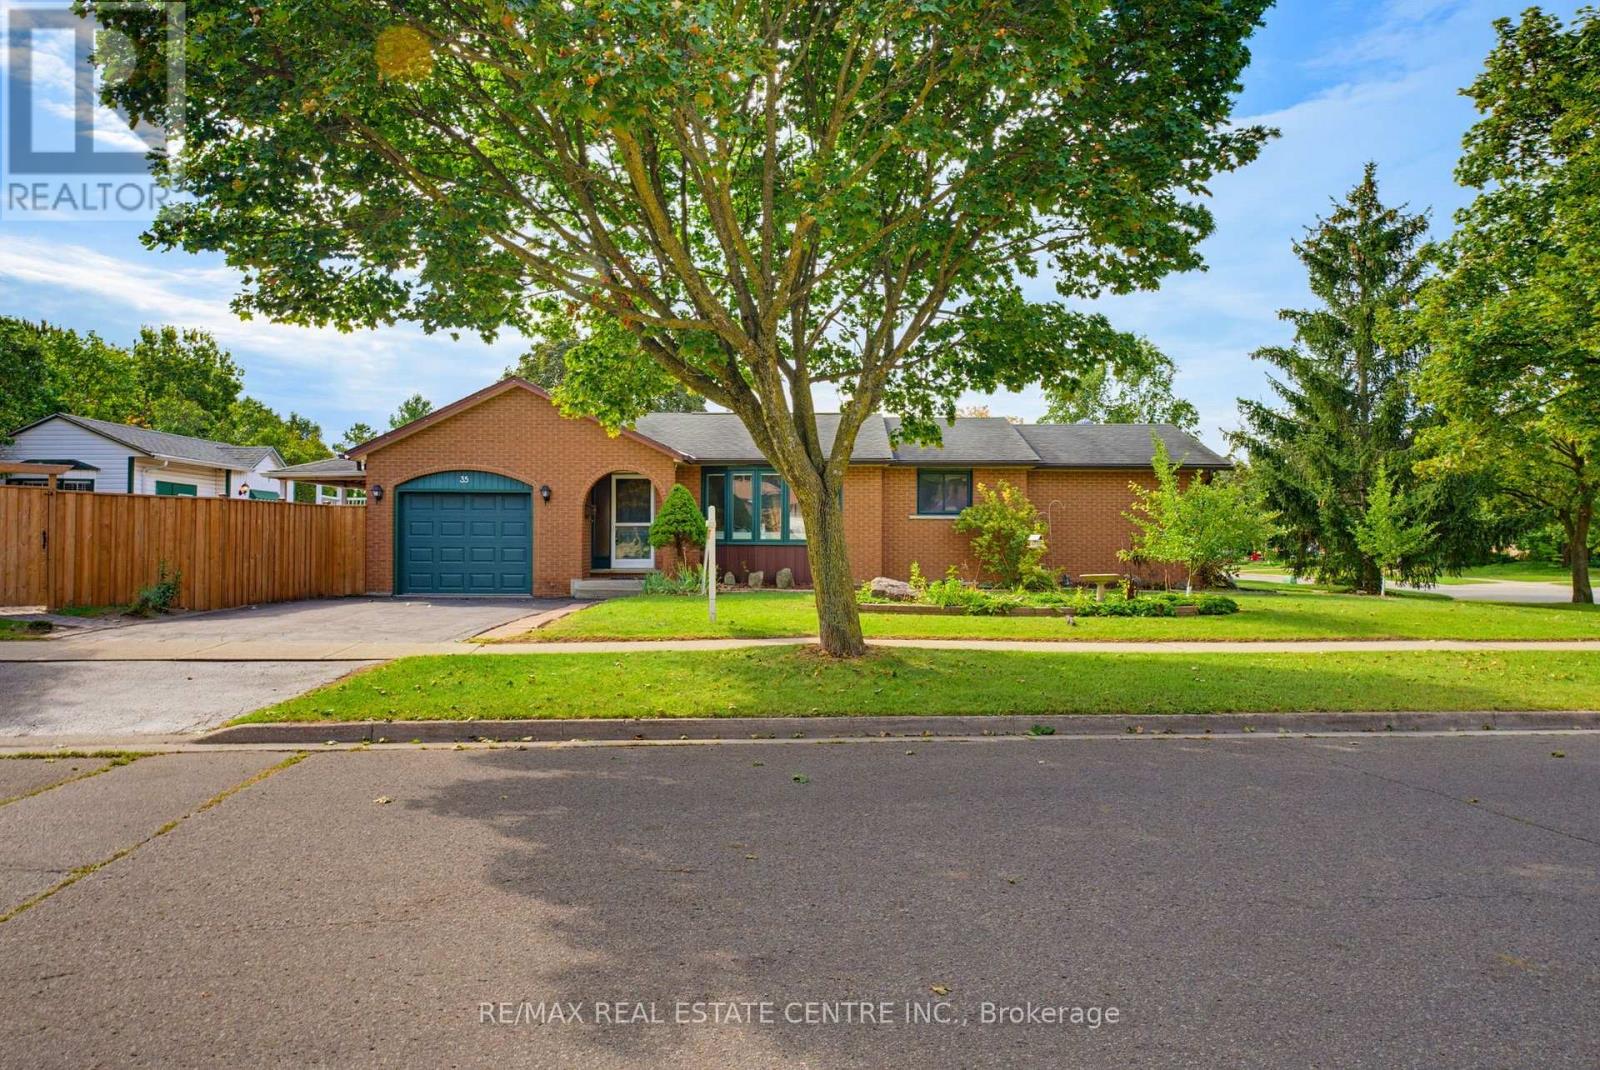
Welcome to this charming and surprisingly spacious fully finished bungalow in the heart of Pioneer Park, a neighbourhood loved for its trails, parks, schools, community amenities and unbeatable access to Conestoga College and Highway 401. Offering almost 1,300 sq ft on the main floor and nearly 2,300 sq ft of finished living space, this is a home with room to grow, gather and truly settle in. The bright main level features vaulted ceilings that create an airy, open feel, 3 bedrooms, a generous main bathroom with convenient cheater ensuite access, and a welcoming eat-in kitchen with plenty of space for everyday meals and family time. A walkout from the kitchen leads directly to the deck, making summer dinners, morning coffee and backyard entertaining easy. Downstairs, the fully finished basement adds incredible flexibility with a large rec room, 2 additional bedrooms, a 3-piece bathroom and a separate office/flex room-perfect for guests, teens, hobbies, working from home or creating your own private retreat. Outside, the fully fenced backyard offers room for kids, pets and entertaining, plus a versatile shed complete with a sauna for a little extra relaxation at home. Important mechanical updates include the furnace (2020), water softener (2024) and hot water tank (2026). And then there is the location-one of the best parts of this home. Pioneer Park is the kind of neighbourhood where daily life feels convenient without giving up green space. Enjoy nearby walking and cycling trails, plenty of parks, schools, the community centre and everyday amenities, with Conestoga College and Highway 401 only minutes away for commuters, students and busy families. Cute, comfortable, spacious and wonderfully located, this is a home that offers the space you need and the neighbourhood you will love coming home to. (id:50787)
129 Mcguire Beach Road
Kawartha Lakes, Ontario
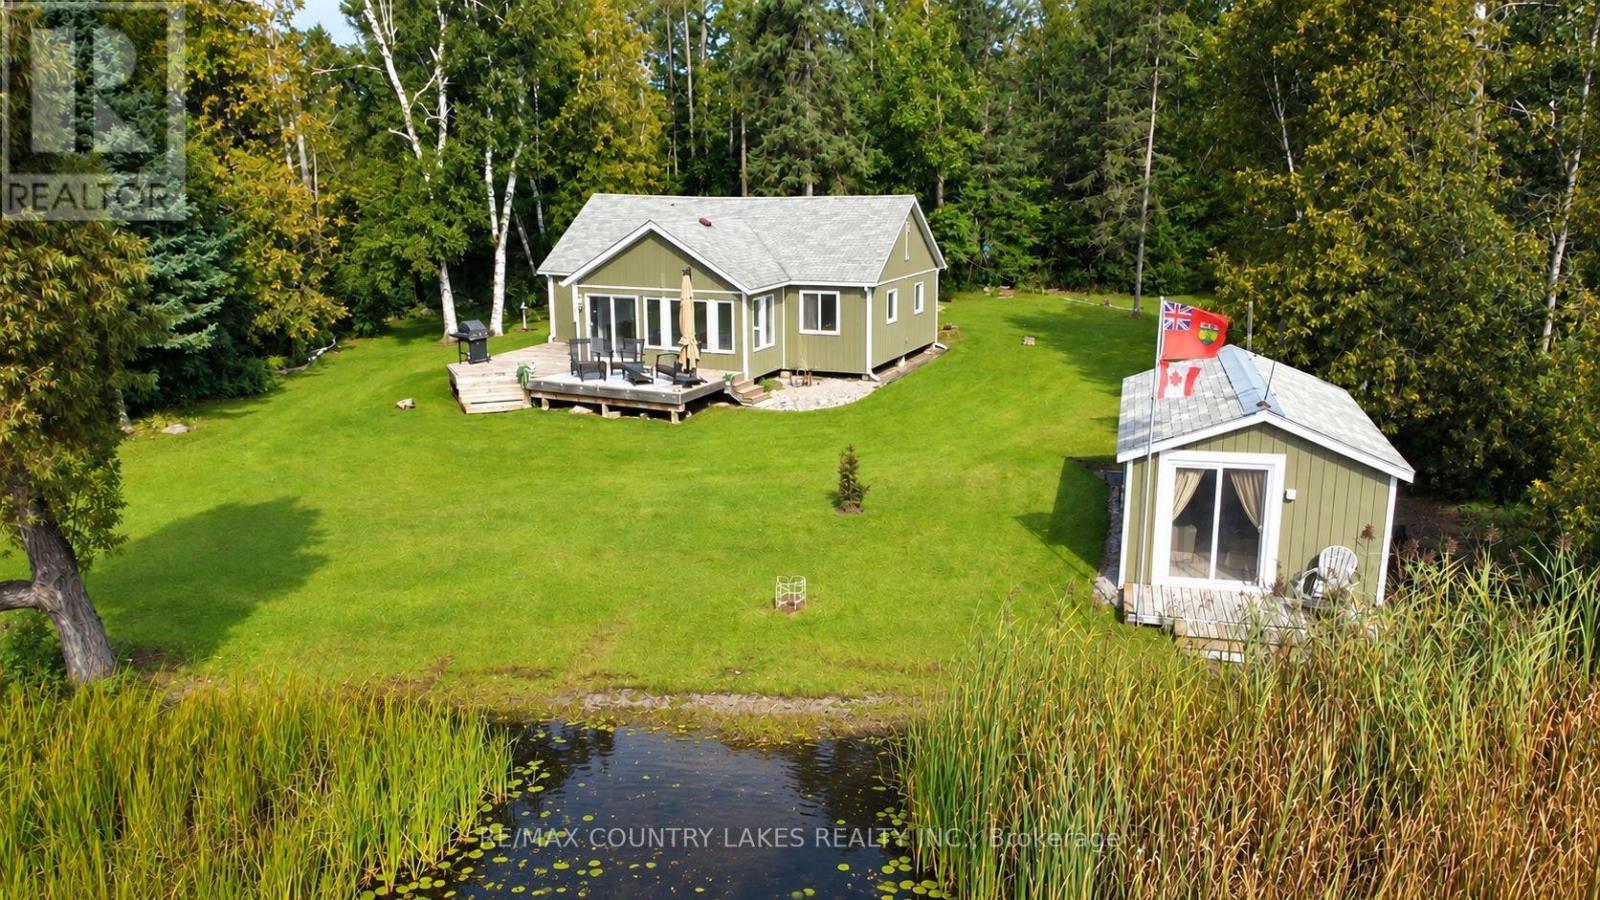
Discover peaceful waterfront living in this beautifully renovated 3-bedroom, 3-season home, tucked away in a private, quiet cove on the east end of Canal Lake. Offering over 140 ft. of shoreline, this exceptional setting is perfect for those looking to enjoy the tranquility of nature, with no boat traffic to disturb the peaceful surroundings. An ideal location for canoeing, kayaking, fishing, or simply relaxing and taking in the water views and bird watcher's paradise. Canal Lake is part of the renowned Trent-Severn Waterway, providing endless boating opportunities and excellent fishing, with the historic Kirkfield Lift Locks just minutes away. Recently renovated from top to bottom, this bright and spacious home offers an open-concept design with beautiful water views, a centre island, laminate flooring throughout, heated floor in bathroom and an efficient electric heat pump providing both heating and air conditioning. Step outside to a large rear deck overlooking the water. A covered front porch adds additional outdoor living space, while the separate bunkie provides extra room for overnight guests. The well-maintained yard reflects true pride of ownership for this hidden waterfront retreat offers excellent privacy and a peaceful natural setting. This is an affordable opportunity to own waterfront property. Annual lease of $8,025 with a 5-year term. Only 90 mins from GTA. (id:50787)
26 Mody Court
London, Ontario
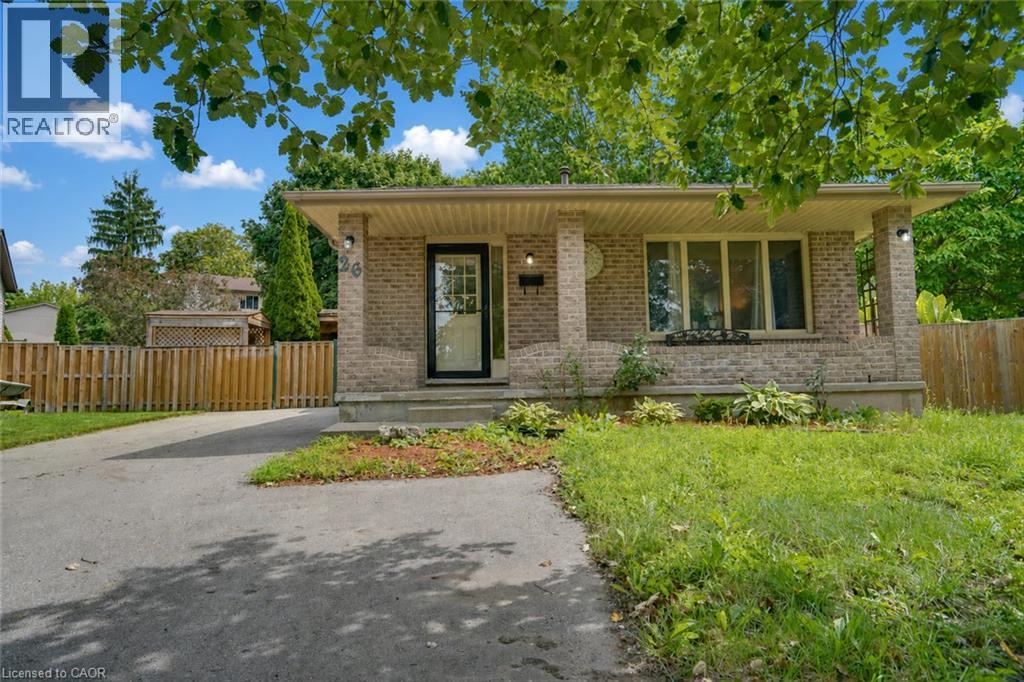
Welcome to 26 Mody Ct, Enjoy everyday family living in this practical four-bedroom, two-bathroom home, where everyone has their own space and the layout simply works. The real highlight is the large backyard — room for kids to play, pets to run, summer gatherings, or quiet evenings in your own private outdoor space. Huron Heights is an established, family-oriented neighbourhood in northeast London with strong community amenities close by. Schools include Chippewa Public School, Evelyn Harrison Public School, St. Anne’s Separate School, Montcalm Secondary School, and John Paul II Catholic Secondary School. The Stronach Community Recreation Centre offers ice rinks, an outdoor pool and splash pad, gymnasium, baseball diamonds, and a skate park. Neighbourhood parks such as Cayuga, Farnsborough, Pawnee, and Huron Heights add extra green space. Everyday shopping, grocery stores, and a mix of restaurants (including popular local Asian markets and eateries) sit along Huron Street and Highbury Avenue. Convenient access to Fanshawe College, major routes, and London International Airport rounds it out. This is a solid family home in a well-served area. The backyard delivers real lifestyle value. Ideal for buyers who want space, convenience, and a property they can move into and start enjoying. (id:50787)
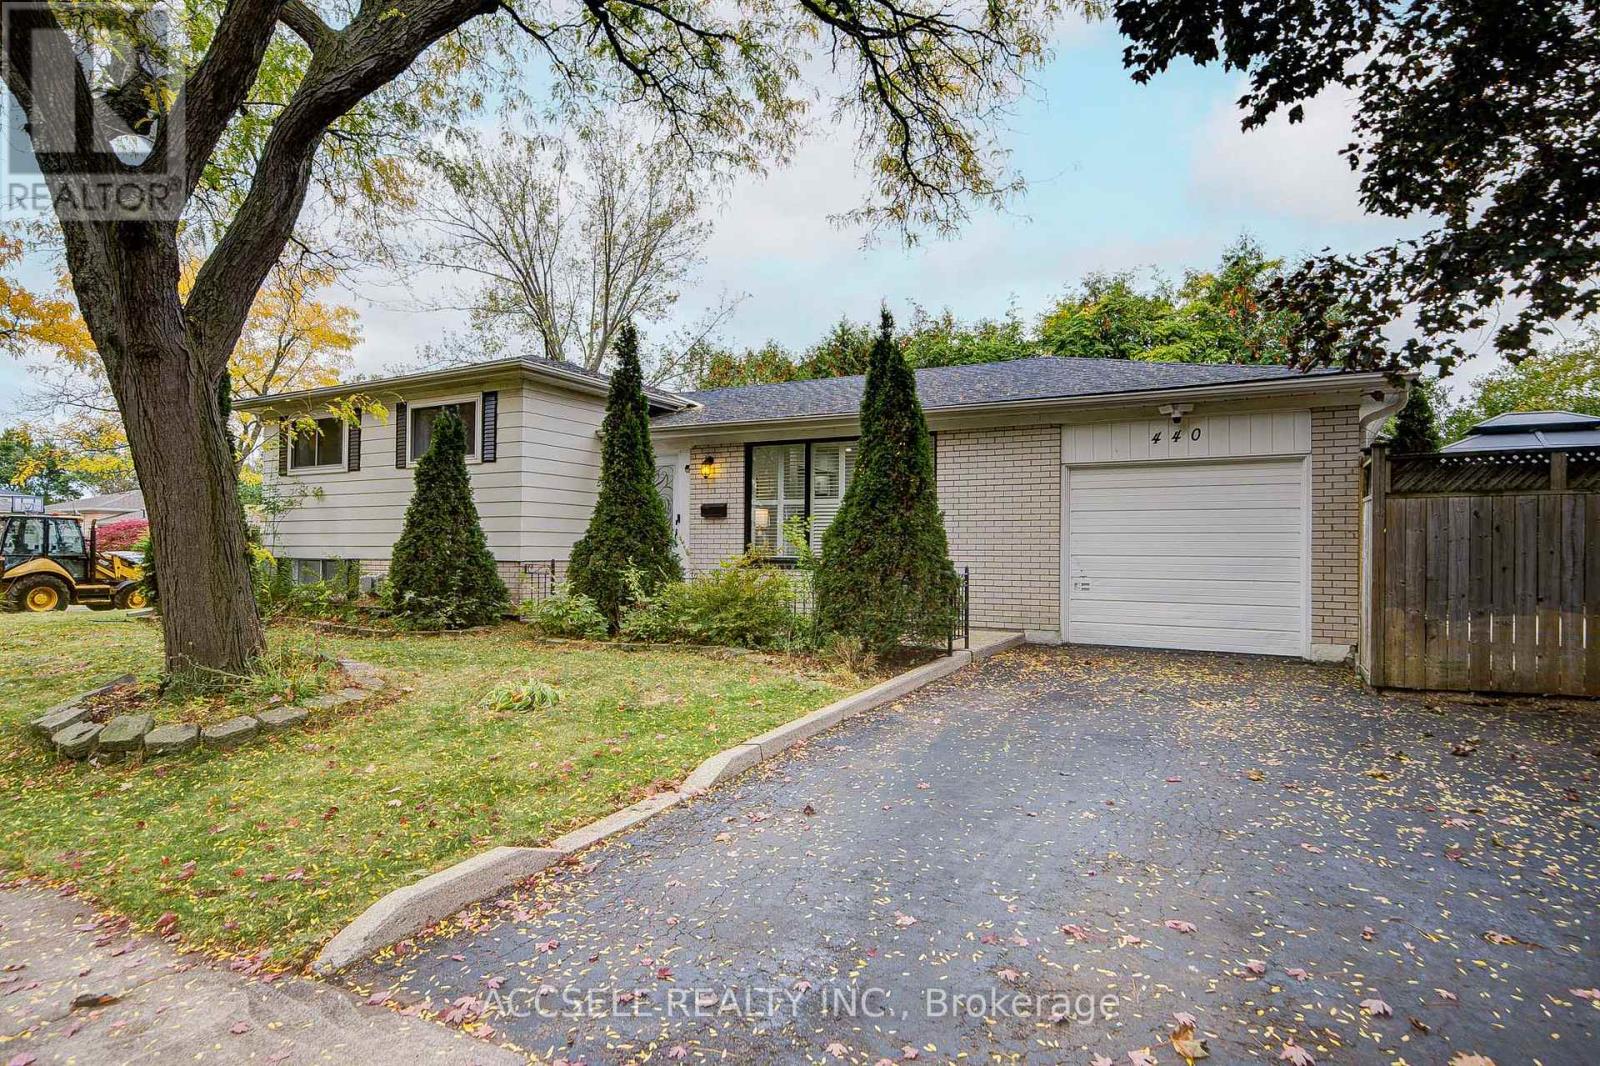
440 Sunset Drive
Oakville, Ontario
Fully remodeled throughout, this stylish 3-bedroom, 2-bathroom home is nestled in sought-after West Oakville. Featuring brand-new engineered hardwood, a stunning custom kitchen with quartz countertops and backsplash, porcelain tile, and high-end appliances, plus two completely renovated bathrooms. Enjoy two fireplaces, California shutters, pot lights, a sprinkler system, Eufy security, and a versatile converted garage offering additional living space with the option to convert back. A 10' x 4' storage room adds practicality. Unbeatable location steps to the Queen Elizabeth Community Centre, excellent schools, Bronte GO, Bronte Tennis Club, and the shops, restaurants, and waterfront of Bronte Harbour Village. Move in and enjoy, explore future expansion, or build your dream home in this exceptional location! (id:50787)
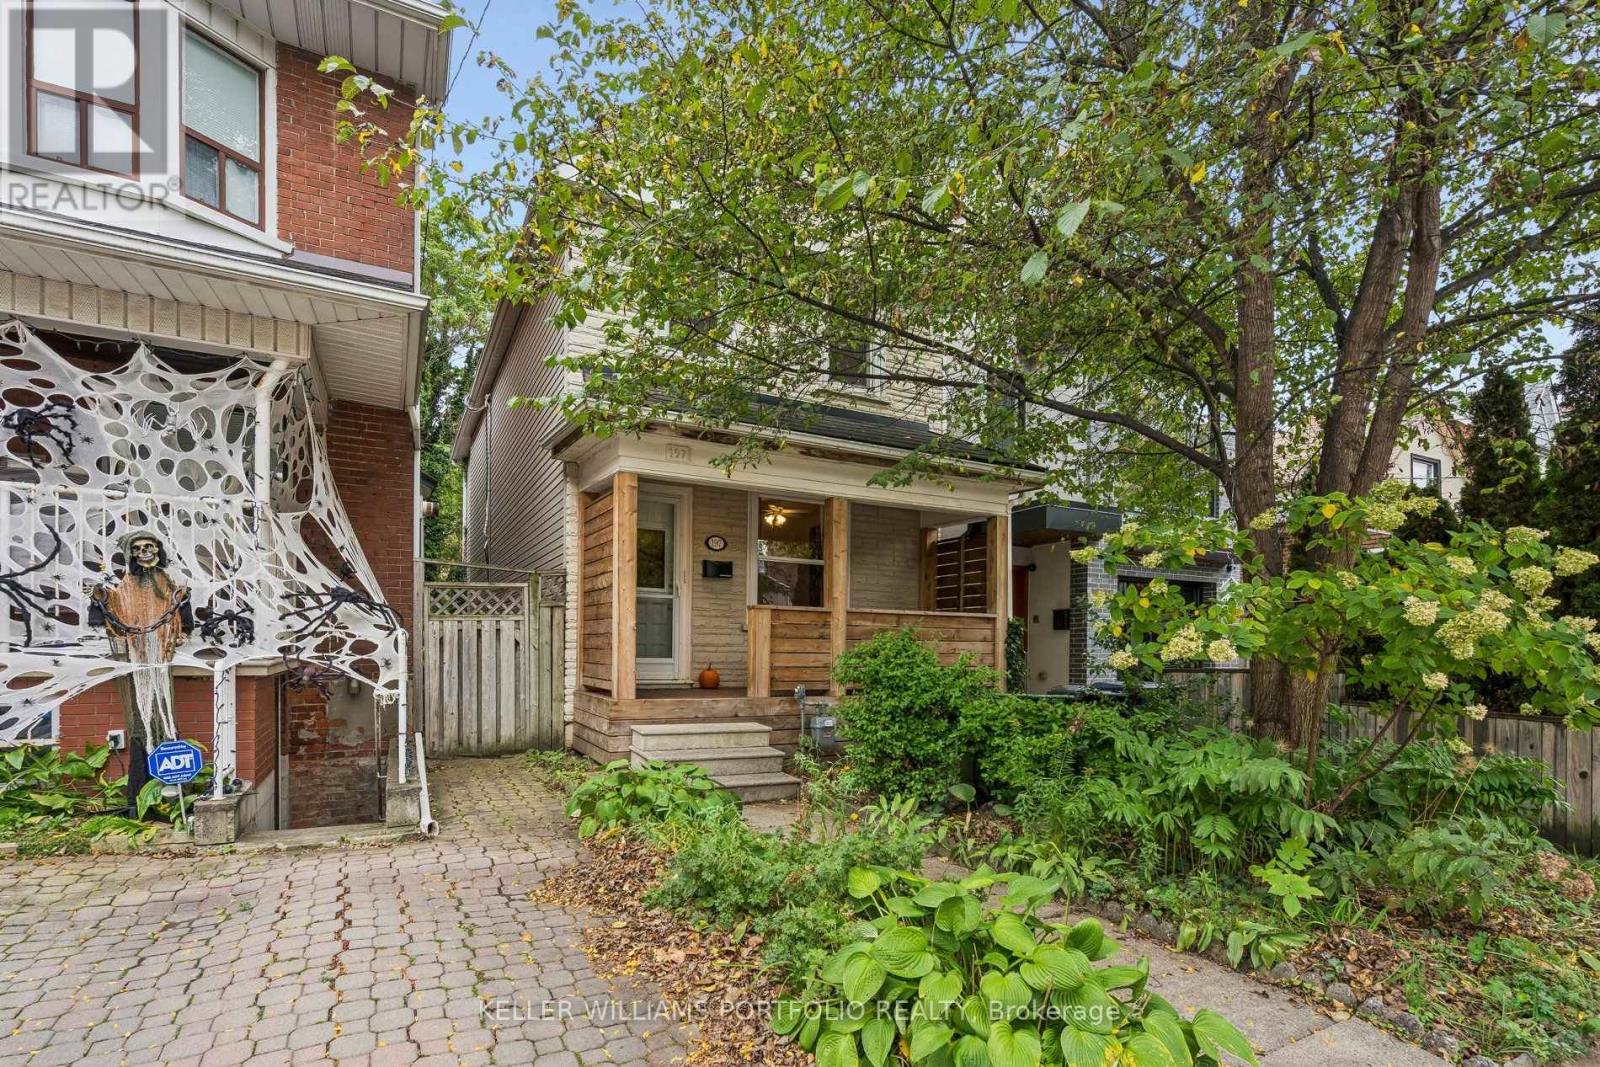
197 Yarmouth Road
Toronto, Ontario
RARELY OFFERED Detached Home in CENTRAL TORONTO! Welcome to Yarmouth Road, a charming one-way street tucked into one of Toronto's most coveted neighbourhood pockets, steps from Dupont and Ossington. First time offered for sale in 30+ years! This versatile detached home with income potential is an incredible opportunity for first-time buyers, small families, investors, or anyone looking to get into the central Toronto market while offsetting expenses with potential rental income. Featuring: 3 above grade bedrooms, 2 bathrooms, 2 kitchens, separate living spaces, ample storage and a private backyard. The main level features a spacious front porch, a primary bedroom and comfortable living space with a w/o to the backyard from the kitchen. The upper level offers 2 generous bedrooms, a separate kitchen with a w/o to a south facing sundeck and full bathroom - ideal for a potential rental suite, guest space or additional living space. The basement adds an additional bedroom/office and recreation space, full bathroom, laundry, a separate entrance and plenty of storage in the cold/room cantina. Location is everything! Nestled between Christie and Ossington, just south of Dupont, enjoy the best of central Toronto living with transit, parks, schools, grocery stores, cafés, restaurants and local shops all close by. Enjoy the energy and convenience of the city while coming home to a quiet, community-oriented residential street. Detached. Duplex. Income potential. Private backyard. Prime location. Opportunities like this don't come around often-and this one won't last long! (id:50787)
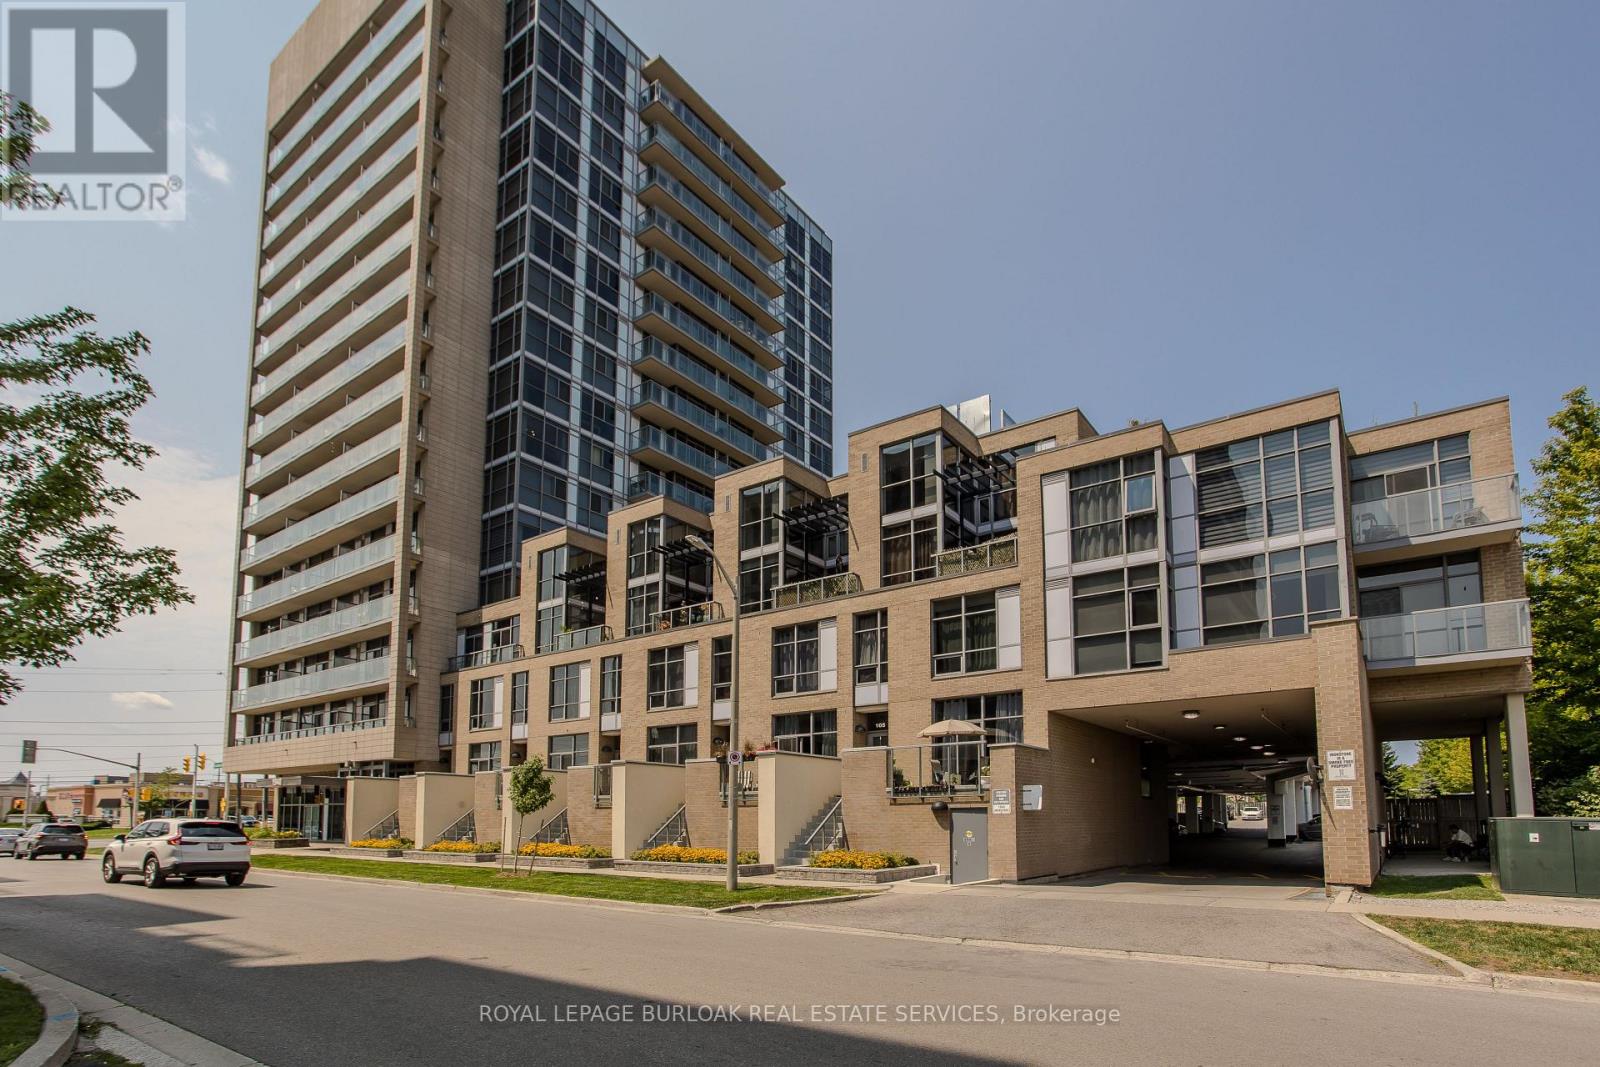
204 - 1940 Ironstone Drive
Burlington, Ontario
Welcome to 204-1940 Ironstone Dr, a unique 2-storey loft-style condo offering approx. 866 sq. ft. of living space, 1 bed, 1 bath and an oversized private terrace showcasing one of the best unobstructed views in the building. Ideally suited for young professionals and first-time buyers, this contemporary home puts everyday conveniences right at your doorstep, with shopping, restaurants, cafes and services directly across the street, plus easy access to transit and major highways. Step inside to a welcoming foyer that leads into an impressive open-concept main level, where soaring 2-storey ceilings and floor-to-ceiling windows on both levels create a dramatic first impression and fill the home with natural light. The kitchen features rich cabinetry, granite counters, tile backsplash, s/s appliances, an island with breakfast bar seating and plenty of storage. It opens seamlessly to the living and dining areas, creating an ideal layout for everyday living and entertaining. The living area opens directly to the expansive private terrace, extending the living space outdoors and offering plenty of room for morning coffee, outdoor dining or relaxing at the end of the day while enjoying the unobstructed outlook. Upstairs, the loft-style primary bedroom overlooks the living space below, creating a distinctive open-concept feel while maintaining a generous bedroom retreat. A full 4-pc bath and convenient in-suite laundry complete this level. The unit includes 1 underground parking space and a locker for additional storage. Building amenities include a fitness centre, party room and outdoor terrace/courtyard spaces. With its distinctive loft layout, soaring ceilings, incredible natural light and generous outdoor space, this is an excellent opportunity for first-time buyers or young professionals looking for something different from a traditional condo, all in a convenient Burlington location where daily essentials are just steps away. (id:50787)
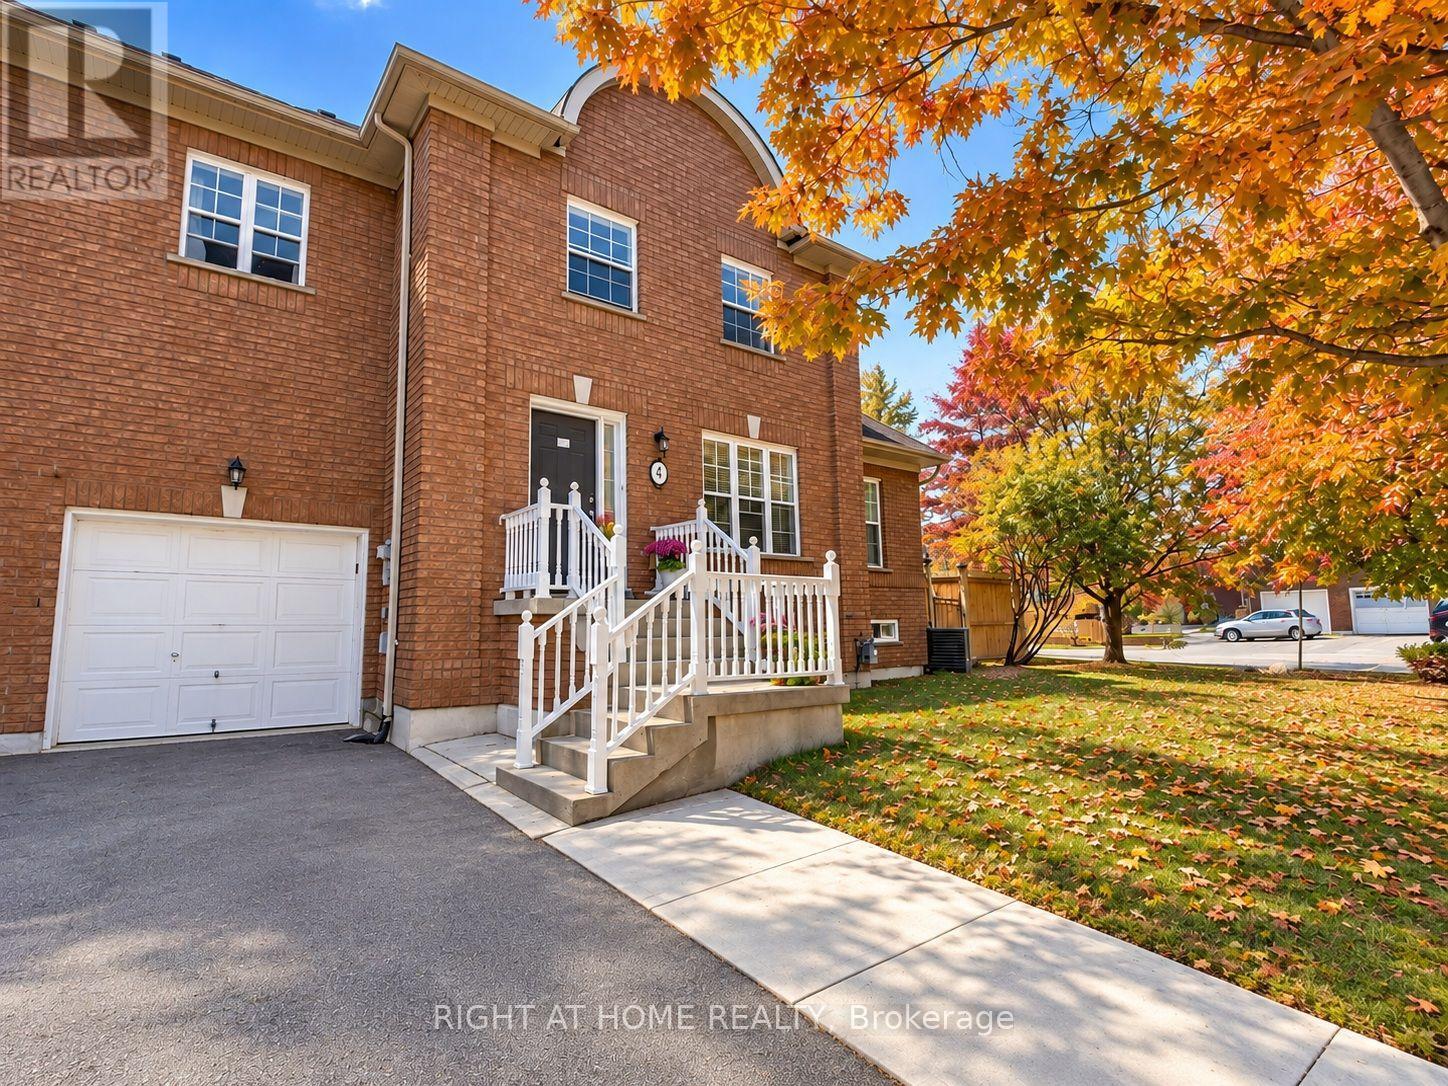
4 Field Sparrow Road
Brampton, Ontario
Stunning 3-bedroom, 2-bathroom home for lease on a beautiful 67-ft corner lot in Brampton's desirable Sandringham-Wellington community. The spacious primary bedroom features a walk-in closet and 4-piece ensuite. Enjoy stainless steel appliances, window coverings, and concrete work completed in both the front and backyard. Conveniently located near Brampton Civic Hospital, Trinity Common shopping, parks, public transit and Highway 410, with many everyday amenities close by. *** Tenant will be responsible for 70% of all utility costs, including the hot water tank rental. *** (id:50787)
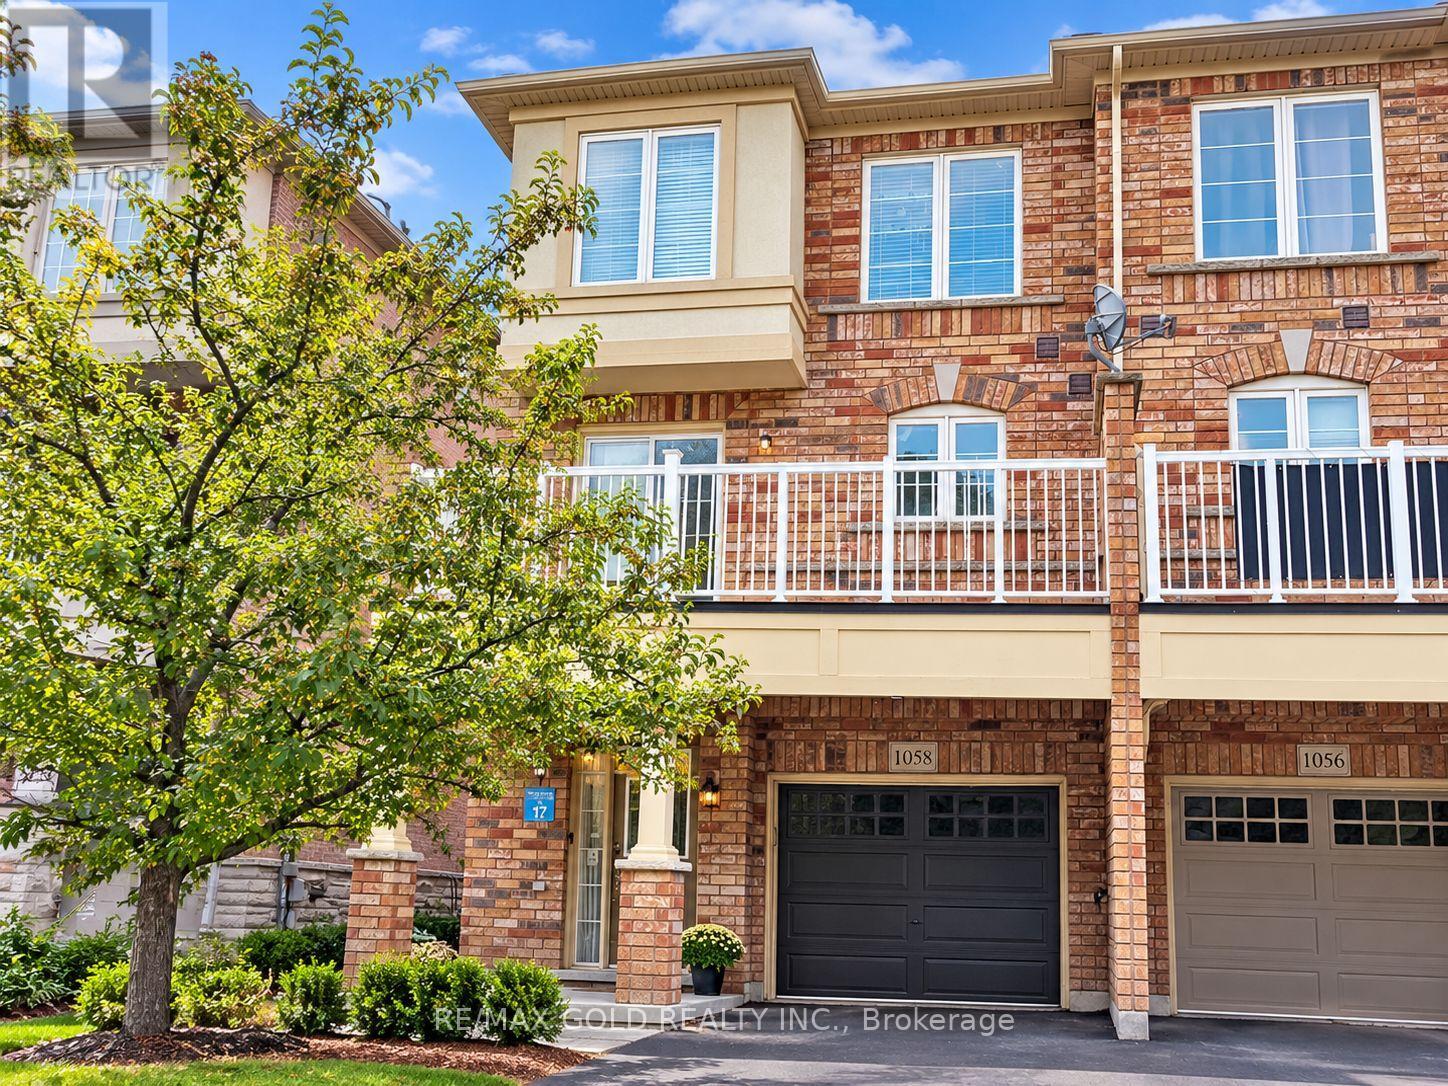
1058 Felicity Drive
Mississauga, Ontario
Beautiful and spacious end-unit townhome in the heart of Central Mississauga! Offering approximately 1,800 sq. ft. with 4 bedrooms and 4 bathrooms, this bright home features hardwood flooring, an elegant oak staircase, and a modern kitchen with granite countertops and custom backsplash. The primary bedroom includes a walk-in closet and a 4-piece ensuite. Conveniently located near schools, parks, shopping, places of worship, Square One, and Heartland Town Centre, with easy access to Highways 401 and 403. A perfect blend of comfort, space, and convenience. Don't miss this opportunity! (id:50787)
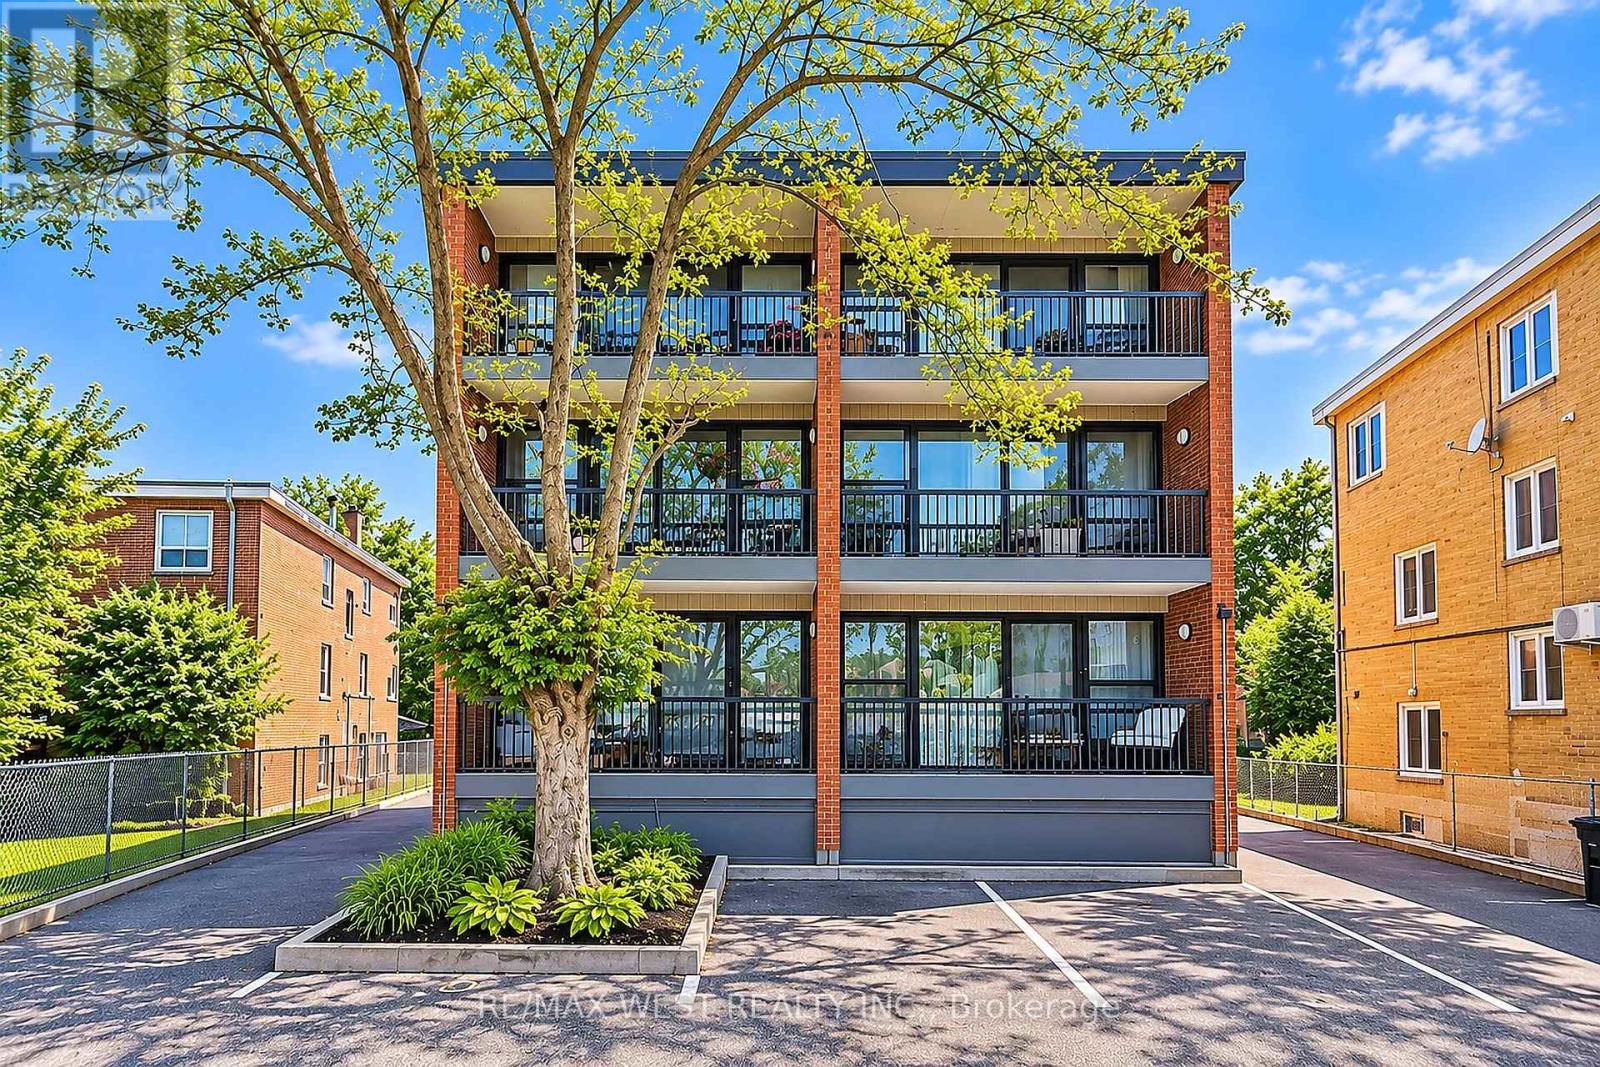
101 - 291 Scarlett Road
Toronto, Ontario
Bright & Modern 1-Bedroom Apartment beside Scarlett Woods Golf Course! Welcome to this beautifully finished 1-bedroom, 1-bathroom suite featuring contemporary finishes, light wood flooring, a modern kitchen with stainless steel appliances, sleek cabinetry, and a stylish bathroom. Enjoy a bright, clean interior with a functional layout and mirrored closet doors for added storage. Conveniently located in Toronto's desirable Rockcliffe-Smythe community, close to shopping, restaurants, parks, major highways, and everyday amenities. Heat and water included for added value and convenience. A fantastic opportunity for comfortable living in a well-connected neighbourhood! (id:50787)
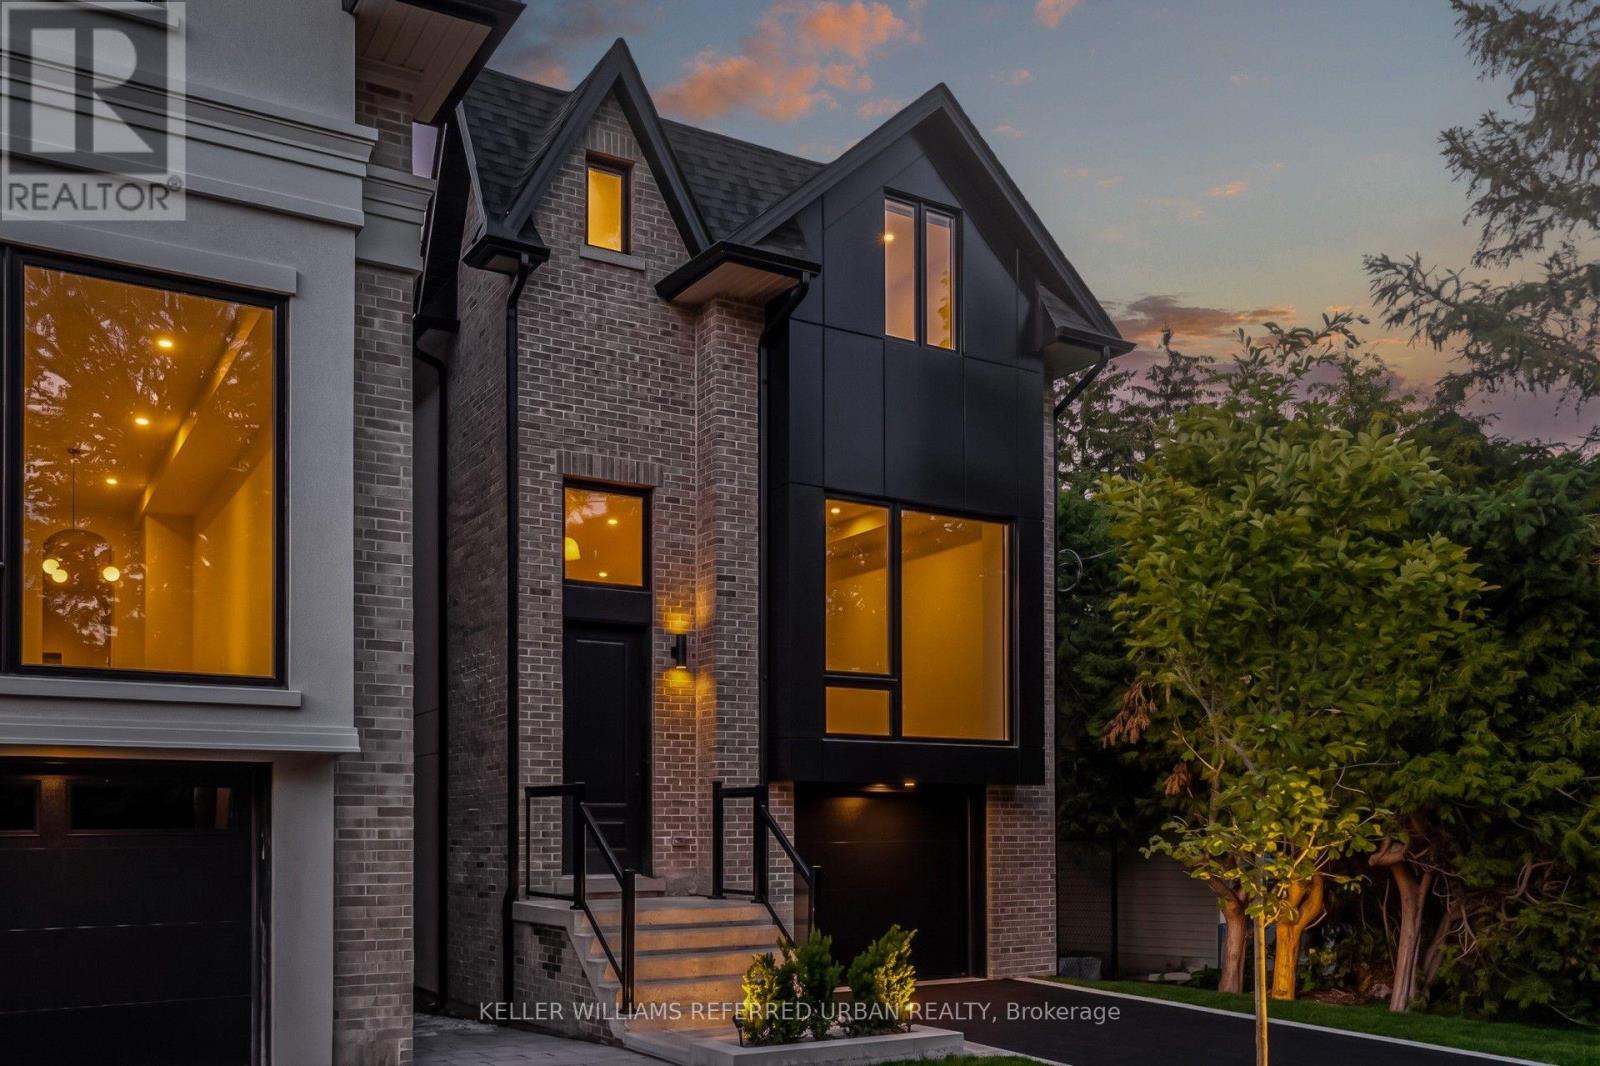
37 Wesley Avenue
Mississauga, Ontario
Luxury Port Credit Stunner! High End Features & Finishes Throughout! Open Concept Main-Floor Layout Ideal For Entertaining. Four Sizeable Bedrooms, Three Washrooms & Laundry Upstairs! Huge Rec room In Basement. Surrounded By Mature Trees & Forested Lots On This Coveted Street In Mississauga's Village On The Lake! If You Like Being By The Water, Walking To Trendy Shops/Cafes/Restos & Being A Very Short Commute To Downtown Core Then You Are Going To Love Living Here. Steps To Brightwater W/ Farm Boy, Cobbs, Mercato & So Much More! Walking Distance To Lake, Parks, Etc. Life Is So Much Cooler By The Lake! (id:50787)
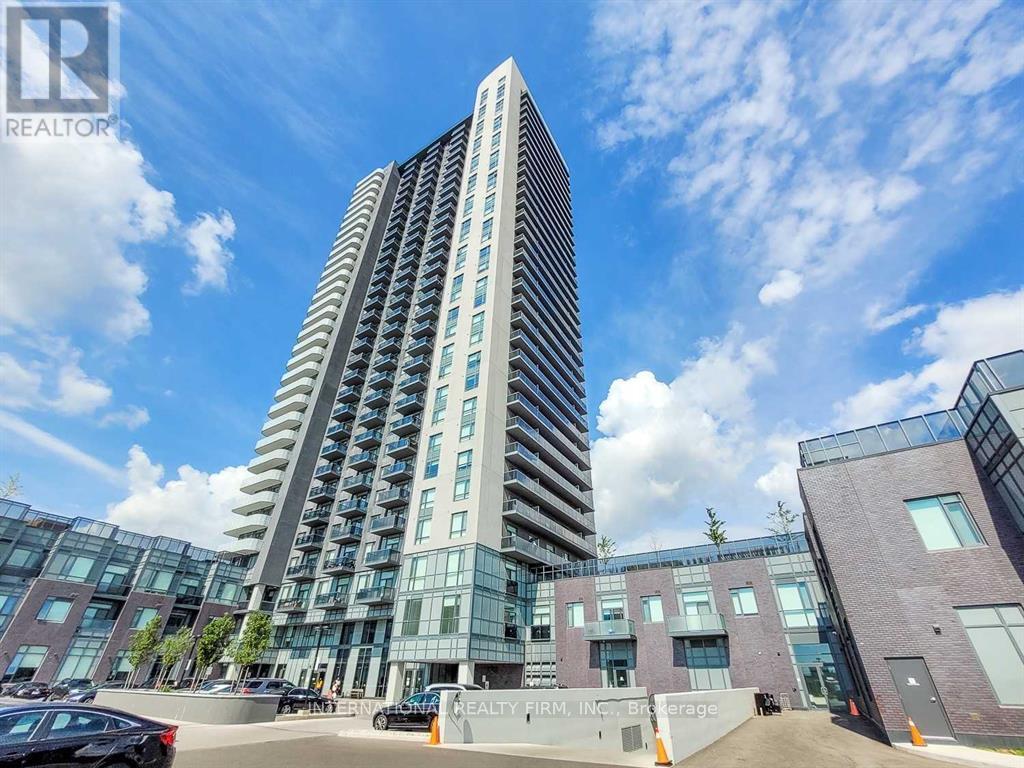
10 - 8 Nahani Way
Mississauga, Ontario
Built in 2021 and ideally located in the heart of Mississauga, this exceptional condo features 2 bedrooms plus a spacious den, perfect for additional sleeping space or a home office. The unit offers 2 bathrooms, an open-concept kitchen, large windows with stunning city views, and a private balcony. Enjoy a convenient central location close to major highways, public transit, schools, plazas, and Square One Shopping Centre. Residents have access to excellent amenities, including concierge service, an outdoor pool, a luxurious party room, a fitness centre, and guest suites. One locker is included for additional storage. Experience comfortable urban living in this well-appointed condo in a prime Mississauga location. (id:50787)
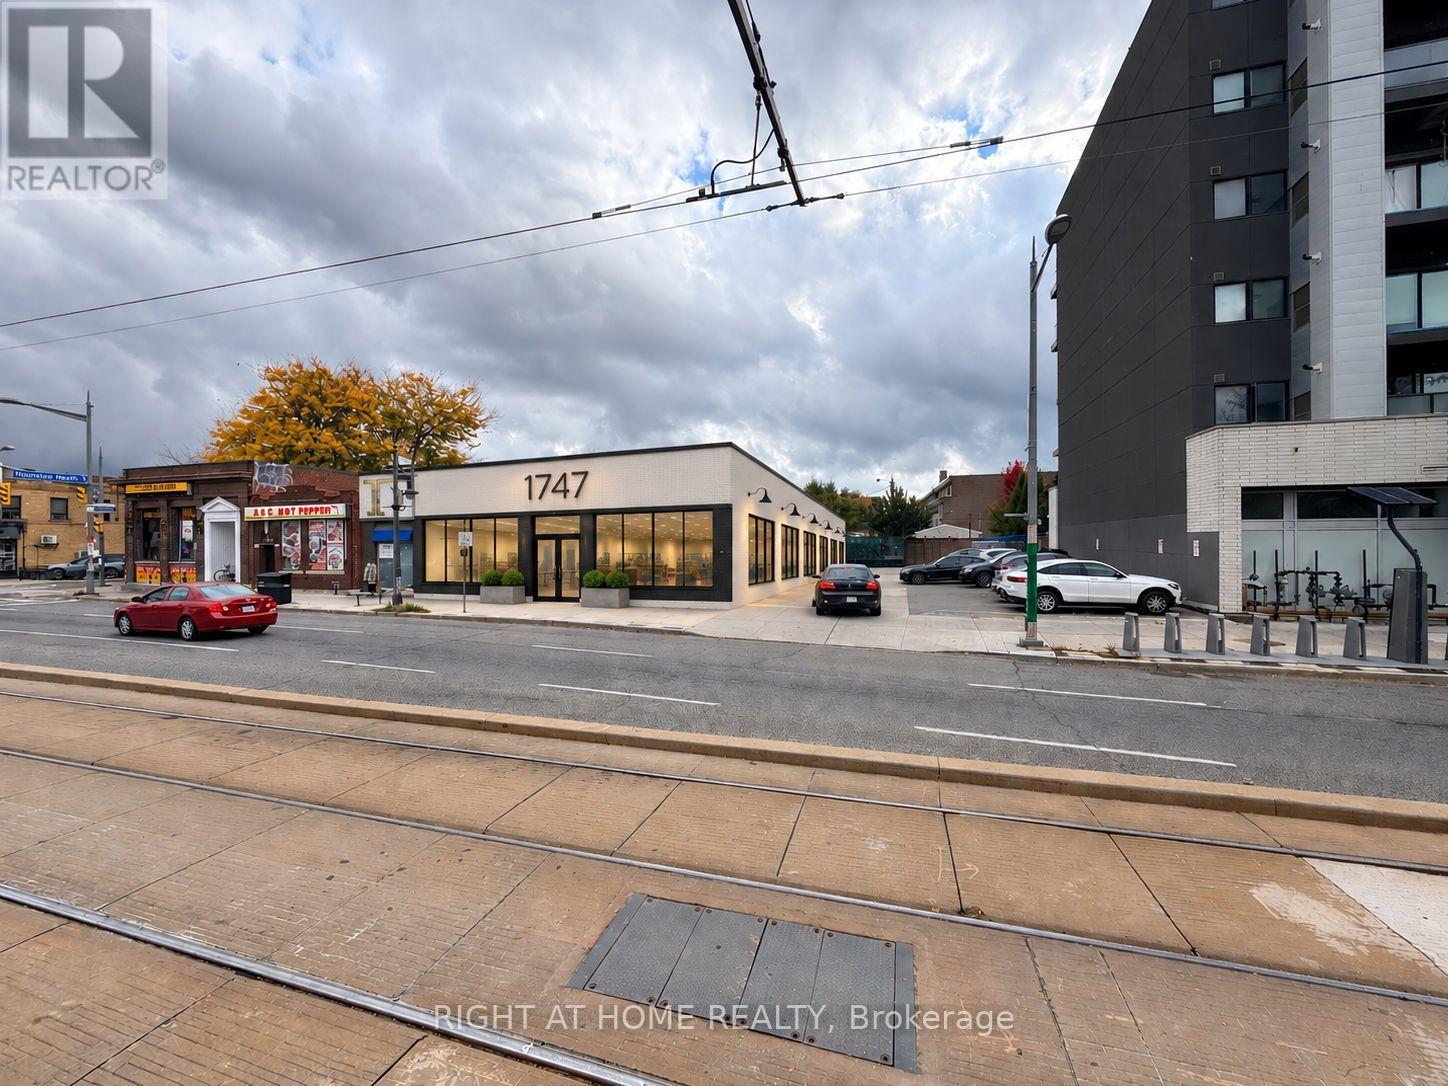
1745,1747 & 1753 St. Clair Avenue W
Toronto, Ontario
Prime West End Toronto Commercial Investment & Development Opportunity. An exceptional opportunity awaits investors and developers in one of Toronto's most dynamic and rapidly evolving west end neighbourhoods. This versatile mixed-use commercial property comprises two single-storey buildings totalling 6,815 sq ft, along with a vacant parking lot offering 12 dedicated surface spaces - all situated on a strategically positioned site poised for transformative growth. The first building features a thriving 1,476 sq ft restaurant space complete with a 536 sq ft basement, ideal for continued food and beverage operations or repositioning. The second building, a substantial 5,336 sq ft, offers flexible commercial utility suited to a wide range of business uses.What truly sets this offering apart is its remarkable development potential. Nestled adjacent to three newly constructed condominium towers, the property sits at the heart of an established and accelerating intensification corridor. A proposed development application for a 12-storey residential condominium building consisting of 91 units further underscores the site's exceptional density potential and the municipality's confidence in the area's continued upward trajectory. Whether you're an investor seeking stable income with significant upside, or a developer looking to capitalize on a market-ready site with a clear path forward, this property represents a rare chance to secure a foothold in one of Toronto's most sought-after and supply-constrained urban corridors. Don't miss your opportunity to be part of the next chapter of Toronto's west end renaissance. (id:50787)
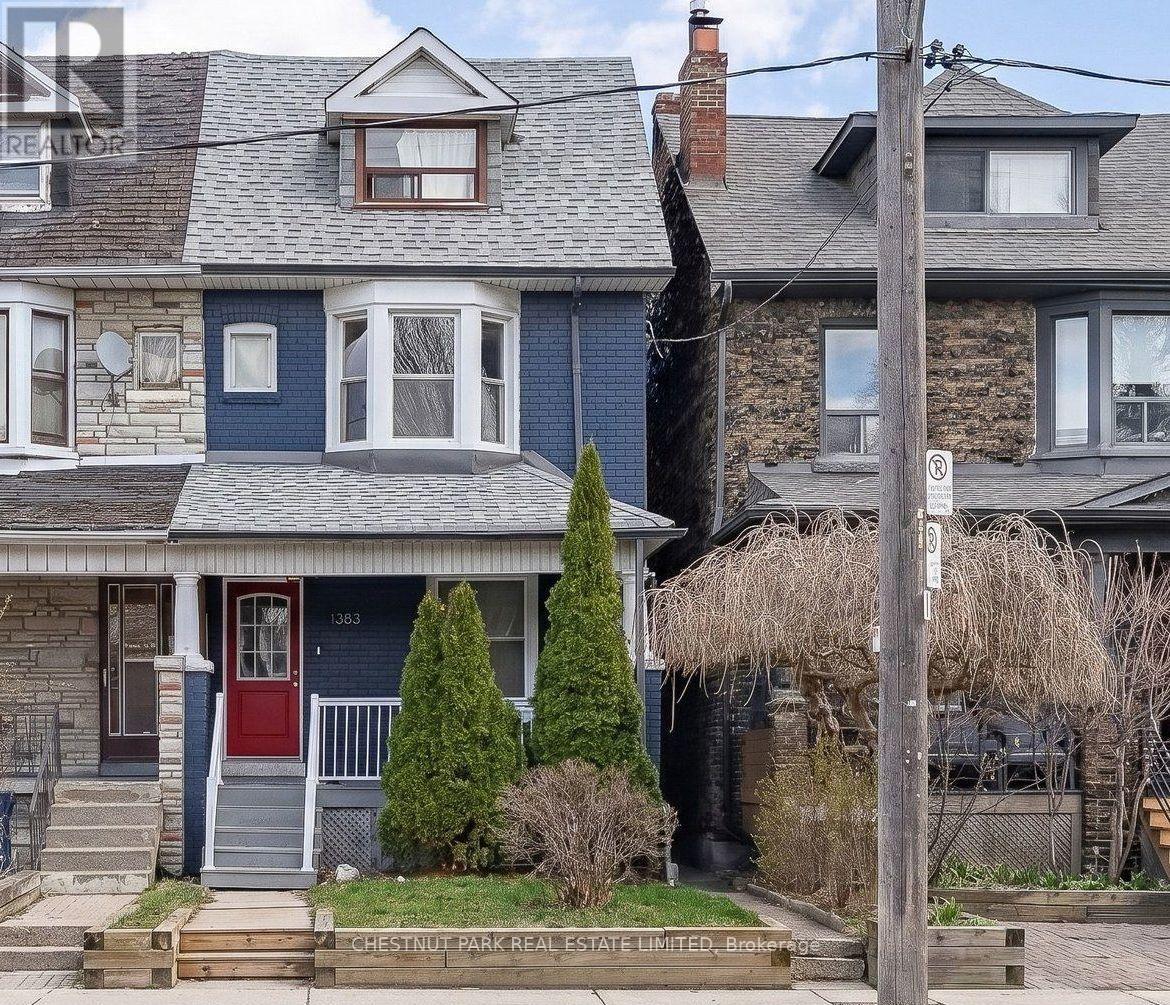
1383 Lansdowne Avenue
Toronto, Ontario
Welcome to 1383 Lansdowne Avenue! This well-maintained, turnkey semi-detached home offers two units, providing an excellent opportunity for investors and end-users alike. The vacant upper unit features 2 bedrooms and 1 bathroom, while the spacious main floor and lower-level unit offers 1 bedroom and 2 bathrooms, currently leased for $2,500 per month. Significant improvements add comfort, functionality, and long-term value, including upgraded 200-amp electrical service, exterior basement waterproofing along three walls, a sump pump and backwater valve, and new basement flooring. Additional updates include a furnace (2019, owned), A/C (2022), upgraded windows (2016, excluding basement and third floor), and insulation and soundproofing in the basement ceiling. Both units offer the convenience of in-unit laundry. Ideal for investors seeking rental income or end-users who want the flexibility to live in one unit while renting the other, with the option to convert back to a single-family home. A versatile opportunity in a convenient, central Toronto location! Enjoy easy access to the shops, cafés, and restaurants along St. Clair Avenue, a short walk to Earlscourt Park, and convenient TTC connections. Street parking permits are available through the City of Toronto. (id:50787)
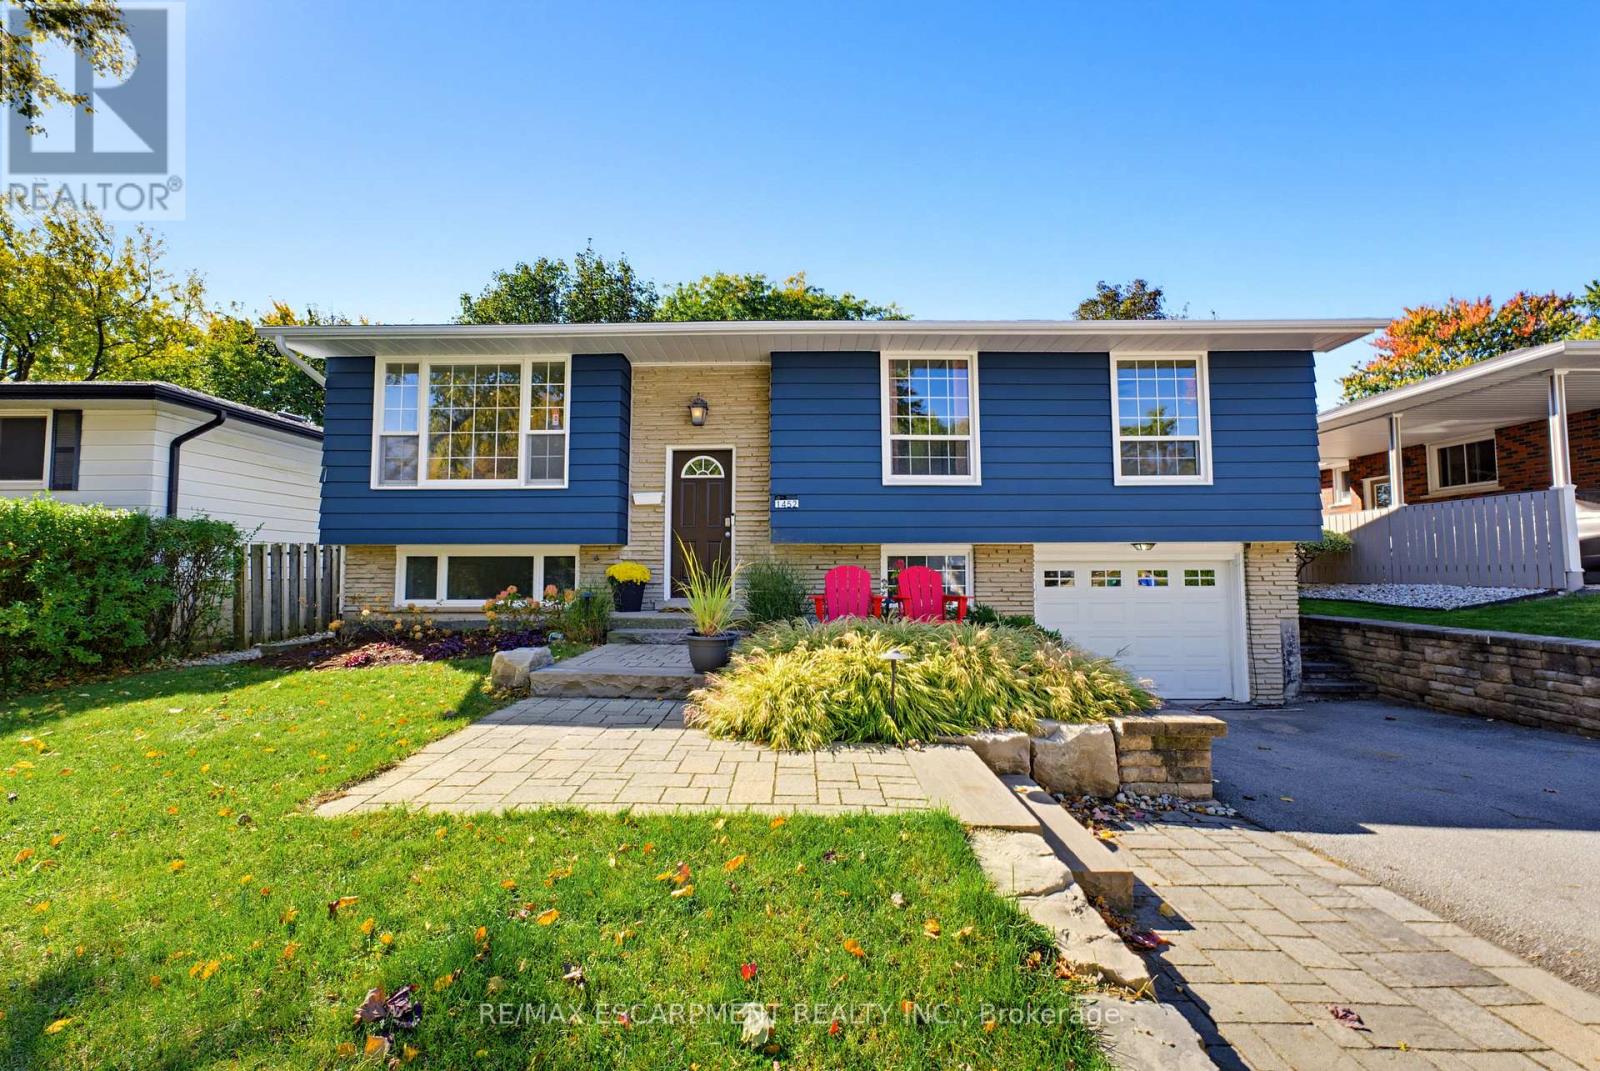
1452 Jefferson Road
Burlington, Ontario
Welcome to this beautifully appointed home in Burlington's highly sought-after Mountainside neighbourhood. Boasting impressive curb appeal and nestled on a quiet, mature, tree-lined street, this inviting raised ranch offers a wonderful blend of comfort, versatility and convenience. The main level features hardwood flooring and a neutral palette throughout, creating a warm and welcoming atmosphere. The bright living and dining areas provide an ideal setting for everyday living and entertaining, while the spacious kitchen is complemented by recently updated stainless steel appliances. Three well-appointed bedrooms and a four-piece bathroom complete the main level. The bright lower level features oversized windows, a comfortable family room with a cozy gas fireplace, an additional two-piece bathroom, laundry/utility room and a versatile fourth bedroom. Perfect for guests, a home office or extended family, this flexible space also offers potential for an in-law suite or additional income opportunity. A convenient walk-up from the laundry room provides direct access to the backyard adding further flexibility and functionality. The outdoor space is equally impressive, with a pool-sized backyard offering plenty of room to relax, entertain and enjoy the outdoors. A tiered deck, garden shed and fabulous Bunkie add to the appeal. This Bunkie offers endless possibilities as a private home office, creative studio or inviting retreat for family and friends. Enjoy an outstanding family-friendly location, within walking distance of desirable schools and just moments from the Mountainside Community Centre, park and outdoor pool. Nearby green spaces, scenic trails and pathways provide the perfect backdrop for family outings, walks with the family pet and leisurely strolls. (id:50787)
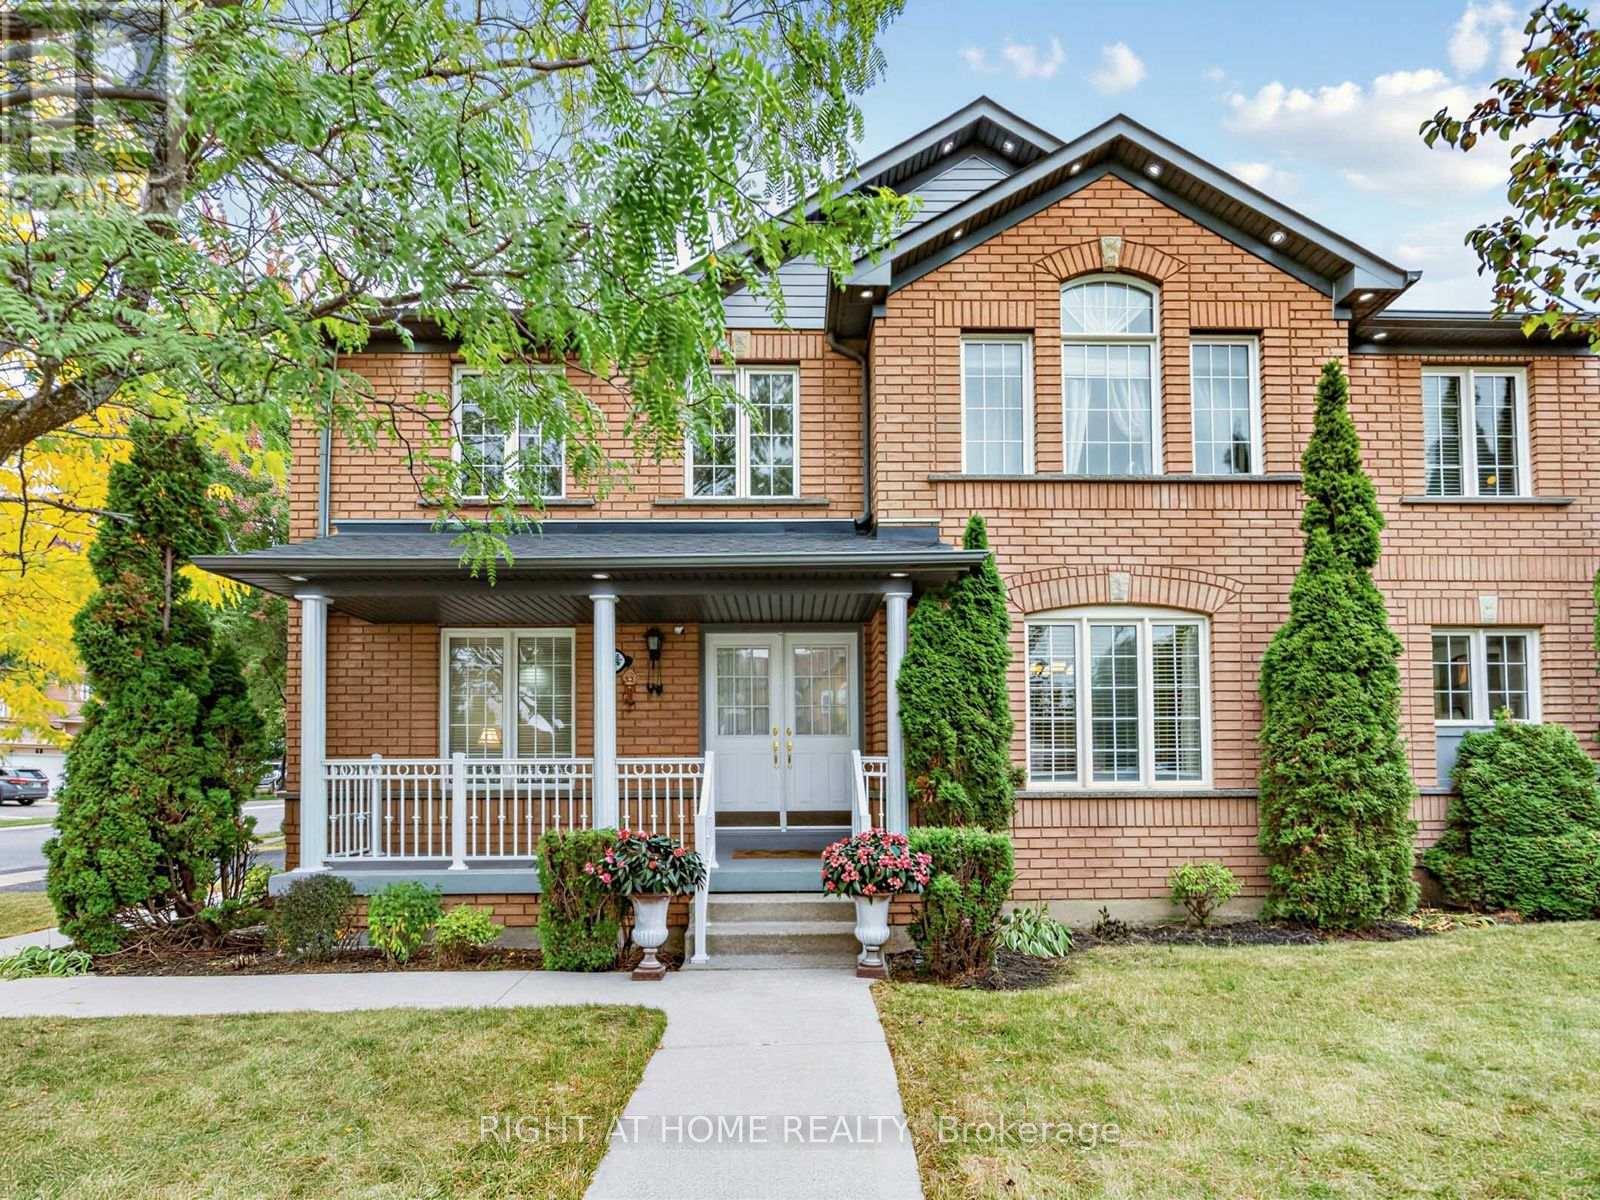
106 Worthington Avenue
Brampton, Ontario
Welcome to this beautiful and bright detached home situated on a Premium Corner lot in the highly desirable Fletcher's Meadow area. Minutes from shopping area, schools, parks, community centre and Mount Pleasant GO Station, this home offers the perfect blend of comfort, style, and convenience.The recently Upgraded modern kitchen features brand-new countertops, ceramic tile flooring, a centre island, and an elegant chandelier. The kitchen overlooks a cozy family room and backyard, creating a seamless flow for everyday living and entertaining. The family room offers a warm and inviting atmosphere, further enhanced by a beautiful fireplace - perfect for gathering around during chilly winter evenings. Additional highlights include an upgraded main-floor washroom, pot lights on the main floor, as well as exterior pot lights that enhance the home's curb appeal. Potential 4th washroom in third bedroom. The home also features an insulated built-in garage and a separate side entrance to the basement provided by the Builder, offering excellent convenience and future potential. A fantastic opportunity to own a home on a sought-after Corner lot in one of the area's most desirable neighbourhoods, well-maintained by the original owner! Recent Property Inspection report available. (id:50787)
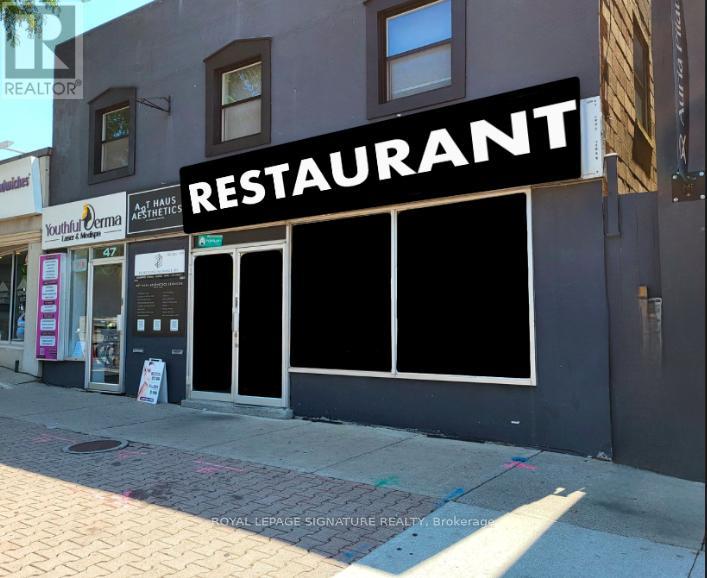
47 Lakeshore Road E
Mississauga, Ontario
BUSINESS ASSETS FOR SALE! Lease Until: April 30, 2034. Rent: Approx. $8,849.00/Mth. (NET RENT & TMI). Nice build-out/equipment. Lots of Foot Traffic! Located in PORT CREDIT amongst Multi-Million Dollar Restaurants: Kabbana, Mercanto, Snug Harbour, Posta etc ... High density: close to Brightwater Residential Development, Shopping/Retail, Port Credit Dock/Marina, Office, & High Density Residential. Lots of Area Parking. Currently Burger Use >>>Can be RE-BRANDED TO ANY FOOD CONCEPT<<< No Restrictions !!! (id:50787)
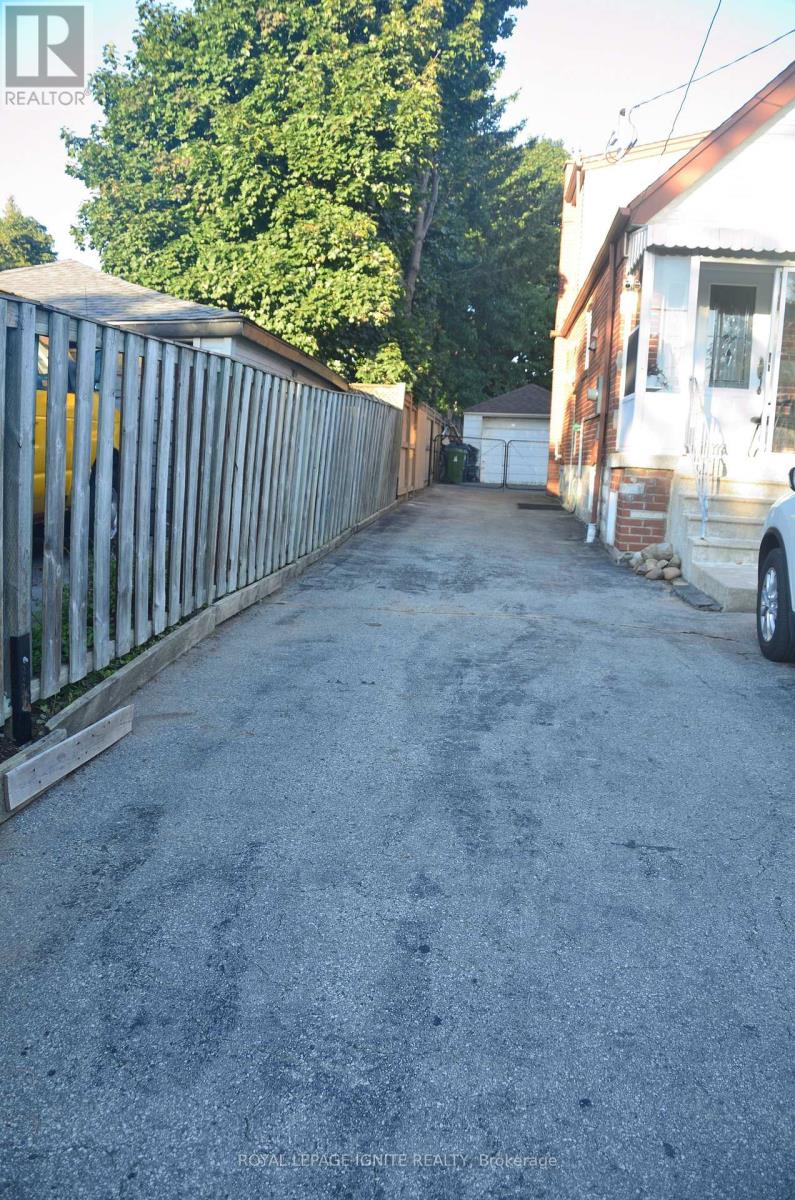
Bsmt - 1001 Pharmacy Avenue
Toronto, Ontario
Must See! Bright & Spacious Fully Renovated 2-Bedroom Basement Apartment. Welcome to this beautifully renovated and thoughtfully designed 2-bedroom basement apartment, featuring a private entrance, large windows, 7-ft ceilings, and a bright open-concept layout. The spacious living and dining area offers a comfortable and inviting space to relax or entertain. The modern kitchen is equipped with stainless steel appliances, including a fridge and stove, while the in-suite brand-new washer and dryer provide added everyday convenience. Efficient heating ensures year-round comfort. The apartment is available fully furnished, with tasteful and comfortable furniture, making it truly move-in ready-just bring your personal belongings and settle in. Ideally located in a vibrant and walkable neighbourhood with easy access to public transit, gyms, cafés, restaurants, parks, green spaces, and everyday amenities. An excellent opportunity for young professionals, students, and international students seeking a comfortable home in a convenient and well-connected community. Rent: $2,550/month, fully furnished. Tenant responsible for 40% of utilities. Small pets are permitted with the owner's consent. Move-in ready- don't miss this opportunity to make this beautiful apartment your new home! (id:50787)
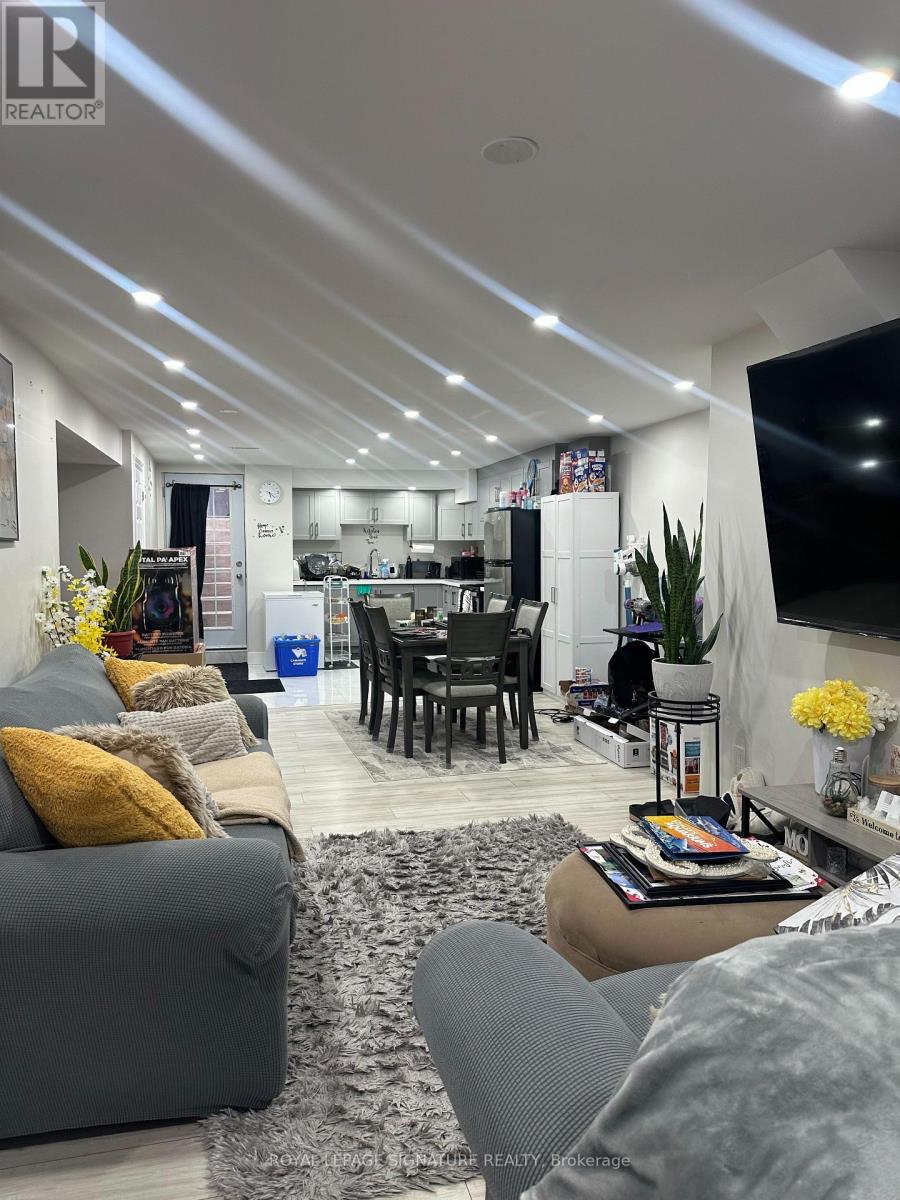
Basement - 12467 Kennedy Road N
Caledon, Ontario
Welcome to this beautifully designed basement apartment, where modern comfort meets everyday convenience. Bright, clean, and thoughtfully planned, the spacious unit features two generously sized bedrooms, plus a large den, oversized windows, an open-concept contemporary kitchen, a private entrance, and separate in-suite laundry. Ideal for a small family or professional couple, the home is just minutes from schools, parks, community centres, shopping, public transit, and essential amenities. One parking space is included, and the tenant is responsible for 30% of utilities. Don't miss this opportunity-book your showing today and make this inviting space your next home. (id:50787)
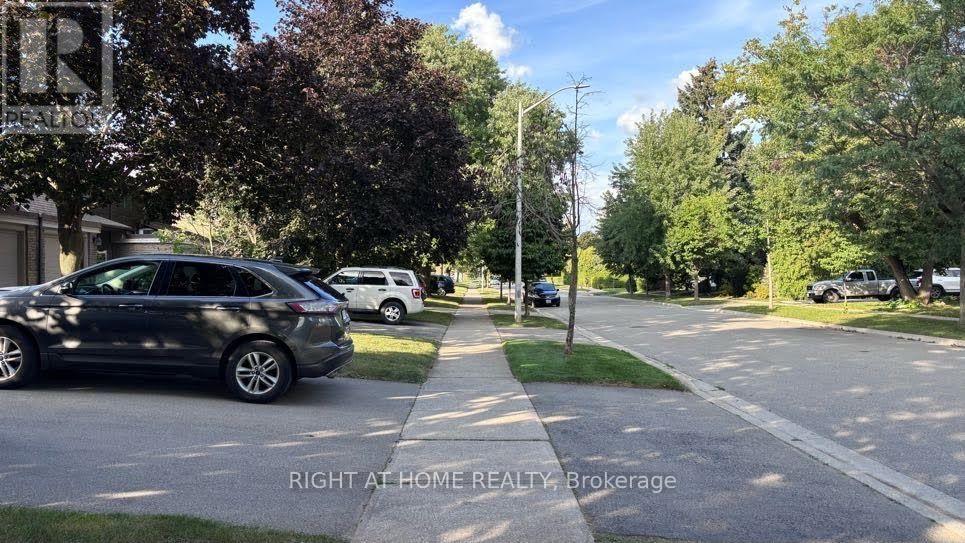
584 Forestwood Crescent
Burlington, Ontario
Beautifully renovated 1-bedroom basement suite in a quiet Burlington townhouse community. Bright open-concept living & dining room with LVP flooring. Spa-quality bathroom - walk-in shower, marble mosaic floor, rainfall + handheld fixture, wood-grain vanity. Brand new white shaker kitchen with dishwasher, stove & fridge. In-suite stacked washer/dryer (brand new). Bedroom with natural light. All-inclusive $1,500/mo - hydro, heat & internet included. Private lock & key. Available Oct 1, 2026. Street parking in area (City of Burlington permit required). Near Alleby GO, McMaster University, Oxford College of Arts and Business, Brock University, etc. (id:50787)
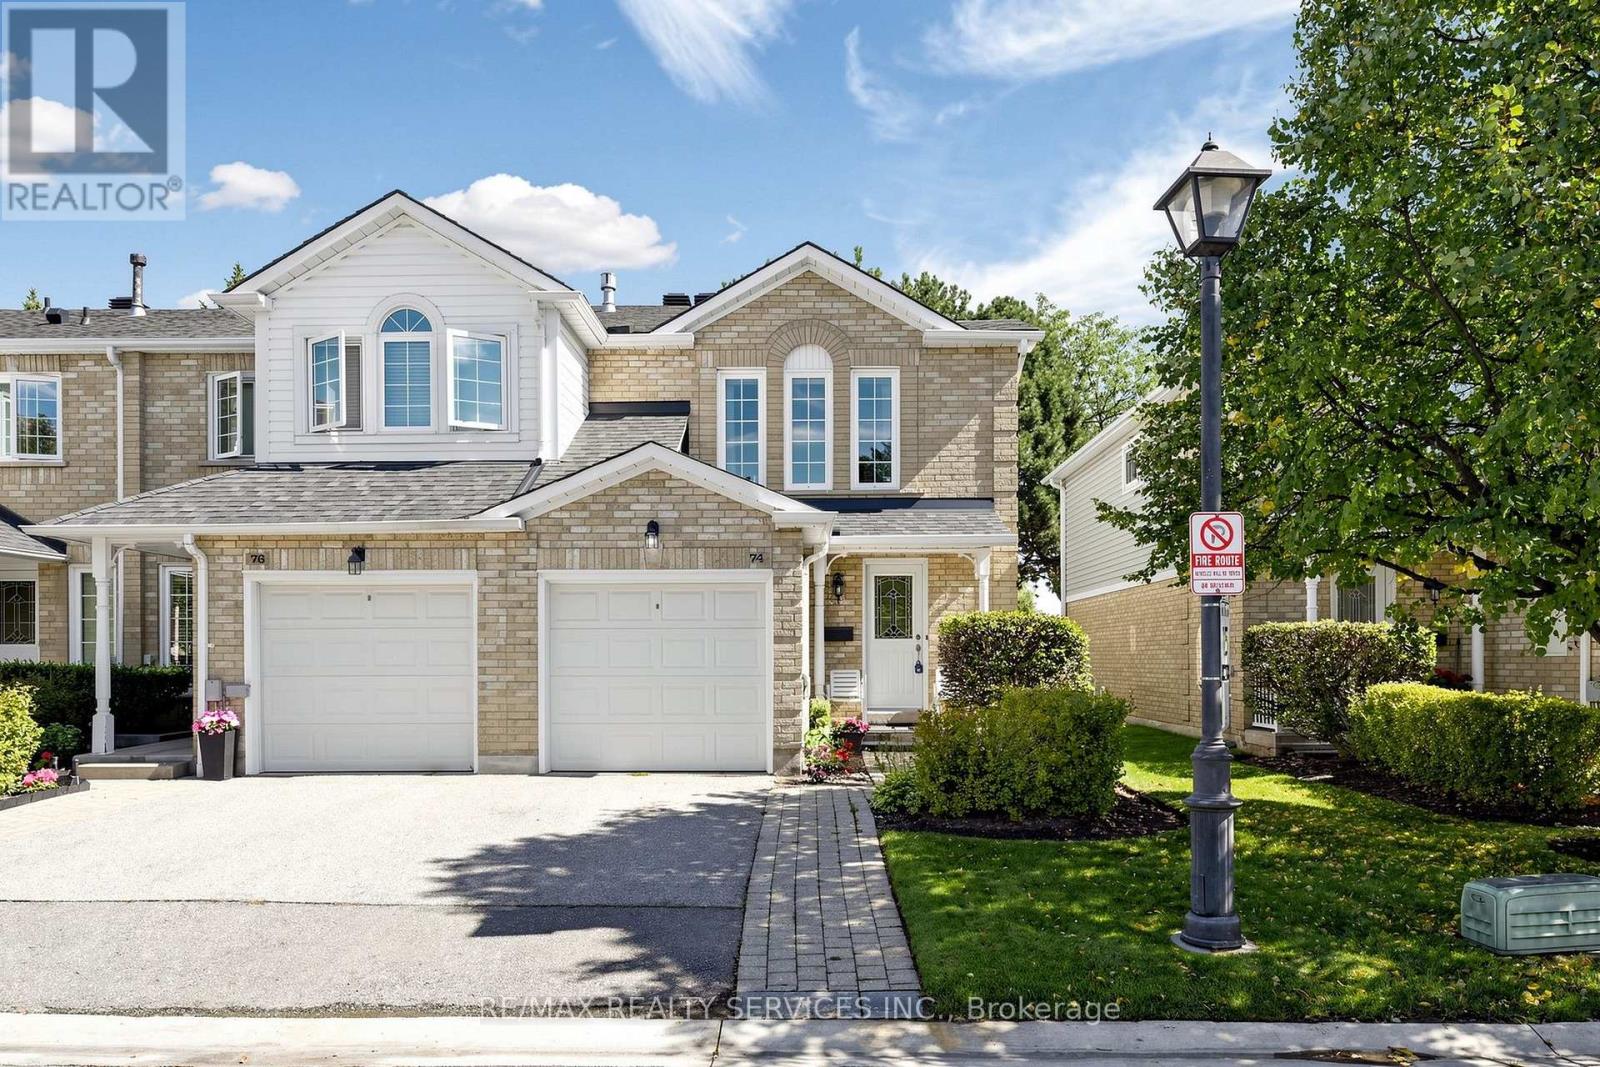
74 Heathcliffe Square
Brampton, Ontario
Open House This Weekend SAT & SUN from 2-4! Welcome to 74 Heathcliffe Square, a sun-filled end-unit townhome in Brampton's desirable Carriage Walk community! Step inside to a bright open-concept living & dining room where large windows fill the space with natural light & a cozy gas fireplace sets the scene for relaxed evenings & easy entertaining. The spacious eat-in kitchen features stainless steel appliances, a backsplash & ample cabinet & counter space, with a convenient main-floor powder room. Upstairs, 3 generously sized bedrooms give everyone room to spread out, including a primary retreat with a walk-in closet & semi-ensuite bath. The partially finished basement already has a bathroom rough-in in place, ready for your personal touch as a rec room, home office or guest space. Walk out from the living area to your private backyard patio, with no rear neighbours & peaceful views toward Chinguacousy Park. It's perfect for morning coffee, summer barbecues & quiet evenings outdoors. Parking is easy with a 1-car garage & 1-car driveway. Enjoy low-maintenance living, as the condo corporation takes care of lawn care, snow removal & exterior maintenance, so your weekends stay yours. Within the complex, residents enjoy an outdoor pool, putting green, benches and visitors parking. Just outside, parks, playing fields & Chinguacousy Park's trails & ski hill are all a short walk away. Stroll to schools, childcare, the library, Bramalea City Centre & public transit. Commuters will appreciate quick access to major highways, while nearby hospitals & extensive shopping add everyday convenience. (id:50787)
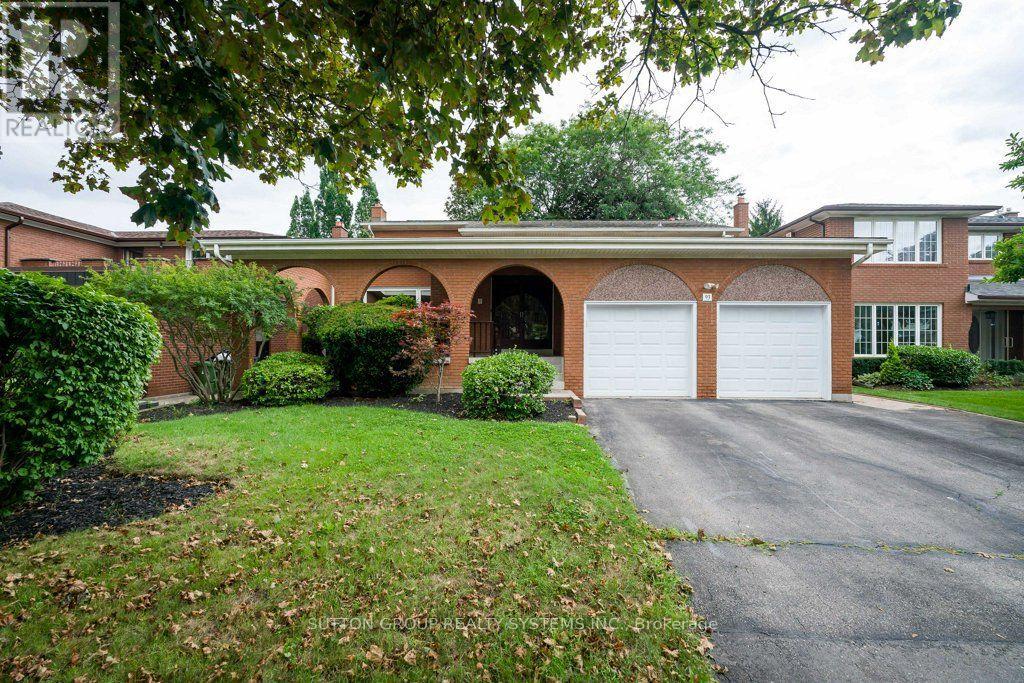
93 Poplar Heights Drive
Toronto, Ontario
Welcome to this beautifully maintained and spacious family residence in the highly sought-after Edenbridge-Humber Valley community. Offering approximately 2,639 sq. ft. of above-grade living space1,625 sq. ft. finished basement, this exceptional 4-bedroom, 4-bathroom home provides an ideal combination of comfort, functionality and generous living space for growing families. From the moment you enter, the welcoming foyer sets the tone for a warm and inviting home. Rich hardwood flooring flows throughout the main and upper levels, creating a timeless and elegant feel. The bright living room features a soaring cathedral ceiling, filling the space with natural light and creating an impressive setting for entertaining or relaxing. The elegant dining room provides a wonderful space for family dinners and special occasions. The well-appointed kitchen offers a practical layout with ample cabinetry and a comfortable breakfast area, while the walk-out provides easy access to the patio and private rear yard. The spacious family room, highlighted by a cozy fireplace, is perfectly suited for everyday family life. Step outside and discover a wonderfully private backyard surrounded by a beautiful garden. This peaceful outdoor space offers a lovely extension of the home and is ideal for enjoying time outdoors with family. The mature greenery and garden setting create a sense of privacy and tranquility. The second level offers generously sized bedrooms, each providing excellent natural light and comfortable living space. The primary bedroom is a relaxing private retreat, complete with a walk-in closet and its own 3-piece ensuite. The fully finished lower level adds an exceptional amount of flexible living space and includes a 3-piece bathroom provides numerous possibilities to suit the needs of your family. Great location! Close to Schools, St. George's Golf & Country Club, Eden Valley Park, Shopping ,Restaurants, TTC ,Highways, Airport. (id:50787)
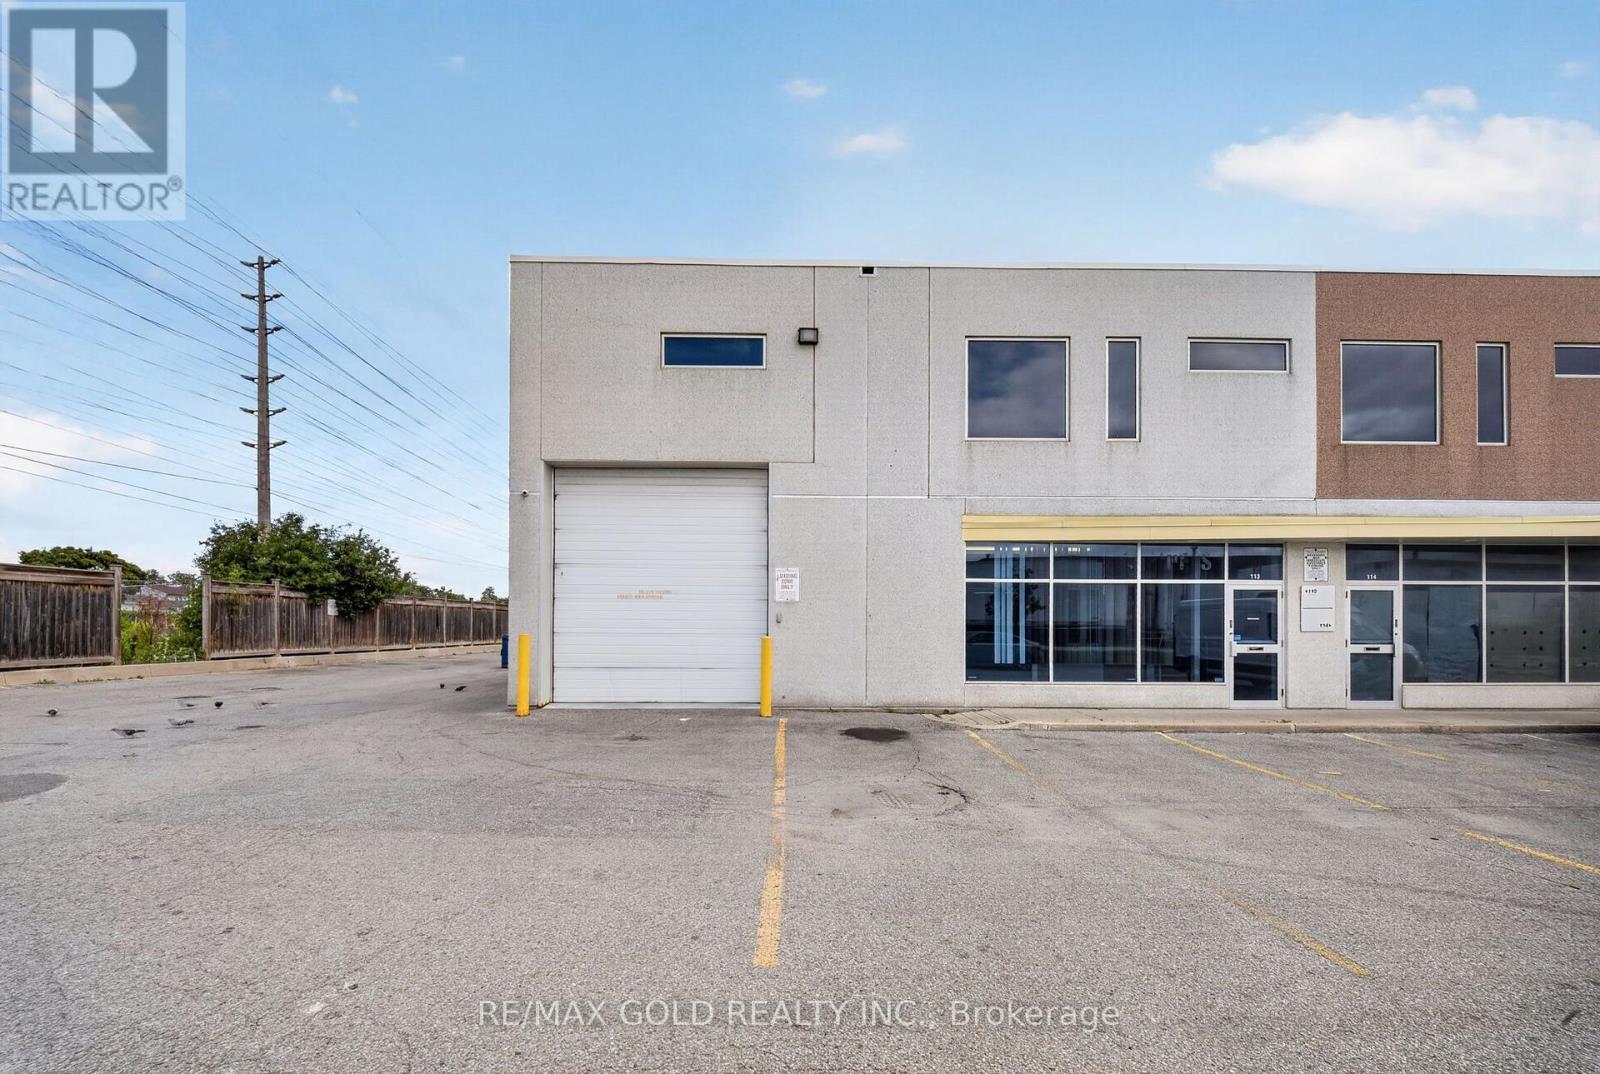
113 - 101 Westmore Drive
Toronto, Ontario
Exceptional opportunity to own a spacious and highly versatile industrial Corner unit in a prime,high-demand location! Its 2090 sqft in main floor plus approx 700 Sqft office area on the 2nd Floor. Total area over 2700 Sqft. Strategically situated near Finch Ave W & Hwy 427, offering excellentaccessibility and convenient connections to major highways and surrounding business areas. Theunit is equipped with a cooler and freezer, providing valuable temperature-controlled space andadded flexibility for a variety of business operations. The functional and spacious layoutoffers plenty of room for operations and storage. The second floor provides additional usablespace featuring two separate rooms, a living area, and a kitchen area. A rare opportunitycombining location, functionality, and versatility-an excellent property for owner-users orinvestors. Opportunities like this are hard to find and won't last long! (id:50787)
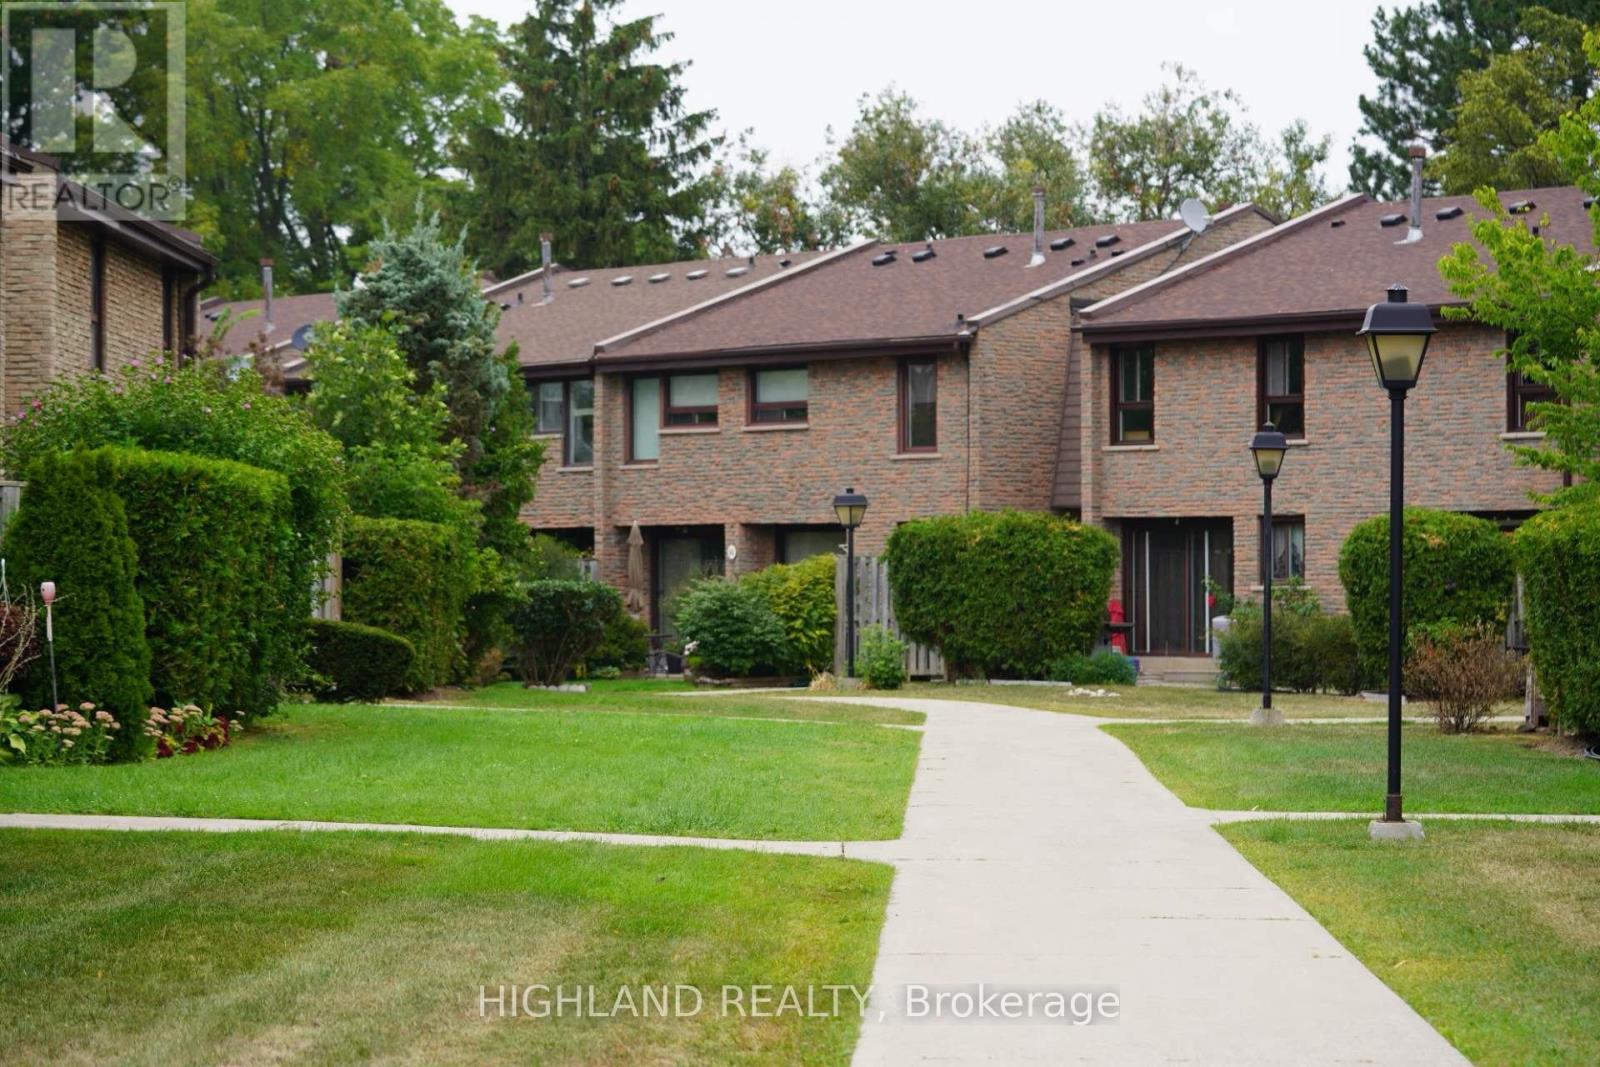
#86 - 2605 Woodchester Drive
Mississauga, Ontario
Comfortable Updated 3 Large Bedrooms Townhouse Situated In Sheridan Homelands. Steps Away From Dundas And Major Bus Lines, One Bus To Kipling Station/Square One. Hardwood Throughout. Walking Distance To Transit, Shopping, Grocery Store. Ready To Move In. One Bus To Utm. Students Welcomed. One room in the basement for landlord Storage. (id:50787)
347 York Road Unit# Lower # 2
Burlington, Ontario
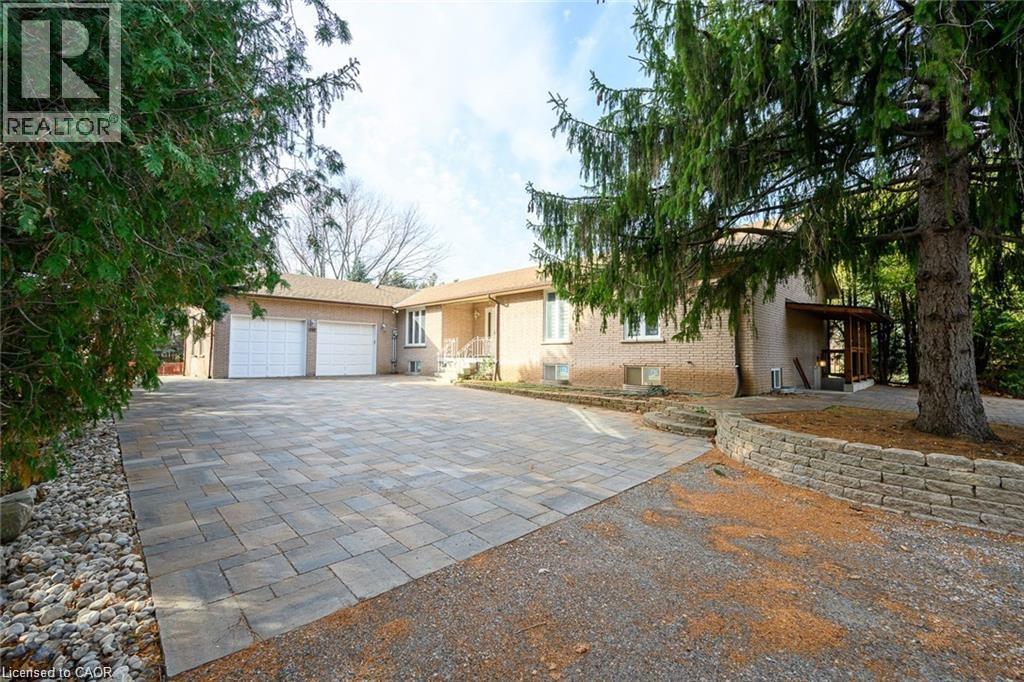
2 BEDROOMS WITH SEPARATE ENTRANCE LOWER LEVEL OF A BUNGALOW ON A PICTURESQUE 2-1/2 ACRES LOT. NO CARPET. BACK YARD WITH FRUIT TREES AND A VIEW OF THE ESCARPMENT. LANDLORD LOOKING FOR AAA PROFESSIONAL TENANTS, PERMANENT FULL TIME EMPLOYED, GOOD CREDIT. NO SMOKING, NO PETS. PHOTOS WERE TAKEN WHEN THE UNIT WAS VACANT AND NEWLY RENOVATED (id:50787)
167 Westvale Drive
Waterloo, Ontario
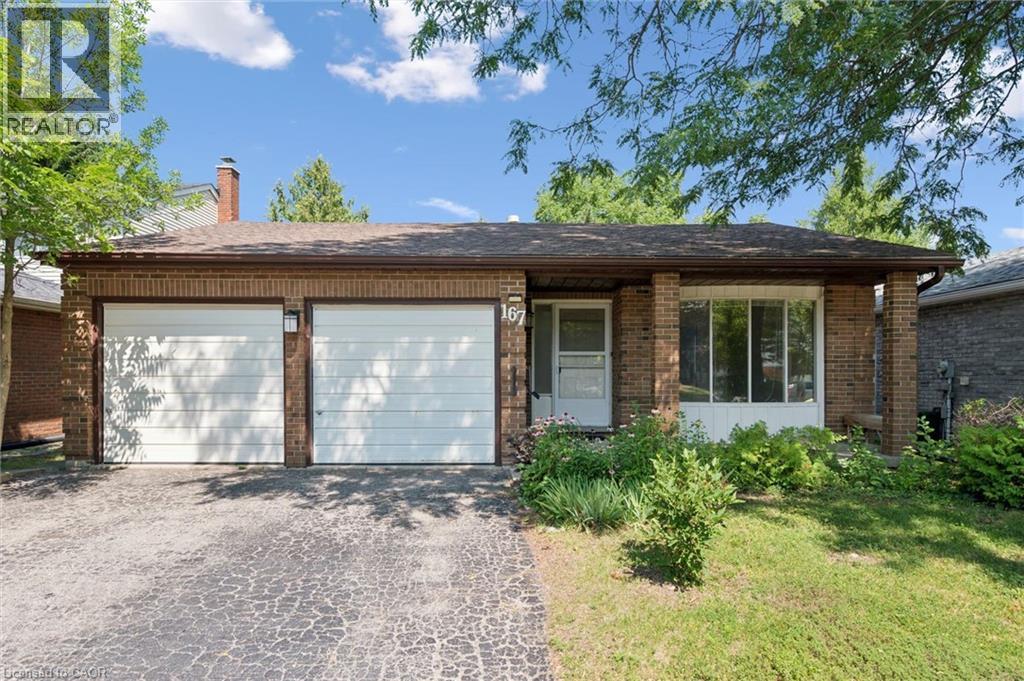
Welcome to 167 Westvale Drive, a spacious 4-bedroom, 3-bathroom backsplit nestled in one of Waterloo's most desirable family-friendly neighbourhoods. Offering a thoughtfully designed multi-level layout, this home provides an abundance of living space, making it ideal for growing families, multi-generational living, or those who love to entertain. Bright and inviting principal rooms create a warm atmosphere, while the functional floor plan offers the perfect balance of open gathering spaces and private retreats. Ideally located in the sought-after Westvale community, you'll enjoy close proximity to top-rated schools, parks, scenic walking trails, shopping, restaurants, public transit, and The Boardwalk, with convenient access to both universities and major commuter routes. Combining exceptional space, a functional layout, and an unbeatable location, 167 Westvale Drive is a wonderful place to call home. (id:50787)
1452 Jefferson Road
Burlington, Ontario
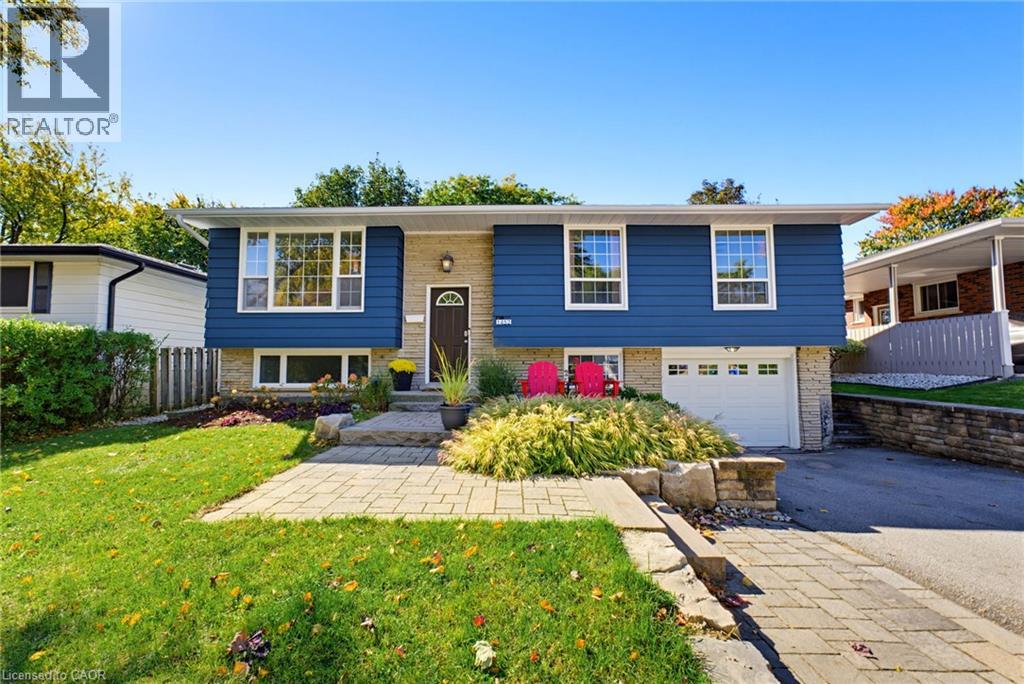
Welcome to this beautifully appointed home in Burlington's highly sought-after Mountainside neighbourhood. Boasting impressive curb appeal and nestled on a quiet, mature, tree-lined street, this inviting raised ranch offers a wonderful blend of comfort, versatility and convenience. The main level features hardwood flooring and a neutral palette throughout, creating a warm and welcoming atmosphere. The bright living and dining areas provide an ideal setting for everyday living and entertaining, while the spacious kitchen is complemented by recently updated stainless steel appliances. Three well-appointed bedrooms and a four-piece bathroom complete the main level. The bright lower level features oversized windows, a comfortable family room with a cozy gas fireplace, an additional two-piece bathroom, laundry/utility room and a versatile fourth bedroom. Perfect for guests, a home office or extended family, this flexible space also offers potential for an in-law suite or additional income opportunity. A convenient walk-up from the laundry room provides direct access to the backyard adding further flexibility and functionality. The outdoor space is equally impressive, with a pool-sized backyard offering plenty of room to relax, entertain and enjoy the outdoors. A tiered deck, garden shed and fabulous Bunkie add to the appeal. This Bunkie offers endless possibilities as a private home office, creative studio or inviting retreat for family and friends. Enjoy an outstanding family-friendly location, within walking distance of desirable schools and just moments from the Mountainside Community Centre, park and outdoor pool. Nearby green spaces, scenic trails and pathways provide the perfect backdrop for family outings, walks with the family pet and leisurely strolls. (id:50787)
5183 Severn Pines Crescent
Severn, Ontario
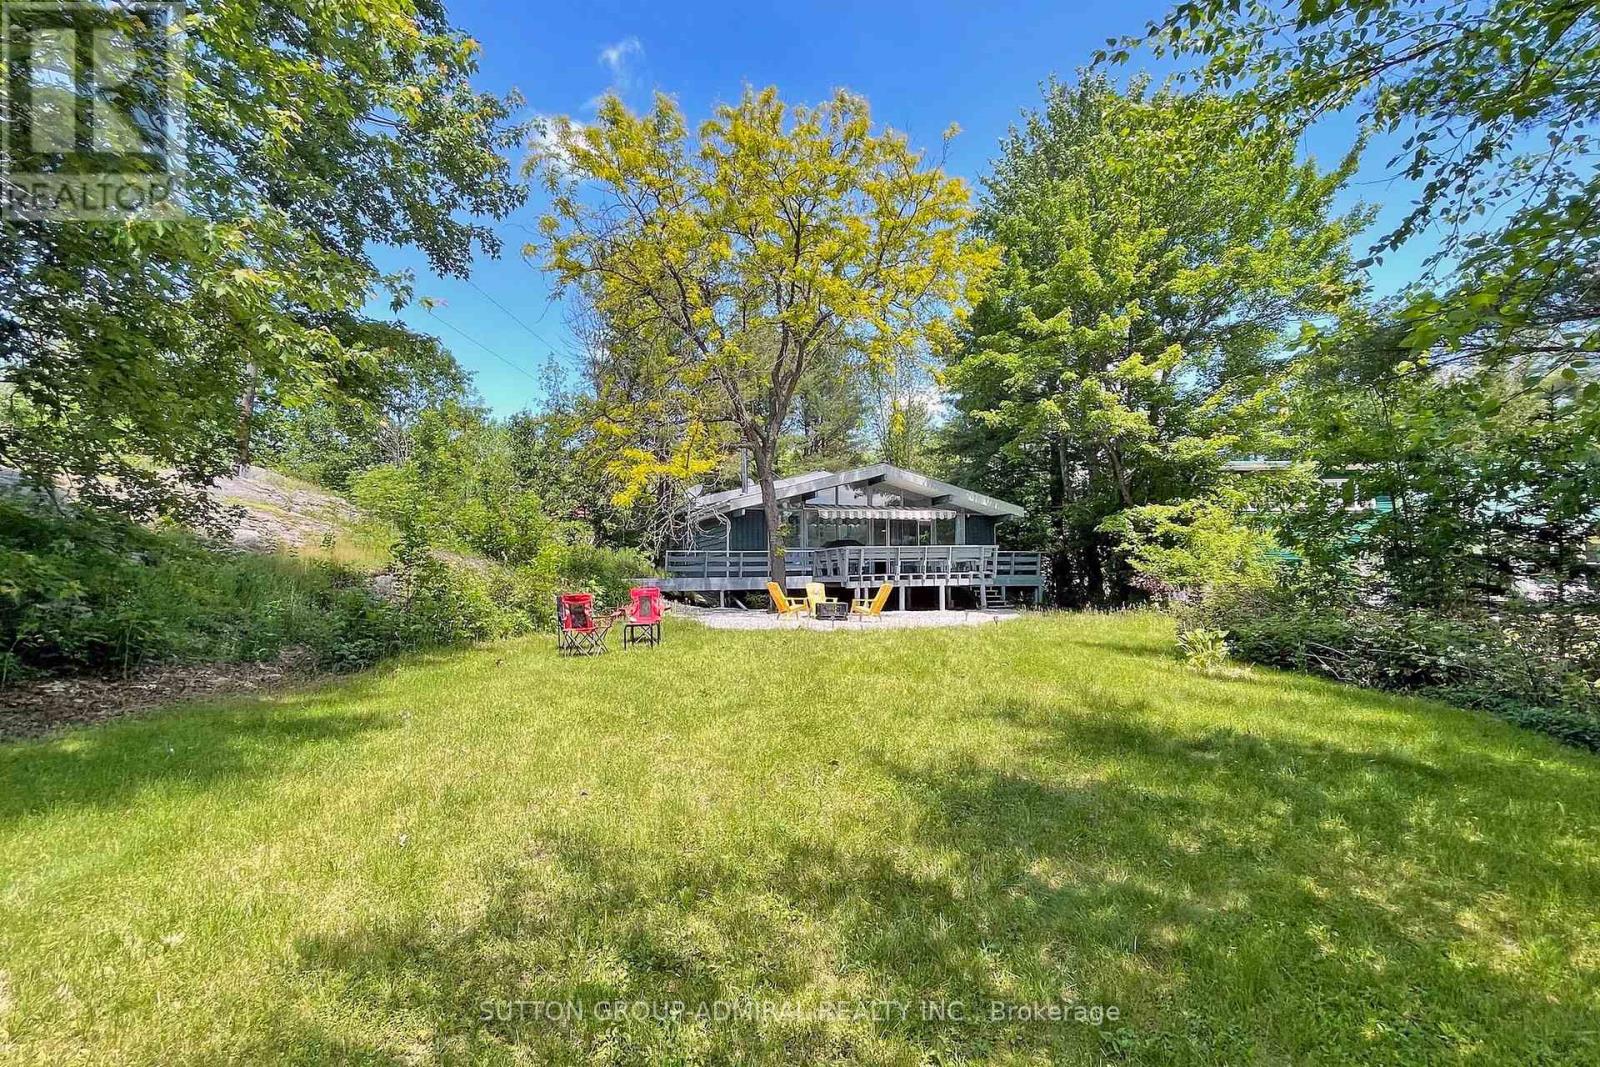
Dreaming of waterfront? Stunning 3-bedroom bungalow with 132.5 Ft Waterfront, south exposure. Sunfilled backyard nestled on peaceful section of Black river, 35 Miles of Boating. Located on paved year-round Municipal road, School bus route.Has The best Mother Nature offers, while minutes to All You Need: HWY 11, amenities of Washago & Orillia, parks and beaches of lake Couchiching. Open concept design with extra high vaulted pine ceilings. Windows gallore with picturesque views of riverfront and natural rock outcropping. Newer floors, kitchen cabinets.Renovated bathroom. Newer steel roof, insulation, baseboard heaters. Natural retaining wall on the East side, lots of trees and greenery give privacy to nature paradise. (id:50787)