
197 Yarmouth Road Toronto, Ontario M6G 1X5

$999,999
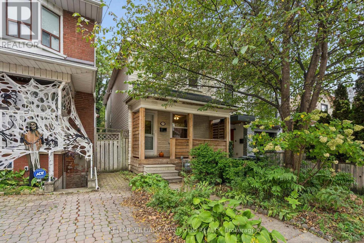
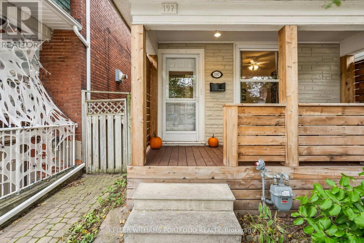
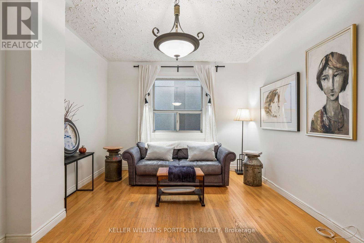
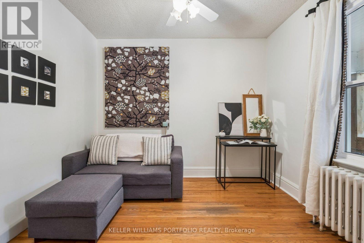
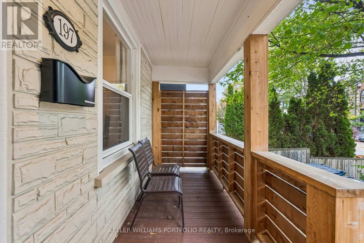
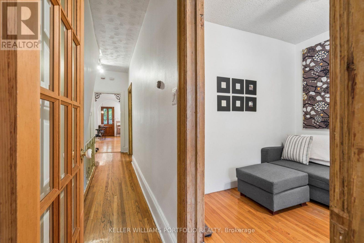
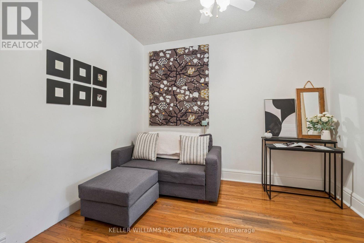
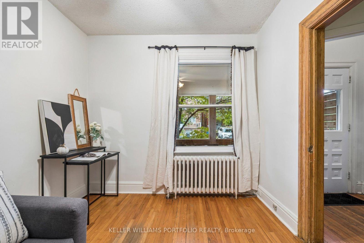
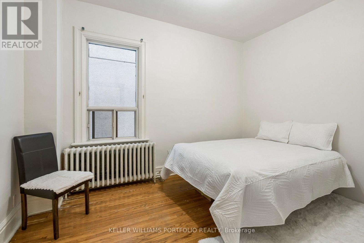
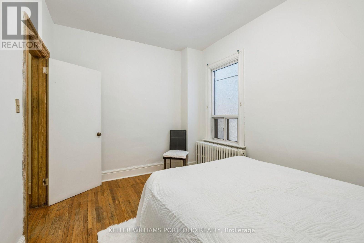
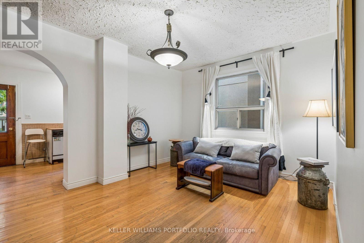
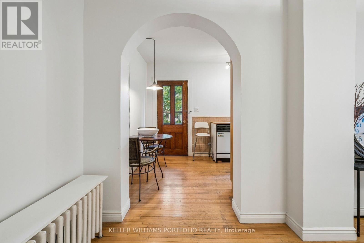
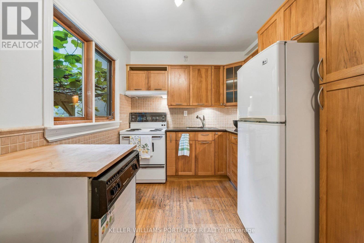
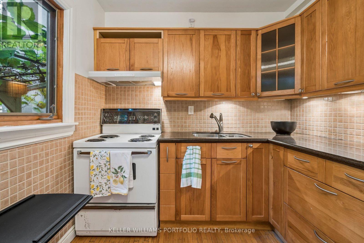
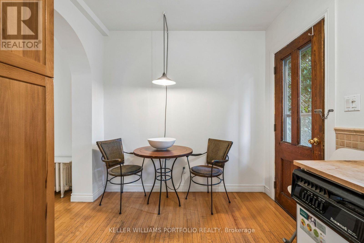
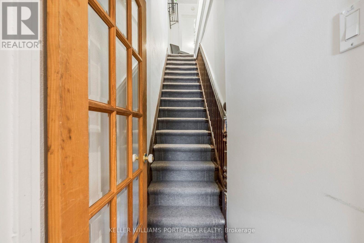
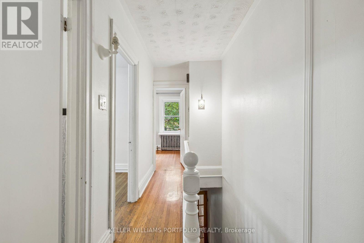
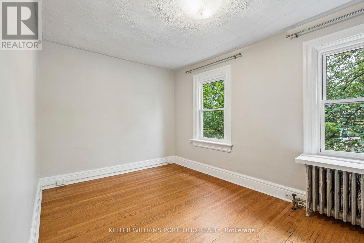
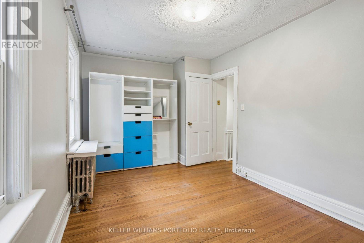
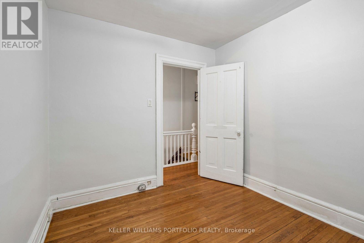
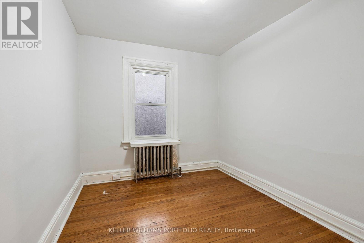
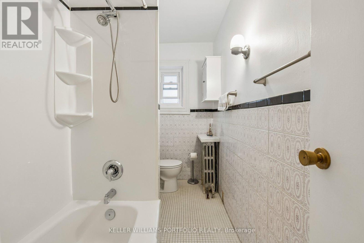
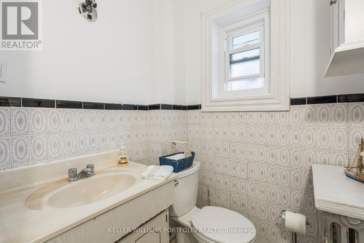
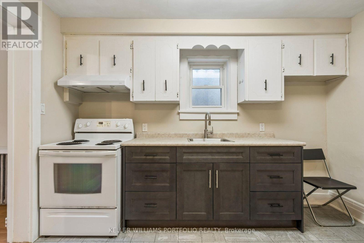
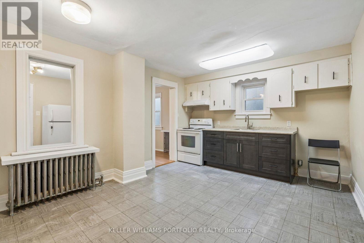
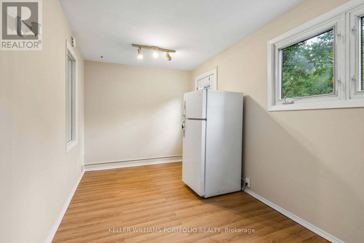
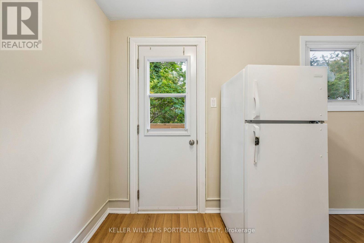
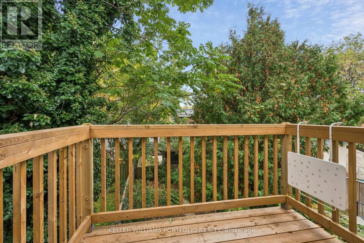
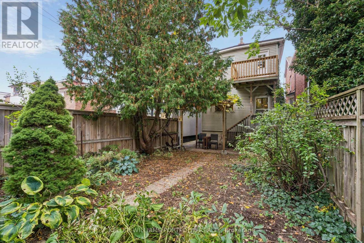
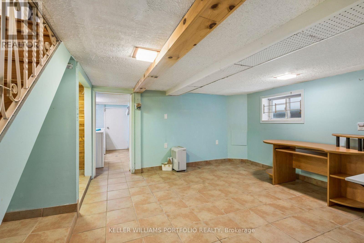
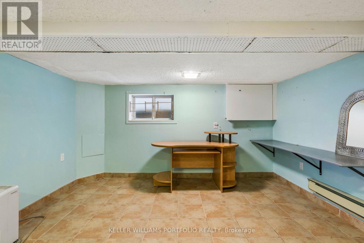
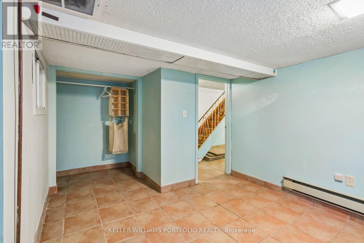
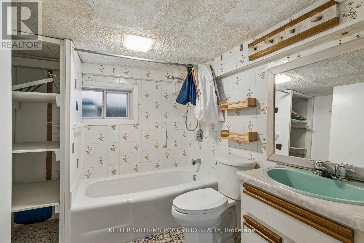
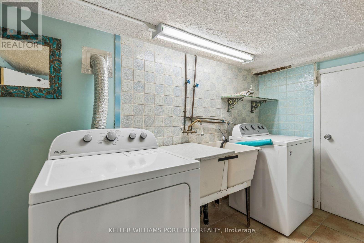
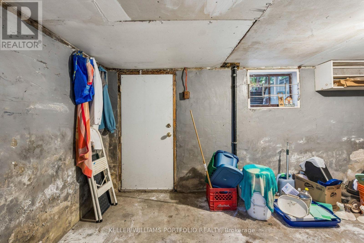
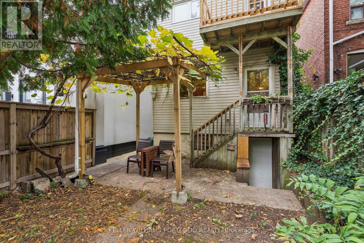
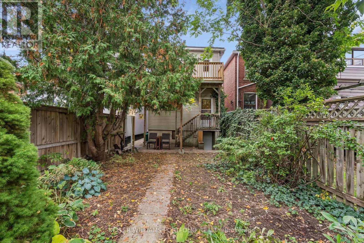
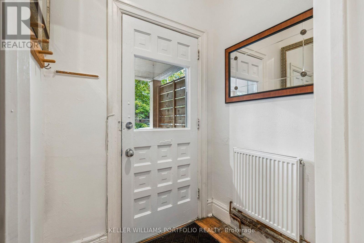
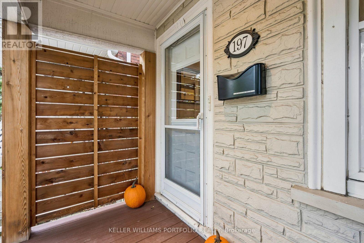
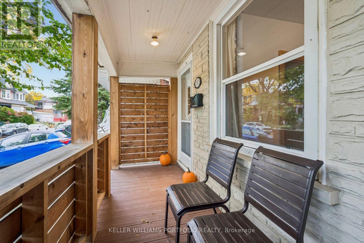
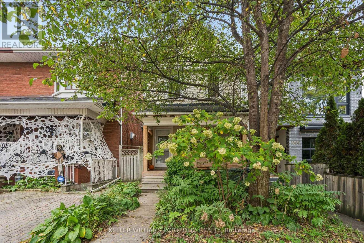
RARELY OFFERED Detached Home in CENTRAL TORONTO! Welcome to Yarmouth Road, a charming one-way street tucked into one of Toronto's most coveted neighbourhood pockets, steps from Dupont and Ossington. First time offered for sale in 30+ years! This versatile detached home with income potential is an incredible opportunity for first-time buyers, small families, investors, or anyone looking to get into the central Toronto market while offsetting expenses with potential rental income. Featuring: 3 above grade bedrooms, 2 bathrooms, 2 kitchens, separate living spaces, ample storage and a private backyard. The main level features a spacious front porch, a primary bedroom and comfortable living space with a w/o to the backyard from the kitchen. The upper level offers 2 generous bedrooms, a separate kitchen with a w/o to a south facing sundeck and full bathroom - ideal for a potential rental suite, guest space or additional living space. The basement adds an additional bedroom/office and recreation space, full bathroom, laundry, a separate entrance and plenty of storage in the cold/room cantina. Location is everything! Nestled between Christie and Ossington, just south of Dupont, enjoy the best of central Toronto living with transit, parks, schools, grocery stores, cafés, restaurants and local shops all close by. Enjoy the energy and convenience of the city while coming home to a quiet, community-oriented residential street. Detached. Duplex. Income potential. Private backyard. Prime location. Opportunities like this don't come around often, and this one won't last long! (id:50787)
Open House
This property has open houses!
4:00 pm
Ends at:6:30 pm
Property Details
| MLS® Number | W14096054 |
| Property Type | Single Family |
| Community Name | Dovercourt-Wallace Emerson-Junction |
| Amenities Near By | Hospital, Place Of Worship, Public Transit |
| Structure | Deck, Porch |
Building
| Bathroom Total | 4 |
| Bedrooms Above Ground | 3 |
| Bedrooms Below Ground | 1 |
| Bedrooms Total | 4 |
| Age | 100+ Years |
| Appliances | Water Heater, Dryer, Stove, Washer, Window Coverings, Refrigerator |
| Basement Development | Finished |
| Basement Features | Separate Entrance |
| Basement Type | N/a, N/a (finished) |
| Construction Style Attachment | Detached |
| Cooling Type | Wall Unit |
| Exterior Finish | Vinyl Siding, Brick |
| Foundation Type | Block |
| Heating Fuel | Electric, Natural Gas |
| Heating Type | Radiant Heat |
| Stories Total | 2 |
| Size Interior | 1,100 - 1,500 Sqft |
| Type | House |
| Utility Water | Municipal Water |
Parking
| No Garage |
Land
| Acreage | No |
| Land Amenities | Hospital, Place Of Worship, Public Transit |
| Landscape Features | Landscaped |
| Sewer | Sanitary Sewer |
| Size Depth | 100 Ft ,6 In |
| Size Frontage | 20 Ft |
| Size Irregular | 20 X 100.5 Ft |
| Size Total Text | 20 X 100.5 Ft |
| Zoning Description | R(d0.6) |
Rooms
| Level | Type | Length | Width | Dimensions |
|---|---|---|---|---|
| Second Level | Primary Bedroom | 4.57 m | 2.72 m | 4.57 m x 2.72 m |
| Second Level | Bedroom | 3 m | 2.64 m | 3 m x 2.64 m |
| Second Level | Kitchen | 4.57 m | 3.53 m | 4.57 m x 3.53 m |
| Second Level | Dining Room | 4.57 m | 2.44 m | 4.57 m x 2.44 m |
| Basement | Recreational, Games Room | 4.37 m | 5.23 m | 4.37 m x 5.23 m |
| Basement | Utility Room | 2.77 m | 1.6 m | 2.77 m x 1.6 m |
| Basement | Laundry Room | 2.08 m | 3.45 m | 2.08 m x 3.45 m |
| Basement | Cold Room | 4.37 m | 2.51 m | 4.37 m x 2.51 m |
| Basement | Bedroom | 4.37 m | 3.12 m | 4.37 m x 3.12 m |
| Main Level | Foyer | 1.6 m | 1.32 m | 1.6 m x 1.32 m |
| Main Level | Office | 2.89 m | 3.2 m | 2.89 m x 3.2 m |
| Main Level | Bedroom | 2.89 m | 3.89 m | 2.89 m x 3.89 m |
| Main Level | Living Room | 4.57 m | 3.35 m | 4.57 m x 3.35 m |
| Main Level | Kitchen | 4.57 m | 3.53 m | 4.57 m x 3.53 m |

The trademarks REALTOR®, REALTORS®, and the REALTOR® logo are controlled by The Canadian Real Estate Association (CREA) and identify real estate professionals who are members of CREA. The trademarks MLS®, Multiple Listing Service® and the associated logos are owned by The Canadian Real Estate Association (CREA) and identify the quality of services provided by real estate professionals who are members of CREA. The trademark DDF® is owned by The Canadian Real Estate Association (CREA) and identifies CREA's Data Distribution Facility (DDF®)
October 20 2026 01:01:38
Toronto Regional Real Estate Board
Keller Williams Portfolio Realty