
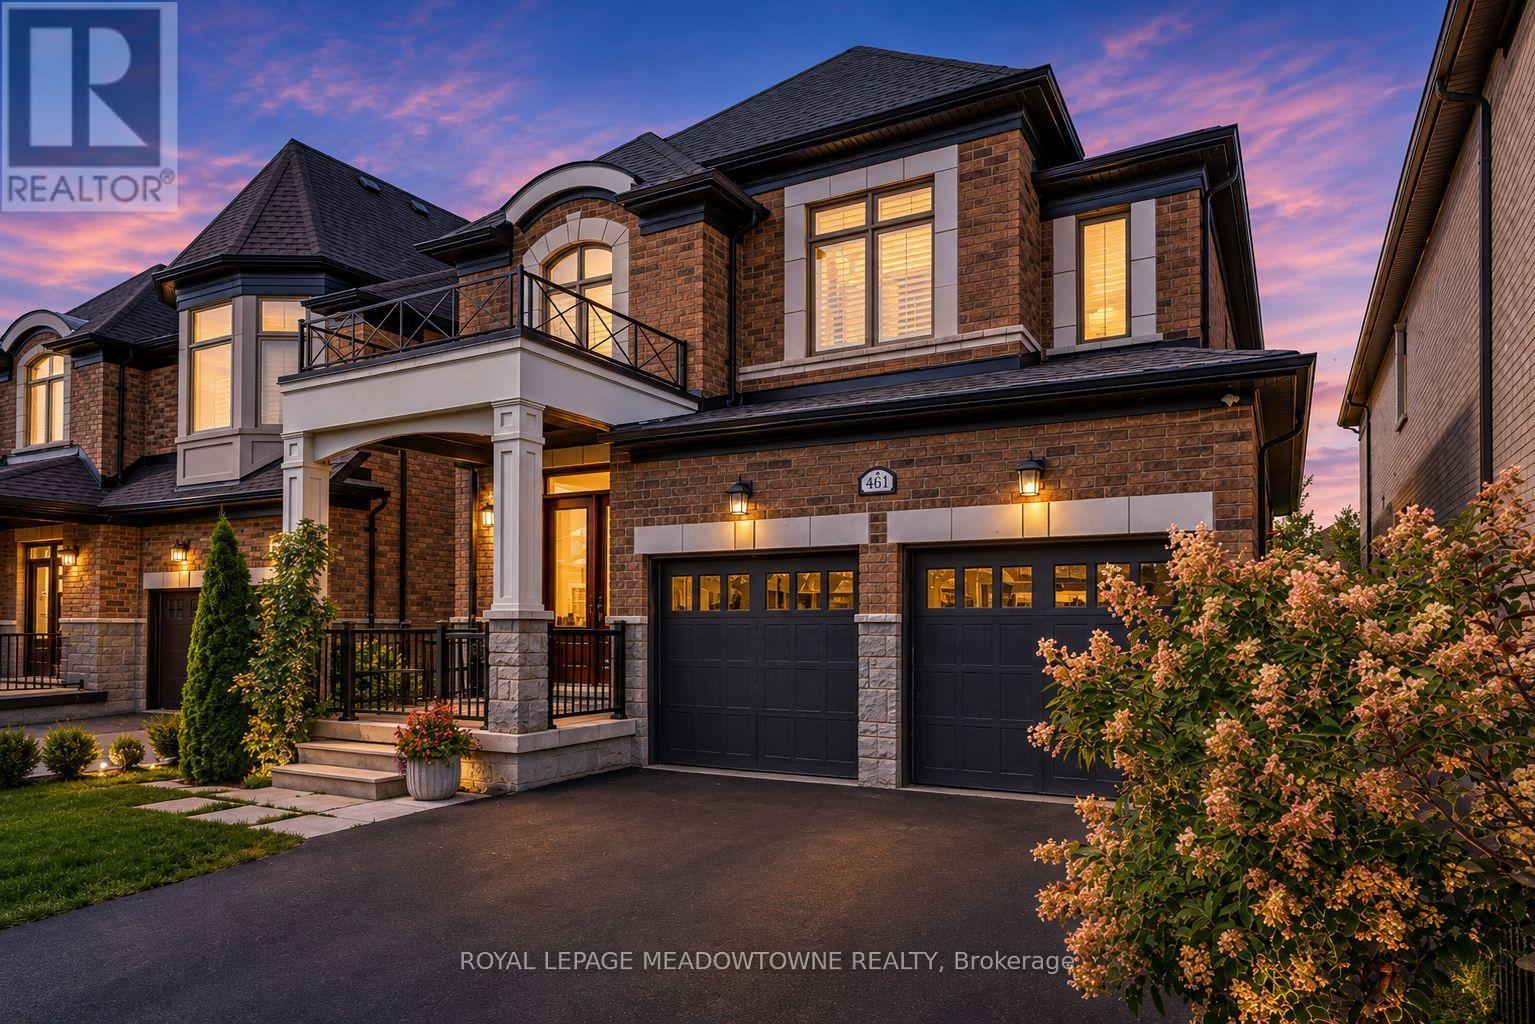
461 Parent Place
Milton, Ontario
There's something special about coming home to a beautiful ravine backdrop. Welcome to 461 Parent Place, over 3700sqft of living space in Milton's Ford neighbourhood, built by Country Homes in 2020 and thoughtfully upgraded throughout. The grand foyer welcomes you through 8' double doors, while 10' main-floor ceilings, flat ceilings, California shutters, hardwood flooring and a hardwood staircase create a polished, inviting interior. The chef-worthy white kitchen features subway tile backsplash, stainless steel appliances, an eat-in area and large dual-toned island, plus direct access to the deck and fully fenced backyard. The open-concept living and dining spaces are made for gathering, with a modern electric fireplace adding warmth to the living room. The primary bedroom offers double walk-in closets and a 5pc ensuite. Bedroom 4 has its own walk-in closet and private 3pc ensuite, complemented by a 5pc main bath and main-floor powder room. The beautiful builder-finished basement is ready to enjoy with an open rec room, comfortable carpet, two bedrooms with larger windows and a 4pc bathroom. A covered private porch, interior garage access through the laundry room, double-car garage and parking for 4 complete the home. If you're looking for a 4+2 bedroom, 5 bathroom detached home for sale in Milton with a finished basement and ravine setting, 461 Parent Place deserves a closer look. (id:50787)
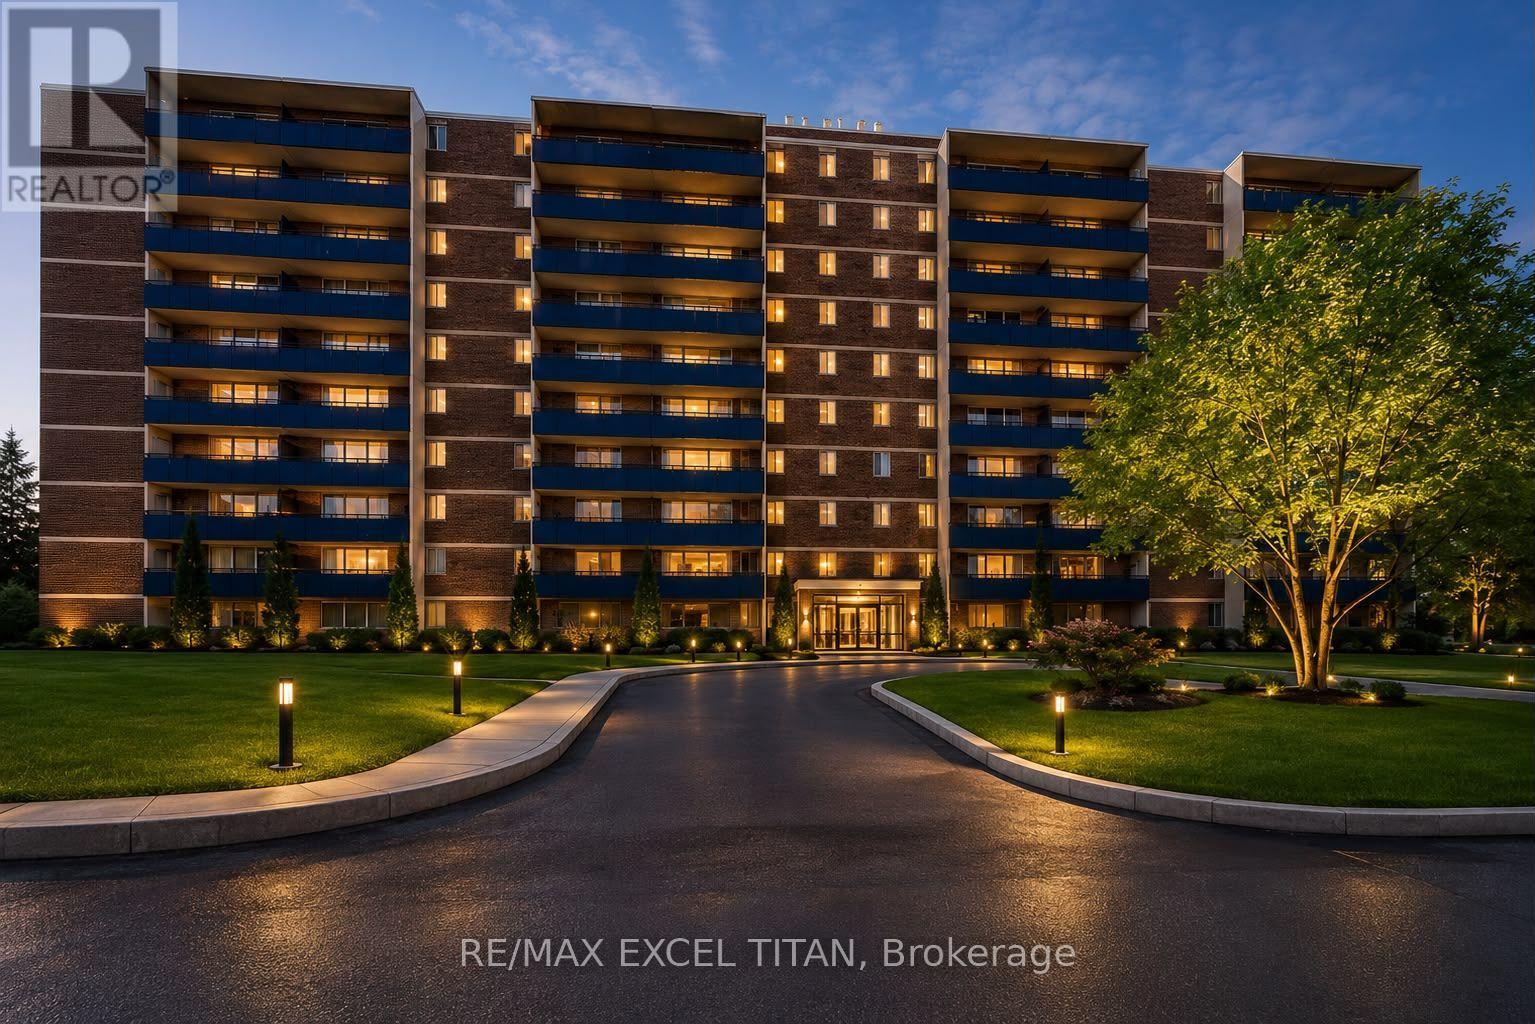
607 - 5 Glamorgan Avenue
Toronto, Ontario
Over 1100SQFT Rare Three-bedroom Suite Is Highly Sought After Offering Large Balcony And An Unbeatable Location. This Freshly Painted Unit, Perfectly Positioned Just Steps From Public Transit TTC, Grocery Stores, And Schools. Easy Access to Highway 401. The Well-Maintained Building Offers Unobstructed Views With Security Cameras, 25 Hour Site Staff. Discounted promotional rates with Rogers available for Home Phone, Internet and Cable services. Some photos have been virtually staged. Unit is under Renovation. (id:50787)
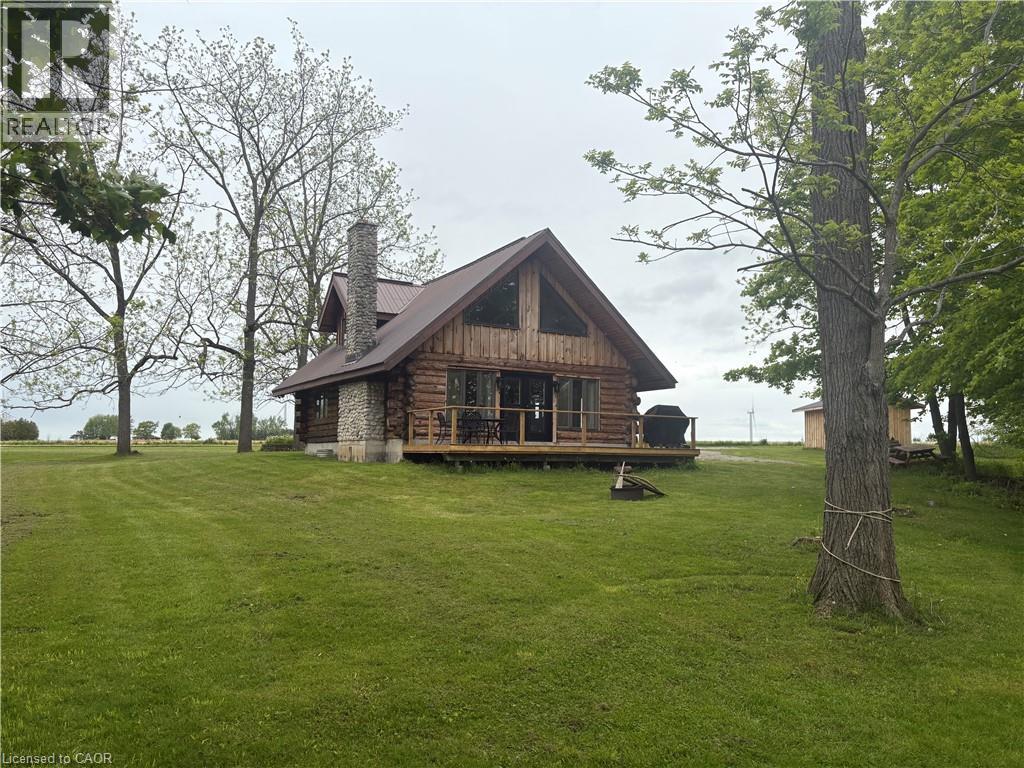
3 Upper Mohawk Point
Dunnville, Ontario
Imagine enjoying the charm of cottage living all year round, with beautiful Lake Erie views and room to unwind. Set on 1.05 acres in a quiet community, this spacious two-bedroom, 1.5-storey log home offers a welcoming retreat surrounded by the beauty of country living. Spend cozy evenings gathered around the fireplace or step onto the large deck to take in the lake views and peaceful surroundings. With plenty of space indoors and out, this property offers room to relax, entertain and enjoy every season. A full, unfinished basement and storage shed provide additional storage space. Fridge, stove, dishwasher, washer and dryer are included. Discover the comfort, scenery and relaxed pace of life in this charming country setting! (id:50787)
RE/MAX Escarpment Realty Inc.
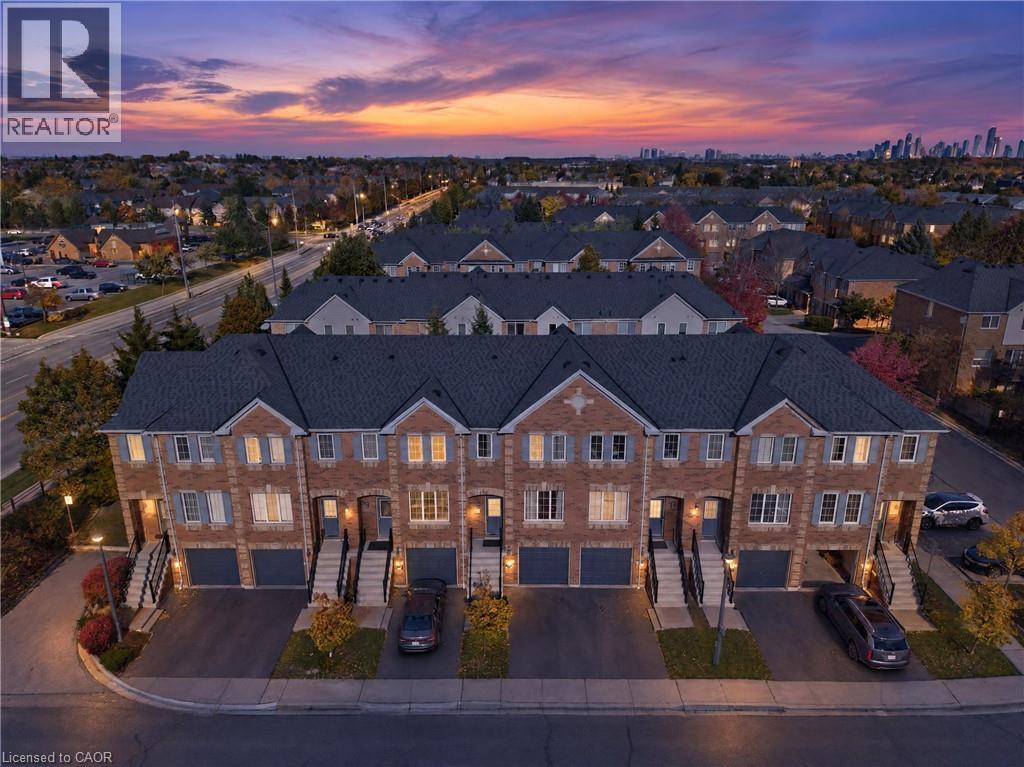
5530 Glen Erin Drive Unit# 76
Mississauga, Ontario
PRIME CENTRAL ERIN MILLS LOCATION with RENOVATED KITCHEN & WALKOUT BASEMENT! Set in a lush, forested neighbourhood surrounded by mature trees and green space. This beautifully maintained home is tucked away on a quiet, family-friendly cul-de-sac in one of Mississauga’s most sought-after neighbourhoods. Located in a well-managed community with low condo fees, this 3-bedroom, 2.5-bathroom townhouse offers a functional layout designed for today’s lifestyle. Pets are allowed. The main floor features a newly renovated kitchen and inviting living and dining areas, ideal for everyday living and entertaining. Upstairs, the spacious primary bedroom boasts a walk-in closet and private ensuite, complemented by two additional bedrooms and modernized bathrooms. The walkout basement is currently used as a recreation room and offers endless possibilities to create your ideal additional living space. Nestled within a predominantly owner-occupied community known for its pride of ownership, this home is surrounded by top-ranked schools, including John Fraser Secondary School (ranked among Ontario’s top 4%), St. Aloysius Gonzaga Catholic Secondary School, Thomas Street Middle School, Middlebury Public School, and Divine Mercy Catholic School. Steps from Sugar Maple Woods, featuring scenic forested walking trails and lush green space, and minutes to Erin Mills Town Centre, Credit Valley Hospital, supermarkets, restaurants, parks, and Erin Meadows Community Centre. Enjoy convenient access to public transit, Streetsville GO Station, the University of Toronto Mississauga, and Highways 403 and 407. Offering an exceptional combination of modern updates, excellent schools, and everyday convenience, this is a fantastic opportunity to own in the heart of Central Erin Mills. Come experience it in person! (id:50787)
201 Dawson Street
Waterloo, Ontario
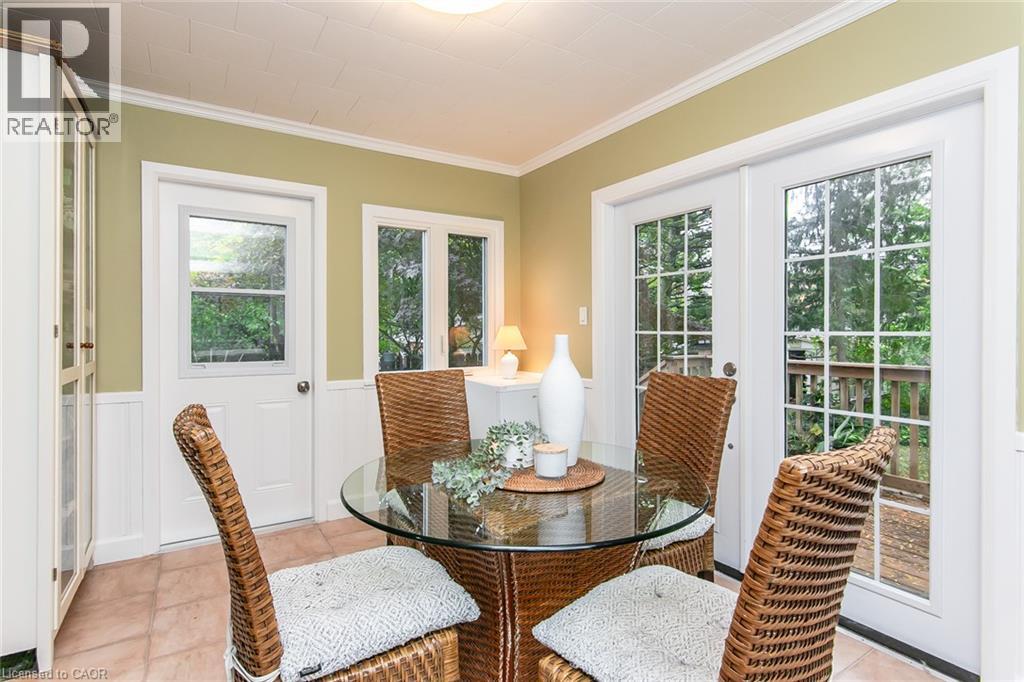
A 2+1 bedroom bungalow in desirable Uptown Waterloo offers a appealing option for buyers starting out or downsizers looking for a smaller home while still enjoying a backyard. The quiet street is conveniently located near Uptown shops, universities and schools, the home features roomy living room along with a bright dinette with 2 doors. One leading to the newer deck—an easy spot to enjoy your morning coffee or an outdoor meal. And the 2nd door to a shaded patio and landscaped yard provide additional space to relax outside. The side entrance offers potential for an in-law setup or future income helper in the partially finished basement. You'll find a 3rd bedroom/office and 2pc bath. Parking for 3 cars adds to the home’s everyday convenience. iGuide + 360 views for each room. A must see! Updates include: electrical panel and electrical service upgrade to 100 amps (October 2026); vanity in 2pc bath (Oct 2026); ducts cleaned (April 2026); dishwasher (2025); main bathroom, washer and dryer, and deck (2024). Bathroom and dinette windows updated (2024) (id:50787)
76 Sydney Street S Unit# 208
Kitchener, Ontario
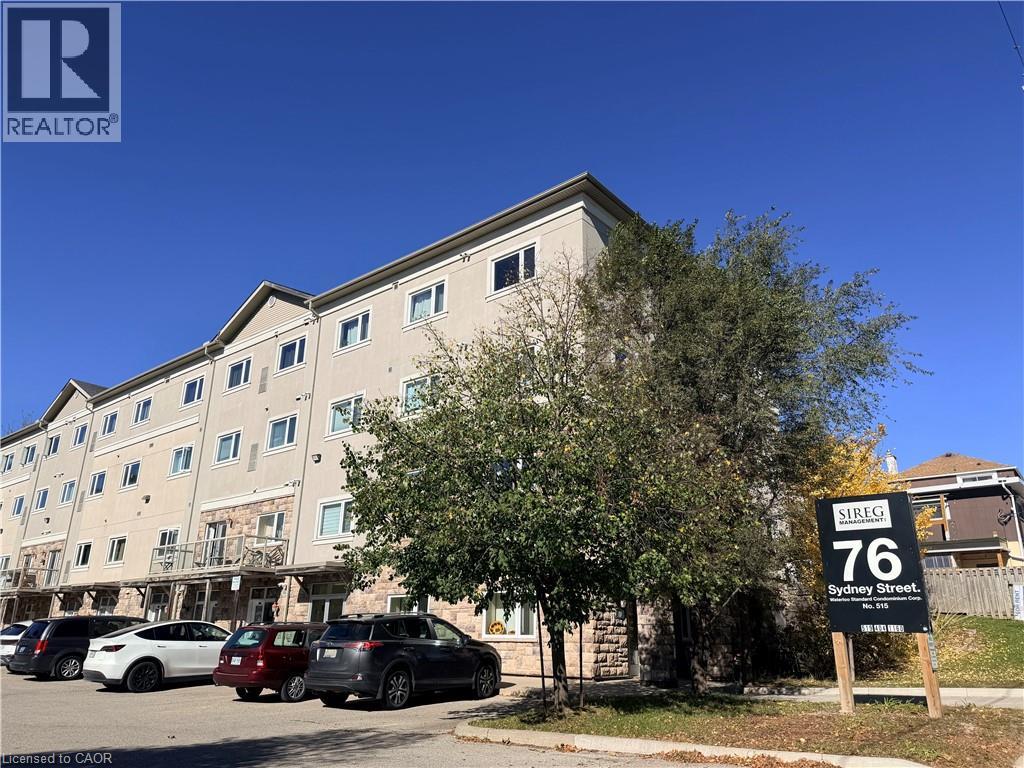
Welcome to this spacious 948 sq. ft. condo in a convenient Kitchener location, directly across from Rockway Golf Course! Featuring 2 bedrooms and 2 full bathrooms, this unit offers a bright, open concept kitchen and living area with hardwood flooring throughout. The well appointed kitchen features ample cabinetry, generous counter space, and stainless steel appliances. Two generously sized bedrooms and in suite laundry add to the comfort and convenience. Enjoy the added benefit of 1 surface parking space. Ideally located with easy access to downtown Kitchener, shopping, parks, public transit, and major commuter routes. Water is included in the rent; tenant is responsible for hydro, gas, internet, and tenant insurance. (id:50787)
5083 St George's Drive
Beamsville, Ontario
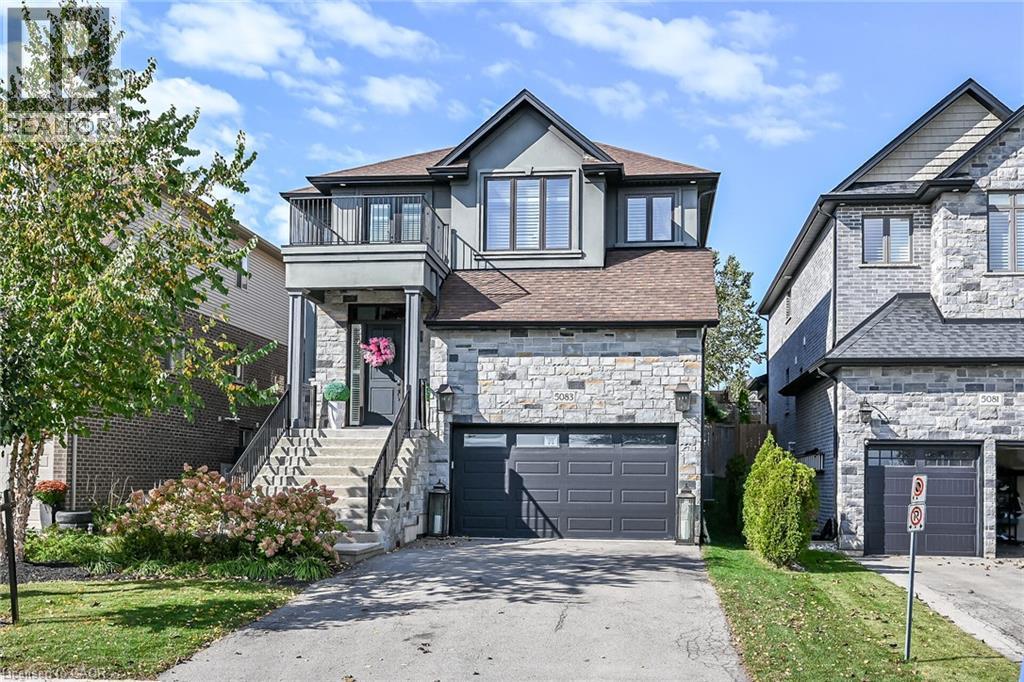
Discover a lifestyle of refined living at 5083 E ST GEORGE'S DR, BEAMSVILLE ON L0R 1B7, a distinguished single-family residence offering two stories of thoughtfully designed space. This property presents an exceptional opportunity for those seeking comfort and elegance in BEAMSV, Ontario. This remarkable property, spanning two stories, offers ample room for both relaxation and entertaining, providing a versatile canvas for your personal touch. Embrace the opportunity to craft your ideal living environment in this inviting single-family home. (id:50787)
4449 Milburough Unit# 5 Oak Street
Burlington, Ontario
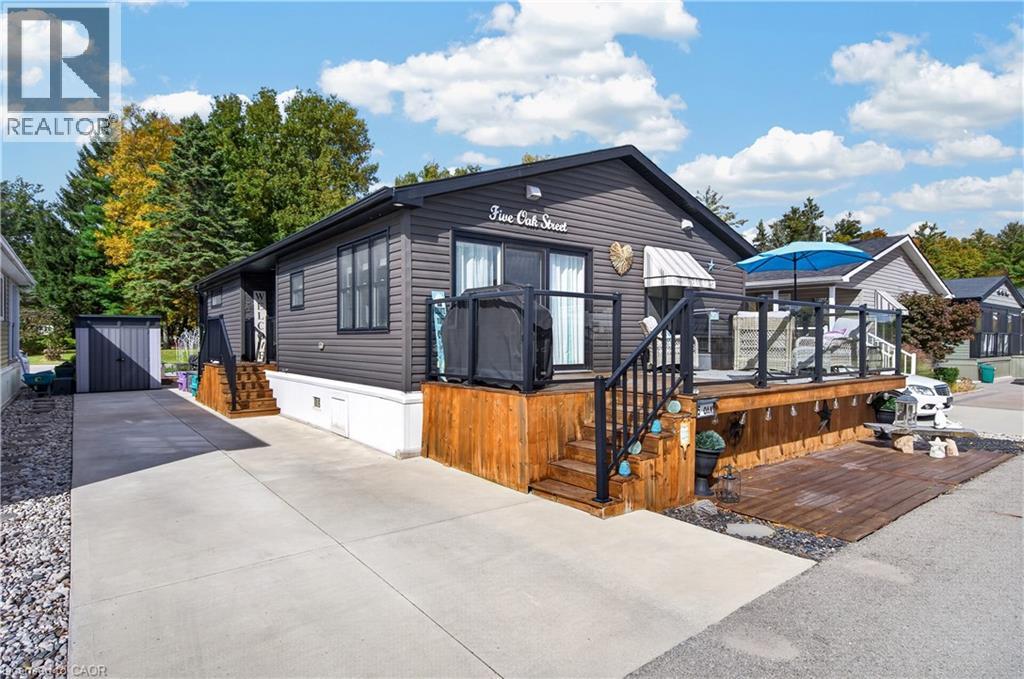
Nestled within an exclusive gated community in Burlington, Lost Forest Park offers a unique, low-maintenance lifestyle surrounded by nature, comfort and community. This bright, spacious and beautifully appointed, home showcases an inviting open-concept design complemented by elegant finishes and thoughtful details throughout. At the heart of the home is a stunning, designer-inspired kitchen featuring unique Elmira Stove Works Retro Collection appliances. This kitchen has been beautifully crafted for both everyday living and effortless entertaining. A large centre island, abundant white cabinetry, stylish pendant lighting and a tasteful backsplash. This space seamlessly blends style and functionality. The Living space is bright and cozy featuring a modern farmhouse aesthetic, a floor to ceiling fireplace with a natural wood mantle. Two bedrooms offer flexibility and comfort, including a spacious primary retreat complete with a sought-after walk-in closet and three-piece ensuite. The second bedroom offers versatility as a guest room, den or home office complete with a walkout to the outdoor retreat, perfect for enjoying a quiet morning coffee, unwinding or simply taking in the peaceful, natural surroundings. An in-suite laundry room and an additional four piece bathroom add to everyday convenience. Life at Lost Forest Park is about enjoying more of what matters. Residents have access to an array of amenities, including a seasonal swimming pool, horseshoe pits, a community centre with organized activities and maintained grounds. A welcoming community that combines a relaxed, resort-inspired atmosphere with the ease of carefree living. Located in North Burlington, just minutes from shopping, scenic trails, golf and highway access, this exceptional home offers the perfect opportunity to downsize without compromising on style, comfort or lifestyle. Discover the freedom of maintenance-free living and experience all that Lost Forest Park has to offer. (id:50787)
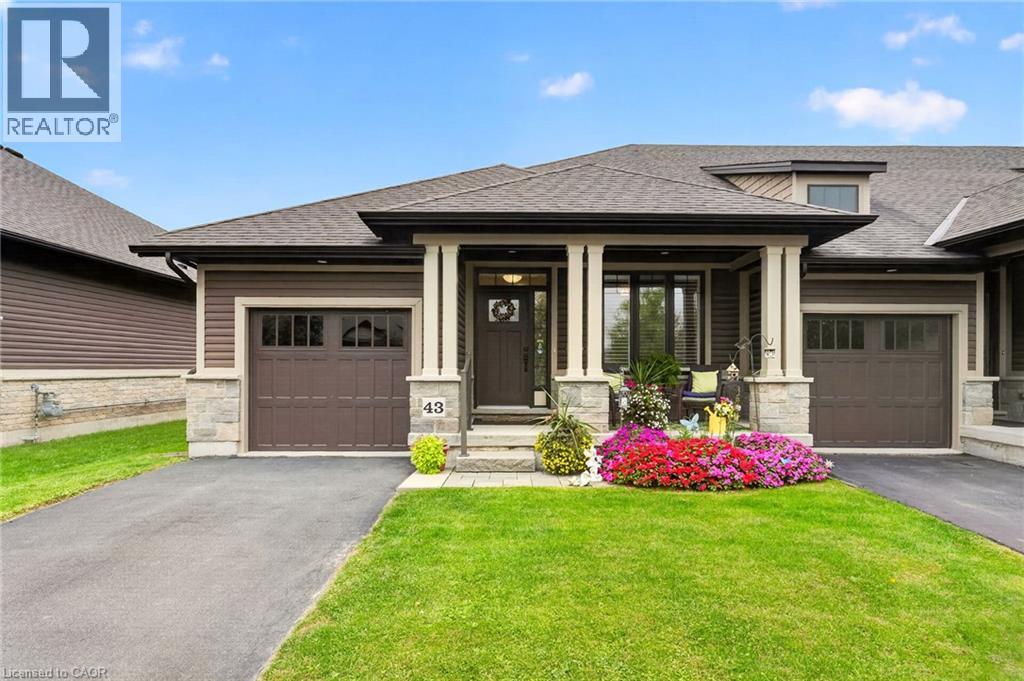
37 Brookside Terrace Unit# 43
Smithville, Ontario
For buyers ready to trade the yard work for weekends free, this 2 bedroom, 2 bathroom end-unit bungalow townhome in Smithville offers true one-floor living. Tucked into its own quiet pocket of Smithville, this home is situated just a stone’s throw away from a walking trail along Twenty Mile Creek. It is built for a slower pace and a lock-and-leave lifestyle, with a $130 monthly common element fee covering ground maintenance, lawn sprinkler system in the front and rear yard (including the water bill for the sprinklers), and snow removal, so extended time away is never a concern. Guest parking is readily available and located just across the street from the unit. Inside, the main floor is built to be lived in. A bright den/second bedroom sits off the foyer for hobbies, office space or guests, and the main-floor laundry room means never carrying a basket up or down stairs. The kitchen anchors the open-concept living space with a large island, granite counters, abundant cabinetry and stainless steel appliances, opening directly into the dining area and a living room with a walkout to a private deck, ideal for morning coffee or evening quiet. The primary bedroom is a retreat, with a walk-in closet, a second closet and a 4-piece ensuite. A second bedroom, currently set up as a home office at the front of the home, keeps guests or family comfortable on the same level, with a 3-piece main bathroom close by. The basement is full height and unfinished, presenting abundant storage space or flexibility to add living space with the layout you want. An egress window downstairs makes adding a bedroom for guests or extended family very easy. This is what retirement should look like: less upkeep, more time, and a home that is beautifully finished so you don’t have to do anything other than move in. Note: some photos have been virtually staged. (id:50787)
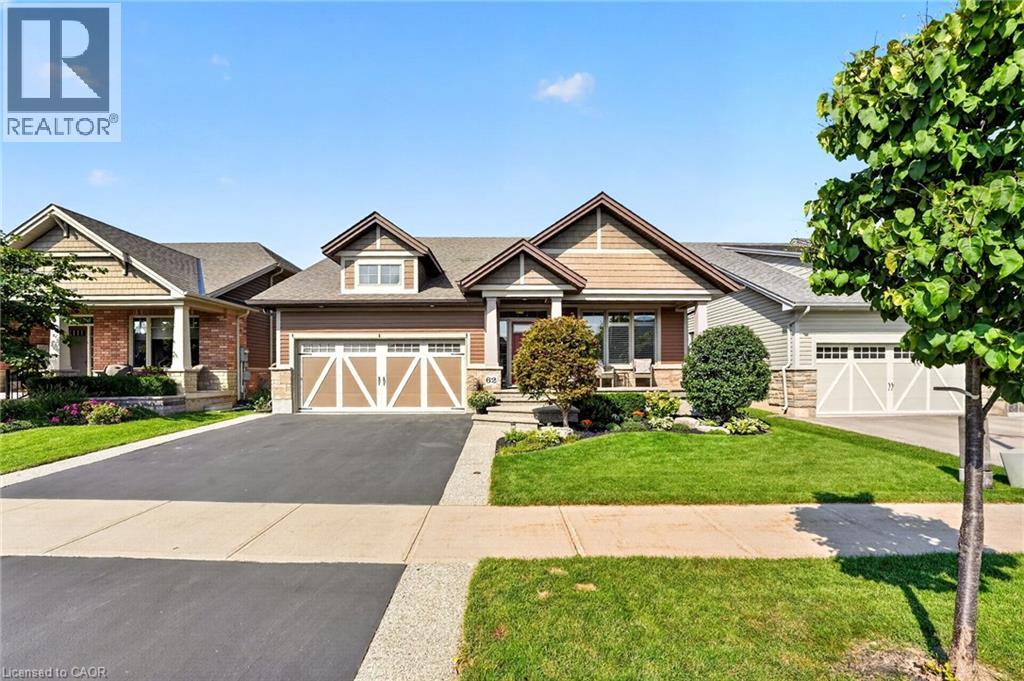
62 Forestview Court
Smithville, Ontario
Some homes are built for a season. 62 Forestview Court was thoughtfully designed to be home for years to come. Tucked into Smithville's secluded Brookside on the Twenty neighbourhood, this 2016 bungaloft was custom designed and built with long-term living in mind. The result is a home that combines the ease of bungalow living with the flexibility of space for family and guests. The main floor is designed for effortless everyday living, with the primary suite and laundry both on one level. In the great room, vaulted ceilings, hardwood floors and a gas fireplace create a warm, open space that feels larger than it is. The white kitchen features quartz countertops, a generous island, corner walk-in pantry and dedicated coffee bar—equally suited to quiet mornings or gathering with family and friends. Upstairs, a spacious loft bedroom, full bathroom and generous landing create a comfortable retreat for grandchildren, guests or grown children home for the holidays. The finished basement adds another level of living space, giving everyone room to spread out while still feeling part of the home. Outside, the home backs onto greenspace, giving a lovely sense of privacy. Covered front and rear porches extend the living space outdoors, while the rear patio, pergola and deck create an inviting setting for morning coffee, summer evenings and dinners with family and friends. Aggregate steps add to the home's curb appeal. The double garage includes a 10' x 6'9 workshop at the rear, providing a dedicated space for projects and puttering without sacrificing parking. With more than $80,000 in builder upgrades, over $20,000 in exterior landscaping, and a layout designed around the way a family actually lives, 62 Forestview Court offers something increasingly hard to find: the simplicity of bungalow living and the flexibility of a larger home — all in one of Smithville's most sought-after neighbourhoods. Note: some photos have been virtually staged. (id:50787)
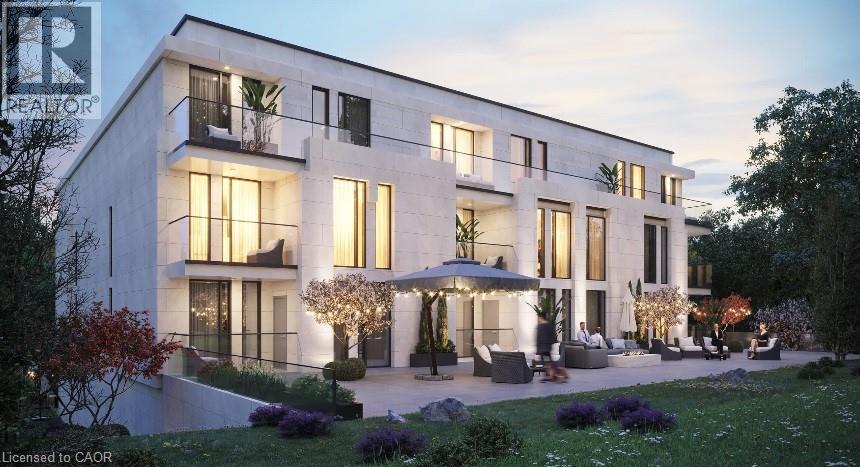
4390 Hillview Drive Unit# 303
Beamsville, Ontario
Experience modern living at The Madera in this spacious 2-bedroom, 2-bathroom suite offering approximately 1,017 sq. ft. of thoughtfully designed living space. This pet-friendly community combines contemporary finishes with smart-home features and exceptional building amenities. The suite features floor-to-ceiling windows, a private balcony, in-suite laundry, and luxury vinyl flooring throughout the foyer, kitchen, and living areas, with ceramic tile in the bathrooms. The modern kitchen offers a large island, quartz countertops, custom soft-close cabinetry, tiled backsplash, under-cabinet LED lighting, and a full stainless steel appliance package including a dishwasher and microwave. The primary bedroom features a private ensuite, while the second bathroom provides additional convenience for residents and guests. Enjoy the comfort of air-source VRF heating and cooling, an ERV system, energy-efficient LED lighting, and high-quality modern plumbing fixtures. Residents also enjoy secured heated underground parking, high-speed internet included in the rental rate through Cogeco, smart-home technology, and a private common BBQ and lounging area. (id:50787)
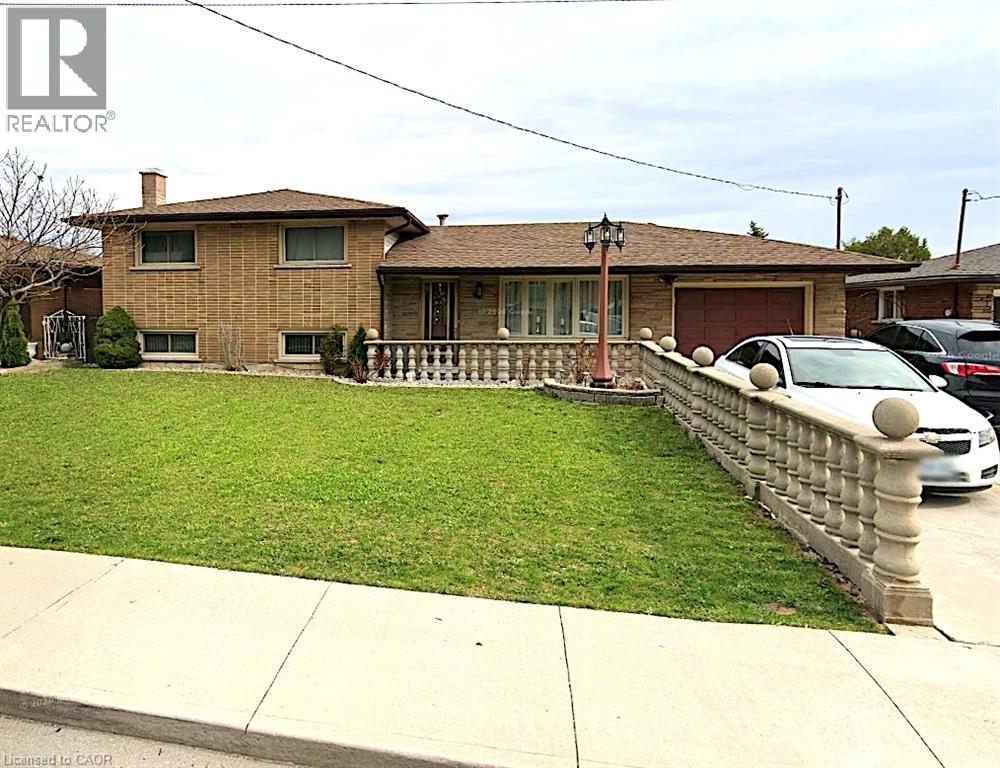
44 Aldridge Street Unit# Lower Lvl
Hamilton, Ontario
All-inclusive rental on Hamilton Mountain featuring a private separate entrance and one dedicated parking spot. Bright, self-contained unit offering comfortable living in a quiet, family-friendly neighbourhood. Conveniently located close to schools, parks, shopping, transit, and major access routes. Ideal for a single professional or quiet couple seeking a well-maintained, move-in-ready space with utilities included. (id:50787)
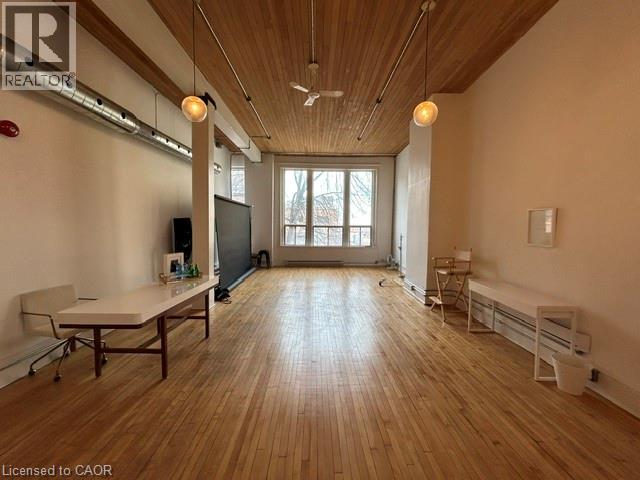
41 King William Street Unit# 204
Hamilton, Ontario
An exceptional turnkey office opportunity in the highly sought-after Empire Times building, ideally situated in the heart of the King William restaurant district. Surrounded by vibrant new developments and renowned local destinations, including The Mule, The French, The Diplomat, Conversate, and Undefined, this prime location offers outstanding visibility and an unmatched urban atmosphere. Through the thoughtful integration of two historic buildings, owner and developer Core Urban has created one of Hamilton's leading hubs for professional and hospitality spaces. This signature location offers immediate access to the newly-renovated TD Coliseum, restaurants, financial institutions, courthouses, public transit, and a wide array of downtown amenities. Available today in one of Hamilton's most distinguished commercial buildings. Note: furniture shown in photography belongs to existing tenant and not available for use. Square footage provided by landlord. (id:50787)
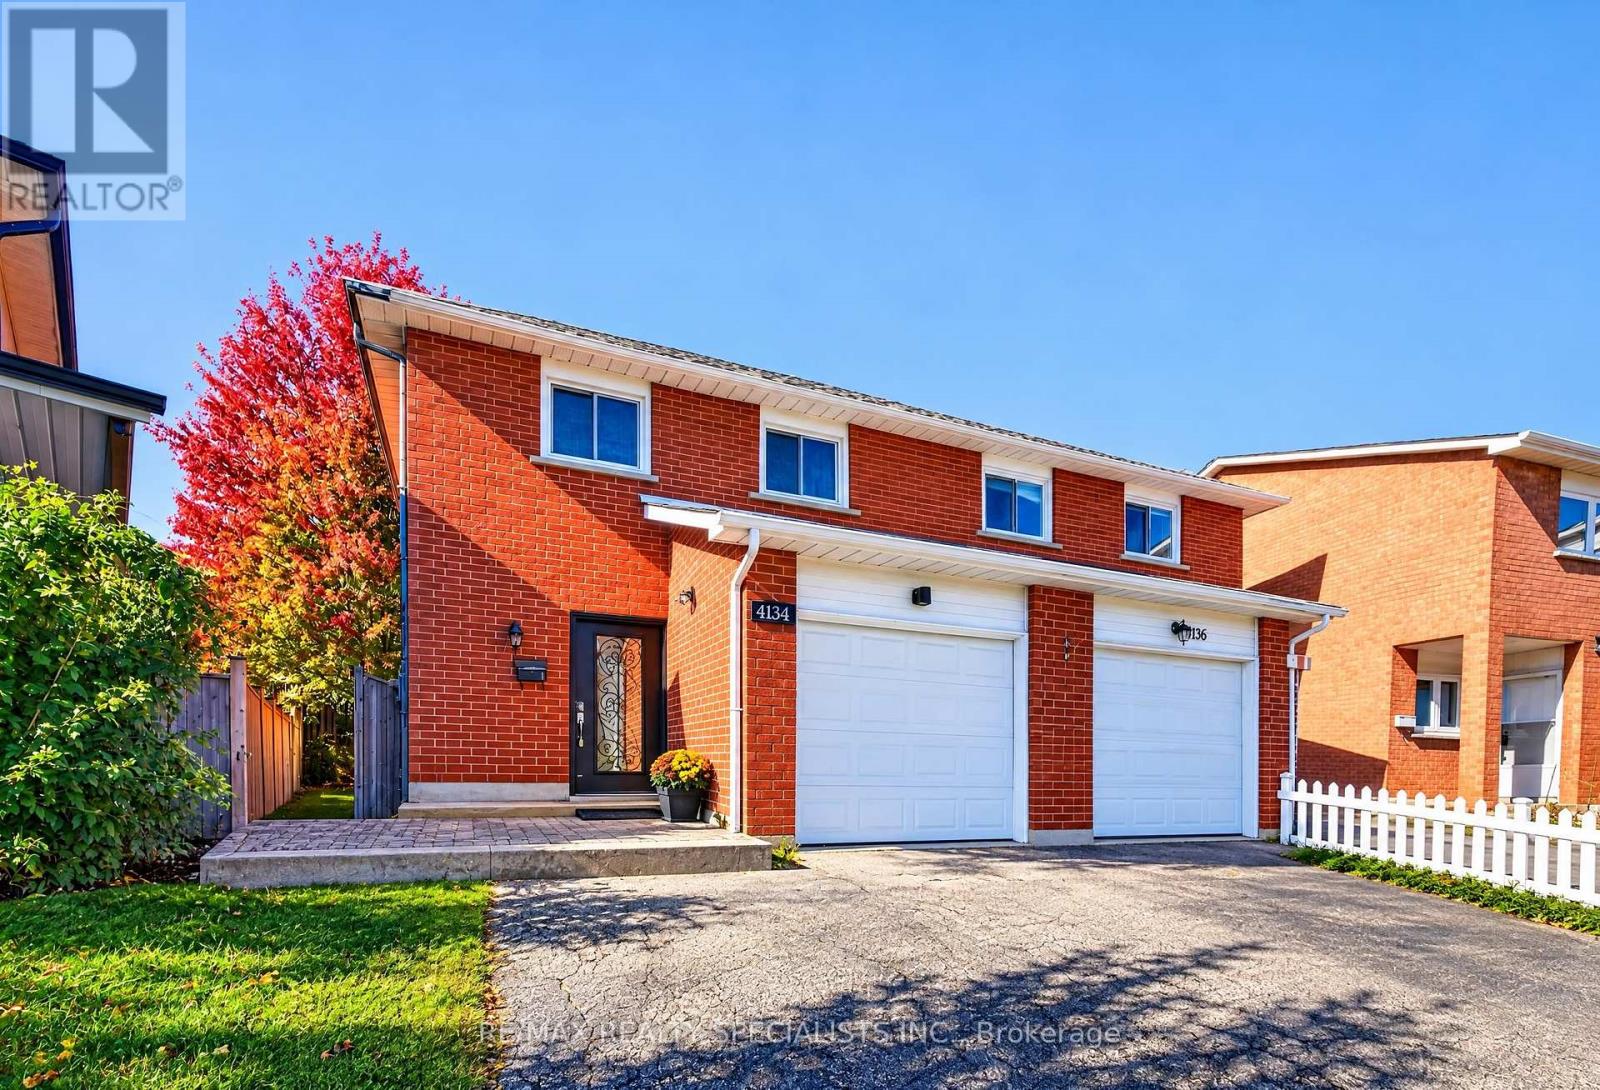
4134 Clevedon Drive
Mississauga, Ontario
BEAUTIFUL FREEHOLD SEMI-DETACHED HOME ON A PIE-SHAPED LOT IN A PRIME MISSISSAUGA LOCATION! Offering 3 spacious bedrooms, a functional layout and a finished basement with a separate entrance, this home provides flexible living and recreation space. Featuring 2 kitchens, 2 separate laundry areas and parking for up to 5 vehicles, including 1 garage space and 4 driveway spaces. The main floor offers comfortable living and dining areas, an updated kitchen and convenient main-floor laundry. Recent improvements include fresh paint throughout the main and upper levels, updated laminate flooring in the upstairs bedrooms, second-floor common area and staircase, and a refreshed main-floor powder room. The finished basement features a studio-style open-concept recreation area, kitchen, laundry and separate entrance, providing additional space for recreation or a home office. Enjoy outdoor space on a desirable pie-shaped lot. FANTASTIC LOCATION! Close to Square One Shopping Centre, restaurants, grocery stores, schools, parks and everyday amenities, with convenient access to Highways 403 and 401. A wonderful opportunity to own a freehold semi-detached home offering space, convenience and flexibility in the heart of Mississauga! Property is being sold under Power of Sale. (id:50787)
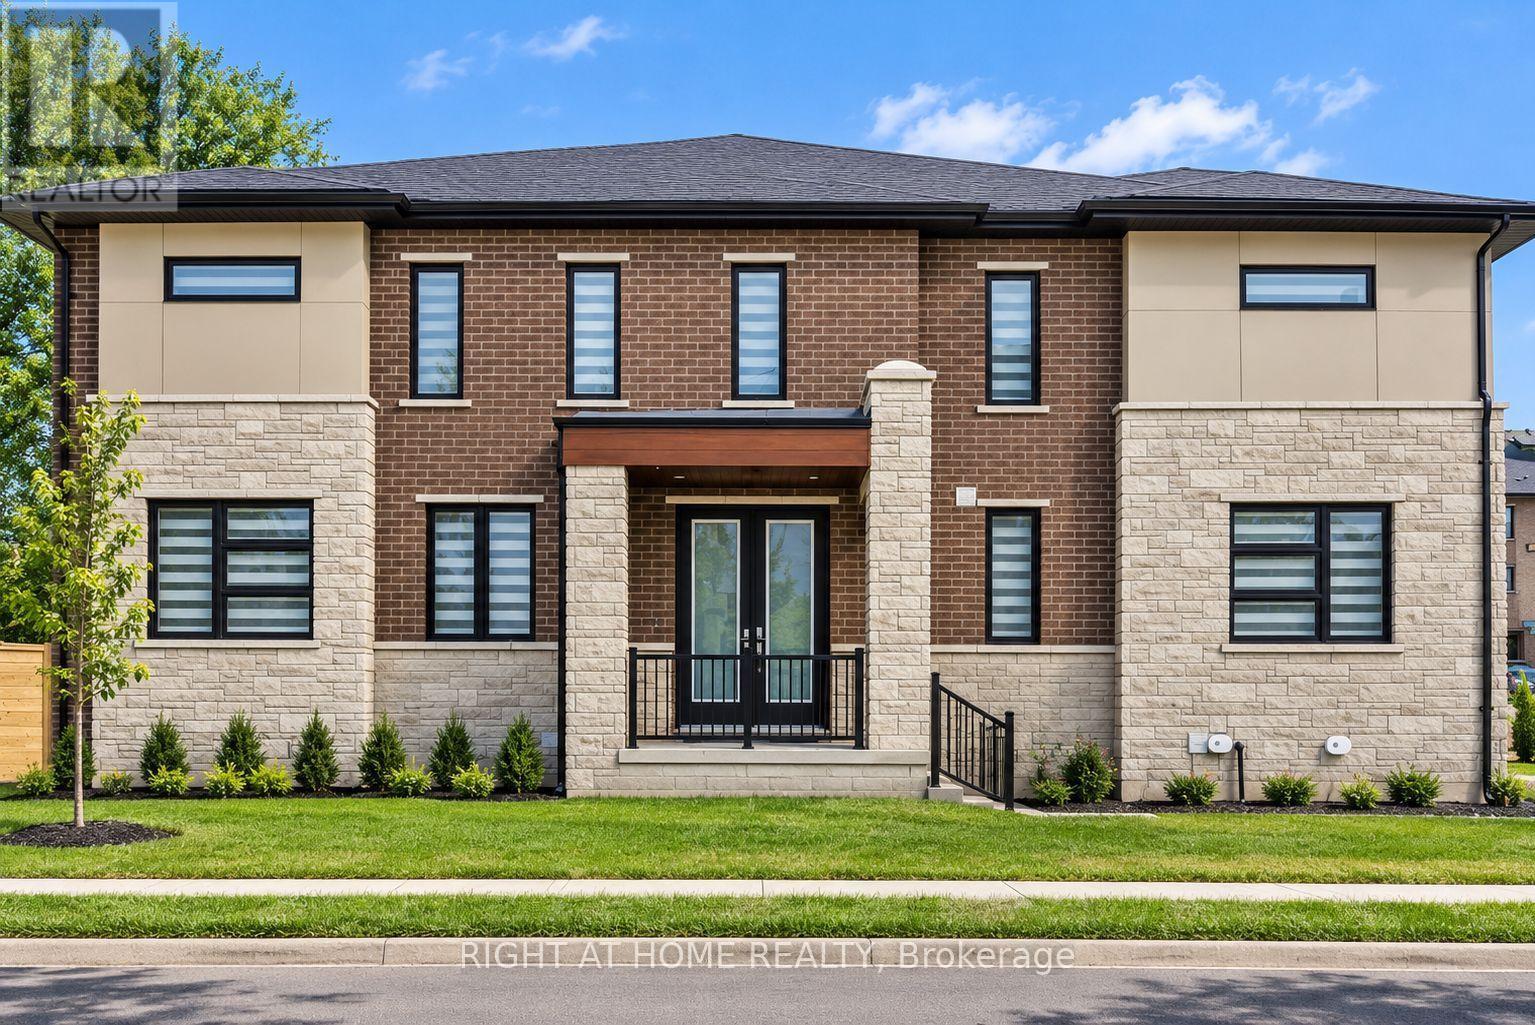
154 Anna Russell Way
Markham, Ontario
Exceptional end-unit townhome - the largest and most desirable model at Park & Main by Minto. Ideally positioned within the community, this new residence offers open exposures on three sides, providing abundant natural light and enhanced privacy. Bright, modern living space with large windows and abundant natural light. Stylish zebra blinds, neutral finishes, and an open-concept layout create a warm and inviting atmosphere. Spacious principal room ideal for comfortable everyday living and entertaining. Featuring over $100,000 in builder upgrades with nearly every premium option selected. Upgraded appliances, designer flooring, modern cabinetry, and refined finishes throughout. Functional open-concept layout ideal for everyday living and entertaining. Professionally finished 2 bedroom basement by the builder offers versatile space for recreation, office, gym and has the potential for income generation. Ample parking plus EV charging outlet. Unbeatable Unionville location steps to Toogood Pond, Historic Main Street shops & dining, Unionville GO Station, top-ranked schools, parks, Unionville Community Centre, Whole Foods, and major amenities. This property is located near St. Augustine Catholic High School, one of the top-ranked schools in the GTA. (id:50787)
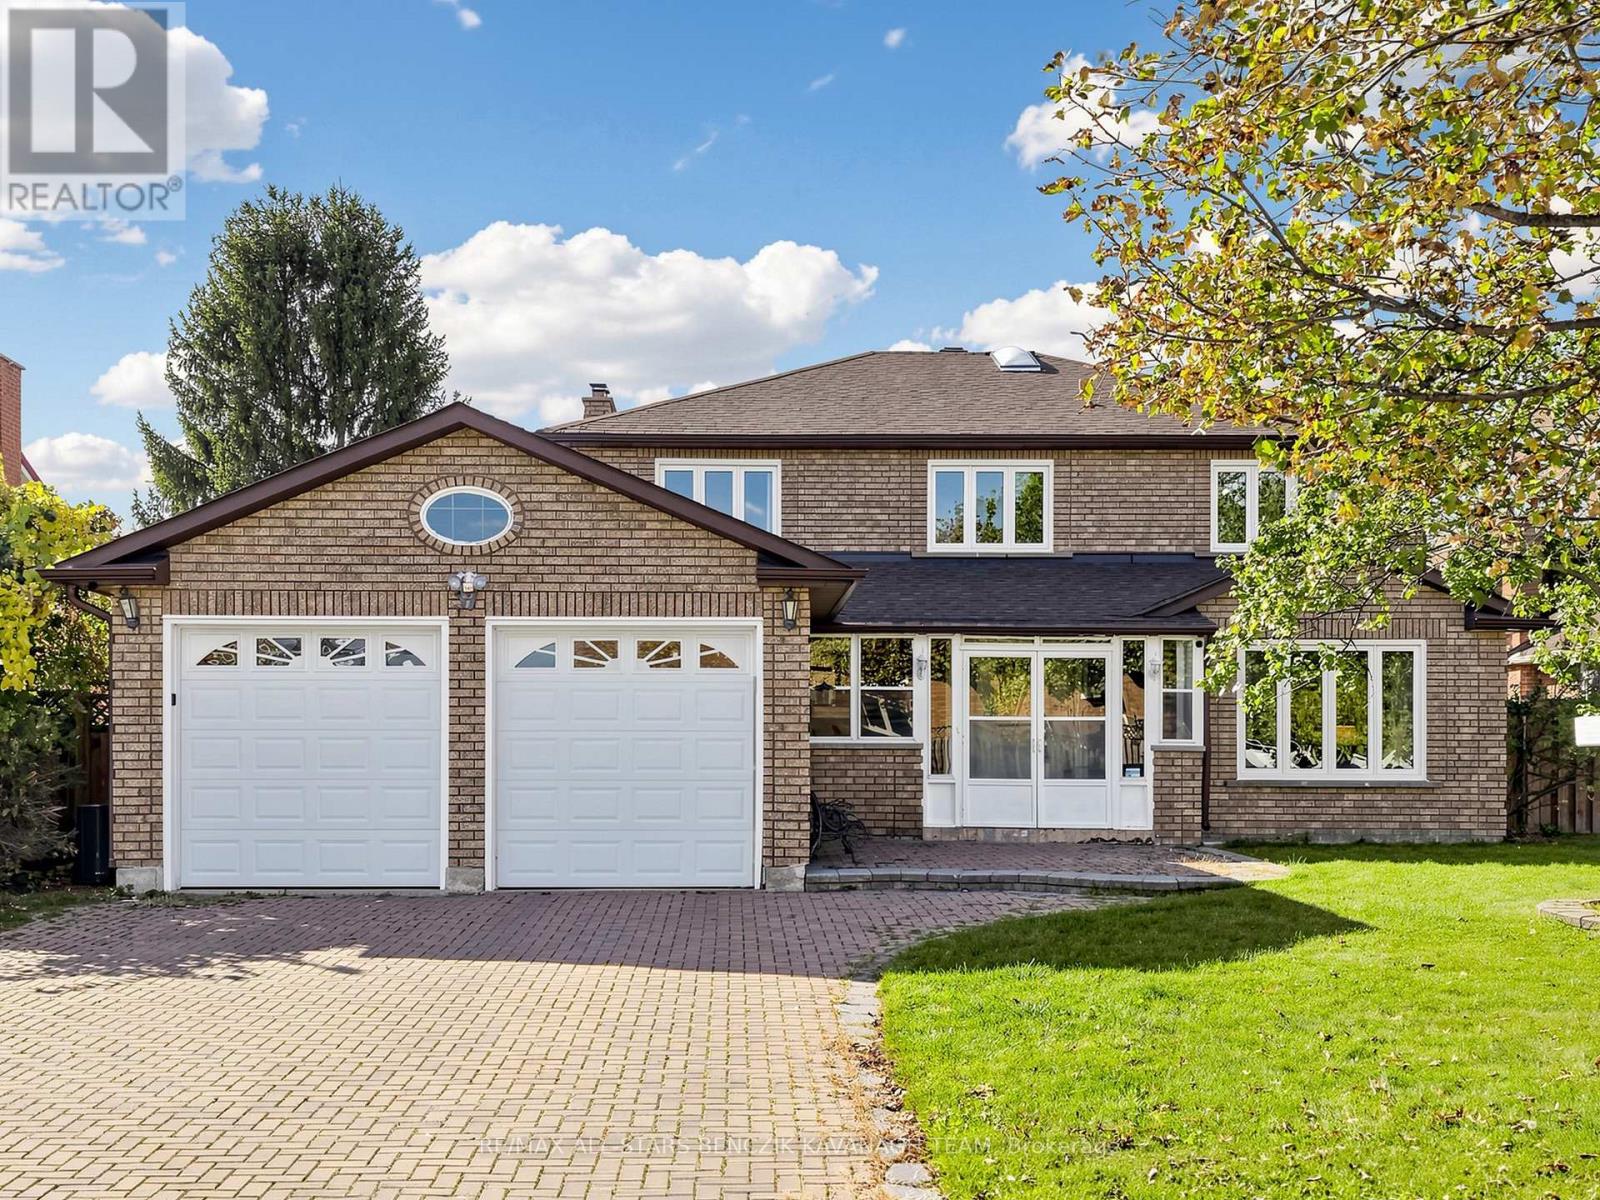
37 Dowling Circle
Markham, Ontario
Set on a premium 62' irregular lot in Markham's Milliken Mills East community, this original-owner Greenpark-built home offers 3,109 sqft of living space, 4 bedrooms and a partially finished basement with separate entrance and excellent potential for additional living space. Features include an interlock driveway and walkway, enclosed front porch, formal living and dining rooms, a spacious family room with an all-brick fireplace, and a generously sized kitchen with breakfast area and walkout to the deck. A private main floor office, functional laundry room with garage access and separate basement staircase, and a spacious primary bedroom with his-and-hers closets and 5-piece ensuite add everyday comfort. Three additional bedrooms, a skylit main bathroom and an expansive backyard with deck and garden beds complete the home. Conveniently located near highly regarded schools, parks, Milliken Mills Community Centre, Pacific Mall, Markham YMCA, Pan Am Centre, Unionville and Milliken GO Stations, and Highways 407 and 404. (id:50787)
22 Logan Court
Barrie, Ontario
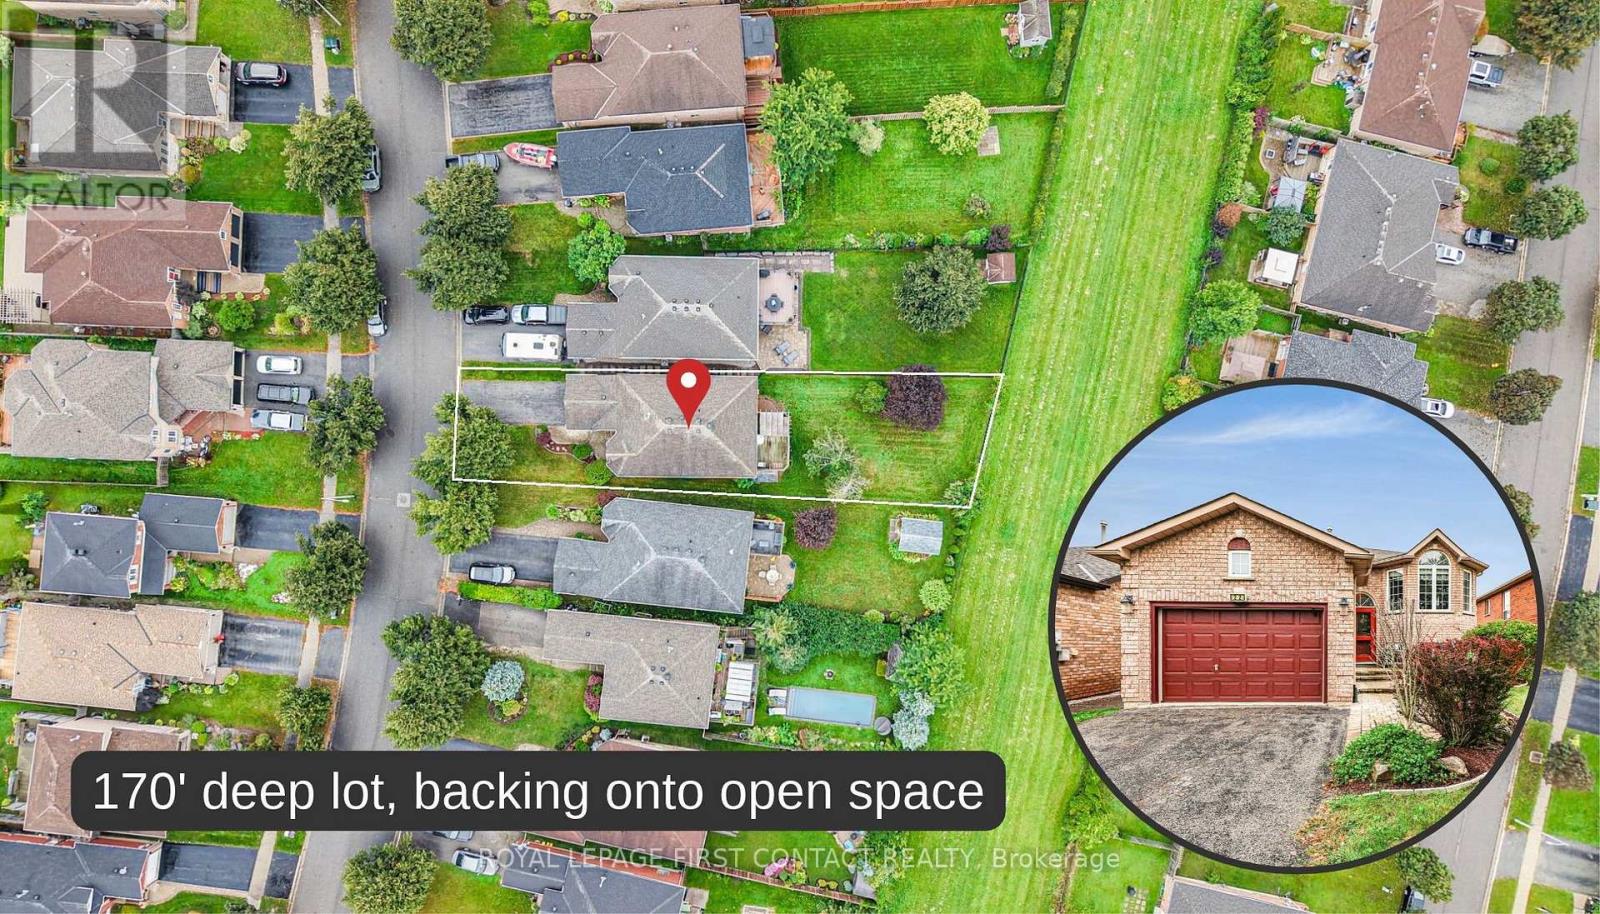
Welcome to 22 Logan Court, an exceptional original-owner Hedburn-built raised bungalow tucked away on a quiet court in Barrie's desirable Holly neighborhood. This meticulously maintained home offers 2 bedrooms upstairs, 1 bedroom down, 3 bathrooms, and over 2,300 sq. ft. of total finished living space (1,302 sq. ft. main + 1,052 sq. ft. lower level).The bright main level boasts gleaming hardwood floors, oversized windows, main-floor laundry, inside garage access, and an eat-in kitchen that walks out to a deck with a pergola. The primary suite features a walk-in closet and a 4-piece ensuite with a separate shower and deep soaker tub.The fully finished walk-out lower level offers flexible living space or in-law potential, featuring a massive rec room with a gas fireplace, a large 3rd bedroom with above-grade windows, a 2-piece bath, and a sliding door to the yard.Situated on an impressive 170-ft deep lot backing onto open space, enjoy rear yard privacy, an interlocking patio, mature trees, and a garden shed. Minutes to top schools, parks, shopping, transit, and Hwy 400! This is your opportunity to move in comfortably and alter the finishes over time to build equity and make this home your own! (id:50787)
66 Skyline Drive
Dundas, Ontario
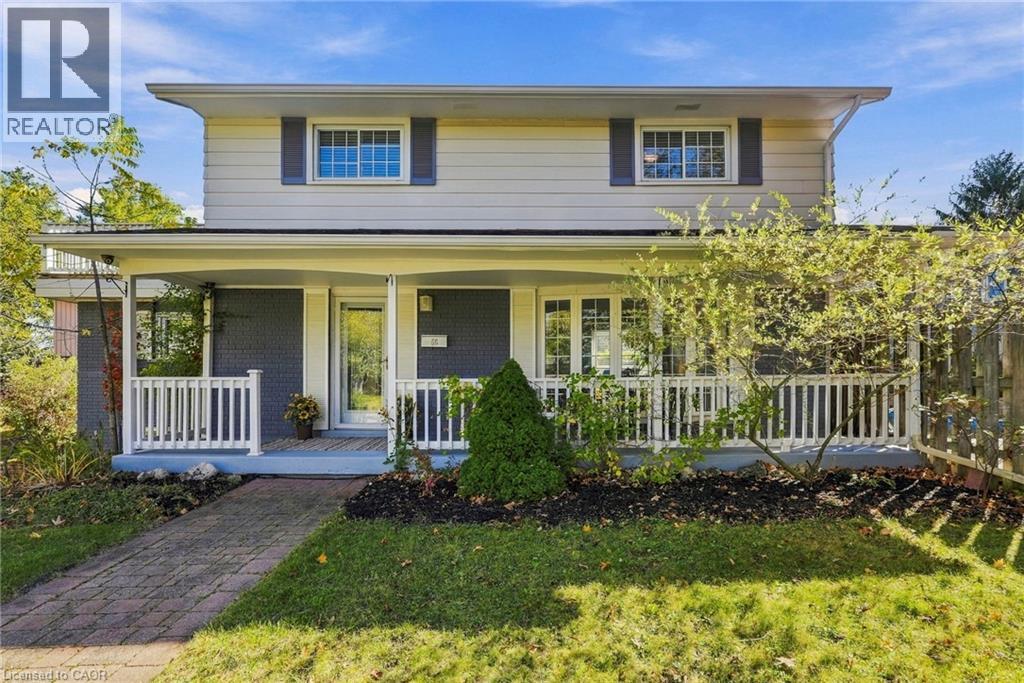
Welcome to 66 Skyline Drive, situated on a quiet street in Dundas’ desirable Pleasant Valley neighbourhood, where parks, trails and the greenbelt are all close by. Downtown Dundas, McMaster University and the hospital are just a short drive away, with schools and public transit conveniently nearby. One of the most appealing features of this home is found on the second floor, where four bedrooms provide plenty of space for a growing family. From here, step outside onto a balcony overlooking the treetops, a wonderful spot to enjoy your morning coffee or simply take in the peaceful surroundings. The primary bedroom and third bedroom are situated side by side, offering an interesting opportunity to combine the two and create a spacious primary suite.The main floor features an open concept living and dining area with french doors leading to the backyard. The kitchen includes a charming garden window overlooking the yard, while an additional room with its own entrance off the kitchen provides excellent flexibility. Whether you need a home office, playroom, family room or space for guests, this room can easily adapt to your needs. Outside, the fully fenced backyard is designed for enjoying the warmer months, with an inground pool surrounded by a generous deck offering plenty of room for relaxing and entertaining. The finished basement provides even more living space, including a recreation room, washroom with walk-in shower, laundry area and cold room. An attached garage and driveway parking for three additional vehicles complete the property. With four bedrooms, flexible living spaces, a backyard pool and a second floor balcony overlooking the treetops, 66 Skyline Drive offers a wonderful combination of comfort, character and potential in a sought-after Dundas neighbourhood. Don’t be TOO LATE *! *REG TM. RSA (id:50787)
1355 Woodburn Road
Glanbrook, Ontario
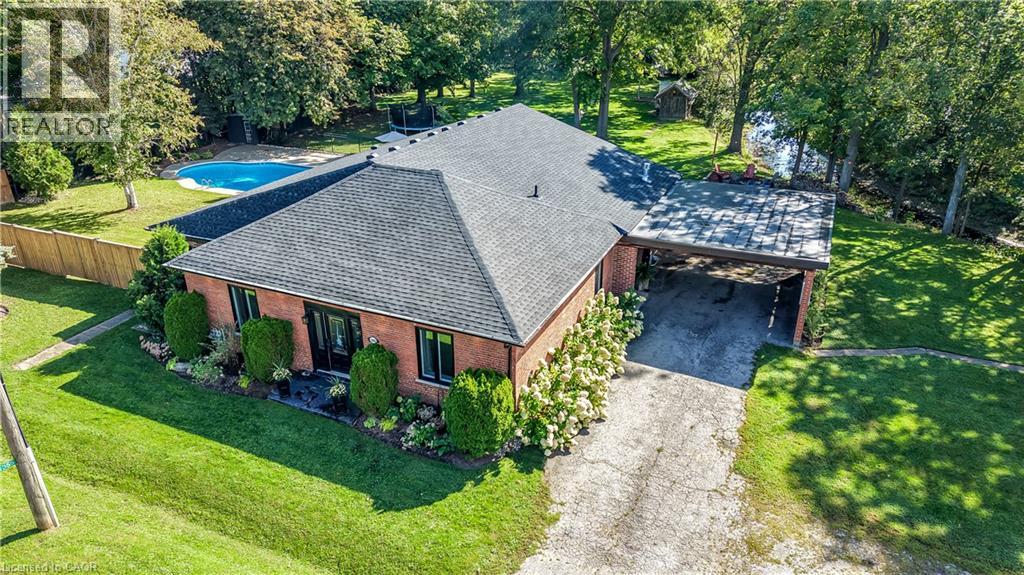
COUNTRY LIVING AT ITS FINEST! Set on a picturesque 1.1-acre property along Twenty Mile Creek, this completely renovated 4-bedroom, 2-bathroom sprawling bungalow offers an incredible rural setting just minutes from city amenities. Surrounded by mature trees, the property is made for entertaining and enjoying the outdoors. Inside, luxury vinyl plank flooring flows through the bright, open-concept living and dining areas featuring huge windows, pot lights and an exposed brick accent wall. The beautifully updated kitchen offers abundant cabinetry, counter space, ceramic backsplash and breakfast bar. The spacious living room features a gas fireplace with built-ins and oversized patio doors to the rear deck. Tucked away, the impressive primary retreat boasts an electric fireplace, huge walk-in closet and 4-piece ensuite with soaker tub, walk-in shower and direct access to the pool area. Three additional generous bedrooms, updated 3-piece bath, main-floor laundry and mudroom complete the main level. The recently finished basement rec room provides even more living space. Outside is a true backyard oasis with a 22’x44’ inground pool, expansive interlock patio, large deck and firepit. PLUS a 20’x28’ detached garage/shop with hydro and loft, double carport and two sheds! New roof shingles & plywood 2026. A rare country property in a gorgeous setting! (id:50787)
5465 King Street
Wellesley, Ontario
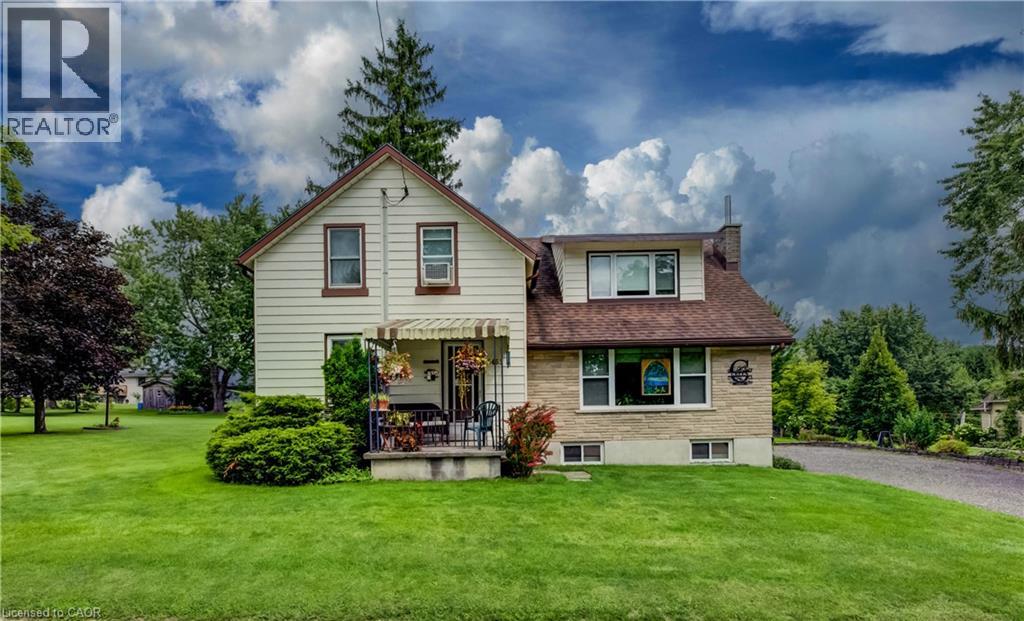
Welcome to this charming 4-bedroom home in the picturesque village of Nithburg, offering an exceptional blend of character, space and opportunity. The original farmhouse retains much of its timeless charm, including original pine floors and beautiful wood trim, while a 1970s addition thoughtfully expanded the home with two additional bedrooms, a spacious main-floor family room, convenient 2-piece bathroom and an extended kitchen. Lovingly maintained and updated over the years, this home features replacement windows throughout, updated furnace, A/C and hot water heater (2017), and a water filtration system (2020). Set on an impressive approximately 0.7-acre lot with 258 feet of frontage, the property offers exciting possibilities for the future. Current zoning permits the potential construction of an additional dwelling on the property, providing an excellent opportunity for extended family or additional living accommodations. There may also be potential to sever a building lot, subject to municipal approvals and requirements. Information regarding the zoning possibilities is available—contact the listing agent for further details. Enjoy the tranquility and charm of village living while remaining conveniently located near Waterloo and Stratford. Whether you're looking for a spacious family home, a property with room for extended family, or an opportunity to explore future development potential, this unique property is one you'll want to see! (id:50787)
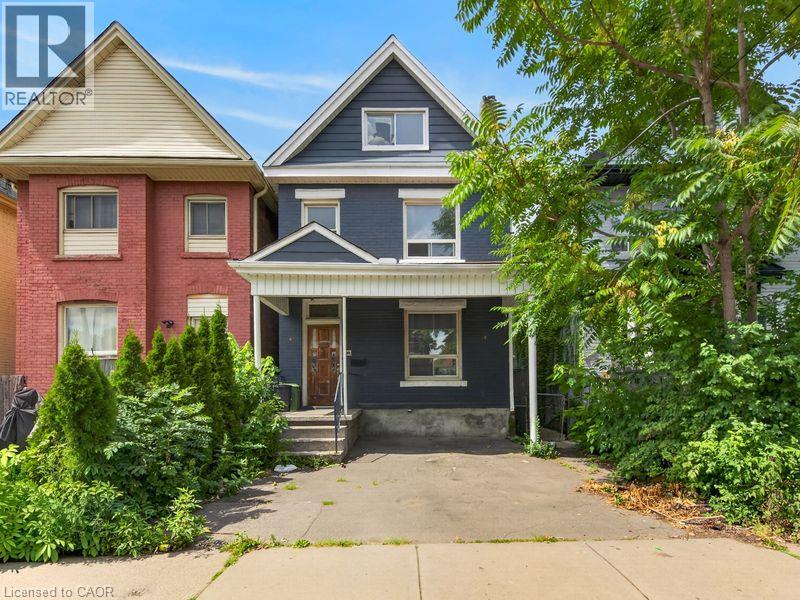
99 Leeming Street
Hamilton, Ontario
Welcome to 99 Leeming Street, a versatile 2.5-storey home offering excellent potential for investors, multi-generational living, or buyers looking to live in one unit and rent the other. The upper unit features 3 bedrooms and 1 bathroom, while the main floor unit offers a 1-bedroom layout, creating strong flexibility for rental income or extended family use. The property also includes private parking and a fully fenced backyard, adding valuable outdoor space in the city. Located in a central Hamilton neighbourhood, this property is well positioned for both owners and tenants who want convenience and accessibility. Enjoy being close to Hamilton General Hospital, St. Joseph’s Healthcare Hamilton, downtown Hamilton, public transit, major commuter routes, and everyday amenities. Tim Hortons Field is nearby, making this a great location for Hamilton Tiger-Cats fans, event-goers, and those who enjoy being close to local energy and entertainment. The area also features easy access to coffee shops, restaurants, grocery options, schools, parks, shopping centres, and major retailers. Popular Hamilton destinations such as Gage Park, Ottawa Street shopping district, James Street North, Bayfront Park, the waterfront, Dundurn Castle, and the city’s many trails and waterfalls are all part of what makes this location so attractive. Costco, Starbucks, Tim Hortons, Walmart, shopping plazas, and larger retail hubs are also within convenient driving distance, adding to the everyday practicality buyers are looking for. With its flexible two-unit layout, income potential, private parking, fenced yard, and proximity to hospitals, transit, stadium events, shopping, restaurants, and major Hamilton attractions. (id:50787)
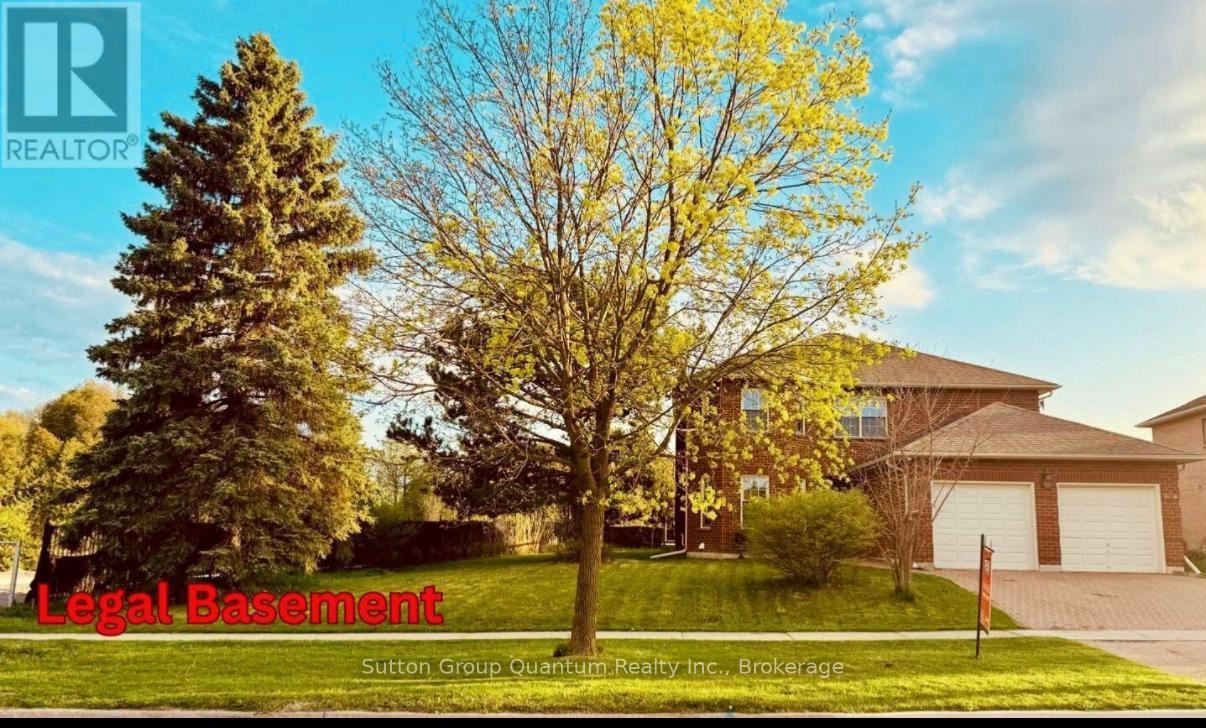
243 Murray Drive
Aurora, Ontario
Exceptional luxury living in prestigious Aurora! Situated on a RARE PREMIUM 92-FT-WIDE LOT, This beautifully renovated and remodeled 5-bedroom residence offers a FULLY LEGAL BASEMENT WITH EXCELLENT RENTAL INCOME POTENTIAL. It is ideally located near TOP-RANKED SCHOOLS, with approximately $300.000 invested by the owner in renovations and upgrades. This remarkable property seamlessly combines luxury, comfort and outstanding investment potential. Bathed in natural light and offering NO HOMES DIRECTLY OVERLOOKING THE PROPERTY, THE HOME PROVIDES AN EXCEPTIONAL SENSE OF PRIVACY AND OPENNESS, A stunning 4 SEASON SUNROOM creates the perfect retreat to relax , entertain and enjoy the beauty of every season. Conveniently located just minutes from YONGE STREET, PUBLIC TRANSIT, SHOPPING CENTERS and an abundance of everyday amenities, this exceptional residence offers an outstanding lifestyle for families and investors alike. A RARE OPPORTUNITY TO OWN A BEAUTIFULLY UPGRADED HOME FEATURING A PREMIUM LOT, A LEGAL INCOME-GENERATING BASEMENT B, EXCEPTIONAL NATURAL LIGHT AND AN ENVIABLE LOCATION IN AURORA. (id:50787)
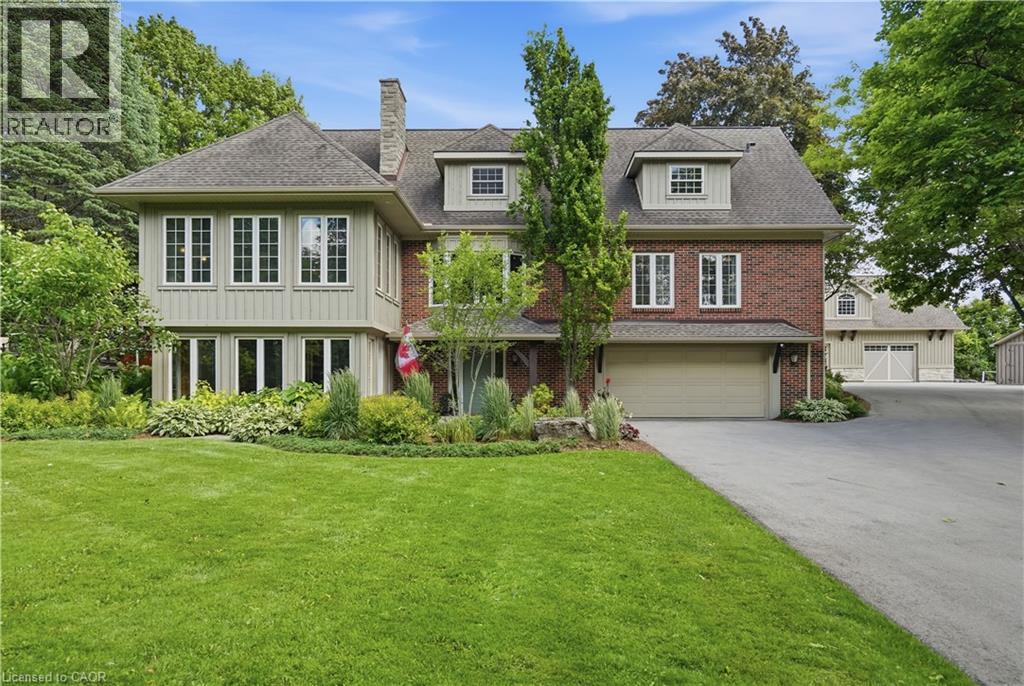
314 7th Concession Road E
Flamborough, Ontario
YOUR PRIVATE OASIS MINUTES TO WATERDOWN! Set back nearly 1,000' on a paved, tree-lined driveway, this 8-acre estate, dubbed The Resort, is offered for the 1st time in 19 years. The 3,800+ sqft home has geothermal heating & cooling, a whole-home 30kW propane generator (weekly auto-exercise) will power everything in the event of an outage. Excellent water with UV & RO treatment. A second story offers 1,800 sqft of open concept living space with a home theatre, great room & powder room. Kitchen renovated in ‘19 with a 15' island seats 6, three fridges, double ovens, two sinks & reclaimed elm flooring throughout from antique barns. A spacious dining room with windows on 3 sides overlooks the front yard. The living & family rooms share a two-sided fireplace, built in cabinets & beamed ceilings. The finished lower level adds a bedroom, 3-piece bath & yard access. Laundry room has access to the double car garage featuring a Tesla Wall charger. Outdoors: two-level deck with fire table, hot tub /22, stone BBQ center with pergola & a Finnish wood-fired sauna. An award winning (HFH INC) 46’x30’ garage features dual heat (in-floor & ductless heat/AC), R35 wall/R60 ceiling insulation for comfort & efficiency. An attached post & beam cabana with stone fireplace & custom limestone floor is beside an over-sized 48’x21’ salt water pool with a 10’ deep end & massive diving rock. Enjoy your own private pickleball court! The front features a 120’x60’ pond with waterfall & fountain that has color changing night lighting. Enjoy winter skating on the pond & cozy up in an A-frame cabin with a wood stove. A beautiful custom fence with 8”x8” posts & capped decorative stone columns ties the entire yard together! Hydro buried underground ‘23 (Hydro One approved), spare conduit roughed-in to the road for future possibilities.. Septic pumped Nov '25; four propane tanks service the garage & pool heat. Quality, privacy & lasting sophistication throughout. Don't be TOO LATE*! *REG TM. RSA. (id:50787)
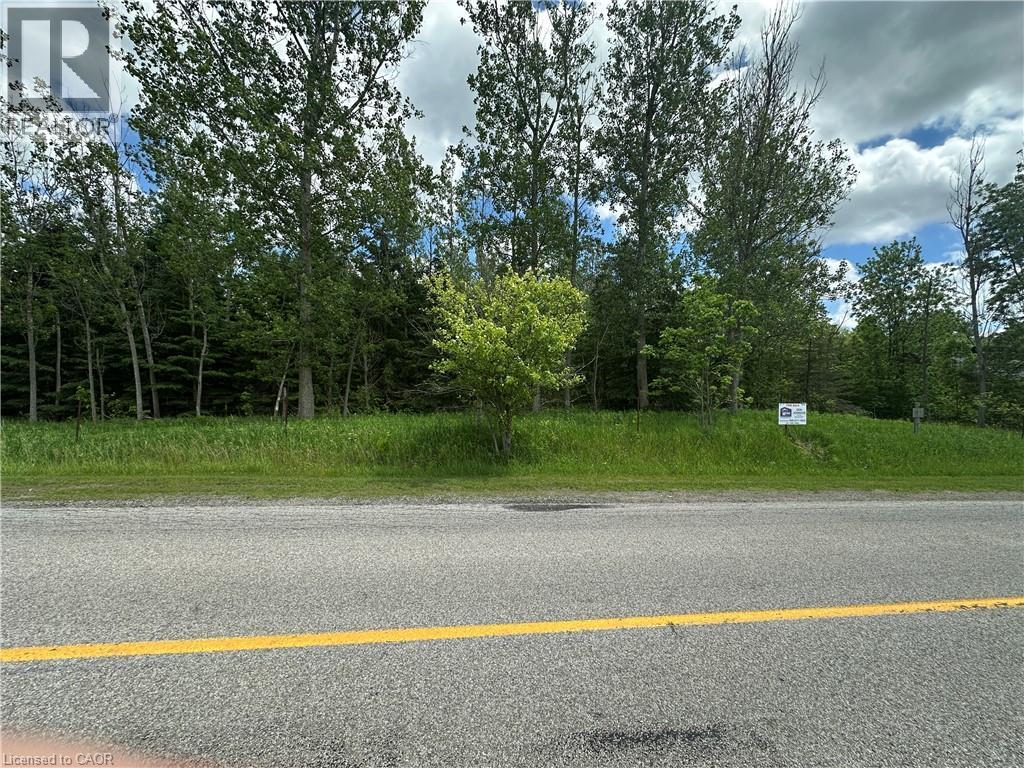
216 Mountsberg Road
Hamilton, Ontario
One Acre building lot located North of Carlisle, in North East Hamilton close to Milton, Great access to Highway 401 and Milton. Lot backs onto Agricultural land and a portion to the rear is within the 100 year flood plain. Lot is wooded and fronts onto a rural paved road. Approximetly2/3rds of the lot is buildable. Ideal for a family looking for an affordable setting to build their dream country home. Buyer will be responsible for development fees, building permits, cost of servicing , well cost, septic costs, etc., at buyers expense. HST in addition to Purchase price if applicable. Buyer to rely on their own due diligence and verification of their plans with appropriate authorities and respective costs. (id:50787)