
4449 Milburough Unit# 5 Oak Street Burlington, Ontario L7P 0C5

$529,900
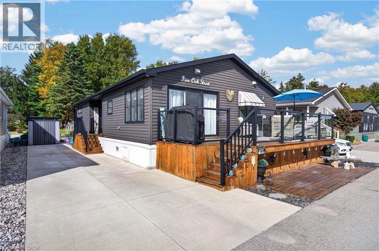
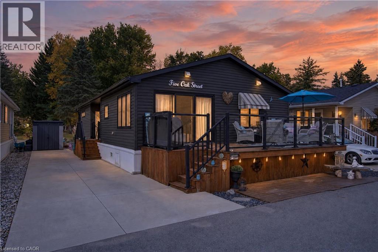
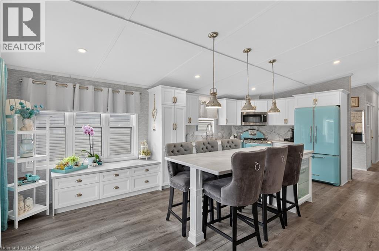
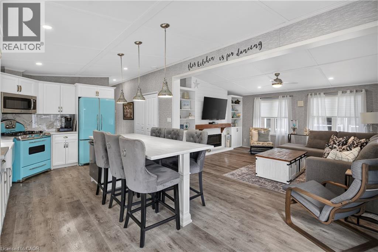
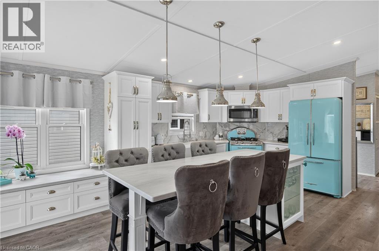
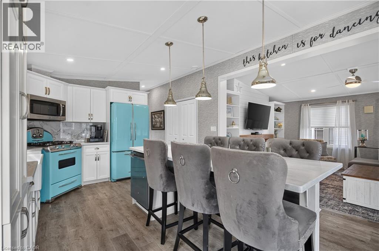
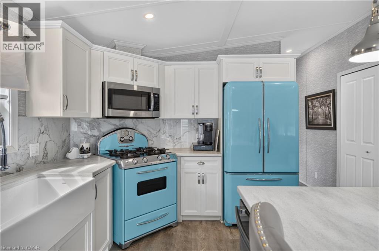
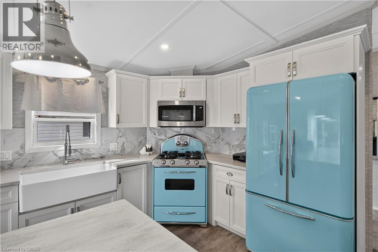
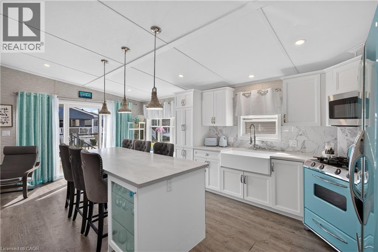
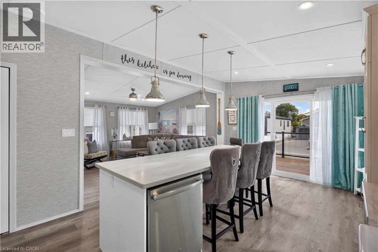
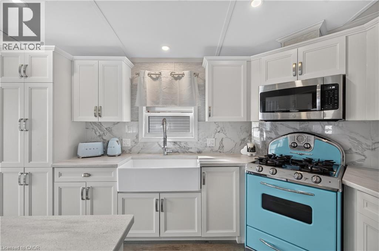
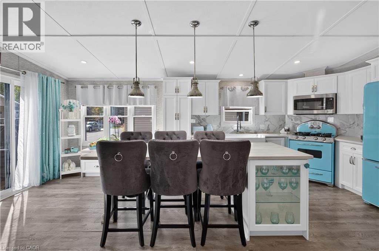
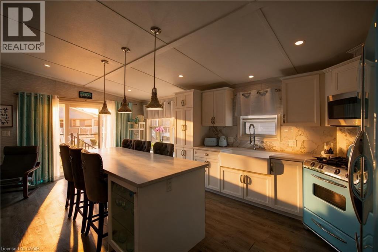
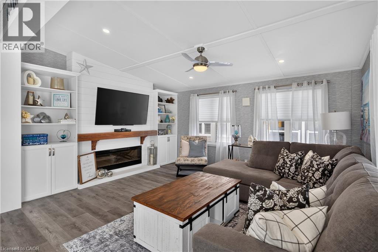
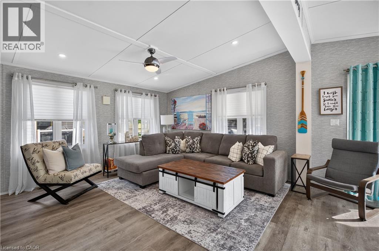
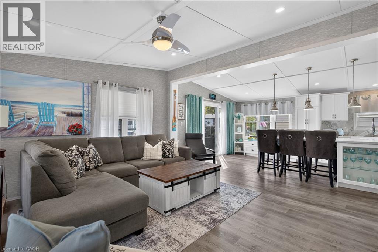
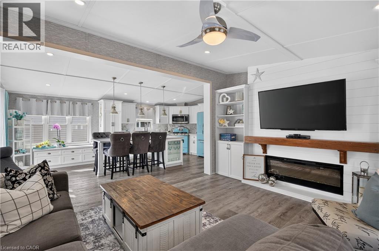
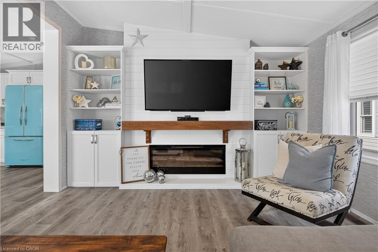
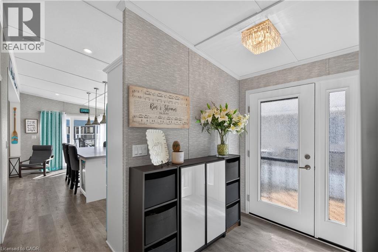
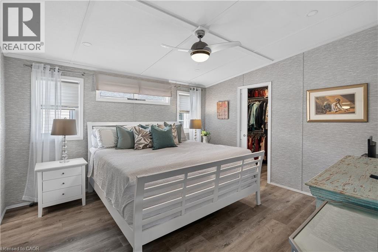
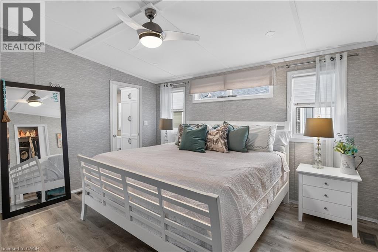
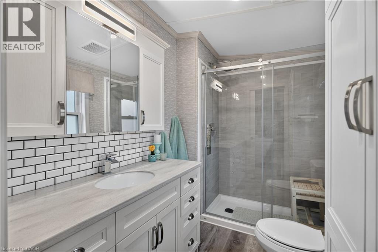
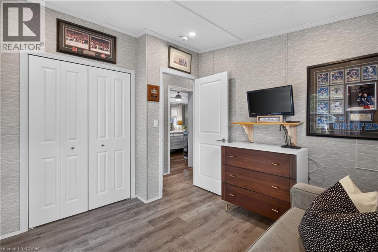
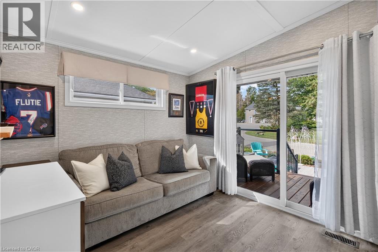
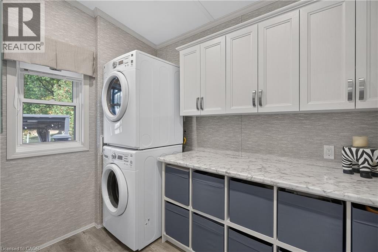
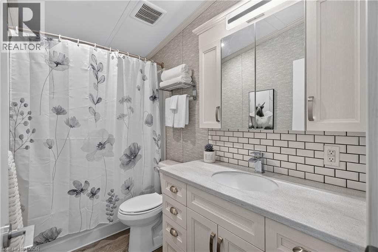
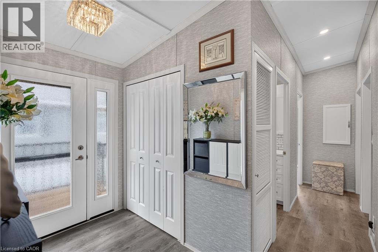
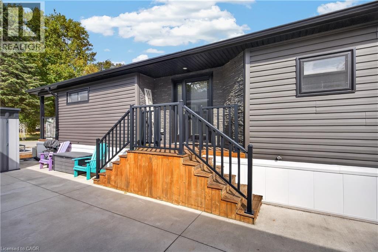
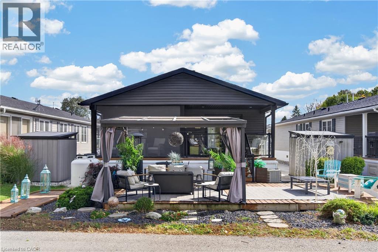
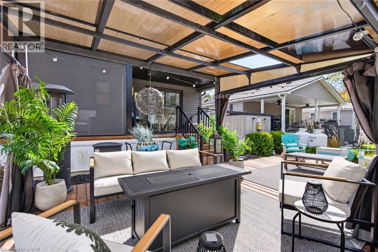
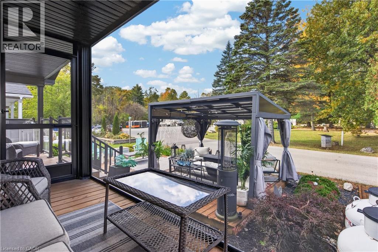
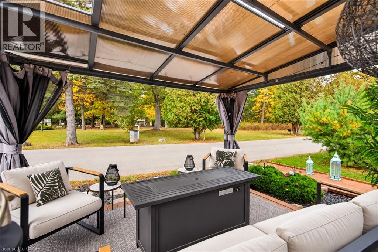
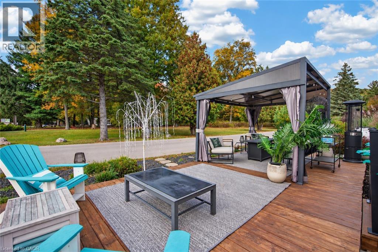
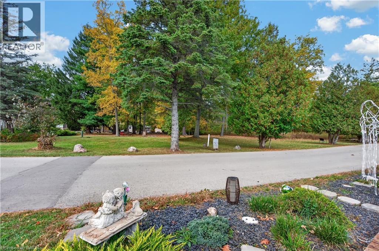
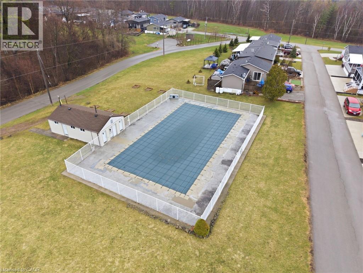
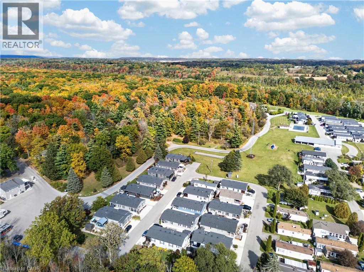
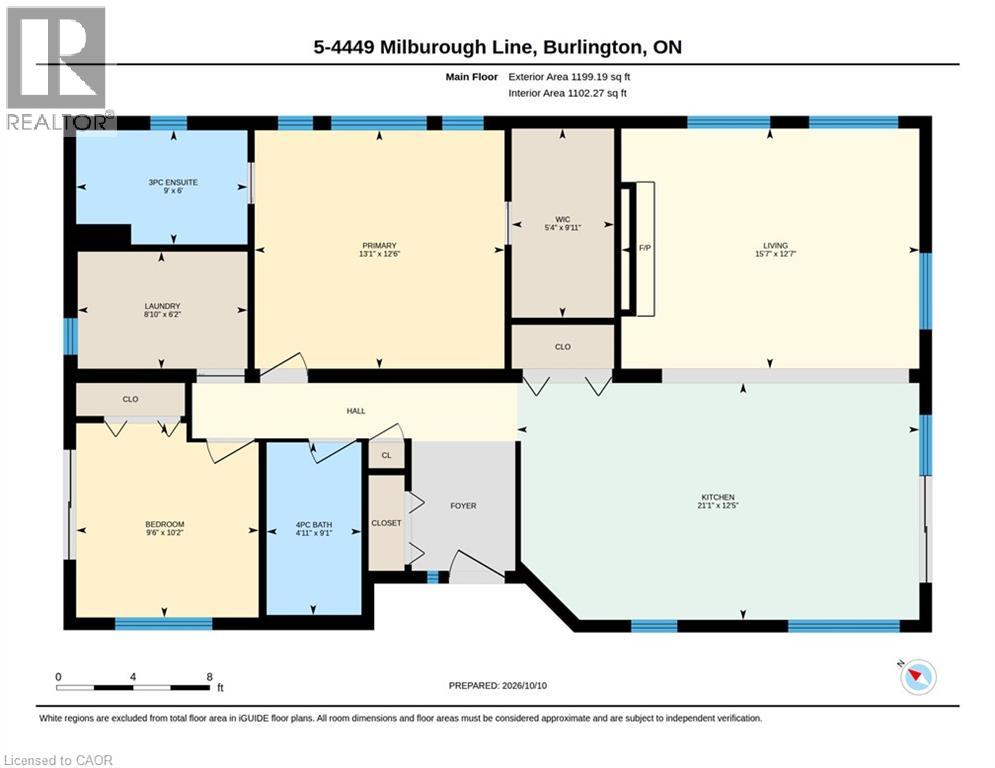
Nestled within an exclusive gated community in Burlington, Lost Forest Park offers a unique, low-maintenance lifestyle surrounded by nature, comfort and community. This bright, spacious and beautifully appointed, home showcases an inviting open-concept design complemented by elegant finishes and thoughtful details throughout. At the heart of the home is a stunning, designer-inspired kitchen featuring unique Elmira Stove Works Retro Collection appliances. This kitchen has been beautifully crafted for both everyday living and effortless entertaining. A large centre island, abundant white cabinetry, stylish pendant lighting and a tasteful backsplash. This space seamlessly blends style and functionality. The Living space is bright and cozy featuring a modern farmhouse aesthetic, a floor to ceiling fireplace with a natural wood mantle. Two bedrooms offer flexibility and comfort, including a spacious primary retreat complete with a sought-after walk-in closet and three-piece ensuite. The second bedroom offers versatility as a guest room, den or home office complete with a walkout to the outdoor retreat, perfect for enjoying a quiet morning coffee, unwinding or simply taking in the peaceful, natural surroundings. An in-suite laundry room and an additional four piece bathroom add to everyday convenience. Life at Lost Forest Park is about enjoying more of what matters. Residents have access to an array of amenities, including a seasonal swimming pool, horseshoe pits, a community centre with organized activities and maintained grounds. A welcoming community that combines a relaxed, resort-inspired atmosphere with the ease of carefree living. Located in North Burlington, just minutes from shopping, scenic trails, golf and highway access, this exceptional home offers the perfect opportunity to downsize without compromising on style, comfort or lifestyle. Discover the freedom of maintenance-free living and experience all that Lost Forest Park has to offer. (id:50787)
Property Details
| MLS® Number | 40869280 |
| Property Type | Single Family |
| Community Features | Community Centre, School Bus |
| Equipment Type | None |
| Features | Conservation/green Belt, Country Residential |
| Parking Space Total | 3 |
| Rental Equipment Type | None |
| Structure | Porch |
Building
| Bathroom Total | 2 |
| Bedrooms Above Ground | 2 |
| Bedrooms Total | 2 |
| Appliances | Dishwasher, Dryer, Refrigerator, Stove, Washer, Microwave Built-in, Window Coverings |
| Architectural Style | Bungalow |
| Basement Type | None |
| Constructed Date | 2020 |
| Construction Style Attachment | Detached |
| Cooling Type | Central Air Conditioning |
| Exterior Finish | Concrete, Vinyl Siding |
| Fireplace Fuel | Propane |
| Fireplace Present | Yes |
| Fireplace Total | 1 |
| Fireplace Type | Other - See Remarks |
| Fixture | Ceiling Fans |
| Heating Fuel | Propane |
| Heating Type | Forced Air |
| Stories Total | 1 |
| Size Interior | 1,199 Sqft |
| Type | Modular |
| Utility Water | Well |
Land
| Acreage | No |
| Sewer | Septic System |
| Size Total Text | Under 1/2 Acre |
| Zoning Description | Nec Dev Control Area |
Rooms
| Level | Type | Length | Width | Dimensions |
|---|---|---|---|---|
| Main Level | Laundry Room | 8'10'' x 6'2'' | ||
| Main Level | 4pc Bathroom | 9'1'' x 4'1'' | ||
| Main Level | Bedroom | 9'6'' x 10'2'' | ||
| Main Level | 3pc Ensuite Bath | 9' x 6' | ||
| Main Level | Other | 9'11'' x 5'4'' | ||
| Main Level | Primary Bedroom | 13'1'' x 12'6'' | ||
| Main Level | Living Room | 15'7'' x 12'7'' | ||
| Main Level | Kitchen | 21'1'' x 12'5'' |
https://www.realtor.ca/real-estate/30393148/4449-milburough-unit-5-oak-street-burlington

The trademarks REALTOR®, REALTORS®, and the REALTOR® logo are controlled by The Canadian Real Estate Association (CREA) and identify real estate professionals who are members of CREA. The trademarks MLS®, Multiple Listing Service® and the associated logos are owned by The Canadian Real Estate Association (CREA) and identify the quality of services provided by real estate professionals who are members of CREA. The trademark DDF® is owned by The Canadian Real Estate Association (CREA) and identifies CREA's Data Distribution Facility (DDF®)
October 13 2026 01:29:10
REALTORS® Association of Hamilton-Burlington
RE/MAX Escarpment Realty Inc.