
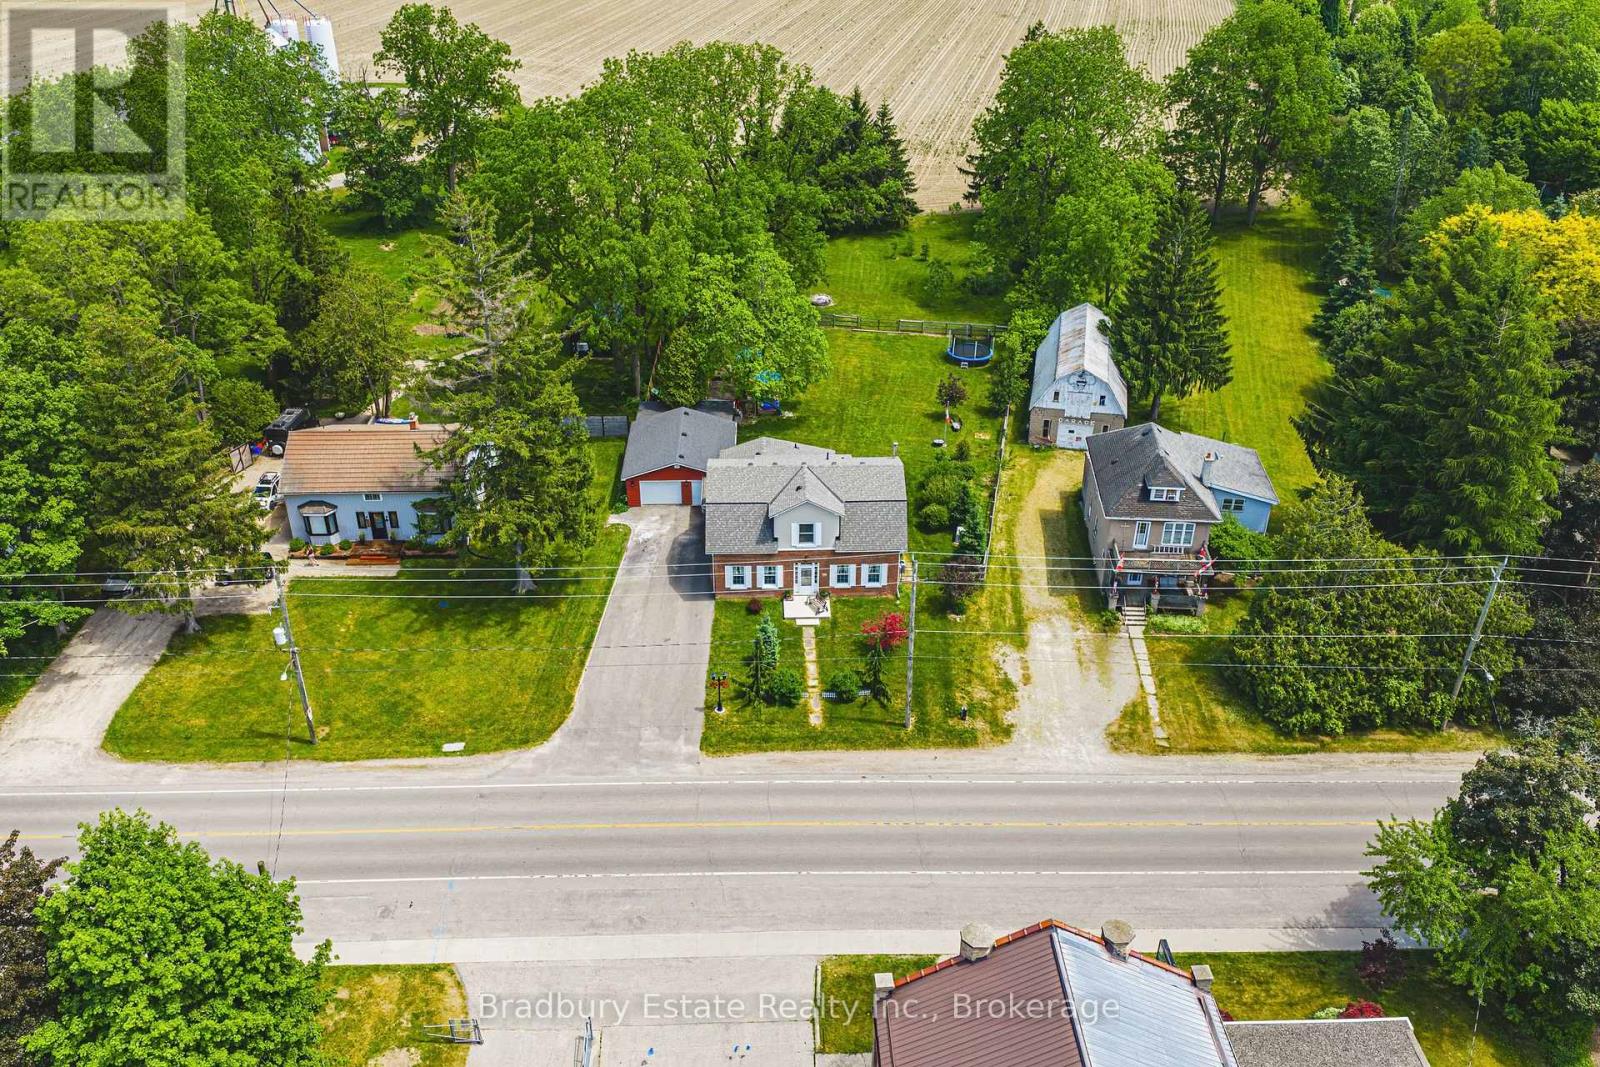
670 Mount Pleasant Road
Brant, Ontario
OH WEEKEND Saturday and Sunday (Oct 24, 25) 1-4 pm both days. Welcome to a wonderful mix of charm, character and modernity - and directly across the street from an Elementary School - at 670 Mount Pleasant Road. Located in the heart of idyllic Mount Pleasant - just 10 minutes south of Brantford - and sitting on more than 8/10ths of an acre, with more than $200,000 of Upgrades and a HEATED GARAGE, this is your chance to secure a home, lot and lifestyle like no other. Featuring the original Triple Brick portion of the House built in 1853, you can become just the sixth Owner(!) in the 173 year history of this spectacular home. Stepping inside, you'll love the stately 10 1/2 Ft. Ceilings in the Foyer, Library, Dining and the truly GREAT Great Room. To accompany the unmistakable heart and feel, the updates and additions in the past 6 years include a new Kitchen with High End S/S Appliances, Remote Control Venting/Shaded Skylight and off-shoot Pantry, Main Floor Bathroom, NEW FURNACE AND A/C and All-Year Sunroom leading to the Rear Deck - all completed by the Professional Contractor Owner. On the Upper Level, 3 Large BR are augmented by a Nursery/Sewing Room with Cedar Closet and updated Full Bathroom. Moving outside, enjoy picturesque views year round, along with plenty of space for kids and pets to play inside, or beyond, the recently installed Corral Fence. There's also a large Garage with Man Door, 90 Foot Double-Wide Driveway and Access Door to the Rear Yard. Municipal Water, recent Septic upgrades, 200 AMP Service with 100 AMP Back-Up Generator, two clean and dry Basement areas for Storage and incredibly low Property Taxes deliver long term peace of mind and make this an even bigger value and opportunity for your family. Ideal LOCATION with School, Nature Trails, Community Centre and Park, Grocery and Fine Dining all nearby. Truly, it's a home you have to see *in person* to believe and appreciate. Book your Showing today. (id:50787)
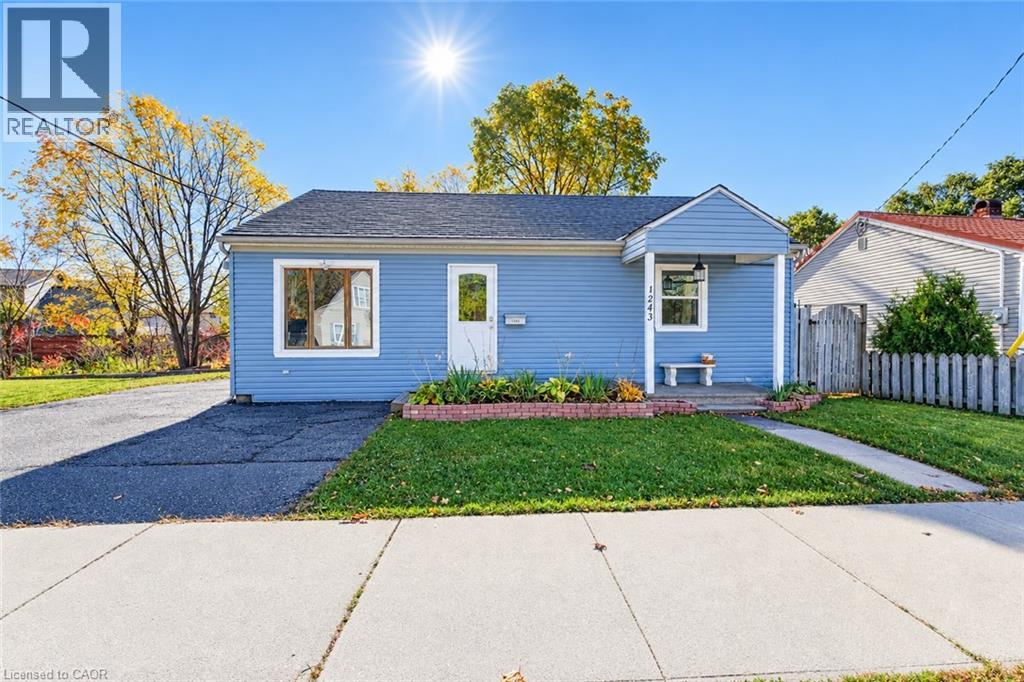
1243 Whitley Street
Cambridge, Ontario
Incredibly flexible, surprisingly chic, and fresh to the market at an outstanding price point - 1243 Whitley Street sits in a quieter pocket of Central Preston, prepared to be put to new purpose by its next lucky owner. Newly painted, awash in natural light and very tidy, this three-bedroom (1+2) bungalow boasts ample space for a work-from-home setup, room for larger gatherings with family and friends in a charming living room with gas fireplace and custom stone surround and a kitchen to match, featuring granite countertops, abundant prep and storage space, and a gas range. Moving down the hall from the kitchen and past a neatly designed built-in, you'll discover an unexpectedly large primary bath complete with an oversized Maxx soaker tub and roomy stand up shower enclosure. The primary bedroom lies across the way to the front of the home, with its large step-out closet and bright double-aspect window sets. Residing downstairs are two additional bedrooms, plus a handy utility and laundry space. Heading back upstairs and outside via the living room's sliding doors, take your time to take in a fenced yard that features a deck (complete with hot tub), a sizable gazebo with natural gas line for BBQs and warm weather entertaining, plus a storage shed and gated side access leading through to the property's party-piece - a 25x25 detached garage/workshop. This space is separately metered for gas and hydro with a new roof having been installed in 2023, and is independently heated and cooled. Future uses for this space are limited only by your imagination! This home sits right around the corner from Riverside Park, within 5 minutes of the shopping and amenities of both Downtown Preston and Hespeler Road, and less than 10 minutes from the 401 at Highway 24. (id:50787)
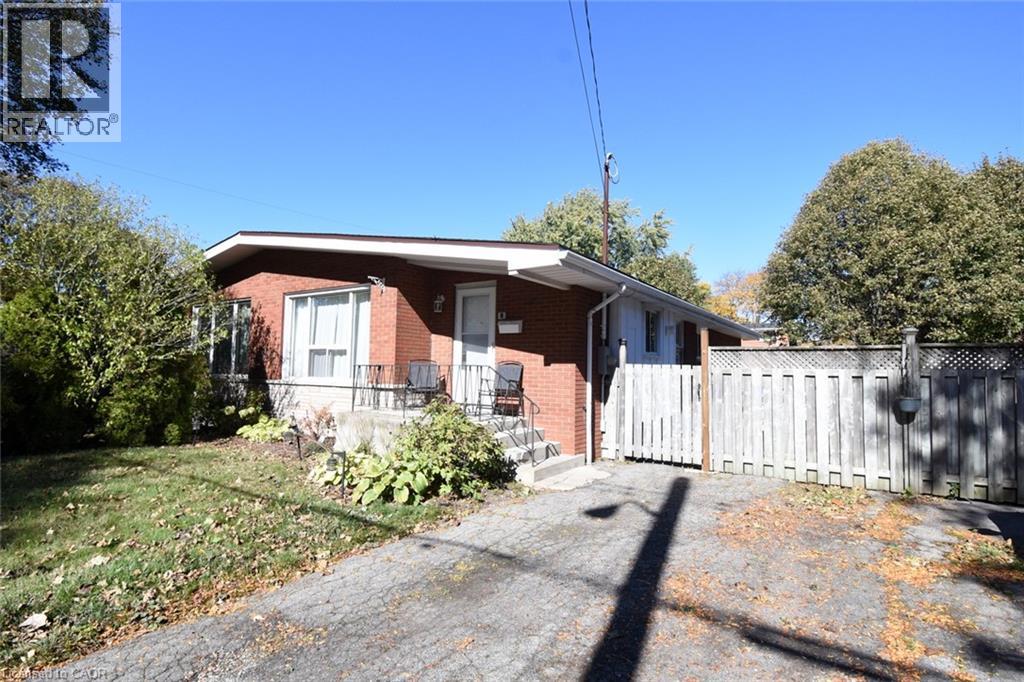
5 Ronaldshay Avenue
Hamilton, Ontario
Highly desirable Greeningdon neighbourhood on the Hamilton Mountain. A quiet family friendly community close to schools, shopping, transit and major commuter routes. Easy access to everyday amenities. Beautiful original hardwood throughout most of the home. Updated kitchen (2013) and bathroom. 3 generous sized bedrooms. Furnace & A/C 2015. The separate side entrance leads to the lower level offering loads of possibilities with the potential to convert the space into an in-law suite or more bedrooms. (id:50787)
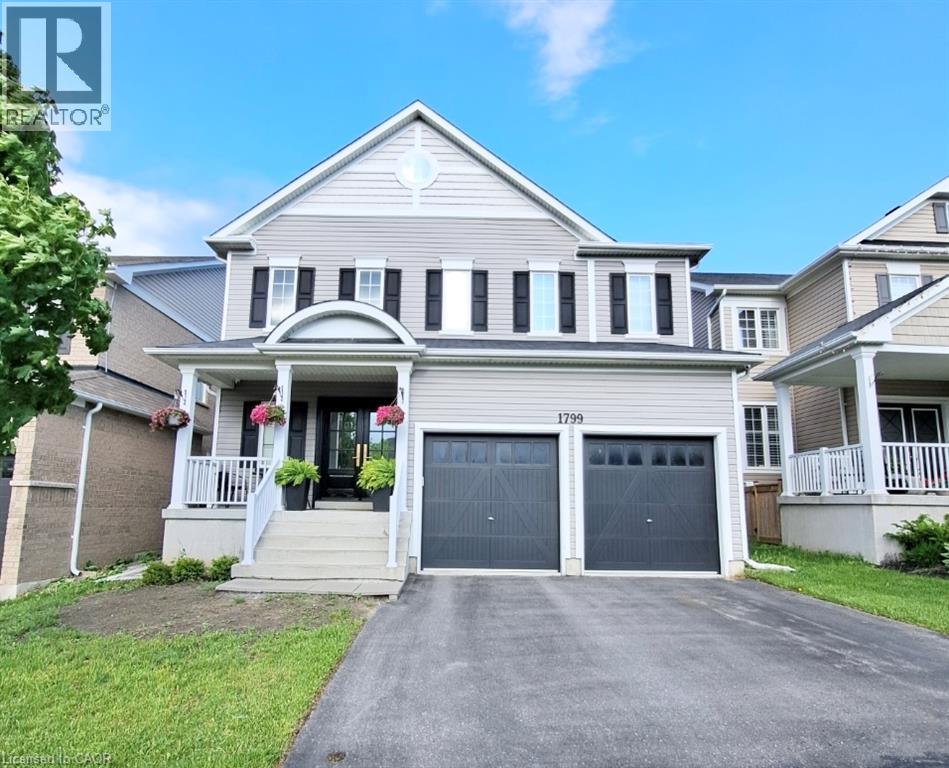
1799 Finkle Drive Unit# Bsmt
Oshawa, Ontario
This spacious, fully furnished legal 2-bedroom, 1-bathroom apartment in North Oshawa offers approximately 900 sq. ft. of living space and is move-in ready and waiting for its very first tenant. From the moment you step inside, it feels more like a stylish condo than a basement. Your own separate entrance with a keyless smart lock gives you privacy and easy coming and going. The bright open-concept living and dining area glows with pot lights throughout, and the living room invites you to unwind by the electric fireplace, with a TV already in place. The modern kitchen features quartz countertops, stainless steel appliances, and a dishwasher, making everyday cooking a pleasure. Two generous bedrooms offer large closets, and the bathroom brings a spa-like feel with a glass walk-in rain shower. Carpet-free flooring, private in-suite laundry, and one parking spot add everyday comfort and convenience. Quiet and private, with room to work from home and relax after a long day. Minutes to shopping, groceries, restaurants, parks, and transit. (id:50787)
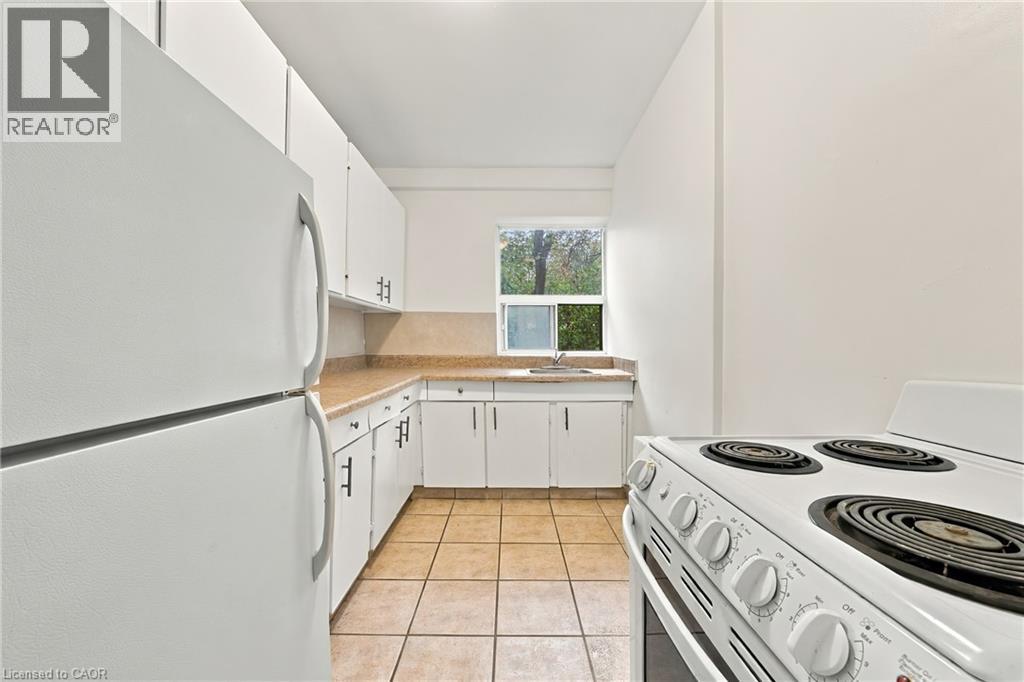
325a James Street S Unit# 106
Hamilton, Ontario
Welcome to this updated 1-bedroom unit in a charming heritage-style building in the sought-after Durand neighbourhood, just steps from the downtown Hamilton GO Station and St. Joseph's Hospital. Offering approximately 700 sq ft of bright, functional living space, this unit features a spacious layout with a generous bedroom, well-sized living area, and a modern kitchen complete with essential appliances. Enjoy the convenience of city living with restaurants, shopping, parks, hospitals, and transit all within walking distance, making it ideal for commuters and urban professionals alike. Situated in a solid brick building with surface parking and immediate possession available, this is a fantastic opportunity to lease a well-located, move-in ready home in one of Hamilton’s most established communities. (id:50787)
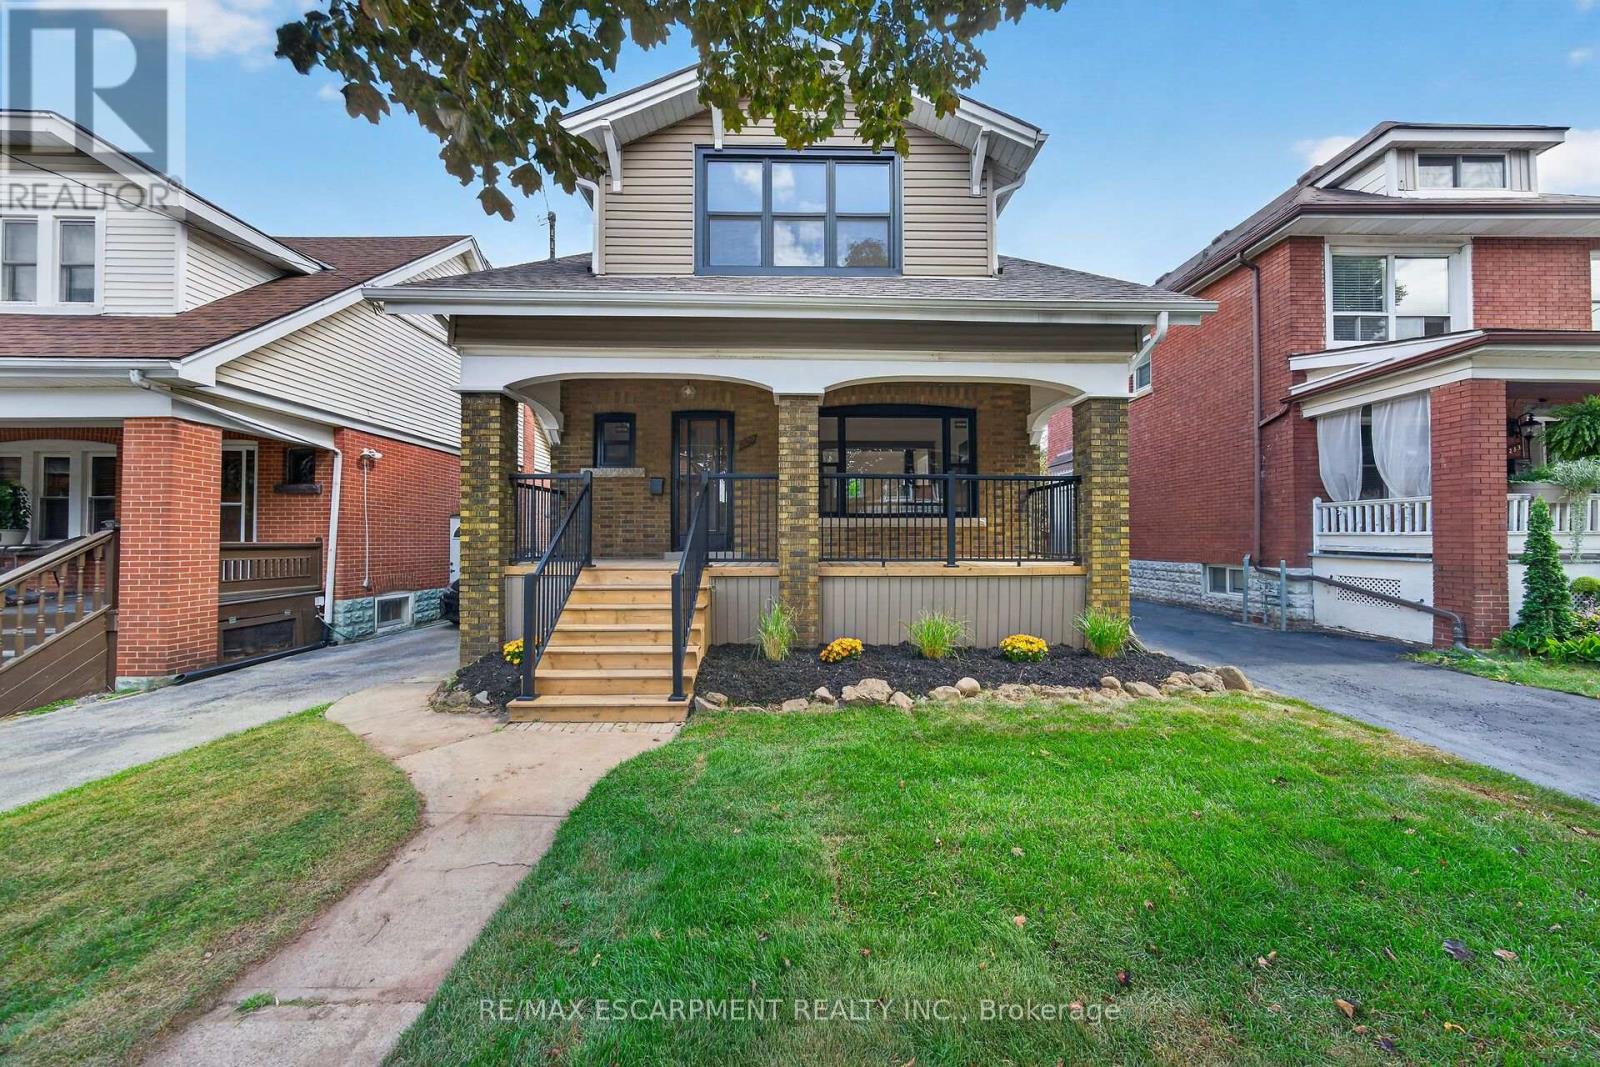
229 Park Row S
Hamilton, Ontario
AbsolutelyWelcome to **229 Park Row South**, a beautifully updated circa-1929 Craftsman-style two-storey home where timeless character meets modern comfort. Located in the desirable Gage Park neighbourhood on a quiet, mature tree-lined street, this inviting home offers convenient access to schools, parks, shopping, recreation and major highways.From the moment you step inside, the original craftsmanship stands out. Beautifully refinished hardwood floors with mahogany inlay, original oak trim and baseboards, solid oak interior doors and rich period details create a warm and welcoming atmosphere. The formal living and dining rooms are ideal for everyday living and entertaining, with the dining room showcasing a striking Craftsman-style colonnade, built-in cabinetry, decorative columns and a charming window alcove with built-in seating.The updated open-concept kitchen blends beautifully with the home's original character and features custom white cabinetry, quartz countertops, a stylish herringbone backsplash, generous peninsula seating and counter space, plus four new appliances.Upstairs, you'll find three spacious bedrooms, each with its own walk-in closet, along with a beautifully renovated four-piece bathroom. The finished lower level, accessed by a convenient side entrance, provides even more living space with a comfortable recreation room, new three-piece bathroom, laundry area and a large utility/storage room.Outdoor living is just as appealing. Relax on the covered front porch with new maintenance-free railings, or step out from the kitchen to the spacious new rear deck overlooking the fully fenced backyard. A private side driveway leads to the detached garage.Recent improvements include all new windows, updated wiring and plumbing, and a roof replaced in 2019. Filled with original charm and thoughtfully updated for today's lifestyle, 229 Park Row South is a special opportunity in one of Hamilton's most established and sought-after neighbourhoods! (id:50787)
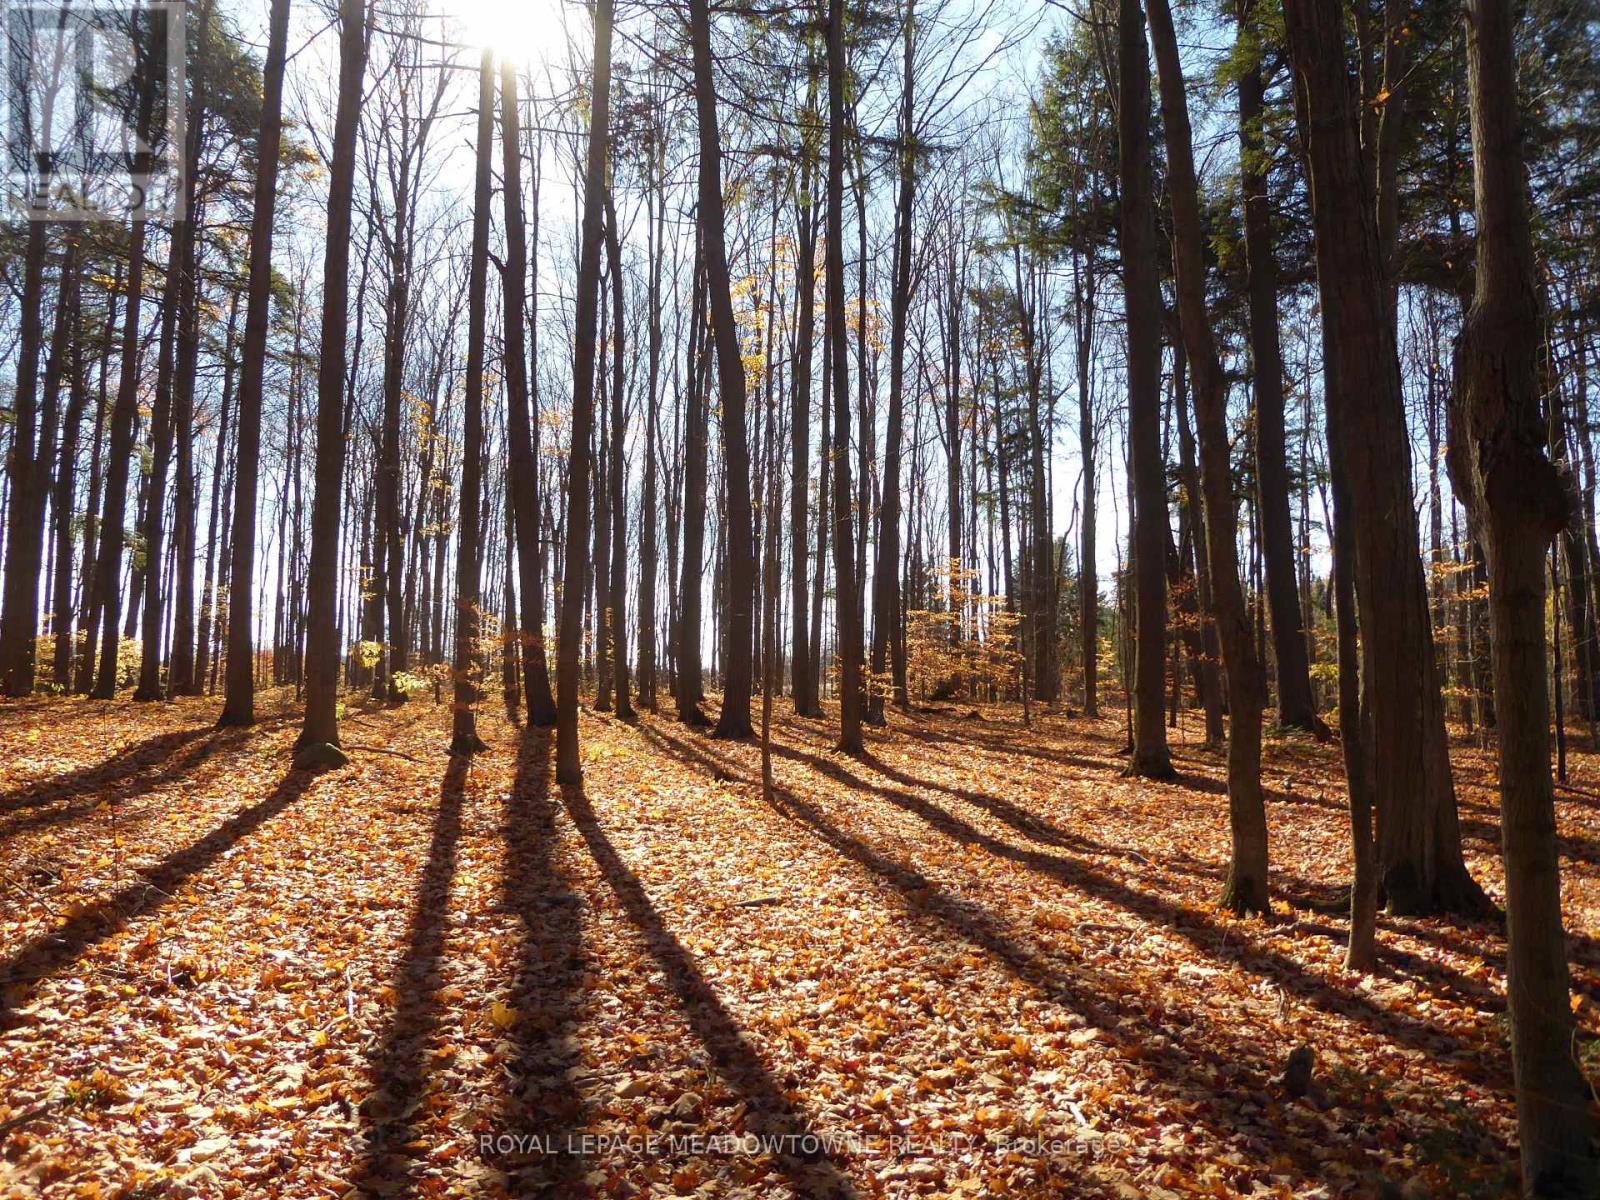
8949 Wellington Rd 22
Erin, Ontario
Create the country estate you have always envisioned on this stunning 4 acre residential building lot. Ideally located on a paved road, the property offers easy access to Halton Hills, City of Guelph, local GO bus and train services, and Highway 401. Featuring 450 ft frontage, the lot is staked and marked, making it easy to envision the perfect location for your custom home. Mature maple trees enhance the natural beauty of the property and offer the potential for your own maple syrup. An existing culvert and driveway entrance provide convenient access from the road. Surrounded by open countryside and backing onto farmland, this property offers a peaceful setting with exceptional privacy, scenic views, and abundant wildlife. A small portion of the property is regulated by the GRCA, providing greater flexibility for future planning and development. Enjoy the benefits of rural living with modern conveniences, including high speed internet, school bus transportation for students from Junior Kindergarten through Grade 12, and municipal garbage, recycling, and green bin collection services. Experience a true four-season lifestyle surrounded by horse farms, golf courses, local restaurants, hockey arenas, snowmobile trails, and vibrant farmers' markets. Whether you are seeking a private retreat, a family homestead, or the perfect place to build your forever home, this exceptional property offers a rare opportunity in one of the area's most safe and peaceful rural locations. (id:50787)
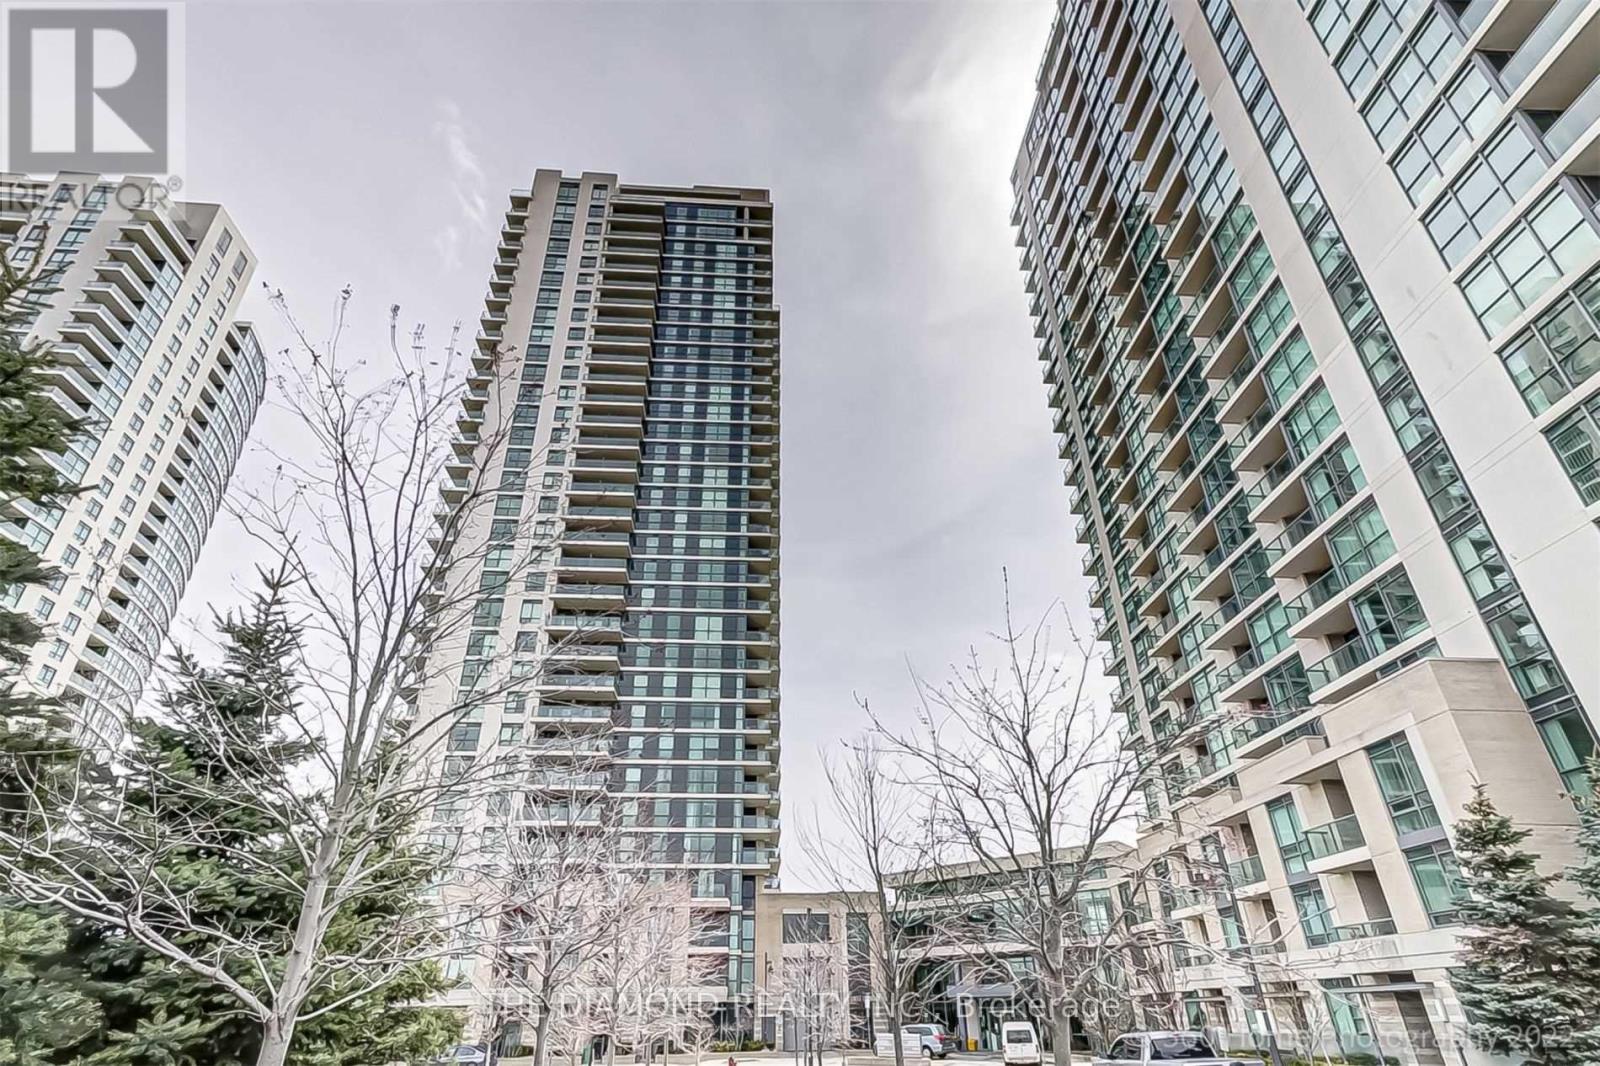
1808 - 225 Sherway Gardens Road
Toronto, Ontario
Beautifully Maintained Unit Built By Renowned Great Gulf Homes! Features 2 Spacious Bedrooms, 2 Full Bathrooms, A Bright Open-Concept Layout, Abundant Natural Light & Spectacular Views. Excellent Building Amenities. Prime Location Just Minutes To Pearson International Airport, Steps To Sherway Gardens, Walmart & Trillium Health Hospital. Easy Access To Hwy 427, QEW & TTC At Your Doorstep. Conveniently Located Near Shopping, Transit & Major Highways, With Easy Access To Toronto & Mississauga. A Must See! (id:50787)
3237 Corry Crescent
Niagara Falls, Ontario
Welcome to 3237 Corry Crescent, Niagara Falls! This spacious and bright furnished 3-bedroom basement apartment iS located in the highly sought-after Chippawa community. Featuring a separate private entrance, this unique two-level basement unit offers an abundance of living space, ideal for families or professionals seeking comfort and convenience.Enjoy a functional layout with generously sized bedrooms, a bright and inviting living area, and the added convenience of a private laundry. Situated just steps from Riverview Park and the scenic Niagara River Parkway, residents can enjoy beautiful walking trails, green spaces, and easy access to local amenities.Conveniently located close to schools, shopping, public transit, and major highways, this move-in-ready furnished apartment offers an excellent opportunity to live in one of Niagara Falls' most desirable neighborhoods. Tenant pays 30% of the utilities (id:50787)
67 Rossburn Drive
Toronto, Ontario
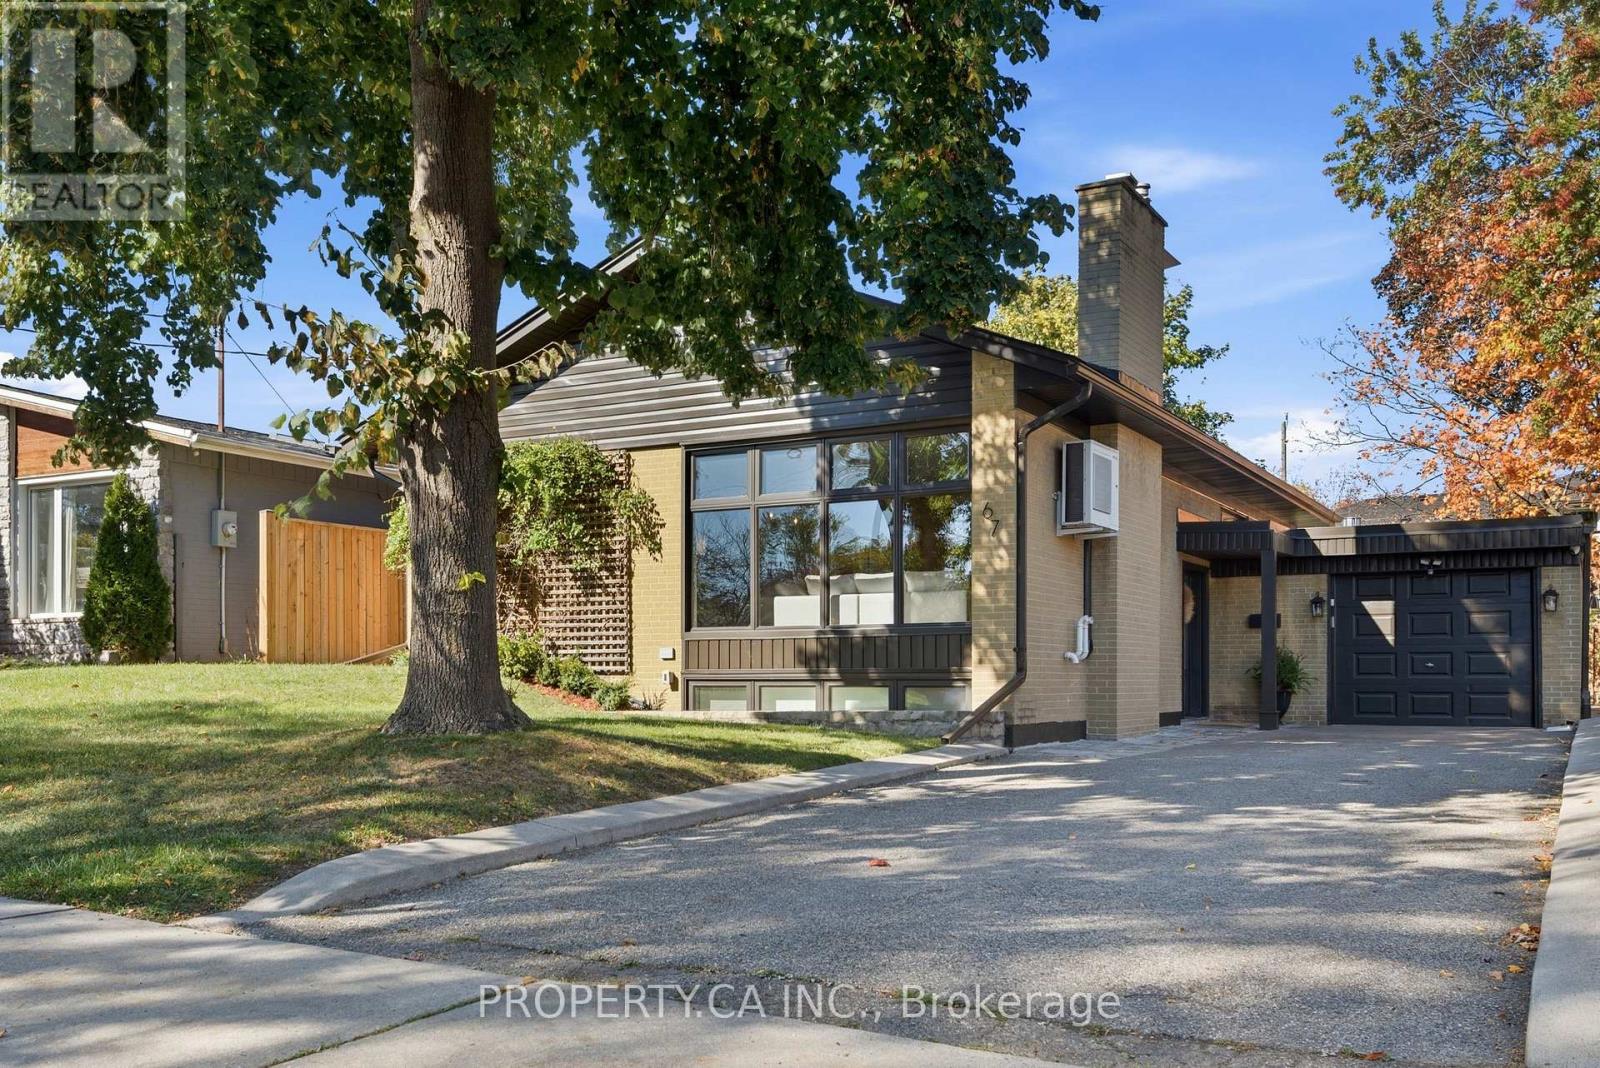
Some homes just feel right the moment you step inside, and 67 Rossburn Drive is one of them. Professionally renovated from top to bottom with a design-focused eye, this turnkey bungalow offers over 2,500 sq. ft. of finished living space on a generous 50 x 110 ft lot. The bright, south-facing living room is flooded with natural light through an expansive floor-to-ceiling picture window with custom roller blinds, and is anchored by a classic wood-burning fireplace. Flow effortlessly into the open-concept dining area and chef's kitchen, complete with stainless steel appliances, a gas range, a brand new fridge and dishwasher (2026), and a side walkout. Step outside to a private backyard retreat with mature greenery, a pergola, a flagstone patio, a built-in gas fire pit, a dedicated BBQ hookup and ambient landscape lighting. The fully finished lower level features impressive 8-foot ceilings and large windows. Designed for entertaining and everyday comfort, it offers an expansive recreation room with a gas fireplace, wet bar and convenient 2-piece powder room. A private 4th bedroom with two closets and a 3-piece ensuite with steam shower and heated towel rack is perfect for guests or multi-generational living, while a large storage room adds practical space. Extensive upgrades provide total peace of mind: new roof (2023), windows and doors (2016), high-efficiency furnace, A/C and 60-gallon hot water tank (2014, all owned, no rentals), 125-amp copper electrical and copper plumbing (2014), and full exterior basement waterproofing. Also featuring a main bath with heated floors and a soaker tub, a spacious laundry room with a double ceramic sink and custom cabinetry, and a repaved private driveway with an attached garage. Located in a quiet, family-friendly Etobicoke pocket steps to Broadacres Park, top-rated schools and TTC transit connecting directly to Kipling Subway and GO Station, with quick access to Hwy 427, the QEW, the 401 and Sherway Gardens. (id:50787)
64 Cliveden Avenue
Toronto, Ontario
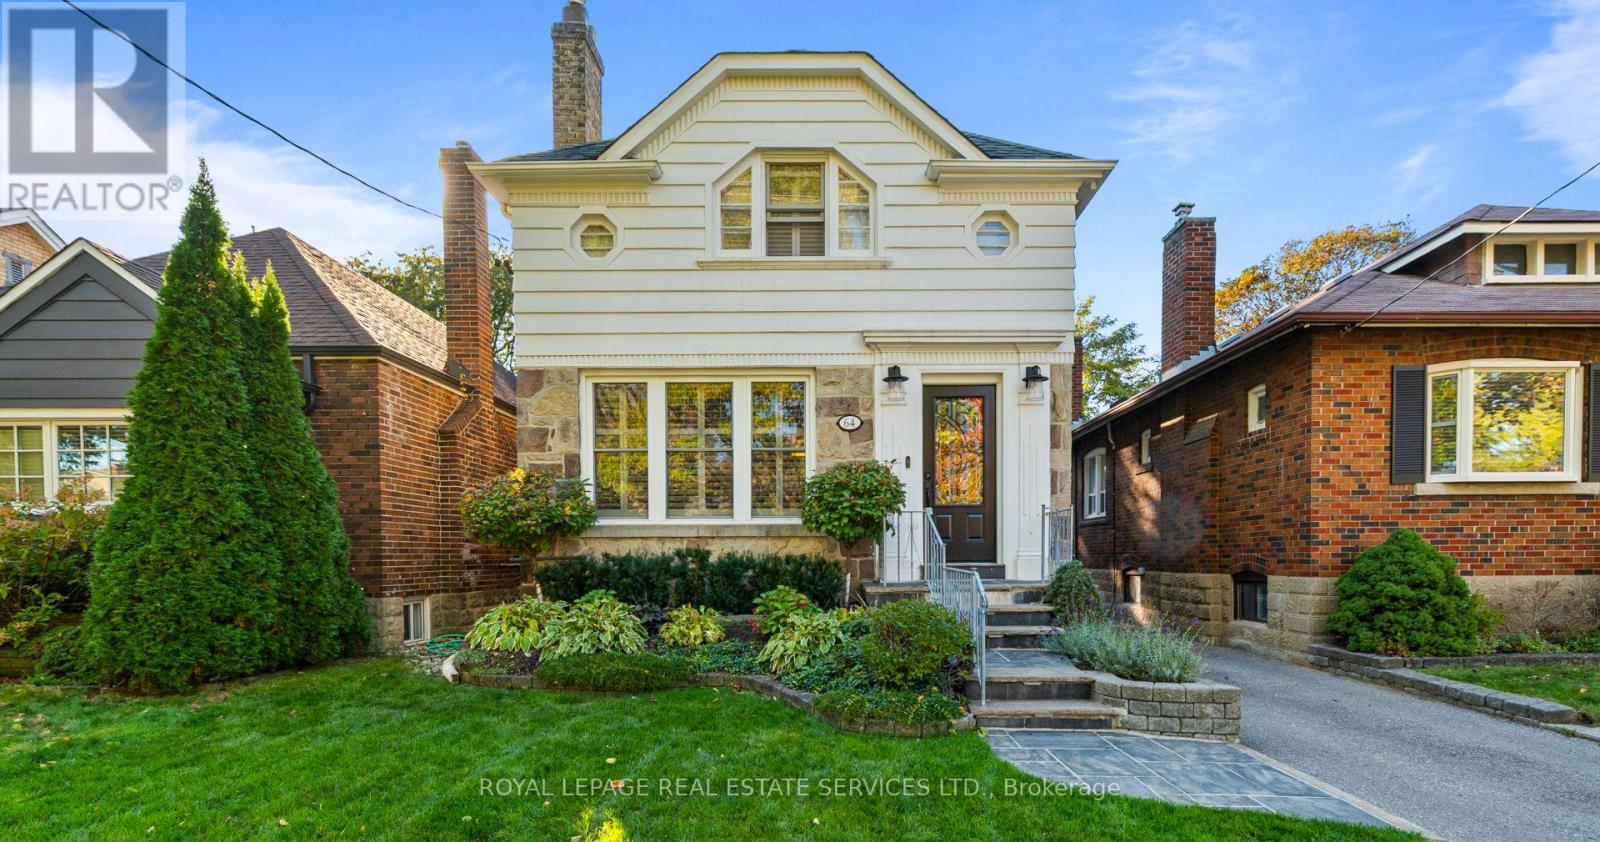
Welcome to 64 Cliveden Avenue, a beautifully updated, move-in-ready home nestled on a family-friendly street in the sought-after Sunnylea / Thompson Orchard neighbourhood. Surrounded by excellent schools, including TDSB and TCDSB French programs, parks and a wonderful community atmosphere, this inviting three-bedroom home offers the perfect blend of style, comfort and functionality. The main floor features a bright living room, dining area and a stunning renovated kitchen complete with high-end appliances and a breakfast bar. The open-concept kitchen and dining space is ideal for entertaining, with a walk-out to a professionally landscaped backyard oasis. Enjoy summer evenings on the patio, complete with a fully equipped outdoor kitchen featuring a built-in Napoleon BBQ, fridge, garbage storage and granite countertops. The fully fenced yard offers a beautiful setting for relaxing and entertaining. The upper level offers three well-appointed bedrooms and a renovated four-piece family bathroom. The lower level features heated floors, a comfortable family room, dedicated laundry room, built-in storage and an additional renovated four-piece bathroom. Complete with an oversized one car detached garage and additional parking for one vehicle in front, this exceptional home offers turnkey living in a fantastic west-end location. Just a short walk to the shops and restaurants along Bloor Street in the heart of The Kingsway, and approximately 5-10 minutes on foot to Royal York subway station. A wonderful opportunity to enjoy a connected, family-friendly lifestyle in a highly desirable neighbourhood! (id:50787)
Lower - 145 Boston Avenue
Toronto, Ontario
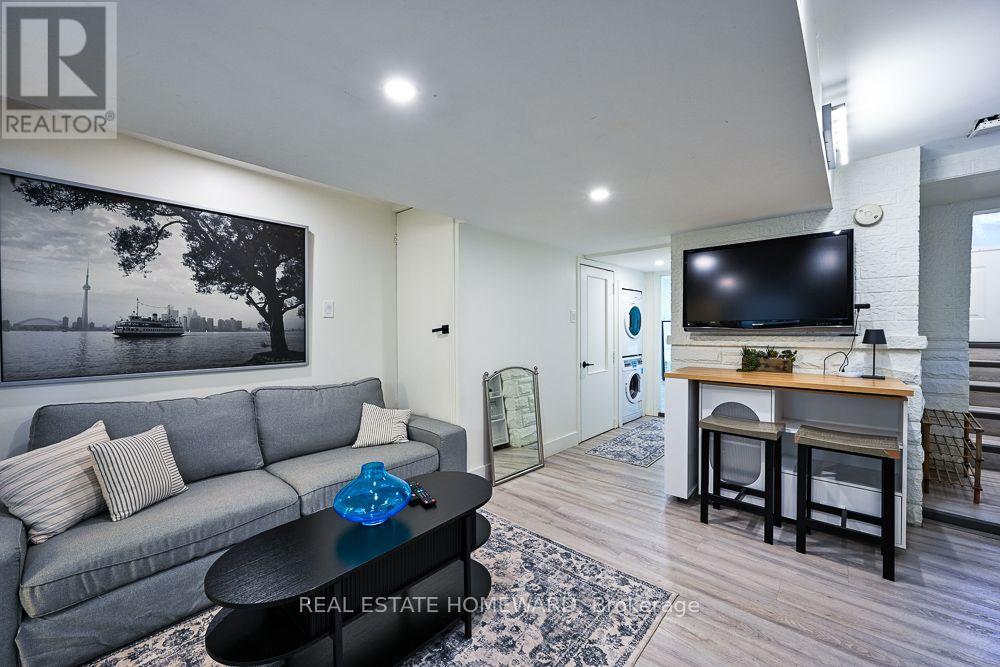
**FULLY FURNISHED & EQUIPPED | 2 BEDROOMS | ALL UTILITIES INCLUDED | MOVE IN & ENJOY!** Just bring your suitcase! Welcome to this beautifully renovated, fully furnished and equipped 2-bedroom urban retreat, offering the perfect blend of style, comfort, and convenience in one of Toronto's most desirable neighbourhoods. Thoughtfully designed with bedrooms positioned at opposite ends of the home for added privacy, this bright and inviting space is ideal for professionals, couples, or those seeking a turnkey Toronto lifestyle. Enjoy contemporary finishes, a stylish open-concept living area, a fully equipped kitchen complete with cookware, dishes, and everyday essentials, plus the convenience of in-suite laundry. Everything has been taken care of so you can simply move in and enjoy! ALL UTILITIES INCLUDED: heat, hydro, water, and internet, making monthly budgeting effortless. Step outside and discover an unbeatable walkable location surrounded by fantastic restaurants, cafés, grocery stores, pharmacies, shops, and everyday conveniences. Public transit is just steps away, providing easy access throughout the city, while nearby parks offer a welcome escape from urban life. Need parking? Convenient monthly parking is available in the lot directly across the street. Whether you're relocating, renovating, on a work assignment, or simply looking for a beautifully furnished home without the hassle of setting one up, this exceptional rental checks all the boxes. **FULLY FURNISHED, FULLY EQUIPPED, UTILITIES INCLUDED & READY TO ENJOY. JUST UNPACK AND MAKE YOURSELF AT HOME!** (id:50787)
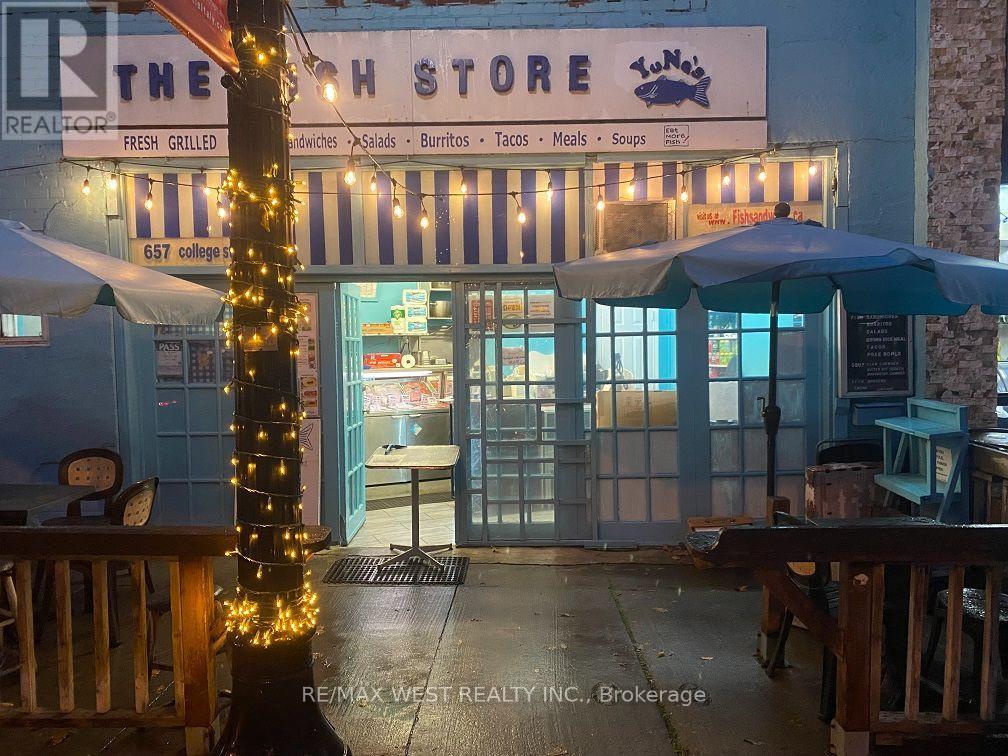
657 College Street
Toronto, Ontario
Busy, beloved & established shop 'The Fish Store & YuNes' Sandwiches' in the heart of Little Italy that Specializes In Grilled Fish Menus With Fish Retail Store. *Truly Amazing Location with High Pedestrian Traffic *Vendor Will Train and provide full recipes. Fully Established Business with Plenty of Regular customers with Very Low Monthly Rent - Current lease Renewed Until 2030 & Options to Renew Again. Truly Amazing Opportunity that can be run by two employees only. *All Refrigerators have been replaced to new Stainless Steel Refrigerators this year. Currently open for 5 days only, more potential income for extended working hours!! (id:50787)
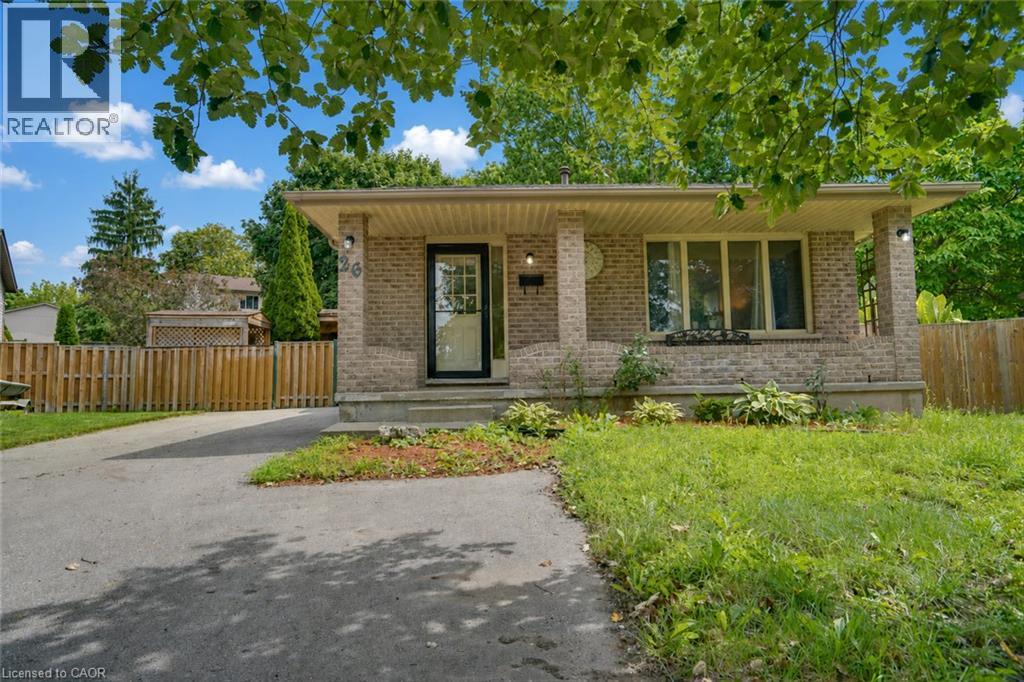
26 Mody Court
London, Ontario
Welcome to 26 Mody Ct, Enjoy everyday family living in this practical four-bedroom, two-bathroom home, where everyone has their own space and the layout simply works. The real highlight is the large backyard — room for kids to play, pets to run, summer gatherings, or quiet evenings in your own private outdoor space. Huron Heights is an established, family-oriented neighbourhood in northeast London with strong community amenities close by. Schools include Chippewa Public School, Evelyn Harrison Public School, St. Anne’s Separate School, Montcalm Secondary School, and John Paul II Catholic Secondary School. The Stronach Community Recreation Centre offers ice rinks, an outdoor pool and splash pad, gymnasium, baseball diamonds, and a skate park. Neighbourhood parks such as Cayuga, Farnsborough, Pawnee, and Huron Heights add extra green space. Everyday shopping, grocery stores, and a mix of restaurants (including popular local Asian markets and eateries) sit along Huron Street and Highbury Avenue. Convenient access to Fanshawe College, major routes, and London International Airport rounds it out. This is a solid family home in a well-served area. The backyard delivers real lifestyle value. Ideal for buyers who want space, convenience, and a property they can move into and start enjoying. (id:50787)
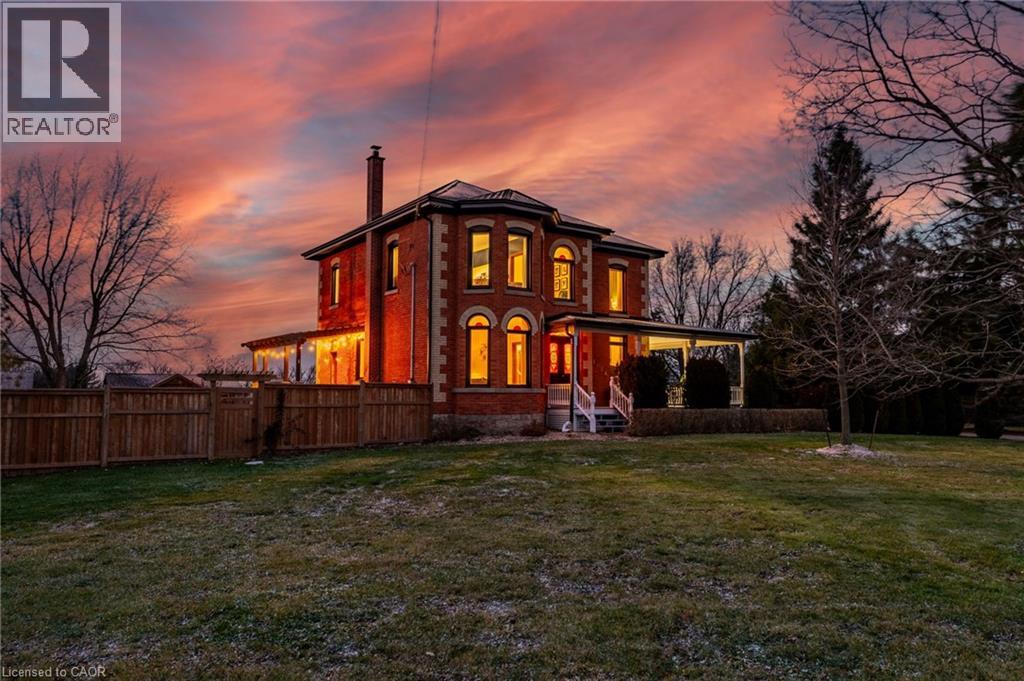
1664 Nebo Road
Mount Hope, Ontario
This updated red brick century home is sure to stun you with its beauty! Drive up the long interlock drive and be greeted by the wrap around porch and the handcrafted mahogany exterior doors. This stately home has original character details you'll love – 10’ main floor ceilings, stained glass windows, the original front doors, beautiful glass pocket doors, pine and maple tongue and groove floors throughout, stained solid wood trim work, decorative ceiling medallion, the original fireplace (converted to gas), claw foot tub, the library chandelier is an original Hamilton gas street light converted to electric, and 2 staircases to the second floor. But, it’s been updated to elevate the home and fit the modern family -adding crown molding, coffered ceiling, wall trim, a new kitchen, new bathrooms (including an ensuite with a double shower), second floor laundry, a large walk-in pantry/prep-kitchen, a library that could double as an office, and brick flooring in the mudroom. This home has the original character we all crave in homes while meeting the modern family lifestyle. Set upon approx. 1.38 acres this is country living at its best while still being just a short drive to amenities and commuter access routes. With almost half of the property fully fenced off you can enjoy the backyard privacy and safety letting children and dogs run freely. The backyard also boasts an elegant 50’x50’ raised bed garden with a greenhouse, a new ‘chicken coop mansion’, large wood storage shed, an inground pool and hot tub. The detached garage, a full 2 storeys + aloft, functions as both a garage and a workshop. Adjacent concrete pad for RV/trailer parking. Updated electrical, new windows (2025), new soffit/fascia/eaves (2025), new siding (2025). The other half of the basement could be finished to add more room and includes 3-pc bathroom rough-ins. A full staircase to the loft is installed and loft could also be finished to add another room. Visit URL for more photos, floorplans, etc (id:50787)
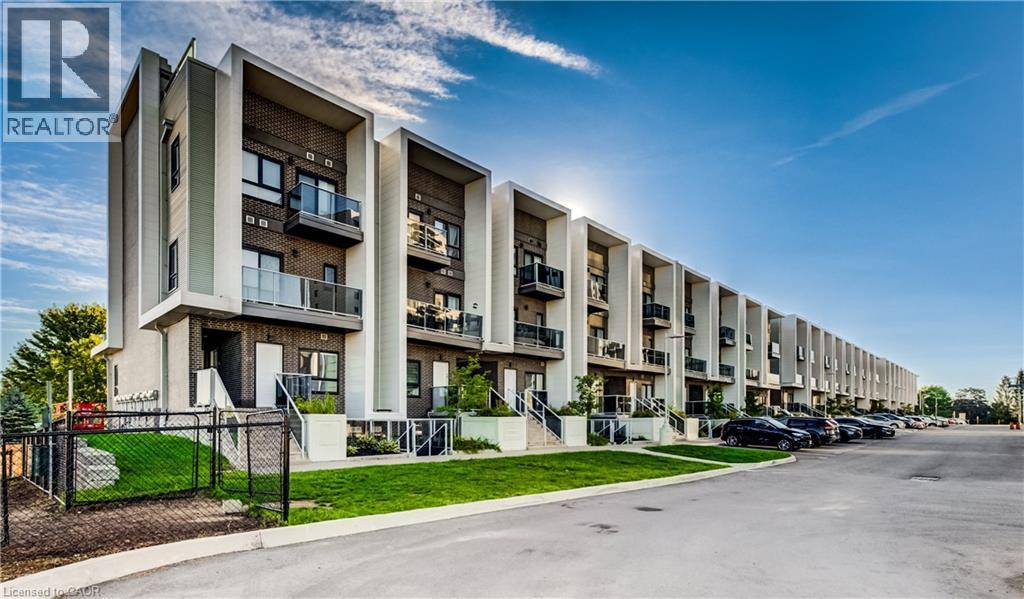
1430 Highland Road W Unit# B4
Kitchener, Ontario
Unique 2-Bedroom + Den Stacked Townhouse Condo For Sale. The thoughtfully designed interior features two bathrooms, including a 4-piece bath and 3-piece bath, plus convenient in-suite laundry and underground parking. Enjoy your own private rooftop terrace, perfect for entertaining or relaxing outdoors. Additional outdoor living is provided with balconies off both the living room and primary bedroom. A rare combination of 2 bedrooms, den, 2 bathrooms, private rooftop terrace, multiple balconies, underground parking and low condo fees — all in an excellent West Kitchener ( Boardwalk) location! (id:50787)
27 Autumn Ridge Trail
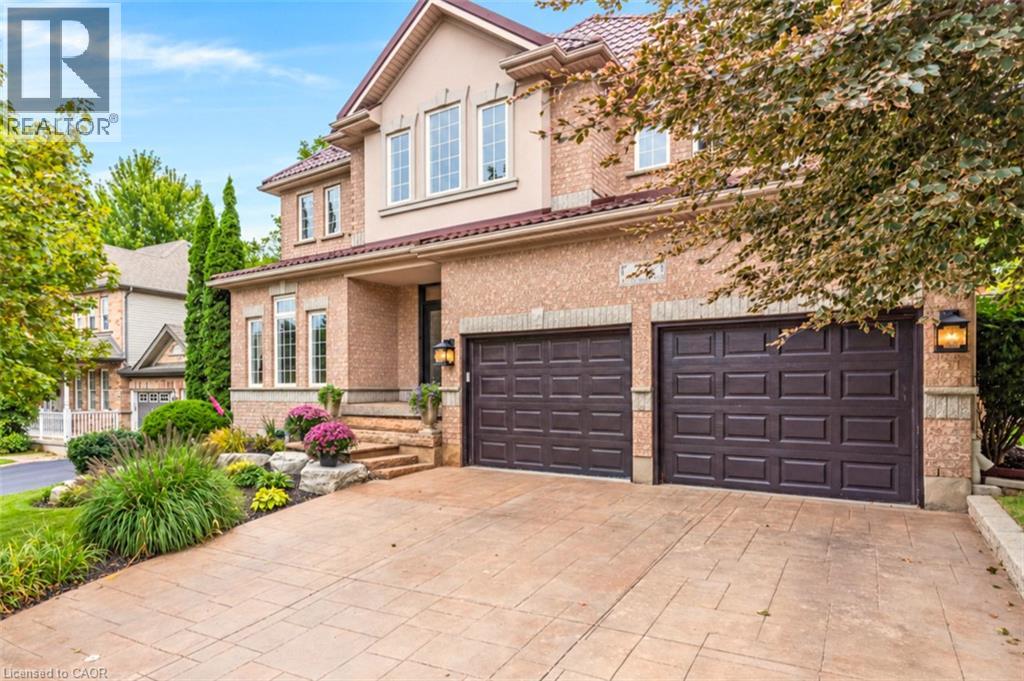
Kitchener, Ontario
This 4-bedroom, 4-bathroom, 2-storey home with a 2-car garage is if full of recent updates. It is full of large windows throughout that provide plenty of natural light and is set on a mature, treed lot in desirable Doon South, offering privacy with no rear neighbours. The main floor features 9 ft ceilings, hardwood flooring, wainscoting, & crown moulding. Double front doors open to a spacious entry, leading to the living room, formal dining room, & family room with a vaulted ceiling & gas fireplace. The large eat-in kitchen includes an island, granite countertops, gas stove, plenty of cupboard space, a coffee nook, & French doors leading to the backyard patio. A powder room & finished laundry/mudroom with a sink, side entrance, & garage access complete this level. Upstairs, hardwood flooring, crown moulding, & wainscoting continue through the main hall. The large primary bedroom features oversized windows, a walk-in closet, & an updated 5-piece ensuite with a soaker tub, water closet, & double sinks. There are 2 additional good-sized bedrooms, a 4th bedroom or office with built-in shelving & cabinetry, plus a 4-piece main bathroom. The finished basement offers a large rec-room with laminate flooring, an area that could serve as a 5th bedroom, a kitchenette, 3-piece bathroom, & a large unfinished utility area with plenty of storage. Outside, the fully fenced backyard features mature trees, established gardens, a large, covered patio, a storage shed, & excellent privacy. A park directly across the street adds convenient outdoor space for kids. Located in Doon South Kitchener, this home is close to schools, local trails, parks, Conestoga College, Doon Valley Golf Course, shopping, & everyday amenities. Quick access to Highway 401 makes commuting throughout Kitchener-Waterloo, Cambridge, & the GTA convenient. (id:50787)
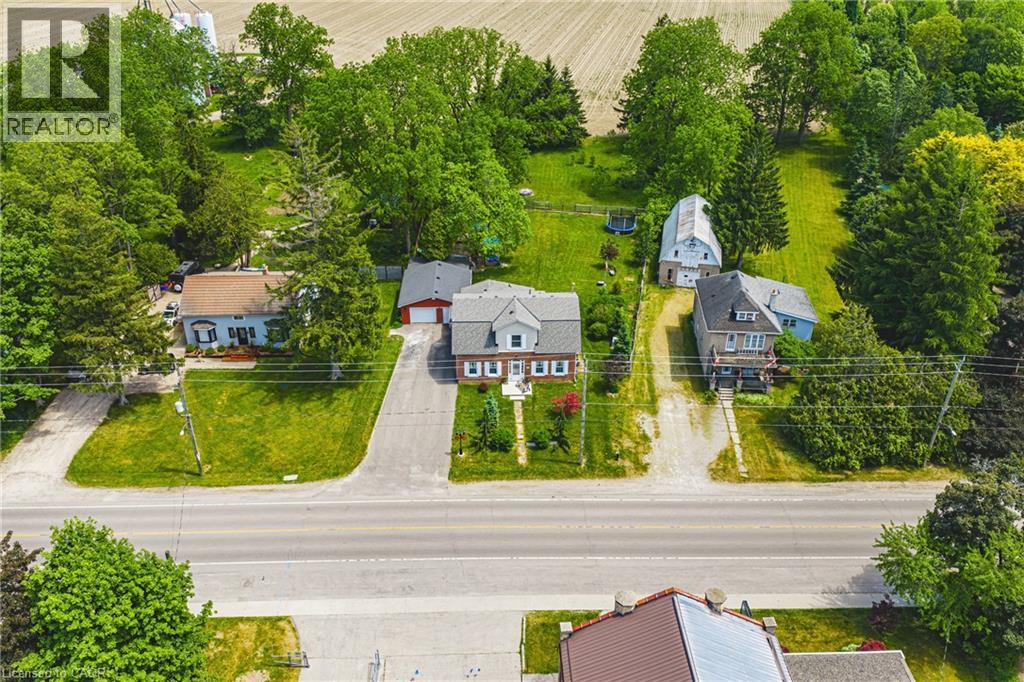
670 Mount Pleasant Road
Mount Pleasant, Ontario
OH WEEKEND Saturday and Sunday (Oct 24, 25) from 1-4pm both days. Welcome to an wonderful mix of charm, character and modernity - and directly across the street from an Elementary School - at 670 Mount Pleasant Road. Located in the heart of idyllic Mount Pleasant - just 10 minutes south of Brantford - and sitting on more than 8/10ths of an acre, with more than $200,000 of Upgrades and a HEATED GARAGE, this is your chance to secure a home, lot and lifestyle like no other. Featuring the original Triple Brick portion of the House built in 1853, you will become just the sixth Owner(!) in the 173 year history of this spectacular home. Stepping inside, you'll love the stately 10 1/2 Ft. Ceilings in the Foyer, Library, Dining and the truly GREAT Great Room. To accompany the unmistakable heart and feel, the updates and additions in the past 6 years include a new Kitchen with High End S/S Appliances, Remote Control Venting/Shaded Skylight and off-shoot Pantry, Main Floor Bathroom, NEW FURNACE AND A/C and All-Year Sunroom leading to the Rear Deck - all completed by the Professional Contractor Owner. On the Upper Level, 3 Large BR are augmented by a Nursery/Sewing Room with Cedar Closet and updated Full Bathroom. Moving outside, enjoy picturesque views year round, along with plenty of space for kids and pets to play inside, or beyond, the recently installed Corral Fence. There's also a large Garage with Man Door, 90 Foot Double-Wide Driveway and Access Door to the Rear Yard. Municipal Water, recent Septic upgrades, 200 AMP Service with 100 AMP Back-Up Generator, two clean and dry Basement areas for Storage and incredibly low Property Taxes deliver long term peace of mind and make this an even bigger value and opportunity for your family. Ideal LOCATION with School, Nature Trails, Community Centre and Park, Grocery and Fine Dining all nearby. Truly, it's a home you have to see *in person* to believe and appreciate. Book your Showing today. (id:50787)
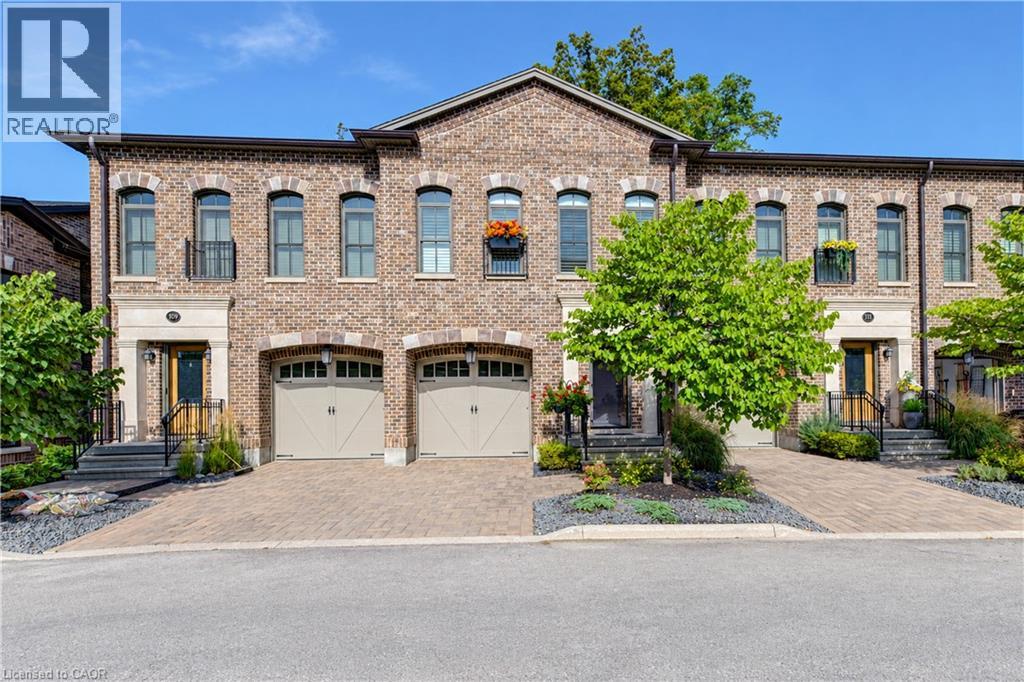
362 Fairview Street Unit# 110
New Hamburg, Ontario
A rare opportunity to experience refined luxury in an extraordinary riverfront setting. Tucked away on a private cul-de-sac overlooking the Nith River and Scott Park, this exceptional Riverbend Brownstone Condo is one of just 14 exclusive executive townhomes and one of the original four units. Offering approximately 2,000 sqft of beautifully finished living space, this middle-unit condo blends timeless elegance with modern luxury. Quality craftsmanship is evident throughout, from the ICF construction and custom brickwork to the hammered copper eaves and downspouts, crown molding, and custom window coverings. The open-concept main floor is bathed in natural light, custom designed Kraemer kitchen and Island, 9ft ceilings through out, living area featuring a dramatic wall of windows and a brand-new 8ft VDK sliding door leading to the balcony with breathtaking river views. Upstairs, two spacious sized bedrooms each feature walk-in closets and spectacular tiled ensuite wet rooms, front ensuite shower has brand new porcelain tile on wet shower floor, creating a true spa-like retreat. The fully finished lower level offers additional living space, inviting gas fireplace, a walkout to a second private patio finished in exposed aggregate concrete, with direct access to peaceful greenspace. A private elevator provides effortless access between all three levels, private drive with brand new interlock stone, while visitor parking makes hosting family and friends a breeze. Set in the charming and vibrant community of New Hamburg, this remarkable home offers an blend of luxury, privacy, nature, and convenience. With the town's picturesque heritage core, unique shops, local cafes, restaurants, and beautiful architecture just moments away, this is more than a home-it's a lifestyle. (id:50787)
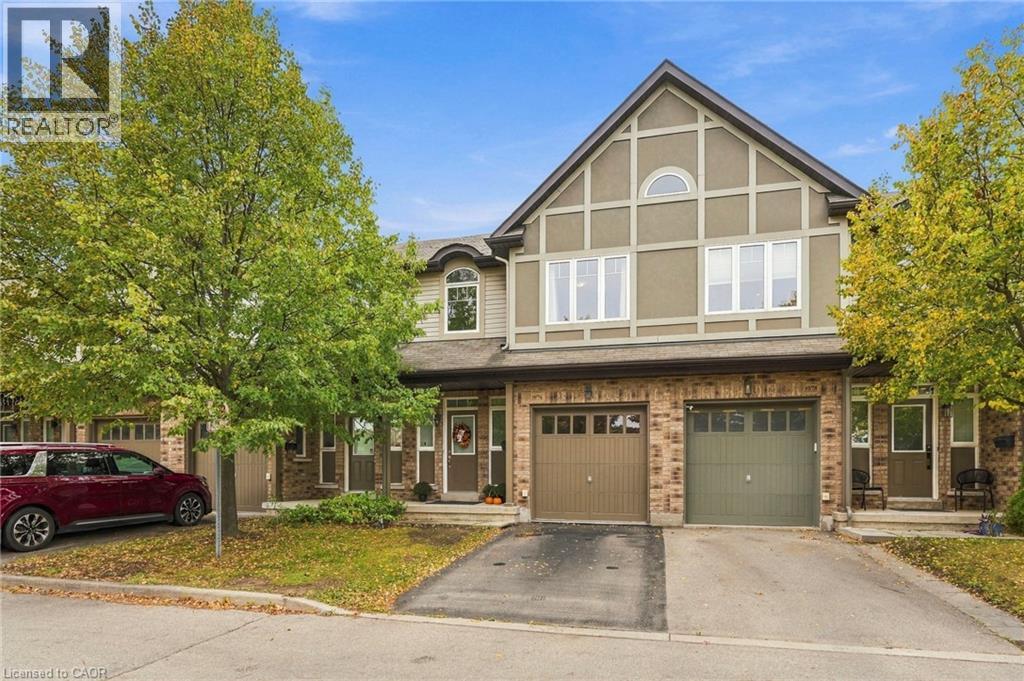
1076 Ryckman Common
Burlington, Ontario
Discover an elevated living experience at 1076 RYCKMAN COMMON, a thoughtfully designed townhouse built in 2010. This two-story residence presents a contemporary canvas for your ideal lifestyle, offering both comfort and convenience. The home features three well-proportioned bedrooms, providing ample private space for relaxation and rejuvenation. With three bathrooms, daily routines are streamlined, ensuring comfort for all residents. Further enhancing this property's appeal is a single-car garage, offering secure parking and additional storage. The fully finished basement offers a work nook, a new 2 piece bath and a recreation room. Embrace the opportunity to craft your future within the inviting spaces of this exceptional townhouse; inquire today to schedule your private viewing. (id:50787)
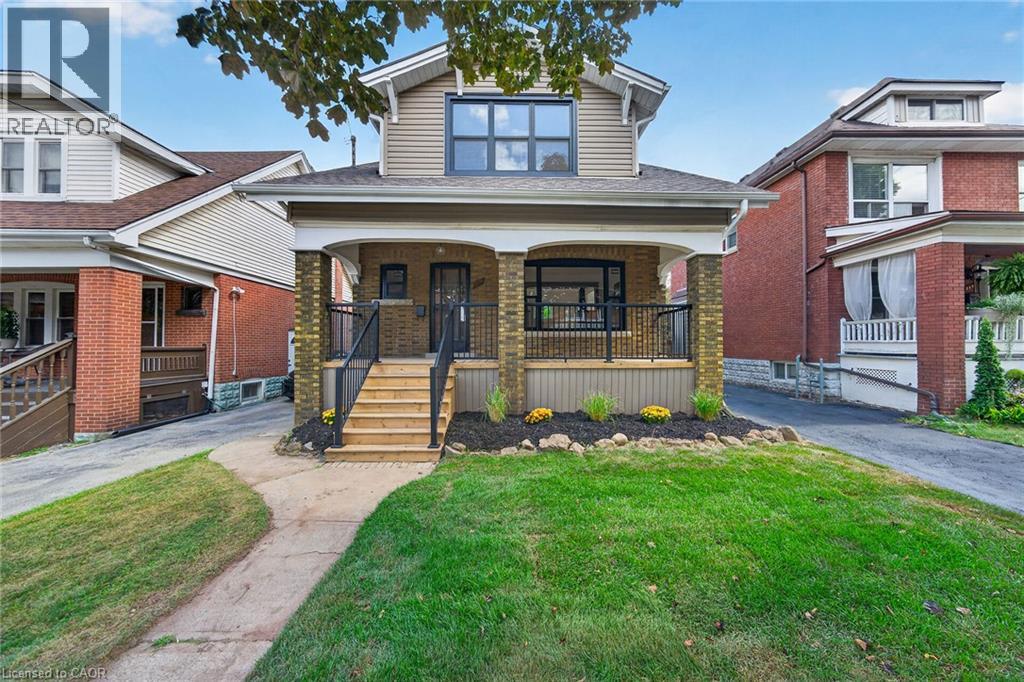
229 Park Row S
Hamilton, Ontario
Welcome to **229 Park Row South**, a beautifully updated circa-1929 Craftsman-style two-storey home where timeless character meets modern comfort. Located in the desirable Gage Park neighbourhood on a quiet, mature tree-lined street, this inviting home offers convenient access to schools, parks, shopping, recreation and major highways. From the moment you step inside, the original craftsmanship stands out. Beautifully refinished hardwood floors with mahogany inlay, original oak trim and baseboards, solid oak interior doors and rich period details create a warm and welcoming atmosphere. The formal living and dining rooms are ideal for everyday living and entertaining, with the dining room showcasing a striking Craftsman-style colonnade, built-in cabinetry, decorative columns and a charming window alcove with built-in seating. The updated open-concept kitchen blends beautifully with the home’s original character and features custom white cabinetry, quartz countertops, a stylish herringbone backsplash, generous peninsula seating and counter space, plus four new appliances. Upstairs, you’ll find three spacious bedrooms, each with its own walk-in closet, along with a beautifully renovated four-piece bathroom. The finished lower level, accessed by a convenient side entrance, provides even more living space with a comfortable recreation room, new three-piece bathroom, laundry area and a large utility/storage room. Outdoor living is just as appealing. Relax on the covered front porch with new maintenance-free railings, or step out from the kitchen to the spacious new rear deck overlooking the fully fenced backyard. A private side driveway leads to the detached garage. Recent improvements include all new windows, updated wiring and plumbing, and a roof replaced in 2019. Filled with original charm and thoughtfully updated for today’s lifestyle, 229 Park Row South is a special opportunity in one of Hamilton’s most established and sought-after neighbourhoods. (id:50787)
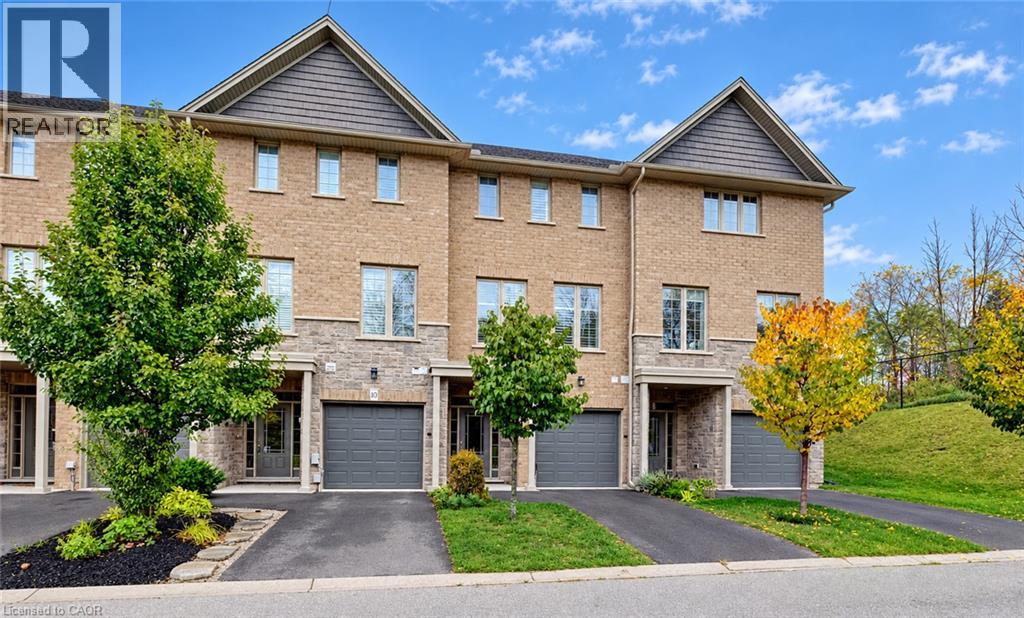
30 Balmoral Street Unit# 11
Paris, Ontario
Welcome to 30 Balmoral Street in beautiful Paris! Nestled in a quiet neighbourhood backing onto the Trans Canada Trail, this executive townhome offers three finished levels, 2 oversized bedrooms, 3.5 bathrooms and a flexible layout. The entry level features a spacious foyer, inside access to the garage, a 4-piece bath and a generous bonus room, perfect for an office, gym or rec room. Upstairs, the bright open-concept living and dining area boasts wide-plank flooring, oversized windows, 9-foot ceilings and plantation shutters. The beautiful kitchen features white cabinetry, a large island with breakfast seating and pendant lighting, granite tile backsplash, soft-close cabinets and upgraded stainless steel appliances. The third floor is where this home really shines! The spacious primary suite offers two separate closets and a private ensuite with tub and shower. The second bedroom measures an impressive 16'11 x 12'6 and was originally designed as two rooms but left open as one exceptionally spacious bedroom. With two separate closets and independent light switches, it's ideal for siblings sharing or a bedroom and workspace. A second full bath with tub and shower and convenient stacked laundry complete the upper level. Enjoy garage and driveway parking plus visitor parking. Professionally painted and cleaned in October 2026, it's fresh and ready for its next tenants! Walk to scenic trails, the Grand River and downtown Paris shops and cafés. Available immediately for $2,900/month plus utilities! (id:50787)
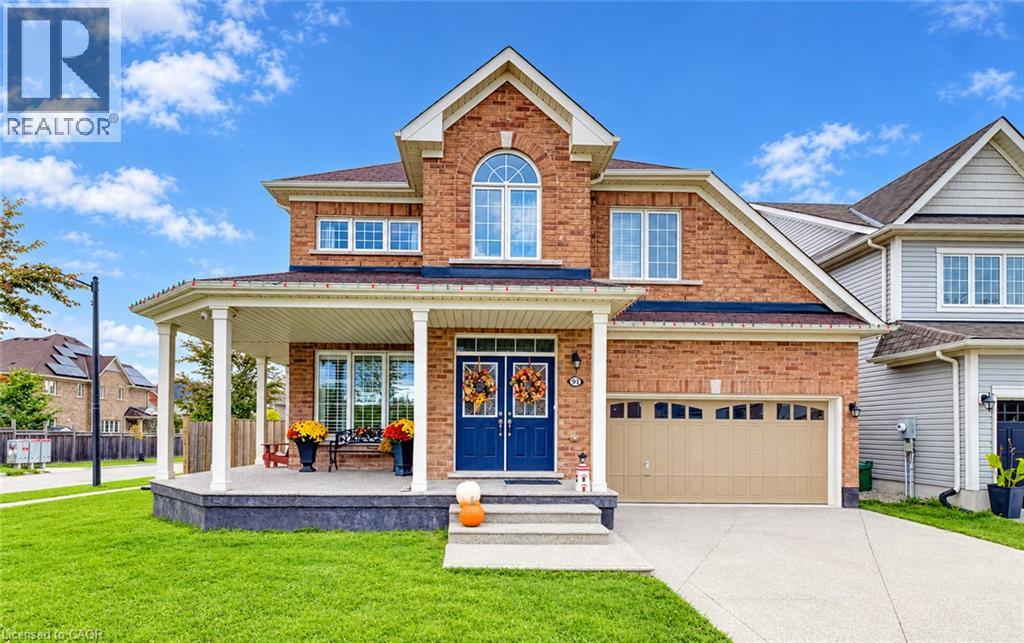
91 Cook Street
Binbrook, Ontario
Located in a quiet, family friendly neighbourhood this exceptional 4+1 bedroom, 3.5 bath home checks all the boxes. Situated on a prime corner lot, this all brick home boasts a charming wrap-around porch overlooking desirable Summerlea Park. Enjoy modern living designed for seamless entertaining throughout 2,656 square feet of above grade sophistication and approximately 3800 sq. ft. of total finished living space. The cozy living room with stone feature wall and fireplace creates a warm and inviting space. The open concept floor plan is highlighted by a stylishly appointed kitchen with a vibrant backsplash, stainless steel appliances, and island with ample seating. The separate formal dining room is perfect for family gatherings and holiday hosting. Quality finishes including granite countertops and California shutters are complimented by a Maple hardwood staircase. From the dinette, step through oversized sliding glass doors to maintenance-free outdoor living, featuring a pool and an expansive concrete patio -the ultimate summer oasis. The main floor also provides convenient inside entry from the mud room to the 2+ car tandem garage which leads to an aggregate driveway. The spacious primary suite is a true retreat featuring his and hers walk-in closets and a spa-like 5-piece ensuite with a soaker tub. Three additional generous bedrooms, a 4-piece washroom, and an upper level laundry room complete this floor. The full height lower level with vinyl flooring and pot lights extends your living space, featuring a spacious recreation area, an additional bedroom, and a modern 3-piece bathroom -ideal for guests, a growing family or in-law suite. Combining a premium lot with a sought-after community, this move-in-ready home is steps from parks, schools, and amenities. Don't miss this rare opportunity to own a home where quality meets location! (id:50787)
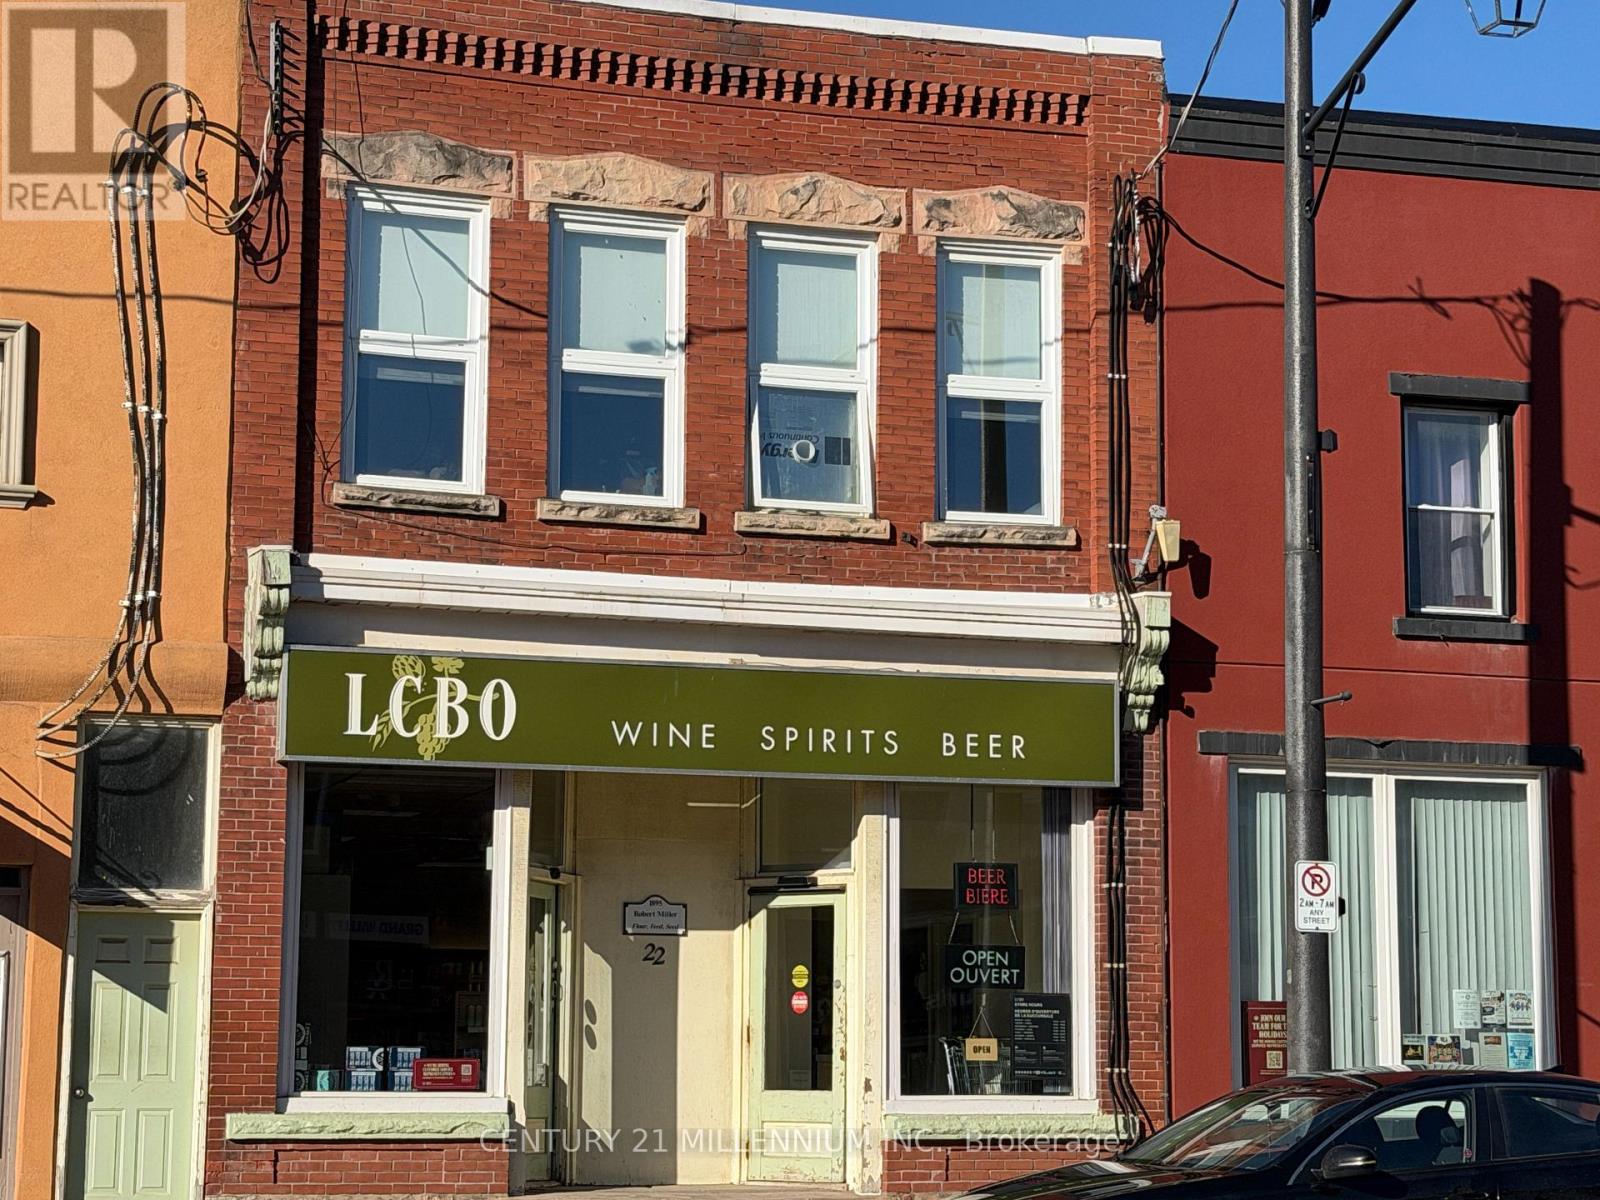
22 Main Street S
East Luther Grand Valley, Ontario
Invest in the beautiful Town of Grand Valley. Located in the downtown core of Grand Valley this property is fully leased including a commercial Main Street retail unit and 2 apartments on the 2nd floor. The building is fully tenanted. The property is 23.76 feet x 186 feet m/l. The building includes, on the main floor level a retail commercial facility and on the second floor level, two self-contained residential apartments. The basement is approximately 1200 sq.ft and is utilized by the main floor commercial tenant. The commercial space has in & out front doors, a sales/display area with checkout counter, adjacent stock room (with access to basement ) 1-2pc bathroom and rear stock room with a back door. In addition, the office is adjacent to the checkout area. The 2 self contained apartments are accessed by means of a common stairway from the Main St. The 2 bedroom rear apartment includes a upper front and rear entrance area with access from a rear covered deck. It is very well cared for with a cozy bright living room, eat-in kitchen, hallway leading to a 4pc bathroom, utility room & 2 bedrooms. The front upper 1 bedroom apartment is bright, spacious with high ceilings and in 2022 was re-furbished to include all new kitchen cabinets, fridge, apartment size laundry, new 4pc bathroom newly painted with custom blinds on all of the front upper windows & energy efficient electric baseboards, The property backs on to a rear lane. Within walking distance to all the Town conveniences. (id:50787)
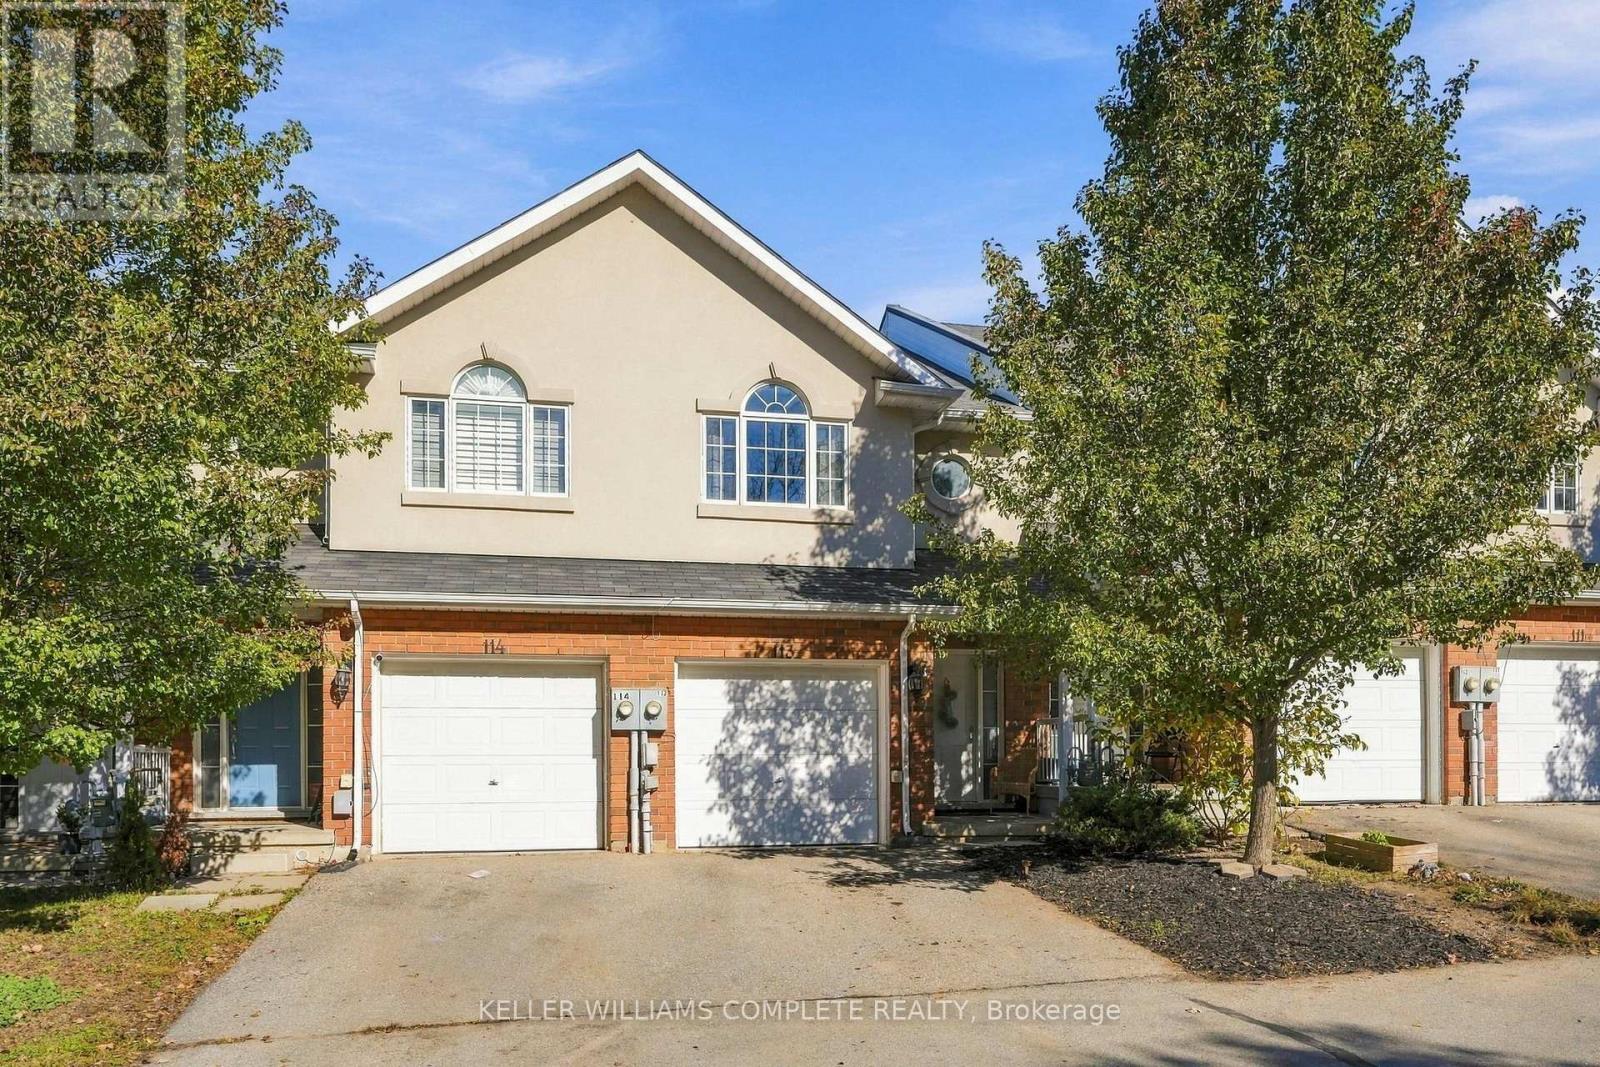
113 - 20 Mcconkey Crescent
Brantford, Ontario
Welcome to 113-20 McConkey Crescent, one of the premier opportunities to own your own 3-bedroom, 4-bathroom (2 full and 2 half baths), freehold townhome in Brantford. Surrounded by mature trees, this little slice of Brantford truly feels unique, and with this unit's walk-out basement, that feeling is even further accentuated. Inside this home on the main floor, it features an open kitchen/dining and living area with lots of natural light, a 2-piece bathroom, and with a private elevated deck/patio to enjoy your morning coffee on, mornings will never feel better. Upstairs, the primary bedroom of this home will wow you with lots of room, closet space, a 4-piece ensuite bathroom, and with large windows, you can truly appreciate the mature trees of the neighbourhood. 2 other lovely-sized bedrooms give the perfect amount of space to raise a family or set up a home office, and another 4-piece bathroom completes this level. In the basement, you have the versatility and space to create whatever you need, and with the walk-out basement, there is no shortage of natural light. The basement also features a convenient 2-piece bathroom, and laundry. With no neighbours directly behind or in front of this home, you can truly appreciate the surrounding nature. For those that commute, this location is perfect - this home's proximity to the highway will make your morning drive a dream. The prime location also boasts fantastic proximity to shopping and other amenities of all kinds. Don't miss out! (id:50787)
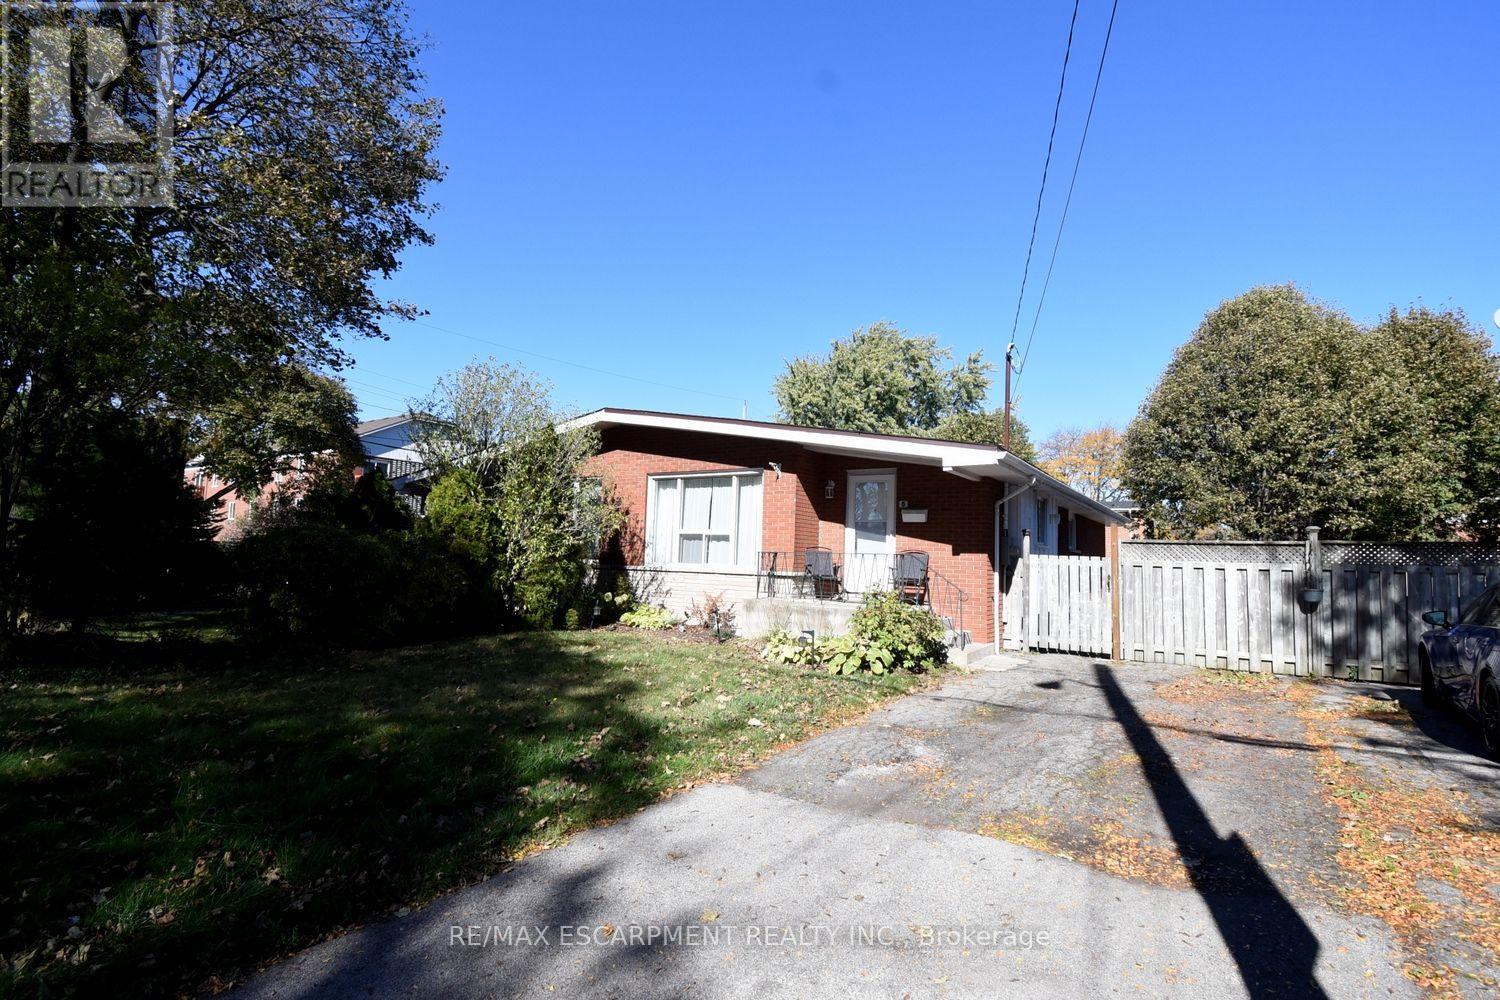
5 Ronaldshay Avenue
Hamilton, Ontario
Highly desirable Greeningdon neighbourhood on the Hamilton Mountain. A quiet family friendly community close to schools, shopping, transit and major commuter routes. Easy access to everyday amenities. Beautiful original hardwood throughout most of the home. Updated kitchen (2013) and bathroom. 3 generous sized bedrooms. Furnace & A/C 2015. The separate side entrance leads to the lower level offering loads of possibilities with the potential to convert the space into an in-law suite or more bedrooms. (id:50787)
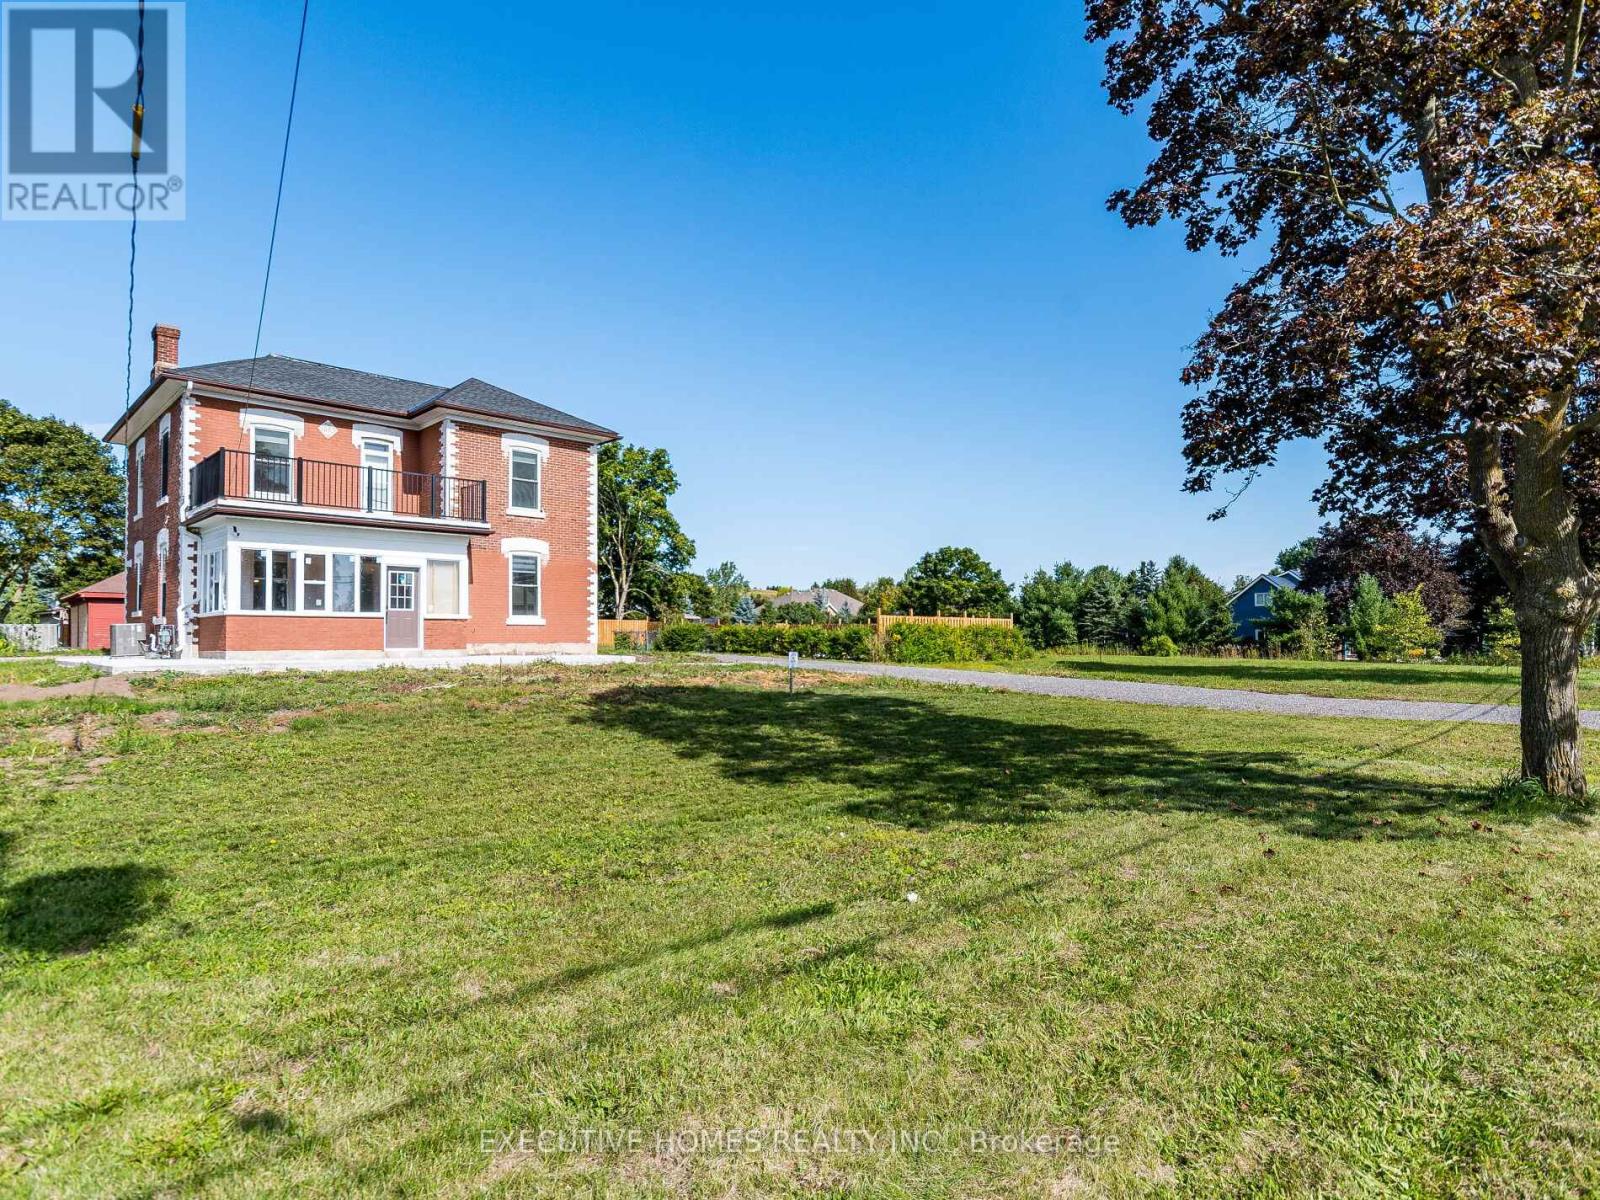
12 Orangeville Street
Erin, Ontario
Welcome To This Magnificent, Fully Redesigned 5-Bedroom, 3-Washroom Home In The Charming Village Of Hillsburgh (Erin), Just 30 Minutes From The GTA. Featuring Soaring 10' CeilingsThroughout 20 Car Parking, This Residence Showcases A Brand New Custom Kitchen With A Centre Island And Built-In Stainless Steel Appliances, Complemented By Elegant Hardwood Floors And Oak Stairs With Modern Metal Pickets. Over 100 Pot Lights Illuminate The Space, While The Family Room Offers An Electric Fireplace And Large Windows Overlooking The Backyard And Pool. Every Detail Has Been Thoughtfully Upgraded, Including New Interior And Exterior Doors With Premium Hardware, Stylish Light Fixtures, Kitchen Pendants, Custom Blinds, and Accent Walls. The Second-Floor Deck Has Been Freshly Painted And Fitted With A New Railing, And The Entire Property Is Fenced For Privacy Around The House And Pool Area. Outdoor Enhancements Include A Concrete Walkway, Covered Sunroom/Porch, And A Beautifully Finished Backyard Pool Deck-Perfect For Entertaining Or Relaxing In Style. Brand New Furnace, Roof, AC, HWT Owned. Garage with Double Door with Electric Opener. (id:50787)
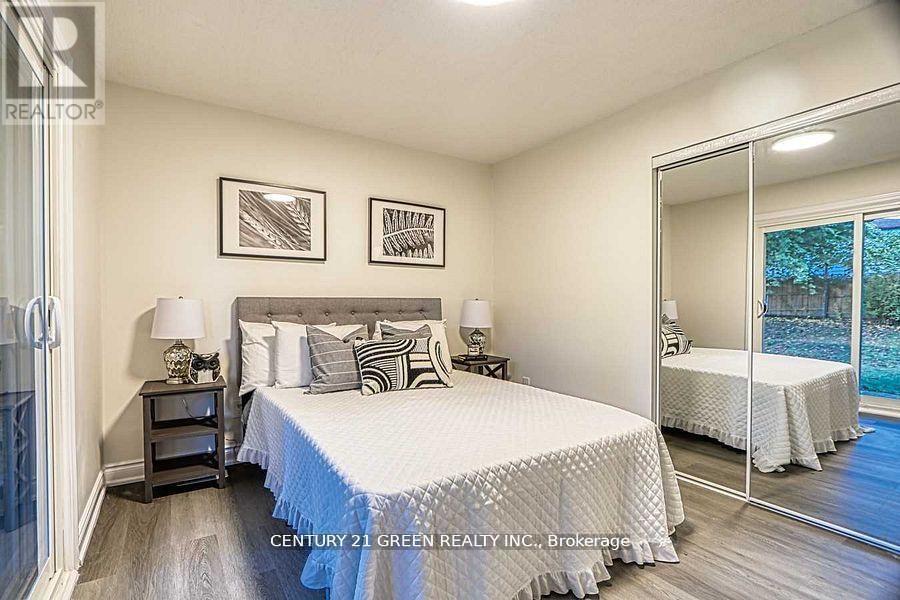
164 Gardiner Drive
Hamilton, Ontario
Welcome to this fully renovated bungalow in a sought-after Hamilton Mountain neighborhood, situated on a generous pie-shaped lot just minutes from major highways, shopping, and everyday amenities. The bright, open-concept main floor features inviting living and dining areas, a modern kitchen with brand-new appliances, a spacious breakfast area, and three generously sized bedrooms. The finished basement offers additional living space with two bedrooms, a large living area, a laundry room, and a separate entrance through the garage. A new garage door adds to the home's recent upgrades. Move-in ready and available for lease, this beautifully updated home offers comfort, space, and a convenient location. (id:50787)
28 Dusenbury Drive
Loyalist, Ontario
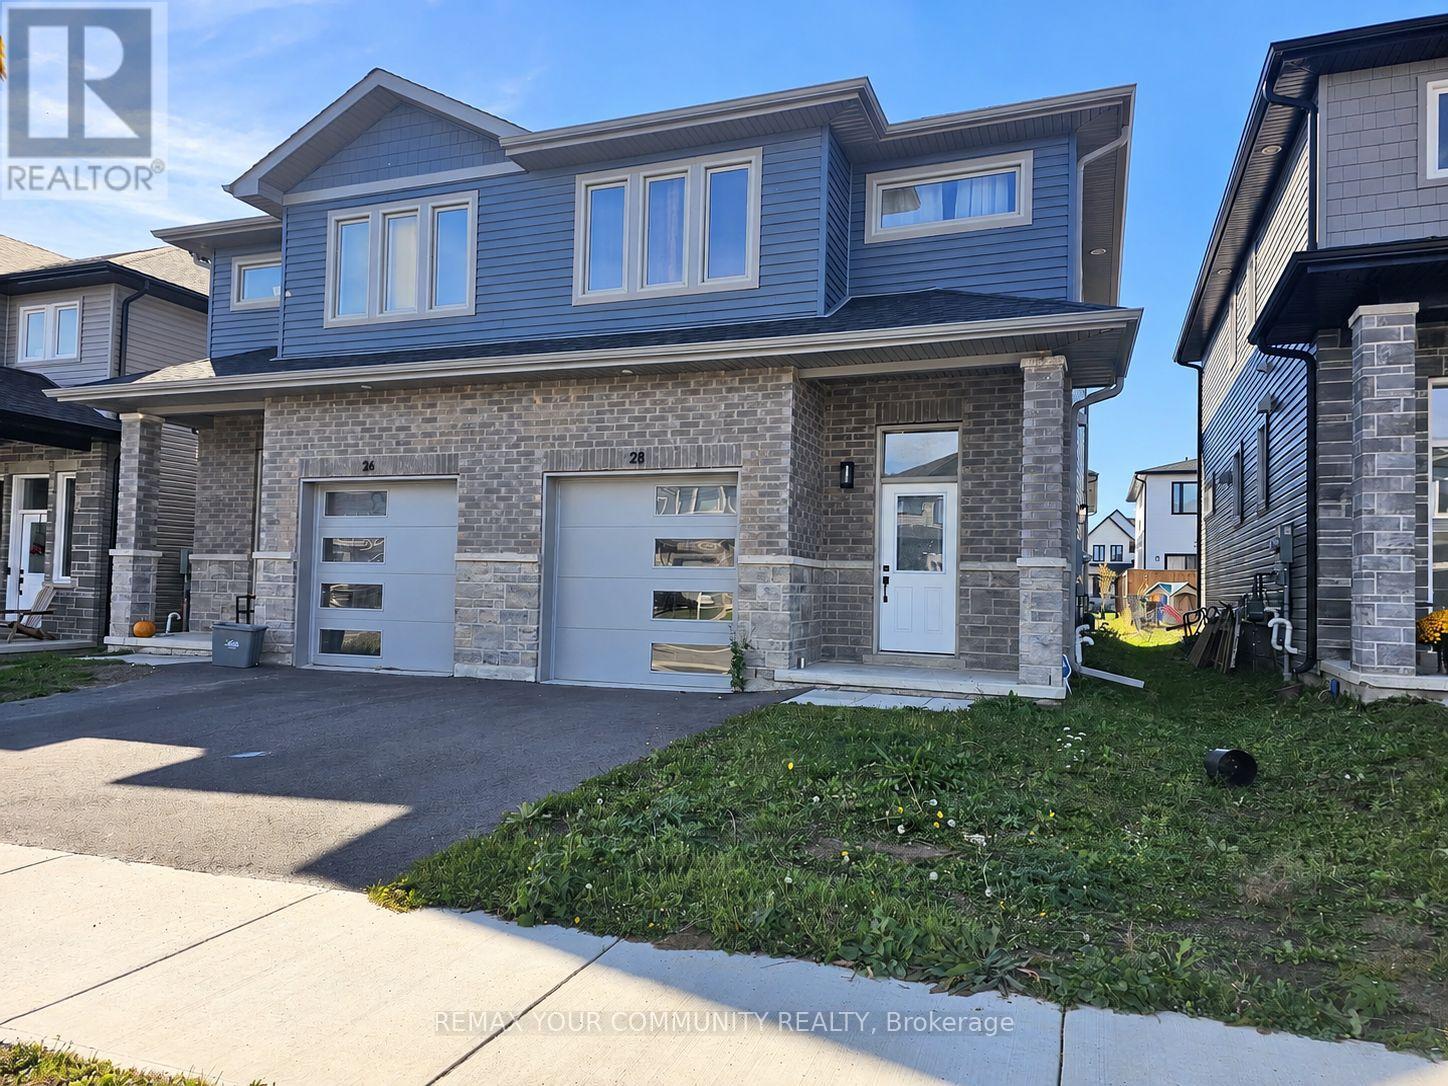
Welcome to 28 Dusenbury Drive, where modern comfort meets small-town charm in the welcoming community of Odessa! Built in 2023, this beautifully designed 3-bedroom, 3-bathroom semi-detached home offers 1,679 sq. ft. of thoughtfully planned living space, combining contemporary finishes, comfort and functionality. Step inside and appreciate the bright, open-concept main floor, complemented by a striking, extra-wide staircase with attractive wood-finish treads and contrasting white risers, adding architectural character and a wonderful sense of openness. The stylish kitchen is the heart of the home, featuring crisp white cabinetry, quartz countertops, stainless steel appliances and a generous centre island with breakfast bar seating, perfect for casual meals, entertaining and gathering with family and friends. The open concept living & dining areas provide a welcoming space for everyday living, with a walkout to the backyard for outdoor enjoyment. Upstairs, the spacious primary bedroom offers a walk-in closet and private 3-piece ensuite, while two additional bedrooms, a full bathroom and convenient second-floor laundry complete the upper level. The unfinished basement features a separate entrance and bathroom rough-in, providing exciting opportunities to customize the space to suit your future needs. Additional conveniences include a built-in garage with an entrance from the home. Beyond your doorstep, discover the charm of historic Odessa, where local schools, neighbourhood parks, playgrounds and picturesque Babcock Mill create a welcoming, community-oriented lifestyle. Enjoy the relaxed pace of small-town living while benefiting from convenient access to Highway 401, connecting you to Kingston, Napanee and surrounding communities. Whether you're purchasing your first home, looking for room to grow or seeking a modern home in a quieter setting, 28 Dusenbury Drive offers an exceptional opportunity to enjoy the best of modern living and small-town charm! (id:50787)
116 Dufferin Avenue
Brantford, Ontario
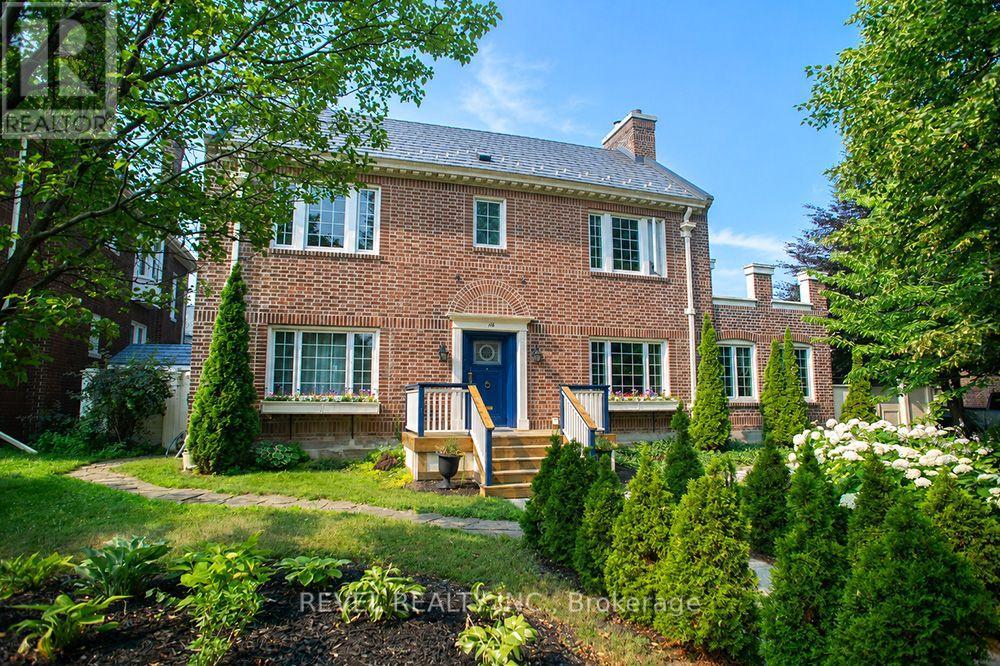
Welcome to 116 Dufferin Avenue, a timeless 2.5 storey brick home nestled in one of Brantford's most sought after neighbourhoods. Full of character & beautifully maintained, this spacious home offers 5 bedrooms, 1 full bathroom, 2 convenient half bathrooms, & the perfect blend of historic charm & thoughtful modern updates. Step inside to discover elegant original details paired with inviting living spaces. The main floor features a welcoming foyer, a cozy family room with a wood burning fireplace, & a charming office complete with a natural gas fireplace & French doors, making it an ideal work from home space. The beautifully updated kitchen is the heart of the home, showcasing white cabinetry, a butcher block island, granite coffee bar with wine fridge, a premium 6 burner gas stove with double oven, custom commercial hood vent, pot filler, & a built in Bosch dishwasher. The kitchen flows seamlessly into the spacious dining room, creating the perfect setting for both everyday living & entertaining. Upstairs, the second floor offers 3 generous bedrooms, including a spacious primary retreat with a wood burning fireplace, ensuite privilege & access to a private balcony. The third level adds 2 additional bedrooms, providing plenty of flexibility for a growing family, guests, or a hobby space. Outside, the backyard is your own private oasis. Enjoy beautifully landscaped gardens, a stunning fish pond with waterfall, a large deck with a built in gazebo, natural gas BBQ hookup, & a fully fenced yard perfect for relaxing or entertaining. A detached double garage with a 220 volt plug & newer roof adds exceptional functionality to this incredible property. Rich in character, filled with thoughtful updates, & located in one of Brantford's most desirable, established neighbourhoods, it is just minutes from excellent schools, beautiful parks, & everyday amenities. This is a rare opportunity to own a special home that offers space, charm, & timeless appeal. (id:50787)
69 Sixth Avenue
Brantford, Ontario
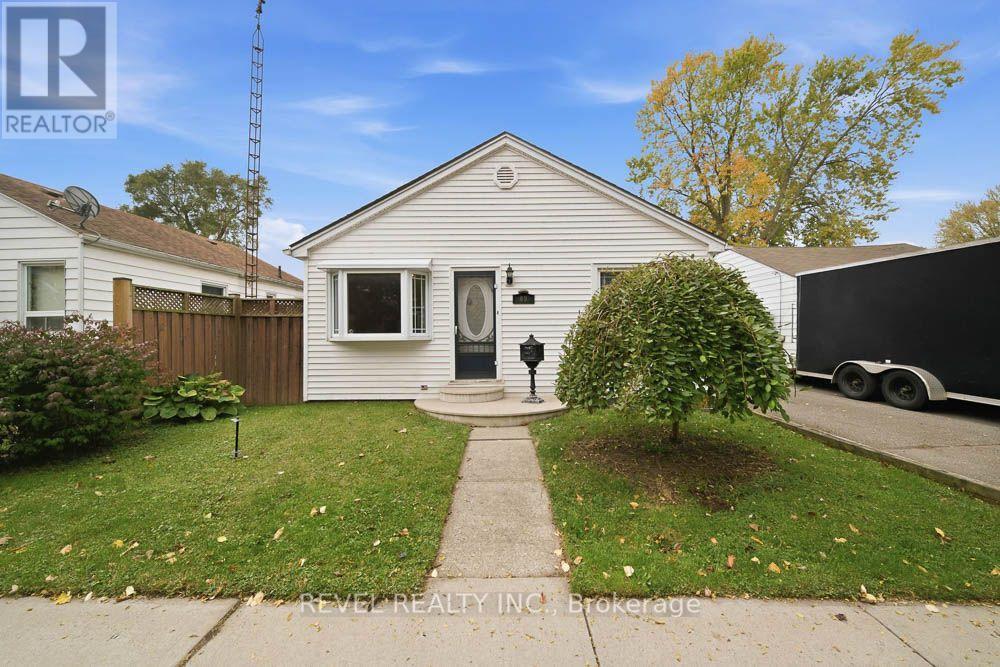
Welcome to 69 Sixth Avenue, a charming detached bungalow with plenty of potential for you to make it your own. This home offers 2 main-floor bedrooms, 1 bathroom, and comfortable living spaces, plus a partially finished basement with a recreation room, an additional bedroom, and extra storage. Outside, the backyard is ready for you to enjoy, with an above-ground saltwater pool, a gazebo, and space to relax or entertain. A private driveway provides parking for up to 3 vehicles, while the location puts you close to parks, trails, schools, and everyday amenities. Whether you're a first-time buyer, looking to downsize, or searching for your next investment, this is an opportunity to create something of your own. (id:50787)
72 Crestlynn Crescent
Norfolk, Ontario
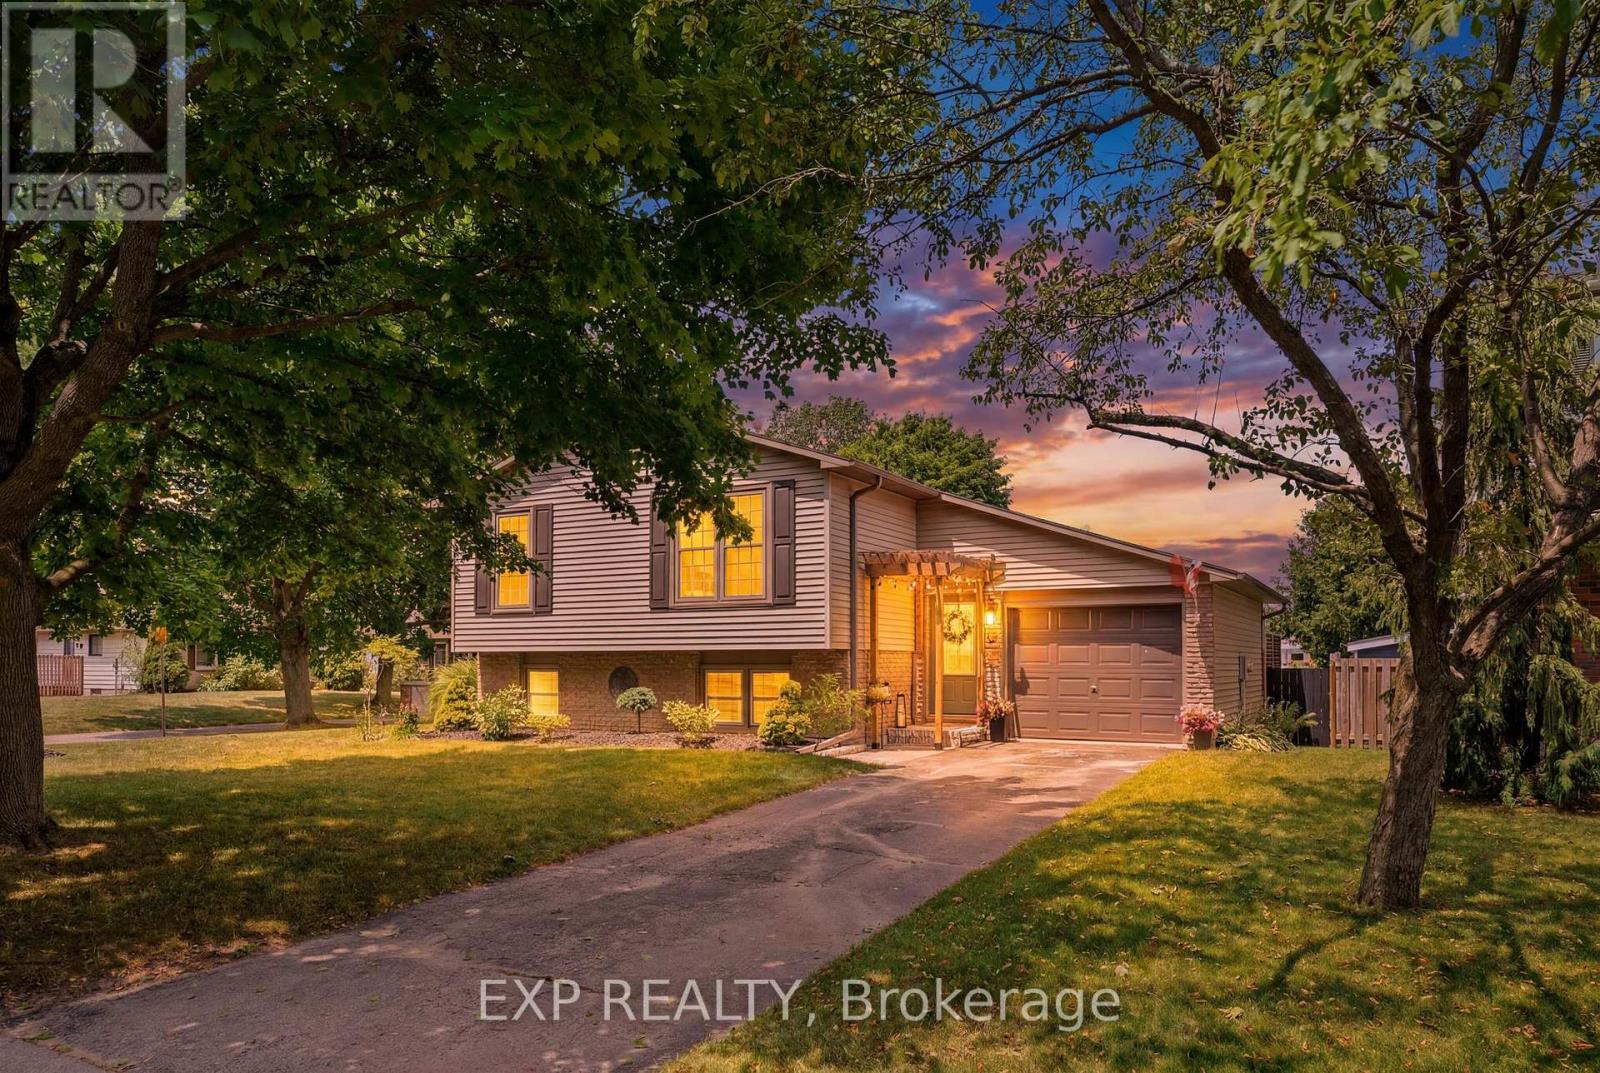
Welcome to 72 Crestlynn Crescent, A fully renovated split-level on a premium corner lot in one of Simcoe's most desirable mature neighbourhoods. Beautiful oak hardwood floors flow throughout the above-grade living areas, and an updated kitchen with new cupboards, countertops, and backsplash makes this home truly move-in ready. The main floor bathroom has been completely refreshed, and new main floor windows bring in an abundance of natural light. The finished basement space is complete with a spacious rec room, bedroom, 3 piece bathroom, and laundry. Step outside to a private wooden deck set within a fully fenced backyard, ideal for entertaining or quiet evenings outdoors. With4+1 bedrooms, 2 full bathrooms, an attached garage, and a corner lot with no direct side neighbour, this home delivers exceptional value in the heart of Lynndale Heights. Close to schools, parks, shopping, and everyday amenities. (id:50787)
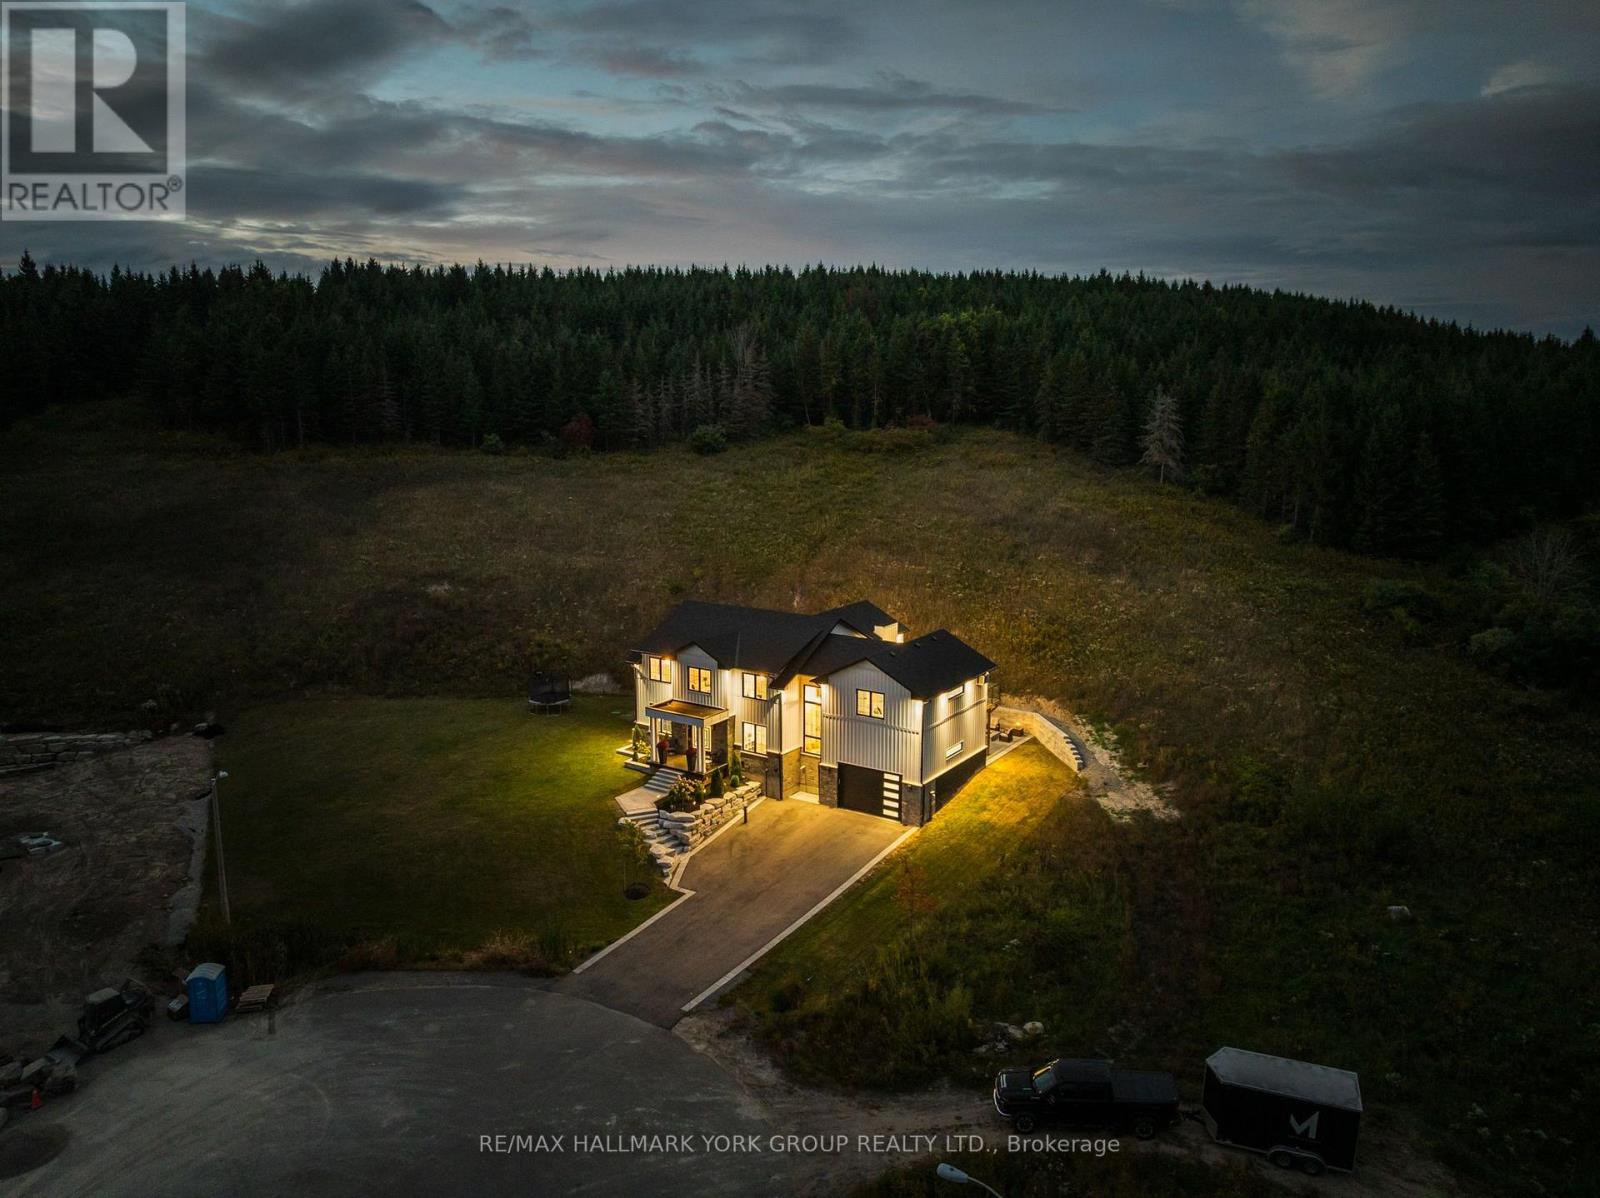
13 Archibald Court
Hamilton Township, Ontario
Custom built in 2021, this modern farmhouse sits at the top of a quiet court in Baltimore, minutes north of Cobourg and the 401. The only white board and batten home on the street, set on 2.57 private acres that rise into mature pines with no neighbours behind. Nearly 4,000 sq ft above grade plus an 1,800 sq ft unfinished lower level designed for an in-law suite, with direct access from the garage for easy unloading. The chef's kitchen is the heart of the home: ceiling height cabinetry, oversized navy island with waterfall quartz, pot filler, apron sink, double wall ovens, integrated fridge and a walk in pantry. Two storey great room with floor to ceiling windows, stone fireplace and countryside views. Wide plank engineered white oak throughout, black steel double entry doors, custom staircase with iron spindles, main floor office, mudroom with built ins and a laundry room with two washer and dryer sets. Upstairs, the primary suite offers a vaulted ceiling, fireplace, sitting area, custom walk through closet and spa ensuite with freestanding tub, glass shower and double vanity. Three more large bedrooms, one with its own fireplace, share a second 5 piece bath. Outside: full width upper deck, covered lower patio with stone fire pit, triple drive and oversized 2 car garage. Drilled well, septic, natural gas, Bell Fibe. Golf, school bus route, rec centre and Rice Lake all close by. A rare combination of new construction, acreage and location. (id:50787)
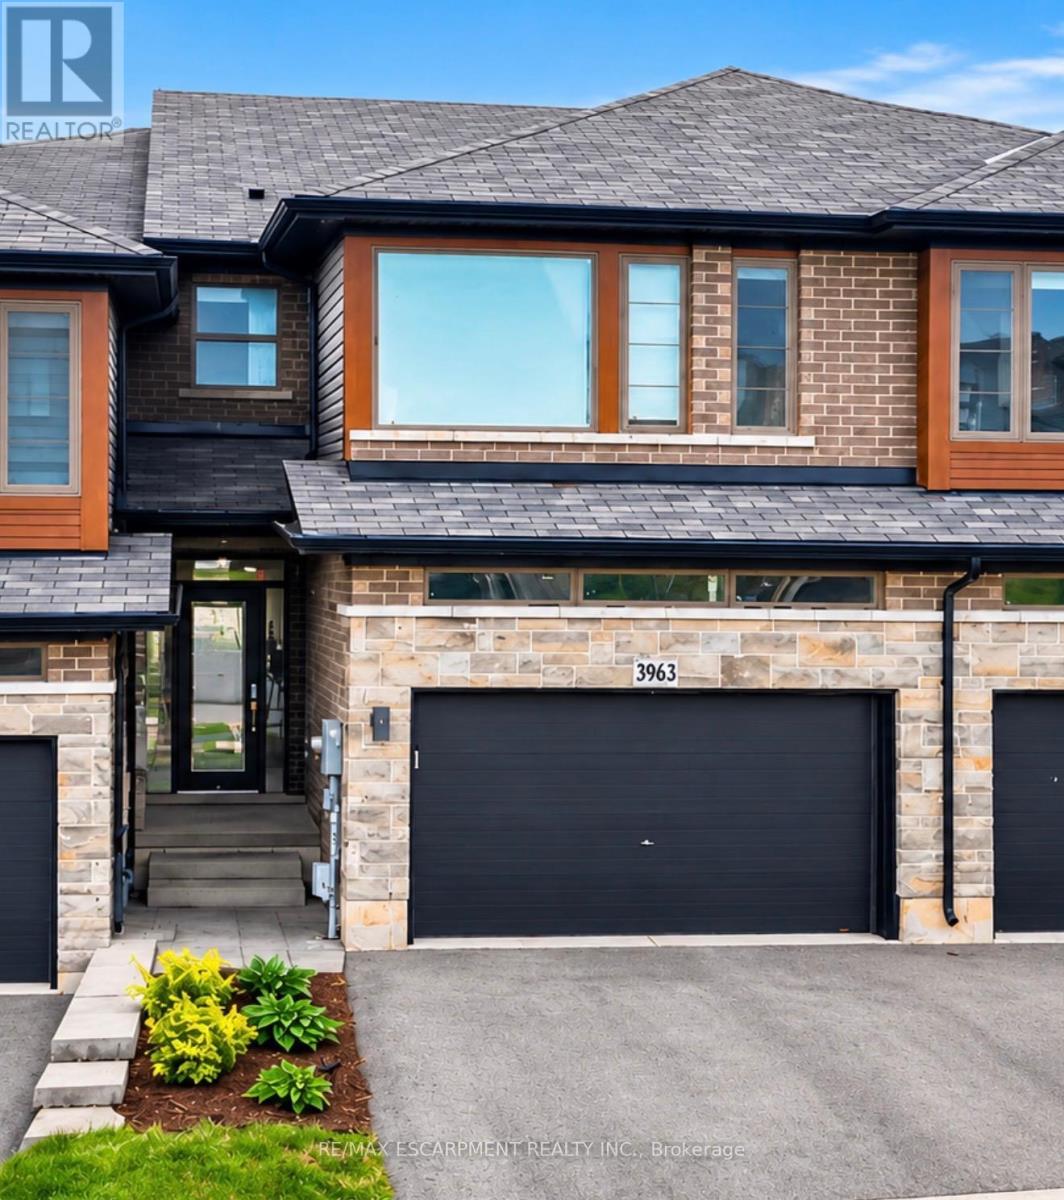
3963 Crown Street
Lincoln, Ontario
FREEHOLD FREEDOM + FUTURE POTENTIAL ... Enjoy stylish, low-maintenance living without the added monthly expense of condo fees at 3963 Crown Street, Beamsville. This beautifully maintained 3-bedroom, 2-storey FREEHOLD TOWNHOME has $0 CONDO FEES, an important advantage when comparing it to many townhome options with ongoing monthly maintenance fees. Add a 1.5-car garage with inside entry and double driveway parking, and everyday convenience is covered. Freshly repainted throughout, the bright open-concept main level features a spacious living room with a WALK OUT to the large deck overlooking the fully fenced backyard. The kitchen brings style and function together with QUARTZ COUNTERS, breakfast bar, stainless steel appliances and upgraded cabinet hardware, complemented by a separate dining area, upgraded trim and custom blinds. Upstairs, you'll find 3 bedrooms, a full main bath and the convenience of upgraded BEDROOM-LEVEL LAUNDRY with a laundry tub. The primary bedroom features a walk-in closet and private 3-pc ensuite. And there's more potential downstairs - full WALK-OUT BASEMENT, with direct access to the patio and backyard plus a ROUGH-IN FOR A 3-PC BATH, creates exciting possibilities for future finished living space, an IN-LAW SUITE or potential rental suite. For commuters, the location makes getting around easy, with convenient access to the QEW via Ontario Street, while downtown Beamsville, schools, parks, shopping and local wineries are all just a short drive away. Modern upgrades, no condo fees and room to grow - 3963 Crown Street brings flexibility to both your lifestyle and your future. Some images have been virtually staged. CLICK ON MULTIMEDIA for virtual tour, drone photos, floor plans & more. (id:50787)
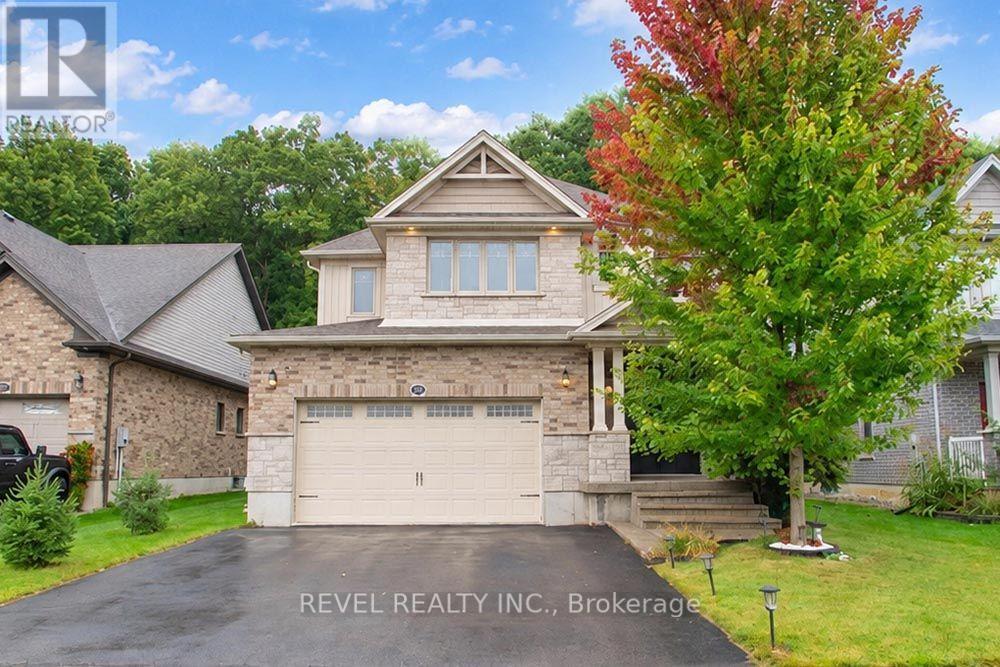
217 Woodway Trail
Norfolk, Ontario
Welcome to this beautiful custom Ruby model home in the sought-after Woodway Trails community. This two-storey home offers over 3,400 sq ft of total living space, with 4 bedrooms and 2.5 bathrooms. The curb appeal sets the tone as you arrive, and inside, the open-concept main living area is perfect for entertaining. The main level also features a powder room and main-floor laundry for added convenience. Upstairs, the spacious primary bedroom includes a walk-in closet and ensuite. The second bedroom is generously sized with its own walk-in closet, and two additional bedrooms and a full bathroom complete the upper level. The basement offers a spacious rec room, room to finish a fifth bedroom, and a rough-in for a future bathroom. Step outside to the covered back deck and enjoy the serene backyard backing onto greenspace. The neighbourhood is surrounded by mature woods and parkland, and you're just minutes from schools, shopping, churches, bus routes and hospital, with easy connections to Port Dover's sandy beaches, wineries and breweries. A spacious family home in one of Norfolk County's most desirable neighbourhoods. (id:50787)
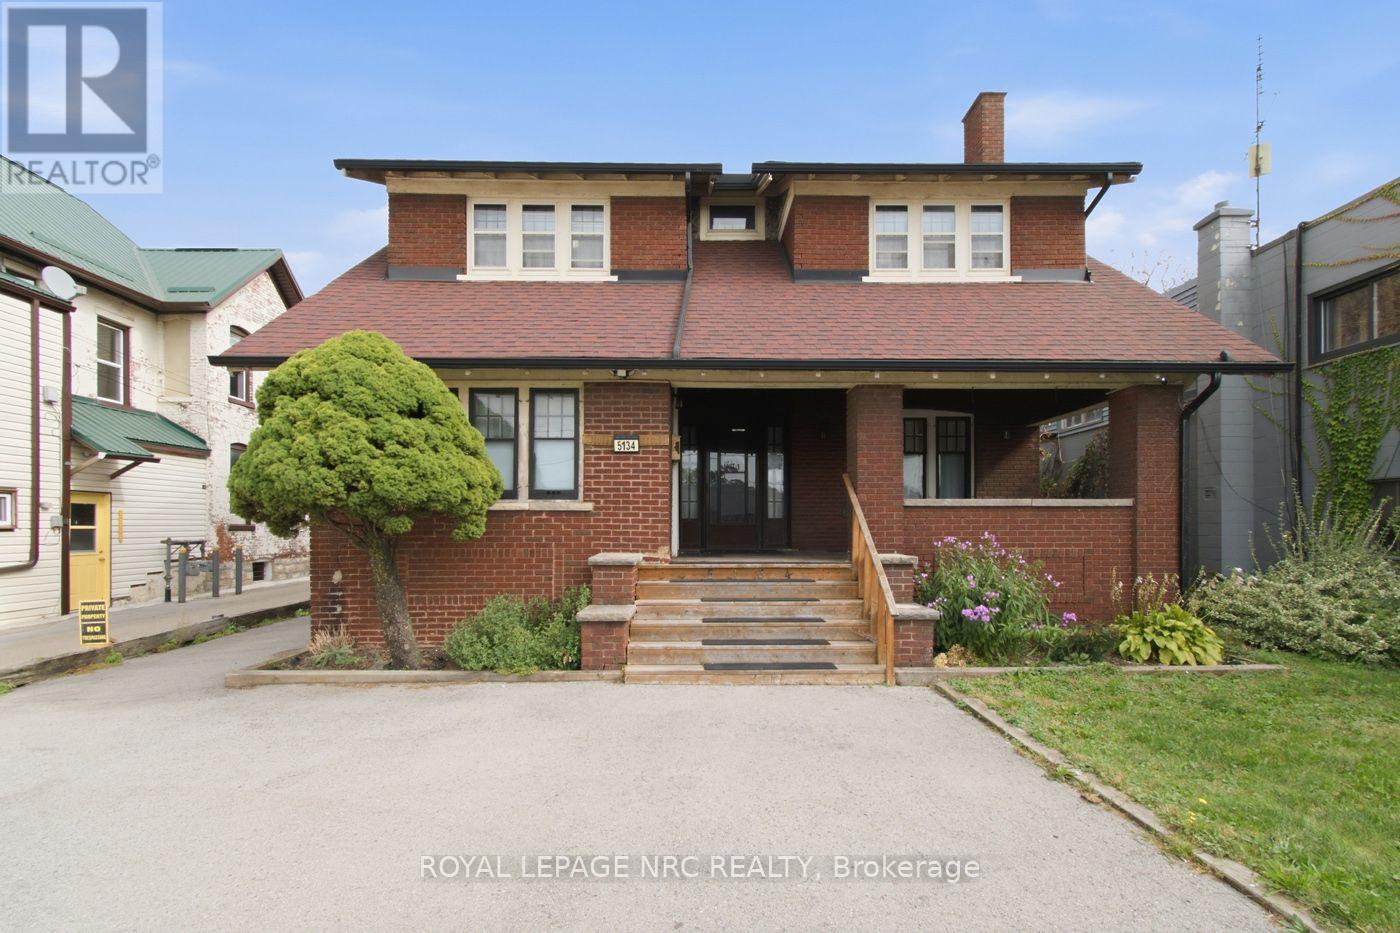
5134 Victoria Avenue
Niagara Falls, Ontario
A unique opportunity in Niagara Falls! This spacious 2-storey character home with General Commercial (GC) zoning offers exceptional flexibility for residential, investment, and potential commercial uses. The main and upper levels feature an open-concept layout with 4 bedrooms and 2.5 bathrooms. The main floor also features a private one-bedroom living area with its own entrance, offering added flexibility for multi-generational living or additional living space. With two kitchens and two laundry areas, the property offers excellent versatility. Thoughtfully updated with renovated kitchen and bathrooms (2023), furnace (2021), air conditioning, and updated wiring. Ideally located just minutes from the Niagara River, Niagara Falls GO Station, downtown, and the Tourist District. The property's GC zoning allows for a variety of uses, subject to applicable municipal zoning and approval requirements. An attractive opportunity for homeowners, investors, and business owners alike. (id:50787)
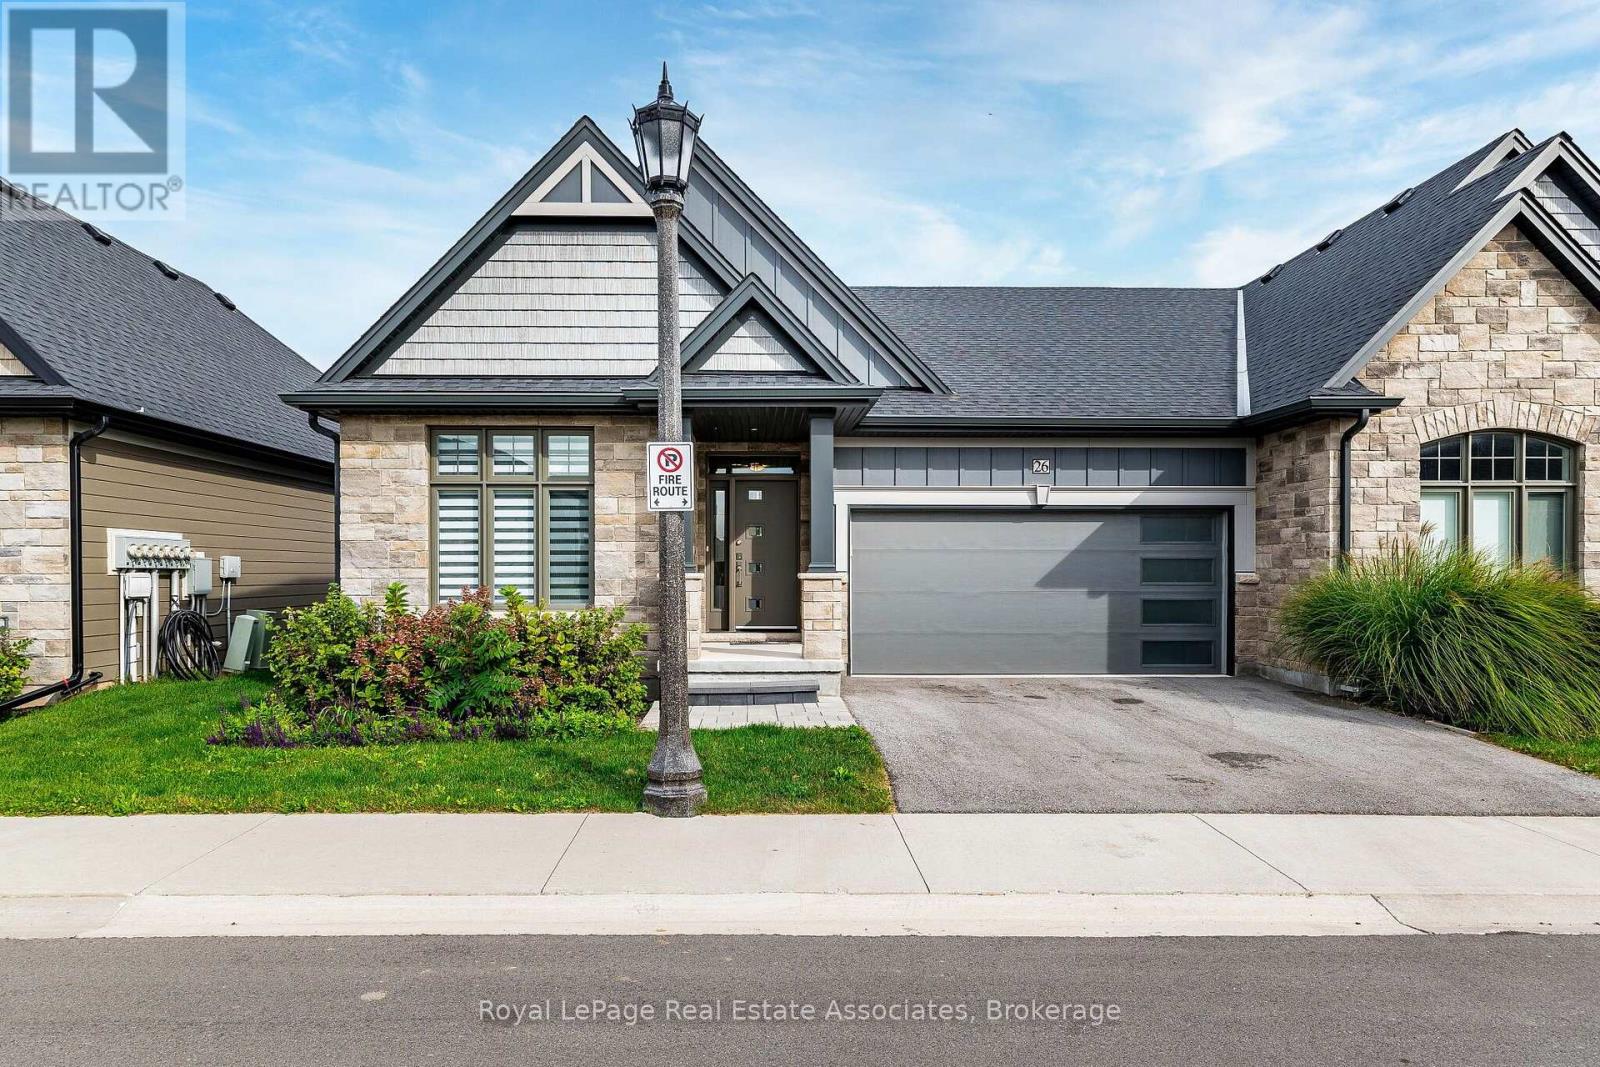
26 Peachtree Lane
Niagara-On-The-Lake, Ontario
Rare Corner-Unit Bungalow Townhome with Private Driveway, Vineyard Views & Exceptional Privacy! Welcome to this stunning bungalow townhome, where luxury, comfort, and low-maintenance living come together. Ideally positioned as a corner unit, this exceptional property offers the feel and added privacy of a semi-detached home, complete with a private driveway and a beautiful vineyard view from the backyard-a rare and highly desirable feature in this area. Meticulously maintained and showcasing minimal wear and tear, this home offers 2 bedrooms, 2 full bathrooms, a double-car garage, and a partially finished basement. Enjoy the convenience of a true lock-and-leave lifestyle, with lawn care and driveway snow removal included in the maintenance fee. The bright, open-concept main floor impresses with soaring vaulted ceilings, abundant natural light, and elegant finishes throughout. The chef-inspired kitchen features quartz countertops, ample cabinetry (with an extension upgrade), and premium finishes, flowing seamlessly into the spacious dining and living areas-perfect for everyday living and entertaining. Two generously sized bedrooms and two full bathrooms are conveniently located on the main level, including a well-appointed primary suite with a tiled glass shower. A main-floor laundry room adds to the home's thoughtful design. The partially finished basement offers exceptional value, with much of the costly groundwork already completed. The space features a finished bedroom and a full bathroom equipped with a shower, toilet, and sink. The basement layout has been planned, walls are in place, and drywall has already been installed in approximately half of the basement. This significant head start allows the new owner to customize and complete the remaining space to suit their personal taste and lifestyle, without having to start from scratch. Step outside to enjoy the backyard, where peaceful vineyard views create a picturesque backdrop for relaxing or entertaining. (id:50787)
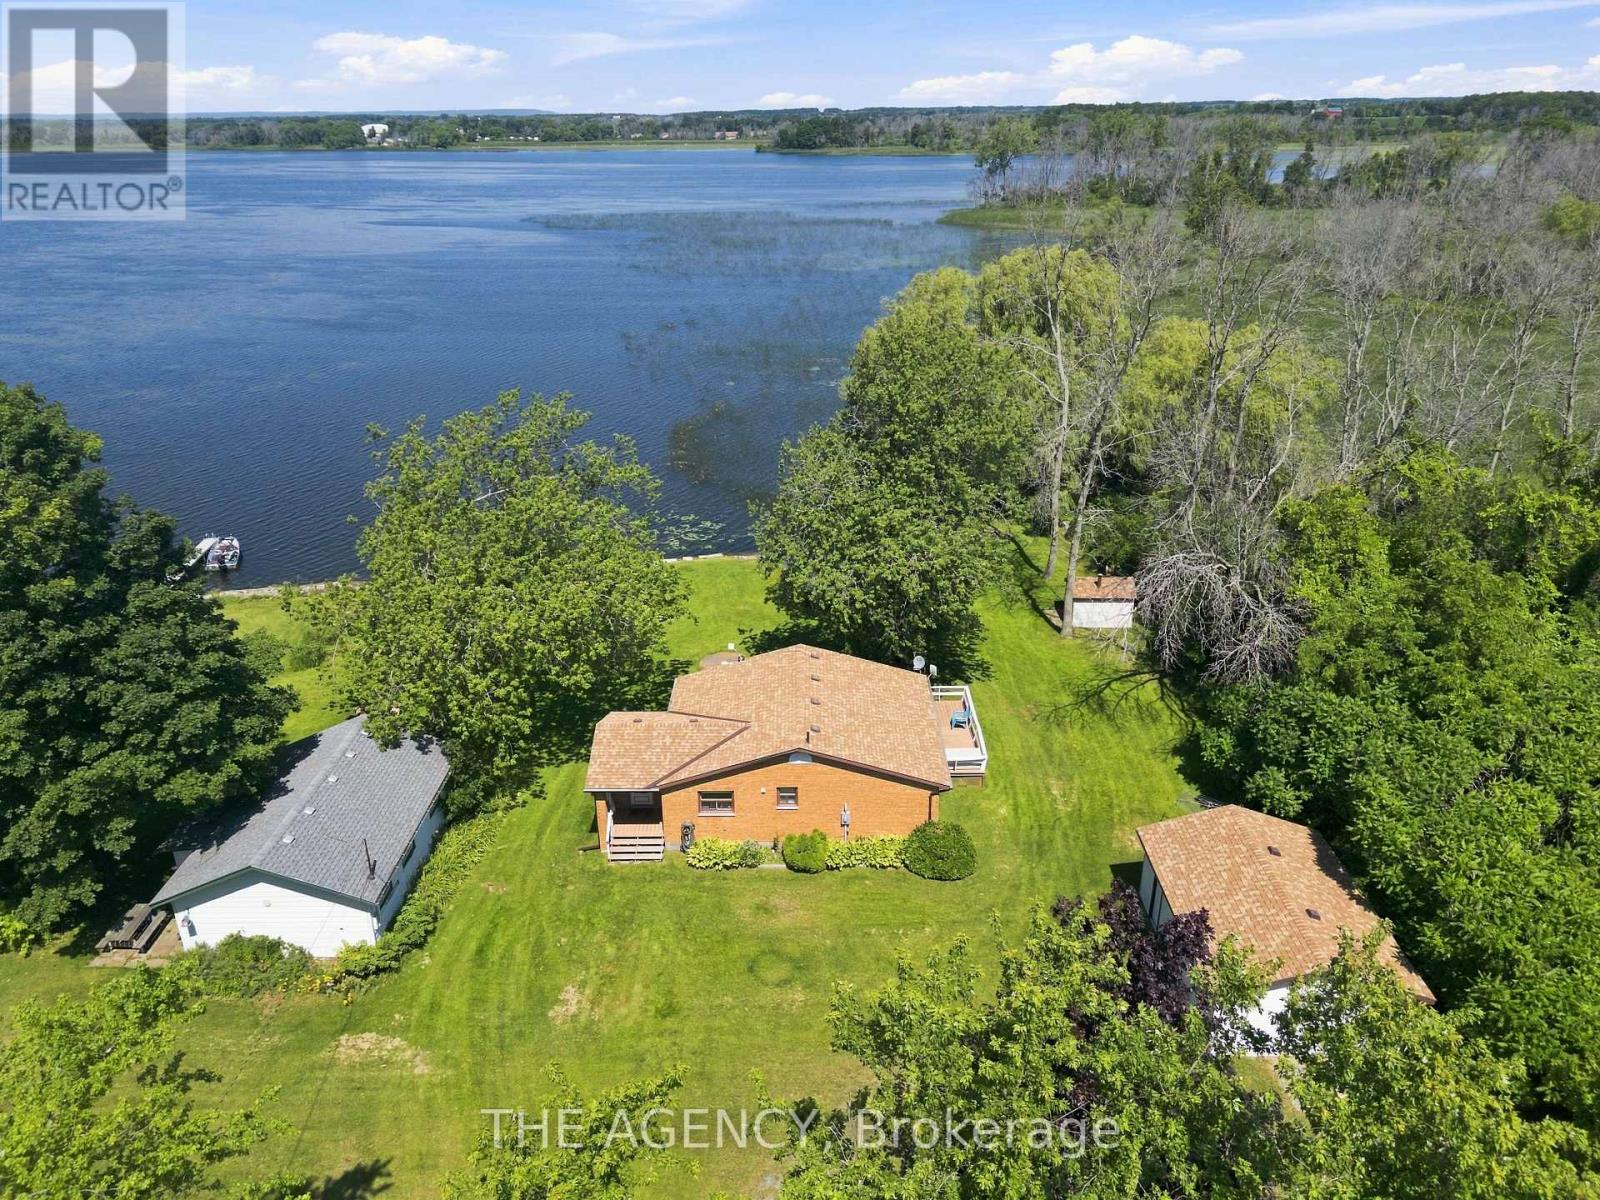
151 Huycks Bay Road
Prince Edward County, Ontario
Own a Rare Piece of Waterfront Paradise in the Heart of Prince Edward County's Wine Country! Situated at 151 Huycks Bay Rd., This Private 1 Acre Property Boasts 100 Feet of Direct Shoreline on Huycks Bay (Double Lot) With Stunning, Unobstructed Sunset Views. Tucked Quietly at the End of a Dead End Road, This Secluded Retreat is Surrounded by Mature Trees, Abundant Wildlife, and a Magnificent Weeping Willow. Enjoy Endless Water Activities Right From Your Backyard Including Boating, Kayaking, Paddleboarding, Windsurfing, and Fishing. Standout Outdoor Amenities Include a Rare Private Boathouse With a Boat Launch, Along With a Custom Built Outdoor Sauna Taking in Breathtaking Bay Views. The Bright and Thoughtfully Updated 2 Bedroom Home Works Perfectly as a Year Round Residence, Four-season Cottage, or Weekend Escape. Interior Updates Include an Upgraded Kitchen With Newer Countertops, Deep Sink, Faucet, and Dishwasher, Alongside a Refreshed Bathroom Featuring a Newer Vanity, Toilet, and Laminate Flooring. Year Round Comfort is Provided by a Mitsubishi Heat Pump/AC System With Two Indoor Units, Four Supplemental Baseboard Heaters, and a Crawl Space Equipped With Two Forced Air Heaters. Additional Interior Upgrades Feature Newer Flooring Throughout, Select Updated Windows and Blinds, Sistered Floor Joists, an on Demand Hot Water Heater, a Newer Water Pump, and a Water Softener. Exterior Functionality is Top Tier With a Detached Drive Through Double Garage Plus an Additional Single Garage, Four Newer Garage Doors, Two Newer Side Entry Doors, and Eavestroughs Equipped With Leafguard Protection. Ideally Located Just 10 Minutes From Top Tier Wineries, Breweries, Cideries, and Acclaimed Dining Like the Drake Devonshire in Wellington, and Only 20 Minutes From the Famous Beaches at Sandbanks Provincial Park. This Exceptional Waterfront Lifestyle Presents an Incredible Opportunity at an Attractive Price Point. Book Your Private Showing Today! (id:50787)
RE/MAX Quinte Ltd.
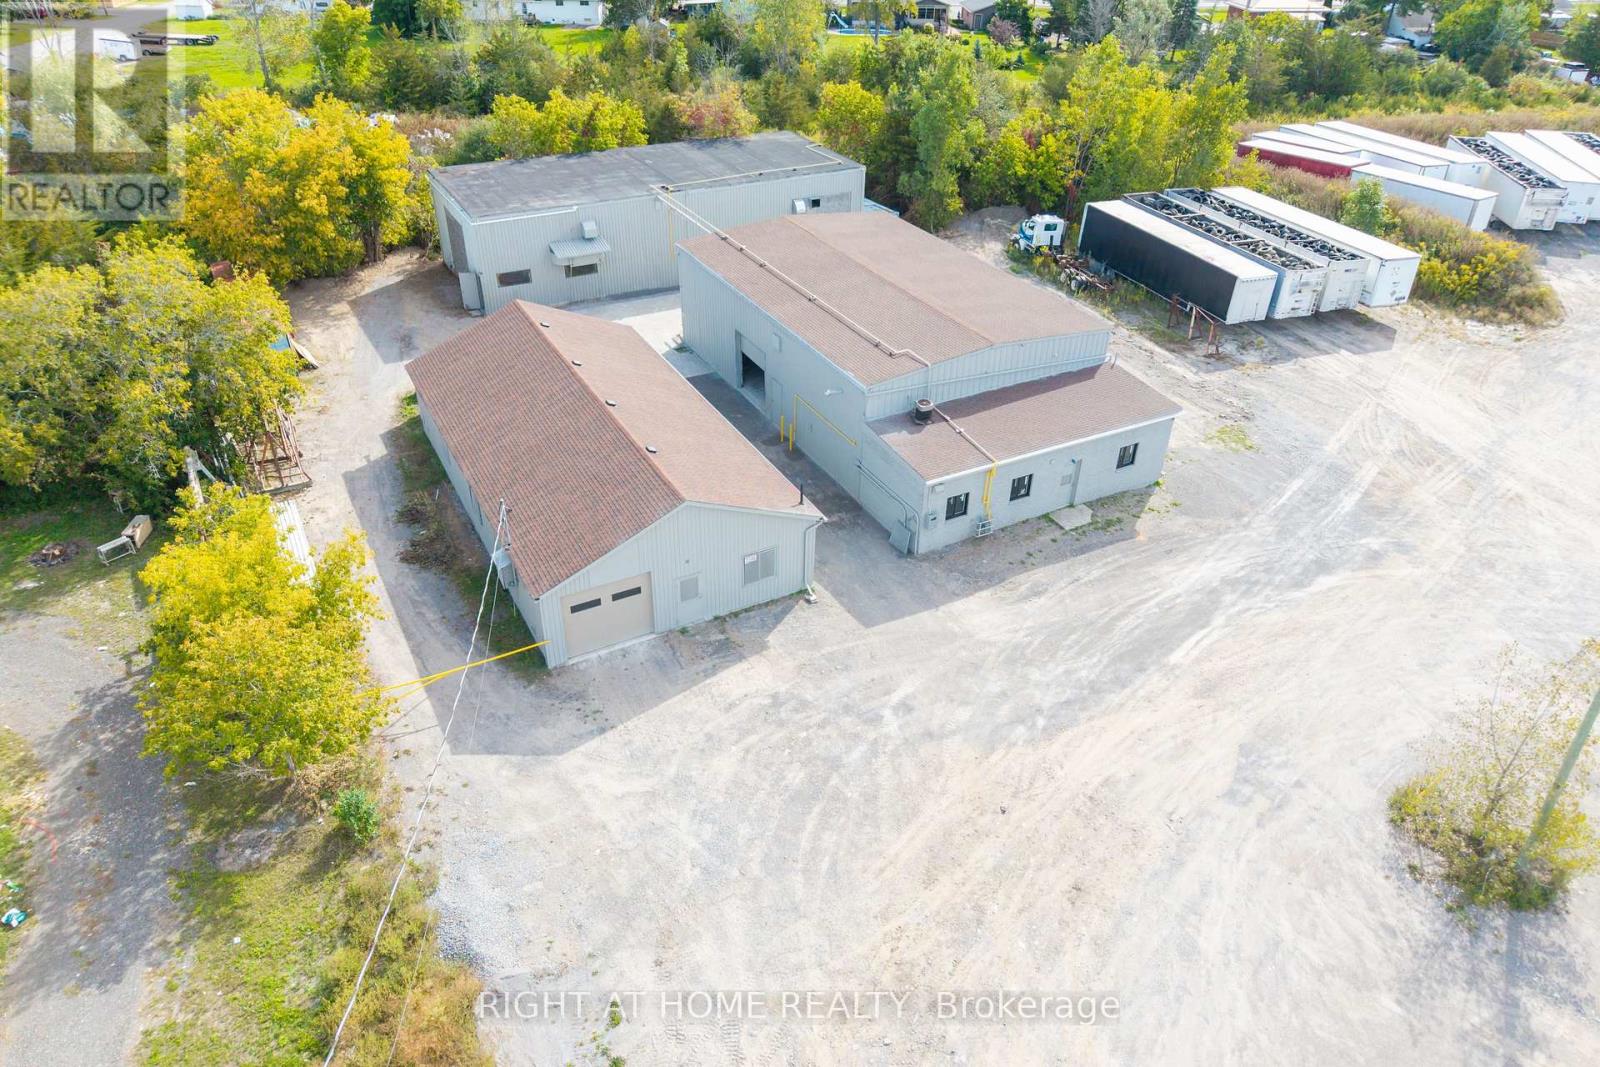
71 Wolfe Street
Quinte West, Ontario
This Property Has A True Competitive Advantage! Very Rare Industrial/Commercial Opportunity 3 Buildings On One Large Lot! Buildings: A. B.C. Each Building Can Be Leased Separately Or Together! You can Sublease One of the buildings for more flexibility. Large Lot Available For Storage! Approximately 7,240 sf Combined. Very Unique & Versatile Property! Many Uses Allowed - Manufacturing, Storage, Shop, Showroom, Data Centres, Dealership, Automotive, Motor Vehicle Body Shop,Motor Vehicle Parts Supply,Printing Establishment, Recreational Equipment, Sales, Rental and Service Establishment, Equipment Sales, Rental and Repair Establishment, Repair Shop, Research and Development Use, Retail Store, Accessory,Taxi Service Depot/Dispatch Establishment,Technology Industry,Grow Up Facility,Trade and Convention Centre,Trades Person's Shop,Veterinary Clinic,Warehouse Commercial Self-Storage Facility, Call Centre, Business, Professional or Administrative Office,Building Supply Outlet,Auction Sales Establishment,Industrial Use, Light,Custom Workshop,Contractor's Yard And Much More!!! - Endless Possibilities! This Versatile Industrial Property Has Three Large, Separate Buildings On One Large Lot. You Can Run One Business Or Several, All From A Single Location. You Can Also Sublet One Of The Buildings! The Buildings Featured Large Bay Doors For Easy Loading, Deliveries, Vehicles And Large Equipment, And The Whole Property Is Very Clean, Neat And Well Maintained. The Standout Features Are Heavy Power (400 Amps, 600 Volts, 3-Phase) Overhead Cranes.You Can Move Heavy Materials And Equipment With Ease, Which Makes Fabrication, Manufacturing And Assembly Faster, Safer And More Efficient From Day One. Put All Three Buildings To Work For Your Business. Use One Building For Production And The Others For Storage, Inventory, A Shop Or A Showroom. Fantastic Location: 5 Min To Hwy 401 That Gives You Easy Access For Shipping, Clients And Staff Across Eastern Ontario And The GTA Corridor. (id:50787)
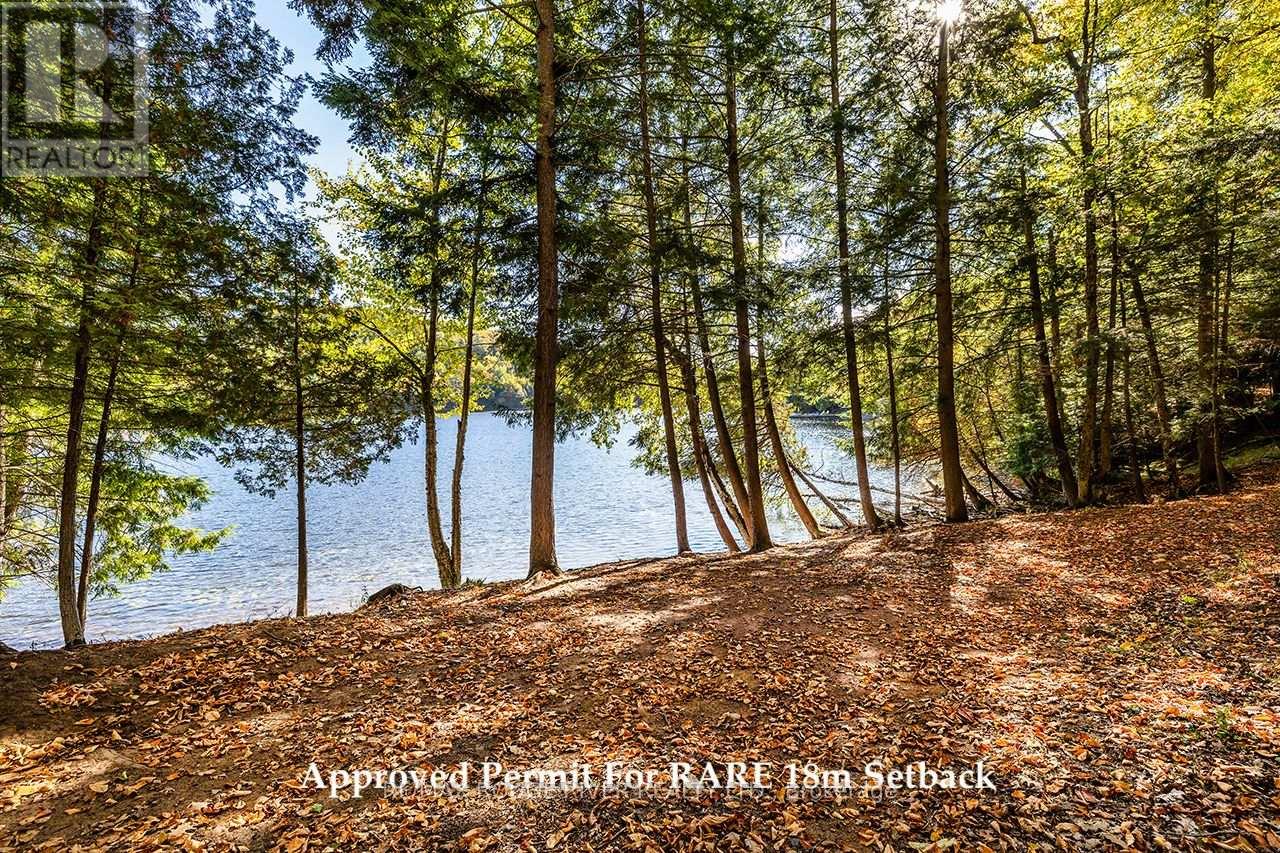
0 Thompson Portage Road
Lake Of Bays, Ontario
A rare 215 foot waterfront building site (2.2 Acres) Approved Community Permit Plan For 18m Set Back From High Water Mark!! In the heart of Dwight with a well-packed sandy shoreline, east facing bay and mature hardwood trees. This property has plenty of privacy and a gentle slope toward the lake-an exceptional setting for a custom walkout cottage overlooking the lake with a natural granite backdrop. The shoreline offers an attractive location for a dock and a possible boathouse overlooking the beautiful bay. From the dock, there would be an open water channel view, all of the above creating an opportunity to design a cottage property that takes advantage of sunlight, unique views with lovely sunrises, and Lake Of Bays pristine water. Located near the end of a quiet, no-exit road, maintained throughout all 4 seasons by the owners along the road. Exceptional privacy!! Hydro and High Speed Fibre Optic Internet is already there and this lot boasts giant, old growth hardwood trees. The property continues beyond the granite outcrop to a road behind. There is potential to add some steps on the low side of the hill to have better access to the upper area. With grooming, this part could add an area for recreation, such as snow or ski-shoeing. There is also potential to add a storage structure at the back of the property. A significant amount of LOT-scaping has already been done on the lower part of the property area, including ditches and culverts. Immerse yourself in the serene tranquility of Lake Of Bays!! This nature lovers paradise is also just mere minutes from all amenities. You'll find shopping, dining, and a top-tier golf courses just a short drive away, making this property the ideal secluded waterfront living without lacking creature comforts. This is more than just a piece of land, it's a gateway to the Muskoka lakefront lifestyle. A promising investment in highly coveted Lake Of Bays. Life is better at the lake!! (id:50787)
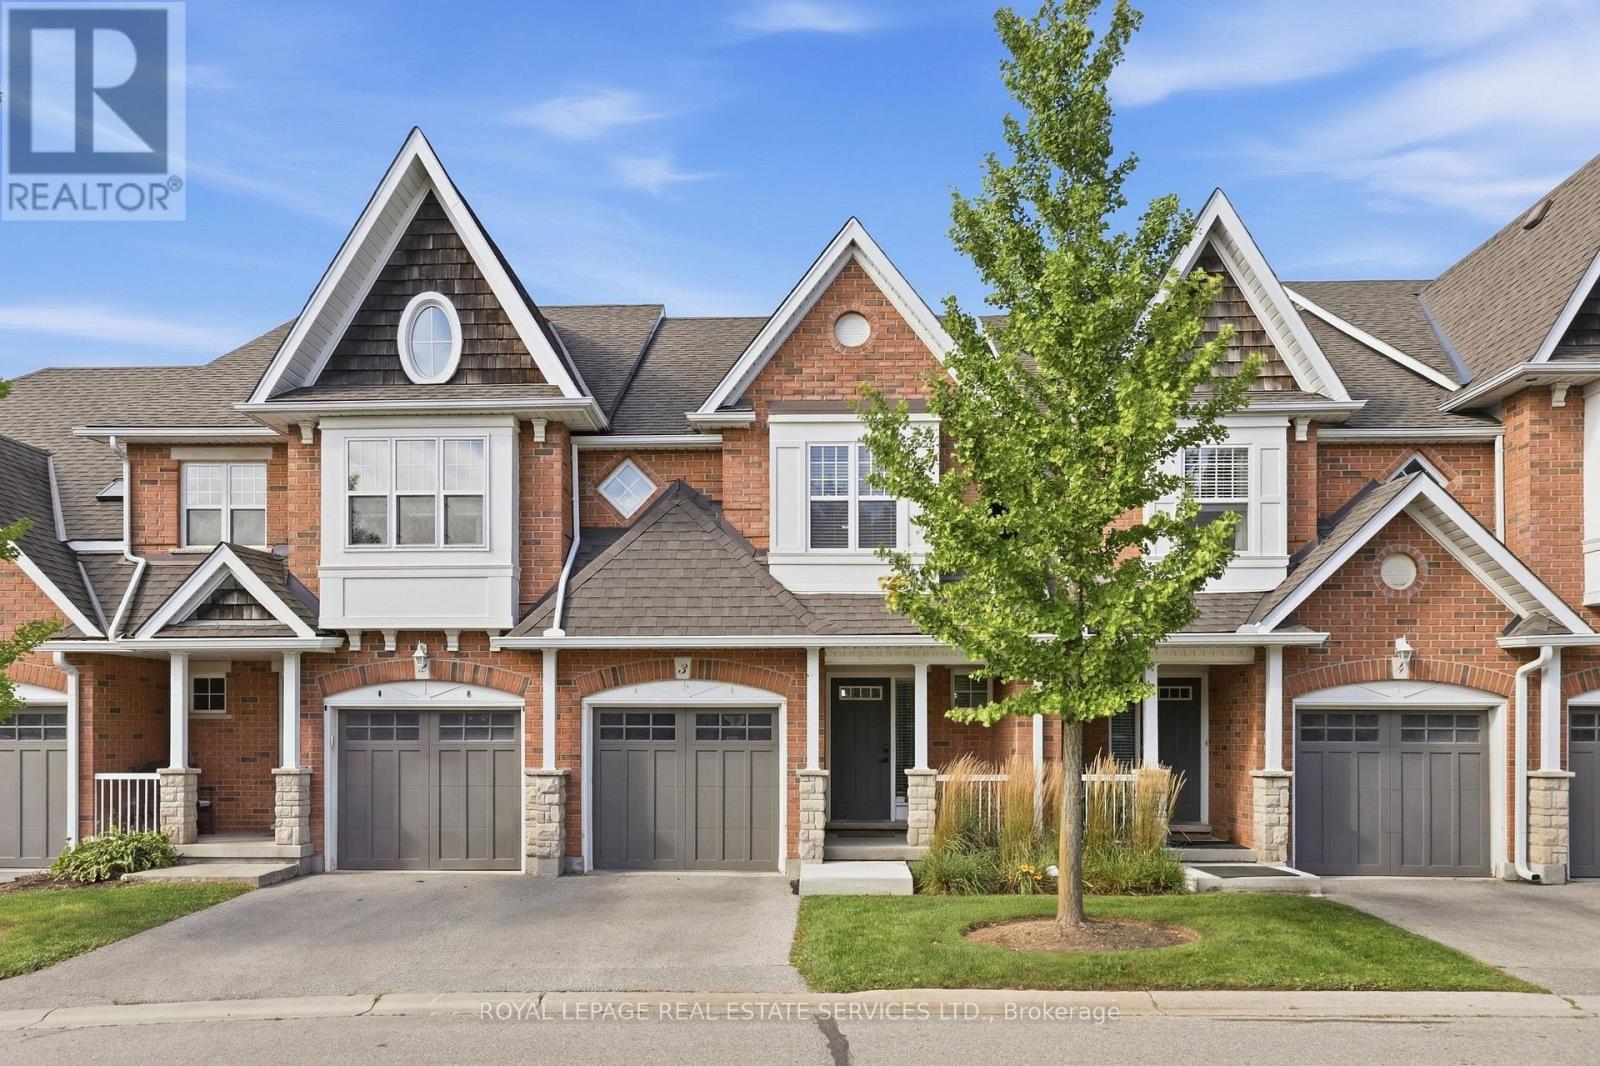
3 - 165 Terraview Crescent
Guelph, Ontario
Own this wonderful home situated in a peaceful, family-friendly, highly desirable community in Guelph. Enjoy the beautiful breeze of the mature trees and greenery that surrounds the area, providing a relaxing and welcoming feeling. The home boasts of an open concept living, dining and gourmet kitchen with granite counter top and stainless steel appliances. A built-in large wall cabinet is a bonus which gives you more storage which you can use as a bookcase or additional space for your collectibles or decorative items. The upper level features a primary bedroom with an ensuite bathroom and two more bedrooms with a 4-pc bathroom. The fully finished basement has a spacious bedroom/rec room and its own bathroom. Step out to a patio &fenced backyard where you can enjoy your morning coffee or afternoon BBQ with serenity. This is the neighborhood you want to belong to, with close proximity to shopping, top-tier schools, preservation parks and trails, and easy access to transportation. Hurry, see it for yourself. (id:50787)
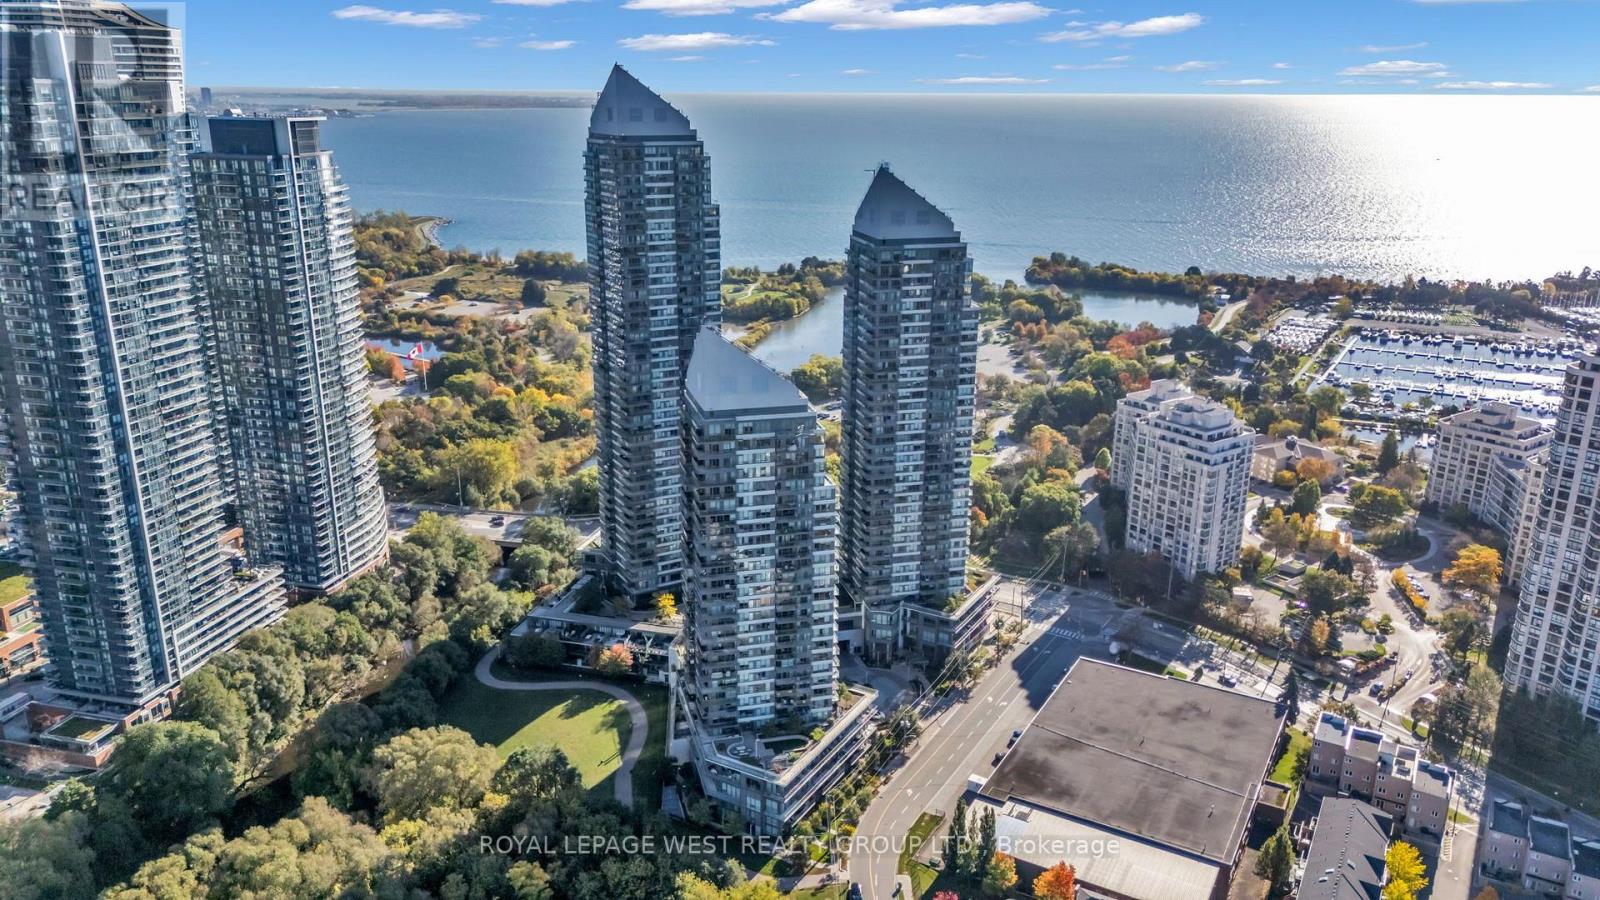
2201 - 15 Legion Road
Toronto, Ontario
Welcome to Suite 2201 at 15 Legion Rd-a stunning high-floor residence boasting panoramic views of Lake Ontario! This beautifully designed 1-Bedroom + Den, 1-Bathroom unit features a bright open-concept layout with floor-to-ceiling windows and a private balcony overlooking the water. The versatile den makes a perfect home office or secondary dining space.Situated in the desirable "Beyond the Sea" condos, residents enjoy resort-style amenities, including a 24-hr concierge, indoor pool, sauna, fully equipped gym, yoga studio, rooftop terrace with BBQs, party room, and visitor parking.Located in prime Humber Bay Shores / Mimico, you're steps from waterfront trails, parks, beaches, Metro, and local dining. Minutes to Mimico GO, TTC streetcars, and the Gardiner Expressway for an effortless downtown commute! (id:50787)
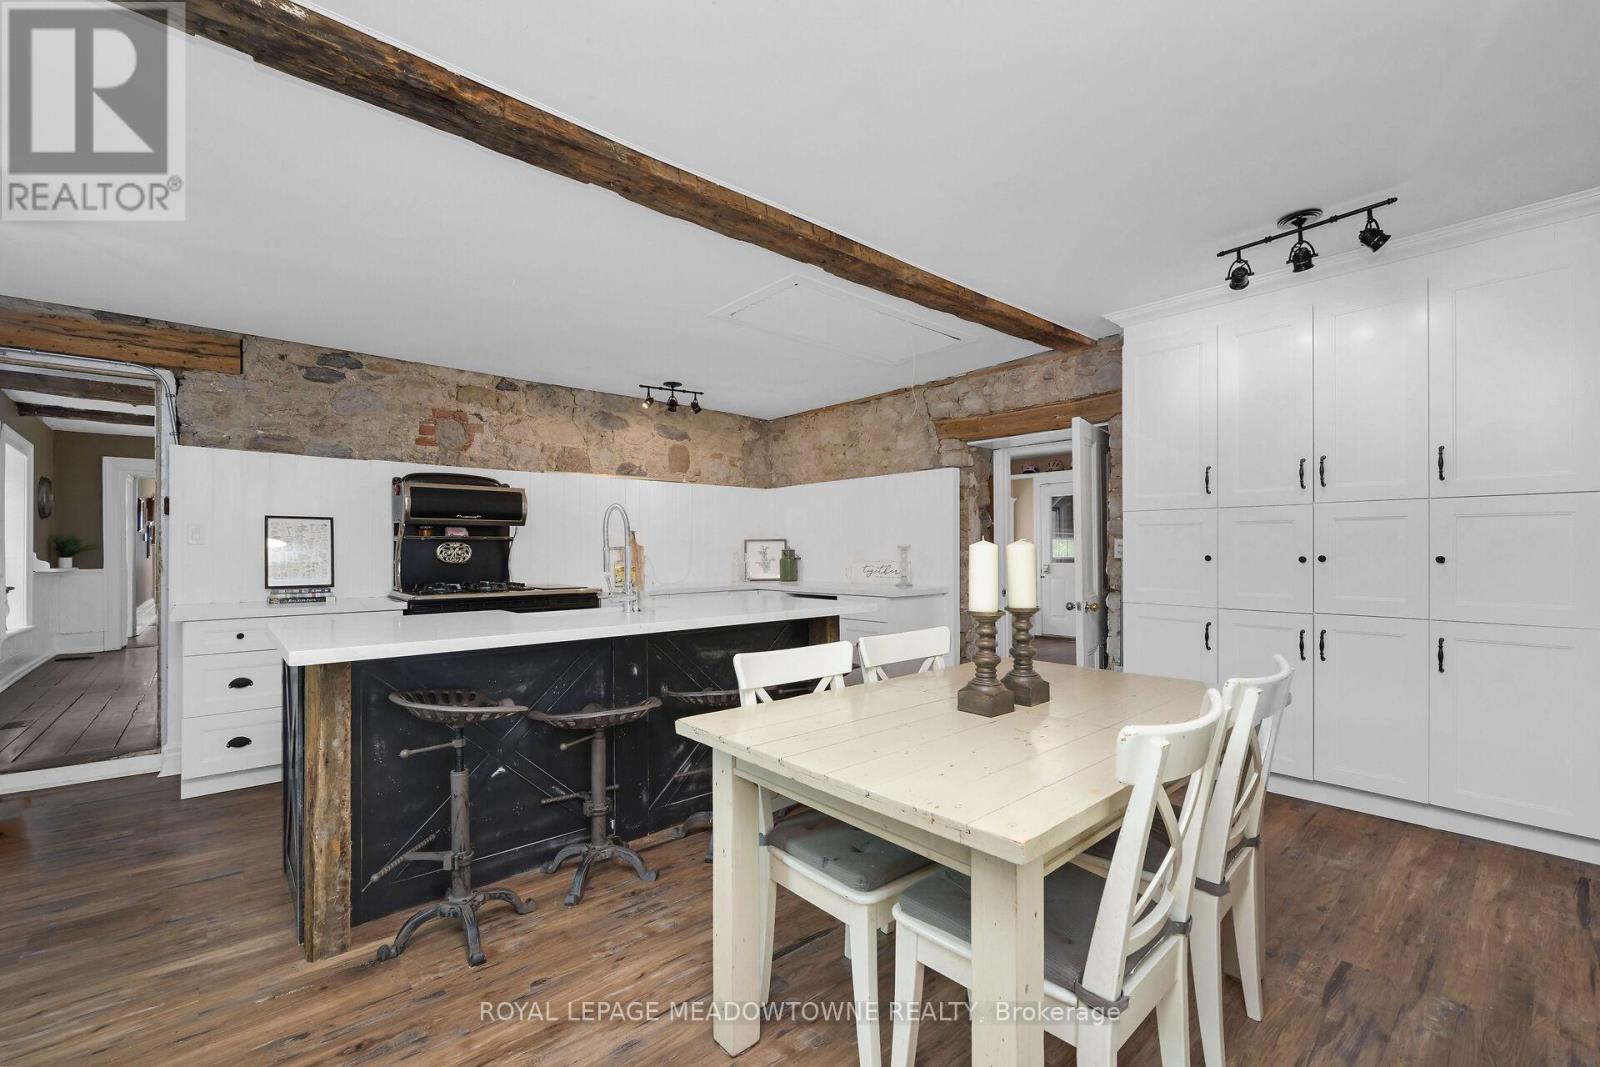
5595 25 Side Road
Milton, Ontario
This majestic 1832 Century Stone Farmhouse, set on a private and picturesque 10-acre property is ideal for families seeking space, comfort, and a connection to nature. With more than 3,442 sq ft living space, this treasured home blends 1800 century charm with thoughtful modern updates. The warm, inviting interior features soaring ceilings, open hearth wood-burning fireplaces, deep window sills and other preserved original details. The versatile and sprawling main floor provides a flexible layout to support extended family and an in-law suite. The recently renovated kitchen showcases a striking stone wall with timber beam accents, stone countertops, hardwood flooring, a vintage-style Elmira Stove, and a centre island with breakfast bar. Separate family, living and dining rooms provide ample space for both everyday living and special occasions. The formal dining room currently serves as a main-floor primary bedroom, complete with a walk-in closet/office. The 2nd dining room has ample space for a harvest table. Currently used as a gym provides oversized windows, a striking stone wall and a walkout to the garden. More conveniences include an enclosed sunroom, a mudroom with access to the 2 car garage, main-floor laundry, and a stately wood staircase to the 2nd floor bedrooms and 4th bathroom. The 2019 energy-efficient heat pump provides heat and air conditioning, R50 attic insulation and updated electrical and shingles. Enjoy an organic vegetable garden and gently rolling open fields that are perfect for exploring and pasture. The barn and chicken coop are ideal for horses, animals or additional storage. An attached two-car garage offers ample space for cars, motorbikes, outdoor gear and more. The generous driveway and laneway provide plenty of room for parking cars, equipment and campers. Located on a paved road just minutes to Town convenience, schools, churches, Blue Springs Golf Club and GO services. House is not listed or designated Heritage. (id:50787)
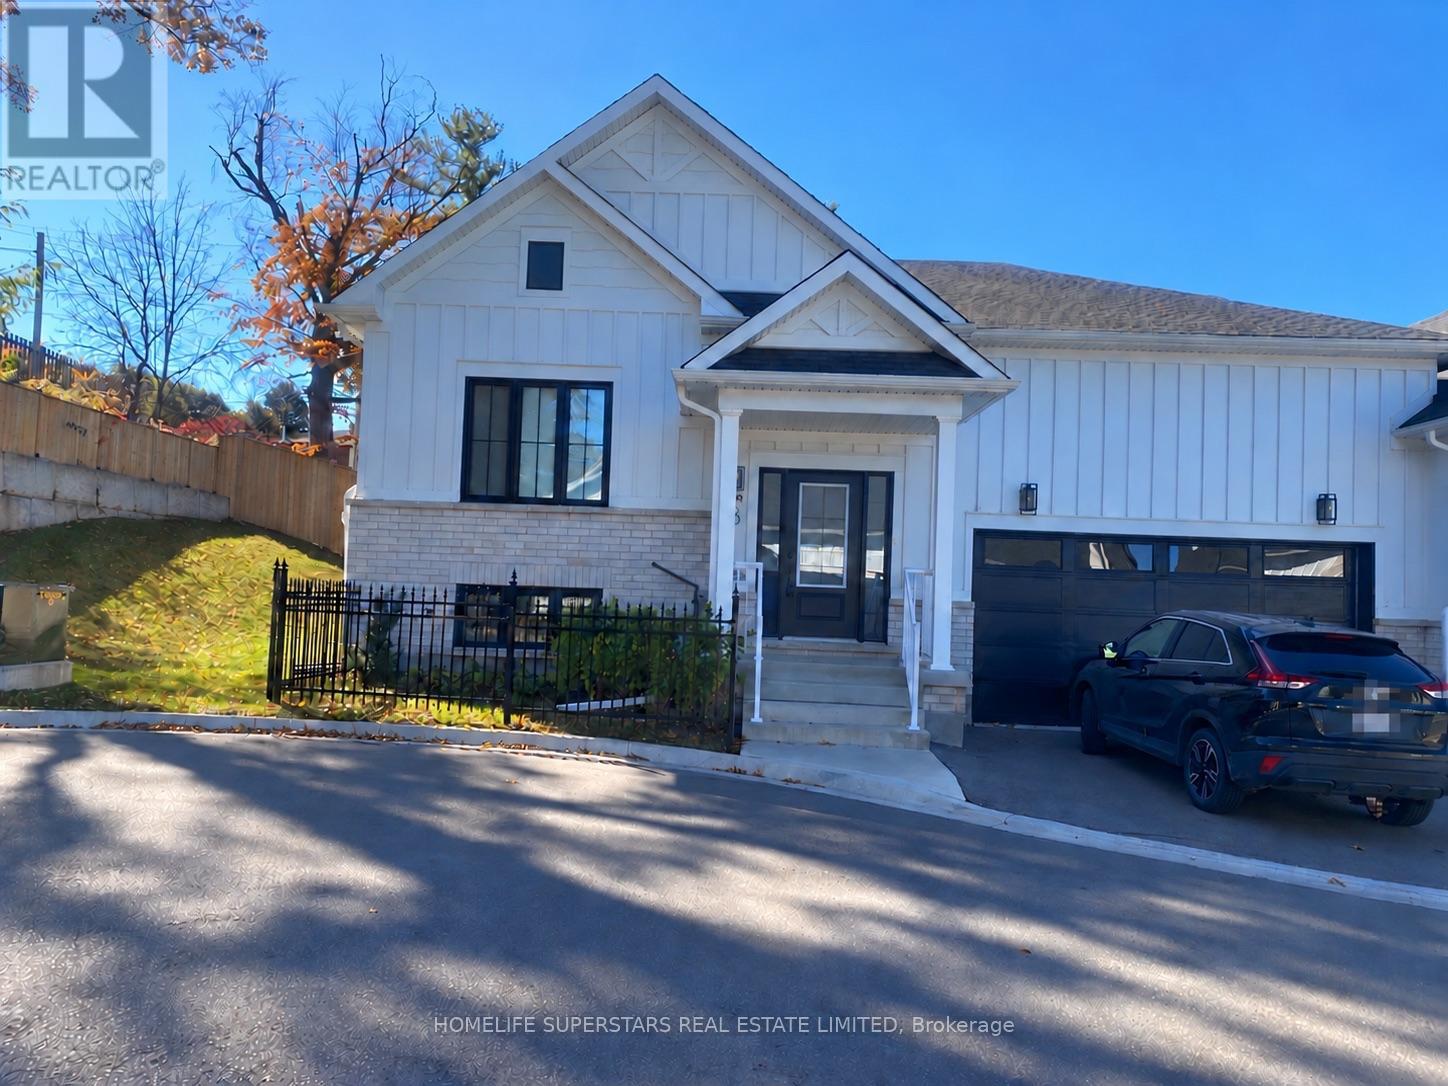
8 Santa Barbra Lane
Halton Hills, Ontario
Welcome to this Gorgeous 3 Bedrooms + 3 Washrooms Luxury Bungalow Townhouse Corner Unit ( feels like a semi) With 2 (Two) Garage. Modern Farmhouse Exterior Combining Brick And Vertical Boards To Give It That Rural Feeling In The Middle Of Downtown Georgetown. Featuring Over 1750 Square Feet Or Livable Space With Tastefully Designed Kitchens And Premium Finishes Throughout. Spacious Living Areas With Engineered Hardwood Floors And Luxurious Quartz Countertops. Gas Fireplace In Great Room. Close to Shopping Malls, Schools, Restaurants and Recreation Centre. Please note that the current photos are from the previous listing. (id:50787)
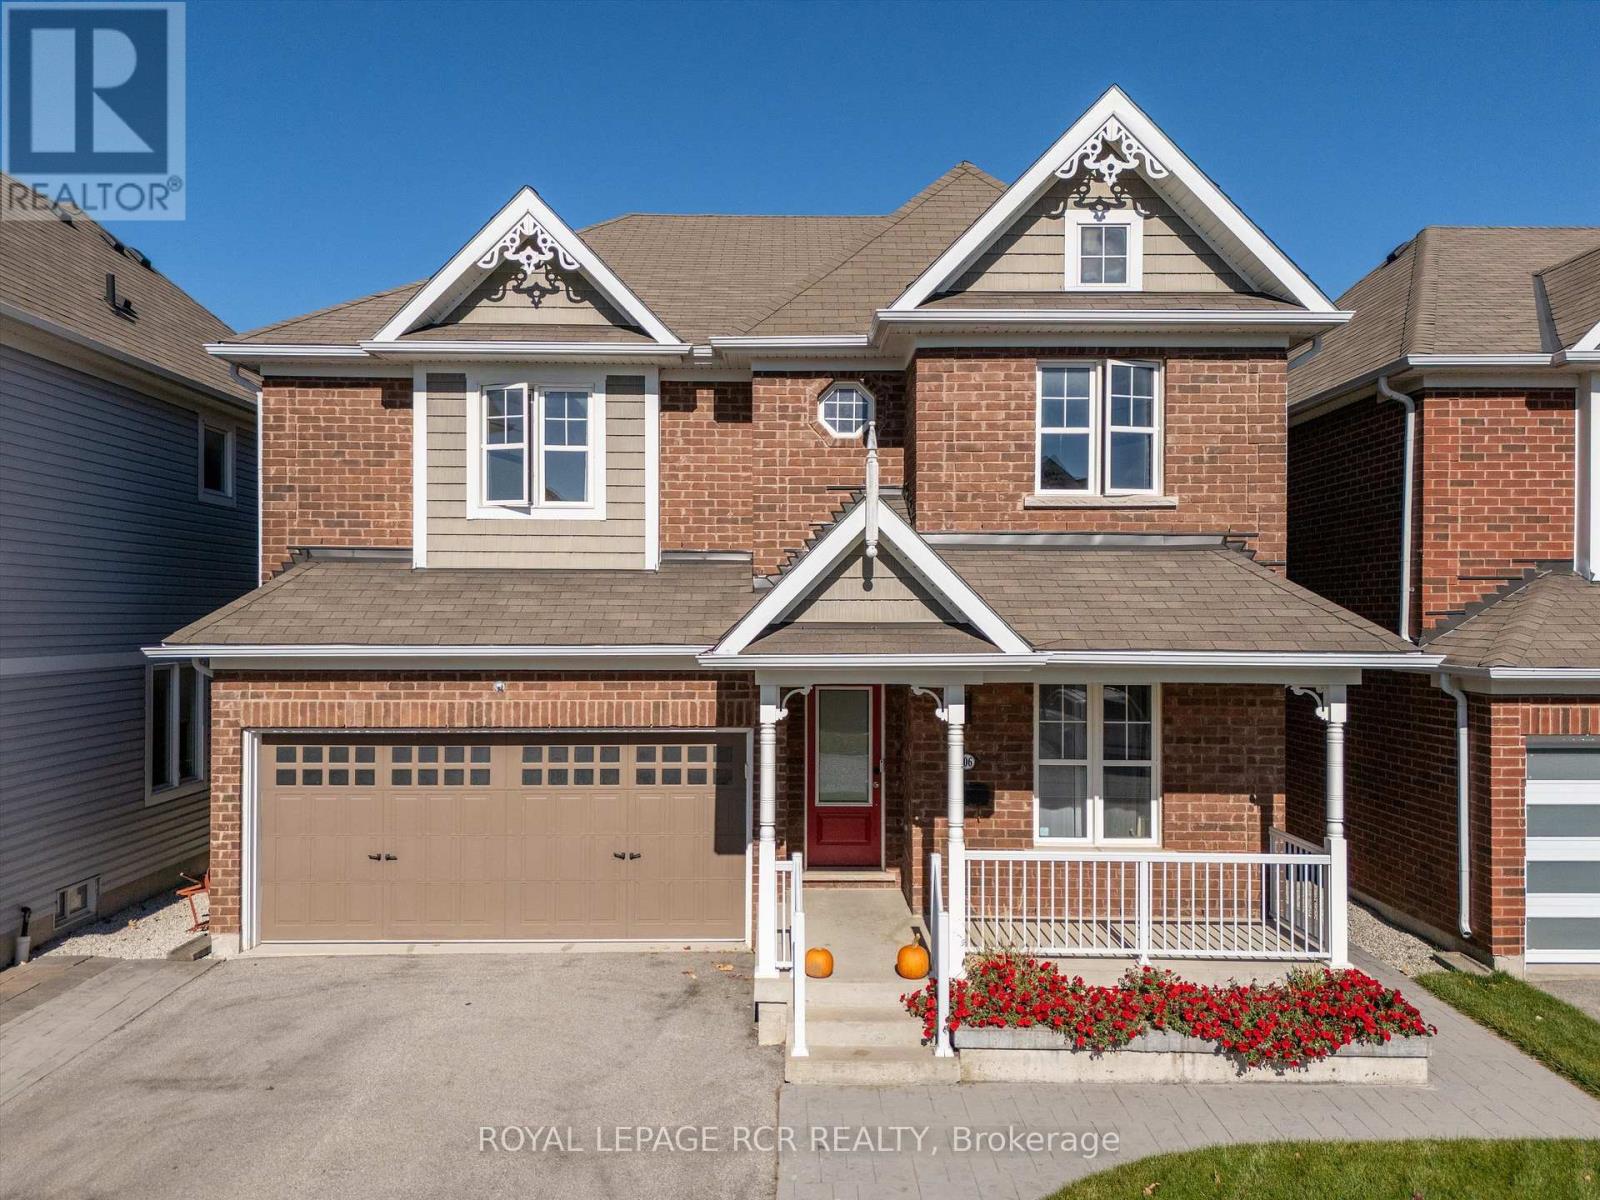
206 Shephard Avenue
New Tecumseth, Ontario
Discover an exceptional blend of modern elegance, comfort, and elevated living at 206 Shephard Avenue. Thoughtfully enhanced with stylish upgrades and designed for effortless everyday living, this inviting four-bedroom home offers the perfect setting for family life, sophisticated entertaining, and unforgettable summer days. Inside, new hardwood flooring throughout brings a fresh, contemporary feel, creating a seamless foundation for a beautifully updated interior. The renovated kitchen, updated in 2023, adds a modern appeal to the heart of the home, offering an inviting space to prepare, gather, and entertain in style. The true showstopper awaits outdoors. Step into your own private backyard retreat, complete with a brand new 16' x 32', 9' deep saltwater inground pool - the ultimate setting for sun soaked afternoons, elegant summer gatherings, and leisurely evenings spent poolside. Whether hosting family and friends or enjoying a peaceful escape from the everyday, this exceptional outdoor space brings a resort-inspired lifestyle right to your doorstep. Offering four spacious bedrooms, contemporary interior updates, and an impressive outdoor oasis, this home delivers a compelling combination of style, functionality, and lifestyle appeal in the welcoming community of Alliston. Schools, shopping, and evening entertainment is abundant in the Alliston area. (id:50787)
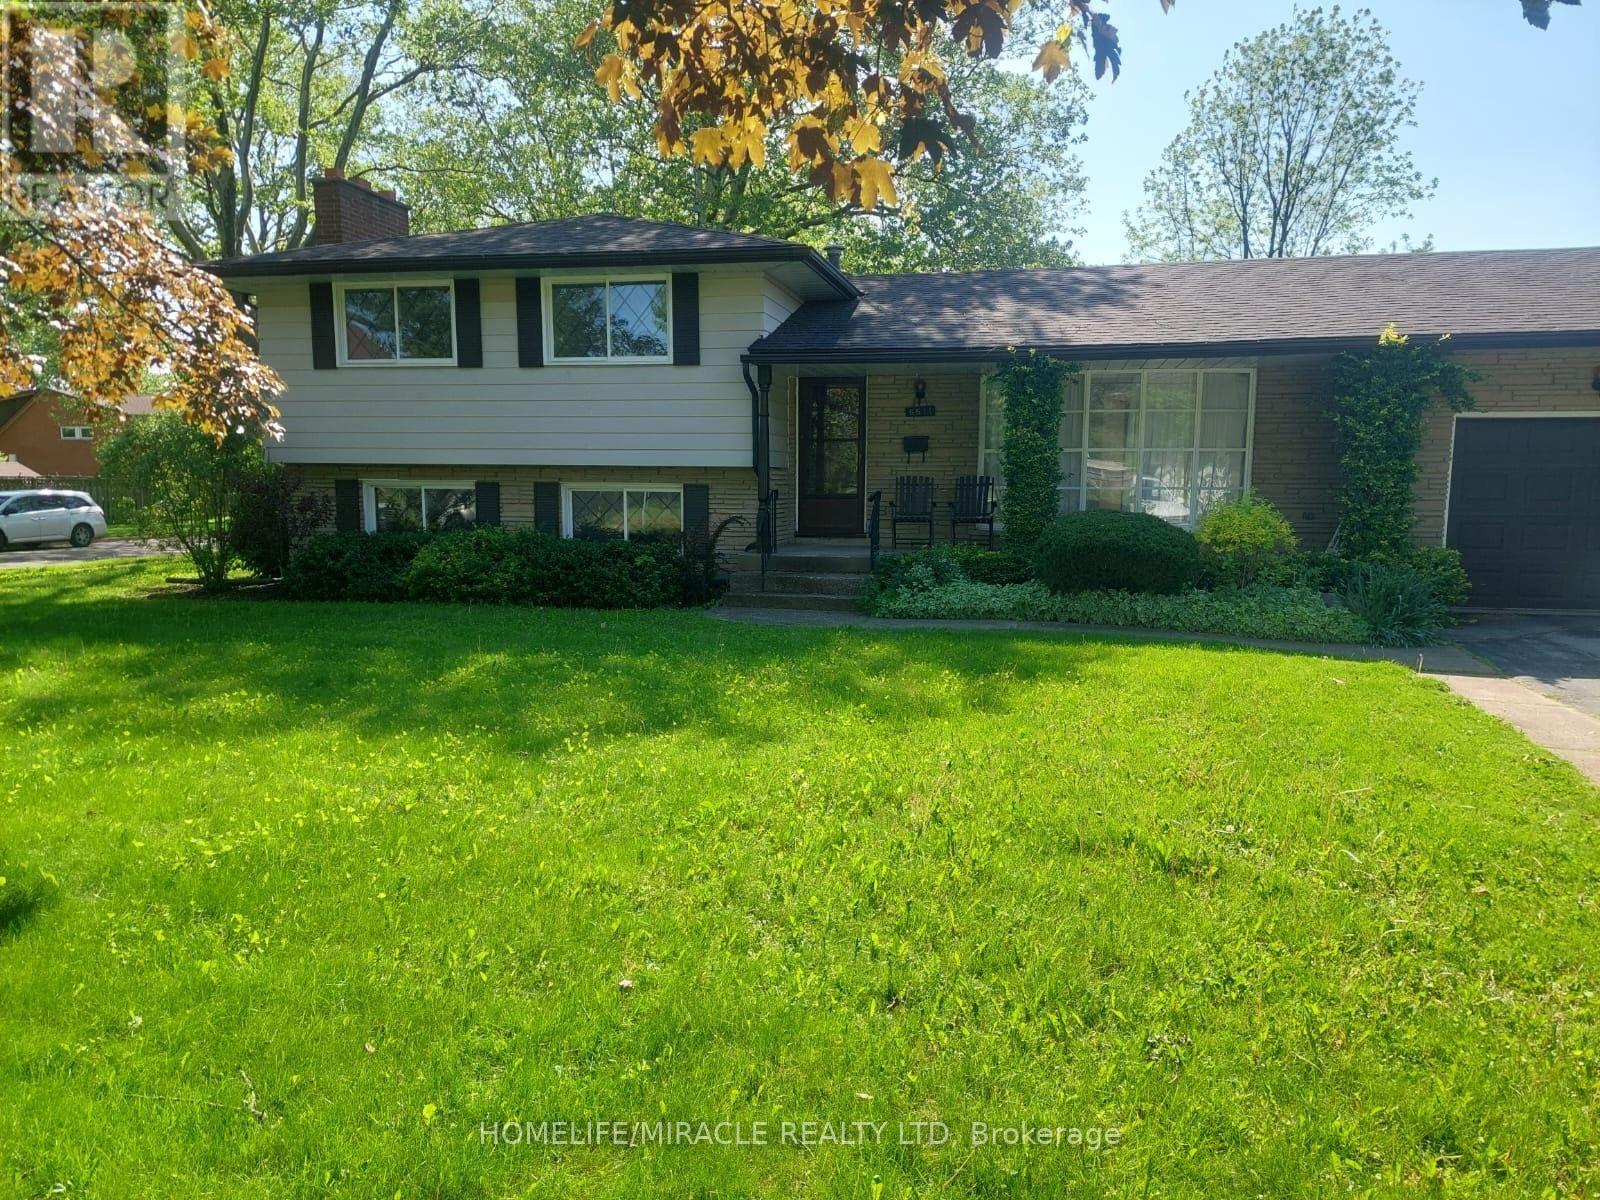
6495 Dorchester Road
Niagara Falls, Ontario
Beautiful 3-bedroom single family home for rent (upper level) in Niagara Falls. This backsplit bungalow house features 3 good sized bedrooms, one big bathroom, large living area and a beautifulkitchen. There is 2 parquing space available and a big, fenced patio for enjoy with family and friends. It is convenience located to all the schools in the area and the whole entertained from the tourist area. This a part of Niagara Falls is family oriented and quite area. This prime location provides exceptional access to grocery stores and much more. (id:50787)
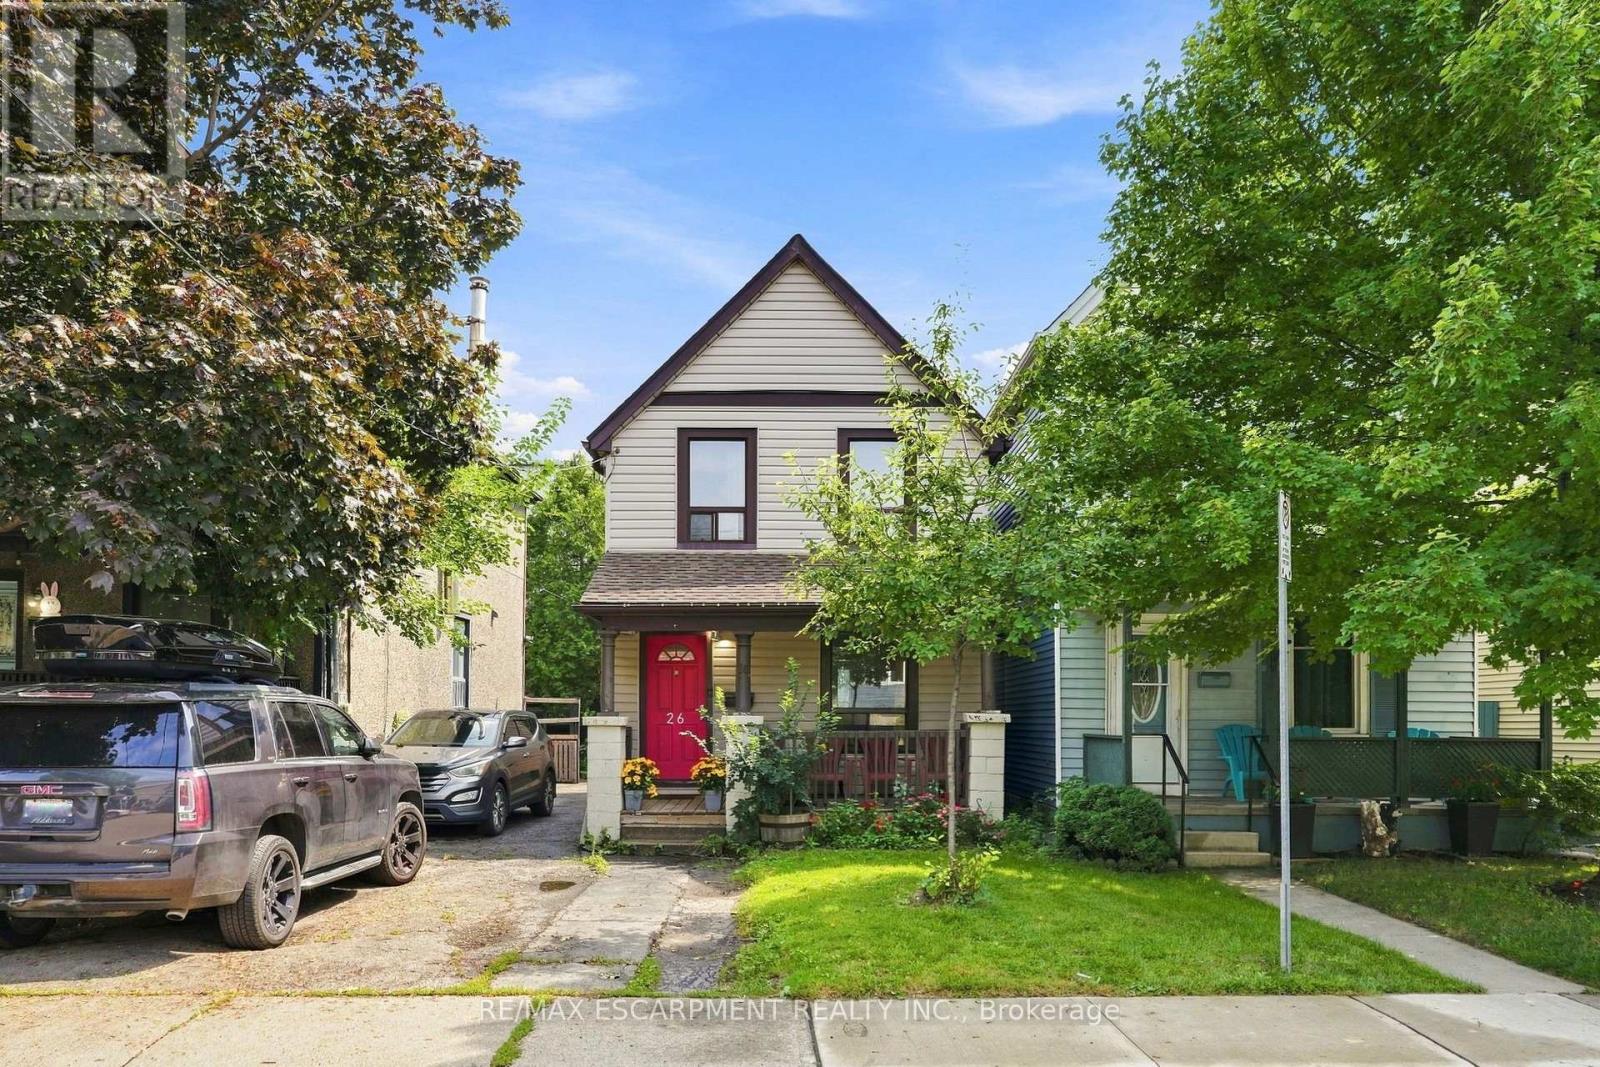
26 Niagara Street
Hamilton, Ontario
Incredible value under $375K in Hamilton! Whether you're a first-time homebuyer looking to stop paying rent, a GTA commuter seeking affordable detached living near West Harbour GO & the QEW, or a savvy investor eyeing strong cash-flow potential and future appreciation, 26 Niagara Street delivers. This refreshed 3-bedroom, 2-storey home offers over 1,000 sq ft of bright, functional living space, an updated kitchen with stainless steel appliances, and modern laminate flooring. The versatile main-floor layout features dedicated living plus a flexible bonus space-ideal for a home office, gym, or media room. Walk to trendy Barton Village cafes, General Hospital, parks, and downtown amenities. Move-in ready comfort at a fraction of Toronto condo prices-book your private tour today! (id:50787)
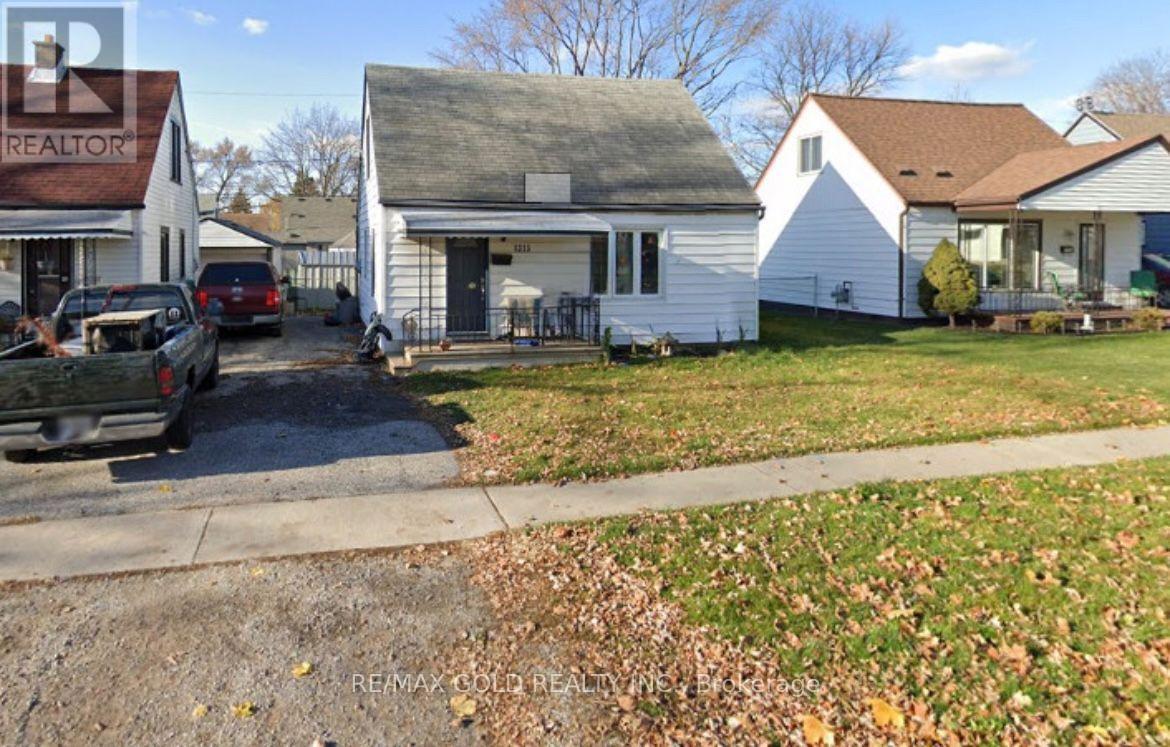
1315 Partington Avenue
Windsor, Ontario
This charming 3-bedroom, 1-bathroom home in a family-friendly neighborhood offers comfort, style, and convenience. The bright, spacious living room features large windows, while the open-concept layout connects to the dining area and well-equipped kitchen with ample cabinetry and counter space. Each of the three bedrooms is generously sized with plenty of closet space and natural light. The modern bathroom is functional and inviting. The large backyard provides a private space for outdoor activities, and the long driveway offers parking for three vehicles. Located in Windsor's desirable west end, this home is close to Tim Hortons, Dollarama, Canadian Tire, Pizza stores, gas stations, parks, schools, shopping, dining, highways, and public transit, with easy access to major roads. The Detroit-Windsor border is just a short drive away, making commuting convenient. Don't miss this opportunity, schedule your viewing of 1315 Partington Avenue today! (id:50787)