
217 Woodway Trail Norfolk, Ontario N3Y 0C7

$799,900
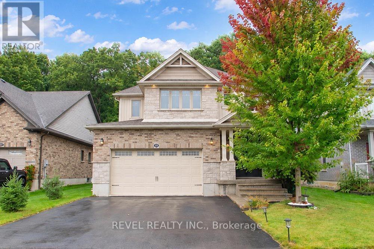
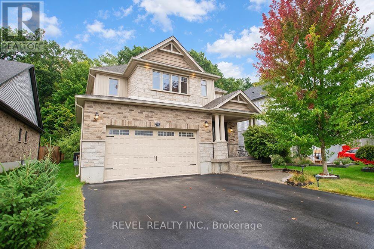
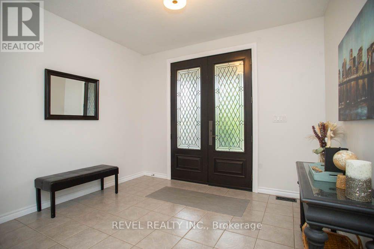
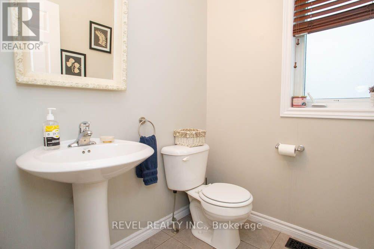
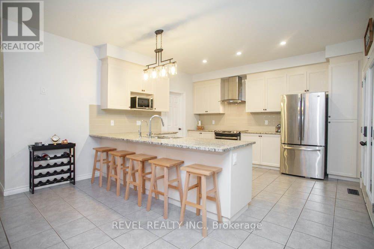
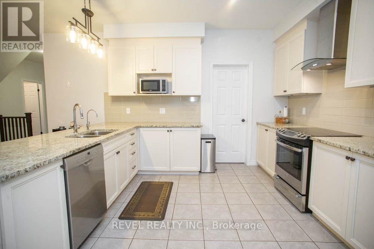
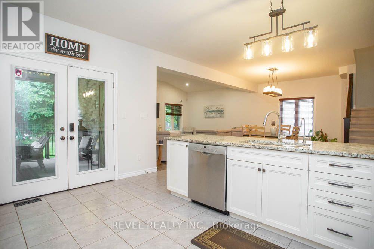
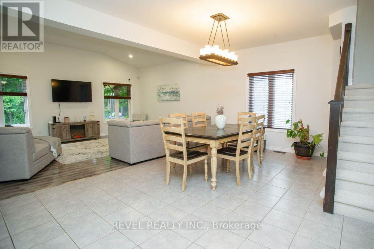
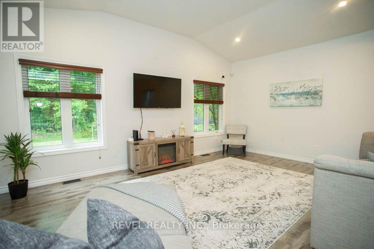
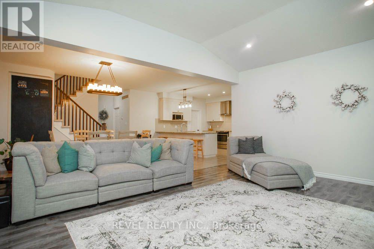
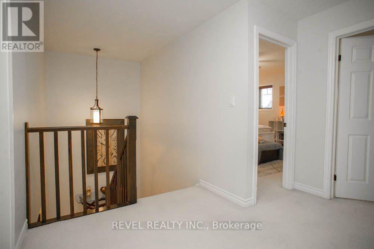
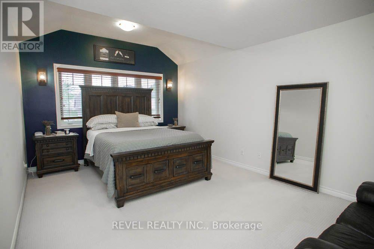
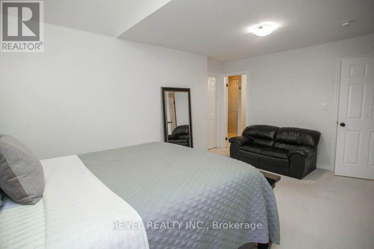
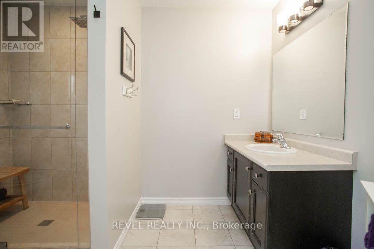
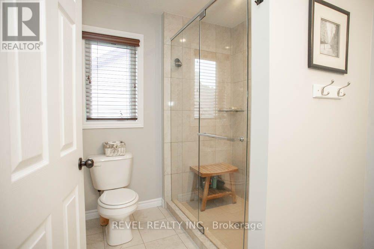
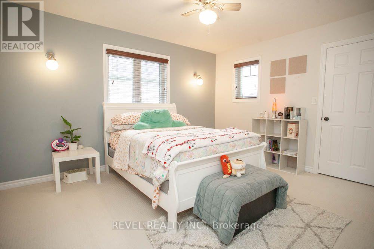
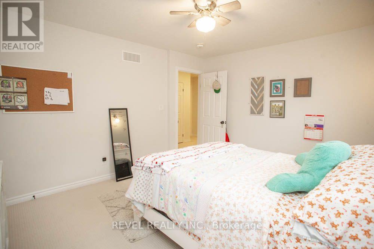
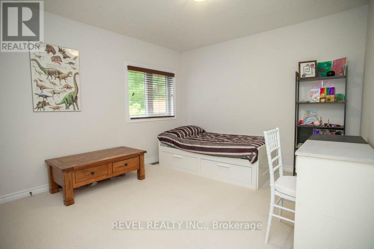
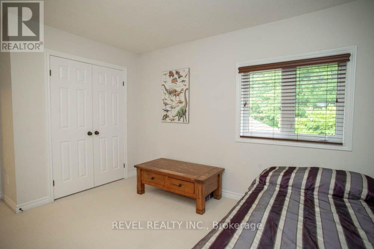
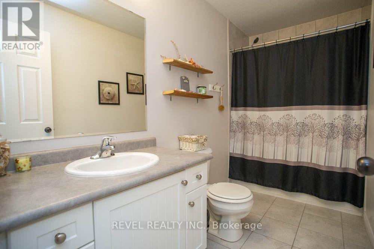
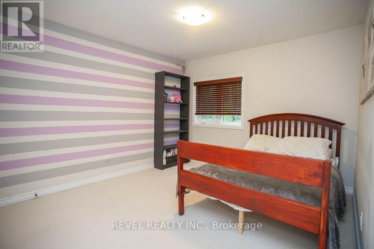
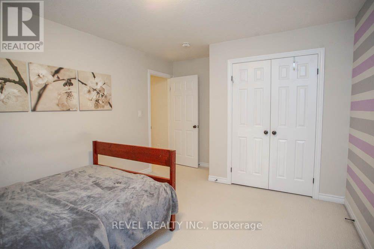
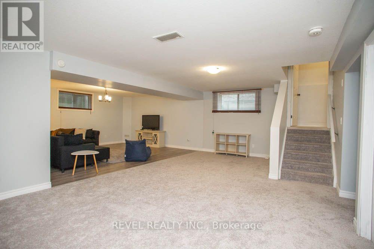
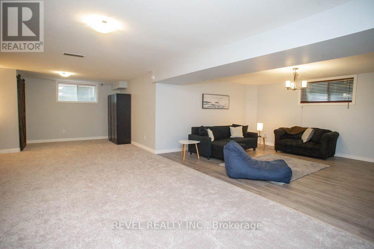
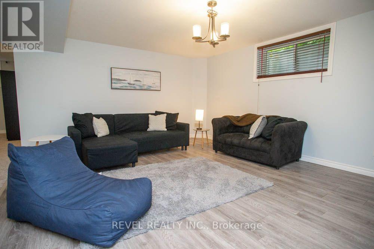
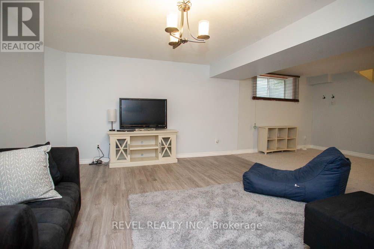
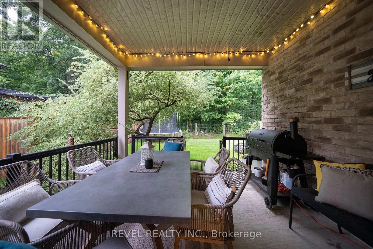
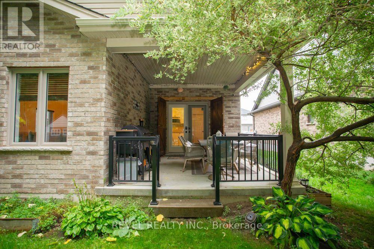
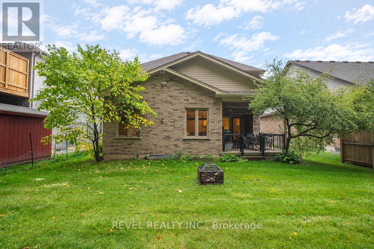
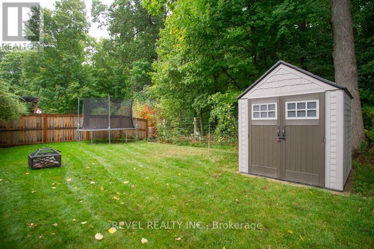
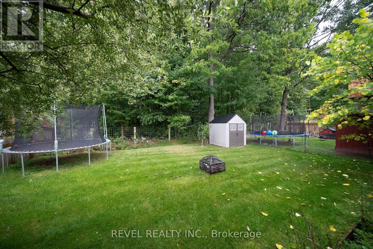
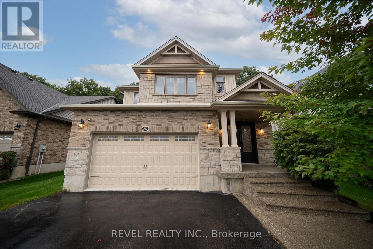
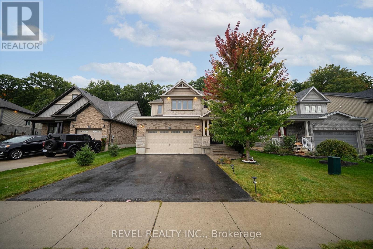
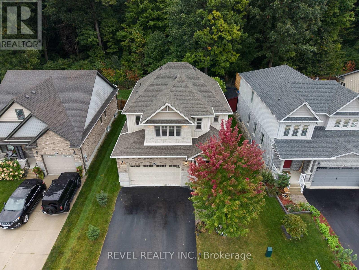
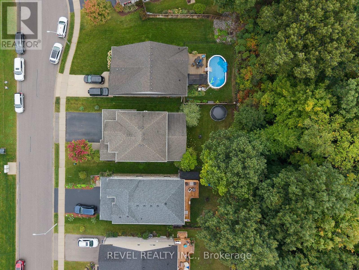
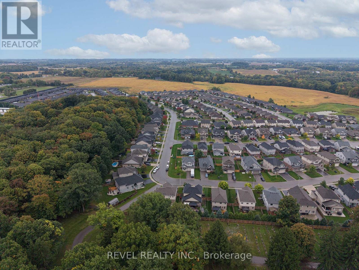
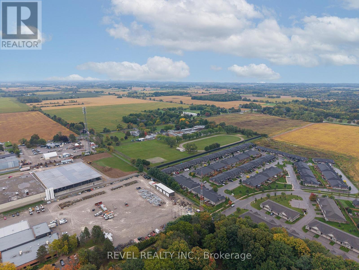
Welcome to this beautiful custom Ruby model home in the sought-after Woodway Trails community. This two-storey home offers over 3,400 sq ft of total living space, with 4 bedrooms and 2.5 bathrooms. The curb appeal sets the tone as you arrive, and inside, the open-concept main living area is perfect for entertaining. The main level also features a powder room and main-floor laundry for added convenience. Upstairs, the spacious primary bedroom includes a walk-in closet and ensuite. The second bedroom is generously sized with its own walk-in closet, and two additional bedrooms and a full bathroom complete the upper level. The basement offers a spacious rec room, room to finish a fifth bedroom, and a rough-in for a future bathroom. Step outside to the covered back deck and enjoy the serene backyard backing onto greenspace. The neighbourhood is surrounded by mature woods and parkland, and you're just minutes from schools, shopping, churches, bus routes and hospital, with easy connections to Port Dover's sandy beaches, wineries and breweries. A spacious family home in one of Norfolk County's most desirable neighbourhoods. (id:50787)
Open House
This property has open houses!
2:00 pm
Ends at:4:00 pm
Property Details
| MLS® Number | X13853382 |
| Property Type | Single Family |
| Community Name | Simcoe |
| Amenities Near By | Place Of Worship, Schools |
| Equipment Type | Water Heater, Furnace, Water Softener |
| Parking Space Total | 4 |
| Rental Equipment Type | Water Heater, Furnace, Water Softener |
| Structure | Shed |
Building
| Bathroom Total | 3 |
| Bedrooms Above Ground | 4 |
| Bedrooms Total | 4 |
| Age | 6 To 15 Years |
| Appliances | Garage Door Opener Remote(s), Water Softener, Dishwasher, Dryer, Garage Door Opener, Microwave, Stove, Washer, Window Coverings, Refrigerator |
| Basement Development | Partially Finished |
| Basement Type | Full (partially Finished) |
| Construction Style Attachment | Detached |
| Cooling Type | Central Air Conditioning |
| Exterior Finish | Brick, Stone |
| Foundation Type | Poured Concrete |
| Half Bath Total | 1 |
| Heating Fuel | Natural Gas |
| Heating Type | Forced Air |
| Stories Total | 2 |
| Size Interior | 2,500 - 3,000 Sqft |
| Type | House |
| Utility Water | Municipal Water |
Parking
| Attached Garage | |
| Garage |
Land
| Acreage | No |
| Land Amenities | Place Of Worship, Schools |
| Sewer | Sanitary Sewer |
| Size Depth | 118 Ft ,10 In |
| Size Frontage | 45 Ft ,10 In |
| Size Irregular | 45.9 X 118.9 Ft |
| Size Total Text | 45.9 X 118.9 Ft|under 1/2 Acre |
| Zoning Description | R1-b |
Rooms
| Level | Type | Length | Width | Dimensions |
|---|---|---|---|---|
| Second Level | Primary Bedroom | 4.34 m | 3.58 m | 4.34 m x 3.58 m |
| Second Level | Bedroom | 4.06 m | 3.61 m | 4.06 m x 3.61 m |
| Second Level | Bedroom | 3.63 m | 3.3 m | 3.63 m x 3.3 m |
| Second Level | Bedroom | 3.63 m | 3.3 m | 3.63 m x 3.3 m |
| Basement | Recreational, Games Room | 8.97 m | 8.43 m | 8.97 m x 8.43 m |
| Main Level | Living Room | 5.54 m | 4.24 m | 5.54 m x 4.24 m |
| Main Level | Dining Room | 5.41 m | 3.17 m | 5.41 m x 3.17 m |
| Main Level | Kitchen | 4.27 m | 3.78 m | 4.27 m x 3.78 m |
| Main Level | Laundry Room | 3.2 m | 1.91 m | 3.2 m x 1.91 m |
https://www.realtor.ca/real-estate/30355329/217-woodway-trail-norfolk-simcoe-simcoe

The trademarks REALTOR®, REALTORS®, and the REALTOR® logo are controlled by The Canadian Real Estate Association (CREA) and identify real estate professionals who are members of CREA. The trademarks MLS®, Multiple Listing Service® and the associated logos are owned by The Canadian Real Estate Association (CREA) and identify the quality of services provided by real estate professionals who are members of CREA. The trademark DDF® is owned by The Canadian Real Estate Association (CREA) and identifies CREA's Data Distribution Facility (DDF®)
October 02 2026 02:38:56
Toronto Regional Real Estate Board
Revel Realty Inc.