
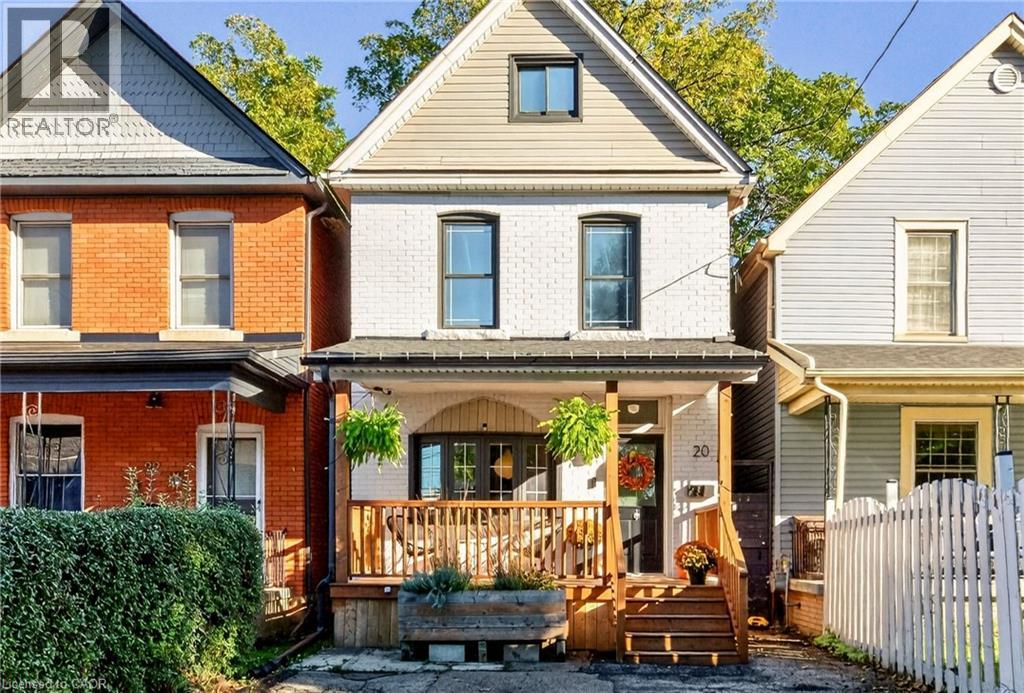
20 Belview Avenue
Hamilton, Ontario
Space, style, and an affordable spot in one of Canada’s coolest neighbourhoods? You got it. This updated three-bedroom starts with an open-concept main floor and a bright kitchen that opens out to a quiet, low-maintenance backyard. On the second level you’ll find two good-sized bedrooms and an extra large four-piece bath with a soaker tub and separate shower. The entire third floor is a private primary suite with a flexible space for a walk-in closet and home office setup or whatever else your heart desires. Out front, you get private two-car parking, plus a basement rough-in ready for a second bathroom down the road. Gage Park, the shops and restaurants of Ottawa St, and local schools are all steps away, and the future LRT stop is just around the corner. Good price, great bones, and plenty of room to grow for first-timers, new families or anyone who wants a house as lively as its surroundings. (id:50787)
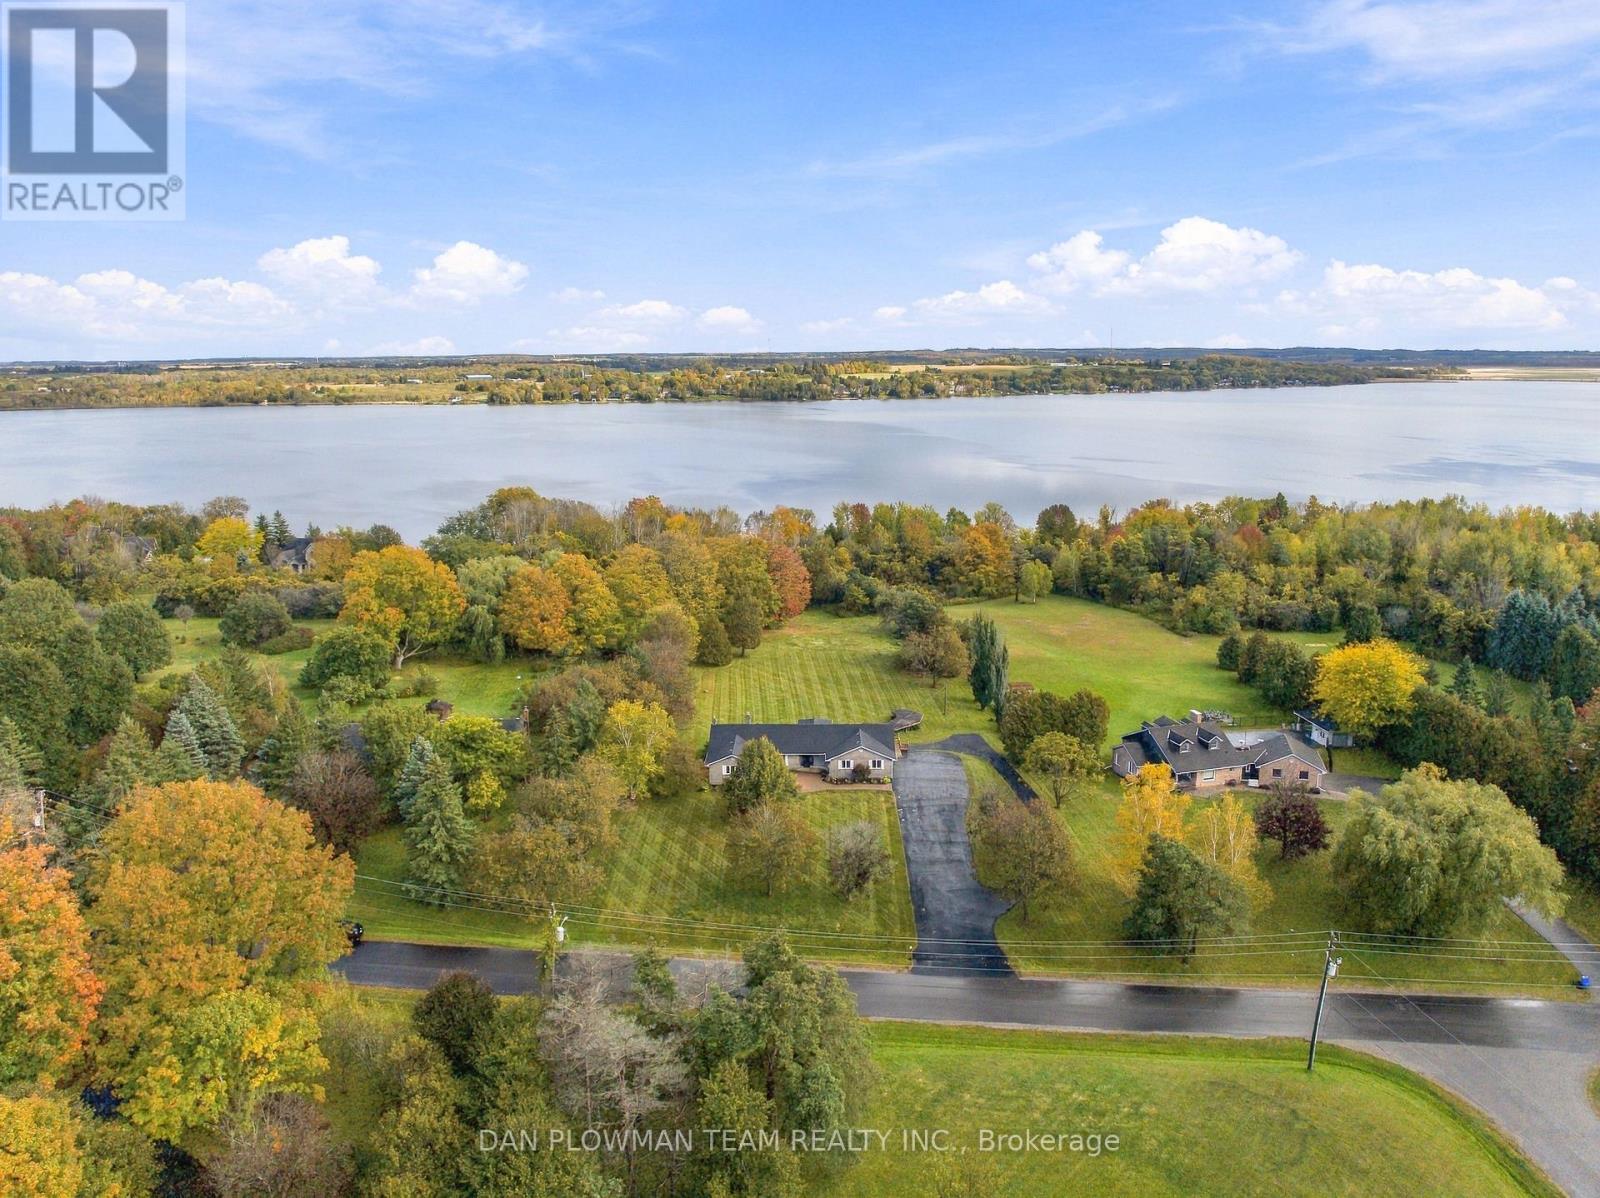
30 Castle Harbour Drive
Scugog, Ontario
Welcome To 30 Castle Harbour Drive, Port Perry, Where Timeless Elegance Meets The Beauty Of Nature In Port Perry. Nestled Within A Prestigious And Sought-After Enclave, Backing Onto Protected Conservation Land With Scenic Trails And Access To Lake Scugog, This Distinguished Custom-Built Four-Bedroom, Four-Bathroom Brick Bungalow With Walk-Out Basement, Offers An Exceptional Blend Of Sophistication, Space, And Versatility, With Remarkable Potential For Multigenerational Living. When Entering The Front Foyer, You Immediately Sense The Impressive Scale, Refined Comfort, And Abundant Natural Light. The Elegant Living Room Is Framed By A Stunning Picture Window With Views For Miles, While The Spacious Eat-In Kitchen And Formal Dining Area Create An Inviting Setting For Intimate Family Gatherings And Gracious Entertaining Alike. The Main-Floor Primary Suite Serves As A Private Sanctuary, Complete With Sliding Doors That Open Directly To The Outdoors, Offering A Seamless Connection To The Surrounding Natural Beauty. A Dedicated Office, Convenient Main-Floor Laundry, And Direct Access To The Oversized Double-Car Garage Further Enhance The Home's Thoughtful Design And Everyday Functionality. The Fully Finished, Walk-Out Lower Level Presents An Exceptional Opportunity For Extended Family Or Multigenerational Living. Complete With A Second Kitchen, An Expansive Recreation Room, Additional Laundry Facilities, And The Rare Advantage Of A Second Garage / Shop That Fits 4+ Cars, And Its Own Separate Driveway, This Versatile Space Offers Privacy, Independence, And Endless Possibilities. A Distinguished Residence Where Elegant Living, Natural Surroundings, And Exceptional Versatility Come Together In One Remarkable Offering. (id:50787)
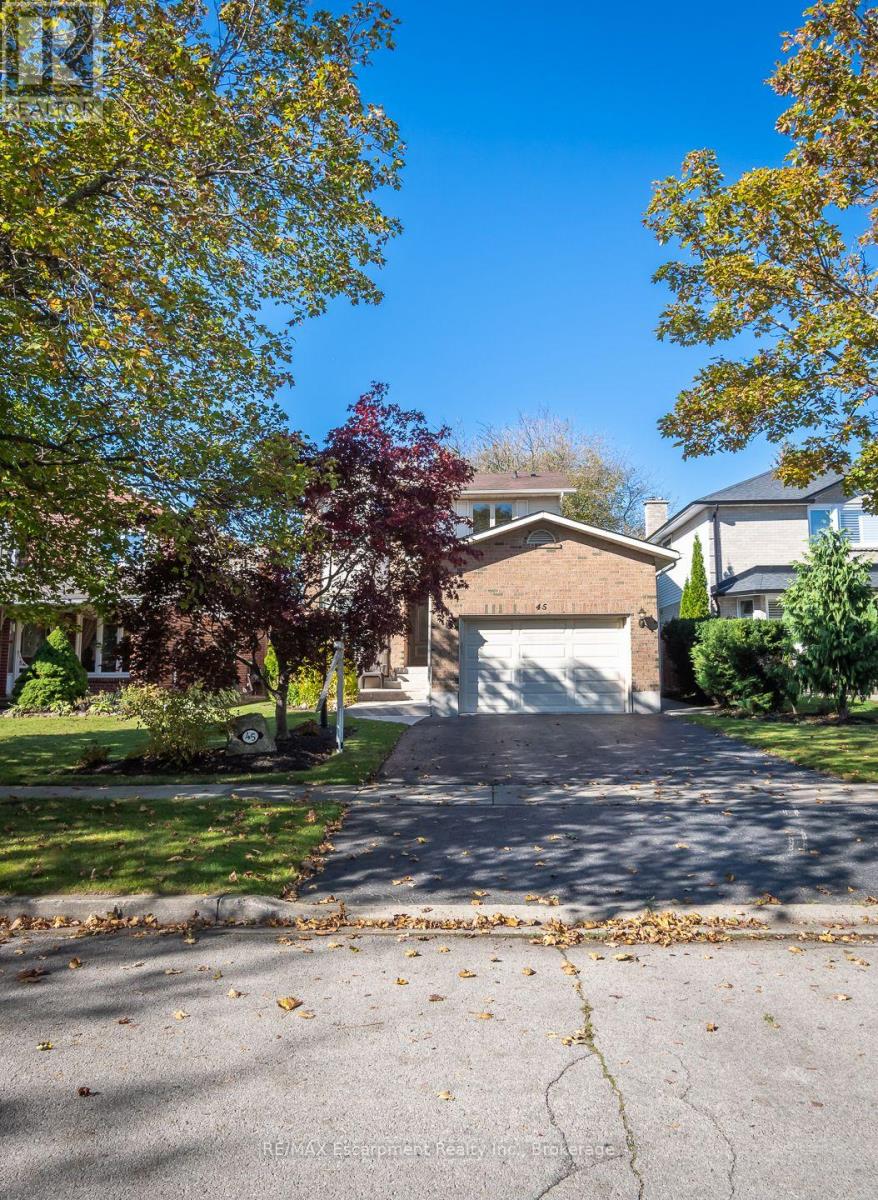
45 Niska Drive
Hamilton, Ontario
Welcome to this beautifully maintained 3-bedroom home in Waterdown, offering over 2,000 sq. ft. of total living space, including a finished lower level. Situated in an established, family-friendly neighbourhood, this inviting home features a functional floor plan, spacious principal rooms and a number of thoughtful updates throughout.The main floor welcomes you with a versatile front sitting room, ideal for a home office or additional living space. At the rear of the home, the kitchen opens to the dining and living areas, where large windows bring in an abundance of natural light and sliding doors provide access to the fully fenced backyard. A convenient powder room and interior garage access complete the main level.Upstairs, you'll find three generously sized bedrooms, each featuring luxury vinyl flooring. The primary and second bedrooms offer built-in closet organizers, while a bright 4-piece bathroom and hallway linen closet provide additional storage. The finished lower level adds even more living space, featuring a spacious recreation room with wet bar, separate laundry room and plenty of storage.Outside, the fully fenced backyard features a natural gas BBQ hookup and garden shed. Ideally located near parks, scenic walking trails, shops, restaurants and everyday amenities, this home offers a wonderful opportunity to enjoy life in one of Waterdown's established neighbourhoods. (id:50787)
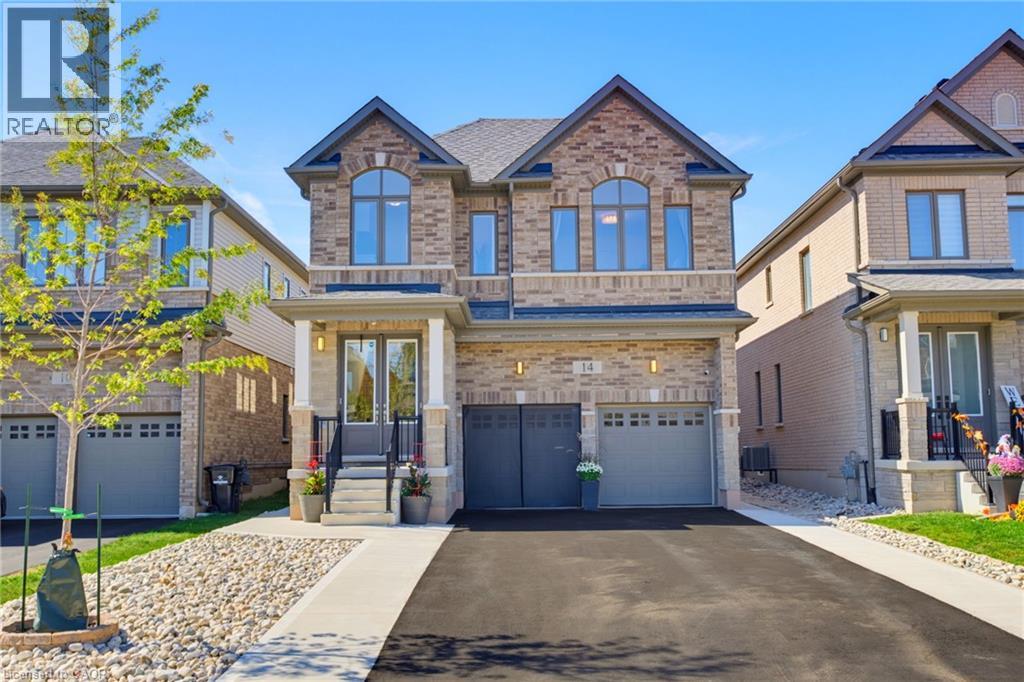
14 Rustic Oak Trail
Ayr, Ontario
From its striking brick exterior and welcoming covered entry, 14 Rustic Oak Trail makes a lasting first impression. Step inside to a bright foyer and a meticulously maintained home offering 2,678 sq. ft., 4 bedrooms and 3.5 bathrooms. Follow the hall past the formal dining room into a kitchen designed to bring everyone together. A generous island anchors the space, complemented by soft-close cabinetry, stainless steel appliances and a gas cooktop. The kitchen opens to a sun-filled living room, where large windows overlook the backyard and an electric fireplace sets the scene for relaxed evenings. A dedicated main-floor office offers a quiet place to work. Upstairs, a spacious landing offers room for a sitting area, with laundry conveniently located near all four bedrooms. The primary suite features a bright ensuite with a freestanding soaker tub, glass shower and double vanity. A second bedroom has its own ensuite, while the remaining two bedrooms share a Jack and Jill bathroom—giving every bedroom direct bathroom access. The unfinished basement is already a great place to gather: fabric-wrapped walls and foam flooring create a comfortable movie-night setup, with plenty of storage, a cold cellar and a bathroom rough-in for future possibilities. Outside, sliding doors lead to a fenced, low-maintenance backyard and a generous patio for dining and lounging. The insulated, climate-controlled garage offers space for a workshop or organized storage, with heavy-duty shelving and conduit for a future EV charger. With an extensive selection of upgrades completed directly through the builder, along with thoughtful post-construction improvements, this Ayr home brings together beautiful living spaces, quality finishes, and carefully considered details for everyday life. (id:50787)
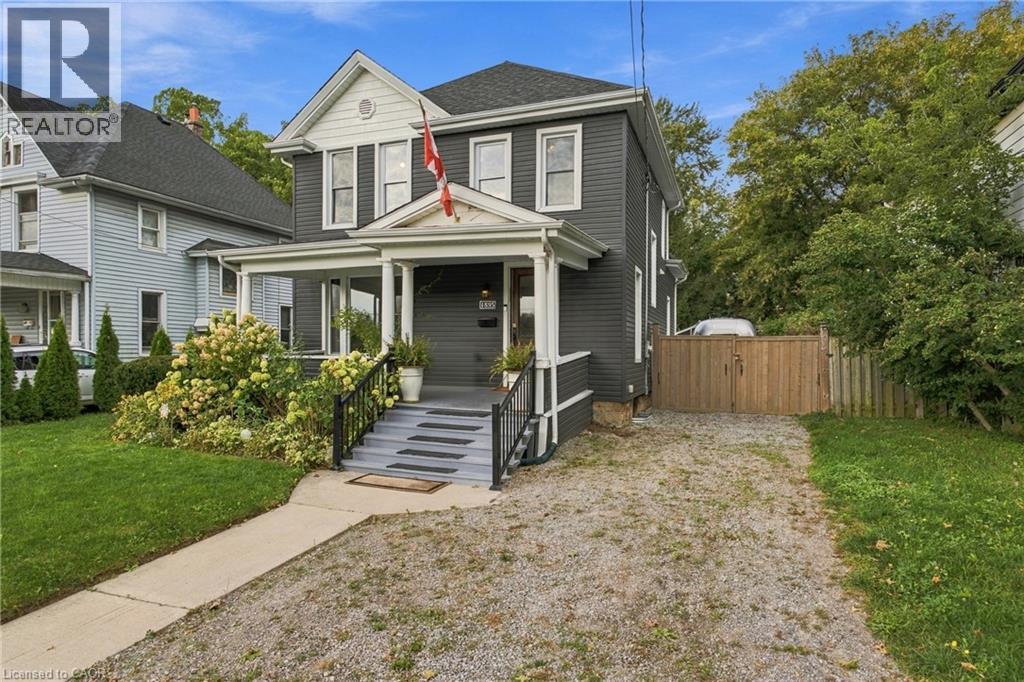
4895 Crysler Avenue
Niagara Falls, Ontario
Absolutely stunning four-bedroom, two-bathroom detached home offering the perfect blend of timeless character and modern comfort. This spacious two-storey home features high ceilings, designer touches and a warm, inviting atmosphere throughout.The main floor offers bright, open-concept living space with a beautiful kitchen featuring an oversized island and high-end appliances. The formal dining area provides the perfect setting for entertaining and offers a walkout to the private rear yard. Convenient main-floor laundry with high-end, oversized washer and dryer. The second floor offers four generously sized bedrooms and two bathrooms, providing plenty of space for families or professionals.Enjoy a private, fully enclosed backyard patio complete with BBQ and string lighting, the perfect place to relax or entertain. Parking for up to four vehicles. The home can also be leased fully furnished, featuring comfortable hotel-quality beds with high-thread-count 100% cotton linens and towels, making this an ideal turnkey rental for corporate tenants, professionals or those relocating to the Niagara Region. Located directly across from a beautiful, quiet park and just minutes from Niagara Falls, shopping, restaurants, schools, major roadways and local attractions. Enjoy easy access to Niagara's renowned wine country and historic Niagara-on-the-Lake.$2,400/month plus utilities. Fully furnished option available. (id:50787)
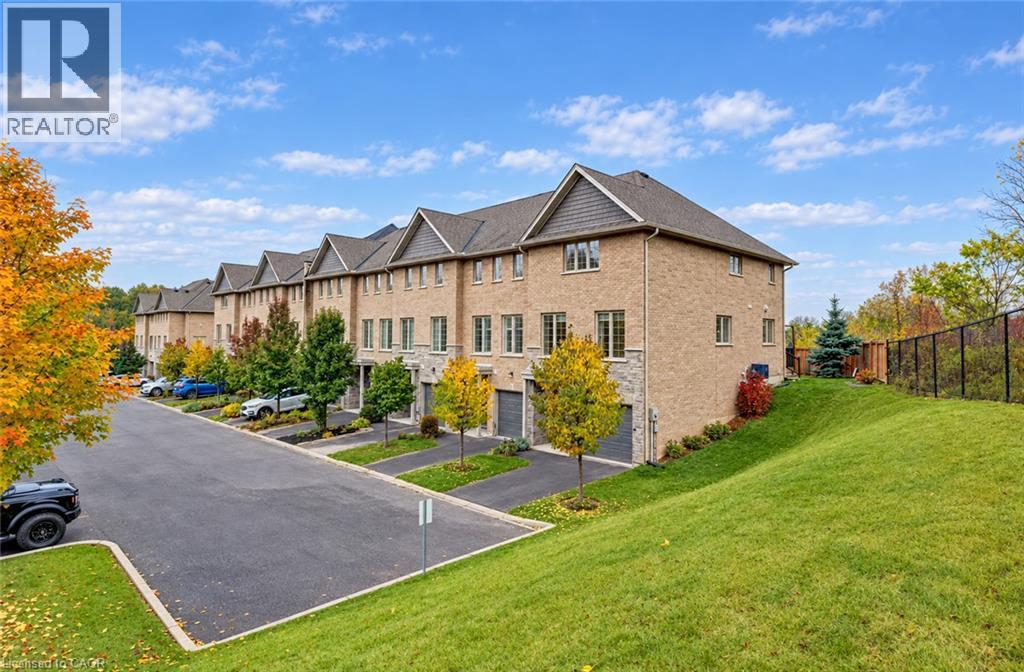
30 Balmoral Street Unit# 12
Paris, Ontario
Welcome to 30 Balmoral Street in beautiful Paris! Nestled in a quiet neighbourhood backing onto the Trans Canada Trail, this gorgeous end-unit executive townhome offers three finished levels, 3 bedrooms, 3.5 bathrooms and a fantastic layout with room for everyone! The entry level features a spacious recreation room, full bathroom and inside access to the attached garage, perfect for a home office, gym or additional living space. Upstairs, the bright open-concept living and dining areas showcase beautiful hardwood flooring, oversized windows and plenty of natural light. The upgraded kitchen features white cabinetry, granite countertops, subway tile backsplash, stainless steel appliances, reverse-osmosis drinking water filtration and a generous extended island with breakfast seating. Step outside to your private deck with privacy screening, ideal for relaxing or entertaining! The third floor features a spacious primary suite with private ensuite and glass-enclosed shower, two additional bedrooms, another full bathroom with tub and shower and convenient stacked laundry. Professionally painted and cleaned in October 2026, this home is fresh and ready for its next tenants! Complete with an attached garage, driveway parking and visitor parking. Enjoy scenic trails, the Grand River and charming downtown Paris with its shops, restaurants and cafés. Available immediately. (id:50787)
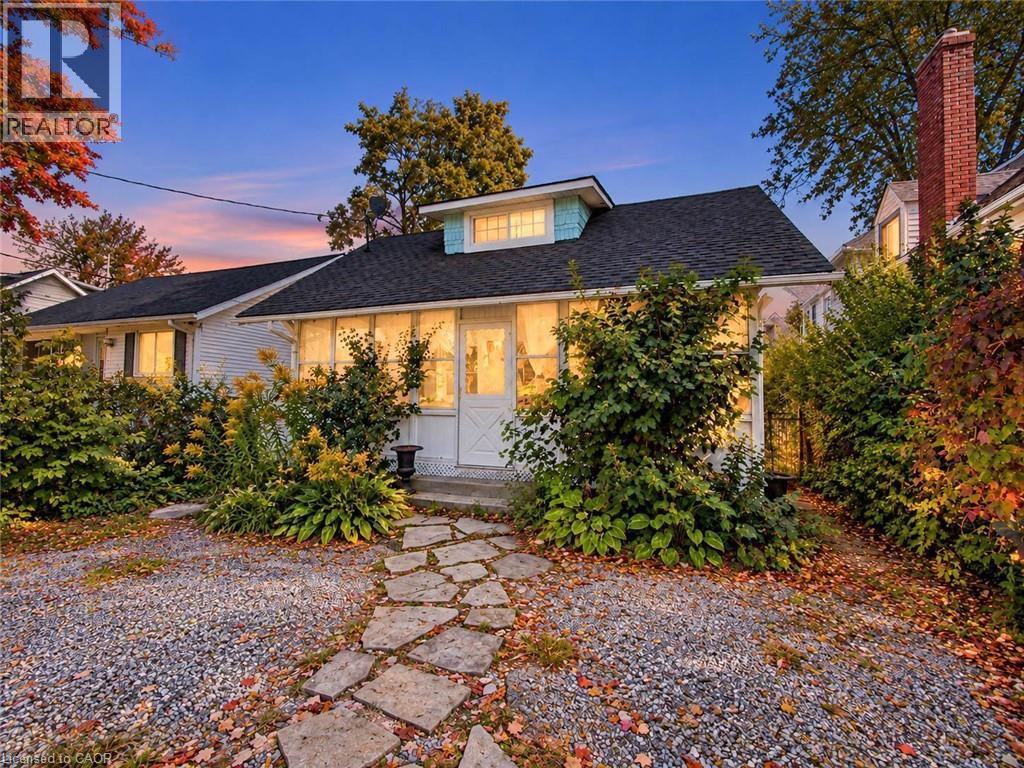
118 Lincoln Road E
Crystal Beach, Ontario
Welcome to Crystal Beach living. This charming 1.5-storey detached home offers a functional layout, timeless character, and low-maintenance living in one of Fort Erie's most sought-after lakeside communities.Featuring bright living spaces and a cozy fireplace, this property is ideally suited as a year-round residence, weekend getaway, or investment opportunity. Outside, enjoy a private, fully fenced rear yard complete with astorage shed and parking for two vehicles.Situated just a 10-minute walk from the sandy shores of Bay Beach, local dining, and the boat launch,this home delivers immediate lifestyle appeal and long-term value.Contact today to arrange your private viewing. (id:50787)
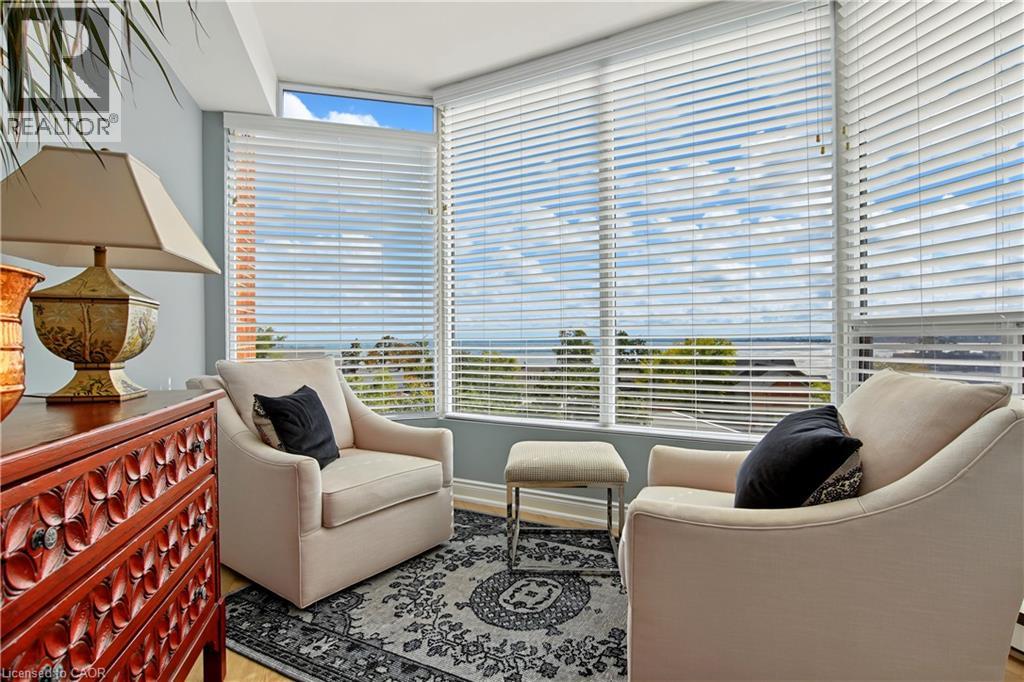
2121 Lakeshore Road Unit# 603
Burlington, Ontario
Among Burlington’s finest residences, Suite 603 is a rare south-west corner suite offering an exceptional blend of luxury, privacy and panoramic views of the Burlington skyline and Lake Ontario. Set within an exclusive 39-suite boutique building on prestigious Lakeshore Road, this fully renovated residence is defined by timeless design, exceptional craftsmanship and premium finishes. The sophisticated floor plan features two bedrooms, a separate den and two beautifully appointed bathrooms. Expansive windows, smooth 9-foot ceilings and premium hardwood flooring create a bright, elegant interior. The open-concept living and dining spaces are designed for both refined everyday living and effortless entertaining. At the heart of the home, the custom kitchen pairs beauty with function, featuring premium dovetail cabinetry, quartz countertops and backsplash, stainless steel appliances, pot drawers and abundant storage. A versatile separate den provides an ideal library, home office or quiet retreat. The spacious primary suite features a bay window with views, generous proportions, walk-in closet and spa-inspired ensuite with custom quartz vanity, walk-in shower, heated floor and linen storage. A generous second bedroom with bay window and large closet is complemented by a beautifully finished three-piece bath. Thoughtful details include custom millwork, oversized 8-foot interior doors and designer lighting throughout. Ideally located just steps from Spencer Smith Park and Burlington’s waterfront promenade, with acclaimed dining, cafés, theatre, art galleries, boutique shopping and downtown amenities at your doorstep. A distinctive residence for those who appreciate quality, design and an exceptional downtown waterfront lifestyle. (id:50787)
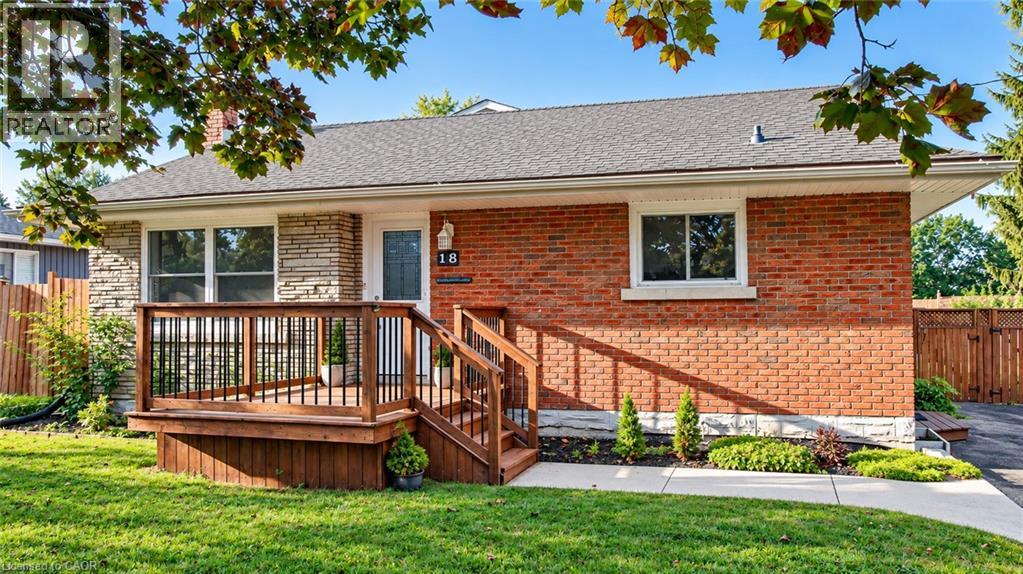
18 Clearview Drive
Cambridge, Ontario
More Than Meets the Eye! Welcome to this charming detached back-split home in desirable West Galt, situated on an extra-large lot in a quiet and peaceful family-friendly neighborhood. Conveniently located close to schools, shopping, amenities and public transit, with a school within walking distance. Enjoy easy access to nearby trails and the Grand River, offering great opportunities for walking, cycling and enjoying nature. The main living area features 3 bedrooms, two full washrooms, a kitchen with backsplash, dining area and a spacious family room with a gas fireplace. Recent updates include one full washroom completed in 2025 and pot lights added in 2025. Patio doors lead to an enclosed sunroom, offering a comfortable space to relax and enjoy the outdoors. The home offers approximately 1,362.85 sq. ft. of above-ground finished living area, plus an approximately 139.63 sq. ft. enclosed sunroom, providing approximately 1,500 sq. ft. of combined above-ground area. The separate-entrance basement offers excellent flexibility with 1 bedroom, 1 full washroom, kitchen and living area, making it ideal for extended family, guests or potential mortgage-help opportunities, subject to applicable requirements and approvals. Enjoy the large, fully fenced backyard featuring a heated above-ground pool, deck, gazebo and additional covered storage. A great outdoor space for relaxing, entertaining and enjoying summer with family and friends. This versatile West Galt home offers generous living space, a flexible basement arrangement, an oversized backyard and a peaceful neighborhood setting, all while being close to schools, amenities, the Grand River and scenic trails. A great opportunity for families looking for comfort, functionality and additional living space. (id:50787)
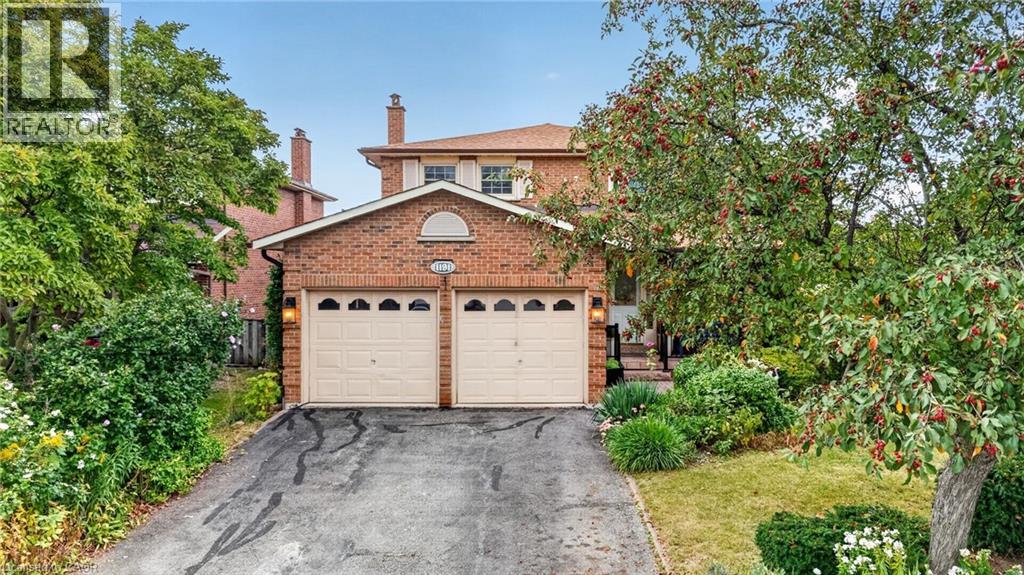
1191 Carlo Court
Mississauga, Ontario
Welcome to 1191 Carlo Court, a spacious and well-appointed home nestled in a desirable Mississauga neighbourhood in a cul-de sac. The main floor offers a functional and inviting layout featuring a bright living room, formal dining room, and a cozy family room-perfect for relaxing evenings. A convenient powder room is also located on this level. The kitchen opens into a sun-filled solarium with a gas fireplace, creating a warm, year-round retreat with a walk-out to the private backyard. Tiled flooring runs through the hallway, kitchen and solarium, while rich hardwood floors enhance both the main and second levels.Upstairs, you'll find four generously sized bedrooms, including a primary suite with its own updated 3-piece ensuite with heated floors. A modern 4-piece main bathroom(heated floors) serves the additional bedrooms, and all bathrooms in the home have been tastefully updated.The partially finished basement provides additional living space and features a walk-out to the backyard, along with a convenient staircase leading directly up to the yard-offering great potential for extended living or entertaining. The basement is roughed-in for a washroom and a rough-in for a fireplace. The house has been freshly painted(main floor & second floor).Completing the home is a double car garage with parking for two additional vehicles in the driveway, offering ample space for family and guests. Walking distance to Rathwood park, top rated schools, amenities, highway, and public transit! (id:50787)
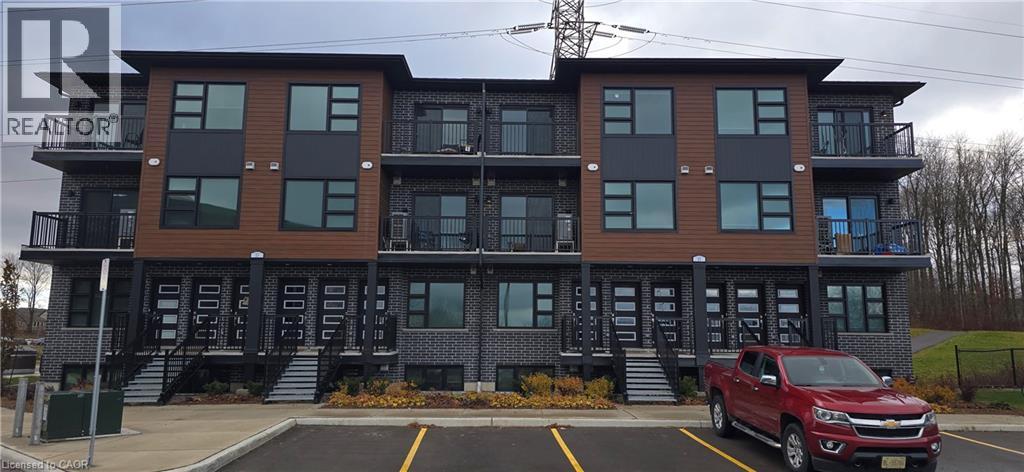
118 Gravel Ridge Trail Unit# G19
Kitchener, Ontario
***** PROMOTION - ONE MONTH FREE RENT ******** Modern 1 Storey 2 Bedroom 2 Bathroom Condo Suite for Rent at La Loma Residences! (Unit G19) Modern condo suites in the desirable La Loma Residences! These thoughtfully designed units offer a bright, open-concept layout with contemporary finishes throughout. Enjoy spacious living areas, large windows for natural light, and a comfortable atmosphere ideal for families, young professionals, or anyone seeking a fresh, stylish place to call home. With quality craftsmanship, convenient in-suite laundry, and access to nearby schools, parks, and amenities, these brand-new suites provide exceptional value and modern living in a growing community. 2 Bedrooms 2 Bathrooms 6 Stainless Steel Appliances Include: Fridge, Stove, Dishwasher, Microwave, Washer & Dryer Quartz Countertops Open Concept Air Conditioning & Heat Combination of Air Handler and Heat Pump 1 Car Parking 1058 Sq Ft. Close to Schools and Parks ** Rent plus Electricity, Gas and Water ** ** Available Oct 1st, 2026! ** ***See sales brochure below for showing instructions*** (id:50787)
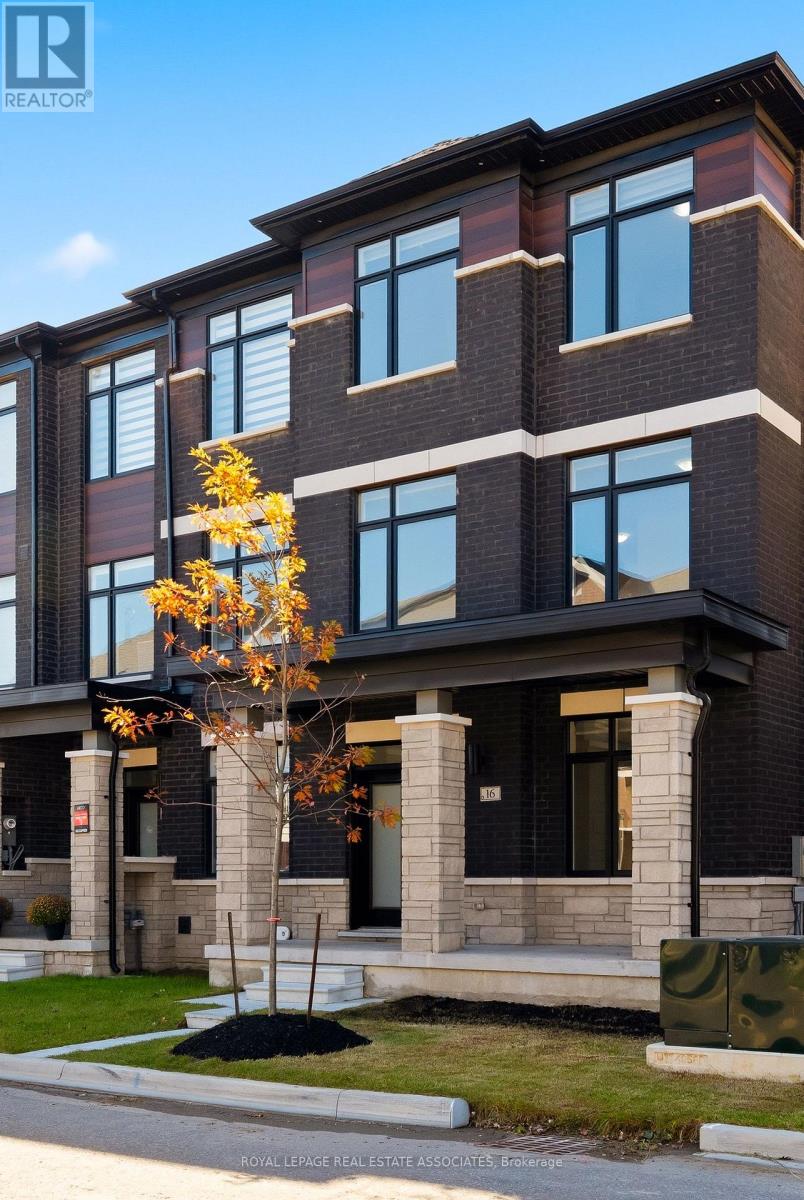
16 Bonnington Drive
Brampton, Ontario
Less than a year old, extensively upgraded and absolutely move-in ready! Welcome to this modern 4-bedroom, 4-bathroom freehold end-unit townhome offering over 2,300 sq. ft. of bright, beautifully designed living space and a double-car garage in one of Northwest Brampton's most desirable communities. Freshly painted from top to bottom, featuring newly installed LED lights, refreshed landscaping and an impeccably clean interior, this home is ready to impress! Loaded with premium builder upgrades, including an additional fourth bedroom, smooth ceilings throughout, elegant oak staircases with upgraded iron pickets, custom window coverings and convenient third-floor laundry. The spacious open-concept main level showcases a chef-inspired kitchen with an oversized centre island, additional cabinetry, walk-in pantry, stainless steel appliances and a dedicated gas line for a gas stove. The kitchen flows seamlessly into the inviting living and dining areas, with a walkout to a private balcony. The upper level features a generous primary retreat complete with a large walk-in closet, spa-inspired 4-piece ensuite and access to a second private balcony. Two additional well-appointed bedrooms and the convenience of upper-level laundry complete this thoughtfully designed space. Ideally situated in a sought-after, family-friendly community just minutes from Mount Pleasant GO Station, the new Pro Driving Range, parks, schools, shopping and everyday amenities. Beautiful finishes, modern thoughtfulness and loaded with upgrades. No renovations, no waiting, just move in and enjoy! (id:50787)

602 - 2055 Upper Middle Road
Burlington, Ontario
Beautifully renovated and move- in ready!!! Bright and spacious 3-bedroom, 2-bathroom condo with 1250sqft. Featuring brand new gorgeous engineered hardwood flooring, stylishly updated bathrooms and a modern kitchen with new quartz countertops and stainless steel appliances. All-inclusive condo fee includes- water, hydro, heat, central air conditioning, Bell Fibe TV, building insurance, exterior maintenance, common elements, parking and visitor parking-providing exceptional convenience and value. Enjoy an impressive selection of building amenities, including a gym, sauna, tennis/pickleball court, outdoor pool, library, games room, party room, workshop and guest suite! Walk-out to large private balcony- with stunning views of the surrounding nature and lake. The modern kitchen offers lots of cupboard space and all 3 bedrooms are generously sized, each with its own window and closet. Primary bedroom provides a comfortable retreat with a walk-in closet and newly renovated washroom. The in-suite laundry area adds everyday convenience, while the corner-unit layout provides excellent flow and privacy. Conveniently located within walking distance to shopping, public transit, parks, and everyday amenities, with easy access to major highways. A beautifully updated property offering space, natural light, scenic views, extensive building amenities and the convenience of an all-inclusive condo fee! NOTE: Additional parking spots are currently available through the building for an additional fee. (id:50787)
74 Downey Drive
Caledon, Ontario
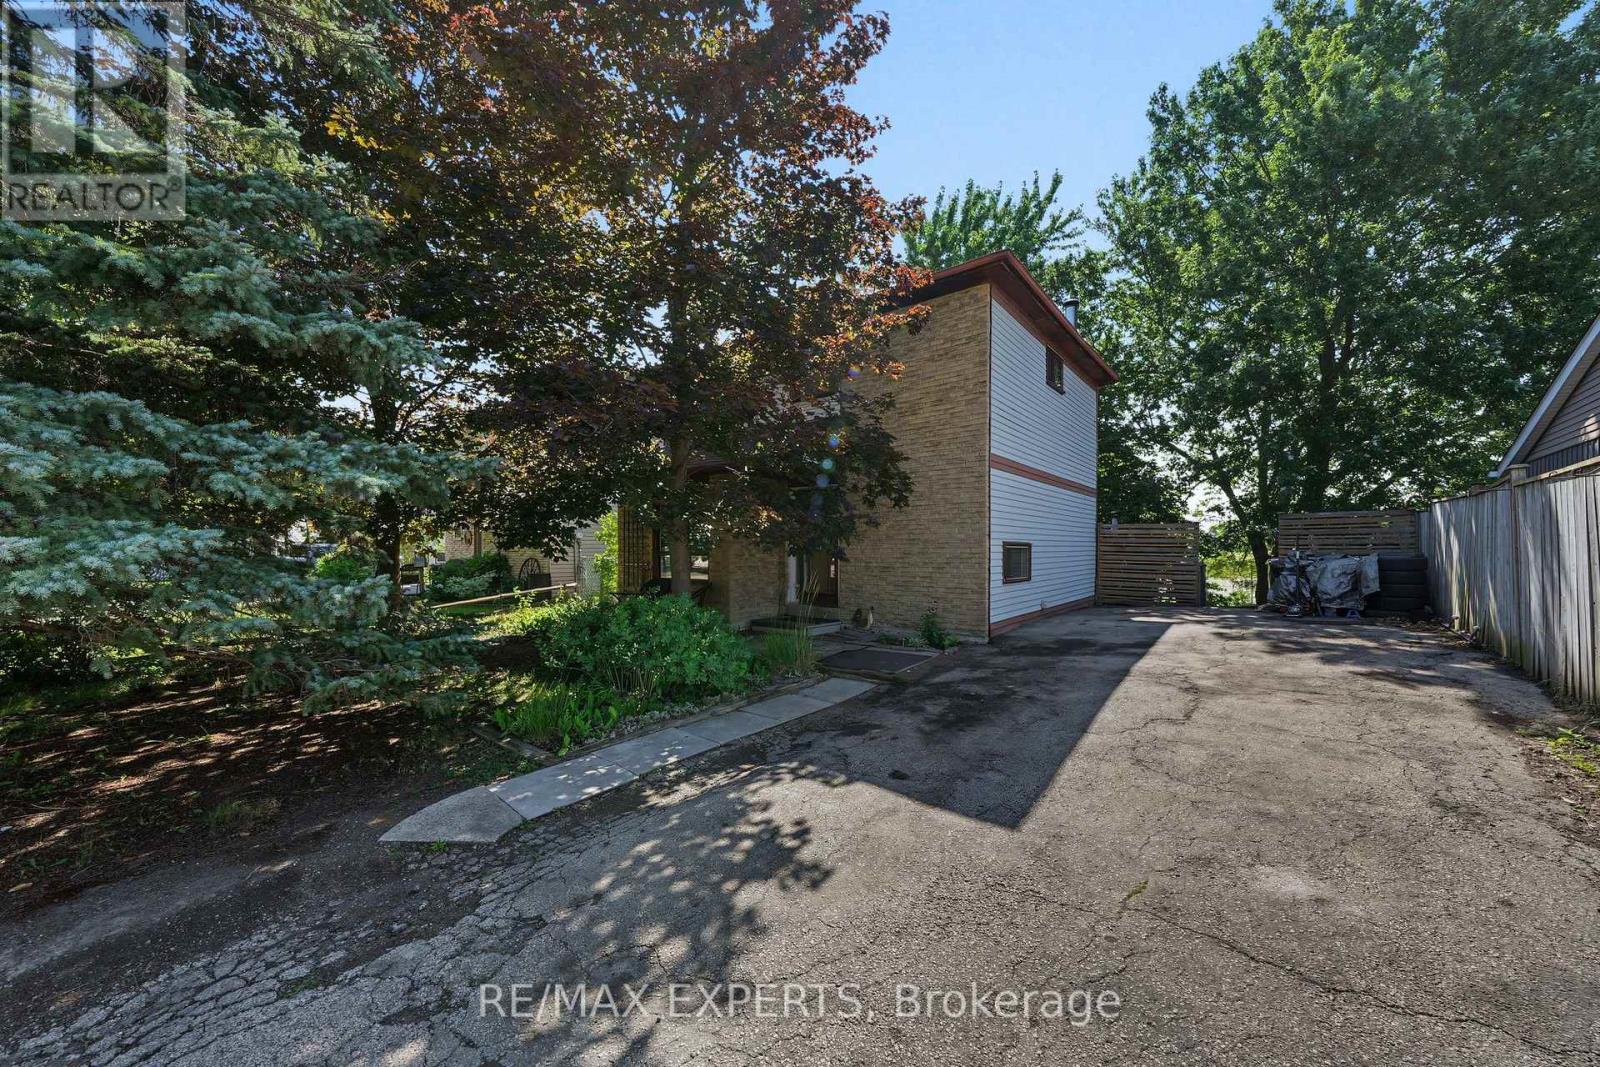
Welcome to 74 Downey Drive, an excellent opportunity to own an affordable detached home in a convenient and family-friendly Bolton neighbourhood. This three-bedroom home offers a functional layout with plenty of potential to update, personalize and make your own. The kitchen features stainless steel appliances, granite countertops and ample cabinet space, while the bright living area overlooks a private backyard surrounded by mature trees, creating a peaceful setting for everyday living. The finished walkout basement provides valuable additional living space and direct access to the backyard, making it ideal for a family room, home office, play area, fitness space or entertainment room. With no homes directly behind, the backyard offers added privacy and plenty of room to relax, entertain guests, garden or enjoy time outdoors with family and friends.**Recent improvements provide added peace of mind, including a new furnace (2023), an owned hot water tank (2023) and a roof replaced in 2020.** These important updates offer buyers the benefit of several major home components already having been addressed. Ideally located within walking distance of schools, parks, shops, restaurants and everyday amenities, this home combines the convenience of an established neighbourhood with the opportunity to create a space that reflects your own personal style. Whether you are a first-time buyer, a growing family or simply looking for a detached home in Bolton, 74 Downey Drive offers comfort, flexibility and plenty of future potential. (id:50787)
728 Regional Road 13 Road
Uxbridge, Ontario
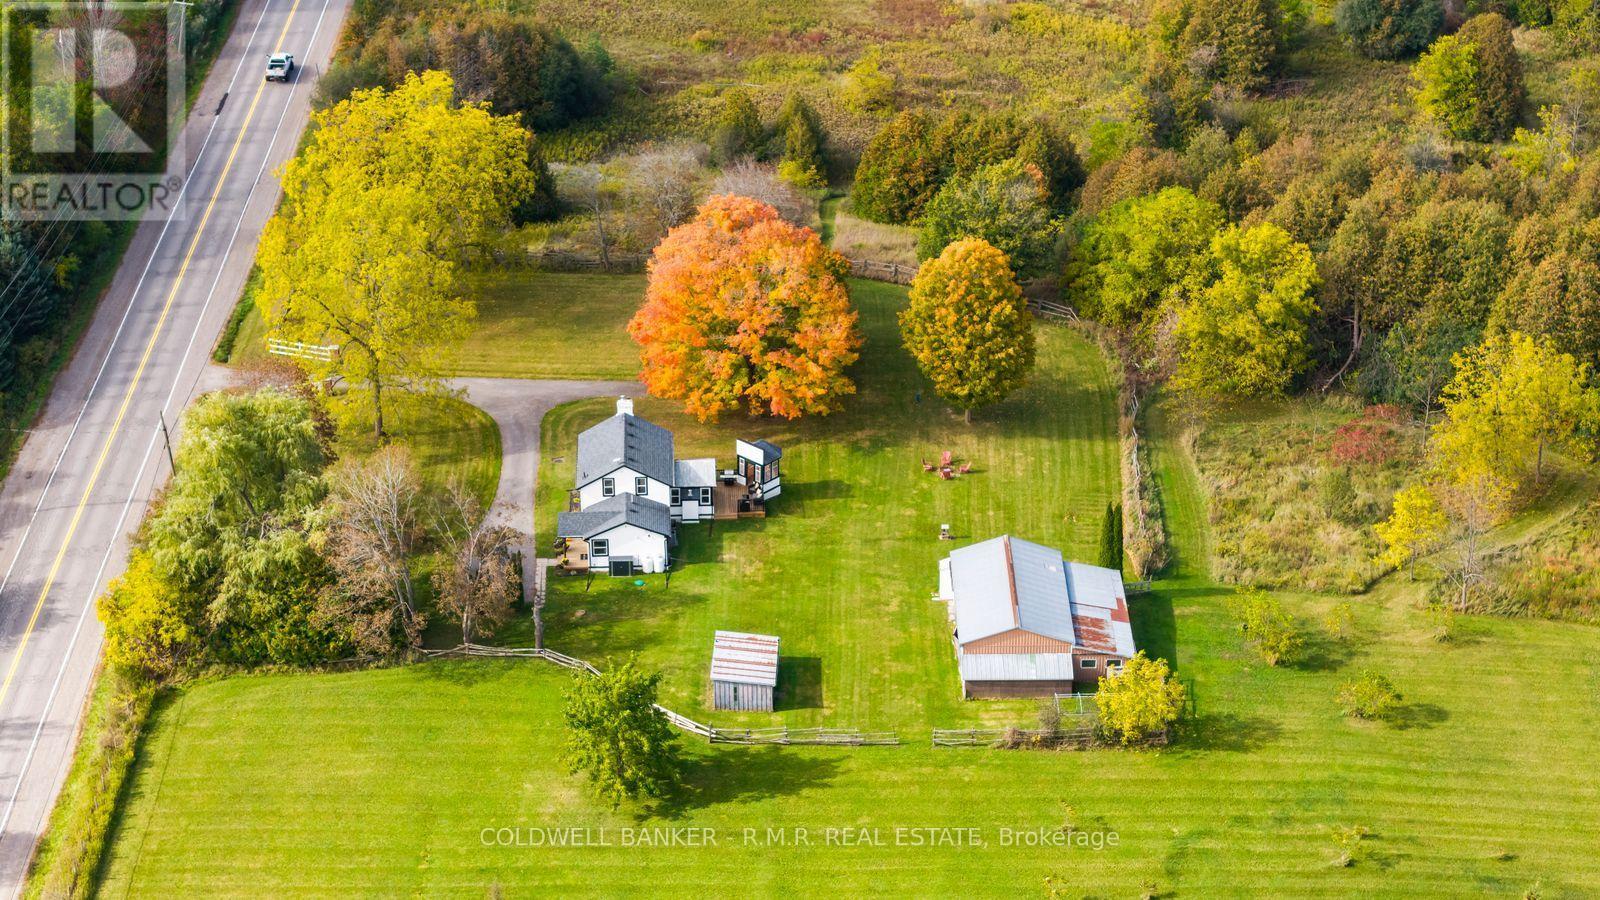
RARE 19.5-ACRE COUNTRY PROPERTY! Discover the perfect blend of character, privacy, and natural beauty with this stunning, recently updated century home set on 19.5 acres in a peaceful country setting. Thoughtfully renovated from top to bottom, this charming 2-bedroom, 2-bathroom home offers modern comfort while preserving the timeless appeal of a century property. The bright and inviting dining room is filled with natural light and provides beautiful views of the surrounding landscape. Step outside and enjoy everything this exceptional property has to offer, including a private pond, winding trail system, rear deck, plus a separate detached sitting area ideal for a, creative space, or peaceful retreat. Approximately 2.5 acres of open grass provide plenty of usable space for gardens, recreation, animals, or a hobby farm, while approximately 17 acres of mixed bush and wetland with a picturesque stream running through the property create a private natural sanctuary teeming with wildlife and nature. The property also features a 2-bay detached drive shed, an extra parking bay on the rear and an adjoining workshop. A new drilled well adds further peace of mind. Whether you're looking for a hobby farm, a private country retreat, or simply a beautiful place to call home surrounded by nature, this property offers an incredible opportunity. Located just 13 minutes from Uxbridge, you can enjoy the tranquility of rural living while remaining close to town amenities. A truly rare property offering privacy, character, beautiful views, and an exceptional natural setting. (id:50787)
1101 - 138 Downes Street
Toronto, Ontario
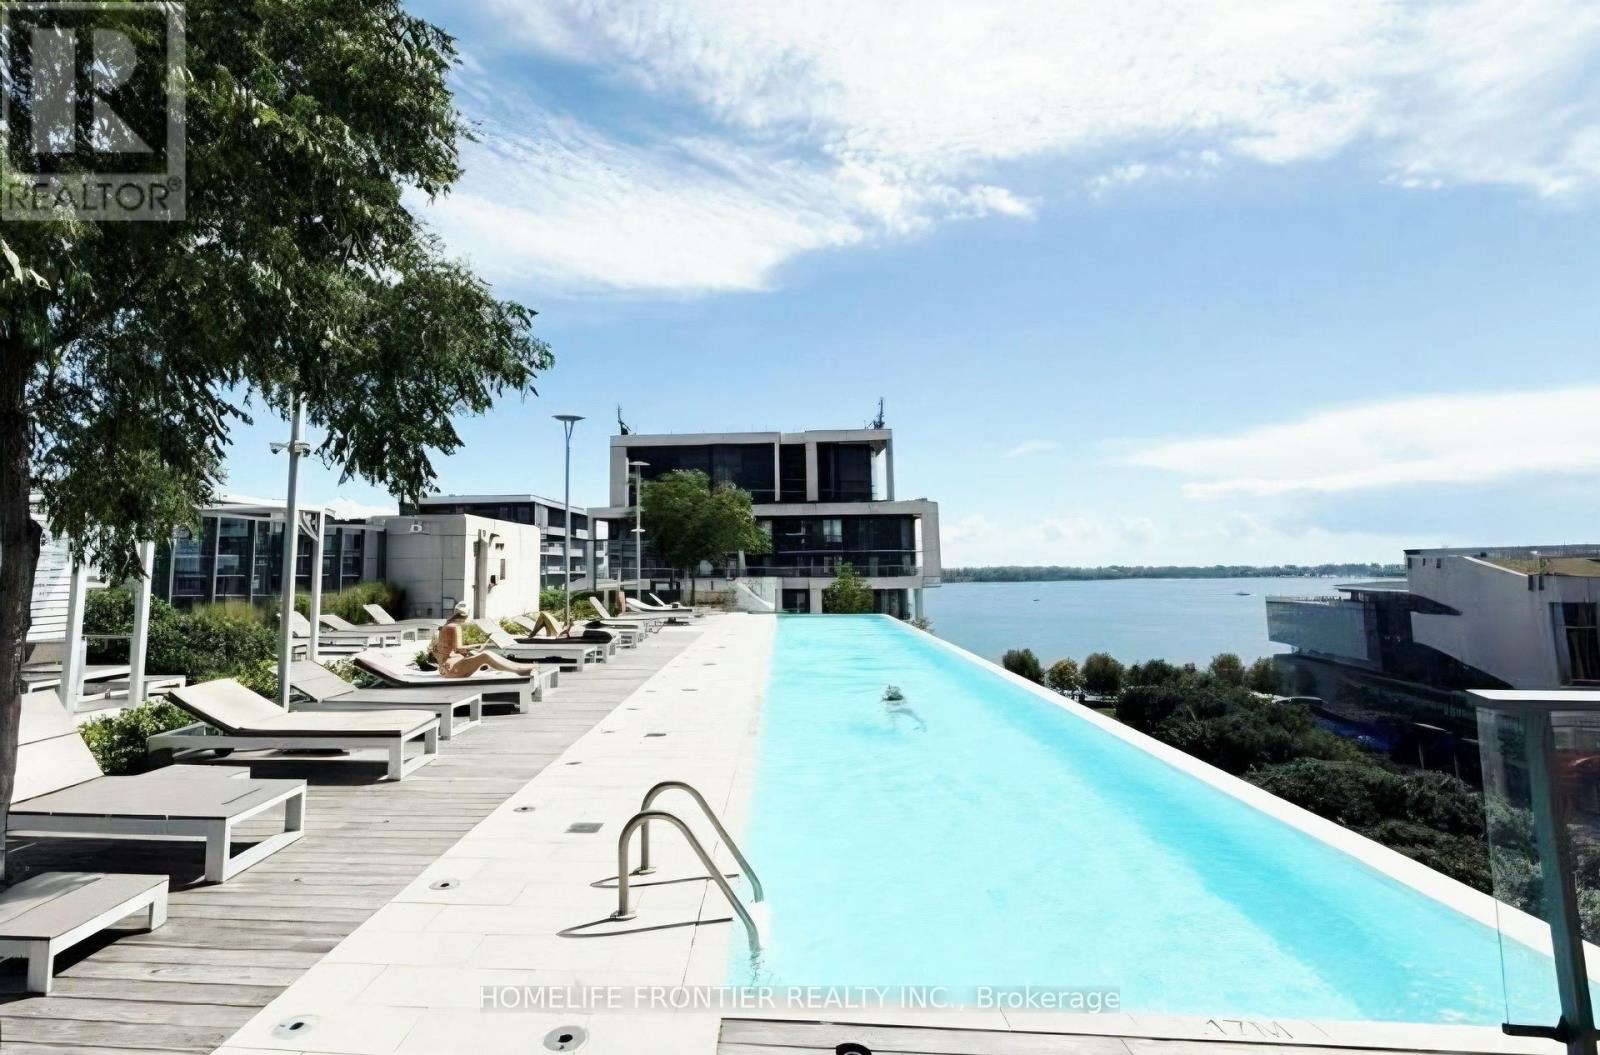
Calling all December 22 movers! Merry Chrstmas!!No parking! No locker! W.O.W!!Welcome to Sugar Wharf, hands down one of Toronto's top condos! Of all these condos, this 1+Den features the absolute best floor plan.Why? Just look at the layout! It has an open-concept den without doors, making it feel much more spacious and perfect for a home office. Ideal for couples or two friends sharing-even couples need their own personal space, right?Plus, staying fit is huge right now, and this unit is perfect for anyone ready to level up with the building's top-tier fitness amenities!What are you waiting for? Book your showing before it's gone! (id:50787)
1 Burwash Court
Brampton, Ontario
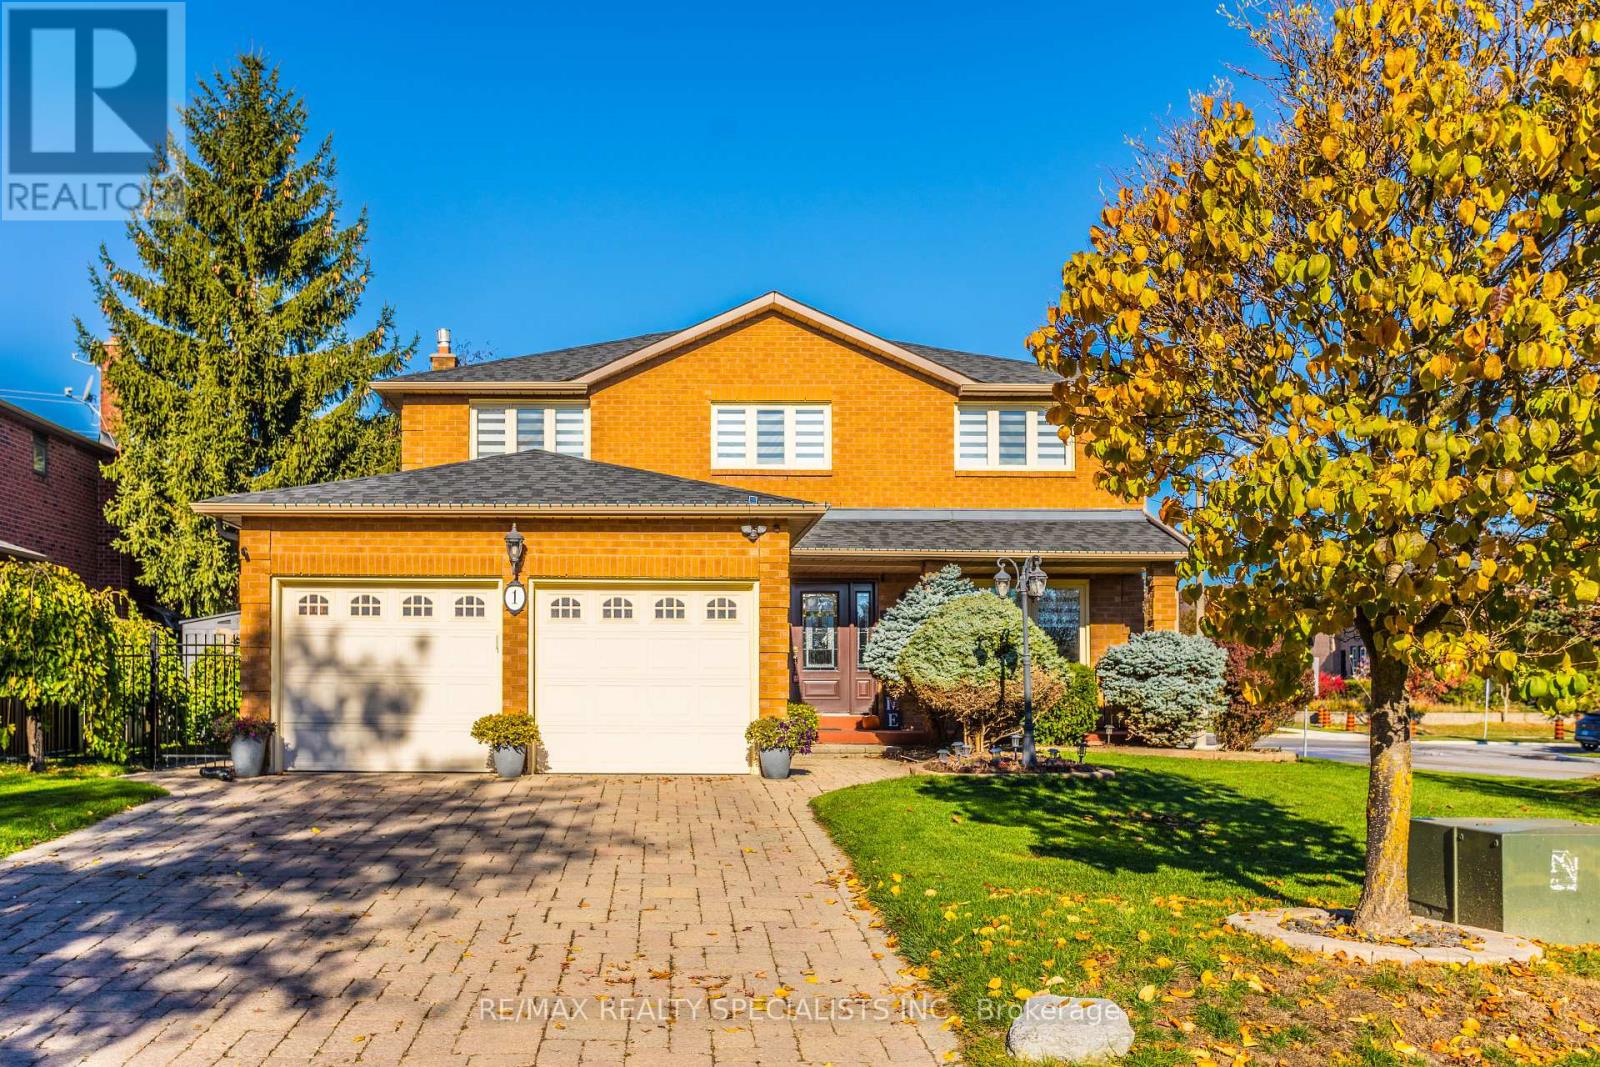
Welcome to this beautiful family home nestled on a quiet court in Brampton's desirable Heart Lake West community. The spacious foyer features an elegant curved staircase leading to the second floor, while the main level offers a bright living and dining room, along with a cozy family room complete with a fireplace. The updated kitchen features an eat-in breakfast area overlooking the backyard, perfect for everyday family living. Main floor laundry provides convenient access to the garage and side yard. Upstairs, you'll find four spacious bedrooms, including a primary bedroom with a 3-piece ensuite, plus a separate 5-piece family bathroom. The fully finished basement offers a large recreation space with plenty of room for relaxing, entertaining, or family activities. Ideally located close to parks, Etobicoke Creek walking trails, and neighbourhood amenities, this inviting home offers comfort, space, and a wonderful setting for family living. (id:50787)
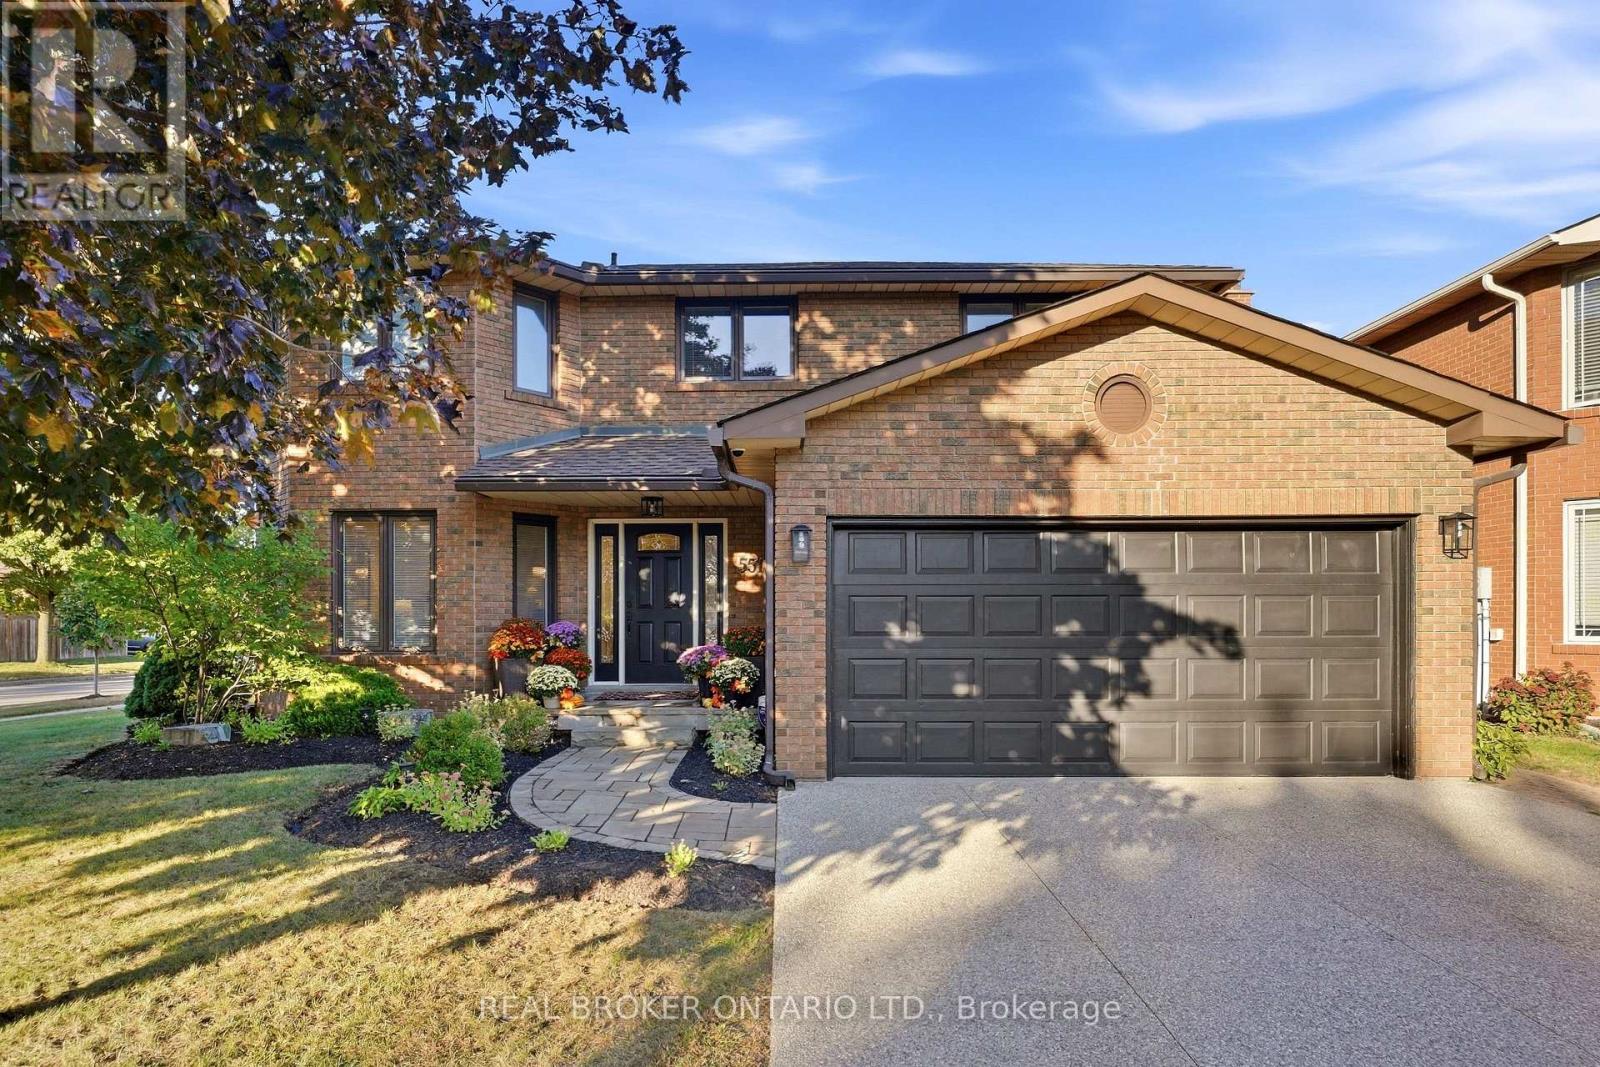
551 Kastelic Place
Burlington, Ontario
Welcome to 551 Kastelic Place, an extensively renovated 4+1 bedroom, 4-bathroom residence offering approximately 2,600 sq. ft. of finished living space, ideally situated on a generous corner lot in prestigious Roseland. Thoughtfully transformed from top to bottom, this move-in-ready home showcases exceptional attention to detail, quality craftsmanship and upgraded finishes throughout. The bright and inviting main level features a beautifully updated eat-in kitchen, spacious family room with fireplace, convenient main-floor laundry, 3-inch hardwood flooring, impressive 8-inch baseboards, central vacuum, and a functional side entrance. Upstairs, double doors open to the generous primary retreat, complete with a walk-in closet and private ensuite, while three additional spacious bedrooms and another full bathroom provide plenty of room for the entire family. The fully finished lower level significantly expands the home's versatility, offering an additional bedroom, full bathroom, spacious recreation room and ample storage - ideal for overnight guests, extended family, a home office, nanny accommodations or growing teenagers. Outside, the property has been beautifully landscaped, creating a polished extension of the home, while the private patio provides an exceptional setting for entertaining, summer dinners or simply relaxing outdoors. A double-car garage adds further convenience and storage. Perfectly positioned in one of Burlington's most established and sought-after neighbourhoods, this exceptional home is surrounded by mature streets and conveniently located near schools, parks, Lake Ontario and Burlington's waterfront, with easy access to downtown Burlington, shopping, restaurants, GO Transit and the QEW/403. A truly turnkey Roseland residence where virtually every detail has been thoughtfully upgraded - offering exceptional living space, beautiful craftsmanship and the coveted South Burlington lifestyle. (id:50787)
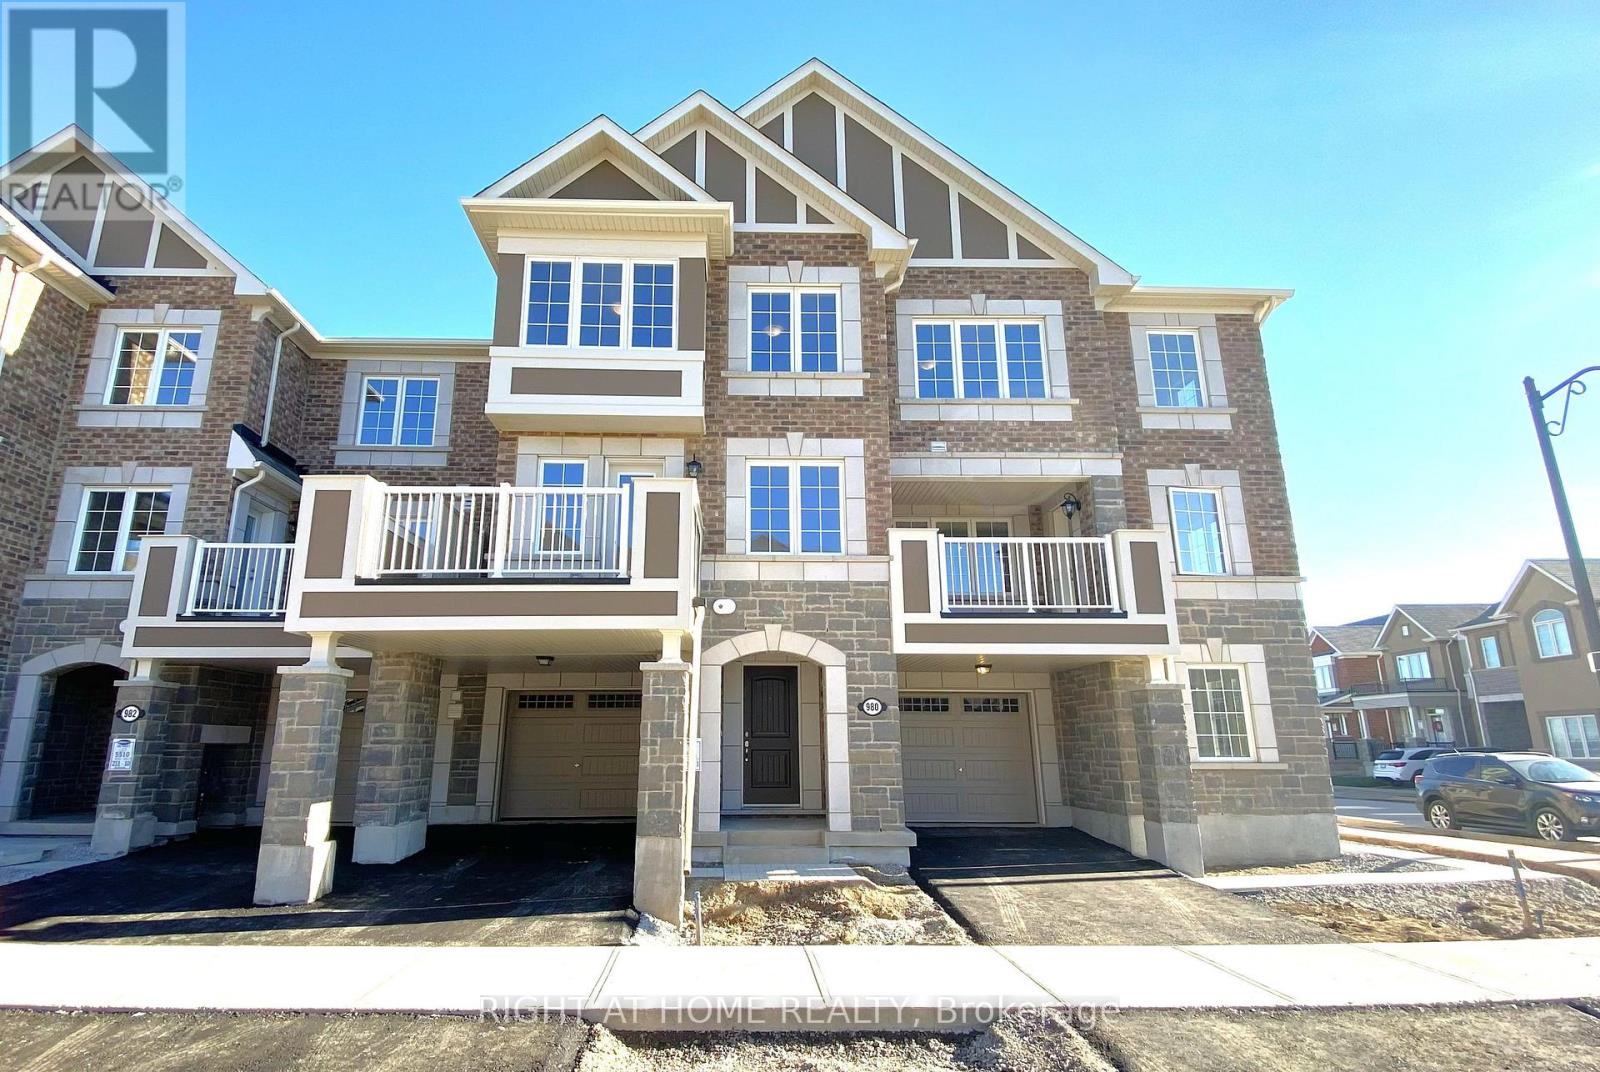
980 Alder Gate
Milton, Ontario
Beautiful Townhome Featuring 3 Bedrooms, 3 Washrooms & a Ground-Floor Den, Perfect for a Home Office! Ideally Located in a Desirable Milton Neighbourhood. Enjoy a Spacious, Open-Concept Kitchen, Living & Dining Area with Vinyl Flooring Throughout (No Carpet). The Spacious Kitchen Features Stainless Steel Appliances, a Breakfast Bar & a Large Pantry. Bright Living Room with Walk-Out to a Private Balcony, Perfect for Outdoor Dining & Relaxation with Street Views. Three Good-Sized Bedrooms, Including a Primary Bedroom with a Walk-In Closet & 3-Piece Ensuite Featuring a Standing Shower. Additional Features Include an Upper Floor Laundry & Attached Garage with Convenient Interior Access. Minutes to Shopping, Grocery Stores, Montessori, Schools, Parks, Trails, Public Transit, Milton GO Station & Highways 401 & 407. A Fantastic Opportunity to Enjoy Comfort, Space & Convenience in a Great Location! (id:50787)
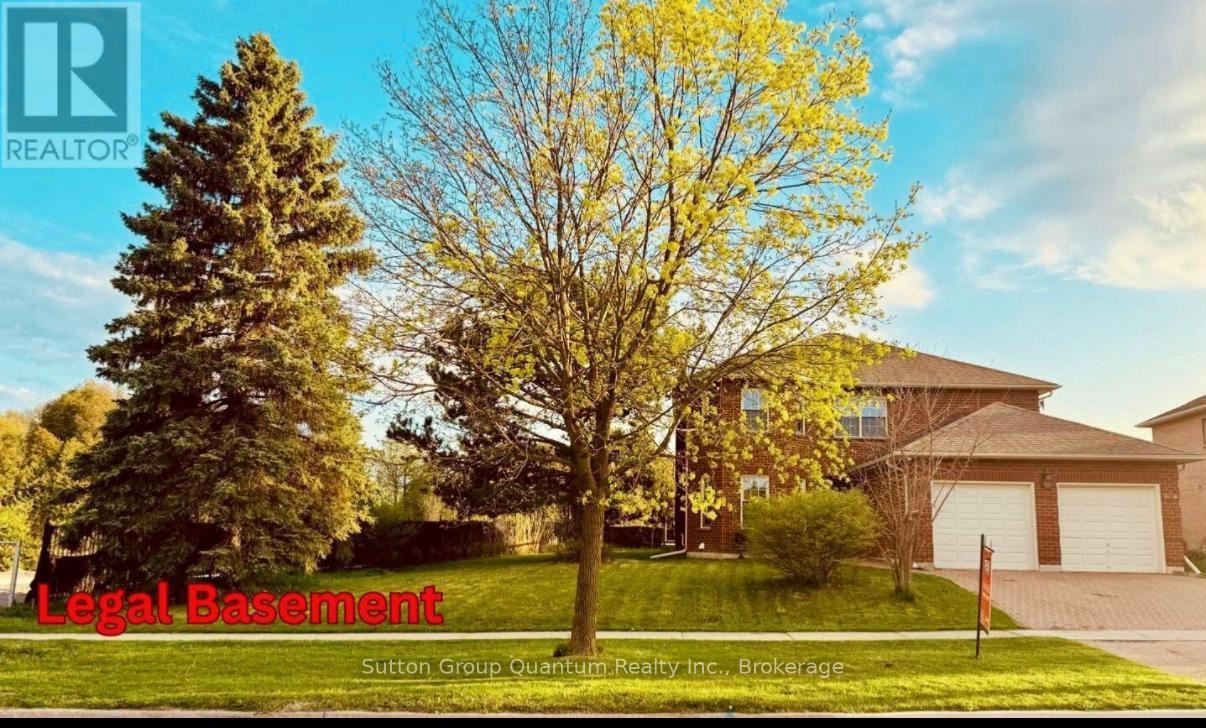
243 Murray Drive
Aurora, Ontario
Exceptional luxury living in prestigious Aurora! Situated on a RARE PREMIUM 92-FT-WIDE LOT, This beautifully renovated and remodeled 5-bedroom residence offers a FULLY LEGAL BASEMENT WITH EXCELLENT RENTAL INCOME POTENTIAL. It is ideally located near TOP-RANKED SCHOOLS, with approximately $300.000 invested by the owner in renovations and upgrades. This remarkable property seamlessly combines luxury, comfort and outstanding investment potential. Bathed in natural light and offering NO HOMES DIRECTLY OVERLOOKING THE PROPERTY, THE HOME PROVIDES AN EXCEPTIONAL SENSE OF PRIVACY AND OPENNESS, A stunning 4 SEASON SUNROOM creates the perfect retreat to relax , entertain and enjoy the beauty of every season. Conveniently located just minutes from YONGE STREET, PUBLIC TRANSIT, SHOPPING CENTERS and an abundance of everyday amenities, this exceptional residence offers an outstanding lifestyle for families and investors alike. A RARE OPPORTUNITY TO OWN A BEAUTIFULLY UPGRADED HOME FEATURING A PREMIUM LOT, A LEGAL INCOME-GENERATING BASEMENT B, EXCEPTIONAL NATURAL LIGHT AND AN ENVIABLE LOCATION IN AURORA. (id:50787)
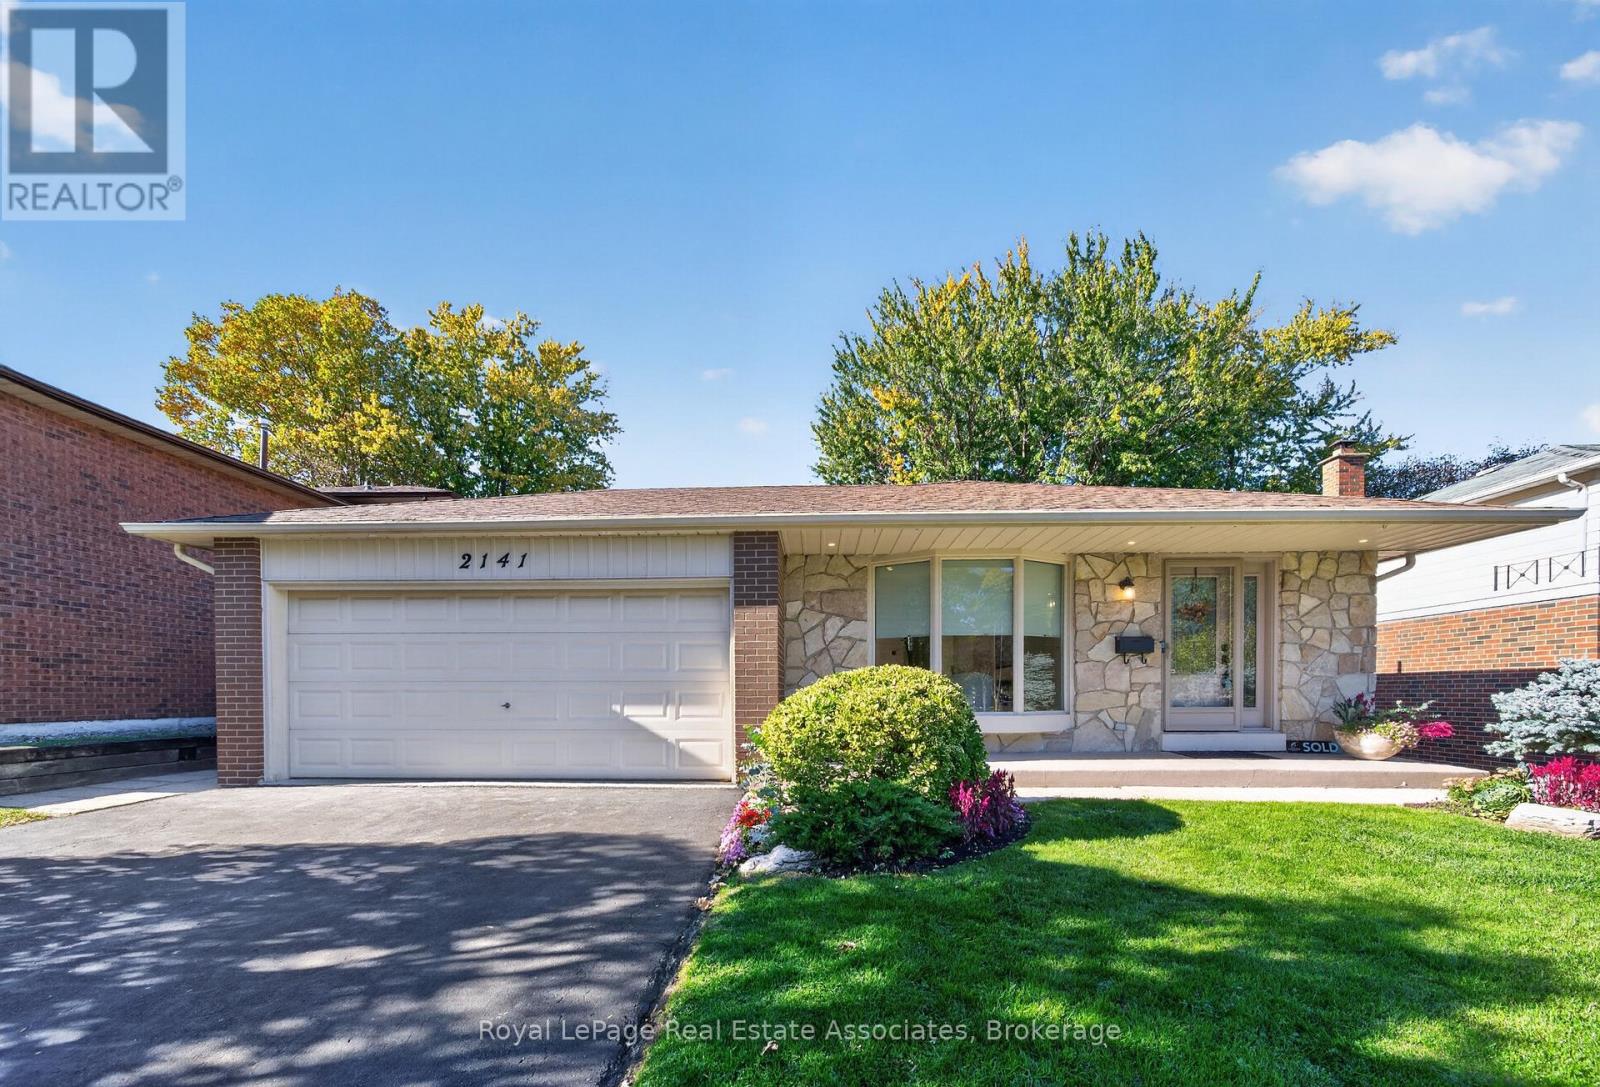
2141 Herridge Drive
Mississauga, Ontario
Welcome to 2141 Herridge Drive! This beautifully upgraded 3-bedroom, 3-bathroom home in the sought-after Sheridan neighbourhood blends modern design, sophisticated finishes and thoughtful upgrades throughout. The main level features white oak wide-plank hardwood flooring and pot lights. A custom living room feature wall with an electric fireplace and touch controls creates a stunning focal point, complemented by smart home technology, including Google Home-connected light switches and an Ecobee smart thermostat. An elegant glass staircase railing further enhances the home's contemporary aesthetic. The home has also been updated with copper wiring throughout, replacing the original aluminum wiring. The upgraded kitchen and basement kitchenette showcase custom cabinetry with extended storage, stylish quartz countertops, modern backsplashes and waterfall-edge finishes. All three bathrooms were renovated with heated porcelain tile flooring, quartz countertops, premium Riobel plumbing fixtures, Schluter systems, smart thermostats, and sleek glass-enclosed showers. The finished basement offers updated luxury vinyl flooring and a convenient kitchenette peninsula with a mini-fridge, providing added versatility for everyday living and entertaining. Outside, enjoy enhanced curb appeal with updated pot lights and sconces, cedar trees lining the backyard perimeter for added privacy and greenery, and a sleek epoxy-finished garage floor that complements the home's modern finishes. (id:50787)
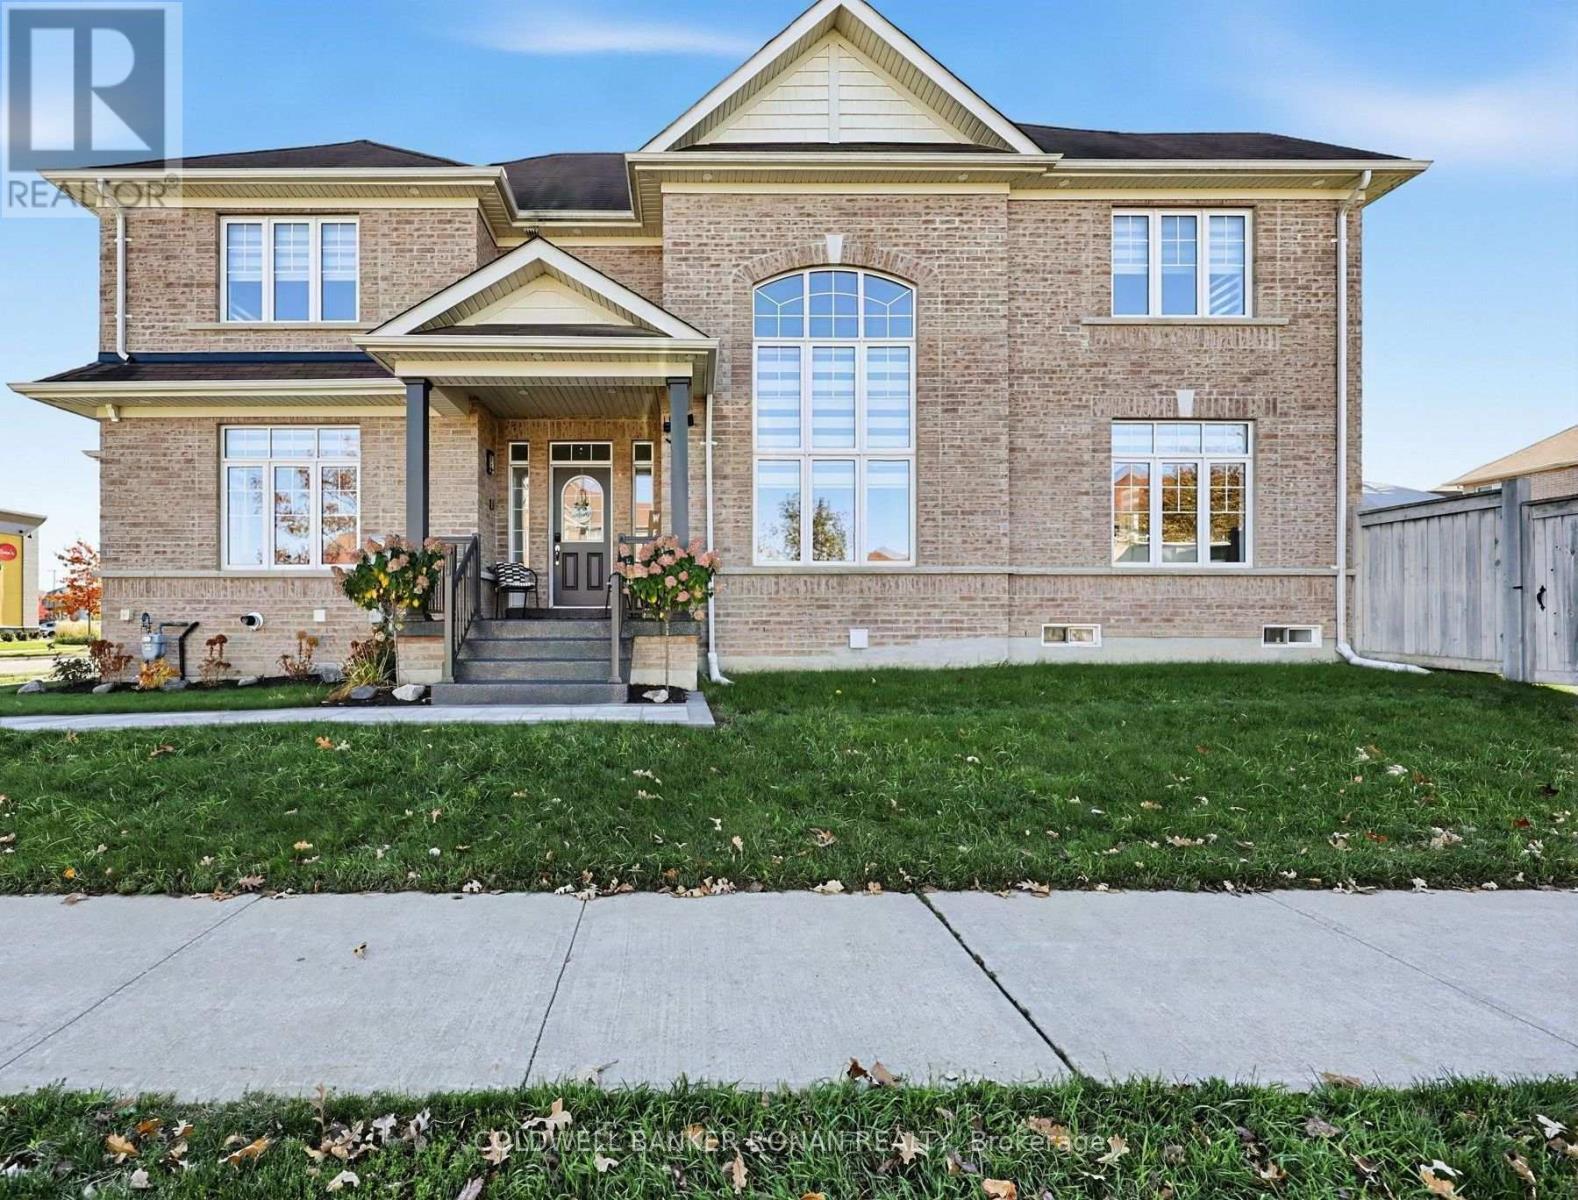
16 Hawke Crescent
New Tecumseth, Ontario
Welcome to an exceptional, completely reimagined home in the heart of Tottenham. Offering approximately 2,740 sq. ft. above grade PLUS a fully finished basement with an in-law suite, this stunning 4+1 bedroom, 4 bathroom residence was taken back to the studs and extensively rebuilt in 2026 with high-end finishes and incredible attention to detail throughout. The show-stopping custom kitchen is truly the heart of the home, featuring beautifully designed cabinetry, a built-in refrigerator, pot filler and upscale finishes created for both everyday living and entertaining. Hardwood flooring flows throughout the home, complemented by 7" trim, extensive pot lighting and two fireplaces that add warmth and character to the beautifully finished living spaces. With four spacious bedrooms above grade and an additional bedroom downstairs, there is room for the entire family. The professionally finished lower level offers outstanding versatility with its own kitchen, living space, bedroom and bathroom - an ideal in-law suite for multigenerational living or extended family. No detail has been overlooked. From the custom finishes inside to the epoxy-finished garage floors, this home has been thoughtfully upgraded from top to bottom. The exterior received its own 2026 transformation with a newly completed front porch and front walkway, creating impressive curb appeal from the moment you arrive. With 4+1 bedrooms, 4 bathrooms, 2 kitchens, 2 fireplaces, approximately 2,740 sq. ft. above grade plus a finished basement, and an extensive 2026 renovation, this is not simply an updated home - it is a turnkey property offering the feel and finish of a custom build without sacrificing the space of an established home. A truly special offering in Tottenham. This is the one you do not want to miss. (id:50787)
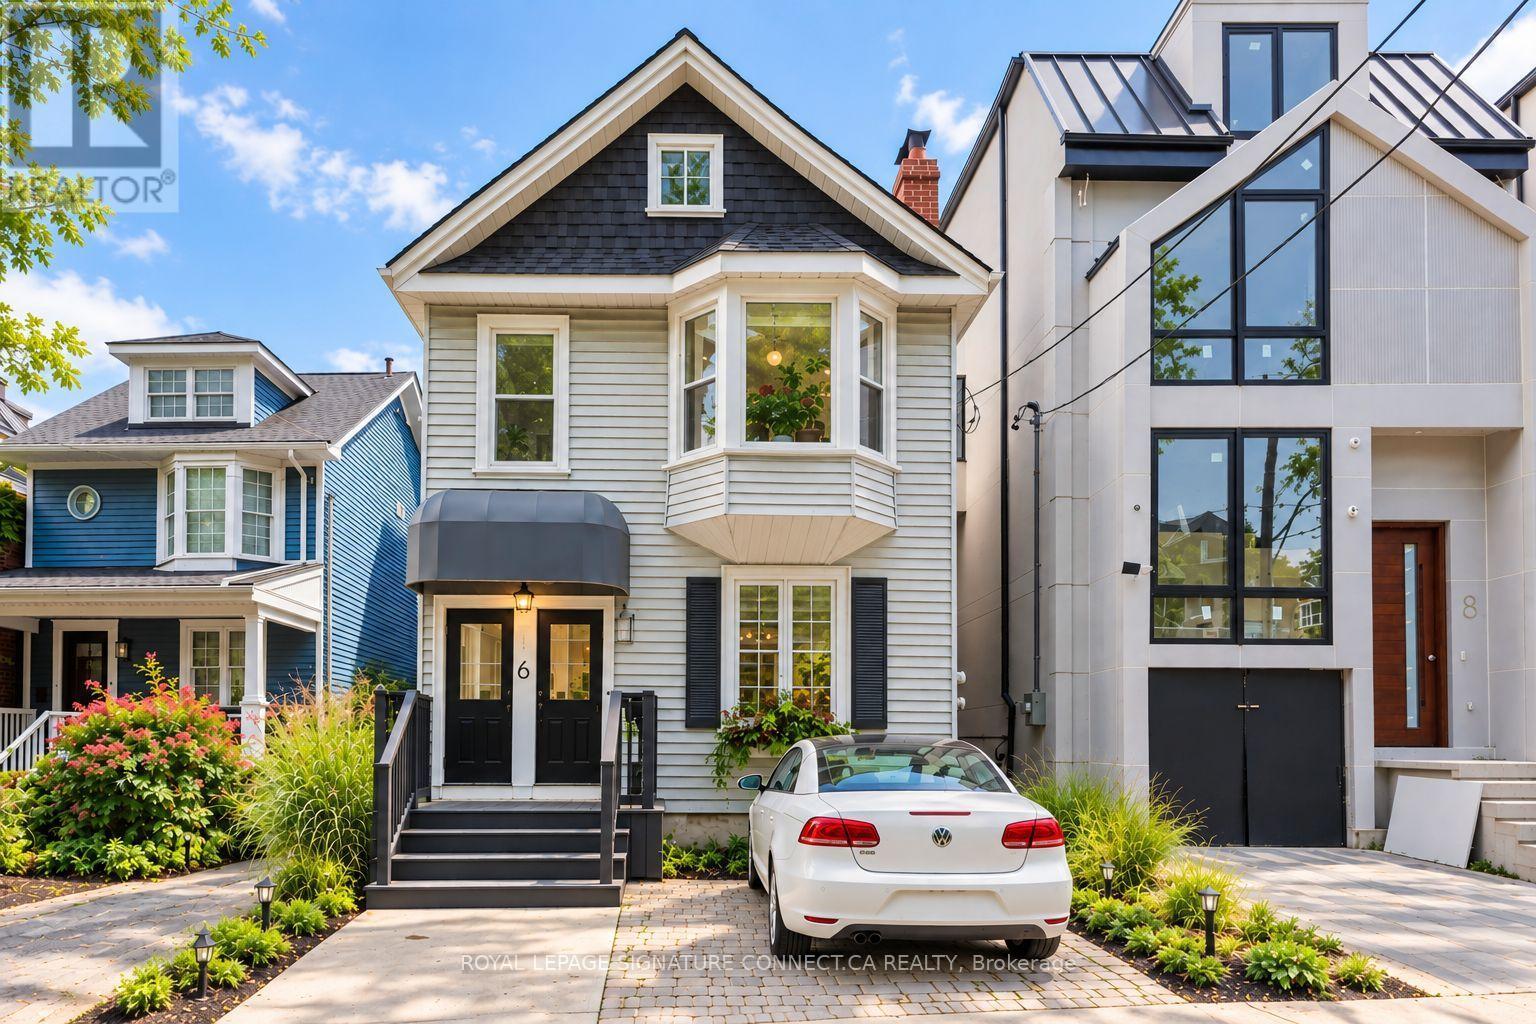
6 Wheeler Avenue
Toronto, Ontario
Two beautiful homes. One exceptional Beach address! Steps from Kew Gardens and just a five minute stroll to the lake, this one-of-a-kind detached duplex offers two self contained two-bedroom suites, a stunning perennial garden and parking for up to three cars on a prime 30 foot lot. Perfect for co-ownership, multigenerational living or enjoying your own space with rental income! The spacious main floor suite features two generous bedrooms, an expansive living/dining area and soaring ceilings. Upstairs, a spectacular loft-style suite offers a spacious primary bedroom overlooking the garden, a second bedroom currently reimagined as a dressing room (seller will convert back upon request), an oversized kitchen with a massive centre island, a private wraparound balcony and a bonus loft ideal for guests, a home office or gym.Outside, a lush perennial garden awaits with inviting spaces to relax, recharge and entertain. Ample parking includes a legal front parking pad, rear garage and additional parking behind the house. Unfinished, full size basement has a separate entrance. Recent updates (2020-26) include new roof, tankless water heater, central air, all new appliances, weeping tiles/sump pump and complete backyard makeover. Move in and enjoy! A rare opportunity to enjoy the best of Beach living, with flexibility for today and possibilities for tomorrow. (id:50787)
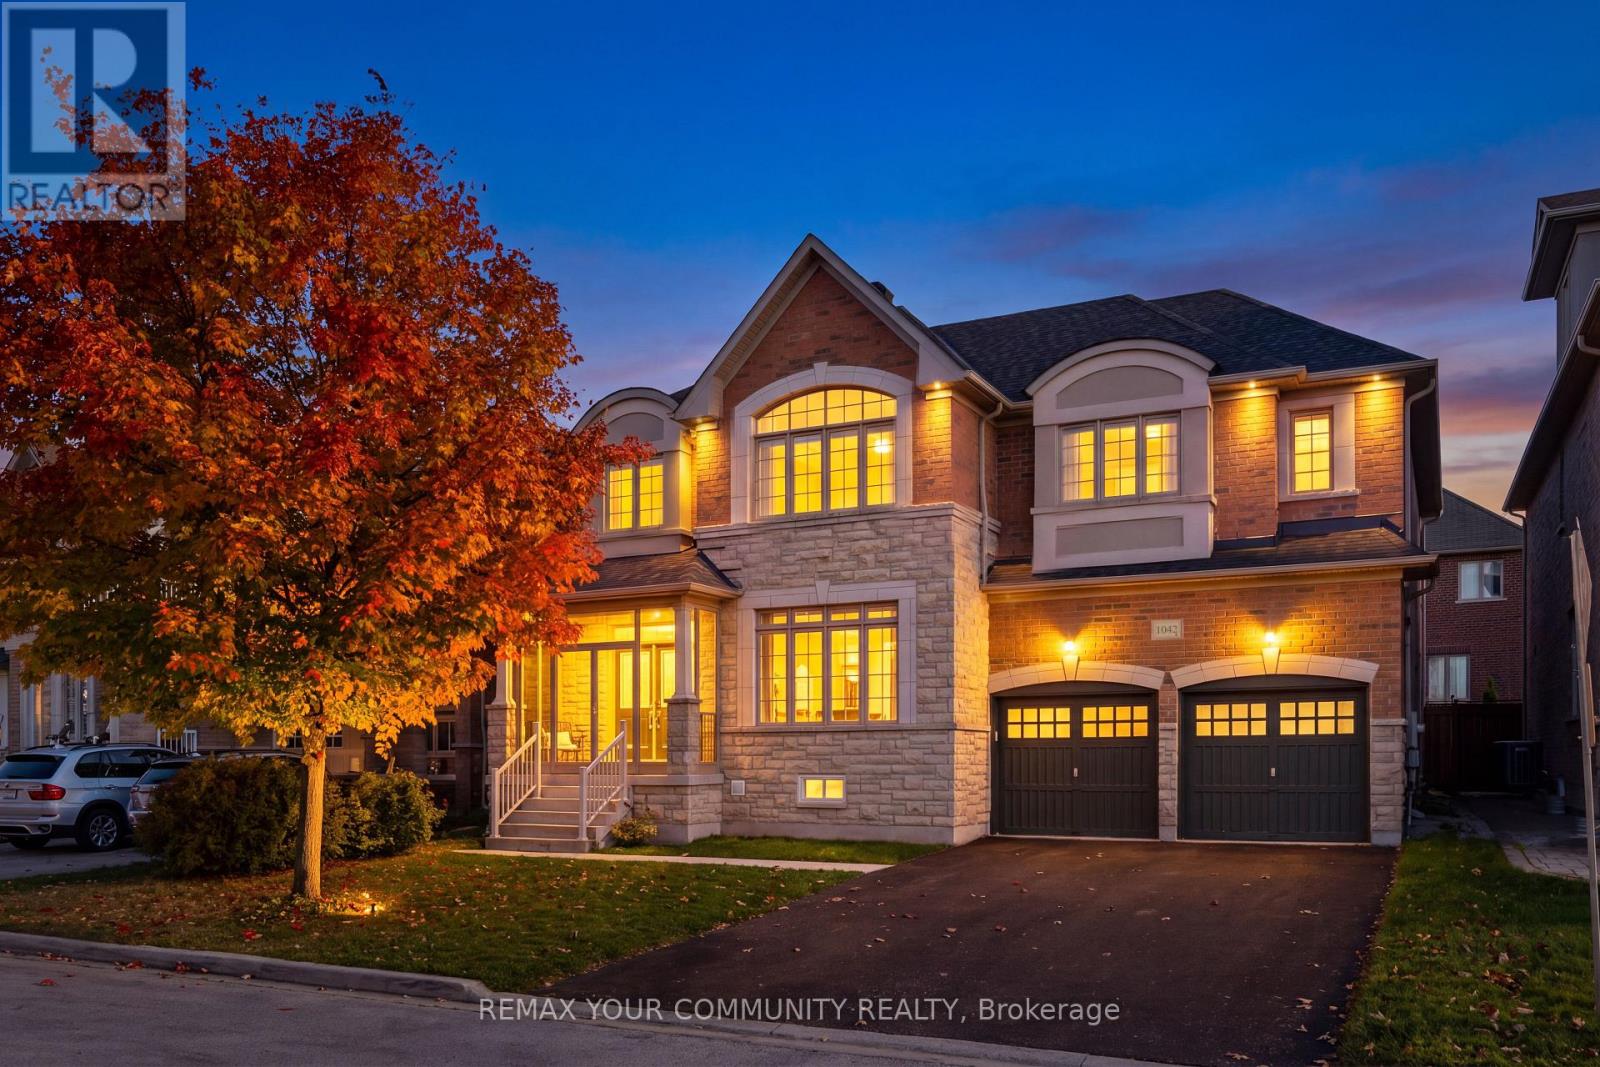
1042 Wilbur Pipher Circle
Newmarket, Ontario
Exceptional 4+2 bedroom detached home in Newmarket's sought after Copper Hills community, situated on a premium 53 foot wide lot with southern backyard exposure and no sidewalk! Featuring a functional, spacious layout with 9-foot ceilings, generous principal rooms and hardwood flooring throughout, with brand-new plush broadloom in the primary bedroom. Kitchen features granite countertops, stainless steel appliances, centre island and walk-in pantry. Private bathrooms for each bedroom. Primary suite complete with a 5-piece ensuite, marble countertops a frameless glass shower, and double walk in closets. Convenient second-floor laundry. Professionally renovated, two-bedroom basement apartment completed with permits, featuring a separate walk-up entrance. Excellent income potential or ideal for multigenerational living, extended family or an in-law/nanny suite. Additional features include a glass enclosed front porch (2023), 200-amp electrical service, exterior gas BBQ line, resealed driveway (2026), new roof shingles (2025), sump pump (2023), basement apartment including walk-out and egress window (2024), deck and patio (2024), new hardwood flooring on 2nd floor (2023). Ideally located close to Newmarket High School, Pickering College, 3 Elementary schools, Southlake Regional Hospital, Highway 404, parks, shopping and all amenities. A fantastic opportunity offering space, functionality and versatility in a highly desirable neighbourhood! (id:50787)
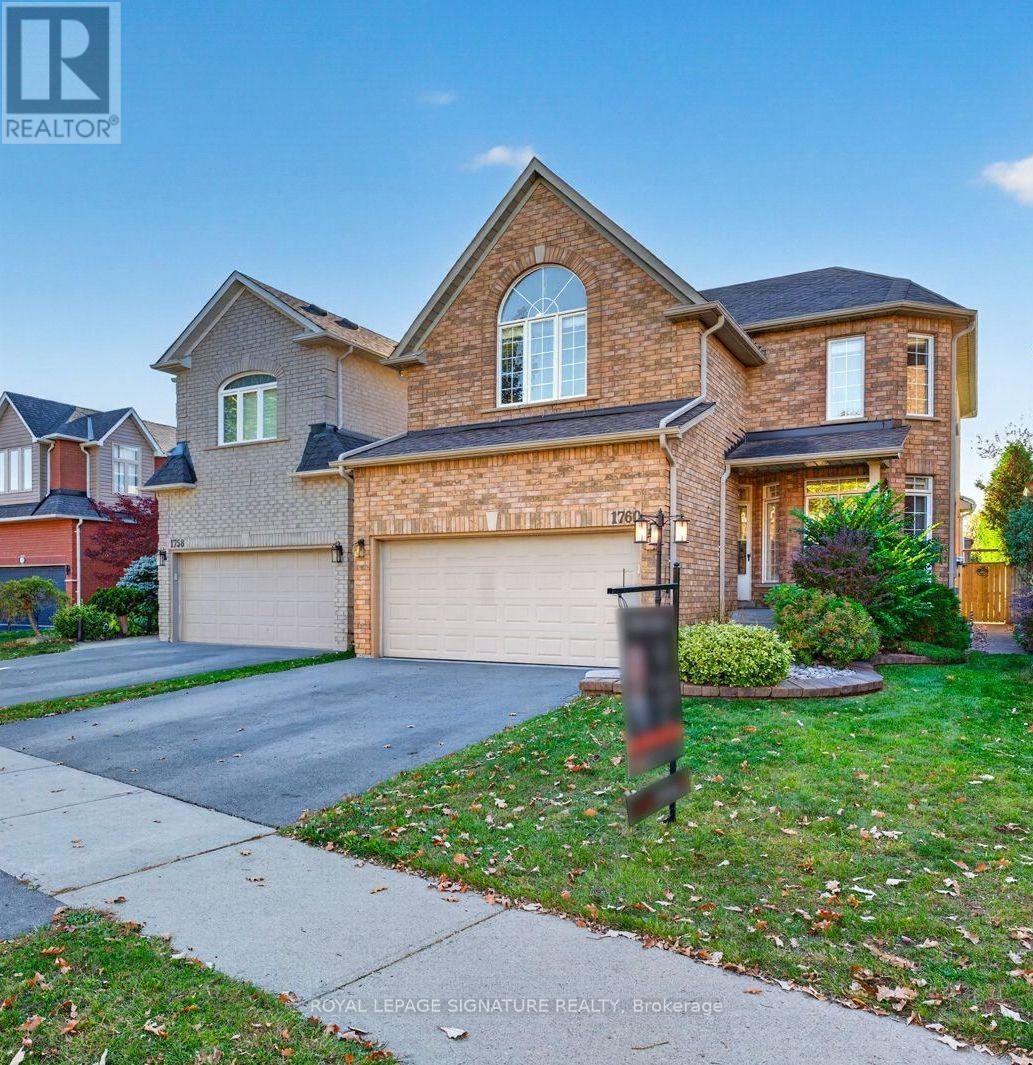
1760 Autumn Crescent
Pickering, Ontario
RARELY OFFERED 264' RAVINE LOT + A RESORT-STYLE BACKYARD LIKE NO OTHER! An extraordinary opportunity in one of Pickering's most coveted family neighbourhoods, backing directly onto the protected Altona Forest & Rouge Valley river system. This spectacular property converges to create one of the deepest lots on the street, offering exceptional privacy and a backyard oasis that's nearly impossible to duplicate! Swimming pool, expansive entertainment & lounging areas,half basketball court and breathtaking forest views create your own private resort at home.Inside, soaring 9' ceilings & oversized windows fill the home with natural light. The modern gourmet kitchen with stainless steel appliances and bright eat-in area overlook the incredible backyard. Retreat to the spacious primary suite with spa-inspired ensuite & tranquil forest views. A versatile finished basement offers additional recreation & entertainment space with pool table. Main-floor laundry with garage access adds everyday convenience.Walk to public & Catholic elementary and secondary schools, parks & trails, while enjoying protected nature right outside your backyard.264' ravine lot. Pool. Basketball court. Altona Forest. Resort-style living. A property this unique is rarely offered - Welcome Home! (id:50787)
215 - 77 Avenue Road
Toronto, Ontario
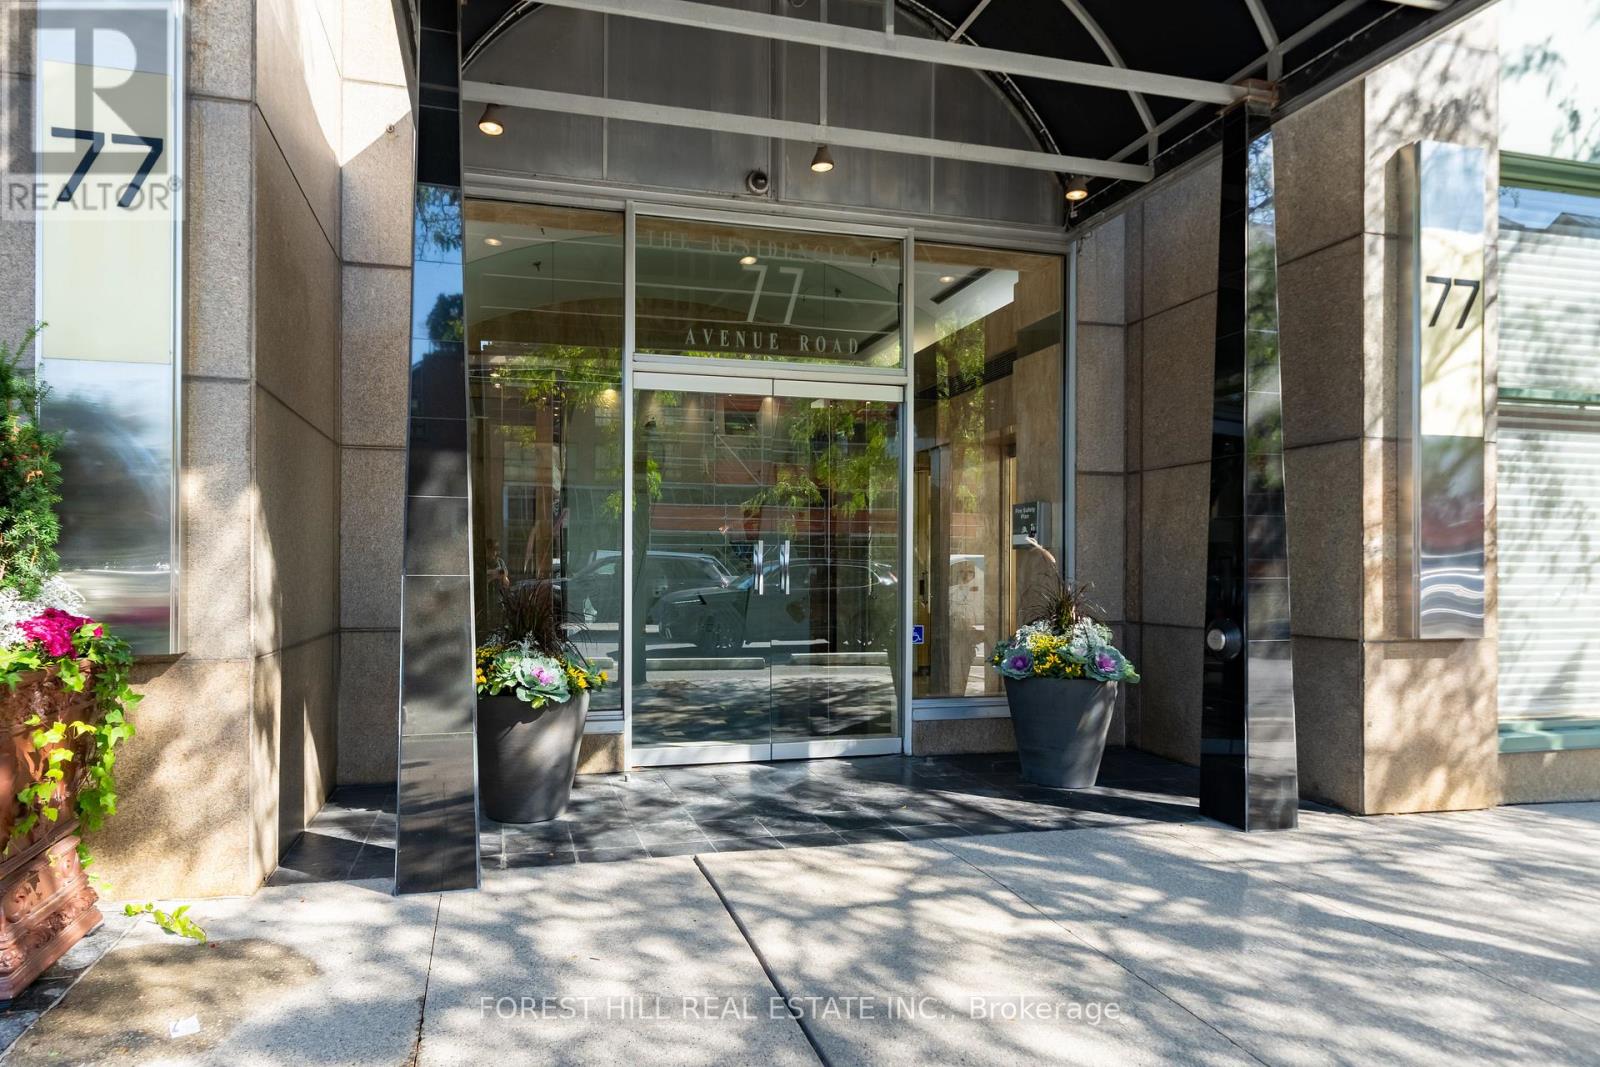
Location. Space. Yorkville value. Freshly painted and refreshed, this spacious 1,065 sq. ft. one-bedroom-plus-den suite with parking and locker offers an appealing opportunity in an established boutique building at 77 Avenue Road. Move in and enjoy, update over time, or create a sophisticated pied-à-terre reflecting your own style. Generous principal rooms, a king-sized bedroom and a functional layout provide exceptional flexibility for everyday living, entertaining and working from home. An attractive option for downsizers, professionals and buyers seeking a Toronto city residence with room to make it their own. Enjoy luxury concierge service and a prime location steps to Whole Foods, Yorkville boutiques, Bloor Street shopping, restaurants, galleries and the TTC. Fresh paint. Great bones. Make it yours. (Property sold as-is, where-is) (id:50787)
776023 Blandford Street
Innerkip, Ontario
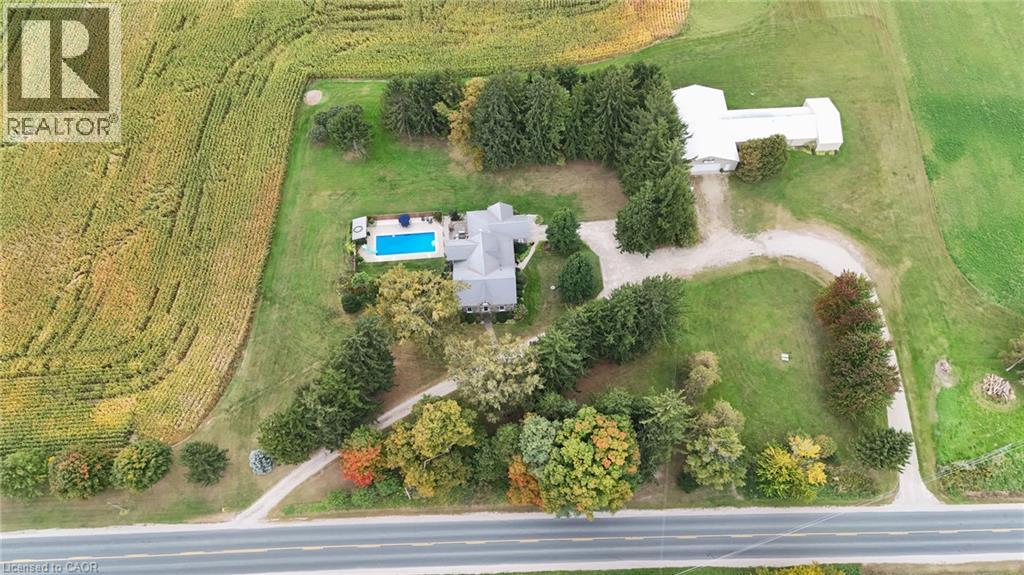
Welcome to 776023 Blandford Road, a rare 51.25-acre country estate just outside Innerkip, backing onto the Thames River. Built in 1878, this fieldstone farmhouse blends nearly 150 years of character with thoughtful updates, set on a private, tree-sheltered homestead with breathtaking views across Oxford County farmland. Inside, 2,873 sq ft above grade offers 4 bedrooms and 3 baths, exposed beams and deep stone window wells. The living room is anchored by a stone wood-burning fireplace, while the bright family room in the 2002 addition features a propane fireplace and a walkout to the deck. The custom kitchen has rich wood cabinetry, an island with a breakfast bar and an open dining area. An office/library, a mudroom entry and a partially finished basement with a rec room round out the home. For pilots and hobbyists, the property includes a 75' x 1,800' grass airstrip, an airplane hangar with custom airplane doors, and a workshop with 200-amp service, with approx. 4,664 sq ft of outbuildings in total. 45 workable acres of loam (cash crop) offer income or farming potential. Outdoors, enjoy summer evenings by the inground pool (liner, pipes and pump replaced within the last 5 years), in the screened porch or under the pergola-covered deck. Updates include geothermal heating (2003, new loop 2018), and a metal roof (2008). Drilled and bored wells with reverse osmosis, UV and softener, septic, attached garage, circular driveway with two entrances and parking for atleast 25. Zoned A2. A truly one-of-a-kind property: fly in, farm, or simply enjoy the view. (id:50787)
113 Bean Street
Harriston, Ontario
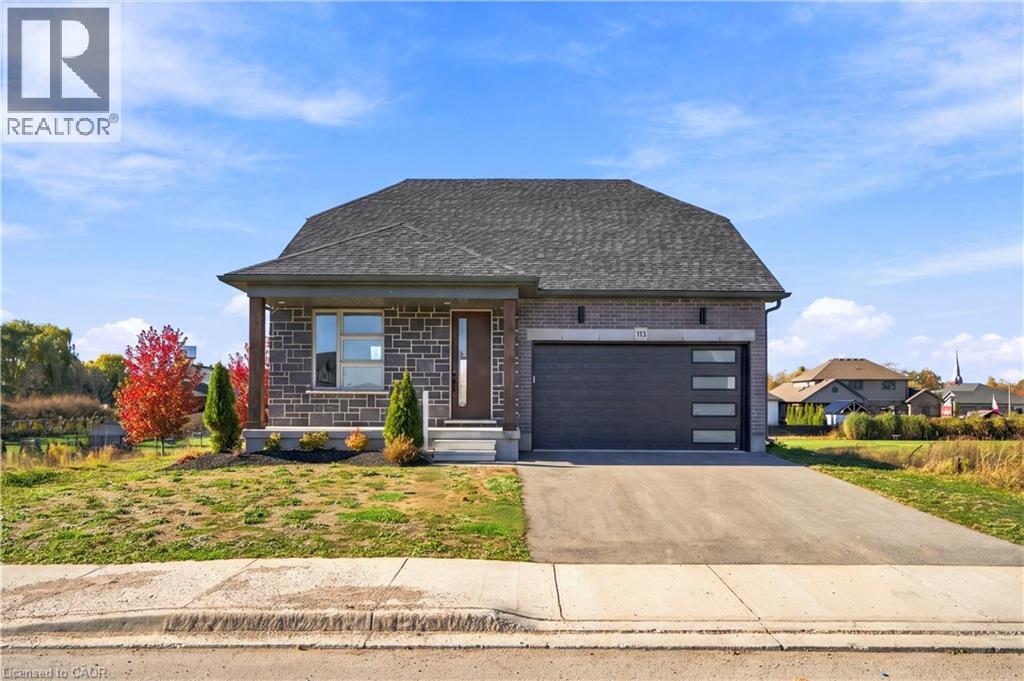
Stunning 2,174 sq. ft. Webb Bungaloft - Immediate Possession Available! This beautiful bungaloft offers the perfect combination of style and function. The spacious main floor includes a bedroom, a 4-piece bathroom, a modern kitchen, a dining area, an inviting living room, a laundry room, and a primary bedroom featuring a 3-piece ensuite with a shower and walk-in closet. Upstairs, a versatile loft adds extra living space, with an additional bedroom and a 4-piece bathroom, making it ideal for guests or a home office. The unfinished walkout basement offers incredible potential, allowing you to customize the space to suit your needs. Designed with a thoughtful layout, the home boasts sloped ceilings that create a sense of openness, while large windows and patio doors fill the main level with abundant natural light. Every detail reflects high-quality, modern finishes. The sale includes all major appliances (fridge, stove, microwave, dishwasher, washer, and dryer) and a large deck measuring 20 feet by 12 feet, perfect for outdoor relaxation and entertaining. Additional features include central air conditioning, an asphalt paved driveway, a garage door opener, a holiday receptacle, a perennial garden and walkway, sodded yard, an egress window in the basement, a breakfast bar overhang, stone countertops in the kitchen and bathrooms, upgraded kitchen cabinets, and more. Located in the sought-after Maitland Meadows community, this home is ready to be your new home sweet home. Don't miss out-book your private showing today! VISIT US AT THE MODEL HOME LOCATED AT 122 BEAN ST. Some photos are virtually staged. (id:50787)
30 Balmoral Street Unit# 11
Paris, Ontario
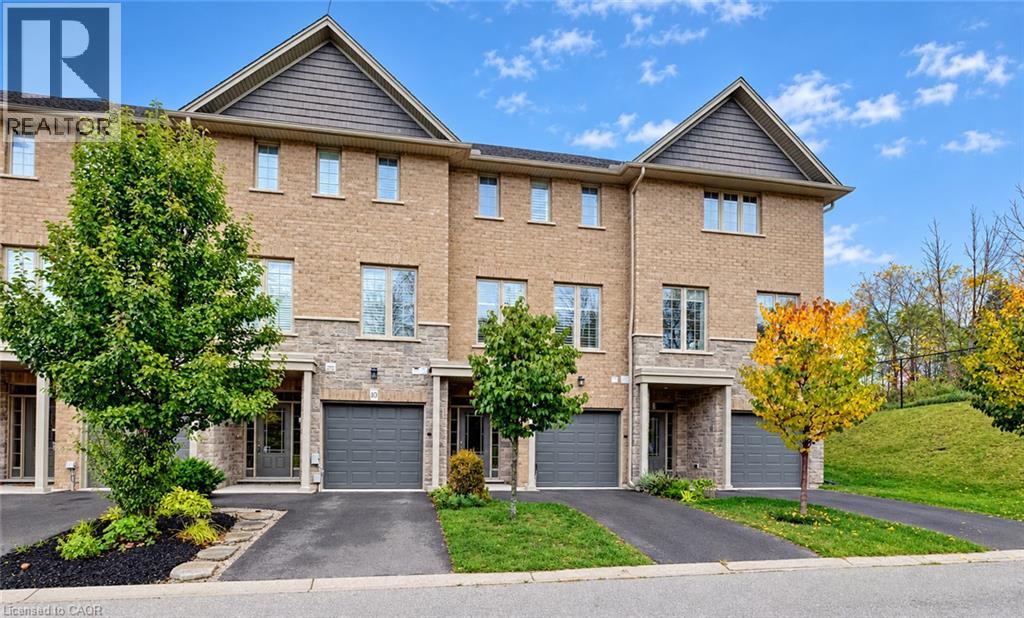
Welcome to 30 Balmoral Street in beautiful Paris! Nestled in a quiet neighbourhood backing onto the Trans Canada Trail, this executive townhome offers three finished levels, 2 oversized bedrooms, 3.5 bathrooms and a flexible layout. The entry level features a spacious foyer, inside access to the garage, a 4-piece bath and a generous bonus room, perfect for an office, gym or rec room. Upstairs, the bright open-concept living and dining area boasts wide-plank flooring, oversized windows, 9-foot ceilings and plantation shutters. The beautiful kitchen features white cabinetry, a large island with breakfast seating and pendant lighting, granite tile backsplash, soft-close cabinets and upgraded stainless steel appliances. The third floor is where this home really shines! The spacious primary suite offers two separate closets and a private ensuite with tub and shower. The second bedroom measures an impressive 16'11 x 12'6 and was originally designed as two rooms but left open as one exceptionally spacious bedroom. With two separate closets and independent light switches, it's ideal for siblings sharing or a bedroom and workspace. A second full bath with tub and shower and convenient stacked laundry complete the upper level. Enjoy garage and driveway parking plus visitor parking. Professionally painted and cleaned in October 2026, it's fresh and ready for its next tenants! Walk to scenic trails, the Grand River and downtown Paris shops and cafés. Available immediately for $2,900/month plus utilities! (id:50787)
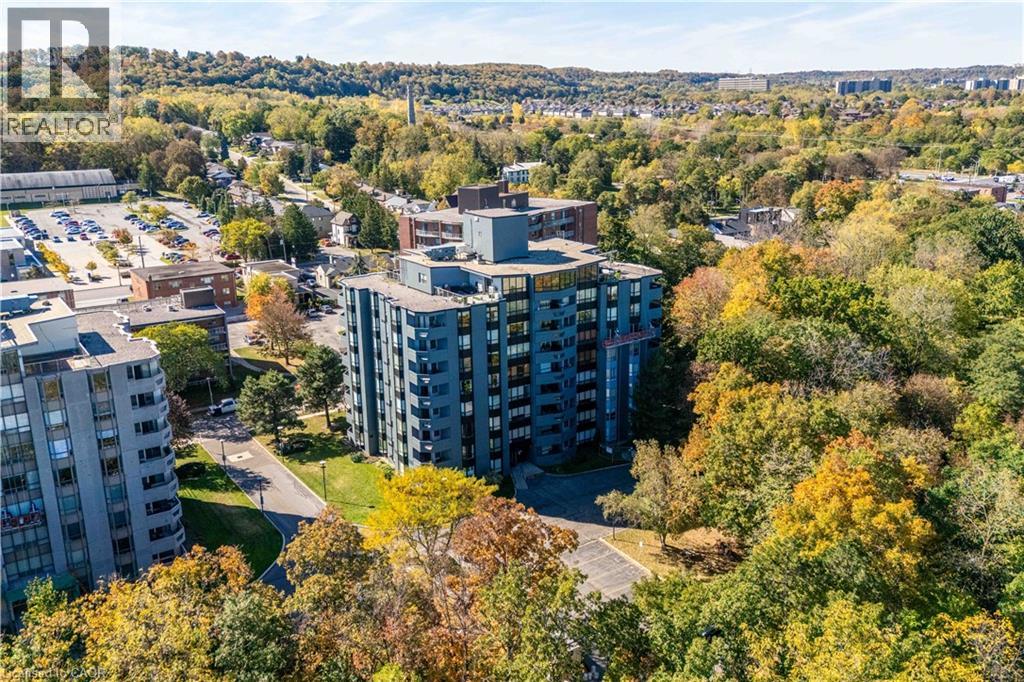
606 Village Green Boulevard Unit# 6
Stoney Creek, Ontario
ESCARPMENT VIEWS & EXCEPTIONAL LOCATION! Welcome to this spacious 2-bedroom, 2-bathroom condominium in the desirable Historic Battlefield Park area. From the moment you step inside, you'll appreciate the comfortable layout, natural light, and inviting atmosphere. The spacious living and dining areas offer plenty of room to relax or entertain, with walk-out access to a large open balcony showcasing beautiful escarpment views. It's the perfect spot for your morning coffee, evening unwind, or entertaining friends while enjoying the scenery. The well-designed kitchen offers ample cabinetry and workspace, while the generous primary bedroom provides a peaceful retreat complete with a walk-in closet. A spacious second bedroom offers excellent flexibility for family, guests, or a home office. Two full bathrooms and convenient in-suite laundry add to the ease of everyday living. Location is a standout feature. Enjoy easy access to public transit, shopping, restaurants, parks, recreational facilities, major highways, and the GO Station, making commuting and getting around a breeze. Situated near Battlefield Park, this established community offers a wonderful balance of convenience, recreation, and natural surroundings. Whether you're a first-time buyer, downsizing, investing, or simply looking for a home that offers space, views, and convenience, this one deserves your attention. Come see the escarpment views, experience the layout, and discover why this could be the one you've been waiting for. Please note some photos are virtually staged. (id:50787)
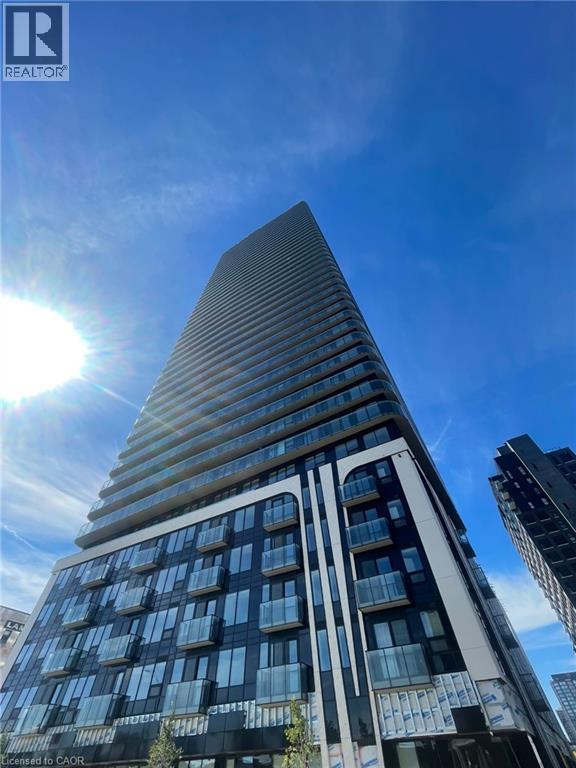
30 Francis Street S Unit# 207
Kitchener, Ontario
30 Francis St S, Unit 207, Kitchener Welcome to this comfortable 1-bedroom plus den, 2-bathroom condominium offering approximately 618 square feet of functional living space in a convenient Kitchener location. Featuring a practical layout and modern conveniences, this unit is well suited for professionals, couples, or anyone seeking a comfortable and low-maintenance lifestyle. The condo features central air conditioning, central heating, and in-unit laundry for year-round comfort and convenience. Rent is plus utilities, and one parking is included or available with this unit. Average utilities are approximately $90 per month. Conveniently located close to shopping, restaurants, schools, parks, public transit, and major commuter routes, this property offers easy access to everyday amenities and services. Property Features: Condominium Unit 207 1 Bedroom + Den 2 Full Bathrooms Approximately 618 Sq Ft Rent + Utilities 1 Parking Space Available for $100/Month In-Unit Laundry Central Air Conditioning Central Heating Average Utilities: Approximately $90/Month No Roommates No Students No Unrelated Occupants Available October 1st, 2026. (id:50787)
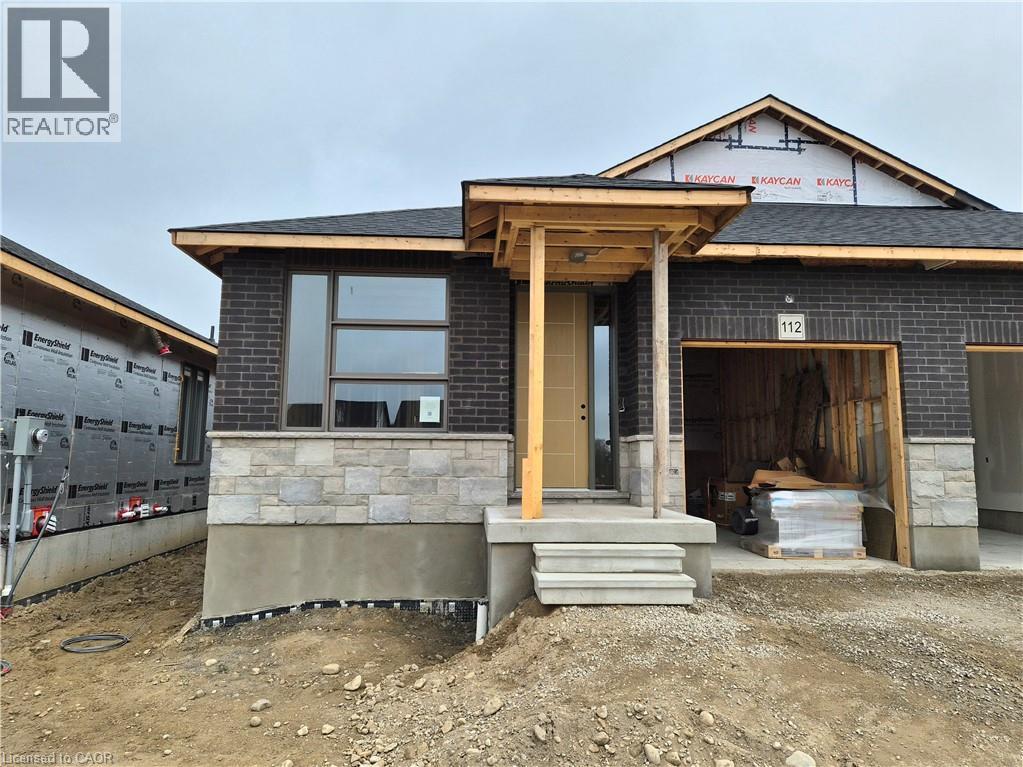
112 Thackeray Way
Harriston, Ontario
Brand new design! You asked for it and we delivered you a semi-detached bungalow at Maitland Meadows! Discover the ease of main floor living in this thoughtfully designed Stonegate Model with 2 bedroom, 2 bathrooms in the growing community of Harriston. Lovely 9' ceilings make a big impact here and oversized windows create a bright and airy feel throughout the 1,210sq ft open concept layout. The kitchen, dining, and living spaces flow seamlessly, perfect for entertaining or cozy nights in. The primary suite offers a private retreat with a walk through closet and 3pc ensuite bath. Step out onto the 14x12' covered deck to enjoy your morning coffee or summer BBQs, rain or shine. Additional highlights include main floor laundry, quality finishes throughout, a full basement ready for future development, and a single car garage with inside entry. Set on a landscaped 30' x 100' lot in a quiet neighbourhood near parks, schools, and trails. Ideal for Buyers of any age and any stage. You will truly enjoy this design for many years to come. This home is going to be under construction soon but be sure to secure your spot now and move in with confidence! (id:50787)
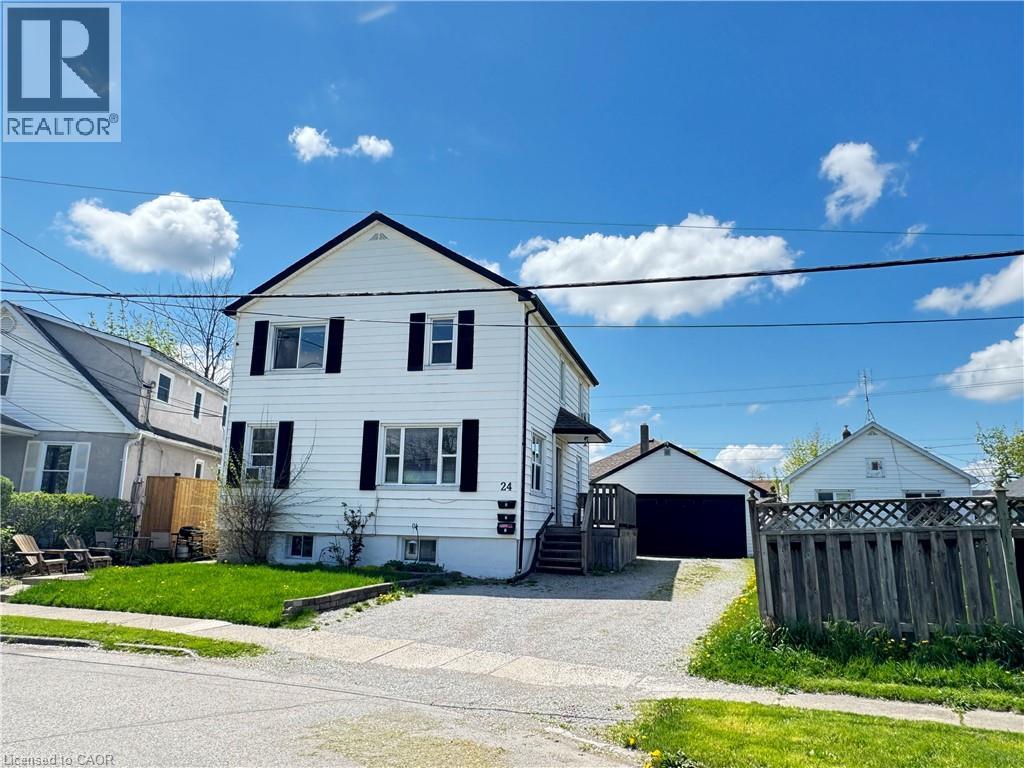
24 Union Street Unit# 2
St. Catharines, Ontario
Welcome to this bright and spacious main floor rental unit located on a quiet residential street in St. Catharines. This inviting home features a functional layout with comfortable living spaces, a well-appointed kitchen, and plenty of natural light throughout. Enjoy the convenience of on-site laundry, parking, and a great location close to schools, parks, public transit, shopping, restaurants, and everyday amenities. With easy access to the QEW and Highway 406, this location is ideal for commuters looking for a convenient place to call home. (id:50787)
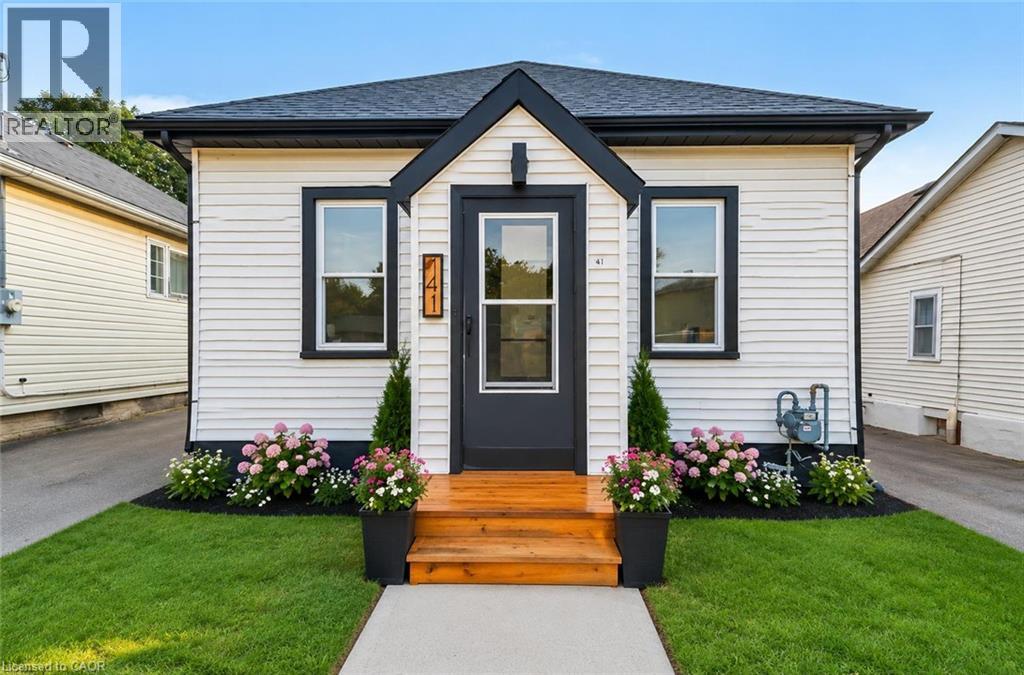
141 Bruce Street
Brantford, Ontario
Beautifully updated 3-bedroom, 1-bath home, renovated in 2024 and well maintained. Spacious living/dining area with floor-to-ceiling fireplace feature. Updated kitchen with quartz countertops, backsplash & appliances. Renovated bathroom with updated tile and stackable washer/dryer. Bright primary bedroom with sliding patio doors to rebuilt deck and large yard. Updated HVAC, electrical wiring & plumbing. Move-in ready, book your showing today (id:50787)
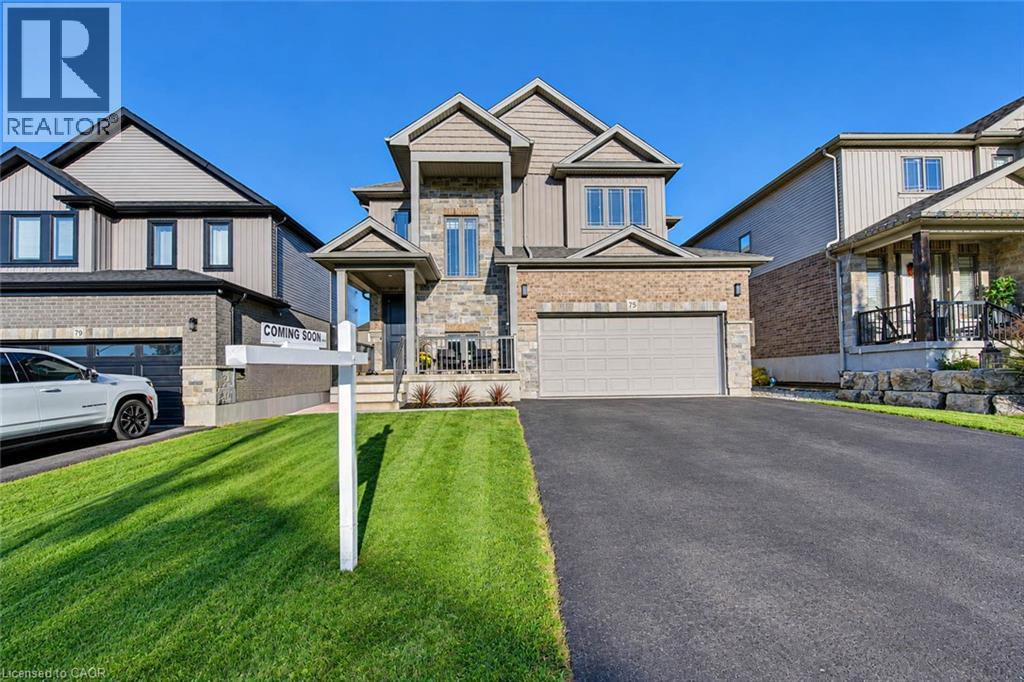
75 Stier Road
New Hamburg, Ontario
Public Remarks: Welcome to your next home! This beautiful 4+1 bedroom home is freshly painted, with loads of upgrades and ready to welcome a new family.With it's fully-fenced, family friendly yard, and open floor plan, you will be sure to find room for all your needs. From the moment you arrive inthe neighbourhood, you will feel the welcome of great neighbours and a place to grow. The home itself boasts a gorgeous soaring ceiling foyer,with a light-filled welcome and views of your yard. Main floor features include living room, dining room with over-sized sliders to the compositedeck and pool-ready yard. The Kitchen has stone counters, centre island and a large walk-in pantry. Main floor laundry off the kitchen and a 2pcpowder room complete this level. Upstairs, you will find a large Primary bedroom, with walk-in closet, and 5 pc ensuite bath with glass showerand soaker tub. The wide hallway boasts 2 large closets. The first bedroom on the right has a vaulted ceiling and bright windows. Further alongthe hall, you will find 2 more bedrooms and the family bath. The lower level comes fully gym equipped with a large family room, feature wallwith built in electric fireplace, 5th bedroom( or home office) and 3 pc. bathroom and loads of storage space. The backyard is where you will finda modern, maintenance free composite deck, poured concrete sports pad with basketball net- and a poured concrete pad which has beenroughed in for a pool house. The open space is perfectly set up for a future pool or swim spa if desired. The area is close to nature, with awalking trail to the river entrance within a 5 min. walk and only 20 min. commute to K-W. Book your showing and get ready to move in andenjoy! You can be in before Christmas! (id:50787)
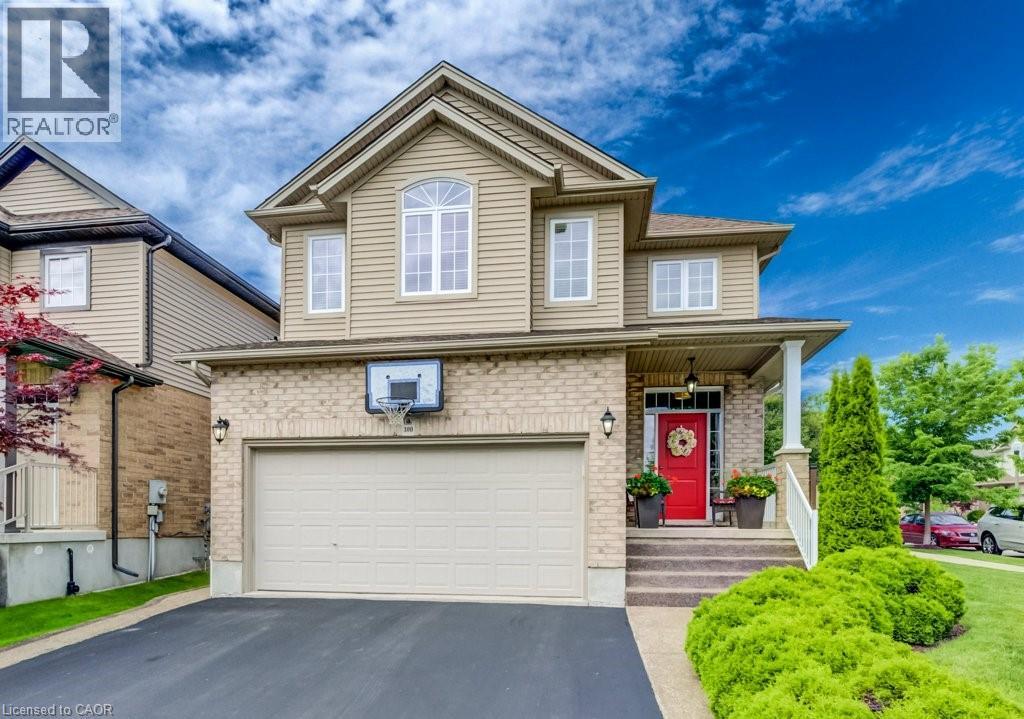
300 Watervale Crescent
Kitchener, Ontario
Welcome to this beautifully maintained 3-bedroom, 2 full and 2 half bathroom family home offering the perfect blend of style, comfort, and functionality. Featuring impressive stone and brick curb appeal, this move-in-ready home boasts a bright open-concept layout with soaring ceilings, oversized windows, and quality finishes throughout. The chef-inspired kitchen is complete with granite countertops, ample cabinetry, and a large centre island overlooking the spacious living and dining areas, making it ideal for entertaining and everyday living. The inviting family room is highlighted by a stunning floor-to-ceiling stone fireplace, while the finished lower level provides versatile space for a recreation room, home office, gym, or playroom. Step outside to your fully fenced backyard featuring an exposed aggregate patio, covered gazebo, and beautifully landscaped outdoor space—perfect for relaxing or hosting family and friends. Ideally located in a sought-after family-friendly neighbourhood close to parks, schools, trails, shopping, restaurants, and major commuter routes, this exceptional home offers outstanding value, pride of ownership, and everything today's family is looking for. (id:50787)
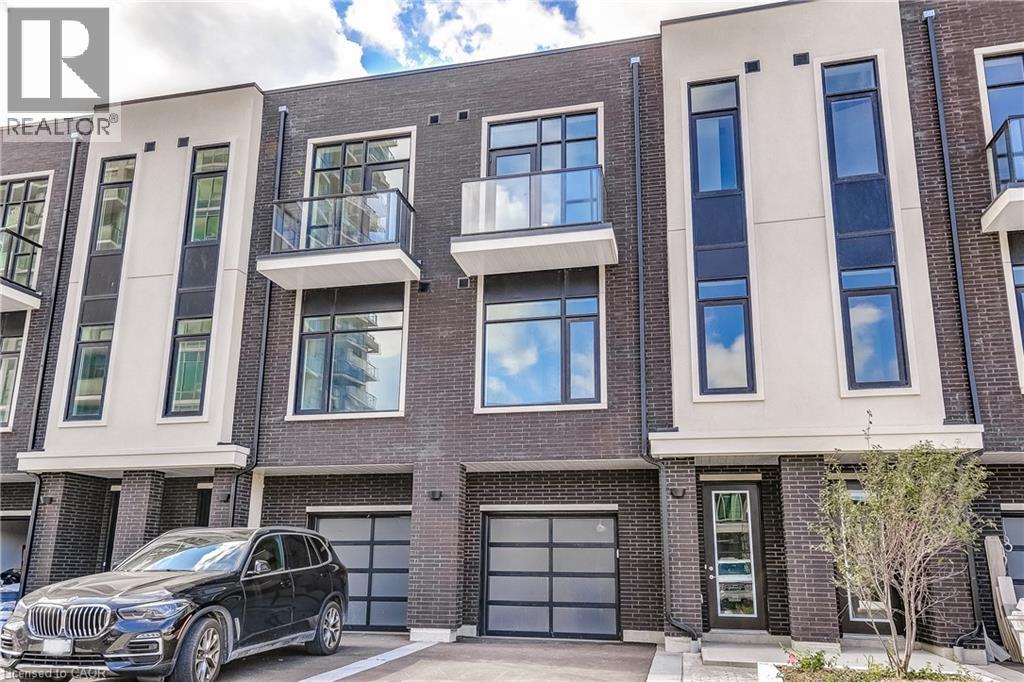
58 Windward Drive
Grimsby, Ontario
Opportunity knocks once in Grimsby-On-The-Lake. Enjoy waterside living at its finest, where Niagara's wine country meets this boutique urban village with shops, restaurants and a GO Station just footsteps from your door. This stunning condo town, part of the sold-out Odyssey development from 2023, is now available for resale by the original owner, making it the only townhome currently available in this highly sought-after community. Inside you'll find 3 beds, 2.5 baths and 2077 square feet of sun filled living space, plus a 70' balcony off the primary suite and a bonus 210' rooftop patio. With a built-in garage & driveway, you have parking for 2 and the best of both worlds with the privacy of your own home plus the added benefit of full access to the endless amenities of Odyssey Condos. Built by Rosehaven Homes, known for their excellence in design & quality construction for over 30 years, this development is jam packed with amenities from the high-rise rooftop patio with BBQs & outdoor dining, to the gym, yoga studio, party room, sky lounge, pet spa and so much more! A key highlight to this family-friendly community that appeals to young professionals alike, is your most convenient location just steps to the beach, waterfront parks, urban amenities and transit. Hop in the car and you are just 1 minute to the QEW for easy access towards Toronto or Niagara. (id:50787)
27 Cummington Place
Welland, Ontario
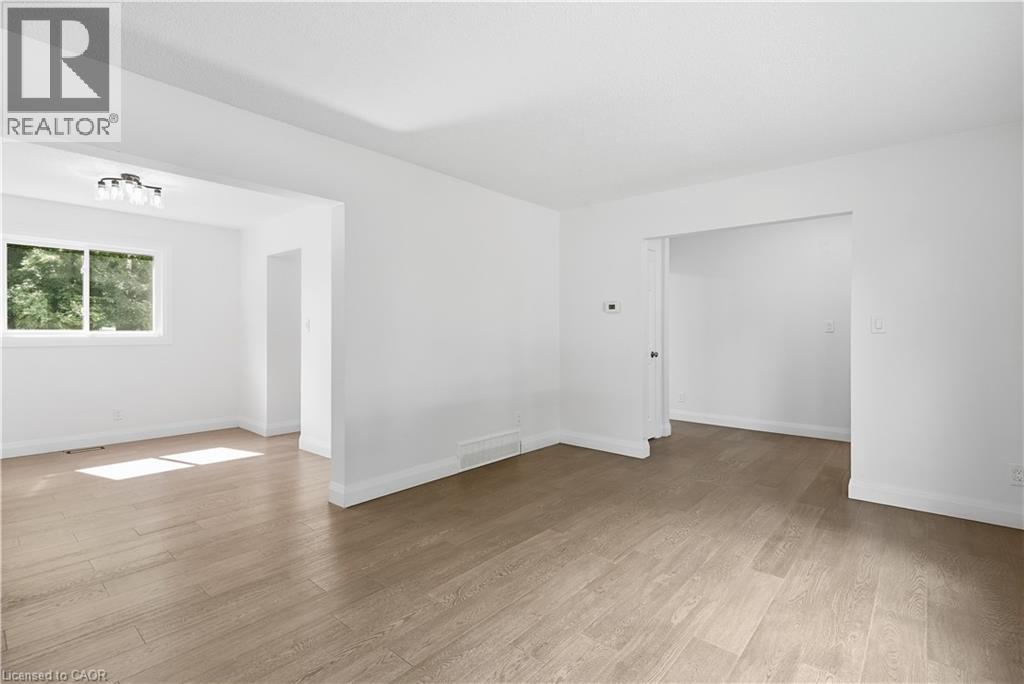
Welcome home to this stunning, extensively renovated property where virtually everything has been refreshed and beautifully brought up to date! Offering the look, feel and finish of a brand-new home, this is the perfect opportunity for buyers who want turnkey living without the renovation list. The upgrades are extensive….. brand-new windows throughout, new roof and eavestroughs, updated electrical and panel, gorgeous new flooring, sleek new kitchen cabinetry, elegant stone countertops and brand-new appliances. The main floor features a beautifully updated 2-piece bathroom, while upstairs delivers a show-stopping renovated bathroom with floor-to-ceiling tile and a crisp, contemporary finish. Everywhere you look, you'll find fresh finishes, modern details and thoughtful updates that make this home feel completely transformed. And the location is just as impressive. Close to shopping, schools, transit, restaurants and everyday amenities, with the convenience you want right outside your door. Completely updated. Beautifully finished. All that's left to do is make it yours. (id:50787)
17 Kinrade Avenue
Hamilton, Ontario
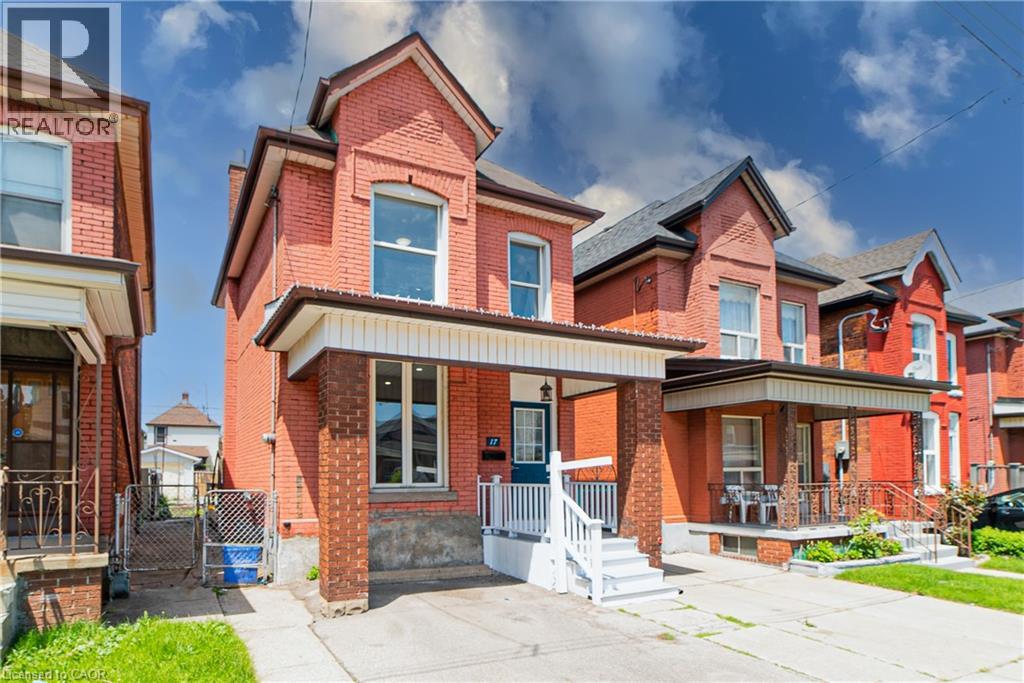
Welcome to 17 Kinrade Ave, located in Hamilton’s sought-after Gibson neighbourhood. Fully renovated top to bottom, this home offers an open-concept main floor with a spacious living room, dining area, convenient powder room, and an updated kitchen with granite countertops and subway tile backsplash. Upstairs you’ll find three generously sized bedrooms and a fully updated 4-piece bathroom. A side entrance leads out to a private backyard, and parking is a standout, with driveways at both the front and back of the home accommodating up to 3 cars. Steps to shopping, everyday amenities, and great schools. (id:50787)
132 Herkimer Street
Hamilton, Ontario
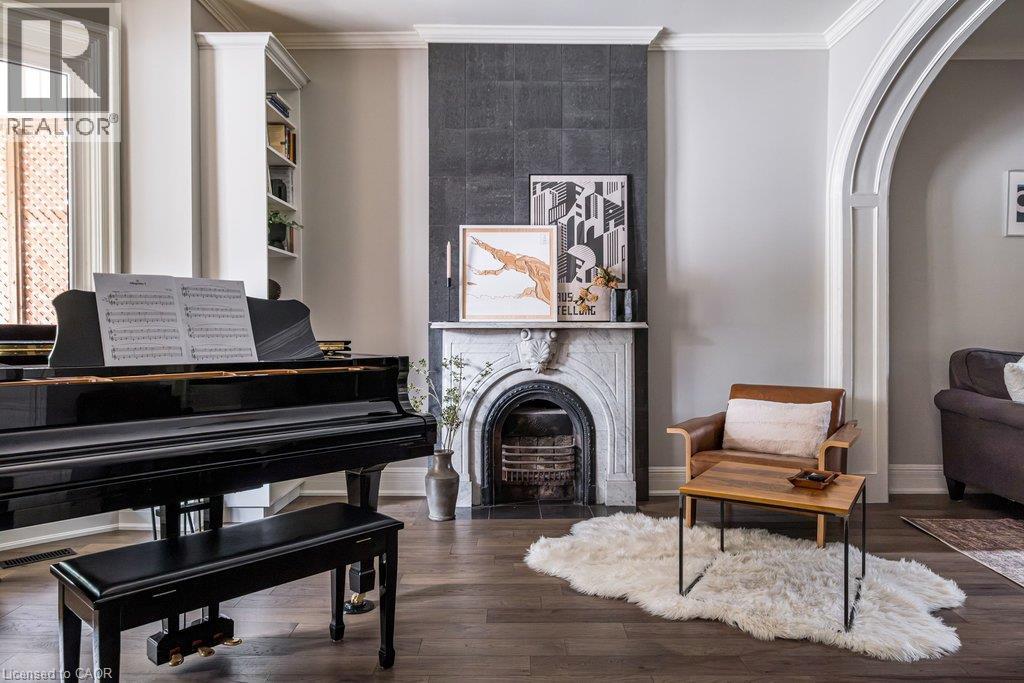
This is the one you’ve been waiting for. A gracious, character-filled home where high ceilings, archways, a decorative fireplace, grand foyer, butler stairs and an inviting front porch speak to an earlier era of Hamilton architecture, while thoughtful updates have allowed the home to evolve beautifully for modern family life. This well-maintained 3-bedroom, 2.5-bath home offers generous principal rooms, original details and wonderful flexibility. The main floor features a spacious living room with decorative fireplace and room for a baby grand piano, plus a second sitting area that could easily serve as a family room, or a dining room. The eat-in kitchen is complemented by a bright rear room ideal for dining or a home office, with a cozy fireplace, walkout to the large deck and professionally landscaped backyard. Upstairs are three bedrooms and two full bathrooms, with hardwood flooring adding warmth throughout. Original character shines through in the beautiful front door and welcoming porch overlooking the landscaped grounds. Outdoor spaces are designed for both enjoyment and easy care, with interlock, garden beds, river rock, stepping stones and parking for 2-3 cars. Important updates include dishwasher (2026), rear dining room roof (2024), washer/dryer (2023), sump pump, porch roof, chimney work and city water main (2020), hardwood flooring, kitchen updates, rebuilt and reinforced main staircase, rear staircase improvements, replacement of all interior doors (2019/20), paving and landscaping (2017/18), and fencing (2016). Lovingly cared for by its current owners, this character-filled home offers an opportunity to become part of one of Hamilton’s most established neighbourhoods. Enjoy mature tree-lined streets, beautiful architecture and a strong sense of community, all within easy reach of parks, trails, Locke Street and James Street South. A list of improvements is available, highlighting the care and attention this home has received over the years. (id:50787)
4 Patrice Court
Dundas, Ontario
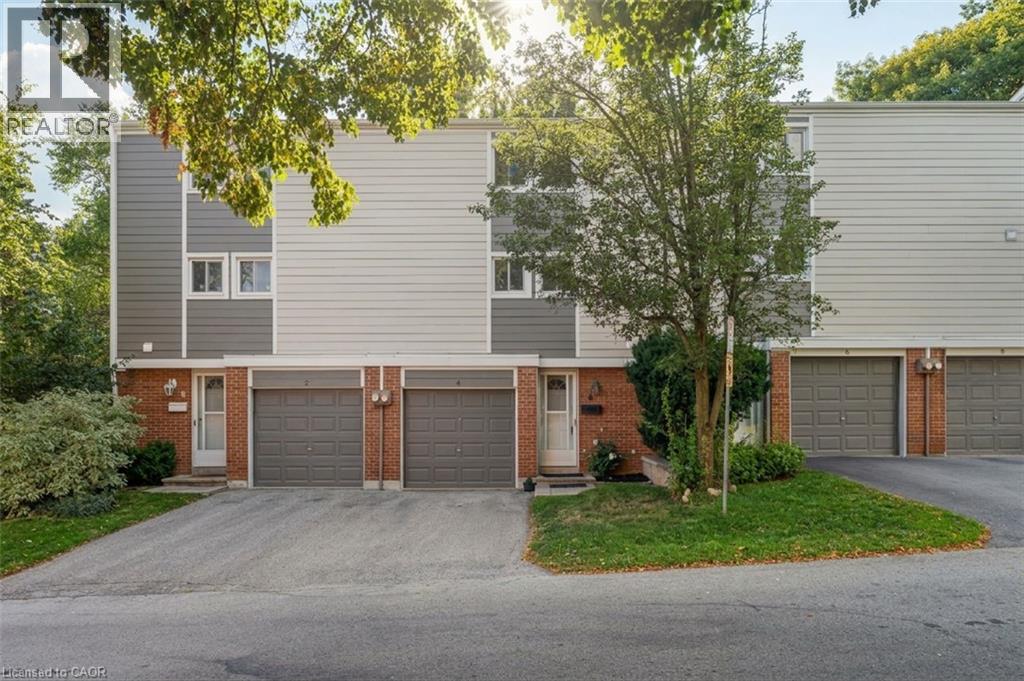
Welcome to this well-maintained 3-storey townhouse offering a functional layout, generous living space, and a private outdoor retreat. The carpet-free main floor provides an inviting setting for everyday living and entertaining, complemented by the convenience of main-floor laundry. The upper floor offers three comfortable bedrooms and a full bathroom, providing plenty of space for family, guests, or a home office. The lower level extends the living space with a generous recreation room/family room, a convenient powder room, and a walkout to the private rear yard. The seamless connection to the outdoors creates a wonderful space for quiet mornings, casual gatherings, or simply enjoying your own private outdoor setting. Parking is exceptionally convenient with an attached one-car garage, private driveway parking, and additional visitor parking. Notable exterior improvements include replacement of the siding and insulation behind it in Fall 2020, adding to the home's appeal and peace of mind. This home is an inviting opportunity to enjoy three levels of well-planned living, three bedrooms, flexible recreation space, excellent parking, and a private outdoor area—all thoughtfully arranged for everyday living. (id:50787)
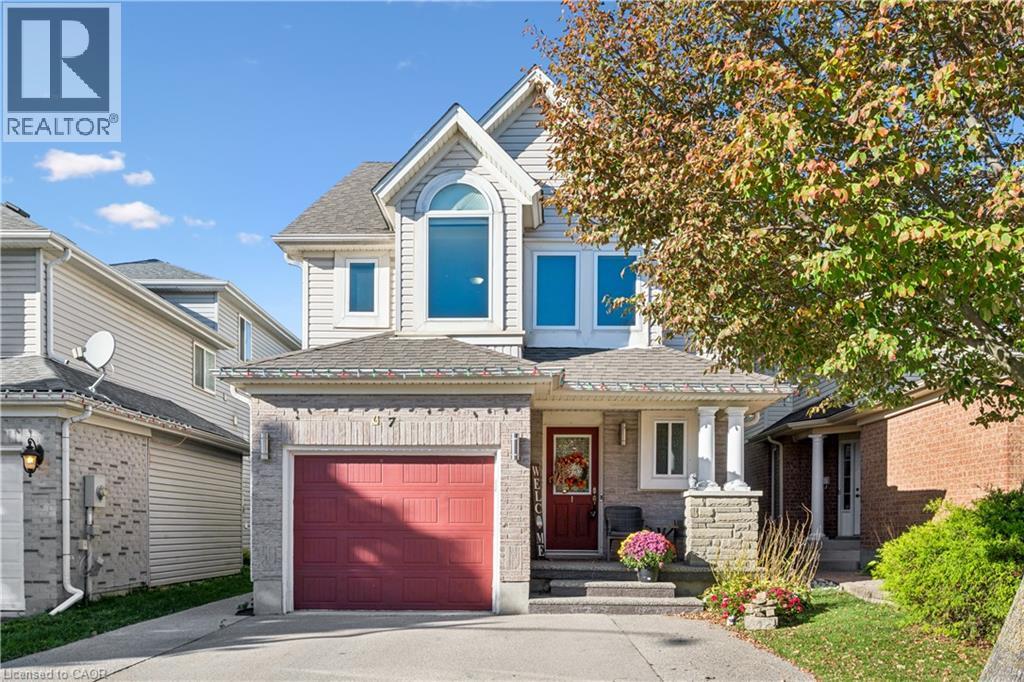
7 Kroeger Crescent
Cambridge, Ontario
Welcome to this beautiful, move in ready detached home in the desirable Hespeler neighbourhood of Cambridge! Offering 3 bedrooms, 2.5 bathrooms, and a spacious loft, this home blends modern updates with comfortable, functional living. The exterior features a wide driveway with parking for two vehicles and an attached garage. Inside, the bright, open concept main floor showcases pot lights, updated flooring (2022), brand new blinds, and a carpet free layout throughout. The stunning kitchen features stainless steel appliances, quartz countertops, and a centre island overlooking the dining area, creating an inviting space for everyday living and entertaining. Upstairs, you'll find spacious 3 bedrooms and a versatile loft ideal for a home office, reading nook, additional family space, or potential fourth bedroom! The primary bedroom offers two large closets and a private ensuite with heated floors for added comfort and welcoming mornings. The laundry room was updated in 2025, and the washer and dryer are approximately three years old. The fully finished basement provides additional living space perfect for a recreation room, home gym, or movie nights, with a rough in for a future bathroom. Outside, enjoy the fully fenced backyard with a deck for outdoor dining and entertaining, overlooking the pond nearby, along with a convenient storage shed. Conveniently located just minutes from Highway 401, schools, shopping, and everyday amenities, this fantastic home offers a wonderful combination of style, versatility, and convenience. Notable updates include main floor pot lights, bathrooms, flooring, fresh paint on the main and upper levels, and main level and front facing second floor windows (2022); laundry room (2025); roof (2014); furnace, air conditioning, and water softener (2019); and hot water heater (2023). Don't miss your opportunity to make this home yours! (id:50787)
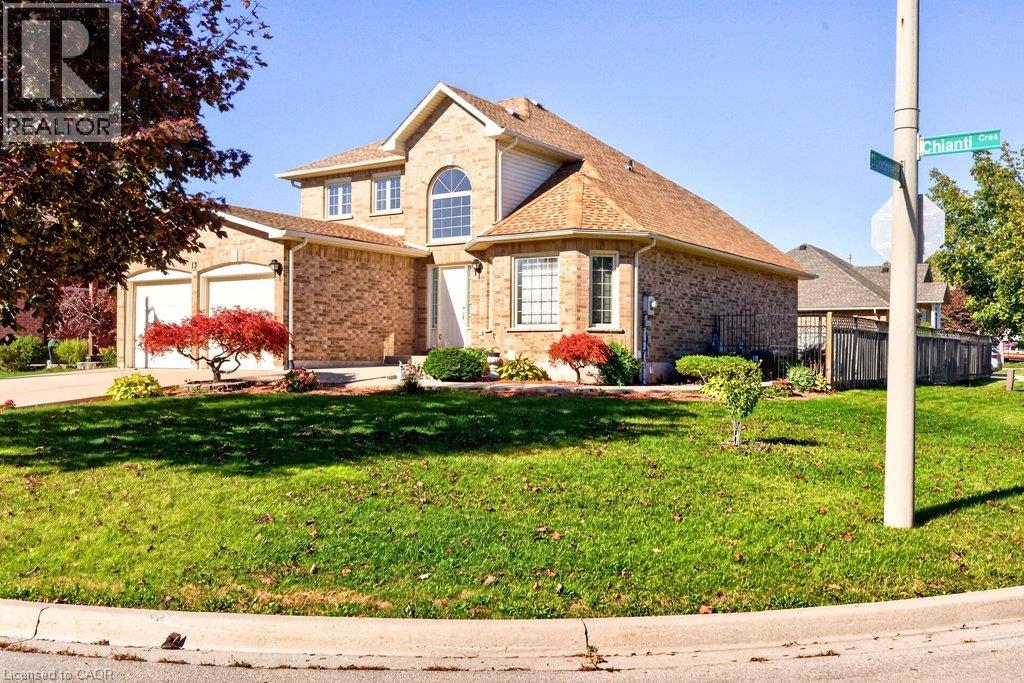
13 Chianti Crescent
Stoney Creek, Ontario
Welcome to this beautifully maintained home that showcases true pride of ownership and is ideally situated on a generous corner lot! The bright and inviting main level features a spacious foyer, a large open-concept living and dining area with vaulted ceilings, and an eat-in kitchen with sliding doors leading to the backyard. A cozy family room with a gas fireplace provides the perfect place to unwind, while a convenient powder room and mudroom with access to the double-car garage add to the home's everyday functionality. The garage also offers direct walk-in access to the basement, presenting excellent potential for a future in-law suite. Upstairs, you'll find a spacious primary bedroom complete with a private ensuite and walk-in closet, two additional well-sized bedrooms, and a full four-piece bathroom. The expansive, unfinished basement offers endless possibilities to customize the space to suit your family's needs. Outside, enjoy the fully fenced backyard, perfect for entertaining, relaxing, or spending time with family and friends, complete with a generous 14' x 14' concrete patio. Conveniently located close to Fifty Point Conservation Area, local wineries, schools, scenic trails, parks, shopping, and more, this wonderful home offers the perfect blend of comfort, space, and convenience. Don't miss your opportunity to make this exceptional family home your own! (id:50787)
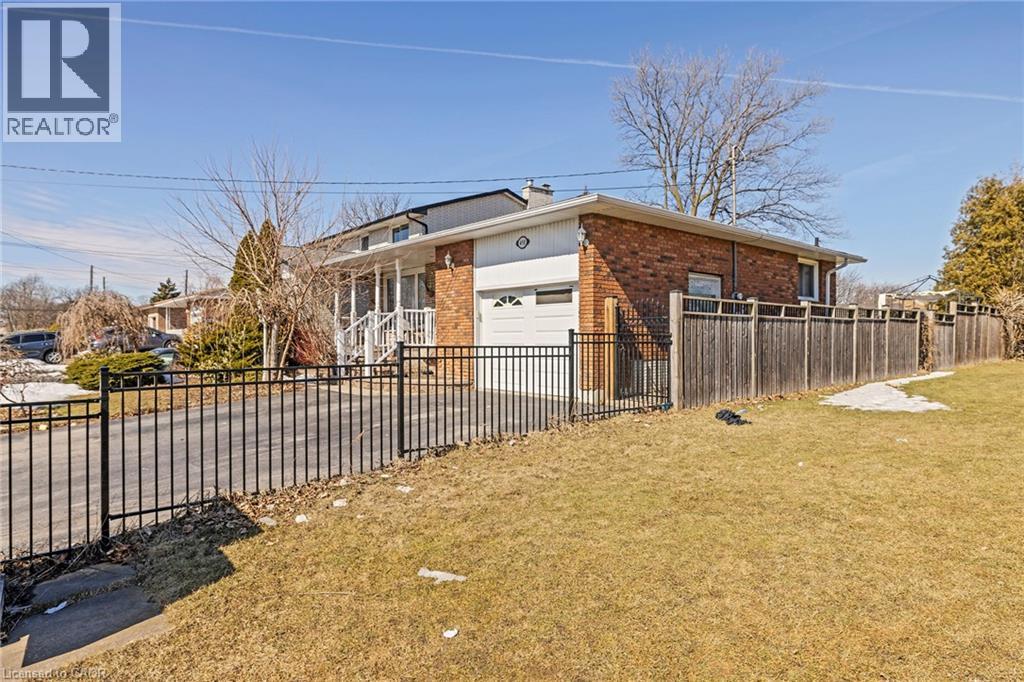
490 Queen Victoria Drive
Hamilton, Ontario
Well-maintained 4+2 bedroom raised ranch located in a desirable family-friendly East Mountain neighbourhood. Bright and spacious living and dining area featuring a large window and hardwood flooring, allowing plenty of natural light. The eat-in kitchen offers wooden cabinetry, backsplash, and convenient access to the fully fenced backyard, perfect for outdoor enjoyment. The home includes a built-in garage with inside entry and a beautifully maintained yard with stunning gardens. Ideally situated with easy access to the Lincoln Alexander Parkway, and close to schools, parks, shopping, and public transit (HSR), making it a great option for families (id:50787)
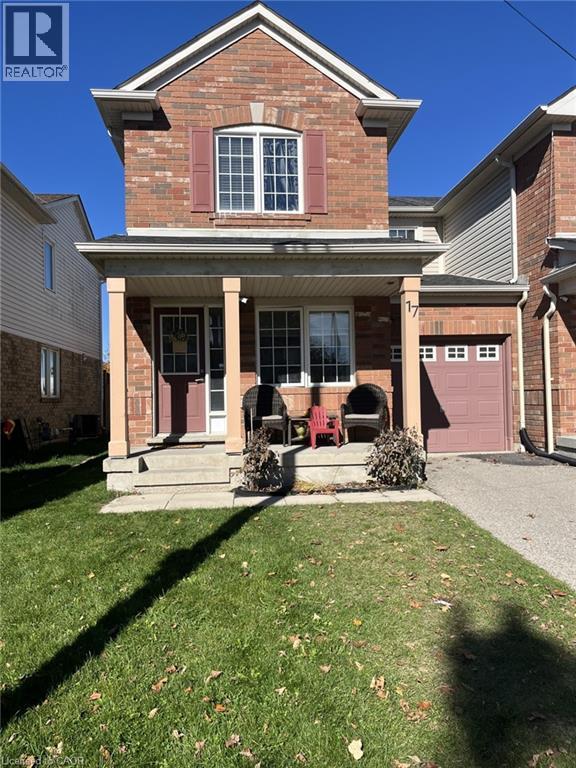
17 Garth Massey Drive
Cambridge, Ontario
Welcome to 17 Garth Massey Drive. An end unit Freehold Townhome. Upon entry is a front Family Room with hardwood flooring that leads to a bright and beautiful open concept Living Room, Dining Room and Kitchen with direct access to your quaint, private backyard. The main floor also has a convenient 2 piece washroom and inside entry to the single car garage. Upstairs you will find 3 ample sized Bedrooms, one of which is the Primary Bedroom consisting of a 4 piece bath and walk-in closet. The lower level hosts a laundry area and a cozy in-law suite with a kitchen and another three piece bath. Close to all amenities and minutes from Townline Road/401. (id:50787)
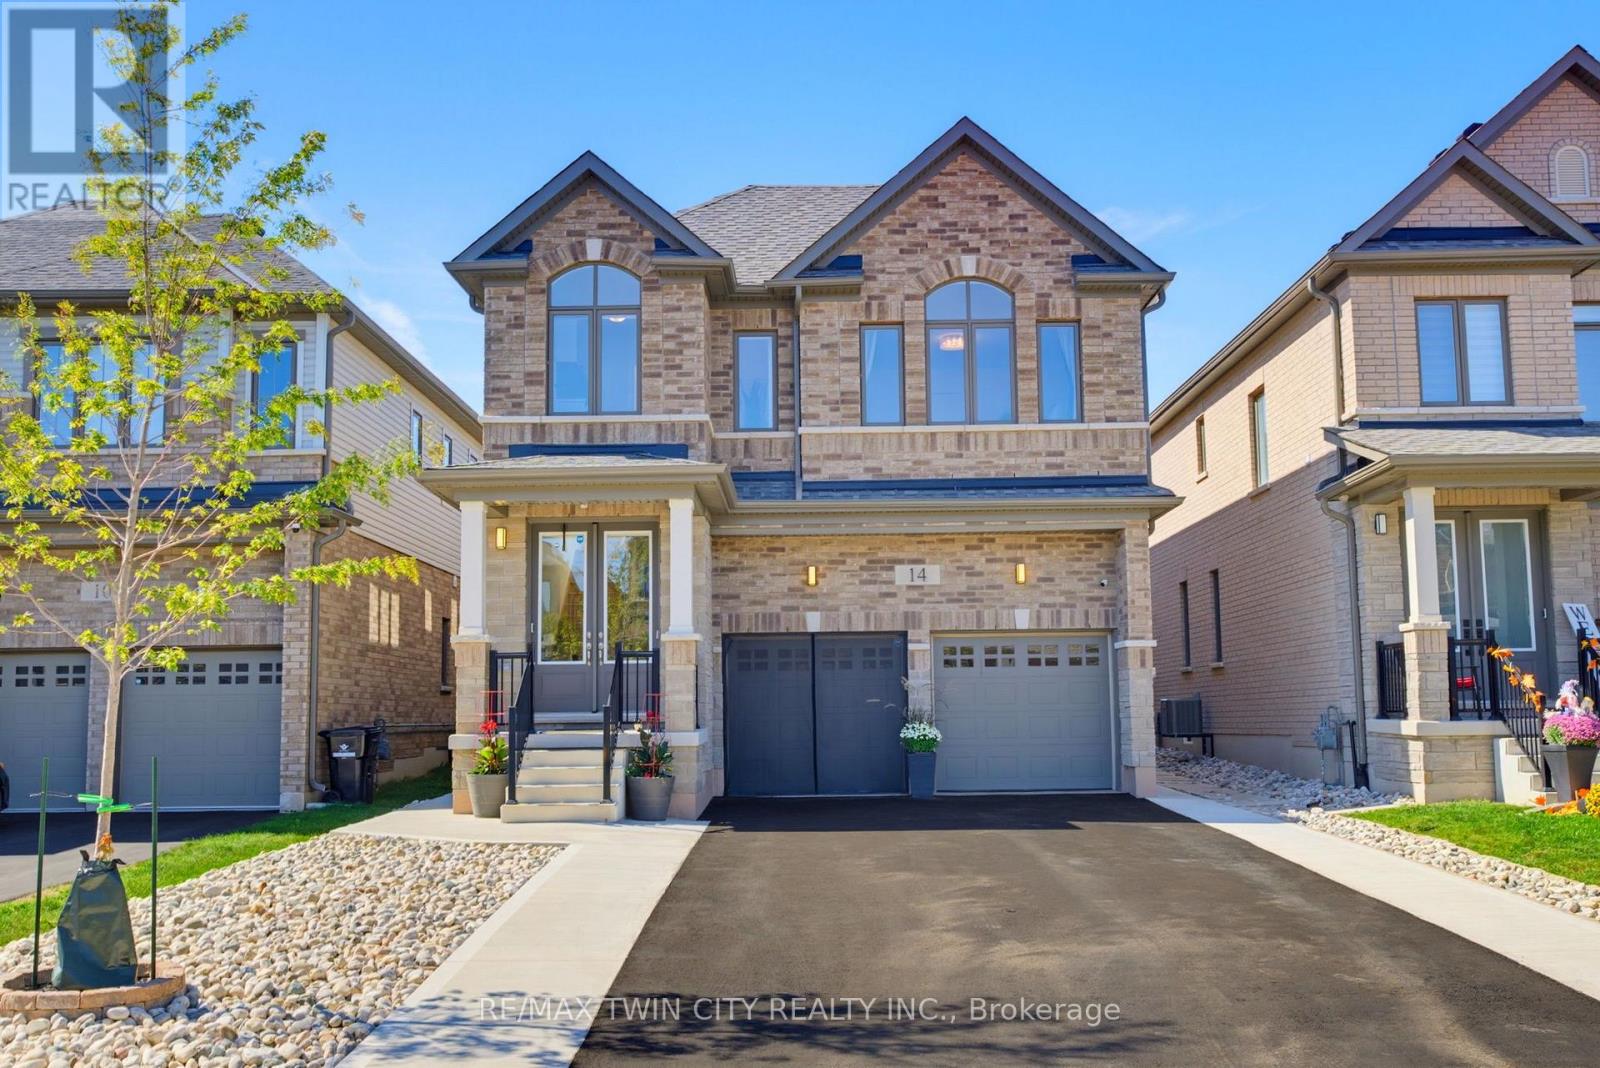
14 Rustic Oak Trail
North Dumfries, Ontario
From its striking brick exterior and welcoming covered entry, 14 Rustic Oak Trail makes a lasting first impression. Step inside to a bright foyer and a meticulously maintained home offering 2,678 sq. ft., 4 bedrooms and 3.5 bathrooms. Follow the hall past the formal dining room into a kitchen designed to bring everyone together. A generous island anchors the space, complemented by soft-close cabinetry, stainless steel appliances and a gas cooktop. The kitchen opens to a sun-filled living room, where large windows overlook the backyard and an electric fireplace sets the scene for relaxed evenings. A dedicated main-floor office offers a quiet place to work. Upstairs, a spacious landing offers room for a sitting area, with laundry conveniently located near all four bedrooms. The primary suite features a bright ensuite with a freestanding soaker tub, glass shower and double vanity. A second bedroom has its own ensuite, while the remaining two bedrooms share a Jack and Jill bathroom-giving every bedroom direct bathroom access. The unfinished basement is already a great place to gather: fabric-wrapped walls and foam flooring create a comfortable movie-night setup, with plenty of storage, a cold cellar and a bathroom rough-in for future possibilities. Outside, sliding doors lead to a fenced, low-maintenance backyard and a generous patio for dining and lounging. The insulated, climate-controlled garage offers space for a workshop or organized storage, with heavy-duty shelving and conduit for a future EV charger. With an extensive selection of upgrades completed directly through the builder, along with thoughtful post-construction improvements, this Ayr home brings together beautiful living spaces, quality finishes, and carefully considered details for everyday life. (id:50787)
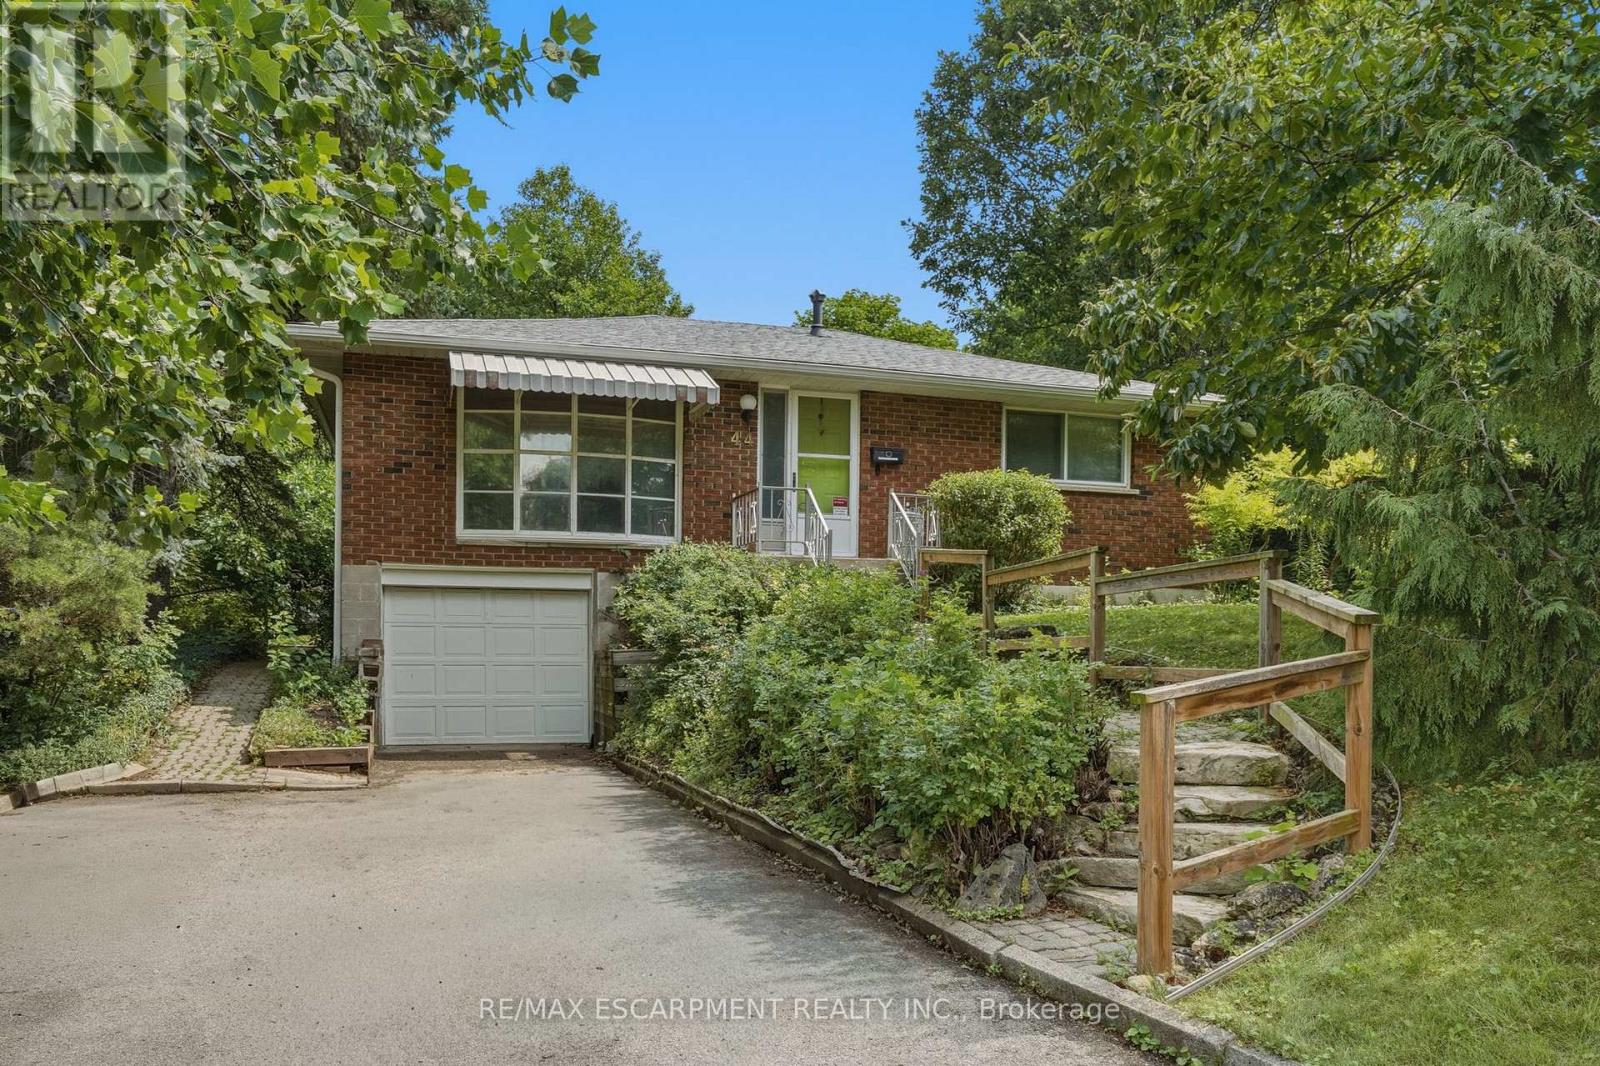
44 Mcdonald Court
Hamilton, Ontario
Prime court location - renovate or redevelop! Rare opportunity on an oversized 100' x 150' lot, tucked away on a quiet, family-friendly court just steps from transit, shopping and top-rated schools. This is the kind of location that rarely comes to market - walkable convenience paired with the privacy and space of a premium lot. Whether you're an end-user looking to renovate and make it your own, or an investor eyeing the potential for severance, this property offers exceptional upside in a high-demand pocket. Solid bones, unbeatable lot size, and a location that checks every box: transit at your doorstep, shopping minutes away, and schools close by. Bring your vision - opportunities like this don't last. Don't miss your chance to secure a premium lot with real long-term value. RSA. (id:50787)
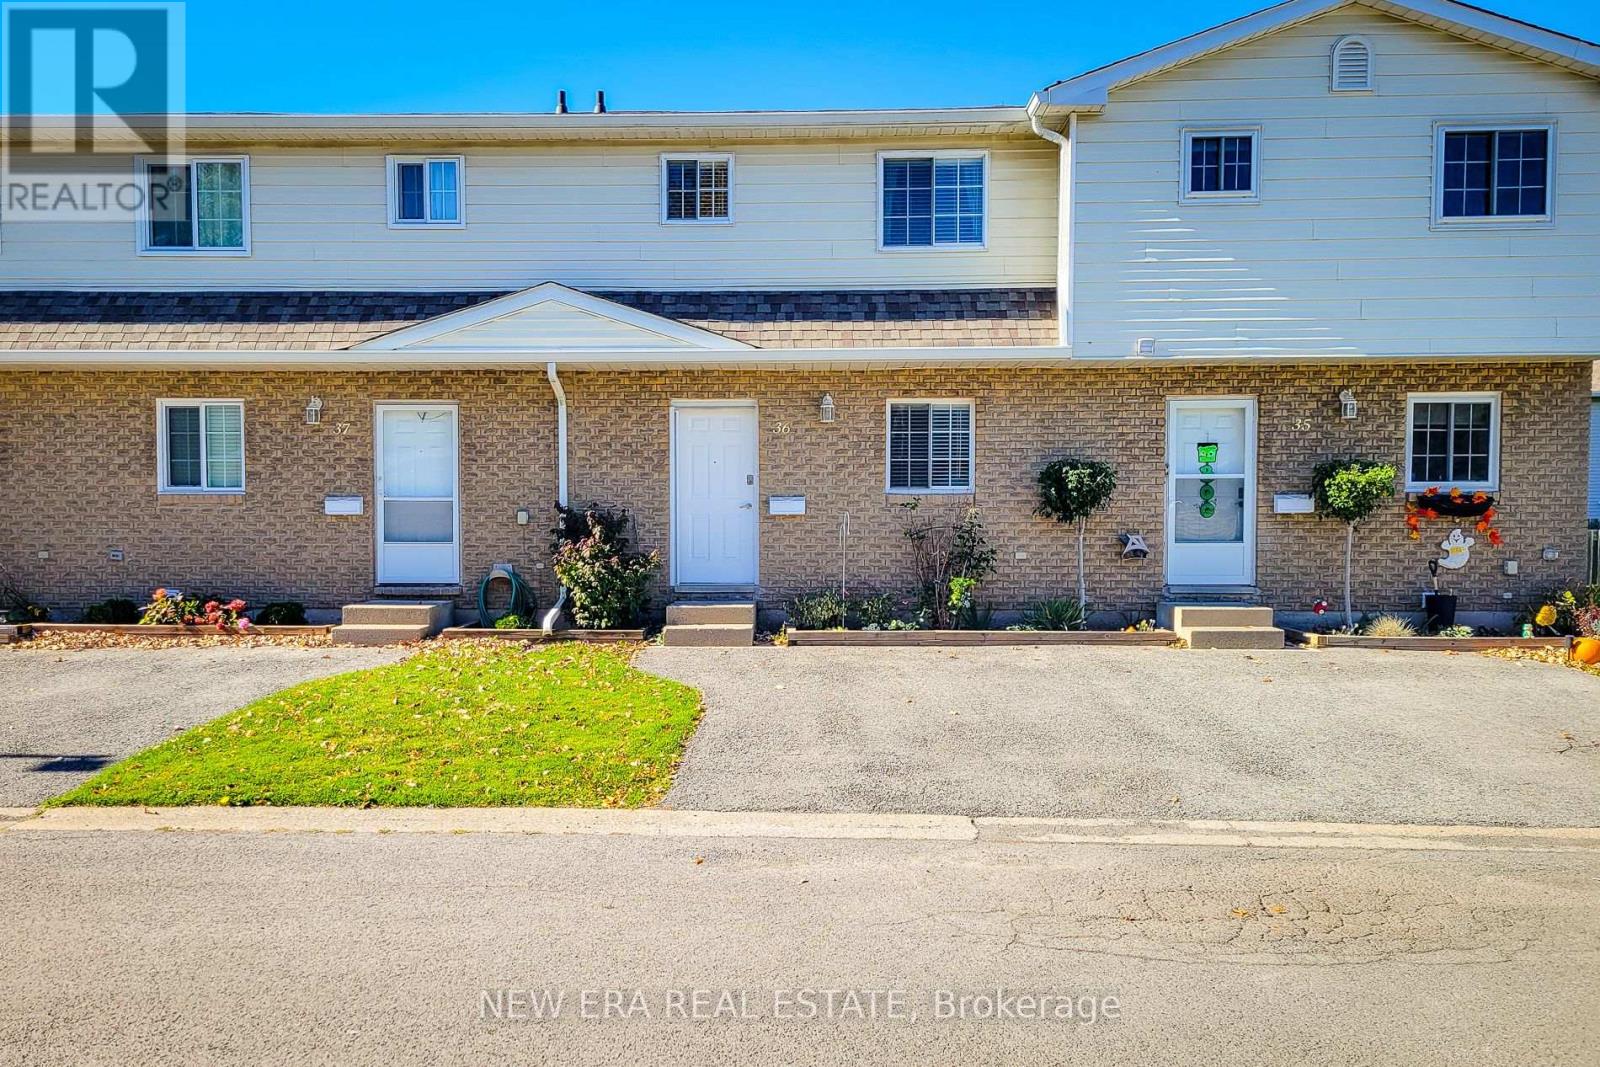
36 - 8136 Coventry Road
Niagara Falls, Ontario
Welcome to this wonderful 3-bedroom, 2.5-bathroom condo townhouse, offering a functional layout, comfortable living spaces, and a private outdoor space. The main floor features a welcoming living room complete with a cozy electric fireplace, creating the perfect atmosphere for relaxing evenings or entertaining family and friends. The living area offers a walkout to the backyard, allowing for a seamless connection between indoor and outdoor living. An adjoining dining area provides plenty of room for family meals and gatherings, while the kitchen offers ample cupboard and counter space to accommodate your everyday cooking needs. A convenient 2-piece powder room completes the main level. Upstairs, you'll find three well-sized bedrooms, providing comfortable accommodations for the whole family, along with a 4-piece main bathroom. The finished basement adds valuable additional living space, featuring a large recreation room ideal for a family hangout, home theatre, games room, or home office. A dedicated laundry area and an additional 4-piece bathroom add to the home's overall convenience and functionality. Step outside to enjoy the fully fenced backyard, complete with a patio that is perfect for outdoor dining, summer barbecues, or simply unwinding in your own private space. A single-car driveway provides convenient parking. Ideally situated close to schools, parks, public transit, shopping, and all major amenities, this home offers a fantastic opportunity for first-time buyers, growing families, or those looking for a comfortable, low-maintenance lifestyle. With generous living space across three levels and a convenient location, this townhouse is ready to welcome you home! (id:50787)