
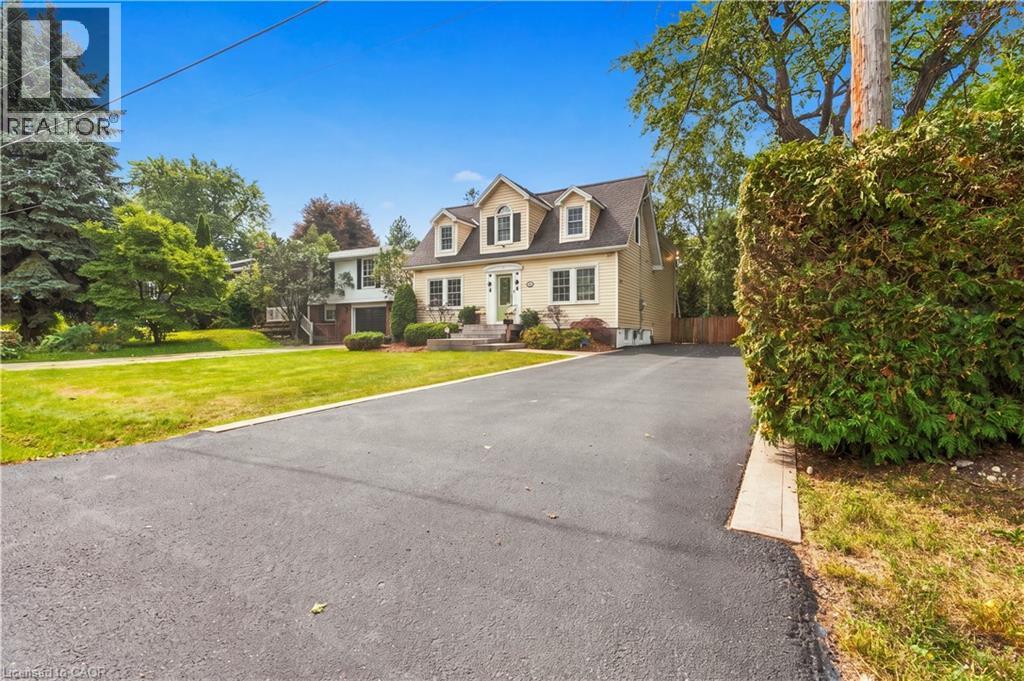
40 Valleyview Drive
Ancaster, Ontario
Welcome to 40 Valleyview Drive, a charming Cape Cod-style home situated on an impressive 58 x 193 ft lot in a desirable Ancaster neighbourhood. Offering over 1,800 sq ft of living space, this 3-bedroom, 3-bathroom home features a functional layout with plenty of room for the whole family. The main floor offers bright, spacious living areas, a cozy gas fireplace, and an updated kitchen complete with stainless steel appliances and plenty of cabinetry. Upstairs, you'll find three generously sized bedrooms and two full bathrooms. The partially finished basement provides additional living space and flexibility. Step outside to enjoy the expansive, private backyard surrounded by mature trees, featuring a stone patio, pergola, fire pit, and plenty of green space. An oversized driveway offers parking for up to 8 vehicles. Tucked away on a quiet, dead-end street, yet conveniently located just minutes from Ancaster's shops, restaurants, schools, parks, and everyday amenities. A rare opportunity to lease a beautiful home on an exceptional lot in one of Ancaster's most sought-after neighbourhoods! (id:50787)
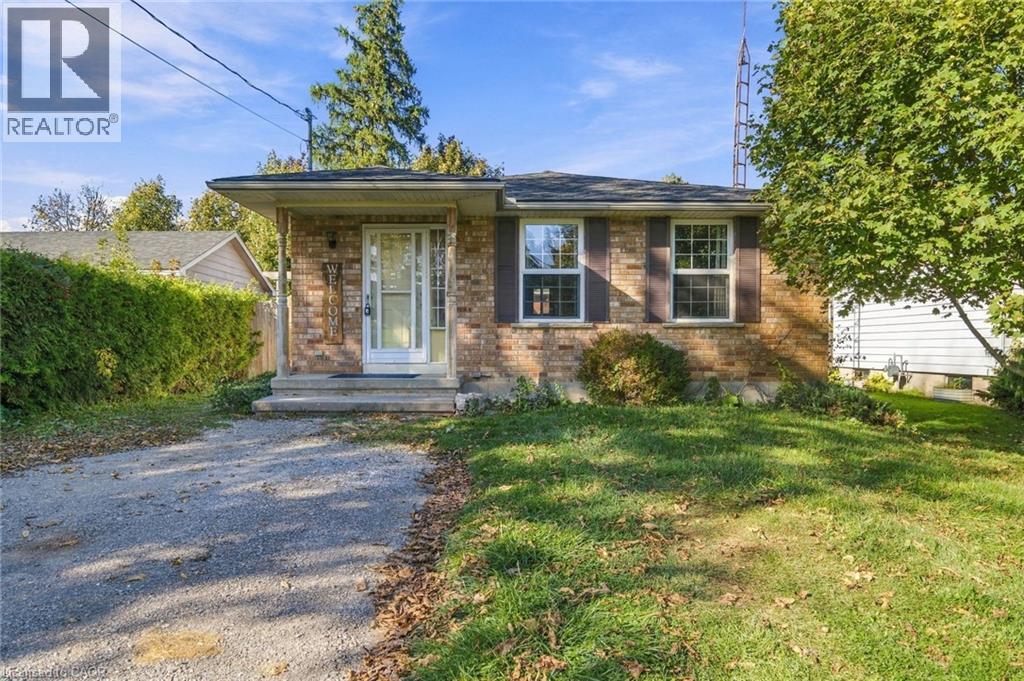
22 Mckay Street
Cayuga, Ontario
BEAUTIFULLY PRESENTED CAYUGA BUNGALOW ON A SOUGHT-AFTER DEAD-END STREET! Ideally located in a desirable, family-friendly neighbourhood, this inviting 3+1 bedroom, 2 bathroom bungalow offers the perfect blend of comfort, functionality, and move-in-ready appeal. Custom built in 1996, this well-maintained home boasts excellent curb appeal with tasteful landscaping, a classic brick and siding exterior, and an oversized driveway. The fully fenced backyard is ideal for relaxing and entertaining, featuring an exposed aggregate walkway and patio. Step inside to discover a flowing, functional layout with numerous updates throughout, including oak kitchen cabinetry, a separate dining area, and a spacious main-floor living room enhanced by rich laminate flooring. A refreshed 4-piece bathroom and generously sized primary bedroom complete the main level. The partially finished basement extends the living space beautifully, ready for you to put your final touches on.. featuring a recreation room illuminated by extensive pot lighting, an additional bedroom, and an impressive 3-piece bathroom with a tiled walk-in shower and custom vanity. Enjoy the convenience of being just steps from downtown Cayuga, shopping, parks, schools, the arena, and the Grand River. Commuters will appreciate the easy access to Hamilton, Highway 403, and the QEW, approximately 30 minutes away. An excellent opportunity to enjoy comfortable bungalow living in a fantastic location, with the updates already done! Simply move in, unpack, and enjoy all this wonderful Cayuga home has to offer. Don't miss your opportunity to make it yours! (id:50787)
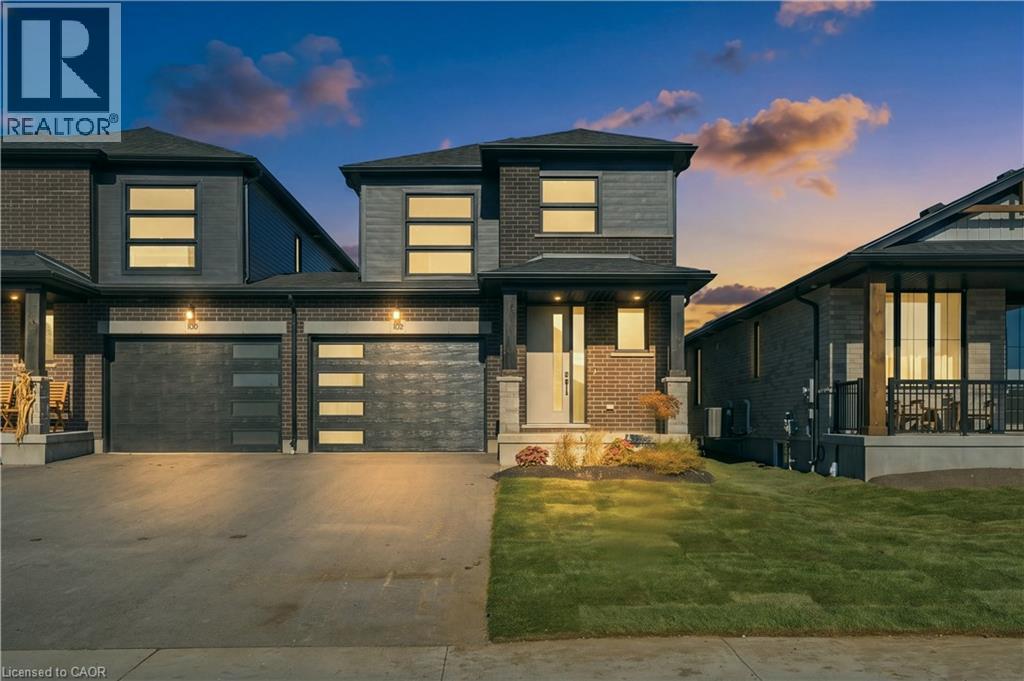
102 Thackeray Way
Harriston, Ontario
Welcome to Maitland Meadows, where modern design meets small town comfort. This brand new Woodgate model offers the perfect upgrade for young professionals or growing families who want more breathing room without the noise that usually comes with semi-detached living. These homes are only connected at the garage wall, giving you the privacy and quiet you've been craving. Inside, you get that fresh, contemporary style everyone wants today. Bright, open spaces and thoughtful upgrades already included make move-in day feel truly turnkey. Outside, you'll love the peaceful neighbourhood vibe: safe, quiet streets, friendly neighbours, and farmland sunsets you'll never get tired of. Commuting is easy with larger centres about an hour away, and you'll enjoy all the small town essentials - fibre optic internet, natural gas heat, and full municipal services. Quick closing is available so you can start your next chapter sooner. If you're looking for an affordable new build with style, space, and zero hassle, this is the one. Additional perks include: Oversized garage with man door and opener, paved driveway, fully sodded yard, soft close cabinetry, central air conditioning, Tarion Warranty and survey all included in the price. NOW INCLUDING APPLIANCES!!! (id:50787)
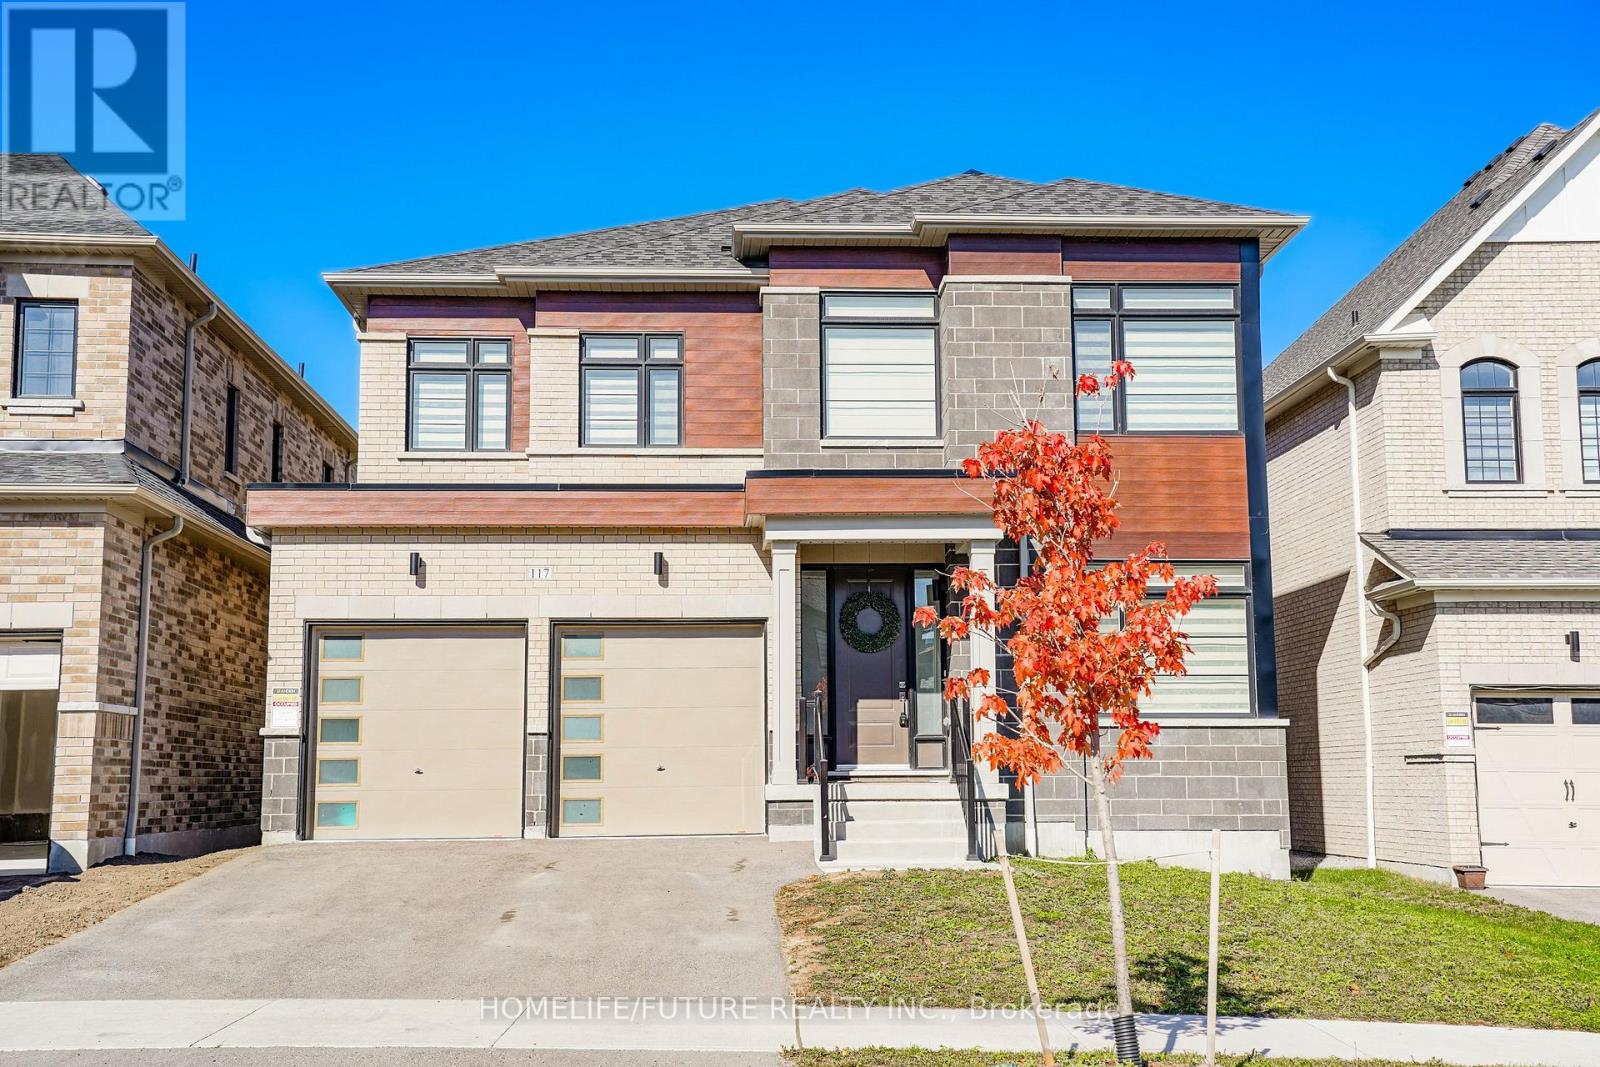
117 Deer Ridge Crescent
Whitby, Ontario
Luxury Living on a Ravine Lot in Whitby!Nestled in a prestigious, family-friendly neighbourhood, 117 Deer Ridge Crescent, Whitby offers an exceptional blend of elegance, space, and privacy. Set on a stunning 150-ft-deep private ravine lot, this impressive home is designed for refined living and effortless entertaining.The main floor features beautiful hardwood flooring throughout, a sun-filled interior, and an inviting family room with a cozy fireplace. And a dedicated den/home office-perfect for working from home. The well-appointed kitchen boasts high-end stainless steel appliances and a convenient walk-in pantry, offering both style and functionality. The lower level features impressive 10-ft ceilings, adding to the home's spacious feel.The second level offers four generously sized bedrooms, each with a walk-in closet. The luxurious primary retreat features a five-piece ensuite and separate his-and-hers walk-in closets. Bedrooms two and three share a convenient Jack-and-Jill ensuite bathroom, while the fourth bedroom features its own three-piece ensuite. A dedicated second-floor laundry room adds everyday convenience.The basement features 9-ft ceilings, offering excellent potential for additional living, recreation, or entertainment space.Enjoy the tranquility of a ravine setting while remaining close to schools, parks, shopping centres, public transportation, spa, trails and convenient access to Highway 412, 407 & 401.An exceptional opportunity to enjoy spacious living, thoughtful design, and a serene natural setting in one of Whitby's desirable neighbourhoods. (id:50787)
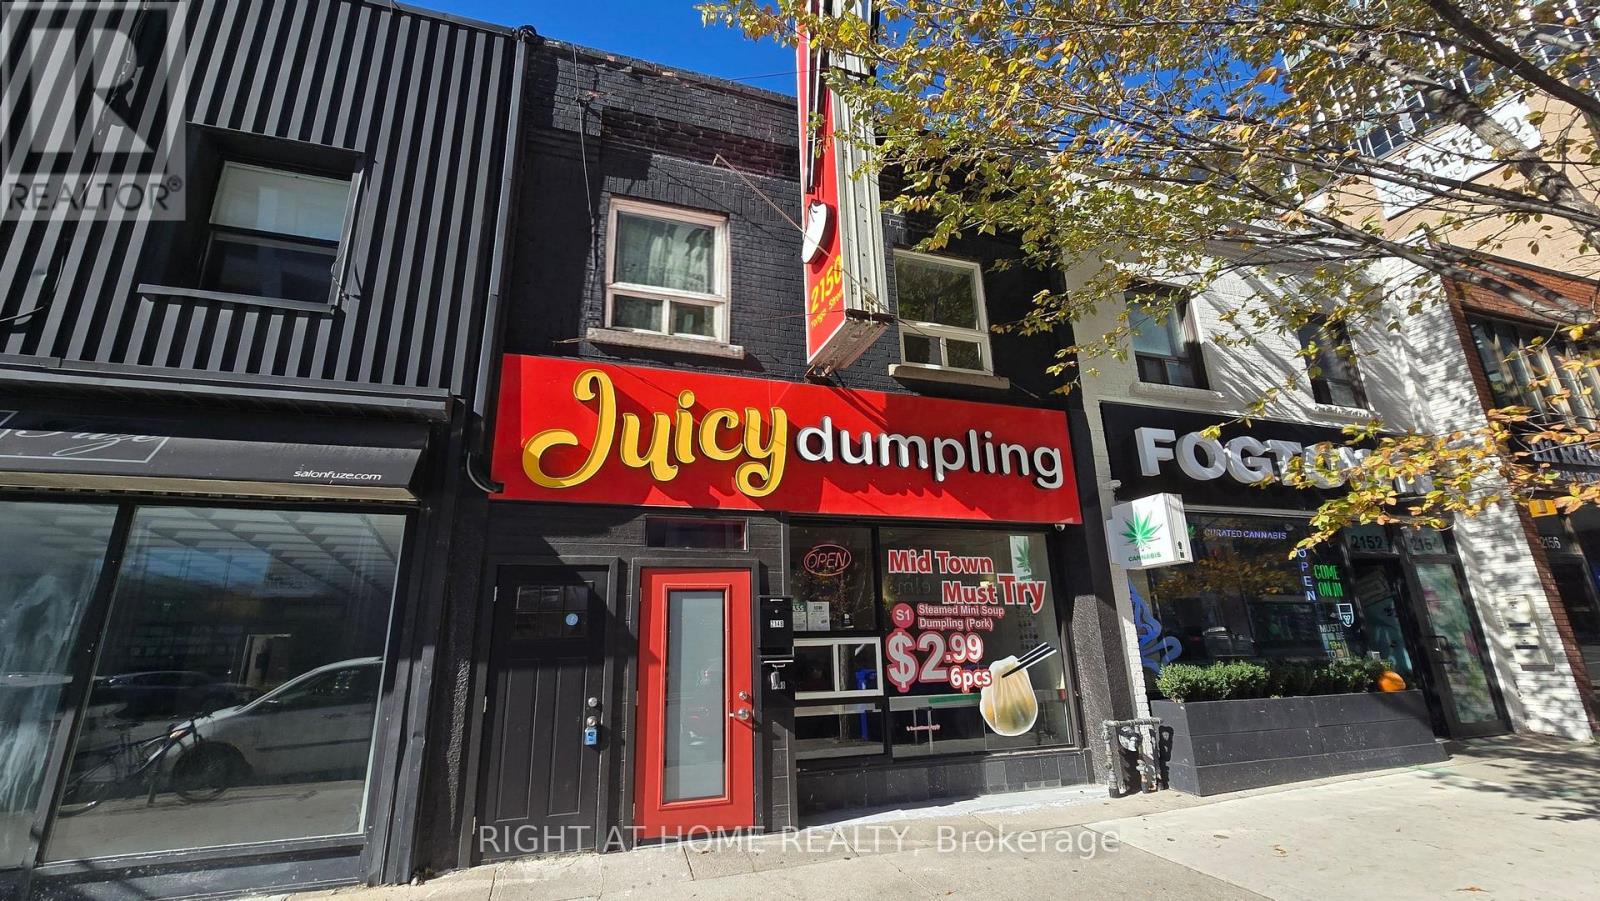
2150 Yonge Street
Toronto, Ontario
Prime mixed-use investment opportunity in the heart of Midtown Toronto, just south of Yonge and Eglinton. Featuring approximately 20 feet of frontage on Yonge Street, this property benefits from exceptional visibility and exposure along one of Toronto's busiest pedestrian and vehicular corridors. Across the street is home to over 1,800 condominium units, including Minto Midtown with 891 units, Y&S Condos with over 300 units, and The Art Shoppe with over 625 units, creating a substantial nearby residential population and strong demand for local retail and services. Directly across the street is Farm Boy and Staples. Just a short block from Eglinton subway station and the Eglinton Crosstown LRT, the property offers outstanding transit accessibility. The first-floor retail space is leased to a high-quality tenant. The second floor features two renovated, two-bedroom apartments in like-new condition, both currently vacant and ready for occupancy or leasing. Each two bedroom apartment features a three-piece bathroom with a stand-up shower, its own dedicated laundry equipment, a fridge and stove, and abundant natural light from numerous windows and skylights. The electrical system has been recently upgraded, with separate hydro meters for each apartment and the ground-floor retail space. One rear parking space adds further convenience. In addition to its strong income potential, the property offers potential long-term redevelopment value in a rapidly intensifying Midtown corridor surrounded by high-density residential projects and excellent transit infrastructure. Buyers are encouraged to investigate future development possibilities, subject to applicable zoning, planning approvals and municipal requirements. An exceptional opportunity for investors seeking a versatile income-producing property with potential long-term upside in a premier Yonge Street location. Please do not approach the retail store or contact staff. (id:50787)
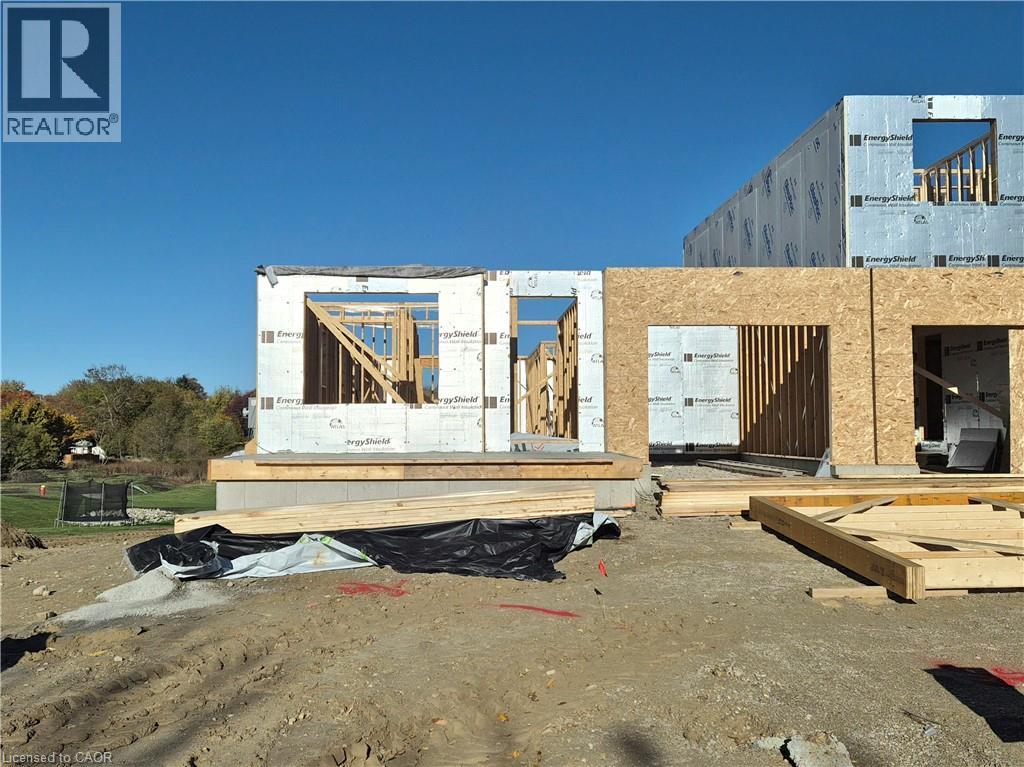
17 Anne Street W
Harriston, Ontario
Welcome to The Crossroads-town at Maitland Meadows. A thoughtfully designed pre-sale bungalow townhome that has quickly become a favourite for those ready to simplify without sacrificing comfort but is built more like a semi! If you've been thinking about downsizing or embracing the ease of single level living, this is where it all comes together. Everything you need is on the main floor, creating a home that feels comfortable, functional, and effortless to enjoy. Even better, this new release has been upgraded with an improved walkout basement lot, offering incredible natural light, direct backyard access, and endless possibilities for future living space. Designed to feel more like a semi-detached home than a traditional townhome, this plan offers added privacy and a spacious feel you'll appreciate every day. Inside, you'll find two generous main floor bedrooms, each with ensuite privilege, making it ideal for guests, shared living, or a dedicated home office. The open concept kitchen, dining, and living area is bright, welcoming, and perfect for both quiet evenings and entertaining family and friends. The thoughtful upgrades continue outside with an extended rear roofline already incorporated into the design, making it easy to add a covered deck and create an outdoor living space you'll enjoy for years to come. The full walkout basement is ready for your vision, whether that's a spacious family room, hobby area, guest suite, or extra storage. A charming covered front porch completes the home, creating the perfect place to enjoy your morning coffee or unwind at the end of the day. As part of this limited-time pre-sale opportunity, the builder is also including a complete 6 piece appliance package, central air conditioning, and a garage door opener, adding exceptional value from day one. With quality construction, thoughtful design, and a layout built for the next chapter, The Crossroads offers an easier way to live without compromise. (id:50787)
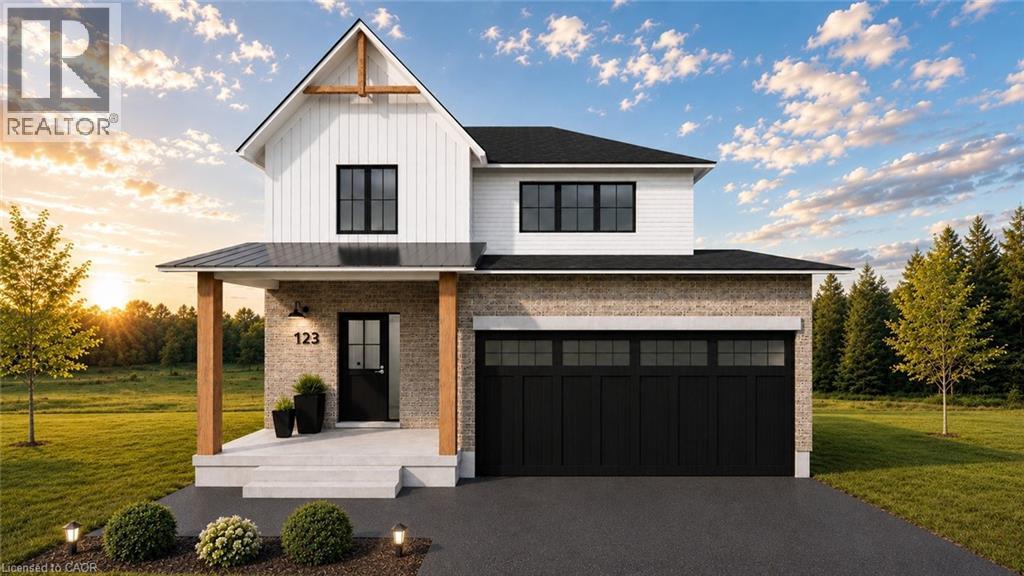
117 Thackeray Way
Minto, Ontario
TO BE BUILT - Listed price includes the HST rebate with applicable rebates assigned back to the builder. THE HARRISON model offers a stunning modern farmhouse design blending timeless curb appeal with warm contemporary finishes. Featuring striking gabled rooflines, natural wood inspired details, and a welcoming covered front porch, this thoughtfully designed home delivers style and functionality for modern family living. Inside, 9 foot main floor ceilings and an open concept layout create a bright, airy atmosphere with seamless flow throughout the main living spaces. The spacious kitchen features upgraded cabinetry, stone countertops, a large centre island with breakfast bar seating, and direct connection to the dining and living areas, making it ideal for entertaining and everyday life. The main floor also offers a practical mudroom entry from the attached two car garage, welcoming foyer, and convenient powder room. Upstairs features 3 spacious bedrooms, beautifully finished bathrooms, second floor laundry, and a thoughtfully designed primary retreat complete with a walk in closet and private ensuite. Large windows and an oversized patio door help fill the home with natural light. Standard features include central air conditioning, asphalt driveway, garage door opener, holiday receptacle, perennial garden and walkway, fully sodded yard, basement egress window, stone countertops in kitchen and baths, upgraded kitchen cabinetry, and more. Located in the desirable Maitland Meadows community in Harriston, buyers can select their preferred lot, floor plan, and interior finishes to create a home tailored to their lifestyle. Multiple lots and floor plans available. Photos are artist renderings and may not be exactly as shown. Visit the model home at 122 Bean Street, Harriston. Open house hours are Mondays and Wednesdays from 10:00 AM to 2:00 PM, with additional weekend availability as posted online. Private tours are also available by appointment. (id:50787)
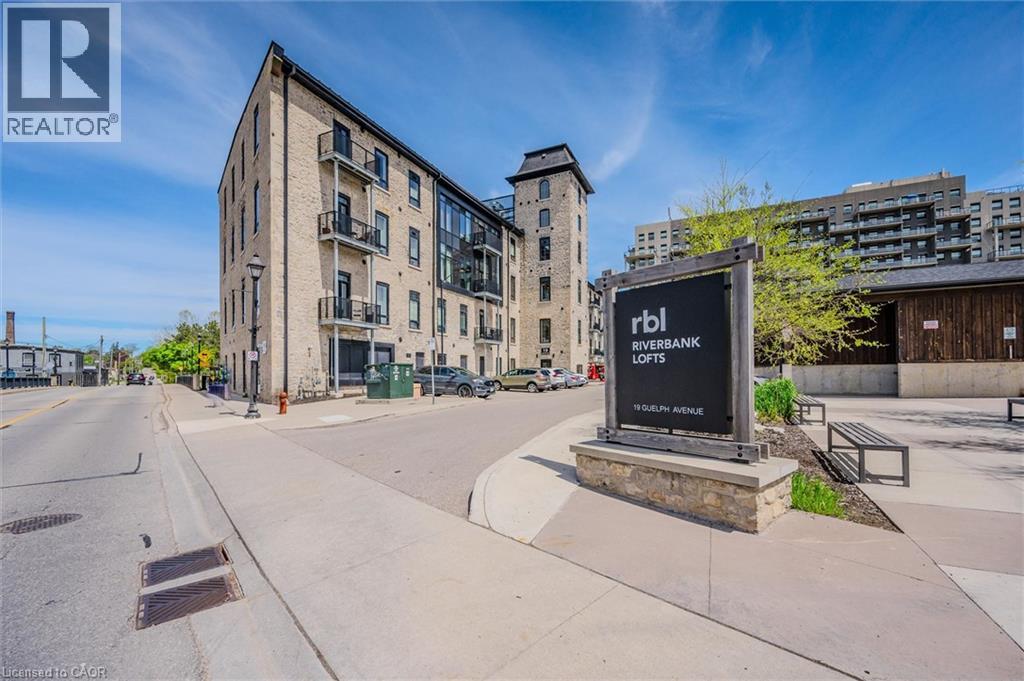
19 Guelph Avenue Unit# 202
Cambridge, Ontario
Welcome to Unit 202 at 19 Guelph Ave in the heart of Hespeler Village. This exceptional 949 sq. ft. corner unit offers the best of both worlds: a bright, sunny southern exposure from the private patio, combined with beautiful downstream views of the Speed river. Featuring an open-concept layout, soaring 11+ ft ceilings and abundant natural light, this 1-bedroom plus den suite offers a spacious and airy feel that is both modern and inviting. The den provides excellent flexibility for a home office, guest space or additional living area. Enjoy your morning coffee or evening unwind on the sunny patio while taking in the peaceful river views. The corner-unit location provides extra windows, creating a bright and comfortable living environment. Located in the sought-after Riverbank Lofts, this home places you right in Hespeler Village, with shops, restaurants, trails, the Grand River and the character of historic downtown Hespeler all close by. Includes one dedicated surface parking space. A rare opportunity to enjoy spacious loft-style living, river views and the best of Hespeler Village. (id:50787)
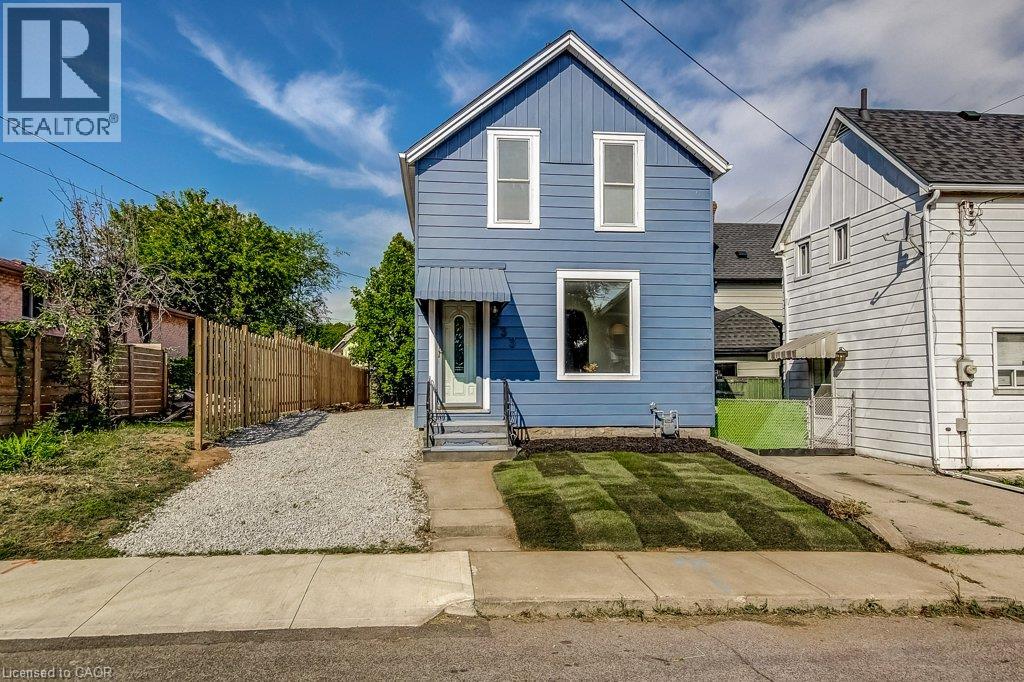
533 Catharine Street N
Hamilton, Ontario
Fantastic opportunity to live in Hamilton’s “Neighbourhood by the Bay!” This charming 2-storey home offers 3 bedrooms, 2 full bathrooms, a beautiful brand-new kitchen with stainless steel appliances, and convenient main-floor laundry. Freshly painted with brand-new sod and private driveway parking, it’s move-in ready and waiting for its next owner. Step outside to a backyard designed for enjoying the outdoors, featuring a unique sunken courtyard area that’s perfect for a kids’ play space, outdoor dining or gathering with friends. Mature trees add privacy and create a peaceful backdrop in the heart of the city. And the location? It doesn’t get much better! Just steps from the Bayfront, Pier 4, the West Harbour redevelopment, Collective Arts Brewing and Hamilton favourites including Grandad’s Donuts, Hutches By The Bay and the Hamilton Yacht Club. Enjoy nearby parks, recreation centres, waterfront trails and schools, plus easy access to the GO Station, public transit, James Street North and everything downtown Hamilton has to offer. This is city living with the waterfront right at your doorstep! (id:50787)
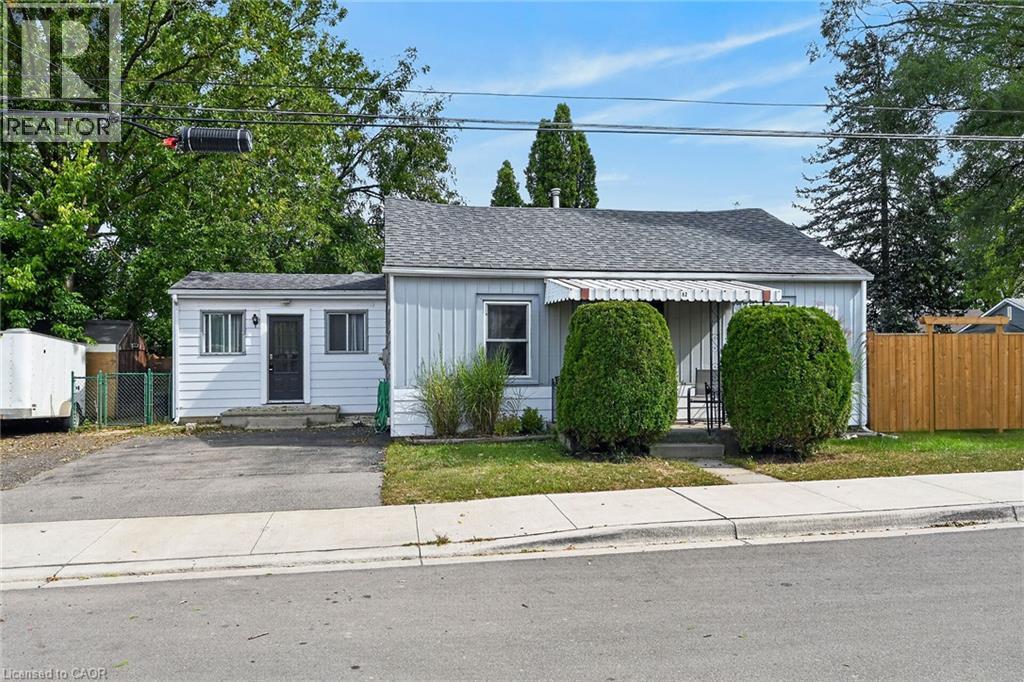
82 Division Street
Brantford, Ontario
Beautifully updated, Attractively priced 2 bedroom, 1 bathroom Brantford Bungalow located on desired 41’ x 100’ corner lot in sought after Eagle Place neighborhood. Great curb appeal with sided exterior, double driveway, shed, & fully fenced yard with large deck for entertaining. The flowing, open concept interior layout features 927 sq ft of tastefully updated living space highlighted by updated eat in kitchen, large living room / dining room area, 2 spacious main floor bedrooms, refreshed 4 pc bathroom, desired MF laundry, & welcoming foyer / mud room area. The partial basement houses the utilities & ample storage. Highlights include premium flooring throughout, modern decor, lighting, & fixtures. Conveniently located close to amenities, parks, schools, shopping, & more. Ideal home for the first time Buyer, investor, young family, or those looking for convenient main floor living. Shows Incredibly well – just move & Enjoy! Experience Eagle Place Living. (id:50787)
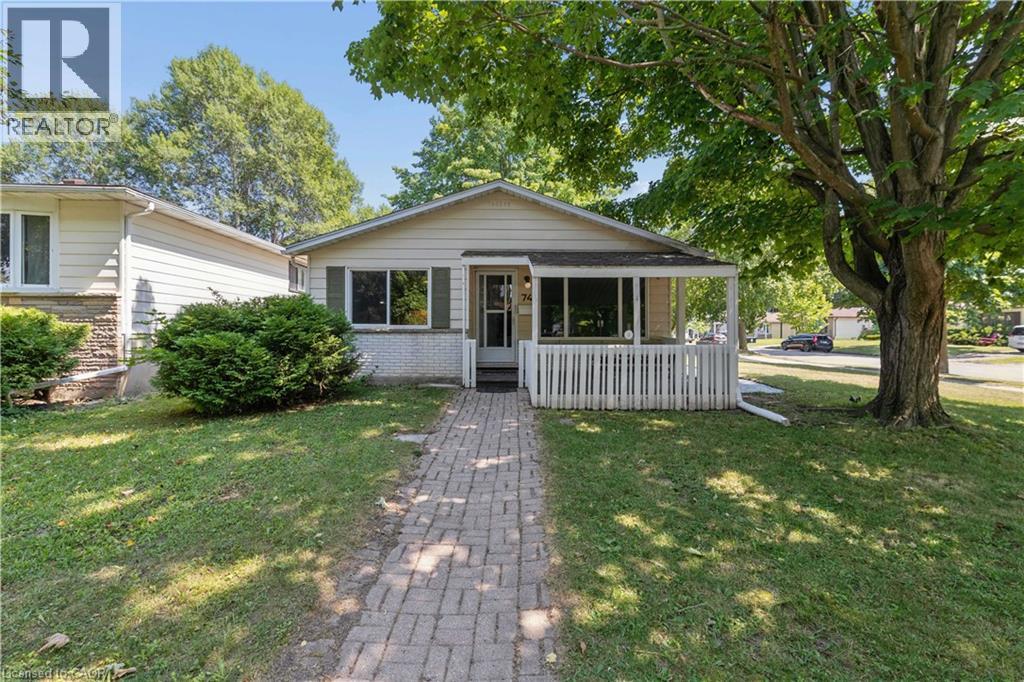
74 Helene Crescent
Waterloo, Ontario
Welcome to 74 Helene Crescent, ideally situated in Waterloo’s sought after Beechwood neighbourhood. This well maintained 3+1 bedroom, 2 bathroom backsplit offers a versatile layout across three fully finished levels, providing plenty of space for families, guests, working from home, or multi generational living. The separate basement entrance adds even more flexibility, with options for a private guest area, fourth bedroom, additional living space, or potential income opportunity. Bright living spaces, ample parking, and a quiet mature crescent make everyday living easy, while the location puts you close to excellent schools, parks, trails, shopping, transit, both universities, and all the amenities you need. A fantastic opportunity to own a versatile home in one of Waterloo’s most desirable family neighbourhoods. SOME PHOTOS HAVE BEEN VIRTUALLY STAGED. (id:50787)
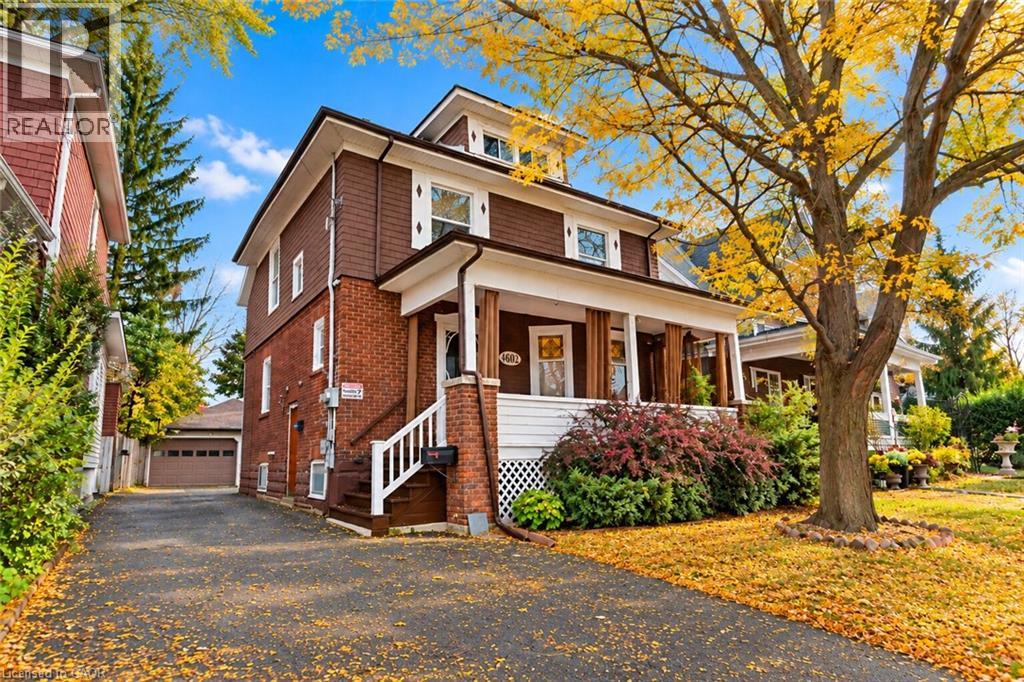
4602 Ryerson Crescent
Niagara Falls, Ontario
Welcome home to a piece of Niagara Falls history! Built in 1923, this beautiful brick legal duplex has kept everything people love about century homes: glowing original stained glass, rich wood trim and a classic covered front porch. Best of all, the big updates are already done, including the roof (2019), most windows (2019–2023), and refreshed main and upper bathrooms. Inside, approx. 2,575 sq ft of finished space spans four levels. The main-floor unit offers a bedroom, a generous kitchen with island, a bright living room with bay window, bath, laundry and easy access to the garden. Its finished lower level has a separate entrance and adds a bedroom, 4-piece bath, rec room and flex room, offering potential for a third unit, subject to City approvals. Upstairs, the second unit has 3 bedrooms, a kitchen, dining area and bath, plus a finished loft level. Separate hydro meters, a detached 1.5-car garage and a private driveway round it all out. Live in one unit and let the other help with the mortgage, welcome extended family under one roof, or grow your investment portfolio. Prefer one big home? The shared front foyer and interior staircase make it easy to convert back to a single-family residence. With its century charm and easy walk to Clifton Hill, it could also suit a bed and breakfast. All this on a quiet crescent in a family-friendly neighbourhood, just a short walk to Simcoe Street PS, Ontario Park, the Olympic Torch Trail, downtown Queen Street, Clifton Hill and the GO station. Homes with this much heart and flexibility don’t come along often. Reach out today for more information and to schedule an in-person showing! Please note some photos are virtually staged. (id:50787)
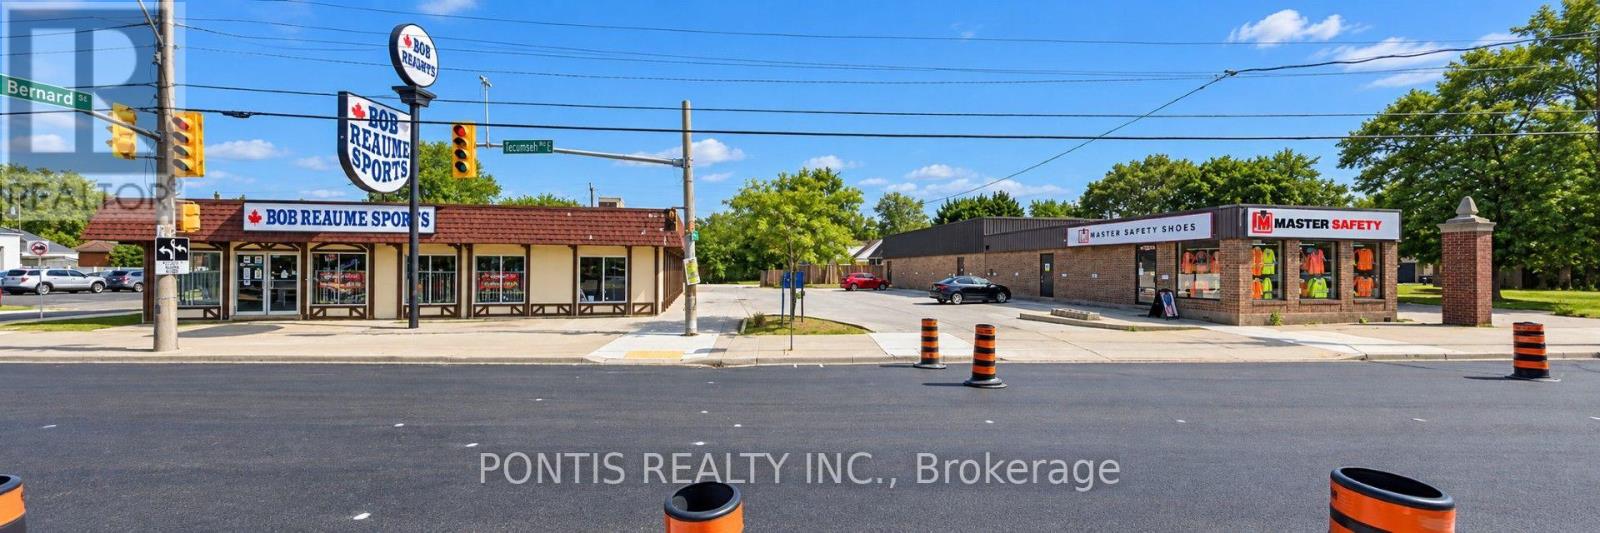
4275 Tecumseh Road E
Windsor, Ontario
Discover an exceptional retail opportunity for Grocery store, Retail store, Fittness studio, Day care, A dining restaurant with lots of parking. Ideally positioned in a prime commercial location. This thoughtfully designed retail unit features a clean, square-shaped footprint that maximizes usable floor space and simplifies merchandising, customer flow, and store design. The efficient layout adapts seamlessly to a wide range of retail concepts-from boutique retail and specialty shops to fitness studios/Gym, wellness centers, or food service establishments. The ample dedicated parking ensures your customers enjoy convenient, hassle free access every visit. An added operational advantage comes from the dedicated back door entrance, which streamlines receiving and delivery operations and eliminates the need for suppliers to navigate through your retail floor. The Tecumseh Road location puts you in the heart of a vibrant commercial corridor surrounded by quality restaurants, grocery stores, boutique retailers, and trendy local eateries, creating the perfect environment for retail success. This space is ideal for boutique retailers, specialty shops, wellness studios/gym, fitness centers, food service operators, and any retail business prioritizing customer convenience and smooth day-to-day operations. (id:50787)
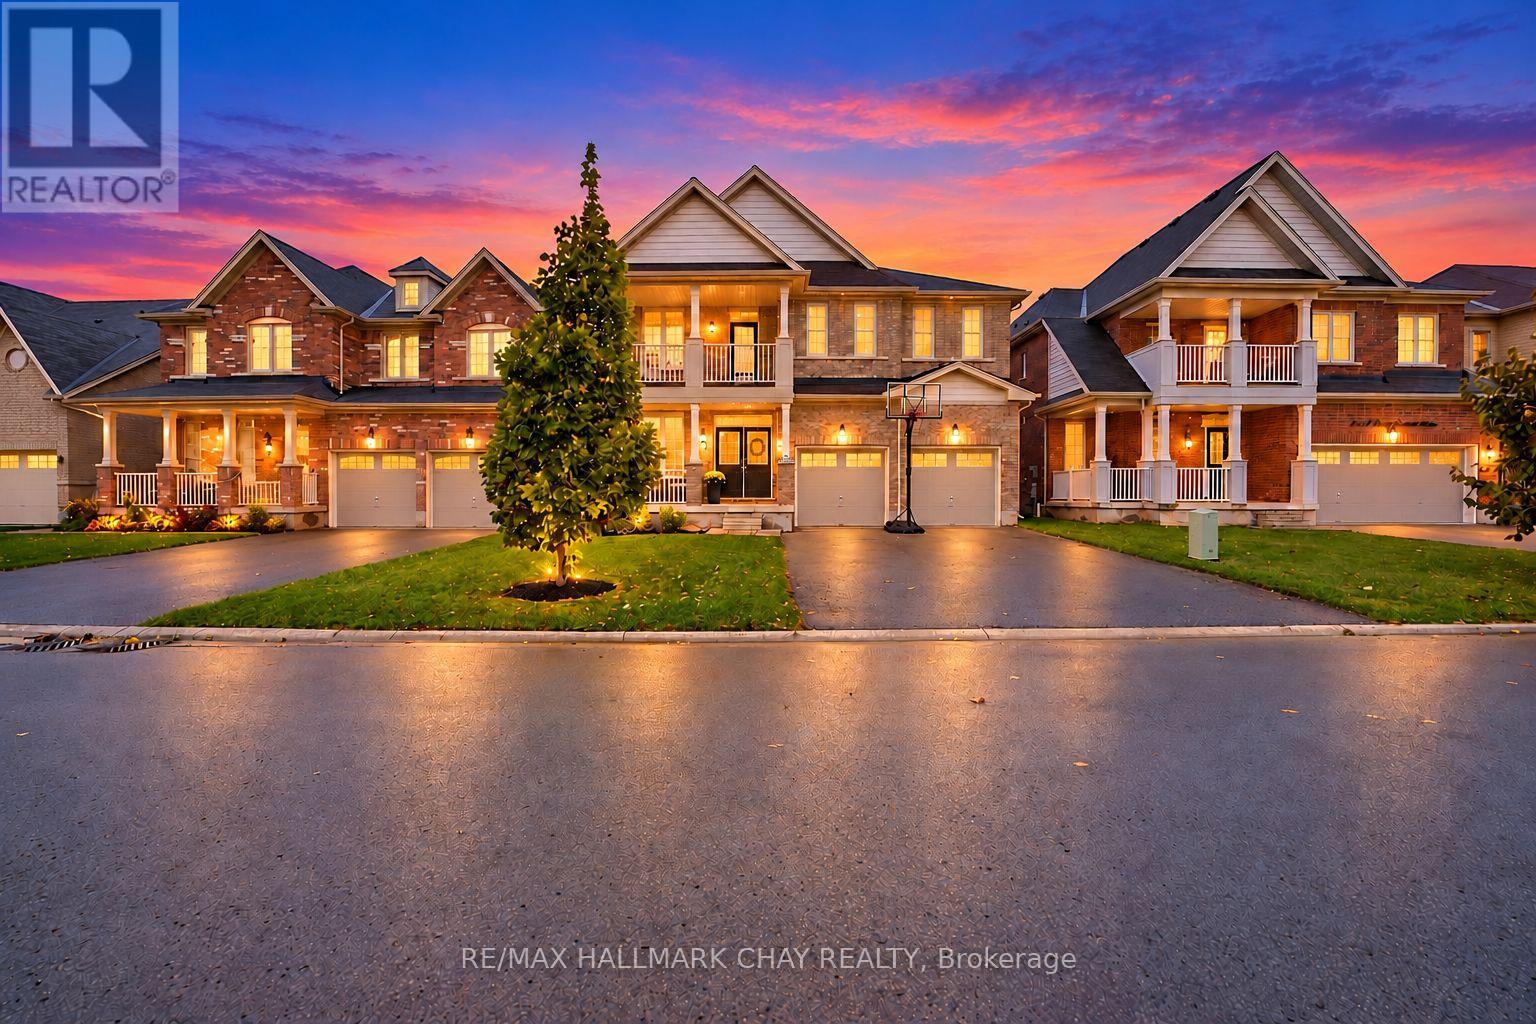
8445 Sweet Chestnut Drive
Niagara Falls, Ontario
Gorgeous 2-Storey Detached Home In Beautiful Niagara Falls! Welcome To 8445 Sweet Chestnut Drive! This Smart-Home Equipped, Stunning 4-Bedroom, 4-Bathroom Home Offers Approximately 2,900 Sq Ft Of Bright, Spacious Living Space, With Soaring 9 Ft Ceilings, Warm Wood-Look Flooring, And An Open-Concept Layout. The Stylish Eat-In Kitchen Boasts Ample Cabinetry, Generous Counter Space, Stainless Steel Appliances Including A Gas Range, Built-In Bar Fridges, A Coffee Bar, And A Large Centre Island, While A Two-Sided Fireplace Connects The Kitchen And Living Room. A Natural Oak Staircase Leads To The Second Level, Featuring Four Well-Appointed Bedrooms. The Spacious Primary Retreat Features A Luxurious 5-Piece Ensuite With A Glass Shower, Spa-Like Soaker Tub, Separate Vanities, And His-And-Hers Walk-In Closets. The Remaining Bedrooms Enjoy Access To 4-Piece Ensuites, While The Secondary Bedroom Features A Walk-Out To A Private Balcony. Outside, Enjoy A Charming Covered Front Porch And A Private Backyard Complete With An Expansive Two-Tiered Deck And Gas BBQ Line, Perfect For Summer BBQs And Outdoor Gatherings. Conveniently Located Close To Shopping, Schools, Parks, Restaurants, And Major Routes, This Property Offers An Exceptional Blend Of Space, Upscale Finishes, And Everyday Convenience! (id:50787)
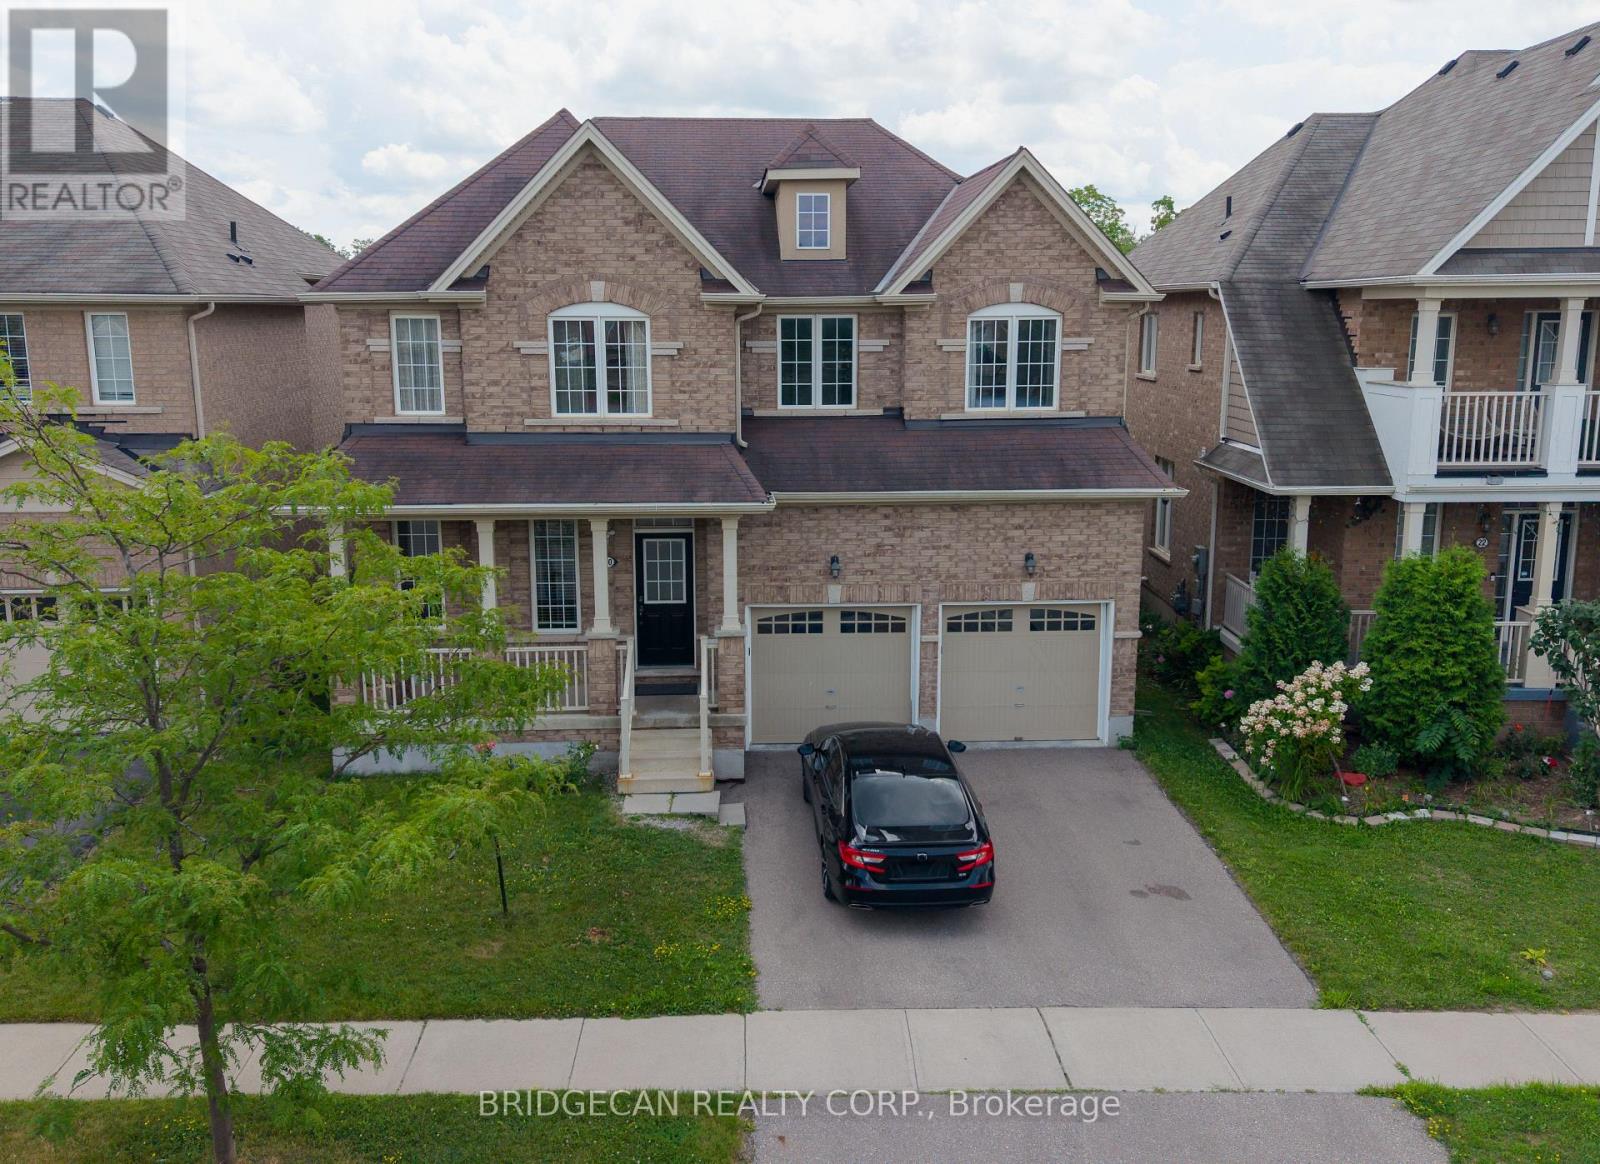
20 Gillespie Drive
Brantford, Ontario
Designed with family living in mind, this spacious West Brant home offers comfort, space, and flexibility. Featuring nearly 2,900 sq ft, 4 bedrooms, and 3.5 baths, including two private primary suites, Newly painted, this home is perfect for growing or extended families. Enjoy a bright open-concept main floor ideal for entertaining, a partially finished basement ready to customize, and a fully fenced backyard with no rear neighbours. Located steps from top-rated schools, parks, and trails, with a double garage and main-floor laundry for everyday convenience. A move-in-ready home in one of Brantford's most family-friendly neighbourhoods. (id:50787)
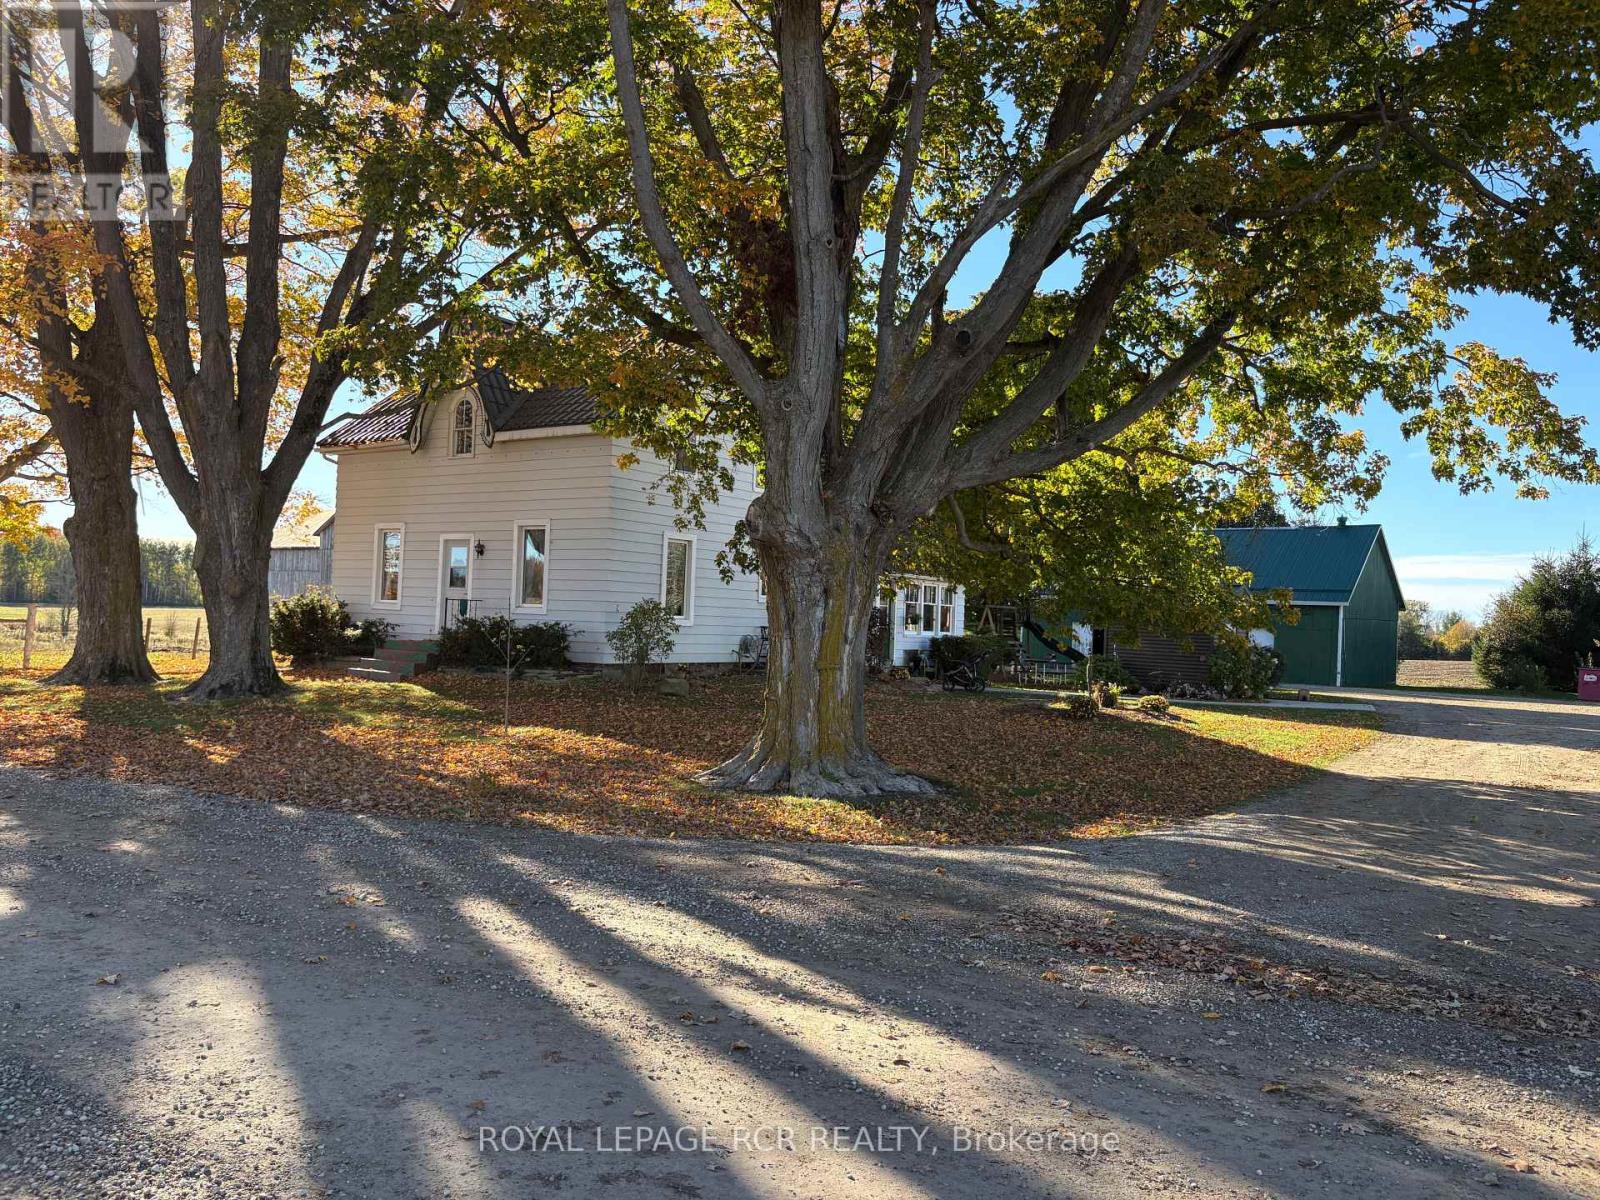
349 20 Side Road
Kincardine, Ontario
Welcome to this well rounded 47 acre certified organic farm located just a short drive from the shores of Lake Huron and the community of Kincardine. Offering approximately 40 workable acres, this property presents an excellent opportunity for farmers, hobby farmers, looking to expand their land base in a strong agricultural area. The property features a spacious four bedroom farmhouse with plenty of room for a growing family and beautiful views of the surrounding countryside. For those needing outbuildings, the farm is well equipped with a 32'x48' insulated shop featuring in floor heat, making it ideal for equipment storage, a workshop or year round projects. A traditional bank barn, provides additional versatility for livestock, storage or farm operations. Two additional sheds offer further space for machinery, hay or general storage. With productive workable acres, a solid set of buildings and a desirable location near Kincardine and Lake Huron, this farm offers a great combination of agricultural potential and rural lifestyle. Updates, new septic in 2024, the well was drilled on early 2000's, metal roof on house in 2016, new windows in 2015. (id:50787)
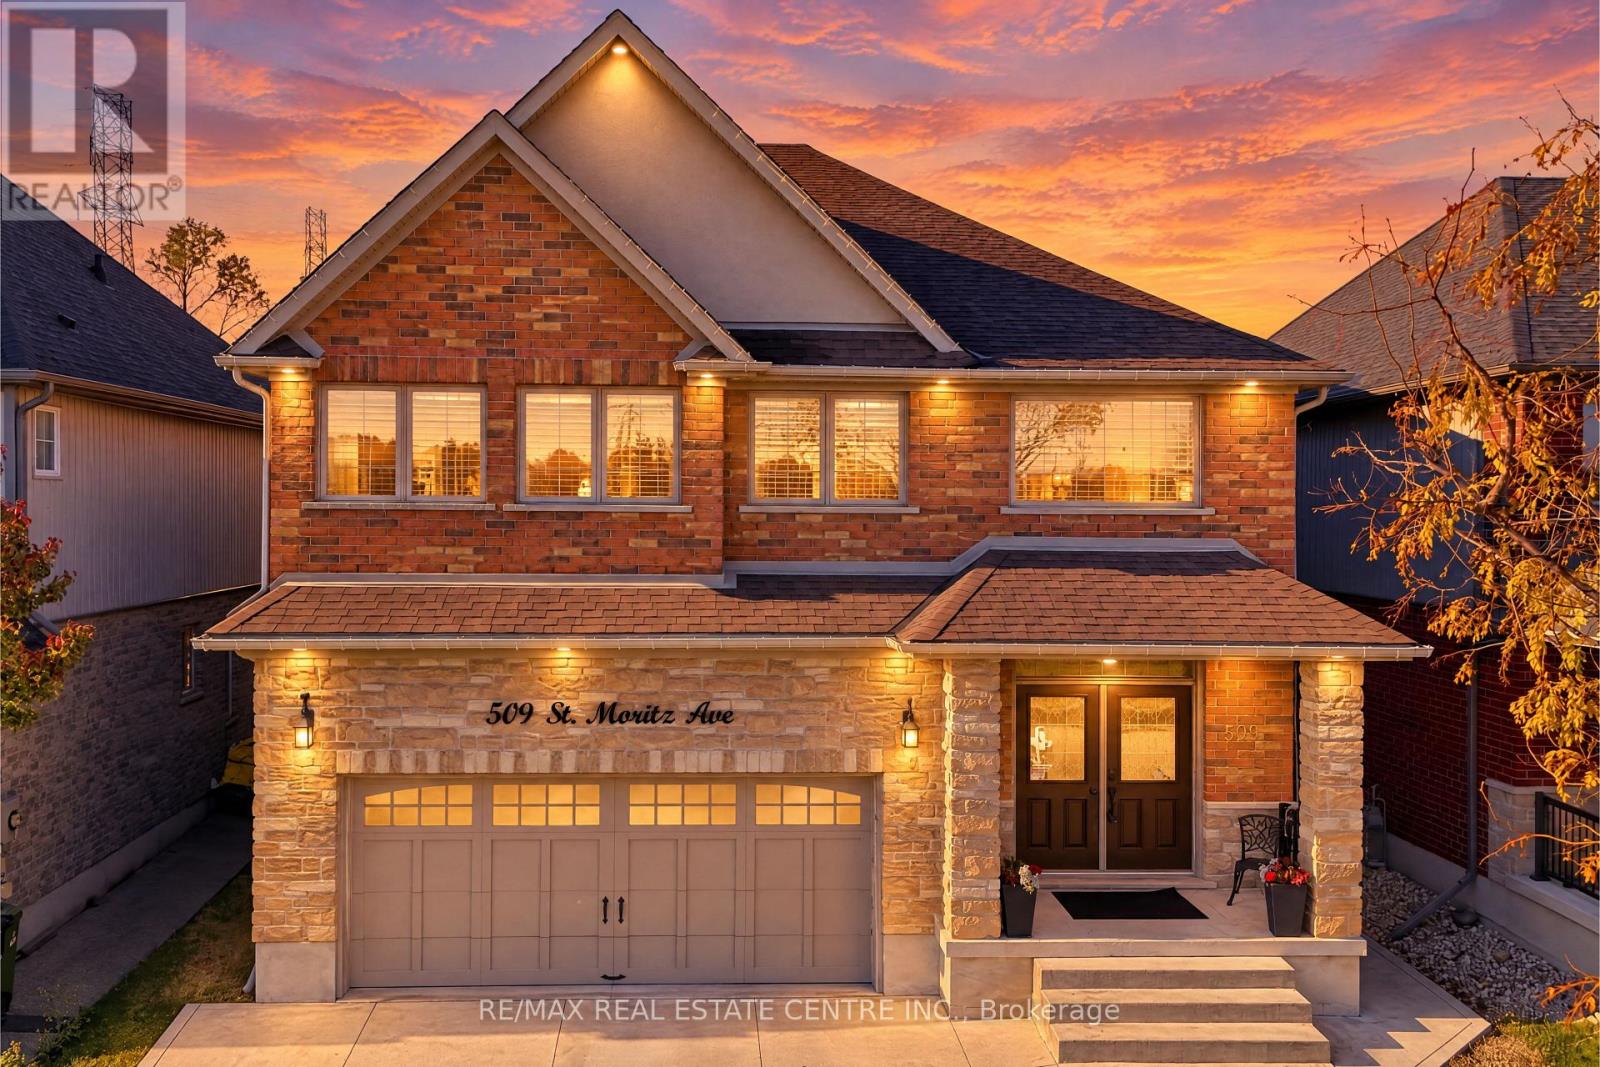
509 St Moritz Avenue
Waterloo, Ontario
LUXURY, PRIVACY & BREATHTAKING VIEWS IN WATERLOO'S PRESTIGIOUS CLAIR HILLS!* Discover this exceptional custom-built two-storey residence, where elegant design, quality craftsmanship, and an outstanding setting come together. Nestled in the sought-after Clair Hills community, this remarkable home offers the rare advantage of no neighbours directly in front or behind, providing enhanced privacy and beautiful open views. Enjoy peaceful mornings on the primary bedroom's private balcony and take in scenic park views from the media room. Adding exceptional versatility and value is a *newly completed, fully furnished two-bedroom basement with a separate entrance, ideal for extended family, guests, or additional living flexibility. Enjoy a welcoming, family-friendly neighbourhood with parks, walking trails, tennis courts, seasonal outdoor skating and hockey, and community activities. Benefit from convenient access to The Boardwalk's shopping, restaurants, entertainment, and medical services, along with Costco, Laurel Creek Conservation Area, nearby schools, the University of Waterloo, and Wilfrid Laurier University. Combining distinctive views, exceptional privacy, contemporary elegance, and a desirable location, this is a rare opportunity to own a remarkable home in one of Waterloo's sought-after communities. **A true gem that deserves to be experienced in person!* (id:50787)
34 Humphrey Street
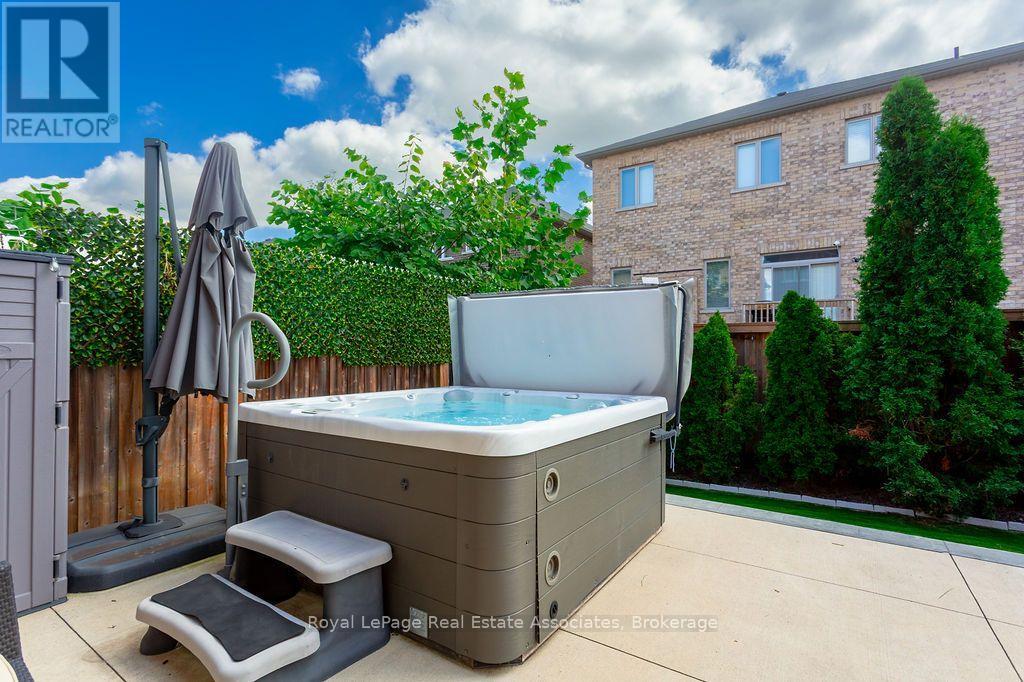
Hamilton, Ontario
Room to grow, space to entertain and a backyard built for relaxing, all in the heart of Waterdown! This 4-bdrm, 5-bth family home offers approx. 2,500 sq ft above grade plus a fully finished lower level, giving you about 3,500 sq ft of living space to enjoy. Step inside and feel the difference that soaring 9-ft ceilings make, with bright, open principal rooms, gleaming hardwood floors and pot lights throughout the main level. The kitchen features granite counters, a stylish backsplash and a walk-out to the yard, while the cozy family room centres around a gas fireplace, perfect for movie nights and quiet winter evenings. Upstairs, the layout truly works for families: 2 Bdrms, including the spacious Primary retreat, each enjoy their own private ensuite, and 2 share a Jack and Jill bath, so no more morning line-ups! A loft-style office nook gives you the perfect spot to work from home, study or curl up with a book. Everyday life is easy here, with main-floor laundry and a mudroom with direct garage access that keeps boots, backpacks and groceries out of sight. Then head downstairs to the ultimate hangout: a fully finished rec room with a wet bar, bar sink and a full bthrm, made for game nights, birthday parties and hosting the holidays. Outside, your private retreat awaits, just steps from the kitchen for easy summer bbqs and outdoor dining with family and friends. The fenced, low-maintenance backyard has no grass to cut, just a deck, gazebo, grill gazebo and an 8-person hot tub for soaking under the stars all year long. A dble garage plus a dble driveway gives you parking for 4, and central air installed just 4 years ago adds peace of mind. Commuters will love being mins to Highways 403/407 and Aldershot GO, plus nearby parks, trails, schools and shopping. More space, more comfort and more lifestyle, all in one move-in-ready package. Flexible possession means you can plan your move on your timeline. Come see it for yourself! (id:50787)
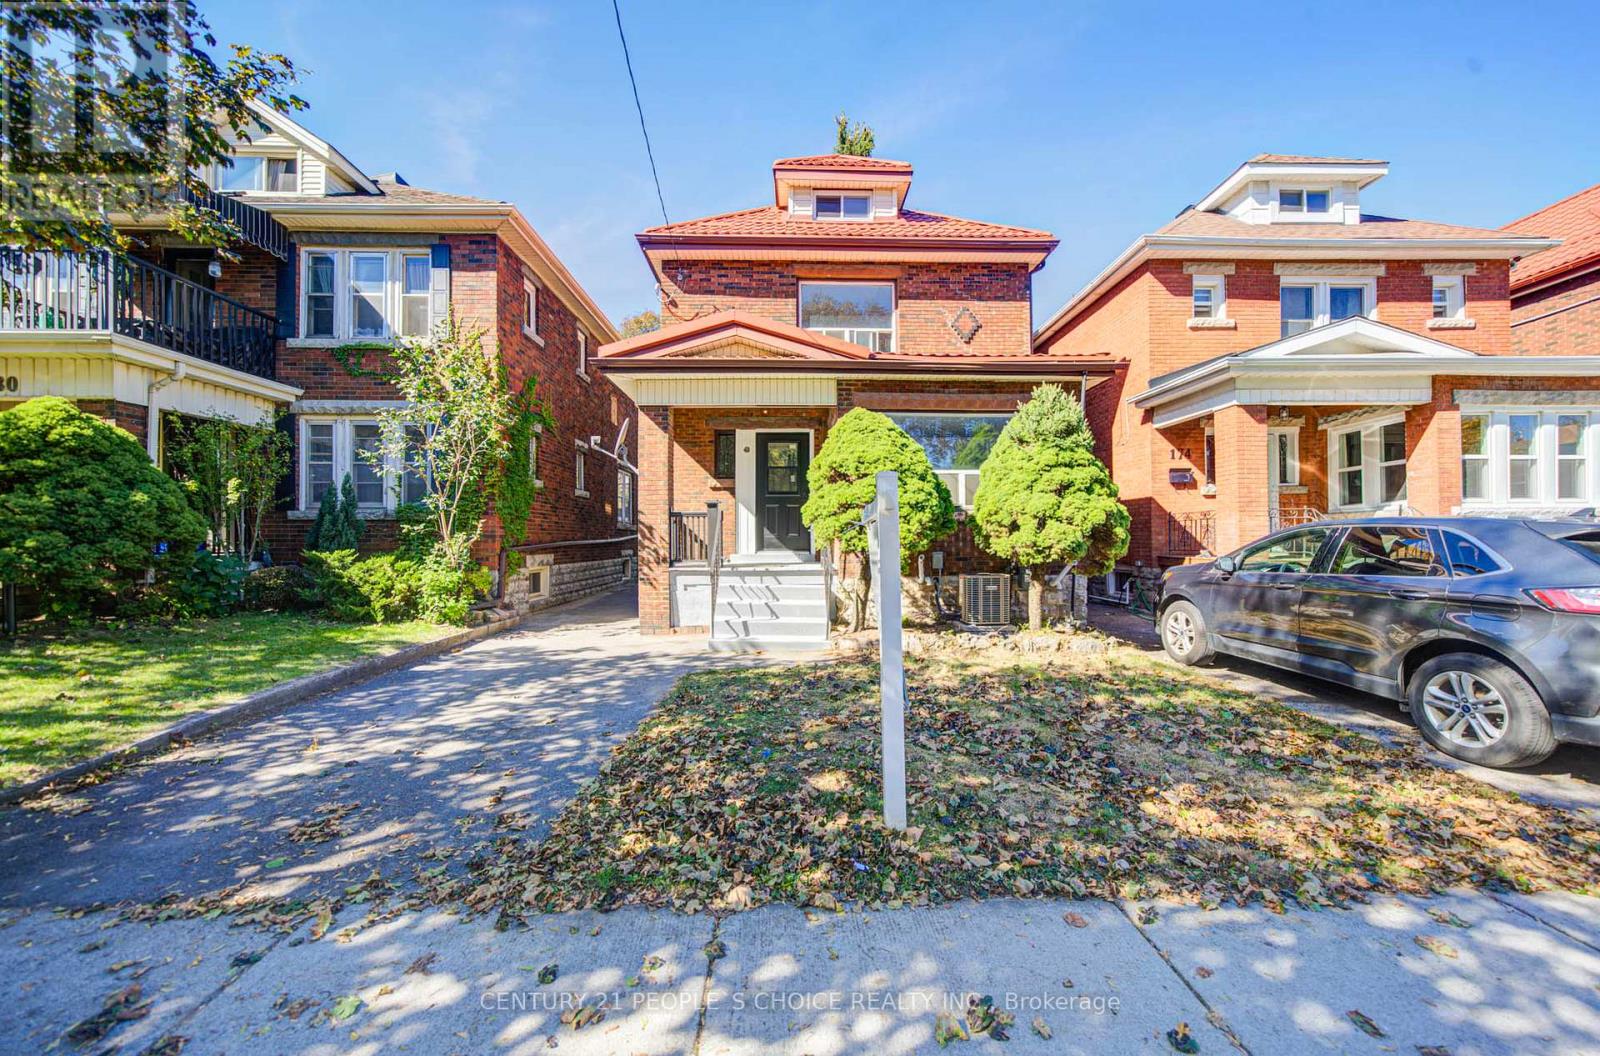
176 London Street S
Hamilton, Ontario
Beautifully renovated from top to bottom, this home offers the feel of a brand-new interior! Featuring 5 bedrooms and 2 bathrooms, this impressive property has been extensively updated with a brand-new kitchen, new electrical wiring, new plumbing, new drywall on the main floor, and brand-new ductwork. Enjoy year-round comfort with a new furnace and air conditioning system. The basement has been enhanced with waterproofing installed behind the drywall, providing an added layer of protection and peace of mind. The finished basement also features an additional bedroom, bathroom, kitchen, and separate laundry, offering versatile space for extended family, guests, or multi-generational living. All appliances are new. Ideally located in Hamilton's South Delta neighbourhood, close to Gage Park, schools, parks, shopping, restaurants, and public transit. Enjoy the charm of an established community with convenient access to everyday amenities and recreational spaces. A fantastic opportunity for families seeking a substantially renovated home with modern updates, generous living space, and flexibility to suit a variety of lifestyles. Move in and enjoy! (id:50787)
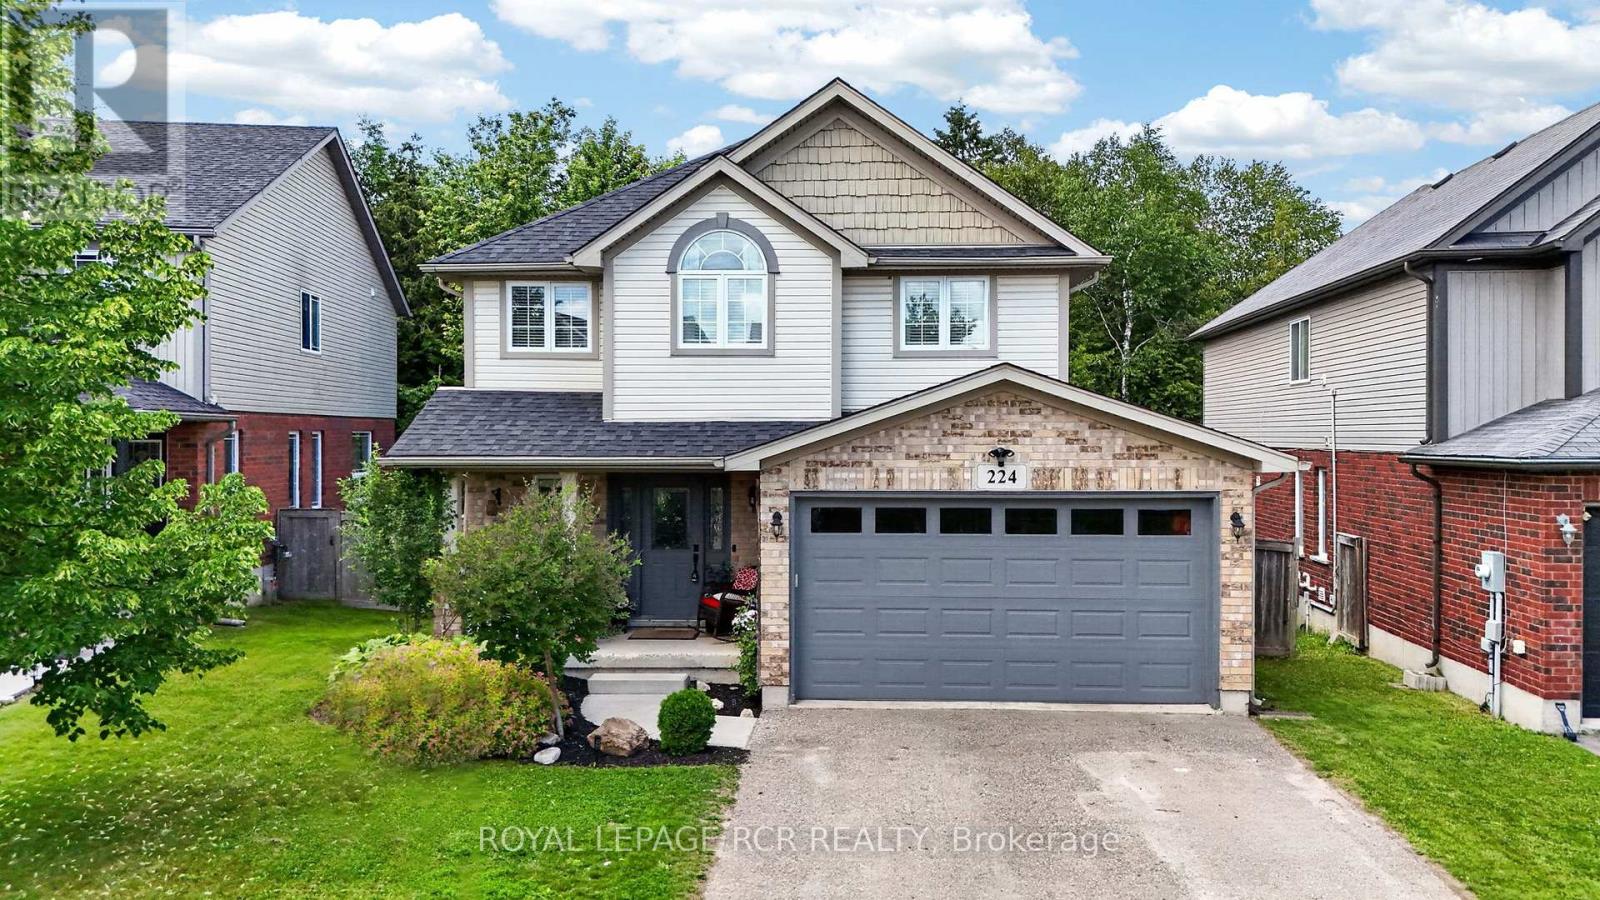
224 Muriel Street
Shelburne, Ontario
Spacious and bright modern 3 bedroom family home backing onto greenspace in the heart of Shelburne. Nestled on a quiet family friendly street close to schools and shopping. Recently renovated with a finished basement. Large new deck overlooks ravine. Kitchen updated in 2021 and shingles in 2024. Perfect family room with gas fireplace. Primary bedroom features walk-in closet and 4pc ensuite, renovated in 2024. Must be seen to be appreciated. (id:50787)
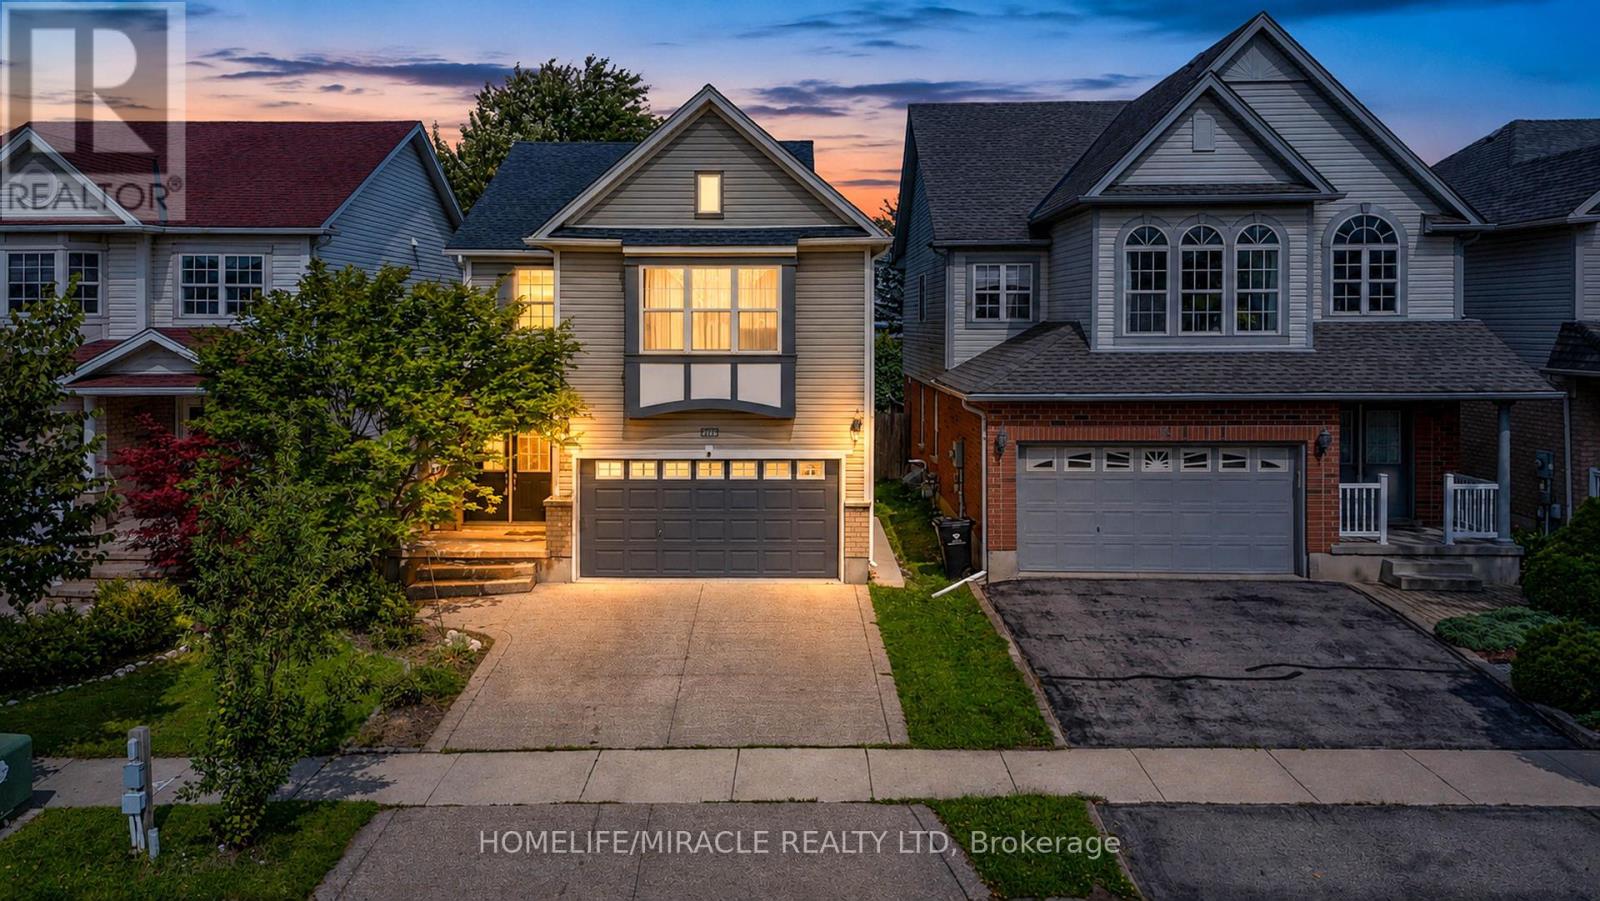
756 Karlsfeld Road
Waterloo, Ontario
For Lease - Families seeking access to highly rated schools and the flexibility of two private primary suites, this beautifully updated Clair Hills home offers a rare opportunity. Located in the catchment area for Laurel Heights Secondary School, it is especially appealing to education-focused families. With over 2,600 sq. ft. of finished living space, 3+2 bedrooms and 3.5 bathrooms, the home adapts to different stages of life. Both primary bedrooms have their own full ensuite bathroom and walk-in closet. Use the second suite for extended family or guests, or create a private home office where a professional can work comfortably away from the main living areas. The bright living room features soaring 15-foot ceilings, expansive windows and a gas fireplace. A renovated kitchen with quartz countertops, hardwood flooring and a finished lower level with large above-grade windows add to the appeal. Outside, enjoy a fully fenced, 135-foot-deep backyard with upper and lower decks. Updates include renovated bathrooms, painting (2026), shingles and furnace (2020), water heater (2022), and AC and select windows (2023). Parks, trails, shopping, transit and Waterloo's universities are within easy reach. (id:50787)
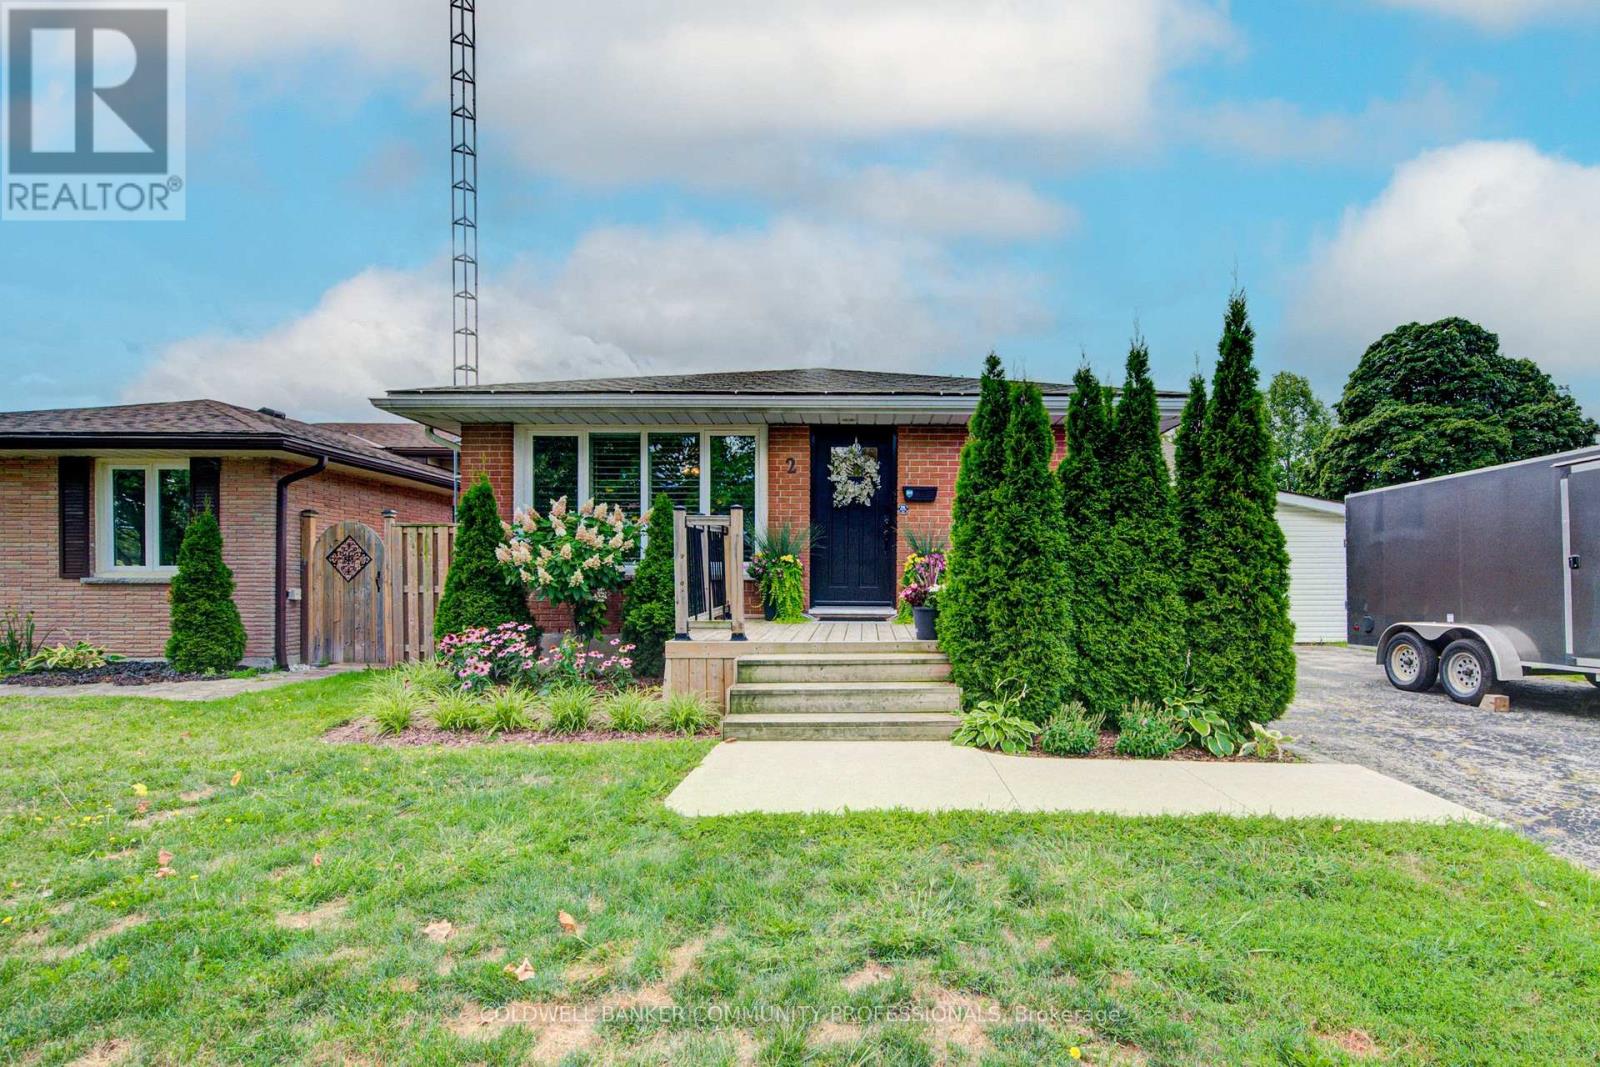
2 Allanton Boulevard
Brantford, Ontario
Welcome to 2 Allanton Boulevard, a fantastic corner-lot home in Brantford's desirable Fairview neighbourhood. Ideally located just steps from schools, parks and green space, this home offers the convenience of a family-friendly community with recreation and everyday amenities close by. Commuters will also appreciate easy access to nearby highways, making getting to surrounding communities and beyond a breeze. Inside, the main floor features a comfortable and functional layout with three bedrooms, a spacious living area and a full bathroom with ensuite privileges. One of the bedrooms also offers direct access to the backyard, creating an easy connection between the indoor and outdoor living spaces. And the backyard is where this home truly shines! The fully fenced yard features a 19' x 38' in-ground pool and generous deck, offering a private space to relax, entertain and enjoy the warmer months. The fully finished basement provides even more flexibility, with a large recreation room, bar area, den and an updated 4-piece bathroom. A walk-up to the backyard adds convenience and opens up possibilities for a guest area, home office, teen retreat or potential in-law setup. With three bedrooms, two full bathrooms, a finished basement, spacious corner lot, in-ground pool and flexible lower-level space, all in a sought-after family-friendly location with convenient highway access, 2 Allanton Boulevard offers the lifestyle and versatility you've been looking for. (id:50787)
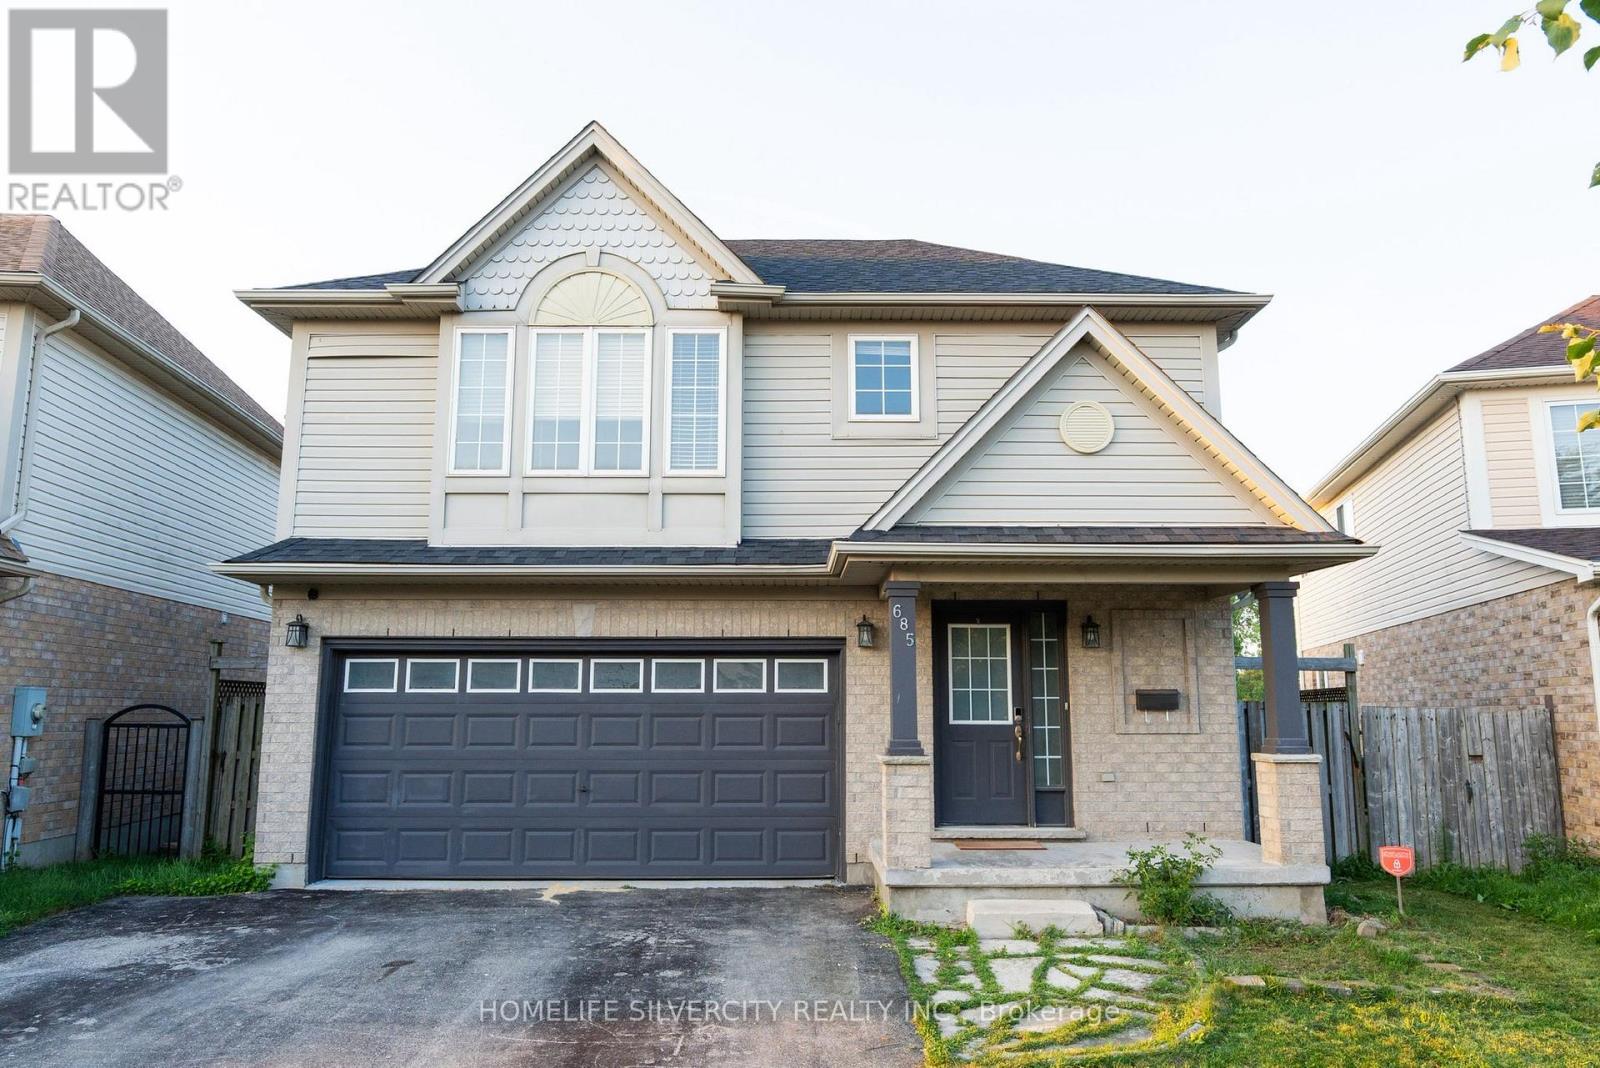
685 North Leaksdale Circle
London South, Ontario
Luxury Living in Summer side Move-In Ready & Designed for Modern Families Nestled in the desirable Summer side community, this beautifully maintained two-storey home offers the perfect blend of elegance, comfort, and convenience. Boasting over 2,200 sq. ft. of finished living space, this carpet-free residence is thoughtfully designed for growing families and multi-generational living.The main level welcomes you with a bright, open-concept floor plan highlighted by a warm gas fireplace and large windows that fill the space with natural light. At the heart of the home is a stunning gourmet kitchen featuring quartz counter-tops, sleek cabinetry, a stylish backsplash, a spacious walk-in pantry, and direct access to the backyard deck-making indoor-outdoor entertaining effortless.Upstairs, the impressive primary bedroom provides a peaceful escape with a walk-in closet and a spa-inspired ensuite complete with a relaxing Jacuzzi tub. Two additional spacious bedrooms, a full bathroom, and a convenient second-floor laundry room complete the upper level.House is enhanced with professionally built basement upgraded with Vinyl flooring, recently painted and adds incredible flexibility, offering a fourth bedroom, full bathroom, living area, perfect for guests, extended family, or in-law potential.Outside, enjoy a fully fenced backyard with no rear neighbours, providing exceptional privacy for family gatherings and outdoor enjoyment. Additional features include a double-car garage and easy access to Highway 401 for commuters.Combining stylish finishes, functional living spaces, and an unbeatable location, this exceptional Summer side home is ready to impress. (id:50787)
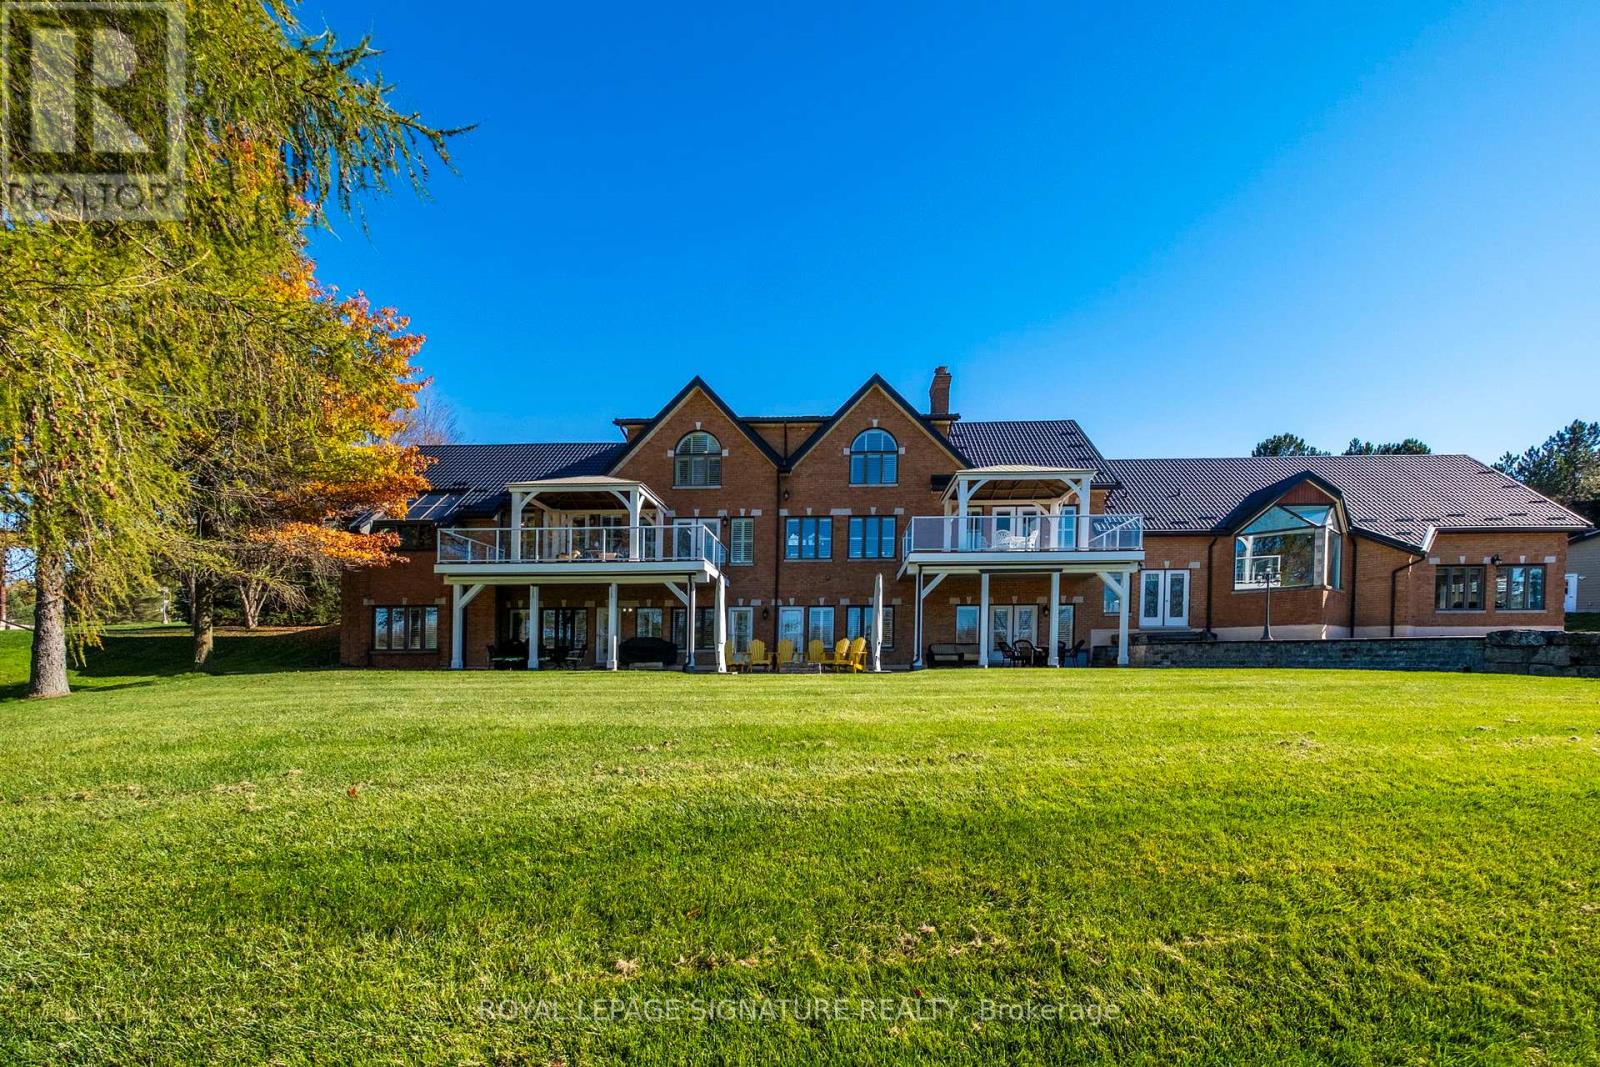
58 Amalia Crescent
Centre Wellington, Ontario
Set On Nearly 2.5 Acres Of Beautifully Landscaped Waterfront Grounds, This Fully Renovated Lakeside Estate Offers Over 9,200 Sq. Ft. Of Luxurious Living Space. Thoughtfully Designed For Both Entertaining And Everyday Living, The Home Features 6 Bedrooms And 6 Bathrooms, Including A Private Guest, Nanny, Or In-Law Suite. At The Heart Of The Home, A Stunning 19' X 32' Chef-Inspired Kitchen Opens Seamlessly To Expansive Living And Dining Areas, All Positioned To Capture Breathtaking Lake Views. A Resort-Style Indoor Pool Wing Elevates The Experience Even Further, Offering Year-Round Enjoyment With A 16' X 32' Concrete Saltwater Pool, Hot Tub, Sauna, Cedar Ceilings, Custom Lighting, And A Dectron Dry-O-Tron System. Exceptional Craftsmanship Is Evident Throughout, With 18'-21' Vaulted Ceilings On The Main Level, 10'-11' Ceilings On The Lower Walkout, Custom Plaster Crown Mouldings, And Architrave-Trimmed Millwork. A Mediterranean-Style Metal Roof And Two Waterproof Decks Overlooking The Lake Complete The Home's Striking Architectural Presence. The Property Also Offers A 3-Car Attached Garage Plus An Oversized 2-Car Detached Garage - Ideal For Vehicles, Boats, Or Recreational Equipment. Modern Efficiency Meets Long-Term Reliability With Two Ground-Source Heat Pumps (Supported By 14 Drilled Wells), A 35 kW Whole-Home Standby Generator, Propane Backup Pool Heater, Multi-Zone Forced Air, And In-Floor Radiant Heating. Enjoy True Four-Season Waterfront Living With Boating, Fishing, Waterskiing, Snowmobiling, And Nature Trails Right At Your Doorstep - All Just Minutes To Fergus, Elora, And Guelph. From A Replacement Standpoint, The Home Carries An Insurance Appraisal Of $5.7M In 2026 - Highlighting The Significant Cost And Quality Of Construction, And Underscoring The Value Embedded Within The Offering. (id:50787)
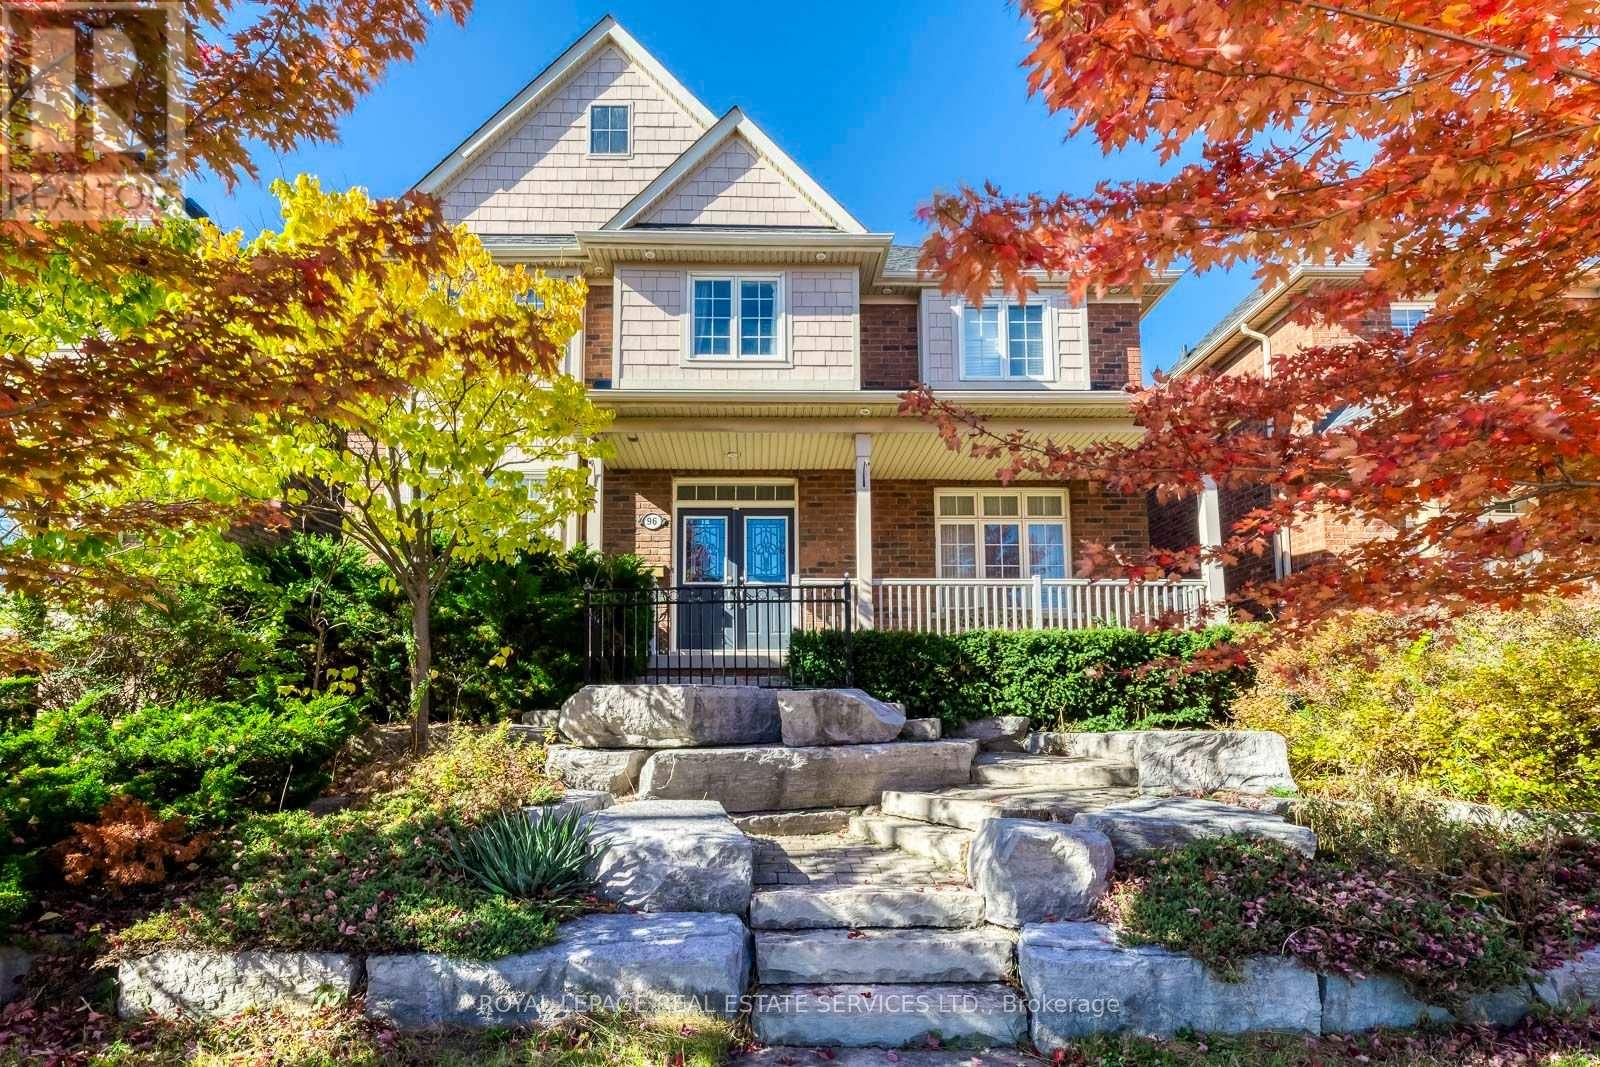
96 Thomas Street
Mississauga, Ontario
Prestigious Location! Charming And Stately Curb Appeal with Picturesque Setting, A Striking Natural Stone Staircase Leads to The Front Entrance, Creating A Grand Impressive, Enhancing Architectural Character and Sophistication. This Home Quality Built by Premium Builder Daniels 2630 Sqft (Floor Plan) Nestled in One of Streetsville's Most Desirable Neighbourhoods, Very Unique Setting, 2 Accesses From 2 Streets! Potential Adding 2nd Unit or Large Guest Room Above the Garage! Sunny South and East Facing, 9' Ceiling with Very Unique and Functional Layout Features Formal Living and Dining Rooms, Complemented by A Convenient Butler's Servery with Leading to An Upgraded Kitchen, The Chef-Inspired Showcases, A Central Island, Extensive Cabinetry, A Pantry, And Generous Workspace. The Welcoming Family Room Features A Cozy Gas Fireplace. Step Outside to A Private Iron-Fenced Courtyard and Patterned Concrete Patio, Perfect for Summer Gatherings and Outdoor Relaxation! A Mudroom/Breezeway Provides Direct Access to The Oversized Double Garage and Additional Storage Room Above. The Spacious Primary Suite Serves as A Private Retreat, Complete with A Custom Walk-In Closet and Elegant 5-Pc Ensuite. A Junior Suite Offers Its Own Private 4-Pc Ensuite, while 2 Bedrooms Share A Well-Appointed 4-Pc Bath. A Versatile Study or Sitting Area Completes the Upper Level. The Unspoiled Basement Offers Approx 1,264 Sqft, Ready for Your Personal Vision. A Long Driveway with No Sidewalk. Ideally Located Just Steps from Historic Streetsville Village and The Scenic Credit River, Enjoy Year-Round Community Events, Festivals, Charming Shops, And Restaurants. Walk To GO Station for GTA Commuting, Close to Erin Mills Town Centre, Credit Valley Hospital, Hwys 403, 401, 407. One Bus to University of Toronto Mississauga, Square One, And York University. Walking Distance to Schools at All Grade Levels, Top ranked Vista Heights Public School and St. Aloysius Gonzaga Secondary School. (id:50787)
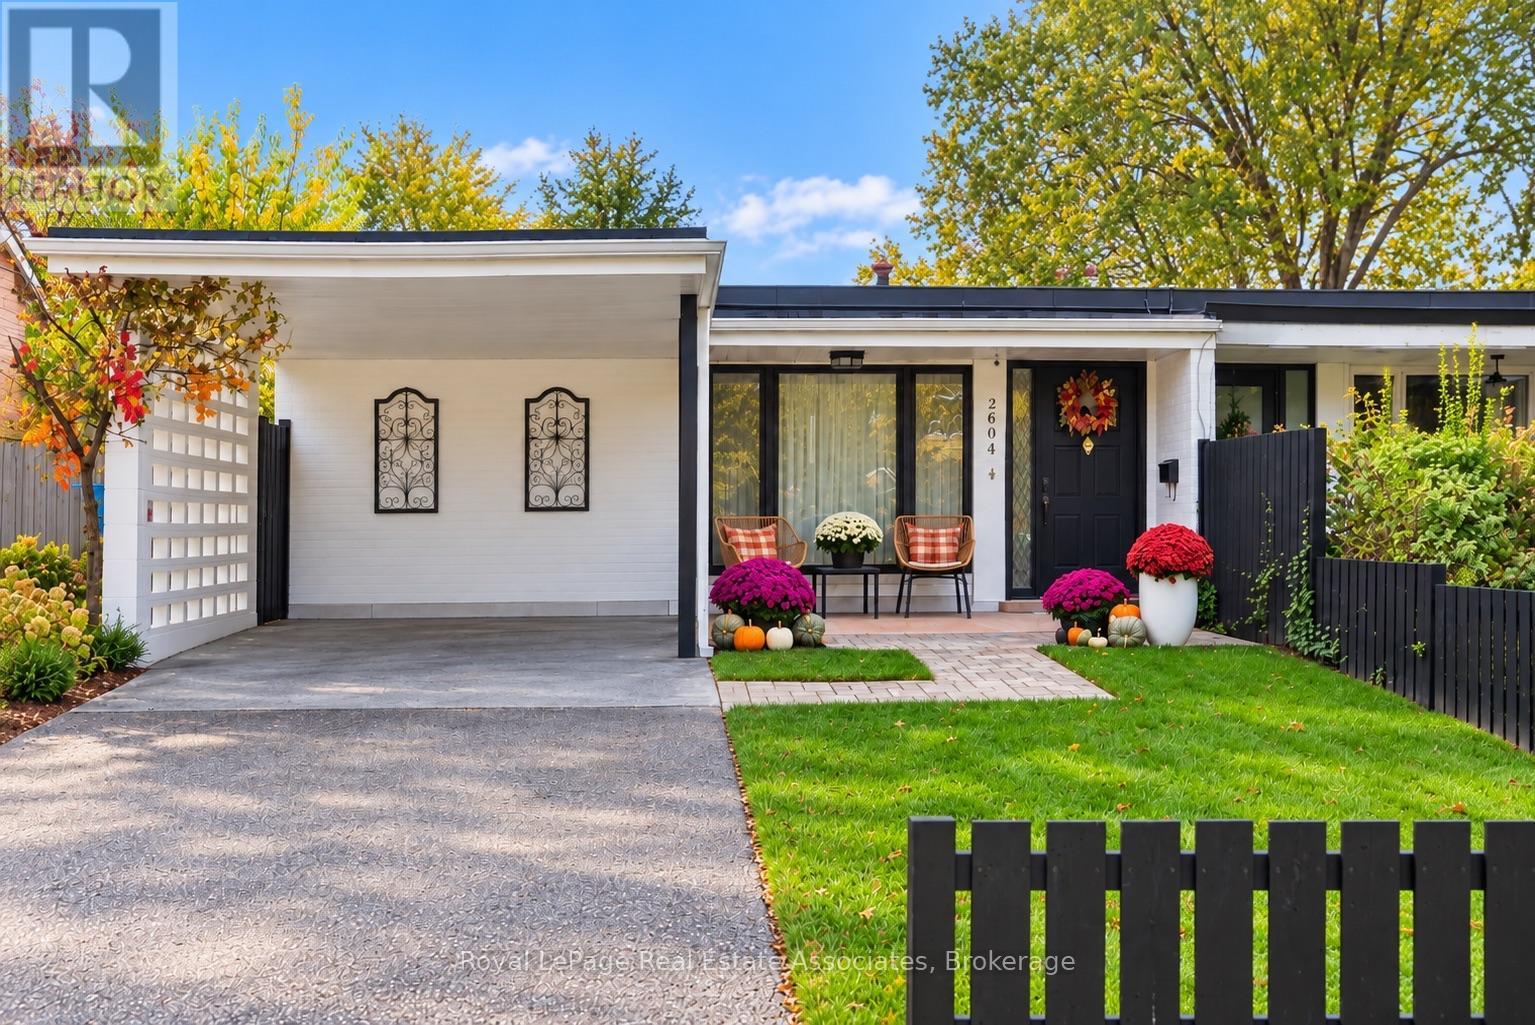
2604 Constable Road
Mississauga, Ontario
Welcome to this beautifully renovated 3-bedroom, 2-bathroom semi-detached backsplit in the sought-after Clarkson neighbourhood!Thoughtfully updated throughout, this home offers a blend of modern finishes, comfort and functionality. The inviting open-concept living room features hardwood flooring, pot lights and an oversized front window overlooking the front yard, allowing an abundance of natural light to fill the space. The beautifully renovated main floor bathroom (2026) adds to the home's contemporary appeal.Overlooking the living room, the updated kitchen features a gas stove, stainless steel appliances, a breakfast bar, stylish herringbone backsplash, ample white shaker-style cabinetry and a convenient walkout to the side yard.The partially finished basement, renovated in 2026, offers versatile additional living space and features a modern bathroom complete with a glass-enclosed shower, pebble stone tile, porcelain finishes and a built-in recessed shower niche.Exterior improvements include painted brickwork and concrete fencing, along with updated front and side doors. A convenient carport provides covered parking, adding to the home's functionality and curb appeal.Ideally situated in the established Clarkson community, close to parks, schools, shopping, restaurants and everyday amenities. Enjoy convenient access to Clarkson GO Station, the QEW, Clarkson Village, Rattray Marsh Conservation Area and scenic waterfront trails along Lake Ontario. A wonderful opportunity to enjoy a thoughtfully updated home in a well-connected Mississauga neighbourhood. (id:50787)
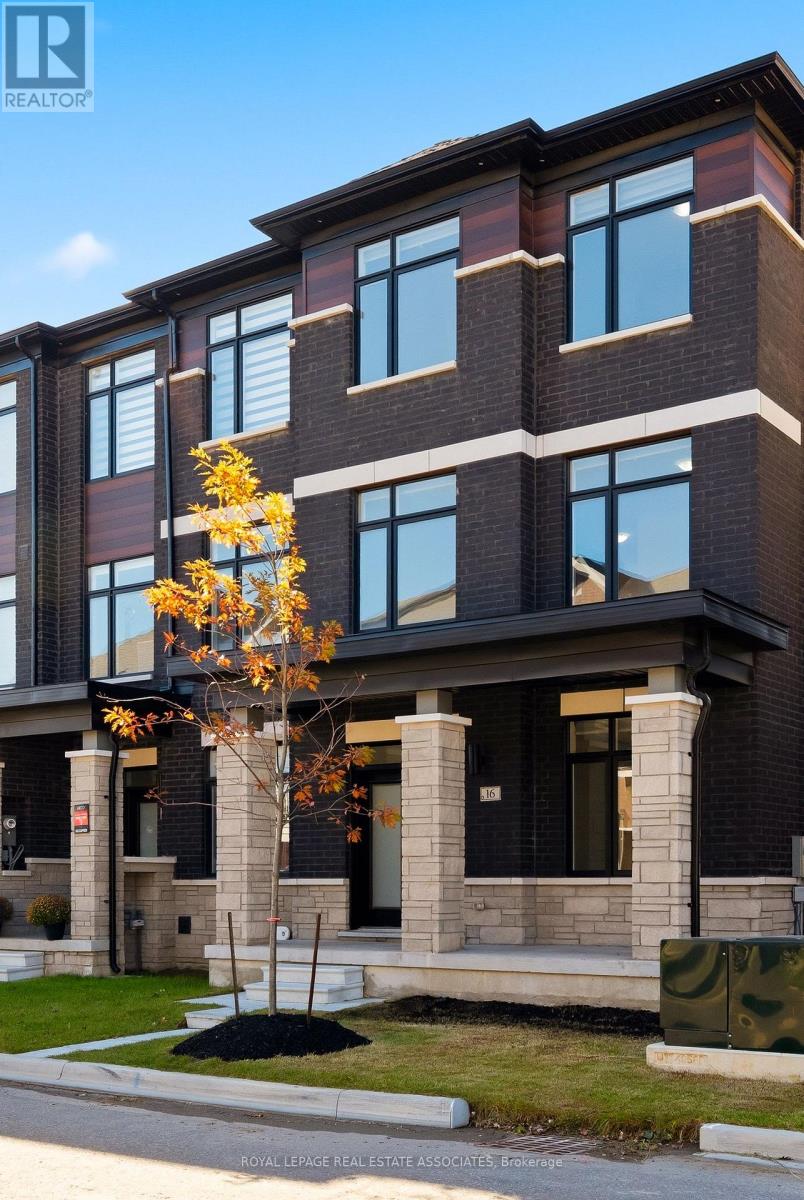
16 Bonnington Drive
Brampton, Ontario
Less than a year old, extensively upgraded and absolutely move-in ready! Welcome to this modern 4-bedroom, 4-bathroom freehold end-unit townhome offering over 2,300 sq. ft. of bright, beautifully designed living space and a double-car garage in one of Northwest Brampton's most desirable communities. Freshly painted from top to bottom, featuring newly installed LED lights, refreshed landscaping and an impeccably clean interior, this home is ready to impress! Loaded with premium builder upgrades, including an additional fourth bedroom, smooth ceilings throughout, elegant oak staircases with upgraded iron pickets, custom window coverings and convenient third-floor laundry. The spacious open-concept main level showcases a chef-inspired kitchen with an oversized centre island, additional cabinetry, walk-in pantry, stainless steel appliances and a dedicated gas line for a gas stove. The kitchen flows seamlessly into the inviting living and dining areas, with a walkout to a private balcony. The upper level features a generous primary retreat complete with a large walk-in closet, spa-inspired 4-piece ensuite and access to a second private balcony. Two additional well-appointed bedrooms and the convenience of upper-level laundry complete this thoughtfully designed space. Ideally situated in a sought-after, family-friendly community just minutes from Mount Pleasant GO Station, the new Pro Driving Range, parks, schools, shopping and everyday amenities. Beautiful finishes, modern thoughtfulness and loaded with upgrades. No renovations, no waiting, just move in and enjoy! (id:50787)
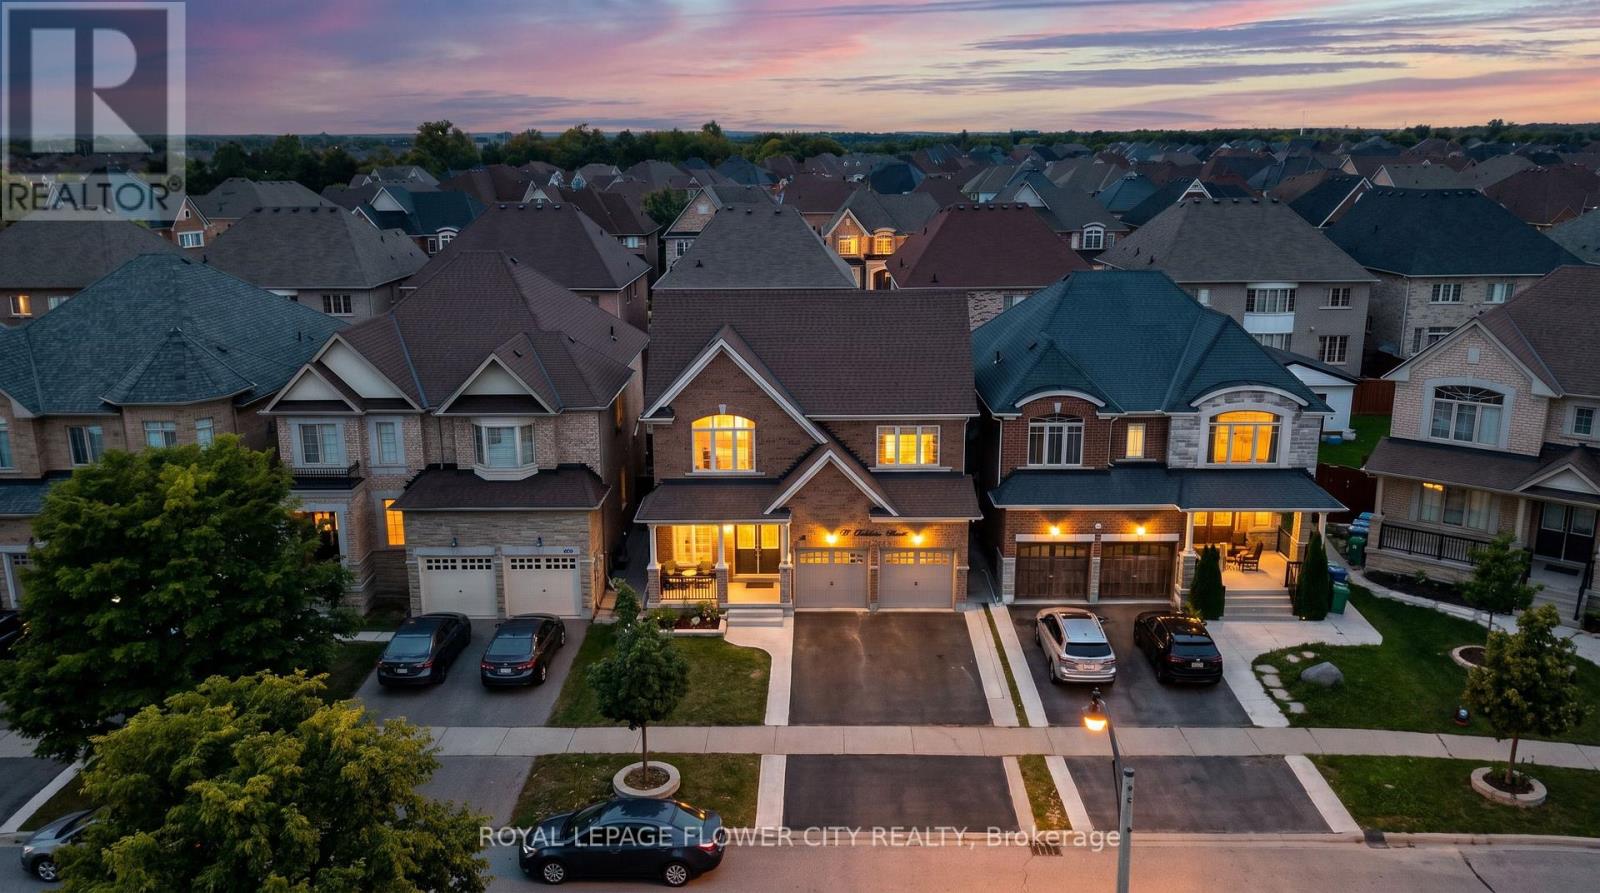
19 Solstice Street
Brampton, Ontario
**Stunning Detached Home in Prestigious Bram East!** Situated in a prestigious neighborhoodsurrounded by multi-million-dollar estate homes, this impressive property offers **over 3,000sq. ft. of above-grade living space** with exceptional flexibility for large or extendedfamilies.Featuring a **double-door entry, 6 bedrooms and 6 bathrooms**, including a **main-floor denthat can be used as a bedroom** and a **full bathroom on the main floor**, making it ideal forfamilies with seniors or multi-generational living.The home also features a convenient **laundry room with closet and direct access to thegarage**. The property includes **two basement units**, offering excellent income potential.The **legal 2-bedroom basement** and additional **1-bedroom basement** each feature their **ownkitchen and separate laundry facilities**. A **legal separate entrance from the backyard**provides added privacy and convenience.The basement unit generate great rental income, providing a strong opportunity for homeownersseeking additional income while enjoying a spacious family home. A rare combination of**luxury, space, functionality and income potential** in one of Bram East's sought-aftercommunities. Offers to be reviewed at 6:00 pm on October 29, 2026, please register by 5:00 pm. (id:50787)
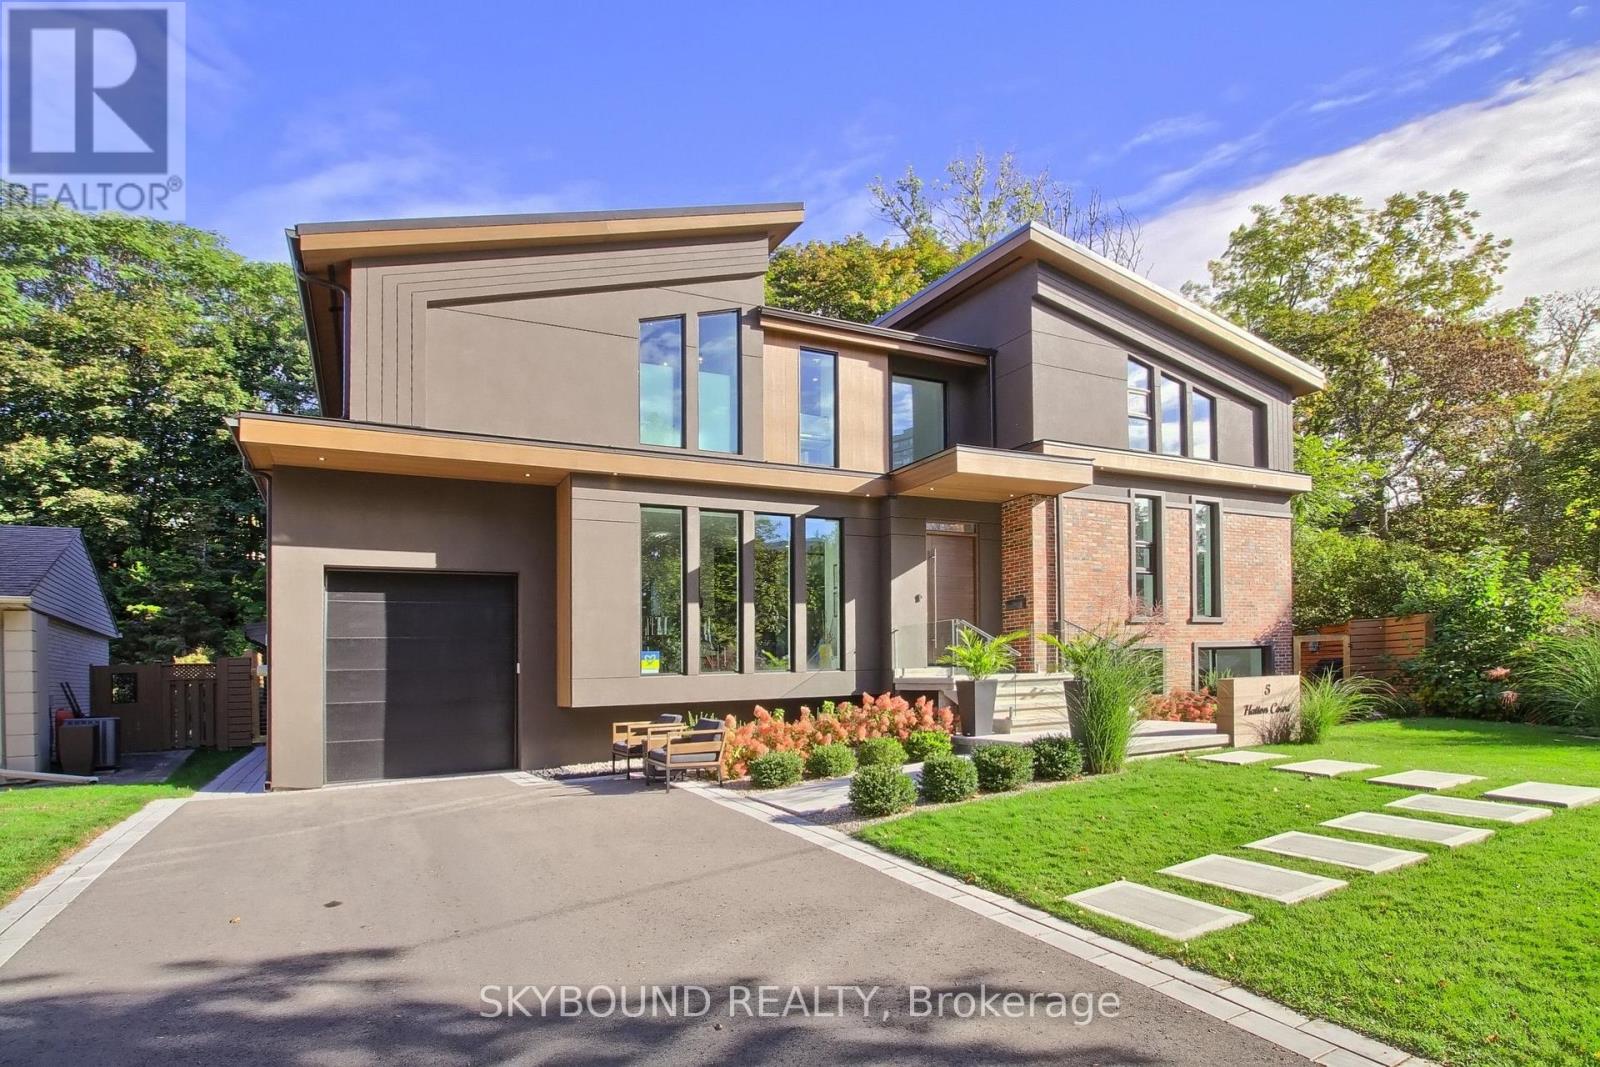
5 Hatton Court
Toronto, Ontario
Nestled in the heart of the city, this custom-built 3,500+ SqFt home is offering the perfect fusion of city living and serene retreat. Step into the breathtaking backyard, where multi-level cascading landscaping sets the stage for relaxation and entertainment. A 17x14 ft gazebo, outdoor benches, patio, complete with a multi-zone sprinkler system for easy maintenance. Outdoor pool is the built-in endless swim spa, a 20x8-foot aquatic oasis perfect for relaxation and fitness. Inside, the home is defined by its soaring ceiling heights, creating an open and inviting atmosphere. Floor-to-ceiling high-efficiency aluminum windows (tempered glass, factory-built in Canada) frame the walls, immersing every moment in stunning natural scenery.The property offers an extensive driveway for six cars, newer gate & fence. A 22-ft height garage provides the possibility for a car lift and features a pull-down ladder leading to a mezzanine for additional storage. Fiberglass exterior doors with multi-locks ensure security, while natural wood-stained interior doors are soundproofed for privacy. The interior is a masterpiece of craftsmanship and design, featuring 7.5-inch engineered hardwood white oak planks throughout, open-raised natural white oak stairs (2-3/4 inches thick), and a designer eco-fireplace. A built-in lower-level wine cellar adds a touch of sophistication. Glass railings (12 mm tempered glass) with metal handles enhance the contemporary aesthetic while maintaining unobstructed views. Chef's kitchen is a true showstopper, featuring pearlescent cabinetry, white quartz waterfall countertops, and an oversized eat-in island. High-end Bosch appliances include an induction cooktop with a sleek, integrated pull-out hood range, as well as built-in paneled appliances. A 24-inch counter-depth Fisher & Paykel refrigerator completes the space. A 2nd kitchenette provides additional convenience and pantry space. (id:50787)
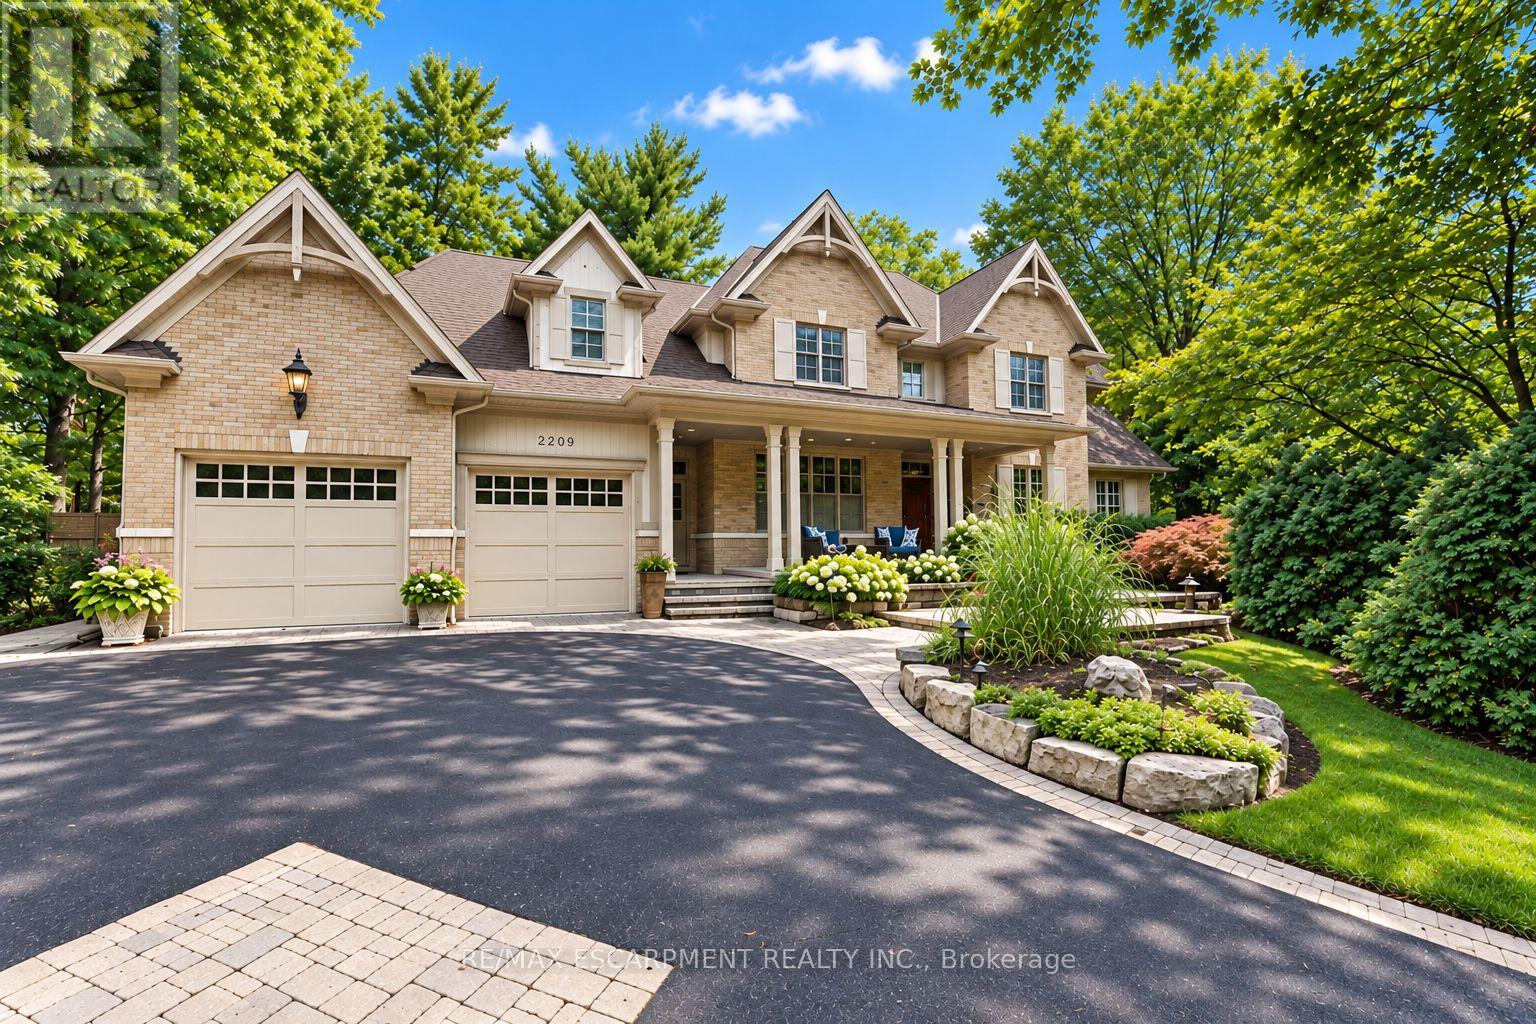
2209 Pineneedle Row
Mississauga, Ontario
Designed by David Small & Mello Design Group, this custom home masterpiece blends timeless elegance and innovation in the prestigiousGordon Woods enclave. This executive and premier location offers 7,400+ sq. ft. across three levels, Main floor in-law suite, 5+1 beds, 5-bathsand features soaring cathedral ceilings, bespoke lighting, oak staircase with exposed brick and hardwood floors flowing throughout the mainlevel. Separate service entry to mudroom with walkout to patio and heated saltwater pool. Traditional Palazzetti Italian pizza oven, a three-cargarage, digital automation system, and integrated in-ceiling sound system provide exceptional comfort and control. The kitchen showcasesstate of the art appliances and bespoke wooden cabinetry with soaring cathedral ceilings, oversized island with prep sink, built-in Sub-Zerofridge , WOLF wall oven, Bosch dishwasher and sub-zero wine fridge. Walk out to a private serene backyard with an enclosed Muskoka room.Second level primary bedroom features a two-way fireplace and an oversized 6pc bath with stand-alone jacuzzi tub and walk-in closet. Thesecond and third bedrooms entail custom shelving, bespoke bookcases and reading nook. The lower level offers a large recreation, games room,gym, full bath and 500 bottle wine cellar with KoolR premium cooling system. With the Riverwood Conservancy, scenic Credit River trails,renowned golf courses, shopping, dining & everyday conveniences nearby, this location combines natural beauty with outstanding accessibility.Commuters benefit from quick access to QEW, Along GO Transit & Miway Service connecting throughout the GTA. Luxury Certified. (id:50787)
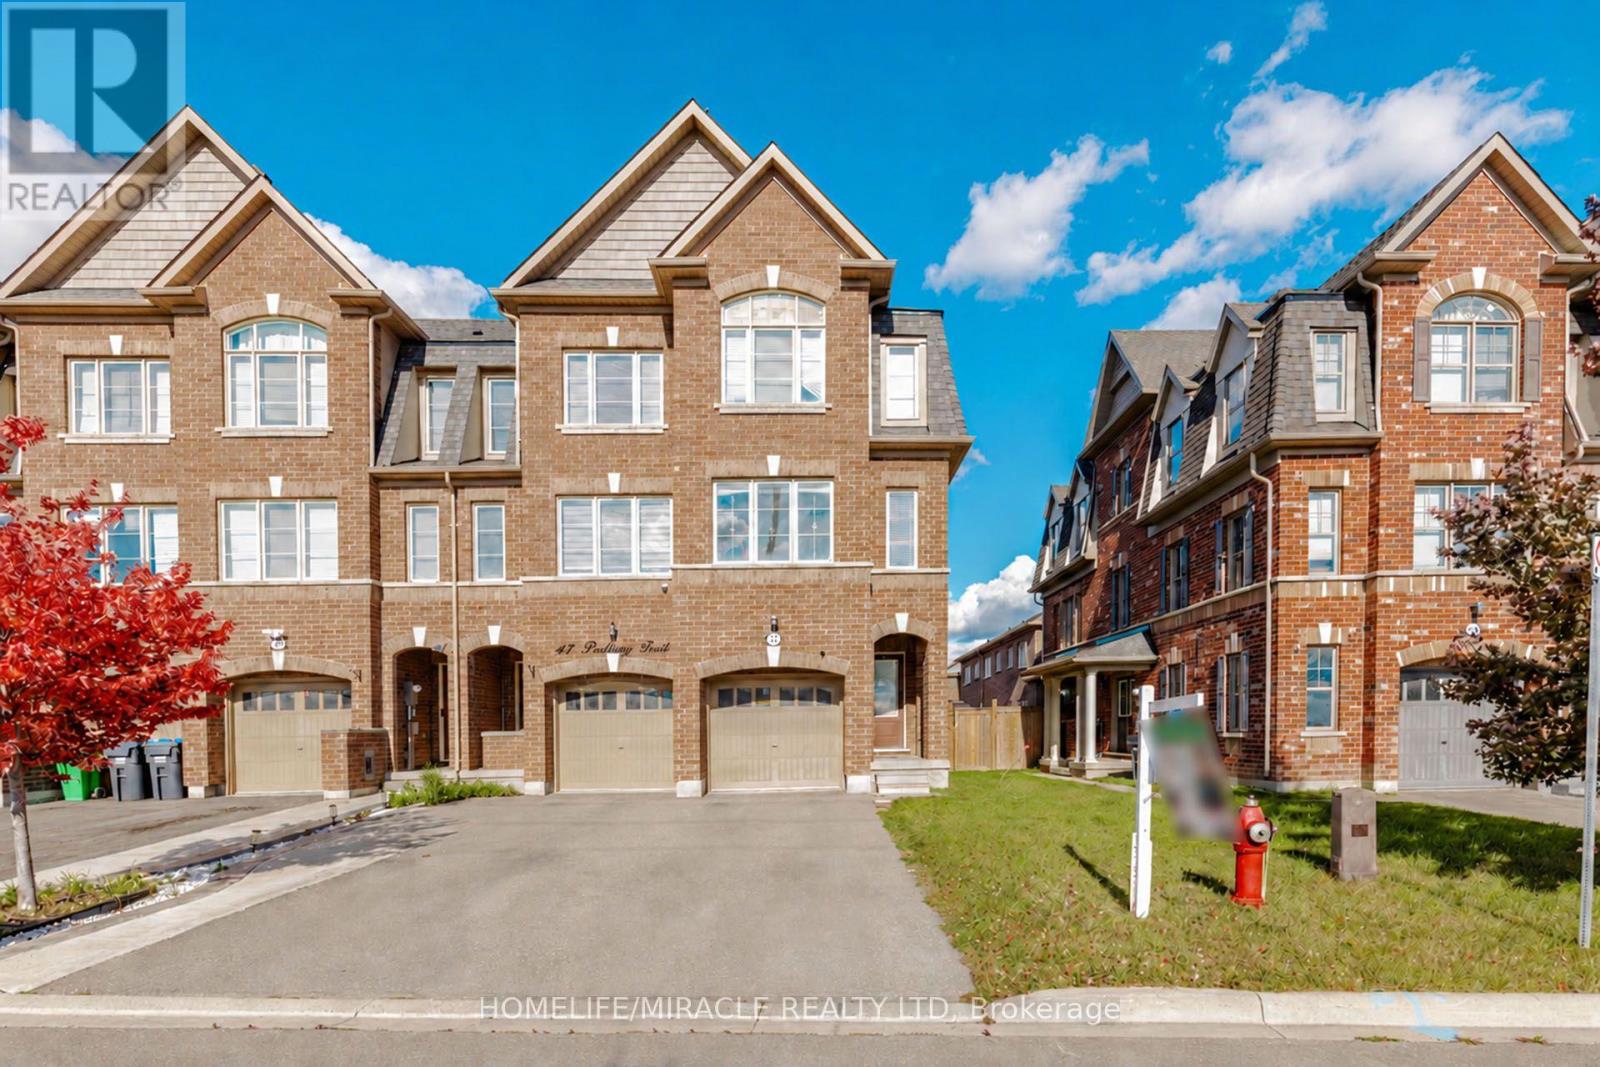
45 Padbury Trail
Brampton, Ontario
Beautiful 3-Bedroom Freehold Townhome In Brampton Featuring A Functional 3-Storey Layout. Main Floor Offers A Bright Living Room And Convenient Powder Room. Second Floor Features An Open-Concept Kitchen With Stainless Steel Appliances, Breakfast Area, Spacious Family Room And Additional Powder Room. Third Floor Offers 3 Generous Bedrooms And 2 Full Bathrooms, Including A Primary Bedroom With Private Ensuite. Basement Features Large Windows Providing Excellent Natural Light And Future Potential. A Great Opportunity For Families, First-Time Buyers Or Investors. (id:50787)
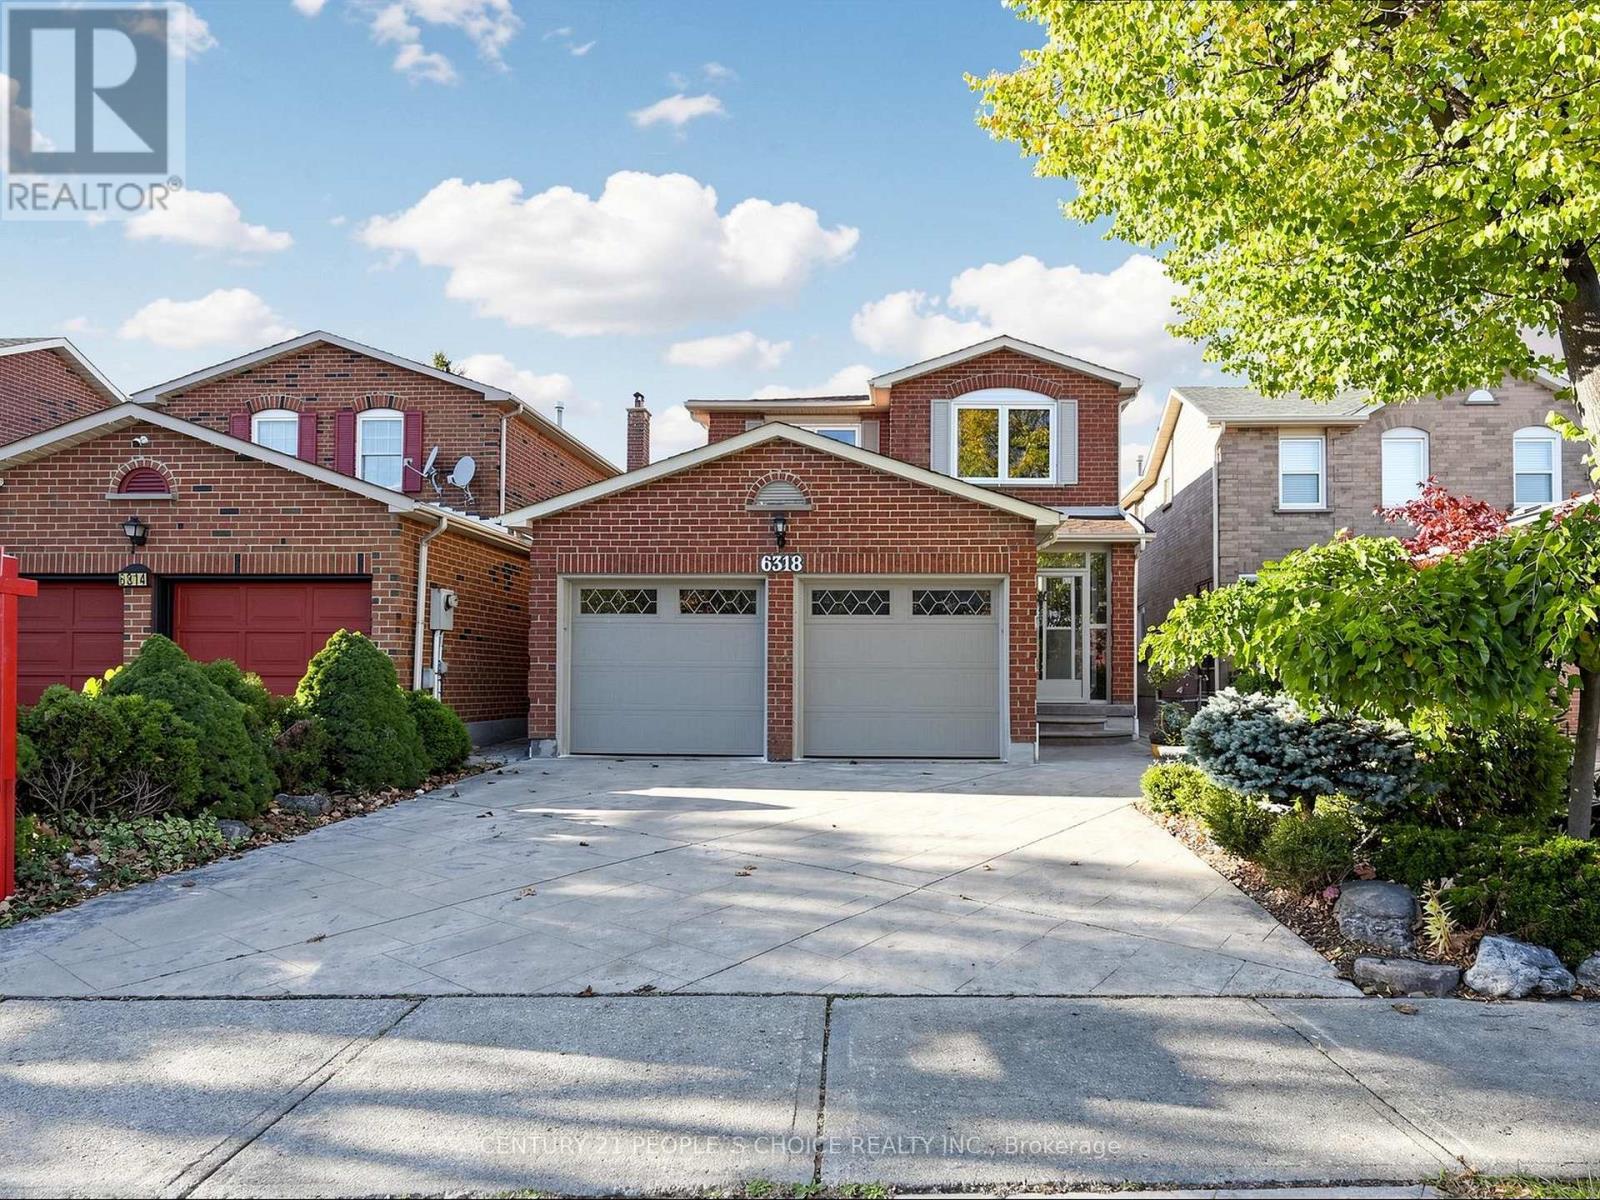
6318 Camgreen Circle
Mississauga, Ontario
Beautifully upgraded and impeccably maintained, this bright, spacious detached home sits on a quiet street in Mississauga's sought-after Old English Lane community. Hardwood flooring and elegant crown moulding enhance the main and second levels, while fresh paint (2026) creates a welcoming, move-in-ready setting. The upgraded eat-in kitchen , an updated kitchen window, offers a sun-filled space for everyday meals and entertaining. A separate family room with a fireplace provides a comfortable retreat, with a walk-out to the deck and private, professionally landscaped backyard. The spacious primary bedroom features a 4-piece ensuite, walk-in closet, and walk-out to a custom oversized balcony. Generously sized bedrooms and a finished basement with a full bathroom provide plenty of room for family and guests. Additional highlights include bathroom updates completed between 2023 and 2025, all bedroom and Kitchen window updates (2026), furnace (2019), roof (2021), a patterned concrete driveway. Enjoy an excellent location within walking distance of Creditview River trails, shopping, and banks, with Heartland Town Centre nearby and convenient access to Highways 401, 403, and 407. A wonderful combination of thoughtful upgrades, generous living space, and a peaceful neighbourhood setting. (id:50787)
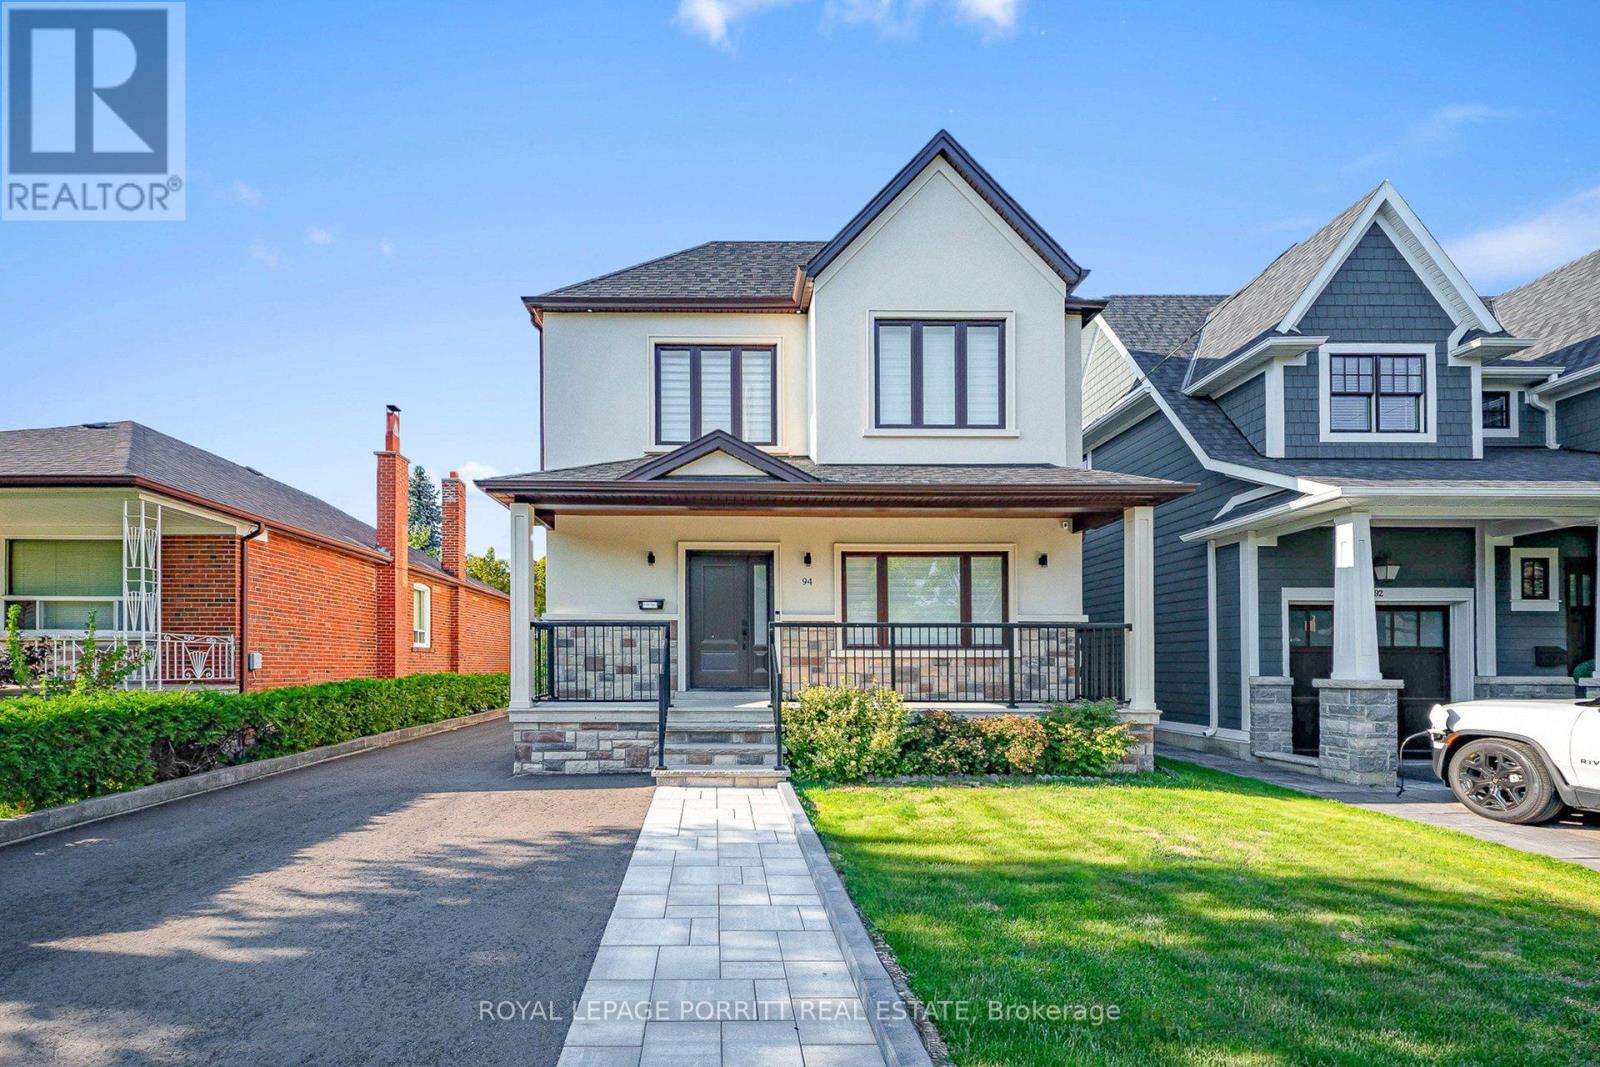
94 Edgecroft Road
Toronto, Ontario
Welcome to this stunning, fully renovated home featuring a sophisticated second-floor addition and effortless modern living on a rare 125-foot deep lot. The gourmet two -tone custom kitchen is a chefs dream, complete with GE stainless steel appliances, quartz countertops, a striking centre island and decorative range hood ideal for entertaining overlooking the cozy family room with an elegant electric fireplace. The second floor boasts three large bedrooms and a large den for a dedicated work-from-home study space. Primary bedroom is a spacious sanctuary with a walk-in closet and a luxury 5-piece ensuite. Spacious backyard with an easy walk-out creates an ideal layout for outdoor entertaining and a children's play area, with potential to create a custom outdoor oasis. Pot lights throughout the home provide a bright and contemporary feel. A dedicated high efficiency HVAC system with separate temperature control for second floor adds enhanced comfort for efficient heating and cooling throughout the house. This home offers hardwood floors throughout and an open-concept layout perfect for modern living. With 4 well-appointed bathrooms and quality finishes throughout, this home offers both comfort and style. Basement with laminate flooring, pot lights, and full bath offers an expansive blank canvas for a teenager's retreat, home theatre, or fitness studio. Located in the desirable west end of Toronto with an elite neighbourhood prestige, enjoy easy access to parks, top-rated schools, Sherway Garden mall, Pearson Airport, highways, public transit, and downtown Toronto. (id:50787)
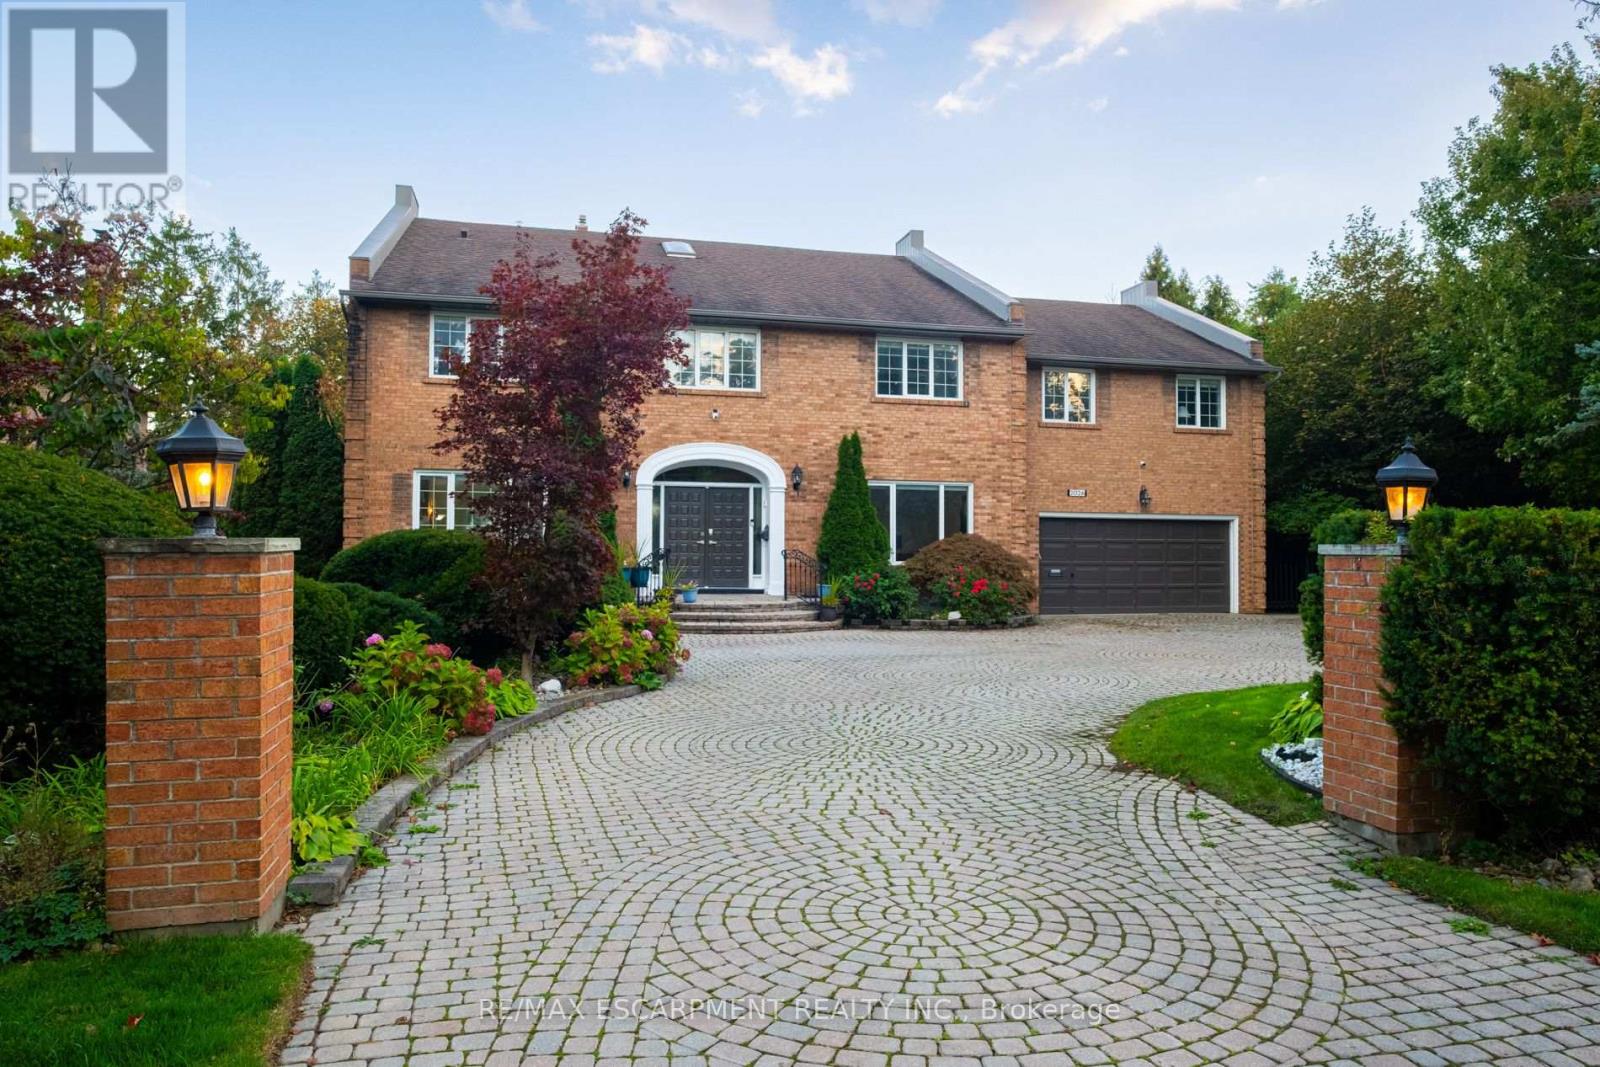
2026 Mississauga Road
Mississauga, Ontario
Welcome to 2026 Mississauga Road! Offering approx. 4,777 sq. ft. above grade, 4+1 bedrooms, 9 ft. main-floor ceilings, hardwood floors and spacious principal rooms. Grand foyer, formal living room, private office, family room with gas fireplace and sunroom with deck access. Large kitchen with quartz counters, centre island, JennAir appliances, 6-burner gas range, double wall ovens and oversized fridge. Bright dining room with fireplace and walkout. Expansive primary suite with sunken sleeping area, sitting room, walk-in closet and 5-pc ensuite with heated floors. Finished basement with rec room, fireplace, dry bar, bedroom, gym, 3-pc bath, workshop and cantina. Private, professionally landscaped backyard with inground saltwater pool, gas and solar heating, expansive deck, pergola and irrigation system. Circular driveway with parking for up to 12 cars, attached double garage and main-floor laundry/mudroom with shower and backyard access. (id:50787)
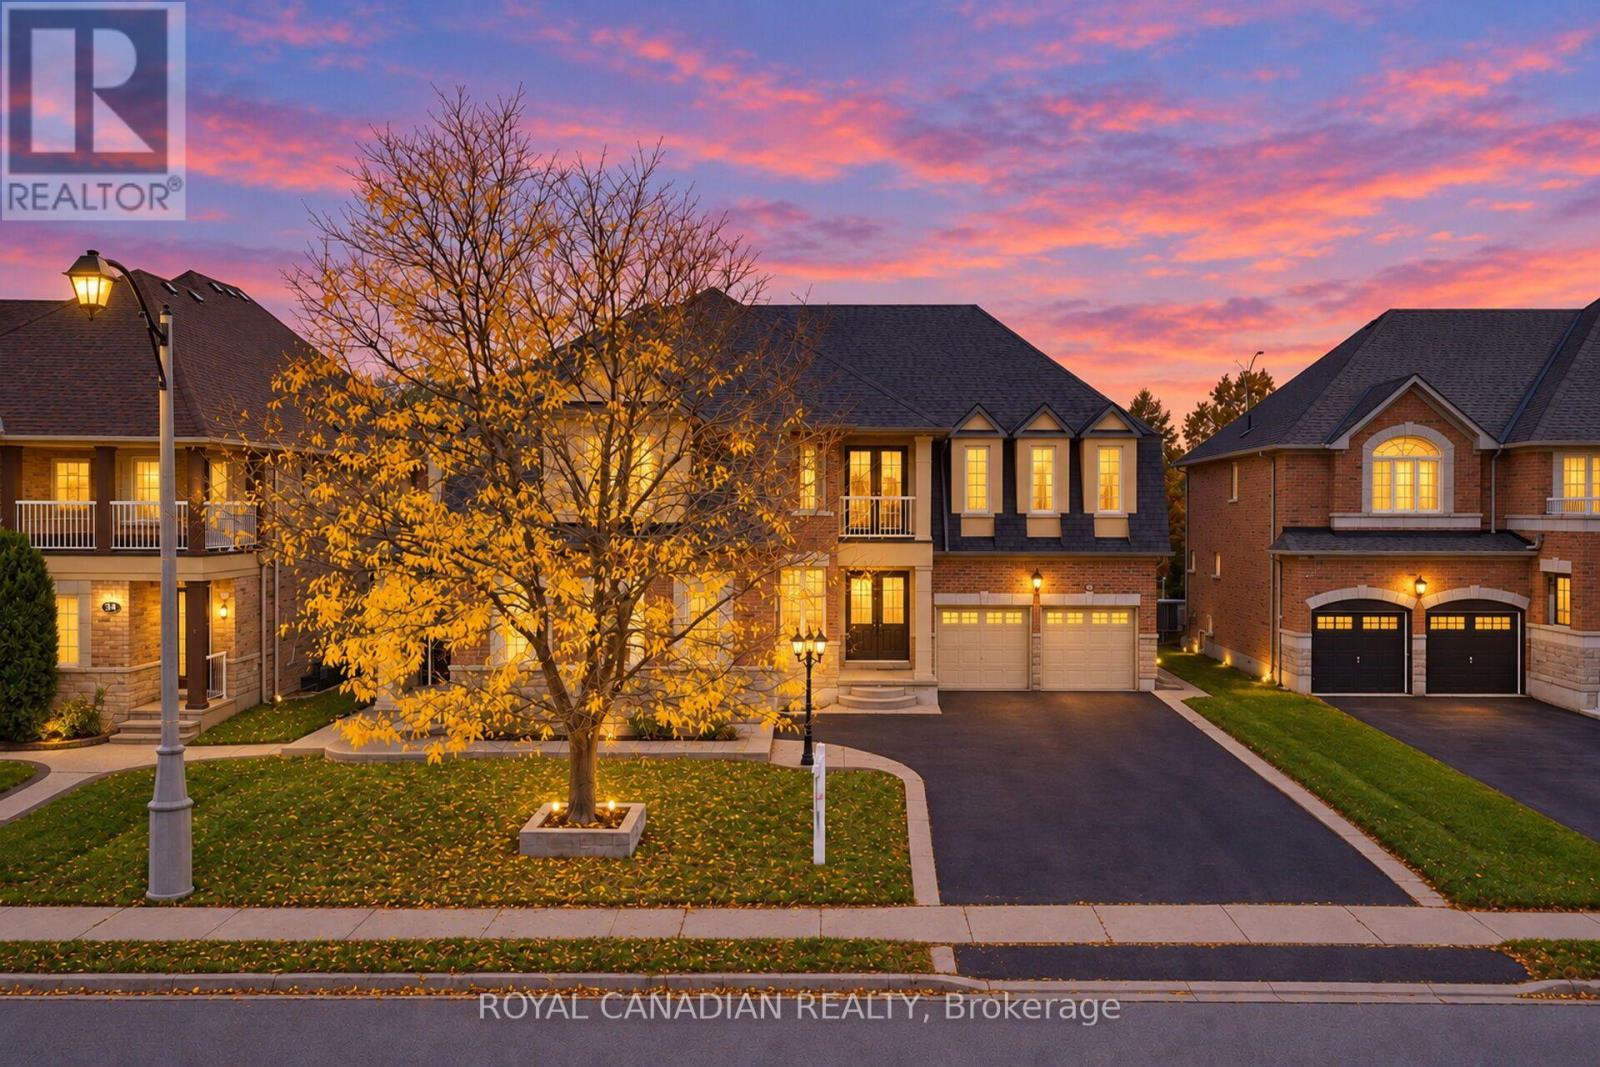
22 Janetville Street
Brampton, Ontario
Welcome to the exceptional **LUXURY** residence situated on a **PREMIUM 70 x 141 ft lot on a quiet CUL-DE-SAC**, Offering an **IMPRESSIVE 4,724 sq. ft. of ABOVE-GRADE** space, 6+2 BEDROOMS, 9 WASHROOMS, a **MAIN-FLOOR BEDROOM with a private FULL BATH**, a built-in **TRIPLE-CAR GARAGE**, and parking for up to 10 vehicles, this expansive home offers an outstanding combination of space, comfort, and functionality.The thoughtfully designed main floor features 9-ft ceilings, hardwood flooring throughout the living, dining, and family rooms, and a spacious family room with a gas fireplace overlooking the impressive 25 x 14 ft kitchen. The main-floor bedroom, complete with a 3-piece ensuite and walk-in closet, provides added convenience and flexibility. Upstairs, **FIVE generously sized BEDROOMS EACH OFFERING WALK-IN CLOSETS & PRIVATE BATHROOMS**, including a spacious primary retreat with a luxurious 5-piece ensuite. The finished basement, featuring a separate entrance, second kitchen, two bedrooms, two full bathrooms, and **A SPACIOUS ENTERTAINMENT AREA**, offers excellent flexibility for extended family living and entertaining. Additional highlights include interior and exterior pot lights, central vacuum, water softener, air exchanger, owned water heater, and automatic garage door openers. Enjoy the expansive backyard with fruit trees and a garden shed. Conveniently located near schools, parks, shopping, hospitals, and major highways, this remarkable property presents an exceptional opportunity in one of Brampton's most desirable neighbourhoods! (id:50787)
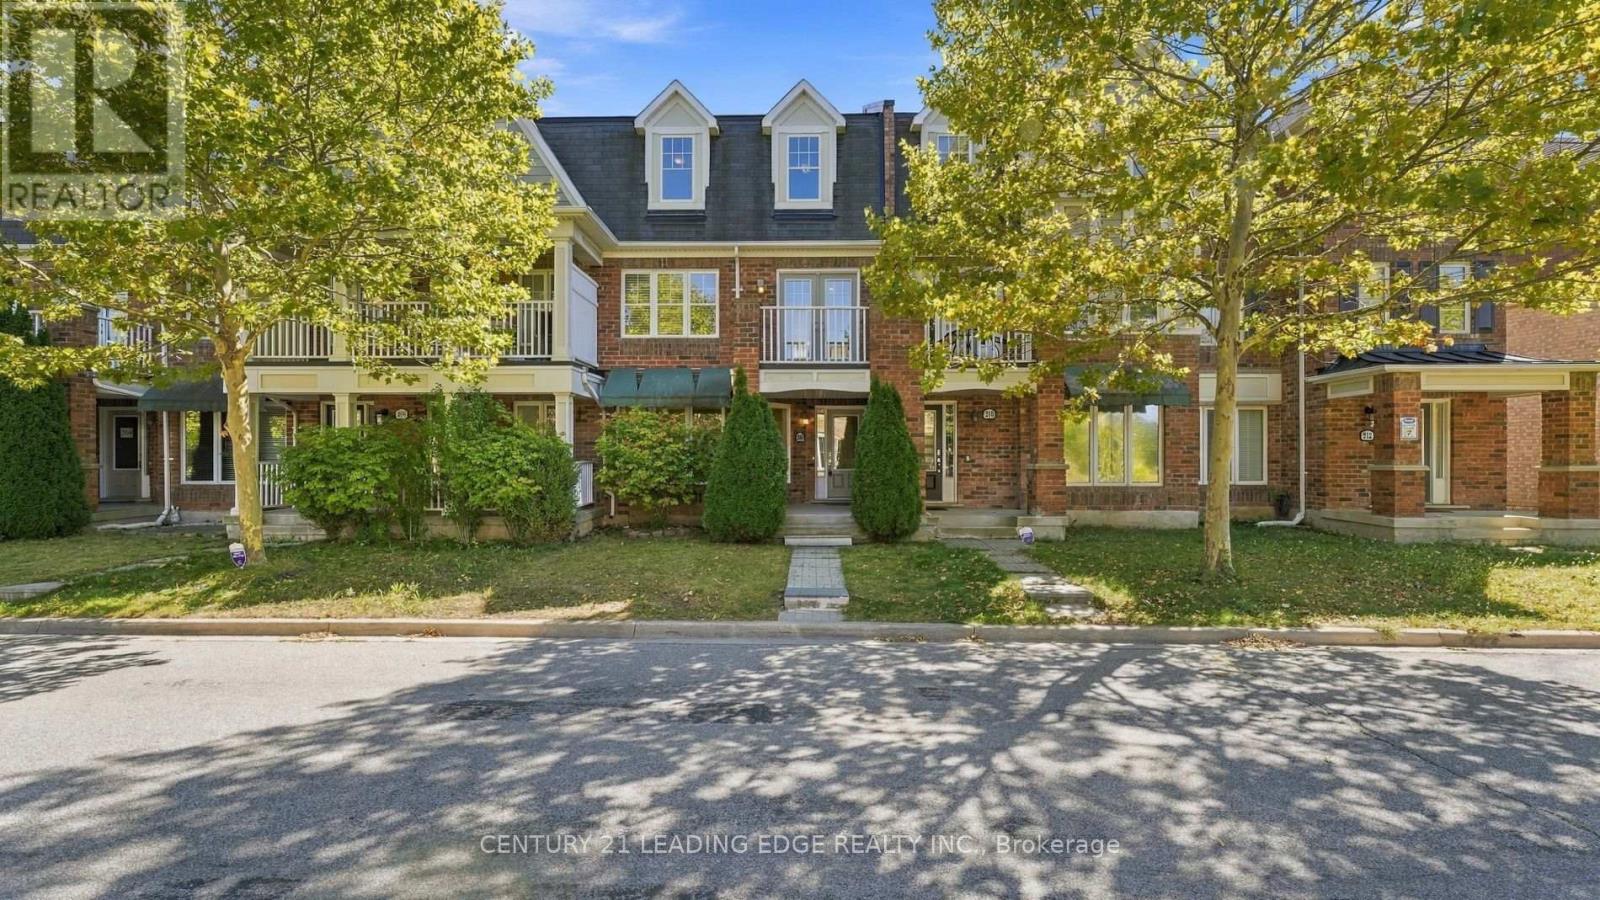
208 Magurn Gate
Milton, Ontario
Welcome Home to 208 Magurn Gate; a beautifully appointed Mattamy-built freehold townhome in one of Milton's most sought-after family communities. Offering the rare combination of a double car garage and a thoughtfully designed three-storey layout which delivers exceptional space and versatility without NO maintenance fees.The main level has a spacious family room, which can also serve as 4th bdrm, while the second level offers a bright and inviting living space with a generous living room, dining area and well-appointed kitchen complete with centre island and ample cabinetry AND a private Terrace!! The upper level features three well-proportioned bedrooms, including a generous primary suite with its own 4-piece ensuite.Numerous updates add to the appeal, including newer flooring, oak staircase, pot lights and smooth ceilings. A home that is equally suited to everyday family living or effortless entertaining.Set in the highly desirable Harrison community, surrounded by parks, trails and green space. Enjoy easy access to sports facilities, tennis courts, splash pads, Milton Sports Centre, Library, schools, shopping, restaurants and conservation areas. Commuters will appreciate convenient access to Highways 401 and 407, Milton GO, Burlington and Oakville.A rare opportunity to own a spacious freehold Mattamy townhome with a double garage in a vibrant, amenity-rich community. Simply move in, settle in and enjoy everything this exceptional location has to offer. (id:50787)
2305 - 10 Graphophone Grove
Toronto, Ontario
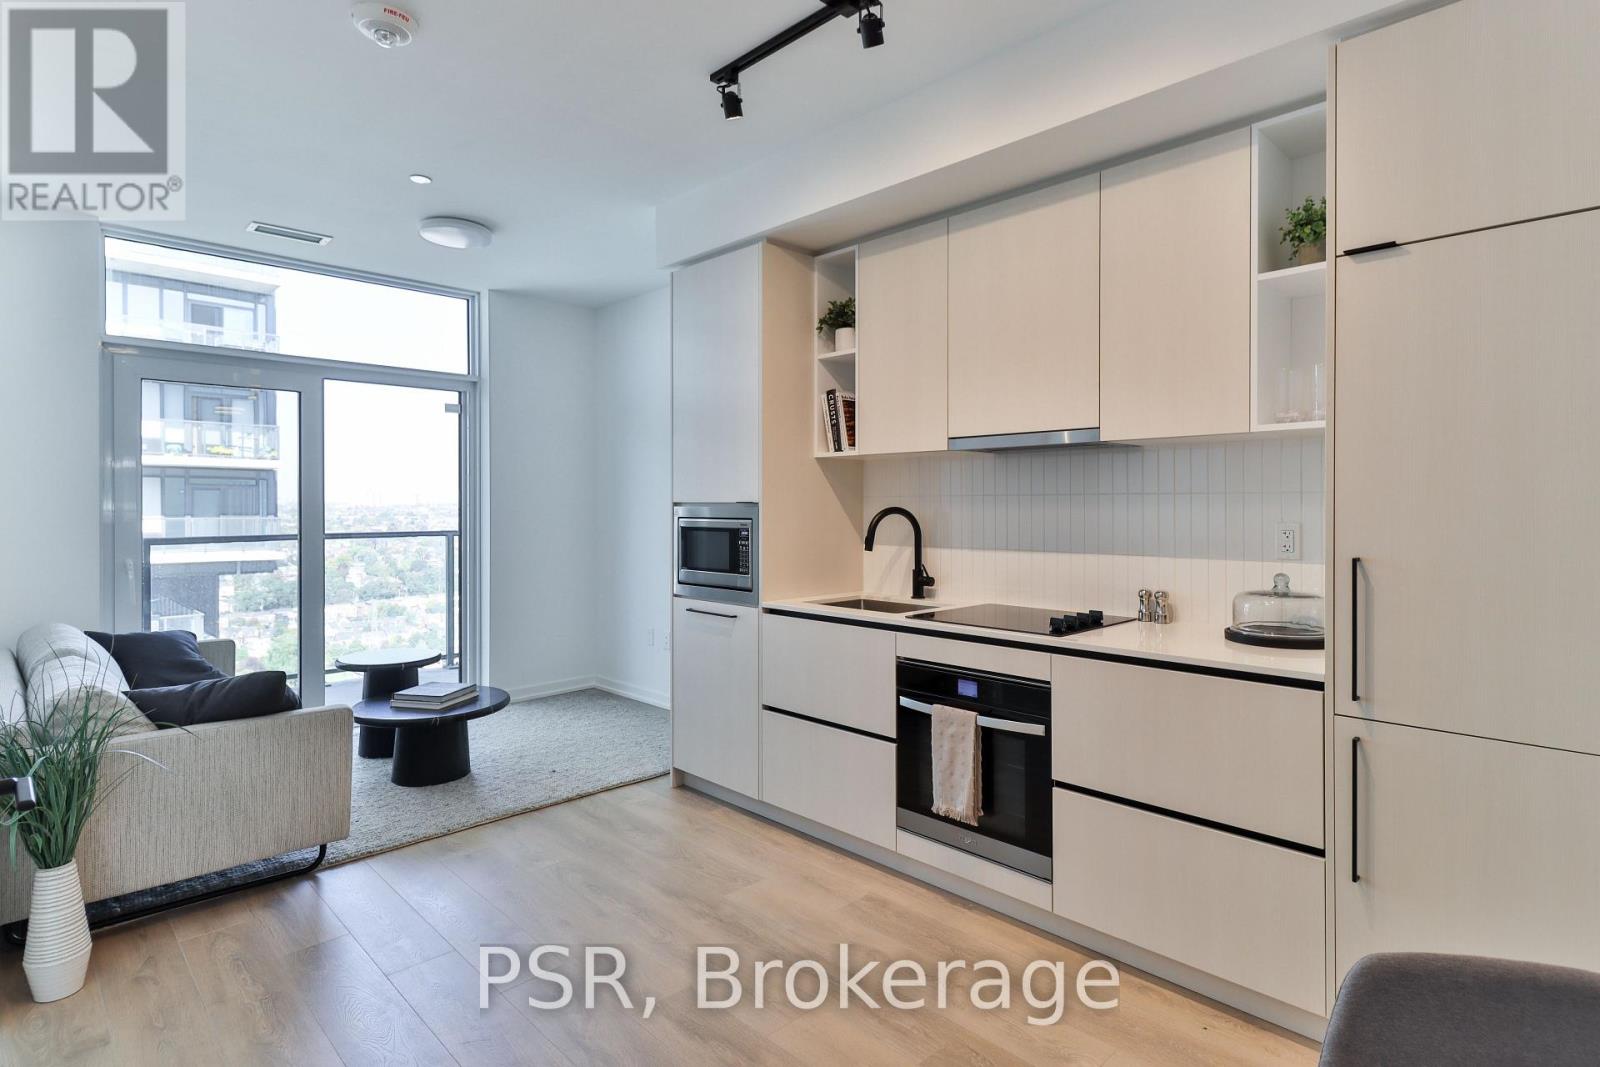
Welcome to this brand new beautifully designed 1-bedroom + den! Offering 609 sq. ft. of thoughtfully planned interior space plus a 73 sq. ft. of balcony, this home combines functionality with elevated modern design. Enjoy floor-to-ceiling windows, wide-plank laminate flooring throughout, and a sleek contemporary kitchen featuring integrated, panelled appliances. Residents have access to over 22,000 sq. ft. of world-class amenities, including a rooftop pool, 24-hour concierge, state-of-the-art fitness centre, kids' playroom, co-working lounge, theatre room, BBQ stations, fire pits, and so much more. Nestled within a vibrant, one-of-a-kind master-planned community, you'll be surrounded by over 300,000 sq. ft. of brand new retail and commercial space, a new 8-acre park, and a 90,000+ sq. ft. community centre currently under construction. Enjoy the convenience of multiple TTC stops, easy access to grocery stores, and the lively restaurants and bars along Geary Avenue, all while being moments from Bloor Street, The Junction, The Annex, and Ossington. (id:50787)
2410 - 10 Graphophone Grove
Toronto, Ontario
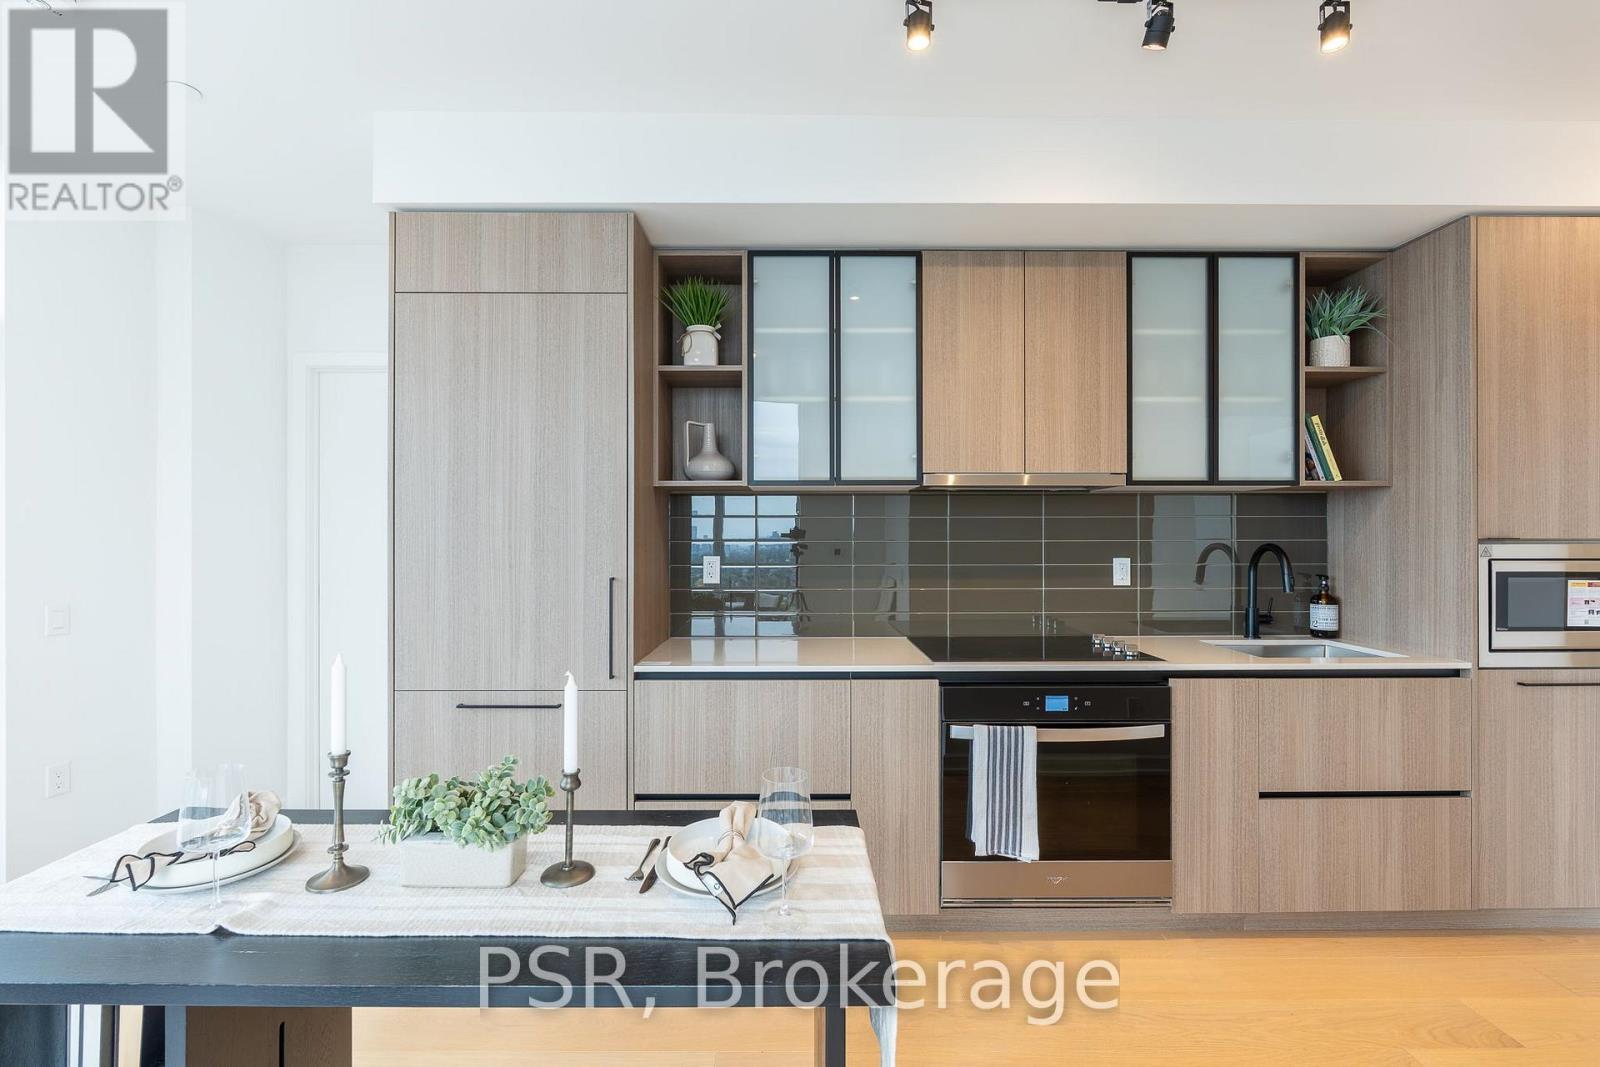
Welcome to this brand-new, beautifully designed 3-bedroom, 2-bathroom residence, offering 898sq. ft. of thoughtfully designed interior living space plus a spacious 139 sq. ft. balcony with breathtaking southeast views overlooking the lake and Toronto skyline. This stylish home seamlessly blends functionality with elevated modern design, featuring floor-to-ceiling windows, wide-plank laminate flooring throughout, and a sleek contemporary kitchen equipped with integrated, panelled appliances. Residents enjoy access to over 22,000 sq. ft. of world class amenities, including a rooftop pool, 24-hour concierge, state-of-the-art fitness centre, kids' playroom, co-working lounge, theatre room, BBQ stations, fire pits, and much more. Ideally situated within a vibrant, one-of-a-kind master-planned community, the residence is surrounded by over 300,000 sq. ft. of brand-new retail and commercial space, an upcoming 8acre park, and a 90,000+ sq. ft. community centre currently under construction. With multiple TTC stops nearby, convenient access to grocery stores, and the lively restaurants and bars along Geary Avenue, you'll also be just moments from Bloor Street, The Junction, The Annex, and Ossington. A sophisticated new home in an exciting, rapidly evolving neighbourhood-perfectfor those seeking modern design, exceptional amenities, and unbeatable city convenience. (id:50787)
2405 - 10 Graphophone Grove
Toronto, Ontario
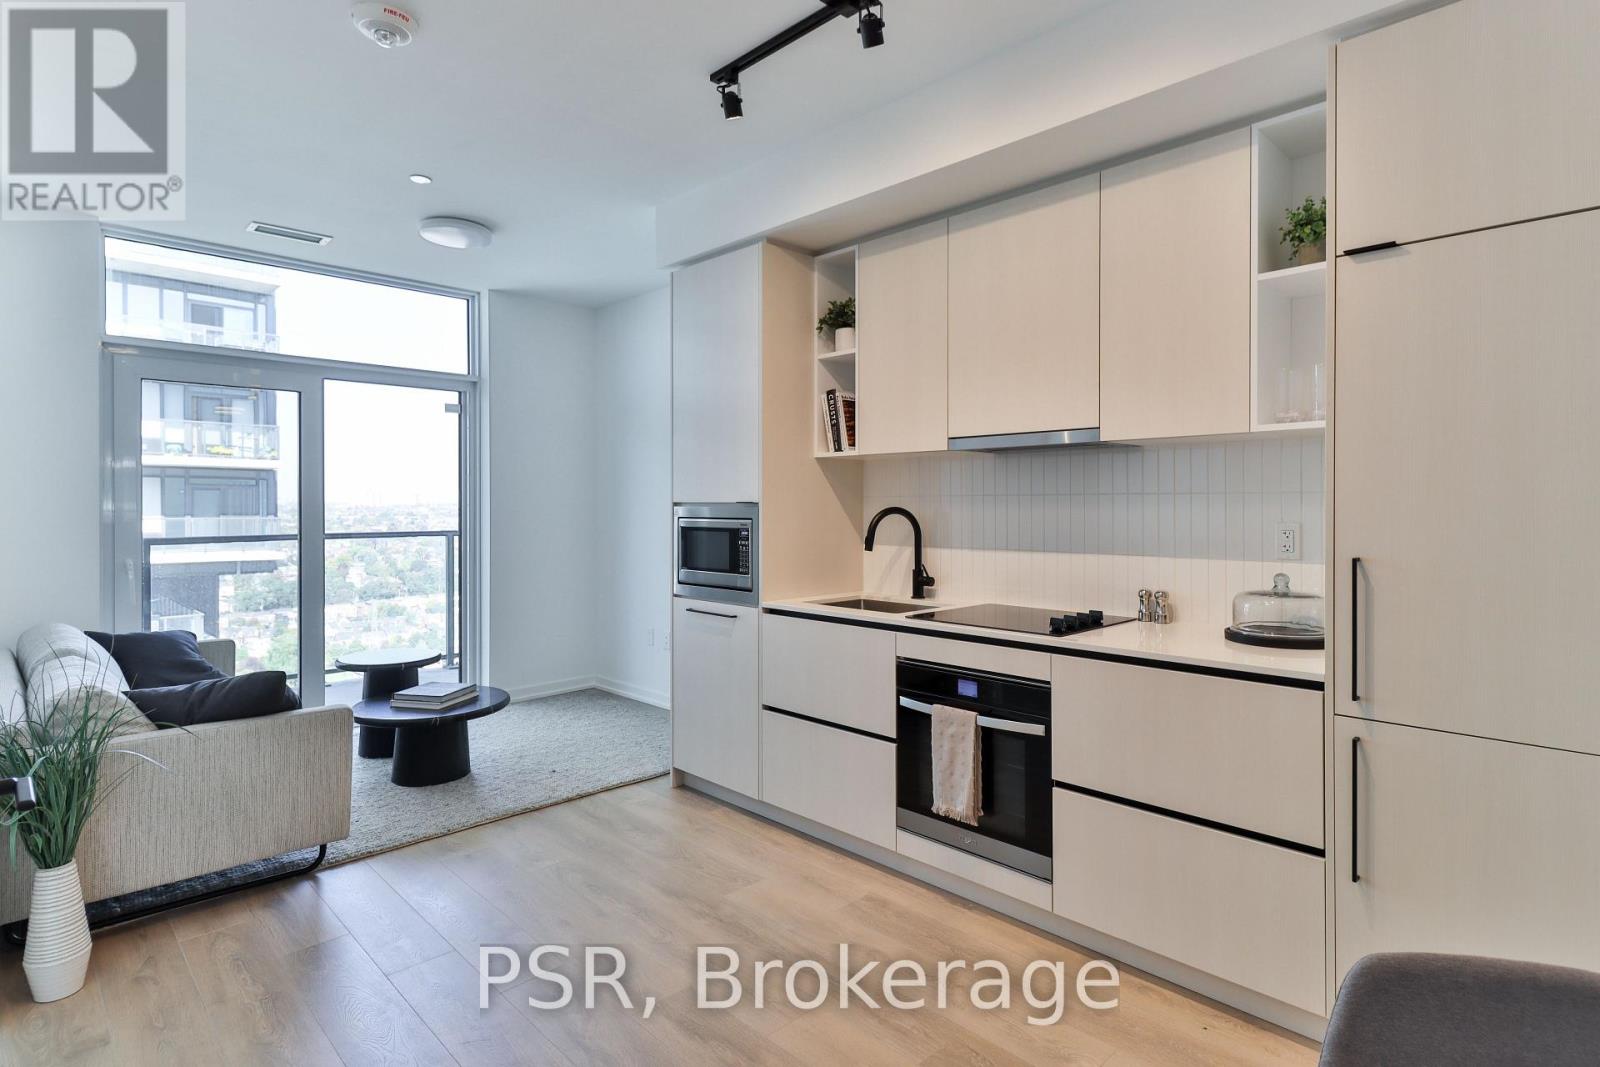
Welcome to this brand new beautifully designed 1-bedroom + den! Offering 609 sq. ft. ofthoughtfully planned interior space plus a 73 sq. ft. of balcony, this home combines functionality with elevated modern design. Enjoy floor-to-ceiling windows, wide-plank laminate flooring throughout, and a sleek contemporary kitchen featuring integrated, panelled appliances. Residents have access to over 22,000 sq. ft. of world-class amenities, including a rooftop pool, 24-hour concierge, state-of-the-art fitness centre, kids' playroom, co-working lounge, theatre room, BBQ stations, fire pits, and so much more. Nestled within a vibrant, one-of-a-kind master-planned community, you'll be surrounded by over 300,000 sq. ft. of brand new retail and commercial space, a new 8-acre park, and a 90,000+ sq. ft. community centre currently under construction. Enjoy the convenience of multiple TTC stops, easy access to grocery stores, and the lively restaurants and bars along Geary Avenue, all while being moments from Bloor Street, The Junction, The Annex, and Ossington. (id:50787)
1012 Oak Meadow Road
Oakville, Ontario
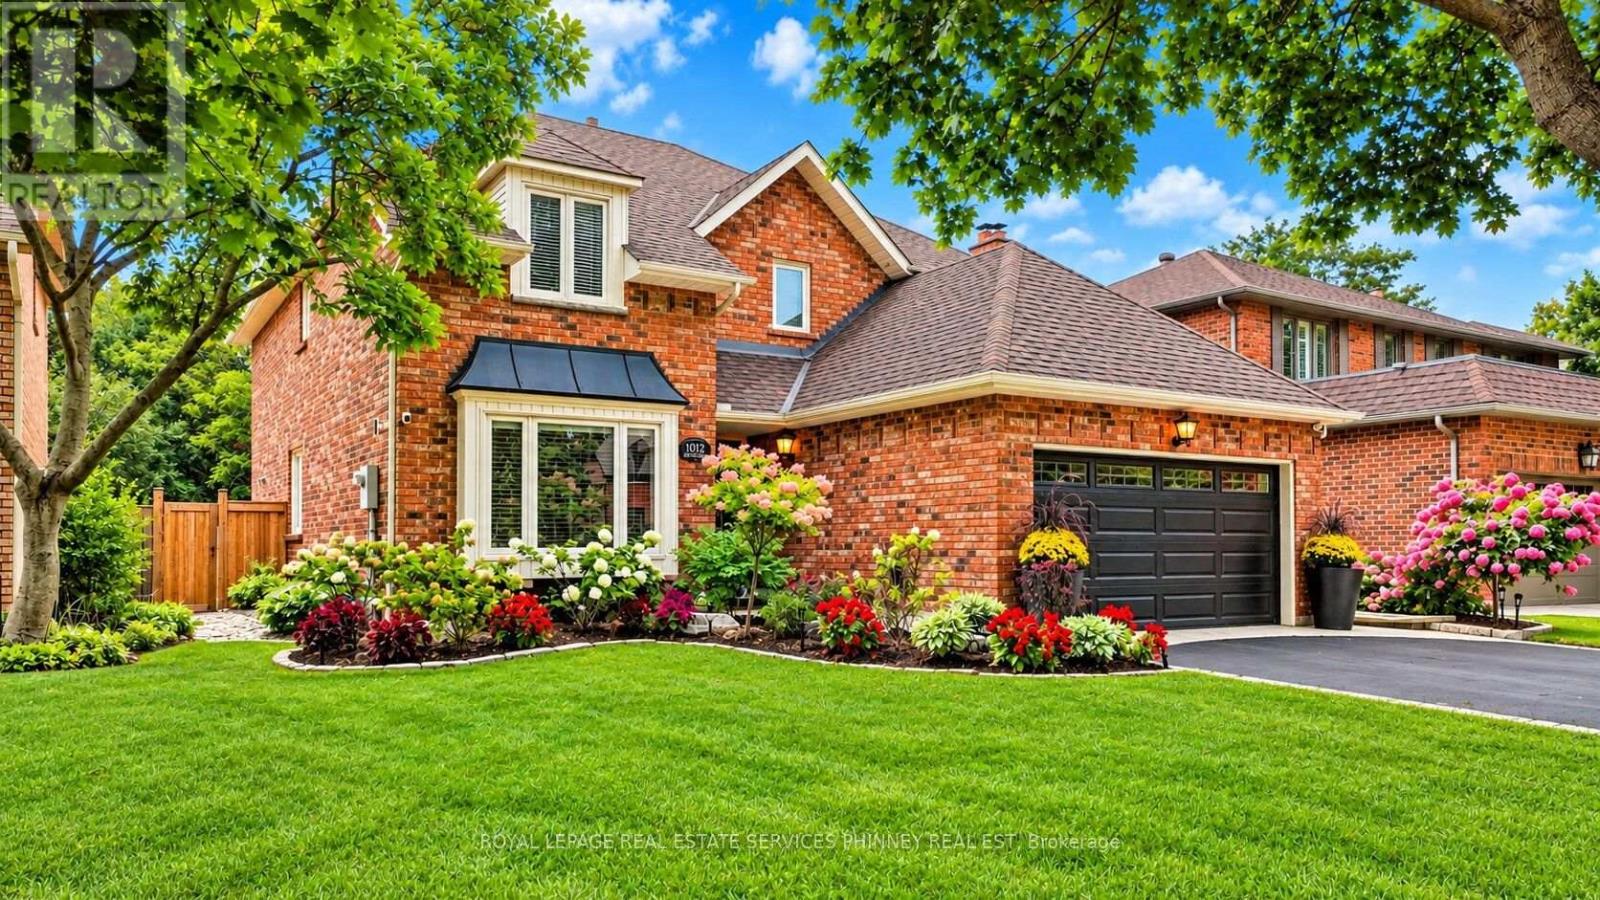
Welcome to this exceptional quality-built Arthur Blakey home, set on a generous 50ft lot with lush greenspace views. Offering nearly 2900 sqft. above-grade living space, this sophisticated residence features a rarely offered dramatic 17ft ceiling open-to-above main foyer, open-concept living, smooth ceilings, and a main-floor office. The elegant white kitchen showcases a $14,000 Liebherr refrigerator, Bosch induction cooktop and dishwasher, and granite countertops. Four spacious bedrooms include a luxurious primary retreat with a 5pc updated ensuite and TOTO toilet, with custom his-and-hers closets. The finished lower level offers a gym or potential5th bedroom, recreation room, and 3-piece bath. The private backyard is an entertainer's dream with a refurbished in-ground saltwater pool and liner and newer equipment, covered patio, hot tub, extensive landscaping, new full fencing, irrigation and exterior Hue lighting. Additional upgrades include a new furnace, attic insulation, upgraded electrical/panel with 220V service, security window film, and an insulated finished garage and garage doors with epoxy flooring. A true turnkey Glen Abbey home, with top-rated schools on one of the quietest streets surrounded by trails! (id:50787)
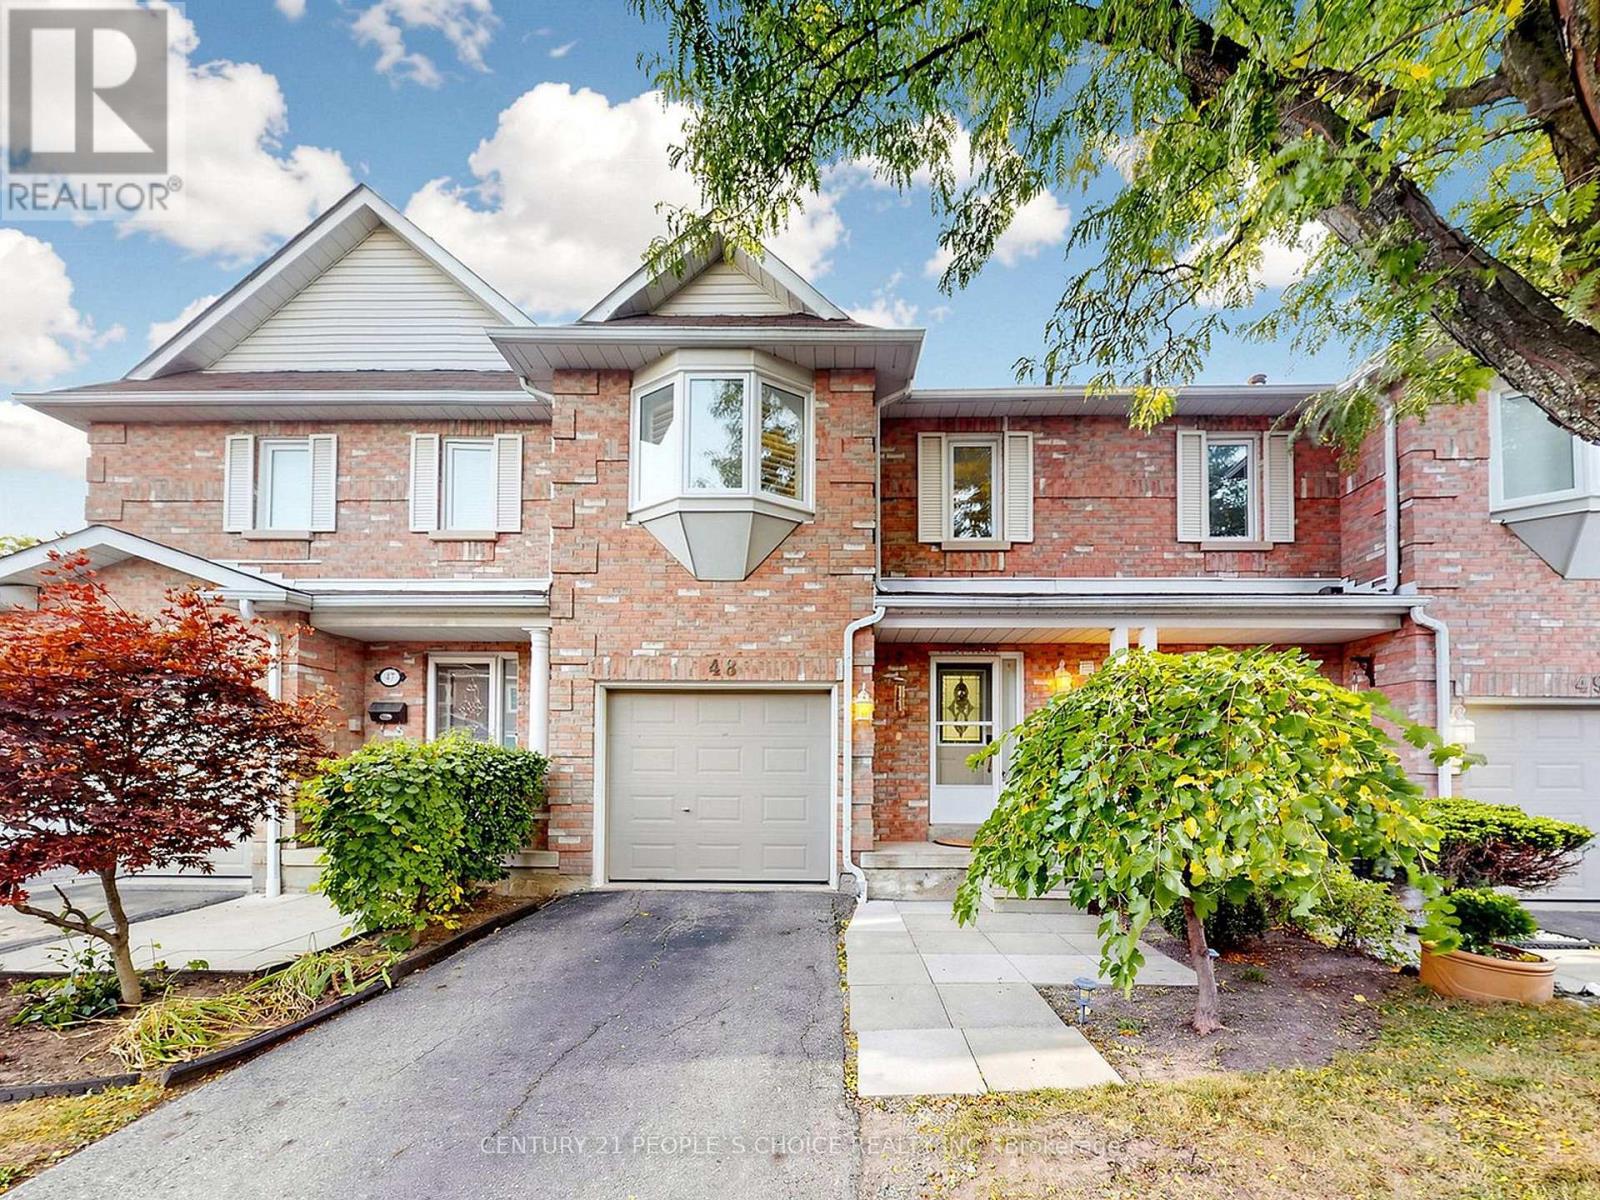
48 - 6050 Bidwell Trail
Mississauga, Ontario
Welcome to 6050 Bidwell Trail, Unit 48, Mississauga! This beautifully upgraded and meticulously maintained 3+1 bedroom, 4-washroom condo townhouse is nestled in the highly desirable Heartland community. Exceptionally clean and showcasing pride of ownership throughout, this move-in-ready home is perfect for first time homebuyers and growing families.The bright and spacious interior features elegant upgraded flooring, California shutters, a cozy fireplace, stylish oak stairs with steel railings, and carpet-free living throughout with smooth ceilings.The upgraded kitchen boasts quartz countertops, porcelain tile flooring, and new appliances, ideal for convenient living.The generously sized primary bedroom offers a private ensuite washroom, a walk-in closet, and a linen closet. All bedroom closets feature mirrored doors, complemented by an extra hallway storage closet.The professionally finished basement offers exceptional additional living space, featuring an extra bedroom, a full washroom with a private sauna-perfect for relaxation and unwinding at home-a spacious recreation area, a second fireplace, and additional storage. Ideal for extended family, guests, a home office, or family entertainment.Additional upgrades include newer windows (2018), upgraded fencing and deck (2025), and a doorbell camera. Enjoy the private backyard, perfect for relaxing or entertaining, along with private parking. The maintenance fee includes an extensive range of services, including internet and cable TV.Unbeatable location! Within walking distance of Bidwell Trail Park, No Frills, TD Bank, a pharmacy, scenic trails, and everyday essentials. Just minutes from Heartland Town Centre, shopping, restaurants, schools, public transit, and Highways 403 and 410. Maintenance fee cover your Internet , Cable , Windows , Roof and Fencing. (id:50787)
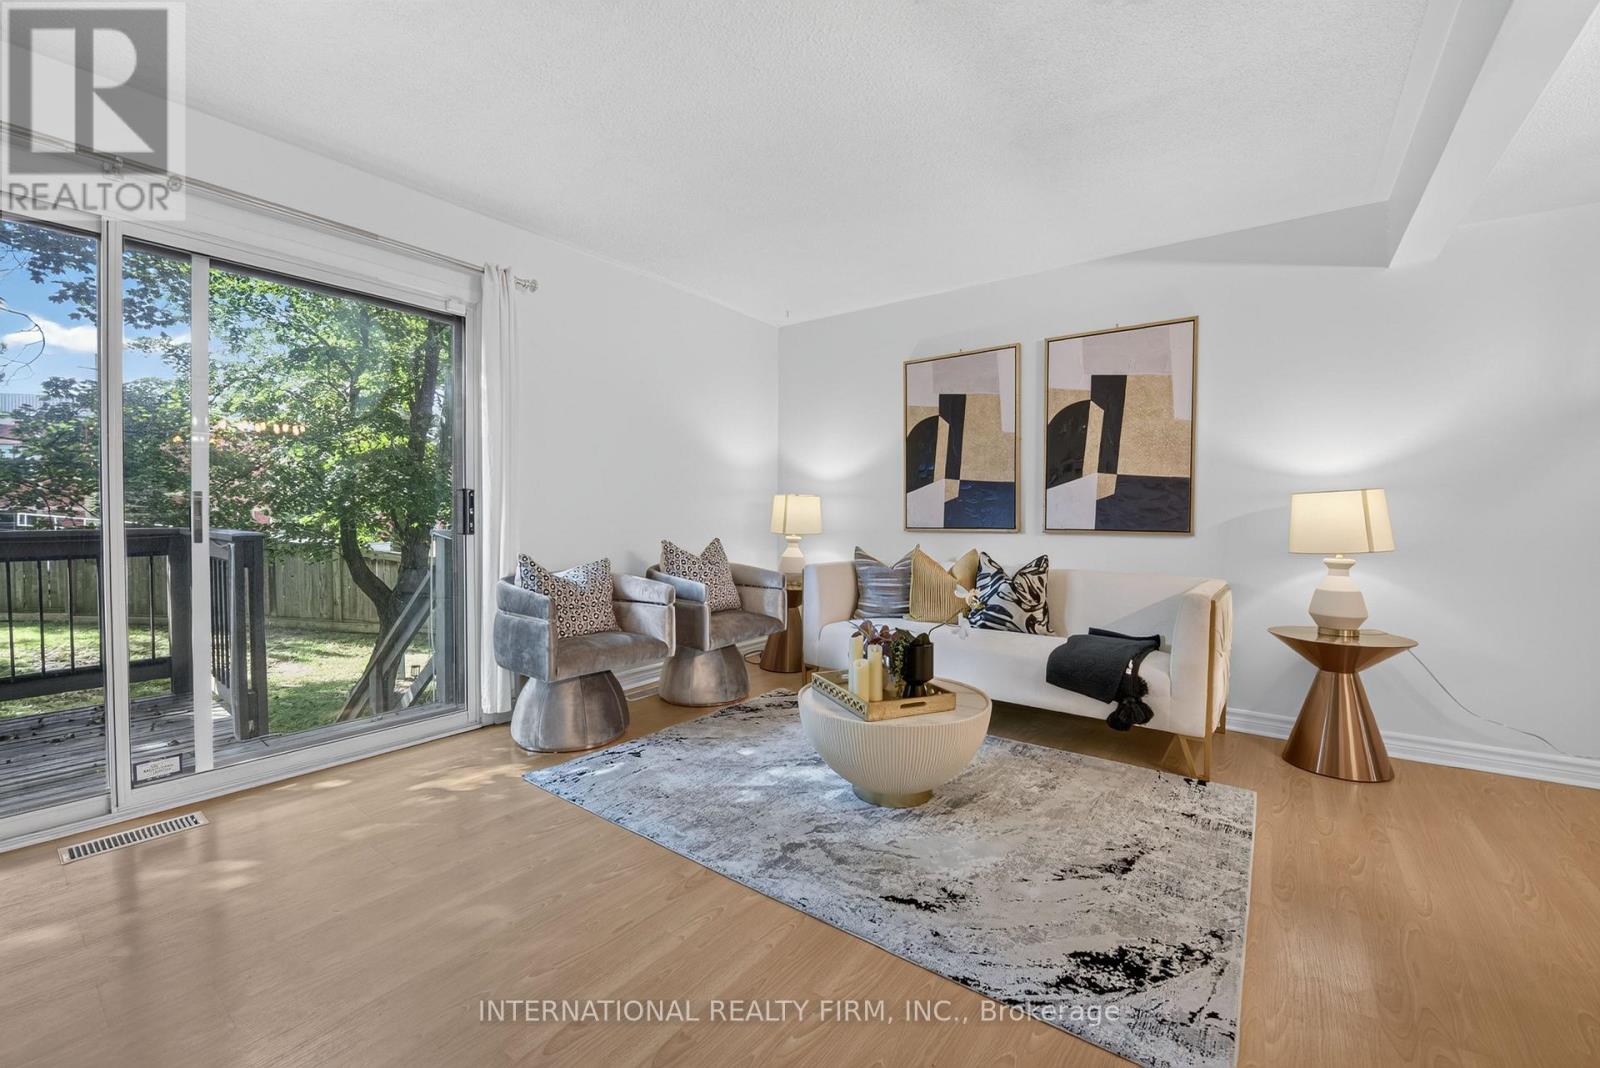
15 - 6855 Glen Erin Drive
Mississauga, Ontario
Welcome to this beautifully updated 3-bedroom plus Den, 3-bathroom condo townhouse in the highly desirable Meadowvale - Lake Aquitaine community. Offering approximately 1,300 sq ft of functional living space plus basement, this home blends modern finishes, outdoor amenities,and rare natural privacy.The kitchen and washrooms feature elegant quartz countertops,complemented by built-in appliances and a brand new dishwasher. Freshly painted, newer light fixtures throughout add a fresh, contemporary feel. The spacious primary bedroom includes a custom closet organizer for added convenience.The lower level offers a newly finished, full and functional washroom, newly installed Luxury Vinyl flooring to replace carpet making the whole home carpet free, and a separate entrance, providing excellent flexibility for guests, a home office, or extended living space. A second entrance from the main level enhances the home's practical layout.Step outside to a spacious private deck, perfect for outdoor dining or relaxing, while enjoying a backyard that backs onto nature and greenery-a rare and peaceful setting. Residents also enjoy access to an exclusive outdoor pool and are just minutes' walk to Lake Aquitaine, scenic ravine trails, parks, and green space.Located in a quiet, family-friendly complex close to schools, shopping in meadowvale plaza, transit, GO Station, and major highways 401 and 403, this move-in-ready home is ideal for families or couples seeking space, comfort, and an active outdoor lifestyle. Water Bill is Included in Condo Fees. Condo Fees cover snow shovelling, lawn mowing, blowing leaves and roof, window maintenance (id:50787)
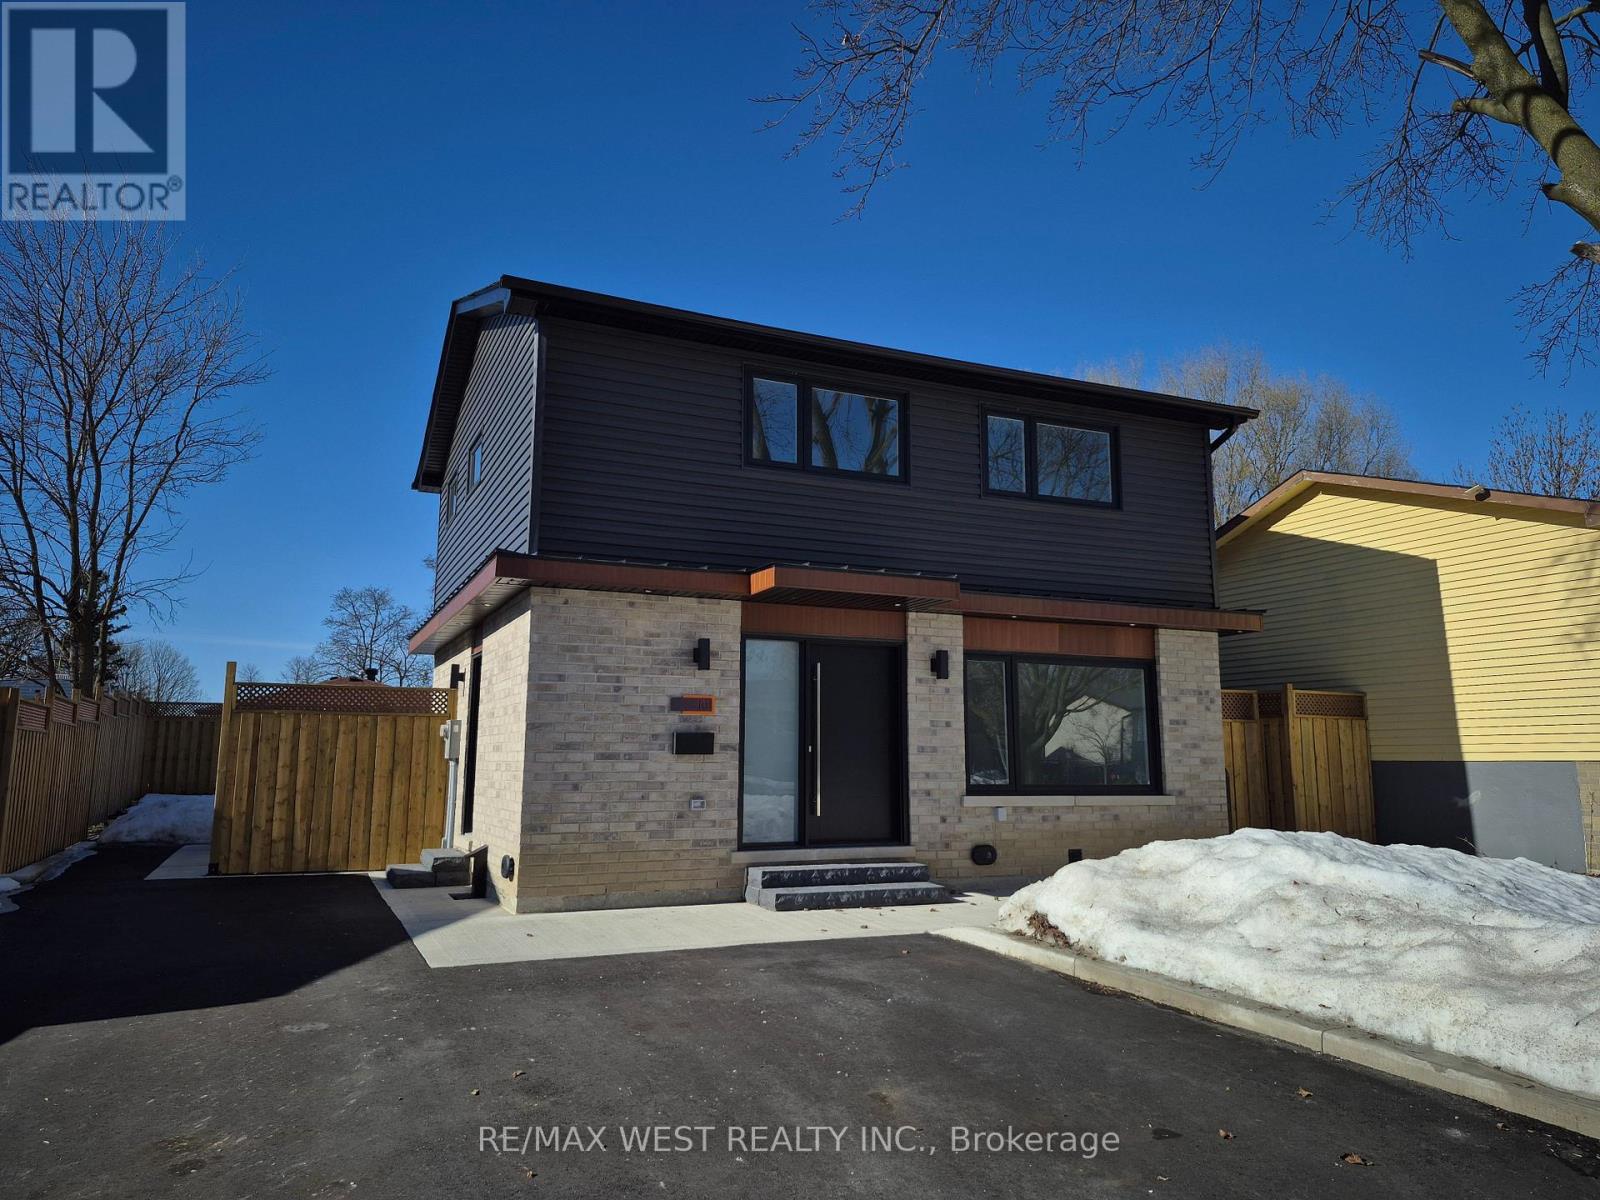
101 Seaborn Road
Brampton, Ontario
Fully Renovated 4-Bedroom Home! Welcome to 101 Seaborn Rd., Brampton, a beautifully renovated 4-bedroom detached home available for lease (main & second floor). This stunning residence features modern finishes throughout, including new hardwood floors, elegant tiles, a modern-designed kitchen, LED pot lights, and stylishly updated bathrooms. Enjoy the convenience of stainless steel kitchen appliances, a washer/dryer, and central A/C, ensuring comfort year round. The fenced yard provides privacy and outdoor space for relaxation. Located in the highly desirable Madoc neighborhood, this home is just steps from Seaborn Park, Madoc Park, and Century Gardens Recreation Centre. Nearby schools, shopping, and amenities are all within walking distance, making this a perfect home for families or professionals. Move-in ready! (id:50787)
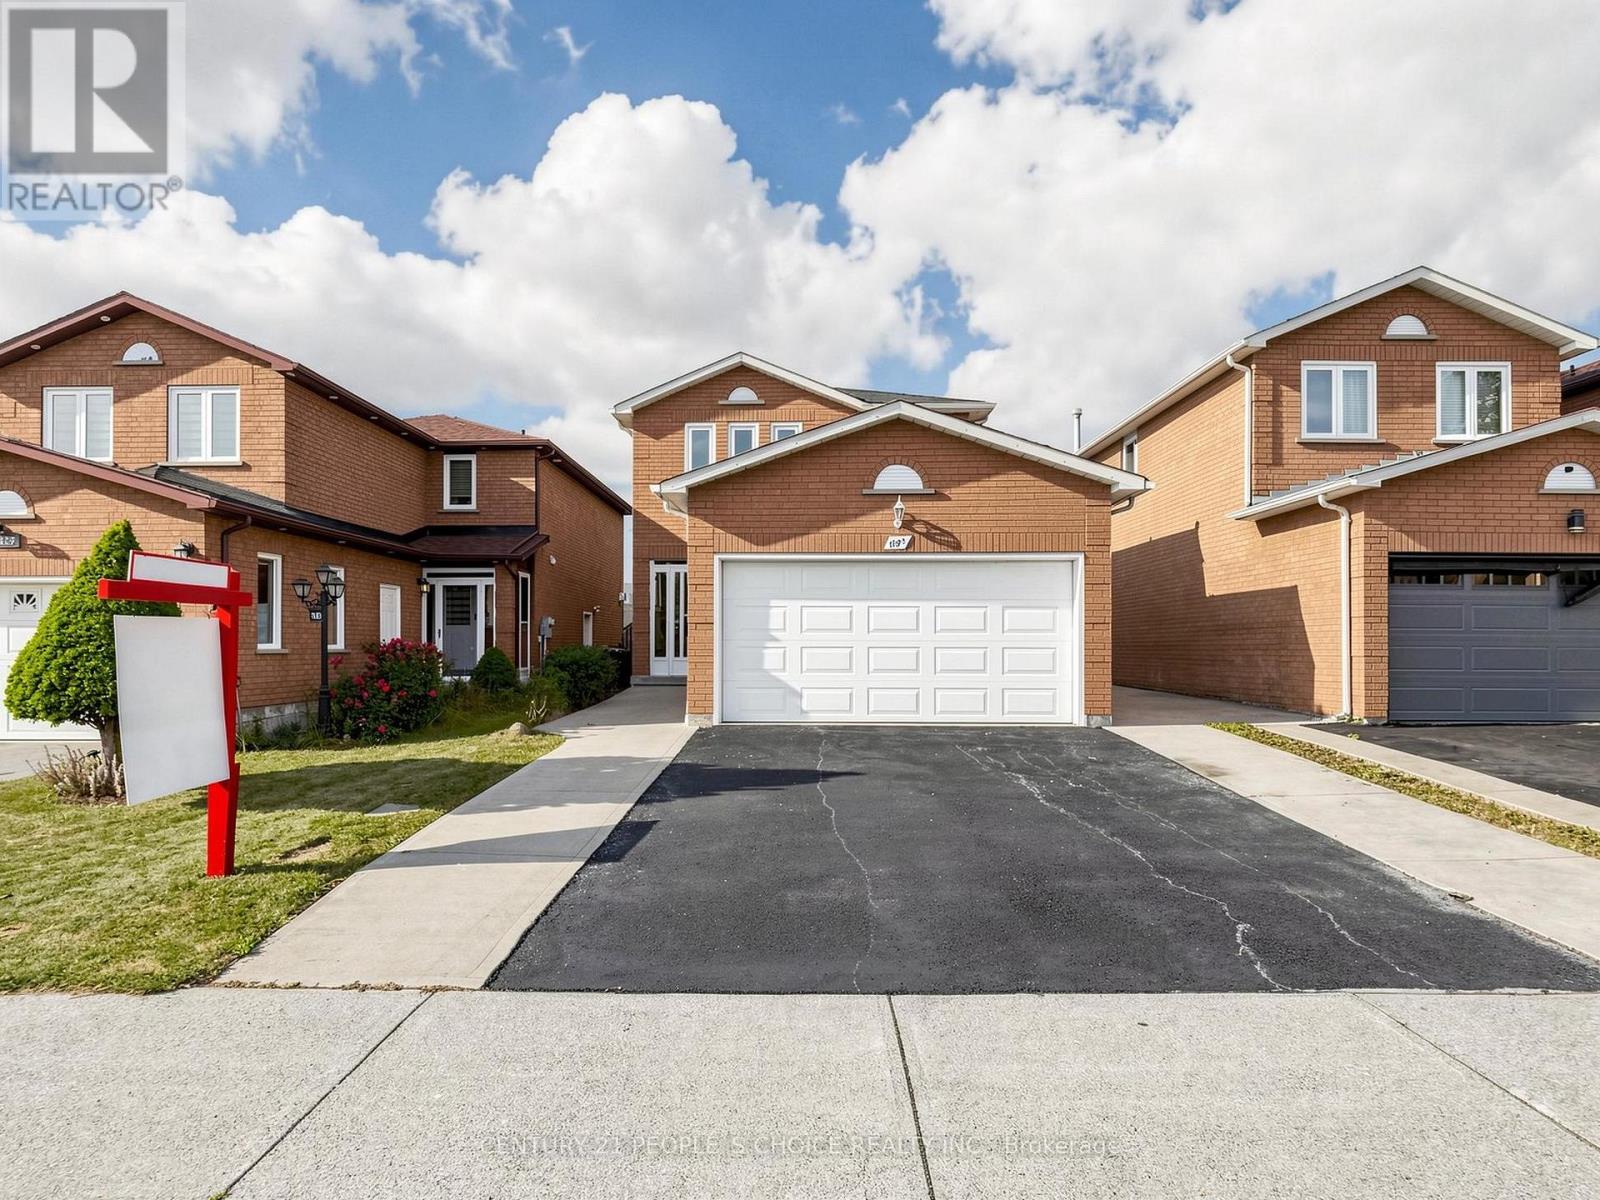
1125 Ivandale Drive
Mississauga, Ontario
Welcome to this beautifully updated 3+1-bedroom detached home in the highly sought-after Heartland community of Mississauga. Freshly painted and thoughtfully renovated, this move-in-ready approximately 2300 total living space home offers a warm, modern feel ideal for families and commuters alike.The main and second floors feature elegant wood flooring, while the basement has been refreshed with new vinyl flooring. The home has updated light fixtures, and there is no carpet anywhere.The spacious basement includes one room plus a den, a full washroom, cozy fireplace, and a separate entrance, offering excellent potential for a future 1-bedroom suite or versatile use such as extended family space, a home office, or recreation area-subject to buyer due diligence and applicable requirements.Important recent updates include a new furnace, air conditioning, modern light fixtures, fresh paint, and upgraded basement finishes.This home backs directly onto Britannia Public School, providing unmatched convenience for families. You're also just minutes from Heartland Town Centre, major retailers, restaurants, public transit, parks, and key highways including the 401.A fantastic opportunity to own a detached home in one of Mississauga's most convenient and family-friendly neighbourhoods-complete with valuable upgrades and excellent future potential. Don't miss this one. (id:50787)
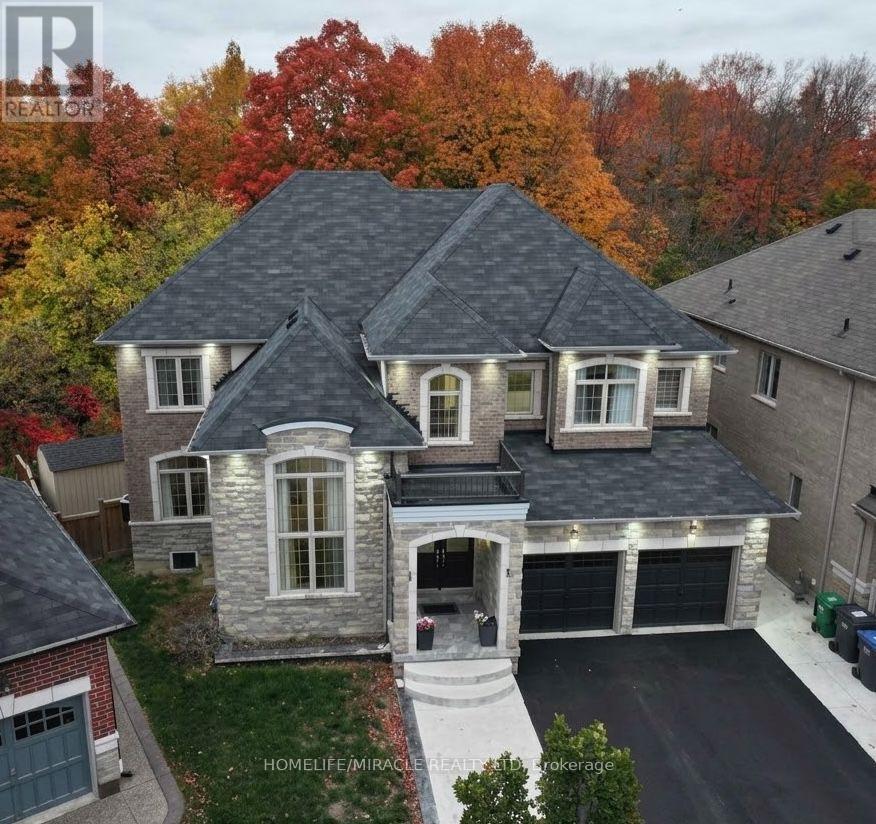
30 Brookwater Crescent
Caledon, Ontario
Gorgeous Greenpark Executive Legal Basement Home On Ravine Lot Without Sidewalk With Huge Driveway!! Grand Double Door Entrance Leads To Huge Foyer. 3561 Sq Feet above grade + 1741 Sq. Feet Legal Basement Apartment, 4+3 Bedrooms & 7 Washrooms Stone & Brick Elevation Detached House In Prestigious Southfields Village Caledon Community. Your Search Ends Here With This Impeccably Maintained & Fully Loaded With Upgrades.3 Bedrooms Legal 2nd Dwelling Basement Apartment. One unit with 1 Bedroom + kitchen and 2nd unit with Two Bedroom apartment. Luxury Custom Kitchen With Quartz Counter-Top, Massive Island, Custom Backsplash & High End Stainless Steel Appliances* Walk/Out To Deck From Breakfast Area. Primary Bedrooms Comes With 5 Pcs Ensuite & His & Her Walking Closets. All Bedrooms Are Generous Size and has own Ensuite and Walking closets. Main Floor Featuring - Luxury Hardwood Flooring, 9 Ft Ceilings, Gorgeous Family Room With Fireplace, Open to above Living Room and spacious Den/Library, Tons Of Natural Light. Basement is Currently Rented for $3000 & Tenants are Willing To Stay* Must View House! (id:50787)
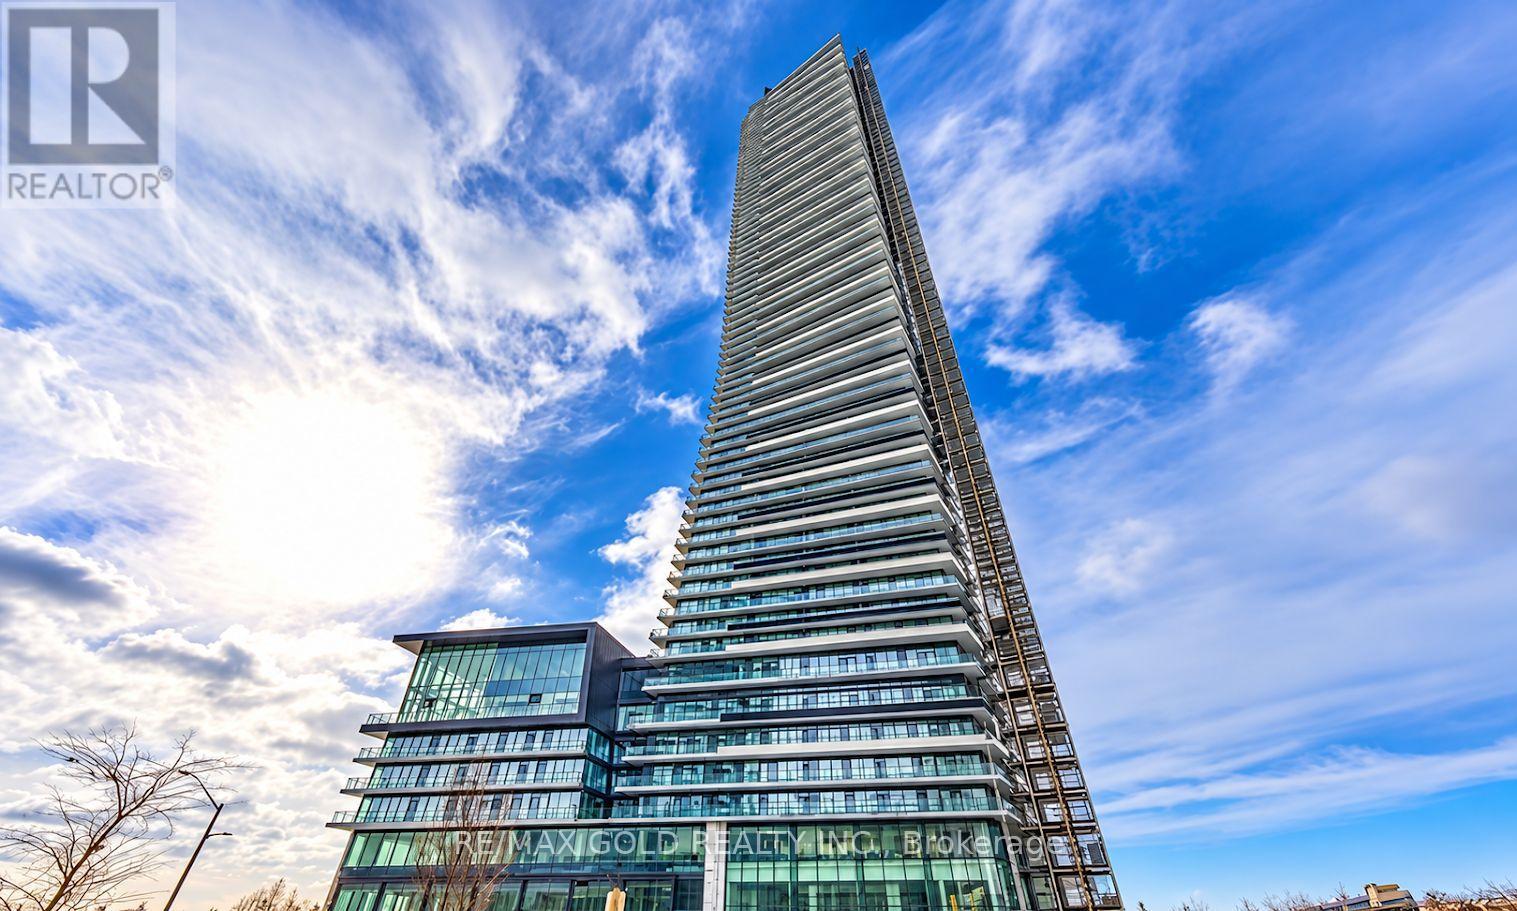
6902 - 448 Burnhamthorpe Road
Mississauga, Ontario
Enjoy breathtaking panoramic views of Downtown Mississauga's skyline and Lake Ontario from the69th floor! This stunning corner 2-bedroom, 2-bathroom condo offers luxury living in the heart of Square One. Floor-to-ceiling windows fill the home with natural light while showcasing spectacular city and lake views. Featuring a bright and functional layout, modern cabinetry, quality finishes and stylish fixtures throughout. Includes 1 parking space. Ideally located in the highly desirable Square One neighborhood, just steps from Square One Shopping Centre, restaurants, cafes, supermarkets, the library and everyday conveniences. (id:50787)
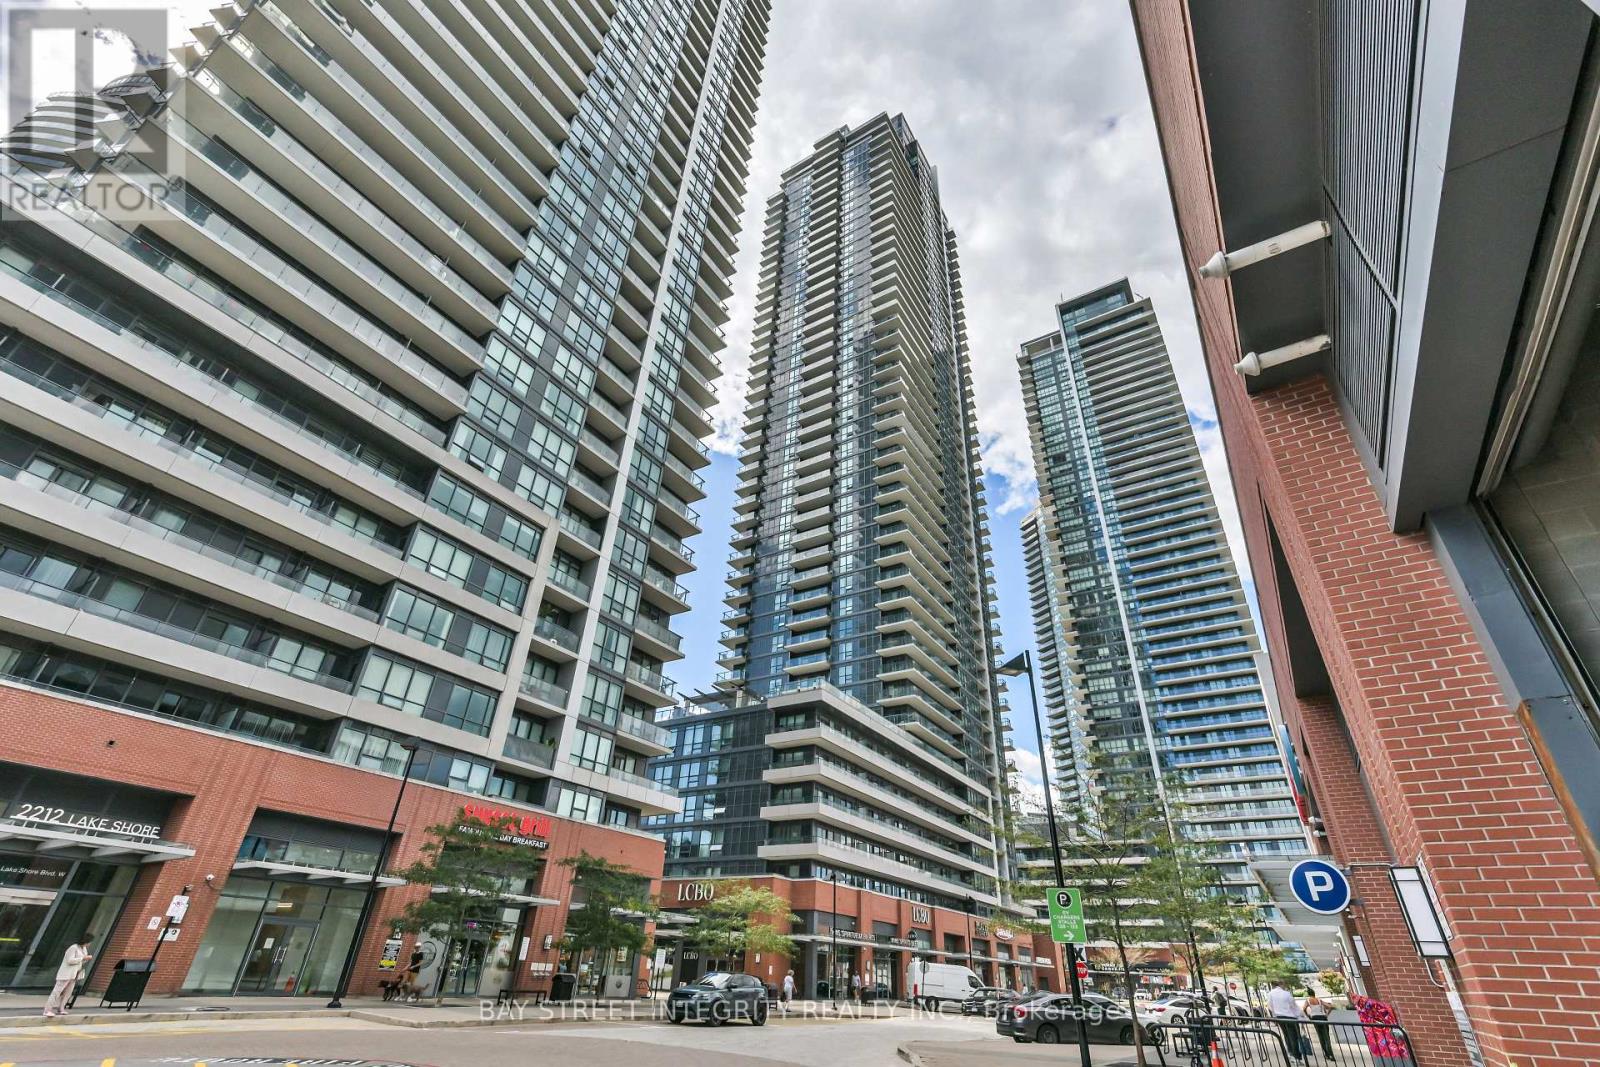
4301 - 2220 Lakeshore Boulevard W
Toronto, Ontario
Welcome To 2220 Lake Shore Blvd W Unit 4301! This Beautiful High-Floor 1-Bedroom Suite Offers Bright And Stylish Waterfront Living With Spectacular Unobstructed Lake Views. Freshly Painted Throughout, This Home Features A Functional Open-Concept Layout With Floor-To-Ceiling Windows, Abundant Natural Light, And A Desirable South-West Exposure. Enjoy Beautiful Lake And Sunset Views From The Living Space And Private Balcony, Along With A Modern Kitchen And A Well-Designed Living/Dining Area. One Parking Space And One Locker Are Included For Added Convenience. Ideally Located In The Sought-After Humber Bay Shores Waterfront Community, Steps To The Lake, Parks, Waterfront Trails, TTC, Metro, Shoppers Drug Mart, Starbucks, Banks, Restaurants, Shops And Cafes, With Easy Access To The Gardiner, QEW, Downtown Toronto And The Airport. Residents Enjoy An Excellent Selection Of Building Amenities Including An Indoor Pool, Fitness Centre, Sauna, Rooftop Lounge & BBQ Area, 24-Hour Concierge And Visitor Parking. A Rare Opportunity To Own A 43rd-Floor, South-West Facing Residence With Unobstructed Lake Views In One Of Toronto's Most Desirable Waterfront Communities! (id:50787)
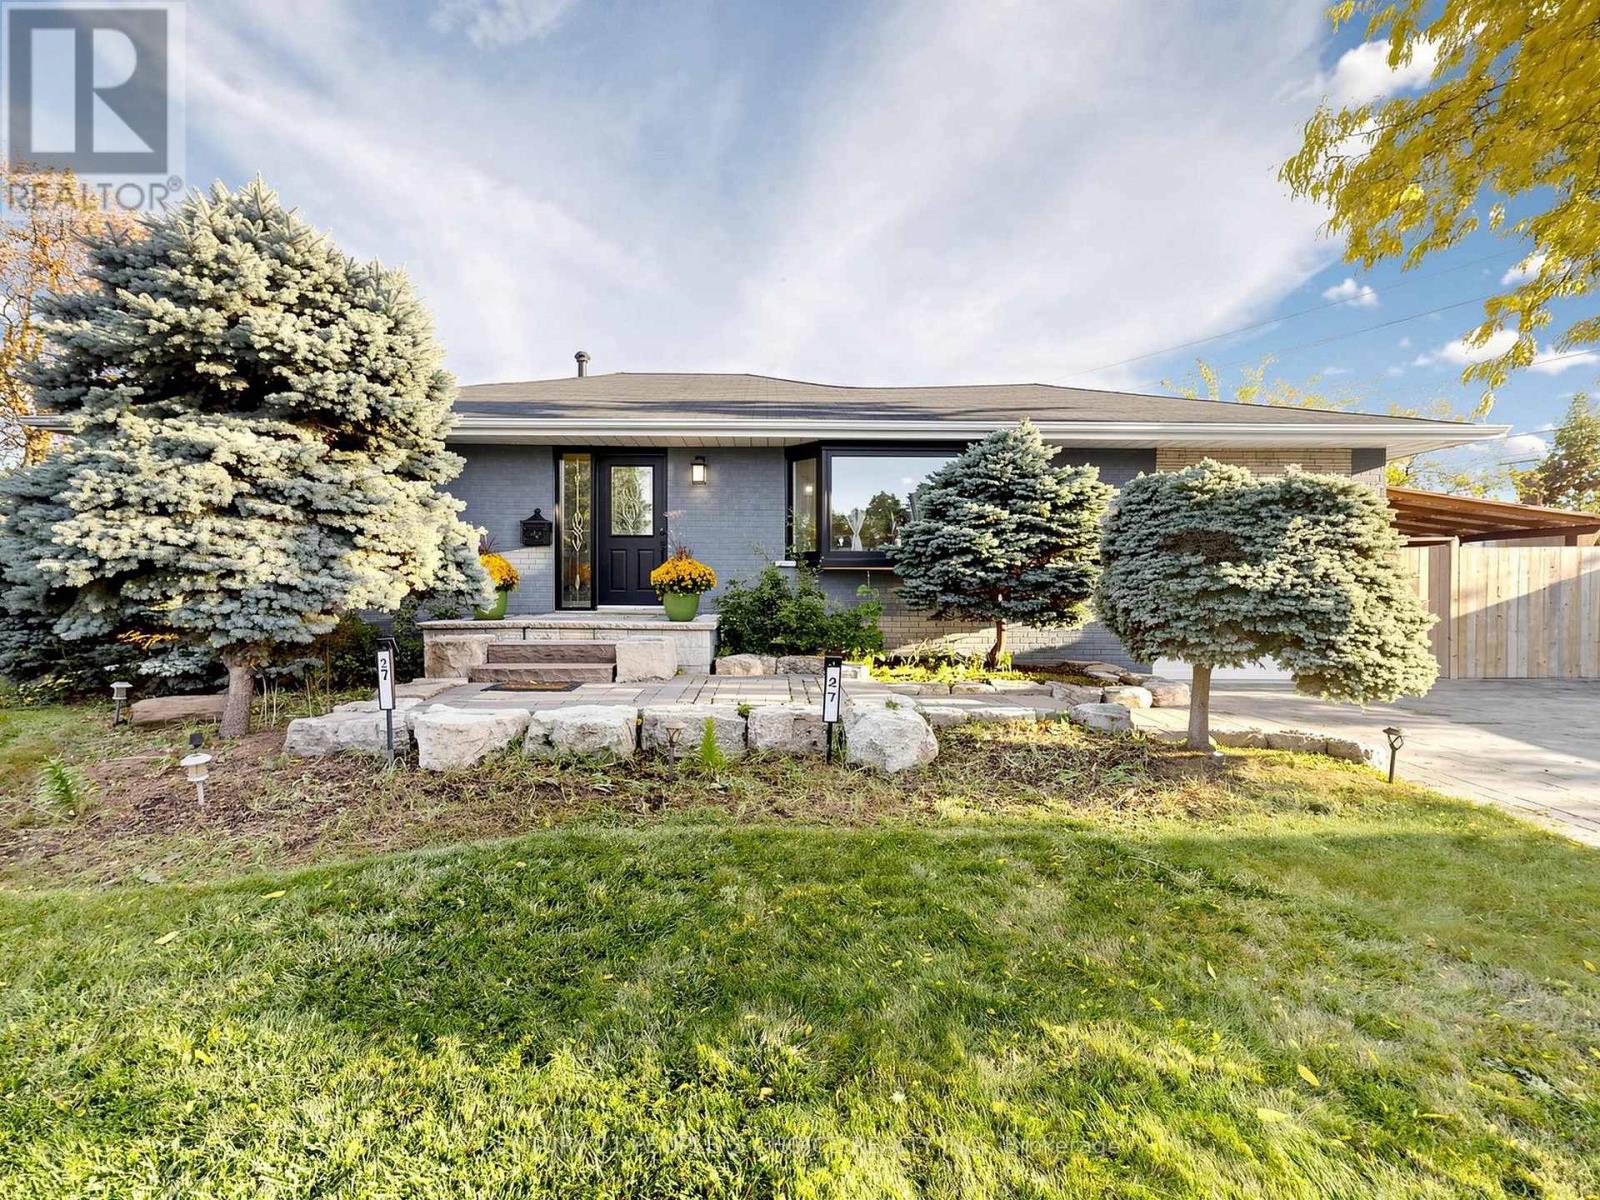
27 Matlock Avenue
Mississauga, Ontario
Discover stylish bungalow living at 27 Matlock Avenue in the desirable Riverview Heights neighbourhood of Streetsville. Renovated throughout, this inviting home offers 3+2 bedrooms and 3 updated bathrooms, with a versatile layout to accommodate a variety of family needs. Cathedral ceilings add character and openness to the bright living space, while the modern kitchen connects seamlessly with the open-concept design, making gatherings effortless. This bunglow has rare Master bedroom ensuit washroom and walk in closet. The beautifully landscaped backyard extends your entertaining space outdoors, where interlock stone, a fire pit, and a hot tub create the perfect setting for quiet evenings or weekends with friends. Thoughtfully updated inside and out, this home brings together comfortable living and a backyard escape in a sought-after community. Electric Panel 220 Volt, Roof and Eavestrough and gutters 2026, Furnace and AC updated in 2023; roof replaced in 2014. (id:50787)