
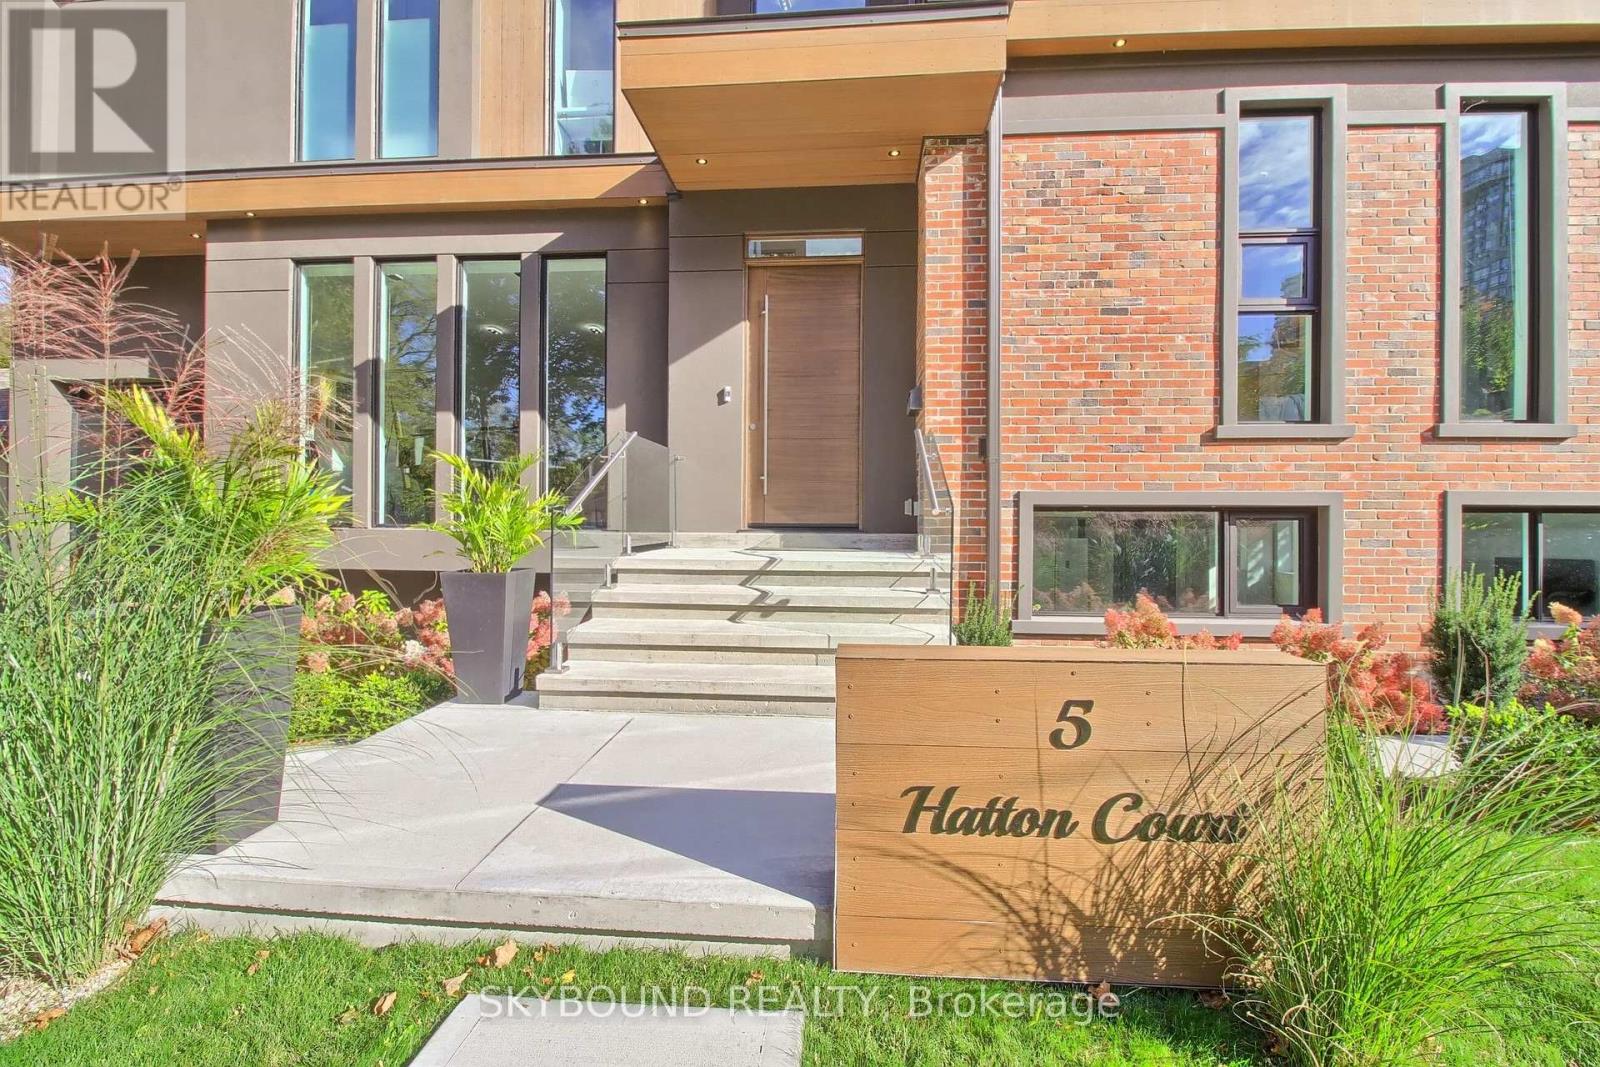
5 Hatton Court Toronto, Ontario M9A 1J6

$3,700,000
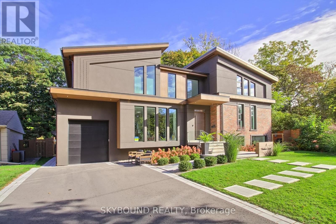
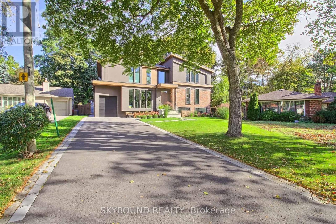
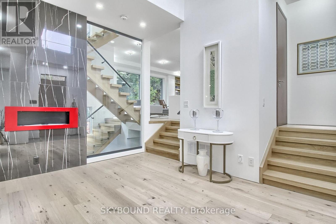
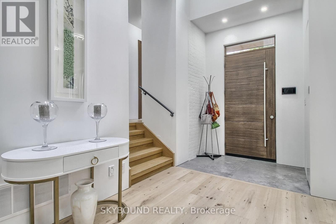
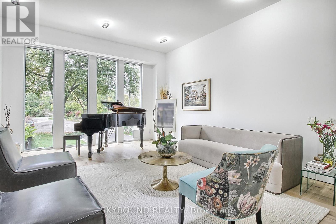
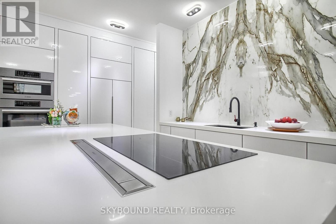
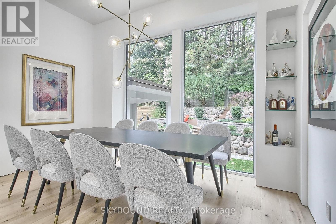
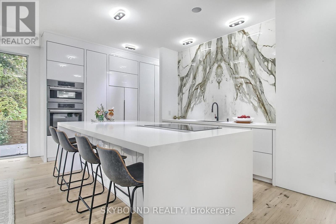
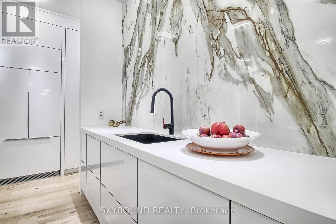
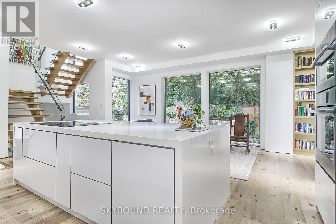
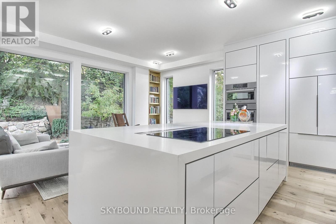
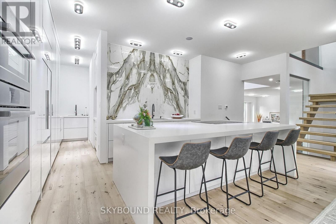
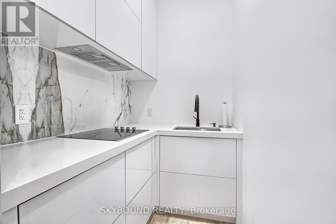
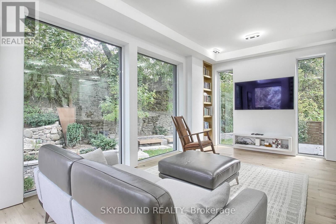
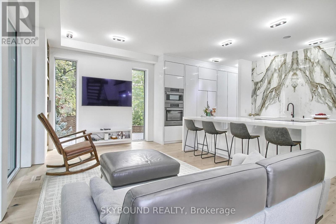
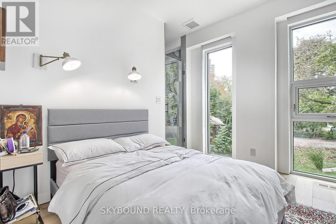
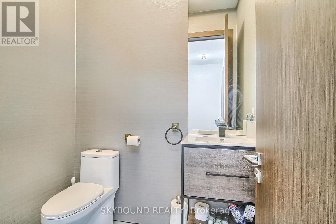
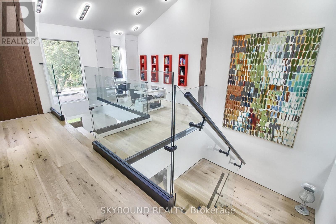
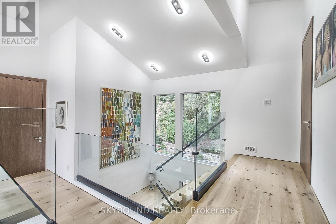
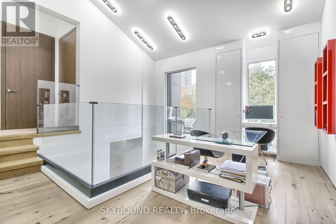
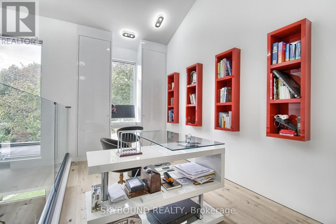
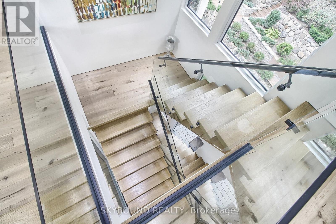
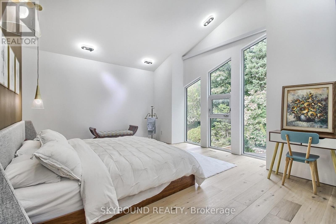
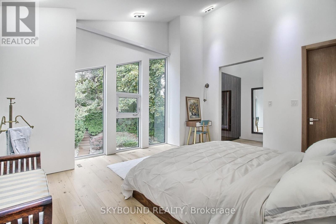
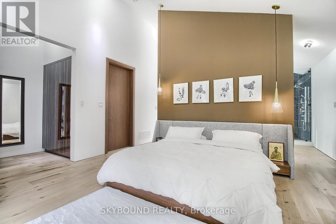
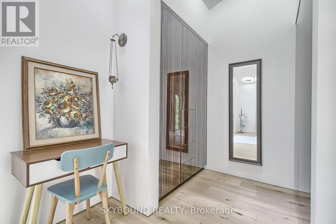
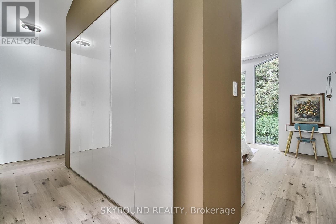
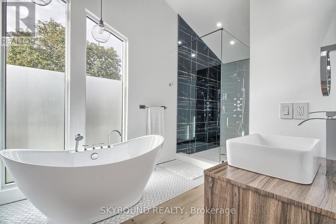
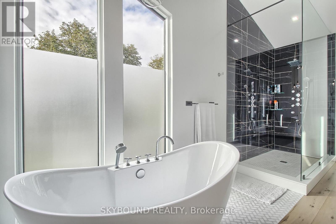
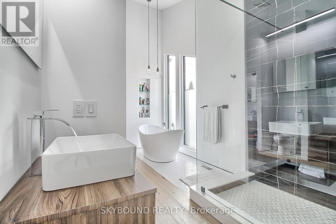
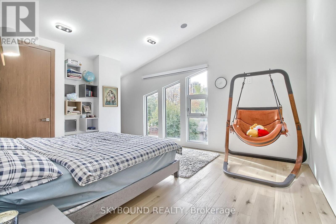
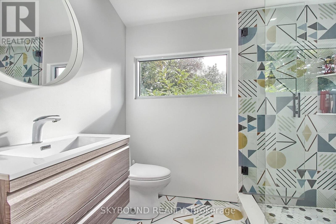
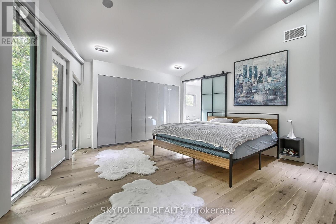
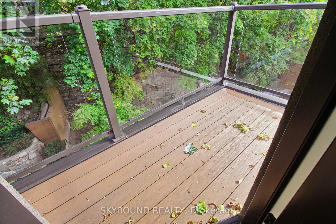
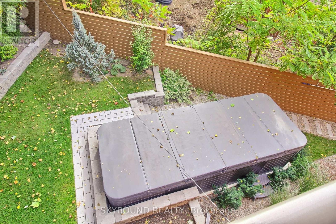
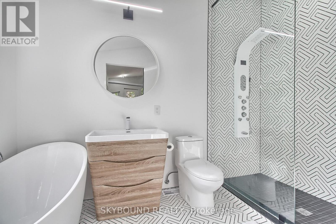
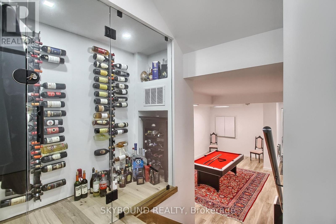
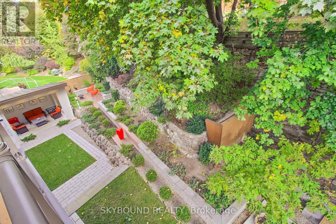
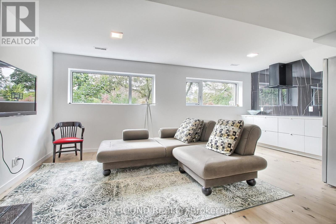
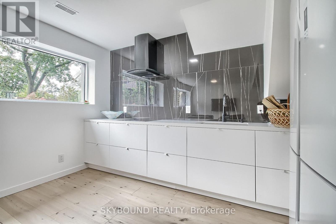
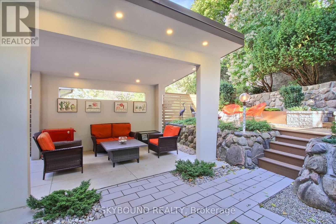
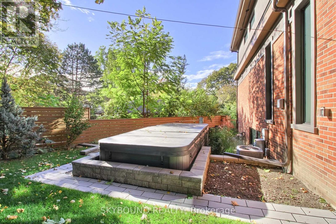
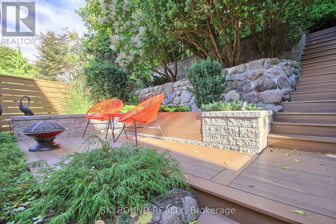
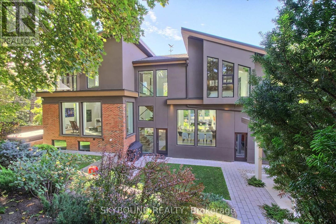
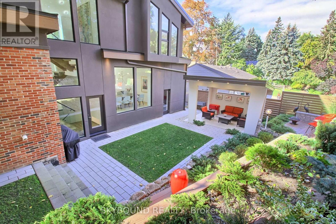
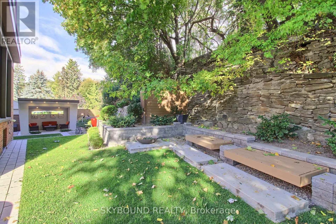
Nestled in the heart of the city, this custom-built 3,500+ SqFt home is offering the perfect fusion of city living and serene retreat. Step into the breathtaking backyard, where multi-level cascading landscaping sets the stage for relaxation and entertainment. A 17x14 ft gazebo, outdoor benches, patio, complete with a multi-zone sprinkler system for easy maintenance. Outdoor pool is the built-in endless swim spa, a 20x8-foot aquatic oasis perfect for relaxation and fitness. Inside, the home is defined by its soaring ceiling heights, creating an open and inviting atmosphere. Floor-to-ceiling high-efficiency aluminum windows (tempered glass, factory-built in Canada) frame the walls, immersing every moment in stunning natural scenery.The property offers an extensive driveway for six cars, newer gate & fence. A 22-ft height garage provides the possibility for a car lift and features a pull-down ladder leading to a mezzanine for additional storage. Fiberglass exterior doors with multi-locks ensure security, while natural wood-stained interior doors are soundproofed for privacy. The interior is a masterpiece of craftsmanship and design, featuring 7.5-inch engineered hardwood white oak planks throughout, open-raised natural white oak stairs (2-3/4 inches thick), and a designer eco-fireplace. A built-in lower-level wine cellar adds a touch of sophistication. Glass railings (12 mm tempered glass) with metal handles enhance the contemporary aesthetic while maintaining unobstructed views. Chef's kitchen is a true showstopper, featuring pearlescent cabinetry, white quartz waterfall countertops, and an oversized eat-in island. High-end Bosch appliances include an induction cooktop with a sleek, integrated pull-out hood range, as well as built-in paneled appliances. A 24-inch counter-depth Fisher & Paykel refrigerator completes the space. A 2nd kitchenette provides additional convenience and pantry space. (id:50787)
Property Details
| MLS® Number | W14106618 |
| Property Type | Single Family |
| Community Name | Princess-Rosethorn |
| Amenities Near By | Golf Nearby, Park, Public Transit |
| Equipment Type | None |
| Features | Cul-de-sac, Carpet Free, Gazebo, Sump Pump |
| Parking Space Total | 7 |
| Pool Type | Above Ground Pool |
| Rental Equipment Type | None |
| Structure | Deck, Patio(s) |
| View Type | View |
Building
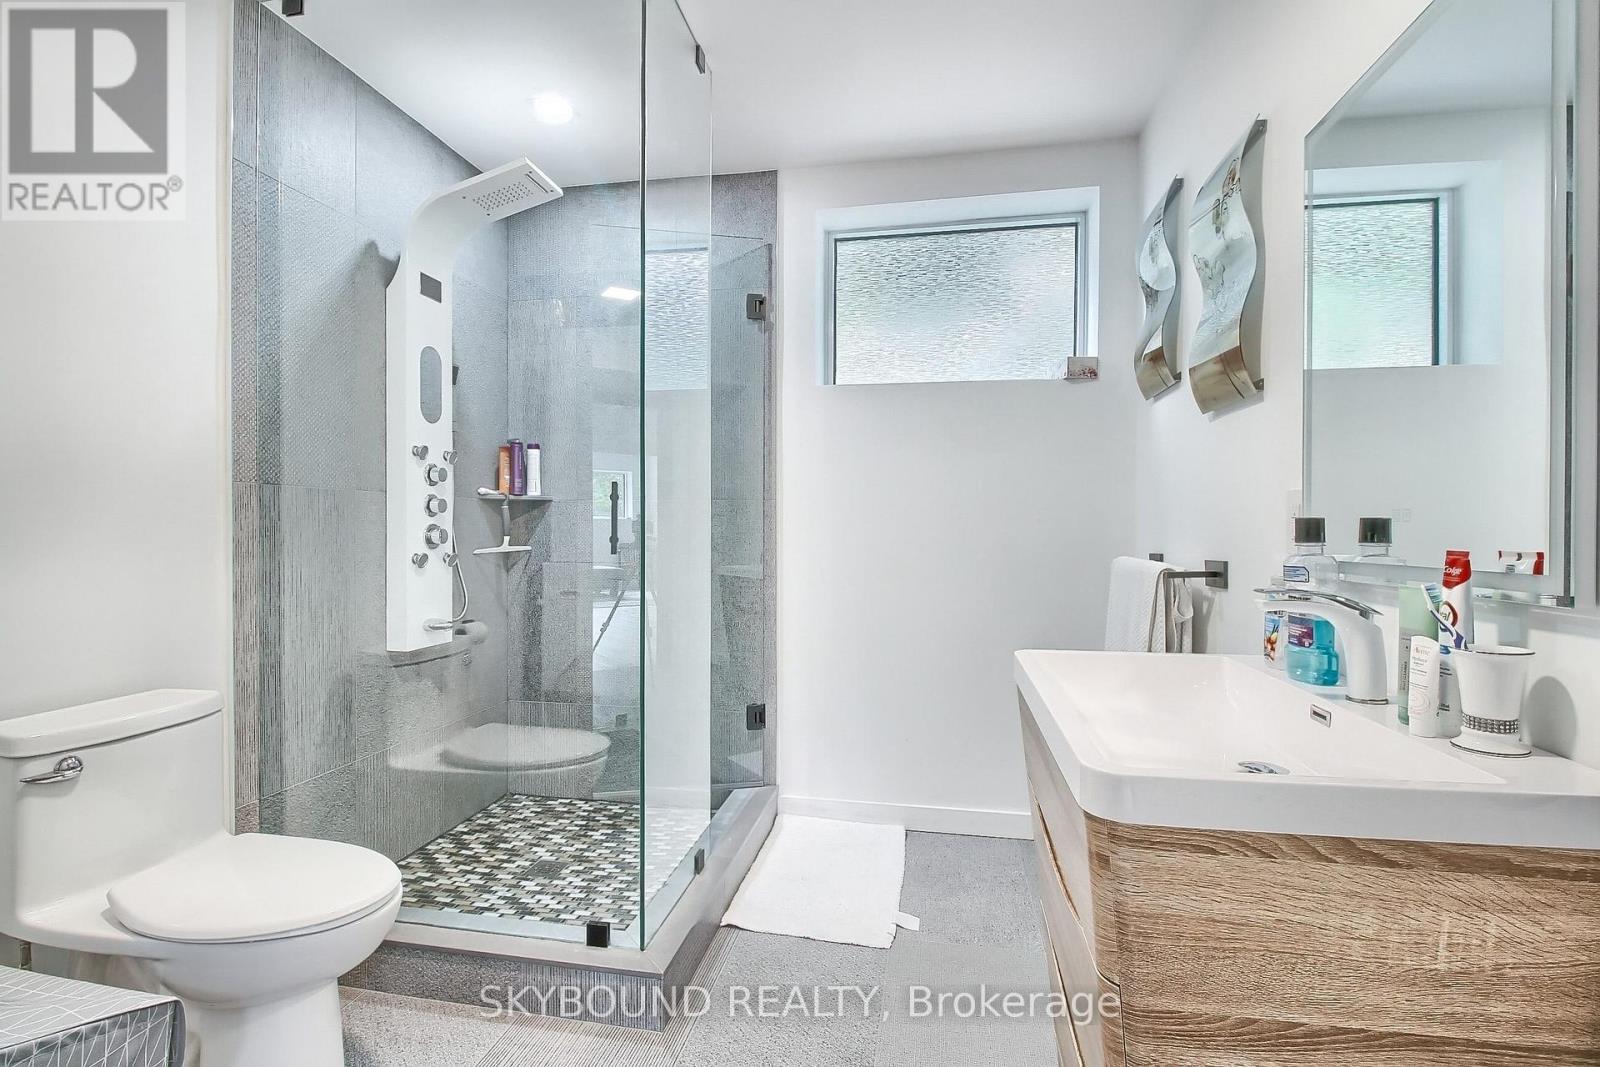
| Bathroom Total | 6 |
| Bedrooms Above Ground | 4 |
| Bedrooms Below Ground | 1 |
| Bedrooms Total | 5 |
| Age | 0 To 5 Years |
| Amenities | Fireplace(s) |
| Appliances | Garage Door Opener Remote(s), Oven - Built-in, Range |
| Basement Development | Finished |
| Basement Type | N/a (finished) |
| Construction Status | Insulation Upgraded |
| Construction Style Attachment | Detached |
| Cooling Type | Central Air Conditioning |
| Exterior Finish | Brick, Stucco |
| Fireplace Present | Yes |
| Fireplace Total | 1 |
| Flooring Type | Hardwood, Laminate |
| Foundation Type | Block |
| Half Bath Total | 2 |
| Heating Fuel | Natural Gas |
| Heating Type | Forced Air |
| Stories Total | 2 |
| Size Interior | 3,000 - 3,500 Sqft |
| Type | House |
| Utility Water | Municipal Water |
Parking
| Garage |
Land
| Acreage | No |
| Fence Type | Fenced Yard |
| Land Amenities | Golf Nearby, Park, Public Transit |
| Landscape Features | Lawn Sprinkler, Landscaped |
| Sewer | Sanitary Sewer |
| Size Depth | 120 Ft |
| Size Frontage | 34 Ft ,10 In |
| Size Irregular | 34.9 X 120 Ft ; 110 Ft Wide At Rear, Pie-shaped |
| Size Total Text | 34.9 X 120 Ft ; 110 Ft Wide At Rear, Pie-shaped |
Rooms
| Level | Type | Length | Width | Dimensions |
|---|---|---|---|---|
| Second Level | Primary Bedroom | 7.27 m | 4.89 m | 7.27 m x 4.89 m |
| Second Level | Bedroom 2 | 6.02 m | 4.69 m | 6.02 m x 4.69 m |
| Second Level | Bedroom 3 | 4.44 m | 3.93 m | 4.44 m x 3.93 m |
| Second Level | Office | 5.36 m | 2.84 m | 5.36 m x 2.84 m |
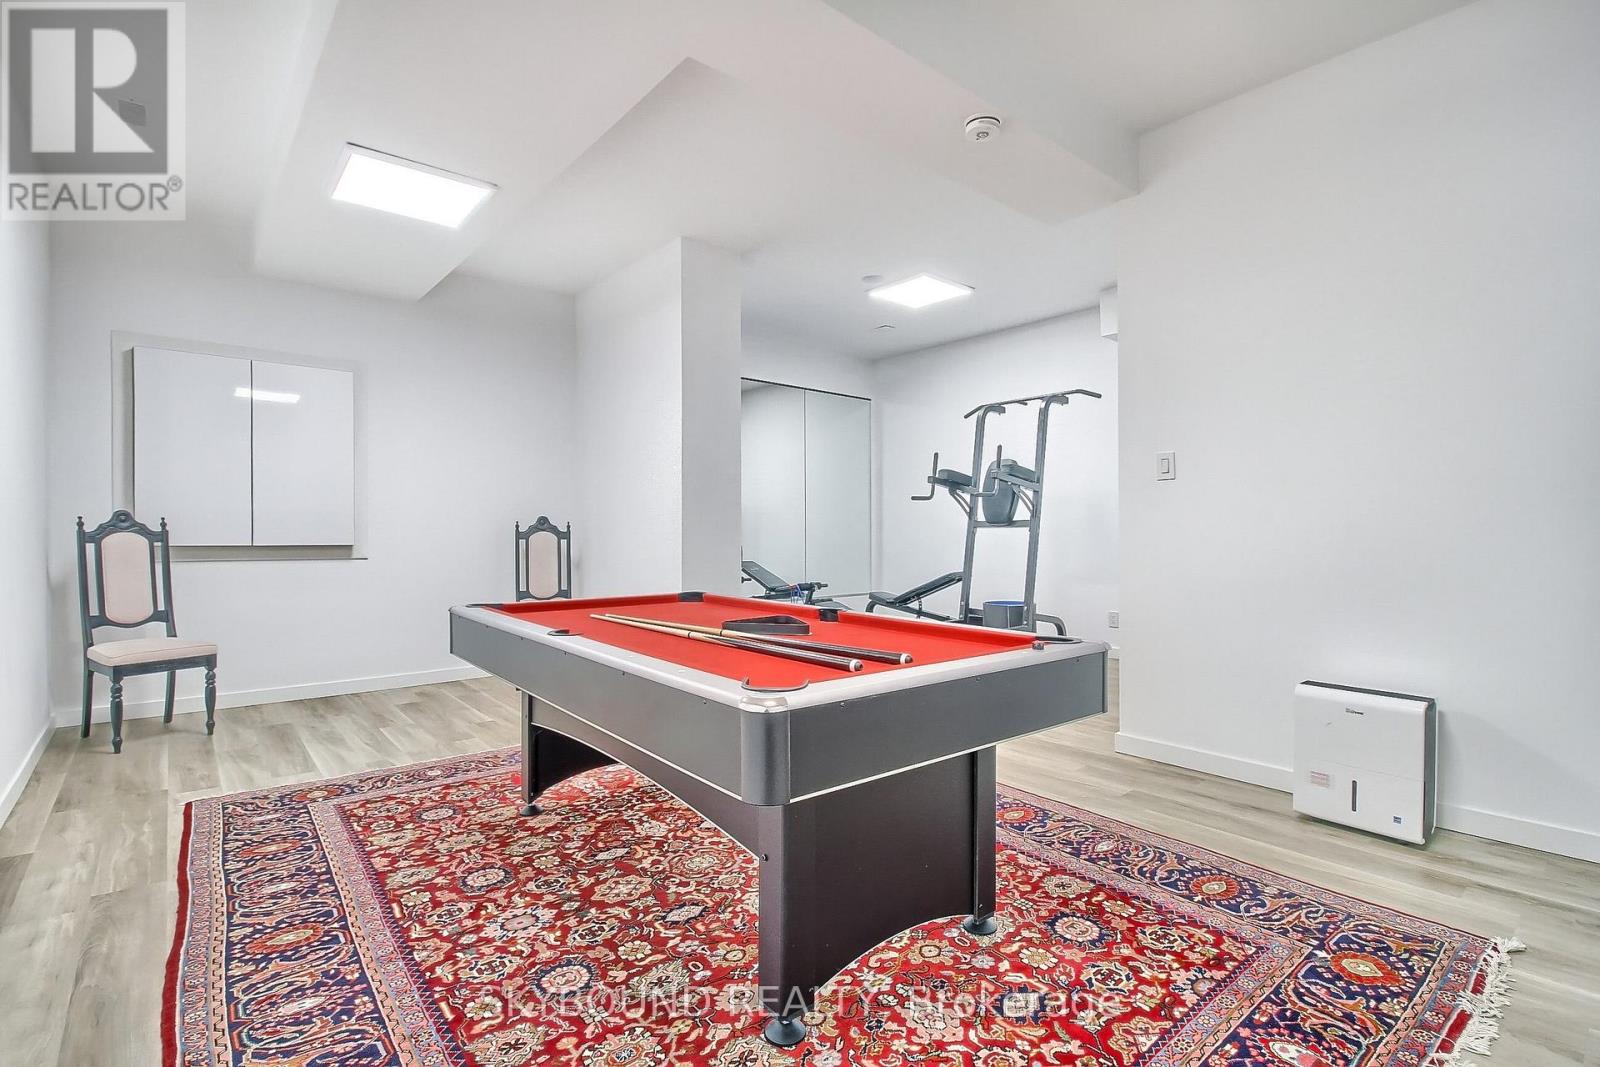
| Basement | Recreational, Games Room | 7.13 m | 6.86 m | 7.13 m x 6.86 m |
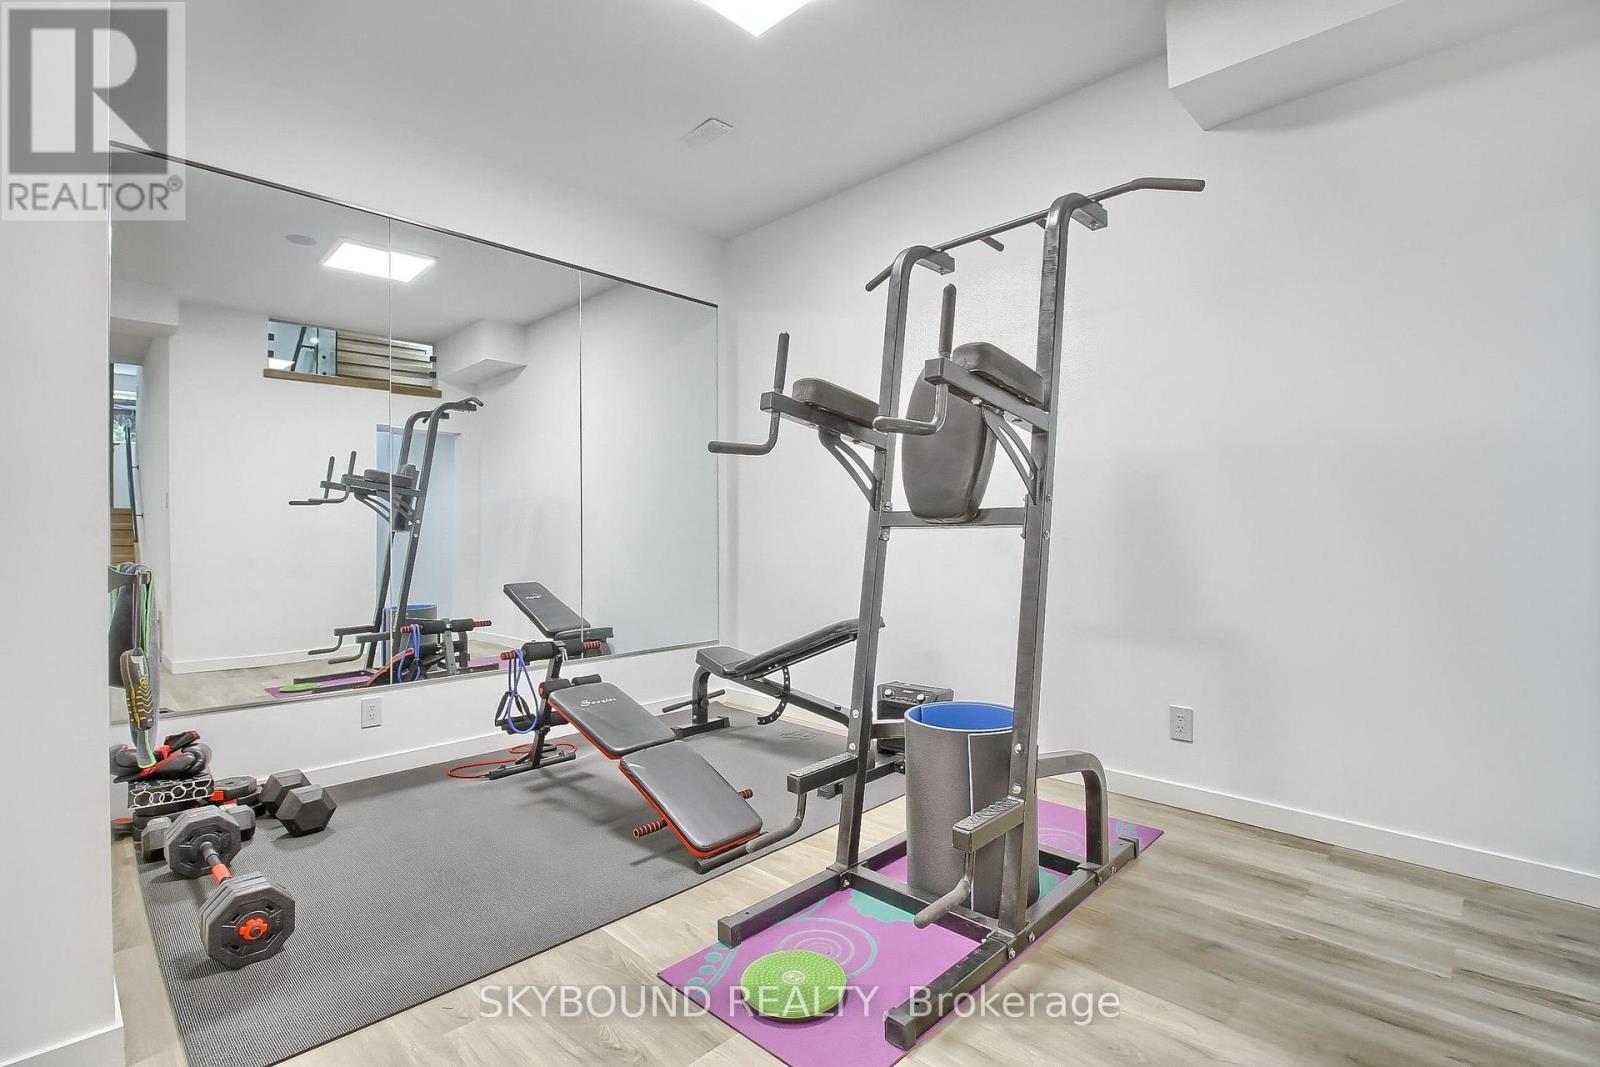
| Basement | Exercise Room | 4.89 m | 3.5 m | 4.89 m x 3.5 m |
| Main Level | Living Room | 7.87 m | 4.89 m | 7.87 m x 4.89 m |
| Main Level | Dining Room | 7.87 m | 4.89 m | 7.87 m x 4.89 m |
| Main Level | Family Room | 6.44 m | 3.54 m | 6.44 m x 3.54 m |
| Main Level | Kitchen | 6.44 m | 6.09 m | 6.44 m x 6.09 m |
| Main Level | Bedroom 4 | 3.62 m | 2.57 m | 3.62 m x 2.57 m |
| Ground Level | Bedroom 5 | 3.24 m | 2.69 m | 3.24 m x 2.69 m |
| Ground Level | Great Room | 7.33 m | 4.21 m | 7.33 m x 4.21 m |

The trademarks REALTOR®, REALTORS®, and the REALTOR® logo are controlled by The Canadian Real Estate Association (CREA) and identify real estate professionals who are members of CREA. The trademarks MLS®, Multiple Listing Service® and the associated logos are owned by The Canadian Real Estate Association (CREA) and identify the quality of services provided by real estate professionals who are members of CREA. The trademark DDF® is owned by The Canadian Real Estate Association (CREA) and identifies CREA's Data Distribution Facility (DDF®)
October 22 2026 09:33:11
Toronto Regional Real Estate Board
Skybound Realty