
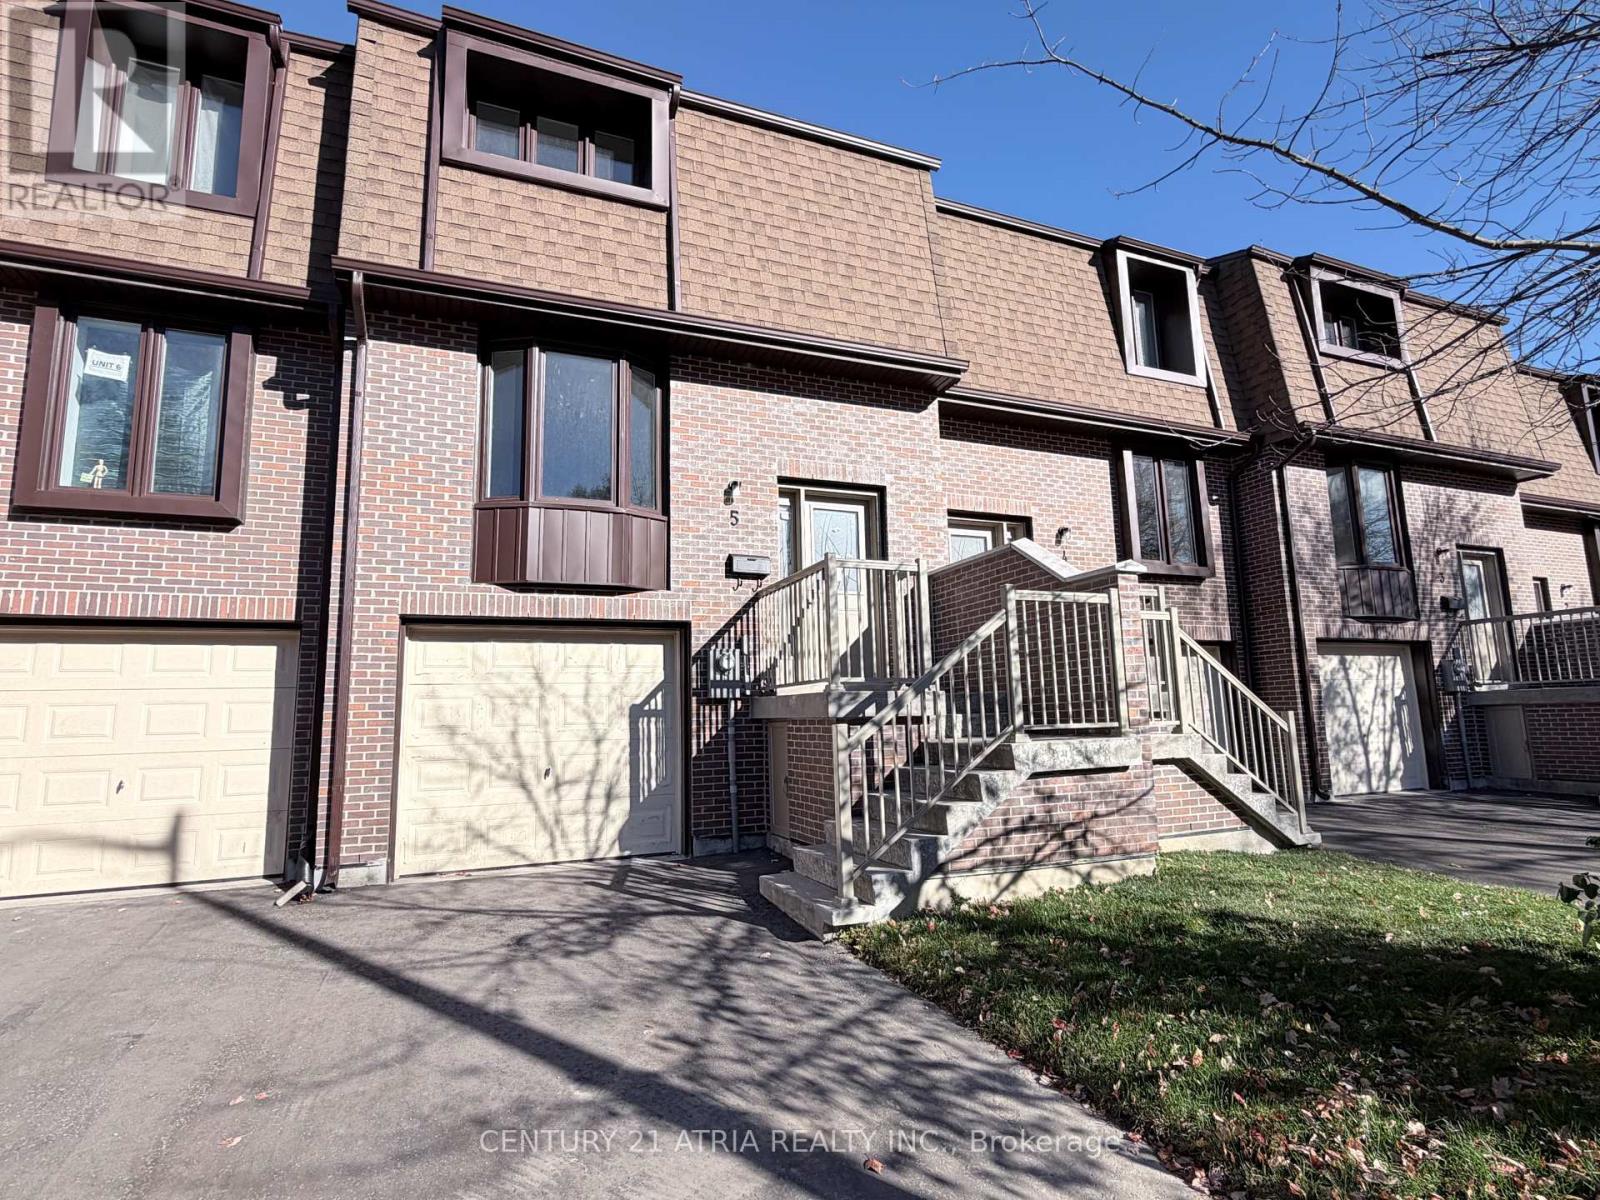
Unit 5 - 11 Plaisance Road
Richmond Hill, Ontario
Brand new & never lived in 3 Bedroom Townhouse!!! Prime location in Richmond Hill near Yonge / Carville / 16th Ave. 3 bedrooms on upper level (but Family room on the ground level can be used as 4th bedroom). 2 washrooms. Brand New Modern white Kitchen with quartz countertop & quartz backsplash .Brand New engineered hardwood floors. Brand New Finished basement on ground level that walks out to backyard. Parking for 3 cars total (1 garage + 2 on driveway). Enclosed backyard with brand new fence & new grass....Amazing location & Walking distance to Hillcrest Mall, Restaurants, Mcdonalds, No Frills, Richvale Athletic Park, Richvale Community Centre, Roselawn Public School. And Close to Rutherford Marketplace, Freshco, T & T Chinese Supermarket, Longos, LA Fitness. (maintain fees include: cable tv, water ) (id:50787)
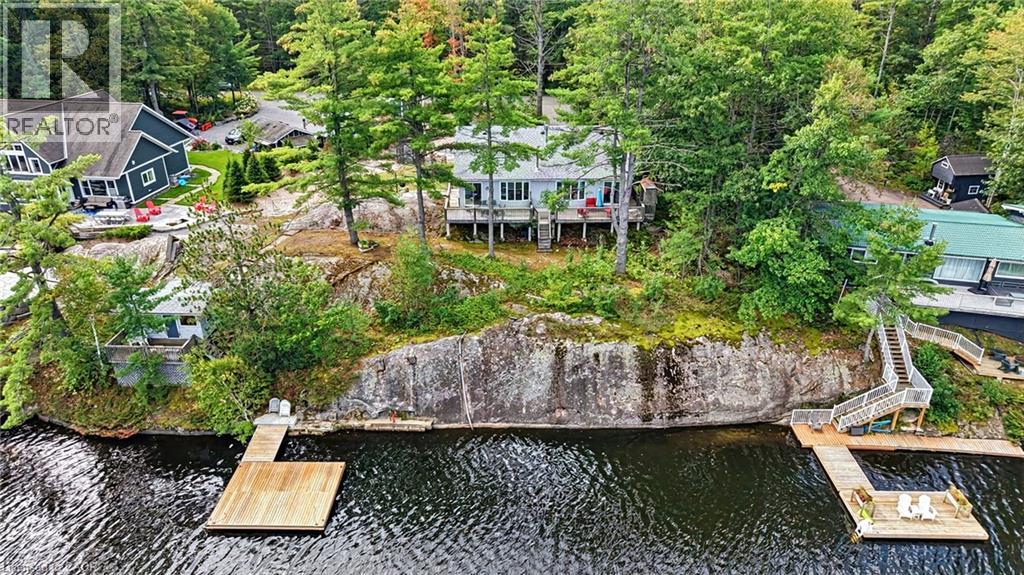
5 Pinetree Rd S1
Gravenhurst, Ontario
***Public open house Saturday October 24th 1:00PM- 2:00PM*** Turnkey Loon Lake retreat in Gravenhurst! Fully furnished, beautifully renovated 1,850 sq.ft., 4-season home/cottage on a private 0.62-acre lot. Enjoy 150 ft of northeast-facing shoreline with clean, deep water, granite outcroppings, and expansive wraparound deck with a new floating dock (2025). Ideal for large families with 7 bedrooms, 2 baths, a stunning updated kitchen, new flooring, and 2 WETT-certified woodstoves (2026). Features year-round comfort with a propane furnace, central A/C, heated UV water line, lakeside sauna, detached garage/workshop, 10-car parking, and GenerLink. Just 7 mins to town on a paved, municipal road. (id:50787)
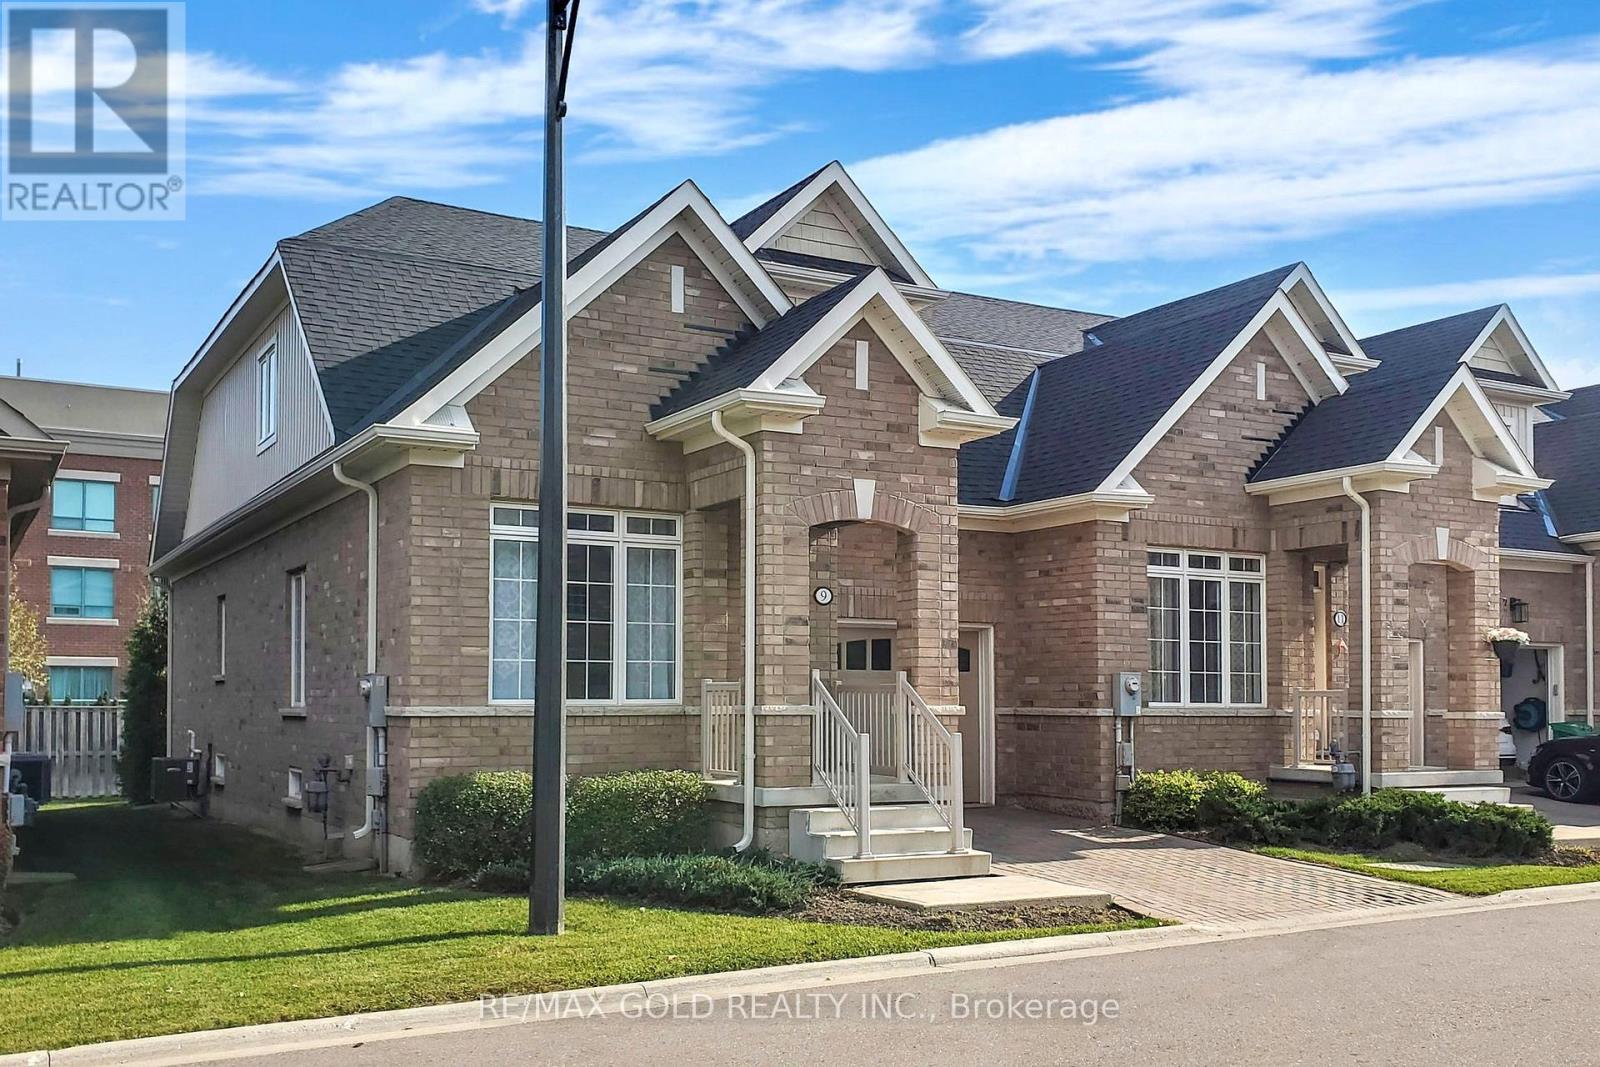
9 Lobelia Street
Brampton, Ontario
Luxury End Unit Townhome In Sought After Rosedale Village, An Adult Lifestyle Community.3 Bedrooms and Loft Area, Beautiful layout with open to above living area. Hardwood Flooring throughout. Gorgeous Kitchen With Quartz Counter, Subway Tile Backsplash. Master B/Room W/Upgraded Ensuite And Walk In Closet On Main Floor, Walkout To Inter Locked Patio, Main Floor Laundry. Pot lights in Living, Dining and Loft. Club House With Indoor Saltwater Pool, Gym, Tennis Court, Lawn Care, Snow Removal, Golf Course,24 Hour Security All Included. Maintenance free living. (id:50787)
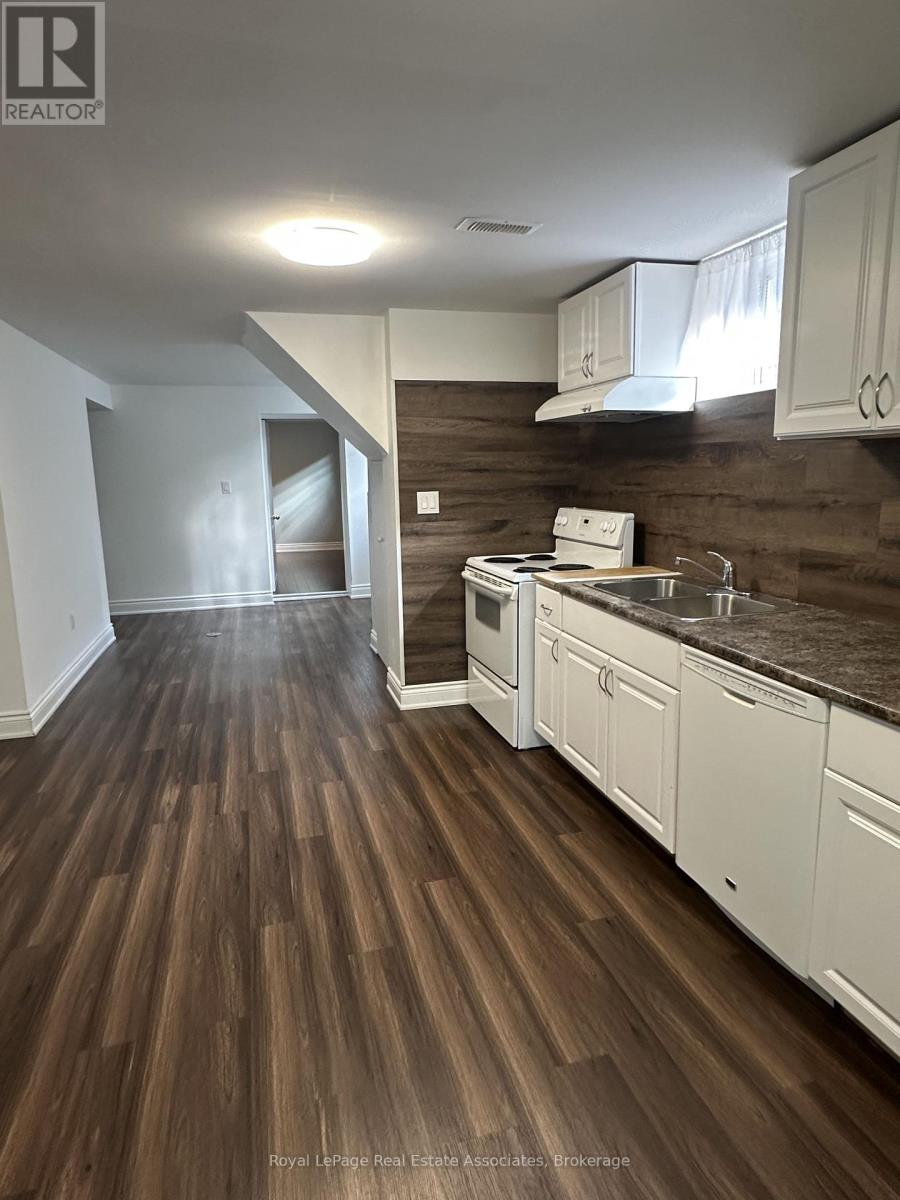
1590 Coram Crescent
Mississauga, Ontario
Location, Location! Bright and well maintained 2-Bedroom basement apartment, located in a quiet, family-friendly neighbourhood. Lovely layout with open concept living room, eat-in kitchen, 3pc bathroom and 2 bedrooms with good-sized closets. Ensuite laundry room with storage area and a private separate entrance. Ideally located close to major shopping including Costco, Walmart and grocery stores, restaurants and public transit. Easy access to Dixie Go Station, bus to Kipling TTC Station, and major highways including 427 and QEW. Professionally cleaned and move-in ready, this home is perfect for tenants seeking comfort, convenience and an excellent location. (id:50787)
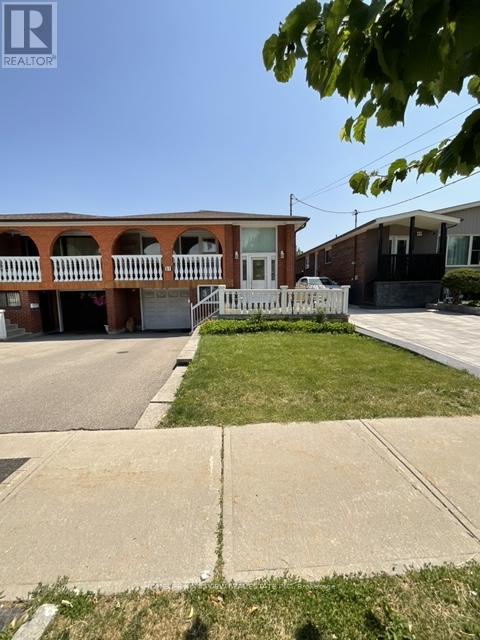
51 Seacliffe Boulevard
Toronto, Ontario
Welcome to this well-built semi-detached raised bungalow in desirable Humber Summit, offering space, flexibility, and excellent potential. This 3-bedroom home features a bright open-concept living and dining area with hardwood floors and a walk-out to a private balcony. The spacious eat-in kitchen is ready for your personal touch. The fully finished lower level adds tremendous versatility with a second kitchen, large recreation room, additional bedroom, and full bath-ideal for extended family, guests, or rental potential. Conveniently located near schools, parks, shopping, transit, and major highways. A solid home with great bones and endless possibilities for buyers ready to make it their own. (id:50787)
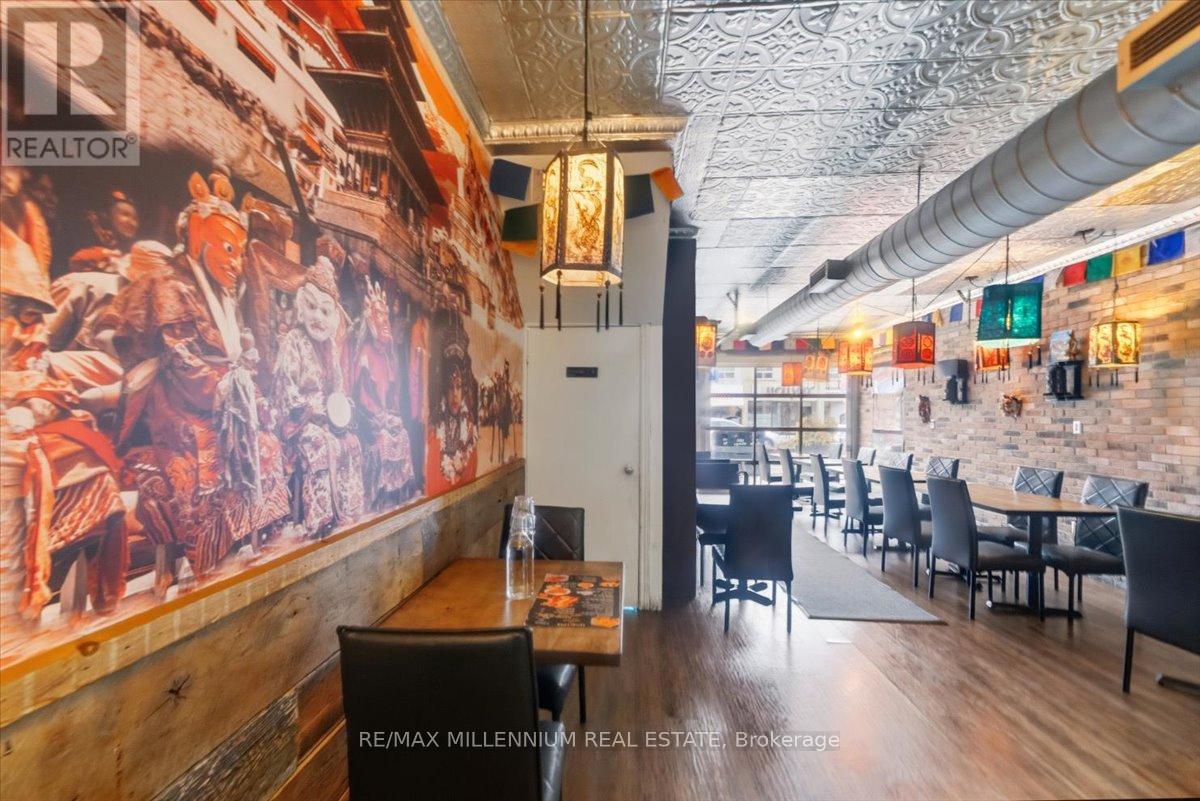
2392 Bloor Street W
Toronto, Ontario
Excellent Opportunity To Own This Spectacular Restaurant For Sale At 2392 Bloor St West Boasting 1,320 Square Feet On The Main Floor Plus A Full Sized Basement Great For Prep Work & Storage. This Highly Profitable, LLBO Licensed Gem Is A Well Reviewed Local Favorite Flooded With An Incredible Amount Of Endless Foot Traffic, Meaning Any Culinary Cuisine Will Thrive Here. The Fully Renovated, Top Of The Line Commercial Kitchen Is Fully Stocked With A Premium Hood And A Walk In Cooler & Freezer, While The Massive Basement Offers Excellent Bonus Space For Prep Work, Storage, An Office, Or Future Expansion. Perfectly Positioned Just Steps From Jane Station on Line 2 (Bloor-Danforth), This High Visibility Hotspot Attracts Commuters, Locals, And Tourists For Dynamic In Person Dining And Delivery Apps, Plus There Is Plenty Of Parking. Base Rent Is $7K With 3 Years Remaining And A 5 Year Renewal Option. (id:50787)
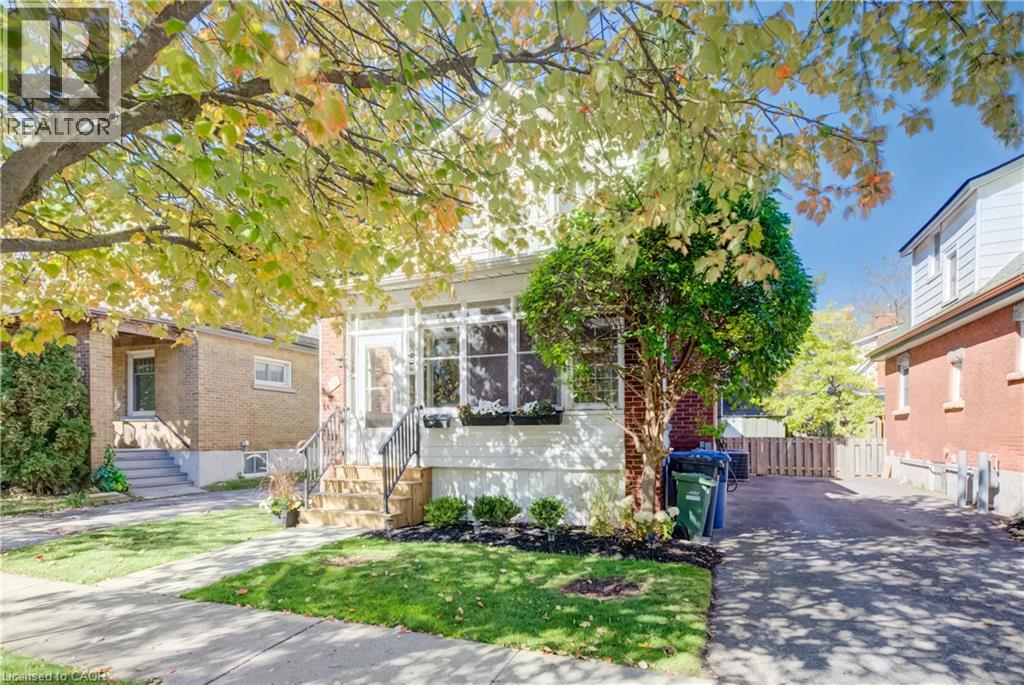
18 Earl Street
Guelph, Ontario
Opportunity knocks! This lovely home awaits its next chapter. Situated on a tree lined street in the sought after Exhibition park neighbourhood. From the moment you walk onto the covered front porch you will be greeted with warmth. Upon entering the home you will notice the fresh flooring (carpet free main floor), paint and light fixtures. Here you have a classical foyer with charming staircase. A large living room that leads into the dining room, with a patio door to your private deck and mature rear yard. The kitchen is a generous size and waiting for you to make it your own. The upstairs has new plush carpeting and has also benefits from being freshly painted. The primary bedroom offers a door to the the top of the covered front porch, and overlooks the beautifully tree lined street. The 2 additional rooms offer space and options. The bathroom is conveniently located near all of the bedrooms. The basement is ideal for storage and provides potential for additional room and a growing family. The rear yard with deck will be great for bbqs, morning coffees, and unwinding at the end of the day. This area also has a patio space for additional entertaining and more storage options. The home features an updated furnace (approx. 2014) and updated central air (approx. 2020). (id:50787)
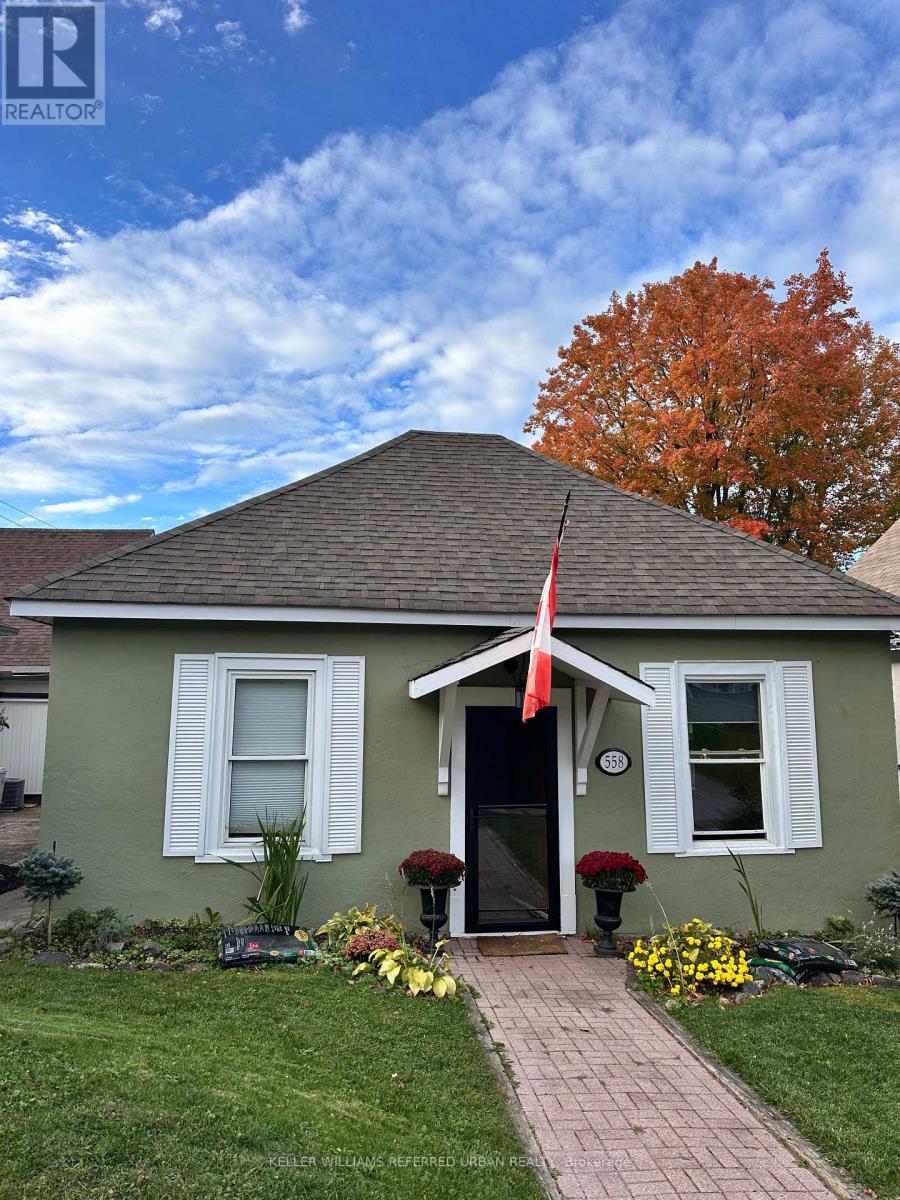
558 Elizabeth Street
Midland, Ontario
Historic Charm Meets Modern Living in the Heart of Midland. Step into a piece of local history with this one-of-a-kind converted schoolhouse originally built in the late 1800s. Now smartly redesigned as a 3-bedroom residence, this property seamlessly blends timeless character with thoughtful updates. The main level features impressive 9' ceilings in the living and dining areas, while the primary bedroom boasts soaring 10' ceilings. Designed for those who love to cook and entertain, the well-appointed kitchen offers a large center island workspace and a dedicated side bar that flows seamlessly into a cozy den and main-floor laundry. Double French doors open directly onto a private deck, ideal for outdoor relaxation. Additional property features include a rear private driveway paired with a versatile workshop, garden shed, or extra storage space. Situated in an unbeatable downtown location, you are just an easy stroll from the boutique shops and dining on King Street, and a 5-minute walk to the Midland Marina. With updated 100-amp wiring, recent window replacements, and a newer roof, key mechanical upgrades are already taken care of. Located just 1.5 hours from Toronto for an easy weekend escape or reasonable commute, this versatile property makes an ideal starter home or low-maintenance right-sizing option. Outstanding location, unique style, and incredible value. Schedule your tour before it's gone! (id:50787)
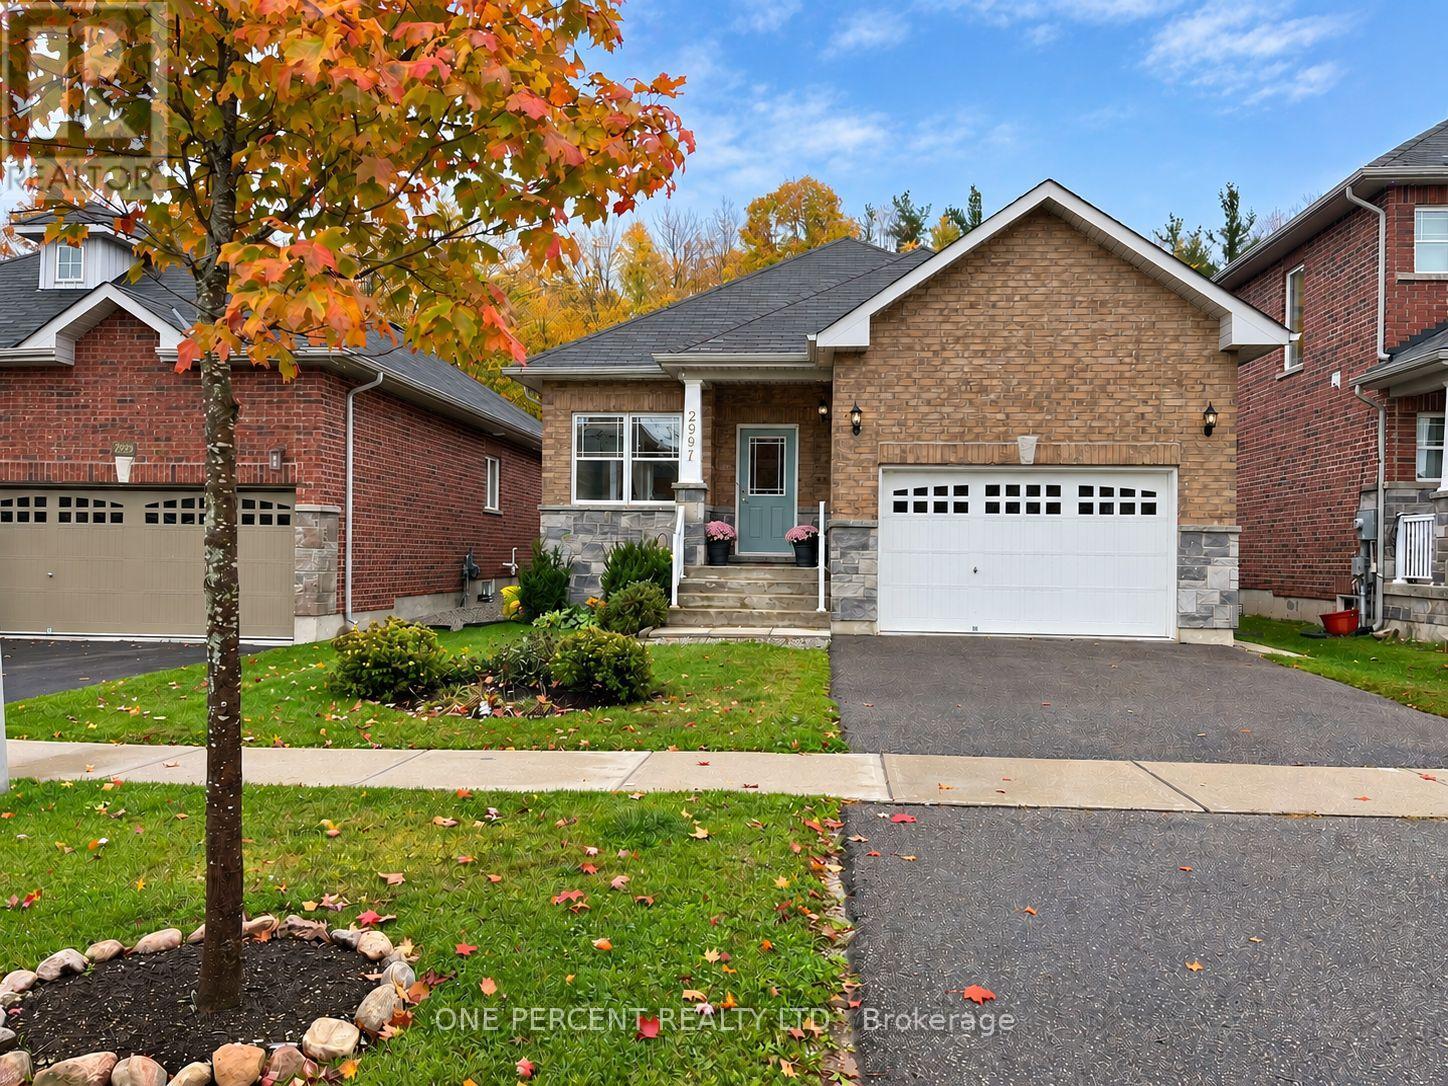
2997 Stone Ridge Boulevard
Orillia, Ontario
WELCOME TO 2997 STONE RIDGE BLVD - ONE PROPERTY, TWO LEGAL LIVING UNITS & ENDLESS POSSIBILITIES! Located in Orillia's popular West Ridge neighbourhood, this beautifully finished 2018 brick bungalow is a LEGAL, CITY-PERMITTED DUPLEX offering 2 self-contained units with separate entrances, kitchens & laundry facilities. Ideal for buyers seeking mortgage assistance through rental income, multi-generational living or a turnkey investment! The bright, open-concept MAIN LEVEL offers approx. 1,800 sq. ft. (1486 AG, 322 unfinished BG) with 3 bedrooms, 2 full baths including primary ensuite, spacious living/dining areas, attractive kitchen with breakfast nook & backyard walkout, plus main-floor laundry. The 322 sq ft unfinished basement room is ideal for a family room, office or hobby space. The LEGAL LOWER APARTMENT offers 1,100 sq. ft. of tastefully finished living space with private entrance, full kitchen, generous living area, 2 bedrooms, full bath & laundry. Both units are MOVE-IN READY with nothing to do! HERE'S WHERE IT GETS INTERESTING! Prefer one larger family home? The 2 lower-level areas can be connected by adding either an interior doorway OR knocking out the wall between Unit 1 and Unit 2, creating an expansive lower level with its own kitchen, family room, 2 bedrooms & full bath. Enjoy the rental income today or adapt the layout as your family's needs change! Outside, the deep 39' x 187' lot backs onto peaceful greenspace with NO REAR NEIGHBOURS! Attached garage is to upper unit, driveway parking for 4, central air & forced-air gas heating. Minutes to Costco, Lakehead University, schools, shopping, parks, trails & Hwy 11. WHY CHOOSE BETWEEN A FAMILY HOME & AN INCOME PROPERTY WHEN YOU CAN HAVE BOTH? Beautifully maintained, tastefully finished & offering exceptional flexibility. One address, multiple possibilities! (id:50787)
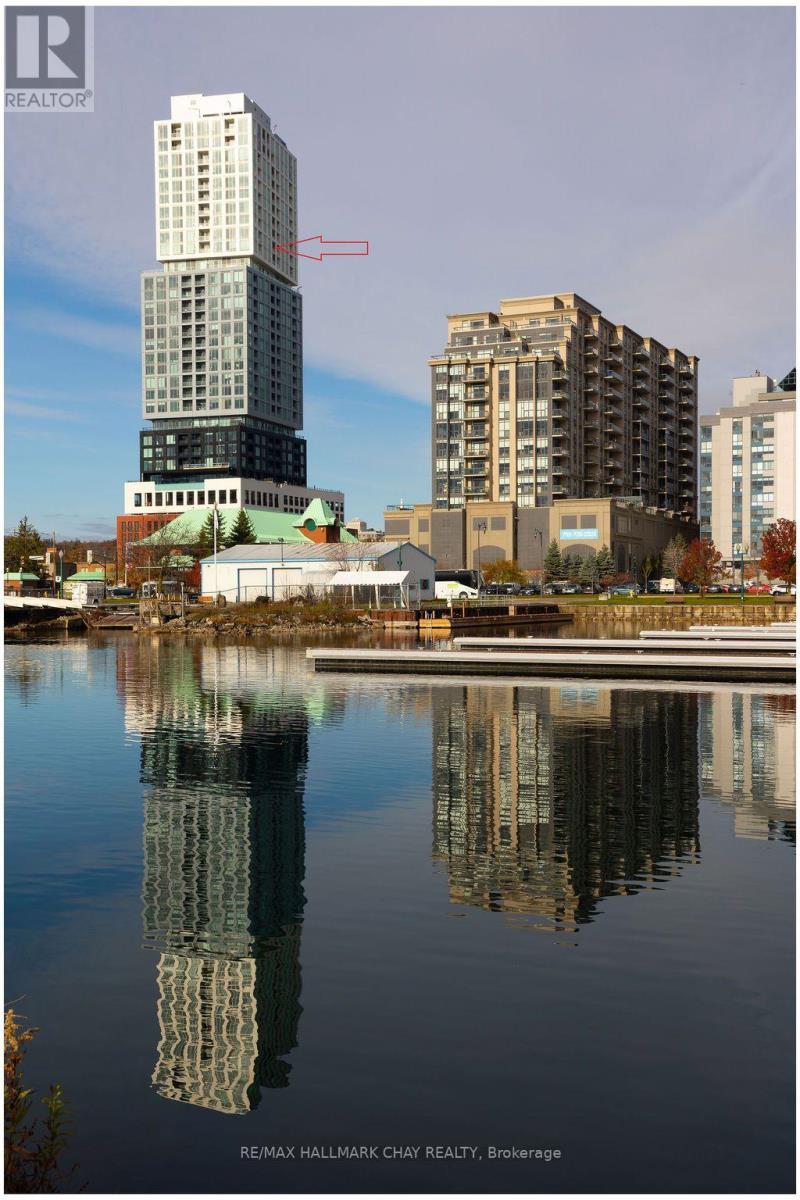
2506 - 39 Mary Street
Barrie, Ontario
An application has been accepted. ******Spectacular Kempenfelt Bay views from the 25th floor! Enjoy elevated living in one of Barrie's newest condominium buildings. This sleek and contemporary one-bedroom suite features an open-concept living area, large windows and a private balcony overlooking the bay and waterfront. The modern kitchen offers clean-lined cabinetry, built-in appliances and under-cabinet lighting. A three-piece bathroom with a glass-enclosed walk-in shower, in-suite laundry and one covered parking space complete the package. An impressive collection of seventh-floor amenities includes an infinity pool overlooking Kempenfelt Bay, a well-equipped fitness centre, spa, sauna, lounge, meeting rooms and quiet sitting areas. An expansive outdoor terrace with gas BBQ areas offers additional space to relax and entertain. A striking contemporary lobby, secure building access and concierge service complete the experience. Located in the heart of downtown Barrie, with the waterfront, restaurants and shops nearby, this professionally managed suite offers spectacular views, modern living and outstanding amenities. First and last month's rent and references required. Tenants must comply with condominium rules and are responsible for utilities. (id:50787)
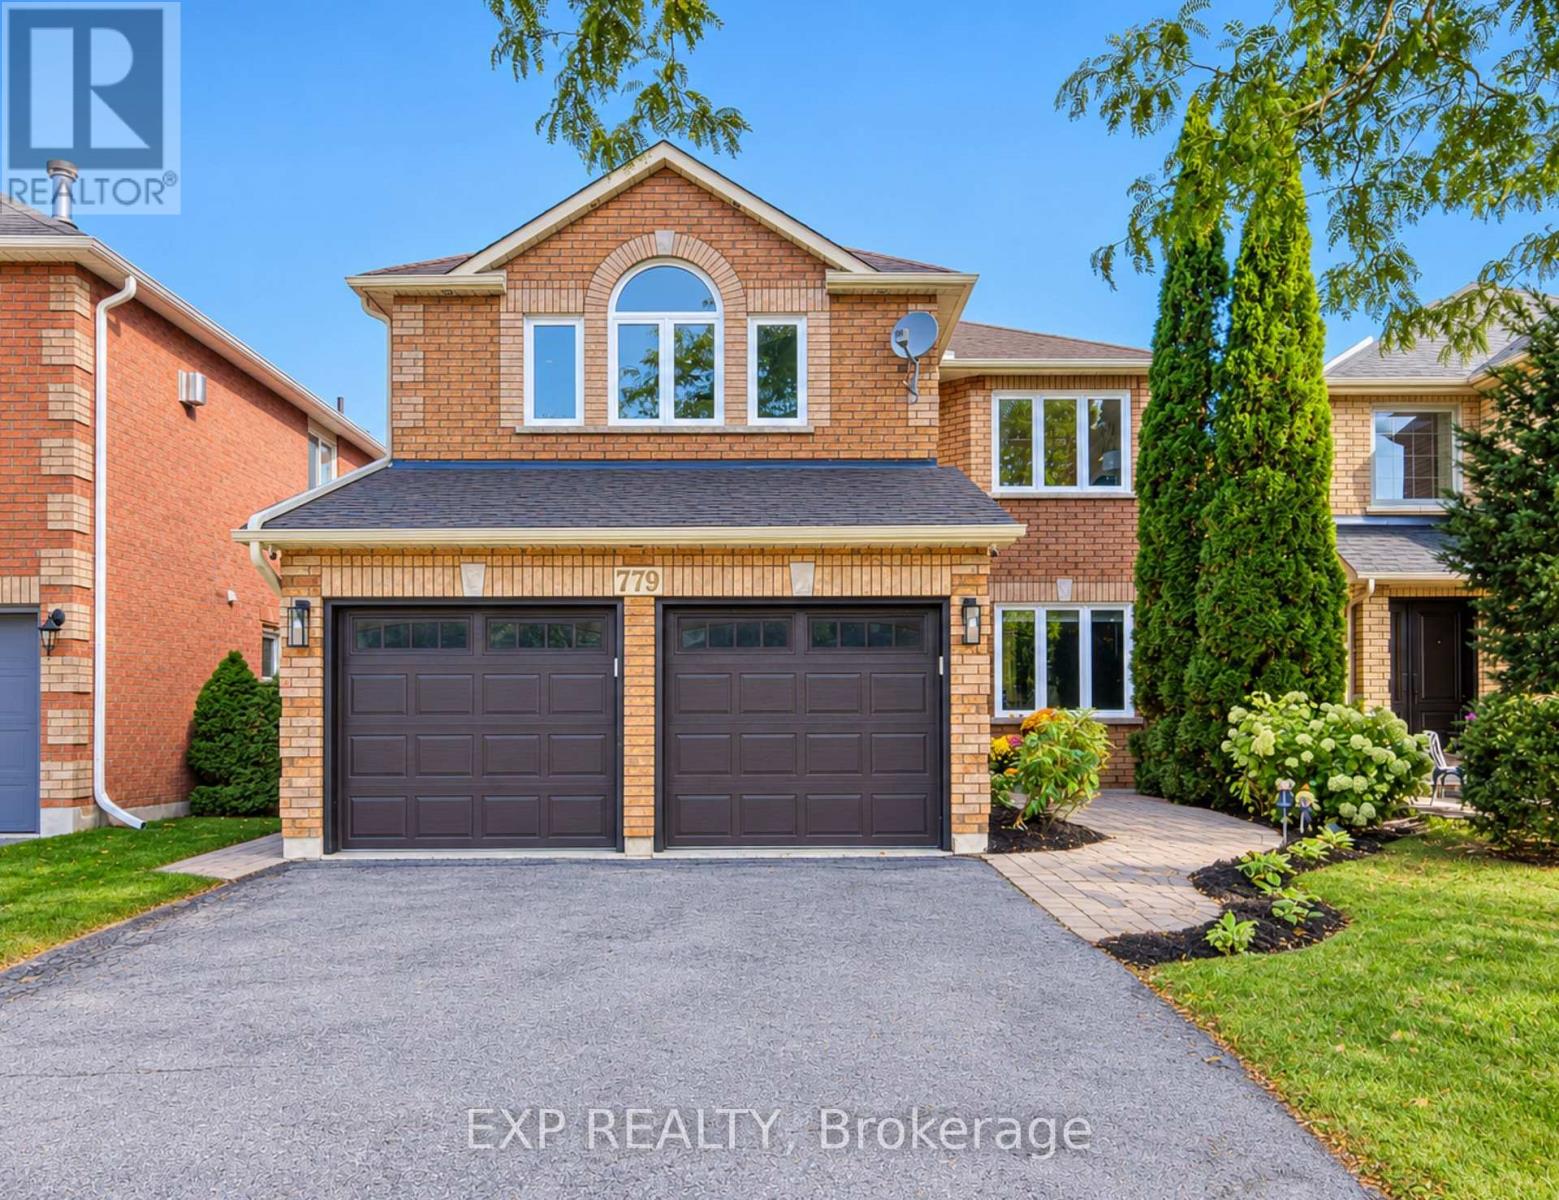
779 Mclaren Street
Newmarket, Ontario
Welcome To This Show-Stopping Approx. 2,800 Sq Ft, 4-Bed, 4-Bath Detached Home, ThoughtfullyUpgraded With Style & Function In MindSoaring 9' Main-Floor Ceilings, 8' Doors, Hardwood & PotLights Create An Impressive FlowCustom Kitchen Features Granite Counters, Oversized WaterfallIsland, Matching Backsplash, Built-In SS Appliances, Soft-Close Cabinetry & Under-CabinetLighting *Custom Bar With Fridge & Sink *Stunning Family Room With Gas Fireplace, Cast-StoneMantle, Waffle Ceiling & Illuminated NichesPrimary Ensuite Oasis With Glass Shower & Freestanding Tub *Every Bedroom Enjoys Direct Ensuite Access, Including Jack & Jill Bath *2ndFloor Laundry *Walk-Out Basement With Partially Finished Areas *Major 2022 Updates Include AtticInsulation, PEX Plumbing Rough-Ins, HWT, HRV, Appliances, Flooring, Stairs, Railings, Trim & Doors 2023 Backyard Interlock 2025 DishwasherApprox. Updates: Vinyl Windows 2011, Roof 2017 &Water Softener 2021. (id:50787)
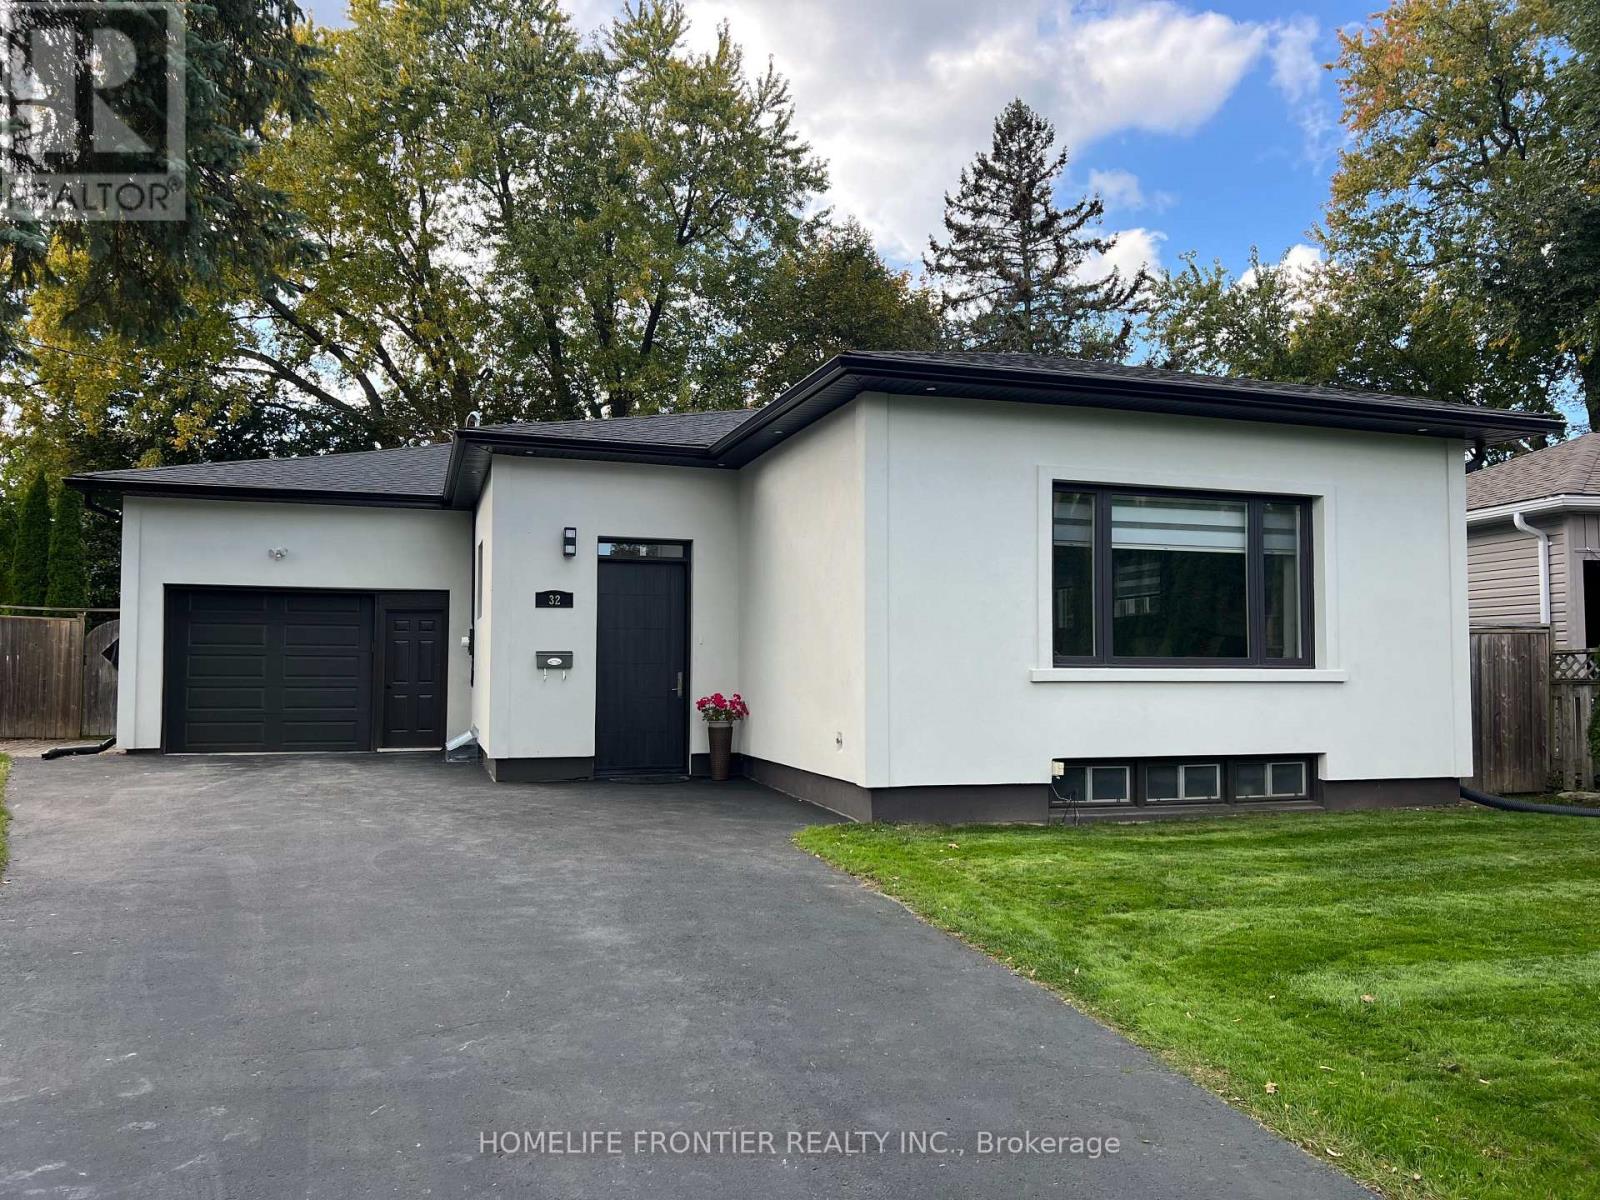
32 Davidson Road
Aurora, Ontario
Spacious & Beautifully Renovated Bungalow! Offering an impressive 1,678 sq.ft. above grade, this home is substantially larger than many surrounding bungalows. Approximately $300K invested in renovations, featuring modern design, 9.5-ft ceilings, an open-concept layout and bright, generously sized rooms. The European-inspired, Architectural Digest-quality kitchen features a gas cooktop and stylish contemporary finishes. Rich hardwood floors, elegant crown moulding and pot lights throughout. Heated floor in the bathroom. The fully finished, highly functional 1200 sq.ft basement is ideal for a large or extended family, with potential for laundry on every level. An oversized, insulated garage with storage shelves adds extra convenience. The home features a stylish stucco exterior and sits on exceptional oversized lot with 56-ft frontage, widening to approx. 140 ft at the backyard, and a depth of 156.71 ft., framed by mature trees. Prime location, close to an excellent Catholic school, transit, restaurants and amenities. A rare combination of space, style, functionality! (id:50787)
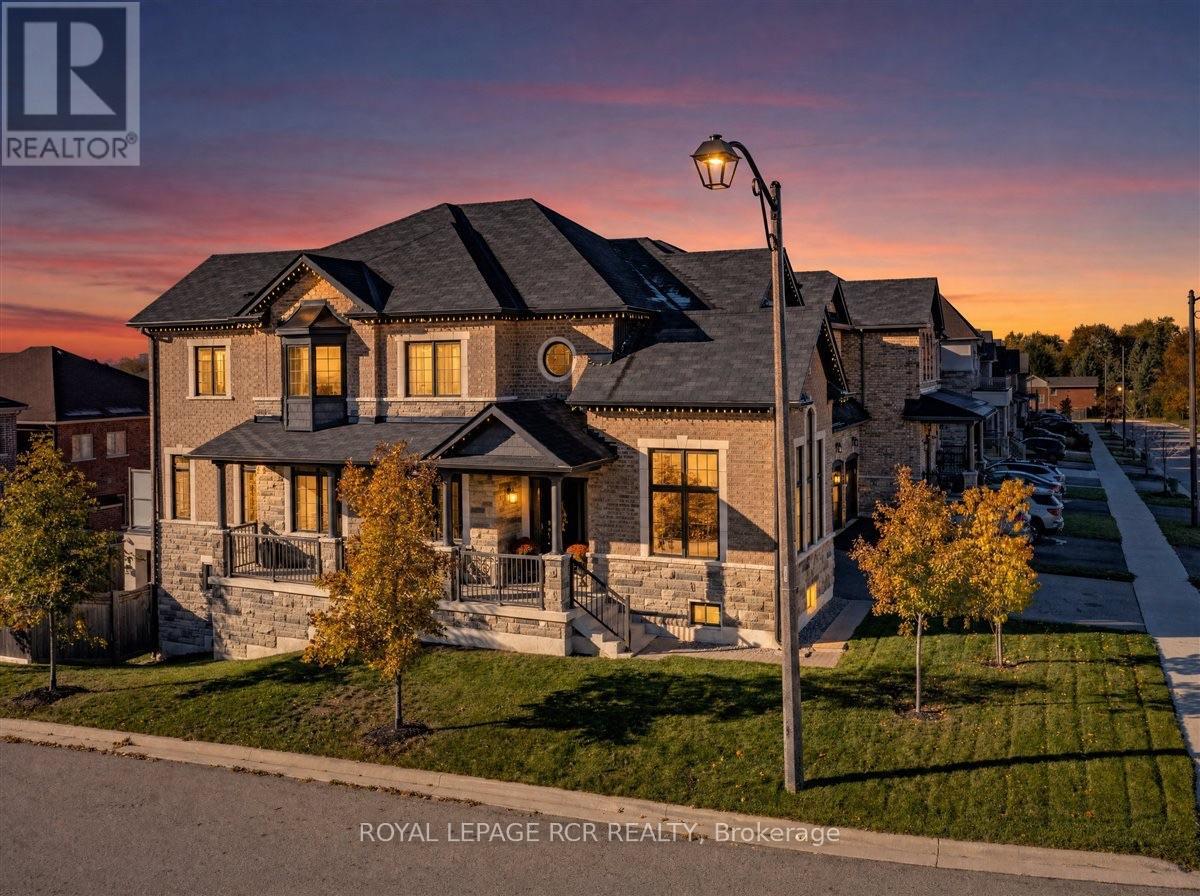
47 Carondale Square
East Gwillimbury, Ontario
This gorgeous Sharon Village home is a showpiece! Featuring over $285,000 in upgrades and luxurious features, this semi-custom residence pairs beautiful craftsmanship with inviting spaces for everyday living and entertaining. A spacious front porch welcomes you to an interior showcasing custom panelled archways, upgraded trim, 7' doors and smooth 9' ceilings on both floors. Rich 5" oak hardwood, polished 24" x 24" porcelain tiles and oak stairs with upgraded railings reflect the quality throughout. Upgraded lighting, main-floor zebra blinds and bedroom blackout blinds add style and comfort.The stunning kitchen features custom cabinetry, glass-front displays, quartz counters, porcelain backsplash, a generous island with breakfast bar, stainless steel appliances and a custom wood hood surround. A two-sided gas fireplace connects the family and breakfast rooms, finished with barn-board on one side and porcelain on the other. Custom dining room built-ins enhance entertaining, while the spacious office offers French doors and a vaulted ceiling.The primary retreat boasts an impressive 18' walk-in closet with custom built-ins and a luxurious 5-piece ensuite with double vanity, freestanding tub and frameless glass shower. Two additional bedrooms share a 5-piece bathroom, while the fourth enjoys a private 3-piece ensuite. Walk out from the breakfast area to a structural steel deck with a poured concrete surface, frosted-glass railings and privacy screens. Below, a separate covered patio with pot lights and a wood-look ceiling creates an inviting gathering space within the fully fenced backyard.The partially finished walkout basement includes in-floor heating, finished laundry, a 4-piece bathroom and room to personalize. A two-car garage, fenced yard, backyard shed and a spot for a future hot tub complete this exceptional home. Area amenities are only minutes away including walking trails, Community Centre, Shopping and easy access to highway 404 and go train. (id:50787)
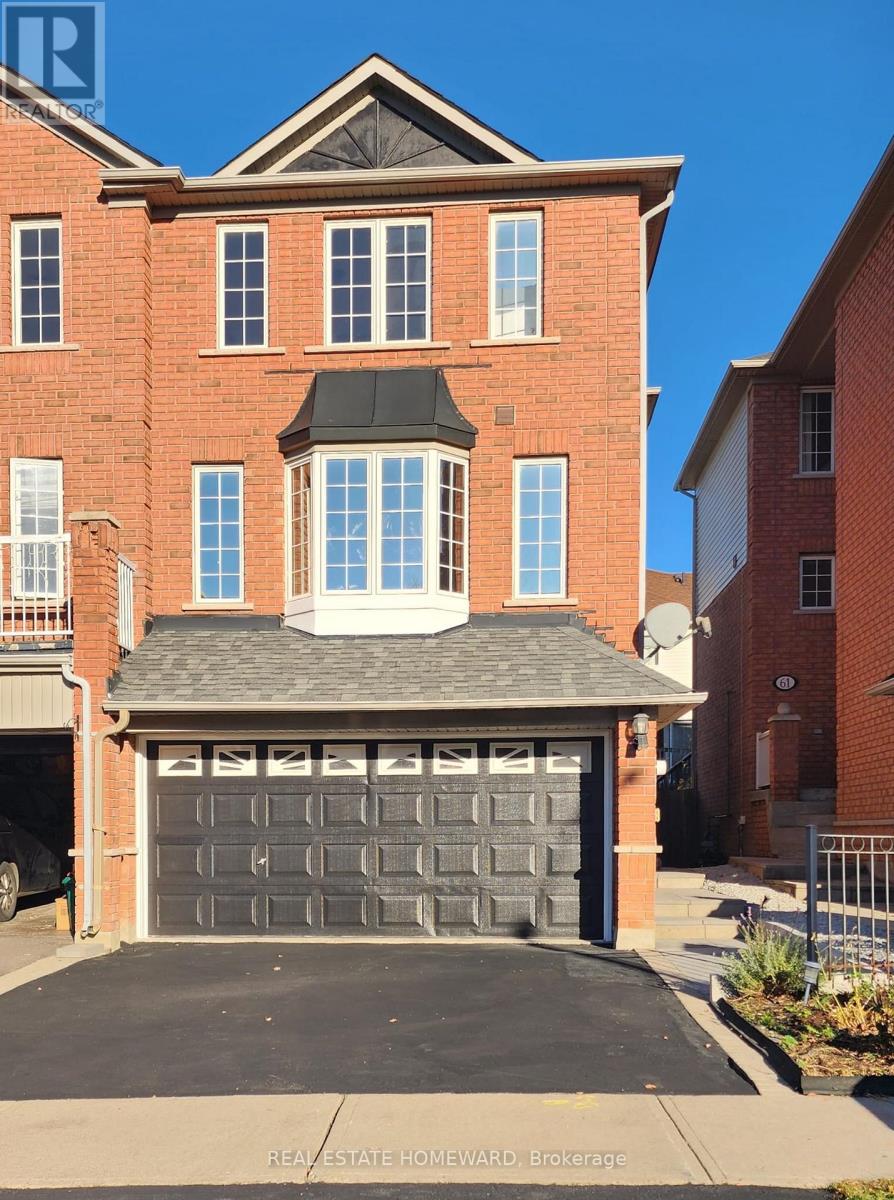
63 Millcliff Circle
Aurora, Ontario
Space To Grow, Room To Gather, A Place To Call Home In Sought-After Aurora Grove! Imagine a home where family life unfolds effortlessly, entertaining comes naturally, and everyone has room to feel at home. Welcome to this beautifully maintained, freshly painted 3-bedroom, 2.5-bathroom semi-detached home by premium builder Heathwood Homes, nestled on a quiet, family-friendly circle. A standout feature is the fully finished, sun-filled walk-out basement, offering exceptional versatility for movie nights, a recreation room, a home office, or extended family living, with direct access to the backyard. It's the extra space that adapts to your lifestyle and changing needs. The bright, open-concept main floor is designed for comfortable everyday living and effortless entertaining. Picture family dinners, gatherings with friends, and relaxed mornings with coffee. Step onto the raised deck for summer barbecues, outdoor dining, and peaceful evenings in the fresh air. Timeless brick construction, a functional layout, and direct interior access to the garage add lasting appeal and everyday convenience. Upstairs, retreat to the spacious primary bedroom, complete with a walk-in closet, private ensuite, and luxurious Jacuzzi tub. Two additional bedrooms offer welcoming space for family, guests, or a home office. Enjoy a location that makes everyday living a pleasure! Just moments from Aurora Grove Public School, neighbourhood parks, and the scenic trails of Sheppard's Bush Conservation Area, you'll love the family-friendly surroundings. Shopping, dining, and everyday essentials along Bayview and Wellington are close by, while Highway 404 and the GO Station offer convenient commuting options. Move-in ready and freshly painted, this is your opportunity to enjoy the space, comfort, and convenience you've been looking for in highly desirable Aurora Grove.Your next chapter begins on Millcliff Circle! (id:50787)
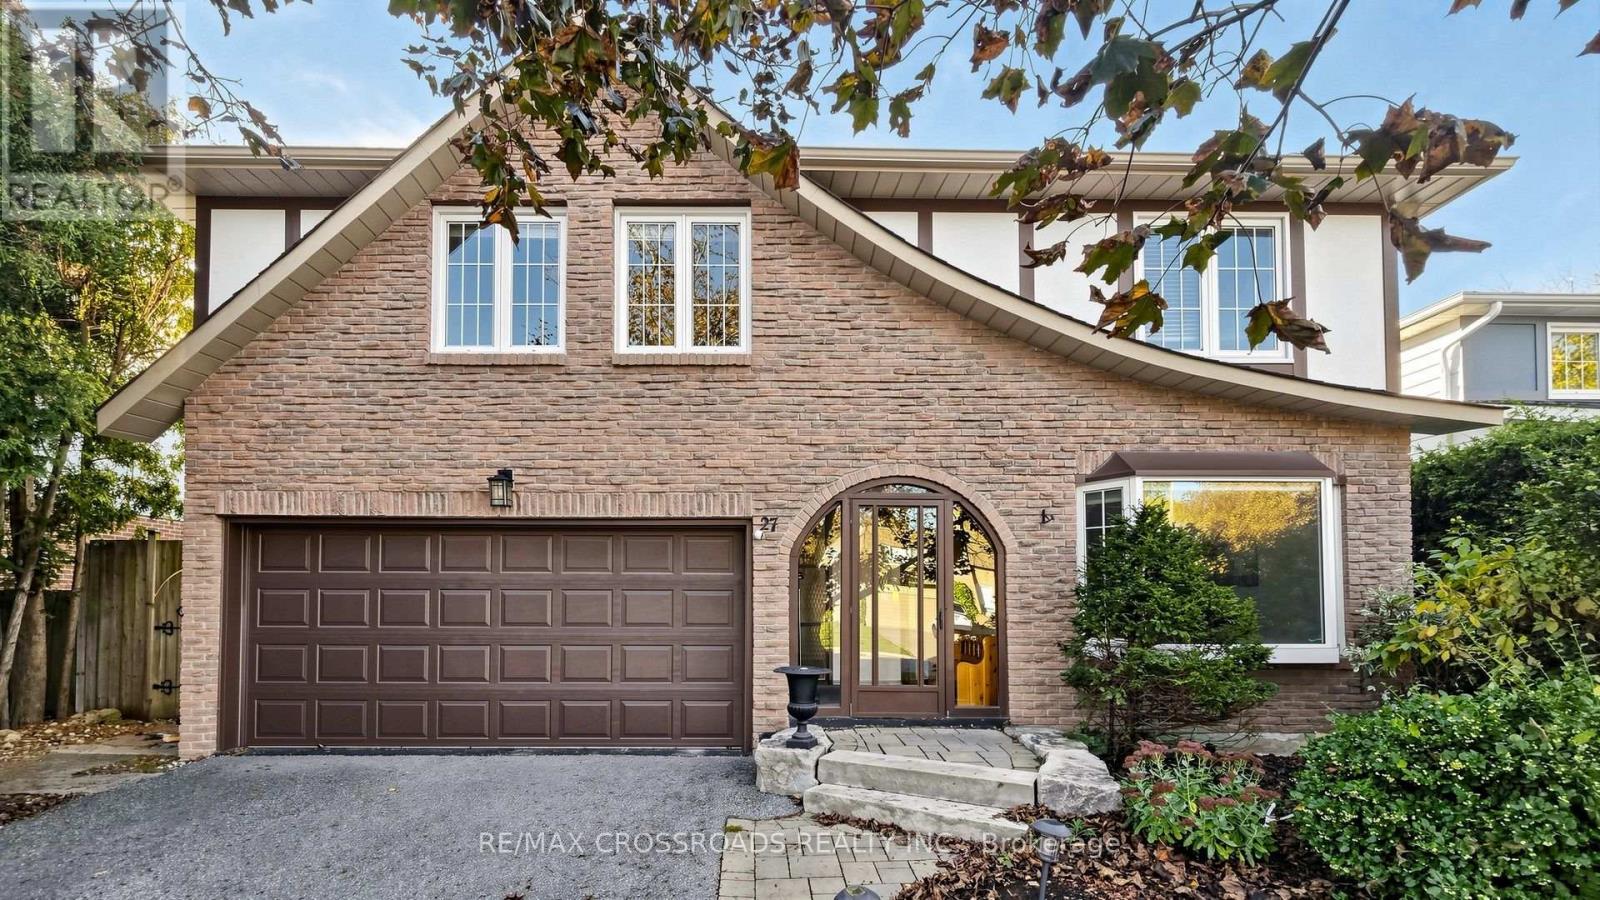
27 Hagerman Boulevard
Markham, Ontario
Welcome to 27 Hagerman Blvd, Unionville!**A Cottage-Like Retreat in the Heart of Prestigious Unionville!**Rare opportunity to own a lovingly maintained family home, proudly cared for by its original owner, nestled in one of Unionville's most desirable and established neighbourhoods! Enjoy a peaceful, cottage-like setting just steps from Carlton Park, Unionville Tennis Club, playgrounds, top-ranked schools including William Berczy P.S. and Unionville H.S., and minutes from historic Main Street Unionville and picturesque Toogood Pond.**Pride of ownership shines throughout!** Numerous upgrades include a newer roof (2022), updated windows, sliding door, gas fireplace, upgraded kitchen featuring stainless steel appliances, granite countertops, solid wood cabinetry and a built-in breakfast table, improved front steps and walkway, updated staircase railing, and garage door opener.**Sunny South-Facing Backyard - Your Private Oasis!** Enjoy abundant natural sunlight and exceptional privacy in the beautifully secluded backyard, surrounded by mature pine trees. Extensive interlocking stonework enhances the backyard and side yard. The covered sundeck with hot tub (as-is) provides an inviting space for family gatherings, outdoor entertaining or simply relaxing in your own tranquil retreat. The covered deck also offers potential for conversion into a sunroom, subject to necessary approvals. The enclosed front porch! No sidewalk! The upgraded second-floor main bathroom features a granite countertop, ceramic flooring and bathtub. The spacious primary bedroom ensuite offers exciting potential to be transformed into a modern 3-piece bathroom.**Endless Potential in an Unbeatable Location!** Whether you wish to move in and enjoy, personalize to your taste, or create your dream home, this property offers a rare combination of privacy, sunshine, mature landscaping and exceptional convenience.**Experience Cottage-Style Tranquility Without Leaving the Heart of Unionville!** (id:50787)
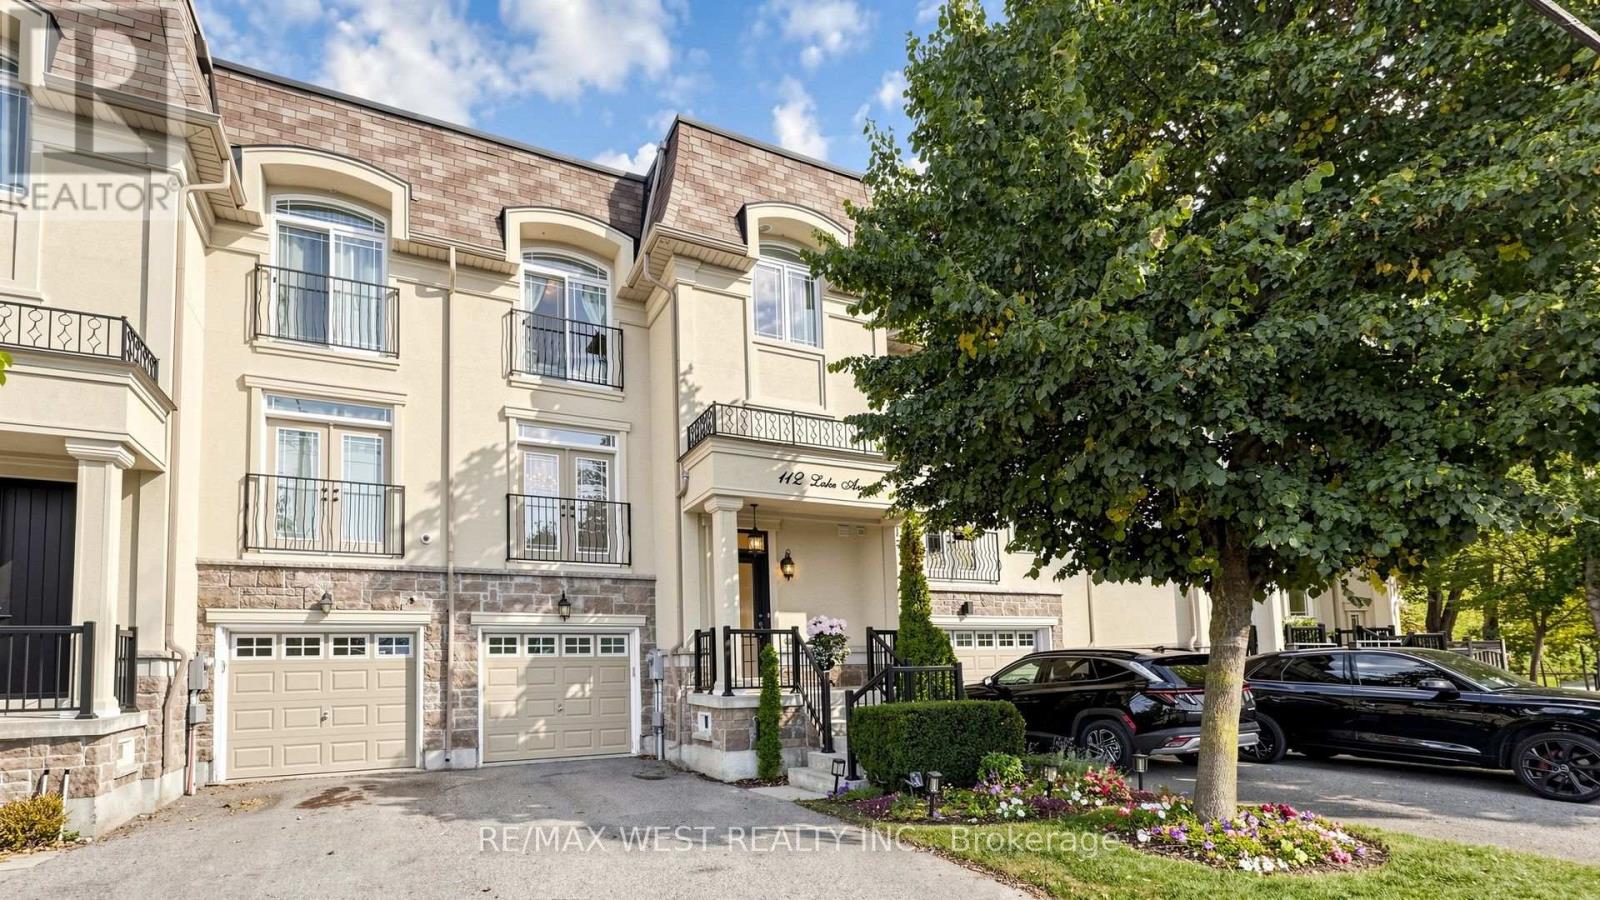
112 Lake Avenue
Richmond Hill, Ontario
Welcome to 112 Lake Ave, a beautifully appointed executive freehold townhome in the highly sought-after Oak Ridges community of Richmond Hill. Surrounded by multi-million dollar homes. This spacious 4-bedroom, 4-bathroom home features a bright open-concept layout, generous living spaces, upgraded hardwood flooring, crown moulding, 9ft ceiling height on main & 2nd floors, and a spacious chef-inspired kitchen with a large custom island ideal for everyday living and entertaining. Features a low maintenance backyard with a BBQ gas line. Enjoy an exceptional location just steps from Lake Wilcox, offering easy access to nature and recreational opportunities, while Yonge St, Ozark Community Park, Oak Ridges Community Centre, public transit, Hwy 404, shops, restaurants, and everyday amenities are all conveniently nearby.The versatile ground-floor bedroom features a spa-inspired ensuite bathroom and separate rear entrance, offering excellent potential for an in-law suite, multi-generational living, or private teen retreat. A unique opportunity for buyers with potential extra income possibilities. Don't miss this exceptional opportunity in Oak Ridges! (id:50787)
24 Hamilton Hall Drive
Markham, Ontario
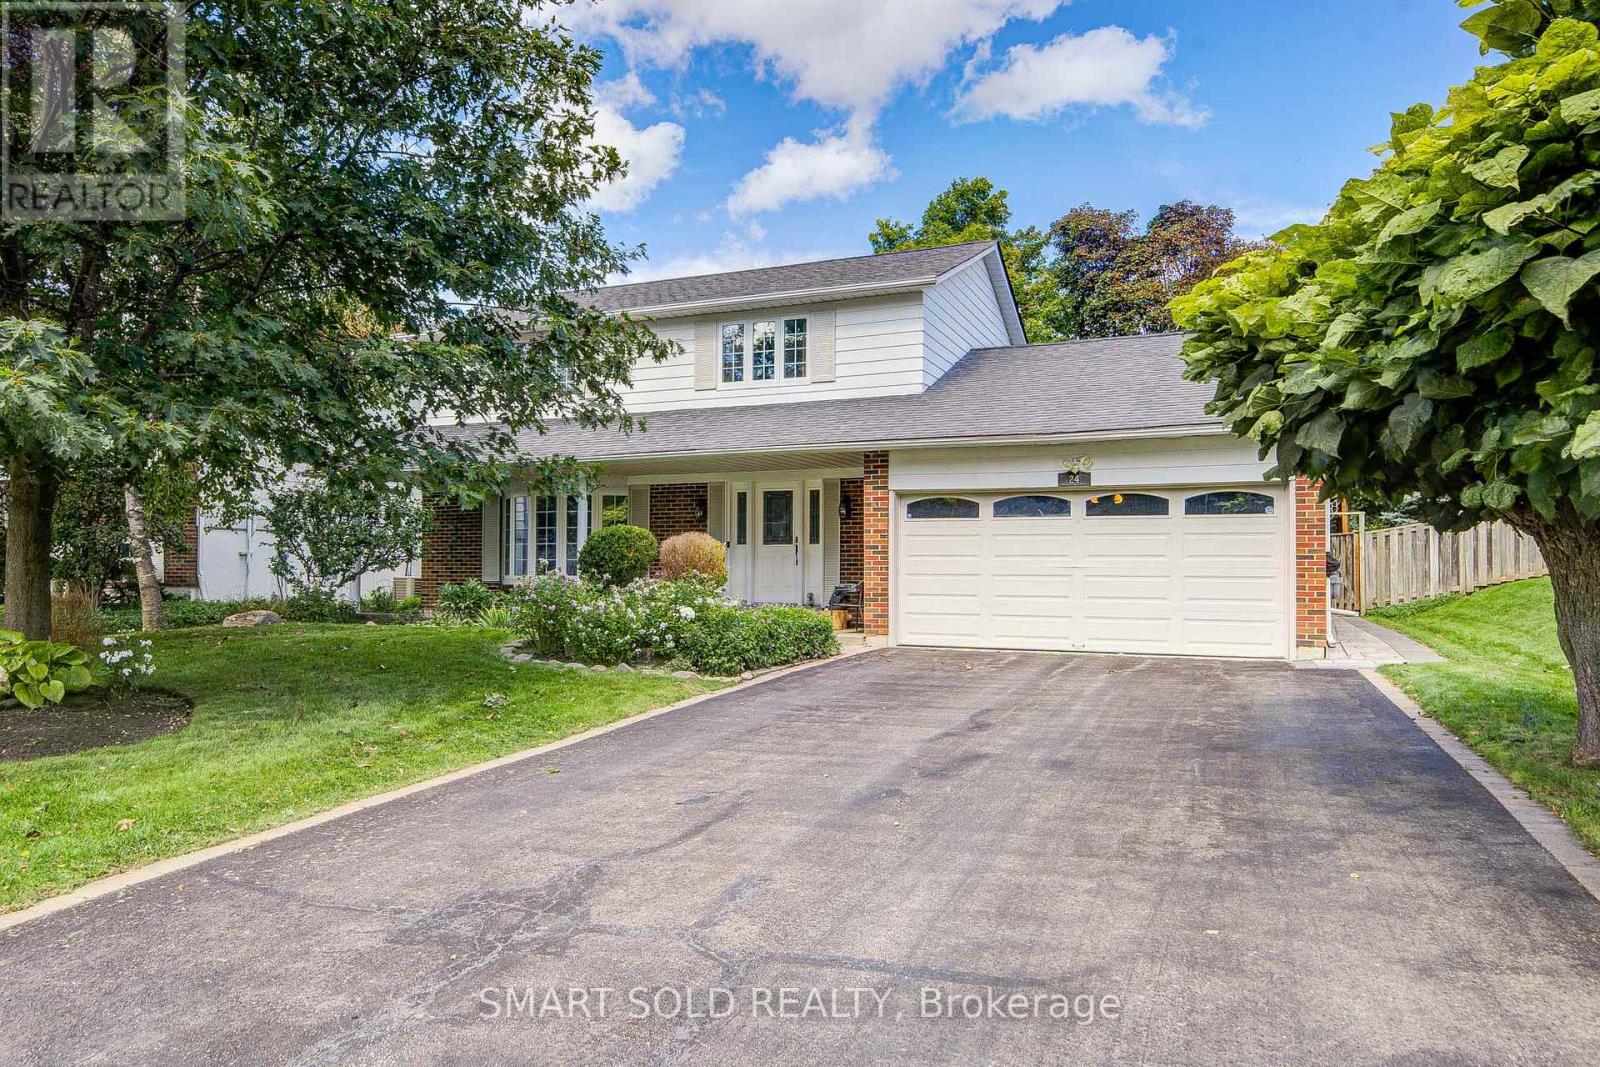
Beautifully Maintained 3 Beds+4 Washrooms Family Home With Swimming Pool Setting On a Generous 60-Ft Frontage Lot Along a Well-Kept Street In Established Markham Village. No Sidewalk! Landscaped Front & Rear Gardens Offer Mature Greenery, While Backyard Features Interlock, Rear Wall Waterproofing & Fenced Pool Area-Ideal For Summer Gatherings And Relaxing At Home.Recent Updates Include Insulation (2023), Furnace (2020), Fresh Paint, Smooth Ceilings & Pot Lights On Main(2026). Main Floor Offers Comfortable Living + Family Room For Everyday Family Life & Entertaining. 3 Bedrooms On Second Flr Include Primary Bedroom With Its Own Ensuite + Separate Shared Bathroom. Finished Basement Offers a Spacious Open Recreation Area & 3-Piece Bathroom, With Room For Movie Nights, Home Gym, Or Office. Close To All Amenities - 15 Mins Walk To Reesor Park P.S., 7 Mins Walk To Markham District H.S.(52/747), 5-10 Mins Drive To Main Street, Markham Go Station, Stouffville Hospital, Cornell Community Centre, Library, Plaza. Convenient Access To Highway 7 & Highway 407. (id:50787)

247 Shirley Drive
Richmond Hill, Ontario
Exceptional Corner Freehold Townhome In Sought-After Bayview S.S. (Ib) & Richmond Rose P.S. School District, Featuring Walk-Out Basement With Separate Street Access, Three-Side Exposure, Clear Views & Skylight. Double Garage+2 Parking On Driveway. Sun-Filled Living Room With 12-Ft Ceiling, Brand New Flooring On Main & Grand Curved Staircase(2021). Kitchen With S/S Appliances, Backsplash, Granite Coutertops & W/O To Deck. The General Sized Primary Suite Features Cathedral Ceiling & 5-Piece Ensuite(2021). Finished Walk-Out Basement Offers A Huge Rec Room With Sink, Bedroom & 3 Pc Bathroom. Conveniently Located In The Heart Of Rouge Woods: 20 Mins Walk To Bayview S.S, 10 Mins Walk To Richmond Rose P.S., Michaëlle Jean P.S.& Community Centre. 4-8 Mins Drive To Hwy 404, Costco, Walmart, Richmond Green Sports Centre, Banks And Everyday Shopping At Nearby Leslie, Elgin Mills Plazas & All Amenities. (id:50787)
166 Ferragine Crescent
Bradford West Gwillimbury, Ontario
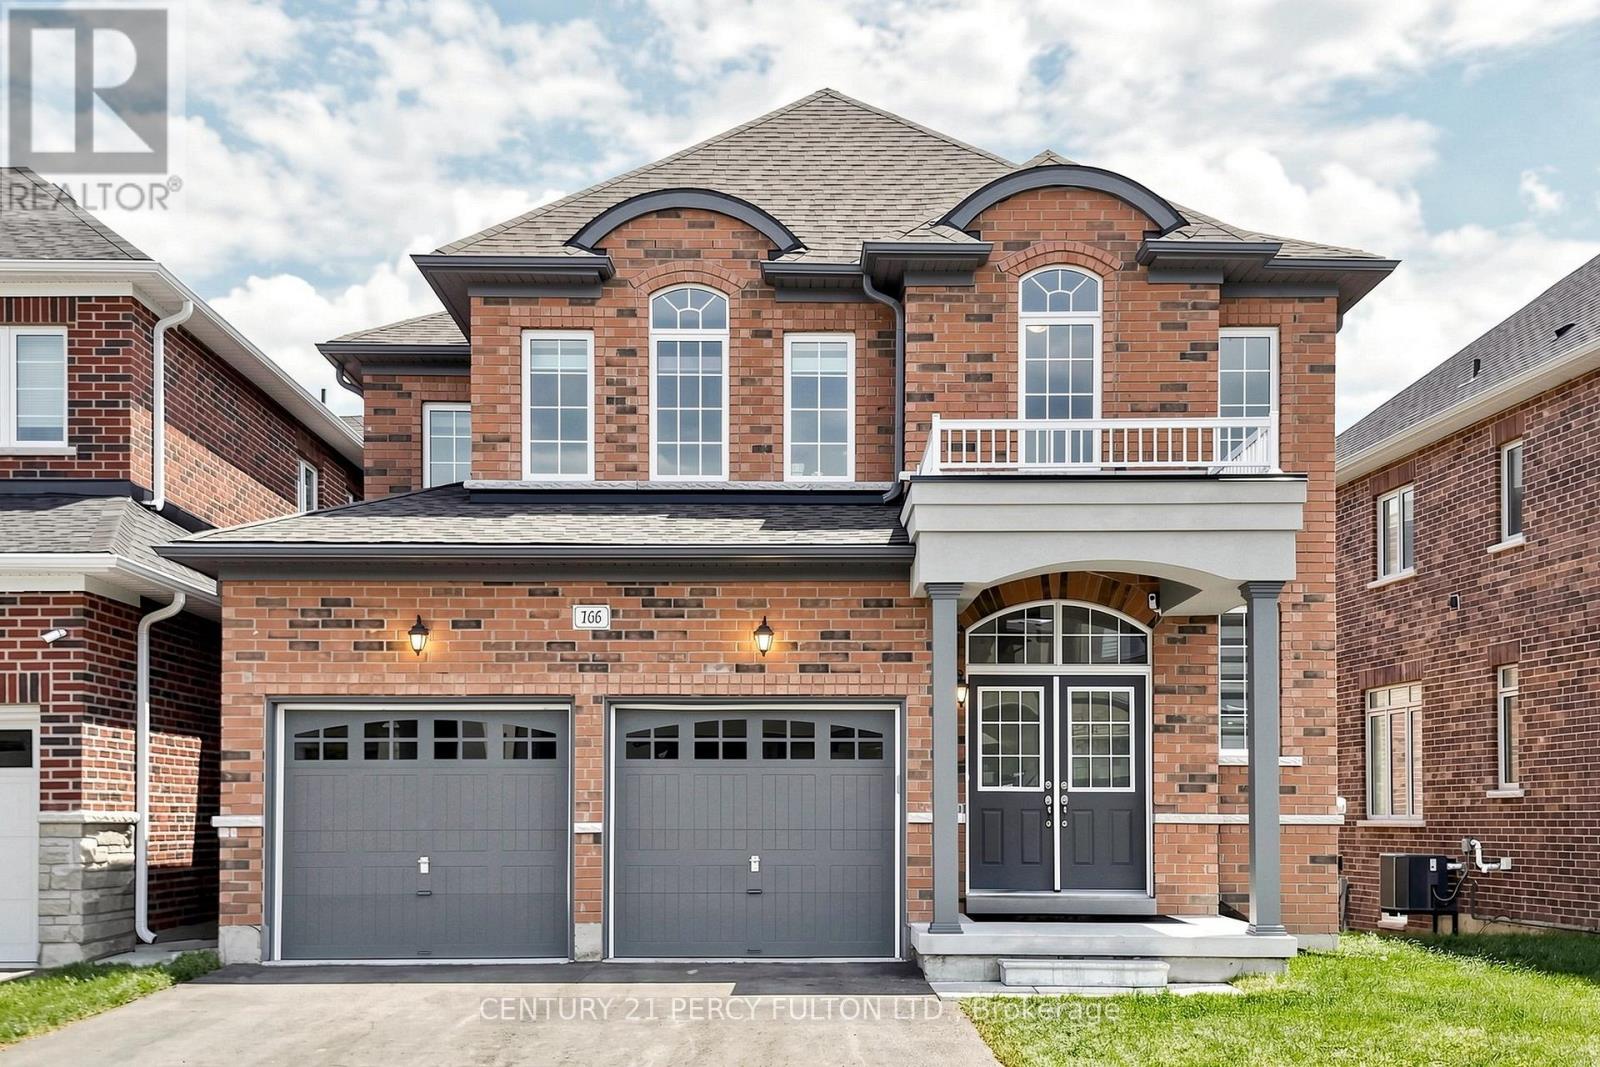
This magnificent 3-year-old residence offers an unparalleled living experience in Bradford's most desirable family-friendly neighbourhood. Perched on a premium, deep-ravine lot, the property offers privacy and year-round natural vistas. The 2,537 sq ft of thoughtfully designed space features a grand 19-foot-high foyer, 9-foot ceilings throughout, a formal dining room, and a spacious family room overlooking the stunning ravine. The upgraded kitchen, with premium finishes, flows into a modern custom-built media wall featuring an electric fireplace. Upstairs, the spa-like primary ensuite features double granite sinks, a soaker tub, and a frameless shower. Three additional bedrooms, two full bathrooms, and a media loft provide ample family space. The bright walk-out basement is professionally framed and insulated with rigid foam, ready for the final personal touch. Modern conveniences include a 200-amp electrical system, EV charging rough-in, central vacuum, and gas lines for kitchen and backyard. Over $150,000 in upgrades, quartz countertops and glass showers, protected under Tarion warranty. Peaceful Crescent offers minimal traffic, exceptional access to Highway 400 and the GO Station, and is 30 minutes to the Vaughan Metropolitan Subway. Walking distance to two new parks (playgrounds, tennis, basketball, pickleball), new public and Catholic schools, shopping, and leisure center. Meticulously maintained by the original owner.Extras: (id:50787)
105 - 50 Benson Avenue
Richmond Hill, Ontario
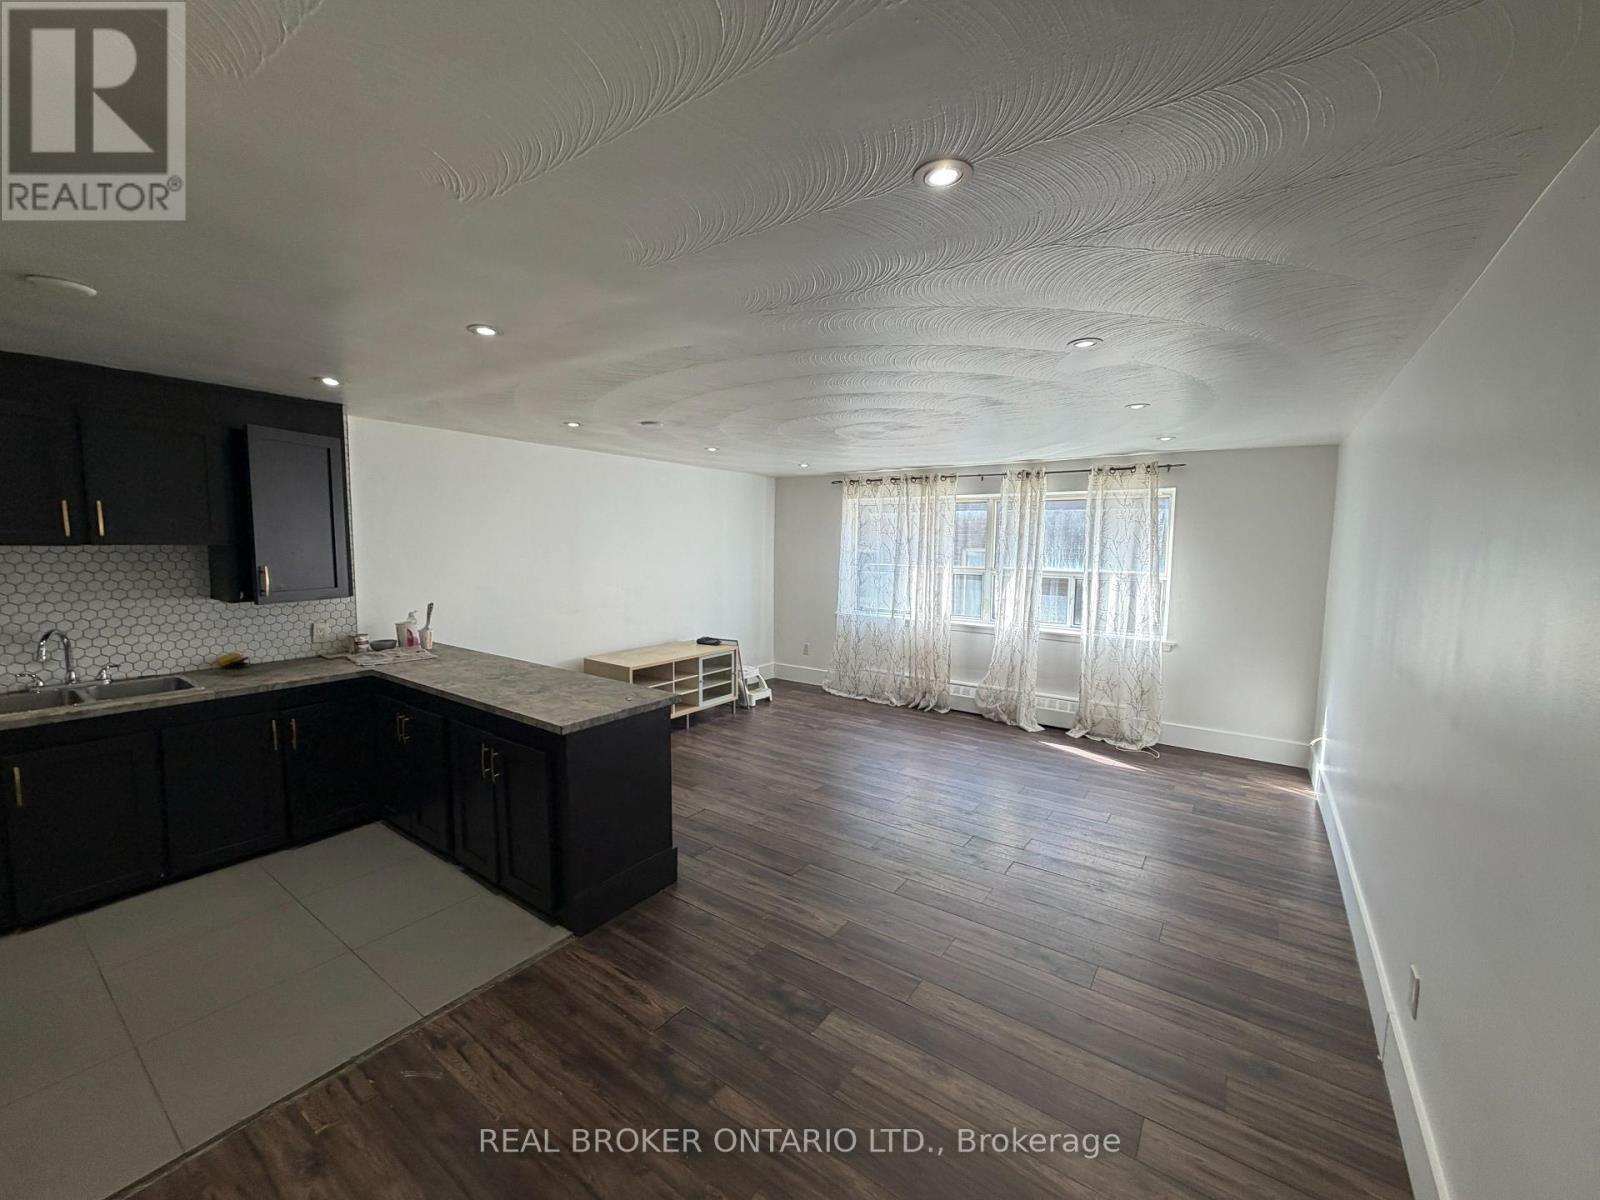
(This is an apartment building not a condo building) Tenant Pays Hydro, Landlord responsible for the rest of utilities! Renovated 3-bedroom, 1-bath unit available for September 1st in a well-maintained apartment building. Located off of Yonge Street between Major Mackenzie and Elgin Mills, with transit access and many amenities. Includes one parking spot. Fantastic value in a sought-after area, this one wont last! Measurements are approximate. (id:50787)
19 Wakefield Boulevard
Essa, Ontario
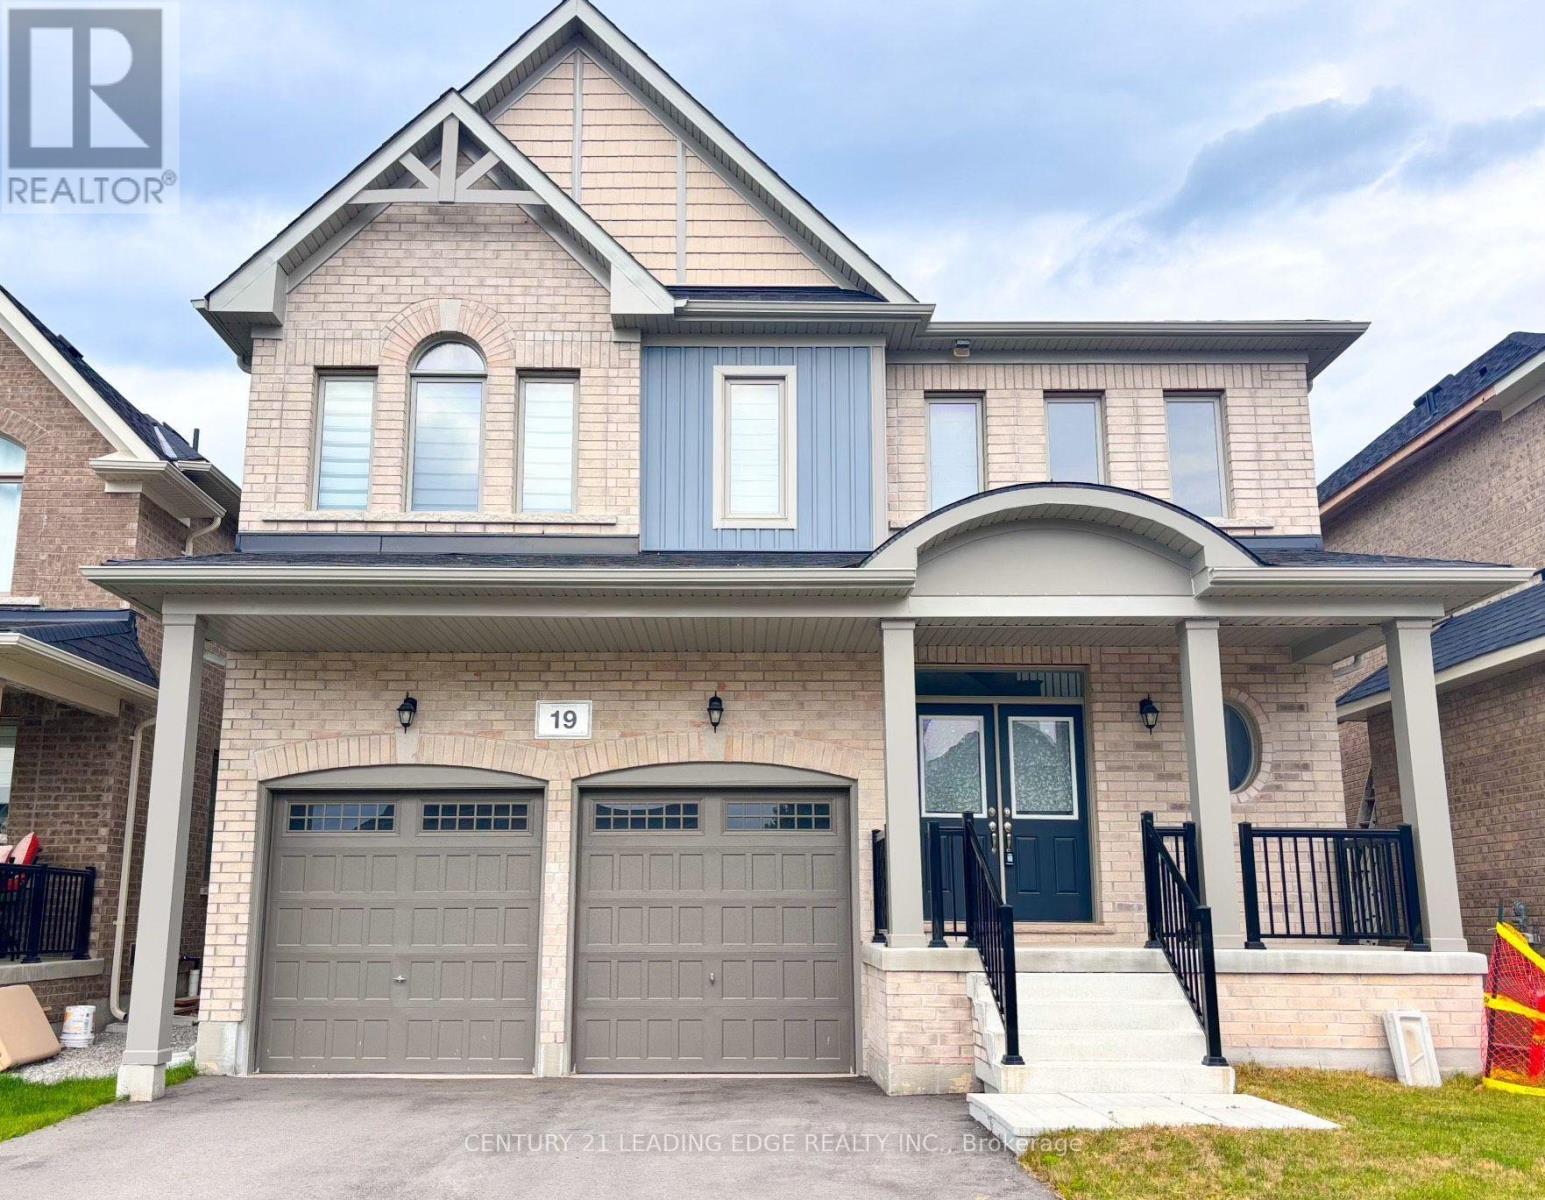
Nestled On A Small Private Enclave, This Fabulous 4 Bedroom Executive Home Is Located In The Community Of Woodland Creeks. 9' Ceilings, Sunken Laundry Rm On Main Level W/ Direct Access To Garage. Large Chefs Kitchen Boasts Custom Cabinetry, S/S Appls, & W/O To Backyard Deck.Combined, Formal Living Room & Dining Room W/ Dark Stained Hardwood Flooring. Spacious Family Rm W/ Gas Fireplace, Custom Mantle & Dark Stained Hardwood Flooring. Primary Bdrm W/ Broadloom, 2 W/I Closets, & 4 Pc Spalike Ensuite. 3 Other Good Sized Bdrms. Convenient 2nd Floor Office. Fantastic W/O Basement. Close To Schools, Parks, Shopping, & Hiking Trails. Minutes To 400, Golf, Forests, Green Space & Conservation Lands. Quality Briarwood Built. Lovely Front Porch Perfect For Entertaining! (id:50787)
777 Eastern Avenue
Toronto, Ontario
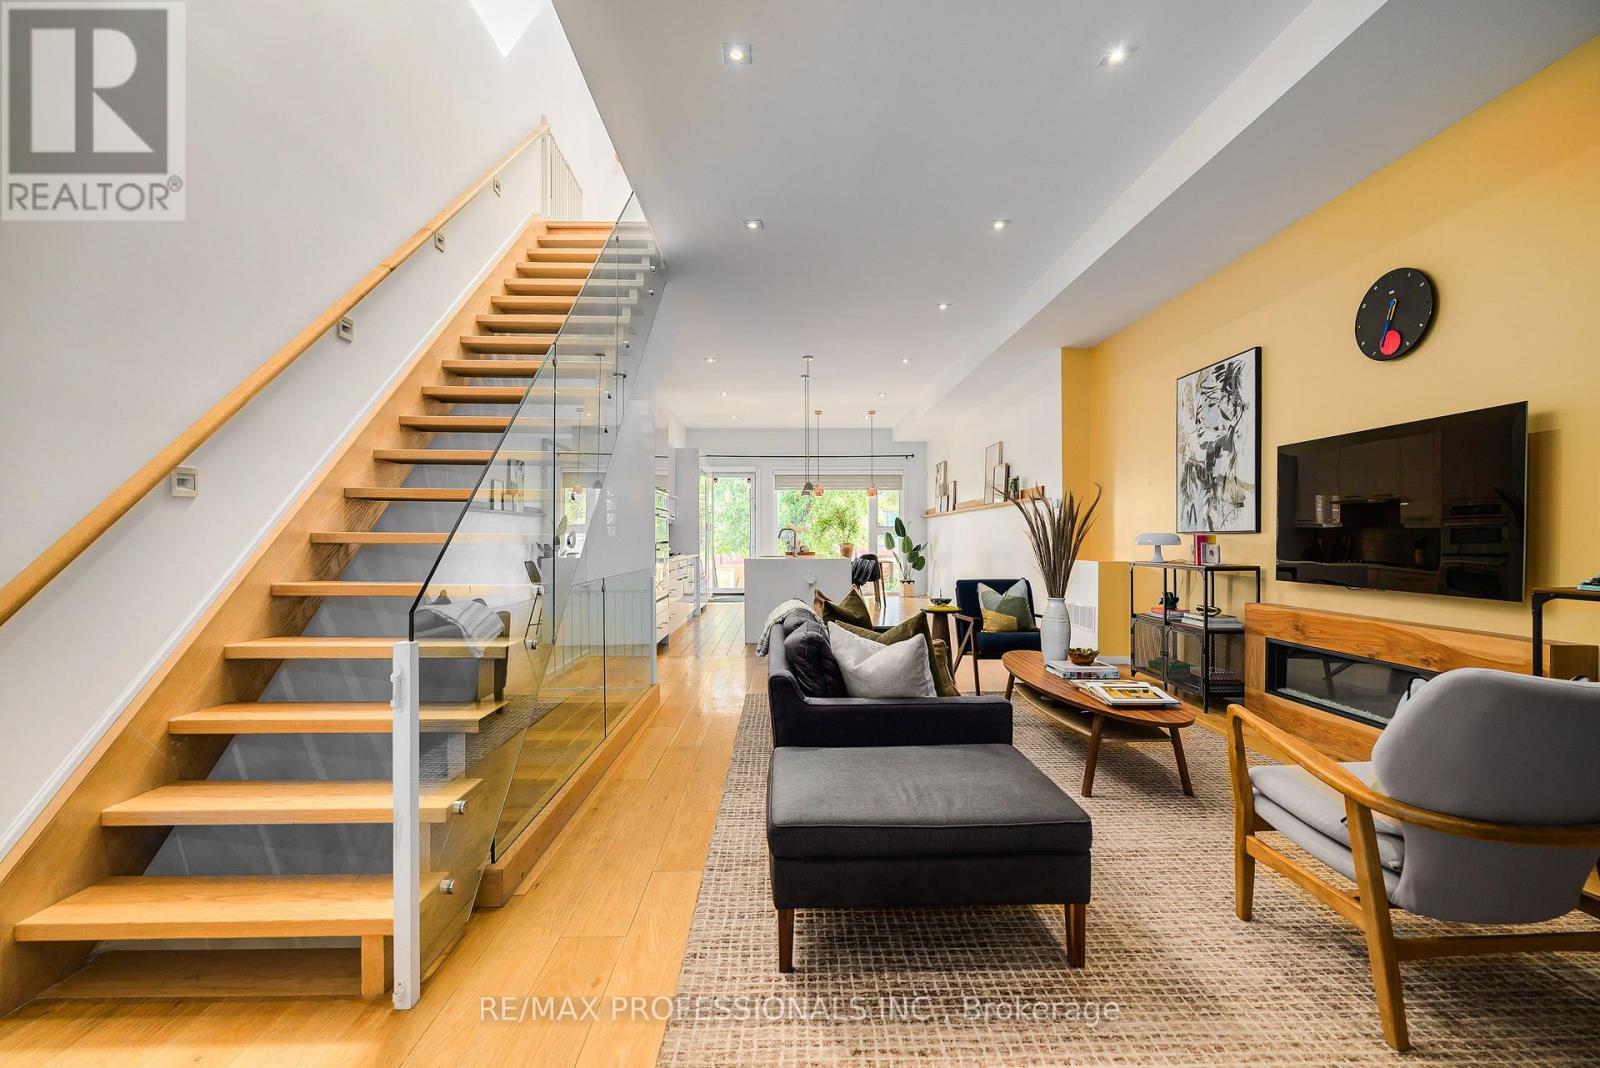
Unique Modern Leslieville Home - A Rare Offering! Approximately 2650 SqFt. of finished living space. Experience this stunning and thoughtfully transformed Leslieville home, substantially renovated and expanded to offer the feel, design and functionality of a virtually new home. A grand entrance welcomes you into an impressive main floor featuring approximately 11-foot ceilings, an expansive open-concept layout and exceptional natural light throughout. The spacious south-facing family-sized kitchen is the heart of the home, featuring an oversized island with seating for four, built-in wall oven, paneled refrigerator and gas cooktop. The bright, open living space provides plenty of room for everyone to relax, gather and enjoy everyday life. Upstairs, approximately 9-foot ceilings and an abundance of skylights create an exceptionally bright and inviting second level. The impressive primary suite offers a peaceful retreat complete with a spa-like bathroom. Two additional generously sized bedrooms and a second full bathroom provide plenty of space for children, guests or a home office. The finished basement further extends the living space and offers approximately 8-foot ceilings, a separate entrance, stunning kitchen, three-piece bathroom and dedicated sleeping area. Outside, the south-facing backyard offers a great space to enjoy the outdoors, along with the rare convenience of parking for two cars. All of this in the heart of one of Toronto's most vibrant neighbourhoods. Enjoy an incredible selection of cafés, restaurants, shops, bars and local amenities just steps from your door. Enjoy nearby Tommy Thompson Park and Woodbine Beach. Convenient TTC and highway access makes commuting throughout the city easy. A truly special Leslieville home offering exceptional space, modern design and abundant natural light. Don't miss this rare opportunity to make this stunning home your own! (id:50787)
Main - 94 Dorcot Avenue
Toronto, Ontario
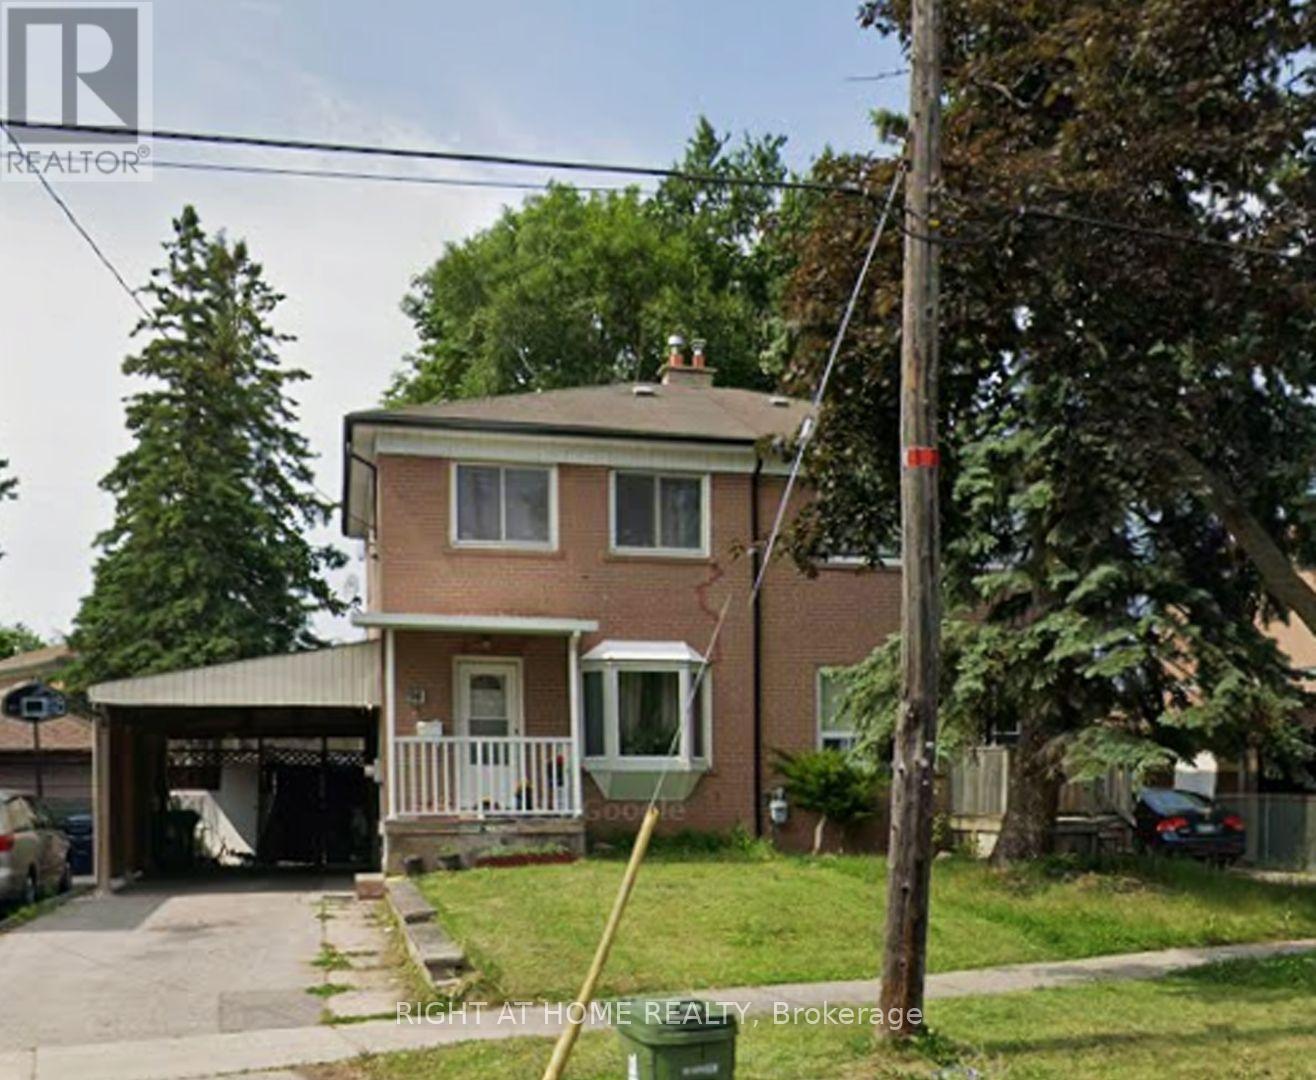
Beautifully maintained and upgraded semi-detached home in a highly desirable neighbourhood. Features private laundry, 1 parking space, and is just minutes from parks, schools, shopping and everyday amenities. Second parking space available for an additional cost. Clean, comfortable and move-in ready! (id:50787)
97 Park Road N
Oshawa, Ontario
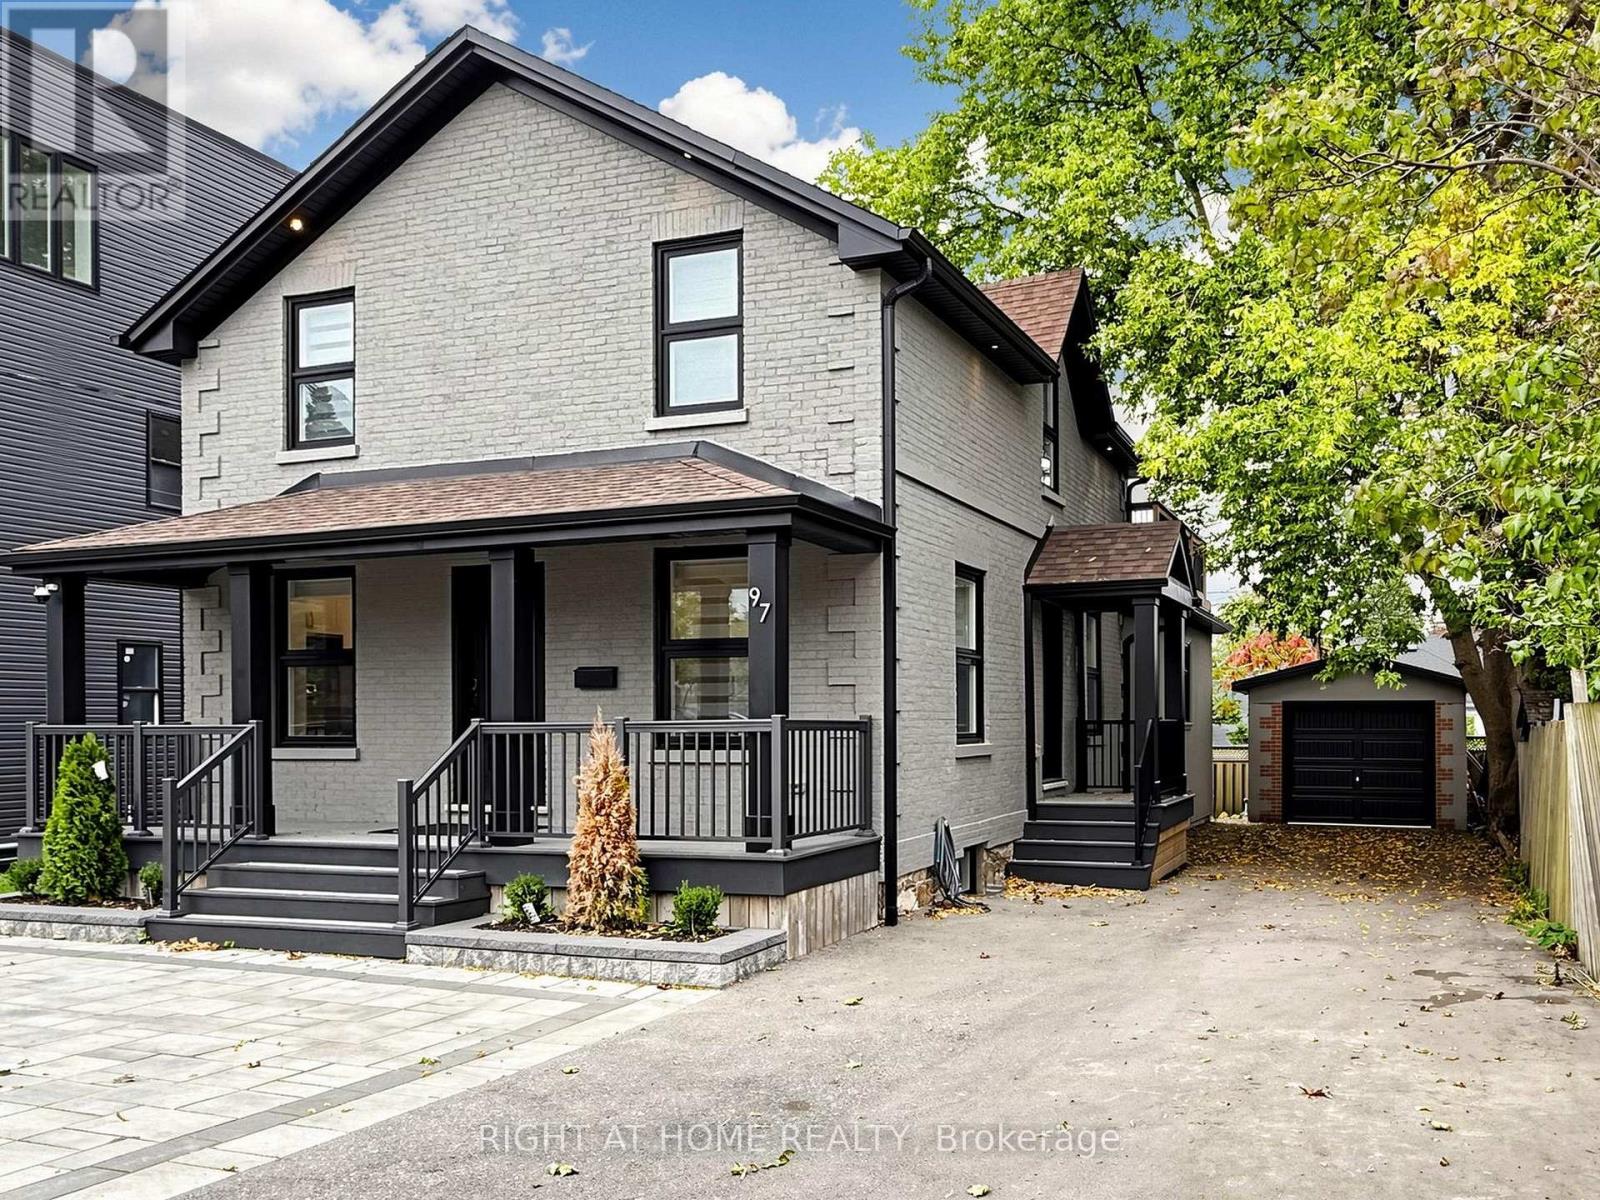
RARELY OFFERED - EXCEPTIONAL FLEXIBILITY, MODERN LIVING & INVESTMENT POTENTIAL! Welcome to 97 Park Rd. N., a move-in-ready detached home in Oshawa offering an exceptional combination of space, quality and flexibility.This beautiful home feels like new and features a unique, clever layout that can accommodate one, two or three separate living units-ideal for a large or multi-generational family, an end user seeking additional income, or an investor looking for excellent rental potential. Offering approximately 2,000 sq. ft. above grade plus a 1,100 sq. ft. finished basement, the property features 7 bedrooms, 4 bathrooms and 3 kitchens, with a separate entrance for each unit. The main-floor offers 3 bedrooms and 2 bathrooms, the second-floor features 2 bedrooms and 1 bathroom, with a big terrace, and the basement includes 2 bedrooms and 1 bathroom. Each floor has its own kithen and washer-dryer, providing added convenience, privacy and independence.Set on a generous 50 x 110 ft. lot, the property also features a detached garage and approximately 7-car parking, providing plenty of space for residents and guests.Two furnaces and separate temperature controls for each floor enhance comfort and efficiency, while all mechanical systems are owned. Whether you're looking for a spacious family home, a multi-generational property, or an income-producing investment, this versatile property offers possibilities rarely found in today's market. Move in, live comfortably, generate rental income-or combine all three. The choice is yours! (id:50787)
281 Queensdale Avenue
Toronto, Ontario
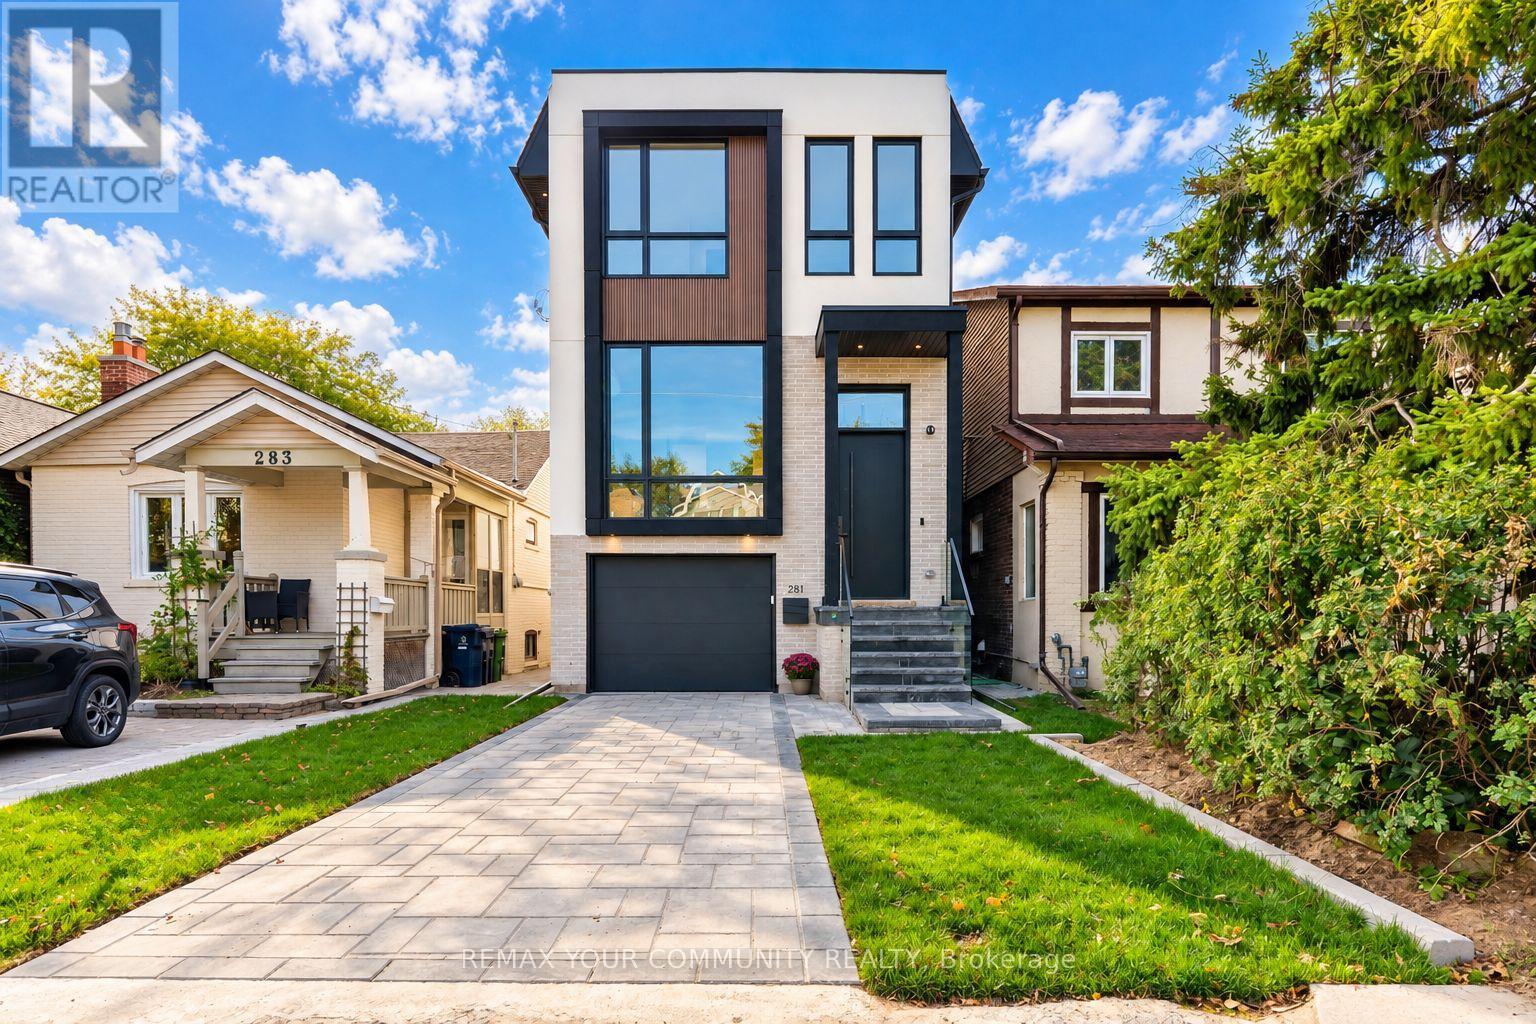
Not All New Builds Are Created Equal! Welcome To 281 Queensdale Avenue, A Brand-New Legal Duplex In The Heart Of East York, Thoughtfully Crafted By A Reputable Builder With An Emphasis On Quality, Comfort And Long-Term Value. Offering Over 2,500 Sq. Ft. Of Living Space, 4+1 Bedrooms And 5 Bathrooms, This Exceptional Home Combines Modern Luxury With The Flexibility Of An Income-Producing Property. Soaring 14-Ft. And 10-Ft. Ceilings On The Main Floor, 9-Ft. Ceilings Upstairs And 10-Ft. Ceilings In The Basement. At The Heart Of The Home Is A Stunning Modern Kitchen Featuring Sleek Cabinetry, Elegant Quartz Countertops, Top-Of-The-Line Smart Appliances And A Separate Secondary Dirty Kitchen For Added Convenience And Effortless Entertaining. Upstairs, Generously Sized Bedrooms Feature Custom-Built Closets, While The Expansive Primary Retreat Offers A Luxurious Space To Unwind. Convenient Second-Floor Laundry Makes Everyday Living Easy. Additional Highlights Include Premium High-Performance Windows with ENERGY STAR-Level Energy Ratings, Engineered Hardwood Floors, An Integrated Smart Home System, Built-In Speakers, A Built-In Wine Cellar, Central Vacuum, Ring Security Camera And Video Doorbell. The Legal Basement Unit Features Its Own Separate Side Entrance And Dedicated Laundry, Ideal For Rental Income Or Multi-Generational Living. Beyond The Beautiful Finishes Is Exceptional Construction Quality, Featuring Reinforced Poured-Concrete Foundation Walls And Footings, Spray-Foam Insulation In The Attic, Basement And Garage Ceiling, Plus Two Separate HVAC Systems Including A Heat Pump. Built With City Permits And An Occupancy Permit Issued, The Property Also Offers 7 Years Of Tarion Warranty Coverage And Potential HST Rebate Eligibility For Qualifying Buyers. Ideally Located Minutes From Top Schools, Parks, Shopping, Transit And Everyday Conveniences. A Rare Opportunity To Own A Brand-New Legal Duplex Offering Luxury, Peace Of Mind And Exceptional Income Potential! (id:50787)

18 Haviland Drive
Toronto, Ontario
It's quite rare to find a house with a large lot, featuring an award winning garden uniquely designed and landscaped from back to front, a private backyard that backs on to a park creating extra green spaces to enjoy a quiet daily life. In the spring/summer, you will be in awe at how gorgeous your front/backyard look w/many flowers of different colors blooming around you. You can simply lie down on grass to enjoy your private oasis. A large gas BBQ grill was added to backyard this summer to entertain family/friends. This house sits in a well-known & established community - it is very quiet & safe, surrounded by parks, trees, green spaces, minutes drive to lake, hwy, all daily conveniences close by, schools/bus stops around the corner, a few steps walk to park through a shortcut. The home has been well taken care of by owner, professionally renovated/upgraded w/ many beautiful/ functional features in kitchen, washrooms, fireplace, crown moulding & pot lights throughout, etc. Finished basement has one bedroom/ an office space. Extra space can be easily converted into a 2nd bedrm for your convenience. (id:50787)
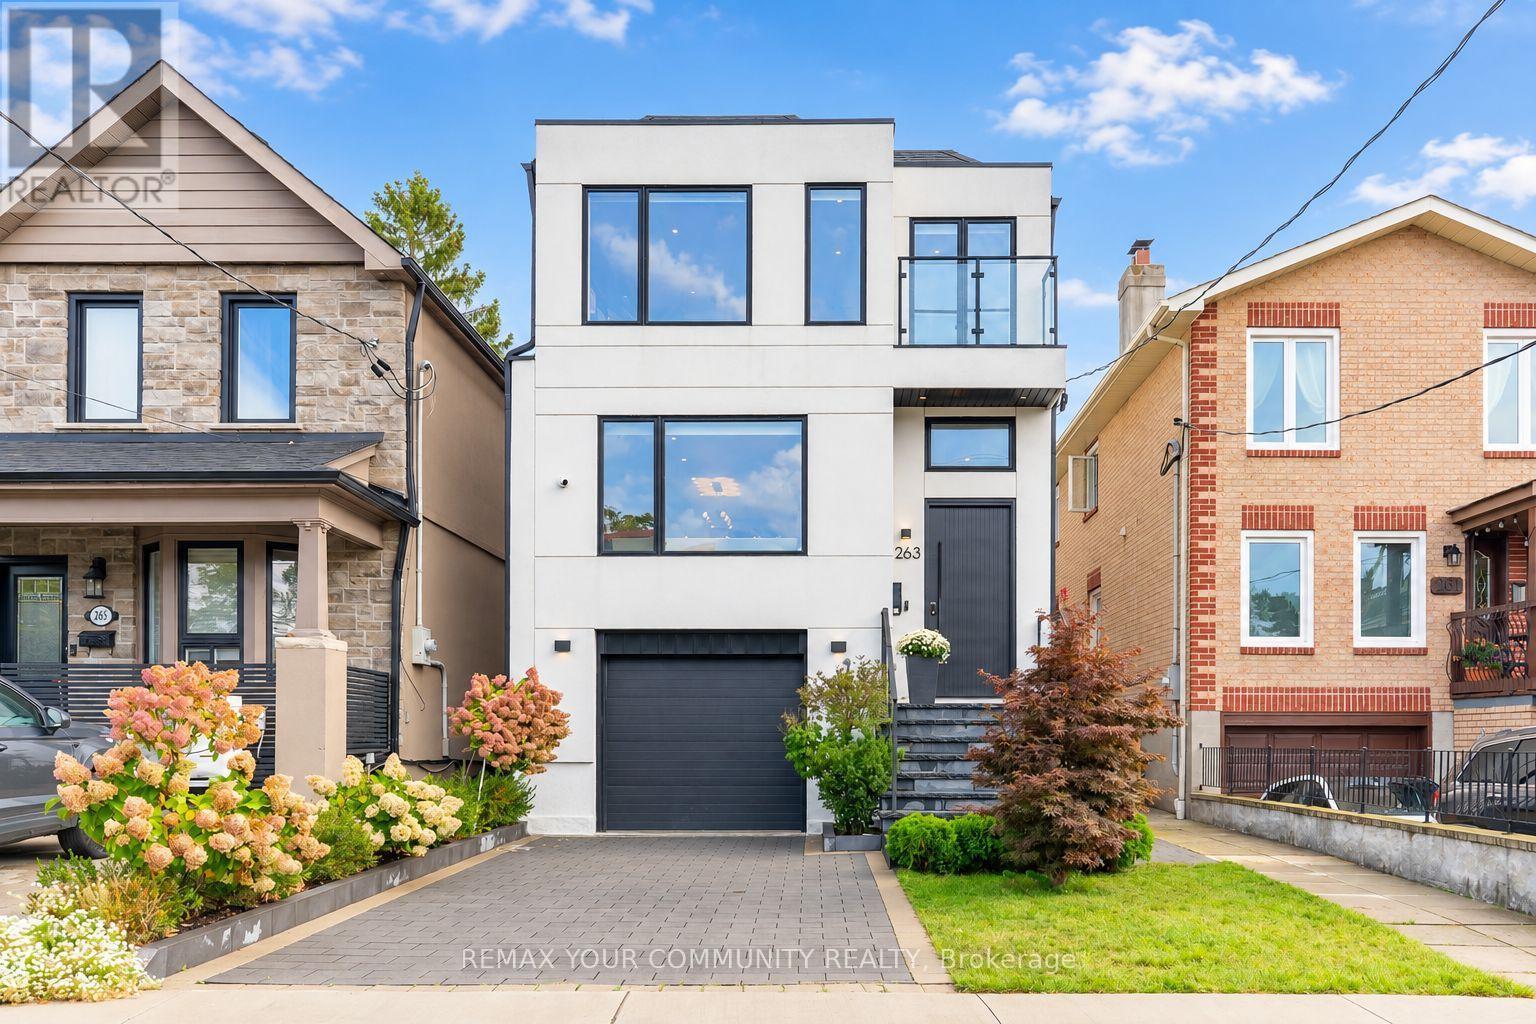
263 Linsmore Crescent
Toronto, Ontario
A Standout Residence In One Of East York''s Most Prestigious Neighbourhoods, This Stunning 2-Storey Detached Home Offers Over 2,600 Sq. Ft. Of Beautifully Finished Living Space With 4+1 Bedrooms, 5 Bathrooms And A Thoughtfully Designed Layout For Modern Family Living. Finished Top To Bottom With Exceptional Attention To Detail, The Home Showcases Herringbone Hardwood Floors, Elegant Wall Panelling, Integrated Ceiling Speakers And A Built-In Bar Display. At The Heart Of The Home Is A Brand-New Chef-Inspired Kitchen Featuring Bosch Appliances, A Striking Porcelain Island, Matching Porcelain Countertops And Backsplash, And Premium Finishes Throughout. The Family Room Makes An Equally Impressive Statement With A Sleek Fireplace Set Against A Full Porcelain Feature Wall, Custom Wood Panelling And Built-In Speakers. High Ceilings Enhance The Bright Main Level, While Upstairs A Large Skylight Fills The Hallway With Natural Light. Four spacious Bedrooms Include Two With Private Ensuites, Plus An Additional 3-Piece Bath. The Primary Retreat Features Three Built-In Closets, A Luxurious 5-Piece Ensuite, Integrated Sound System And Sliding Doors To A Private Balcony Overlooking The Backyard. The Lower Level Offers Exceptional Versatility With High Ceilings, Direct Garage Access, An Additional Bedroom, 3-Piece Bath, Combined Kitchen/Living Area, Laundry And A Walkout To The Backyard. Outside, Enjoy A Professionally Landscaped, Fully Fenced Yard With A Large Deck And Glass Railing, Interlock Patio, Garden Shed, BBQ Gas Hookup And Irrigation System. Set On A Premium 25 X 138 Ft. Lot With A Built-In Garage, This Turnkey Home Is Minutes From Top-Ranked Schools, Parks, Shopping, Transit And Everyday Conveniences. A Rare Opportunity To Own A Home That Delivers Style, Space And Exceptional Value In One Of East York's Most Desirable Communities. (id:50787)
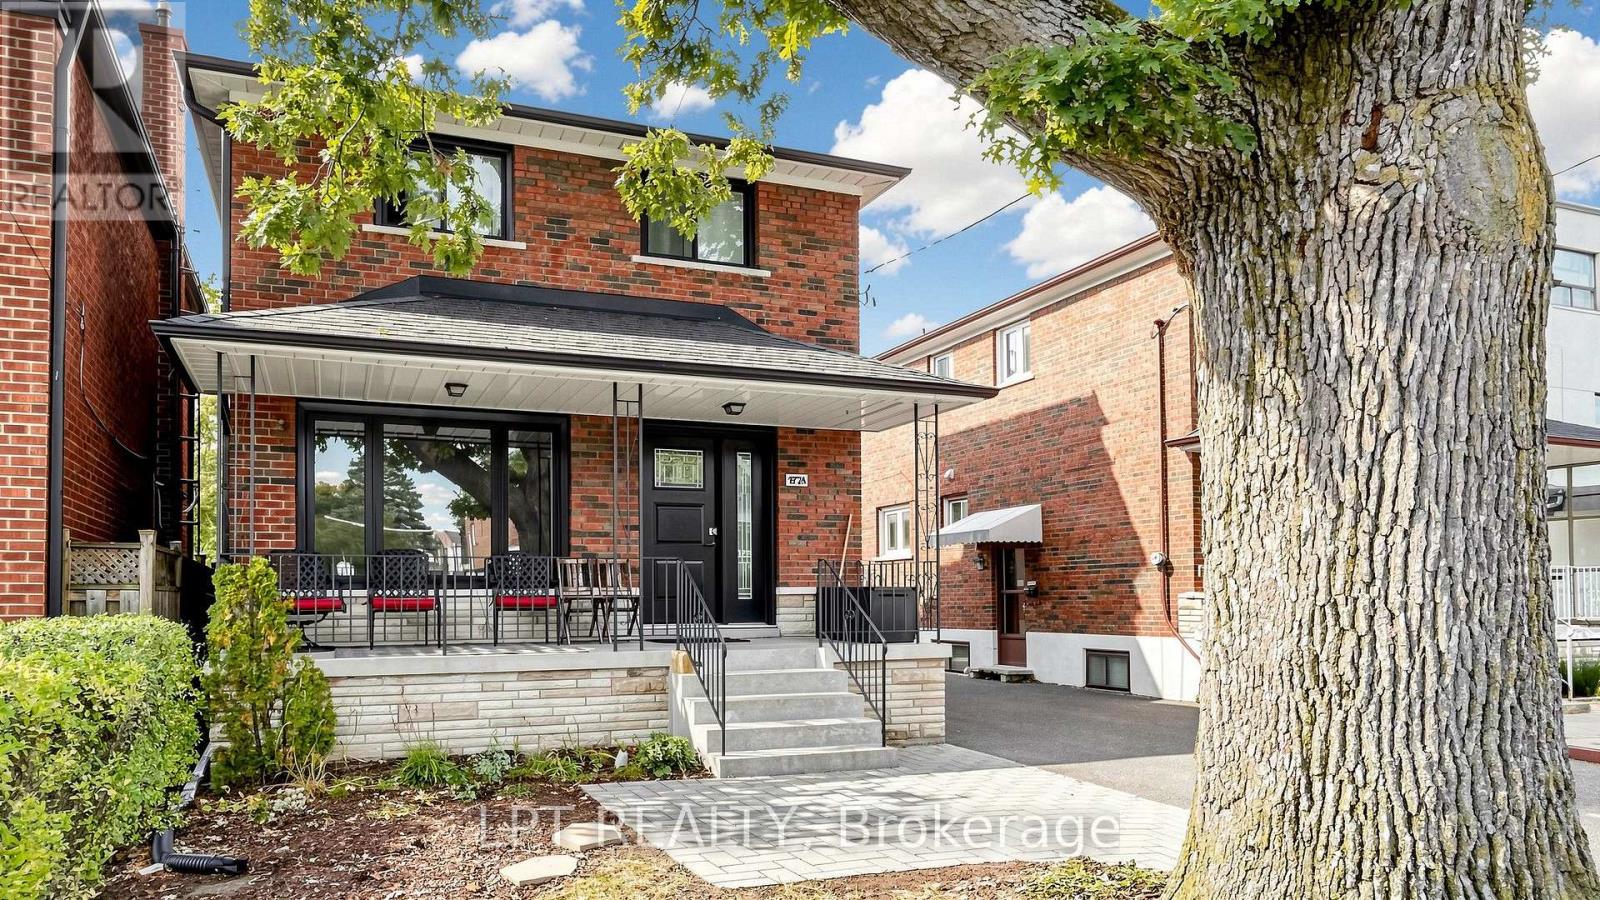
Main Floor Apt. - 477a Cosburn Avenue
Toronto, Ontario
Welcome to your Stunning New Apartment Home at 477a Cosburn Av., Apt. 2 in Toronto! This fully renovated main floor city apartment in a detached home is a true gem that has never been lived in since the superb renovations in September 2026. With a private, separate entrance, you'll enjoy the privacy and comfort of this spacious living space. Featuring 2 bedrooms and 1 washroom, this apartment boasts newer easy-care vinyl plank flooring, quartz countertops, soft-close drawers, modern hardware and faucets! Hardwired, fire-rated smoke and carbon monoxide detectors. The beautiful custom kitchen and washroom are also brand new! Updated plumbing and electrical, complemented with New stainless steel appliances including a fridge, stove, built-in dishwasher, built-in microwave & private, free Clothes Washer and Clothes Dryer! You'll have shared use of the front and backyard. Non-smokers without pets are preferred, with a minimum 700 credit score. With 1 front yard parking space included. This apartment is ideally suited for 1 or 2 people, a maximum of 2 people. Don't miss out on this opportunity to live in a tastefully renovated, clean, modern space in an excellent East York location near Cosburn and Coxwell Avenues. This Home is in Park Heaven with 4 parks, 5 tennis courts, 2 skating rinks, 1 baseball diamond, plenty of Sports Facilities, excellent public transit, safety, a short walk to a Hospital, Shopping, Restaurants and all amenities! (id:50787)
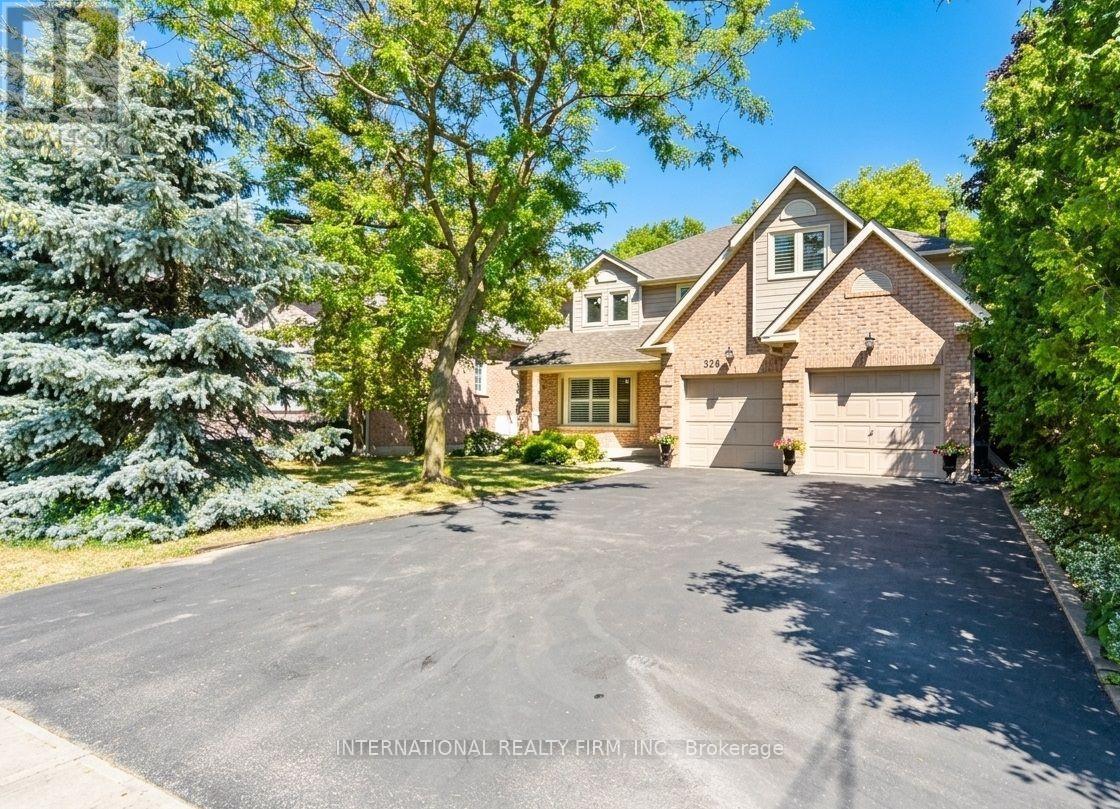
Bsmtapt - 328 Sheppard Avenue
Pickering, Ontario
*** Location! *** Location!! *** Location!!! *** Large lower level unit ***Meticulous Condition *** Don't Miss Out ***Separate Entrance ***Bright & Spacious ***Two Bedrooms ***One Bath *** In Suite Laundry *** Laminate & ceramic Flooring *** Californian Shutters Throughout! ***Lots Of Cabinet/Storage Space And Stainless Steel Appliances. ***Ideal Space For A Young Couple Or Small Family. Minutes to Shopping, Highway & Transits! (id:50787)
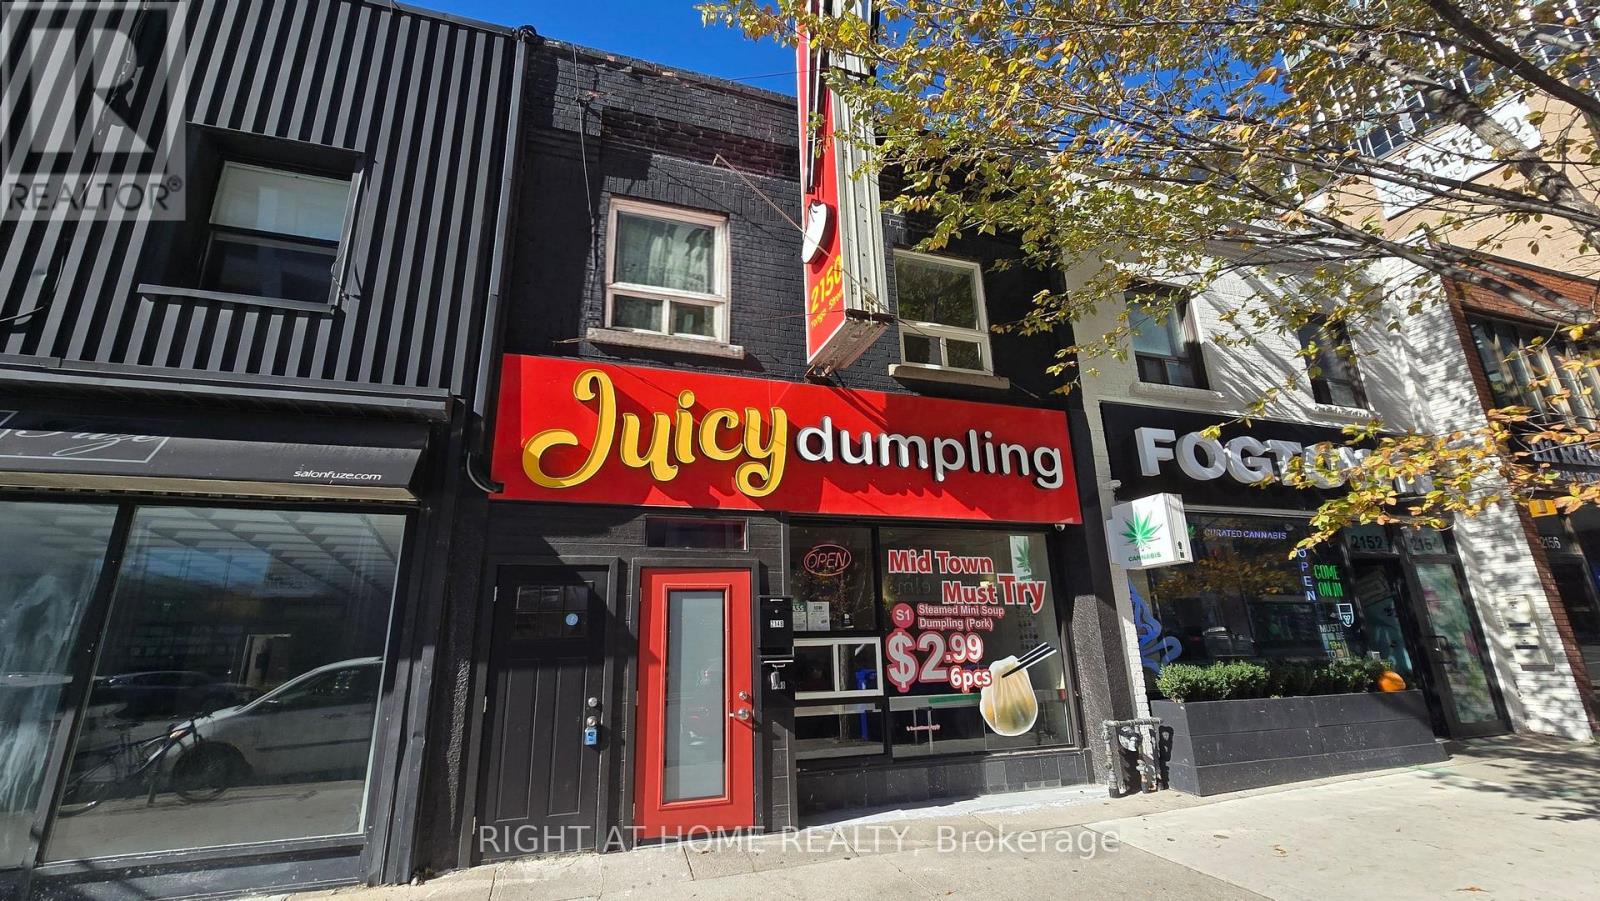
2150 Yonge Street
Toronto, Ontario
Prime mixed-use investment opportunity in the heart of Midtown Toronto, just south of Yonge and Eglinton. Featuring approximately 20 feet of frontage on Yonge Street, this property benefits from exceptional visibility and exposure along one of Toronto's busiest pedestrian and vehicular corridors. Across the street is home to over 1,800 condominium units, including Minto Midtown with 891 units, Y&S Condos with over 300 units, and The Art Shoppe with over 625 units, creating a substantial nearby residential population and strong demand for local retail and services. Directly across the street is Farm Boy and Staples. Just a short block from Eglinton subway station and the Eglinton Crosstown LRT, the property offers outstanding transit accessibility. The first-floor retail space is leased to a high-quality tenant. The second floor features two renovated, two-bedroom apartments in like-new condition, both currently vacant and ready for occupancy or leasing. Each two bedroom apartment features a three-piece bathroom with a stand-up shower, its own dedicated laundry equipment, a fridge and stove, and abundant natural light from numerous windows and skylights. The electrical system has been recently upgraded, with separate hydro meters for each apartment and the ground-floor retail space. One rear parking space adds further convenience. In addition to its strong income potential, the property offers potential long-term redevelopment value in a rapidly intensifying Midtown corridor surrounded by high-density residential projects and excellent transit infrastructure. Buyers are encouraged to investigate future development possibilities, subject to applicable zoning, planning approvals and municipal requirements. An exceptional opportunity for investors seeking a versatile income-producing property with potential long-term upside in a premier Yonge Street location. Please do not approach the retail store or contact staff. (id:50787)
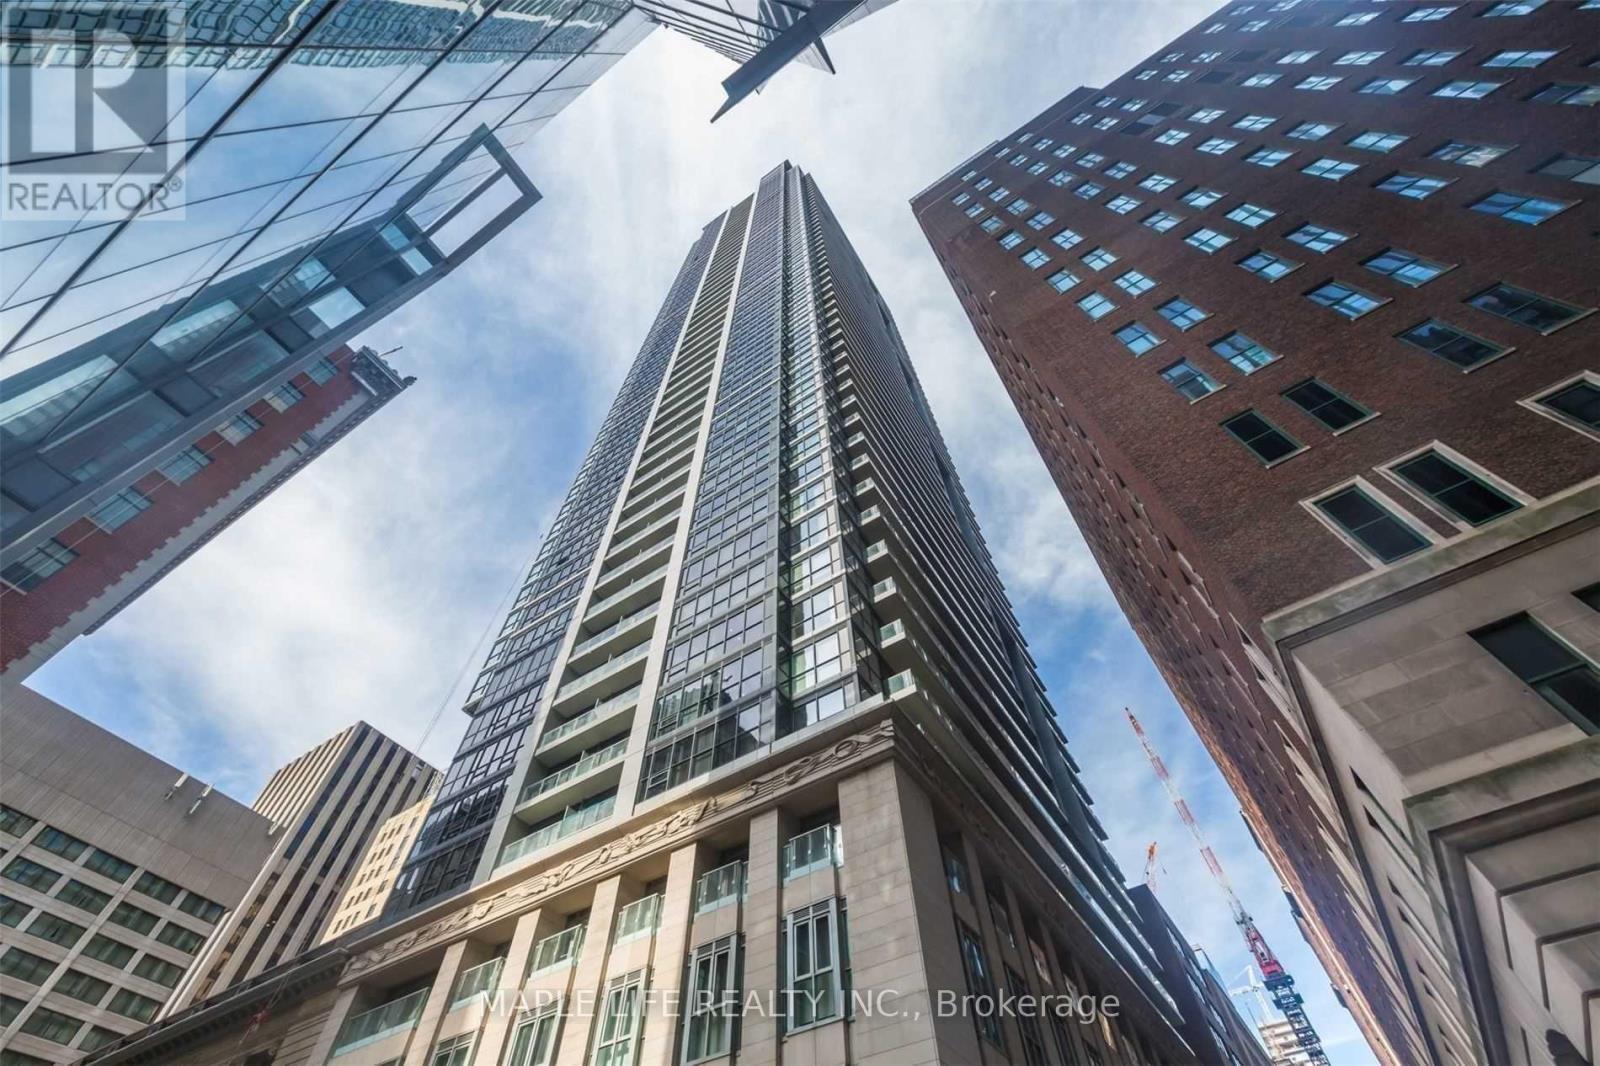
1707 - 70 Temperance Street
Toronto, Ontario
Welcome To "Indx" Condos Located At The Heart Of Downtown Toronto! Large 575 Sq Ft 1 Bedroom + Separate Den With Sliding Door Unit . Den Can Be Easily Used As Second Bedroom. Steps To Financial District, Shopping At Eatons, City Hall, Hospitals. Large/Long Balcony. Tenant Pays Hydro. Existing Cook Top Will be Replaced. (id:50787)
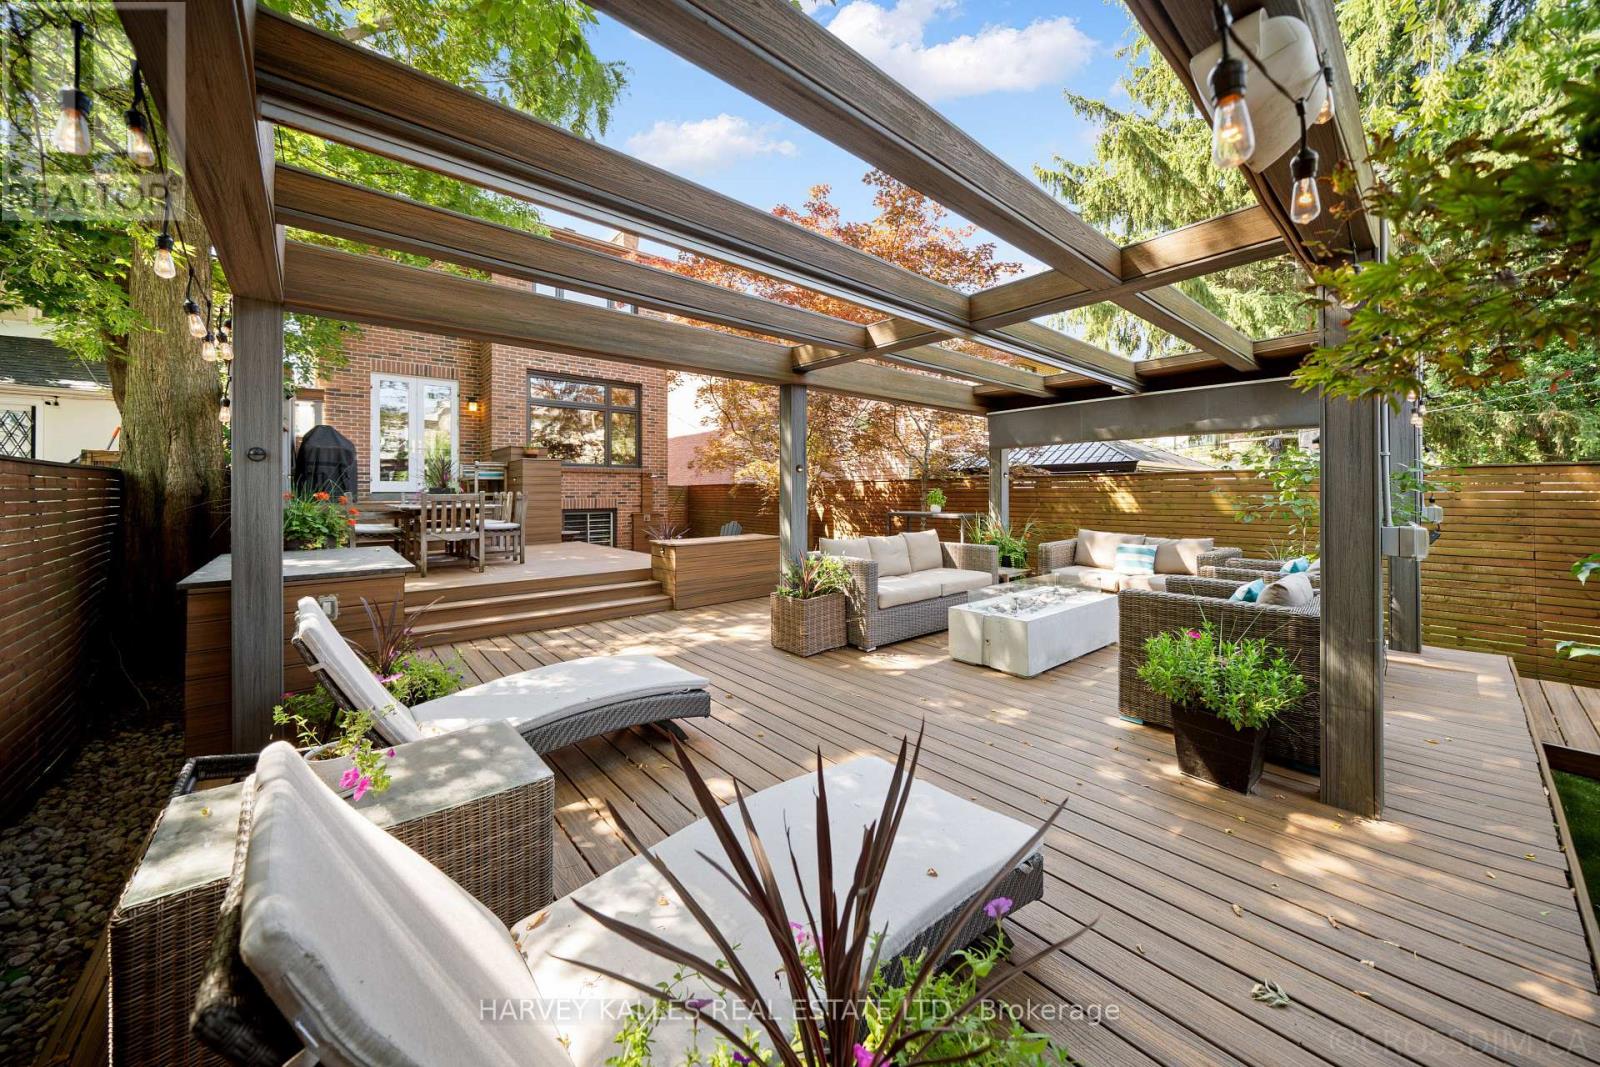
434 Bedford Park Avenue
Toronto, Ontario
This Is The Home Your Family Won't Outgrow. Thoughtfully Redesigned With A Focus On Balance, Flow, And Functionality, This Exceptional Bedford Park Residence Is Where Sophistication Meets Family Living. Every Space Has Been Carefully Curated To Feel Both Luxurious And Inviting, Creating A Home That Is As Beautiful To Live In As It Is To Admire. The Main Level Features Expansive Windows That Illuminate Warm Maple Hardwood Floors And Timeless Architectural Details. The Beautifully Appointed Kitchen, Complete With An Eat-In Breakfast Area, Opens Effortlessly Into The Living And Dining Spaces And Family Room, Perfect For Gatherings Large Or Small. Upstairs, The Primary Suite Is A True Sanctuary Featuring Dual Walk-In Closets And A Spa-Inspired Ensuite Bathed In Natural Light From Overhead Skylights. Soft Finishes And A Calming Palette Create A Retreat You'll Look Forward To Every Day. The Bright Lower Level Offers Exceptional Flexibility With Generous Living Space, High Ceilings, Oversized Windows, And Direct Access To The Rare Double Car Garage, Easily Adapting To A Media Room, Guest Suite, Home Gym, Or Children's Play Space As Your Family's Needs Evolve. Step Outside To A Huge, Fully Developed, Professionally Landscaped Backyard That Feels Like Your Own Private Resort, Complete With A Tiered Deck, Stone Terrace, Outdoor Shower, And Retractable Pergola Designed For Effortless Outdoor Living. As Remarkable As The Backyard Is, Your Favourite Neighbour May Be The Beautiful Park Directly Across The Street, Offering Endless Green Space To Run, Play, Walk The Dog, Or Simply Enjoy The Outdoors Without Spending Weekends Behind A Lawnmower. Moments From Bedford Park Public School, Highly Regarded Private Schools, And Avenue Road's Boutiques, Cafes, And Restaurants, This Is More Than An Exceptional Home. It Is An Exceptional Way Of Living In One Of Toronto's Most Coveted Family Neighbourhoods. (id:50787)
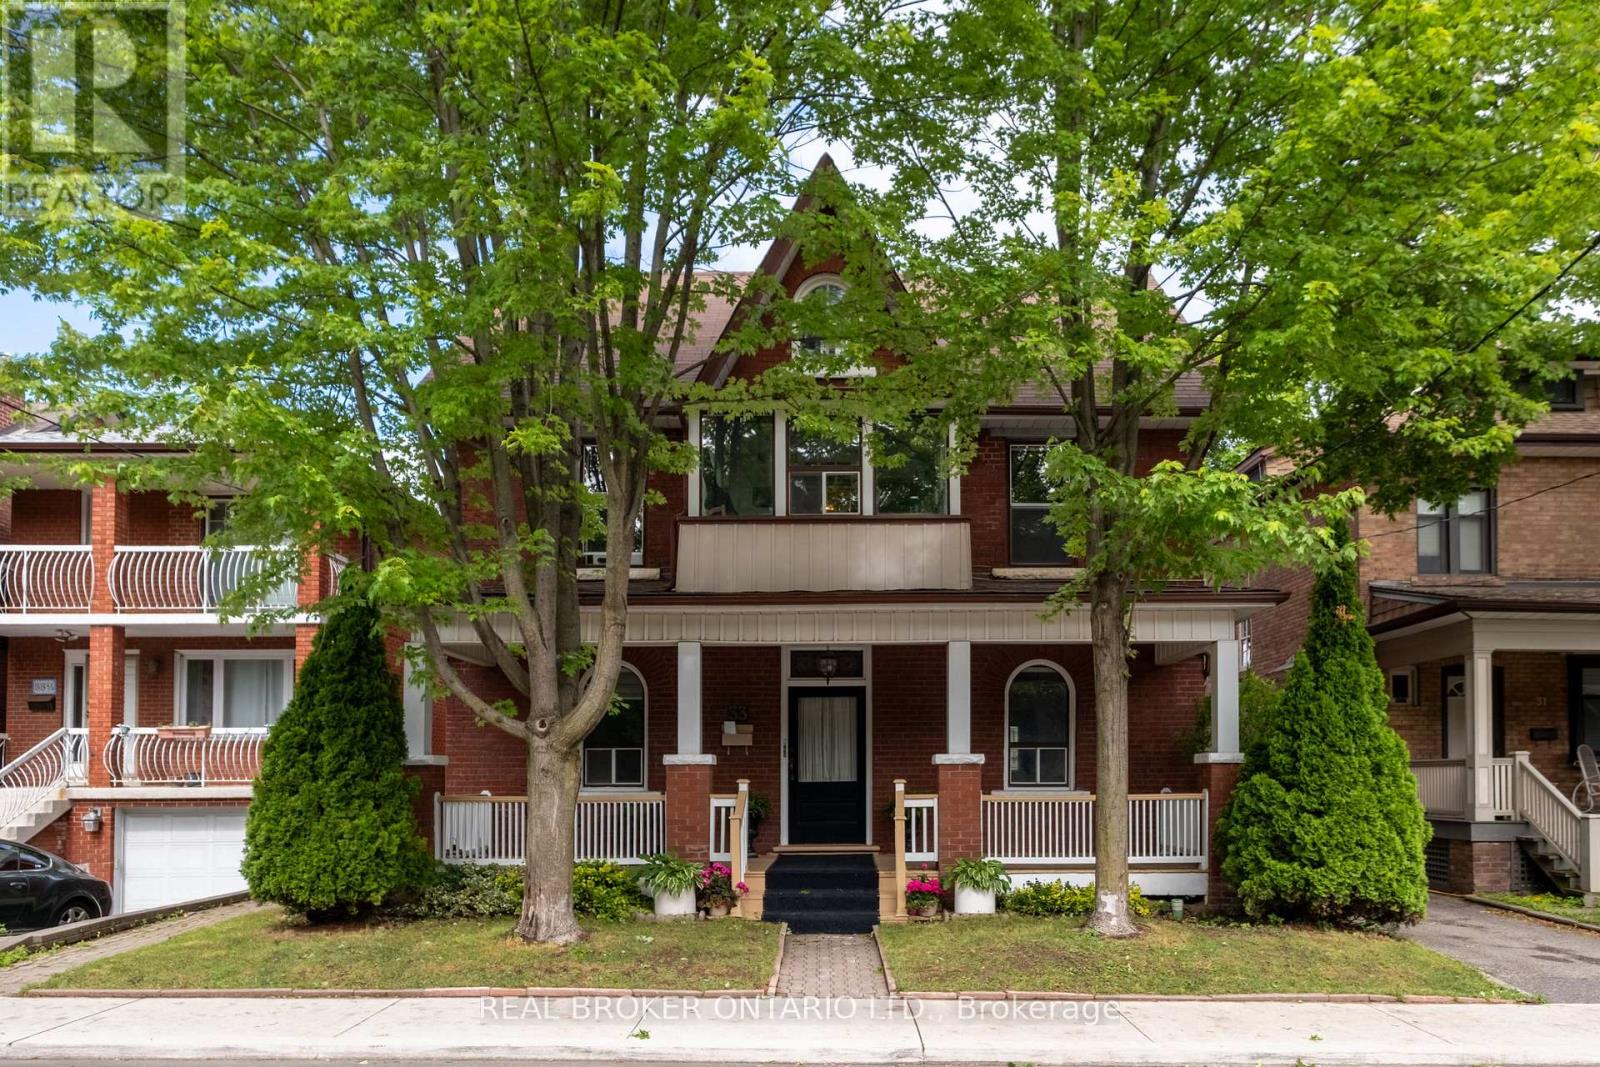
33 Atlas Avenue
Toronto, Ontario
Amazing on Atlas. A rare, full triplex on one of the neighbourhood's quietest streets, 33 Atlas Avenue hits the market for the first time after 60 years and four generations of one family. This home has a genuine soul and a story you can't manufacture. At 46.06 feet wide by 100.13 feet deep, this is one of the widest lots on Atlas and a rare find for the neighbourhood, where most frontages sit well under 30 feet. That width changes what the property can become: a generous side yard, room for a proper garden or parking, and a footprint that invites reimagining. Three-unit income property, sprawling single-family home, or something the street hasn't seen yet, the lot gives you the canvas. The building lives as three distinct units. The main floor offers a comfortable one-bedroom suite. Above it, a spacious upper unit spans two storeys: kitchen and bath on the lower level, a private bedroom, then a bedroom and bonus room above. Connected at the back, the original home is a charming self-contained two-bedroom suite. Perfect for house hackers: live in one unit and rent the other two, or share the building with friends or family while the rents carry the mortgage. That back apartment is where it all started. Believed to be the first dwelling on the street, it traces to the Graham family, whose name still marks the local park and Graham Gardens. Acquired in 1966 from Mr. Graham, grandson of the original owner and builder, its role as an early anchor in the urbanization of York Township, with ties to Toronto's First World War home-front efforts, is valued by local historians. Steps from parks, cafes, shops, and the restaurants of St. Clair West, with easy transit downtown. Families will appreciate proximity to St. Michael's College School, Hudson College, and De La Salle College "Oaklands." 33 Atlas offers flexibility that is hard to find: a true piece of the street's history, on one of its widest lots, with no heritage designation to limit what comes next. (id:50787)
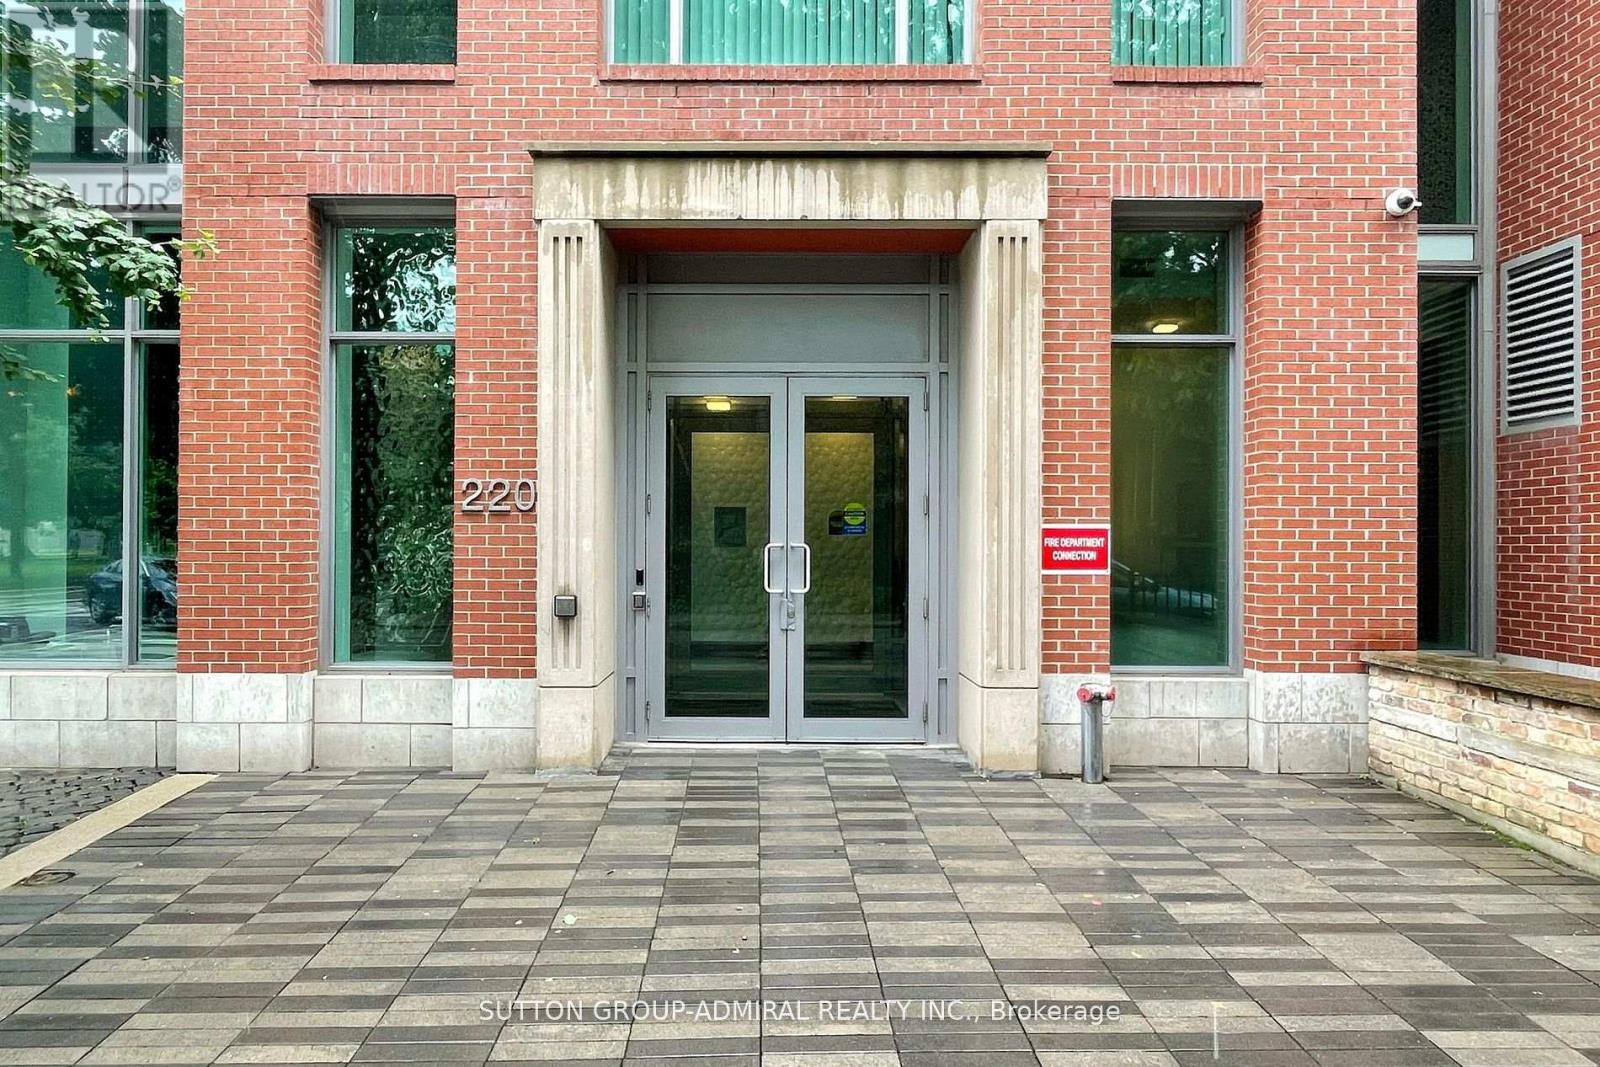
304 - 220 George Street
Toronto, Ontario
Welcome to O2 Maisonettes! Sleek And Modern 650 SF One Bedroom Condo Located in the heart of Downtown Toronto! Spacious Open Concept Living/Dining area, elegant modern kitchen, wood floors throughout, generous closet in bedroom. Ideal for first-time buyers or savvy investors looking for a prime location. This Beautiful Modern Condo Building Includes Many Amenities: Concierge, Exercise Room Equipped With Professional Gym Equipment, Courtyard w/Bbq and Garden area. Just Minutes Walk To Eaton's Center, Yonge/Dundas Square, Saint Michael's Hospital, Financial District, St. Lawrence Market, Massy Hall, Theaters, Live Shows, Restaurants, Subway & TTC, Metropolitan University, and More! Don't miss it! (id:50787)
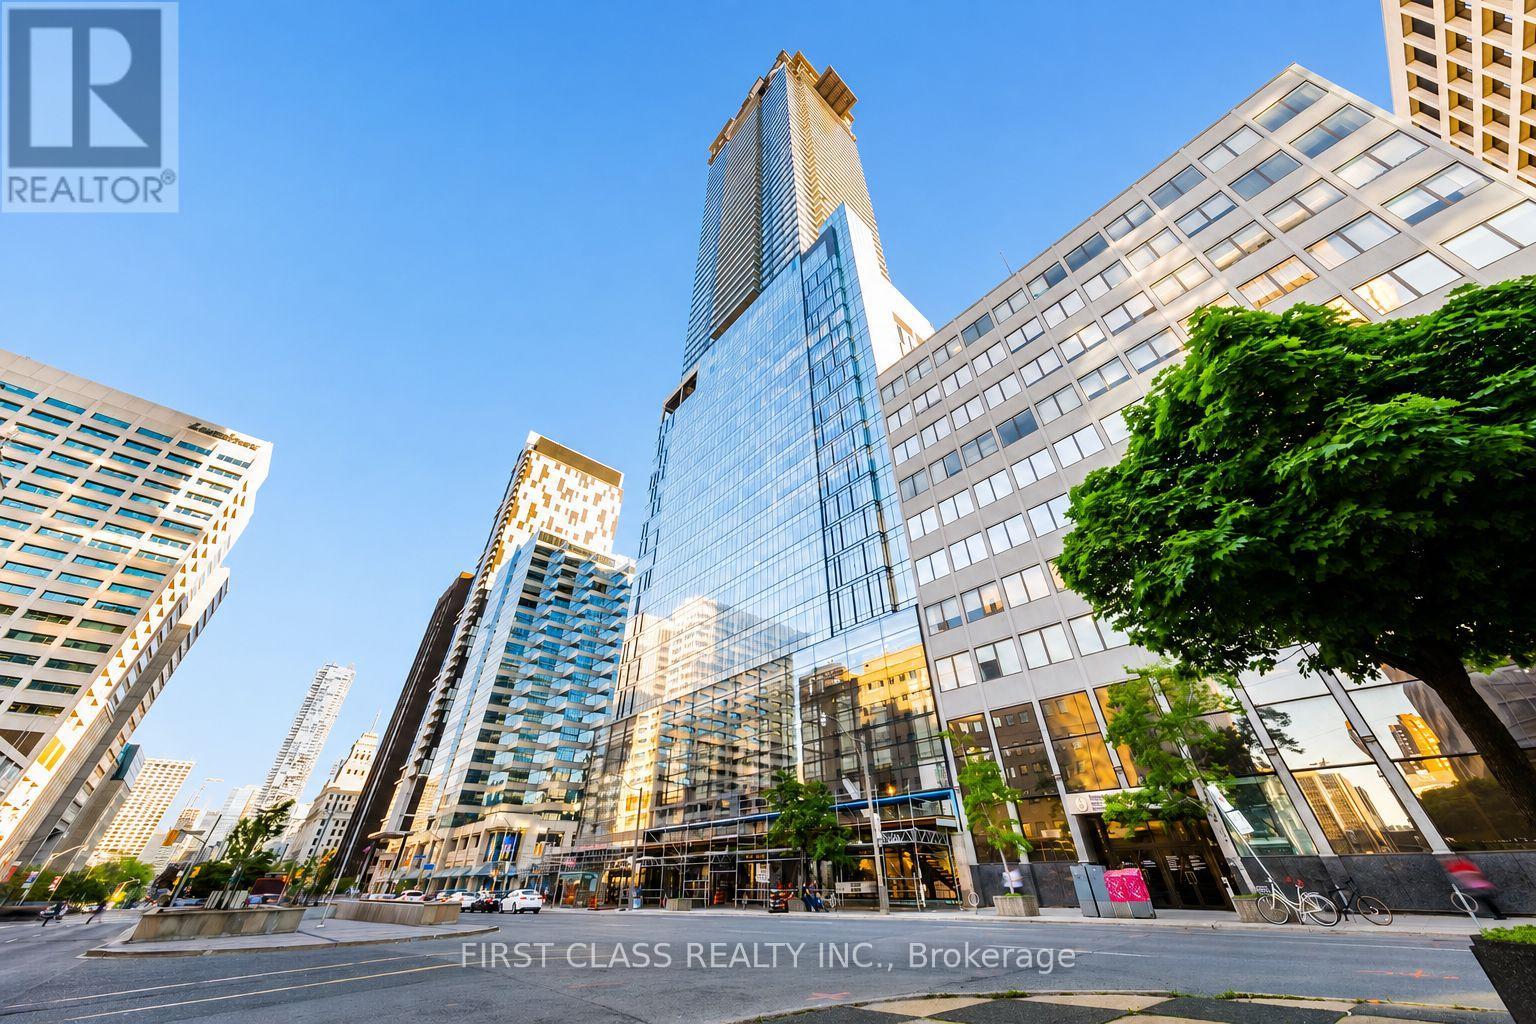
3901 - 488 University Avenue
Toronto, Ontario
Experience elevated downtown living at 488 University Avenue. This exceptional 2-bedroom, 2-bathroom residence offers soaring 10-foot ceilings, floor-to-ceiling windows and breathtaking, unobstructed south-facing skyline views. Step onto the private 115 sq. ft. balcony-an ideal setting for morning coffee or relaxing at the end of the day.The sleek, modern kitchen features quartz countertops, European-style built-in appliances and upgraded cabinetry that provides valuable additional storage. The original built-in microwave space has been thoughtfully replaced with three extra drawers. The bright, open-concept living and dining area is filled with natural light, while dimmable lighting in the kitchen and hallway creates the perfect ambience.Both bedrooms are generously sized and enhanced with custom-built closets. The second bedroom features a frosted sliding door that provides privacy while allowing natural light to flow through. The primary suite is a serene retreat with motorized blackout blinds and a spa-inspired ensuite bathroom. Additional upgrades include a custom hallway closet, an LED mirror in the guest bathroom, a smart Ecobee thermostat and a brand-new all-in-one washer and dryer installed in 2025.Residents enjoy five-star amenities, including a fitness centre, indoor pool and rooftop terrace. Ideally located steps from St. Patrick Subway Station, Hospital Row, the University of Toronto, Toronto Metropolitan University, Queen's Park and the Financial District, with outstanding dining, shopping, culture and entertainment at your doorstep.Downtown Toronto living at its absolute finest. (id:50787)
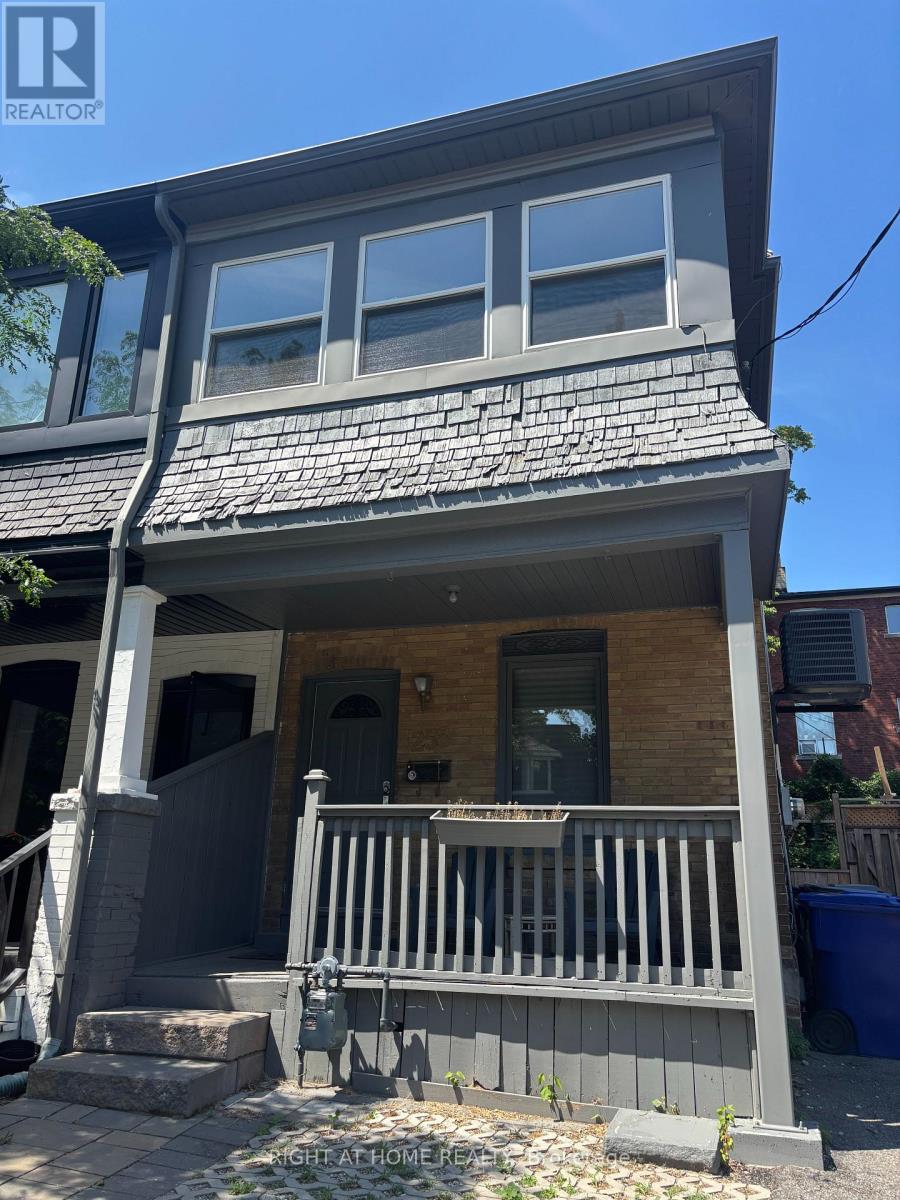
258 Howland Avenue
Toronto, Ontario
Annex 3 bedroom unit on 1st and 2nd floor. Nicely renovated, parking, yard and laundry included. Walk to subway and other amenities. (id:50787)
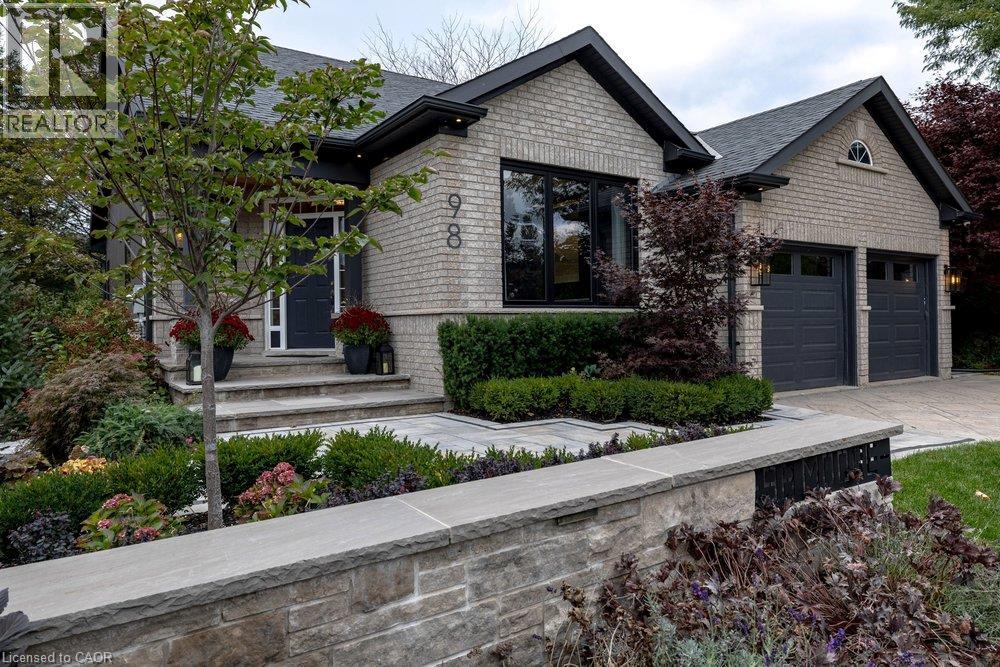
98 Moore Crescent
Ancaster, Ontario
You’ll know it the moment you walk in. This home has been completely reimagined, with a painstaking renovation in 2022 that refined every space, every surface and every detail, creating a home that feels luxurious yet genuinely comfortable to live in. It’s the kind of quality the discerning buyer will notice right away. The main floor primary suite is a private retreat in its own right, offering true single level living with an expanded walk-in closet and a spa inspired ensuite with a freestanding soaking tub and glass shower. Soaring ceilings define the vaulted great room, where an upgraded gas fireplace creates a warm, inviting focal point for quiet evenings or gatherings with friends. The gourmet kitchen is outfitted with professional Thermador appliances, including a 42 refrigerator, induction cooktop, dual wall ovens and a built-in coffee station. In the dining room, a glass enclosed wine wall showcases your collection and sets an elegant tone for every dinner. A custom office with built-in cabinetry completes the main floor. The fully finished lower level is made for entertaining and staying active, with a rec room and wet bar, a full bathroom with glass shower and a professionally designed gym. Thoughtful comforts continue throughout, from heated floors to a professional whole home in-ceiling audio system. Outside, the professionally landscaped grounds become your private resort, with an outdoor kitchen featuring a built-in Napoleon barbecue, a natural gas fire pit and a built-in saltwater hot tub. Key updates include 200 amp electrical, windows and a smart water monitoring system. Every detail has been considered, leaving nothing to do but move in and enjoy. (id:50787)
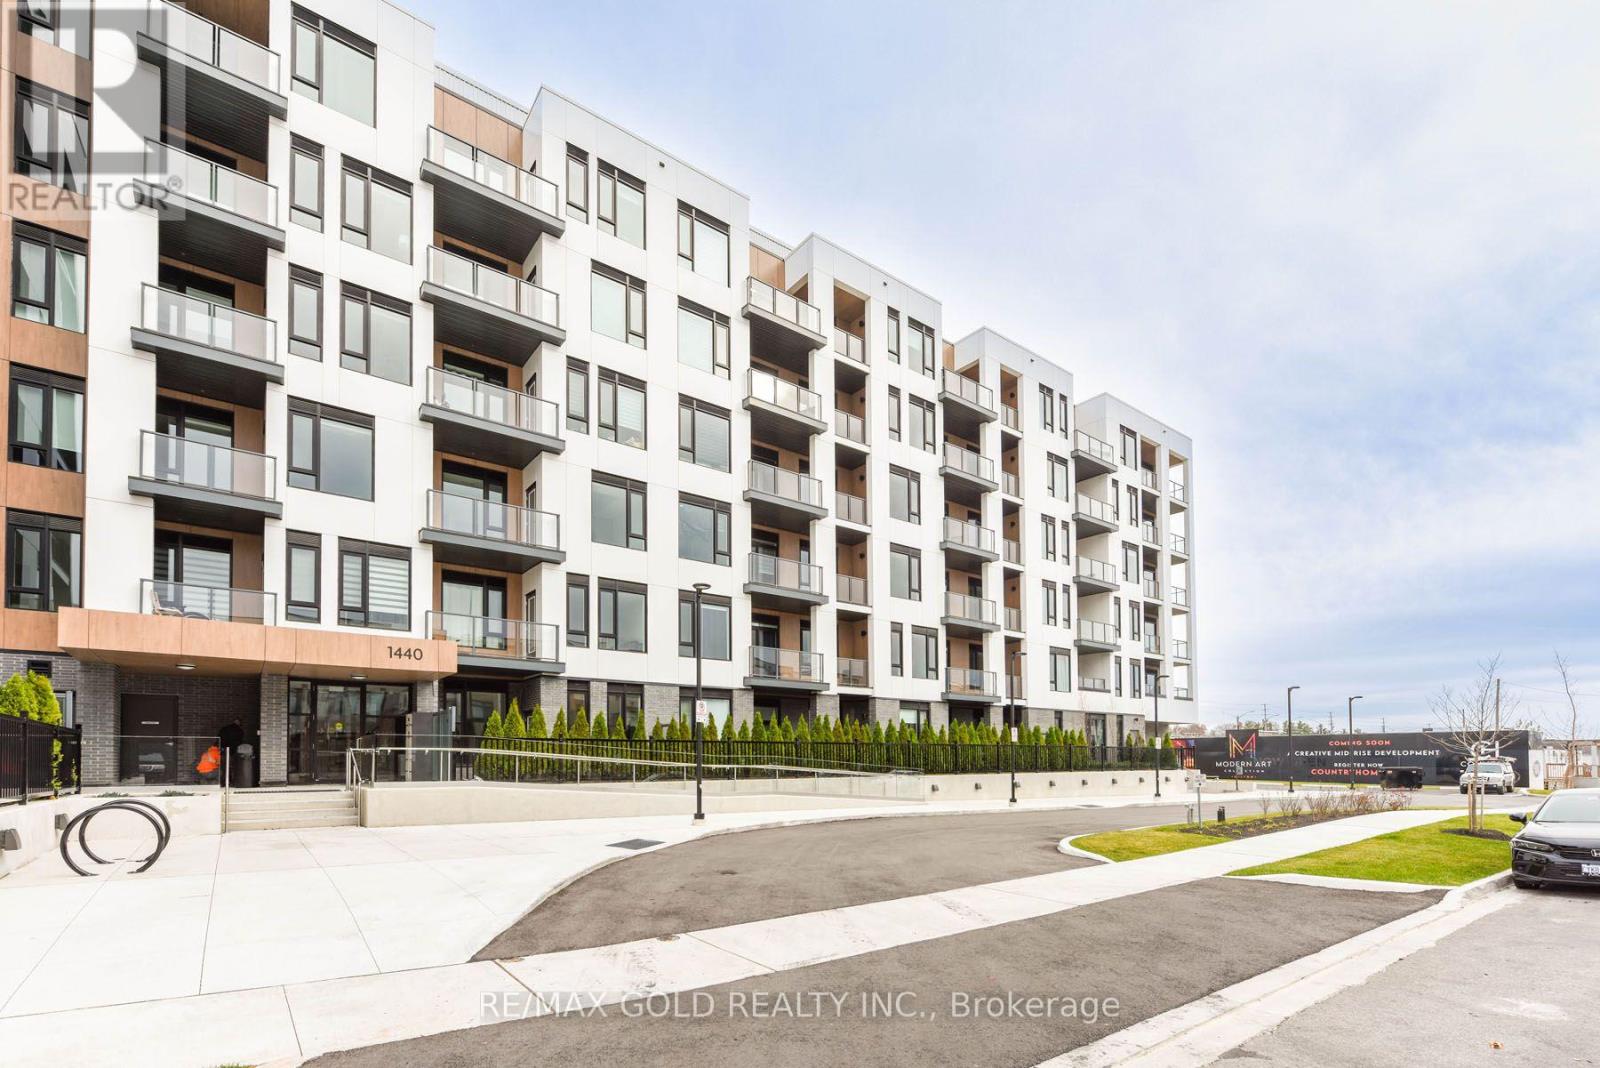
514 - 1440 Clarriage Court
Milton, Ontario
Luxury Living, by Great Gulf MV1 Condos, Corner Unit, Upgraded Unit, 9 Foot Ceilings Very Bright,Lots of Natural light Brand new One of the Largest Unit in the complex, Hughe Balcony Andunobstructed view. 2 Bedrooms, 2 Full Washrooms, 1 Underground Parking and A Locker, Surrounded bynice Landscaping,Featuring 9' Ceilings And Modern open concept Kitchen, With Stainless Steelappliances, with Quartz Counter, Large Windows, Very Bright, Natural Light, Private Balcony, NoCarpet, Laminate Flooring throughout,2nd Parking is Available by paying Monthly $150.00. (id:50787)
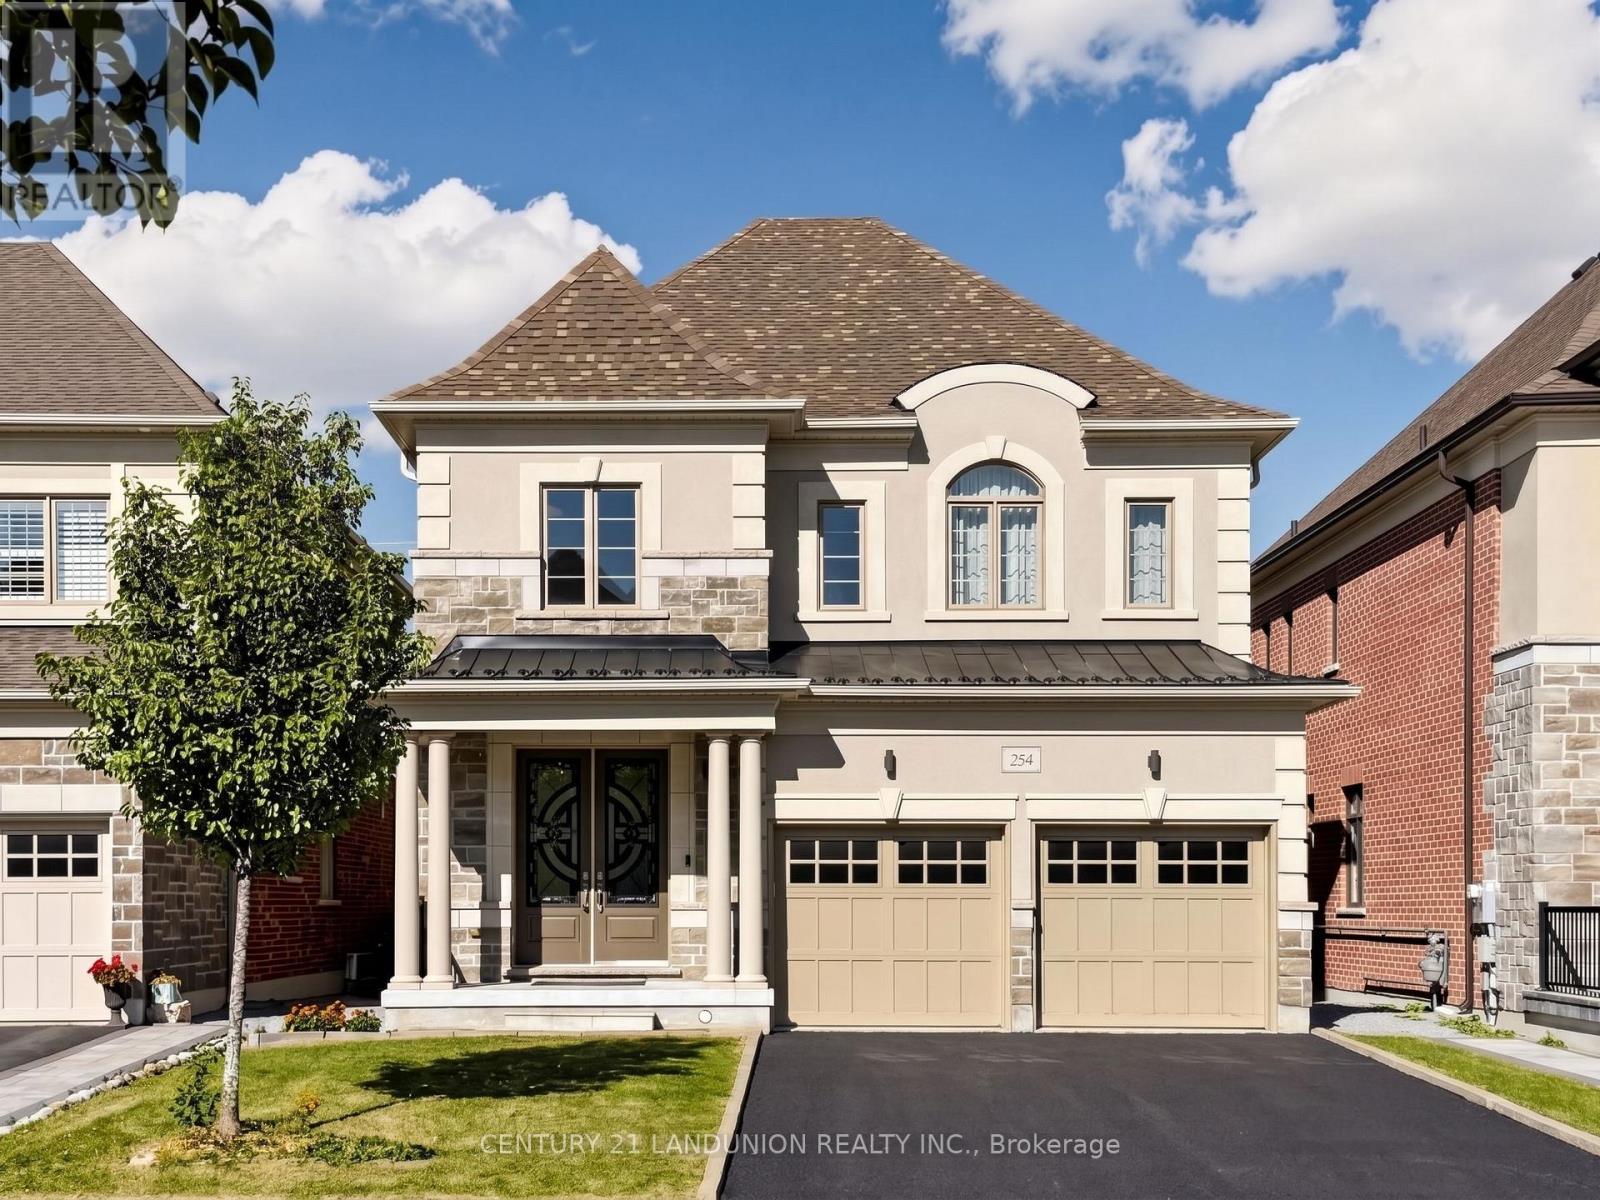
254 Touch Gold Crescent
Aurora, Ontario
Welcome to "Adena Views" in Prestigious Aurora Southeast, Nestled Alongside the Renowned Magna Golf Course! This stunning executive residence offers a perfect blend of modern luxury and timeless elegance in one of Aurora's most sought-after neighborhoods. Original Owner with Less Than 6 Years New! Offering approx. 2,900 SQFT of above-grade luxury living space, situated on an extra-deep premium lot (39.74' x 130.51') with no Sidewalk! Rare & Functional Layout Featuring 4 Spacious Bedrooms - Every Bedroom Has Its Own Ensuite/Semi-Ensuite Access! $$$ Over $Extensively Upgraded with Premium Finishes Throughout $$$! Hardwood floors and bright interior design throughout. Oak staircase with elegant railings. This home boasts an open-concept layout with 10-foot ceilings on the Main Floor, large windows, and abundant natural light. Featuring a dedicated executive office on the main level, perfect for working from home. The upgraded gourmet kitchen is a chef's dream, complete with high-end stainless steel appliances, quartz countertops, a center island, and custom cabinetry. The inviting, open-concept family room features a cozy fireplace, creating the perfect setting for family gatherings. Upstairs, featuring 9 Ft ceilings, the luxurious primary suite offers a spa-inspired retreat with double sinks, a separate glass-enclosed shower, and a large walk-in closet. All the bedrooms have direct access to a washroom. The full, high-ceiling basement provides endless potential for a home theater, gym, or recreation space. Upgraded extra-high Look Out basement windows let abundant neutral light in. Located close to Community Centers, Golf Clubs, Wetlands Park Trail, top-ranked schools (including Dr. GW Williams SS with IB Program), shopping plazas, T&T Supermarket, restaurants, and minutes from Hwy 404 & GO Transit - offering the ultimate combination of luxury, convenience, and lifestyle! Don't Miss it! (id:50787)
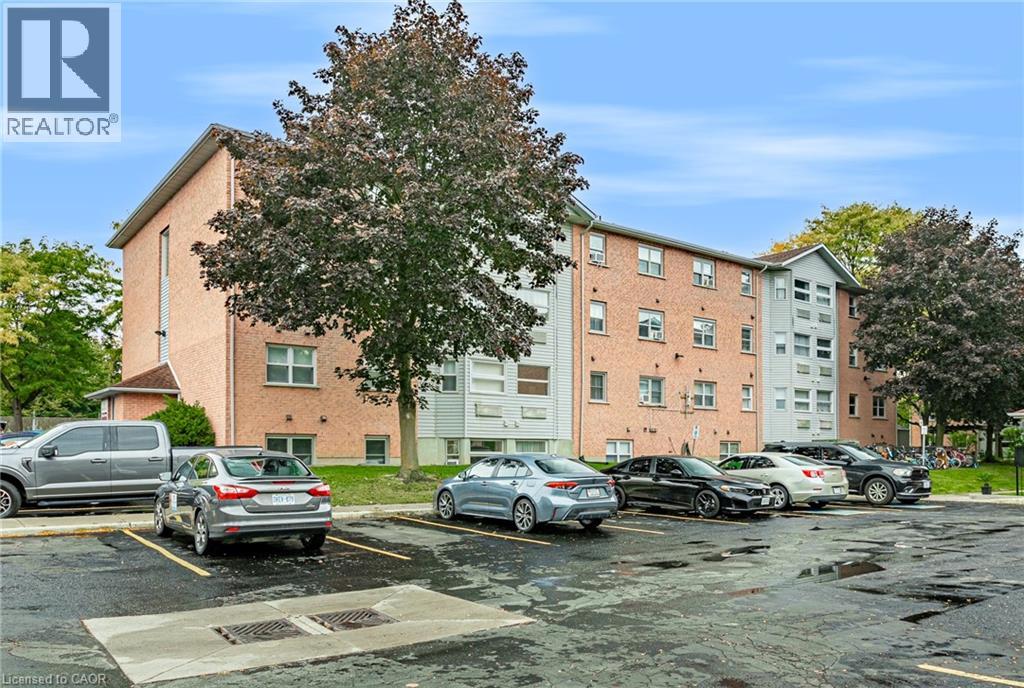
56 Hiawatha Road Unit# 47
Woodstock, Ontario
Affordable, low-maintenance living in this recently renovated and refreshed 2-bedroom, 1-bathroom condo. Move-in ready with a functional layout, this unit features new flooring completed in 2026, stainless steel appliances, in-suite laundry, a 4-piece bathroom, and two comfortable bedrooms. A new stainless steel fridge is currently awaiting delivery. Located on the top floor and positioned as an end unit, you’ll enjoy the added benefit of no neighbours above and only one adjoining unit, offering additional privacy and a quieter living environment. Whether you’re a first-time buyer looking to get into the market, downsizing, or searching for an investment property, this condo offers an affordable and easy-to-maintain option with many of the updates already taken care of. Move in and enjoy! (id:50787)
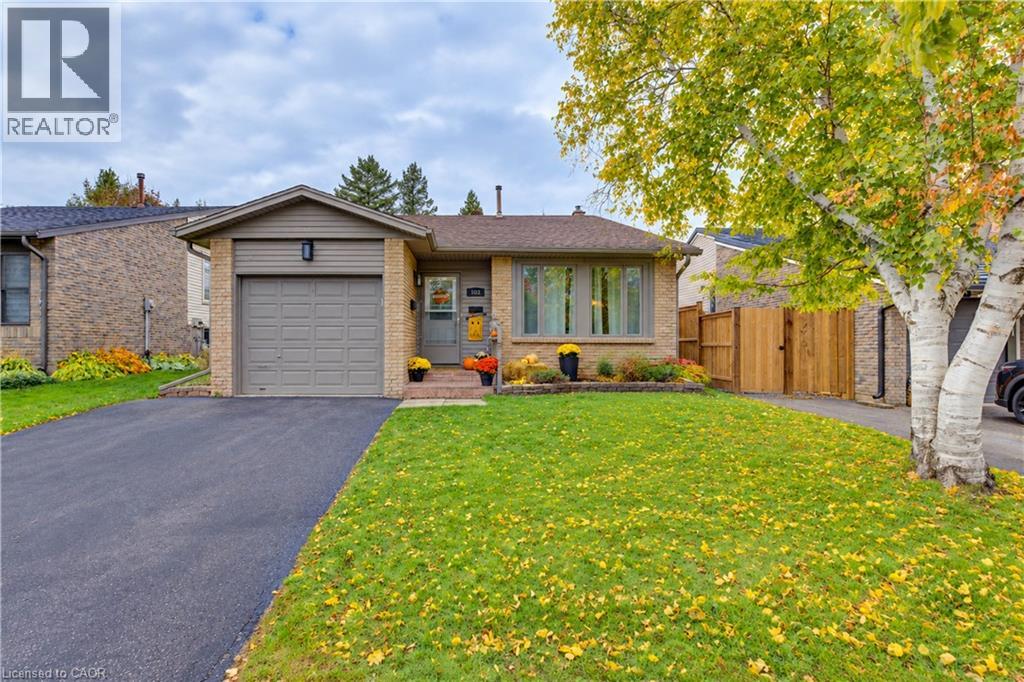
102 Toynbee Crescent
Kitchener, Ontario
A WONDERFUL HOME, A GREAT NEIGHBOURHOOD, AN INCREDIBLE OPPORTUNITY! Opportunities like this are hard to find! Welcome to this charming, well-maintained 3-bedroom, 1.5-bath raised bungalow, offering comfort, versatility, and fantastic value in a neighbourhood you'll love to call home. Whether you're buying your first home, starting a family, or looking to downsize, this is an opportunity worth exploring! Step inside and be welcomed by the bright, airy living room, where gorgeous vaulted ceilings and a large picture window create an inviting sense of space and fill the room with natural light. The adjoining dining area offers the perfect setting for family dinners, entertaining friends, and making memories around the table. The kitchen features a distinctive brick backsplash, a dishwasher, and plenty of room to create an additional eat-in area or add the island you've always wanted. From here, step outside to your own backyard retreat! A quaint deck provides the perfect spot for BBQ prep and casual seating, with steps leading to a spacious, fully fenced backyard offering plenty of privacy and room to garden, play, or simply unwind. Upstairs, you'll find three good-sized bedrooms and a full bathroom, providing comfortable space for family, guests, or a home office. Looking for extra room to relax or entertain? The versatile basement offers even more possibilities, complete with a wet bar, convenient 2-piece bathroom, and wood-burning fireplace. Imagine cozy evenings, movie nights, or gathering with friends in a space you can make your own. And then there's the neighbourhood! Enjoy great neighbours, nearby parks and walking trails, great schools, and convenient access to shopping and public transportation. It's a wonderful place to put down roots and make yourself at home! Comfort, opportunity, and a neighbourhood that's hard to beat — all at a price that makes sense. Come see the possibilities for yourself before this opportunity is gone! (id:50787)
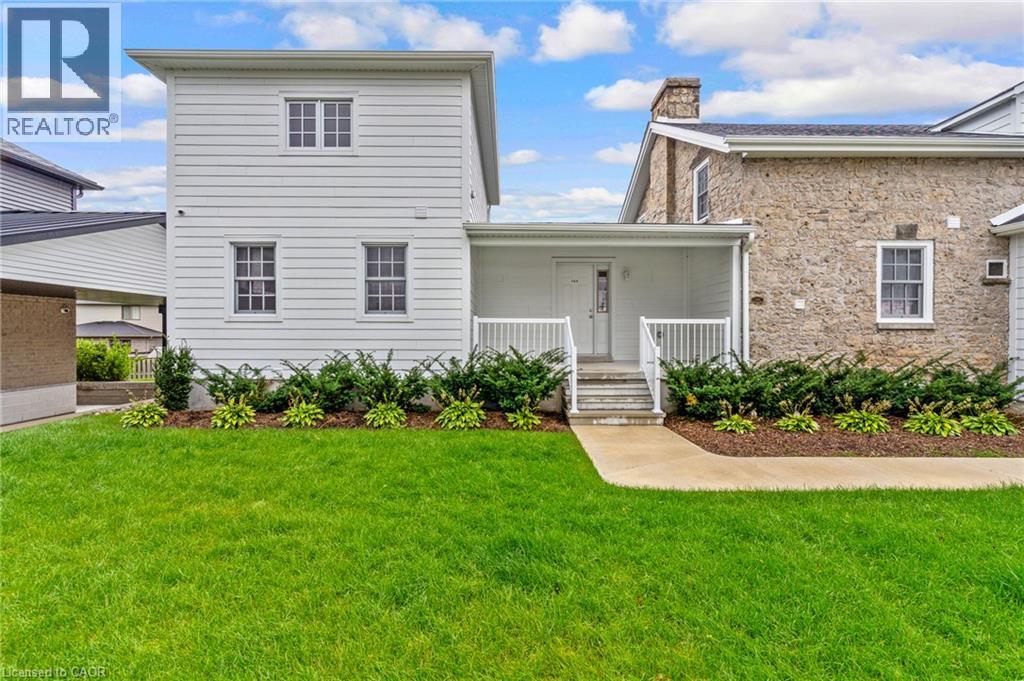
415 Water Street S Unit# 104
Cambridge, Ontario
Welcome to Unit 104 at 415 Water Street South in East Galt. A welcoming two-bedroom, two-bathroom semi-detached home with room to relax, entertain and enjoy the outdoors. A spacious, inviting front porch welcomes you home and leads into a large, open-concept main floor with plenty of flexibility for everyday living. A main-floor bedroom and three-piece bathroom offer added convenience, while the second floor features another bedroom and a four-piece bathroom. The finished basement extends your living space with a generous rec room, ideal for movie nights, hobbies or a comfortable retreat, along with a spacious laundry and storage area. Outside, enjoy a patio for summer dining and an open backyard with room to unwind. With living space across three finished levels, this home offers a comfortable balance of gathering areas and private retreats. Some interior photos have been virtually staged. (id:50787)
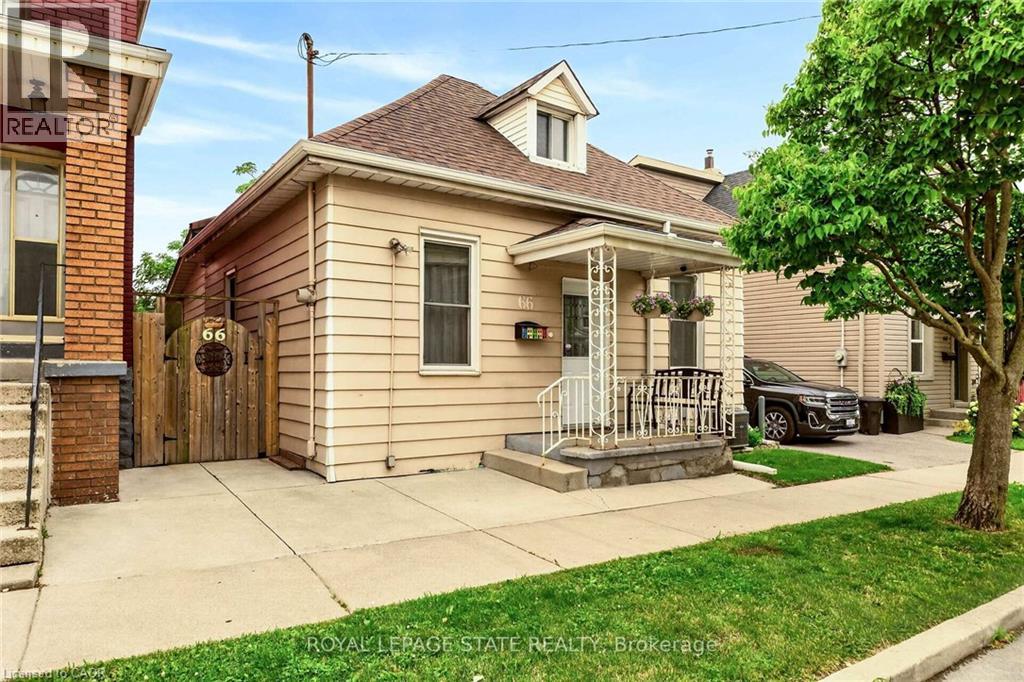
66 Beechwood Avenue
Hamilton, Ontario
The Beechwood Bungalow - where cozy charm meets unforgettable outdoor living! Welcome to 66 Beechwood Ave - a thoughtfully updated 3-bedroom bungalow that's warm, welcoming, and move-in ready. Tastefully renovated over the years with modern finishes, including an updated kitchen, a newly renovated bathroom, and updated flooring throughout - this home offers comfortable, easy living that's ready to enjoy from day one. The real hidden gem of this property though – the backyard! Set on a fully fenced 100-foot deep lot, this outdoor space is ready to become your favourite place to spend time. Whether you're hosting family and friends, firing up the BBQ, watching the game on the mounted outdoor TV, gathering for dinner under the covered patio, looking for space to let kids or pets run around, or simply enjoying a quiet evening outdoors, this backyard offers the perfect setting to relax, entertain, and make lasting memories all season long. Located in Hamilton's Stipley neighbourhood, you'll enjoy easy access to schools, parks, shopping, transit, and everyday amenities, with quick connections to the Red Hill Valley Parkway and the QEW. You're also just minutes from Centre on Barton, Confederation Park, and Hamilton's waterfront, giving you plenty of opportunities to shop, explore, and enjoy the outdoors. Whether you're searching for your first home, looking to simplify with one-floor living, needing more outdoor space, or seeking an investment opportunity, this home offers exceptional value and versatility. Along with its thoughtful updates and incredible backyard, the property presents exciting potential for future basement development, including the possibility of creating a full-height lower level with a separate entrance. It's a home you can enjoy today while exploring the possibilities for tomorrow. (id:50787)
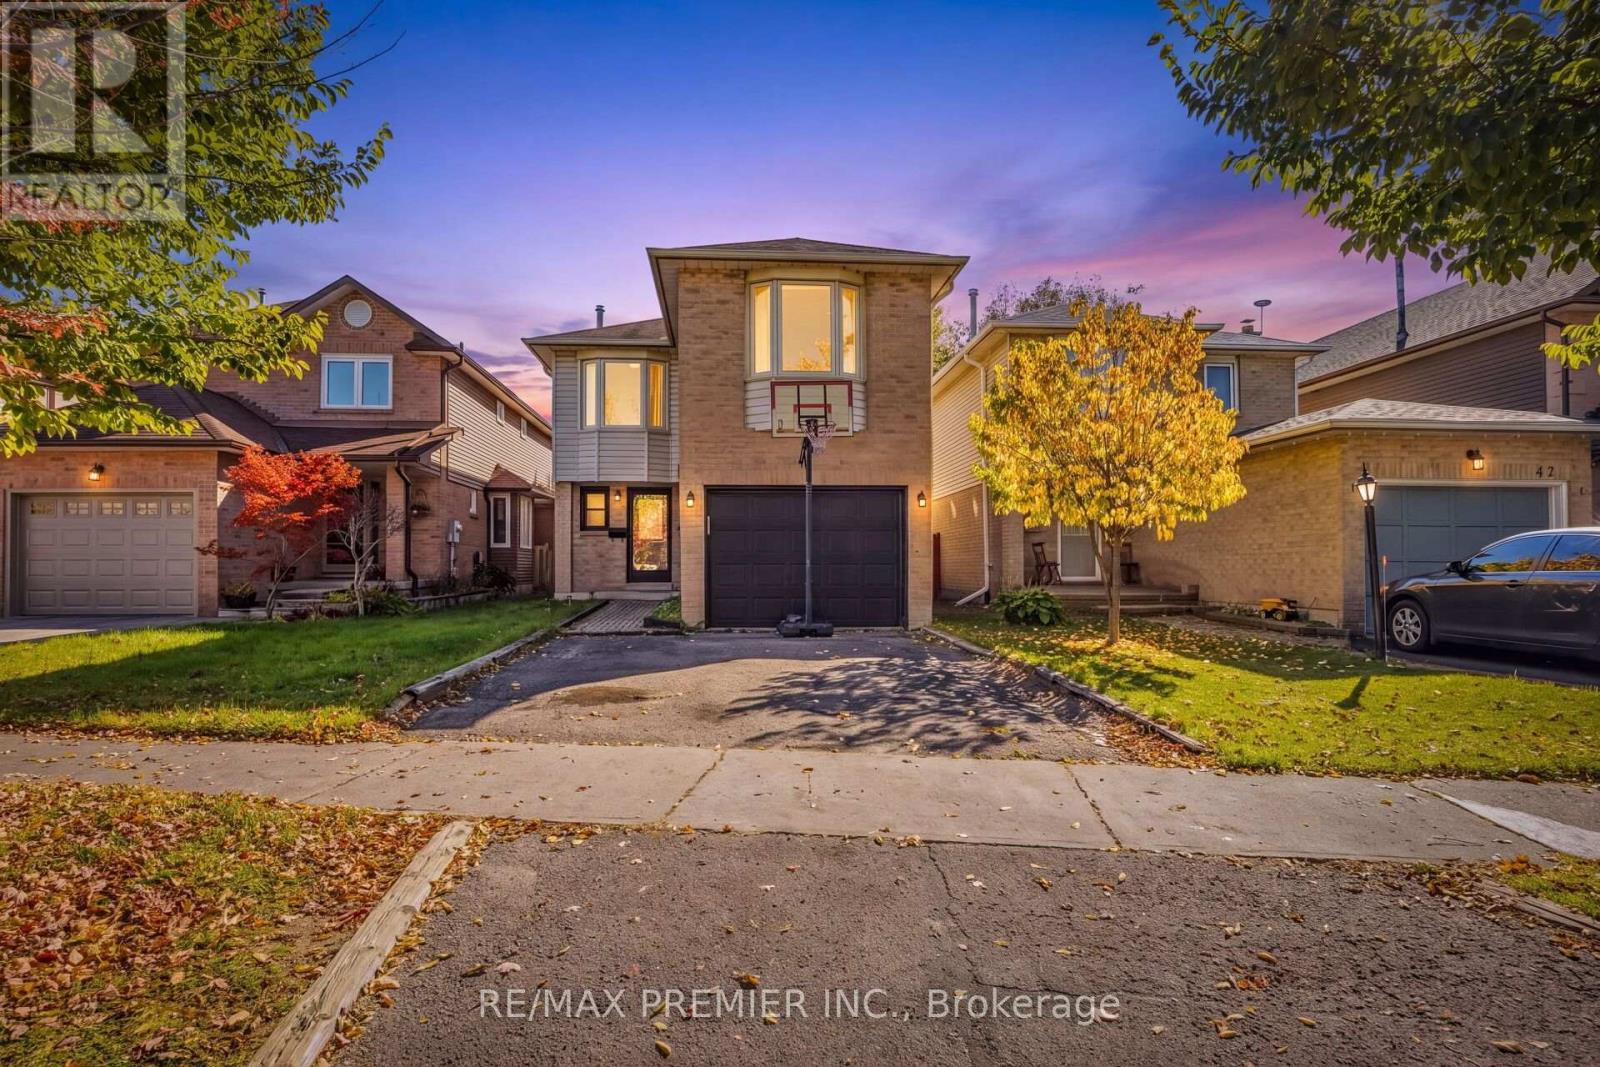
45 Rosebud Avenue
Brampton, Ontario
Bright & Spacious 4 Bedroom detached in a desirable Brampton neighborhood near Main Street and Vodden Street. Offering a spacious layout, comfortable living spaces, and plenty of room for the whole family, this home is an excellent opportunity for families, first-time buyers, or investors. Lovely Centre Hall Welcomes You Through The French Doors To Newly Appointed Living Room With Gas Fireplace, Powder Room on Main Floor & Large Dining Area With W/O to Yard. Spacious Kitchen With Spacious Kitchen Cabinets And Ceramic Backsplash & Floor. Furnace(2024),Air Conditioner (2024).Second Floor has a Four Spacious Bedrooms with Separate Laundry Room as well as 2 full washrooms. Finished basement with Separate Entrance , Living/Dining Room , Bedroom & 4 Pc Bath as well as Washer & Dryer . Fully fenced backyard with a Huge Deck & Much More !!! (id:50787)
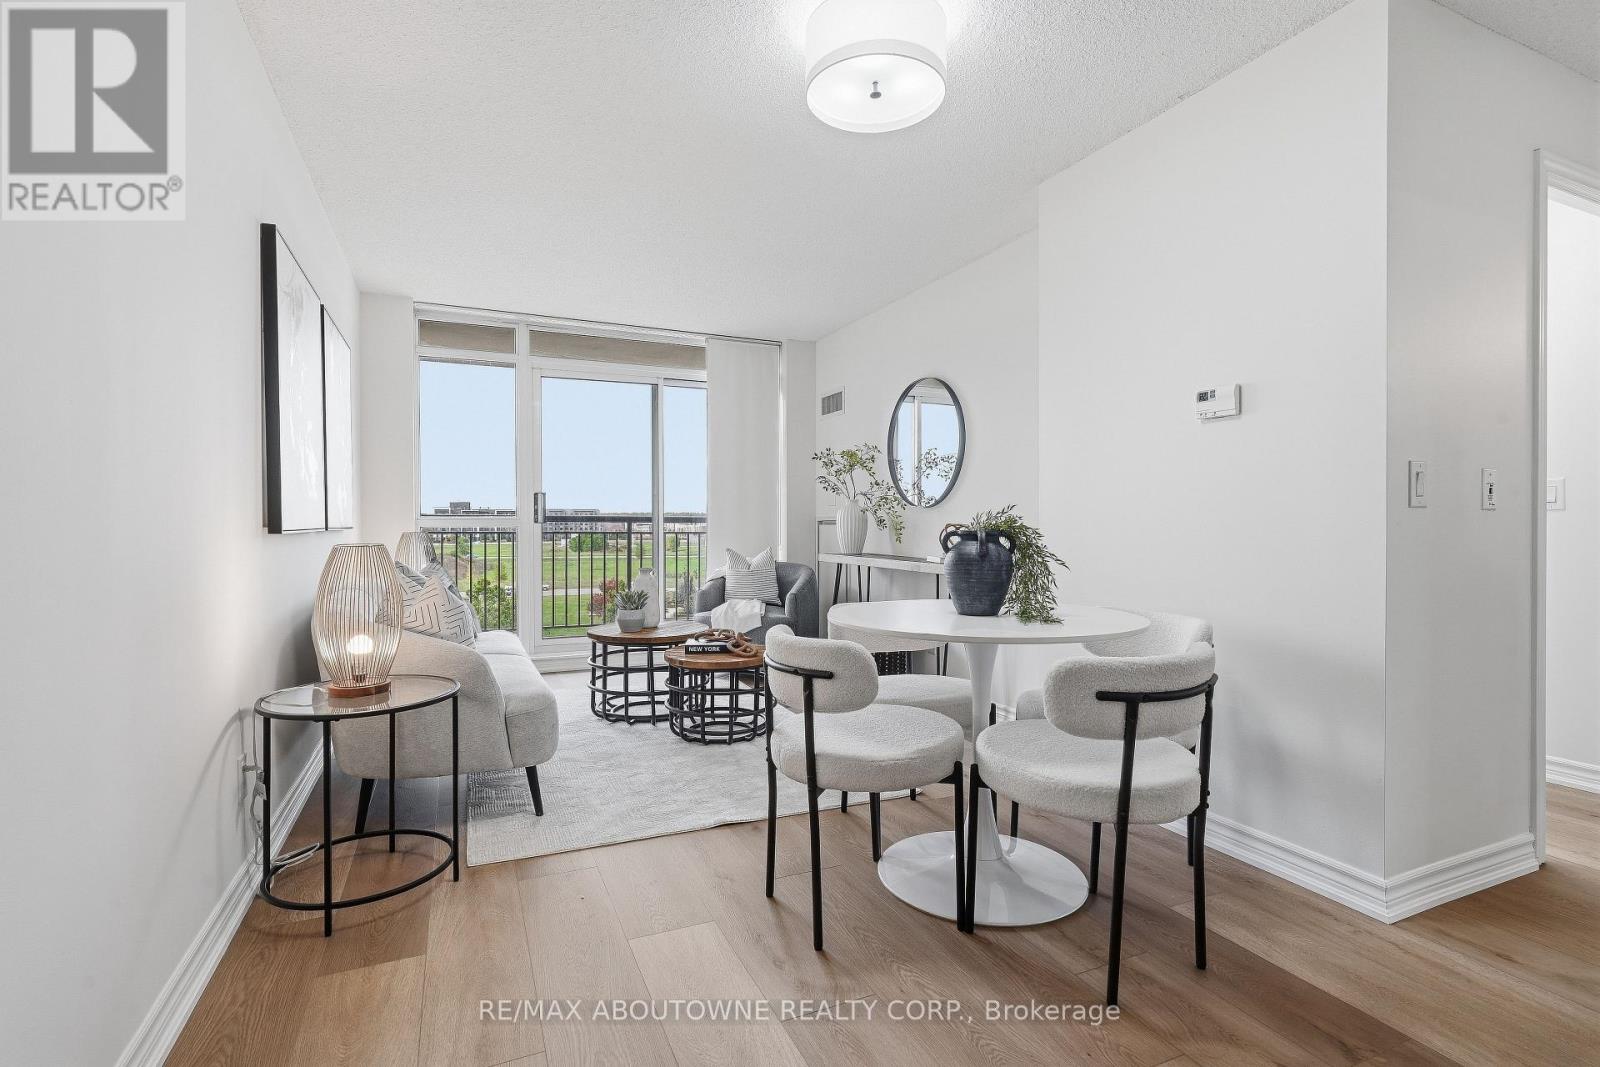
709 - 2391 Central Park Drive
Oakville, Ontario
Breathtaking sunsets from this corner, park-facing, unit with 2 parking. .........The rare 2 parking side-by-side parking spots, offers great value since the new buildings don't have enough. Not only is this convenient but it's also a great investment and potential extra income if you choose to rent out the 2nd spot..........there is no substitute for being a corner unit, featuring unobstructed views of parkland and complete privacy..............large 6x8ft locker is larger than average............minutes walk of the new Oakville Hub ..............everything is at your finger tips at Dundas and Trafalgar, including GO terminal hub, shops, trails, dog park, and the main Halton Police Headquarters making this one of the safest areas in the province............great amenities and superintendent. Includes gym with several treadmills and weights, party room, sauna, outdoor pool and BBQ area, and media room offers great work-from-home facility...................move-in-ready with lots of upgrades inlcluding updated kitchen cabinetry, new stove, new dishwasher, new flooring...... Steps to sheridan Colledge, great restaurants, excellent cafes, walkmart, LCBO, easy access to the Oakville Go train and a 27 acre park with trees, ponds, and trails. (id:50787)
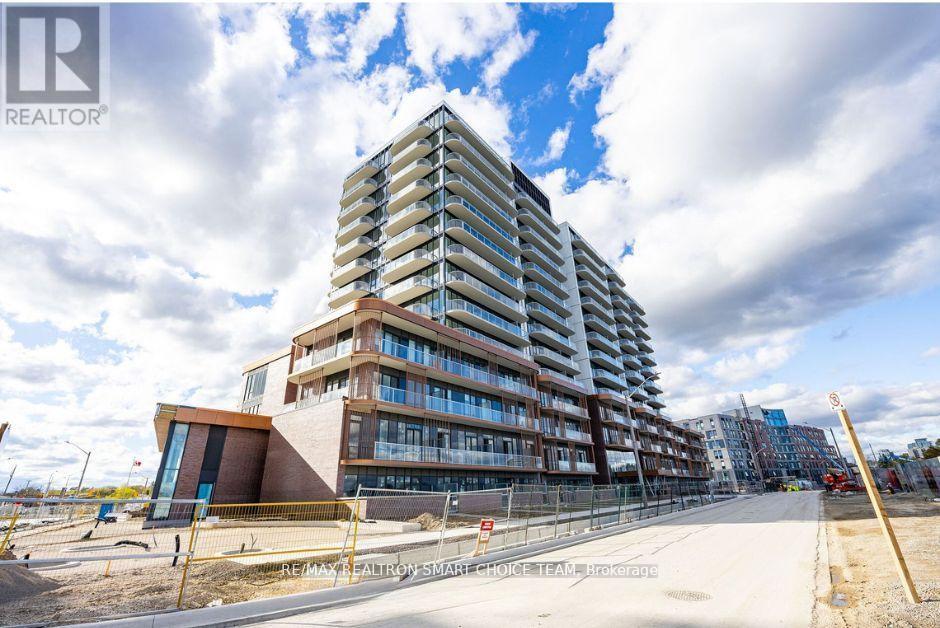
1316 - 220 Missinnihe Way
Mississauga, Ontario
Welcome To 220 Missinnihe Way In Mississauga's Vibrant Port Credit Neighbourhood. This 1-Bedroom, One-Bathroom Unit Offers Stylish, Open-Concept Living With Modern Finishes. The Suite Features A Well-Appointed Kitchen With Integrated Or Stainless-Steel Appliances, A Living Area With Generous Windows To Maximize Natural Light, And A Primary Bedroom With Balcony. A Designated Underground Parking Space Is Included For Your Vehicle Along With A Locker. Residents Of This Address Enjoy Access To Resort-Style Amenities. The Building Offers A 24-Hour Concierge Service, A Fitness Centre And Yoga/Stretch Studio, Party/Lounge Rooms And A Co-Working Space For Remote Work Or Study, Pet Spa, Secure Bike Storage And Visitor Parking. A Convenient ***COMPLIMENTARY SHUTTLE SERVICE*** To The Nearby GO Station Is Provided, Enhancing Transit Access. Positioned Steps From Lake Ontario, The Community Surrounding 220 Missinnihe Way Provides An Appealing Mix Of Scenery And Urban Convenience. Residents Can Stroll Along Waterfront Trails Or Through Landscaped Green Spaces, And Enjoy Immediate Proximity To Retail Amenities Including Grocery Stores, Pharmacies, Boutique Shops, Cafes And Restaurants. Transit Options Are Strong, With The Nearby Port Credit GO Station Providing Rail Access And The Building's Shuttle Service Offering An Additional Commuting Route. (id:50787)
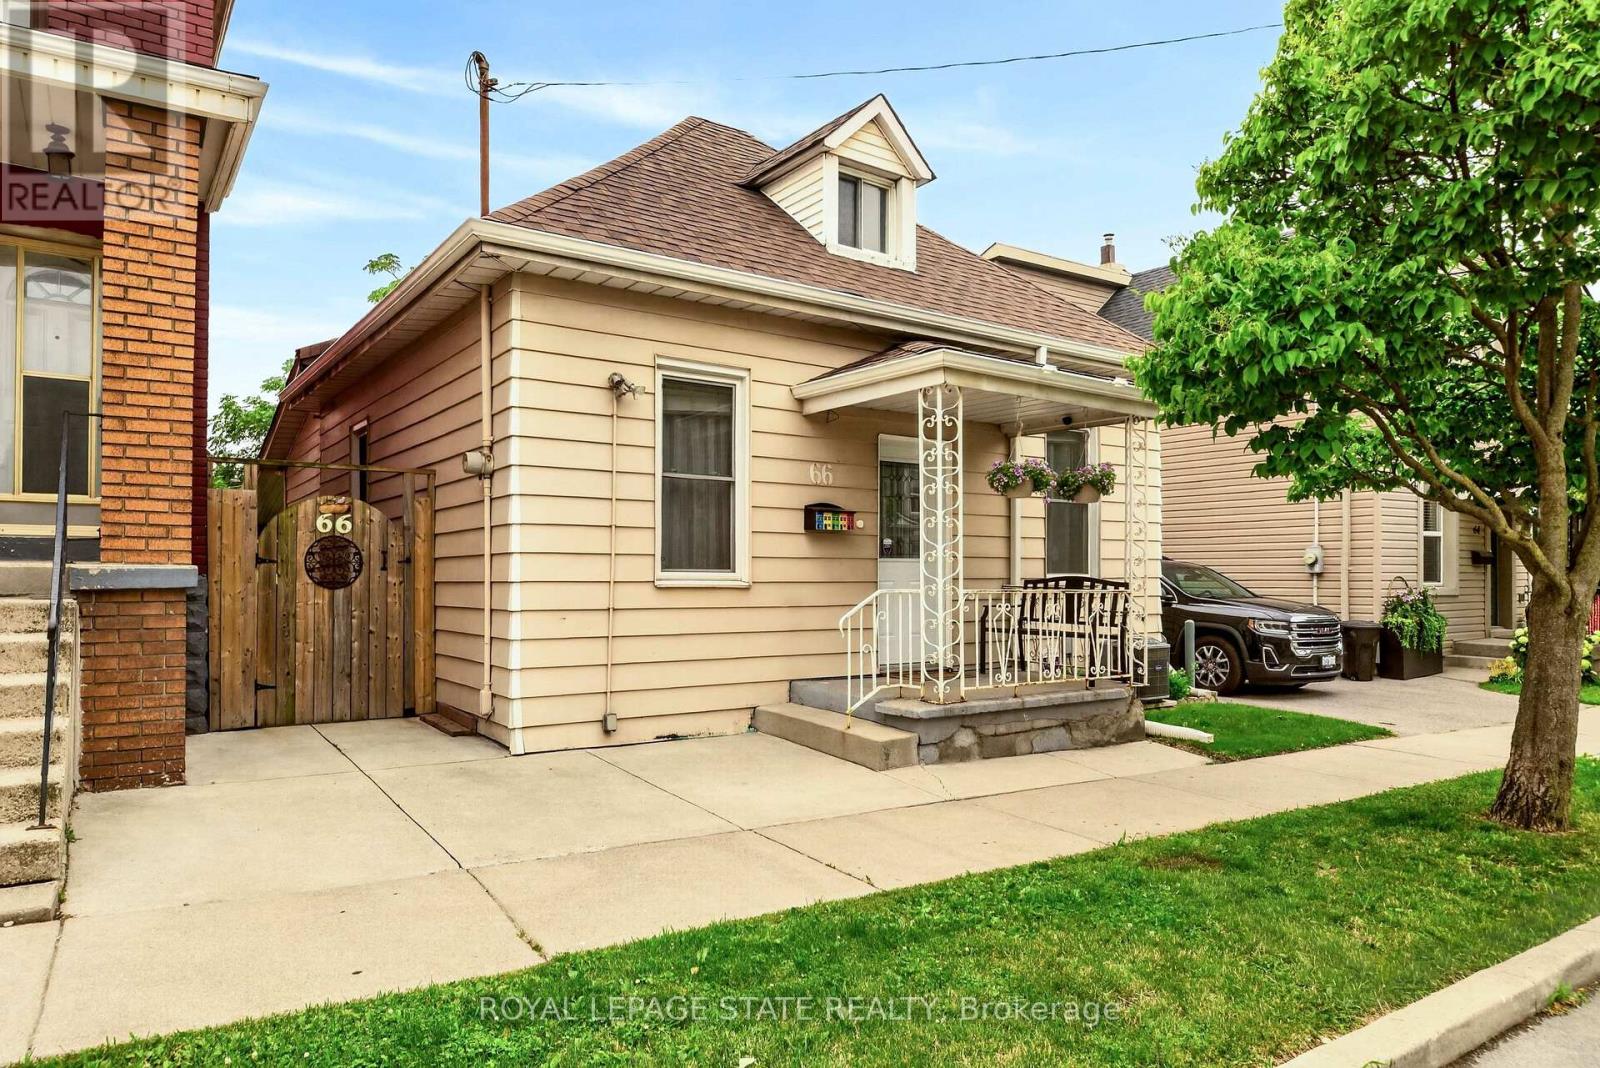
66 Beechwood Avenue
Hamilton, Ontario
The Beechwood Bungalow - where cozy charm meets unforgettable outdoor living! Welcome to 66 Beechwood Ave - a thoughtfully updated 3-bedroom bungalow that's warm, welcoming, and move-in ready. Tastefully renovated over the years with modern finishes, including an updated kitchen, a newly renovated bathroom, and updated flooring throughout - this home offers comfortable, easy living that's ready to enjoy from day one. The real hidden gem of this property though - the backyard! Set on a fully fenced 100-foot deep lot, this outdoor space is ready to become your favourite place to spend time. Whether you're hosting family and friends, firing up the BBQ, watching the game on the mounted outdoor TV, gathering for dinner under the covered patio, looking for space to let kids or pets run around, or simply enjoying a quiet evening outdoors, this backyard offers the perfect setting to relax, entertain, and make lasting memories all season long. Located in Hamilton's Stipley neighbourhood, you'll enjoy easy access to schools, parks, shopping, transit, and everyday amenities, with quick connections to the Red Hill Valley Parkway and the QEW. You're also just minutes from Centre on Barton, Confederation Park, and Hamilton's waterfront, giving you plenty of opportunities to shop, explore, and enjoy the outdoors. Whether you're searching for your first home, looking to simplify with one-floor living, needing more outdoor space, or seeking an investment opportunity, this home offers exceptional value and versatility. Along with its thoughtful updates and incredible backyard, the property presents exciting potential for future basement development, including the possibility of creating a full-height lower level with a separate entrance. It's a home you can enjoy today while exploring the possibilities for tomorrow. (id:50787)
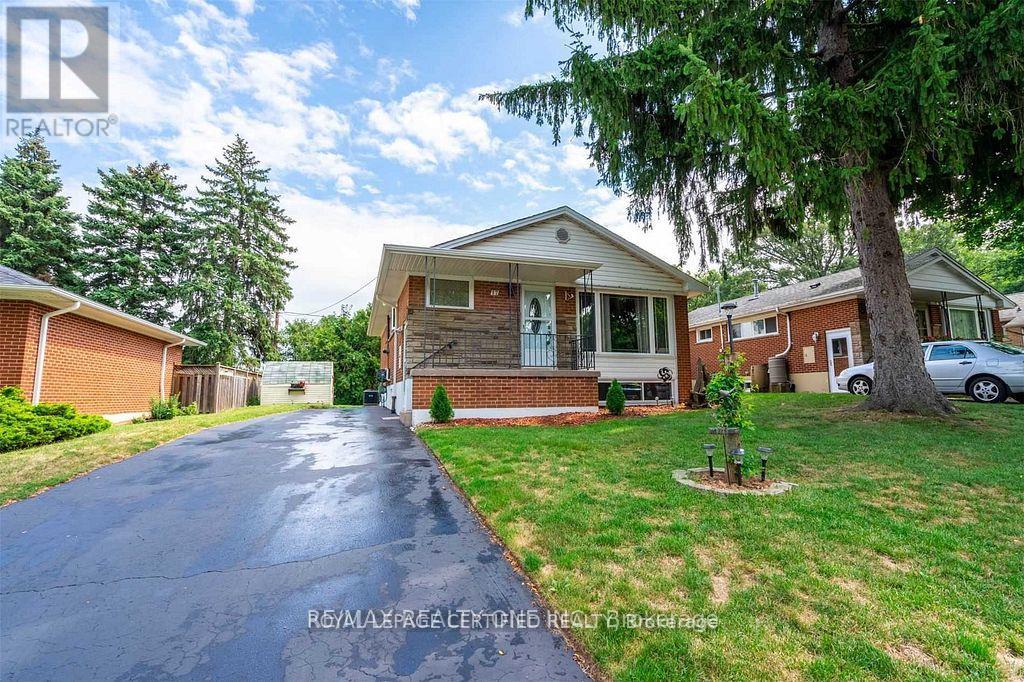
17 Carwyn Crescent
Hamilton, Ontario
Welcome to this 3-bedroom brick bungalow with great curb appeal. It features hardwood floors throughout the main level. Sliding door in the third bedroom opens to a deck and the backyard. Separate side entrance to the finished basement with an in law suite. Excellent location, within walking distance to parks, schools, amenities, and McMaster University. (id:50787)