
247 Shirley Drive Richmond Hill, Ontario L4S 1T9


$1,050,000
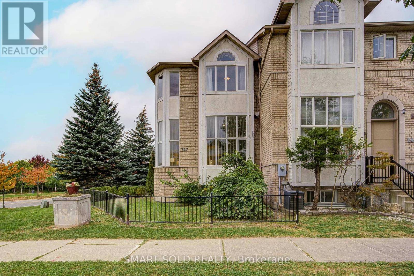
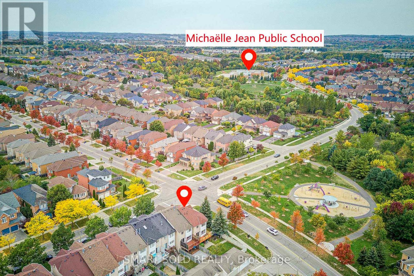
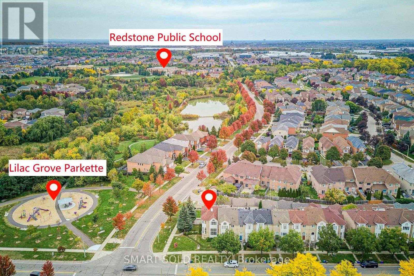
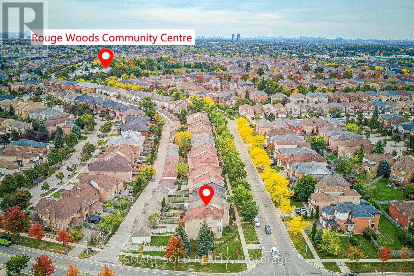
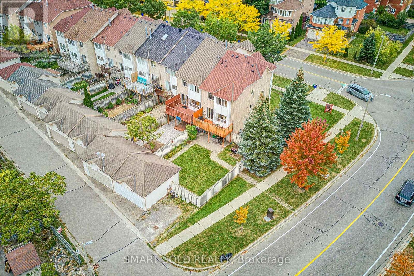
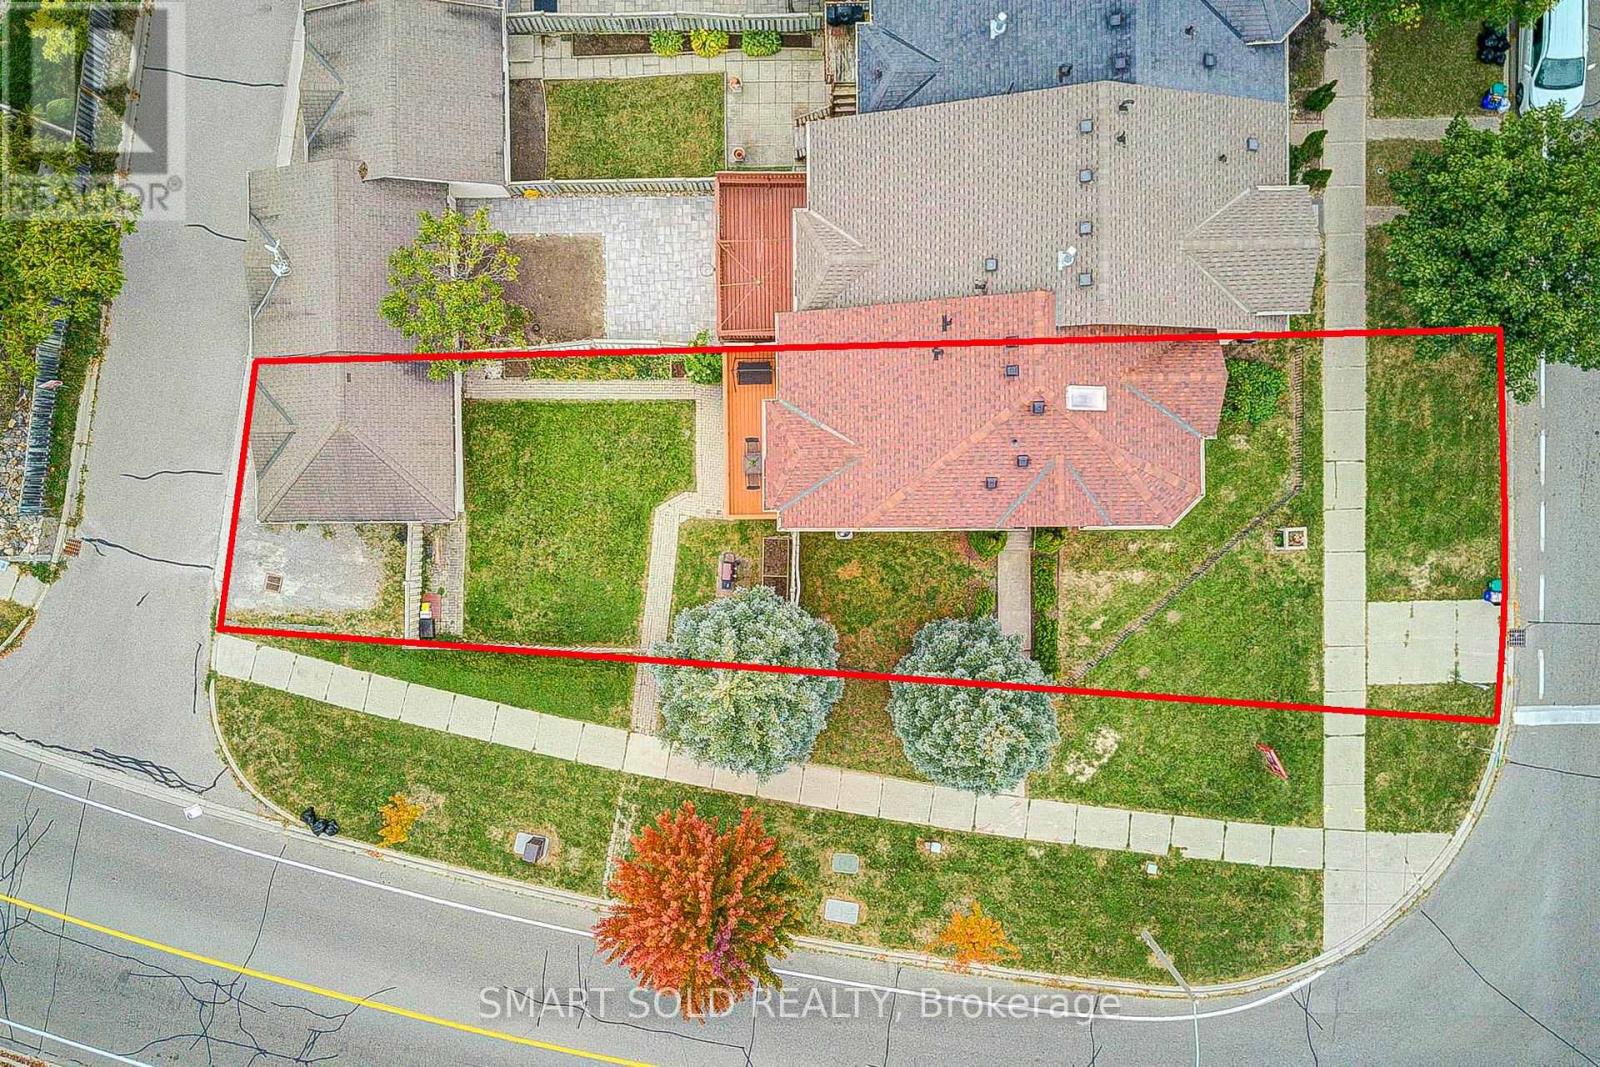
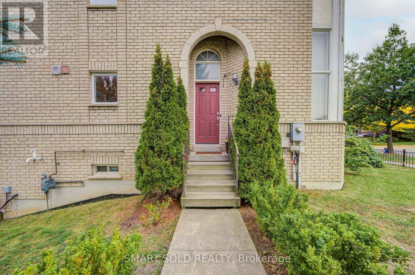
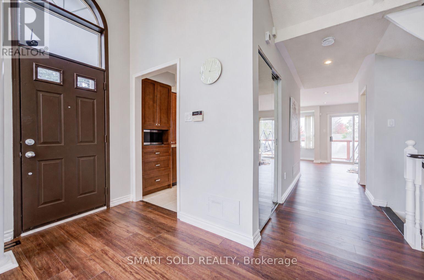
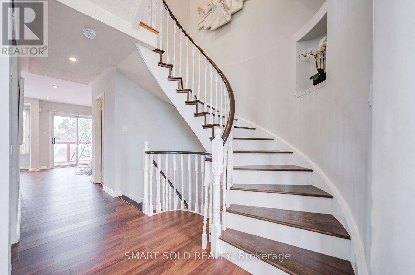
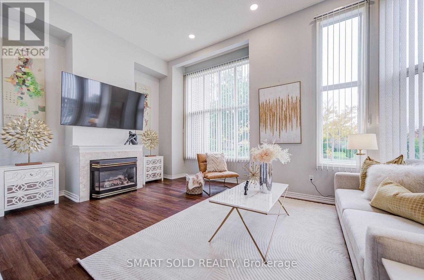
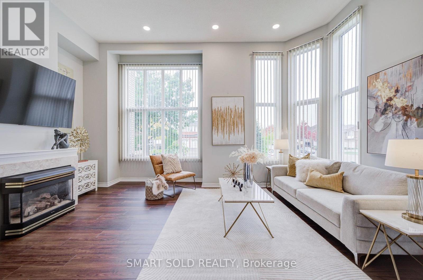
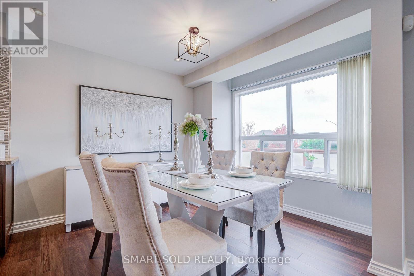
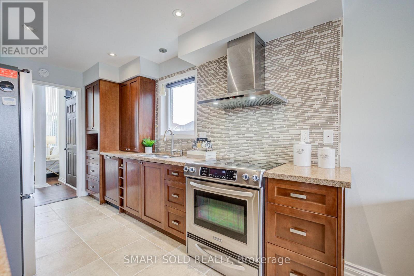
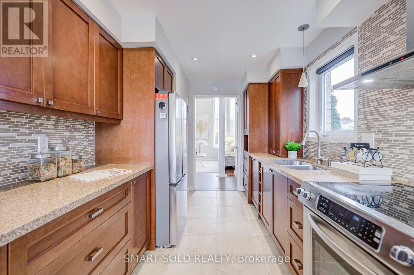
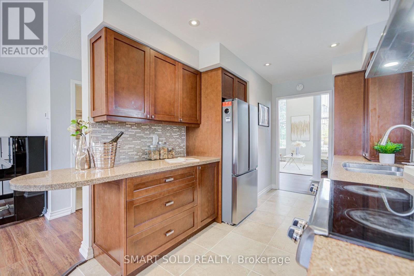
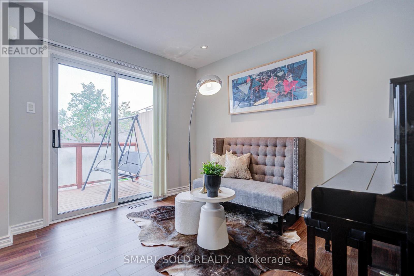
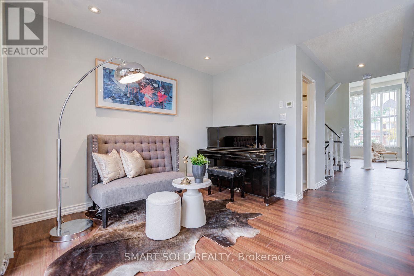
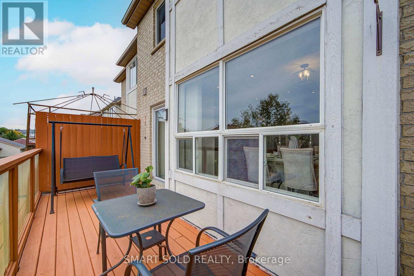
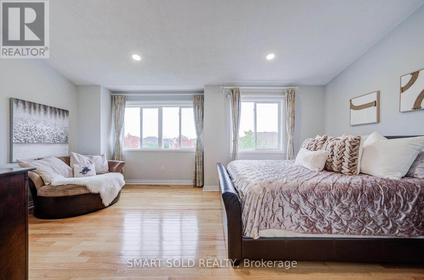
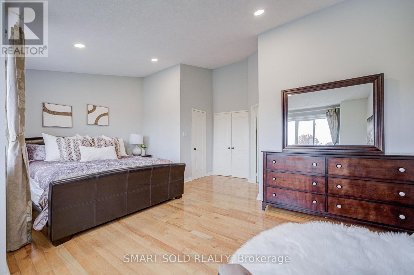
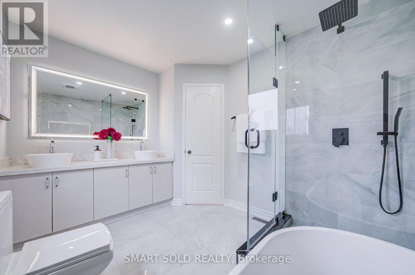
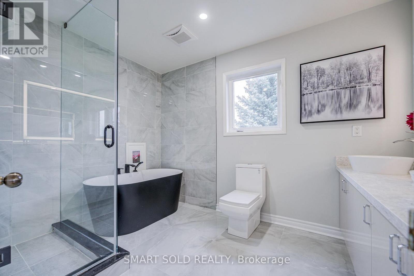
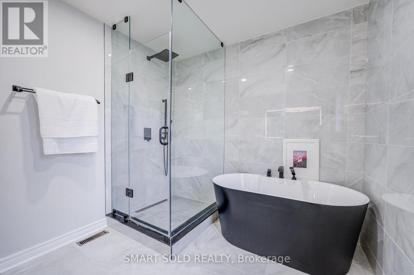
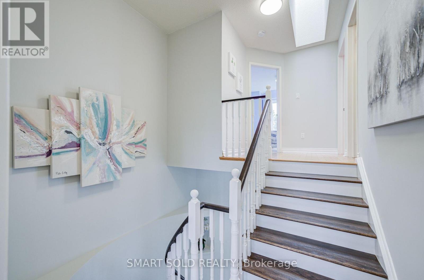
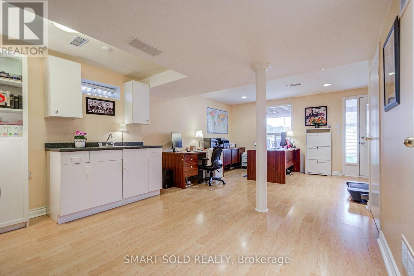
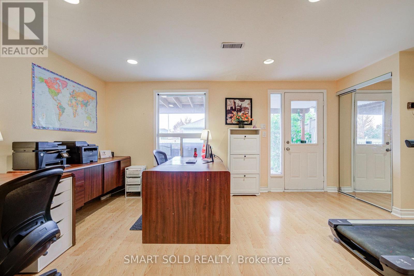
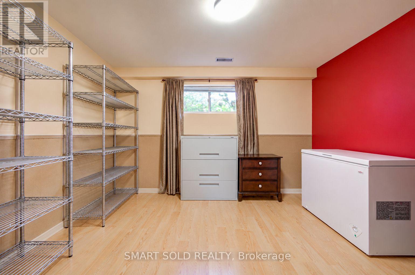
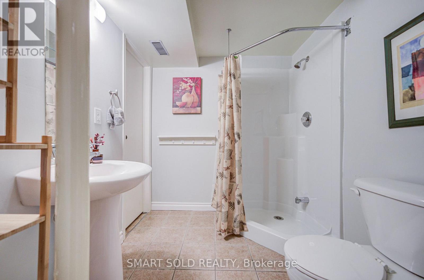
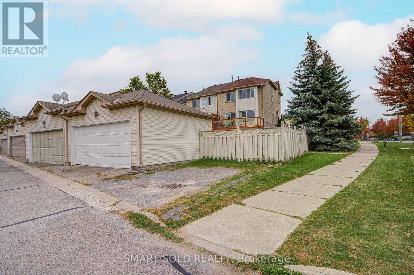
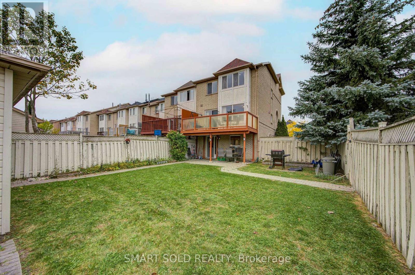
Exceptional Corner Freehold Townhome In Sought-After Bayview S.S. (Ib) & Richmond Rose P.S. School District, Featuring Walk-Out Basement With Separate Street Access, Three-Side Exposure, Clear Views & Skylight. Double Garage+2 Parking On Driveway. Sun-Filled Living Room With 12-Ft Ceiling, Brand New Flooring On Main & Grand Curved Staircase(2021). Kitchen With S/S Appliances, Backsplash, Granite Coutertops & W/O To Deck. The General Sized Primary Suite Features Cathedral Ceiling & 5-Piece Ensuite(2021). Finished Walk-Out Basement Offers A Huge Rec Room With Sink, Bedroom & 3 Pc Bathroom. Conveniently Located In The Heart Of Rouge Woods: 20 Mins Walk To Bayview S.S, 10 Mins Walk To Richmond Rose P.S., Michaëlle Jean P.S.& Community Centre. 4-8 Mins Drive To Hwy 404, Costco, Walmart, Richmond Green Sports Centre, Banks And Everyday Shopping At Nearby Leslie, Elgin Mills Plazas & All Amenities. (id:50787)
Open House
This property has open houses!
2:00 pm
Ends at:4:00 pm
2:00 pm
Ends at:4:00 pm
Property Details
| MLS® Number | N13846464 |
| Property Type | Single Family |
| Community Name | Rouge Woods |
| Equipment Type | Water Heater |
| Features | Carpet Free |
| Parking Space Total | 4 |
| Rental Equipment Type | Water Heater |
Building
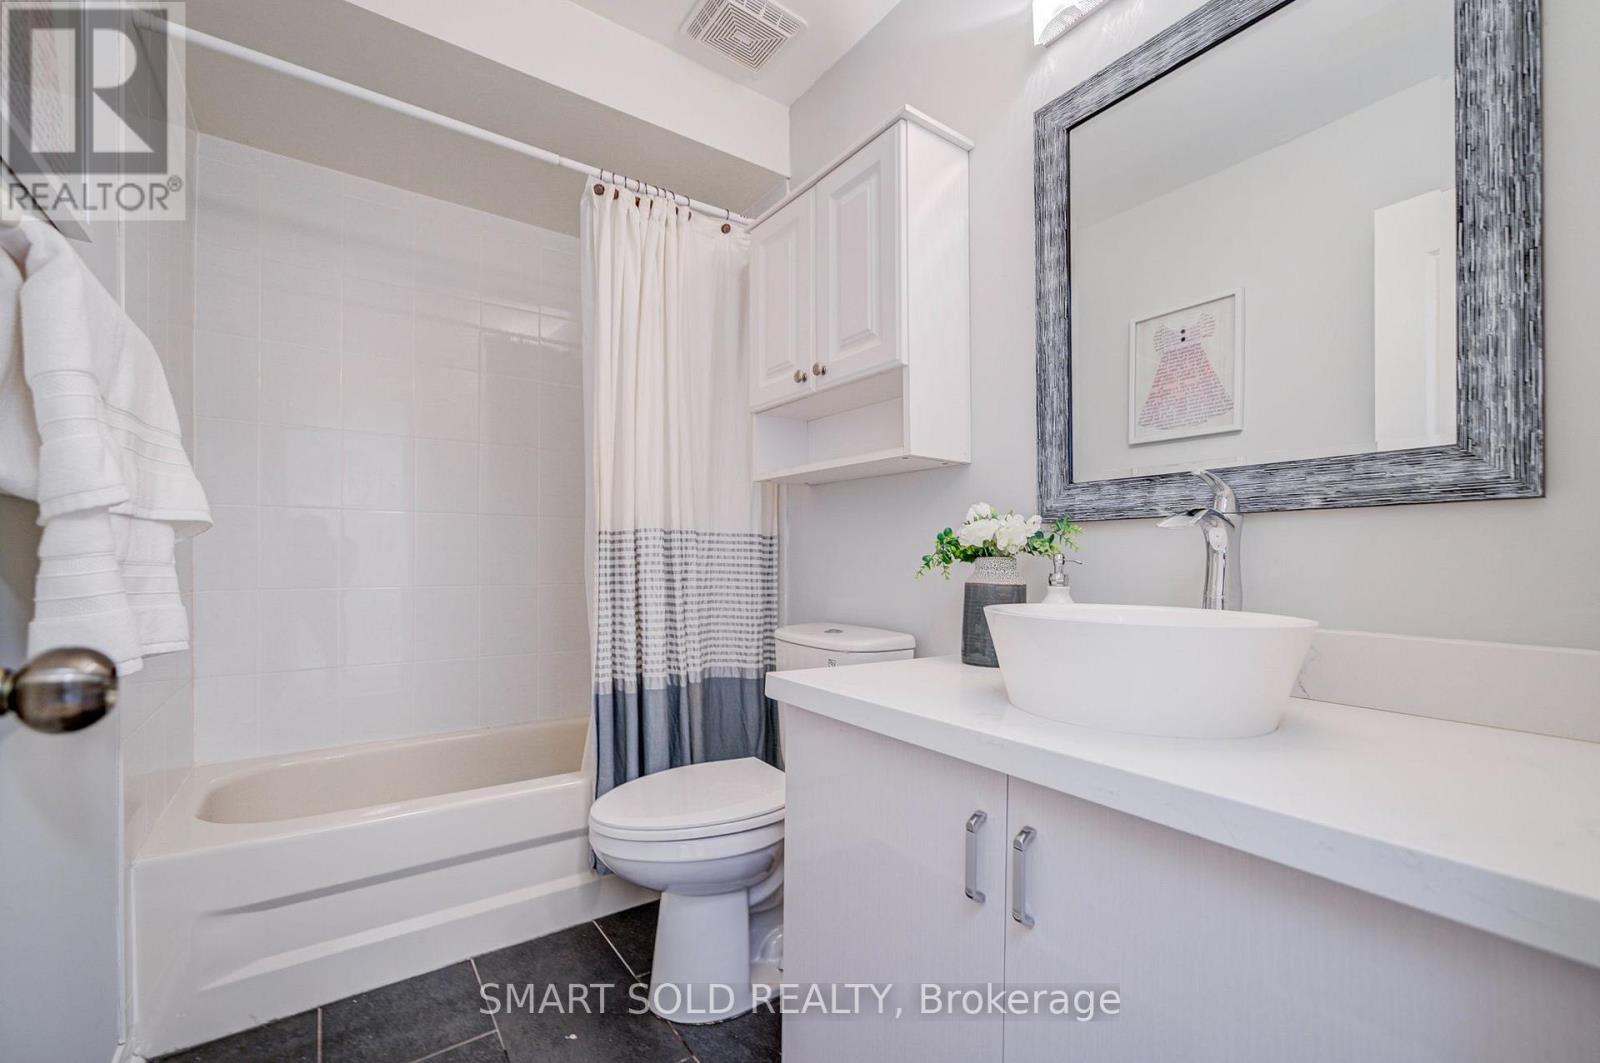
| Bathroom Total | 4 |
| Bedrooms Above Ground | 3 |
| Bedrooms Below Ground | 1 |
| Bedrooms Total | 4 |
| Appliances | Dryer, Freezer, Hood Fan, Stove, Washer, Window Coverings, Refrigerator |
| Basement Development | Finished |
| Basement Features | Walk Out, Separate Entrance |
| Basement Type | N/a (finished), N/a |
| Construction Style Attachment | Attached |
| Cooling Type | Central Air Conditioning |
| Exterior Finish | Brick |
| Fireplace Present | Yes |
| Flooring Type | Laminate, Ceramic, Hardwood |
| Foundation Type | Concrete |
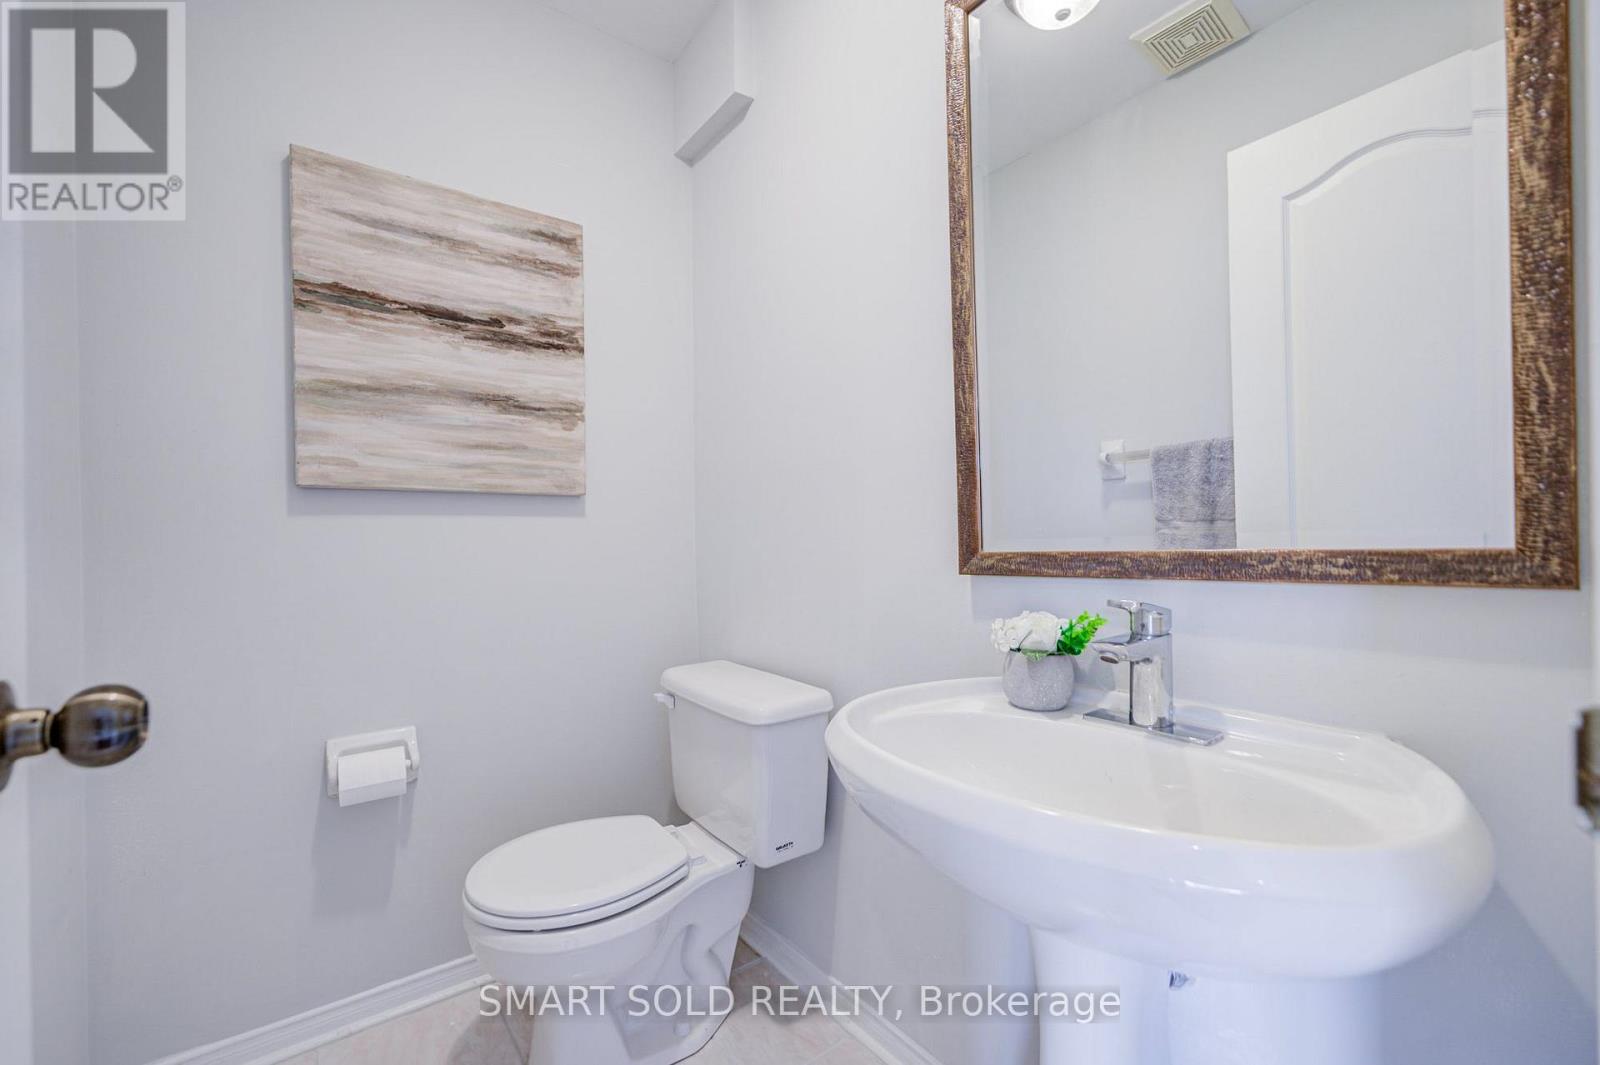
| Half Bath Total | 1 |
| Heating Fuel | Natural Gas |
| Heating Type | Forced Air |
| Stories Total | 2 |
| Size Interior | 1,500 - 2,000 Sqft |
| Type | Row / Townhouse |
| Utility Water | Municipal Water |
Parking
| Detached Garage | |
| Garage |
Land
| Acreage | No |
| Sewer | Sanitary Sewer |
| Size Depth | 145 Ft ,4 In |
| Size Frontage | 22 Ft ,7 In |
| Size Irregular | 22.6 X 145.4 Ft |
| Size Total Text | 22.6 X 145.4 Ft |
Rooms
| Level | Type | Length | Width | Dimensions |
|---|---|---|---|---|
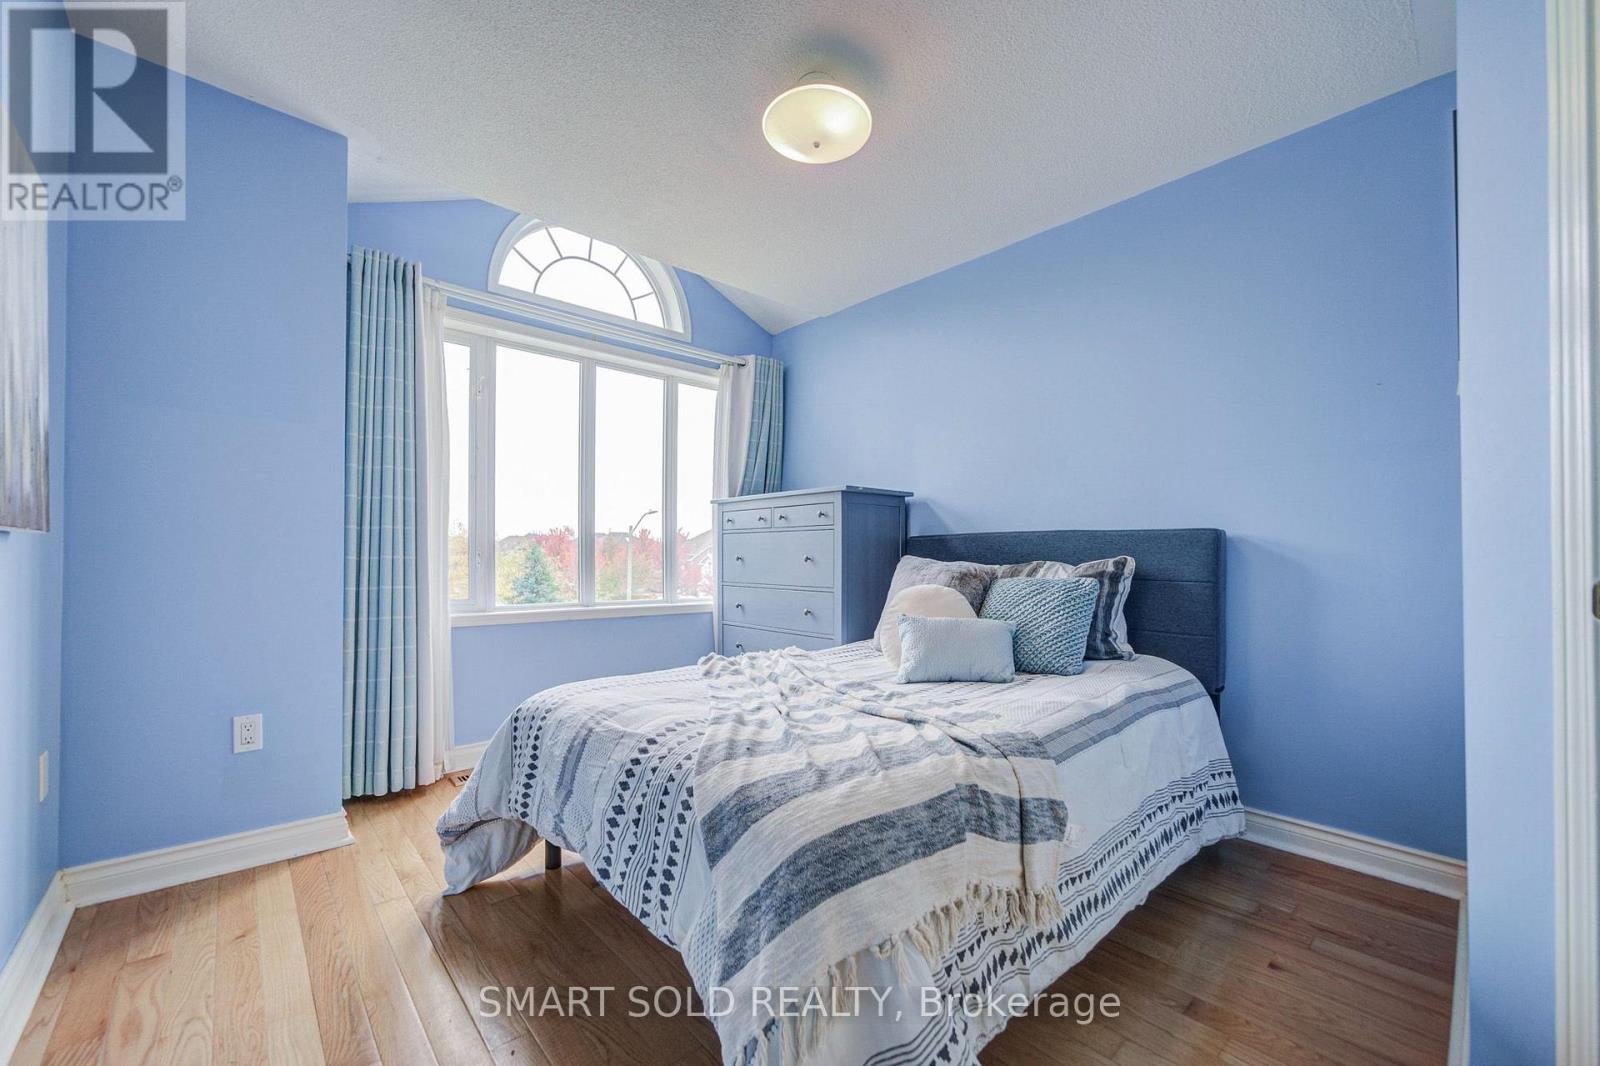
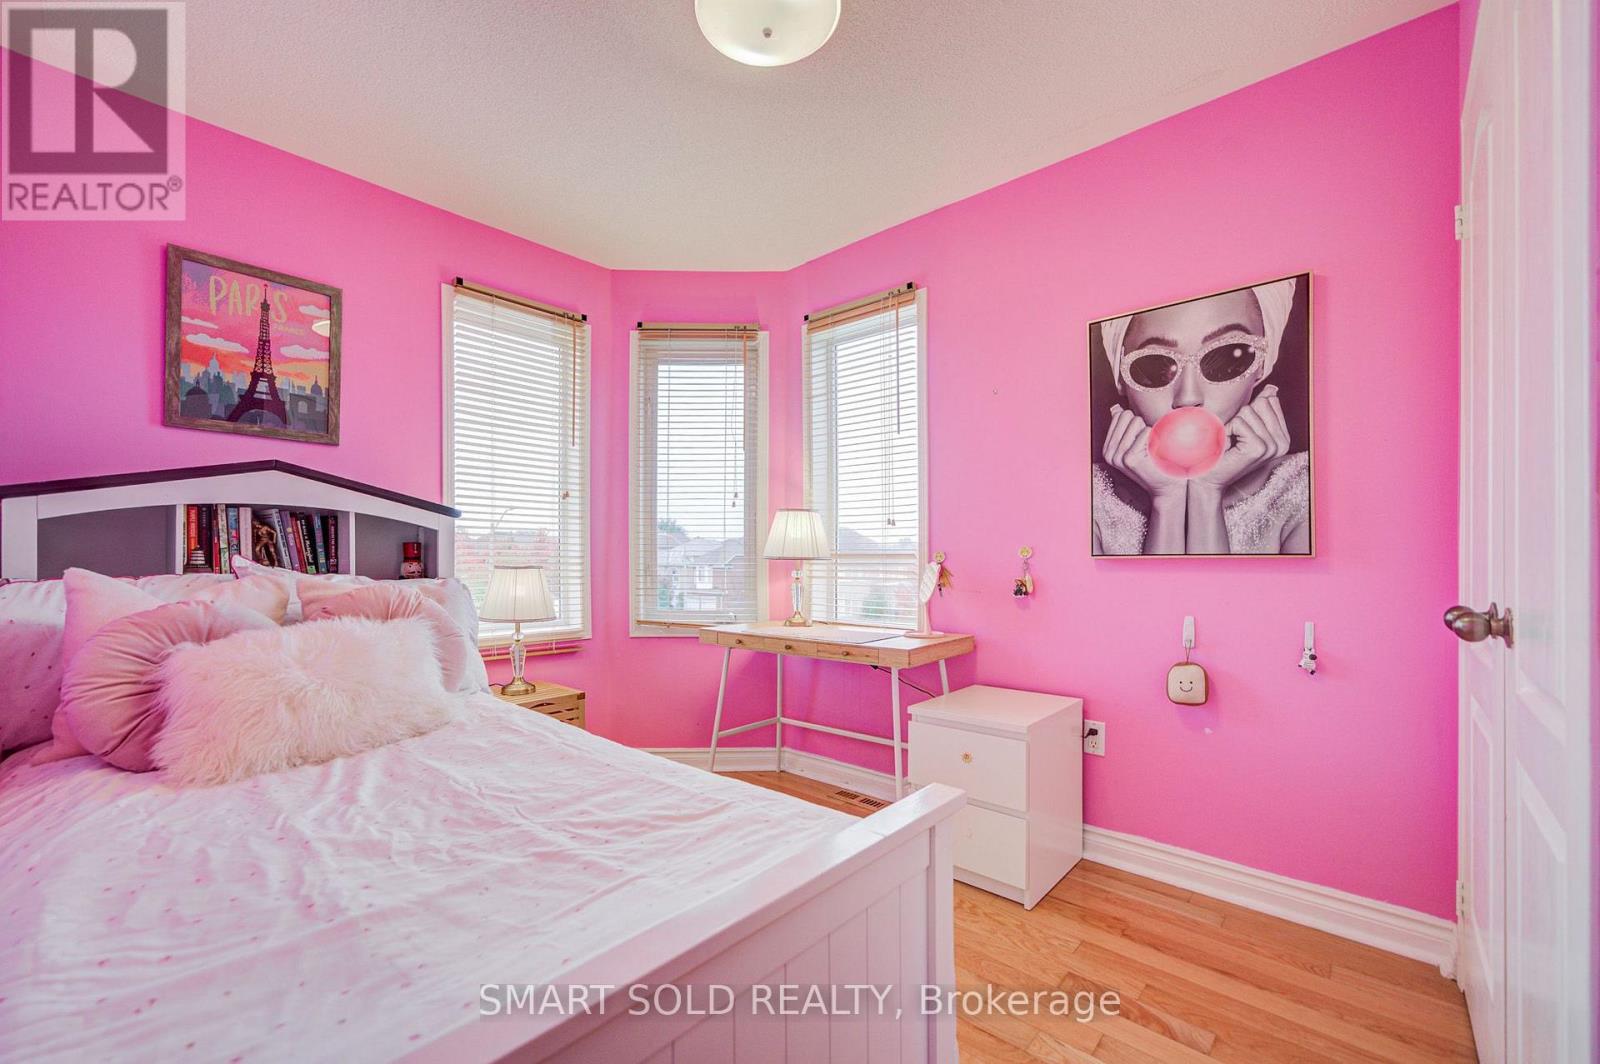
| Second Level | Bedroom 2 | 3.5 m | 2.5 m | 3.5 m x 2.5 m |
| Second Level | Bedroom 3 | 3.26 m | 3.02 m | 3.26 m x 3.02 m |
| Basement | Bedroom 4 | 4.48 m | 3.53 m | 4.48 m x 3.53 m |
| Basement | Recreational, Games Room | 6.4 m | 5.73 m | 6.4 m x 5.73 m |
| Main Level | Living Room | 5.73 m | 4.39 m | 5.73 m x 4.39 m |
| Main Level | Dining Room | 5.52 m | 3.08 m | 5.52 m x 3.08 m |
| Main Level | Family Room | 4.24 m | 2.53 m | 4.24 m x 2.53 m |
| Main Level | Kitchen | 4.24 m | 2.53 m | 4.24 m x 2.53 m |
| In Between | Primary Bedroom | 6.43 m | 6.31 m | 6.43 m x 6.31 m |
https://www.realtor.ca/real-estate/30347716/247-shirley-drive-richmond-hill-rouge-woods-rouge-woods

The trademarks REALTOR®, REALTORS®, and the REALTOR® logo are controlled by The Canadian Real Estate Association (CREA) and identify real estate professionals who are members of CREA. The trademarks MLS®, Multiple Listing Service® and the associated logos are owned by The Canadian Real Estate Association (CREA) and identify the quality of services provided by real estate professionals who are members of CREA. The trademark DDF® is owned by The Canadian Real Estate Association (CREA) and identifies CREA's Data Distribution Facility (DDF®)
October 01 2026 11:59:13
Toronto Regional Real Estate Board
Smart Sold Realty