
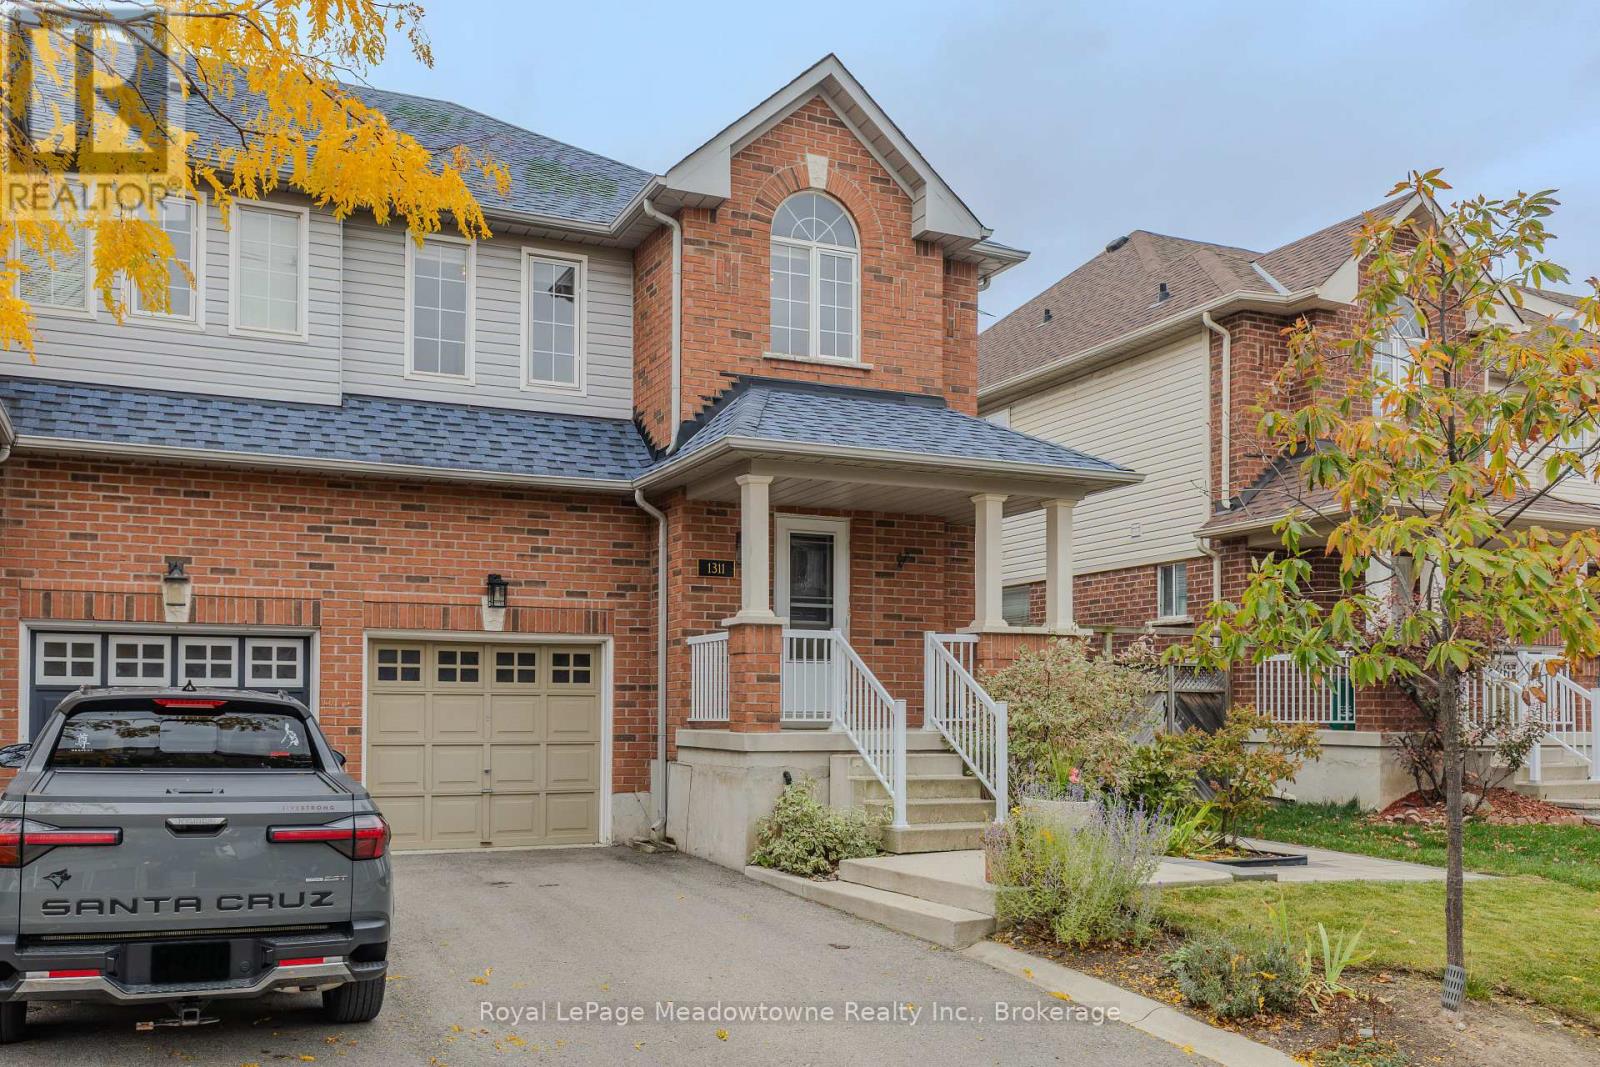
1311 Cartmer Way
Milton, Ontario
Beautifully Updated End-unit Family Home. Welcome to this beautifully-updated family home, offering a warm and inviting layout with quality upgraded finishes throughout. The updated eat-in kitchen boasts beautiful new cabinetry, elegant quartz countertops and ample space for a large family table, making it the perfect spot for everyday meals and casual gatherings. The spacious living room offers a welcoming atmosphere, enhanced by a cozy gas fireplace and hardwood flooring, while providing plenty of room for a separate formal dining area-ideal for entertaining family and friends. A convenient two-piece powder room is located just off the main entrance, adding to the home's thoughtful layout and everyday functionality. Upstairs, the primary bedroom offers a large walk-in closet and a beautiful ensuite bathroom complete with relaxing soaker tub, separate glass-enclosed shower, and upgraded granite countertop. The second and third bedrooms are both generous with ample closet space and large windows. The additional upstairs bathroom has been beautifully finished with a bathtub with glass shower enclosure, modern vanity and attractive flat off-white tiles, creating a clean and contemporary look. The basement boasts a wonderful family room, and ample storage room for all your family needs. Step outside to enjoy the fully-fenced backyard, perfect for families, pets and outdoor entertaining. A spacious deck provides the ideal spot for your BBQ and summer gatherings, while the beautiful tiled walkway creates an attractive entrance into the backyard. (id:50787)
Royal LePage Meadowtowne Realty
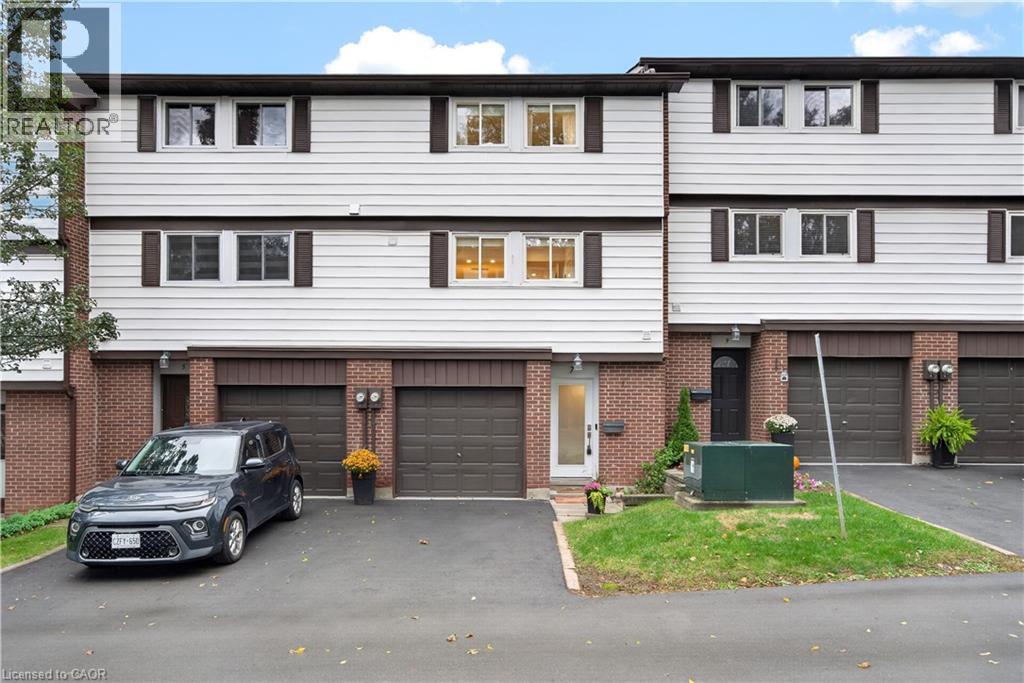
7 Briar Lane
Dundas, Ontario
Welcome to 7 Briar Lane, a stunning, fully renovated custom home offering exceptional views, thoughtful design, and a beautiful connection to nature. Tucked away in a quiet part of Dundas and backing onto Morton Park, this home enjoys spectacular views of the Dundas Valley and Escarpment. From the custom woodwork to the carefully selected finishes, this home offers a true artisan feel with a character and aesthetic that is entirely its own. The bright main level features engineered maple hardwood floors, expansive natural light, interior garage access, and an updated 100-amp electrical panel (2021). The lower level offers a spacious living area, 2-piece powder room with custom wood vanity, and walkout to the private south west-facing backyard with interlock and raised garden beds. Upstairs, the sun-filled living room boasts 10-foot ceilings, pot lights, rich solid maple hardwood floors, and breathtaking valley views. The adjoining dining room features a custom wine/coffee bar with ample storage and sightlines into the kitchen. Fully renovated in 2021, the kitchen showcases quartz countertops, bird's-eye maple cabinetry, gas range, and high-end Fisher & Paykel stainless steel appliances. A custom pantry and laundry room are conveniently tucked away just off the kitchen. Three generously sized bedrooms and a beautifully renovated 3-piece bathroom complete the upper level. With custom finishes, abundant natural light, incredible views, and thoughtful renovations throughout, 7 Briar Lane offers a rare opportunity to own your own little piece of paradise in Dundas. Close to shops, restaurants, schools, library, parks & trails, and more. Full list of upgrades available in supplements and feature sheet. RSA. (id:50787)
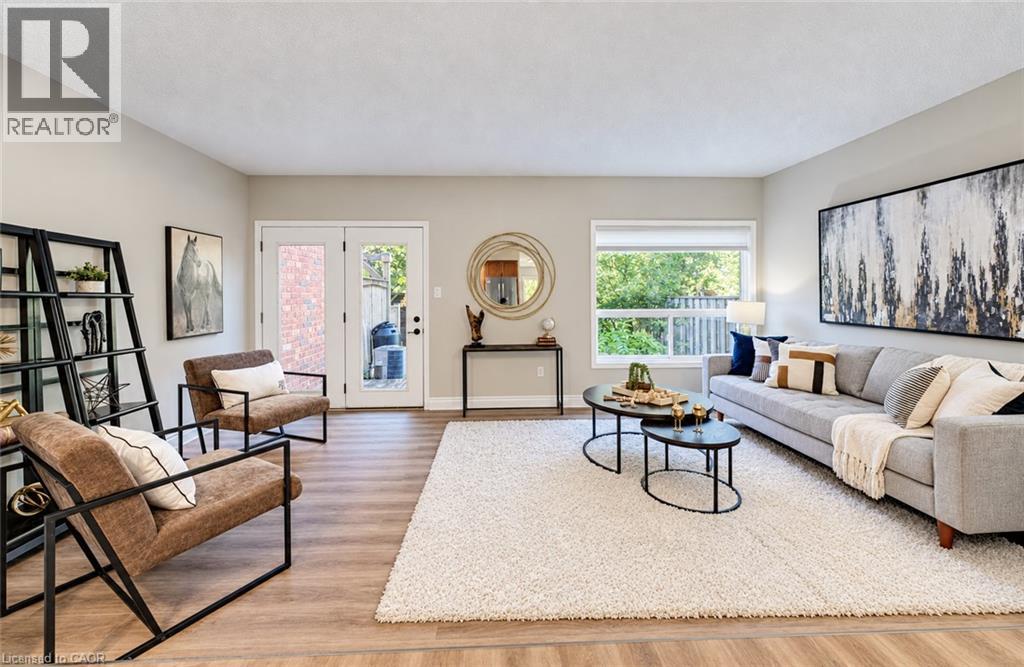
457 Annapolis Court
Waterloo, Ontario
** PUBLIC OPEN HOUSE: SAT & SUN OCT 24 & 25, 2:00-4:00 PM ** Prime Eastbridge Location & Just Steps from Schools, Parks, and Amenities! Nestled in the highly sought-after Eastbridge community, this freehold townhome offers not just a home, but a lifestyle of convenience and connection. Recently updated kitchen with new counters, new backsplash, new stainless steel appliances, new flooring and freshly painted throughout with some new windows as well, this home is move in ready and just waiting for its new owners! Families will love being just a short walk to top-rated public and separate schools, including Lester B. Pearson Public School, featuring its French Immersion program and recognized Fraser Institute ranking. Kids and adults alike can enjoy nearby Eastbridge Green Splash Pad, scenic walking trails, and RIM Park, offering endless options for recreation and fresh air. Shopping and everyday conveniences are just minutes away at Conestoga Mall, while quick access to Hwy 7/8 makes commuting or exploring the region effortless. Public transit is nearby, making this location ideal for all lifestyles. This Eastbridge gem combines a peaceful setting with unbeatable accessibility, providing the perfect backdrop for your family’s next chapter. (id:50787)
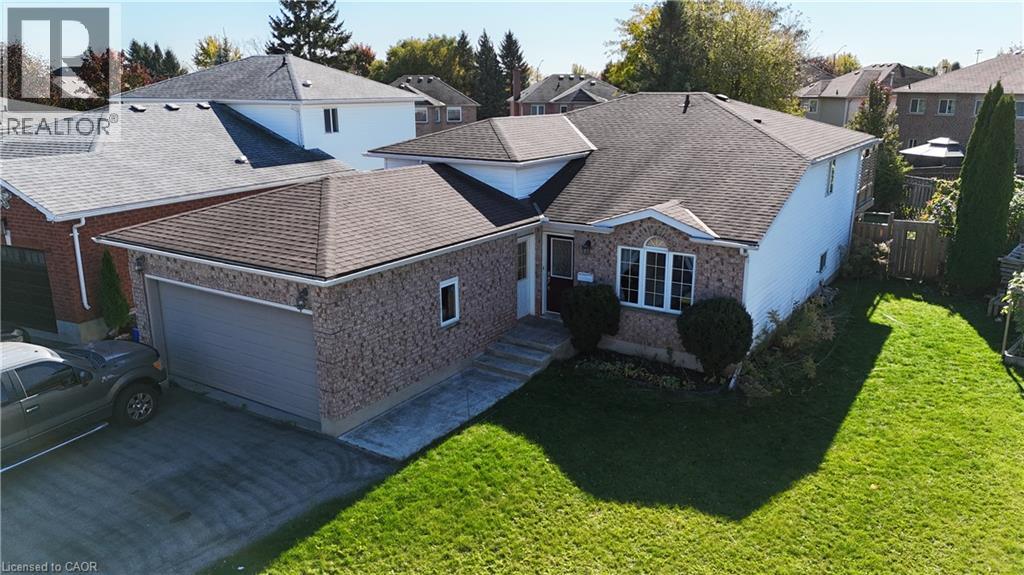
7 Jade Court
Cambridge, Ontario
Welcome to this inviting raised bungalow tucked away on a quiet cul-de-sac in North Galt, Cambridge! Offering a great combination of space, versatility, and convenience, this home is situated in a desirable neighbourhood close to schools, shopping, dining, public transit, and easy access to Highway 401. The bright, sunny eat-in kitchen features a walk-out to the wood deck, perfect for enjoying your morning coffee or summer barbecues overlooking the fully fenced backyard with an above-ground pool. The welcoming front foyer features double closets and opens into the main-floor living room. Upstairs, the spacious primary bedroom offers a private 4-piece ensuite. The basement provides additional living space with a separate entrance and walk-up to the backyard. This level includes a kitchen, a 3-piece bathroom with a convenient walk-in shower, and two bedrooms, offering flexibility for a variety of living arrangements. A double-car garage and driveway parking for four vehicles provide plenty of room for vehicles and guests. Located in Cambridge's Park Heaven, you'll find three parks and 15 recreation facilities within a 20-minute walk, including ball diamonds, a splash pad, sports courts, and community gardens. Enjoy the space, outdoor fun, and convenience of this North Galt location, with plenty of possibilities to make this home your own! (id:50787)
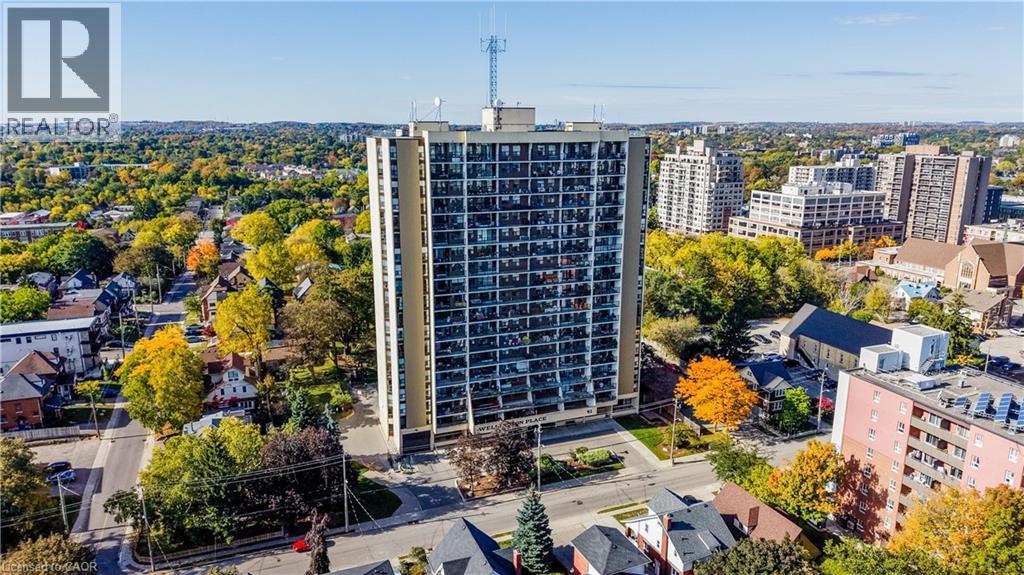
81 Church Street Unit# 1407
Kitchener, Ontario
Enjoy carefree living in this lovely 2 bedroom unit that has many recent updates and gorgeous views 4 seasons of the year. You'll notice the peaceful feeling as soon as you enter thanks to the recently painted walls and the carpet free space. The beautiful kitchen has a new backsplash and quartz countertops along with updated appliances (2026-Fridge and Stove, 2024 Bosch Dishwasher) and new kitchen flooring (2024). With a functional layout that includes in-suite laundry and a storage room, along with numerous building amenities, we hope you'll feel cozy and pampered living here. For those who enjoy walking, this is a very walkable location. Nearby you'll find the Kitchener Market, Victoria Park, The Museum, The Main Branch of the Kitchener Public Library along with plenty of restaurants and shops. The condo fees include all utilities and underground parking. Amenities include an indoor pool and sauna, a party/meeting/billiards room, a gym, bicycle storage and an outdoor BBQ area. New HVAC heat pump/air installed March 2026. Book your showing today and see if Suite 1407 at Wellington Place might be the next place that you call home! (id:50787)
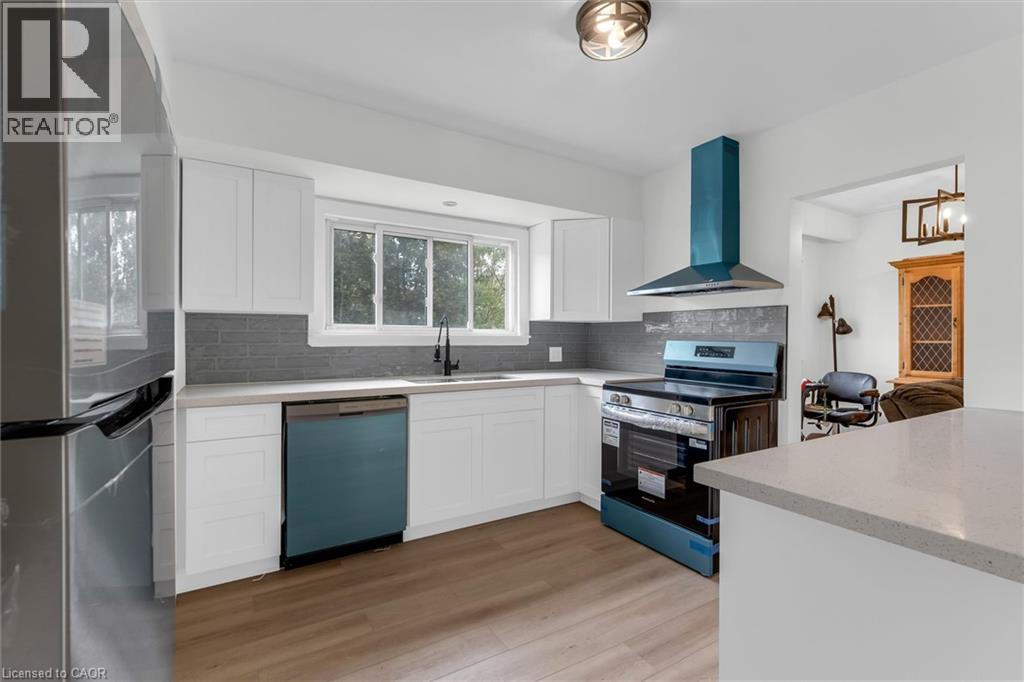
222 Bel-Air Avenue
Stoney Creek, Ontario
Solid brick bungalow on a deep 60' x 142' lot in Stoney Creek's established Winona neighborhood. The main floor has been updated with a brand-new kitchen and appliances (white cabinetry, stainless steel and wood-look flooring) that opens to bright living and dining rooms with built-in cabinetry. Three bedrooms and a renovated 3-piece bath complete the main level. The full basement is partially finished, with a large recreation room, a 2-piece bath, laundry and plenty of storage. There's room to finish it to your taste or create in-law space. Outside, the fully fenced backyard is lined with mature trees and includes a concrete patio and two sheds, and the private driveway parks 3 cars. Forced-air heating and central air. Close to Winona Elementary, Orchard Park Secondary, parks, shopping and the QEW. Floor plans available. An updated main floor and a big lot, ideal for first-time buyers, downsizers, or investors—a great opportunity with exceptional in-law suite and duplex potential. (id:50787)
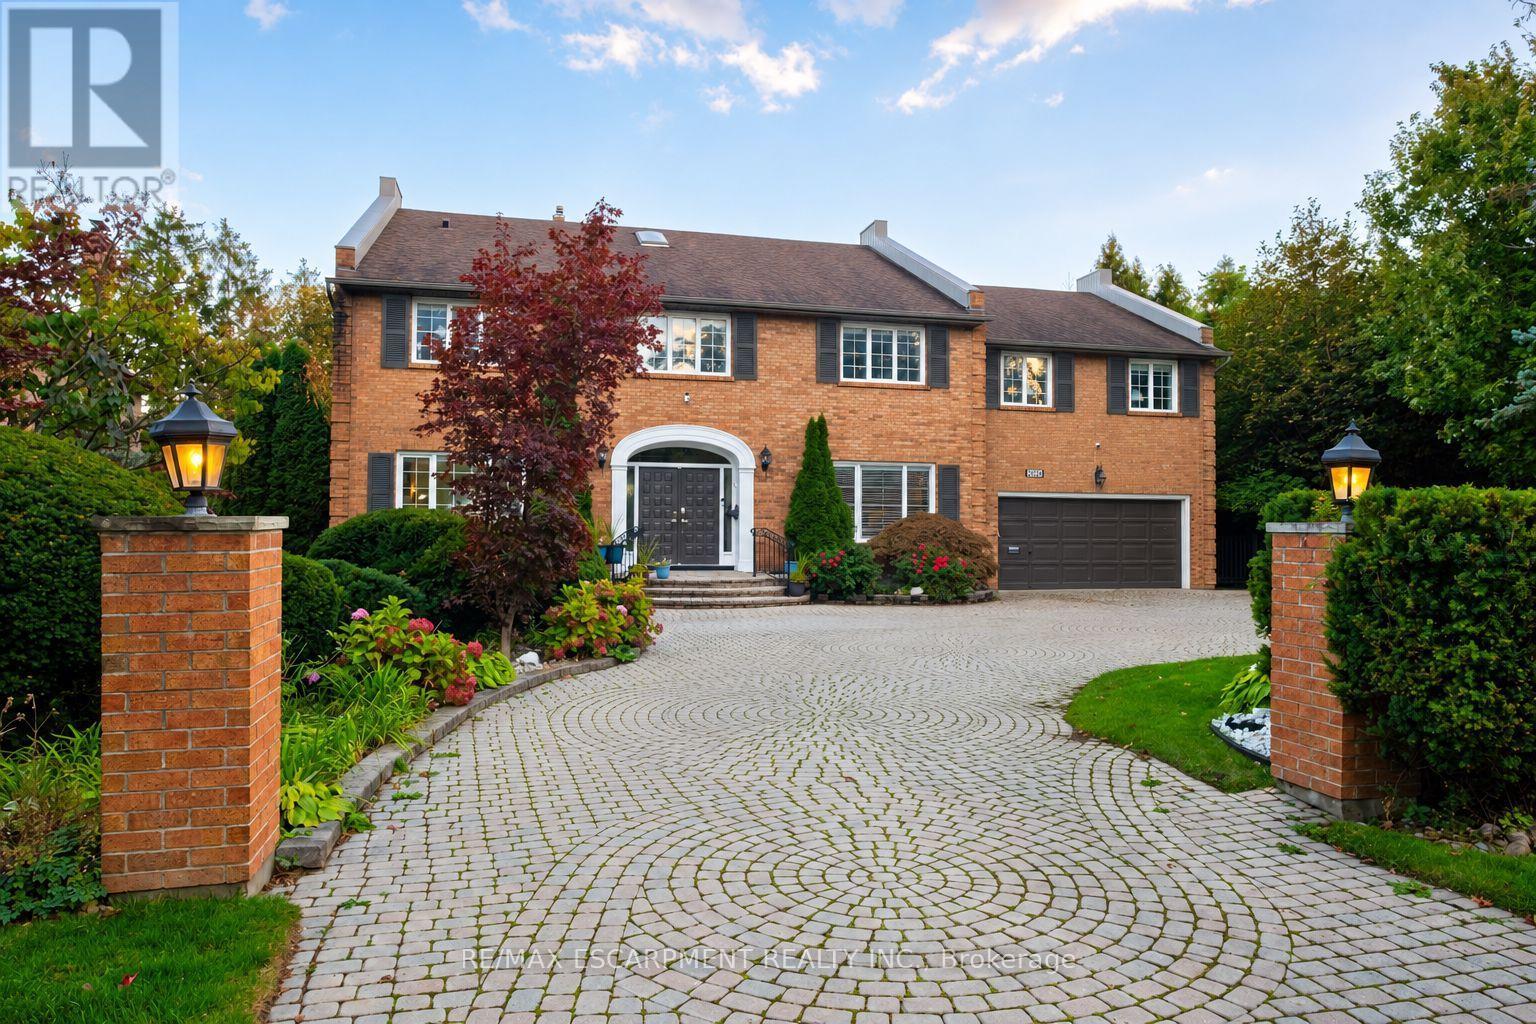
2026 Mississauga Road
Mississauga, Ontario
Welcome to 2026 Mississauga Road! Offering approx. 4,777 sq. ft. above grade, 4+1 bedrooms, 9 ft. main-floor ceilings, hardwood floors and spacious principal rooms. Grand foyer, formal living room, private office, family room with gas fireplace and sunroom with deck access. Large kitchen with quartz counters, centre island, JennAir appliances, 6-burner gas range, double wall ovens and oversized fridge. Bright dining room with fireplace and walkout. Expansive primary suite with sunken sleeping area, sitting room, walk-in closet and 5-pc ensuite with heated floors. Finished basement with rec room, fireplace, dry bar, bedroom, gym, 3-pc bath, workshop and cantina. Private, professionally landscaped backyard with inground saltwater pool, gas and solar heating, expansive deck, pergola and irrigation system. Circular driveway with parking for up to 12 cars, attached double garage and main-floor laundry/mudroom with shower and backyard access. (id:50787)
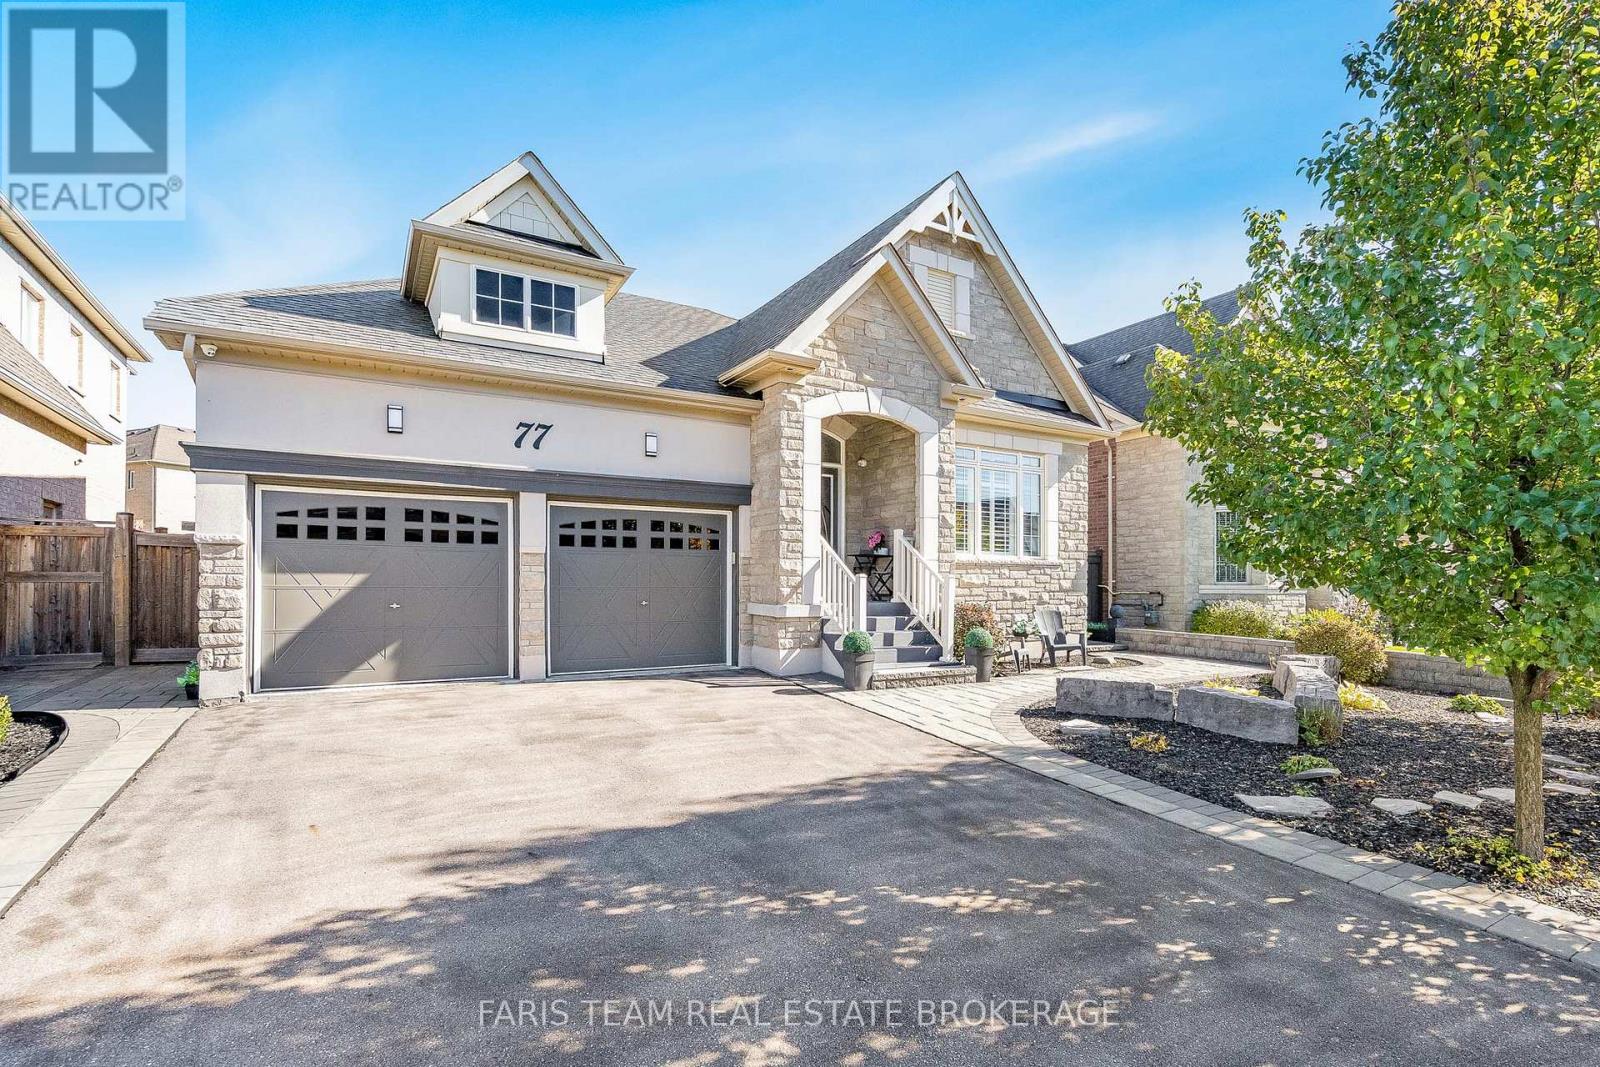
77 Copeland Crescent
Innisfil, Ontario
Top 5 Reasons You Will Love This Home: 1) Discover exceptional elegance in this beautifully customized bungalow nestled within a prestigious executive neighbourhood, showcasing over $525,000 in upgrades, soaring architectural beamed ceilings, extensive millwork, and high-end finishes that create a sophisticated atmosphere throughout 2) Entertain effortlessly in the stunning chef-inspired kitchen featuring custom cabinetry, an impressive 9' curved quartz breakfast bar, two Miele dishwashers, and French doors opening to a spacious, sheltered custom-built outdoor dining pavilion, creating a seamless transition between indoor and outdoor entertaining 3) Enjoy the comfort of thoughtfully designed main-floor living, highlighted by an expansive primary retreat with a luxurious six-piece ensuite featuring a separate water closet, exceptional built-in storage, a separate office or workshop, and a walk-in pantry, complemented by a beautifully finished lower level with 9' ceilings, two bathrooms, a fully equipped home gym, and versatile living space 4) Escape to an exceptionally private backyard oasis, where mature trees and six exotic custom privacy shutter structures create a peaceful, secluded setting, complemented by a charming 16'x16' Muskoka-style pavilion with an electronically operated opening and closing wall, tranquil gardens with an electric water fountain, stone patios and walkways, and a three-hole putting green, all surrounded by low-maintenance landscaping with no lawn to mow 5) Embrace Cookstown's historic charm and welcoming small-town atmosphere while enjoying convenient access to everyday amenities, Tanger Outlets, and Highway 400, offering an ideal balance of peaceful living, shopping, dining, and commuter convenience, just 12-15 minutes from surrounding cities. 1,838 above grade sq.ft. plus a finished basement. 3,555 sq.ft. of total living space. *Please note some images have been virtually staged to show the potential of the home. (id:50787)
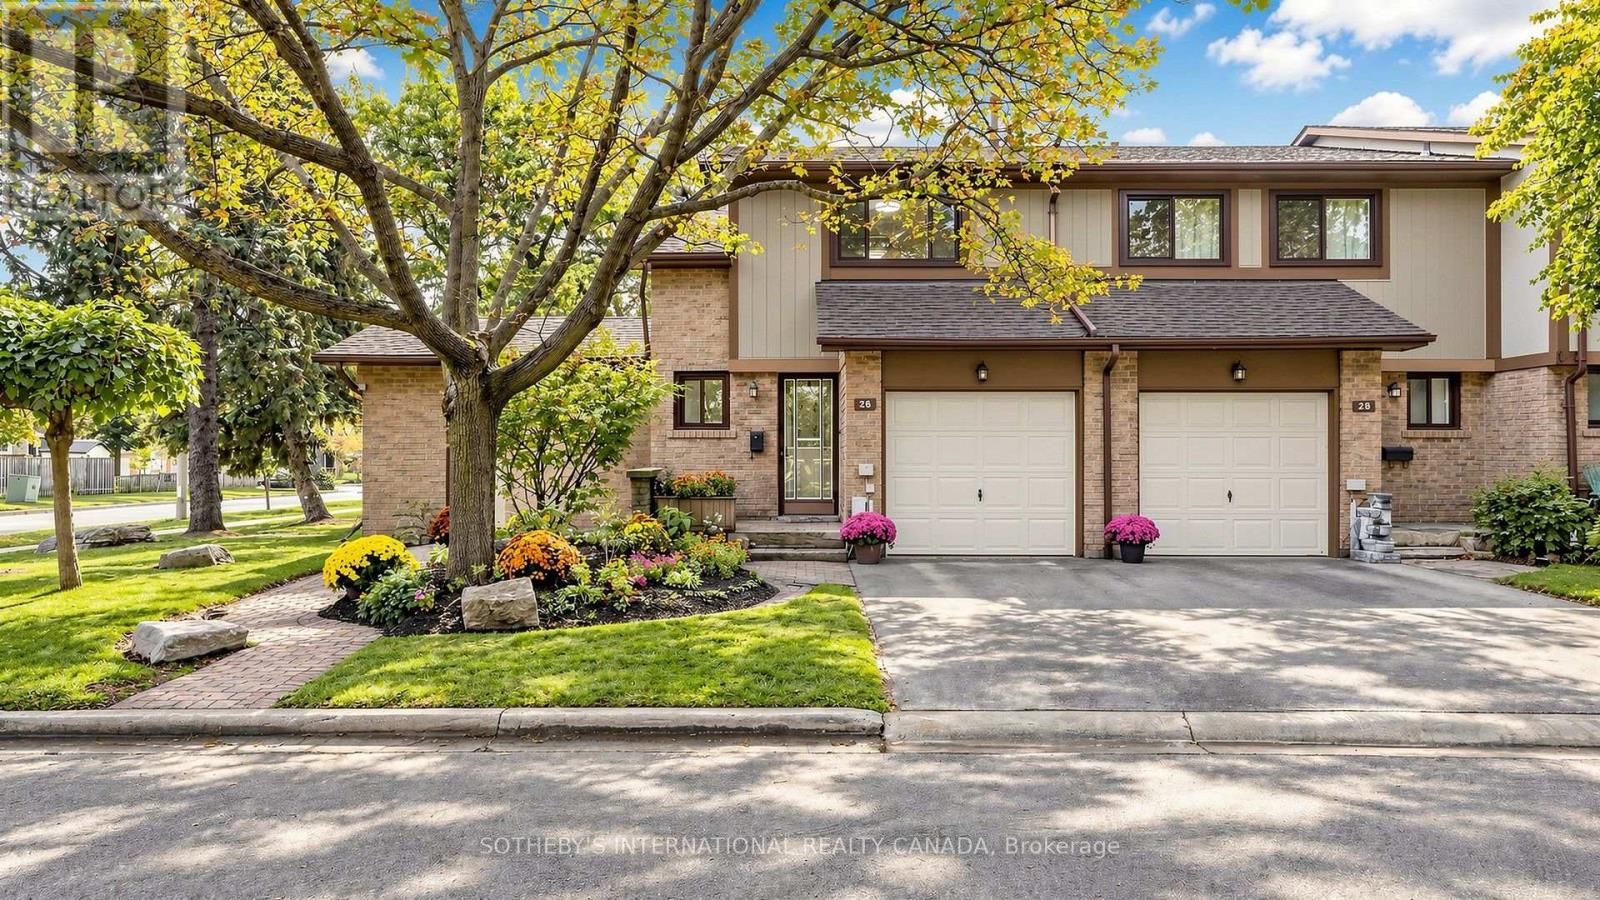
26 - 24 Fundy Bay Boulevard
Toronto, Ontario
Rare End-Unit Townhome Siding Onto a Park! $$$+++Spent Fully Renovated!This Well-Maintained, Clean & Cozy 2-Storey Condo Townhouse Offers 3 Bedrooms, Around 1900Sqft living space(including 1,292 Sqft Above Grade, 559 Sqft Finished Basement), The Main Floor Features an Open-Concept Kitchen & Dining Area and a Spacious Sunken Living Room With a Walkout to the Backyard. Enjoy the Beautiful Garden-Like Backyard, Filled With a Lovely Mix of Perennial & Annual Flowers and Admired by Neighbours. Updated 4-Pc Bathroom on the Second Floor. The Finished Basement Provides Valuable Additional Space for a Home Office, Den, Recreation Room or Family Room. Conveniently Located Close to Shopping Plazas, Grocery Stores, Restaurants, TTC and Highly Ranked Schools, Including David Lewis P.S. and Dr. Norman Bethune C.I. A Wonderful End-Unit Home Offering Extra Privacy, Green Space and Comfortable Family Living! (id:50787)
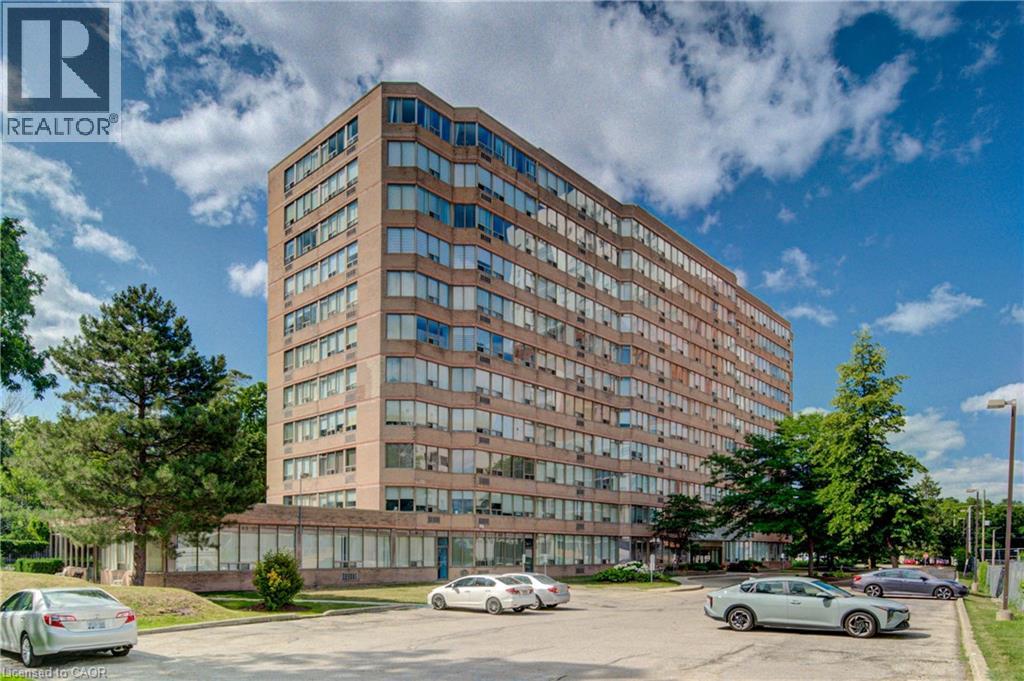
3227 King Street E Unit# 604
Kitchener, Ontario
Perched on the corner with sunny southern exposure, this bright and immaculately maintained 2-bedroom, 2-bathroom suite offers comfortable living with thoughtful updates throughout. New flooring runs throughout the unit, while both bathrooms have been refreshed with newer vanities and custom lighting. The kitchen is a standout, featuring quartz countertops, a stylish tile backsplash, stainless steel appliances, a farmhouse-style sink, generous cabinetry, and convenient breakfast seating for casual meals or morning coffee. The adjoining living and dining area is spacious and inviting, framed by windows on three sides that fill the home with natural light throughout the day. Both bedrooms are generously sized and bright, including a primary retreat with ample closet space and a private 3-piece ensuite. Storage is exceptional, with plenty of closets and room to keep everyday living organized. Residents enjoy a beautifully maintained building with underground parking and an impressive selection of amenities, including an indoor pool, sauna, fitness room, party room, community barbecue area, and more. Set just minutes from the shops, restaurants, and everyday conveniences of Fairway Road, and only five minutes from Highway 401 via Old King Street, the location makes commuting and errands refreshingly simple. For buyers seeking a move-in-ready home with space, natural light, excellent amenities, and outstanding value, Unit 604 delivers a lifestyle that is increasingly difficult to find at this price point. (id:50787)
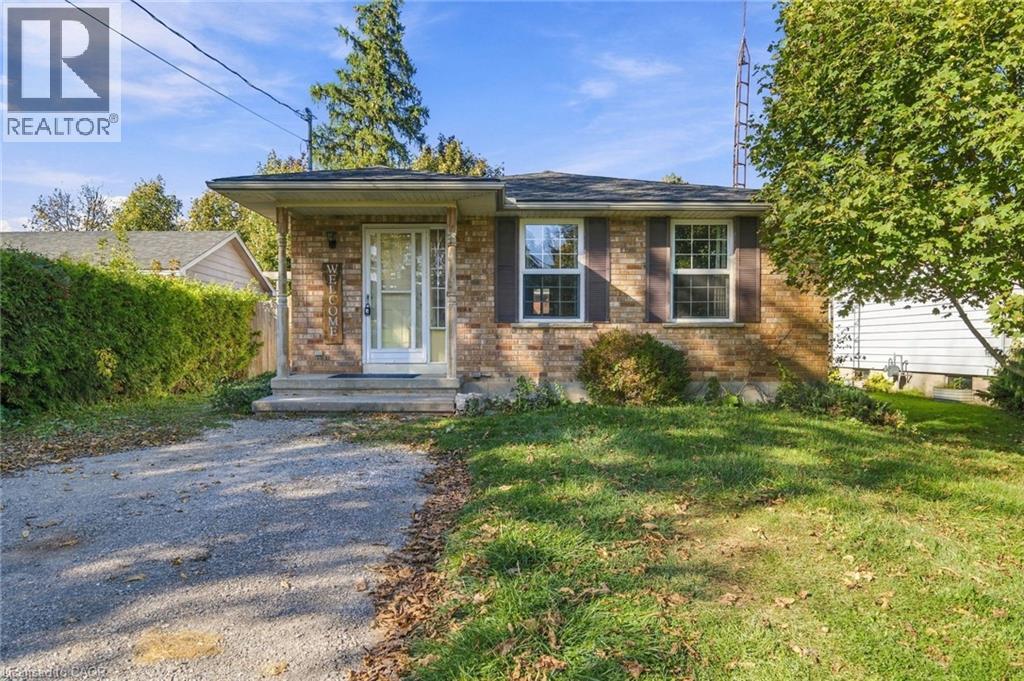
22 Mckay Street
Cayuga, Ontario
BEAUTIFULLY PRESENTED CAYUGA BUNGALOW ON A SOUGHT-AFTER DEAD-END STREET! Ideally located in a desirable, family-friendly neighbourhood, this inviting 3+1 bedroom, 2 bathroom bungalow offers the perfect blend of comfort, functionality, and move-in-ready appeal. Custom built in 1996, this well-maintained home boasts excellent curb appeal with tasteful landscaping, a classic brick and siding exterior, and an oversized driveway. The fully fenced backyard is ideal for relaxing and entertaining, featuring an exposed aggregate walkway and patio. Step inside to discover a flowing, functional layout with numerous updates throughout, including oak kitchen cabinetry, a separate dining area, and a spacious main-floor living room enhanced by rich laminate flooring. A refreshed 4-piece bathroom and generously sized primary bedroom complete the main level. The partially finished basement extends the living space beautifully, ready for you to put your final touches on.. featuring a recreation room illuminated by extensive pot lighting, an additional bedroom, and an impressive 3-piece bathroom with a tiled walk-in shower and custom vanity. Enjoy the convenience of being just steps from downtown Cayuga, shopping, parks, schools, the arena, and the Grand River. Commuters will appreciate the easy access to Hamilton, Highway 403, and the QEW, approximately 30 minutes away. An excellent opportunity to enjoy comfortable bungalow living in a fantastic location, with the updates already done! Simply move in, unpack, and enjoy all this wonderful Cayuga home has to offer. Don't miss your opportunity to make it yours! (id:50787)
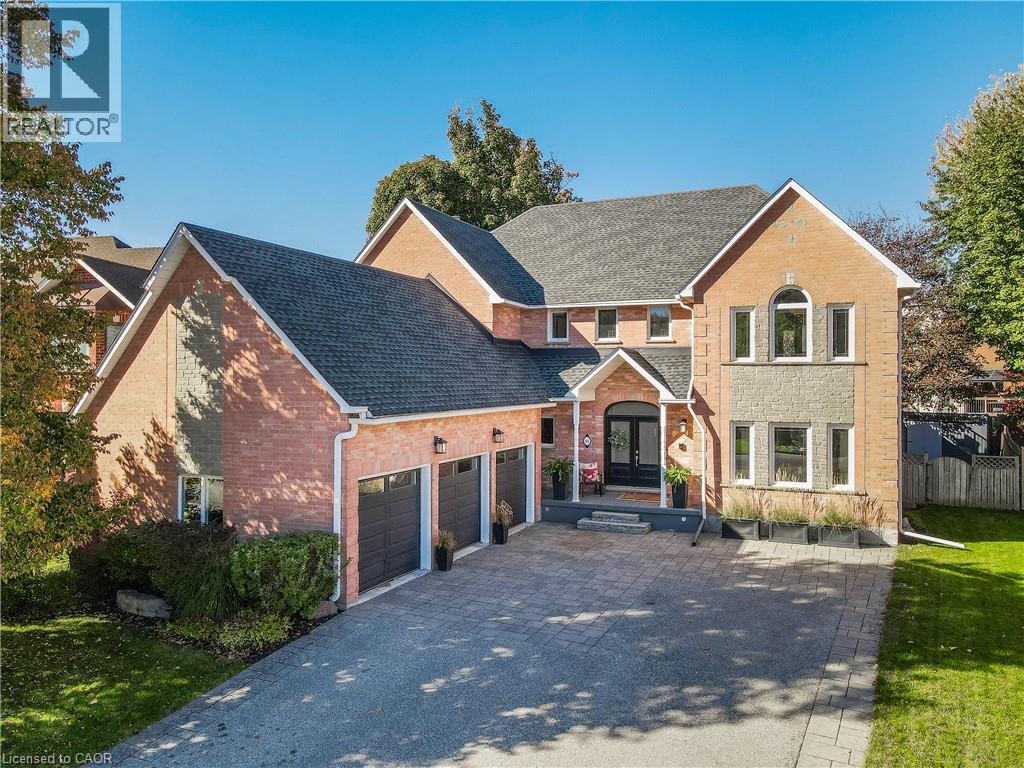
44 Brewster Place
Cambridge, Ontario
STATELY, ONE OF A KIND, ENTERTAINER'S DREAM...These are just a few words to describe 44 Brewster Place, located in historic and picturesque Hespeler Village. Have you ever imagined a home that is warm and inviting yet regal at the same time? Situated on a quiet street, just minutes away from all the shops, amenities and HWY 401, this beautiful and professionally decorated home has a bright and airy feel throughout. Step into the grand front foyer, where soaring ceilings and an impressive open staircase set the tone for the home’s timeless appeal. The main floor features a spacious mudroom, private home office, powder room, and inviting living room. At the heart of the home is a chef-inspired kitchen equipped with state-of-the-art appliances, including a 48-inch Thermador dual-oven gas range and side-by-side refrigerator, complemented by a generous, dedicated pantry. The bright family room has a fireplace, custom built-ins, and patio doors leading to your private backyard retreat. The formal dining room makes a statement with its decorative tin ceiling and additional patio doors opening onto the covered portion of the TREX deck, perfect for hosting family gatherings and entertaining guests year-round. The fully fenced yard is enhanced by mature trees and plenty of space to relax and enjoy the outdoors. Triple car garage with high-lift garage doors reaching an extended ceiling height that allows for a lift. Head upstairs to find 4 spacious bedrooms and three full washrooms. The Primary suite has a custom California walk-in closet with private balcony, and luxurious 5-pc ensuite. The finished lower level takes entertaining to another level, featuring a fully soundproofed theatre room, an impressive cigar lounge/man cave, an additional fifth bedroom/playroom that is also sound proofed, a dedicated laundry room, and an abundance of storage with one large storage room and two additional storage rooms. Driveway fits 9 cars. Brand new carpet. Book your showing today! (id:50787)
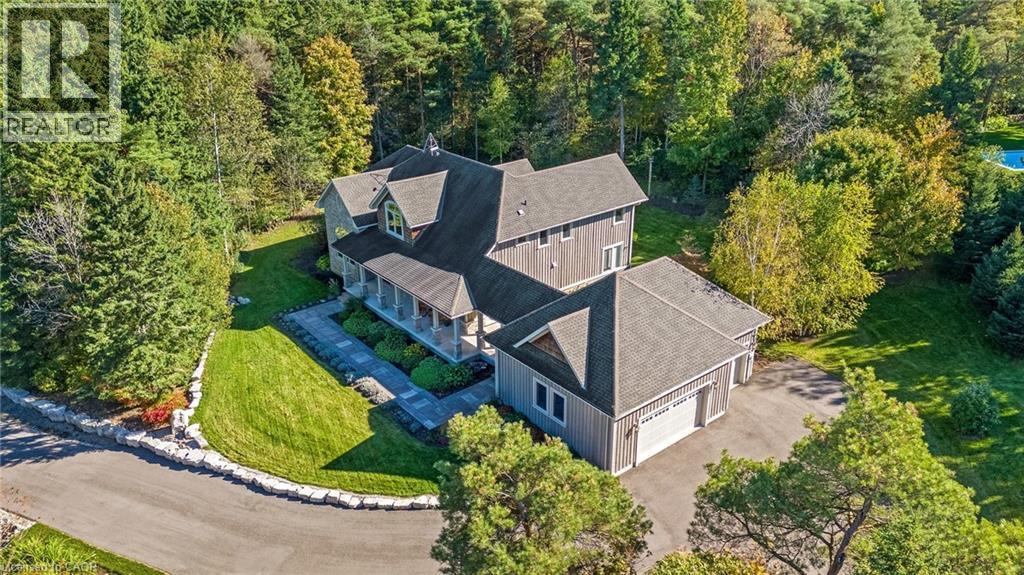
4320 Random Acres Road
Milton, Ontario
Welcome to your private country retreat! A custom-built home where the journey home feels just as special as the destination. Built in 2010, set on approx 2.3 acres, this remarkable property offers a perfect blend of privacy, craftsmanship and modern country living. As you turn onto this quiet country court and follow the paved driveway, the feeling of seclusion begins immediately. As the home comes into view, the impressive stonework, cedar accents, exterior pot lighting and beautifully designed walkways welcome you to a home that has been thoughtfully crafted inside and out. Exterior hardscaping creates inviting outdoor spaces including covered front and rear porches. Open-concept main living area features soaring ceilings, rich architectural details and a dramatic floor-to-ceiling stone gas fireplace. A gourmet kitchen combines style and function with granite counters, large centre island and premium appliances. The adjoining breakfast area and great room are surrounded by large windows allowing natural light to pour in while showcasing the beautiful landscape beyond. The main floor offers a private primary bedroom with its own fireplace, a generous walk-in closet and a luxurious ensuite with a soaker tub & separate shower. Also on this level is a dedicated office overlooking the front of the property. Main level laundry. The second floor embraces the open design with a loft-style sitting/TV area, 2 additional bedrooms and 4-pc bathroom. In addition to approx 3475 sq. ft., the partially finished lower level offers 2,637 sq. ft. (approx) with roughed-in bathroom already in place. Oversized garage provides approx 800 sq. ft. for vehicles, hobbies, toys. Close to conservation areas, golf courses and surrounded by nature, this home offers peaceful country living with easy access to Milton, Guelph, Burlington, Oakville, Mississauga & Toronto. Mature trees, beautiful craftsmanship and thoughtful design come together to create a home you will be proud to call your own. (id:50787)
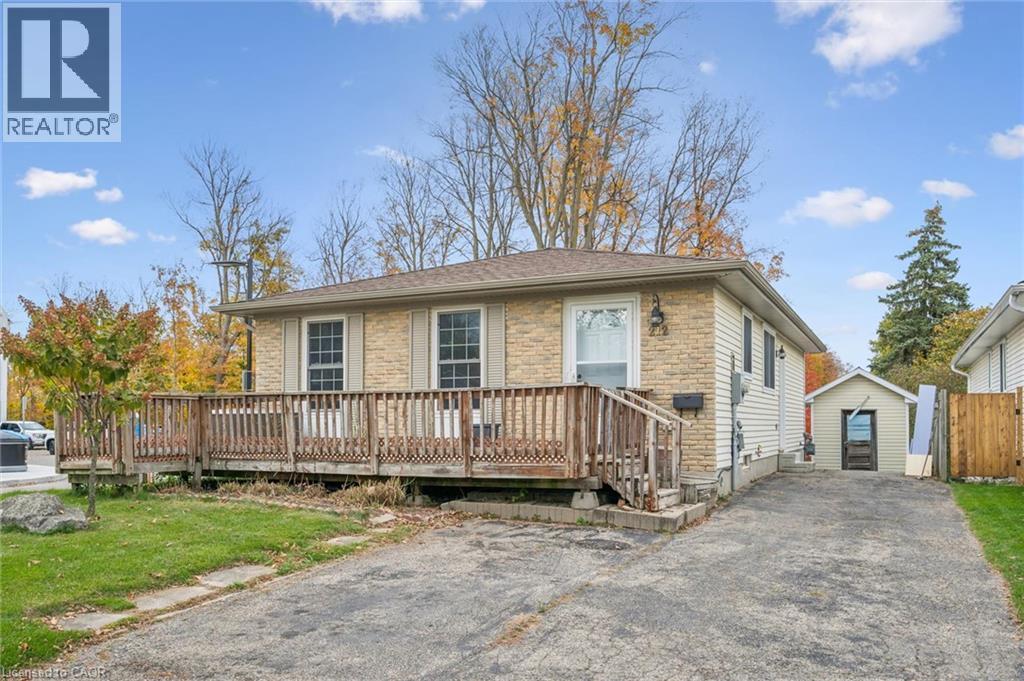
212 Heritage Drive
Kitchener, Ontario
Welcome to this inviting three-bedroom bungalow, offering comfortable living, a versatile layout, and plenty of potential for a variety of lifestyles. The main level features a spacious formal living room, a welcoming eat-in dining area, and a functional kitchen, all complemented by the convenience of carpet-free flooring throughout. The lower level, complete with a separate side entrance, was previously utilized as an in-law setup and offers additional living possibilities. Featuring a bedroom and two egress windows, this space provides flexibility for extended family, guests, or additional recreational use. Outside, enjoy a generously sized yard with plenty of room for gardening, entertaining, or simply relaxing. A double-wide driveway provides convenient parking for up to four vehicles. Ideally situated close to schools, public transit, and everyday amenities, this property offers a wonderful combination of space, convenience, and opportunity to make it your own. (id:50787)
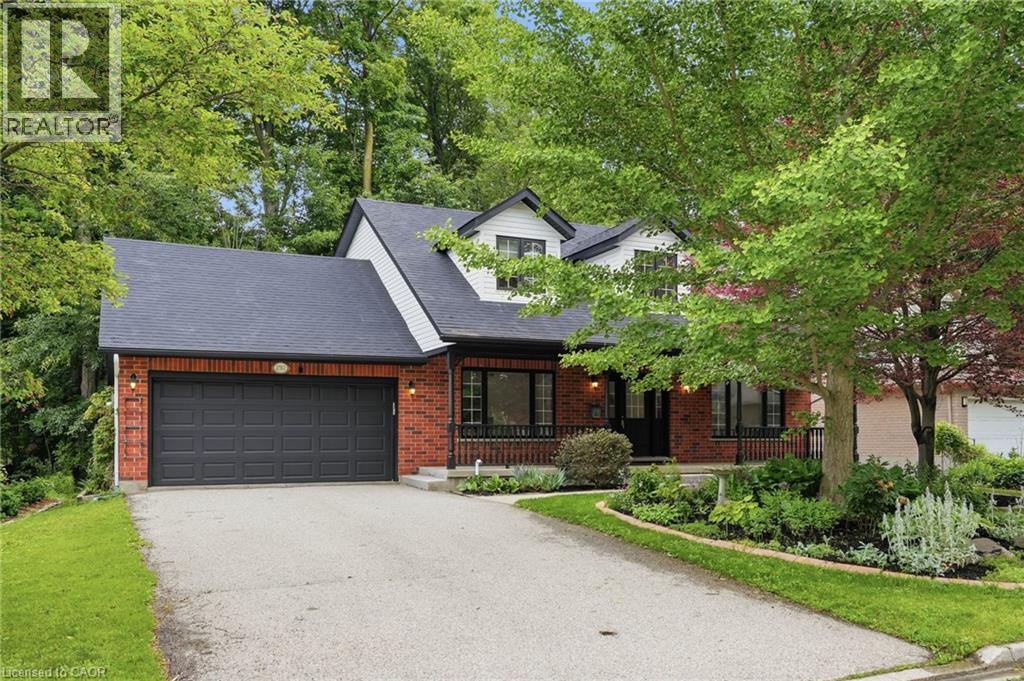
292 Thorncrest Drive
Waterloo, Ontario
Positioned on a premium 66' x 114' lot, Welcome to this impressive family residence in Waterloo's sought-after Lakeshore neighbourhood, featuring approx 3,000 sqft of finished living space with an ideal combination of style, comfort, & income potential. Thoughtfully updated throughout, this home offers 3+2 bedrooms, 4 bathrooms, & over $150,000 in recent improvements, perfectly suited for growing families or multigenerational living. A welcoming double-door entry opens to a bright interior showcasing new ceramic tile flooring in the foyer and kitchen, hardwood floors in the living room, dining room, and office, stylish pot lights, and a warm gas fireplace. The gorgeous brand-new kitchen, completed in June 2026, features contemporary cabinetry, a brand new stove, and a practical design perfect for daily living and entertaining. Step out to the expansive deck overlooking a private, mature treed backyard offering a tranquil, trail-like atmosphere. Upstairs, the generous primary bedroom includes an ensuite bathroom, while two additional spacious bedrooms share a full bath. The professionally finished legal second dwelling, completed in 2023 with over $100,000 invested, includes two bedrooms, a full kitchen, living space, separate entrance, and private laundry, offering valuable mortgage support or comfortable accommodations for extended family. New Water Heater in Sept 2026. Further upgrades include a new walkway to the basement entrance completed in 2023, beautifully landscaped front gardens with an irrigation system and 6 sprinklers, a double-car garage, plus parking for 4 additional vehicles, for 6 total parking spaces. Ideally situated minutes from the University of Waterloo, Wilfrid Laurier University, Conestoga Mall, top-rated schools, parks, trails, and transit. Enjoy exceptional convenience and long-term value as a spacious family home, income-generating investment, or a smart option for university-bound children to live near campus while building equity. RSA (id:50787)
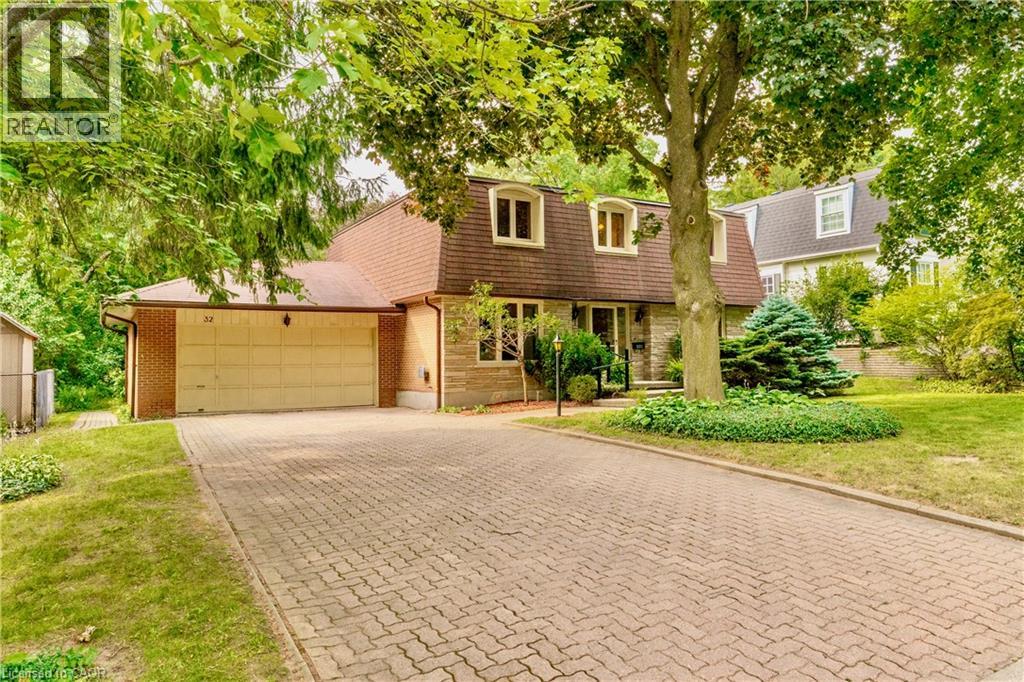
32 Waverley Drive
Guelph, Ontario
Welcome to Waverley Drive, one of Guelph's most sought after streets in the Riverside Park area and backing onto hole # 2 of the Guelph Country Club! Your game is about to improve in so many ways! Enjoy the serene backdrop of the fairway, watch the changing of the seasons, spot the wildlife passing through, or stroll the trails along the river all the way to Guelph lake ..life on the course is a beautiful thing. Homes rarely come up for sale on this end of the street and this family has been here for over 40 yrs. Now it's time for the next family to bring their vision and create lasting memories on this spectacular property. With 4 bedrooms, 3 bathrooms and over 2200 sqft above grade, there is plenty of space to bring your ideas of a modern transformation to this incredible neighbourhood. Open up the main floor, create your dream kitchen, add a main floor bedroom if needed...and there's another 1000 sqft. plus downstairs. This is a unique opportunity that won't last long, come by for a look. Bring the clubs. (id:50787)
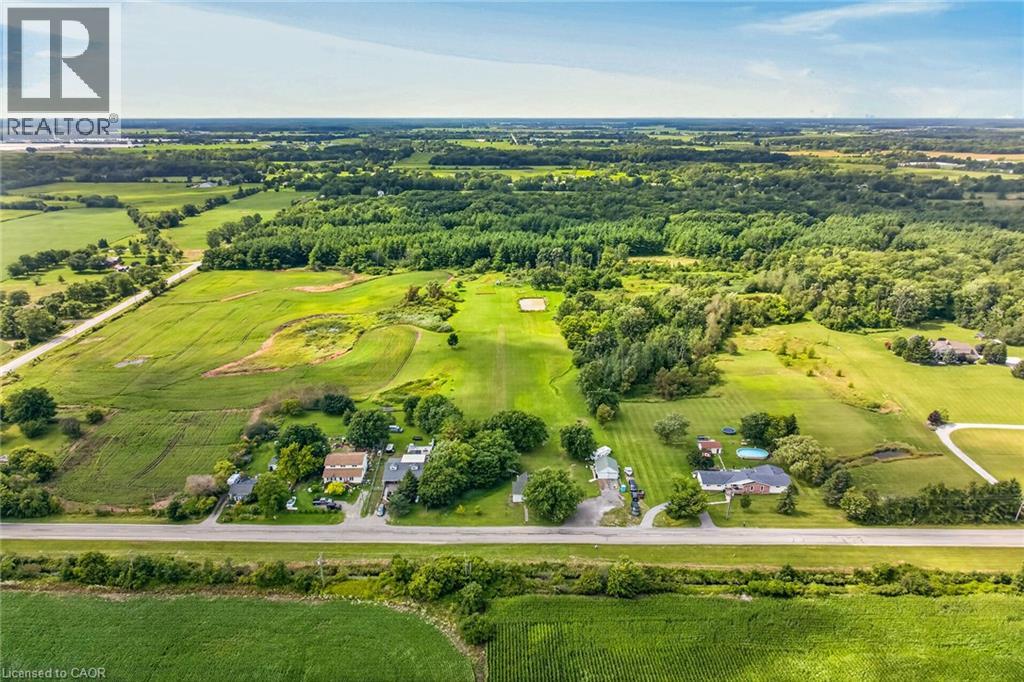
495 Marshagen Road
Dunnville, Ontario
Attractive 5.27 acre rectangular shaped rural property enjoying 201 feet of frontage on quiet, paved secondary road located 10 mins northeast of Dunnville’s popular amenities incs Hospital, schools, shopping & eateries - 30 min commute to Welland, Port Colbourne, QEW with Lake Erie 15 mins due south. Incs 1920 built 1.5 storey residential dwelling introducing 1,181sf of above grade living area (762sf main level / 419sf second level), crawl space basement accessed by floor hatch located in main floor utility room - plus 509sf heated/insulated garage built in 2001. The dwelling and garage are situated proudly on mature lot nestled among towering pines and hardwood trees - features huge aggregate parking area with backyard extending to fully manicured rear yard incs large pond at rear boundary. Large rear/side deck provides entry to the home’s basic floor plan ftrs functional kitchen, 3pc bath, dining room, living room, office/possible bedroom & utility room housing oil furnace-2000. 2 sizeable bedrooms highlight upper level flanking hallway. Extras - vinyl sided exterior-2000, aluminium facia/soffit/eaves-2000, roof shingles-2000, vinyl windows-2000, 100 amp hydro, water well & septic system. Hobbyist, Trucker or Backyard Mechanic will appreciate the well maintained garage sporting concrete foundation/walls, matching (to home) vinyl sided exterior, metal roof, 8 inch thick concrete floors, 60 amp hydro, insulated interior, man door, double sliding front doors & wood stove (AS IS) heat source. Dwelling requires TLC as price reflects; however, incredible lot more than substantiates the value for this affordable property. IDEAL demolish/re-build “Country Estate” scenario - or - PERFECT young family package searching for a magical “Rural Setting” to raise a family. (id:50787)
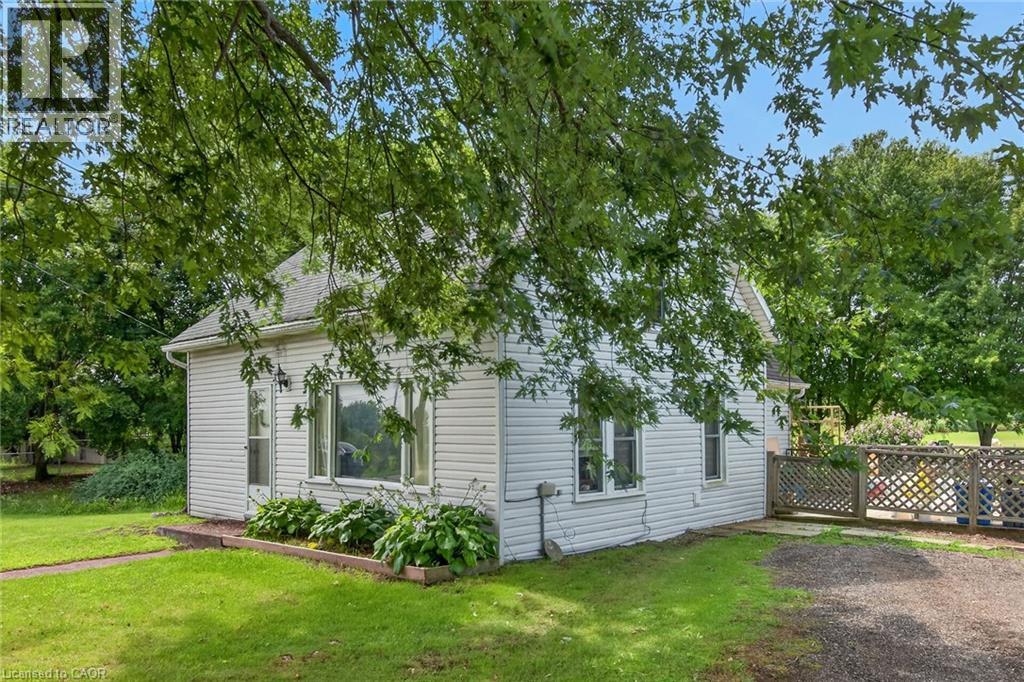
495 Marshagen Road
Dunnville, Ontario
Attractive 5.27 acre rectangular shaped rural property enjoying 201 feet of frontage on quiet, paved secondary road located 10 mins northeast of Dunnville’s popular amenities incs Hospital, schools, shopping & eateries - 30 min commute to Welland, Port Colbourne, QEW with Lake Erie 15 mins due south. Incs 1920 built 1.5 storey residential dwelling introducing 1,181sf of above grade living area (762sf main level / 419sf second level), crawl space basement accessed by floor hatch located in main floor utility room - plus 509sf heated/insulated garage built in 2001. The dwelling and garage are situated proudly on mature lot nestled among towering pines and hardwood trees - features huge aggregate parking area with backyard extending to fully manicured rear yard incs large pond at rear boundary. Large rear/side deck provides entry to the home’s basic floor plan ftrs functional kitchen, 3pc bath, dining room, living room, office/possible bedroom & utility room housing oil furnace-2000. 2 sizeable bedrooms highlight upper level flanking hallway. Extras - vinyl sided exterior-2000, aluminium facia/soffit/eaves-2000, roof shingles-2000, vinyl windows-2000, 100 amp hydro, water well & septic system. Hobbyist, Trucker or Backyard Mechanic will appreciate the well maintained garage sporting concrete foundation/walls, matching (to home) vinyl sided exterior, metal roof, 8 inch thick concrete floors, 60 amp hydro, insulated interior, man door, double sliding front doors & wood stove (AS IS) heat source. Dwelling requires TLC as price reflects; however, incredible lot more than substantiates the value for this affordable property. IDEAL demolish/re-build “Country Estate” scenario - or - PERFECT young family package searching for a magical “Rural Setting” to raise a family. (id:50787)
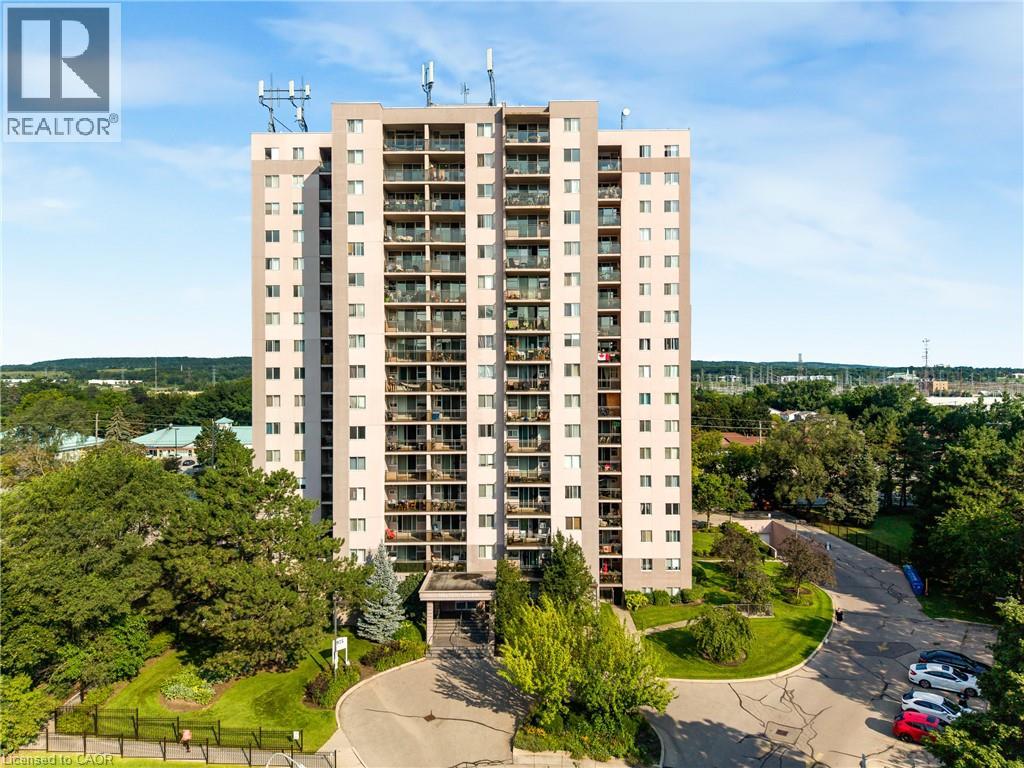
975 Warwick Court Unit# 708
Burlington, Ontario
Welcome to 975 Warwick Court, spacious 2-bedroom condo in Burlington! Offering 1,045 sq. ft. of comfortable living space, this well appointed suite features a bright and spacious living room filled with natural light, with direct access to your private balcony, perfect for enjoying your morning coffee or unwinding at the end of the day. The functional layout includes a well sized kitchen, separate dining area, 4-piece bathroom, and a large pantry/storage room providing plenty of additional space. Enjoy an incredible selection of building amenities, including an indoor pool, sauna, exercise room, party/games room and library, bringing convenience, recreation and relaxation right to your doorstep. Located in Aldershot South, you’ll have easy access to major highways, shopping, restaurants, parks, transit and all the amenities Burlington has to offer. A wonderful opportunity for those looking for spacious condo living in a convenient and desirable location! (id:50787)
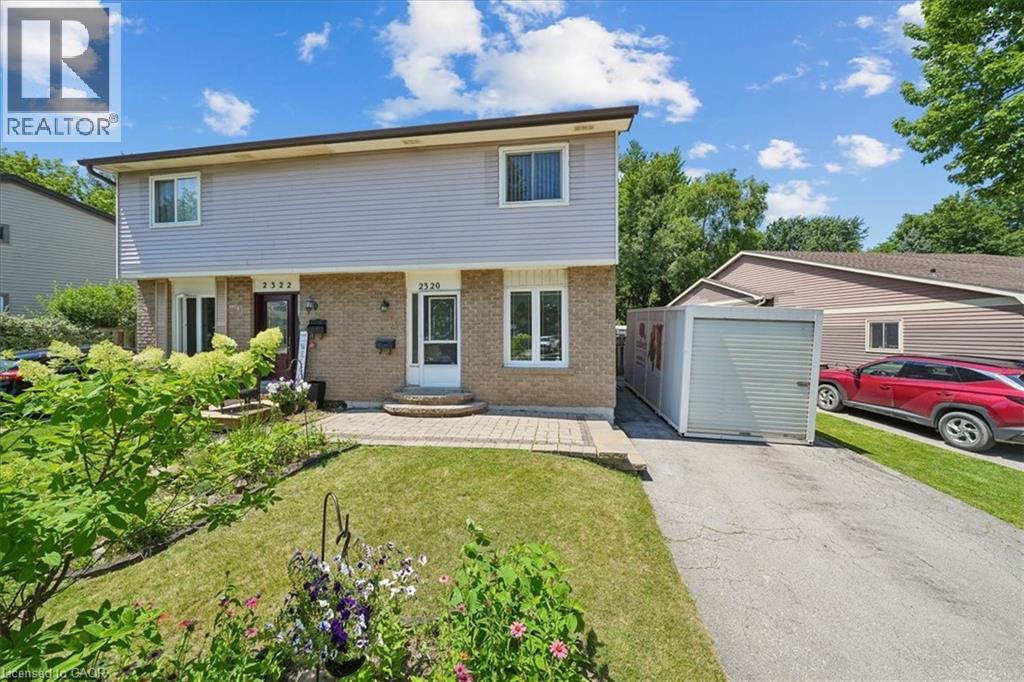
2320 Middlesmoor Crescent
Burlington, Ontario
Welcome to this wonderful 3-bedroom family home, perfectly situated in a sought-after neighbourhood close to schools, parks, shopping, and all the amenities your family needs. Offering a spacious layout, this home features a large eat-in kitchen that's perfect for family meals and entertaining, along with a bright living room with a walkout to the true highlight of the property—a fully fenced, private backyard. Enjoy the warmer months in the charming 3-season sunroom, creating the perfect space to relax while overlooking your outdoor oasis. The finished basement rec room provides additional living space for movie nights, a playroom, or a home office, while some freshly painted areas add a fresh, updated feel. Whether you're starting a family or looking for more room to grow, this home offers comfort, functionality, and an unbeatable location in a welcoming family-friendly community. (id:50787)
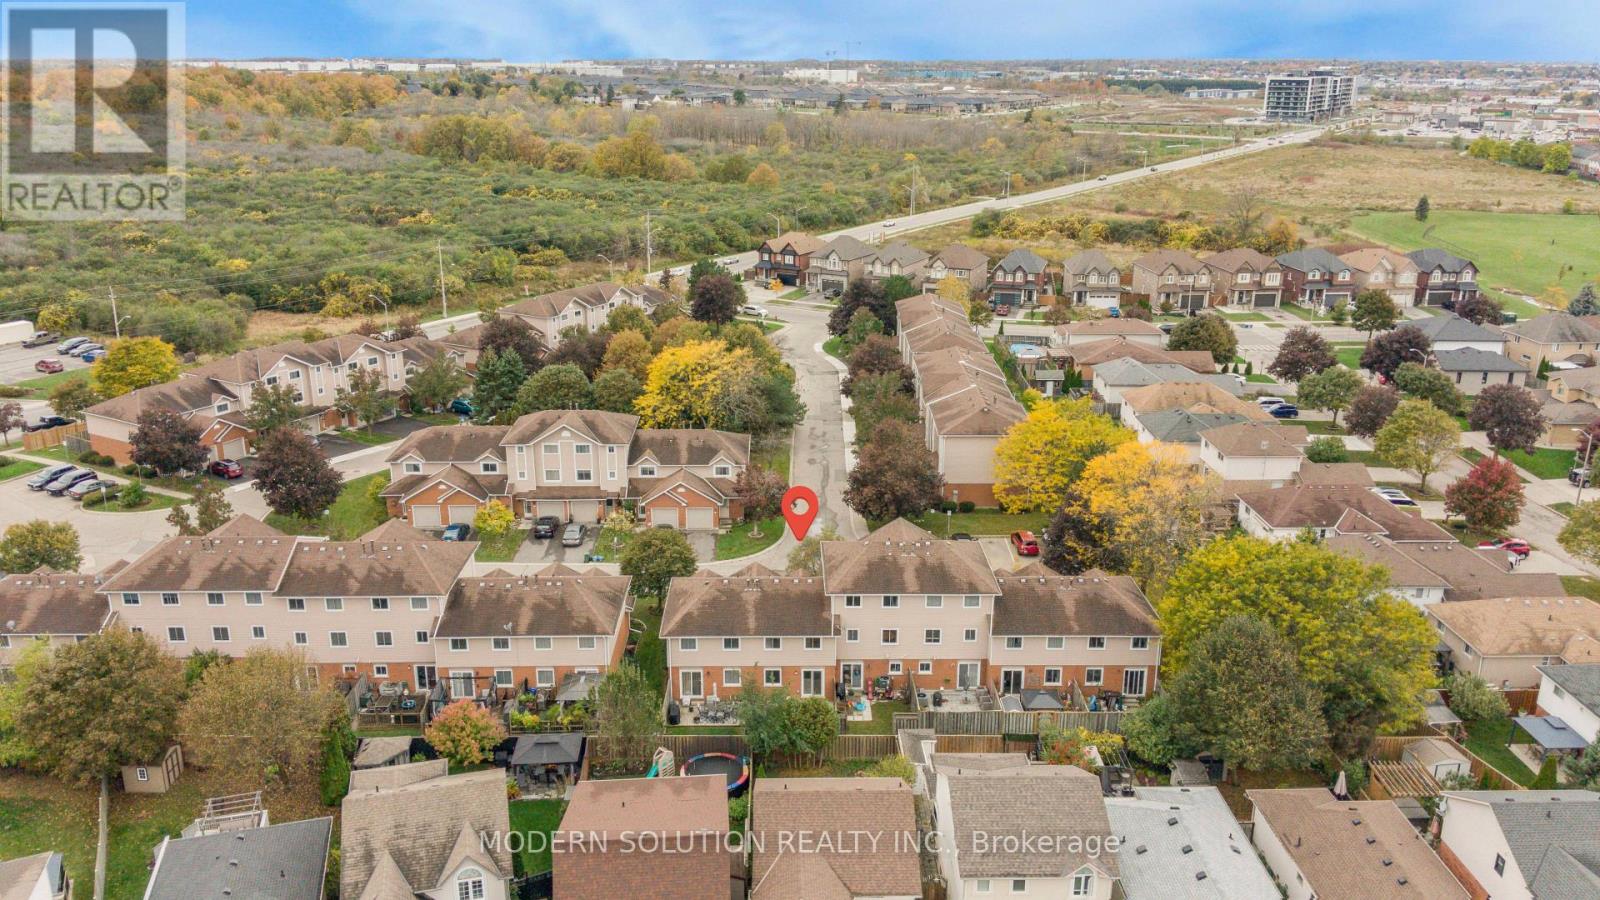
23 - 386 Highland Road W
Hamilton, Ontario
Beautifully Renovated Townhouse - Move In Ready!! Welcome to this stunning townhouse totally renovated from top to bottom! Featuring modern finishes, stylish upgrades, and a fresh contemporary look throughout, this home is ready for you to move in and enjoy. Every detail has been thoughtfully updated to offer comfort, style, and functionality. A fantastic opportunity for buyers looking for move in ready without the renovations. All seven appliances including microwave are brand new and under manufacturers warranty, furnace is new and hot water heater is also new. Some rooms have been virtually staged. (id:50787)
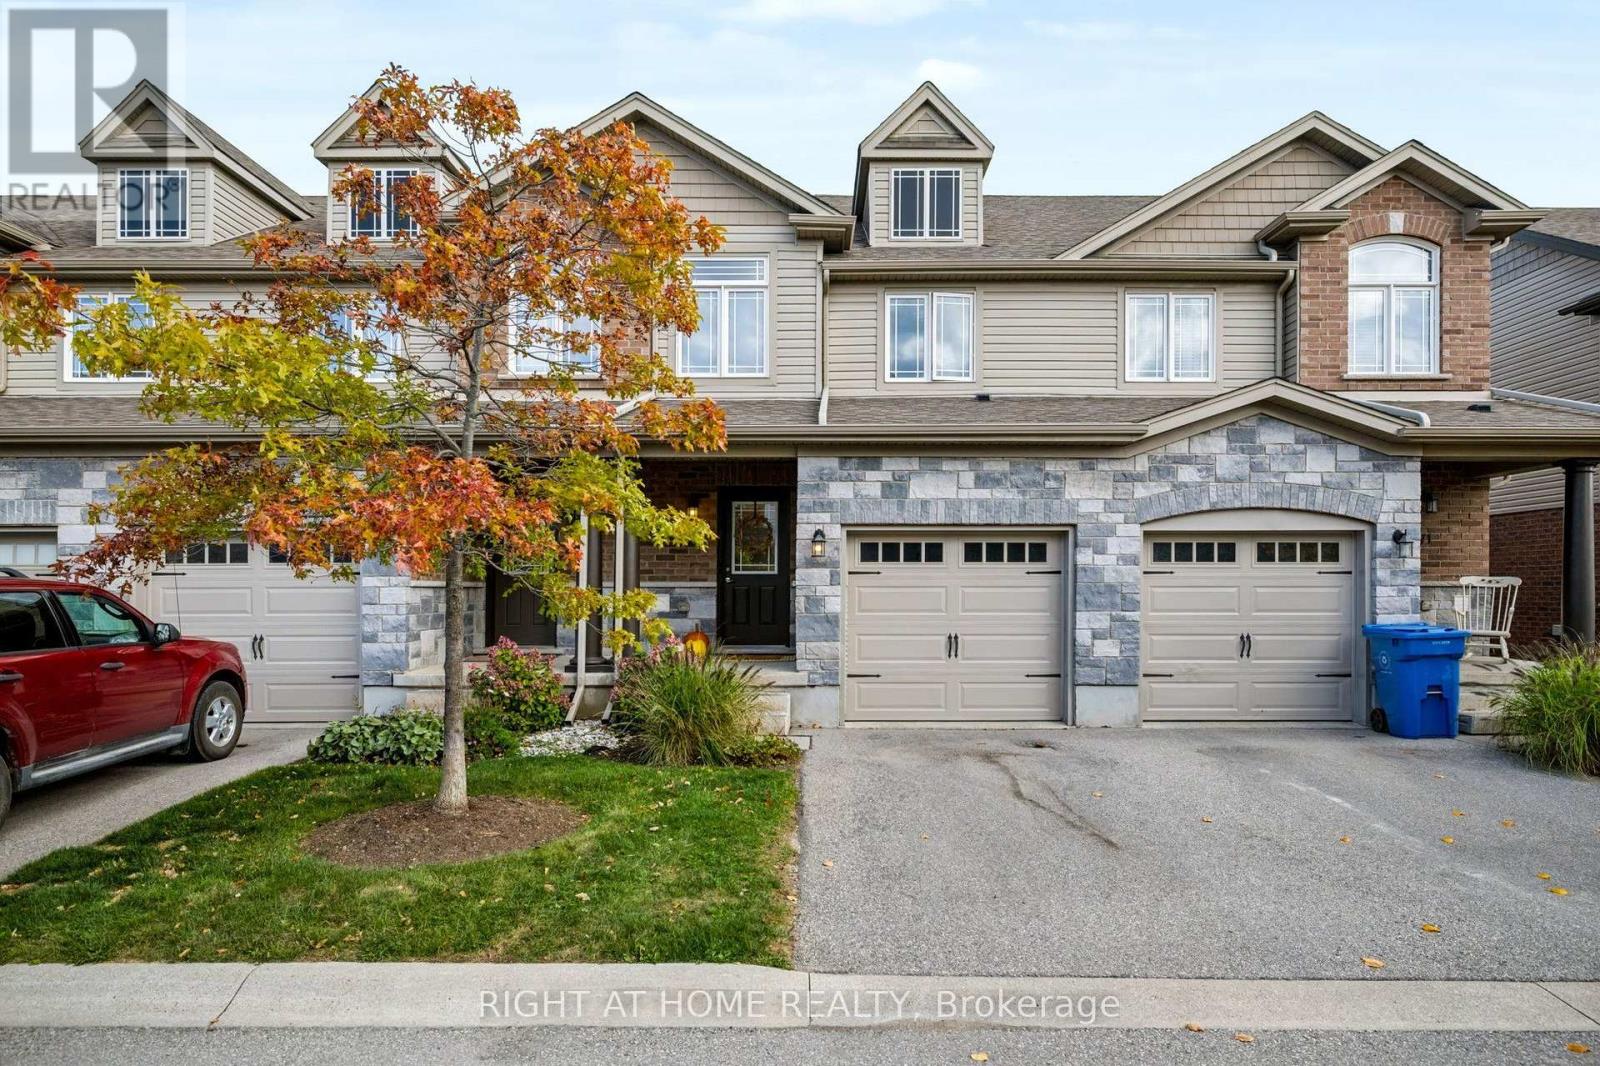
69 - 69 Westminster Crescent
Centre Wellington, Ontario
Located in the Charming Community of Fergus This Beautifully Well Maintained Home Features a Stunning Kitchen with Granite Counters, Back Splash , Bright White Cabinetry, Stainless Steel Appliances , A Breakfast Bar with Seating ,all Connecting to the Open Concept Living Dining Rooms with Plenty of Light from the large windows and Sliding Door that leads out to your Private back yard and Deck. Head upstairs to 3 Generous sized bedrooms, The primary Bedroom with Walk-in closet and 3 Pc bath. Downstairs to Your Fully Finished Basement ,with above grade windows, 2 Pc Bath Wet bar, Perfect for relaxing , playroom for the kids, Office or Gym . Enjoy your Morning Coffee on your front porch overlooking the courtyard across the street. Garage Entrance from House, No Neighbours behind, Walking Distance to Downtown the grand River, Shops Restaurants, grocery Stores, Minutes to The Sportsplex, New Hospital .Unbeatable location and a place your family will enjoy for years to come. (id:50787)
Lower - 78 Leaside Drive
St. Catharines, Ontario
2 BR + Den | New Legal Basement | St Catharines | $1,750 + Utilities. Live in this beautifully renovated, new North-facing legal basement apartment located in a quiet and desirable neighborhood in St. Catharines. What You'll Love: 2 spacious bedrooms with windows. 1 large bathroom with a window. Kitchen with dish washer and a dining area with a window. Extra large living hall with 2 windows and lots of space. Great natural light. Separate In-house laundry. Separate electrical. Clean, modern, new and move-in ready. Amazing Location: 9 mins drive to Sunset Beach Bus stop only 1 block away FreshCo, Walmart, Dollarama, Canadian Tire, gyms, restaurants & drug stores within 5 mins drive Close to the beautiful Welland Canal trail for walking & biking Rental Requirements :- Minimum 1 yr lease- Verifiable income / employment- Good credit / references- Screening / background checks may be required- First & Last month rent. *For Additional Property Details Click The Brochure Icon Below* (id:50787)
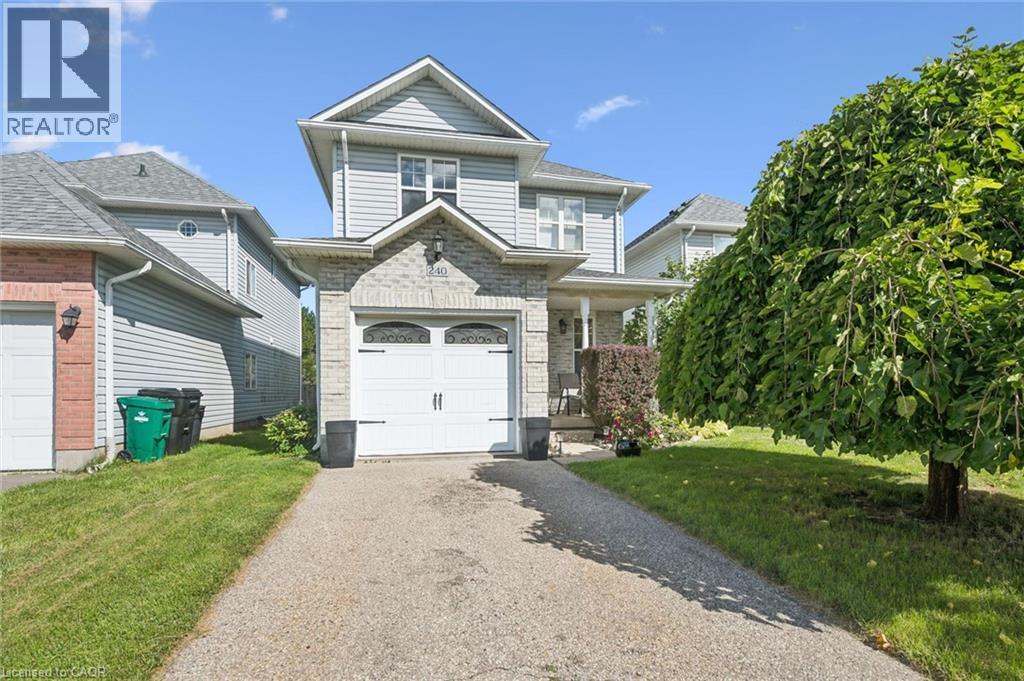
240 Hilltop Drive
Ayr, Ontario
Welcome to 240 Hilltop Drive in the quaint village of Ayr! This turnkey 3-bedroom, 3-bathroom two-storey home is ideally situated in a family-friendly neighborhood, just a short walk to local schools, parks, and community centre. The spacious primary bedroom features a private en-suite and walk-in closet, while the home also offers central air conditioning and an attached single-car garage. Enjoy the outdoors on the deep, fully fenced, low-maintenance lot, complete with a fire pit—perfect for relaxing or entertaining. A wonderful opportunity to enjoy comfortable, move-in-ready living in a welcoming community! (id:50787)
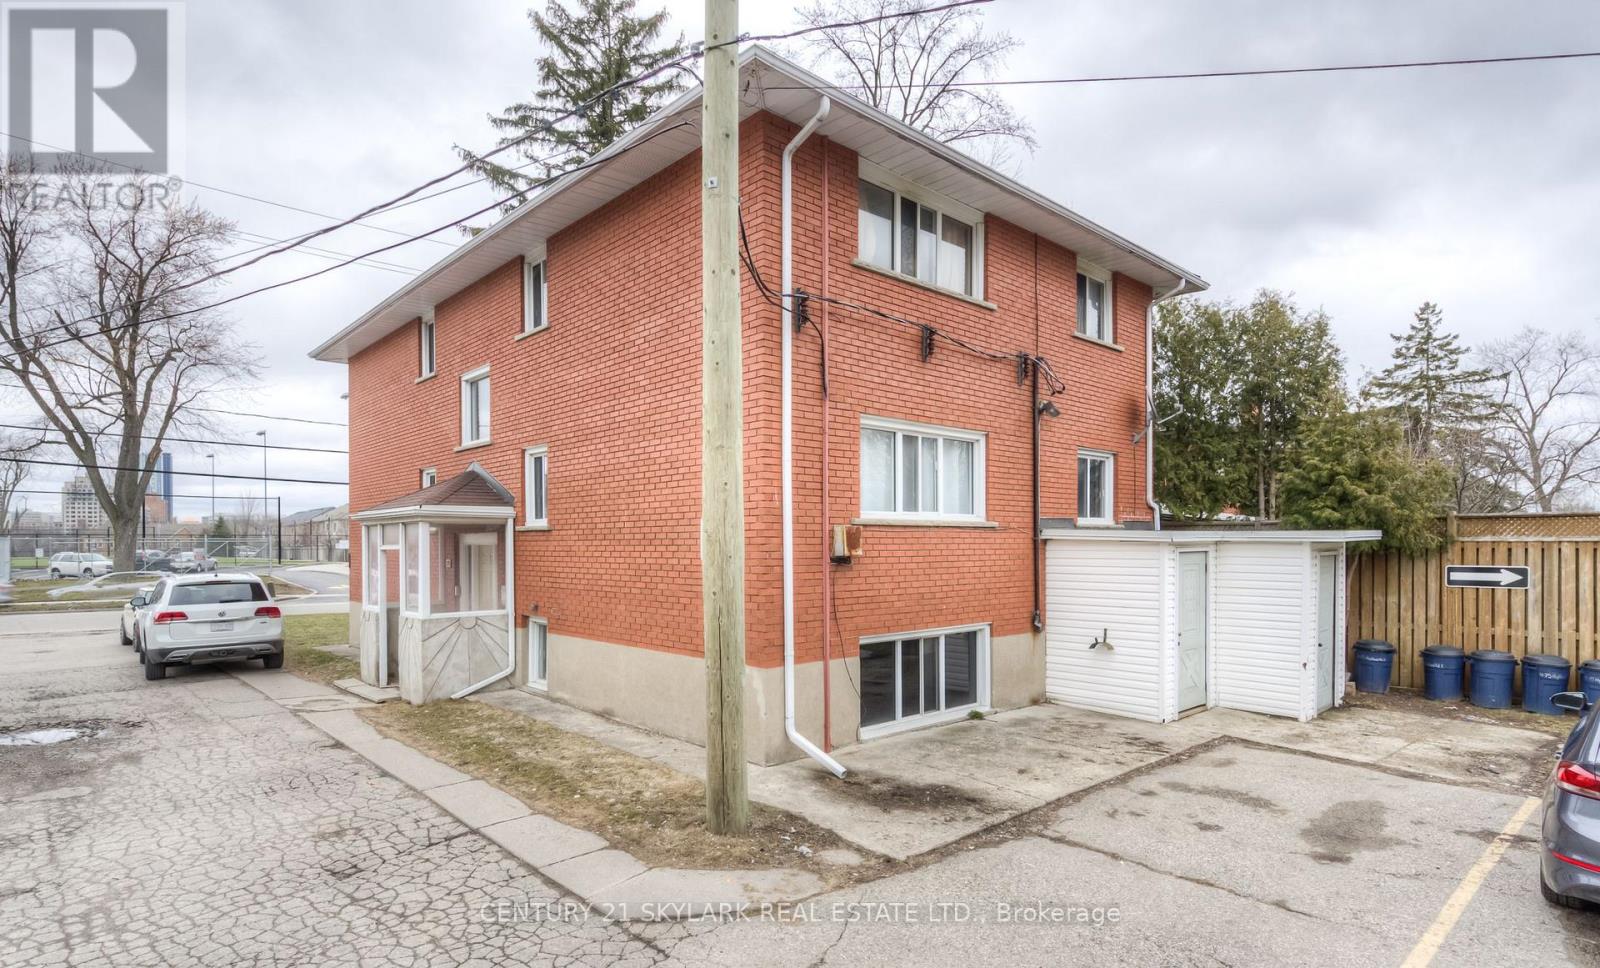
2 - 75 Highland Road E
Kitchener, Ontario
This beautiful 1 bedroom move in ready with private balcony for RENT, freshly painted with updated appliances. Large window in bedroom and living area . Good natural light all day along Spotless & Clean Unit, 1 Bedroom With Private Balcony For Rent. Near St Mary Hospital. Amazing View. No Carpet. Unit On 2nd Floor. Kitchen Offers Abundance Of Cabinetry. Very Close To All Amenities - Transit, Highway 7 & 8, Walmart, Ycma. Newly painted. 2 nd parking spot available for extra $. Perfect fit for couples , small family. New comers welcome . Available immediately. Coin Laundary in the building . (id:50787)
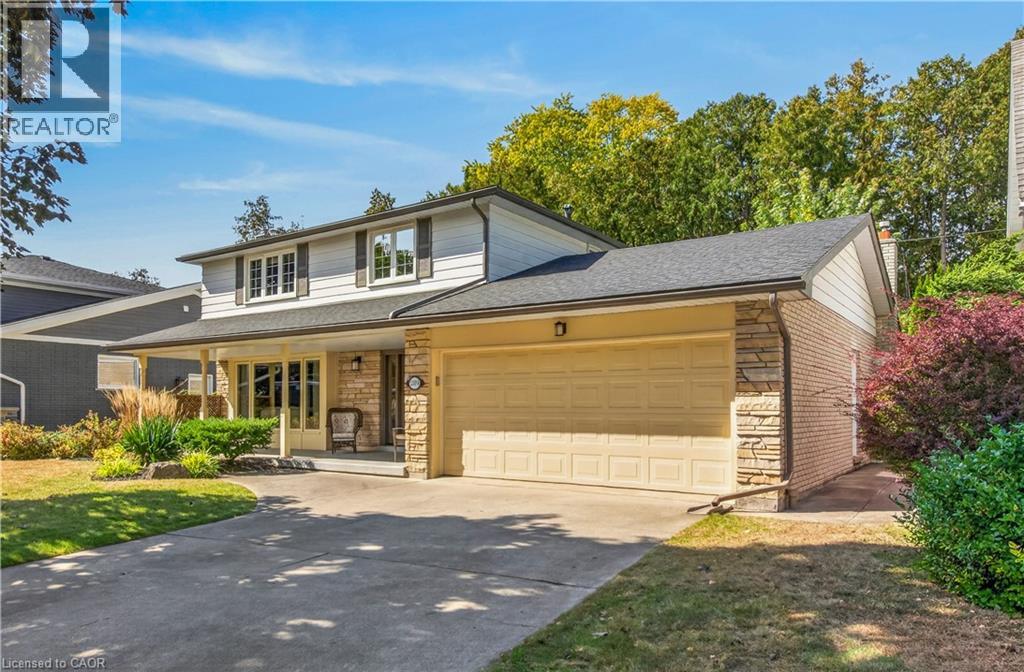
289 Lakeview Avenue
Burlington, Ontario
Meticulous home on a family friendly street in one of Burlington's most desirable neighbourhoods. Unique main floor design. Updated and well maintained through-out. Great sized rooms and a kitchen renovation featuring soap stone countertops. Renovated family room includes built-in shelving and tv. The kitchen and den addition is versatile. Ideally located within walking distance to John T. Tuck school. Roof 2017, Furnace and A/C 2019. (id:50787)
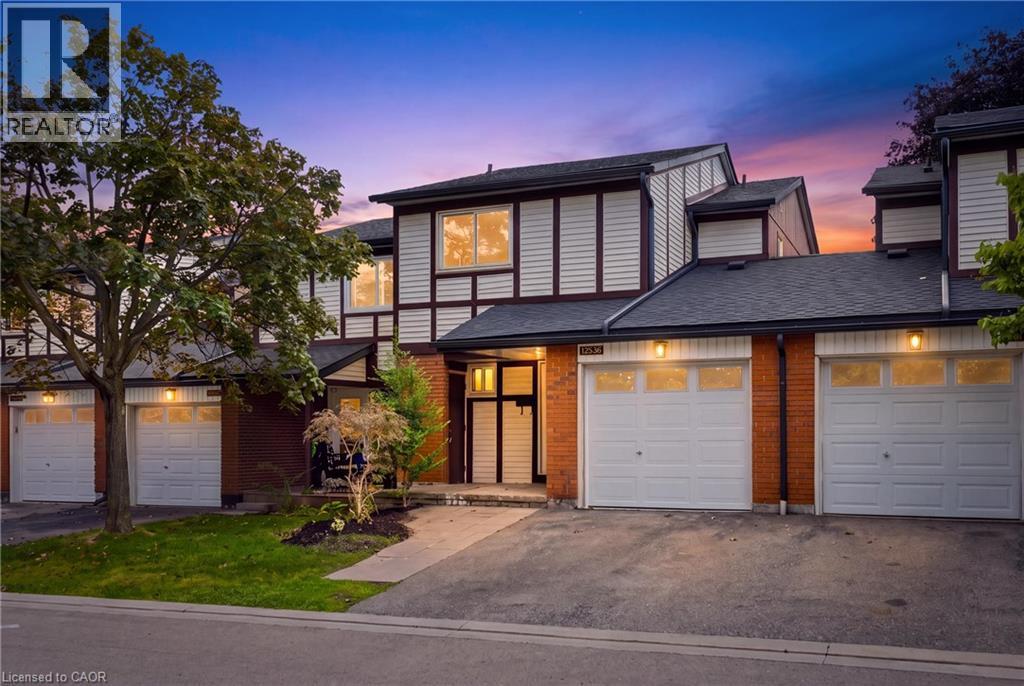
5095 Pinedale Avenue Unit# 106
Burlington, Ontario
Welcome to Unit 106 at 5905 Pinedale Avenue! This exceptional home has been renovated from top to bottom, and no detail has been overlooked. The stunning main level features a gorgeous, contemporary custom kitchen complete with a pot filler, stainless steel appliances, large island and open-concept design. The spacious living room showcases a stylish shiplap feature wall, with ample room for dining and sliding doors leading to your private patio. Additional main-level highlights include direct garage access and an oversized 2-piece powder room. Upstairs, the generous primary bedroom offers double closets, complemented by a beautifully updated 4-piece bathroom and two additional wellsized bedrooms. The lower level provides plenty of flexible living space, perfect for relaxing or catching the game, with the option to create a fourth bedroom if desired. A 3-piece bathroom and functional laundry room complete this level. Extensive upgrades include two new heat pumps, updated exterior landscaping, and a complete electrical upgrade with ESA certification. The location within the complex is truly ideal, situated on the quiet side with fewer neighbouring units, no homes directly in front, and plenty of visitor parking conveniently located right outside. A beautifully renovated home in a fantastic setting—this one is not to be missed! (id:50787)
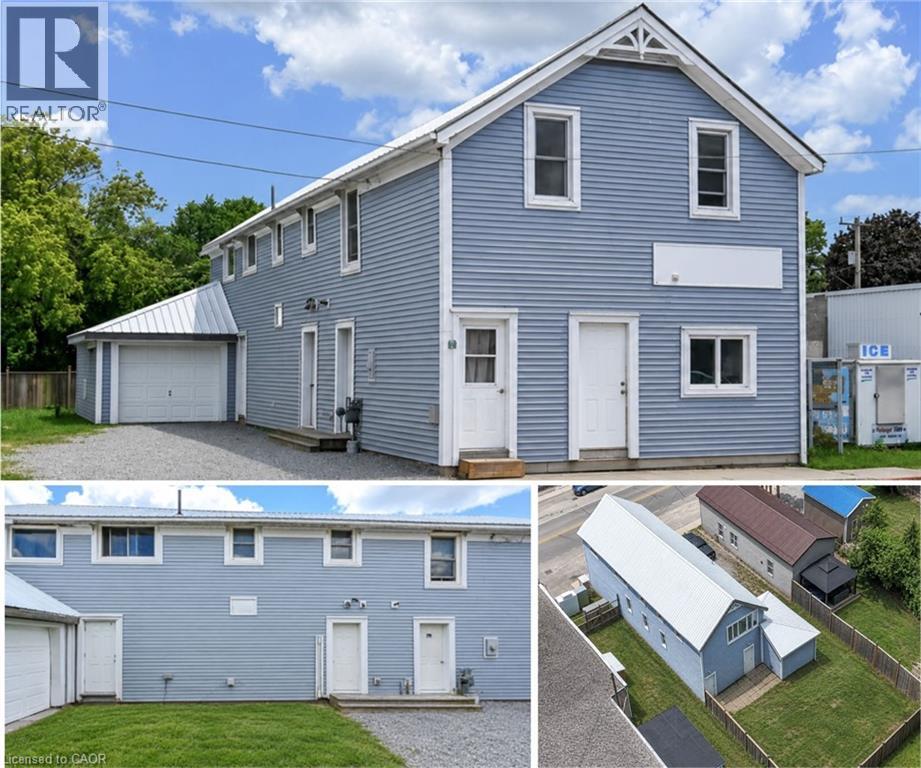
192 Townline Road
St. Williams, Ontario
Welcome to this versatile property, currently used as a duplex, located in the heart of St. Williams, offering excellent potential for investors, multi-generational families, or those seeking supplemental rental income. Conveniently situated close to local amenities, this property combines small-town charm with practical living. This property offers a blend of functionality, accessibility, and potential for a variety of uses under Norfolk County’s zoning bylaws, with opportunities including automobile services, doctor’s office, convenience store, daycare, police station, laundromat, custom workshop, bed & breakfast, bake shop, and so much more (see attached supplements for full listing of zoning opportunities). The main-level unit features a spacious one-bedroom layout complete with a walk-in closet, a bright kitchen equipped with a fridge, stove, dishwasher, and microwave, and a full 4-piece bathroom. With four separate entrances/exits, this unit offers exceptional accessibility and convenience. The upper-level apartment enjoys its own private entrance and offers three bedrooms, a functional kitchen with fridge and stove, and a 4-piece bathroom, creating a comfortable and independent living space. The home is serviced by a breaker panel, forced-air natural gas heating. Exterior features include vinyl siding, metal roof, single-car attached garage, and a fenced backyard that's perfect for children, pets, or outdoor entertaining. Located just a short drive from the area's beautiful beaches and the shopping, dining, and amenities of Simcoe, this property presents a fantastic opportunity to own an income-generating property in a desirable community. Whether you're looking to invest or occupy one unit while renting the other, this St. Williams property offers flexibility, convenience, and long-term value. (id:50787)
66 Glamis Road Unit# 45
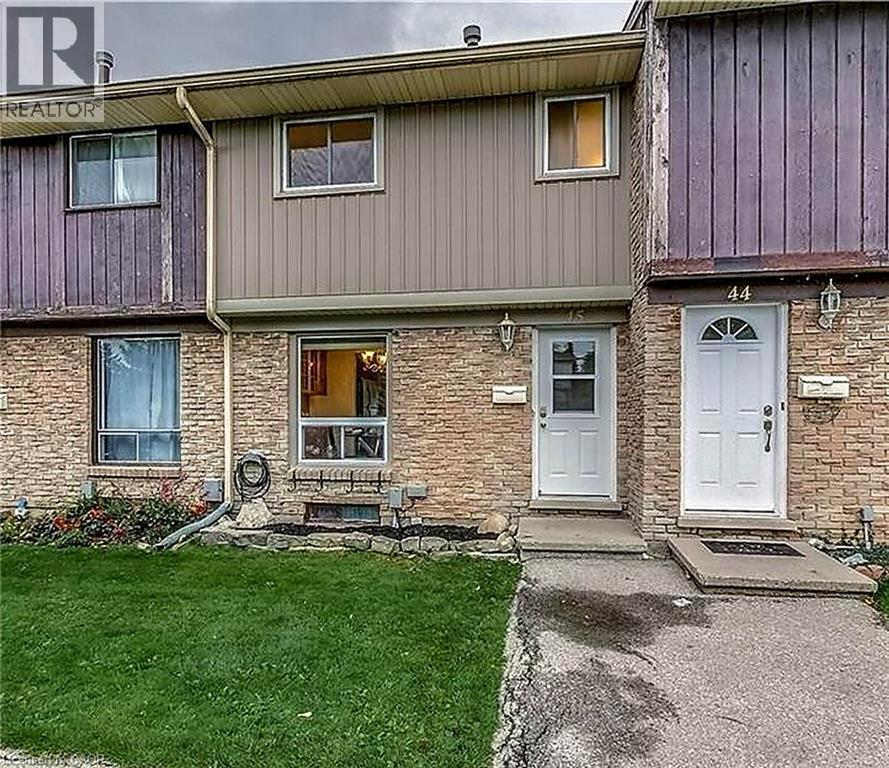
Cambridge, Ontario
AWESOME TOWNHOUSE FOR LEASE! This 3 bedroom, 2 bathroom home in a well maintained complex is sure to impress. Recently upgraded and carpet free, with a functional layout and a eat-in kitchen with stainless steel appliances. The main floor features a good size living room with access to the backyard patio with a shed. The 2nd floor consists of 3 bedrooms and the main 4pc bathroom. The finished basement rec room adds extra living space and a 2pc bathroom. This Townhouse has 2 parking spaces which is ideal. It's located close to the shopping plaza, parks, schools, and many desirable amenities. Available January 1st or later. Water is included. Full rental application procedure required. Don't miss out on this home! Note: Some photos have been virtually staged. (id:50787)
27 Coral Gables Crescent
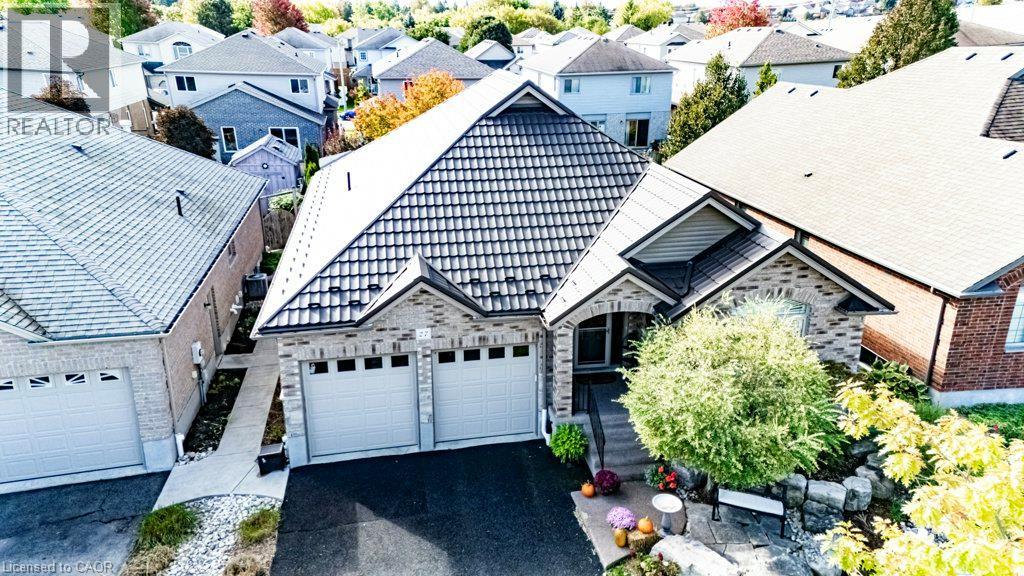
Elmira, Ontario
STUNNING executive 3+2 bedroom bungalow offering over 3,000 square feet of beautifully finished living space and three full bathrooms on a quiet Elmira crescent. Built in 2010, this thoughtfully appointed home features a spacious foyer, hardwood flooring and an inviting open-concept main floor. The kitchen combines style and function with a large island, generous cabinetry, quartz counters, built-in appliances, induction cooktop and a reverse osmosis system. A vaulted ceiling and gas fireplace add warmth and character to the adjoining family room. Step outside to the standout party-sized covered timber-frame deck, complete with built-in privacy shutters and generous space for dining, relaxing and entertaining. Low-maintenance landscaping, raised flower boxes, a concrete walkway and a double-door storage shed complete this backyard retreat. Three main-floor bedrooms include a spacious primary suite with a walk-in closet and beautifully updated four-piece ensuite featuring heated floors, quartz countertops, dual vanities with backlit mirrors and a digitally controlled steam shower. Updated main-floor laundry with built-in cabinetry adds everyday convenience. The finished basement offers two additional bedrooms with flexibility for office or gym space, a generous rec room, games room and three-piece bathroom with a glass-enclosed rain shower and quartz vanity. California shutters, built-in closet shelving and a metal roof installed in 2024 add lasting appeal. The heated garage features insulated high-lift doors to accommodate larger vehicles. Exceptional outdoor living, thoughtful upgrades and generous space throughout make this bungalow a standout. Bungalows of this caliber are a rare find, so book your private showing today. (id:50787)
52 Fairmount Avenue
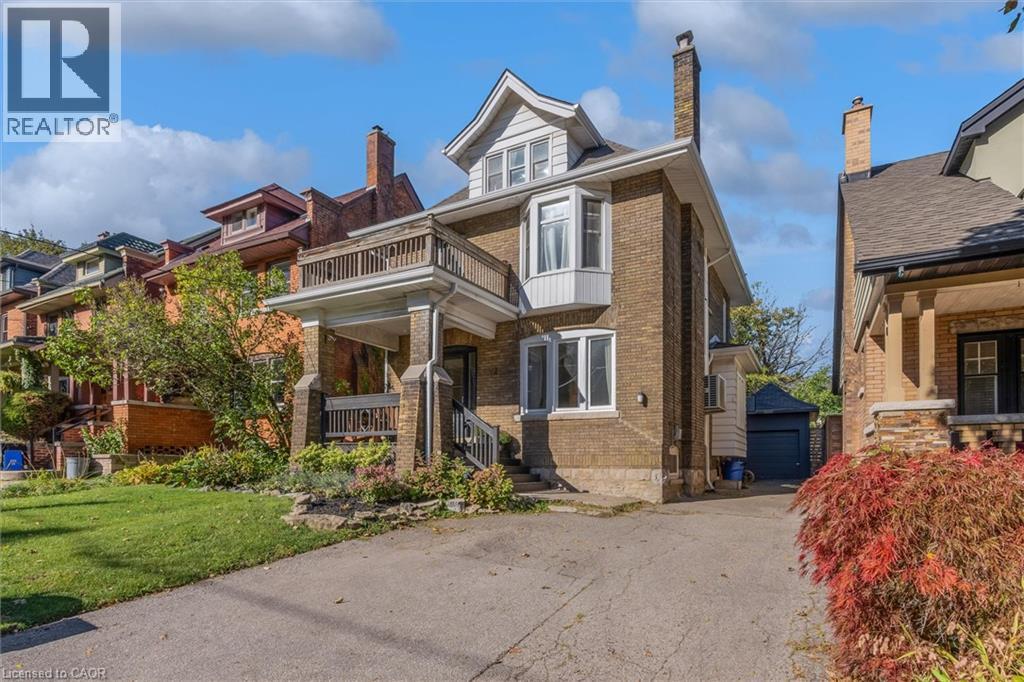
Hamilton, Ontario
Welcome to 52 Fairmount, a beautifully updated character home in one of Hamilton’s most sought-after neighbourhoods. The home has been tastefully renovated while still keeping the details that make it special, including the original hardwood floors, trim, pocket doors, and plenty of classic character throughout. The main floor has a great flow and features a beautifully renovated kitchen that works just as well for everyday living as it does for entertaining. Whether you’re cooking Sunday dinner, having friends over, or just enjoying a quiet night at home, it’s a space that feels warm, comfortable, and easy to live in. Just beyond the kitchen, a bright addition gives you even more living space and walks out to the beautifully landscaped backyard, updated in 2021 and perfect for summer dinners, entertaining, or relaxing outside. Upstairs, you’ll find another renovated bathroom and an oversized primary bedroom that was created by combining two original bedrooms. If you need the extra space, it could easily be converted back, giving you the option for four bedrooms on this level. The finished third-floor loft adds even more flexibility, with two separate spaces currently used as an additional living area and bedroom. It would also make a great home office, guest area, teen retreat, or studio. Outside, the private backyard and detached garage add even more value, with extra parking, storage, and space to enjoy. Just steps from Locke Street and minutes to James Street South, St. Joseph’s Hospital, McMaster University, parks, trails, transit, and Highway 403, you’re close to some of the best that Hamilton has to offer. With loads of character, thoughtful updates, and flexible living space across three finished levels, 52 Fairmount is a great opportunity to own in one of Hamilton’s most established and desirable neighbourhoods. (id:50787)
57 O'donnell Avenue
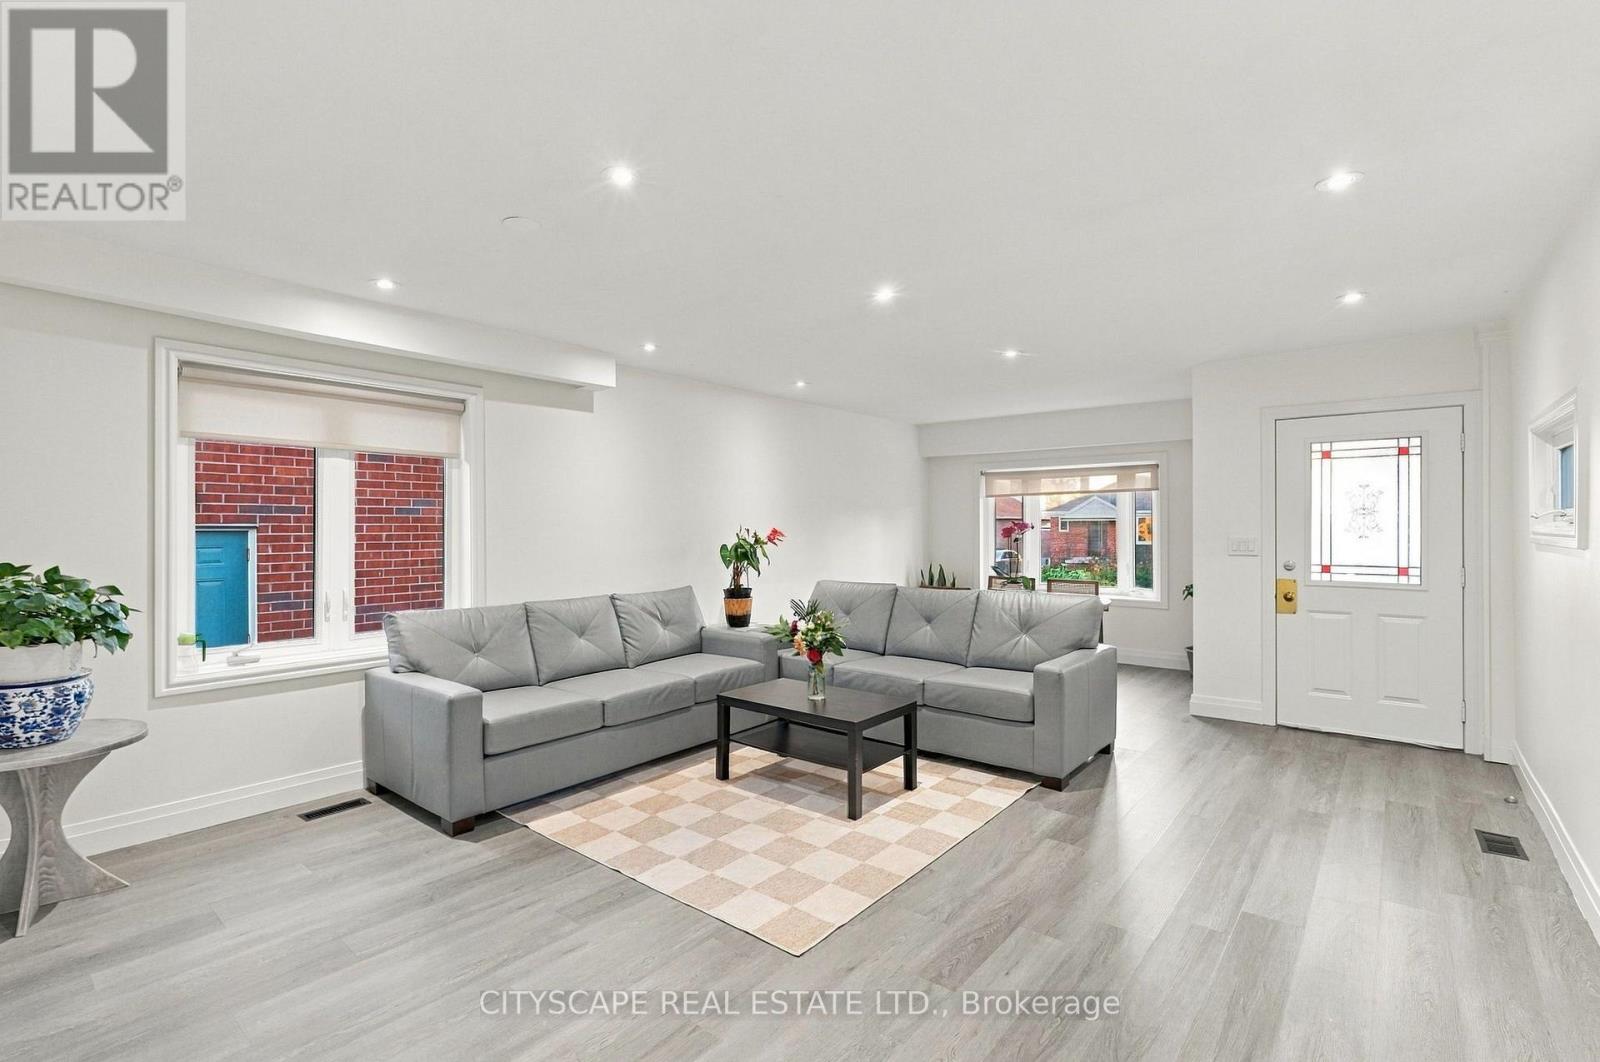
Toronto, Ontario
Beautiful 3+2 Bedroom Home in Desirable Mimico! This spacious home features 3 bedrooms on the main floor plus 2 additional bedrooms in the finished basement with a separate entrance, renovated kitchen, and a versatile in-law suite layout. Enjoy a private driveway, double detached garage, and a 35 x 135 ft lot. Recent updates include garage doors (2024), furnace and A/C (2016), roof (2015), newer windows, enclosed front porch, fresh interior painting, and exterior painting in 2026. Main-floor stove and both dishwashers replaced in June 2026.A significant drainage improvements featuring a backwater valve. Conveniently located near Mimico GO Station, TTC, QEW, Gardiner Expressway, SanRemo Bakery, John English Junior Middle School, Costco, No Frills, Sherway Gardens, shopping, and restaurants. A wonderful opportunity to enjoy the best of Mimico living! (id:50787)
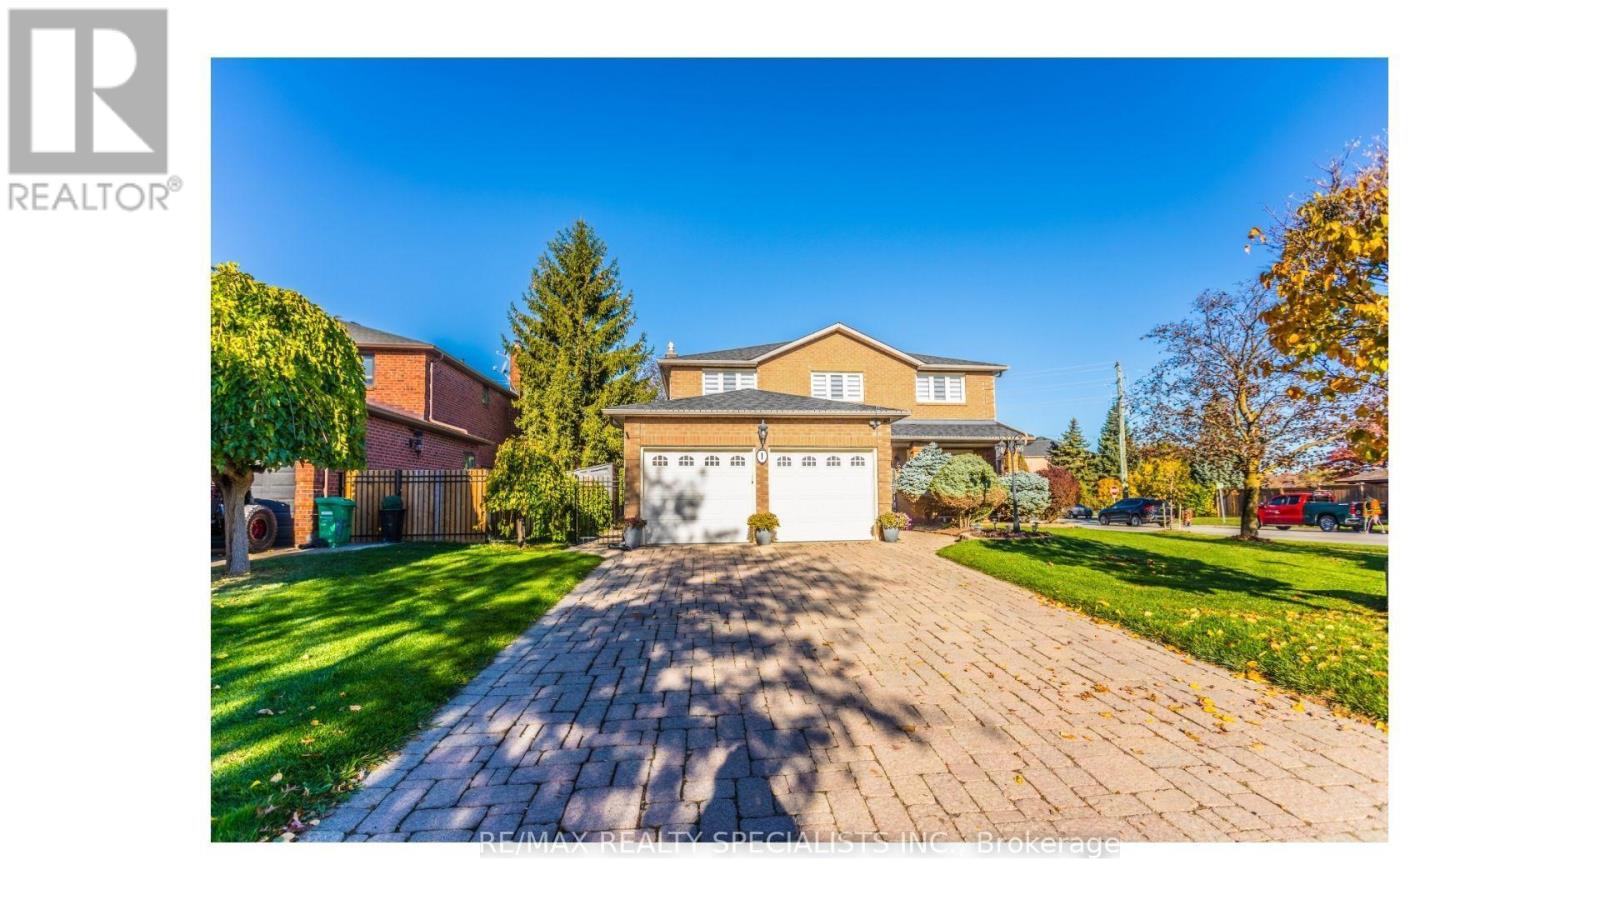
1 Burwash Court
Brampton, Ontario
Welcome to this beautiful family home nestled on a quiet court in Brampton's desirable Heart Lake West community. The spacious foyer features an elegant curved staircase leading to the second floor, while the main level offers a bright living and dining room, along with a cozy family room complete with a fireplace. The updated kitchen features an eat-in breakfast area overlooking the backyard, perfect for everyday family living. Main floor laundry provides convenient access to the garage and side yard. Upstairs, you'll find four spacious bedrooms, including a primary bedroom with a 3-piece ensuite, plus a separate 5-piece family bathroom. The fully finished basement offers a large recreation space with plenty of room for relaxing, entertaining, or family activities. Ideally located close to parks, Etobicoke Creek walking trails, and neighbourhood amenities, this inviting home offers comfort, space, and a wonderful setting for family living. (id:50787)
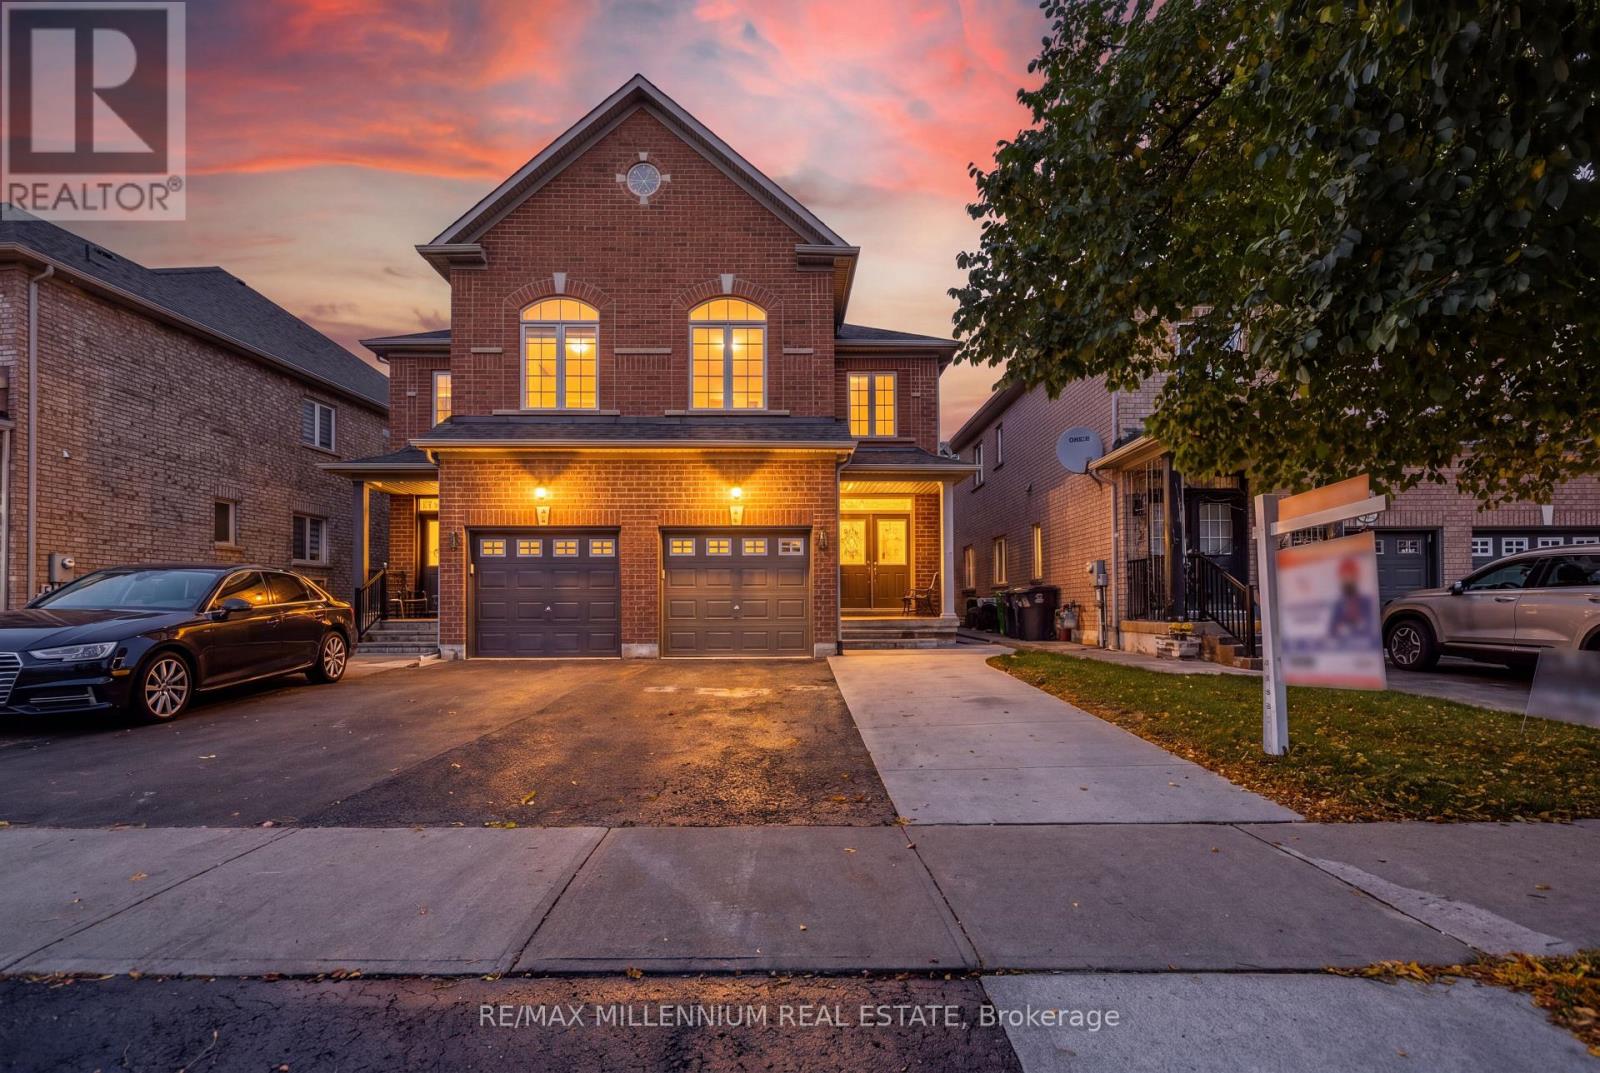
5 Kilrea Way
Brampton, Ontario
Fresh Style!!! Thoughtful Upgrades!!! An Exceptional Mount Pleasant Location! Welcome to this beautifully renovated semi-detached home showcasing over $60,000 in renovations, just a short walk from Mount Pleasant GO Station. Featuring 3+1 bedrooms, this freshly painted, carpet-free home blends stylish finishes with everyday convenience. At the heart of the home is a brand-new kitchen featuring sleek cabinetry, a new countertop, backsplash and faucet, complemented by a new stove and dishwasher. Pot lights throughout the house add a warm, inviting touch, while refinished stained stairs with brand-new pickets, replaced doors and new chrome hardware complete the refreshed look. Beautifully updated bathrooms include a renovated powder room, a bathroom with a standing shower, Reburbished tiles, and an ensuite enhanced with a new vanity, mirror, lighting and faucets. The basement offers an additional bedroom, full bathroom and kitchenette, with a separate entrance through the garage-ideal for extended family or added living flexibility. Enjoy the added value of a roof replaced in 2026, an extended driveway, freshly painted front and garage doors, and refreshed garage walls and floor. Walk to the GO Station, library and shopping plaza, with soccer and cricket facilities just minutes away. Stylish updates and an unbeatable connection to everyday essentials-this is a home you'll want to see! (id:50787)
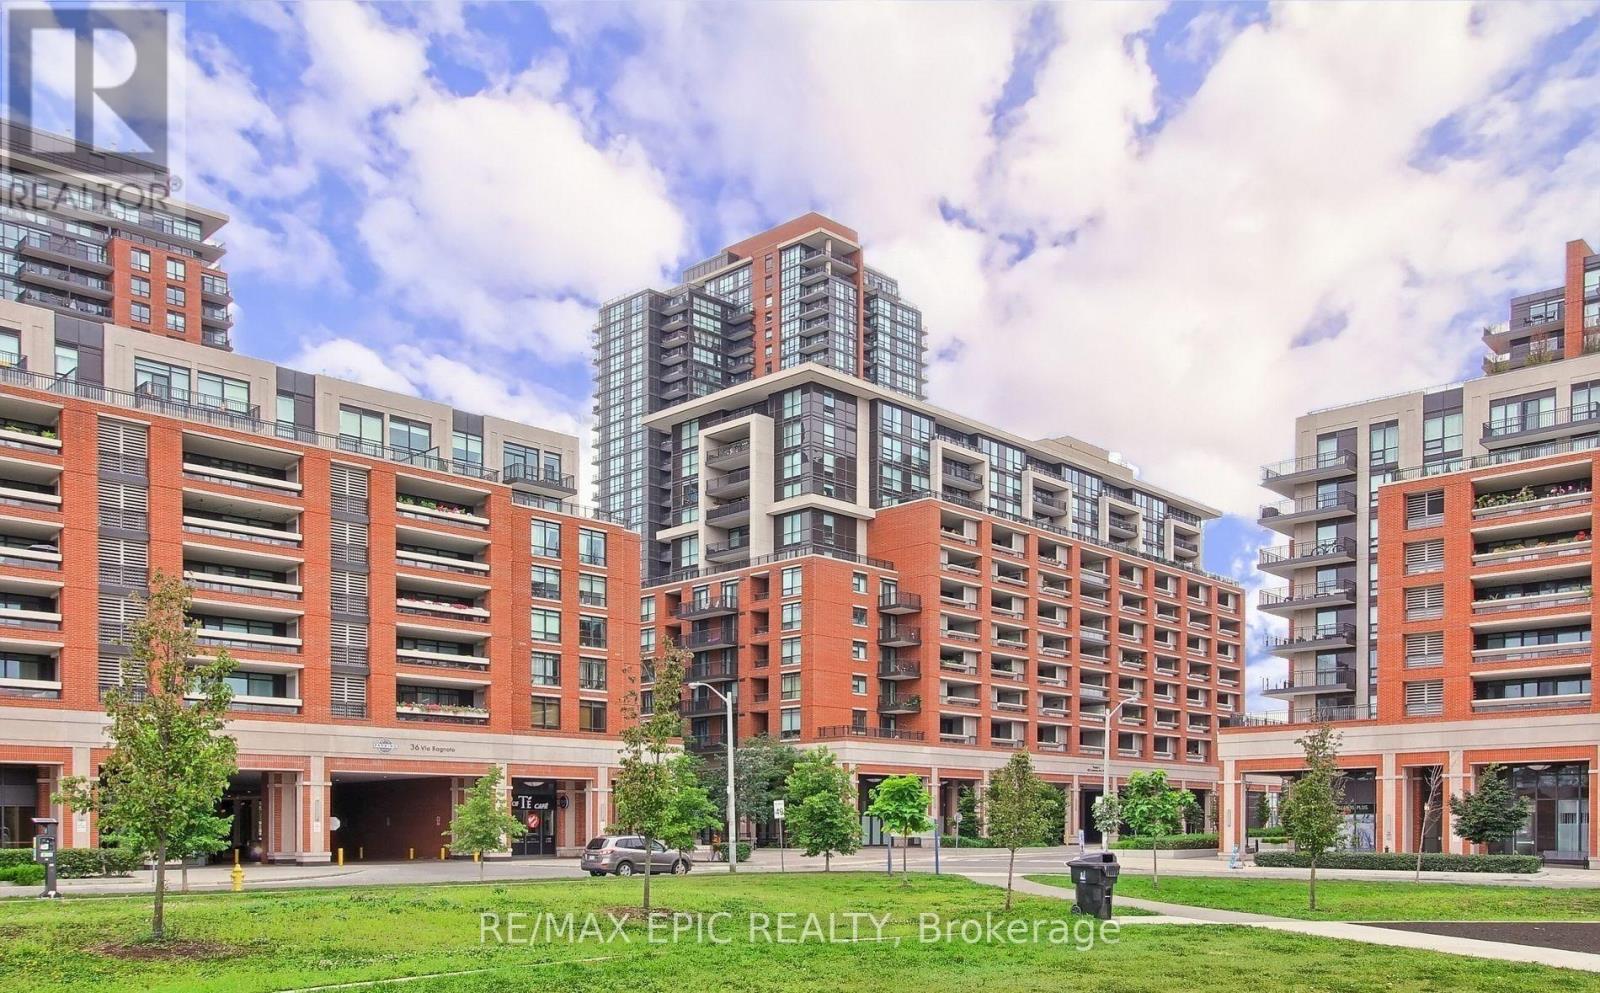
1203 - 830 Lawrence Avenue W
Toronto, Ontario
Welcome to Treviso II Condos! This bright and well-designed Dalco model offers a functional open-concept layout with abundant natural light and breathtaking north-facing views. Includes 1 parking space and 1 locker. Enjoy an impressive array of amenities, including an indoor pool, fitness centre, party room, guest suites, and a rooftop terrace with BBQs and whirlpool. 24-hour concierge service provides added convenience and peace of mind. Ideally located within walking distance to public transit and just minutes from Allen Road, Hwy 401, Yorkdale Shopping Centre, parks, schools, and everyday amenities. A fantastic opportunity for first-time buyers, downsizers, or investors! (id:50787)
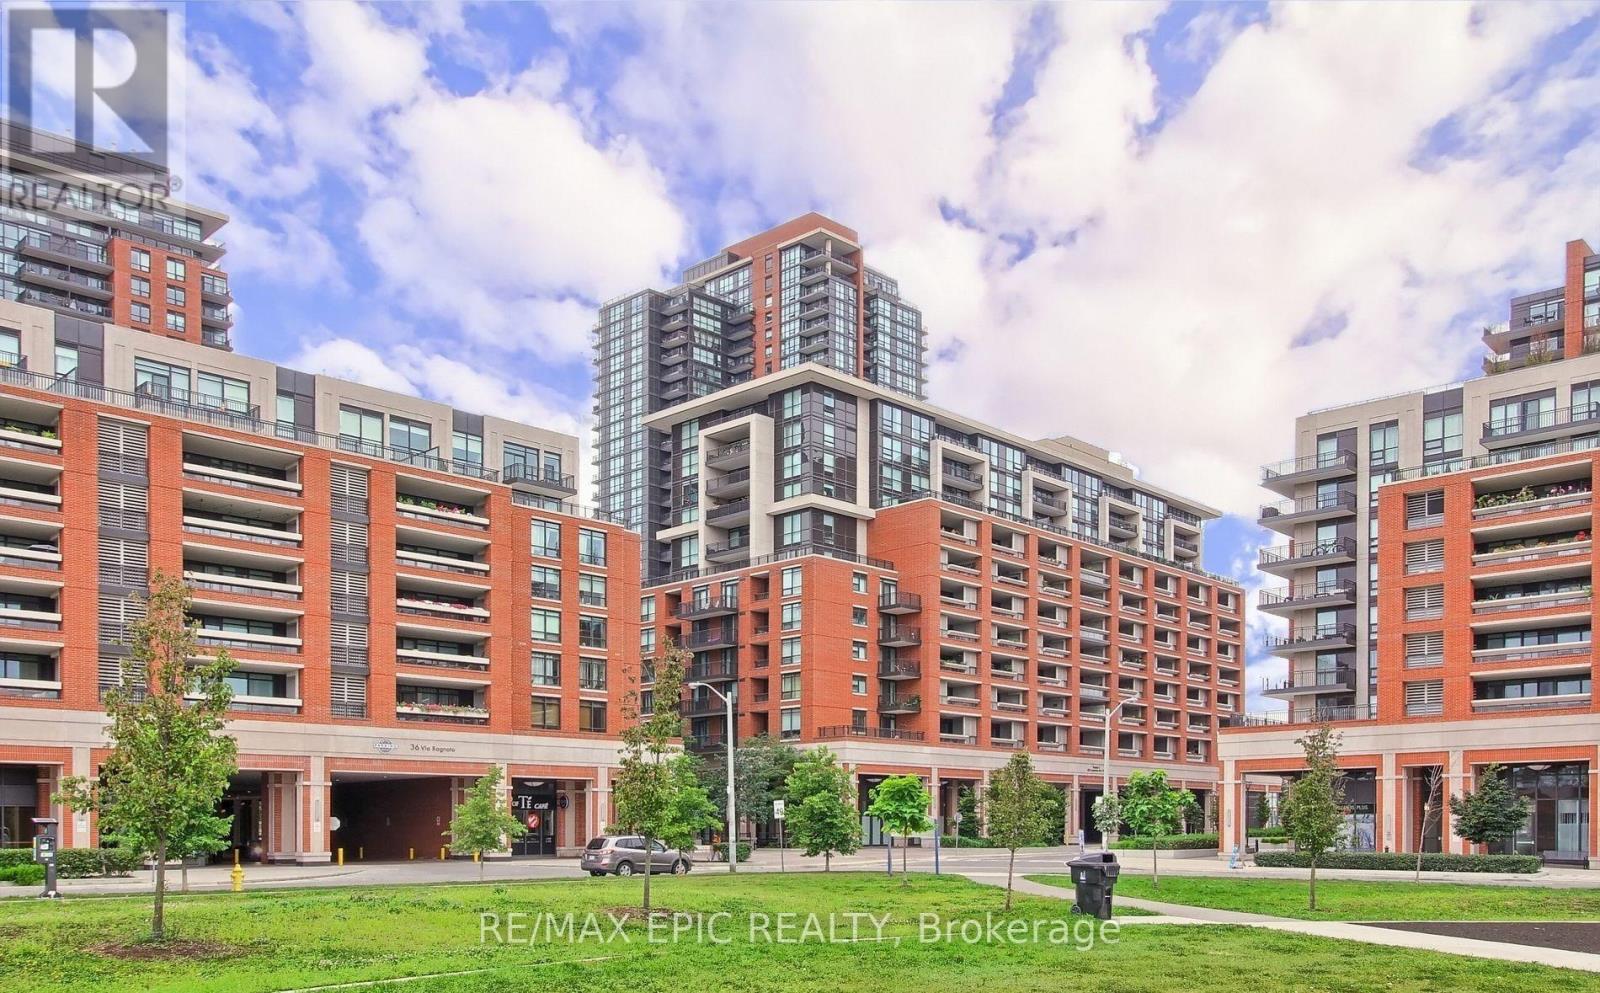
1203 - 830 Lawrence Avenue W
Toronto, Ontario
Welcome to Treviso Condos at 830 Lawrence Avenue West, Toronto! This beautifully maintained one-bedroom suite offers a freshly painted interior, abundant natural light, unobstructed views, and a thoughtfully designed, functional layout. In immaculate, move-in-ready condition, the suite includes one parking space and one locker.Enjoy exceptional building amenities, including an indoor pool, fully equipped gym, theatre, and 24-hour concierge. Ideally located with TTC at your doorstep and just minutes from Yorkdale Shopping Centre, restaurants, shops, parks, and major highways. (id:50787)
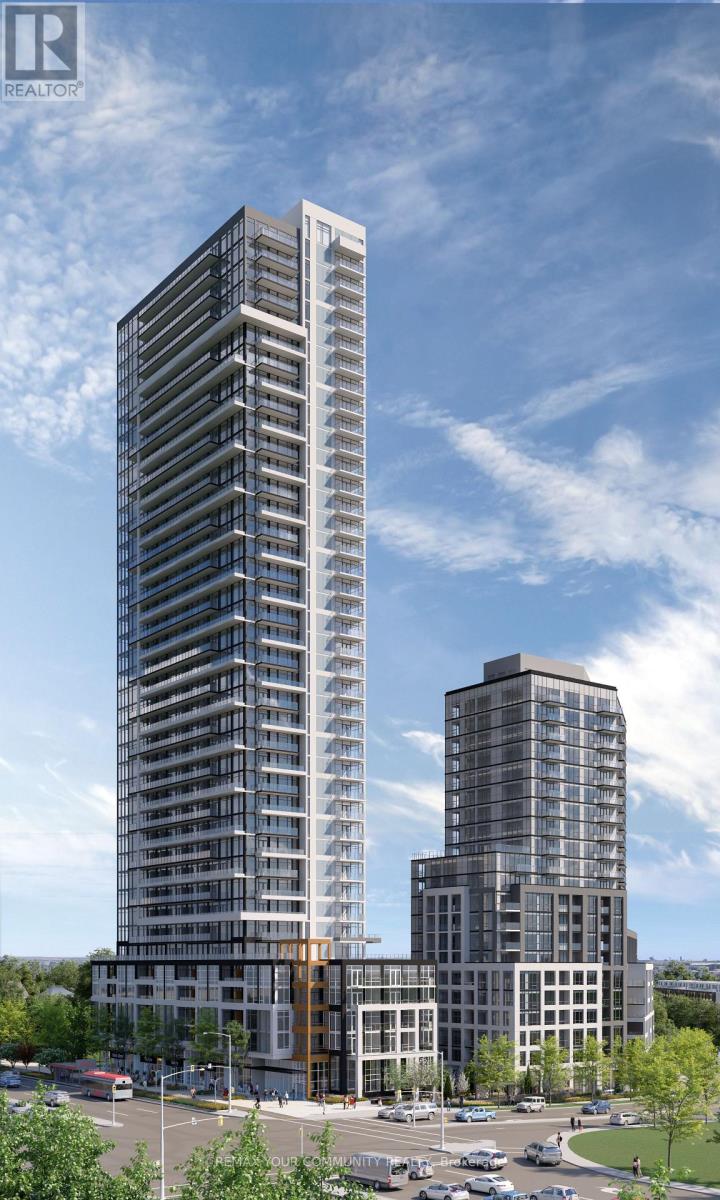
3403 - 209 Steeles Avenue W
Brampton, Ontario
Be the First to Call It Home. Step into this brand new, never-lived-in 2-bedroom, 2-bathroom suite, proudly leased directly by the developer, offering a level of care, quality, and long-term stability you won't find elsewhere. Designed with modern living in mind, this carpet-free home features sleek laminate flooring throughout, elegant quartz countertops, and integrated, high-end finishes that create a clean, contemporary feel. The thoughtfully designed layout includes two full bathrooms, perfect for comfort and convenience. Enjoy everyday ease with ensuite laundry and window coverings already installed, including blackout blinds in the bedrooms for restful, uninterrupted sleep. Step outside to your oversized private balcony, easily accessed from the living room, perfect for relaxing or entertaining. Enjoy major monthly savings with heating, cooling, and high-speed internet all included in your rent, a rare and meaningful benefit. As a resident, you'll have access to amenities in two buildings, including two fully equipped fitness centres, saving you hundreds each year on gym memberships. Enjoy unmatched service and peace of mind with a dedicated property manager (in addition to the condo manager) and an on-call handyman to help with everything from minor repairs to installing shelves. This is more than just a rental, it's a smarter, stress-free lifestyle in a pristine, never-lived-in home. (id:50787)
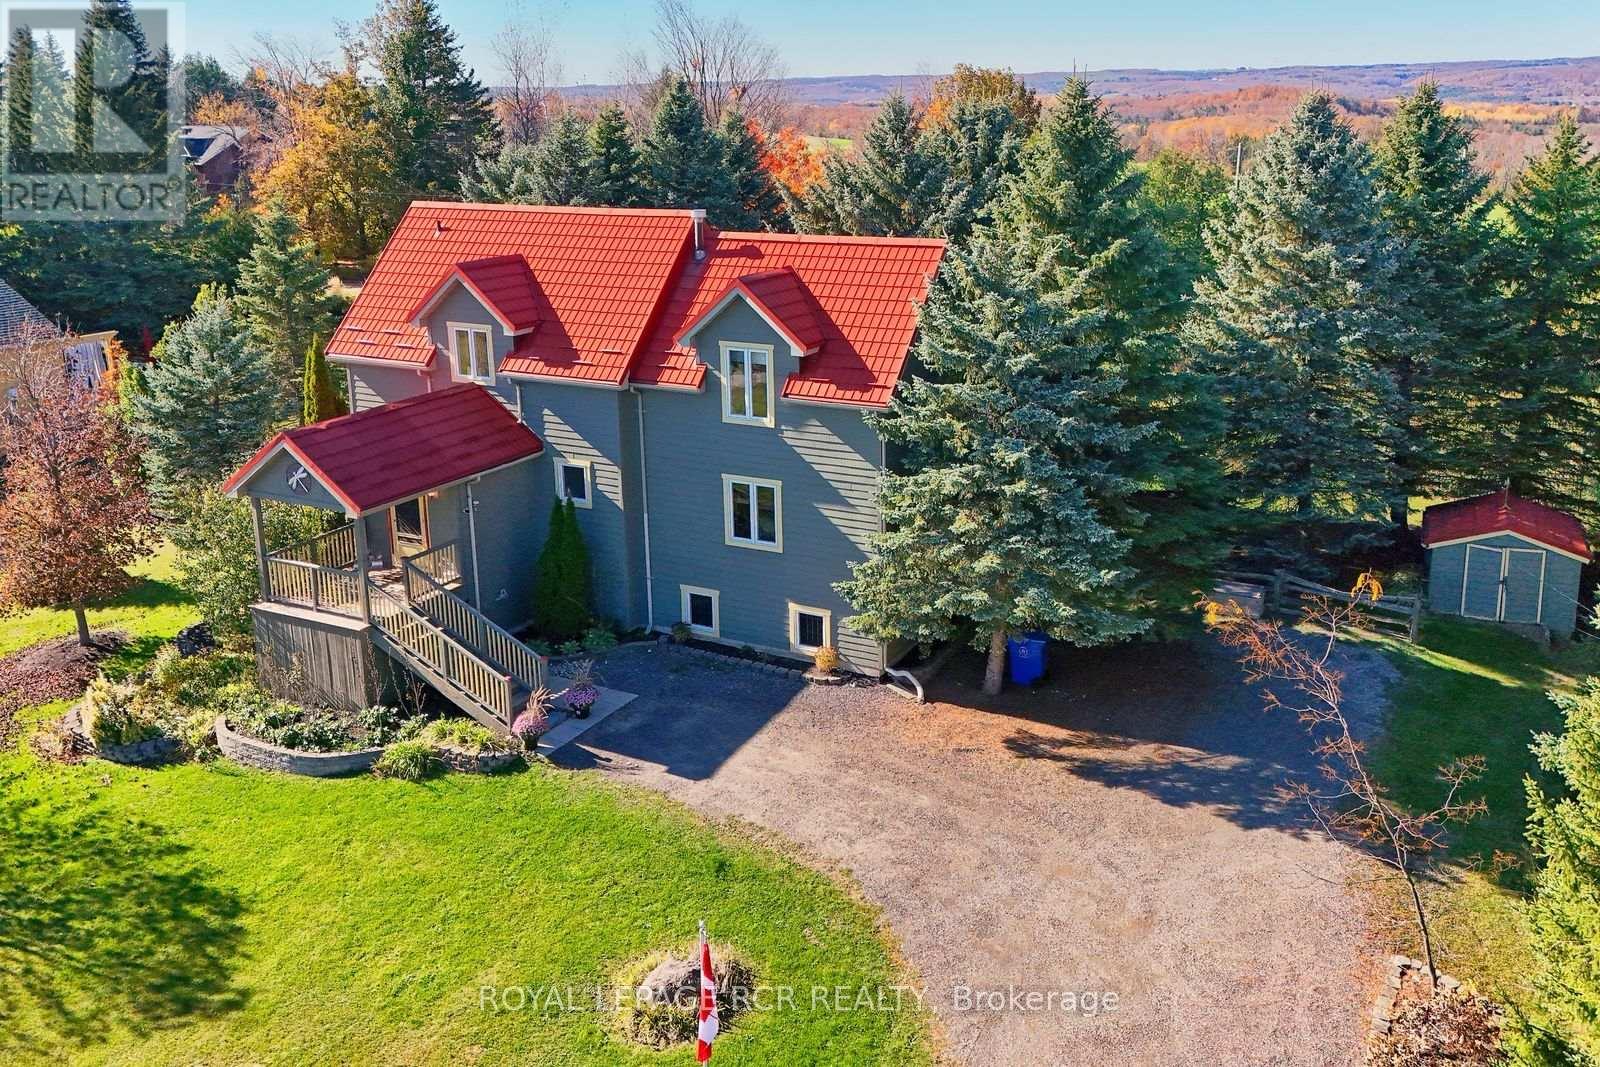
21 Lloyds Traverse Crescent
Mulmur, Ontario
Tucked into a quiet enclave of estate lots in the Mulmur countryside, this 3-bedroom, 3-bathroom home sits on just under an acre of privacy. Inside, the open kitchen, dining, and living areas are anchored by a striking double-sided propane fireplace, with a second propane fireplace warming the finished lower level. Upstairs offers three bedrooms, including a spacious primary with two double closets. The lower level's rec room and office/workshop space are great for hobbies or working from home. Unwind in the clear cedar sauna on the lower level after a day on the trails, or soak in the views from the lookout. Recent updates include a new steel roof and new wood siding, plus a drilled well with UV and reverse osmosis treatment for clean, worry-free water. A garden shed rounds out this move-in-ready property in one of Mulmur's sought-after residential pockets. (id:50787)
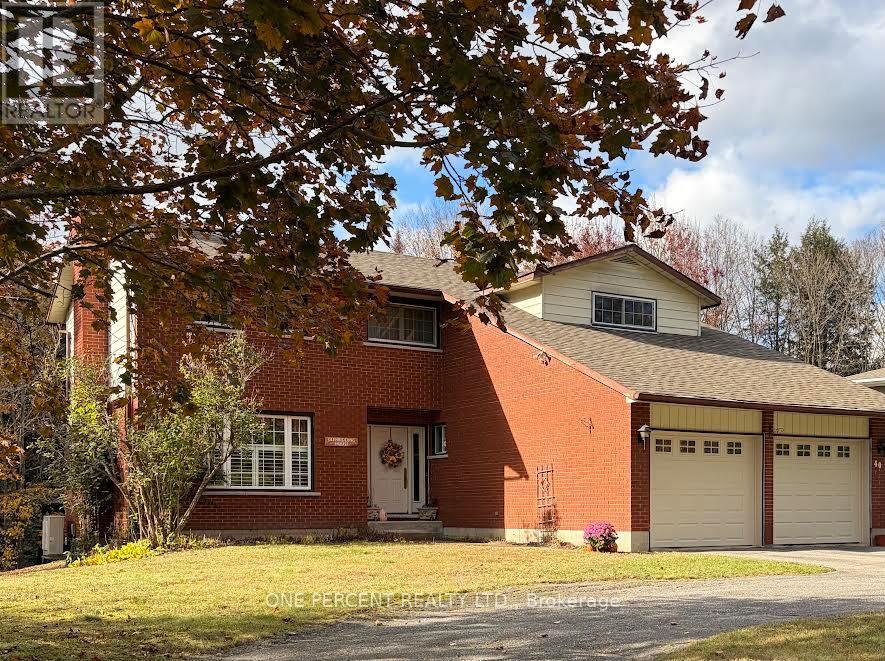
40 Golf Course Road
Bracebridge, Ontario
4 bedroom & 4 bathrooms family home within walking distance located within the South Muskoka curling and Golf course area. Fully 2 story with master bedroom and bathroom with 4 bedrooms upstairs. The home has 2 fireplaces plus a large deck on the rear deck that backs onto a ravine for privacy. Paved circular driveway. The heat/cooling system is a ductless split-system heat pump. Clean and well kept but a great reno to add your own taste for someone near the Golf course in a super location. (id:50787)
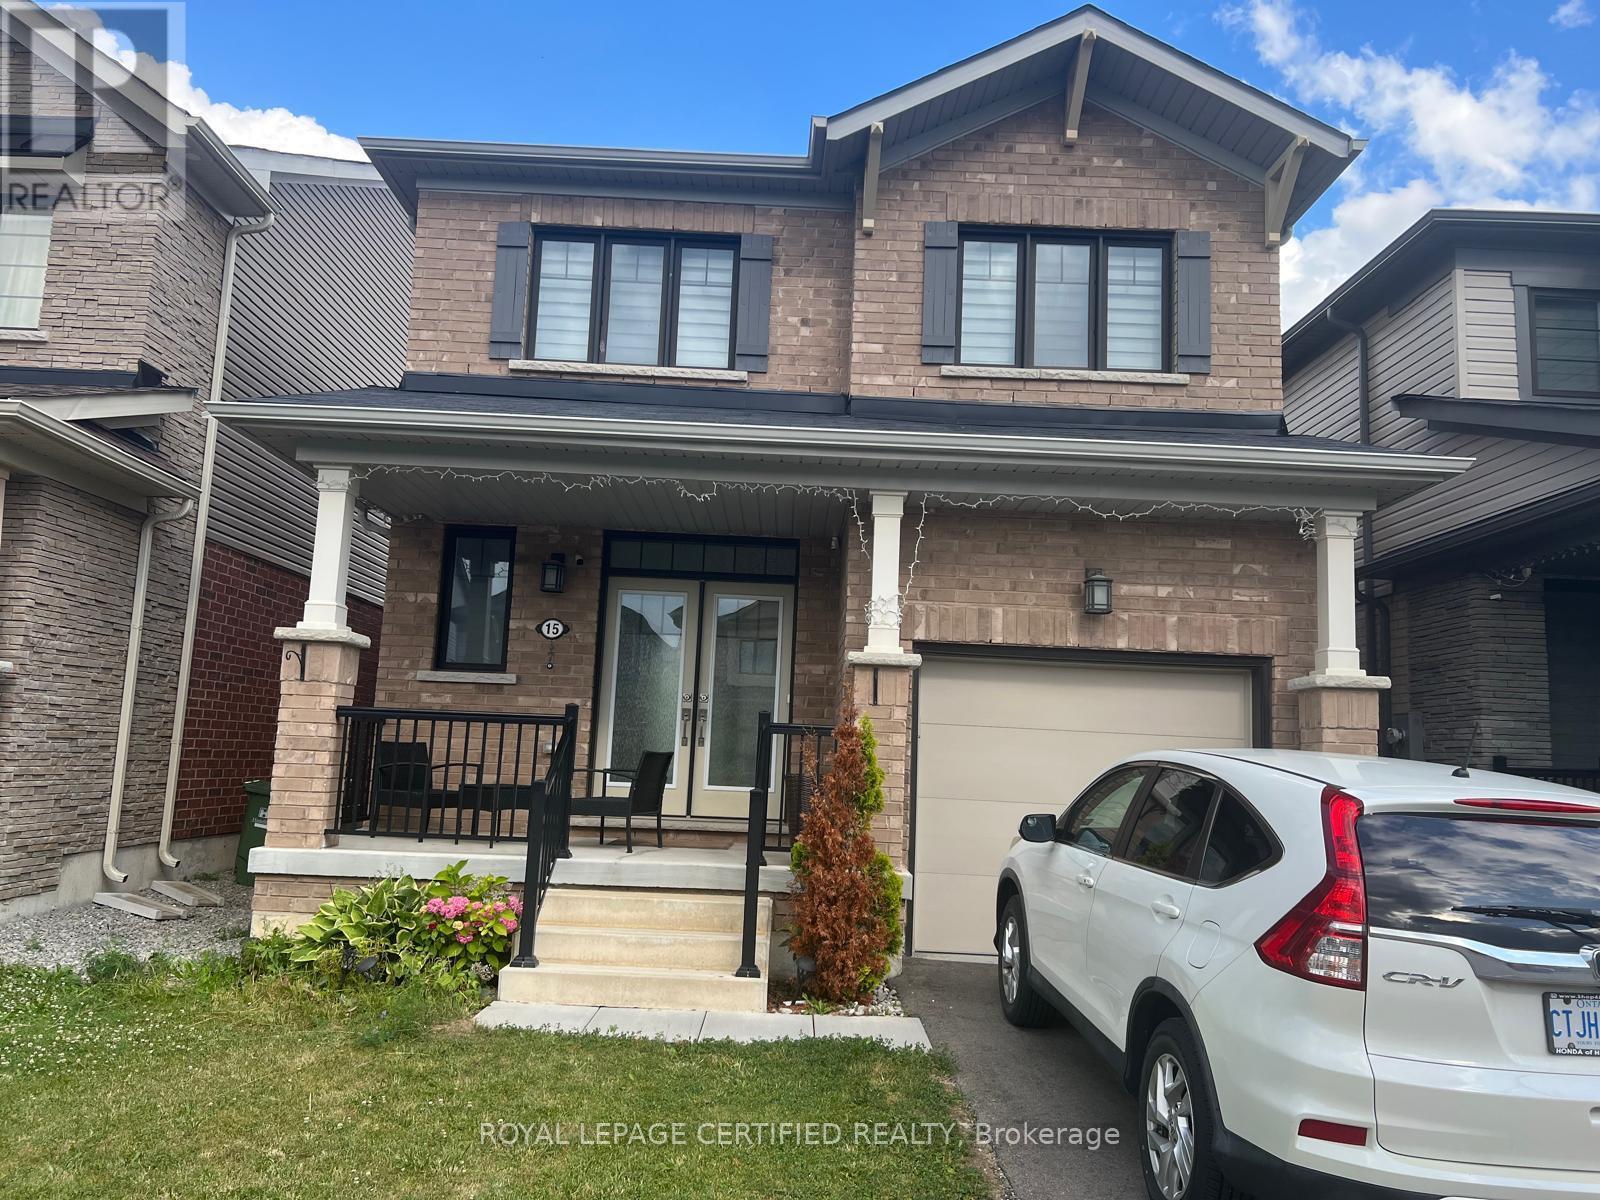
15 Cactus Crescent
Hamilton, Ontario
Detached House In The Community Of Stoney Creek. Enter Into The Home And Experience The Elegant Main Level That Features A Gourmet Eat-In Kitchen With Stainless Steel Appliances, Tile Backsplash, Quartz Countertops, Double Sink, Wood Cabinetry With Plenty Of Storage Space & 9 Feet Ceiling, Three Good-Size Bedrooms,3 Bath. Double Door Entrance, Breakfast Area. Plenty of natural light, double door entry, entrance to garage from house. Tenant is responsible for all costs of utilities & rental items. (id:50787)
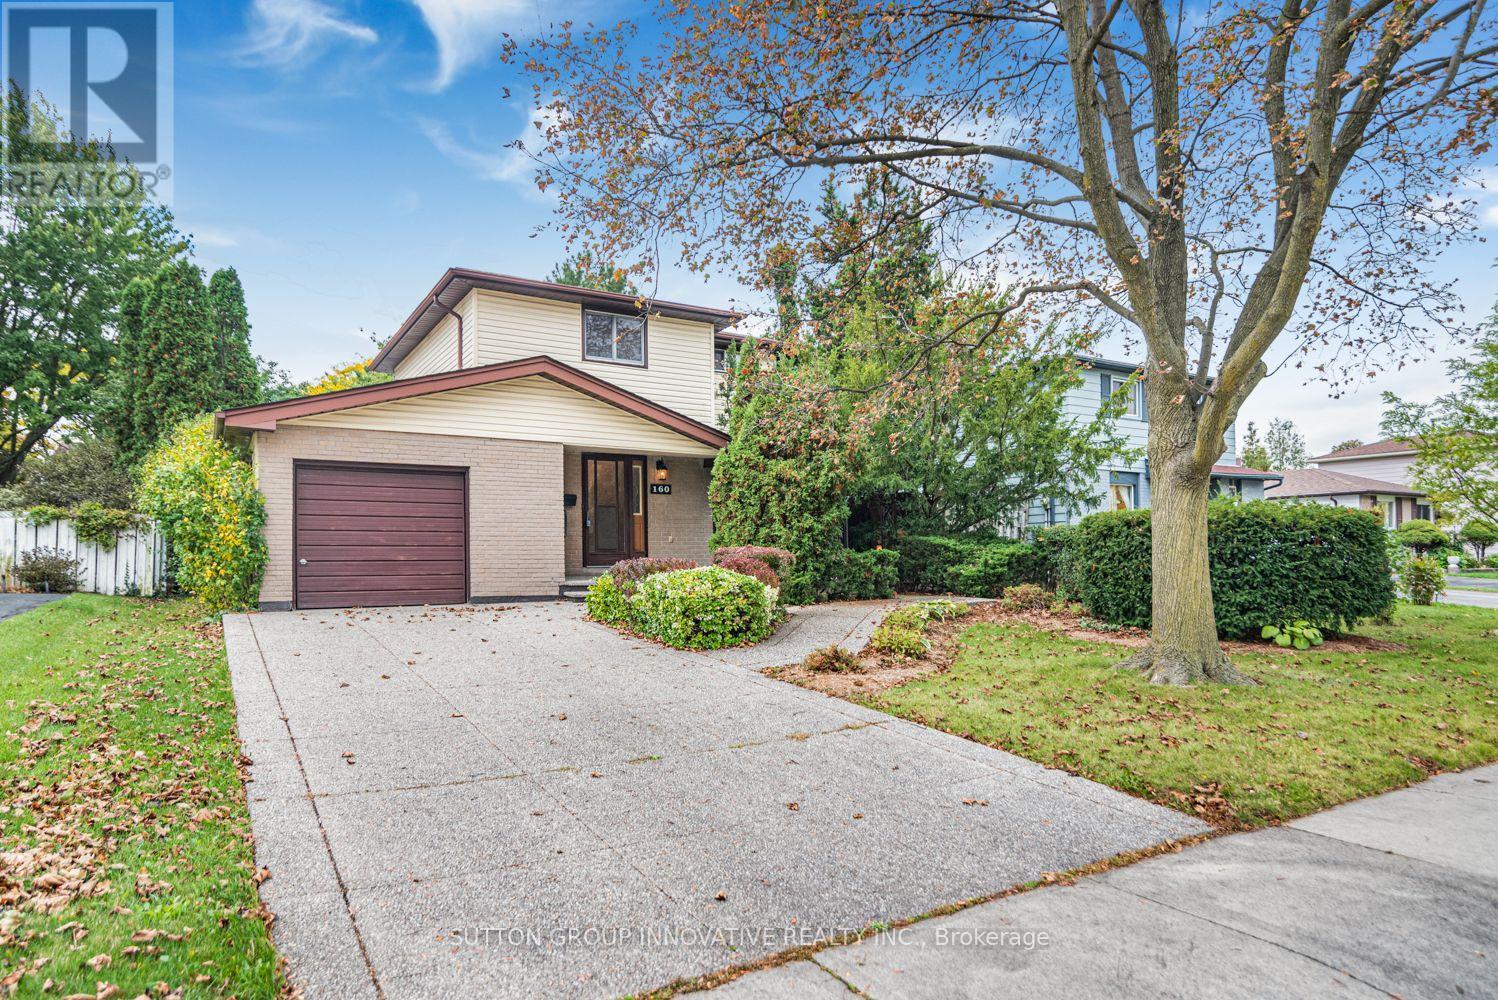
160 Birchcliffe Crescent
Hamilton, Ontario
Original owner, first time offered since it was built in 1973. This 2-storey detached home is on a quiet crescent in Berrisfield, an established east Mountain neighbourhood, steps from Berrisfield Park. It offers 1,573 sq. ft. above grade on a 49 x 100 ft. lot. The main floor has a living room with a dining area and patio doors to the deck and patio, an eat-in kitchen with a side door, and a den behind the garage with sliding doors to a 3-season sunroom with a hot tub. Upstairs are three bedrooms with hardwood floors and a 4-piece bath. The partially finished basement includes a rec room and laundry. Attached garage, exposed-aggregate concrete driveway and fully fenced yard. Central air replaced in 2026. The home needs updating, and the price reflects that. The location is hard to improve: minutes to Limeridge Mall, the Linc, Mohawk Sports Park, Red Hill Valley trails, schools, transit and shopping. (id:50787)
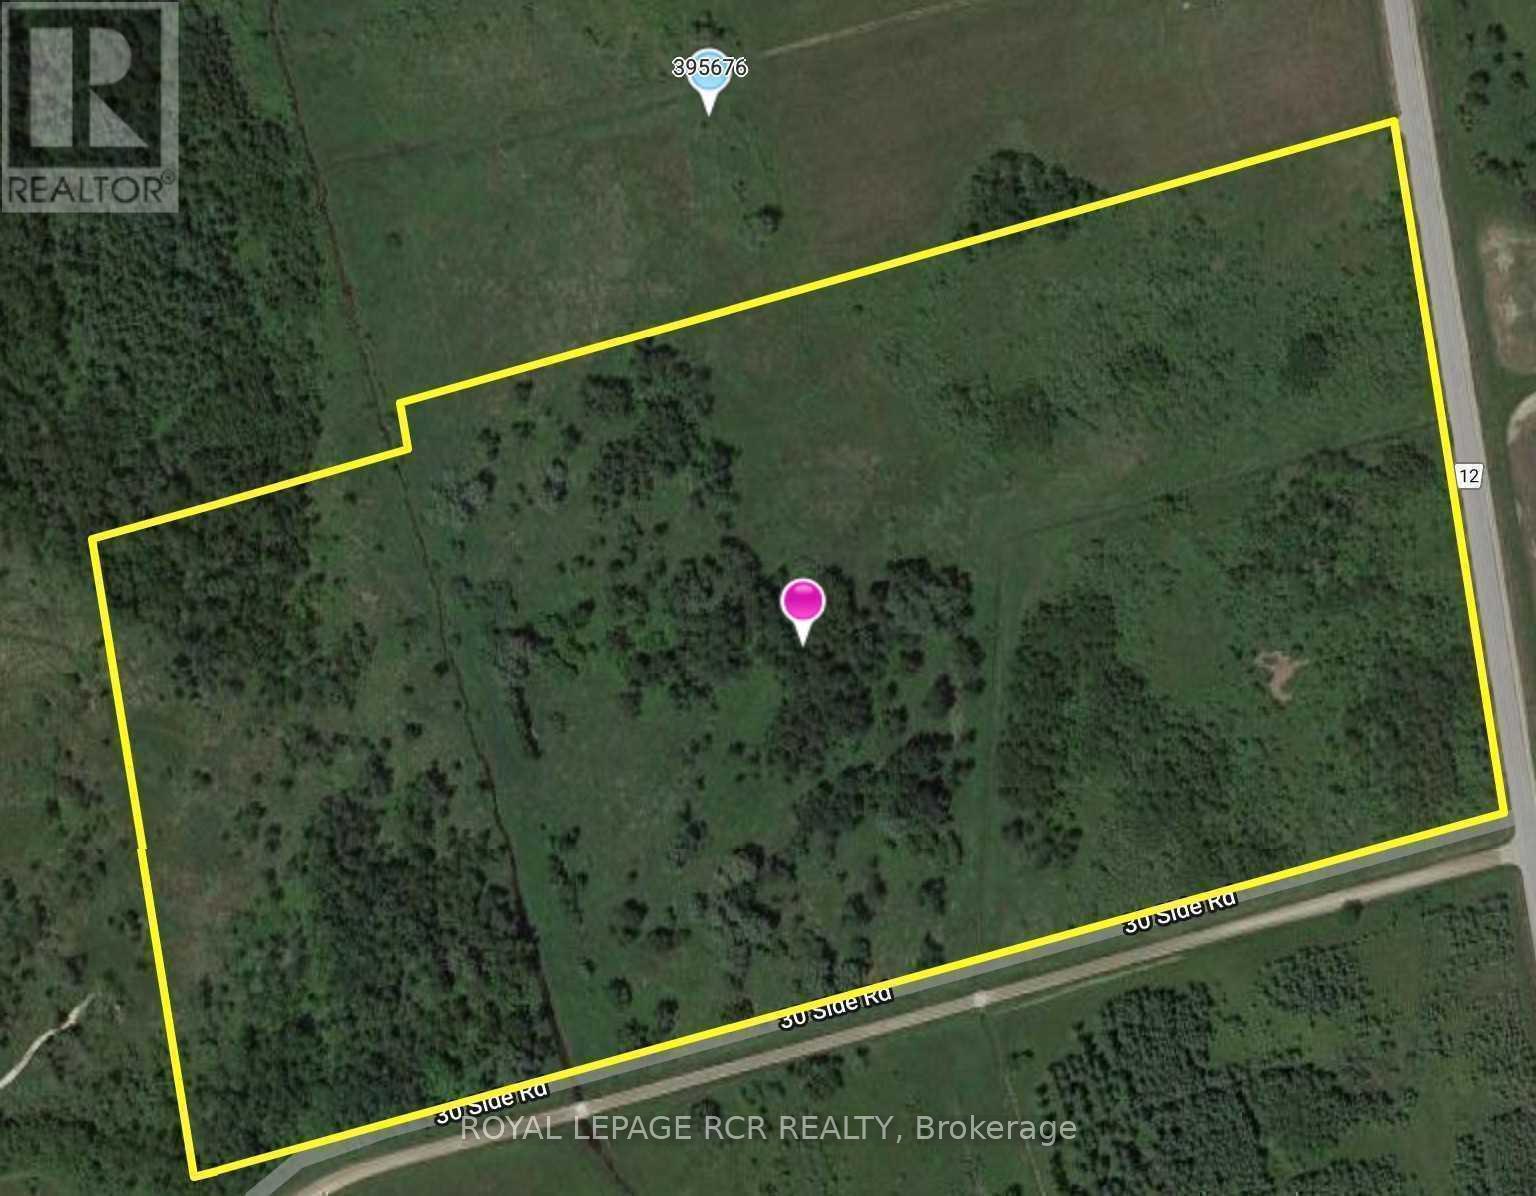
Ptlt 31 5th Line
Amaranth, Ontario
44.30 Acres Of Vacant Land In Amaranth. Majority Of Property Treed With Two Creeks. Please See Attachments For Map Of Grand River Conservation Authority, Zoning Map & Zoning By-Law. You Will Need To Perform Your Own Due Diligence Pertaining To Services, Property, Permits, Zoning, Conservation Limitations With The Township And Grca. Property Cannot Be Rezoned. First Property North Of 30 Sideroad On The West Side Of County Rd 12. (id:50787)
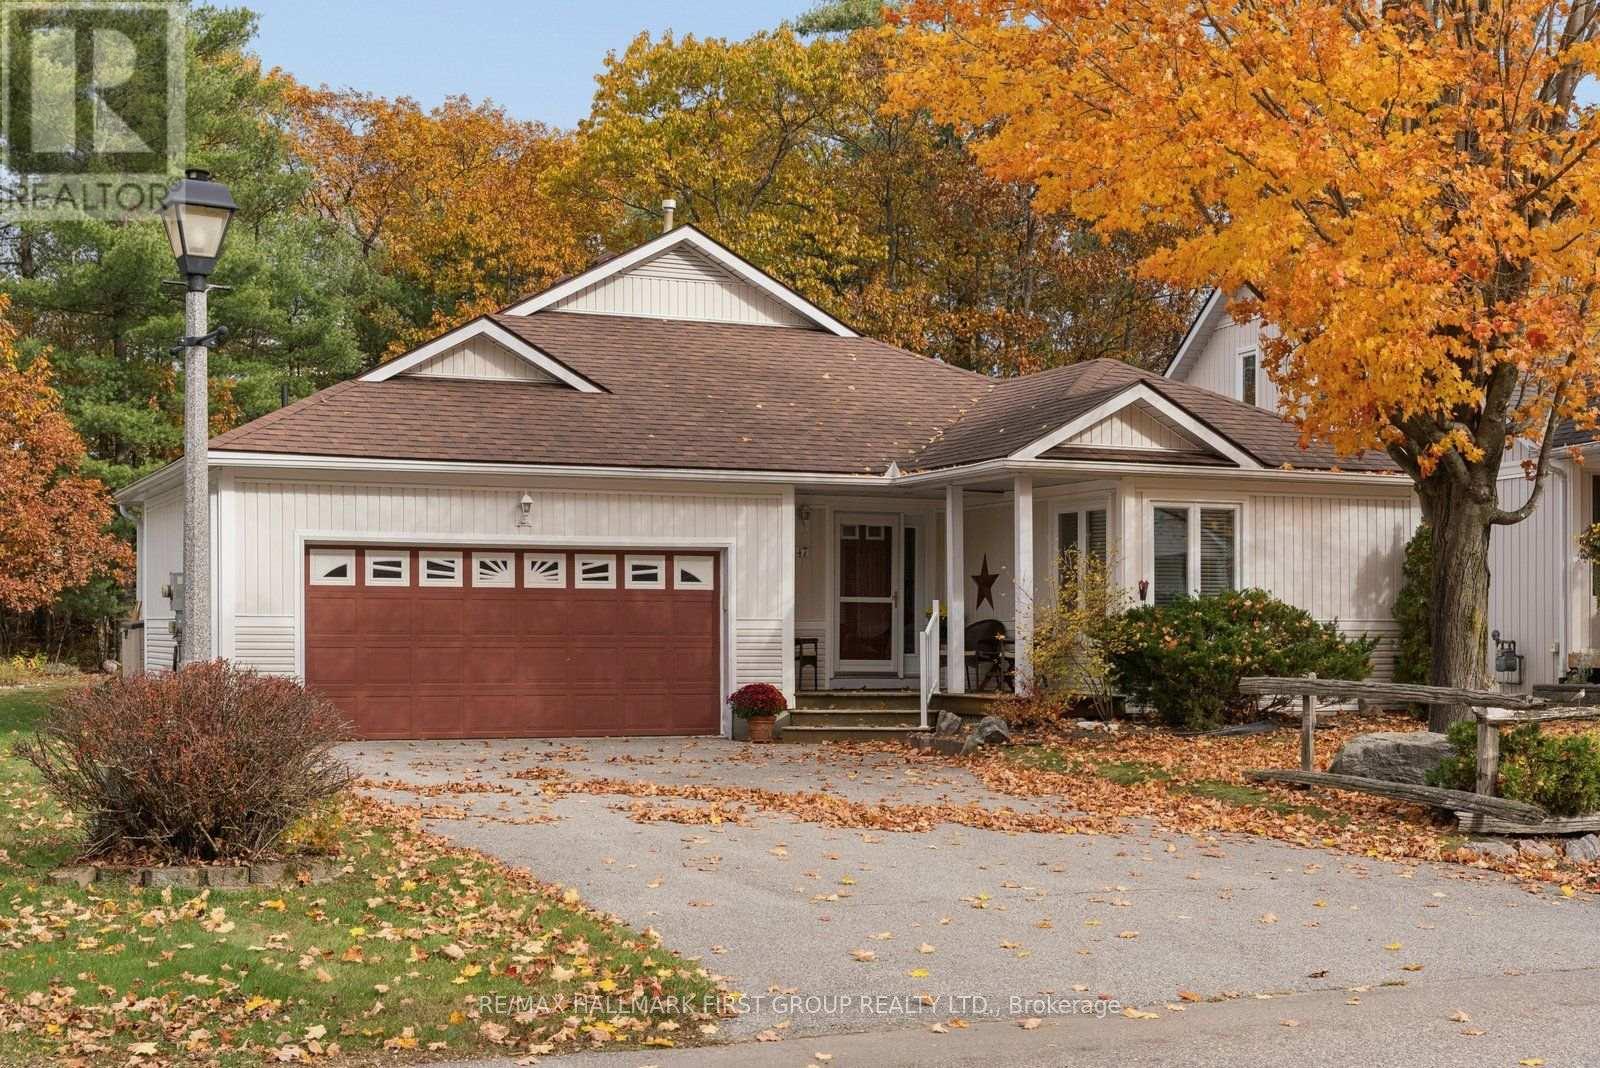
47 Springwood Crescent
Gravenhurst, Ontario
Welcome to 47 Springwood Crescent, nestled in the sought-after Pineridge adult lifestyle community in beautiful Gravenhurst. Lovingly maintained by its original owners, this charming 1,643 sq. ft. bungalow offers the perfect combination of comfort, privacy and easy one-level living. Featuring 2 spacious bedrooms plus a versatile den and 2 full bathrooms, the thoughtfully designed layout provides generous principal rooms with hardwood flooring and a cozy gas fireplace, ideal for relaxing or entertaining. One of the home's most special features is the beautiful Muskoka Room, where soaring vaulted ceilings create a bright and peaceful retreat to enjoy your morning coffee, read a favourite book or simply appreciate the changing seasons. Step outside to discover a generously sized, private backyard, complemented by large front and rear decks offering wonderful spaces for outdoor dining, gardening and entertaining family and friends. Additional highlights include an attached double-car garage, convenient main-floor laundry, a 2025 whole-home generator providing added peace of mind and a freshly painted interior in 2026. Enjoy the welcoming sense of adult community that makes Pineridge so desirable, with access to the community clubhouse for an affordable annual fee of just $380. Located minutes from downtown Gravenhurst, shopping, restaurants, parks, walking trails and beautiful Gull Lake, this home offers an exceptional opportunity to embrace the Muskoka lifestyle. With immediate possession available, 47 Springwood Crescent is a wonderful place to settle in and feel at home. (id:50787)
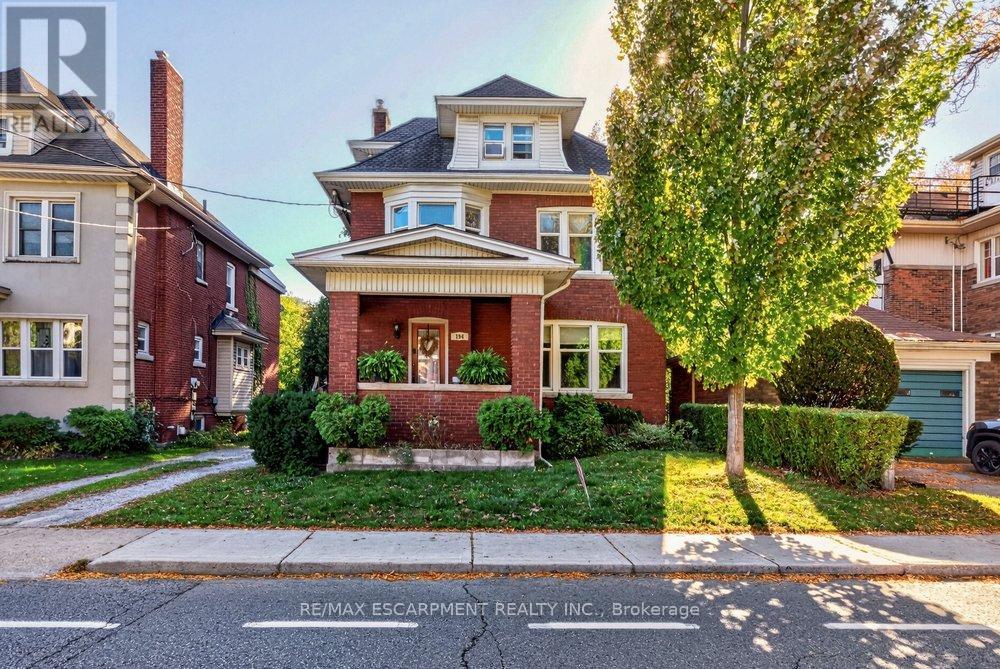
194 Delaware Avenue
Hamilton, Ontario
Excellent opportunity in Hamilton's established St. Clair neighbourhood! This tenanted duplex offers outstanding versatility for investors, multi-generational families, or buyers looking to offset their mortgage with rental income. The main floor apartment features 2 bedrooms, while the upper unit spans the second and third floors and offers 3 bedrooms. The basement features a separate entrance, providing additional possibilities. The property also includes a detached garage. The home could potentially be converted back to a single-family residence, offering flexibility to suit a variety of needs. Enjoy a convenient location close to public transit, shopping, schools, St. Peter's Hospital and Gage Park, with many everyday amenities nearby. The neighbourhood's established residential character and access to local services add to its appeal. A property with multiple living options and exciting potential for investors or homeowners looking to make the most of their investment! (id:50787)
85 Foxhunt Road
Waterloo, Ontario
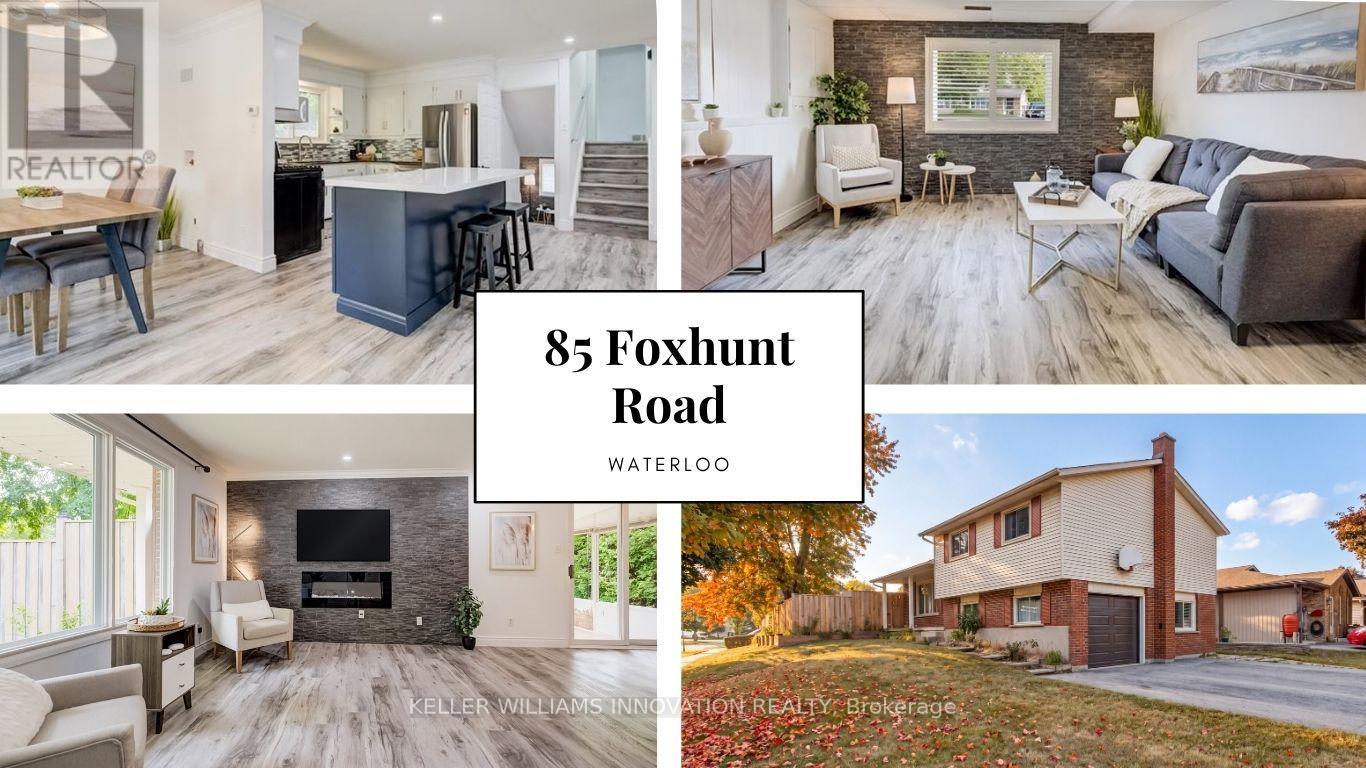
Four levels. Three bathrooms. A separate entrance. Parking for seven. A fully fenced backyard big enough to bring everyone together. Share a home with your family without sacrificing personal space means the layout matters. This detached Colonial Acres side split offers 3+1 bedrooms, multiple living areas and distinct levels that give everyone room to gather, unwind and enjoy their own routines. The bright main living room features wide-plank flooring, pot lights and a stone fireplace wall. A refreshed kitchen with white cabinetry, tile backsplash, gas range and contrasting island connects to a separate dining area and enclosed sunroom overlooking the backyard. Upstairs, three bedrooms and a four-piece bathroom provide separation from the activity of the main floor. A spacious family room on its own level offers another place for movie nights, entertaining or simply relaxing, complete with a two-piece bathroom and garage access. The lowest level adds finished space, a three-piece bathroom, laundry and cold room, creating further flexibility as household needs change. The separate entrance adds another practical element to a home designed with multiple spaces and everyday convenience in mind. Outside, the large lot features a fully fenced backyard, mature greenery and a deck with room for family barbecues, outdoor dining, gardening and play. An attached garage and broad driveway provide parking for up to seven vehicles, particularly valuable when several members of the household drive. Located in Waterloo's established Colonial Acres neighbourhood, the home offers convenient access to parks, trails, schools, RIM Park, Conestoga Mall, ION transit and Highway 85. Whether you're accommodating a growing family, bringing generations together or looking for room to work and live comfortably under one roof, the combination of four levels, multiple bathrooms, separate living areas and generous outdoor space offers practical flexibility for the years ahead. (id:50787)
M1 - 70 Willowrun Drive
Kitchener, Ontario
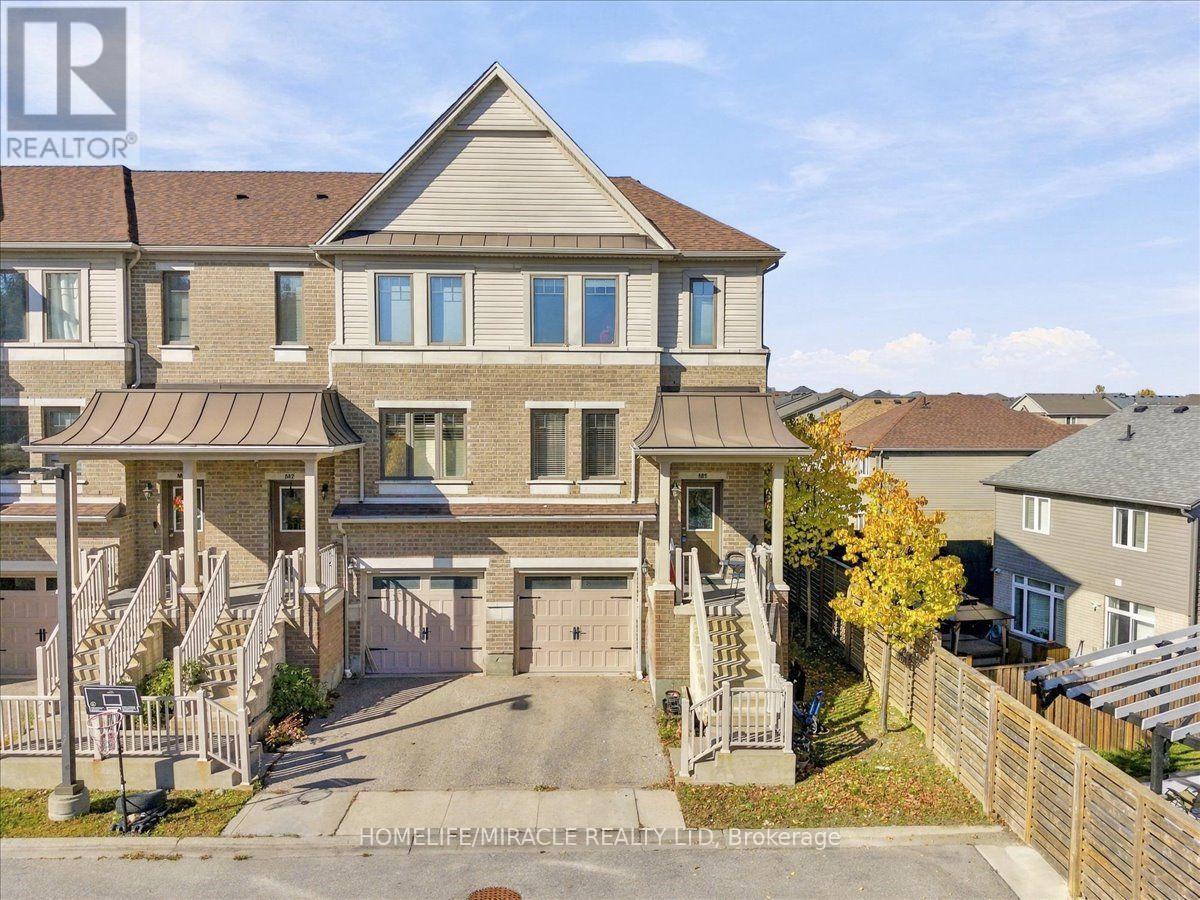
3+1 bedrooms, 3 bathrooms, 1,628 square feet, and under $500,000 in Kitchener. Homes like this do not sit. Welcome to 70 Willowrun Drive, Unit M1, a freshly painted condo townhouse in Idlewood and Lackner Woods with morning sun from its east exposure. The spacious kitchen comes with an extra large dining room, made for family dinners and entertaining, and the bright main floor flows to your private deck for quiet mornings and summer evenings. Downstairs, the finished walk out lower level gives you a fourth bedroom for guests or family, plus room for your gym, office or rec room, already done for you. Upstairs, three real bedrooms and a full ensuite bath give every family member their own space. The complex has its own childrens playground, and you are minutes to Chicopee Ski Hill, the Grand River and nature trails, Chicopee Hills Public School, a new grades 7 to 12 school a short walk away, Fairway Plaza shopping, public transit and Grand River Hospital. Attached garage plus driveway parking, and Highway 401 puts Cambridge, Guelph and Waterloo within easy reach. First time buyers, growing families and investors, come see this one in person. At $499,000 it is priced to be your next chapter, not your someday. (id:50787)
#2 - 18 Wilson Street
Guelph, Ontario
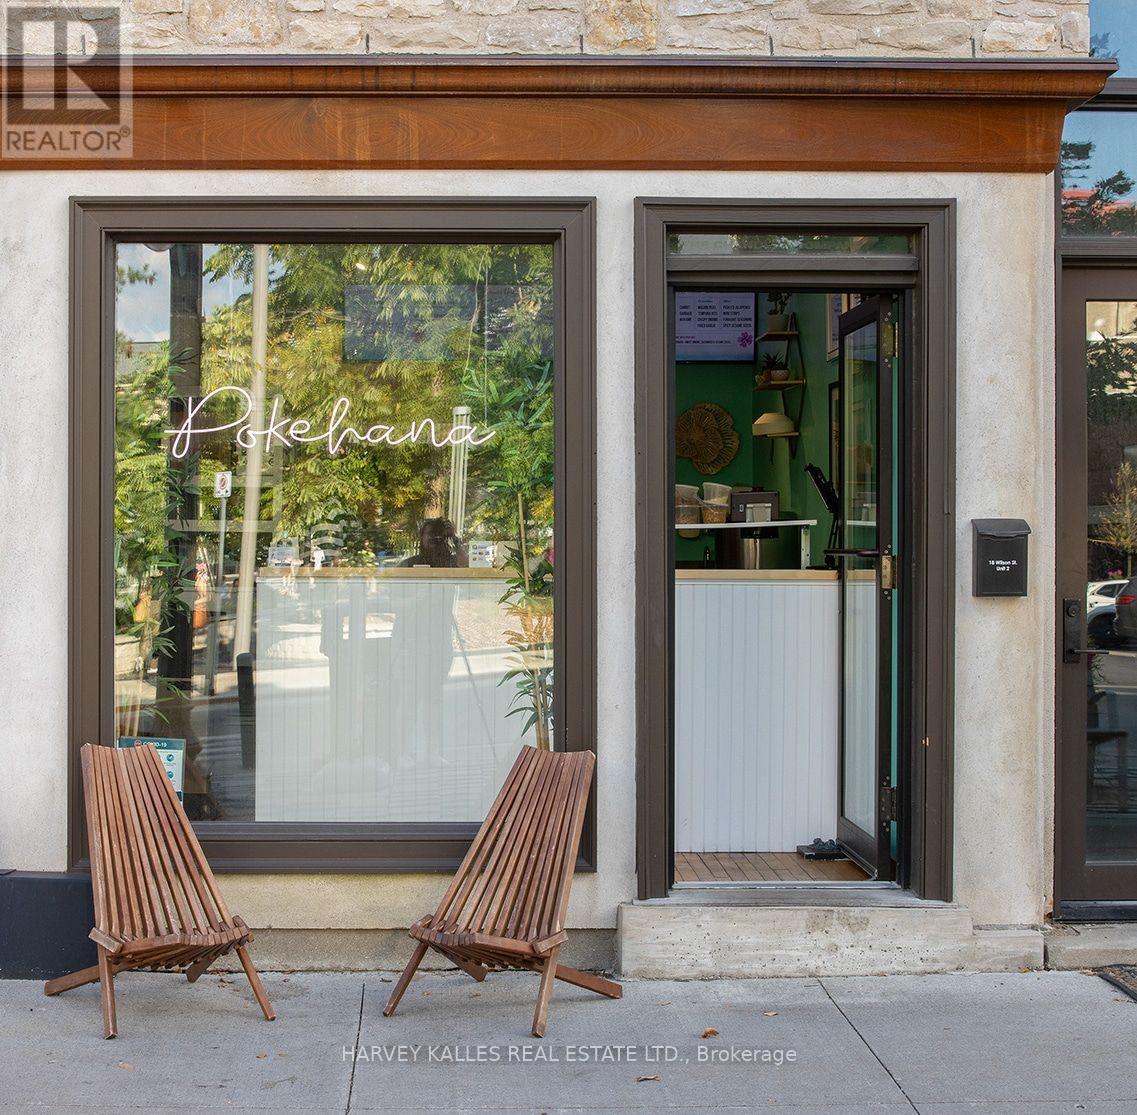
Pokehana - turn key takeout and delivery restaurant in downtown Guelph. This is your opportunity to own an established quick-service poke restaurant in one of downtown Guelph's busiest locations. Pokehana sits directly across from Market Square and City Hall, beside the multi-level municipal parkade, with steady foot traffic from office workers, visitors and residents.Operating at this location for over five years, Pokehana has built a loyal customer base and a strong reputation for fresh ingredients and authentic recipes. The business is sold turn-key with all equipment included, and full training is available to help the new owner step in with confidence.Financial Information and lease are available following an offer. (id:50787)
428239 25th Side Road
Mono, Ontario
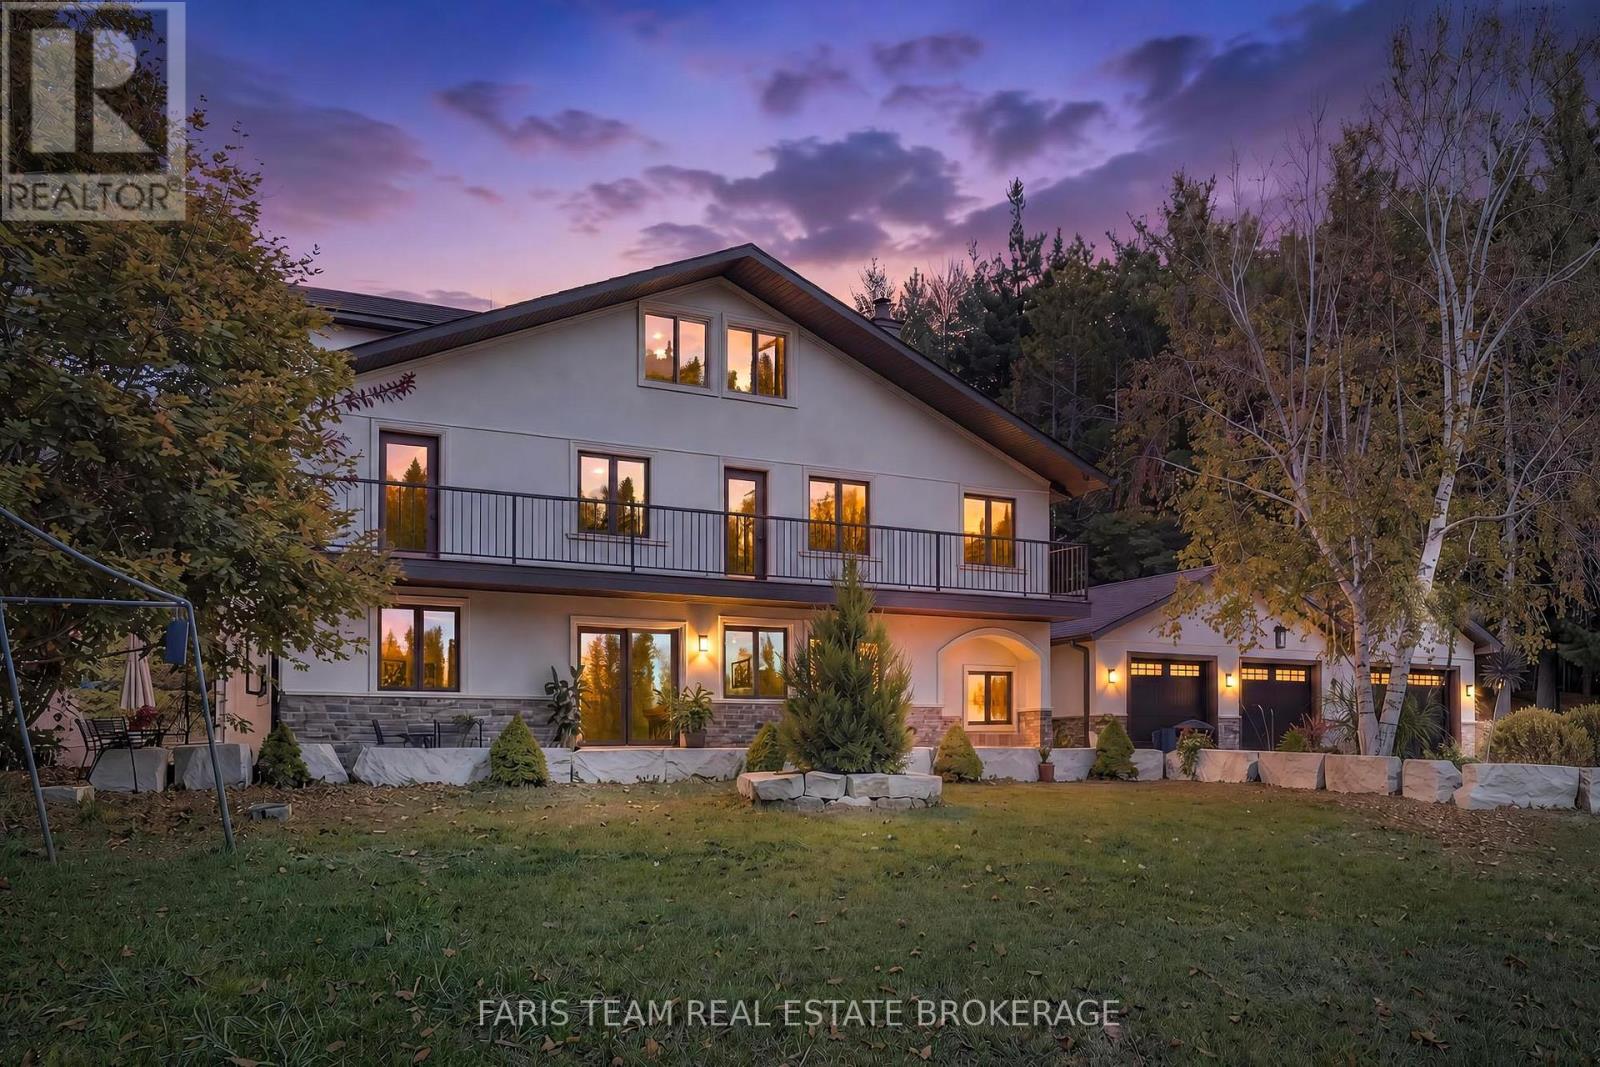
Top 5 Reasons You Will Love This Home: 1) Ultimate privacy and a sprawling 17-acre nature retreat, nestled within a private estate with direct access to hundreds of acres of Crown land and Mono Cliffs Provincial Park across the road, while private meandering trails, lush landscapes, open views, and southern exposure create a true year-round vacation lifestyle 2) Premier lifestyle location near top recreation and dining, just five minutes to Hockley Valley Resort, Mansfield Ski Club, Bruce Trail hiking, local fine dining, craft breweries, and wineries 3) Unmatched convenience within an hour of Toronto, offering absolute seclusion without sacrificing accessibility, with easy paved-road access directly off Airport Road for seamless commuting without the noise, traffic, or long dirt roads 4) Versatile and spacious luxury living with over four fully finished levels, including an oversized top-floor primary suite with skylights and a private five-piece ensuite, three additional spacious bedrooms, two dedicated office or study spaces, a finished recreation basement, and a three-car garage with drive-through access and parking for 8+ vehicles 5) Efficient and self-sustaining comfort with a private artesian well helping eliminate municipal water bills, along with a central wood-burning ceramic stove that efficiently warms the home while adding a timeless and cozy charm. 4,063 above grade sq.ft. plus a finished basement. (id:50787)