3 Bedroom
1 Bathroom
1,500 - 2,000 sqft
Central Air Conditioning
Forced Air
$600,000
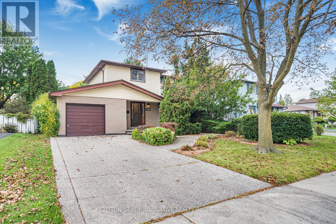
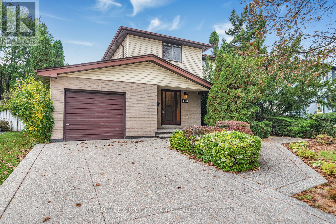
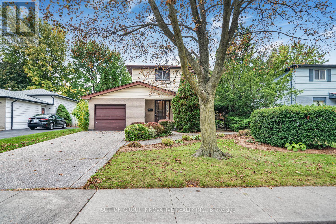
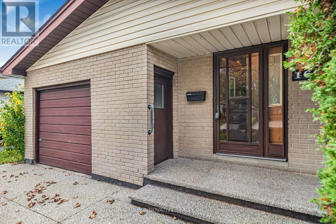
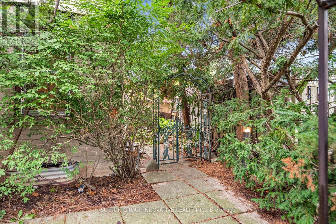
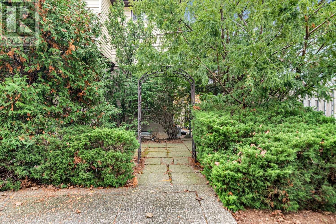
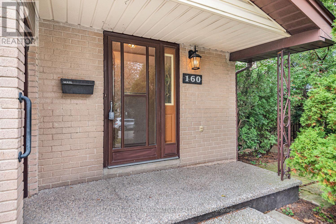
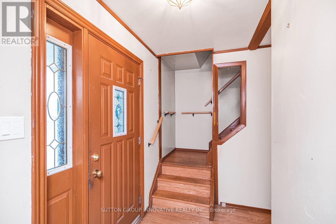
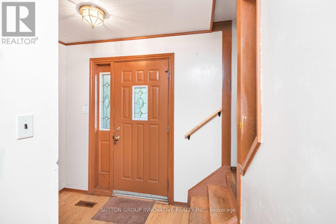
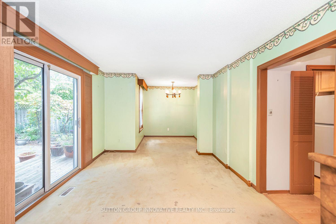
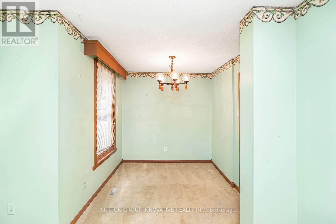
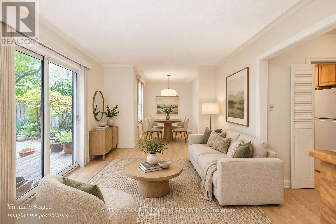
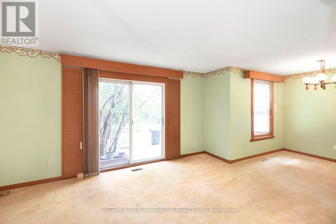
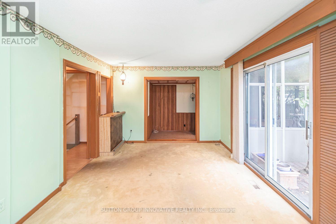
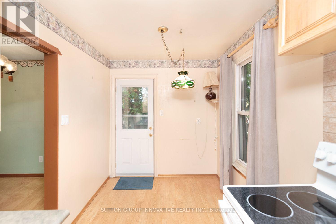
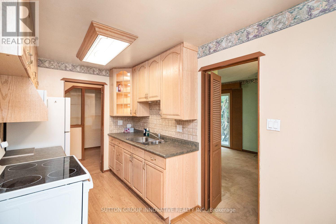
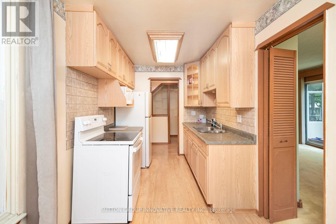
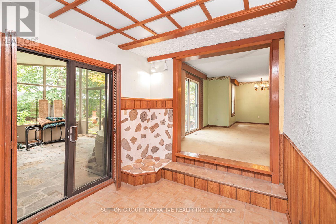
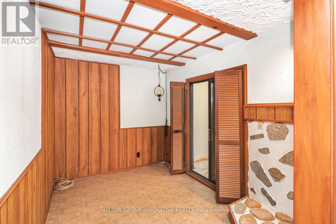
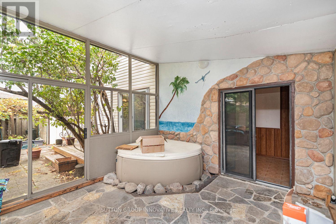
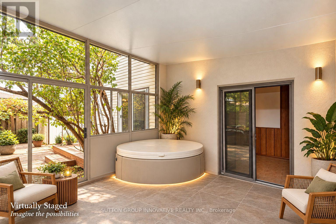
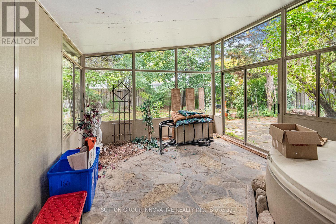
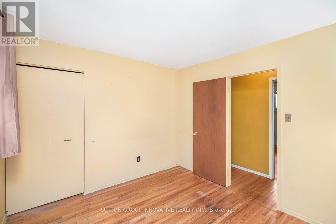
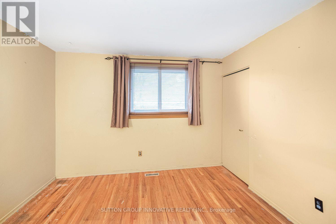
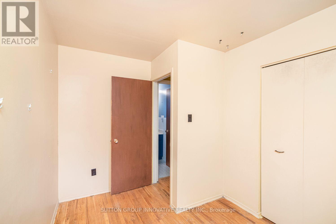
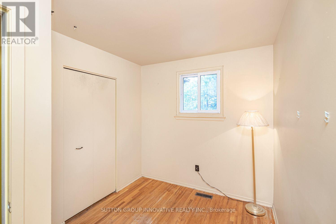
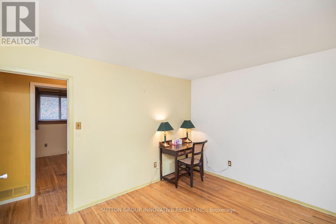
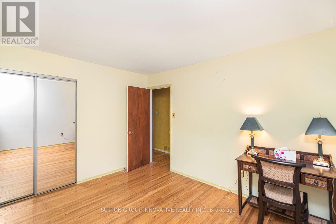
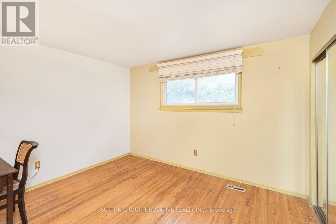
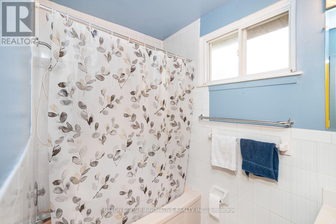
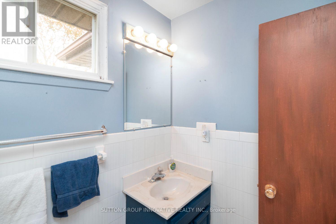
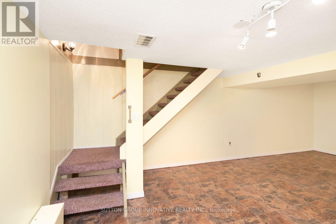
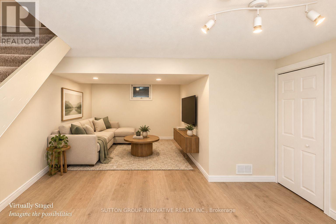
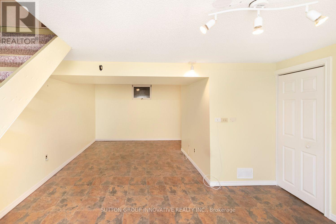
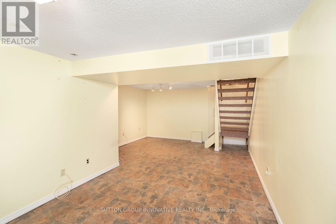
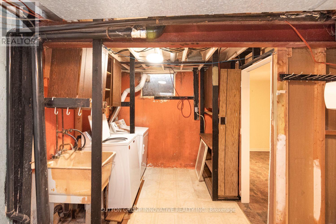
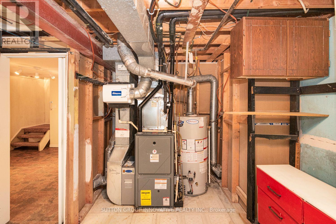
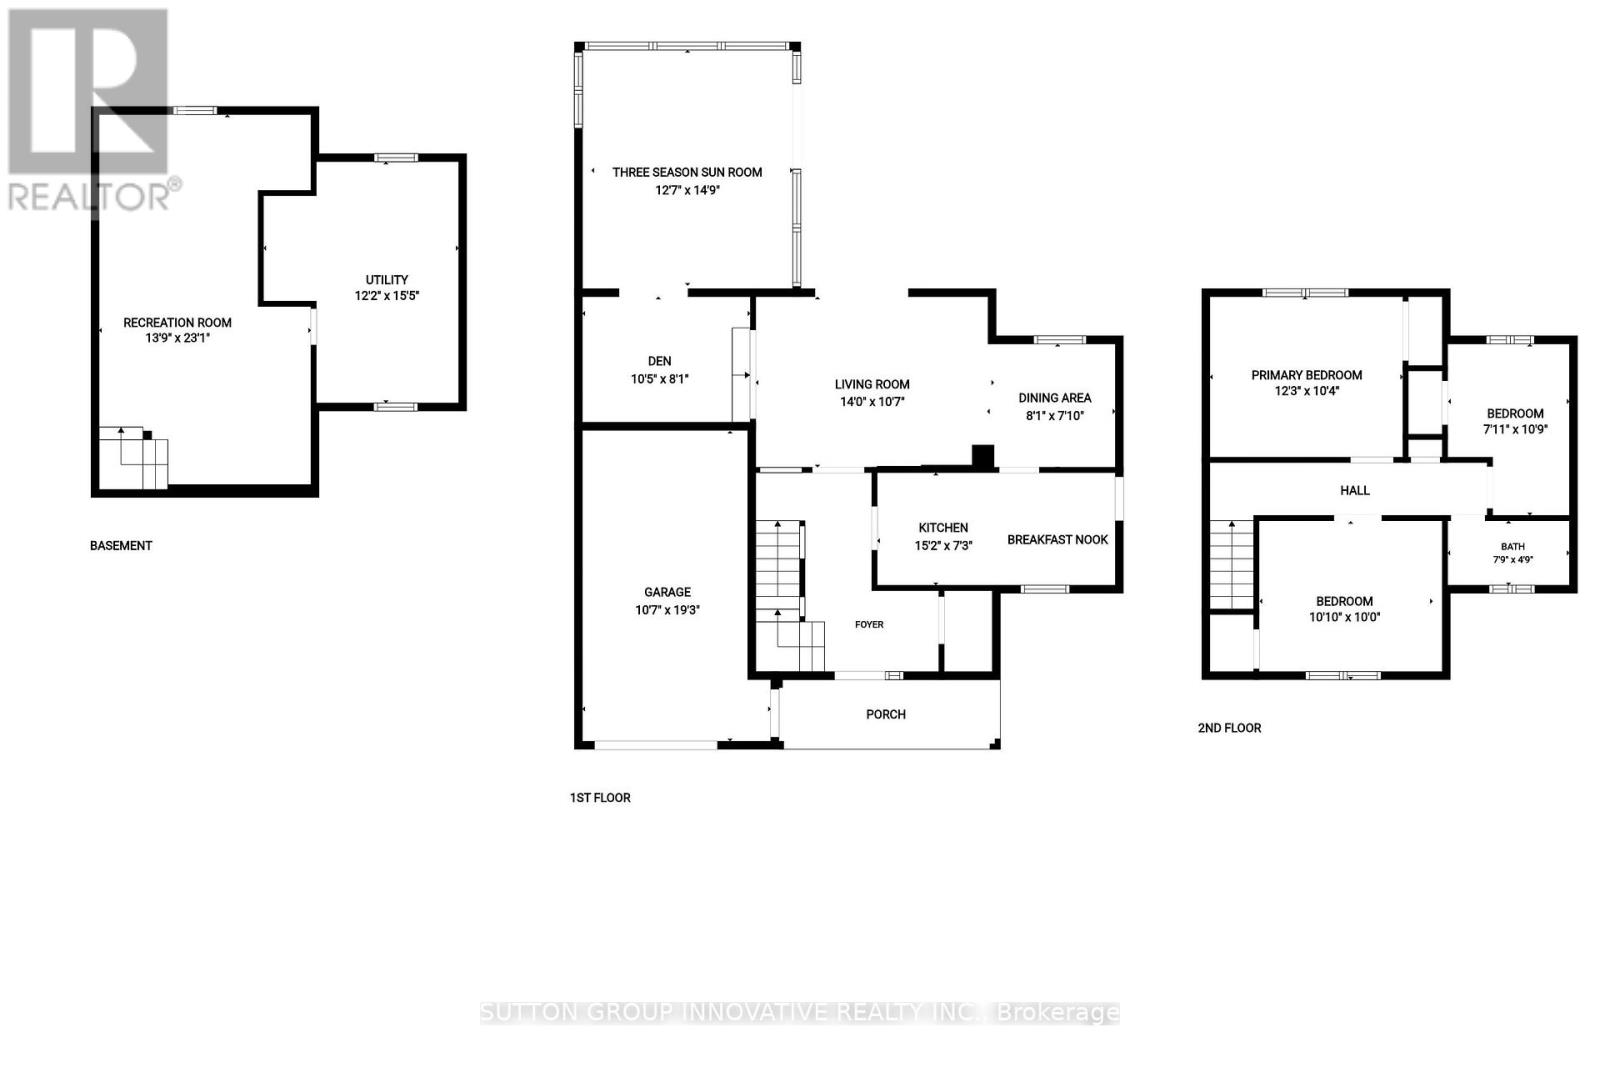
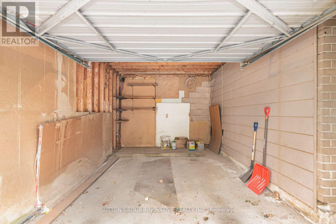
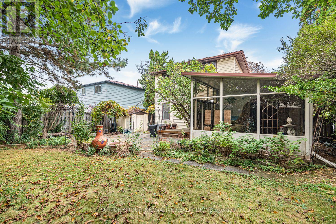
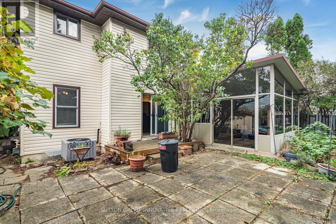
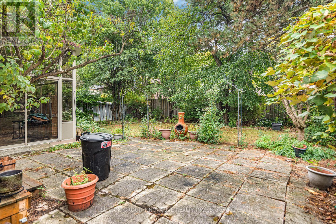
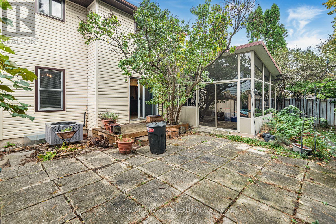
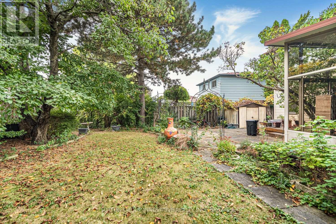
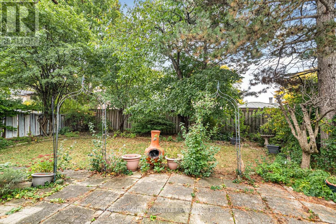
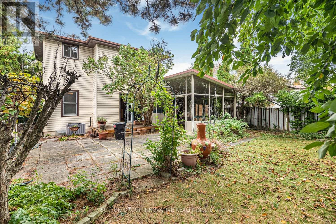
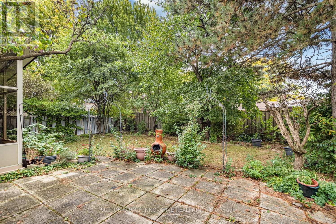
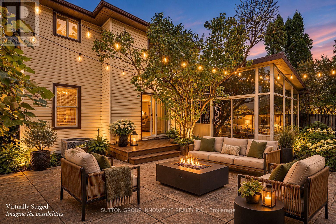
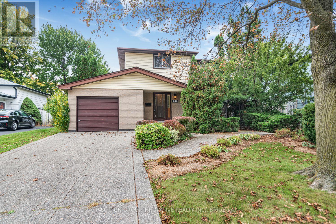
Original owner, first time offered since it was built in 1973. This 2-storey detached home is on a quiet crescent in Berrisfield, an established east Mountain neighbourhood, steps from Berrisfield Park. It offers 1,573 sq. ft. above grade on a 49 x 100 ft. lot. The main floor has a living room with a dining area and patio doors to the deck and patio, an eat-in kitchen with a side door, and a den behind the garage with sliding doors to a 3-season sunroom with a hot tub. Upstairs are three bedrooms with hardwood floors and a 4-piece bath. The partially finished basement includes a rec room and laundry. Attached garage, exposed-aggregate concrete driveway and fully fenced yard. Central air replaced in 2026. The home needs updating, and the price reflects that. The location is hard to improve: minutes to Limeridge Mall, the Linc, Mohawk Sports Park, Red Hill Valley trails, schools, transit and shopping. (id:50787)
Property Details
|
MLS® Number
|
X14110394 |
|
Property Type
|
Single Family |
|
Community Name
|
Berrisfield |
|
Amenities Near By
|
Park, Place Of Worship, Public Transit |
|
Community Features
|
Community Centre |
|
Equipment Type
|
Water Heater |
|
Parking Space Total
|
3 |
|
Rental Equipment Type
|
Water Heater |
|
Structure
|
Deck, Patio(s), Shed |
Building
|
Bathroom Total
|
1 |
|
Bedrooms Above Ground
|
3 |
|
Bedrooms Total
|
3 |
|
Age
|
51 To 99 Years |
|
Appliances
|
Hot Tub, Dryer, Freezer, Microwave, Stove, Washer, Refrigerator |
|
Basement Development
|
Partially Finished |
|
Basement Type
|
Full (partially Finished) |
|
Construction Style Attachment
|
Detached |
|
Cooling Type
|
Central Air Conditioning |
|
Exterior Finish
|
Brick Veneer, Vinyl Siding |
|
Flooring Type
|
Hardwood |
|
Foundation Type
|
Poured Concrete |
|
Heating Fuel
|
Natural Gas |
|
Heating Type
|
Forced Air |
|
Stories Total
|
2 |
|
Size Interior
|
1,500 - 2,000 Sqft |
|
Type
|
House |
|
Utility Water
|
Municipal Water |
Parking
Land
|
Acreage
|
No |
|
Fence Type
|
Fenced Yard |
|
Land Amenities
|
Park, Place Of Worship, Public Transit |
|
Sewer
|
Sanitary Sewer |
|
Size Depth
|
100 Ft |
|
Size Frontage
|
49 Ft |
|
Size Irregular
|
49 X 100 Ft |
|
Size Total Text
|
49 X 100 Ft|under 1/2 Acre |
|
Zoning Description
|
C |
Rooms
| Level |
Type |
Length |
Width |
Dimensions |
|
Second Level |
Bedroom |
3.15 m |
3.73 m |
3.15 m x 3.73 m |
|
Second Level |
Bedroom 2 |
3.28 m |
2.41 m |
3.28 m x 2.41 m |
|
Second Level |
Bedroom 3 |
3.05 m |
3.33 m |
3.05 m x 3.33 m |
|
Second Level |
Bathroom |
2.36 m |
1.45 m |
2.36 m x 1.45 m |
|
Basement |
Laundry Room |
4.7 m |
3.71 m |
4.7 m x 3.71 m |
|
Basement |
Recreational, Games Room |
7.04 m |
4.19 m |
7.04 m x 4.19 m |
|
Main Level |
Kitchen |
0.79 m |
0.9132 m |
0.79 m x 0.9132 m |
|
Main Level |
Dining Room |
2.39 m |
2.46 m |
2.39 m x 2.46 m |
|
Main Level |
Living Room |
4.27 m |
3.23 m |
4.27 m x 3.23 m |
|
Main Level |
Den |
2.46 m |
3.17 m |
2.46 m x 3.17 m |
|
Main Level |
Sunroom |
4.5 m |
3.84 m |
4.5 m x 3.84 m |
Utilities
|
Cable
|
Installed |
|
Electricity
|
Installed |
|
Sewer
|
Installed |
https://www.realtor.ca/real-estate/30436839/160-birchcliffe-crescent-hamilton-berrisfield-berrisfield