
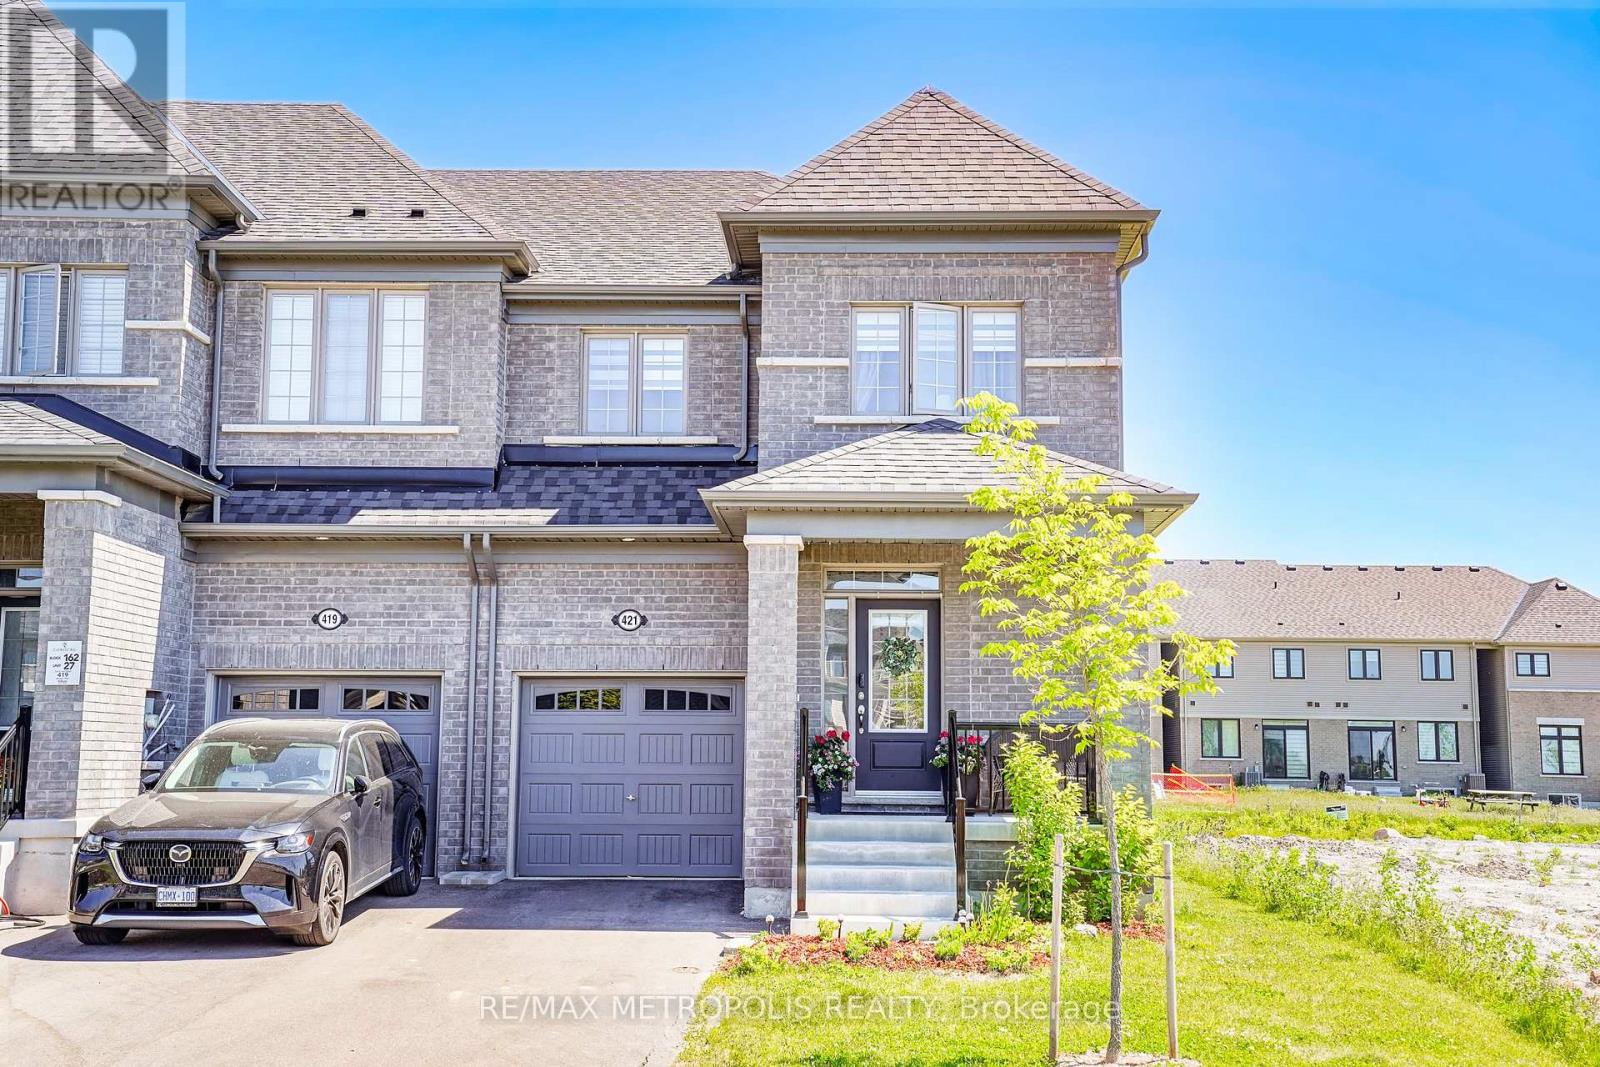
421 Trevor Street
Cobourg, Ontario
Nestled in a highly desirable Cobourg neighborhood, 421 Trevor Street offers the perfect blend of natural beauty and urban convenience. This spectacular corner townhouse sits on impressive and rare 22x140 foot deep lot, boasting and abundance of privacy with no shared side walls and a driveway with no sidewalk. Inside the light filled main floor features soaring 9-foot smooth ceiling , upgraded tall doors, and gorgeous hardwood floors. The functional open-concept layout includes a formal dinning room, a spacious great room , a versatile separate den perfect for a home office, and a chef's kitchen complete with extended tall cabinetry, premium quartz countertops, and a large center island. Upstairs you will find 4 gorgeous bedrooms 3 bathrooms and a thoughtfully located. Second level laundry room for ultimate everyday convenience. Step outside to a massive backyard that serves as a blank canvas for your dream garden, a customer patio or a large family gatherings making this upgrade unique. You must see this charming beauty. (id:50787)
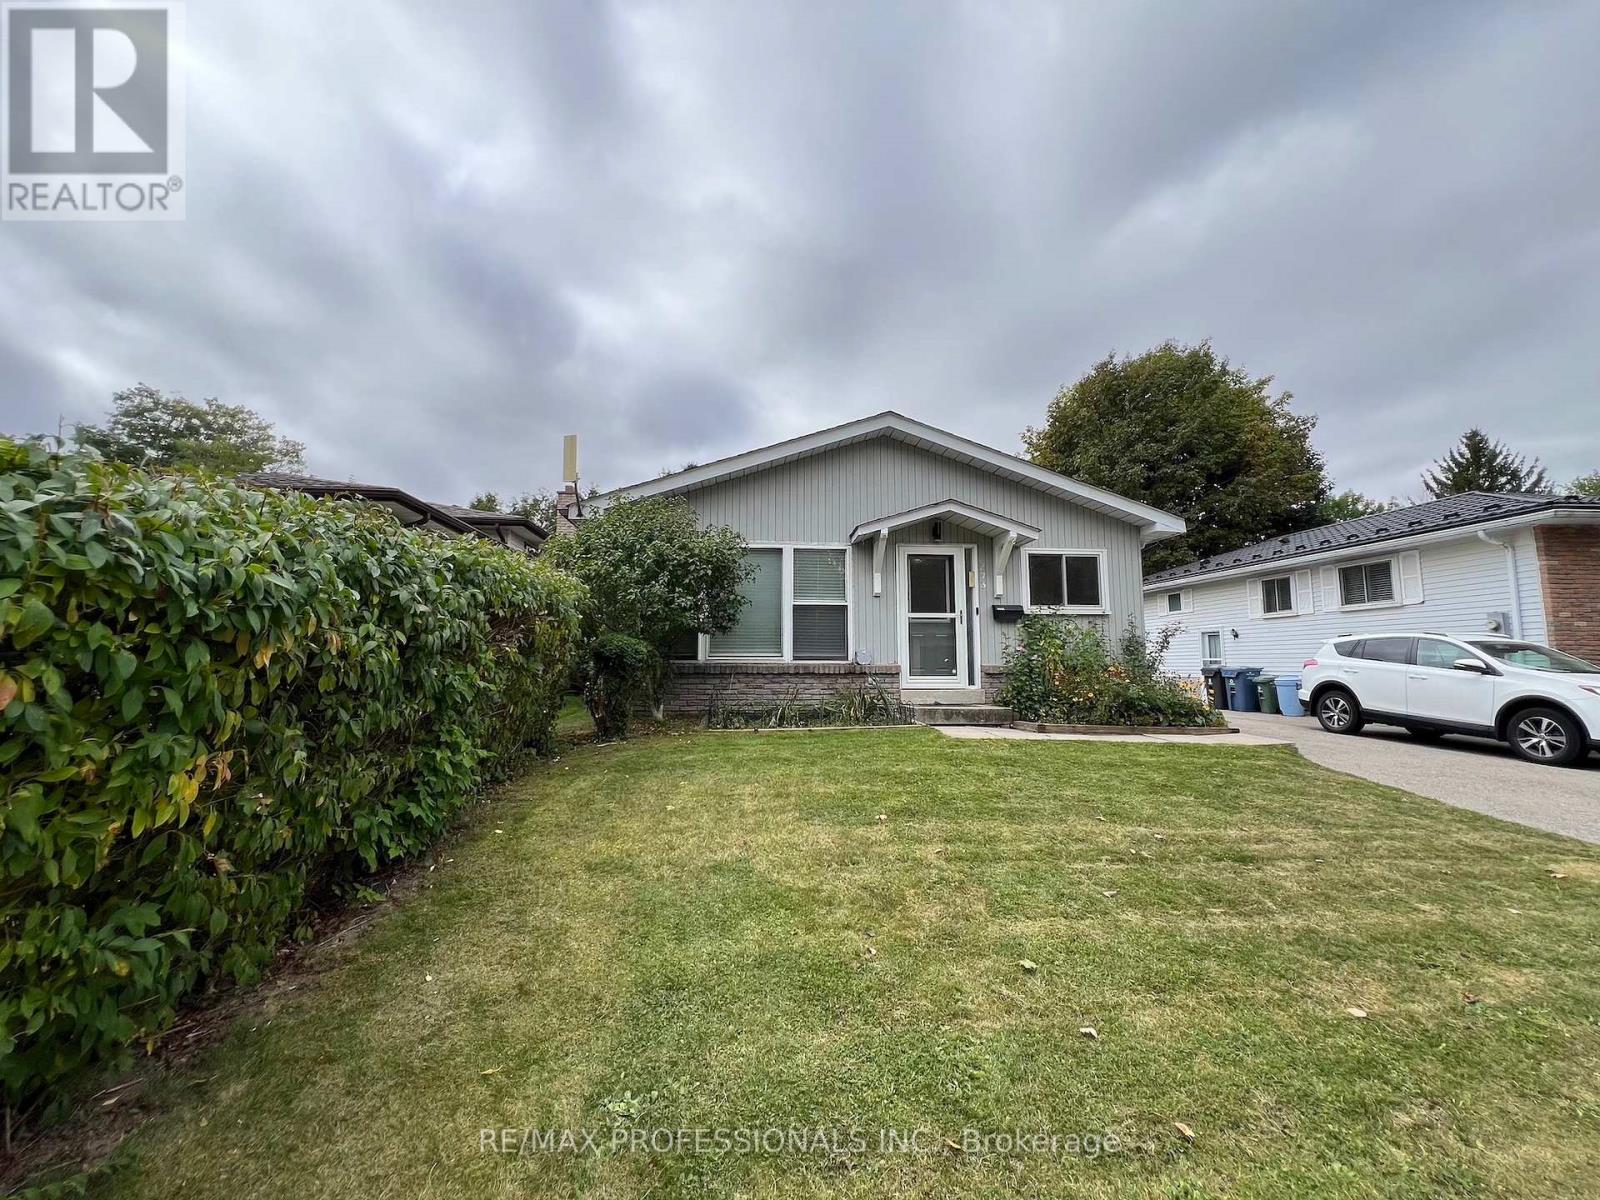
373 West Acres Drive
Guelph, Ontario
Welcome to 373 West Acres Drive, this 4-level back split is located in family-friendly Parkwood Gardens. This home offers three bedrooms with two and a half bathrooms, the bedrooms are in the upper level. The kitchen has quartz countertops and backsplash and double sink with new vinyl flooring, dishwasher, fridge with rough in water line for future fridge upgrade. Upgrades include: New Luxury Vinyl floors throughout with life time warranty from Life Proof , New Smart Thermostat / Ring / google nest, Ethernet and Wi-Fi access point, smart switches for automation, new wiring , new light fixtures / hardware/ locks. Gas Stove with rough in for electric set up. New water softener, New Water Tank, Humidifier , Newer roof shingles. New asphalt on driveway. Smart LED lights around the house and shed . 2 sheds. Family room and office/den in lower levels. Newly paved driveway. Close to schools, parks, and downtown Guelph. Air Conditioner is 2023. (id:50787)
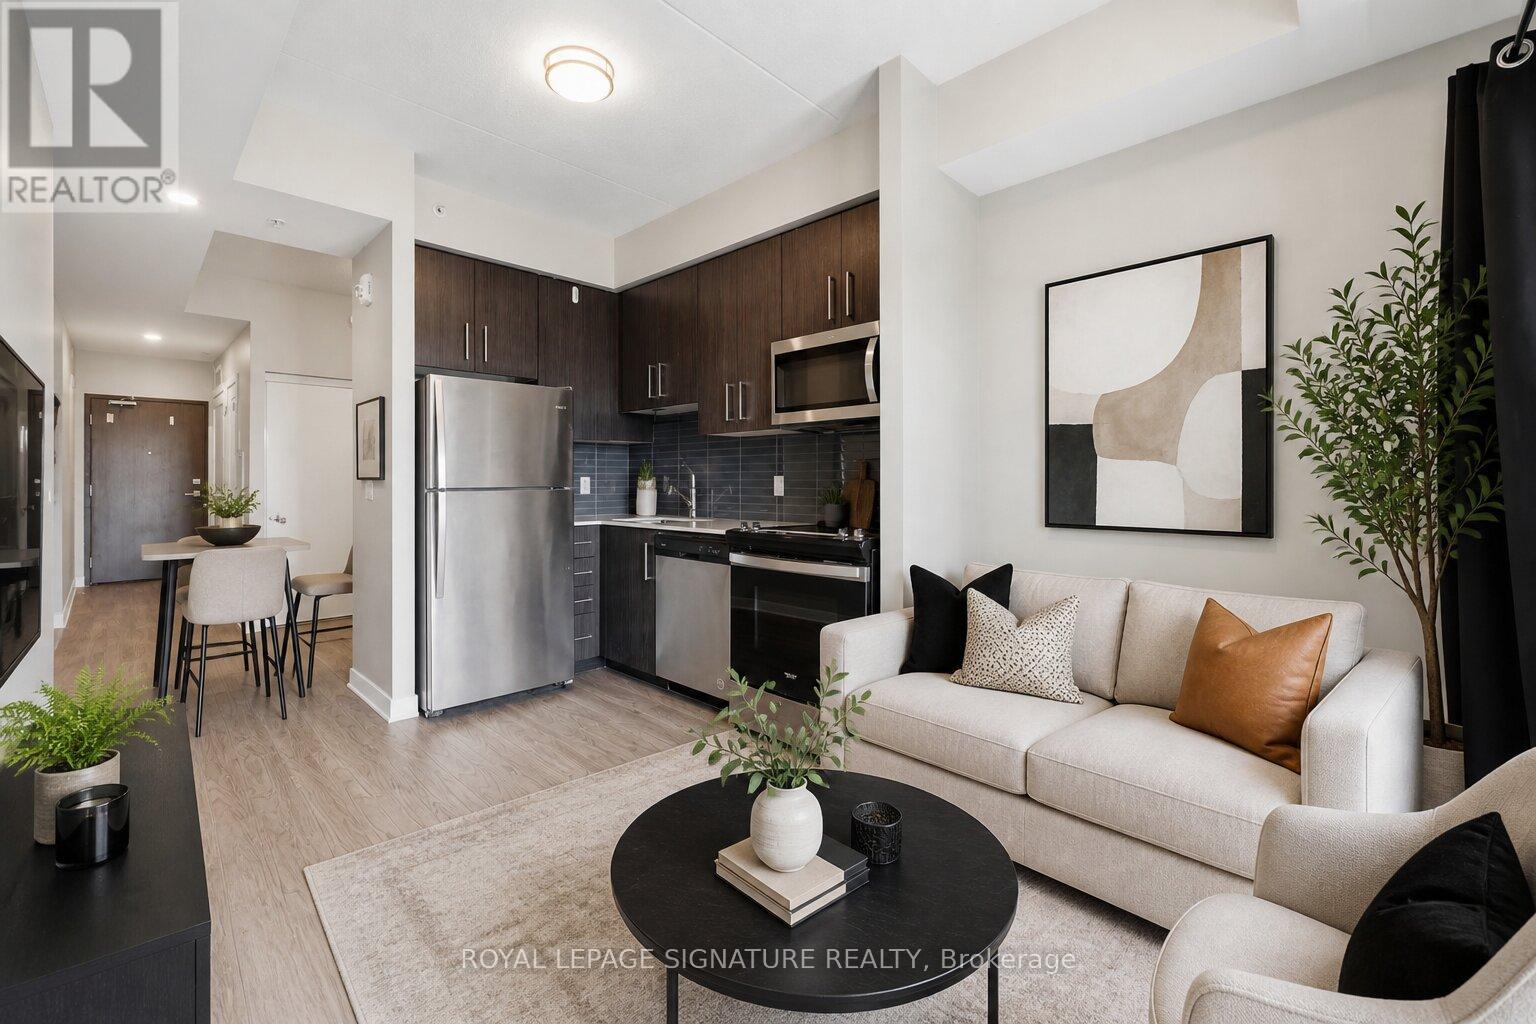
1103 - 15 Queen Street S
Hamilton, Ontario
Priced to sell! Welcome to Hamilton's newest modern condo in a prime central location. Just minutes from McMaster University, Mohawk College, and GO Bus express, this stylish studio is perfect for students, first-time buyers, commuters, or investors. Features include 9-ft ceilings, an open-concept layout, stone countertops, stainless steel appliances, in-suite laundry, and a private balcony with northern sunset views. Enjoy easy access to downtown shopping, dining, and the arts district. Building amenities include a rooftop patio with BBQs, gym, concierge, and locker. *Some photos are virtually staged (id:50787)
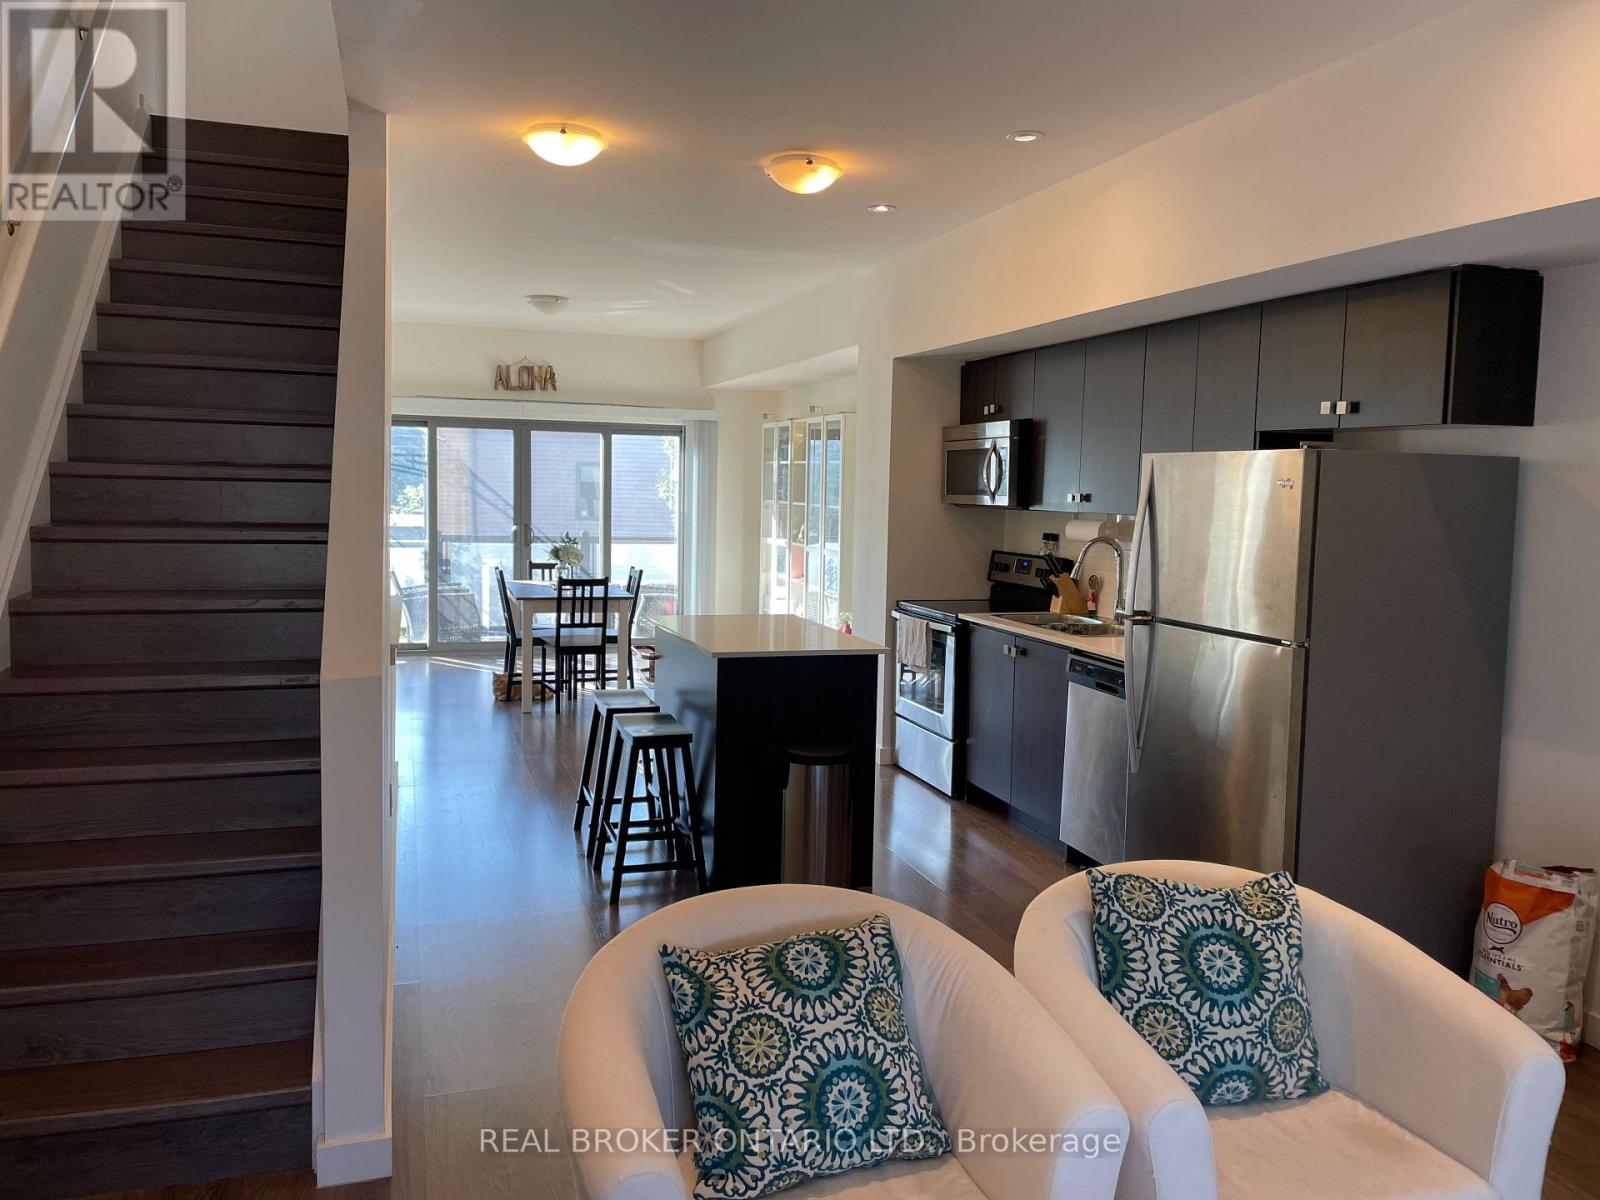
8 - 369 Essa Road
Barrie, Ontario
Located in the Ardagh Bluffs, South West Barrie. This modern townhome offers 1,600 SQ.FT (3 Bed, 2 Bath), with a stunning open concept designed for entertaining. Interior Finishes: 9' Airy Ceilings, Large Windows, Laminate Flooring Throughout, Smooth Ceilings, Pot Lighting, Modern Kitchen with Ample Storage, Stainless Steel Appliances, Backsplash, and a Walk-In Shower in Primary Ensuite. Exterior Features: Parking for 2 (1 Garage, 1 Driveway), Large Deck off Dining Room on middle floor. Walk to Ardagh Bluffs Walking Trails, Schools, Parks, and Food Basics Plaza Shopping. Quick drive to Highway 400, Barrie Waterfront, Restaurants, and all major shopping/grocery. The ground level features a bonus/family room and a 3 pce. bathroom (id:50787)
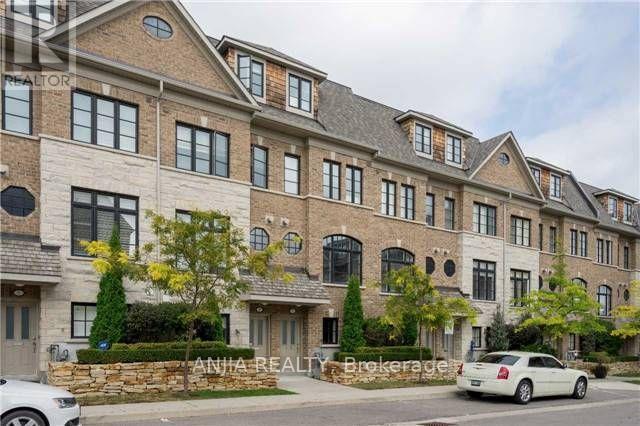
29 - 1812 Burnhamthorpe Road E
Mississauga, Ontario
Superb Executive Freehold Townhome! Upgraded Model, Approx. 1950 Sq. Ft With Luxury Finishes, Spacious Sunfilled Rooms, Large Windows, Open Concepts, Master Loft Retreat With Balcony, Hardwood Floors Throughout. Exquisite Kitchen With Granite Counter, Island And Pantry, Walkout To Sunny Deck With Retractable Awning, Gas Fireplace, Smooth 9.5Ft Ceilings. (id:50787)
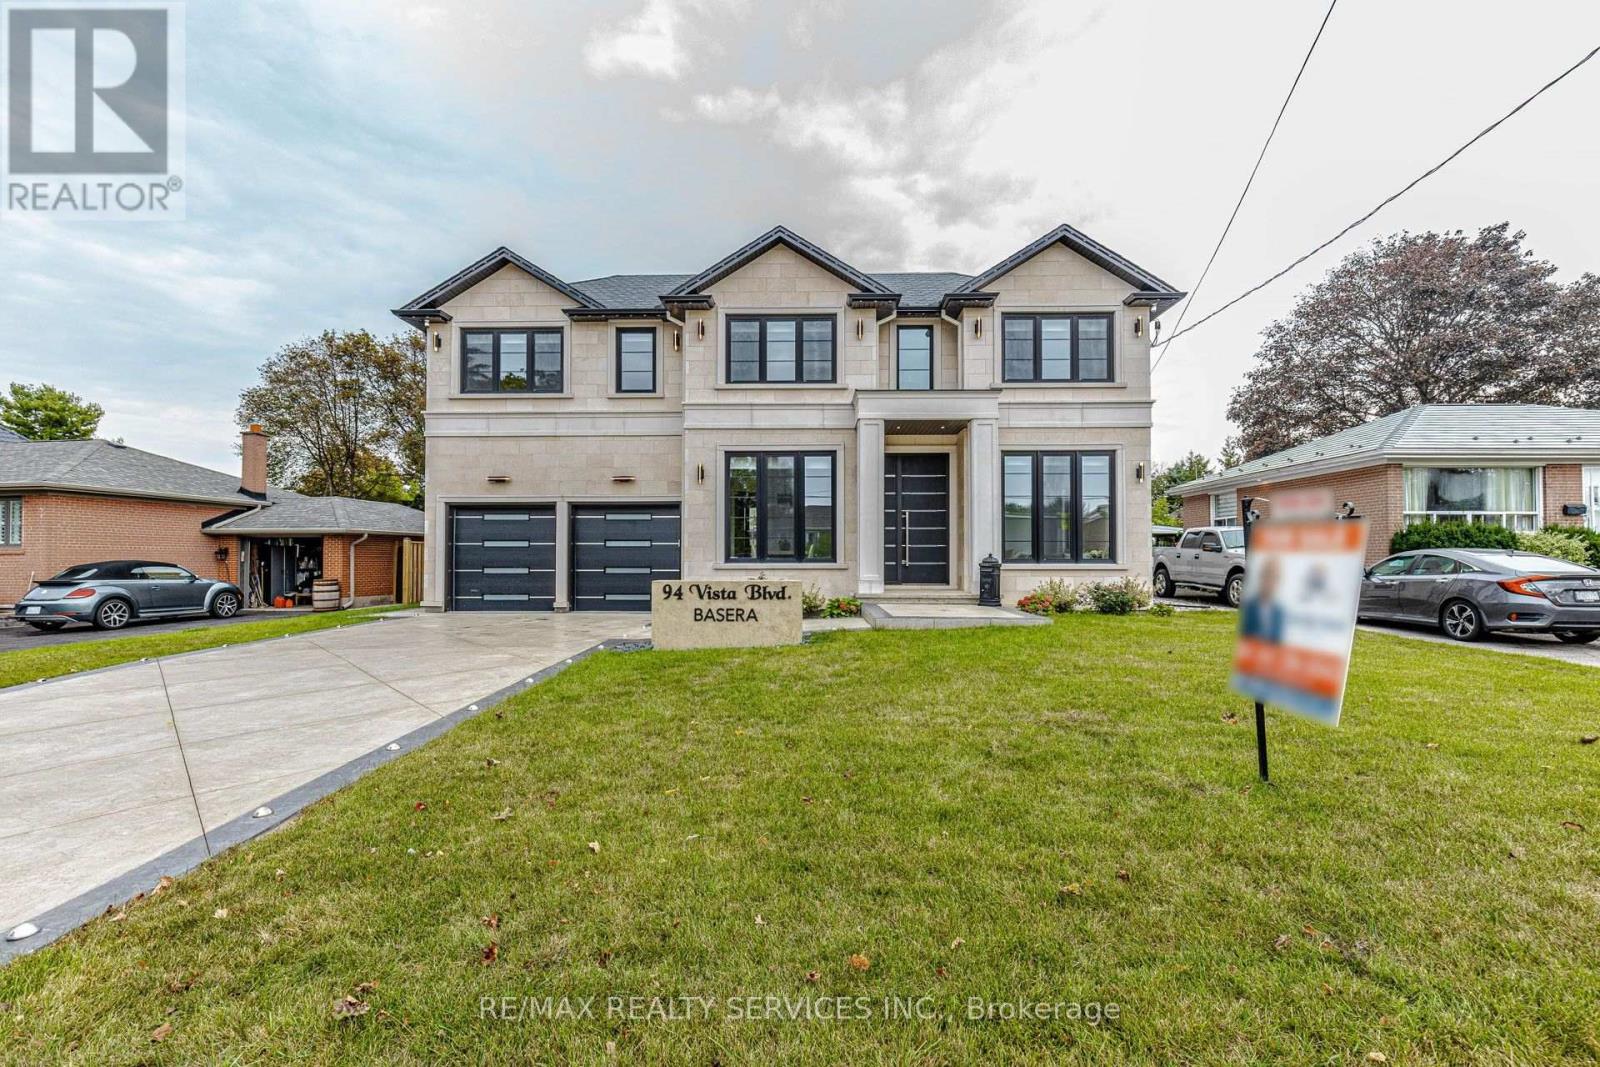
94 Vista Boulevard
Mississauga, Ontario
Stunning custom-built luxury home offering ~5,500 sq. ft. of finished living space (including a bright, walk-up basement) on an expansive 70' x 120' lot. Exuding timeless elegance, the exterior is clad in natural Bavarian limestone and features a beautifully finished stamped-concrete driveway and patio. The thoughtfully designed interior features 4 bedrooms, 4.5 bathrooms, separate formal living and dining rooms, and an effortless elevator providing access to all three levels. At the heart of the home is a massive open-concept gourmet kitchen and family room, complemented by a dedicated butler's kitchen and a highly functional mudroom. Built to the highest standards, the property is equipped with spray foam insulation and premium triple-pane European tilt-and-turn windows for maximum energy efficiency and comfort. The bright, expansive lower level boasts an abundance of natural light via a walk-up staircase with a glass door, featuring a private vault, a full bathroom, wall-to-wall closets, and a massive open-concept area perfect for a home theatre, gym, or recreation room. A true masterpiece blending unparalleled craftsmanship with modern functionality. (id:50787)
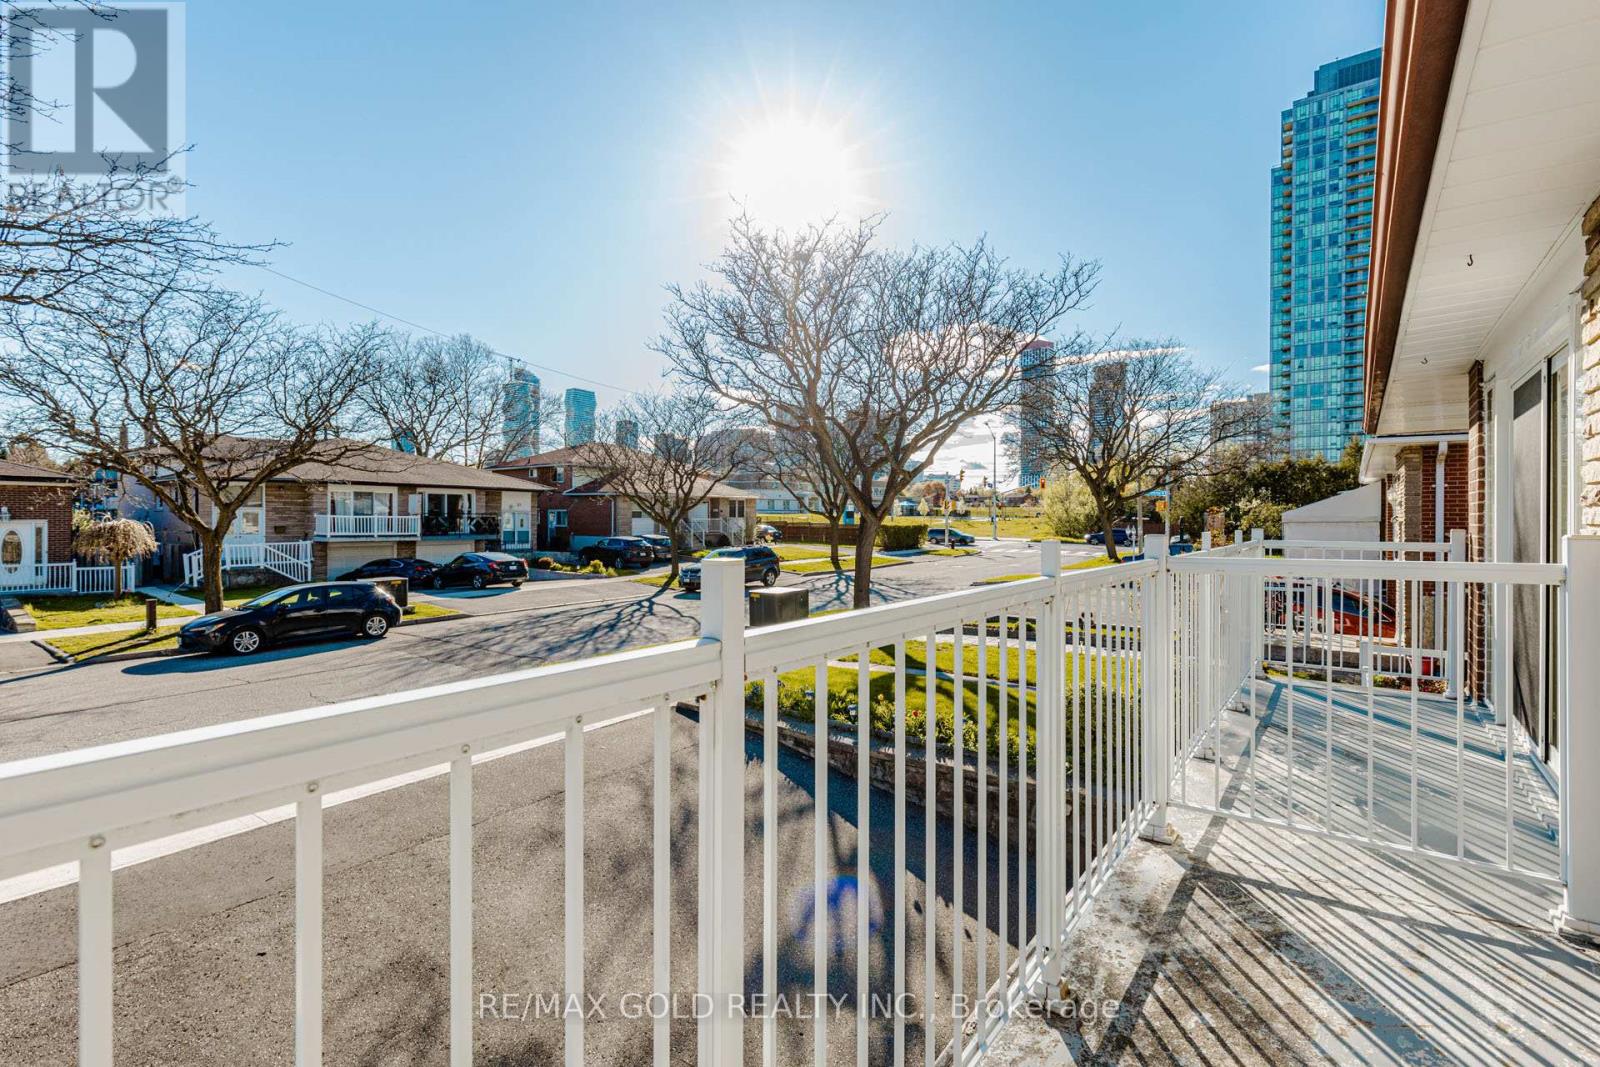
38 Achill Crescent
Mississauga, Ontario
The property is a 6-bedroom, 5-level backsplit semi-detached house .It is located in the heart of Mississauga. The layout offers maximum versatility for large families, multi-generational living, or investors. The house features 4 generous bedrooms and multiple living zones. There are two sets of laundry appliances for separate use .The property is close to public transportation, including the Hazel McCallion LRT and Cooksville GO Station. It is also near shopping centers, schools, and major highways. (id:50787)
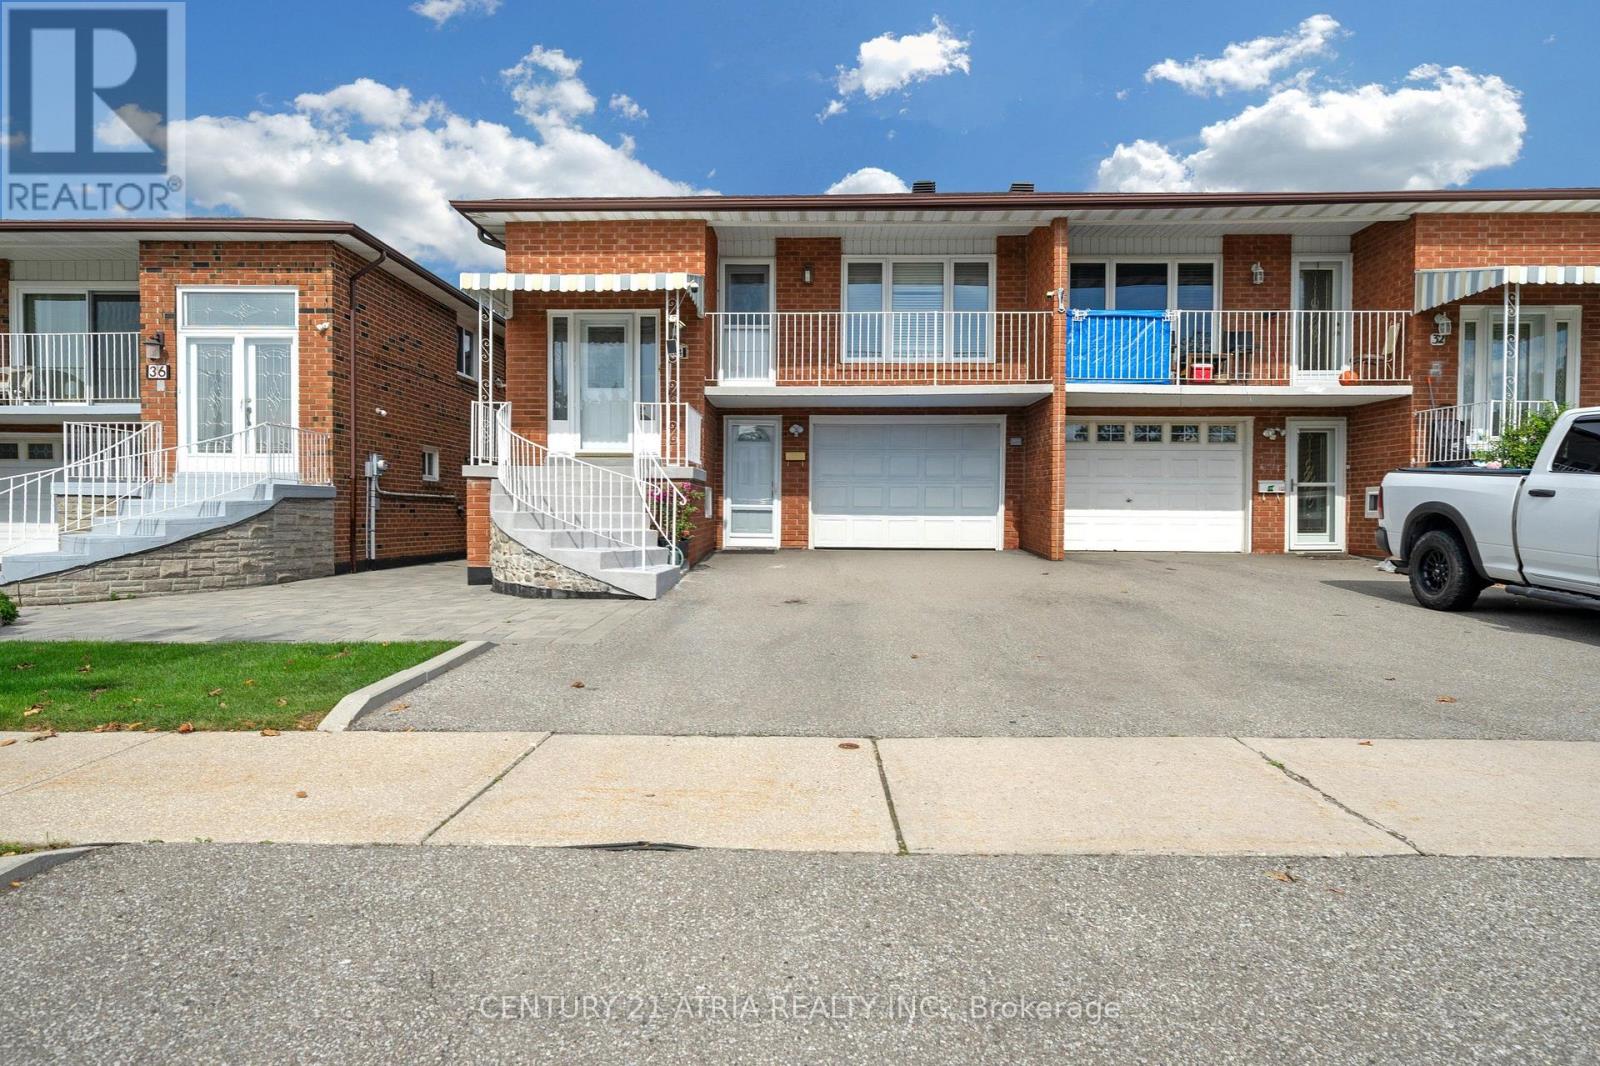
34 Sawmill Road
Toronto, Ontario
Welcome to this lovingly maintained semi-detached raised bungalow.This home offers over 2,100 sq ft ofliving space with 3+1 bedroom, 2 full bathroom, 2 kitchens with separate entrance. Whether you're a first-timebuyer looking to enter the Toronto market or an investor searching for a property with flexible living space,this home offers an opportunity worth exploring. Located on a quiet, family-friendly between Sheppard Aveand Jane St, the home is only few steps away from Spenvalley Park giving you green space, playgroundsand walking paths practically at your doorstep. The bright upper level features 3 spacious bedrooms, a fullbathroom, kitchen with eating area, and generous living and dining rooms with large windows and a walkoutto the balcony. What makes this home especially interesting is the fully above-grade lower level. With asecond kitchen, full bathroom, spacious living area and walkout to the backyard patio and garden addsvaluable living space and flexibility to suit your family's needs. Whether you're looking to move right in orpersonalize the space over time, this home offers endless possibilities. A built-in garage, driveway parkingand cantina/storage area add everyday practicality. Good size storage shed for storing lawn equipment.Closes to schools, parks, transit, TTC, York University, shopping and community amenities, with convenientaccess to Hwy 400, Hwy 401 and Allen Road. (id:50787)
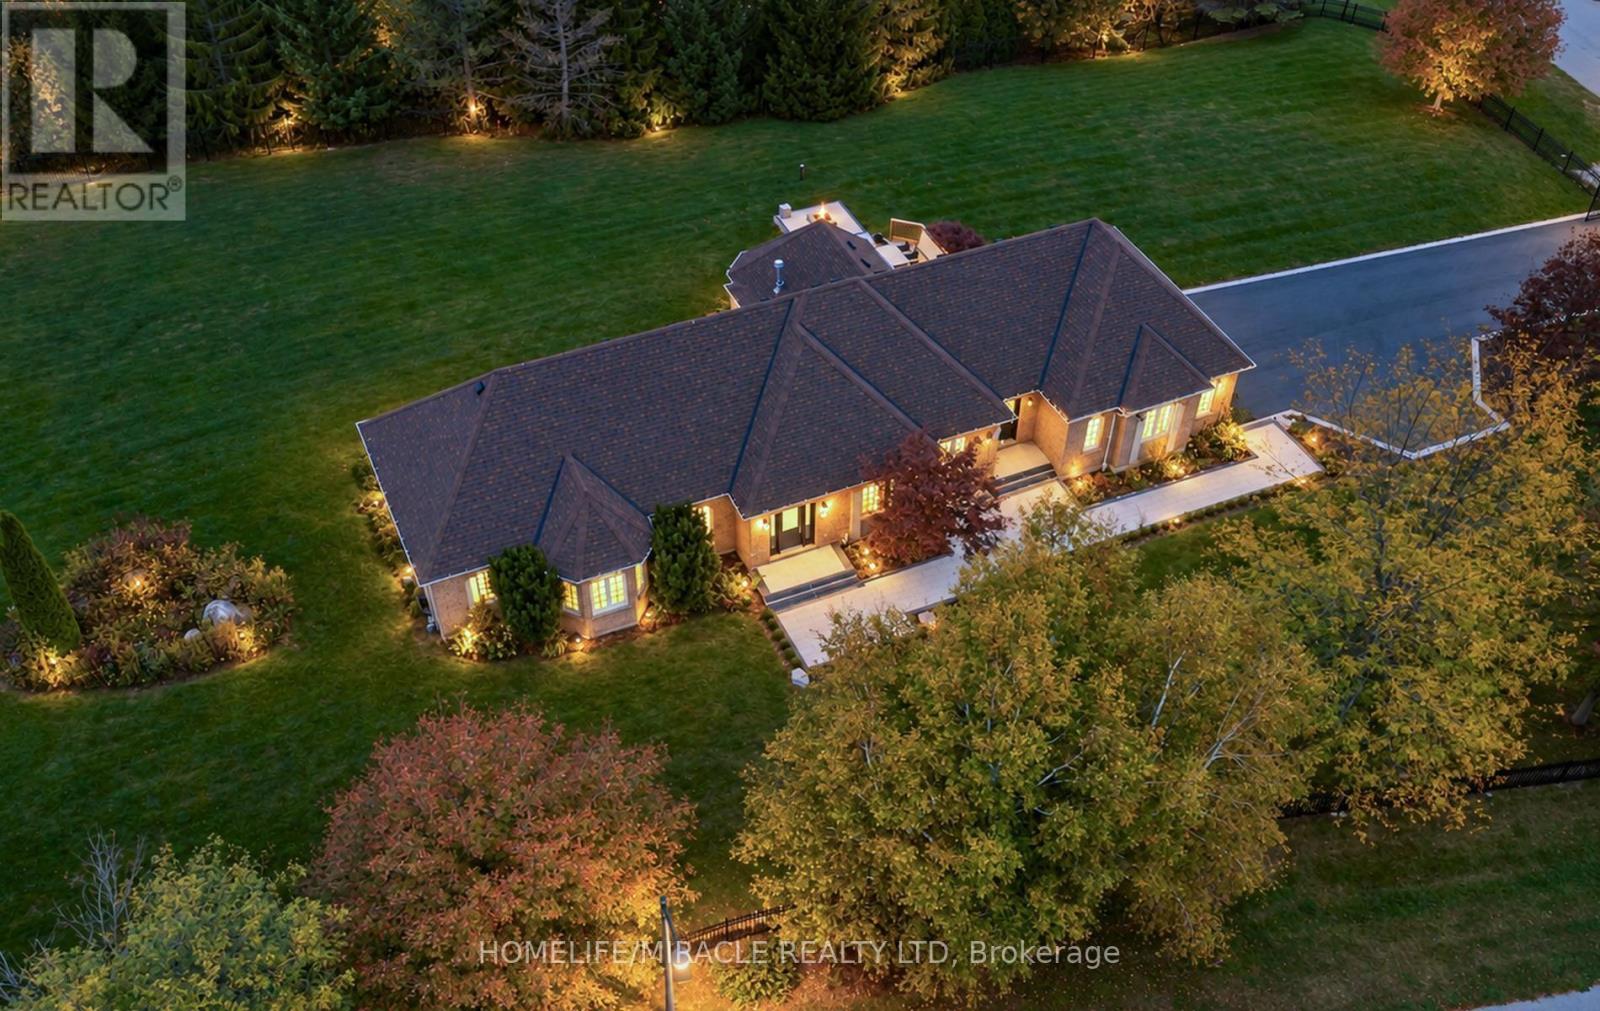
11045 Inglis Drive
Milton, Ontario
Welcome to prestigious Churchill Estates! Situated on an impressive 1.56-acre lot, this spacious approx. 2,400 sq. ft. brick bungalow offers an exceptional combination of space, comfort and convenience. The thoughtfully designed layout is perfect for everyday living and entertaining, featuring a welcoming kitchen with centre island, a cozy family room with fireplace and beautiful backyard views, a separate formal dining room, and a generous great room ideal for relaxing or hosting family and friends.Enjoy the convenience of 10+ car parking and a highly desirable triple-car garage, providing plenty of space for vehicles and storage. A second service staircase provides convenient access to the finished lower level. A portion of the lower level is included with the lease and features additional living space, including a living room, bedroom, washroom and more-perfect for extended family, guests, a home office or additional recreational space.Ideally located just a short drive from Highways 401 & 407 for easy commuting and close to well-regarded Brookville Public School and Hitherfield Private School. Enjoy nearby recreation and entertainment, including Mohawk Racetrack and Casino. A rare opportunity to lease a spacious bungalow with additional lower-level living space on a beautiful 1.56-acre estate lot in a sought-after location! (id:50787)
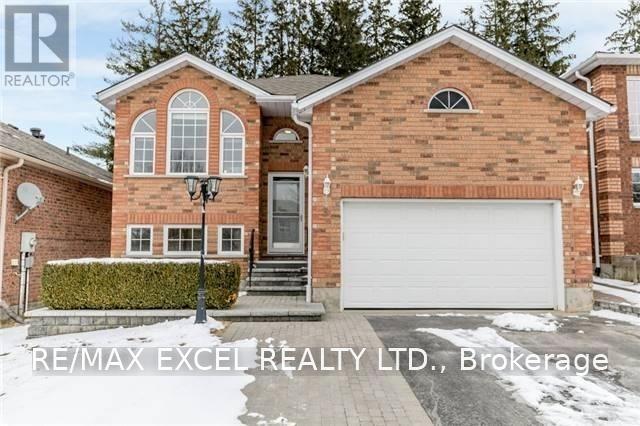
Bsmt - 3 Sedgewood Way
Barrie, Ontario
Basement Only. Bright And Spacious Basement Unit Featuring 3 Bedrooms With A Kitchen And A Kitchenette! 2 Bedrooms On One Side Of The Basement And Another Bedroom On The Other Side With Its Own Kitchenette And Washroom For Extra Privacy. Tenants Responsible For Snow Removal On Their Side Of The Driveway And 3/5 Of The Utilities, Shared With Tenants On The Main Floor. (id:50787)
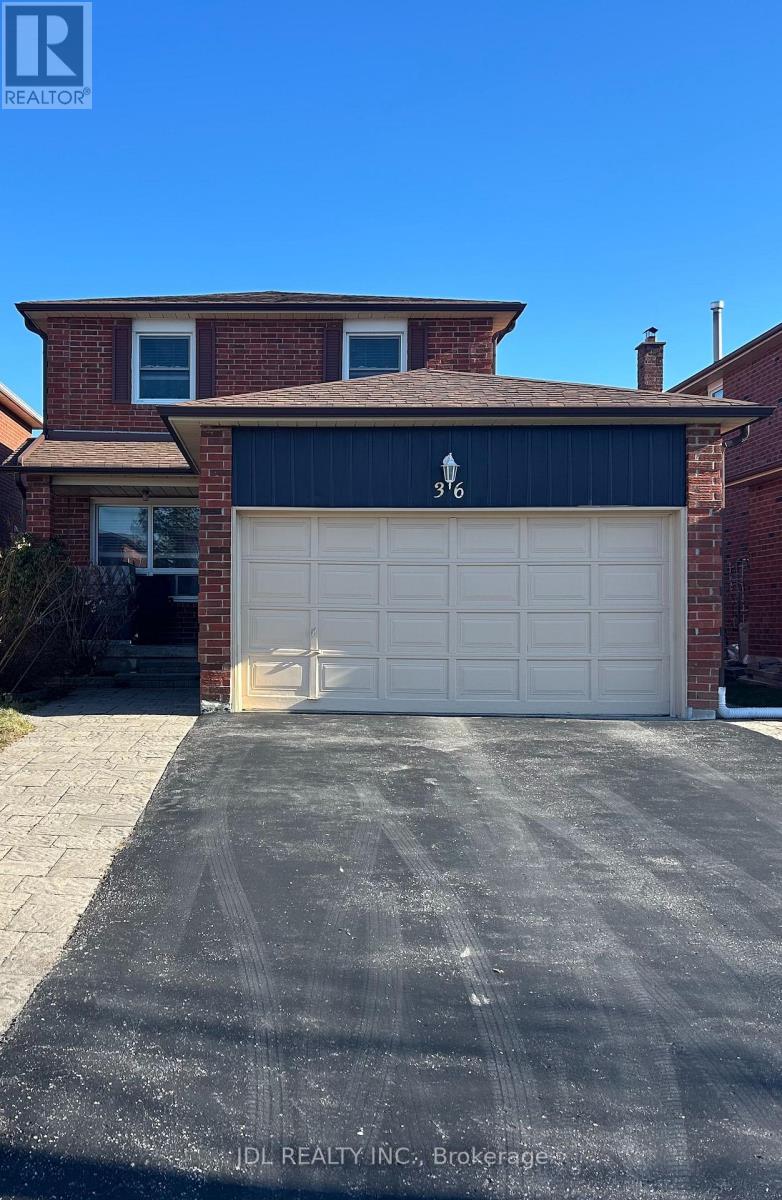
Whole Two-Bedroom Bsmt - 36 Bendamere Cres Crescent
Markham, Ontario
Best Deal! Must See! Free Internet! Unique Location! Top Ranked High Schools! Very Close To All Amenities! TTC, Highway, Shopping Malls, Banks, Restaurants, Supermarkets, etc. shared utility. Thank you very much! (id:50787)
803 - 39 New Delhi Drive
Markham, Ontario
PENTHOUSE UNIT AT HIGHEST FLOOR WITH MOST STUNNING AND MESMERISING VIEWS OVERLOOKING GREEN SPACE AND WATER BODY!! Stunning 2-Bedroom + Den Condo with 2 Baths, Parking & Locker! Welcome to this beautifully finished and well-maintained 2-bedroom + large den condo in a prime location! With an open-concept kitchen featuring branded stainless steel appliances and granite countertops, this unit offers both style and functionality. The spacious living area is filled with natural light, thanks to its large windows and east exposure. The 9-foot ceilings enhance the open feel of the space. The primary bedroom includes a closet and an ensuite bathroom, ensuring privacy and convenience. The large den can serve as a home office, guest space, or additional storage. Enjoy the convenience of en-suite laundry, along with a stacked washer and dryer. This condo comes with one underground parking spot and a locker for extra storage. Steps away from public transit and within walking distance to Costco, Shoppers Drug Mart, Home Depot, Canadian Tire, restaurants, and banks. Just 2 minutes to Hwy 407, making commuting easy! (id:50787)
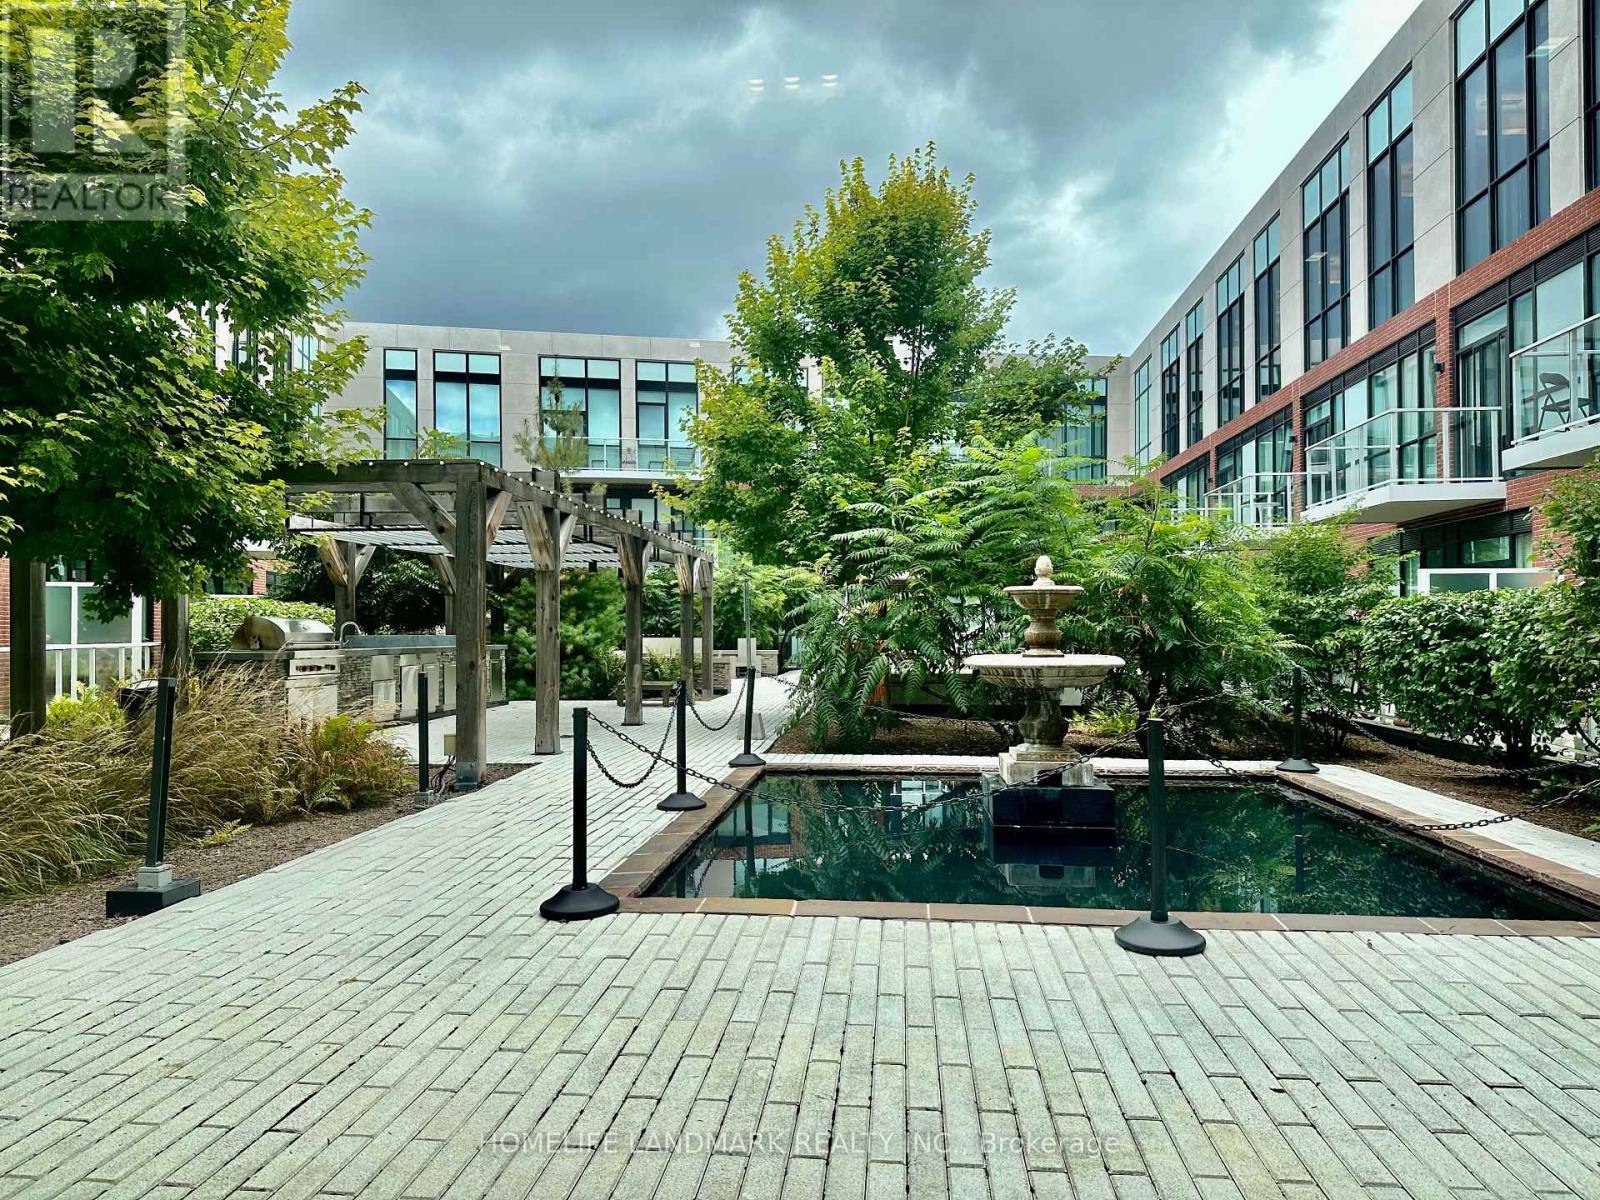
232 - 20 Fred Varley Drive
Markham, Ontario
A bright 2-bedroom in the heart of Unionville, steps from Main Street's boutiques, cafés, and heritage streetscape. The chef's kitchen anchors an open, modern interior, with two parking spots included - all on a quiet street in one of Markham's most walkable neighbourhoods. (id:50787)
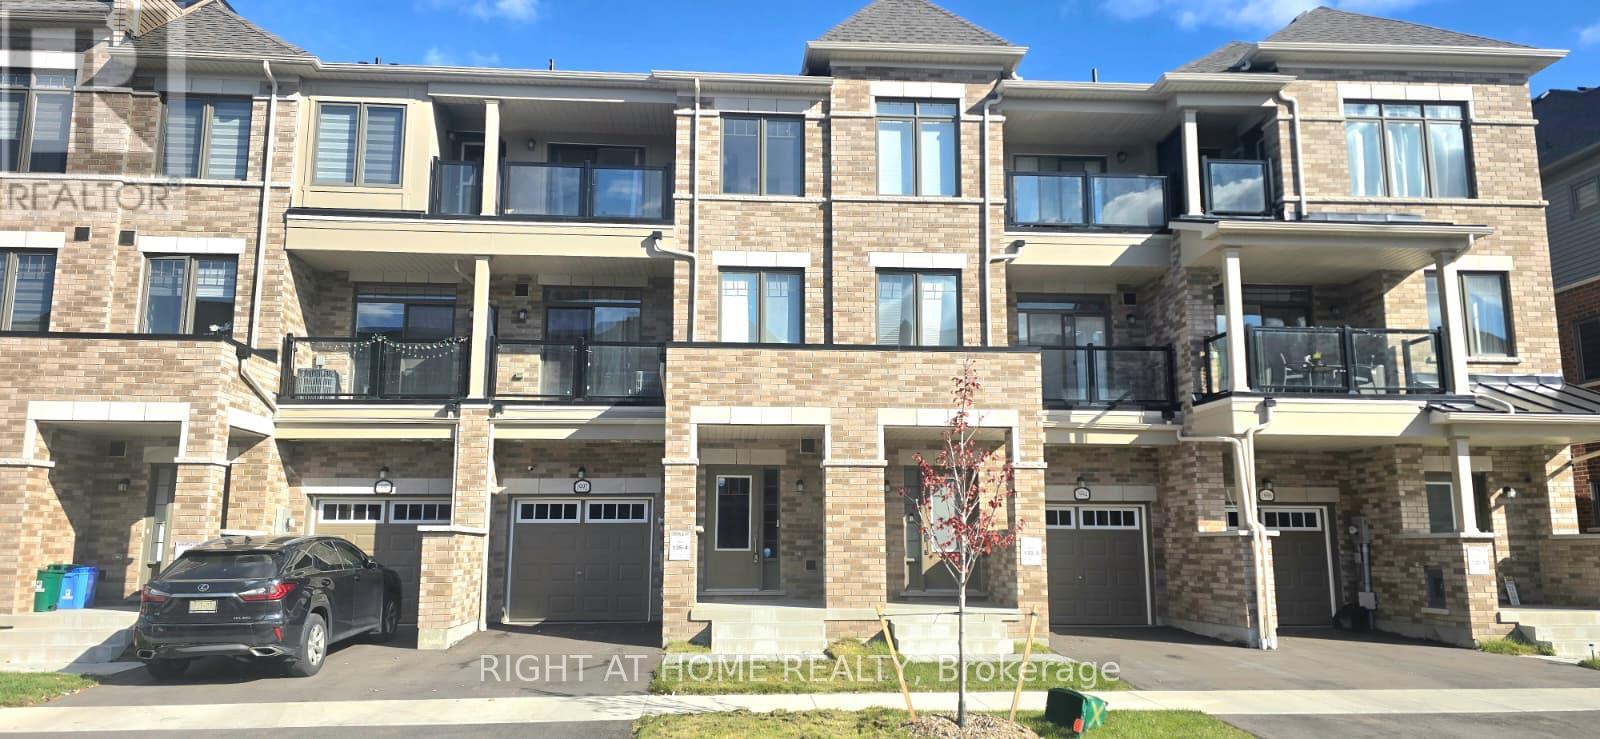
1992 Cameron Lott Crescent
Oshawa, Ontario
Stunning 2-year-old 3-bedroom, 3-bathroom townhouse located in Oshawa's highly sought-after Kedron community! This modern home offers an open-concept layout with a bright and spacious living area, upgraded kitchen featuring stainless steel appliances, and a living area that walks out to a private balcony - perfect for entertaining. The primary bedroom includes his and her closets and a 3-piece ensuite and a balcony directly from the bedroom. Enjoy the convenience of a built-in garage with direct access to the home. Located just minutes from Hwy 407, top-rated schools, shopping, parks, restaurants, and other major amenities. Ideal for families, professionals, seeking a move-in-ready home in a growing neighborhood. Don't miss this opportunity to live in one of Oshawa's most desirable communities! (id:50787)
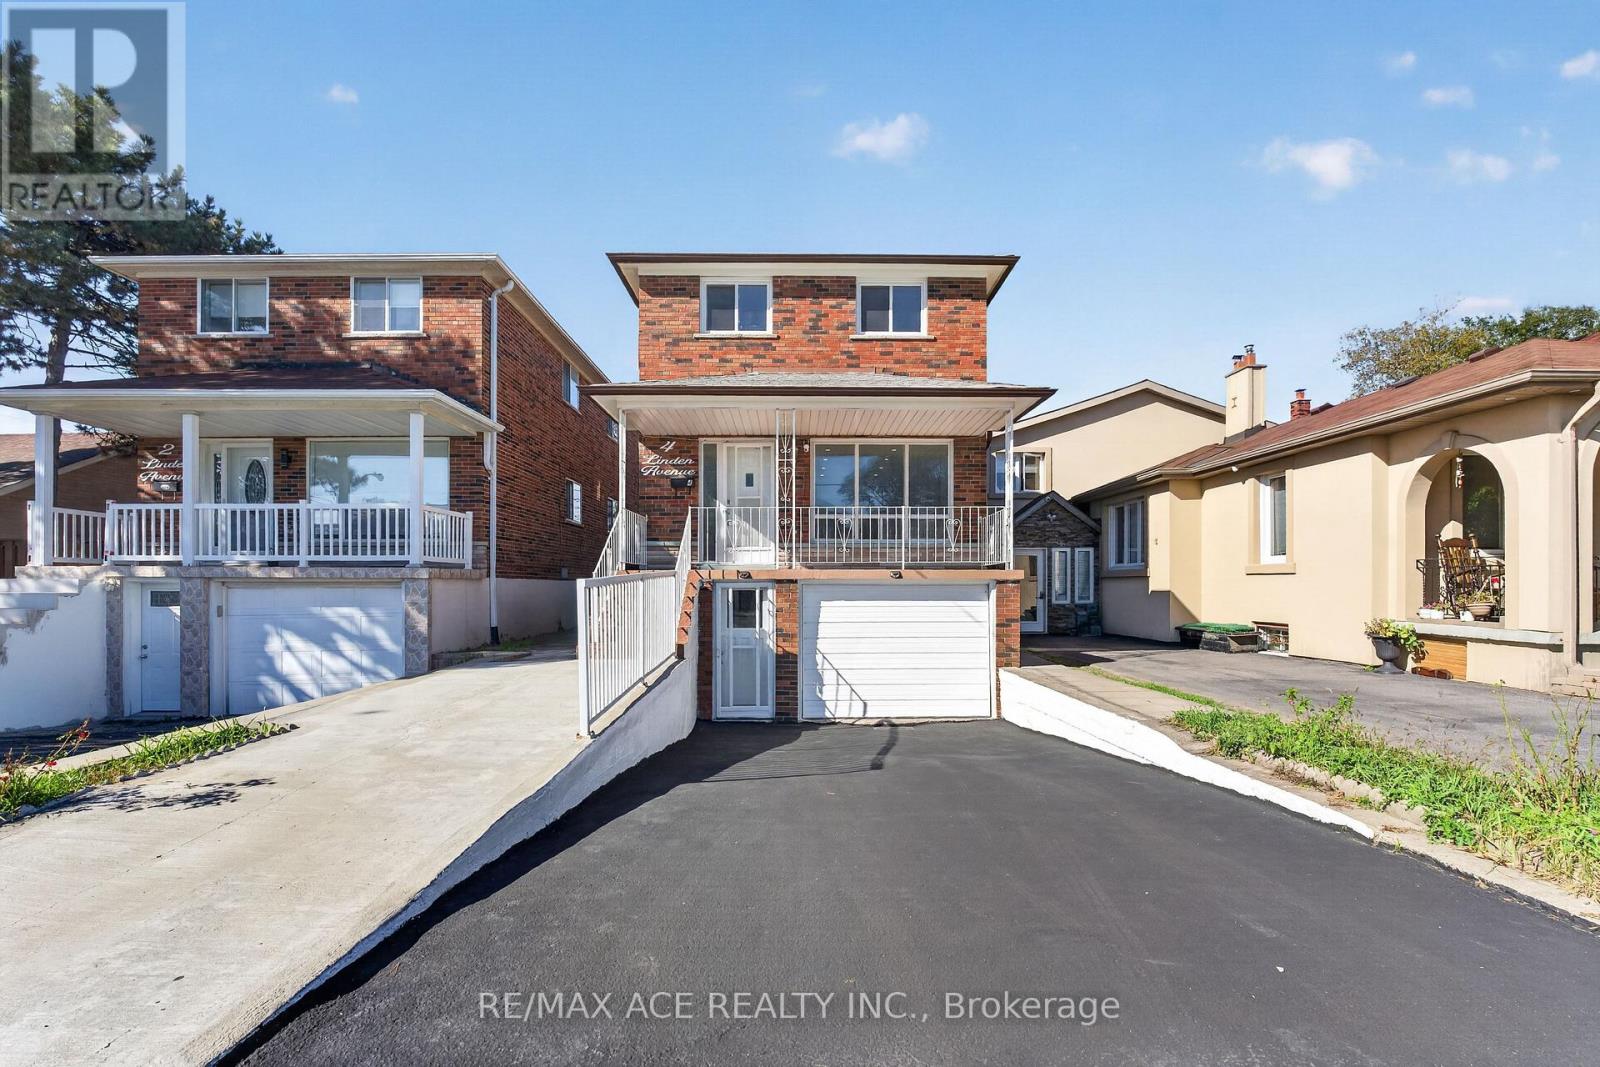
4 Linden Avenue
Toronto, Ontario
True Pride Of Ownership - Home Is Neat As A Pin. This Home Has Spacious Rooms, 3 Entrances, NEWLY RENOVATED Whole House. Spent $$$ Steps To Scarborough Go, Buses And Backing Onto Norman Cook School. 200 Amp Service And Well Kept Clean Home. Close To Major Hwy's And Shopping. Electric car charger included. (id:50787)
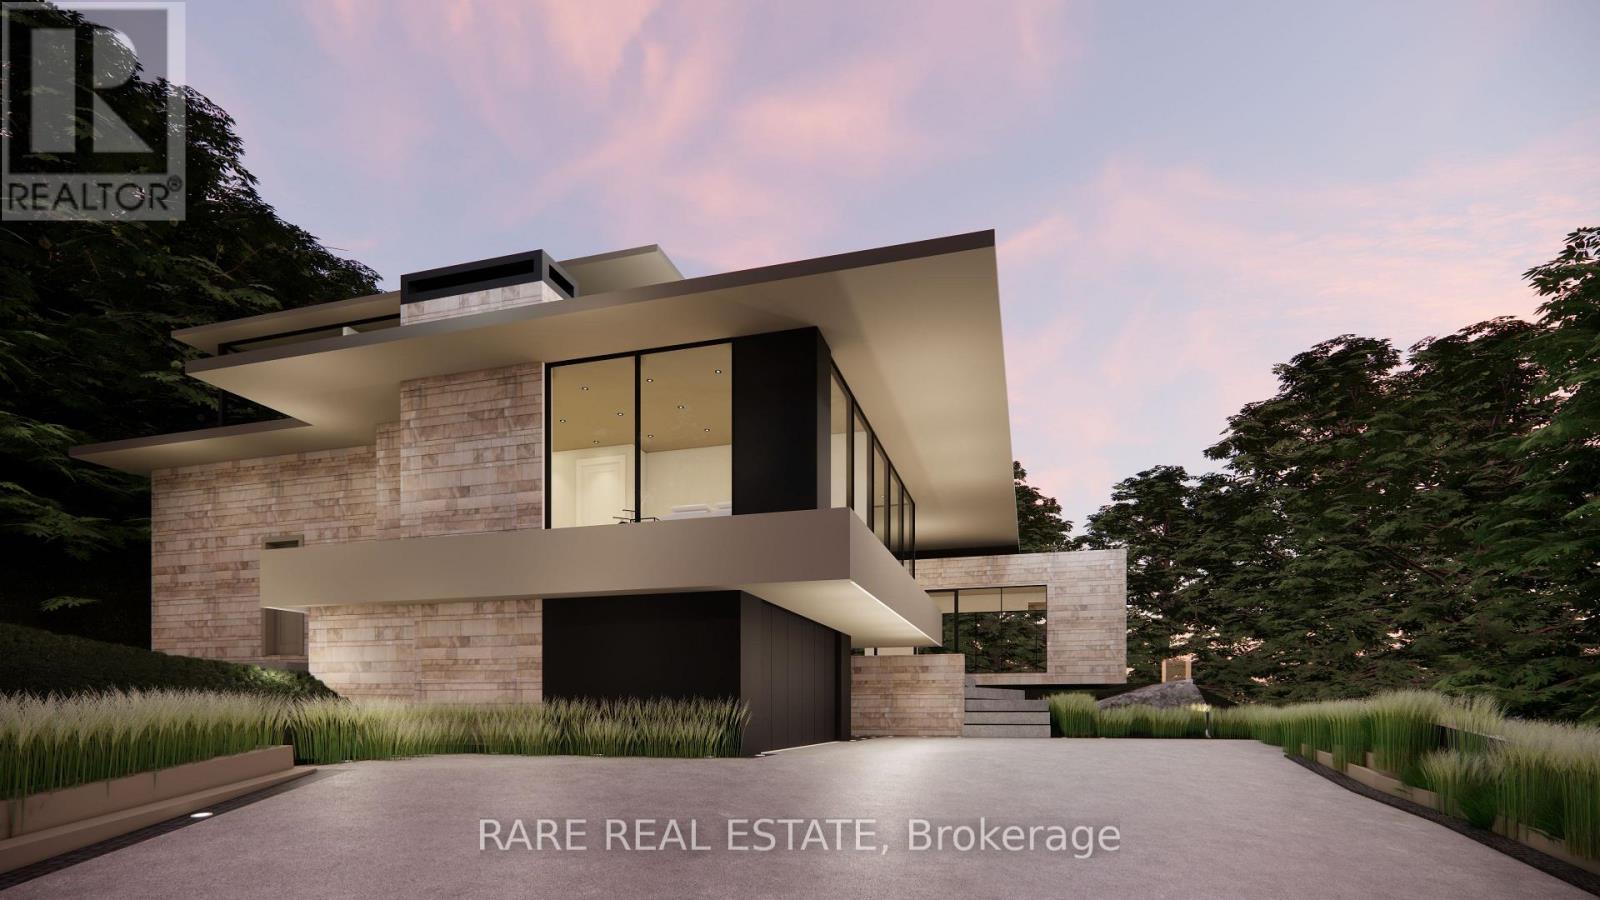
81 Meadowcliffe Drive
Toronto, Ontario
Trophy estate by the bluffs with an existing guest house, stunning views of Lake Ontario, and a lower lot with potential for severing and developing a multi-unit residence. Generational opportunity to own over an acre of land perched at the edge of the escarpment. Whether it's bringing your dream property to life with the utmost level of privacy, or having the potential in severing the lot to accommodate for multiple units, and creating a truly one of a kind multifamily investment buildout, finding a property of this size with elevated views of lake Ontario is a golden chance that rarely becomes available. Existing guest house can be customized to your liking with the already established footprint. Hydro & gas service are in place. Property is being sold in "as is, where is" condition. (id:50787)
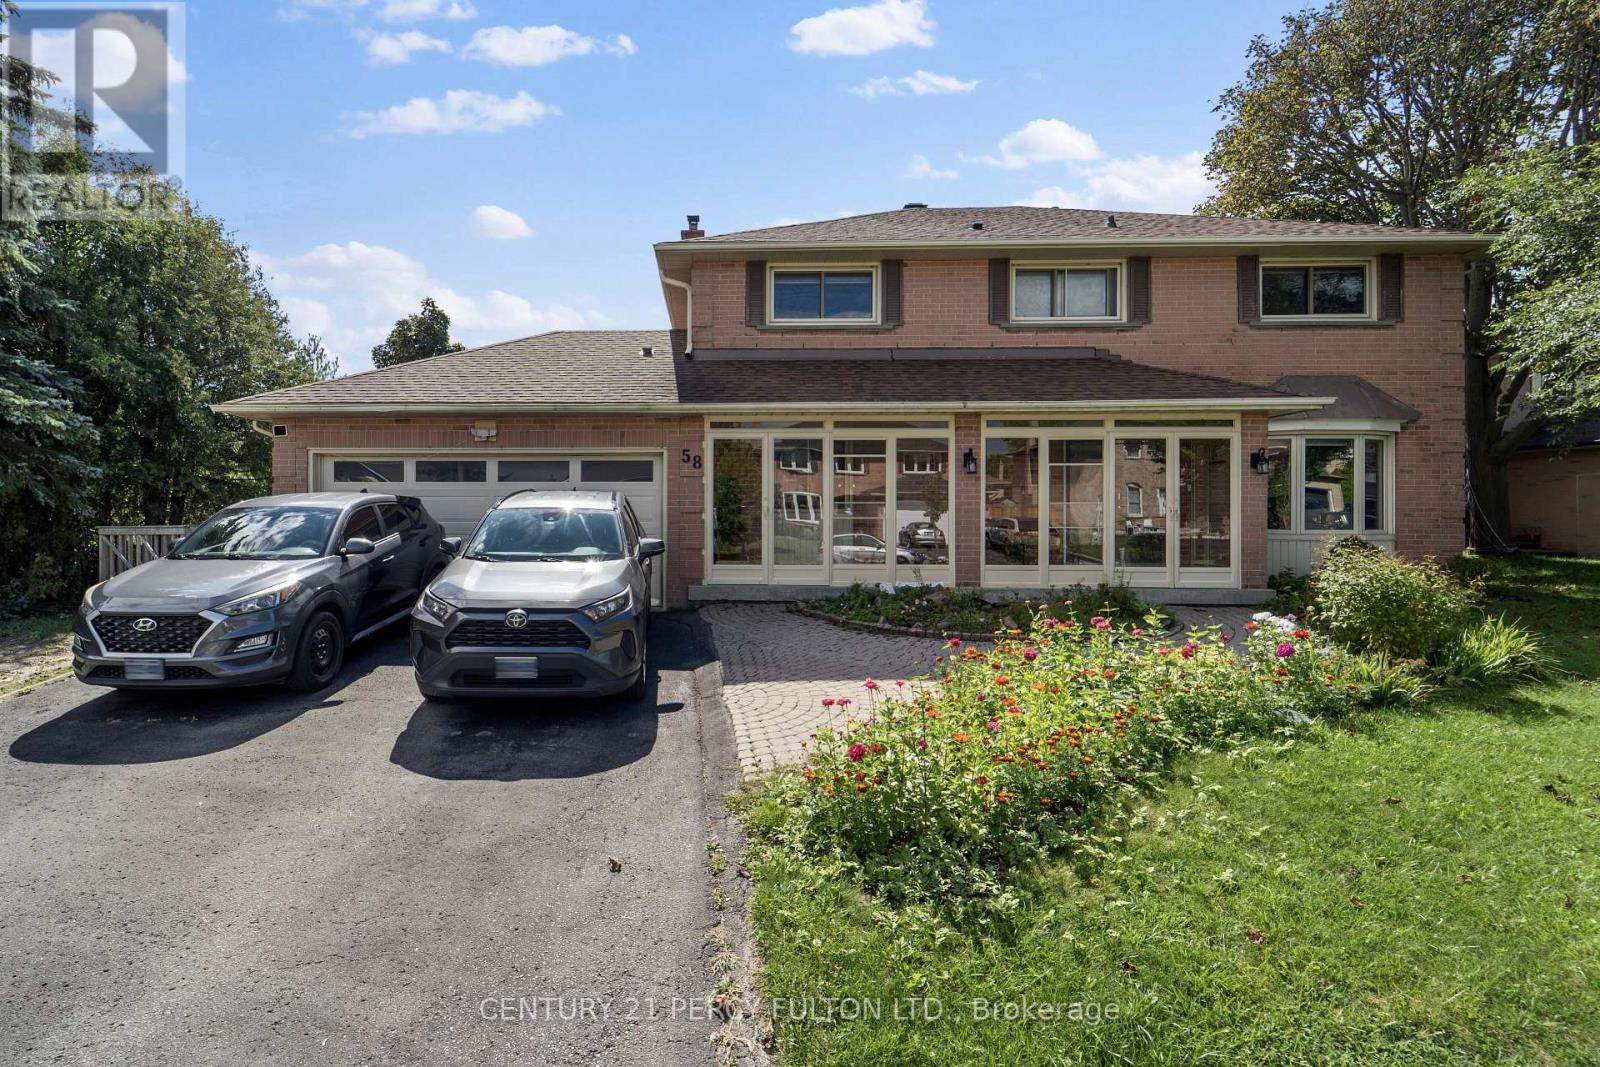
58 Love Crescent
Ajax, Ontario
Welcome to Walk-out Basement Apartment in the sought-after Lakeside Community of South West Ajax! This 2-Bedroom & One Bathroom Apartment is just steps from the lake, offering a serene waterfront trail, beach, and Rotary Park. Carpet Free *Kitchen with Quartz Counters * Living room with Gas Fireplace * Extra Storage *Close to great schools, beautiful parks, and quick access to 401, 407, and GO Transit. (id:50787)
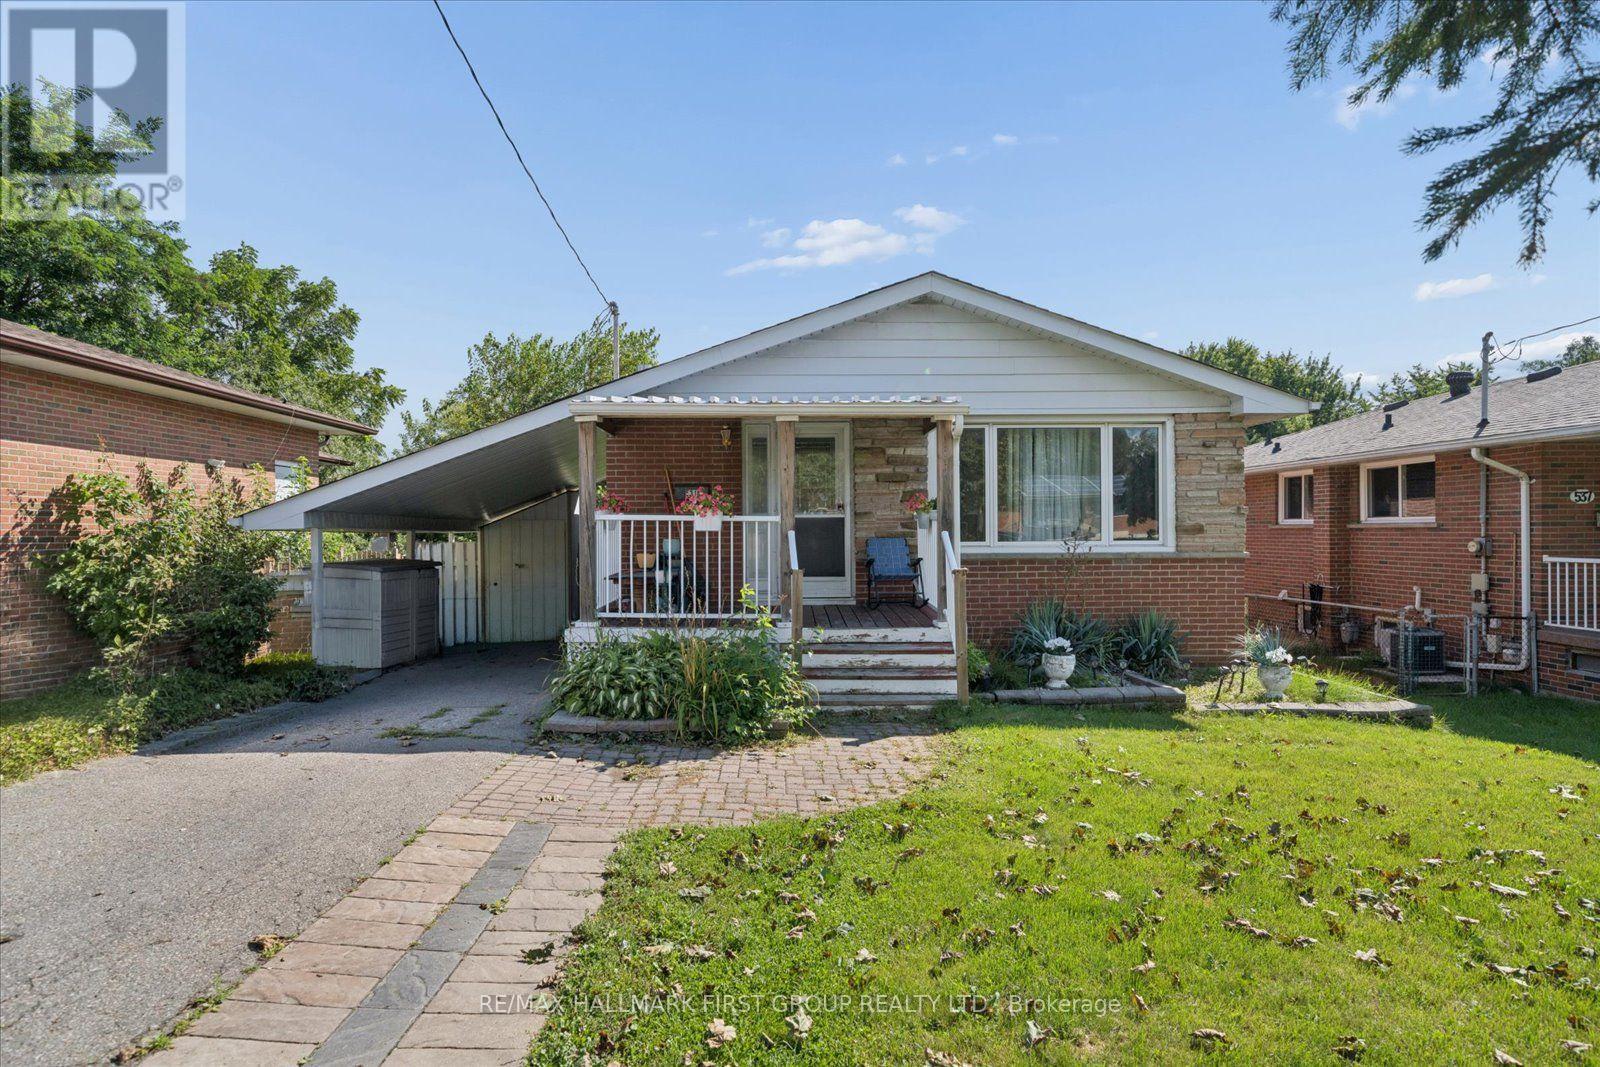
531 Harmony Road S
Oshawa, Ontario
Beautiful and bright 2-bedroom, 1-bathroom walkout basement apartment located in a highly desirable neighbourhood. This spacious unit features a separate private entrance and convenient in-suite laundry.Enjoy access to a large, fully fenced, tree-lined backyard backing onto Harmony Creek Golf Course, offering a peaceful setting and added privacy.Ideally located with quick access to Highway 401, public transit, shopping, restaurants, parks, schools, and other everyday amenities.Water, hydro, and gas are included in the monthly rent. Tenant insurance is required. Non-smoking home. Pet restrictions apply. (id:50787)
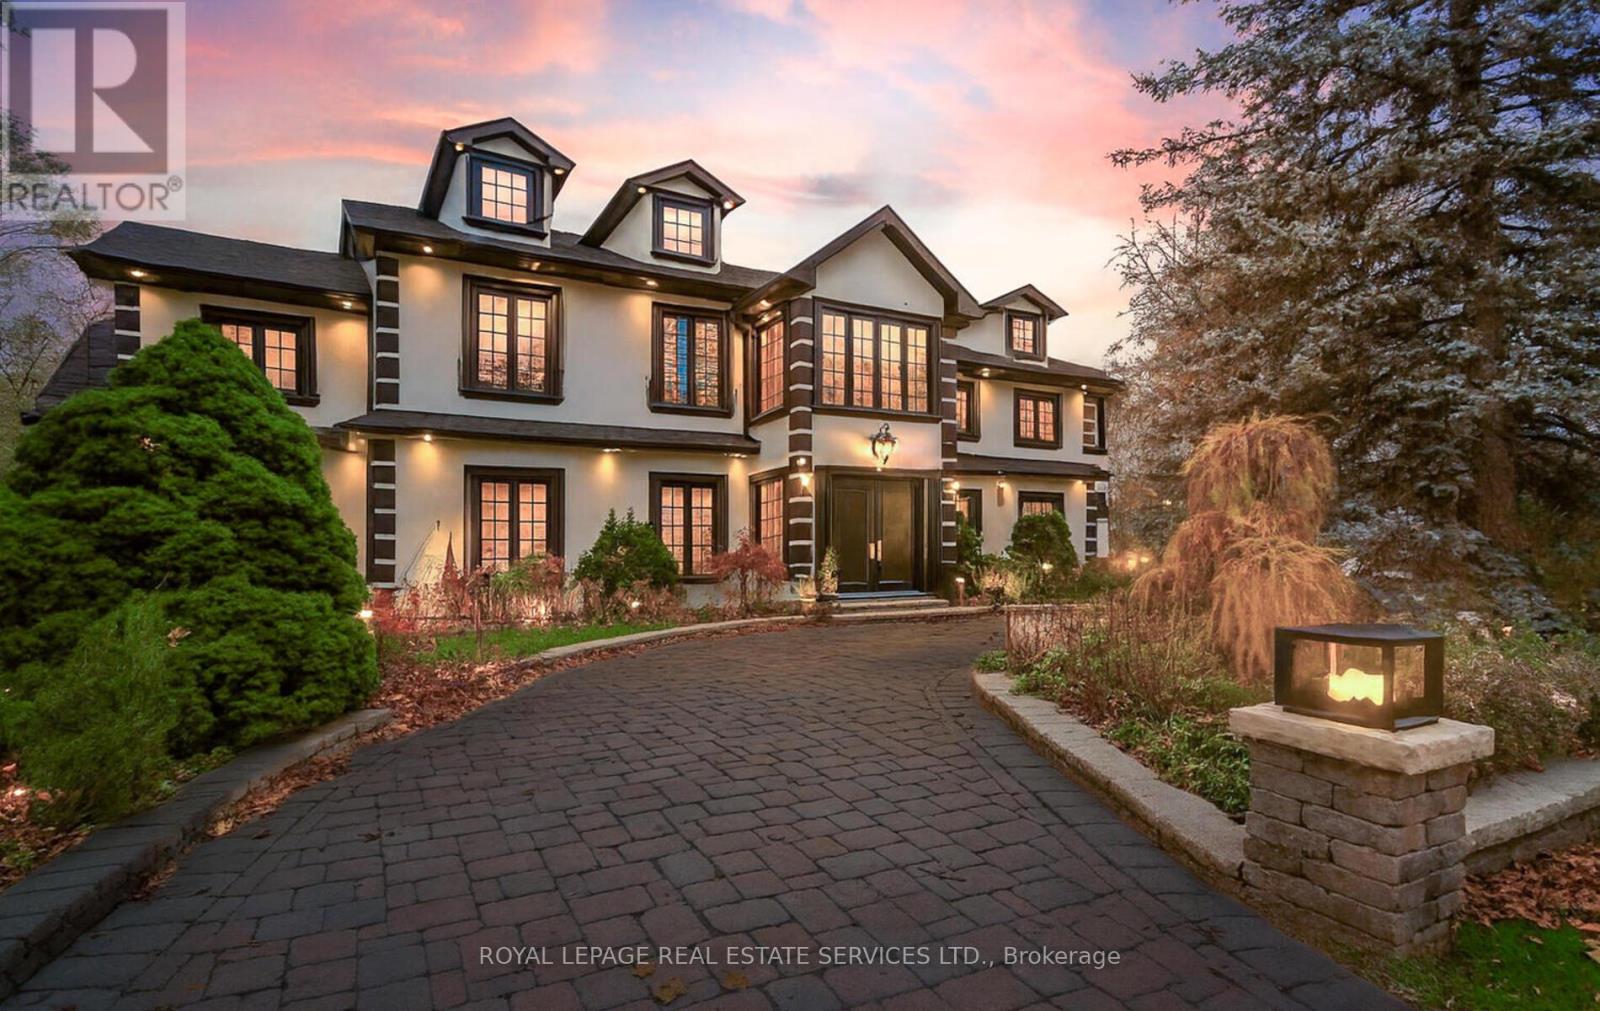
197 The Bridle Path
Toronto, Ontario
Prestigious Bridle Path - Fully Furnished Executive Rental Exceptional opportunity to lease a fully furnished luxury home in Toronto's most exclusive Bridle Path neighborhood. This impressive 5-bedroom, 9-washroom residence offers over 5,700 sq ft of above-grade living space on a premier corner lot, just steps from Edwards Gardens. Completely renovated and designed for upscale living, the home features a private, fully fenced backyard with in-ground pool, outdoor shower, and extensive patio space.A grand double-door entrance opens to a marble-floored foyer leading to elegant principal rooms, including a spacious living room with fireplace and an adjoining music room. The formal dining room offers bay windows with serene backyard views. The gourmet eat-in kitchen is equipped with high-end built-in appliances, stone countertops, center island, and custom-lit cabinetry. The family room features custom built-ins and a wood-burning fireplace.The main floor includes a large bedroom with walk-in closet and ensuite-ideal for guests, in-laws, or a nanny. The second floor offers four generous bedrooms, each with private ensuites and Jacuzzi tubs. The bright second-floor landing provides an ideal workspace and connects to a charming sunroom. A loft-style media room with two balconies and its own powder room adds exceptional additional living space.A three-car garage offers direct interior access to a generous mudroom. Hardwood floors, solid wood doors, and pot lights throughout add to the home's refined finishes. The finished basement includes a separate entrance, spacious rec room with fireplace, sauna, cedar closet, and wet bar. Exterior irrigation system and newly updated landscaping complete this exceptional rental offering.Move-in ready and fully furnished, this home provides luxury living in one of Toronto's most sought-after enclaves. (id:50787)
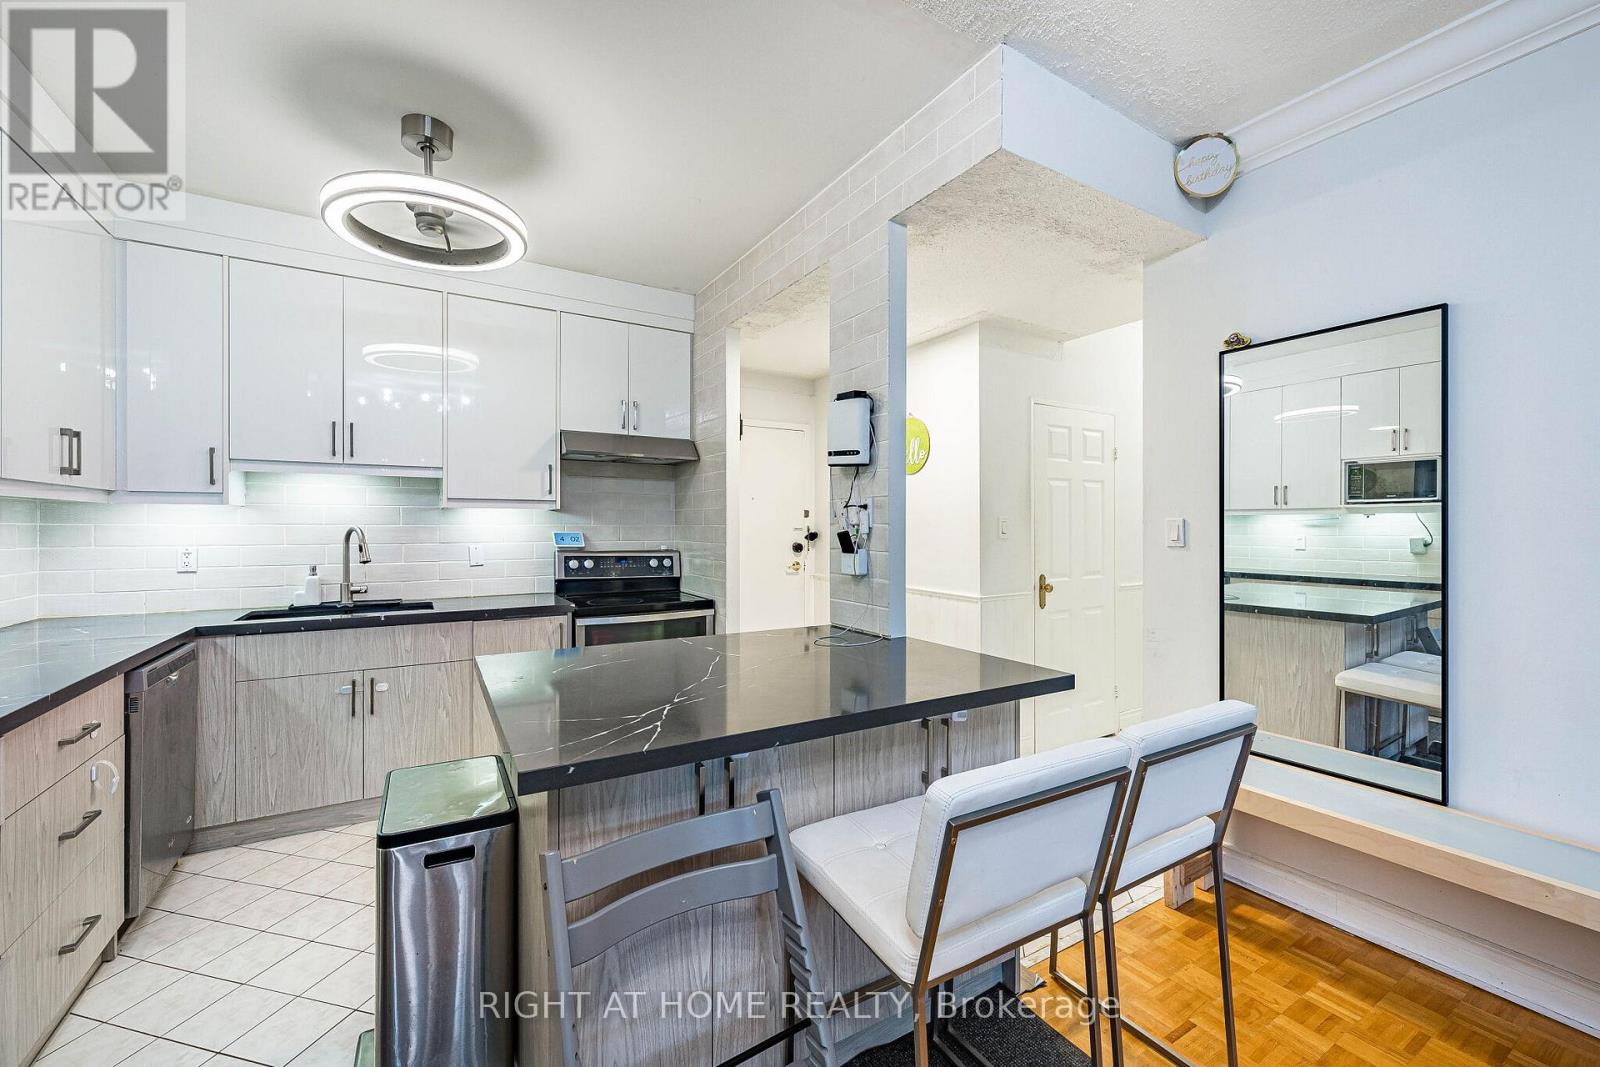
107 - 10 Fashion Roseway
Toronto, Ontario
Welcome to 10 Fashion Roseway Unit 107, a bright and spacious 2-bedroom, 1-bathroom main-floor suite offering comfortable and convenient one-level living with 9ft ceilings. The thoughtfully designed layout features generous principal rooms, ample natural light and plenty of storage, including a large in-unit locker and the added convenience of in-suite laundry.The spacious living and dining areas provide a comfortable setting for both everyday living and entertaining, while the kitchen offers plenty of cabinetry and workspace. Two well-sized bedrooms provide flexibility for a growing household, guests or a dedicated home office.The main-floor location offers easy access without the need to navigate stairs or elevators, making this a convenient option for first-time buyers, down-sizers or anyone looking for a low-maintenance lifestyle. Set within a quiet, established community, the home is conveniently located close to parks, shopping, transit, schools and major roadways. A great opportunity to rent a well-proportioned 2-bedroom suite in a convenient Toronto location. (id:50787)
214 Lovers Lane
Ancaster, Ontario
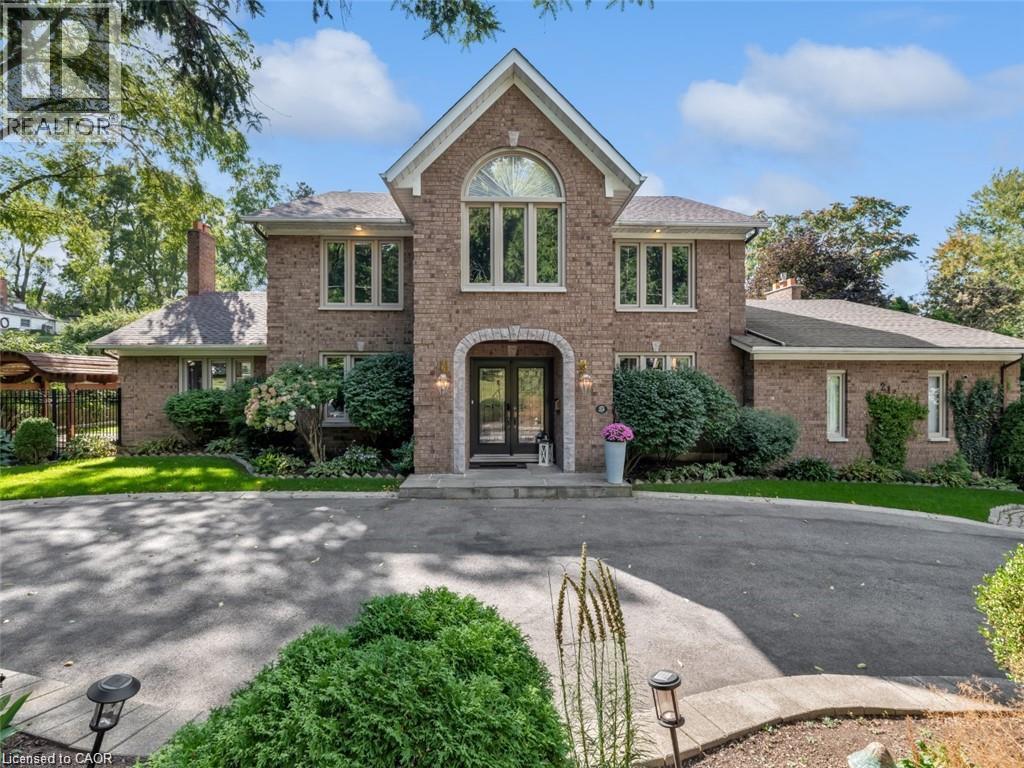
Rare opportunity to own a wide, elegant residence on a 129 x 111 ft lot along one of Ancaster's most desirable streets, across from prestigious estate properties. Offering approximately 3,500 sq. ft. plus a 1,600 sq. ft. finished basement with a separate entrance, this classic Centre-hall home by Oliver-Marshall Homes is ideally suited to extended or multigenerational living. Inspired by Palladian architecture and crafted with exceptional attention to detail, the home sits on professionally landscaped grounds with a circular driveway and a separate double driveway, providing parking for up to 10 vehicles and space for basketball practice. The living room features a gas fireplace, crown moulding and wainscotting. Rare opportunity to own a wide, elegant residence on a 129 x 111 ft lot along one of Ancaster's most desirable streets, across from prestigious estate properties. Offering approximately 3,500 sq. ft. plus a 1,600 sq. ft. finished basement with a separate entrance. The family room offers a cathedral ceiling and walkout to a modern Lumon sunroom, completing a private adult wing. A main-floor den provides a comfortable work-from-home space. Upstairs are four generously sized bedrooms and two five-piece bathrooms. The finished basement includes a living room, second kitchen, two bedrooms or offices, a three-piece bathroom, a second laundry area and a separate entrance. Enjoy exceptional space and privacy in one of Ancaster's most coveted neighbourhoods. Notable updates include renovated bathrooms (2017-2022), upgraded insulation (2017), shed and driveways with French curbs (2016), furnace (2019), most windows (2017), deck (2018), Lumon sunroom with lifetime warranty (2022), roof shingles with leaf guards (2022), and basement vinyl flooring (2023) and wainscotting. A renovated kitchen with solid-wood cabinetry connects to a private yet open dining room designed for entertaining. (id:50787)
Lower - 213 Shaw Street
Toronto, Ontario
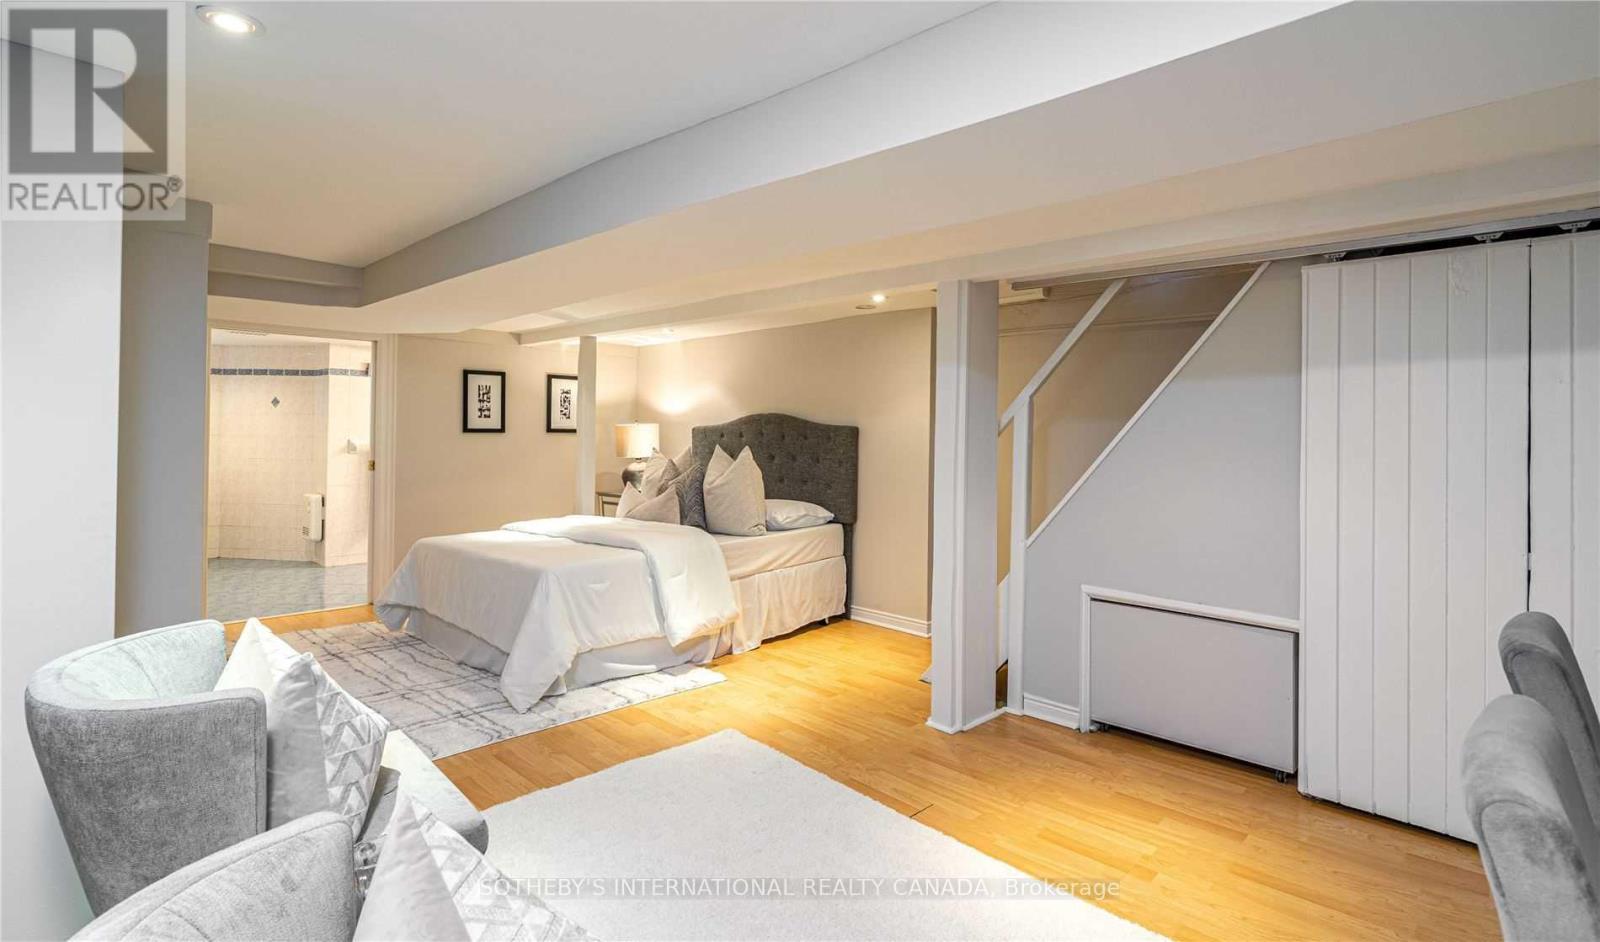
All inclusive rent with private laundry in Toronto's vibrant Queen West neighbourhood! Nestled in the lower level of a beautifully maintained century Victorian on picturesque, tree-lined Shaw Street, this exceptionally spacious bachelor suite offers approximately 700-1,100 sq. ft. of comfortable living space.The suite features a sizeable eat-in kitchen with all new appliances: washer, dryer, S/S stove and fridge, oversized bathroom-roughly the size of a small bedroom-complete with a relaxing soaker tub, and a brand-new private ensuite laundry exclusively for the Tenant. With its private entrance and generous layout, this home offers a rare combination of space, privacy, and character in one of Toronto's most sought-after neighbourhoods.Enjoy the best of city living with Trinity Bellwoods Park, Queen West, Ossington Avenue, TTC transit, boutique shopping, cafés, acclaimed restaurants, and local pubs all just steps from your door. Walk or bike to everything you need while enjoying the charm of one of Toronto's most desirable residential streets. **Ceiling height 6' 4" - some areas 5' 9" as is visible in the photos.** (id:50787)
1562 Litchfield Road
Oakville, Ontario
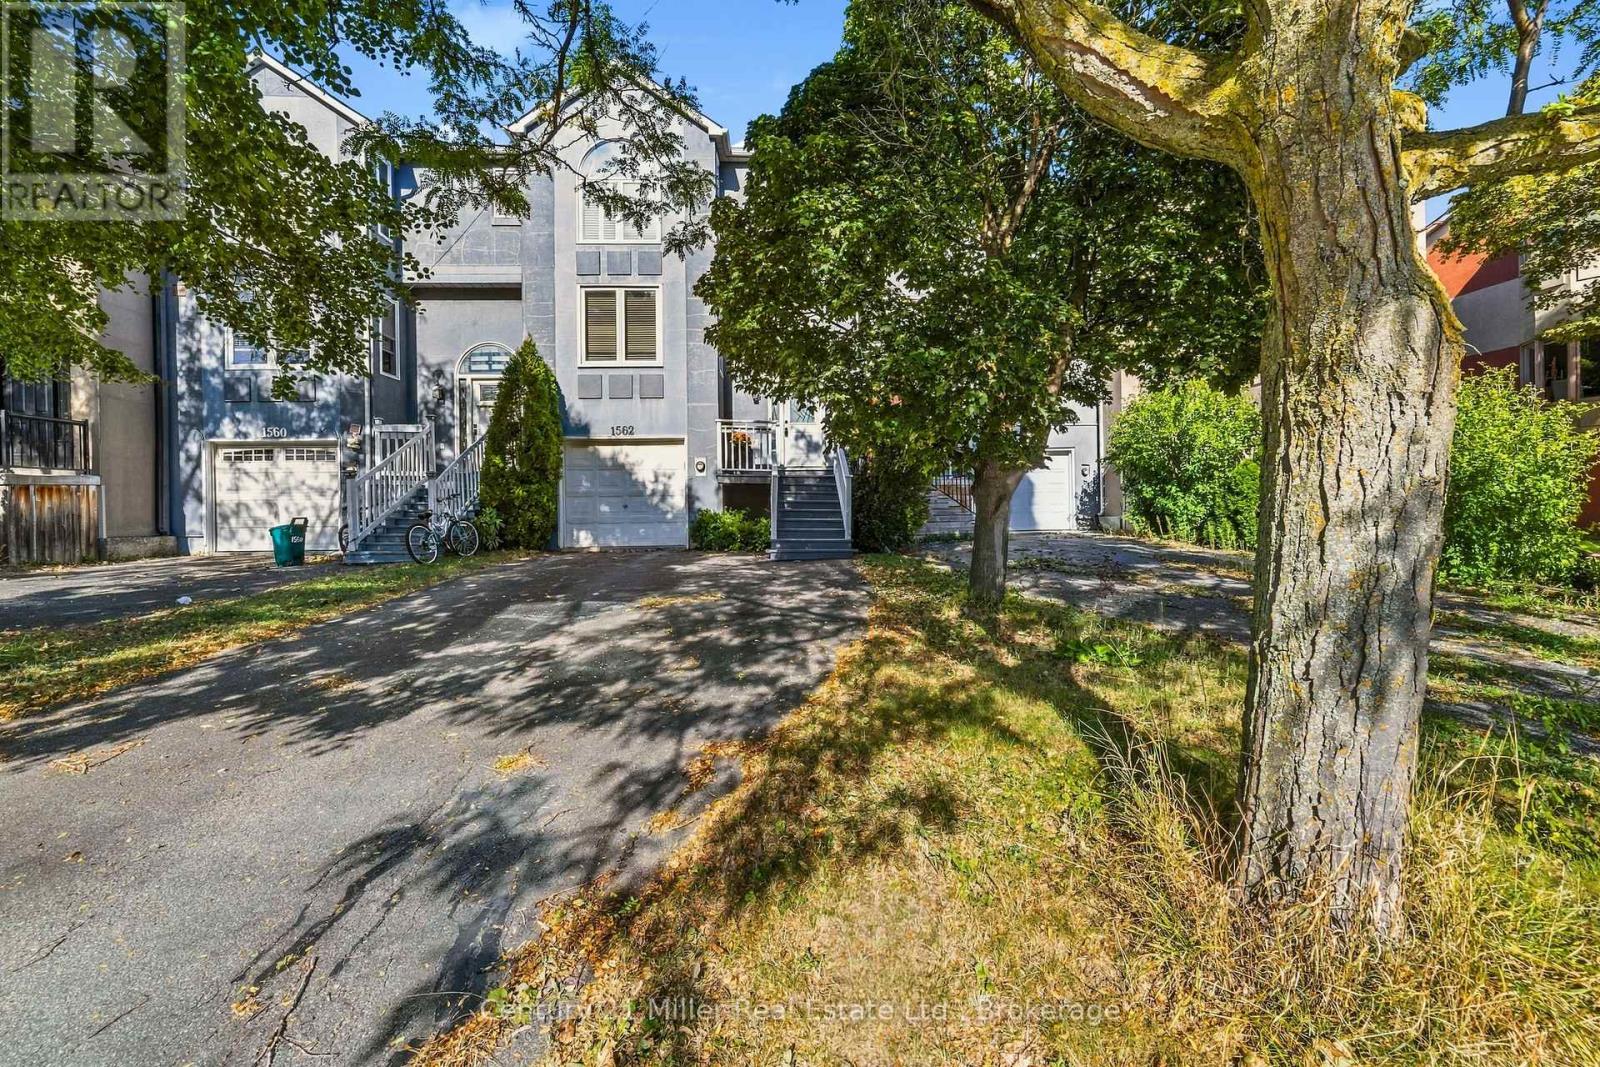
Welcome to 1562 Litchfield Road, a well-maintained freehold townhome offering a practical layout, thoughtful updates and a convenient Oakville location. With approximately 1,560 square feet and over 2100 sf of living space, this home features three bedrooms, two full bathrooms and a powder room. The main floor offers comfortable living and dining spaces, a gas fireplace and an updated kitchen with an induction cooktop. Vinyl plank flooring runs throughout the home, creating a clean, cohesive look. Upstairs, the generous primary bedroom includes an updated ensuite shower, while the shared bathroom has also been refreshed. The finished basement provides additional living space with a second gas fireplace and a walkout to the fully fenced backyard. An attached single-car garage with inside entry and built-in shelving adds everyday convenience. Located close to ravine trails, shopping and highway access, this home is also minutes from Sheridan College, Oakville Place and the Oakville GO station. A solid opportunity for first-time buyers, young families or anyone looking for the freedom of freehold ownership in a well-connected neighbourhood. (id:50787)
231 Clonrush Way
Ottawa, Ontario
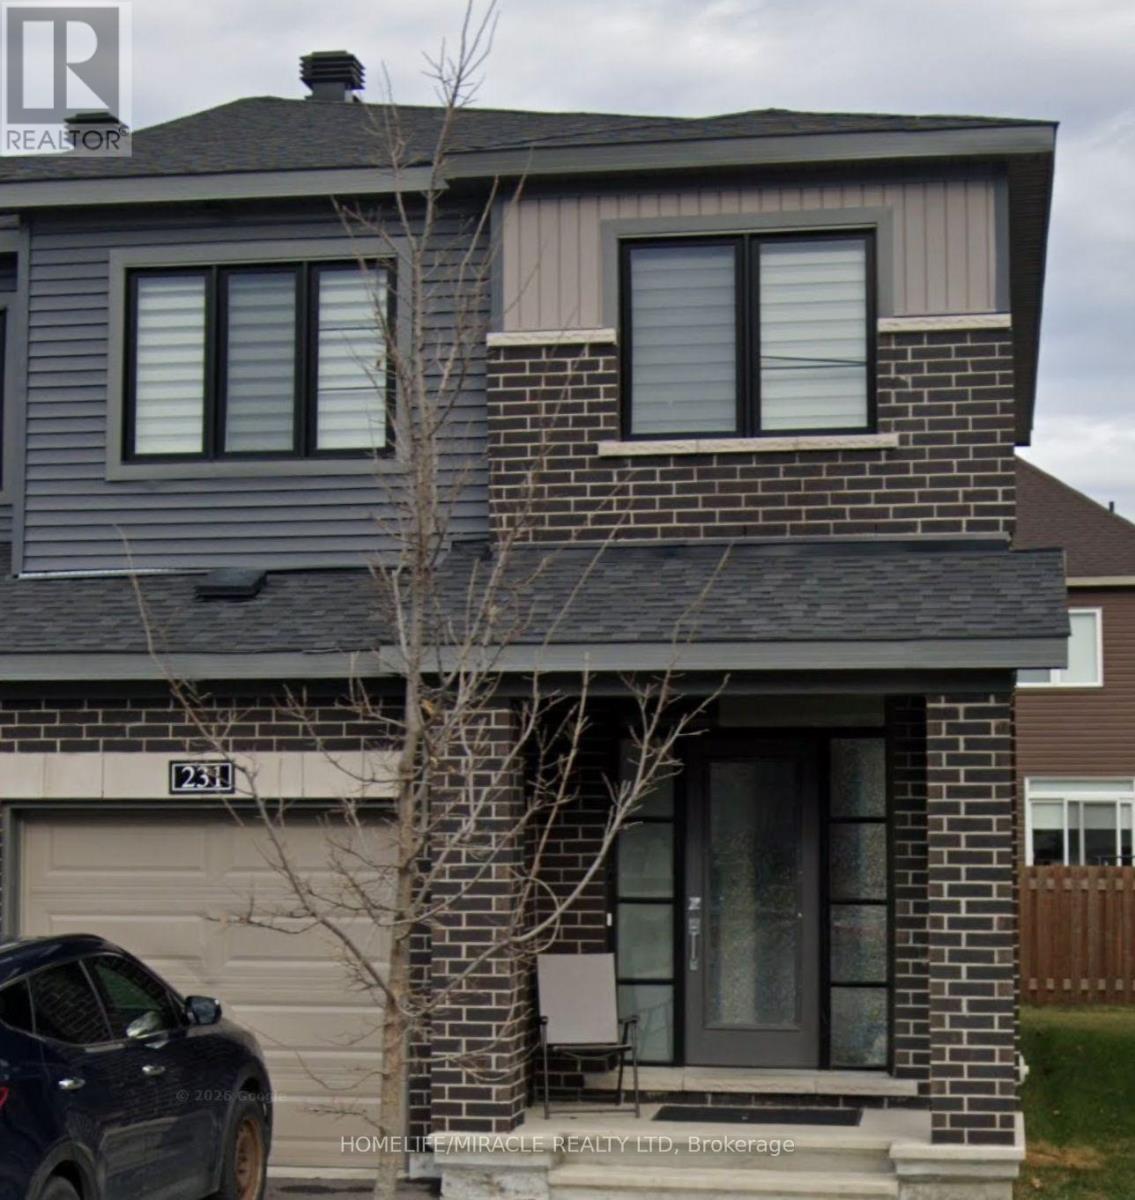
Welcome to this beautifully maintained Minto home well cared for. Offering approx 1900 sq. ft. of finished living space including the finished lower level, this thoughtfully designed home is ideally situated in the family-friendly Close to Tanger Outlets, Costco, Kanata's high-tech park, DND Carling Campus, great schools, parks and transit. The bright, open-concept main level features 9-ft ceilings and hardwood flooring, with spacious living and dining areas designed for both everyday comfort and entertaining. The upgraded kitchen features quartz countertops, a large centre island, Upstairs, the spacious primary bedroom offers a walk-in closet and private ensuite with a glass walk-in shower. The finished lower level adds valuable living space with a large family/rec room, a large window and plenty of storage. Step outside to a grassed backyard, perfect for relaxing or entertaining. A tankless water heater adds further efficiency and convenience. Pride of ownership is evident throughout this thoughtfully maintained home. Move-in ready and ideally located in one of Kanata/Stittsville's growing family-friendly communities, this is a wonderful opportunity to enjoy quality, comfort and convenience all in one. Don't miss it! (id:50787)
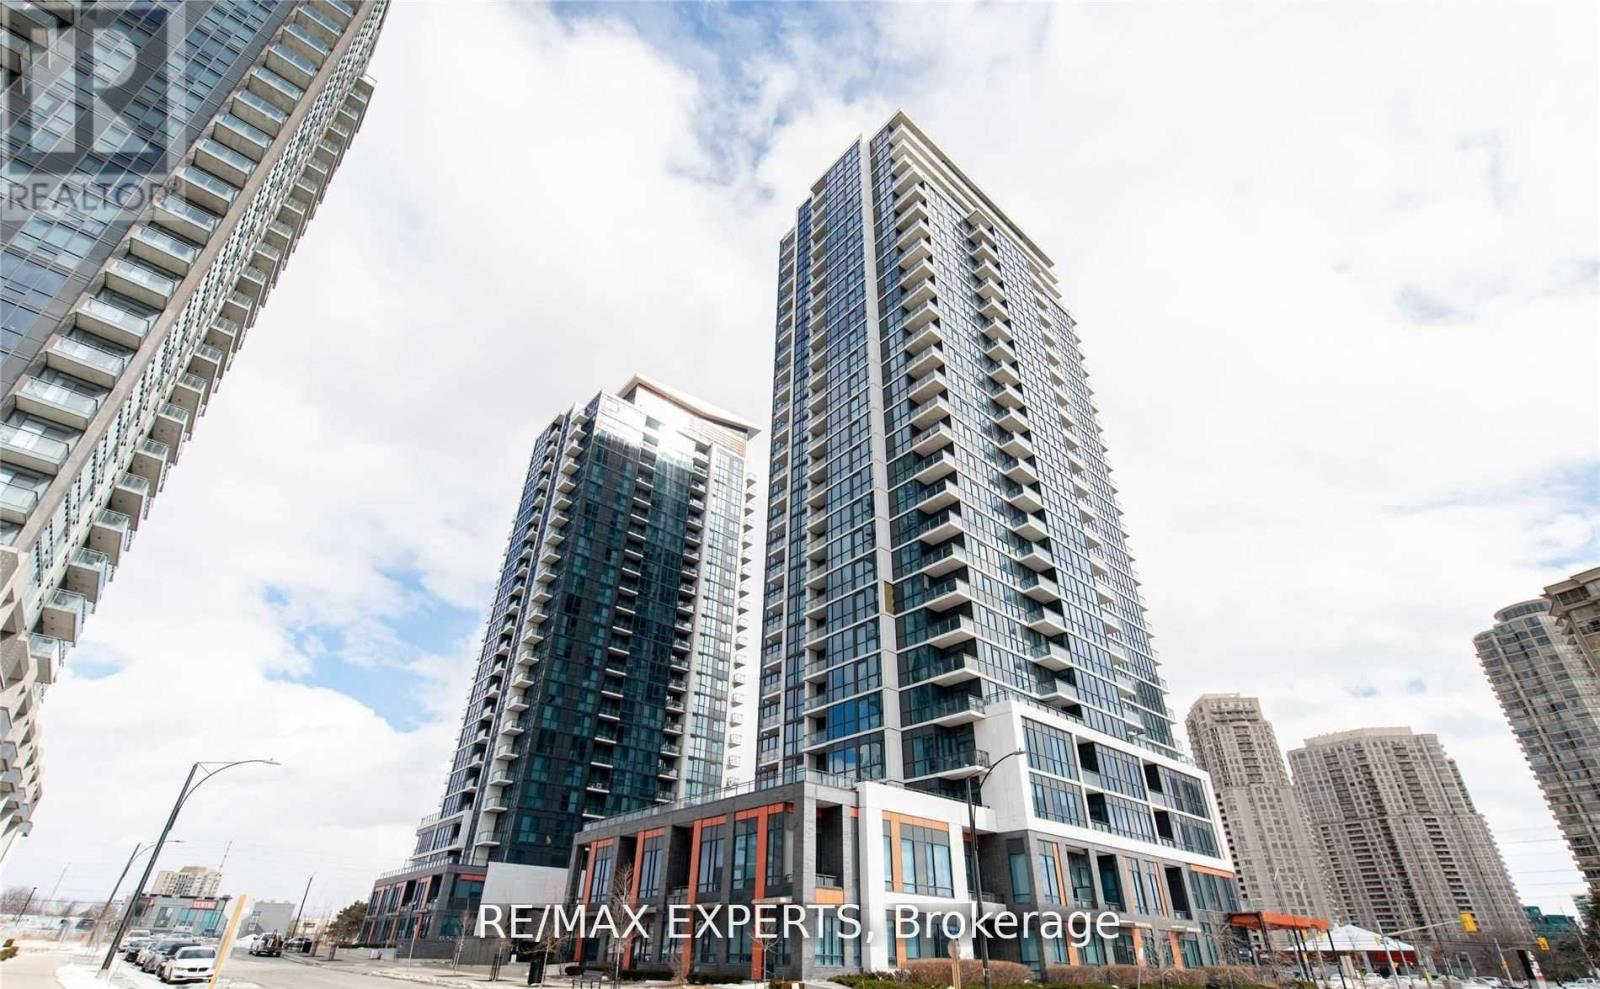
504 - 55 Eglinton Avenue W
Mississauga, Ontario
Luxurious Corner Suite With Southwest Exposure in the Heart of Mississauga. Welcome to One of the Most Coveted Units at Crystal 2 - an Elegant and Expansive 2-Bedroom, 2-Bathroom End-Unit Offering the Largest Floor plan on the Entire Level, Flooded With Natural Light From Its Floor-to-Ceiling Windows and Breathtaking Southwest Exposure. This Exquisite Residence Features a Bright, Open-Concept Layout With a Thoughtfully Designed Split-Bedroom Configuration, Providing Privacy and Functionality. The Oversized Wraparound Balcony Offers Dual Access From Both the Kitchen and the Primary Bedroom - the Perfect Setting for Morning Coffees or Sunset Lounging With Panoramic City Views. Indulge in Resort-Inspired Amenities Including an Indoor Pool, Sauna, Fully Equipped Gym, Yoga Studio, Party Room, and 24-Hour Concierge/Security for Ultimate Peace of Mind. Ideally Located Steps From Square One Shopping Centre, Sheridan College, Restaurants, Schools, and the Transit way - With Effortless Connectivity to Highways 401/403 and the Future Mississauga LRT. This Is More Than a Condo -It's a Statement of Sophisticated Urban Living! (id:50787)
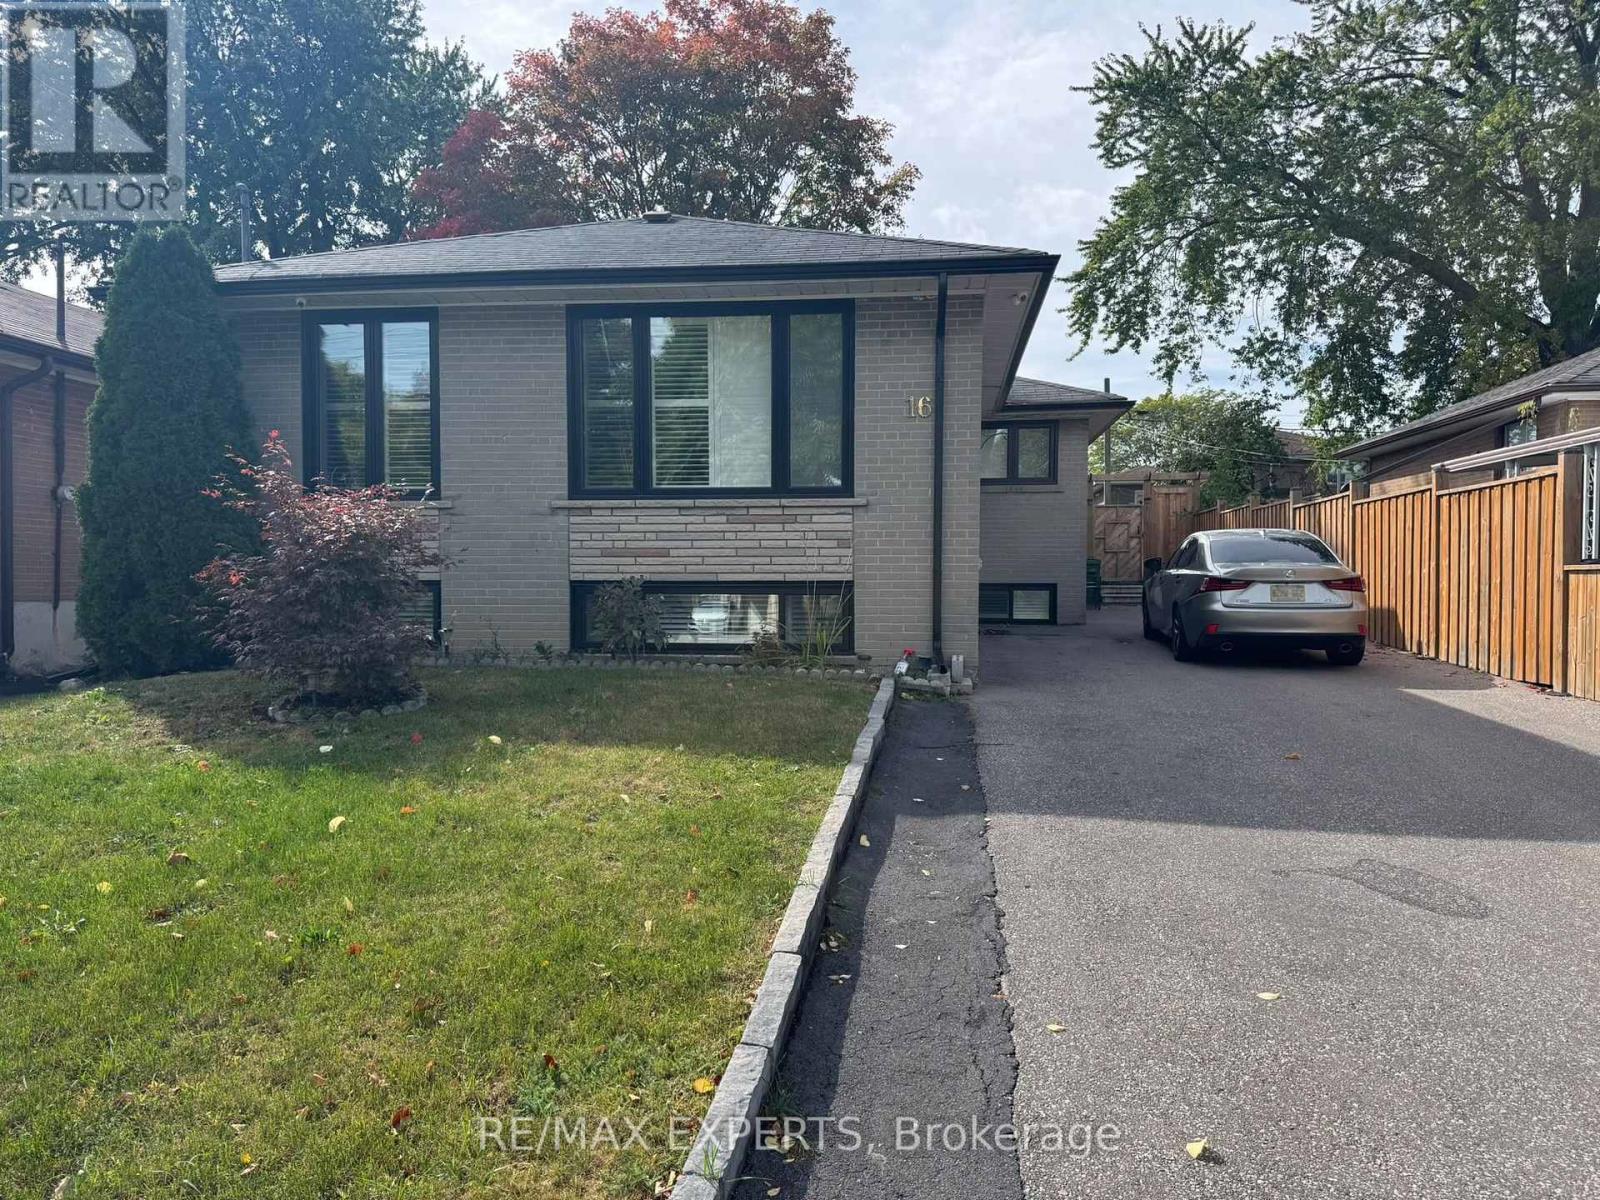
16 Bridgenorth Crescent
Toronto, Ontario
Looking for space, privacy, parking, and easy access to Toronto's major highways? This bright and spacious 2-bedroom home at 16 Bridgenorth Crescent checks all the boxes!Welcome to this well-maintained 2-bedroom unit offering two large bedrooms, a comfortable living room, separate dining area, kitchen, and bathrooms. Large windows bring in plenty of natural light, creating a bright and welcoming living space throughout.Enjoy the convenience of a separate entrance with its own private pathway, providing privacy and easy access to the home. The driveway also offers parking for up to two vehicles, making this an excellent option for those who value both convenience and accessibility.Location is a major highlight. Situated in Etobicoke, this home is conveniently located near Highway 400 and Highway 401, providing quick access to major routes throughout Toronto and the GTA. You're also close to public transit, parks, schools, shopping, restaurants, and everyday amenities, making it easy to enjoy everything the neighbourhood has to offer.Whether you're a professional, couple, small family, or simply looking for a spacious home in a convenient Toronto location, this property offers the ideal combination of space, natural light, privacy, parking, and connectivity.A great opportunity to enjoy comfortable living in Etobicoke with the city and major highways right at your doorstep. Tenant pays 40% of utilites. (id:50787)
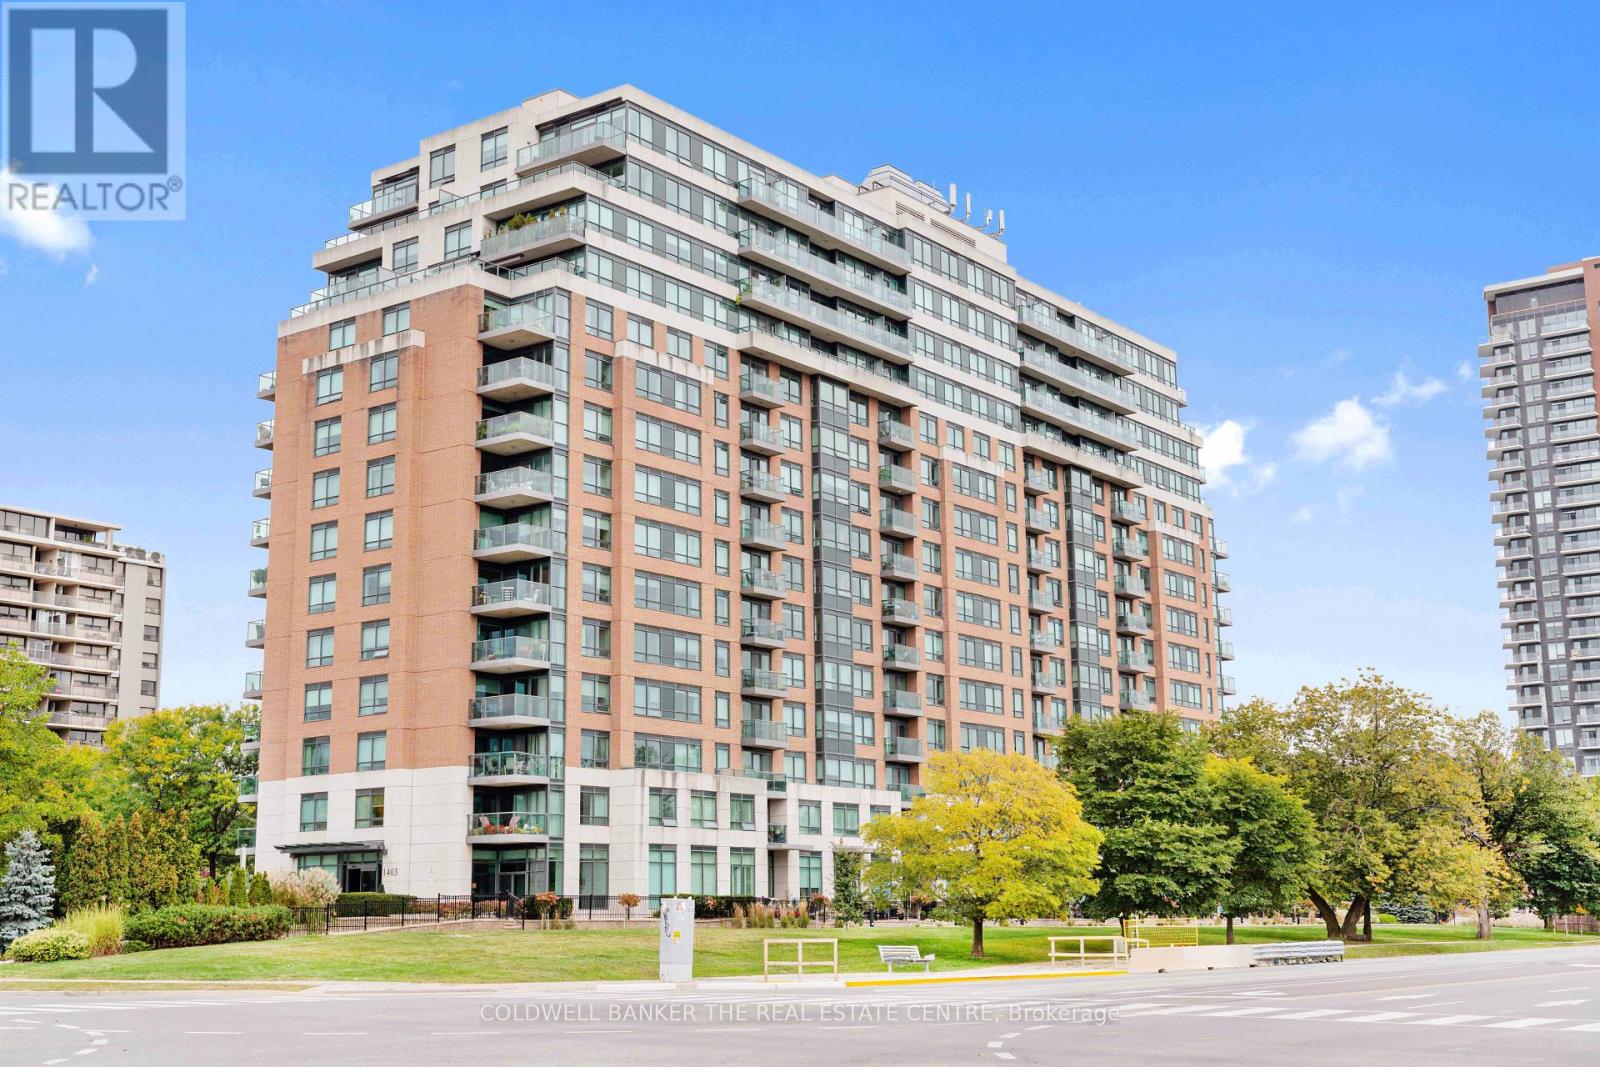
711 - 1403 Royal York Road
Toronto, Ontario
Welcome To The Highly Sought After Royal York Grand! Beautifully Maintained 2 Bedroom + Den, 2 Bathroom Suite In A Boutique Building At Royal York & Eglinton. Bright And Spacious Layout Featuring A Functional Kitchen With Stainless Steel Appliances, Granite Countertops And Breakfast Bar, Generous Living And Dining Areas, Excellent Storage, And A Private North-Facing Balcony. Includes One Parking Space And Locker. Enjoy Exceptional Building Amenities Including 24-Hour Security, Exercise Room, Party Room, Games Room And Guest Suites. Ideally Located With Public Transit At Your Doorstep And Convenient Access To Highways, Parks, Shopping And Everyday Amenities. Walking Distance To La Rose Plaza And All Saints Parish, And Located Within The All Saints Catholic School Zone. Close To James Gardens, Humber River Trails And Pearson International Airport. A Wonderful Opportunity To Enjoy Comfortable Condo Living In A Prime Etobicoke Location. (id:50787)
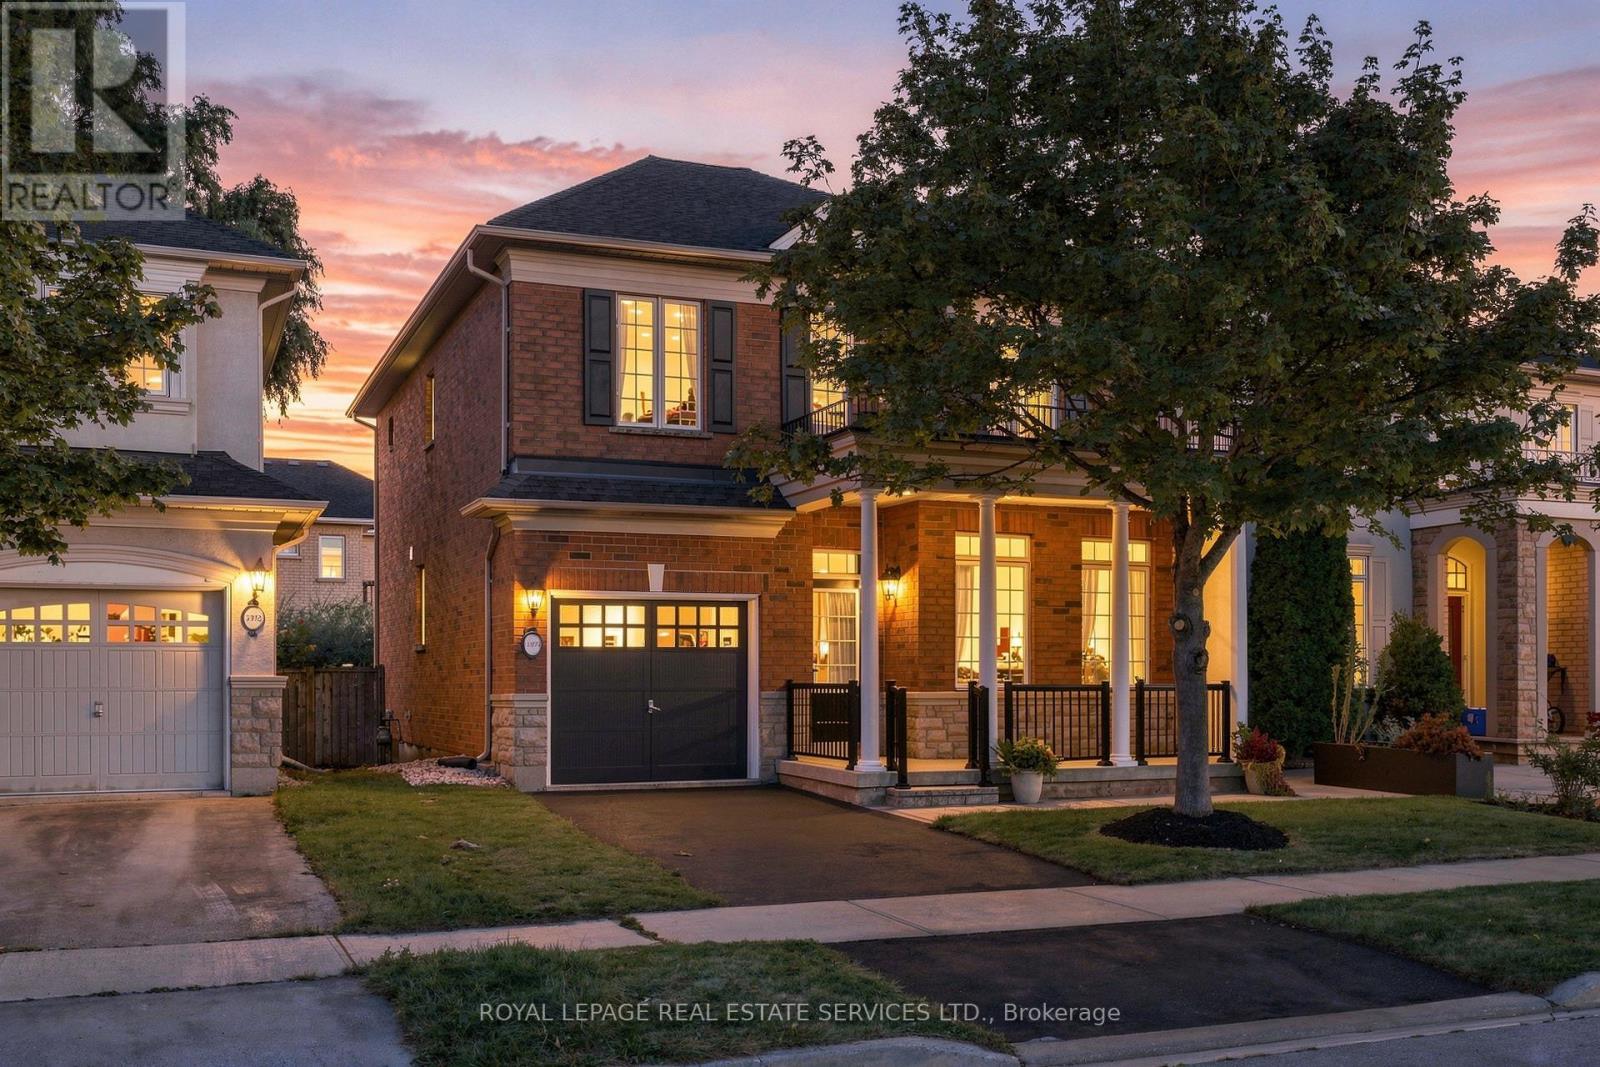
3396 Hayhurst Crescent
Oakville, Ontario
Welcome to 3396 Hayhurst Crescent, where thoughtful renovations, modern style and everyday functionality come together in sought after South Oakville. From the moment you arrive, the curb appeal sets the tone with new interlock, fresh landscaping and a welcoming exterior. Inside, the home has been extensively updated and beautifully refreshed, featuring new flooring throughout, a new staircase, fresh paint, updated plumbing and numerous additional improvements.The bright, spacious layout offers generous principal rooms, abundant natural light and an easy flow for both family living and entertaining. Three well appointed bedrooms are complemented by a versatile upper level office/flex space, while the 35.4 x 88.6 ft lot provides plenty of room to enjoy the outdoors.Set on a quiet crescent in one of South Oakville's most desirable neighbourhoods, close to parks, schools, shopping, dining and everyday amenities.Beautifully updated. Freshly presented. Completely move-in ready. Just unpack and enjoy. (id:50787)
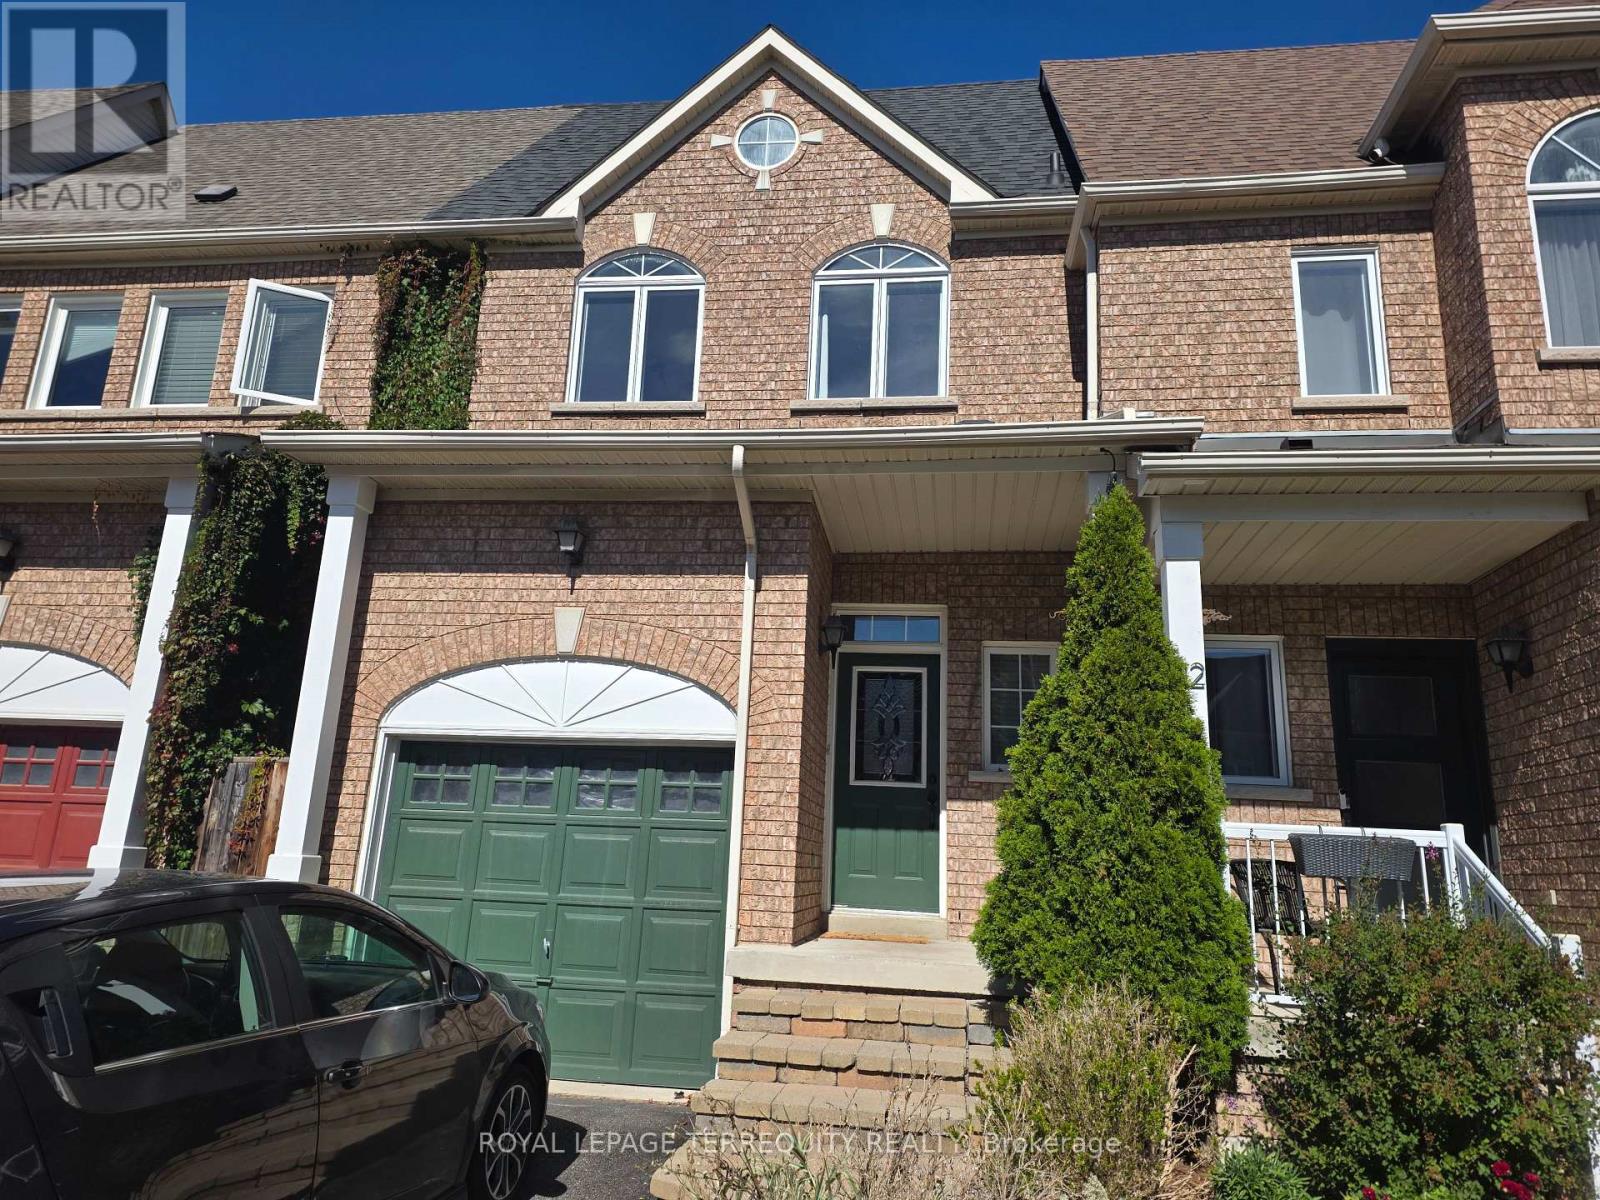
20 Gateway Court
Whitby, Ontario
Welcome to this well-maintained home available for lease beginning November 1st. Offering a comfortable and functional layout with bright living spaces, this home is situated in a desirable, family-friendly neighbourhood close to schools, parks, shopping, dining, transit, and major transportation routes. Enjoy the added privacy of a fully fenced backyard, ideal for outdoor relaxation and entertaining. Two parking spaces are also included for added convenience. With a practical layout, private outdoor space, and easy access to everyday amenities, this home offers comfortable and convenient living in a welcoming community. (id:50787)
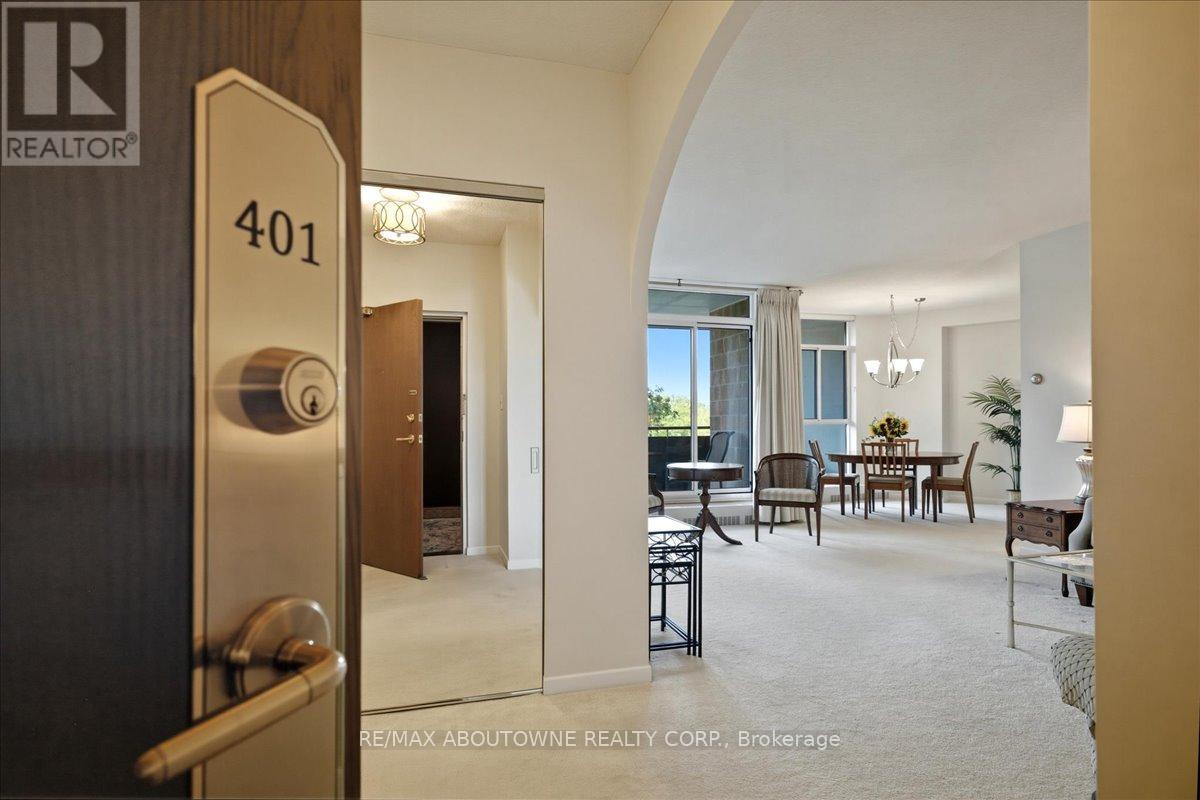
401 - 5250 Lakeshore Road
Burlington, Ontario
Admiral's Walk, Welcome! Step into this bright and spacious west-facing 1-bedroom plus den suite, offering an exceptional layout with generously proportioned principal rooms and plenty of natural light. The well-appointed eat-in kitchen offers ample room for everyday meals, while the separate dining room provides the perfect setting for hosting family and friends. The expansive living room features patio doors that open onto a private balcony, where you can relax and enjoy afternoon sunshine and beautiful evening sunsets.A versatile den, located just one step down from the main living area, offers endless possibilities as a home office, cozy reading retreat, TV lounge, or occasional guest space. The spacious primary bedroom is a comfortable private retreat, complete with a 4-piece ensuite, dedicated makeup vanity, and large closets providing excellent storage. Thoughtful touches throughout the suite include a convenient 2-piece powder room, double front hall closet, and two additional storage closets. One closet is even plumbed for a ventless washer and dryer, offering the opportunity to add in-suite laundry. Residents of Admiral's Walk enjoy an impressive array of amenities, including an outdoor pool, exercise room with sauna, games room, party room, library, workshop, car wash bay, visitor parking, and laundry facilities. Ideally situated in sought-after South Burlington, this suite includes one parking space and a locker and is conveniently close to waterfront trails, public transit, shopping, schools, and the community centre. A wonderful opportunity to enjoy spacious, comfortable living in a desirable waterfront community. (id:50787)
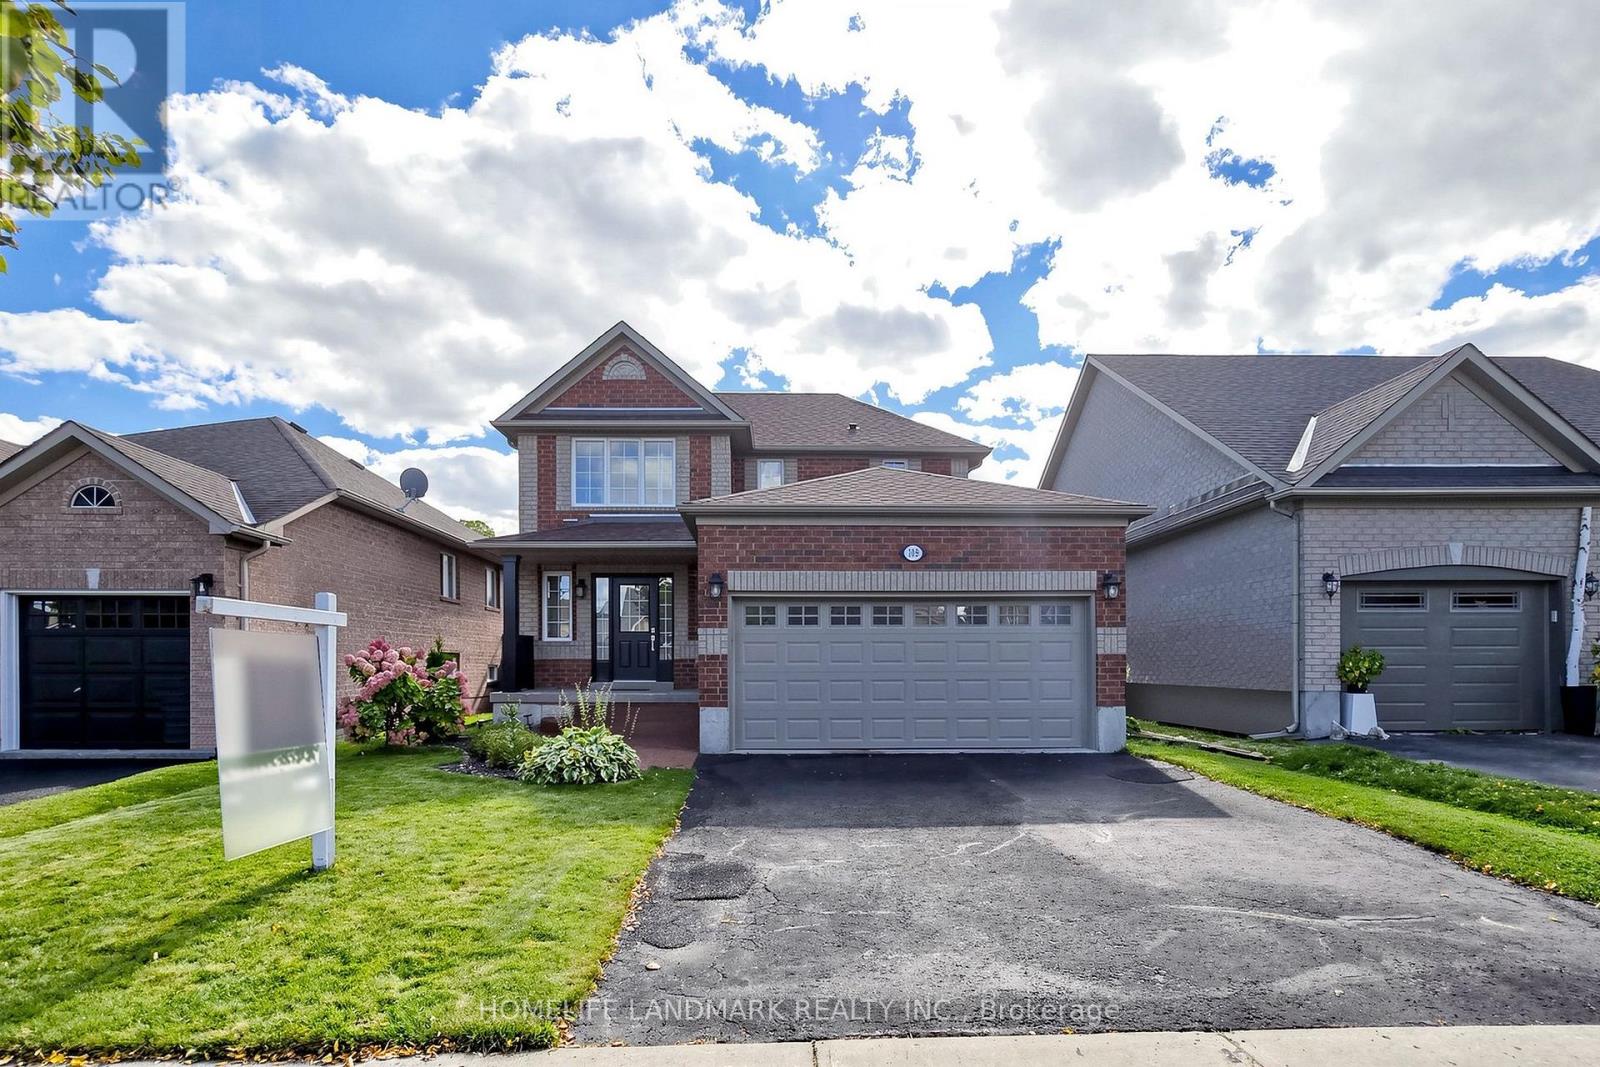
109 Tunbridge Road
Barrie, Ontario
Beautifully maintained all-brick home in Barrie's desirable east end, close to Georgian College, RVH (Royal Victoria Regional Health Centre), beaches, parks and schools, Hwy 400, DT and everyday amenities. Bright open-concept main floor with wide-plank flooring, neutral finishes and large windows offering plenty of natural light. Updated eat-in kitchen with two-tone cabinetry, stainless steel appliances, modern backsplash and walkout to the backyard. Enjoy the fully fenced backyard with a spacious stamped-concrete patio, gazebo, lush lawn and garden shed. Perfect for outdoor dining, entertaining and relaxing. Cozy living area with gas fireplace. Upstairs features 3 generous bedrooms, including a spacious primary bedroom with walk-in closet and private ensuite. Bathrooms updated in 2022. Unfinished basement offers excellent potential for additional living space or storage. Additional features include HRV (Heat Recovery Ventilator) system, water softener, upgraded attic insulation completed in 2024, and a new rental hot water tank installed September 2026. Move-in ready and ideally located in one of Barrie's most convenient east-end communities. (id:50787)
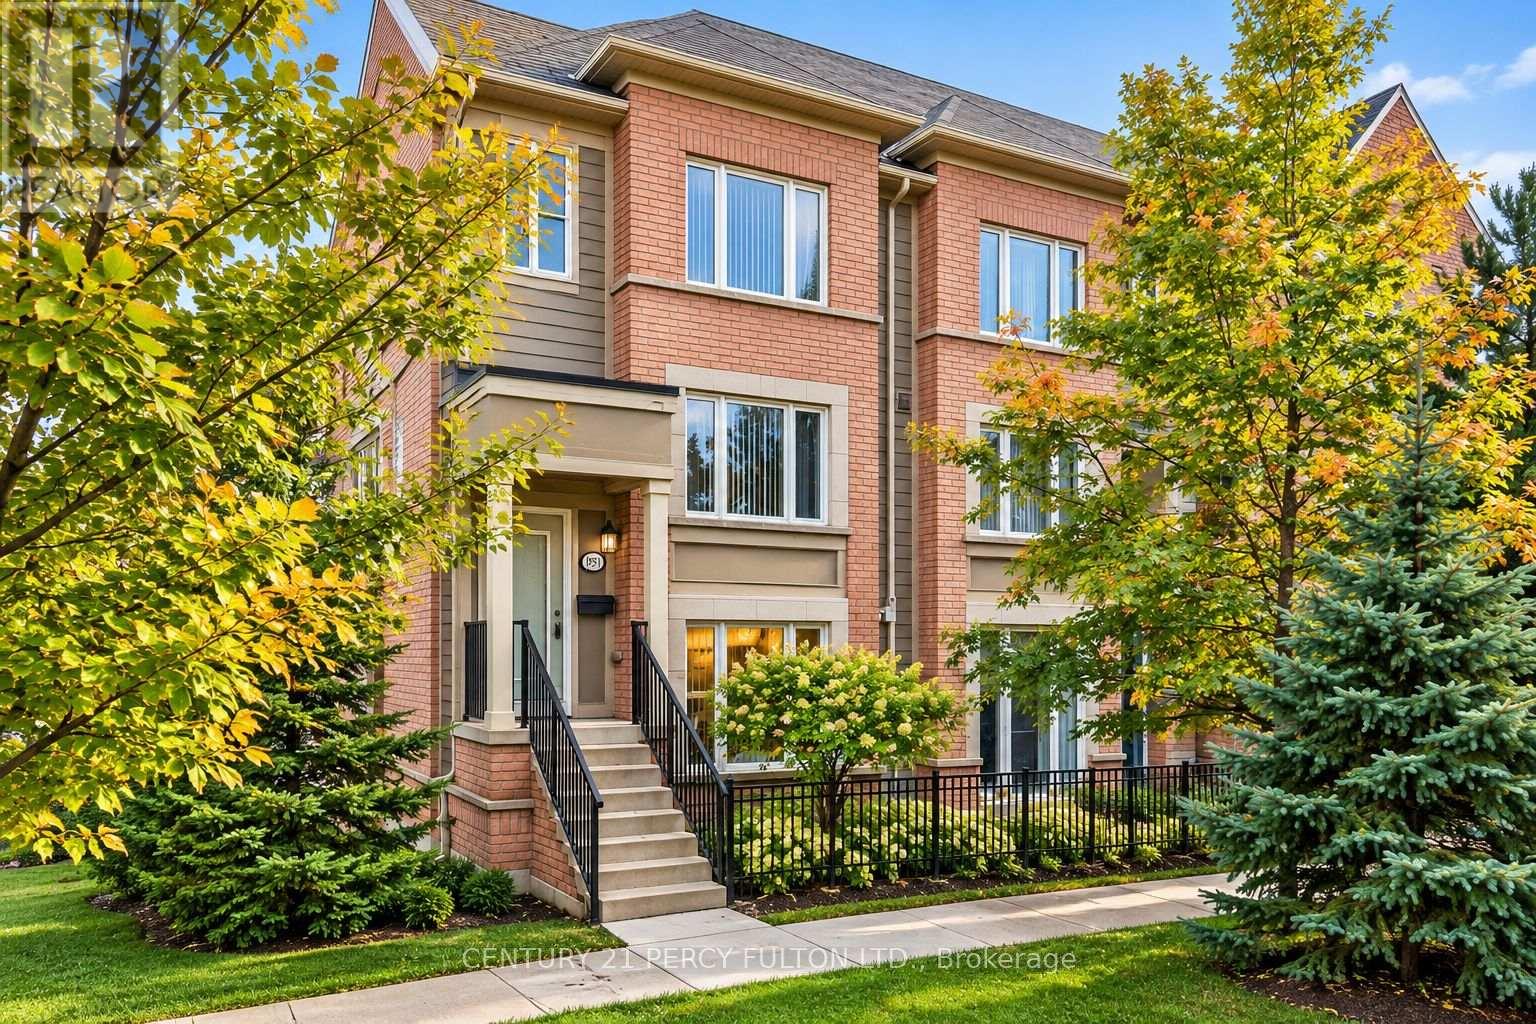
15951 Bayview Avenue
Aurora, Ontario
Welcome to this gorgeous and bright end-unit condo townhouse offering an exceptional blend of style and comfort. Thoughtfully upgraded throughout, this beautiful home featurs an open concept living and dining areas, creating a warm and inviting atmosphere. The modern kitchen is designed for both everyday living and entertaining, with quartz countertops, ample cabinetry and a large centre island w/breakfast bar. Each bedroom offers the added convenience and privacy of its own ensuite bathroom, while custom closets provide excellent storage and organization. The kitchen also offers a walk-out to a large private terrace, providing ample space for outdoor dining, entertaining or simply relaxing. Ideally located close to shopping, plazas, restaurants, transit and Hwy 404. A beautifully home in a convenient location that is ready to move in and enjoy! (id:50787)
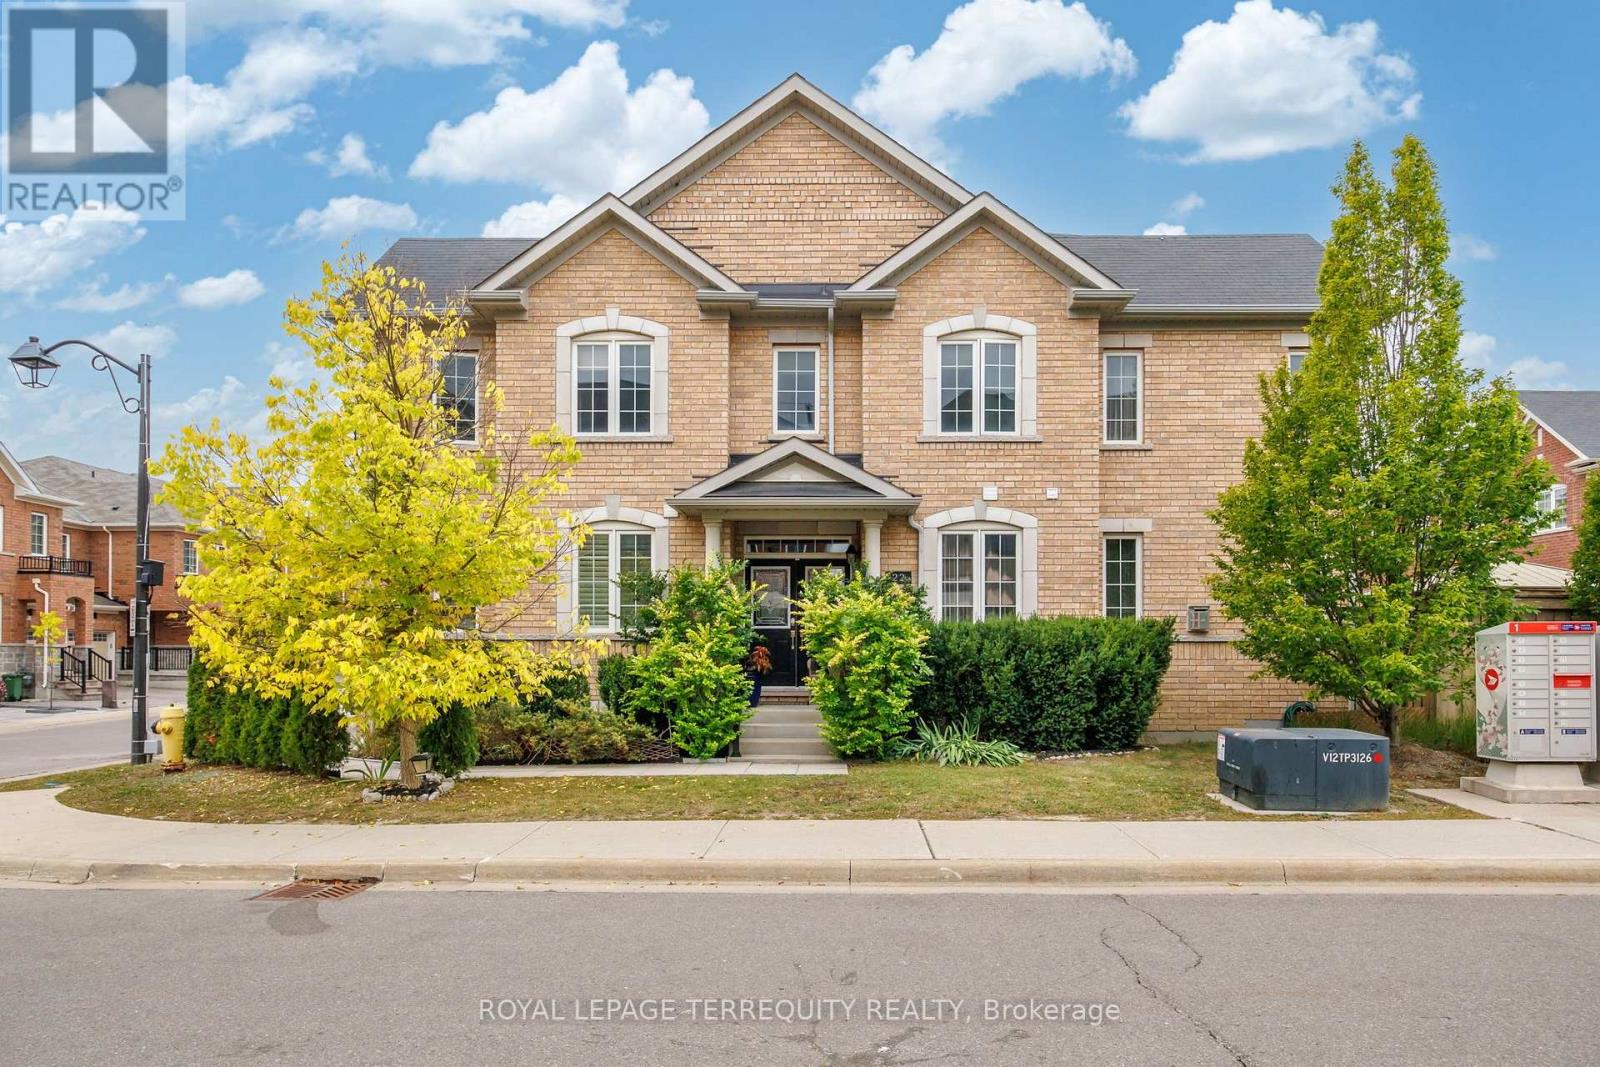
22 Harcourt Street
Vaughan, Ontario
Welcome To 22 Harcourt Street-An Exceptionally Elegant And Spacious 4-Bedroom Townhome Situated In Vaughan's Highly Sought-After Patterson Community. Boasting A Premium 35-Foot Frontage And Over 2,000 Sq Ft Of Above-Grade Living Space, This Home Offers A Highly Functional, Open-Concept Layout Perfect For Growing Families And Entertaining. Step Through The Stylish Double-Door Entrance Into A Bright Main Floor Featuring A Wide Staircase, Premium Laminate Flooring, Crown Moulding, And A Cozy Fireplace. The Chef-Inspired Kitchen Is An Entertainer's Dream, Equipped With Stainless Steel Appliances, Granite Countertops, A Centre Island, Pot Lights, And A Breakfast Area With A Direct Walk-Out To The Fenced Yard. The Upper Level Features Four Generously Sized Bedrooms And The Ultimate Convenience Of 2nd-Floor Laundry. Escape To The Luxurious Primary Suite, Complete With A 5-Piece Ensuite Bath, Walk-In Closet, And Custom Organizers. The Fully Finished Basement Expands Your Living Space With ALarge Recreation Area And An Additional 3-Piece Bathroom. This Home Truly Has It All. Located Just Steps From Transit, Top-Rated Schools, Parks, Golf, And Shopping Near Bathurst & Teston. (id:50787)

2403 - 7165 Yonge Street
Markham, Ontario
Welcome to an unobstructed, high-level sunrise view condo at the prestigious Parkside Towers at World on Yonge. This spacious and bright one-bedroom condo features 9-foot ceilings, 530 square feet of living space, laminate floors (Carpet free), & large windows with an open concept layout. It offers a modern kitchen with stainless steel appliances, newer stacked front-loaded washer and dryer (April 2026), and a walk-out to the balcony with a breathtaking clear view from the 24th floor. Enjoy a bright and spacious primary bedroom with a double-door closet and a well-designed floor plan. The state-of-the-art building amenities includes an indoor pool, fitness centre, library, sauna, jacuzzi, card room, billiards, party room, BBQ area, 24/7 security, and ample visitor parking. Located in a highly sought-after community, you'll have direct access to World on Yonge shopping mall, grocery stores, restaurants, food court, pharmacy, medical clinic, banks, offices, and a hotel This unbeatable location is steps to transit (TTC & Viva) and just minutes to the subway, major highways, and every daily convenience. (id:50787)
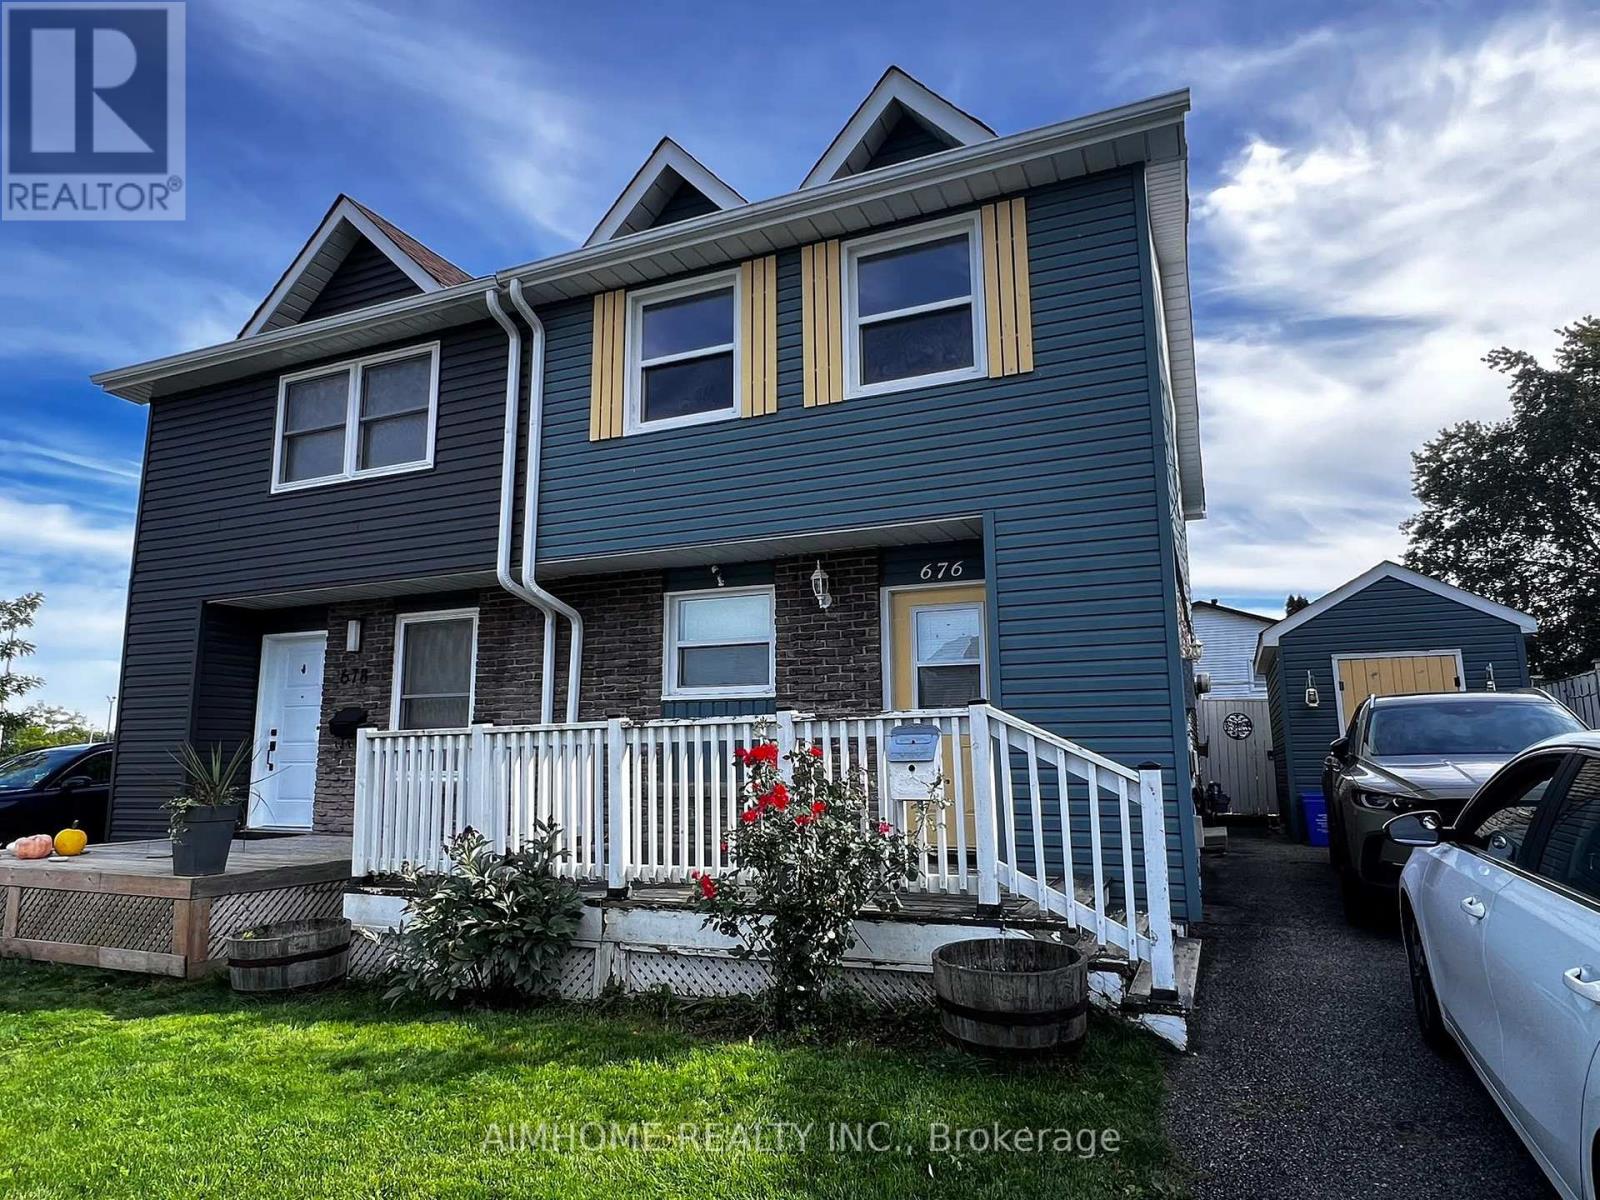
676 Balsam Crescent
Oshawa, Ontario
Welcome to this move-in ready 3-bedroom, 3-bathroom semi-detached home offering comfort, space, and convenience in a fantastic location! The bright and spacious kitchen features ample storage, while the sun-filled living room overlooks the private backyard and deck-perfect for relaxing or entertaining. The main floor also offers a convenient powder room and laundry, while the upper level features three comfortable bedrooms and a full bathroom. The finished basement provides additional living space with a 3-piece bathroom and bar/pantry area, ideal for a family room, home office, guest space, or entertainment area. Enjoy the added convenience of 2 parking spaces and a storage shed included with the home. Located within walking distance to schools and just steps from South Oshawa Community Centre, with easy access to the GO Station and Hwy 401, this home offers the perfect balance of a peaceful neighbourhood setting and everyday convenience. Don't miss the opportunity to make this wonderful home your next address-book your private viewing today! (id:50787)
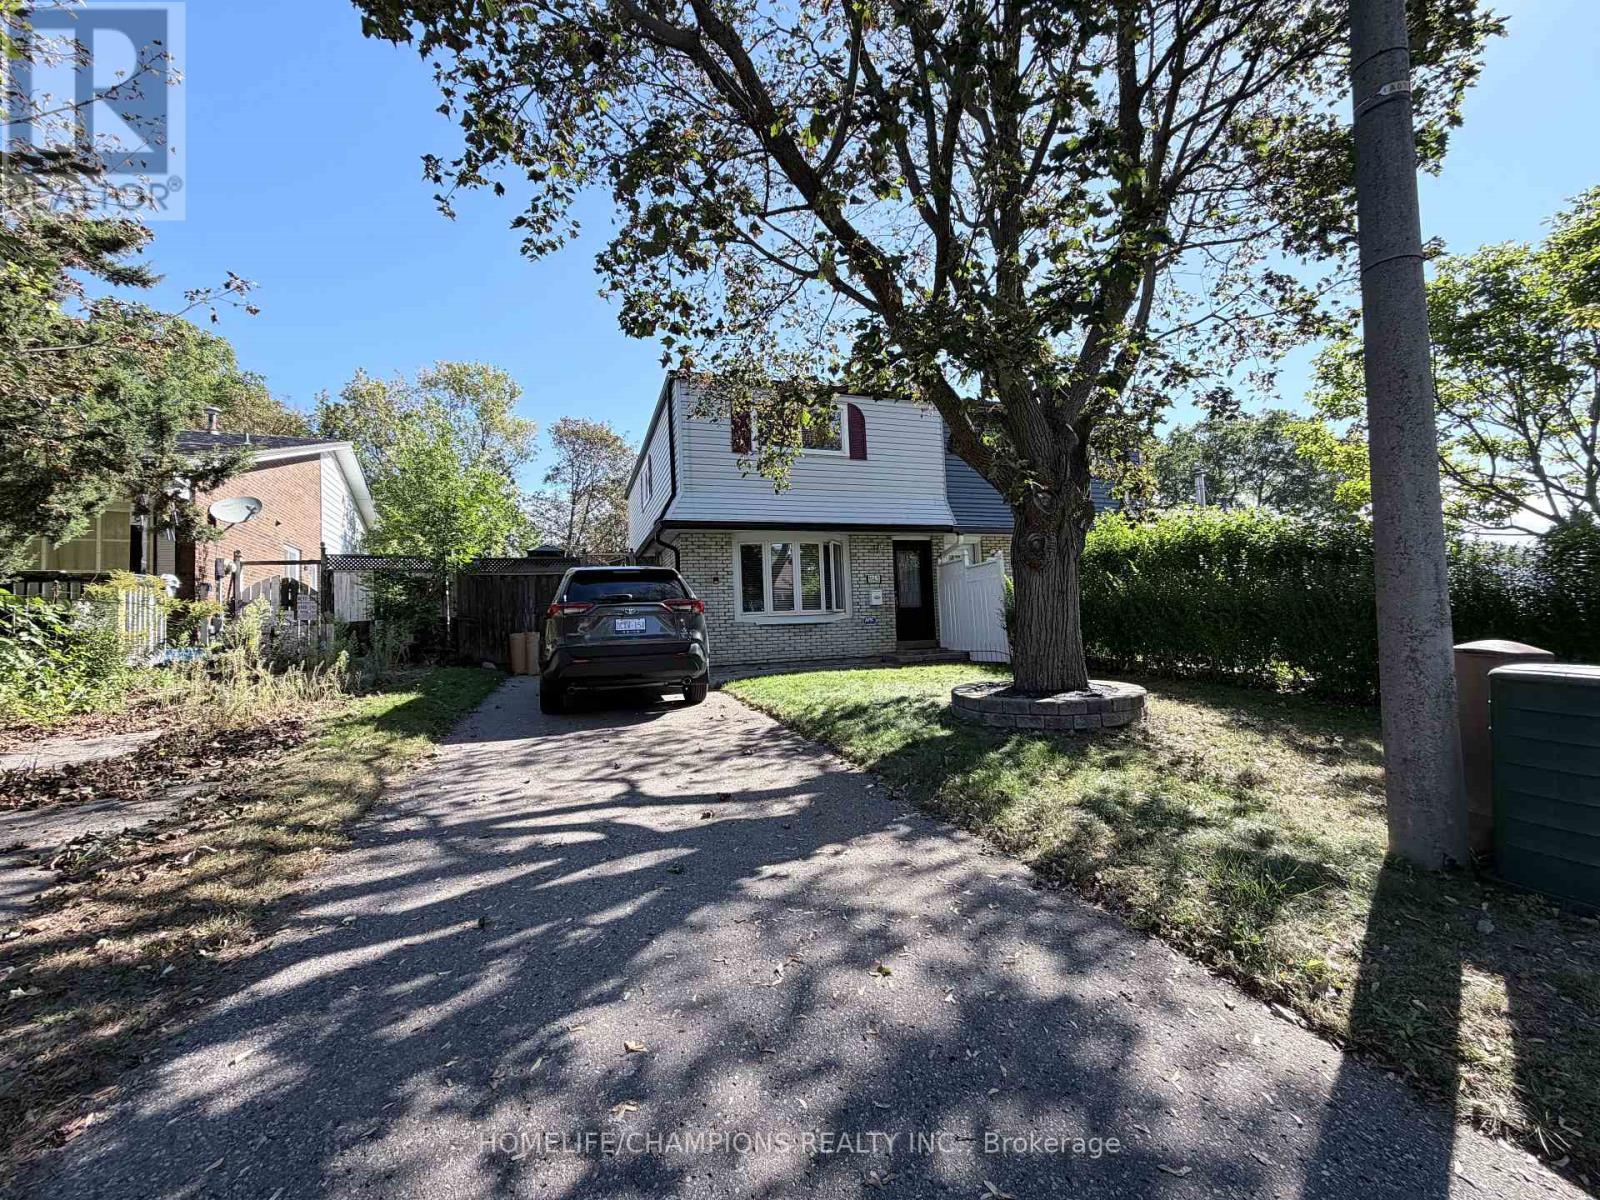
1143 Valley Court
Oshawa, Ontario
Welcome to 1143 Valley Court! This inviting 3-bedroom, 2-washroom home offers comfortable living with gleaming bamboo flooring and a practical, spacious layout. Comes with a beautiful kitchen perfect for entertaining. Enjoy the large private backyard featuring a gazebo and freshly painted three-tiered wraparound deck, creating the perfect space for outdoor dining, entertaining, or relaxing with family and friends. Bright and well-maintained, this home combines comfortable indoor living with an exceptional outdoor retreat. Conveniently located close to schools, parks, shopping, transit, and everyday amenities. A wonderful opportunity to lease a beautiful home with a fantastic backyard-move in and enjoy! (id:50787)
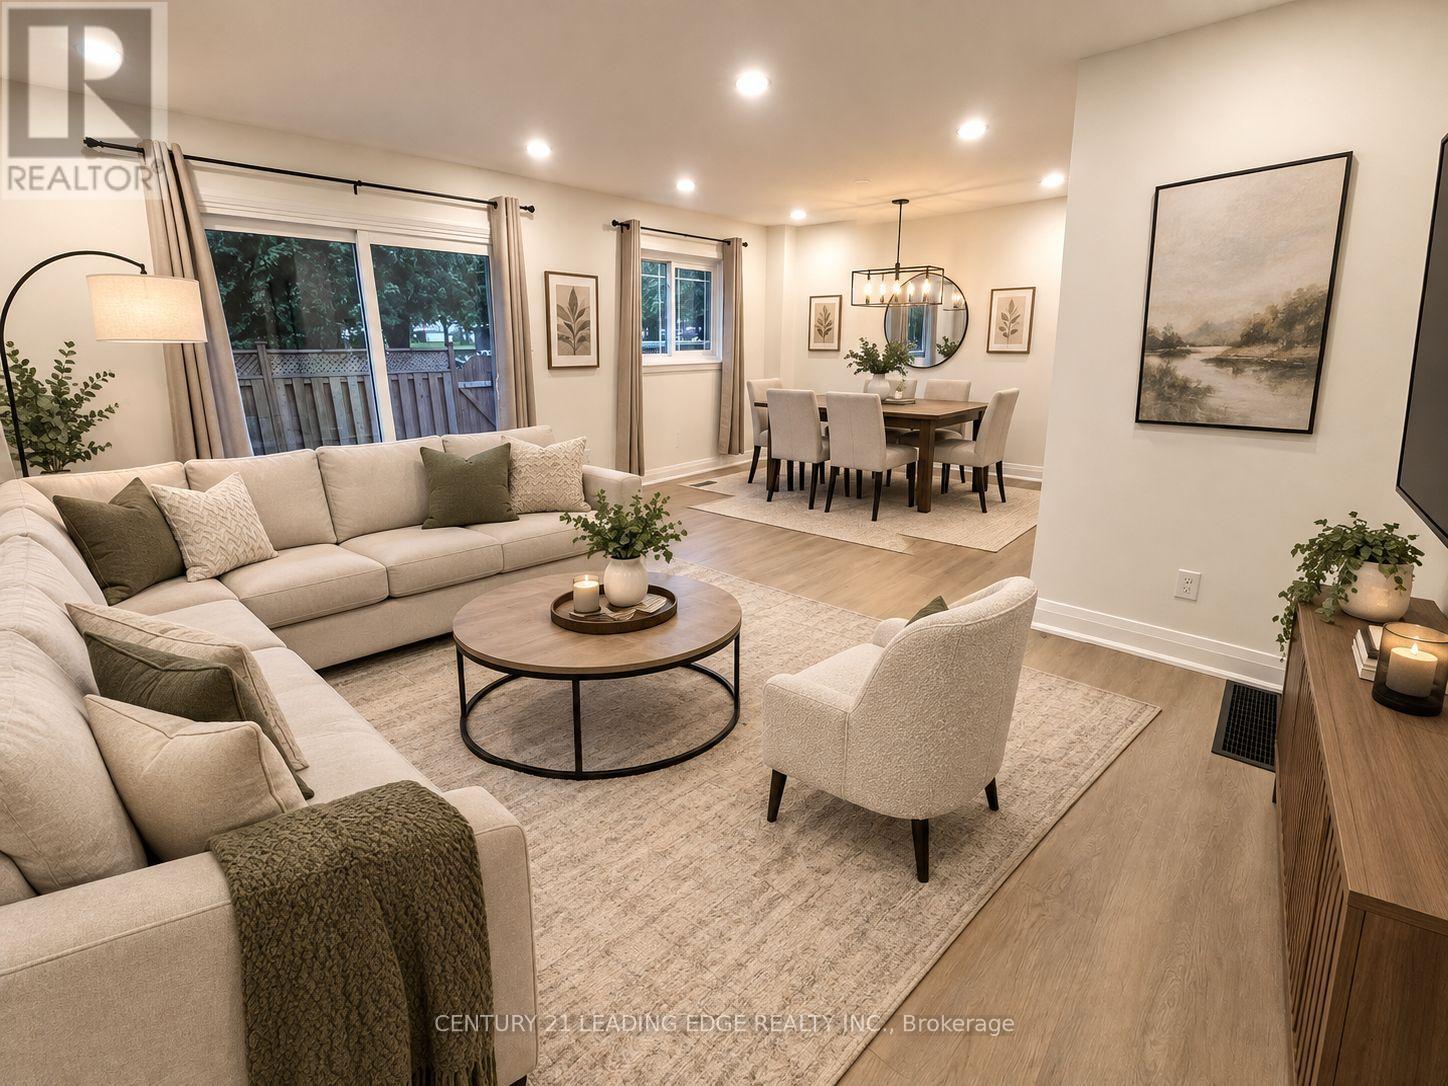
36 - 141 Galloway Road
Toronto, Ontario
Beautifully renovated from top to bottom, this spacious 4-bedroom, 3-bathroom townhouse offers exceptional space, flexibility and convenience in a sought-after Scarborough location close to the Pickering border. Little to no outdoor maintenance. Ideal for a responsible, professional household looking for a quality home to call their own. No Grass Cutting & No Water Bill. In a quiet townhouse complex with wonderful neighbours and community. The main level features a generous and functional layout. 4 large bedrooms, each offering large floor to ceiling closets. 3 bathrooms. The huge finished basement provides an abundance of additional living space and storage, with a versatile layout ideal for multiple use areas. Enjoy the convenience of an attached garage with garage door opener, plus private driveway parking for a total of 2 vehicles. The fully fenced backyard is maintenance-free, providing a private outdoor space to relax or entertain without the upkeep. Excellent location! Steps to TTC/transit and walking distance to Guildwood GO Station, providing convenient access to downtown Toronto. Close to the University of Toronto Scarborough and Centennial College. 5 minutes to Highway 401. Close to Shopping, banks, restaurants, everyday amenities, parks and green space. Water is included. Landlord is seeking responsible, respectful and considerate tenants who will take pride in maintaining this beautifully renovated home. No pets. No. Smoking. A rare opportunity to rent a spacious, completely renovated home in an excellent location with an abundance of living space, outstanding transit access, easy access to every day shopping and amenities. (id:50787)

144 - 1010 Glen Street
Oshawa, Ontario
Welcome to this beautifully renovated 3 bedroom, 2 bathroom condo townhome in Oshawa's family friendly Lakeview community! Completely refreshed with modern finishes, this bright and inviting home is truly move in ready. Enjoy a stunning renovated kitchen featuring quartz countertops, contemporary cabinetry and stainless steel appliances, complemented by fresh neutral paint and durable vinyl flooring throughout. No carpet!The spacious main level offers comfortable living and dining areas with a walkout to your private fenced yard, while the finished lower level family and rec room provides valuable additional living space, perfect for a children's playroom, movie nights, home office, gym or family retreat.An excellent opportunity for first time buyers, young families or downsizers looking for an affordable, low maintenance home close to the Lake Ontario waterfront. Enjoy nearby Lakeview Park and its sandy beach, waterfront trails and beautiful lake views, plus Oshawa Creek trails for walking, cycling and exploring nature. Close to Cordova Valley Park, Stone Street Park and its tennis courts, South Oshawa Community Centre, Glen Street Public School, shopping, restaurants and everyday amenities.Convenient access to Highway 401 and the Oshawa GO Station makes commuting easy, while the surrounding parks, recreation facilities, schools and waterfront make this a wonderful place to call home. Modern, carpet free, freshly renovated and just minutes from the lake. Simply move in and enjoy! (id:50787)
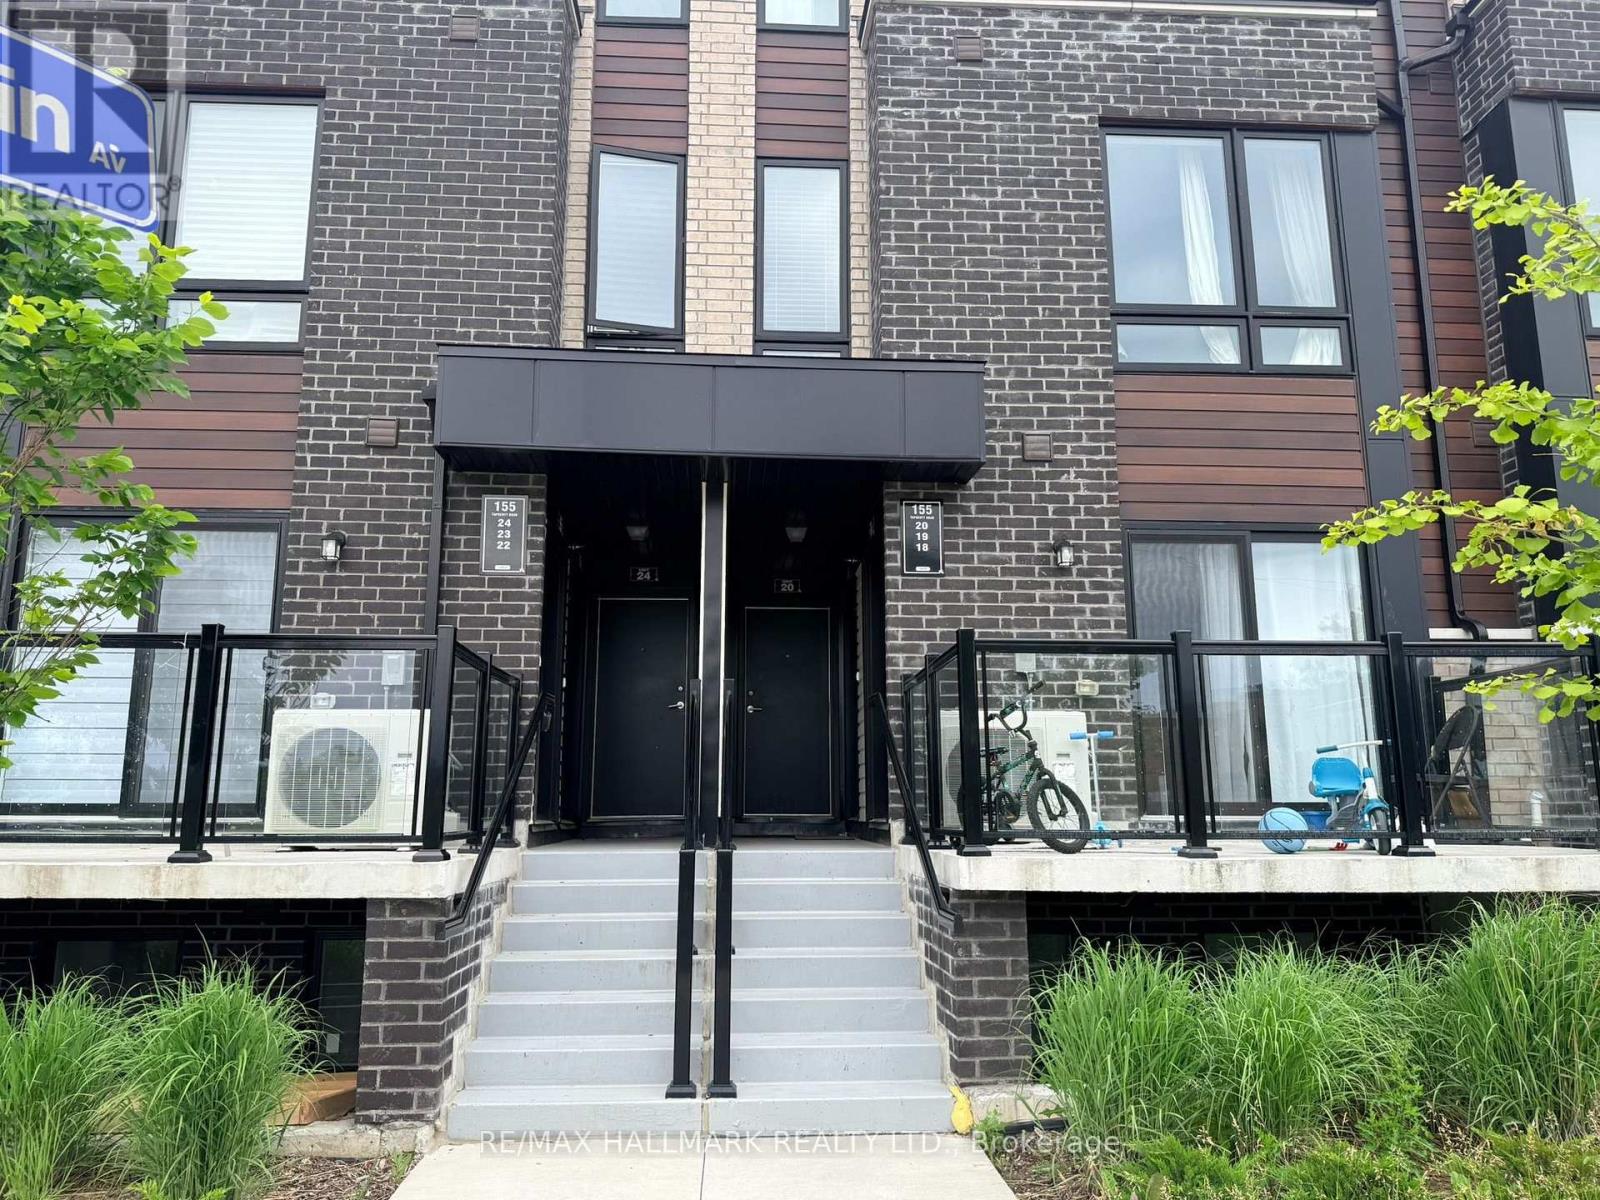
18 - 155 Tapscott Road
Toronto, Ontario
Excellent opportunity Featuring 2 Bedrooms, 2 washrooms Condo Townhouse - 715 Sq' - With a Private Balcony. Unit substantially updated with modern kitchen cabinetry, granite countertops, updated bathrooms & In-suite laundry. Located Close to 401/Neilson, Close to Uof T, Centennial College, Schools. Steps To Shopping, parks & public transit. Property Being Sold "As Is" Condition. (id:50787)
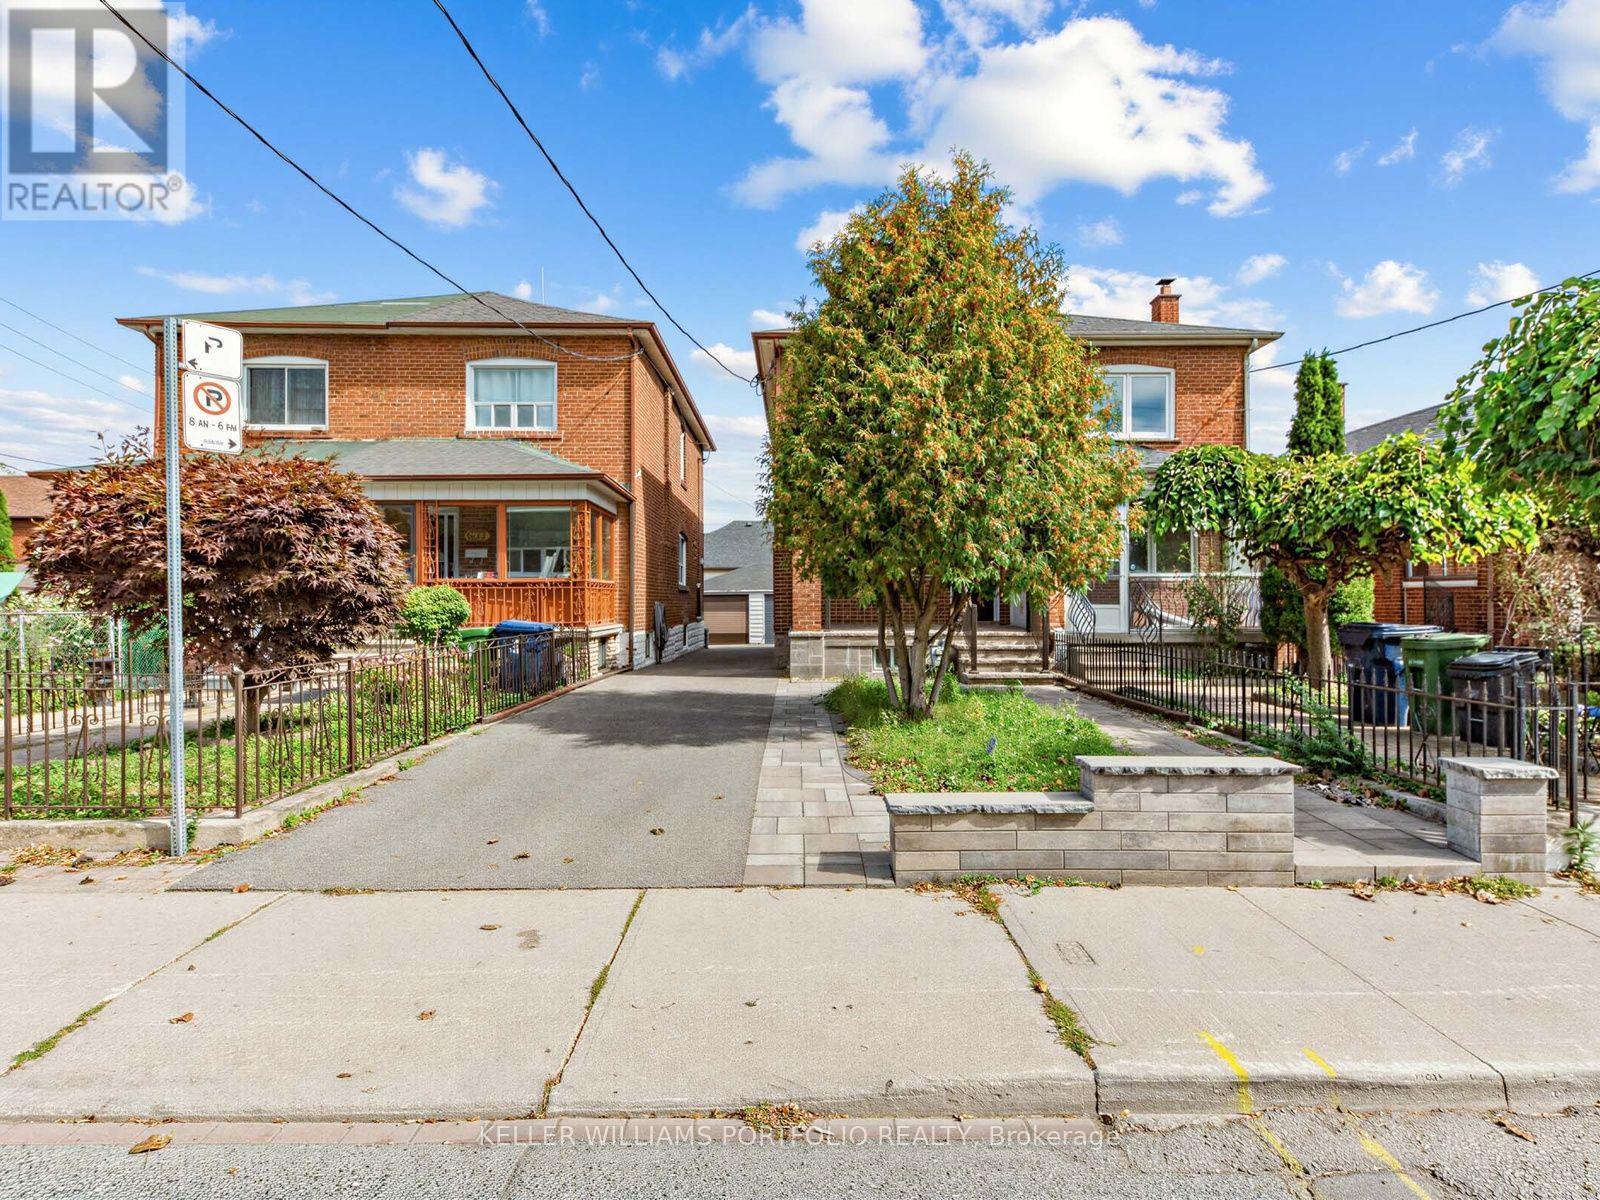
635 Glenholme Avenue
Toronto, Ontario
Gorgeous Semi Detached Home Updated Indoors & Out From Top To Bottom. Wood Flrs, 3Pc Bath On 2nd Flr & 4 Pc Bath In Basement. Master Bedroom W/2 Large Custom B/I Closets. Nanny Or In-Law Suite In Finished Basement With Separate Entrance W/ Own Bathroom. Renovated Front Yard & Covered Front Porch W/ Seating. Great Location Lrt - Dufferin And Oakwood Close By, 10 Min Drive To York Recreation Center. Public Transit W/In Walking Distance. (id:50787)
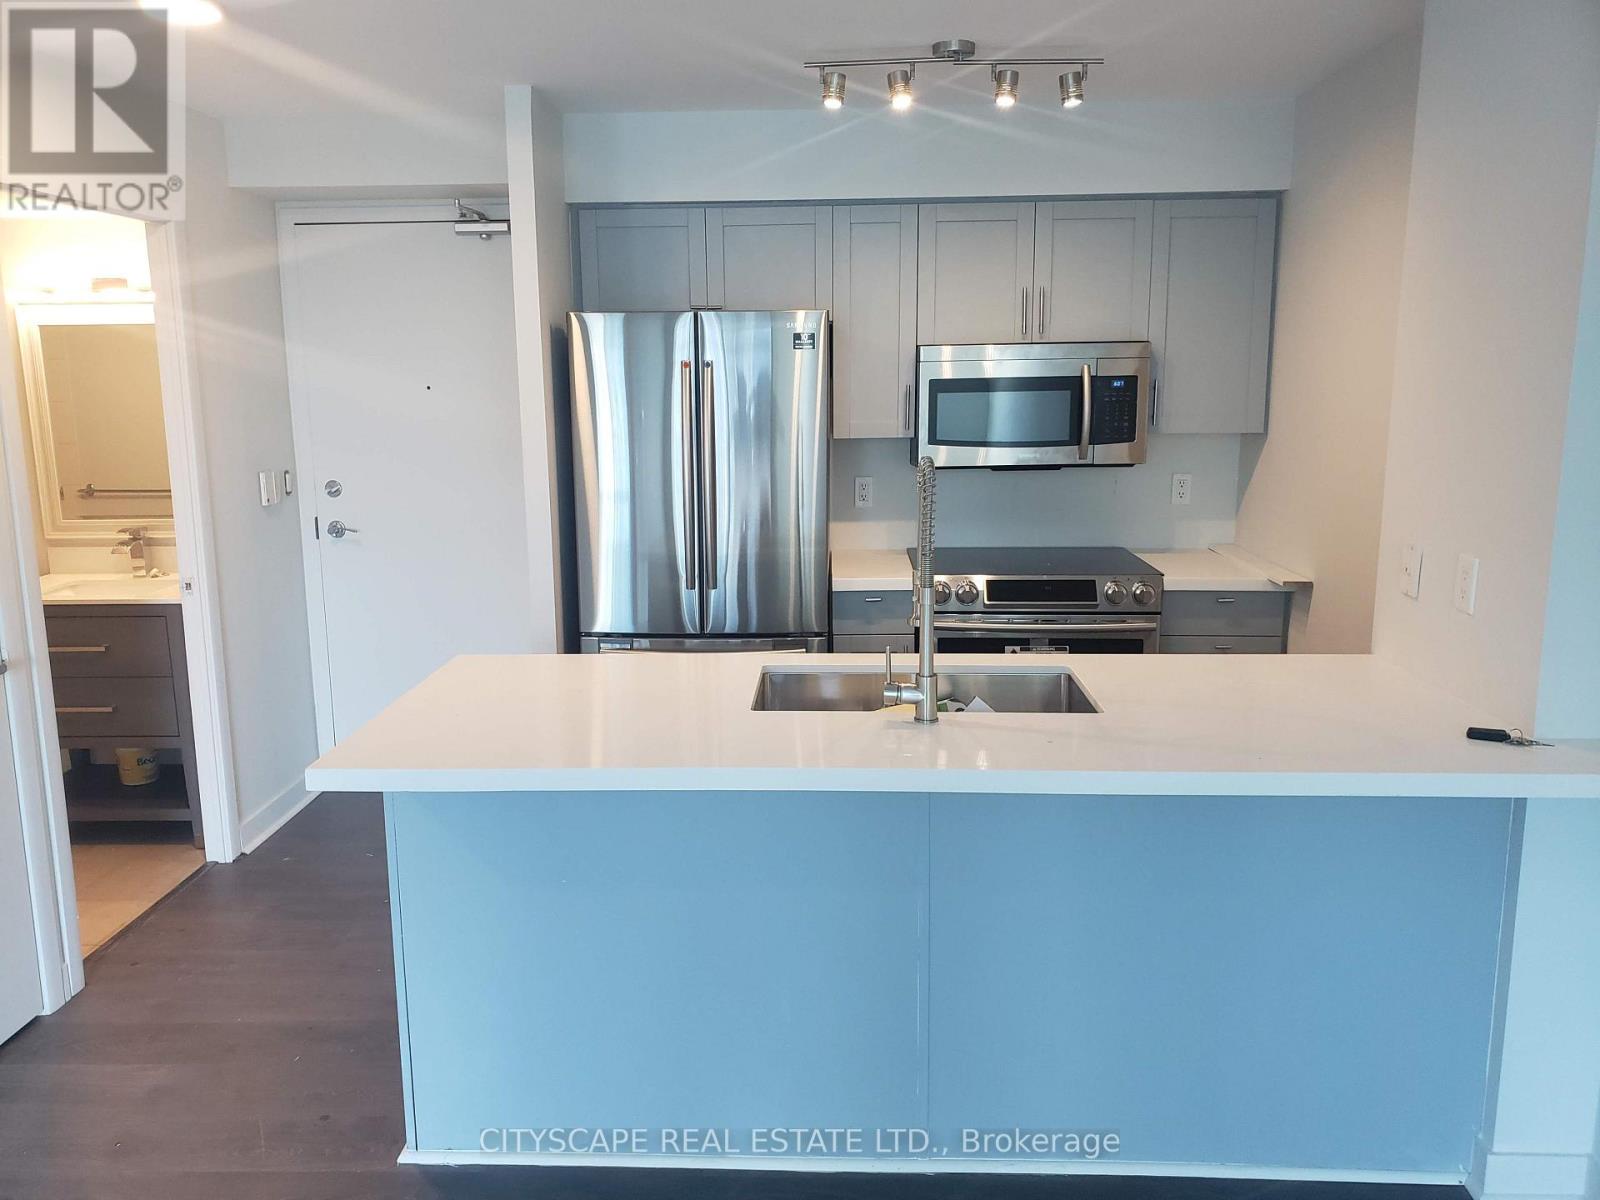
2911 - 81 Navy Wharf Court
Toronto, Ontario
Welcome to Suite 81 Navy Wharf Court, a bright and beautifully maintained 1 Bedroom + Den residence in the heart of Toronto's dynamic CityPlace neighbourhood. This sun-filled suite offers a spacious open-concept layout designed for comfortable urban living, featuring floor-to-ceiling windows that flood the space with natural light while showcasing spectacular views of the CN Tower and Rogers Centre.The modern kitchen is perfect for everyday living and entertaining, complete with granite countertops, a double sink, and ample workspace. Hardwood flooring throughout adds warmth and elegance, while the versatile den provides the ideal space for a home office, study area, or additional lounge space. The generously sized primary bedroom features stunning city views and convenient his-and-hers closets, offering exceptional storage.For added convenience, the suite includes one parking space and one locker. Residents enjoy access to an impressive array of resort-style amenities, including a 24-hour concierge, indoor swimming pool, fully equipped fitness centre, billiards room, and more.Ideally located in downtown Toronto, you're just steps from the CN Tower, Rogers Centre, Ripley's Aquarium, Harbourfront, King West, restaurants, cafés, grocery stores, and endless entertainment options. Union Station, TTC transit, the PATH network, the Financial District, and waterfront trails are all within walking distance, while quick access to the Gardiner Expressway ensures seamless travel throughout the city.Offering a rare combination of space, natural light, iconic skyline views, parking, locker, premium amenities, and an unbeatable downtown location, this exceptional suite presents an outstanding opportunity for professionals, first-time buyers, investors, or anyone seeking the ultimate Toronto lifestyle. (id:50787)
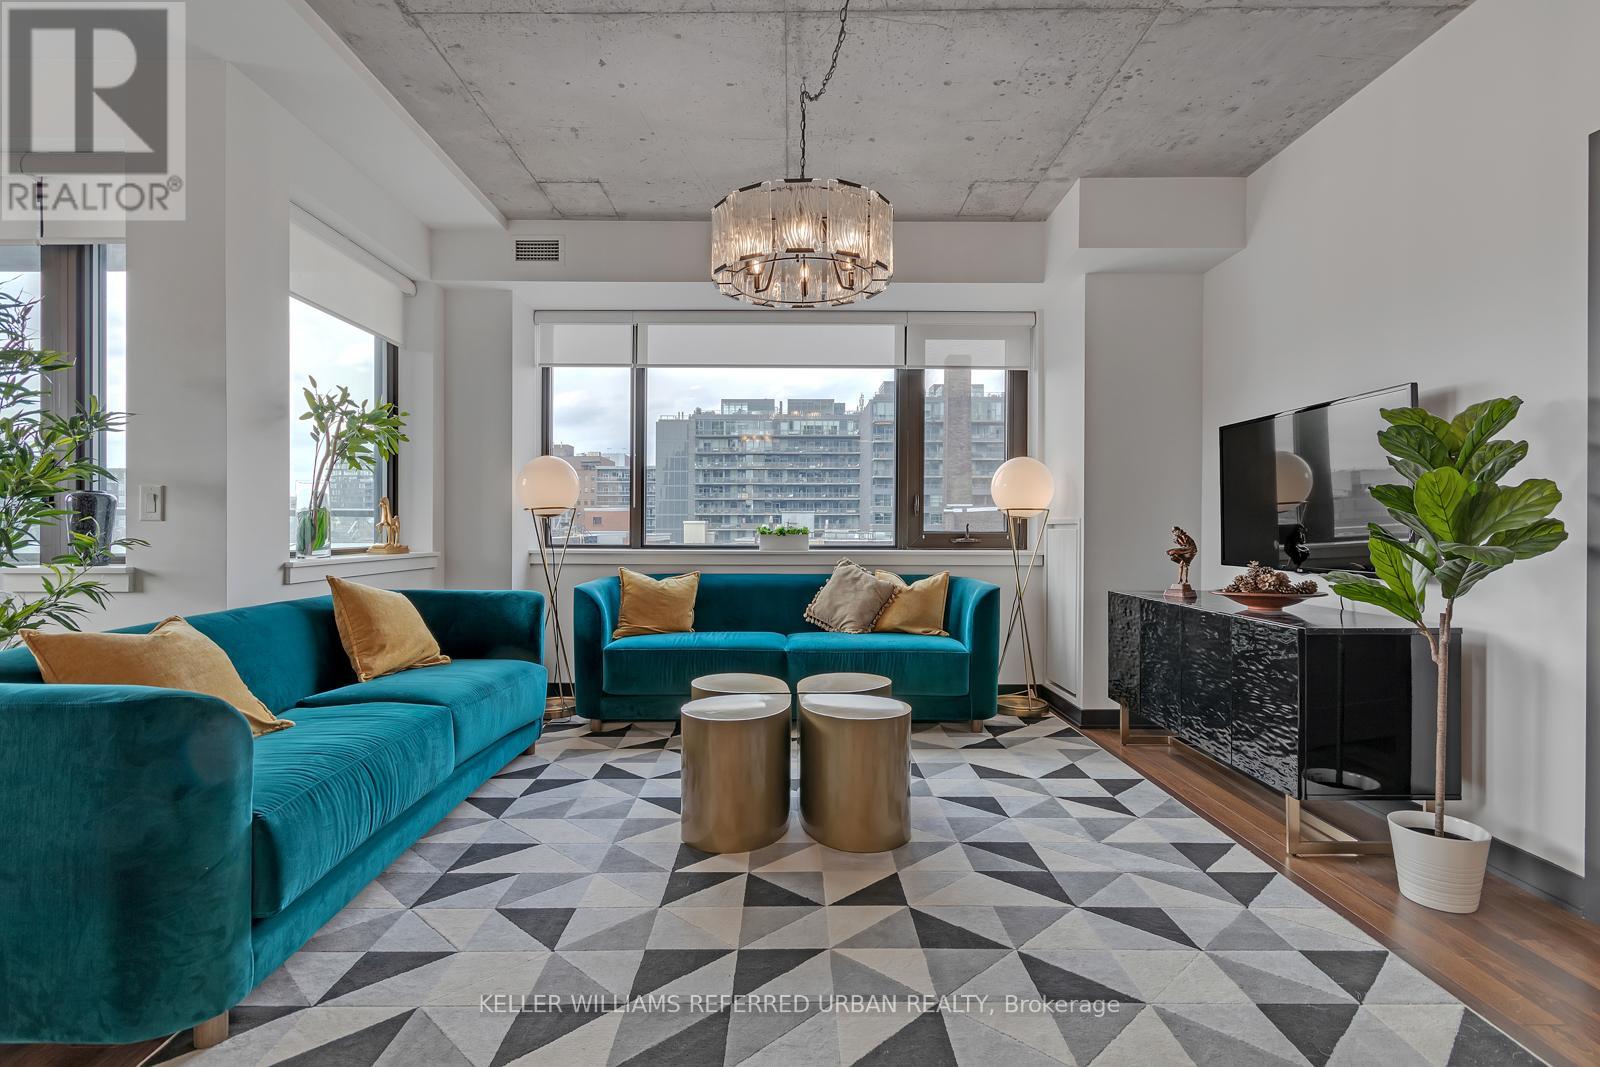
710 - 400 Wellington Street W
Toronto, Ontario
Highly Sought After 1 Of A Kind Mid-Rise Boutique Building On A Quiet St Near King & Spadina. Fully Furnished Sophisticated Mid-Century Chic 2 Bedroom Luxe Suite. This Absolute Gem Encapsulates The Finest Of Dt Living. Designer Kitchen, Stylish Lights, Blackout Blinds & Beautiful Hardwood T/O. Spacious Open Concept, 1085 Sqft Corner Suite With Soaring Exposed Concrete Ceiling. Enjoy A Coffee On Your Stylish Breakfast Bar Or Watch The Sunset On Priv. Balcony. Steps To King West , Entertainment Dist, Financial Dist, Harbourfront, Parks, Excellent Take-Out, Patios & Nightlife. (id:50787)
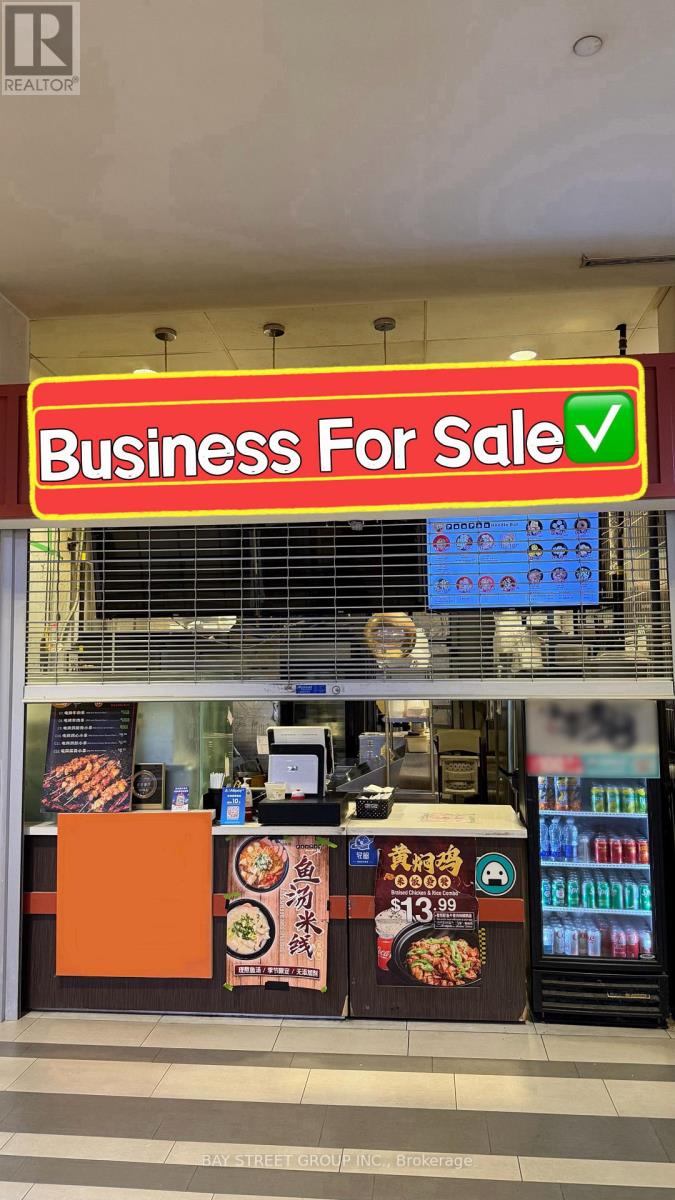
133 - 4750 Yonge Street
Toronto, Ontario
Location! Location! Location! Prime opportunity at Yonge & Sheppard - Emerald Park Food Court, one of the most vibrant mixed-use complexes in North York. This ground-floor centre unit offers excellent street exposure with both indoor and outdoor entrances, plus dedicated storage. Direct access to TTC subway lines provides exceptional convenience and steady pedestrian traffic. Turn-key business opportunity with brand-new renovations and kitchen equipment. Fully equipped commercial kitchen with modern equipment suitable for a wide variety of food concepts. Low operating costs, stable business, and ready for immediate operation. Seller is willing to provide training and transition support, or the buyer may introduce their own food concept and cuisine, offering excellent flexibility for both experienced operators and first-time business owners. (id:50787)
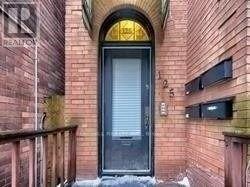
St - 125 Maitland Street
Toronto, Ontario
Location! Location! Location! Right At Downtown. Walk To Ryerson University, U Of Toronto, Wellesley And College Subway Stations, Restaurants And Shops. Ttc At Door, Bedroom Apartment On The Basement. Clean And Lovely. Part Furnished , Lamp, And More. Coin Laundry Available In The Basement . (id:50787)
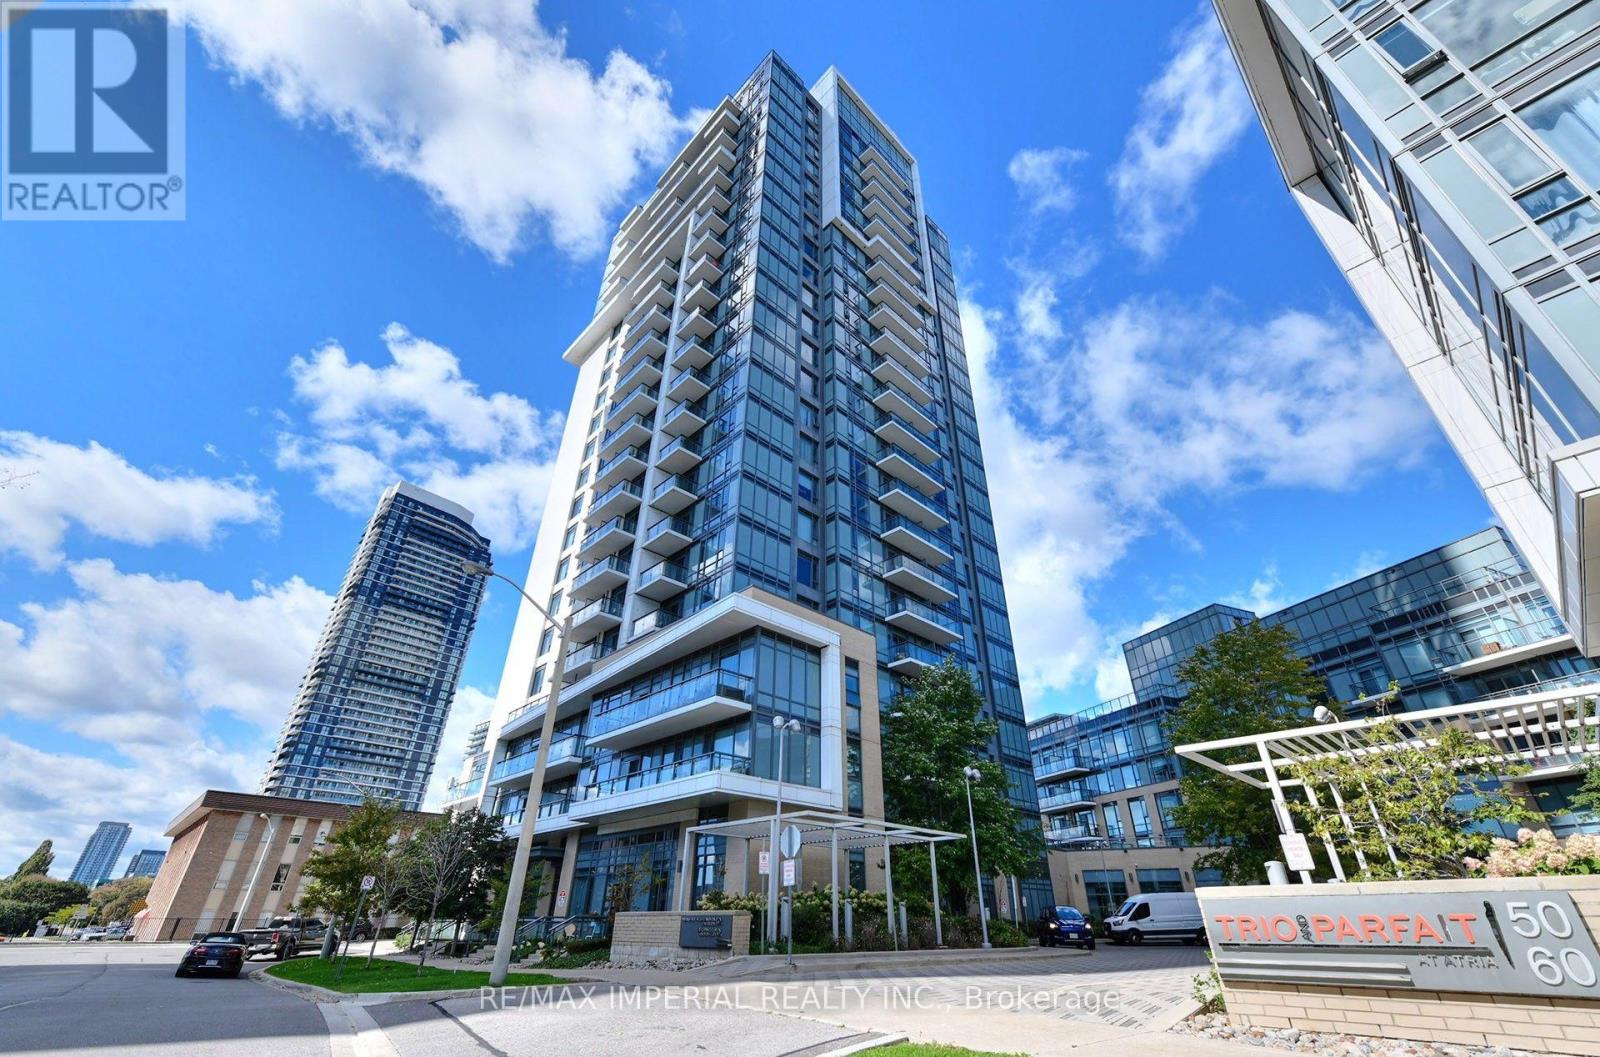
1306 - 50 Ann O'reilly Road
Toronto, Ontario
A Must See! 1+1 Immaculate Tridel Unit Located in a Highly Convenient Area. Open Concept Layout. No Wasted Floor Area. Exposure South Filled W/ Sunshine. 9 Feet Ceiling. Kitchen W/ Stainless Steel Appliances and Quart Countertop. Laminate Floor Throughout. Bedroom W/ Large Window and Closet Organizer. Den Perfect for Home Office Use. Freshly Painted & Meticulously Maintained. Move-in Ready! Premium Amenities for Modern Life. Minutes' Walk to Fairview Mall, Subway, Supermarket. Easy Access to Freeway 401 & 404. (id:50787)
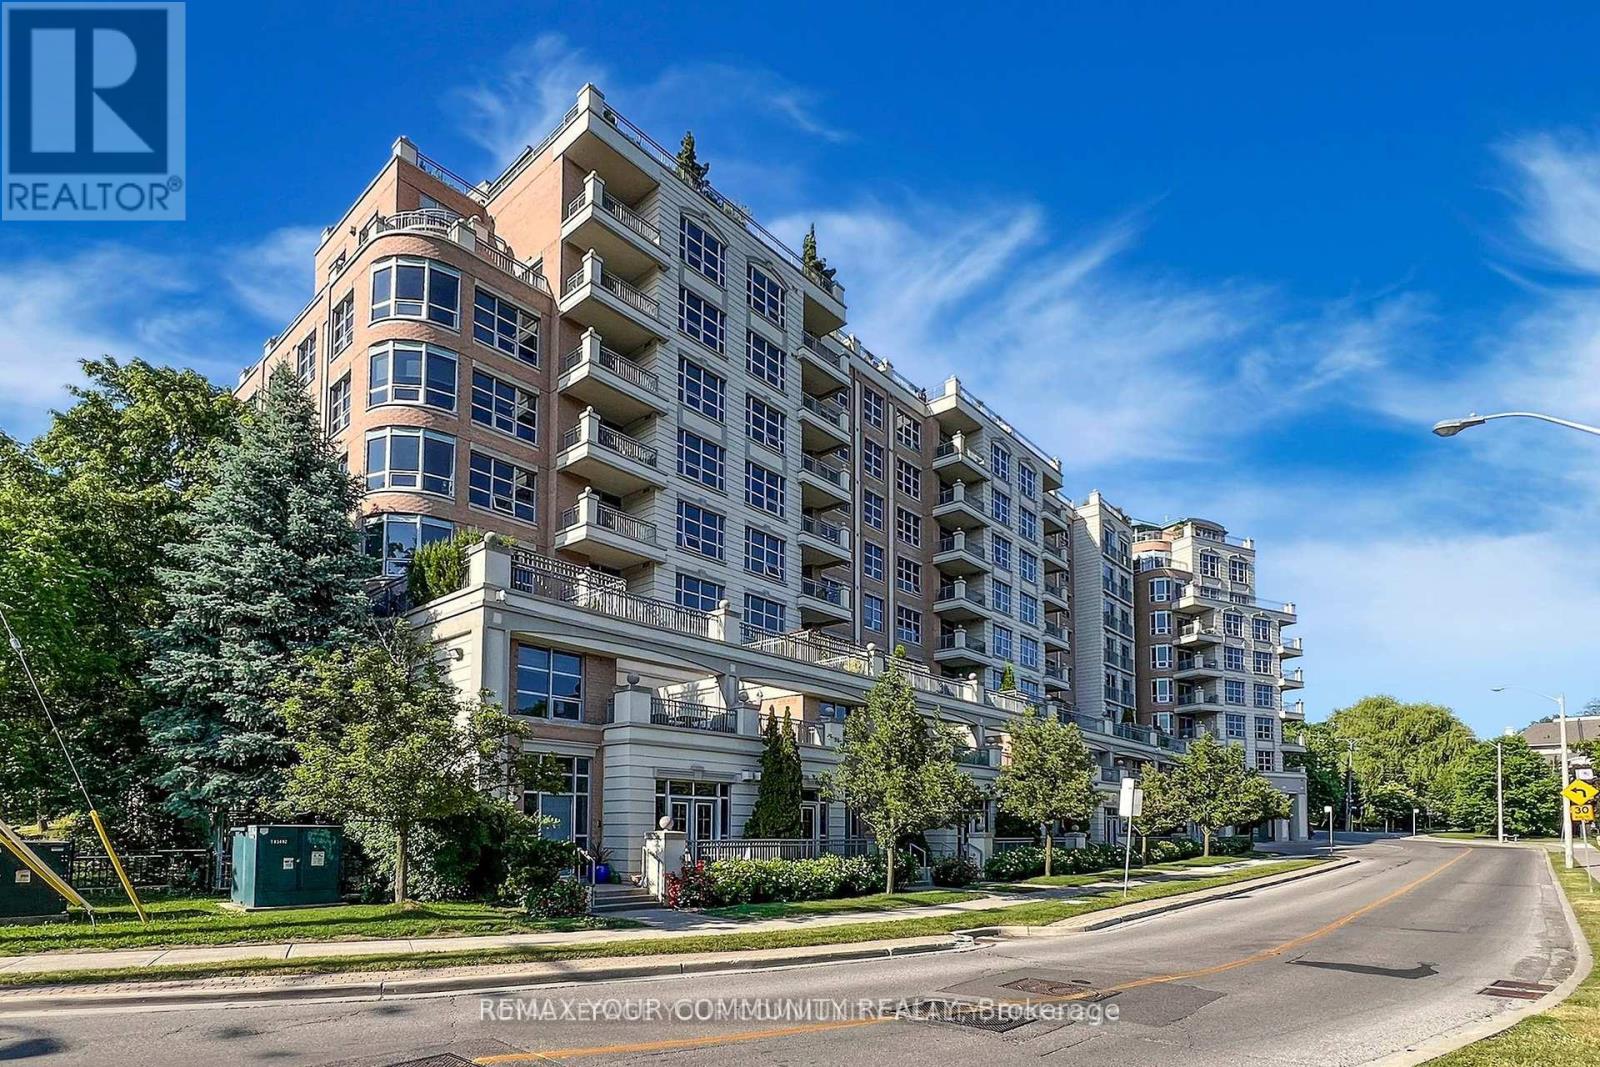
410 - 10 Old York Mills Road
Toronto, Ontario
Luxurious Tridel Condo in Prestigious Hogg's Hollow! Approx. 1,320 Sq.Ft + large balcony. Bright & spacious 2+Den with 9 ft ceilings, granite kitchen with breakfast area & oversized laundry room. Steps to Yonge/York Mills subway & bus, close to Hwy 401, shops, restaurants,parks & top schools. Surrounded by multi-million dollar homes. Exceptional amenities incl. outdoor pool, gym, whirlpool, media room, BBQ, party room & 24-hr concierge. Fully furnished - all furniture included! (id:50787)
5 - 1 Watergarden Way
Toronto, Ontario
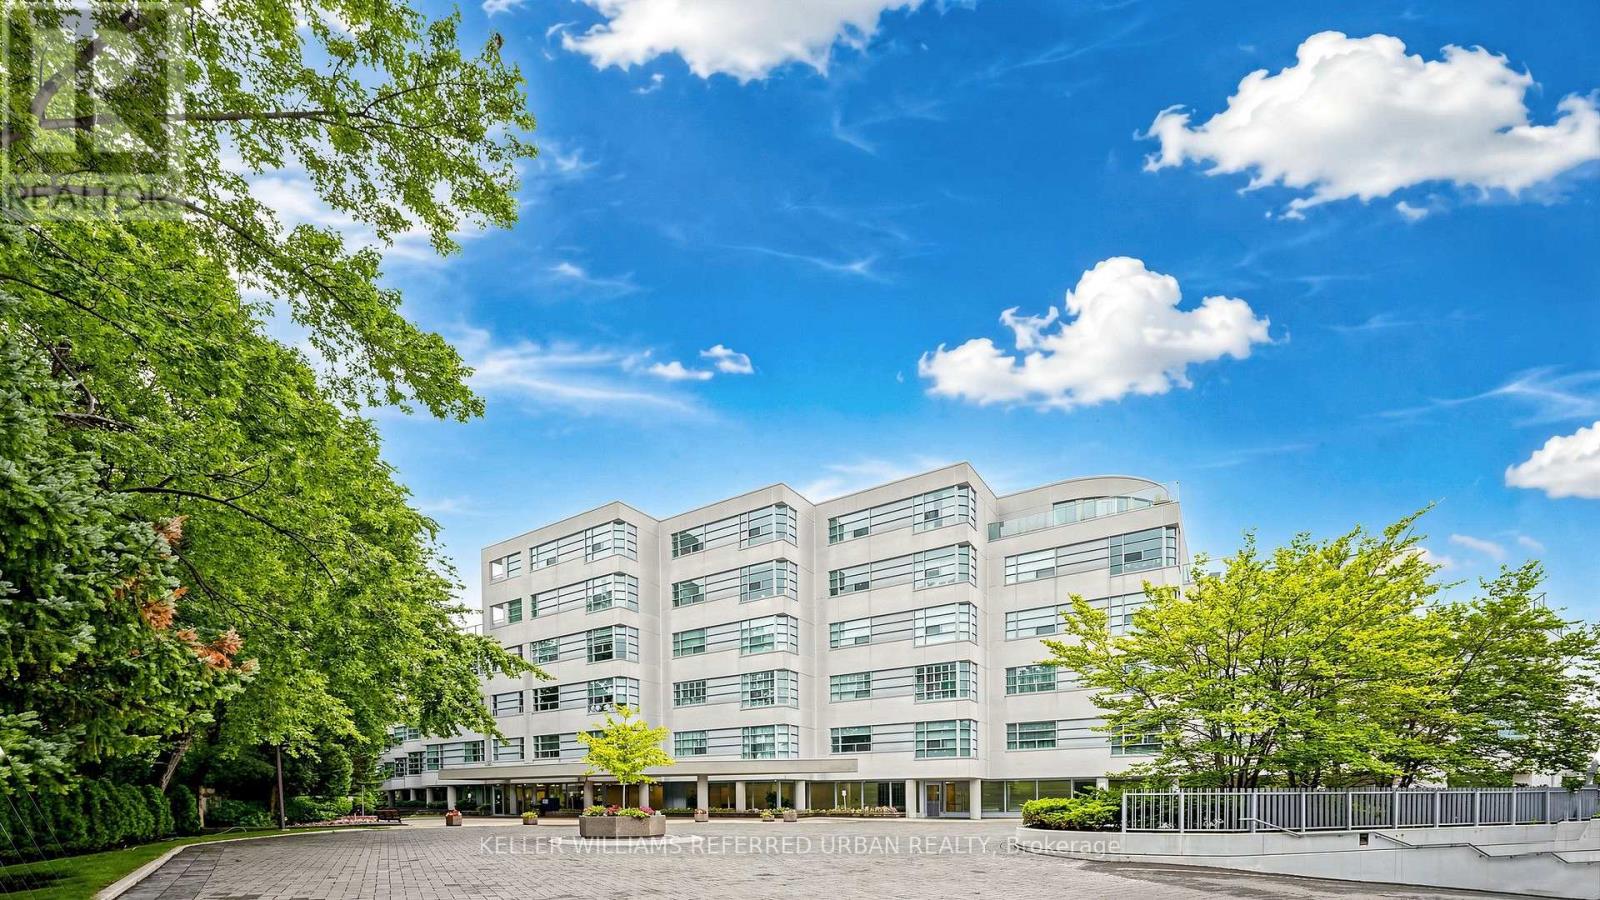
Rarely does a home offer this level of tranquility, privacy, and connection to nature in the heart of North York. Set within one of the area's most distinctive low-rise condominium residences, this beautifully appointed one-bedroom suite offers a peaceful escape from the city, surrounded by mature trees and the natural beauty of the Don River ravine. Designed by renowned architect Arthur Erickson and built by Shane Baghai, this exclusive residence features only 40 suites, creating an intimate and private atmosphere with private elevator access.The open-concept living and dining area, along with the spacious bedroom, is filled with natural light and framed by lush ravine views, creating a serene, almost treehouse-like atmosphere. Step onto your private balcony and take in the remarkable quietness, where the surrounding forest becomes part of your everyday living experience. The thoughtfully appointed suite also features a bathroom with a Jacuzzi tub, updated quartz counter for bathroom and kitchen. Residents enjoy an exceptional collection of amenities, including a forest-overlooking indoor pool, sauna, car wash, and more. An EV charger further complements the convenience and lifestyle of this unique residence. For those who value privacy, tranquility, nature, and timeless design, this is a rare opportunity to live surrounded by greenery while remaining connected to everything North York has to offer. (id:50787)
103 - 33 Mcmahon Drive
Toronto, Ontario
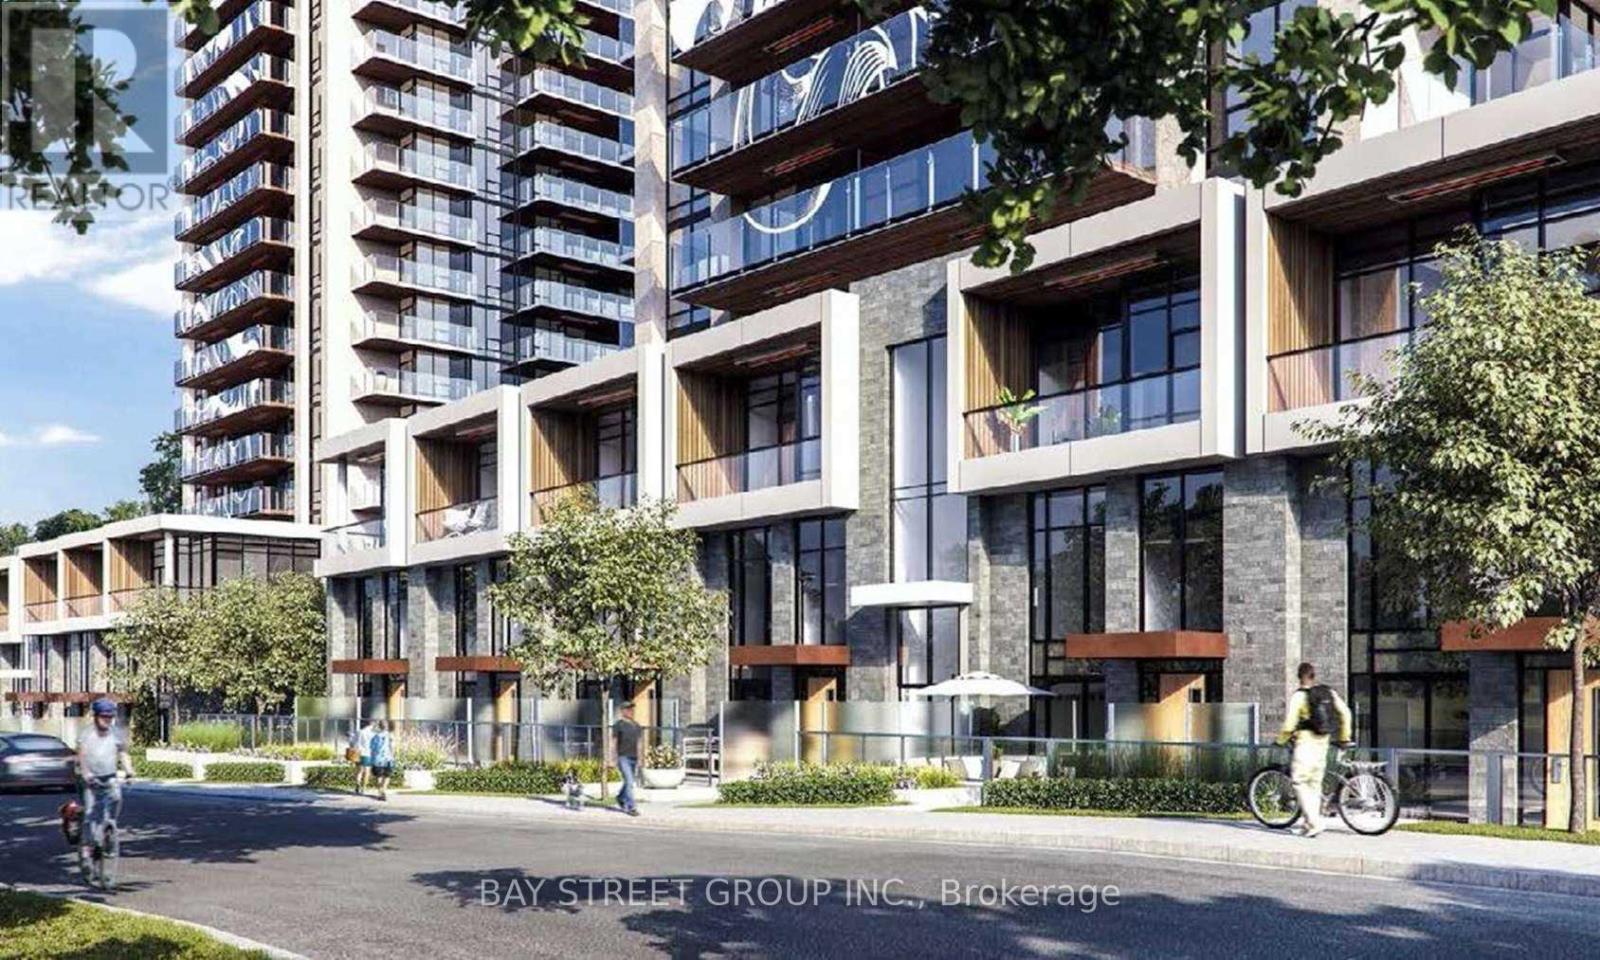
Welcome to The luxury living in the heart of vibrant North York! HEAT AND WATER INCLUDED IN THE LEASED PRICE! Open-concept layout with floor-to-ceiling windows, and complete with motorized blinds. 1878 Sqft Total Usable Area (1468 Sqft Suite + 410 Sqft Terrace & Balcony). 2 Parkings (P252) and 1Locker (P326) included. 9-Ft Ceilings, Engineered Hardwood Flooring, A Modern Kitchen, Quartz Countertop, Spa Like Bath With Large Porcelain Tiles. Balcony With Composite Wood Decking With Radiant Ceiling Heaters Looking To the beautiful park. Park Features: Skating Pond, Water Feature, Soccer field, Playground, Splash pad, and more. 24-Hr Concierge & Amenities Include Whirlpools & Gym. Plenty of Visitor parking spots underground. Easy access to Both Hwy 401 and Hwy 404, TTC, Go Train, IKEA, Canadian Tire, Starbucks, Bayview Village Shopping Center, York University's Glendon campus, Seneca Polytechnic Newnham Campus. A great opportunity to lease a stylish, comfortable home close to everything Toronto has to offer! (id:50787)