
16 Bridgenorth Crescent Toronto, Ontario M9V 2M3

$2,300 Monthly
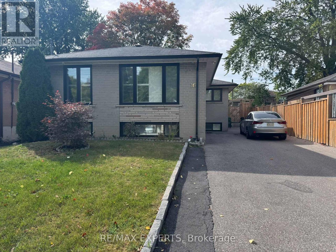
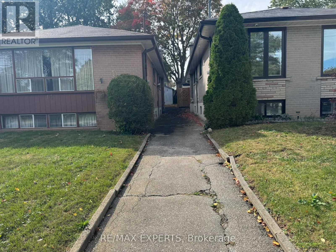
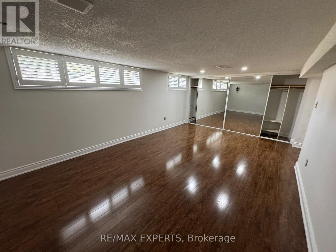
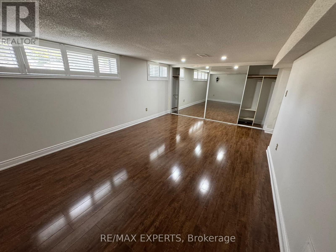
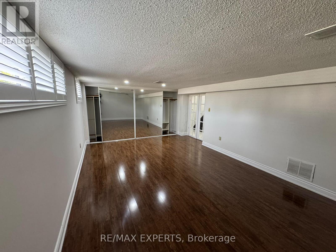
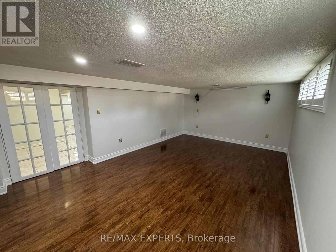
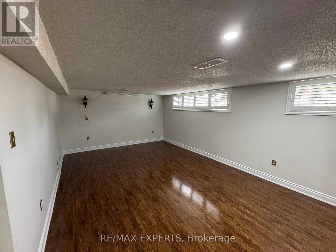
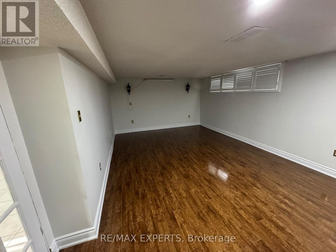
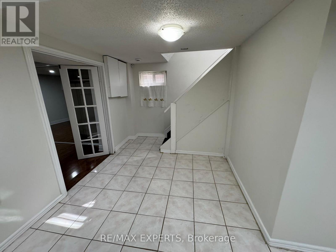
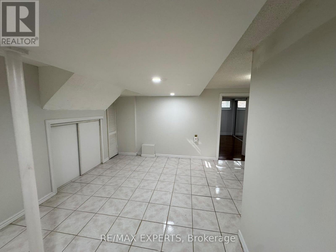
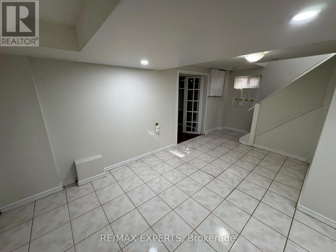
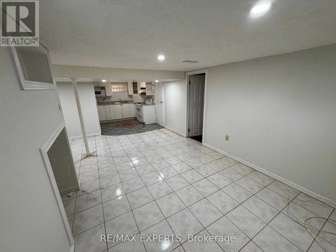
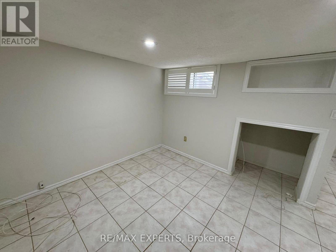
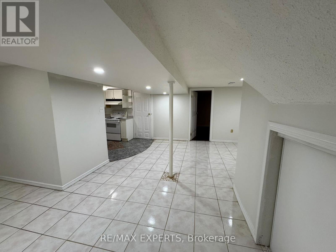
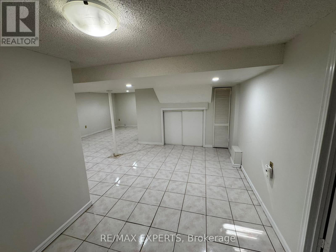
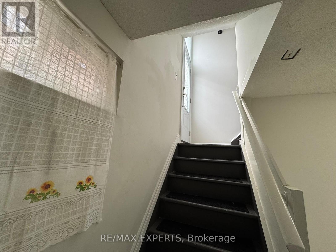
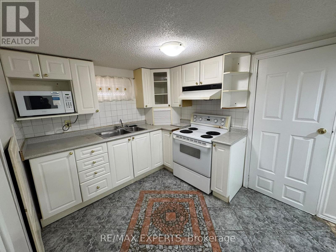
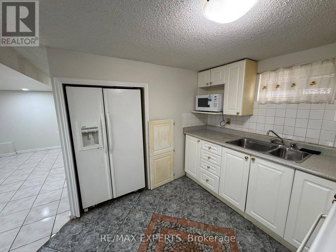
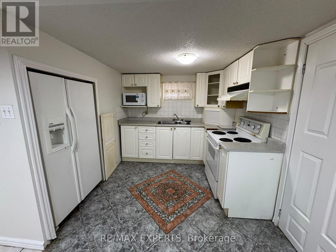
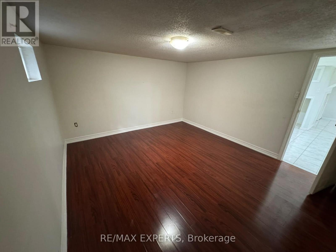
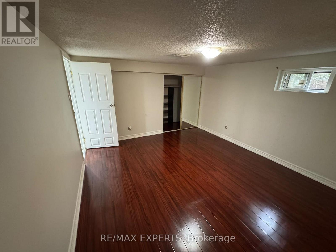
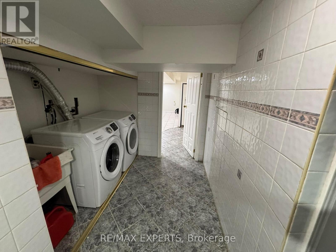
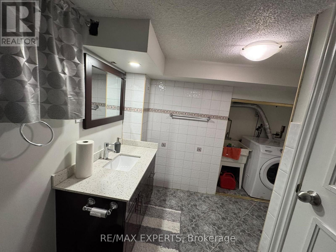
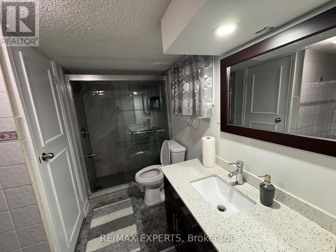
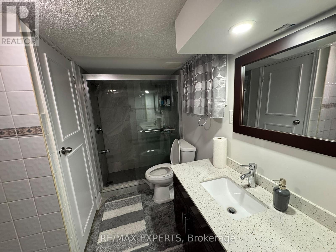
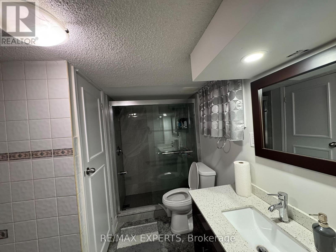
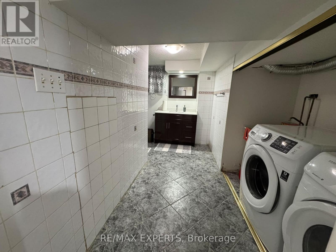
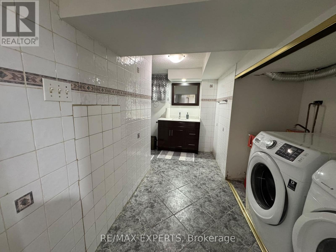
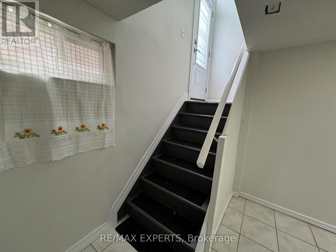
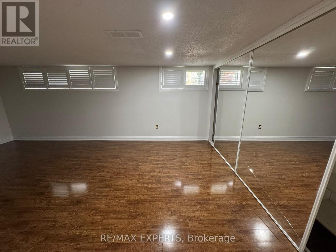
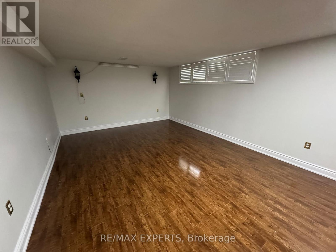
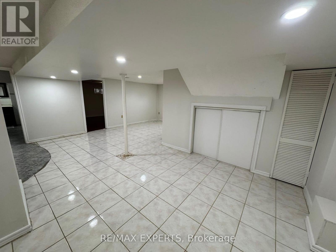
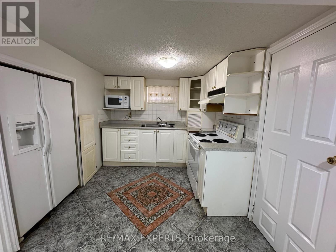
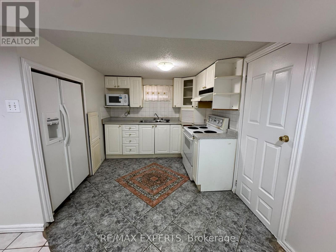
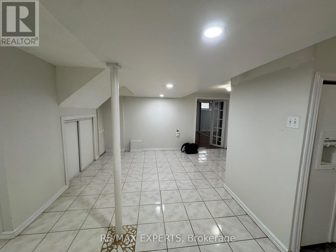
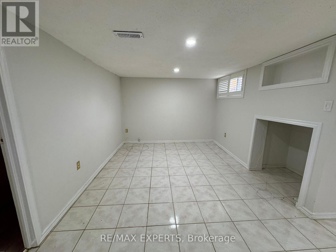
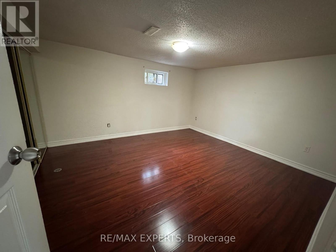
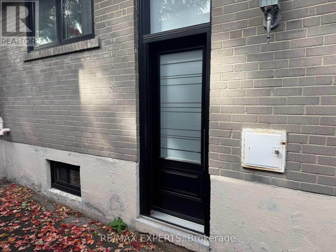
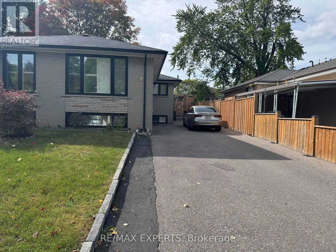
Looking for space, privacy, parking, and easy access to Toronto's major highways? This bright and spacious 2-bedroom home at 16 Bridgenorth Crescent checks all the boxes!Welcome to this well-maintained 2-bedroom unit offering two large bedrooms, a comfortable living room, separate dining area, kitchen, and bathrooms. Large windows bring in plenty of natural light, creating a bright and welcoming living space throughout.Enjoy the convenience of a separate entrance with its own private pathway, providing privacy and easy access to the home. The driveway also offers parking for up to two vehicles, making this an excellent option for those who value both convenience and accessibility.Location is a major highlight. Situated in Etobicoke, this home is conveniently located near Highway 400 and Highway 401, providing quick access to major routes throughout Toronto and the GTA. You're also close to public transit, parks, schools, shopping, restaurants, and everyday amenities, making it easy to enjoy everything the neighbourhood has to offer.Whether you're a professional, couple, small family, or simply looking for a spacious home in a convenient Toronto location, this property offers the ideal combination of space, natural light, privacy, parking, and connectivity.A great opportunity to enjoy comfortable living in Etobicoke with the city and major highways right at your doorstep. Tenant pays 40% of utilites. (id:50787)
Property Details
| MLS® Number | W13859742 |
| Property Type | Single Family |
| Community Name | Thistletown-Beaumonde Heights |
| Equipment Type | Water Heater |
| Parking Space Total | 2 |
| Rental Equipment Type | Water Heater |
Building
| Bathroom Total | 1 |
| Bedrooms Above Ground | 2 |
| Bedrooms Total | 2 |
| Appliances | Water Heater |
| Basement Features | Apartment In Basement, Separate Entrance |
| Basement Type | N/a, N/a |
| Construction Style Attachment | Detached |
| Construction Style Split Level | Backsplit |
| Cooling Type | Central Air Conditioning |
| Exterior Finish | Brick |
| Flooring Type | Laminate, Ceramic |
| Foundation Type | Brick |
| Heating Fuel | Natural Gas |
| Heating Type | Forced Air |
| Size Interior | 700 - 1,100 Sqft |
| Type | House |
| Utility Water | Municipal Water |
Parking
| No Garage |
Land
| Acreage | No |
| Sewer | Sanitary Sewer |
Rooms
| Level | Type | Length | Width | Dimensions |
|---|---|---|---|---|
| Lower Level | Bedroom | 5.92 m | 3.78 m | 5.92 m x 3.78 m |
| Lower Level | Bedroom 2 | 3.69 m | 4.1 m | 3.69 m x 4.1 m |
| Lower Level | Living Room | 5.38 m | 3.04 m | 5.38 m x 3.04 m |
| Lower Level | Dining Room | 4.57 m | 2.43 m | 4.57 m x 2.43 m |
| Lower Level | Kitchen | 3.09 m | 2.52 m | 3.09 m x 2.52 m |
| Lower Level | Bathroom | 3.24 m | 3.4 m | 3.24 m x 3.4 m |

The trademarks REALTOR®, REALTORS®, and the REALTOR® logo are controlled by The Canadian Real Estate Association (CREA) and identify real estate professionals who are members of CREA. The trademarks MLS®, Multiple Listing Service® and the associated logos are owned by The Canadian Real Estate Association (CREA) and identify the quality of services provided by real estate professionals who are members of CREA. The trademark DDF® is owned by The Canadian Real Estate Association (CREA) and identifies CREA's Data Distribution Facility (DDF®)
October 04 2026 04:37:00
Toronto Regional Real Estate Board
RE/MAX Experts