
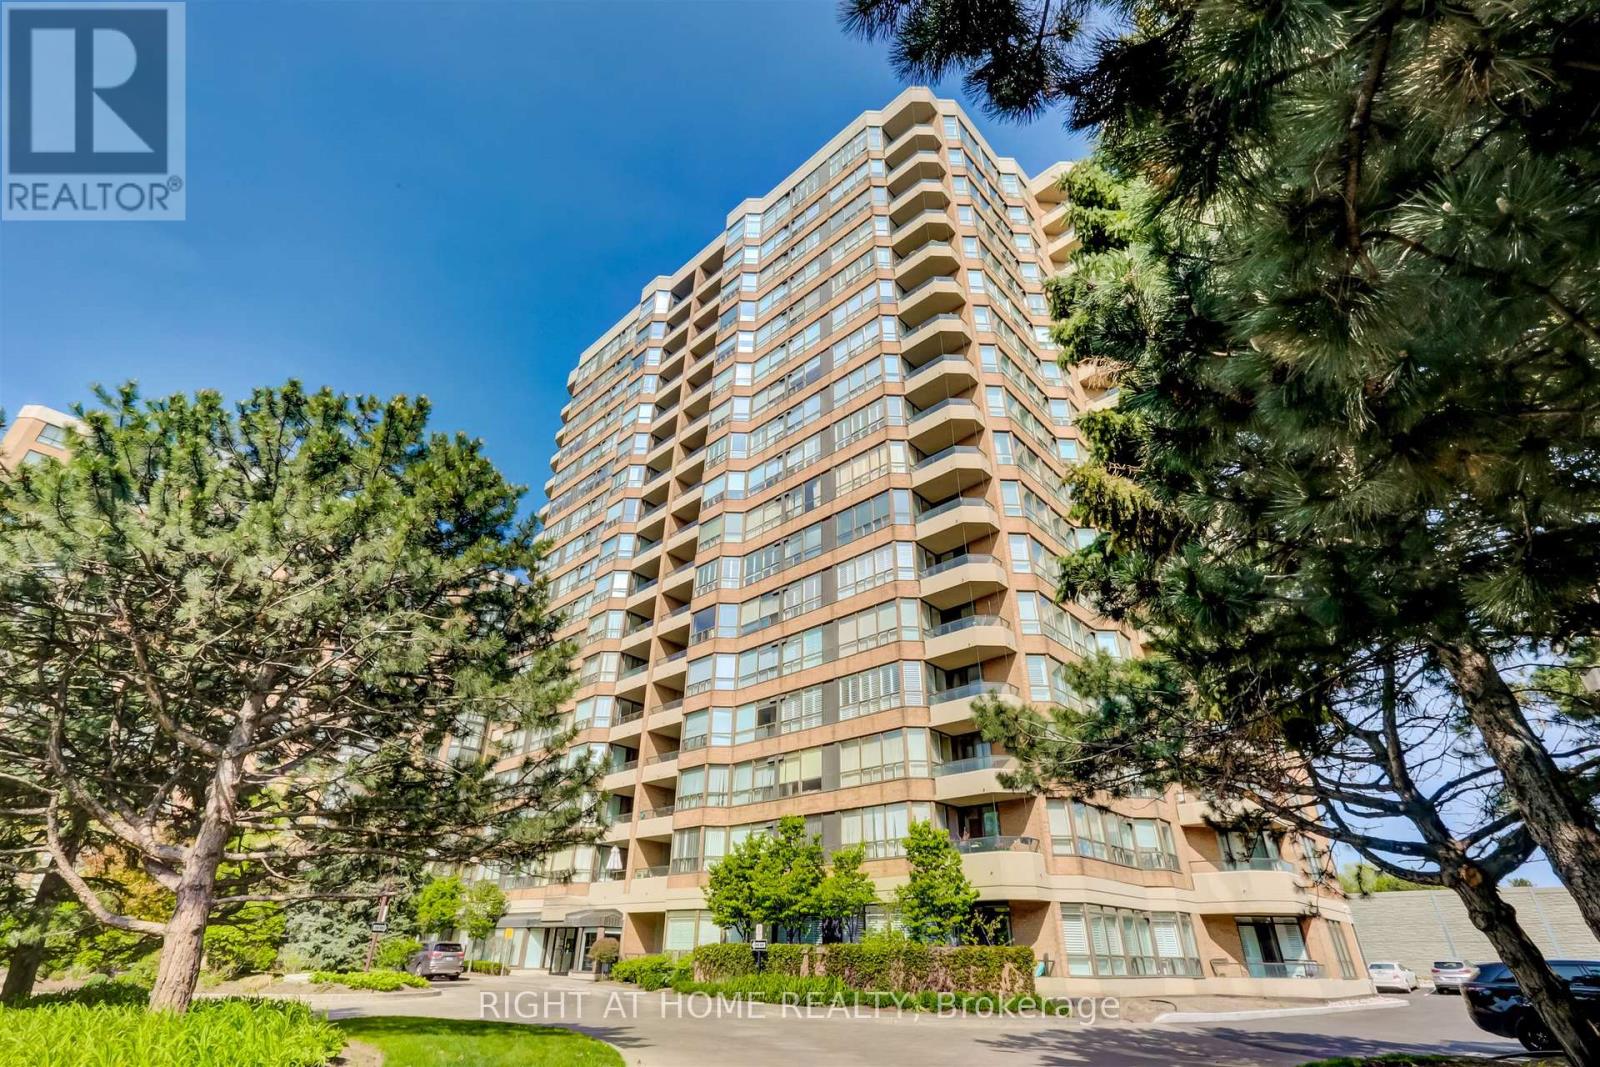
611 - 268 Ridley Boulevard
Toronto, Ontario
Sun filled corner suite, aproximately 1,380 square feet. Incredible value per square foot. Two full bedrooms, two full baths plus solarium. Includes two side by side generous parking spots and a locker. The open concept layout of the living room/dining room is ideal for entertaining. The kitchen has abundant counter space and an attached breakfast area. The primary bedroom offers lots of privacy, a four piece ensuite, a walk in closet and a double closet. Luxury Tridel built condo features mature landscaped gardens, 24 hour gatehouse security, well equipped gym, outdoor pool, party and games room and recently updated lobby.Don't miss this incredible opportunity to live in one of Toronto's best neighbourhoods with TTC to York Mills and Wilson stations at your door, quick walk to the shops and restaurants on Avenue Road and the Cricket Club. Easy access to the 401 and downtown. Lots of visitor parking. (id:50787)
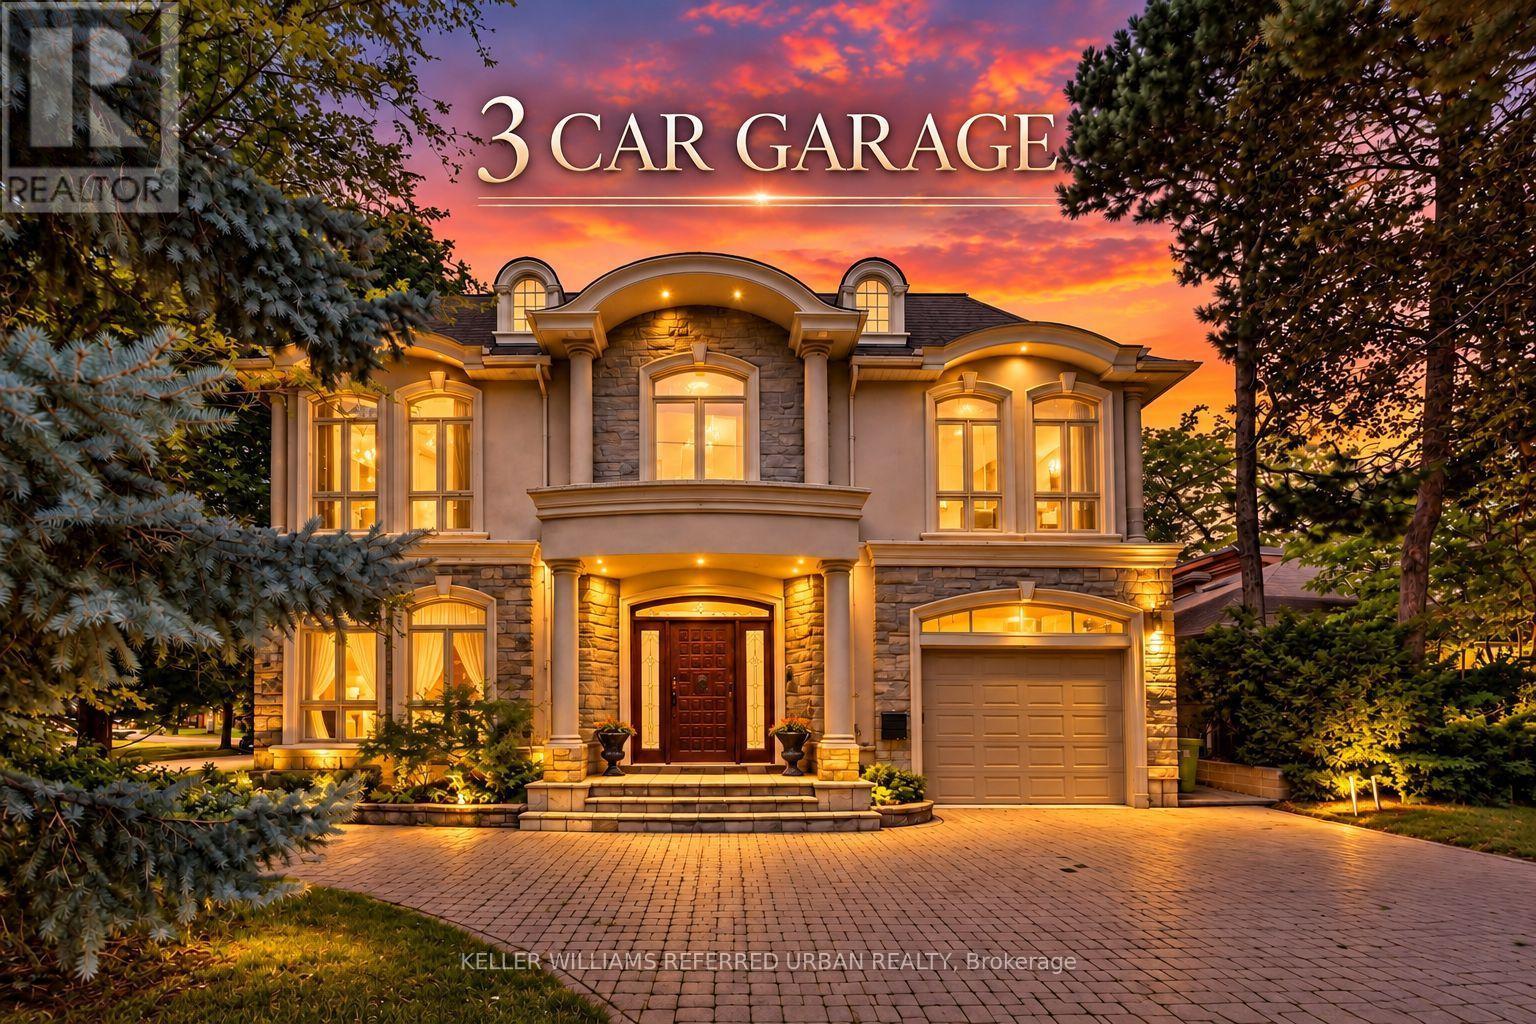
158 Owen Boulevard
Toronto, Ontario
***PRIDE OF OWNERSHIP ------ 3Cars Garages(1Car Built-in/Front & 2Cars Detached Garages/Back)***Welcome to 158 Owen Blvd. This elegant & owner's own custom-built residence boasts blend of sophistication and warmth with exquisite materials thru-out and beautiful home nestled in a highly sought-after, prestigious St Andrew neighbourhood. This UNIQUE architectural masterpiece offers approximately 7000 sf luxurious living space(4800 sf for 1st/2nd floors), meticulously-maintained by its, original owner, to capture tranquil-private views of backyard. The main floor offers an expansive living & dining space, ideal for entertaining or relaxing at home with airy atmosphere and grand & open-feel. The gourmet kitchen is equipped with built-in appliances, a large island, spacious eat-in area, and direct flow into an outdoor deck and patio for effortless indoor-outdoor living. This residence features five spacious bedrooms upstairs, each with an ensuite or semi-ensuite for privacy and comfort. The primary suite is an private sanctuary with generous room size with hi ceiling, lavish 7-pc ensuite and walk-in closet. The basement is an entertainer's paradise, providing an ample space, functional wet bar. The additional two-bedrooms, one with an ensuite, provide ample space for family or guests. (id:50787)
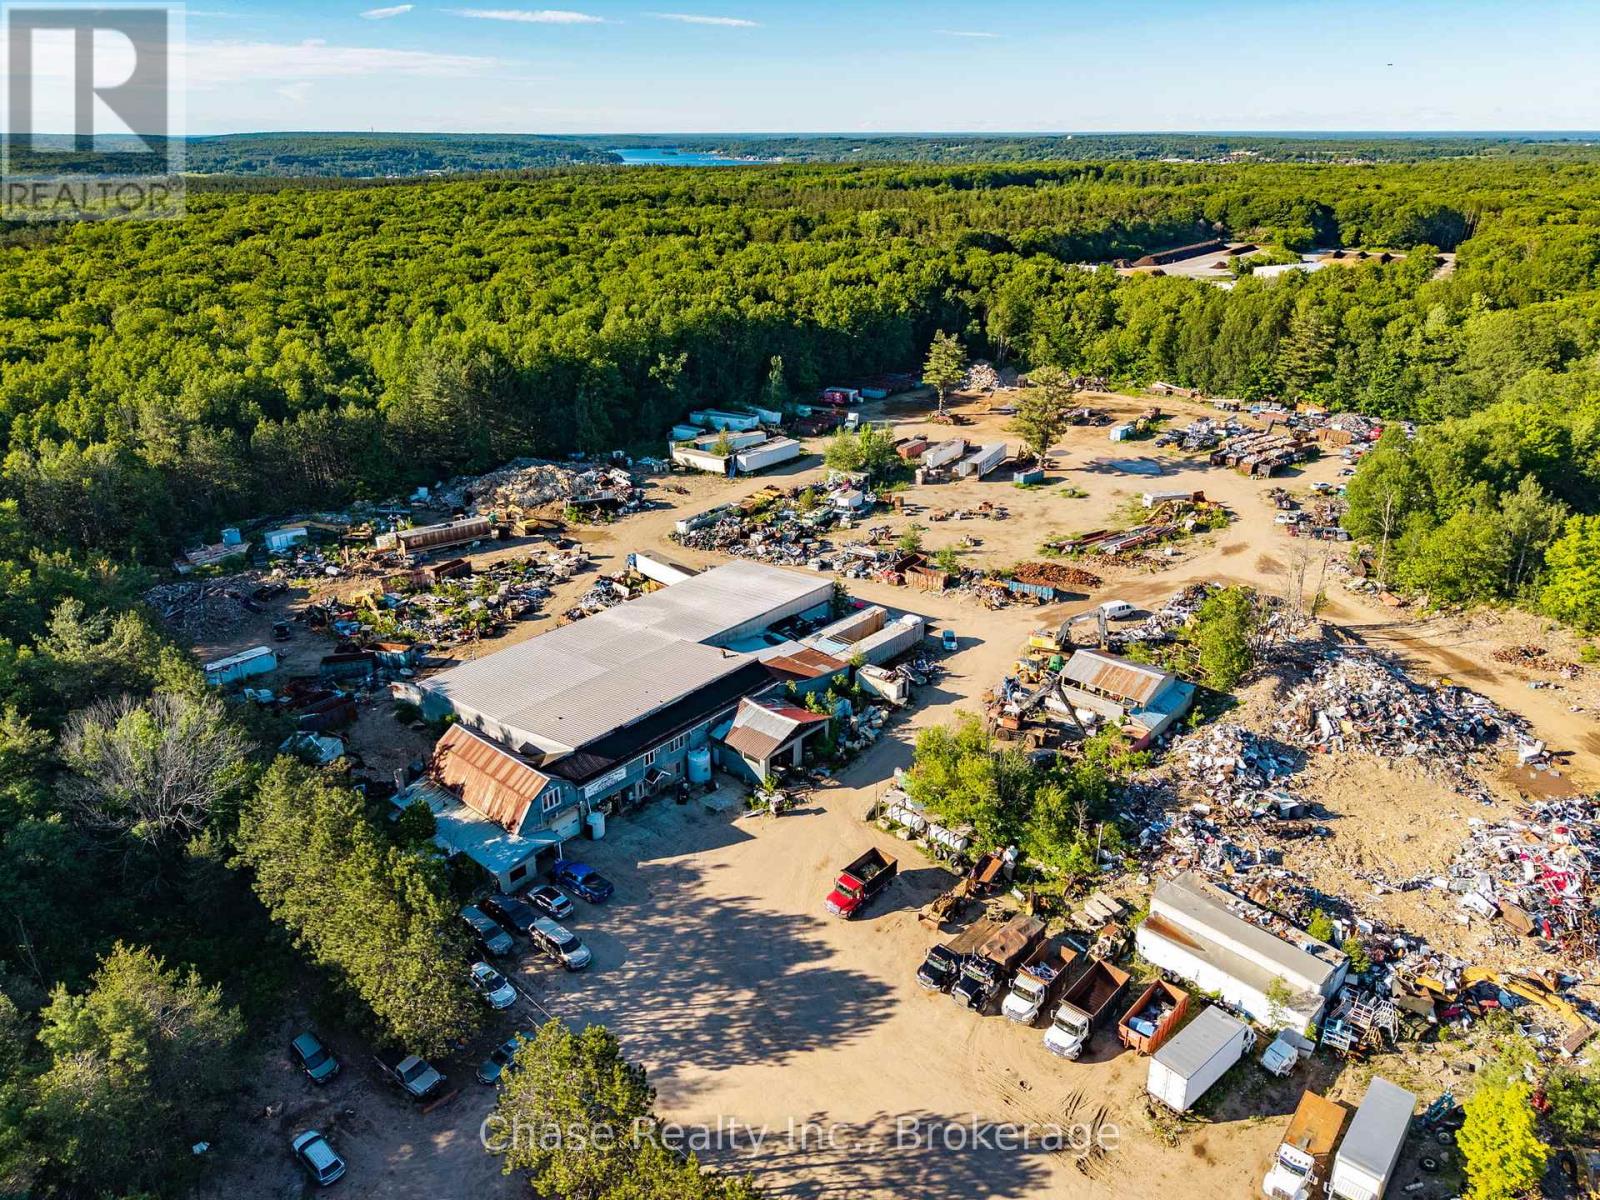
1750 Golf Link Road
Tiny, Ontario
An exceptional opportunity to own a well-established, family-owned business and commercial property that has been operating successfully for over 40 years. This generational business has built a strong reputation within the community and is widely recognized for its longstanding history, loyal clientele, and proven track record.Situated on 16 acres in a prime location with excellent accessibility, this property offers over 11,000 sq. ft. of industrial and commercial space across multiple buildings. Included in the sale are 18 vehicles, valuable machinery, equipment, and extensive inventory/materials, representing significant value and making this a truly turnkey operation.This is a rare opportunity to acquire the complete package and continue a thriving legacy business with decades of success behind it. Opportunities like this don't come around often-own a well-known and respected operation with a strong community presence, substantial assets, and unlimited potential for future growth. (id:50787)
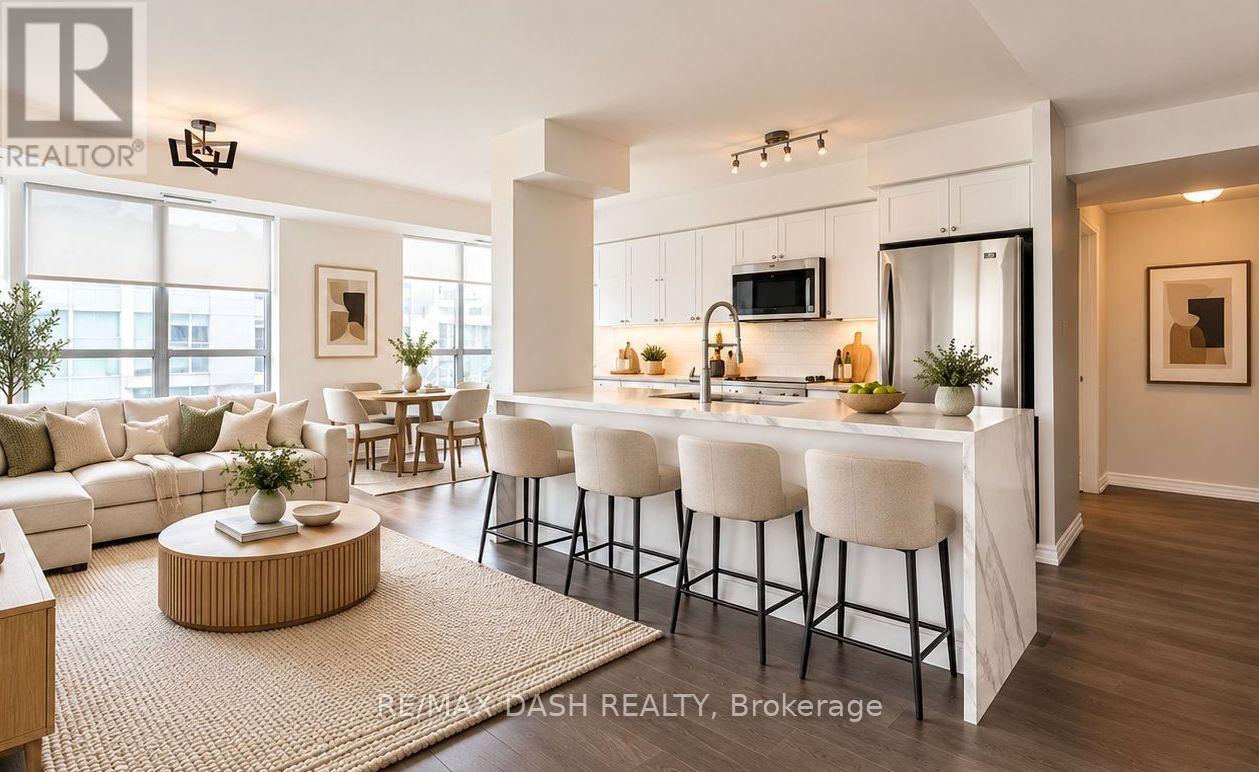
705 - 1000 King Street W
Toronto, Ontario
Sun Soaked North East Facing 2 Bedroom Corner Unit In Prime King West Location. Feels Super Spacious At Almost 1000 Sq Feet. Completely Renovated And Updated (2 Years Ago), Open Concept With Practical Split Plan Layout. Floor To Ceiling Windows And Big Balcony. Multiple Closets Including Master Bed Walk-In. Parking Spot Included. Great Amenities Including Gym And Party Room! (id:50787)
2701 - 25 Carlton Street
Toronto, Ontario
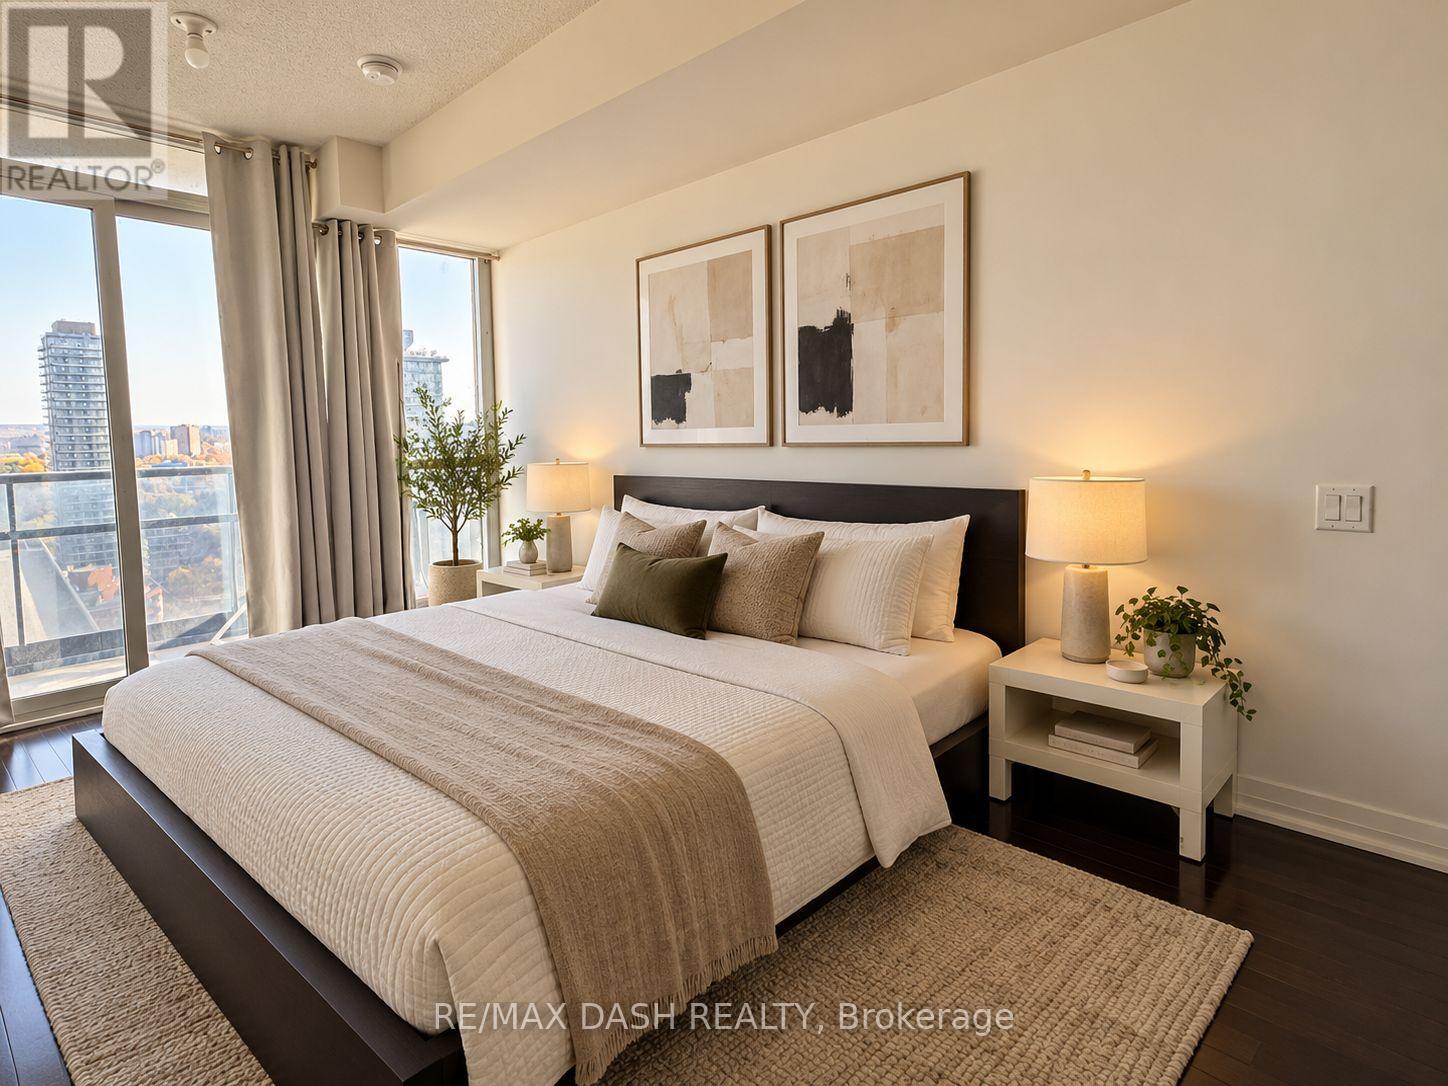
Encore Studio Suite With Hardwood Floors, Stainless Steel Appliances, And Picturesque Views. Conveniently Located Near Loblaws, College Subway, Eaton Centre, And Dundas Square, With Excellent Building Amenities. (May Have The Option To Have Unfurnished OR FURNISHED, MUST ASK) (id:50787)
501 - 190 St George Street
Toronto, Ontario
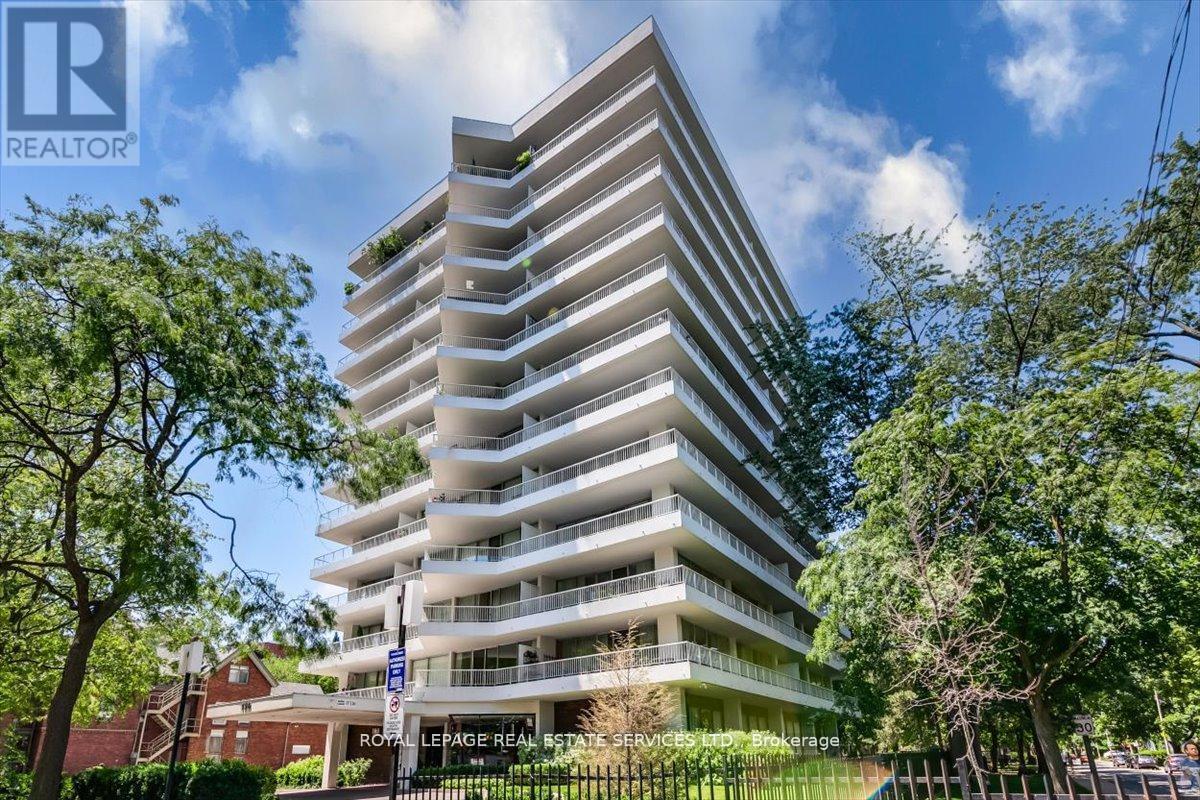
Annex - Sophisticated living with Yorkville at your door. Welcome to this expansive 2 bedroom, 2 bathroom corner suite offering tranquil vistas, wrap around terrace of approx. 355 s.f. with walk-out from the living room/dining room and primary bedroom. This sought after suite, as mentioned in The National Post as one of the top ten Annex Condominiums offers buyer a spacious open concept living and dining room, Two bedrooms, the primary bedroom has a 3 piece ensuite. This residence offers approximately 1100 s.f. (interior space). The spacious second bedroom is conveniently adjacent to a 4 piece bathroom, the floor to ceiling windows affords the suite with natural light throughout the suite. Exceptional ANNEX Location, steps from the Two Subway lines at the Bloor/St George Subway line. Steps to Yorkville shopping, Entertainment and Dining. Steps to the University of Toronto. Exceptional value in this well managed Boutique Bldg., 190 St George voted as, one of the Top 10 Annex Condominiums by the National Post. Check-out Photography of the suite! **ENSUITE LAUNDRY IS CONNECTABLE WITH BOARD APPROVAL** Note: All Hallways & Corridors being refurbished. Finishes chosen and approved. Designer and Contractor approved by board. See attachement photos. Note: Two sets of photography- one showing the Suite Painted all white. Some photos are virtually staged. (id:50787)
380 Limit Street
Massey, Ontario
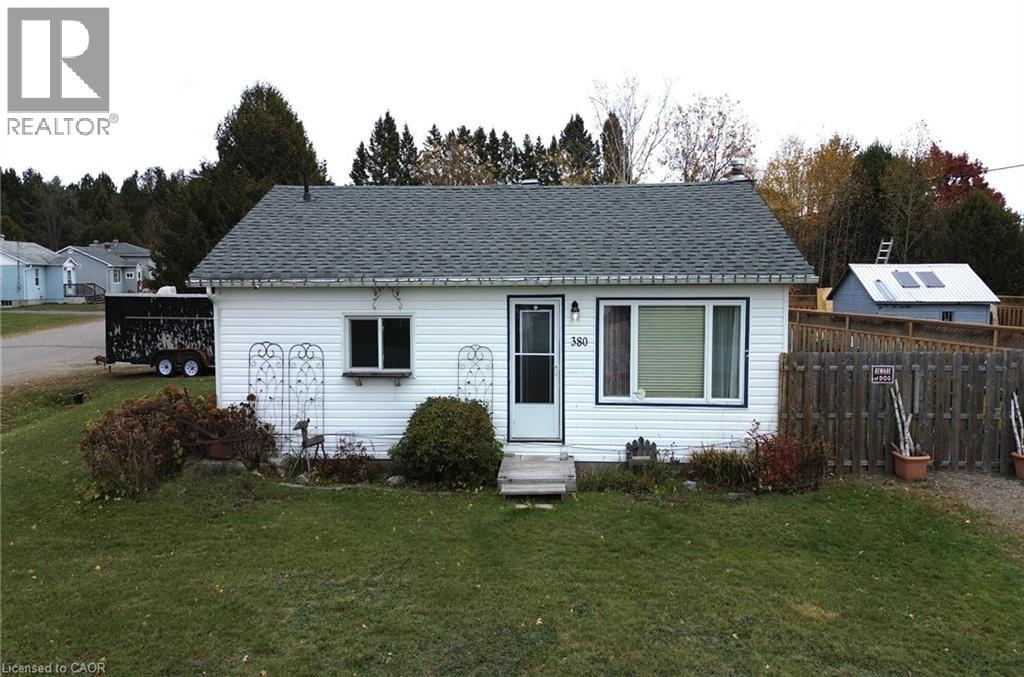
Cute and cozy bungalow just steps from Chutes Provincial Park in the heart of Massey. 3 bedrooms with an additional flex space that would make a perfect nursery, office or craft room. This home offers all main floor living with a large entry way with lots of storage, a fully fenced backyard and an insulated, heated detached garage. As a bonus, the extra lot next door is included for added privacy or development potential. (id:50787)
375 King Street N Unit# 1101
Waterloo, Ontario
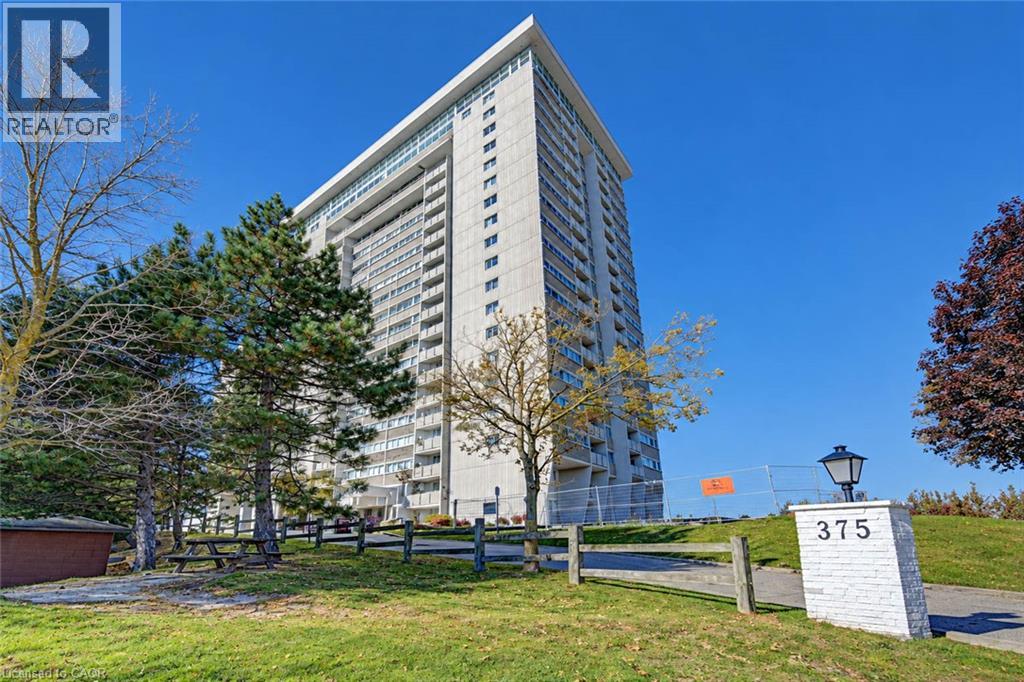
This exceptionally well-maintained condo speaks for itself and will NOT disappoint! A Rare opportunity to own ONE OF Waterloo’s FEW 3 BEDROOM condo units in this price category, offering a functional layout, generous space, and excellent value! This spacious, almost 1300 sq. ft. CARPET-FREE unit offers 3 generously sized Bedrooms, 1.5 Bathrooms, including a full bathtub, in-suite laundry, UNDERGOUND PARKING & CAR WASH, a exclusive storage LOCKER and a private balcony with panoramic city views. The bright kitchen features QUARTZ COUNTERTOPS, solid OAK CABINETRY and STAINLESS STEEL APPLIANCES. Enjoy an all-inclusive condo fee covering heat, hydro, water, central air conditioning, parking and maintenance, with property taxes as your only additional ownership expense. Exceptional in-house amenities include an INDOOR POOL, SAUNA, FITNESS ROOM, library, games room and party room. Ideally located near both universities, Conestoga Mall, public transit and highway access! (id:50787)
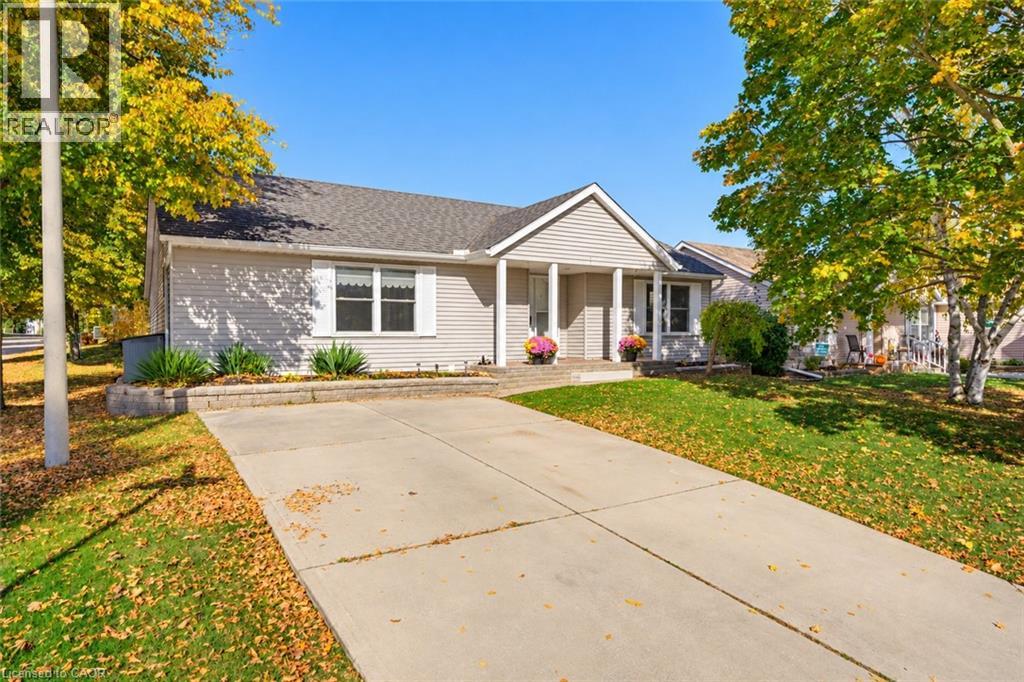
1 Homestead Place
New Hamburg, Ontario
Welcome to 1 Homestead Place in the Morningside community of New Hamburg! A 50 + active-adult retirement community situated on 120 acres of green space. Discover the ease of comfortable, maintenance-free living in this spacious Sheffield model bungalow, offering approximately 1,251 sq. ft. of thoughtfully designed, one-level living. Featuring 2 bedrooms and 2 full bathrooms, including a 3-piece ensuite with a walk-in shower and convenient storage closet & cupboards, this home is ideal for those looking to simplify their lifestyle without sacrificing space or comfort. The inviting living room features a gas fireplace and ceiling fan, while a heat pump system with three heads provides heating and cooling throughout the home. Outside, enjoy your corner site with a double-wide concrete driveway and a newer deck and gazebo (2024) — perfect for relaxing outdoors or entertaining friends. Additional updates and features include a roof replaced in 2020, Leafguard gutter screens installed approximately two years ago, and a crawl space. Situated in a welcoming community with an impressive array of amenities, you'll love having the Village Centre and The Shed right across the road, along with the mailbox conveniently located just steps away. Enjoy the benefits of lawn maintenance and snow removal, leaving you with more time to do the things you love. Take advantage of the swimming pool, fitness room, yoga classes, cards & games, community garden, shuffleboard courts, woodworking shop, library and numerous social activities that make it easy to connect with neighbours and enjoy an active lifestyle. Additional conveniences include access to services such as personal support workers, cleaning services and hair care professionals who can come directly to your home. Not ready for apartment living? This might be the one for you. Comfortable, convenient, one-level living with a community lifestyle to love! (id:50787)
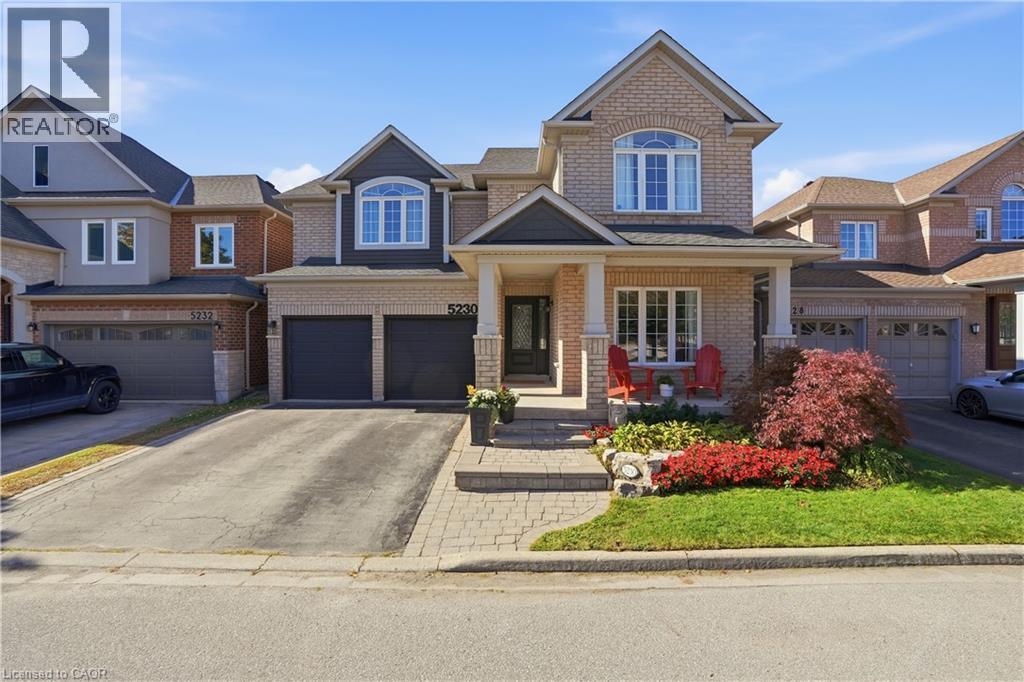
5230 Rome Crescent
Burlington, Ontario
Room to grow, space to live! Offering approximately 3,500 sq. ft. of total finished living space, this 5-bedroom, 3.5-bathroom home has the space growing families are looking for. Set on a quiet crescent, the premium ravine lot offers a peaceful backdrop, with a private backyard and in-ground pool to enjoy all summer long. Inside, high ceilings and plenty of natural light create a bright, welcoming feel. The main level features two separate living areas, a formal dining space for family dinners and special occasions, and an open-concept kitchen with a large island and breakfast area that walks out to the backyard. Whether you're enjoying a casual family meal or entertaining friends, the layout makes it easy to bring everyone together. A convenient mudroom and laundry area just off the garage help keep busy family routines running smoothly. All five bedrooms are generously sized, while the spacious primary retreat features a walk-in closet and a beautifully renovated 5-piece ensuite with heated floors (2024). The fully finished basement (2021) offers even more space to enjoy, with a large family room, a custom bar area perfect for entertaining, and a bonus sixth room ideal for guests, a home gym or office. Close to highly regarded schools, everyday amenities, and the scenic walking trails of Bronte Creek Provincial Park. With room for the whole family, a backyard made for summer, and space to grow into every new chapter, this is Orchard living at its best. (id:50787)
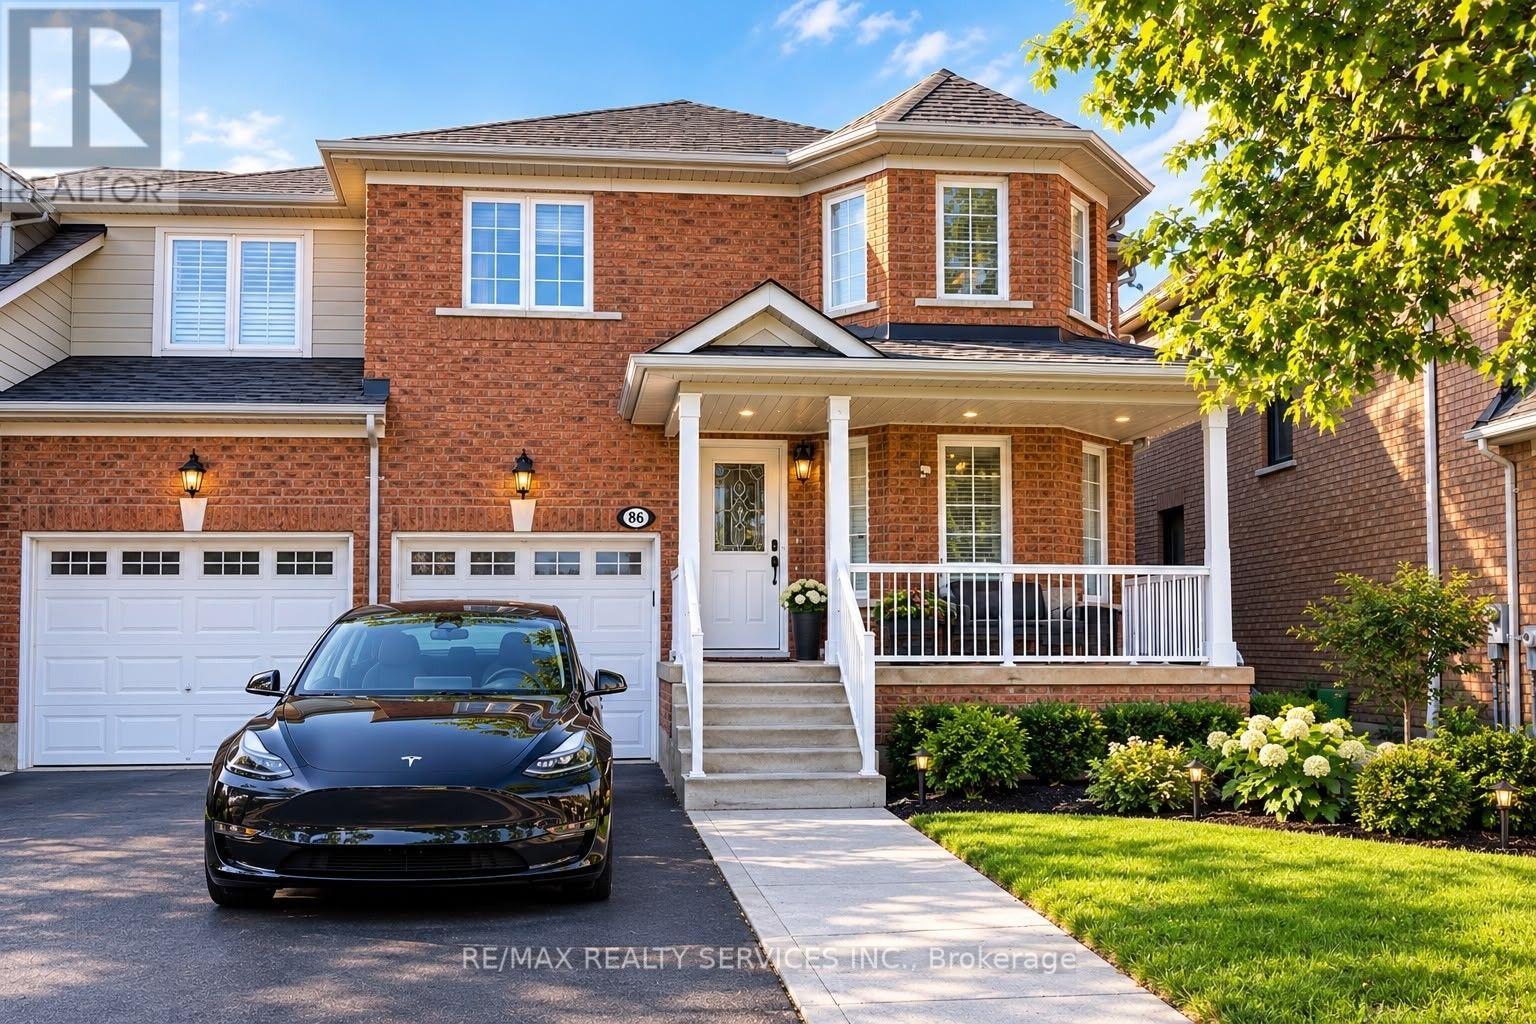
86 Heartleaf Crescent
Brampton, Ontario
Welcome to this beautifully upgraded end-unit townhome in the sought-after Fletcher's Meadow neighbourhood. With 4 spacious bedrooms and 3 bathrooms, this home offers a comfortable, functional layout designed for everyday living. Separate living, separate dining, and a spacious family room provides flexible spaces for relaxing, entertaining, and spending time with family. Each bedroom features a custom closet with organizers, offering excellent storage, while the carpet-free interior creates a clean, modern feel throughout the home. Enjoy exceptional convenience with a shopping plaza just steps away, including Shoppers Drug Mart, Chalo Fresco, and Tim Hortons. The home is also close to Cassie Campbell Community Centre, public transit, schools, and approximately 10 minutes from Mount Pleasant GO Station-making daily errands, recreation, commuting, and family activities easy to manage. Comes with 3 Car parkings and available Nov 15 onwards. Basement will be rented separately. (id:50787)
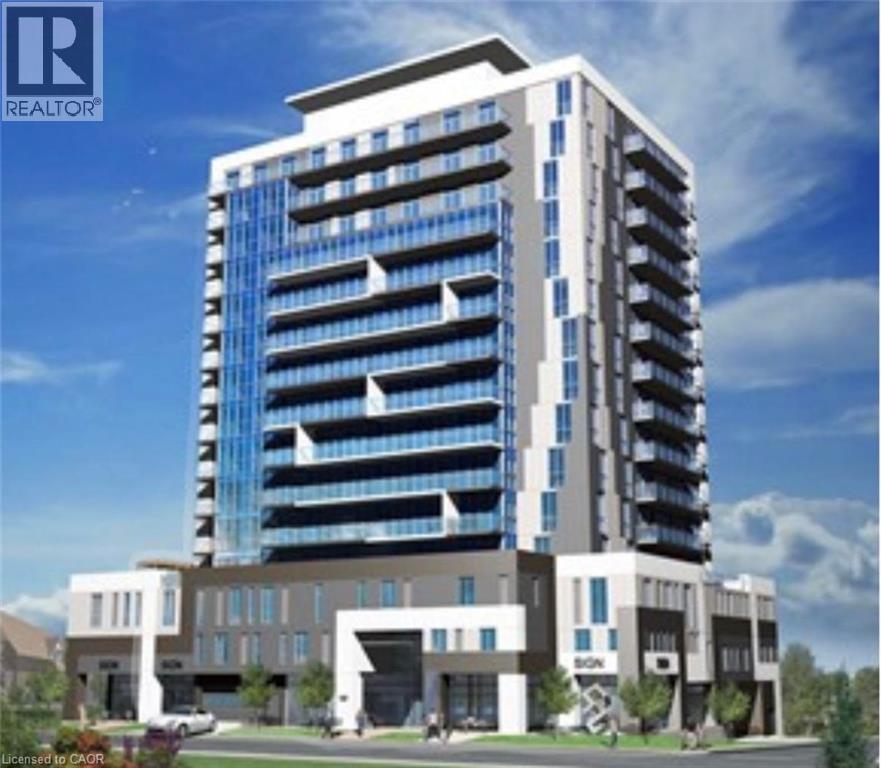
128 King Street Unit# 911
Waterloo, Ontario
Beautiful 1 Bedroom + Den condo available for sale featuring a spacious balcony, abundant natural light, stunning views and convenient in-suite laundry. Residents can enjoy premium building amenities including a fully equipped gym, yoga studio, party and media room, rooftop terrace with BBQs and secure bike parking. (id:50787)
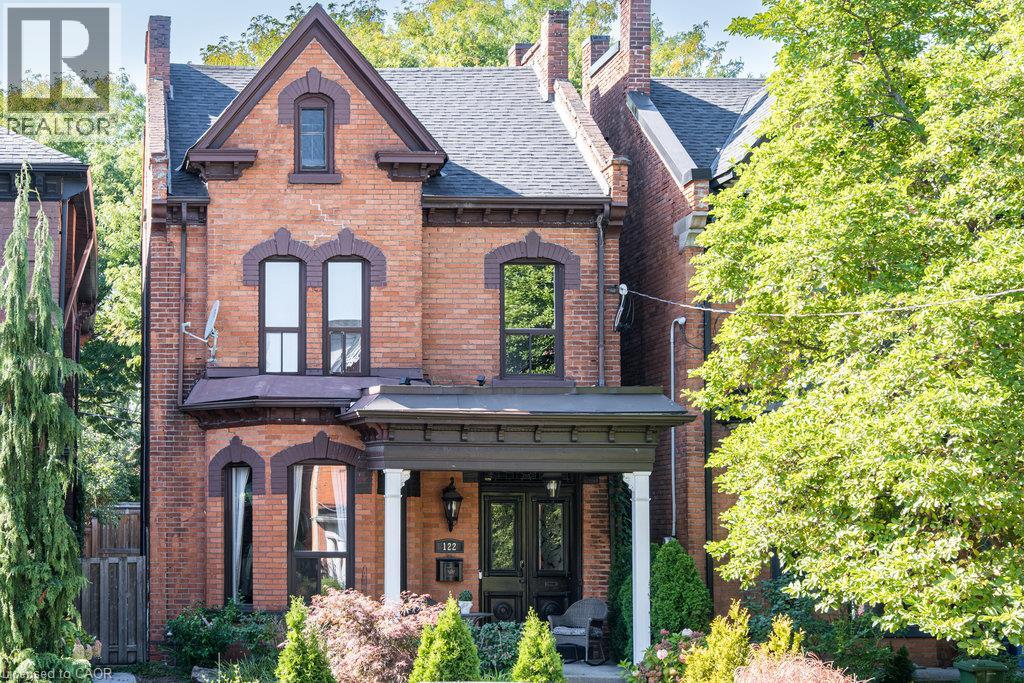
122 East Avenue S
Hamilton, Ontario
Double Front Doors, Stained Glass and a Sweeping Staircase Set the Tone at 122 East Avenue S, a Grand Victorian in Hamilton's Stinson Neighbourhood. This 2.5 Storey Home Offers Approximately 2,600 Sq. Ft. Filled with Original Hardwood Floors, Substantial Baseboards, Mouldings and Trim. Ceiling Medallions, Corbels, a Decorative Fireplace, a Butler's Door and a Second Staircase Add to its Character, While High Ceilings Enhance the Generous Rooms. The Main Floor Features an Oversized Living Room, a Separate Formal Dining Room, a Two-piece Powder Room and a Kitchen with Pantry and Access to the Secluded, Fully Fenced Backyard. Upstairs, Three Well-sized Bedrooms Share an Updated Bathroom with a Double Vanity, a Large Walk-in Shower and a Freestanding Clawfoot Tub (2020). The Finished Third-floor Loft Offers Flexible Space for an Additional Bedroom or Living Area. The Basement Provides Ample Storage, a Roughed-in Full Bathroom and a Separate Walk-up Side Entrance. Rear Alley Access Leads to Private Tandem Parking for Two Vehicles. Updates Include Roof Shingles, Air Conditioning (2020), with 200-amp Electrical Service. Enjoy the Character of an Old Home with the Convenience of City Living, Within Walking Distance of Hamilton GO, Parks, Trails, Bike Share, St. Joseph's Hospital, Downtown Restaurants and Everyday Amenities. Convenient Access to Highways and Hamilton Mountain. (id:50787)
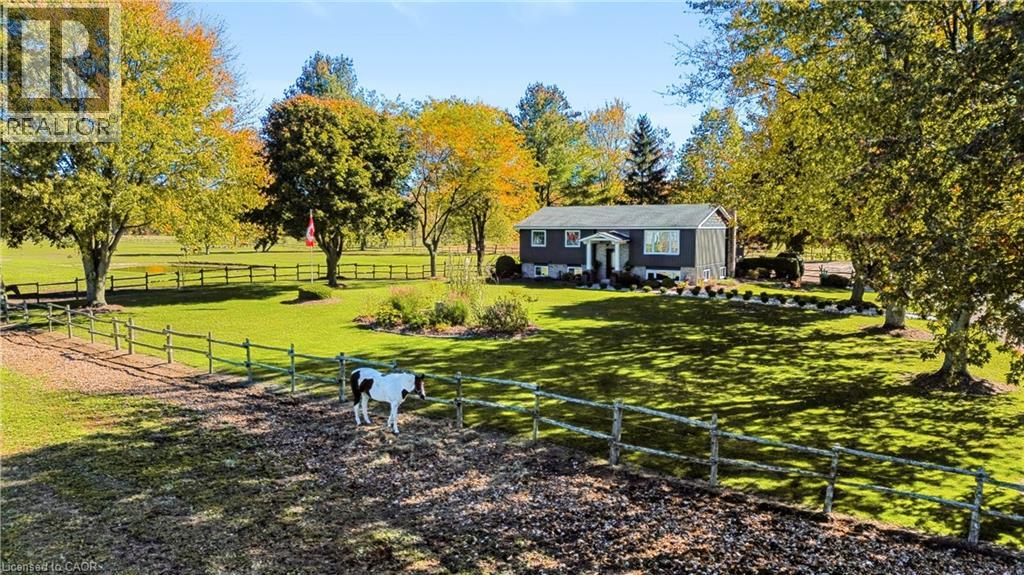
1684 4th Concession Road
St. Williams, Ontario
WHERE EQUESTRIAN LIVING MEETS COUNTRY LUXURY - 1684 4th Concession Road Welcome to an exceptional 17+ acre equestrian property where country living, thoughtful upgrades, and incredible versatility come together. Whether you're an avid horse enthusiast, looking to operate an equestrian business, or simply dreaming of a private rural retreat, this property is an opportunity you won't want to miss. The beautifully maintained 3-bedroom home is warm and inviting, featuring solid walnut hardwood flooring, tasteful upgrades and finishes throughout, and an updated furnace/heat pump for year-round comfort. The partially finished lower level offers even more living space, complete with a cozy W.E.T.T.-certified wood-burning fireplace-perfect for relaxing after a day outdoors. Step outside and unwind in the hot tub while taking in the peaceful country surroundings. For the equestrian enthusiast, the property truly shines. Multiple paddocks 16 box stalls 10 x 10 high percentage white oak, expansive pastures, a riding arena and round pen provide an excellent setup for training, boarding, breeding, or enjoying your own horses at home. The barn goes well beyond the traditional, offering a gym and kitchen area, adding flexibility for personal use, clients, staff, or potential business opportunities. The grounds are just as impressive, with extensive gardens, two picturesque ponds and beautifully maintained outdoor spaces spread across more than 17+ acres. There is room to ride, roam, entertain and enjoy the privacy of country living. With its established equestrian infrastructure, acreage and versatile barn facilities, this property also offers exciting income potential for the right buyer. (id:50787)
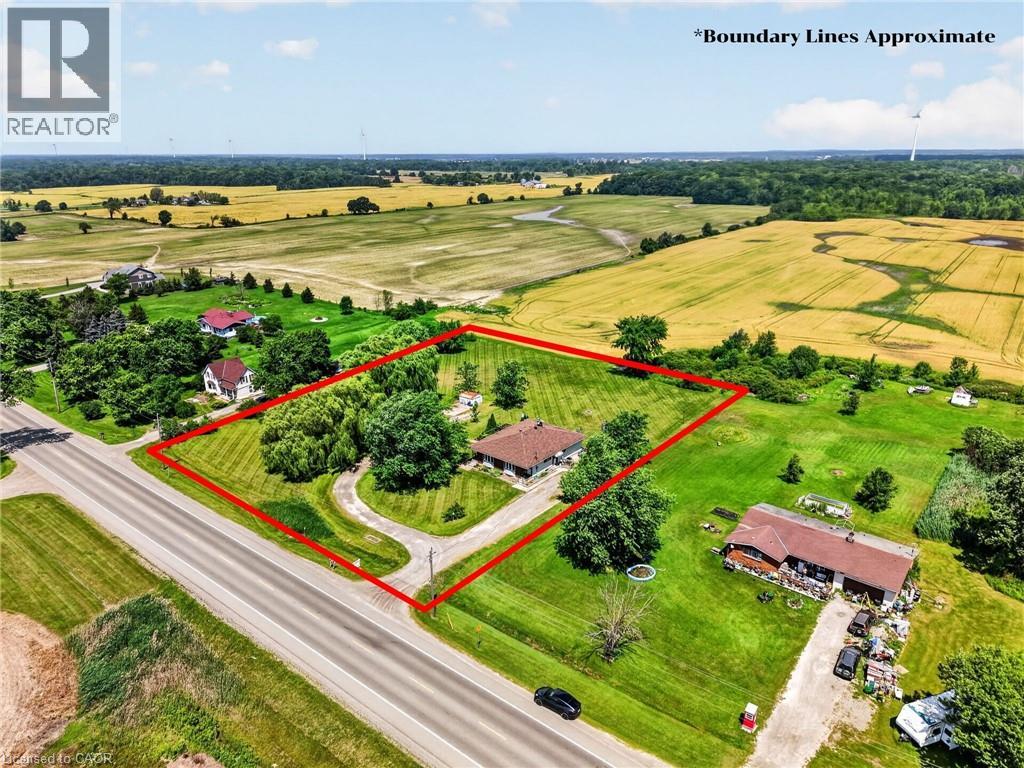
4373 Regional Road 20
West Lincoln, Ontario
Welcome to this rare duplex situated on a picturesque 1.69-acre country property in West Lincoln, backing directly onto peaceful farmer's fields with beautiful rural views. Whether you're searching for a multigenerational home, an income-generating investment, or a smart way to offset your mortgage with rental income, opportunities like this are few and far between. Built in 1973 on a poured concrete foundation, this well-maintained property offers 7 total bedrooms, 3 full bathrooms, and two self-contained and separately metered units.. The east unit features an updated kitchen (2015), modern flooring, spacious living and dining areas, three bedrooms, a 4-piece bathroom, walkout access to a 324 sq. ft. interlock patio, and a full unfinished basement with laundry. It is serviced by a propane furnace with central air conditioning and a 100-amp electrical panel. The west unit offers a freshly painted main floor (2025), new vinyl flooring (2025), an updated kitchen (2015), bright living and dining areas, three bedrooms, a 4-piece bathroom, and a walkout to a 320 sq. ft. interlock patio. The partially finished basement adds valuable living space with a family room, fourth bedroom, 3-piece bathroom, laundry area, and additional unfinished storage space. This west unit is heated by an oil furnace with central air conditioning and also features 100-amp electrical service. Outside, the expansive lot provides parking for approximately 20 vehicles and offers more than enough space to construct a detached garage or workshop. The home has updated vinyl/thermal windows throughout and a new Waterloo Biofilter septic system (2023). The entire home is serviced by a drilled well, providing dependable country living in a peaceful setting just minutes from the amenities of Smithville and surrounding communities. (id:50787)
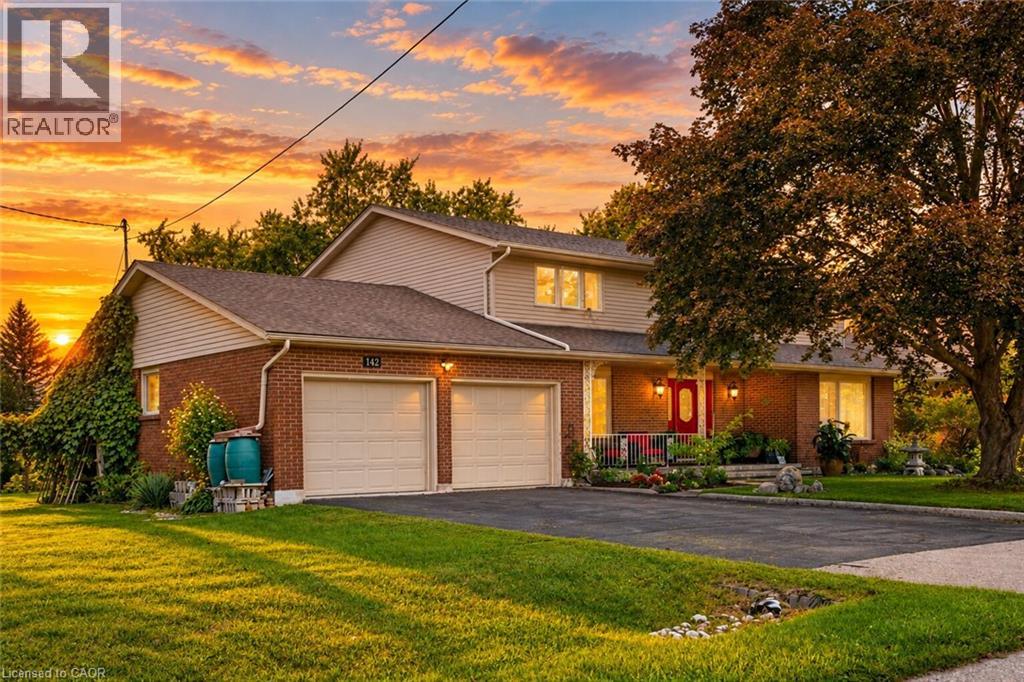
142 Carson Drive
Kitchener, Ontario
With over 4200 square feet, this lovingly maintained family home on an incredible 153-foot deep lot in one of Kitchener’s most convenient and established neighbourhoods feels endless. Offered for the first time by the original owners, this timeless property features almost 3,000 sq ft of above-grade living space with 4 large bedrooms, 3 full bathrooms, and multiple living areas designed for growing families and entertaining alike. Welcomed by a grand foyer highlighted by a stunning rounded staircase, setting the tone for the warmth and character found throughout the home. The main floor offers a dedicated office with rich rosewood wall panels, a formal living room, and a spacious family room overlooking the backyard with walkout access to the concrete patio. The kitchen features beautiful teak cabinetry, classic finishes, and timeless charm rarely found in today’s homes. Upstairs, you’ll find generously sized bedrooms and ample space for the entire family. The unfinished basement provides endless possibilities for future customization, additional living space, or an in-law setup. Outside, the expansive backyard offers exceptional potential to create your dream outdoor retreat with room for a pool, hot tub, outdoor kitchen, gardens, and more. A separate side yard also presents exciting future development potential. The massive front yard is anchored by a mature maple tree providing beauty, shade, and the perfect setting for family memories. All windows and doors replaced in 2015, adding peace of mind and improved efficiency. Located near major commuter routes and highway access, this home offers easy travel to Waterloo, Cambridge, Guelph, and beyond. Walking distance to Mackenzie King Public School, Canadian Martyrs Catholic School, and Grand River Collegiate Institute, plus close proximity to parks, shopping, and everyday amenities. A truly special property where decades of memories were made — now ready for its next chapter. (id:50787)
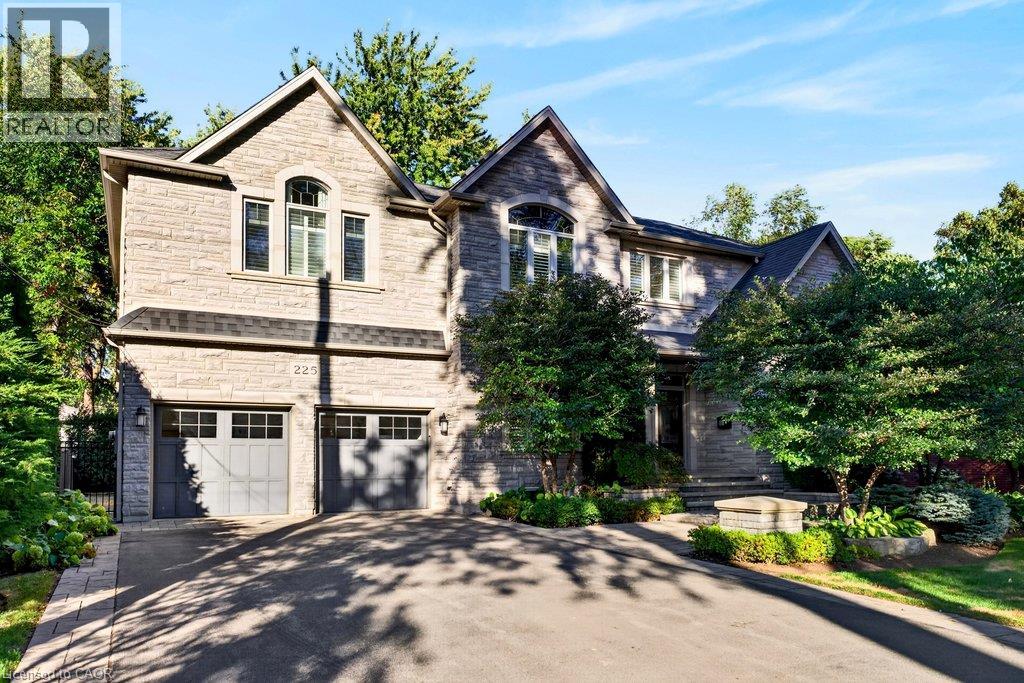
225 Lakeside Avenue
Burlington, Ontario
Custom 3,558 sq.ft. family home in sought-after Tuck/Nelson school district location and just steps from the lake! Gorgeous main level with 9' ceilings and loads of natural light that features an oversized eat-in kitchen with granite, stainless steel appliances, wine fridge, large pantry, convenient access to the spacious family room with gas fireplace and a walk-out to a partially covered terrace and private mature yard! Separate dining room, office/den, 2-piece bathroom and mudroom with inside entry from the double garage. Stunning upper level that also features 9' ceilings and is highlighted by the primary suite with 5-piece ensuite, oversized walk-in closet and spectacular vaulted ceiling! 3 additional bedrooms, one of which has a 4-piece ensuite and a 5-piece main bathroom for the other two bedrooms to share. Professionally finished lower level that has an additional bedroom, a 3-piece bathroom, a spacious laundry room with sink, ample storage and a rec room with gas fireplace and bar area! Additional features and finishes include hardwood floors, crown moulding, pot lighting, California shutters, built-in audio speakers, central vac, a 200-amp electrical service, EV charger, irrigation, double drive with parking for 6 cars and extensive use of exterior stone! 4+1 bedrooms and 4.5 bathrooms. (id:50787)
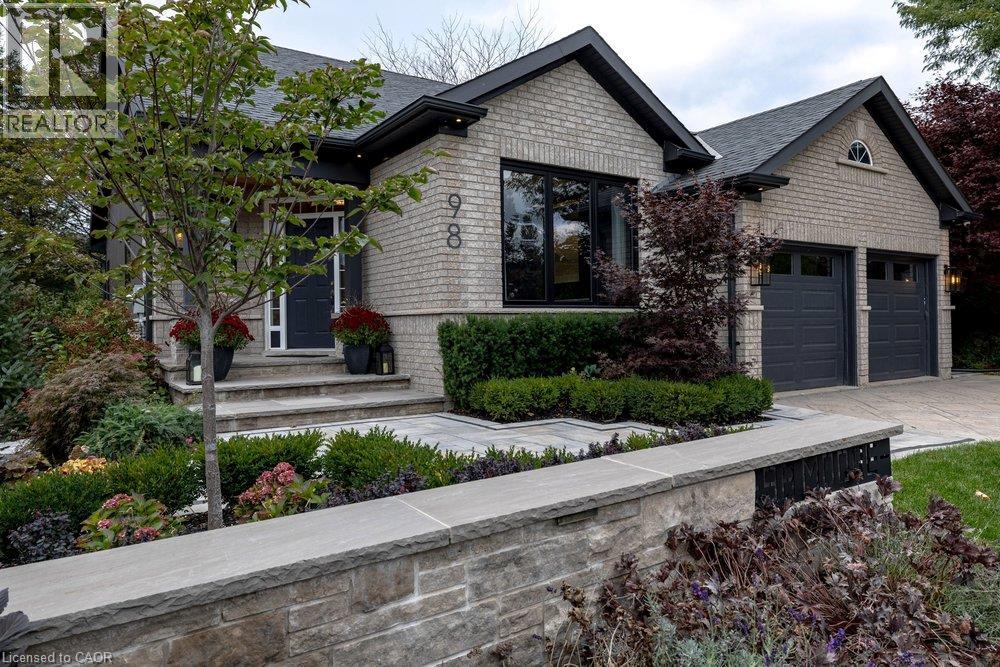
98 Moore Crescent
Ancaster, Ontario
You’ll know it the moment you walk in. This home has been completely reimagined, with a painstaking renovation in 2022 that refined every space, every surface and every detail, creating a home that feels luxurious yet genuinely comfortable to live in. It’s the kind of quality the discerning buyer will notice right away. The main floor primary suite is a private retreat in its own right, offering true single level living with an expanded walk-in closet and a spa inspired ensuite with a freestanding soaking tub and glass shower. Soaring ceilings define the vaulted great room, where an upgraded gas fireplace creates a warm, inviting focal point for quiet evenings or gatherings with friends. The gourmet kitchen is outfitted with professional Thermador appliances, including a 42 refrigerator, induction cooktop, dual wall ovens and a built-in coffee station. In the dining room, a glass enclosed wine wall showcases your collection and sets an elegant tone for every dinner. A custom office with built-in cabinetry completes the main floor. The fully finished lower level is made for entertaining and staying active, with a rec room and wet bar, a full bathroom with glass shower and a professionally designed gym. Thoughtful comforts continue throughout, from heated floors to a professional whole home in-ceiling audio system. Outside, the professionally landscaped grounds become your private resort, with an outdoor kitchen featuring a built-in Napoleon barbecue, a natural gas fire pit and a built-in saltwater hot tub. Key updates include 200 amp electrical, windows and a smart water monitoring system. Every detail has been considered, leaving nothing to do but move in and enjoy. (id:50787)
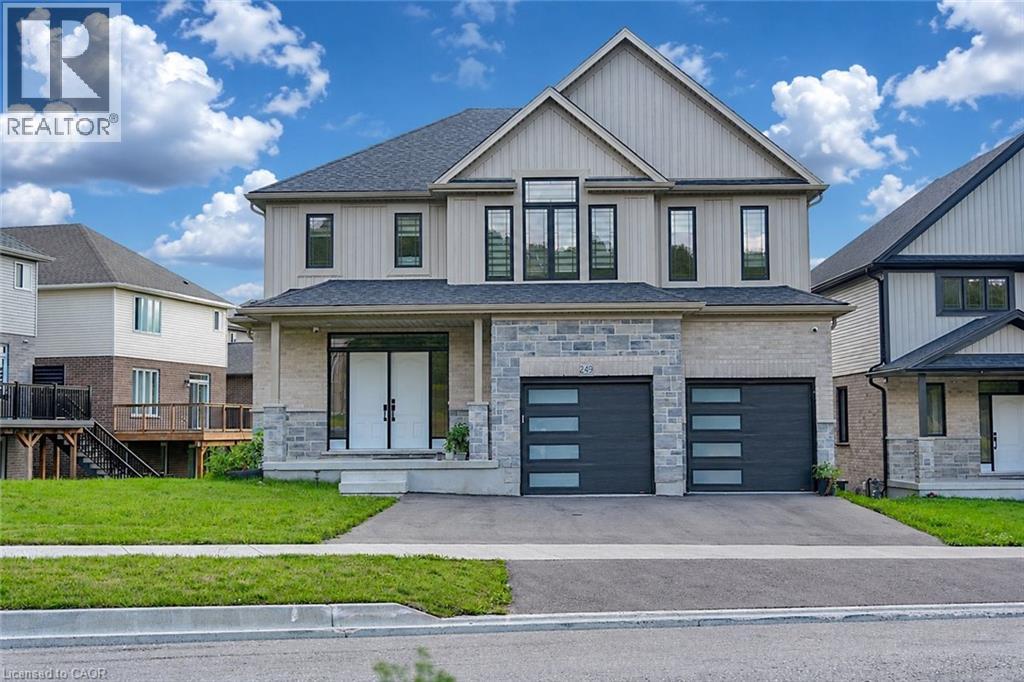
249 Ladyslipper Drive
Waterloo, Ontario
Premium 88' lot backing onto serene green space sets this exceptional east-facing Vista Hills home apart. Offering over 3,580 sq/ft of living space. 4-Bedrooms, 4-Bathrooms residence also features 2 private ensuites and a walkout basement with large windows and same Hight as main floor. The thoughtfully designed main floor features an office/formal dining room, spacious Great room with ceiling poot lights, and chef-inspired kitchen with a large island, white quartz countertops and backsplash, extended cabinetry and under-cabinet lighting and walk-in pantry. A covered porch showcases the peaceful green-space setting. Upstairs offers a vaulted family room, luxurious primary suite with spa-inspired ensuite, a second bedroom with private ensuite, two additional bright Bedrooms with large windows that fill the space with natural light and convenient upper-level laundry. The walkout basement provides excellent future living or recreational potential, while the backyard offers space for a future pool or cabana. Ideally located near Vista Hills School, parks, trails, shopping, transit, Costco, and more combining space, style, privacy, and an exceptional location. (id:50787)
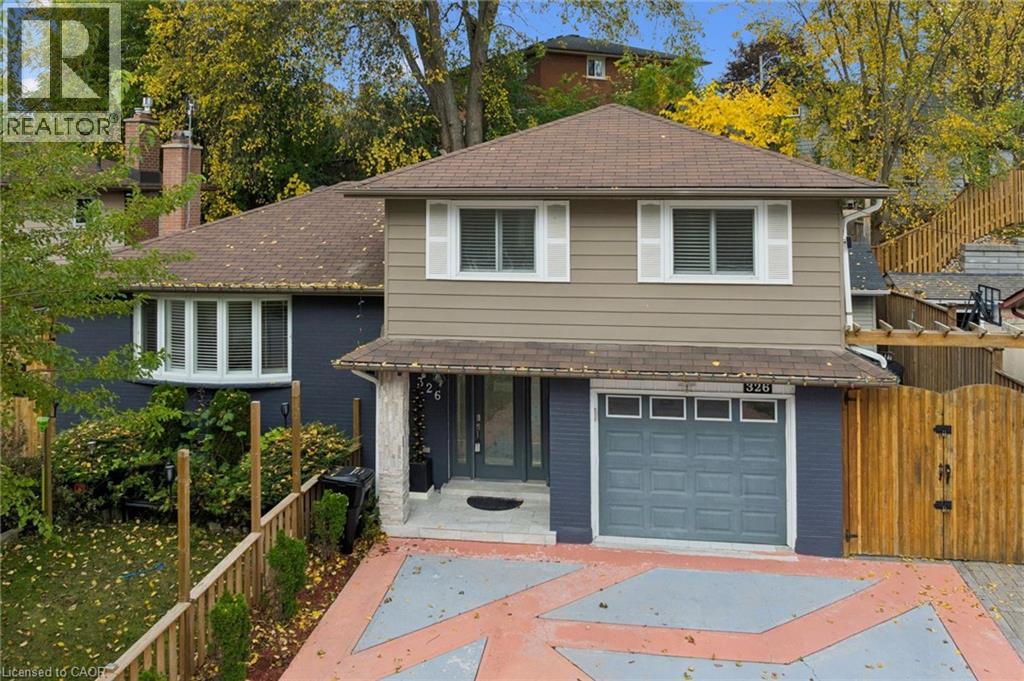
326 Manchester Road
Kitchener, Ontario
Discover the perfect combination of comfort, convenience, and thoughtful upgrades at 326 Manchester Road, located in Kitchener's established Rosemount neighbourhood. This beautifully maintained 3-bedroom home offers hardwood flooring throughout, a completely carpet-free interior, an updated kitchen, and modern lighting throughout, creating a bright and welcoming atmosphere. Major improvements provide added peace of mind, including a furnace (2023), heat pump (2023), roof (2014), energy-efficient vinyl windows, and an efficient tankless water heater. The updated kitchen features appliances all less than one year old, making this home an excellent choice for buyers looking for modern conveniences without the hassle of major renovations. Step outside and discover a backyard designed for enjoyment rather than endless maintenance! The beautifully arranged, grass-free backyard means no mowing and more time relaxing. An updated gazebo, complete with TV and speaker hookups, creates the perfect setting for outdoor entertaining, family gatherings, or watching the big game. An extra-large storage shed provides plenty of additional space, while the concrete driveway offers the rare convenience of parking for up to five vehicles. Location is another standout feature! Situated directly across the street from a beautiful conservation area, this home offers easy access to green space and nature right outside your front door. Enjoy the convenience of nearby schools, parks, shopping, restaurants, public transit, and the amenities of Stanley Park, with easy access to Highway 7/8 for commuters. With its extensive updates, energy-efficient features, exceptional parking, and outdoor space built for entertaining instead of maintaining, 326 Manchester Road delivers the lifestyle today's buyers are looking for. Move in, relax, and enjoy! (id:50787)
84 Periwinkle Drive
Stoney Creek, Ontario
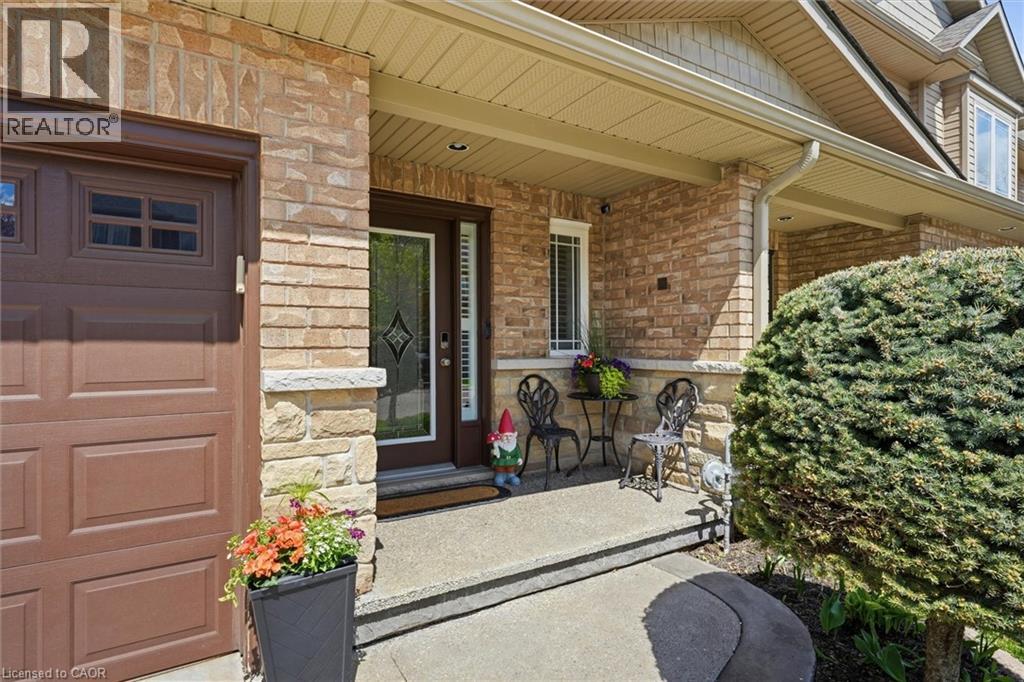
Location, Location! Welcome to this stunning freehold townhome located in the highly sought-after Summit Park community on the Stoney Creek Mountain. Ideally located within walking distance to schools, parks, shopping and just minutes from major highways—perfect for commuters. This beautifully renovated home features an open-concept main floor layout with gleaming hardwood floors, California shutters and large ceramic tiles. The upgraded kitchen boasts quartz countertops and backsplash and top-of-the-line stainless steel appliances, offering both style and functionality. Walk out from the main floor to a fully fenced backyard complete with stamped concrete—perfect for a low-maintenance lifestyle. Elegant hardwood stairs lead to the second level, where you’ll find three spacious bedrooms with hardwood flooring throughout. The luxurious primary bedroom includes, a spa-like ensuite fully renovated in 2023 featuring a walk-in shower, modern ceramic tiles, and a large fully organized walk-in closet. A second 4-piece bathroom, also renovated in 2023, serves the additional bedrooms. The professionally finished basement (2024) offers a generous family room for extra living space, a 4-piece bathroom combined with laundry area for added convenience, plus additional storage and a cold room. Recent updates include new shingles (2025), furnace and A/C (2019) with 3 years warranty coverage left, stamped concrete driveway, porch, and backyard (2023), and fresh paint throughout (2024). Move-in ready and meticulously updated—this home truly has it all. Don’t miss your chance to make it yours! (id:50787)
55 Francis Street
Hamilton, Ontario
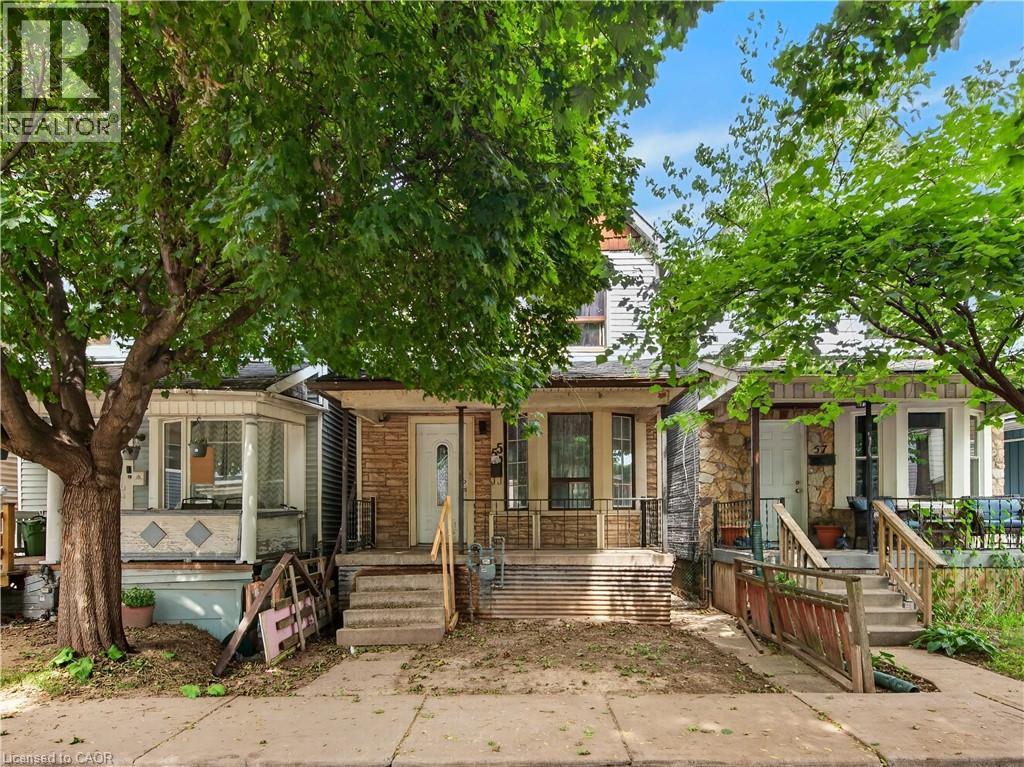
Spacious 3-bedroom home conveniently located close to all amenities with easy highway access. Features include 2.5 bathrooms, a partially finished walk-up basement, and a deck off the kitchen, ideal for everyday living and entertaining. Laneway access at the rear of the home provides parking for two cars. An excellent opportunity for first-time buyers or investors. No Representation or Warranties are made of any kind. Rental equipment, parking fees, and other fees are unknown. (id:50787)
105 - 54 Koda Street
Barrie, Ontario
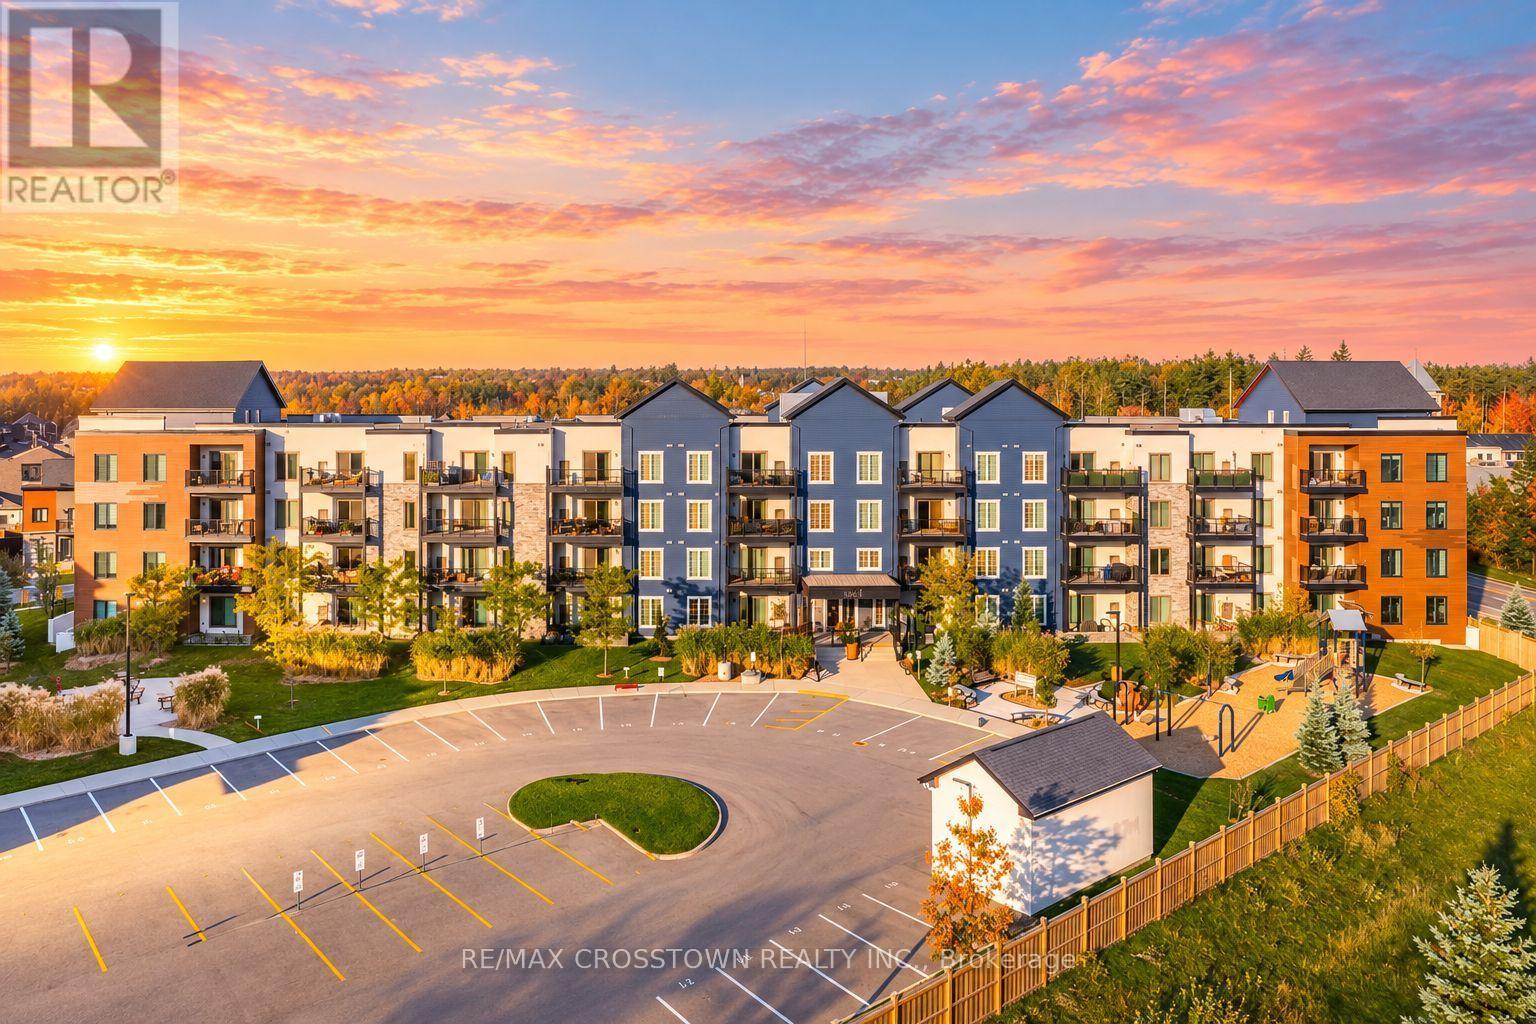
High ceilings, a separate den and a generous covered patio bring comfort and flexibility to this ground-floor 1-bedroom plus den condo in Bear Creek Ridge. Set in Barrie's southwest end, the home offers an open layout with room to relax, work and entertain. The kitchen features stainless steel appliances, a breakfast bar and upgrades to the cabinetry, backsplash, lighting, sink and faucet. It opens to the spacious living and dining area, where recessed lighting and sliding patio doors create a welcoming setting for everyday living. Laminate flooring flows through the living room, hallway, den and bedroom, complemented by tile in the entry, kitchen and bathroom for carpet-free convenience. The separate den features a sliding frosted-glass door, making it an inviting home office, hobby space or quiet retreat. The bedroom includes a large window and double-door closet. A 4-piece bathroom features upgraded cabinetry, toilet and a deep tub with shower and tile surround. In-suite laundry adds everyday practicality. Step outside to the covered patio, where a low masonry wall defines your outdoor seating area overlooking landscaped common grounds. Enjoy morning coffee, summer dinners or a relaxing evening outdoors. One owned surface parking space, visitor parking and an onsite playground round out the offering. Nearby shopping, restaurants, schools, parks, recreation facilities and conservation trails put daily needs and outdoor activities within easy reach. A functional layout with dedicated workspace and outdoor living at 105-54 Koda Street. (id:50787)
1523 Avonmore Square
Pickering, Ontario
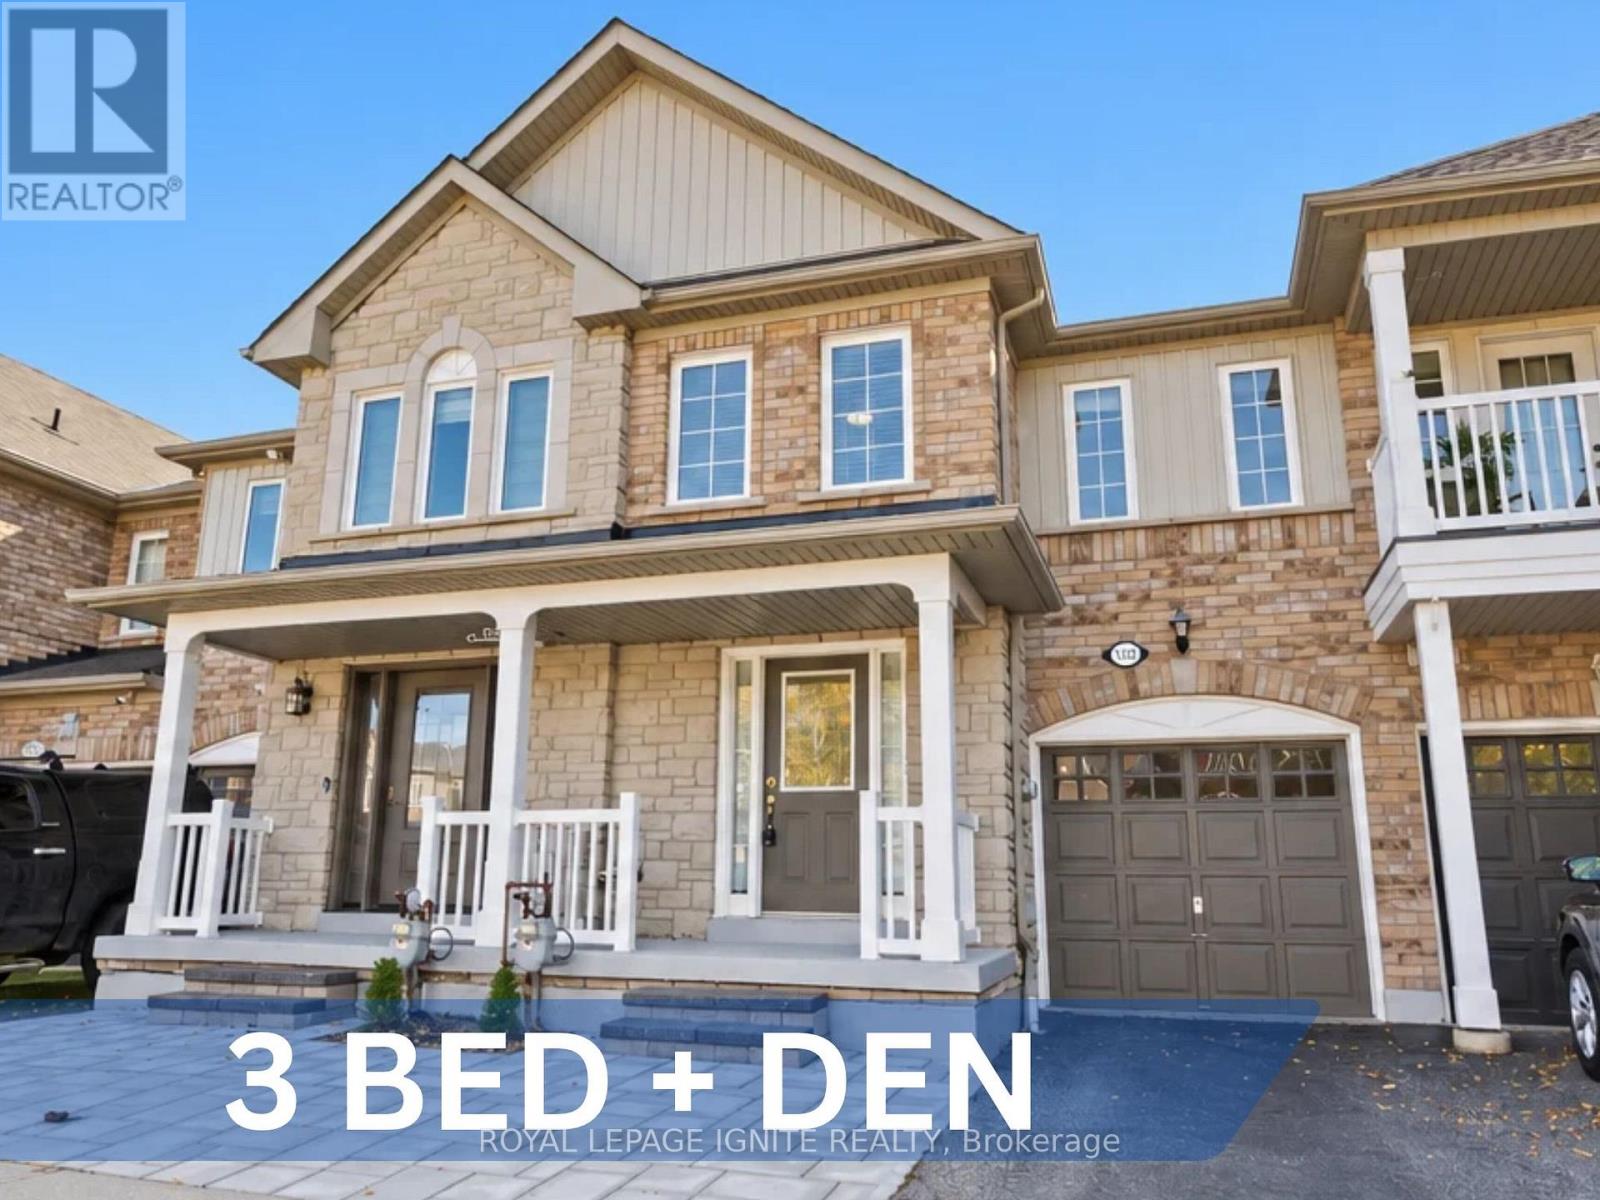
Welcome To This Exceptional 100% Freehold Townhome In The Heart Of Pickering! Offered For The First Time By Its Original Owner, This Lovingly Maintained Home Boasts Approximately 1,800 Sq. Ft. Of Above-Grade Living Space, 3 Bedrooms, 3 Bathrooms, And A Finished Basement. The Beautiful Front Elevation Features An Upgraded Stone Skirt/Brick And Interlock, Creating Impressive Curb Appeal. The Thoughtfully Designed Layout Features A Separate Living Room, Gleaming Hardwood Floors In Excellent Condition, A Spacious Family Room With A Cozy Gas Fireplace, And A Separate Dining Area Ideal For Family Gatherings And Entertaining. Step Out From The Family Room Onto A Large Deck, Perfect For Outdoor Dining And Relaxation. An Added Bonus Is The Versatile Second-Level Loft, Offering An Ideal Space For A Home Office, Study Area, Or Kids' Retreat. Situated On A Premium 110-Ft-Deep Lot Backing Onto A Recreation Centre, This Property Offers The Rare Benefit Of No Neighbours Behind. Enjoy The Perfect Balance Of Convenience And Tranquility, Tucked Away On A Quiet Square Yet Just Minutes From Highway 401 Via Valley Farm Road. Pickering Town Centre, The Library, And The Recreation Complex Are All Within An Easy 10-Minute Walk, With Convenient Access To Shopping And Restaurants Along Highway 2. Additional Features Include Central Vacuum, A Dedicated Woodworking Shop, And A Spacious Laundry Room. With Generous Living Space, A Functional Layout, Beautiful Curb Appeal, And An Outstanding Location, This Original-Owner Gem Is An Opportunity You Won't Want To Miss! (id:50787)
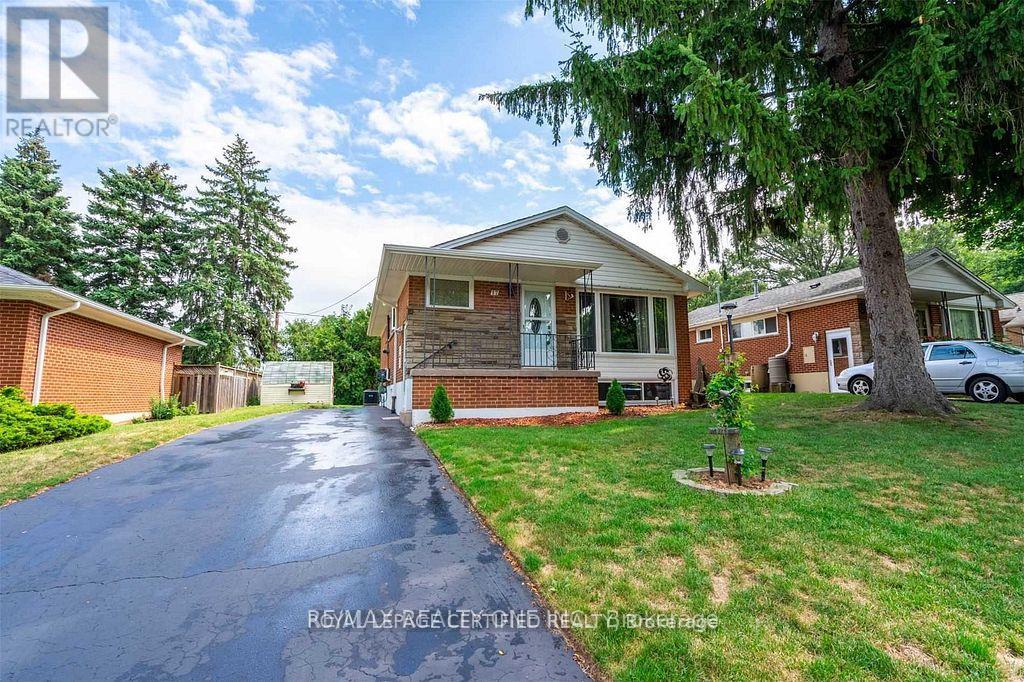
17 Carwyn Crescent
Hamilton, Ontario
Welcome to this 3-bedroom brick bungalow with great curb appeal. It features hardwood floors throughout the main level. Sliding door in the third bedroom opens to a deck and the backyard. Separate side entrance to the finished basement with an in law suite. Excellent location, within walking distance to parks, schools, amenities, and McMaster University. (id:50787)
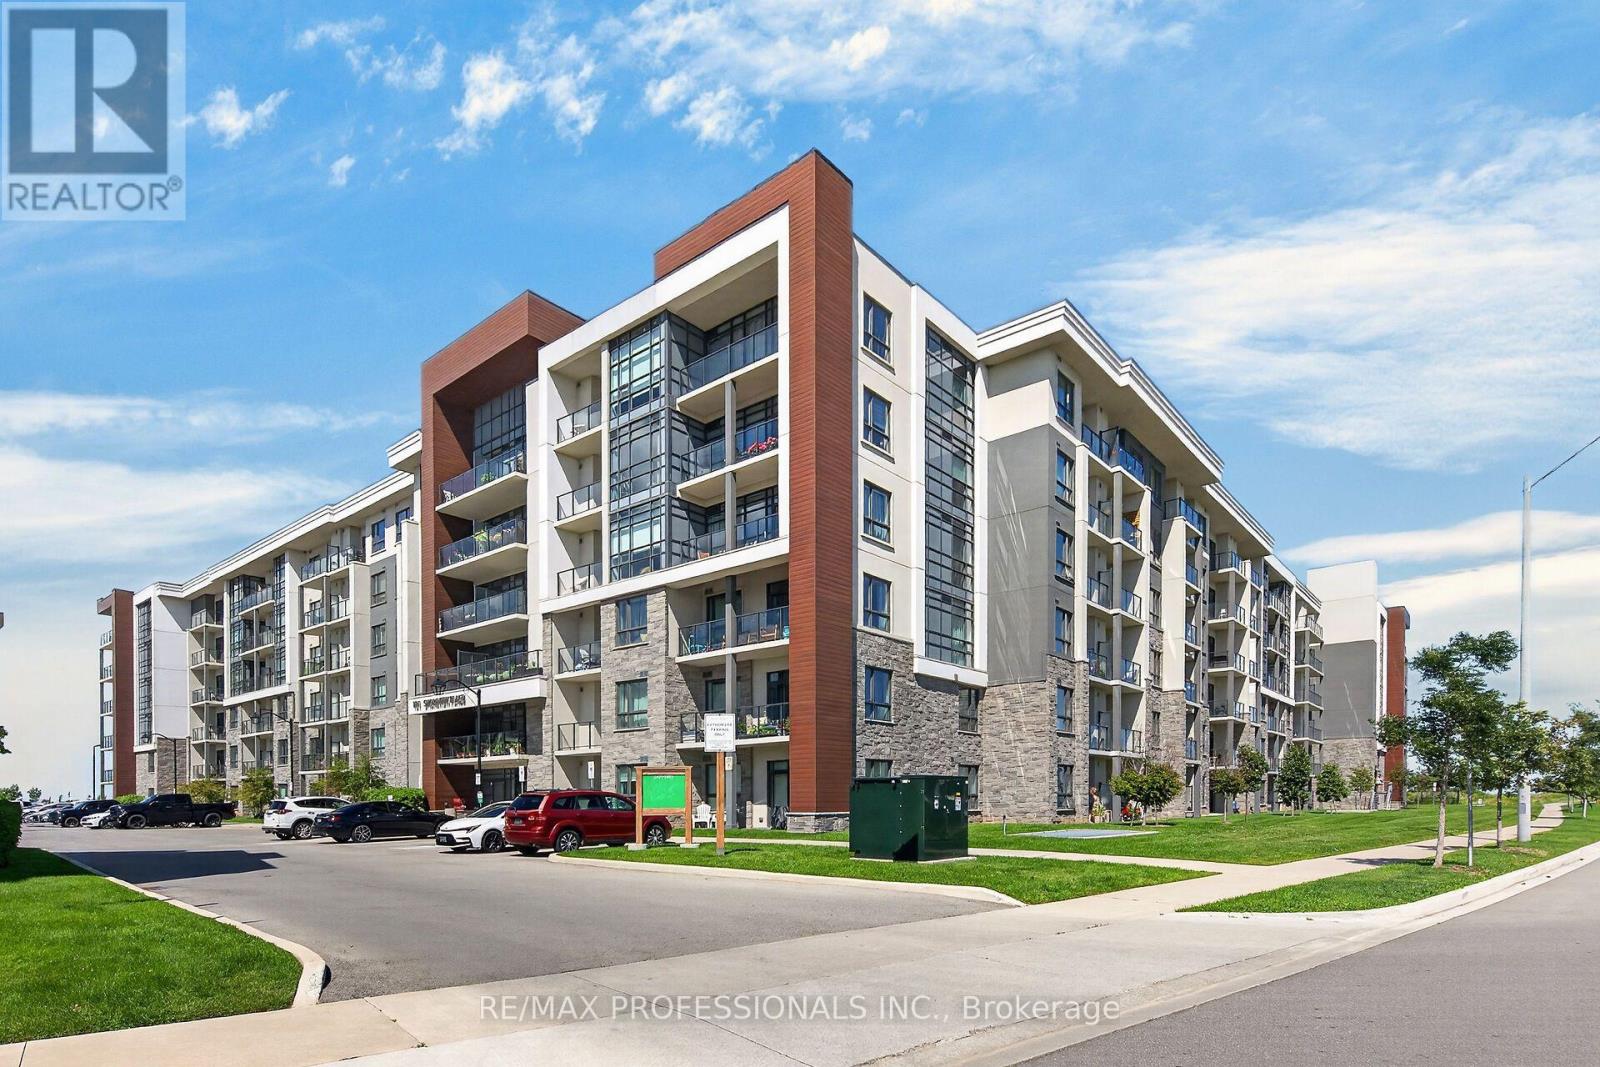
133 - 101 Shoreview Place
Hamilton, Ontario
Welcome to 101 Shoreview Place, where waterfront living meets comfort and convenience in the sought-after Sapphire Condominiums! This beautifully designed 1-bedroom plus den, 1-bathroommain-floor suite offers an inviting open-concept layout, soaring loft-style ceilings, and stylish laminate flooring throughout. The versatile den provides the perfect space for a home office, reading nook, second bedroom or additional living area, while convenient in-suite laundry adds to the everyday functionality of this lovely home. Step outside onto your private walkout balcony and take in the breathtaking views of Lake Ontario, with spectacular sightlines stretching all the way to Toronto on a clear day. Enjoy the beauty of lakeside living with the beach and scenic waterfront walking trails just steps from your door. Residents of the Sapphire Condominiums enjoy an impressive collection of amenities, including a welcoming modern lobby, fitness centre, party room, rooftop terrace, and visitor parking. Ideally situated in Stoney Creek's desirable waterfront community, this exceptional condo offers the perfect blend of low-maintenance living, natural beauty, and everyday convenience. An incredible opportunity to enjoy the waterfront lifestyle you've been dreaming of! (id:50787)
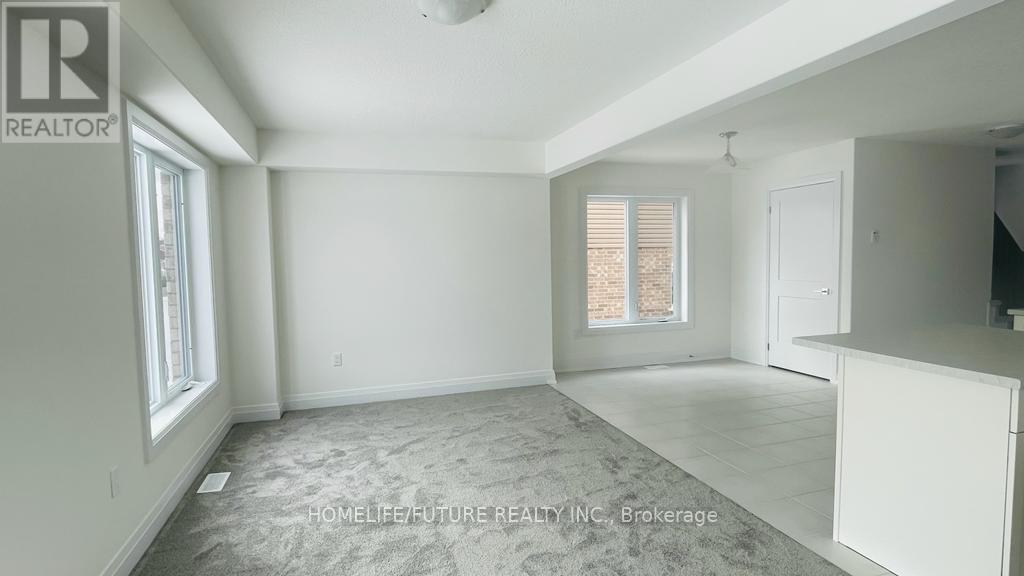
157 Stonebrook Way
Grey Highlands, Ontario
Experience Modern Living In This Stunning 3-Bedroom, 2.5-Bath Home Featuring An Open-Concept Kitchen, Perfect For Creating And Sharing Meals. The Expansive Family Room Is Great For Relaxing And Entertaining Guests, While The Upstairs Laundry Offers Ultimate Convenience. Thoughtfully Designed With Style And Comfort In Mind. (id:50787)
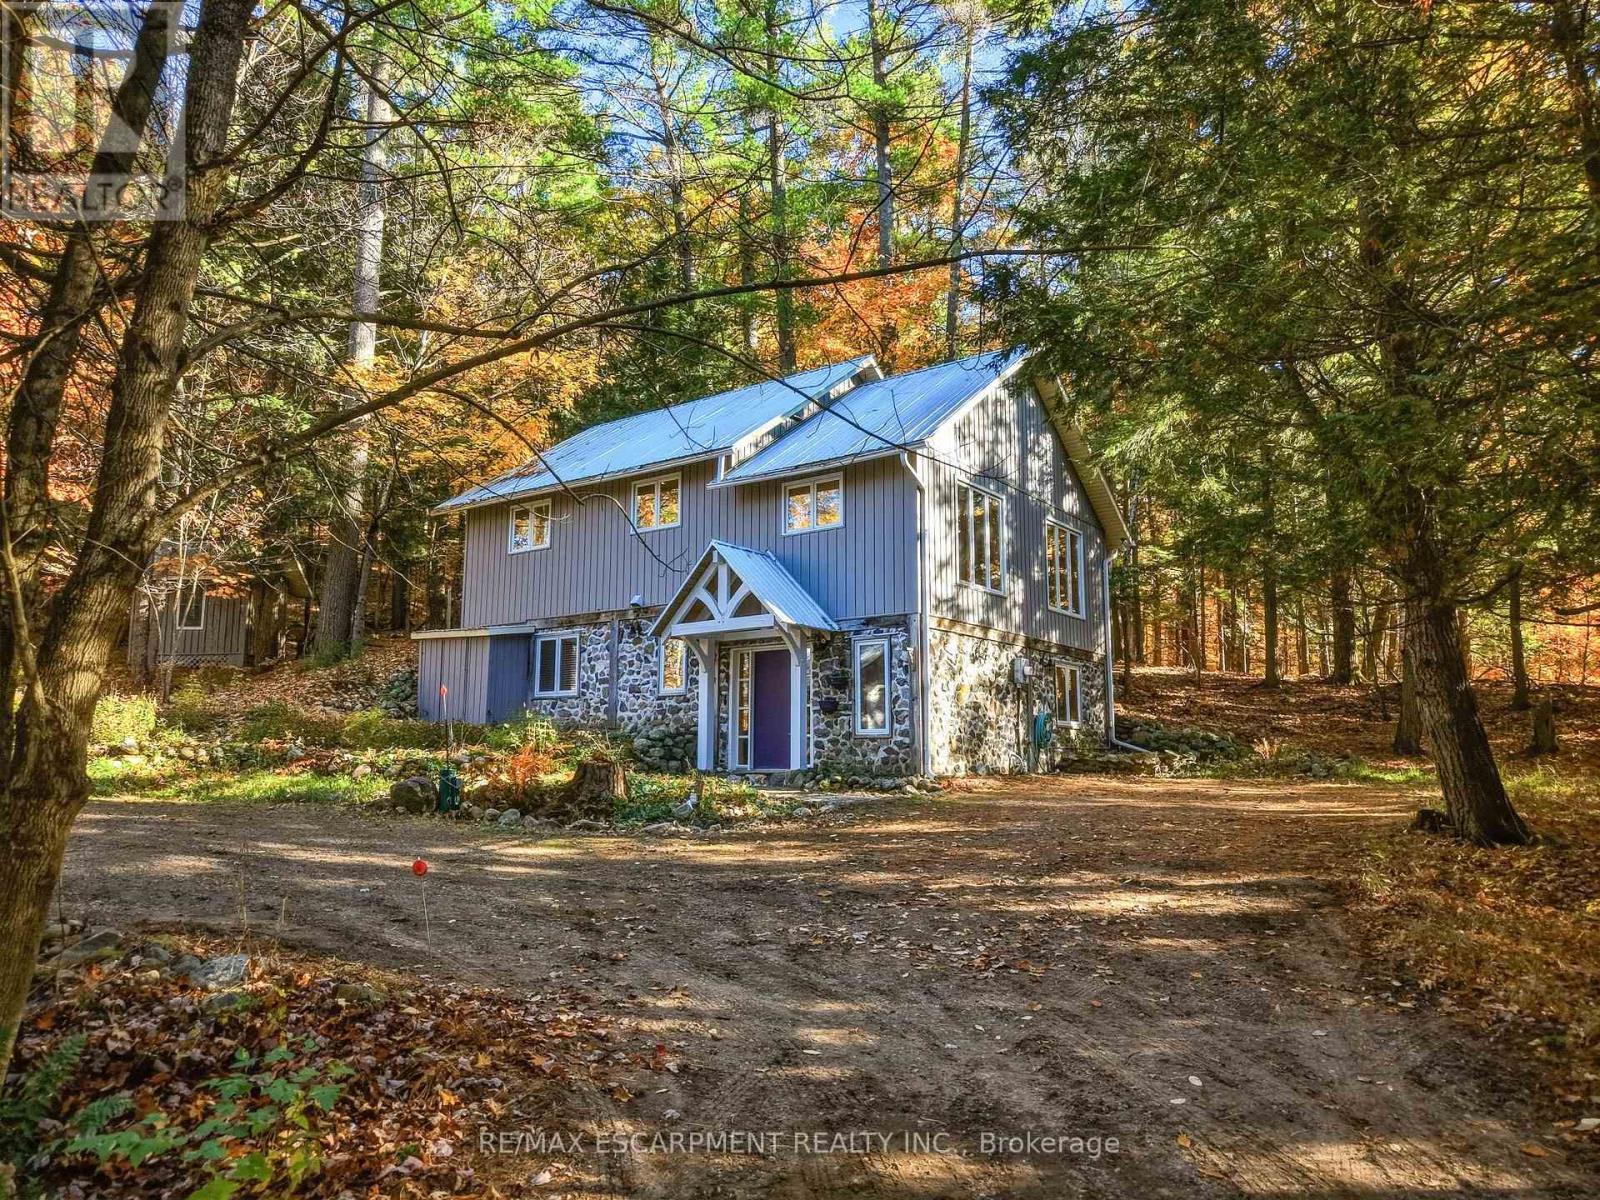
55 Mary Lake Crescent
Huntsville, Ontario
A PRIVATE RETREAT IN THE HEART OF PORT SYDNEY--Discover the rare combination of privacy, natural beauty and small-town charm in the welcoming community of Port Sydney. Tucked away at the end of a long, gently sweeping driveway beneath a canopy of mature trees, this property offers a secluded retreat just a two-minute walk from shared water access to beautiful Mary Lake through the Mary Lake Crescent Association. The home's distinctive architecture, open-concept layout and abundant natural light create a warm, inviting atmosphere, equally suited to year-round living or a weekend cottage escape. The updated kitchen features stainless steel appliances and flows seamlessly into the living space, making it ideal for entertaining. Beautiful pine floors, a primary bedroom with walkout to a private deck and numerous additional improvements contribute to a move-in-ready experience without the need for significant additional investment. A detached garage and workshop with room for up to four vehicles and its own 100-amp electrical panel offers exceptional versatility for car enthusiasts, hobbyists and anyone needing extra space for projects or storage. Imagine an evening swim after a warm summer day, an early morning paddleboard or a Saturday afternoon spent fishing. Enjoy the best of the Muskoka lifestyle just steps from your door, without the premium property taxes and added maintenance often associated with direct waterfront ownership. Whether you're looking for a comfortable year-round home, a weekend getaway or a private retreat surrounded by nature, this is a unique opportunity to enjoy the best of both worlds: peaceful seclusion and the charm of a wonderful lakeside community. (id:50787)
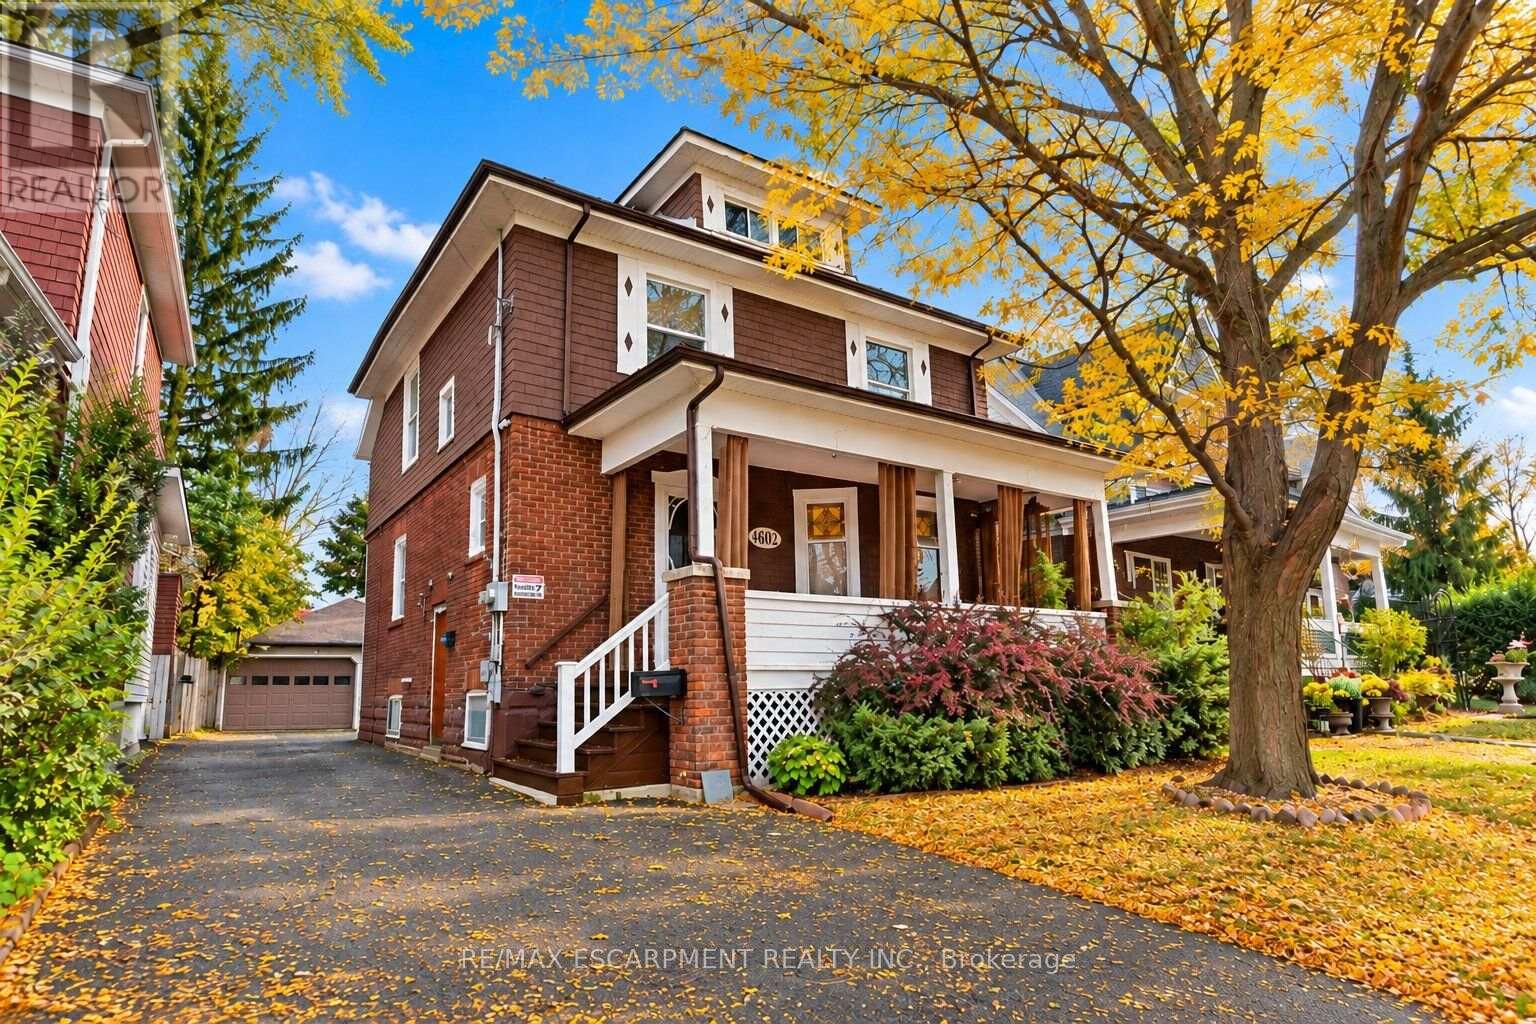
4602 Ryerson Crescent
Niagara Falls, Ontario
Welcome home to a piece of Niagara Falls history! Built in 1923, this beautiful brick legal duplex has kept everything people love about century homes: glowing original stained glass, rich wood trim and a classic covered front porch. Best of all, the big updates are already done, including the roof (2019), most windows (2019-2023), and refreshed main and upper bathrooms. Inside, approx. 2,575 sq ft of finished space spans four levels. The main-floor unit offers a bedroom, a generous kitchen with island, a bright living room with bay window, bath, laundry and easy access to the garden. Its finished lower level has a separate entrance and adds a bedroom, 4-piece bath, rec room and flex room, offering potential for a third unit, subject to City approvals. Upstairs, the second unit has 3 bedrooms, a kitchen, dining area and bath, plus a finished loft level. Separate hydro meters, a detached 1.5-car garage and a private driveway round it all out. Live in one unit and let the other help with the mortgage, welcome extended family under one roof, or grow your investment portfolio. Prefer one big home? The shared front foyer and interior staircase make it easy to convert back to a single-family residence. With its century charm and easy walk to Clifton Hill, it could also suit a bed and breakfast. All this on a quiet crescent in a family-friendly neighbourhood, just a short walk to Simcoe Street PS, Ontario Park, the Olympic Torch Trail, downtown Queen Street, Clifton Hill and the GO station. Homes with this much heart and flexibility don't come along often. Please note some photos are virtually staged. (id:50787)
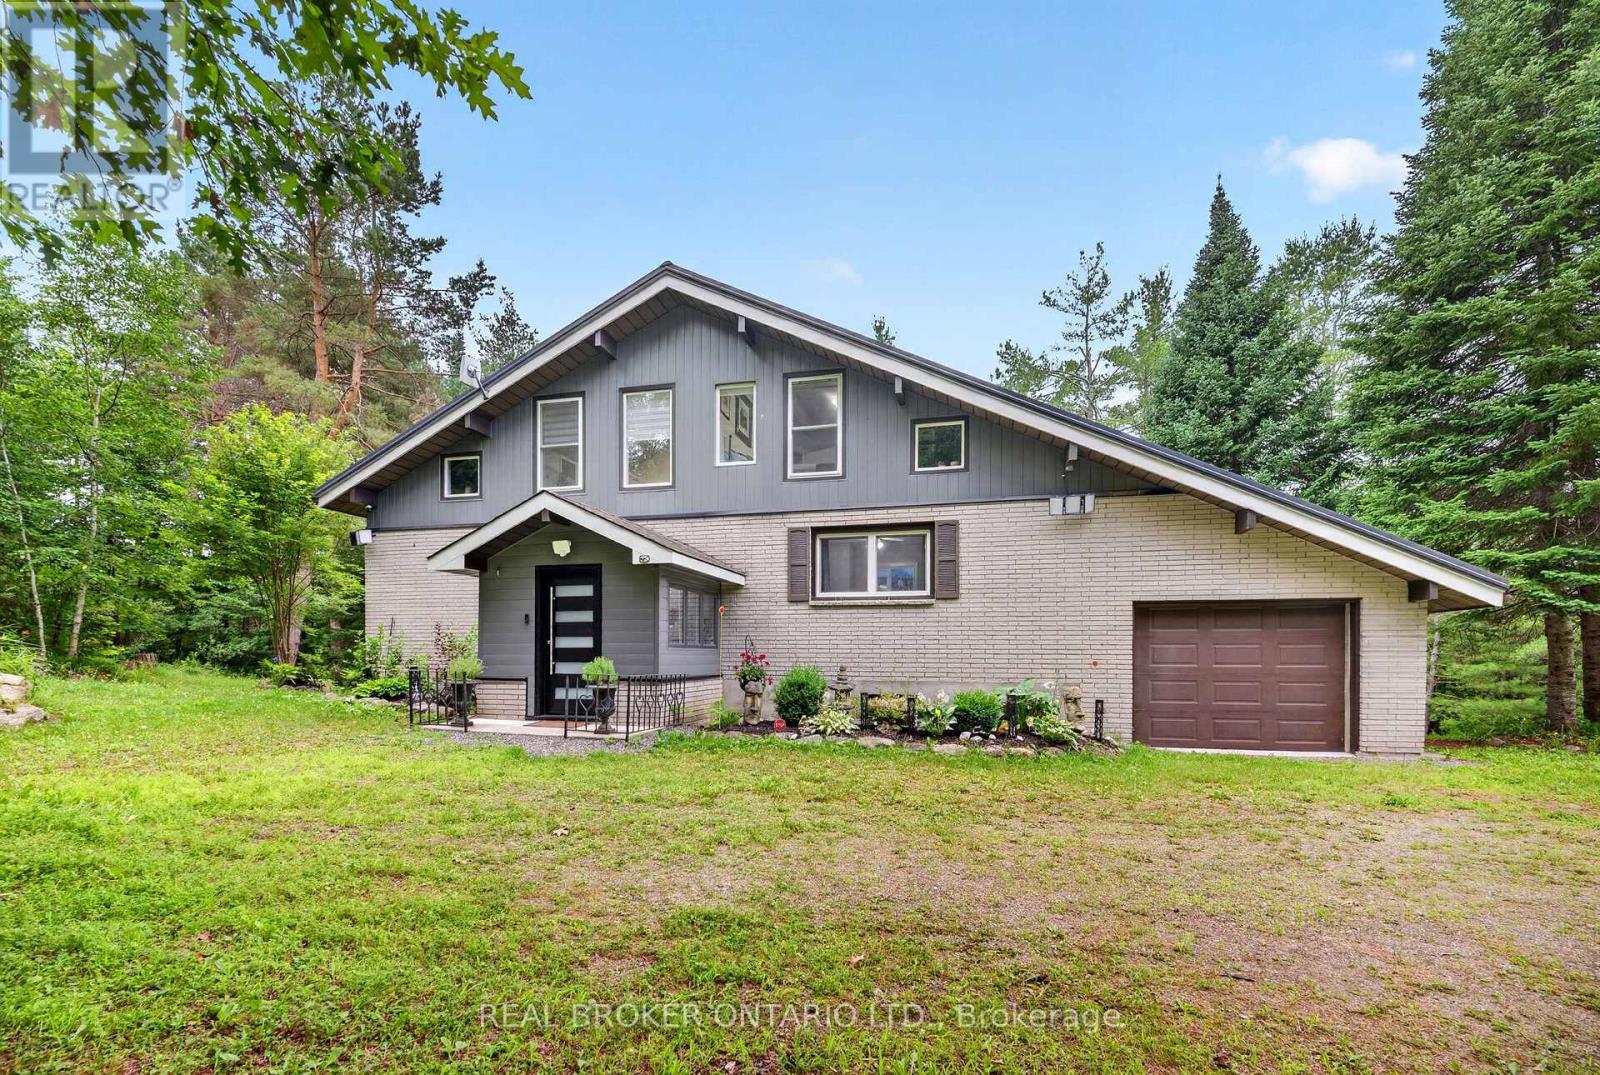
1018 Whites Road
Muskoka Lakes, Ontario
A PRIVATE MUSKOKA ESCAPE. A MODERN COUNTRY RETREAT. A LIFESTYLE BEYOND ORDINARY.Welcome to your own private Muskoka sanctuary, set on 2.7+ acres of beautifully treed, sun-drenched land where modern luxury meets the timeless beauty of nature. Thoughtfully and extensively renovated from top to bottom, this exceptional residence offers the rare combination of sophisticated design, generous space, privacy and effortless four-season living.From the moment you step inside, the quality and attention to detail are unmistakable. The bright, open-concept main floor is filled with natural light and anchored by a striking quartz-clad fireplace, while custom cabinetry flows seamlessly throughout the home, creating a refined yet welcoming aesthetic.At the heart of the home is a beautifully appointed chef-inspired kitchen, featuring premium quartz countertops, custom cabinetry and a bespoke wine cabinet-the perfect setting for morning coffee, casual family dinners or evenings entertaining friends.The main floor delivers exceptional convenience with a spacious bedroom, beautifully updated bathroom and a dedicated new laundry area, complete with a brand-new washer and dryer (2026). Everything has been thoughtfully designed for comfortable, effortless living.Upstairs, two spacious bedrooms and a versatile loft/den overlook the forest, creating private spaces for family, guests, a studio or a quiet work-from-home retreat.The expansive lower level extends the living space with two additional bedrooms, a dedicated home office, beautifully finished bathroom and an oversized recreation area. Imagine your own home theatre, fitness studio, games room or family lounge-the possibilities are endless. Outside,the newly updated entertainment deck creates a natural extension of the home and the perfect place to enjoy Muskoka's four-season setting. Sip your morning coffee surrounded by towering trees, gather with friends for summer dinners or simply unwind as the sun disappears into the forest. (id:50787)
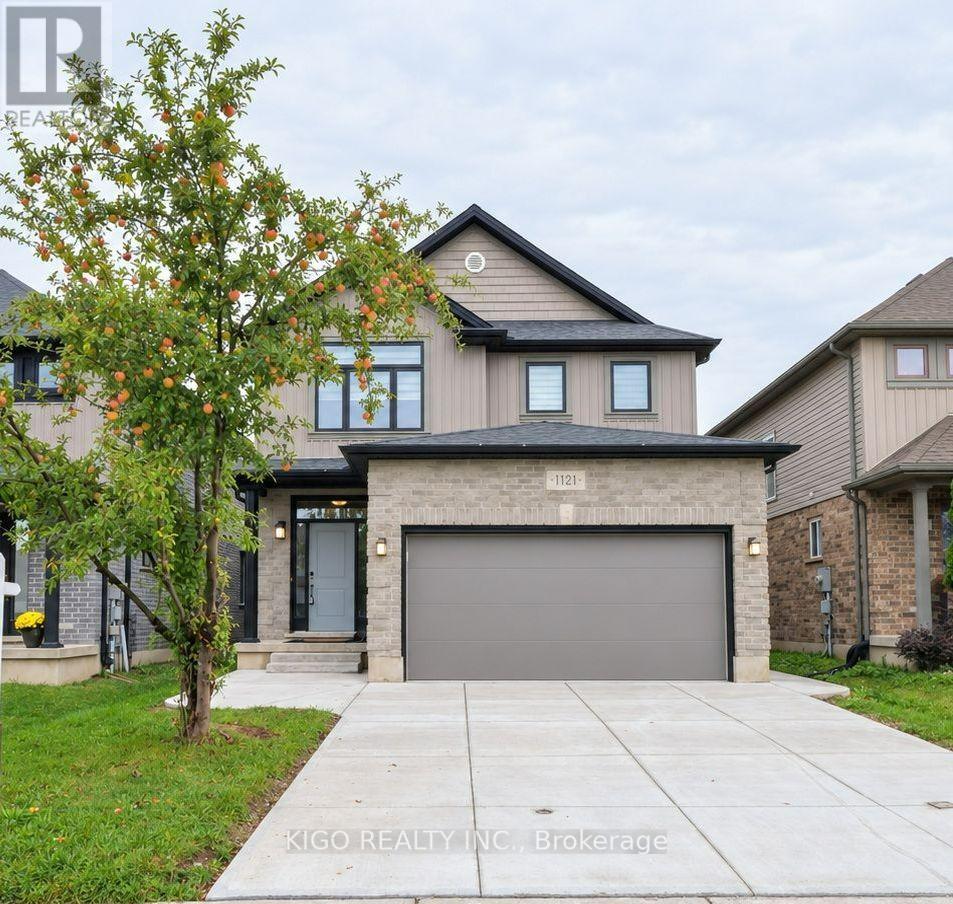
1121 Medway Park Drive
London North, Ontario
Welcome to this exceptional 4-bedroom, 3 bathroom home in a prime North London location. Step inside to discover 9-foot ceilings on the main level, elegant hardwood flooring throughout the living room, and a beautifully appointed kitchen featuring quartz countertops. The spacious backyard offers a wonderful setting for outdoor enjoyment and entertaining, while the double-car garage provides added convenience and functionality. Ideally situated within walking distance to top-rated schools and parks, with shopping, dining, and everyday amenities just a short drive away. A wonderful opportunity to experience comfort, style, and convenience in one of North London's desirable communities. And that's just the beginning-there's so much more to discover! (id:50787)
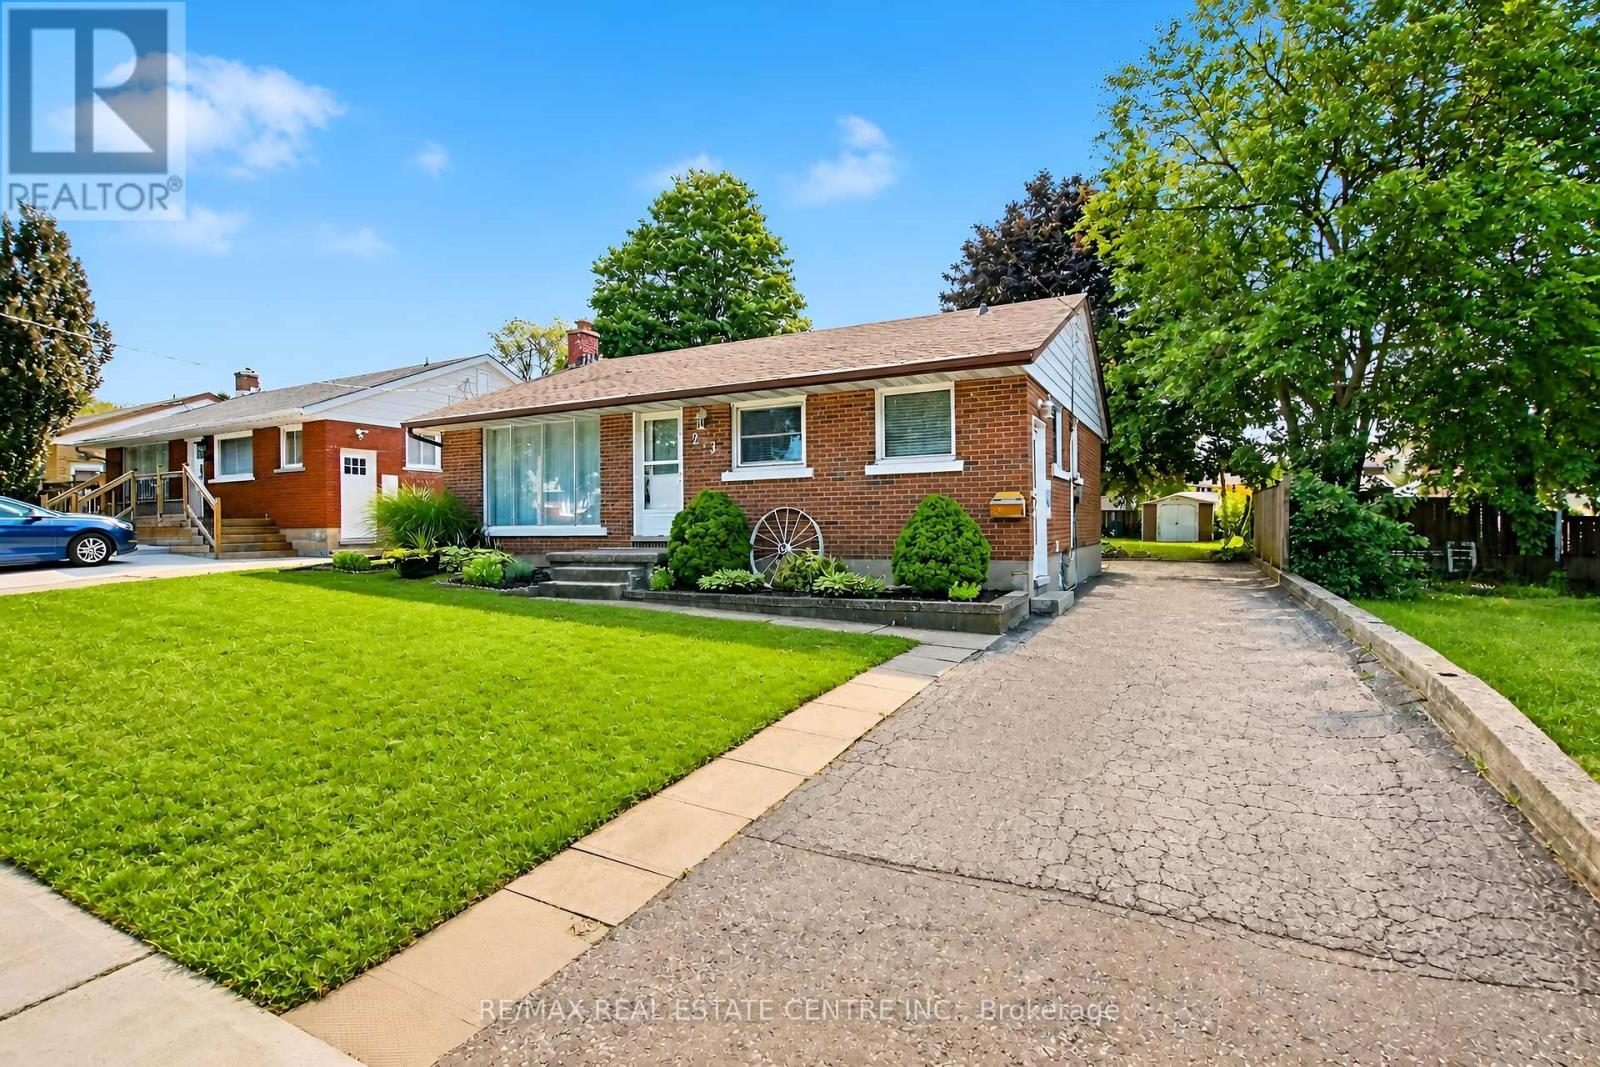
209 Franklin Street S
Kitchener, Ontario
There's something special about a home that has been cared for over the years-and still leaves room for you to make it your own. Welcome to 209 Franklin Street S., a solid brick 1,032 sq.ft. bungalow on a generous 52' x 132' lot in Kitchener's established Fairview/Kingsdale neighbourhood. Step inside and you'll find a bright, comfortable home with the character of a classic bungalow. A large front window fills the living room with natural light, while crown moulding and an easy-flowing one-level layout create a welcoming place to call home. The bedrooms feature hardwood flooring, and the spacious kitchen offers abundant cabinetry and workspace, with potential to refresh or reimagine to suit your style. Downstairs, the full basement with a separate entrance extends the possibilities. With approximately 438 sq. ft. of finished lower-level space, plus unfinished space, laundry and storage, there is flexibility for recreation, hobbies, extended family or future improvements. Outside may be where this property truly surprises you. The deep backyard offers mature trees, a large lawn, patio, fencing and storage shed-room for barbecues, gardens, kids or pets to play, or simply a quiet place to relax. A private driveway provides parking for up to four vehicles. And then there's the location. Shopping, schools, parks and public transit are nearby, with convenient connections to Fairway Road, Fairway Station and the ION LRT, Highway 7/8 and the broader Kitchener-Waterloo area. Whether you're a first-time buyer looking for a home to grow into, a right-sizer who appreciates bungalow living, or someone who sees the potential in a solid home on a mature lot, 209 Franklin Street S. offers something increasingly difficult to find: good bones, genuine outdoor space, an established neighbourhood and the freedom to make it uniquely yours. Come see the possibilities-and imagine what the next chapter could look like here. (id:50787)
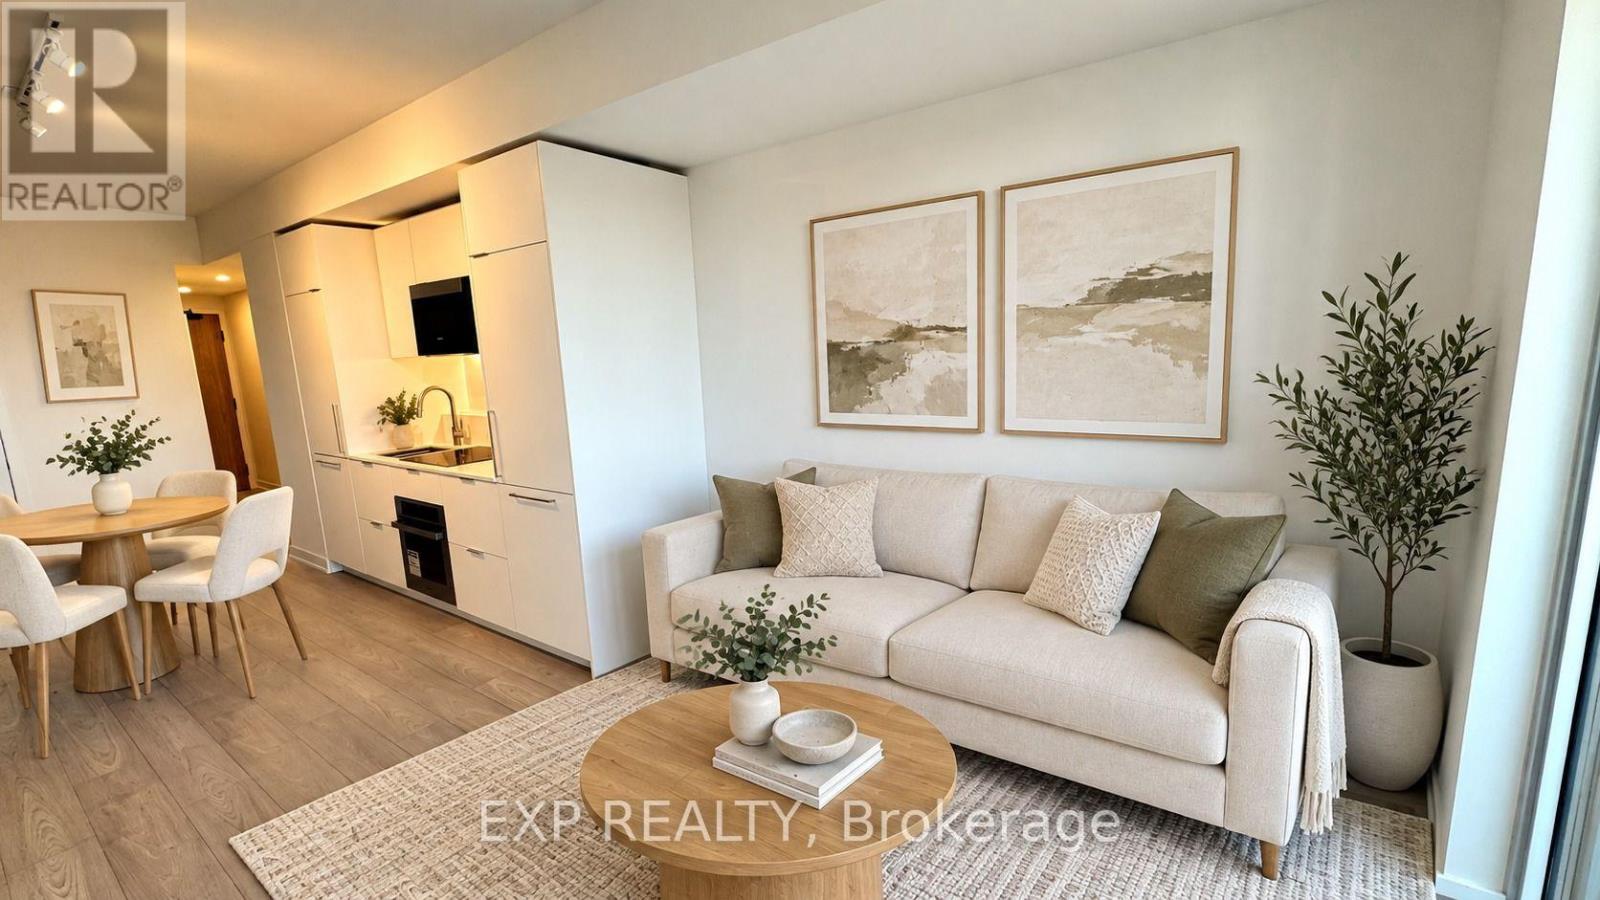
403 - 1 Fairview Road E
Mississauga, Ontario
Be the first to live in this brand-new, south-facing 1 bedroom plus den, 2 full bathroom suite at ALBA Condos by Edenshaw. 692 sq ft per builder plan with floor-to-ceiling windows, an open-concept living and dining area, and a modern kitchen with integrated fridge and dishwasher and custom cabinetry. Primary bedroom with ensuite, plus a den that works well as a home office. Open balcony, ensuite laundry and one underground parking space included. Heat included in rent. Enjoy over 20,000 sq ft of hotel-inspired amenities: concierge lobby, fitness centre, yoga studio, co-working spaces, private dining room, demonstration kitchen, entertainment and games lounges, guest suites, pet spa, outdoor dog run and a landscaped terrace with BBQs. Just north of Cooksville GO and minutes to Square One, shopping, dining and major highways. Some photos are virtually staged. (id:50787)
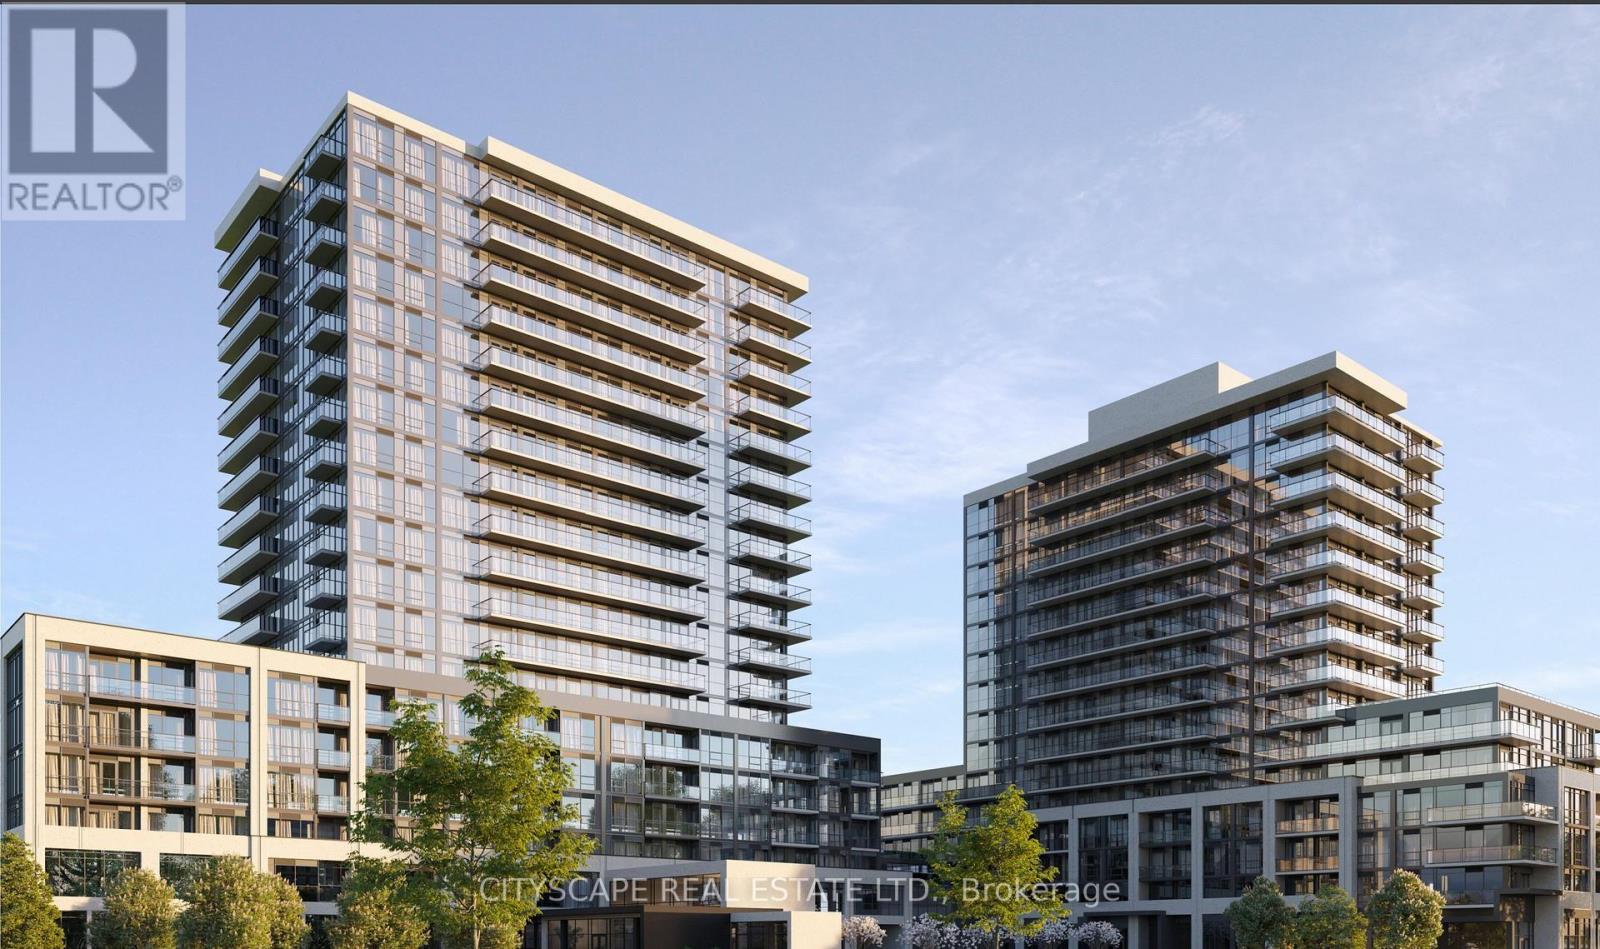
507a - 101 Nipissing Road
Milton, Ontario
Welcome to luxury 2 Bed, 2 Bath at The Millhouse Condos, Milton! Beautifully finished suite offers 9-ft smooth ceilings, panoramic windows, luxury vinyl plank flooring, and a contemporary kitchen with extra-height soft-close cabinets, quartz countertops, subway tile backsplash, stainless steel appliances, and under-cabinet lighting, plus 1 parking and 1 locker and high speed internet included in the price. Enjoy resort-style living with a hotel-inspired lobby and 24-hour concierge, co-working spaces, party and dining rooms, fitness and yoga studios, games lounge, outdoor pool with sun deck, 8 BBQ stations and dining areas, guest suite, pet wash, playground, outdoor fitness area, landscaped green spaces, and smart AI-enabled community features with keyless entry and advanced security. Additional conveniences include a boardroom, private video-call room, smart parcel lockers and EV charging infrastructure. Smart-home features include voice and touch controls, a community app, remote thermostat and HVAC controls, plus integrated suite security for applicable units. Perfectly located steps from Milton GO Station and Milton Mall, with quick access to Hwy 401/407 and minutes to Toronto Premium Outlets. Walk to restaurants, spas, shops, a school, parks and trails. Close to downtown Milton, with Glen Eden, Kelso Conservation Area and Rattlesnake Point Golf Course approximately 10 minutes away-an exceptional opportunity for luxury living in a thoughtfully connected community. (id:50787)
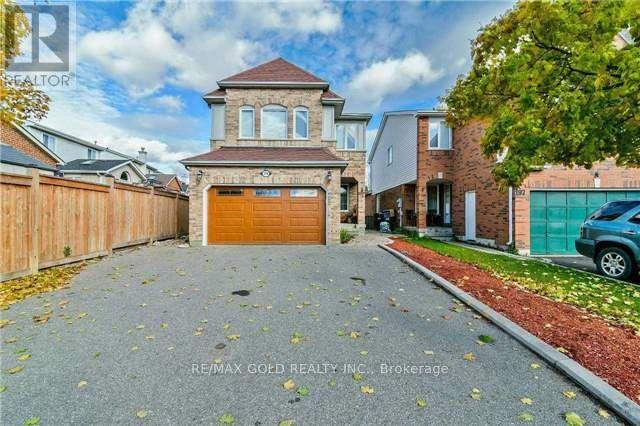
199 Sunforest Drive
Brampton, Ontario
Spacious 1-bedroom, 1-bathroom basement apartment available for immediate occupancy. Features a separate entrance and private laundry for added convenience. vacant property-immediate occupancy. Tenant responsible for 30% of utilities. Ideal for a couple or small family. Income verification required. Located in a desirable neighbourhood close to schools, parks, shopping, and public transit, offering both comfort and convenience. Tenanted property, available from December 1st (id:50787)
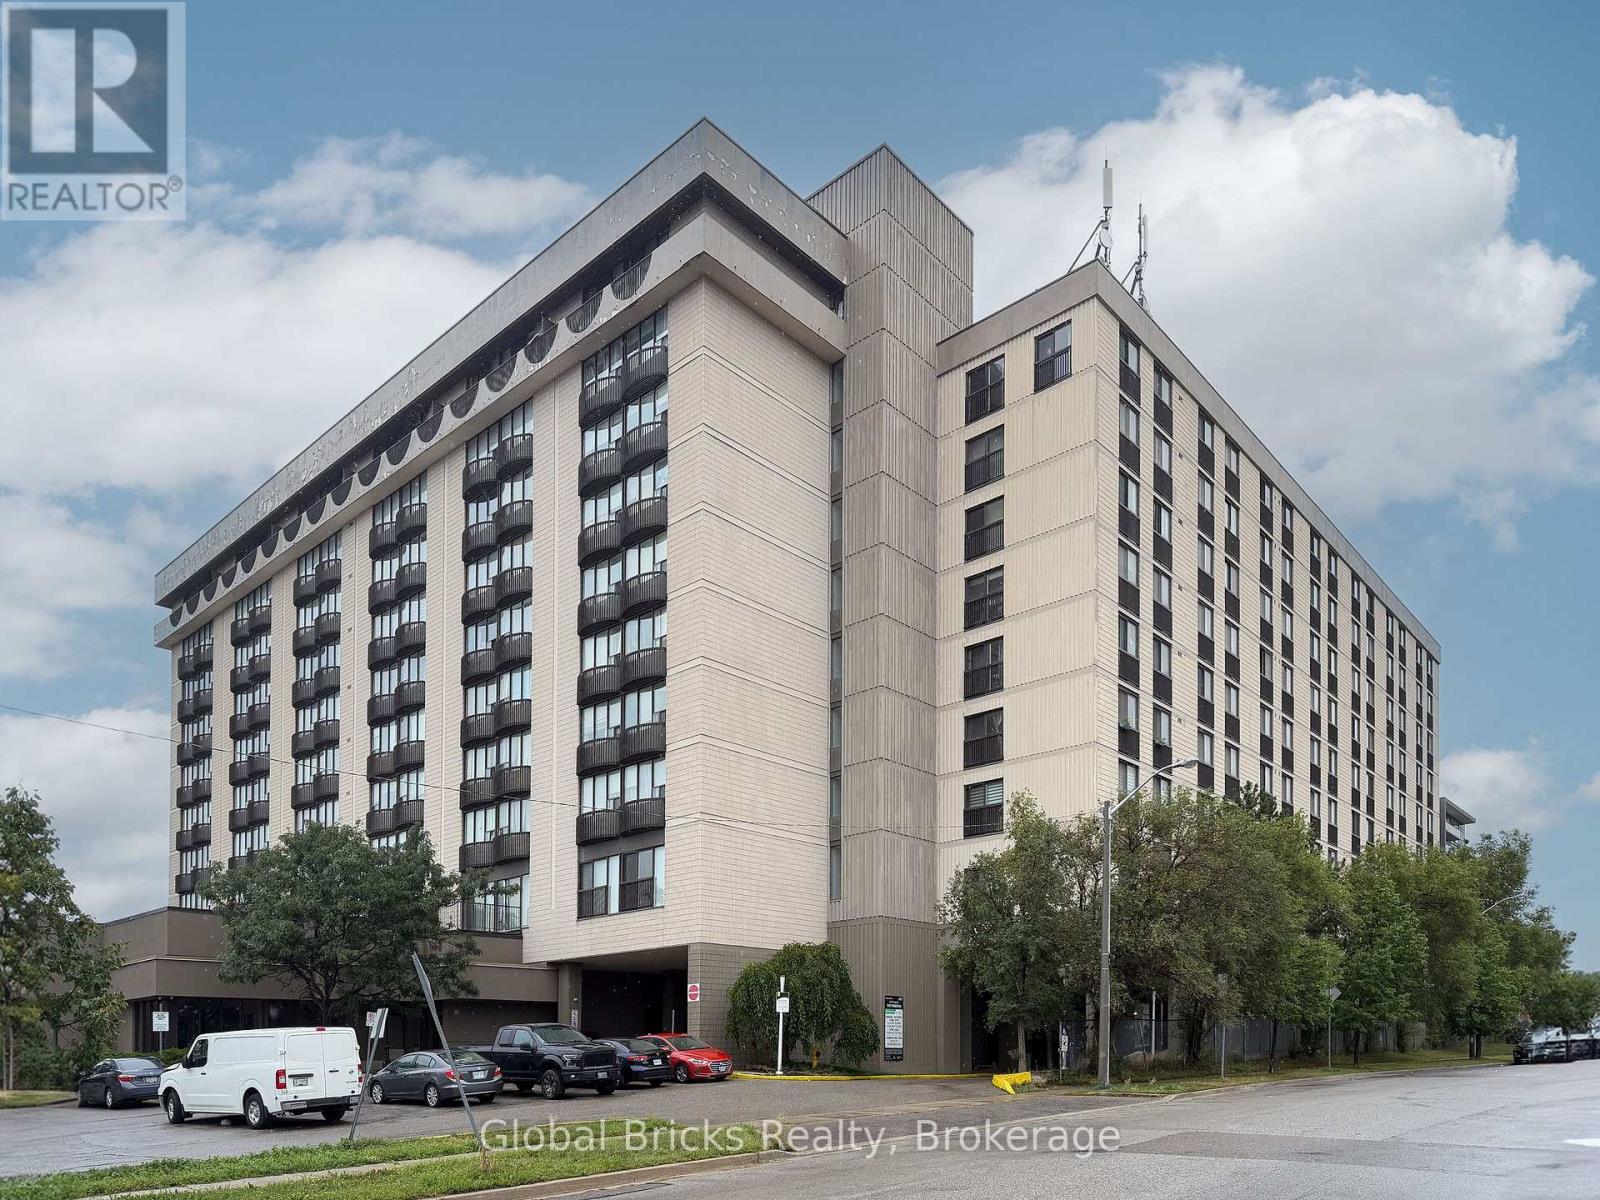
901 - 2737 Keele Street
Toronto, Ontario
Attention Investors and First-Time Buyers! Discover the ultimate in urban convenience and affordability with this bright, exceptionally well-maintained studio unit featuring a highly efficient layout and 24-hour concierge service for peace of mind and effortless daily living. This property includes a rare owned parking space and a private storage locker, complemented by elegant marble flooring throughout the kitchen, foyer, and bathroom. Situated directly across from the state-of-the-art Humber River Hospital, it boasts unmatched accessibility with the TTC at your doorstep, offering a quick connection to the subway for an easy commute to downtown Toronto or the Vaughan Metropolitan Centre. You will be just minutes from Highways 401, 400, 427, and Pearson International Airport, as well as Yorkdale Shopping Centre, York University, and a brand-new outdoor live-music venue. With daily errands made effortless by being able to walk to the public library, grocery stores, diverse restaurants, and local shops, this is an incredible opportunity to enter the market or secure a high-demand rental property in a thriving location. Built in 2006. (id:50787)
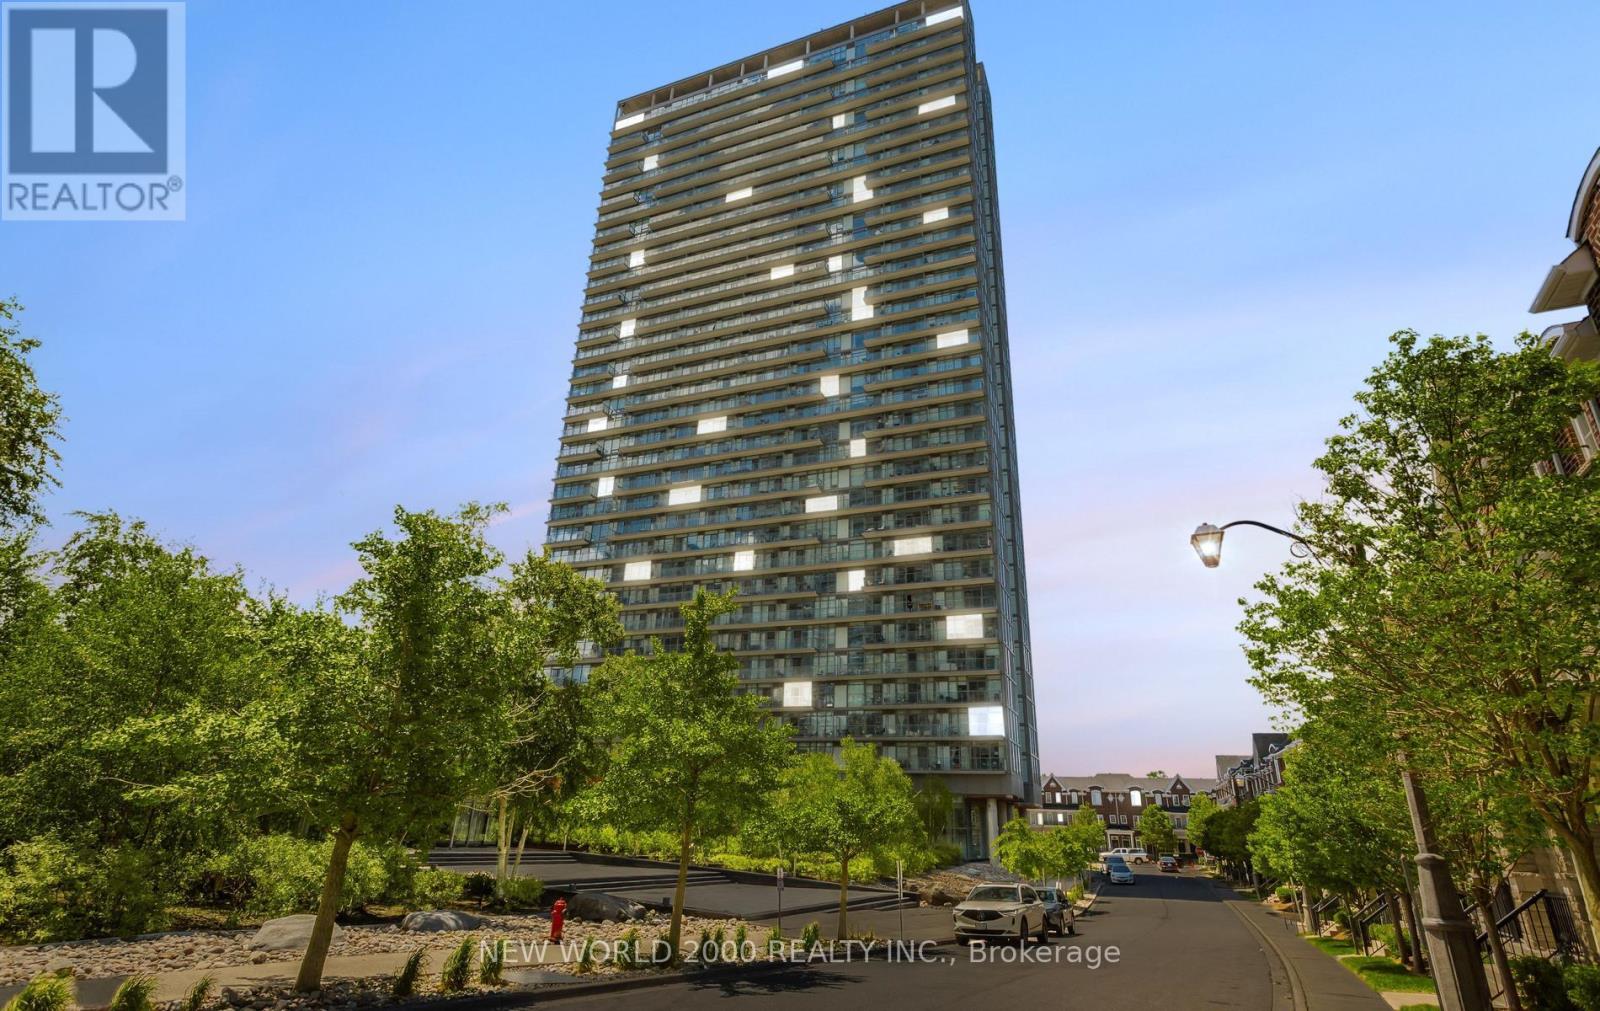
1902 - 105 The Queens Way
Toronto, Ontario
THE VIEW TELLS IT ALL!!!* FURNISHED 2 + 1 Bedroom , 2 Baths, 1 Parking* Enjoy exceptional Waterview Paradise living in this stunning southeast-facing corner suite, offering breathtaking views of the lake. Wake up to spectacular sunrises of paradise and take in beautiful sunsets through expansive 9ft floor-to-ceiling windows. This thoughtfully designed one-of-a-kind residence features modern kitchen w quartz countertops, a built-in stove with cook-top, Appliances, window coverings, pot lights, beautiful flooring throughout, and a Huge balcony perfect for relaxing or entertaining. Conveniently located just minutes from High Park, this remarkable home offers a rare opportunity to experience some of the city's most impressive lake Ontario views from the 19th floor. Don't miss this rare opportunity! (id:50787)
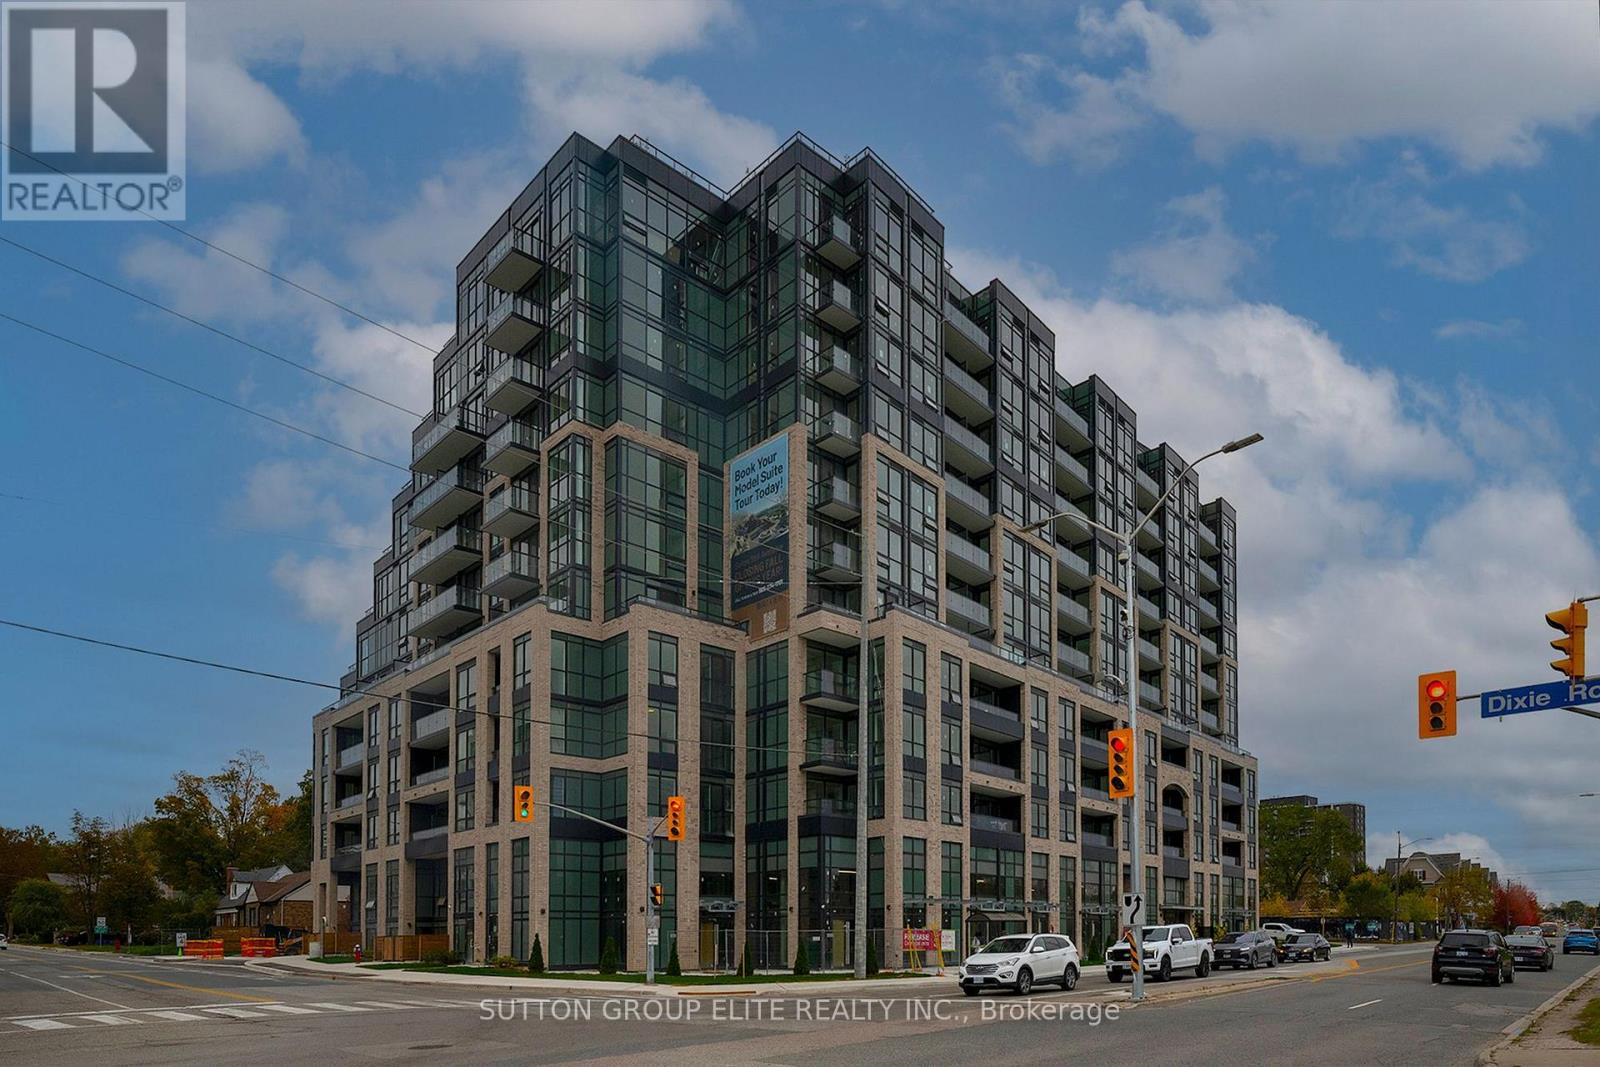
315 - 1381 Lakeshore Boulevard
Mississauga, Ontario
Live by the Lake in Style - Unit 315 at Exhale Residences Step into a fresh, modern space designed for comfort and convenience. This brand new 1 bedroom & Den suite blends clean lines, natural light, and thoughtful finishes to create a home that feels both elevated and effortless.Enjoy morning coffee on your private balcony, unwind in a beautifully designed living space, and take advantage of amenities that support an active, connected lifestyle. With the waterfront, parks, and transit just moments away, this is Lakeview living at its best.Perfect for first time renters, young professionals, or anyone craving a modern home in a vibrant community. (id:50787)
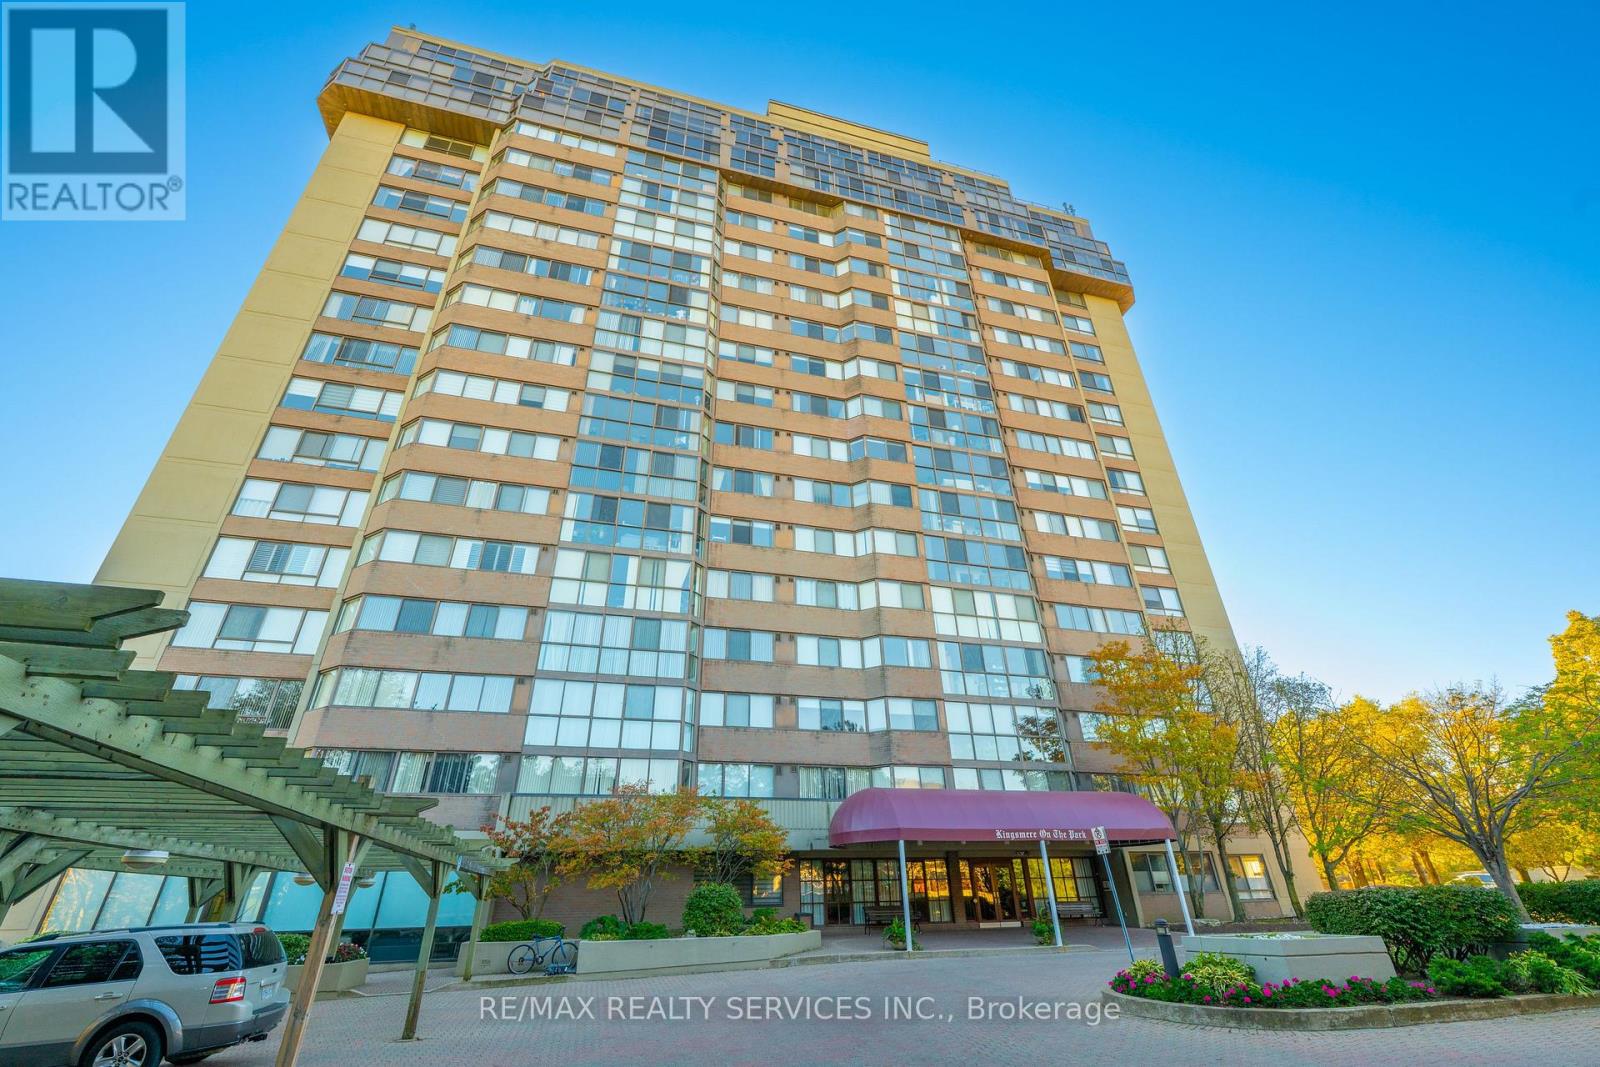
1104 - 880 Dundas Street W
Mississauga, Ontario
Sweeping views meet a complete top-to-bottom renovation in this 1,102 sq. ft. suite at Kingsmere on the Park. Featuring 2 bedrooms and 2 full bathrooms, this beautifully updated home offers an open-concept layout designed for comfortable living and effortless entertaining. Floor-to-ceiling windows in the main living area flood the space with natural light and frame panoramic north-to-south views across Mississauga, Toronto and Lake Ontario. From gorgeous sunrises to spectacular sunsets, the scenery is a stunning backdrop to everyday life. The recent renovation includes all-new flooring, trim, kitchen, appliances, bathrooms and lighting, delivering a fresh, cohesive interior throughout. The kitchen flows seamlessly into the living and dining areas, keeping everyone connected whether hosting friends or enjoying a quiet evening at home. The primary bedroom features a walk-in closet, while the second bedroom offers space for family, guests or a home office. Includes 2 parking spaces and a locker. All-inclusive maintenance fees cover utilities, internet and television, making monthly budgeting simple. Set against the green space and walking trails of Huron Park, with Huron Park Recreation Centre close by, this Erindale address combines a peaceful setting with everyday convenience. Walk to groceries, shops, restaurants and Westdale Mall, with transit along Dundas Street. Enjoy building amenities including an indoor pool, hot tub, fitness room, party room, guest suite and cinema room. A move-in-ready opportunity to enjoy generous space, beautifulfinishes and remarkable views. (id:50787)
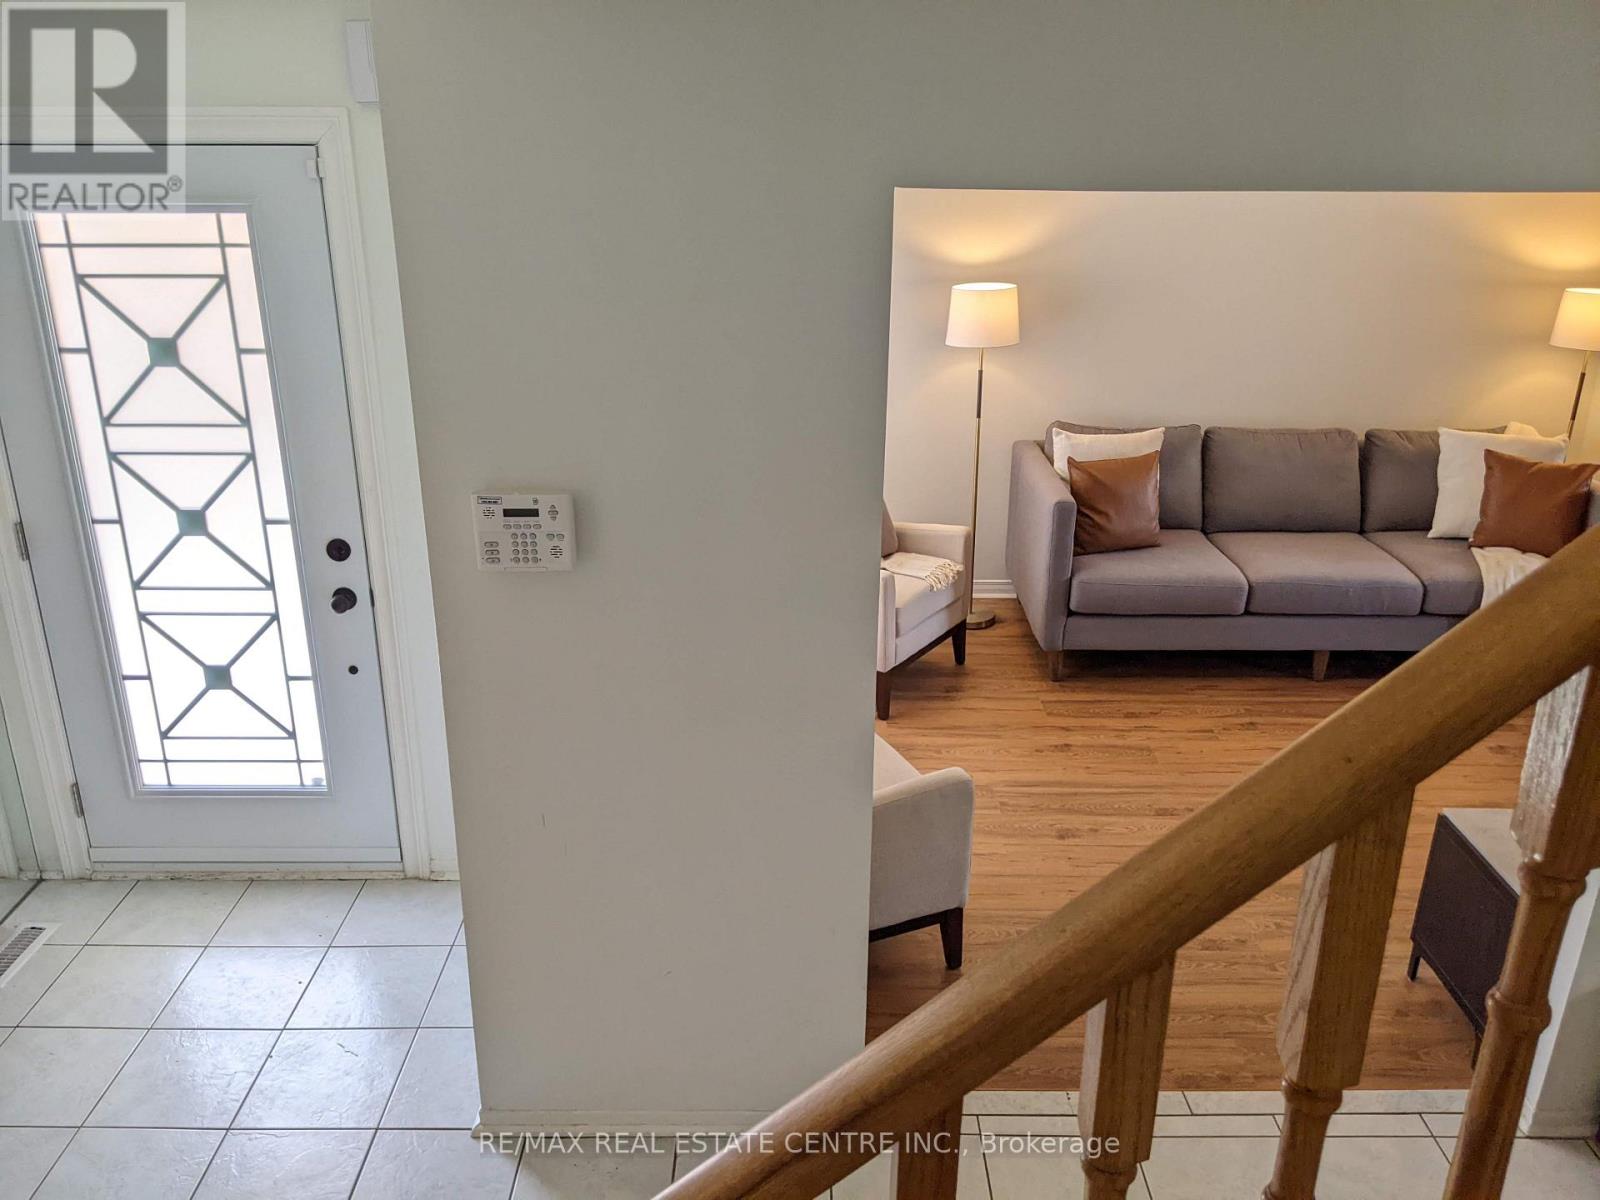
52 Merganser Crescent
Brampton, Ontario
Beautifully renovated 3-bedroom upper-level home in a detached property near the Brampton/Mississauga border. Features 1.5 bathrooms, spacious living and dining areas, a modern kitchen with new stove and refrigerator (2026), dishwasher, microwave, and private laundry. Primary bedroom with walk-in closet. Enjoy a private backyard with no homes directly behind, a patio, and parking for 2 vehicles-1 garage and 1 driveway. Close to shopping, transit, parks, and Highways 401, 407 & 410. Available December 1, 2026. $3,000/month plus 70% of utilities and water-heater rental. One-year lease. Basement excluded. Unfurnished; No smoking. (id:50787)
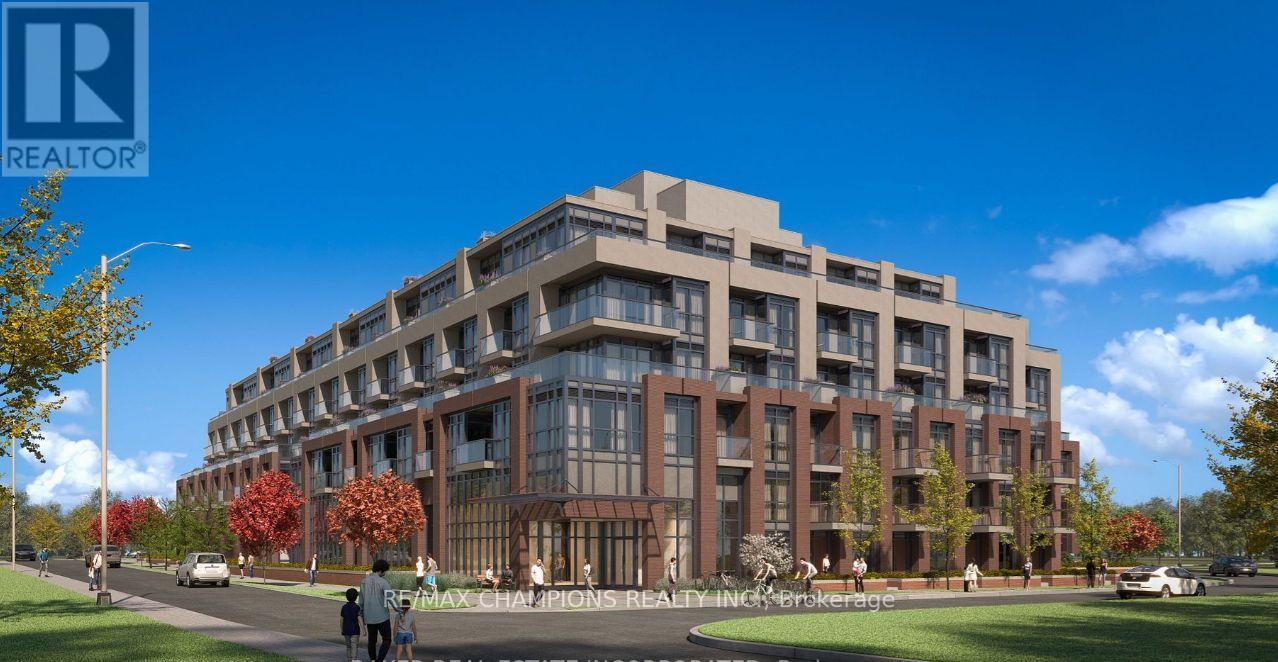
401 - 26 Mill Street
Halton Hills, Ontario
Brand New One Bedroom plus Den Condo Available in Downtown Area of Georgetown at Mill Street, Close to Go Station, High 9' Ceiling, Big Den with Separate Sliding Door, Big Kitchen with Quartz Counter Top, Very Practical Layout, Big Master Room and 3 Pc Washroom, Ensuite Laundry, Equipped with Lot of Closet Space for Storage, Also coming with One locker and Underground Parking, Big Balcony for Relaxing/BBQ or Sitting in Sunlight, Close to Local Market/Cafe, Hospital, Go Station, Transit etc. Must See! Won't Last long!! (id:50787)
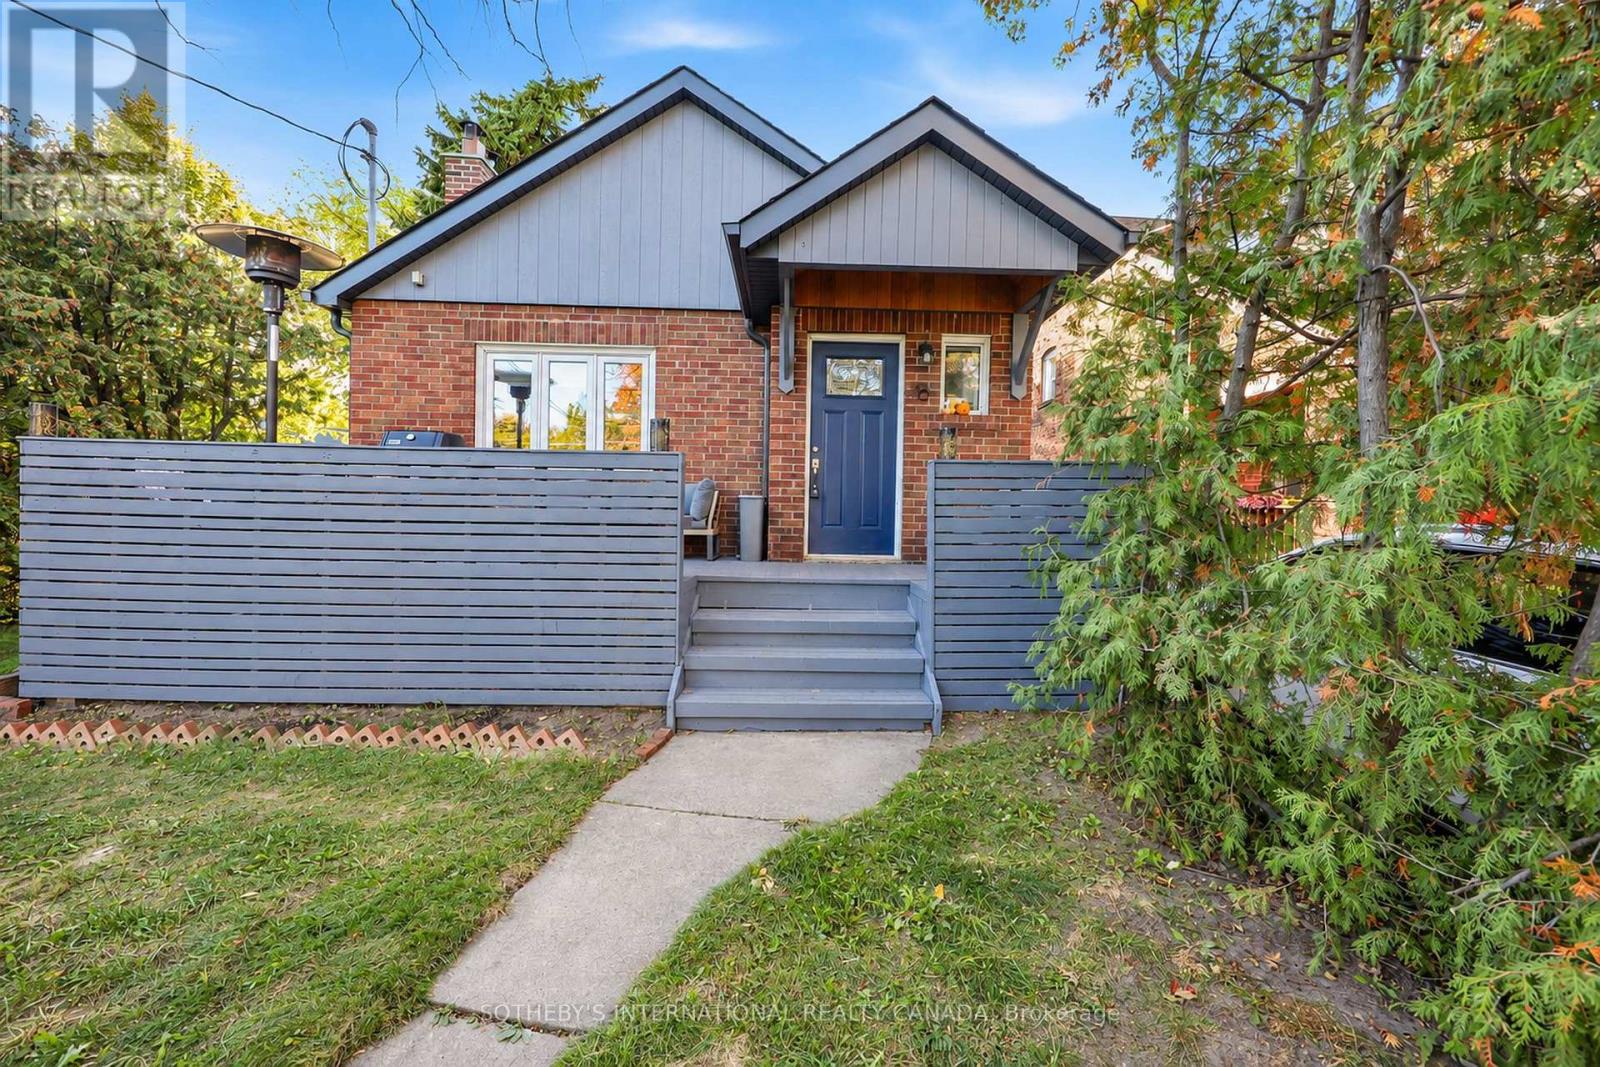
16 Smithfield Drive
Toronto, Ontario
Full of warmth, character, and thoughtful touches, this charming two-bedroom bungalow offers a beautiful balance of comfort, functionality, and opportunity. The inviting open-concept living and dining area makes a memorable first impression, with soaring vaulted ceilings, a cozy wood-burning fireplace, and built-in speakers that set the scene for everything from quiet evenings to lively gatherings. A skylight fills the kitchen with natural light, complementing the granite countertops, gas range, and clever storage solutions. Tucked away at the rear of the home, two comfortable bedrooms provide a sense of privacy, while remaining connected to the main living spaces. A bathroom and convenient main-floor laundry complete this level. Accessible from both the main floor and its own separate entrance, the expansive lower-level suite features a kitchen, living and dining areas, bedroom, bathroom, and laundry. Ideal for extended family or multigenerational living, with potential for future rental use. Outside, there's just as much to love. Perched on an elevated corner lot with gently sloping borders, the property presents wonderful possibilities for gardens and creative landscaping. An oversized, freshly painted front deck with new awnings offers the perfect place to unwind, while the private, fully fenced backyard is an inviting retreat for relaxing or entertaining. An attached garage, a rare find among bungalows in the neighbourhood, brings added practicality alongside a two-car driveway, while a new roof provides peace of mind. Ideally located near schools, parks, and local amenities, with the beautiful waterfront trails of Humber Bay Shores just minutes away and easy access to major highways and downtown Toronto. Whether you're looking to put down roots, accommodate family, or explore the property's endless future possibilities, this lovingly maintained home is ready for its next chapter. (id:50787)
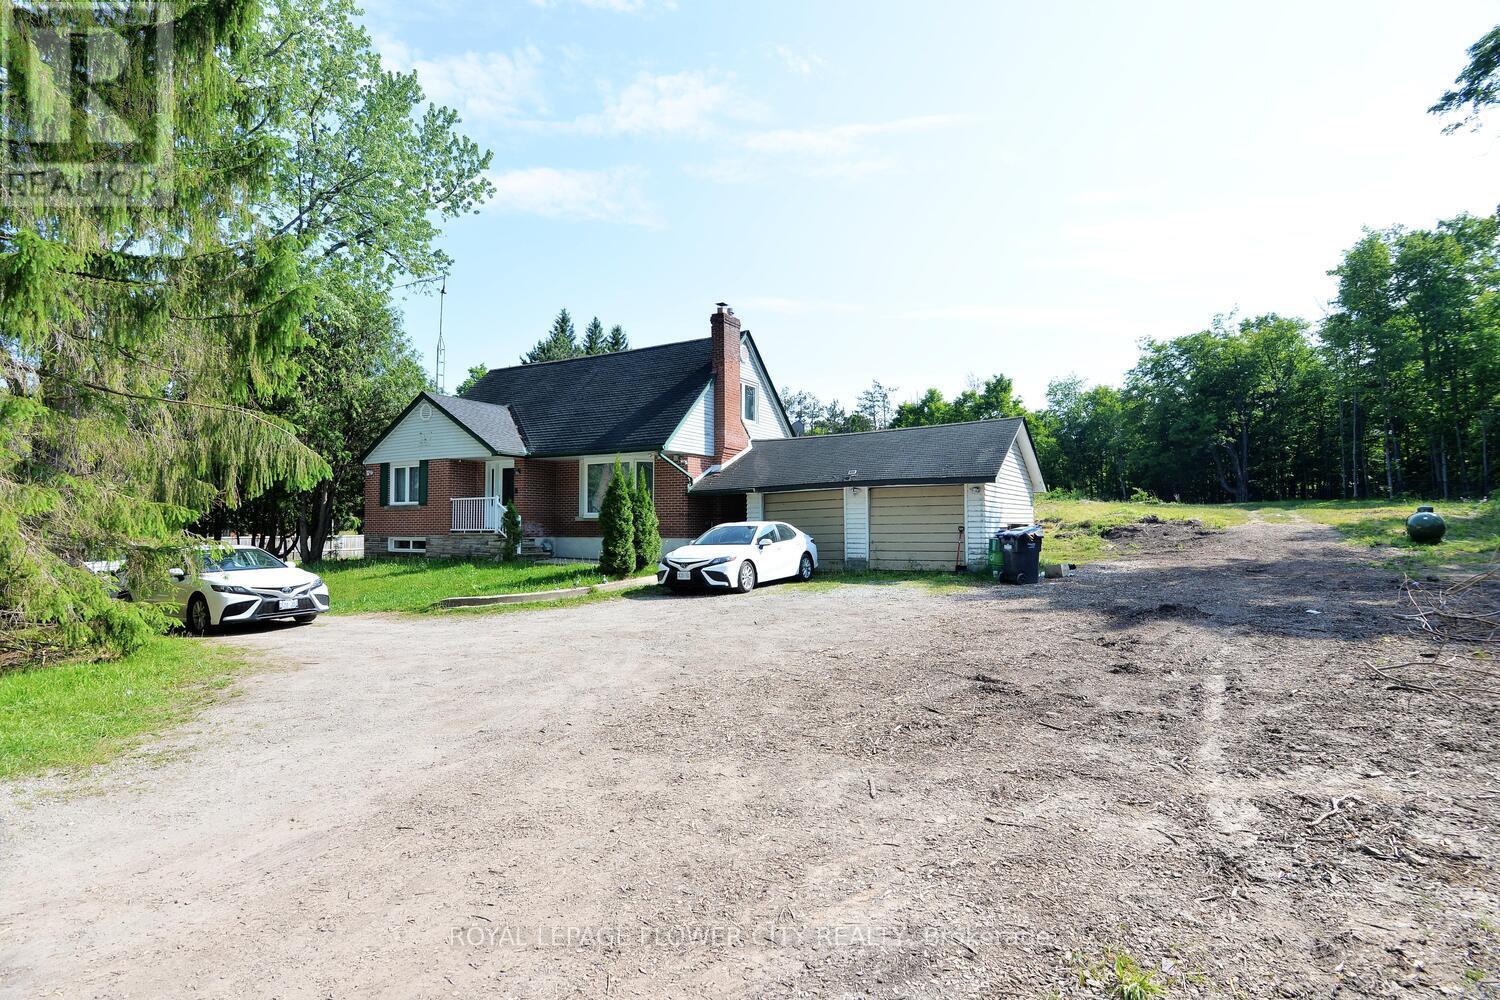
15790 Mississauga Road
Caledon, Ontario
Charming and private 4-bedroom, 2-storey detached home in Lower Caledon (Rural Caledon), nestled in a peaceful, low-density neighborhood surrounded by mature trees. Sitting on a generous 1.38-acre fenced lot with a wooded backdrop, legal (duplex) residence but currently used as a single-family home. Features include a bright and spacious sunroom overlooking the forest, an attached 2-car garage, and a large circular driveway offering ample parking and convenient in-and-out access .new heat pump, New Roof, 200-amp service with Tesla charging plug. Just minutes from Belfountain, the Caledon Badlands, and other popular local attractions. A rare opportunity to enjoy country living with modern comforts. (id:50787)
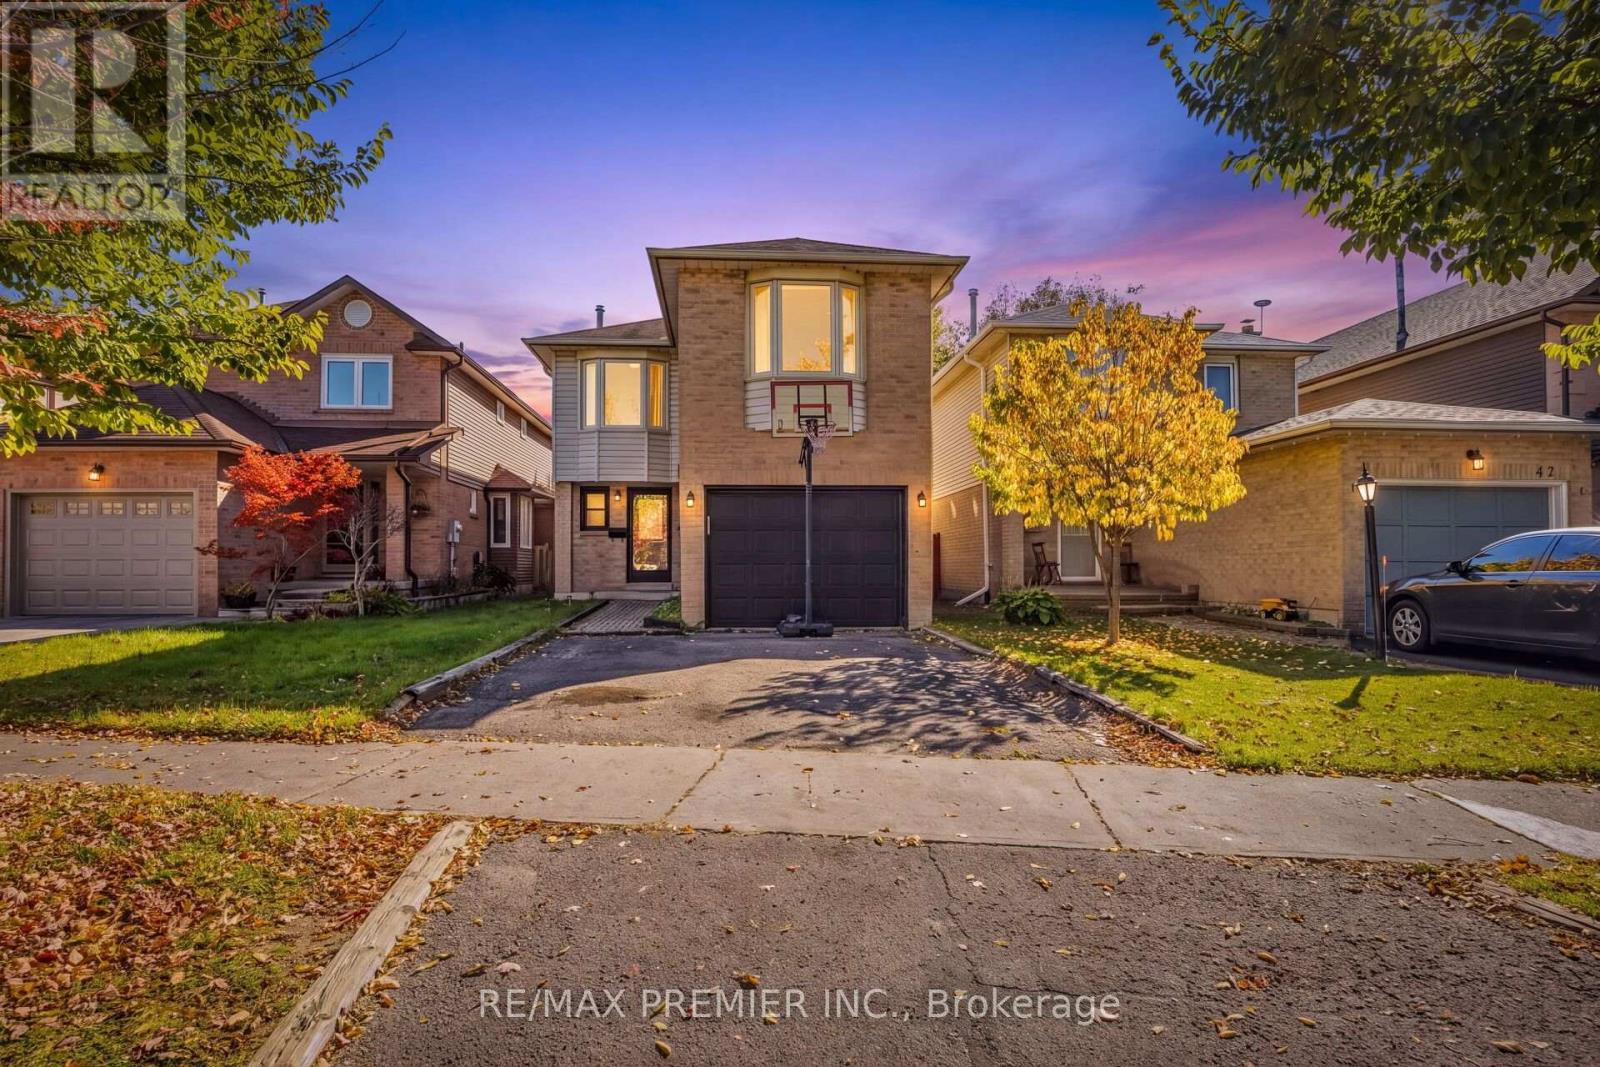
45 Rosebud Avenue
Brampton, Ontario
Bright & Spacious 4 Bedroom detached in a desirable Brampton neighborhood near Main Street and Vodden Street. Offering a spacious layout, comfortable living spaces, and plenty of room for the whole family, this home is an excellent opportunity for families, first-time buyers, or investors. Lovely Centre Hall Welcomes You Through The French Doors To Newly Appointed Living Room With Gas Fireplace, Powder Room on Main Floor & Large Dining Area With W/O to Yard. Spacious Kitchen With Spacious Kitchen Cabinets And Ceramic Backsplash & Floor. Furnace(2024),Air Conditioner (2024).Second Floor has a Four Spacious Bedrooms with Separate Laundry Room as well as 2 full washrooms. Finished basement with Separate Entrance , Living/Dining Room , Bedroom & 4 Pc Bath as well as Washer & Dryer . Fully fenced backyard with a Huge Deck & Much More !!! (id:50787)
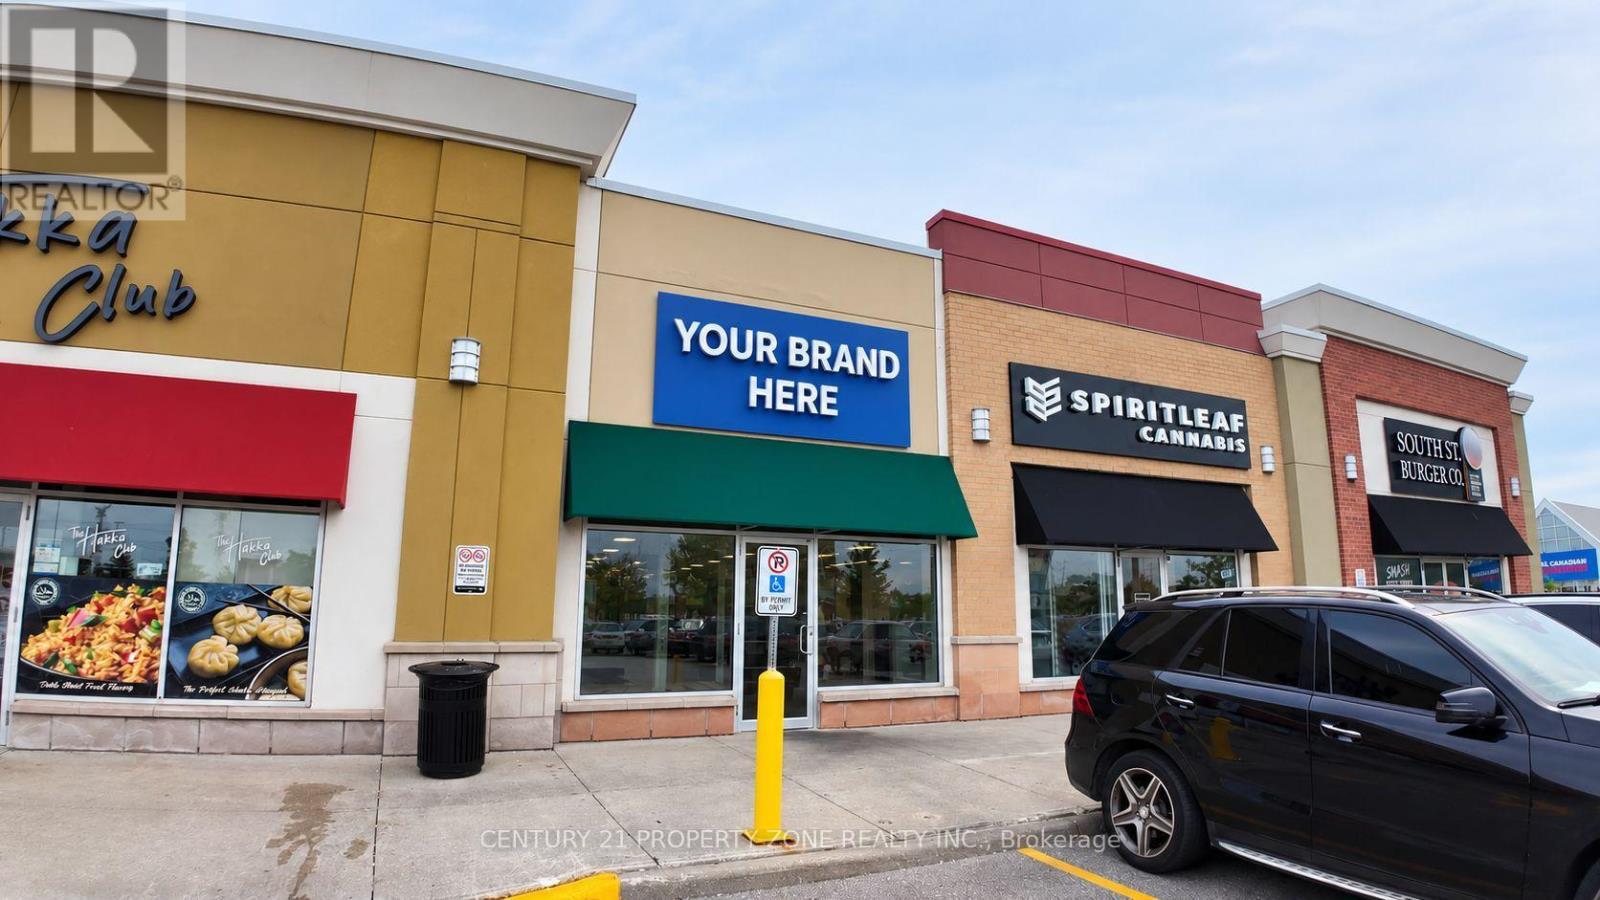
5 - 3021 Argentia Road
Mississauga, Ontario
Established food business for sale at SmartCentres Meadowvale, a Walmart-anchored power centre at Winston Churchill Blvd and Highway 401. Approx. 1,220 sq. ft. with a 15-seat setup, strong exposure and ample customer parking. The centre draws daily traffic from Walmart Supercentre, Real Canadian Superstore, Home Depot, Winners/HomeSense, LCBO, McDonald's, and the Costco Business Centre. Direct Highway 401 access serves shoppers, commuters and the surrounding Meadowvale business park workforce. Gross rent of $6,902/month with a long lease term in place. A turnkey opportunity for an owner-operator or investor to enter or expand in the Mississauga food market. (id:50787)
Exp Realty
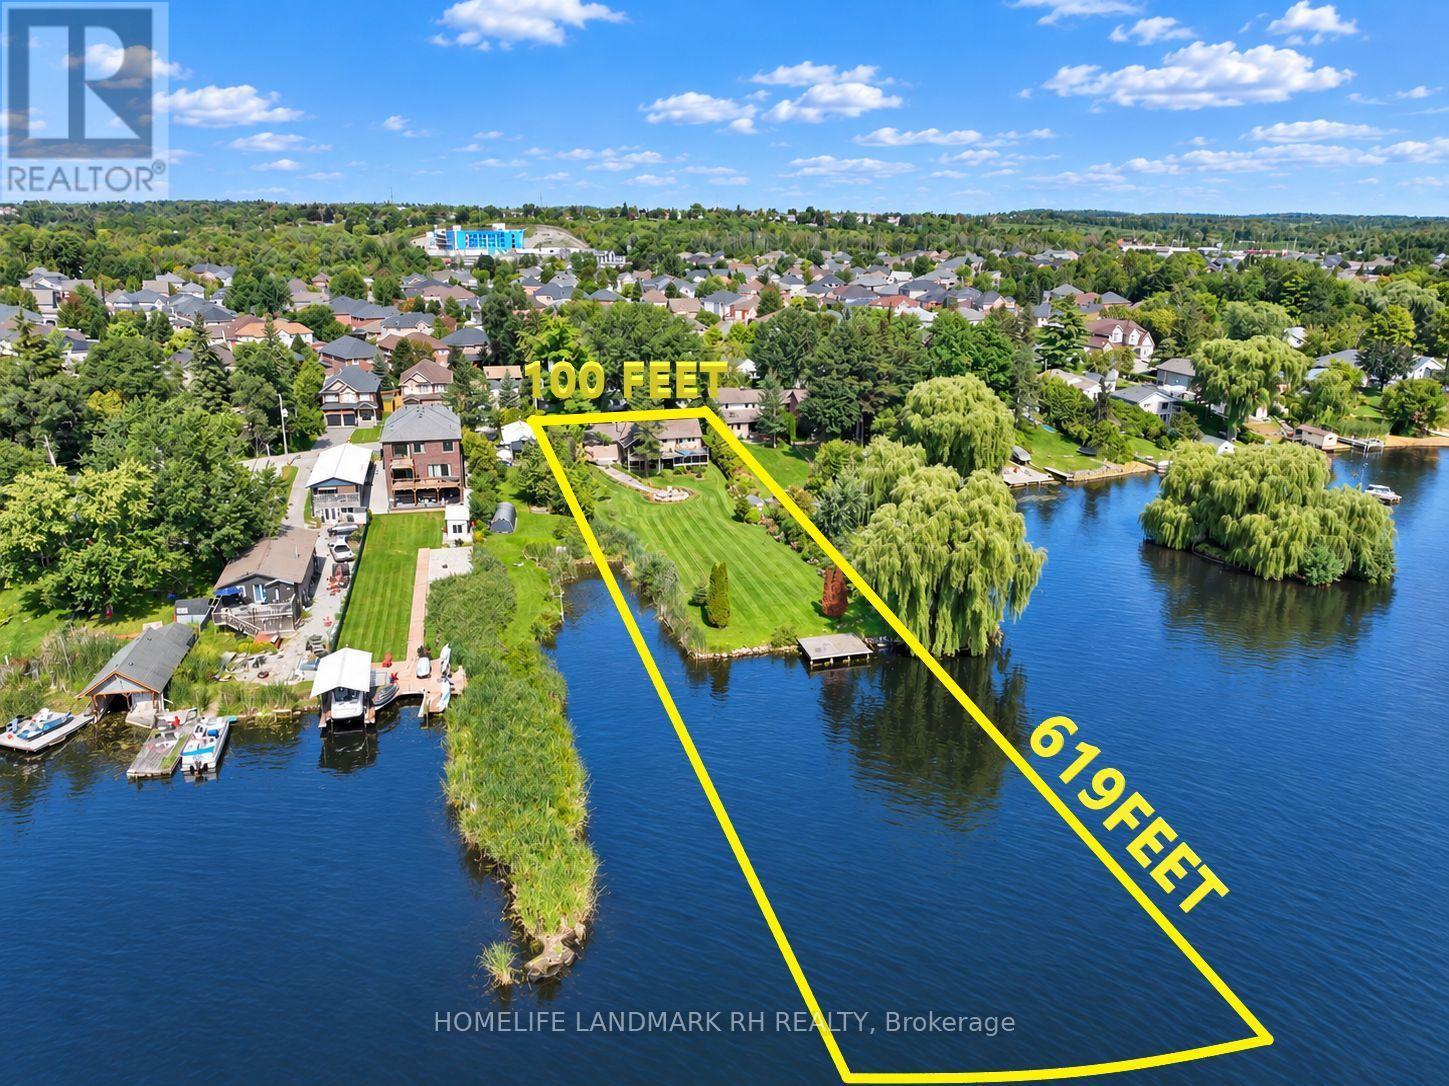
91 Riveredge Drive
Georgina, Ontario
Rare Find 100' x 619' Waterfront Property In Central Keswick! Approx.1.26 Acre Lot with Huge Backyard. Private Dock to River & Direct Access to Lake Simcoe. All Brick Exterior Bungalow with 2 Car Garage & Fin. W/O Bsmt. Gated and fully Fenced Front yard with Interlocking Double Driveway ( Fit for 6 Cars) . Bright and Spacious w/South facing 18 Ft wide Sliding Glass Doors & Large Windows with unobstructed river views. Pot Lights & Hardwood/Laminate Flooring Throughout. 200 Amp Service. Living Rm & Primary Bdrm W/O To Large Deck & Water Views. Fin. W/O Bsmt with 2 Bdrm, Rec, Wet Bar & 4pcs Bath. Huge Covered Outdoor Deck with BBQ Gas Line. Landscaped Backyard with South Exposure & River View, Stone Steps, Patio/Fire Pit Area. Close To Marina, Schools, Parks, Shopping, Restaurants & Everyday Amenities. Mins to Shopping Plaza, Keswick High School & Fairwood P.S. Easy Access to Keswick Marketplace, Public Transit & Hwy 404. (id:50787)
Homelife Landmark Realty Inc.
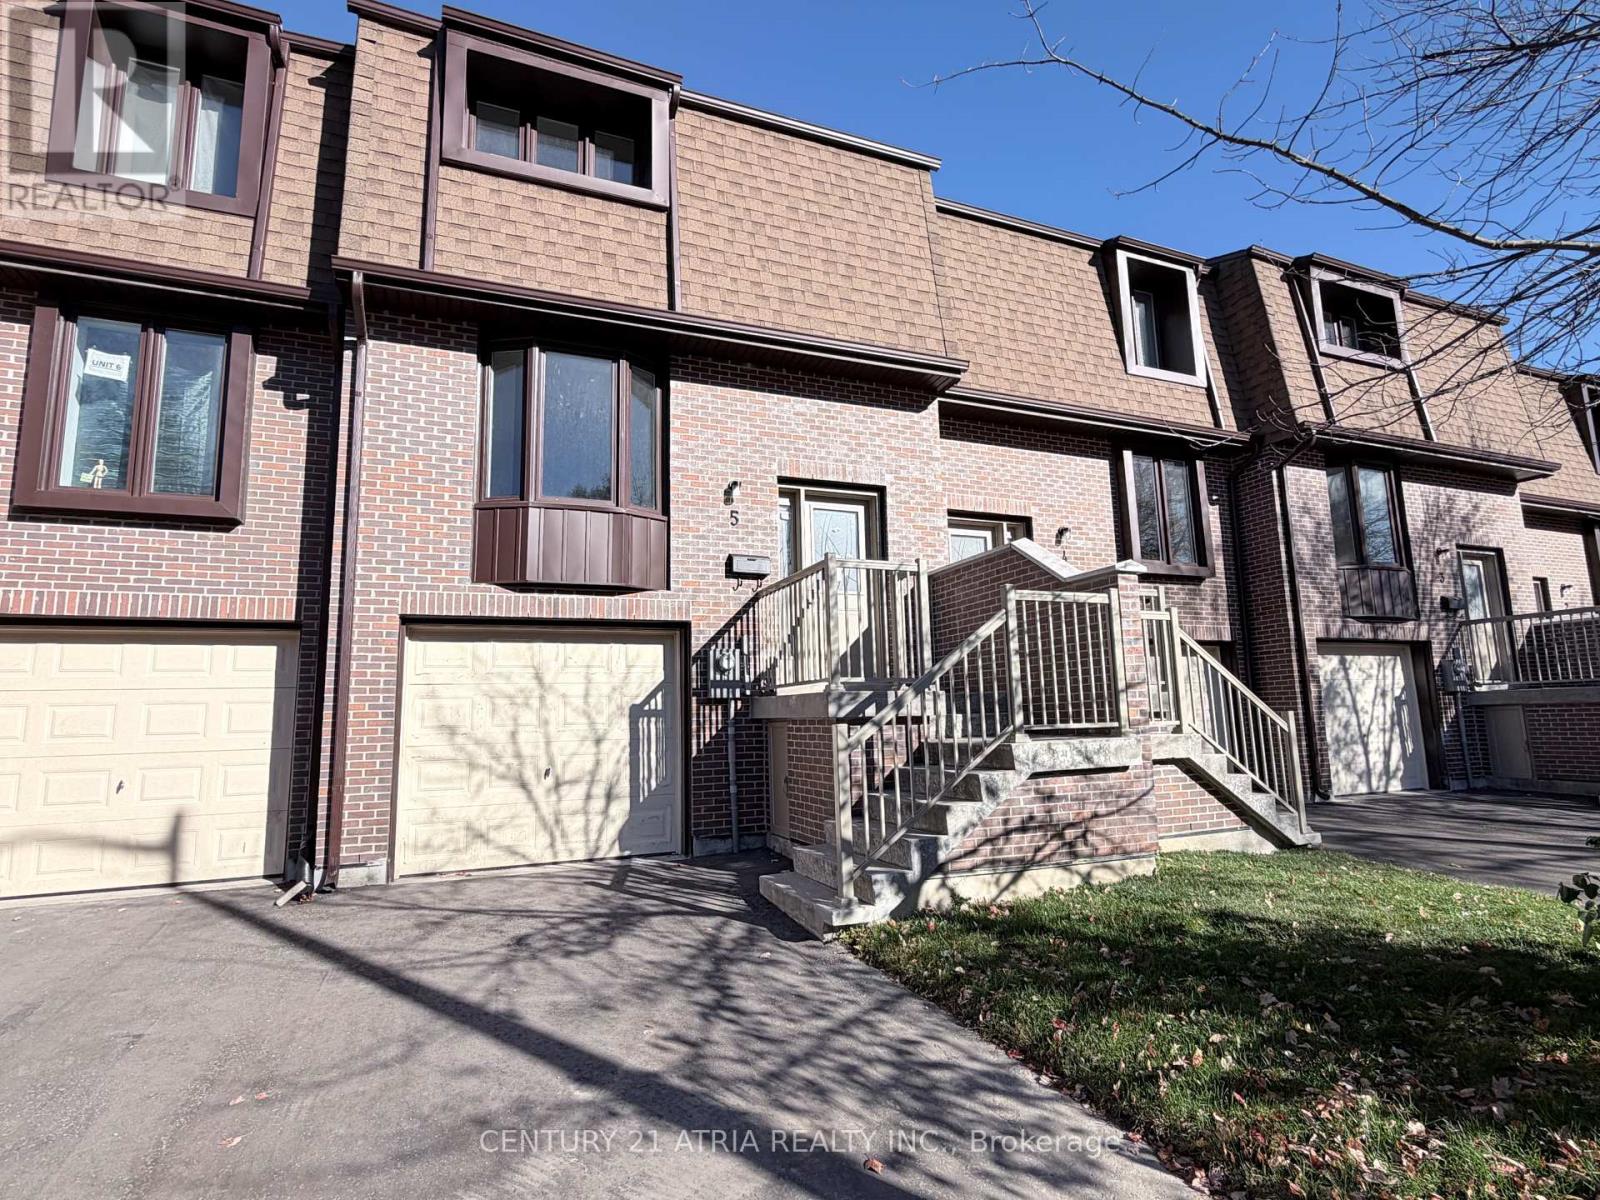
Unit 5 - 11 Plaisance Road
Richmond Hill, Ontario
Brand new & never lived in 3 Bedroom Townhouse!!! Prime location in Richmond Hill near Yonge / Carville / 16th Ave. 3 bedrooms on upper level (but Family room on the ground level can be used as 4th bedroom). 2 washrooms. Brand New Modern white Kitchen with quartz countertop & quartz backsplash .Brand New engineered hardwood floors. Brand New Finished basement on ground level that walks out to backyard. Parking for 3 cars total (1 garage + 2 on driveway). Enclosed backyard with brand new fence & new grass....Amazing location & Walking distance to Hillcrest Mall, Restaurants, Mcdonalds, No Frills, Richvale Athletic Park, Richvale Community Centre, Roselawn Public School. And Close to Rutherford Marketplace, Freshco, T & T Chinese Supermarket, Longos, LA Fitness. (maintain fees include: cable tv, water ) (id:50787)
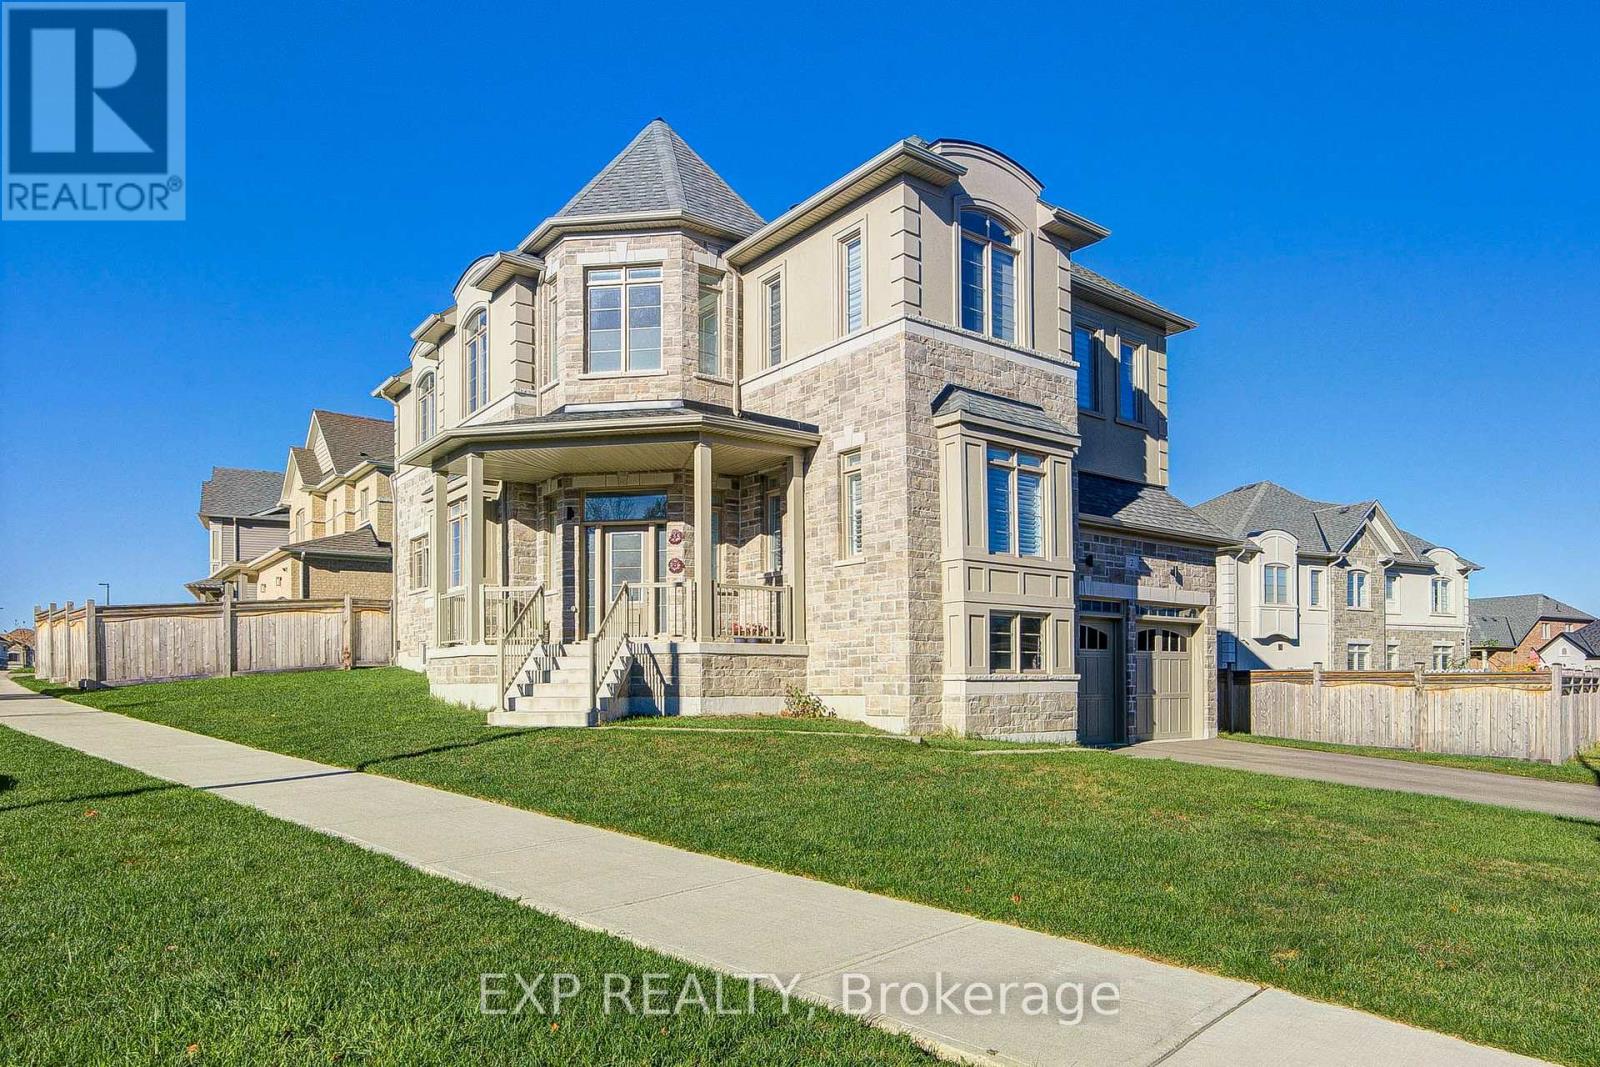
2 Pietrowski Drive
Georgina, Ontario
Discover Luxury Living In This Stunning Treasure Hill Detached Home On A Premium Corner Lot In Desirable Keswick *Featuring 5 Spacious Bedrooms, 5 Bathrooms & Elegant Finishes Throughout *Be Impressed By The Grand 12 Ft Foyer, 10 Ft Main Floor Ceilings & 9 Ft Ceilings On Both Upper & Lower Levels *Enjoy A Formal Dining Room, Bright Living Area & Inviting Family Room With Gas Fireplace *The Gourmet Kitchen Boasts Quartz Countertops, An Oversized Island, Stylish Backsplash & Stainless Steel Appliances *Pot Lights, Chandeliers & Upgraded Kitchen Backsplash Add Sophistication Throughout *Retreat To The Expansive Primary Suite With Spa-Inspired Ensuite & Generous Walk-In Closet *The Unfinished Walkout Basement Offers Endless Possibilities With Large Windows & Plumbing Rough-In *Conveniently Located Near Schools, Parks, Shopping, Walking Trails & Beautiful Lake Simcoe *A Perfect Blend Of Luxury, Space & Comfort! (id:50787)