3 Bedroom
2 Bathroom
1,100 - 1,500 sqft
Central Air Conditioning
Forced Air
$3,000 Monthly
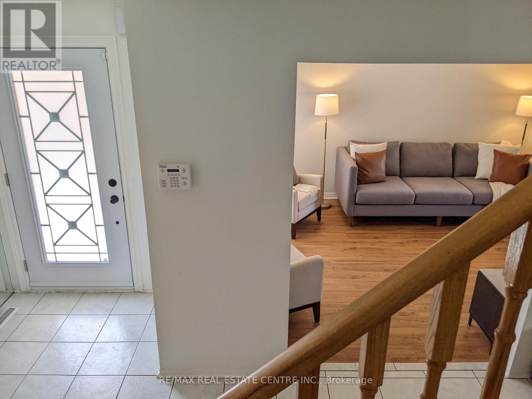
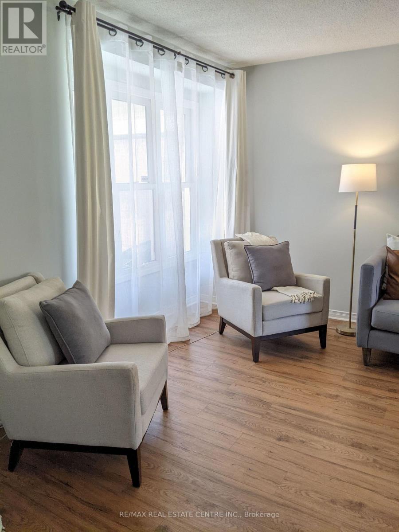
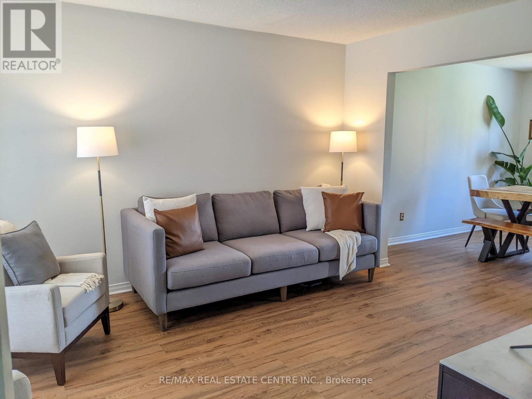
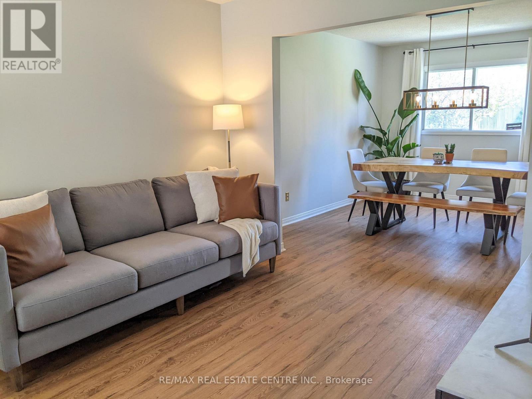
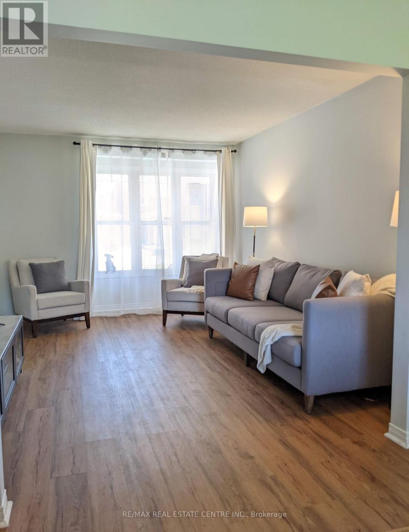
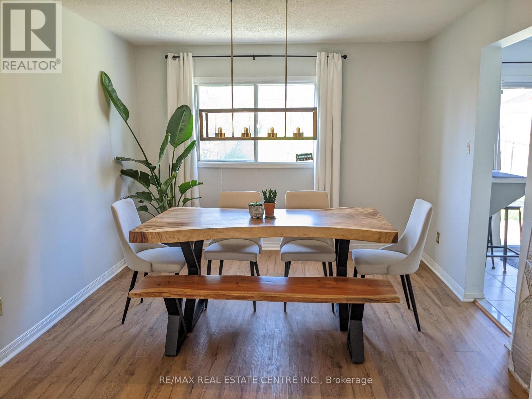
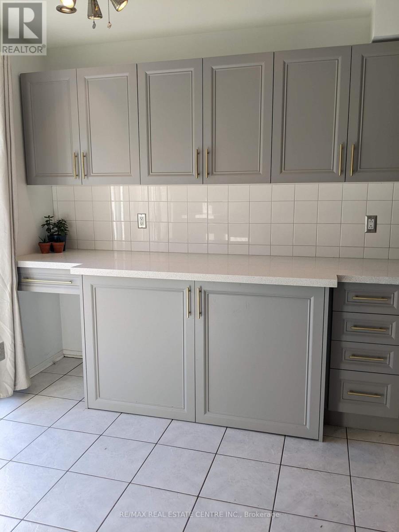
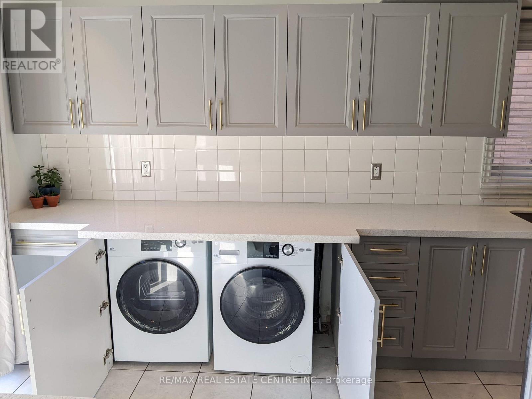
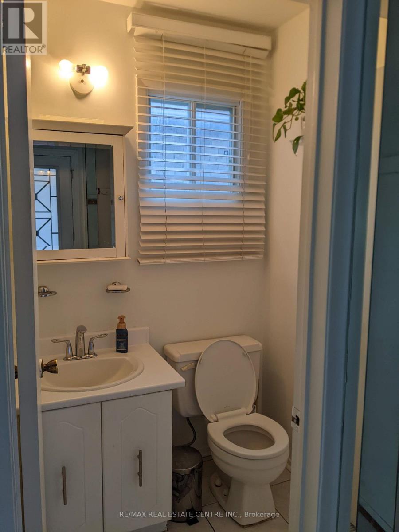
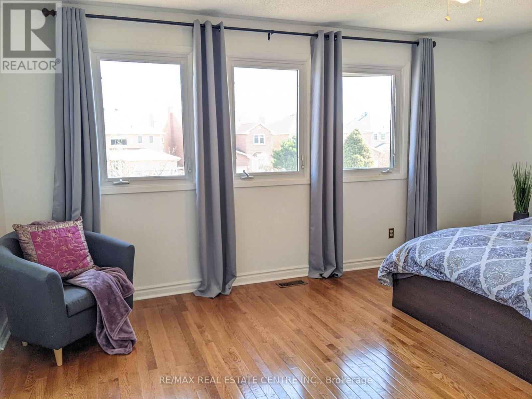
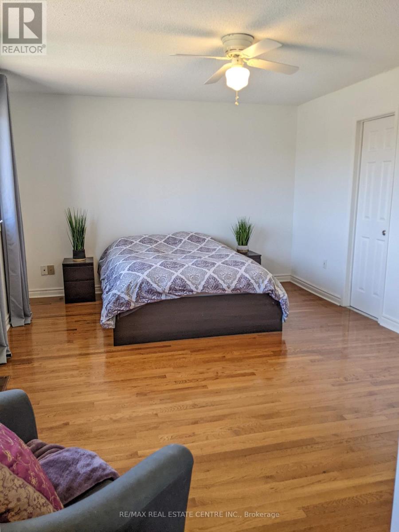
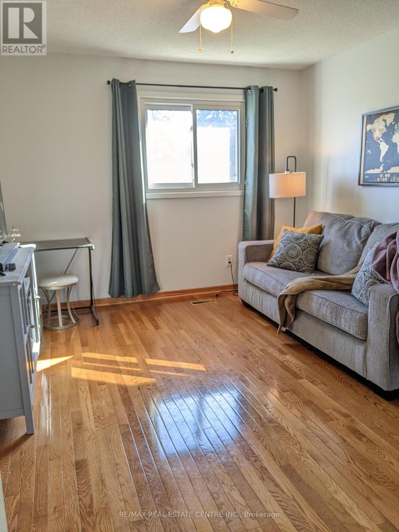
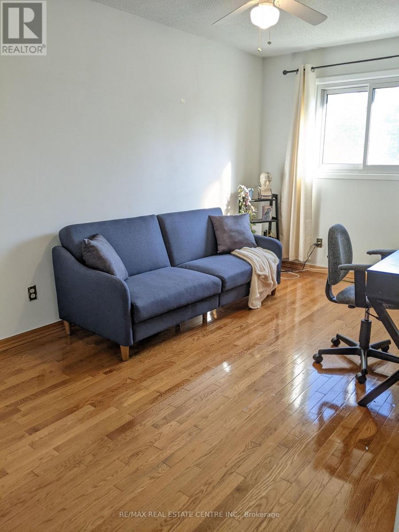
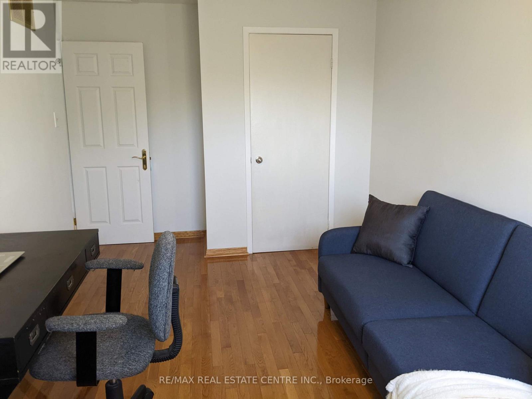
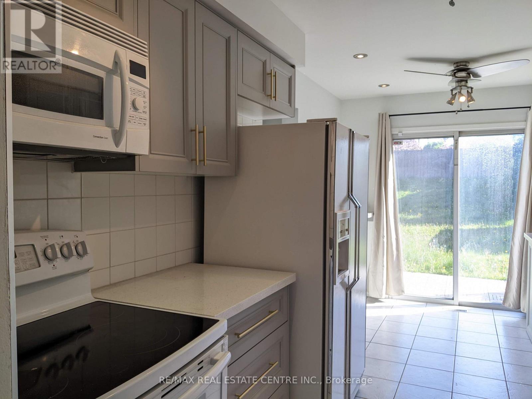
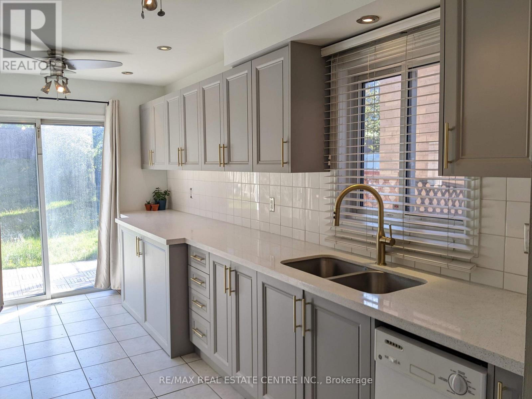
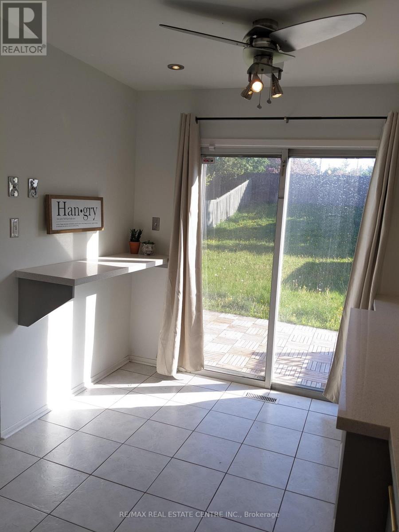
Beautifully renovated 3-bedroom upper-level home in a detached property near the Brampton/Mississauga border. Features 1.5 bathrooms, spacious living and dining areas, a modern kitchen with new stove and refrigerator (2026), dishwasher, microwave, and private laundry. Primary bedroom with walk-in closet. Enjoy a private backyard with no homes directly behind, a patio, and parking for 2 vehicles-1 garage and 1 driveway. Close to shopping, transit, parks, and Highways 401, 407 & 410. Available December 1, 2026. $3,000/month plus 70% of utilities and water-heater rental. One-year lease. Basement excluded. Unfurnished; No smoking. No pets. (id:50787)
Property Details
|
MLS® Number
|
W14109078 |
|
Property Type
|
Single Family |
|
Community Name
|
Fletcher's Creek South |
|
Features
|
Carpet Free |
|
Parking Space Total
|
2 |
Building
|
Bathroom Total
|
2 |
|
Bedrooms Above Ground
|
3 |
|
Bedrooms Total
|
3 |
|
Appliances
|
Dishwasher, Dryer, Microwave, Stove, Washer, Window Coverings, Refrigerator |
|
Basement Features
|
Apartment In Basement, Separate Entrance |
|
Basement Type
|
N/a, N/a |
|
Construction Style Attachment
|
Detached |
|
Cooling Type
|
Central Air Conditioning |
|
Exterior Finish
|
Brick |
|
Flooring Type
|
Tile, Laminate, Hardwood, Carpeted, Ceramic |
|
Foundation Type
|
Concrete |
|
Half Bath Total
|
1 |
|
Heating Fuel
|
Natural Gas |
|
Heating Type
|
Forced Air |
|
Stories Total
|
2 |
|
Size Interior
|
1,100 - 1,500 Sqft |
|
Type
|
House |
|
Utility Water
|
Municipal Water |
Parking
Land
|
Acreage
|
No |
|
Sewer
|
Sanitary Sewer |
Rooms
| Level |
Type |
Length |
Width |
Dimensions |
|
Second Level |
Primary Bedroom |
15.98 m |
11.91 m |
15.98 m x 11.91 m |
|
Second Level |
Bedroom |
15.98 m |
8.89 m |
15.98 m x 8.89 m |
|
Second Level |
Bedroom |
12.66 m |
11.98 m |
12.66 m x 11.98 m |
|
Basement |
Bedroom |
10.56 m |
8.4 m |
10.56 m x 8.4 m |
|
Basement |
Living Room |
17.65 m |
14.3 m |
17.65 m x 14.3 m |
|
Basement |
Kitchen |
7.55 m |
10.83 m |
7.55 m x 10.83 m |
|
Main Level |
Kitchen |
13.65 m |
10.83 m |
13.65 m x 10.83 m |
|
Main Level |
Dining Room |
11.75 m |
10.83 m |
11.75 m x 10.83 m |
|
Main Level |
Living Room |
16.14 m |
28.97 m |
16.14 m x 28.97 m |
Utilities
|
Cable
|
Available |
|
Electricity
|
Available |
|
Sewer
|
Available |
https://www.realtor.ca/real-estate/30435309/52-merganser-crescent-brampton-fletchers-creek-south-fletchers-creek-south