
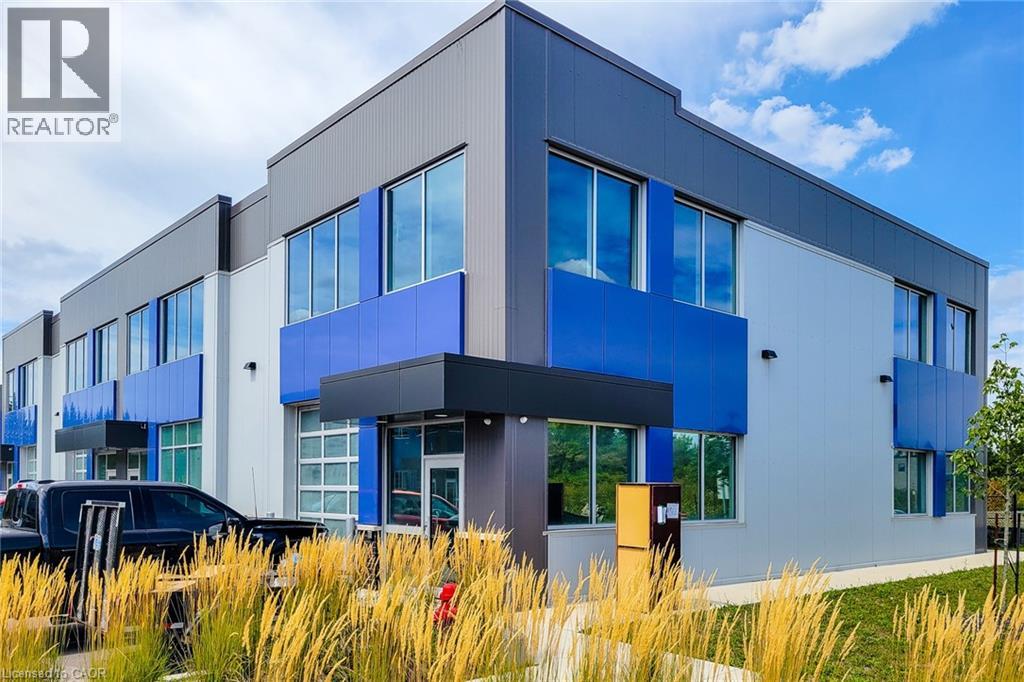
395 Anchor Road Unit# 22
Hamilton, Ontario
Positioned in Hamilton's popular Heritage Green Business Park on the East Mountain, this high-exposure 1,650 sq. ft. corner unit combines supreme functionality with seamless regional connectivity. Bathed in natural light, the versatile footprint features soaring clear-span ceilings, a grade-level drive-in loading door, and a private washroom for staff and clients. Its strategic position offers rapid, hassle-free access to the Red Hill Valley Parkway, the LINC, Hwy 403 and the QEW making supply chain logistics and client commuting effortless. Flexible M3 zoning accommodates a wide range of commercial operations, including light manufacturing, trade schools, laboratories, office space, or contractor hubs. Designed to scale alongside your operations, the property allows for a mezzanine build-out of up to 40% of the main floor area, significantly expanding your usable square footage without the hassle of relocating. Units offering this combination of adaptability, future-proofing, and prime highway access rarely remain available in Heritage Green for long-book a private tour today to explore the possibilities for your business (id:50787)
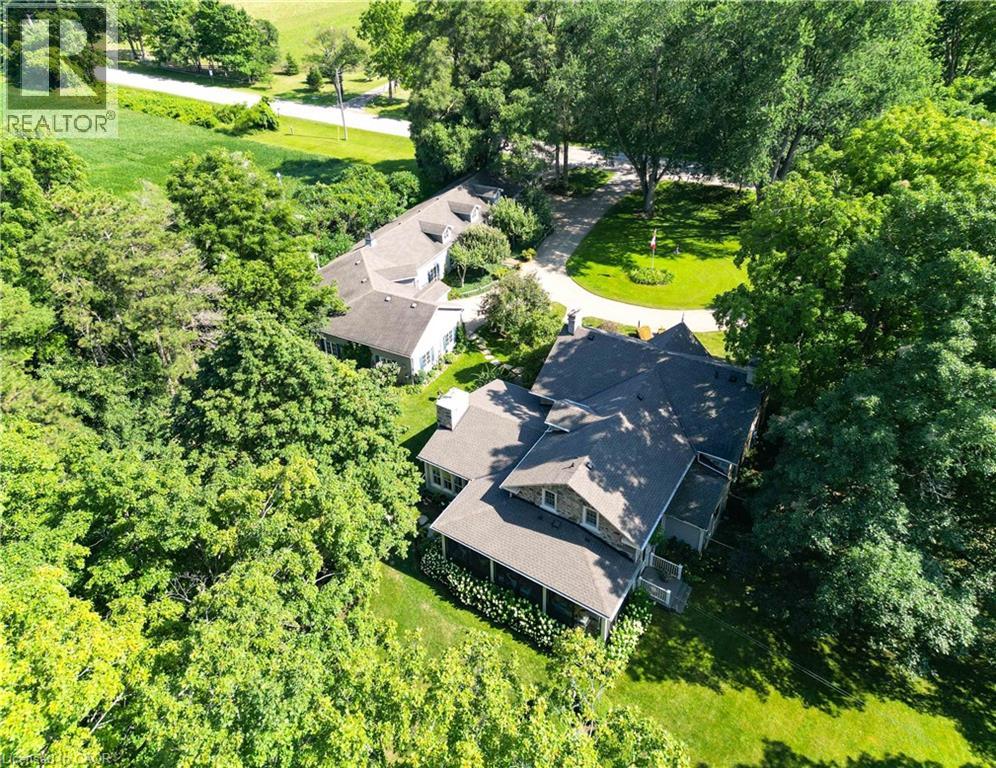
2596 Alps Road
Ayr, Ontario
Discover your own piece of heaven just five minutes from the Highway 401 off of exit 268/Cedar Creek in Reidsville, an unincorporated rural locality and historic hamlet within the Township of North Dumfries in the Region of Waterloo, Ontario . Rich in heritage character yet thoughtfully updated for modern living, this spectacular five-bedroom, three-bathroom home is completely move-in ready. The spacious interior features a beautifully appointed kitchen with top-of-the-line appliances, two propane fireplaces, a new three-season room and a spectacular family room and dining room designed for relaxing and entertaining. A formal living room and an extra living area on the second floor are extra bonuses. A well-equipped laundry room offers abundant cabinetry, while generous storage can be found throughout the home. Recent upgrades include a new septic system and an efficient geothermal heating system. Car enthusiasts and RV owners will appreciate the heated four-car garage, complete with two extra-wide doors. At 50 feet long, the previous horse barn offers plenty of space to accommodate a motorhome or exciting possibilities for a workshop, studio, storage or future transformation. A circular driveway provides parking for up to 10 vehicles. Set on approximately 1.6 acres, the beautifully landscaped grounds come alive in the evening with remarkable lighting throughout the trees. Offering character, comfort, space and exceptional versatility, this one-of-a-kind heritage property is ready to welcome its next owners home. (id:50787)
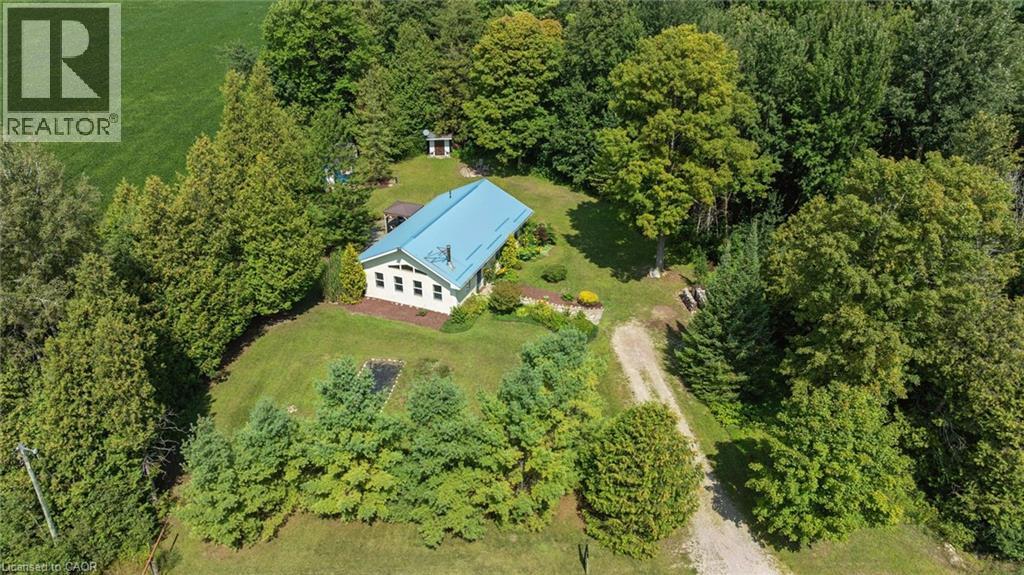
5578 11th Line
Harriston, Ontario
Welcome to 5578 11th Line, Harriston — a thoughtfully designed and beautifully crafted countryside retreat set on over half an acre. This exceptional 2 Bedroom Home features modified post-and-beam construction with straw-bale infill, combining distinctive design with outstanding energy efficiency (R55 walls, R70 ceiling). Built for sustainability and longevity, it offers a low-maintenance exterior with a durable metal roof, while its passive solar design enhances year-round comfort and fills the space with natural light. Upon entering the Home, you’re immediately welcomed into a stunning Living Room with a Wood-stove, in-floor heating through-out, and vaulted ceilings, creating an open and airy first impression with natural materials and warm textures that establishes an inviting atmosphere that sets the tone for the rest of the Home. At the heart of the Home, a stunning custom Kitchen creates an ideal setting for gathering and entertaining. Each Bedroom is thoughtfully appointed with dedicated closet space and additional overhead storage, maximizing functionality without compromising design. The Bathroom reflects the Home’s natural design, featuring a custom wood vanity, a spacious walk-in shower with stone floor, and lots of natural light, creating a calming, spa-like atmosphere. Step outside to the large deck, an ideal setting to relax and enjoy unobstructed sunset views over the surrounding farmland. The property also features an insulated Shed/Studio with electrical hook-up, along with ample space to establish gardens — perfect for those looking to cultivate a “Homestead” lifestyle. Updates to the Home include: new HRV system; new Wood-stove; new gazebo on Deck; new Kitchen sink, faucet, and RO system; new front door; new insulated blinds on almost all Windows; fibre-optic high speed and two (2) new satellite dishes; and much more. Experience the perfect blend of sustainability, comfort, and countryside living — schedule your private viewing today! (id:50787)

22 Birchlea Avenue
Toronto, Ontario
RARE PERMIT-READY MULTIPLEX OPPORTUNITY IN PRIME LONG BRANCH! An exceptional 50 x 130 ft property offering outstanding scale, approvals and flexibility. Permits are issued to construct a three-storey fourplex, with approved drawings featuring over 6,000 sq. ft., 10 ft ceilings in the lower and upper levels, skylights, two three-bedroom upper 2 story units and two one-bedroom-plus-den lower units and two garage. The property also offers potential for an additional dwelling (5th) at the rear, further expanding its income-producing possibilities and long-term value. This is a shovel-ready opportunity. The required planning, architectural and permit work is complete, allowing the next owner to move directly toward construction without the delays, added costs and uncertainty of starting the approval process from scratch. With the project de-risked at the planning and approval stage, it may also be well positioned for multiplex construction financing, subject to lender approval and buyer qualifications. No City development charges and no HST further strengthen the financial appeal and potential returns. Until construction begins, the existing well-maintained brick bungalow provides flexibility to live in, rent out or hold. Ideally located on a quiet residential street south of Lake Shore Blvd. in one of Toronto's most desirable waterfront communities, minutes from Lake Ontario, Marie Curtis Park, waterfront trails, yacht clubs, parks, schools, shopping and restaurants. Convenient access to Long Branch GO Station, TTC, major highways, the upcoming Ontario Line with a direct connection to Downtown Toronto and future LRT service adds exceptional connectivity. Opportunities combining a large lot, existing home, approved multiplex plans and permits are increasingly difficult to find. Build a substantial multi-unit project, create a strong income-producing asset and secure a valuable piece of Long Branch. (id:50787)
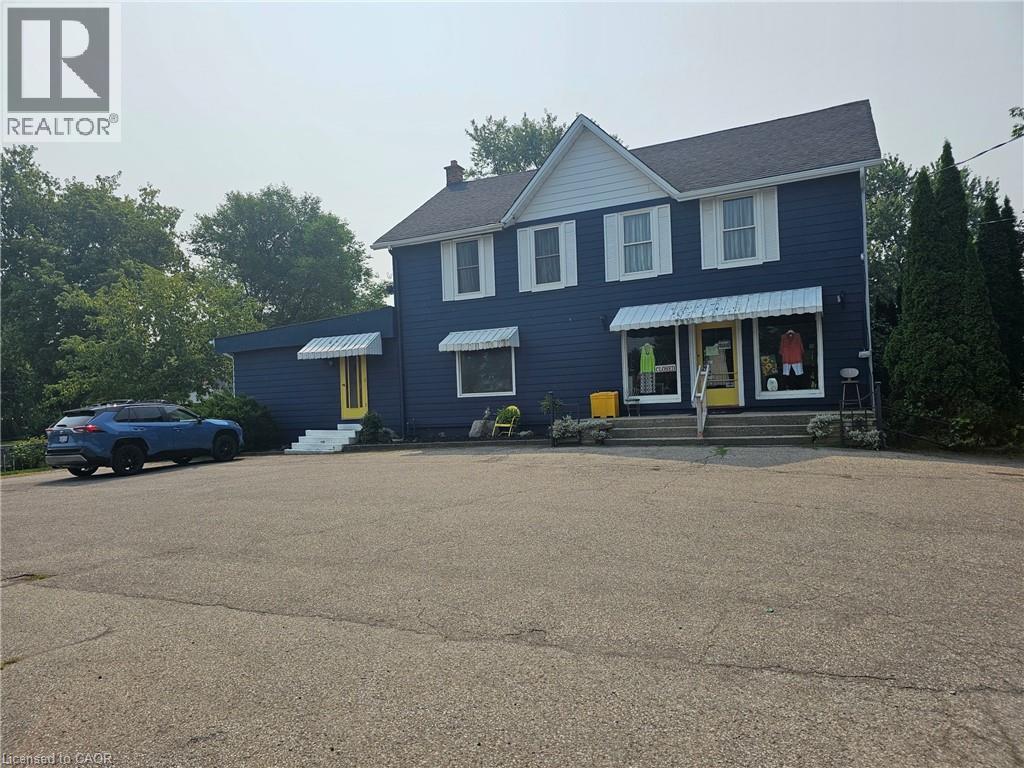
2340 Wilson Street W
Ancaster, Ontario
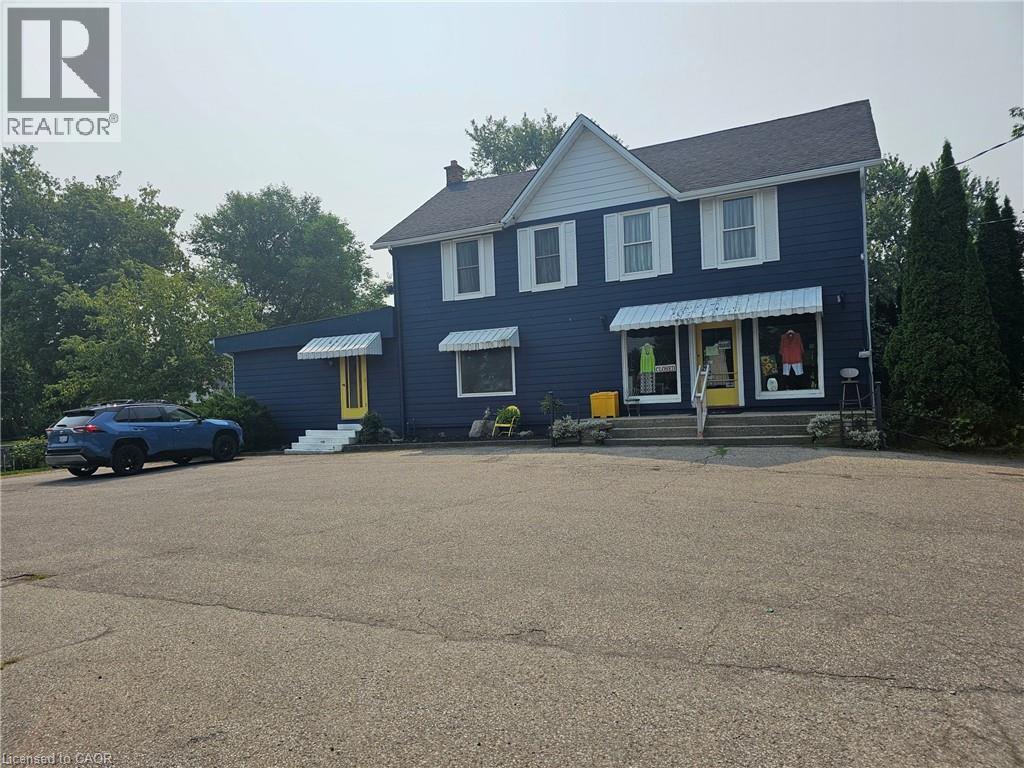
Ancaster 3.5-acre property with both residential, S1 and S2 commercial zoning has wide range of uses such as retail, professional and medical office, restaurants, home business, daycare, live-work spaces, and much more . Excellent business or investment opportunity. Currently operating as well established women’s consignment store. Picturesque, park-like lot with a private pond, mature trees, and surrounded by farmland and hobby farms, providing exceptional privacy. Additional outbuildings/studio space has further flexibility for hobbyists or entrepreneurs. Enjoy outdoor living with an above-ground pool and gazebo in this serene setting. Conveniently located just 5 minutes to all amenities including shopping, restaurants, and major retailers such as Walmart Supercentre, Longo’s, Canadian Tire, and McDonald’s. Steps to the Ancaster Senior Achievement Centre. A truly exceptional property combining lifestyle, income potential, and convenience offering easy access to Highway 403 for Toronto or Brantford bound destinations. The property requires some TLC. (id:50787)
2340 Wilson Street W
Ancaster, Ontario
Ancaster 3.5-acre property with both residential, S1 and S2 commercial zoning has wide range of uses such as retail, professional and medical office, restaurants, home business, daycare, live-work spaces, and much more . Excellent business or investment opportunity. Currently operating as well established women’s consignment store. Picturesque, park-like lot with a private pond, mature trees, and surrounded by farmland and hobby farms, providing exceptional privacy. Additional outbuildings/studio space has further flexibility for hobbyists or entrepreneurs. Enjoy outdoor living with an above-ground pool and gazebo in this serene setting. Conveniently located just 5 minutes to all amenities including shopping, restaurants, and major retailers such as Walmart Supercentre, Longo’s, Canadian Tire, and McDonald’s. Steps to the Ancaster Senior Achievement Centre. Steps to the Ancaster Senior Achievement Centre. A truly exceptional property combining lifestyle, income potential, and convenience offering easy access to Highway 403 for Toronto or Brantford bound destinations The property requires some TLC. (id:50787)

45 Philip Avenue
Guelph, Ontario
This bright and well-maintained home offers a spacious and functional layout, perfect for families or professionals. Featuring hardwood flooring throughout, the home includes two full bathrooms, including a spacious primary bedroom with its own private ensuite. The second bedroom is complemented by an attached den or study, making it an ideal space for a home office, nursery, or reading room. Large windows in every room fill the home with an abundance of natural light, while the sunroom provides the perfect place to relax year-round. Step outside to enjoy the private, fully fenced backyard complete with a storage shed, and take advantage of the long private driveway with parking for 3-4 vehicles. (id:50787)
537 Millstream Drive
Waterloo, Ontario
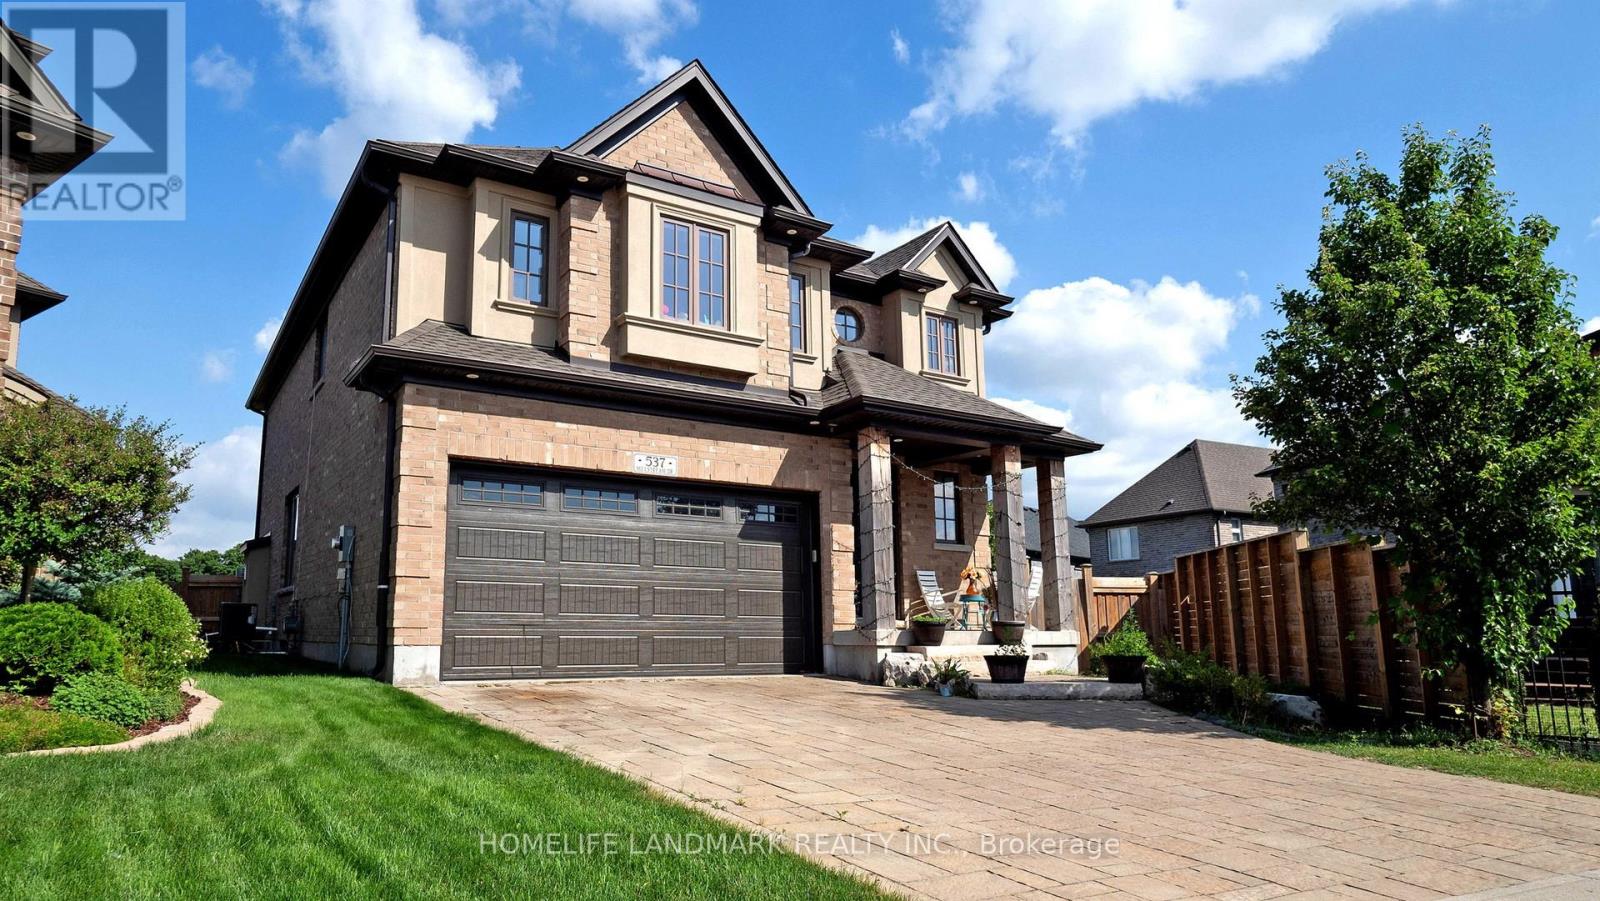
Carriage Crossing dream home! Prestigious neighborhoods, oversized corner lot w/ easy access to the park& walking trails, this stunning, custom-built luxury home is loaded w/ upgrades & designer finishes throughout. Offering over 4,500+ SF of beautifully finished living space & featuring 4+1 bdrms, & 4+1baths, this home is truly one-of-a-kind. Main floor hrdwd & porcelain tile, designer lighting, pot lights, crown moulding & custom window treatments. Kitchen, is complete w/ large central island, premium appliances, quartz counters, & a generous breakfast area w/ walkout to the deck & backyard. A main-floor office with future potential to convert to a bedroom. Upstairs, the luxurious primary suite features custom millwork, two over-sized walk-in closets/dressing room w/ built-ins, & a spa-like ensuite w/ soaker tub, double vanity, & glass shower, another bedroom w/ 3pce ensuite, and 2 other bedrooms with a 5-pce Jack and Jill bath. The finished basement features a spacious rec rm, 1 bedroom w/ 3-pce bathroom. Covered deck, fenced back yard. Close to top-rated schools, area workplaces, universities, RIM Park, Grey Silo Golf Club, Walter Bean Trail, Farmers Market, & all popular amenities. Quick HWY access. You will fall in love w/this spectacular home! (id:50787)

710 - 15 James Finlay Way
Toronto, Ontario
Bright and stylish 775sq/ft 1 bedroom + Den suite offering a smart and versatile layout. The spacious den features a sliding door, making it ideal as a home office or even a small second bedroom. Beautifully upgraded throughout with real maple hardwood flooring that adds warmth and elegance. The modern kitchen is equipped with granite countertops, an undermount sink, stainless steel appliances, under-valance lighting, and ample storage perfect for cooking and entertaining. Enjoy the luxury of two full bathrooms: 1 with a deep soaker tub and a second bathroom featuring a sleek glass-enclosed walk-in shower. Both bathrooms are upgraded with cultured marble countertops and integrated sinks for a clean, contemporary look.Take in the expansive and unobstructed northwest views from your oversized balcony perfect for relaxing or entertaining while enjoying beautiful sunsets.This move-in-ready home blends comfort, function, and style in one impressive package. Professionally cleaned and move in ready. (id:50787)
411 - 160 The Donway W
Toronto, Ontario
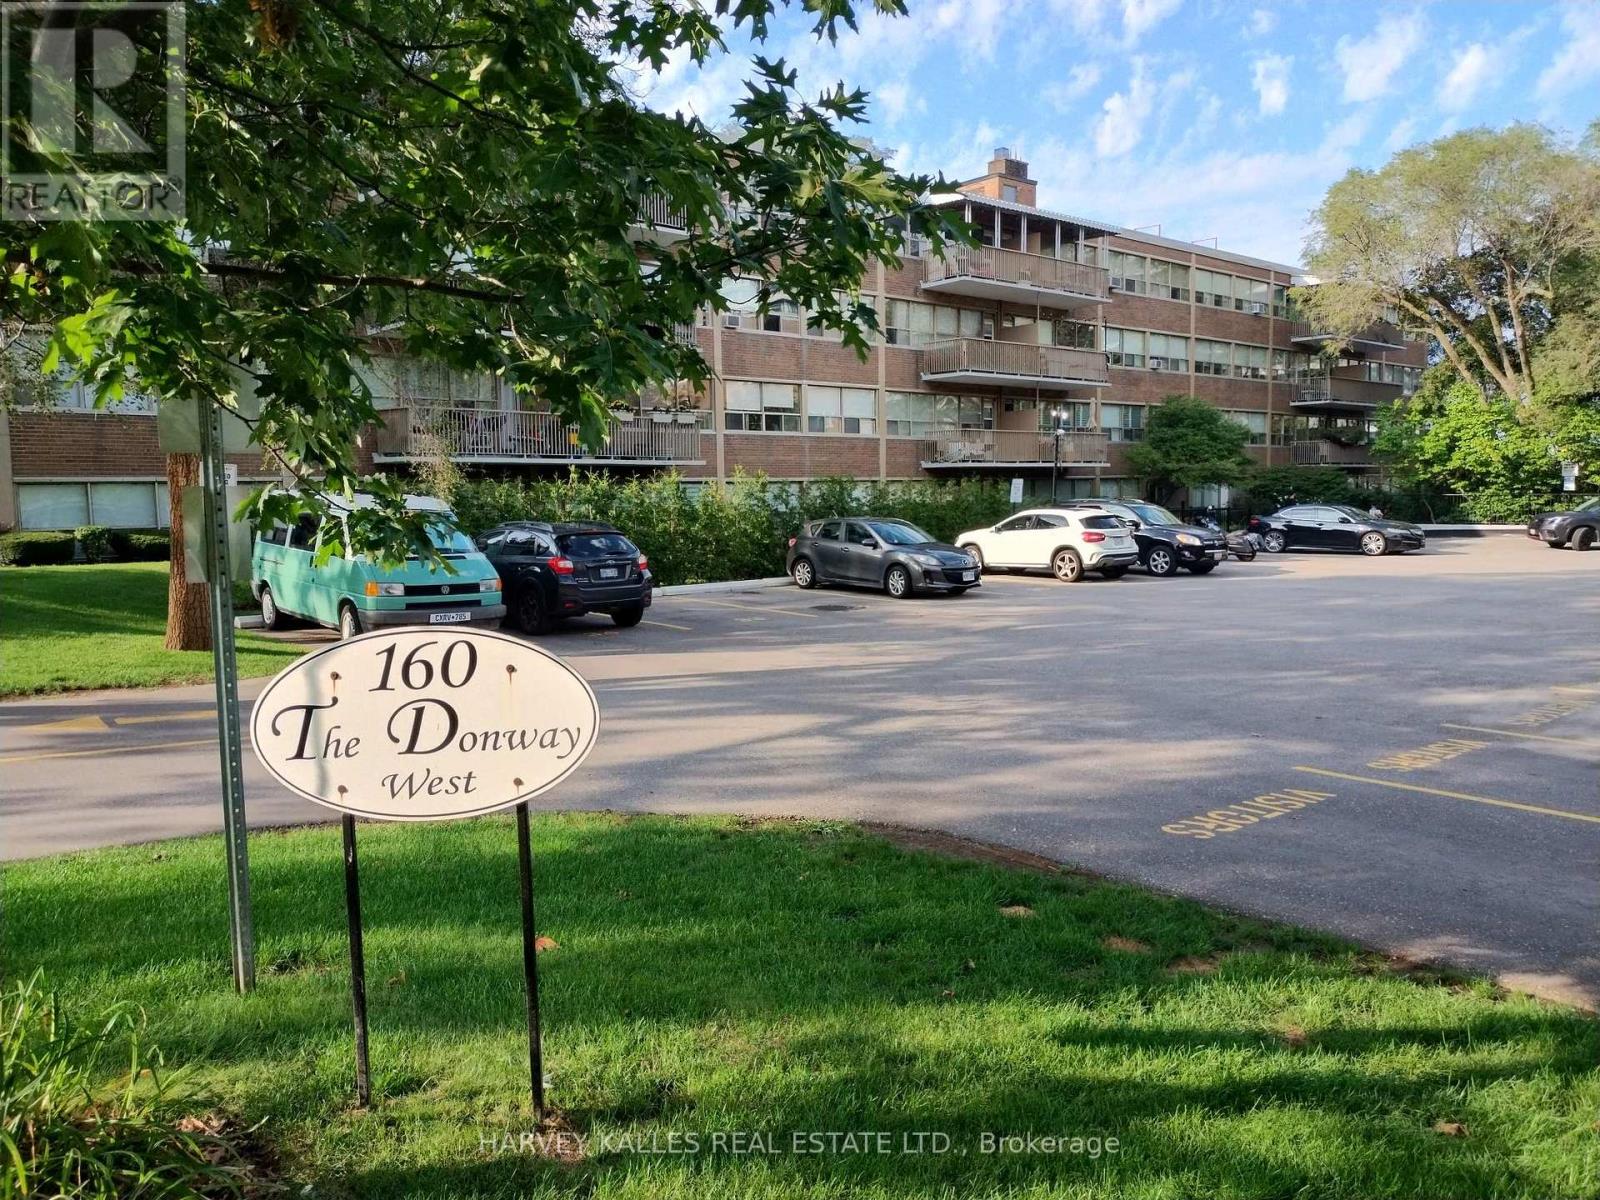
Welcome to this bright & exceptionally spacious 2-bedroom top-floor end unit, approx. 900-999 Sqft., with parking & locker included, ideally located directly across from Shops at Don Mills.With no neighbours above and only one shared wall with the adjacent unit, this quiet & private suite offer two well-proportioned bedrooms (15.8 X 10.9 & 10.2 X 9.10), excellent closet space, a comfortable living & dining area, and private large balcony. Ideally situated in the heart of Don Mills, with restaurants, cafes, grocery stores, shopping, fitness facilities and everyday services just steps away. The location also offer convenient access to DVP, Hwy 401 & 404, public transit, parks and nearby hospitals. Enjoy the convenience of being close to everything while living in a quiet, well-maintained building surrounded by greenery. Please note: some photos have been virtually staged for illustrative purposes. The apartment is offered unfurnished. (id:50787)
2918 - 8 Nahani Way
Mississauga, Ontario
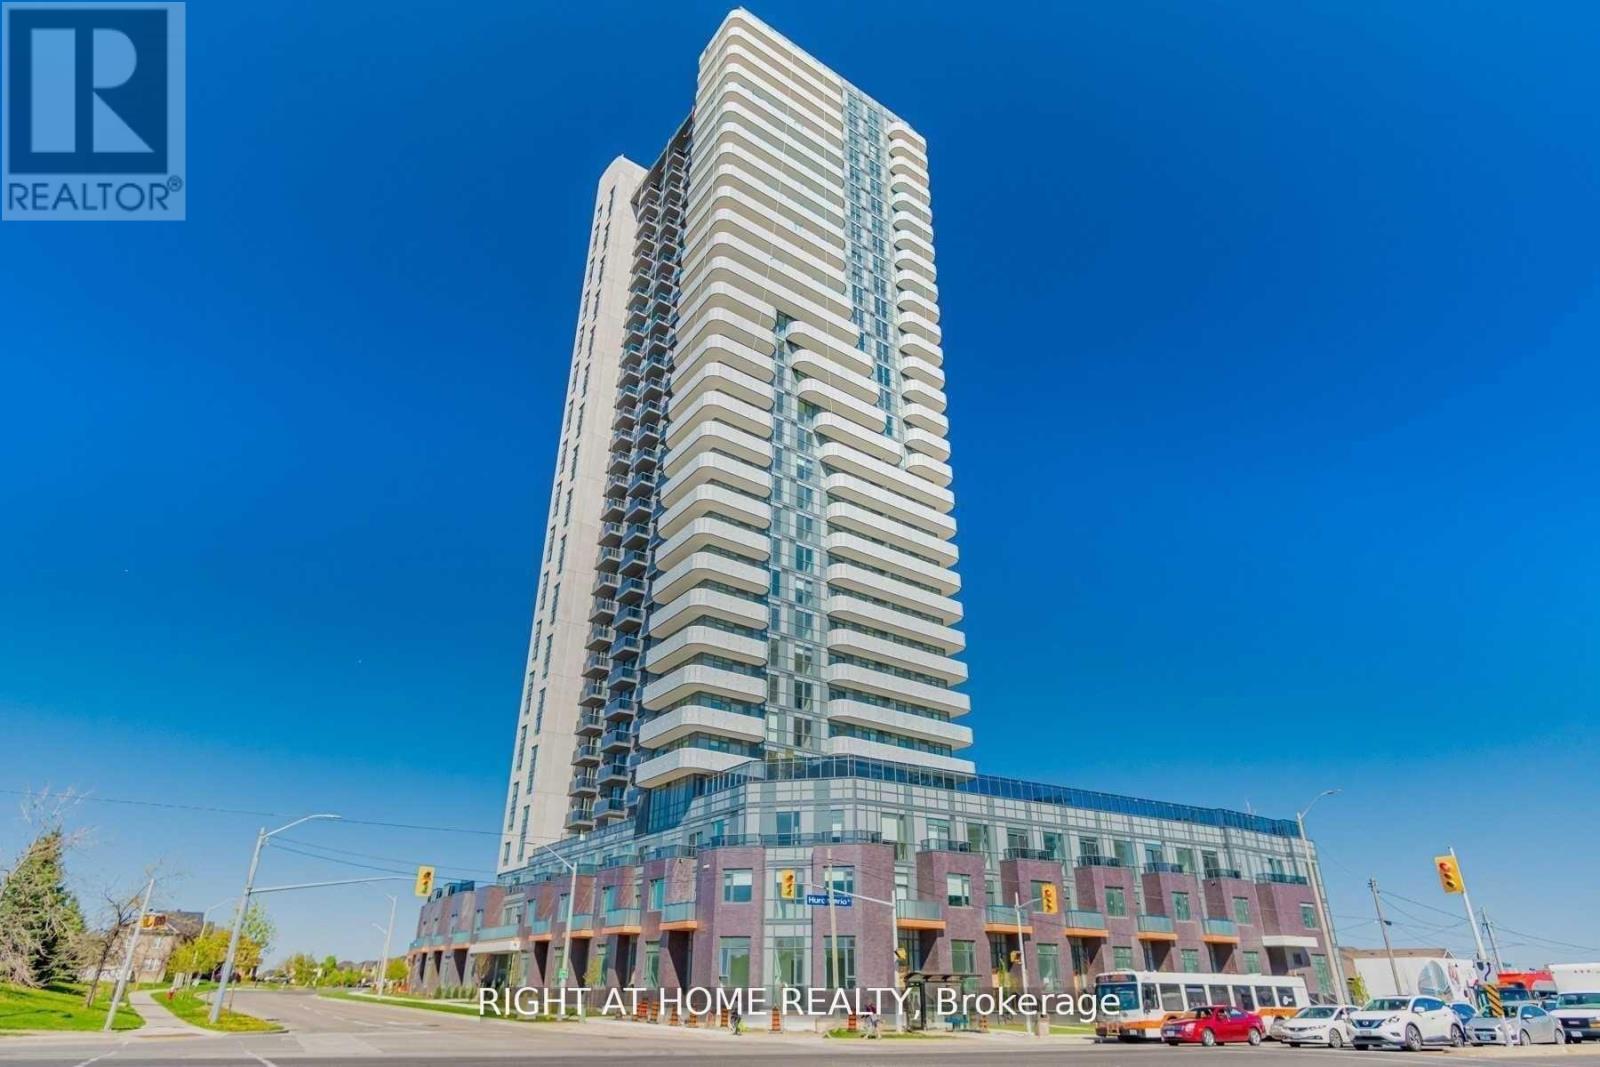
Crisp clean & professionally painted, Beautiful 1 Bed + Den (Can accommodate a bed) + 2 full washrooms + Private Balcony + Parking + Locker @ Mississauga Square Residence. Enjoy Unobstructed Views, Bright And Spacious Open Concept Layout, 9'Ceilings, Stainless Steel Appliances, And A Full-Size Whirlpool Washer/Dryer. Amenities Include Hammocks Cabana With Day Beds & Outdoor Pool, Terrace With Bbq, Gym, Yoga, Party Room, Business Center, Billiards, Lounge Area, Guest Suites + More. (id:50787)
3388 Southwick Street
Mississauga, Ontario
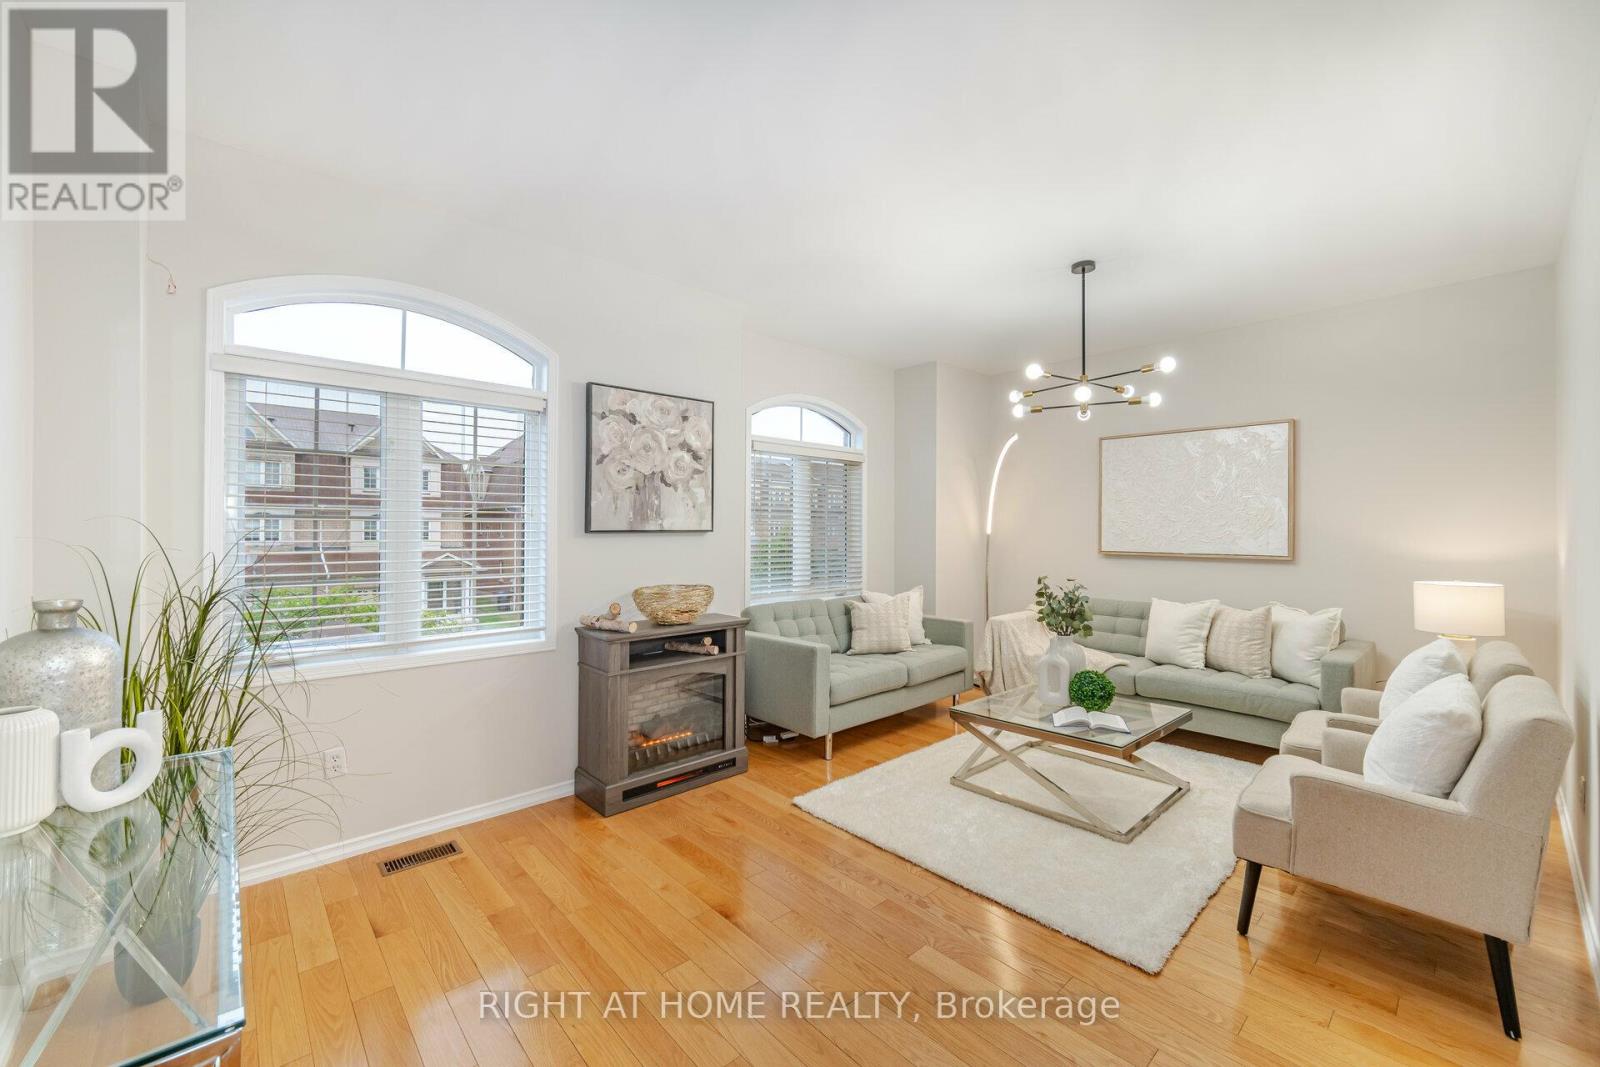
Rare Opportunity: Charming semi-detached house with a spectacular backyard in the gorgeous Churchill Meadows area. $$$ Spent on Upgrades from Bottom to Top: Brand New Oak Stairs, carpet-free House, Kitchen With Quartz Countertops & S/S appliances, upgraded washrooms with Quartz Countertops, Modern fixtures and lighting, New W/O Finished Basement With Separate Entrance from Backyard, with Brand New Kitchen and luxury Full Washroom, three Parking Spots, Pot Lights, and Access To The Garage From Inside.Close To All Amenities, Mins Walk To Bus, GO Station, Churchill Community Centre, New Plaza, a few minutes driving to Hwy 403 & 407 (id:50787)
47 Midsummer Drive
Brampton, Ontario
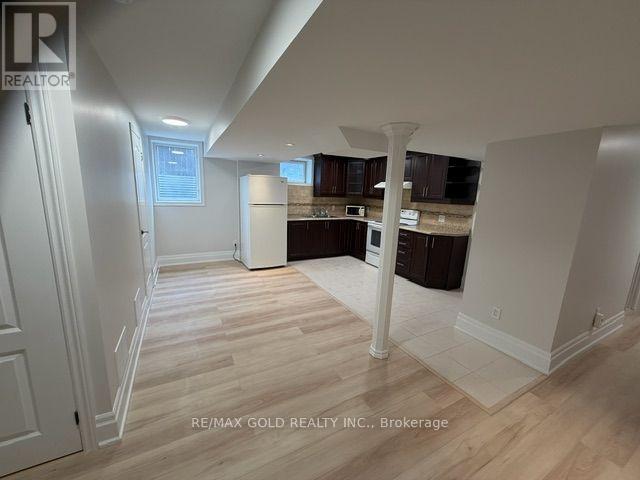
Newly renovated legal 1 bedroom cozy basement apartment suitable for single working professional or coupleFull BathroomFull KitchenSeparate private entranceComplimentary Wi-Fi LaundryAll utilities included - Electricity, Gas & Water1 Car parking on drivewayClose to public transitClose to grocery stores, schools, parks, recreational centersNO SMOKING (id:50787)
2101 Parkway Drive
Burlington, Ontario
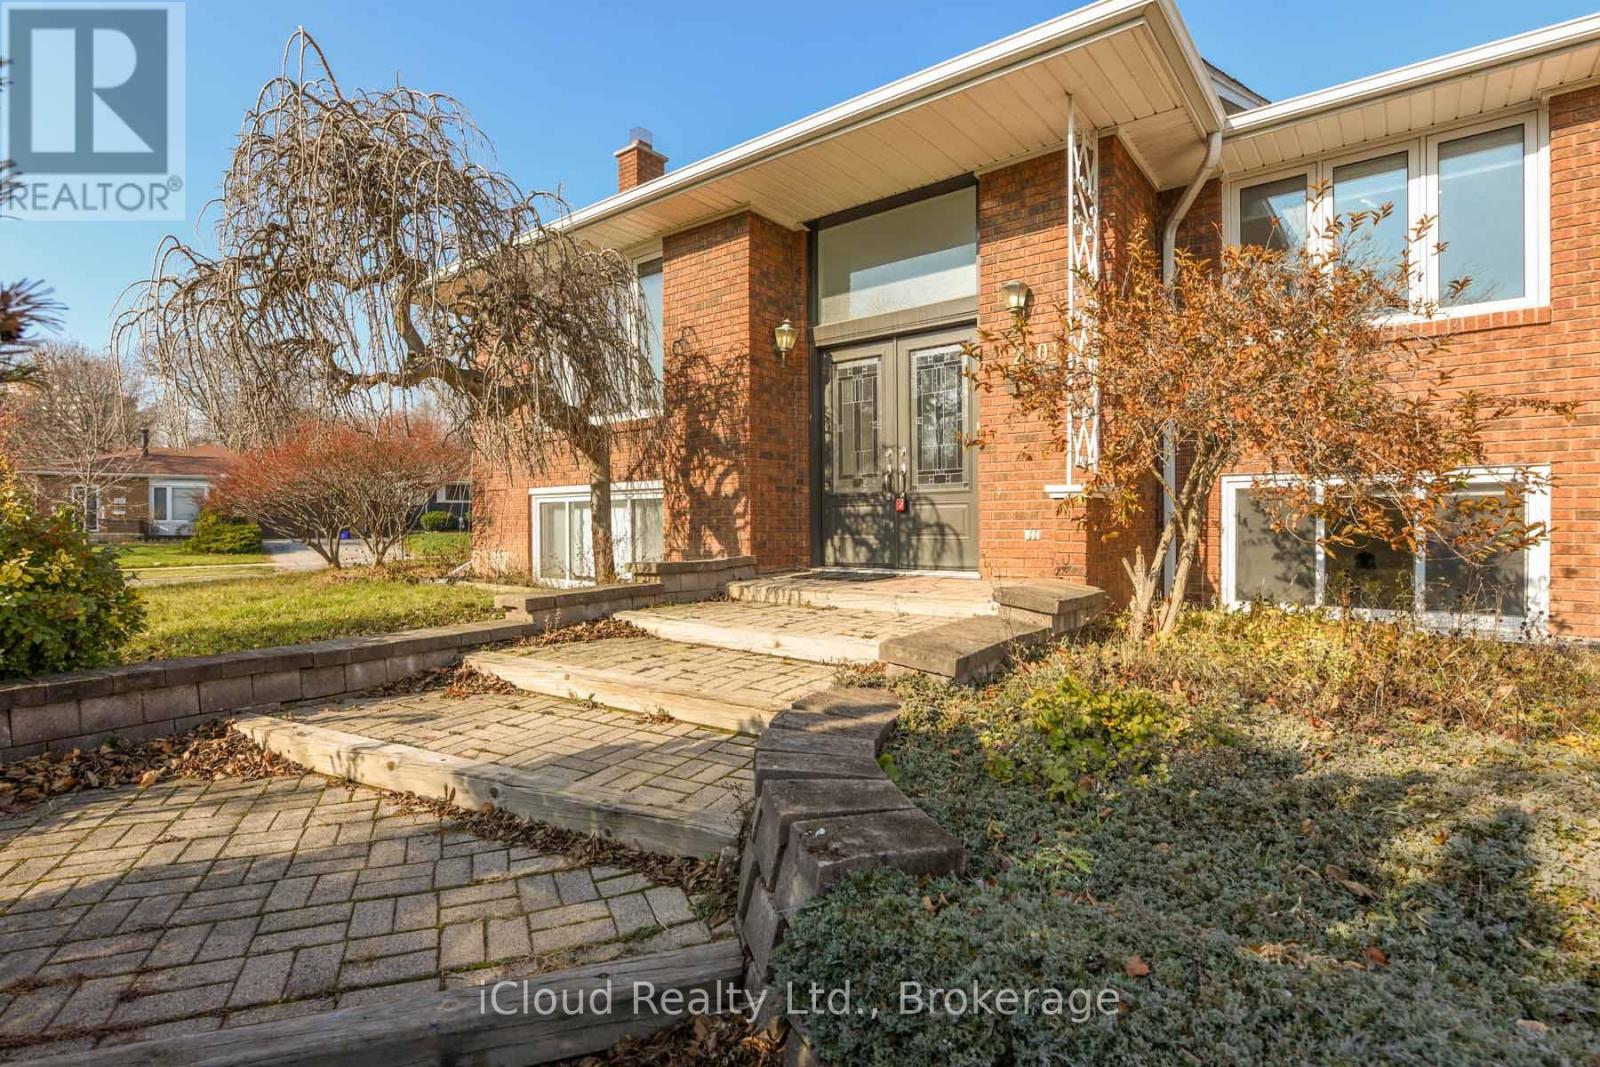
***UPPER LEVEL ONLY** Welcome to 2101 Parkway Drive - where turnkey modern living meets ultimate family flexibility.**. Set on a prized, oversized corner lot in a highly sought-after Burlington neighbourhood, this beautifully updated bungalow is entirely move-in ready. The bright, open-concept main floor features brilliant pot lighting, premium finishes, and large windows that flood the space with natural light. Step outside to your sun-drenched verandah-the perfect breakfast / Dinner / relaxing experience. Commuter-friendly with lightning-fast access to the QEW, 407, local transit, top-rated schools, and Burlington's best shopping.This isn't just a house; it's a home designed to adapt to your family's evolving needs. Basement is for the landlord. 70/30 utilities split. (id:50787)
Main - 49 Vine Avenue
Toronto, Ontario
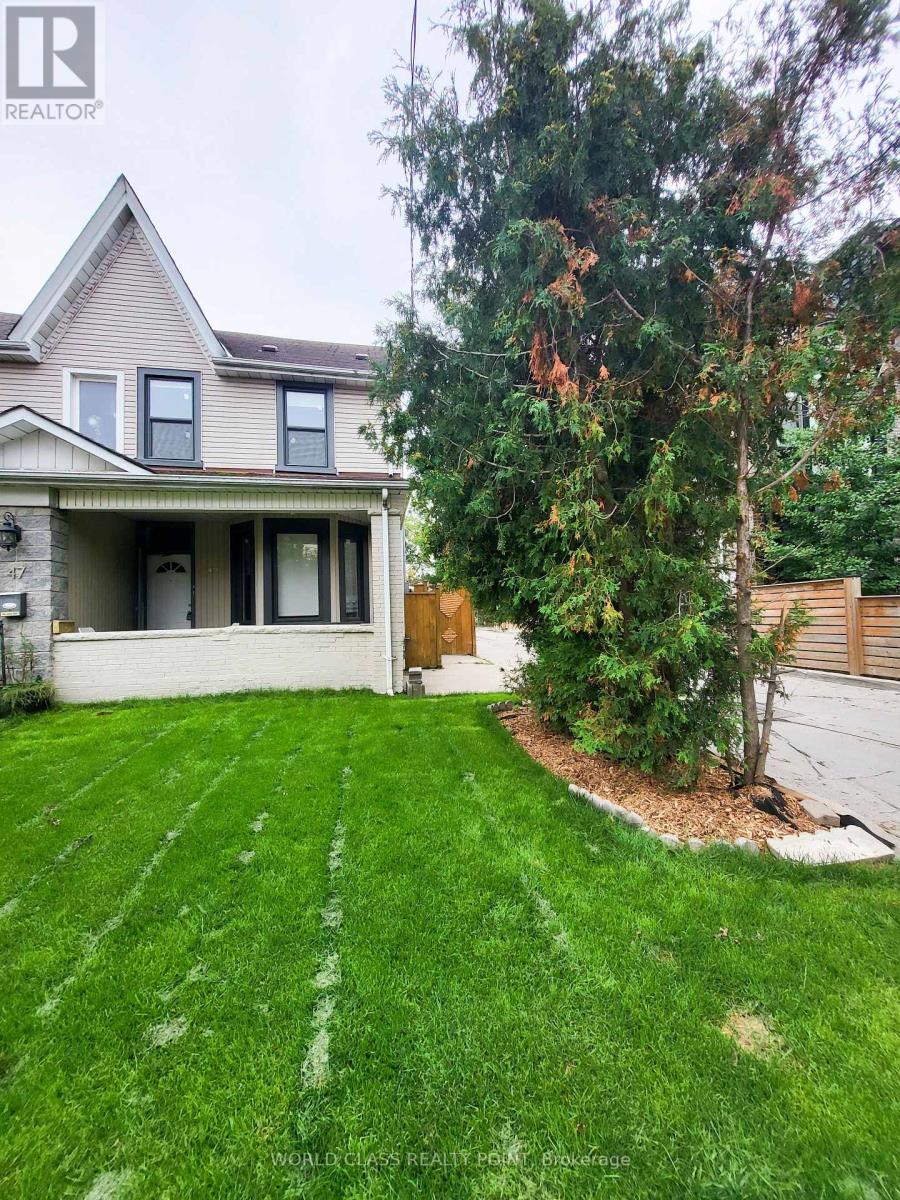
Be the first to occupy this brand-new, fully renovated 2-bedroom, 2-bathroom, legal duplex in the heart of The Junction. Built-out from the studs and framing, with sustainability and functionality goals, this light-filled, minimalist design with all new systems, premium finishes, energy efficient appliances, independent entrance and a secure parking spot will check all the boxes. Offering 9-foot ceilings, high-end luxury finishes and a massive outdoor space, this home delivers exceptional modern style, luxury and value, on a quiet, tree-lined street. Property highlights include well-lit, well-appointed 2 bedrooms, 2 washrooms, and a Chef's Kitchen that's bright, spacious, and eat-in, featuring premium quartz countertops, matching backsplash, pot lights and sleek porcelain floors. It is equipped with all new stainless-steel appliances. Washrooms feature porcelain tiles and glass door showers. You have your own Climate Control with the brand-new split-system A/C custom, sleek radiators that can be individually controlled in each room, new custom room-darkening blinds, new in-suite laundry sound-proofed floors. All this is topped-off with outdoor living space. Step out into your massive, ultra-private backyard-perfectly balanced with low-maintenance hard and soft landscaping that work for entertaining kids and grown-ups.Other perks include brand-new, high-efficiency appliances, in-suite laundry, and one secure parking spot inside a fully fenced yard. Eco-friendly systems and high-efficiency appliances help keep your utility costs low. The location, besides being in the heart of The Junction, (Walk Score of 97, Bike Score of 85 and Transit Score of 76) is in a pedestrian-friendly pocket, just steps from Dundas St W's gourmet dining, specialty groceries, boutique shopping, gyms, High Park, Stockyards Village, and top-tier schools. Offers seamless commuting with 24-hour TTC buses, two subway stations, the LRT, and fast access to the Gardiner, HWYs 400 and 401. (id:50787)
10 Havanna Crescent
Brampton, Ontario
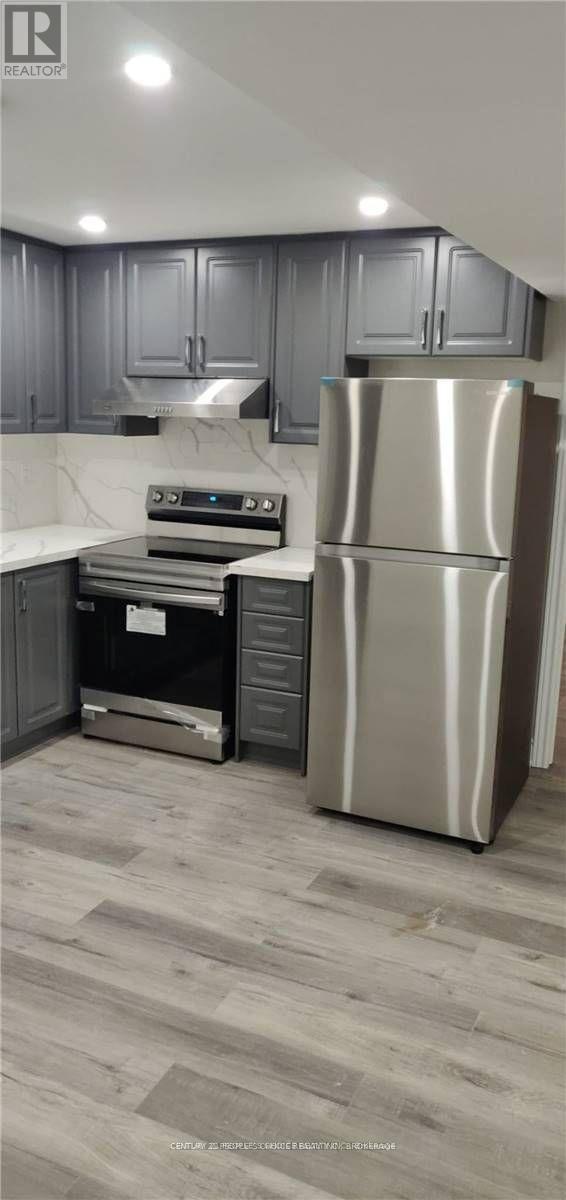
Very Beautiful And Bright, 2 Bedrooms And 1 Washrooms Legal Basement Apartment With Separate Entrance, Available For Rent Vinyl Floors, Lots Of Pot Lights, Quartz Counter Tops In Kitchen & Washroom. Excellent Location Of Castlemore , Close To WALNUT GROVE Public SCHOOL, Plaza, Tim Hortons And Bank. Job Letter/Pay Stubs, Rental Application, Tenants Contents & third party Liability Insurance, References and full credit report required. Refundable key deposit of $250.00 required. 30 % UTILITIES BILLS ARE EXTRA. (These are old photos not current/present ones) 24 hours notice required for showings. Weekdays showings after 6 pm. IT HAS 1 PARKING ONLY. (id:50787)
201 Breton Street
Clearview, Ontario
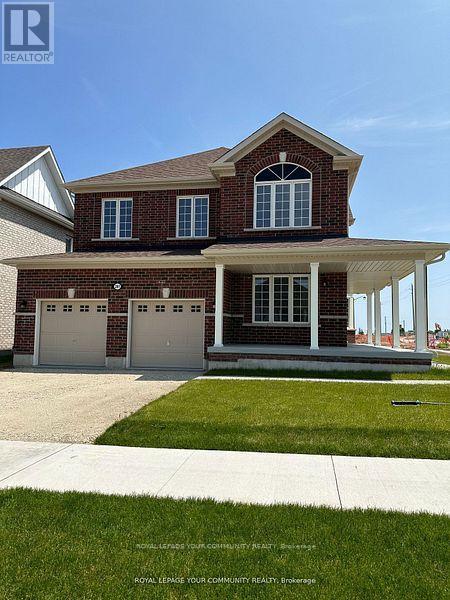
Welcome to this beautiful, newly built MacPherson detached corner home, offering over 3,000 sq. ft. of thoughtfully designed living space in a welcoming, family oriented neighbourhood. Featuring four spacious bedrooms plus a den, this home provides exceptional privacy and comfort for the entire family. Each bedroom enjoys ensuite access and generous closet space, while the primary suite boasts two large walk in closets. The main level features a private office, an open concept kitchen and living area, and a walkout to the backyard. Complete with a spacious unfinished basement and a double-car garage. (id:50787)
10 - 234 Cundles Road E
Barrie, Ontario
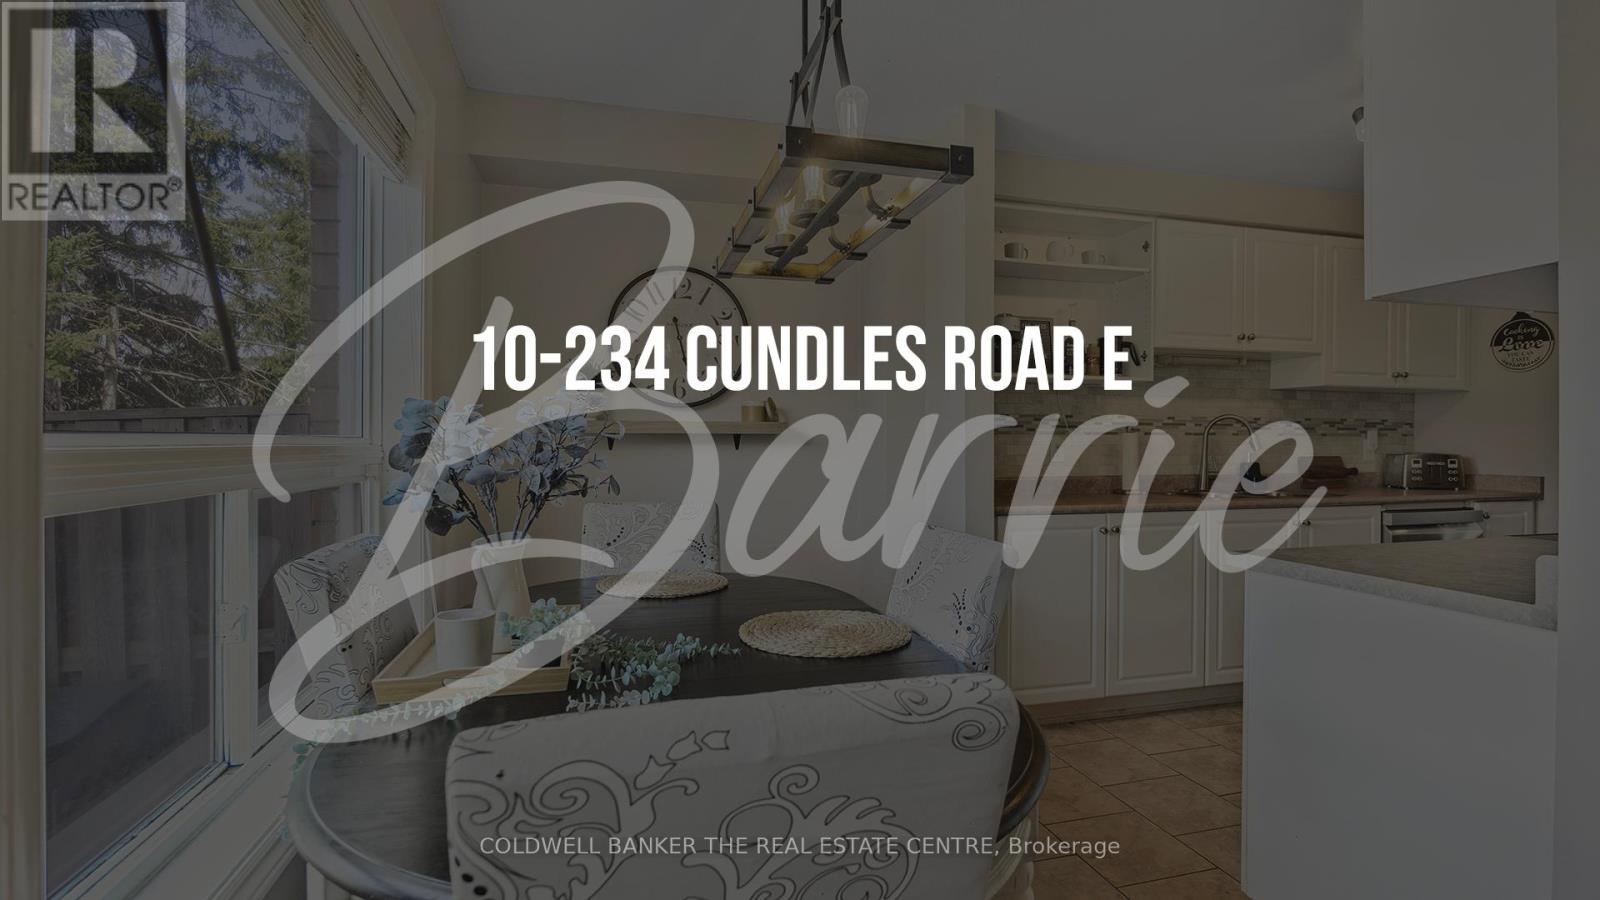
Welcome to this fantastic 3 bedroom townhouse. Located close to all amenities and just a stone's throw away from Georgian College and RVH, this property offers both convenience and comfort. Step inside to find a spacious living area with plenty of natural light, perfect for entertaining or relaxing after a long day. New windows (on the side of the condo facing Cundles, 2024) The storm door was replaced in 2022. The kitchen is well-appointed with modern appliances, new dishwasher and microwave (2025) and ample storage space. The roof was done in 2019. Upstairs, you'll find a large primary bedroom with a closet organizer and a large second bedroom, each offering privacy and tranquility. The office will add the extra space that is a bonus for the family. The partially finished basement provides an additional bedroom or den that can be customized to suit your needs. Don't miss out on the opportunity to make this charming townhouse your own. Your maintenance fees covers your grass cutting, snow removal, parking, building insurance. All your roof maintenance and window replacement are included as well. So schedule a showing today and envision the possibilities awaiting you in this wonderful home! (id:50787)

22 Castleview Crescent
Markham, Ontario
Welcome to this beautifully maintained detached 2-storey home in the highly desirable Victoria Manor-Jennings Gate community. Offering approximately 1,842 sq. ft. above grade plus a finished basement, this spacious home combines elegant finishes with exceptional functionality. The main level features hardwood flooring, pot lights, crown moulding, a cozy gas fireplace in the family room, and a bright eat-in kitchen with a breakfast bar and walkout to the backyard. Convenient direct access to the attached double-car garage adds to the home's practicality. The upper level boasts four generously sized bedrooms, including a luxurious primary suite with a bay window, walk-in closet, and spa-inspired 5-piece ensuite. The remaining bedrooms each feature walk-in closets and either a private ensuite or semi-ensuite bath. The finished basement offers outstanding additional living space with two recreation areas, a second kitchen, and an additional bedroom-ideal for extended family, guests, or entertaining. Additional features include central air conditioning, central vacuum, water softener, and alarm system. Located close to top-rated schools, parks, shopping, public transit, and Highway 404, this exceptional home offers the perfect combination of space, comfort, and convenience. *For Additional Property Details Click The Brochure Icon Below* (id:50787)

689 Ravenshoe Road
Uxbridge, Ontario
Situated on a private 118x150ft lot with one neighbouring home, while remaining conveniently located. 3+1 Bedroom. 3 Full bathrooms including a master ensuite. The main floor is an open-concept living space featuring a custom kitchen, quartz countertops, large kitchen island, updated appliances, engineered hardwood flooring, pot lights, and a stunning propane fireplace with custom stone surround. New tilt-and-turn French doors open onto a 16' x 32' deck overlooking the backyard. The fully finished walkout basement has been professionally upgraded with spray foam insulation on the foundation walls and rim joists, new drywall, luxury vinyl flooring, staircase, railings, ceiling tiles, and pot lighting and custom built-ins. The basement offers direct access to the heated attached garage, while a large cold cellar with a dedicated dehumidifier provides excellent year-round storage. Enjoy your own backyard retreat featuring a 15' x 30' above-ground pool with surrounding deck, heated by a propane heater, a hot tub, and a custom treehouse with a shaded sandbox below. Major updates include all windows, a high-efficiency propane furnace, cold-climate heat pump, UV air and water purification systems, reverse osmosis drinking water system, domestic hot water recirculation pump, upgraded well pressure tank, sand filtration system, and two sump pumps. Additional improvements include cedar shingle siding, painted brick, new soffit and fascia, steel shed roof, new front entry sidelight. *For Additional Property Details Click The Brochure Icon Below* (id:50787)
440 Sackville Street
Toronto, Ontario
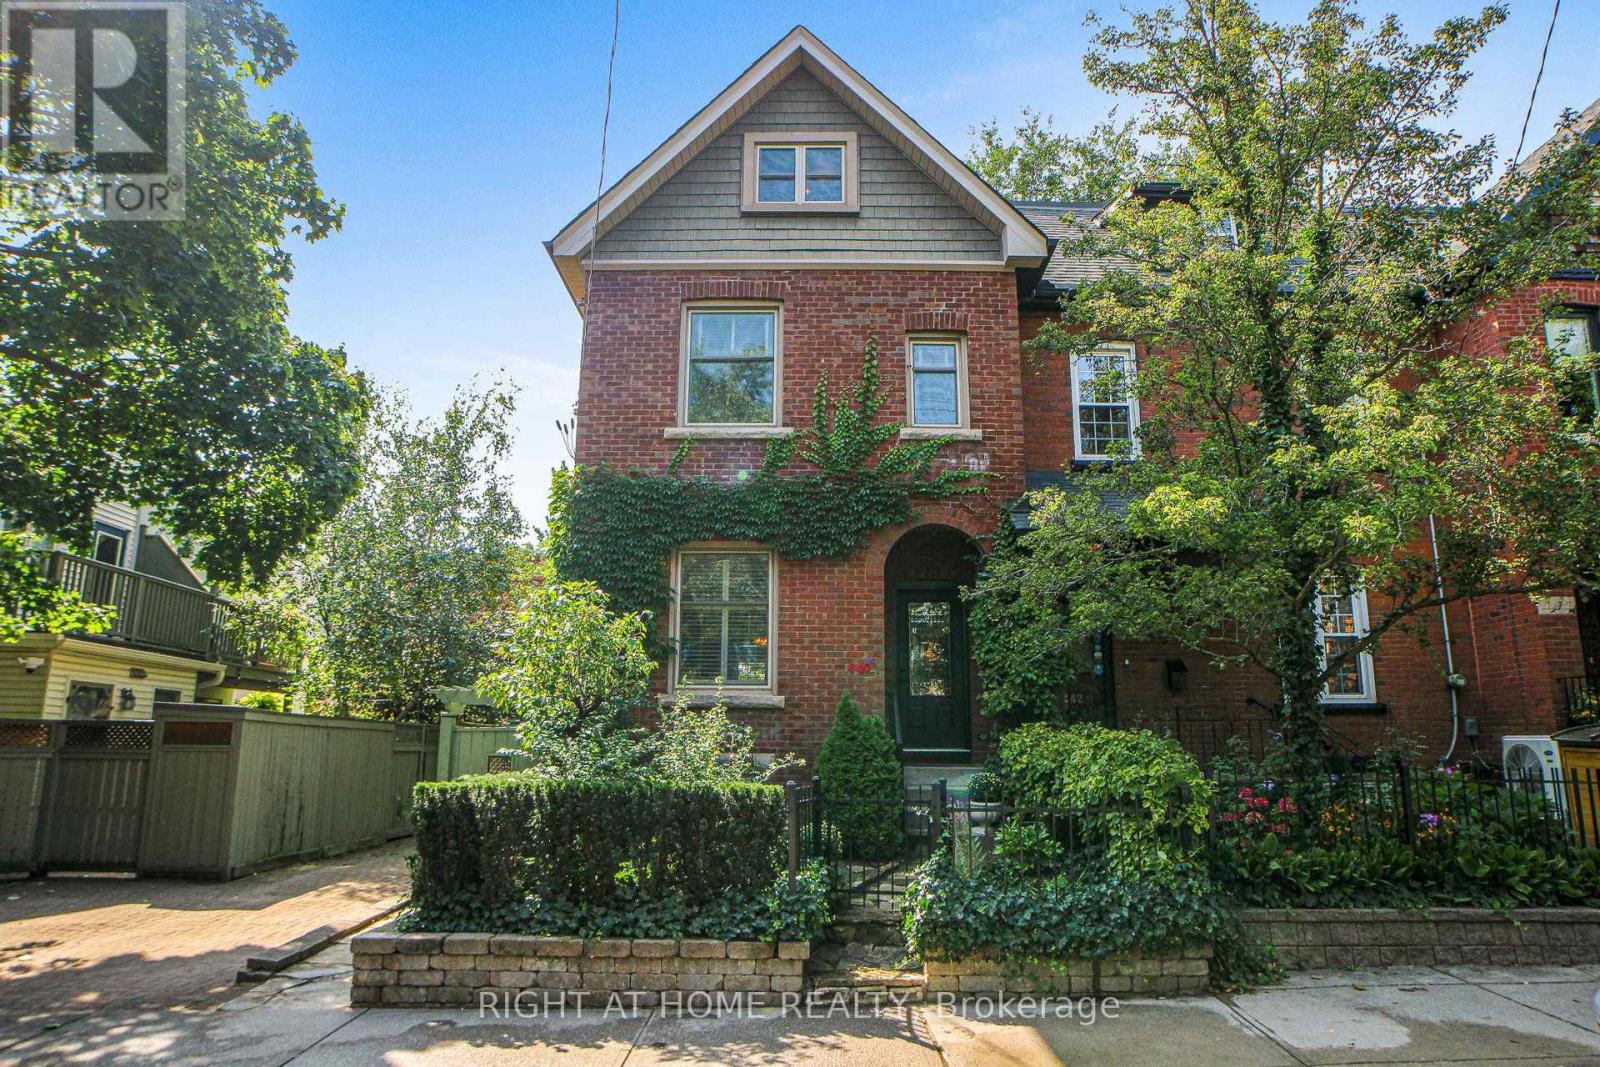
In the heart of Cabbagetown, this charming home boasts a perennial, three-season flowering garden and seamlessly blends classic period features with modern conveniences. The property includes a tenanted basement studio apartment, built with permits in 2019, offering potential mortgage assistance or additional income. As the end unit of three, it enjoys abundant natural light through windows on its south-facing side. The main floor kitchen, modernized in 2024 by Scavolini Design, features a full suite of Gaggenau appliances, perfect for any home chef. The lower level kitchen offers Scavolini cabinetry, stainless steel appliances, and an ensuite laundry. The second-floor family bathroom has been completely renovated with charming tile treatments, an antique washstand, and Carrera marble countertops and sink. The spacious second-floor laundry, formerly the fourth bedroom, includes a taupe laundry pair under a marble waterfall counter and three large storage cabinets which remain with the home. The largest of two second-floor bedrooms, which can also serve as a family room, features crown molding and pot lights. The primary suite, located on the top floor, was redesigned and built in 2026. It offers a soothing retreat with a blend of flooring and cabinetry, a large walk-in closet with integrated drawers, and a luxurious ensuite with a large shower, separate tub, and an oversized skylight with a view of the Toronto skyline. The suite also includes heated floors, accent lighting, and a European wall-hung towel heater. Up-to-date mechanicals ensure comfort and cost control, with infloor heating in the lower level, main floor kitchen, and primary washroom. Street parking is readily available via permit, and the small-sized lot provides an opportunity for gardening without extensive maintenance. Located within walking distance to restaurants, shopping, eclectic Parliament Street, and Riverdale Park/Farm, this home offers a perfect blend of convenience and beauty in the city (id:50787)

338 Spadina Avenue
Toronto, Ontario
Excellent Opportunity to Own a Well-Established Restaurant in Chinatown! Prime high-traffic location with excellent exposure and a large outdoor billboard sign. This long-established Chinese restaurant has been successfully operating for approximately 30 years and enjoys a loyal customer base. Fully equipped commercial kitchen suitable for a variety of cuisines, featuring a walk-in cooler and freezer, plus a basement for additional storage. 77 Seats LLBO licensed. Seller is retiring and willing to provide training to ensure a smooth transition. A rare opportunity to take over a proven restaurant business in a highly visible location with excellent potential for continued growth! (id:50787)
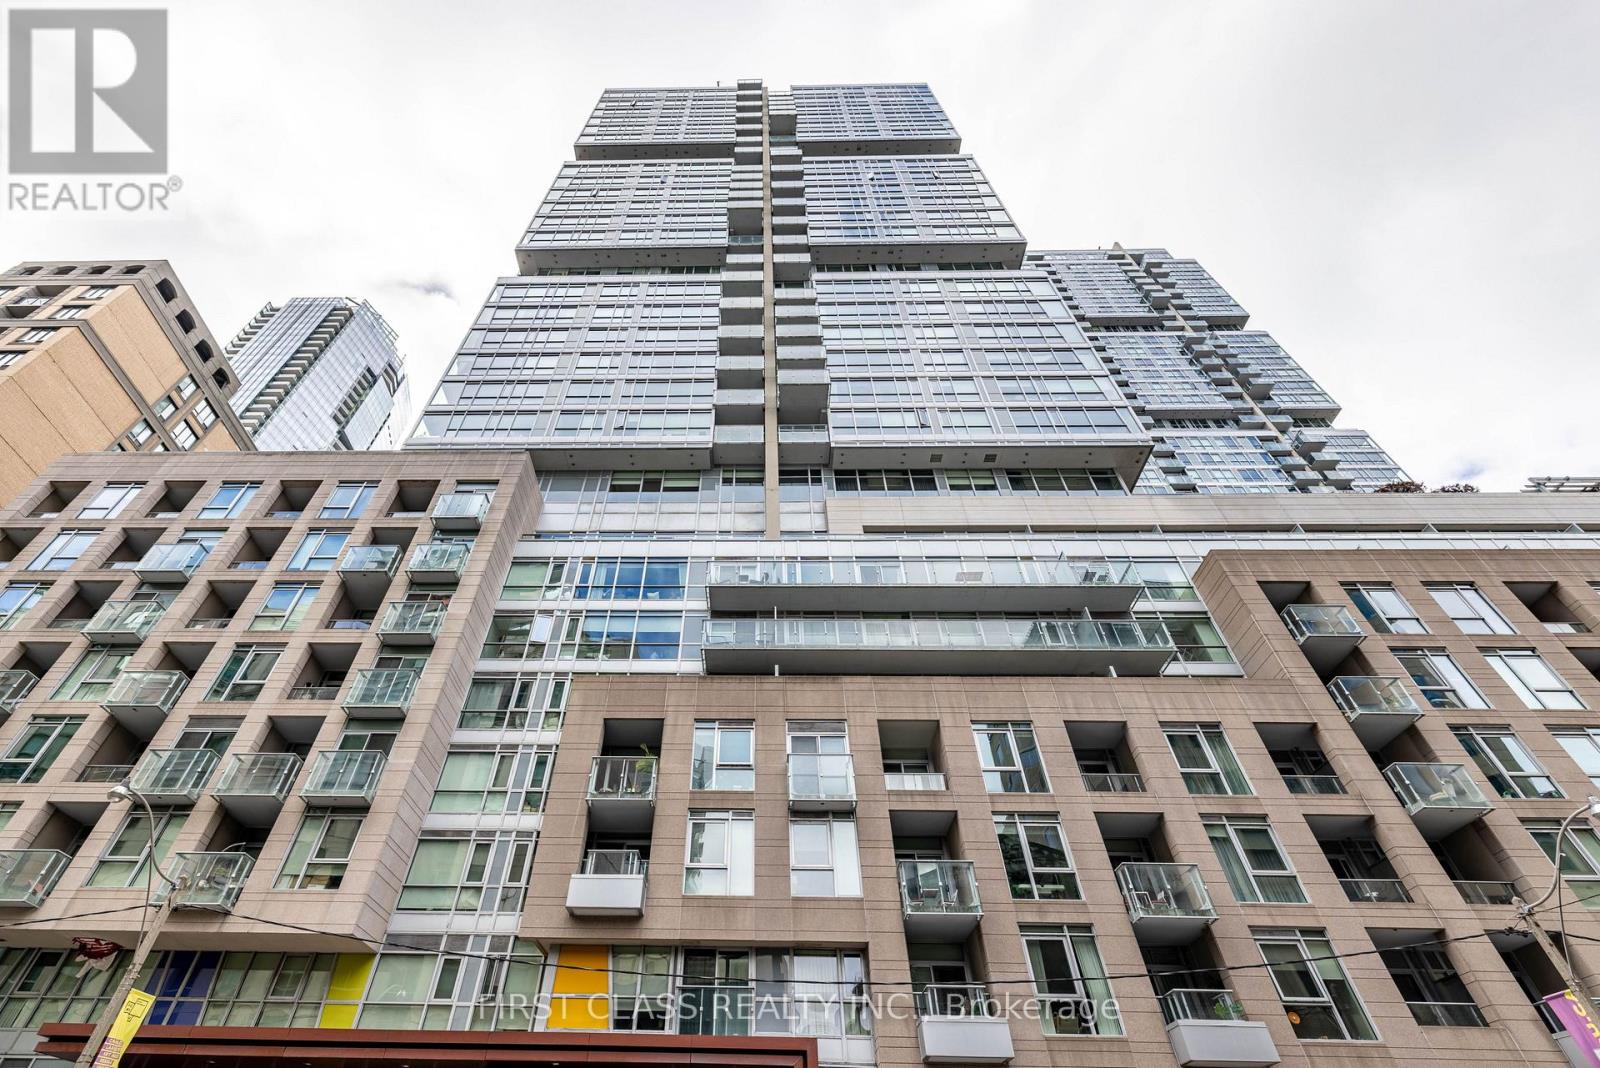
1105 - 199 Richmond St W Street
Toronto, Ontario
Welcome to Studio Condos on Richmond in the heart of Downtown Toronto. This well-designed **1-bedroom, 1-bathroom suite** offers a functional layout, modern finishes, and a private balcony with city views.Featuring **9' ceilings, laminate flooring, and floor-to-ceiling windows** providing plenty of natural light. The open-concept kitchen is equipped with **quartz countertops, undermount sink, tiled backsplash, valance lighting, built-in appliances, dishwasher, and ample cabinetry**. Spacious bedroom and a well-appointed 4-piece bathroom with porcelain tile and subway tile tub surround.Building amenities include **24-hour concierge, fitness centre, billiards room, yoga lounge, and rooftop terrace with hot tub and BBQ area**.Conveniently located within walking distance to **Osgoode and St. Andrew subway stations, Financial District, Entertainment District, major hospitals, restaurants, shopping, and universities**. Close to the **Art Gallery of Ontario, Four Seasons Centre for the Performing Arts, and Osgoode Hall**. Enjoy convenient downtown living with everything you need just steps away. (id:50787)
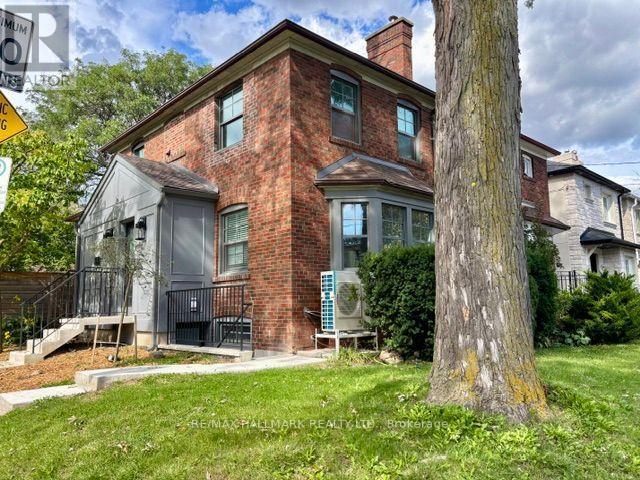
Lower - 3 Whitewood Road
Toronto, Ontario
Beautifully renovated 1-bedroom basement apartment in the heart of Davisville Village, just steps to Leaside and a TTC bus stop for effortless city access. Enjoy the privacy of your own separate entrance and a thoughtfully updated interior featuring brand-new appliances, including an in-suite washer, dryer, and dishwasher. A bright, modern space in one of Midtown Toronto's most sought-after neighbourhoods, close to parks, shops, cafés, and everyday conveniences. All utilities included for a flat fee of $150/month. (id:50787)