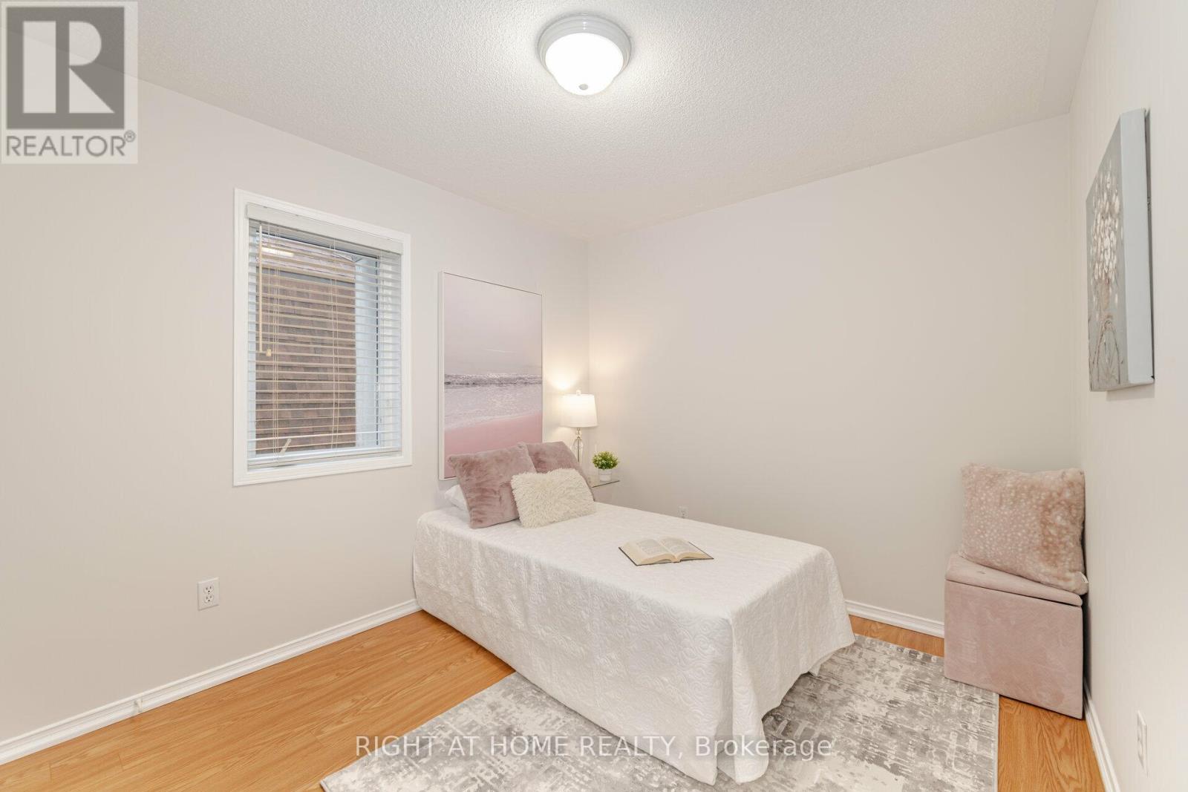
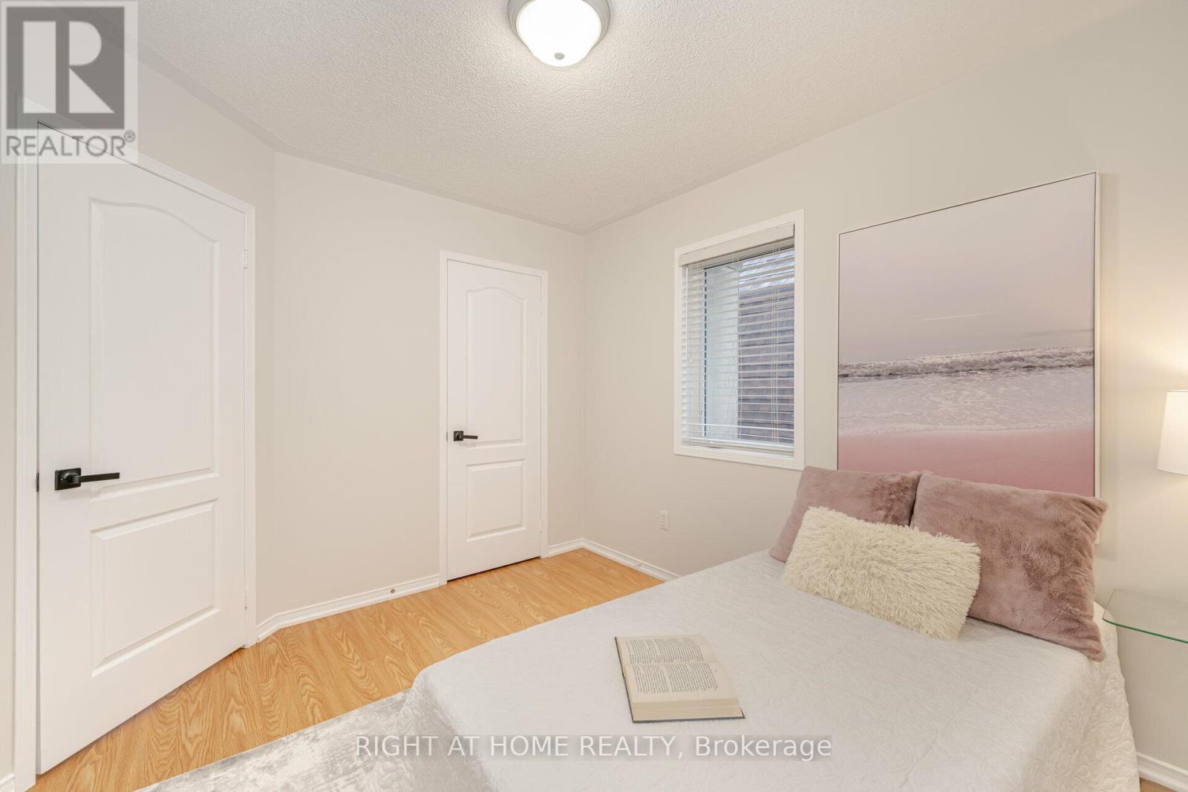
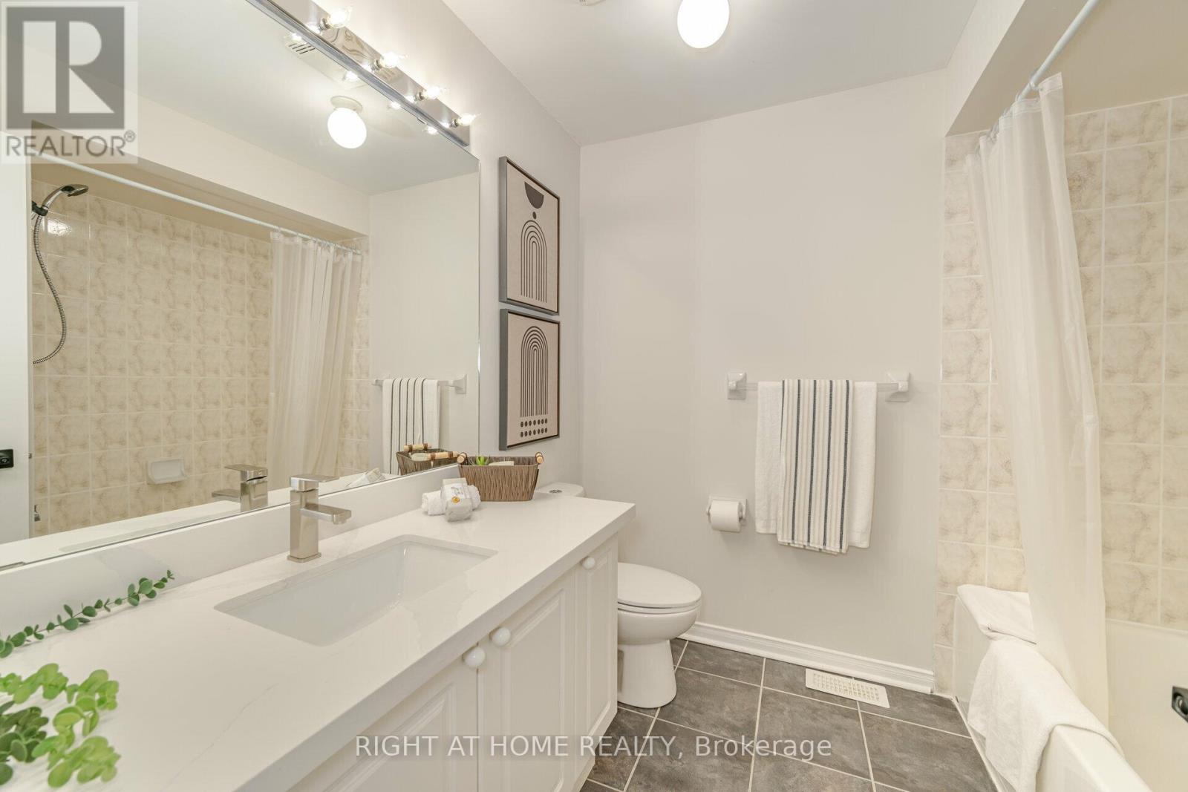
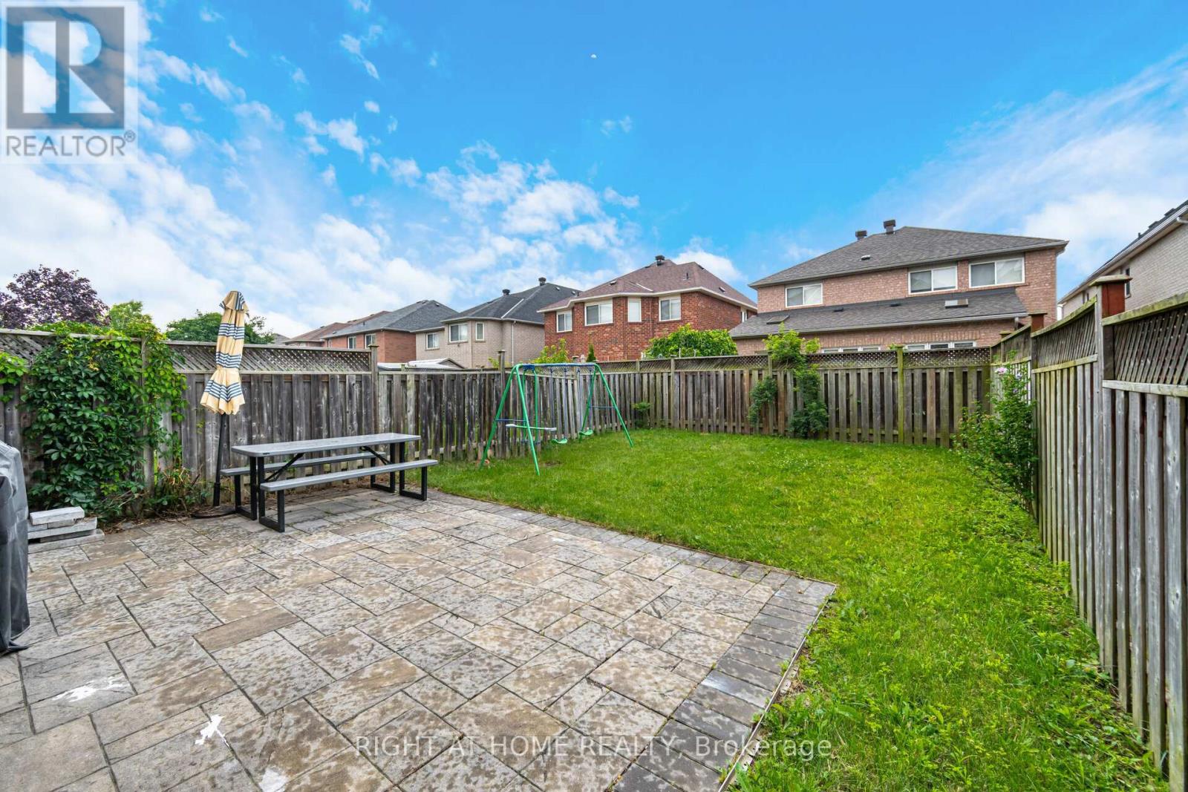
4 Bedroom
4 Bathroom
2,000 - 2,500 sqft
Central Air Conditioning
Forced Air
$3,999 Monthly
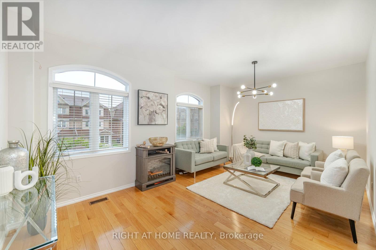
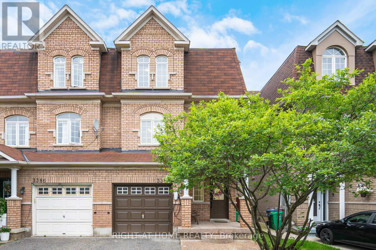
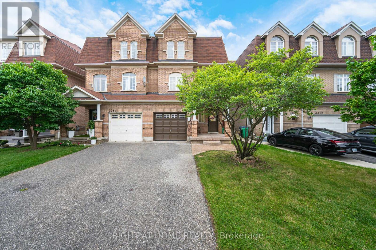
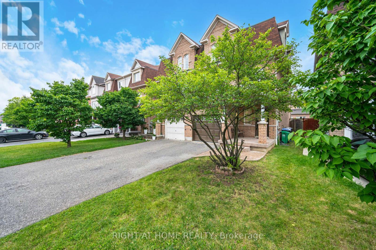
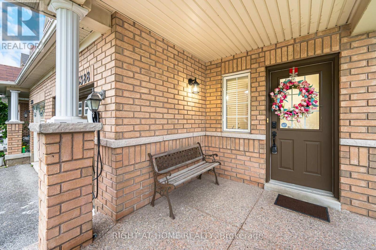
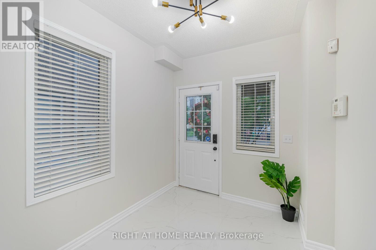
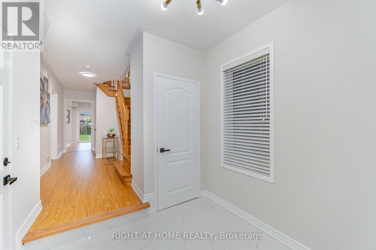
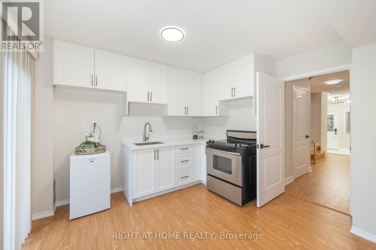
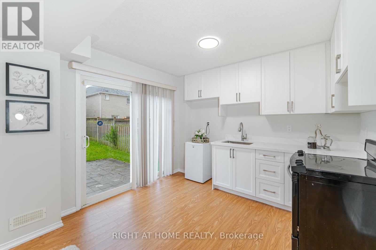
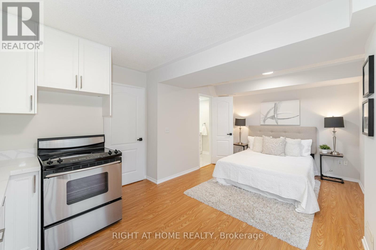
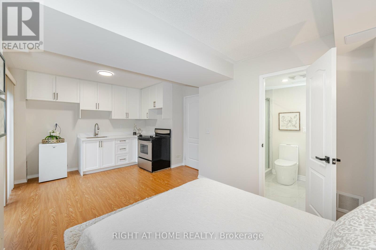
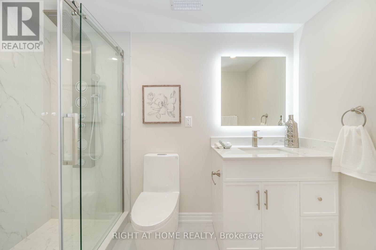
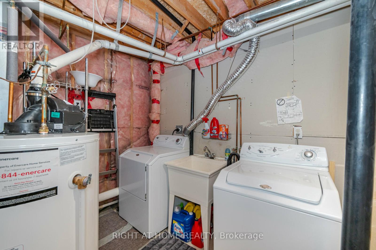
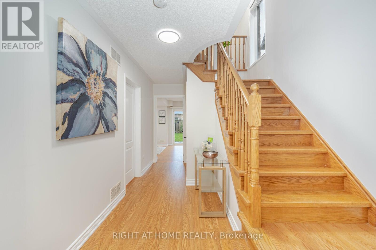
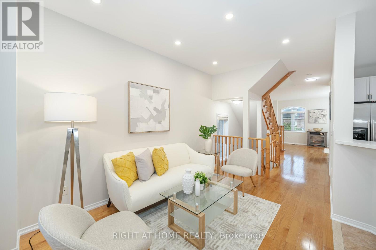
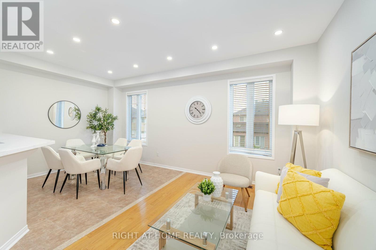
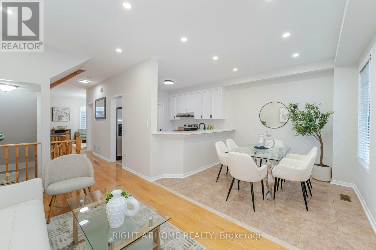
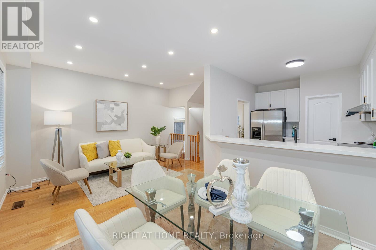
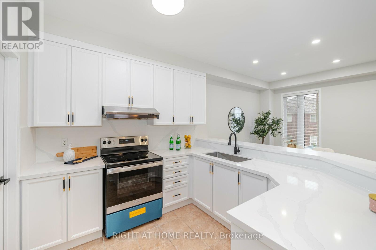
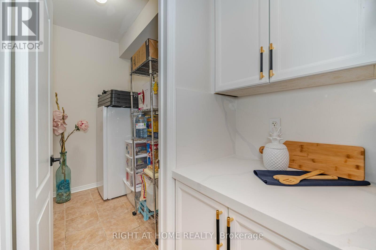
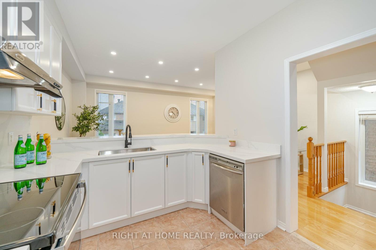
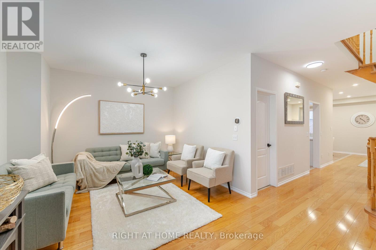
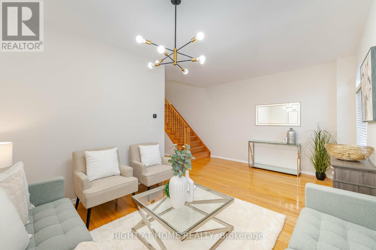
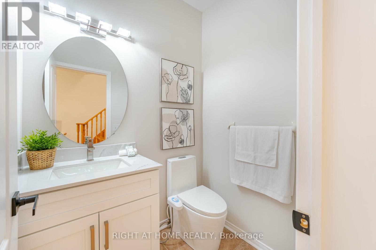
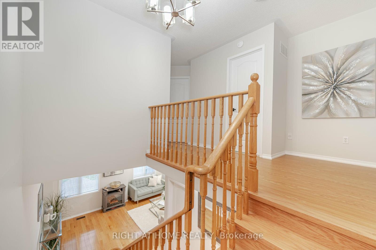
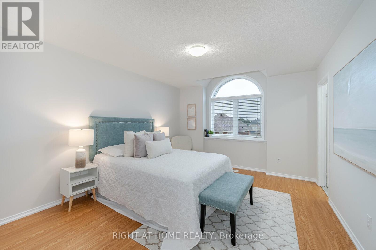
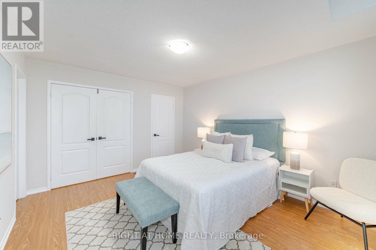
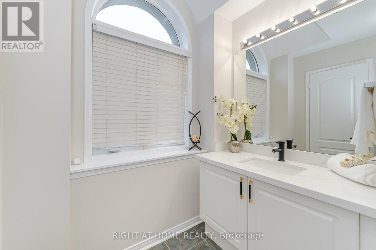
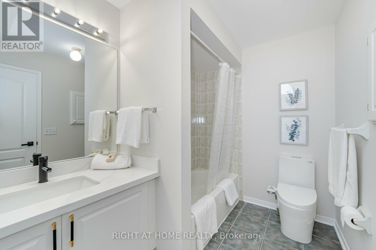
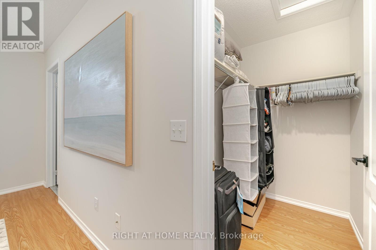
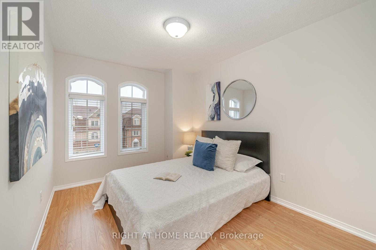
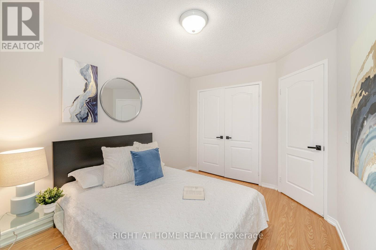
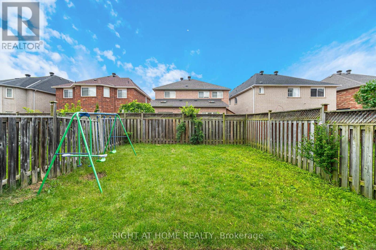
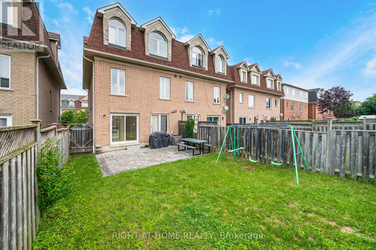
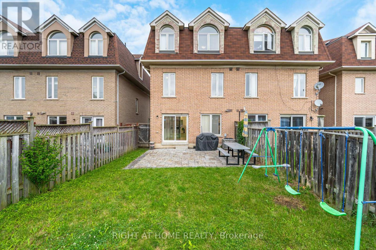
Rare Opportunity: Charming semi-detached house with a spectacular backyard in the gorgeous Churchill Meadows area. $$$ Spent on Upgrades from Bottom to Top: Brand New Oak Stairs, carpet-free House, Kitchen With Quartz Countertops & S/S appliances, upgraded washrooms with Quartz Countertops, Modern fixtures and lighting, New W/O Finished Basement With Separate Entrance from Backyard, with Brand New Kitchen and luxury Full Washroom, three Parking Spots, Pot Lights, and Access To The Garage From Inside.Close To All Amenities, Mins Walk To Bus, GO Station, Churchill Community Centre, New Plaza, a few minutes driving to Hwy 403 & 407 (id:50787)
Property Details
|
MLS® Number
|
W13750994 |
|
Property Type
|
Single Family |
|
Community Name
|
Churchill Meadows |
|
Equipment Type
|
Water Heater |
|
Features
|
Carpet Free, In-law Suite |
|
Parking Space Total
|
3 |
|
Rental Equipment Type
|
Water Heater |
Building
|
Bathroom Total
|
4 |
|
Bedrooms Above Ground
|
4 |
|
Bedrooms Total
|
4 |
|
Appliances
|
Garage Door Opener Remote(s), Dishwasher, Dryer, Garage Door Opener, Stove, Washer, Window Coverings, Refrigerator |
|
Basement Development
|
Finished |
|
Basement Features
|
Walk Out, Separate Entrance |
|
Basement Type
|
N/a (finished), N/a |
|
Construction Style Attachment
|
Semi-detached |
|
Cooling Type
|
Central Air Conditioning |
|
Exterior Finish
|
Brick |
|
Flooring Type
|
Hardwood, Laminate |
|
Foundation Type
|
Block |
|
Half Bath Total
|
1 |
|
Heating Fuel
|
Natural Gas |
|
Heating Type
|
Forced Air |
|
Stories Total
|
3 |
|
Size Interior
|
2,000 - 2,500 Sqft |
|
Type
|
House |
|
Utility Water
|
Municipal Water |
Parking
Land
|
Acreage
|
No |
|
Sewer
|
Sanitary Sewer |
|
Size Depth
|
109 Ft ,10 In |
|
Size Frontage
|
24 Ft ,6 In |
|
Size Irregular
|
24.5 X 109.9 Ft |
|
Size Total Text
|
24.5 X 109.9 Ft |
Rooms
| Level |
Type |
Length |
Width |
Dimensions |
|
Second Level |
Primary Bedroom |
4.27 m |
3.58 m |
4.27 m x 3.58 m |
|
Second Level |
Bedroom 2 |
3.48 m |
2.76 m |
3.48 m x 2.76 m |
|
Second Level |
Bedroom 3 |
3.42 m |
2.74 m |
3.42 m x 2.74 m |
|
Second Level |
Bathroom |
3.1 m |
1.5 m |
3.1 m x 1.5 m |
|
Second Level |
Bathroom |
2.5 m |
2 m |
2.5 m x 2 m |
|
Main Level |
Living Room |
3.35 m |
2.8 m |
3.35 m x 2.8 m |
|
Main Level |
Dining Room |
3.35 m |
2.8 m |
3.35 m x 2.8 m |
|
Main Level |
Family Room |
5.61 m |
4.52 m |
5.61 m x 4.52 m |
|
Main Level |
Kitchen |
3.2 m |
2.84 m |
3.2 m x 2.84 m |
|
Ground Level |
Kitchen |
3.2 m |
2 m |
3.2 m x 2 m |
|
Ground Level |
Bathroom |
2.67 m |
1.3 m |
2.67 m x 1.3 m |
|
Ground Level |
Bedroom 4 |
3.61 m |
3.2 m |
3.61 m x 3.2 m |
Utilities
|
Cable
|
Available |
|
Electricity
|
Available |
|
Sewer
|
Available |
https://www.realtor.ca/real-estate/30242189/3388-southwick-street-mississauga-churchill-meadows-churchill-meadows