
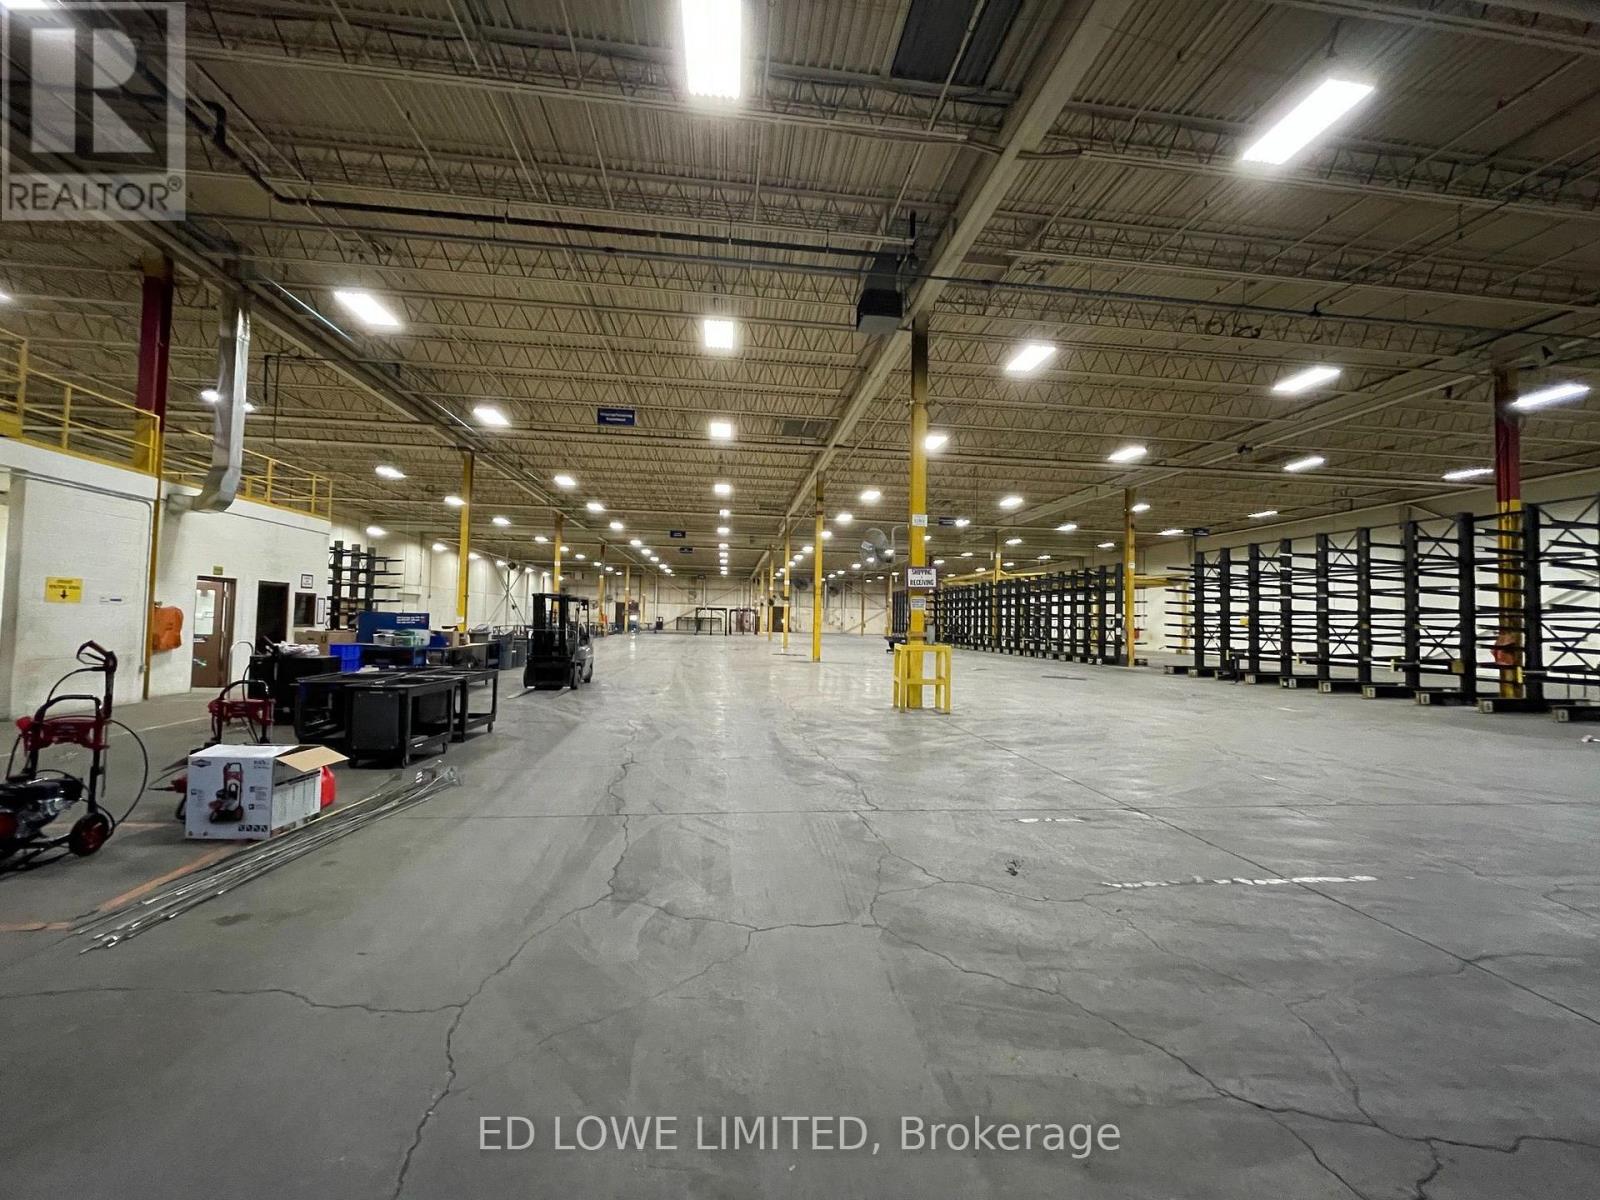
Bay 33&40 - 200 Fairview Road
Barrie, Ontario
Flexible shared warehouse space is available for short-term occupancy, with units ranging from 2,000 SF to 50,000 sf. Features include: Dock-level and drive-in shipping access. Flexible space configurations to suit a variety of storage and distribution needs. Excellent access to Highway 400. Ideal for overflow inventory, seasonal storage, e-commerce fulfillment, and short-term logistics requirements. Whether you need a few thousand square feet or up to 50,000 sf, we can provide a flexible solution to meet your business needs. (id:50787)
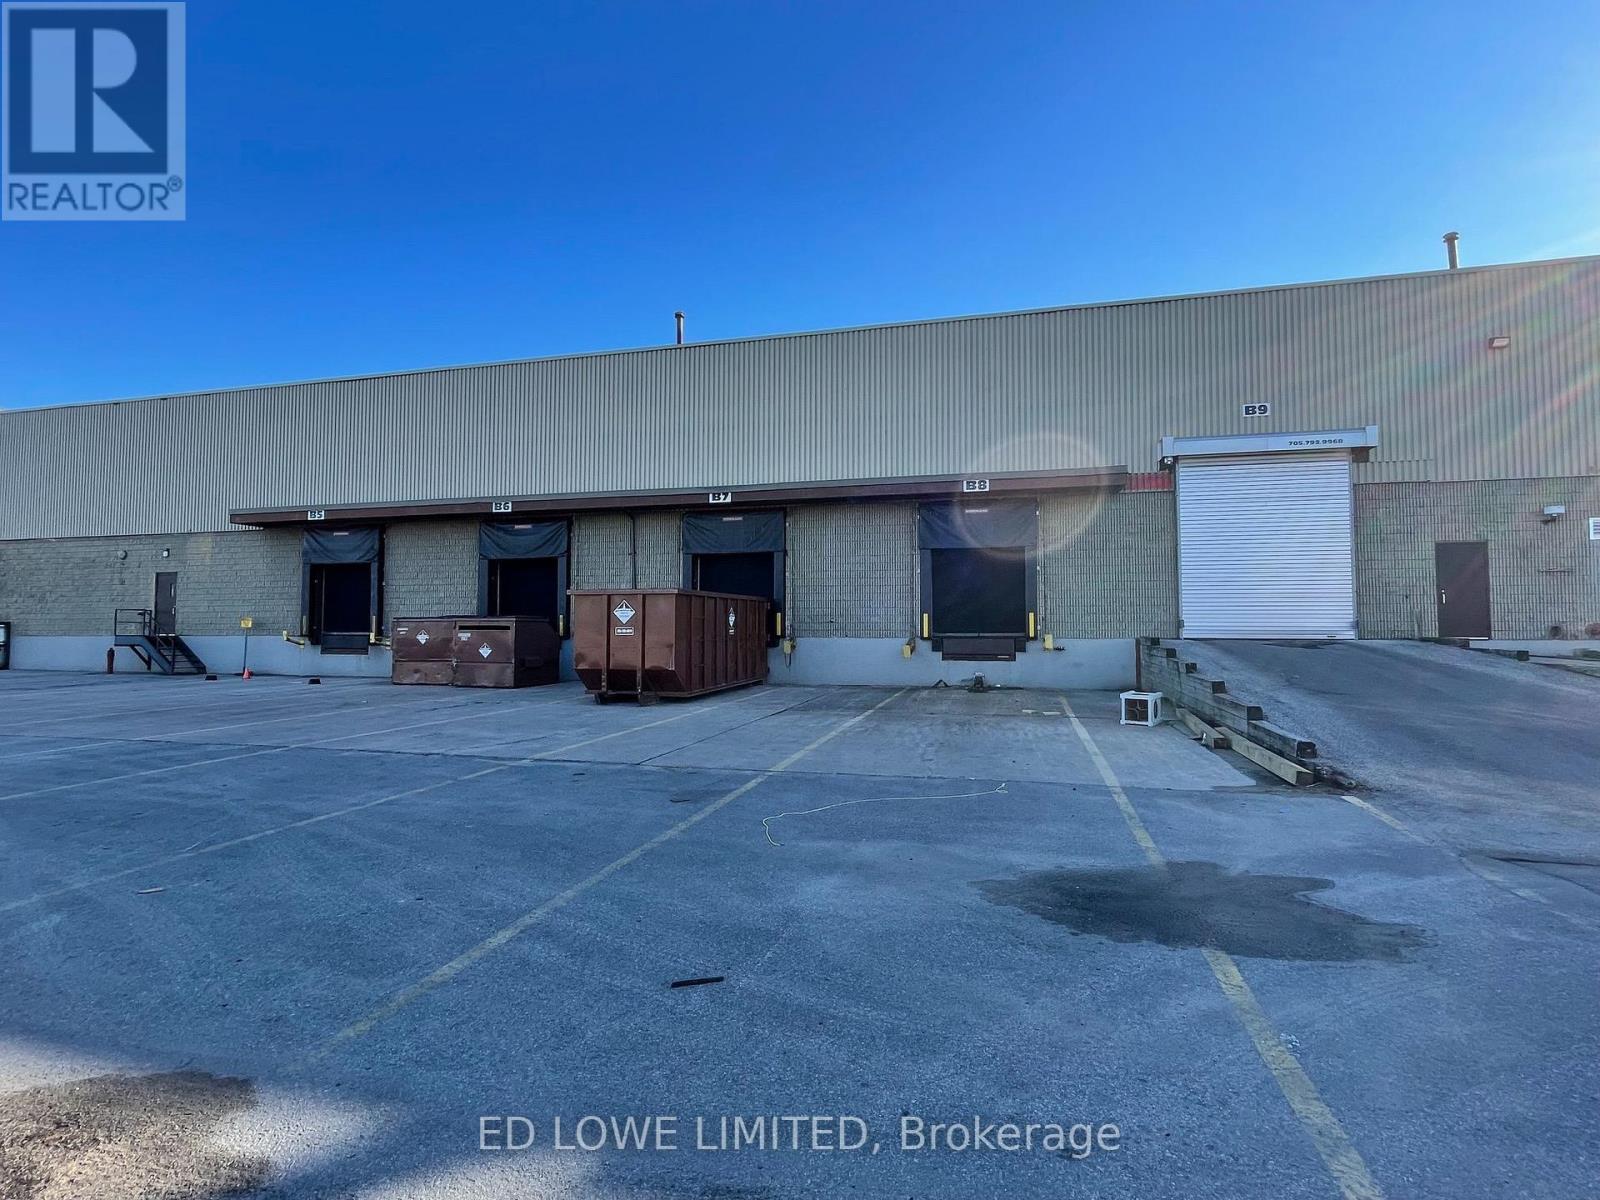
Bay 34 - 200 Fairview Road
Barrie, Ontario
Short term shared warehouse space available. Bay is 45' x 45' = 2000 sf between bays up to 50,000 sf available for short term rental at $2,500/mo/bay. Drive in and dock-level access. Well maintained industrial facility. Excellent shipping area. (id:50787)
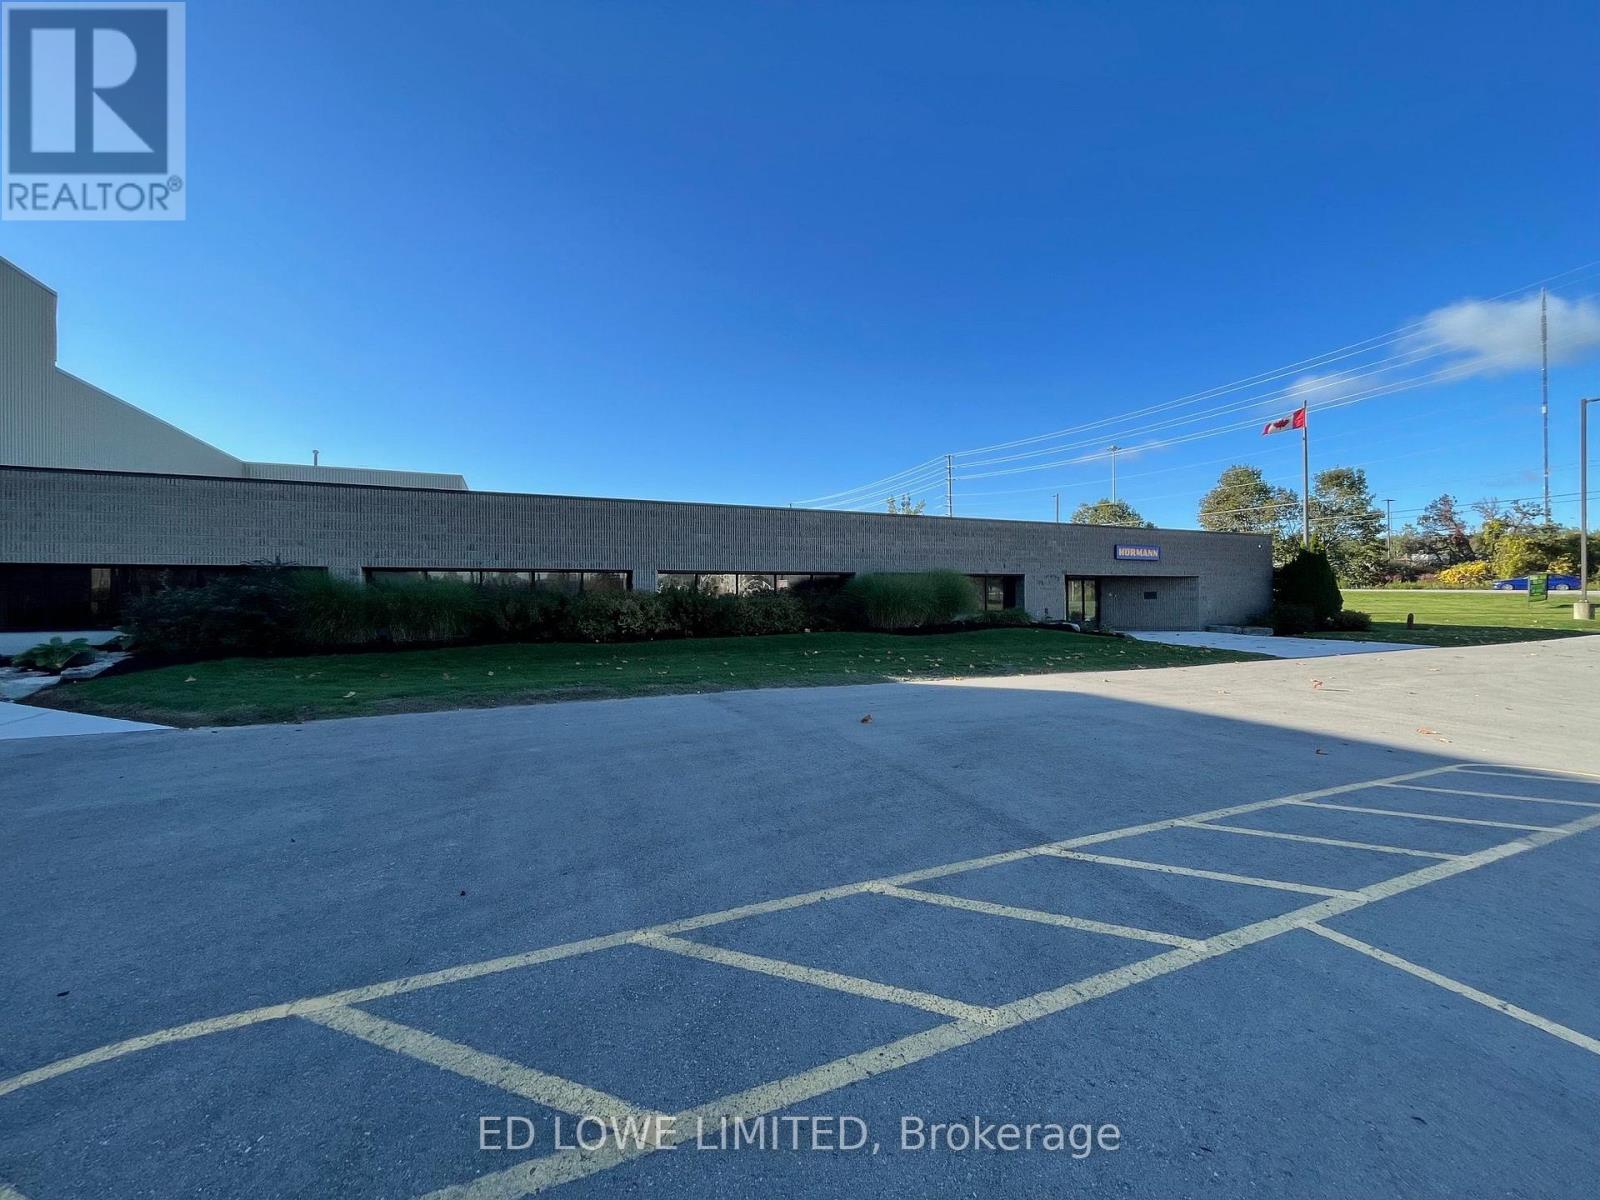
Unit 3 - 200 Fairview Road
Barrie, Ontario
50,000 sf warehouse space available for sublease with very small office/staff area, 3 truck level and 1 drive in door. Sublease available to Oct 31/27. $9.00/sf/yr & TMI $3.53/sf/yr + HST, Utilities. (id:50787)
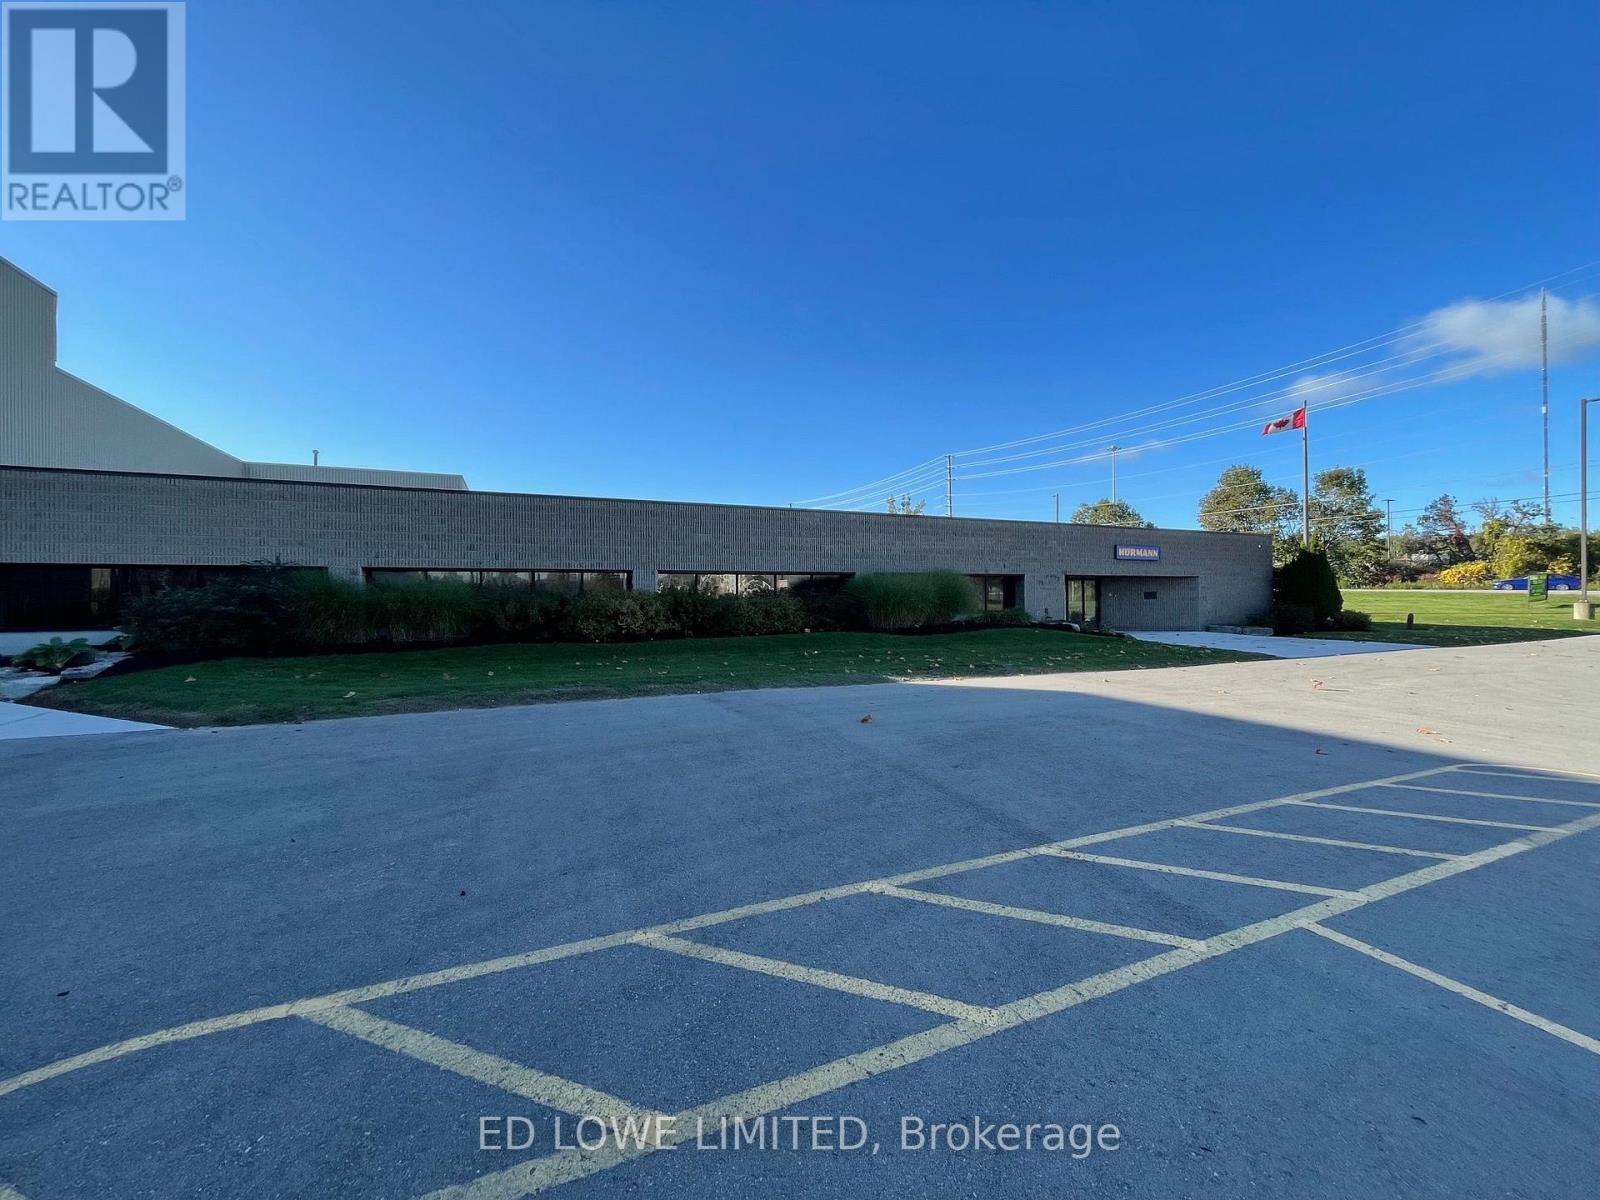
Unit 2&3 - 200 Fairview Road
Barrie, Ontario
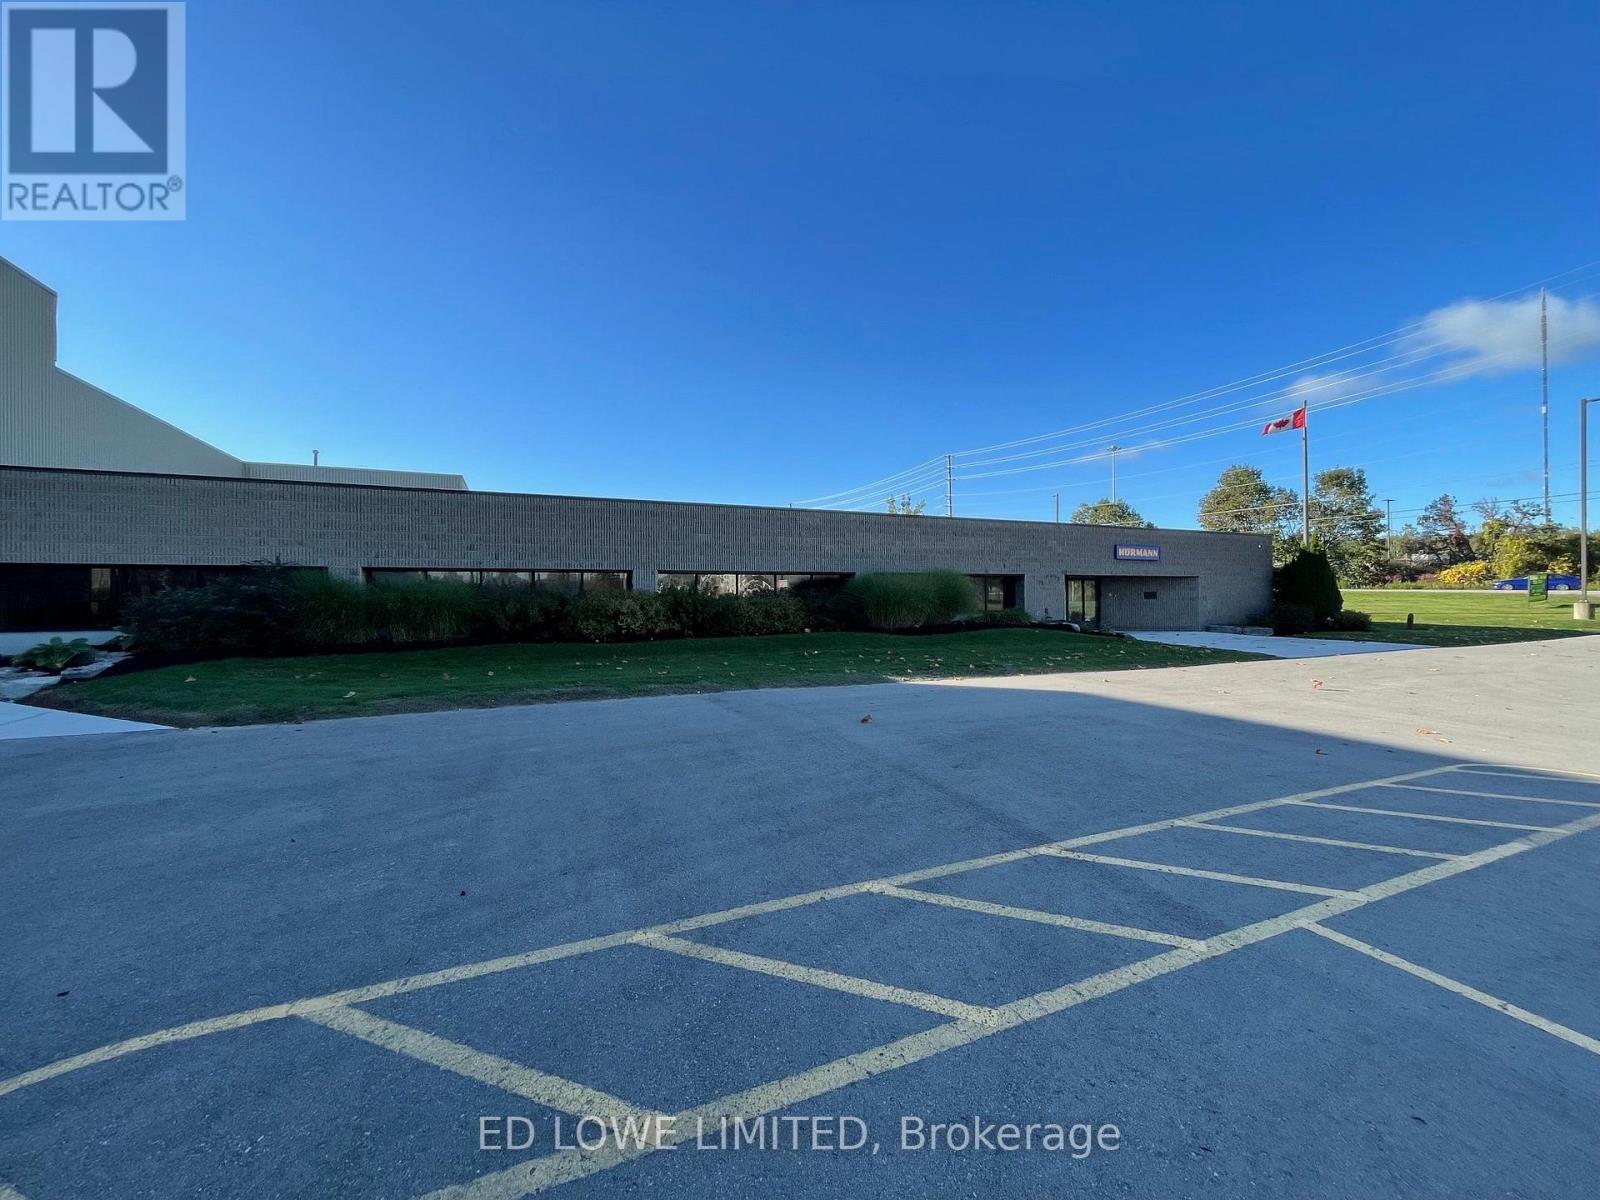
123,000 sf is available for sublease through October 31, 2027, 100,000 sf warehouse plus 23,000 sf finished office and employee areas. The space can be divided 73,000 sf with 23,000 office plus 50,000 sf warehouse or just 50,000 sf warehouse. Property features include: Well-maintained industrial facility. Excellent highway access, shipping, and truck maneuvering area. Lots of office parking. Only $10.00/sf/yr + TMI $3.53/sf/yr + HST, utilities. during sublease period. longer lease can be negotiated with landlord (id:50787)
2 - 200 Fairview Road
Barrie, Ontario
73,000 sf available for Sublease. Up to 73,000 sf of a 123,000 SF facility is available for sublease through October 31, 2027. The available premises include: 23,000 sf of finished office and employee amenity space. 50,000 sf of warehouse space. An additional 50,000 sf of warehouse space can be made available, providing up to 123,000 sf in total for tenants requiring a larger footprint. $10.00/sf/yr & TMI $3.53/sf/yr + HST, Utilities (id:50787)
35 Royal Group Crescent
Vaughan, Ontario
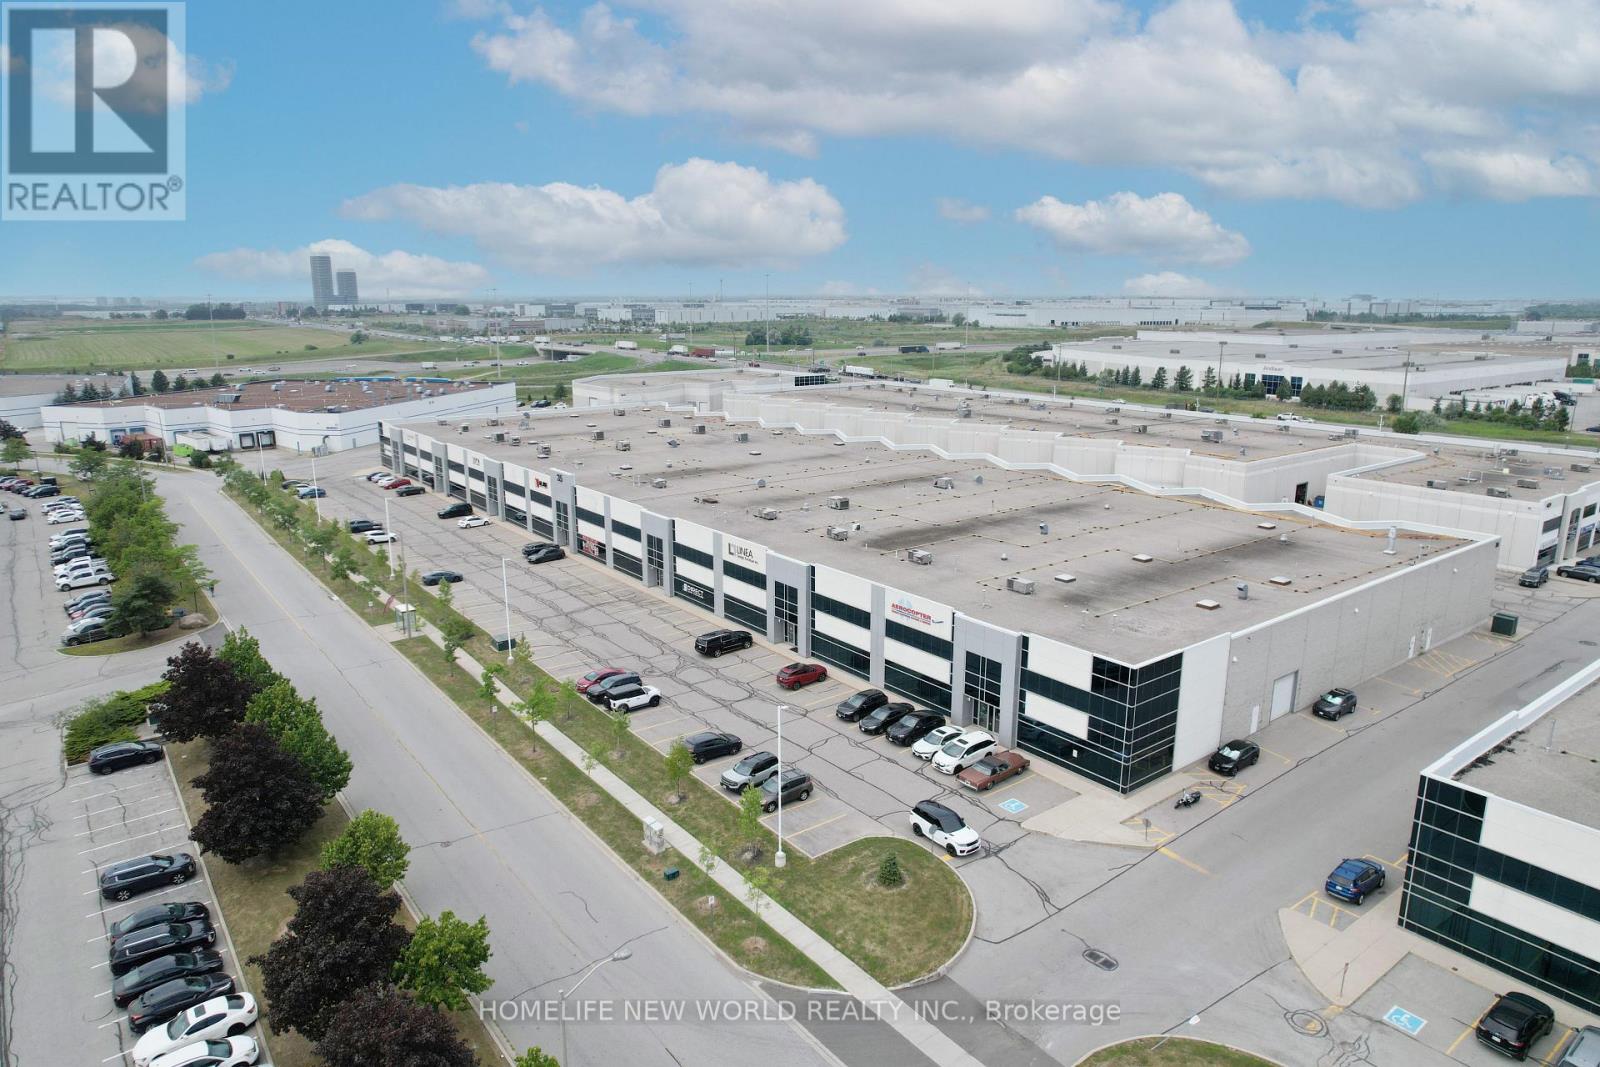
Great Industrial Units Available At Hwy #7, Hwy #427, Hwy #27, And Hwy #407. Surrounded By major Highways & Amenities Including Hotels, And Costco; Minutes Away From Pearson International Airport; Excellent Parking; 2 Truck Level Shipping Doors, Can Accommodate 53 Foot Trailers; 1 Drive In Door; 23 Foot Clear. Current Lease Expired On Dec 31st 2029. (id:50787)
36 Michaelis Street
New Tecumseth, Ontario
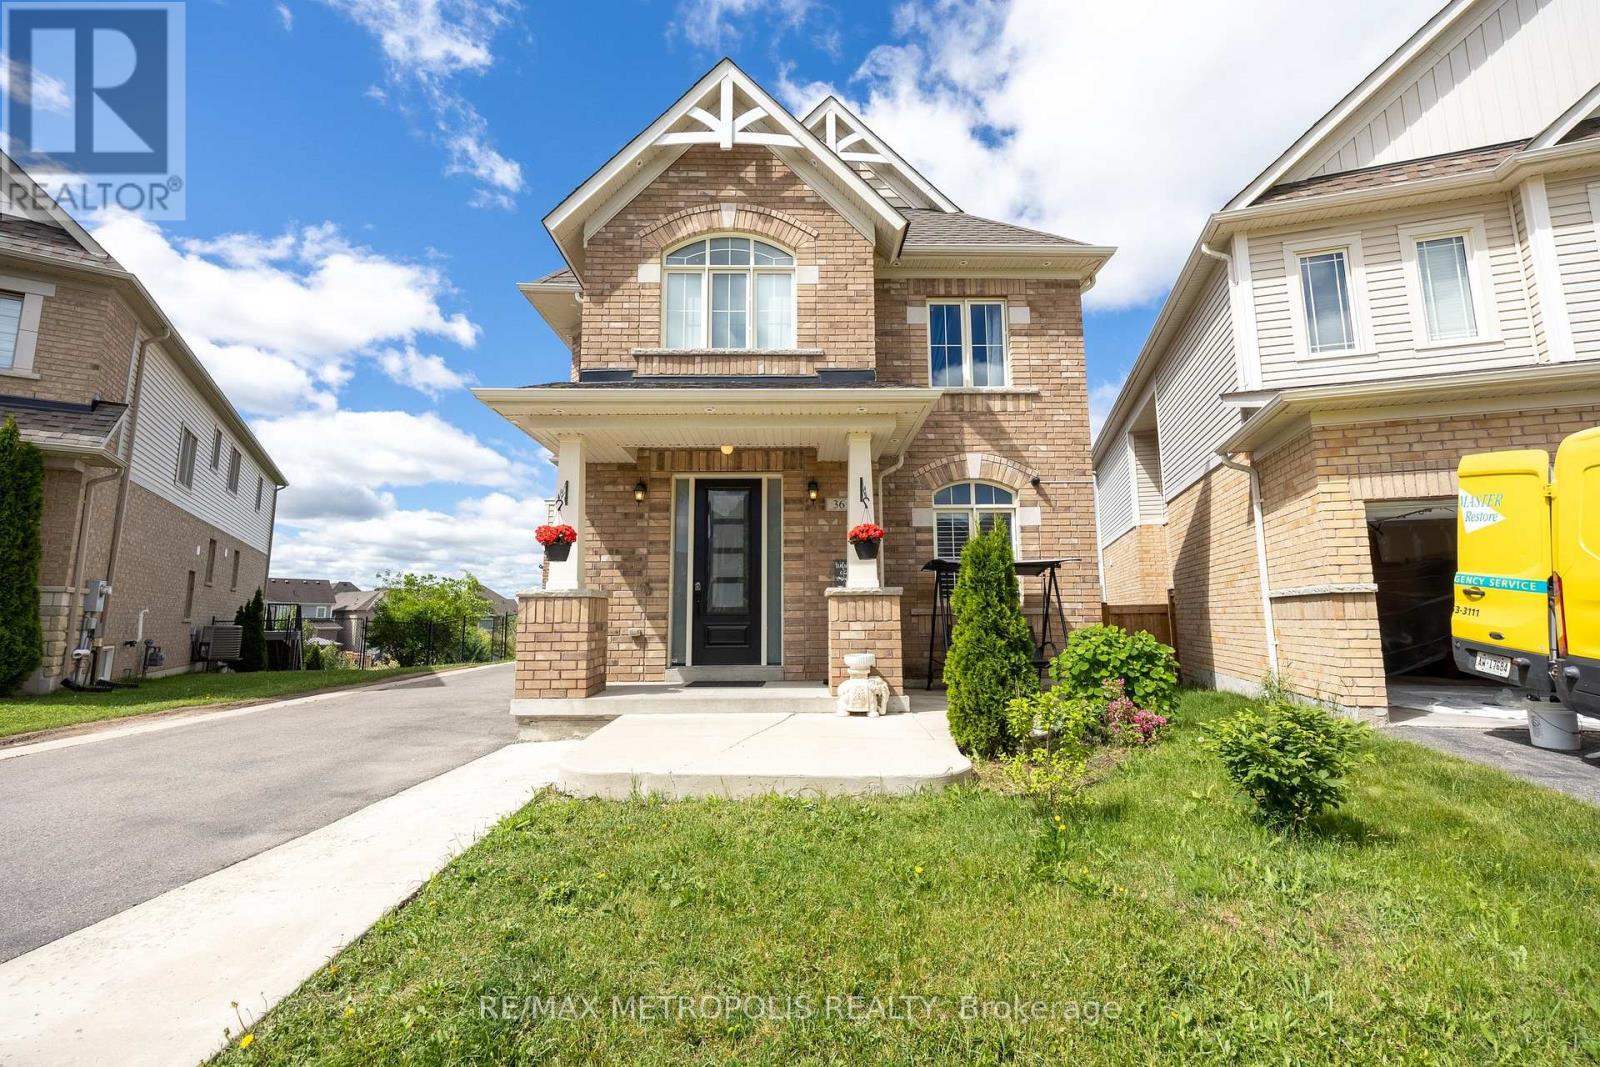
Nestled on a premium pie-shaped lot with an impressive 95-ft wide backyard and parking for up to 4 vehicles, this immaculate 4 bedroom home in the highly sought-after Treetops community is sure to impress.this beautifully maintained home offers a spacious living room with a walkout to a large deck, a dedicated main-floor office, and a bright, modern kitchen complete with stainless steel appliances. The main floor also offers two convenient entrances for added functionality.Upstairs, the generous primary retreat features his-and-hers closets, a luxurious 5-piece ensuite, and a private balcony overlooking the backyard. Three additional spacious bedrooms provide plenty of room for a growing family. Located in a family-friendly neighbourhood close to parks, schools, trails, and amenities, this exceptional home combines comfort, style, and convenience in one perfect package. (Basement is not included) (id:50787)
232 Williams Point Road
Scugog, Ontario
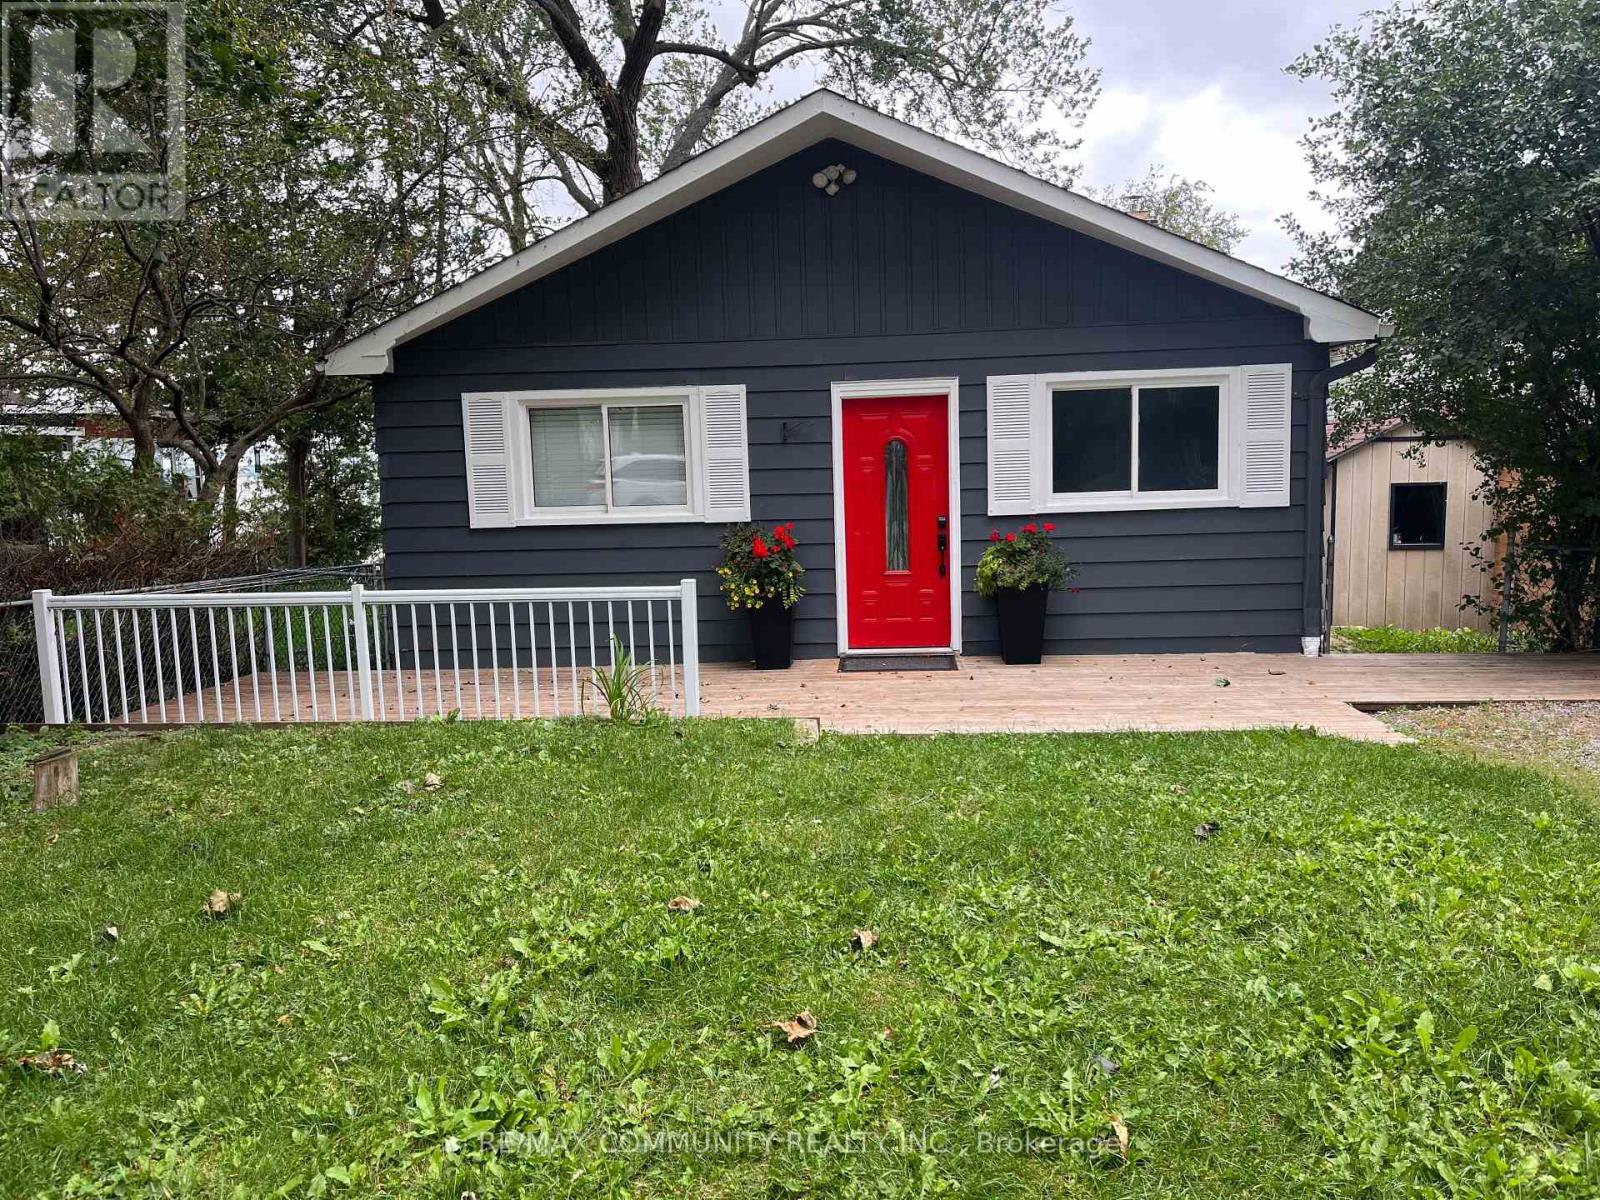
Escape to Waterfront Paradise on Lake Scugog! This stunning 3 bedroom waterfront retreat offers the perfect blend of natural beauty, tranquility, and comfortable living. Nestled along the serene shores of Lake Scugog in Rural Scugog, this exceptional home provides breathtaking, panoramic lake views and direct water access, making everyday feel like a weekend getaway. Enjoy morning coffees on the deck watching the sunrise or sunset over the water, with direct shoreline access ideal for boating, fishing, and water activities. Complete privacy and country charm while remaining just a short drive to the historic downtown Port Perry, local dining, shops, and convenient major 400 highways and transportation routes. (id:50787)
3412 - 251 Jarvis Street
Toronto, Ontario
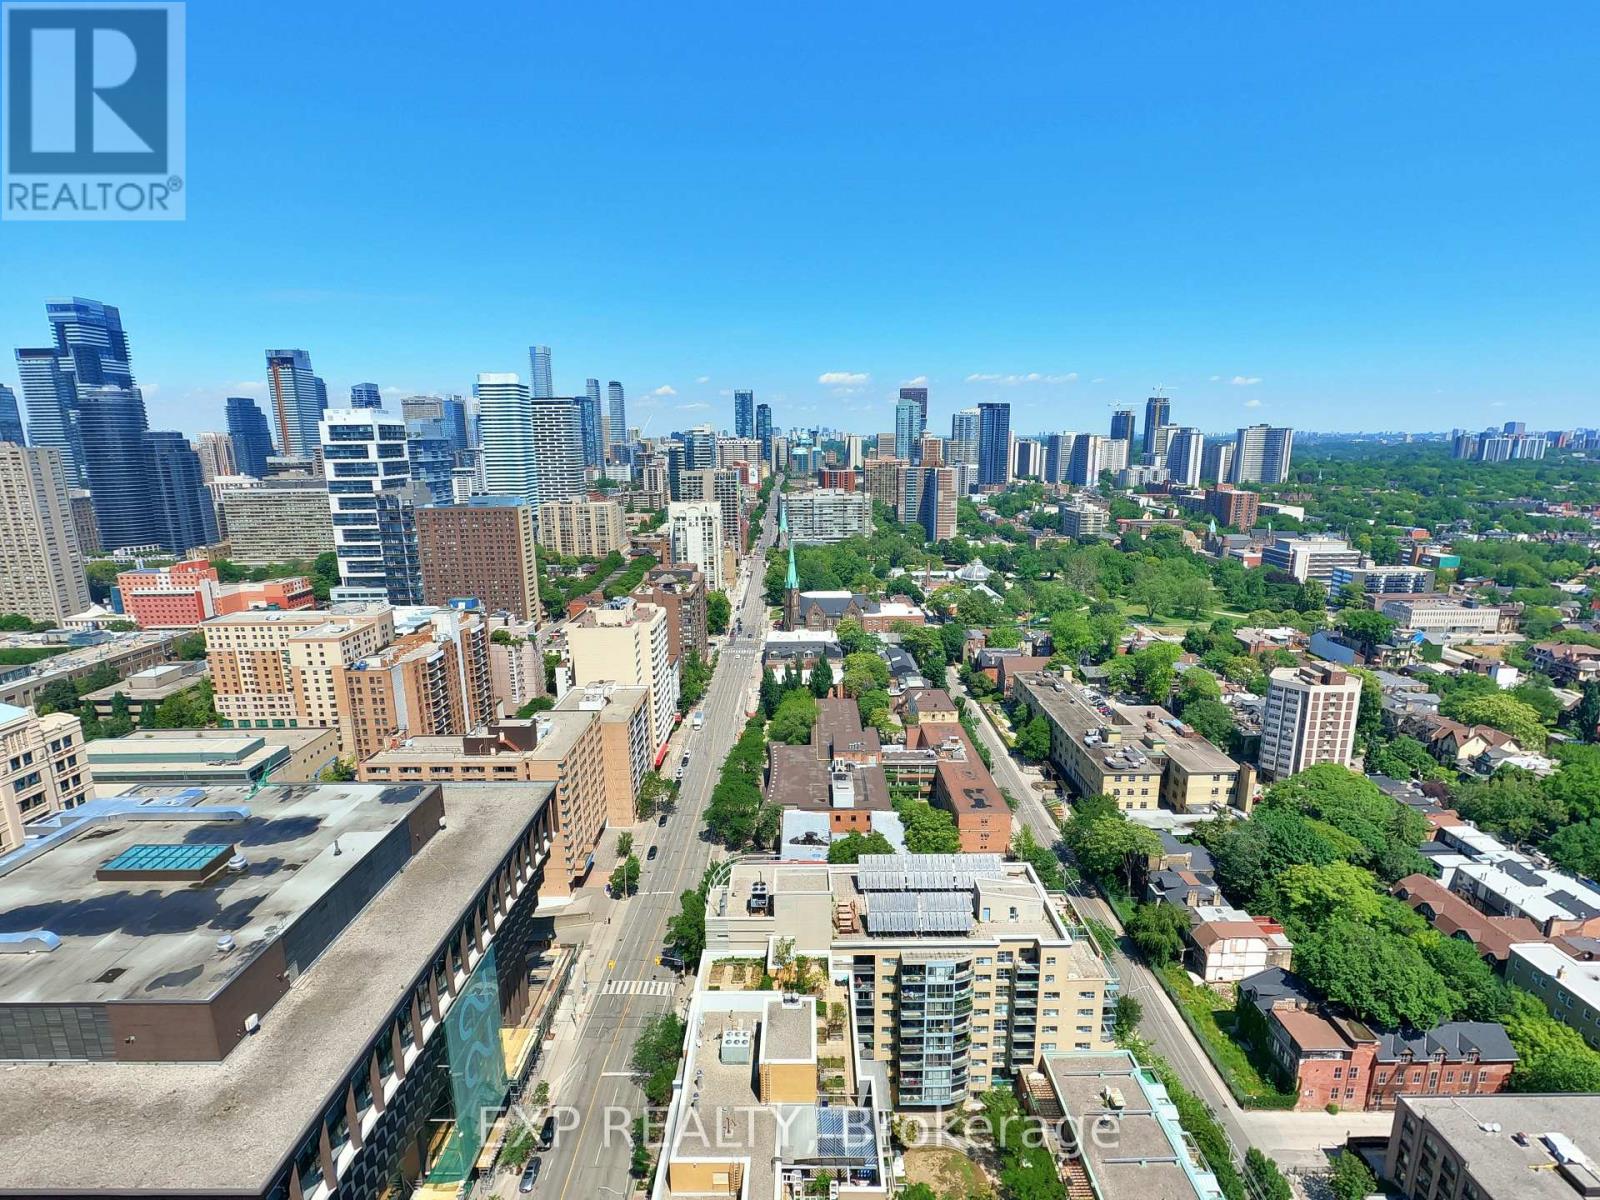
Beautiful 1 Bed + Den Condo At Dundas Square Gardens With North Clear View. Very Practical Layout With Modern Kitchen. Floor To Ceiling Windows For Lots Of Natural Light & Den With Sliding Doors, Perfect For A Home Office. Steps To Ttc, Supermarket, Toronto Metropolitan University, Eaton Centre, Dundas Square, Parks & Much More. Amazing Amenities Including Fitness Centre, Pool, Rooftop Garden, Party/Meeting Room & 24 Hr Concierge. Available September 1st. (id:50787)
25 Farr Court Unit# 6
Ancaster, Ontario
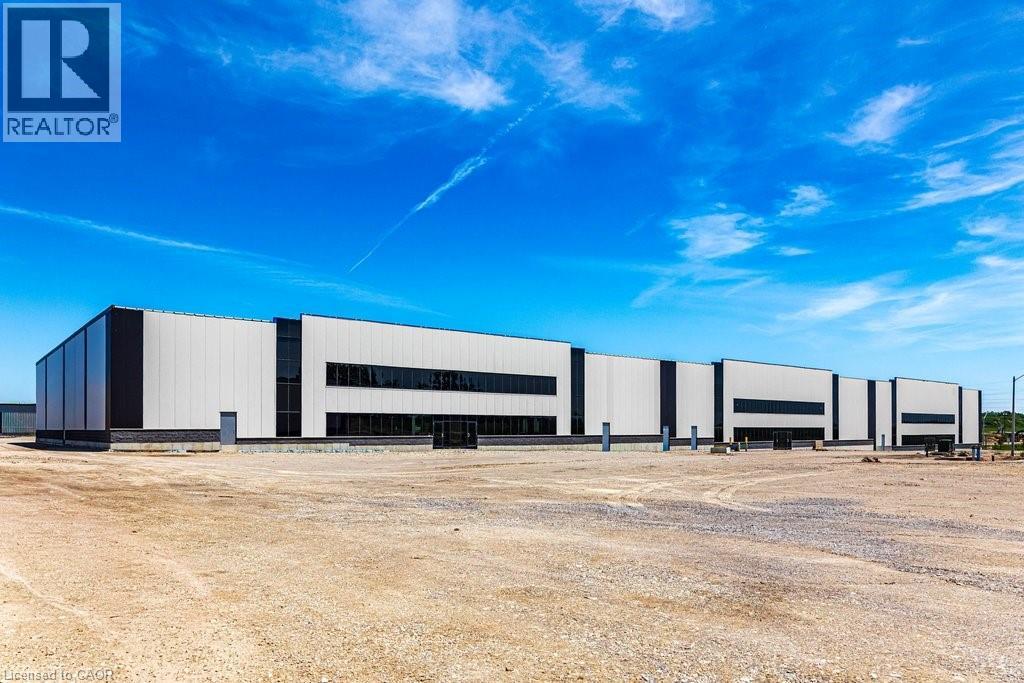
25 Farr Court is the next new addition to the Ancaster Business Park. Unit 6 is 10,297 square feet with multiple combination options, and includes one drive-in and one dock door. The dock door has the convenience of levelers and door seals. Office finishes are available through the landlord, with the lease rate including 5% of office finish. The Ancaster business park is situated close to local amenities like restaurants, retail shops, with great proximity to Hamilton and other key commercial areas, while also being minutes to Highway 403, leading to the Greater Toronto and Hamilton area. HSR public transit is steps away with connections to the Hamilton Mountain. Unit #5-6 can be combined to create 18,736 square feet. Estimated possession is beginning of October 2026. (id:50787)
Colliers Macaulay Nicolls Inc.
275 Lawrence Avenue Unit# 4
Kitchener, Ontario
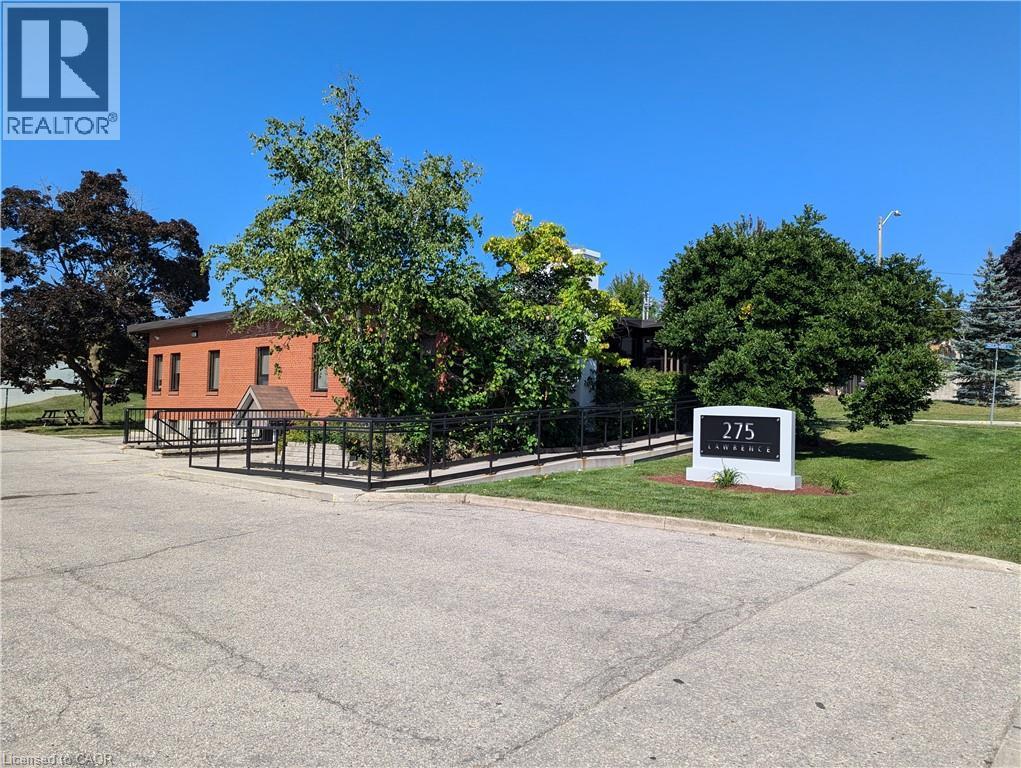
Smart office space for Professionals! One Monthly Bill - Inclusive of Utilities, Taxes, Maintenance, Outdoor space, Cleaning, and Internet. Newly renovated, accessible entrance, shared Kitchenette, accessible washroom, shared vestibule/lobby, new exterior sign and directory board. Seeking medical professionals including Chiropractors, RMTs, Counsellors, Naturopaths, Physiotherapists, and open to other medical practitioners. Also available for general office space for professionals. Parking on site and street parking available. (id:50787)
12 Albert Street
Norfolk, Ontario
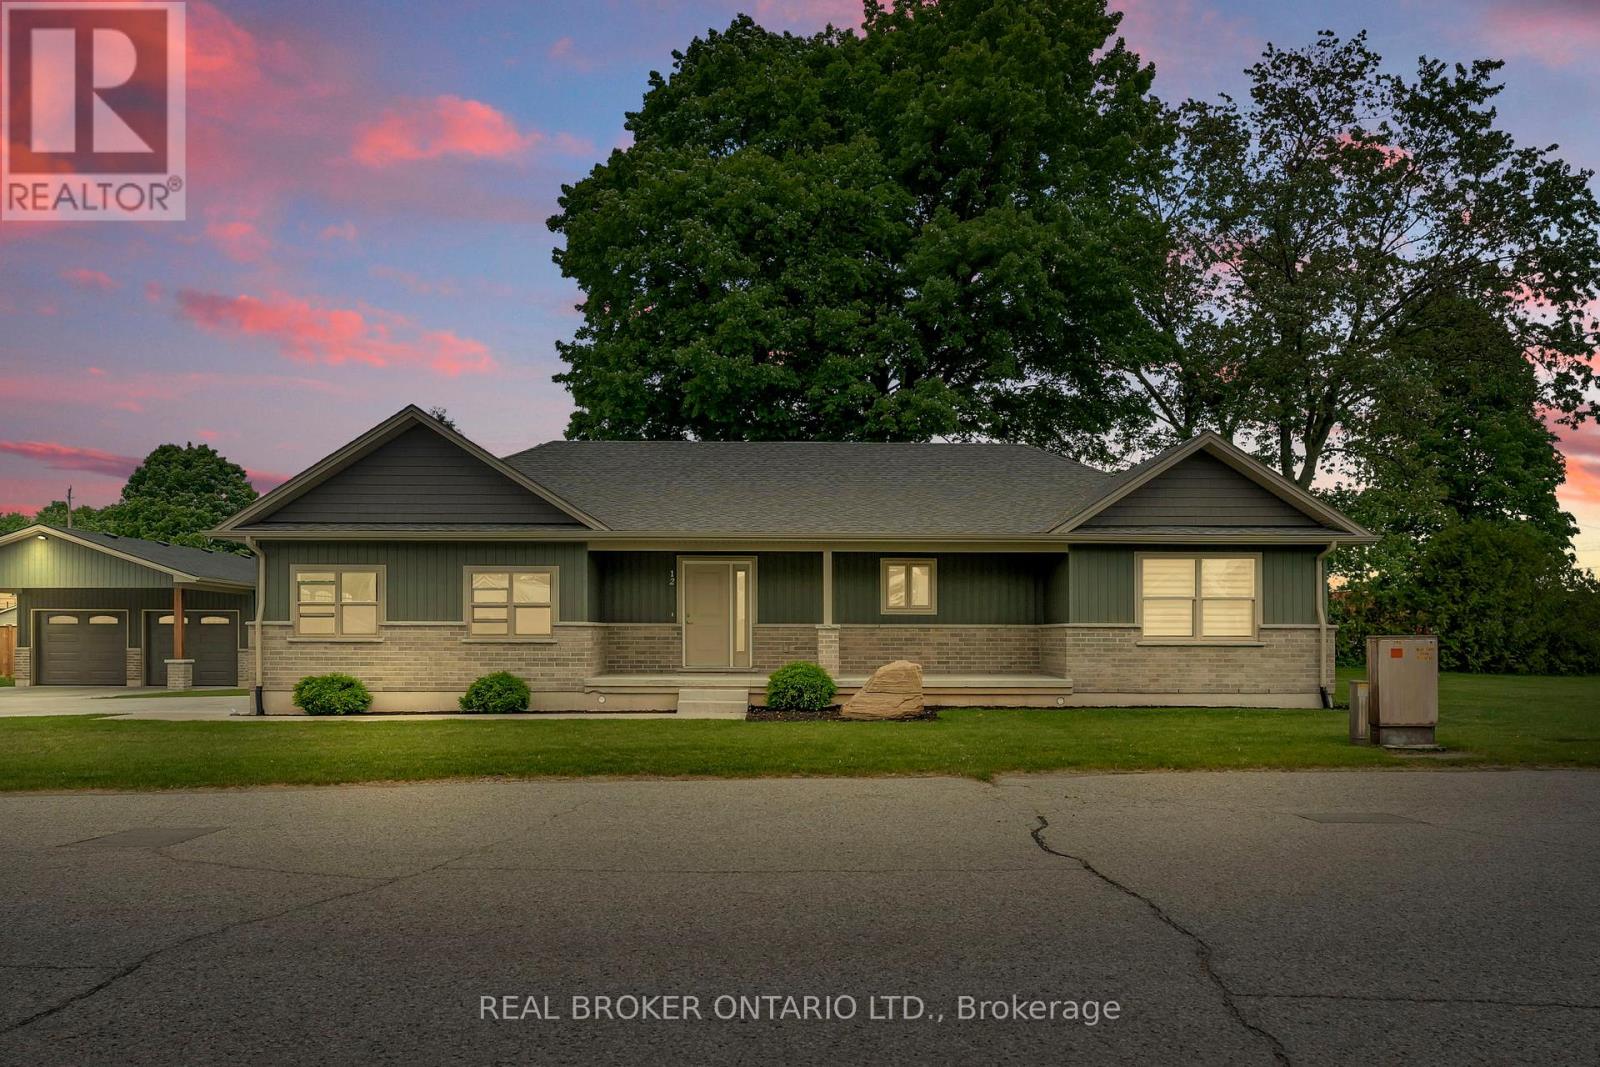
Tucked away in the quiet town of Langton, 12 Albert Street is the kind of home country songs are written about. Featuring two spacious bedrooms and two bathrooms-including a luxurious ensuite-this home combines high-end finishes with the comfort and practicality of everyday living. The beautifully manicured lawn and garden, lined with concrete walkways, lead you to a covered front porch-perfect for sipping your morning coffee while watching the sunrise, or unwinding in the evening. Step inside to a welcoming large foyer, where grey vinyl plank flooring flows seamlessly throughout the home, creating a sense of unity and warmth. The open-concept layout connects the dining area and kitchen, making it ideal for entertaining or family gatherings. The kitchen is a showstopper, with two large walk-in pantries, ample cabinetry above and below, and white and grey marbled quartz countertops that complement the matte black finishes and brand-new Samsung stainless steel appliances. Just off the kitchen, the great room boasts a tray ceiling with built-in LED lighting, creating a cozy and stylish ambiance. The primary bedroom is your own private retreat, featuring a spa-inspired ensuite with sleek subway tile. Both bedrooms offer generous walk-in closets, while the mudroom provides a double-wide closet and built-in cubbies for all your storage needs. Set on a generous lot with thoughtful design throughout, 12 Albert Street is more than just a house-it's the place where your next chapter begins. (id:50787)