
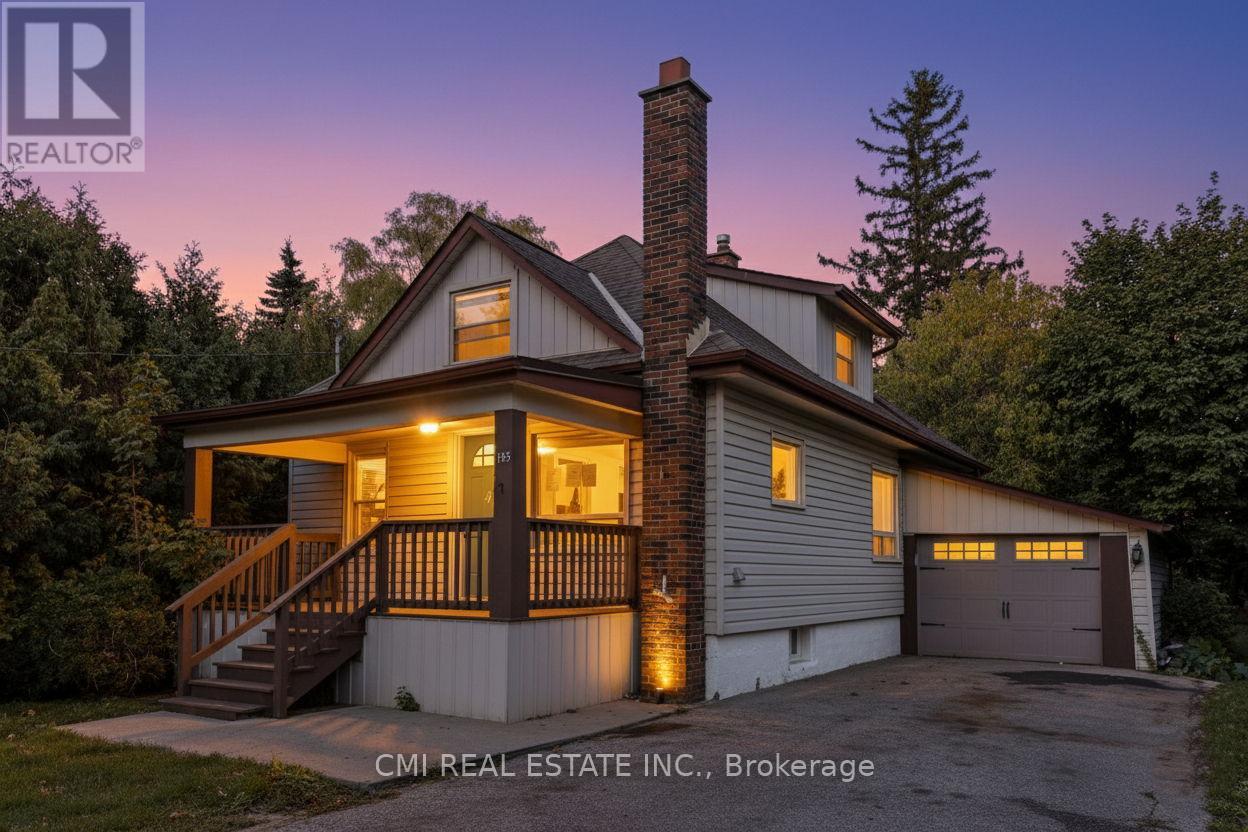
153 Clarence Street
Vaughan, Ontario
Ravine-Backing Family Oasis in West Woodbridge! Nestled on an exceptionally deep 41 x 187 ft. lot enveloped by mature trees and a tranquil ravine setting, this charming 1.5-storey detached home offers the perfect blend of serenity and convenience in a sought-after West Woodbridge neighborhood. Step inside to an inviting interior boasting a newly renovated modern kitchen and updated bathrooms that seamlessly blend style and function. The main floor features two bright bedrooms, while the entire upper level is dedicated to a spacious primary bedroom retreat. The fully finished basement with a separate entrance is an incredible asset, complete with two bedrooms, a second kitchen, a recreation room, and a full bathroom ideal for an in-law suite or potential rental income. Outdoor living is exceptional: enjoy your privacy on the newly built, expansive deck overlooking the sprawling backyard that leads down toward the Humber River. Enjoy unmatched convenience with schools, parks, shopping, and major highways just moments away. This move-in ready home is a rare find! Book your private showing today. (id:50787)
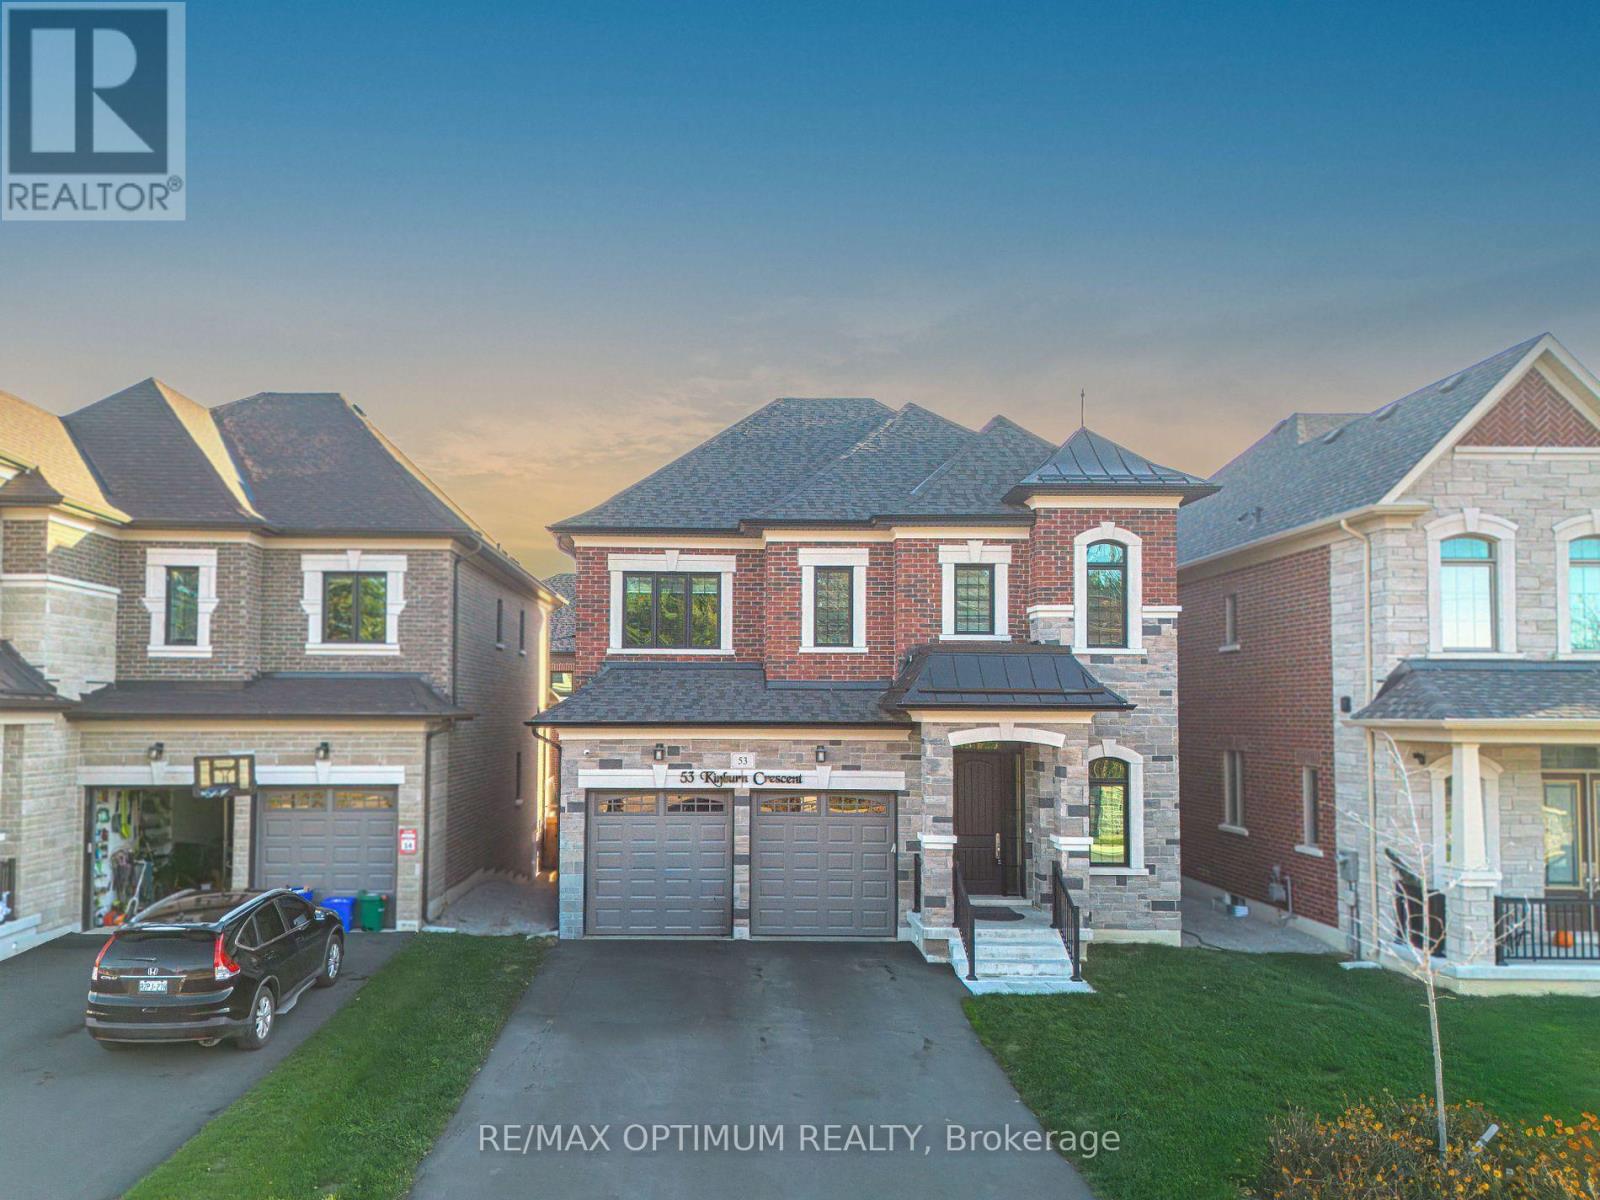
53 Kinburn Crescent
Vaughan, Ontario
Welcome to 53 Kinburn Crescent, a beautifully upgraded "Blackbird" model by Klein Estates offering 2,774 sq. ft. of above-grade living space in one of Kleinburg's most desirable communities. Situated on a quiet crescent with no sidewalk, this impressive four-bedroom, four-bathroom detached home combines luxury, comfort and thoughtful functionality.The bright, open-concept interior features 10-ft ceilings on the main floor, 9-ft ceilings on the second floor, 5-inch red oak hardwood flooring, designer tiles, pot lights, custom lighting and premium finishes throughout. The spacious family room offers a cozy fireplace, while the elegant dining room features a coffered ceiling and an abundance of natural light.The chef-inspired kitchen is equipped with premium Sub-Zero and Wolf appliances, custom cabinetry, a large centre island and a walk-in pantry. The adjoining breakfast area provides a seamless setting for everyday family living and entertaining.Upstairs, the luxurious primary bedroom features a custom walk-in closet and a spa-inspired five-piece ensuite. The generously sized secondary bedrooms offer excellent closet space and convenient ensuite or semi-ensuite access. A second-floor laundry room adds further convenience.The newly fenced backyard provides a private outdoor space for relaxing, entertaining and family gatherings. Additional features include an attached double-car garage, parking for four vehicles, central air conditioning and an unfinished basement offering excellent future potential.Conveniently located near top-rated schools, parks, walking trails, Cortellucci Vaughan Hospital, Vaughan Mills, Canada's Wonderland, restaurants and Highways 400 and 427, this exceptional home offers an outstanding lifestyle in a highly sought-after neighbourhood. (id:50787)
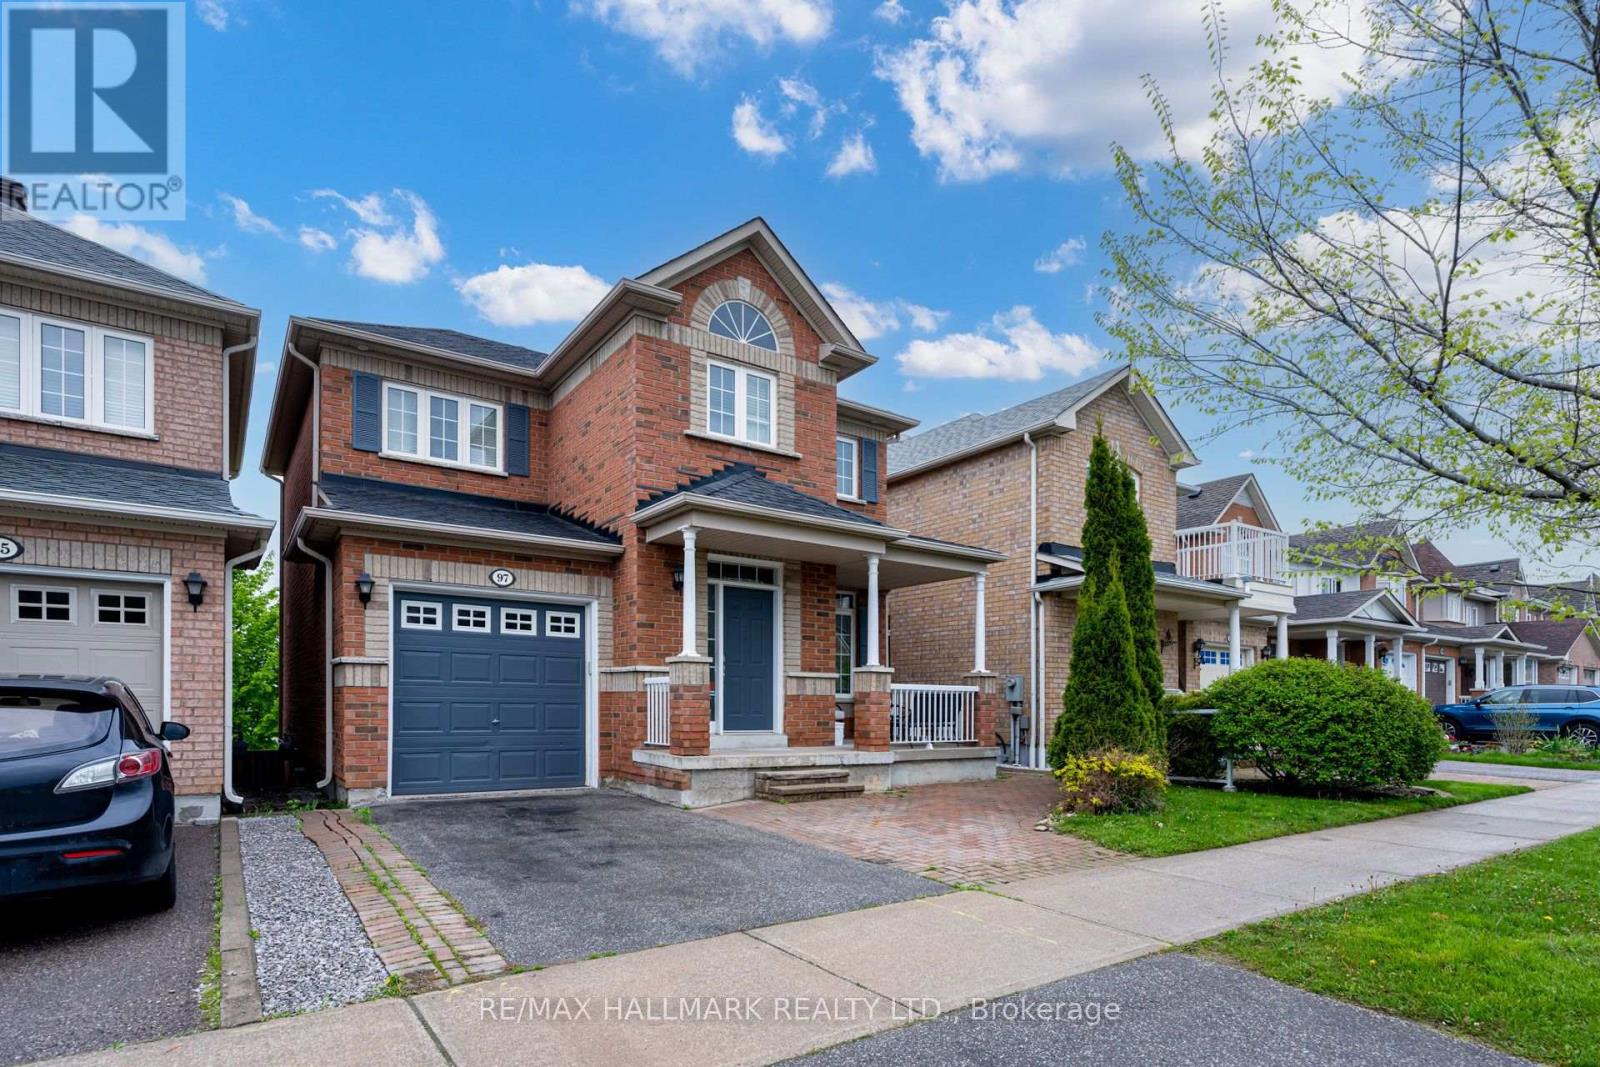
Bsmt - 97 Maple Ridge Crescent
Markham, Ontario
Welcome to this sunny, *walkout* basement apartment in the highly coveted area of Markham. This one-bedroom, one-bathroom unit offers a welcoming and comfortable space. The apartment features numerous windows that allow for an abundance of natural light throughout the day, creating a bright and airy atmosphere. Situated in a prime location, this apartment is just steps away from public transit and close to a plethora of parks and green spaces, including the serene Swan Lake Park. The area is bustling with numerous options for groceries, entertainment, and dining, making everyday living both convenient and enjoyable. Enjoy the simplicity of budgeting with all utilities & internet included in the rent. Don't stress about your monthly expenses what you see is what you pay! Residents will appreciate the shared laundry facility with the upstairs unit and the benefit of one dedicated parking spot. This rental is ideal for anyone looking to make their home in a quiet, but dynamic community. Experience the best of suburban living with this charming and well-maintained apartment! (id:50787)
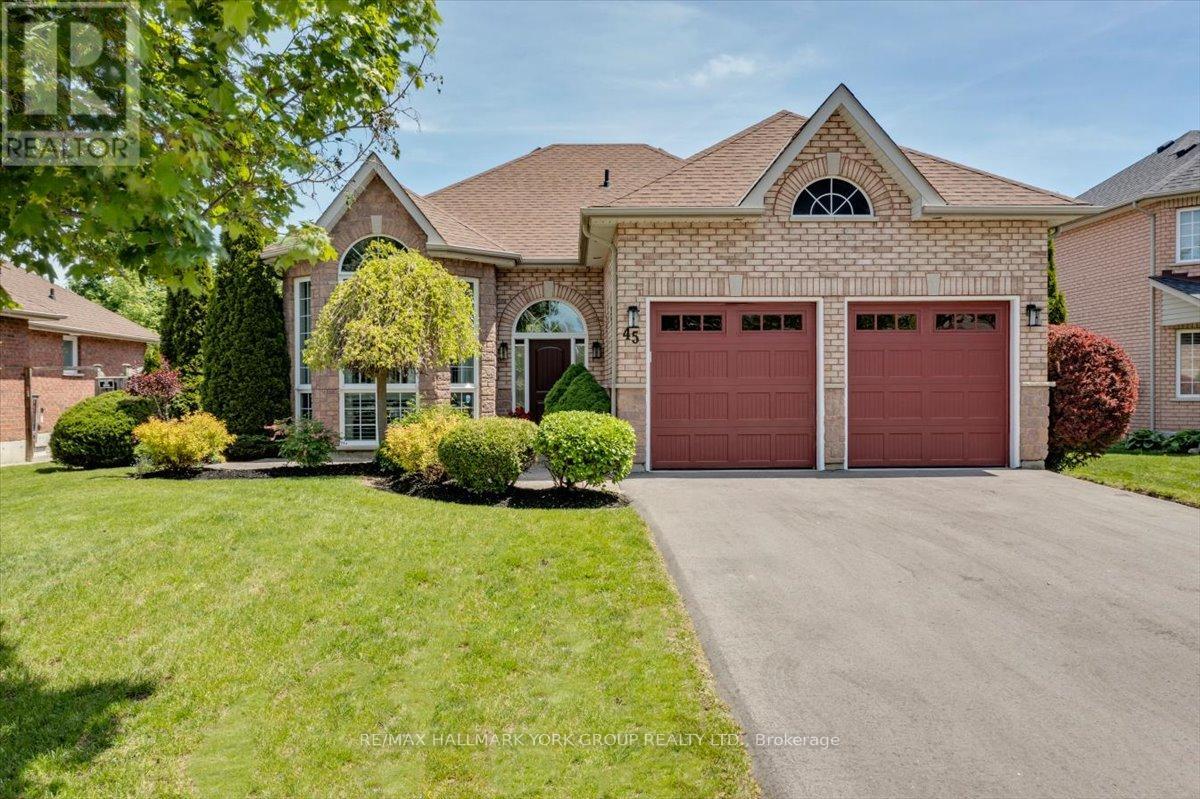
45 Highcastle Avenue
Georgina, Ontario
Welcome to this stunning bungalow in the highly sought-after Northdale Heights community, set on a premium 59-ft fully fenced and beautifully landscaped lot with vibrant perennial gardens. Offered for the first time in 20 years, this lovingly maintained home showcases an open-concept main level with gleaming oak hardwood floors and a dramatic two-storey cathedral bay window overlooking the family room below. Recent updates include two beautifully renovated bathrooms, highlighted by an attractive roll-in shower, along with new main entry door, light fixtures, bedroom broadloom and freshly painted main floor. The functional layout offers bright, spacious living areas ideal for both everyday living and entertaining. The finished lower level provides a warm and inviting family room, additional living space, and excellent flexibility for guests, hobbies, or a home office. Large windows throughout the home bring in an abundance of natural light. Step outside to enjoy the private backyard with mature landscaping, perennial gardens, and plenty of room for outdoor gatherings. Located in a highly desirable neighbourhood close to parks, schools, shopping, and amenities, this exceptional property combines comfort, style, and pride of ownership in a prime location. A rare opportunity to own a beautiful bungalow in one of the area's most sought-after communities. (id:50787)
15 Glenview Heights Lane
King, Ontario
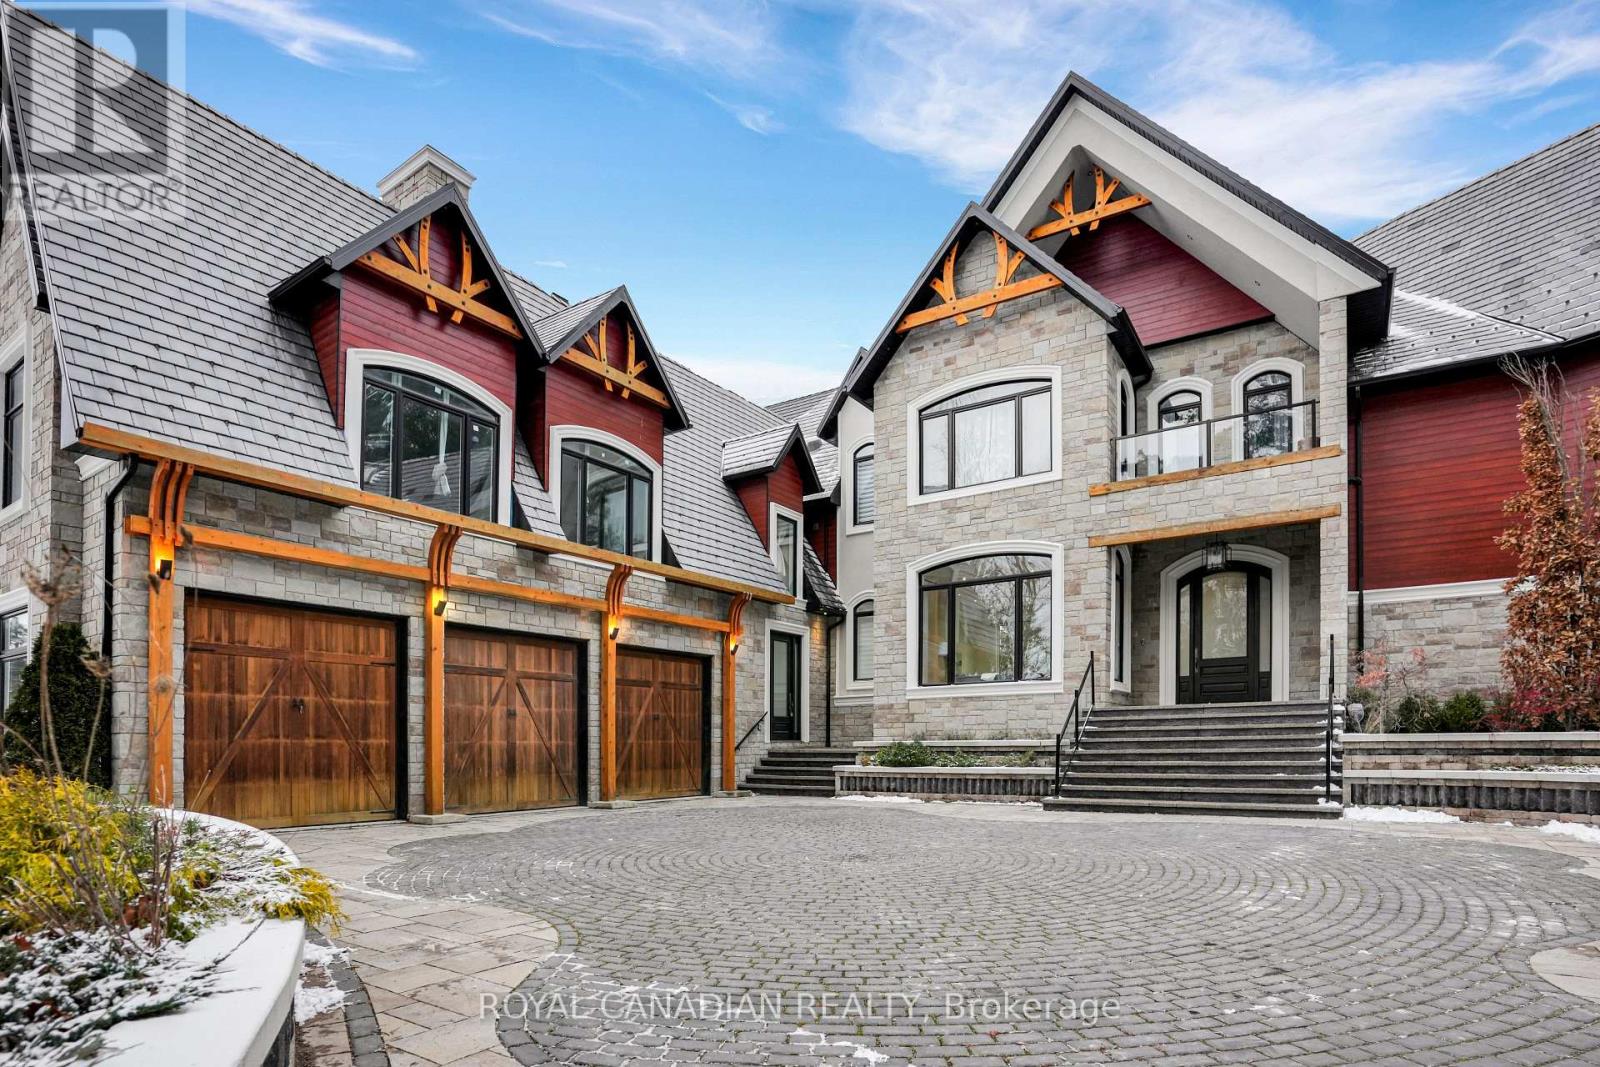
Set on a private, nearly 2-acre gated estate, this newly built architectural masterpiece offers over 13,000 sq. ft. of luxurious living surrounded by mature forest. Designed with exceptional craftsmanship, it features soaring ceilings, elegant principal rooms, a chef-inspired kitchen with dual islands, and seamless indoor-outdoor living. The lavish primary suite includes a private terrace, spa-like ensuite, and dual walk-in closets, while every additional bedroom offers its own ensuite and walk-in closet. A separate guest wing with its own kitchen provides ideal multigenerational living. The 3,600+ sq. ft. walk-out lower level is perfect for entertaining and opens to a peaceful backyard retreat. Complete with two kitchens, parking for nine vehicles, and located near golf, conservation areas, and top-rated schools, this is a truly rare luxury offering. (id:50787)
126 Donald Stewart Crescent
East Gwillimbury, Ontario
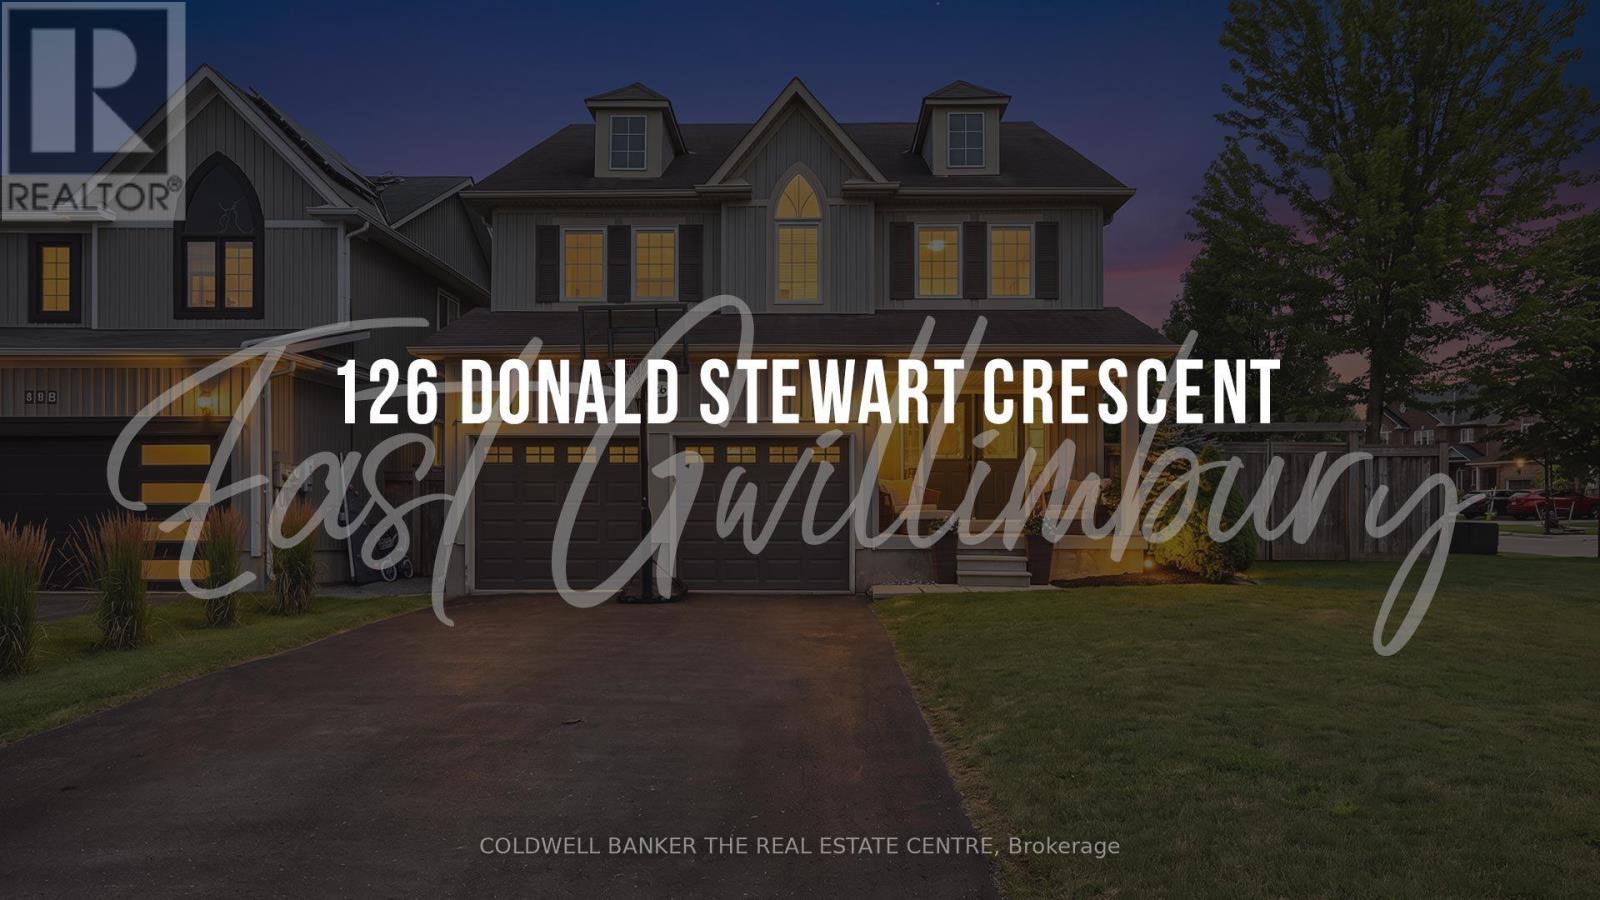
Welcome to this beautifully maintained 4-bedroom family home situated on a premium corner lot in one of the area's most desirable family-friendly neighbourhoods. Thoughtfully designed with both style and functionality in mind, this home features a stunning upgraded kitchen complete with quartz countertops, a large centre island, elegant backsplash, and stainless steel appliances-perfect for everyday living and entertaining. Enjoy the convenience of a walkout from the kitchen to the professionally landscaped backyard, complete with a custom-built shed for additional storage.The bright and spacious combined living and dining room showcases beautiful hardwood floors, creating a warm and inviting space for family gatherings. Upstairs, the generous primary suite offers a walk-in closet and a luxurious 5-piece ensuite, providing the perfect private retreat. Three additional well-sized bedrooms offer plenty of space for a growing family, while California shutters throughout add a touch of elegance and privacy.Outside, you'll appreciate the double-car garage and driveway parking for up to six vehicles. Ideally located close to excellent schools, parks, shopping, and all essential amenities, this exceptional home offers the perfect blend of comfort, style, and convenience. A wonderful opportunity for families looking to move into a sought-after neighbourhood! (id:50787)
296 Miller Park Avenue
Bradford West Gwillimbury, Ontario
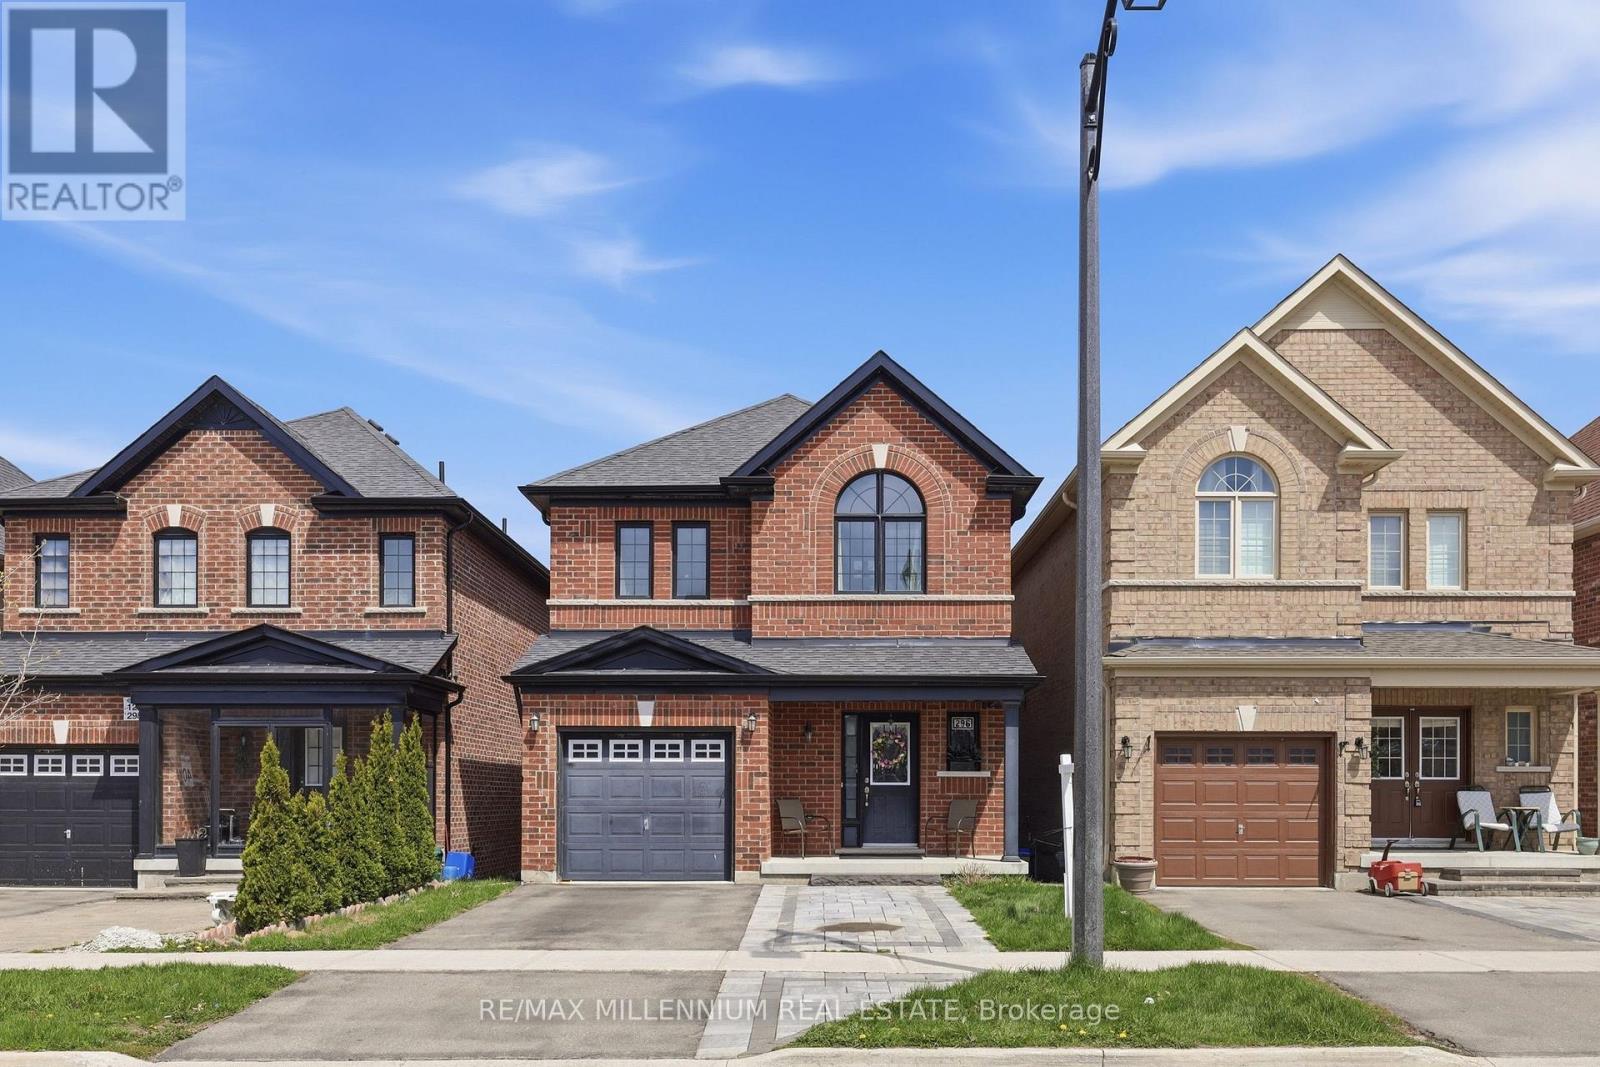
Fully Brick Home in Desirable Bradford West Gwillimbury Featuring 9-ft Ceilings and a Bright Open-Concept Main Floor With Office/Den. Kitchen Overlooks Dining Area, Ideal for Everyday Living and Entertaining. Spacious Primary Bedroom With 4-pc Ensuite, Plus 3 Generous Bedrooms and a Second Full Bath. Unfinished Basement Ready for Your Customization. Enjoy a Raised Deck With Unobstructed Views, Backing Onto Green Space and School Grounds, No Rear Neighbours. Close to Schools, Parks, Shopping, and All Amenities. Perfect for Families & First-time Buyers! (id:50787)
211 - 220 Main Street N
Uxbridge, Ontario
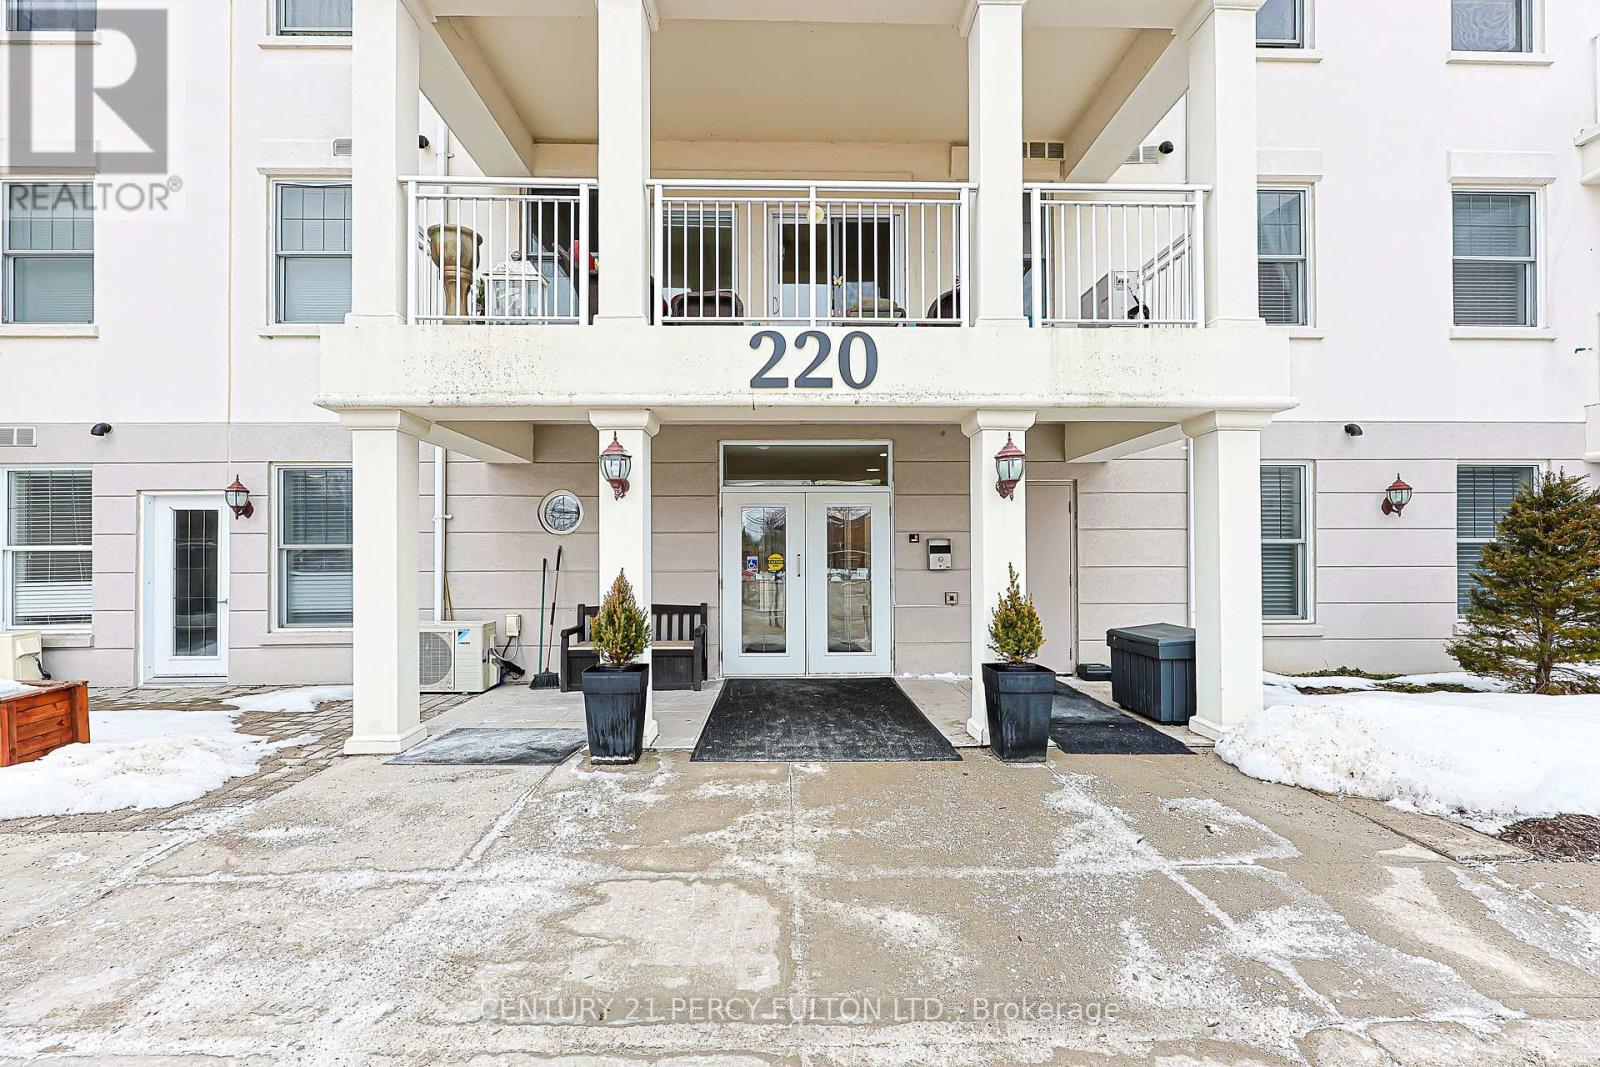
Want LOW MAINTENANCE FEES & LOW CARRYING COSTS ?? Check Out Brookview Terrace in the Heart of Uxbridge / This Lovely Quiet Building is Perfect for Downsizing / This Bright & Spacious Condo features an OPEN CONCEPT Kitchen, Dining and Living room. / HIGH CEILINGS / 2 WALK OUTS to the OVERSIZED COVERED BALCONY complete with a BBQ hookup and FURNITURE ! Perfect for entertaining or just relaxing / The Primary Bedroom offers a Double Closet and 4-piece Ensuite & WALK OUT TO THE BALCONY / Convenient ENSUITE LAUNDRY and ONE UNDERGROUND PARKING space add to the comfort and ease of condo living. The building backs onto a Beautiful Forest and Ravine, offering a peaceful setting, while still being just minutes to downtown Uxbridge, Shopping and everyday amenities. Residents also enjoy access to an Exercise room, Party room and Library. / Super Large Balcony (7.35 ft x 20.75 ft.) (id:50787)
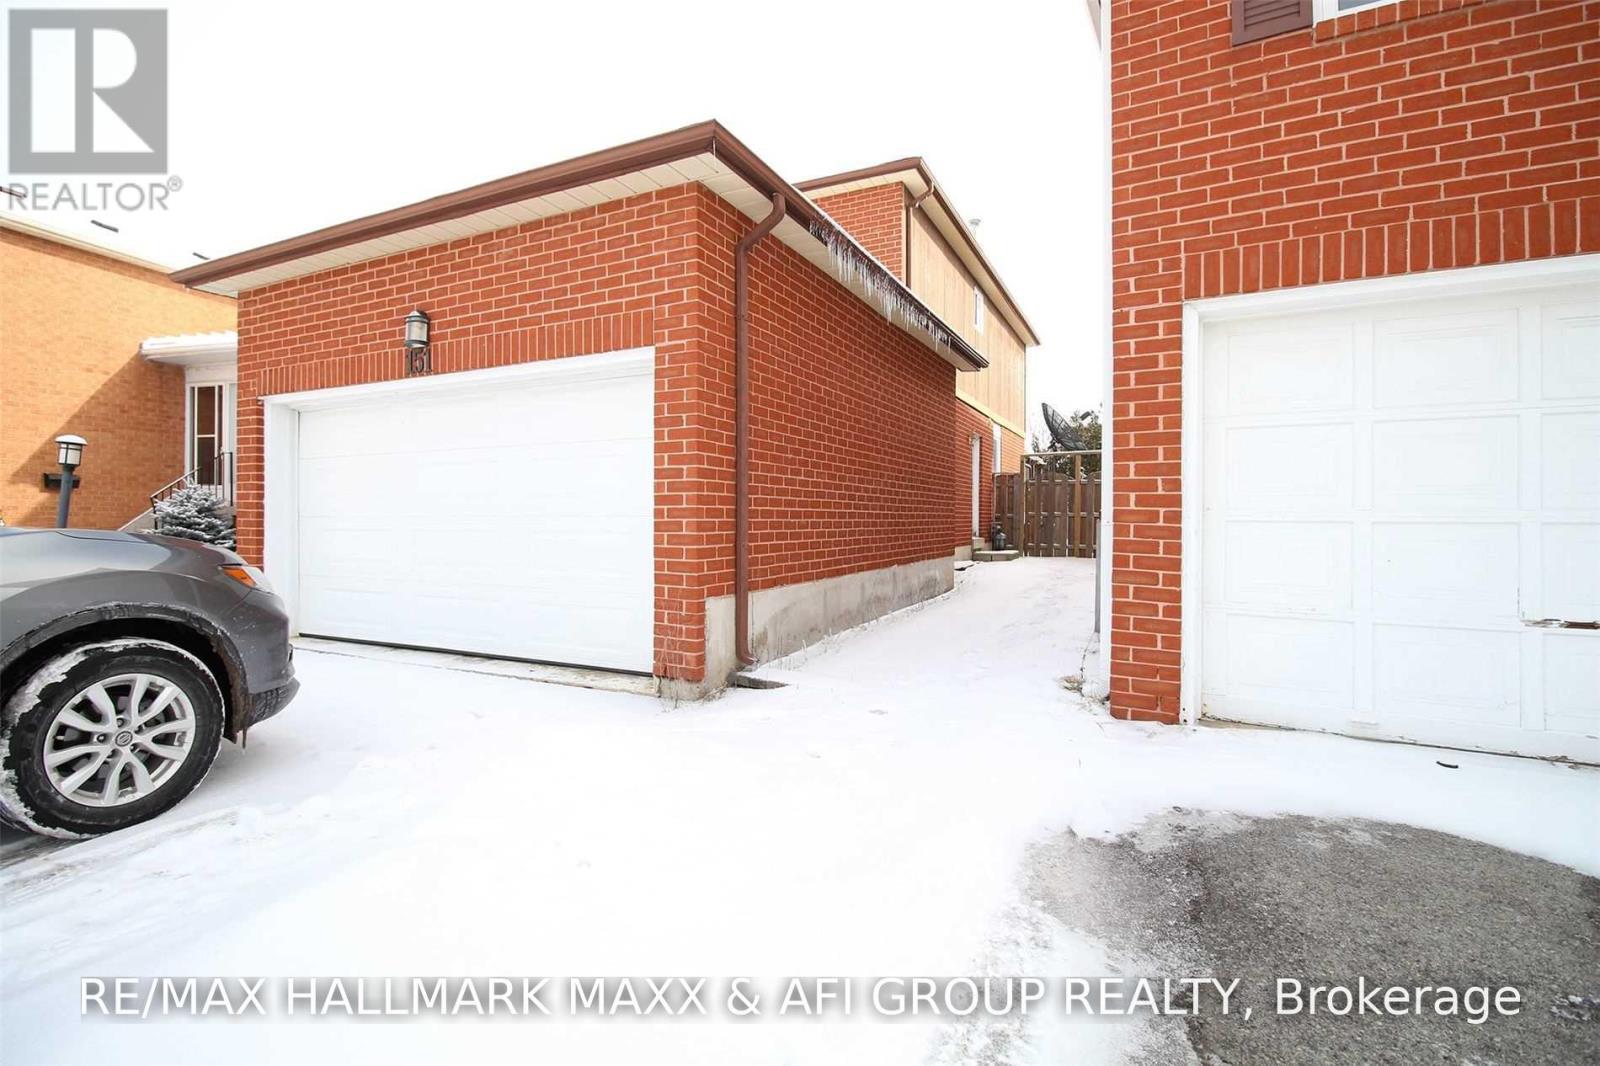
Bsmnt - 151 Kersey Crescent
Richmond Hill, Ontario
Conveniently Located In The Most Desirable Community At The Heart Of Richmond Hill, And Yet Neighboring Green Park/Trails At Steps Away. Commute: Steps To Bus Stops, Walking To Schools, Drive 4 Min To Go, 6 Min To Hwys; Shopping: Drive 4 Min To Hillcrest Mall & Grocery Stores, 2 Min To Drug Mart; Living: Drive 4 Min To Library/Community Center & Pool, 2 Min To Pool. (id:50787)
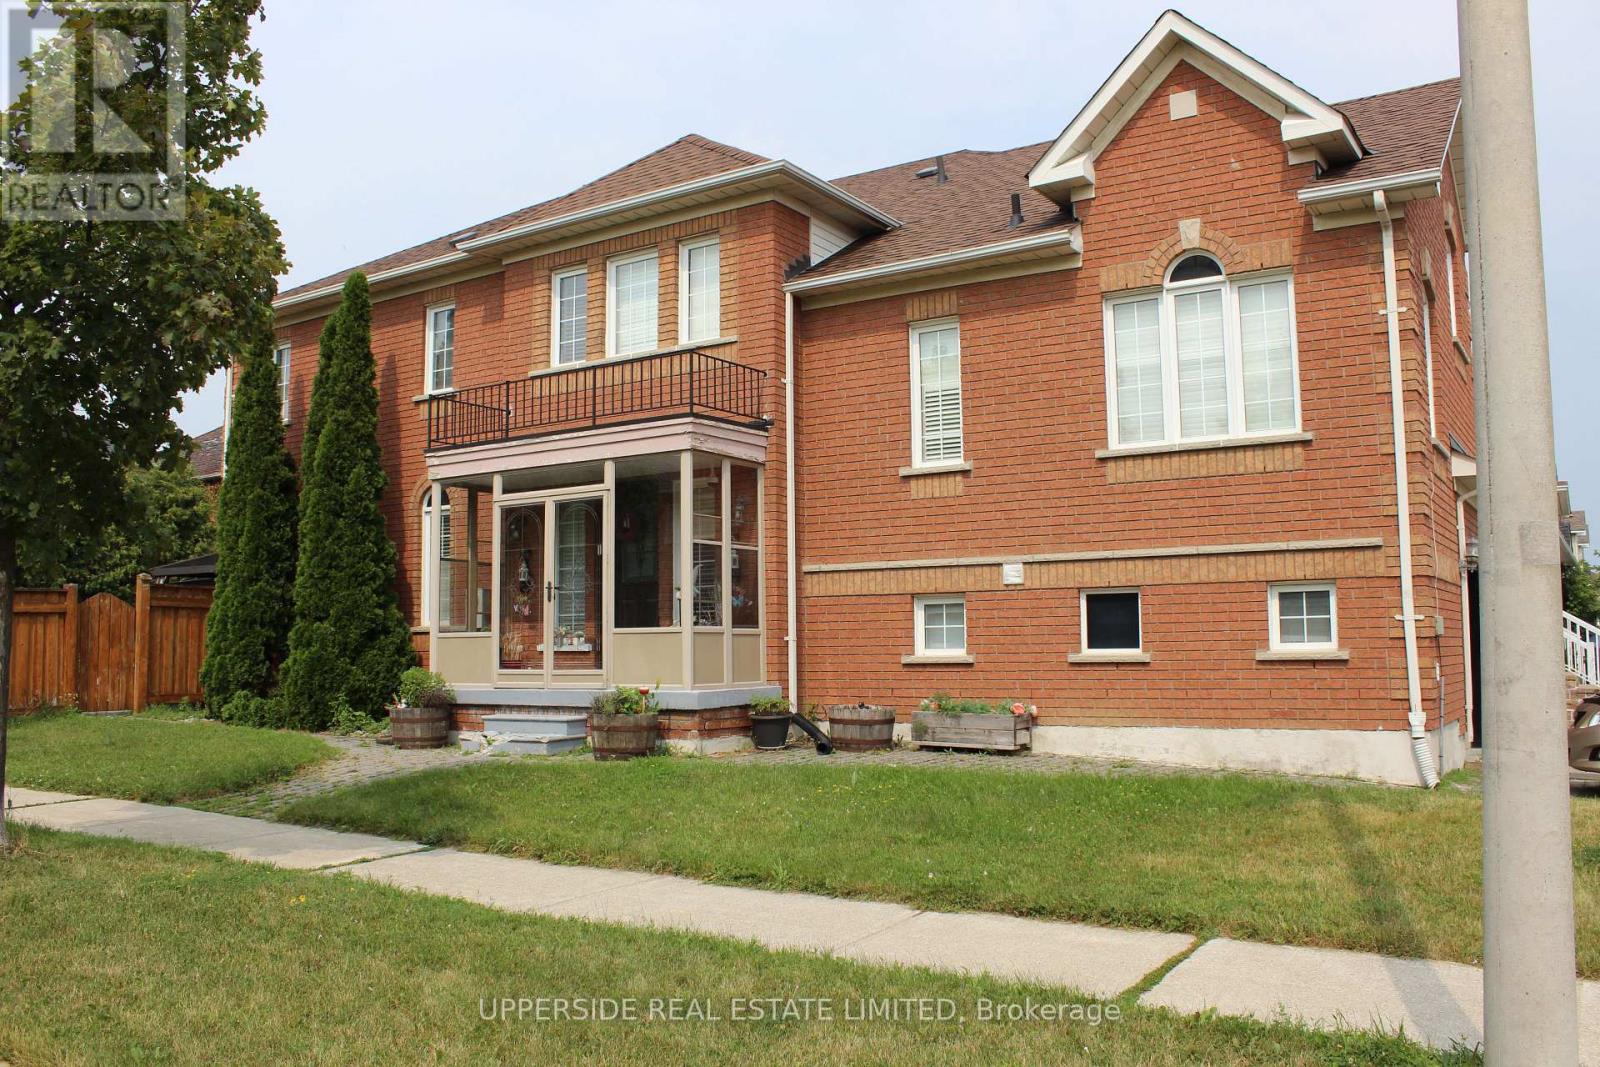
58 La Pinta Street
Vaughan, Ontario
Spacious and well-appointed basement apartment in a prime central location! Conveniently situated close to Vaughan Mills shopping centre, grocery stores, top-rated hospital, excellent schools, and public transit, this home offers both comfort and convenience in a peaceful, family-friendly suburban community. The unit features a generous bedroom, a bright and spacious living room with a cozy electric fireplace, and a beautifully updated modern kitchen equipped with an electric cooktop, microwave, large top-freezer refrigerator, range hood, and upgraded cabinetry. A large pantry provides additional storage space, adding to the home's functionality. Enjoy the perfect blend of modern finishes, a practical layout, and an unbeatable location with easy access to everyday amenities. Don't miss this fantastic opportunity to lease a beautiful basement apartment in one of Vaughan's most desirable neighbourhoods! (id:50787)
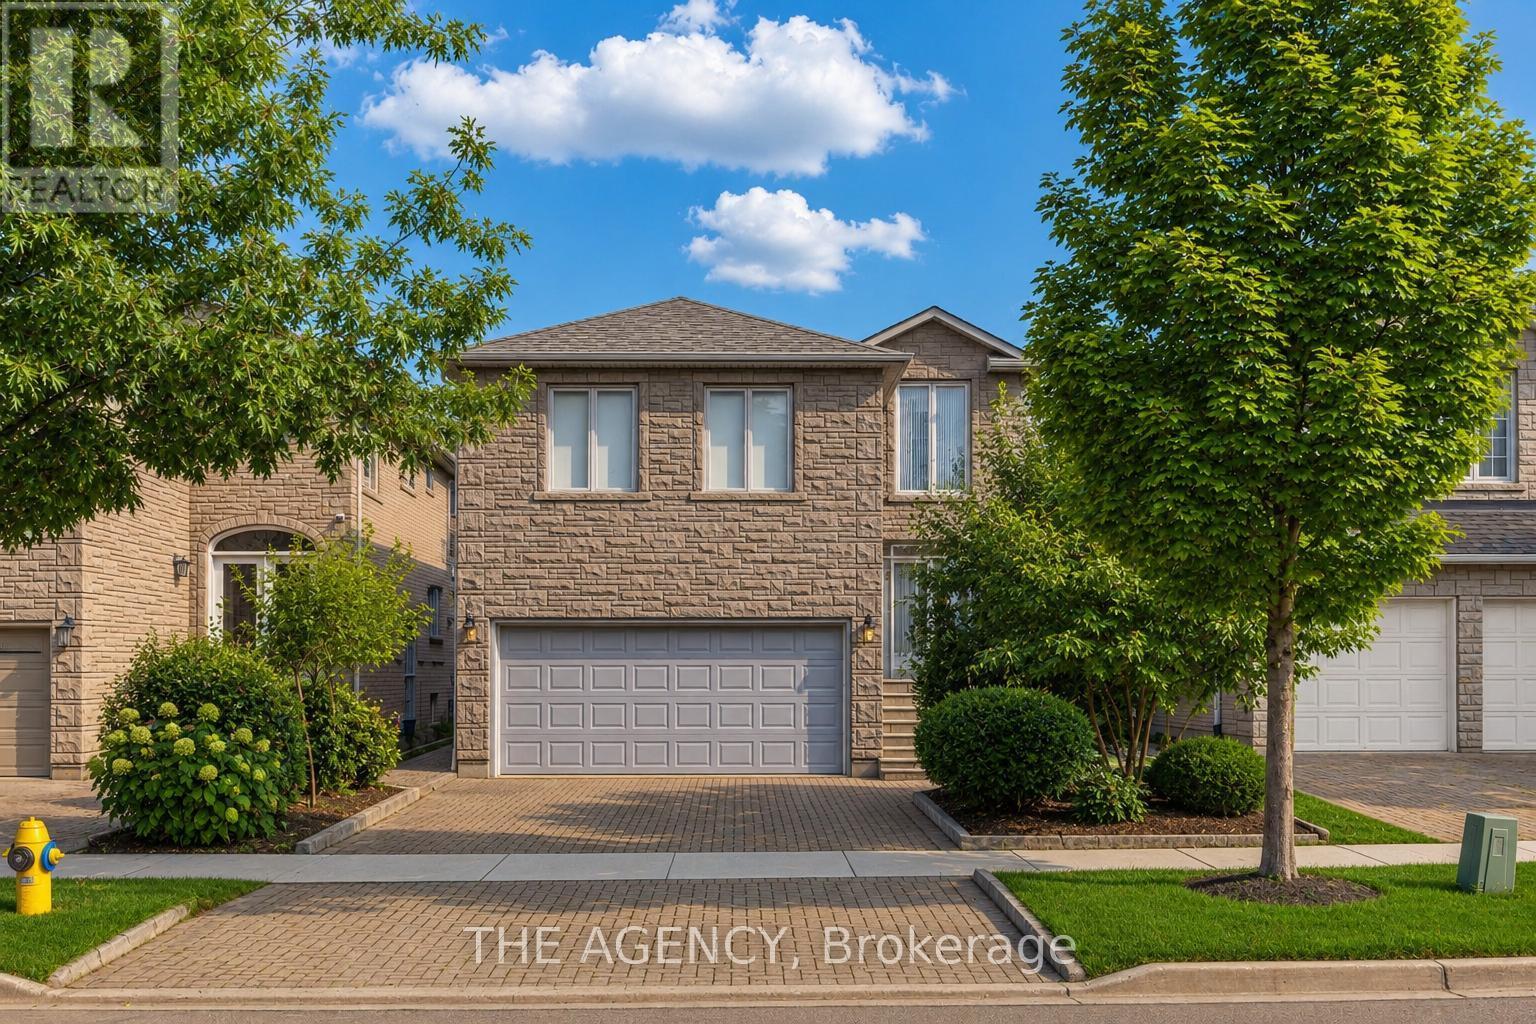
68 Townsgate Drive
Vaughan, Ontario
Prime Thornhill location! Exceptional opportunity to renovate and create your dream family home in one of the area's most sought-after neighbourhoods. This spacious 4-bedroom, 2.5-bath home features generous principal rooms, a large eat-in kitchen, mudroom with garage access, and an impressive family/media room above the garage. Main floor den offers potential for an in-law suite or home office. Walk to shopping, restaurants, public transit, Promenade Mall, places of worship, and everyday amenities. Quick access to Hwy 407. Located in a highly regarded school district with nearby public and private schools. A rare opportunity in an unbeatable location! (id:50787)
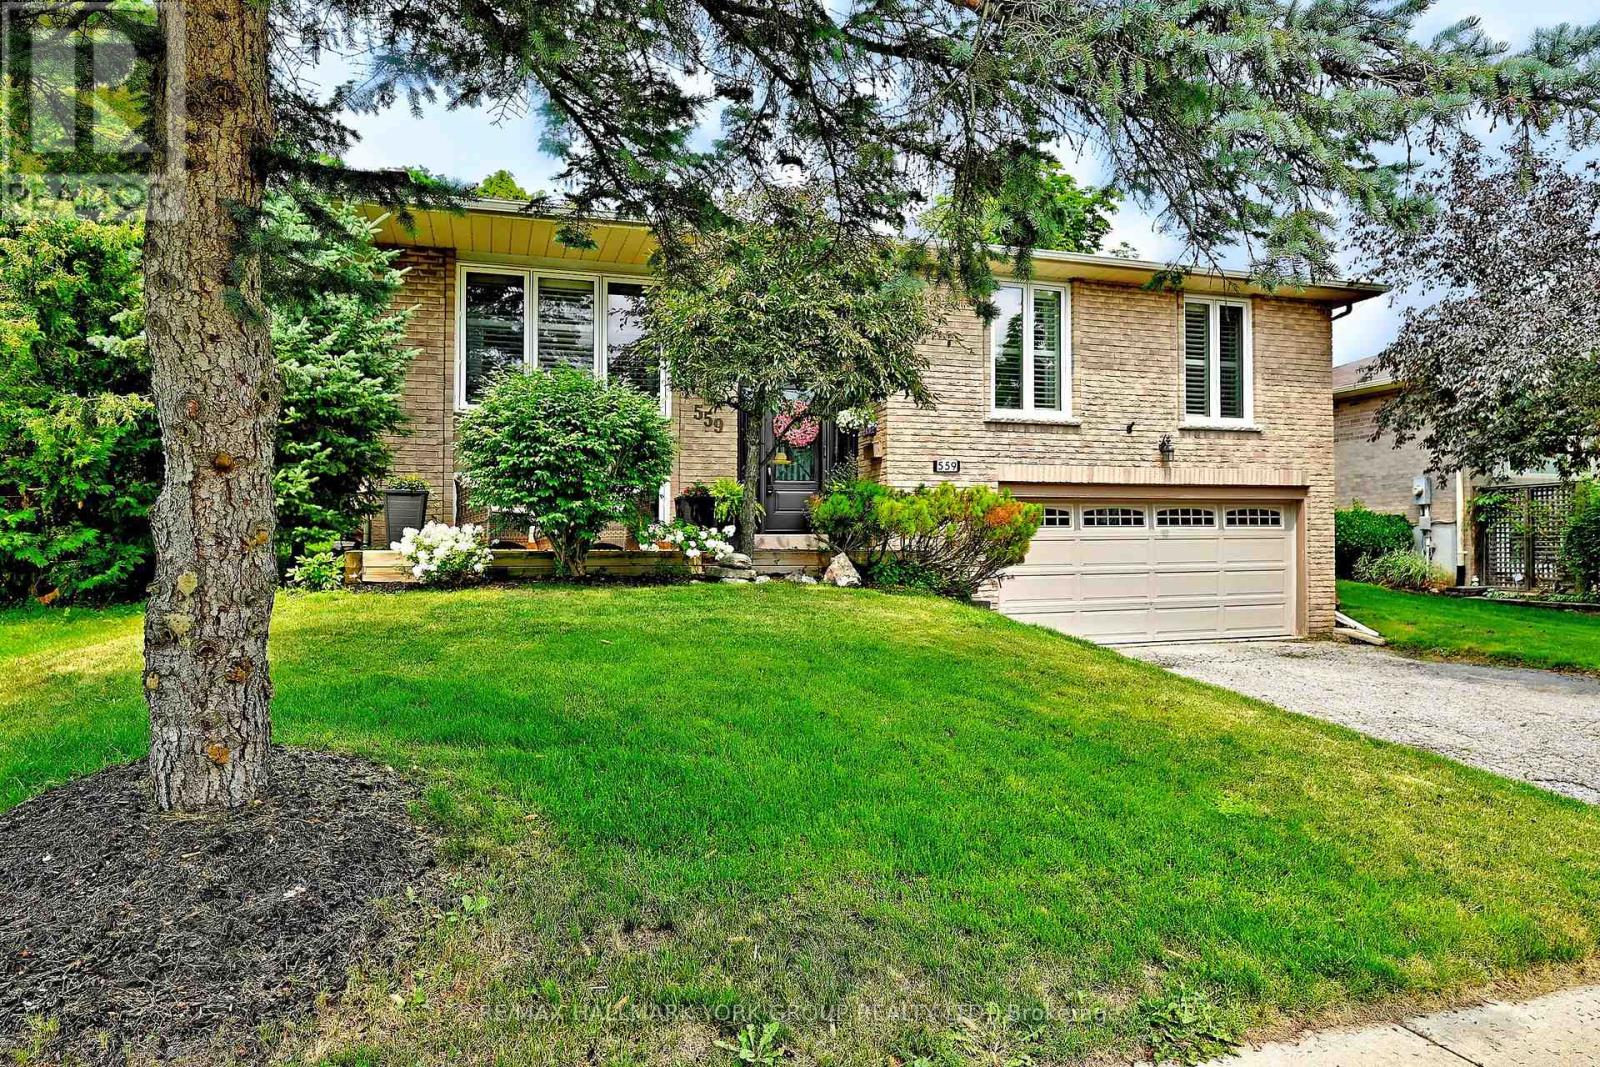
559 Haines Road
Newmarket, Ontario
Welcome to 559 Haines Rd., Newmarket, situated on a quiet, family-friendly court in a desirable neighbourhood close to M.J. Stiles Park and a wide range of everyday amenities. This well-maintained raised bungalow offers a functional layout with spacious principal rooms and exceptional indoor and outdoor living. The bright main level features a generous living room with hardwood flooring, elegant wall sconces, California shutters, and large windows overlooking the front yard. The custom kitchen is designed for both everyday living and entertaining, featuring extensive cabinetry, a full-size refrigerator and separate full-size freezer, a sit-up breakfast bar, ceramic and stone backsplash accents around the stove area, and additional backsplash throughout. French doors provide a walkout to the fully fenced backyard. Step outside to enjoy your private outdoor retreat complete with an inground pool, interlocking stone patio, and a garden shed-ideal for relaxing or hosting family and friends.The main floor also offers three well-sized bedrooms and a full bathroom. The finished lower level adds valuable living space with a spacious recreation room highlighted by a cozy wood-burning fireplace, a convenient 2-piece bathroom, a walkout to the 2 car garage, and an oversized laundry/utility room offering excellent storage and workspace. An excellent potential for a "inlaw suite"! Conveniently located close to M.J. Stiles Park, Tom Taylor Trail, schools, shopping, restaurants, transit, and other amenities, this home offers a wonderful combination of comfort, functionality, and an excellent location. Don't miss out on this opportunity! (id:50787)