
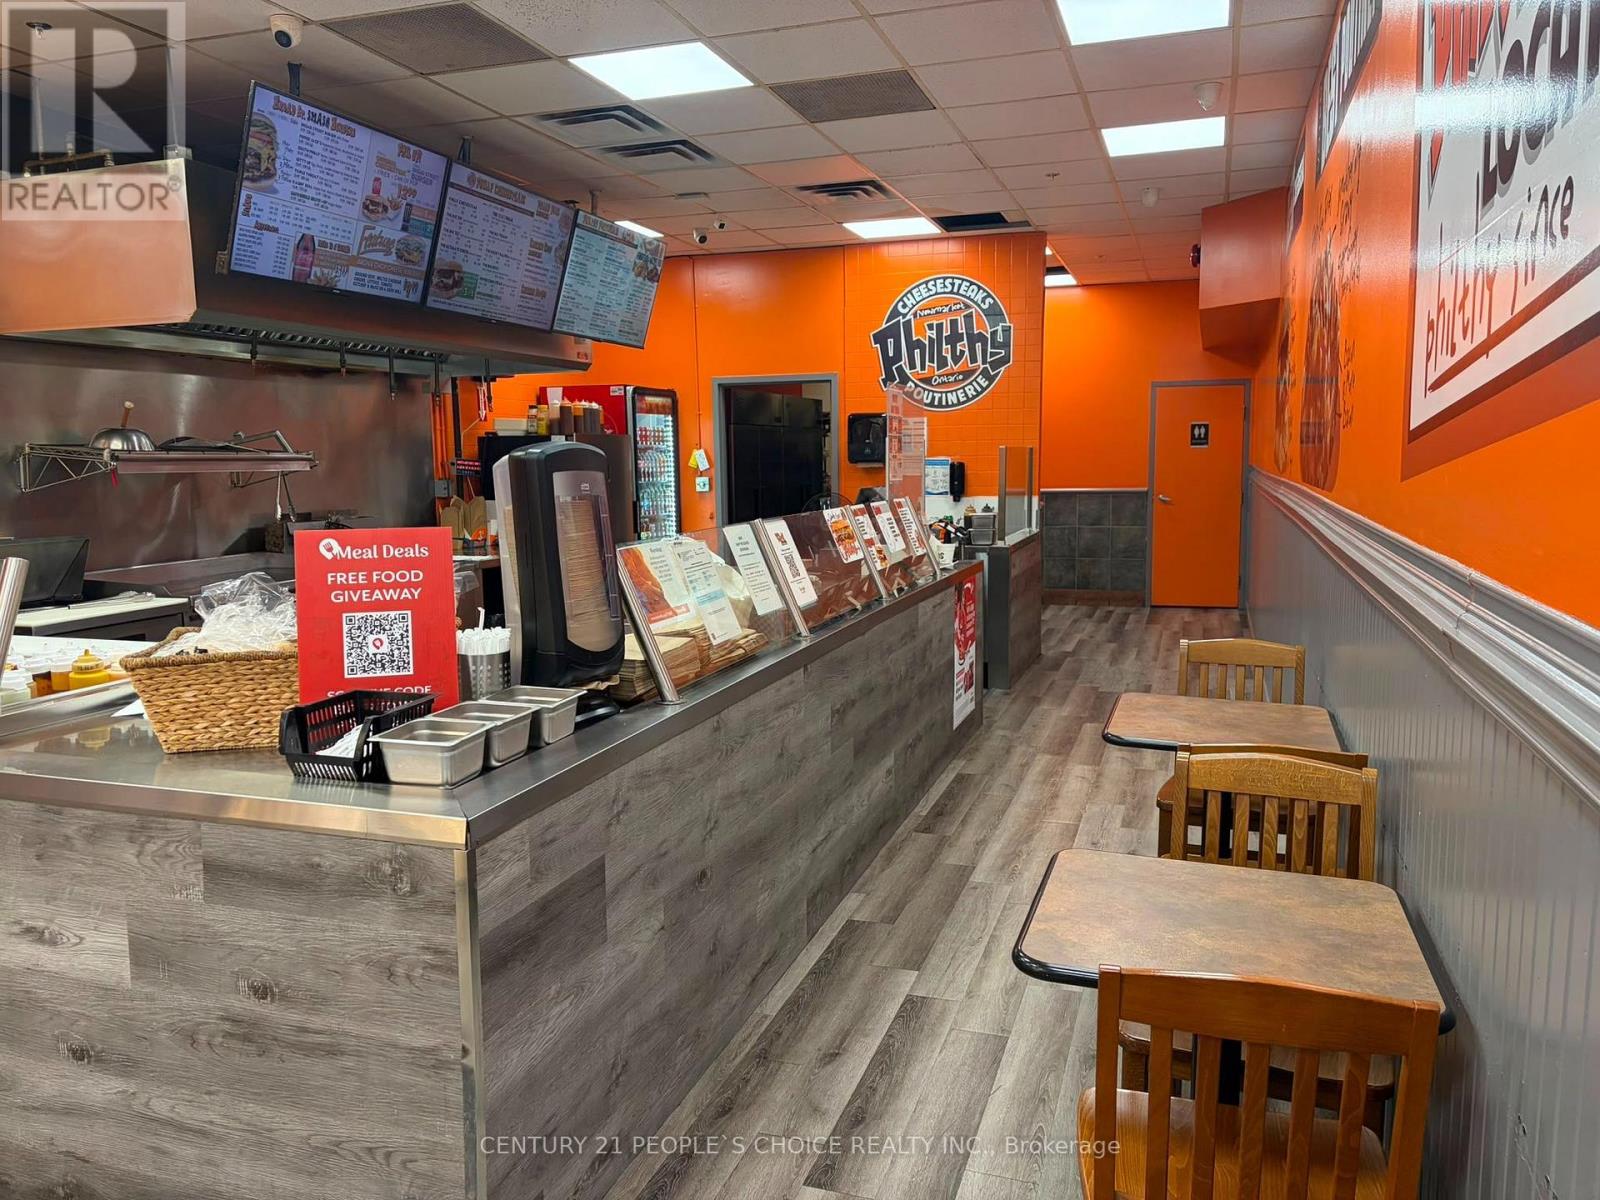
56 Davis Drive
Newmarket, Ontario
Great Opportunity to Own a Philthy Philly's Fast Food Restaurant In the Heart Of the Newmarket, Ideal Opportunity For A Person Who Wants To Be Own Boss with attractive net profit Established business located in the busy plaza of Central Newmarket. *Philthy Philly* franchise with over 40 stores across Ontario and growing. Great Signage, Exposure, And Traffic Count is limitless as plaza is anchored by No Frills, Baskin Robin, Goodlife Fitness, SDM and many major banners. Fully Equipped Kitchen & Very Easy To Run. Lots Of Potentials To Grow. Monthly Revenue between $65 to 70K, Very low Rent : $5085 (incl. TMI, HST & Water), Utilities : Apx. $1200, Proven Food Cost is 30%, Franchise Royalty $500/Mthly. An attractive net profit after all expense. (id:50787)
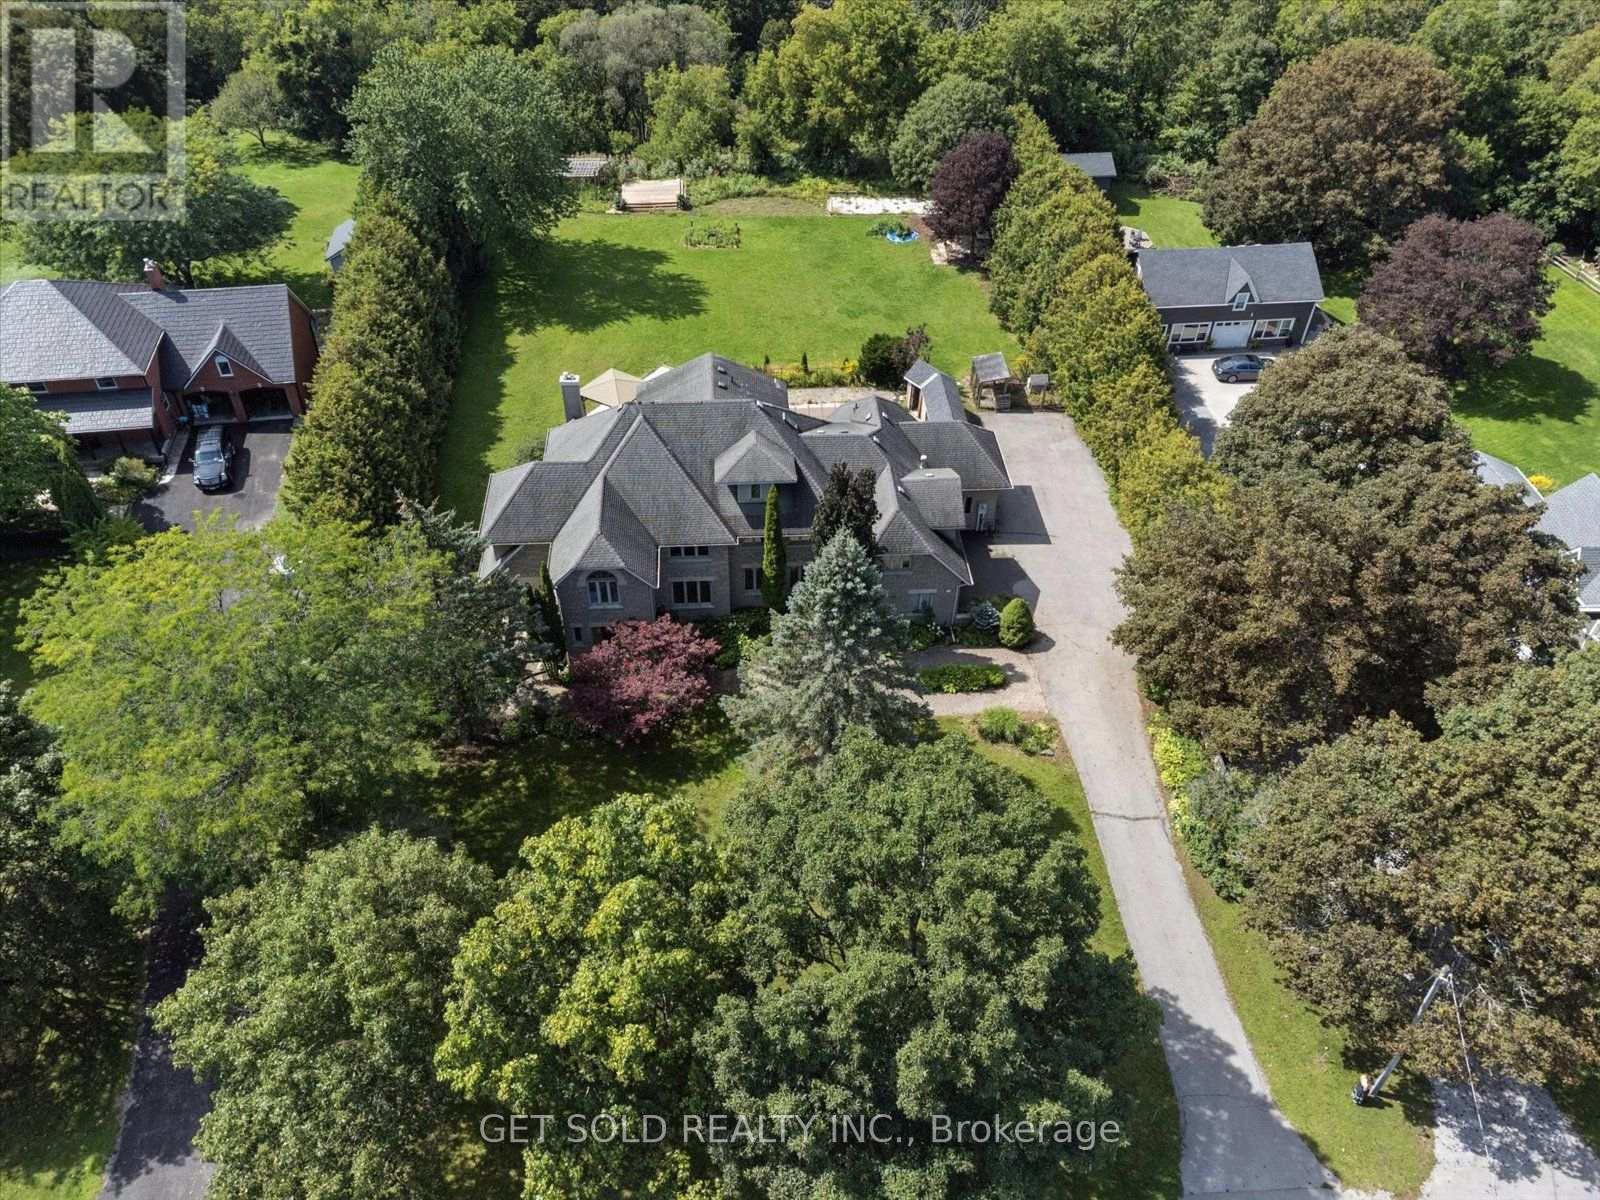
3662 Old Scugog Road
Clarington, Ontario
Stunning, Gorgeous, Executive Estate Home Located on a .72 Acre Secluded Lot With Lots of Trees. Renovated and Upgraded 5000 sq. ft. Home + over 2000 sq. ft. Finished Walk-out Basement. The Grand Entrance Leads to The Open Concept Floor Plan With A Stunning Eat-In Kitchen With Centre Island, Marble, Hardwood & Laminate Floors, Granite Countertops & Walk-out To The Private Pool Area . Main Floor Living & Family Room is Perfect for Entertaining & the Main Floor Office Has a Walk-out to the Patio. Lots of Windows, Very Bright. The Finished Walk-out Basement Has a Rec Room, Games Room, Fireplace, Washroom and Lots of Storage Space. The Spacious Primary Bedroom Has a 6 Piece En-Suite and Walk-in Closets. The Garden Has an Inground Pool, Hot Tub, Cabana's and a Dog Enclosure. A Truly Special Family Home In A Great Rural Location. Close to the 407, 418 and Bowmanville. *** A Great Opportunity Not To Be Missed.*** This Property is Being Sold Under Power Of Sale, "Where Is As Is". Attach Form 801 & Use Attached Documents & Sign Schedules B, C, & D WITHOUT CHANGES. Allow 48 Hours Irrevocable. (id:50787)

1309 Commerce Street
Pickering, Ontario
Don't Miss This Rare Opportunity To Own A Stunning 1-Year-New Custom-Built Luxury Home In One Of Pickering's Most Desirable Neighbourhoods!Welcome To This Architecturally Designed Masterpiece Offering Over 4,000 Sq Ft Of Refined Living Space Just Steps From Lake Ontario. This Exceptional Home Showcases 11-Foot Ceilings, Pot Lights Throughout, And A Beautifully Designed Open-Concept Layout That Perfectly Blends Modern Elegance With Everyday Functionality.From The Moment You Enter, Oversized Windows Flood The Home With Natural Light, Highlighting The Seamless Flow Between The Living, Dining, And Entertaining Spaces. The Expansive Design Creates A Bright And Inviting Atmosphere, Perfect For Both Relaxed Family Living And Elegant Gatherings.At The Heart Of The Home Is A Chef-Inspired Kitchen Featuring Premium Stainless Steel Appliances, Quartz Countertops, Custom Cabinetry, And An Oversized Centre Island. The Kitchen Opens Effortlessly To The Spacious Living And Dining Areas, Creating The Perfect Setting For Entertaining Guests Or Enjoying Memorable Family Moments.This Remarkable Home Offers Five Generously Sized Bedrooms, Each With Its Own Private Ensuite Bathroom-A Rare And Luxurious Feature That Provides Comfort And Privacy For Every Member Of The Household. The Primary Suite Is A True Retreat, Showcasing A Tray Ceiling, Walk-Out To A Private Balcony, A Walk-In Closet, And A Spa-Inspired 5-Piece Ensuite With 48x24 Porcelain Tiles, A Freestanding Tub, Glass Shower, And Double Vanity.The Exterior Is Equally Impressive, Featuring Indiana Stone And Concrete Brick, Custom Stone Steps, Exterior Pot Lights, And Professionally Landscaped Grounds That Enhance The Home's Exceptional Curb Appeal.Adding Incredible Value Is The Walk-Out Basement With A Separate Entrance, Offering Two Additional Bedrooms, Two Full Bathrooms, A Kitchen Rough-In, And Laundry Hook-Up Ideal For An In-Law Suite Or Income Potential. (id:50787)
1807 - 215 Queen Street W
Toronto, Ontario
Welcome to Smart House Condos at 215 Queen St W! This modern, highly functional studio suite features sleek laminate flooring, floor-to-ceiling windows, and a private balcony with city views. The contemporary, space-saving kitchen comes fully equipped with integrated appliances and streamlined European cabinetry, maximizing every square foot for optimal living. Residents enjoy top-tier building amenities, including a 24-hour concierge, fully equipped fitness centre, party and dining lounges, guest suites, and a rooftop terrace with BBQs. Situated in the vibrant Queen West neighborhood, you are steps from Osgoode Subway Station, the PATH, Financial District, OCAD University, world-class dining, shopping, and entertainment. (id:50787)
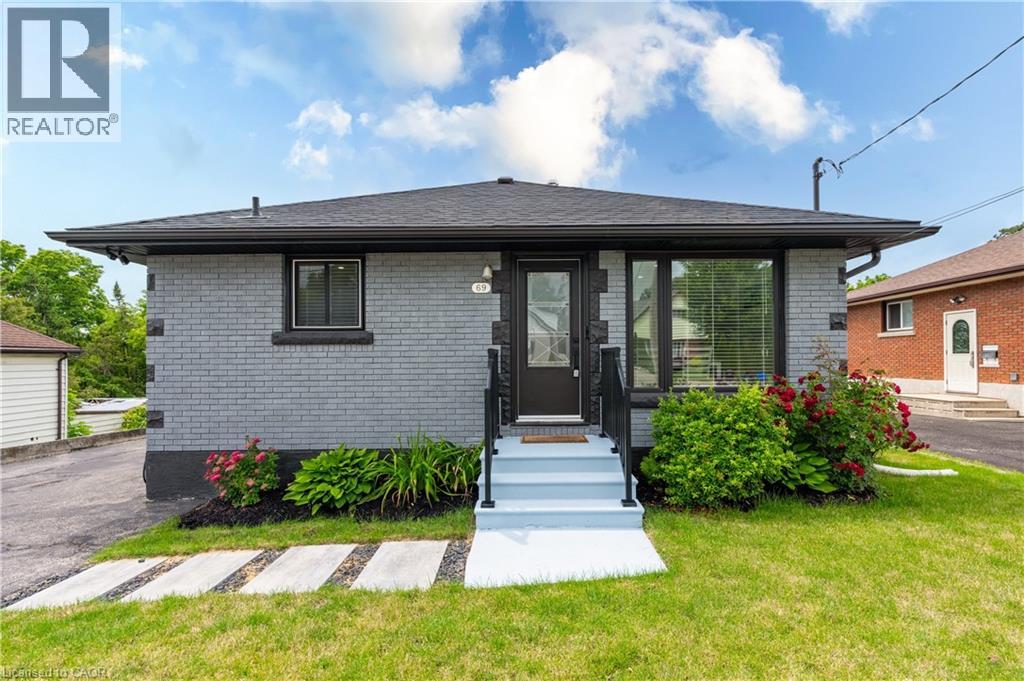
69 Clarke Street N
Woodstock, Ontario
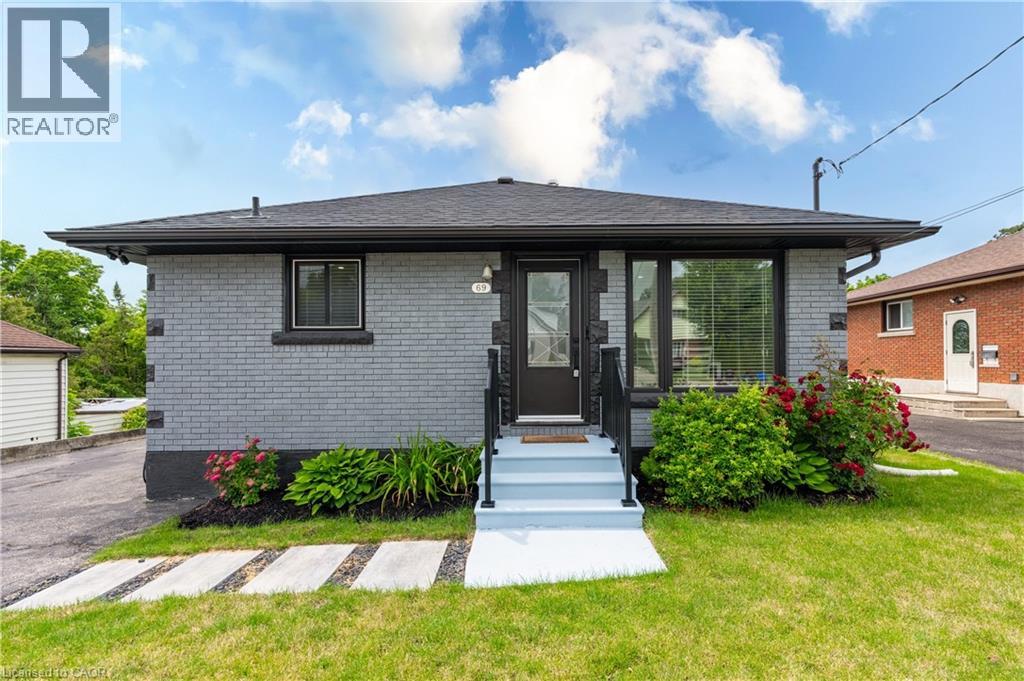
Rare opportunity to own a fully renovated up/down legal duplex in a prime Woodstock location close to schools, shopping, public transit, recreationfacilities, and convenient access to Highways 401 and 403. Situated on an impressive 50.7' x 214' lot, this property offers flexibility for investors,multi-generational families, or buyers seeking a mortgage helper. A fantastic option for friends, siblings, or two families looking to enter thehousing market together and build equity while sharing ownership of a quality income-producing asset. Over 2,000 sq ft of finished living space,separate living areas, kitchens, laundry facilities, and a private entrance to the lower level, the layout provides privacy and independence forboth households. The main level features a renovated kitchen with quartz countertops, backsplash, modern cabinetry, living room, threebedrooms, updated bathroom, and direct access to a substantial two-level rear deck through patio doors. The lower level offers a secondrenovated kitchen with stainless steel appliances, living area, two bedrooms, updated bathroom, separate entrance, and its own laundryfacilities. Since purchasing the property in 2024, the current owner has added a massive two-level deck, patio doors, upgraded insulation, newwater softener, and window coverings. Major mechanical updates include 2023 shingles, furnace, and central air conditioning. Pride of ownershipis evident throughout this owner-occupied property. A detached garage with hydro, double-wide driveway, and parking for multiple vehiclesfurther enhance the property's versatility. The deep 214-foot lot remains highly functional despite the extensive deck addition and offers ampleoutdoor space for recreation, entertaining, gardening, or future enjoyment. Whether you're looking to expand your investment portfolio, offsetyour mortgage with rental income, accommodate extended family, or purchase with friends, this move-in-ready duplex presents an outstandingopportunity (id:50787)
69 Clarke Street N
Woodstock, Ontario
Rare opportunity to own a fully renovated up/down legal duplex in a prime Woodstock location close to schools, shopping, public transit, recreation facilities, and convenient access to Highways 401 and 403. Situated on an impressive 50.7'x214' lot, this property offers flexibility for investors, multi-generational families, or buyers seeking a mortgage helper. A fantastic option for friends, siblings, or two families looking to enter the housing market together and build equity while sharing ownership of a quality income-producing asset. Over 2,000 sq ft of finished living space, separate living areas, kitchens, laundry facilities, and a private entrance to the lower level, the layout provides privacy and independence for both households. The main level features a renovated kitchen with quartz countertops, backsplash, modern cabinetry, living room, three bedrooms, updated bathroom, and direct access to a substantial two-level rear deck through patio doors. The lower level offers a second renovated kitchen with stainless steel appliances, living area, two bedrooms, updated bathroom, separate entrance, and its own laundry facilities. Since purchasing the property in 2024, the current owner has added a massive two-level deck, patio doors, upgraded insulation, new water softener, and window coverings. Major mechanical updates include 2023 shingles, furnace, and central air conditioning. Pride of ownership is evident throughout this owner-occupied property. A detached garage with hydro, double-wide driveway, and parking for multiple vehicles further enhance the property's versatility. The deep 214ft lot remains highly functional despite the extensive deck addition and offers ample outdoor space for recreation, entertaining, gardening, or future enjoyment. Whether you're looking to expand your investment portfolio, offset your mortgage with rental income, accommodate extended family, or purchase with friends, this move-in-ready duplex presents an outstanding opportunity. (id:50787)
4895 Crysler Avenue
Niagara Falls, Ontario
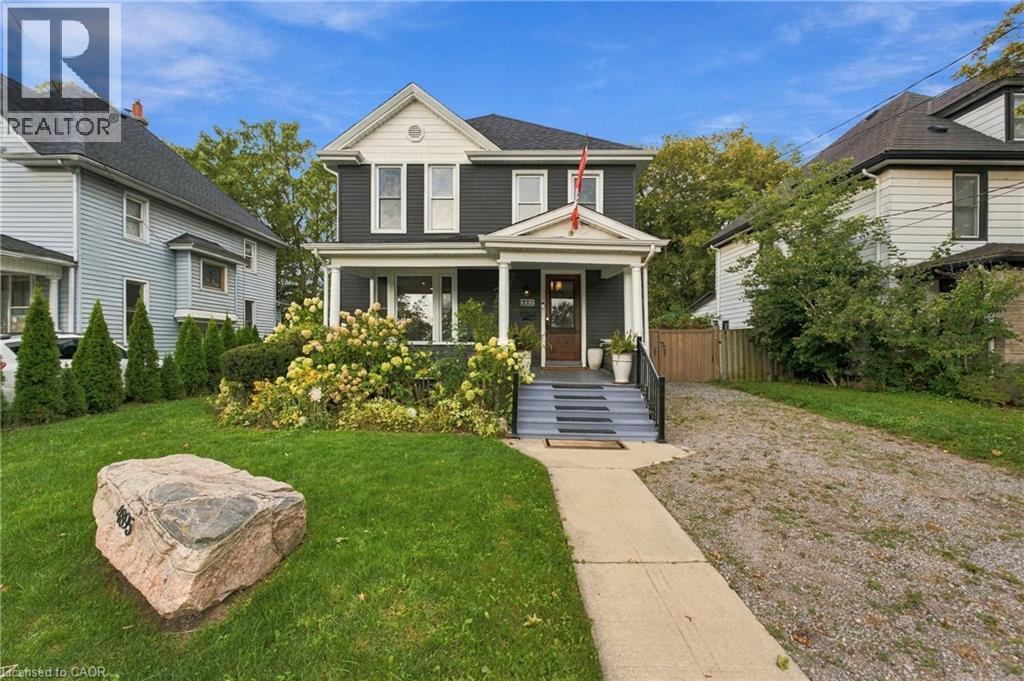
Outstanding value in Niagara Falls! This updated two-storey, four-bedroom, two-bathroom detached home sits directly across from a quiet park. Enjoy a charming front porch with park views and a private, fully fenced rear yard with an extended deck, gazebo, and outdoor dining space. The bright interior features high ceilings, main-floor laundry, and an open-concept kitchen with an oversized island. Includes four-car parking and quick access to the QEW, shopping, schools, and local attractions. Turnkey living perfect for relocators, families, or investors seeking long-term or executive rental potential. (id:50787)
14 Huntingwood Avenue Unit# 2
Dundas, Ontario
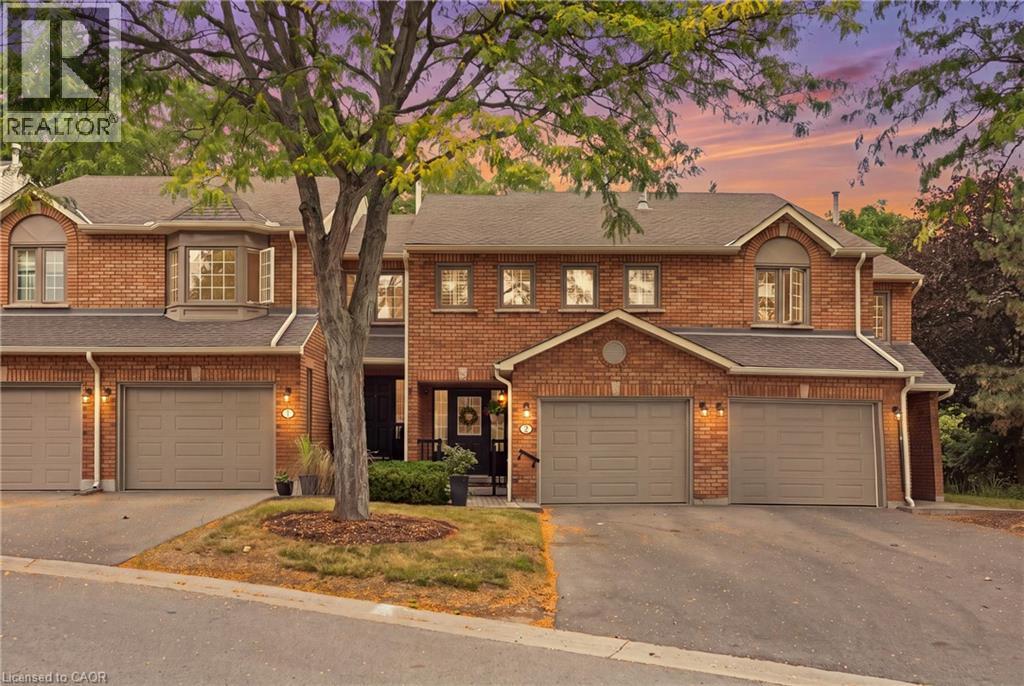
Welcome to 14 Huntingwood Avenue, Unit 2, a spacious 3-bedroom, 3.5-bathroom home featuring a versatile layout in a beautiful Dundas setting. The walkout basement extends the living space and provides direct access to the backyard, where a stream adds a peaceful natural backdrop. The location provides an ideal balance of nature and convenience, with nearby schools, the Rail Trail and Dundas Main Loop, plus downtown Dundas within walking distance for shops, restaurants and everyday amenities. With generous living space, a walkout lower level and a setting that keeps you connected to both trails and town, this homefeatures a wonderful opportunity to enjoy the Dundas lifestyle. (id:50787)
2 - 14 Huntingwood Avenue
Hamilton, Ontario
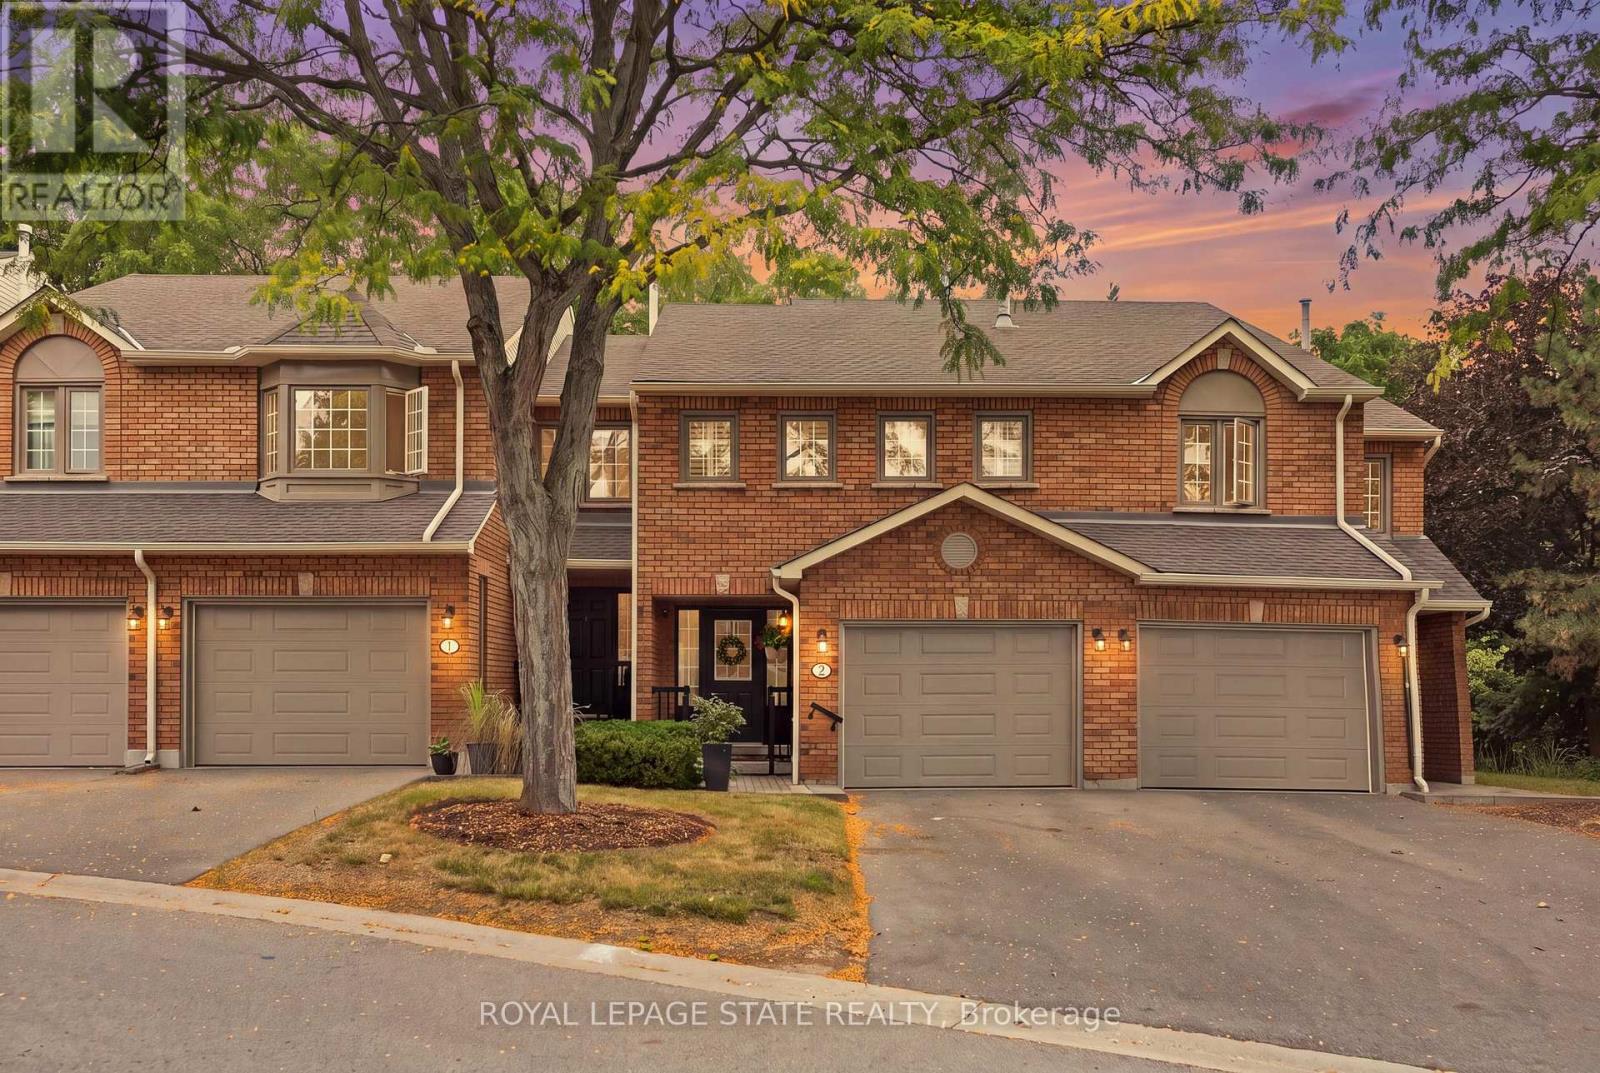
Welcome to 14 Huntingwood Avenue, Unit 2, a spacious 3-bedroom, 3.5-bathroom home featuring a versatile layout in a beautiful Dundas setting. The walkout basement extends the living space and provides direct access to the backyard, where a stream adds a peaceful natural backdrop. The location provides an ideal balance of nature and convenience, with nearby schools, the Rail Trail and Dundas Main Loop, plus downtown Dundas within walking distance for shops, restaurants and everyday amenities. With generous living space, a walkout lower level and a setting that keeps you connected to both trails and town, this homefeatures a wonderful opportunity to enjoy the Dundas lifestyle. (id:50787)
10 Draper Drive
St. Catharines, Ontario
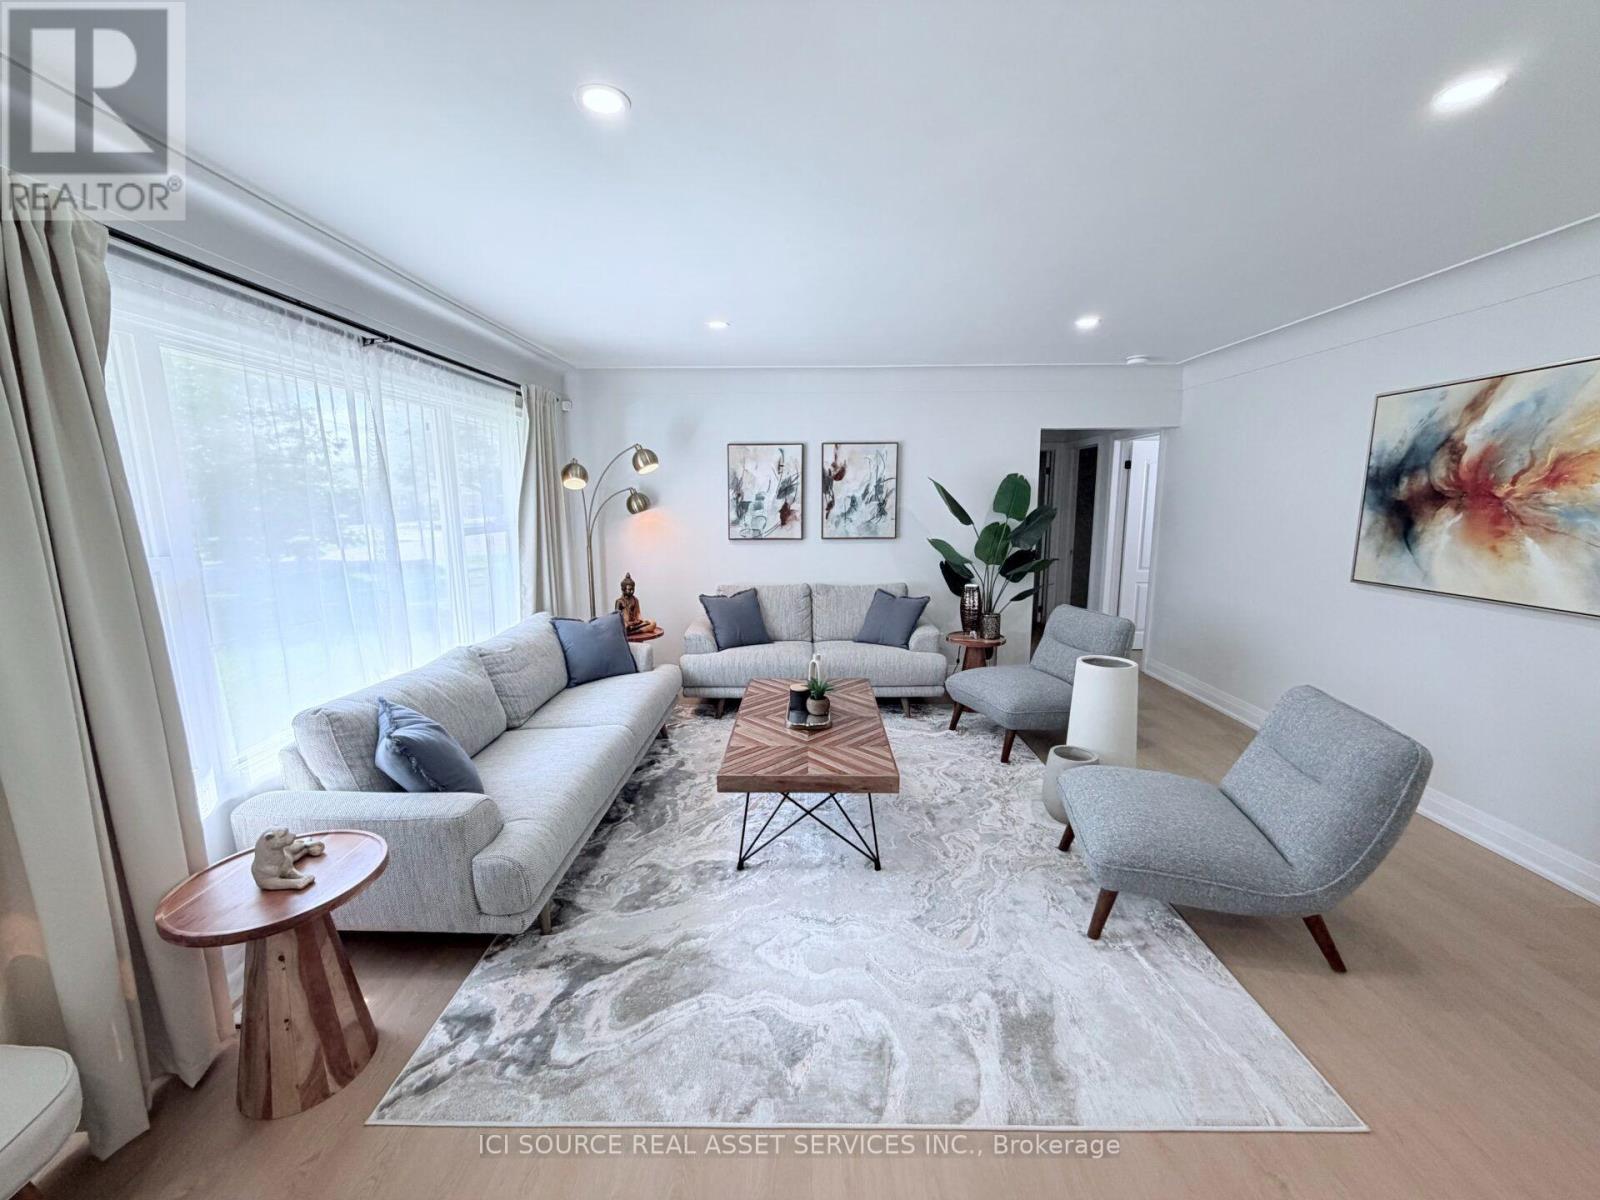
Take a look at the EXCEPTIONAL VALUE provided by this immaculate North End detached bungalow situated on a premium corner lot with over 2,100 sq. ft. of functional living space. Fully renovated from top to bottom, this one-of-a-kind home offers tremendous potential for a growing family, multi-generational living, and investors alike. The 900 sq. ft. MAIN FLOOR features a bright, spacious living room, 3 generously sized bedrooms, large eat-in kitchen and a modern washroom. A complete laundry stack offers additional convenience for single floor living. Downstairs, the high-ceilinged 810 sq. ft. BASEMENT offers a cozy retreat with its own living room, 2 private bedrooms, a full washroom and a separate laundry room with additional washer/dryer. And that's not all: this home features an additional 450 sq. ft. ADU / IN-LAW SUITE on the main floor adjacent to the garage, completely separate from the rest of the house! This self contained 1 bedroom unit features bright windows with lots of natural light and its own access via the walkway to the right of the house, ensuring complete separation and privacy if desired. With 6 bedrooms embedded in this super functional layout, this house is truly unique and offers so much value it's hard to believe! Close to $100K spent on upgrades including new appliances, new tankless water heater, new central AC, new premium quality vinyl fence, new deck, new concrete driveway, full waterproofing with new window wells, and new gutters with leaf filters. Come and discover the potential this home has to offer, with unparalleled options that are hard to find at this price point. *For Additional Property Details Click The Brochure Icon Below* (id:50787)

2 Prospect Lane
Niagara-On-The-Lake, Ontario
Luxury Private community next to Park, Super Quiet, Well maintained neighbourhood. Enjoy the house without worrying about lawn maintenance and snow removal! All Taken care of! This Home Comes with 1 Year Home Warranty Covers Appliances, Plumbing and Electrical. Discover the charm of wine country living at Prospect Lane in Niagara-on-the-Lake, where you can stroll to Ravine Winery for a weekend meal and return home to your executive bungalow town. This enclave offers the perfect way to right-size without compromise, featuring a spacious principal suite with walk in closet and ensuite bathroom, a versatile second bedroom on the main floor *New Fully finished lower level with Two additional bedrooms, bathroom and Kitchenette, Bar, ideal for Relaxing, Entertaining or guests seeking privacy. The open-concept living and dining areas, highlighted by vaulted ceilings and a cozy fireplace, create a bright and inviting atmosphere, while neutral finishes allow you to personalize with ease. With main-floor laundry, a second full bath, and convenient inside garage entry, this home blends comfort, functionality, and the lifestyle of Niagara's celebrated wine region. Don't Miss it! * This Home comes with 1 Year Home Warranty on Plumbing, Electrical and Appliances! (id:50787)
180 - 250 Sunny Meadow Boulevard
Brampton, Ontario
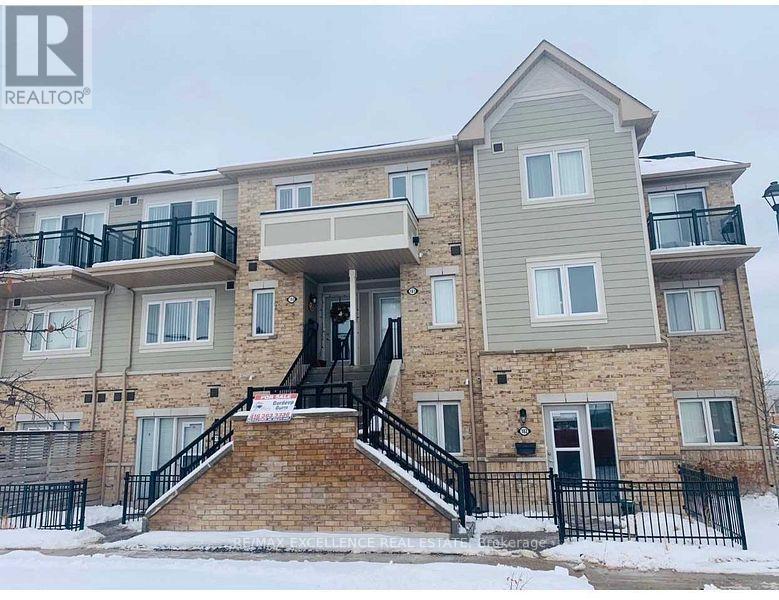
Bright Open Concept Stack Townhouse, Modern Kitchen With Large Living And Dining Room, Walk Out To Terrace.ensuite Laundry, Walking Distance To Banks, Grocery, Schools, Soccer Centre, Brampton Transit, Parks And All Other Amentias. Required One Year Lease, Tenant Responsible To Pay Utilities, Required Rental Application, Credit Check With Score, Job Letter, References, Last 2 Pay Stubs, Photo Id's Or Driving License For All Occupants (id:50787)