
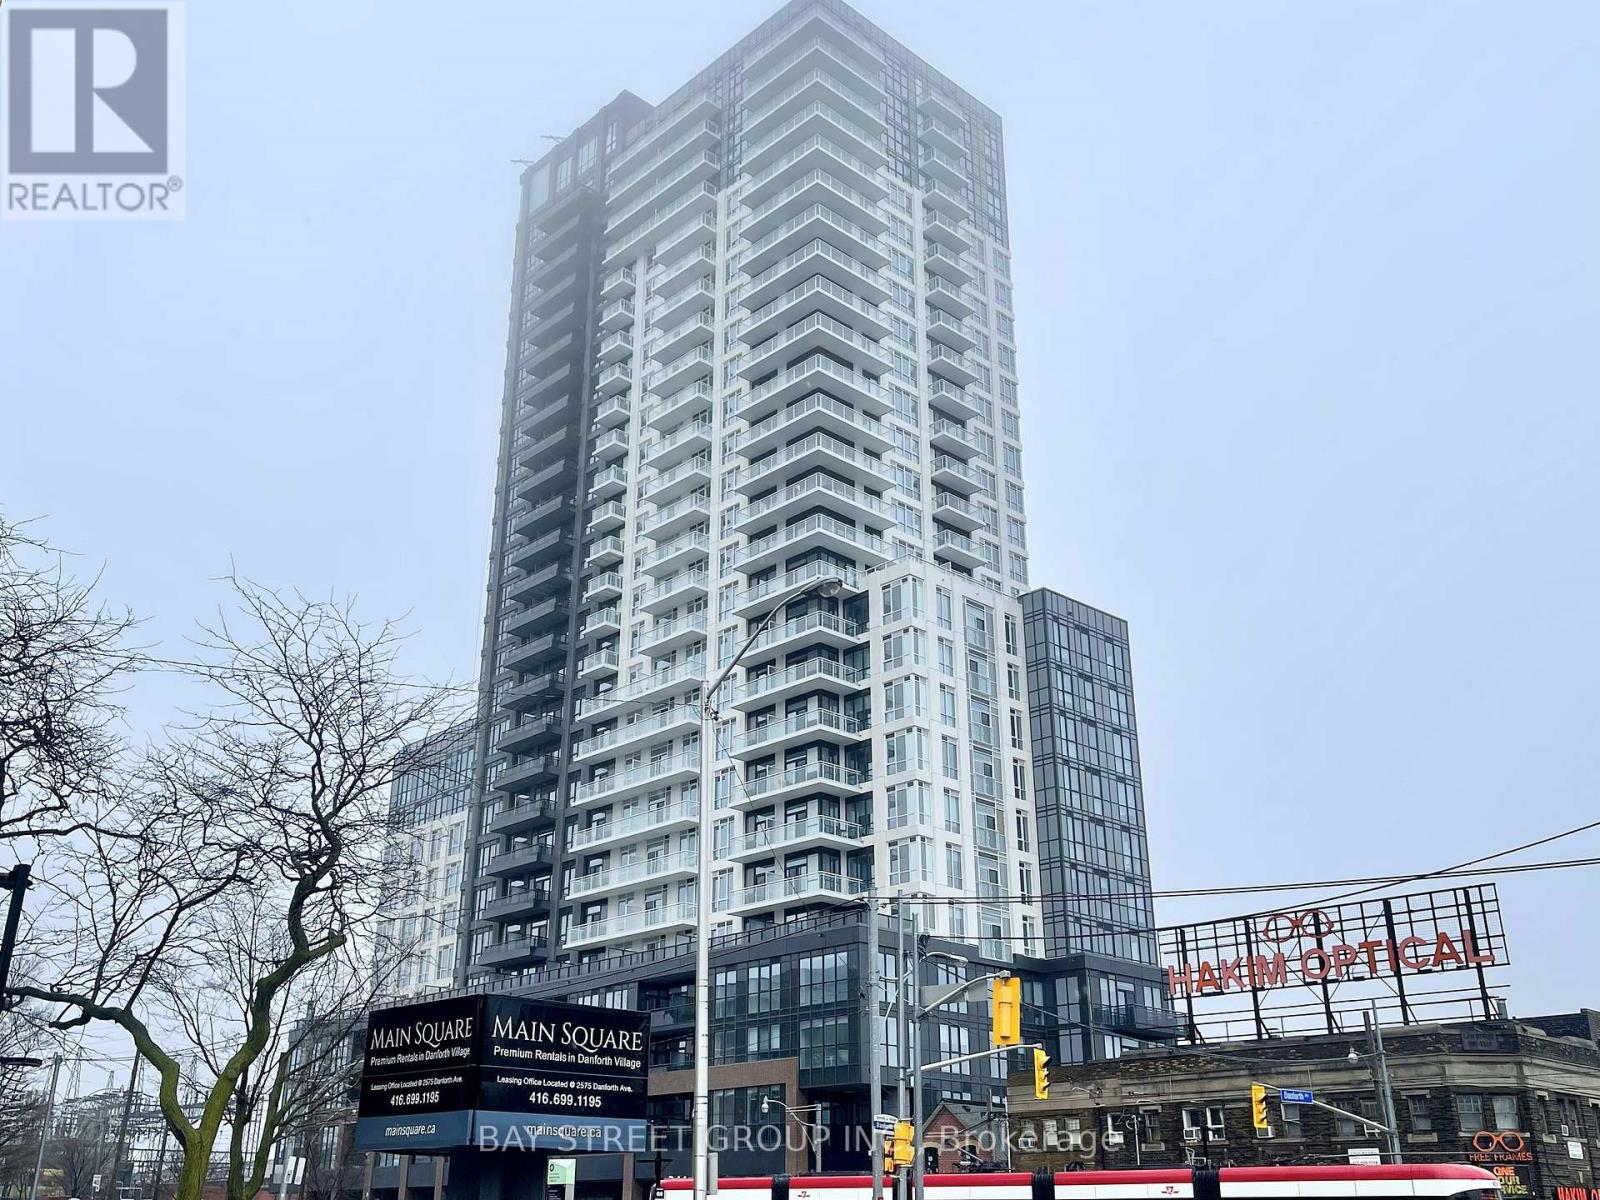
2406 - 286 Main Street
Toronto, Ontario
Spacious New 1+1 Unit With 2 Full Bathroom! Very Functional Layout, Morden Kitchen, Ensuite Washer/Dryer, Clear East Lake View, Full Of Natural Light. Den Can Be Used As Second Bedroom. Amazing Building Amenities: 24/7 Concierge, Gym, Yoga Room, Kid Room, Study Room, Party Room, Outdoor Terrace W/BBQ, Bike Storage. Steps To Main Subway Station & Go Station, Close to Danforth Restaurant, Shop, Parks, Athletic Field, Community Area, Beach. (id:67731)
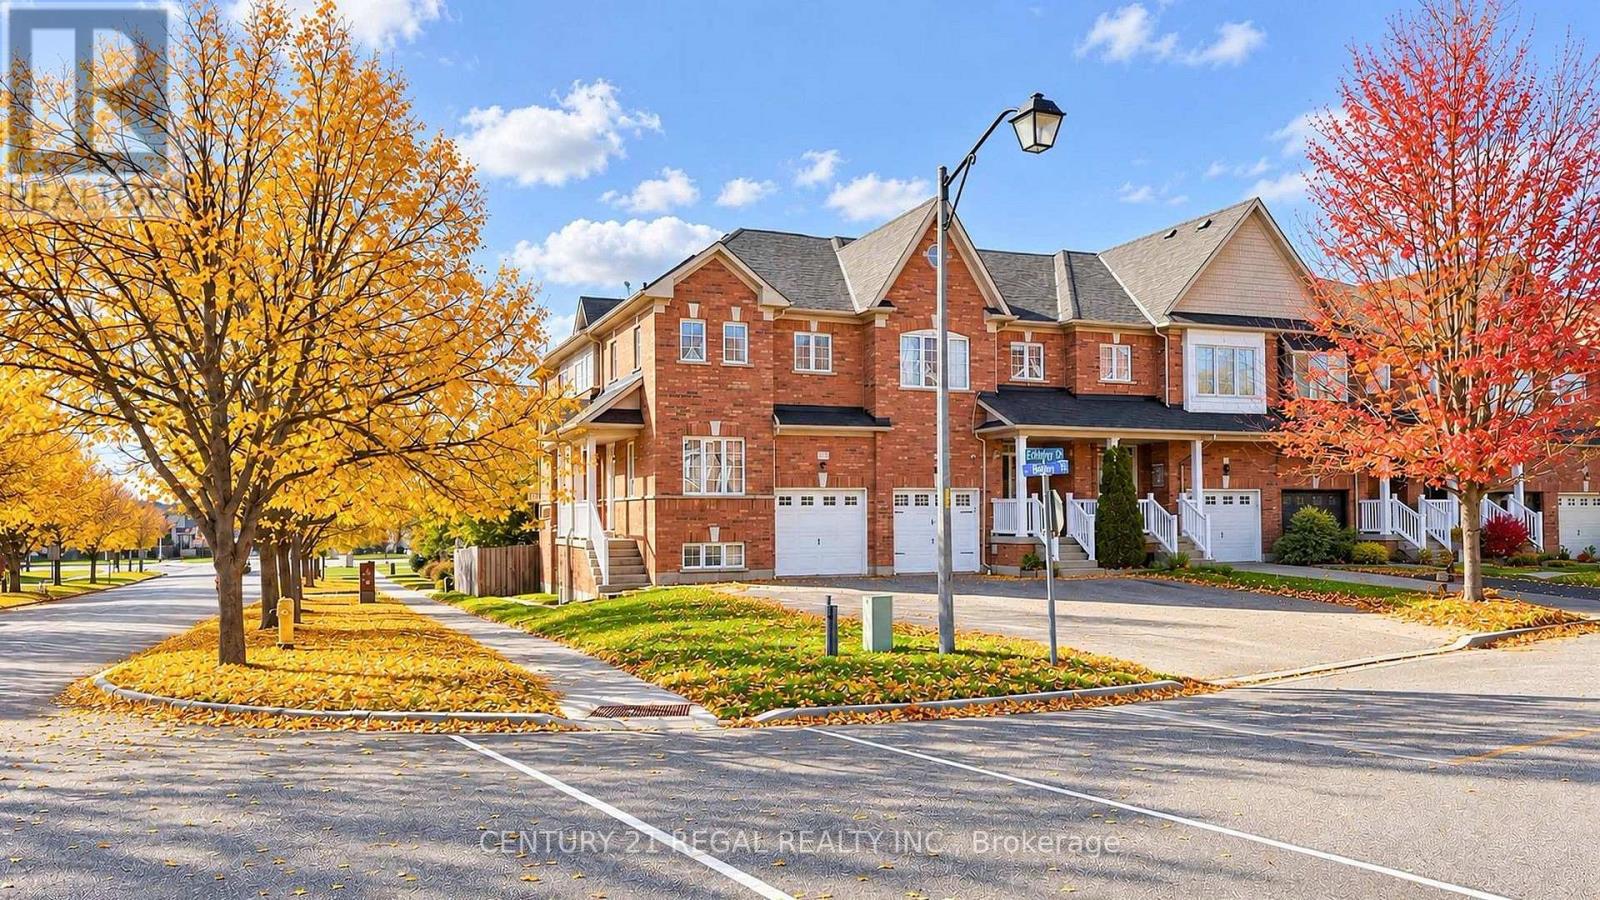
329 Delaney Drive
Ajax, Ontario
Welcome to Spacious 2 Story corner end unit Townhouse like a Semi with full finished walk out Basement. 9 Ft Ceiling on main floor.4 Spacious Bedrooms and Den on the main floor .Hardwood Floors through out the entire house (except tiled areas )Recent updates include Renovated luxurious ensuite bathroom. Granite Kitchen counter tops. Ceramic Backsplash and stainless steel appliances. New Furnace. updated 200 AMP Circuit Breaker panel. professionally painted and cleaned through out. Walk out to custom deck .Walk out Basement with lots of windows is finished with Kitchen ,Bedroom and Bathroom for extra income. Main floor laundry with separate Laundry in the Basement. Extended Driveway to fit 4 cars. 100 % FREEHOLD - NO MONTHLY MAINTENANCE FEES! Very convenient location close to schools, parks, shopping, public transit, and all amenities. Show and sell. (id:67731)
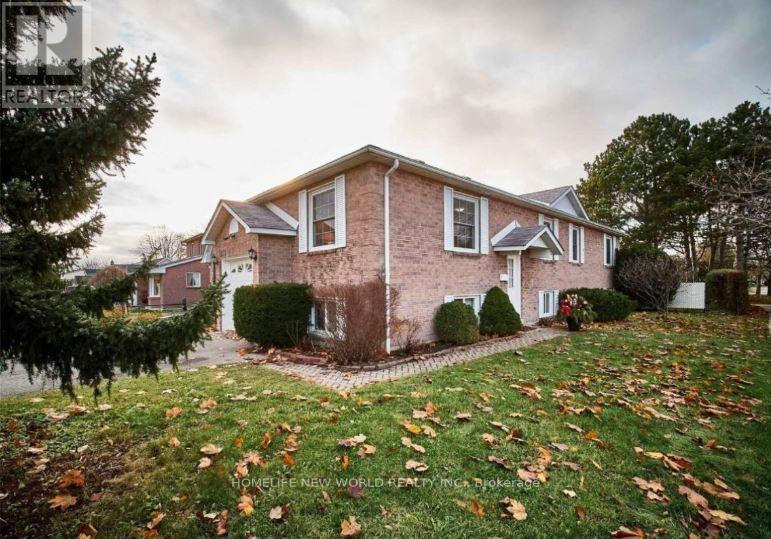
Main - 856 Finley Avenue
Ajax, Ontario
This is Your Dream Home, Recently Very Moden Renovation. Bright and Clean, 3 Bedrooms With Indepenat Kitchen, Washroom and Laundry. One or Two Parkings, Furniture Can Be Included With Higher Rent. Minutes To Go Train. Walk To Lake, Park, Trails. The Lease Can Be Half Year With Different Rate. (id:67731)
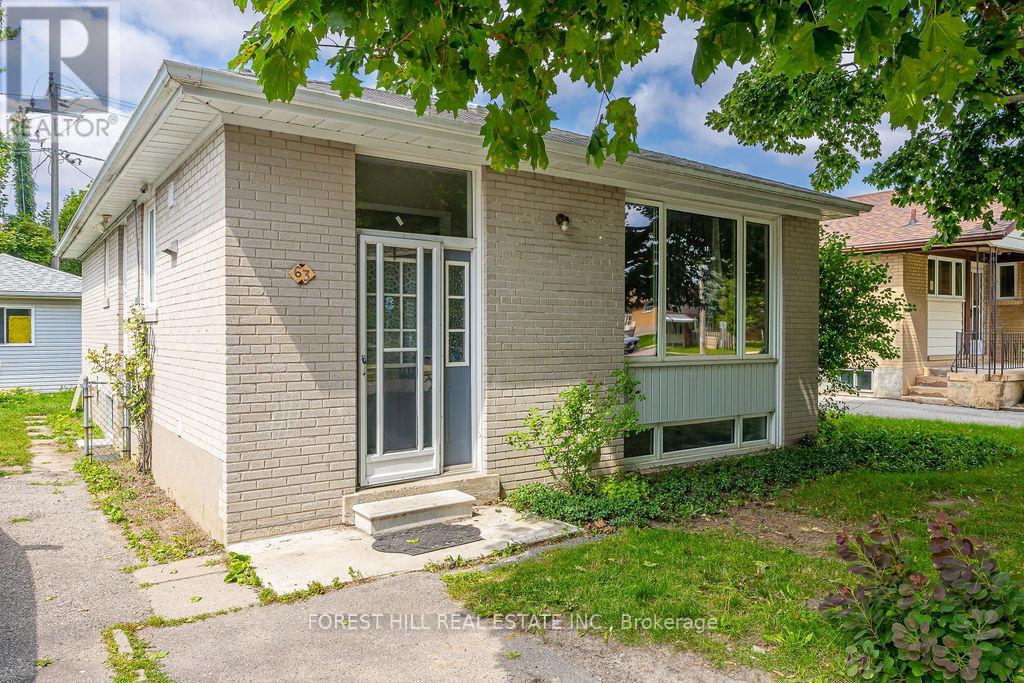
Lower - 63 Burcher Road
Ajax, Ontario
Fully Renovated, bright and spacious lower level one bedroom suite in South-East Ajax. Enjoy the functional open concept floorplan with large windows and pot lights throughout. Renovated kitchen with Quartz countertop and stainless steel appliances. Large Bedroom complete with walk-in closet. Ensuite laundry and plenty of storage throughout. Perfectly situated in a family-friendly neighbourhood, close to transit, parks, schools, shopping, and more! (id:67731)
1909 - 150 East Liberty Street
Toronto, Ontario
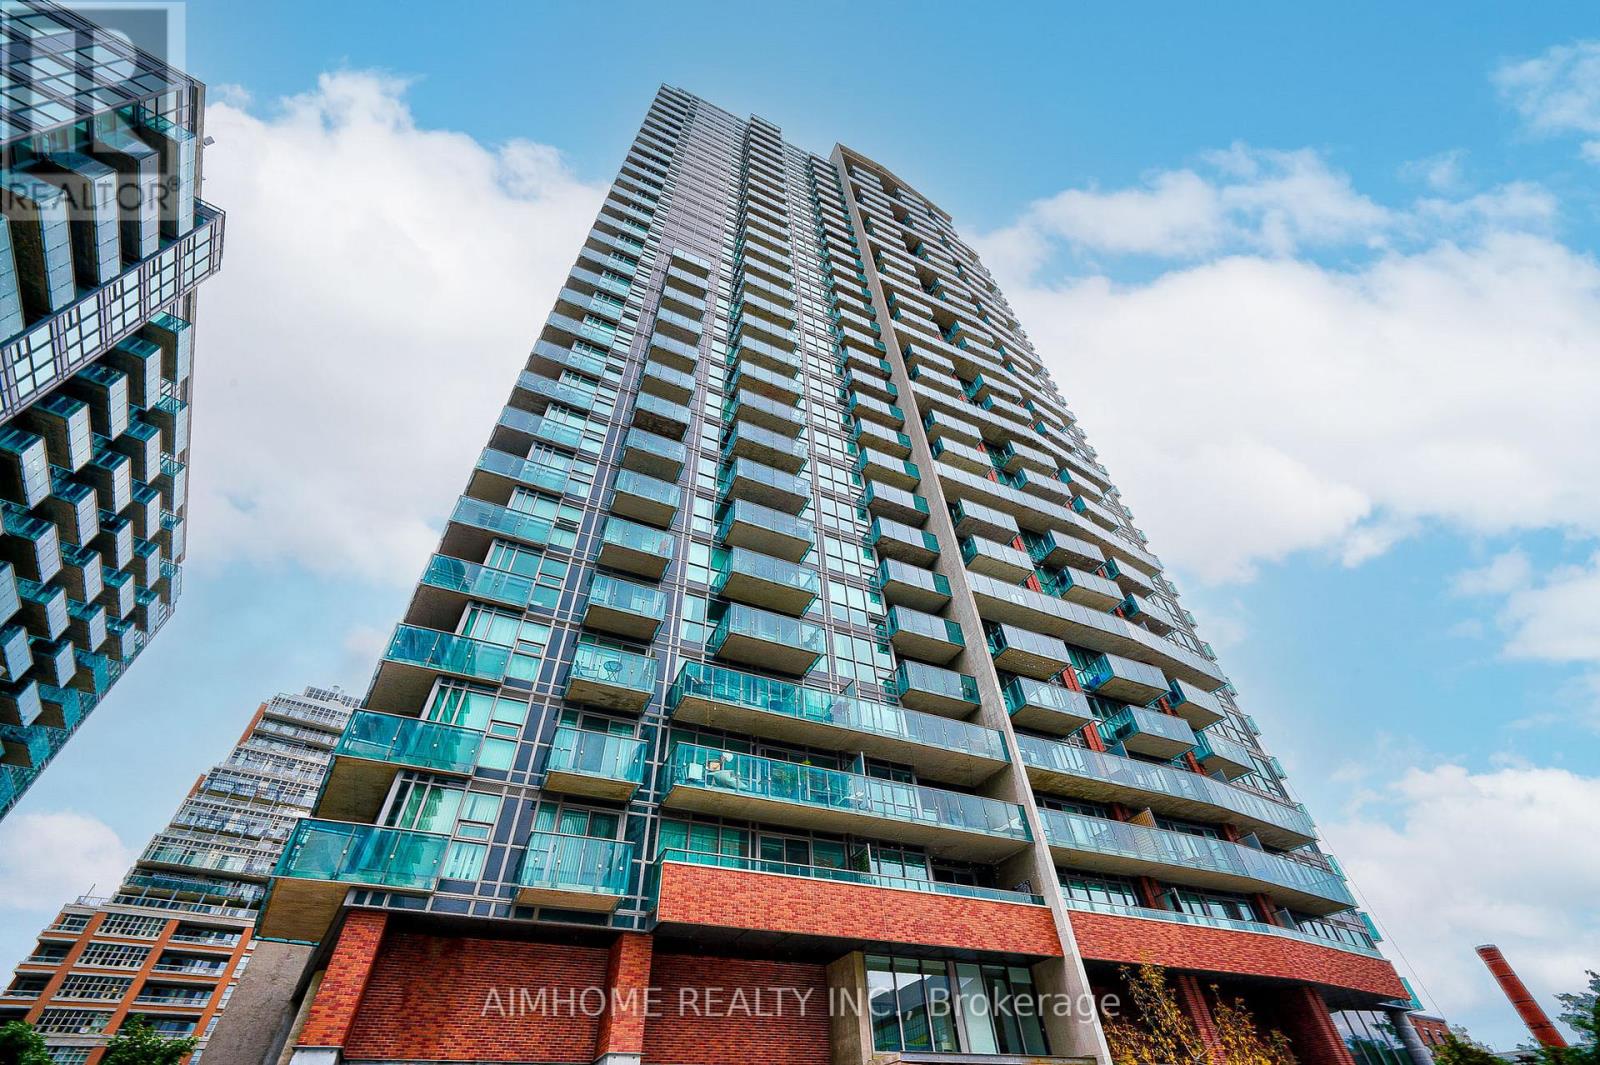
Presenting A Stunning 1 Bedroom Condo With Gorgeous South Lake Views In The Heart Of Liberty Village. This Amazing Condo With A Premium Locker(Locker On The Same Floor As Unit),Steps To Everything! Lake, Parks, Walking/Biking Trails, BMO Field, Ontario Place, Transit, Go Train, Top Notch Restaurants, Coffee Houses, Grocery Stores, Dentists, Doctors, Banks, Everything At Your Doorstep. Liberty Place Condo Is Not Just One Of The Best Locations In Liberty Village It Has 5 Star Amenities That You Are Going To Love! Fitness Room, Yoga Studio, Billiards Games Room, Sauna's, BBQ Area, Party Room, Internet Lounge and Guest Suites, 24 Hour Security/Concierge. (id:67731)
1606 - 357 King Street W
Toronto, Ontario
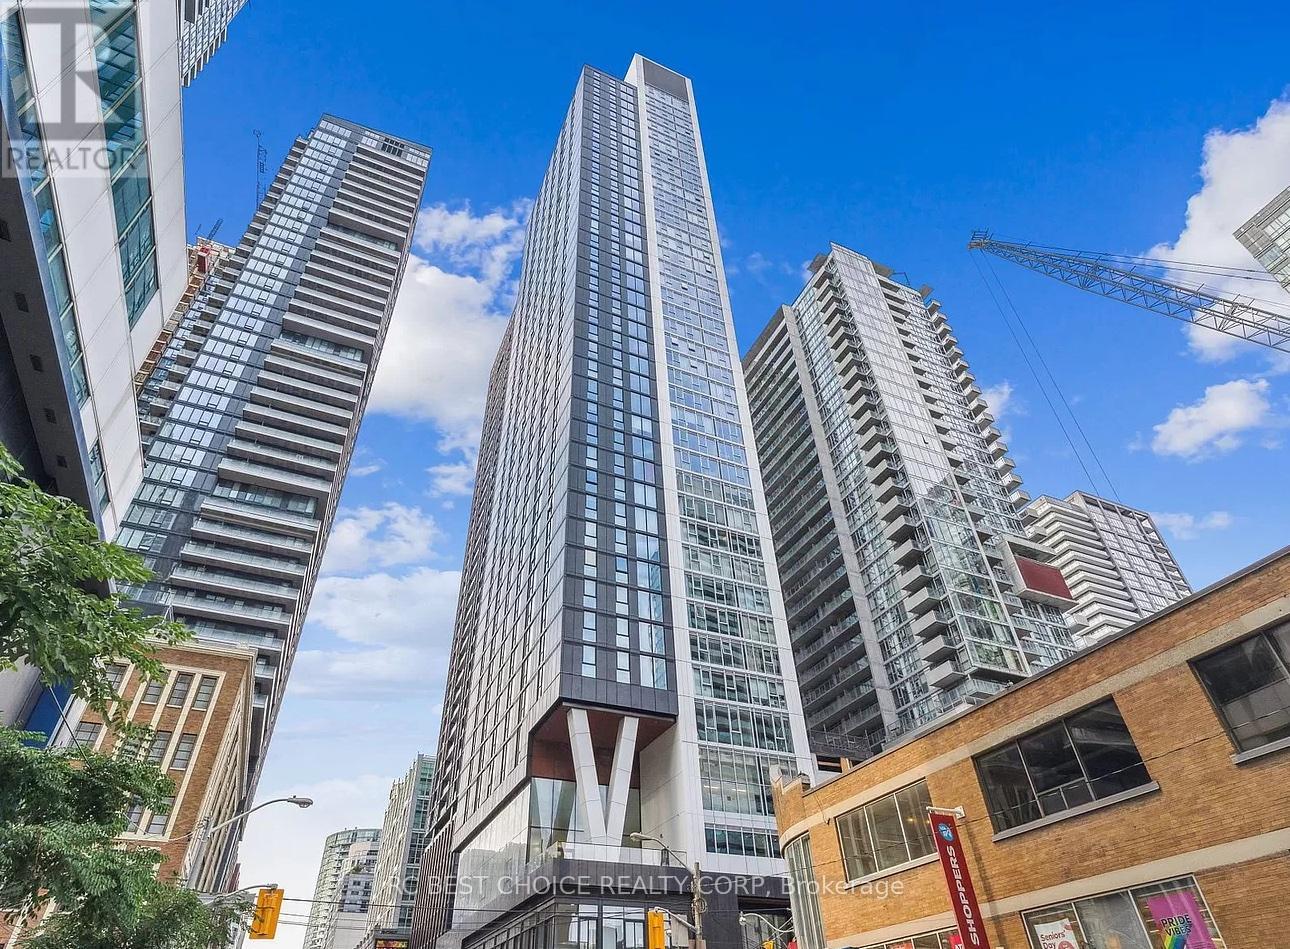
Welcome to Great Gulf's Iconic Condo, Centrally Situated on Vibrant King Street W. This 1+Den Unit will be a Perfect Fit for those Who Wants to Live in the Heart of it All. This Stunning Unit boasts Open Concept Layout, Contemporary & Impeccable Finishes Throughout, Engineer Hardwood, Modern Kitchen W/ European Appliances, Quartz Counters, Spa-Like Bathroom, and Floor-to-Ceiling Window that Provides Abundance of Natural Lights. World Class Amenities include State of Art Gym, Rooftop Terrace with Breathtaking CN Tower and City Views. Steps to the Financial District, and some of The City's Best Shopping, Dining, Theatres, TIFF, The Well etc. Streetcar at Doorstep, 100 Walk Score. Don't Miss Your Chance To Live in This Exceptional Piece Of Work, Live and Play. (id:67731)
1210w - 36 Lisgar Street
Toronto, Ontario
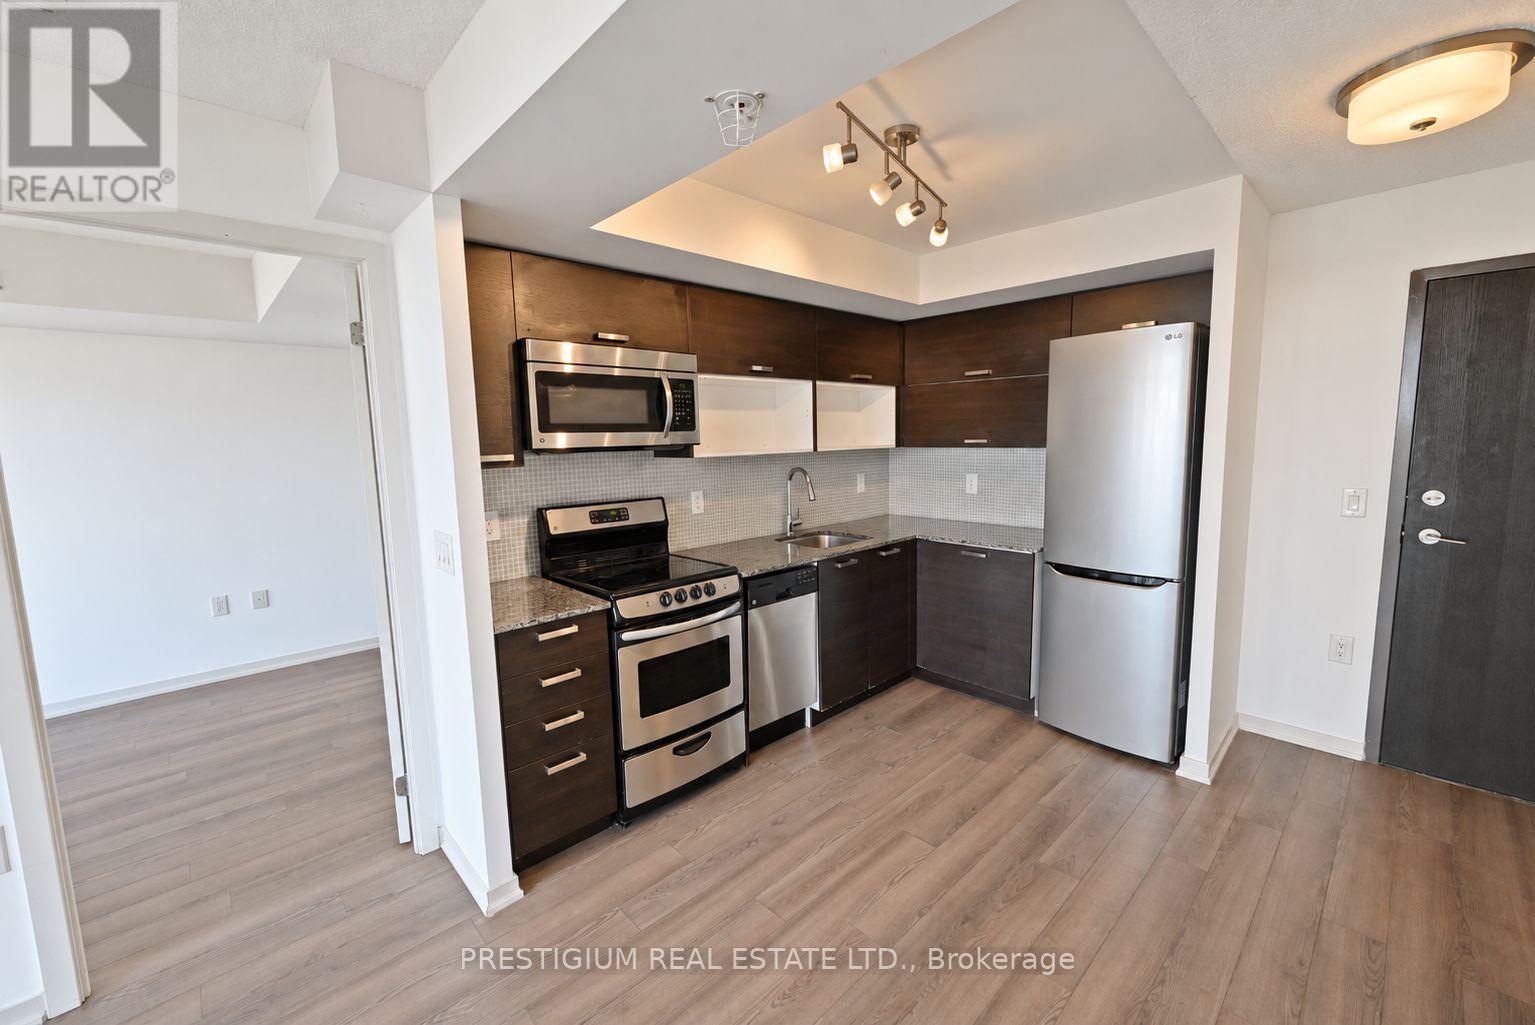
Bright and beautifully appointed unit with top-of-the-line finishes and a sought-after, functional layout featuring two separate bedrooms and two full bathrooms. Floor-to-ceiling windows showcase stunning clear views, day and night. Sleek, modern interiors complemented by stainless steel kitchen appliances. Steps to Trinity Bellwoods, shopping, and entertainment, with convenient access to transit, the Gardiner Expressway, schools, parks, and restaurants. Amenities include a 24-hour concierge, gym, media/party room, and more. (id:67731)
2003 - 47 Mutual Street
Toronto, Ontario
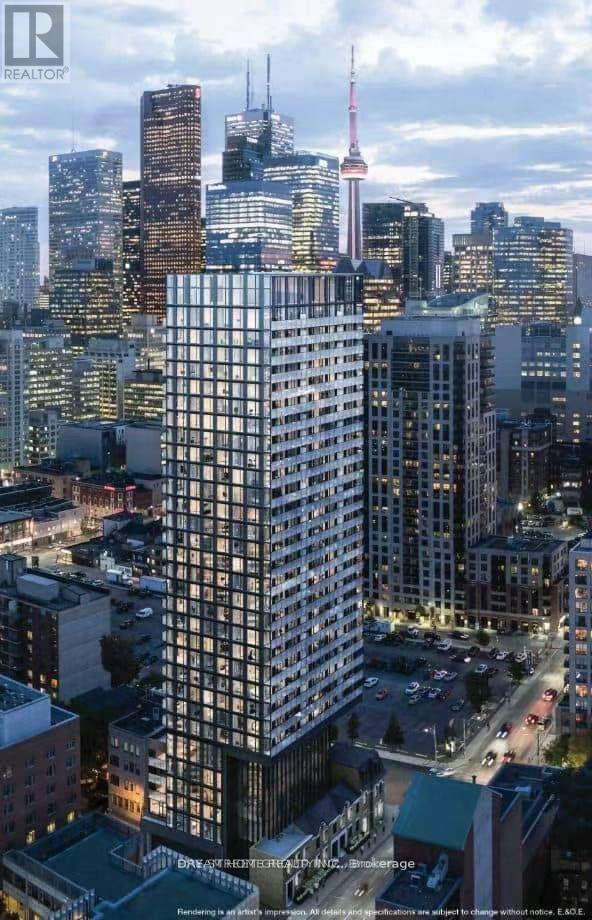
Modern 3-year-old condo in the heart of Downtown Toronto's Garden District! Shared accommodation - spacious primary bedroom with private ensuite bathroom available for single occupancy only. The second bedroom is occupied by a single male university student. Ideal for a quiet, clean and responsible student or young professional. Features floor-to-ceiling windows, modern kitchen and bathrooms, open-concept living/dining area and oversized balcony with unobstructed views. Excellent amenities include 24/7 concierge, gym, party room, media room and rooftop garden. Prime location! Just 5 minutes' walk to TMU (formerly Ryerson), Eaton Centre and TTC subway stations, and 12 minutes to the Financial District. Steps to St. Michael's Hospital, shopping, restaurants and entertainment. Enjoy convenient downtown living with the privacy of your own ensuite! (id:67731)
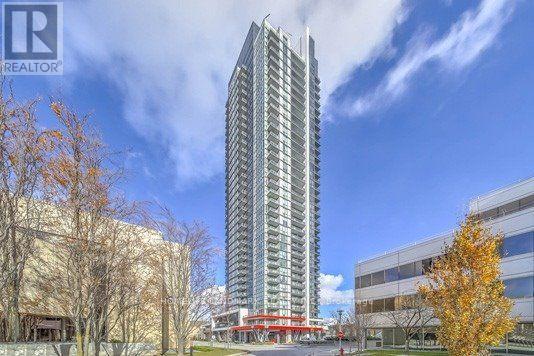
3505 - 88 Sheppard Avenue E
Toronto, Ontario
Location! Location! Location! Luxury "Minto 88" In The Heart Of North York. Bright And Spacious 1+1 Facing West View. Laminated Flooring Throughout, Open Concept Kitchen With Granite Countertop. Prime Location Steps To Transit ,Subway, Restaurants, Shops, Grocery Stores, Hwy & Entertainment. Great Amenities Include Water Garden, Party/Meeting Rm, Exercise Rm, 24 Hour Concierge & More. (id:67731)
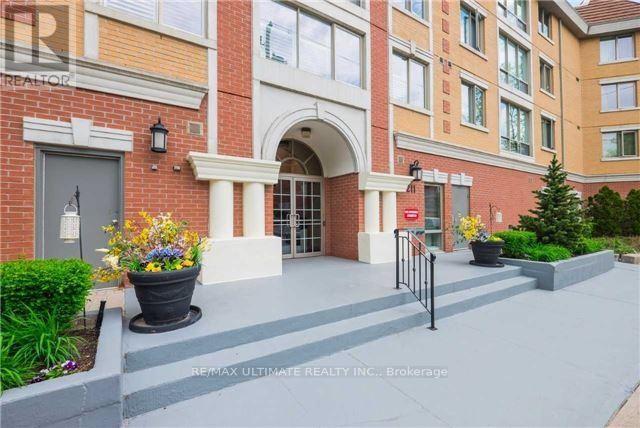
409 - 211 Randolph Road
Toronto, Ontario
South Leaside immaculate 865 sf Penthouse with a secluded balcony that overlooks the courtyard. Featuring: 9 ft. ceilings. A boutique-style, low-rise building which is primely located steps to LRT, TTC, Smart Center shops, restaurants, parks & more. This bright renovated suite has a gas fireplace & ensuite laundry plus one parking spot included in the lease. Enjoy the inviting lobby, party room, gym & living in a wonderful safe neighbourhood with an amazing walk score! (id:67731)
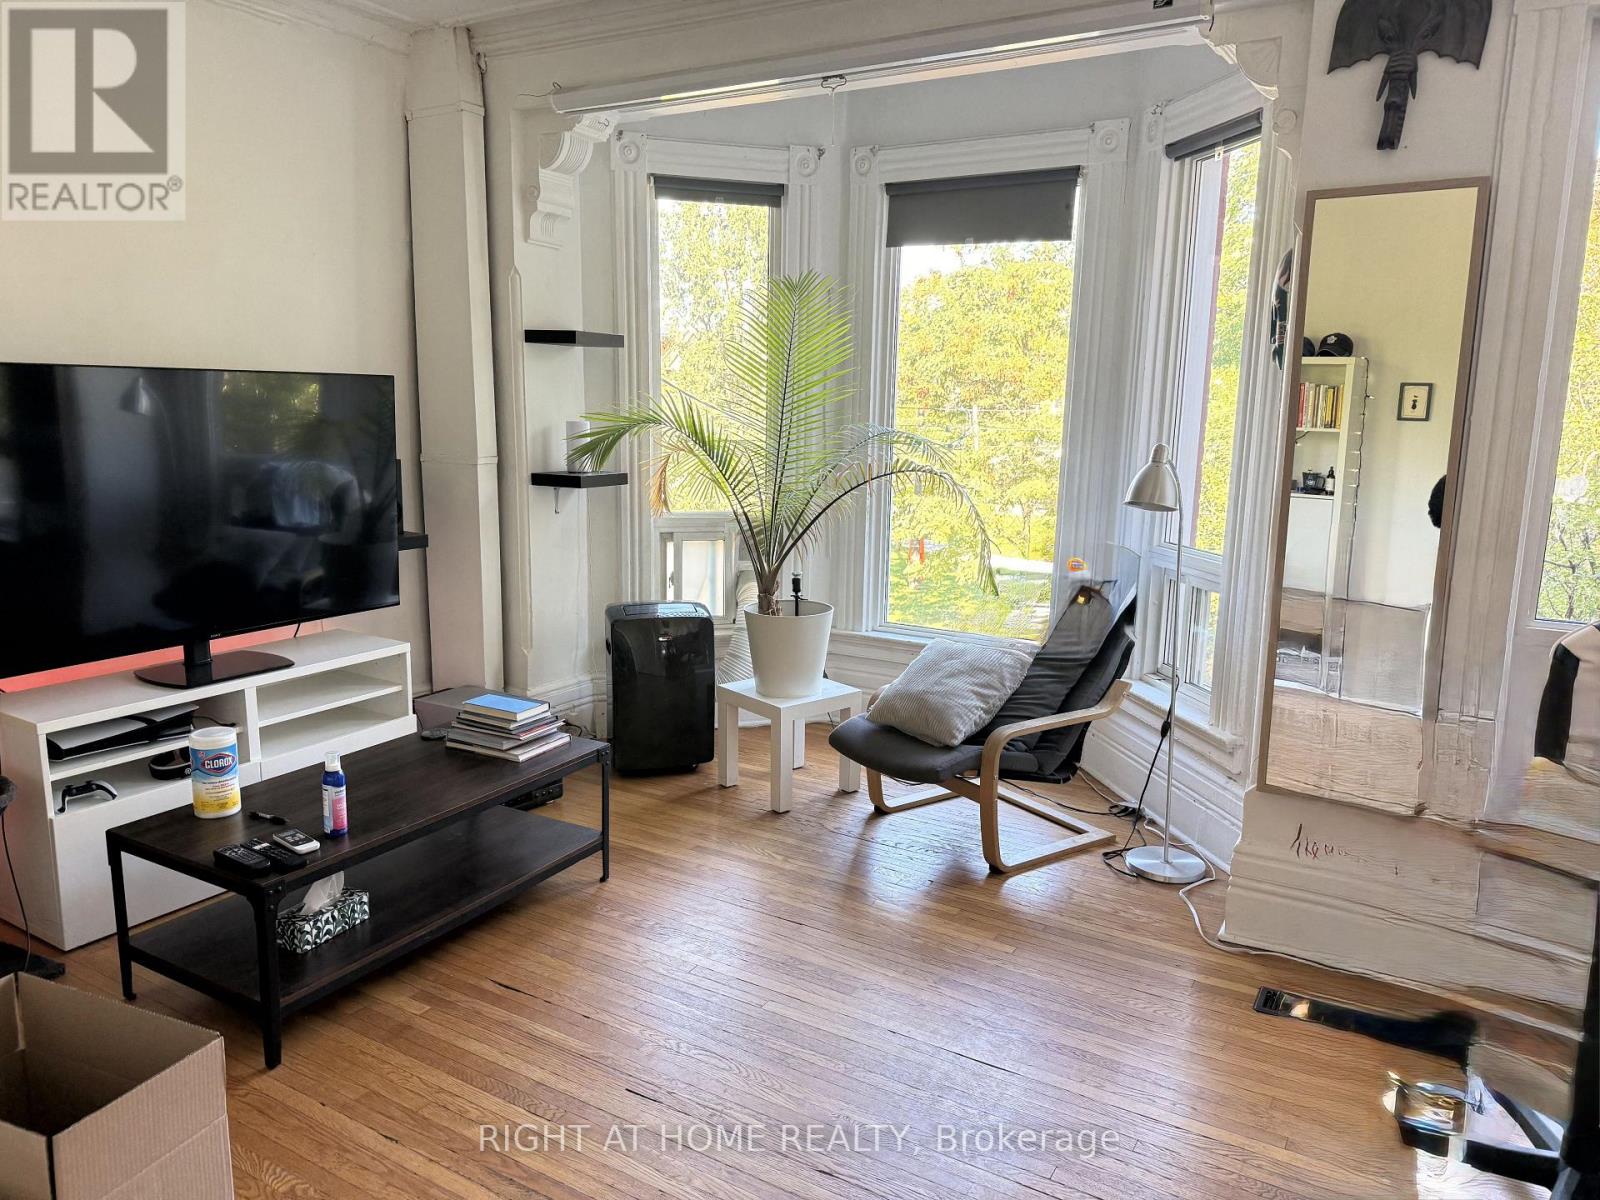
3 Wales Avenue
Toronto, Ontario
Rarely Offered Renovated Home in a Prime Wales Avenue Location! Perfectly positioned directly across from the park, offering beautiful unobstructed green space views through expansive, sun-filled windows. Featuring soaring ceilings, an abundance of natural light, and spacious, thoughtfully designed living areas ideal for both everyday comfort and effortless entertaining. Chef's Kitchen walk-out to stunning private backyard terrace oasis, perfect for outdoor dining, relaxing, and hosting guests. Enjoy spectacular CN Tower and city skyline views from the upper floors. A rare opportunity to own a beautifully renovated home combining style, space, and an exceptional park-side setting in one of Toronto's vibrant urban neighbourhoods. Steps to all the actions! (id:67731)
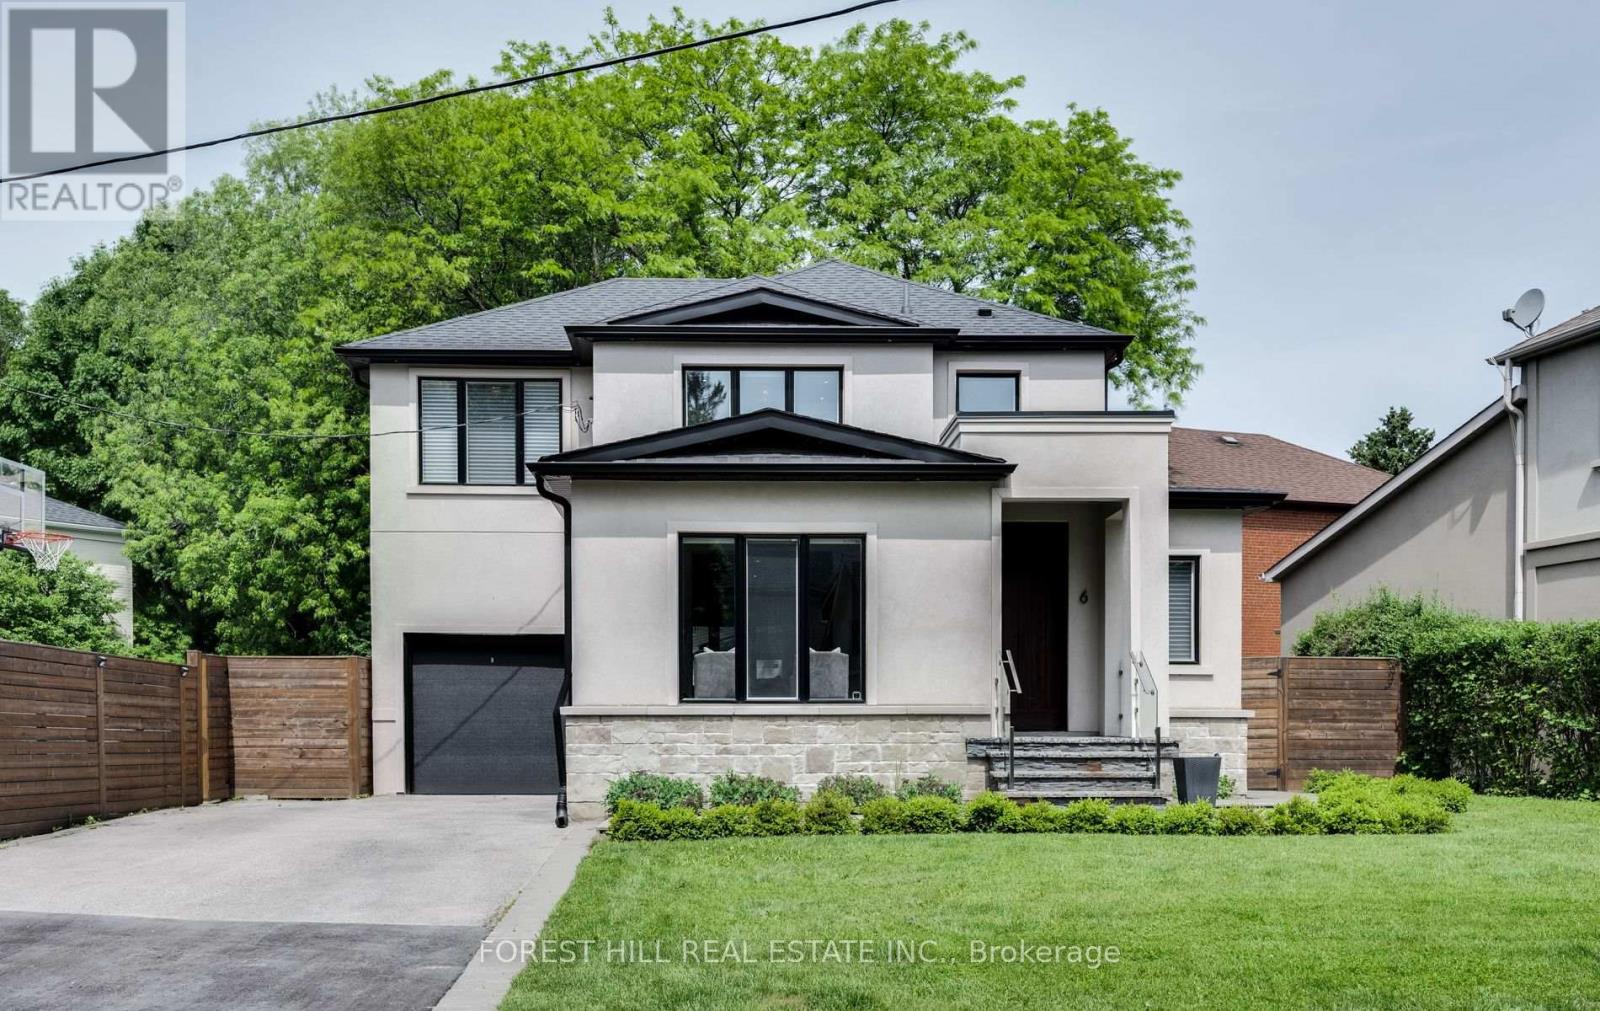
6 Romney Road
Toronto, Ontario
Welcome to 6 Romney, a spacious and beautifully maintained family home situated on an exceptional 113 x 64 ft lot in sought-after Armour Heights community. Featuring three generous bedrooms, four meticulously updated bathrooms This home offers an impressive amount of living space and an open concept ideal for entertaining. The renovated eat-in kitchen, with a large kitchen island, is thoughtfully designed with custom Florentine kitchen cabinetry, quartz countertops, stainless-steel appliances and walks out to a spacious three tier deck and large backyard with a sunken 8 persons hot tub that is your private oasis for entertaining and family time. Upstairs, step into a luxurious primary bedroom designed for comfort and relaxation. This inviting space features an electric fireplace, creating a warm and cozy ambiance for a quiet evening. A spacious walk-in closet offers plenty of storage, while the stunning ensuite provides a private, spa-like retreat with elegant finishes. A perfect blend of comfort, style and functionality. Two additional generously sized bedrooms, and an updated 3-piece family bathroom completes the second floor.The finished lower level provides additional flexible living space with a recreation room, 2-piece bathroom and ground-level windows with extensive built in storage in the laundry room. This is a wonderful opportunity to own a beautifully fully renovated and exceptionally spacious family home in the highly desirable Summit Heights public school district. (id:67731)
96 Windwood Drive
Hamilton, Ontario
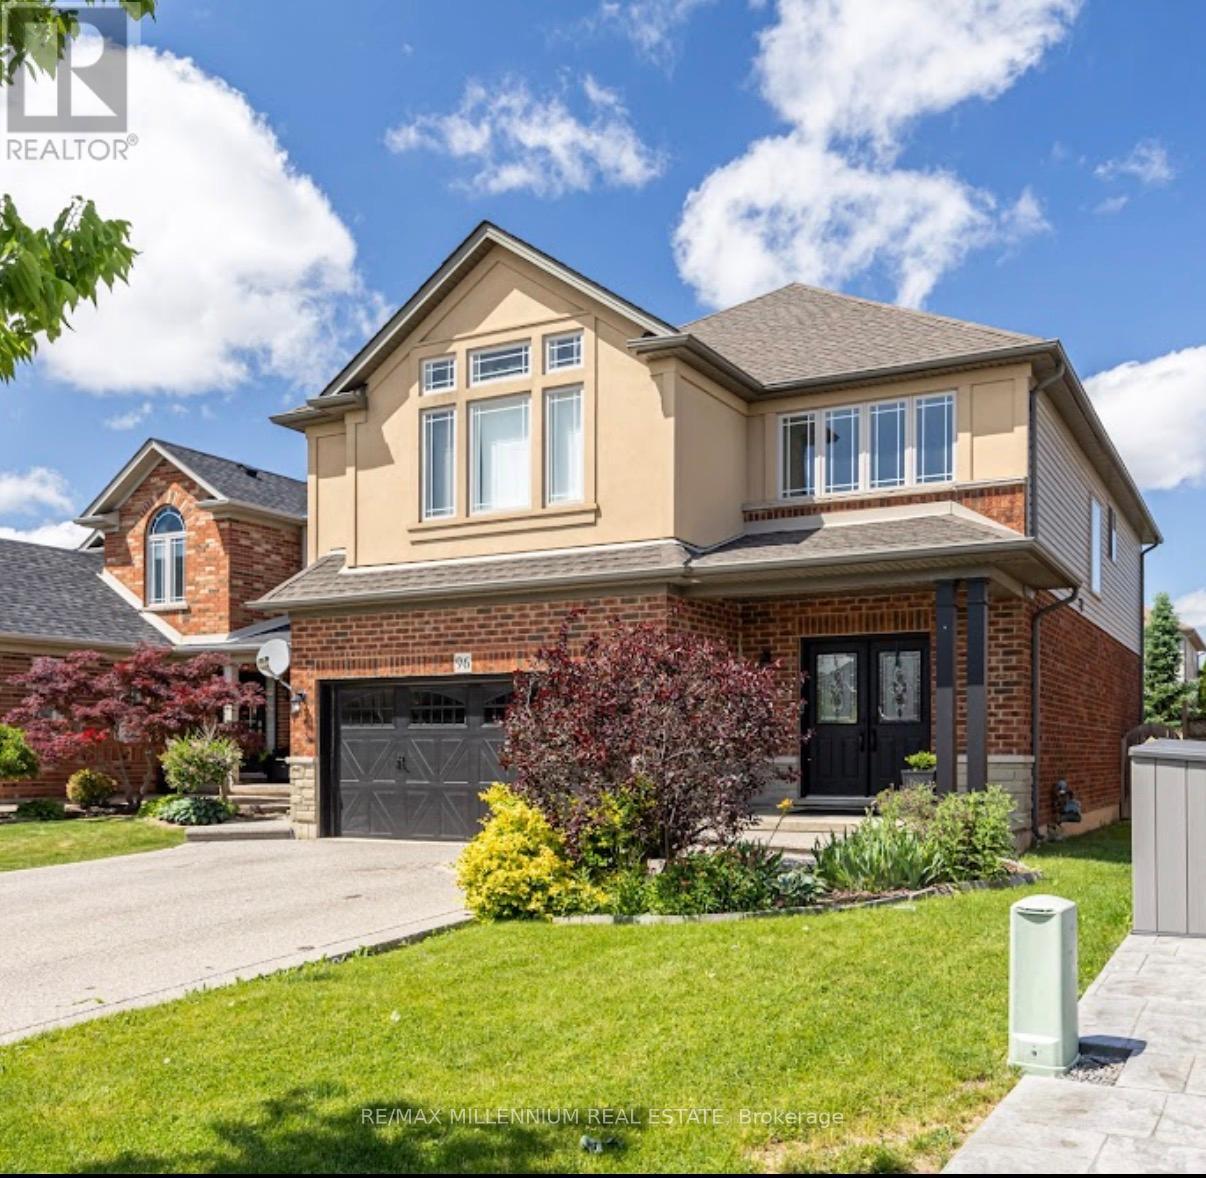
Welcome to 96 Windwood Dr in the Heart of Binbrook! This Beautifully Maintained Home Offers an Exceptional Blend of Space, Style, and Functionality-Perfect for Growing Families and Those Who Love to Entertain. Step inside to a Grand Foyer boasting spectacular Double-height architectural ceilings, creating an airy, bright and unforgettable first impression of Luxury. Boasting just under 2700 Sqft of perfect layout with 4+1 Bedrooms Open Concept Kitchen with Quartz counter top, Island and Stainless Steels Appliances Second floor offers a comfortable family room for entertainment. Retreat to a pristine primary suite featuring walk-in closet and a spa-like ensuite, showcased by dramatic cathedral ceilings and large windows. The finish extends to the lower level, featuring quality laminate flooring Fully Finished Basement In Law apartment suite with 1 bedroom, Beautiful white Kitchen with Quartz counter top. Tank less water Energy system, Brand new just installed rental Furnace system. The private Backyard is an oasis for relaxation, well sized and fully fenced Walking distance from Matthew Catholic Elementary School and proximity of shopping centres and restaurants. (id:67731)
711 - 57 Parkwoods Village Drive
Toronto, Ontario
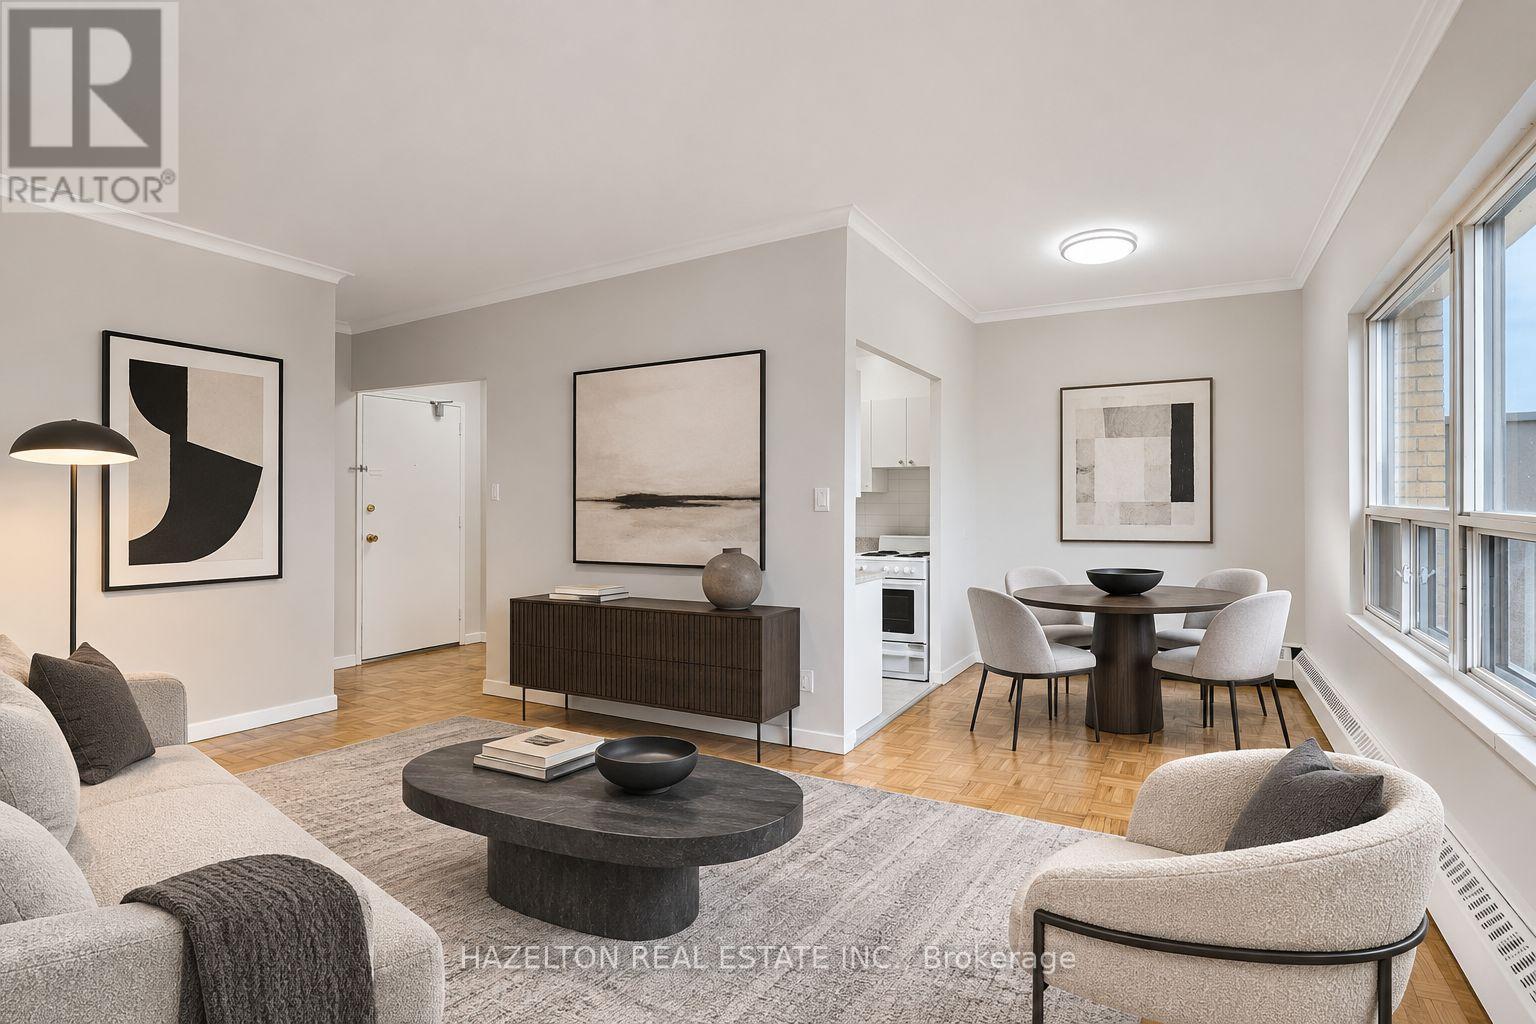
Welcome to this bright and spacious two-bedroom apartment offering generous living space, high ceilings, and an abundance of natural light throughout. The well-proportioned layout features expansive living and dining areas, ideal for both everyday comfort and entertaining. Both bedrooms are generously sized, offering plenty of room to unwind, while the convenient ensuite storage room provides valuable additional space to keep everything organized. Enjoy the comfort of a larger, thoughtfully designed layout with room to truly make it your own. Situated in a highly desirable and well-connected neighbourhood, with easy access to Highway 401 and the DVP, making commuting throughout the city a breeze. Shopping, public transit, parks, restaurants, and everyday essentials are all just minutes away. Offering exceptional space, convenience, and value in a sought-after location, this is a fantastic opportunity for those looking for a little more room without compromising accessibility. Parking is available for an additional $100 per month per spot. (id:67731)
84 Mount Pleasant Drive
Hamilton, Ontario
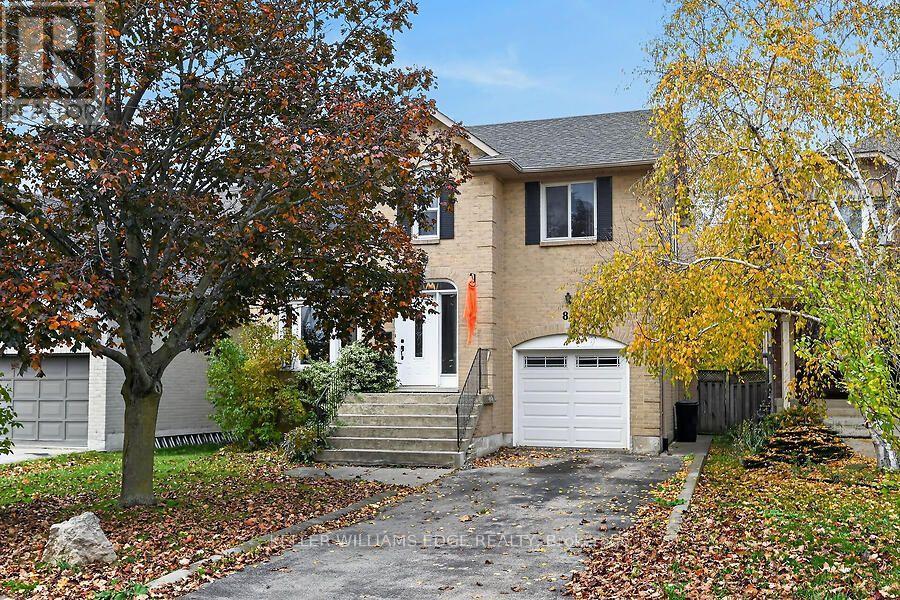
Location! Location! Location! Walk to Templemead Elementary School and parks! Spacious 2 storey 3+1 bedroom on East Hamilton Mountain. Large Eat-In Kitchen with walk out to deck and gazebo. Perfect for those relaxing outdoor moments. Separate Dining Room, Family Room with a Fireplace and large Living Room. Great for entertaining and raising your beautiful family! The main floor is mainly open concept. The lower level is fully finished with a living room, bedroom and dinette. Great space for future in-law suite or teenager's retreat! Privacy built in! Attached garage! New sink and faucet in the Primary Ensuite. New Water shut off valve. Central Air Conditioner 2020. This will go fast! Don't wait! (id:67731)
416 Front Street
Quinte West, Ontario
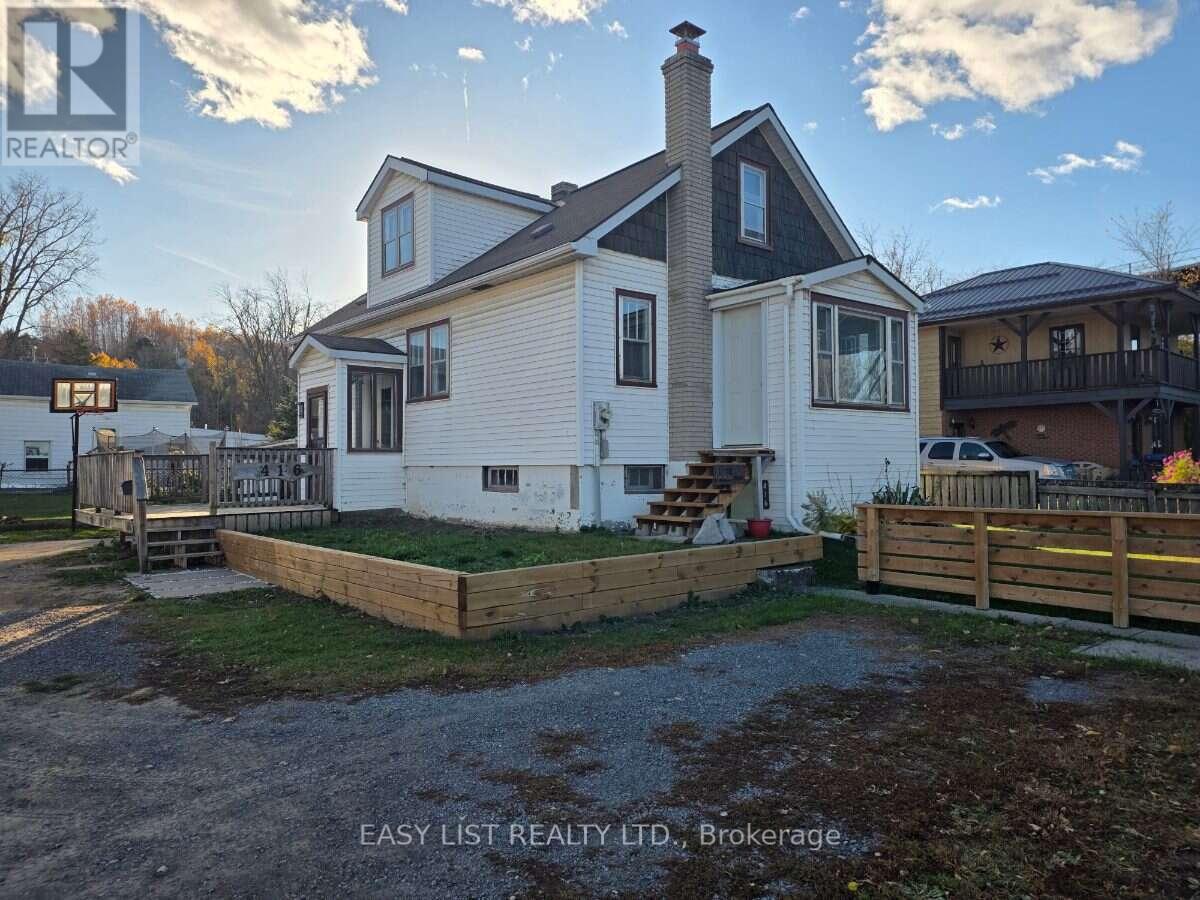
Visit the REALTOR website for further information about this Listing. Newly updated family home with waterview, hardwood floors, updated 5-piece bathroom that includes a double vanity and ceramic tile. Updated kitchen, high-effeciency gas furnace (owned), 200 amp C/B panel, deck, large fenced lot with newly-built backyard deck. Double-paved drive with attached garage. Full partially finished basement with laundry, 2 piece bathroom and owned water heater. Enjoy hours over looking Trent river and access to the boat launch and walking trail across the street. (id:67731)
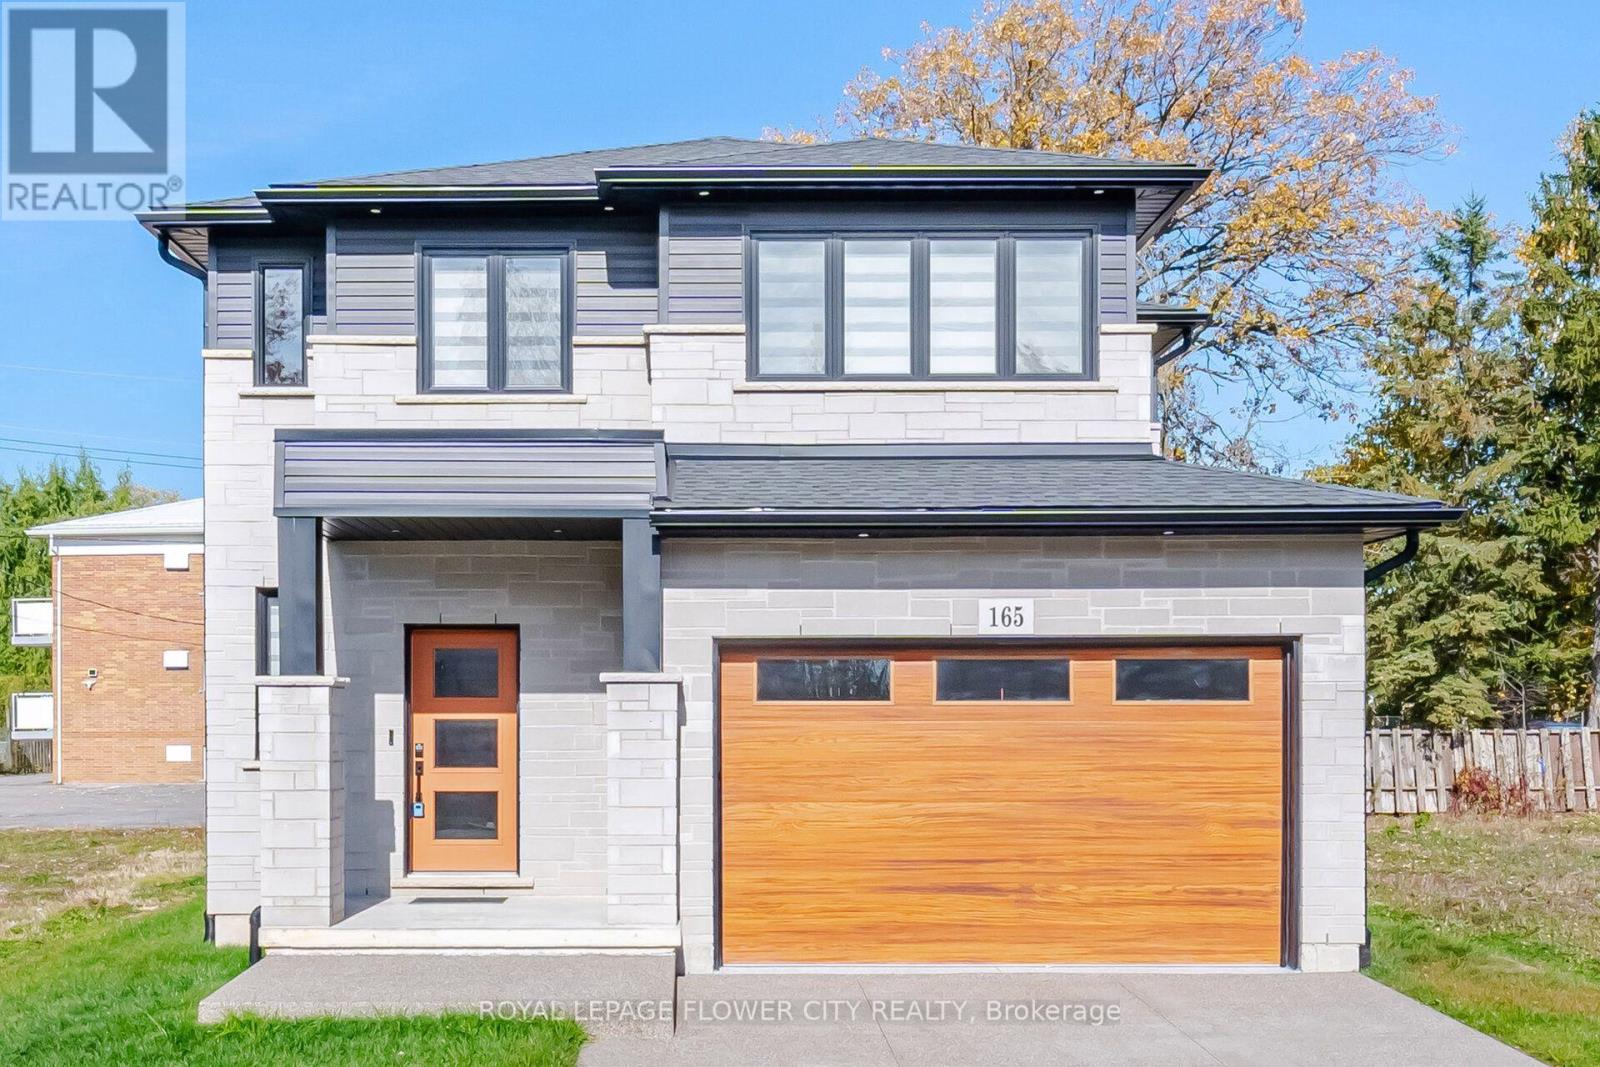
165 Hodgkins Avenue
Thorold, Ontario
Beautifully Designed And Built In 2024, This Stunning Home Offers The Perfect Blend Of Modern Elegance, Comfort, And Functionality, With Approximately 2,600 Sq. Ft. Of Total Living Space, Including A Fully Finished Basement! From The Moment You Step Inside, You'll Be Impressed By The Spacious Foyer, Soaring 9-Foot Ceilings On The Main Floor, And An Inviting Open-Concept Layout. The Elegant Kitchen Features Upgraded Cabinetry And Quality Finishes, Seamlessly Flowing Into The Spacious Living And Dining Areas, Making It Perfect For Everyday Family Living And Entertaining. Walk Out From The Dining Area To A Beautiful Deck, Ideal For Summer Gatherings And Outdoor Enjoyment. The Upper Level Offers 3 Generously Sized Bedrooms, Including A Beautiful Primary Retreat Complete With A Walk-In Closet And Private Ensuite. Enjoy The Added Convenience Of Second-Floor Laundry. The Fully Finished Basement Provides Valuable Additional Living Space, Perfect For A Recreation Room, Home Theatre, Gym, Or Family Entertainment. Additional Highlights Include A Double-Car Garage With Durable Epoxy Flooring, An Impressive Stone Driveway, And Thousands Of Dollars Spent On Upgrades Throughout. A Beautifully Upgraded, Move-In-Ready Home Offering Exceptional Value, Modern Style, And Space For The Entire Family. Don't Miss This Incredible Opportunity! (id:67731)
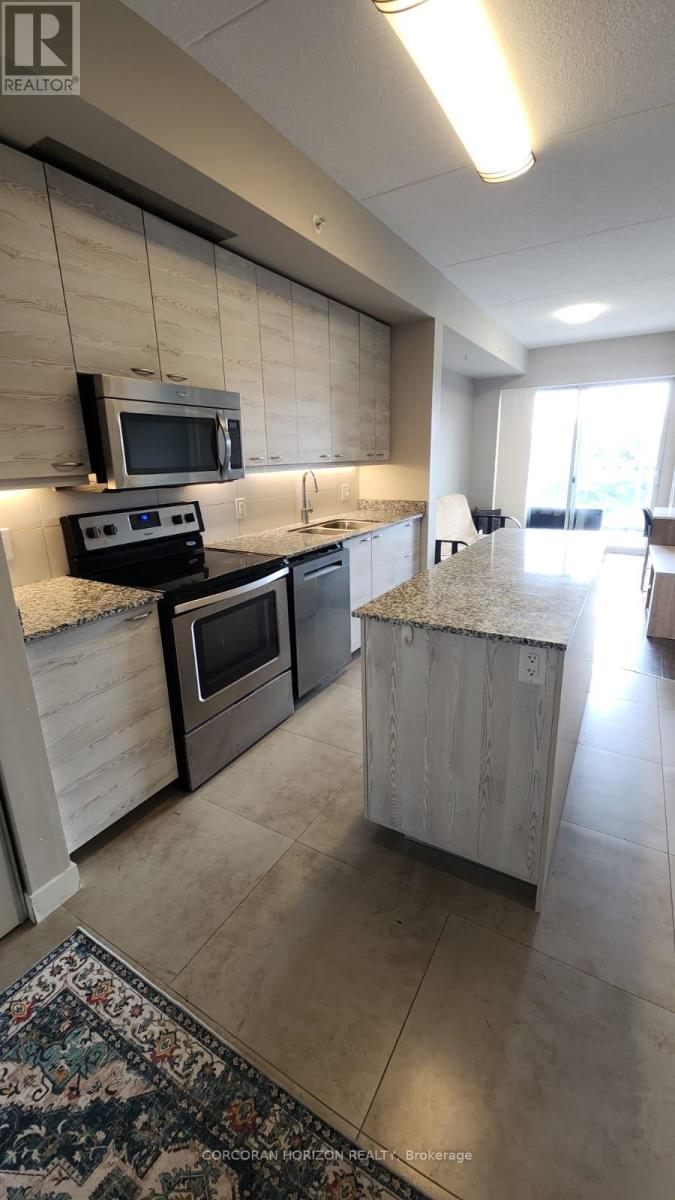
418 - 280 Lester Street
Waterloo, Ontario
Welcome to Sage V at 280 Lester Street! This 1-bedroom, 1-bathroom condo offers a functional open-concept layout with a private balcony and in-suite laundry. The kitchen is equipped with refrigerator, stove, dishwasher and microwave. Ideally located in Waterloo's university district, within walking distance to the University of Waterloo and Wilfrid Laurier University, with convenient access to ION light rail, bus routes, supermarket, restaurants, shopping and other amenities. Residents enjoy building amenities including a fitness center, roof top terrace, media room and party room. An excellent opportunity for first-time buyers or investors seeking a well-located condo in a convenient central location. (id:67731)
601 - 1964 Main Street W
Hamilton, Ontario
Spacious & Bright 2 Bedroom, 1 Bathroom Unit, In The Forest Glen Complex. Parquet Flooring. Open Concept Combined Living/Dining Area. Large Master Bedroom With Walk-In Closet. Extra Utility Room. One underground parking space and Storage Locker are included. Laundry Facilities in the Building. Close To Mcmaster University/Medical Centre On Bus Route, Hwy 403, Dundas And Ancaster . A Quite & Well Maintained Building With Gym, Indoor Pool, Sauna, Party/Meeting Room, Tennis Court, Bicycle Storage Area, Bbq Area. Large Open Balcony Overlooking Green Space. Stunning Views Of The Escarpment. Large Outdoor Picnic Area With Walking Trails. Internet and Cable TV from Bell included for an extra $55/month. (id:67731)
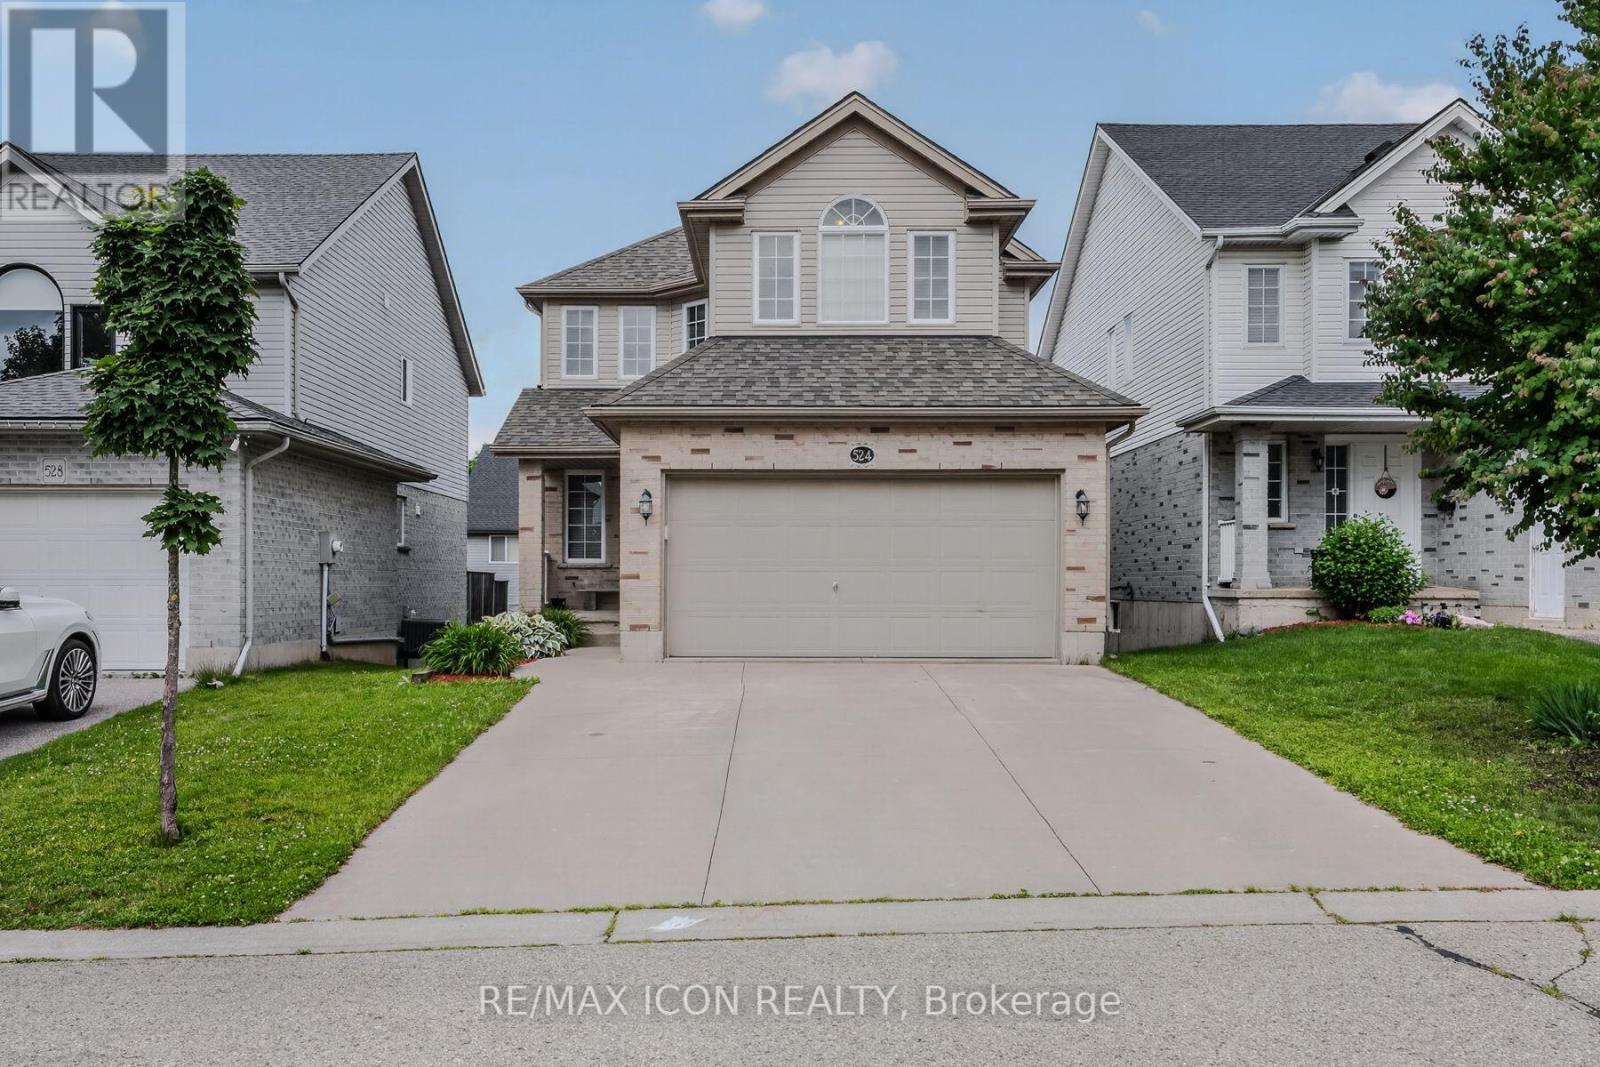
524 Ontario Street
Woodstock, Ontario
Welcome to 524 Ontario Street, Woodstock! This well maintained 3+1 bedroom, 3 bathroom two storey home offers 1,519 sq. ft. above grade, plus a finished walkout basement, providing plenty of space for families and those looking for flexible living areas. The bright, open main floor features a spacious maple kitchen with peninsula, a dining area with patio doors leading to a large deck overlooking the fully fenced backyard, and a comfortable living room filled with natural light. Upstairs you'll find 3 generous bedrooms, including a primary suite with a walk in closet and private ensuite. The finished walkout basement offers even more living space with a large family room, 4th bedroom or home office, and walkout access to the backyard. An oversized attached garage provides plenty of room for parking, storage, tools, and outdoor gear. The roof was replaced in 2020. Located in a desirable neighbourhood close to parks, schools, shopping, restaurants, and everyday amenities, with convenient access to Highways 401 and 403, this home offers the perfect combination of space, comfort, and location. Come see everything 524 Ontario Street has to offer. Book your private showing today! (id:67731)
Royal LePage Burloak Real Estate Services
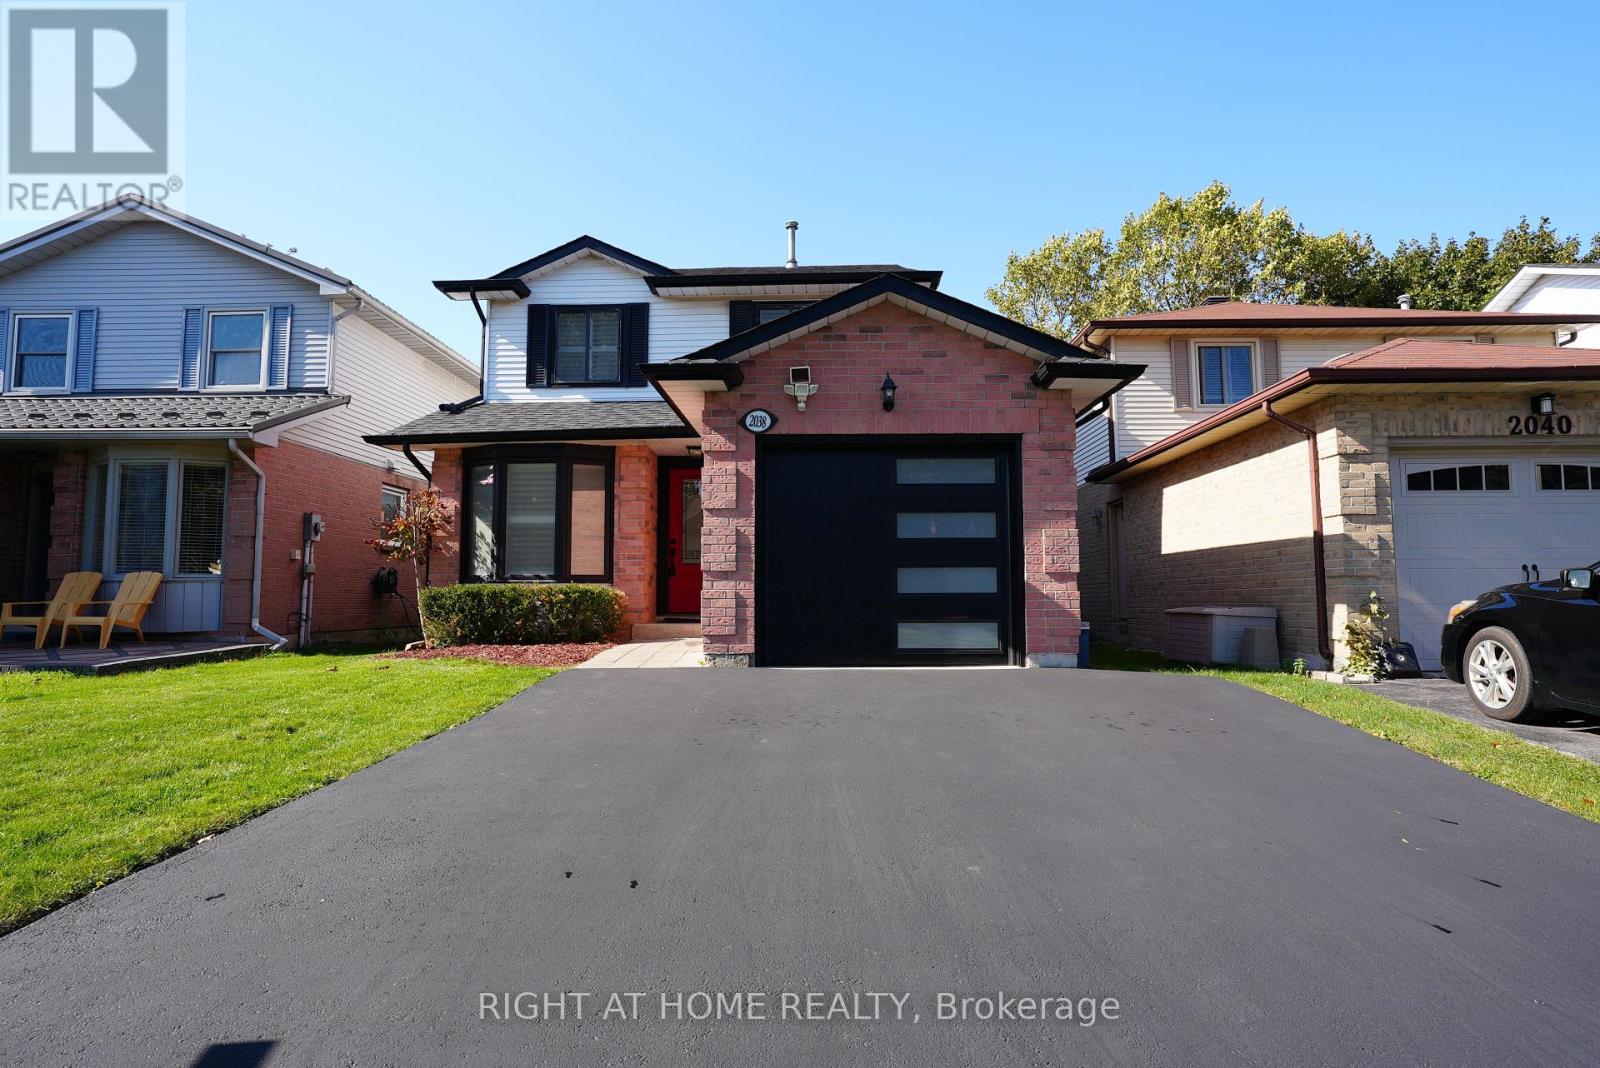
2038 Chrisdon Road
Burlington, Ontario
Welcome to this beautifully updated 3+1 bedroom home in sought after Headon Forest! Set on a quiet, family friendly street, it offers style, comfort and modern finishes throughout. The main floor features a fully customized layout with a chef's kitchen showcasing quartz countertops, stainless steel appliances, a centre island, pot lights and smooth ceilings, plus a walk out to a private deck. Upstairs you'll find hardwood flooring on the stairs and throughout the second level (2024), a spacious primary retreat with a spa inspired ensuite, two more generously sized bedrooms and an updated main bathroom. The professionally finished basement adds an oversized rec room and a fourth bedroom, perfect for guests, a home office or extra living space. Recent updates include renovated bathrooms with new vanities and toilets, a new roof (2023), new A/C (2024), and a new garage door and asphalt driveway (2025). The furnace was inspected in October 2026, and City of Burlington electrical and HVAC paperwork is available. Move in ready, with valuable upgrades and room for the whole family in one of Burlington's most desirable neighbourhoods. (id:67731)
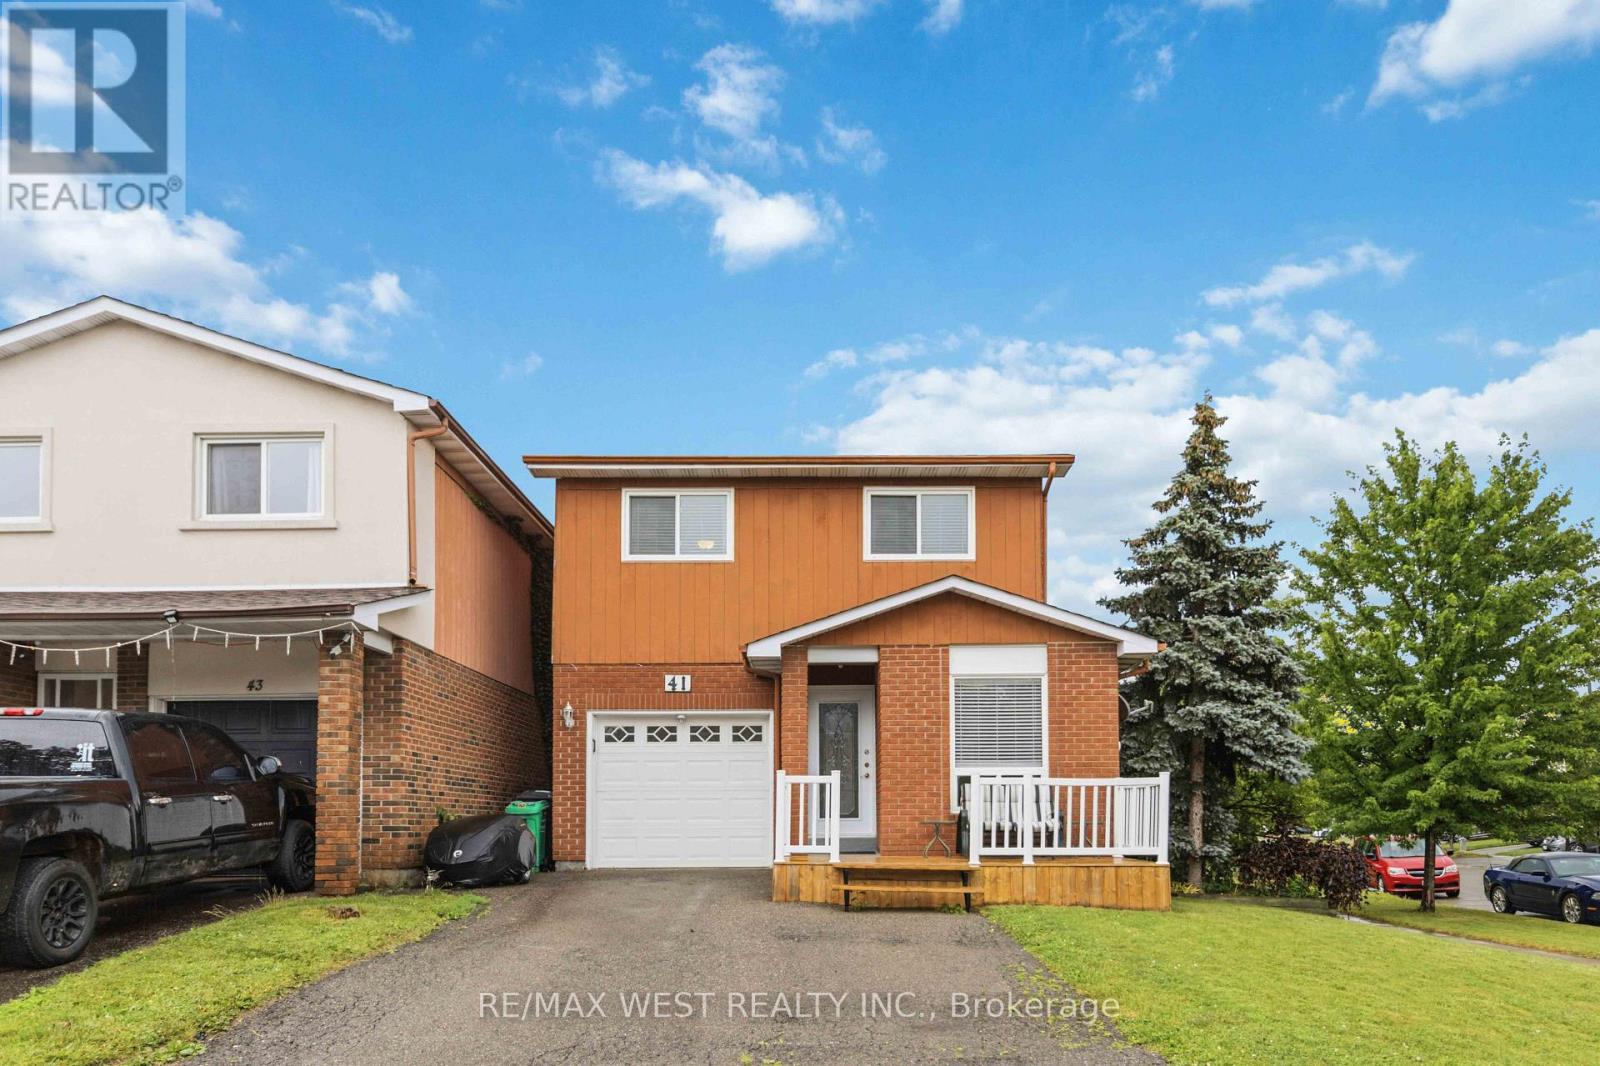
41 Winterfold Dr Drive
Brampton, Ontario
Welcome to 41 Winterfold, a beautifully maintained family home perfectly situated on a premium corner lot in one of Brampton's most convenient neighbourhoods. Filled with an abundance of natural light, this inviting home offers the perfect blend of comfort, space, and functionality for today's growing family. The heart of the home is the spacious, upgraded eat-in kitchen, thoughtfully designed with ample cabinetry and dining space, making it ideal for everyday living and entertaining. Step outside to the beautiful walk-out deck, where you can enjoy summer barbecues, morning coffee, or to simply relax and enjoy outdoor privacy. Upstairs, you'll find a generously sized primary retreat featuring his-and-her closets with an attached ensuite bathroom complete with heated floors. Two additional spacious bedrooms provide plenty of room for children, guests, or a home office. The finished lower level includes a dedicated workshop, perfect for hobbyists, DIY enthusiasts, or additional storage. A built-in garage adds everyday convenience and extra functionality. Located just minutes from Highways 410 and 403, commuting is effortless while remaining close to everything your family needs. Enjoy easy access to excellent schools, shopping, restaurants, parks, community centres, and a wide variety of everyday amenities. ** This is a linked property.** (id:67731)
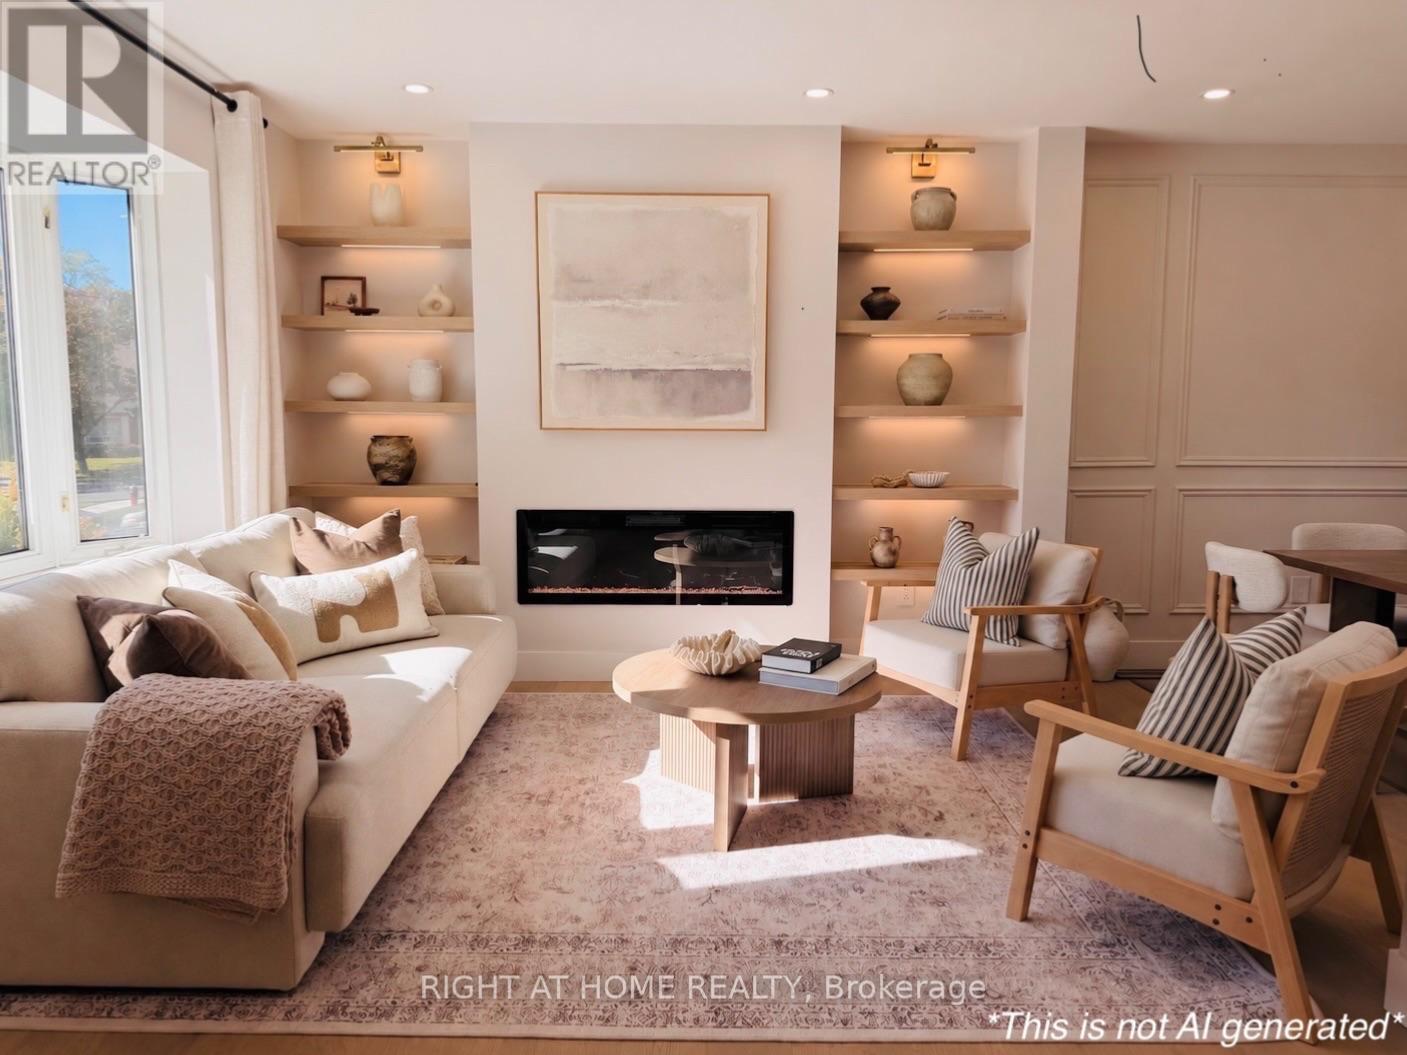
9 Crestview Avenue
Brampton, Ontario
Welcome to 9 Crestview Ave, nestled in Brampton's highly sought-after Peel Village community! This spectacular, fully renovated 4+1 bedroom, 3-bathroom executive home offers 1,803 sq. ft. of beautifully designed above-grade living space PLUS a legal 1-bedroom basement apartment! This bright and spacious open-concept home features engineered hardwood flooring throughout the entire house. The stunning custom chef's kitchen is an entertainer's dream, complete with brand-new stainless steel appliances, quartz countertops and a large centre island. Impressive custom features include a statement fireplace wall with built-in bookshelves, arched walkway, fluted tv wall, wainscoting and lots more! Spacious bedrooms offer ample closet space, while the primary suite is a private retreat featuring a walk-in closet and spa-inspired ensuite. Laundry on the second floor adds everyday comfort and convenience. Photos showcase the actual home, not AI-generated interiors! Legal 1-bedroom basement apartment features a separate entrance, private kitchen, bathroom and dedicated laundry, offering excellent income potential with estimated rental income of $1,600+/month. Enjoy a spacious backyard, freshly sodded front lawn, newer roof (2024) and new AC (2026). Located near parks, schools, shopping and major highways in a peaceful neighbourhood. A rare opportunity to own a truly one-of-a-kind designer home in Peel Village. (id:67731)
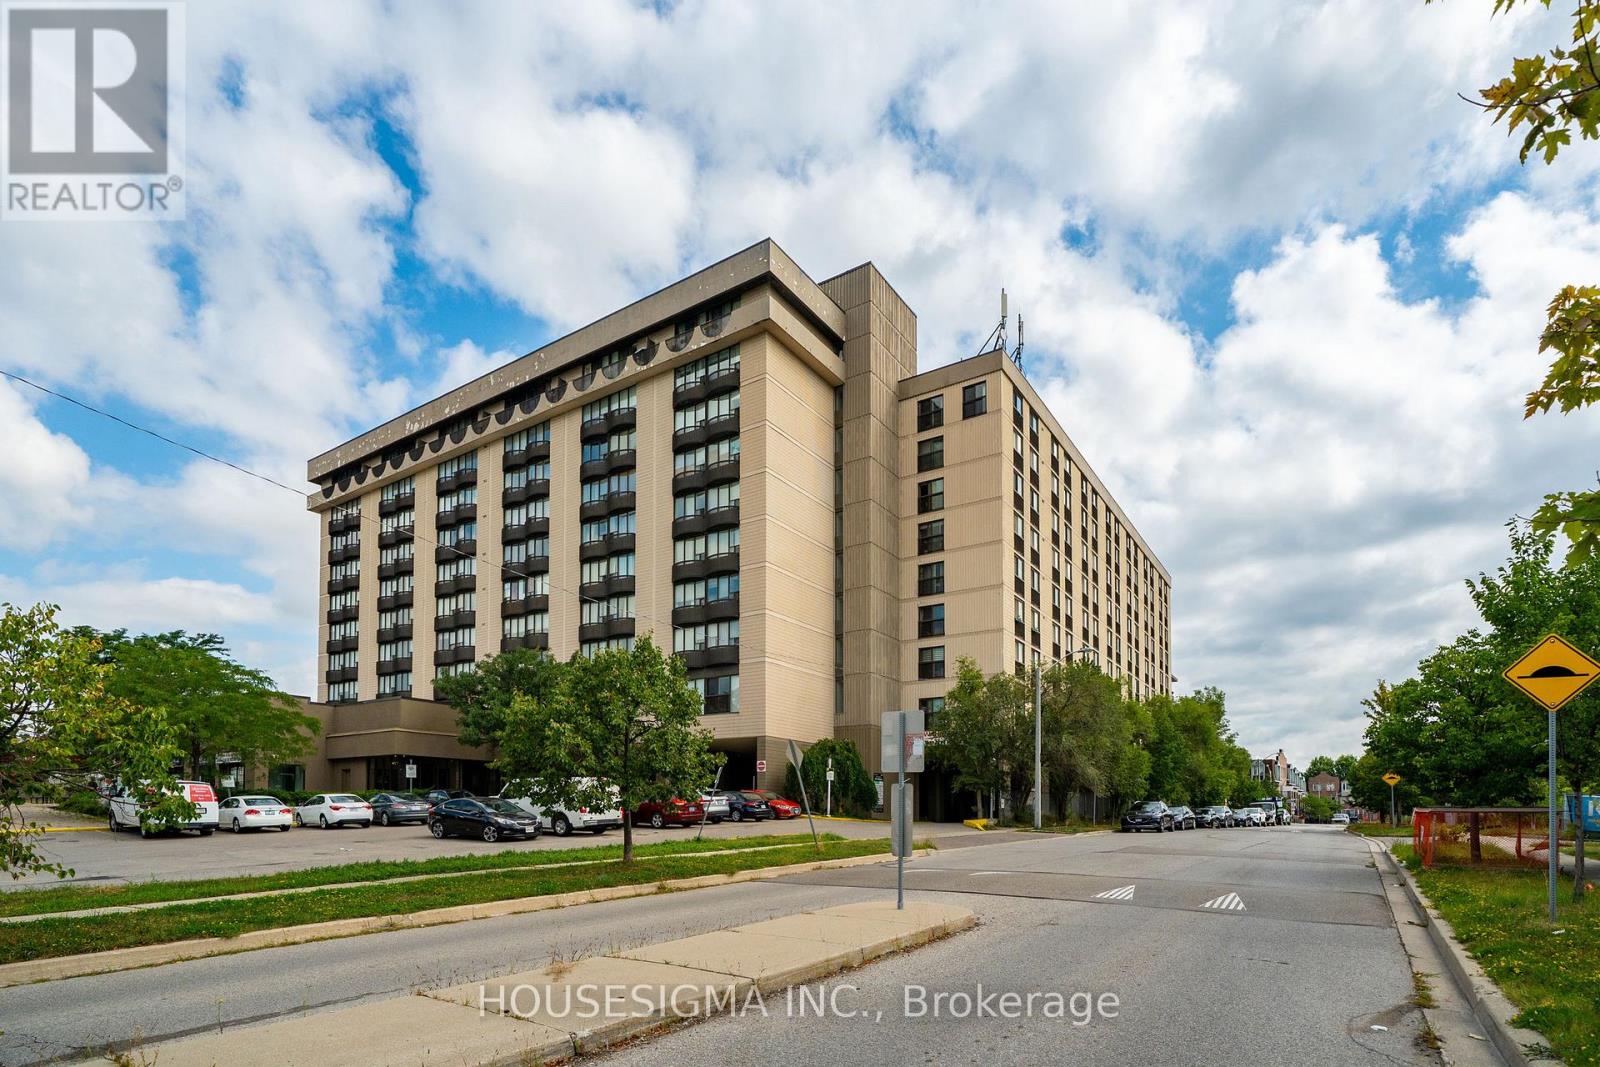
312 - 2737 Keele Street
Toronto, Ontario
Welcome to this bright and spacious south-facing 1-bedroom condo at 2737 Keele Street, offering approximately 540 sq. ft. of well-designed living space in a convenient Downsview location. Freshly updated and move-in ready, this carpet-free suite features recently refinished hardwood floors and fresh Benjamin Moore paint throughout. The functional kitchen offers refreshed glossy cabinetry, countertops, tiled backsplash and full-size appliances. The generous living and dining area is filled with natural light and opens to a Juliette balcony with clear south-facing views. The spacious primary bedroom features hardwood flooring, a large closet and its own Juliette balcony. The recently updated 4-piece bathroom includes a soaker tub and refreshed finishes, while convenient ensuite laundry adds everyday practicality. Includes one owned parking space and one owned locker. Building amenities include concierge/security, an exercise room and a recreation room. Ideally located near Highway 401, Humber River Hospital, Yorkdale Mall, Wilson Subway Station, York University, TTC, parks, schools and everyday amenities. An excellent leasing opportunity offering comfort, convenience and easy access to transit and major amenities. (id:67731)