
409 - 211 Randolph Road Toronto, Ontario M4G 4H1

$2,500 Monthly
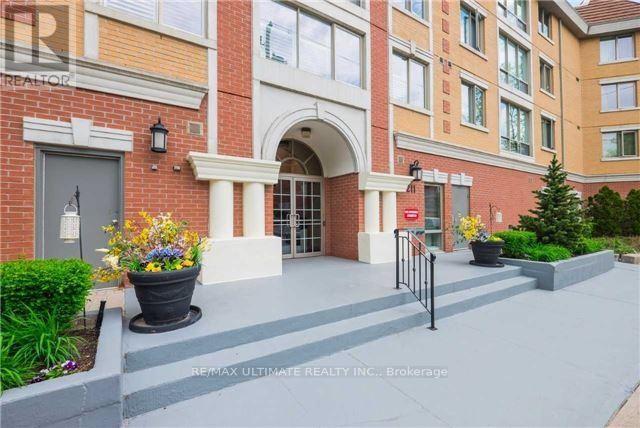
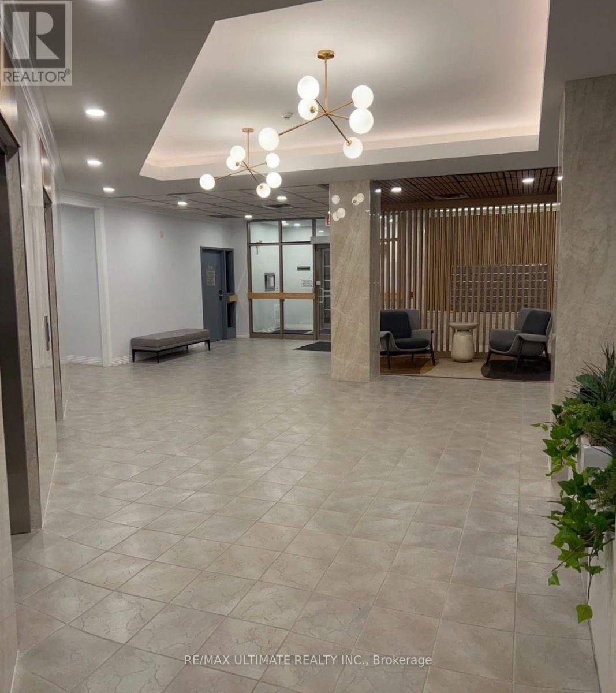
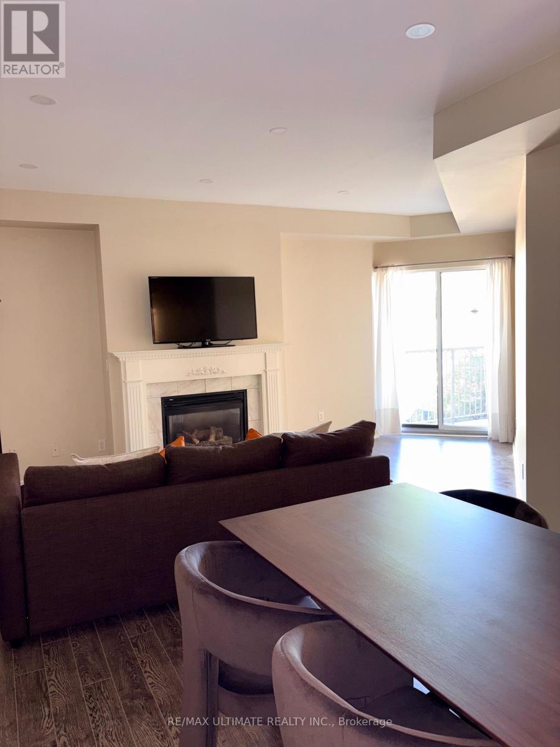
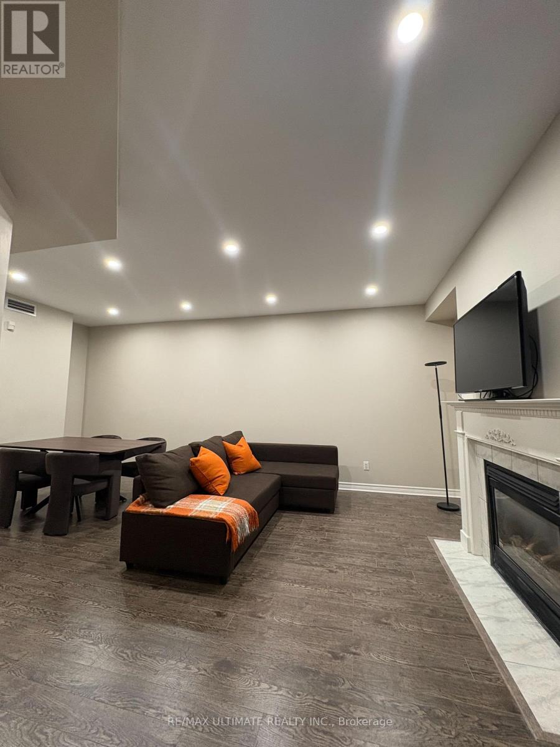
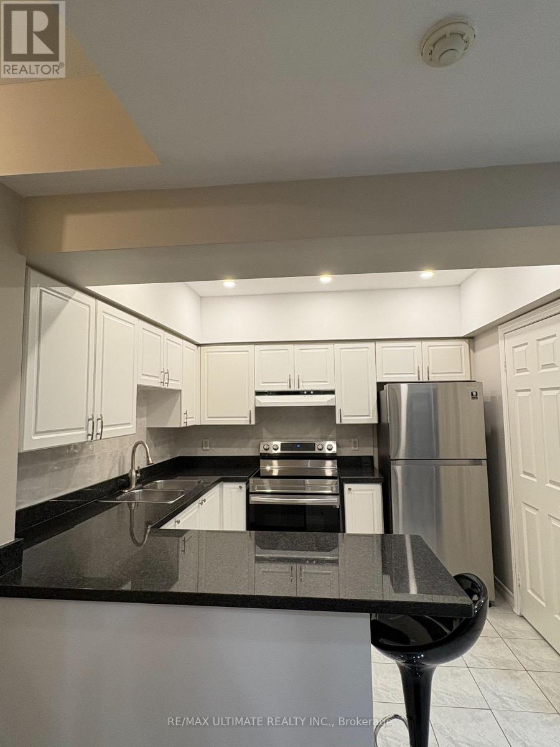
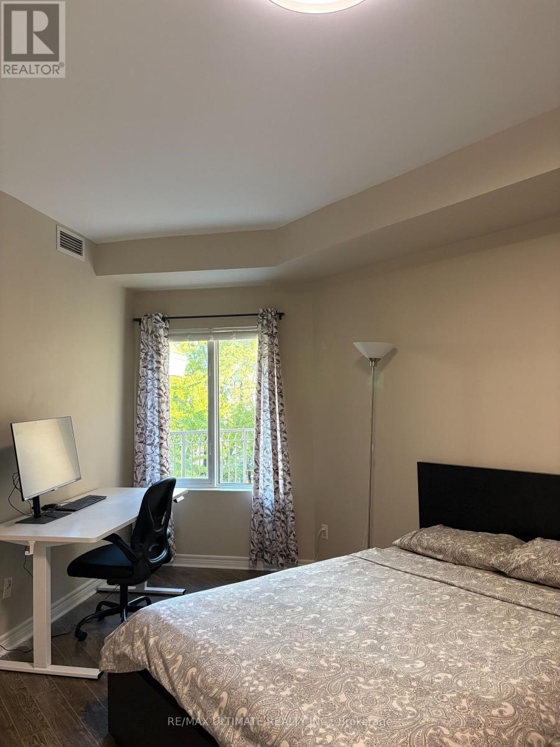
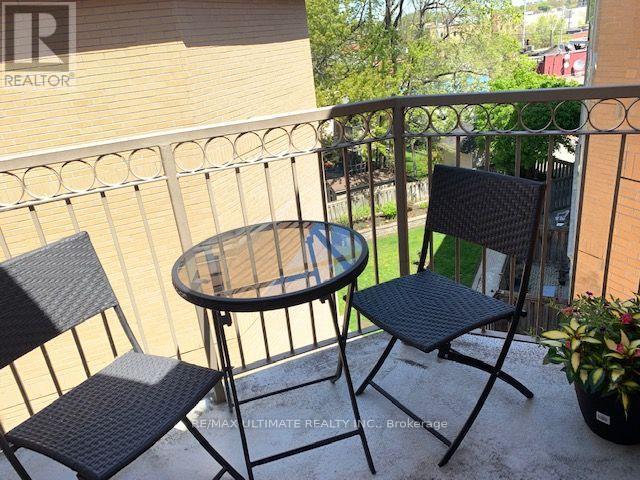
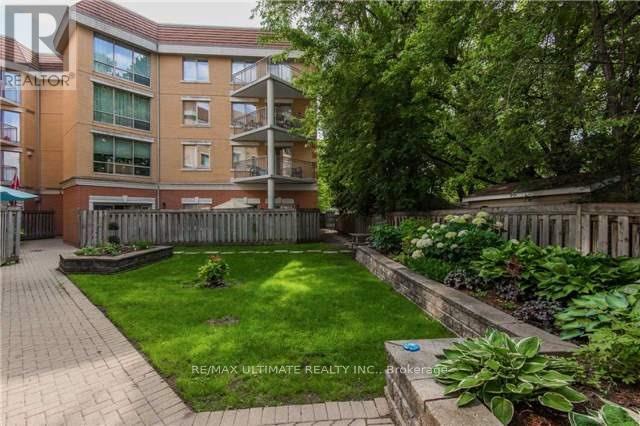
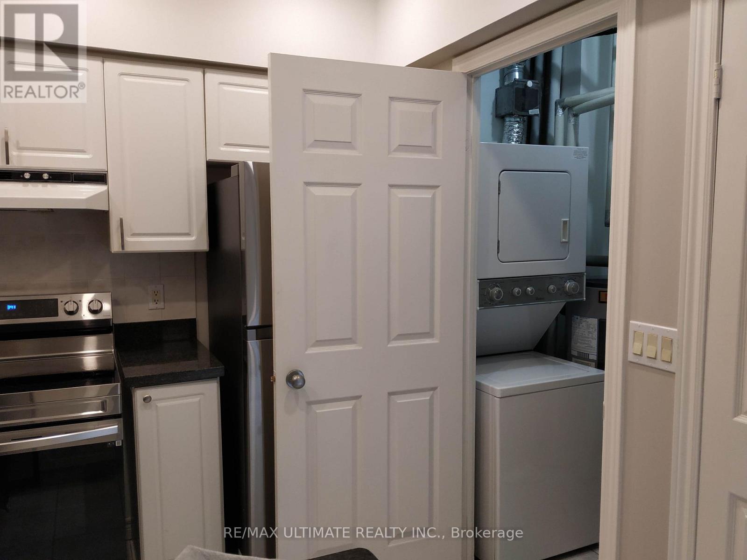
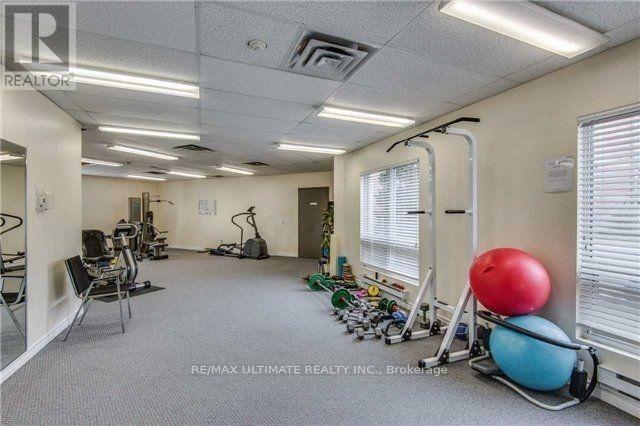
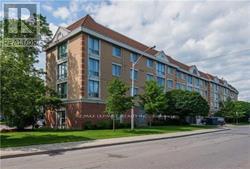
South Leaside immaculate 865 sf Penthouse with a secluded balcony that overlooks the courtyard. Featuring: 9 ft. ceilings. A boutique-style, low-rise building which is primely located steps to LRT, TTC, Smart Center shops, restaurants, parks & more. This bright renovated suite has a gas fireplace & ensuite laundry plus one parking spot included in the lease. Enjoy the inviting lobby, party room, gym & living in a wonderful safe neighbourhood with an amazing walk score! (id:67731)
Property Details
| MLS® Number | C14136742 |
| Property Type | Single Family |
| Community Name | Leaside |
| Community Features | Pets Not Allowed |
| Features | Balcony, In Suite Laundry |
| Parking Space Total | 1 |
Building
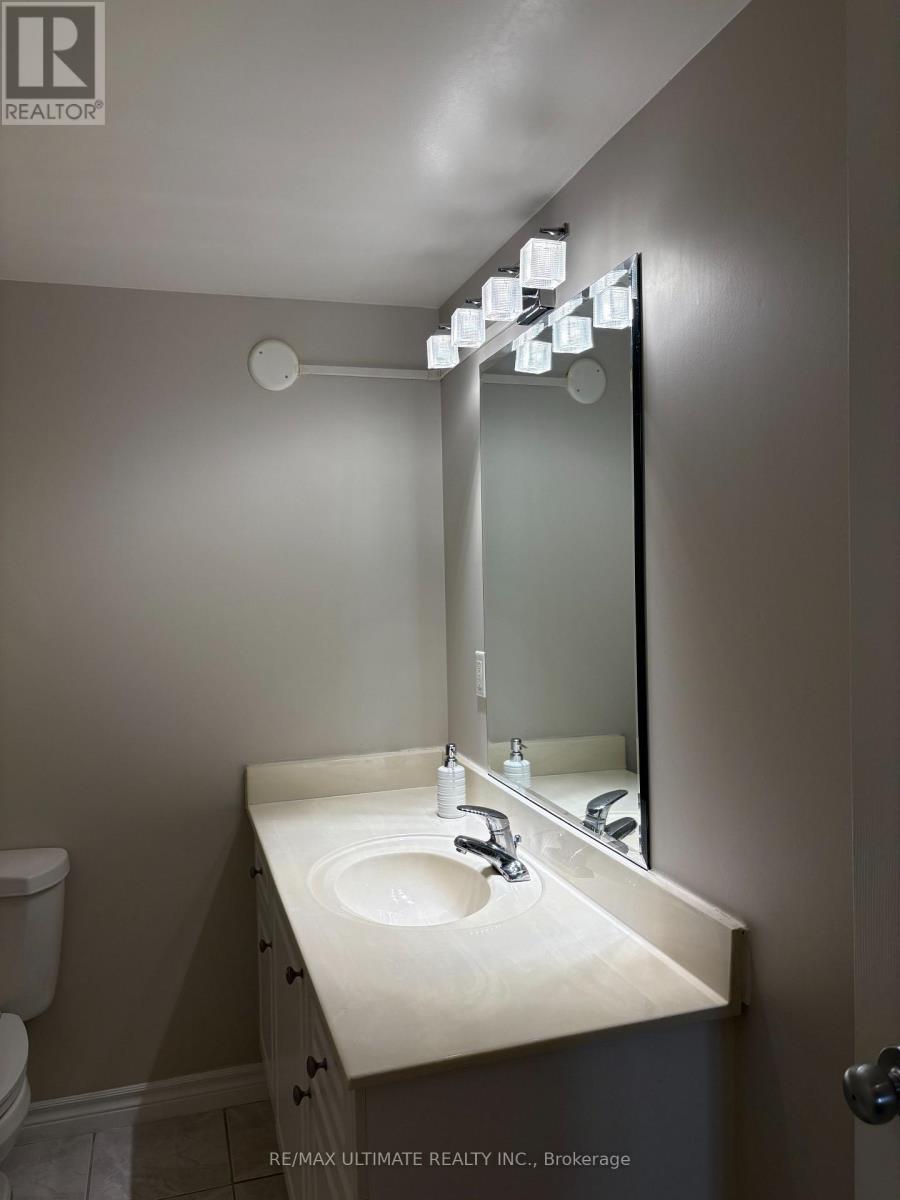
| Bathroom Total | 1 |
| Bedrooms Above Ground | 1 |
| Bedrooms Total | 1 |
| Amenities | Fireplace(s), Separate Heating Controls |
| Appliances | Water Heater, Dishwasher, Dryer, Stove, Washer, Window Coverings, Refrigerator |
| Basement Type | None |
| Cooling Type | Central Air Conditioning |
| Exterior Finish | Brick |
| Fireplace Present | Yes |
| Fireplace Total | 1 |
| Flooring Type | Laminate, Ceramic |
| Heating Fuel | Natural Gas |
| Heating Type | Forced Air |
| Size Interior | 800 - 899 Sqft |
| Type | Apartment |
Parking
| Underground | |
| Garage |
Land
| Acreage | No |
Rooms
| Level | Type | Length | Width | Dimensions |
|---|---|---|---|---|
| Flat | Living Room | 5.35 m | 3.11 m | 5.35 m x 3.11 m |
| Flat | Dining Room | 5.3 m | 3.11 m | 5.3 m x 3.11 m |
| Flat | Kitchen | 2.89 m | 2.67 m | 2.89 m x 2.67 m |
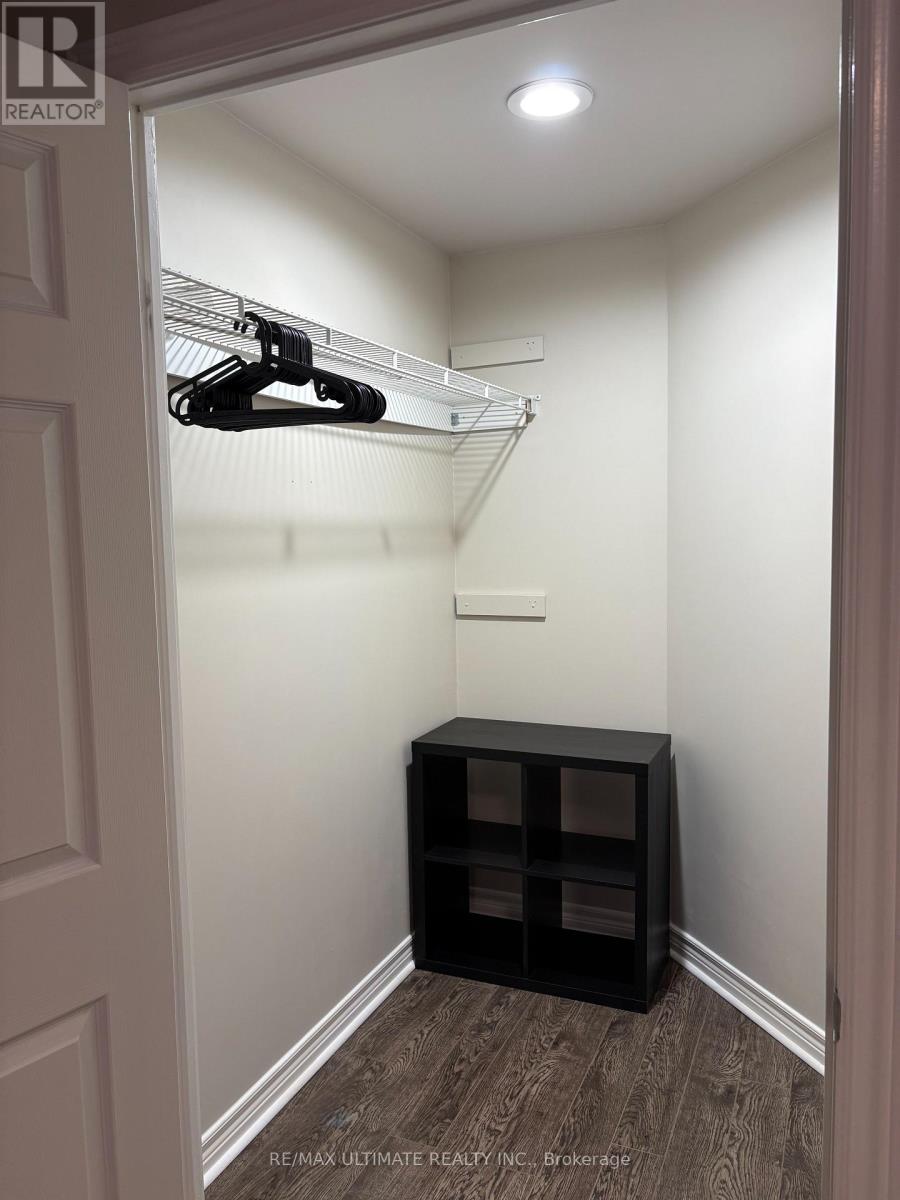
| Flat | Primary Bedroom | 4.65 m | 3.7 m | 4.65 m x 3.7 m |
https://www.realtor.ca/real-estate/30465912/409-211-randolph-road-toronto-leaside-leaside

The trademarks REALTOR®, REALTORS®, and the REALTOR® logo are controlled by The Canadian Real Estate Association (CREA) and identify real estate professionals who are members of CREA. The trademarks MLS®, Multiple Listing Service® and the associated logos are owned by The Canadian Real Estate Association (CREA) and identify the quality of services provided by real estate professionals who are members of CREA. The trademark DDF® is owned by The Canadian Real Estate Association (CREA) and identifies CREA's Data Distribution Facility (DDF®)
November 01 2026 06:28:43
Toronto Regional Real Estate Board
RE/MAX Ultimate Realty Inc.