
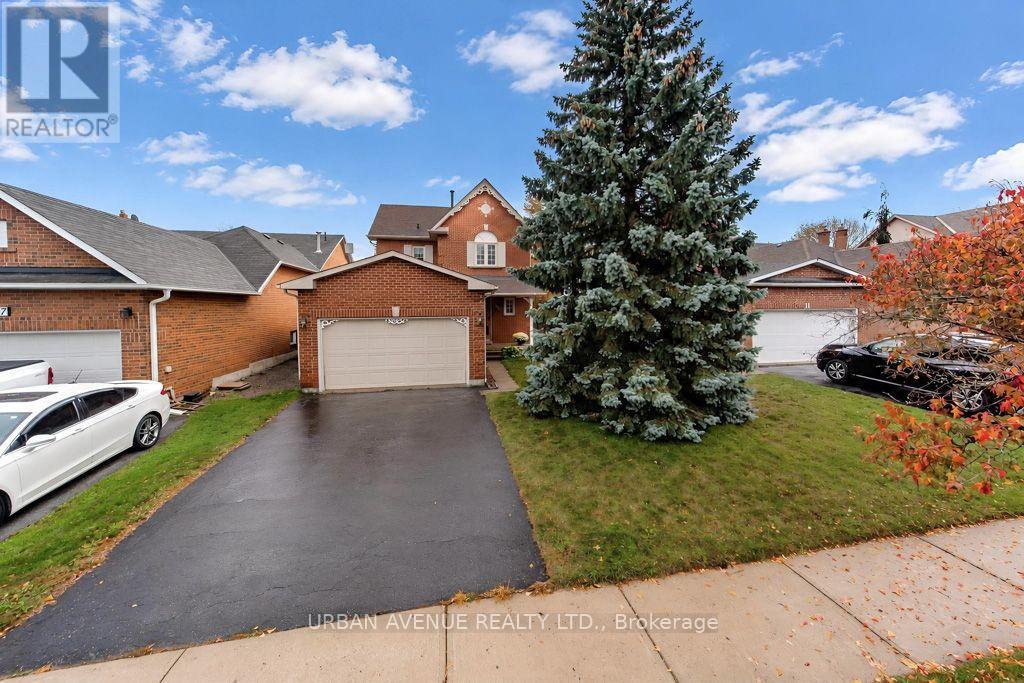
15 Natanya Boulevard
Georgina, Ontario
THIS LOVELY 2 STOREY HOME FEATURES A TREE LINED STREET IN ONE OF KESWICK'S ESTABISHED NEIGHBOURHOODS. THE MAIN FLOOR IS BRIGHT AND WELCOMING. IT HAS A SPECTACULAR LIVING/DINING AREA WITH LARGE WINDOWS LOOKING INTO THE BACKYARD, AS YOU WALK THROUGH THE ENTRANCE HALL WITH A BEAUTIFUL EAT-IN KITCHEN WITH ELEGANT CROWN MOULDING. UPSTAIRS FEATURES A LARGE PRIMARY BEDROOM WITH A DOUBLE CLOSET FOR EVERYONE'S NEEDS. DOWNSTAIRS FEATURES A FINISHED BASEMENT FOR RELAXATION WITH A GAS FIREPLACE AND PLENTY OF STORAGE ROOM.EXTRA WIDE DRIVEWAY LEADS TO A 1 AND 1/2 CAR GARAGE COMPLETE WITH LOFT STORAGE.ENJOY YEAR ROUND LIVING ONLY MINUTES AWAY FROM LAKE SIMCOE BEACHES, PARKS, BOATING. A SHORT WALK TO W.J. WATSON PUBLIC SCHOOL, KESWICK HIGH SCHOOL, GEORGINA ICE PALACE AND WHIPPER WATSON PARK. MINUTES TO HWY 404 FOR A SPEEDY COMMUTE. (id:67731)
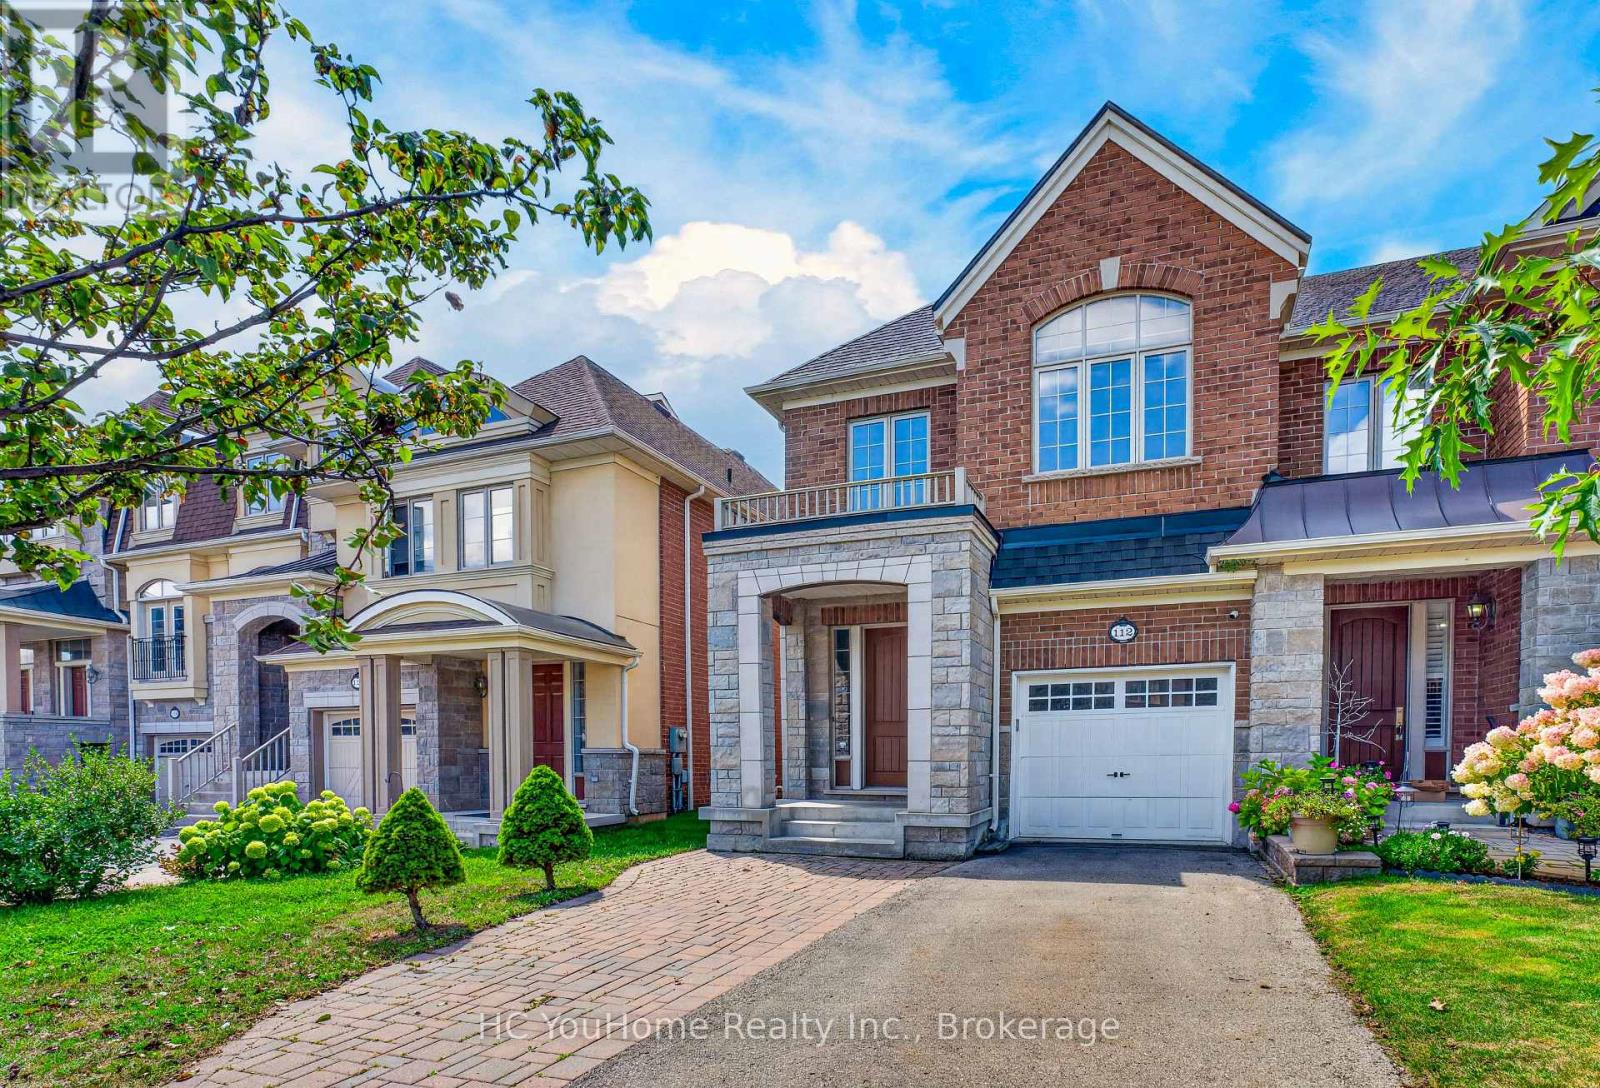
112 Lacewood Drive
Richmond Hill, Ontario
Welcome to this exceptional 4-bedroom, 4-bathroom 2-storey end-unit townhouse offering approximately 2,500 sq. ft. of total living space, ideally situated on a quiet cul-de-sac in a highly desirable community. Featuring a west-facing exposure, the home enjoys abundant natural light, while the no-sidewalk frontage, private setting, and generous parking add to its everyday convenience and appeal. The bright and spacious open-concept main floor features large windows, elegant engineered hardwood flooring, extra-large trim, and a cozy gas fireplace, creating a warm and inviting space for both everyday living and entertaining. The upper level offers well-appointed bedrooms with excellent natural light, while the fully finished basement provides additional living space with a private bedroom and full bathroom-ideal for guests, teenagers, extended family, or a home office. Step outside to your own private outdoor retreat, with a backyard backing onto a ravine and conservation area, offering peaceful green views, enhanced privacy, and a serene natural setting. Enjoy your morning coffee or unwind after a long day while surrounded by nature. Parking is exceptionally convenient with a one-car garage plus a spacious driveway accommodating up to three additional vehicles. Ideally located near Richmond Hill High School, Trillium Woods Public School, and St. Theresa of Lisieux Catholic High School, with shopping, parks, trails, and everyday amenities all close by. Rouge Crest Park, featuring scenic trails and a splash pad, is just a short walk away, making this an ideal setting for families. Don't miss this exceptional opportunity and A MUST SEE!!! (id:67731)
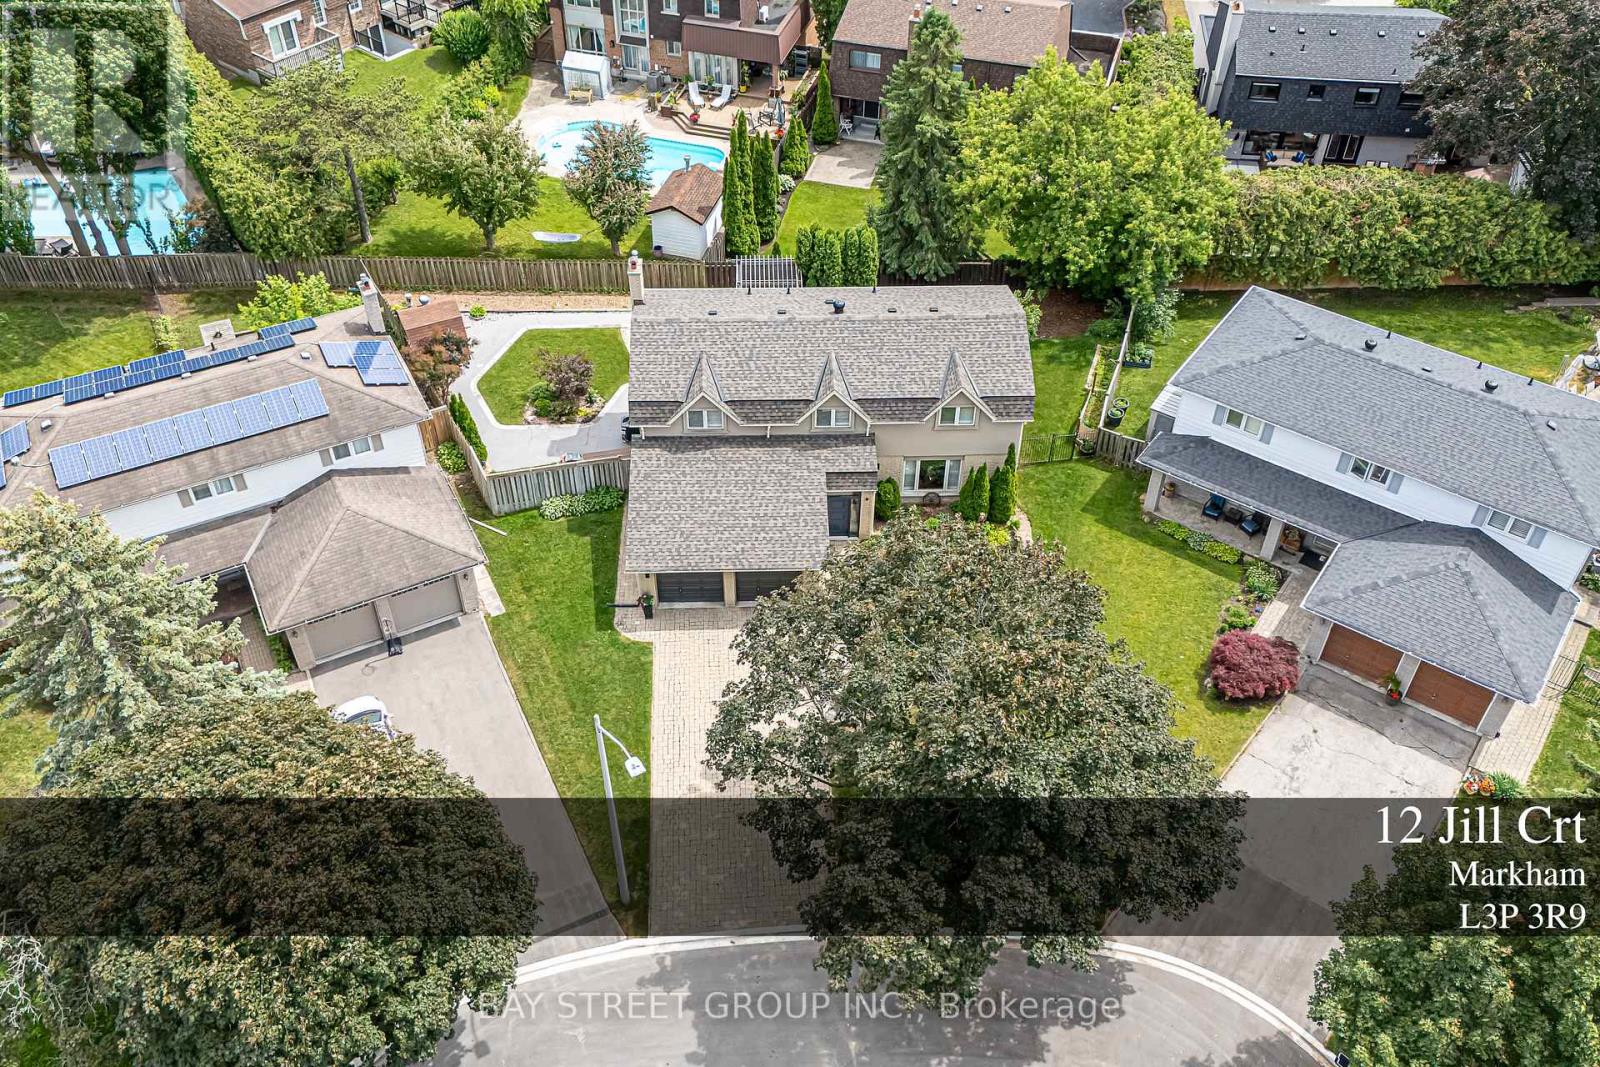
12 Jill Court
Markham, Ontario
Welcome to this Exceptional family residence nestled on a quiet court in the heart of prestigious Markham Village. Situated on a premium pie-shaped lot, this Beautifully maintained home offers professionally landscaped grounds and multiple outdoor living and entertaining spaces, creating the perfect setting for family enjoyment and hosting guests. The thoughtfully update interior showcases a renovated kitchen and bathrooms, generously proportioned principal rooms, spacious bedrooms, and a private primary retreat complete with a walk-in closet. The finished lower level features a large recreation room and a full 3- piece bathroom, providing addition room living space for the growing family. Ideally located within walking distance to top rated schools, park, and the vibrant shop, restaurants, shops, and amenities of historic Main Street Markham. A rare opportunity to own a distinguished home in one of Markham's most desirable and established neighbourhoods. (id:67731)
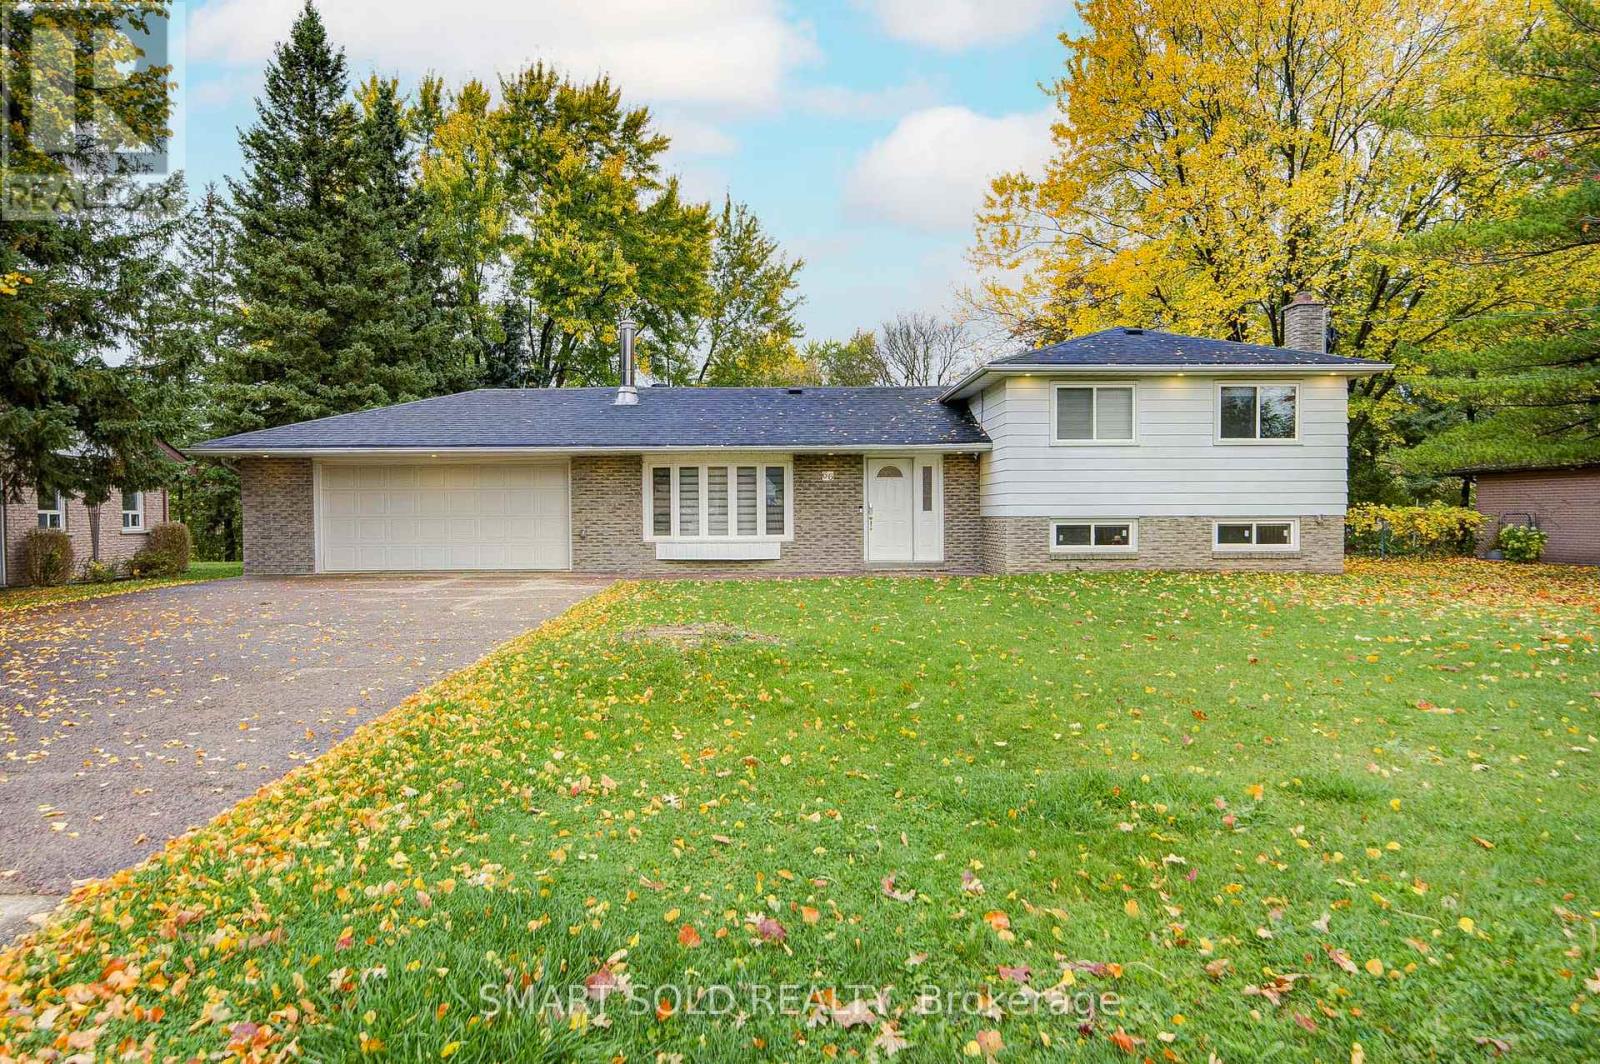
66 Lakeland Crescent
Richmond Hill, Ontario
Lifetime Opportunity To Own A Fully Renovated (Over $300K) Home Situated On A Premium 96 X 165 Ft Lot With NO Sidewalk In Prestigious Lake Wilcox, Richmond Hill. Rarely Offered Luxury Home With Exceptional Craftsmanship & $$$ In Upgrades, Featuring New Flooring Throughout, Smooth Ceilings, Pot Lights, New Staircase With Glass Railings, Whole-Home Rewiring, Upgraded Sound System, Fresh Paint & Deck Refinishing, And A New Surveillance System. Main Floor Features A Bright, Functional Layout With A Separate Entrance, Two Skylights And Multiple Large Windows With Newly Replaced Glass Panels As Needed Flood The Home With Natural Light. The Stunning New Chef's Kitchen Features New Cabinetry, Quartz Countertops, Contemporary Finishes, New Plumbing, A New Water Filtration System, And New Stainless Steel Appliances. The Large Centre Island Overlooks The Private, Maturely Landscaped Backyard, Creating The Perfect Space For Everyday Living And Entertaining. The Spacious Primary Suite Offers A Fully Upgraded 5-Piece Ensuite With Glass Shower And A Custom Walk-In Closet. Three Additional Well-Sized Bedrooms And An Upgraded Shared Bathroom With New Light Fixtures Provide Comfort And Flexibility For The Whole Family. The Split-Level Layout Features A Cozy Family Room With A Fireplace, With Stairs Leading Down To The Professionally Finished Basement, Offering A New Kitchenette/Wet Bar, New Full Bathroom, A Large Recreation Area, And An Additional Separate Room With Potential For Future Rental Income Or Extended Family Use. Ideally Located Just Minutes To Lake Wilcox, Scenic Trails, Parks, Top-Rated Schools, Oak Ridges Community Centre, Golf Courses, And Yonge Street Amenities. A Fantastic Opportunity To Own A Beautifully Renovated Home On An Oversized Lot In One Of Richmond Hill's Most Desirable Neighbourhoods! (id:67731)
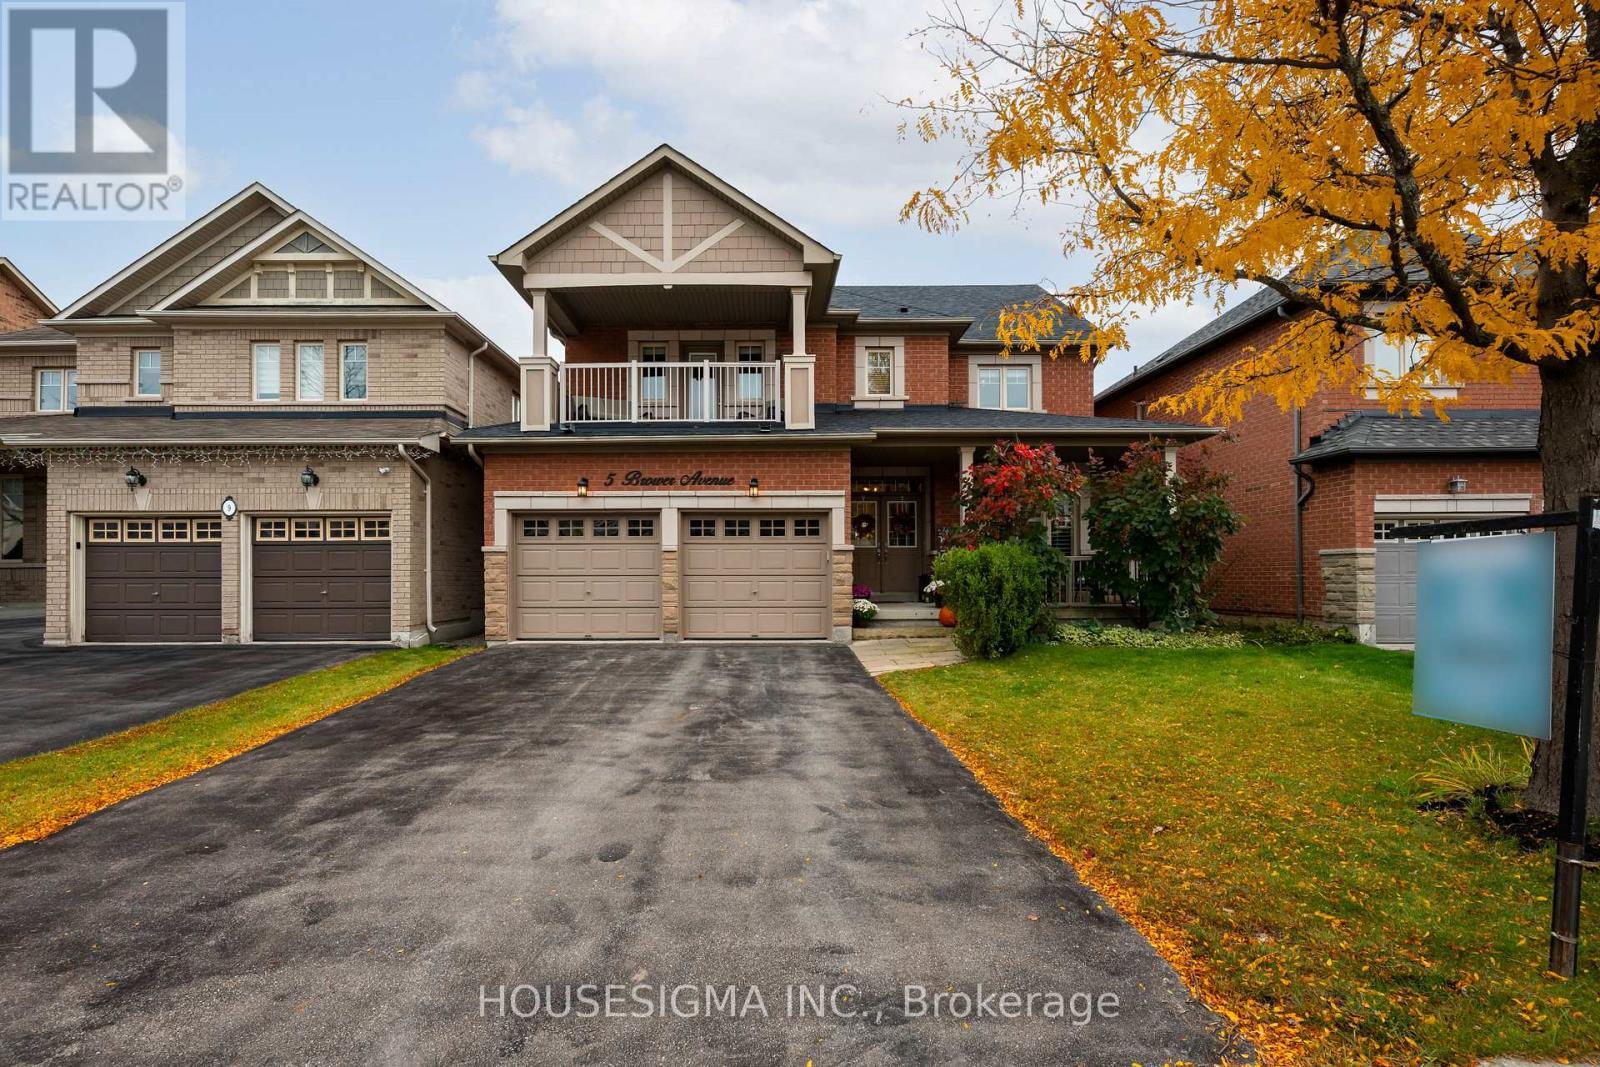
5 Brower Avenue
Richmond Hill, Ontario
Elegant Living in Richmond Hill's Sought-After Jefferson Community. Welcome to this inviting 4-bedroom, 4-bathroom home in the highly desirable Jefferson neighbourhood of Richmond Hill. Built in 2005, this home offers over 3100 square feet of a wonderful blend of comfort, functionality and space for growing families. The standout feature is the front bedroom's decadent walk-out to a private second-floor balcony-a charming retreat perfect for enjoying your morning coffee or unwinding at the end of the day. The finished basement provides valuable additional living space, ideal for a recreation room, home theatre, fitness area or family gatherings. With four spacious bedrooms, four bathrooms and room to accommodate the needs of a modern household, this home offers flexibility for everyday living and entertaining alike. A BRAND NEW ROOF adds peace of mind and value to this appealing property. Discover the opportunity to make this wonderful Jefferson home your own, in a family-friendly community close to parks, schools, shopping and everyday amenities. (id:67731)
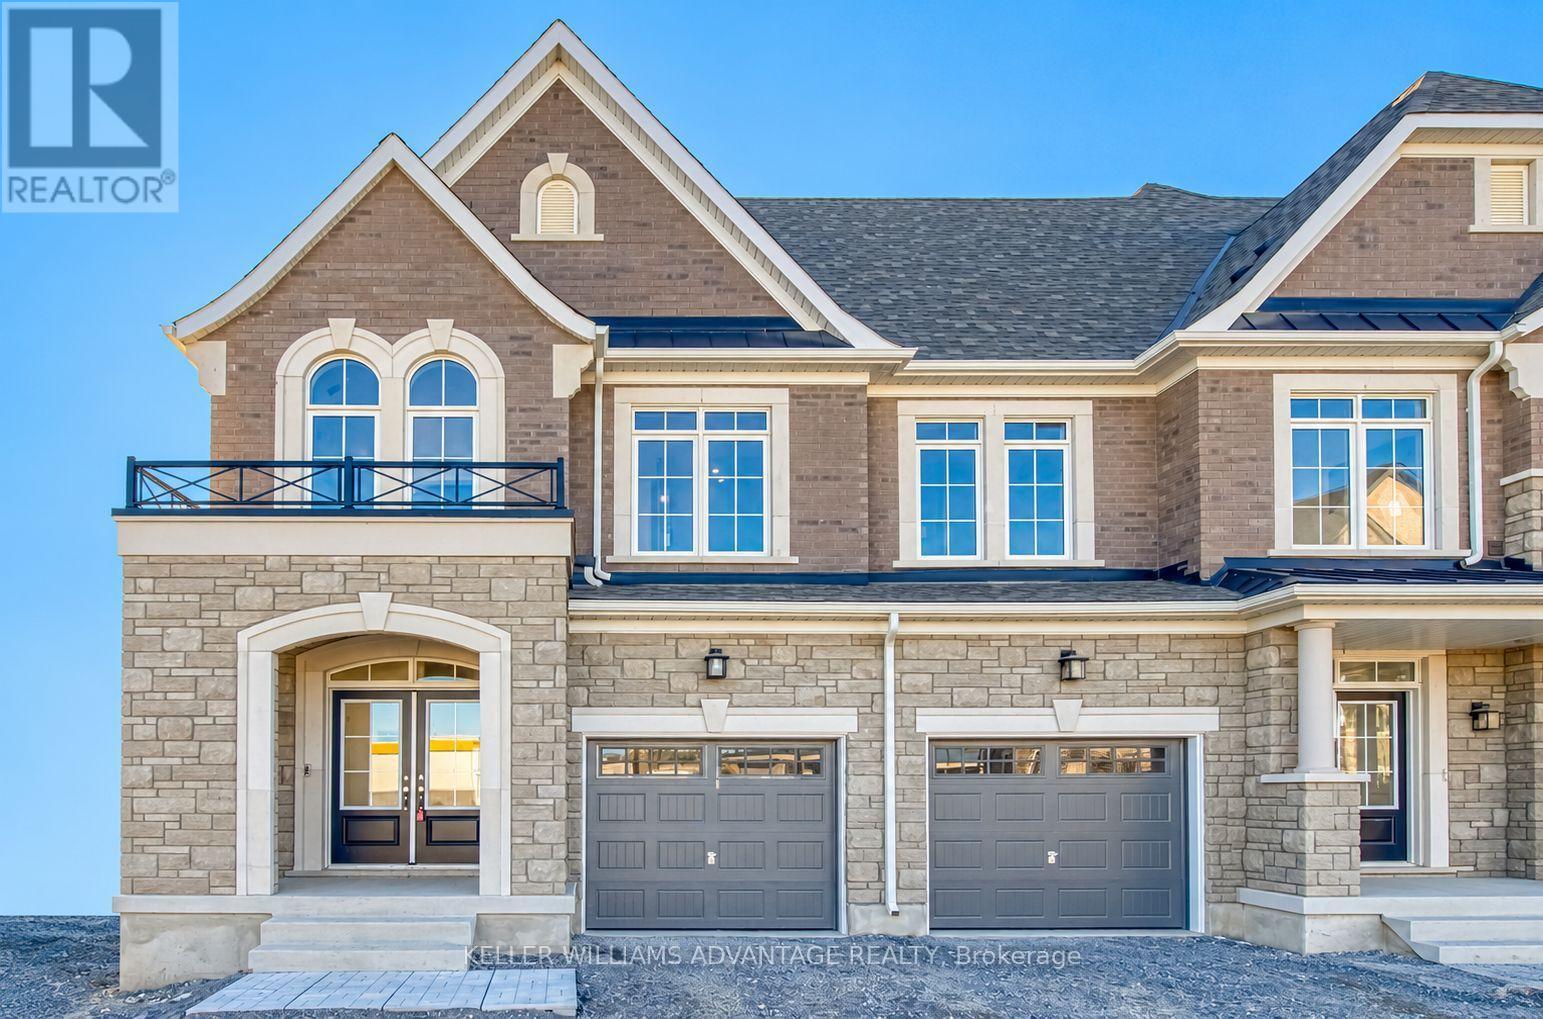
10 - 78 Gathering Lane
Richmond Hill, Ontario
Brand new, move-in ready and backing onto a ravine! Discover this beautifully appointed 2-storey traditional townhome by Sunny Communities in Richmond Hill's sought-after Elgin Mills and Bayview neighbourhood. Offering over 2,000 sq. ft., 3 bedrooms and 3 bathrooms, this home combines a spacious family-friendly layout with thoughtful finishes throughout. An inviting kitchen and breakfast area lead into a generous great room with a coffered ceiling, while the backyard will feature a deck overlooking the ravine-a lovely setting for morning coffee or relaxing evenings outdoors. Upstairs, the primary bedroom offers a walk-in closet and ensuite with a freestanding tub and separate glass shower. Two additional bedrooms, a shared bathroom and convenient second-floor laundry complete the upper level. Enjoy an attached garage and an unfinished basement with room to grow. Included builder incentives feature a stained oak staircase with metal pickets, pot lights, air conditioning, an Ecobee smart thermostat, 200-amp electrical service and an EV charger rough-in. A prime location with the comfort of a brand-new home, ready when you are. Purchase directly from the builder with just a 5% deposit and proceed straight to closing! (id:67731)
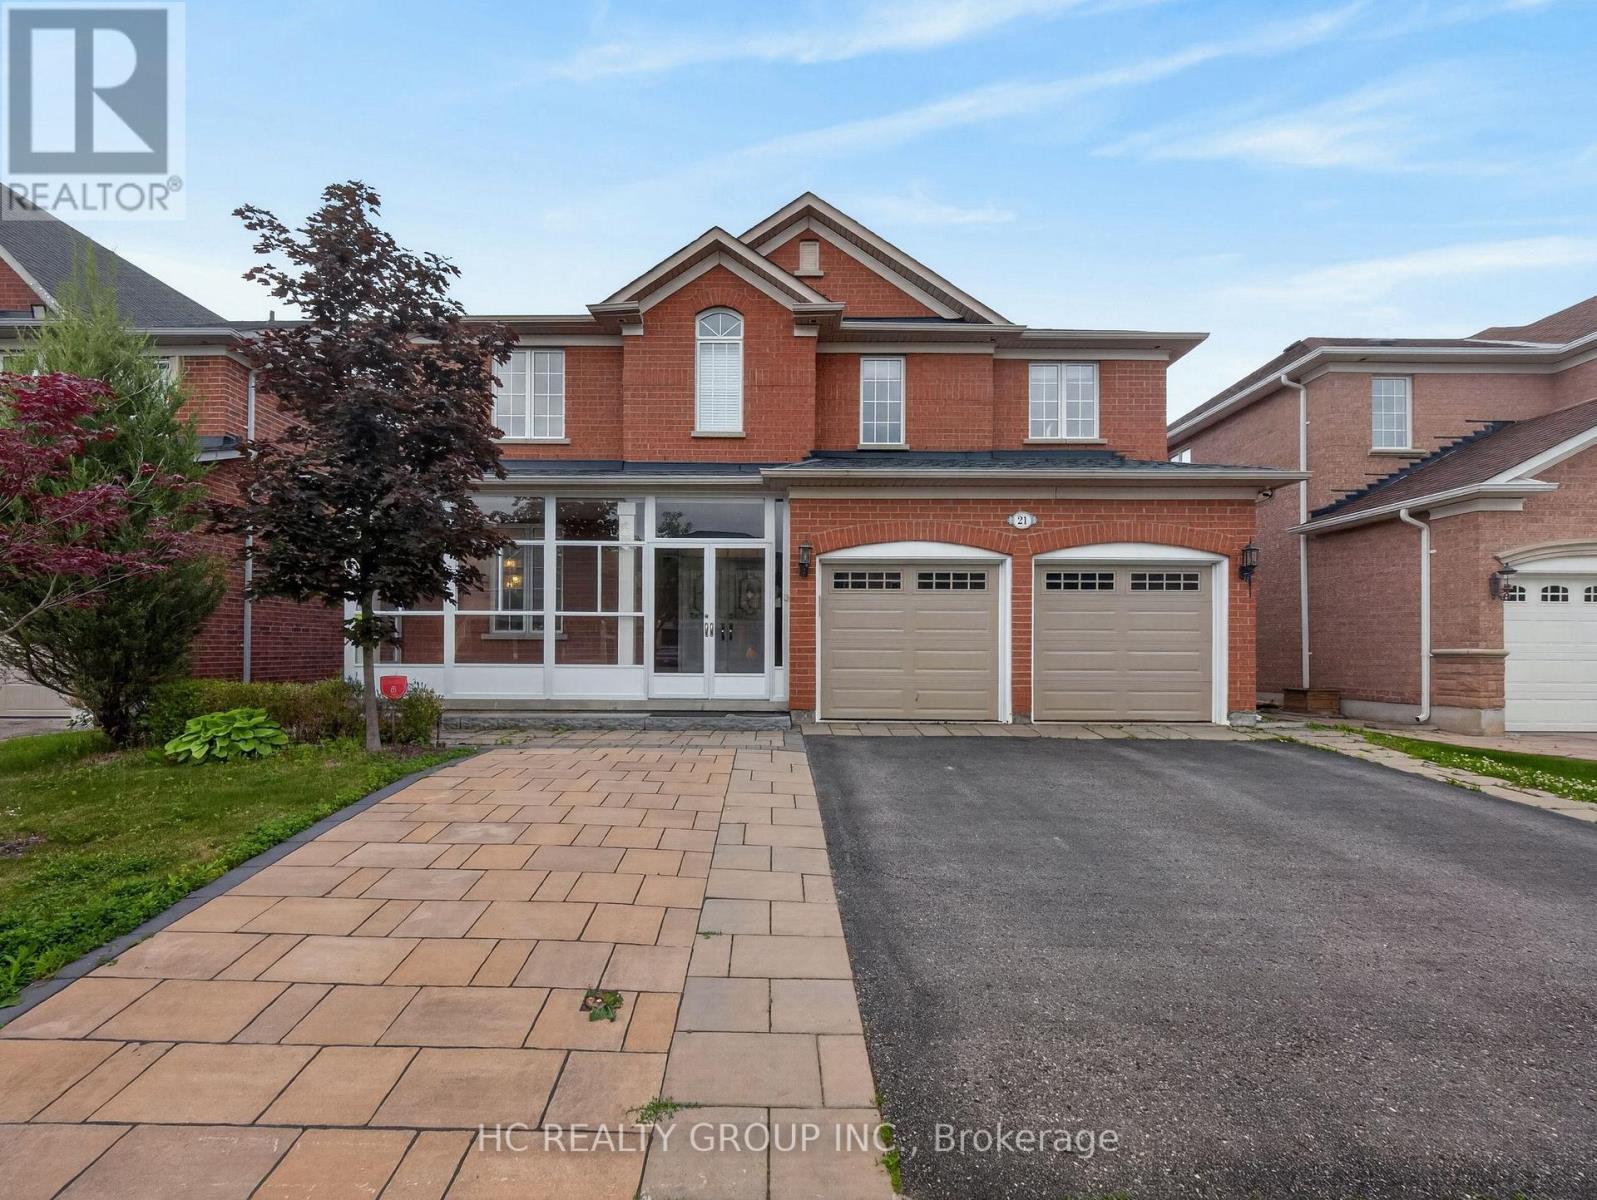
21 Wolf Trail Crescent
Richmond Hill, Ontario
Located In The Prestigious Jefferson Forest Community, This Stunning Open-Concept 3,768 Sq. Ft. Home Offers An Exceptional Blend Of Space, Natural Light, And Elegant Upgrades. Featuring A Grand 17' Ceiling Foyer, Pot Lights Throughout, And A Bright, Functional Layout Perfect For Family Living And Hosting. The Kitchen Overlooks A Peaceful Backyard Setting With A Private Deck, Mature Cedar Trees, And Upgraded Glass Railings. The Primary Bedroom Captures A Rare View Of The CN Tower. Finished Walk-Out Basement With Kitchen Provides Excellent Additional Living Space, Perfect For Extended Family Or Entertaining. All Appliances Are Approximately 3 Years New. Upgraded Front Glass Room Adds Extra Comfort And Style. A Rare Opportunity In One Of The Area's Most Sought-After Neighbourhoods! (id:67731)
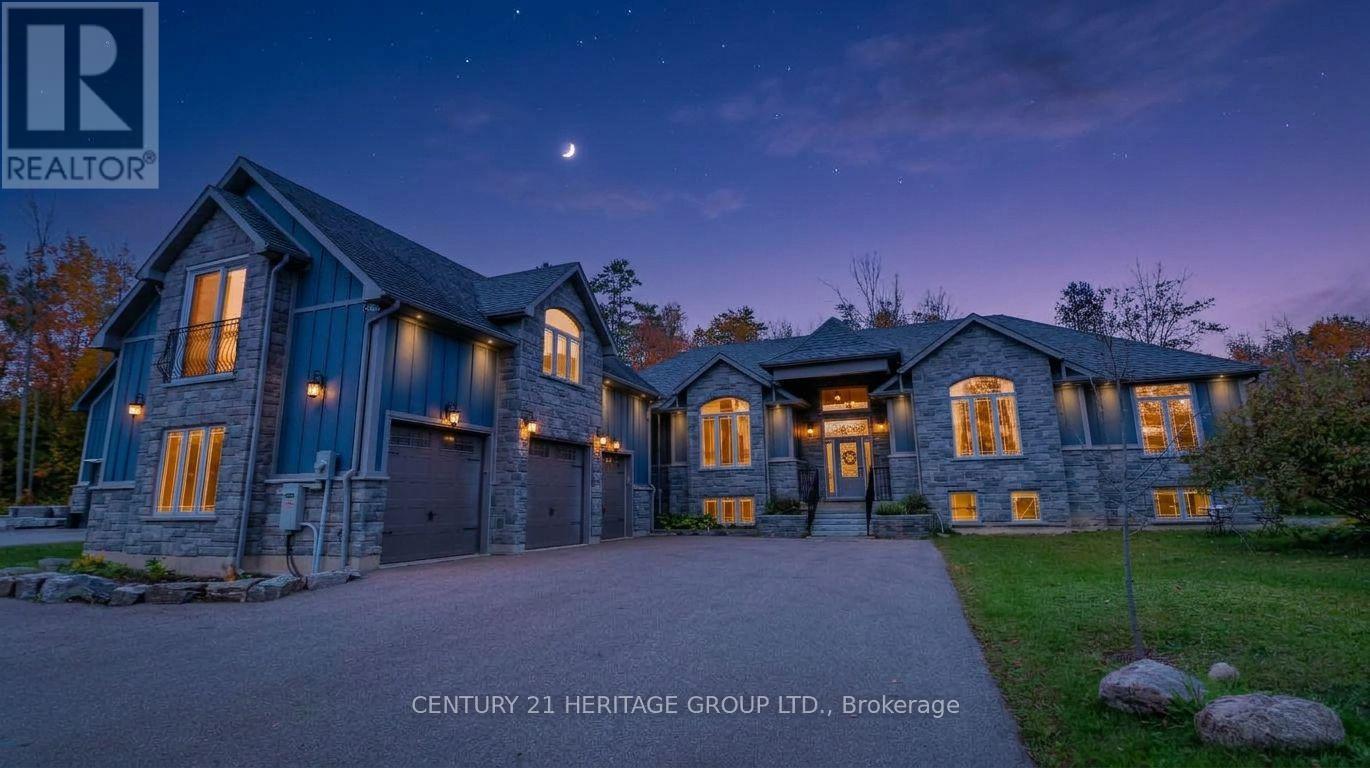
3500 Crescent Harbour Road
Innisfil, Ontario
LUXURY, SPACE & LAKESIDE LIVING - ALL IN ONE! Welcome to 3500 Crescent Harbour Rd, Innisfil - an extraordinary retreat nestled on over 2 acres of breathtaking property! Featuring 8 spacious bedrooms, 5 bathrooms and a loft overlooking the lake, this home offers the perfect blend of elegance, comfort, and nature. Entertain in style with a massive kitchen island, unwind by the fire, or enjoy unforgettable evenings on the expansive patio with a large outdoor fire pit, surrounded by a peaceful forest backdrop. Privacy. Space. Spectacular Views. Endless Possibilities. This isn't just a home - it's a lifestyle! (id:67731)
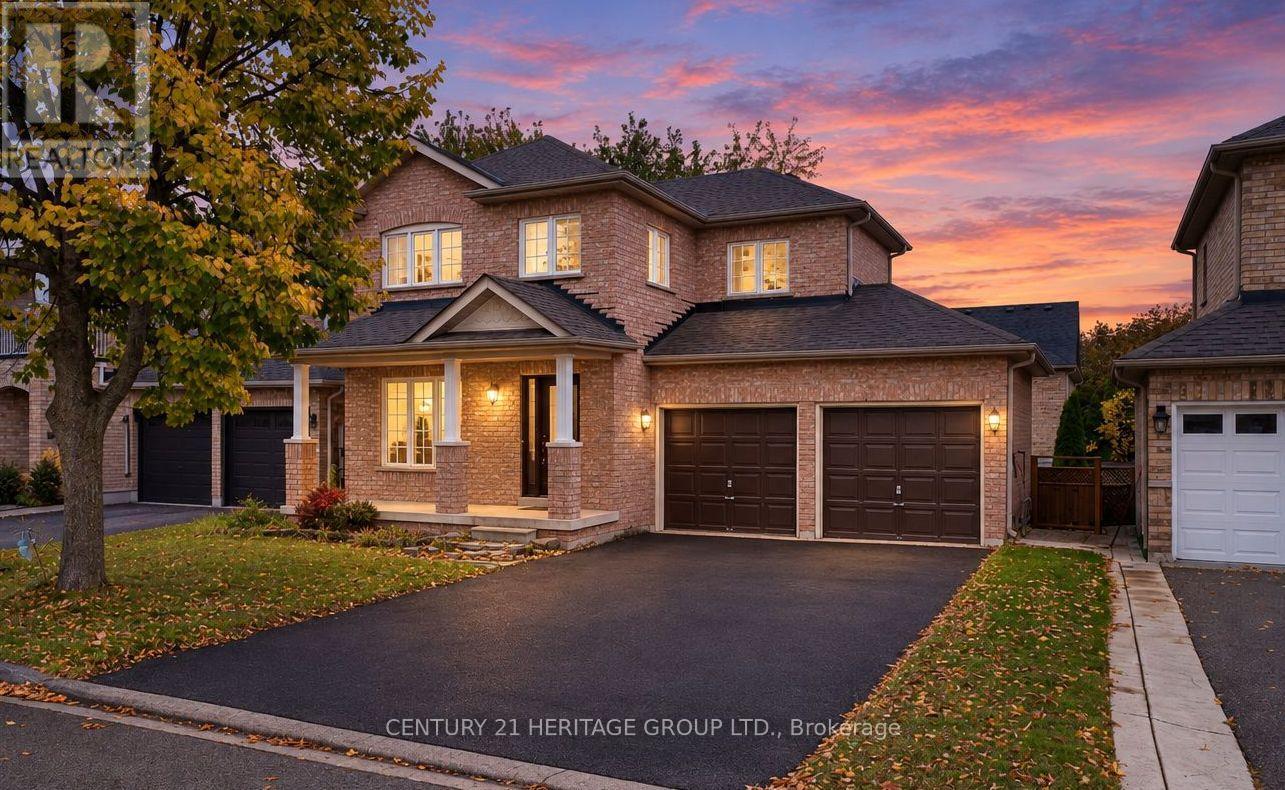
378 Spruce Grove Crescent
Newmarket, Ontario
Opportunity Knocks! * Beautiful Family Home on a Very Desirable Quiet Street in Sought-After Woodland Hill! * No Sidewalk! * Nearly 2,000 Sq Ft of Living Space Including Finished Basement * Hardwood Staircase & Upgraded Pot Lights Throughout Main Floor * No Carpet Anywhere! * Bright & Spacious Living Room with Hardwood Flooring, Pot Lights & Raised Ceiling detail in foyer * Open Concept Floorplan * Kitchen & Dining Area with Ceramic Flooring, Ample Cupboard Space & Walk-Out to Large Backyard Deck * Spacious Bedrooms with Hardwood Flooring * Primary Bedroom Features Walk-In Closet with Built-In Organizers & Drawers + under-cabinet toe-kick C/VAC * Beautifully Renovated Bathrooms with Modern Finishes, Including Glass Rainfall Showers * Finished Basement Offers Additional Living Space plus extra washroom * Perfect Rec Room, Home Office, Playroom, or extra Bedroom Space * Fully Fenced Yard with Huge Deck, Perfect for Entertaining or Relaxing Outdoors * Attached Garage & Private Double Driveway * Roof Replaced in 2022/2023 * Furnace & A/C Approx. 2018 * New Washer & Dryer * All Equipment Owned, No Rentals! * Conveniently Located Close to Parks, Schools, Shopping, Restaurants & All Amenities! * Just Minutes to Upper Canada Mall, Southlake Hospital, GO Transit & Highways 400 & 404 * Some photos are digitally enhanced and/or virtually staged. (id:67731)
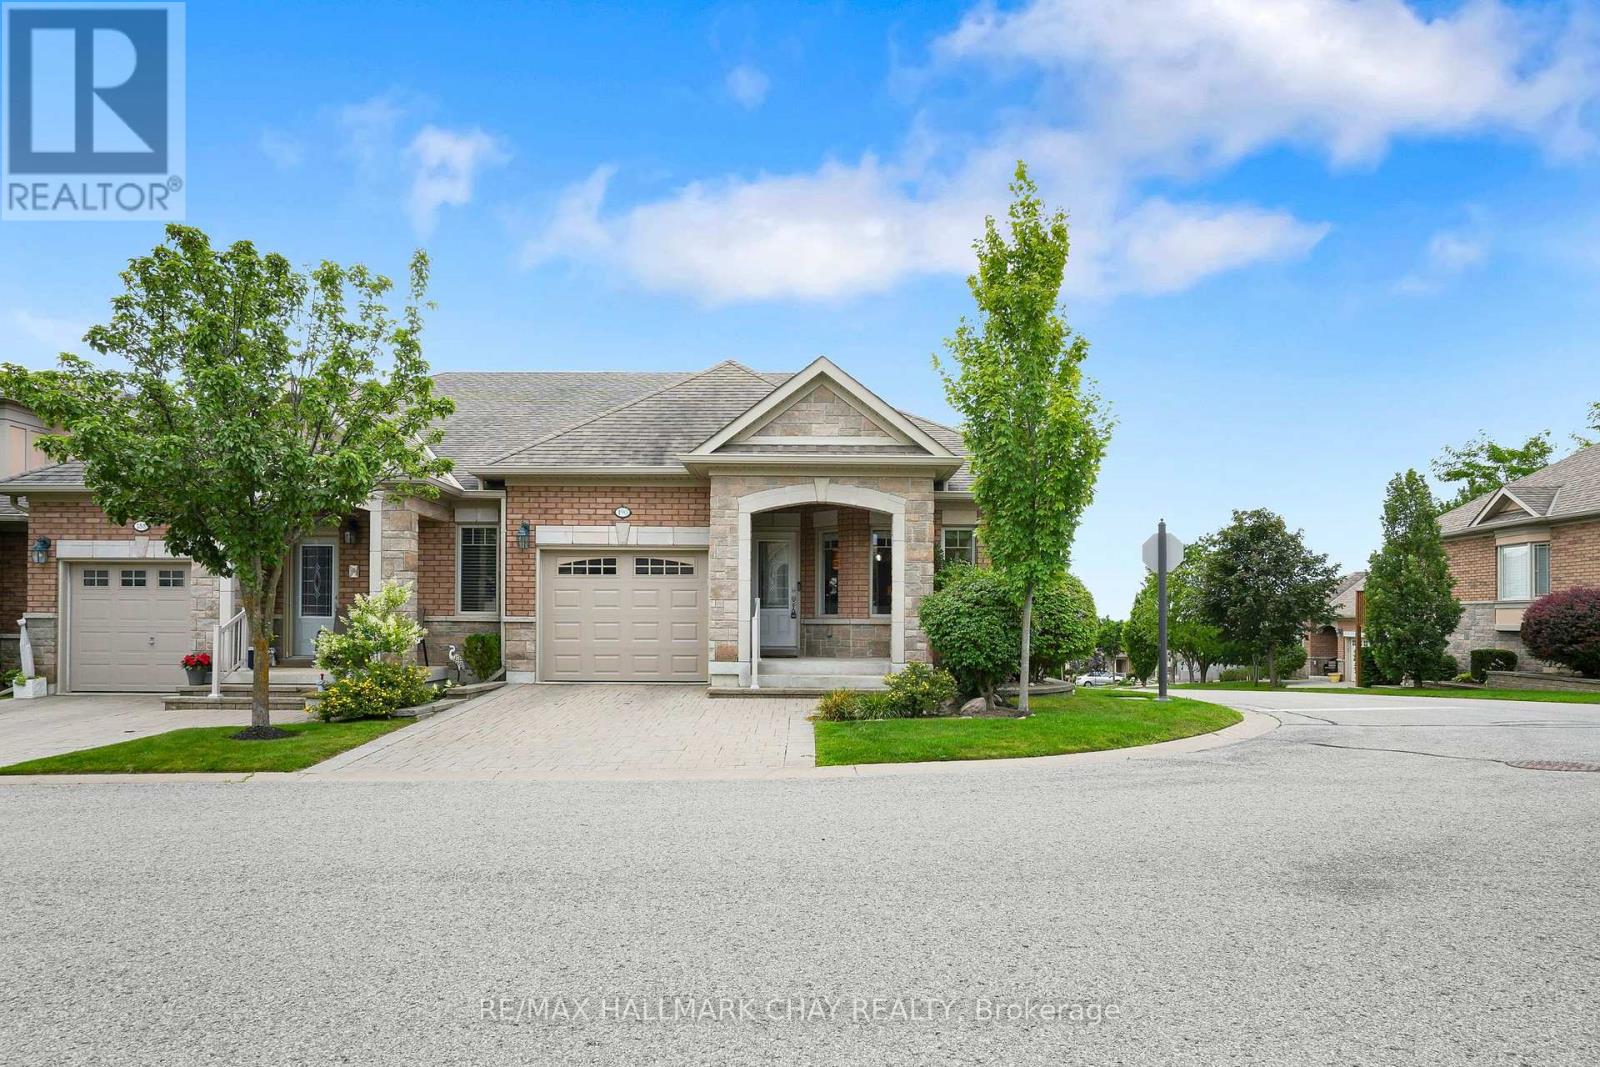
190 Ridge Way
New Tecumseth, Ontario
Welcome to this stunning home in the sought-after Briar Hill community, perfectly situated on a desirable corner lot that floods the space with natural light. The spacious kitchen features professionally painted cabinetry, granite countertops, upgraded appliances, and space for a kitchen table. The open-concept living and dining room flows seamlessly with stunning hardwood floors and a cozy fireplace. Step outside to your private balcony with southwest views- an ideal spot to unwind. Off the main living space, you will find the primary suite, complete with a walk-incloset and a beautiful ensuite bathroom. The versatile loft is a bonus space, perfect for a home office or a quiet reading nook. The lower level expands your living area, featuring a large family room with a fireplace and a walkout to a private patio, a spacious bedroom, a 3-piece bathroom, a laundry room, and a massive utility room that offers endless storage. This home is more than just a place to live; it offers a lifestyle. As part of the vibrant Briar Hill community, enjoy your days on the 36-hole golf course, walking the scenic trails, or at the sports dome, which has a gym, tennis courts, a pool, a hockey arena, a spa, and fantastic dining options. Don't miss the opportunity to make this exceptional property your own! (id:67731)
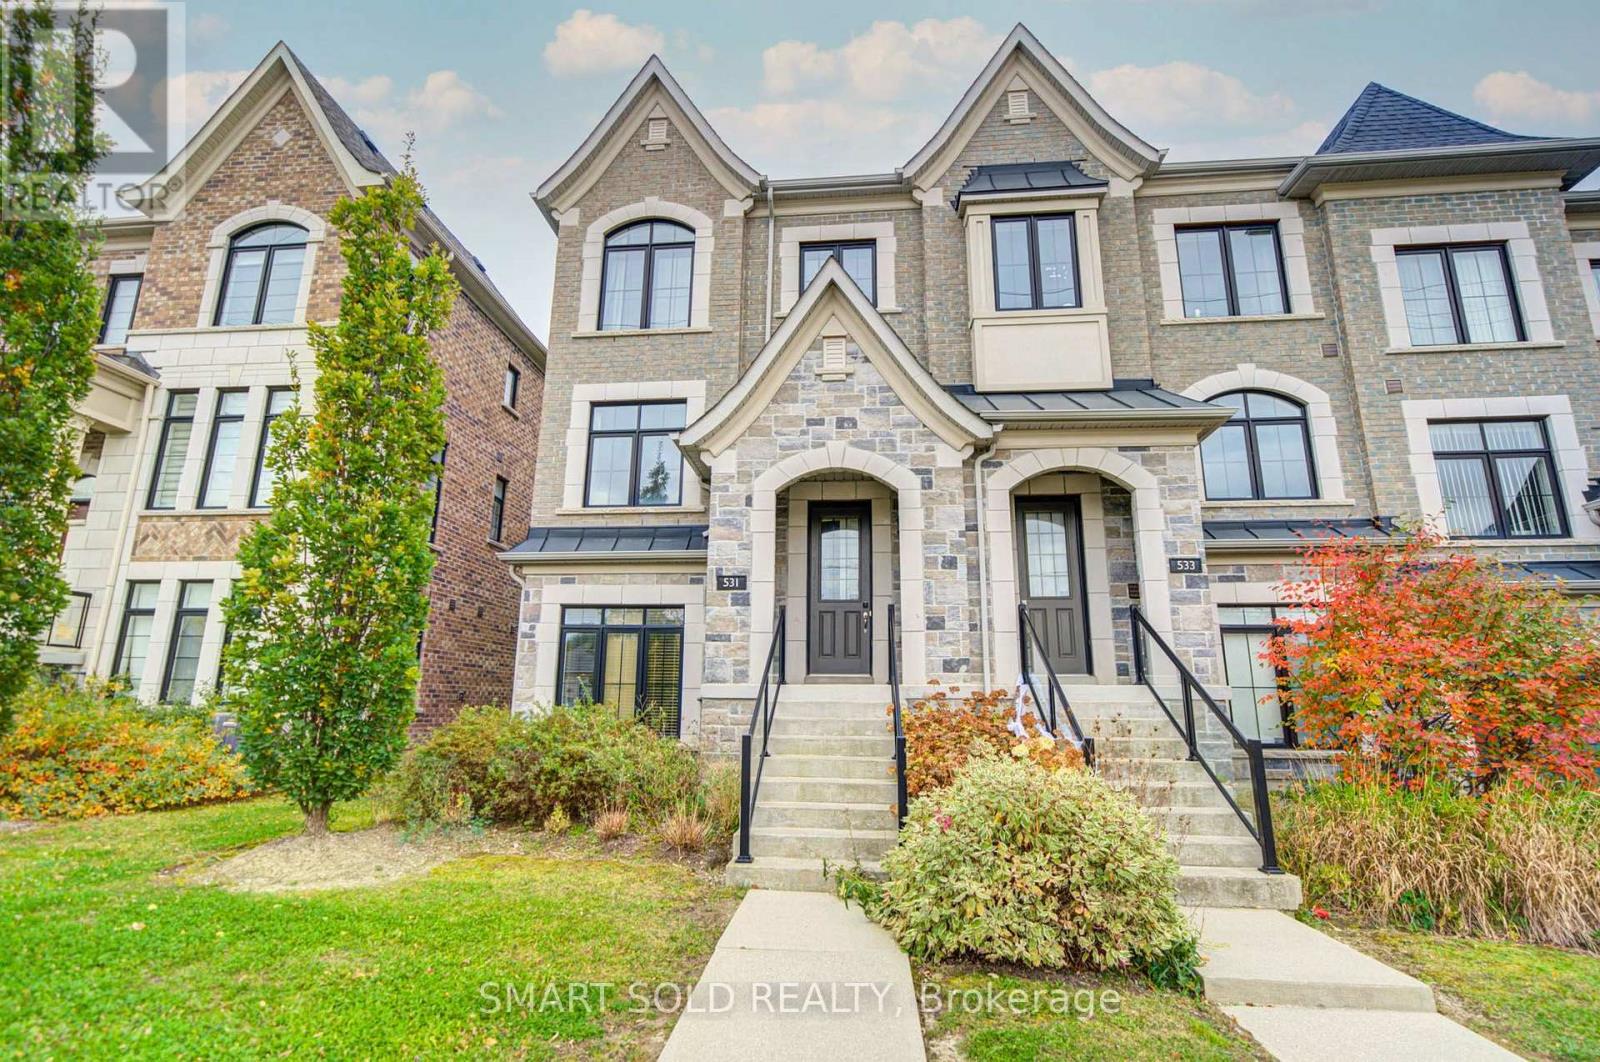
531 Carrville Road
Richmond Hill, Ontario
Stunning And Beautifully Maintained End-Unit Freehold Townhome, Situated In One Of Richmond Hill's Most Desirable Communities! Featuring A Rare Double Car Garage, This Beautiful Residence Offers A Bright And Functional Layout With 9-Foot Ceilings On Both The Main And Second Floors, Large Windows, Abundant Natural Light, And Added Privacy Throughout. The Upgraded Kitchen Features A Centre Island With Eat-In Breakfast Bar, Elegant Backsplash, Premium FOTILE Range Hood, And Reverse Osmosis Water Filtration System, With A Walk-Out To The Balcony For Added Outdoor Living Space. The Upper Level Features Three Generously Sized Bedrooms, All Bright, Spacious, And Quiet, Providing Comfortable And Peaceful Private Living Spaces. The Finished Ground Floor Offers Flexible Living Space, Perfect For A Private Home Office Or Additional Bedroom. Additional Upgrades Include Sound-Insulated Windows For Improved Comfort And Noise Reduction, As Well As Pre-Installed EV Charging Wiring In The Garage For Added Convenience. Located In A Highly Sought-After School District, Close To St. Charles Garnier Catholic Elementary School, St. Theresa Of Lisieux Catholic High School, And Alexander Mackenzie High School With Its IB Program. Just 5 Minutes' Drive To Hwy 407 And 10 Minutes To Hwy 404 And Langstaff GO Station, Close To Hillcrest Mall, Parks, Restaurants, And Public Transit. (id:67731)
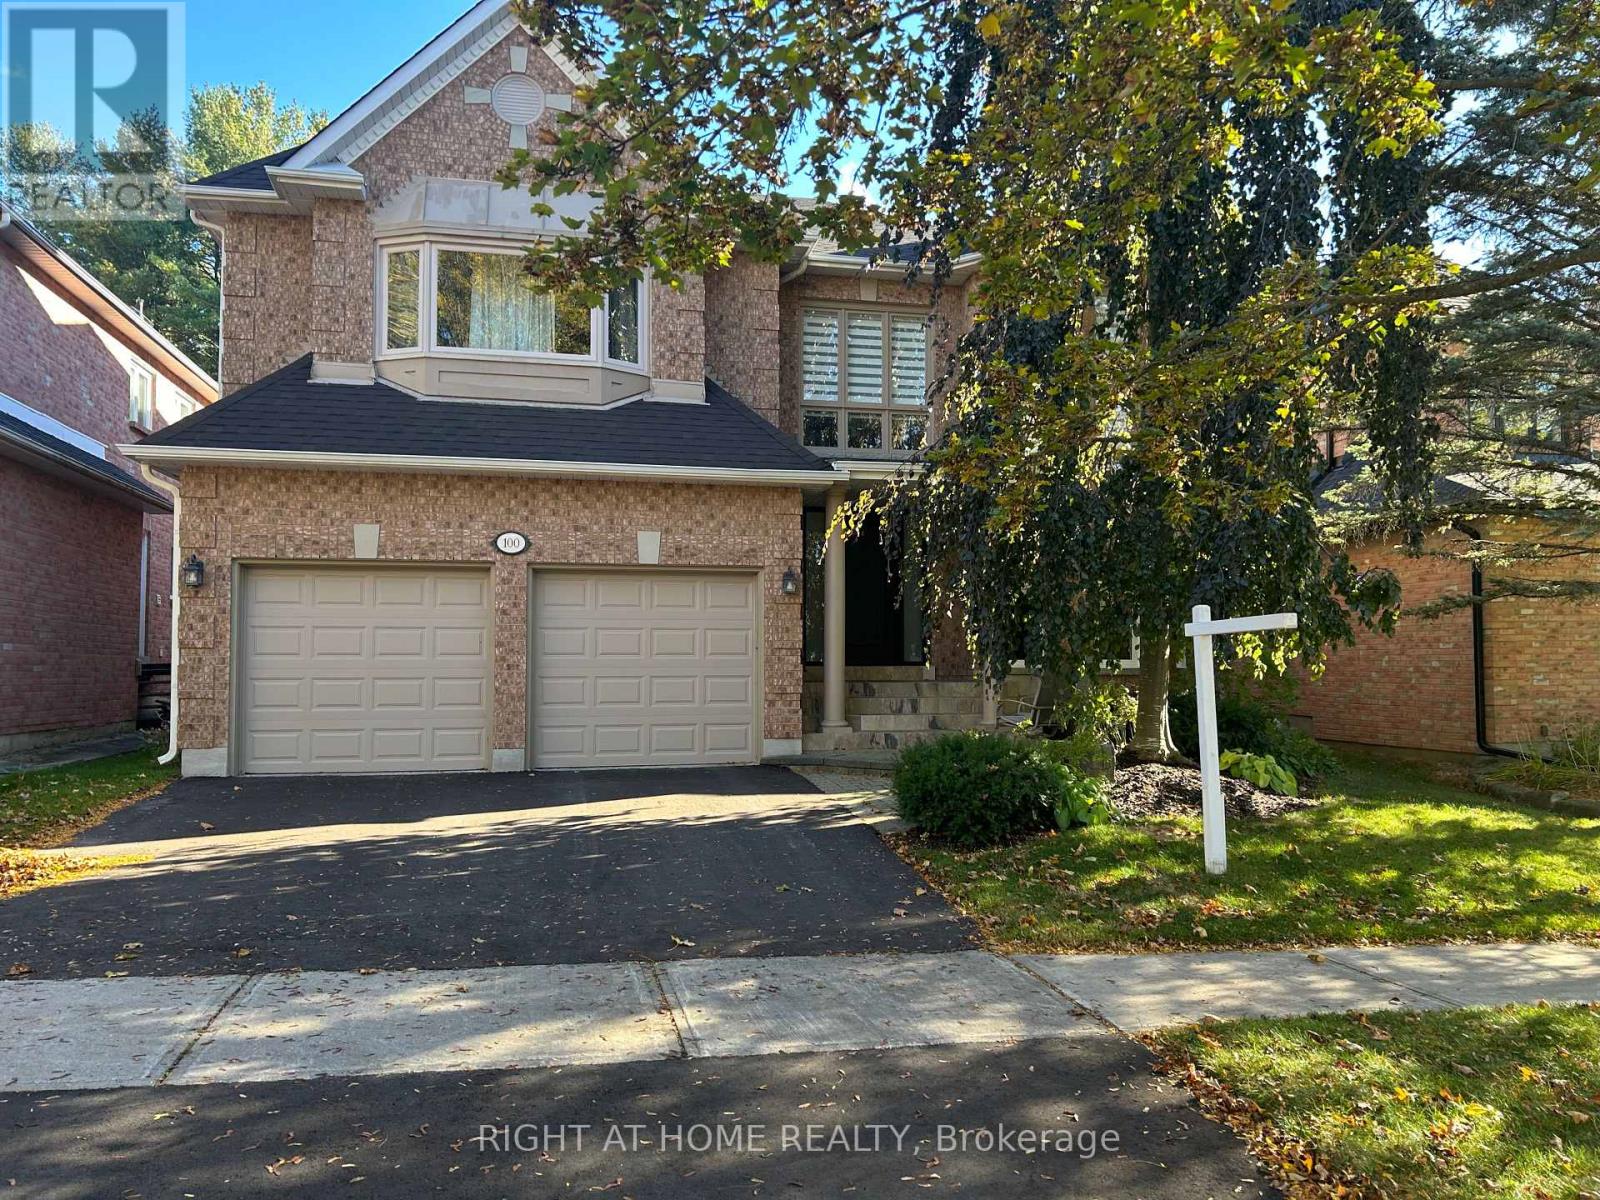
100 Carlyle Crescent
Aurora, Ontario
FIVE BEDROOMS at an unbeatable price! Spacious home on a quiet crescent backing onto beautiful trees and greenspace for total privacy. Brand new driveway, many new windows and a 2023 roof mean the big updates are done. Two storey foyer with open staircase. Open concept living room is ideal for formal entertaining. Dining room beside the kitchen has double French doors for holiday meals. Separate office for private work space or meeting clients. Kitchen has granite counters, stainless steel appliances, pot lights, built-in pantry, extra cupboards and glass cabinets. Family room has a floor to ceiling fireplace, fun spiral staircase to the second floor, and walkout to the stone patio with views of the forest. Upstairs are FIVE bedrooms, room for the whole family! Huge primary has a remodelled spa ensuite with European walk-in shower w/ seat, heated floors and soaker tub, plus walk-in closet w/ makeup desk. Wonderful second bedroom at the back has a seating area and views of the trees, perfect for in-laws. Three more bedrooms each have roomy closets. Three of the five bedrooms have direct ensuite access. Two large skylights brighten the upper hall and one opens for fresh air. Large unfinished basement is full of potential. Serene backyard is a gardener's paradise with stone patio and mature trees. Five bedrooms at this price is rare. Don't miss it! (id:67731)
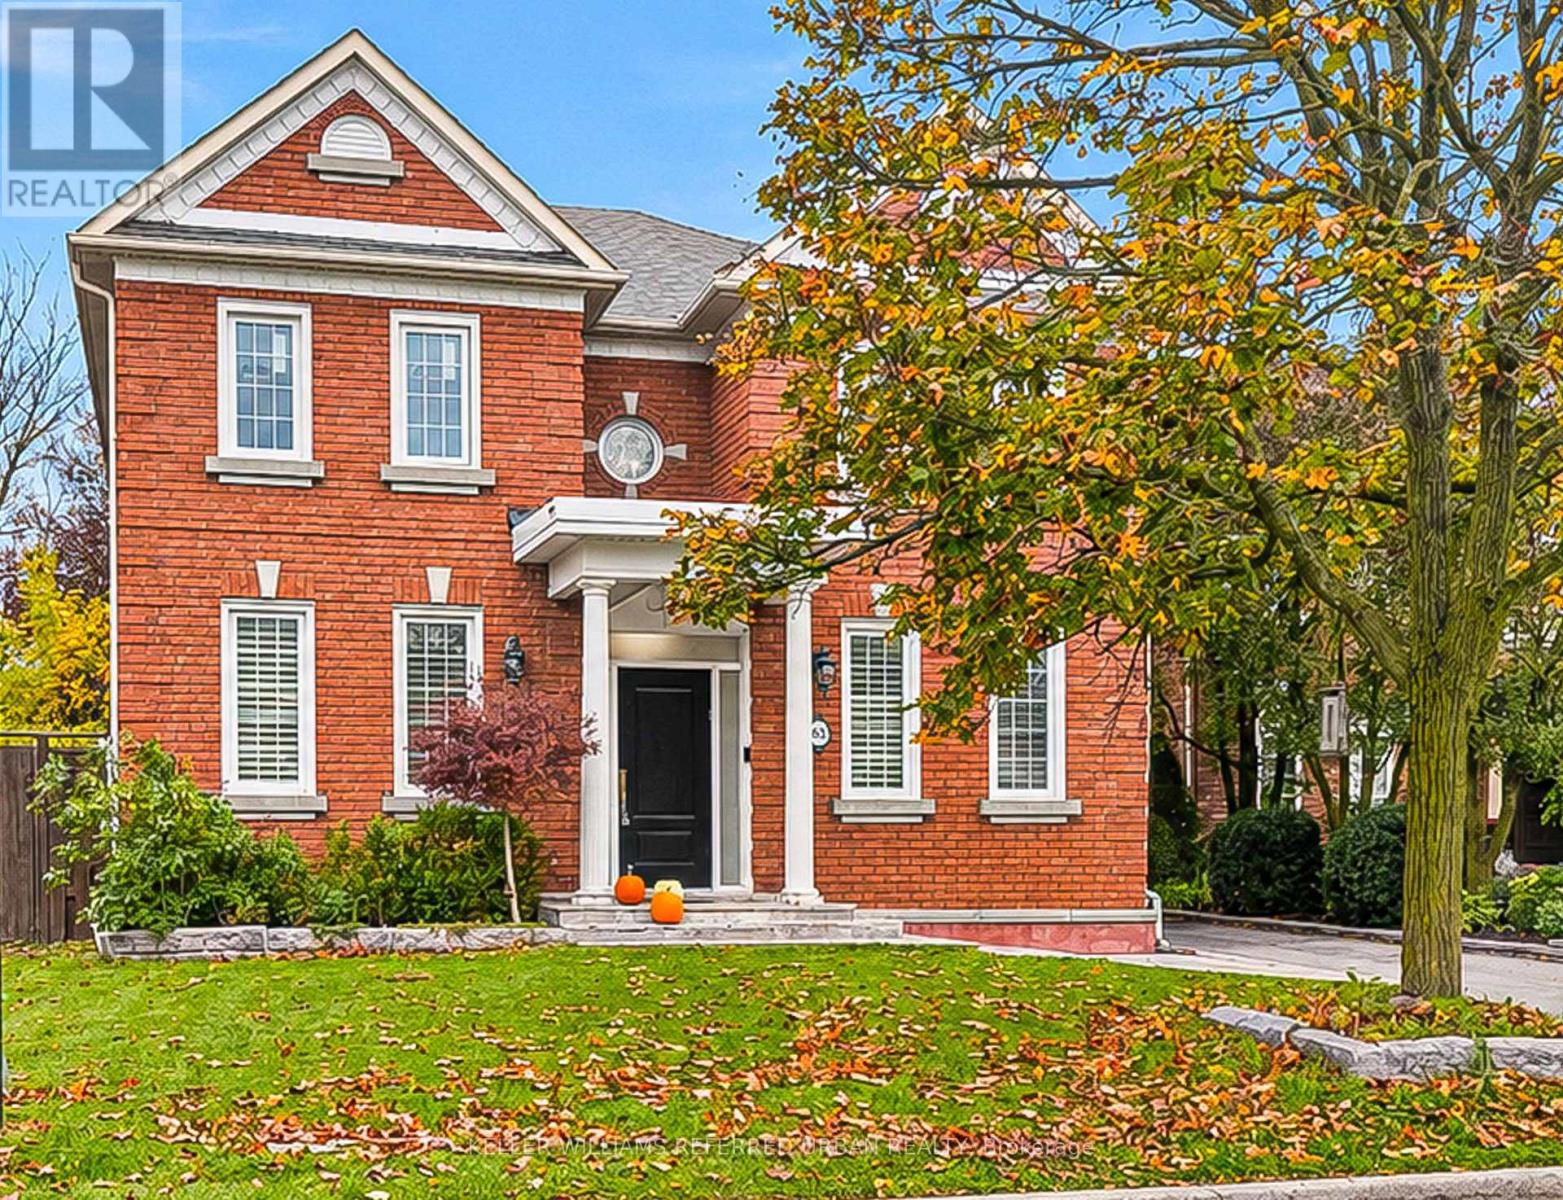
63 Oatlands Crescent
Richmond Hill, Ontario
Welcome home to 63 Oatlands Crescent! A generous lot, a versatile layout and an address worth investing in. An exceptional opportunity in the highly sought-after Mill Pond neighbourhood! Set on a 49-foot lot situated on a quiet, established street, this spacious 4-bedroom, 4-bathroom home offers the space, flexibility and location today's families are looking for. Designed for comfortable everyday living, the main floor features an updated kitchen, formal dining room, welcoming living room, open den and a bright, dedicated home office. Convenient main-floor laundry adds to the home's practical, family-friendly layout. Upstairs, 4 generously sized bedrooms provide room for everyone, while the finished basement extends the living space with a dedicated exercise room and a rough-in for a second kitchen, offering exciting possibilities for extended family or multigenerational living. Outside, the expansive, fully fenced backyard provides plenty of room to entertain, play or simply enjoy the outdoors. A detached two-car garage adds valuable parking and storage. Located in one of Richmond Hill's most desirable established communities, close to parks, schools, shopping and everyday amenities, this property offers an outstanding opportunity to enjoy everything Mill Pond has to offer. This is the home that you have been waiting for! (id:67731)
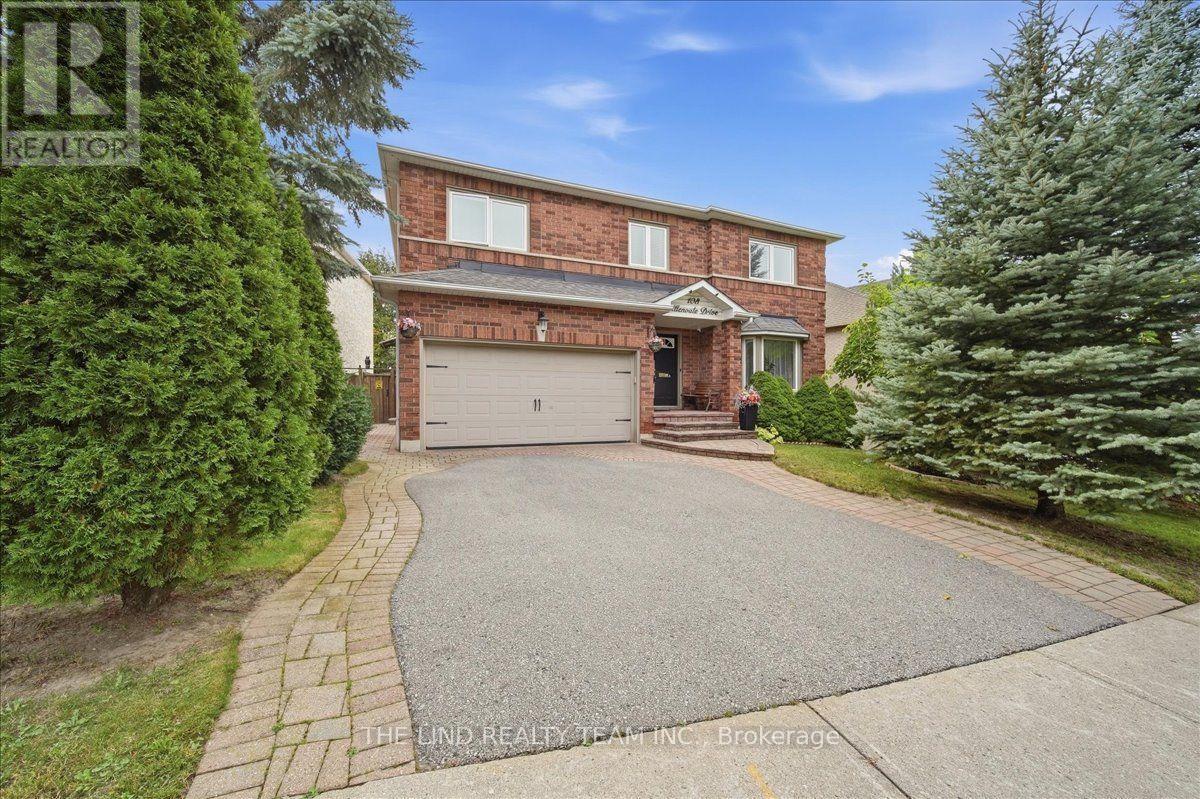
103 Allenvale Drive
Aurora, Ontario
Move In Ready, Quality Updated & Upgraded Throughout! Executive 5-bedroom home, 2,854 SF, featuring a 63-ft frontage on a quiet street with no through traffic. Bright, spacious and thoughtfully updated, this home offers exceptional family living on a private, fully fenced, mature treed lot. The main floor features hardwood plank flooring and a solid oak staircase with wrought-iron spindles. The stunning custom kitchen boasts quartz counters, centre island with breakfast bar, upgraded stainless-steel appliances, gas cooktop, farmhouse sink, custom backsplash, two pantries and walkout to an oversized deck. The kitchen opens to a bright family room with a floor-to-ceiling corner fireplace and large picture windows overlooking the private backyard. A spacious living/dining room, updated powder room and convenient main-floor laundry with garage and exterior access complete the main level. Upstairs, the primary bedroom an updated 4-piece ensuite with oversized shower, body spray, elevated vanity and his-and-hers walk-in closets. Four additional spacious bedrooms and an updated main bathroom provide plenty of room for the family. The unfinished lower level offers endless potential, with electrical completed, a rough-in for a 3-piece bathroom, a pool table and abundant storage. Enjoy the peace and privacy of the mature, fully fenced yard, while being just steps from schools and a park. A wonderful opportunity to move in and enjoy! (id:67731)
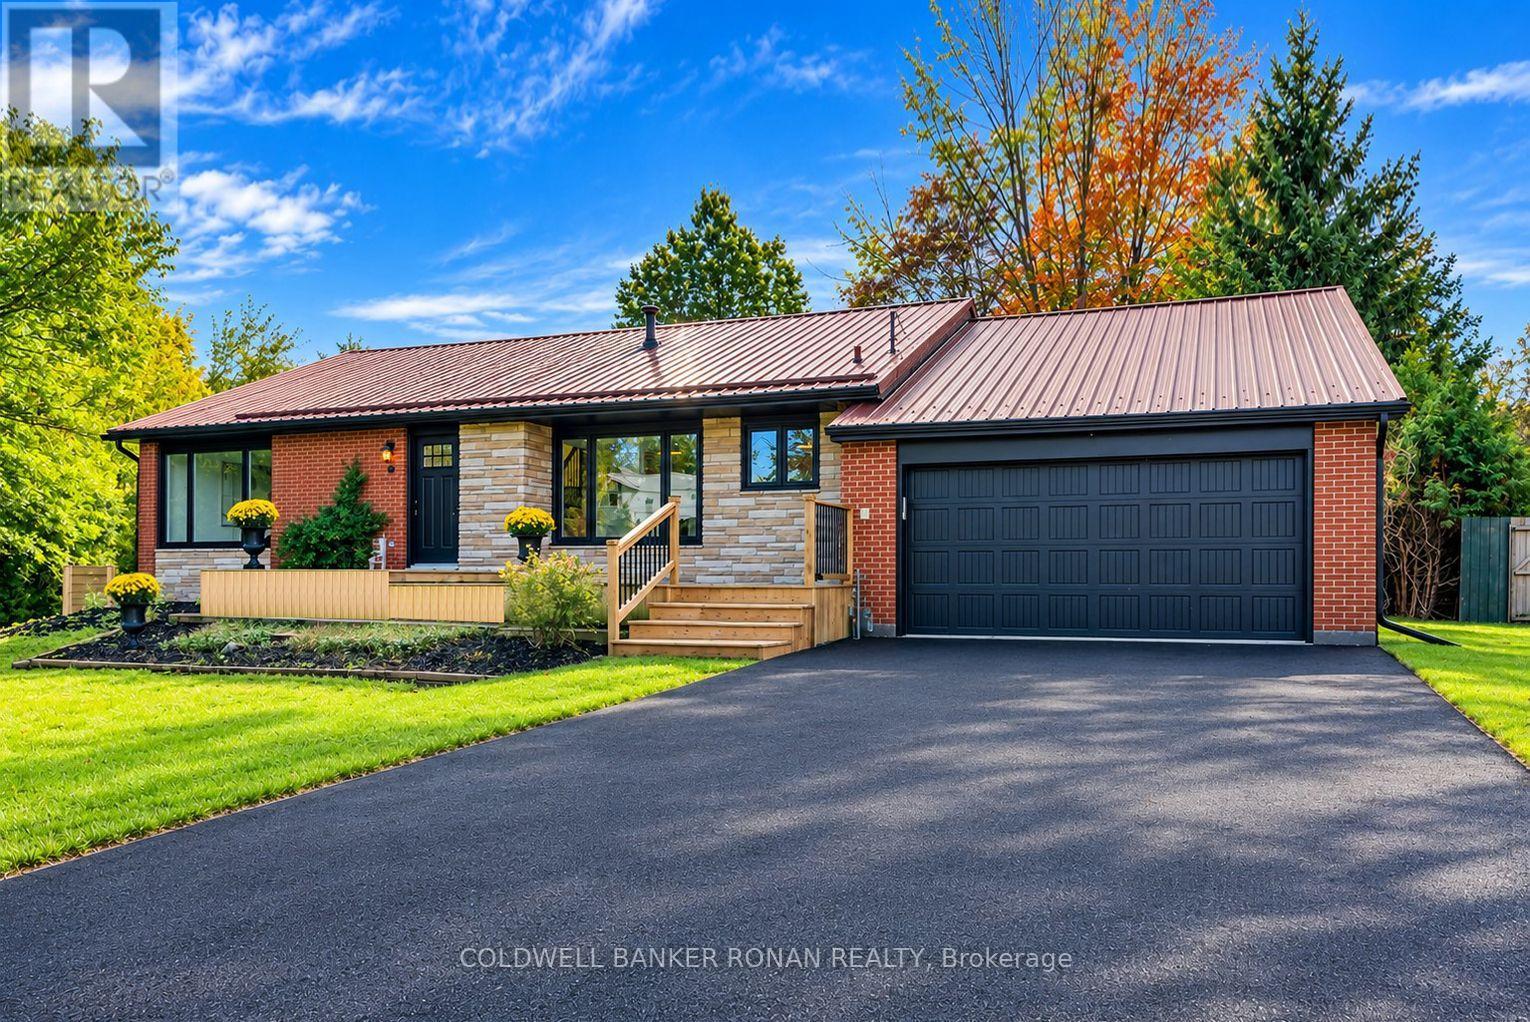
4411 7th Line
Bradford West Gwillimbury, Ontario
WELCOME TO 4411 7TH LINE BOND HEAD - SPACE, STYLE & INCREDIBLE POTENTIAL!Discover the perfect place to call home in the quiet community of Bond Head! This beautifully updated, bright and spacious four-level backsplit with a finished basement offers the ideal blend of modern comfort, versatile living space, and exciting income potential. Whether you're a first-time buyer, growing family, or investor looking for multi-generational living or rental opportunities, this property presents an exceptional opportunity to make your next move.Step inside and appreciate the tasteful updates throughout, featuring a bright, modern kitchen with stainless steel appliances, new shaker doors throughout, updated trim and flooring, and refreshed bathrooms. Offering 4 bedrooms and 2 bathrooms, this move-in-ready home combines contemporary finishes with the space and flexibility today's buyers are looking for.Step outside to your own private backyard oasis! Set on an impressive 100-foot-wide lot extending over 140 feet deep, this exceptional property is framed by mature trees and offers endless possibilities for outdoor entertaining, family gatherings, and making lasting memories. With room to relax, play, and entertain, this is outdoor living at its best.The value continues with an oversized attached double-car garage, a newly paved driveway with parking for up to 4 additional vehicles, a durable metal roof, numerous newer windows and doors along with a new furnace and heat pump installed in 2025. Conveniently located close to schools, golf, everyday amenities, and Highway 400, you'll enjoy the perfect balance of peaceful small-town living and convenient access to everything you need. SPACE TO GROW. POTENTIAL TO INVEST. A PLACE TO CALL YOUR OWN.Don't miss your opportunity to own this beautifully updated, move-in-ready home with room to grow, flexibility for the future, and the potential to create something truly special. Your next chapter starts here! (id:67731)
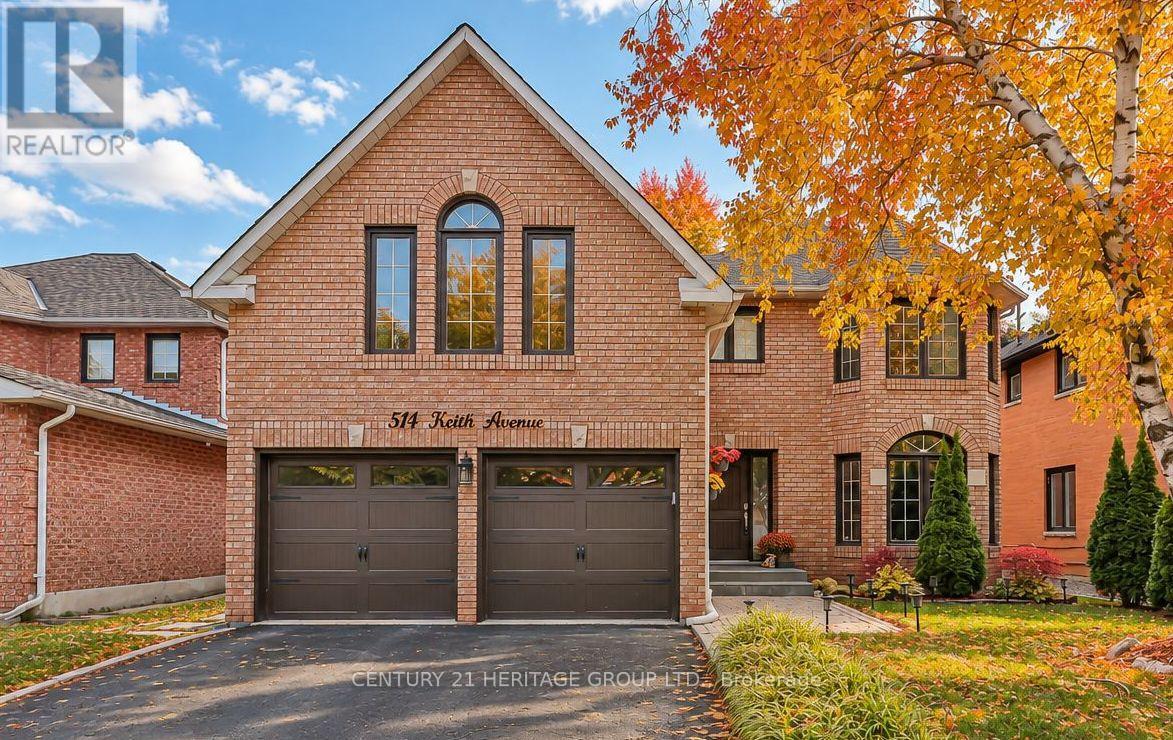
514 Keith Avenue
Newmarket, Ontario
Exceptional Value in Prestigious Glenway Estates! Offering approximately 3,395 sq. ft. above grade, this beautifully maintained executive home features 5 bedrooms, 4 bathrooms and outstanding multigenerational or income potential. A grand Scarlett O'Hara staircase creates an impressive first impression, complemented by hardwood flooring, spacious principal rooms and a private main-floor office. The chef-inspired kitchen features granite countertops, stainless steel appliances and a walkout to a newly built sundeck overlooking the mature, private backyard. The inviting family room is highlighted by a cozy wood-burning fireplace. Upstairs, the oversized primary retreat offers a private sitting area, generous walk-in closet and luxurious 5-piece spa-inspired ensuite. A separate side entrance leads to a self-contained 1-bedroom studio suite with its own bathroom, laundry, refrigerator and hot plate-ideal for extended family, a nanny, guests or potential rental income. Conveniently located near excellent schools, parks, shopping, public transit and Highways 400 and 9. A rare opportunity combining impressive space, versatility and exceptional value in one of Newmarket's most desirable neighborhoods! (id:67731)
5193 Aurora Road
Whitchurch-Stouffville, Ontario
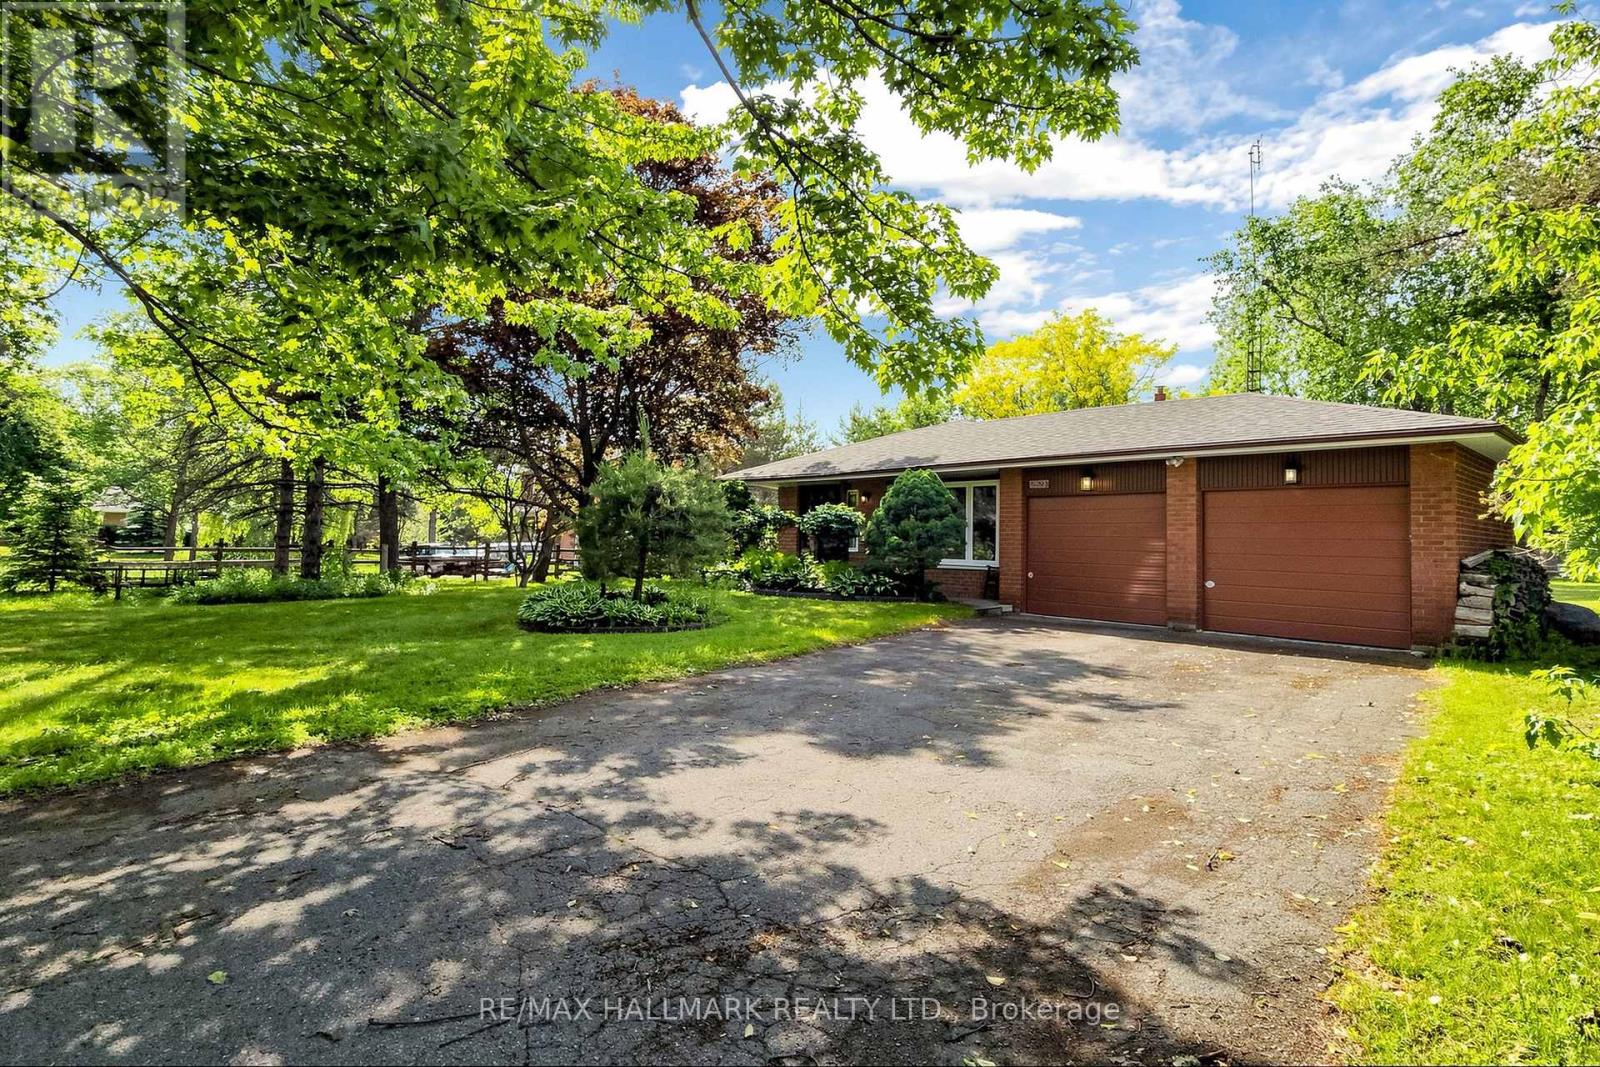
Explore this Sophisticated Family Home with a Double Car Garage proudly set on a huge 105ft x 202 ft lot within the desired Hamlet of Ballantrae. Conveniently located close to highway, schools, parks, essential amenities, golf courses and Musselmans Lake! Boasting 4 bedrooms, this home exudes warmth and character with its oversized windows flooding the space with natural light. Very functional kitchen with lots of cabinetry and counterspace, double sink, large window and walk-out to the yard from the breakfast area! Spacious living and dining areas with large picture windows showcasing the beautiful mature trees. The bright main floor offers a great layout through its open concept! Primary bedroom on the upper level walks out to the balcony overlooking the picturesque views of the south facing backyard. An additional two bedrooms, 4-pc bathroom and hardwood floors complete the upper level.The family room is perfectly sized for entertaining and features a fireplace and walk-out to the backyard. An additional bedroom, washroom and laundry room are located on the same level. The unfinished basement level provides plenty of extra storage space and/or awaits your personal design. This property offers the perfect blend of location, peace, comfort and functionality! (id:67731)
120 Golden Orchard Road
Vaughan, Ontario
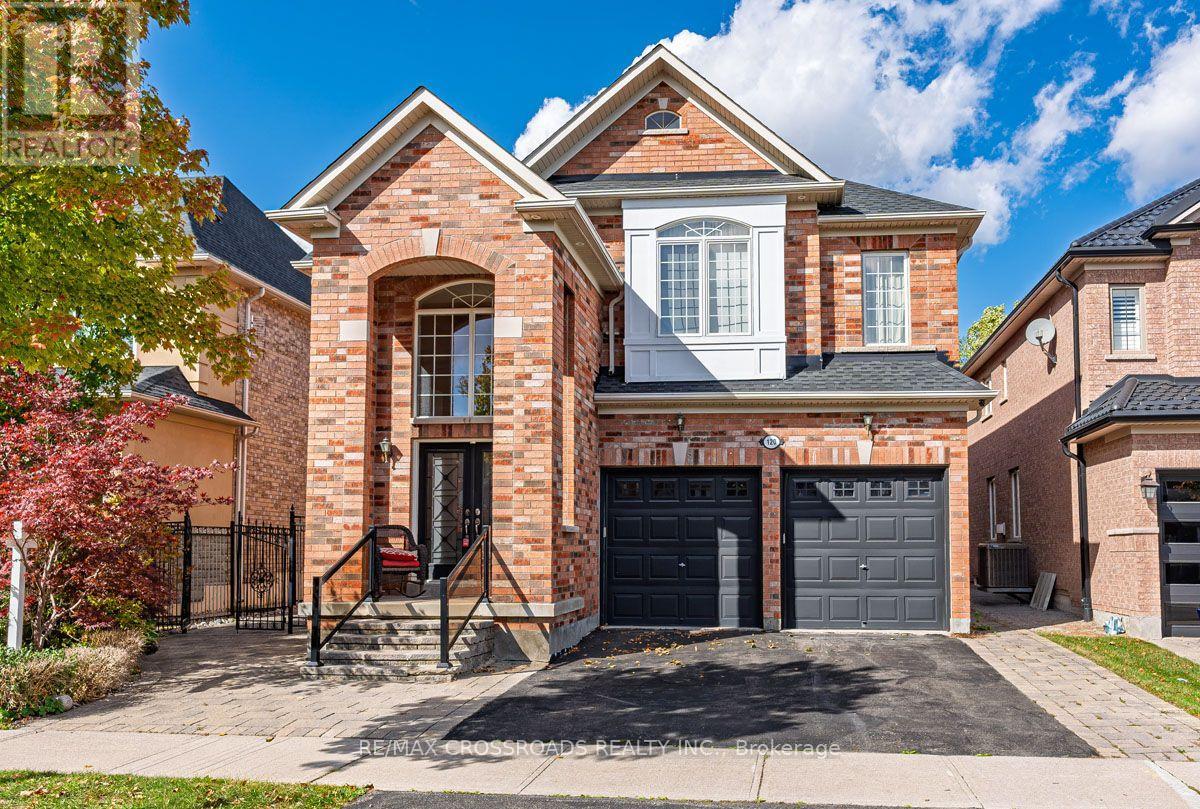
A Fantastic Opportunity To Own A Spacious Family Home In One Of Vaughan's Most Desirable Neighbourhoods At A Great Price...welcome To This Spacious And Well-maintained Home In The Sought-after Patterson Community Of Vaughan. Situated On A Premium 44-ft Lot, This Property Offers Approximately 4,800 Sq. Ft. Of Total Living Space, Including 3,313 Sq. Ft. Above Grade....recent Updates Include A Brand-new Roof, Updated Light Fixtures..... The Home Features A Grand Double-door Entrance, An Impressive Foyer With 18-ft Ceilings, And 9-ft Ceilings On The Main Floor. Enjoy Hardwood Flooring, Direct Garage Access, A Private Home Office, A Large Formal Living And Dining Room, And A Spacious Family Room With A Gas Fireplace And Bay Window. The Kitchen Offers Granite Countertops, Stainless Steel Appliances (2024), A Large Island With Breakfast Bar, And Plenty Of Cupboard Space, Making It Ideal For Everyday Family Living And Entertaining. The Primary Bedroom Features Two Large Walk-in Closets And A 5-piece Ensuite. Additional Bedrooms Offer Generous Space, With Five Walk-in Closets Throughout The Home. All Bathrooms Feature Stone Countertops. The Professionally Finished Basement Includes A Large Recreation Area, Office/den, Cantina, Powder Room, A Bedroom With Ensuite, And A Wet Bar With A Second-kitchen Setup-ideal For Extended Family Or Guests. Step Outside To A Landscaped Backyard Featuring A Stone Patio, Gazebo, And Plenty Of Room To Relax And Entertain. Recent Updates Include A Brand-new Roof, Updated Light Fixtures, And Stainless Steel Appliances Installed In 2024.conveniently Located Minutes From Maple Go Station, Top-rated Schools, Parks, Shopping Centres, Restaurants, Golf Courses, And Other Amenities. (id:67731)
171 Rosedale Heights Drive
Vaughan, Ontario
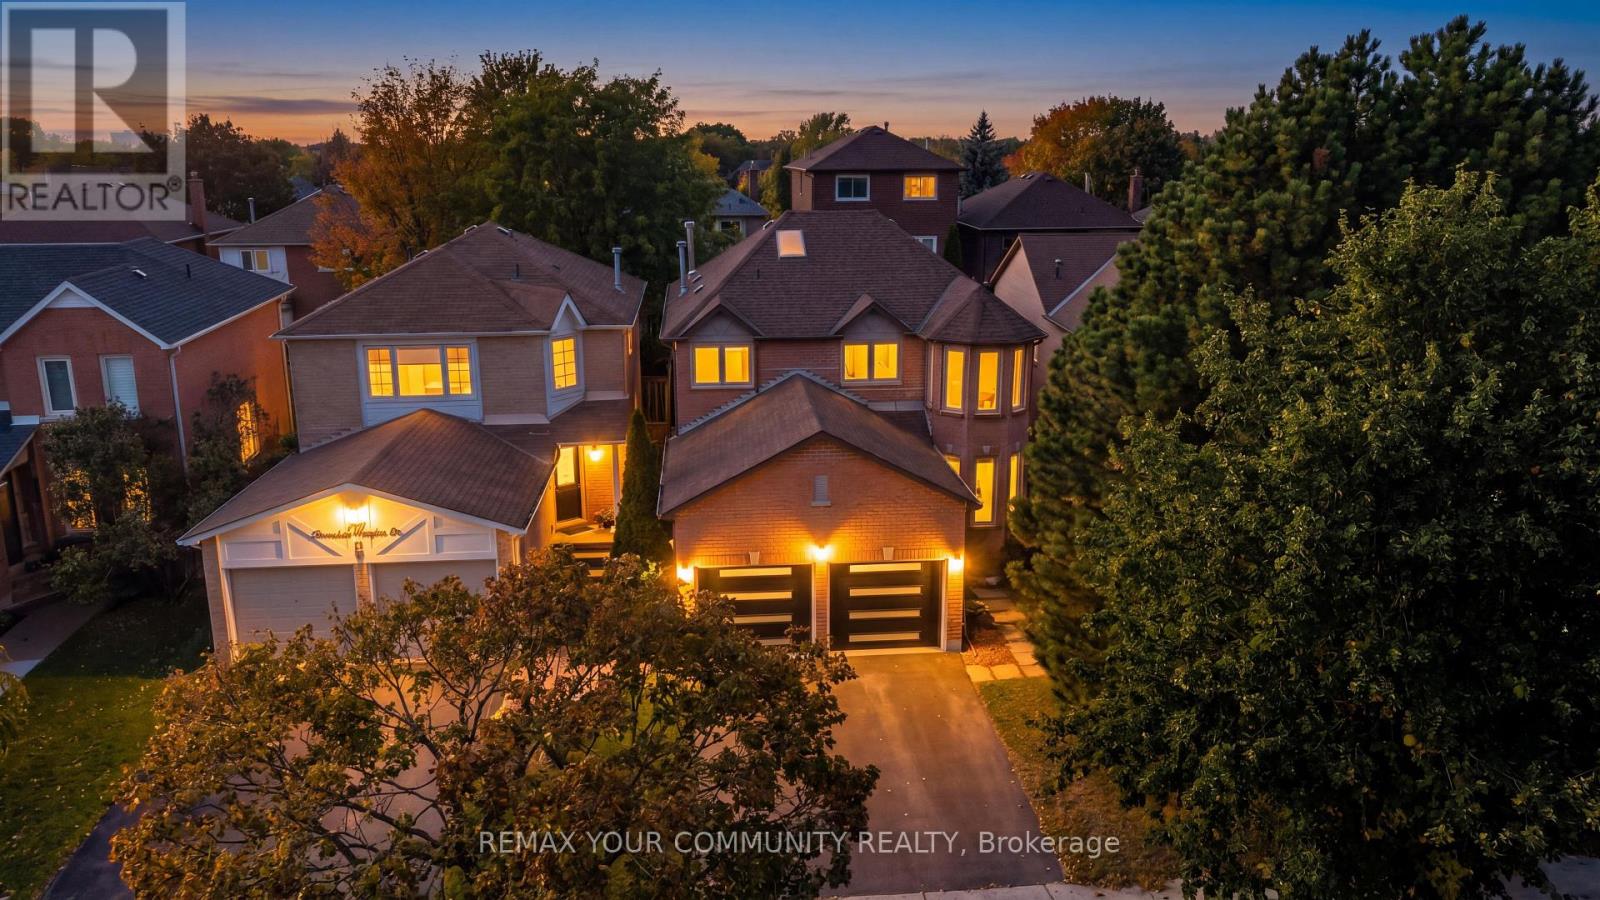
Rosedale Heights fully detached, fully upgraded 4 bdrm home. This home is beautifully maintained and move in ready. This unique opportunity offers an ideal blend of comfort & functionality. A great Thornhill location offering a superb lifestyle surrounded by great schools, shops, malls & transportation. Hardwood flooring, custom tile flow throughout the main living areas. A striking oversized skylight above the staircase fills the upper level with natural light, enhancing the home's bright & airy feel. The thoughtfully designed kitchen features S/S appls, gas stove, granite built in table & ample cabinetry, seamlessly connecting to the spacious family room perfect for entertaining. The finished basement extends the home's living space with engineered hardwood flooring & additional bedroom. Ideal rec room with 3pc bathroom. Step outside to a beautifully finished concrete patio & private backyard oasis, complete with an enclosed swim spa. LRP style design designed for year round enjoyment. Act fast won't last long! (id:67731)
201 Bellefond Street
Vaughan, Ontario
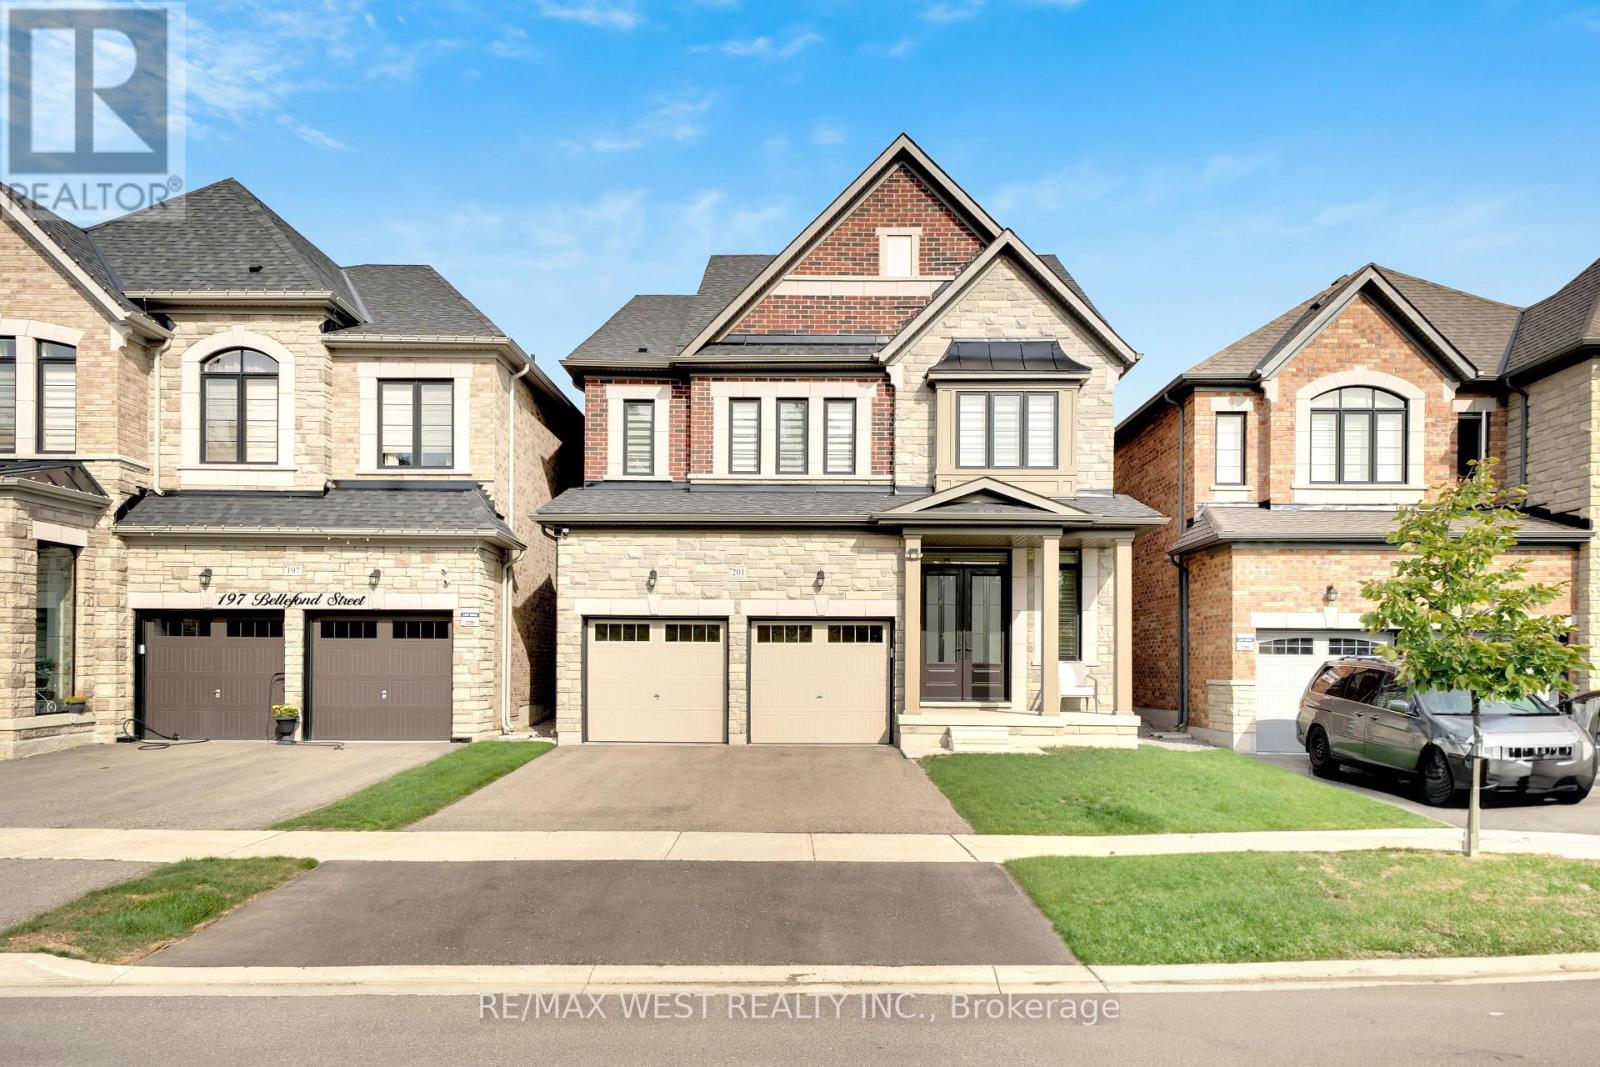
Welcome to 201 Bellefond Street - An exceptional Kleinburg residence, where timeless elegance meets sophisticated modern living. Thoughtfully designed and beautifully upgraded, this stunning home offers refined open concept living space with 4 bedrooms, 4 bathrooms, double car garage and a side separate entrance. Soaring 10-foot ceilings on the main floor and 9-foot ceilings on the second floor create an impressive sense of volume and abundance of light. Complemented by the beautiful stone/gas fireplace feature wall, upgraded baseboards & doors, elegant plaster crown mouldings, coffered ceilings and pot lights throughout the main floor. The beautifully appointed kitchen is designed for both everyday living and entertaining, featuring premium Fulgor Fridge, dishwasher and gas stove appliances, quality finishes and a functional layout that seamlessly connects to all of the home's main floor principal living spaces. Upstairs, four generously sized bedrooms provide comfort and privacy with two bedrooms having access to a shared jack and jill bathroom. The newly completed second-floor laundry room adds exceptional convenience to everyday family living. Custom closet organizers throughout provide thoughtful storage and organization. The primary bedroom features a large walk-in closet and ensuite bathroom with double sinks, soaker tub and upgraded cabinets. The backyard offers a built-in covered loggia area perfect for relaxing through all seasons - and a large yard awaiting your personal landscaping touches. **Photos have been virtually staged/altered*** (id:67731)
62 Briardale Place
Aurora, Ontario
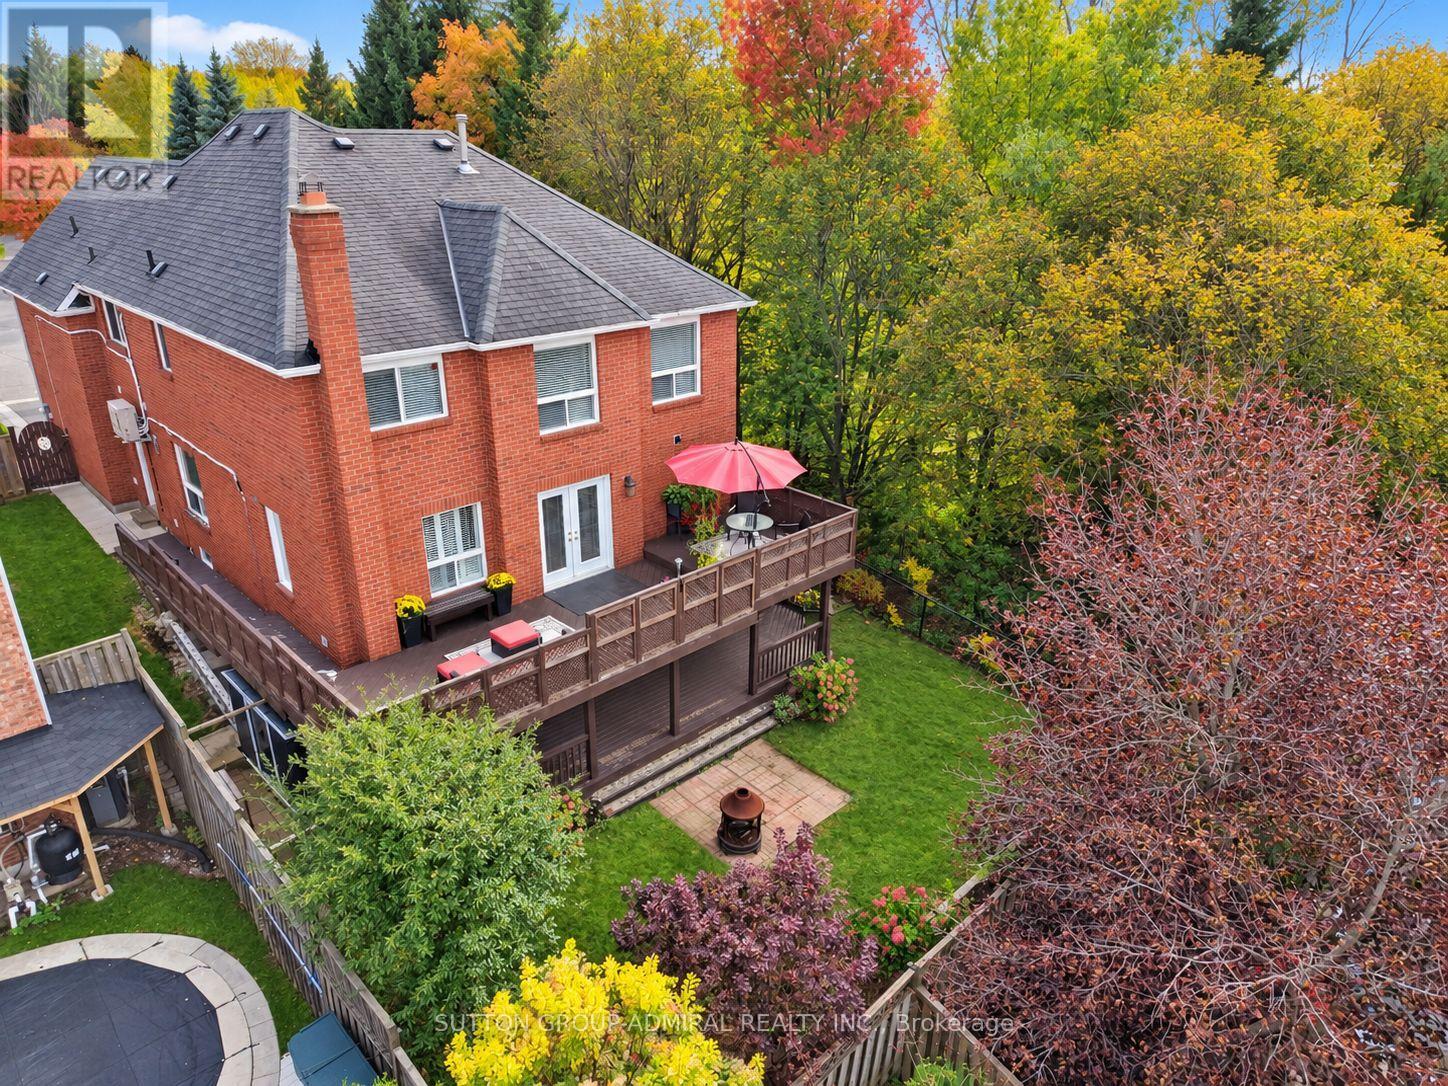
Beautifully maintained home beside a ravine, offering 5 bedrooms, 5 bathrooms PLUS a main-floor office! Two kitchens and two laundry areas, with one of each on the main floor and in the basement, offer everyday convenience. The bright, above-ground basement has a SEPARATE entrance, TWO bedrooms and a large living and dining area-great for extended family or potential rental use.All bathrooms and showers have been beautifully renovated within the past three years. The hot water tank is owned. Updates include an interlock driveway (2021), a new main kitchen (2021), a basement renovation and redesign with all-new appliances (2023), and a heat pump (2024). This home has been carefully maintained and shows beautifully throughout, with high-end appliances in the main kitchen.The custom European front door features a five-point locking system for added security. Set beside the ravine, the home offers beautiful views of fall colours and winter scenery through the extra-large living room windows. A wood-burning fireplace adds warmth and charm to the family room.IN ADDITION to central heating and air conditioning, 3 Ductless Split Air Conditioner & Heater in the family room and two upstairs bedrooms let you adjust the temperature in those rooms for added comfort and control over energy use.Upstairs, TWO spacious primary bedrooms include one with its own staircase for extra privacy. Beautiful oak staircases and hardwood floors throughout the main living areas give the home a warm, welcoming feel.Enjoy a main-floor terrace and a beautifully landscaped backyard, each with a gas BBQ hookup. Additional features include pot lights on the main floor and in the basement, outdoor pot lights around the home, two built-in sheds and a high-ceiling foyer. A spacious two-door garage and a wide driveway with room for up to 5 garage + 2 driveway = 7 total provide plenty of parking. Conveniently located near major roads, public transit, and public and private schools! (id:67731)
23 Kings Inn Trail
Markham, Ontario
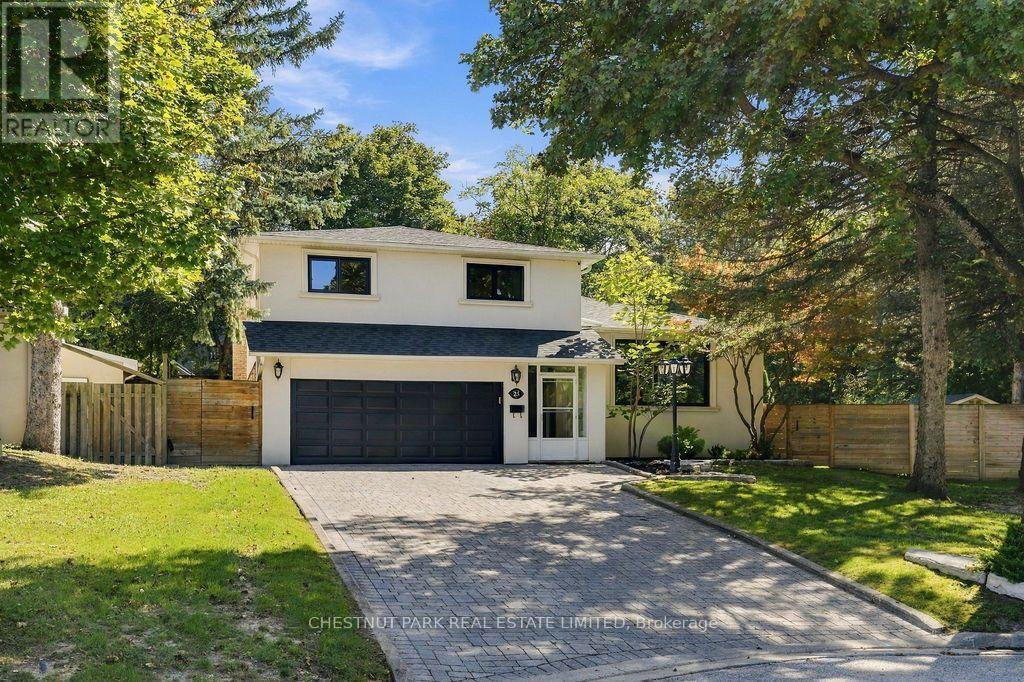
Welcome to 23 Kings Inn Trail! This spacious five-level side split offers a versatile layout with exceptional potential for growing families. Featuring a saltwater swimming pool, updated exterior hardscaping, a new roof and new windows, this home combines outdoor enjoyment with valuable upgrades. The double garage is equipped with a Tesla charging station, adding convenience for electric vehicle owners. Ideally situated next to a golf course and within a top-rated school district, this property offers an excellent opportunity to create your dream home in a sought-after Markham neighbourhood. A fantastic combination of space, location and lifestyle! (id:67731)
616 Mika Street
Innisfil, Ontario
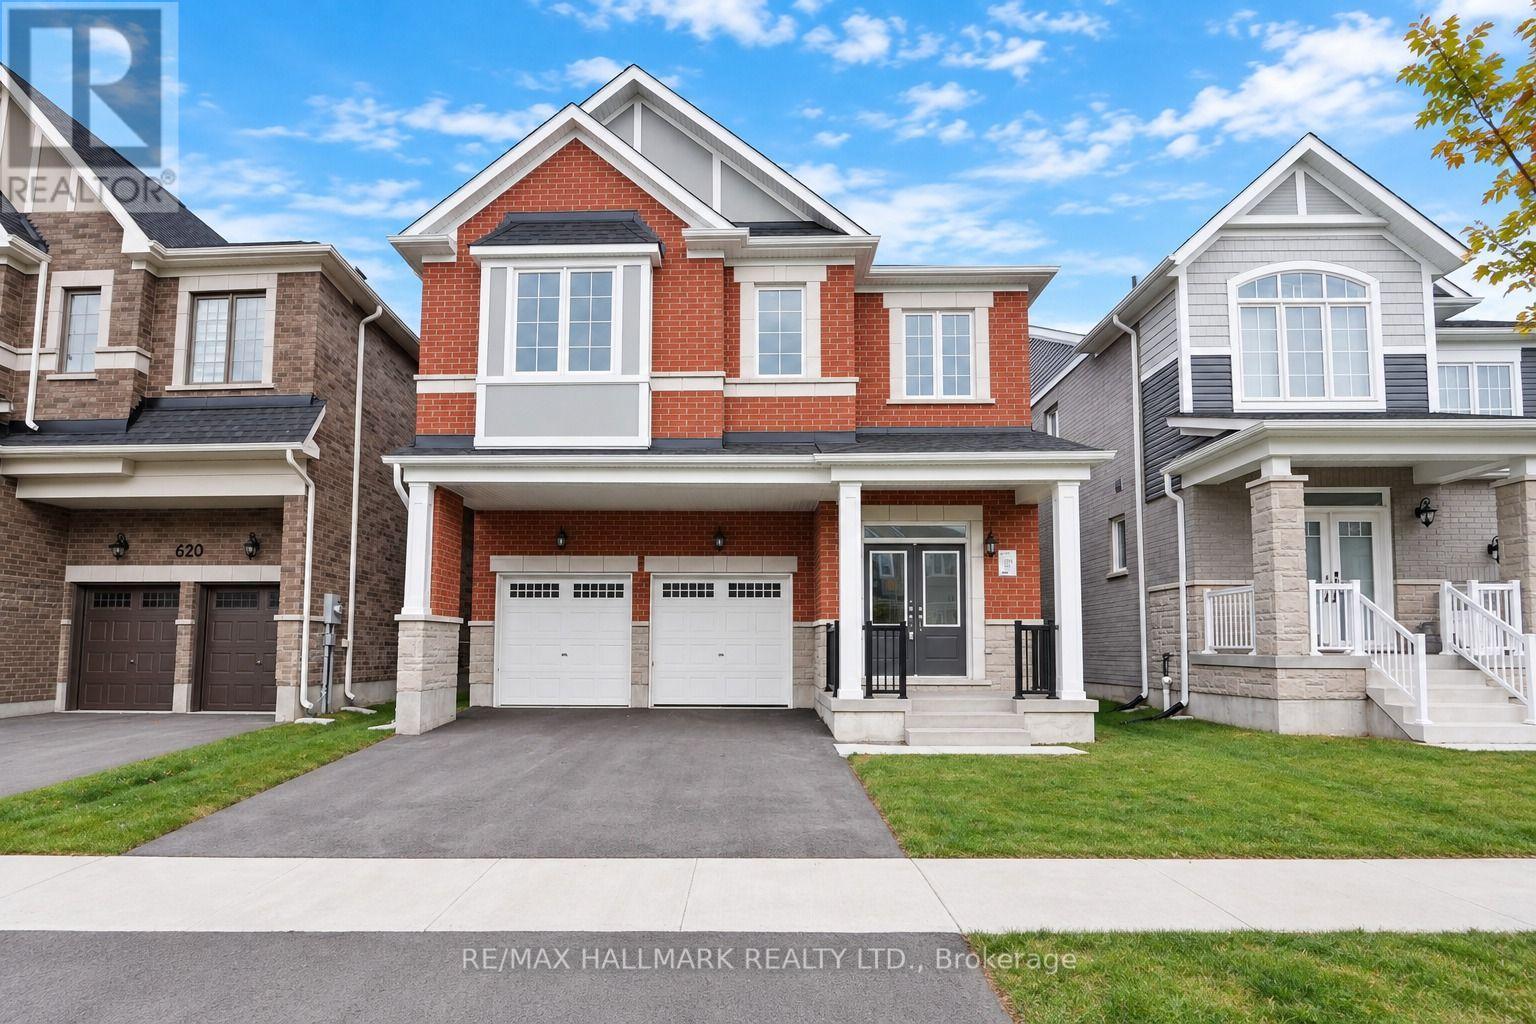
The list price includes an estimated amount for the temporary Enhanced Ontario New Housing HST Rebate. Buyer to verify eligibility and details. Welcome to The Pine by Mattamy Homes, located in the highly sought-after Lakehaven community in Innisfil, just 5 minutes east of South Barrie with excellent access to Lake Simcoe, Friday Harbour, Hwy 400, shopping, schools, and the Barrie South GO Station. Situated on a nearly 40 ft wide lot with a double car garage, this 2,893 sq. ft. above grade home offers 5 bedrooms, 3.5 bathrooms, and an exceptional amount of living space. The main floor includes a spacious great room with a gas fireplace, a kitchen with a large centre island that opens to a bright breakfast area, and a separate dining room, while The Next Step upgrade adds approximately 77 sq. ft. of extra space at the entry. Upstairs, the primary suite includes a walk-in closet and an ensuite with a freestanding tub and glass shower, the second bedroom enjoys its own ensuite, and three more bedrooms, a main bathroom with double sinks, and convenient second-floor laundry complete the level. The full basement is rec room ready and has deeper windows. With a powder room on the main floor and Energy Star certification for added efficiency, this home is an incredible opportunity in one of Innisfil's most exciting new communities. (id:67731)
153 - 306 John Street
Markham, Ontario
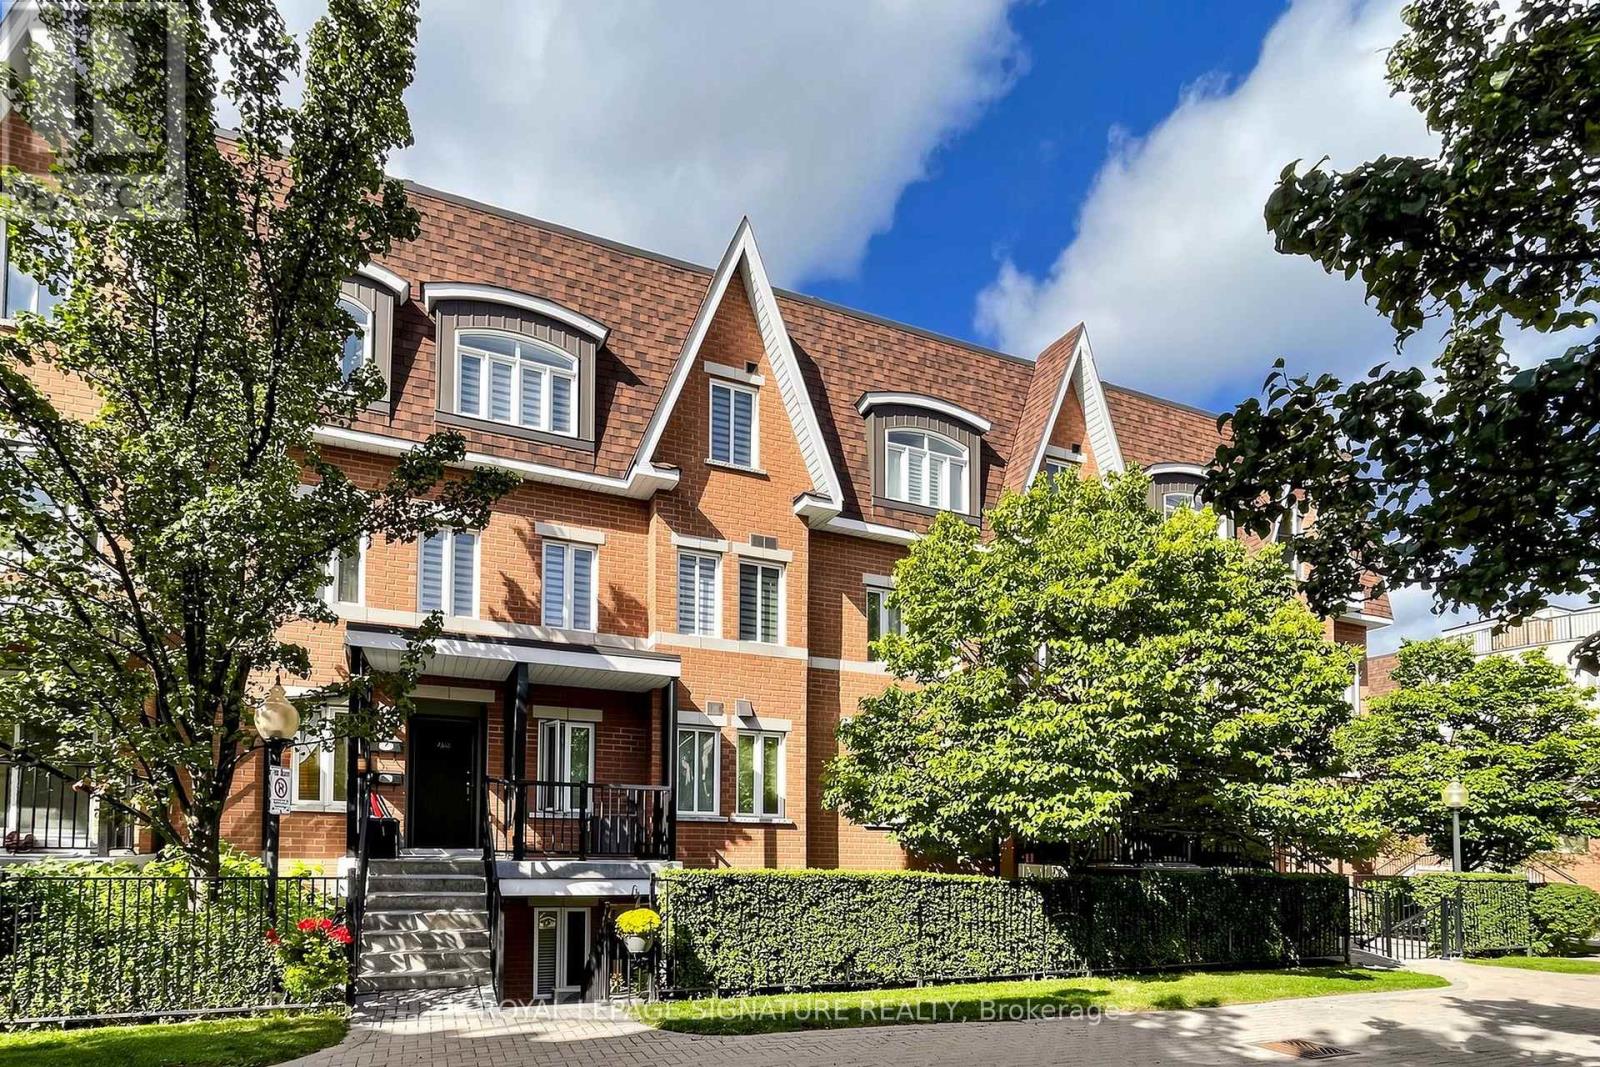
Well-maintained and beautifully upgraded 2-bedroom, 2-bathroom single-level townhouse in the prestigious Bayview/John neighbourhood. The entire home is conveniently laid out on one flat level with no interior stairs, offering easy and comfortable everyday living. Enjoy a walkout private patio.Freshly painted throughout and move-in ready, this home features newly installed high-quality thick laminate flooring, an upgraded kitchen with quartz countertops, a new sink and faucet, Upgraded two 4-pieces bathrooms, and updated lighting in every room. Ideally located steps from everyday conveniences, including Superstore, shops, a late-night pharmacy, banks, cafés, the community centre, library, and parks. Minutes to major retailers including Loblaws, Canadian Tire, Walmart, and Home Depot. Located near highly ranked schools,including Thornlea Secondary School and St. Robert Catholic High School.Convenient access to public transit, with a direct bus to Finch Subway Station. Minutes to the Go Train Station, Highway 7, Highways 407 and 404. A wonderful opportunity-don't miss it! (id:67731)