
3500 Crescent Harbour Road Innisfil, Ontario L9S 2Y8

$1,990,000
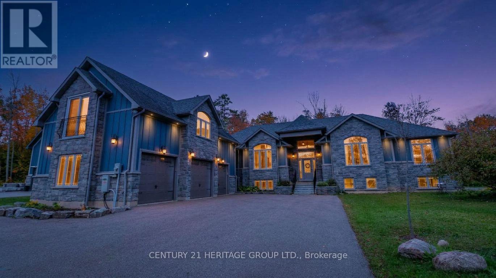
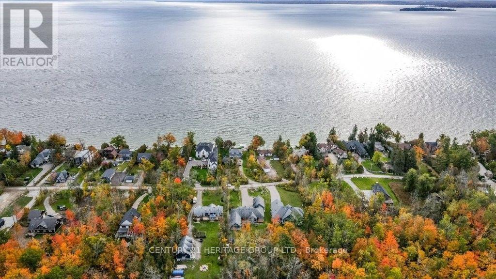
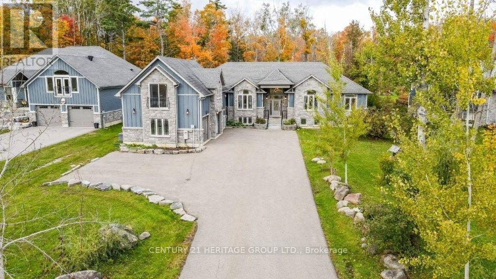
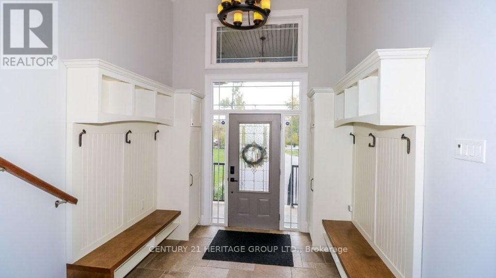
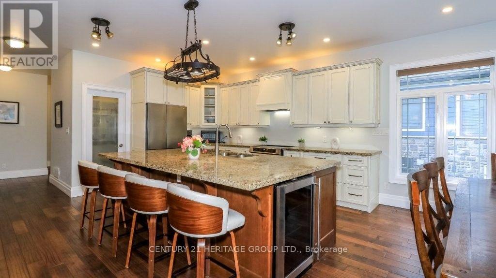
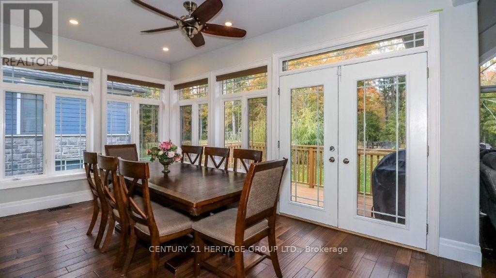
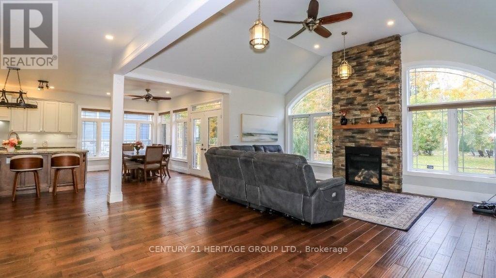
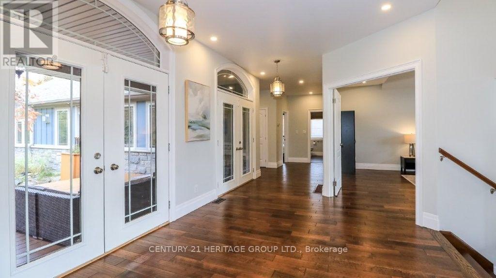
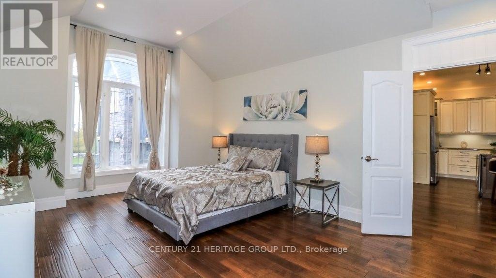
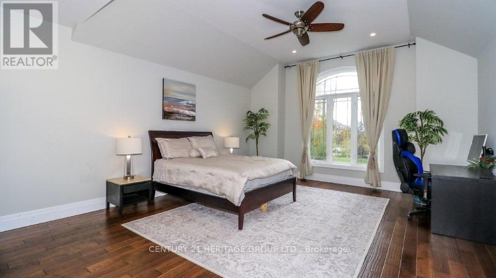
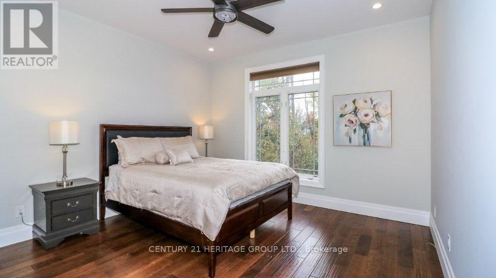
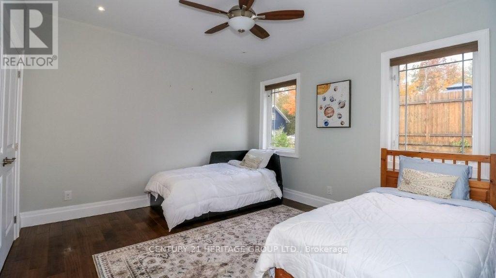
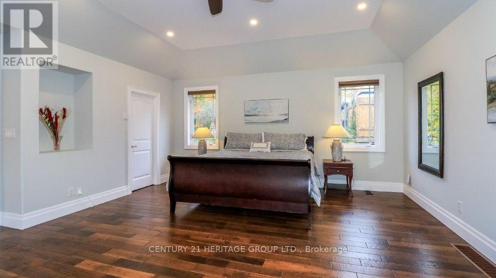
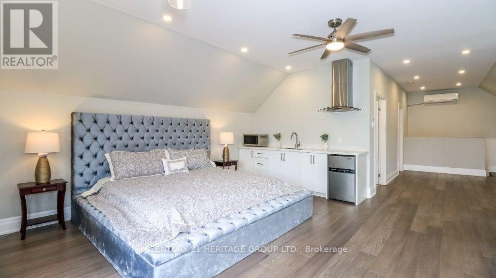
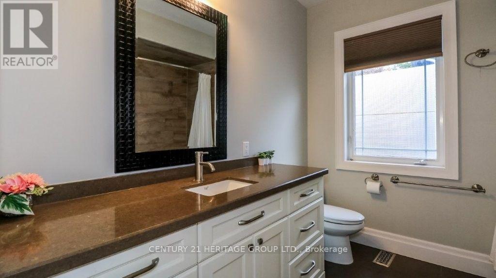
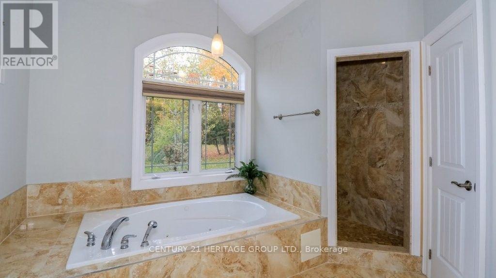
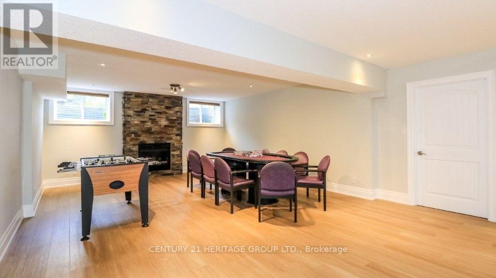
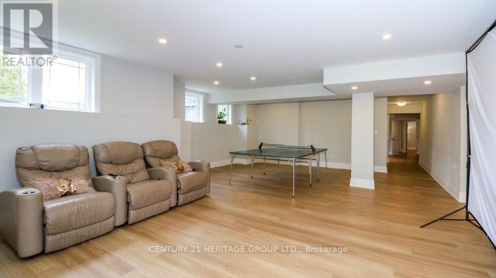
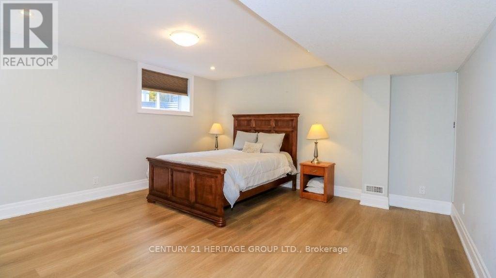
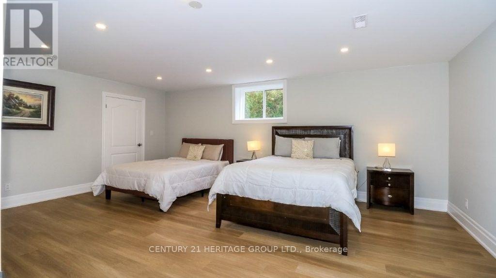
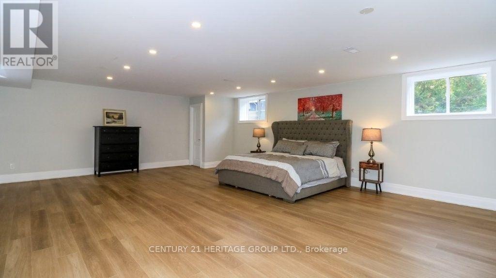
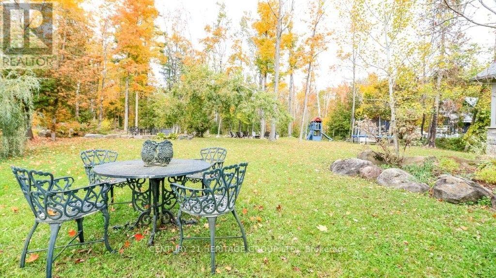
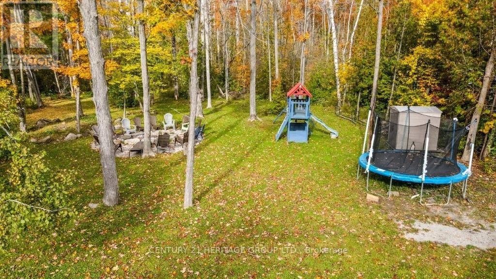
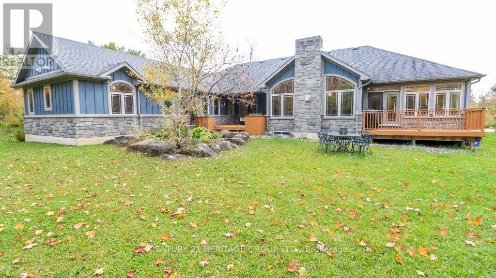
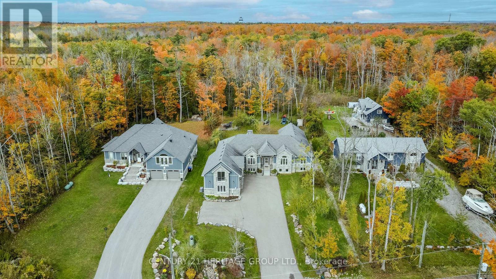
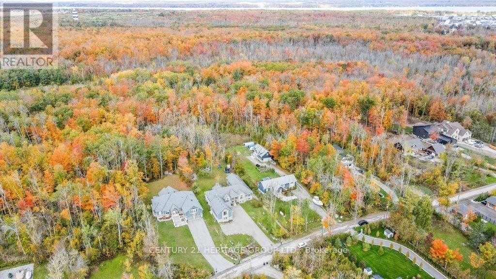
LUXURY, SPACE & LAKESIDE LIVING - ALL IN ONE! Welcome to 3500 Crescent Harbour Rd, Innisfil - an extraordinary retreat nestled on over 2 acres of breathtaking property! Featuring 8 spacious bedrooms, 5 bathrooms and a loft overlooking the lake, this home offers the perfect blend of elegance, comfort, and nature. Entertain in style with a massive kitchen island, unwind by the fire, or enjoy unforgettable evenings on the expansive patio with a large outdoor fire pit, surrounded by a peaceful forest backdrop. Privacy. Space. Spectacular Views. Endless Possibilities. This isn't just a home - it's a lifestyle! (id:50787)
Open House
This property has open houses!
2:00 pm
Ends at:4:00 pm
2:00 pm
Ends at:4:00 pm
Property Details
| MLS® Number | N14087374 |
| Property Type | Single Family |
| Community Name | Rural Innisfil |
| Amenities Near By | Beach |
| Equipment Type | Propane Tank |
| Features | Ravine, Lighting, Carpet Free, Guest Suite, Sump Pump |
| Parking Space Total | 11 |
| Rental Equipment Type | Propane Tank |
| Structure | Deck, Patio(s) |
| View Type | Lake View |
Building
| Bathroom Total | 5 |
| Bedrooms Above Ground | 6 |
| Bedrooms Below Ground | 3 |
| Bedrooms Total | 9 |
| Age | 6 To 15 Years |
| Amenities | Fireplace(s) |
| Appliances | Garage Door Opener Remote(s), Water Heater, Water Softener, Water Treatment, Dishwasher, Dryer, Microwave, Hood Fan, Stove, Washer, Refrigerator |
| Architectural Style | Bungalow |
| Basement Development | Finished |
| Basement Type | N/a (finished) |
| Construction Style Attachment | Detached |
| Cooling Type | Central Air Conditioning |
| Exterior Finish | Wood, Stone |
| Fireplace Present | Yes |
| Flooring Type | Hardwood, Laminate |
| Foundation Type | Concrete |
| Half Bath Total | 1 |
| Heating Fuel | Propane |
| Heating Type | Forced Air |
| Stories Total | 1 |
| Size Interior | 3,500 - 5,000 Sqft |
| Type | House |
| Utility Power | Generator |
Parking
| Attached Garage | |
| Garage |
Land
| Acreage | Yes |
| Land Amenities | Beach |
| Sewer | Septic System |
| Size Depth | 901 Ft ,8 In |
| Size Frontage | 100 Ft |
| Size Irregular | 100 X 901.7 Ft |
| Size Total Text | 100 X 901.7 Ft|2 - 4.99 Acres |
| Surface Water | Lake/pond |
Rooms
| Level | Type | Length | Width | Dimensions |
|---|---|---|---|---|
| Basement | Bedroom | 6.5 m | 4.72 m | 6.5 m x 4.72 m |
| Basement | Bedroom | 7.5 m | 6 m | 7.5 m x 6 m |
| Basement | Recreational, Games Room | 7.13 m | 8.5 m | 7.13 m x 8.5 m |
| Basement | Recreational, Games Room | 5.4 m | 13.5 m | 5.4 m x 13.5 m |
| Basement | Utility Room | 4 m | 5.15 m | 4 m x 5.15 m |
| Basement | Bedroom | 5.07 m | 4.74 m | 5.07 m x 4.74 m |
| Main Level | Living Room | 5.1 m | 6.87 m | 5.1 m x 6.87 m |
| Main Level | Dining Room | 4.96 m | 2.98 m | 4.96 m x 2.98 m |
| Main Level | Kitchen | 6.27 m | 4.2 m | 6.27 m x 4.2 m |
| Main Level | Primary Bedroom | 6.29 m | 5.65 m | 6.29 m x 5.65 m |
| Main Level | Bedroom 2 | 3.79 m | 3.88 m | 3.79 m x 3.88 m |
| Main Level | Bedroom 3 | 3.75 m | 3.69 m | 3.75 m x 3.69 m |
| Main Level | Bedroom 4 | 4.79 m | 6.07 m | 4.79 m x 6.07 m |
| Main Level | Bedroom 5 | 3.91 m | 6.07 m | 3.91 m x 6.07 m |
| Upper Level | Loft | 7.19 m | 11.03 m | 7.19 m x 11.03 m |
https://www.realtor.ca/real-estate/30411666/3500-crescent-harbour-road-innisfil-rural-innisfil

The trademarks REALTOR®, REALTORS®, and the REALTOR® logo are controlled by The Canadian Real Estate Association (CREA) and identify real estate professionals who are members of CREA. The trademarks MLS®, Multiple Listing Service® and the associated logos are owned by The Canadian Real Estate Association (CREA) and identify the quality of services provided by real estate professionals who are members of CREA. The trademark DDF® is owned by The Canadian Real Estate Association (CREA) and identifies CREA's Data Distribution Facility (DDF®)
October 16 2026 08:34:56
Toronto Regional Real Estate Board
Century 21 Heritage Group Ltd.