
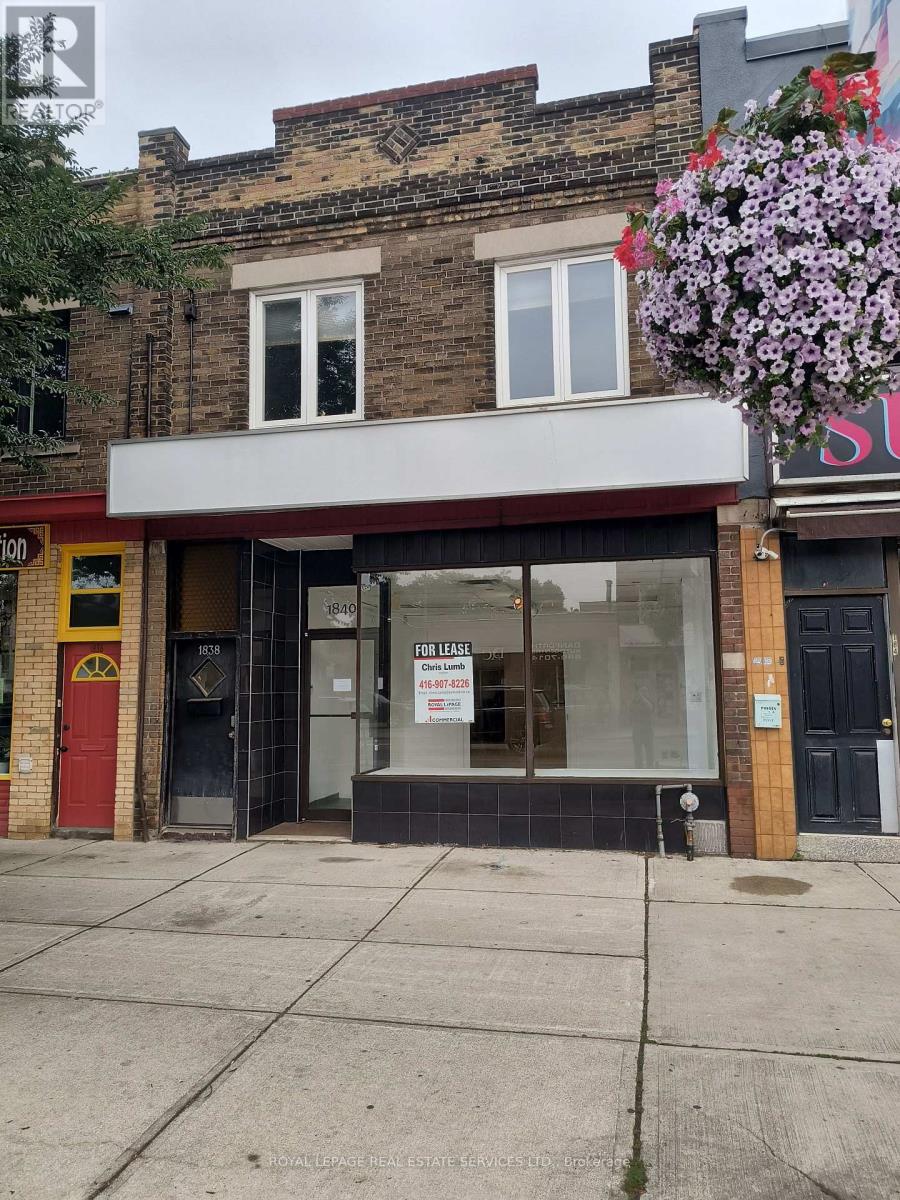
1840 Danforth Avenue
Toronto, Ontario
Busy Danforth Avenue location, great for many retail uses, this property has 20 feet of windowfrontage, bright renovated 1700 sf approx of space with wood flooring in the showroom, partialbasement with 2 washrooms. Short walking distance between either Coxwell or Woodbine subwaystations. Many new shops and cafes in the area, Measurements do not include basement. Landlordis open to a 5 + 5 year lease. Gross lease plus hydro. (id:50787)
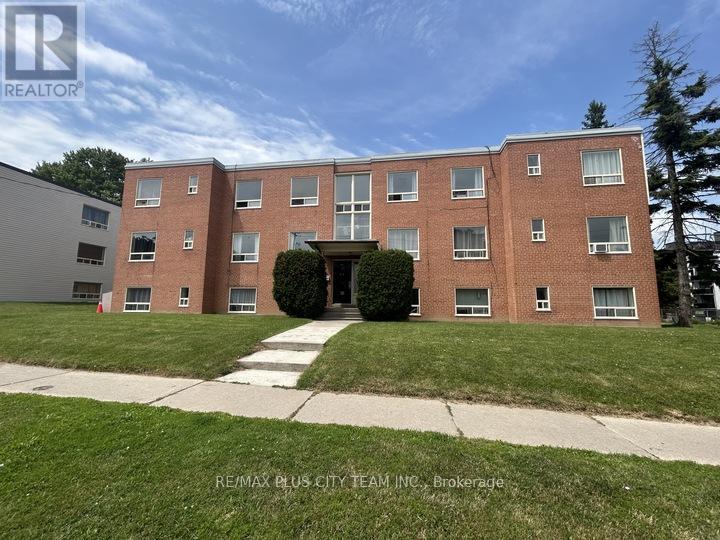
06 - 316 Saguenay Avenue
Oshawa, Ontario
Spacious and well-maintained 2-bedroom apartment offering a bright, functional layout with generously sized principal rooms and large windows overlooking mature trees. The expansive living and dining area provides plenty of space to relax, entertain, or work from home, while the galley-style kitchen offers abundant cabinetry and counter space for everyday convenience. Both bedrooms are generously proportioned with large closets and plenty of natural light, complemented by a clean 4-piece bathroom and neutral finishes throughout. Heat is included, adding everyday value and convenience. Upper kitchen cabinets are being replaced to match newer lower cabinets, backsplash, bathroom being rebuilt except for the tub; and patch & paint throughout. Located in a well-maintained, purpose-built low-rise brick building, this second-floor suite offers the added benefit of no neighbours above, creating a quieter living environment. Set in an established Oshawa neighbourhood with an excellent Walk Score of 80, you'll enjoy easy access to Oshawa Centre, grocery stores, restaurants, schools, public transit, and everyday essentials. Nearby Alexandra Park, McLaughlin Park, and Connaught Park provide plenty of green space to enjoy, while Highway 401 and Oshawa GO Station are just minutes away for an easy commute throughout the GTA. A fantastic lease opportunity offering generous living space, everyday convenience, and the comfort of a quiet, established community. (id:50787)
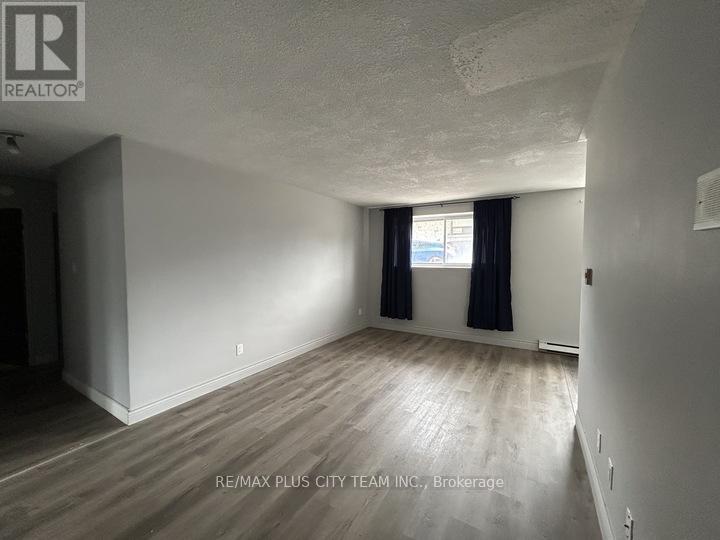
101 - 200 Park Road
Oshawa, Ontario
Bright and spacious 2-bedroom apartment featuring a thoughtfully designed layout, updated finishes, and plenty of room to live comfortably. The expansive open-concept living and dining area is filled with natural light, creating an inviting space for relaxing or entertaining. The updated galley kitchen offers modern white cabinetry, ample storage, generous counter space, and room for a breakfast nook or small dining table. Both bedrooms are well-proportioned with large mirrored closets, while the updated flooring and neutral colour palette throughout provide a clean, contemporary feel that's ready for you to make your own. A private walkout balcony extends your living space outdoors, while the well-appointed 4-piece bathroom and functional layout make this home ideal for professionals, couples, or small families. The bathroom is being gutted and rebuilt, except for the tub, which has been reglazed. Situated in a clean, well-maintained low-rise building, this apartment offers the convenience of a central Oshawa location without the feel of high-rise living. Enjoy a Walk Score of 75, with Oshawa Centre, grocery stores, restaurants, pharmacies, and everyday amenities all within walking distance. A bus stop located directly in front of the building and a Transit Score of 53 provide easy access throughout the city, while Highway 401 is just a 5-minute drive away for a quick commute across Durham Region and the GTA. A fantastic lease opportunity offering comfort, convenience, and exceptional value in an established neighbourhood. (id:50787)
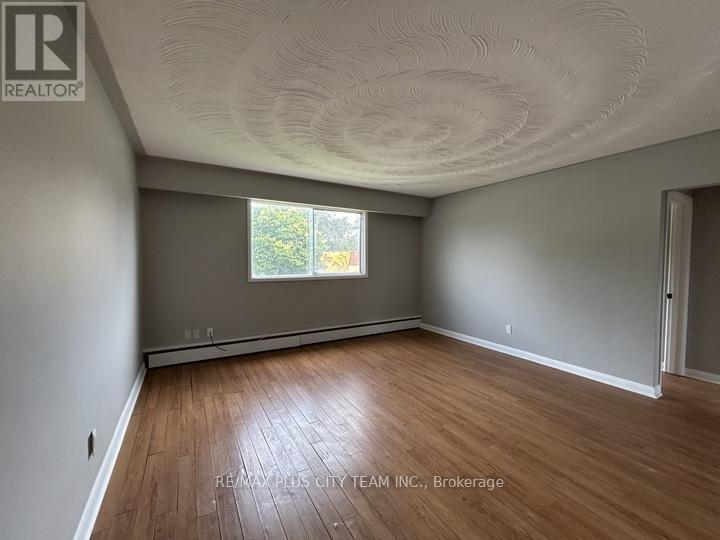
#02 - 164 Westmount Street
Oshawa, Ontario
Enjoy comfortable living in this spacious and well-maintained 2-bedroom apartment featuring an oversized, light-filled living room and a practical layout designed for everyday living. The bright eat-in kitchen offers ample cabinetry, generous counter space, and room for a dining table, while both bedrooms are generously sized with large closets. Updated in 2024, the suite features fresh neutral finishes throughout, creating a clean and inviting space that's ready to move in. Additional renovations being completed: replacing the kitchen doors, the faucet hardware, a pantry upgrade, sand/paint the entrance door, replace closet doors, sanding and painting all walls, the bathroom will be rebuilt, and all flooring will be replaced. Heat is included, adding everyday comfort and value. Situated in a well-maintained low-rise brick building on a quiet cul-de-sac, this apartment offers the perfect balance of peaceful living and exceptional convenience. Oshawa Centre, Durham Region's largest shopping destination, is right next door, along with the area's major transit hub offering 11 Durham Region Transit routes with direct connections to Oshawa GO Station, Whitby GO Station, Durham College, and destinations throughout Durham Region. Bus stops are located directly in front of the building, and Highway 401 is just a 2-minute drive away for easy commuting. Outdoor enthusiasts will appreciate Radio Park just steps away, featuring tennis courts, pickleball courts, a baseball diamond, walking paths, and shaded picnic areas. A fantastic lease opportunity for anyone seeking generous living space, outstanding convenience, and a location that makes everyday errands and commuting effortless. (id:50787)
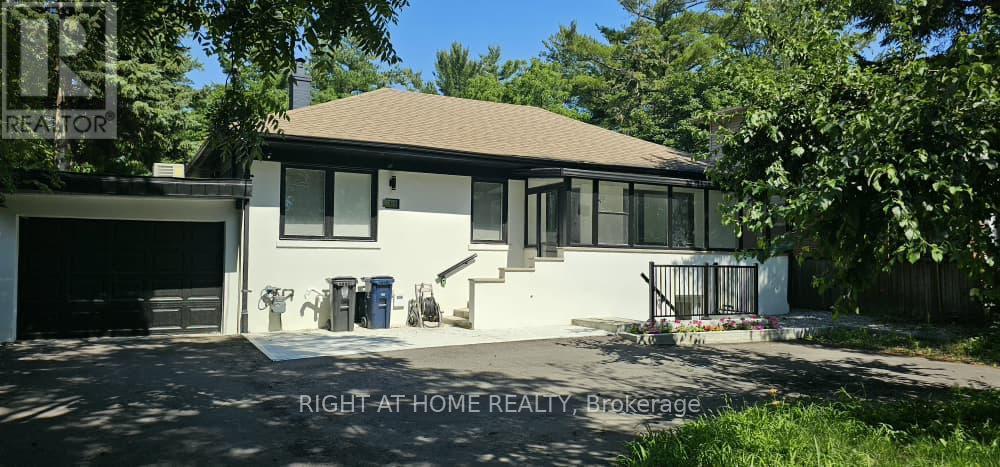
Unit 3 - 61 Glady's Road
Toronto, Ontario
Close to Scarborough Campus (UTSC) | University of Toronto. Ideal for university students, Unit 3 is a newly renovated private bachelor suite with a separate entrance from the backyard. The unit features its own 3-piece ensuite bathroom, window blinds, Hardwood flooring and brand-new furniture, including a bed with a mattress, desk and chair, its own kitchen, and a wall-mounted air-conditioning unit. The suite is very clean and all new; laundry is available on site, and driveway parking is available for an additional fee. Conveniently located close to the University of Toronto.Brokerage Remarks (id:50787)
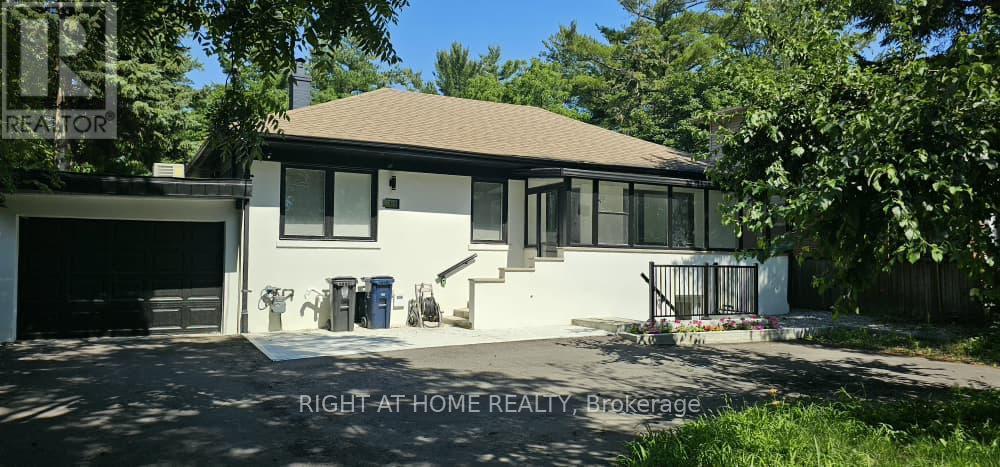
61 Gladys Road
Toronto, Ontario
Close to Scarborough Campus (UTSC) | University of Toronto. Ideal for Female university students: a room on the main floor of a house with its own 3-piece ensuite, newly renovated, including blinds, Hardwood flooring and brand-new furniture, a bed with a mattress, a desk and a chair, very clean and all new. Share Kitchen and dining area, laundry is available on site, driveway parking is available for an additional fee. Conveniently located close to the University of Toronto. (id:50787)
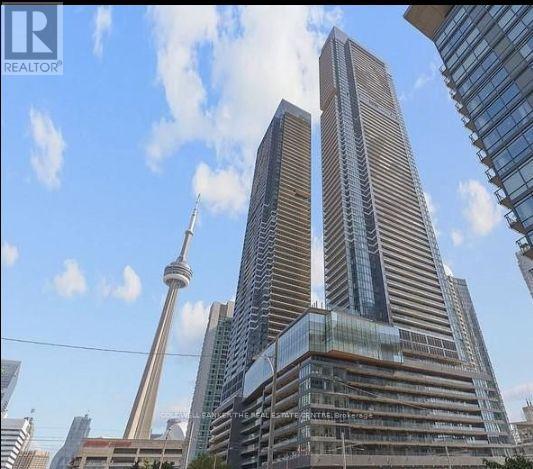
5501 - 3 Concord City Place Way W
Toronto, Ontario
Experience elevated urban living at Concord Canada House in CityPlace, located in the heart of downtown Toronto.Floor-to-ceiling windows flood the suite with natural light, complemented by a smart, functional layout featuring a spacious bedroom with double closets, premium Miele appliances, and a large heated balcony-perfect for year-round enjoyment.This bright, west-facing suite offers stunning city and lake view.Residents have access to exceptional resort-style amenities, including an indoor pool, fitness centre, sauna, theatre, ice skating rink, and the spectacular 82nd-floor Sky Lounge with panoramic views.Steps from Union St., CN Tower, Rogers Centre, Ripley's Aquarium, Harbour front, Financial District, parks, restaurants, public transit and more. An exceptional opportunity to enjoy luxury, convenience, and waterfront living in one of downtown Toronto.492 sq. ft. interior + 108 sq. ft. outdoor space = 600 sq. ft. total combined area. All inclusive Furnished for $2,550. (id:50787)
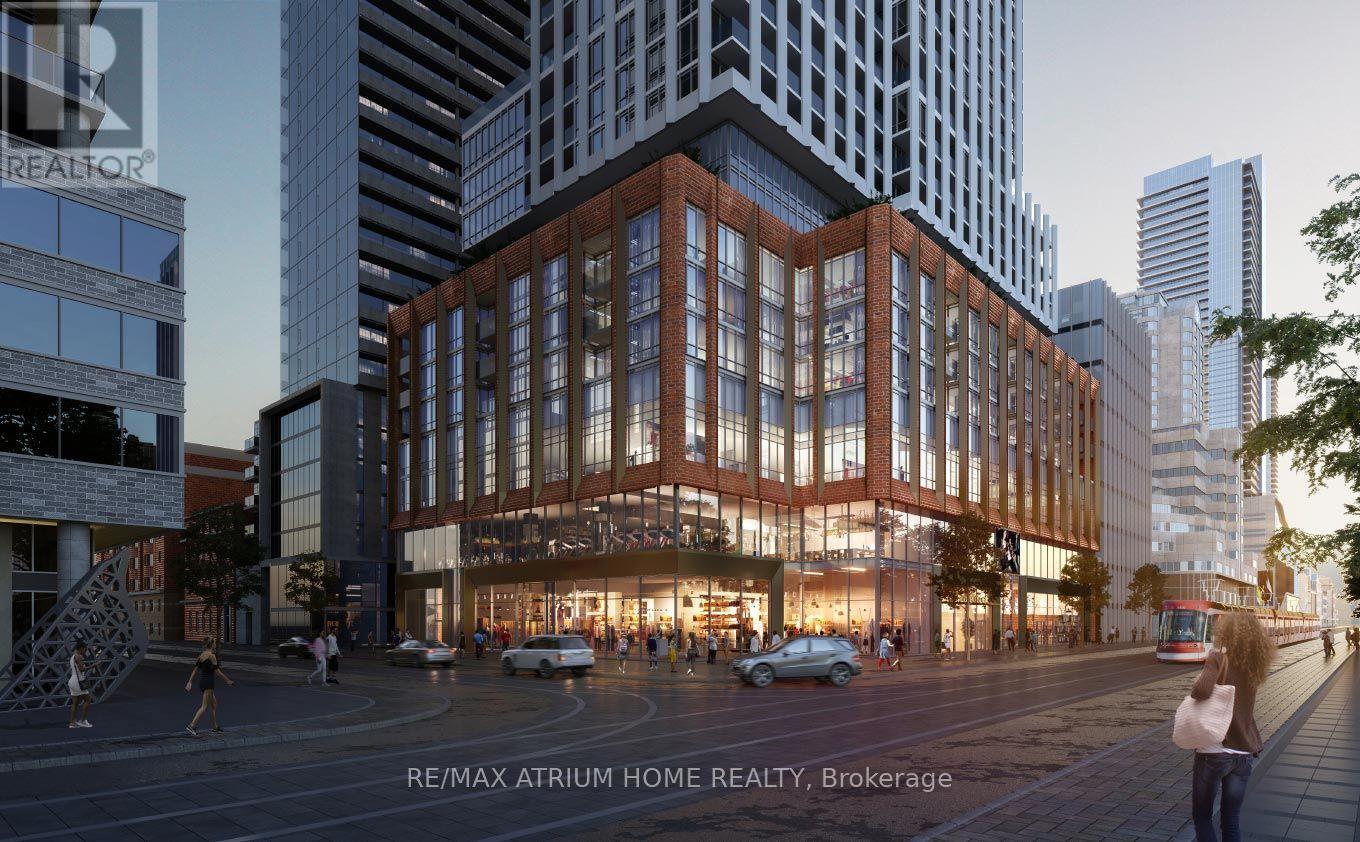
2322 - 400 King Street W
Toronto, Ontario
Never-lived-in 2-bedroom, 2-bathroom corner suite at 400 King West in the heart of the Entertainment District. Featuring a bright, functional open-concept layout with a private balcony, sleek contemporary finishes and a modern kitchen with built-in appliances. The primary bedroom offers an ensuite bath and generous closet space, while the second bedroom is perfect for a child's room, guest room, roommate or home office. Ideal for a small family, students or anyone working from home. Enjoy exceptional building amenities including an outdoor pool, fitness centre, sauna, lounges and outdoor terraces. Steps to King West restaurants, cafés, TTC, the Financial District, TIFF, Rogers Centre and everything downtown Toronto has to offer. Be the first to call this brand-new suite home. (id:50787)
1807 - 500 St. Clair Avenue W
Toronto, Ontario
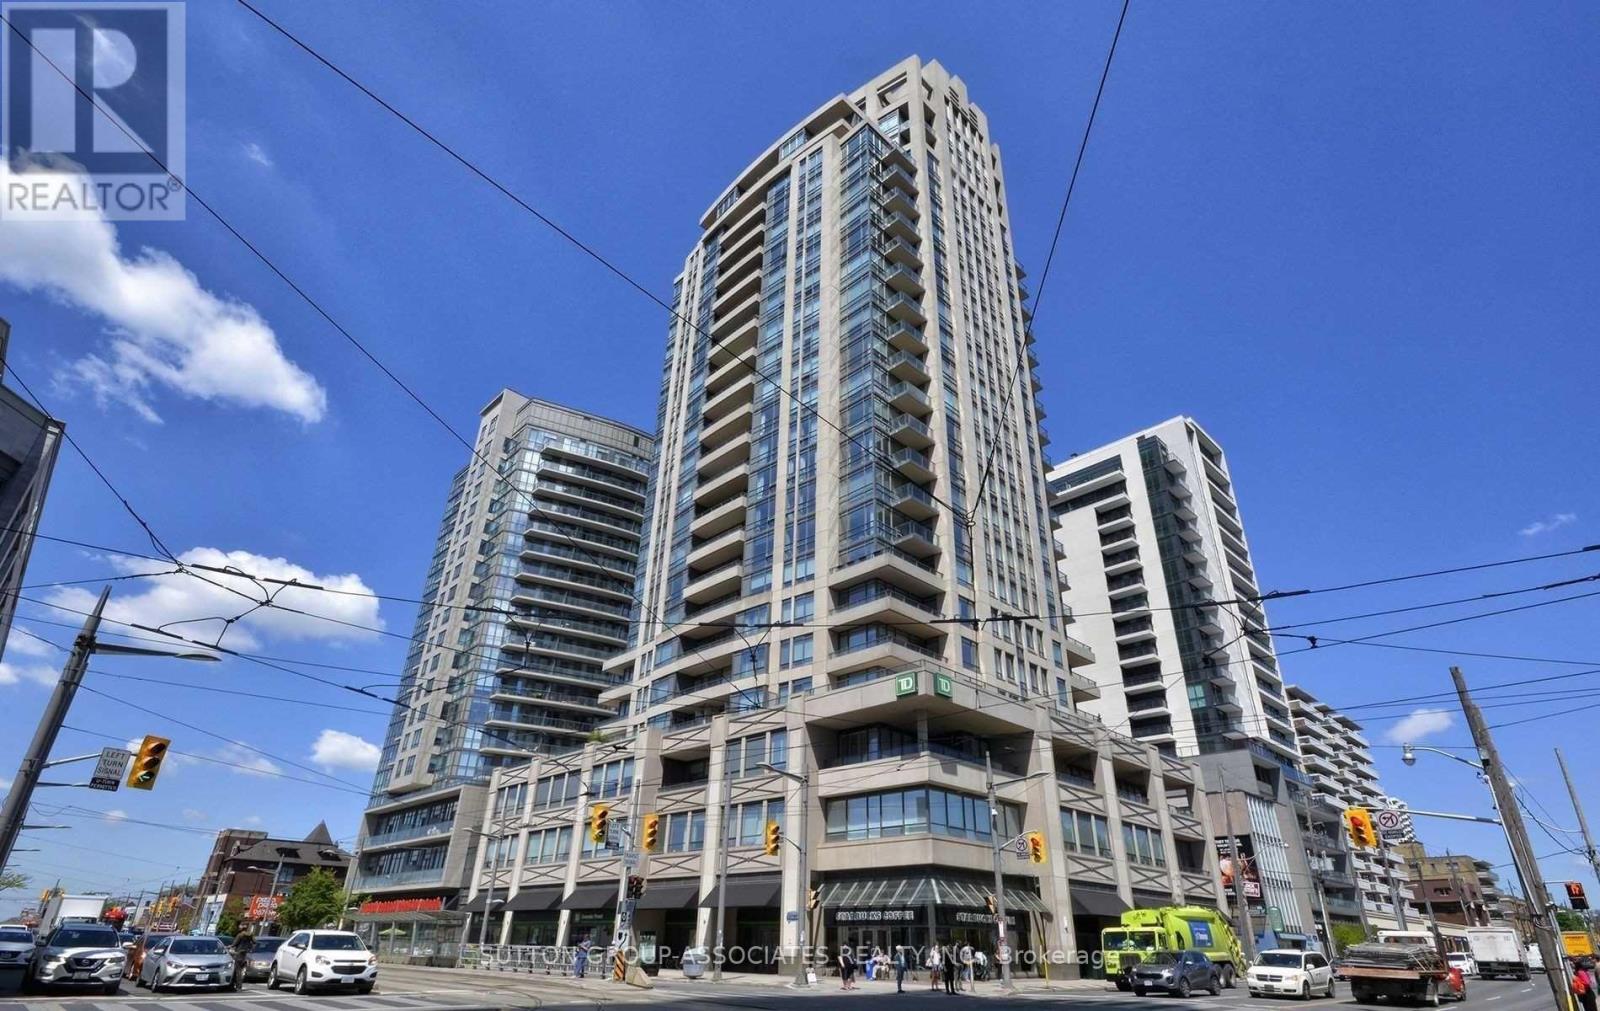
Spectacular St. Clair & Bathurst Location! Welcome to this exceptional 2-bedroom, 2-bathroom suite offering a stylish split-bedroom layout, breathtaking city views, and an unbeatable location. Designed with both comfort and entertaining in mind, the open-concept living and dining area is complemented by floor-to-ceiling windows that flood the space with natural light and showcase stunning views.The chef-inspired kitchen features sleek granite countertops, a convenient breakfast bar, and stainless steel appliances, making it the perfect setting for everyday living or hosting guests. The spacious primary bedroom offers a private retreat complete with a 3-piece ensuite and walk-in closet. Two walk-outs provide seamless access to the balcony, while ensuite laundry adds everyday convenience.This exceptional suite also includes one underground parking space and one locker. Residents enjoy an impressive array of amenities, including visitor parking, a sauna, fully equipped gym, indoor pool, outdoor terrace with BBQs, and more. Set in an impeccable St. Clair West location, you're just steps from the TTC, Loblaws, vibrant restaurants, cafes, shops, and everything this sought-after neighbourhood has to offer. A perfect blend of style, comfort, amenities, and convenience-this is city living at its finest! (id:50787)
49 Fortrose Crescent
Toronto, Ontario
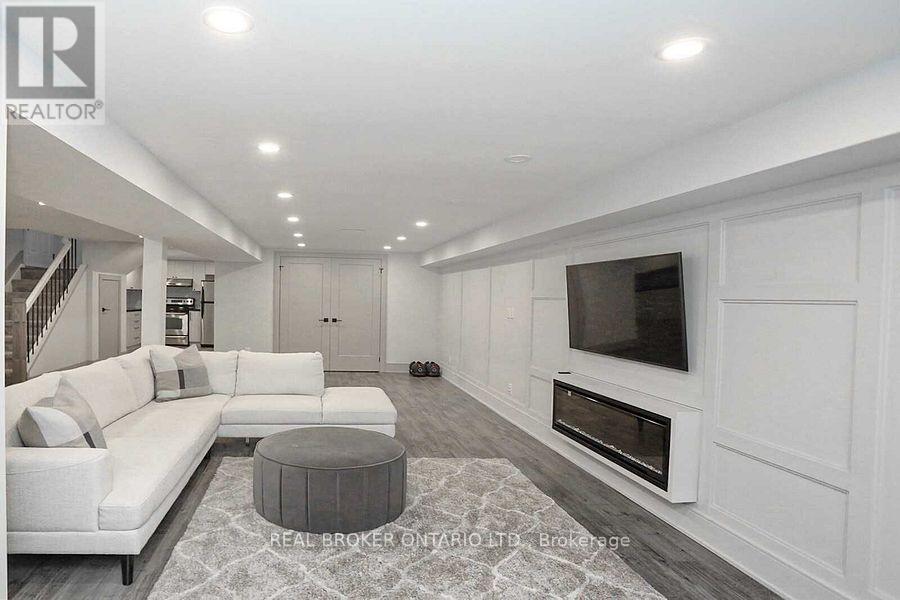
Welcome to this beautifully renovated and modern 1-bedroom basement unit in the desirable Parkwoods-Donalda neighbourhood of Toronto. With a separate private entrance and above-grade windows, the unit is bright, inviting, and filled with natural light. It features a functional layout, modern kitchen, and contemporary finishes throughout, creating a clean and comfortable living space. Situated in a quiet and convenient residential neighbourhood, the home is close to public transit, shopping, parks, schools, and major roadways. Perfect for a professional couple or single occupant seeking a modern, comfortable, and conveniently located home in Toronto. (id:50787)
4502 - 55 Mercer Street
Toronto, Ontario
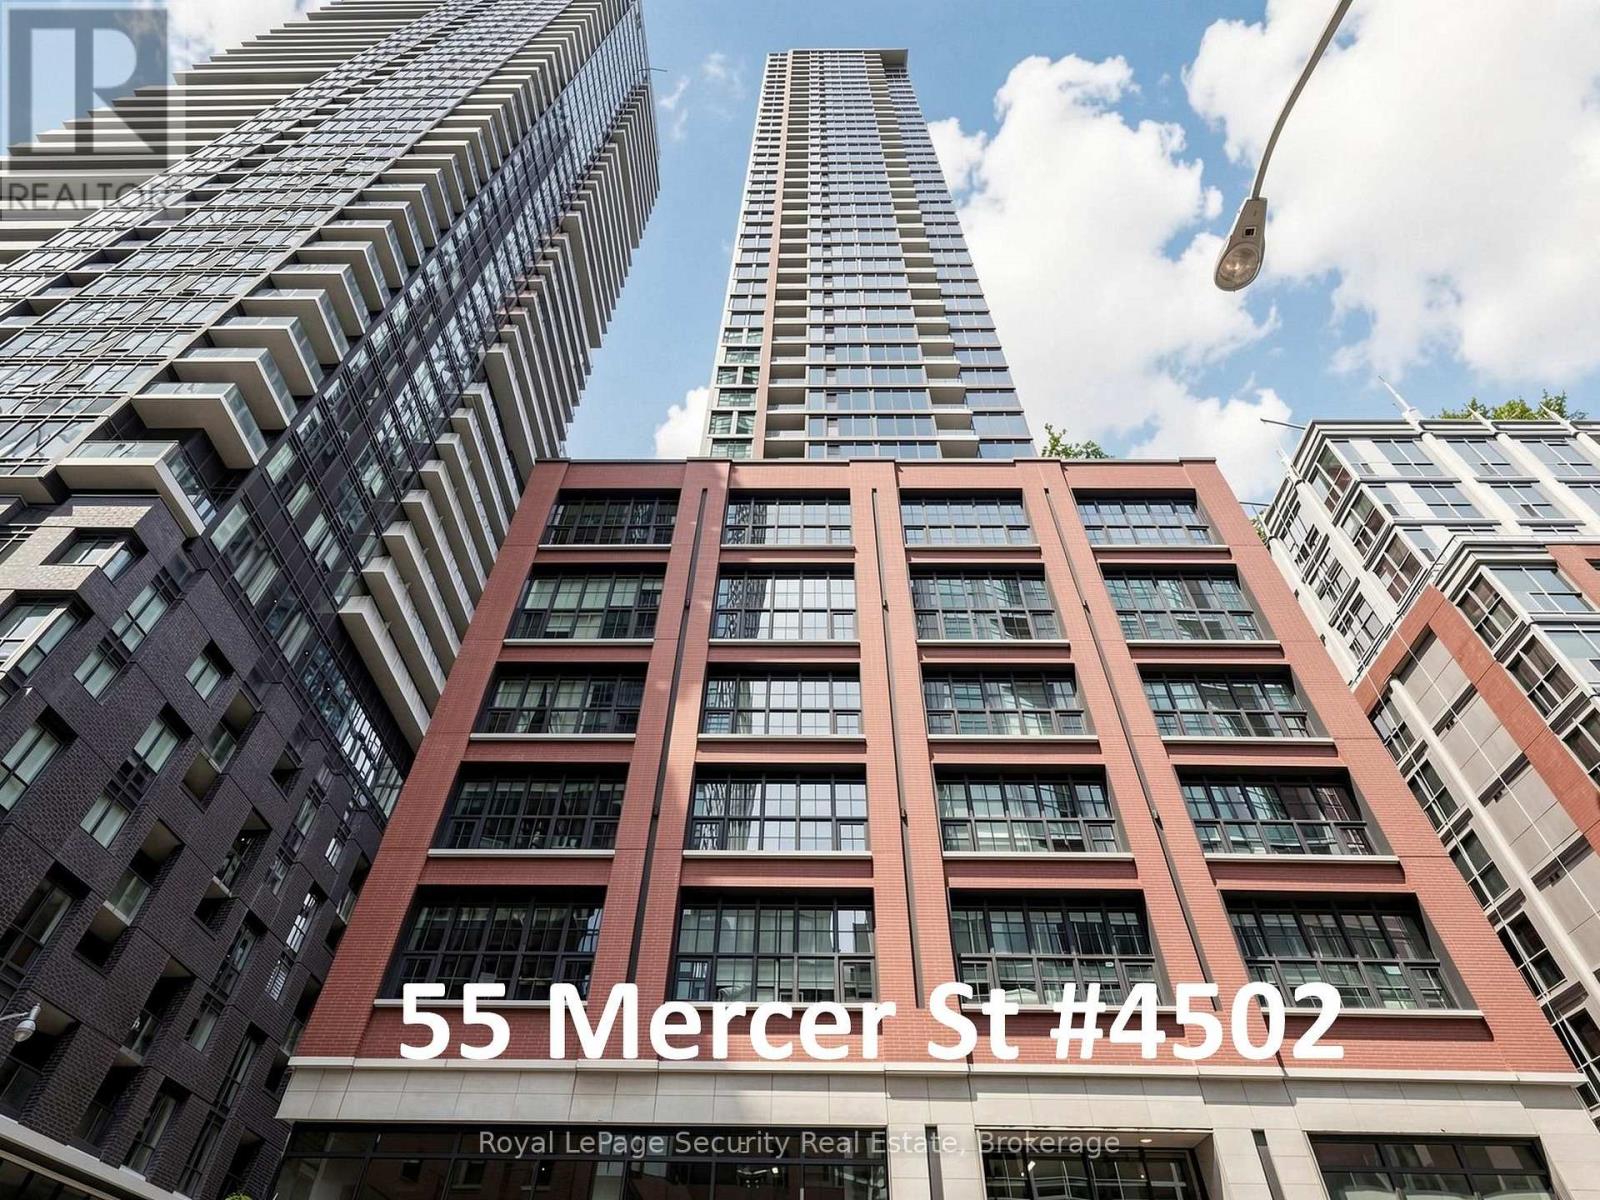
Wow-What a View! Beautiful Unobstructed South Views of Lake, CN Tower, Rogers Centre and Toronto Skyline! Welcome to NO55 Mercer Condos in King West. This Beautiful 3 Bedroom, 2 Full Bathroom, Corner Unit, includes 1 Underground Parking & 1 Underground Locker! Very Clean & Well Kept. Features 9-ft Ceilings, Floor-to-Ceiling Windows, Open Air Balcony-Offering Amazing Views of Toronto's Skyline. This Suite Features Marvelous, Sleek, Modern Kitchen with Quartz Countertops, Backsplash and Built-in Appliances. Very Conveniently Located With-in Walking Distance to the CN Tower, Rogers Centre, Chinatown, Queen West, and Many More Downtown Hotspots. Steps From Public Transportation, Top-Rated Restaurants, and in the King West Entertainment District. Short Walk to U of T, OCAD, and T.M.U (Ryerson), Perfect for Students and Professionals Alike. (id:50787)
19 Carnival Court
Toronto, Ontario
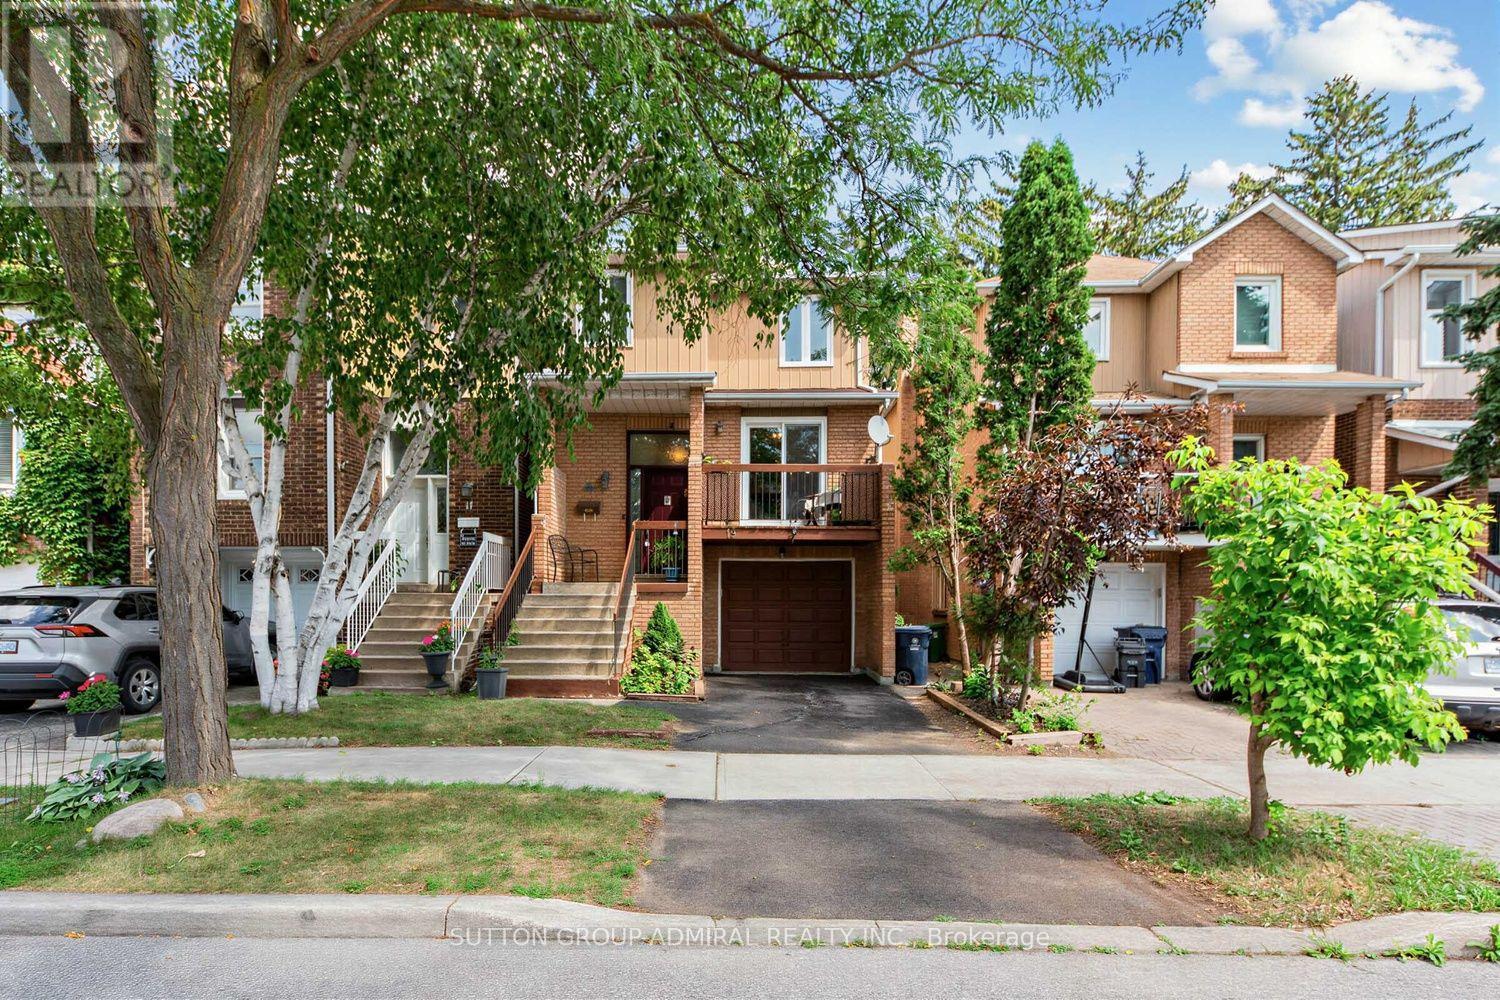
Well-designed detached home in a charming safe family-friendly neighbourhood, surrounded by parks & extensive nature trails, steps to public transit, shopping and everything one might need. It combines comfort, style, incredible convenience and income potential. The welcoming main level features new laminate flooring throughout (2025), a kitchen with new Samsung appliances (2025), Caesarstone countertops (2024), stylish backsplash (2024), pot lights(2024), and updated ceramic flooring (2024). The sun-filled breakfast area offers a walk-out to a cozy, private balcony with unobstructed views-perfect for morning coffee or relaxing outdoors. Upstairs, the spacious primary bedroom with W/I closet complemented by two additional bedrooms and new broadloom throughout (2025). The thoughtfully redesigned and upgraded 4-piece bathroom (2020) adds both style and functionality. The lower level offers excellent flexibility with a separate-entry in-law suite, complete with kitchenette, living room with real wood burning fireplace, W/O to backyard and 3-piece bathroom - an ideal space for extended family, guests, or additional income possibility. Shared laundry adds to the convenience. Enjoy a maintenance-free backyard surrounded by mature trees providing a peaceful and private setting. Amazing location, many updates, versatile living space, and fantastic income potential-this home is a must-see! See feature sheet for all updates. ** This is a linked property.** (id:50787)
811 - 19 Western Battery Road
Toronto, Ontario
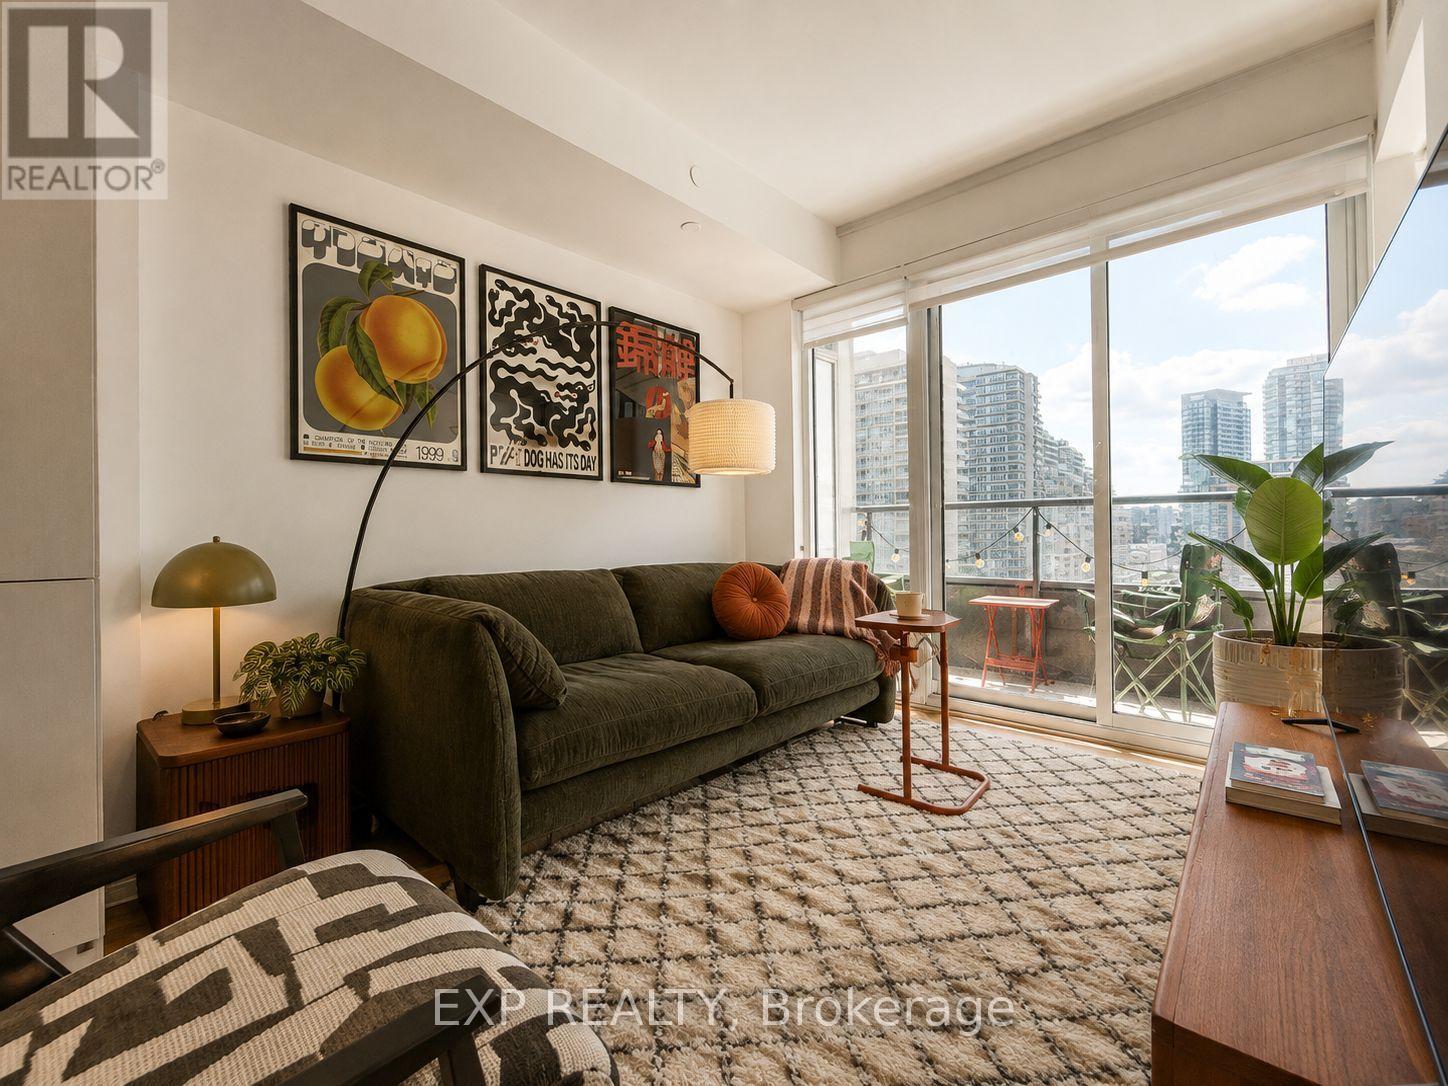
Welcome to Suite 811 at 19 Western Battery Rd, where Liberty Village living comes with a view worth looking up from your phone for. This bright and stylish 1+1 bedroom suite at ZEN Condos offers approximately 576 sq. ft. plus a 39 sq. ft. balcony, an efficient open-concept layout, modern kitchen with built-in stainless steel appliances, laminate flooring throughout and floor-to-ceiling windows showcasing unobstructed west-facing views over Liberty Village. The spacious primary bedroom features a large closet, while the separate den with sliding doors offers the flexibility to work from home, create a guest room or finally give your Peloton its own bedroom. ZEN brings the resort experience home with 24-hour concierge, gym, steam room, spa, hot/cold plunge pools and even an outdoor running track, so technically you can cancel that gym membership you weren't using anyway. Step outside and you're surrounded by everything Liberty Village is known for: restaurants, shops, 24-hour groceries, TTC, waterfront trails, BMO Field, CNE grounds and easy access to downtown. Modern condo, killer view, and one of Toronto's most energetic neighbourhoods. Your Liberty Village era starts here. (id:50787)
4106 - 210 Victoria Street
Toronto, Ontario
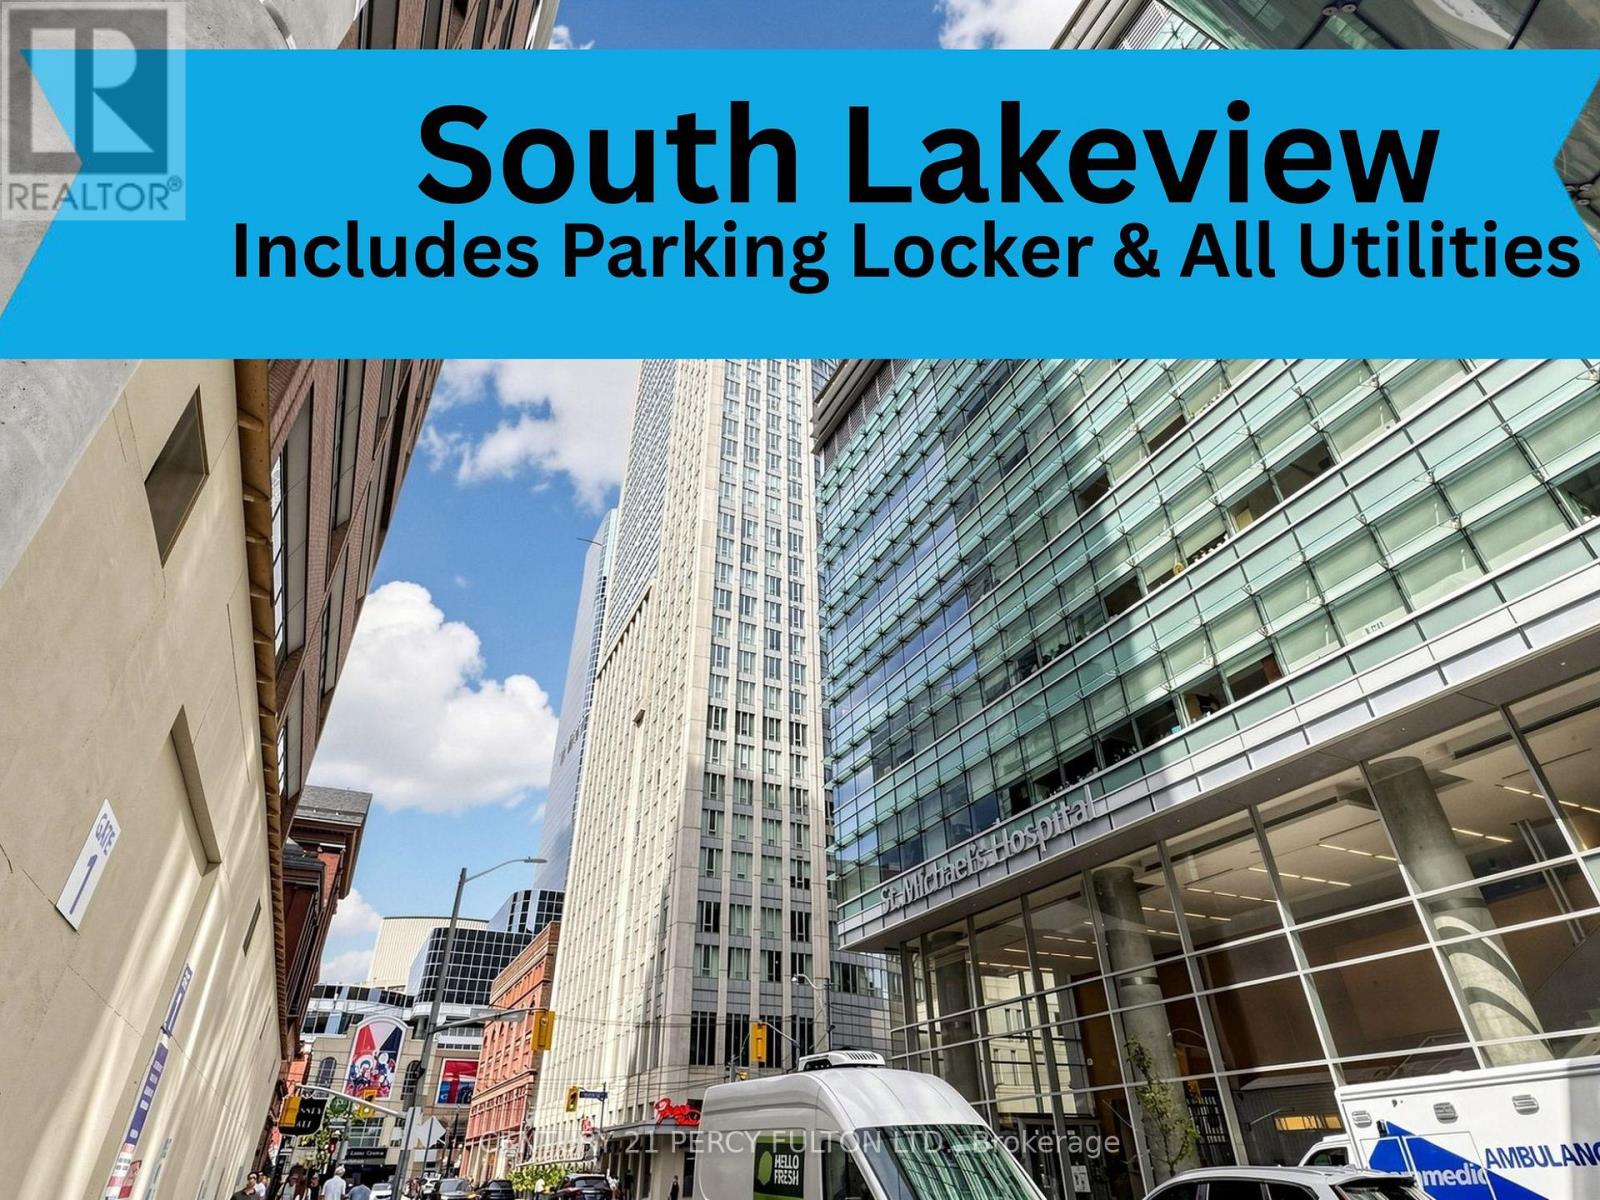
Terrific investment & opportunity to live in the heart of it all at Yonge & Dundas being offered for an unbelievable $790 Sq/Ft. This fantastic 41st floor south-facing spacious 1-bedroom suite consisting of 631 Sq/Ft in The Pantages Tower that includes parking & locker + bike storage. Huge bonus to have all the utilities included in your monthly maintenance fees. Offering vibrant city views, incredible natural light, and an unbeatable downtown lifestyle with a smart, efficient open-concept living is framed by floor-to-ceiling windows, creating a bright and energetic atmosphere day and night. The spacious bedroom offers great closet space with room for at least a queen sized bed & possibly a king size. With parking & locker being a rare and valuable asset in this prime location with a Walk Score of 998 - a true Walker's Paradise. Step outside and you're steps away from the Eaton Centre, Dundas Square & Nathan Phillips Square, Subway & Train Stations, TMU (Toronto Metropolitan University), the Financial District, St. Michael's Hospital. Grab coffee downstairs, meet friends for dinner around the corner, catch a show, run errands, or hop on the subway - everything is at your doorstep. No car...No problem but having parking gives you ultimate flexibility. Perfect for young professionals, students, medical professionals, or savvy investors looking for strong rental demand in one of Toronto's most dynamic neighborhood's. High-floor South Lakeview & Cn Tower exposure means sunlight all day and sparkling city lights at night. Building amenities include 24-hour concierge service, terrace on the 5th floor & more. Downtown energy, unbeatable convenience, and exceptional value for 499K & that's what the current owner purchased this apartment for in 2017. Most probably the best buy in Downtown Toronto for the features it has to offer., Amc, Ryerson U, Nathan Phillips Square, Streetcars, Enjoy The Amenities Of The The Pantages Hotel At A Discount Pantages Tower (id:50787)
212 - 12 Sudbury Street
Toronto, Ontario
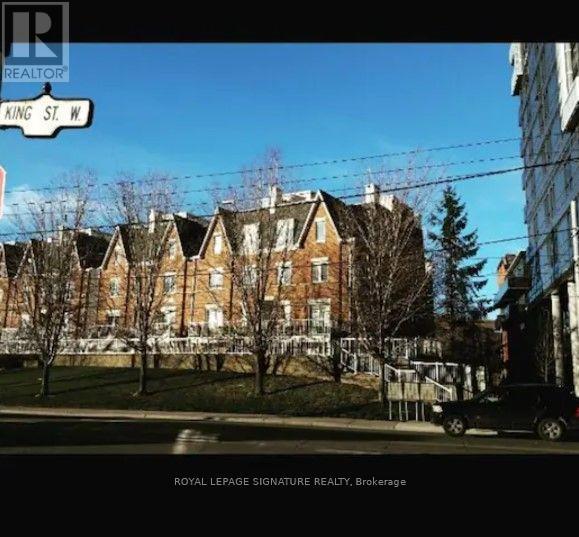
Large open concept 3 Story Townhouse in King West Village. Walk out your front door onto King ST West and enjoy 24 Hr Streetcar, grocery store, Cafes and more. Bikeshare across the street. Open Concept with large storage closet on main floor. Large private 220 sq ft rooftop Terrace. Gas Fireplace and gas Weber bbq included on rooftop. Tenant Pays Hydro, tenant insurance, internet. (id:50787)
2616 - 35 Mercer Street
Toronto, Ontario
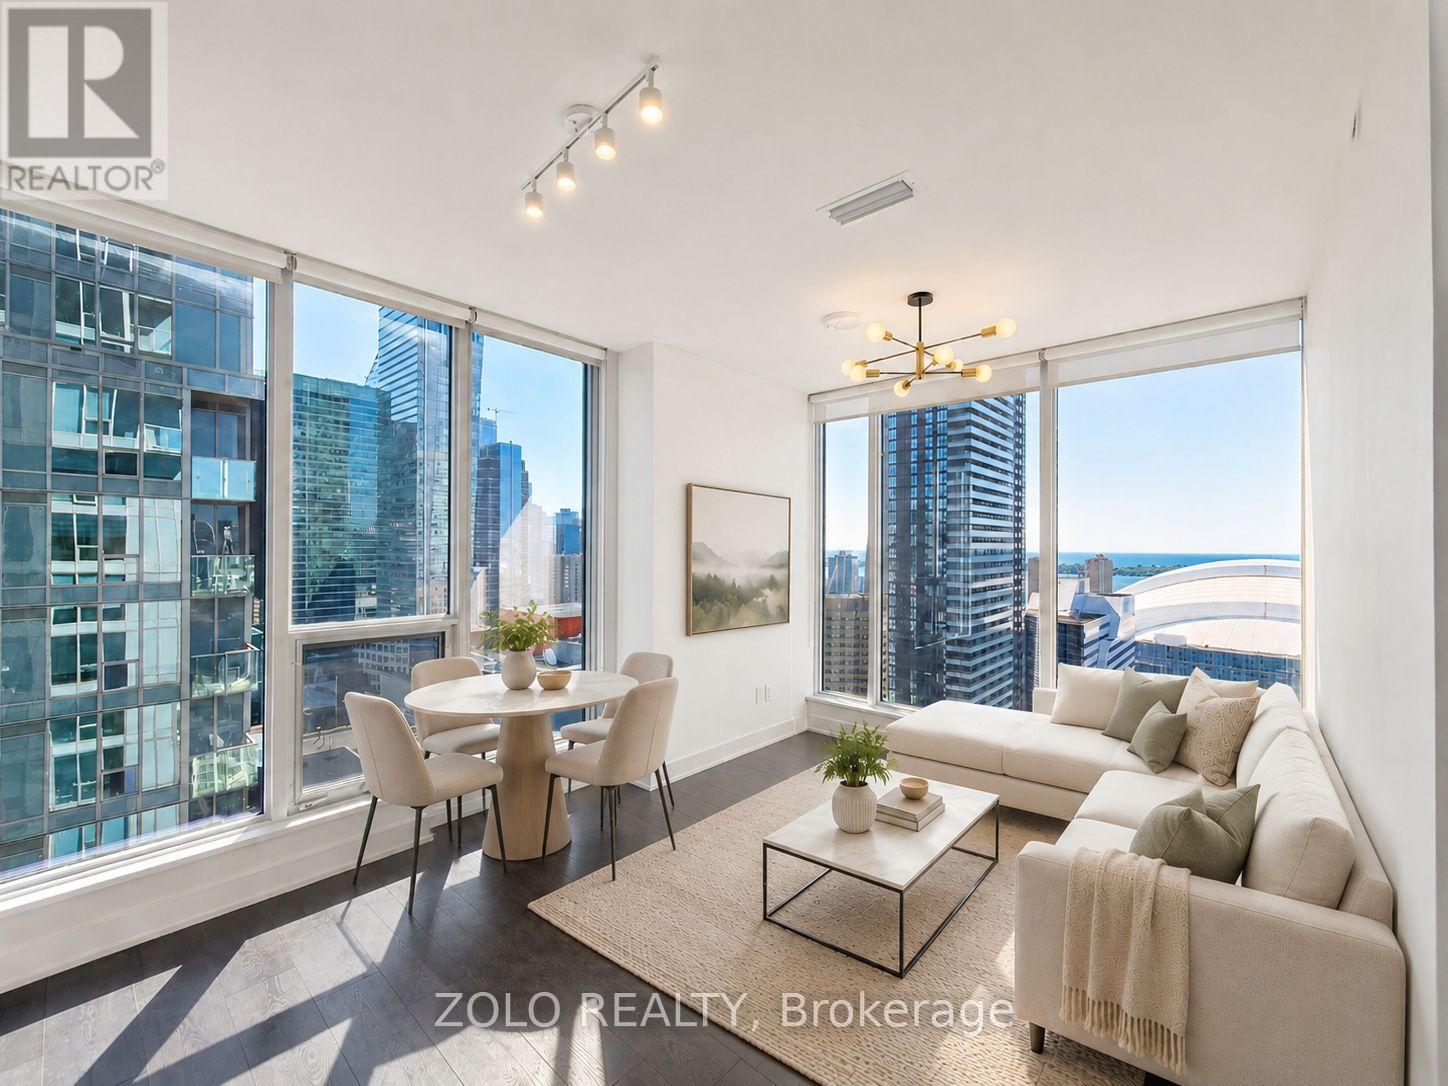
Welcome to Nobu Residences. This bright 667 sq. ft. southeast corner suite offers 2 bedrooms, 2 bathrooms, 9-foot ceilings and floor-to-ceiling windows with unobstructed views of Lake Ontario, the CN Tower, Rogers Centre and the Toronto skyline. Both bedrooms feature exterior windows. The open-concept kitchen includes quartz countertops, integrated Miele appliances and contemporary cabinetry. Additional features include custom window coverings and ensuite laundry. Building amenities include a 24-hour concierge, fitness facilities, media room, party/meeting room and bike storage. Located in the Entertainment District, steps to restaurants, theatres, transit, the Financial District and waterfront. (id:50787)
812 - 100 Hayden Street
Toronto, Ontario
Welcome to Bloor Walk - a bright, freshly painted, move-in ready 1-bedroom, 1-bathroom suite tucked into a quiet cul-de-sac in one of Toronto's most desirable neighborhoods, at Yonge, Bloor & Church. This rarely offered unit is part of a prestigious low-rise boutique building and features a stylish granite kitchen with a breakfast bar, plus the convenience of underground parking. Residents enjoy an impressive lineup of amenities, including an indoor pool, sauna, rooftop lounge with breathtaking city views and BBQ, a recreation room, and 24-hour concierge service. With a near-perfect Walk Score, you're just steps from the Bloor-Yonge subway, Yorkville's boutique shopping, world-class dining, the University of Toronto, and both the Financial and Entertainment Districts. A fantastic opportunity for first-time buyers and investors alike! (id:50787)
12 - 166 Eastbourne Avenue
Toronto, Ontario
Located Steps To Subway, Transit & Eglinton Park! Close Proximity To Shopping Malls, Grocery, Restaurants, Yonge and Eglinton food court and TTC! Excellent walking score to nearby amenities. $75 fixed rate for utilities. Indoor/Outdoor Swim, Gym & Sport available at North Toronto Memorial Community Centre, right across the street! (id:50787)
4603 - 2191 Yonge Street
Toronto, Ontario
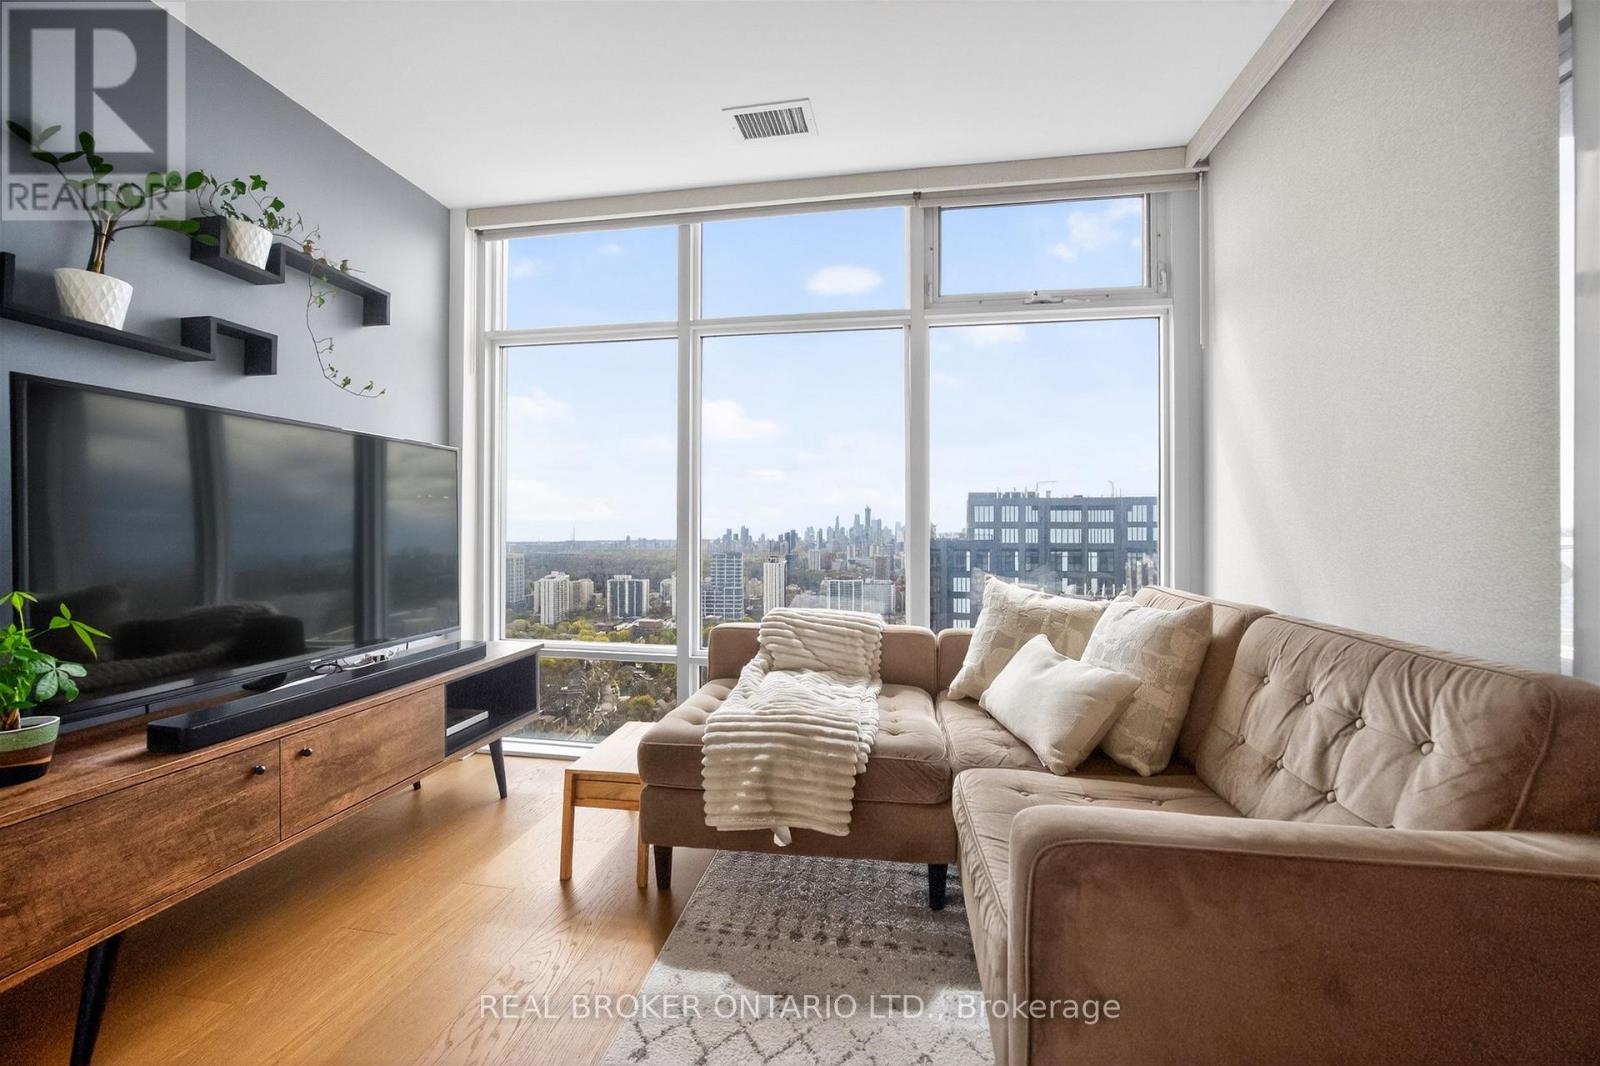
Perched on the 46th floor of Minto Midtown Quantum 2, Suite 4603 offers a rare blend of elevated design, natural light, and breathtaking scale in the heart of Midtown Toronto. This beautifully appointed 1+1 bedroom residence spans approximately 700 square feet and showcases unobstructed panoramic south-east views stretching across the city skyline, the CN Tower, and Lake Ontario through dramatic floor-to-ceiling windows.Thoughtfully designed for both everyday living and refined entertaining, the suite features warm hardwood flooring throughout, soaring 9-foot ceilings, and a seamless open-concept layout that feels airy yet intimate. The upgraded kitchen is finished with granite countertops, under-cabinet lighting, stainless steel appliances, extensive cabinetry, and a generous breakfast bar that effortlessly connects to the expansive dining space. Bathed in natural light, the living area frames postcard-worthy city vistas from sunrise to sunset, while the versatile den creates the ideal work-from-home office or sophisticated reading retreat.The spacious primary bedroom is a calming sanctuary complete with wall-to-wall closets and direct sightlines toward the skyline, complemented by a beautifully updated spa-inspired bath with contemporary finishes. Step outside to the private balcony and experience one of Midtown's most captivating vantage points - an intimate perch above the city with sweeping urban and lake views.Complete with 1 parking space and 1 locker, this exceptional residence is positioned within one of Toronto's most sought-after communities, moments from acclaimed restaurants, boutique shopping, cafes, parks, and direct subway access. Sophisticated, connected, and effortlessly stylish - Suite 4603 is elevated Midtown living at its finest. (id:50787)
310 - 650 King Street W
Toronto, Ontario
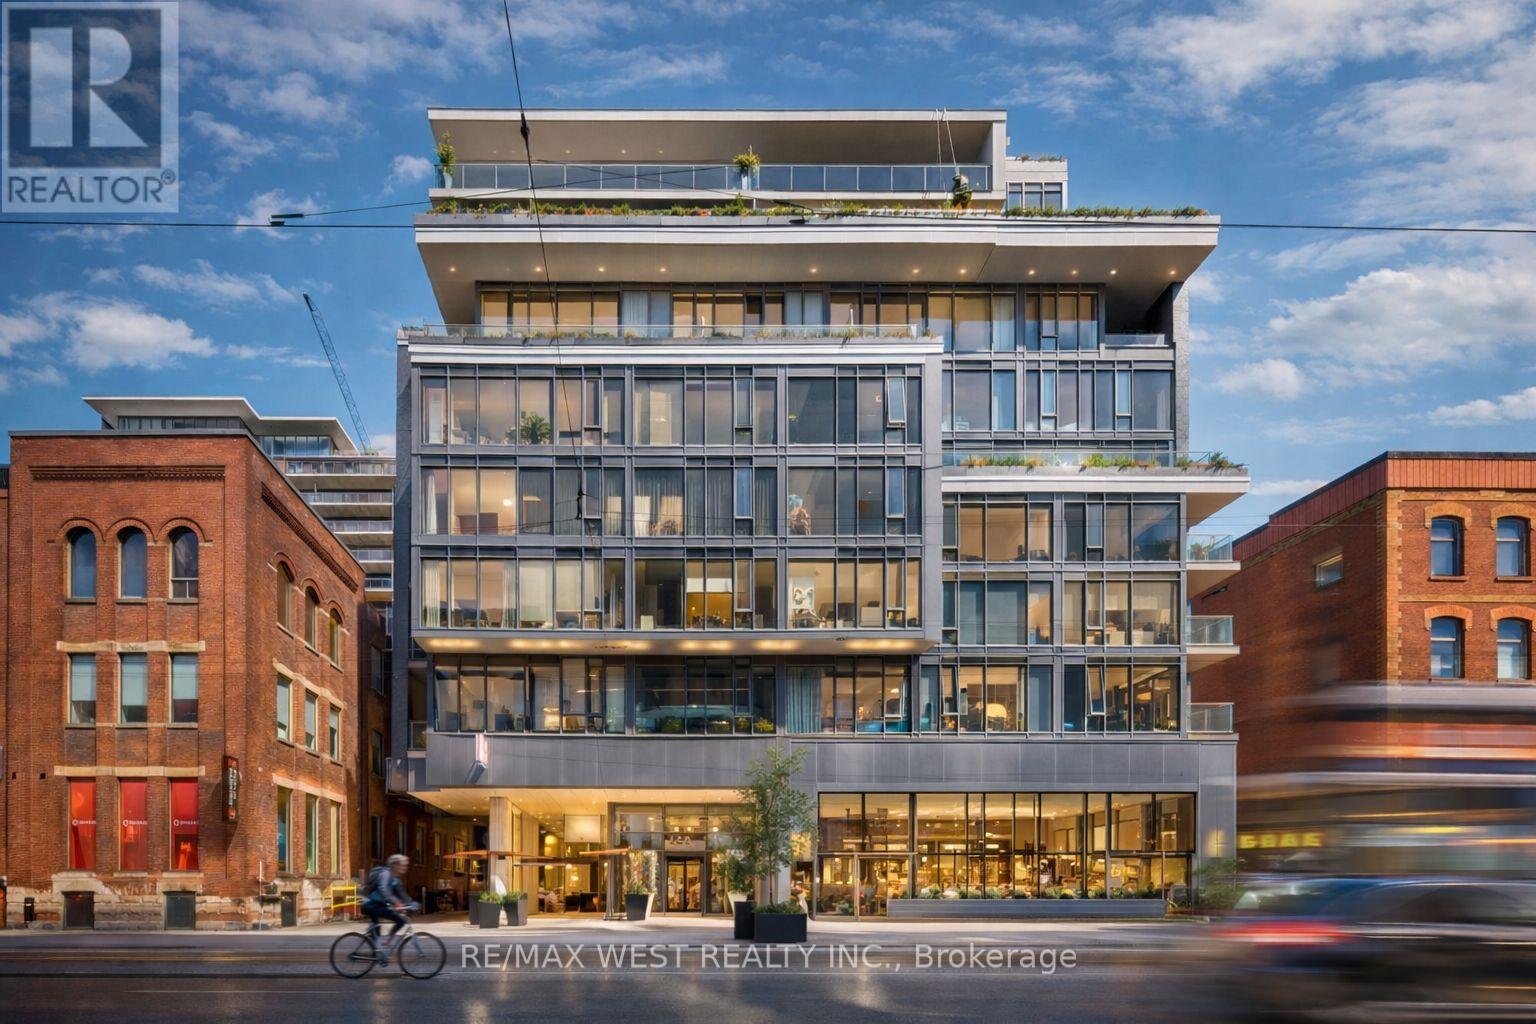
Experience the best of city living in this stunning 2-bedroom suite, perfectly located in the heart of vibrant King West. Set within a boutique mid-rise condominium, this beautifully designed residence offers a refined urban lifestyle. Featuring soaring 9-foot ceilings, expansive floor-to-ceiling windows, and elegant French sliding doors leading to an enclosed balcony, the space is filled with natural light and style. Thoughtfully upgraded throughout, highlights include thick quartz countertops, classic shaker-style cabinetry, custom electric roller blinds, and smartly designed custom closets. The open-concept living area flows seamlessly for both everyday comfort and entertaining. This exceptional suite truly has it all. (id:50787)
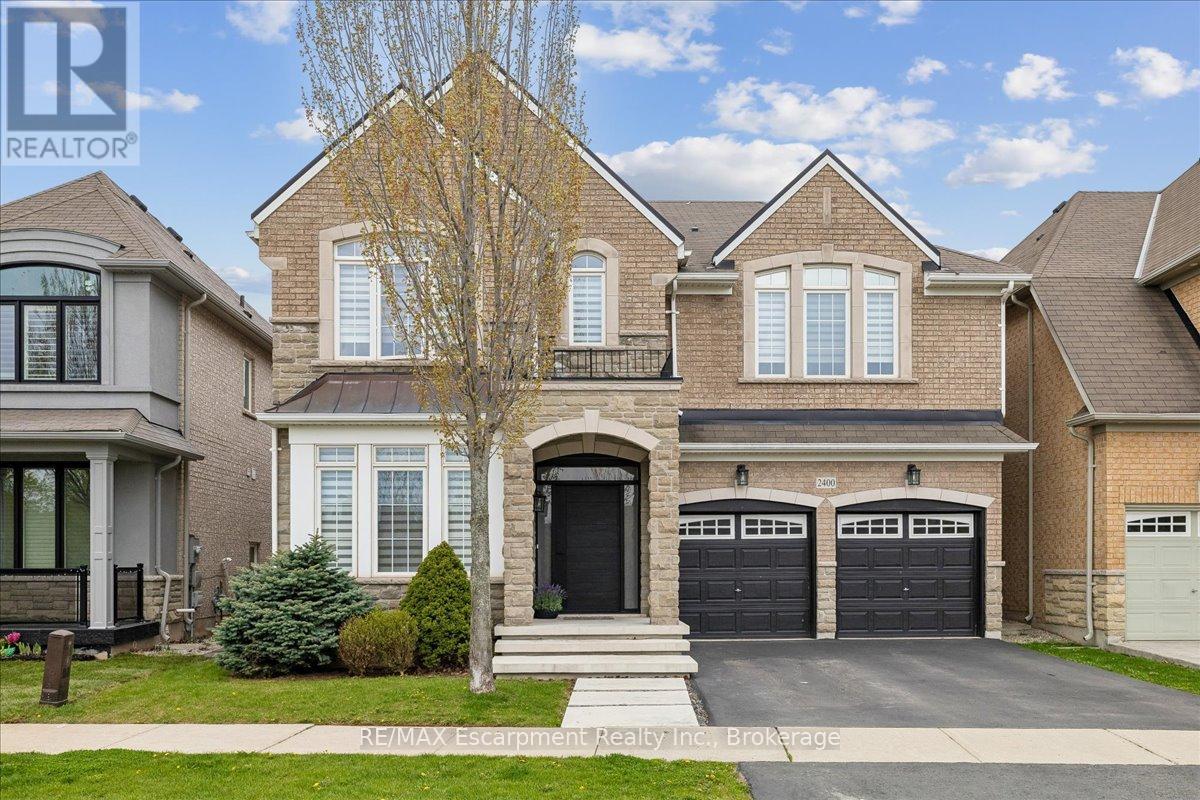
2400 Spring Meadow Way
Oakville, Ontario
Absolutely excellent opportunity to lease a beautiful 4 bedroom extensively upgraded executive home fronting onto a pond on a family friendly street in Westmount! Open concept 9ft main floor with gorgeous dark hardwoods, smooth ceilings, numerous pot lights. An entertainer's kitchen features upgraded cabinetry, quartz counter top, glass backsplash, built in stainless steel Kitchen Aid appliances, spacious centre island. Gorgeous hardwood staircase with wrought iron pickets leads to four well appointed bedrooms with Berber carpet, three washrooms with quartz counter top. Master retreat offers luxury ensuite bathroom with soaker tub, double sink, a separate glass enclosed shower, two custom walk in closets. Second floor laundry with upper cabinets for your convenience. Great location. Close to parks, schools, scenic trails, shopping, hospital, Bronte GO train station, highways. Grass cutting and snow removal included. (id:50787)
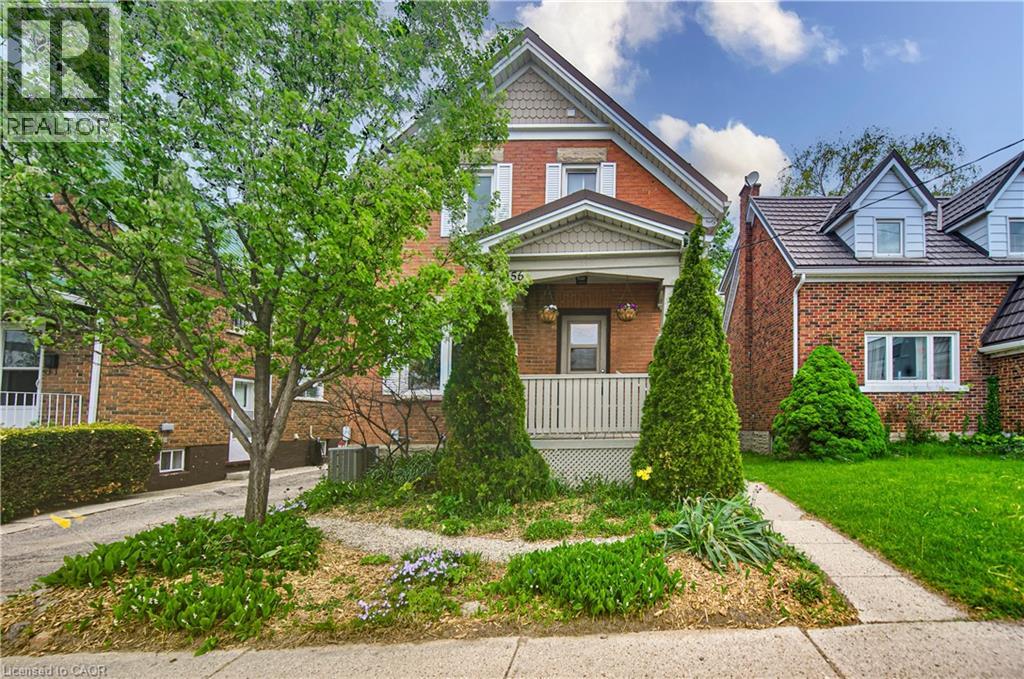
156 Glasgow Street
Kitchener, Ontario
Welcome to 156 Glasgow Street in the heart of Kitchener-Waterloo — a charming character home built in 1928 that beautifully blends timeless appeal with modern updates and original trim & woodwork in excellent condition. From the moment you arrive, you’ll appreciate the warmth, charm, and inviting atmosphere this home has to offer. The bright and traditional main floor features a remodeled kitchen with new microwave/fan & updated kitchen wiring, a convenient 3 piece bathroom and spacious living and dining rooms filled with natural light, creating the perfect setting for everyday living. Upstairs, you’ll find three bedrooms and a shared 3-piece bathroom. One of the bedrooms features direct access to a large private 20x15 roof-top balcony — the perfect place to enjoy your morning coffee or unwind at the end of the day. The fully finished basement adds even more versatile living space with a cozy rec room, an additional finished room perfect for a home office, gym, or playroom, along with a laundry area and ample storage space. High efficiency gas furnace, A/C, 100 amp break panel, aluminum eaves and soffits and copper wiring. Outside, the driveway offers parking for up to three vehicles — a rare find in this central location. The backyard features 2 sheds, an interlock patio covered by the balcony and surrounded by mature trees. Conveniently situated close to shopping, restaurants, schools, public transit, amenities, Grand River Hospital, LRT station and a short walk to Uptown Waterloo. Close proximity to the Iron Horse Trail which is a beautiful 5.5-kilometer paved path connecting Uptown Waterloo and Downtown Kitchener. It is a popular, accessible route for walkers, cyclists, and commuters. This home is an excellent opportunity for families, first-time buyers, or investors looking to own a piece of Kitchener-Waterloo’s historic charm. (id:50787)
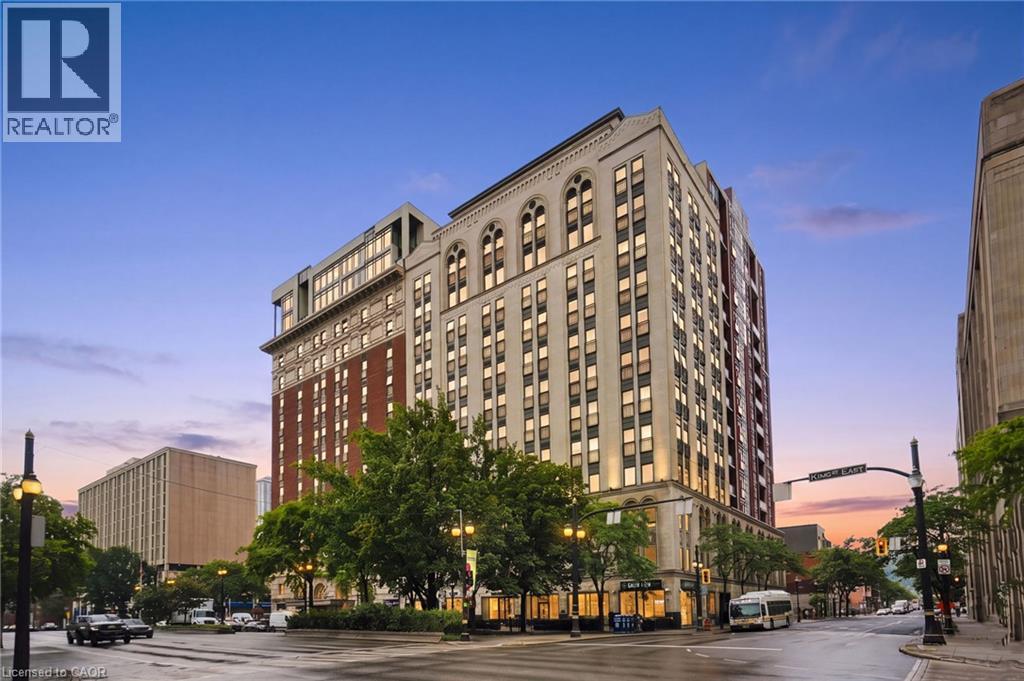
909-112 King Street E
Hamilton, Ontario
Welcome to this beautifully renovated 2-bedroom, 2-bathroom end unit, thoughtfully designed by a professional interior designer. Featuring engineered hardwood floors, custom curtains, quartz countertops, and a stylish open-concept layout, this home offers both elegance and functionality. Enjoy generously sized bedrooms, quality finishes throughout, and the added convenience of 1 underground parking space. Ideally located close to shopping, restaurants, everyday amenities, and everything you need. A truly move-in-ready home that blends modern design with comfortable living. (id:50787)
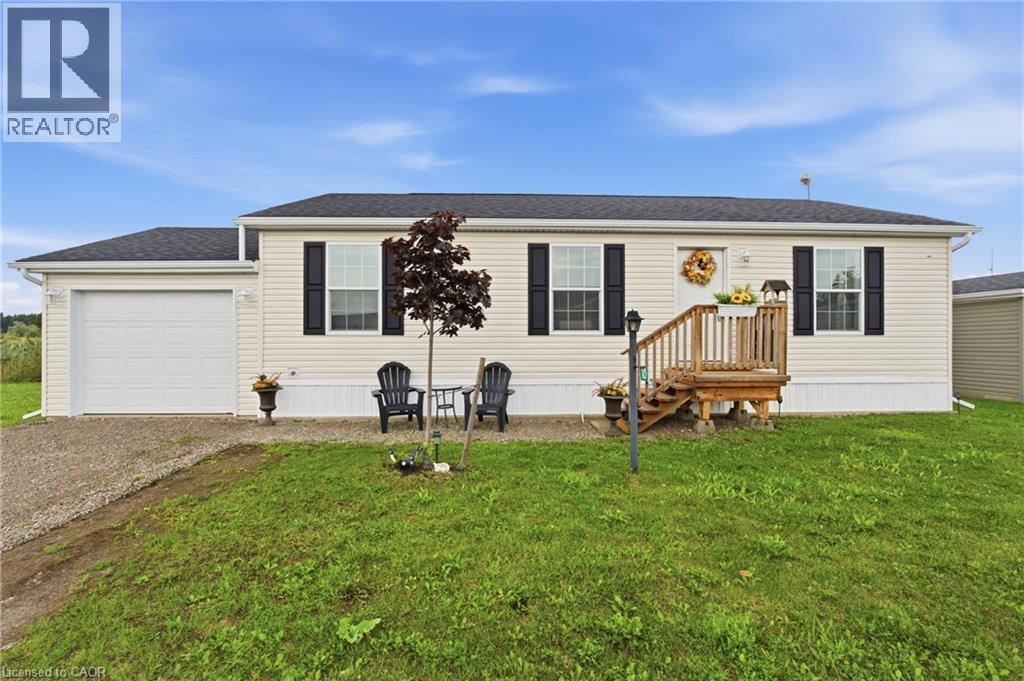
10 Marsh Cove
Nanticoke, Ontario
Welcome to easy, relaxed living in the adult lifestyle community of Sandusk Creek, where nature, community, and a slower pace of life come together beautifully. This 1,066 sq. ft. Englewood model offers a comfortable and functional layout with 3 bedrooms, a bright living room, and an open, large eat-in kitchen and dining area that makes everyday living and entertaining feel effortless. The thoughtfully designed floor plan provides flexibility for guests, hobbies, or a home office, while the spacious primary bedroom and well-planned living areas make this home ideal for year-round living or a peaceful retreat. Sandusk Creek is a welcoming community known for its abundance of green space, dog park, and active social atmosphere, with plenty of organized events and opportunities to meet neighbours and get involved. Boating and fishing enthusiasts will appreciate the community docks and easy access to the water. Dock spaces are available for an additional annual fee. Nature lovers will appreciate being next to Selkirk Provincial Park and close to the shores of Lake Erie, with Peacock Point nearby for even more opportunities to enjoy the outdoors. For everyday conveniences and healthcare, Hagersville is just a short drive away, offering shopping, services, and hospital access. If you have been looking for a peaceful lifestyle surrounded by nature, with the added benefit of boating, fishing, and a friendly, socially active community, this could be the perfect place to call home. (id:50787)
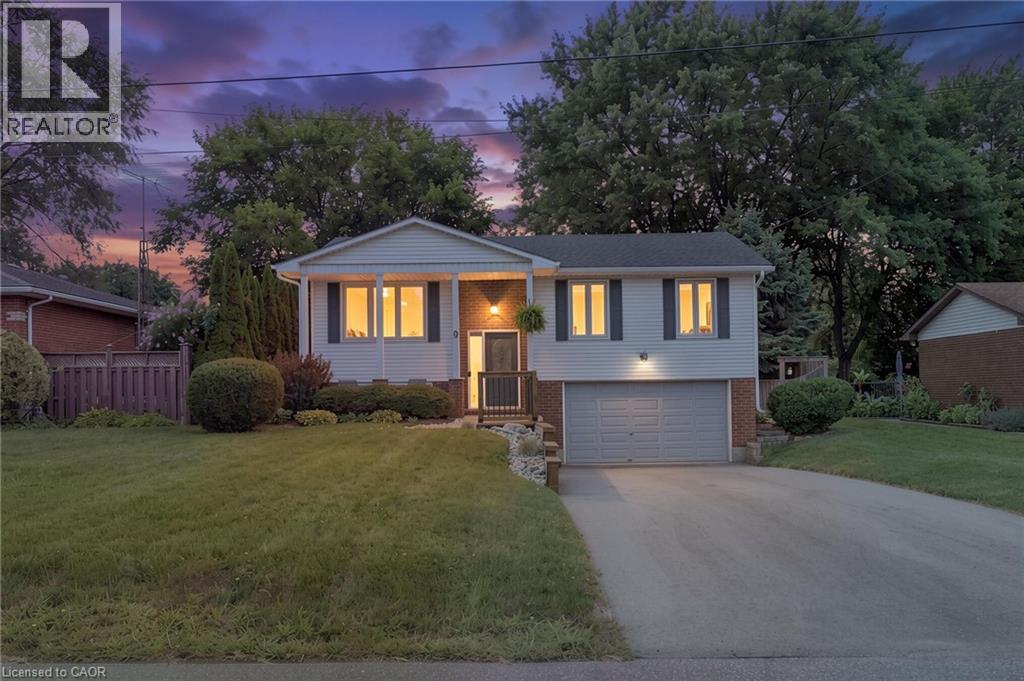
9 Kelly Drive
Port Dover, Ontario
Welcome to 9 Kelly Drive! This well-maintained 3-bedroom raised bungalow is situated on a spacious 60' x 150' lot in a desirable Port Dover location. Offering approximately 1,450 sq. ft. of above-grade living space plus a full basement, this home provides plenty of room for families, first-time buyers, or those looking for additional living and recreation space. The main floor features beautiful hardwood floors, a large kitchen with ample room for an eating area, and bright open-concept living and dining spaces with patio doors leading to the backyard deck. Three comfortable bedrooms and a full bathroom complete the main level. The finished basement offers excellent versatility, featuring a spacious recreation room with a gas fireplace, large above-grade windows that fill the space with natural light, and an additional bathroom. The lower level provides plenty of potential for a home office, gym, guest space, or additional family living area. Outside, the private backyard is designed for both entertaining and relaxation, featuring a spacious deck and patio area. The attached double garage and generous driveway provide ample parking. Located in the popular community of Port Dover, this property offers a great combination of space, functionality, and outdoor living in a welcoming neighbourhood. A wonderful opportunity to make this well-kept home your own! (id:50787)
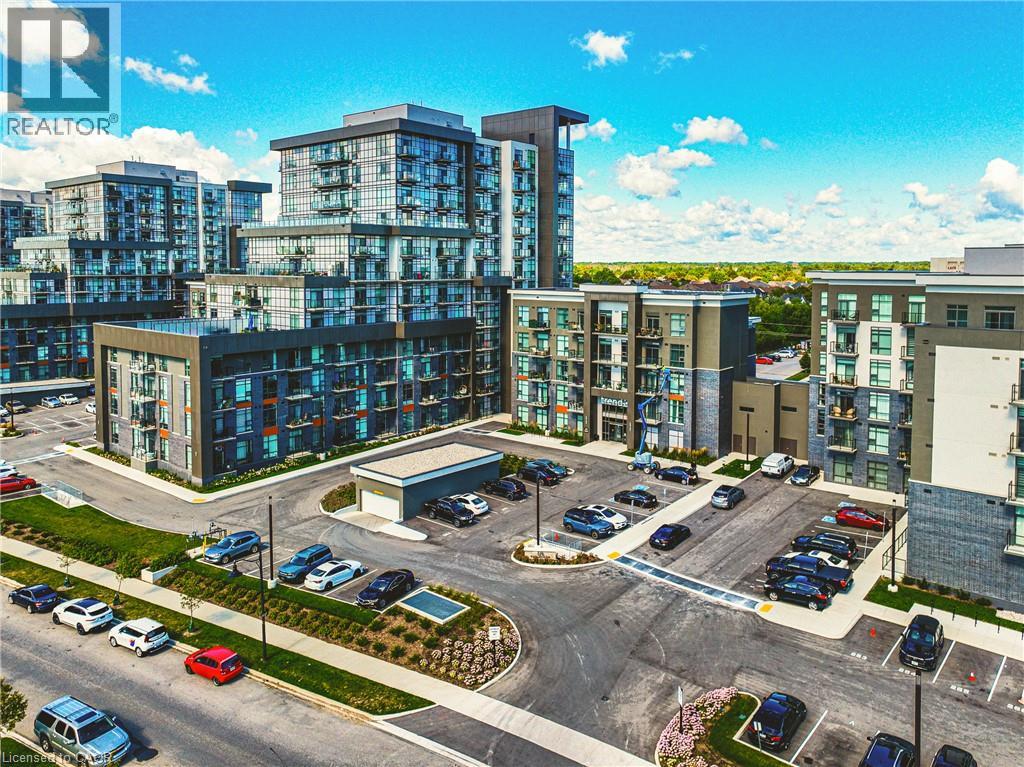
470 E Dundas Street E Unit# 1202
Waterdown, Ontario
Welcome to The Trend in Waterdown! The top floor corner unit on the 12th Floor with amazing views! This stylish and beautifully upgraded 2-bedroom, 2-bathroom suite offers modern living with geothermal heating and cooling, higher ceilings and an impressive list of features and amenities. The upgraded kitchen showcases quartz countertops, contemporary finishes and excellent functionality, complemented by upgraded flooring and trim throughout. Enjoy a bright, spacious layout with an open-concept living and dining area, two well-appointed bedrooms and two full bathrooms. Residents of The Trend have access to fantastic building amenities including a fitness centre, party/meeting room, outdoor terrace and lounge areas, as well as convenient bike storage. This unit also includes two underground parking spaces. Ideally located close to major highways for easy commuting, shopping, restaurants, everyday amenities, parks, nature and scenic trails. A fantastic opportunity to enjoy stylish, low-maintenance condo living in the heart of Waterdown! (id:50787)
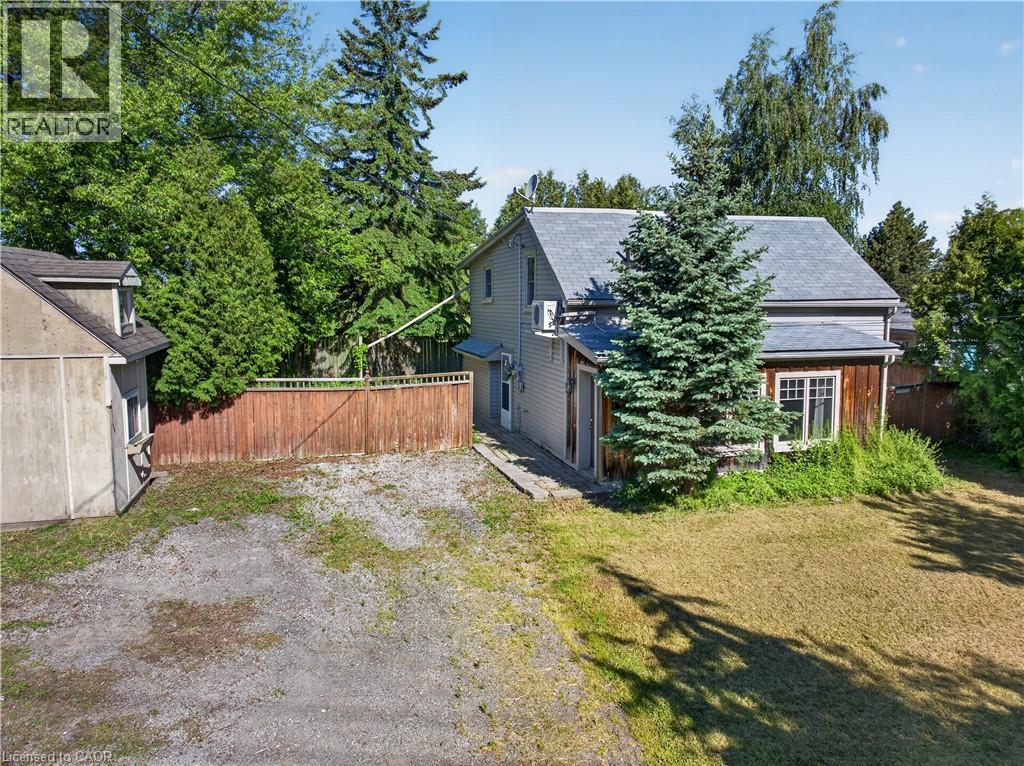
126 Mountain Street
Grimsby, Ontario
DETACHED HOME ON THE GRIMSBY ESCARPMENT – 5 MINUTES FROM DOWNTOWN FOR UNDER $500,000 Affordable detached living in one of Niagara's most sought-after communities. Situated on the Grimsby Escarpment, this home sits on a generous 80 x 105-foot lot and features over 1,500 square feet of living space, making it an ideal choice for first-time buyers, investors, or anyone looking to enter the Grimsby market. Enjoy the convenience of being just minutes from downtown Grimsby, where you'll find local restaurants, cafés, boutique shopping, parks, and community events. Quick access to the QEW makes commuting easy, while nearby wineries, conservation areas, waterfront trails, and recreational amenities provide endless opportunities to enjoy the Niagara lifestyle. The spacious lot offers plenty of room to relax, entertain, garden, or create your own outdoor retreat. Inside, the generous living space provides flexibility for a variety of lifestyles and future possibilities. Properties combining this much space, lot size, and location at this price point are becoming increasingly difficult to find. Whether you're looking for your first home, an investment property, or a chance to own a detached home in a thriving community, this property deserves your attention. Experience the convenience, value, and lifestyle that make Grimsby one of Niagara's most desirable places to call home. (id:50787)
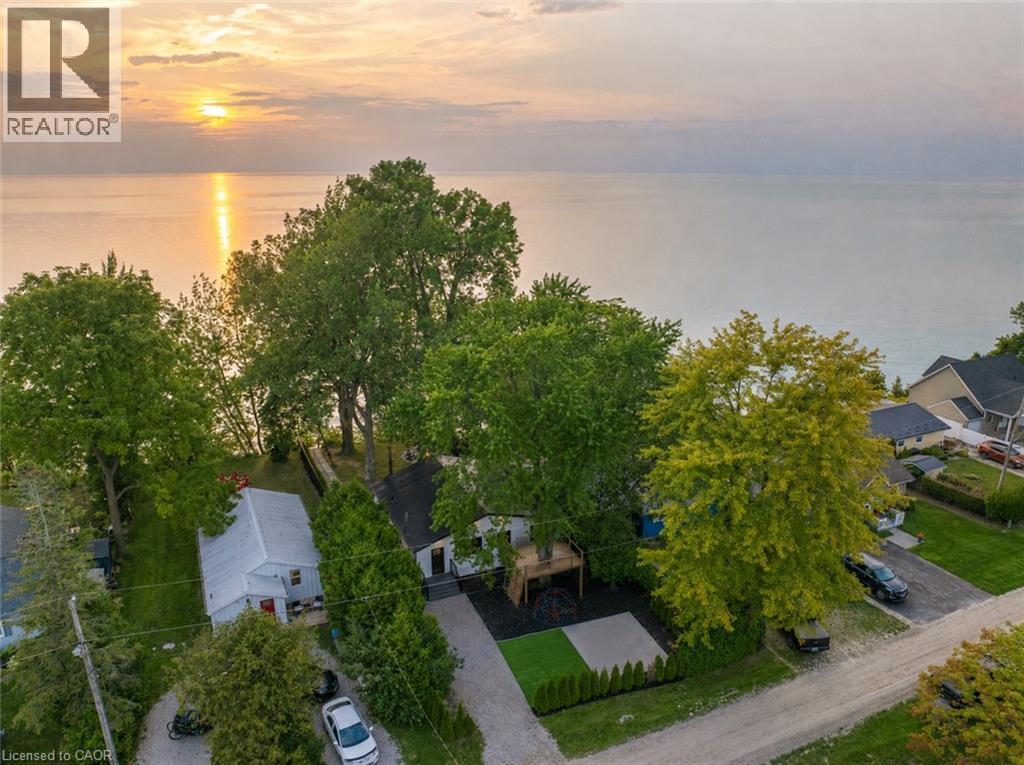
71865 Sunview Avenue
Dashwood, Ontario
STUNNING LAKEFRONT COTTAGE COMPLETELY REBUILT IN 2023, CONVENIENTLY NESTLED BETWEEN GRAND BEND AND BAYFIELD, TURN-KEY PARADISE AWAITS! Backing directly onto Lake Huron between Grand Bend and Bayfield, this breathtaking 4 season cottage is the epitome of luxury and easy living. Vacation time is made simple here where everything in the cottage is brand new. Designed for the ultimate experience combined with low-maintenance ownership, this 3-bedroom retreat features jaw-dropping sunsets and endless activities. There’s even a tree house play area and custom climbing centre for the kids. Back inside there’s 2 bathrooms, laundry and a luxurious kitchen featuring Cambria countertops, black stainless steel appliances, breakfast counter and beautiful white cabinetry with pot drawers and built in organization. The entire interior of this home is cladded in beautiful white-washed tongue and groove pine and every inch of the space exudes elegance and comfort. The stunning cathedral ceilings lead your eyes to mind-blowing lake-views. Outside, you’ll enjoy a large deck, fire pit, outdoor shower and steps down to your private beach with new double seawall, there’s lookout areas for endless relaxation and the best beach & water recreation you could imagine. Furniture is negotiable, making this a true turn-key opportunity. Seize the chance to own your slice of paradise today! Cottage originally built in 1954, rebuilt in 2023. (id:50787)
1221 River Road E
Wasaga Beach, Ontario
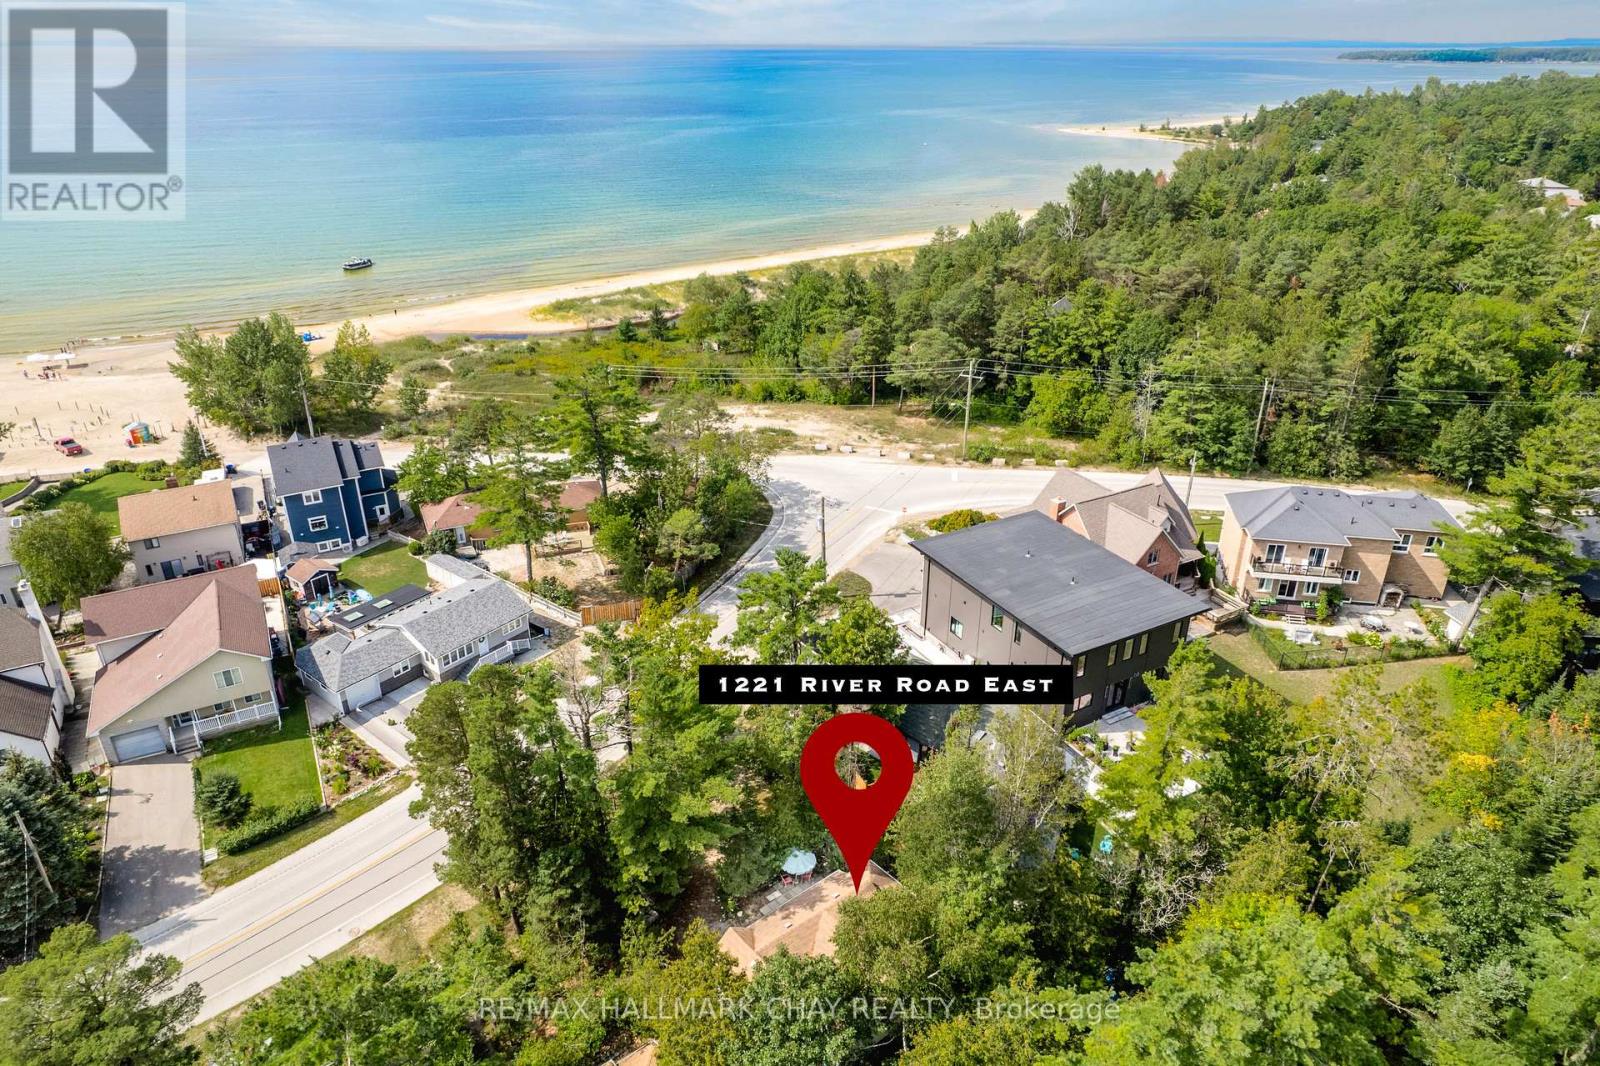
Location, location, Location! Just a short walk to the stunning Allenwood beach, you can immerse yourself in a community that enjoys the world's longest freshwater beach, stretching 14km. Experience the soothing sounds of Georgian Bay from your extensively renovated 3 plus 1 bedroom cottage. Revel in the beauty of Wasaga Beach, away from the busier main beaches. The warm, shallow, sandy waters extend far into the bay, perfect for swimming, paddle boarding, kite boarding, or strolling along the kilometer's of beach. The invigorating wind and water will awaken your senses throughout the seasons, and you'll never tire of those breathtaking sunsets. For the winter sports enthusiasts, local cross-country ski trails are available at the Wasaga Nordic and Trail Centre within Wasaga Beach Provincial Park, while downhill skiing at Blue Mountain is less than an hour away. Local amenities include a variety of restaurants, shops, a farmer's market, YMCA, recreation centers, the Nottawasaga River, and the historic Nancy Island site. Summer brings a host of festivals, waterfront concerts, fireworks, a midway, and of course the beautiful beach! This charming 3 bedroom plus den cottage has undergone numerous updates in recent years and could easily be transformed into a four-season home. In 2021/22, drywall, vinyl flooring, and thermal panel windows were installed. In 2025, updates included new siding, eavestrough, foundation work, a flat roof, roof support, a steel door, a screen door, and a new living room window. This cottage is connected to municipal sewer and water. Natural gas is accessible at the road. Public transit operates along River Rd, with regional transit links to Collingwood and Barrie. With ample sleeping accommodations and plenty of parking for guest, you'll never need to worry about booking another family vacation. This is your permanent vacation destination. (id:50787)
79 Cartier Crescent
Richmond Hill, Ontario
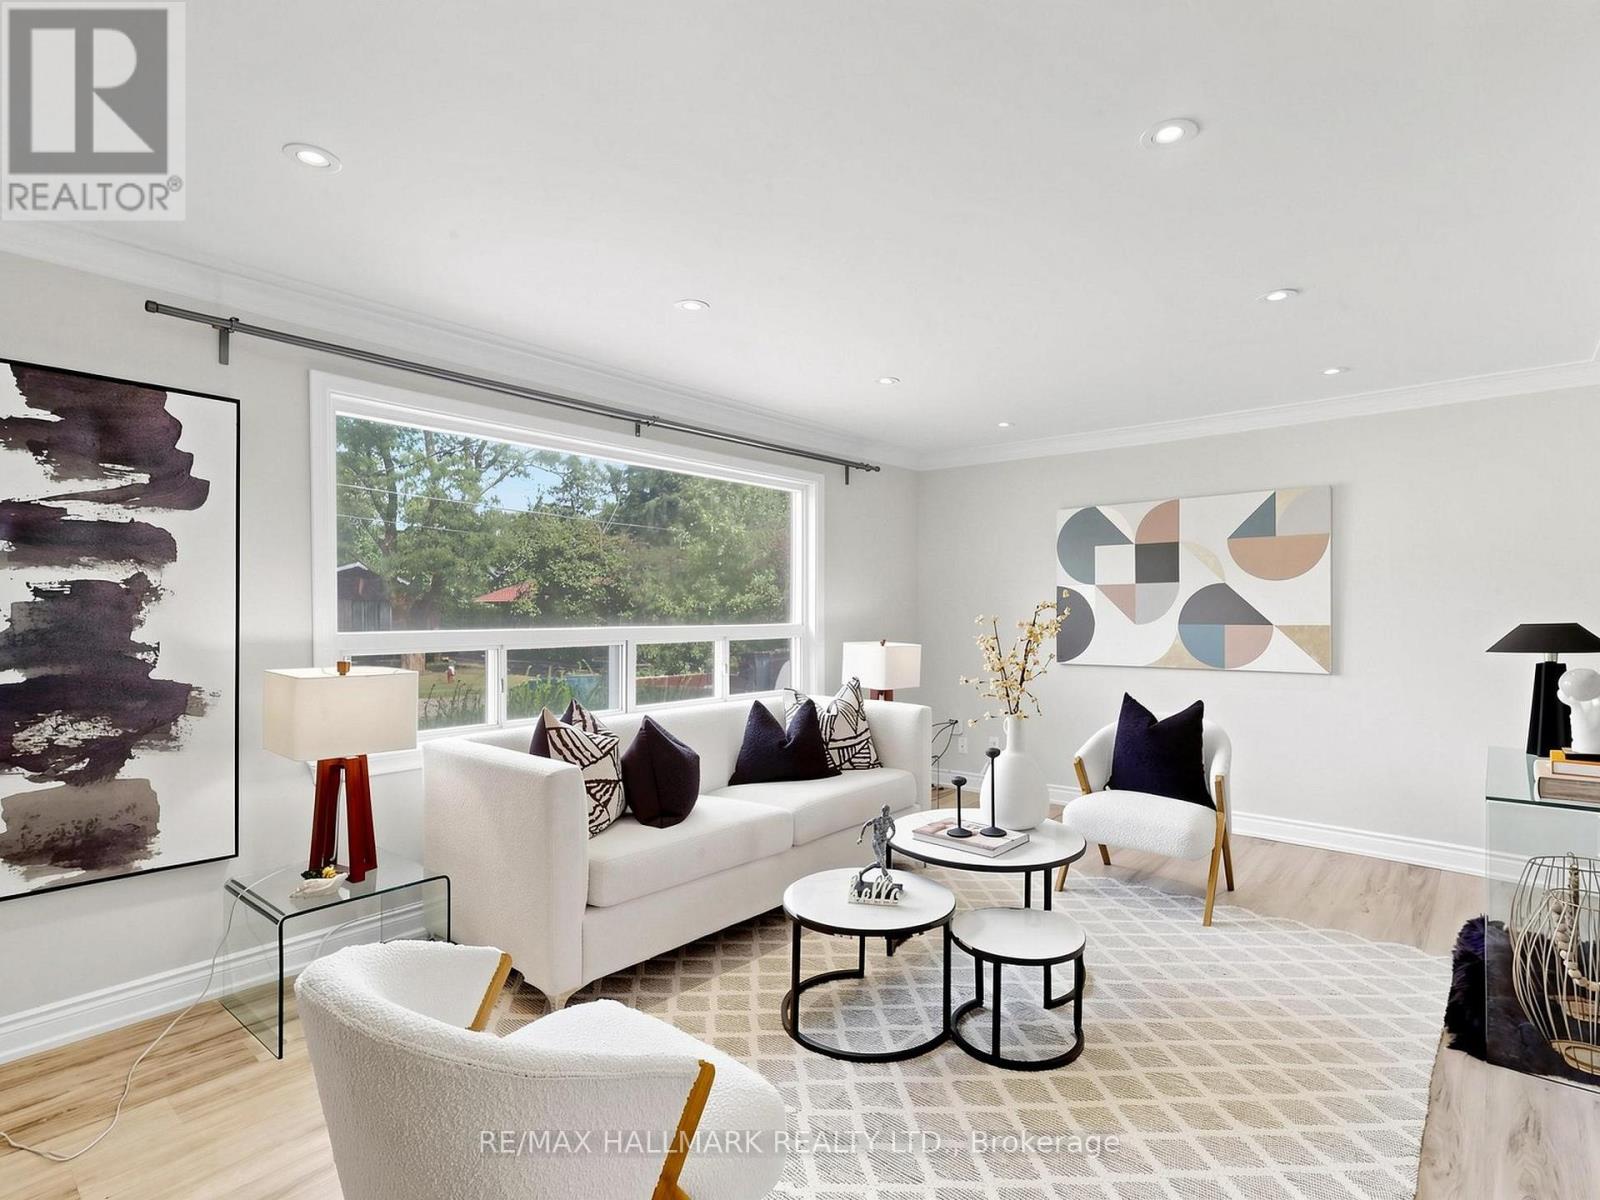
Exceptional Opportunity in the Prestigious Bayview Secondary School Zone. Discover a rare blend of charm, comfort, and potential in the heart of the highly coveted Crosby community. Situated on a generous 50 x 110 ft lot and surrounded by multimillion-dollar luxury custom builds, this beautifully updated bungalow is a testament to both lifestyle and smart investment. Step inside to experience an inviting, sun-drenched interior that perfectly balances modern updates with a warm, welcoming feel. Whether you are looking for a perfect family starter home or an opportunity to nestle into a neighborhood of grand estates, this property offers unmatched flexibility. The home features 2 fully finished in-law suites each with separate access, full kitchens, and private bathrooms. Outside, the property continues to impress with an expansive driveway offering ample parking for family and guests alike. Location is everything, and here, you are perfectly positioned. Enjoy the convenience of walking distance to top-tier schools, serene local parks, and efficient transit links via GO Transit. With premium dining, shopping plazas, and essential amenities just minutes away, you are perfectly connected to everything that matters. This is more than just a home; it is a gateway into one of the most desirable pockets of the city. Whether you plan to move in today or envision your dream custom build on this prime lot tomorrow, this property stands as a foundation for your future success. (id:50787)
16 Concord Place Unit# 431
Grimsby, Ontario
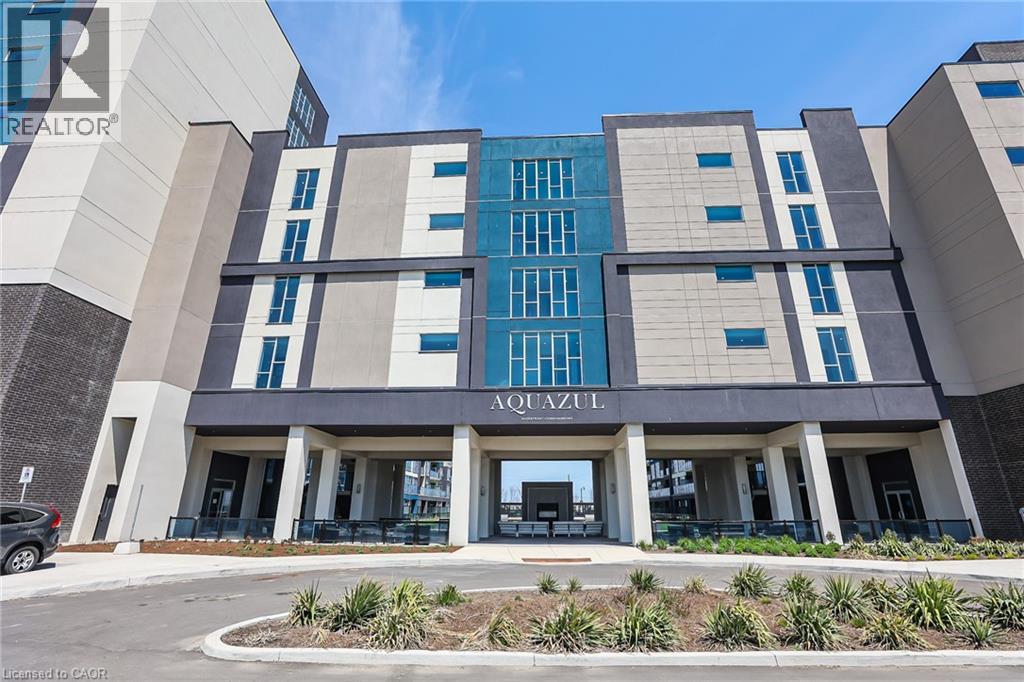
Discover the perfect blend of comfort, convenience, and charm in this bright 1-bedroom condo in the heart of Grimsby on the Lake. As soon as you walk through the doors at Aquazul, you will be impressed with the attention to detail and the luxury of the common spaces. Designed for those who value easy, low-maintenance living, this home boasts open-concept living spaces flooded with natural light, a well-appointed kitchen with ample storage, and a spacious bedroom that is perfect for relaxing after a busy day. Step outside your door and immerse yourself in all that Grimsby has to offer: leisurely strolls to local shops, trendy restaurants, scenic parks, and the sparkling Lake Ontario waterfront. Explore nearby trails, visit charming wineries, or simply enjoy quiet mornings on your balcony soaking in the peaceful surroundings. You will love the convenience of in-suite laundry, dedicated parking, and visitor parking. With access to building amenities like the heated salt water pool, games room, roof top patio, fitness area, bbq area, this condo is more than a home, its a gateway to a vibrant, active, and connected lifestyle. Live the life you've been dreaming of at 16 Concord Place; where comfort, convenience, and community come together. Perfect for first-time buyers, downsizers, or savvy investors. (id:50787)
30 Shuh Avenue
Kitchener, Ontario
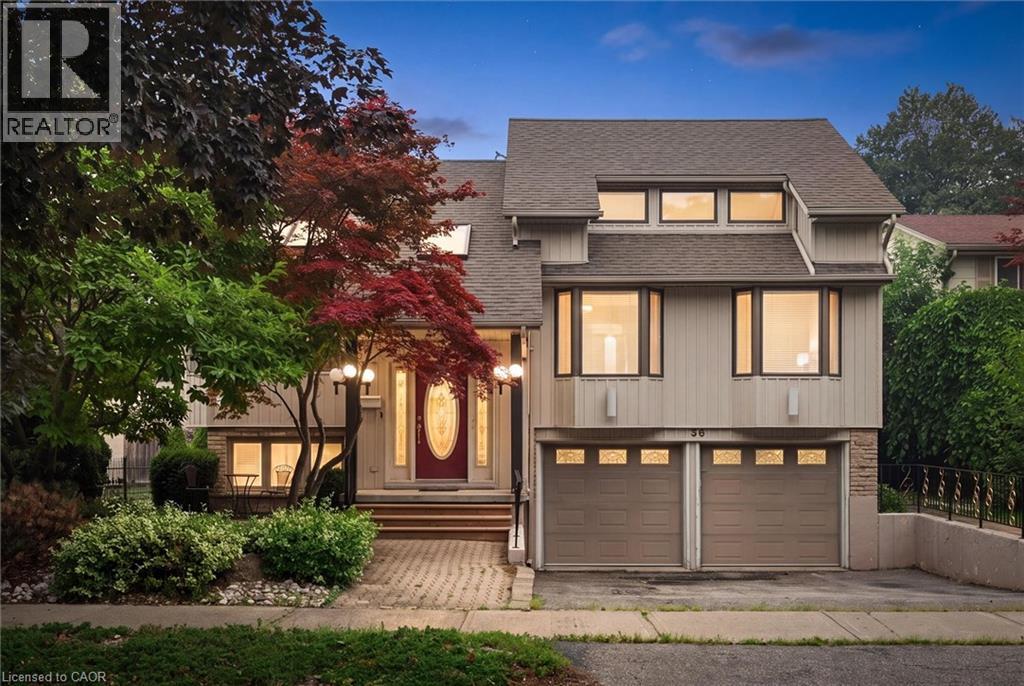
Welcome to 30 Shuh Avenue, a lovingly maintained original-owner home nestled on a mature, tree-lined street in one of Kitchener's established neighbourhoods. This spacious family home offers generous living areas, timeless charm, and a backyard you'll never want to leave. Step inside through the elegant marble-tiled foyer and up a few stairs into the spacious main floor. The bright, oversized kitchen features ample cabinetry, a cozy sitting area, and an eat-in space perfect for family meals. Across the back of the home, the living and dining room with hardwood flooring overlooks the spectacular backyard with pool. The main floor primary bedroom offers a beautiful bay window and double closets. The spacious second bedroom features hardwood flooring, built-in cabinetry, abundant closet space, and two large windows. Originally two bedrooms, it could easily be converted back if a fourth bedroom is desired. The top-floor addition provides an impressive bedroom retreat complete with two closets, built-ins, engineered laminate flooring, and pot lights- perfect as a primary, guest suite or teenager's haven. The main family bathroom has double sinks, a relaxing soaker tub, and a convenient linen closet. The walkout basement expands your living space with a cozy rec room featuring a gas fireplace, a private office, a two-piece bathroom, and an oversized laundry and storage area. Step outside to your own private oasis! The backyard enjoys sunshine throughout the day and features a beautiful pool, a shaded patio for relaxing, and a tranquil fountain-perfect for entertaining or unwinding after a long day. Don't miss the opportunity to make the cute treehouse into something fun for the kids! This well cared for home has been meticulously cared for by its original owners, and the wrought iron features and stained glass throughout have to be appreciated. What an incredible opportunity to create lasting memories in a wonderful family-friendly neighbourhood! (id:50787)
3194 Tania Crescent
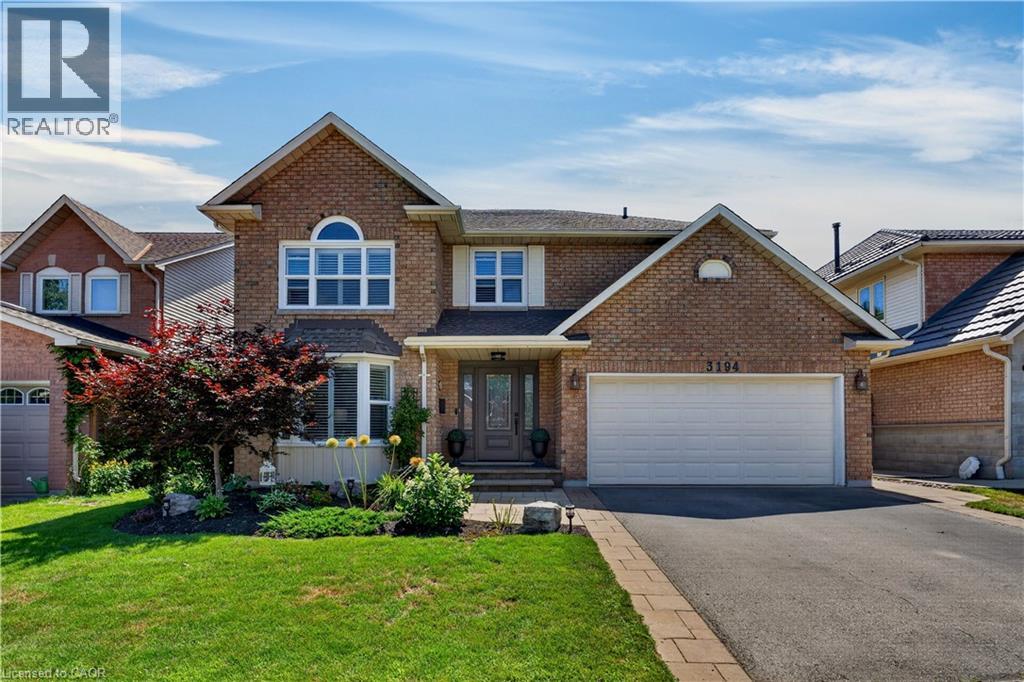
Burlington, Ontario
Welcome to 3194 Tania Crescent, a spacious 4-bedroom, 4-bathroom home offering great curb appeal and an exceptionally convenient Burlington location. A striking front door, replaced in 2014, complements the front landscaping, walkway and interlock driveway border completed the same year. A double-car garage and driveway with parking for two more vehicles provides plenty of room, with convenient interior garage access through the main-floor laundry room. Garage door replaced in September 2026. Inside, a bonus family room just off the kitchen features a new electric fireplace insert added in 2025. California shutters and custom blinds enhance the home, while two sets of patio doors, replaced in 2024, open to a private backyard with a tiered deck and gardens. The finished basement offers even more living space for a rec room, home office, gym or growing family. Several key home systems have been updated within the past six years, including the furnace (2020), central air conditioning and hot water tank (2021), central vacuum canister (2024), and in the kitchen, a new stainless steel fridge, stove, dishwasher, and range hood (2026). The windows and roof were updated in 2007, the rear fence was replaced in 2023, and the roof vents and soffits were raccoon-proofed in 2018. Leave the car at home and enjoy walking-distance access to St. Timothy Catholic Elementary School, Notre Dame Catholic Secondary School, Ireland Park, shopping and other amenities. Commuters will appreciate the nearby Dundas Street Park & Ride for GO Bus service and quick access to the 407 ETR. With generous living space, practical updates and a location that simplifies daily life, this home is ready to keep up with its next family. (id:50787)
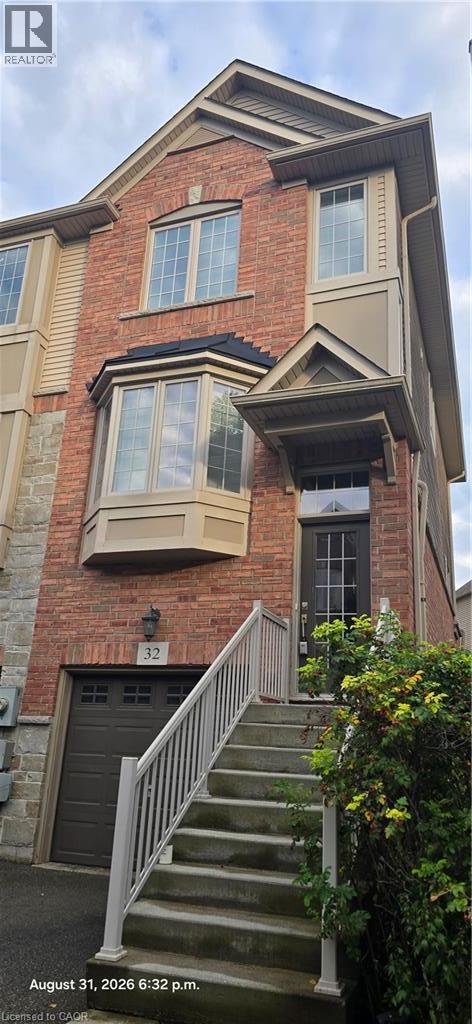
342 Mill Street Unit# 32
Kitchener, Ontario
Well maintained corner unit modern townhome in a great neighbourhood. Good size 2+1 bedrooms with 2 ensuite bathrooms, 1-2pc bathroom on main floor, plus 1-3-pc bathroom adjacent to the 3rd bedrooms in lower level. Walk-out from lower level bedroom. 2 parking spots with inside entry from the garage. Open concept kitchen with sliding doors to balcony/deck on main floor. Central air, washer, dryer, stainless steel fridge, stove, dishwasher, garage door opener and water softner included. Move-in anytime! This home shows AAA+. Required and must be submitted with ALL rental applications are: Full Equifax credit report, employment letter and 2 most recent pay stubs and 2 reference letters. (id:50787)
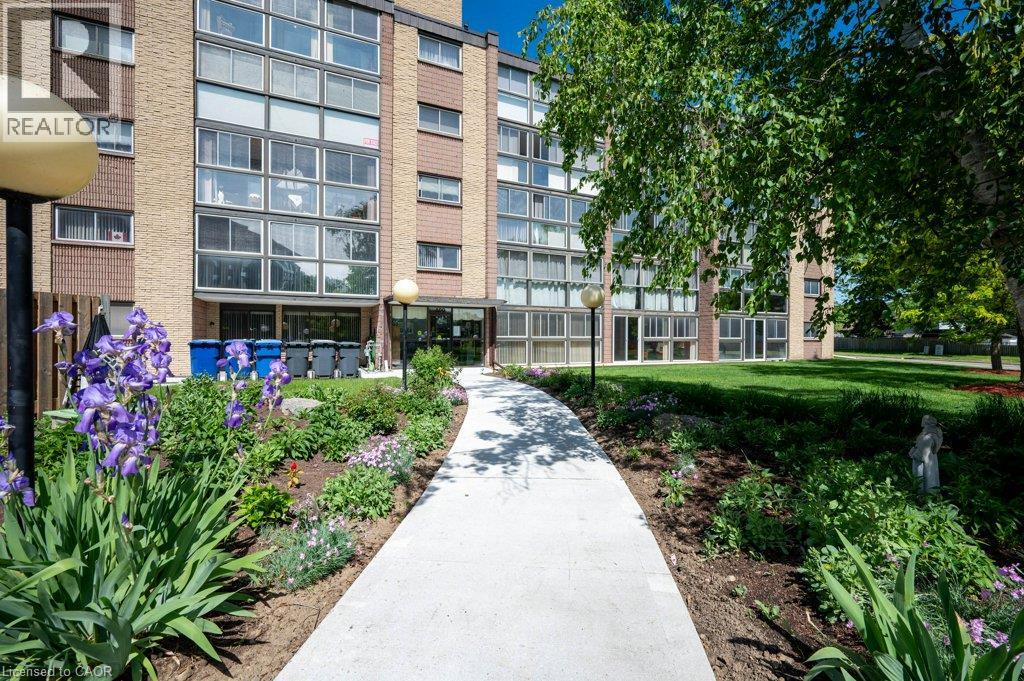
400 Champlain Boulevard Unit# 406
Cambridge, Ontario
Extremely well maintained and long sought after, well describes the Condos at Chateau Champlain. Unlike many of today’s compact square footage offerings, Unit 406 proudly offers 1210 square feet with a large primary bedroom easily accommodating a king size bedroom suite. The second bedroom or guest room provides ample space for a queen-size bed, offering a comfortable stay for visiting family or friends. A well laid out kitchen with newer appliances allows the resident chef to create his/her culinary creations and provides an ideal breakfast space to commence the day. The extremely generous, L-shaped living/dining room is the perfect place to host large gatherings or to just enjoy an intimate dinner. After dinner you can retire to the large sunroom/solarium with newer windows and screens and enjoy the fresh air with a beverage of your choice. Setting Unit 406 apart from many of the other units is a large den/office/person cave. Here you can create an excellent work from home space, a hobby room, a TV/viewing room or a sanctuary in which to enjoy solitude, reflection or a good book. A four-piece bath, in suite laundry and abundant closet space complete this super spacious unit. Additional features include: underground parking, a large storage space, a recently renovated patio with gazebo and barbecue, a party room with a kitchen for those EXTRA large special occasions as well as a small library & exercise room. Add to this, a great location close to Moffat Creek trails, transit and shopping makes 406-400 Champlain Blvd. worthy of your consideration. (id:50787)
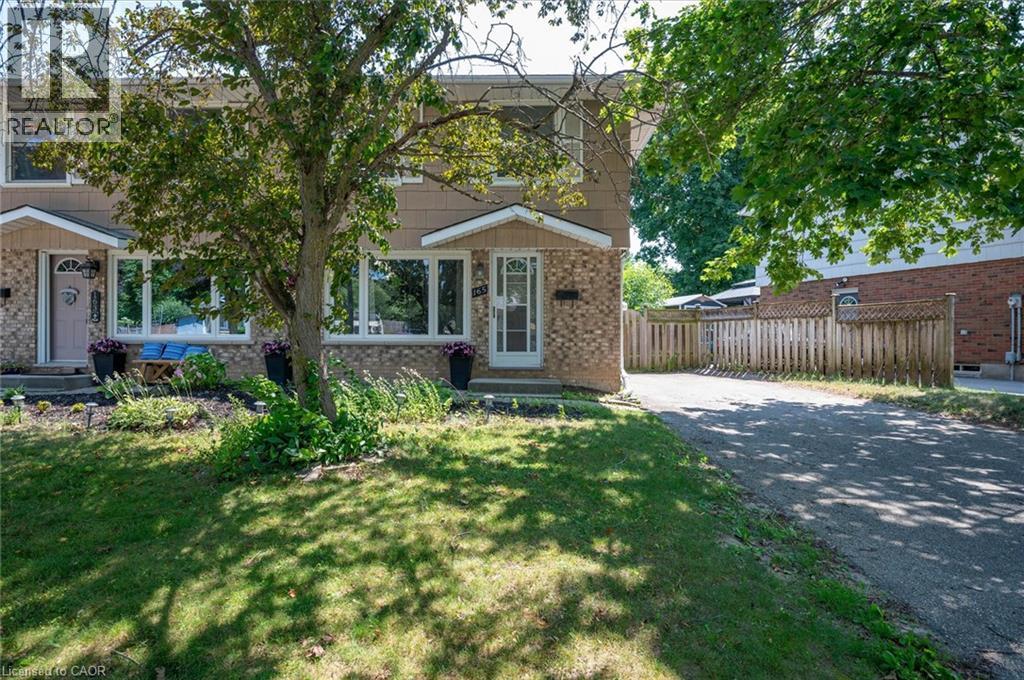
165 Selkirk Drive
Kitchener, Ontario
Welcome to this fantastic two-storey semi-detached home in Kitchener's desirable Alpine neighbourhood! Perfectly located close to schools, parks, shopping, public transit, and with quick access to the expressway, this home offers convenience for families, commuters, and first-time buyers alike. The main floor features a bright living room with hardwood flooring, with a spacious kitchen and dining area. Sliding doors off the dinette lead to a large covered deck overlooking the fully fenced backyard, complete with a storage shed—an ideal space for relaxing, entertaining, or letting kids and pets play. Upstairs, you'll find three bedrooms, all with original hardwood flooring, along with a well-appointed 4-piece bathroom. The finished basement adds valuable living space with a cozy recreation room, a 3-piece bathroom, and a separate laundry room. A convenient side entrance off the driveway provides direct access to the basement, offering excellent potential for future possibilities. New furnace 2019, new stove 2025. With parking for three vehicles and a location that's close to every amenity you need, this affordable home is one you won't want to miss! Some photos have been AI edited. (id:50787)
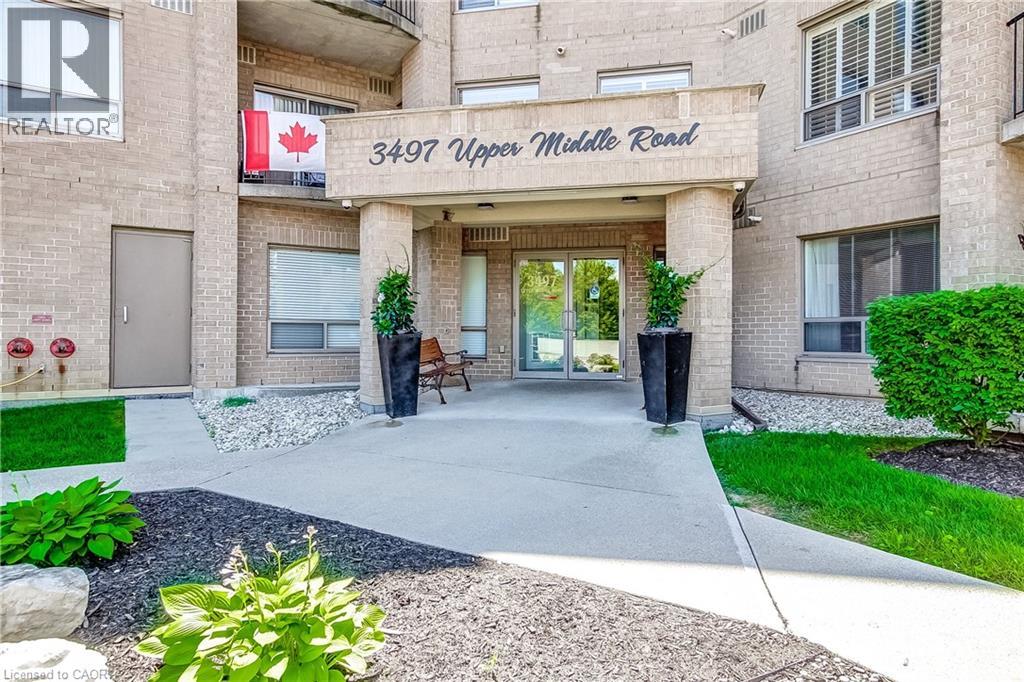
3497 Upper Middle Road Unit# 505
Burlington, Ontario
Welcome to this bright and spacious lower penthouse condo in Burlington’s sought-after Chelsea Condominiums. Offering approximately 1200 sq ft, this well-designed 2 bedroom, 2 bathroom unit features a functional open concept living and dining area with walk-out to a private south-facing balcony. This corner unit offers premium views, larger square footage, lots of windows giving an abundance of natural light, carpet free flooring and upgraded finishes. The U-shaped kitchen offers upgraded cabinetry, quartz countertops and ample workspace, while in-suite laundry adds everyday convenience. The generous primary bedroom includes a 4-piece ensuite and the second large bedroom is perfect for guests, a home office, or additional living space with a second bathroom with a walk in shower. Enjoy the comfort of central air, forced air gas heating, underground parking with two exclusive parking spots and an owned locker. Residents benefit from a well-maintained, solid brick building with fantastic amenities including an exercise room, party room, hobby room, car wash and lots of visitor parking. Ideally located close to shopping, transit and everyday conveniences. This location is close to key corridors such as the 403, QEW, and 407. This is a wonderful opportunity to own a spacious lower penthouse unit and enjoy low-maintenance condo living in a highly desirable Burlington neighbourhood. (id:50787)
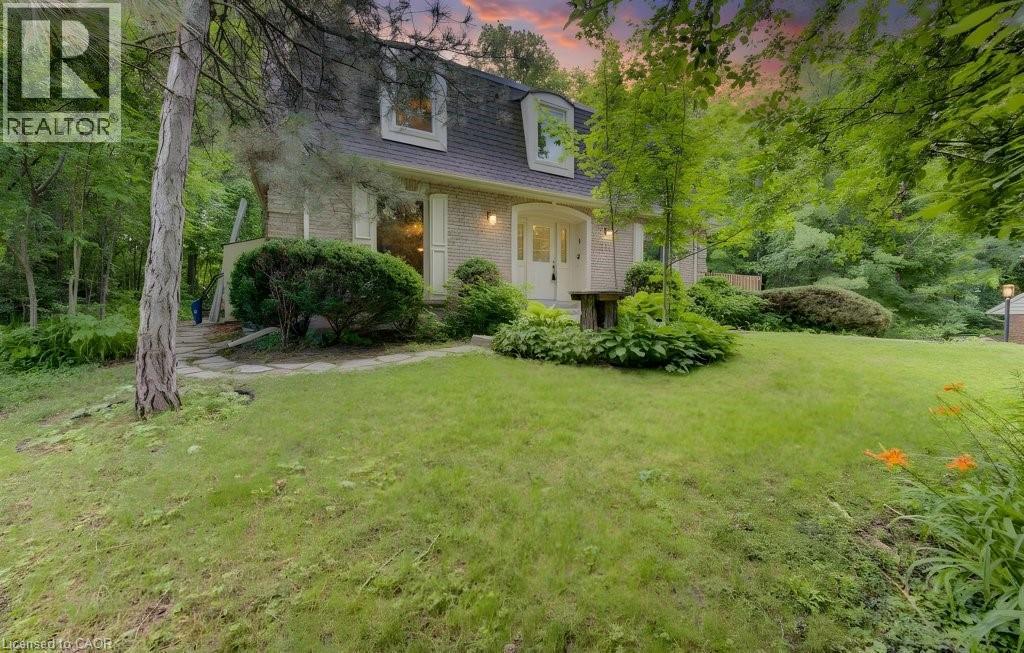
318 Shakespeare Place
Waterloo, Ontario
Welcome to 318 Shakespeare Place, an exceptional opportunity to own a spacious detached home on a spectacular 91.25 x 180 ft x 137.8 ft x 147.6 ft treed pie-shaped lot in one of Waterloo's most prestigious and sought-after neighbourhoods. Offering 4 bedrooms, 2 full bathrooms, and 2,847 sq. ft. of thoughtfully designed living space, this home blends generous proportions, timeless character, and an unbeatable location. Nestled among mature trees, the private backyard feels like your own secluded retreat. Expansive outdoor living spaces, including a large entertaining deck and elevated terrace, provide the perfect setting for summer gatherings, morning coffee, or simply enjoying the peaceful natural surroundings. Inside, oversized principal rooms and an exceptionally functional layout offer space for both everyday family living and entertaining. The renovated open-concept kitchen features a large centre island, abundant cabinetry, and seamlessly connects to a stunning family room highlighted by walls of windows, skylights, custom built-ins, and a cozy fireplace. Upstairs, the spacious bedrooms include an impressive primary suite with tranquil views. Walk to the University of Waterloo, Wilfrid Laurier University, Uptown Waterloo, parks, schools, and transit, with a nearby recreation centre offering an outdoor pool, tennis courts, and summer day camp. Road construction is scheduled for completion in October 2026, bringing the benefit of newly upgraded infrastructure. Rarely do homes combine this much living space, an extraordinary estate-sized lot, and one of Waterloo's most desirable neighbourhoods. (id:50787)
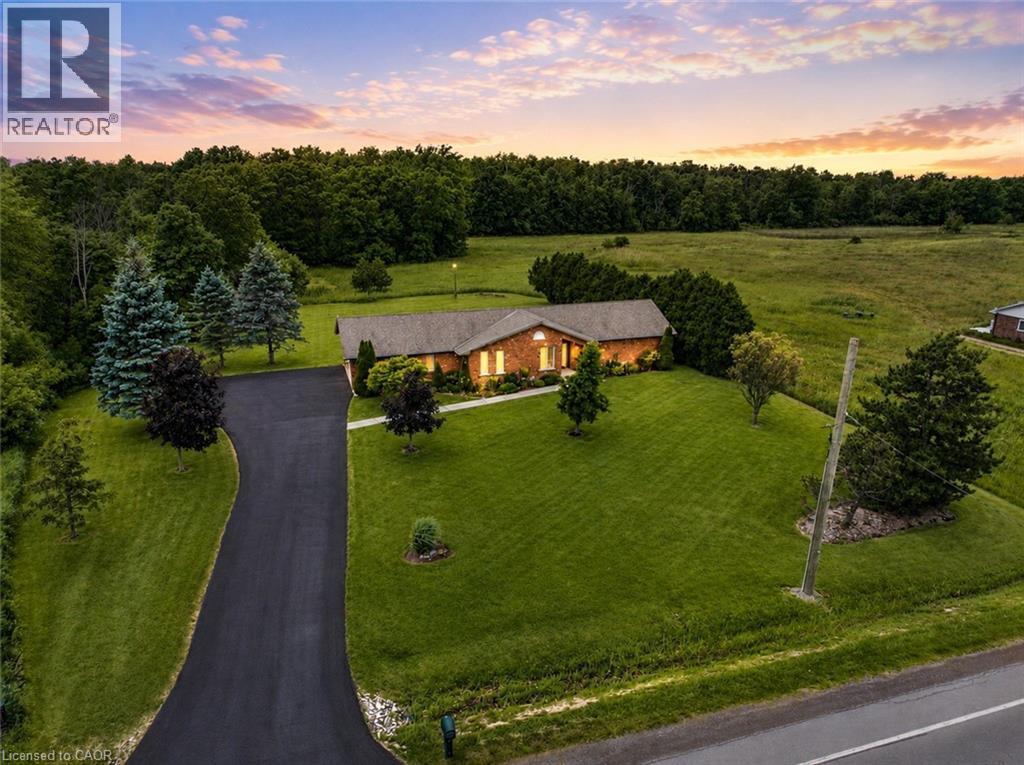
398 Mountain Road
Grimsby, Ontario
METICULOUSLY MAINTAINED BUNGALOW ON NEARLY AN ACRE – COUNTRY LIVING MINUTES FROM TOWN Looking for more space without sacrificing convenience? Imagine coming home to the peace and privacy of country living while still being just minutes from everything Grimsby has to offer. Set on just under an acre, this custom-built brick bungalow offers the perfect balance of manageable outdoor space and room to breathe. Enjoy true main-level living with everything you need on one floor, making daily life easier today and for years to come. The bright, spacious layout has been meticulously maintained, so you can spend less time on projects and more time enjoying your home. Need even more space? The expansive unfinished basement with high ceilings is a blank canvas ready to become a large family room, games room, home gym, additional bedrooms, or the ultimate entertaining space—designed exactly the way you want it. Step outside to a beautifully landscaped property with a private backyard overlooking green space. With riparian rights to the natural pond at the rear of the property, you'll enjoy added beauty, privacy, and a connection to nature that's hard to find. Whether you're raising a family or planning your next chapter, this home offers the space, flexibility, and lifestyle to grow with you. (id:50787)
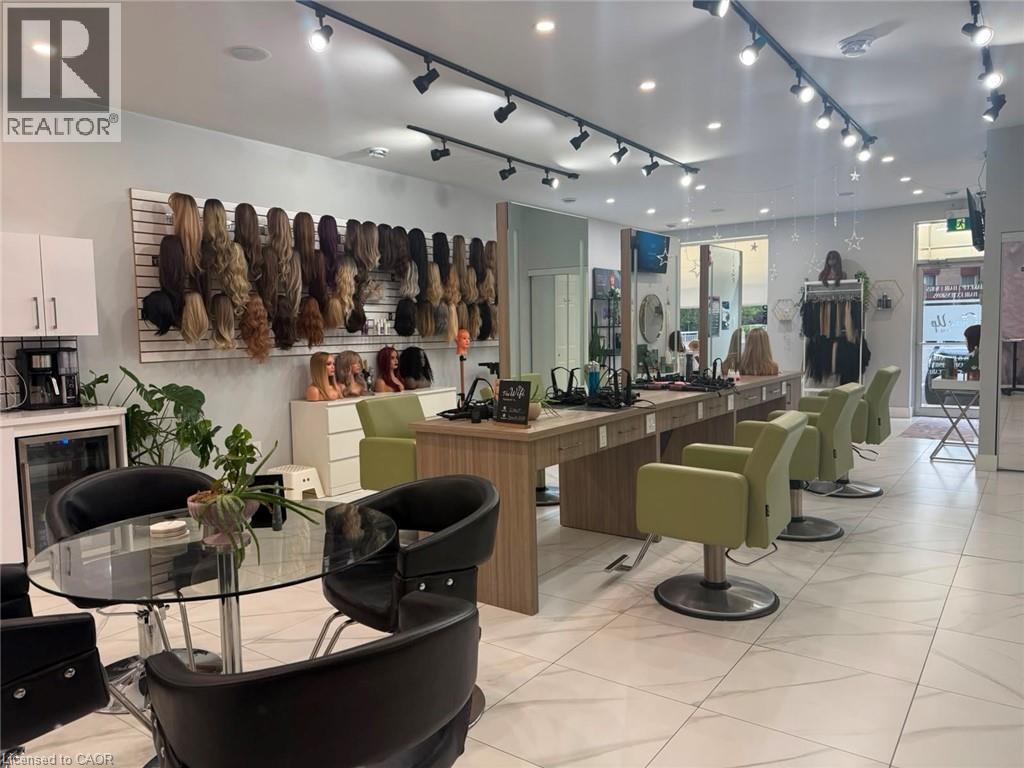
1960 Main Street W
Hamilton, Ontario
Exceptional turnkey salon and wellness space available for lease in a prime, high-traffic Hamilton location. Thoughtfully designed and recently renovated, this impressive space features 6 styling stations, a private styling room with shampoo sink, custom LED-lit stations, dedicated colour area, retail display shelving, reception area, staff room, and 3 private treatment rooms with sinks. Ideal for hair salons, medical aesthetics, skincare, wellness practitioners, massage therapy, laser services, and other personal service businesses. Move-in ready with significant leasehold improvements already in place, offering an outstanding opportunity to establish or expand your business without the time, expense, and uncertainty of a new build-out. Lease Rate: $2,137.00/month + TMI. Furniture and equipment are not included in the lease rate and are available under a separate rental arrangement, which may be negotiated. (id:50787)
2458 Meadowood Crescent
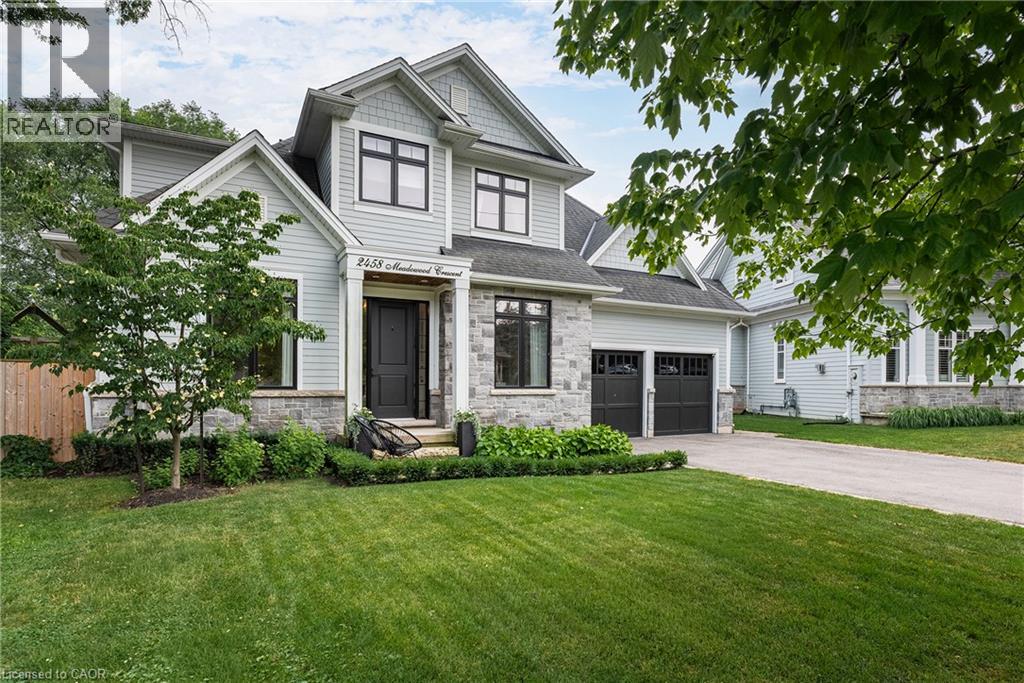
Oakville, Ontario
Tucked away on a quiet dead-end crescent on one of Bronte's best streets, this custom-built home blends thoughtful design and family-friendly living. It is steps from a park and playground, and within walking distance of Bronte's renowned restaurants, waterfront, and marina.Offering over 3,500 square feet above grade, plus a newly finished basement (2026), every inch has been designed for everyday living and effortless entertaining. A formal foyer creates a beautiful first impression, opening to an elegant living room and private main floor office.The heart of the home is an impressive chef's kitchen with premium appliances, an oversized centre island, and exceptional storage. A butler's pantry seamlessly connects the kitchen to the walk-in pantry and formal dining room. A generous breakfast area flows into the inviting family room, featuring a warm gas fireplace.Designed as an extension of the living space, the professionally landscaped backyard was transformed by ProScape Land Design into a private outdoor retreat. It features a covered dining area with a built-in BBQ, tiered seating beneath a pergola, and a private putting green.Upstairs, the layout offers privacy for everyone. The primary suite is a true retreat with a spa-inspired ensuite and a spacious walk-in closet. Two secondary bedrooms share a beautifully appointed Jack-and-Jill bathroom, while the fourth bedroom enjoys its own private ensuite.The newly completed lower level expands the living space with beautifully finished recreation areas, a custom built-in bar with beverage and wine refrigerators, a wine display, extensive built-in cabinetry, a dedicated home gym, and a convenient two-piece bathroom.From its exceptional custom design and family-friendly layout to its magazine-worthy backyard and unbeatable Bronte location, this home is a fantastic opportunity in one of Oakville's most cherished neighbourhoods. (id:50787)
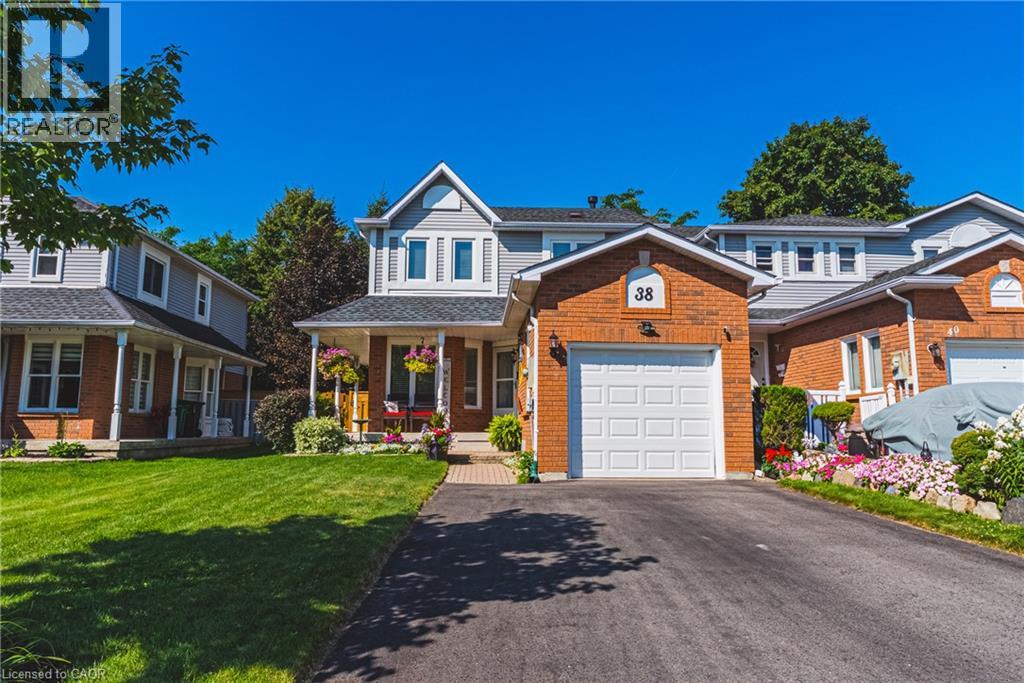
38 Fairgreen Close
Cambridge, Ontario
Put aside every preconceived notion you have about a townhouse. It doesn't look like one and doesn't feel like one. From the generous interior space to the incredible private outdoor setting, this 4-bedroom, 4-bathroom home feels anything but typical. The finished basement has so much potential, starting with the 4th bedroom, an office, a rec room, a full bathroom and still some space to get creative. A kitchenette, a hobby space. So many options. In addition to the garage the exceptional driveway has parking for up to 4 vehicles, there’s room here to truly live. Inside and out. But the backyard is where this home sets itself apart. Step outside to your own private retreat featuring a large deck, newly installed fencing (2026) and a custom-built gazebo/outdoor sunroom that creates an amazing extension of the living space. Perfect for morning coffee, summer dinners, entertaining or simply unwinding at the end of the day. It’s the kind of outdoor space you simply don’t expect to find with a townhouse. This home has been meticulously maintained and improved with triple-pane windows (2023), upgraded attic insulation, driveway (2024), roof oil treatment (2025), fresh interior paint (2025–2026) and a new water softener (2026). An impressive list of inclusions adds even more value, including two refrigerators, stand-up freezer, Samsung built-in microwave, LG gas stove, KitchenAid built-in dishwasher, Maytag washer and dryer, water softener, custom blinds and window coverings included, and custom-built gazebo. If you’ve been overlooking townhouses because you want space, privacy, parking and a backyard you’ll actually use, this is the one that may change your mind. Definitely worth a look. (id:50787)
3 Mallard Walk
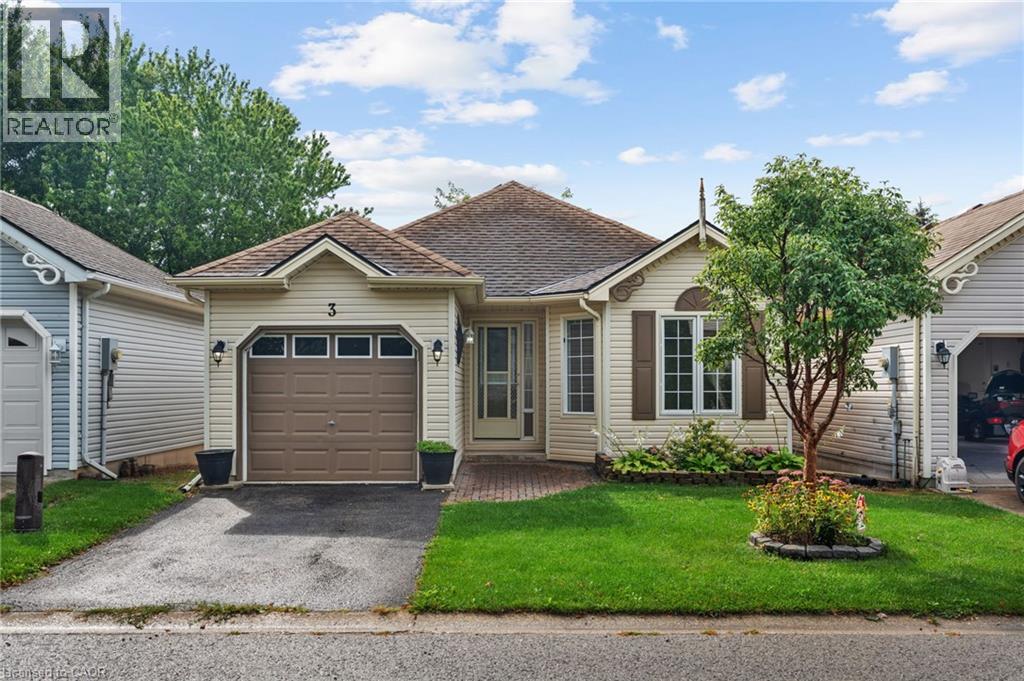
Port Rowan, Ontario
The perfect place to call home! Welcome to this well-maintained bungalow located in the desirable Villages of Long Point Bay community. This inviting home features 2 bedrooms and 1 bathroom, along with a bright, open-concept kitchen, dining, and living room combination. Patio doors lead to a spacious deck, creating the perfect spot to enjoy the outdoors. The generously sized primary bedroom offers plenty of comfort, while convenient main-level laundry adds to the ease of everyday living. An attached garage provides additional convenience and storage.Enjoy access to the impressive 11,610 sq. ft. clubhouse, offering an indoor pool, hot tub, sauna, billiards room, and more. Whether you're looking for a peaceful retreat or an active community lifestyle, this home offers the perfect combination of comfort and amenities. Looking for AAA+ Tenants. Rental application, references, proof of employment, credit check required. Min 1 year lease. ***Please note that this property is located within an age-restricted adult living community. All residents must be 55 years of age or older, in accordance with the community’s rules and regulations. Images are virtually staged*** (id:50787)
853 Apple Gate Court
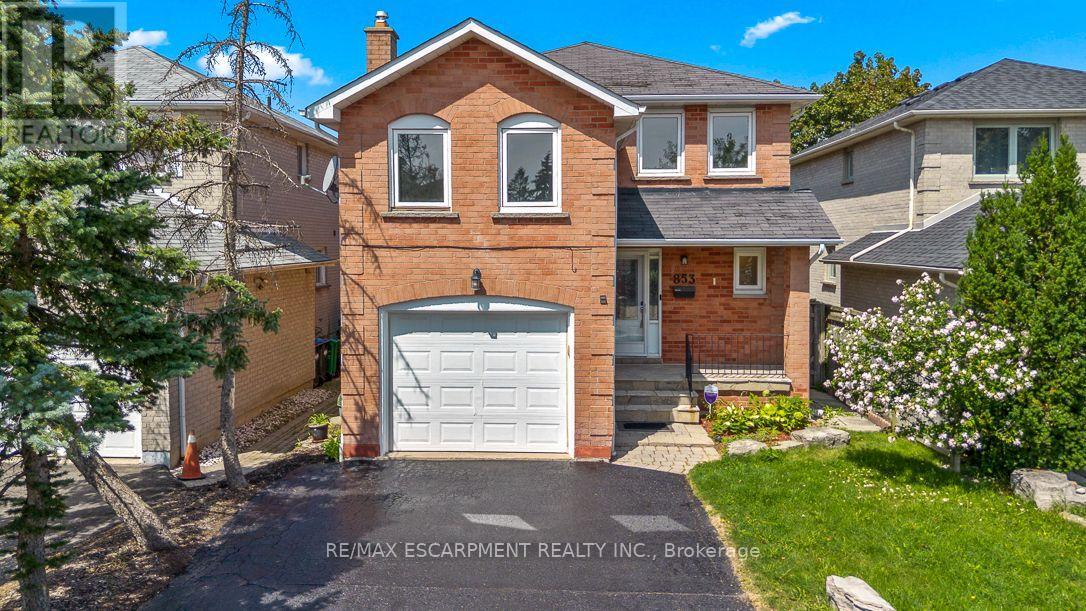
Mississauga, Ontario
Tucked away on a quiet court in Mississauga's established Deer Run community, 853 Apple Gate offers the kind of family-friendly setting people hope to find, with the neighbourhood park just steps away at the end of the street. Inside, fresh paint and updated flooring create a bright, welcoming feel, while combined living and dining rooms give the main floor a layout that works just as well for everyday life as it does for entertaining. The renovated kitchen is a standout, with quartz countertops, two-tone soft-close cabinetry, stainless steel appliances, pull-out pantry drawers and a dedicated spice drawer. There is plenty of workspace, and the generous breakfast area walks out to the deck, making it an easy place for morning coffee, weeknight dinners or summer gatherings. A few steps up is something many homes simply do not have: a true family room. Set on its own mid-level above the garage, this oversized space feels separate from the rest of the home and features a gas fireplace, giving the family a comfortable place for movie nights, quiet evenings or simply spreading out. Continue upstairs to three bedrooms, including a spacious primary with a walk-in closet and beautifully renovated ensuite with a glass-enclosed shower, quartz-topped vanity and contemporary finishes. The finished lower level adds even more flexibility with an open-concept recreation area, two additional rooms, a renovated 3-piece bathroom, laundry and storage. Outside, the fenced backyard offers a spacious deck, room to play and no rear residential neighbours, giving you a little more privacy and breathing room. With multiple living spaces, thoughtful renovations and a layout designed around real family life, 853 Apple Gate gives everyone room to have their own space while still feeling connected. (id:50787)
Ph#5 - 4205 Shipp Drive
Mississauga, Ontario
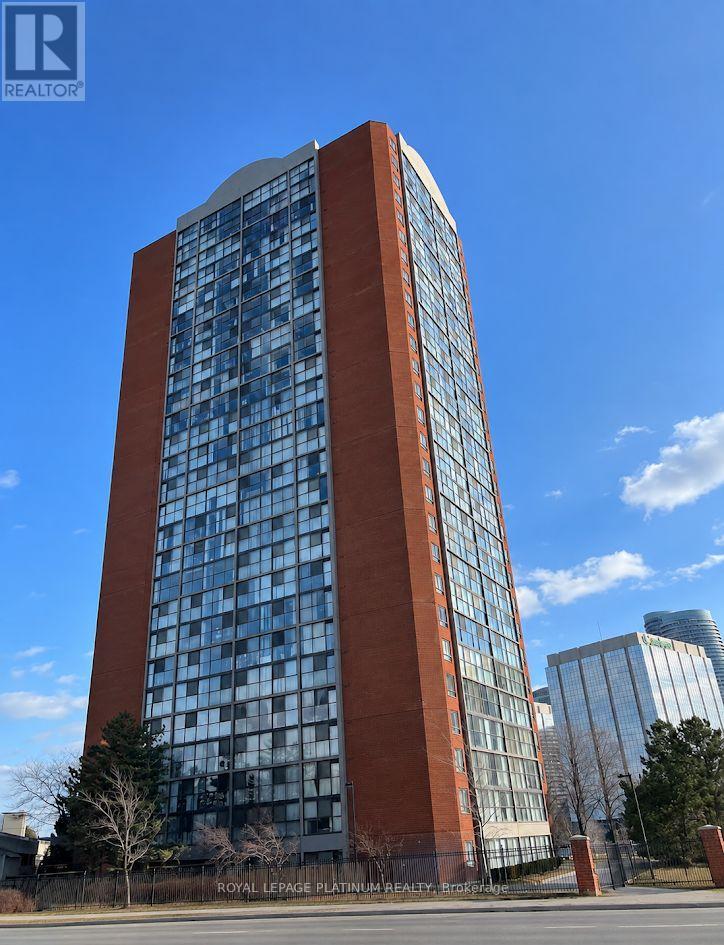
Fully Renovated Condo! Gorgeous & Modern Living In this 2 Bedroom, 2 Washroom Suite. Beautiful Panoramic Views With Floor To Ceiling Windows. Custom New Kitchen With High-End Quartz Countertop, Pot Lights, Marble Stone Backsplash, High Quality Porcelain Floors ,S/S Appliances, 5 Inch Baseboards,& Upgraded Light Fixtures + Ensuite Locker! Don't Miss Out ! (id:50787)
32 - 8560 Torbram Road
Brampton, Ontario
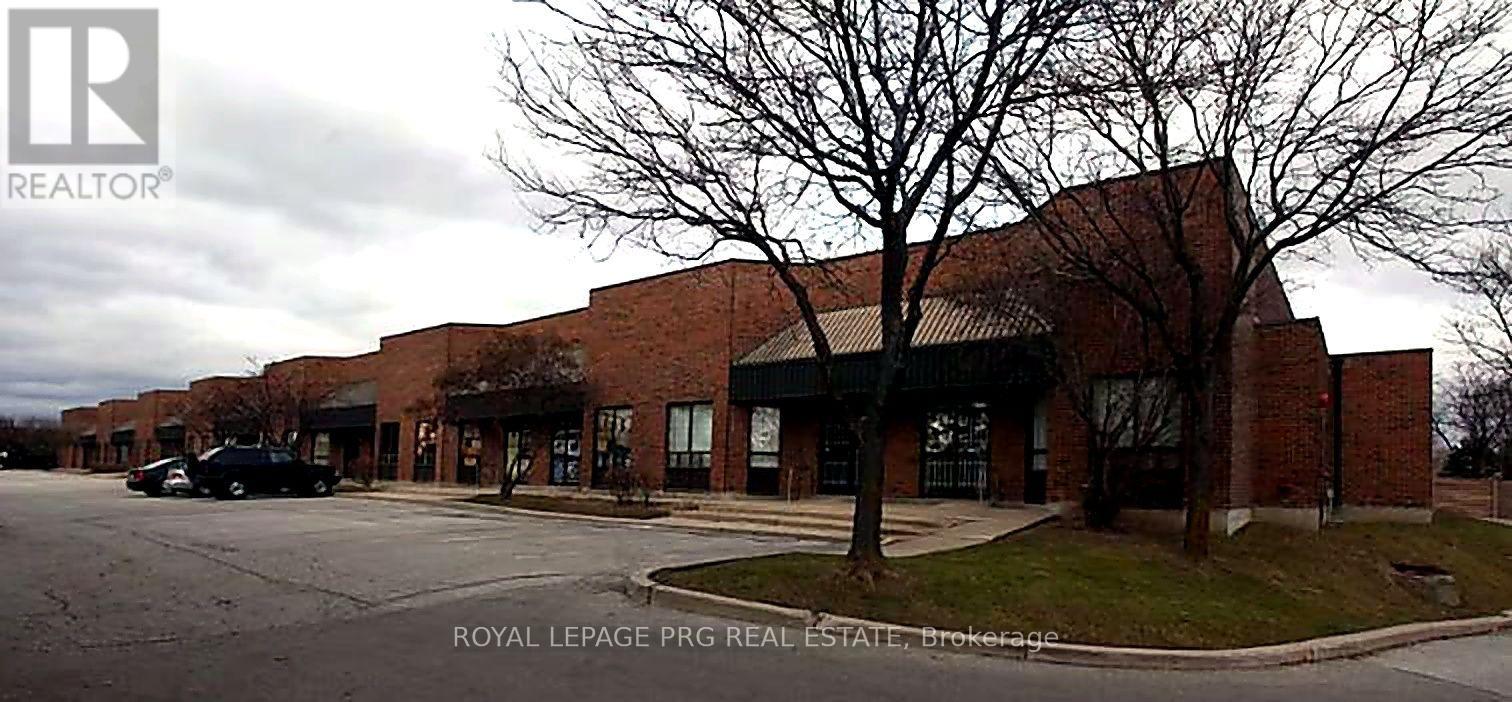
Excellent hybrid office and warehouse unit in a prime industrial location. Features a functional office, washroom, and a two-storey warehouse with ample storage space. Includes a convenient drive-in dock door for efficient loading and unloading. Ideal for workshops, light manufacturing, warehousing, distribution, and other industrial uses. A versatile space offering both office functionality and warehouse efficiency. (id:50787)
Office C - 60 Granton Drive
Richmond Hill, Ontario
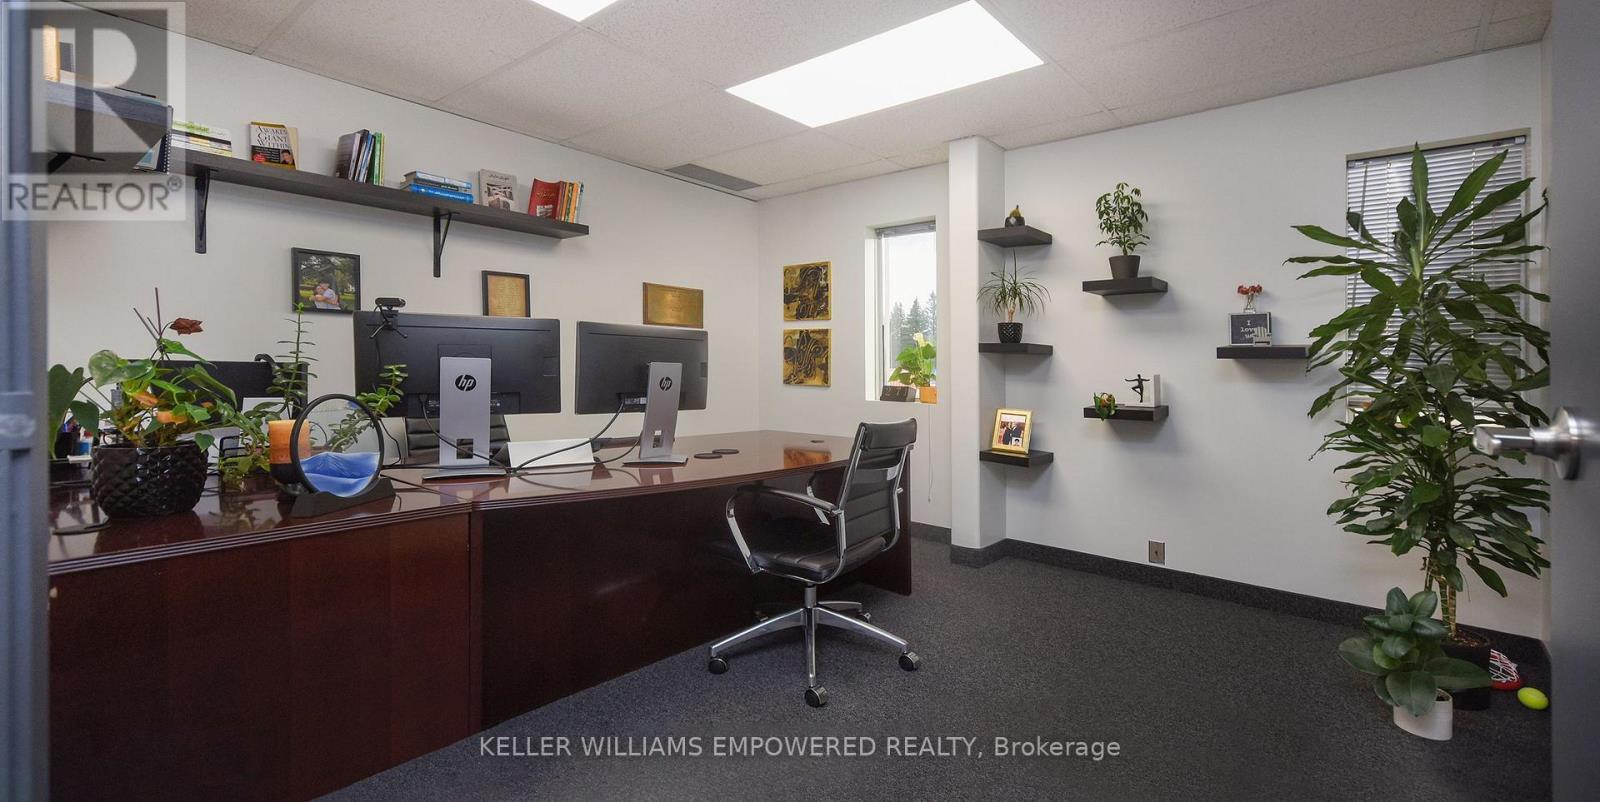
Discover a Premier Office Opportunity in the Heart of Richmond Hill! Step into a vibrant and professional environment perfectly suited for growing businesses and established professionals alike. Nestled in a highly accessible location just minutes from Highways 407 & 404. This beautiful, 140 sq. ft. private office with lots of light is part of a spacious and thoughtfully designed 7,000+ sq. ft. office layout. Enjoy the ideal blend of open concept energy and private focus, all situated on the second floor of a quiet, well-maintained building (note: no elevator access). This turnkey sublease comes with no hidden fees, gross rent includes everything. Full access to Impressive Amenities Include: One oversized meeting room with an 80" TV perfect for presentations, team sessions, or client meetings, A cozy secondary meeting room with a 36" TV ideal for quick huddles or one-on-ones, Coffee, tea, and refreshments always available to keep you and your guests refreshed, A dedicated shared dining area for breaks and casual conversations, Four shared washrooms for your team and guests convenience, A welcoming receptionist on-site to greet and guide your clients professionally, and Internet. If you're looking for a prestigious location that offers both professional comfort and convenience, this space is a hidden gem. Come see it for yourself, how this office can support and elevate your business. Your next chapter could start here. Range of office sizes are available in the same premises. Lots of parking spaces are available in the parking lot. Option: Space to be furnished. (id:50787)
36 Regalia Way
Barrie, Ontario
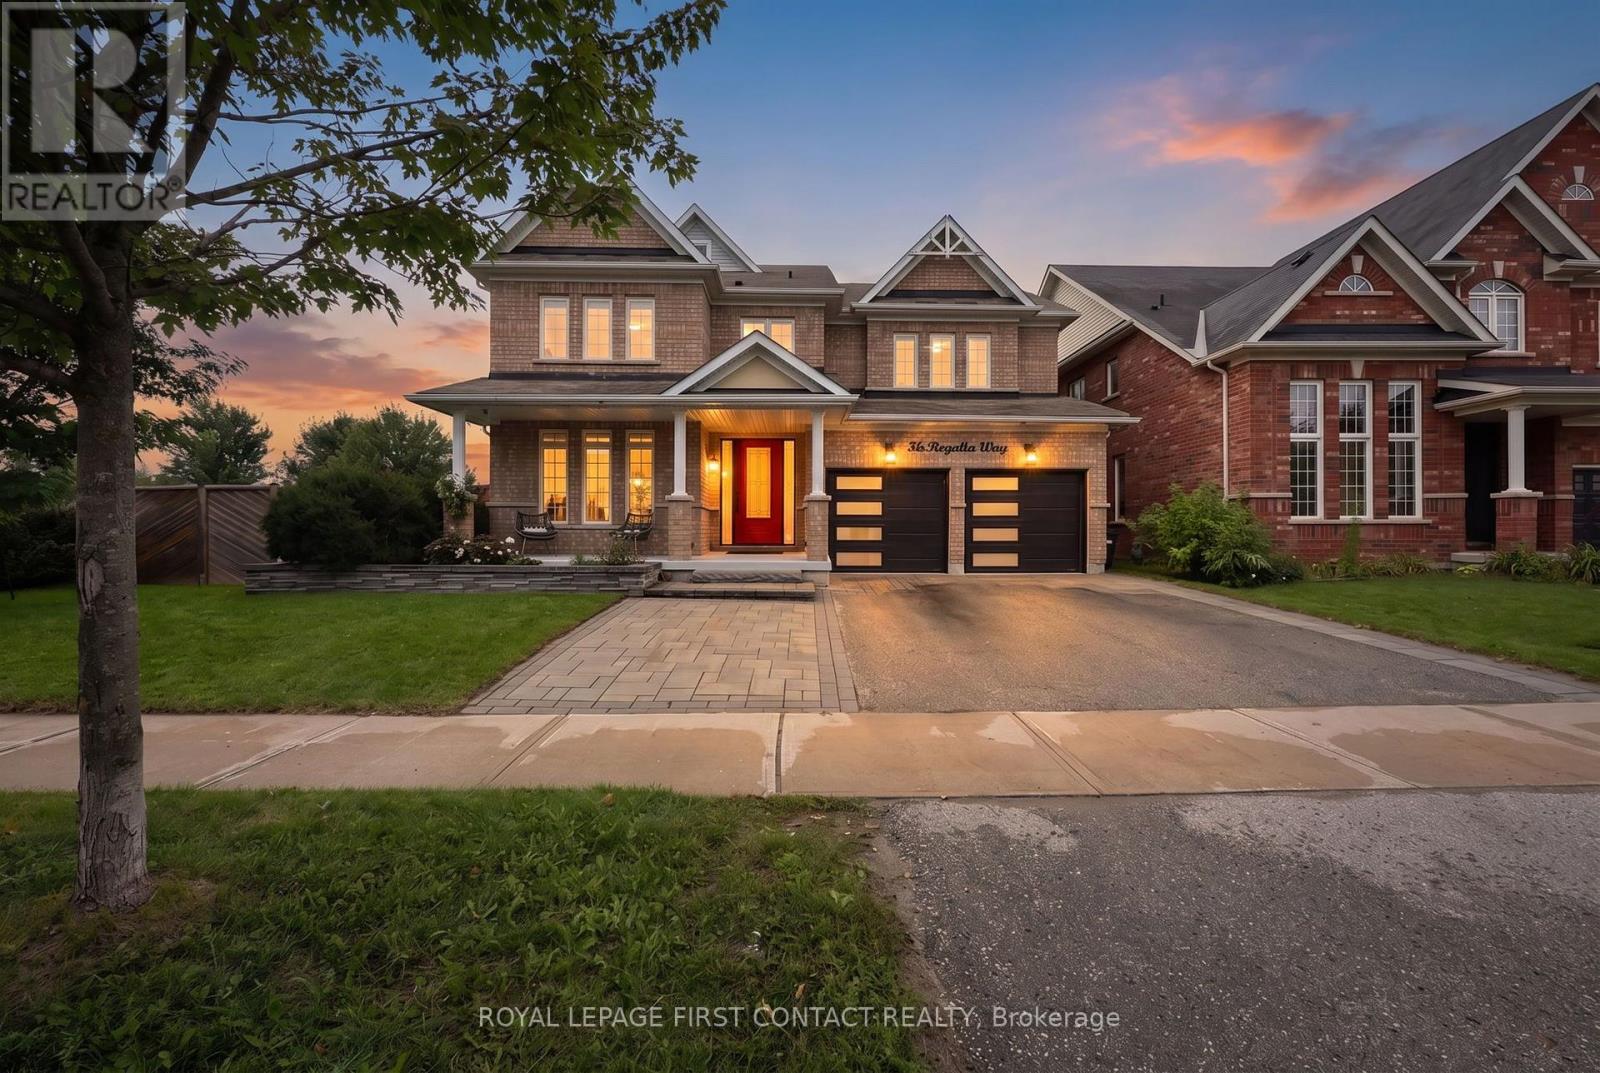
Beautifully renovated, thoughtfully designed and truly turn-key, this exceptional 4 + 1 bedroom, 5-bathroom home is made for living well and entertaining effortlessly. At the heart of the home, the stunning renovated kitchen and dining area invite everyone to gather, featuring custom built-ins, oversized island, quartz countertops, farmhouse sink, soft-close cabinetry, under-cabinet lighting and an impressive 6-burner gas range with 2 ovens and pot filler. The beautifully appointed entertainment area, complete with built-in fireplace, creates an inviting space to relax and connect. Step outside and discover your own private resort. The heated saltwater inground pool and hot tub are surrounded by multiple seating and entertaining areas-perfect for long summer afternoons, poolside dinners and evenings spent with family and friends.The fully finished, professionally renovated (2026) walkout basement provides even more space for family in-law capability, guests and recreation. Tastefully decorated throughout, this home combines sophisticated style with the comfort and functionality a family needs. Recent updates include professionally renovated main floor (2024), power blinds on main floor (2025), back yard interlocking (2024), front door and garage doors (2023), furnace (2025), pool liner (2025), pool pump and filters (2026), and pool heater (5 years old). A home designed not just to live in, but to enjoy. Simply move in, unpack and start making memories. (id:50787)