
3 Mallard Walk Port Rowan, Ontario N0E 1M0

$2,000 Monthly
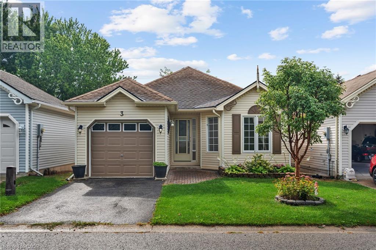
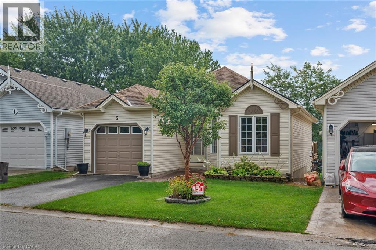
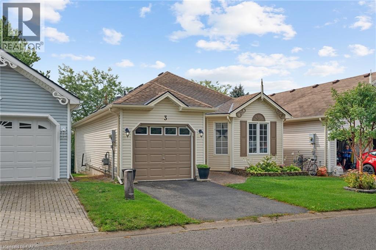
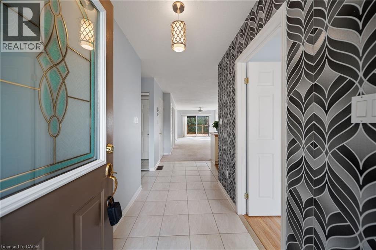
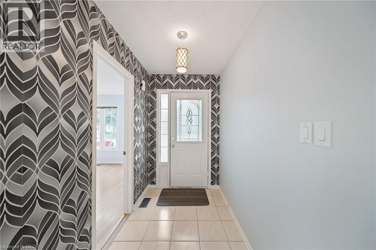
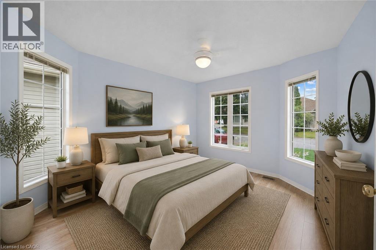
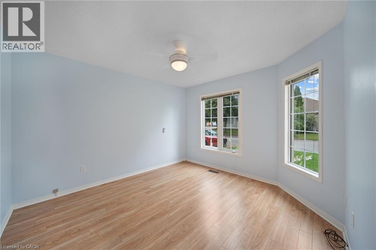
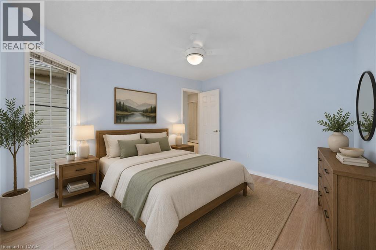
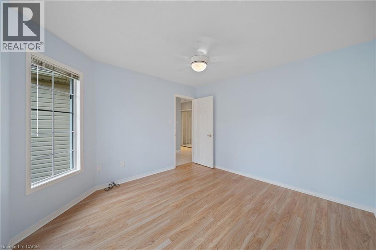
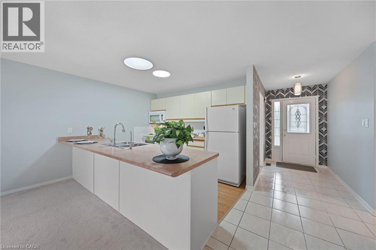
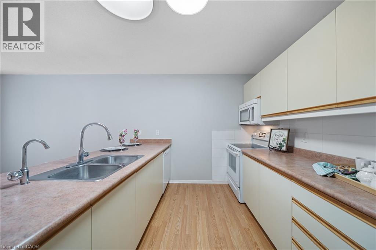
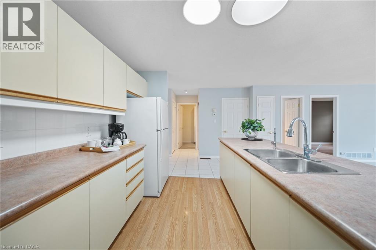
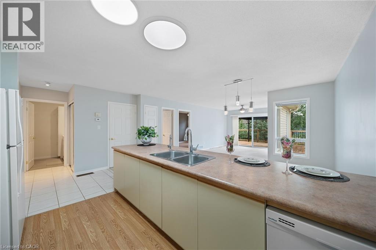
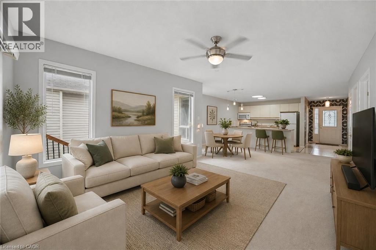
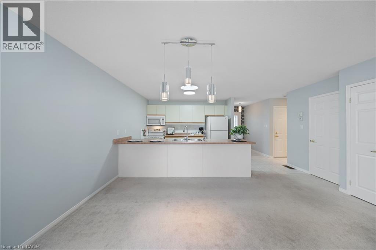
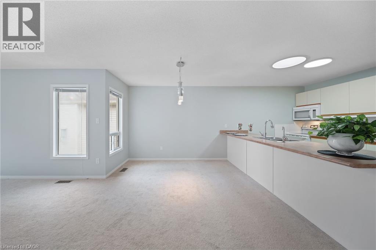
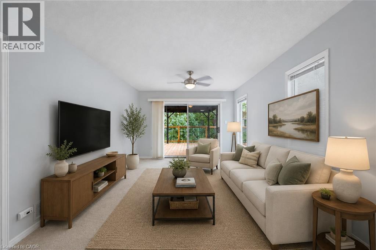
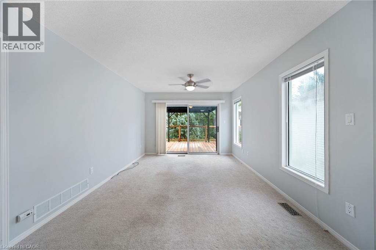
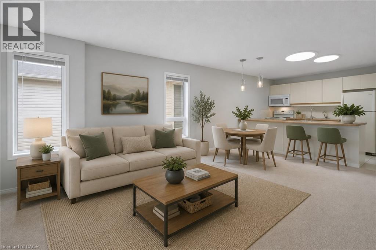
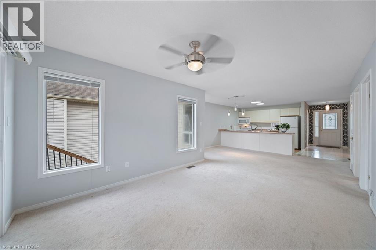
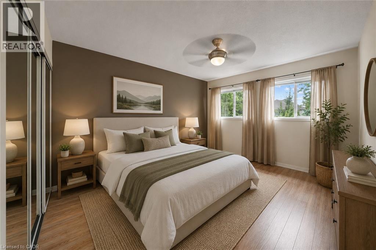
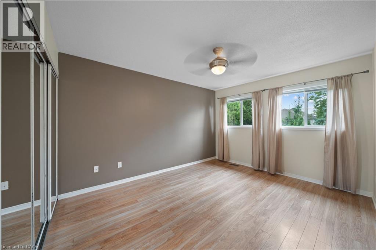
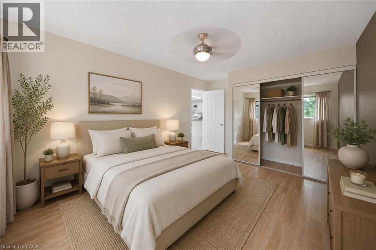
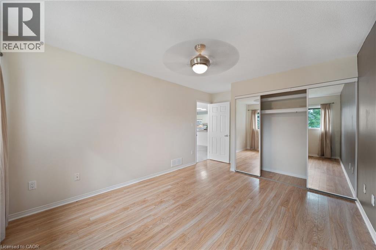
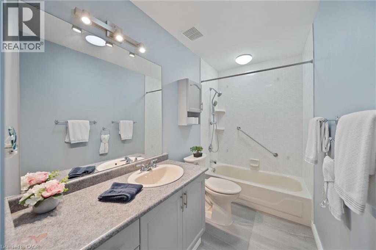
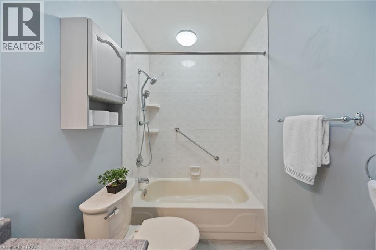
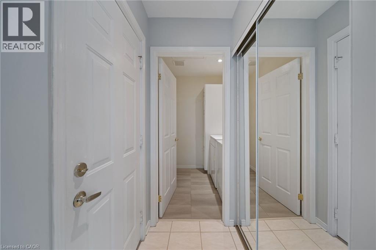
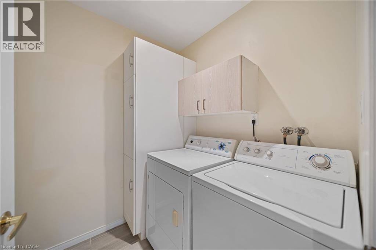
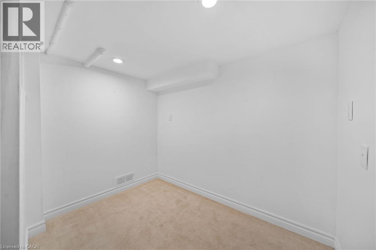
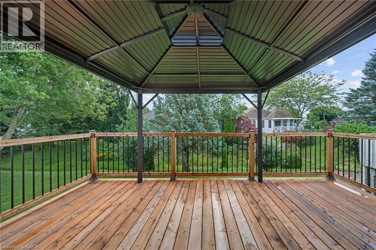
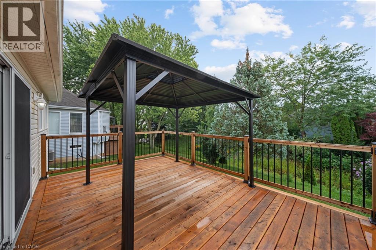
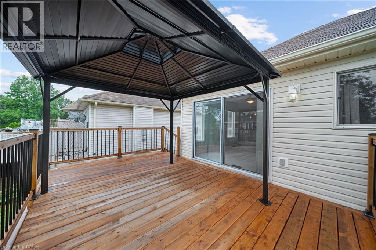
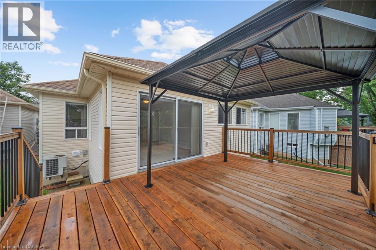
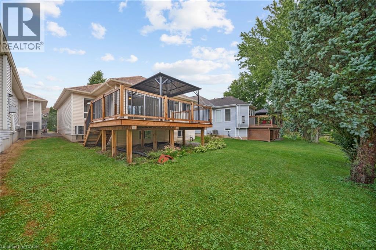
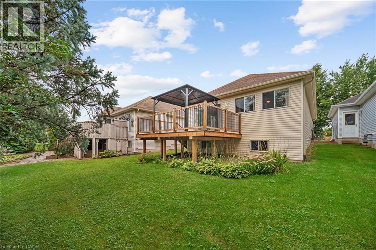
The perfect place to call home! Welcome to this well-maintained bungalow located in the desirable Villages of Long Point Bay community. This inviting home features 2 bedrooms and 1 bathroom, along with a bright, open-concept kitchen, dining, and living room combination. Patio doors lead to a spacious deck, creating the perfect spot to enjoy the outdoors. The generously sized primary bedroom offers plenty of comfort, while convenient main-level laundry adds to the ease of everyday living. An attached garage provides additional convenience and storage.Enjoy access to the impressive 11,610 sq. ft. clubhouse, offering an indoor pool, hot tub, sauna, billiards room, and more. Whether you're looking for a peaceful retreat or an active community lifestyle, this home offers the perfect combination of comfort and amenities. Looking for AAA+ Tenants. Rental application, references, proof of employment, credit check required. Min 1 year lease. ***Please note that this property is located within an age-restricted adult living community. All residents must be 55 years of age or older, in accordance with the community’s rules and regulations. Images are virtually staged*** (id:50787)
Property Details
| MLS® Number | 40859238 |
| Property Type | Single Family |
| Amenities Near By | Beach |
| Features | Paved Driveway |
| Parking Space Total | 2 |
| Pool Type | Indoor Pool |
Building
| Bathroom Total | 1 |
| Bedrooms Above Ground | 2 |
| Bedrooms Total | 2 |
| Architectural Style | Bungalow |
| Basement Development | Unfinished |
| Basement Type | Partial (unfinished) |
| Constructed Date | 1997 |
| Construction Style Attachment | Detached |
| Cooling Type | Central Air Conditioning |
| Exterior Finish | Vinyl Siding |
| Foundation Type | Poured Concrete |
| Heating Fuel | Natural Gas |
| Heating Type | Forced Air |
| Stories Total | 1 |
| Size Interior | 1,040 Sqft |
| Type | House |
| Utility Water | Municipal Water |
Parking
| Attached Garage |
Land
| Acreage | No |
| Land Amenities | Beach |
| Sewer | Municipal Sewage System |
| Size Depth | 110 Ft |
| Size Frontage | 32 Ft |
| Size Total Text | Under 1/2 Acre |
| Zoning Description | R1 |
Rooms
| Level | Type | Length | Width | Dimensions |
|---|---|---|---|---|
| Main Level | Laundry Room | 5'9'' x 5'5'' | ||
| Main Level | 4pc Bathroom | Measurements not available | ||
| Main Level | Bedroom | 11'3'' x 11'7'' | ||
| Main Level | Primary Bedroom | 11'0'' x 15'7'' | ||
| Main Level | Living Room | 13'0'' x 11'0'' | ||
| Main Level | Dining Room | 15'7'' x 9'9'' | ||
| Main Level | Kitchen | 16'6'' x 9'3'' |
https://www.realtor.ca/real-estate/30221492/3-mallard-walk-port-rowan

The trademarks REALTOR®, REALTORS®, and the REALTOR® logo are controlled by The Canadian Real Estate Association (CREA) and identify real estate professionals who are members of CREA. The trademarks MLS®, Multiple Listing Service® and the associated logos are owned by The Canadian Real Estate Association (CREA) and identify the quality of services provided by real estate professionals who are members of CREA. The trademark DDF® is owned by The Canadian Real Estate Association (CREA) and identifies CREA's Data Distribution Facility (DDF®)
September 01 2026 08:08:34
REALTORS® Association of Hamilton-Burlington
Jjn Realty Brokerage Inc.