
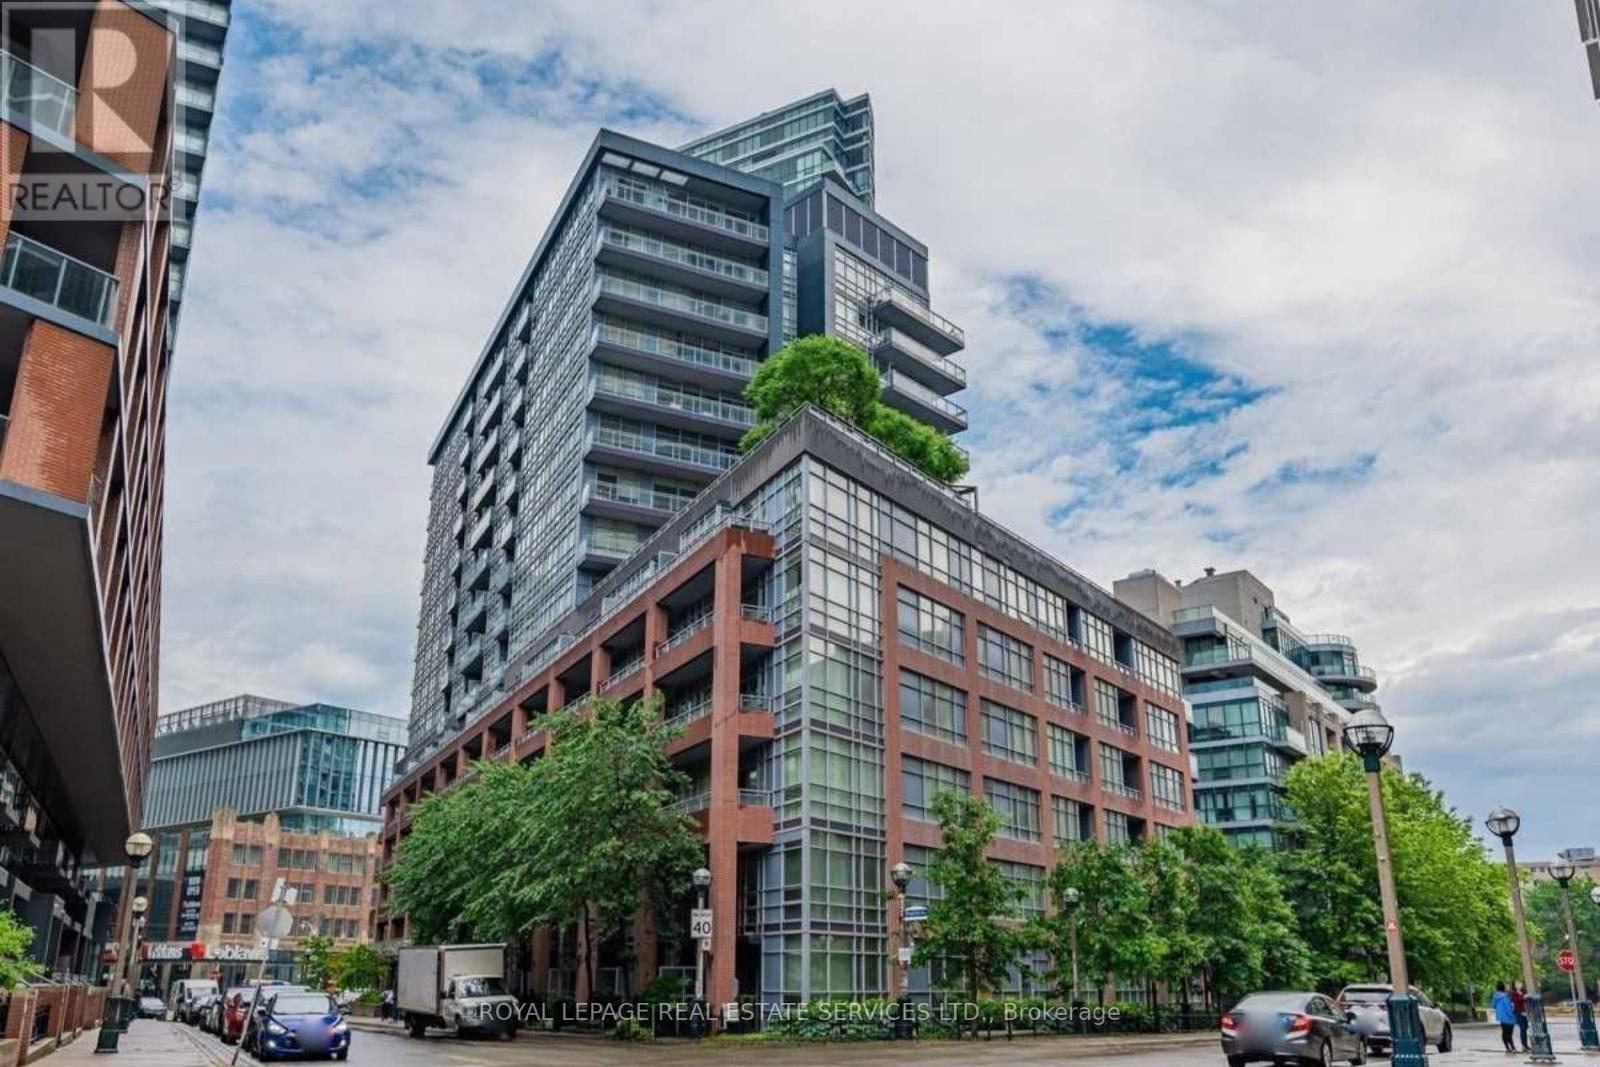
402 - 15 Bruyeres Mews
Toronto, Ontario
Downtown Living Meets The Waterfront At LTD Condos! Welcome to 15 Bruyeres Mews in the heart of vibrant Fort York. This bright and stylish 560 sq. ft. 1-bedroom + den suite delivers a smart, functional layout perfectly suited for modern city living. Soaring 9-ft ceilings and floor-to-ceiling windows create an airy interior, while the large private balcony extends your living space outdoors. The open-concept kitchen features granite countertops, a centre island and full-size appliances, complemented by newer laminate flooring throughout. The versatile den makes an ideal home office or additional living space, while an included storage locker provides valuable extra storage. Enjoy fantastic building amenities including concierge, fitness centre, rooftop terrace, party room, guest suites and visitor parking. Step outside and experience the best of downtown and waterfront living, walk to the lake, Harbourfront, parks and trails, The Bentway, Fort York, CNE grounds, Loblaws, LCBO, cafes and everyday conveniences. With TTC at your doorstep and easy access to the Gardiner, getting around the city is effortless. A stylish, functional home in one of Toronto's most connected waterfront communities. Move in and enjoy! (id:50787)
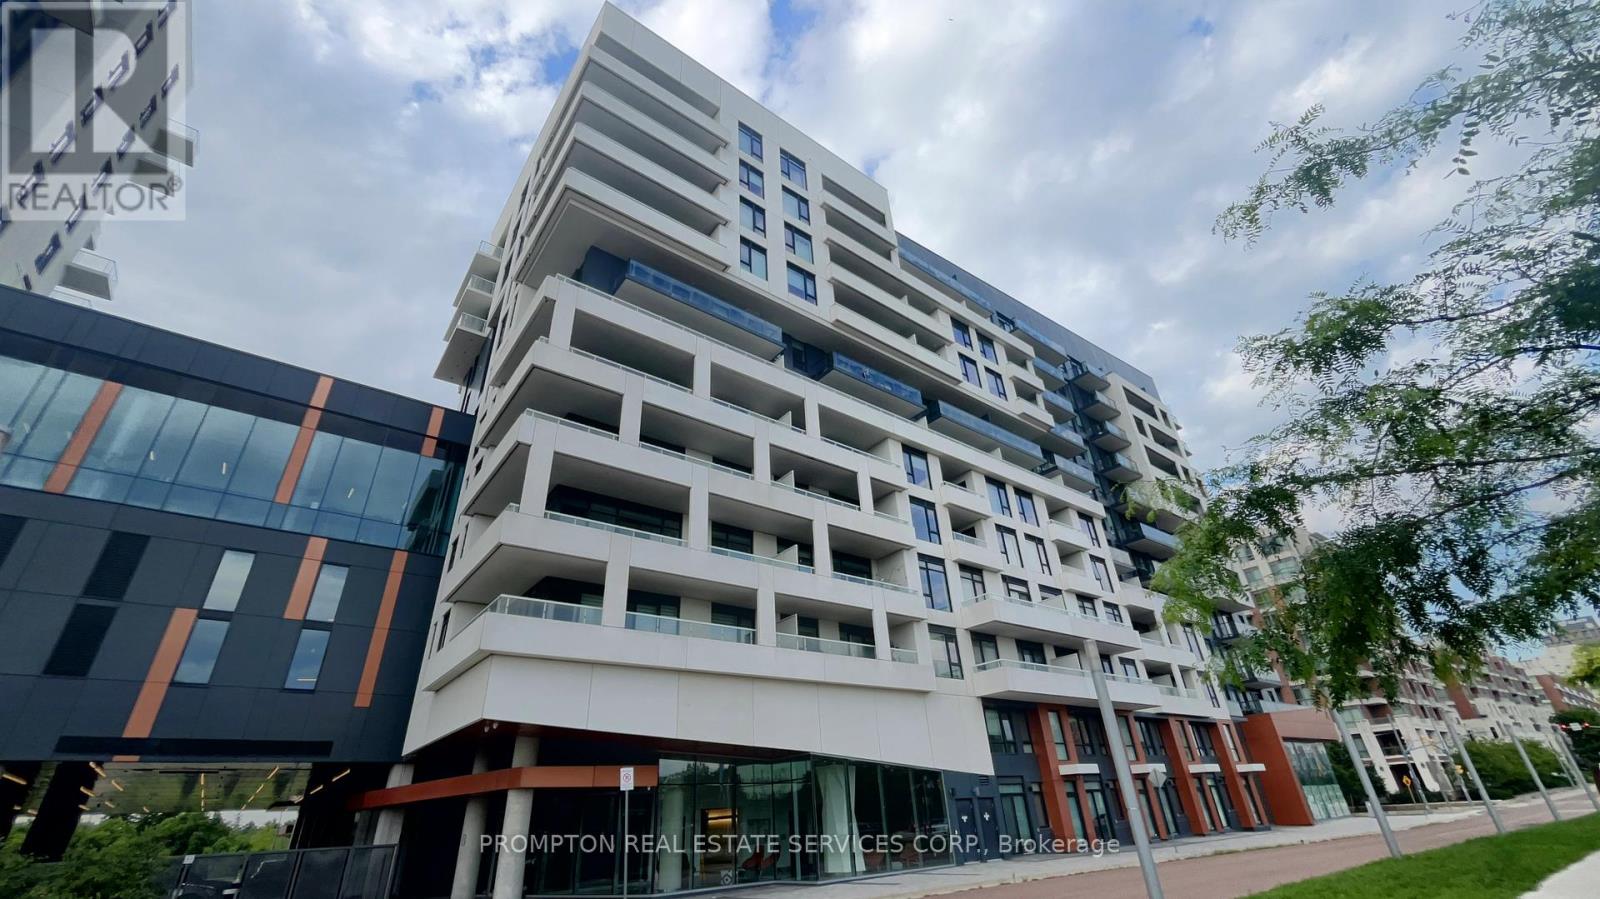
807 - 8 Rouge Valley Drive W
Markham, Ontario
* An Open Concept and Efficient 1 Bedroom + Den + 2 Baths condo unit with Laminated floors, Integrated appliances, under cabinet lighting and unobstructed South view from the Living Room and Balcony combined with 1 Parking Spot + 1 Locker ideally located in the prime location of downtown Markham. * Steps to York University Markham campus, IBM Canada, YRT, GO train, Cineplex, Goodlife, YMCA, restaurants, , supermarket and more. * Rent includes Heat, Central Air Conditioning, Water, 1 Parking Spot and 1 Locker. * Furniture, Electricity, Internet & Tenant Insurance are not included. (id:50787)
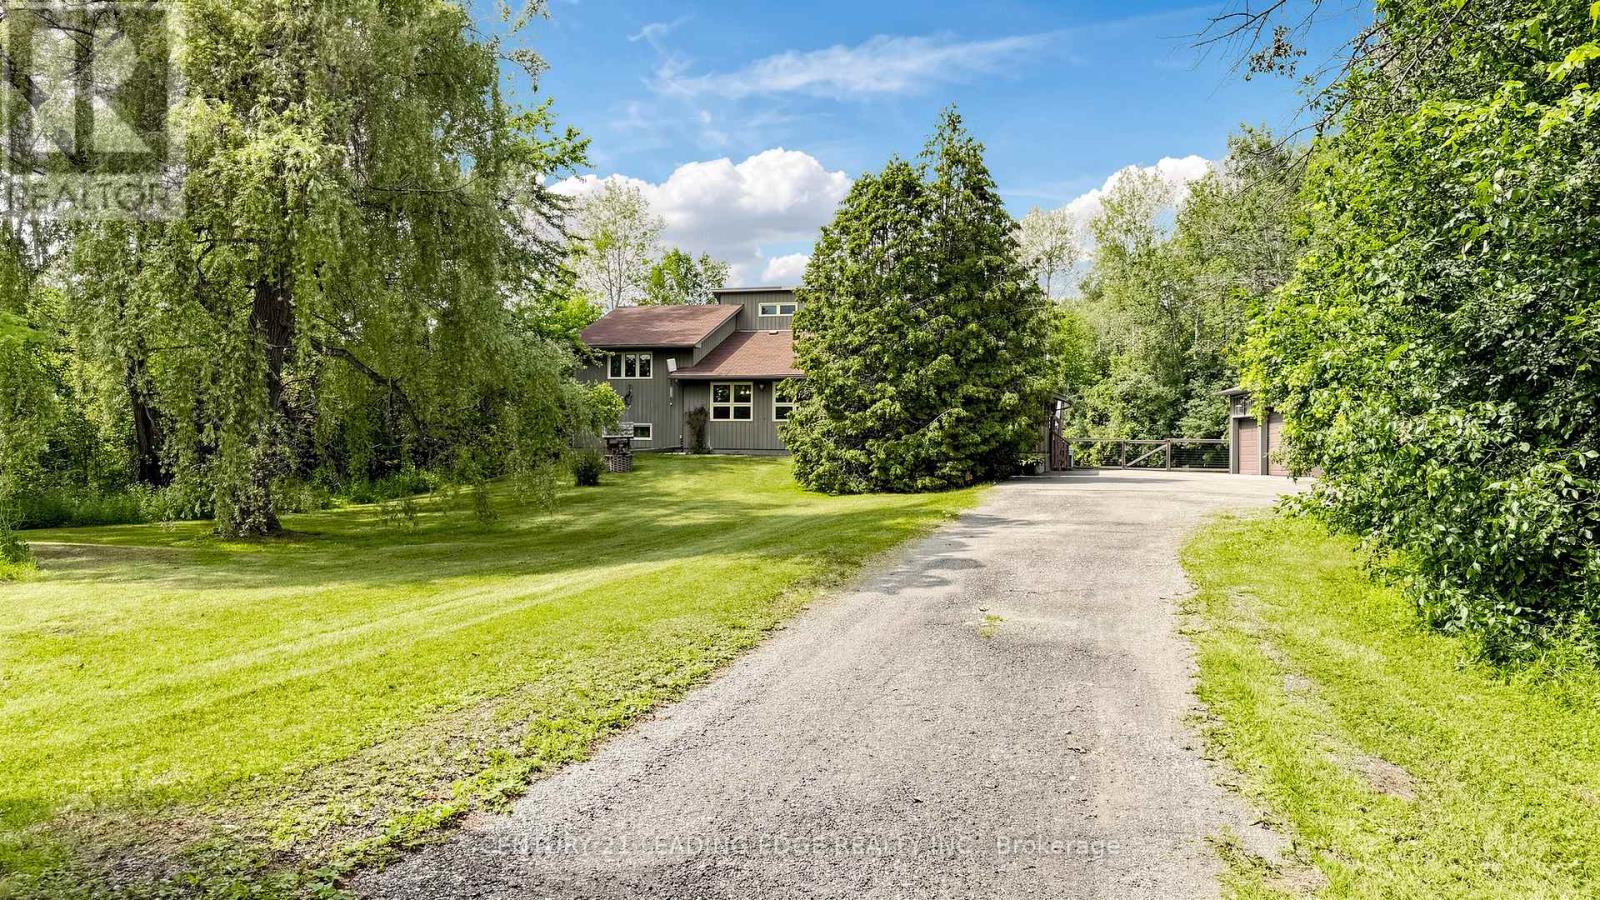
6466 Old Homestead Road
Georgina, Ontario
Welcome to your own private country retreat! Set on a breathtaking 10-acre parcel surrounded by mature trees, this exceptional 4-level backsplit offers the perfect combination of privacy, space, and lifestyle.Designed for both everyday living and entertaining, the home features a bright open-concept layout with a spacious eat-in kitchen overlooking the dining room. Gather with family around the cozy woodstove, or unwind in the inviting main floor family room with beautiful hardwood flooring.The spacious primary suite includes a walk-in closet and convenient semi-ensuite access, while the versatile multi-level floor plan provides plenty of room for families of all sizes.Step outside and enjoy everything this incredible property has to offer. Sip your morning coffee on the expansive covered front porch, take in the peaceful views of the private pond, or explore the scenic, treed acreage. Whether you're looking for room to roam, a place to enjoy nature, or simply complete privacy, this property delivers.Car enthusiasts, contractors, and hobbyists will appreciate the impressive 3-car garage with an attached workshop, offering abundant space for vehicles, equipment, and projects.This is more than just a home-it's a lifestyle. Peaceful country living with endless possibilities, all within an easy drive of nearby amenities. Don't miss this rare opportunity to own your own private paradise. (id:50787)
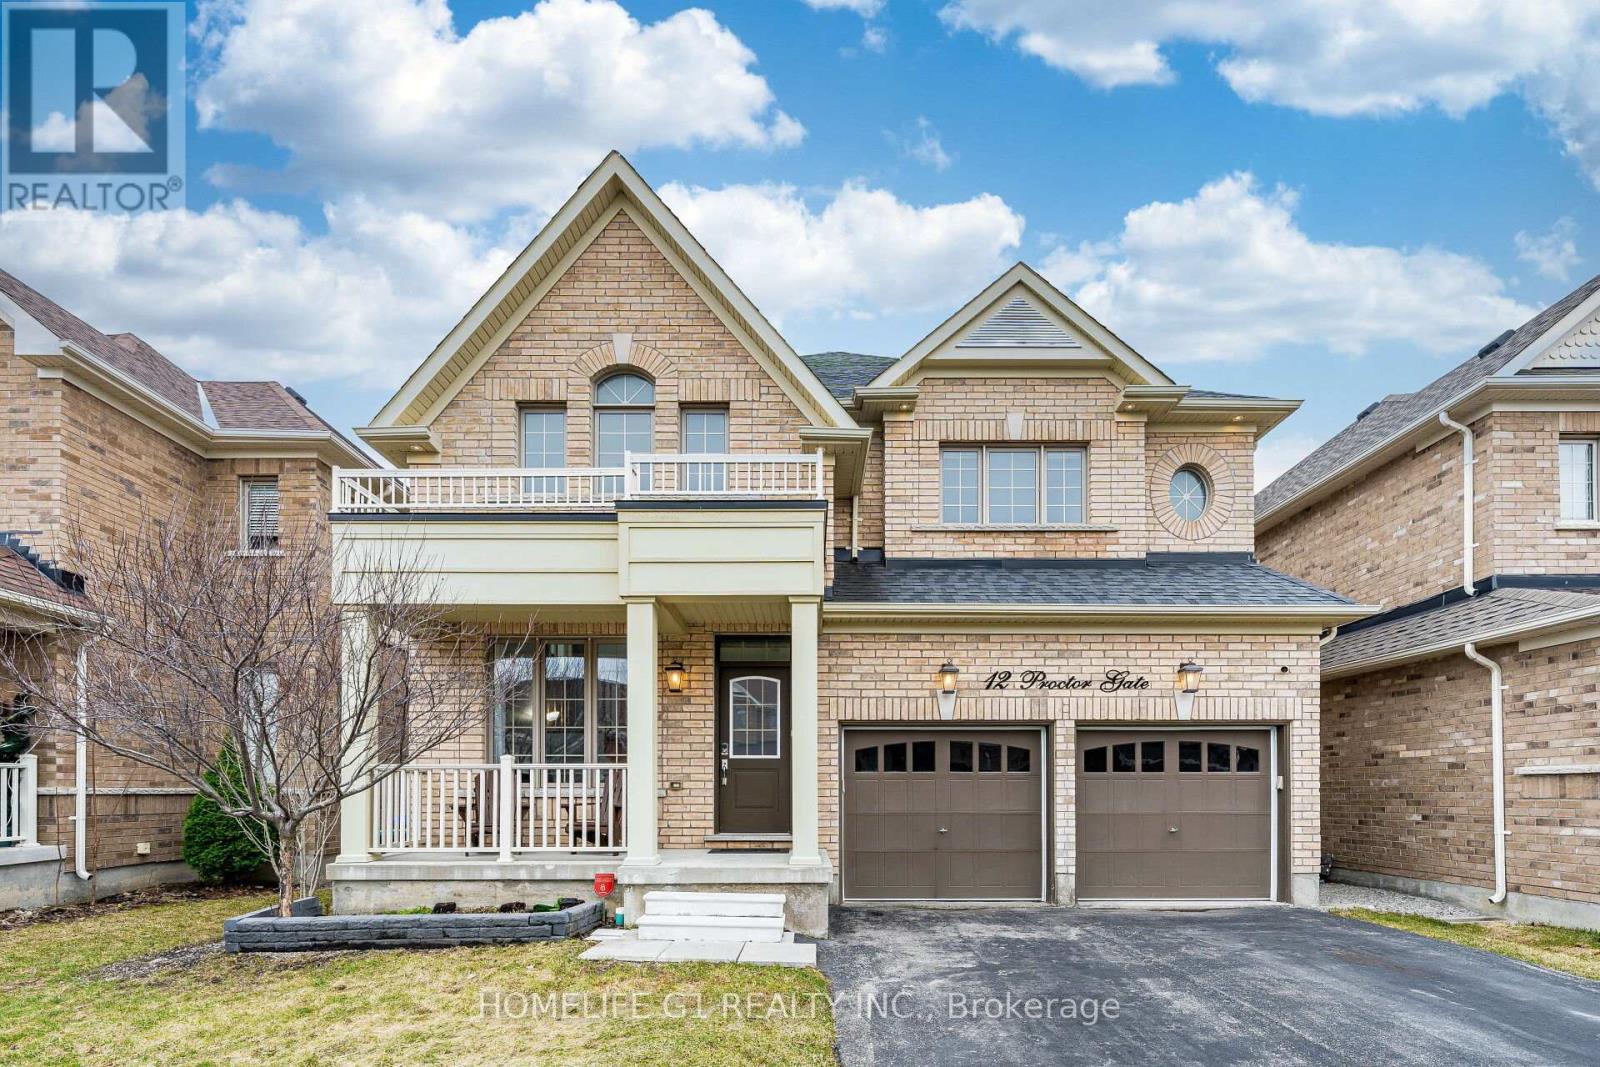
12 Proctor Gate
New Tecumseth, Ontario
Immaculate Sun-Filled Home Loaded W/Quality Upgrades & Highly Desirable Layout! Formal Living/Dining Rms Lead To Dazzling Chef Inspired Kitchen W/Gas Cooktop, Quartz Counters &Island, B-Fast Area W/Huge Garden Door W/O To Deck & Fenced Yard. Fam Rm W/Stone Cast F/Pl, Luxurious Hdwd Floors & Maple Stairs, Generously Sized Bdrms All W/Ensuites Incl Master SuiteW/His & Hers Closets, Lavish Bath W/Frameless Glass Shower & Double Sinks. Don't Miss Out! (id:50787)
9 Kelly Drive
Port Dover, Ontario
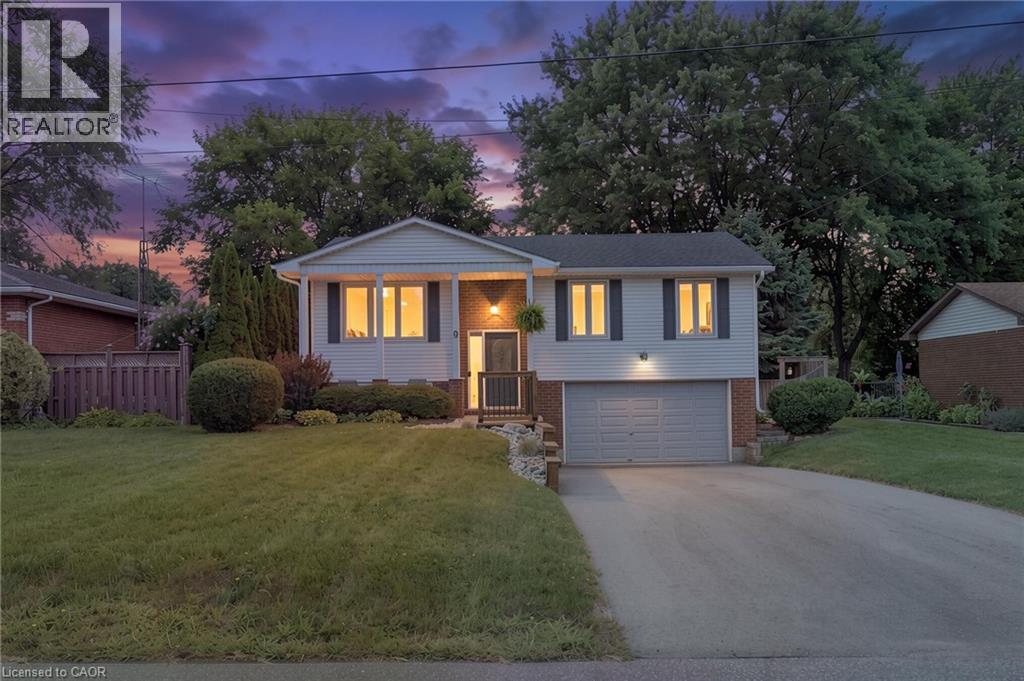
Welcome to 9 Kelly Drive! This well-maintained 3-bedroom raised bungalow is situated on a spacious 60' x 150' lot in a desirable Port Dover location. Offering approximately 1,450 sq. ft. of above-grade living space plus a full basement, this home provides plenty of room for families, first-time buyers, or those looking for additional living and recreation space. The main floor features beautiful hardwood floors, a large kitchen with ample room for an eating area, and bright open-concept living and dining spaces with patio doors leading to the backyard deck. Three comfortable bedrooms and a full bathroom complete the main level. The finished basement offers excellent versatility, featuring a spacious recreation room with a gas fireplace, large above-grade windows that fill the space with natural light, and an additional bathroom. The lower level provides plenty of potential for a home office, gym, guest space, or additional family living area. Outside, the private backyard is designed for both entertaining and relaxation, featuring a spacious deck and patio area. The attached double garage and generous driveway provide ample parking. Located in the popular community of Port Dover, this property offers a great combination of space, functionality, and outdoor living in a welcoming neighbourhood. A wonderful opportunity to make this well-kept home your own! (id:50787)
L122 - 9570 Islington Avenue
Vaughan, Ontario
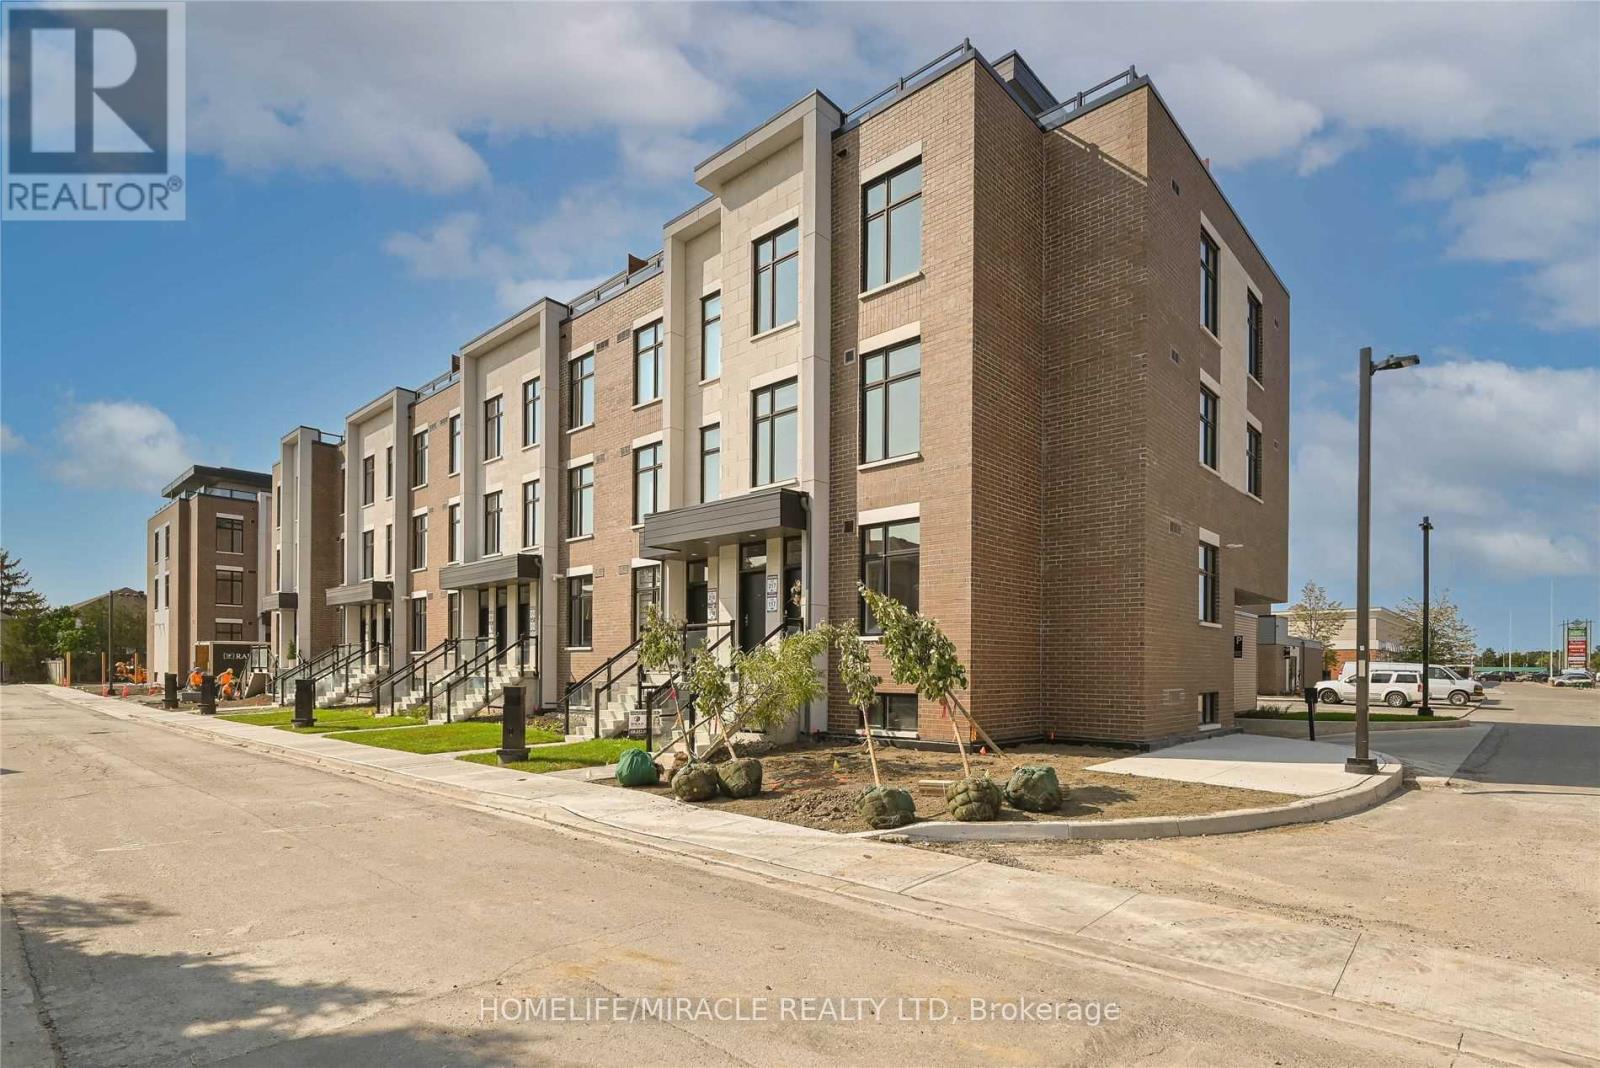
Modern stacked townhouse, 2 bedrooms, 2.5 washrooms in high-demand Sonoma Heights. This unit features kitchen, dining and living (open concept) on the main floor; 2 bedrooms are on the lower floor. A great layout, hardwood floors throughout, and an upgraded modern kitchen featuring stainless steel appliances. Includes 1 parking spot in the garage, S/S fridge, S/S built-in dishwasher, S/S stove, stacked washer/dryer. Great location, walking distance to plazas, amenities and schools. Very conveniently located close to Al Palladini Community Centre, Emily Carr High School, Pierre Berton Resource Library, McMichael Art Gallery and Boyd Conservation Centre. Quick access to major highways 427/400 and Hwy 27. Immediate possession available, motivated seller. Please note that the bedrooms are in the below-grade area. (id:50787)

19 Jardine Street
Brock, Ontario
Welcome to 19 Jardine St a stunning 4-bedroom, 2.5-bathroom detached home located in the heart of Beaverton! This beautifully maintained home features a spacious, open-concept living and dining area that's perfect for entertaining and large family gatherings. With 9-foot ceilings and gleaming hardwood floors throughout the main level, the space is filled with elegance and warmth.The upgraded kitchen includes sleek countertops, a stylish backsplash, and ample cabinet space, making it the perfect hub for family and guest hosting. Upstairs, the luxurious primary suite offers a peaceful retreat, complete with a walk-in closet and a 4-piece ensuite.Three additional generously sized bedrooms provide comfort for the whole family, each with their own closets and large windows. The massive, unfinished basement offers endless possibilities whether you're dreaming of a rec room, gym, or in-law suite, its ready to be transformed to fit your needs. Ideally situated just minutes from schools, parks, beaches, boating areas, shopping, golf courses, local farms.And the scenic Beaverton Harbour & Harbour Park. This home offers the perfect balance of convenience, nature, and community living.Whether you're upsizing or relocating, 19 Jardine St delivers space, comfort, and timeless style. A must-see, Opportunity to make this your forever home! Extras: Prime location near schools, parks, beaches, marina, golf courses, local farms, andmore just minutes from everything Beaverton has to offer. (id:50787)
1031 Lake Drive N
Georgina, Ontario
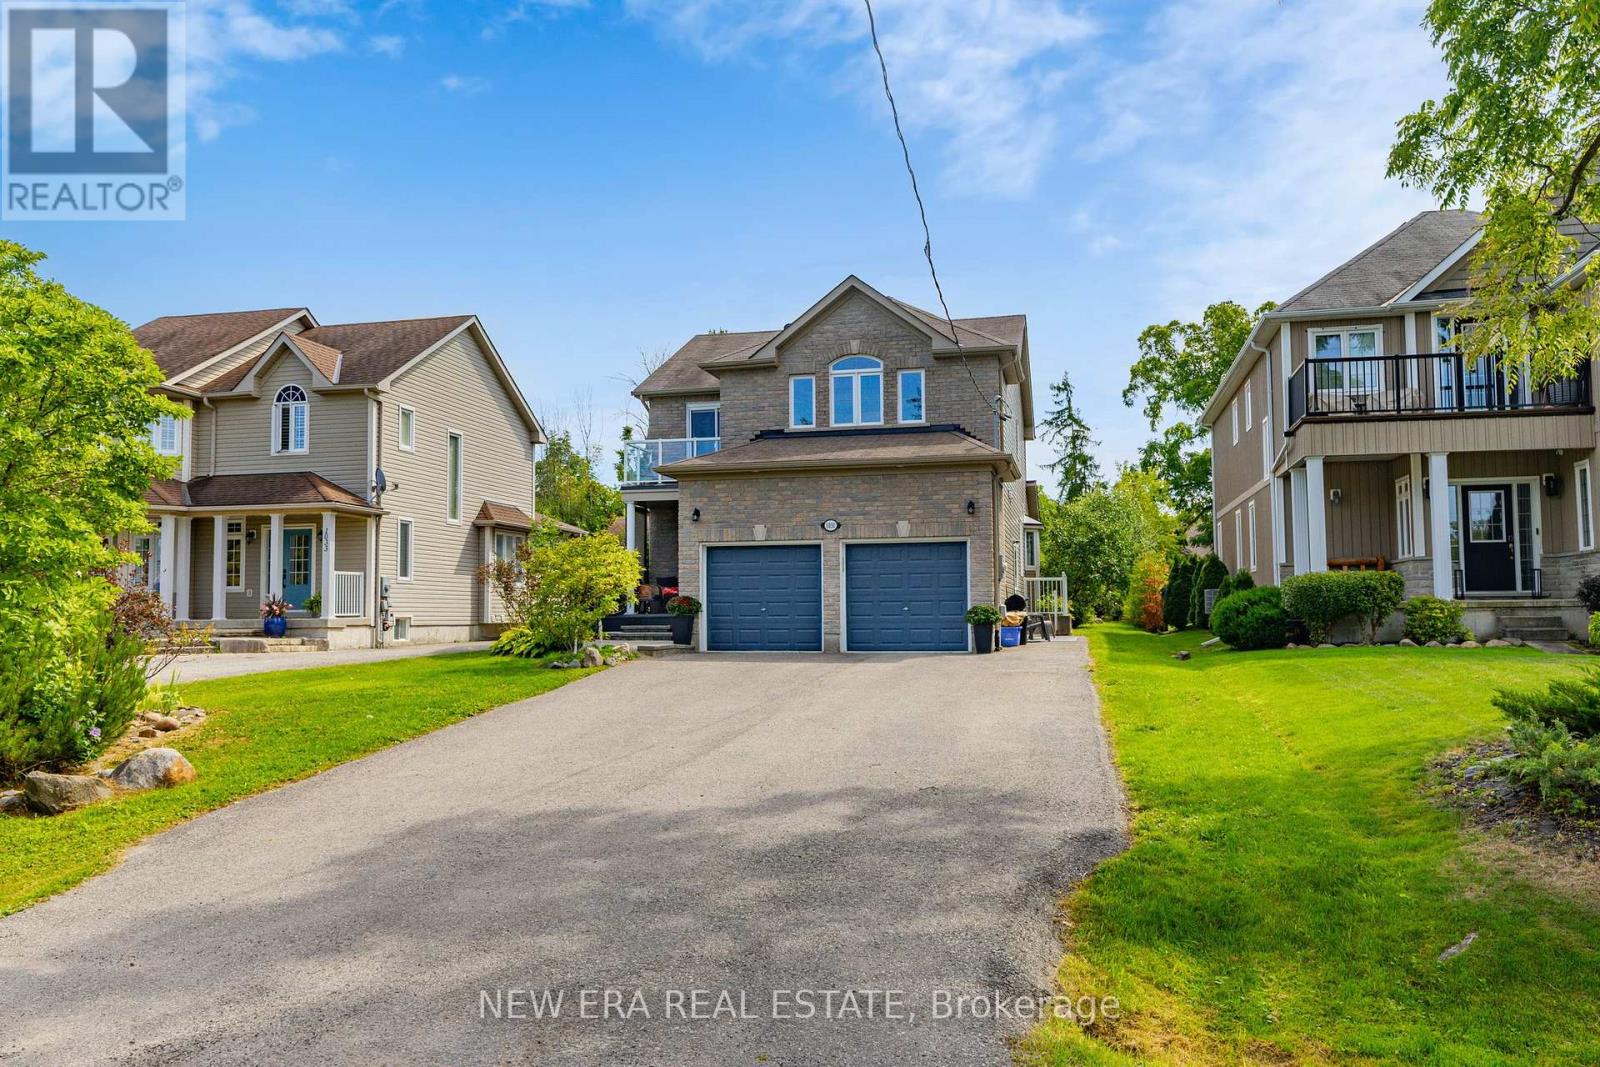
Welcome to lakeside living by beautiful Lake Simcoe! Situated directly across the street from the lake on an impressive 50 x 271 ft lot, this unique property offers over 3,300 sq. ft. of total living space and is currently fully rented, with both the upper residence and basement suite tenanted, making it an excellent opportunity for investors or future end users.The spacious upper residence features large windows with views toward the lake and expansive backyard, vaulted ceilings in the open-concept living and kitchen area, custom finishes throughout, and an impressive primary bedroom retreat complete with reading and TV areas and a custom 4-piece spa-inspired ensuite. The upper-level deck provides a peaceful setting to enjoy the surrounding lake views.The fully finished 1-bedroom basement suite features an upgraded ensuite bathroom, walk-in closet, separate laundry and private side entrance, providing a functional and self-contained additional living space.The oversized backyard offers a patio, deck, expansive lawn and fire pit, while Lake Simcoe is easily accessible via a permanent dock approximately 500 metres from the property for swimming, fishing and water sports.Conveniently located close to marinas, shops, schools, hiking trails, beaches and major transportation routes. A rare opportunity to own a fully tenanted property near Lake Simcoe, offering immediate rental income and excellent future flexibility. (id:50787)
17 Bush Clover Crescent
Kitchener, Ontario
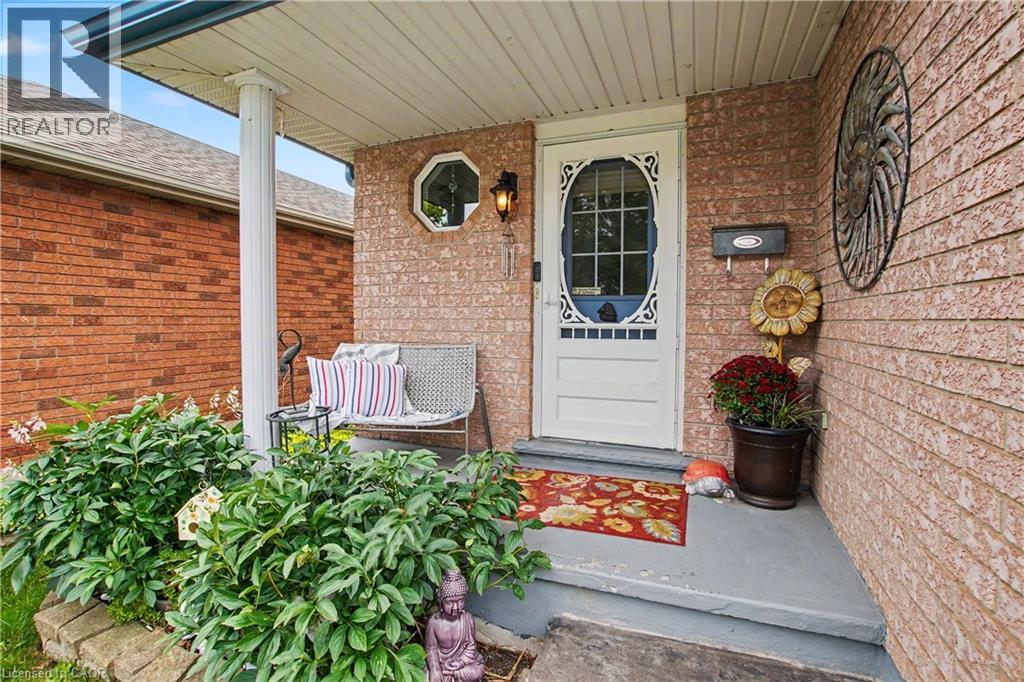
This inviting 3-bedroom, 2.5-bathroom home offers the space, convenience, and features many upgrades. The bright and functional layout provides comfortable living areas throughout, with a fully finished basement offering valuable additional space for a family room, recreation area, home office, or guest space. Enjoy the spacious deck, complete with a gazebo included, creating the perfect spot for morning coffee, summer dinners, or relaxing with friends and family. A wonderful extension of your living space for entertaining and enjoying the outdoors. The attached garage features an insulated garage door with convenient inside entry. Outside, the stamped concrete driveway adds great curb appeal while providing parking for up to three vehicles. A durable metal roof offers peace of mind for years to come. Located close to schools, shopping, transit, and everyday amenities, this is a home that makes life easy while giving your family plenty of room to grow. (id:50787)
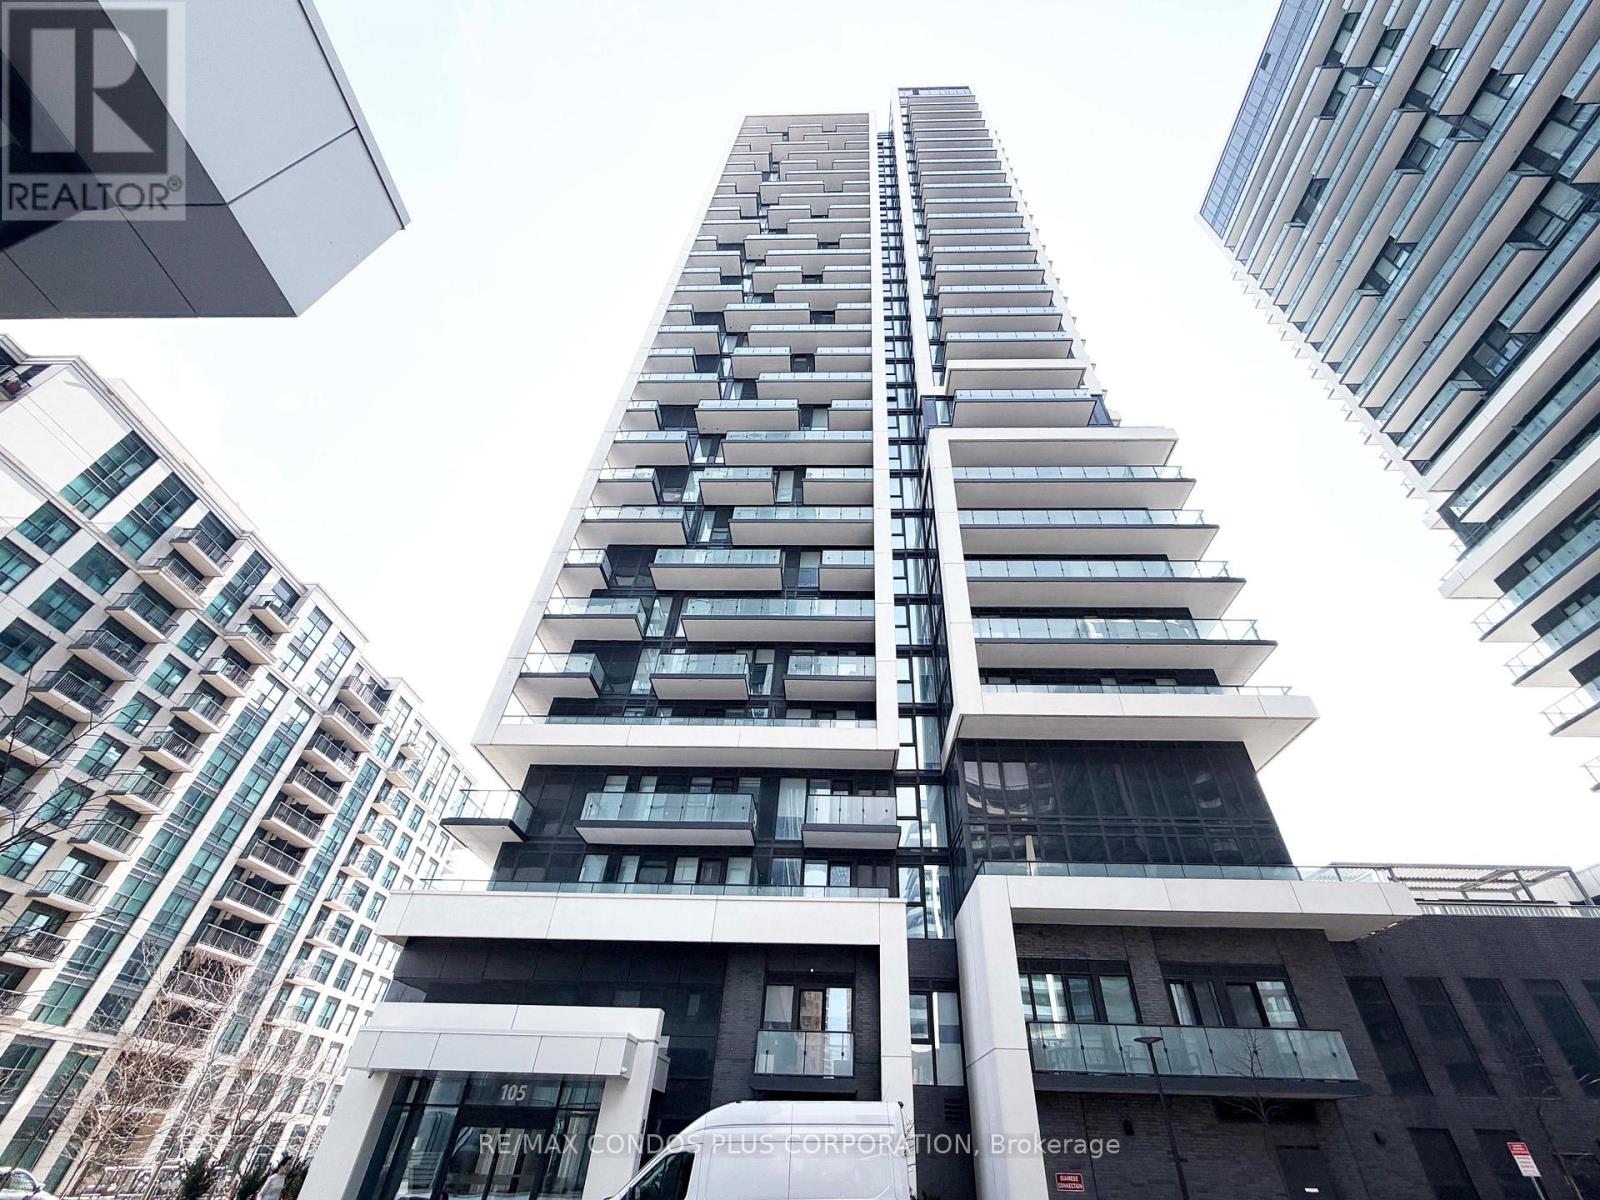
503 - 105 Oneida Crescent
Richmond Hill, Ontario
Move In Now. Richmond Hill's Langstaff community offers convenience, connectivity, and everyday comfort at Era Condominiums by Pemberton. Bright and well-designed 2-bedroom plus den, 2-bath suite offering 975 sq. ft. with northwest exposure, a huge balcony. 1 parking & 1 locker included. EV Charger ROUGH IN. Thoughtfully planned layout with no wasted space and laminate flooring throughout. Open-concept living and dining room filled with natural light. Spacious primary bedroom features a 4-piece ensuite bath. Separate den includes a door and can be used as a home office or potential third bedroom. Residents enjoy resort-style amenities including an indoor pool, gym, and rooftop patio with garden. Walking distance to Langstaff GO, Viva Transit Hub, shopping, dining, and parks, with easy access to Hwy 7 and 407. (id:50787)
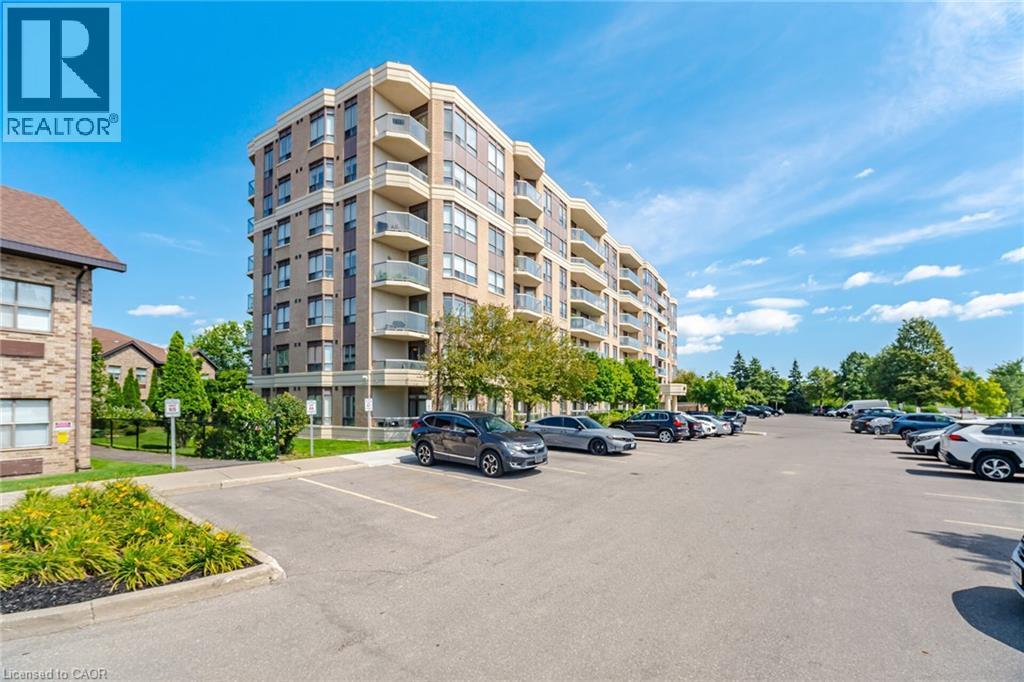
300 Ray Lawson Boulevard Unit# 313
Brampton, Ontario
Welcome To This Bright And Spacious 2 Bedroom 2 Bathroom Corner Unit In The Desirable Fletcher's Creek South Community! Featuring Sleek Flooring Throughout (No Carpet), A Sun Filled Open Concept Living And Dining Area, A Modern Eat In Kitchen And A Walkout To A Private Balcony With North West Views. Enjoy Two Generous Bedrooms On Opposite Ends Of The Unit For Added Privacy, Two Full Bathrooms, Ensuite Laundry And One Parking Space. Building Amenities Include A Gym, Party Room, Guest Suites, Visitor Parking And Bike Storage. Conveniently Located Close To Schools, Parks, Places Of Worship, Shopping, Restaurants, Public Transit, Sheridan College And Highways 407, 410 And 401. The Upcoming Hurontario LRT Will Offer Even Greater Connectivity! (id:50787)
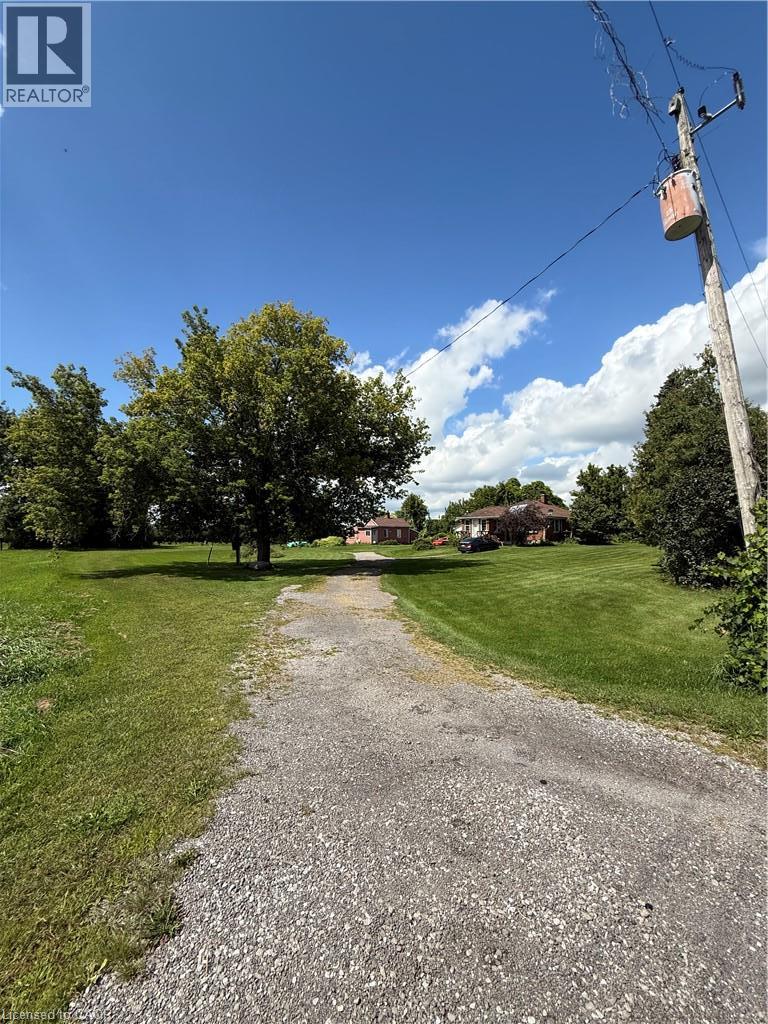
393 Culver Road
Simcoe, Ontario
Discover the possibilities at 393 Culver Road, ideally situated between Simcoe and Waterford. Set well back from the road on just under an acre, this private country property offers a peaceful setting surrounded by established orchard farmland. The main home offers 3 bedrooms and 2 bathrooms and provides an opportunity for those looking to renovate and bring their vision to life. A separate accessory dwelling unit adds valuable flexibility for extended family, guests, additional living space or a home-based setup. With its generous lot, private setting, surrounding agricultural landscape and convenient location, this property offers a unique opportunity to create your ideal country retreat. Whether you're looking for space, privacy or a property with renovation potential, 393 Culver Road is worth a closer look. (id:50787)
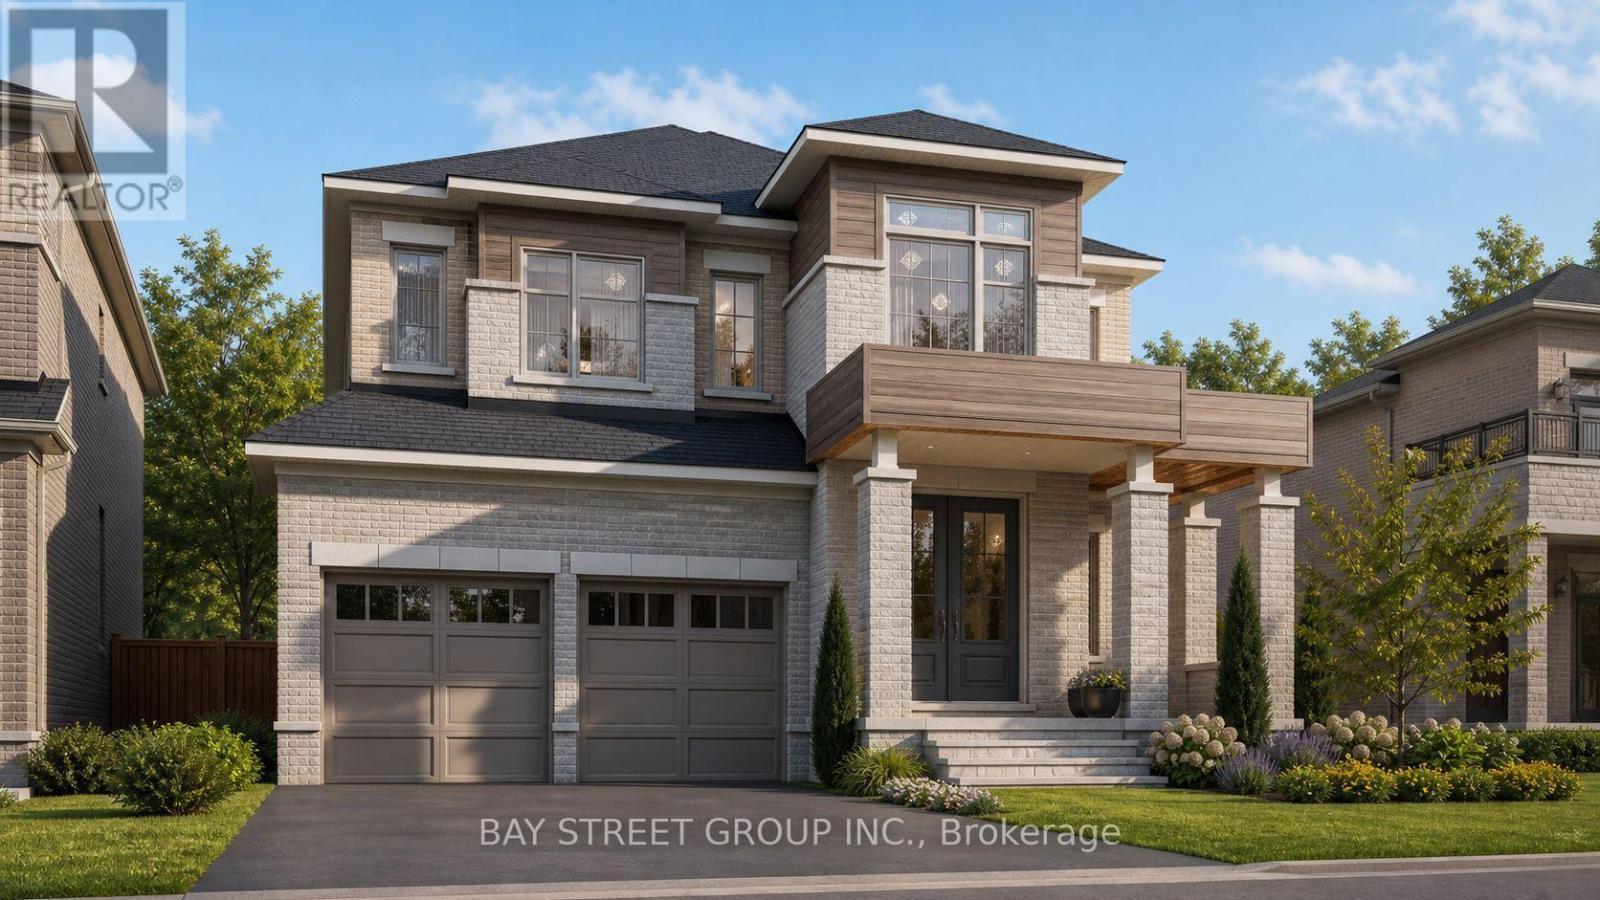
42 Big Willow Crescent
Richmond Hill, Ontario
Stunning luxury detached home offering approximately 4,092 sq. ft. of elegant living space, ideally situated on a premium ravine lot with a walk-out basement. This spacious residence features 5 bedrooms, a 3-car garage, and a highly functional layout designed for both comfort and versatility. The main floor includes a full washroom and offers excellent potential for an in-law suite, making this home ideal for multigenerational living. Enjoy breathtaking ravine views, abundant natural light, and a seamless blend of style and functionality throughout. The home is thoughtfully upgraded with hardwood flooring, premium tiles, and quality finishes throughout. The walk-out basement offers exceptional future potential, with the possibility of expanding to approximately 6,000 sq. ft. of total living space and/or creating an additional income opportunity. A rare opportunity to own a luxurious, spacious, and versatile home in a highly desirable ravine setting. Photos were taken during the PDI process. Please refer to the 3D virtual tour for an inside look at the main and second-floor layout and structure. (id:50787)
6429 3rd Line
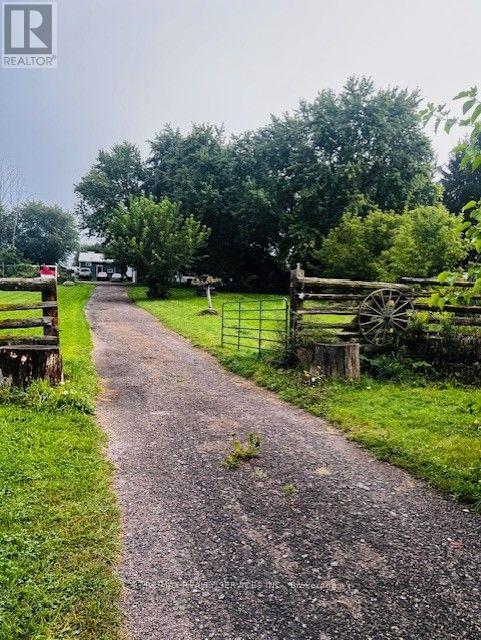
New Tecumseth, Ontario
Great Opportunity to own this house sitting on 10 acre of land close to new development. Great live/ work opportunity. house comes with Barn 30 x 75 and heated workshop 30x30. Property is tenant occupied current tenants pay $4400 plus utilities. Huge potential this 10 acre lot is very close to builder houses and plaza. (id:50787)
6 Tansley Crescent
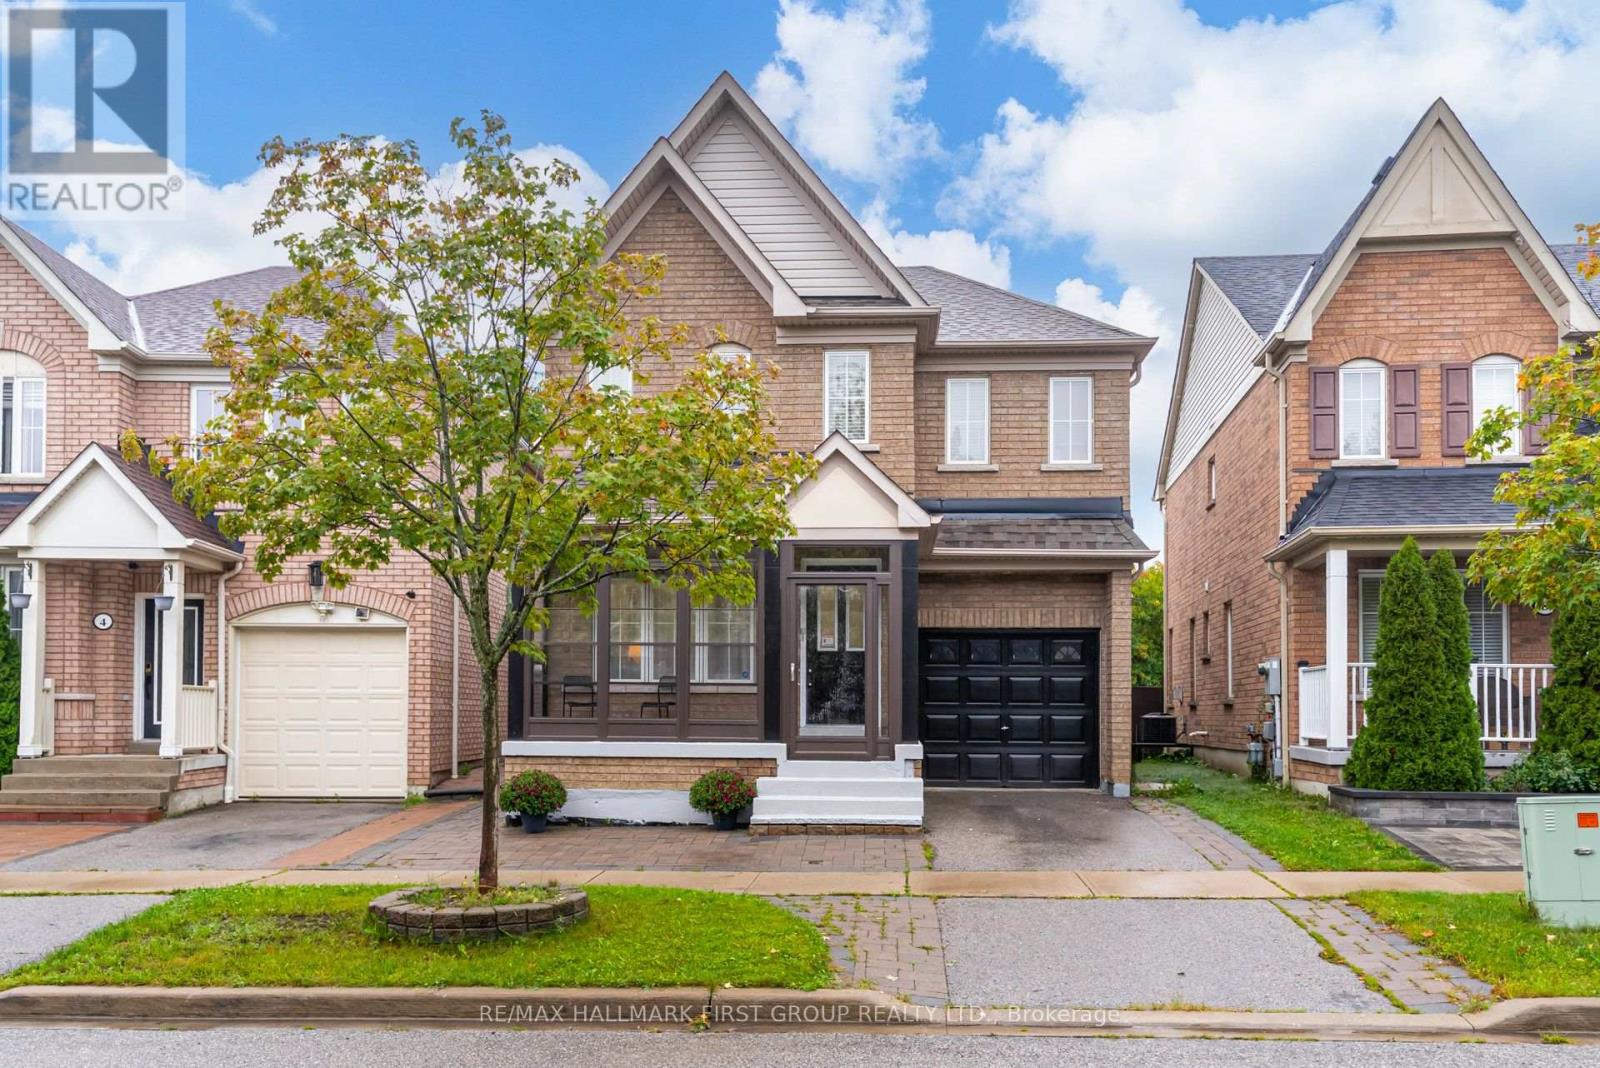
Ajax, Ontario
Welcome To This Beautiful All-Brick Tribute Home Situated In The Highly Desirable Hamlet Enclave Of North Ajax! Offering 1,900 Sq. Ft. Plus An Unfinished Basement Awaiting Your Personal Touch, This Well-Designed Home Features 3 Generous Bedrooms And 3 Bathrooms. The Main Floor Showcases Hardwood Flooring, Pot Lights And A Functional Layout With Formal Living And Dining Areas Plus A Separate Family Room With A Cozy Gas Fireplace. The Large Open-Concept Kitchen Features An Eat-In Breakfast Area And Overlooks The Family Room, Creating The Perfect Space For Everyday Living And Entertaining. An Oak Staircase Leads To The Second Level, Where You'll Find The Convenience Of Upstairs Laundry And 3 Spacious Bedrooms. The Primary Retreat Features A Walk-In Closet And 4-Piece Ensuite Complete With A Stand-Up Shower And Relaxing Soaker Tub. Outside, Enjoy The Added Privacy Of No Neighbours Behind And A Large Deck Perfect For Summer Entertaining. An Enclosed Front Porch Adds Another Welcoming Space To Enjoy. Ideally Located In One Of North Ajax's Most Sought-After Communities, Close To Parks, Schools, Shopping, Transit And Everyday Amenities. A Wonderful Opportunity To Make This Home Your Own! (id:50787)
111 - 65 Shipway Avenue
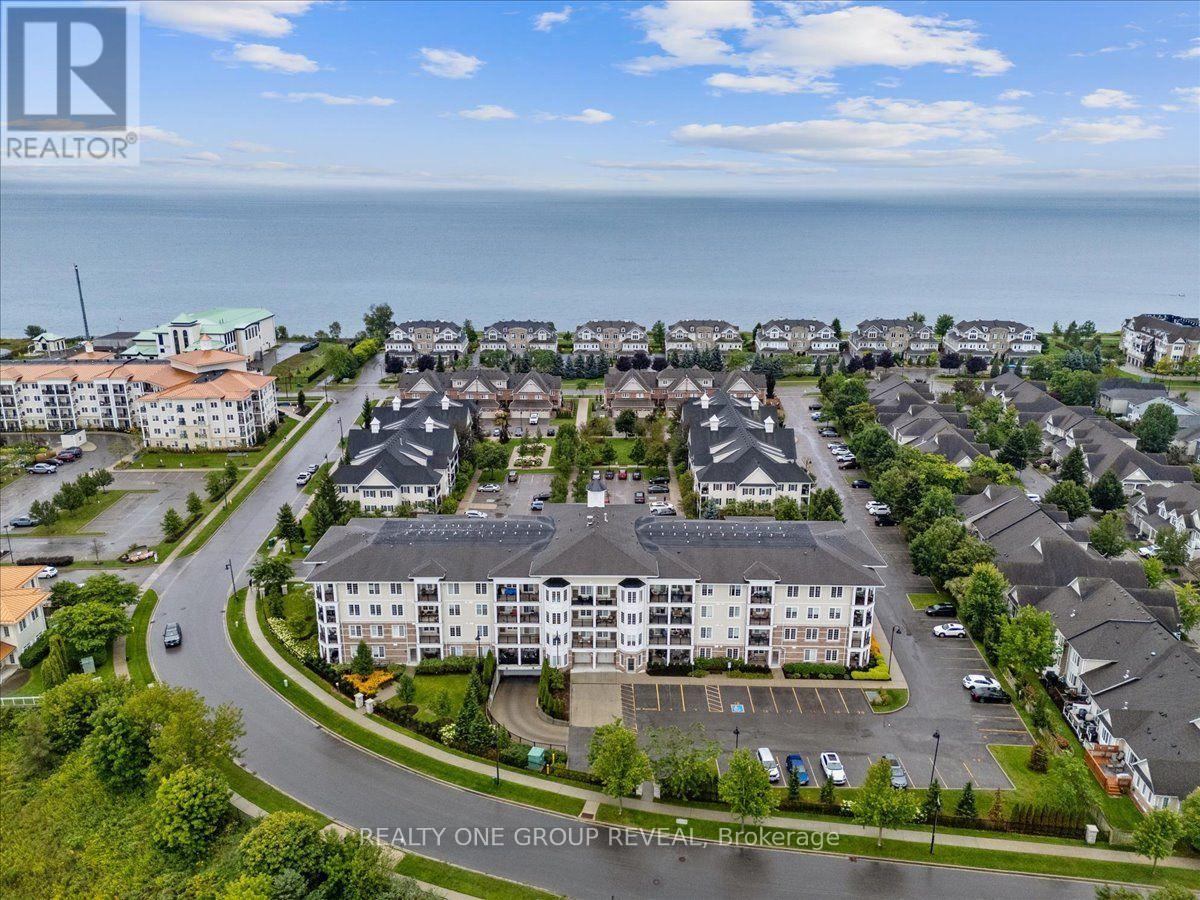
Clarington, Ontario
Welcome To The Port Of Newcastle! This Beautiful Main Floor Corner Unit Offers Comfortable, Easy Living With 3 Bedrooms, 2 Bathrooms, & A Bright, Open-Concept Layout. With No Stairs & A Convenient Walk-Out Terrace, This Home Is An Excellent Option For Those Looking For Accessible, Single-Level Living. The Unit Includes One Owned Underground Parking Space & One Owned Locker, Both Accessed By Elevator, Perfect For Those Needing Accommodations. Along With An Abundance Of Guest Parking, This Unit Offers Ease & Convenience When Your Guests Visit. Located In A Highly Sought After Community, You'll Be Just Steps From The Waterfront & Minutes From Downtown Newcastle, Where You'll Find Restaurants, Grocery Stores, Pharmacies, & A Variety Of Local Services/ Amenities. Residents Also Enjoy Access To The Admiral's Walk Clubhouse. Take Advantage Of An Impressive Selection Of Amenities Including Fitness Rooms, An Indoor Swimming Pool, Movie Room, Library, & More. Enjoy The Perfect Blend Of Low Maintenance Living, Exceptional Amenities, & A Fantastic Waterfront Community! (id:50787)
Bsmt - 707 Walnut Street W
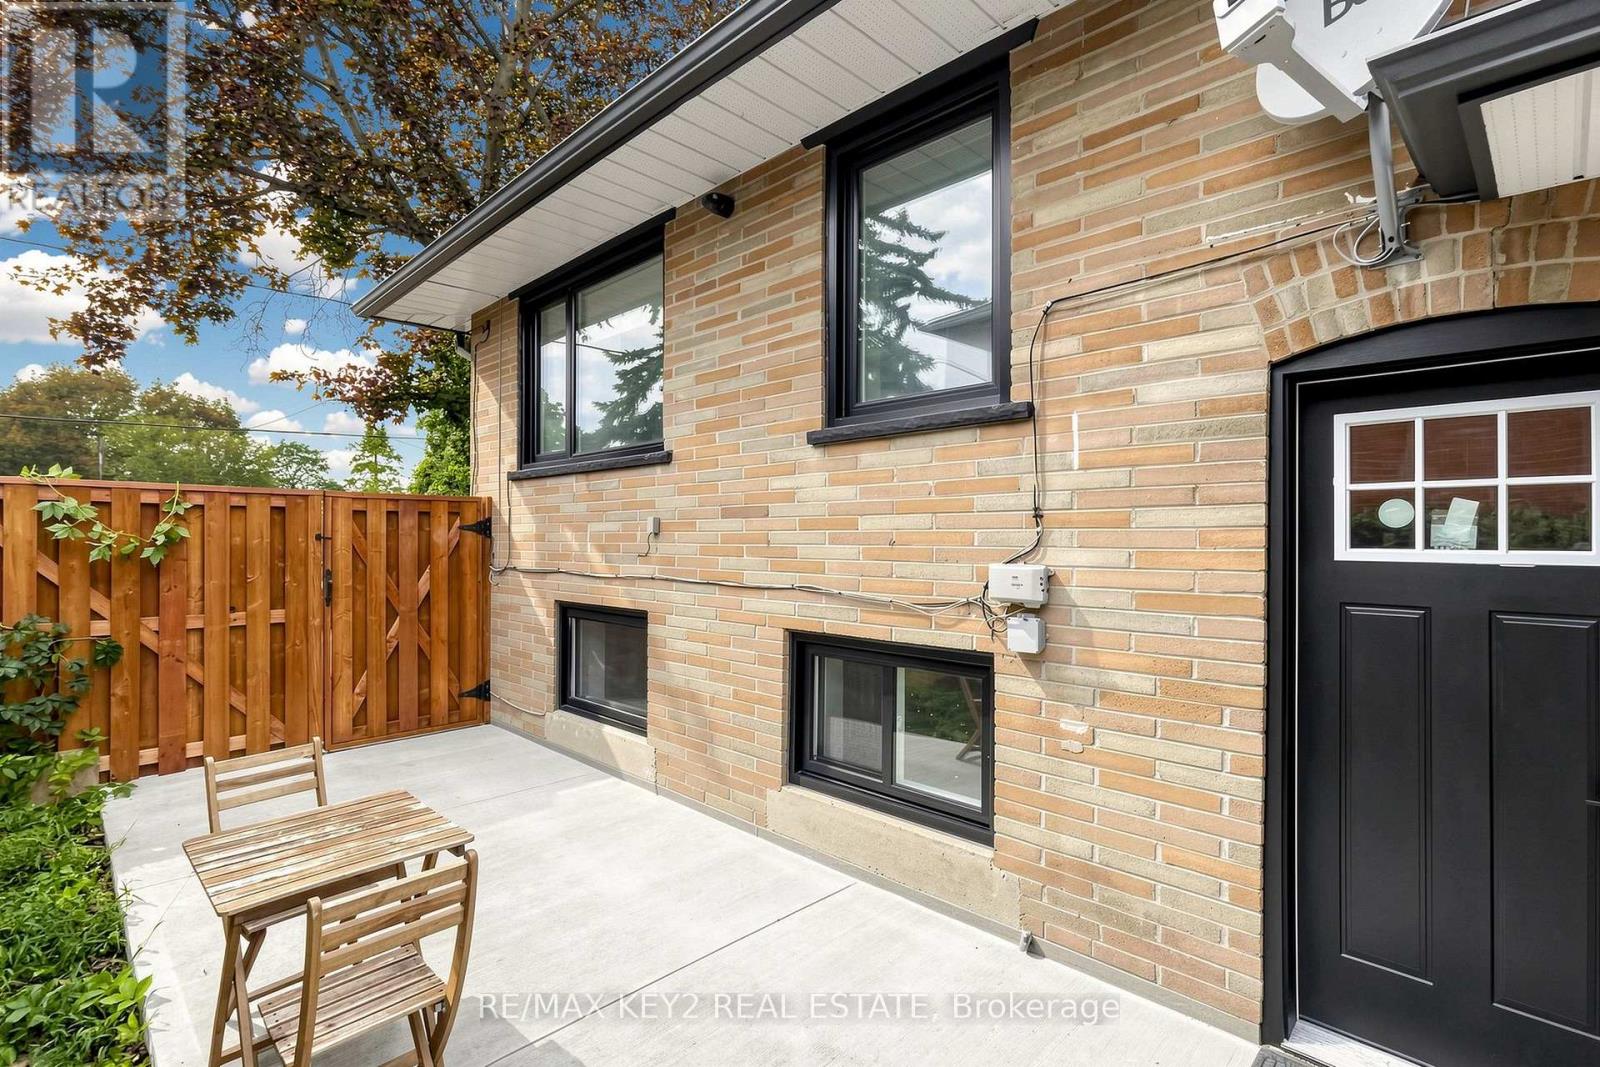
Whitby, Ontario
Welcome to this bright and well-maintained 994Sqft legal one-bedroom basement apartment ideally located in the heart of Downtown Whitby. This inviting suite offers a functional layout with a spacious bedroom, full bathroom, comfortable living area, and a carpet-free interior for easy maintenance.Enjoy the convenience of utilities included in the monthly rent, with the tenant responsible only for cable and internet. The unit also features a separate designated parking area and own designated backyard space, providing added convenience and privacy.Located in a highly convenient neighbourhood close to Downtown Whitby's shops, restaurants, cafes, parks, transit, and everyday amenities, with easy access to major routes and Whitby GO. A great opportunity for anyone looking for a comfortable, conveniently located place to call home. (id:50787)
Room - 79 Bayardo Drive
Oshawa, Ontario
Students Welcome (id:50787)
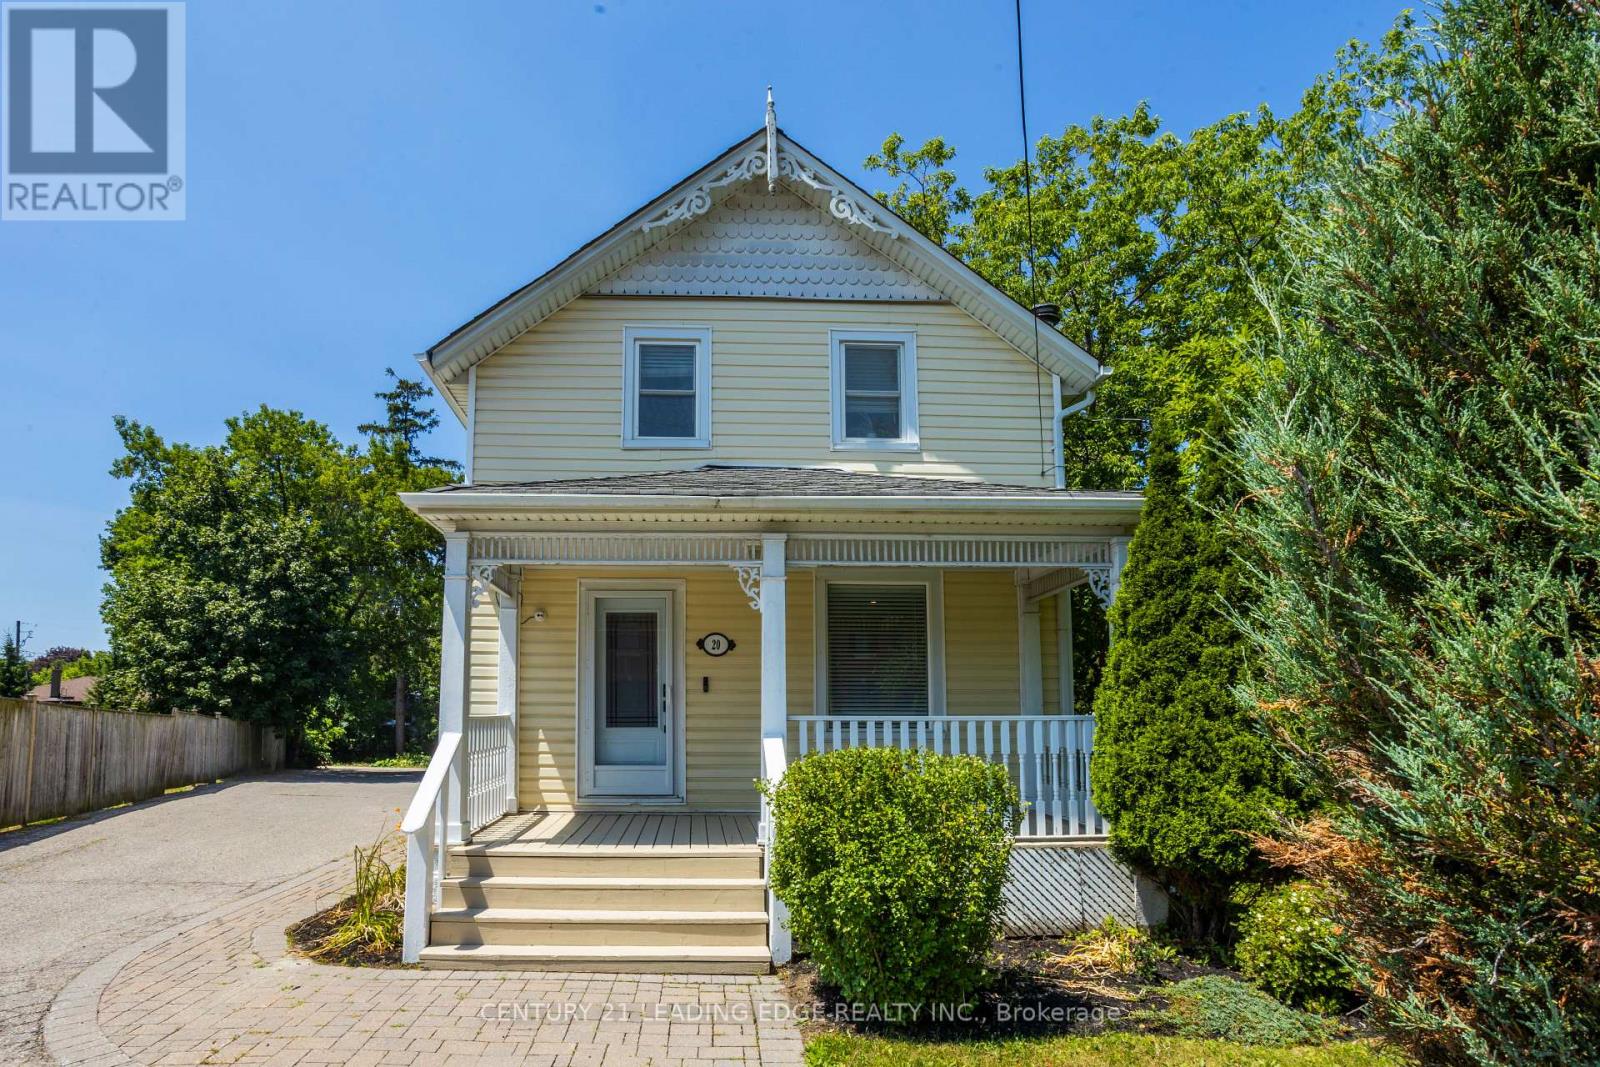
20 Baldwin Street
Whitby, Ontario
Rare opportunity to own a high-profile, stand-alone professional office building in the heart of Downtown Brooklin! This beautifully finished space offers 3 private offices on the second floor, plus 2 additional offices and a welcoming reception area on the main level - ideal for a variety of professional uses. Enjoy generous on-site parking for staff and clients, along with highly visible boulevard signage for maximum exposure. A fantastic investment or owner occupier opportunity in a sought-after downtown location. (id:50787)
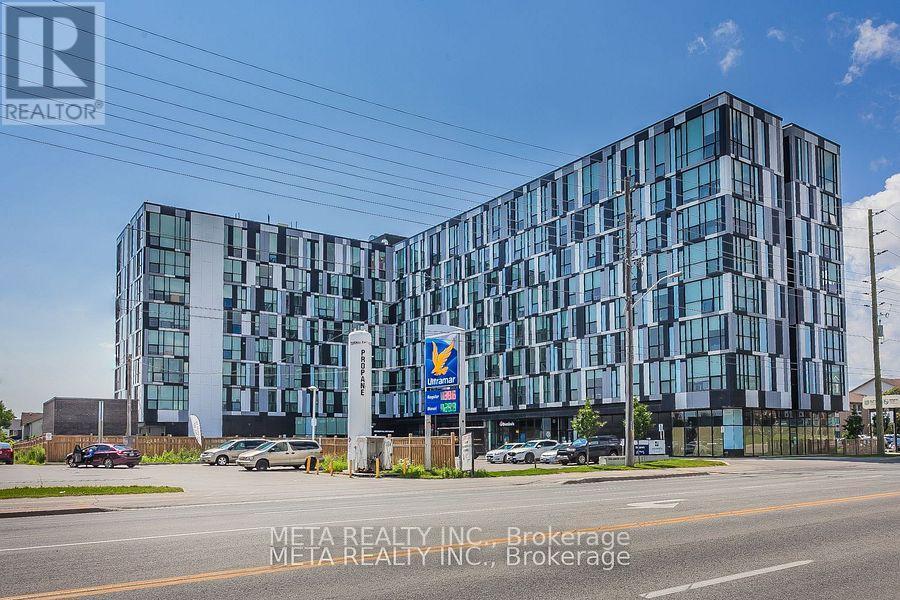
530 - 1900 Simcoe Street N
Oshawa, Ontario
Welcome to University Studios - the perfect place for students and young professionals! This freshly painted, fully furnished suite is move-in ready and thoughtfully designed with premium finishes and space-saving furniture, including a built-in Murphy bed with dining table, electronic height-adjustable desk, sofa, coffee table, TV, and dining chairs. Enjoy a bright, functional layout that offers the ideal environment for studying, relaxing, and everyday living. Located just steps from Ontario Tech University (UOIT) and Durham College, with quick access to GO Transit, Hwy 407, RioCan Shopping Centre, restaurants, and everyday amenities. A rare bonus: 1 parking space included, a highly sought-after feature in this building. Just unpack and start enjoying everything University Studios has to offer! (id:50787)

8 Westacott Avenue
Ajax, Ontario
Stunning Executive Detached Home By Tribute In The Highly Coveted Nottingham Enclave Of Westacott. This 3800 Sq.Ft Plus An Additional 1500 Sq.Ft In The Finished Basement Features 5 FULL Bathrooms, A Fully Renovated Eat-In Kitchen That Includes Quartz Countertops, A Double Waterfall Island, Subway Tiles, Shaker Cabinets, S/S FRANKE Double Sink & New Back Splash. Main Floor Boasts Solid Wood Executive Doors In Front Rooms, 18-ft Ceiling In Living Room, Spacious Dining Area, Family Room, Office/Bedroom, Hardwood Flooring (Updated 4 Years Ago) Plus New Double Doors & Ceramic Tiles In Front Hall, Second Floor Features Brand New Carpet Throughout, Primary Bedroom includes Double Doors (2018), Massive W/I Closet Plus Ensuite Bathroom W/ Soaker Tub, A Large Shower & Double Vanities. New Berber Carpets in Basement Plus Extra Studio/Bedroom, Newly Renovated Laundry Room & 3 Piece Bathroom. Step Outside To A Landscaped Paradise Of Perennial Flowers & Plants, Blue Spruce & So Much More! (id:50787)
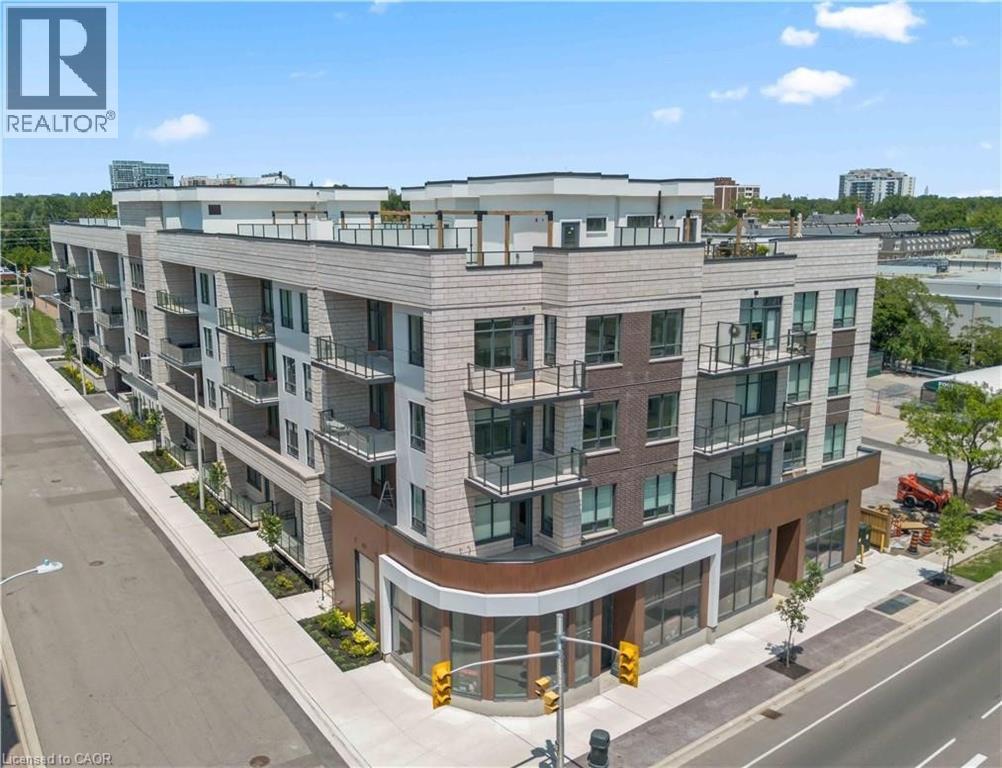
123 Maurice Drive Unit# 105
Oakville, Ontario
Experience elevated luxury living in the heart of South Oakville at The Berkshire Residences. This exceptional move-in-ready model suite offers an impressive 1,637 square feet of thoughtfully curated living space, blending timeless elegance with modern sophistication. Designed to impress, this stunning 2-bedroom plus den residence features soaring 10-foot ceilings, premium brushed oak hardwood flooring throughout, and a spacious, functional layout that lives more like a luxury bungalow than a condominium. The designer kitchen is a true showpiece, showcasing extended-height soft-close cabinetry, a dramatic waterfall-edge island, quartz countertops with a matching backsplash, and a premium 6-piece stainless steel appliance package—perfect for both everyday living and entertaining. Every detail has been carefully considered, from the upgraded vanities and designer tile selections in all bathrooms to the elegant Napoleon Entice Series electric fireplace framed by a contemporary stone surround. Heated bathroom floors provide an added touch of comfort and indulgence, while the spacious laundry room enhances everyday convenience. Offering a rare townhouse-inspired feel, this remarkable suite also includes two underground parking spaces and a private storage locker. Residents of The Berkshire Residences enjoy a refined lifestyle defined by striking architecture, exceptional craftsmanship, and an exclusive South Oakville address. A rare opportunity to own a sophisticated, move-in-ready luxury residence where comfort, style, and convenience come together seamlessly. Condo fees are approximate. (id:50787)
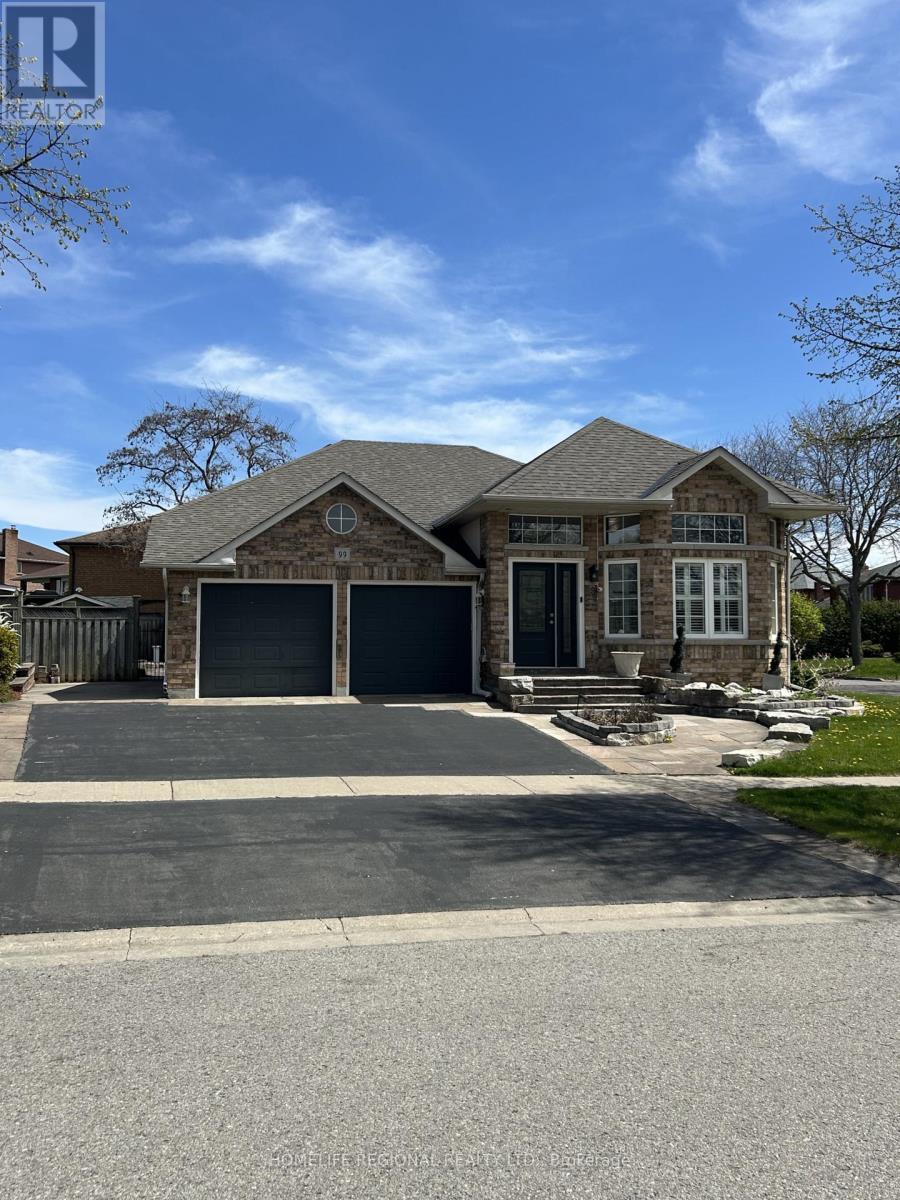
99 Goodman Drive
Oshawa, Ontario
A wonderful property in a great neighbourhood. The elevator/lift in the home allows access to different parts of the home for those that use a wheelchair or need help with stairs! The home includes two separate entrances allowing for independent in law suite, nanny quarters or potential separate suite! (id:50787)
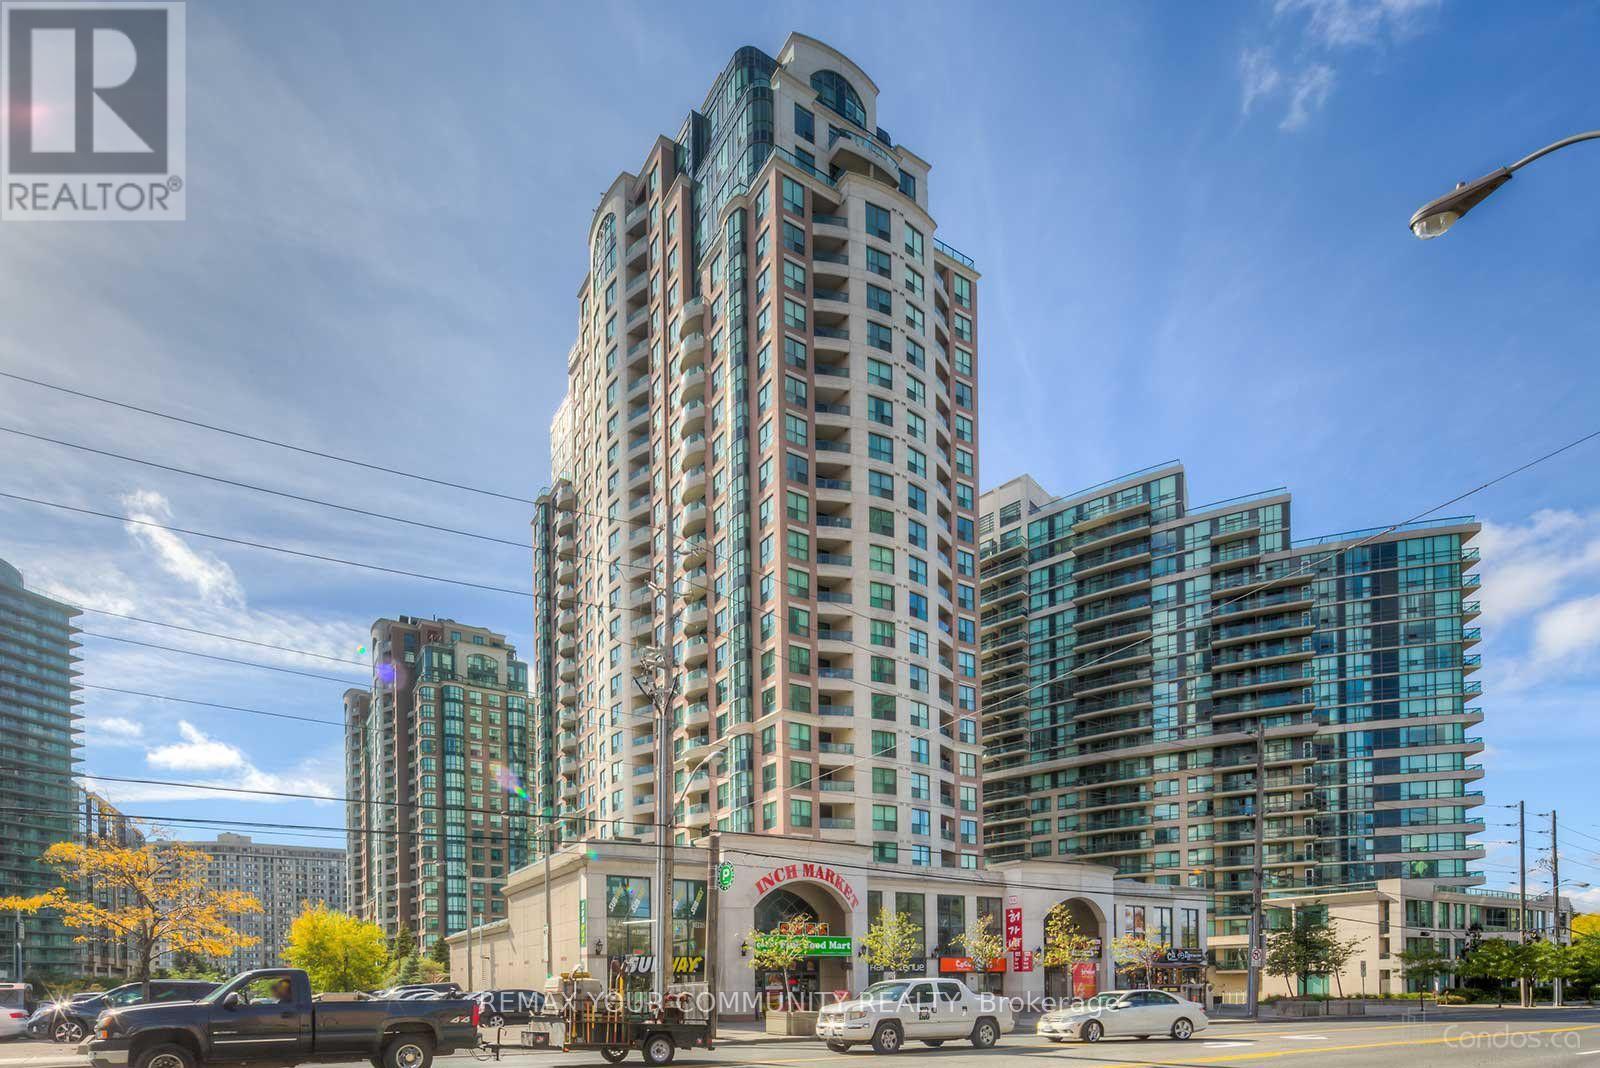
810 - 7 Lorraine Drive
Toronto, Ontario
'Welcome to this spacious and fully renovated 2-bedroom plus den, 2-bathroom condo in the heart of North York, just steps from Finch Subway Station. This move-in-ready unit offers over 800 sq. ft. of living space and has been freshly painted throughout.The condo features new laminate flooring, new window coverings, new light fixtures, and a renovated kitchen with granite countertops, backsplash, breakfast bar, and stainless steel appliances, including a brand-new refrigerator and washer. Both bathrooms have been fully renovated. The west-facing balcony offers plenty of natural light, while the primary bedroom features a 4-pice ensuite. The den provides the perfect space for a home office.Enjoy an exceptionally convenient location with easy access to TTC, Finch Subway Station, GO Bus Terminal, major banks, 24-hour Shoppers Drug Mart, restaurants, coffee shops, schools, library, theatre, and community centre-all along Yonge Street.Building amenities include visitor parking, an indoor pool, sauna, gym, and 24-hour concierge. A fantastic opportunity to enjoy comfortable living in one of North York's most convenient locations! (id:50787)
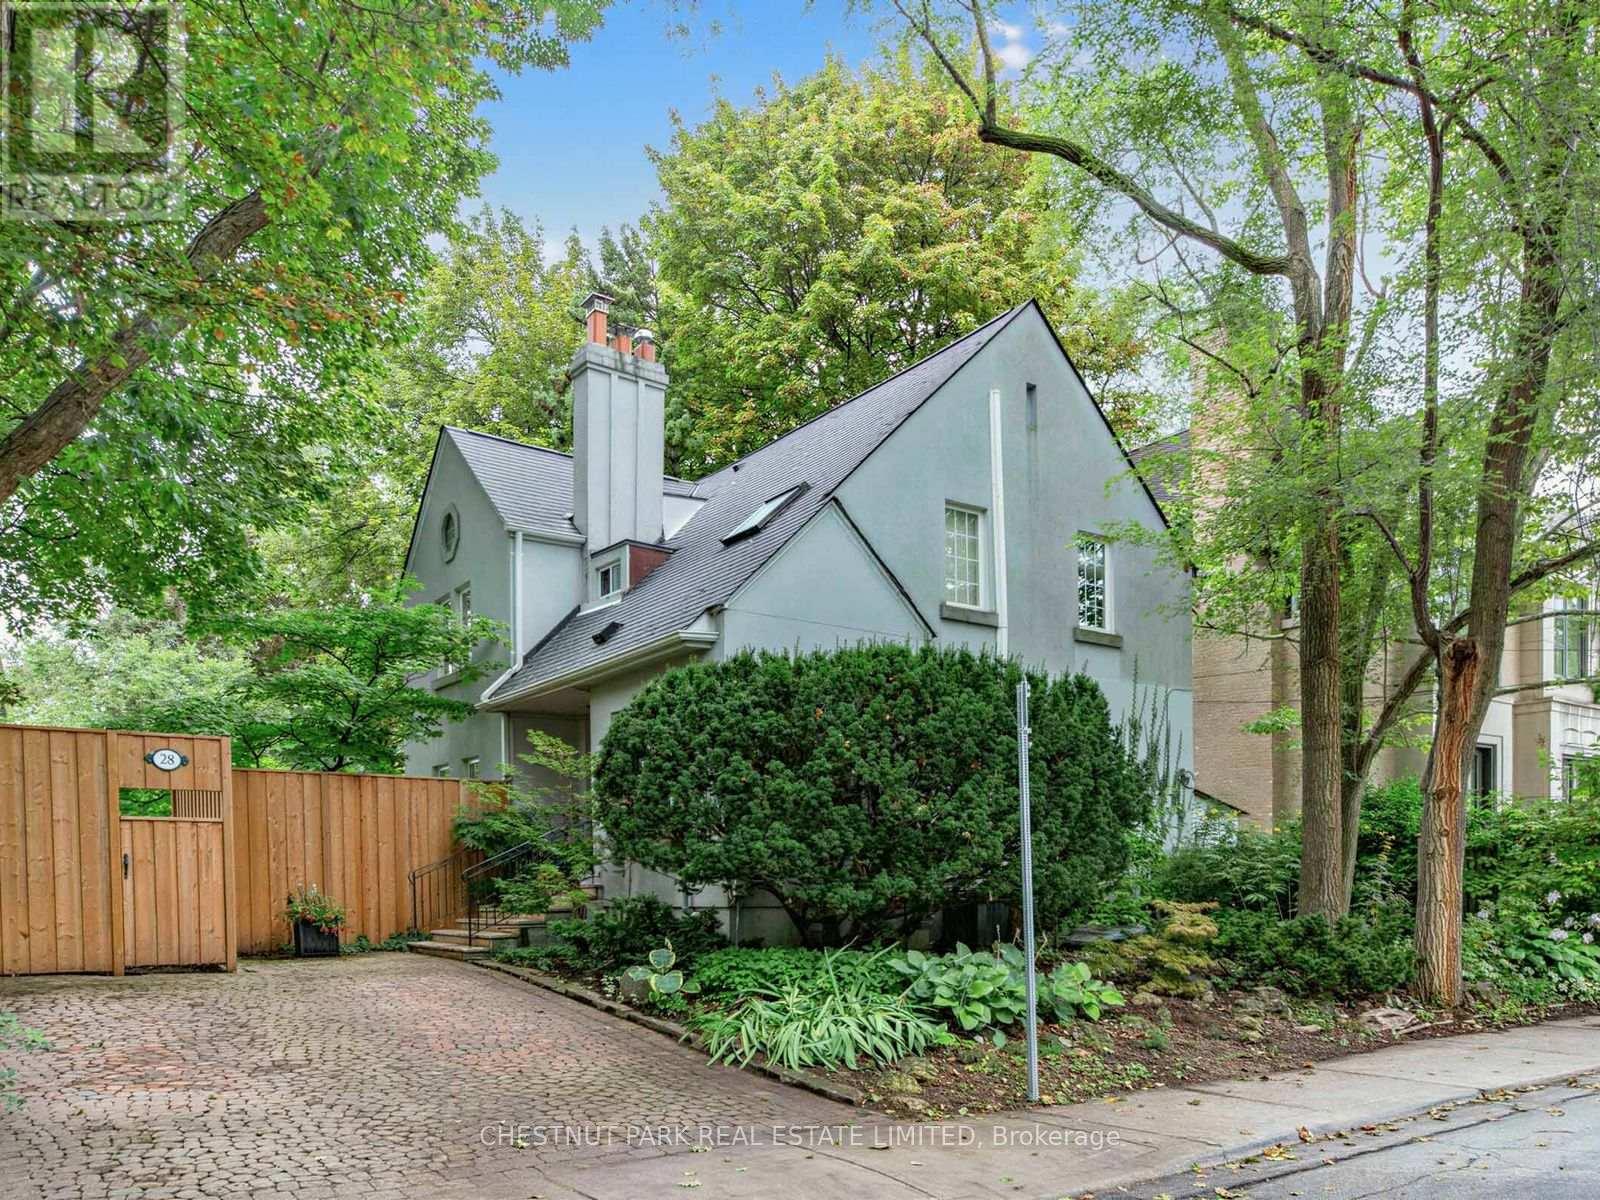
28 Clifton Road
Toronto, Ontario
Nestled in the heart of Moore Park, this cozy detached home is located on a tree-lined street at the end of a cul-de-sac. A private garden with a patio and fish pond surrounded with many mature trees make this home a cool oasis of green. There are 3 bedrooms (one currently used as a family room/den on the second floor) plus another potential bedroom on the lower level. The primary bedroom has 12 ft cathedral ceilings, walk-in closet, a fireplace and a soaker tub in the 3 piece ensuite bath. A newly renovated 4 piece family bath on the second floor has a glass shower and a tub. The main floor, with Brazilian cherry hardwood throughout, has an intimate living room with a wood burning fireplace, a small den and a dining room, all with open concept. The newly renovated kitchen features custom cabinetry, stained glass, a large island and bench seating, as well as a laundry closet that could be partially used as a pantry. The lower level has potential as a nanny suite with a full bath, bedroom and a recreation room with a separate entrance to the yard. A private drive with parking for 2 cars is an asset to this inviting home. Located just minutes from top-rated schools, Deer Park PS, OLPH, Branksome Hall, as well as parks, subway and local amenities, this is a rare opportunity to own a move-in home in one of Toronto's most desirable neighbourhoods. (id:50787)
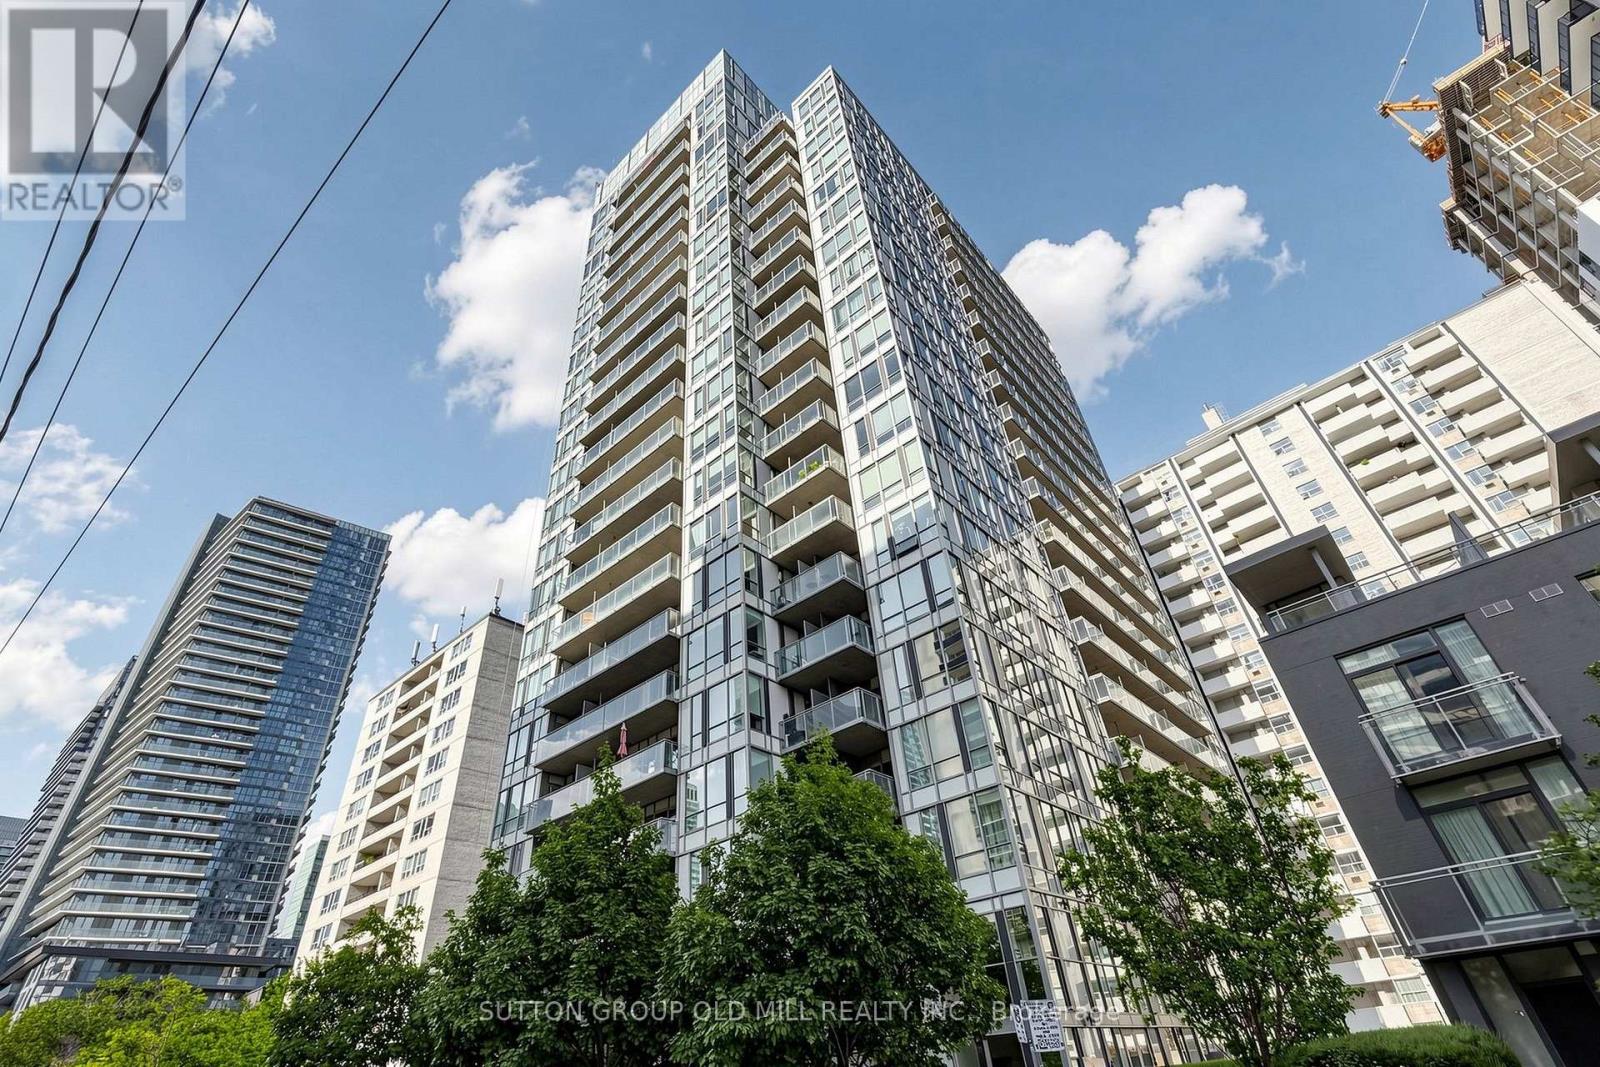
208 - 83 Redpath Avenue
Toronto, Ontario
Welcome to this bright and open suite featuring a functional U-shaped kitchen with plenty of storage, breakfast bar, and laminate flooring throughout. The spacious bedroom offers a double closet and walk out to the balcony A separate den provides the perfect space for working from home, a home office, or additional storage. Enjoy the convenience of being within walking distance to movies, TTC, shops, bars, restaurants, and everyday amenities.Fridge, stove/oven, dishwasher, microwave, and existing light fixtures.Enjoy an impressive array of building amenities, including a rooftop terrace with panoramic views, BBQs and hot tub, party room, fully equipped gym, basketball/yoga space, theatre room, boardroom, pool table, and guest suites.Hydro and water are not included. Includes one parking spot and one locker (id:50787)
48 Chatsworth Drive
Toronto, Ontario
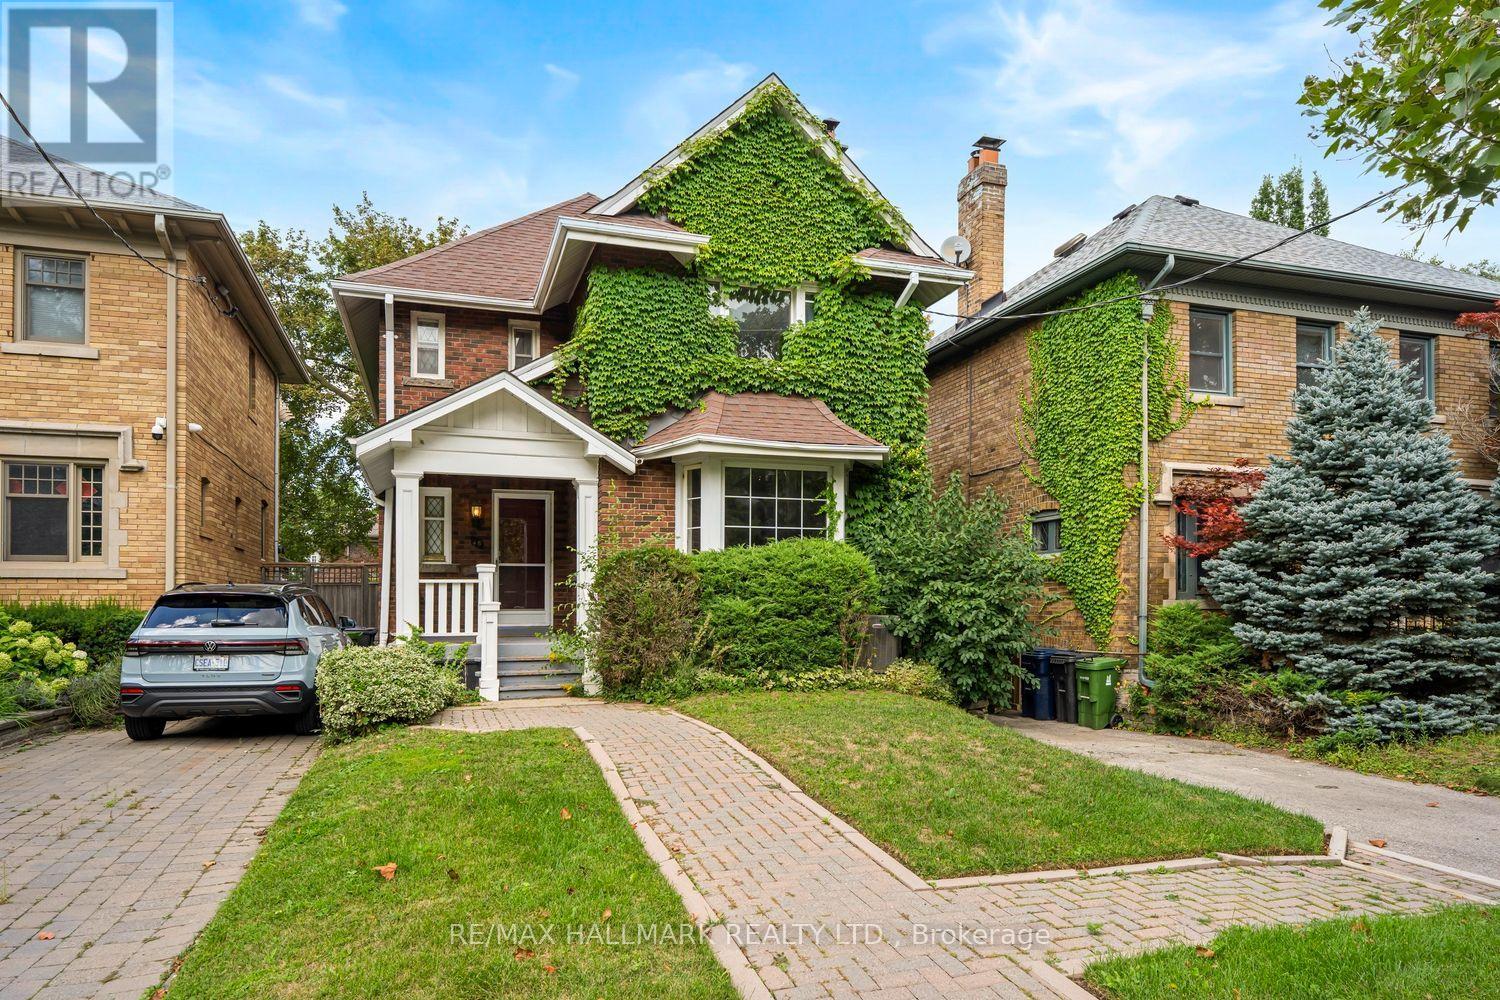
A Classic Gem Waiting for Your Vision! Just as a talented artist gets excited by a blank canvas, you'll be giddy with the possibilities this traditional gem has to offer. Nestled in one of the city's most sought-after neighbourhoods, this charming home is ready for its next family to bring their vision, creativity and personal style to life.The main floor offers a wonderfully traditional layout, featuring a cozy living room anchored by a classic wood-burning fireplace, a spacious formal dining room, a convenient bathroom, and a comfortable family room. The kitchen provides an excellent opportunity to expand, redesign and create the dream culinary space you've always wanted. Upstairs, you'll find four generous bedrooms, including a spacious primary bedroom, along with an abundance of room to reimagine the entire second floor. Whether your style is classic, contemporary or somewhere in between, there is plenty of space to transform this level into something truly special. The lower level adds another dimension of versatility. With a separate entrance, high ceilings, spacious bedroom and three-piece bathroom, it offers an ideal space for older children or teenagers to have their own retreat. Think movie nights, gaming, hanging out with friends-or simply having their own space as they grow. It also offers tremendous potential as a guest suite, home office, in-law accommodation, additional living space or fabulous TV room. Outside, the detached garage and wonderfully private, country-like backyard setting provide a rare combination of practicality and tranquility in the city. A home with great bones, incredible potential and plenty of space to make it your own. Bring your imagination, roll up your sleeves and get ready to create something truly special. (id:50787)
404 - 2885 Bayview Avenue
Toronto, Ontario
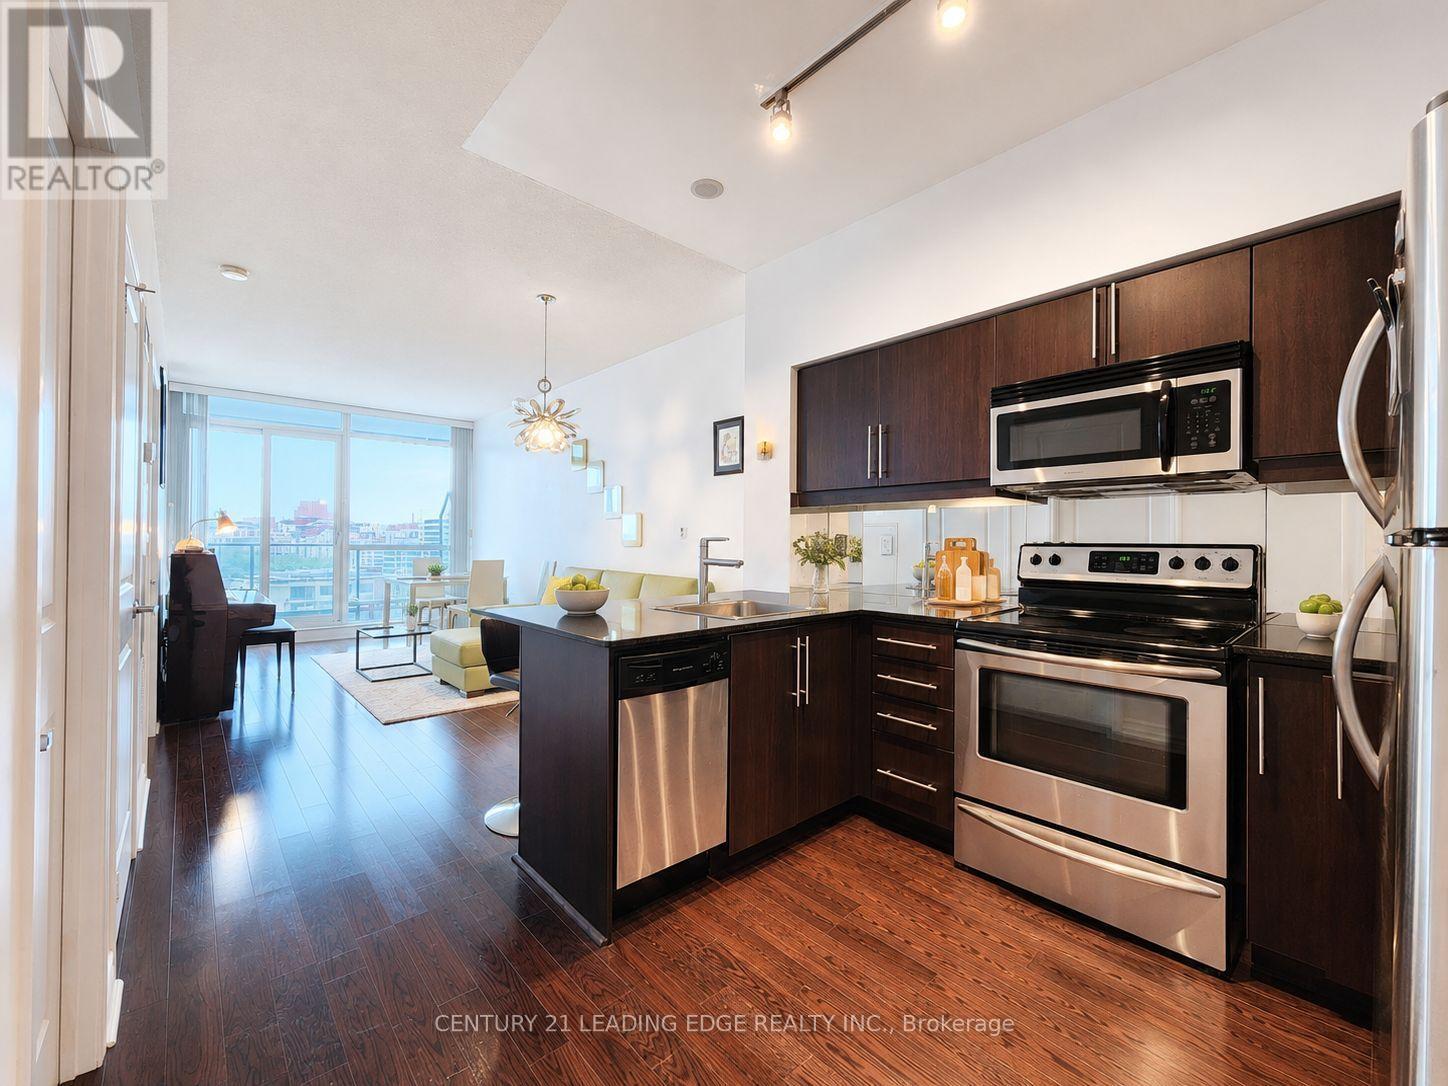
Welcome To The Highly Sought-After ARC Condos At Bayview Village! This Spacious 1-Bedroom Topaz Model Offers One Of The Building's Most Functional And Desirable Layouts, Featuring Clear Unobstructed East Views And An Oversized Private Balcony. Bright And Airy With 9' Ceilings, A Generous Open-Concept Living And Dining Area, And Beautiful Hardwood Flooring Throughout. The Modern Kitchen Features A Breakfast Bar, Granite Countertops, Stainless Steel Appliances, A Stylish Mirrored Backsplash, And Ample Cabinetry. Large Primary Bedroom With Semi-Ensuite Bath And Excellent Closet Space. Prime Bayview Village Location Just Steps To Bayview Subway Station, Bayview Village Shopping Centre, Restaurants, Groceries, And Everyday Amenities, With Quick And Convenient Access To Hwy 401. An Excellent Opportunity For End Users Or Investors! (id:50787)
234 - 11 Hargrave Lane
Toronto, Ontario
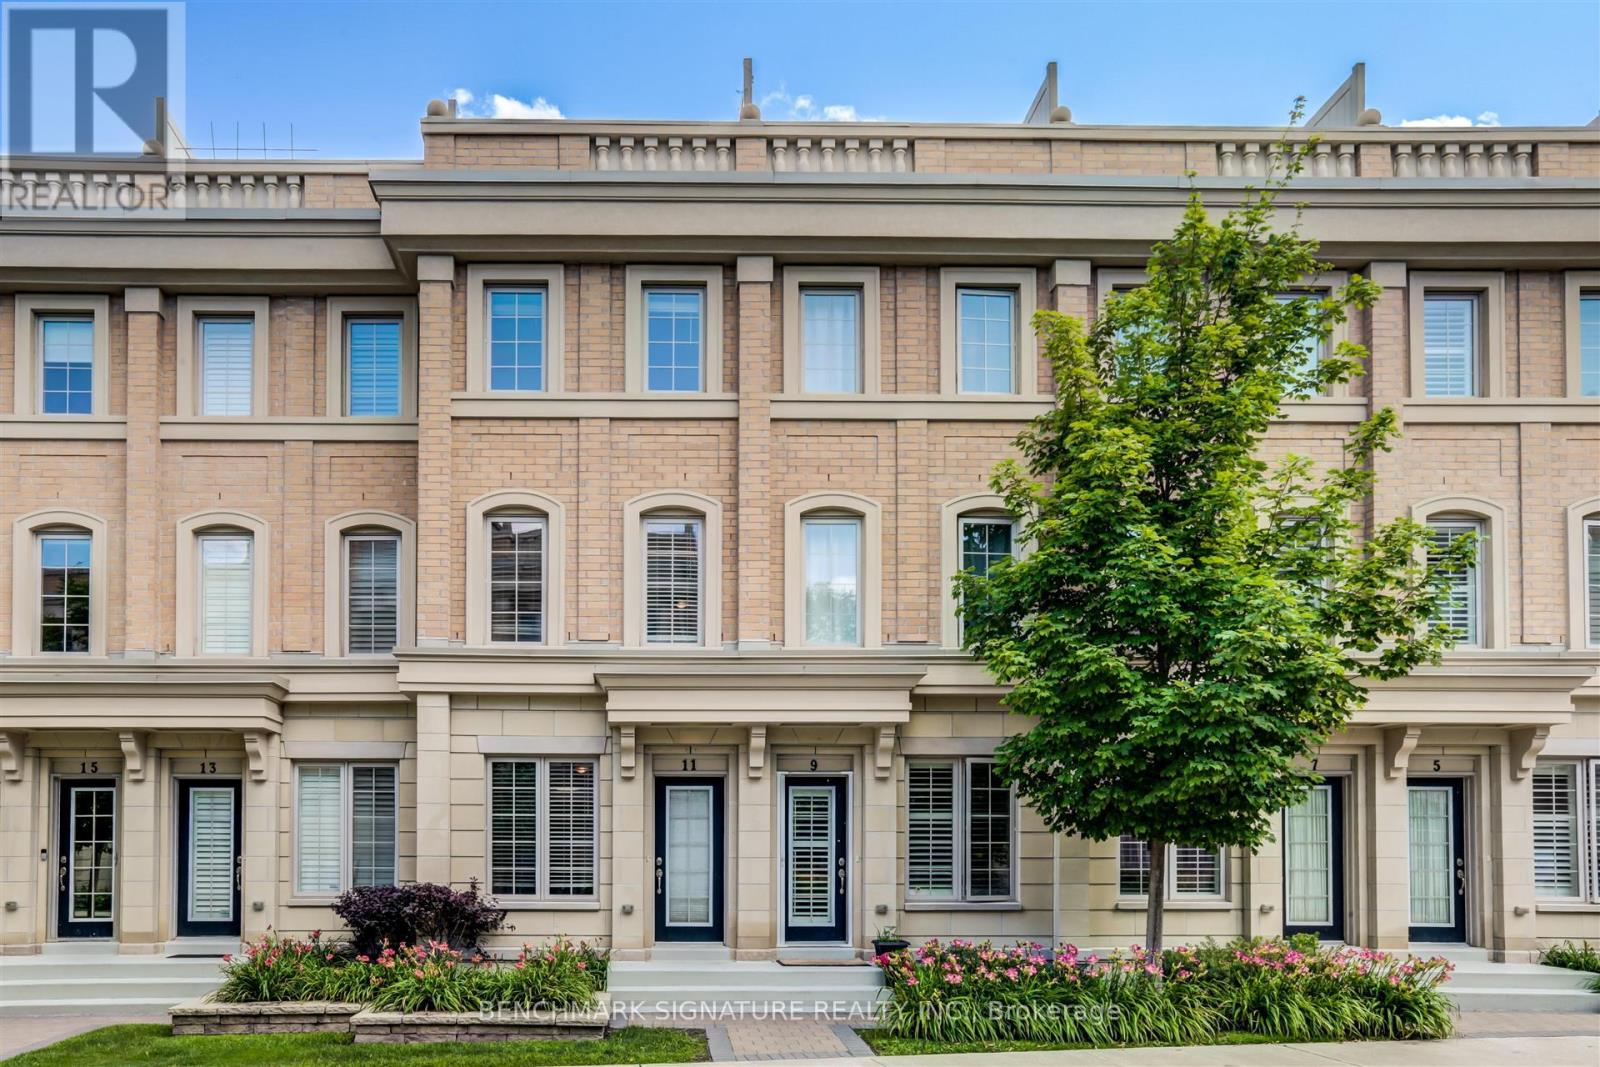
Well-maintained townhouse in one of the area's most exclusive communities. Westerly exposure overlooking a quiet residential neighbourhood. Features a large 250 sq ft rooftop patio with BBQ hook-up, perfect for outdoor entertaining. Adjacent to Sunnybrook Hospital and near York University's campus. Located within the highly sought-after Blythwood JPS / Glenview SPS / York Mills CI school catchment.Offers 9 ft ceilings on the ground floor, abundant storage throughout, and convenient direct access to parking from the basement. Surrounded by popular shopping and dining options, providing exceptional everyday convenience. (id:50787)
3 Rebecca Street
Toronto, Ontario
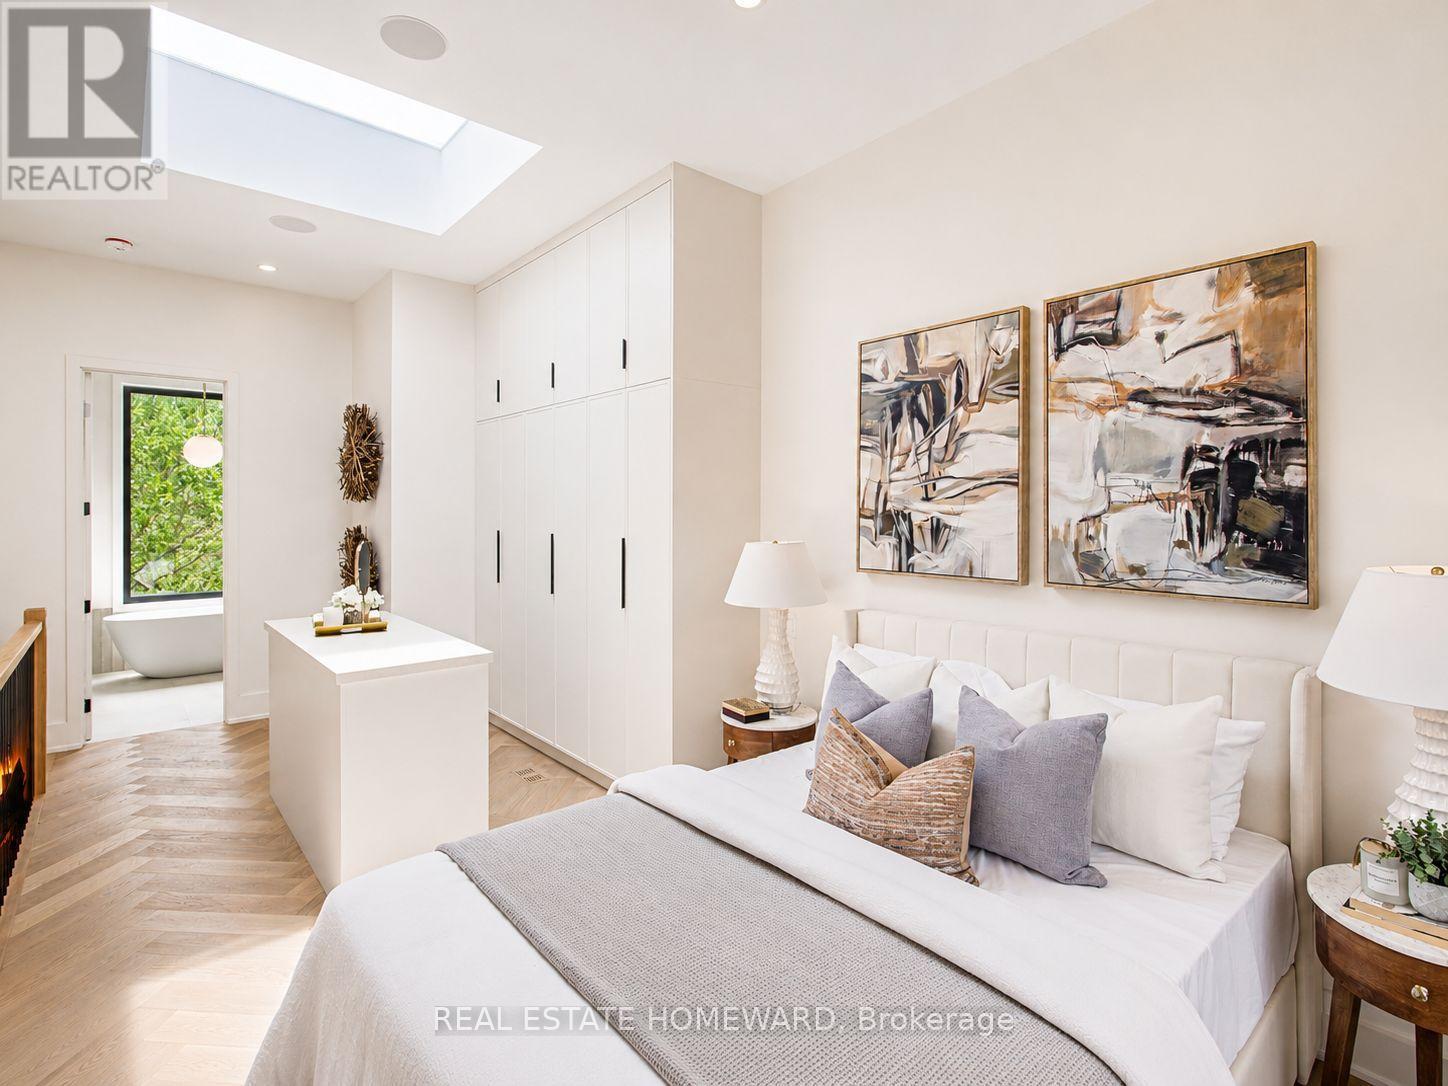
Over 1800 sq ft across four storeys, taken apart and rebuilt with the kind of care you notice the moment you step inside. Four bedrooms. Five bathrooms. Just steps from Ossington. Minutes from Trinity Bellwoods. And once the door closes behind you, a world away from both. Walk in and the whole main floor opens up in front of you - light pouring from front to back, white oak herringbone running the length of it, crown moulding and custom millwork framing every sightline. Music through built-in speakers. Room to breathe. The kitchen was built for someone who means it. A 36-inch KitchenAid gas range. Integrated Fisher & Paykel refrigerator. Bosch dishwasher. Custom cabinetry from floor to ceiling. And an island so generous that every party you throw will end up gathered around it, whether you planned it that way or not. Upstairs, bedrooms with built-in cabinetry and that same white oak underfoot. Two designer bathrooms, premium tile and stone, heated floors on a January morning. Then the third floor - all of it - is yours. Herringbone floors, a skylight overhead, floor-to-ceiling his-and-hers closets built around their own island. The ensuite reads like a hotel you'd never want to check out of: full-height tile, porcelain countertops, a glass walk-in shower, a freestanding soaker tub positioned for a long soak and nowhere to be. Backlit mirrors. Heated floors. Push open the door to your private balcony, tinted glass for privacy, and the neighbourhood goes quiet below you. Downstairs, the finished lower level gives you a fifth bedroom, a full bathroom, and its own separate entrance - the rare kind of flexibility that makes hosting family effortless instead of complicated. And out back, behind a custom privacy fence, a yard that becomes the best room in the house from May through September. Long dinners. Late conversations. Permit street parking available. The TTC, the bike lanes, and all of what Toronto has to offer within reach. (id:50787)
1506 - 3300 Don Mills Road
Toronto, Ontario
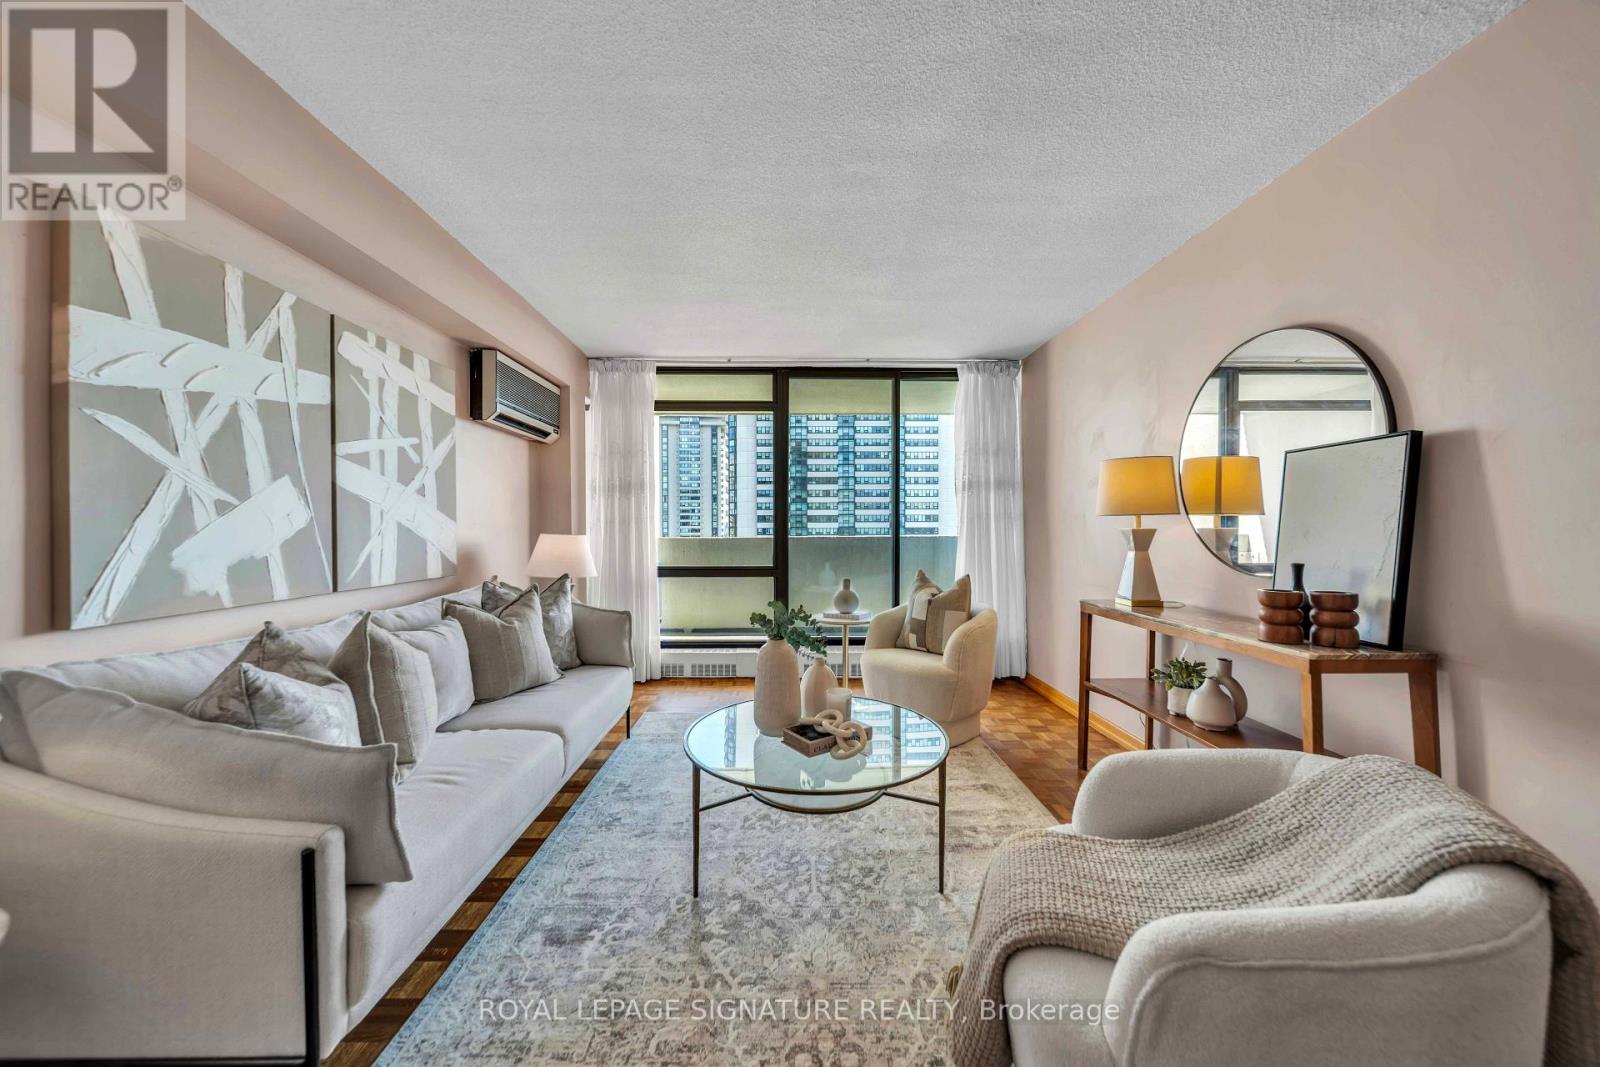
Power of Sale Opportunity! Spacious and well-designed 3-bedroom, 2-bathroom condo offering over1,100 sq. ft. of functional living space. The primary bedroom features a walk-in closet and convenient 2-piece ensuite. This bright east-facing suite boasts generously sized principal rooms, a large living and dining area, ample storage, and plenty of natural light throughout. A Practical layout makes this home ideal for families, downsizers, or investors seeking exceptional value.Includes 1 parking space and a rare combination of size, functionality, and affordability.Conveniently located in the established Highpoint Condominium community, close to public transit, shopping, restaurants, schools, parks, and major highways.An excellent opportunity to own a spacious condo in Toronto at an attractive price point. (id:50787)
605 - 95 Lombard Street
Toronto, Ontario
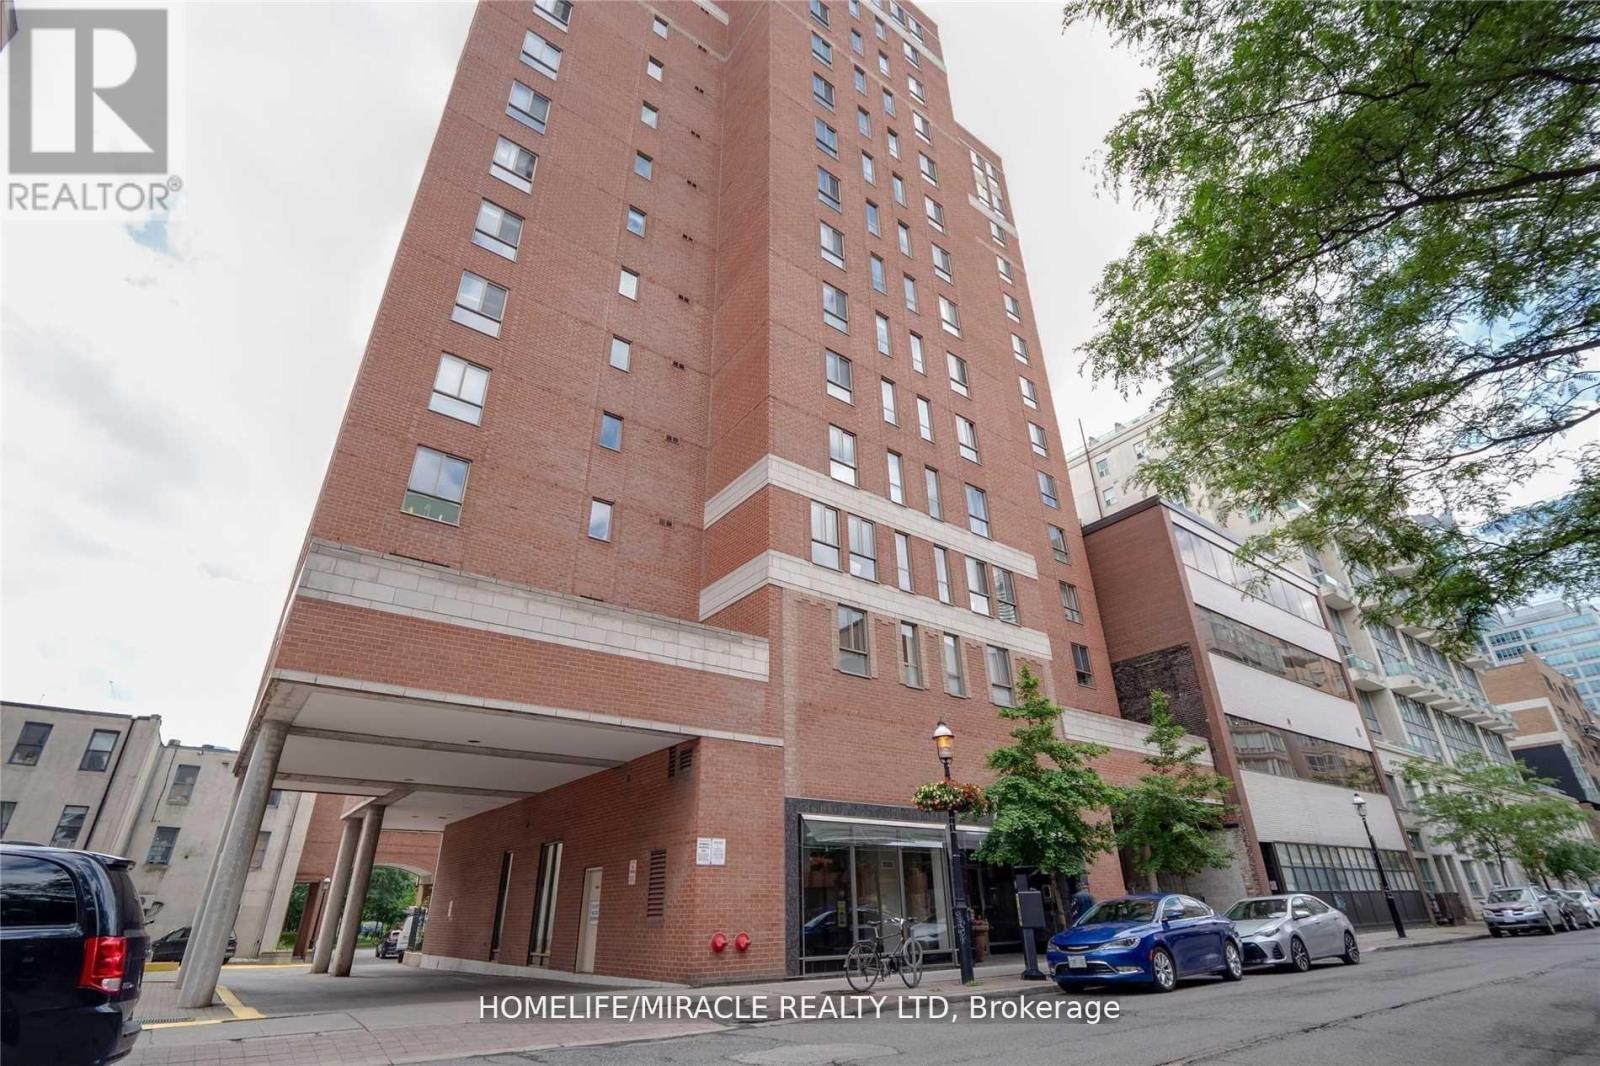
$500 TENANT INCENTIVE FOR AN IMMEDIATE TENANCY! NEW PRICE IMPROVEMENT! Rarely available 1,000+ sq ft 2+1 corner suite in the heart of Downtown Toronto! Welcome to St. James Place, where exceptional space meets an unbeatable urban location. This spacious and highly functional suite offers 2 full bedrooms plus a versatile den/solarium, making it an ideal choice for large families, professionals, students, roommates or anyone seeking additional space for a home office or study. The generous primary bedroom comfortably accommodates a king-sized bed, while the second bedroom and den provide excellent flexibility and privacy. Enjoy a bright open-concept living and dining area with ample room for full-size furniture and entertaining. Laminate flooring throughout and a practical, well-designed floor plan make this suite exceptionally comfortable and livable. Located in a quiet boutique building with only 5 suites per floor, offering a more private residential feel while being steps from the Financial District, TTC subway and streetcars, St. James Park, restaurants, cafés, shopping and entertainment. Close to George Brown College, Toronto Metropolitan University and the University of Toronto. A rare opportunity to secure over 1,000 sq ft of downtown living with the space and flexibility today's renters are looking for. Available immediately. Don't miss it! (id:50787)
102 Ridge Drive
Toronto, Ontario
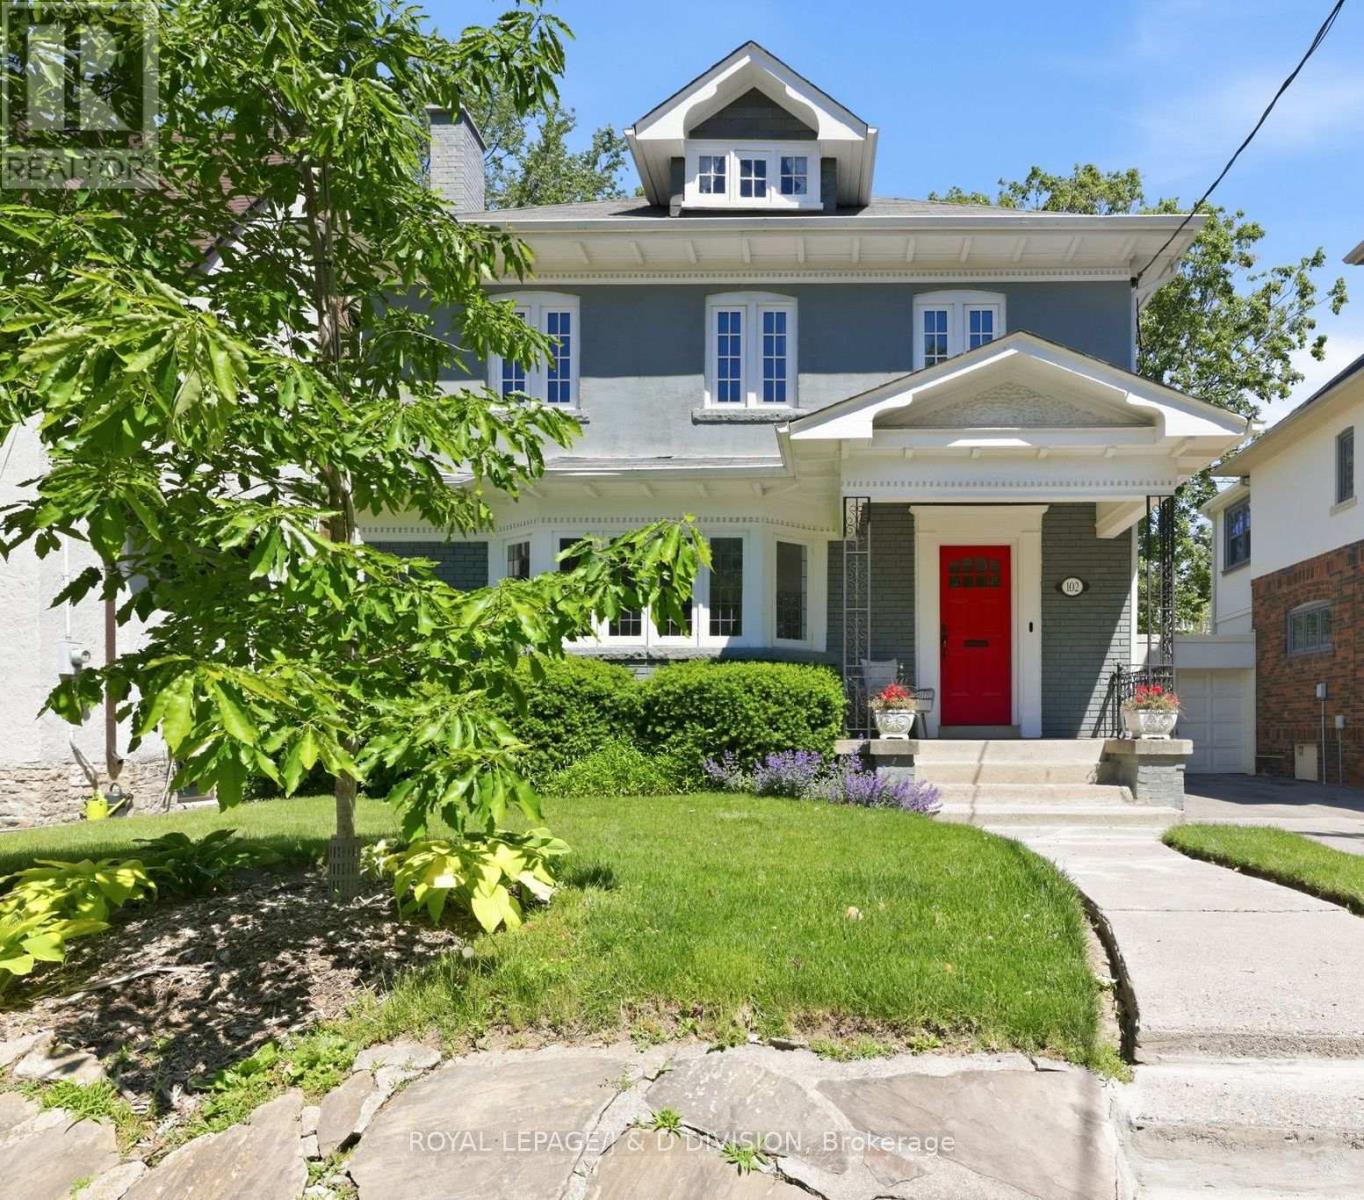
Nestled in the heart of Moore Park, this wonderful 4+1 bedroom family home balances timeless elegance with practical warmth. From the moment you step through the striking red entry door, you're greeted by a space where memories are waiting to be made. The main floor flows effortlessly from the bright living room - anchored by a cozy gas-burning fireplace - into a formal dining room that leads directly into a sun-drenched family room. This open transition creates a perfect heart for the home, where large windows overlook the backyard and keep the entire main level feeling bright and connected. The renovated chef's kitchen is a standout, featuring a granite island and professional-grade appliances, seamlessly connecting to a breakfast area with walk-out access to a private deck and garden. Upstairs, the second floor offers a genuine sanctuary. The primary suite is a rare find, featuring a private sitting room that opens to a balcony perched among the treetops for quiet escapes, alongside a 5-piece ensuite with heated floors and hydrotherapy tub. Two additional bedrooms on this level provide plenty of room for kids to grow, while the skylit third floor offers a secluded fourth bedroom or a dedicated home office. Plumbing is roughed in for a future bathroom on the third floor. With a convenient side entrance, the lower level features a dedicated media room, a private fifth bedroom, and a full 3-piece bathroom. A spacious laundry room and extensive storage and utility areas ensure there is a place for everything. Private parking is available for 2 cars in the driveway. Outside, your private park awaits; the spacious deck and stone patio are framed by vibrant gardens and privacy fencing, creating an urban oasis for summer BBQs. Located just steps from top-tier schools, the Summerhill subway, David A. Balfour Park and the Summerhill Market, this is more than a house - it's a rare opportunity to put down roots in a community designed for generations of family living. (id:50787)
Royal LePage Locations North
Johnston & Daniel
130 Wanless Avenue
Toronto, Ontario
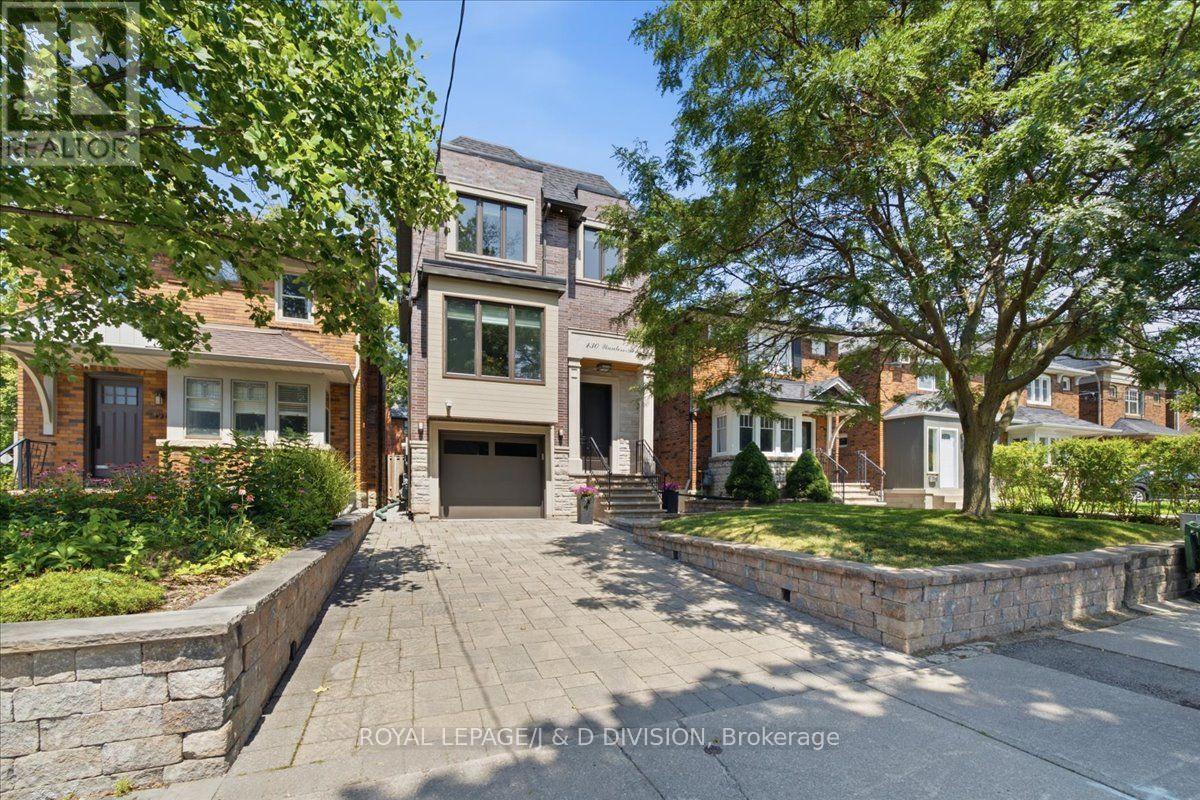
Welcome to Wanless Park! Stunning 4 + 1 bedroom custom built home in one of Toronto's most sought after neighbourhoods. Spectacular contemporary light filled home with incredible finishes throughout. Spacious open gourmet kitchen with centre island and breakfast bar, S/S Miele appliances, gorgeous family room with fireplace and walk out to deck and landscaped back garden. Primary bedroom sanctuary with 6 Piece ensuite and walk in closet. Lower Level with heated floors, walk out to garden. Built in custom fitted garage and private drive, parking for 3 cars. Steps to some of the best Public and Private Schools the City has to offer, Wanless Park with its playground, tennis courts and sports fields. Moments to incredible green spaces and spectacular ravine walking trails. TTC, restaurants, cafes, shops of Yonge St. steps away. An incredible opportunity to be part of a wonderful community, this beautiful home is move in ready for you and your family. (id:50787)
Johnston & Daniel
2608 - 66 Forest Manor Road
Toronto, Ontario
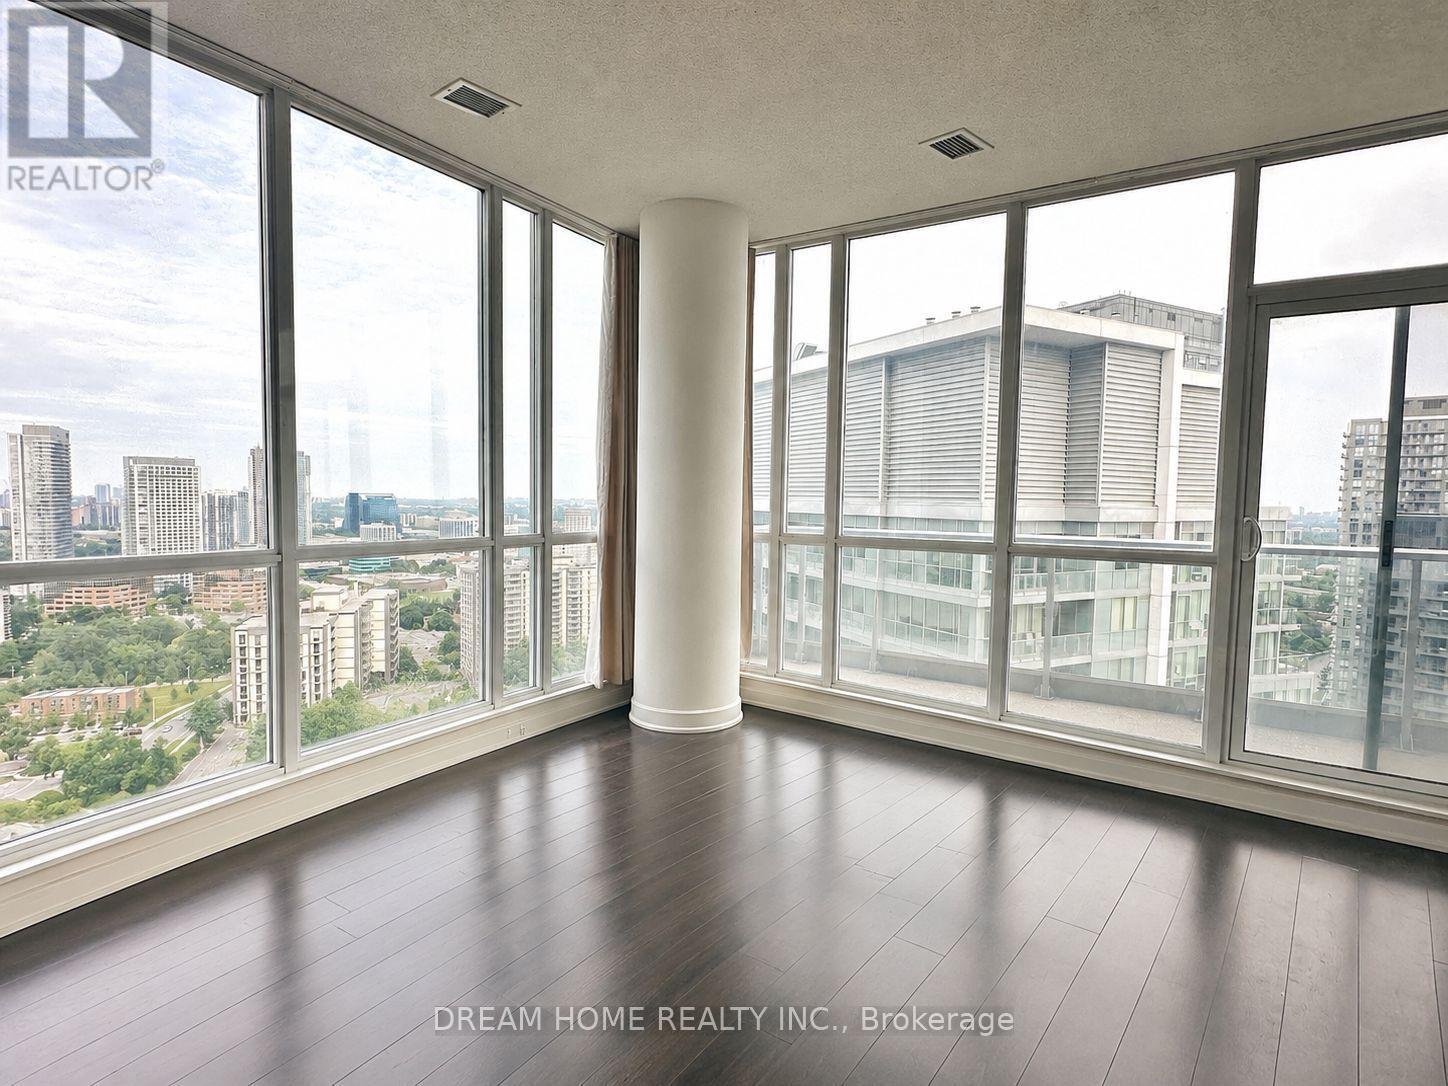
Welcome to this bright and spacious 2 bedroom, 2 bathroom suite at 66 Forest Manor Rd in the highly sought-after Emerald City II, complete with 1 parking space and ideally located at Sheppard Avenue East and Don Mills Road. This thoughtfully designed residence offers a functional layout perfect for professionals, couples, roommates, or small families seeking comfort and convenience in the heart of North York. Residents enjoy an exceptional collection of amenities including 24-hour concierge service, a fully equipped fitness centre, yoga room, indoor swimming pool, hot tub, sauna, party room, meeting room, media room, games room, rooftop deck, outdoor patio, guest suites, and visitor parking. The unbeatable location places you just steps from Don Mills Subway Station, providing convenient TTC access across the city, as well as Fairview Mall, where an extensive selection of shopping, restaurants, services, and entertainment awaits. Drivers will appreciate quick access to Highways 404 and 401, making commuting throughout Toronto and the GTA effortless. Surrounded by parks, schools, community facilities, grocery stores, and everyday conveniences, Emerald City II offers the perfect balance between a comfortable residential community and excellent urban connectivity. Combining a desirable 2 bedroom, 2 bathroom layout, included parking, extensive building amenities, and exceptional access to transit and shopping, this is an outstanding leasing opportunity in the vibrant Don Mills community. (id:50787)
1806 - 181 Dundas Street E
Toronto, Ontario
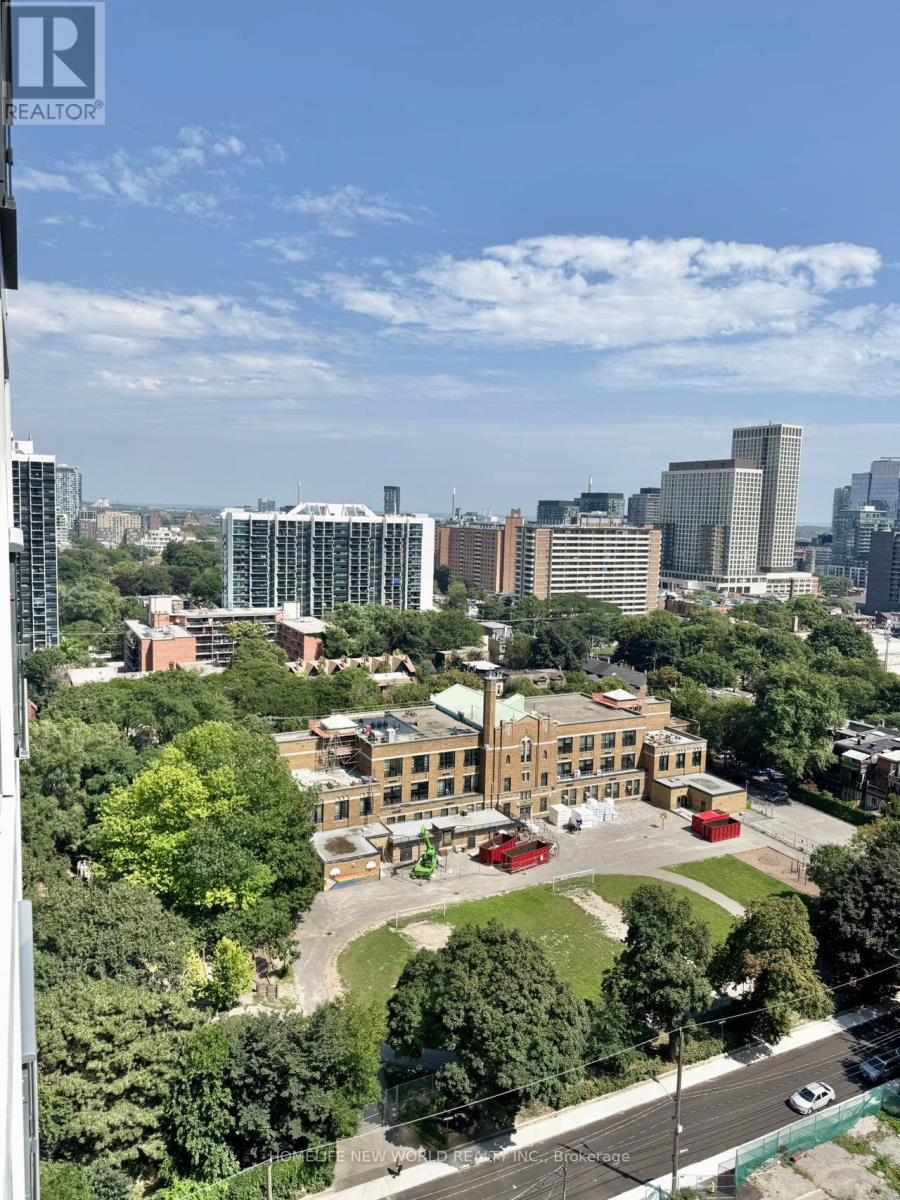
The Grid Condos! Very Bright And Stunning 1+1 Bedroom Unit. Good Size Den With Sliding Door Can Be Used As 2nd Bedroom. 570sf Interior As MPAC. Excellent Layout With Zero Waste Of Space. Floor-to-Ceiling Windows To Enjoy Panoramic View And Fresh Air. Open Concept Modern Kitchen With Quartz Counter Top, Back Splash, and Stainless Steel Appliances. In-Suite Laundry. Premium Downtown Location with 97 Walk Score. Minutes Walk to Dundas Subway, TMU & George Brown College. Close to Dundas Square, Eaton Centre, Restaurants & Entertainment. Exceptional Amenities Includes Huge Learning Centre With Study And Work Area / Private Meeting Rooms / Business Equipment, Full-Size Gym And Yoga Room, Theatre, Outdoor Terrace With BBQ, Cozy Lounge, Guest Suites, Bike Storage, 24 HR Concierge. You Will Love This Unit!Extras: (id:50787)
4 - 314 Lonsdale Road
Toronto, Ontario
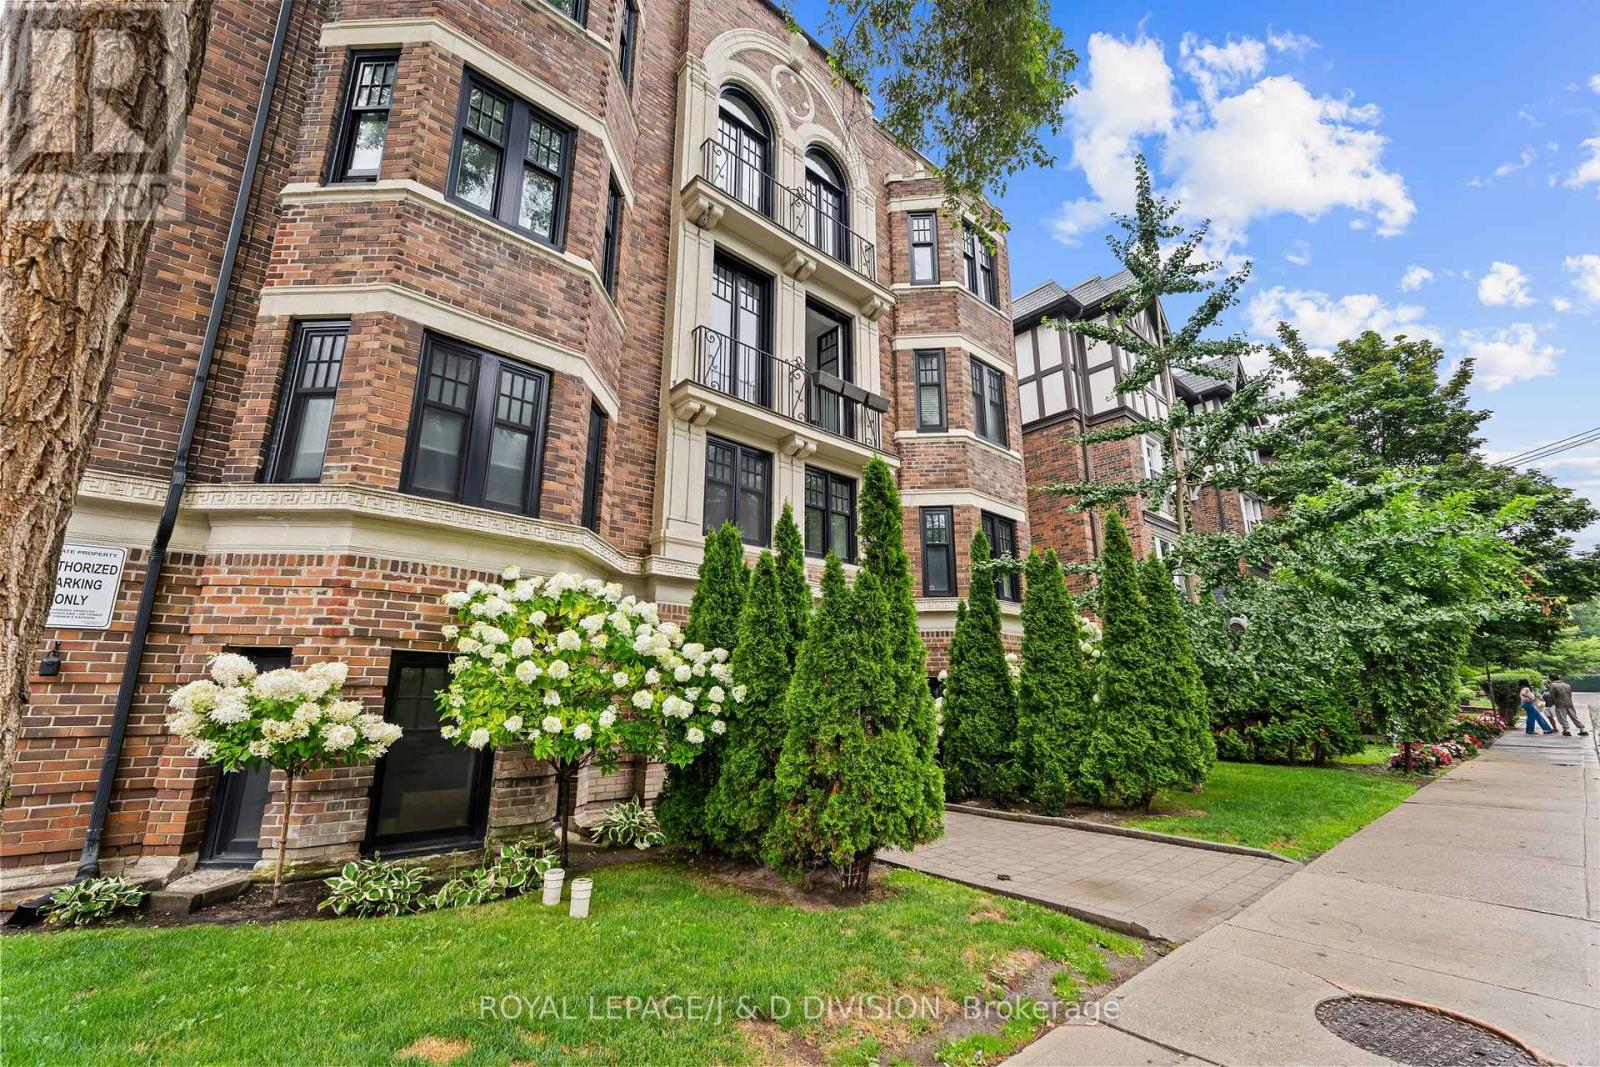
This bright, open-concept 3 bedroom, 3 bathroom unit delivers the perfect combination of comfort, style, and functionality. The living room features wide-plank hardwood floors and a charming bay window with built-in bench seating. The modern kitchen is ideal for both everyday living and entertaining, complete with stainless steel appliances, a flat-top stove, designer backsplash, ample cabinetry, and an oversized centre island with plenty of prep and gathering space. The impressive primary retreat features floor-to-ceiling windows, a custom walk-in closet, and a luxurious 5-piece ensuite with double sinks, a spacious double shower, and a relaxing soaker tub. Two additional bedrooms are thoughtfully situated on separate levels, offering added privacy and flexibility for family, guests, or a home office. A second full bathroom features a sleek walk-in shower. Complete with ensuite laundry, abundant storage, and a thoughtfully designed layout offering both space and privacy, this exceptional unit is ideally located for comfortable and convenient city living. (id:50787)
Johnston & Daniel
1008 - 91 Montclair Avenue
Toronto, Ontario
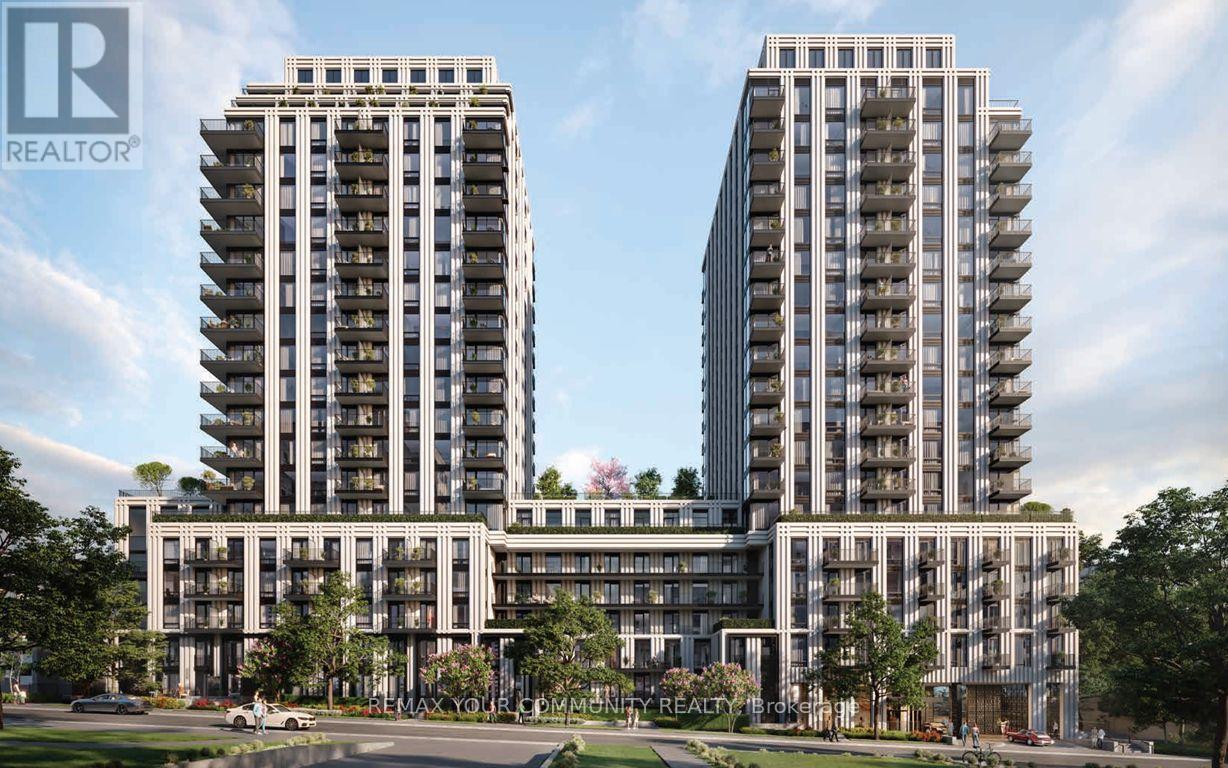
Be the first to live in this brand-new, sun-filled one-bedroom plus private den suite at South Forest Hill Residences, offering approximately 580 sq. ft. of thoughtfully designed interior space. The modern kitchen flows into a bright, open-concept living area with modern B/I appliances, while the enclosed den is ideal for a home office or flexible space. Amenities will include a gym, spa with steam room and sauna, co-working area, and residents' lounge. The building offers unparalleled convenience with a dedicated pedestrian walkway providing a direct 2-minute walk to St. Clair West Subway Station. It is just stepsaway from Forest Hill Village, the TTC streetcar, local shops, restaurants, parks, and trails. The location is ideal for families and academics, sitting within walking distance to Upper Canada College, Bishop Strachan School, and St. Michael's College School, and just minutes from Yorkville, Yonge & St. Clair,the University of Toronto, and major city hospitals. Location is everything here. This is effortless urban living at its best! (id:50787)
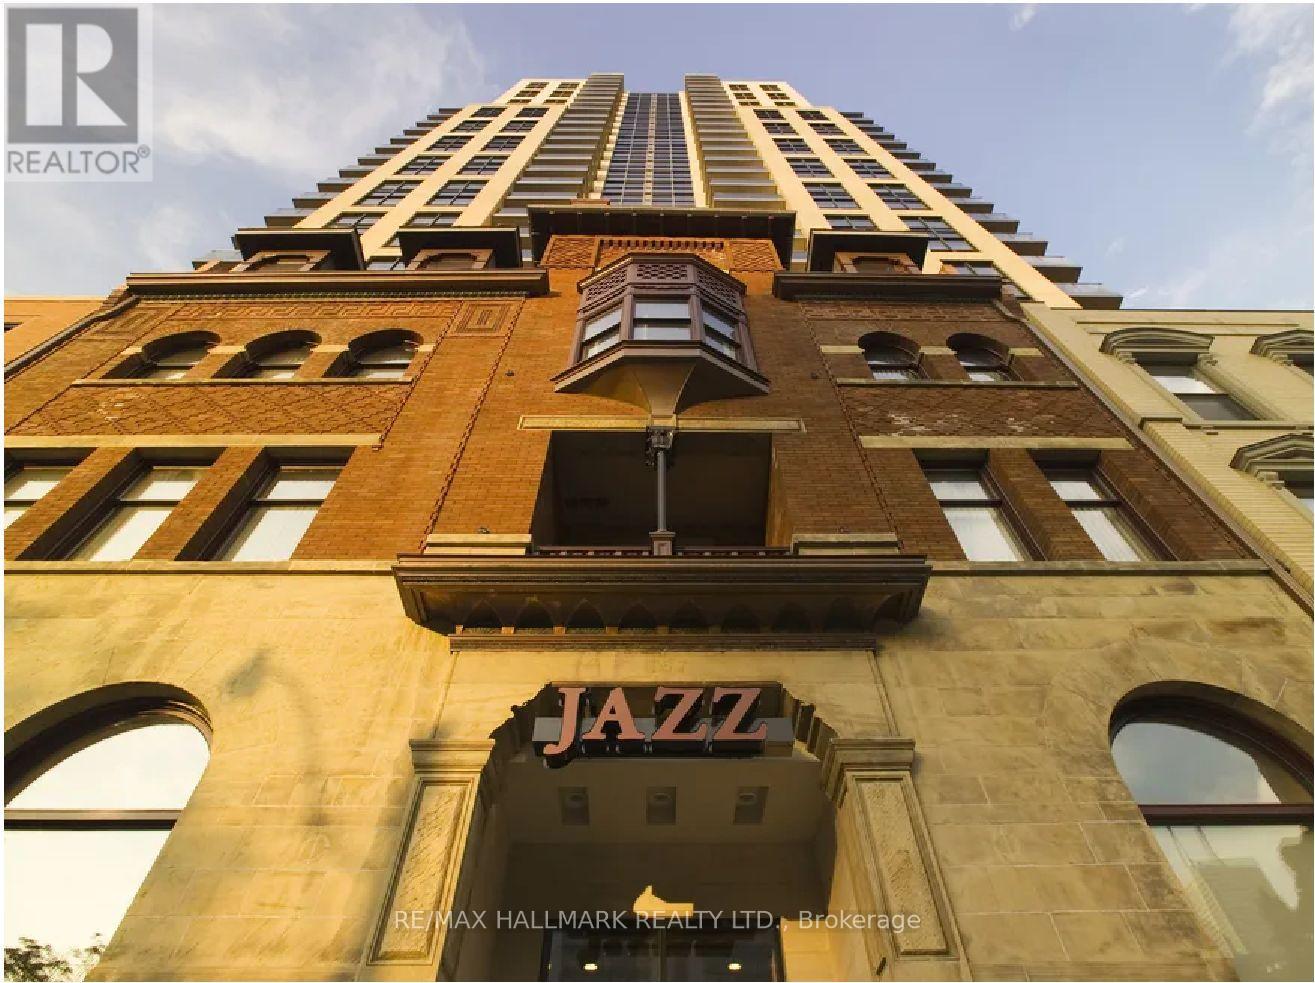
520 - 167 Church Street
Toronto, Ontario
Jazz Offering 2 Month's Free Rent + $500 Signing Bonus W/Move In By Oct.1. One Bdrm With Balcony, Vinyl Plank Flooring, Quality Finishes & Designer Interiors. Amenities Include Multi-Storey Party Room With Fireplace,24 Hr. Fitness , Media & Games Rms, Library, Bus. Centre, Terraced BBQ Area, Visitor Pkg, Bike Lockers & Zip Car Availability. Located In Heart Of Downtown, Close To Ryerson, Eaton Centre & Central Bus. District. Min 1 Yr. Lease. Hydro Extra. (id:50787)
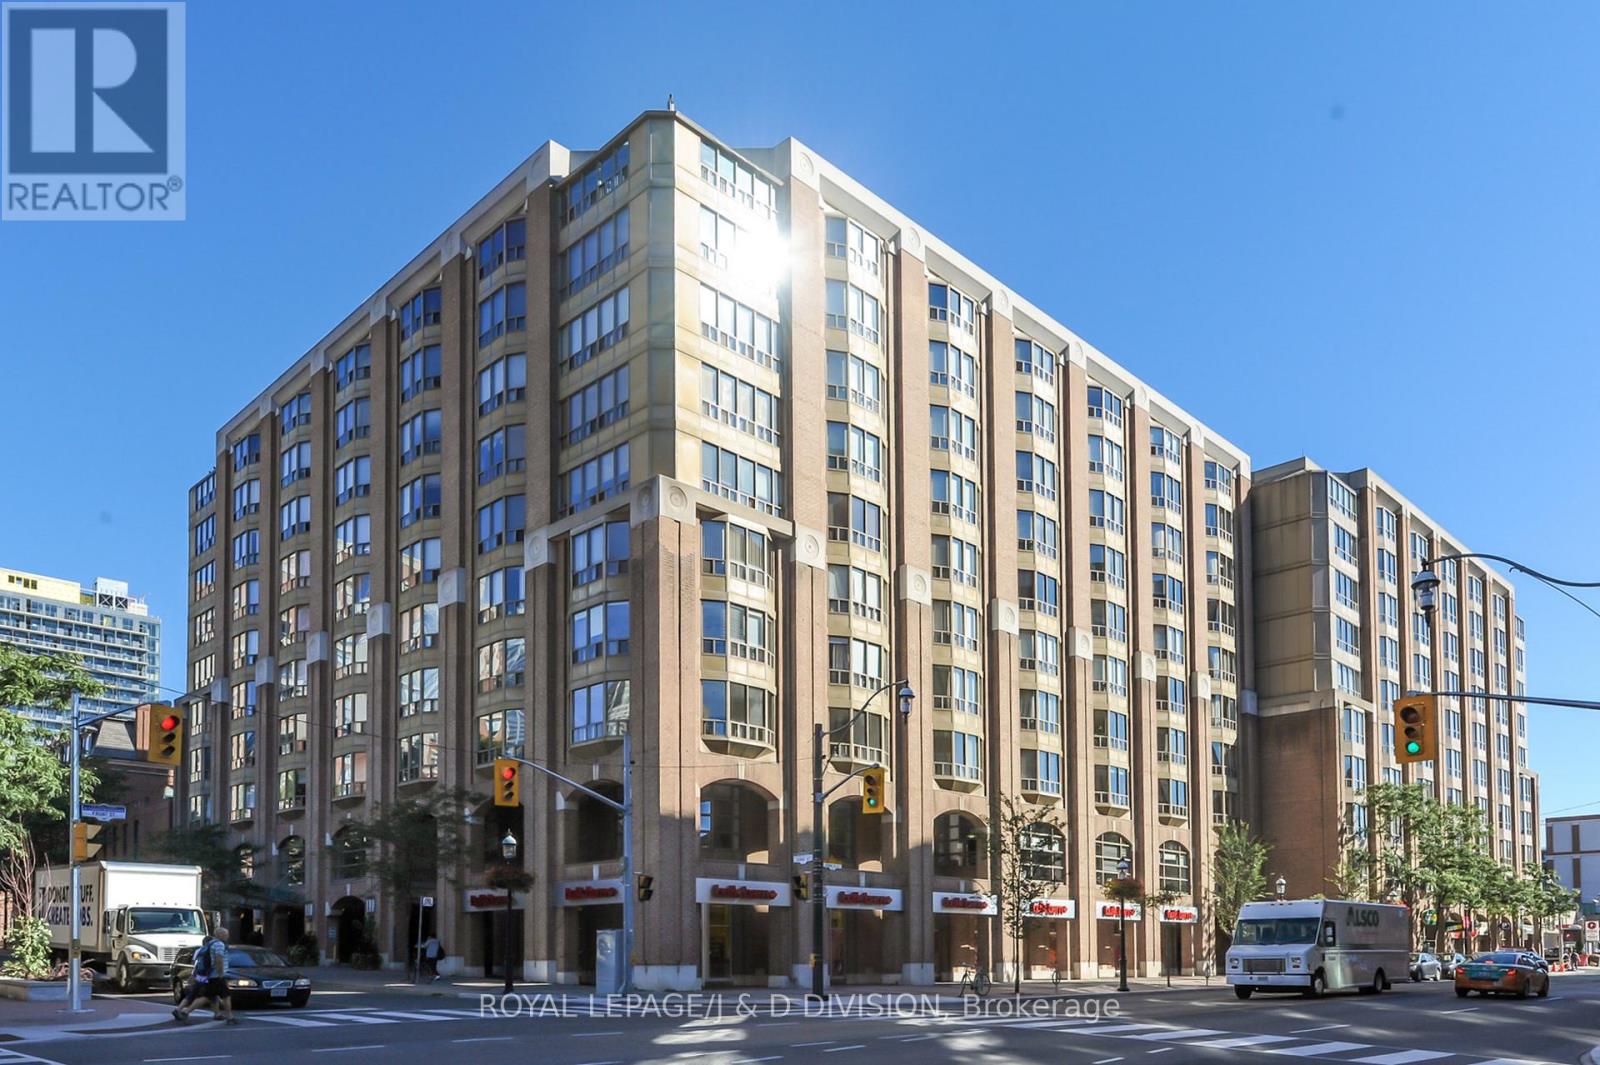
405 - 25 George Street
Toronto, Ontario
Rare House-Scale Luxury! An unparalleled leasing opportunity in the coveted Old York Place. Tucked away in a quiet, highly exclusive 40-unit boutique building, this masterfully renovated urban estate pairs the sprawling footprint of a house with the effortless ease of luxury condo living. Perfect for corporate relocations or discerning professionals seeking an expansive, turnkey downtown sanctuary. Boasting approximately 2,487 square feet of interior perfection plus a massive 461-square-foot private terrace (only two suites have terraces in the entire building), every inch of this 2-bedroom, 2.5-bath residence has been elevated with premium contemporary finishes. A spacious foyer transitions into wide-open living areas lined with rich hardwood flooring, elegant French doors, a wood burning fireplace, and a jaw-dropping, custom floor-to-ceiling glass wine display cabinet. Fully reimagined, the large eat-in kitchen / family room features a massive granite waterfall island, breakfast bar, high-end custom cabinetry, induction stove, and a farmhouse sink. Step through sliding glass doors onto your sprawling, 32-foot-wide private terrace. It offers a rare, secluded outdoor oasis for hosting or quiet relaxation. Includes 1 secure underground parking space. Building Amenities: 24-hour concierge service, a pristine indoor pool, gym, sauna, party room, additional outdoor terraces with BBQs, squash court, and visitor parking. A quiet enclave in the historic St. Lawrence Market area, just steps from world-class dining, the financial district, and downtown convenience. Welcome Home! (id:50787)
Johnston & Daniel
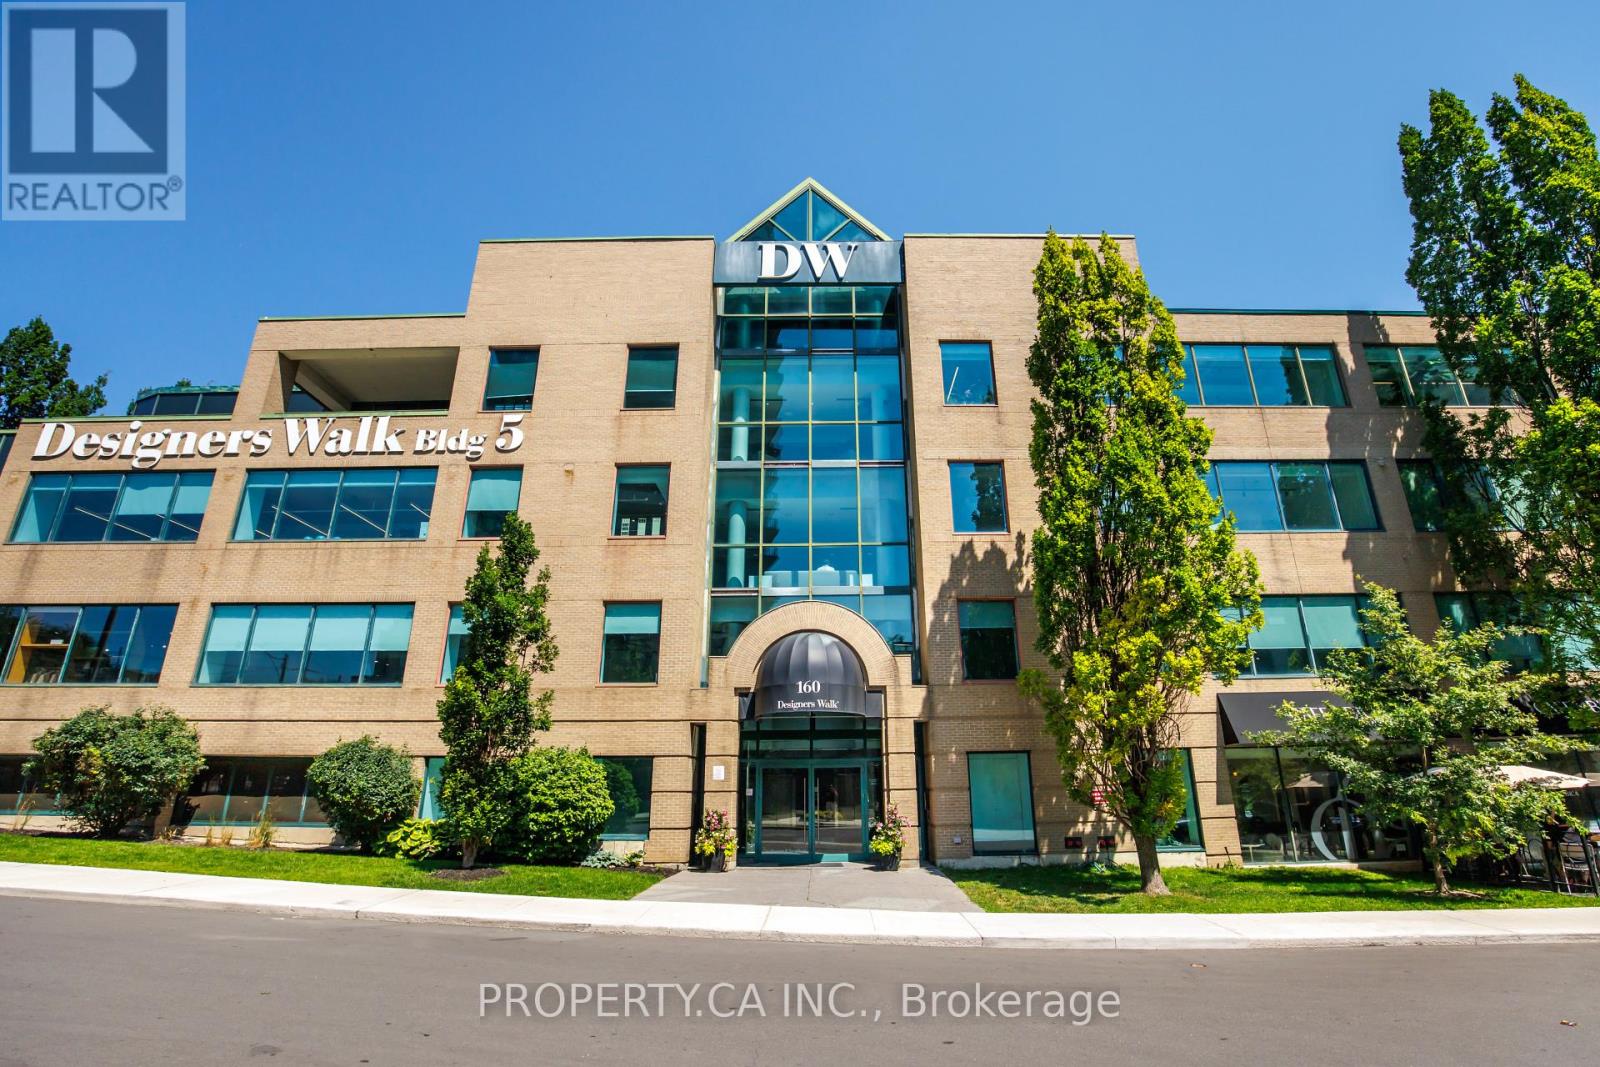
300 - 160 Pears Avenue
Toronto, Ontario
Rare 7,511 sq. ft. loft-style studio, office, or showroom in Toronto's renowned Designers Walk. Featuring dramatic glass entry doors, expansive open-plan interiors, soaring ceilings, polished concrete floors, and an abundance of perimeter windows overlooking mature greenery, this inspiring workspace offers endless possibilities. Perfect for architecture, interior design, fashion, trade, creative agencies, technology firms, or professional offices seeking a distinctive environment. Designers Walk is one of Toronto's most recognizable design campuses, ideally positioned just minutes from Yorkville, Rosedale Subway Station, and the downtown core. Common area enhancements are currently underway, further elevating this exceptional business address. (id:50787)
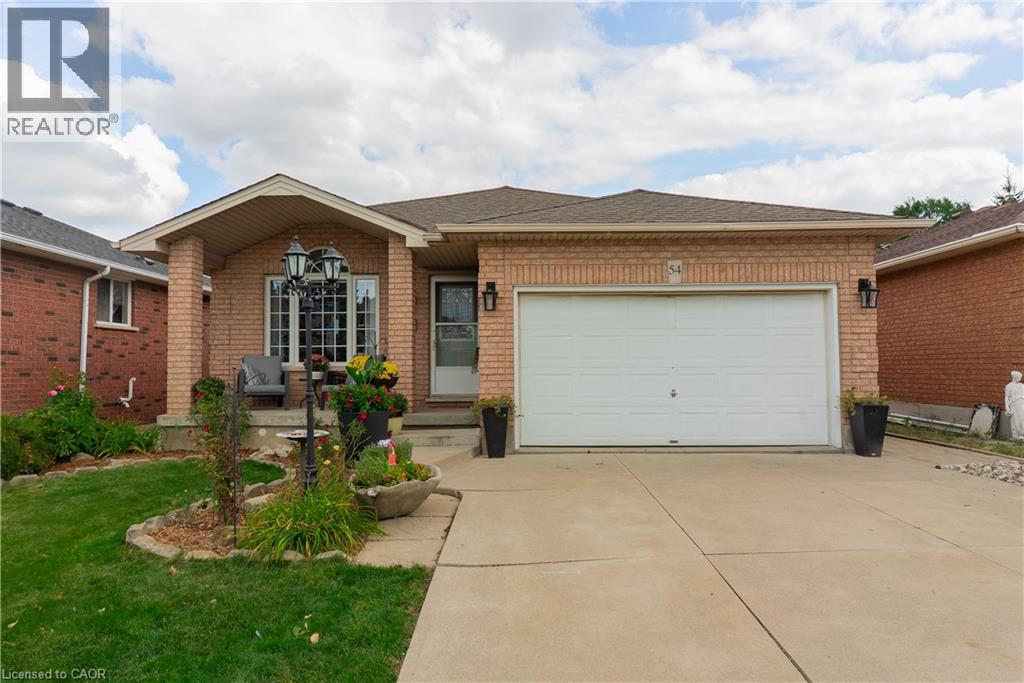
54 Republic Avenue
Hamilton, Ontario
Welcome to 54 Republic Ave, a spacious home in a quiet, family-friendly Hamilton Mountain neighbourhood. The main floor is bright and welcoming, featuring hardwood and ceramic flooring throughout, cathedral ceilings in the living and dining room, and large skylights in both the kitchen and bathroom. A separate entrance leads to a fully finished lower level with three well-sized bedrooms and additional living space, offering plenty of flexibility for larger or multi-generational families. Outside, the fully fenced yard features perennial gardens, an interlocking stone patio and walkway, a covered front porch and plenty of additional shed storage. A double garage and large driveway provide parking for up to 6 vehicles. Within a 5-minute walk you will find the Les Chater YMCA, public and Catholic elementary schools, Turner Park Library, HSR transit, Turner Park and Elmar Park. Enjoy easy access to baseball diamonds, a skateboard park, playgrounds and a splash pad. A great opportunity for buyers looking for space, flexibility and an exceptional location on the Hamilton Mountain. (id:50787)
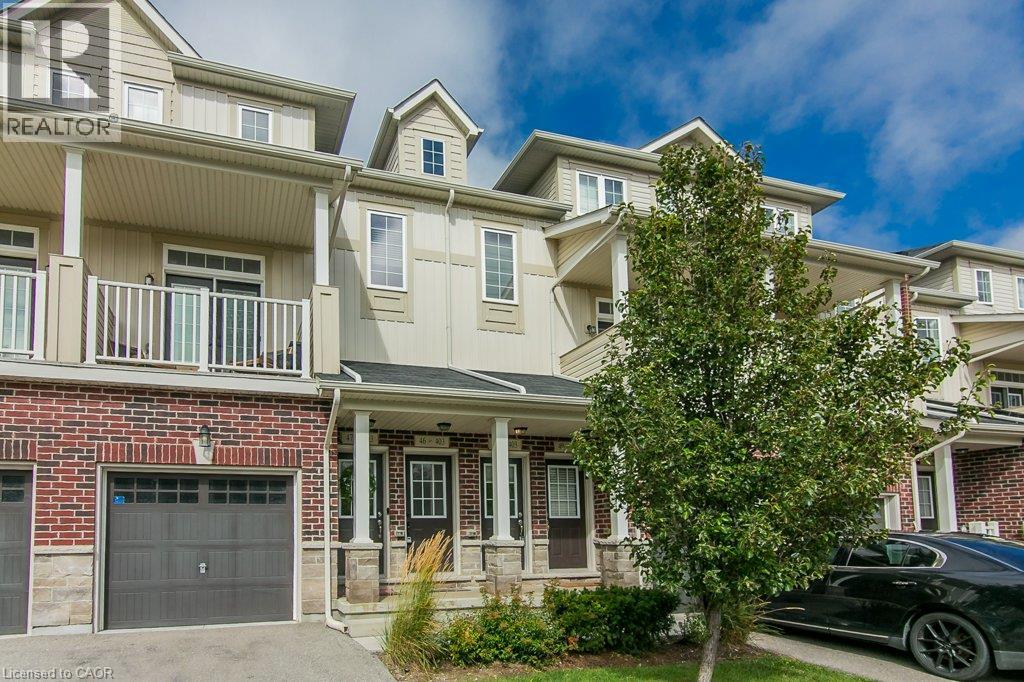
403 Westwood Drive Unit# 48
Kitchener, Ontario
Welcome to Westwood Mews and this 2 level, 2 bed, 2 bath, with 1 car parking condo that is just 7 years old and well maintained! You will love the open concept living on the main with a walkout to an exclusive backyard patio area where you can lounge & barbeque Built in 2019, this home is big, bright and new. The main floor has 9' ceilings as well as pot lights and modern light fixtures. This home came with great finishes and then this homeowner added over $10,000 in extras & upgrades like the gorgeous & durable laminate flooring in the great room or the upgraded under pad on the stairs and lower level. The kitchen comes complete with newer stainless steel appliances, taller cabinets, a deeper fridge cabinet, pull out pots and pans drawers and a pull out kitchen sink faucet with double the stainless steel sink. The lower level has two bedrooms, a full bath, laundry closet and utility area. The lower level has large exposed windows to capture the morning sun. The main bath vanity was upgraded with practical pull out drawers. The main bath was improved with an acrylic bathtub and luxurious adjustable rain shower head. Other nice touches are the modern oak railing and handrail as well as the window coverings. Located at the border of Waterloo and close to shopping, schools and transportation. This location has it all. (id:50787)
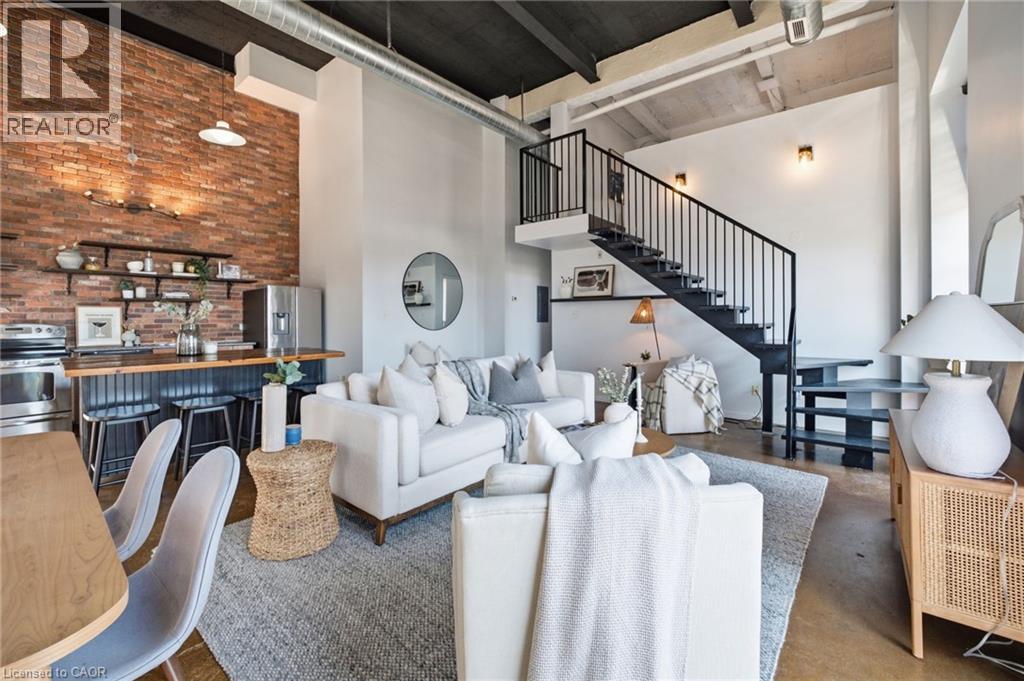
11 Rebecca Street Unit# 410
Hamilton, Ontario
Experience authentic New York loft living at the iconic Annex Lofts, one of Hamilton’s most distinctive boutique condominium buildings. This exceptional two-storey penthouse blends industrial character with modern urban living, featuring soaring 16-foot ceilings, dramatic warehouse-style windows, exposed ductwork and piping, polished concrete floors, and a striking open-riser staircase leading to the loft-level bedroom. The bright open-concept design creates an impressive sense of space while maintaining the warmth and character that make true lofts so desirable. Adding to its rarity, this is one of only seven suites in the building to include an exclusive parking space. Perfectly positioned in the heart of downtown Hamilton, you’re steps from King William’s celebrated Restaurant Row, James Street North’s vibrant arts district, Supercrawl, FirstOntario Centre, Hamilton Farmers’ Market, Bayfront Park,TD COLLISIEUM, Library, cafés, boutiques, grocery stores, St. Joseph’s Healthcare, Hamilton General Hospital, and both West Harbour and Hamilton GO Stations. Enjoy easy access to the waterfront, Royal Botanical Gardens, the Bruce Trail, everything that makes this an exciting urban Address to call home With a Walk Score of 100, this is city living at its finest. A great opportunity to own an authentic loft in one of Hamilton’s most iconic boutique buildings. (id:50787)
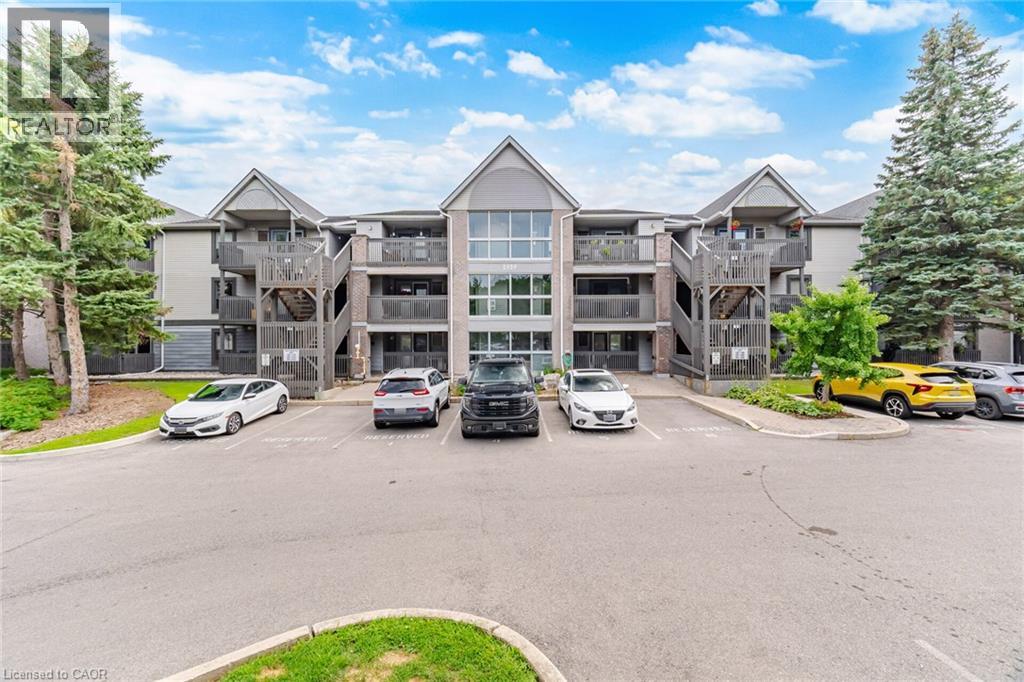
2020 Cleaver Avenue Unit# 207
Burlington, Ontario
Welcome to this beautifully updated 806 sq. ft. 1-bedroom plus den condo that feels like a functional 2-bedroom suite in Burlington’s highly sought-after Headon Forest community. Ideally positioned with a desirable south-facing exposure, this bright and inviting home is filled with beautiful morning sunshine, creating a warm and welcoming atmosphere every day. Designed for comfortable everyday living, the spacious open-concept layout features generous principal rooms, a large living and dining area with walkout to a private balcony, and a versatile den that easily functions as a guest room, nursery, or home office. The updated kitchen offers white cabinetry, stainless steel appliances, an oversized undermount sink, breakfast bar, stylish backsplash, and plenty of prep space. Newer durable, pet-friendly laminate flooring flows throughout the home, while the renovated 4-piece bathroom, newer ensuite washer and dryer, and central air conditioning provide year-round comfort and convenience. Enjoy worry-free living in a well-managed building surrounded by parks, walking trails, shopping, restaurants, transit, and quick highway access. Located in Burlington’s desirable Headon Forest neighbourhood, with excellent schools nearby, including French Immersion options. Whether you’re a first-time buyer, downsizer, or investor, this home offers exceptional value in one of Burlington’s most established communities. Spacious, move-in ready, and priced to attract attention, this is an opportunity you won’t want to miss. Book your private showing today. (id:50787)
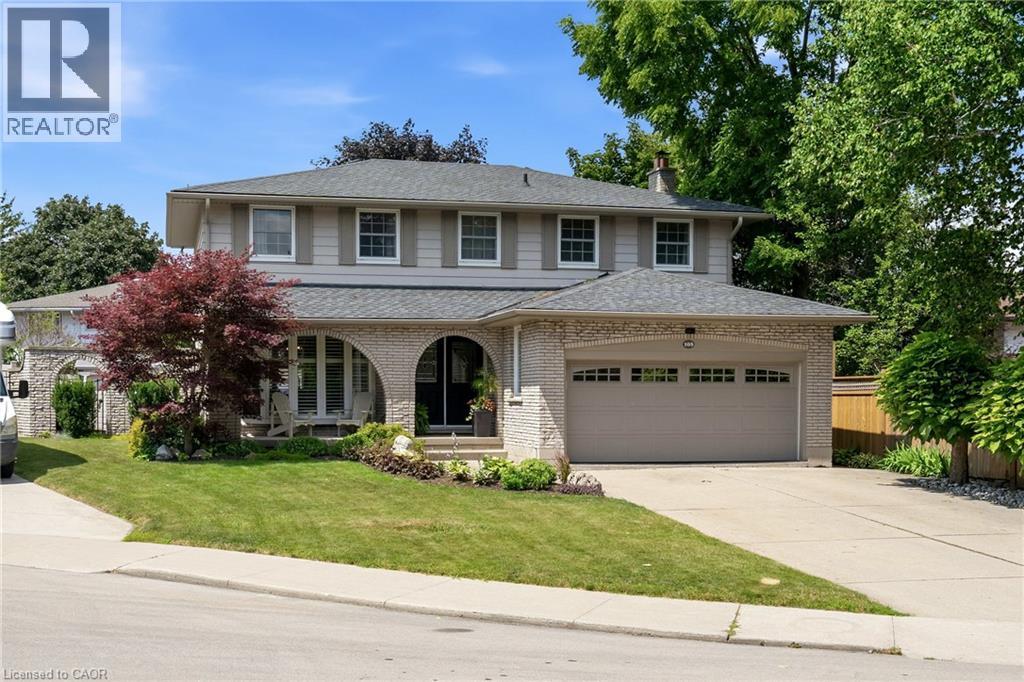
105 San Fernando Drive
Hamilton, Ontario
Welcome to 105 San Fernando Drive, an exceptional family home nestled on a quiet, tree-lined street in one of Hamilton's most established and sought-after West Mountain neighbourhoods. Proudly maintained and thoughtfully updated by the same owners for the past 24 years, this beautifully appointed 4-bedroom, 2 full and 2 half bathroom residence offers timeless style, generous living spaces, and outstanding pride of ownership throughout. From the moment you step inside, you'll appreciate the warm, inviting atmosphere and quality finishes, including gorgeous hardwood floors that flow throughout the main level. Designed with family living and entertaining in mind, the home features elegant formal living and dining rooms, a spacious eat-in kitchen, and a bright family room anchored by a fireplace with walkout access to the backyard retreat. Upstairs, four generously sized bedrooms provide exceptional space, including a serene primary suite complete with its own 3-piece ensuite and additional 5-piece bathroom. The fully finished lower level expands the living space with a large recreation room featuring a second fireplace, an entertaining bar, exercise room or home office, laundry area, and workshop—offering remarkable flexibility for today's lifestyle. Step outside to your own private backyard oasis where a fully fenced yard surrounds a sparkling in-ground pool and covered patio—the perfect setting for summer gatherings or peaceful evenings at home. Ideally located just steps to Scenic Drive, Mountview Park, Scenic Parkette, the Radial Trail system, Chedoke Arena, and miles of hiking and cycling trails, this outstanding home also enjoys close proximity to Meadowlands Shopping Centre, Downtown Ancaster, excellent schools, Mohawk College, St. Joseph's Healthcare, Hillfield Strathallan College, and convenient access to Highway 403, the LINC, and downtown Hamilton. A rare opportunity to own a truly cherished family home in an exceptional neighbourhood. (id:50787)
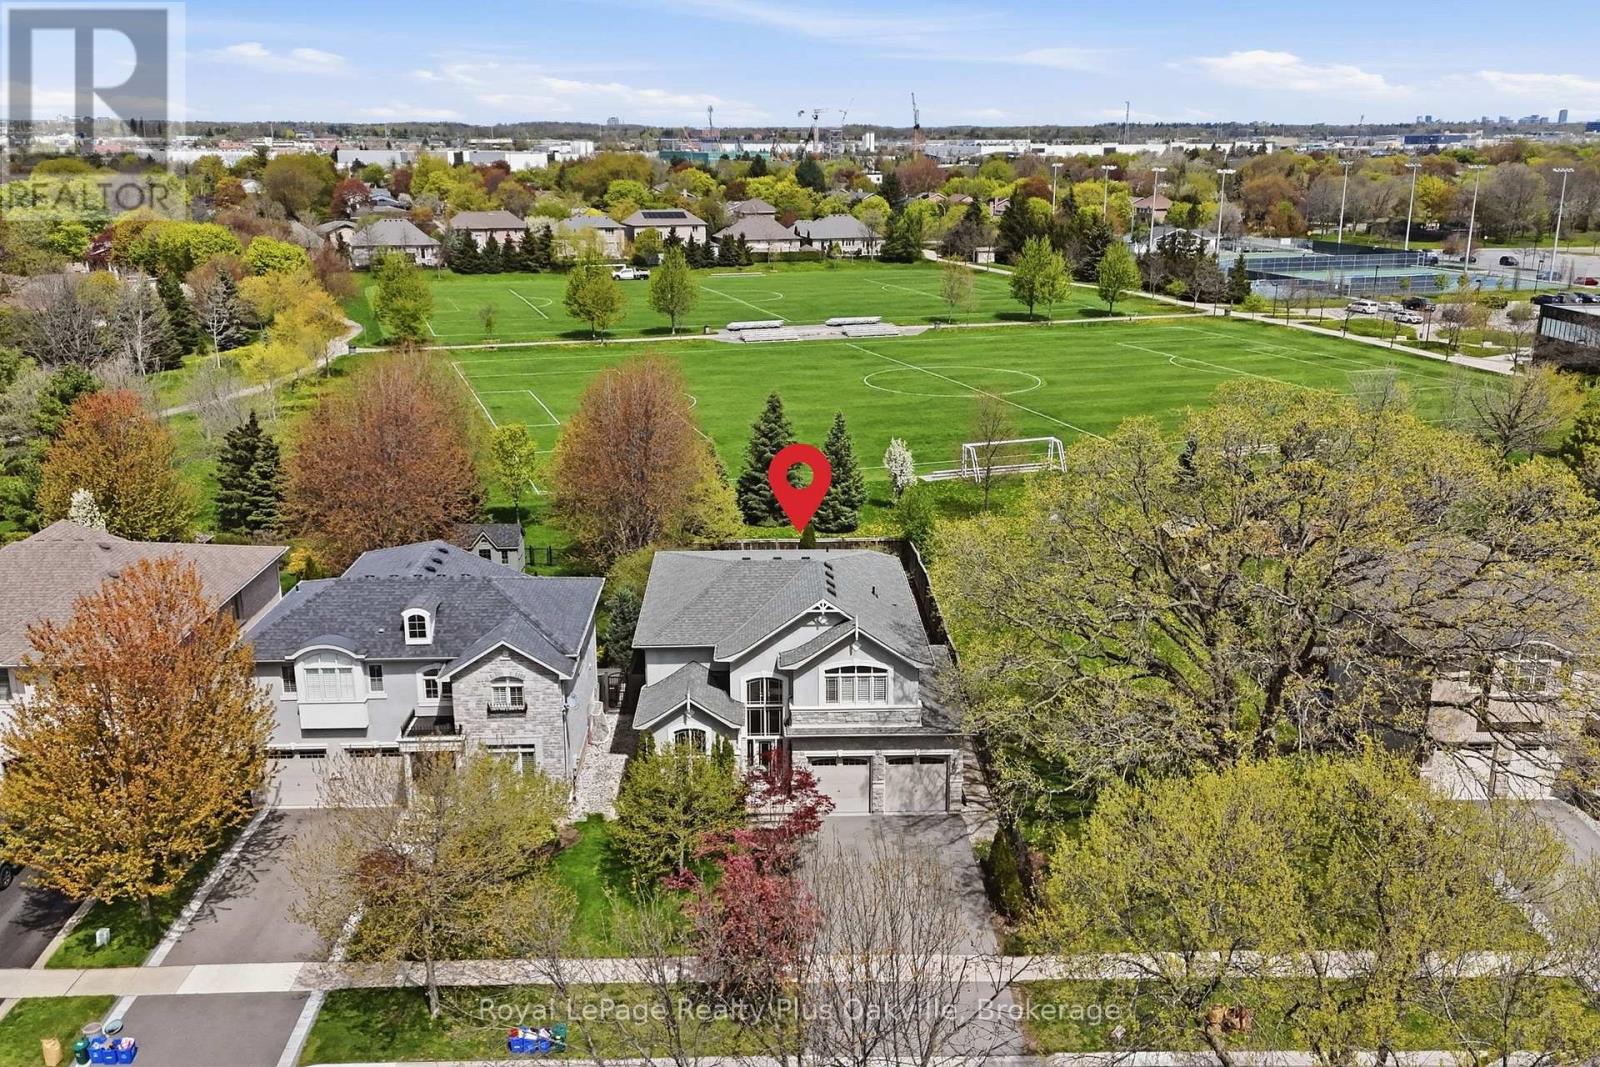
2363 Yolanda Drive
Oakville, Ontario
Welcome to this beautifully updated 3,200 square foot family home, ideally situated on a premium 50 x 139 ft pool-sized lot backing onto protected green space in one of Oakville's most desirable established neighbourhoods. Offering four spacious bedrooms, four bathrooms, this exceptional residence combines elegant and modern living throughout. The heart of the home is the stylish, contemporary kitchen featuring updated counters, newer appliances, a large island, Butler's pantry, and direct access to the backyard-perfect for indoor-outdoor entertaining. The kitchen flows seamlessly into the formal dining room via the Butler's pantry, while the spacious family room with fireplace provides the ideal gathering space for family and friends. A main floor office offers flexibility for working from home or can serve as a formal living room. Upstairs, the impressive primary suite features a walk-in closet and a luxurious 5-piece ensuite. Recent renovations include engineered wide-plank hardwood flooring throughout the main and upper levels, an updated main bathroom, and kitchen enhancements. The finished basement provides additional living space for recreation, hobbies, or a media room. Step outside to enjoy the private, pool-sized backyard complete with a two-level deck, canopy, shed, and peaceful views of the protected green space beyond. Ideally located close to trails, top-rated schools, shopping, restaurants, recreation facilities, and within walking distance to Bronte Harbour, this move-in-ready home offers the perfect blend of location, lifestyle, and contemporary comfort. (id:50787)
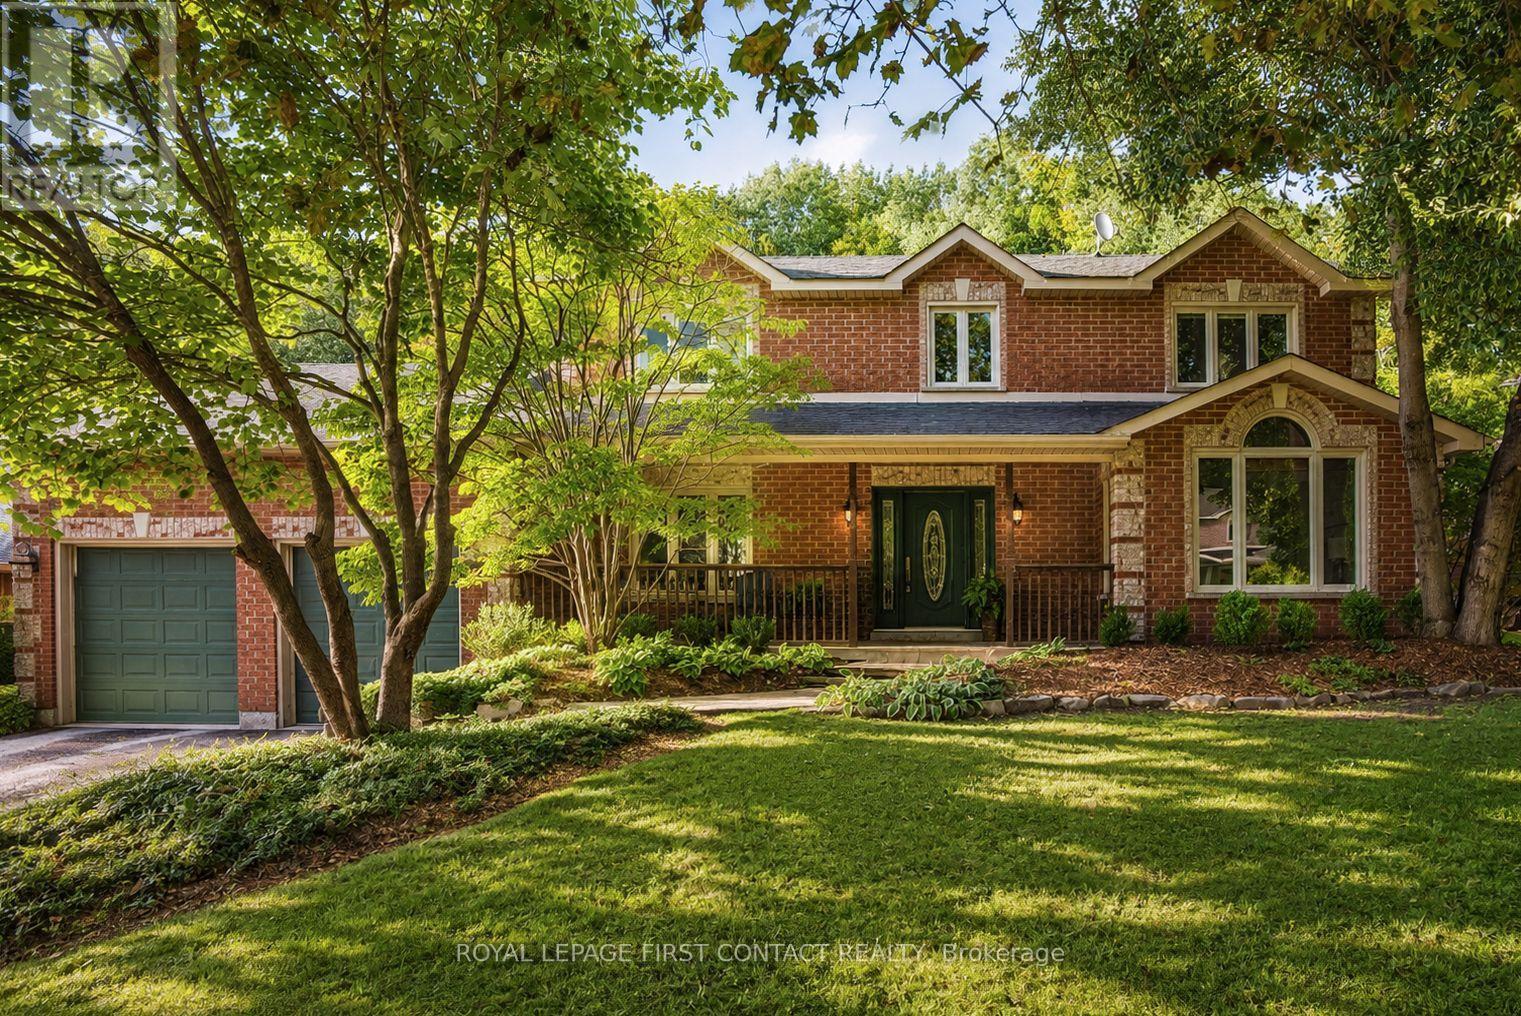
92 Wildwood Trail
Barrie, Ontario
SOUGHT-AFTER ARDAGH BLUFFS WITH A PRIVATE BACKYARD OASIS! This exceptional Gregor Homes residence is set among executive homes, mature trees and quiet streets-perfect for evening walks and a friendly sense of community, with amenities and commuter routes close by. Set on one of the loveliest lots in the area, approx. 70 x 181 ft, the private backyard retreat is designed for entertaining and relaxation with a tiered composite deck, integrated spa hot tub area, multiple seating spaces, paver stone patios, exterior awnings, custom shed and beautifully landscaped grounds. Pride of ownership is evident throughout this beautifully maintained 3,400+ sq ft home-a solid, thoughtfully updated residence ready to simply move in and enjoy, with 3 bedrooms and 3 baths. The main level features a spacious den, great room with gas fireplace and multiple living areas, offering plenty of space for both everyday living and entertaining.The upper level offers generously sized bedrooms, with custom built-in cabinetry throughout and a beautifully organized primary walk-in closet. The gourmet kitchen features Sub-Zero fridge/freezer and premium Miele built-in appliances, while the spacious upper-level laundry adds everyday convenience with custom cabinetry, granite counters, steam washer and dryer. Downstairs, multiple recreation areas, games room and gym space provide plenty of room to relax and entertain, with convenient walk-up access to the garage.A rare highlight is the heated triple-bay garage, approx. 20 x 40 ft with 11+ ft ceilings, customized lighting, sound system with TV, storage mezzanine and exceptional versatility for hobbyists, car enthusiasts or additional storage. Notable updates include newer windows, furnace and central air, roof, decking, awnings +++.Subtle from the street yet impressive inside and out, 92 Wildwood Trail offers privacy, quality craftsmanship and the confidence of a well-maintained, thoughtfully updated home in a mature, sought-after neighbourhood. (id:50787)