
605 - 95 Lombard Street Toronto, Ontario M5C 2V3

$3,750 Monthly
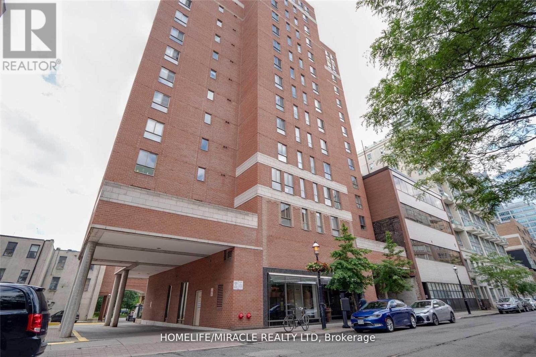
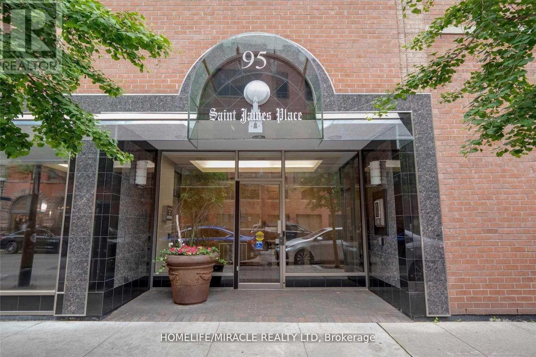
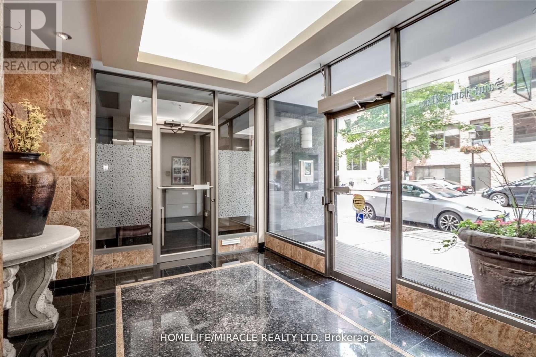
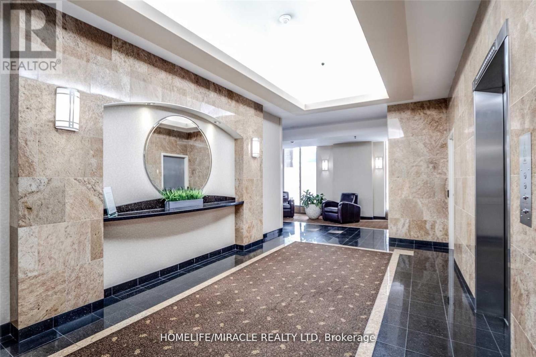
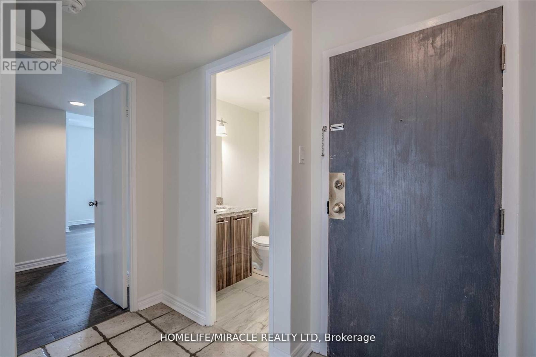
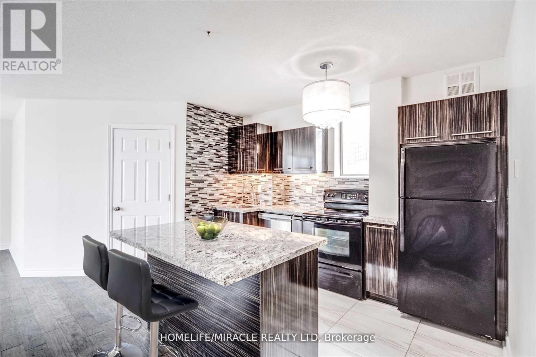
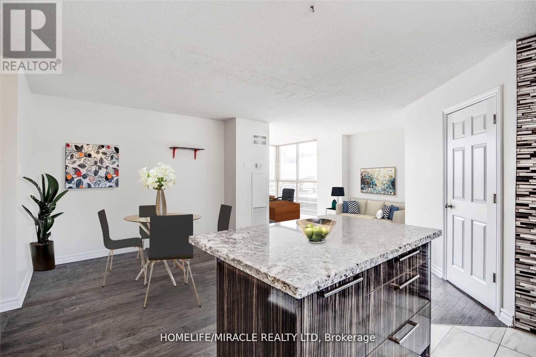
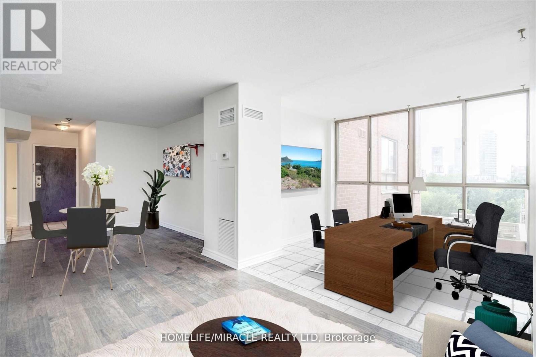
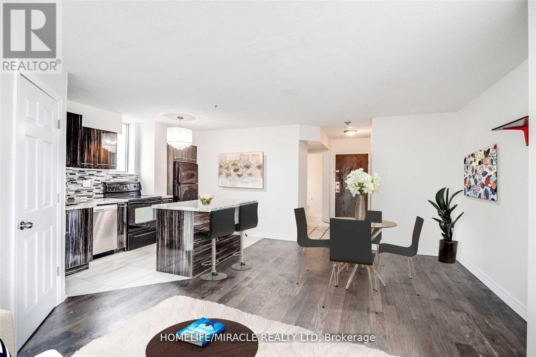
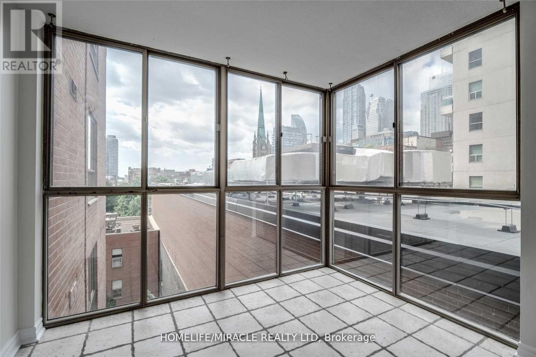
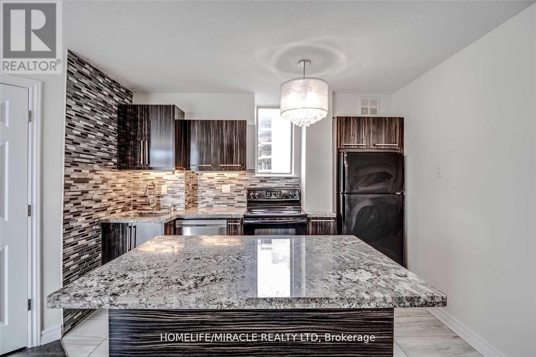
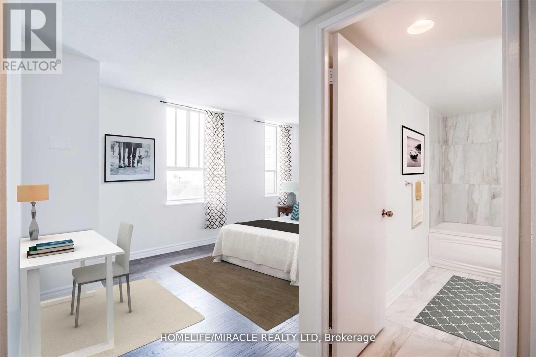
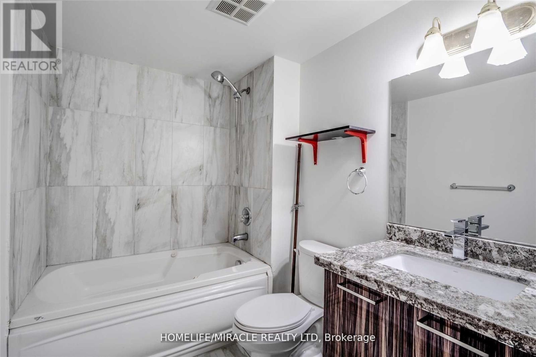
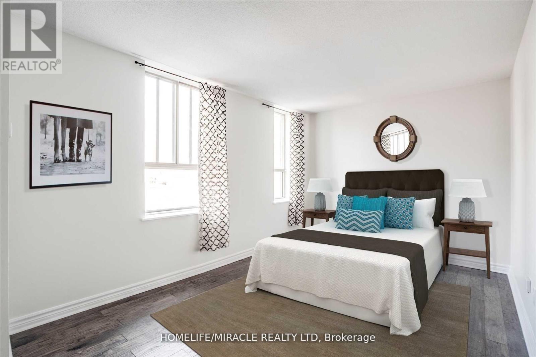
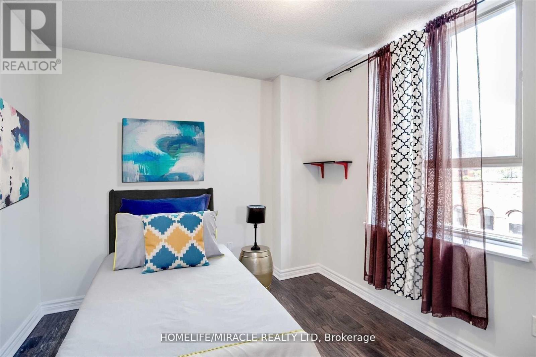
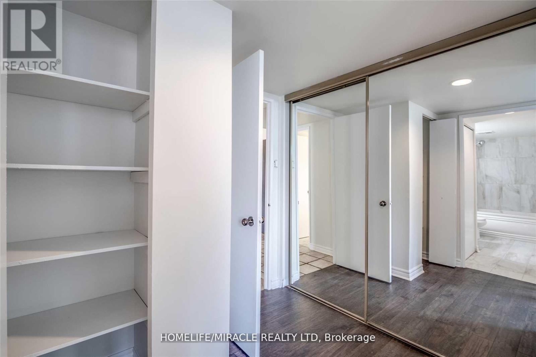
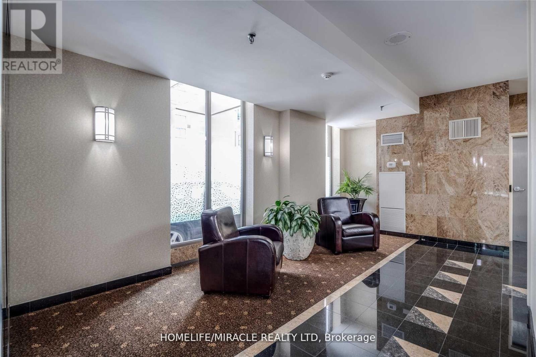
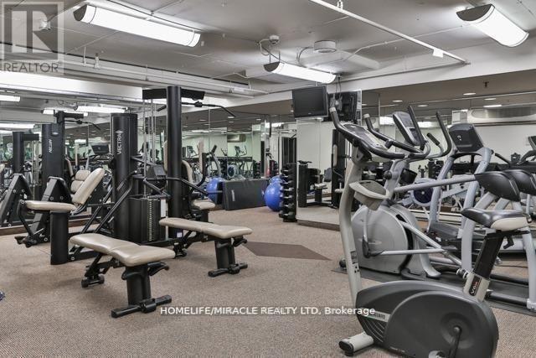
PRICE IMPROVEMENT! Rarely available 1,000+ sq ft 2+1 corner suite in the heart of Downtown Toronto! Welcome to St. James Place, where exceptional space meets an unbeatable urban location. This spacious and highly functional suite offers 2 full bedrooms plus a versatile den/solarium, making it an ideal choice for large families, professionals, students, roommates or anyone seeking additional space for a home office or study. The generous primary bedroom comfortably accommodates a king-sized bed, while the second bedroom and den provide excellent flexibility and privacy. Enjoy a bright open-concept living and dining area with ample room for full-size furniture and entertaining. Laminate flooring throughout and a practical, well-designed floor plan make this suite exceptionally comfortable and livable. Located in a quiet boutique building with only 5 suites per floor, offering a more private residential feel while being steps from the Financial District, TTC subway and streetcars, St. James Park, restaurants, cafés, shopping and entertainment. Close to George Brown College, Toronto Metropolitan University and the University of Toronto. A rare opportunity to secure over 1,000 sq ft of downtown living with the space and flexibility today's renters are looking for. Available immediately. Don't miss it! (id:50787)
Property Details
| MLS® Number | C13716050 |
| Property Type | Single Family |
| Community Name | Church-Yonge Corridor |
| Community Features | Pets Allowed With Restrictions |
| Features | Carpet Free |
| View Type | City View |
Building
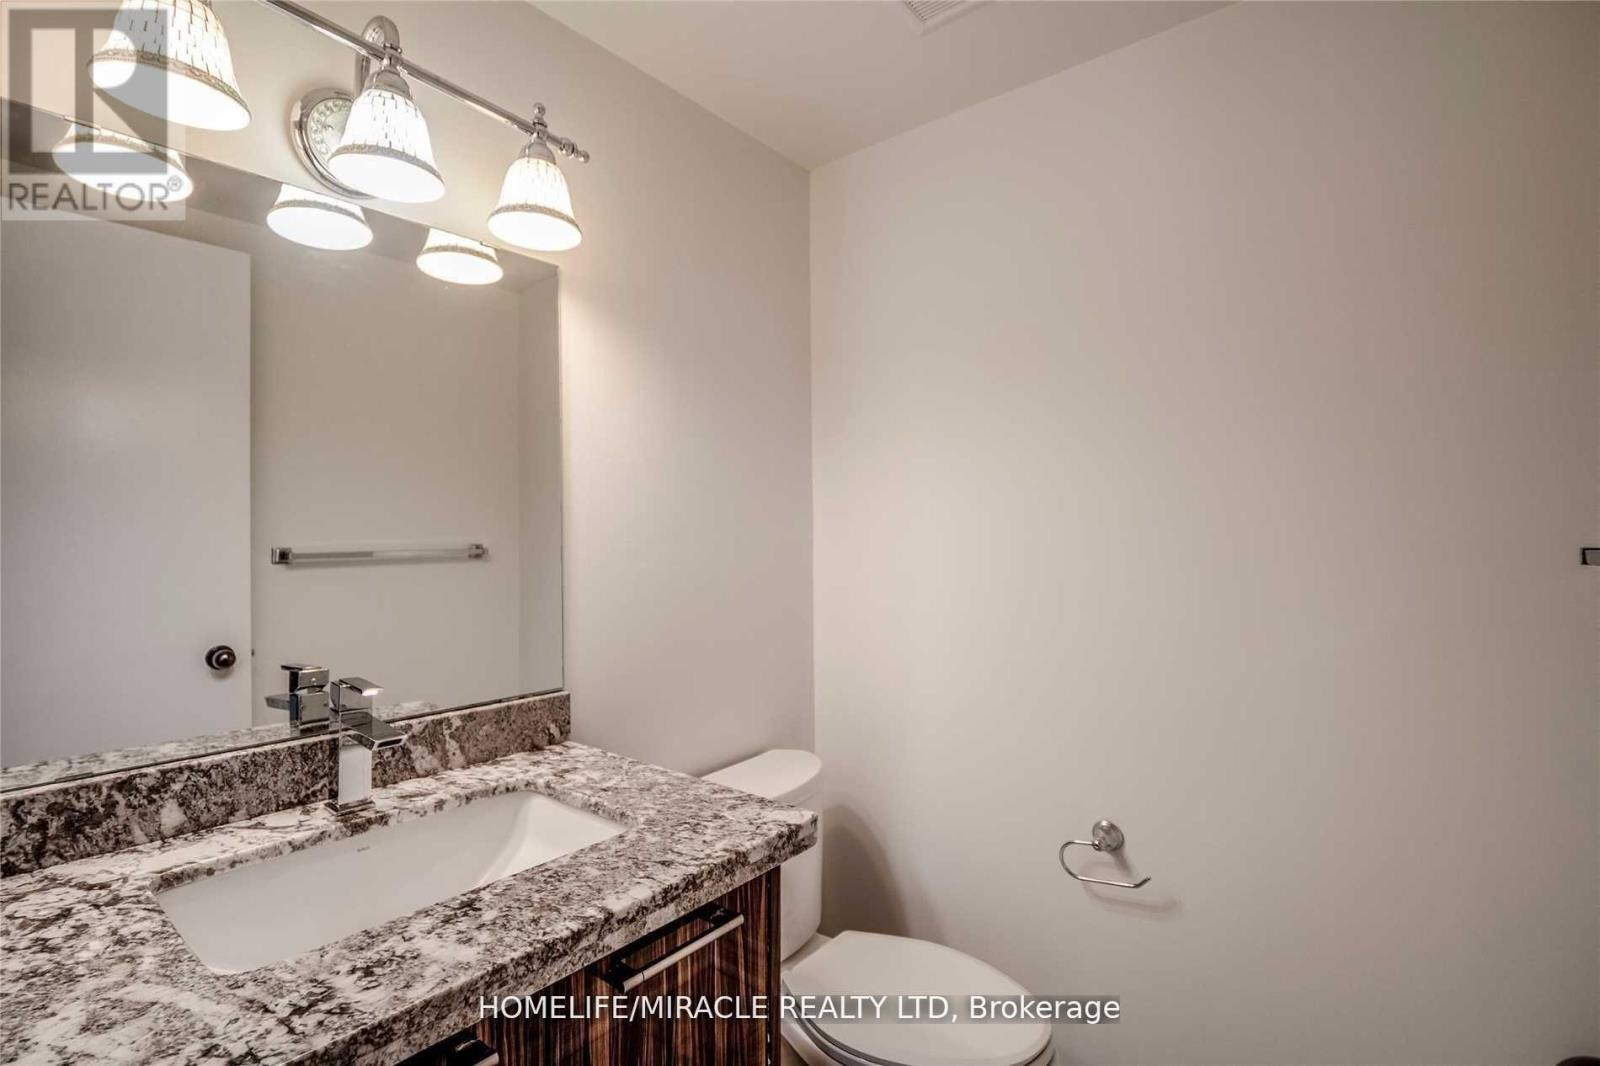
| Bathroom Total | 2 |
| Bedrooms Above Ground | 2 |
| Bedrooms Below Ground | 1 |
| Bedrooms Total | 3 |
| Amenities | Storage - Locker |
| Basement Type | None |
| Cooling Type | Central Air Conditioning |
| Exterior Finish | Brick |
| Half Bath Total | 1 |
| Heating Fuel | Natural Gas |
| Heating Type | Forced Air |
| Size Interior | 1,000 - 1,199 Sqft |
| Type | Apartment |
Parking
| No Garage |
Land
| Acreage | No |
Rooms
| Level | Type | Length | Width | Dimensions |
|---|---|---|---|---|
| Main Level | Living Room | 6.87 m | 2.99 m | 6.87 m x 2.99 m |
| Main Level | Dining Room | 3.09 m | 2.39 m | 3.09 m x 2.39 m |
| Main Level | Kitchen | 3.34 m | 2.59 m | 3.34 m x 2.59 m |
| Main Level | Primary Bedroom | 4.8 m | 2.98 m | 4.8 m x 2.98 m |
| Main Level | Bedroom 2 | 3.35 m | 2.84 m | 3.35 m x 2.84 m |
| Main Level | Solarium | 2.97 m | 2.05 m | 2.97 m x 2.05 m |

The trademarks REALTOR®, REALTORS®, and the REALTOR® logo are controlled by The Canadian Real Estate Association (CREA) and identify real estate professionals who are members of CREA. The trademarks MLS®, Multiple Listing Service® and the associated logos are owned by The Canadian Real Estate Association (CREA) and identify the quality of services provided by real estate professionals who are members of CREA. The trademark DDF® is owned by The Canadian Real Estate Association (CREA) and identifies CREA's Data Distribution Facility (DDF®)
September 01 2026 11:56:42
Toronto Regional Real Estate Board
Homelife/miracle Realty Ltd