
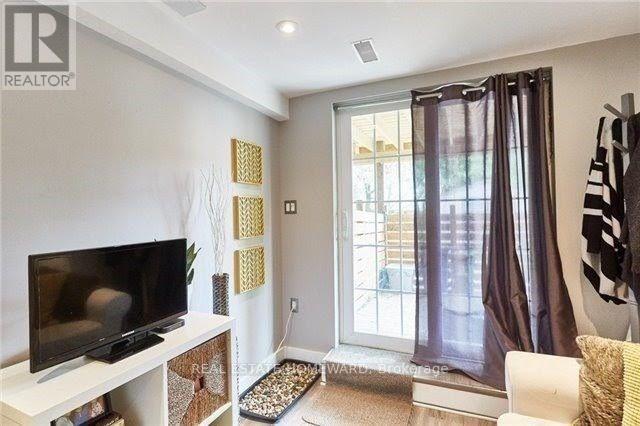
Lower Level - 47 Lowder Place
Whitby, Ontario
Bright and spacious walkout basement apartment featuring 1 bedroom plus a den-ideal for a home office, nursery, or extra living space. Conveniently located close to Highway 401 and everyday amenities.Features include:Private walkout entranceIn-unit laundrySmall patio with backyard accessQuiet home with only one respectful individual living upstairsSafe, family-friendly neighbourhoodClose to grocery stores, schools, shopping, and transitTenant pays only 40% of utilities (id:50787)

63 Kennett Drive
Whitby, Ontario
Some homes reveal their quality slowly. 63 Kennett Drive makes its impression before you reach the front door. Set beneath a canopy of mature trees, this distinguished brick residence feels established, private and beautifully at home in its surroundings. Manicured gardens frame the entrance, while the double garage and classic architecture give the property a quiet sense of presence. Inside, the mood is equally considered. A gracious foyer opens to generous principal rooms where rich hardwood, soft natural light and an understated palette create spaces that feel elegant without feeling formal. The living room invites conversation; the dining room was made for long dinners, celebrations and evenings that extend well beyond dessert. The kitchen is where the home truly comes alive. Upgraded cabinetry rises dramatically against granite surfaces and stainless steel, while an expansive peninsula creates a natural gathering place. Beyond it, the breakfast area is wrapped in windows, filling the space with sunlight and garden views. Patio doors lead to a private backyard surrounded by mature greenery. It is a setting made for unhurried summer evenings, dinner outside and weekends with nowhere else to be. Enjoy the beautiful salt water pool with waterfall feature, overlooking the ravine. What distinguishes 63 Kennett Drive isn't any single feature. It's the way the home comes together-the established setting, the natural light, the generous rooms, the connection to the outdoors and the sense that everything has found its place. This is not a house trying to impress. It simply does. For those who value warmth over excess, substance over spectacle and a home that feels as good as it looks, 63 Kennett Drive is something special. Steps from top-rated schools, parks, walking trails, and Whitby's vibrant downtown, with quick access to public transit, Highways 407, 412, and 401, this is a rare opportunity to own one of the community's most sought-after home. (id:50787)
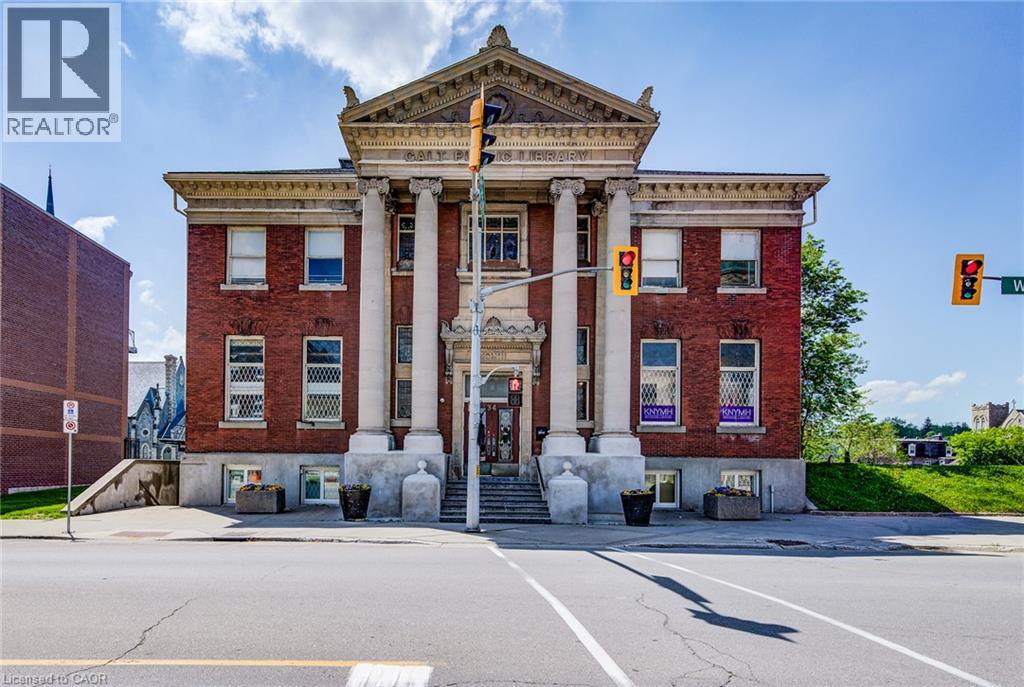
34 Water Street N Unit# Ll
Cambridge, Ontario
Beautifully finished office or retail space for lease in the historic former Carnegie Library Downtown Galt! 2,145 sq. ft. on lower level with natural light. Separate access to exterior and potential for patio area. All tenants have access to common boardroom and grand foyer. Sq Ft shown is rentable area. (id:50787)
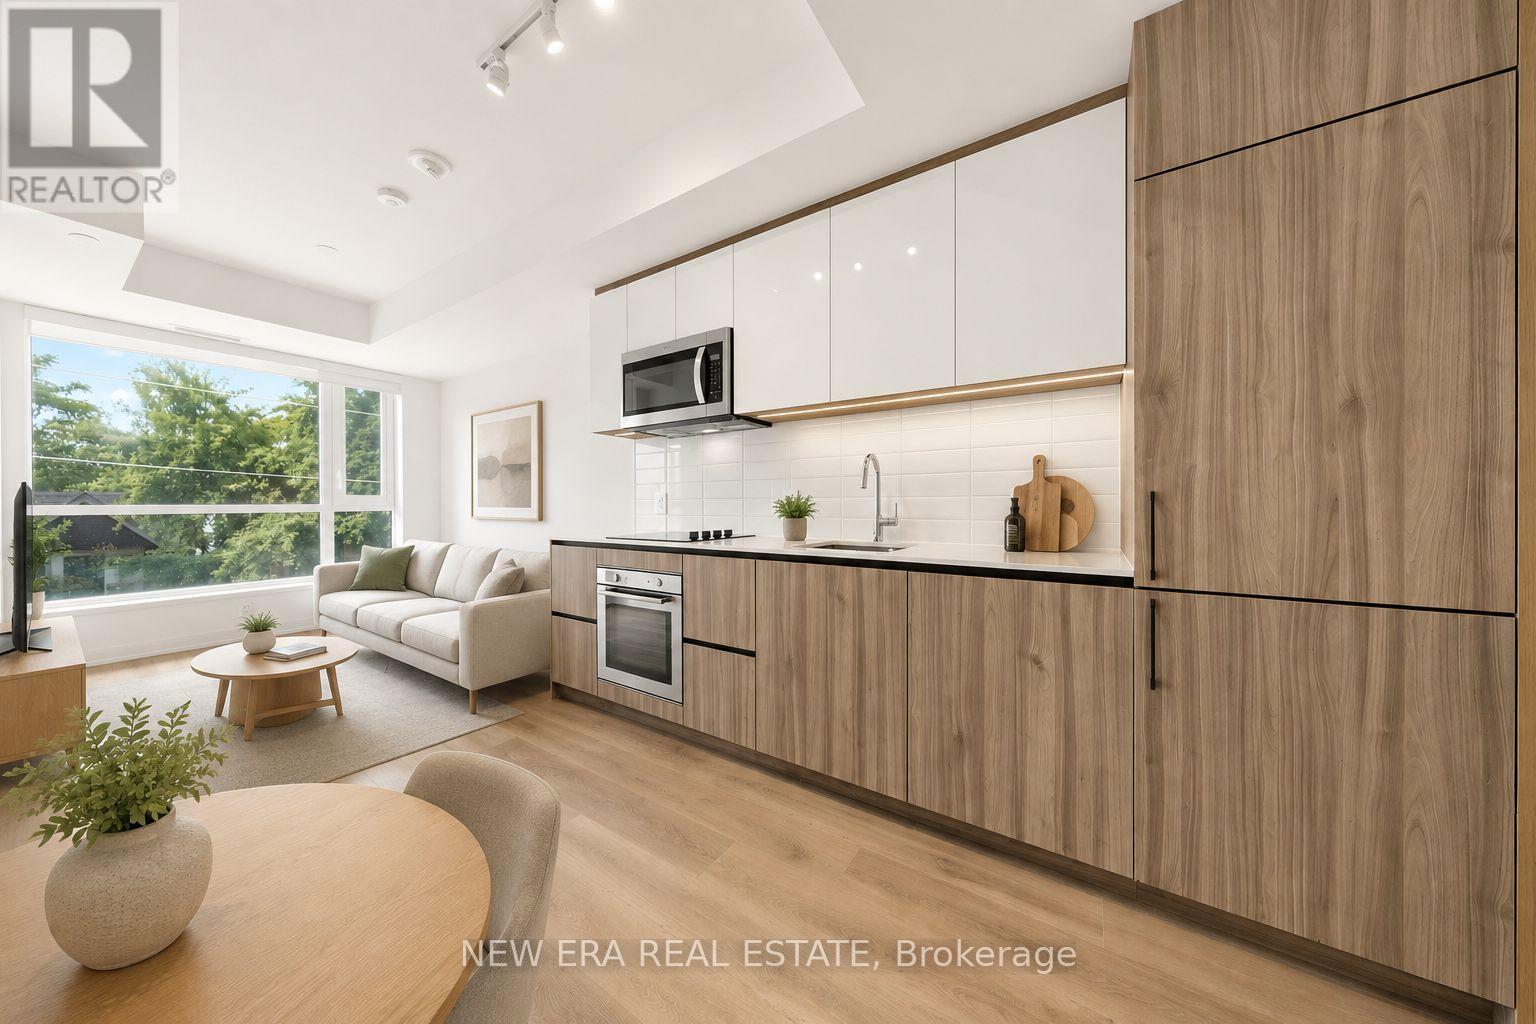
301 - 150 Logan Avenue
Toronto, Ontario
Welcome to this bright and modern 2-bedroom, 2-bathroom suite featuring an open-concept layout, premium finishes, and floor-to-ceiling windows that fill the home with natural light. Step onto the private balcony and enjoy beautiful CN Tower views. A locker is also included for added convenience.Enjoy outstanding building amenities, including a concierge, fitness centre, party room, co-working lounge, and rooftop terrace.Located in the heart of Leslieville, you're just steps to parks, cafés, restaurants, boutique shops, transit, and have easy access to the DVP, Gardiner Expressway, and downtown Toronto. (id:50787)
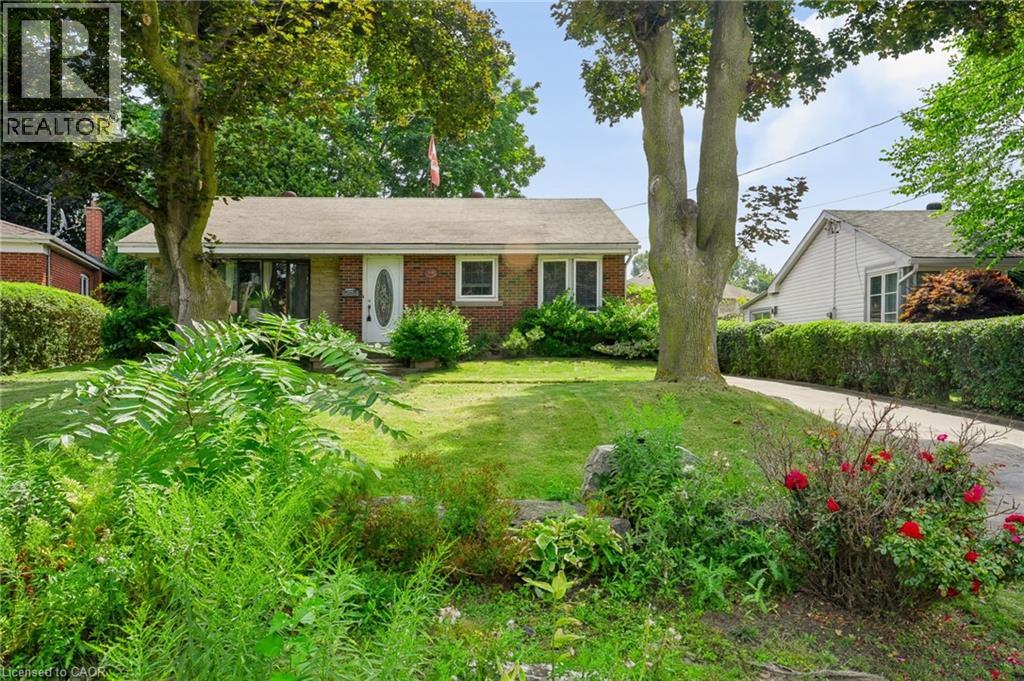
1046 Shepherds Drive
Burlington, Ontario
Welcome to 1046 Shepherd’s Drive: Charm, Comfort, and Community in Aldershot! Nestled on a quiet, exceptionally friendly street in Burlington’s highly sought-after Aldershot neighbourhood, this attractive bungalow offers the perfect blend of warmth and comfort. Known by the current owners for its wonderful neighbours and unmatched sense of community, this property is the ideal place to call home. The bright and inviting main level features a spacious eat-in kitchen complete with a pantry and an abundance of cupboard space. Generous 2-bedroom layout with an oversized primary bedroom. Main-floor bathroom features a relaxing whirlpool tub. Downstairs, the fully finished lower level provides excellent versatility and expansive living space. It boasts a massive recreation room, a private third bedroom, and plenty of built-in storage. Complete with a convenient separate walk-up entrance, this lower level is perfectly set up for a future nanny or in-law suite. Step outside into a premier location. You are just steps away from the green spaces of Earl Court Park and several top-tier schools, including highly rated French immersion options. Commuters and shoppers will love being minutes from downtown Burlington, Mapleview Mall, Fortino’s, IKEA, and major highway access. This exceptional property truly has everything you have been looking for—schedule your private viewing today! (id:50787)
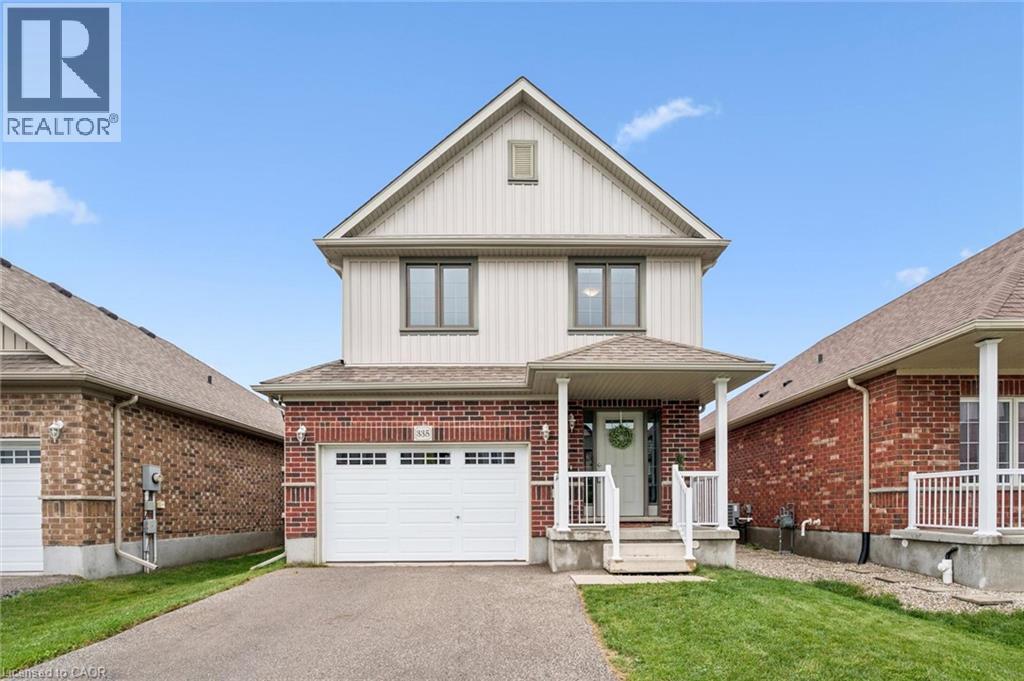
335 Finoro Crescent
Elmira, Ontario
4 bedrooms, a gorgeous newly finished rec room and just steps to Riverside Public School, this Elmira home offers exceptional value for a growing family! Bright, spacious and move-in ready, the main floor features an inviting open concept layout designed for everyday family life and easy entertaining. The kitchen offers plenty of workspace and a breakfast bar, opening to a generous dining area with a walkout to the fenced backyard. The adjoining living room keeps everyone connected, whether you're hosting friends or relaxing with the family. A convenient mudroom/laundry room adds even more functionality. The newly finished rec room (2026) is a standout, with large windows, plenty of natural light, neutral decor and a flexible open layout, perfect for movie nights, a games room, kids' space, home office or all of the above! Upstairs you'll find 4 good sized bedrooms, including a spacious primary suite with walk-in closet and private 3 piece ensuite, plus a 4 piece family bath. Outside, the fenced backyard includes a playset and shed, while the 1.5-car attached garage and double driveway provide parking for three vehicles. All of this in a fantastic Elmira location, just steps from Riverside Public School and Elmira Community Nursery School. Plenty of space, a great location and nothing to do but move in and enjoy. Shows A+++! (id:50787)
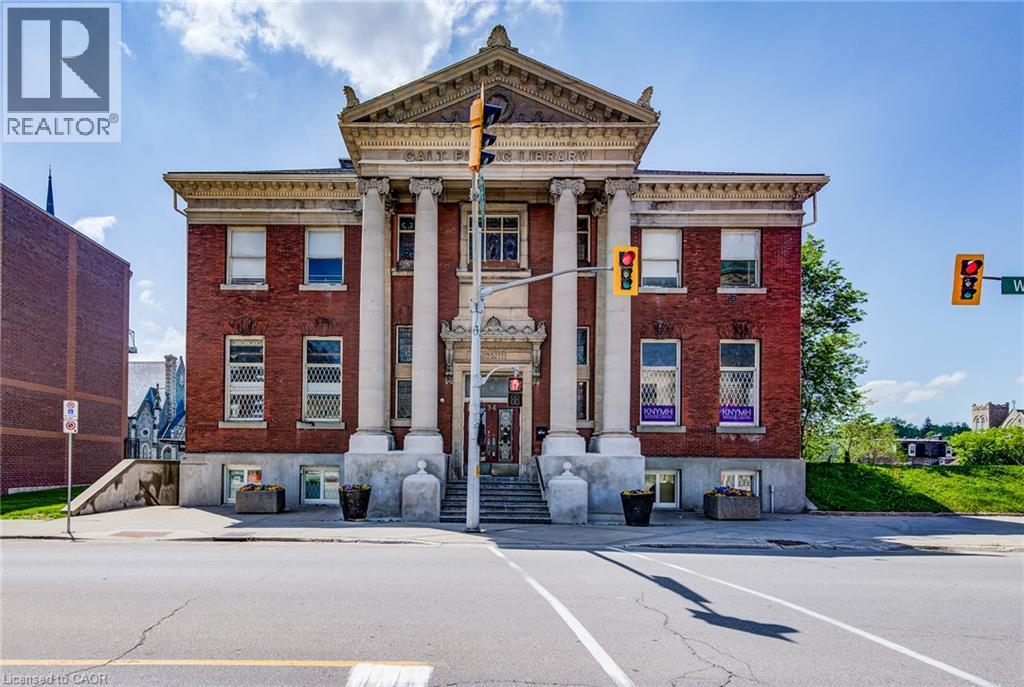
34 Water Street N Unit# 201
Cambridge, Ontario
Beautifully appointed second and third floor office space available for lease within the historic former Carnegie Library, ideally positioned in the heart of Downtown Galt. This two-level suite comprises 5,204 sq. ft. of rentable area and is highlighted by rooftop skylights that bring in abundant natural light, along with sweeping views of the river—creating an exceptional and inspiring workspace for a variety of professional users. Tenants also enjoy shared access to a fully equipped boardroom and the building’s grand historic foyer, offering an impressive and welcoming arrival experience for clients and employees alike. (id:50787)
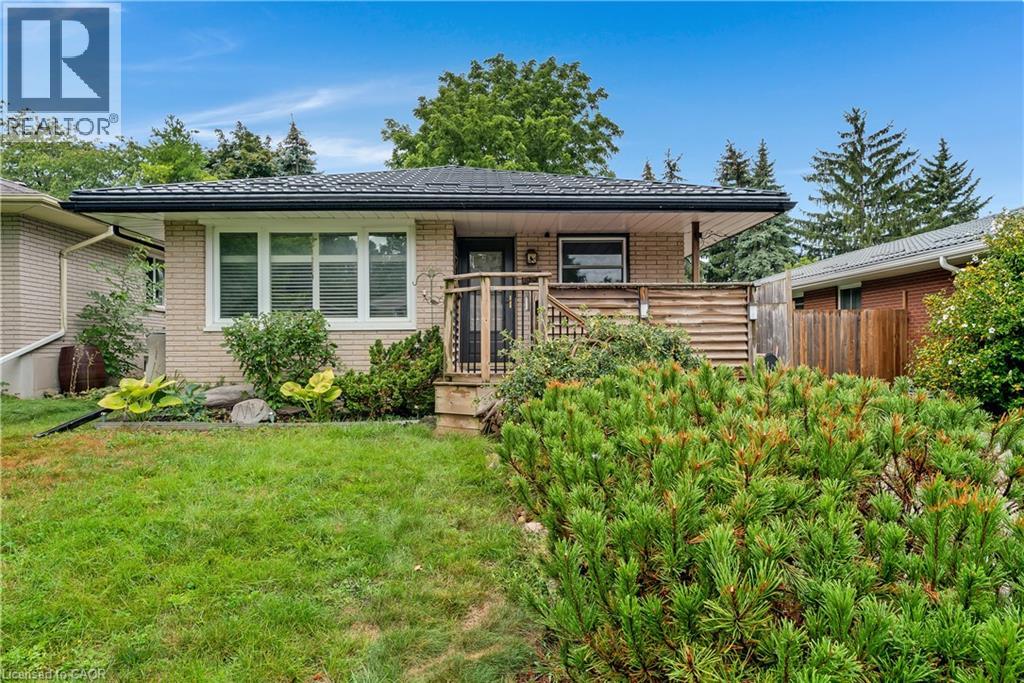
83 Kimberly Crescent
Kitchener, Ontario
Welcome to 83 Kimberly Crescent, a beautifully maintained bungalow offering thoughtful updates, versatile living space & a fantastic backyard -all in a home that is truly move-in ready. A covered front porch creates a welcoming first impression, while the oversized exposed aggregate concrete driveway provides parking for up to four vehicles. A durable steel roof is another valuable update, adding to the home’s long-term appeal. Inside, the bright & inviting main floor features 3 bedrooms, a 4-piece bathroom & a spacious living room. At the heart of the home is the updated kitchen, complete with quartz countertops, stainless steel appliances & a gas stove, offering a fresh, functional space for everyday meals & entertaining. The finished lower level adds an impressive amount of additional living space. The expansive recreation room has plenty of room for movie nights, games & family gatherings, along with a dedicated bar area that's ready for entertaining. An updated 3-piece bathroom with a glass-enclosed tiled shower, along with laundry, storage, utility & cold-room space, completes the level. Best of all, the basement has a separate entrance, creating exciting potential for a future in-law setup or private space for extended family. Outside, you will find several areas for relaxing & entertaining including a poured concrete patio with gas line for BBQ'ing, a large two tiered deck, swim spa & gazebo, with mature trees providing a beautiful backdrop & added privacy. Garden beds & a substantial storage shed add even more functionality to the space. With three bedrooms, two bathrooms, a finished lower level with separate entrance, parking for four & fantastic indoor & outdoor entertaining space, 83 Kimberly Crescent offers a wonderful combination of updates, flexibility & everyday comfort. Whether you're a first-time buyer, growing family, downsizer or someone looking for the potential to accommodate extended family in the future, this is a home with plenty to offer. (id:50787)
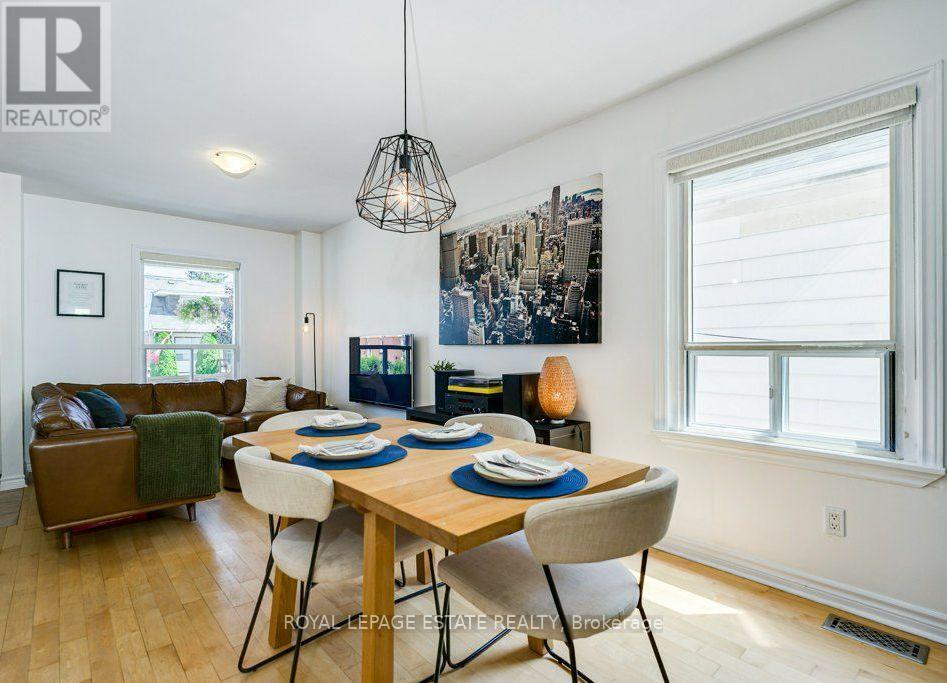
82 August Avenue
Toronto, Ontario
Offers Accepted Anytime! Don't miss this exciting opportunity to own a three-bedroom, two-storey, detached home in the vibrant Danforth Village! Nestled on a 20 x 122 ft lot, this well-maintained, three-bedroom residence is perfect for a growing family. The main floor features a thoughtful, open concept layout that seamlessly blends comfort with functionality. The tastefully updated kitchen walks out directly onto a large deck overlooking your future backyard sanctuary, offering an exceptional chance to take those Summer BBQs to the next level. The second floor boasts three sun-drenched bedrooms, including a spacious primary that comes equipped with a double closet and large, west-facing windows. Unlock the potential of the basement and create the garden of your dreams on the deep lot, which was freshly sodded in 2018. Upgrades include a new roof in 2019, the hardwood floors were re-sanded in 2018, a back-flow preventer was installed in 2021, while the furnace and central air conditioner were both installed in 2017. Conveniently located steps from the TTC, Victoria Park Station and Danforth GO for easy access to the downtown core. In an area surrounded by fantastic parks, schools, Oakridge Community Centre, Dentonia Park Golf Course, Shoppers World Plaza, Comedy Bar East, as well as all of the shops and cafes of The Danforth, you truly get the best of what life in the city has to offer. (id:50787)
23 Allanford Road
Toronto, Ontario
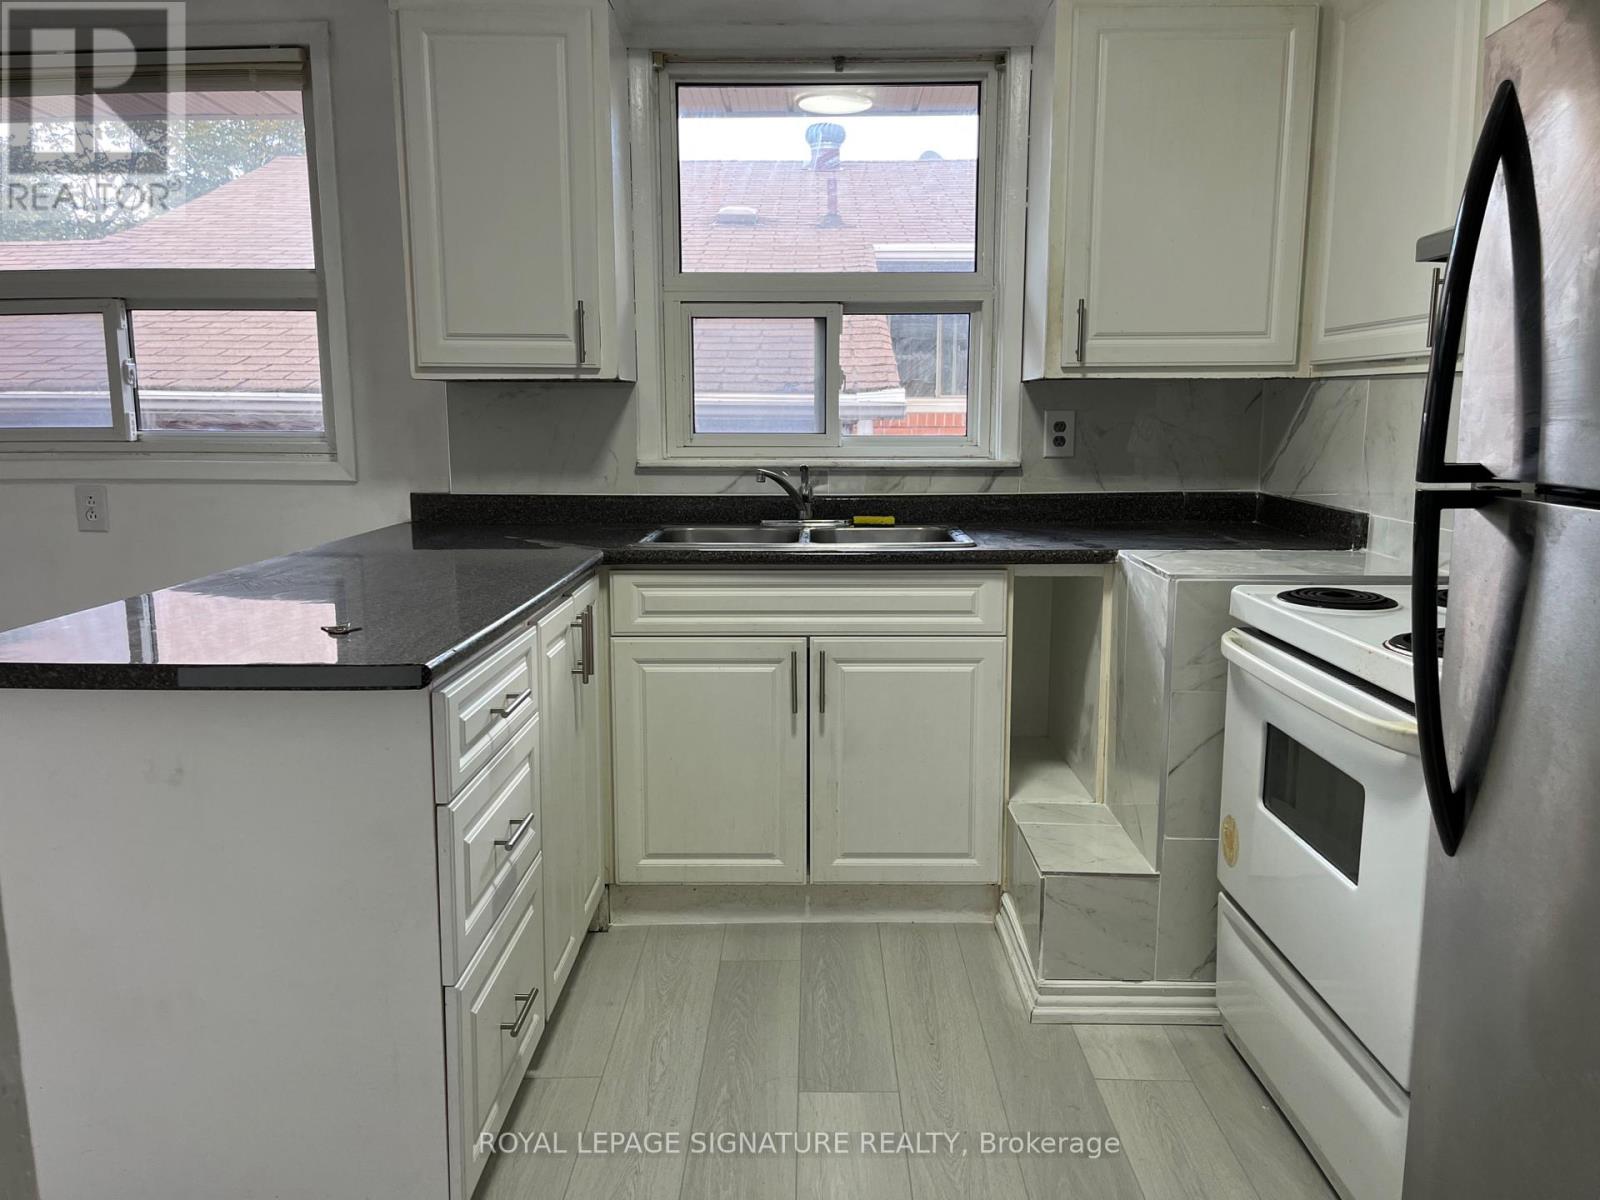
Welcome to your new home! This beautifully maintained 3-bedroom house is located in a peaceful and family-friendly neighborhood, perfect for those seeking comfort and tranquility. Step inside to a bright and spacious living area with large windows that let in plenty of natural light. The kitchen features ample cabinet space and a cozy dining area, ideal for everyday meals or entertaining guests. This home offers the perfect balance of convenience and serenity. Designated parking large enough for 2 cars. (id:50787)
710 - 3260 Sheppard Avenue E
Toronto, Ontario
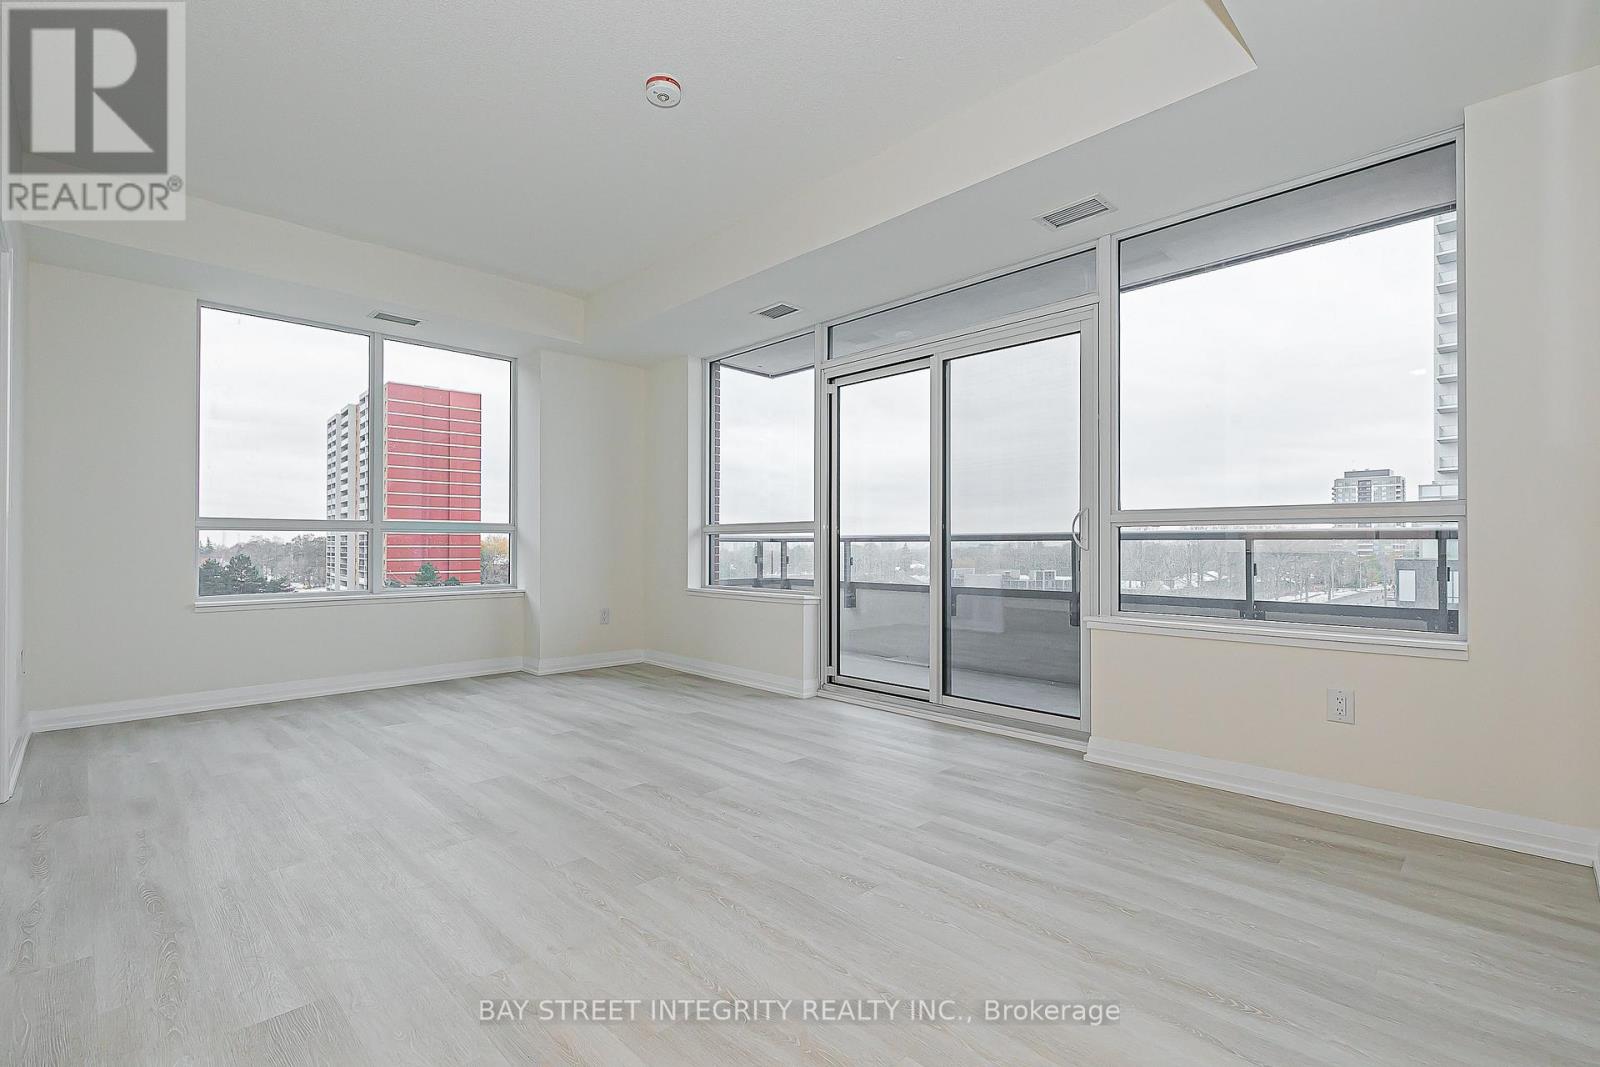
Welcome to luxury living at Pinnacle Toronto East! NOT Assignment Sale. BRAND NEW 2-bedroom, 2-washroom southwest-facing unit with 920 sq. ft. plus balcony. Includes 1 parking spot and 1 locker.Amenities feature 24-hour concierge and security, outdoor swimming pool, fitness centre, yoga room, rooftop terrace with BBQ areas, party lounge, games and sports rooms, and a children's play zone.Excellent location - steps to Warden & Sheppard Plaza, TTC, supermarkets, and restaurants, with quick access to Hwy 401 & 404.Experience modern, convenient living in this new luxury condo (id:50787)
301 - 150 Logan Avenue
Toronto, Ontario
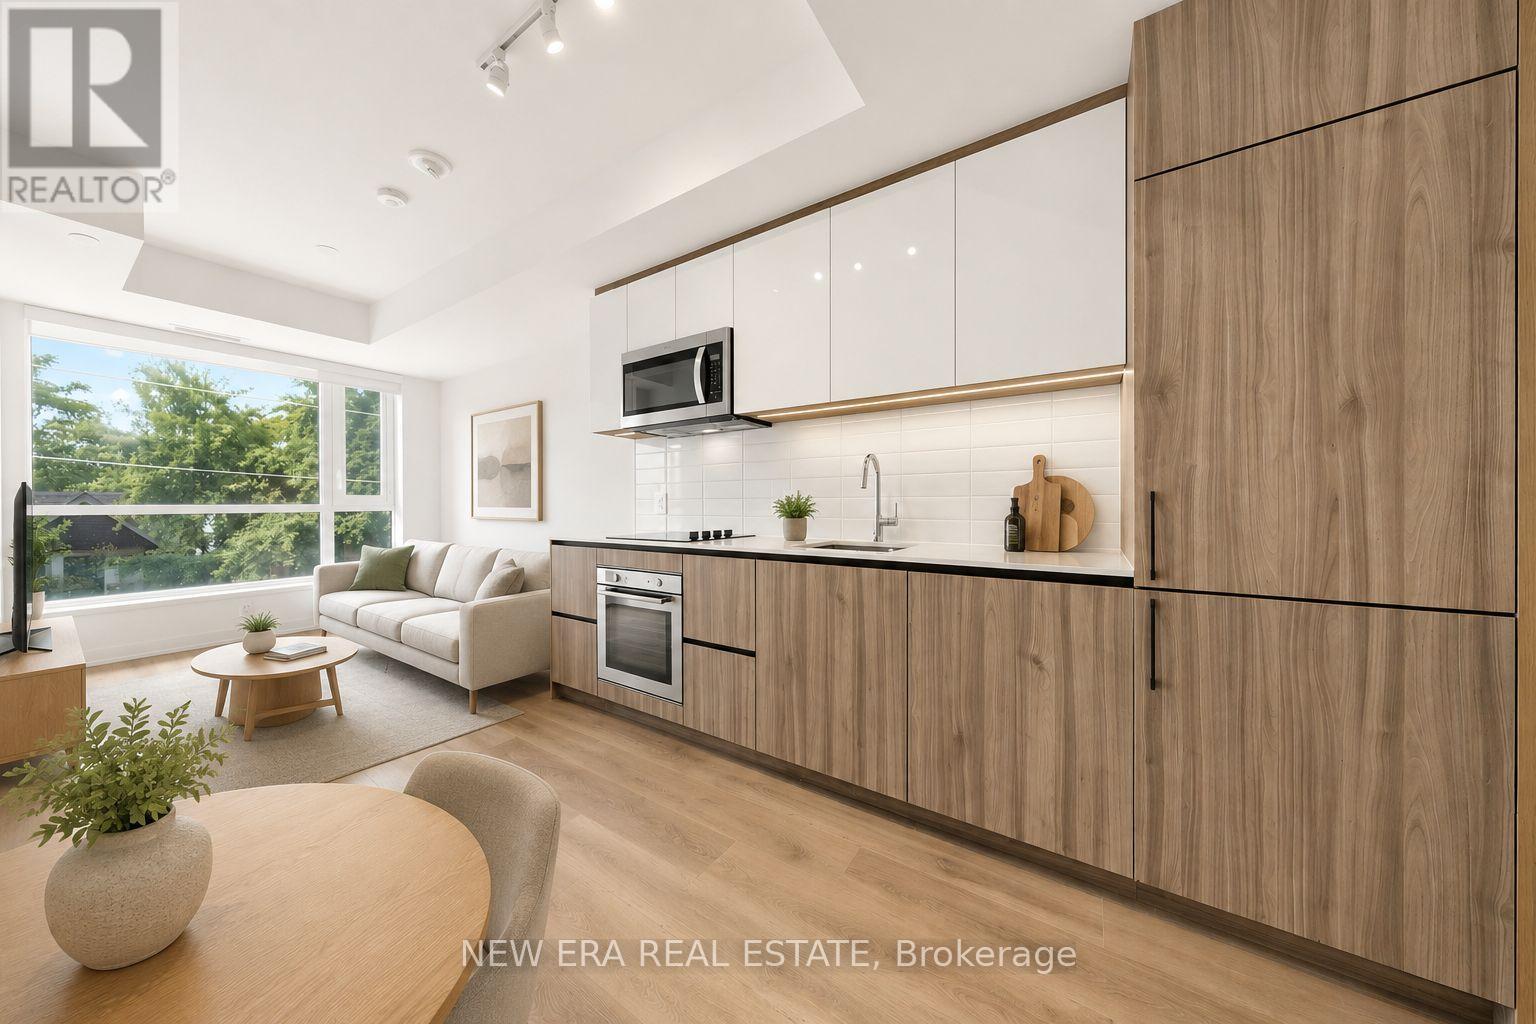
Welcome to this bright and modern 2-bedroom, 2-bathroom suite featuring an open-concept layout, premium finishes, and floor-to-ceiling windows that fill the home with natural light. Step onto the private balcony and enjoy beautiful CN Tower views. A locker is also included for added convenience. Enjoy outstanding building amenities, including a concierge, fitness centre, party room, co-working lounge, and rooftop terrace. Located in the heart of Leslieville, you're just steps to parks, cafés, restaurants, boutique-shops, transit, and have easy access to the DVP, Gardiner Expressway, and downtown Toronto. (id:50787)
320 - 608 Richmond Street W
Toronto, Ontario
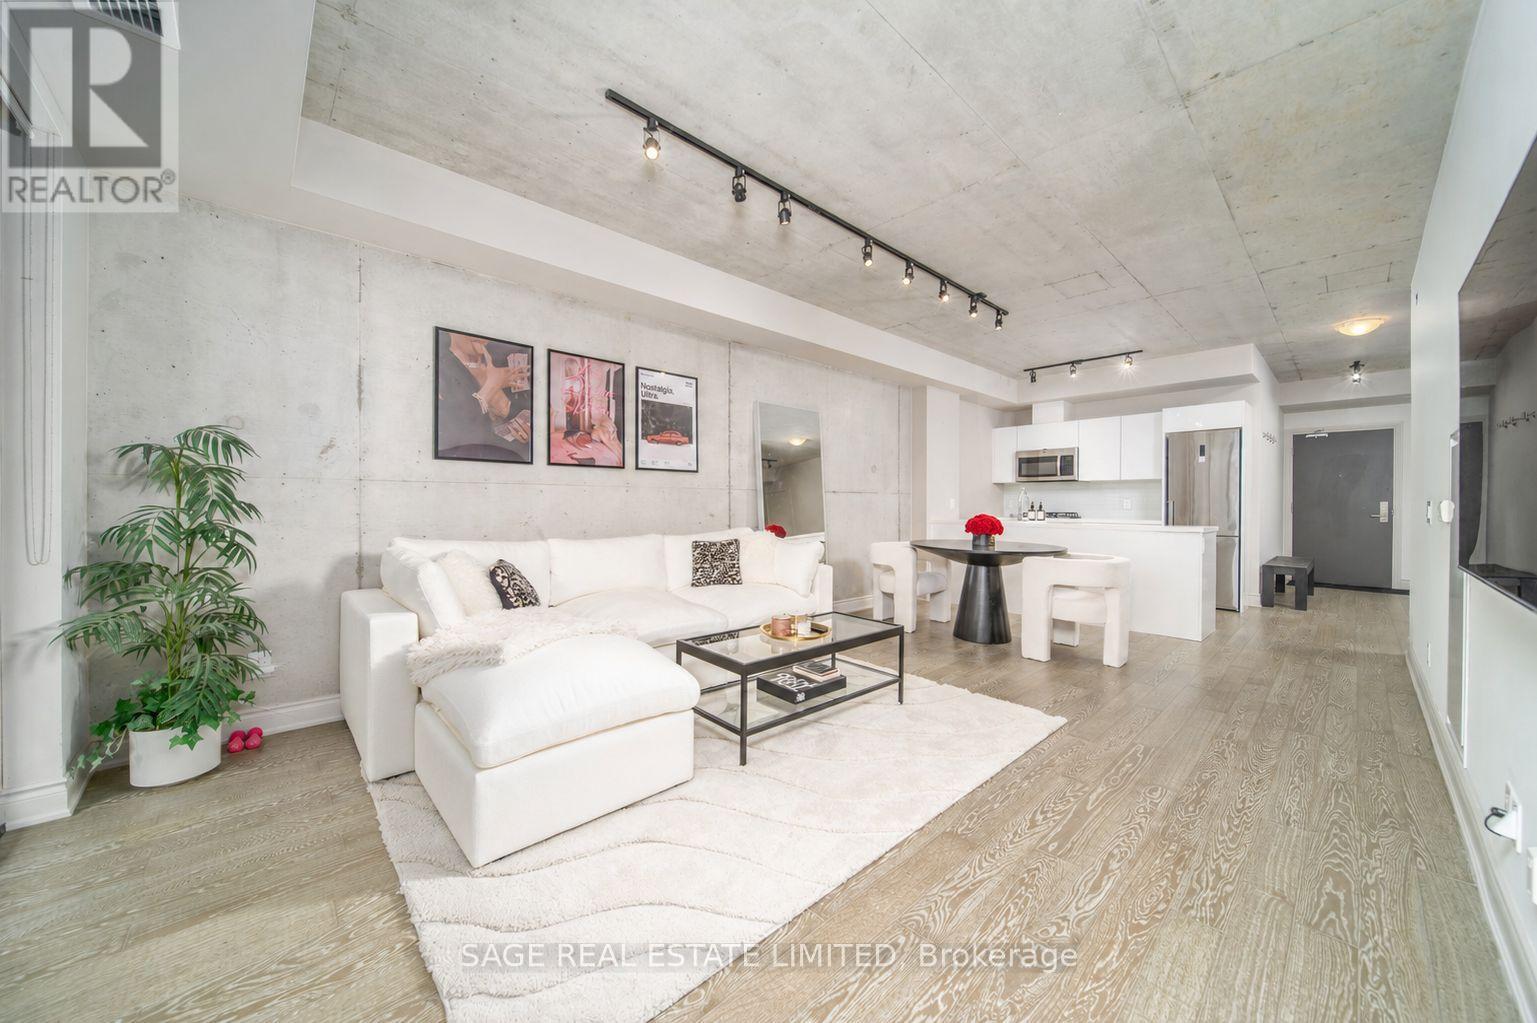
King West on one side, Queen West on the other, and this soft loft right in the sweet spot between themWalk in and let the 9-foot poured concrete ceilings do the talking, that industrial-edge-meets-actually-livable combo that soft loft devotees spend years hunting for. At 809 SF inside plus a 100 SF balcony, the long, wide layout just makes sense: no dead corners, no hallway eating your square footage for sport.The den is not a token afterthought, it's a legitimate flex space. Murphy bed? Sure. Home office? Obviously. Guest room, creative studio, plant sanctuary? Yes, yes, and also yes. Between the built-in storage throughout and the den's bonus stash space, you'll run out of stuff to organize long before you run out of places to put it.Then there's the bedroom, an actual, proper bedroom (revolutionary, we know). North-facing floor-to-ceiling windows pour in soft, flattering light all day long, while the Queen St W-facing view means you get streetscape energy, not a staring contest with your neighbour's living room. Privacy and personality, finally together.Oh, and the maintenance fee actually earns its keep: gas, water, concierge, gym, party and meeting rooms, and yes, BBQs are allowed, so host away.King West energy. Queen West character. One seriously good address. (id:50787)
319 - 225 Davenport Road
Toronto, Ontario
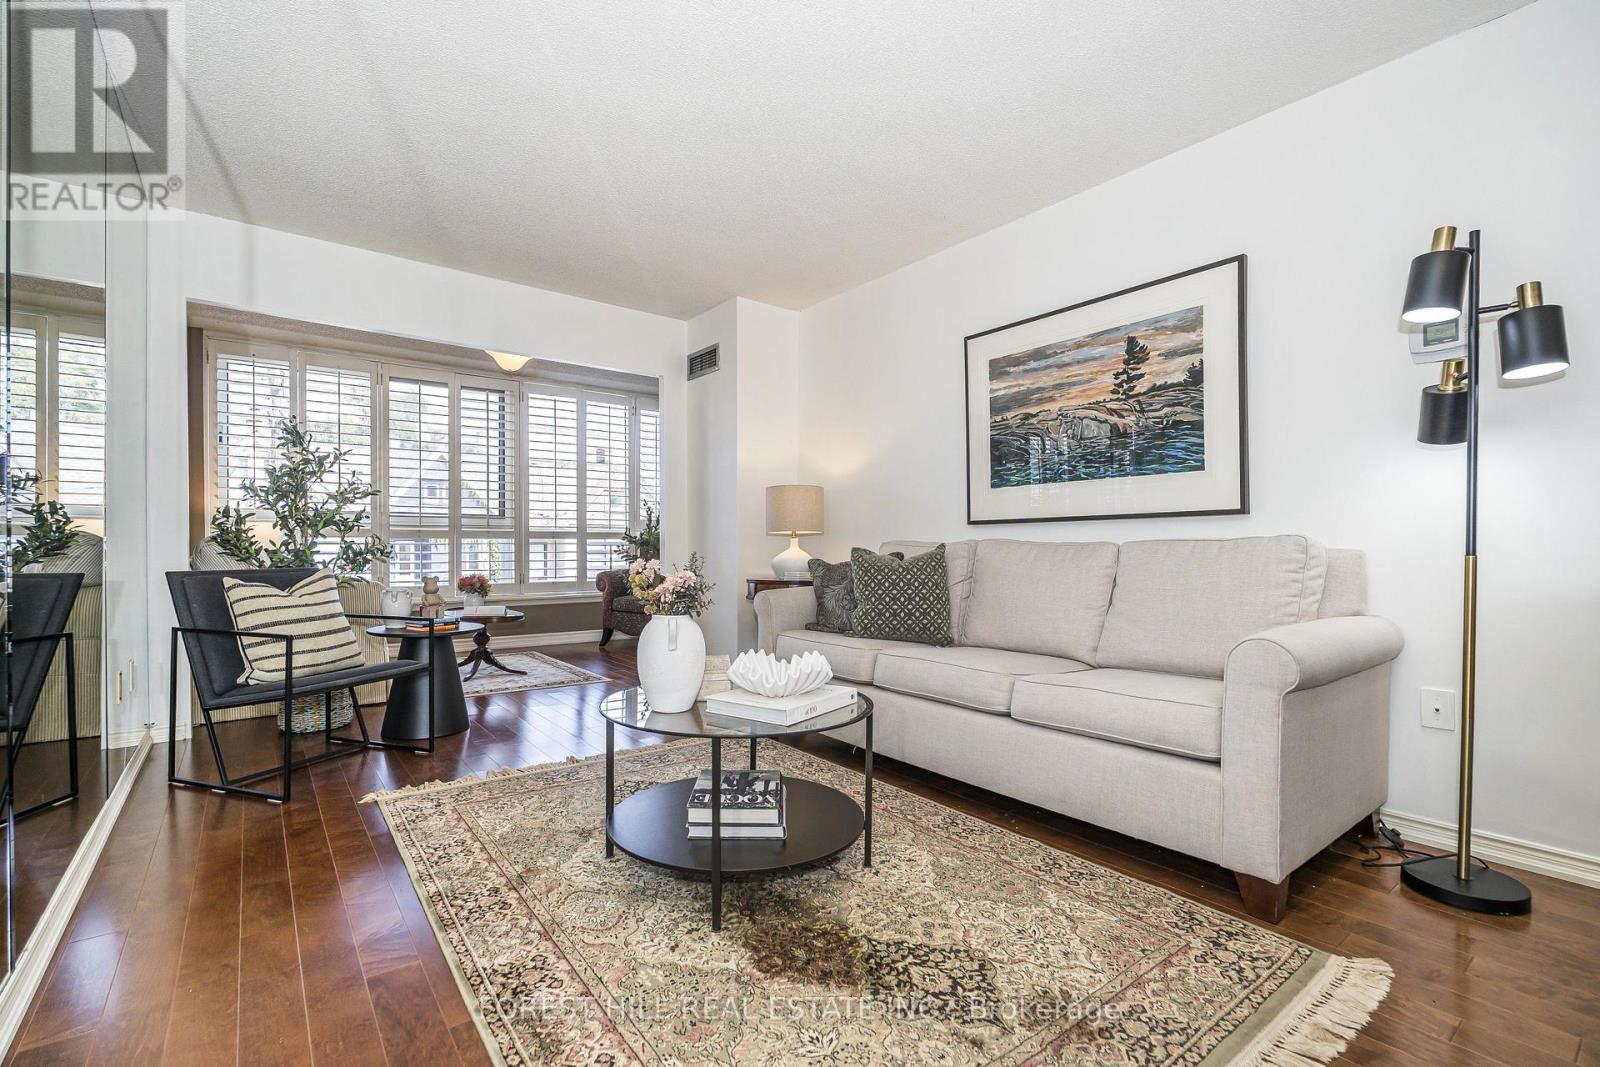
Rare opportunity at The Dakota - one of Yorkville's most solid and well-managed boutique buildings at Avenue Rd & Davenport. This exceptionally spacious 1 Bedroom + Den + Solarium offers approx. 860 sq ft of intelligently designed living space - a layout you simply don't find in new builds.The Suite: Bright and functional with excellent ceiling height, open-concept living/dining, large windows overlooking Davenport Ave and a sun-filled solarium perfect as a home office, reading nook, or second sitting area. Generous bedroom with large walk-in closet and organizer, oversized den that can easily function as a second bedroom/nursery/office, in-suite laundry with abundant storage.Value Included: 1 Underground Parking + 1 Locker Included - All utilities included in maintenance fees (Heat, Hydro, Water, A/C).The Building: The Dakota - 6-storey, 100-suite boutique condo known for its solid concrete construction, warm and welcoming lobby, and proactive management. 37 years of pride of ownership. Amenities include 24-hour concierge, fitness centre, party room/lounge, library/games room, lush private garden oasis and rooftop terrace with BBQs.Steps to the best of everything: Yorkville boutiques, Hazelton Lanes, Ramsden Park, Whole Foods, U of T, ROM, Michelin-starred restaurants including Sotto Sotto & Sushi Masaki Saito, and both subway lines. Walk Score 95. A true Yorkville classic - spacious, serene, and steps to it all. (id:50787)
1705 - 120 Broadway Avenue
Toronto, Ontario
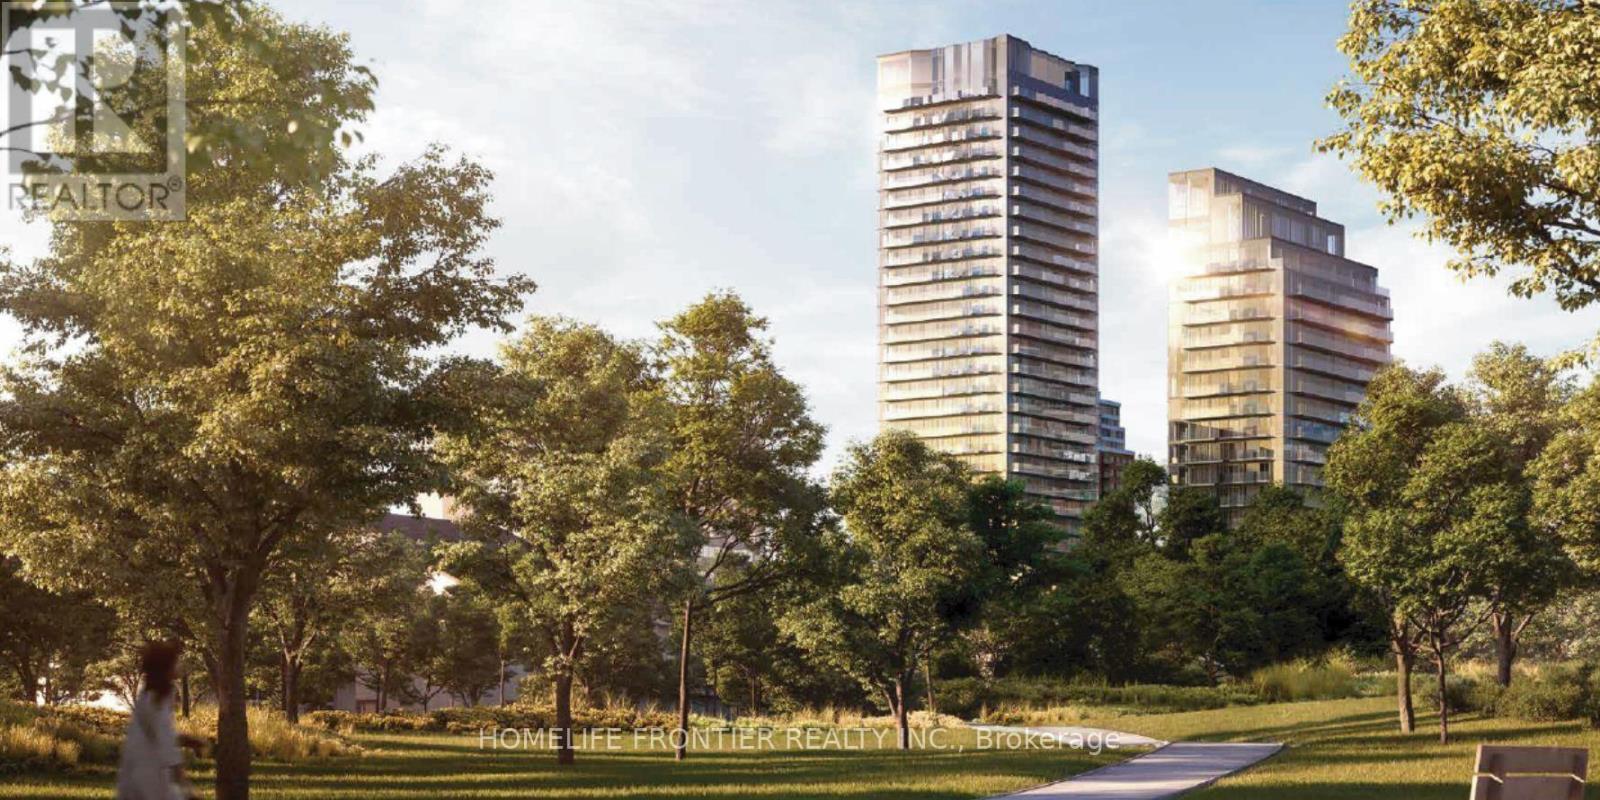
Brand New, Never Lived-In 2 Bedroom, 2 Bathroom Corner Suite At Untitled Condos, A Distinctive Yonge & Eglinton Residence Created In Collaboration With Pharrell Williams. Offering Floor-To-Ceiling Windows, 9 FT Ceilings And An Abundance Of Natural Light With Unobstructed South And East-Facing Views Enjoy 183 Sq. Ft. Of Outdoor Space Across Two Separate Balconies - An East-Facing Balcony Off The Living Area And A South-Facing Balcony With Walk-Out Access From The Second Bedroom, Creating Seamless Indoor-Outdoor Living From Nearly Every Room. The Open-Concept Living And Dining Area Is Complemented By A Sleek Contemporary Kitchen With Integrated Appliances And Modern Finishes Throughout. Includes 1 Locker. Residents Enjoy An Impressive Collection Of 34,000+ Sq Ft. Of Indoor And Outdoor Amenities. Including 24-Hour Concierge, Indoor And Outdoor Pools, Fitness Centre, Basketball Court, Spa's, Meditation Garden, Rec/Games Room, Kids Indoor Playspace, Indoor/Outdoor Social Spaces And So Much More! Ideally Located In The Heart Of Midtown, Just Steps To Yonge & Eglinton, Subway And Transit, Restaurants, Shopping, Parks And Everyday Essentials. Be The First To Live In This Brand New Corner Suite At One Of Midtown Toronto's Most Distinctive New Residences. (id:50787)
54 1/2 St Patrick Street
Toronto, Ontario
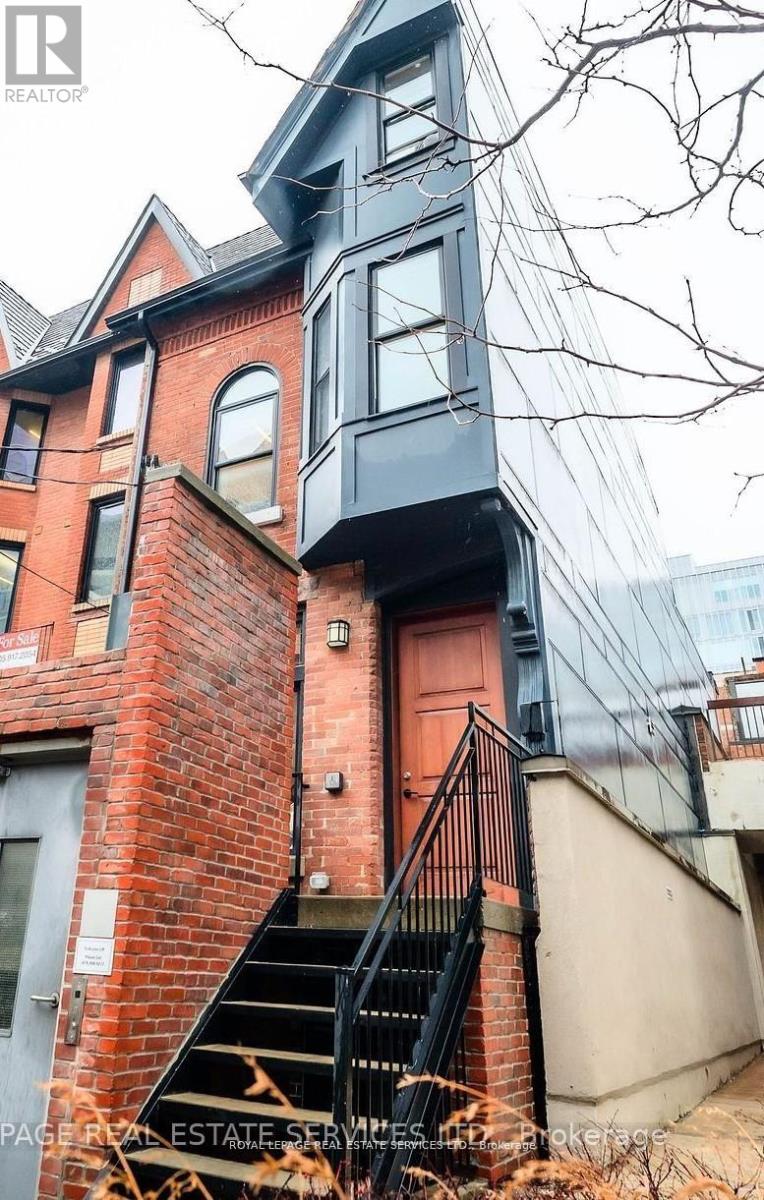
Lease an entire freestanding building in downtown Toronto. Not a floor, not a suite. Known locally as the Half House, 54 1/2 St Patrick is a rare Victorian survivor offering approximately 2,058 sq ft above grade across three levels, plus approximately 741 sq ft of lower-level space. The layout pairs private offices with open work areas, suiting a group that wants defined rooms and a place to come together. A private backyard, almost unheard of downtown, provides outdoor space for staff or informal meetings. Elevator, air conditioning and sprinklers throughout. Well suited to creative and content studios, production and podcast groups, design and architecture practices, wellness and therapy collectives, boutique professional firms, and education or training organizations that want their own identity and control of their space. Steps from University Avenue, Queen Street West, OCAD University, the hospital district and the Financial District, with TTC nearby and a Green P municipal lot directly across the street. Net lease plus additional rent and utilities. Flexible terms available. (id:50787)
503 - 25 Stafford Street
Toronto, Ontario
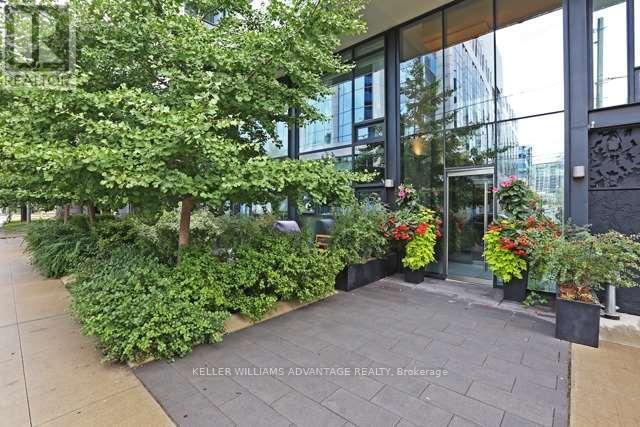
Welcome to Parc Lofts, a sought-after boutique residence tucked away on a quiet street in the heart of the city. This spacious 2-bedroom, 2-bathroom suite offers abundant stylish, open-concept living with hardwood floors, a generous living and dining area, and a walkout to a private terrace overlooking Stanley Park with impressive city skyline and CN Tower views. The well-appointed kitchen features stainless steel appliances, a gas stove, built-in dishwasher and microwave, while the primary bedroom offers a walk-in closet and a spa-inspired 5-piece ensuite. The second bedroom includes a custom California Closets Murphy bed, making it ideal as a guest room, home office or flexible living space. Enjoy ensuite laundry, an owned locker, BBQs permitted and the convenience of visitor parking. Ideally located moments from King and Queen West, Liberty Village, the waterfront, transit, cafés, restaurants and easy access to the Gardiner. An exceptional opportunity to enjoy downtown living in a quieter, boutique setting. (id:50787)
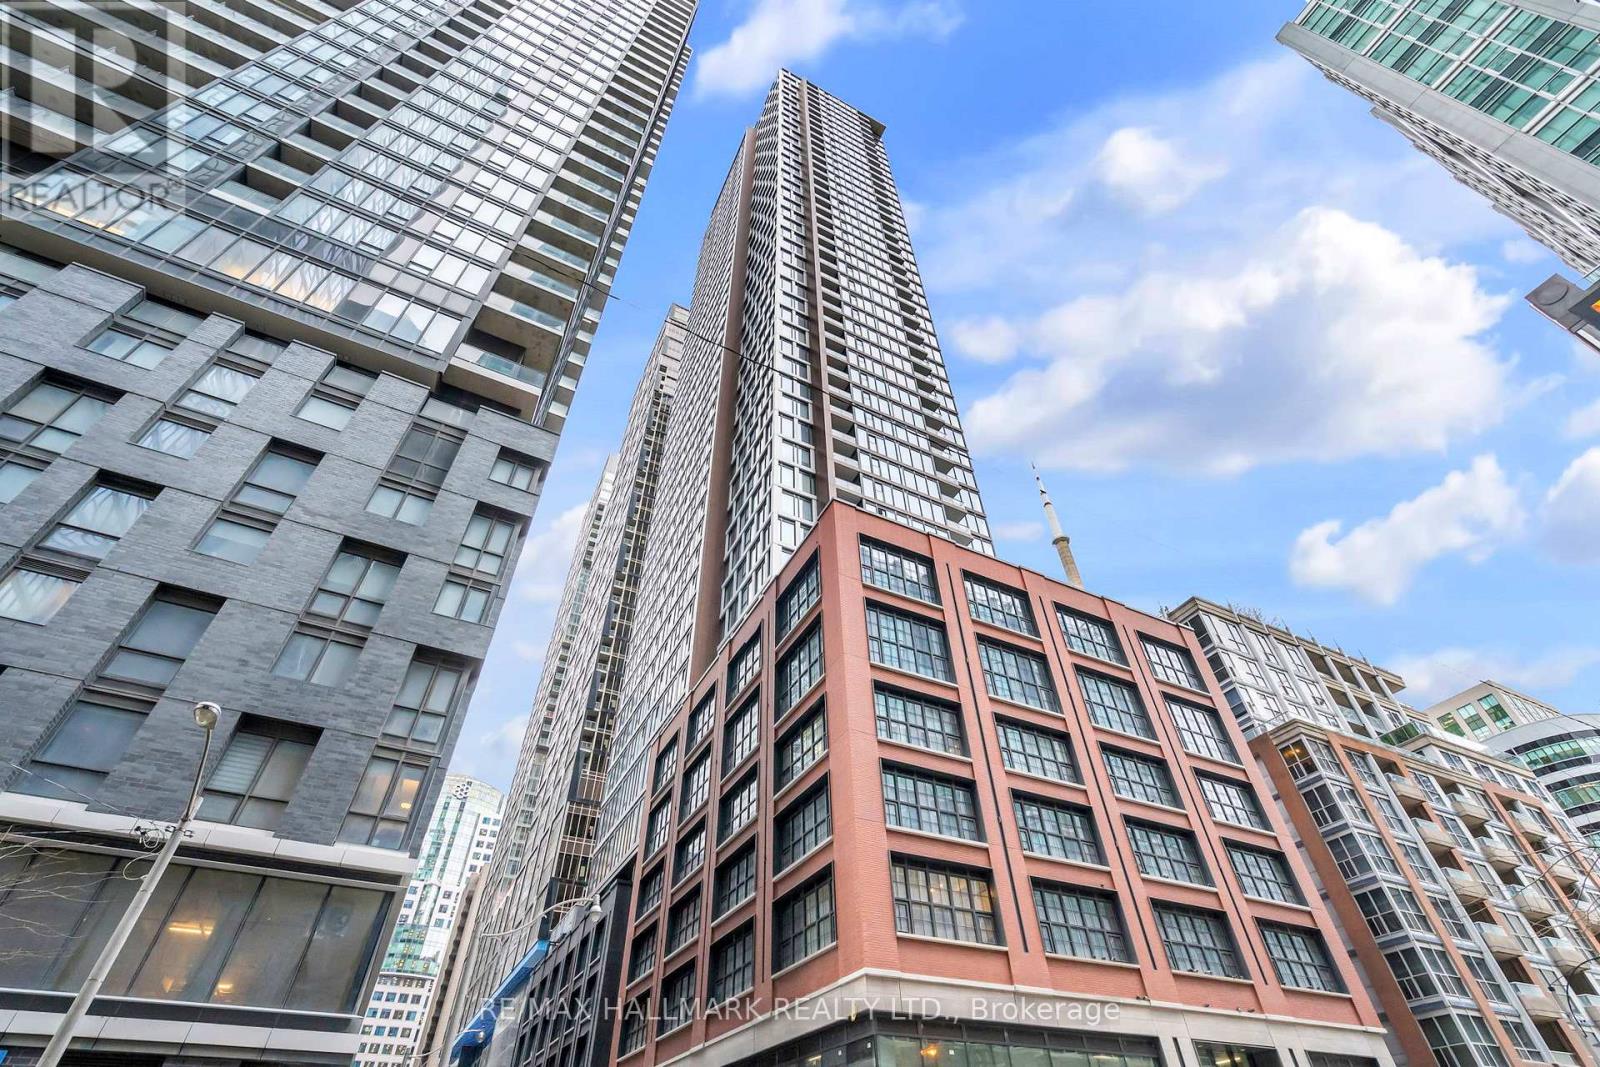
3212 - 55 Mercer Street
Toronto, Ontario
55 Mercer in the heart of downtown. Spectacular south facing, city views- some of the best in downtown!! 2 bedroom, 2 full bathroom floor plan! So much natural light from the large windows! High end finishes and integrated appliances. Sizeable and open concept kitchen and living area with oversized south facing windows. Brand new roller shades installed. Incredible walk score to CN Tower, Rogers Ctr and Financial district. (id:50787)
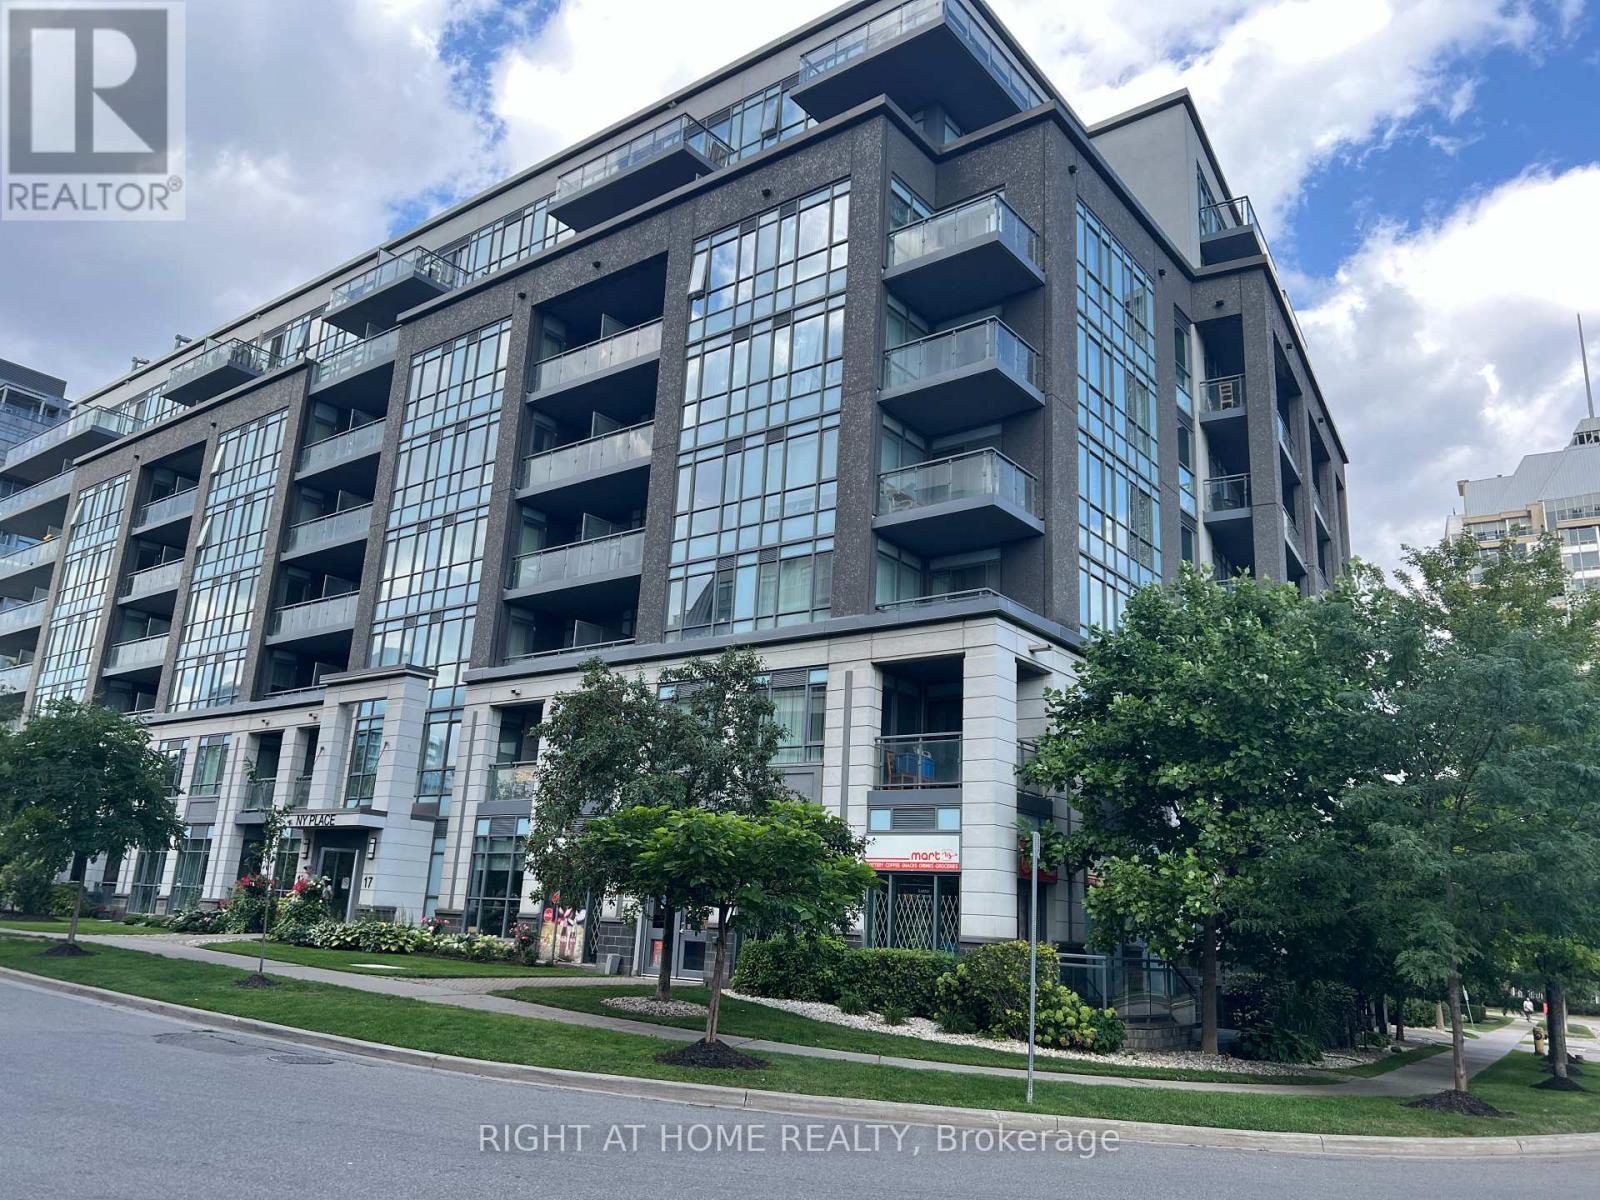
106 - 17 Kenaston Gardens
Toronto, Ontario
Prime North York Location. Bayview and Sheppard. Steps to Bayview Subway Station. Close to Bayview Village, Supermarket, shopping, YMCA, TTC, bank, library and other amenities, Minutes to Hwy 401 and Hwy 404 (id:50787)
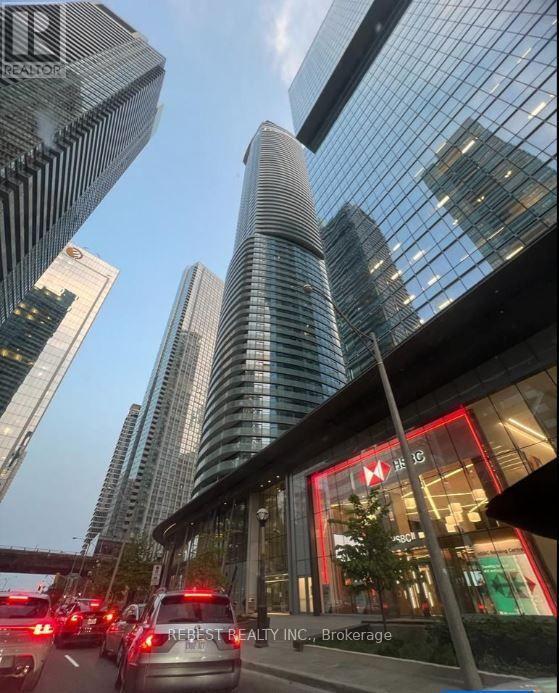
6709 - 14 York Street
Toronto, Ontario
Experience luxury living in this stunning furnished PENTHOUSE featuring a spacious 3-BEDROOM + STUDY layout with approximately 1,042 sq. ft. as per builder plan (Helsingborg model) and 2 FULL BATHROOMS. Enjoy a large private balcony with breathtaking views of the CN Tower, waterfront and vibrant Toronto skyline. Ideally located with direct access to the underground PATH system and close to Union Station, Financial and Entertainment Districts, waterfront parks, top performing arts venues, CN Tower, Scotiabank Arena, Rogers Centre, Ripley's Aquarium, groceries, restaurants and more. The suite features hardwood flooring, ensuite laundry, 1 underground parking space and 1 locker. Building amenities include a fully equipped gym, massage rooms, yoga/aerobics studio, sauna, pool and children's play areas. Additional parking is available for $250/month and a second locker for $150/month. AAA tenants preferred. Tenant to provide SingleKey report/Equifax credit report with score, employment letter, recent pay stubs, rental application and IDs for all occupants. Ontario Standard Lease Agreement required. Easy to show. (id:50787)
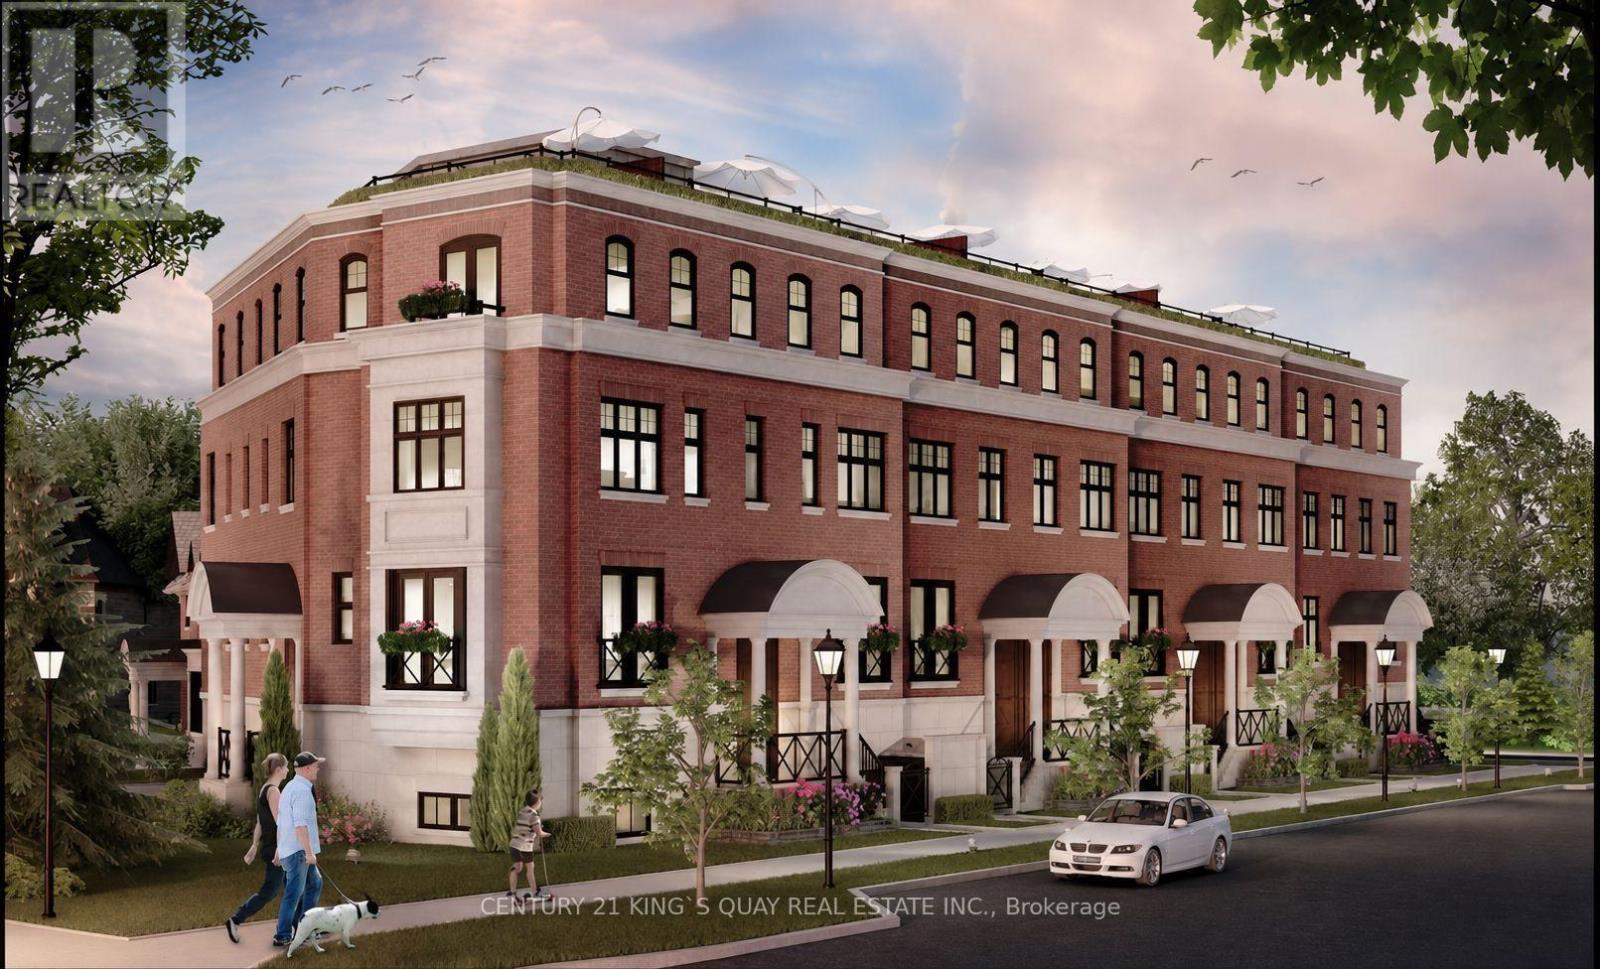
323 Sutherland Drive
Toronto, Ontario
Welcome to the debut of an exquisite townhome located in one of Toronto's most coveted neighborhoods, South Leaside, renowned for its exceptional schools. Situated within walking distance of amenities, shops, the LRT, and TTC, and just a stone's throw from the financial hub, this residence, crafted by Peter Higgins, showcases flawless craftsmanship and upscale aesthetics. Featuring lofty ceilings and seamless access to trails, parks, arenas, pools, Bayview's acclaimed shops and dining spots, as well as tennis and baseball facilities, along with the library, this property offers an unparalleled chance to fully immerse yourself in the charm of this highly sought-after locale. (id:50787)
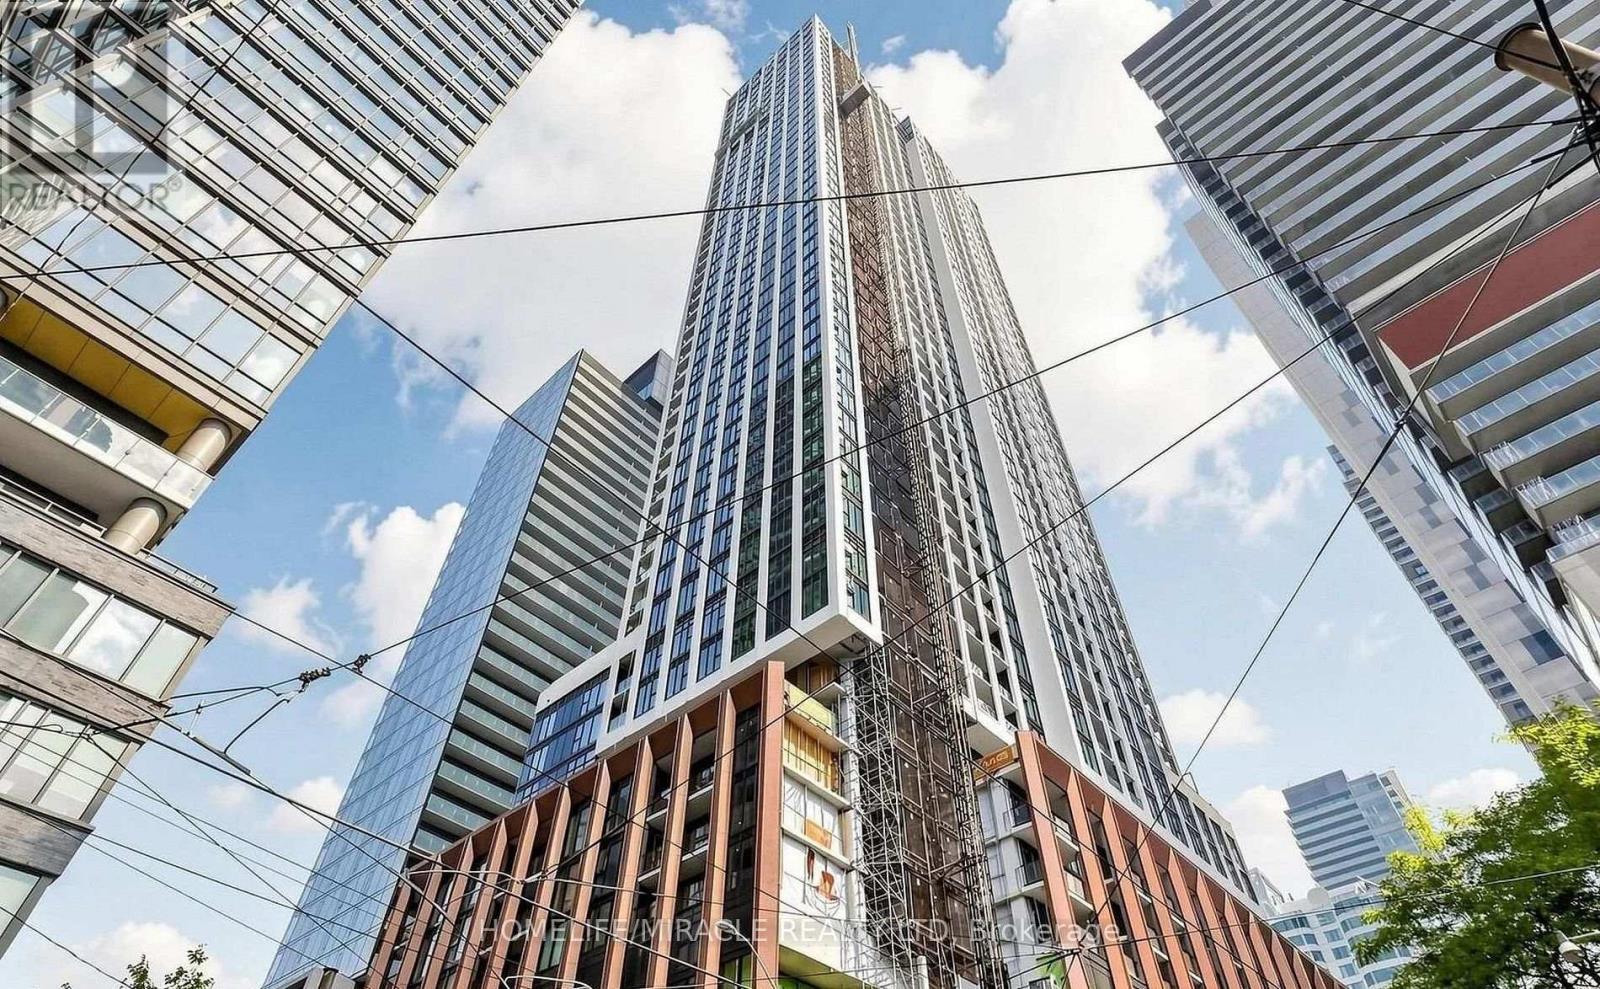
2501 - 400 King Street
Toronto, Ontario
Welcome to this stylish studio suite at 400 King St W, perfectly situated in the heart of downtown Toronto. Designed for modern urban living, this bright and functional unit features floor-to-ceiling windows, elegant finishes, and a space-saving Murphy bed that maximizes both comfort and living space. The open-concept layout offers well-designed living, complemented by a contemporary kitchen, ensuite laundry, and laminate flooring throughout. High-speed internet is included in the rent for added convenience. Ideally located just steps to the Financial District, Entertainment District, TTC, renowned restaurants, cafés, and shopping, this is an excellent opportunity for professionals seeking the ultimate downtown lifestyle. Immediate occupancy available. (id:50787)
313 Robina Avenue
Toronto, Ontario
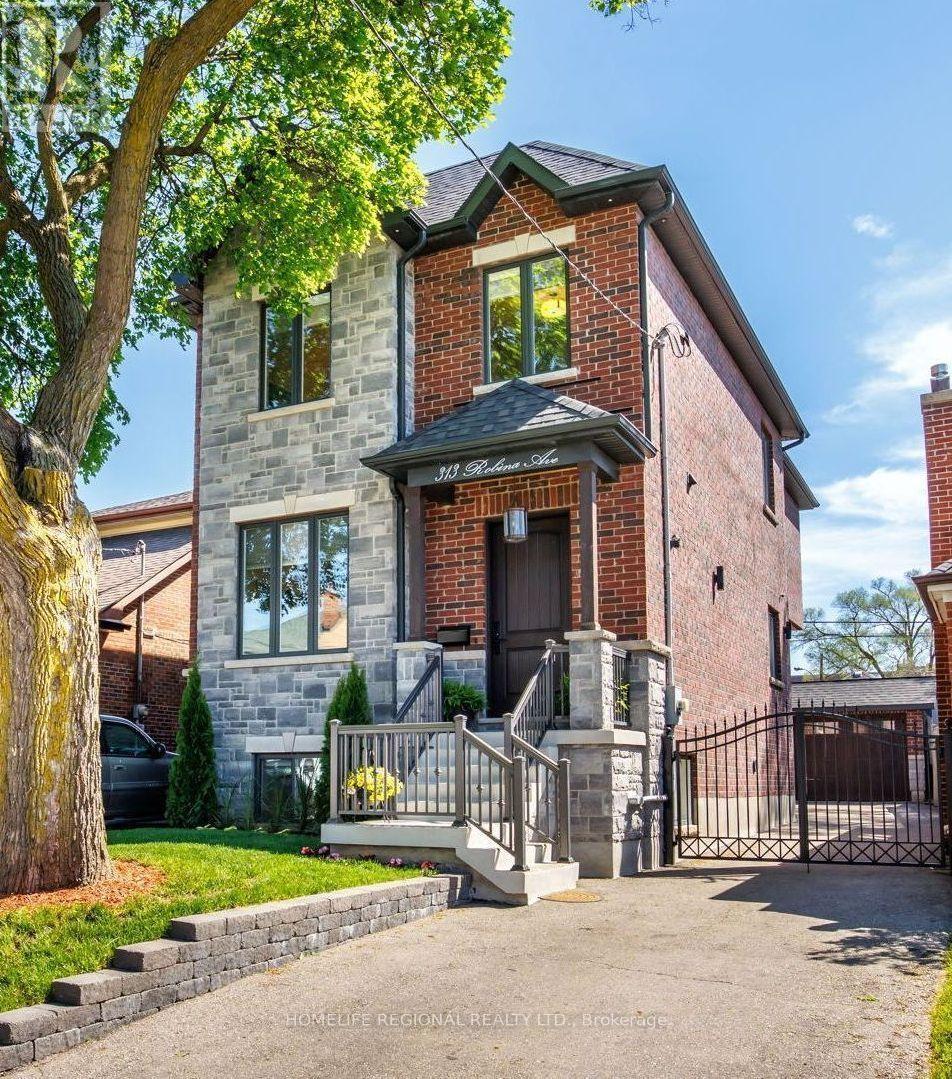
Nestled in the heart of Toronto's highly sought-after neighborhoods, this home is perfectly situated on a charming tree-lined street known for it's family atmosphere, a strong sense of community and the feeling of being "home". Perfectly positioned between the vibrancy of St Clair West, and the beautiful Cedearvale Ravine and trails, this location offers an ideal balance between urban and residential living with unbeatable lifestyle amenities. Close to transit, parks, top-rated schools, shops and restaurants. Approx. 3,000 sq ft total living space, fully renovated from top to bottom (completed in 2017), this exceptional home was thoughtfully rebuilt with no detail overlooked. This bright and spacious residence showcases superior craftsmanship, thoughtful design, and high-end finishes throughout, offering the perfect blend of luxury, comfort, and functionality. Step inside to soaring 10-ft ceilings on the main level, rich hardwood floors throughout, elegant coffered ceilings in the kitchen and family great room, and an abundance of natural light from three skylights. The versatile layout offers 4 spacious bedrooms on the secluded 2nd floor (4th bedroom currently used as a home office). The stunning primary retreat features a beautiful walk-in closet with laundry and a spa-inspired 4-piece ensuite complete with heated floors and a rain shower, creating the perfect private sanctuary. Features also include a private gated driveway, garage, and a beautifully landscaped backyard oasis-ideal for entertaining or relaxing. A separate basement suite with private entrance provides excellent income potential or comfortable in-law/nanny accommodations. A rare opportunity to own a truly move-in ready home in one of Toronto's most desirable neighborhoods. (id:50787)
3 - 1 A Leonard Avenue
Toronto, Ontario
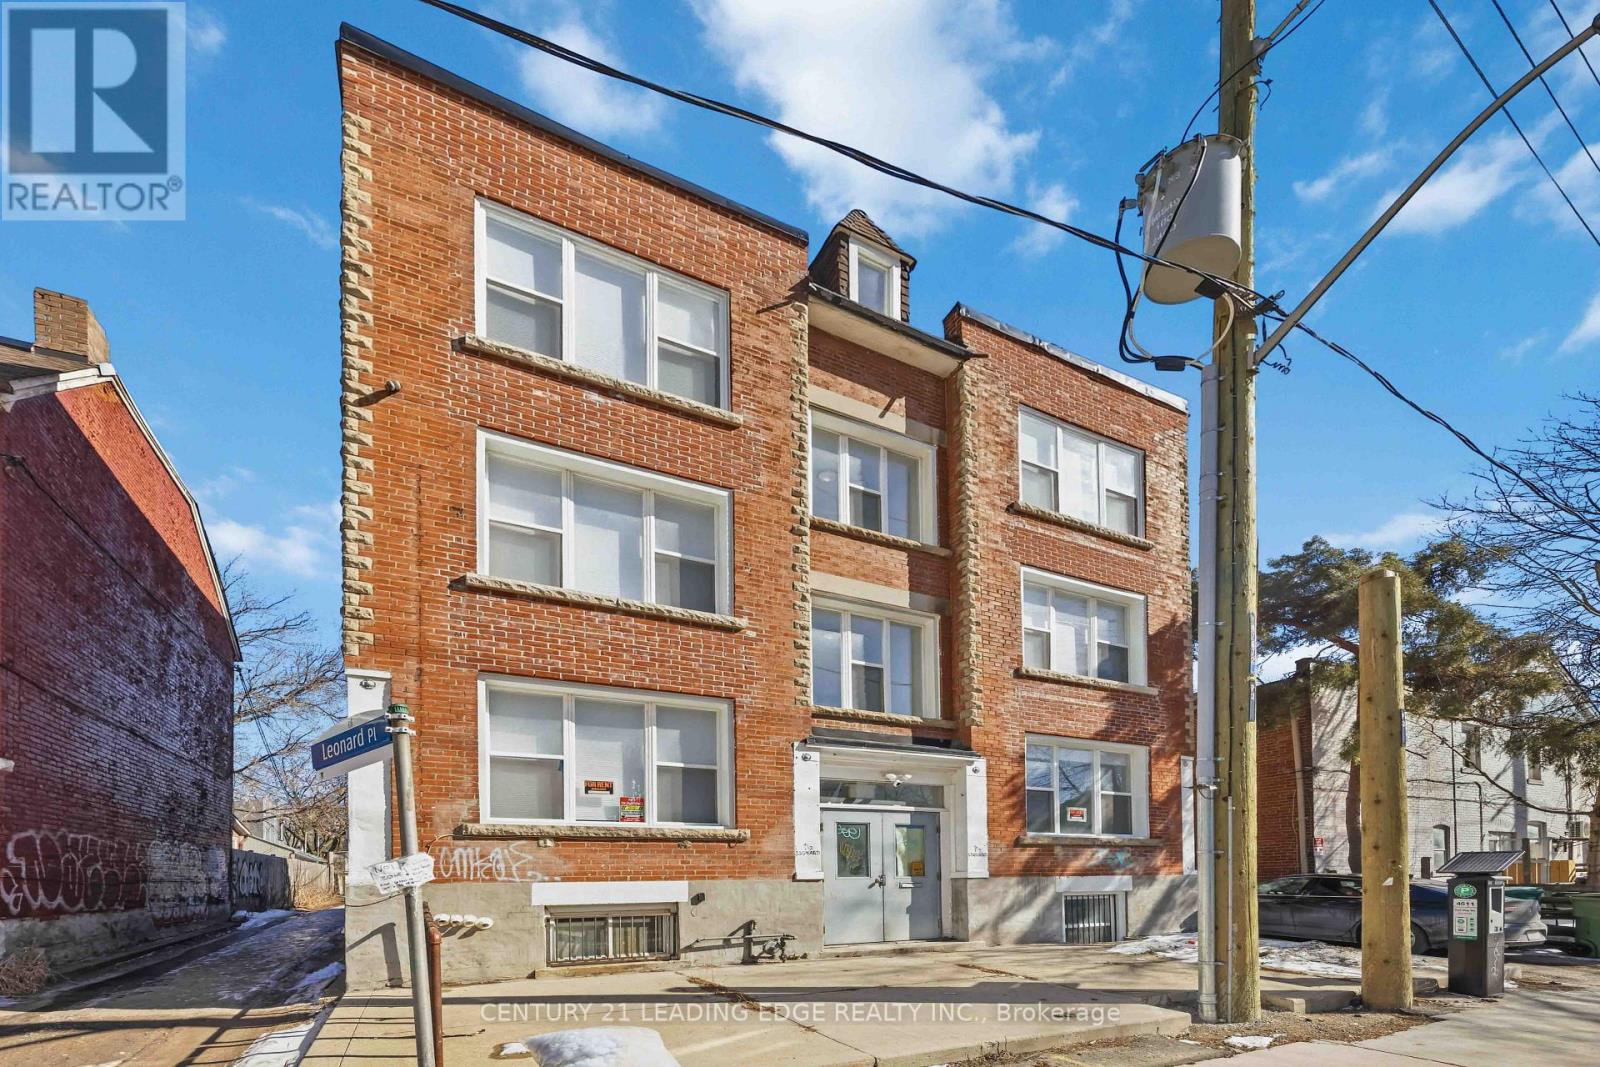
Newly renovated 3+1 bed / 4 bath unit located in the heart of Toronto's vibrantKensington-Chinatown community. Ideal for students or professionals seeking shared living,this unit offers spacious bedrooms, private bathrooms, and a shared kitchen and dining area.Coin-operated washer and dryer on-site. Steps to transit, universities, parks, schools,hospitals, and a wide range of shops and dining options. Enjoy the culture and convenience ofone of the city's most iconic neighborhoods. Move-in ready! (id:50787)