
1705 - 120 Broadway Avenue Toronto, Ontario M4P 1V6

$2,700 Monthly
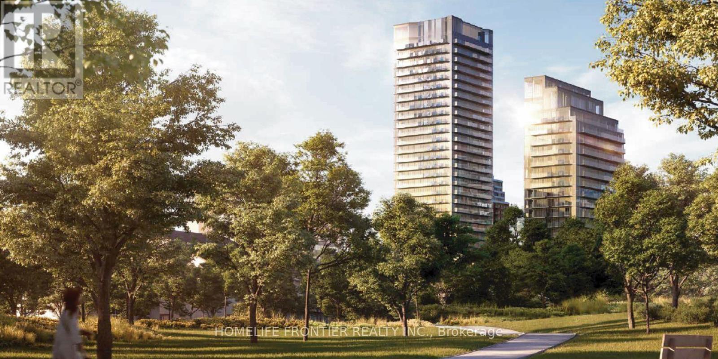
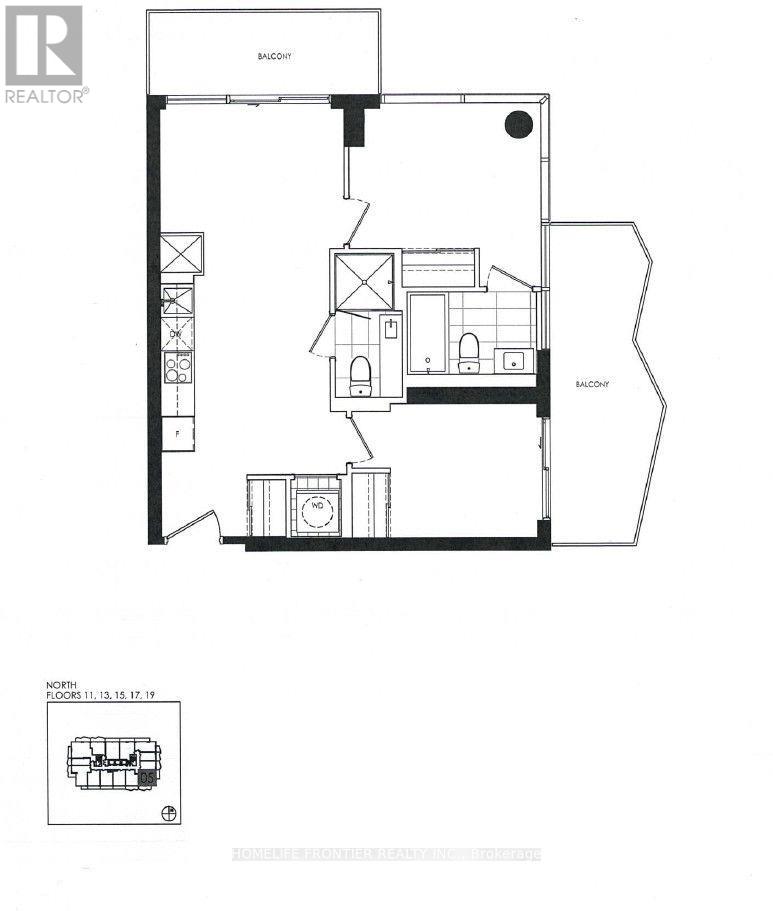
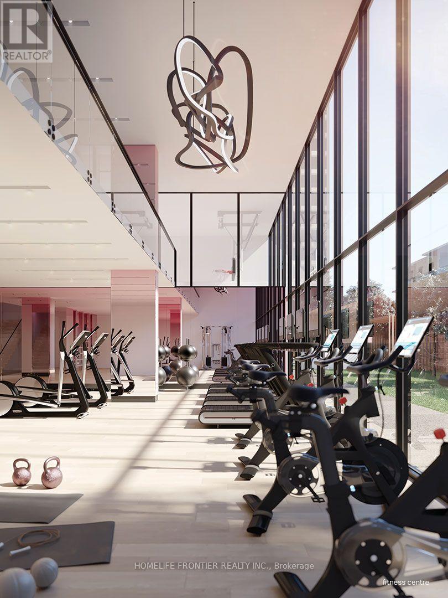
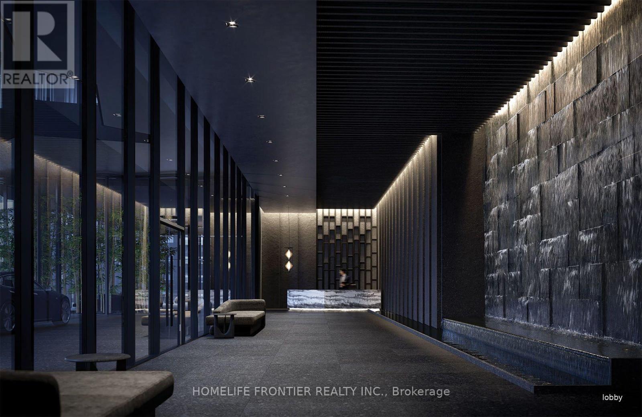
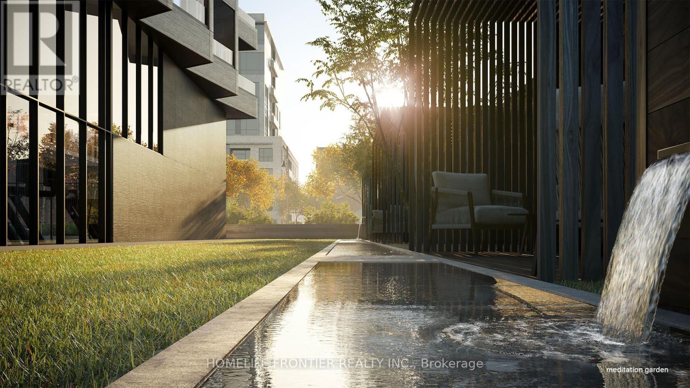
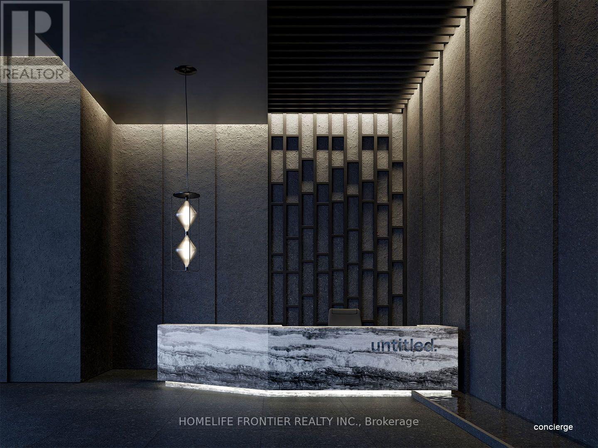
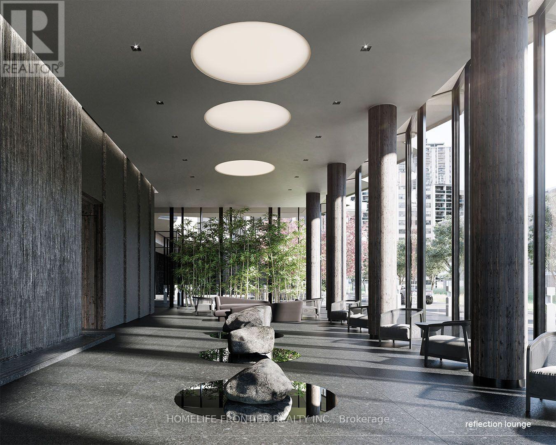
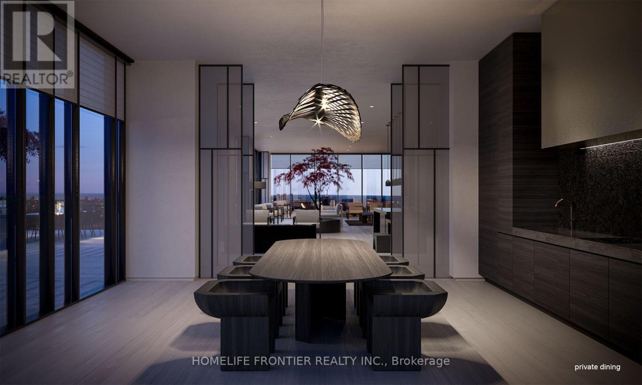
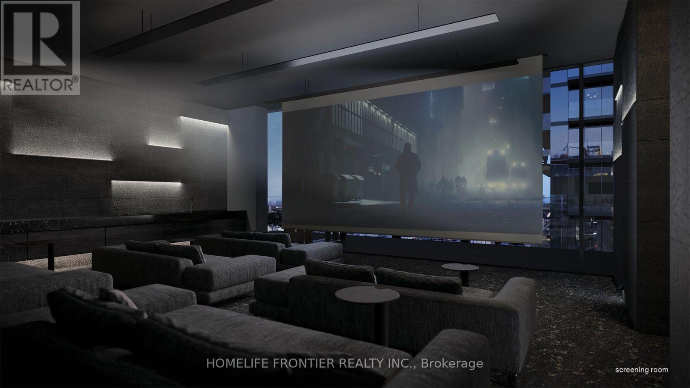
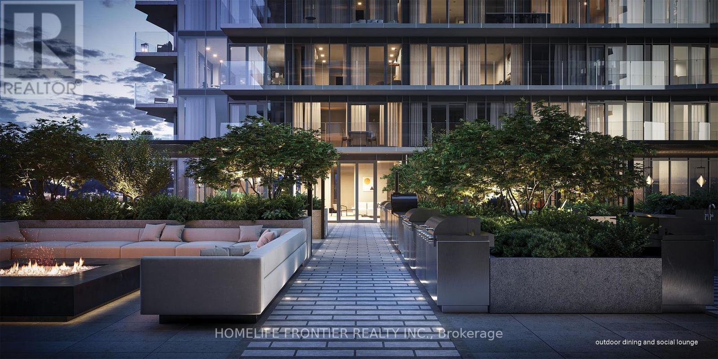
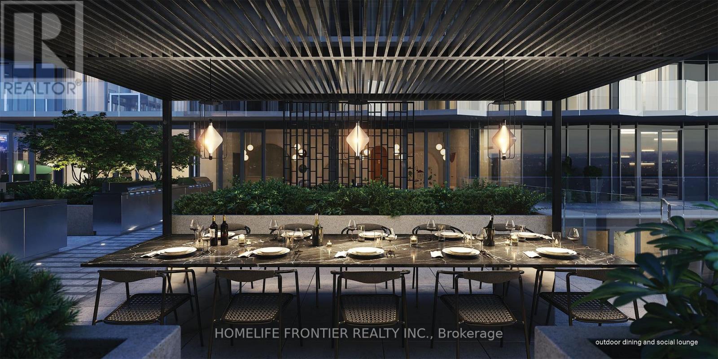
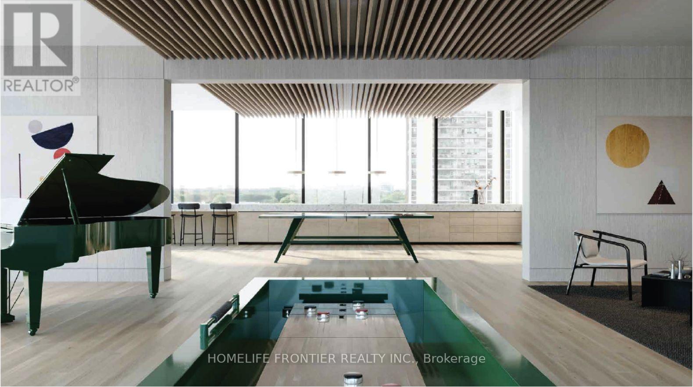
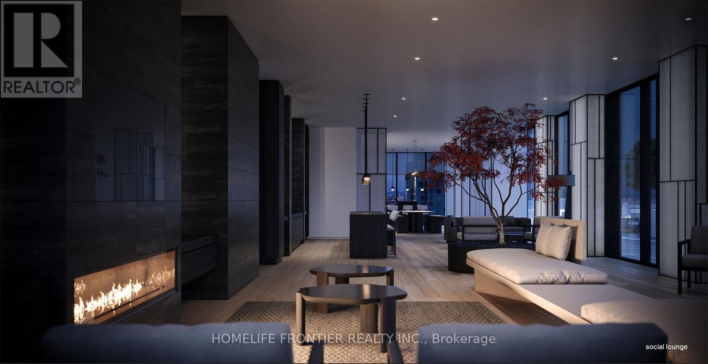
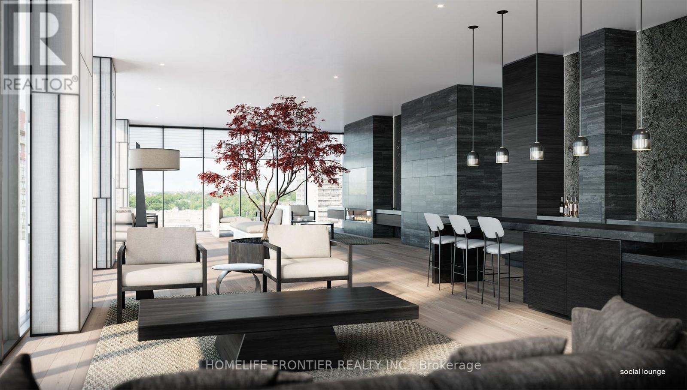
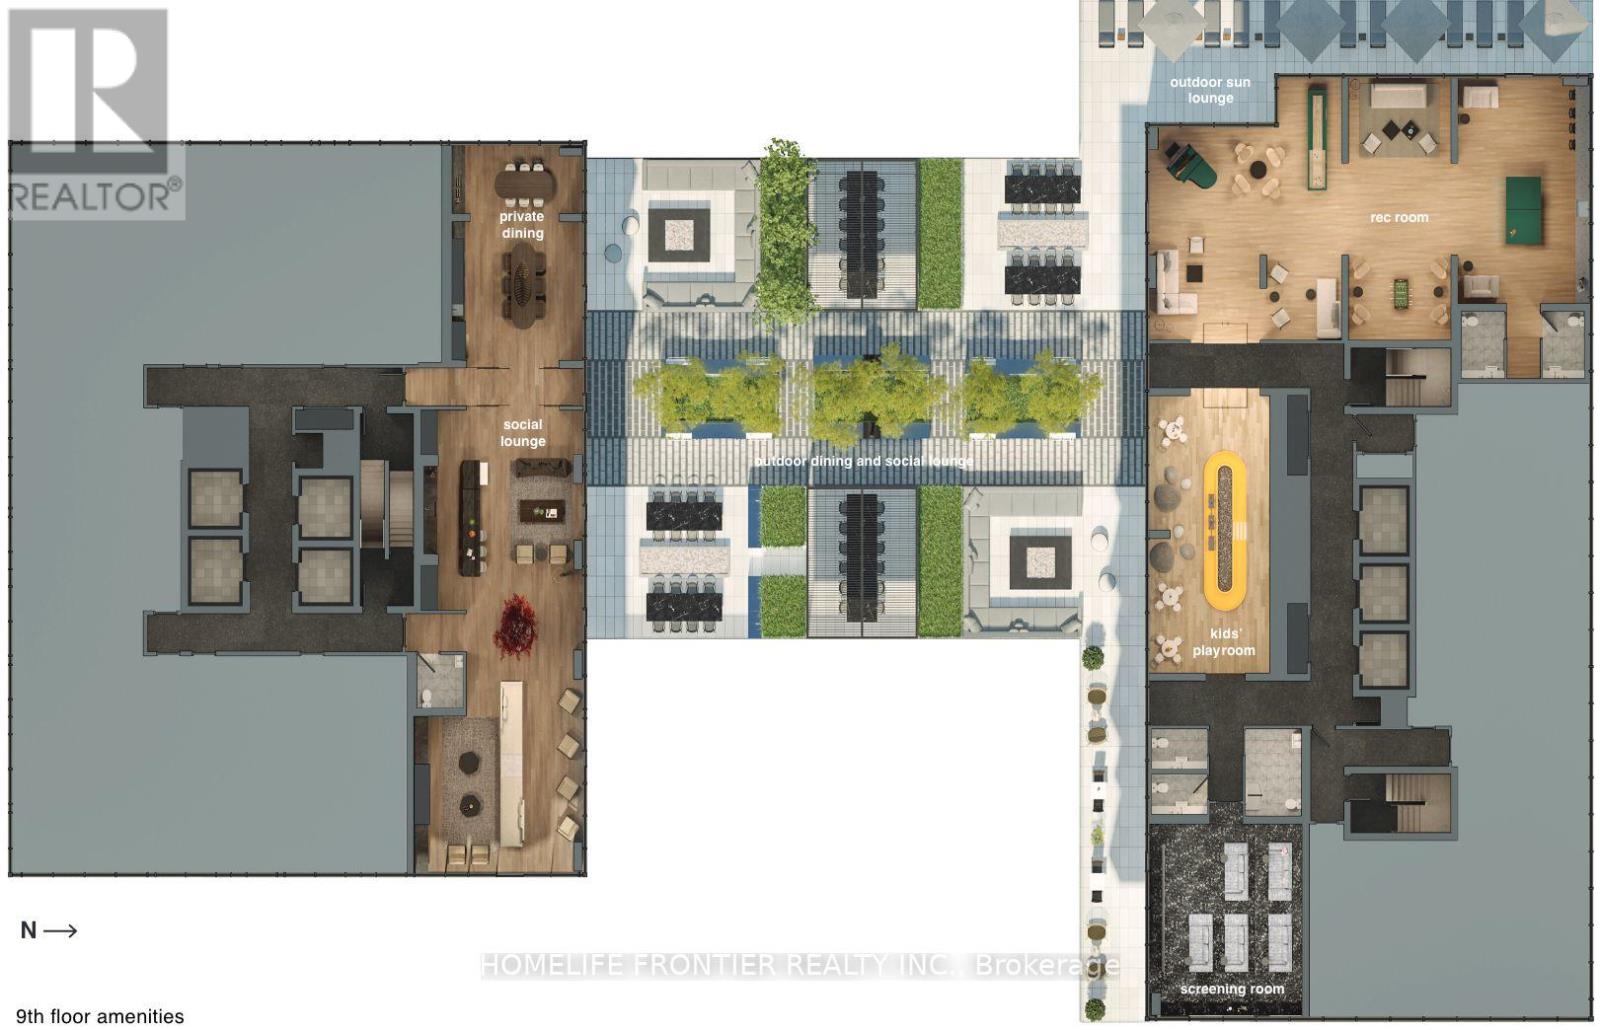
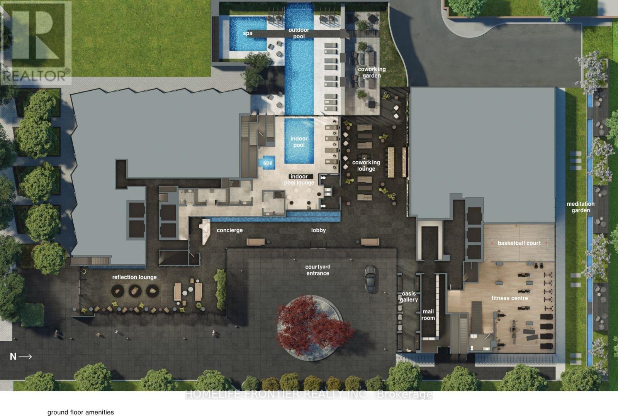
Brand New, Never Lived-In 2 Bedroom, 2 Bathroom Corner Suite At Untitled Condos, A Distinctive Yonge & Eglinton Residence Created In Collaboration With Pharrell Williams. Offering Floor-To-Ceiling Windows, 9 FT Ceilings And An Abundance Of Natural Light With Unobstructed South And East-Facing Views Enjoy 183 Sq. Ft. Of Outdoor Space Across Two Separate Balconies - An East-Facing Balcony Off The Living Area And A South-Facing Balcony With Walk-Out Access From The Second Bedroom, Creating Seamless Indoor-Outdoor Living From Nearly Every Room. The Open-Concept Living And Dining Area Is Complemented By A Sleek Contemporary Kitchen With Integrated Appliances And Modern Finishes Throughout. Includes 1 Locker. Residents Enjoy An Impressive Collection Of 34,000+ Sq Ft. Of Indoor And Outdoor Amenities. Including 24-Hour Concierge, Indoor And Outdoor Pools, Fitness Centre, Basketball Court, Spa's, Meditation Garden, Rec/Games Room, Kids Indoor Playspace, Indoor/Outdoor Social Spaces And So Much More! Ideally Located In The Heart Of Midtown, Just Steps To Yonge & Eglinton, Subway And Transit, Restaurants, Shopping, Parks And Everyday Essentials. Be The First To Live In This Brand New Corner Suite At One Of Midtown Toronto's Most Distinctive New Residences. (id:50787)
Property Details
| MLS® Number | C13730948 |
| Property Type | Single Family |
| Community Name | Mount Pleasant West |
| Amenities Near By | Place Of Worship, Public Transit, Schools, Hospital, Park |
| Community Features | Pets Allowed With Restrictions |
| Features | Balcony, Carpet Free, In Suite Laundry |
| Pool Type | Indoor Pool, Outdoor Pool |
Building
| Bathroom Total | 2 |
| Bedrooms Above Ground | 2 |
| Bedrooms Total | 2 |
| Amenities | Exercise Centre, Party Room, Storage - Locker |
| Appliances | Dryer, Hood Fan, Microwave, Washer |
| Basement Type | None |
| Cooling Type | Central Air Conditioning |
| Exterior Finish | Concrete Block |
| Flooring Type | Laminate |
| Foundation Type | Concrete |
| Heating Fuel | Natural Gas |
| Heating Type | Forced Air |
| Size Interior | 600 - 699 Sqft |
| Type | Apartment |
Parking
| Underground | |
| Garage |
Land
| Acreage | No |
| Land Amenities | Place Of Worship, Public Transit, Schools, Hospital, Park |
Rooms
| Level | Type | Length | Width | Dimensions |
|---|---|---|---|---|
| Main Level | Dining Room | 10.1 m | 22.1 m | 10.1 m x 22.1 m |
| Main Level | Living Room | 10.1 m | 22.1 m | 10.1 m x 22.1 m |
| Main Level | Kitchen | 10.11 m | 22.1 m | 10.11 m x 22.1 m |
| Main Level | Primary Bedroom | 11.5 m | 8.8 m | 11.5 m x 8.8 m |
| Main Level | Bedroom 2 | 9 m | 8 m | 9 m x 8 m |

The trademarks REALTOR®, REALTORS®, and the REALTOR® logo are controlled by The Canadian Real Estate Association (CREA) and identify real estate professionals who are members of CREA. The trademarks MLS®, Multiple Listing Service® and the associated logos are owned by The Canadian Real Estate Association (CREA) and identify the quality of services provided by real estate professionals who are members of CREA. The trademark DDF® is owned by The Canadian Real Estate Association (CREA) and identifies CREA's Data Distribution Facility (DDF®)
September 01 2026 03:29:00
Toronto Regional Real Estate Board
Homelife Frontier Realty Inc.