

129 Hartney Drive
Richmond Hill, Ontario
Welcome To This Luxurious Conservatory Group-Built Detached Home, Nestled On A Quiet Street In The Highly Sought-After Richmond Green Community! Offering Over 3,000 Sq.Ft. Of Finished Living Space (Approx. 2,565 Sq.Ft. Above Grade), This Beautifully Upgraded Home Features 4 Bedrooms, 5 Bathrooms, A Finished Basement & $$$ In Upgrades. Bright & Spacious Open-Concept Main Floor With Oak Flooring, California Shutters Throughout, Designer Lighting, Fresh Paint, Formal Dining Area, Breakfast Area & A Stunning Great Room With Gas Fireplace. The Upgraded Chef's Kitchen Features A Large Centre Island, Stylish Backsplash & Countertops, Premium Cabinetry And Stainless Steel Appliances. Upstairs Offers 4 Generous Bedrooms & 3 Full Bathrooms, Including 2 Ensuites. The Oversized Primary Retreat Is Thoughtfully Separated From The Other Bedrooms For Exceptional Privacy, Featuring A Large Walk-In Closet & Upgraded 5-Pc Ensuite With Separate Shower Room. The Second Ensuite Bedroom Also Features Its Own Walk-In Closet & Private Bath, While Two Additional Bedrooms Share A Full Bathroom. Convenient 2nd-Floor Laundry With Ample Storage. Finished Basement With Full Bathroom & Large Recreation Area Offers Flexible Space For Entertaining, Home Office, Gym Or Future In-Law Suite. Beautiful Interlocking In Both Front & Backyard. Located In The Richmond Green Secondary School Area, Minutes To Richmond Green Sports Centre, Parks, Costco, Home Depot, Hwy 404/407, GO Transit, Shopping, Restaurants & More! (id:50787)
1879 Ashwood Avenue
Innisfil, Ontario
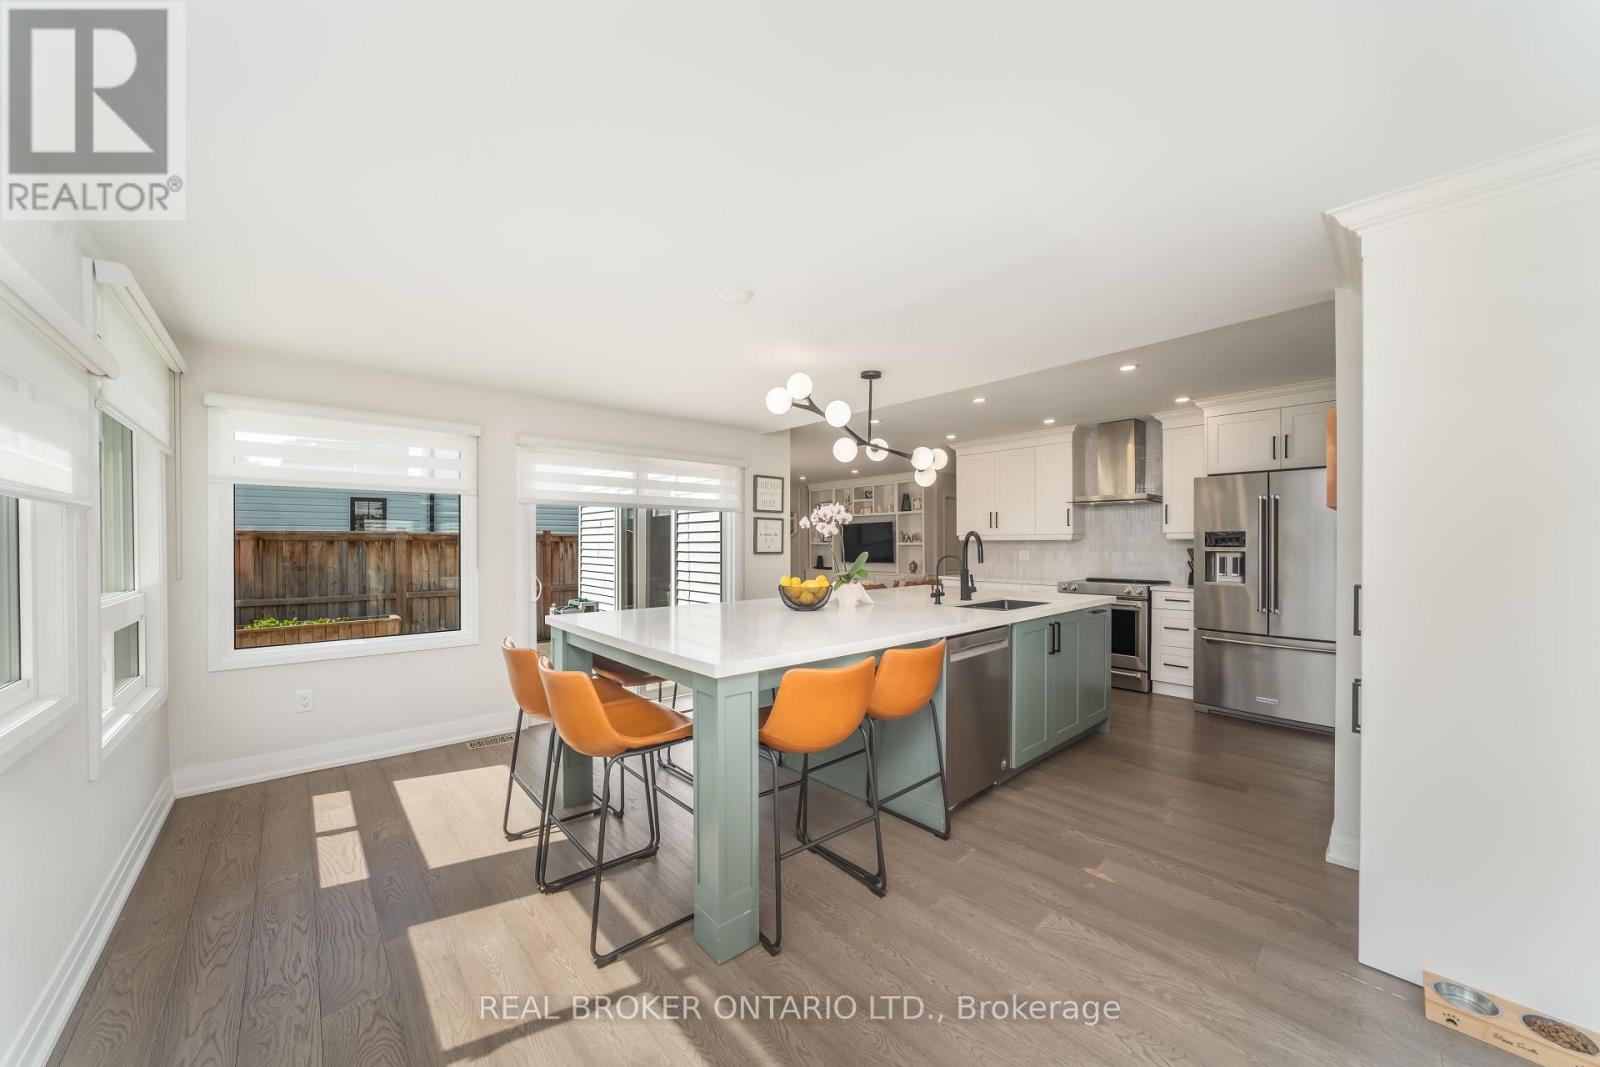
Welcome to your dream home! Nestled on an oversized lot in a desirable Innisfil neighbourhood, steps to elementary and high schools this beautifully upgraded 3-bedroom detached home offers the perfect blend of style, space, and functionality inside and out. Step inside to discover a chef-inspired kitchen featuring an impressive 11-foot custom island with built-in microwave, premium finishes, and a custom walk-through pantry complete with a coffee bar - perfect for morning routines and entertaining alike. The main floor boasts elegant custom built-in cabinetry in both the living room and mud room, adding smart storage and timeless charm. Upstairs, enjoy the convenience of second-floor laundry and three generously sized bedrooms, ideal for families or guests. Primary bedroom includes a custom walk in closet with ample storage and an ensuite with 5 ft glass shower and double sinks. The fully finished basement offers versatile living with a spacious recreation room, dedicated office, gym (convertible to a 4th bedroom), additional bathroom, and ample storage space perfect for growing families or work-from-home needs. Outside, your personal retreat awaits. Improvements made to backyard oasis! Heated saltwater pool, relaxing hot tub, mature landscaping, fire pit, and space to entertain or unwind in total privacy. Just minutes to Lake Simcoe and private beaches! Don't miss your chance to own this rare gem in Innisfil where luxury meets lifestyle! Book your private showing today and experience the magic of this one-of-a-kind home! (id:50787)
6 - 153 Woodbridge Avenue
Vaughan, Ontario
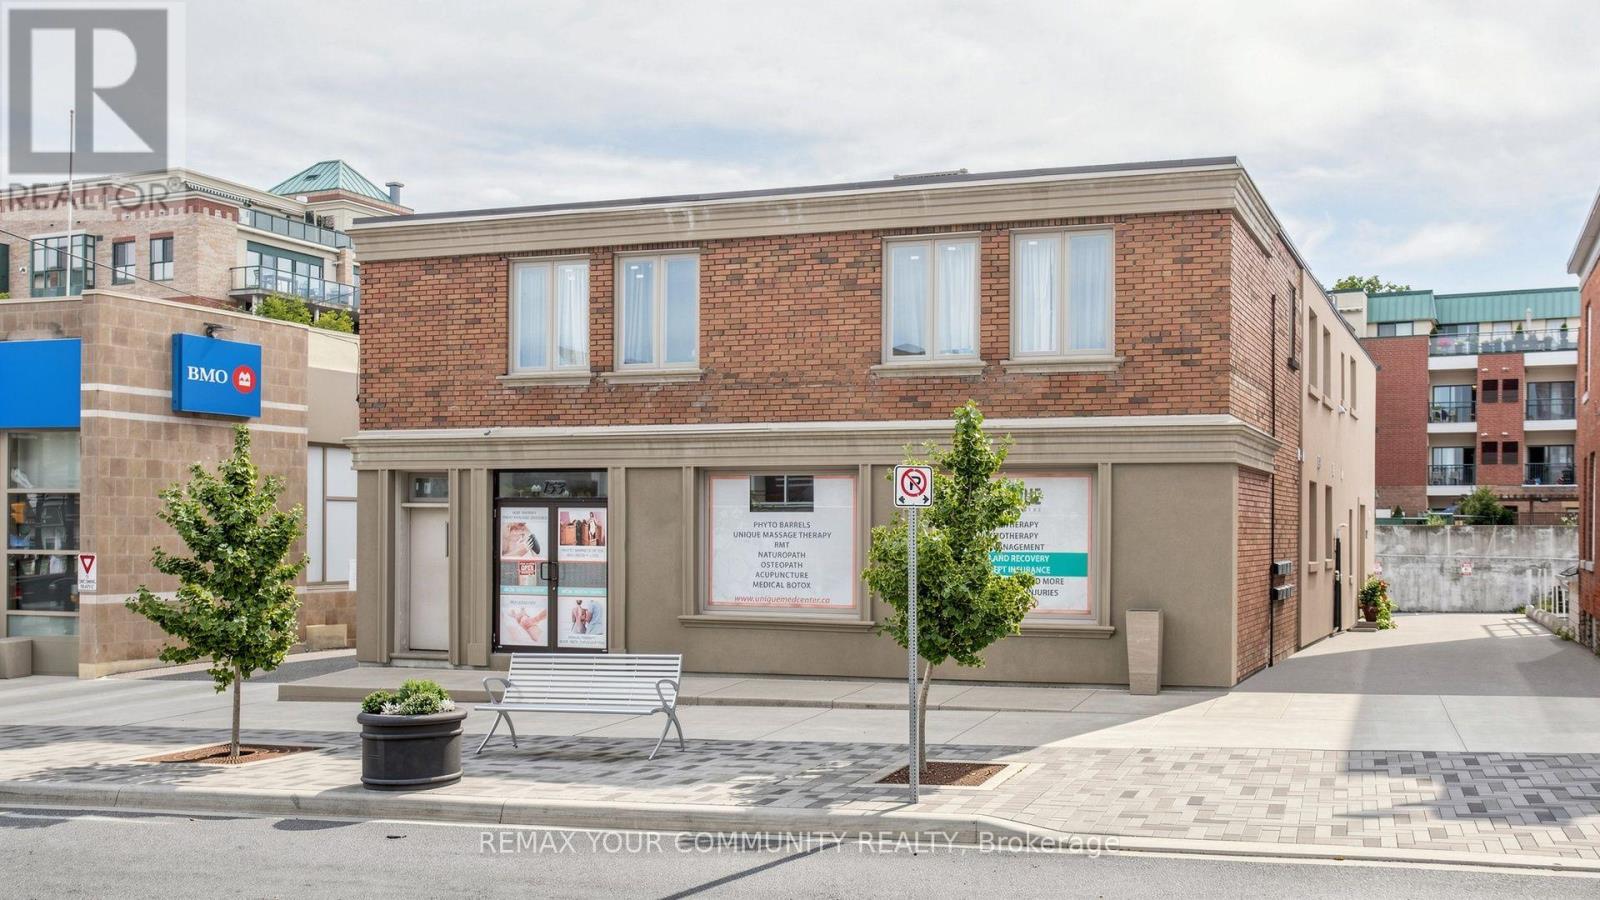
Turnkey opportunity to acquire an established, multi-service wellness and aesthetics clinic fronting directly onto Woodbridge Avenue, with visible street signage, strong exposure o walk-in traffic, and ample parking in the area. This is the second location of a fully established and successful business operated by the same owner for over 10 years, offered as a going concern with all equipment and inventory included. The practice operates from a professionally built-out space featuring six private treatment rooms and a welcoming reception area.The clinic offers a diverse mix of health and wellness services under one roof, including physiotherapy, acupuncture, massage therapy, and podiatry, alongside a full aesthetics menu of facials, phyto barrel treatments, body contouring, body wraps and scrubs, and permanent makeup. This blend of regulated health services and premium aesthetic treatments creates multiple revenue streams and a broad, loyal client base.Revenue is well-established and recurring, supported by direct-billing arrangements with all major extended-health insurers and steady referral flow. Ideal for a regulated health practitioner, an aesthetics professional, or an existing multi-clinic operator looking to expand into a ready-to-run location without the time and cost of a new build-out. Services are delivered by qualified practitioners, allowing a smooth transition and continuity of care. (id:50787)
71 Maple Fields Circle
Aurora, Ontario
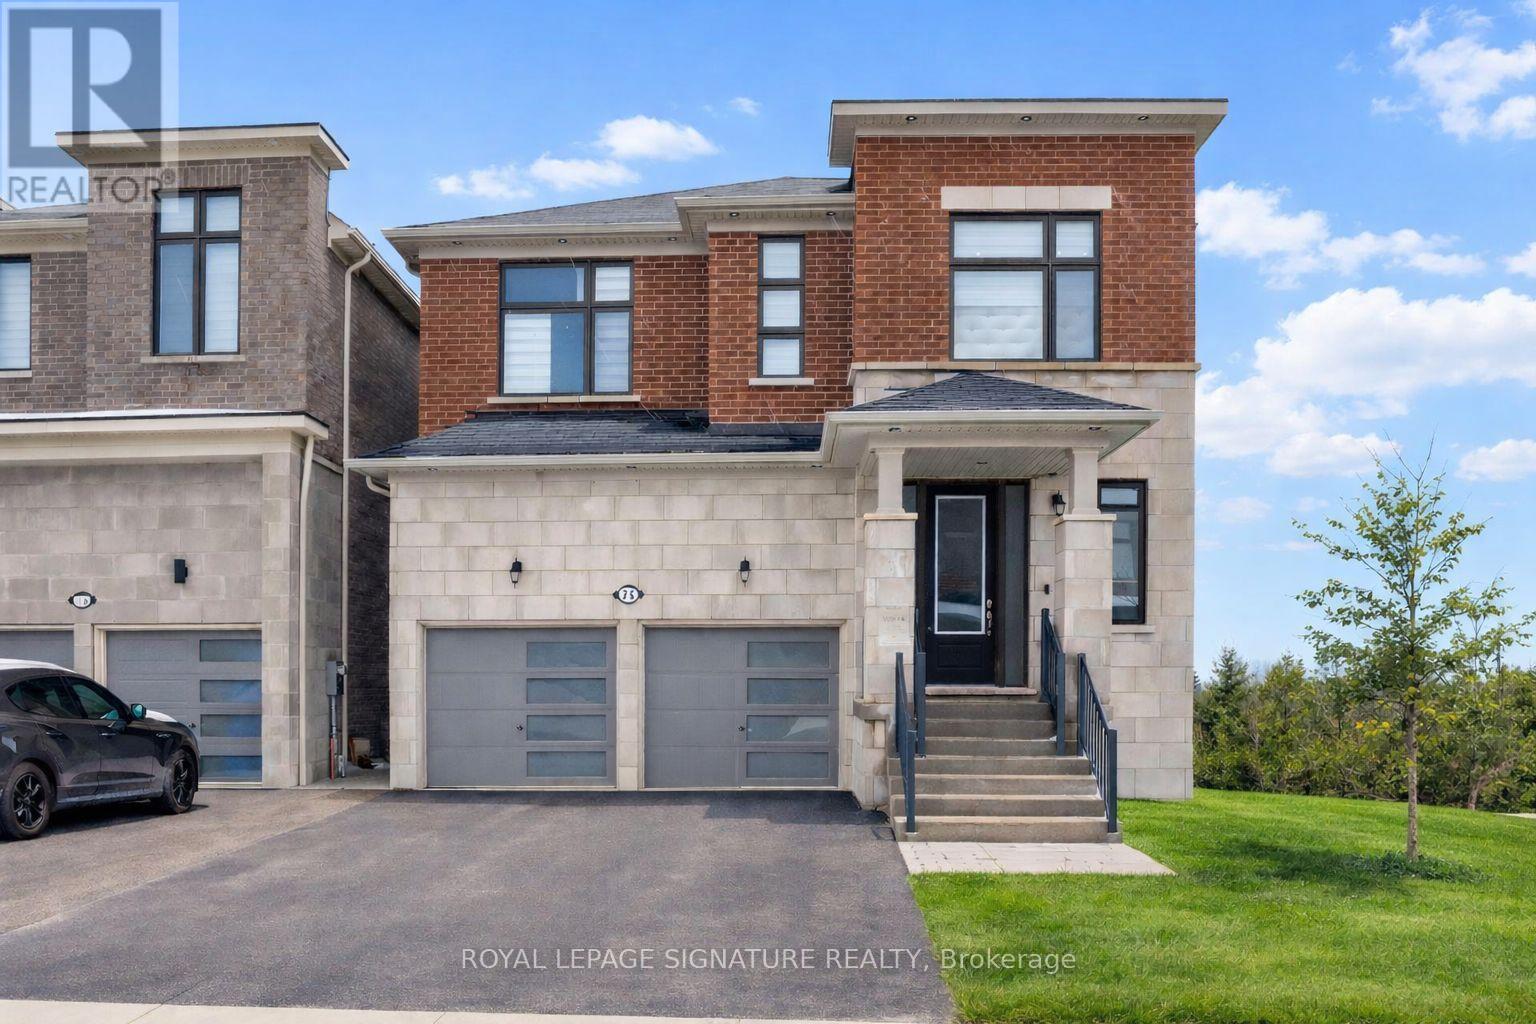
Detached Home In Prestigious Aurora Estates! Offering Approximately 2,650 Sq.Ft. Of Well-Appointed Living Space, This 4 Bedroom, 4 Bathroom Home Features A Functional Family-Friendly Layout With Two Spacious Primary Suites, Each With Its Own Ensuite. Open Concept Main Floor Showcases A Modern Kitchen Overlooking The Dining And Living Areas, Ideal For Entertaining And Everyday Living. Convenient Main Floor Mudroom With Powder Room. Unfinished Basement Provides Abundant Storage Space. Double Car Garage Plus Private DoubleDriveway Offering Parking For 4 Vehicles. Situated In A Highly Desirable Neighbourhood Close To Parks, Schools, Trails, Shopping, Transit, And Major Highways. (id:50787)
11 Tatra Lane
Markham, Ontario
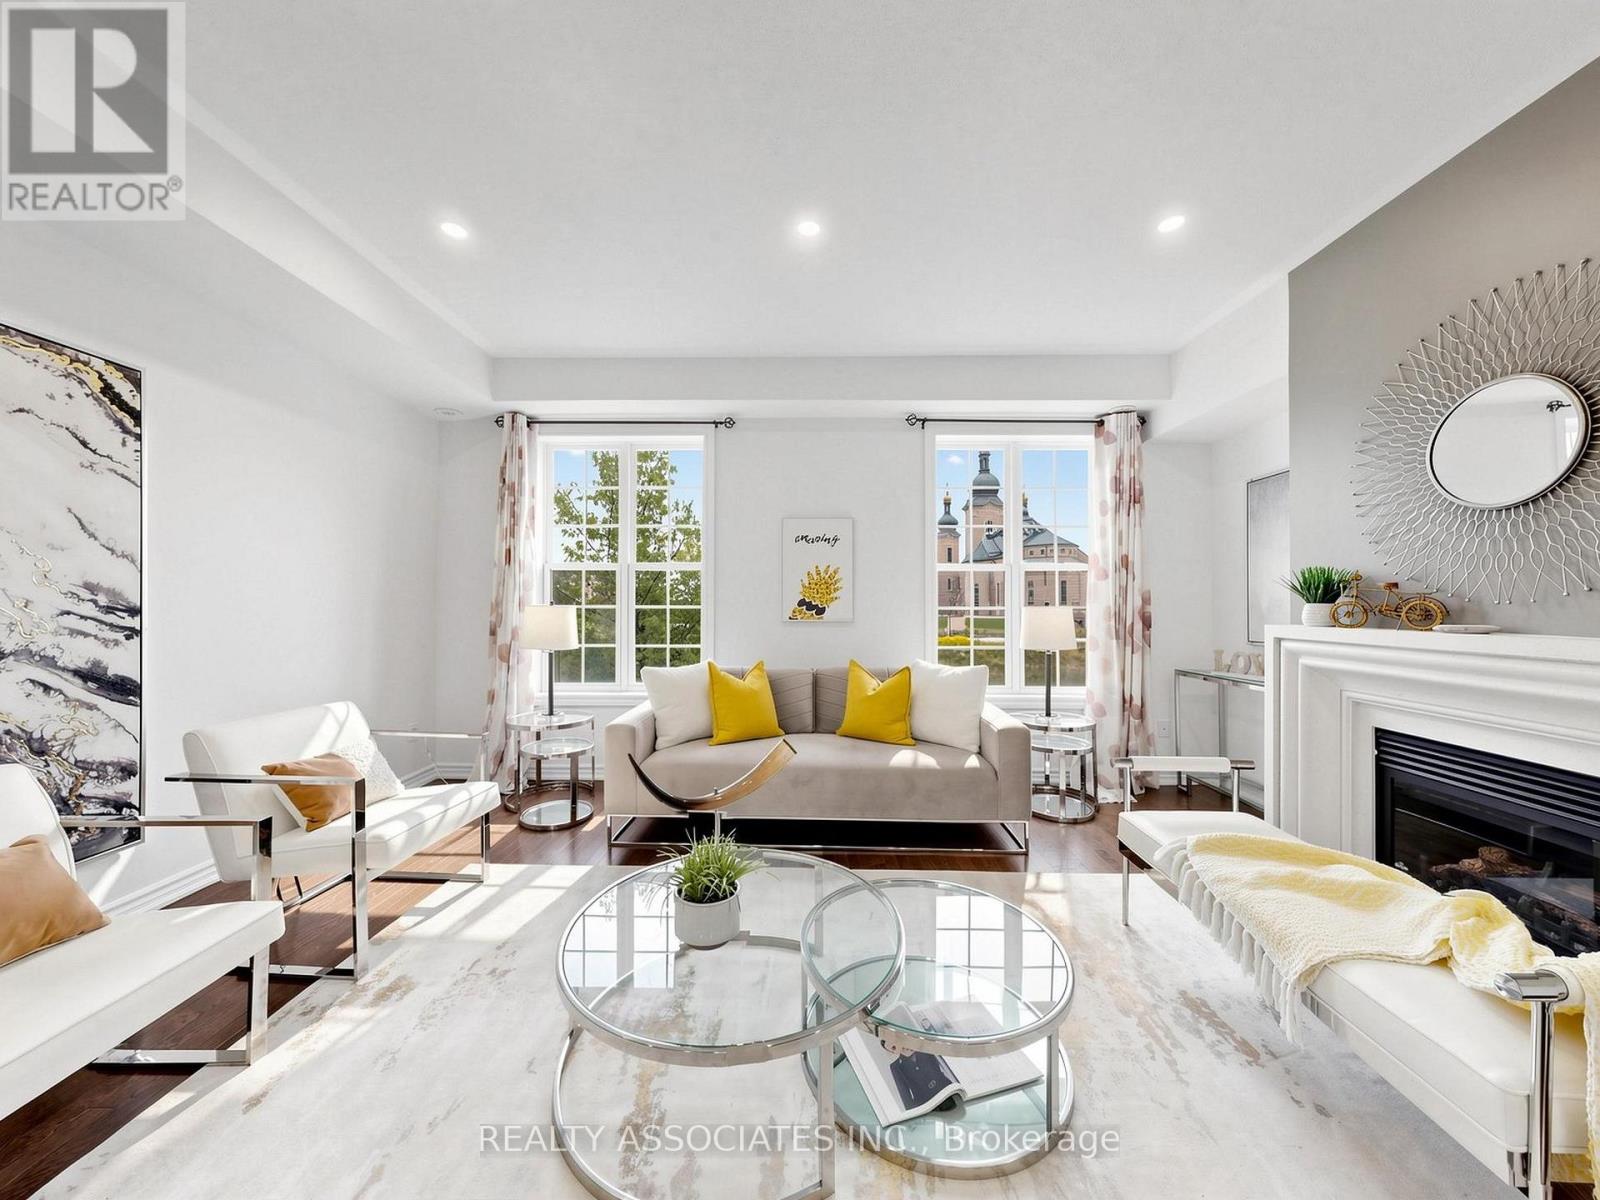
Freehold Townhouse With Beautiful View In Cathedraltown Community, Located within top-performing school net works. (St. Augustine CHS. No.1 Fraser school ranking, Pierre Elliott Trudeau HS-French Immersion). Four Bedrooms, Move-In Condition, 9' Chilling On Main&2nd Floor, Open Concept, $$$ In Upgrade. Hardwood Floor Through Out Entire House Except Tile Area, New Paint, Large Terrace, Upgraded Kitchen Cabinet, Quartz Counter Top, Master Bedroom W/O Balcony. Very Convenience Location, Quick Access To Hwy 404, School &Shopping.$160/Monthly Common Element Fee Includes Snow Removal and Landscaping. (id:50787)
92 Clausfarm Lane
Whitchurch-Stouffville, Ontario
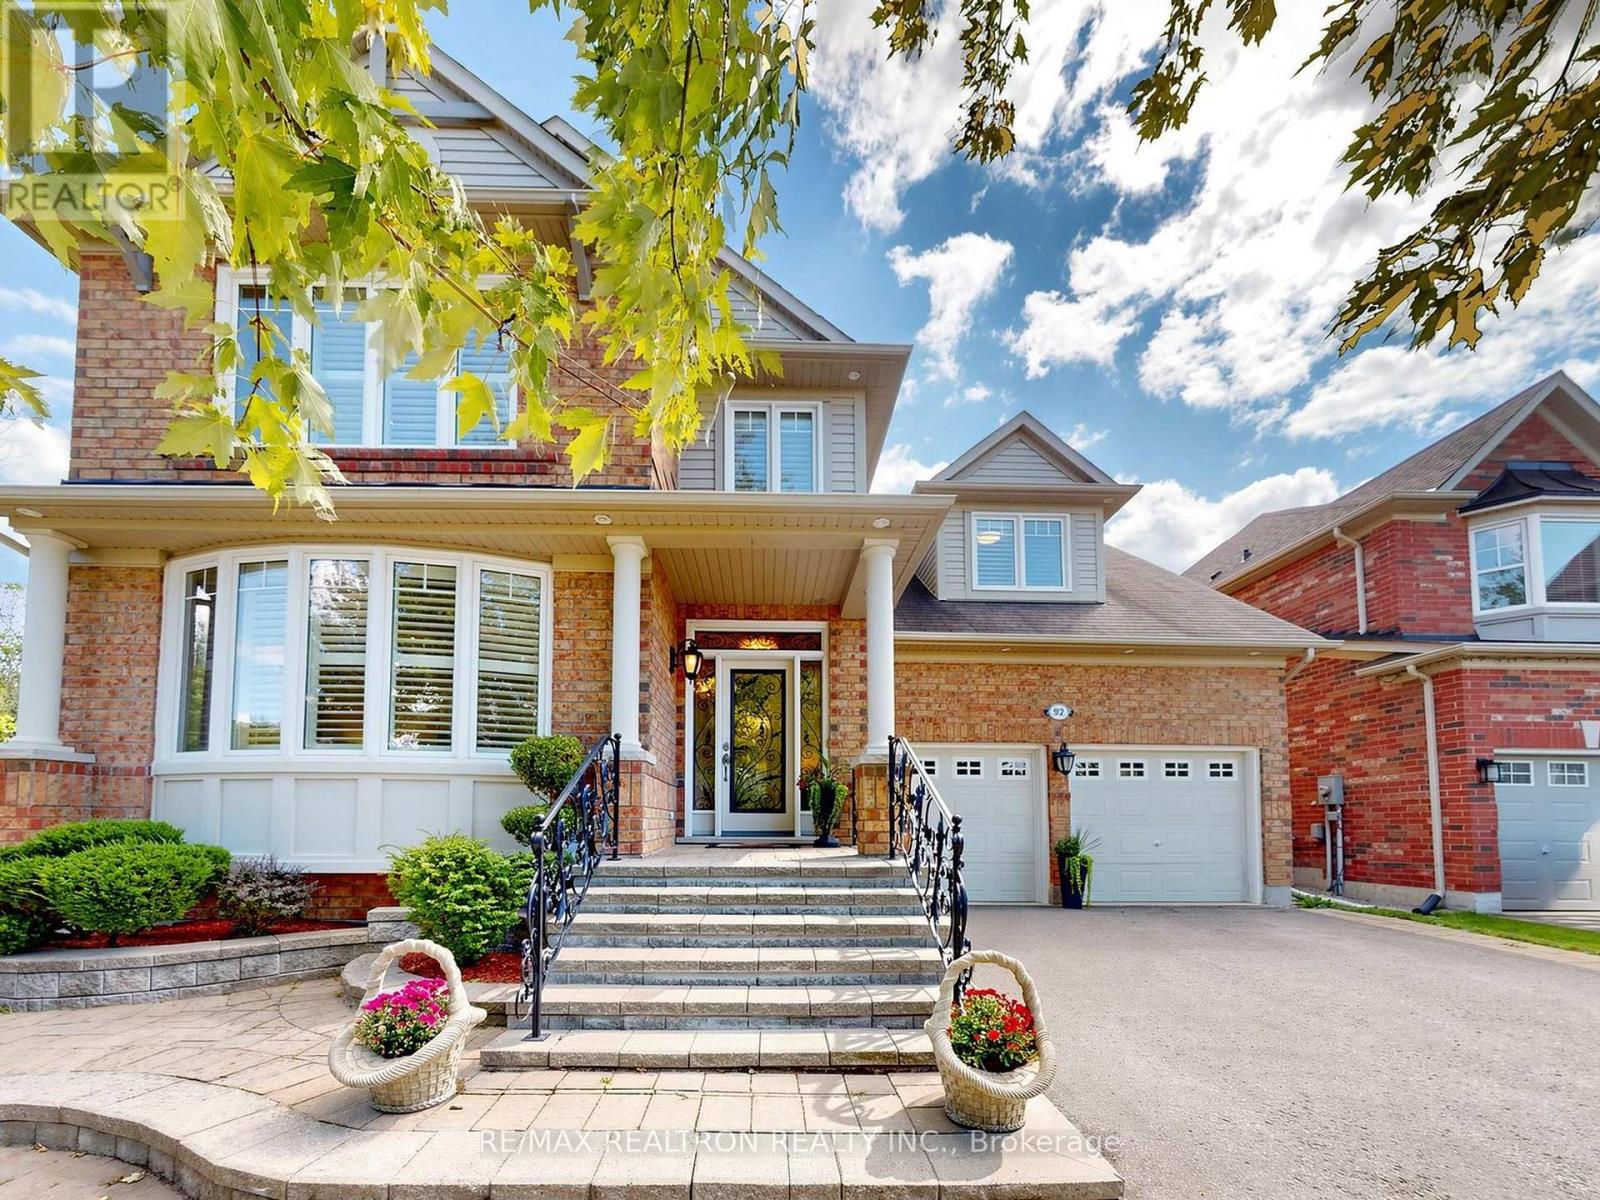
A stunning home situated on a Premium 50' lot beside a beautiful ravine and a 3 km trial, it offers over 4,500 sq. ft. of total living space and an impressive open-concept layout designed for both everyday living and entertaining. Freshly painted throughout, the home features 9' ceiling on main floor & 4 spacious bedrooms plus a large open office/playroom on the second floor, providing versatile space for a growing family. Enjoy the convenience of a second-floor laundry with counter & cupboards. The professionally finished basement is an entertainer's dream, featuring a full kitchen with 200 amp service, built-in appliances, breakfast bar, 3-piece bathroom, bedroom, and an expansive great room - perfect for recreation, family gatherings, or additional living space. Step outside to your private, beautifully landscaped backyard surrounded by nature cedar hedges, offering a peaceful retreat with excellent privacy. The premium lot next to the ravine and nearby trail provides a rare combination of space, nature, and tranquility. An exceptional opportunity to own a spacious, move-in ready home in a highly desirable Stouffville location! The exterior pot lighting beautifully enhances the home's night time presence, creating a warm and exceptional curb appeal. (id:50787)
The Canadian Home Realty Inc.
Main - 145 Carlson Drive
Newmarket, Ontario
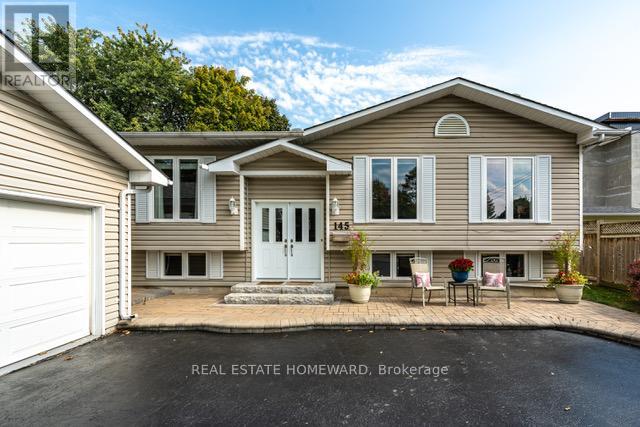
A Perfectly Ever-Versatile Bungalow close to 1500Sqf! With Ensuite Bathroom and TWO car garage. Located In A Mature Sought After Neighbourhood Surrounded By Well Appointed Homes, Close To Schools, Parks, Tennis Courts, Playgrounds, Shopping, Transit, Highways and More! As You Pull Into The Extra Large Treed Laneway , You Will Immediately Be Drawn To The Picturesque Entrance With Stairs Up To The Main Floor That Offers East/West Exposures. Your Main Floor Offers Very Bright Windows Throughout, 3 Bedrooms, Large Living Room With Gas Fireplace, Formal Dining Room and Open Concept Eat-In Kitchen With A Patio Door To A Nicely Finished Backyard With An Entertaining Deck. . This Is Not A Home To Be Missed! Tenant Pays 1/2 of Utility bills and Responsible for Lawn care and snow removal (id:50787)
30 Brandy Lane Way
Newmarket, Ontario
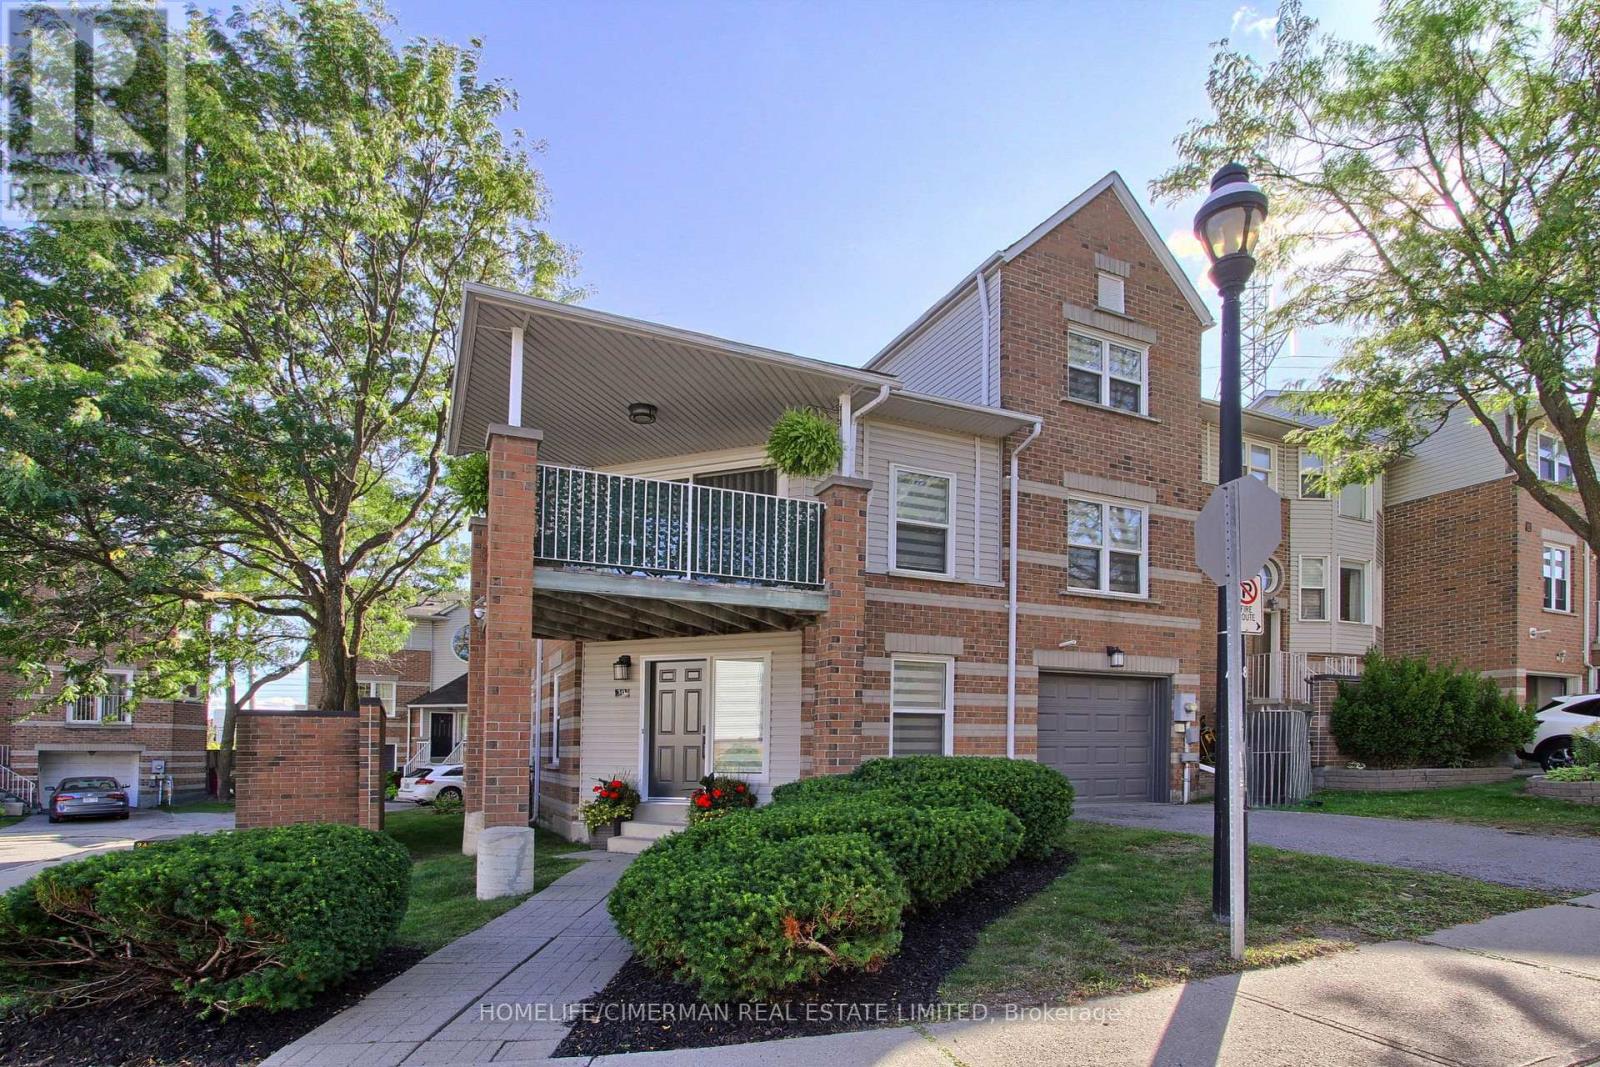
***Welcome to this SPACIOUS and QUALITY COMPLETELY RENOVATED end-unit townhouse, thoughtfully upgraded from top to bottom and offering exceptional style, functionality, and low-maintenance living in a desirable, family-friendly neighbourhood*** RARELY OFFERED, this bright and spacious 3-bedroom, 3-bathroom home combines modern finishes with an inviting, highly functional layout and an abundance of natural light. With extensive renovations throughout, this residence is truly move-in ready and showcases the quality and attention to detail expected from a model home. Enjoy , sleek laminate flooring, extensive pot lights, smooth ceilings, custom built-in closets with organizers, and modern finishes throughout. The main floor features impressive vaulted ceilings, an inviting living room with walkout to a private balcony, and an open-concept dining area overlooking the beautifully updated custom kitchen. The kitchen showcases an oversized quartz countertop, ample cabinetry, extra storage and stylish backsplash. The spacious primary retreat features a large window, his-and-her custom organized closets and a 3-piece ensuite with glass shower. Two additional well-sized bedrooms offer generous closet space. Convenient third-floor laundry includes plenty of storage and a water connection for a potential in-suite sink. The finished ground level features pot lights and a direct walkout, offering flexible space that can be used as a bedroom, recreation room, home office or family room. Extensive updates include all windows, furnace, garage door, interior and exterior doors, and sliding doors***Situated in an established neighbourhood surrounded by mature trees and greenery, with easy access to Yonge Street, restaurants, schools, public transit, parks, walking trails, Newmarket Community Centre, Upper Canada Mall, Newmarket GO and Hwy 404. ***A true move-in-ready home in a fantastic location*** (id:50787)
301 - 89 South Town Centre Boulevard
Markham, Ontario
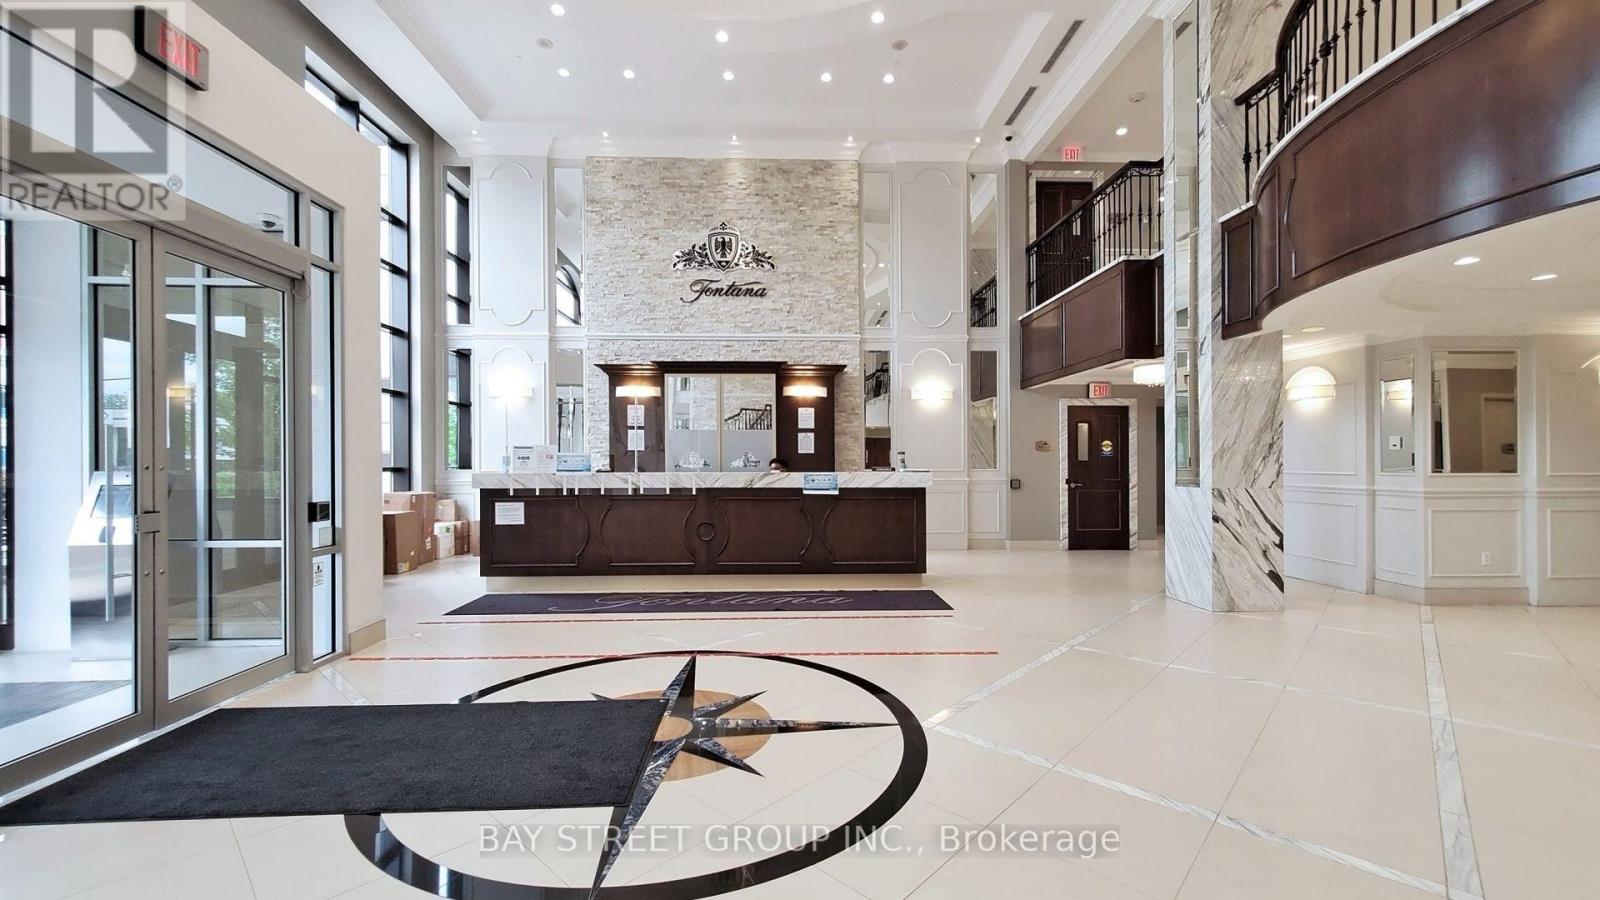
Prime Markham Location | Sunny & Bright Corner Unit | 3 Terraces | Approx. 1,100 Sq. Ft. | Top-Ranked Unionville School Area! Located at 89 South Town Centre Boulevard, Unit #301, Markham, Ontario L6G 0E8, this rare sunny and bright corner unit offers approximately 1,100 sq. ft. of spacious and modern living space, featuring 3 terraces for exceptional outdoor enjoyment. A full den with floor-to-ceiling windows provides an ideal space for a home office, study, or additional living area. Plenty of cabinetry offers excellent storage, complemented by an extra-large locker conveniently located right beside the unit. Building amenities include a basketball court, swimming pool, and gym. Fantastic location just minutes from highways, shopping, restaurants, banks, and everyday conveniences. Situated in the desirable top ranked Unionville school area, making this an excellent choice for families. Rare combination of natural light, generous space, 3 terraces, abundant storage, excellent amenities, and a prime location. Perfect for both end users and investors! (id:50787)

263 Chambers Crescent
Newmarket, Ontario
Stunning 4+2 Bdrm, 4-bath Executive home on a 58 x 111' Premium Lot on a family-friendly, Quiet Crescent in South Newmarket's desirable Armitage Village Neighbourhood w Sunny East/West Exposure. Ideal Open Concept approx. 2,500 sf floorplan + Permitted Separate Entrance to In-Law Suite, designed for everyday living w space for a growing multi-generational family or potential for extra income! Gather w Family in the Renovated Eat-in Chef's Kitchen featuring rich Stone counters, SS Appliances, Breakfast Bar & W/O to private fenced backyard & Deck. The Kitchen O/Looks a modern family rm w Custom Built-In Enertainment Centre & cozy Fireplace for relaxed movie nights. A seamless flow into the upgraded Living/Dining rms w LED pot lights is perfect for quiet evenings or family celebrations. Retreat to the spacious Primary suite w sitting room, 5 Piece Ensuite Bathrm & Large Organized Walk-In Closet! Plus 3 additional generously-sized bdrms, each w Double closets. The Finished Basement space offers incredible flexibility & a well-appointed 900 sq ft, 2 Bdrm In-Law Suite w 2nd Kitchen & Laundry plus 3 Piece Bathrm, ideal for extended family, guests, or additional living space. Step outside to a Private Fully-Fenced Backyard w Deck ideal for kids & pets to play, or easy summer BBQ's & outdoor entertaining. Dbl Garage & Driveway w No Sidewalks provide Parking for 6+ vehicles and storage for all the toys! $$ Spent: Permitted Separate Entrance 2019, Gas Furnace & Tankless HWH 2019, laminate floors main, Upgraded Vinyl Windows, Roof Shingles, Exterior Doors/Garage Doors & more! Steps to Top-Rated Schools, Park, Tom Taylor Trail, Groceries & Yonge St Shopping & Amenities. Minutes to Viva & GO Transit, Hwy 404 & 400, Southlake Regional Hospital, Upper Canada Mall, Ray Twinney & Magna Community Centres. A perfect blend of style, functionality & location; this home is thoughtfully designed for a growing family in a sought-after, low-turnover neighbourhood ready for you to call Home! (id:50787)

663 Peter Rupert Avenue
Vaughan, Ontario
Rare opportunity to own a well Maintained extensively detached 4+2 home with a finished W/O and Separate entrance basementin the Patterson neighbourhood.Great Layout W/9' Ceilings On Main Floor ceiling. Granite Counters and Central Island;Stained Pre-Finished Floor In Dining & Family RoomNew Roof (2025), 2nd floor New Eng wood floor (2026)Fully Finished Walk-Out Basement with separate entrance Is Equipped With A Complete Secondary Living Space, Including 2 Bedrms, A Full Kitchen, Dining Area, private laundry and Washrm, ample storage space , and Living Room-Ideal For Extended Family Or potential rental income. (id:50787)
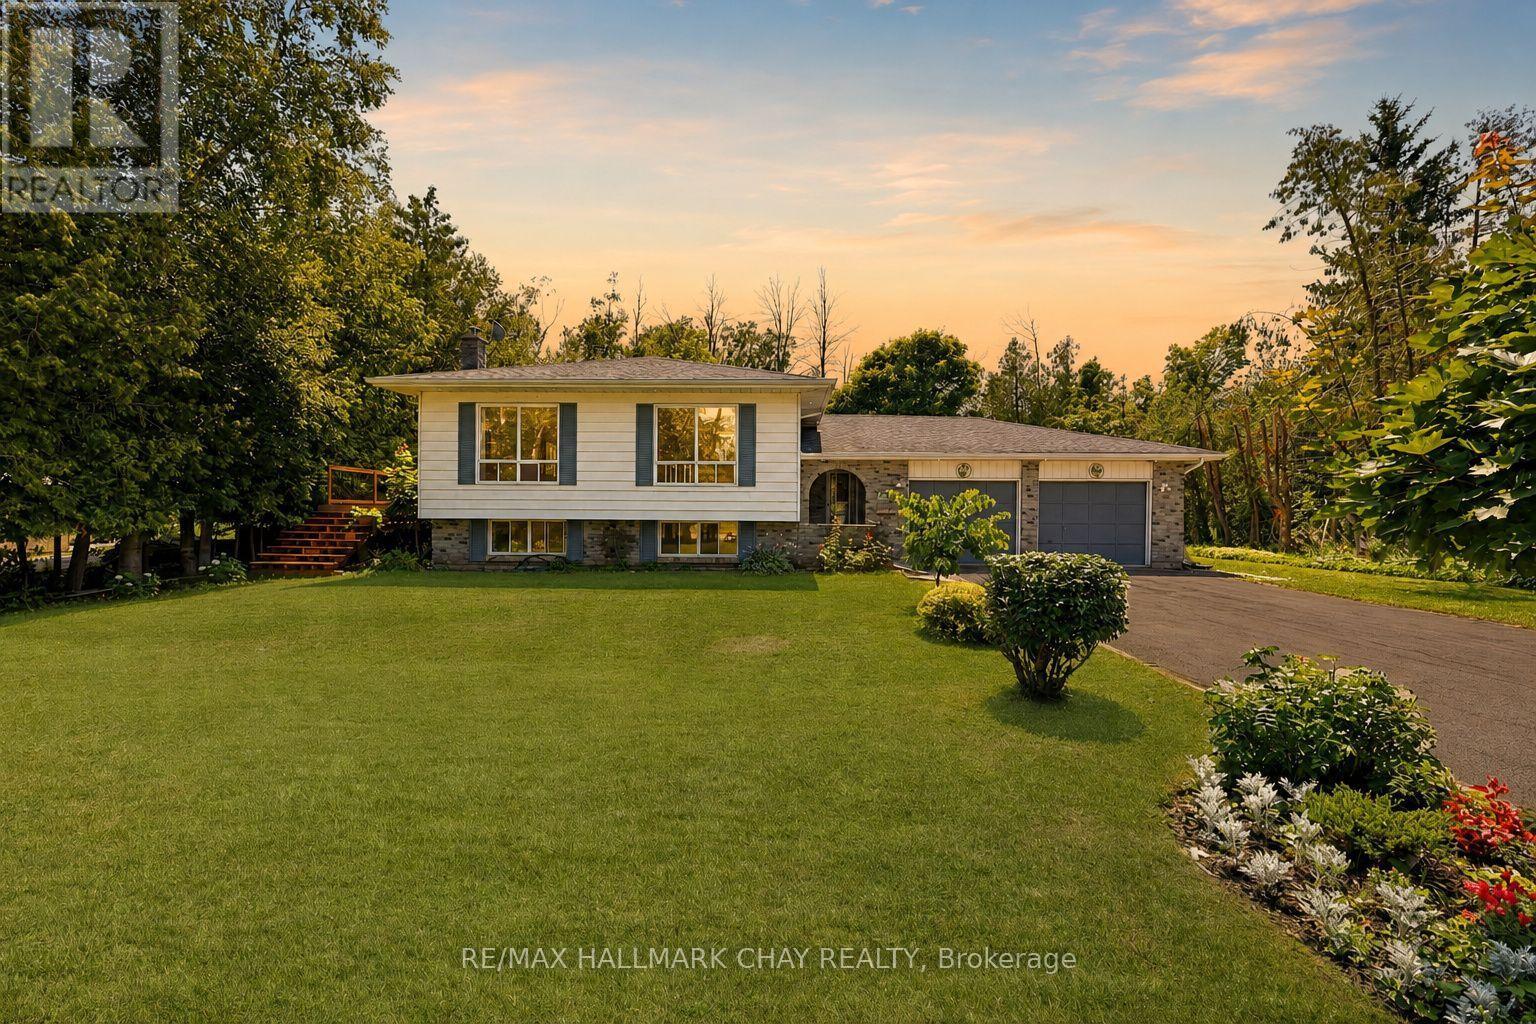
631 Lockhart Road
Innisfil, Ontario
Pride Of Ownership! Well Maintained & Thoughtfully Upgraded Throughout! Cozy Raised Bungalow Nestled On Private 0.57 Acred Lot Surrounded By Mature Trees In Sought After Innisfil! Main Level Features Open Concept Layout With Vinyl Flooring (2026), Large Windows, & Is Conveniently Combined With the Dining Room For Seamless Hosting On Any Occasion! Eat-In Galley Kitchen Boasts Stainless Steel Appliances (2024), Granite Countertops, A Breakfast Area & Walk-Out To The Backyard Composite Deck (2026) Perfect For Enjoying A Summer BBQ Or Relaxing On A Warm Day! Convenient Main Level Primary Bedroom With Large Closet, & Newly Updated 4 Piece Semi Ensuite With New Tile Flooring, Double Vanities & Walk-In Shower! (2026). Second Bedroom With Closet Space & Large Windows Allowing Lots Of Natural Sunlight To Shine Through. Fully Finished Lower Level Features Open Concept Rec Room With Broadloom Flooring & Napoleon Gas Fireplace, Creating A Great Second Space To Host Or Hangout With Friends & Family. Plus Additional Bedroom Is Perfect For Guests To Stay. Huge Backyard Is Filled With Green Space For Kids To Play Or Your Own Blank Canvas With Lots Of Space To Design With Landscaping Throughout! Double Car Extra Wide Garage With Drive-Thru To Backyard! Plus An Additional Garden Shed For All Your Storage! Recent Upgrades Include: Vinyl Flooring (2026), Broadloom Flooring (2024), Gas Generator (2024), Fridge & Stove (2024), Washer (2026), Dryer (2023), New Well Pump (2026) & Softener (2024), Furnace (2024), Deck (2026), Bathroom Renovation (2026)! Ideal Location Minutes To Lake Simcoe, Parks, Marinas, Boat Launches, Golf Courses & Walking Trails For Everyone To Enjoy! Plus Short Drive To All Major Amenities Including Groceries, Schools, Shopping, GO! Transit, Highway 400, & More! All That's Left To Do Is Move In! (id:50787)