
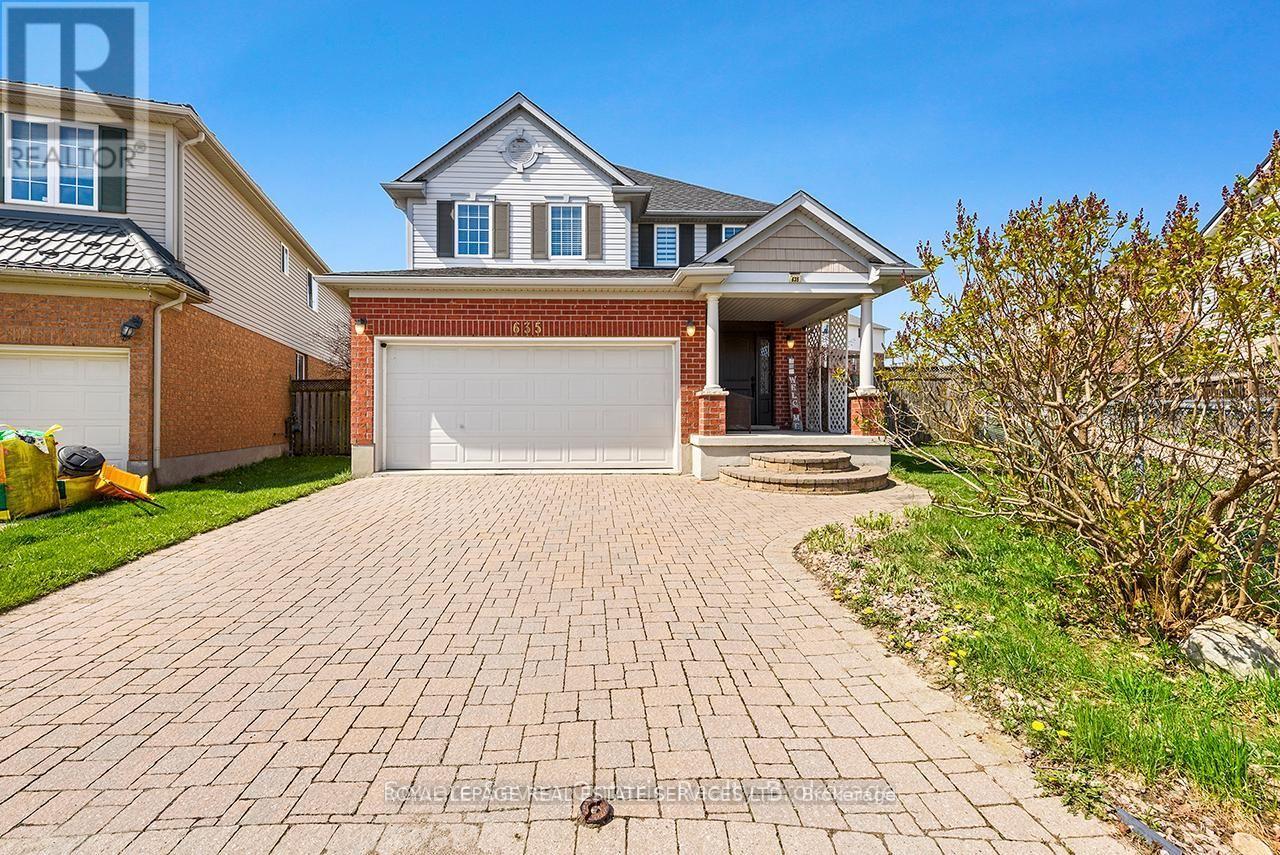
635 Commonwealth Crescent
Kitchener, Ontario
Beautiful 3 bedroom, double car garage home nestled in the highly sought after, family friendly community of Williamsburg, set on a rare oversized premium lot. This stunning property features a gourmet eat in kitchen with maple cabinetry, granite countertops, and stainless steel appliances, with a walk-out to a fully fenced backyard complete with lush greenery, an interlocking patio, and a charming pergola perfect for entertaining. Enjoy a functional, carpet free layout with formal living and dining areas highlighted by a cozy gas fireplace. The second level offers three generously sized bedrooms and a recently renovated, spa inspired bathrooms. The primary suite boasts a tray ceiling, a 3 piece ensuite, and a walk-in closet. Additional highlights include a convenient second floor laundry room and a versatile den/loft space ideal for a home office or easily converted into a fourth bedroom. The finished basement adds exceptional living space with a large recreation room, home theatre, 3 piece bathroom. Freshly painted throughout, this hoe is truly move-in ready. Ideally located close to top rated schools within walking distance, major highways, shopping, and everyday amenities including Starbucks. Goodlife fitness as well as parks and scenic trails - everything your family needs is right at your doorstep. Water Heater (2023), Furnace & AC (2024, Roof Shingles (2025),Water Softener (2026) (id:50787)
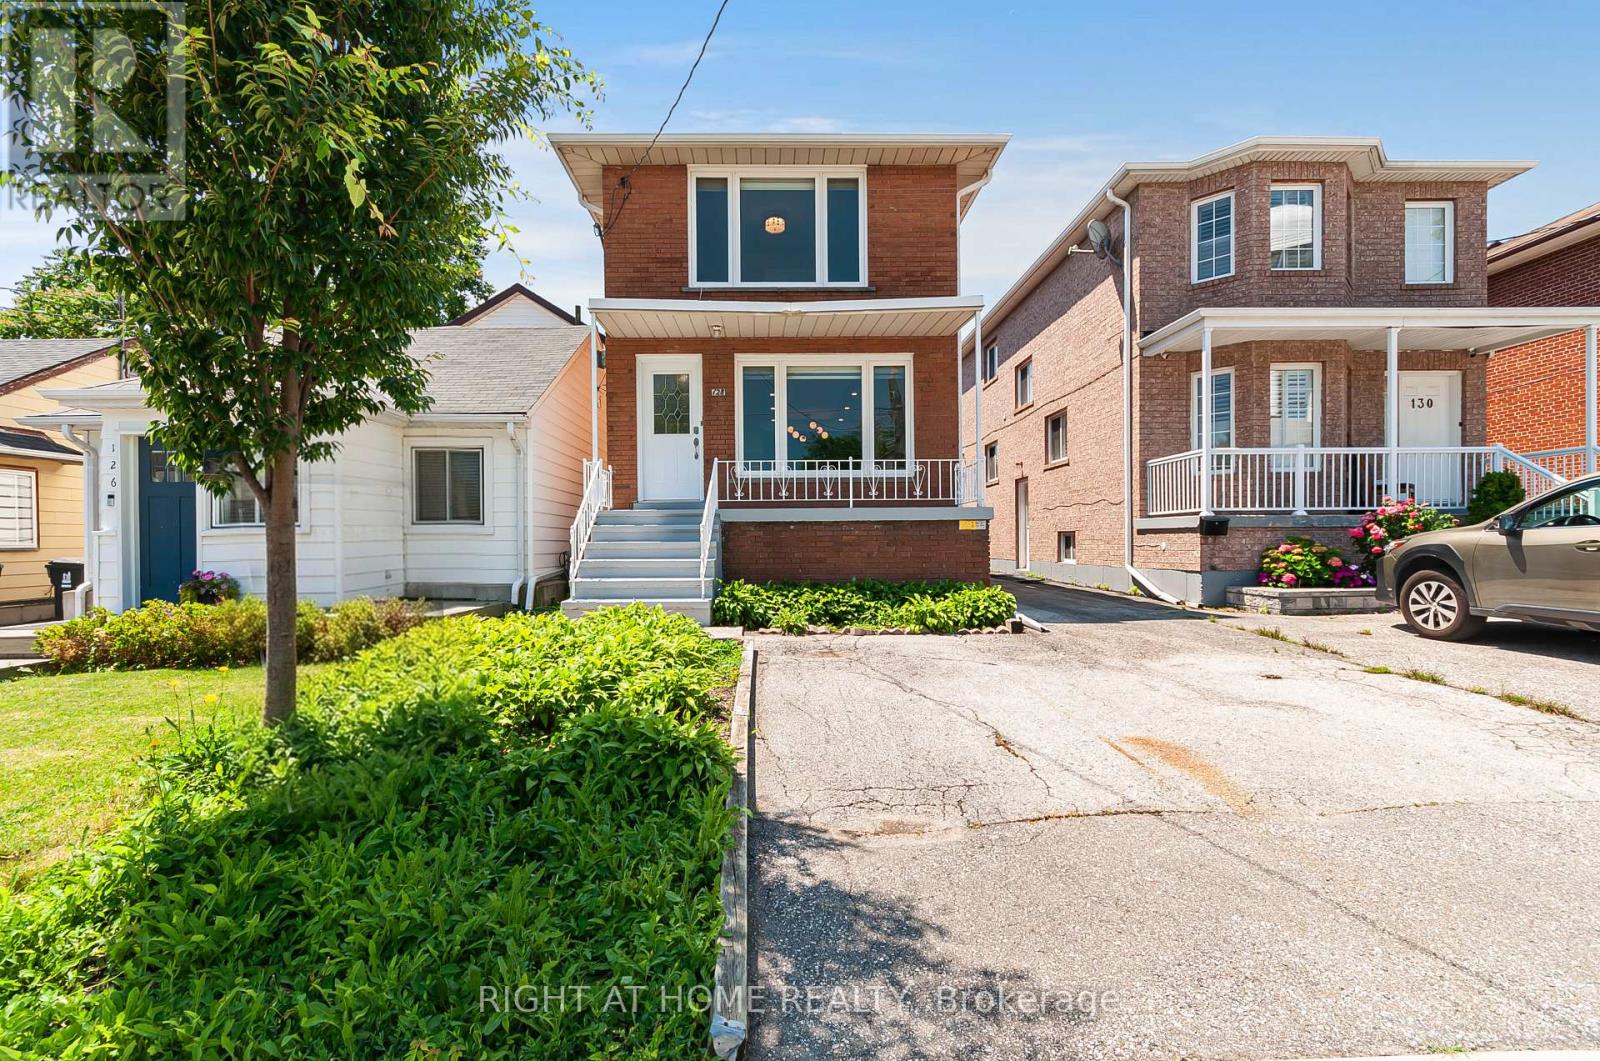
Basement - 128 Twenty Second Street
Toronto, Ontario
Welcome to this fully renovated basement suite with stylish finishes and thoughtful details throughout. This self-contained unit features a comfortable bedroom, an updated bathroom, and its own private separate entrance for added privacy and convenience. Enjoy the ease of private in-suite laundry, plus access to driveway parking. Ideally located just minutes from Humber College, public transit, major highways, shopping, and restaurants, with downtown Toronto only 15-20 minutes away. A bright, move-in-ready home offering comfort and unbeatable convenience in one of Etobicoke's most desirable pockets. (id:50787)
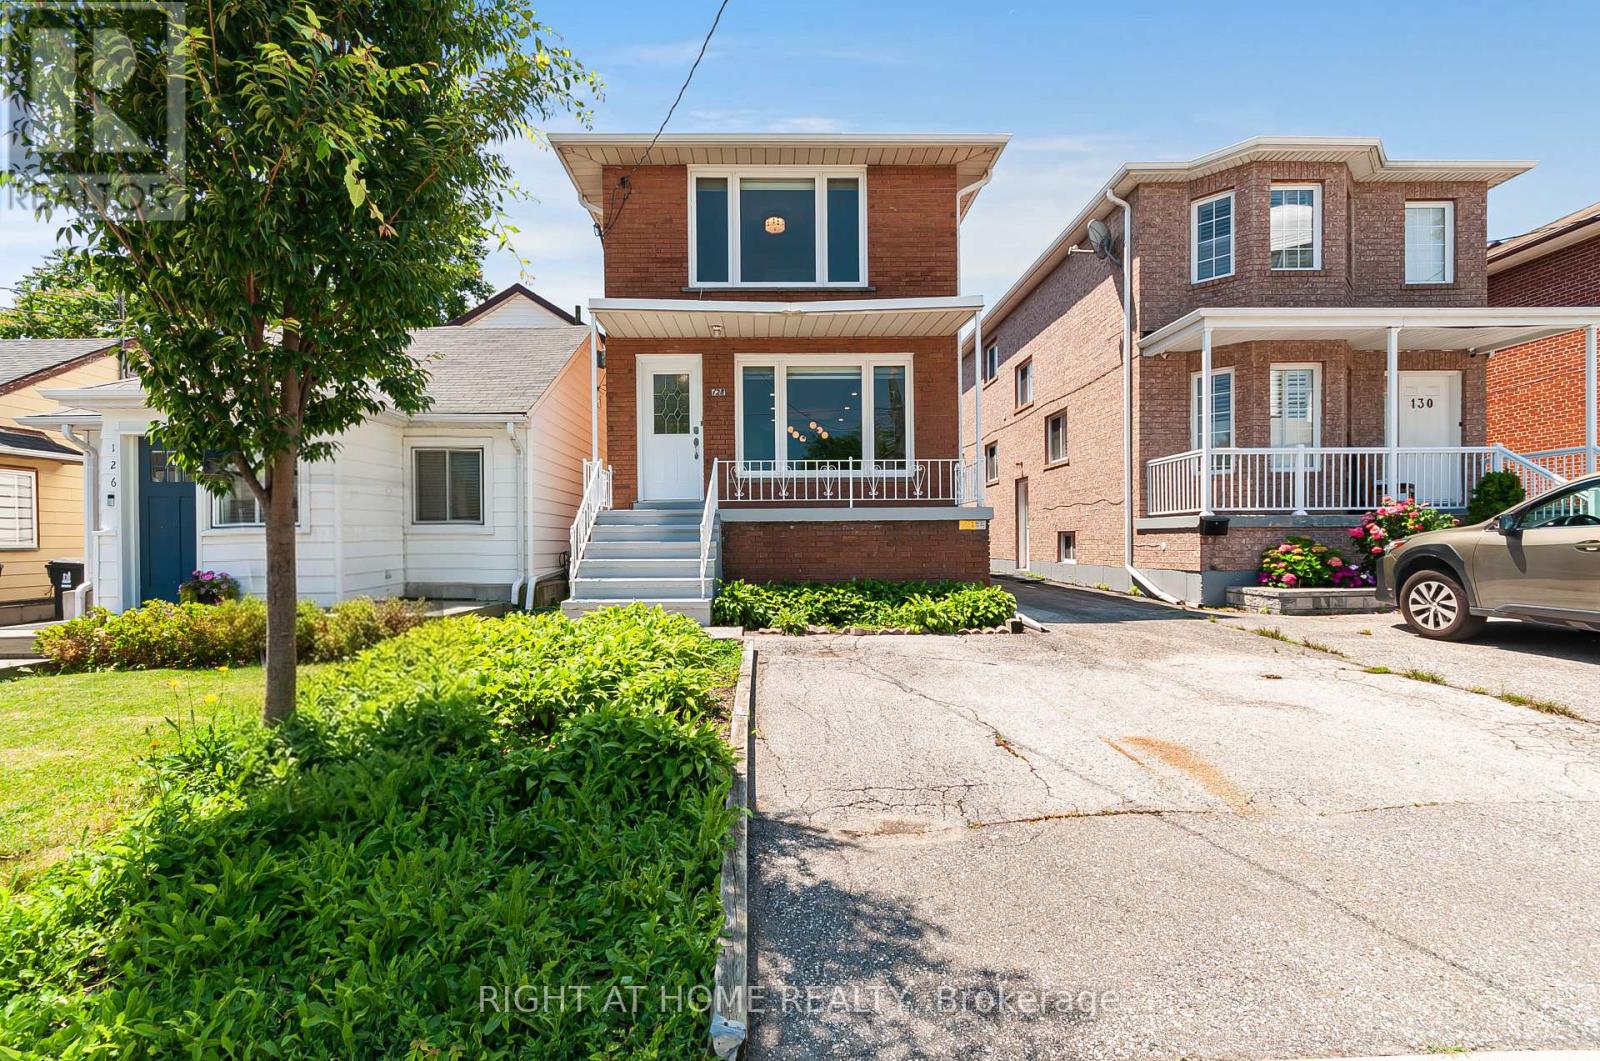
Main - 128 Twenty Second Street
Toronto, Ontario
Welcome home to this bright and beautifully renovated main floor unit, with stylish finishes and elegant trim work throughout. Offering 3 bedrooms and a beautifully updated bathroom, this self-contained unit is ideal for families or roommates looking for room to spread out. Enjoy the ease of private in-suite laundry, plus exclusive access to a rare detached garage, along with additional driveway parking. Perfectly situated just minutes from Humber College, public transit, major highways, shopping, and restaurants, with downtown Toronto only 15-20 minutes away. This is a move-in-ready home offering comfort, style, and unbeatable convenience in one of Etobicoke's most desirable pockets. (id:50787)

116 - 3351 Cawthra Road
Mississauga, Ontario
Welcome to Applewood Terrace Boutique Living in the Heart of Mississauga. Step into this spacious 2-bedroom, 2-bathroom suite nestled in the highly sought-after Applewood Terrace community. Spanning approximately 1100 sq ft, this unit boasts 9' coffered ceilings, elegant pot lights, and hardwood flooring, creating a warm and inviting ambiance. The chef-inspired kitchen features extended cabinetry, sleek quartz countertops with a raised breakfast bar, and convenient access to the combined pantry and in-suite laundry area. The open-concept design seamlessly connects the kitchen to the living and dining areas, perfect for entertaining guests.Retreat to the expansive primary bedroom, complete with a generous walk-in closet and a luxurious spa-like 4pc ensuite bath featuring an oversized tub and a divine glass-enclosed shower. The second bedroom is offering privacy - perfect for guests, kids, or a home office setup. A nearby 3-piece bathroom completes this ideal layout. Additional highlights include California-style shutters, crown moulding, a gas fireplace, and a walk-out terrace. The unit also comes with one underground parking spot and a dedicated locker for extra storage. Prime location & amenities situated in the vibrant Applewood neighbourhood, residents enjoy proximity to top-rated schools, Trillium Health Partners - Mississauga Hospital, and a variety of shopping and dining options. Commuters will appreciate easy access to major highways (403, 401, 410, 407, QEW), the GO station, and public transit routes. Experience boutique condo living at its finest in this well-managed, low-rise building. Don't miss the opportunity to make this exceptional property your new home! (id:50787)
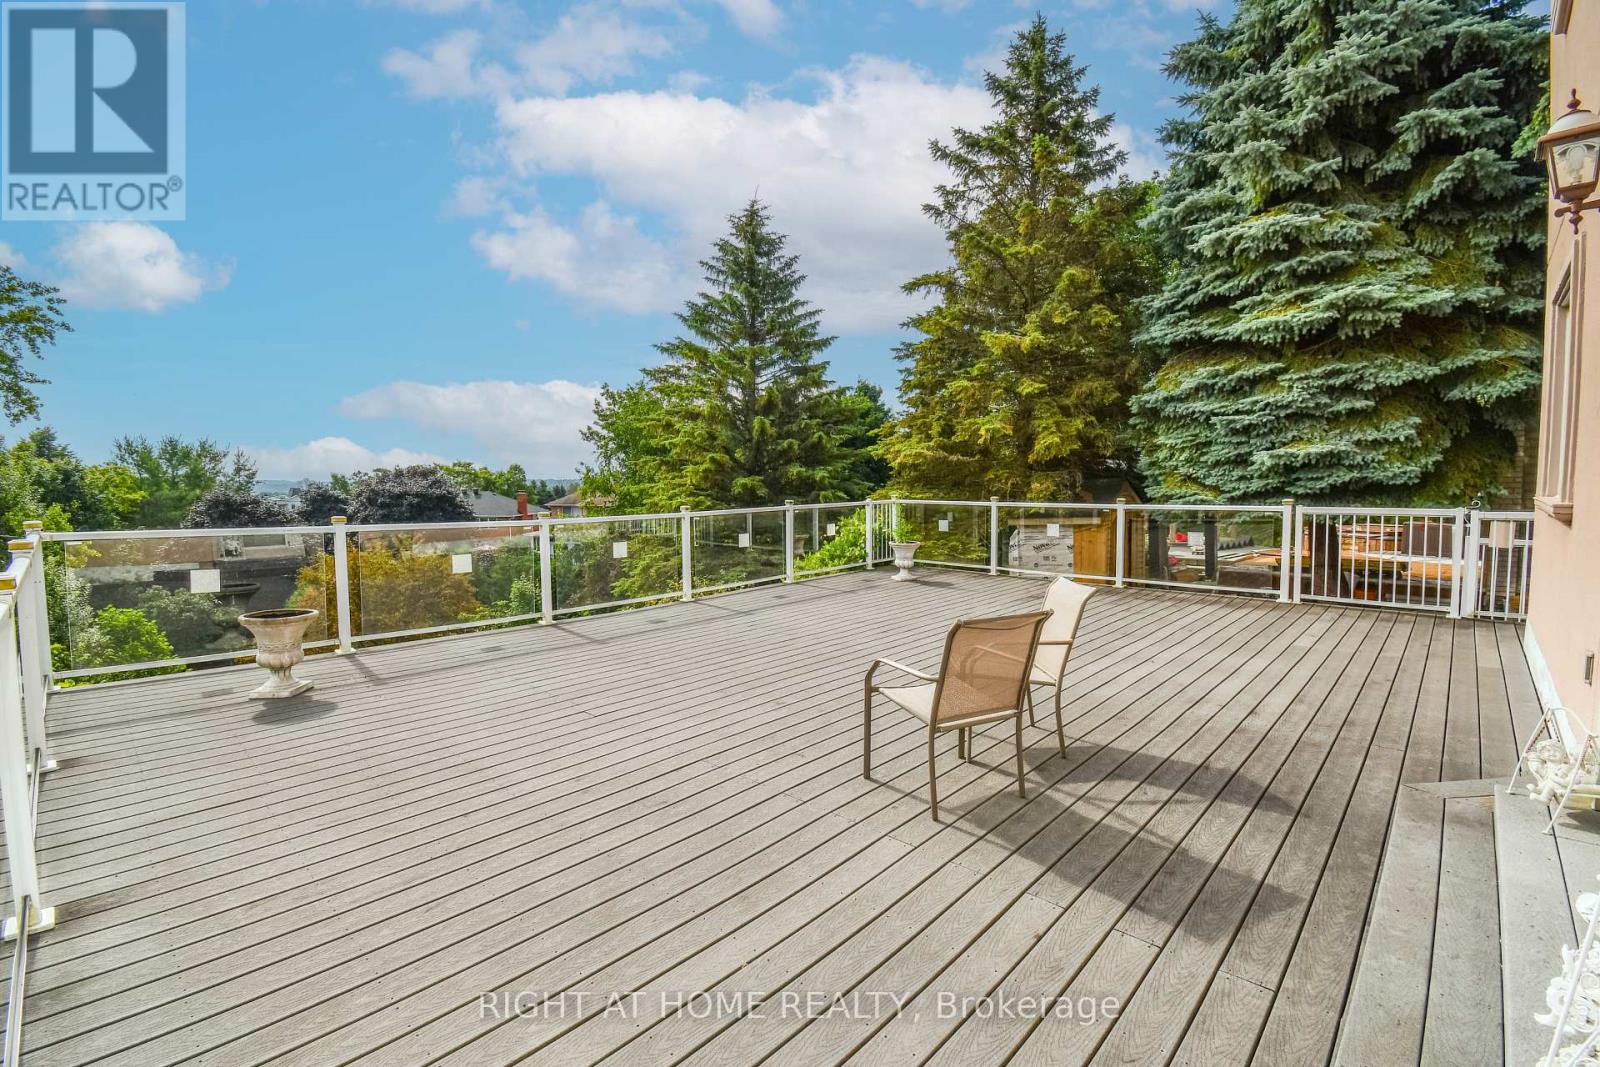
11 Thackeray Crescent
Barrie, Ontario
Original owner, 2-Storey detached home, with a walkout basement, featuring 6 bedrooms, 6 bathrooms with 4 en-suites. Two custom built w/lower step's height, two solid oak circular staircases, one to the second floor from the main foyer and the second, to reach the lower grand walkout foyer reaches the elegant backyard. Leading outside is a grand 780 SqFt sundeck facing East for an unobstructed panoramic clear view on top of a declined and extended private huge and long backyard. The mild sunshine in the morning from the sunrise, is priceless. To feel the true serenity, relaxation and retirement of living, a purpose of multiple families residence, home offices, come for a visit in person. Total living space is close to 5,000 SqFt. It boasts a metal roof with lifetime warranty, maintained landscaping and extra high ceilings throughout every floor, every rooms. This immaculate property is nestled on a quiet street in the sought after neighborhood of Letitia Heights, Barrie. (id:50787)
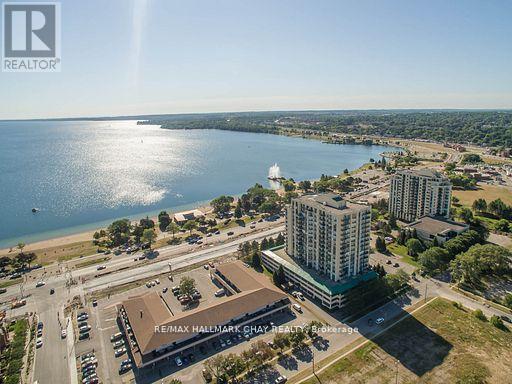
502 - 65 Ellen Street
Barrie, Ontario
Welcome to waterfront living at its finest in the sought-after Marina Bay community in Barrie. Coveted private storage locker included with this spacious 1-bedroom suite offering breathtaking views over Kempenfelt Bay. Floor-to-ceiling windows fill the open-concept living and dining area with natural light while showcasing panoramic water views. The generous layout offers flexibility for entertaining or relaxing, with a seamless walk-out to your private balcony where you can enjoy morning sunrises, park scenery, and the tranquil waterfront setting. The kitchen features abundant cabinetry and counter space, ideal for everyday living or hosting guests. The spacious primary bedroom includes a large walk-in closet, providing both comfort and functionality. Additional highlights include underground parking and access to exceptional building amenities such as an indoor pool, sauna, hot tub, fitness room, party room, and games room. Step outside and enjoy you're moments from waterfront walking trails, parks, and vibrant local attractions - truly a lifestyle location. This pet-friendly building also offers a welcoming community atmosphere with plenty of social activities to enjoy. Whether you're a first-time buyer, downsizer, or investor, this is a rare opportunity to own a waterfront suite with incredible views, valuable storage, and resort-style amenities in one of Barrie's most desirable locations. Steps to the Go Train, public transit, shopping, and minutes to Hwy 400. Quick closing available, some furnishing are negotiable. Fantastic Value! (id:50787)
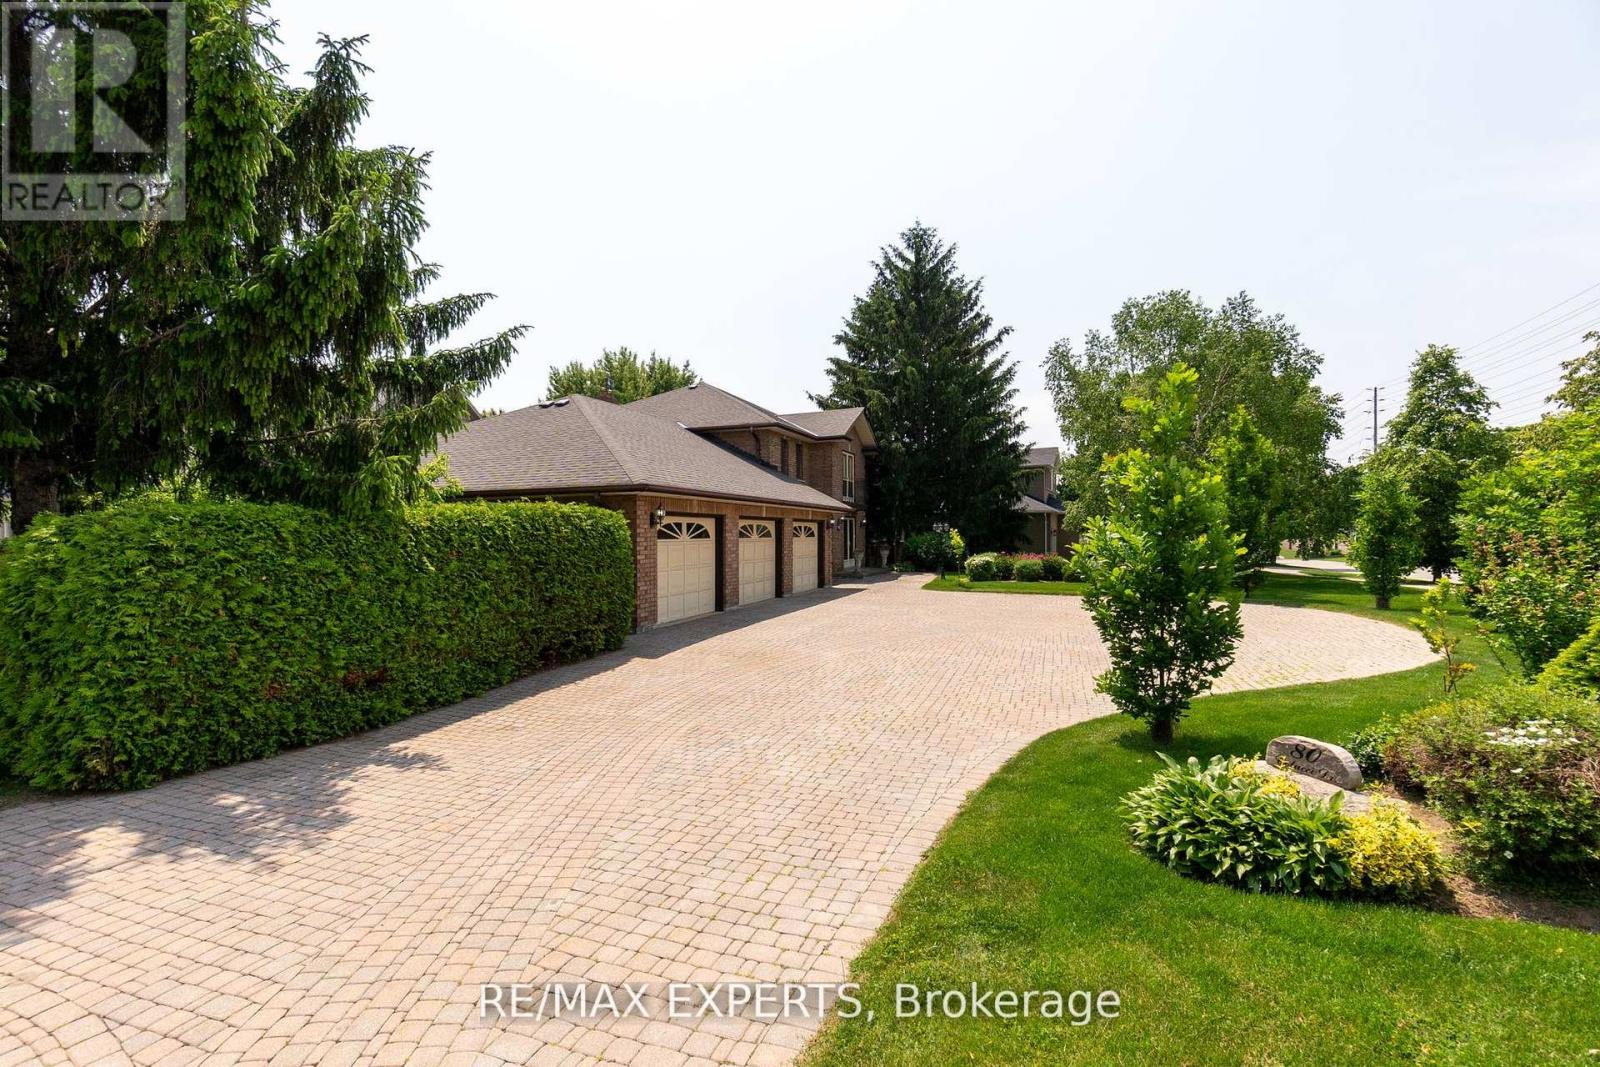
80 Colucci Drive
Vaughan, Ontario
An Exceptional Opportunity in the Prestigious Weston Downs Neighborhood! Situated on a spacious estate lot with a south-west exposure-spanning 124 feet in frontage and 130 feet indepth (0.356 acre) - this residence can be subdivided into two building lots, as it was previously fully serviced for this purpose. Nestled among mature trees, the property offers outstanding privacy. The original owners have meticulously cared for the home, which boasts refined formal living and dining spaces perfect for entertaining guests or family gatherings. These areas flow effortlessly into an open-concept kitchen and great room. A dedicated office provides a quiet spot for productivity or could easily serve as an additional main-floor bedroom. Upstairs, three large bedrooms ensure comfort and space, while the primary suite features a private haven complete with an ensuite bathroom and a luxurious sauna. Other notable features include a roomy three-car garage and a wide driveway, offering plenty of parking for both residents and visitors. The home's thoughtfully designed open layout is still highly practical, needing only some updates to unlock its full potential. You can enjoy the home just as it is, renovate according to your preferences, or transform it into something extraordinary. This property is ideal for end-users who desire a distinguished home on a large, private estate lot, in a sought-after neighborhood, as well as investors seeking promising returns-with immediate advantages and future opportunities for severance into two lots and two custom builds. Residents benefit from a safe and well-connected community, with convenient access to amenities, grocery stores, schools, and shopping centers. The location also allows easy travel throughout the Greater Toronto Area via Vaughan's Metropolitan Centre Station and close proximity to Highway 400, connecting to Highways 401, 407, and 427. Properties like this are rarely available. (id:50787)
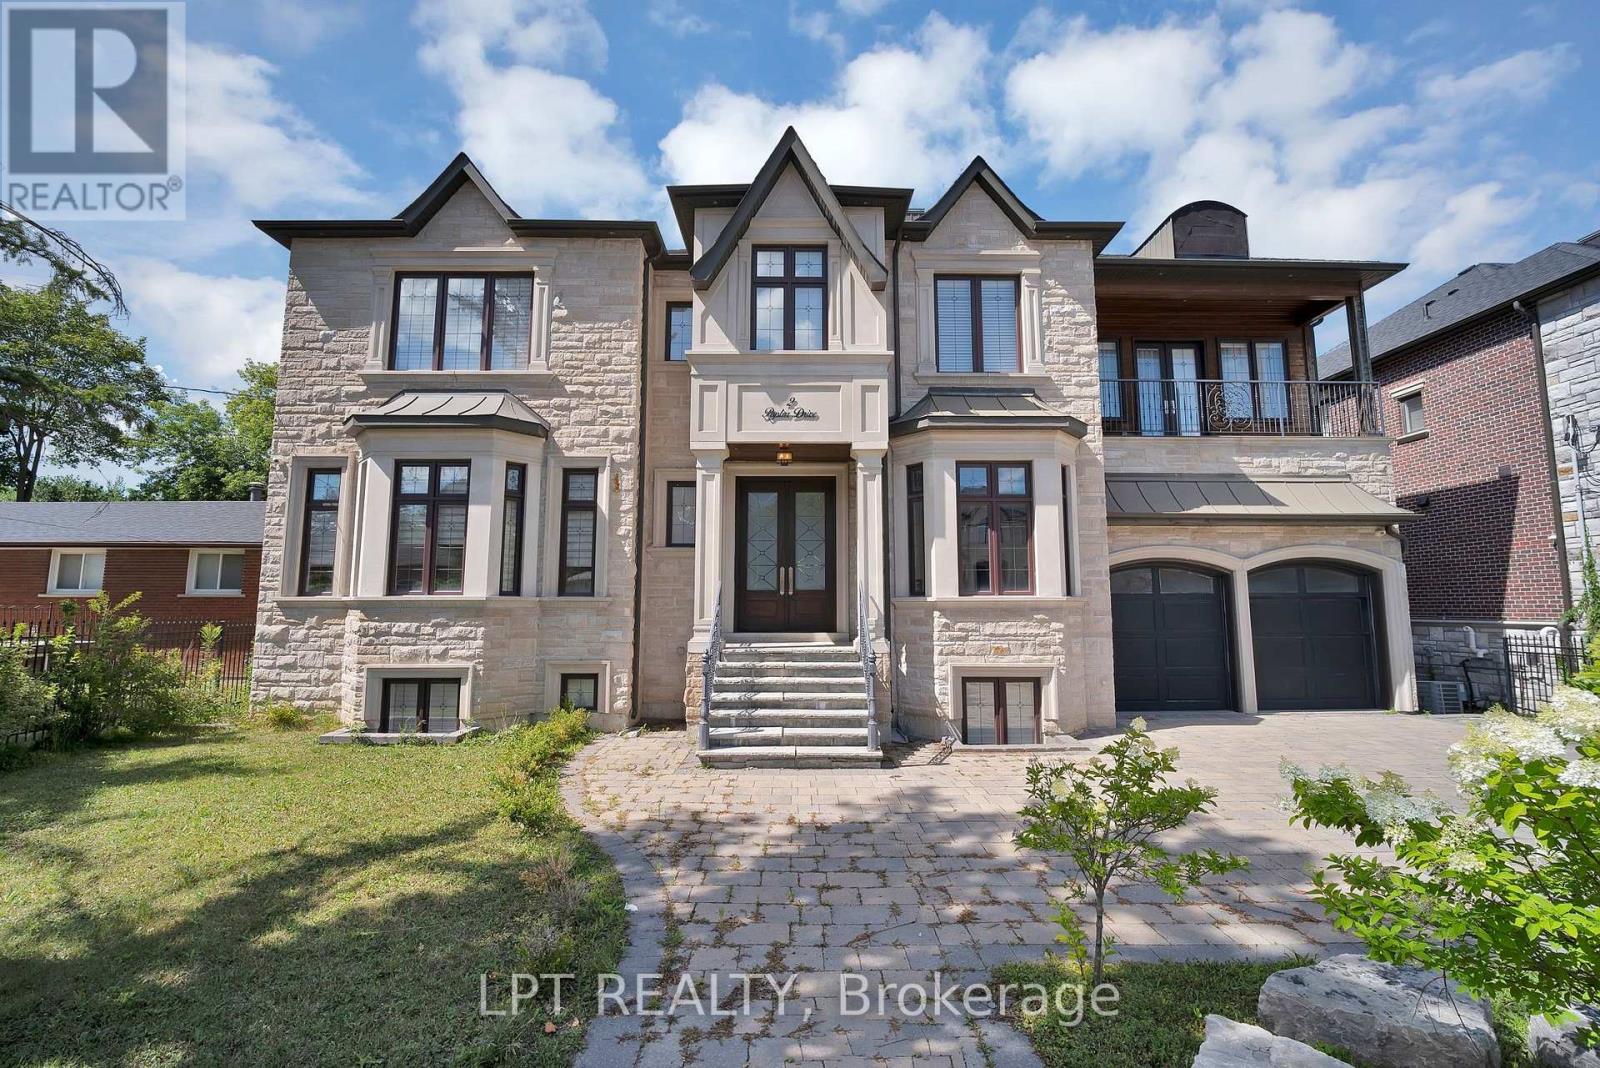
2 Poplar Drive
Richmond Hill, Ontario
POWER OF SALE OPPORTUNITY! Set in the sought after Oak Ridges community, this custom built luxury residence offers approximately 5,296 sq ft of above grade living space, thoughtfully designed for buyers who value craftsmanship and refined detail throughout. A grand 22 ft foyer welcomes you home, topped by a skylight that fills the entryway with natural light. Wainscoting, waffle ceilings, and pot lighting extend that architectural polish across the main floor. A private main floor office, finished in oak panelling with a large window, offers a quiet space to work from home. The combined living and dining room sets an elegant tone for entertaining, accented by wall sconces and an electric fireplace. The home flows into a chef inspired kitchen featuring a large centre island, dual sinks, quartz countertops, high end built in appliances, and generous cabinetry. The kitchen opens into a sunlit family room with soaring 22 ft ceilings, built in shelving, and a fireplace, ideal for everyday living and hosting guests, with an elevator providing access to every level. Upstairs, four spacious bedrooms each offer a private ensuite. The primary suite is a true retreat, with a custom walk in closet, accent panel wall, gas fireplace, private enclosed balcony, and a spa inspired 7 piece ensuite with heated floors. Second floor laundry adds convenience. The finished lower level offers a second kitchen, wet bar, wine cellar, fireplace, custom built ins, integrated speakers, a gym area, additional bedroom, cold room, and 3 piece bath, well suited for extended family or entertaining. Outside, a walkout deck with a gas BBQ line overlooks a private, resort style backyard, complete with an inground pool set against a mature, tree lined ravine, a true sanctuary for indoor outdoor living. A rare opportunity to own an extraordinary home in one of Richmond Hill's most prestigious communities. (id:50787)
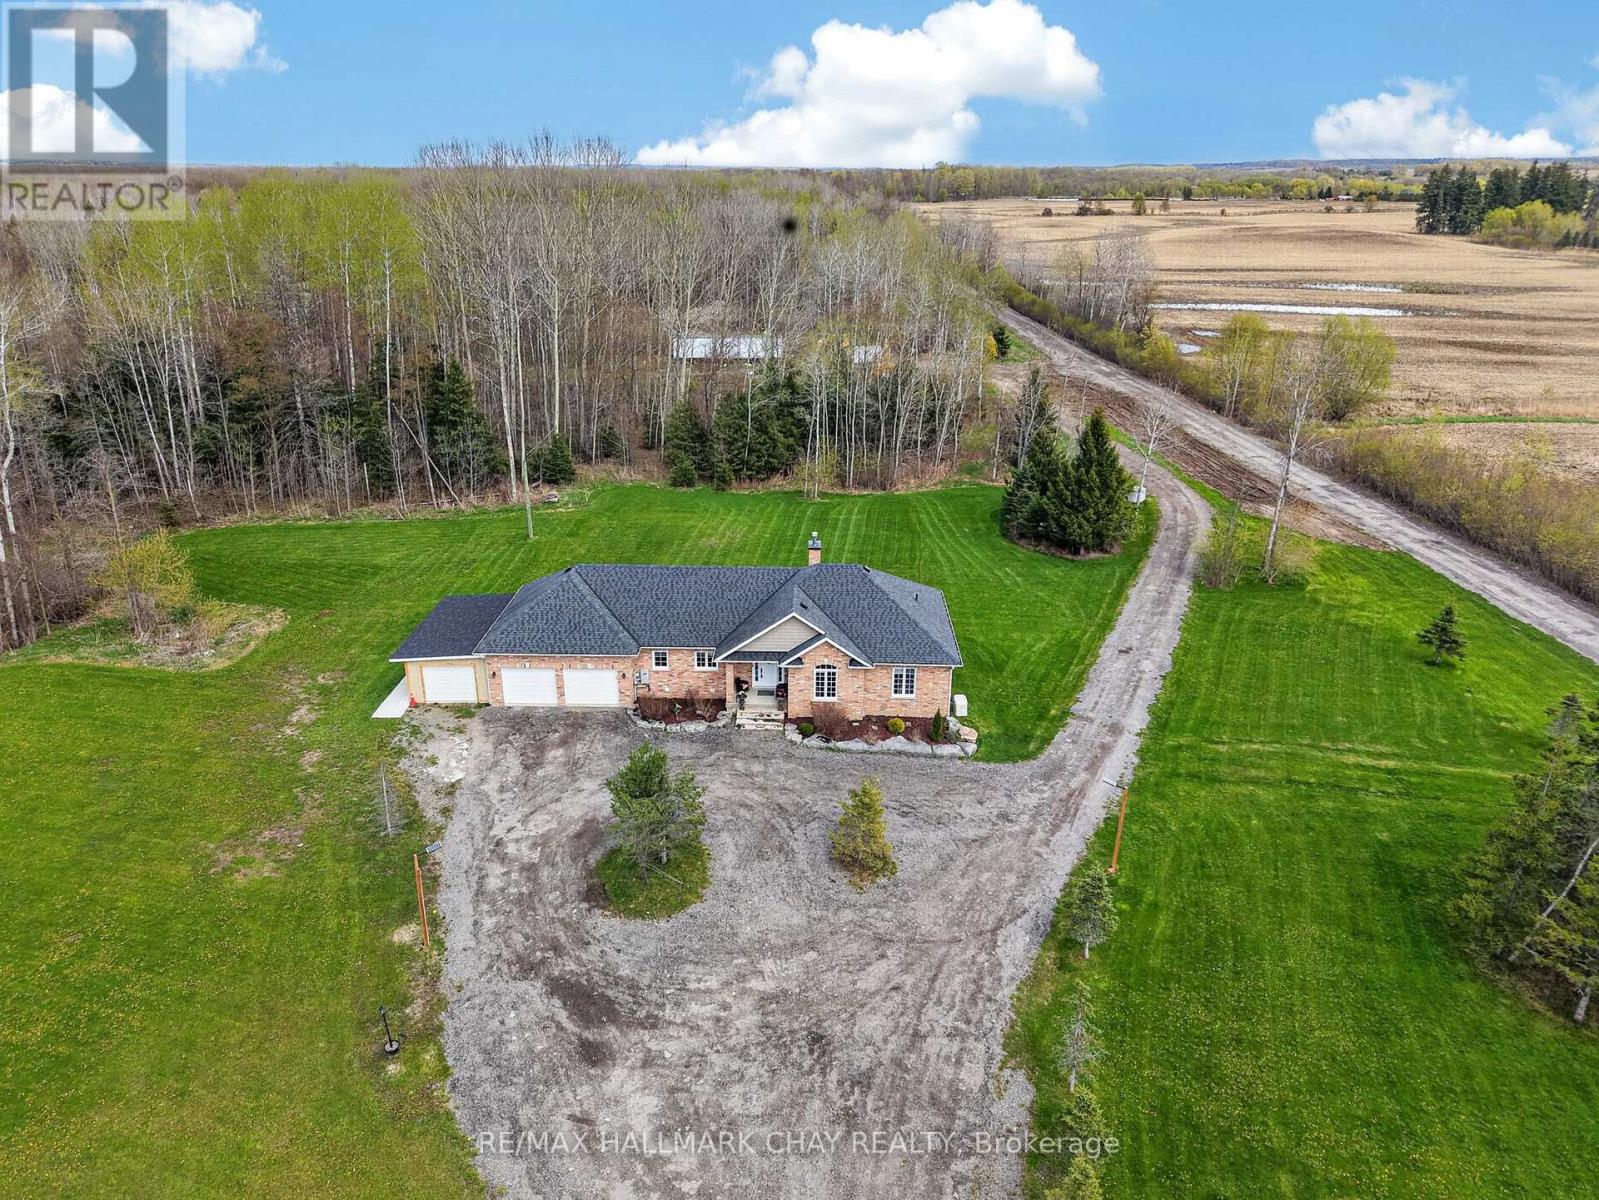
3409 Concession 7 Road
Adjala-Tosorontio, Ontario
Imagine Your Very Own 106 Acre Compound In The Heart Of Loretto (Adjala), Located On One Of The Most Prestigious Roads & With A Custom Built Bungalow spanning over 3000 sq. Ft. of Finished Living Space!!! Now Make It A Reality & Decide How You Will Roam Around This Property; By ATV, UTV, Golf Cart, 4x4, Dirtbikes!? The Possibilities Are Endless & With This Amazing Price It Is All Within Reach!! DREAMS DO COME TRUE & This 3+2 Bed, 4 Bath Custom Built (2016) Bungalow Has All The Comforts Of Home You Need Including; Open Concept Living, Hardwood Floors, Quartz Countertops, Primary Bedroom w/ Ensuite & More!! On The Lower Level There Is A Separate Entrance, 2 Additional Bedrooms, 1 Bathroom, Huge Family/ Rec Room w/ Wood Stove, Kitchenette & 3 Cold Rooms!!! Feel Secure On Those Cold Nights With a 22Kw Generac Generator Ready to Power The Whole House If Needed!!! Still Need More Room For Extra Vehicles, Work Trucks, Trailers, RVs etc, And Want To Keep The Driveway Clear, No Problem, The Additional Parking Behind The Home Allows For Ample Space For All Your Equipment And Toys!! Don't Miss Out On Viewing This Rare Opportunity!! OFFERS WELCOME ANYTIME! (id:50787)
833 - 68 Corporate Drive
Toronto, Ontario

Highly desirable building! Spacious 1,111 sq. ft. condo features 2 bedrooms plus a solarium (ideal as a third bedroom or home office) and 2 full bathrooms. The functional layout includes an enclosed kitchen, generously sized bedrooms, and an open, bright living space filled with natural light. Recently updated with new paint and new flooring throughout! Enjoy an impressive selection of premium building amenities, including indoor and outdoor swimming pools, a BBQ area, bowling alley, tennis court, squash court, table tennis, and more. Ideally located just steps from Scarborough Town Centre, TTC transit, Highway 401, schools, shopping, and everyday conveniences. The unit also includes 2 parking spaces and 1 locker. An excellent opportunity for first-time home buyers, downsizers, or investors looking for a spacious condo in a prime location! (id:50787)
46 Tidefall Drive
Toronto, Ontario
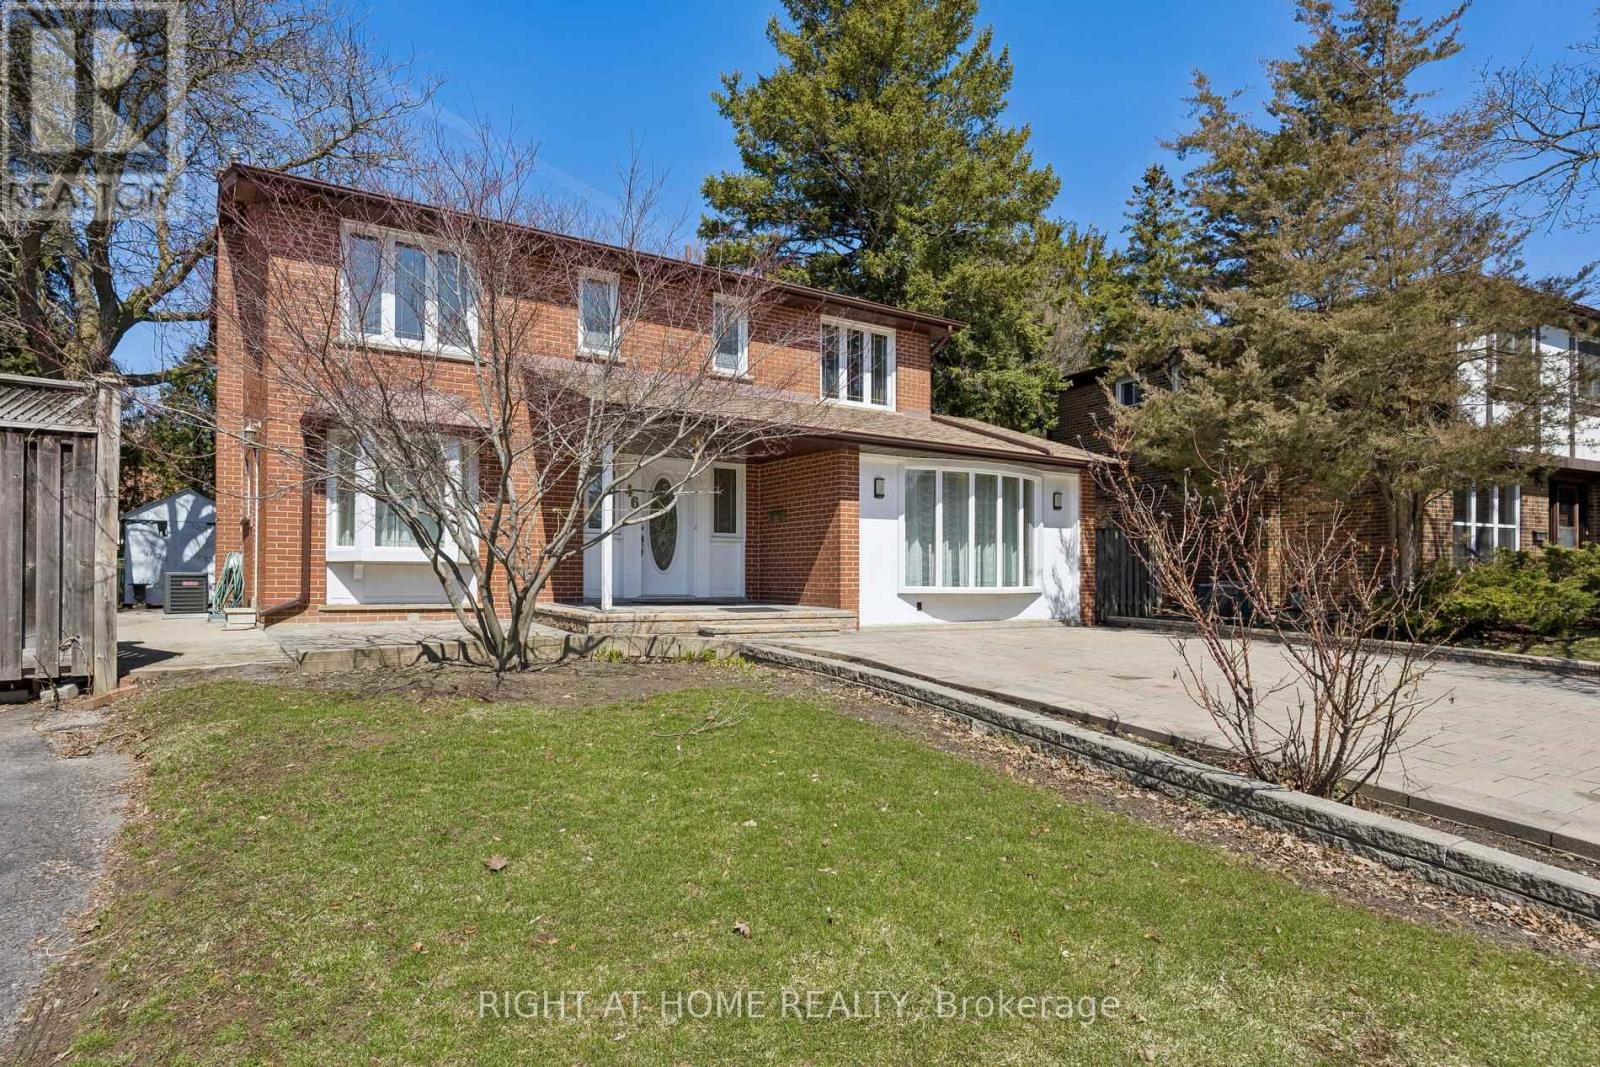
Don't miss this fantastic opportunity to own a charming home in a highly sought-after Scarborough neighborhood! Great deal for sale! Detached two-story home situated on a premium pie shaped lot, offering approximately 2,025 sq. ft. above grade (as per MPAC). This well-maintained family home features a bright and functional layout with spacious principal rooms, large windows, and abundant natural light throughout. Generously sized bedrooms and comfortable living spaces make it perfect for everyday living and entertaining. Enjoy a walkout to a private, fully fenced backyard-ideal for relaxing or hosting family and friends. Partially finished basement with 3 piece washroom, pot lights, and high ceilings. Located in a quiet, safe, and family-friendly neighbourhood with friendly neighbours, perfect for raising children. Within walking distance to schools, parks, and public transit. Offering quick and easy access to Hwy 401 & 404, TTC, and GO Train. Close to shopping, restaurants, community center, essential amenities, and hospitals. Top-ranking schools include Sir John A. Macdonald Collegiate Institute and Bridlewood Junior Public School. (id:50787)
407 - 12 York Street
Toronto, Ontario
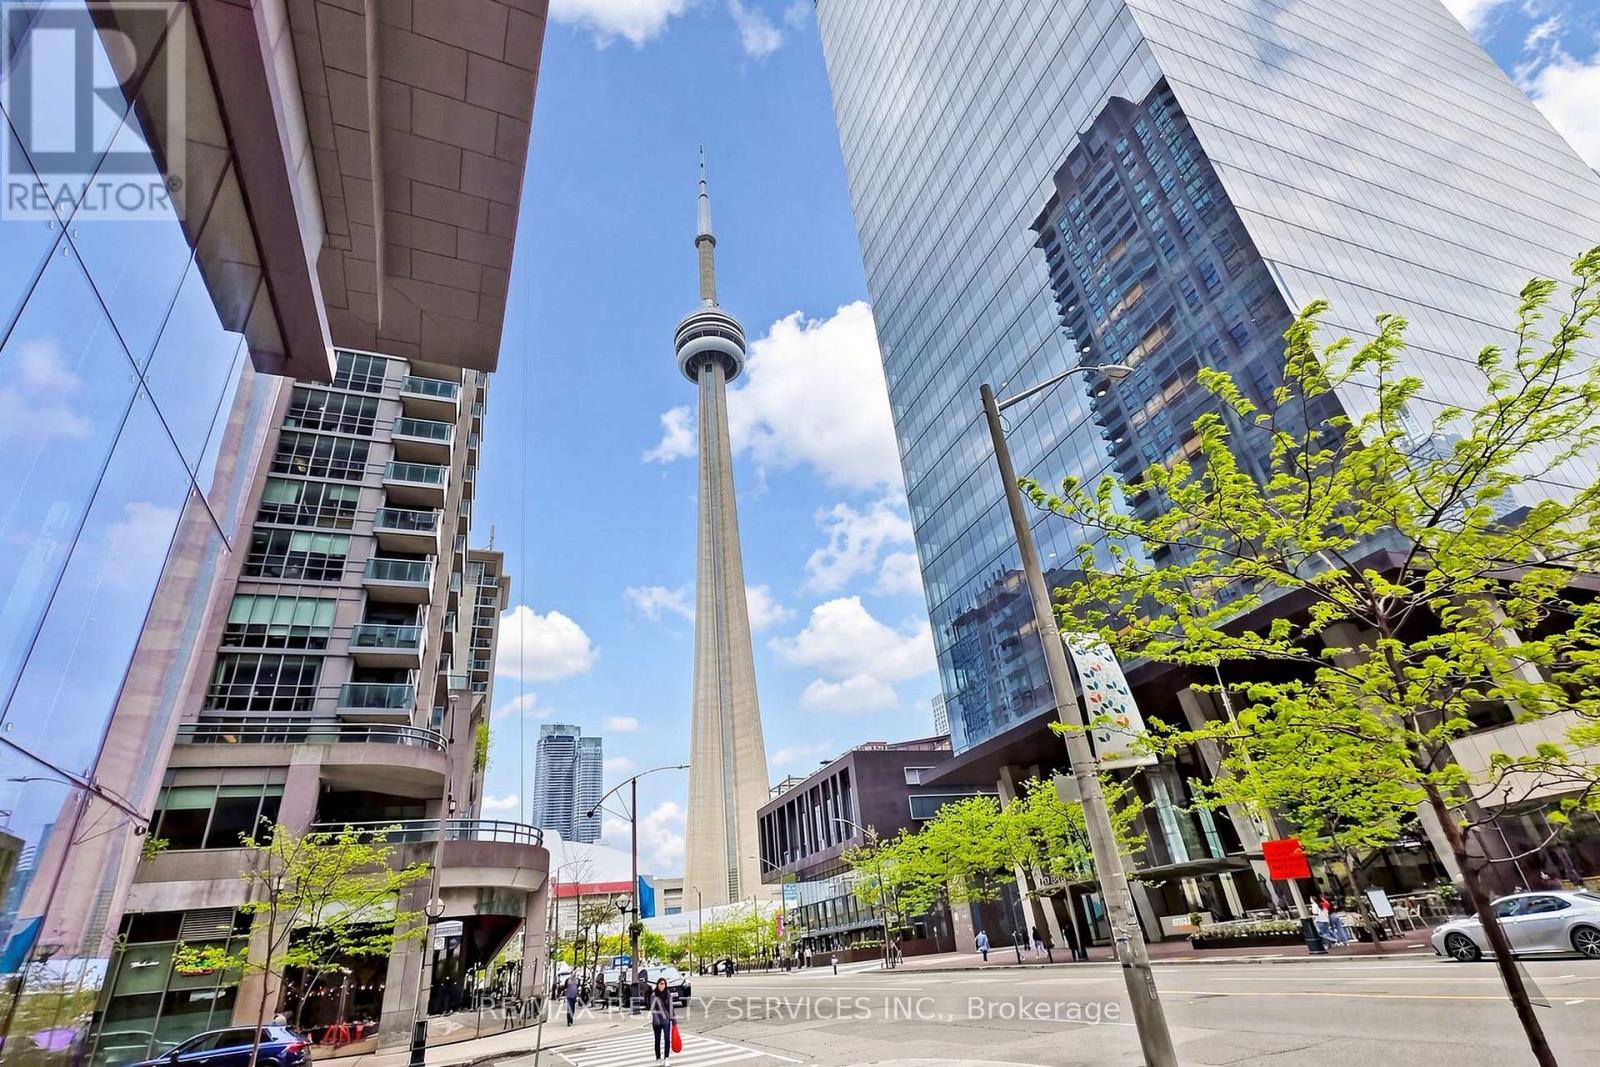
Welcome to Suite 407 at Ice Condos 1 located in Toronto's vibrant waterfront communities! An impressive unit offering 751 sq ft, with wrap-around floor-to-ceiling windows and 9-ft ceilings offering a stunning view and bright natural light. A large, welcoming foyer greets you at the entry. Two bedrooms in a split layout for maximum privacy, plus a separate study and 1.5 baths. The primary bedroom comes with a semi-ensuite bathroom, a mirrored closet, and its own walkout to a large balcony. The second bedroom is genuinely spacious, with large windows and a mirrored closet of its own. The study offers a dedicated space to work from home, and ensuite laundry adds everyday convenience. The heart of the suite is an open-concept living, dining and kitchen designed for hosting: hardwood floors, high-end built-in appliances, and a Juliette balcony. Underground parking and a locker are both included, and the maintenance fee is $732.55. The building delivers on lifestyle: security/concierge, gym, sauna, indoor pool, hot tub, and a party/media room. Then there's the convenience of the address - from your front door, Union Station, the PATH, Scotiabank Arena, Rogers Centre, the CN Tower, Harbourfront, and the Financial and Entertainment Districts are all a short walk. TTC, restaurants and groceries are minutes away, and the Gardiner is right there when the weekend calls. For an end-user who wants space to actually live in, or an investor who wants a unit that leases itself, this is a rare configuration in one of Toronto's most connected buildings. Book your showing. (id:50787)