
Main - 128 Twenty Second Street Toronto, Ontario M8V 3M4

$3,400 Monthly
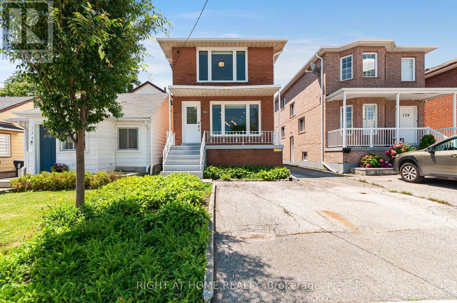
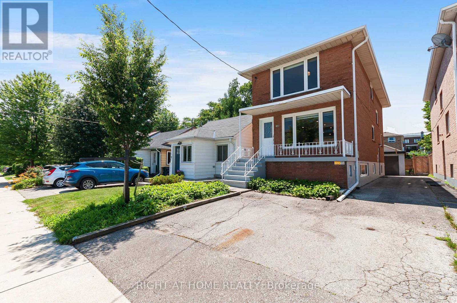
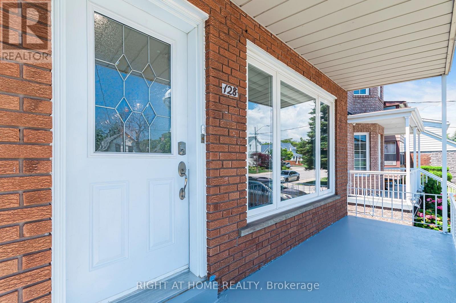
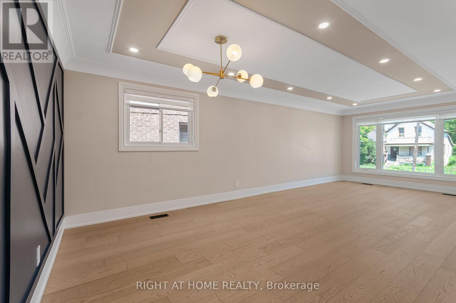
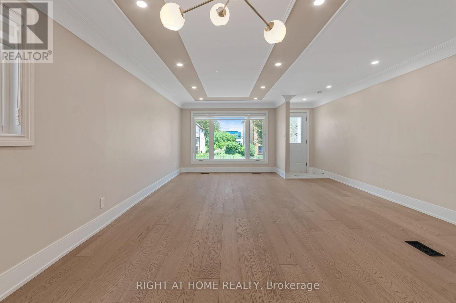
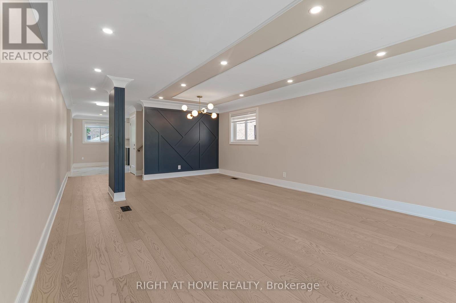
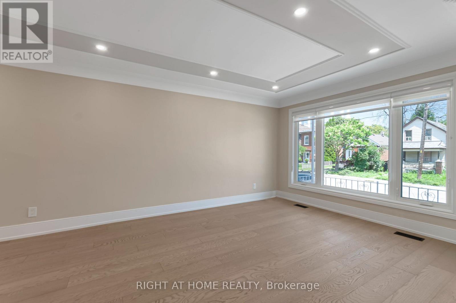
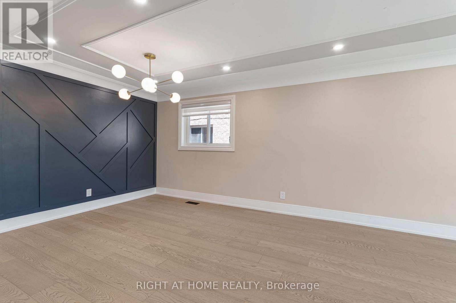
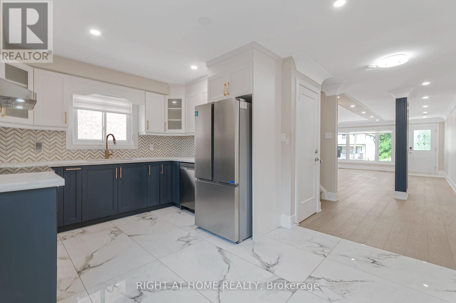
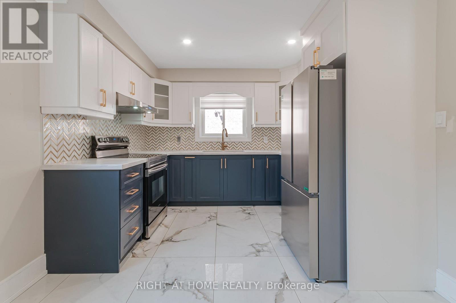
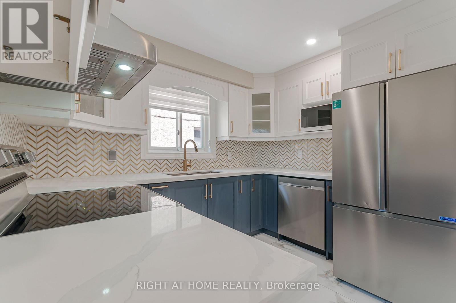
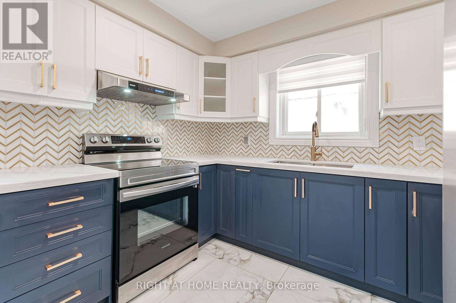
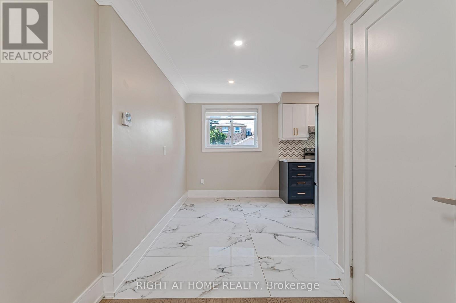
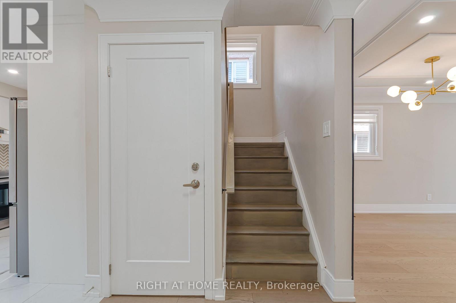
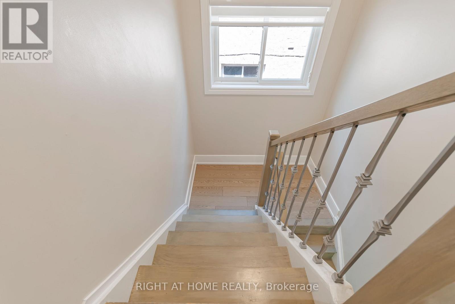
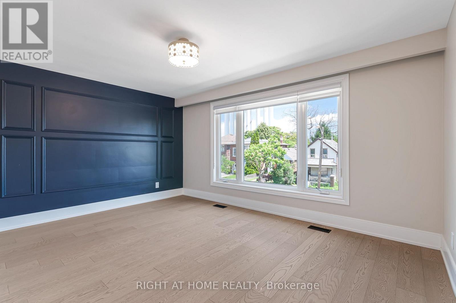
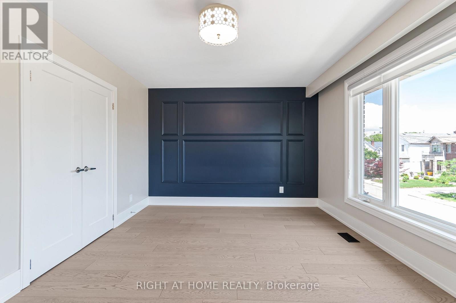
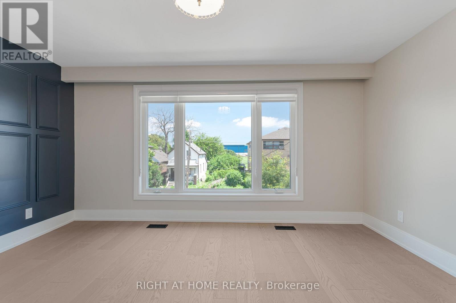
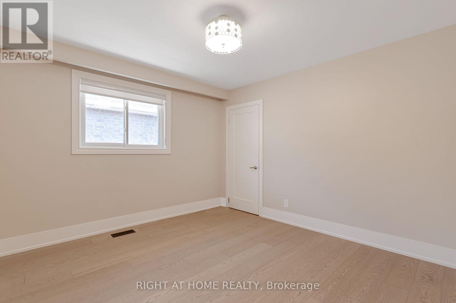
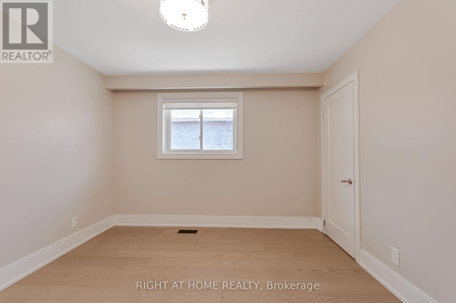
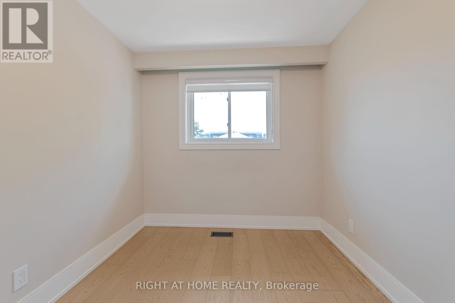
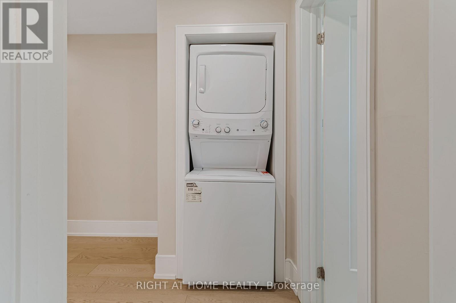
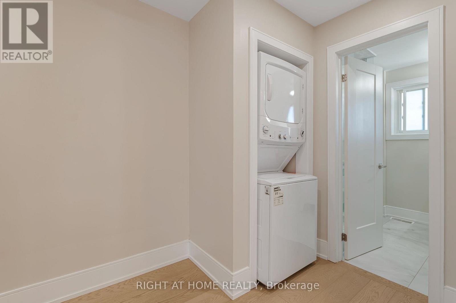
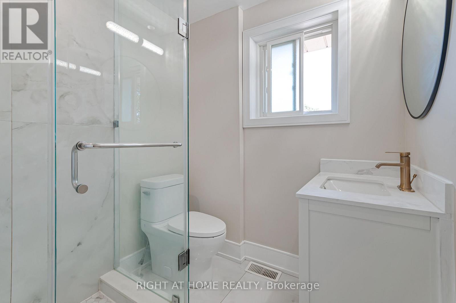
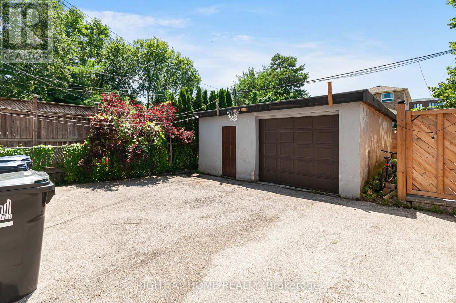
Welcome home to this bright and beautifully renovated main floor unit, with stylish finishes and elegant trim work throughout. Offering 3 bedrooms and a beautifully updated bathroom, this self-contained unit is ideal for families or roommates looking for room to spread out. Enjoy the ease of private in-suite laundry, plus exclusive access to a rare detached garage, along with additional driveway parking. Perfectly situated just minutes from Humber College, public transit, major highways, shopping, and restaurants, with downtown Toronto only 15-20 minutes away. This is a move-in-ready home offering comfort, style, and unbeatable convenience in one of Etobicoke's most desirable pockets. (id:50787)
Property Details
| MLS® Number | W13628156 |
| Property Type | Single Family |
| Community Name | Long Branch |
| Amenities Near By | Public Transit, Place Of Worship, Schools |
| Community Features | Community Centre |
| Features | Carpet Free, In Suite Laundry |
| Parking Space Total | 2 |
Building
| Bathroom Total | 1 |
| Bedrooms Above Ground | 3 |
| Bedrooms Total | 3 |
| Appliances | Water Heater, Dishwasher, Dryer, Hood Fan, Microwave, Stove, Washer, Window Coverings, Refrigerator |
| Basement Type | None |
| Construction Style Attachment | Detached |
| Cooling Type | Central Air Conditioning |
| Exterior Finish | Brick |
| Flooring Type | Hardwood, Porcelain Tile |
| Foundation Type | Concrete |
| Heating Fuel | Natural Gas |
| Heating Type | Forced Air |
| Stories Total | 2 |
| Size Interior | 1,100 - 1,500 Sqft |
| Type | House |
| Utility Water | Municipal Water |
Parking
| Detached Garage | |
| Garage |
Land
| Acreage | No |
| Land Amenities | Public Transit, Place Of Worship, Schools |
| Sewer | Sanitary Sewer |
| Surface Water | Lake/pond |
Rooms
| Level | Type | Length | Width | Dimensions |
|---|---|---|---|---|
| Second Level | Primary Bedroom | 3.51 m | 4.61 m | 3.51 m x 4.61 m |
| Second Level | Bedroom 2 | 3.35 m | 3.57 m | 3.35 m x 3.57 m |
| Second Level | Bedroom 3 | 3.1 m | 2.47 m | 3.1 m x 2.47 m |
| Main Level | Living Room | 4.39 m | 4.47 m | 4.39 m x 4.47 m |
| Main Level | Dining Room | 3 m | 4.32 m | 3 m x 4.32 m |
| Main Level | Kitchen | 3.11 m | 2.39 m | 3.11 m x 2.39 m |
| Main Level | Eating Area | 3.11 m | 2.23 m | 3.11 m x 2.23 m |

The trademarks REALTOR®, REALTORS®, and the REALTOR® logo are controlled by The Canadian Real Estate Association (CREA) and identify real estate professionals who are members of CREA. The trademarks MLS®, Multiple Listing Service® and the associated logos are owned by The Canadian Real Estate Association (CREA) and identify the quality of services provided by real estate professionals who are members of CREA. The trademark DDF® is owned by The Canadian Real Estate Association (CREA) and identifies CREA's Data Distribution Facility (DDF®)
August 01 2026 01:32:04
Toronto Regional Real Estate Board
Right At Home Realty