
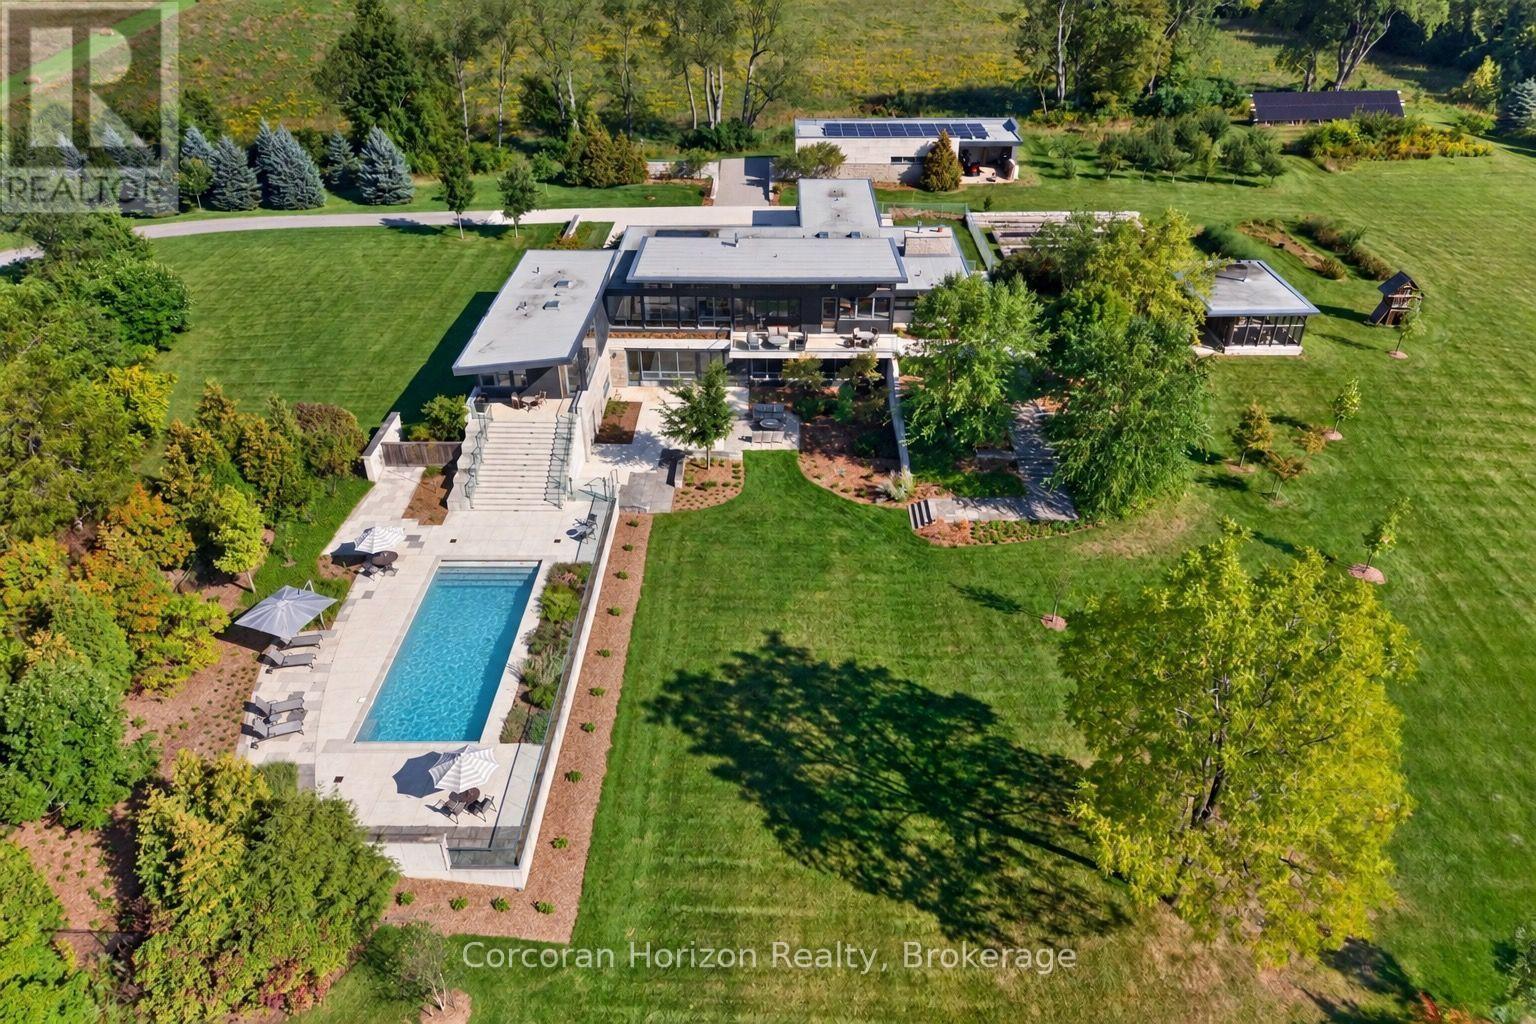
770 Millgrove Side Road
Hamilton, Ontario
Set on more than 52 acres in the Flamborough countryside, 770 Millgrove Side Road is a rare piece of modern architecture with presence, privacy, and an extraordinary sense of place. Designed by Toms + McNally and completed in 2016, the home is low, horizontal, and deeply connected to the land around it. Expansive glazing, clerestory windows, and operable glass walls bring the landscape right into daily life, while the kitchen, dining room, and great room come together beneath a soaring ceiling volume filled with natural light. The material palette is exceptional: Owen Sound limestone, concrete, zinc, oak, walnut, Douglas fir, lime plaster, and glass, all used with remarkable craftsmanship and taste. Together, these materials give the home a depth and authenticity that is increasingly rare. The four bedrooms each have an ensuite, including a private primary retreat with its own terrace, direct connection to the pool area, and a skylit walk-in closet. An elevator shaft was built into the original design and is ready to be completed and made operational. The lower level is equally impressive, with a large recreation room, wet bar, fireplace, custom millwork, gym, wine cellar, children's playroom, and walkout access to the gardens through a second operable glass wall. Outside, the house opens into a spectacular series of spaces: a concrete saltwater pool, screened pavilion with fireplace, multiple terraces, raised gardens, a large detached workshop, and acres of Carolinian forest. Geothermal heating and cooling, radiant in-floor heat, solar power, generator backup, and smart-home technology add additional layers of sophistication to a home where comfort, performance, and environmental thinking were deeply intentional. And despite the privacy and sense of escape, the location is remarkably connected: minutes to Dundas, Burlington, and Hamilton, with fast access to Highway 6, the 403, and the broader region. This modern estate is truly one-of-a-kind. (id:50787)
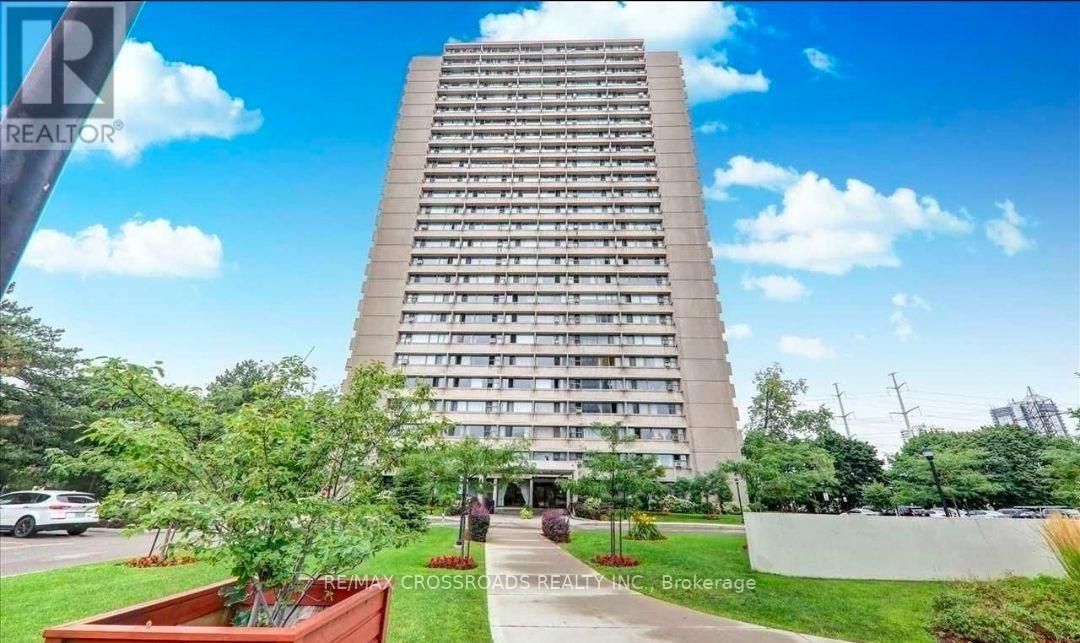
604 - 735 Don Mills Road
Toronto, Ontario
Bright, Spacious & Full of Potential - Prime Flemingdon Park Location! Welcome to 735 Don Mills Rd #604, where space, natural light, and convenience come together! This spacious and bright 1-bedroom + den suite features large windows that fill the home with an abundance of natural sunlight, creating a warm and welcoming atmosphere throughout the day. The generous layout offers plenty of room to live, relax, work, and enjoy everyday life, while the versatile den can be used as a comfortable home office, study, playroom, or whatever works best for your lifestyle. Perfect for families, couples, or anyone looking for more space without stretching the budget, this suite offers excellent value with parking included and most utilities included, including heat, hydro, water & one parking. Location is a major highlight. Location is a major highlight: TTC nearby for convenient transit. Easy access to the DVP and major routes. Schools within a short walk. Close to parks, shopping grocery options, restaurants, and medical services. conveniently located in Flemington Park, with plenty of green space and amenities in the surrounding neighborhood. Space, sunlight, flexibility, parking, and incredible value - all in one great location. If you're looking for a home that gives you room to live comfortably while keeping you connected to everything you need, this one is worth seeing! (id:50787)
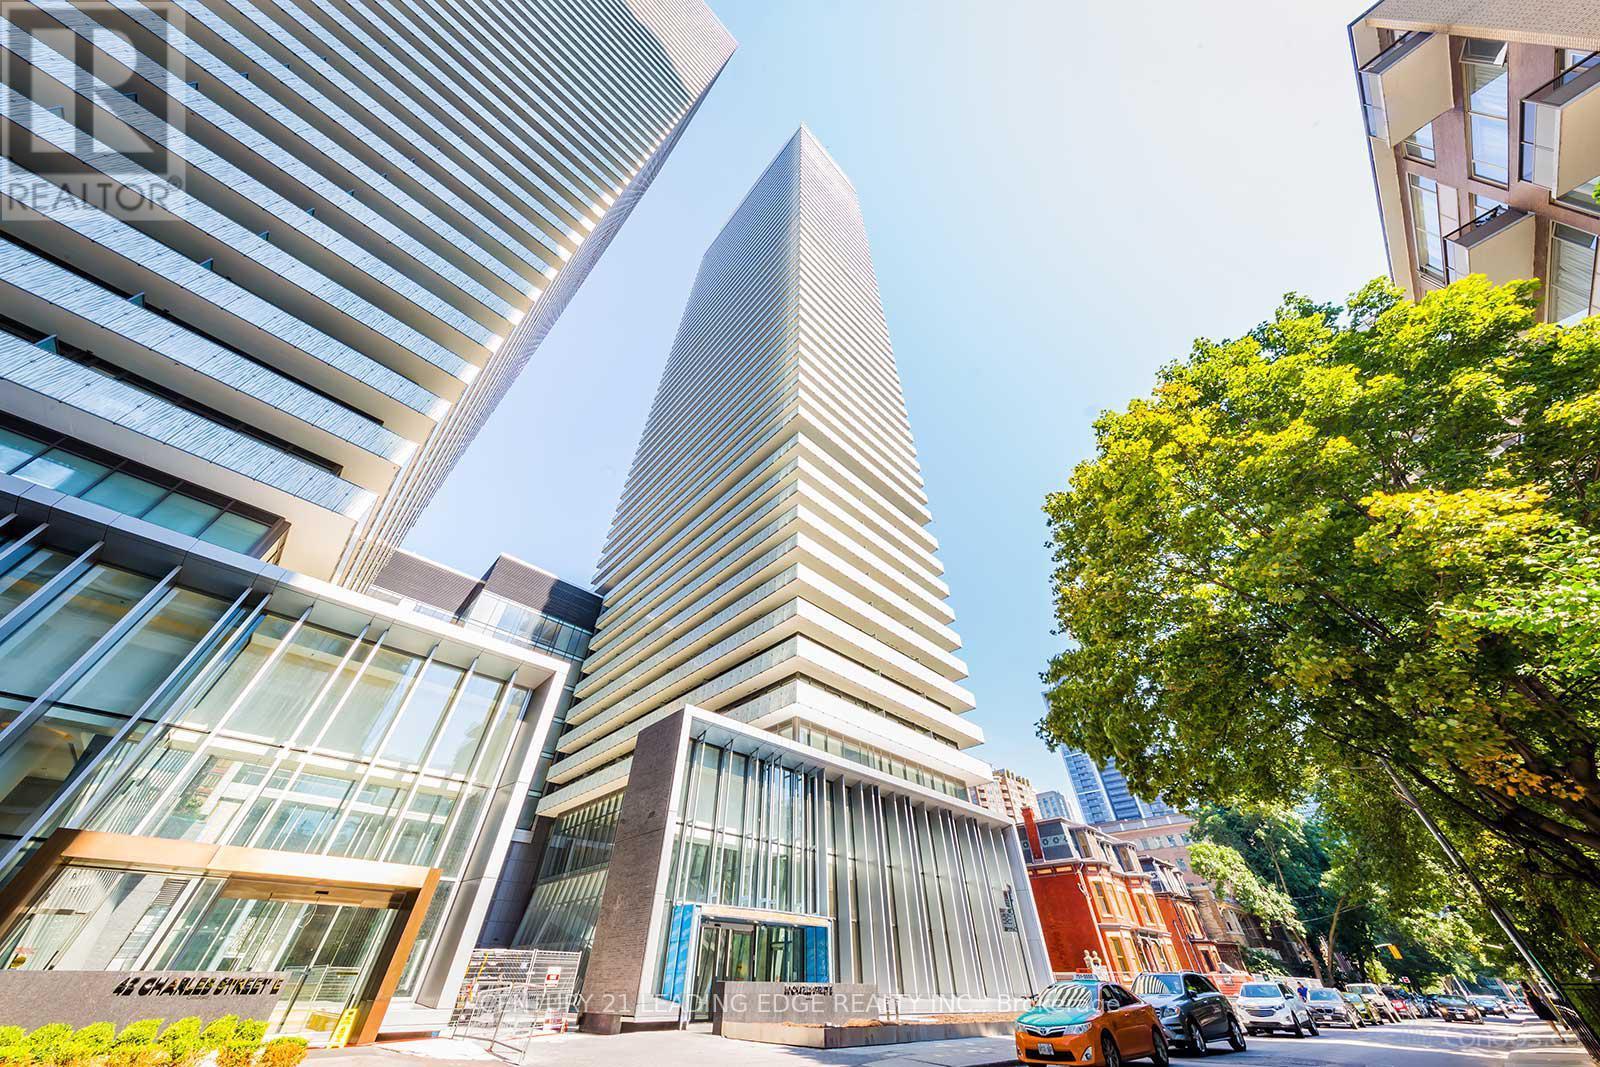
3906 - 50 Charles Street E
Toronto, Ontario
Welcome to CASA III - Luxury Living in the Heart of Toronto's Prestigious Yonge & Bloor Yorkville Neighborhood! With lobby furnished with Hermes. French-inspired elegance with a splash of bold color and enticing designs. This bright and stylish 1-bedroom suite offers nearly 500 sq. ft. of thoughtfully designed living space, featuring 9-ft ceilings, floor-to-ceiling windows, and a functional open-concept layout. The modern kitchen is equipped with built-in appliances, sleek cabinetry, and ample storage. Step out onto your private balcony and enjoy abundant natural light throughout. Residents enjoy exceptional building amenities, including a fully equipped fitness center, 24-hour concierge, outdoor swimming pool, BBQ area, games room, and more. Unbeatable location just steps to Yonge & Bloor subway stations, Yorkville's luxury shopping and dining, University of Toronto, Toronto Metropolitan University, George Brown College, major hospitals, the Financial District, Entertainment District, and countless restaurants, cafes, and everyday conveniences. Perfect for end-users, professionals, students, or investors seeking a prime downtown address. (id:50787)
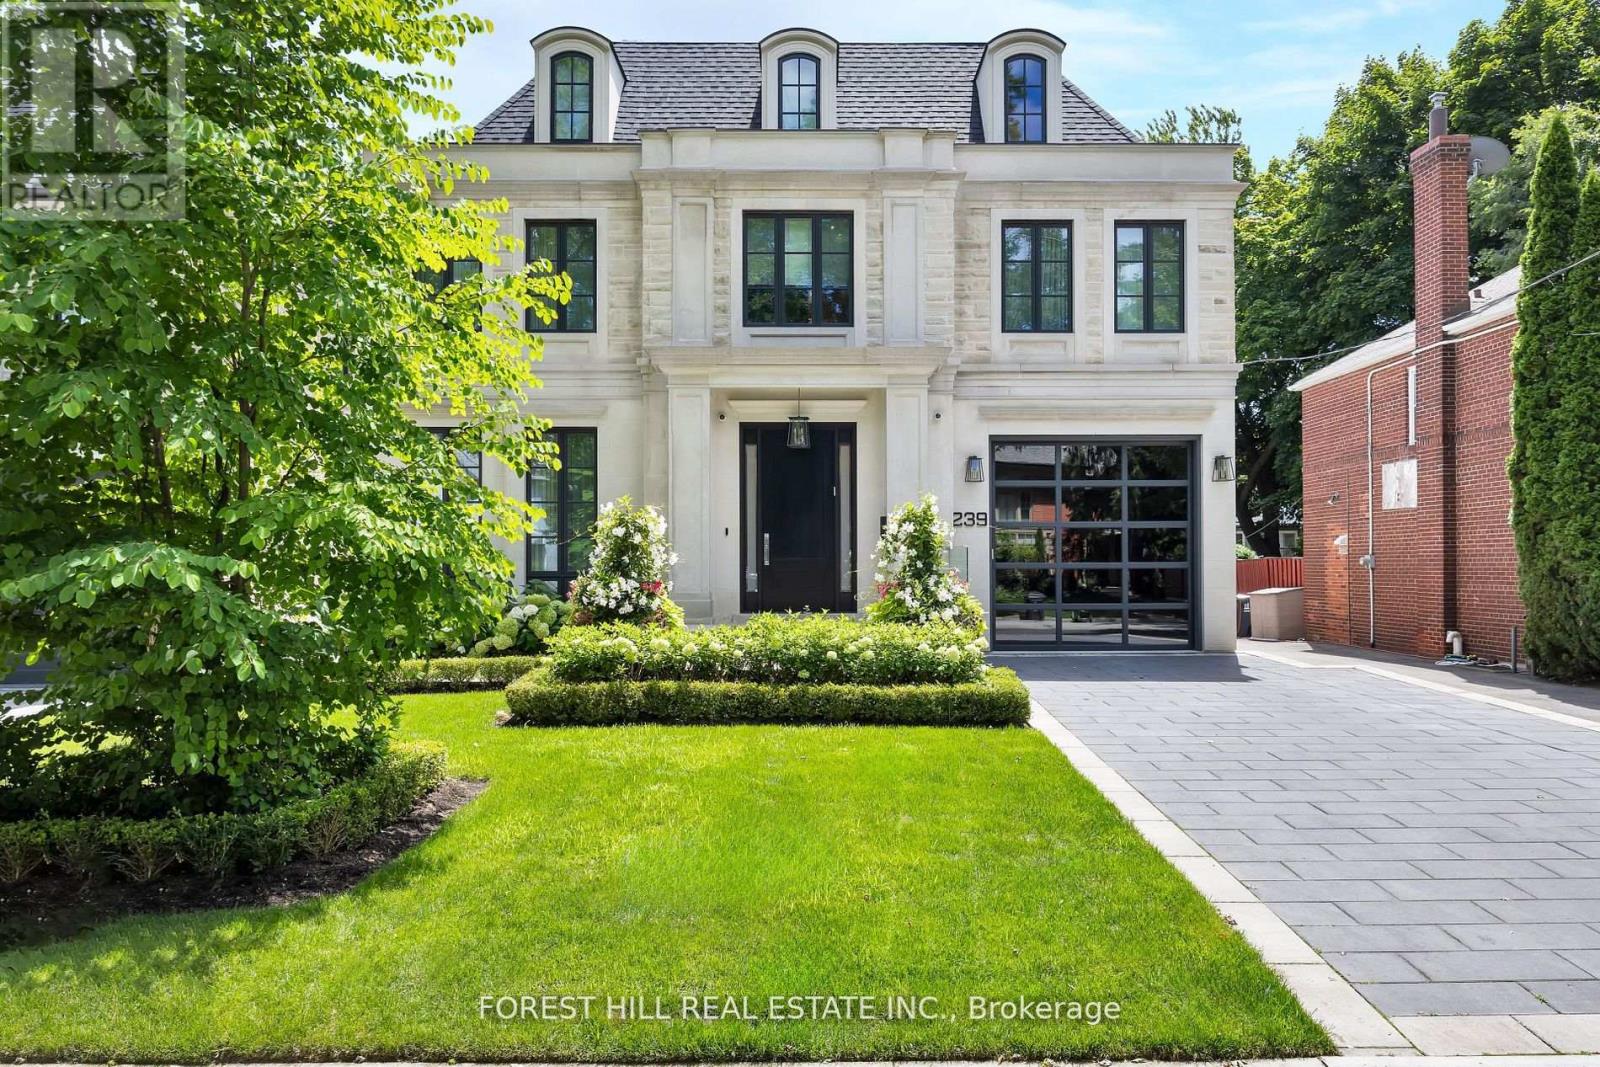
239 Cortleigh Boulevard
Toronto, Ontario
A true architectural statement in the best pocket of Lytton Park, 239 Cortleigh Boulevard is an extraordinary 5-bedroom, 7-bath residence conceived by renowned architect Lorne Rose. Spanning 7,565 sq ft of meticulously finished living space, this exceptional home pairs sophisticated design with exceptional craftsmanship and an uncompromising level of detail. A heated limestone driveway and walkway leads to an impressive limestone facade and grand entrance, where heated white marble floors, custom stonework, velvet paneling, mirrored surfaces and brass accents establish an atmosphere of understated opulence. The formal dining room is anchored by a dramatic marble fireplace and built-in marble wine wall. At the heart of the home, the bespoke kitchen showcases a substantial marble island, matching countertops and backsplash, Lacanche range, Sub-Zero paneled refrigerator and freezer, Miele appliances and a generous butler's pantry. The adjoining family room features a custom marble fireplace wall and 12-foot sliding glass doors that open to a heated covered terrace complete with outdoor kitchen. Beyond lies a spectacular private retreat with limestone patio, irrigated gardens and custom concrete pool with waterfall and hot tub. Upstairs, the luxurious primary suite offers bespoke millwork, marble gas fireplace and wet bar, complemented by a spa-like ensuite with heated white marble floors and walk-in spa shower. Two walk-in closets feature custom cabinetry, a backlit onyx island and dedicated Onyx makeup station. Four additional bedrooms each offer beautifully appointed ensuite baths, heated floors and designer finishes. The lower level is designed for effortless entertaining, with a home theatre, sophisticated marble bar, full-size gym, cabana-style change room with direct pool access, nanny suite and secondary laundry. A remarkable offering where architecture, design and resort-style living come together in one of Lytton Park's most coveted homes. (id:50787)
48 Perth Avenue
Toronto, Ontario
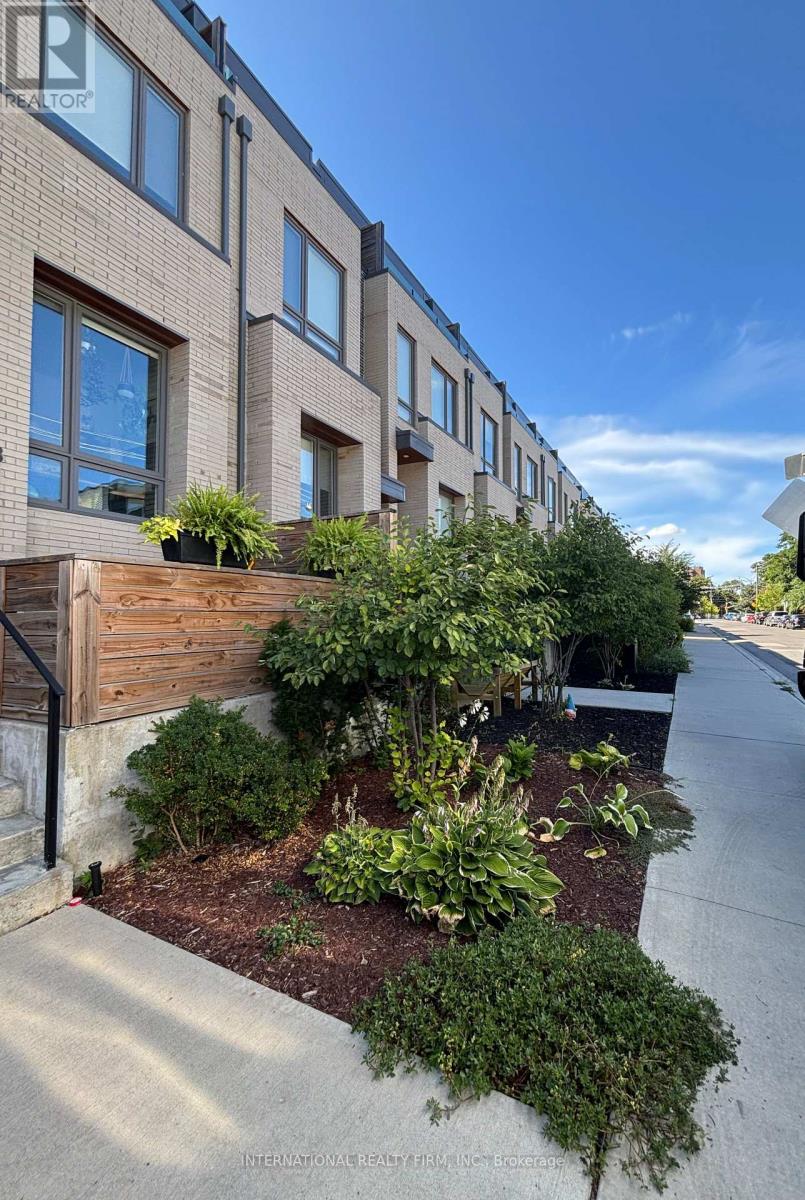
Welcome to 48 Perth Avenue, ideally situated in one of Toronto's most vibrant and connected west-end neighbourhoods. This spacious 3-bedroom, 2-bathroom home offers comfortable living in a fantastic location surrounded by parks, shops, cafés, restaurants and everyday conveniences.Enjoy easy access to the best of west Toronto, including Roncesvalles Village, High Park, the Junction, Bloor Street West and the vibrant shops and restaurants along Dundas Street West. High Park, the West Toronto Railpath and nearby green spaces provide excellent opportunities for walking, cycling and recreation.**Exceptional transportation convenience:** just minutes to Dundas West TTC Subway Station and the Bloor transit hub, providing access to TTC Line 2, GO Transit and the UP Express. The UP Express offers direct service to Union Station and Pearson International Airport, with Bloor Station providing a convenient connection to both TTC and GO. Multiple TTC streetcar and bus routes are also nearby, making commuting throughout Toronto easy and convenient.Enjoy the convenience of nearby grocery stores, cafés, restaurants, local shops, schools, parks and neighbourhood amenities, while remaining within easy reach of downtown Toronto. Excellent access to major roads and Toronto's extensive transit network makes this an ideal location for professionals, families and anyone looking for a connected urban lifestyle. Excellent access to downtown Toronto Surrounded by parks, recreation and neighbourhood amenitiesA wonderful opportunity to live in a well-connected and highly sought-after Toronto west-end community! (id:50787)
238 - 2885 Bayview Avenue
Toronto, Ontario
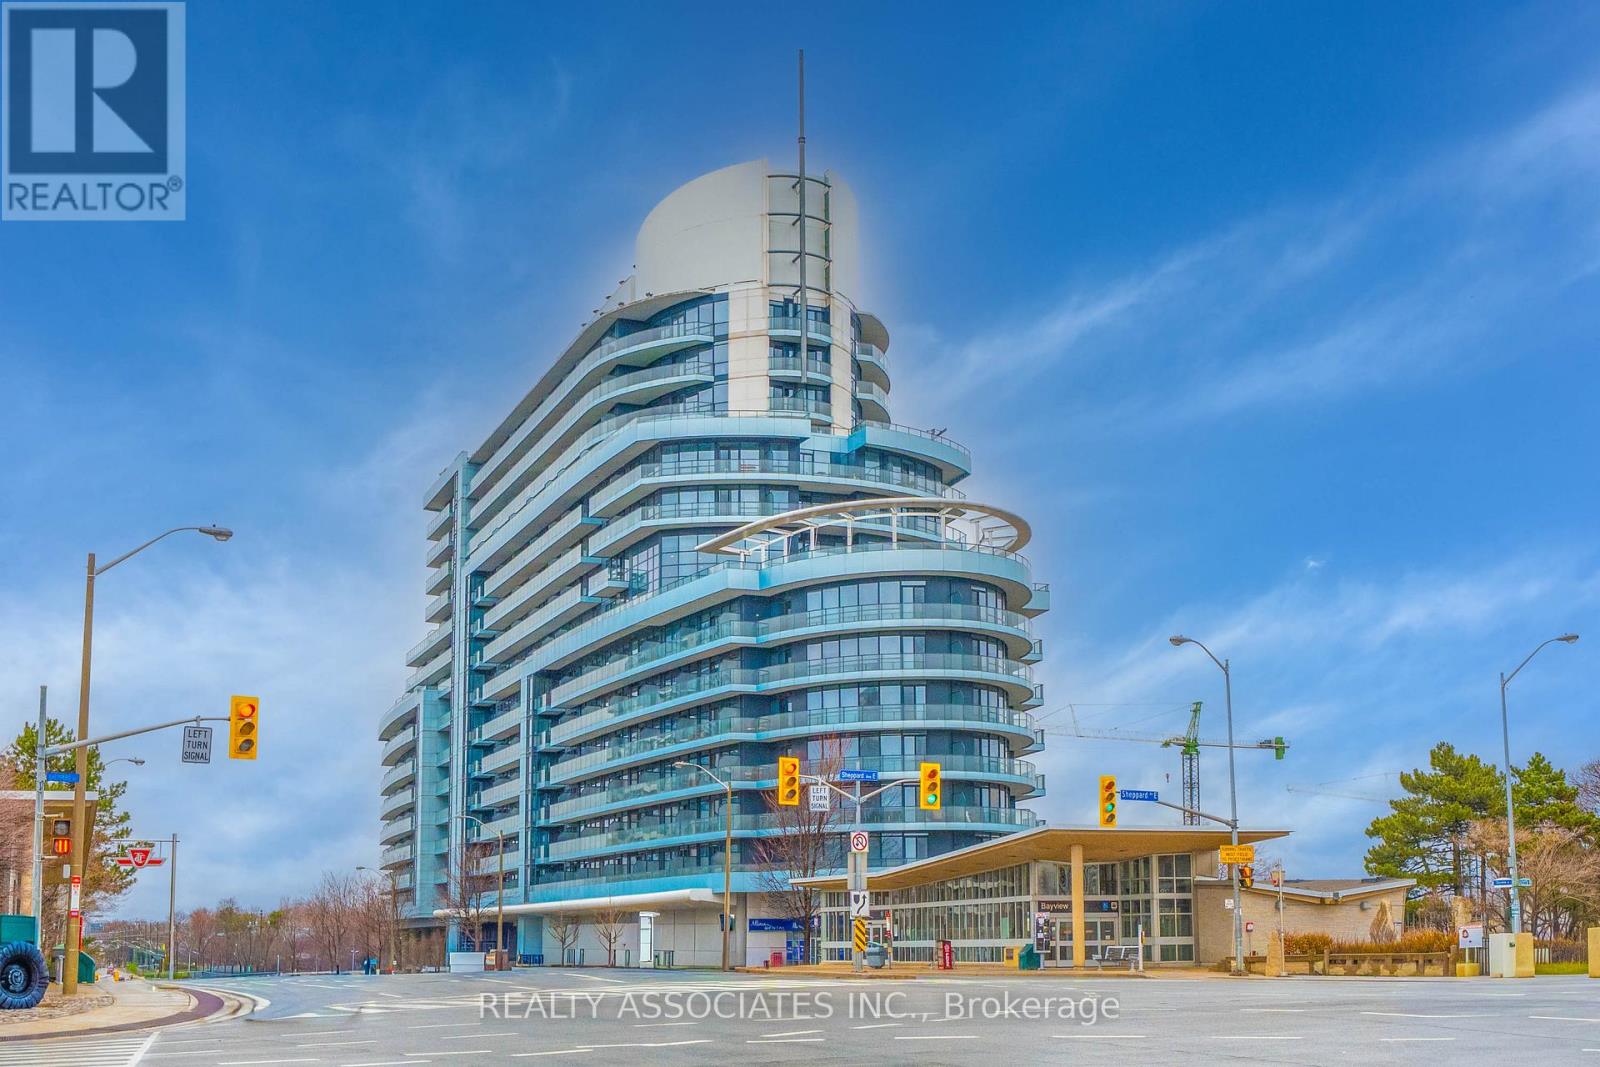
Stunning east-facing, spacious 719 sq ft 1 Bed + Den condo with a 49 sq ft balcony at the luxurious Arc Condos! Enjoy unobstructed views from this bright, sun-filled, and well-designed unit that has been meticulously maintained. Features hardwood flooring throughout and a modern open-concept kitchen with granite countertops, and island, and stainless-steel appliances. Conveniently located just steps from the subway, Loblaws, and Bayview Village Mall. Enjoy premium building amenities in a sought-after location. This stunning unit is truly a must-see! (id:50787)
308 - 8 Covington Road
Toronto, Ontario
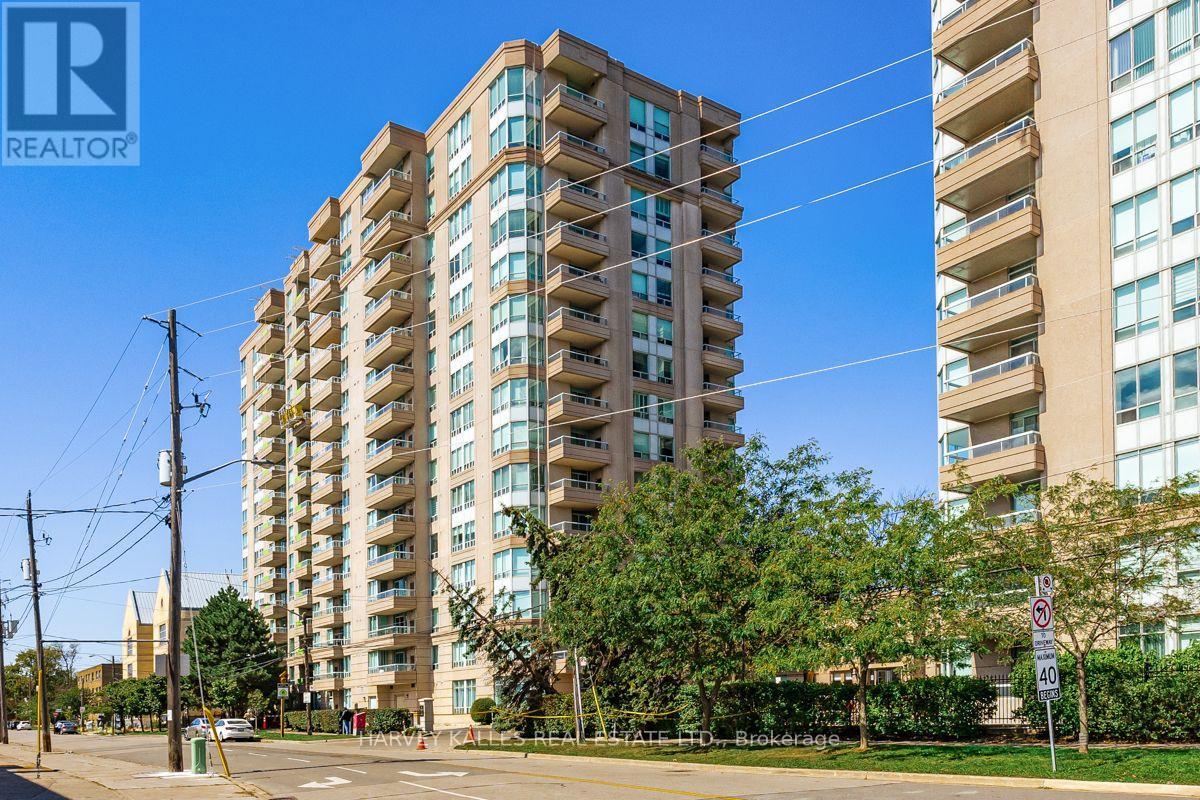
Gracious 2 bedrooms condo unit with 2 ensuite washrooms and a powder room and 1 large walk in laundry room! Conveniently located across from Lawrence Plaza with a TTC stop steps from the front door of the building. Enjoy beautiful amenities in the spacious 1352 sq ft apartment. 24 hour concierge, outdoor pool, main floor gym and sauna, guest suites and large party room and ample visitor parking. (id:50787)
619 - 5 Defries Street
Toronto, Ontario
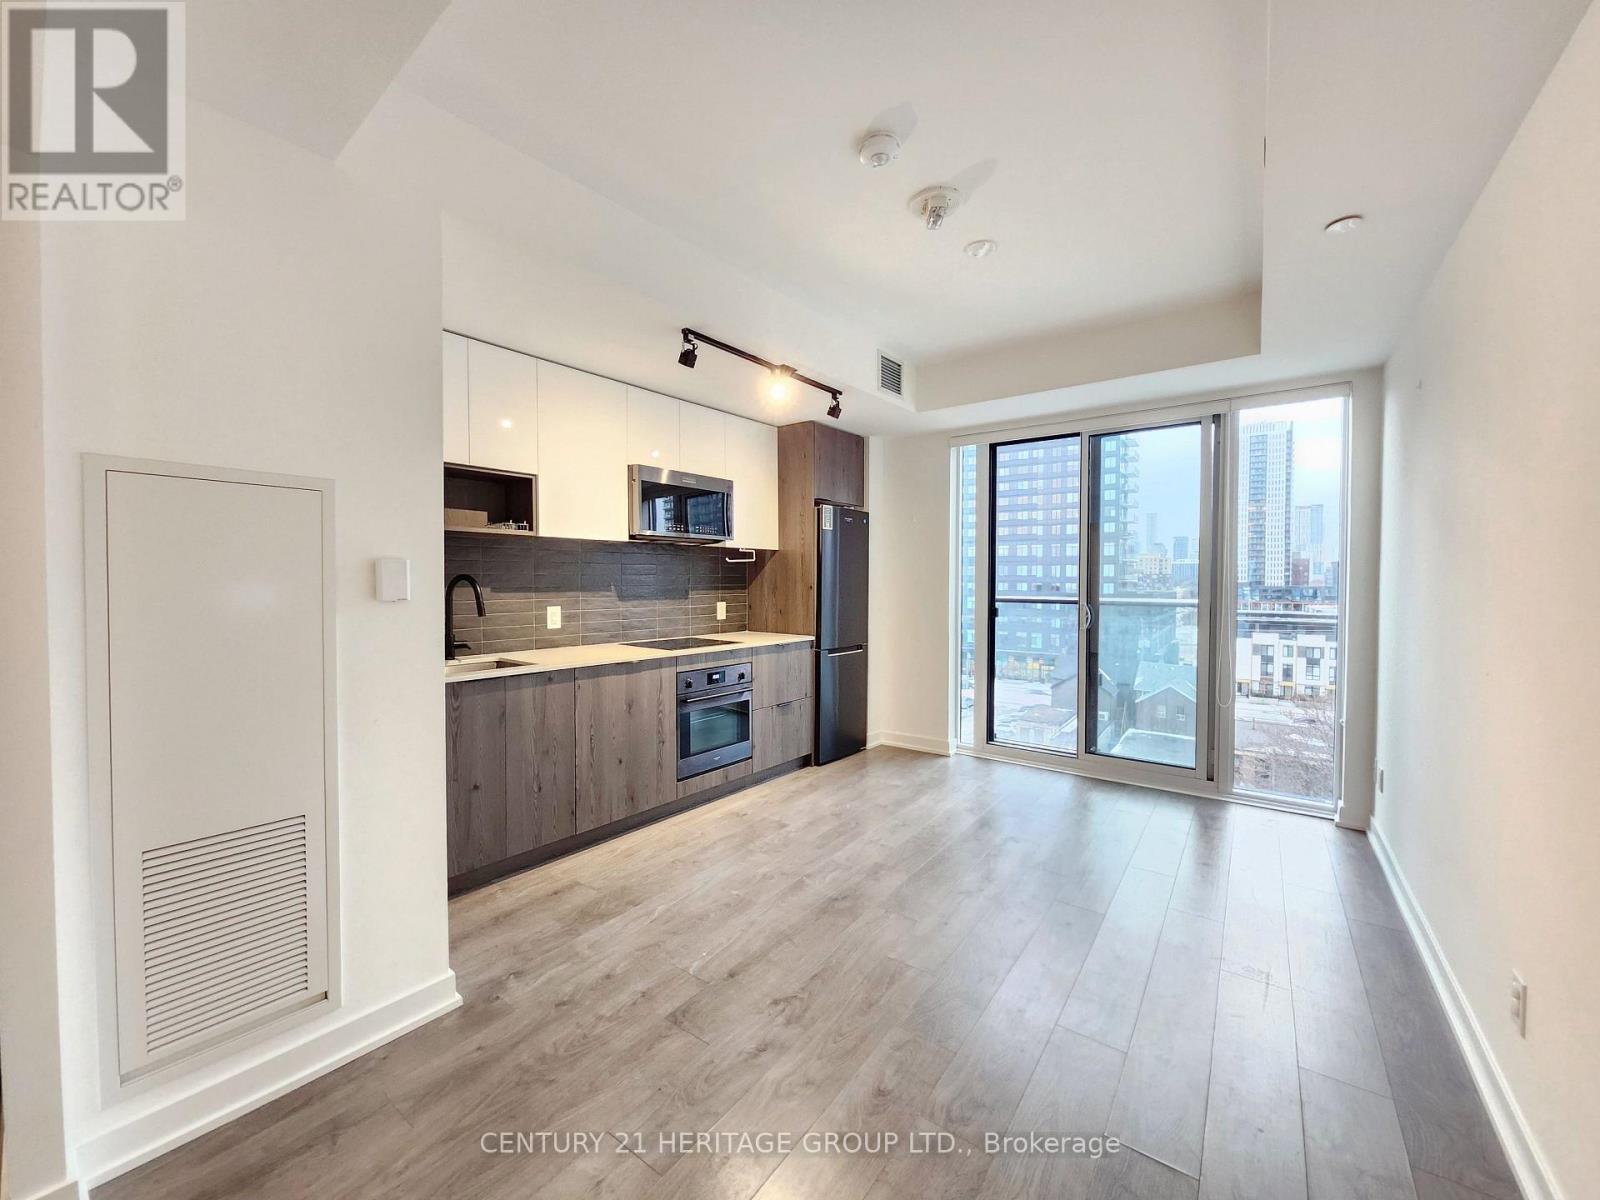
Spacious 1+Den with 2 Full Bathrooms | Exceptional Value at $479,900!!!Why settle for less space when you can have room to live, work, and relax? This 1 bedroom + Large Den suite (approx. 10'4" x 7") offers an impressive 663 sq. ft., comparable in size to many two-bedroom layouts, plus the rare convenience of two full bathrooms.Enjoy floor-to-ceiling windows that fill the home with natural light, an open-concept living and dining area, and a sleek contemporary kitchen featuring matte-black appliances, custom cabinetry, and energy-efficient finishes. Smart-home technology allows you to control lighting, climate, and keyless entry directly from your smartphone.Outstanding resort-style amenities, including a rooftop outdoor pool with stunning city views, fully equipped fitness center, yoga studio, coworking space, sports lounge, party room, games room, guest suites, and 24/7 concierge service.Located in one of Toronto's most convenient neighbourhoods with easy access to TTC streetcars, the DVP, Gardiner Expressway, Bayview Extension, and Lake Shore Blvd. Minutes from Toronto Metropolitan University, George Brown College, University of Toronto, parks, restaurants, cafés, grocery stores, and everyday essentials.An exceptional opportunity for first-time buyers, professionals, students, investors, or anyone looking for maximum space and value in downtown Toronto. (id:50787)
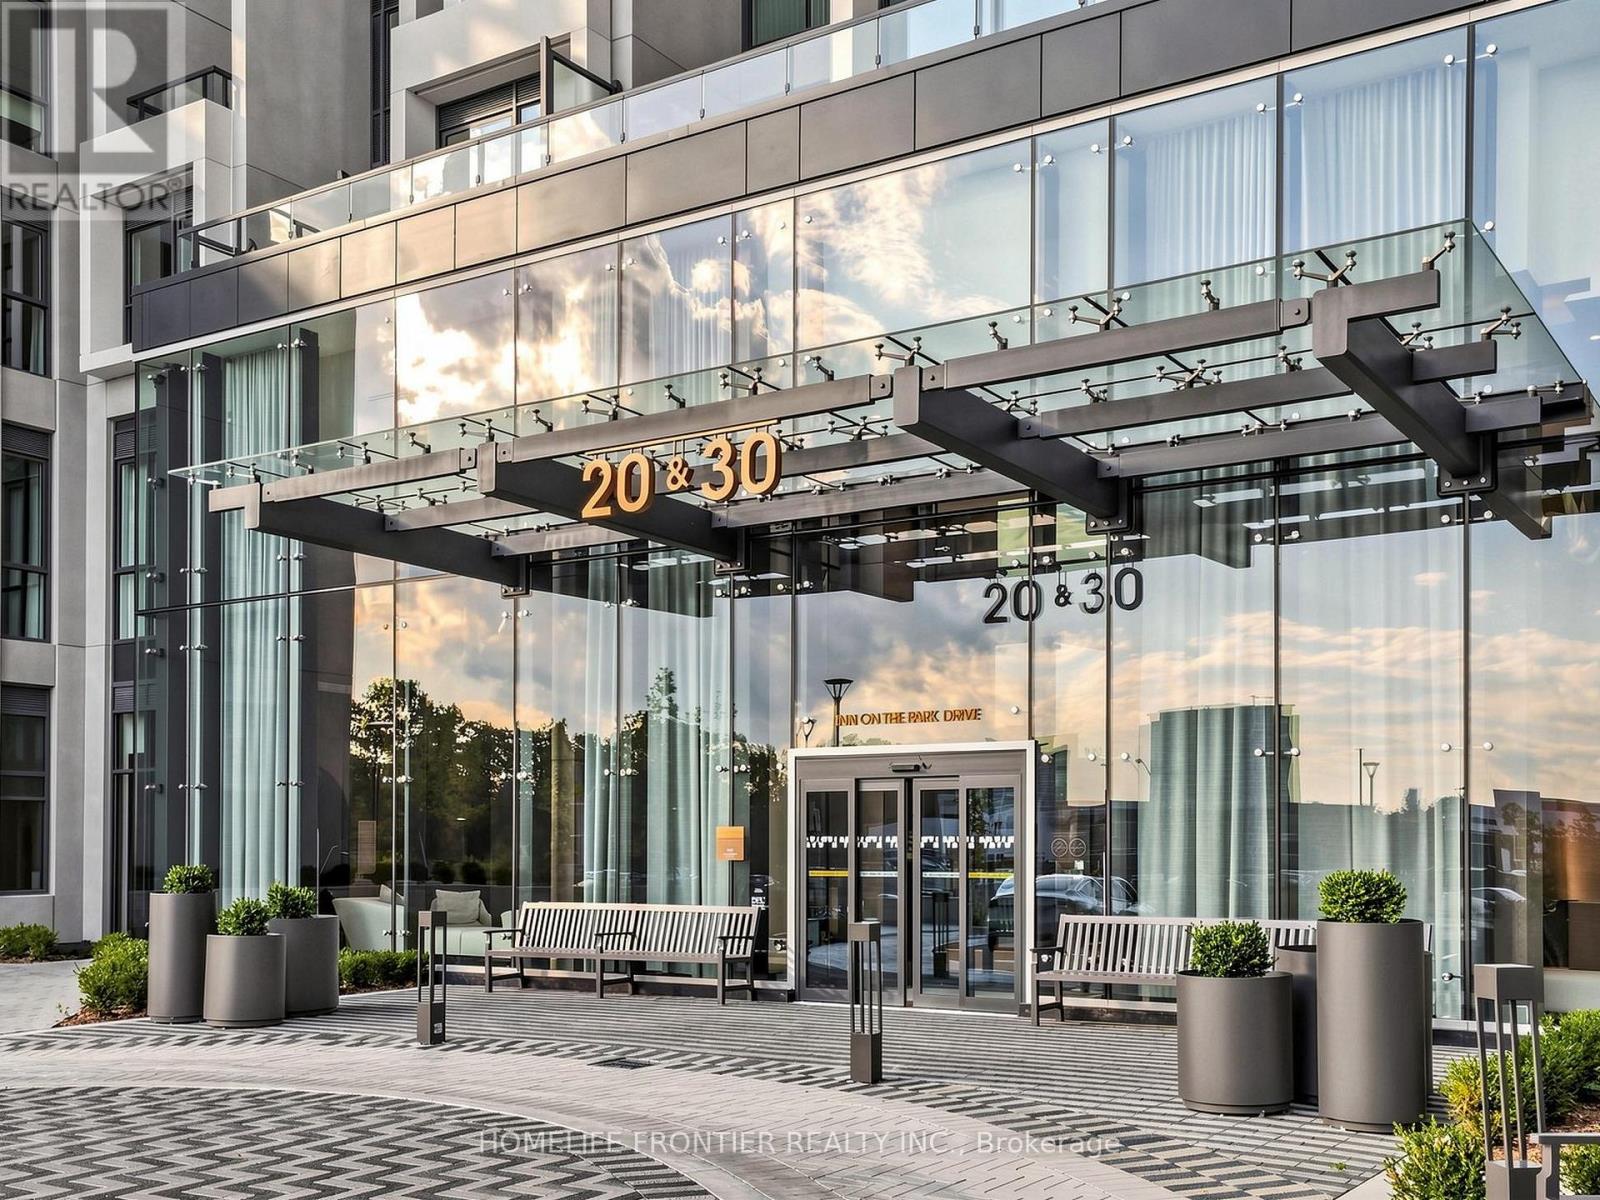
1938 - 20 Inn On The Park Drive
Toronto, Ontario
Luxury Living in Tridel Auberge On the Park!. This Wonderful 1 Bed room offers open concept layout, 9 feet Ceiling with Floor to Ceiling Windows. Spacious Balcony, Modern Kitchen with Stylish Built-in Appliances and Modern Washrooms. Sunnybrook Park, E.T. Seton Park, LRT, Shops at Don Mills, Locker included. (id:50787)
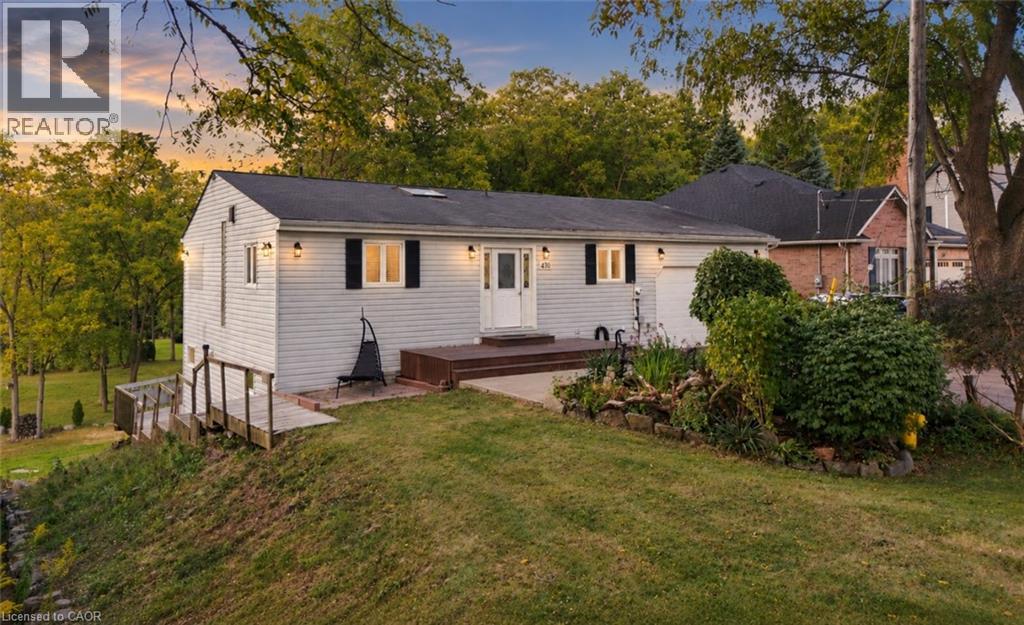
430 Winniett Street
Caledonia, Ontario
Welcome to a truly private and peaceful bungalow surrounded by nature. Tucked away with no rear neighbours, this home backs directly onto an open stretch of grass and mature trees, offering a beautiful tree-lined skyline and a sense of seclusion that is increasingly hard to find.The main level features soaring lofted ceilings that create an impressive sense of openness and space, complemented by a bright, functional layout designed for comfortable everyday living. A double-car garage provides plenty of room for vehicles, storage and hobbies. The fully finished walkout lower level adds exceptional versatility, featuring a kitchen, full bathroom and bedroom — ideal for an in-law suite, extended family, guests or independent living. The space can also simply function as additional living area, giving the next owner flexibility to suit their needs.With its private rear setting, walkout design, double garage, flexible lower level and spacious-feeling main floor, this is a home that offers both tranquility and versatility in one exceptional package. (id:50787)
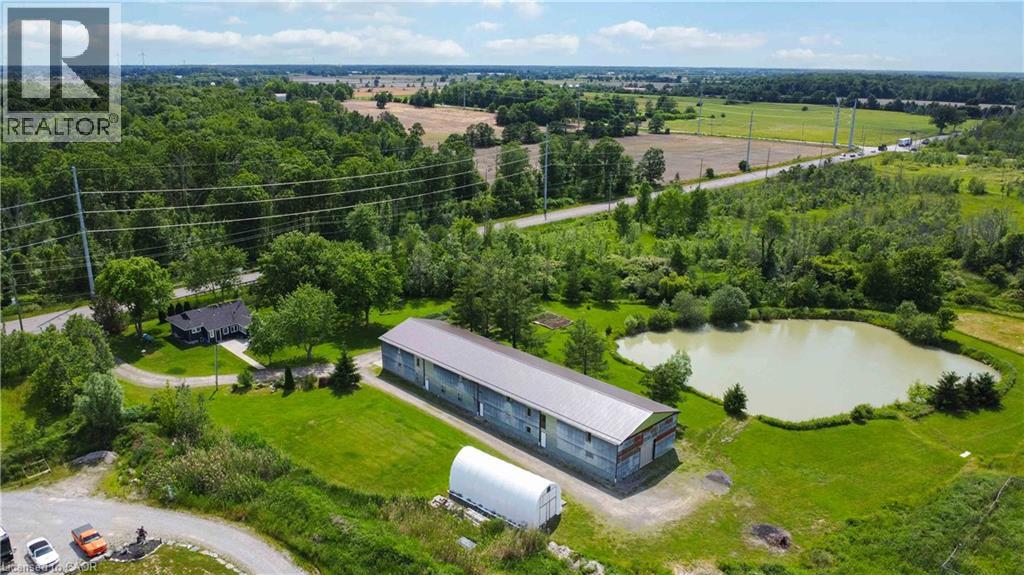
551 Mud Street
Grimsby, Ontario
Rare Grimsby acreage opportunity featuring approximately 30 acres and nearly 10,000 sq. ft. of versatile barn space — ideal for business, hobby farming, recreation, storage or creating your dream rural lifestyle. Located minutes from the QEW, this unique property offers the perfect balance of country living and convenience. The impressive 40' x 155' barn includes approximately 6,200 sq. ft. of main-floor space plus approximately 3,600 sq. ft. of additional second-level versatile space. The rear portion features a 38' x 58' open area with approximately 17-ft ceilings, blown-in insulation, concrete floors, 200-amp electrical service and well water access. The front portion includes multiple horse stalls and additional adaptable space for workspace, storage, office/studio space, inventory or hobbies. Additional features include a 10-ft overhead door, new steel barn roof, an 18' x 40' shelter for vehicles, boats, equipment or storage, and a scenic pond. The approximately 1,000 sq. ft. 2-bedroom, 2-bathroom home features new siding and a new roof, with potential for future expansion. A rare opportunity to combine home, business, hobby and lifestyle in one exceptional Grimsby property. (id:50787)
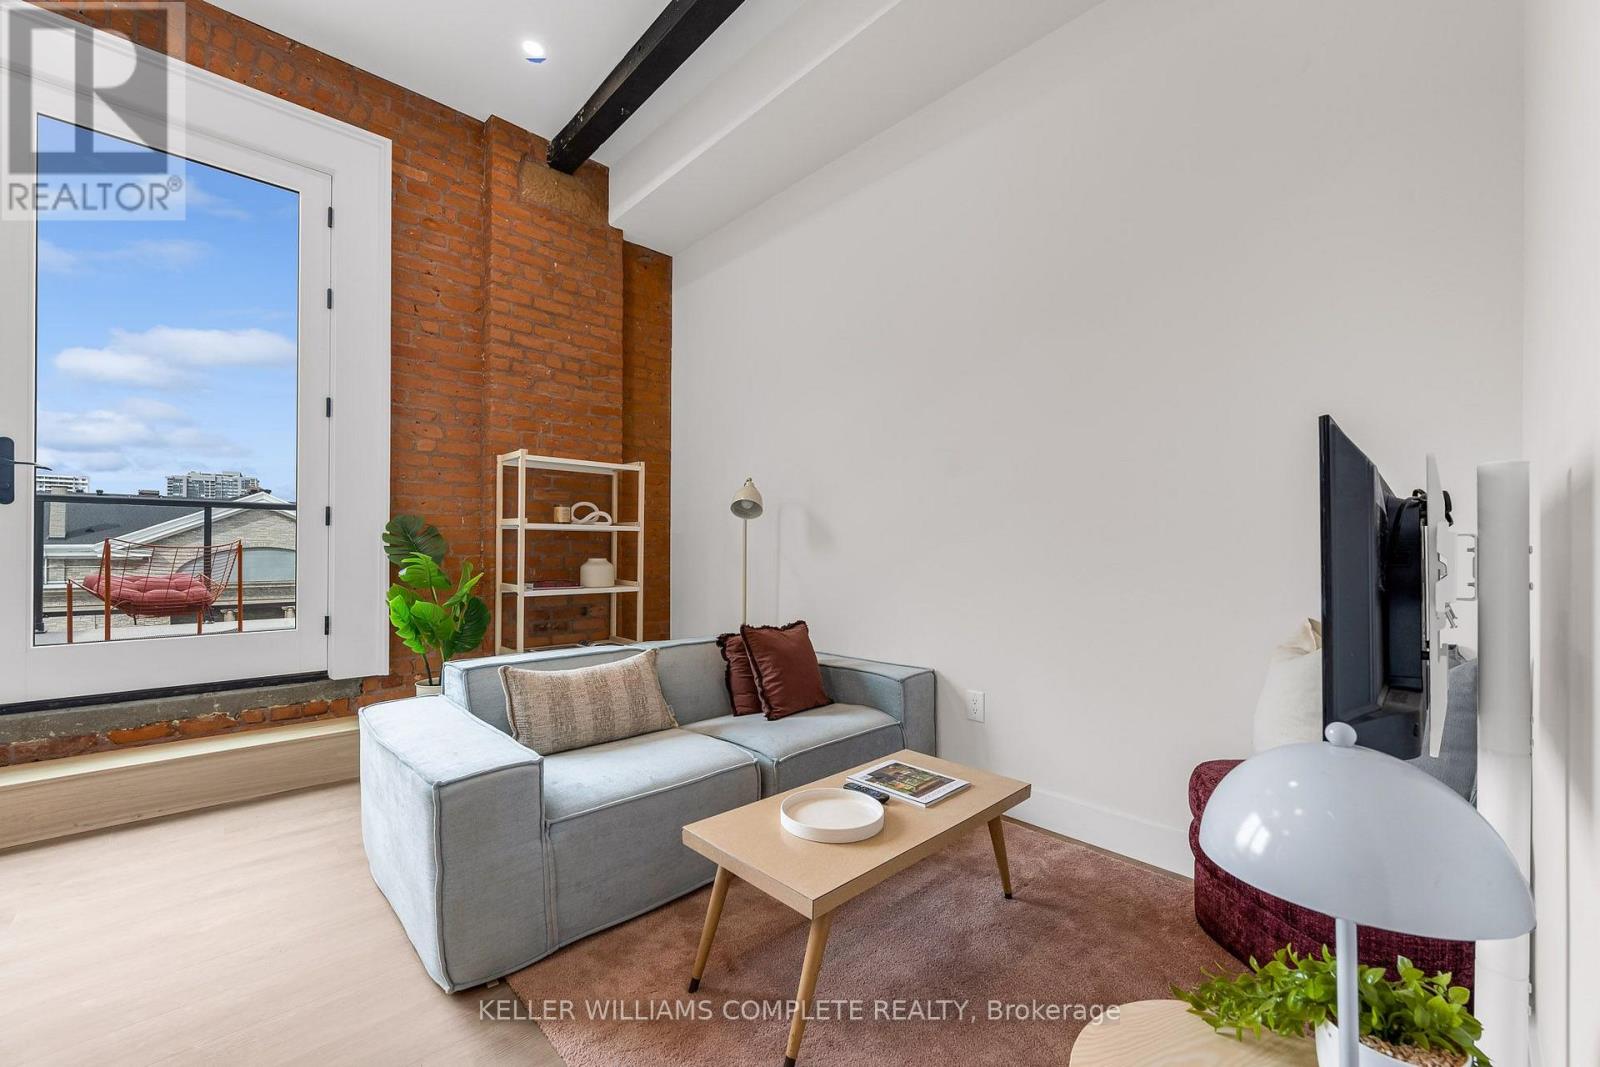
211 - 56 York Boulevard
Hamilton, Ontario
The Coppley Residences | TWO MONTHS FREE on a 12-month lease | Be among the first to call this historic Hamilton landmark home. This beautifully designed 1-bedroom, 1-bathroom suite pairs contemporary living with one seriously impressive outdoor space. This unit features a huge west-facing private patio with expansive city views, incredible afternoon light, and front-row seats to some of Hamilton's best sunsets. Overlooking the energy surrounding TD Coliseum, it's also the perfect vantage point for taking in the action of downtown from the comfort of home. A contemporary kitchen with quartz countertops and stainless steel appliances, in-suite laundry, luxury vinyl plank flooring, and individually controlled heating and cooling. Thoughtful finishes throughout create a polished, modern interior that beautifully complements the character of the building. Residents enjoy secure controlled entry, a resident lounge, bicycle storage, on-site management, and a pet-friendly community, with retail and commercial conveniences at street level. Located at York Boulevard and MacNab Street, The Coppley Residences puts you steps from the Hamilton Farmers' Market, Jackson Square, TD Coliseum, Bayfront Park, the West Harbour waterfront, restaurants, breweries, and local shops, with easy access to HSR, West Harbour GO, Highway 403 and the QEW. Sunsets, city views and a front-row seat to downtown Hamilton. Old Hamilton character. New Hamilton living. Nov 1st occupancy | Parking available monthly nearby. (id:50787)
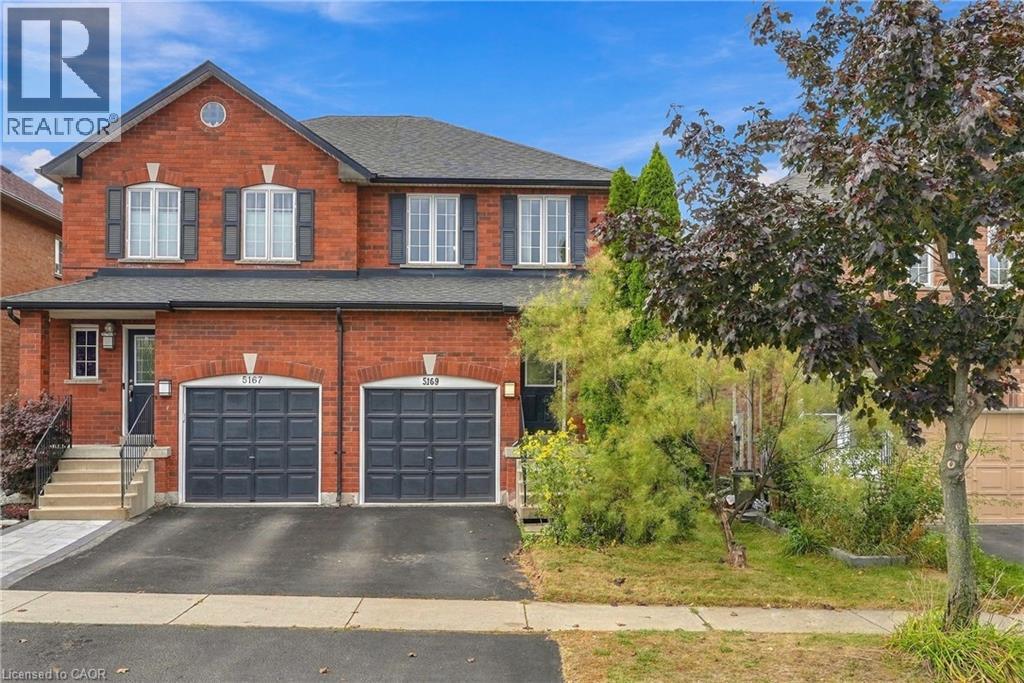
5169 Des Jardines Drive
Burlington, Ontario
Welcome to this charming semi-detached 3-bedroom, 2-bathroom home in a desirable and convenient location. Featuring a single attached garage with inside entry, this home offers both comfort and everyday practicality. Enjoy your morning coffee on the inviting front porch while taking in the morning sunshine, or head to the spacious rear yard—perfect for entertaining, relaxing, and enjoying time with family and friends. Ideally located close to the QEW, GO Stations, parks, shopping, restaurants, and everyday amenities, this home offers easy access to everything you need. Whether you're a first-time buyer, growing family, or looking for a well-located home with great outdoor space, this semi-detached home is an excellent opportunity to make it your own. (id:50787)
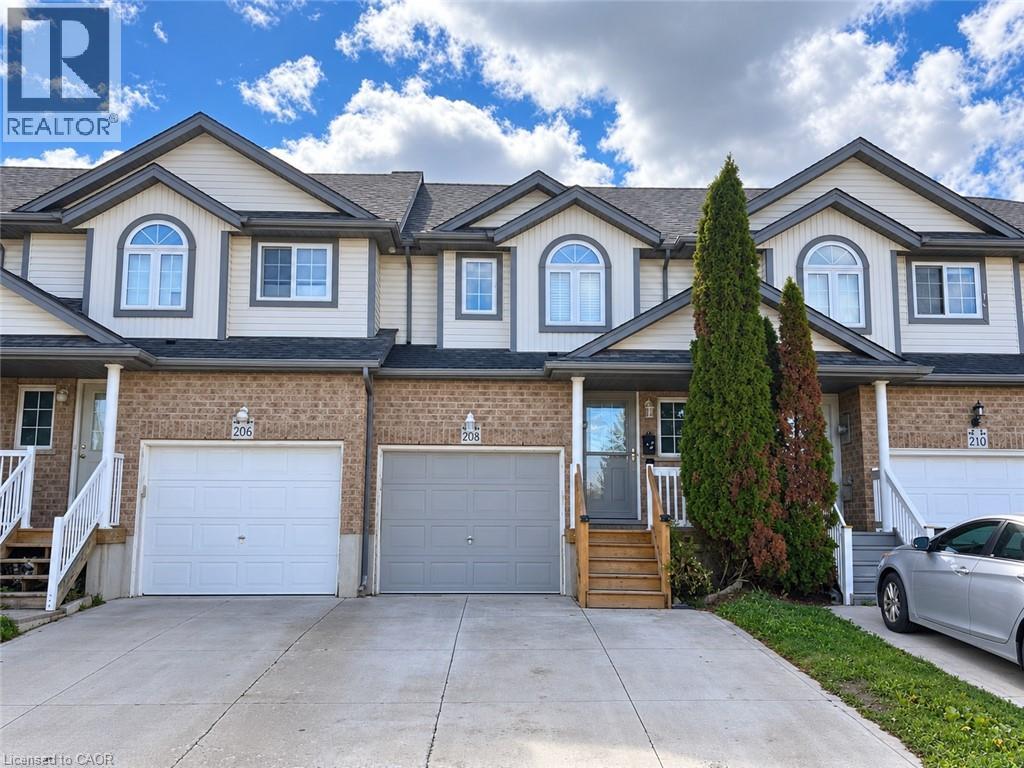
208 Activa Avenue
Kitchener, Ontario
Welcome to 208 Activa Avenue! Situated across the street from W.T. Townsend Public School and John Sweeney Catholic School, this inviting townhome offers comfortable living in Kitchener’s desirable Laurentian Forest neighbourhood Featuring 3 bedrooms and 2.5 bathrooms, the home offers an open-concept main floor designed for everyday living and entertaining. The bright eat-in kitchen overlooks the welcoming living room, with sliding doors leading to a deck and a generously sized fenced backyard—an ideal space to relax and enjoy the outdoors. Upstairs, you’ll find a spacious primary bedroom, two additional bedrooms and a full bathroom. The finished lower level adds valuable living space, offering flexibility for a recreation room, home office or hobbies. A wonderful opportunity to lease a home with schools close at hand and space to spread out! Many amenities nearby with Sunrise shopping center, Tim Hortons, access to expressway nearby and many walking trails abound. Applicants are requested to provide a completed rental application, references, employment verification and current credit information. (id:50787)
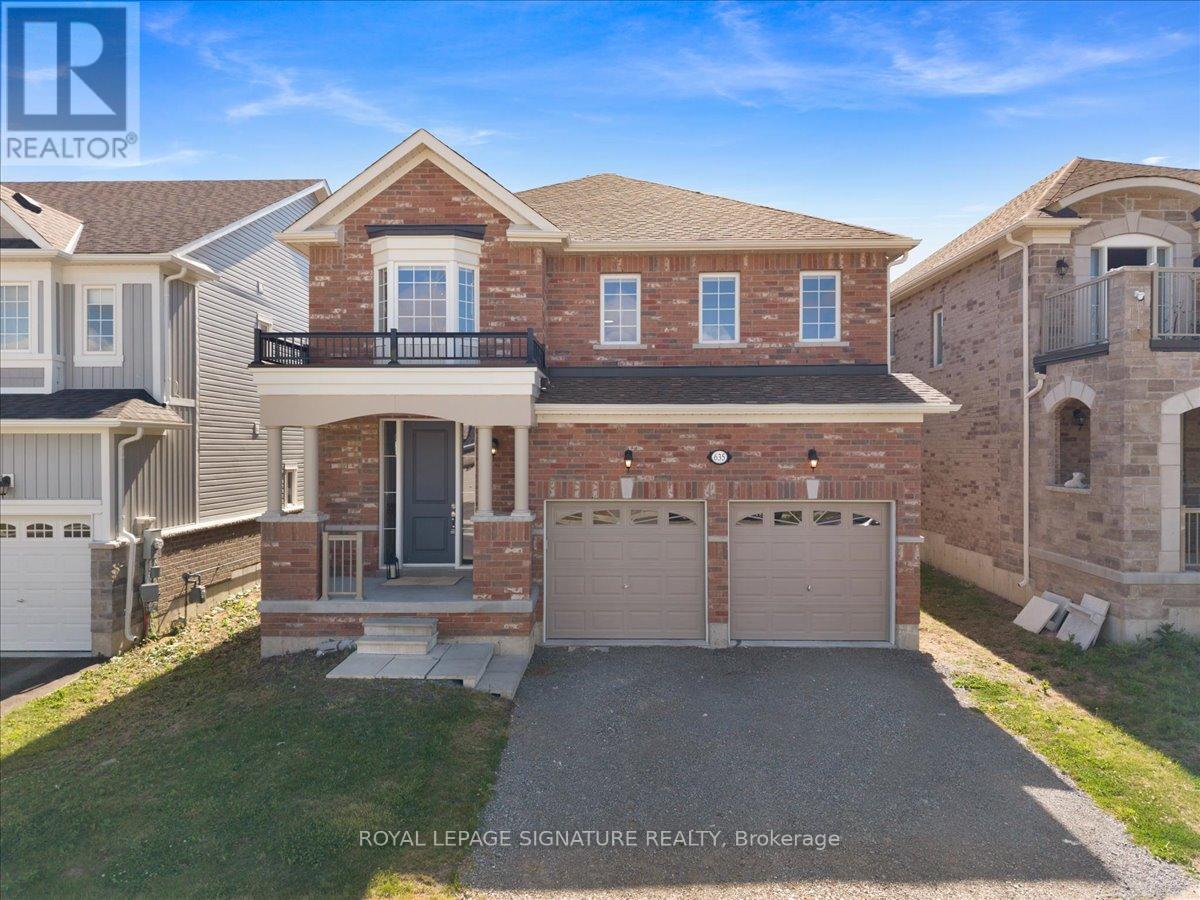
635 Lemay Grove
Peterborough, Ontario
More space, more flexibility, and a location surrounded by nature. Welcome to 635 Lemay Grove, a beautifully designed 4 bedroom home on a premium 40' lot in the Trails of Lily Lake community. Inside, the main floor is bright, open and made for everyday family life. Nine foot ceilings and carpet-free flooring create an airy feel, while the kitchen anchors the space with granite countertops, stainless steel appliances, a stylish backsplash, centre island with seating and a separate dining area. The open layout keeps everyone connected, whether you're cooking dinner, entertaining friends or watching the kids play, with patio doors extending the living space into the backyard. Upstairs offers something increasingly hard to find: four generously sized bedrooms, a versatile loft and ensuite bathroom access for every bedroom. Use the loft as a home office, homework station, playroom or quiet reading space. The primary suite is a true retreat, filled with natural light and complete with a large walk-in closet and spacious ensuite featuring a frameless glass shower, soaker tub and extended vanity. The home's thoughtful layout also creates unique possibilities for the future. The laundry/mudroom connects directly to both the garage and basement, while the unfinished lower level already includes a bathroom rough-in and offers plenty of space to create a recreation room, additional bedrooms, multigenerational living space or potentially a secondary suite. Outside your front door, enjoy easy access to trails, conservation lands and outdoor recreation, including the Trans Canada Trail and Jackson Creek Park, and local shops and retailers a few minutes drive away. When it's time to commute, Highways 7, 115 and the 407 are all within convenient reach. (id:50787)
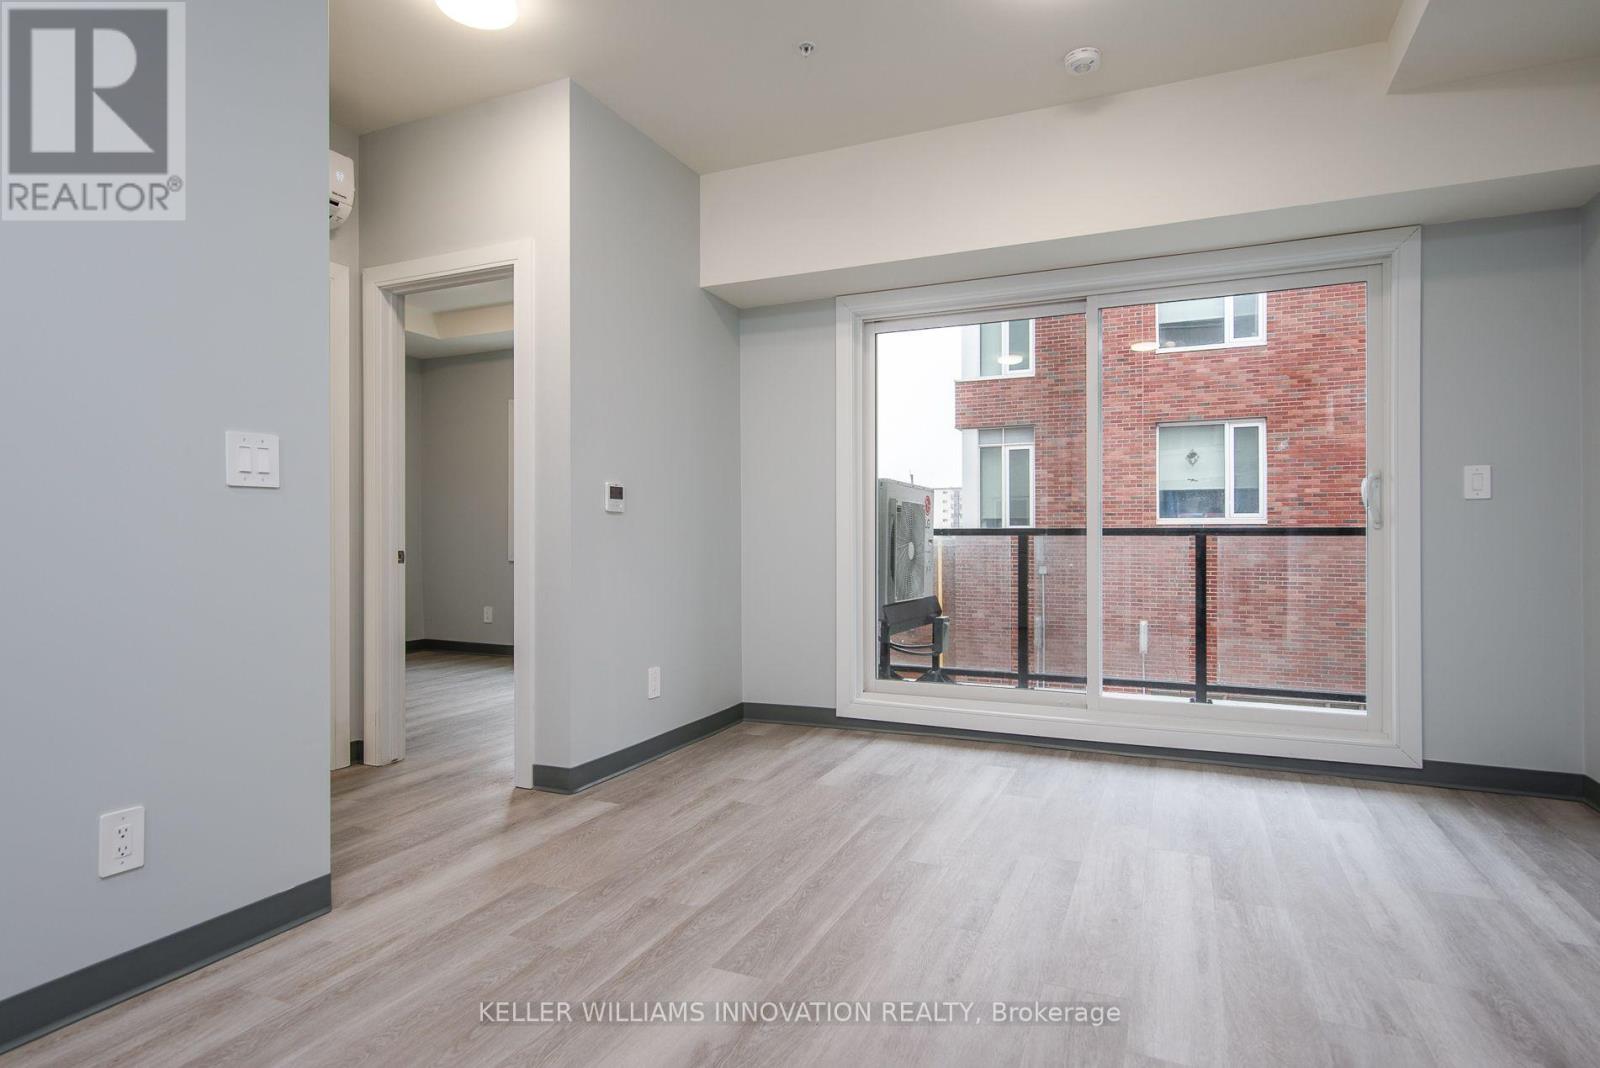
203 - 10 Queen Street
St. Thomas, Ontario
Welcome to modern living in the heart of St. Thomas! This newly built apartment building offers stylish, comfortable suites designed for convenience and everyday living. Each unit features contemporary finishes, bright open-concept layouts, modern kitchens with stainless steel appliances perfect for relaxing. Roof top terrace on the 4th floor. Residents will enjoy a well-maintained building with secure entry. All main common area and elevator are monitored with security camera. Key FOB control to main entrances. Intercom to allow guest into the building. Located in a growing community, the property provides easy access to shopping, restaurants, parks, schools, and major routes, making commuting simple while still enjoying the charm of St. Thomas. Parking is available in the Crocker Ave parking lot approximately 5 min walk to the building at a cost of $56.50 per month Whether you're a professional, couple, these brand-new suites offer the perfect blend of comfort,quality, and location. (id:50787)
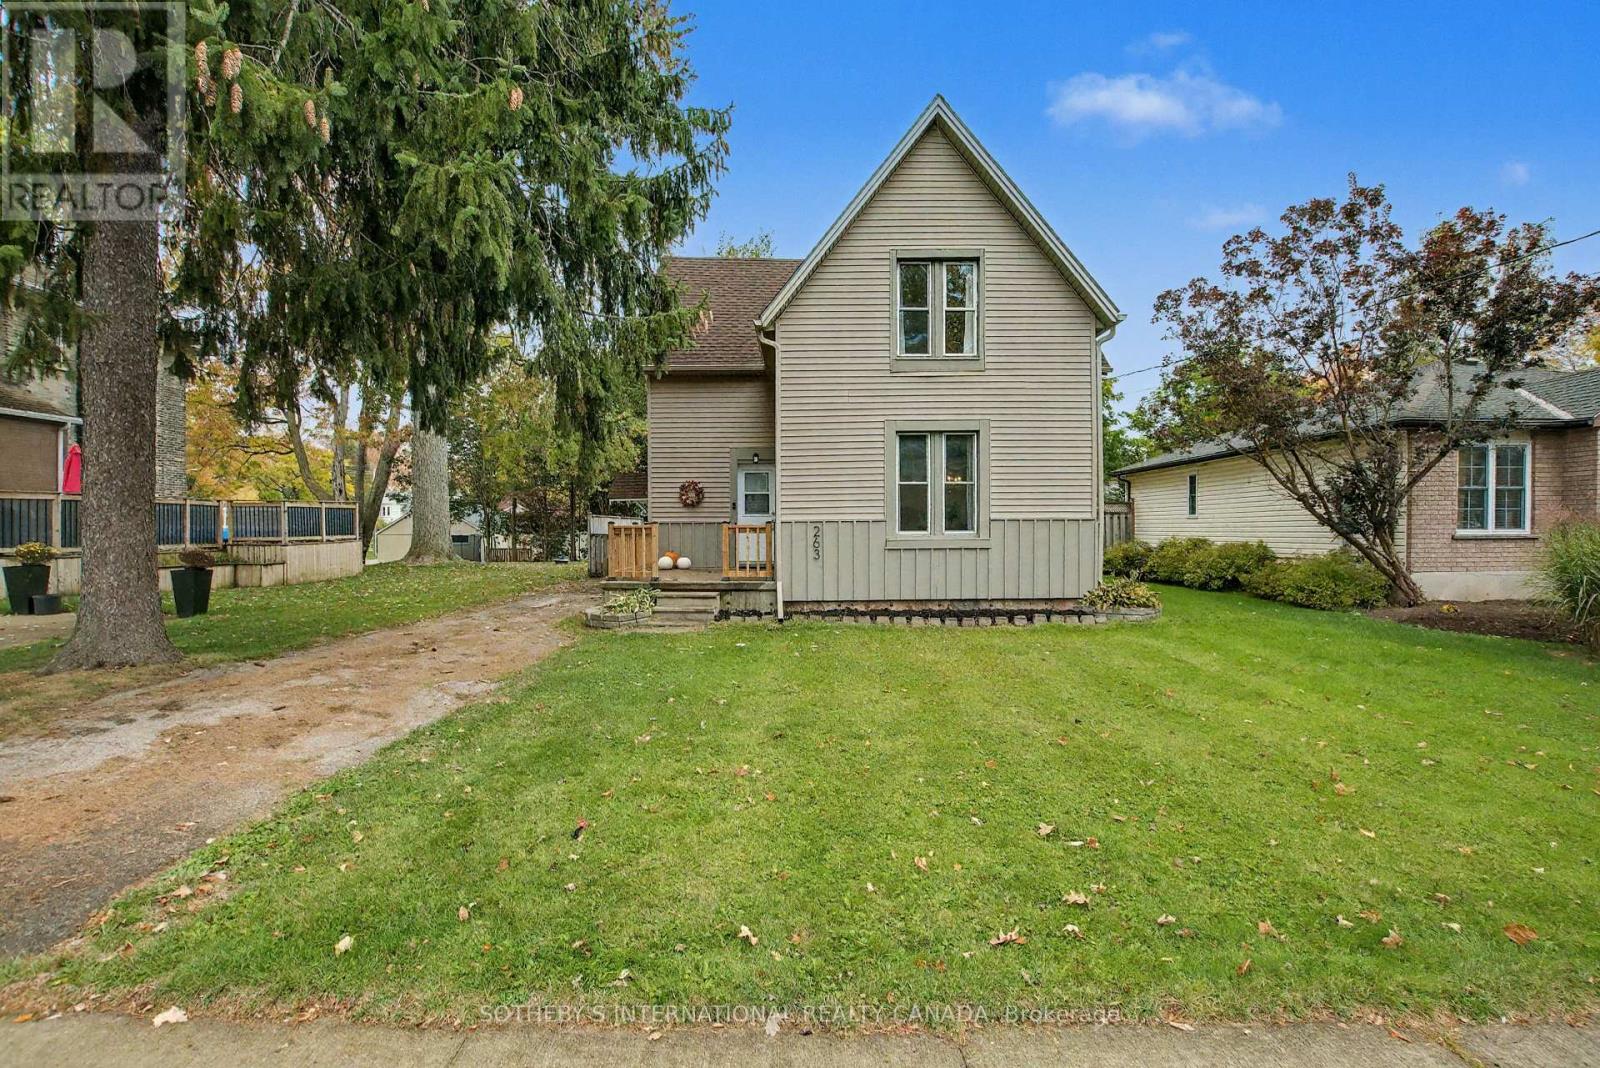
263 Cumberland Street
Minto, Ontario
Welcome to 263 Cumberland Street in Palmerston. Step into this meticulously well kept home- featuring an inviting, bright and spacious living area, with an open dining area. Enjoy the recently renovated (2024) light and airy kitchen. Off of the kitchen find a laundry room with a walkout to a lovely large deck, and three piece bathroom for added convenience. The spacious rear yard is perfect for entertaining or play, and the outdoor shed provides ample storage. Upstairs, find three large bedrooms as well as a three piece bathroom. The entire home has been freshly painted and is fully carpet-free, offering a low-maintenance living space. Recent (2025) updates include modern light fixtures throughout, professional ceiling finishing above the upper stairs, new kitchen flooring, updated outdoor lighting, freshly painted outdoor wood panels, all new gutters, soffits, deck and front porch railing. Just steps away from the Palmerston Lion Heritage Park- enjoy the playground, splash pad, basketball court and the ball hockey, and tennis court. (id:50787)
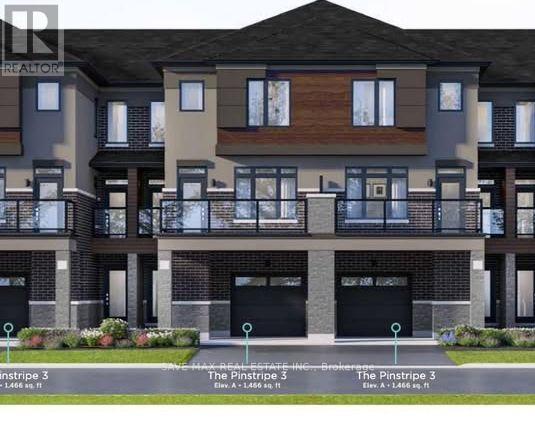
89 - 313 Conklin Road
Brantford, Ontario
BRAND NEW, NEVER LIVED IN! Beautifully upgraded 3-bedroom, 2.5-bathroom end-unit townhouse offering approximately 1,483 sq. ft. of bright, modern living space. Desirably positioned facing Conklin Road, this end unit offers the privacy and spacious feel of a semi-detached home, with additional windows providing an abundance of natural light. Ideally situated beside a scenic walking trail, the home also enjoys pleasant views overlooking the trail, adding a peaceful outdoor setting right at your doorstep.The open-concept main level features a modern kitchen with stainless steel appliances, spacious living and dining areas, and walk-out access to a balcony. Enjoy two balconies, three well-sized bedrooms, and numerous upgrades throughout. The primary bedroom features a private ensuite and walk-in closet. The unfinished walk-out basement provides additional flexibility and convenient outdoor access.Complete with an attached 1-car garage and driveway parking, providing 2 parking spaces in total. Conveniently located close to schools, parks, shopping, everyday amenities, and major routes. A rare opportunity to be the first to live in this beautiful end-unit home! (id:50787)
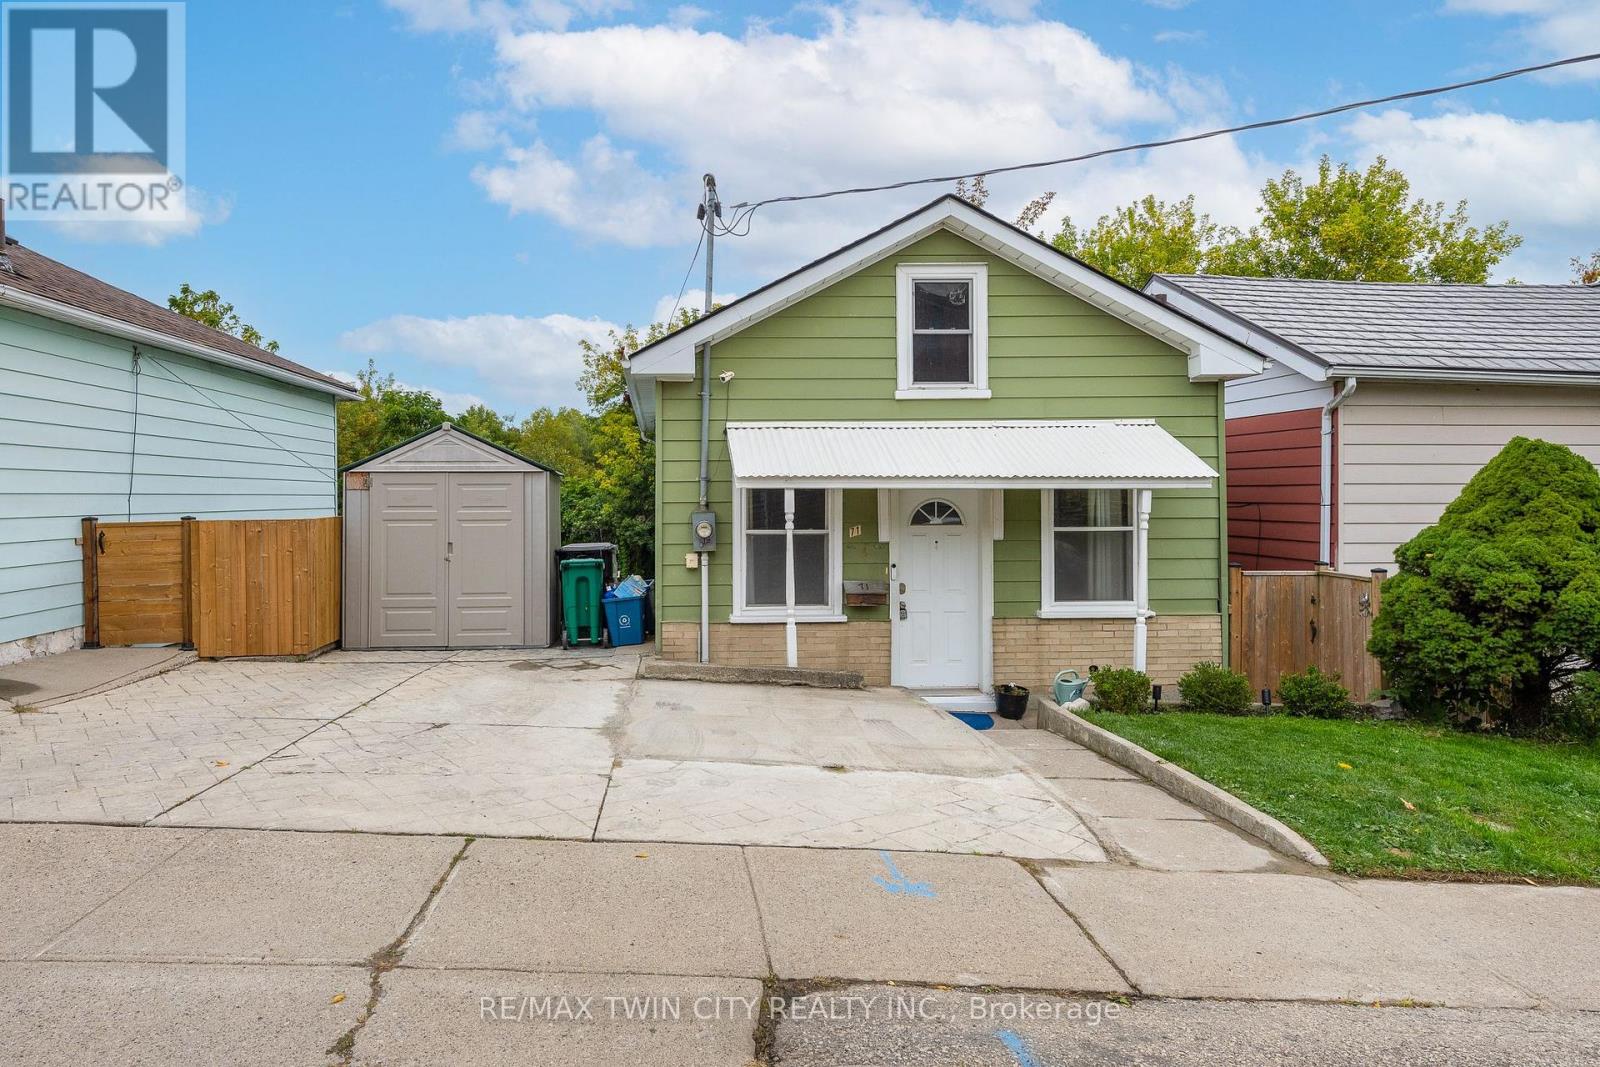
71 Beverly Street
Cambridge, Ontario
STOP RENTING - THIS COULD BE YOUR FIRST HOME! Affordable Cambridge living with room to make it your own. The current Seller bought this home 10 years ago as a first-time buyer, built equity over time, and now it's ready for its next owner. Could that be you? This 2-bedroom + loft home is an ideal opportunity for a first-time buyer, individual, couple or small family. The main level offers 2 bedrooms, a full 4-piece bath and comfortable living space. The upper loft is currently used as the primary bedroom, while the lower level features the kitchen with a walkout to the deck and fully fenced backyard. And the location is hard to beat! Walk to downtown Galt, shopping, the library and Soper Park, with public transit nearby and easy access to Highways 8 & 24. Updates include kitchen, laminate flooring, trim, bathroom, lighting, shed, chicken coop and garden. Water heater (2026), roof (2017) and 200-amp electrical panel upgraded prior to the Seller's ownership. All appliances included. One of Cambridge's most affordable homeownership opportunities - priced to sell! Your first home could be your first step toward building equity. Let's get moving! (id:50787)
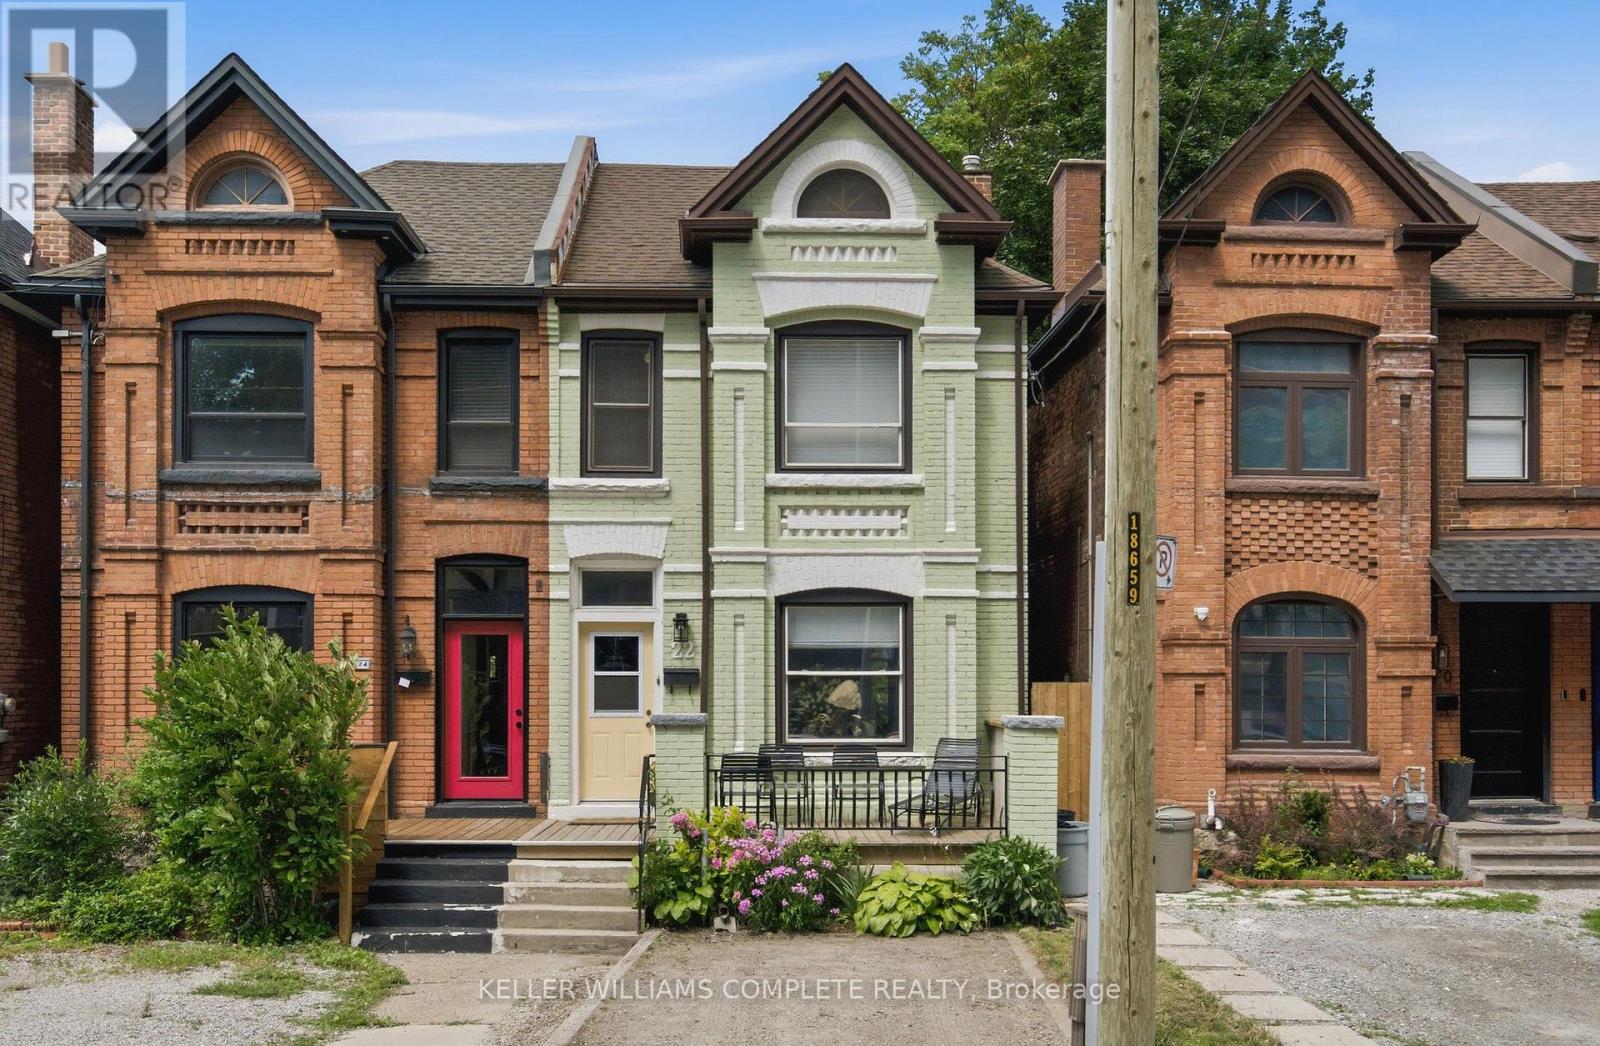
22 Spring Street
Hamilton, Ontario
Welcome to this beautifully updated century home in the heart of Corktown. Offering 4 bedrooms, 2 full bathrooms, and a versatile lower-level bonus room, this home blends timeless character with thoughtful modern updates. Inside, you'll find 9-foot ceilings, original hardwood floors, abundant natural light, and warm, inviting living spaces. The renovated kitchen features premium stainless steel appliances, including a coveted Sub-Zero refrigerator, while upstairs offers four generous bedrooms with engineered hickory flooring and new subfloor. Both full bathrooms have also been recently renovated. The professionally soundproofed lower-level bonus room is perfect as a music studio, home office, gym, theatre room, guest space, or potential fifth bedroom. With 7'6" ceilings and additional unfinished space, the basement also offers excellent future development potential. Major updates include updated plumbing (2023), 200-amp electrical service with EV charger (2023), high-efficiency furnace and heat pump (2023), newer windows, new washer and dryer (2023), a beautifully renovated kitchen (2024), engineered hickory flooring with new subfloor on the second level (2024), an updated front porch (2025), and two renovated full bathrooms (2026). Outside, enjoy a private, fully fenced backyard with mature trees, perennial gardens, and plenty of space to relax or entertain. Located in one of Hamilton's most sought-after neighbourhoods, you're just steps to parks, escarpment trails, St. Joseph's Hospital, the GO Station, cafes, restaurants, and downtown amenities. A rare opportunity to own a thoughtfully updated century home in one of Hamilton's most vibrant neighbourhoods. (id:50787)
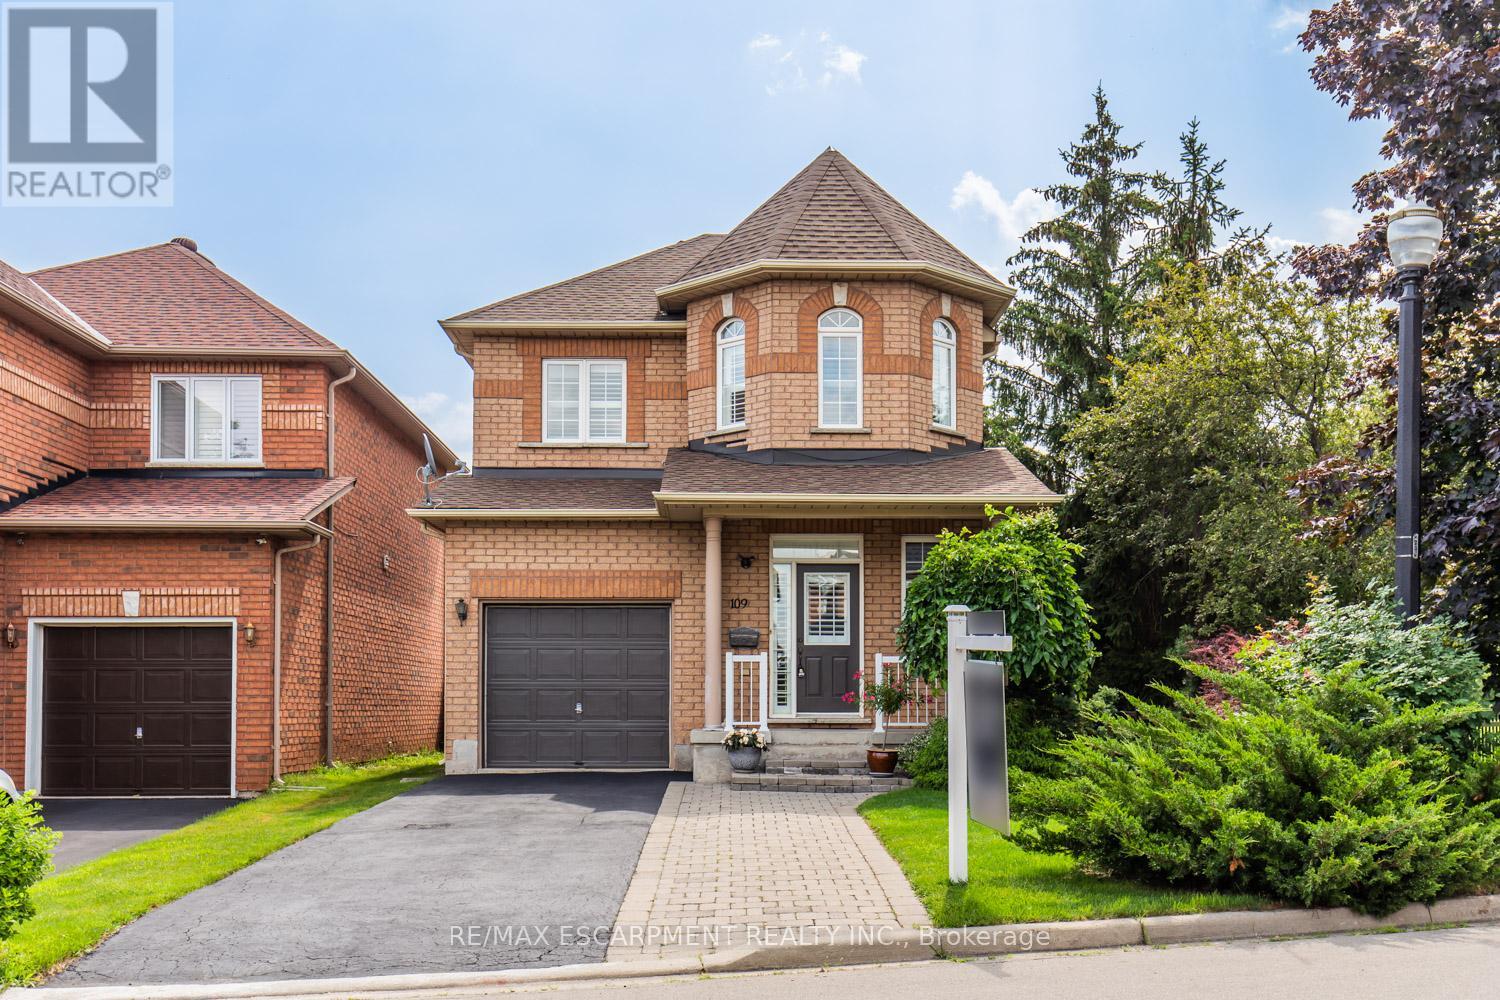
109 Peachwood Crescent
Hamilton, Ontario
This charming, detached turn-key home with over 1900sqft of finished living space has been well cared for by the original owners for over 20 years. Featuring 3 bedrooms, 4 bathrooms including a 4-piece ensuite, and a fully finished basement. This home has been recently updated throughout; updated kitchen (2021) including stunning quartz counters, hardwood floors on main floor & second floor (2021), custom stairs (2021), powder room on main floor (2021), California shutters throughout (2021), freshly painted (2023), roof (2018). This rare corner lot provides plenty of privacy situated directly beside a quiet park. Located in a prime location in Stoney Creek close to all amenities including public transit, QEW, schools, shopping, restaurants, and more! Brand new furnace Dec 2023. (id:50787)
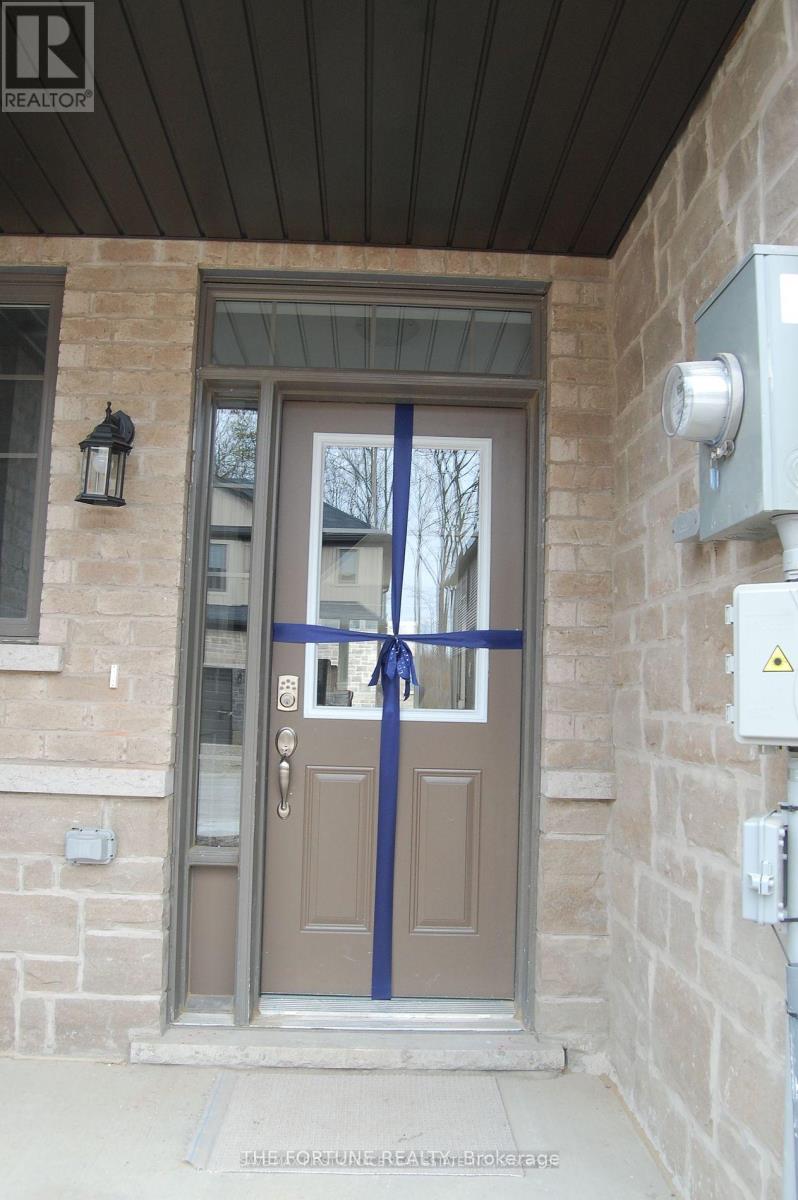
32 - 1 Tom Brown Drive
Brant, Ontario
Exceptional leasing opportunity in Paris! Step into this immaculate, Losani-built townhouse featuring 3 bedrooms and 3 washrooms. Designed with entertaining in mind, the chef's kitchen boasts a center island, ceramic tile flooring, and premium stainless steel appliances. Quality Berber carpeting flows throughout the living areas and upper level, complemented by pristine window coverings and fresh neutral paint throughout. Superb commuter-friendly location just 2 minutes from Hwy 403 and close to top-notch sports facilities, parks, the Grand River Trail, shopping, schools, and places of worship. Note: Photos were taken prior to the current tenancy. Tenant is responsible for all utilities, including equipment rentals. (id:50787)
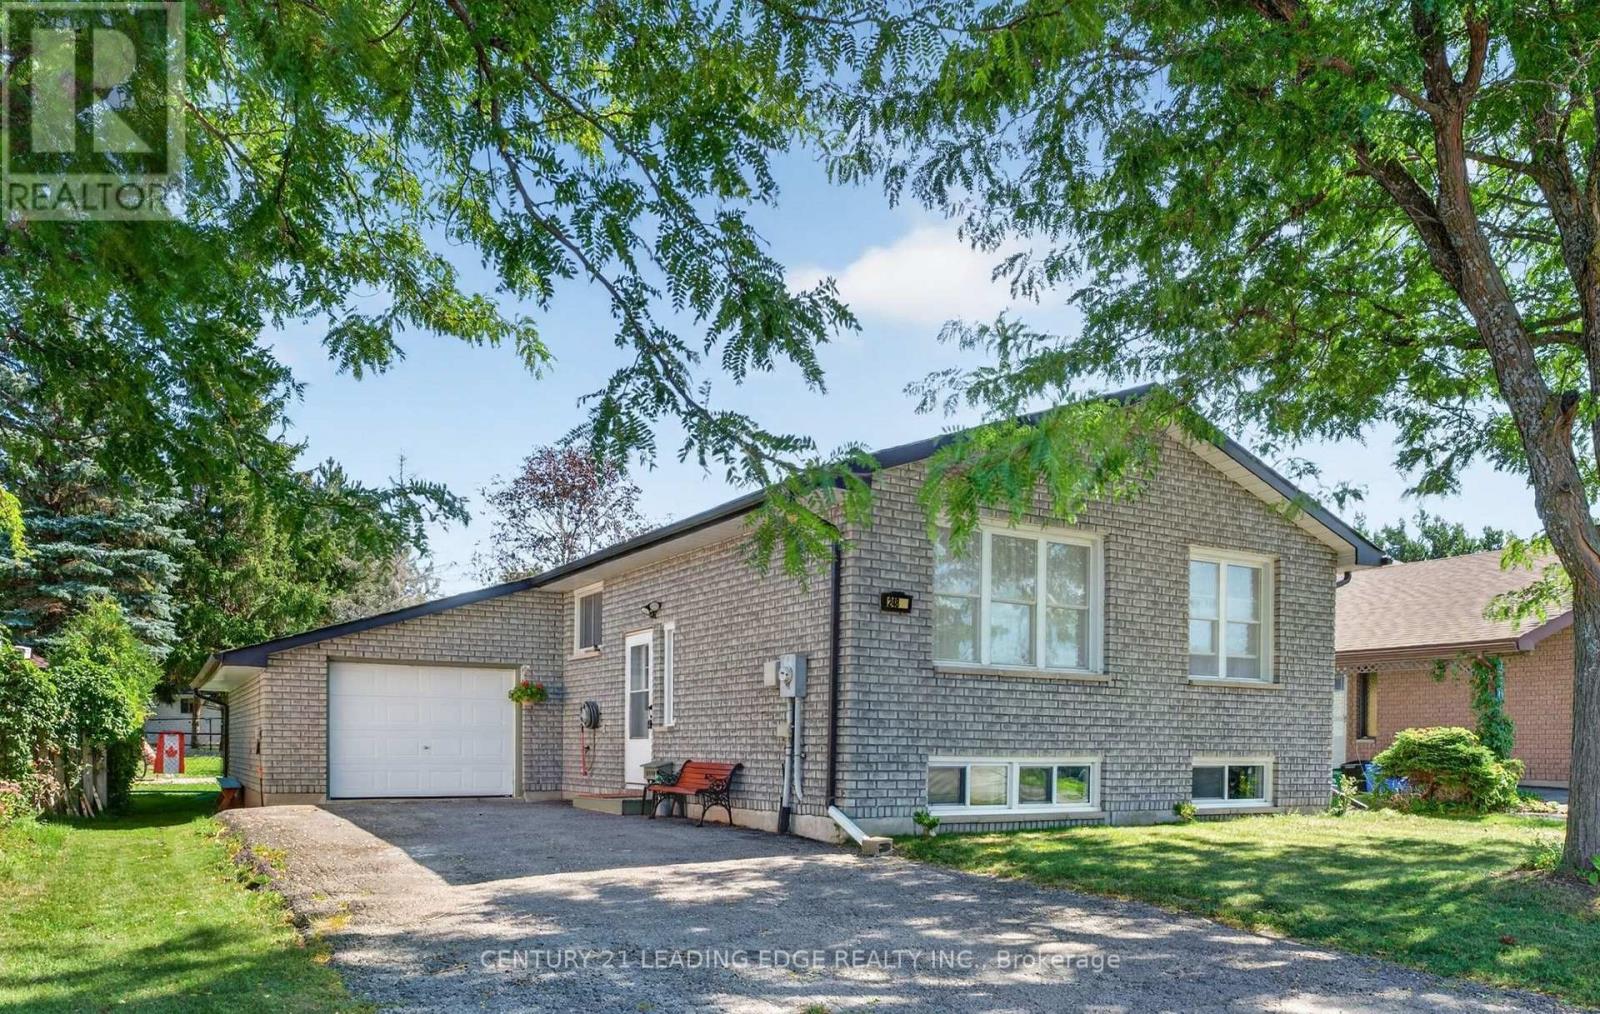
248 Victoria Avenue N
Kawartha Lakes, Ontario
A Sun-Drenched Haven Waiting for Your Family's Next Chapter, Welcome home to 248 Victoria Avenue North, where light-filled rooms and a heartwarming atmosphere create the perfect backdrop for your family's memories. This exquisitely redesigned residence offers a fluid, open-concept layout that feels both spacious and intimate. Designed with versatility in mind, the home features three plus one bedrooms and two bathrooms, providing a thoughtful solution for young families who cherish having loved ones close by. The bright, eat-in kitchen serves as the heart of the home, while the expansive windows invite soft, natural light into every corner. Situated in the sought-after north side of Lindsay, you are perfectly positioned near top-rated schools, charming parks, and essential local amenities. With the convenience of a bus stop right outside your door, this home offers the ideal balance of quiet comfort and effortless accessibility. Whether you are planting roots as a young family or seeking a tranquil space to enjoy life's next stage, this well-maintained abode is ready to welcome you home. (id:50787)
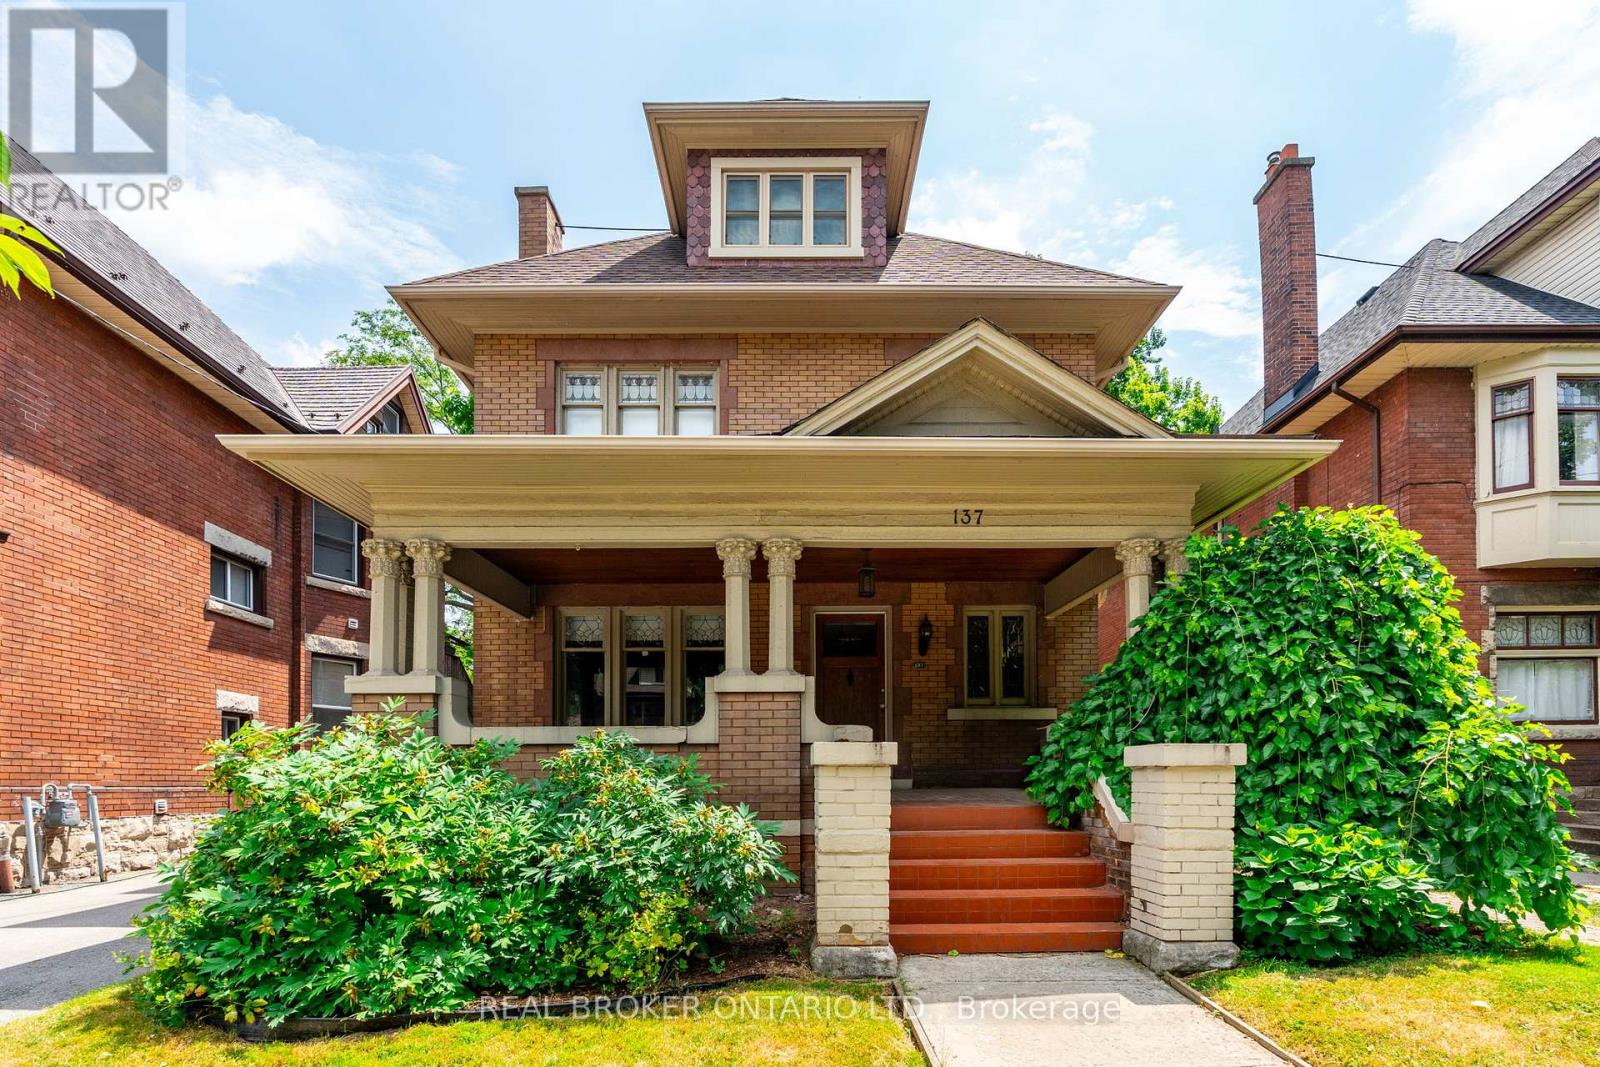
137 Sherman Avenue S
Hamilton, Ontario
Exceptional turnkey investment opportunity in one of Hamilton's most established and desirable neighbourhoods at the base of the escarpment. This beautifully restored 2.5-storey double brick century home offers outstanding character, thoughtful modern updates, and strong income potential with four self-contained apartments generating $91,380 in annual rental income. Rich in original charm, the home showcases a commanding street presence with mature landscaping, a stately front porch, original wood finishes, hardwood flooring, soaring ceilings, plaster medallions, crown moulding, and timeless architectural details that continue to give the property lasting tenant appeal. The building features four separate hydro meters, an ensuite laundry in every unit, and rare on-site parking for four or more vehicles. The unit breakdown includes a main floor 1-bedroom unit, a second floor 2-bedroom plus den unit, a third floor 1-bedroom unit, and a fully renovated basement 1-bedroom unit. Current monthly rents at market rent. Additional income potential exists through the detached garage. Major improvements include new fencing, engineered access stairs, updated windows, shingles, paved parking, exterior waterproofing and sump pump, upgraded lighting, added storage and closet space, and a completely renovated basement featuring spray foam insulation, re-engineered and levelled slab, herringbone tile with in-floor heating throughout, large walk-in closet, rain shower, freestanding soaker tub, and elevated modern finishes. Ideally located close to Gage Park, escarpment access, Highway 403, the QEW, and the incoming Hamilton LRT, this R1a zoned fourplex is an impressive income-producing asset from day one. Whether you are a seasoned investor, expanding your portfolio, or exploring multi-generational living, this rare Hamilton property delivers consistent cash flow, meaningful upgrades, excellent tenant appeal, and long-term growth potential. (id:50787)
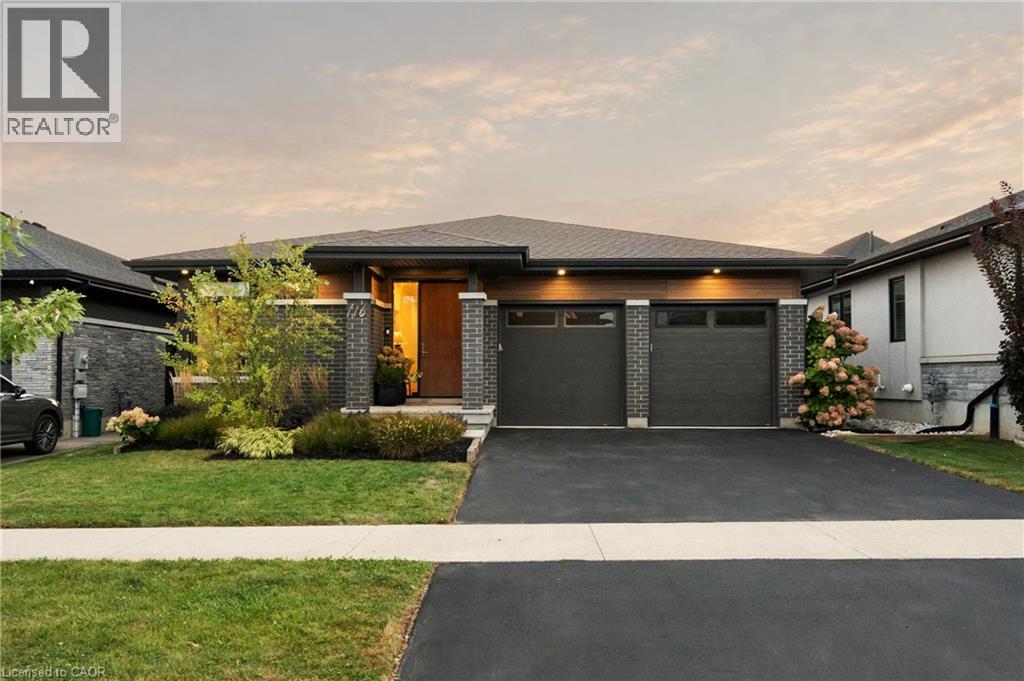
116 Lametti Drive
Fonthill, Ontario
You've been waiting for a special home, and here it is. Thoughtfully designed with a balance of contemporary architecture and charming details. Warm elements and natural light are defining features of the home, reaching into every room and creating beautiful spaces that feel calm and welcoming. With over 2,800 sq.ft. of finished living space, 4 beds and 3 baths, there is much to appreciate. The foyer hallway draws you into the open layout living area, anchored by floor to ceiling windows/sliding doors. Here, every season becomes part of the view. The doors lead to a deck and lovely west facing yard. Fully fenced and made private by trees that line the rear of the property - a feature enjoyed by few homes in the neighbourhood. A truly peaceful place to start or end your day. The cozy living room presents a custom feature wall w/gas fireplace and integrated TV while an oversized window in the dining room brings in sunlight throughout the day. The modern kitchen boasts a generous island w/ timeless double waterfall quartz counters, ample storage and B/I appliances. Ideal for everyday life but equally suited to making memories with friends at dinner parties, family at holidays or quiet mornings outside. The primary bedrm is a relaxing retreat featuring two tall windows, a sunlit 3PC ensuite and W/I closet. 2 additional bedrooms, a 4PC bathrm, and main flr laundry complete this level. When you're ready to wind down, the living rm and primary offer remote controlled blinds. Downstairs, the basement is bright and spacious making the lower level feel like a true extension of the main flr. The rec-rm offers flexibility - whether you envision a media room, home gym, bar, music space or kid's play area. A private bedrm suite is also found here, complete with dbl closets and a 5PC ensuite privileged bathrm w/heated floors, soaker tub, separate shower and double-sink vanity. List of features available. Offered at a price that represents exceptional value in today's market. (id:50787)
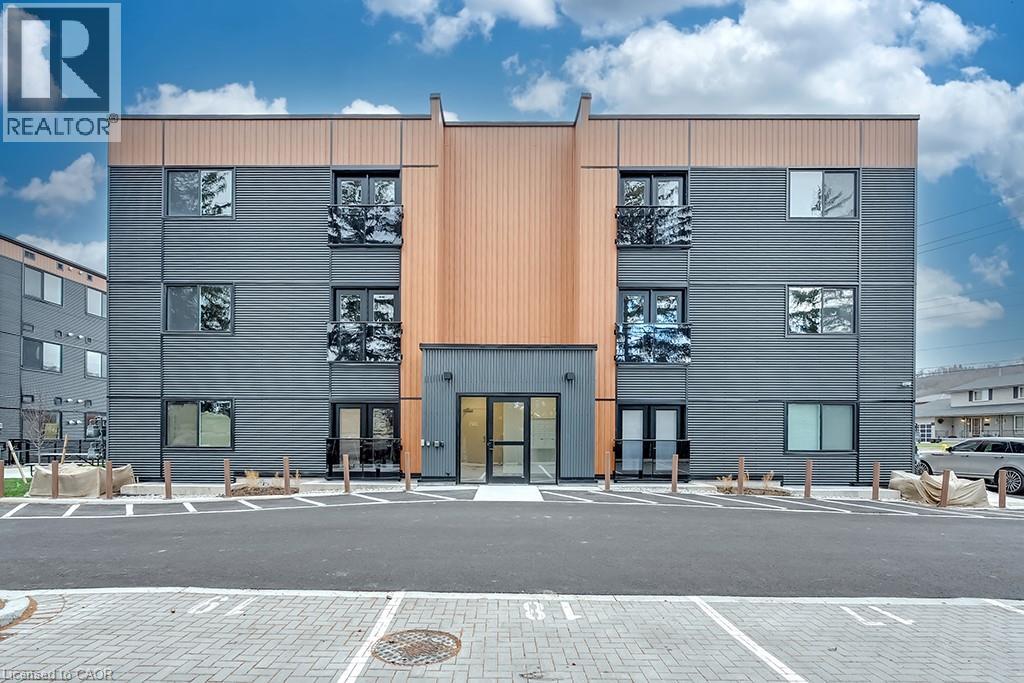
259 King Street E Unit# 2a
Stoney Creek, Ontario
Welcome to this modern 830 sq. ft. open-concept condo in Stoney Creek. This bright 2-bedroom, 1-bathroom unit features high ceilings, vinyl flooring, quartz countertops, stainless steel appliances and convenient in-suite laundry. One parking space (#18) is included, along with access to a picnic area, and visitor parking. Ideally located close to downtown Stoney Creek, with parks, trails shopping, transit and everyday amenities nearby. Available December 1st, Tenant is responsible for all utilities, rental equipment and key deposit. (id:50787)
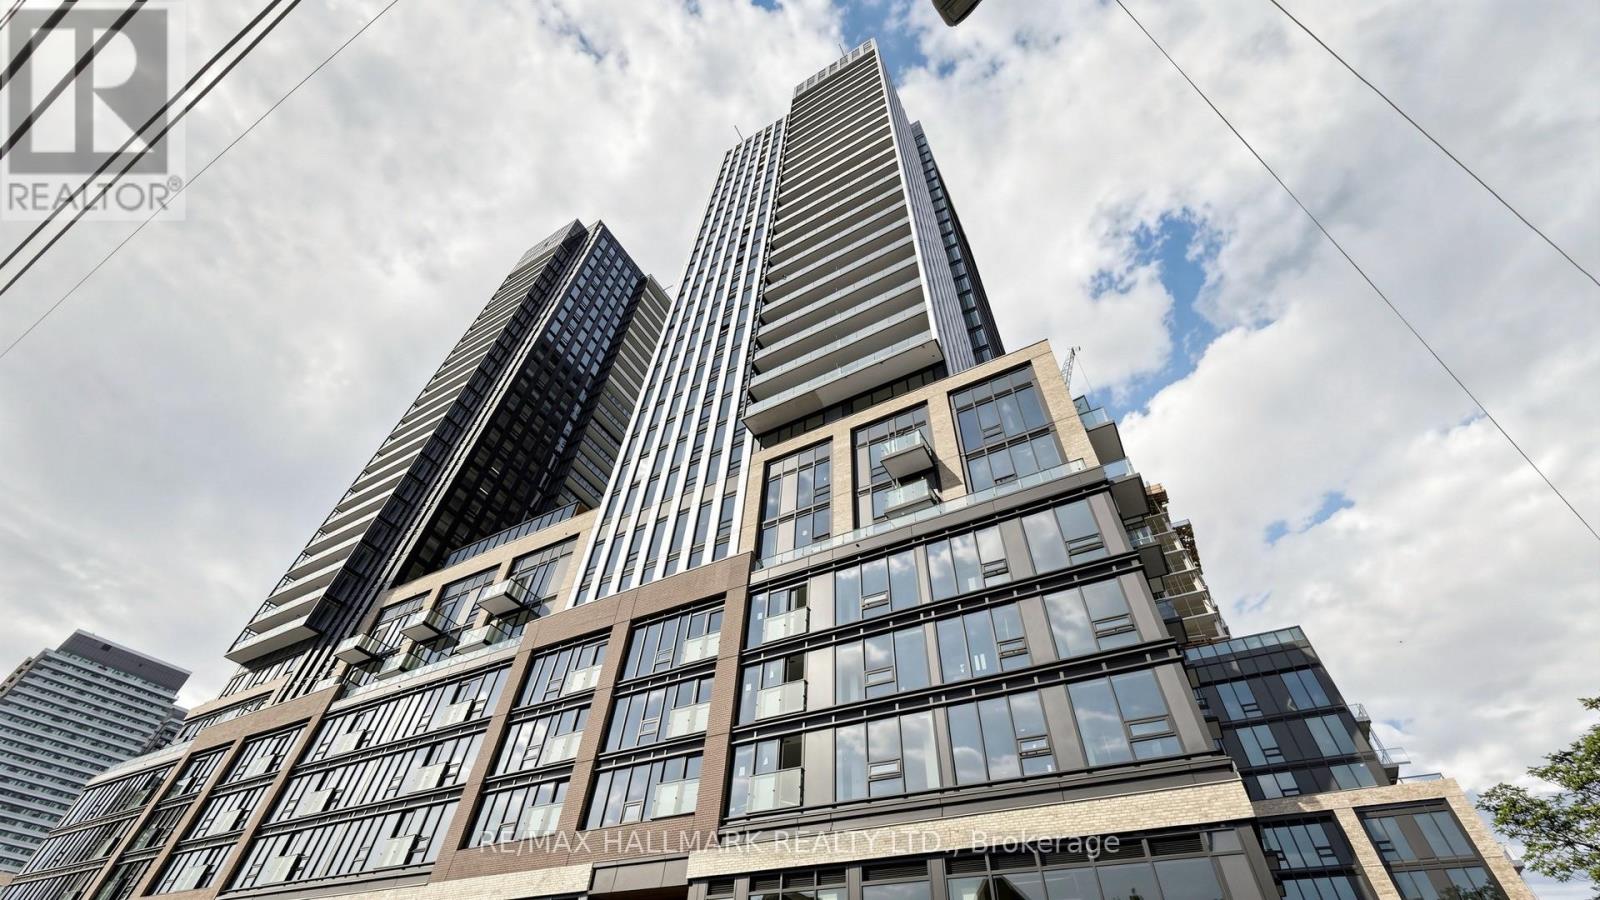
719 - 101 John Street N
Hamilton, Ontario
Welcome to The Design District! Be the very first to live in this brand-new corner unit, featuring 10 ft ceilings and modern, sleek finishes throughout. Inside, you'll find 2 bedrooms, 1 bathroom, and included Rogers internet. For added convenience, your parking space and locker are located right on the 7th level, making unloading groceries and everyday items a breeze. Residents enjoy premium building amenities, including an outdoor pool, 24/7 concierge, gym, yoga studio, rooftop terrace/BBQs and a co-working lounge. Ideally located, you are steps to public transit, Jackson Square, both West Harbour and Hamilton GO Stations, FirstOntario Concert Hall and TD Coliseum. Plus, you're just minutes to McMaster University, Bayfront Park, Highway 403, and the list goes on. Stylish living, top-tier amenities, and total connectivity, don't miss out on this incredible opportunity. (id:50787)
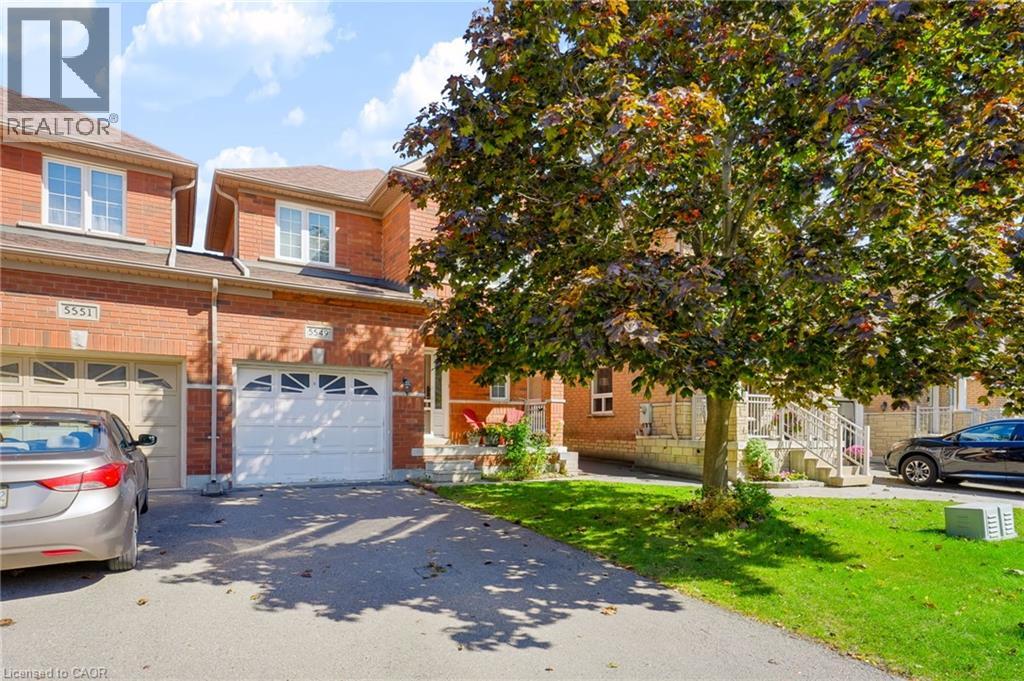
5549 Katy Gate
Mississauga, Ontario
Welcome to 5549 Katy Gate, a beautifully maintained semi-detached home for rent in the sought-after community of Churchill Meadows. Linked only at the garage, this home offers detached-style privacy paired with a practical, open-concept floor plan. The main level features a bright living and dining space with a cozy fireplace, alongside a functional kitchen complete with quartz countertops, stainless steel appliances, and a direct walkout to a private backyard with a large wooden deck. Accent flooring flows through the main level, leading to the upper level. Upstairs, you will find three generous bedrooms, including a primary suite with a 4-piece ensuite and walk-in closet. The fully finished open-concept basement includes yet another full bathroom and offers versatile space ideal for a home office, recreation room, or private suite setup. Situated on a quiet street close to top-rated schools, Credit Valley Hospital, local parks, plazas, transit, and major highways, this is undoubtedly a lovely place you want to call home! Recent property updates include brand-new stair carpet leading to the upper level, a brand-new stainless steel dishwasher, and a newer central air conditioning unit (2023) and Furnace (2024) for year-round comfort. (id:50787)
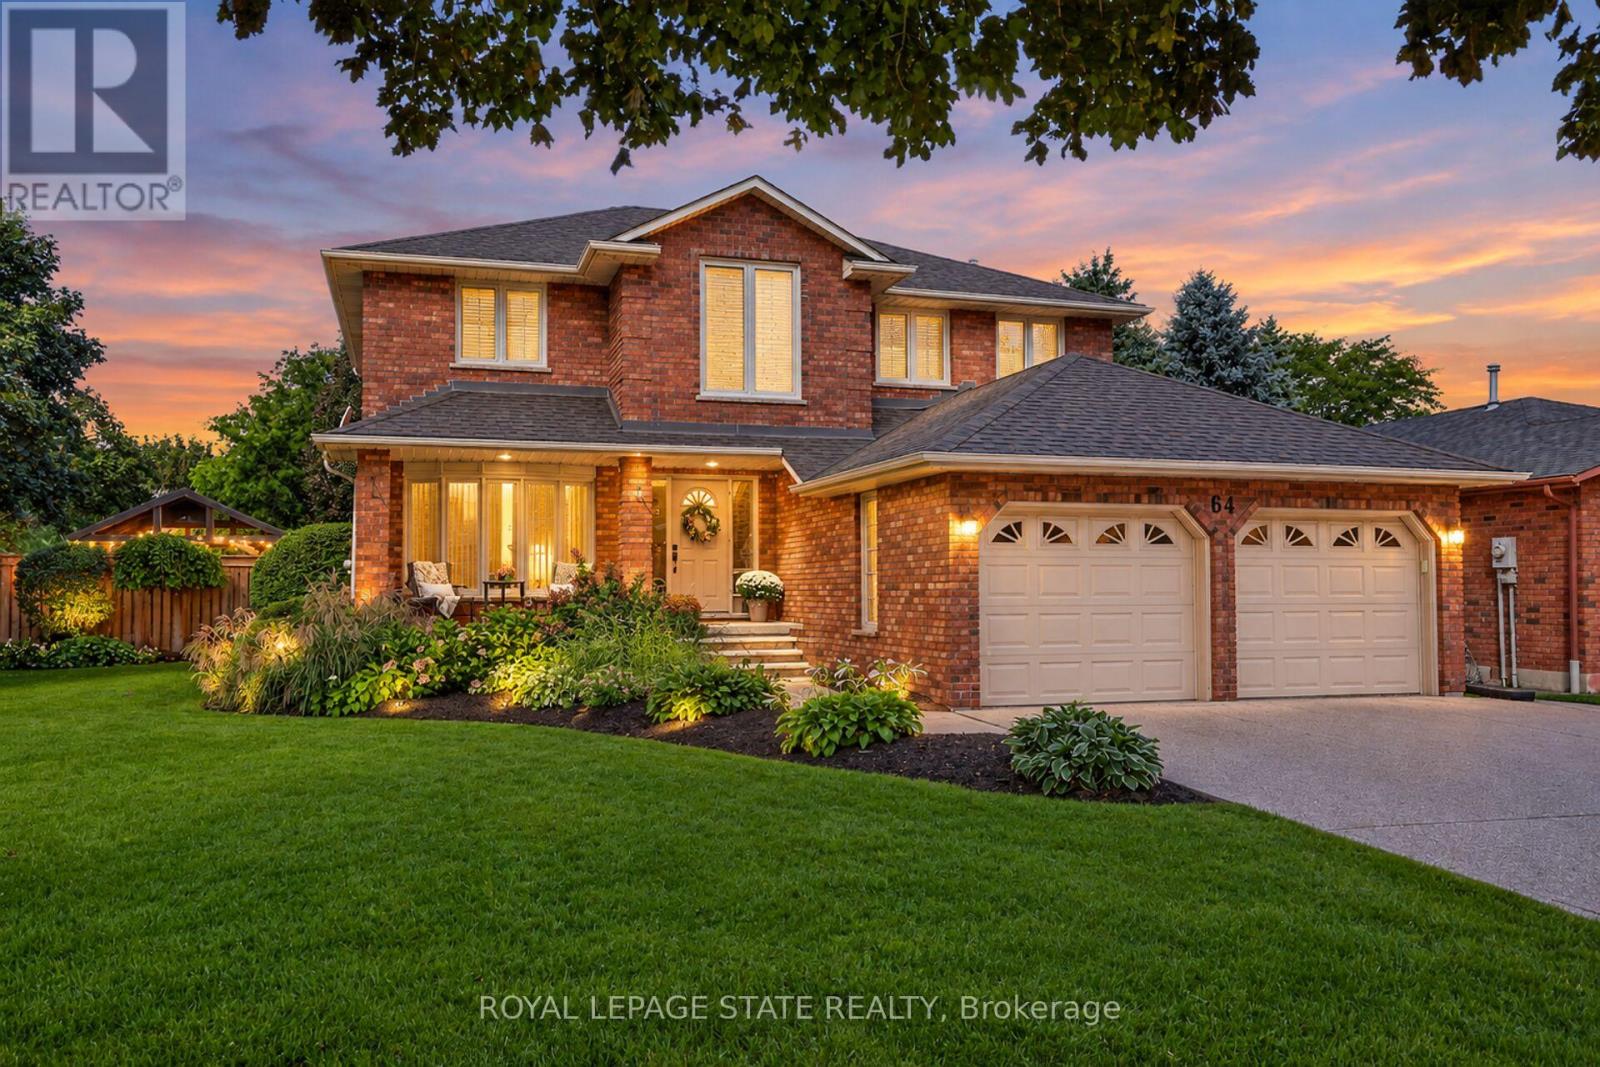
64 Driftwood Court
Grimsby, Ontario
Rare 5-Bedroom Executive Home on a 154 Ft Deep Pool Lot! Offering over 3,700 sq. ft. of finished living space across three levels, 64 Driftwood Court sits on an exclusive court lot that widens to an impressive 73 ft. across the rear.The main level features a 2023 renovation showcasing custom Moncer engineered hardwood, a cozy gas fireplace with a custom mantel, and a chef's dream kitchen outfitted with a double quartz island and high-end Fisher & Paykel appliances (including twin double-drawer dishwashers). A spiral staircase leads upstairs to 4 generous bedrooms and 2 full baths, including a primary suite with a walk-in closet and a 5-piece ensuite (upper main bath renovated in 2017). The finished lower level expands your options with a 5th bedroom, a dedicated home office, a 3-piece bath, a rec room, and expansive storage ideal for multi-generational living.Step outside into your private resort-style yard boasting a sparkling inground pool, full irrigation system (front & back), a gazebo (2021), and full fencing (2018). Extensive big-ticket updates include an upgraded 200-amp electrical panel, furnace (2018), AC (2019), furnace dehumidifier (2020), and updated windows throughout. Minutes from top schools, parks, Lake Ontario trails, and fast QEW access. (id:50787)
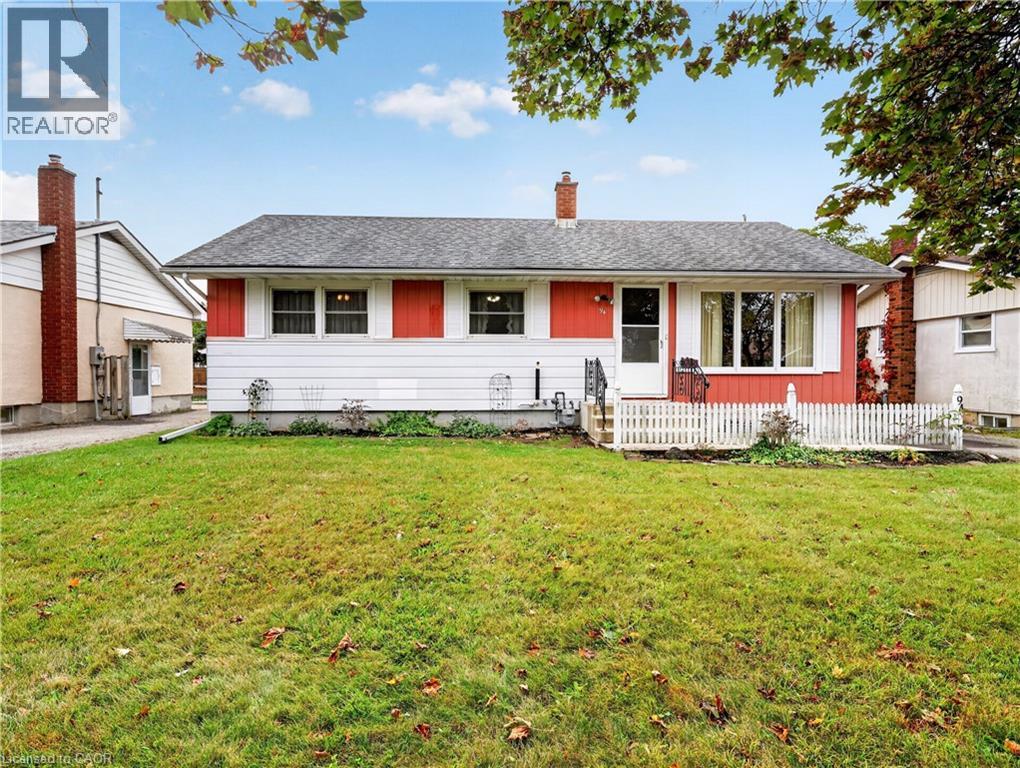
94 Jacobson Avenue
St. Catharines, Ontario
Clean and well maintained 3 bdrm bungalow just steps to Pen Centre. Most windows replaced. Recent shingles and Hi eff gas furnace. Central air. Hardwood floors under carpet believed to be in excellent condition. The linoleum floors in the bdrms is not glued protecting and preserving the hardwood underneath. Basement is high and has separate entrance allowing easy access for inlaw suite. Basement is high and ready to update to your needs. Extra large yard and paved driveA great property in an excellent and convenient location! (id:50787)
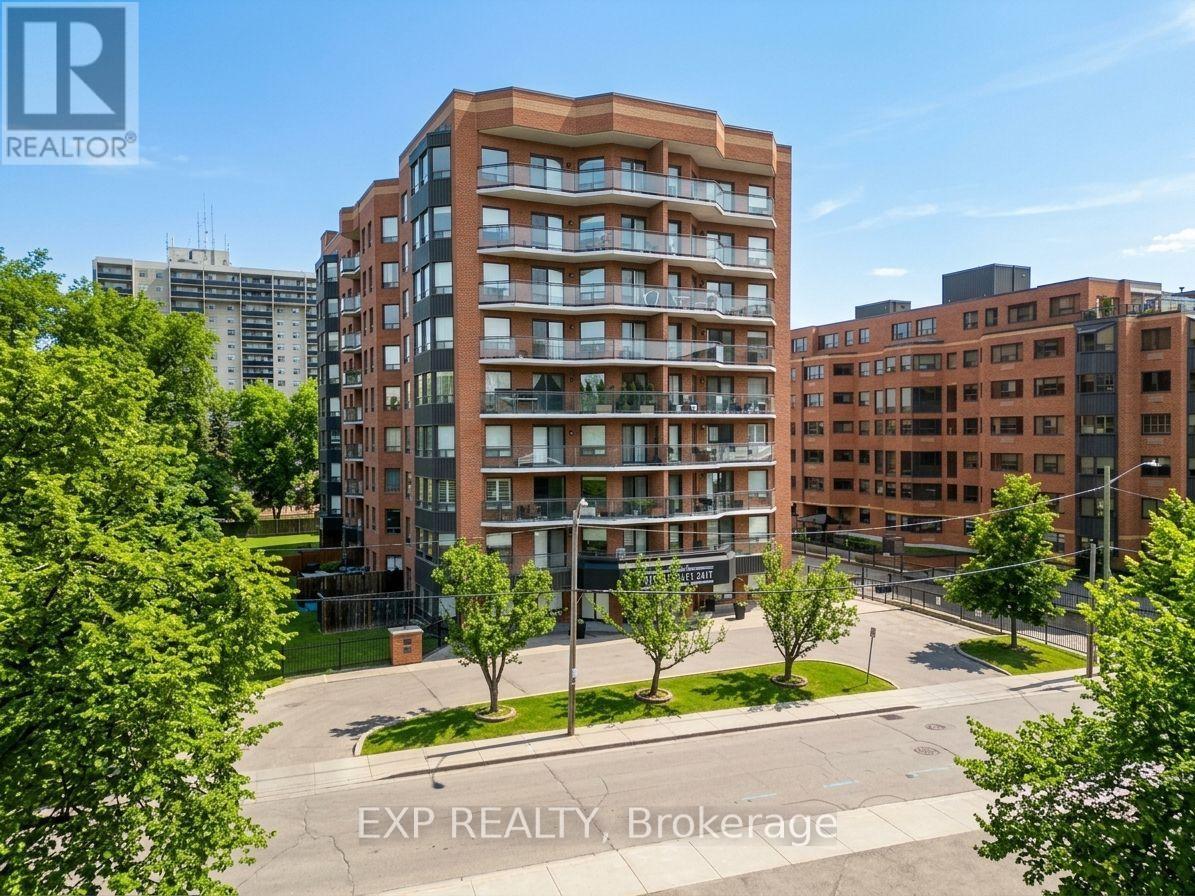
809 - 10 Ellen Street E
Kitchener, Ontario
Welcome to Unit 809 at 10 Ellen Street East. What if you could live steps from the core - without sacrificing space, storage, or comfort? Functional living space, real storage, and a layout that just makes daily life smoother. Check out the TOP 6 reasons this one stands out. #6: DOWNTOWN LIVING: You're truly connected here. Steps from Centre in the Square, the Kitchener-Waterloo Art Gallery, Kitchener Public Library, Kitchener's Farmers Market, cafes and the LRT - it's everyday convenience, right in the core. #5: BUILDING AMENITIES: Enjoy access to a fitness room and party space - without ever leaving the building. The private, oversized storage room is about the size of a small bedroom or office - a rare asset for condo living. #4: A LAYOUT THAT WORKS: Inside, the carpet-free living and dining areas are filled with natural light from large windows. The layout is efficient, comfortable, and easy to live in. #3: EAT-IN KITCHEN: The bright eat-in kitchen offers ample cabinetry and prep space, with quartz countertops, mosaic backsplash, a stainless-steel sink, and an adjacent dinette perfect for everyday meals. #2: BEDS & 2 BATH: Enjoy 2 generous bedrooms with there own ensuites and large closets. #1: LAUNDRY & PARKING: In-suite laundry and underground parking - no shared machines, no scraping ice in the winter. Just easy, secure everyday living. Book Your Private Showing Today (id:50787)
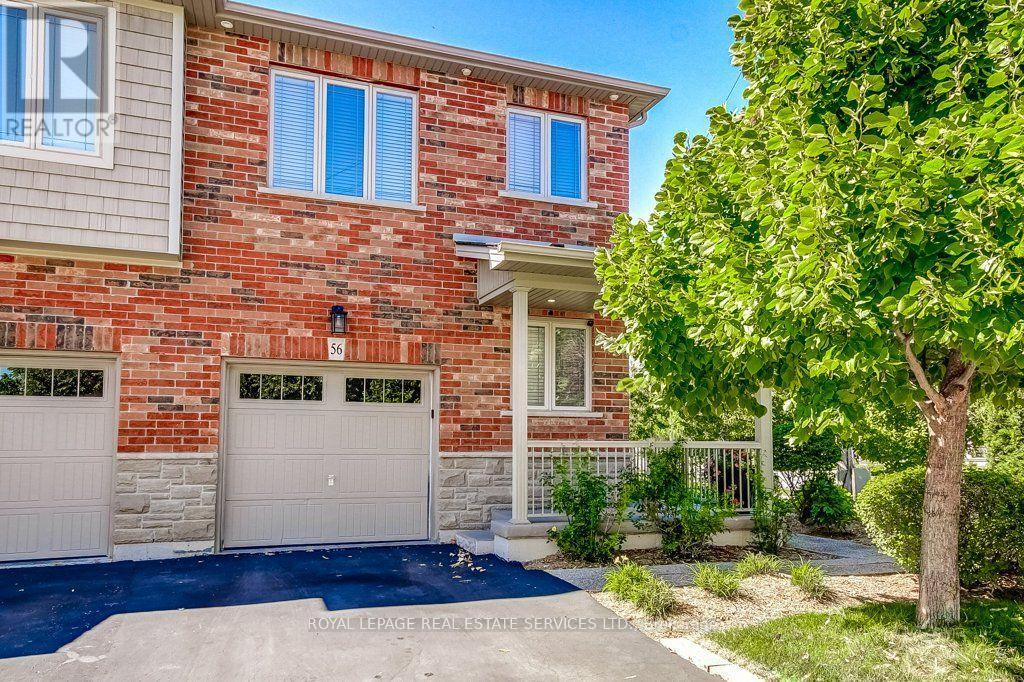
56 - 380 Lake Street
Grimsby, Ontario
One of a kind backyard in this one of a kind freehold end unit townhome! Welcome to this beautifully upgraded 3 bedroom, 2.5 bathroom home offering just under 1,600 sqft. and an incredible private backyard oasis. Surrounded by tall cedars, the beautifully landscaped yard features a large concrete patio and gazebo, with no rear neighbours, and the best part is you back directly onto your own park and playground! Enjoy added convenience with a built-in sprinkler system. The bright open concept main floor features brand new walnut engineered hardwood flooring, a modern kitchen with quartz countertops, upgraded backsplash and stainless steel appliances, including a new LG dishwasher, plus direct garage access. Upstairs offers three spacious bedrooms, a primary walk-in closet, ensuite bathroom with a large bathtub and convenient second floor laundry. The finished basement has been professionally painted (2025) and provides additional living space. Ideally located minutes from Lake Ontario, waterfront beaches, parks and trails, shopping, restaurants, schools and wineries, with easy QEW access. A fantastic opportunity for first time home buyers, investors or down-sizers looking for a freehold home that offers privacy, space and pride of ownership. This is a must see! (id:50787)
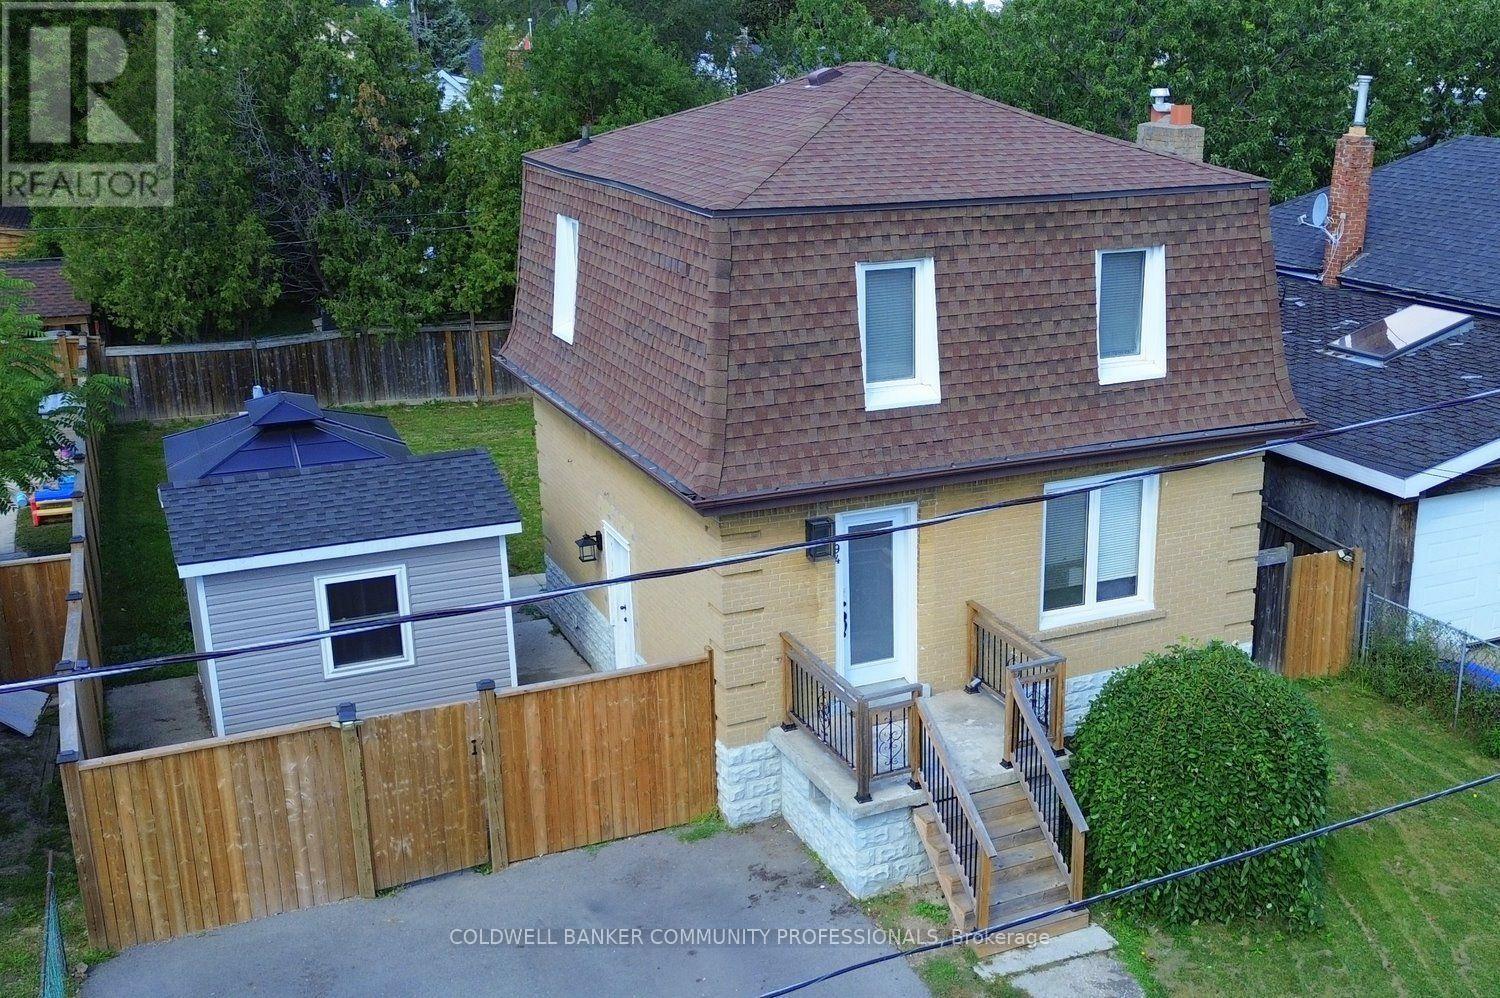
94 Howard Avenue
Hamilton, Ontario
94 Howard Avenue is a welcoming two-storey home that balances everyday comfort with modern updates throughout. Conveniently located in one of Hamilton's most connected Central Mountain neighbourhoods with easy access to all your needs and nicely set-up with an IN-LAW SUITE! The main level greets you with a bright and spacious living room, tastefully renovated (2025) kitchen plus dining area with walkout to the yard. Head upstairs to a beautifully redesigned bedroom level (2025) where the primary bedroom connects to a dressing room that displays a sleek & modern glass marble shower ensuite and integrated laundry area, making daily routines effortless. Also including the 2nd bedroom and stylish 2-pc bathroom. The basement level adds a valuable feature to the home, suited for separate living as a teen retreat, in-law suite/separate apartment, or the extra space your family has been waiting for. Offering a 2nd kitchen, bedroom, 3-pc bathroom, laundry and living room. Outside, a private backyard waits you with enough space for kids or dogs to run and play, premium hot tub (2024) sheltered by a gazebo, and a hydro-equipped garden shed. This 50ft wide property allows for the double-wide driveway parking for 4 vehicles. Enjoy the benefit of a high walk score only a short walk to Mohawk College, shopping, public transit, easy highway access and everything Upper James has to offer. (id:50787)
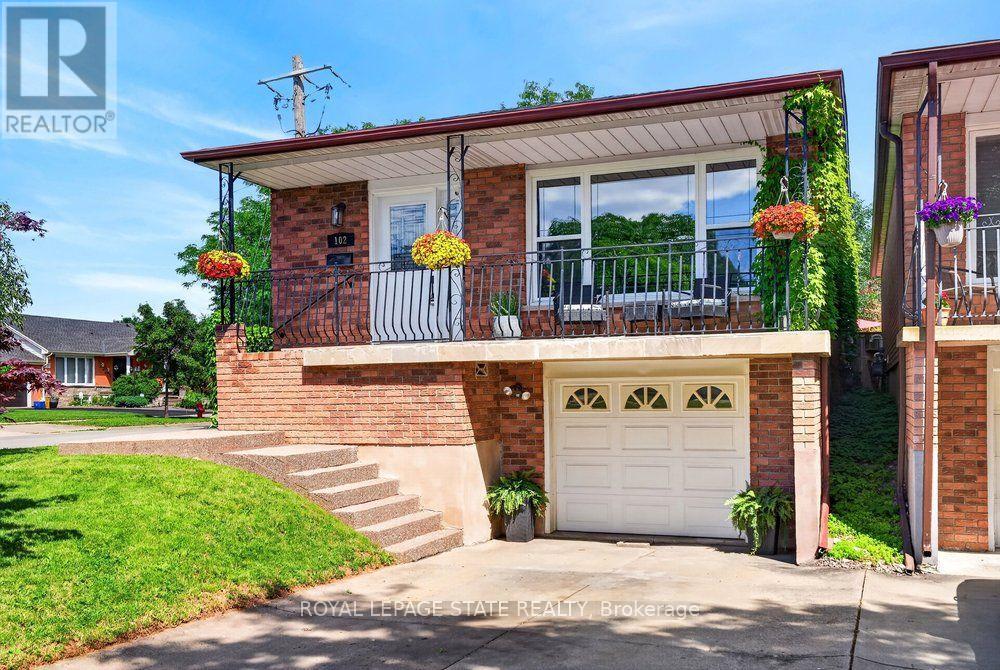
102 Birchlawn Drive
Hamilton, Ontario
Welcome to 102 Birchlawn Drive, a beautifully maintained and thoughtfully updated home in Stoney Creek's desirable Cherry Heights neighbourhood. Boasting 3+1 bedrooms and 2 full bathrooms, this inviting property combines comfortable family living with excellent flexibility for first-time buyers, growing families or those looking for potential multi-generational living. The main level features spacious living and dining areas, a bright, functional kitchen with newer appliances, including cooktop, fridge and range hood (2026), three comfortable bedrooms and a 4-piece bath. One of the bedrooms offers direct access to the backyard, creating a seamless connection to your private outdoor retreat. The fully finished lower level adds exceptional living space and with excellent in-law suite potential, complete with a separate entrance, full kitchen, additional bedroom, 4-piece bathroom with laundry and a generous recreation room warmed by a cozy gas fireplace. Step outside to a private, fully fenced and beautifully landscaped backyard featuring a deck, gazebo and hot tub-perfect for summer entertaining, family gatherings or relaxing at the end of the day. An attached garage with inside entry and parking for three vehicles adds everyday convenience. Ideally located close to parks, schools, shopping, transit and highway access, this move-in-ready home has space, versatility and a fantastic opportunity to enjoy life in one of Stoney Creek's established neighbourhoods. ** This is a linked property.** (id:50787)
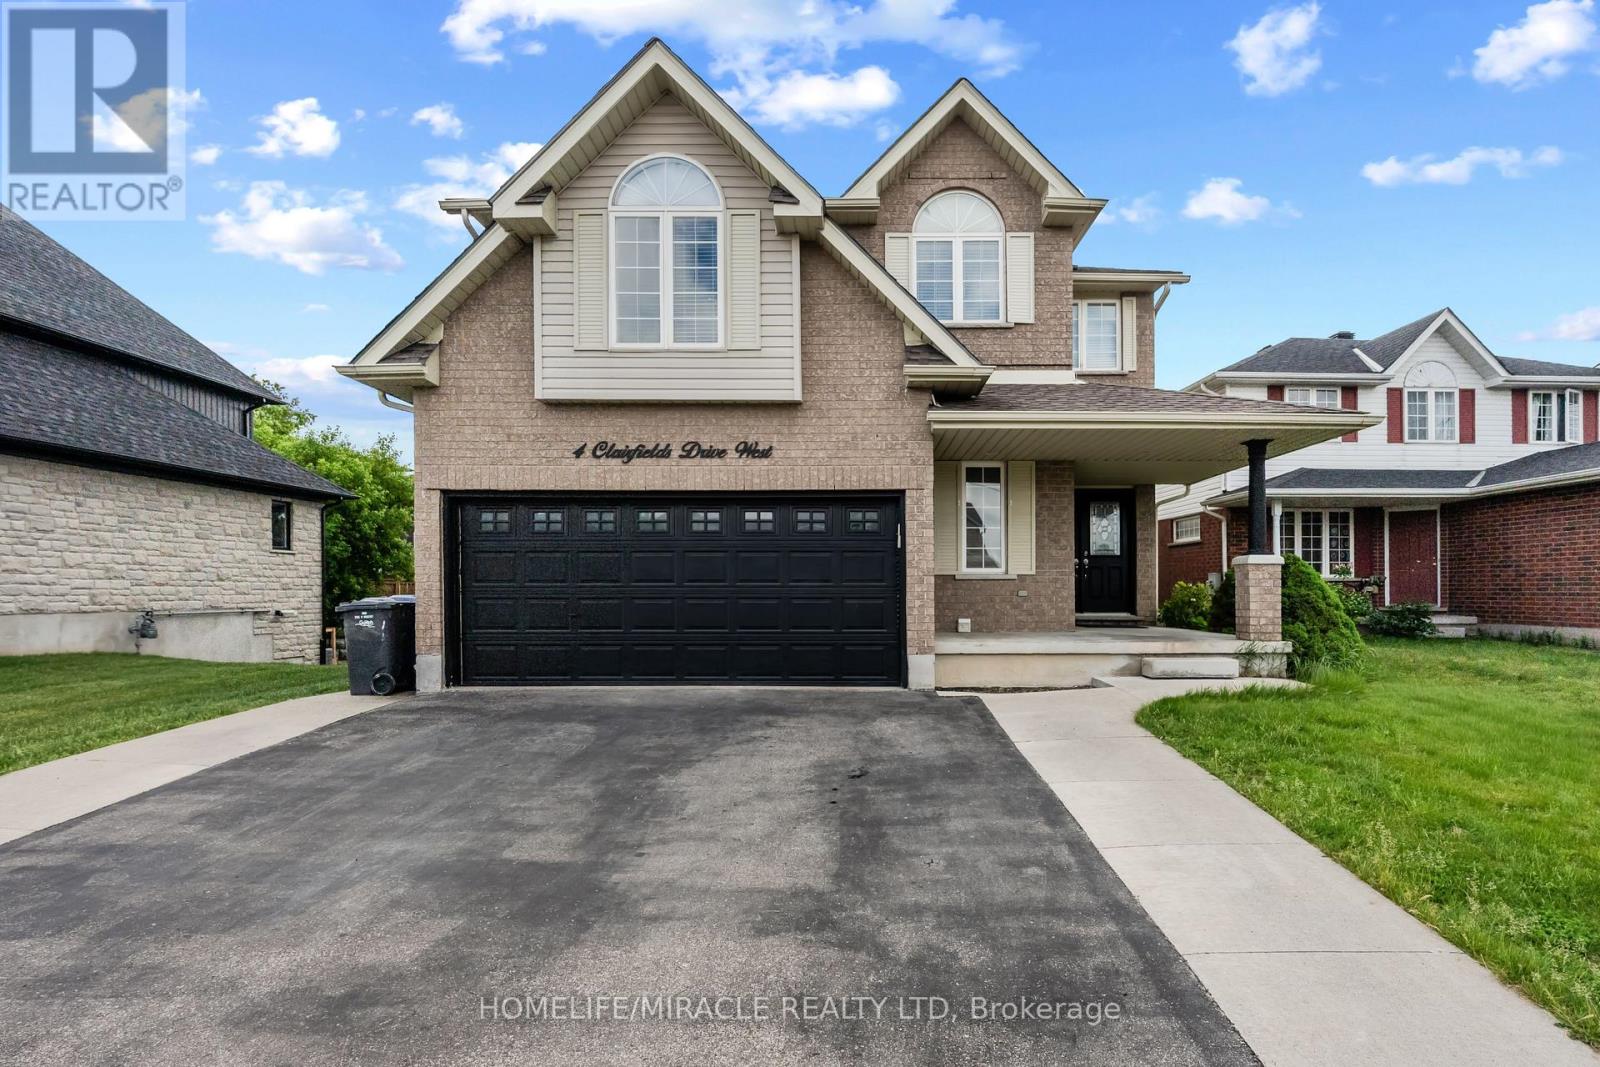
4 Clairfields Drive W
Guelph, Ontario
Welcome to 4 Clearfield's W, A spacious home in Guelph's desirable South End. The main and second floors offer a bright and functional layout with generous living and family rooms, a well-appointed kitchen with dinette and walkout to the backyard, a main-floor bedroom/office, and a convenient 3-piece bathroom. Upstairs features four generously sized bedrooms, including a spacious primary suite with walk-in closet and private ensuite. Ideal for comfortable family living, this home offers plenty of space, natural light, and functionality throughout. Tenant is responsible for 70% of the all utilities. (id:50787)

7 Apex Court
Hamilton, Ontario
The complete package! This beautiful 4 + 1 bedroom, 3.5 bathroom home offers nearly 3000 sqft of finished living space evenly spread between 3 spacious levels. The main level presents you with an inviting foyer, an expansive re-designed eat-in kitchen with plenty of cabinetry, abundance of counter space & granite countertops. Find peace in the elegant formal living room complete with crown moulding, and a cozy family room with a gas fireplace and walkout to yard. This spacious main level also features two-piece powder room and main level laundry area with both side and garage access doors. Take the staircase up to the bedroom level where you'll find the primary bedroom featuring the modern 4-piece ensuite bathroom, 3 more generous-sized bedrooms, and the second 4-piece bathroom. Enjoy even more finished living space on the lower level with flexible space for your own desired uses along with another full bathroom, utility room, and cold room. This beautifully finished space is currently being used as a 5th bedroom, fitness area, and living room. You'll be impressed with the privacy of the backyard and the overhang shelter, pool and manicured landscaping. An excellent spot to spend the day entertaining or chilling by the pool. Keep in mind that 7 Apex Court is a short walk Felker's Falls Conservation Area, The Bruce Trail, multiple playgrounds, schools, Valley Park Community Centre and easy highway access. Time to give your family the space they deserve in this highly desirable location, within a friendly & private court. Must be seen to appreciate! (id:50787)
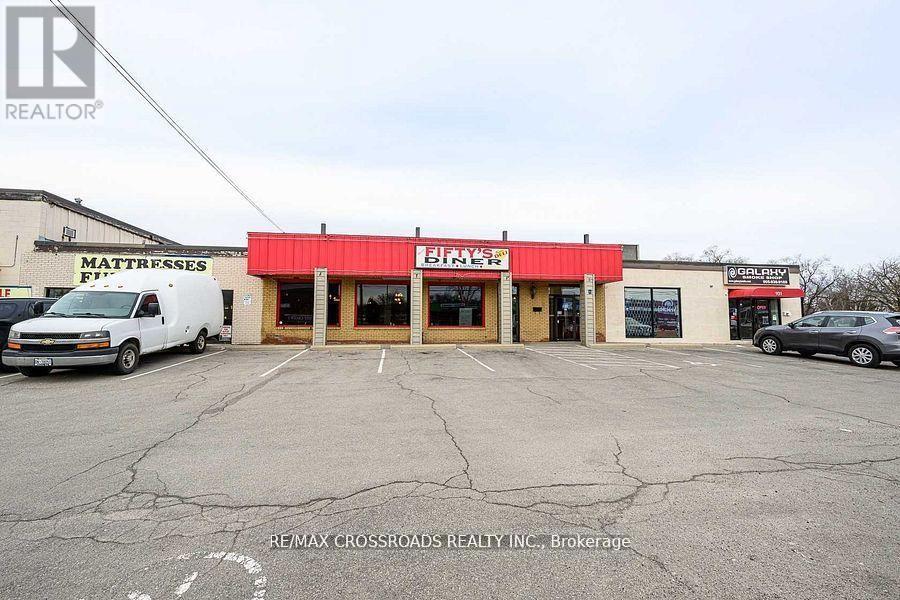
931 Queenston Road
Hamilton, Ontario
This is a well-known restaurant located on a busy street, enjoying high visibility and a steady flow of customers, Maria's Fifty's Diner Is Awaiting A Motivated Restauranteur To Take Over And Fulfill Their Dream of owning A Restaurant. With 4500 Sqft, with LLBO License. The Potential Is Endless. Fully Equipped Kitchen. Seating For 148 Customers At Full Capacity. A Comfortable And Relaxed Atmosphere Serving Delicious Breakfast And Lunch From 8:30Am-4:00Pm. The Perfect Work Life Balance. The restaurant comes with a liquor license already in place. Presently serving only breakfast and lunch, the business offers tremendous growth potential if dinner service is introduced, as evening dining and alcohol sales can substantially increase revenue. Most Chattels and Equipment included in the Sale Price. Affordable Lease. With extended lease term. Do Not Go Direct and Speak With Employees Regarding Listing Details. (id:50787)
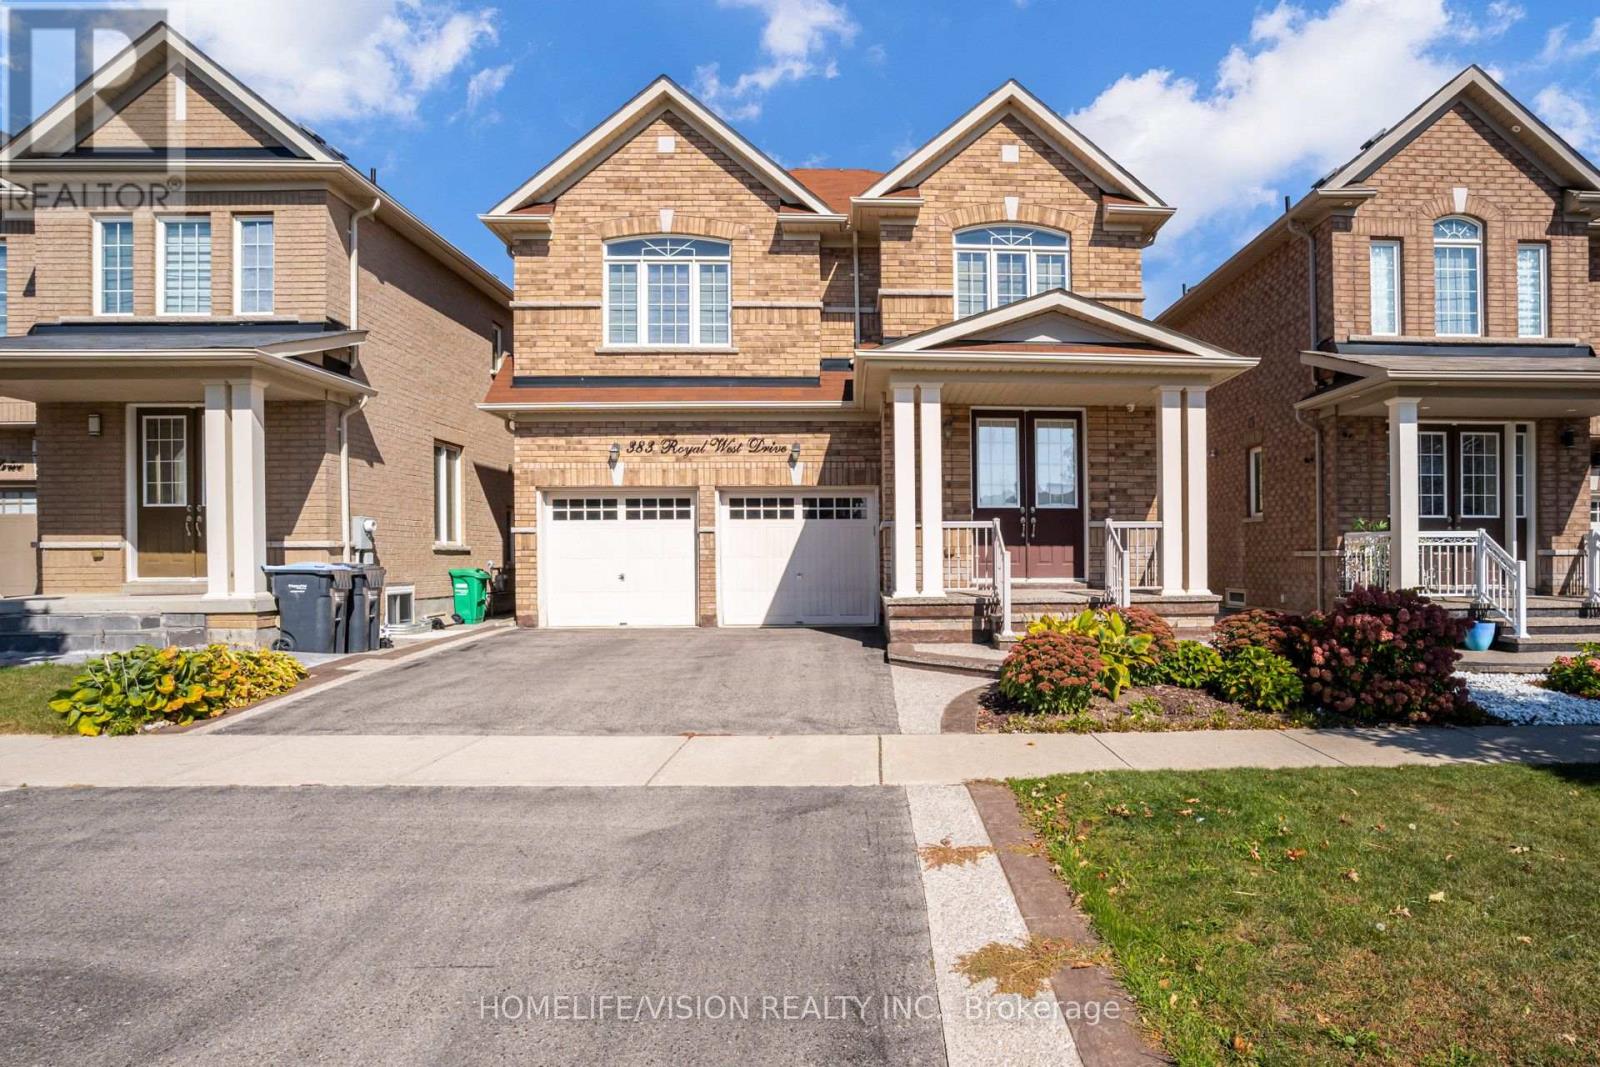
383 Royal West Drive
Brampton, Ontario
Beautiful & Spacious 2-Storey Detached Home Located In The Highly Desirable Credit Valley Neighborhood of Brampton. This Premium Brick Property Features A Sun-Filled Operational Layout Boasting A Large Primary Bedroom Equipped With A Private 4-Piece Ensuite Bathroom. Functional Principal Rooms with Large Windows Flow Elegantly Throughout the Main Levels. Attached Garage with Front Entry Driveway Parking. Highly Desirable West-Facing Backyard Offering Optimal Afternoon and Evening Sunlight. Situated In A Prime Location Just Steps Away From Top-Rated Local Schools, Scenic Parks, Community Recreation Centres, and Public Transit Networks. Very Easy Access to Major Arterial Roads Including Mississauga Road and Williams Parkway West. Ideal Executive Home Ready For Family Moving To A High-Demand Suburb. Tenant Setup Includes Access To Reliable Municipal Utilities and Sewer Networks. Move-In Ready, A Must See! (id:50787)
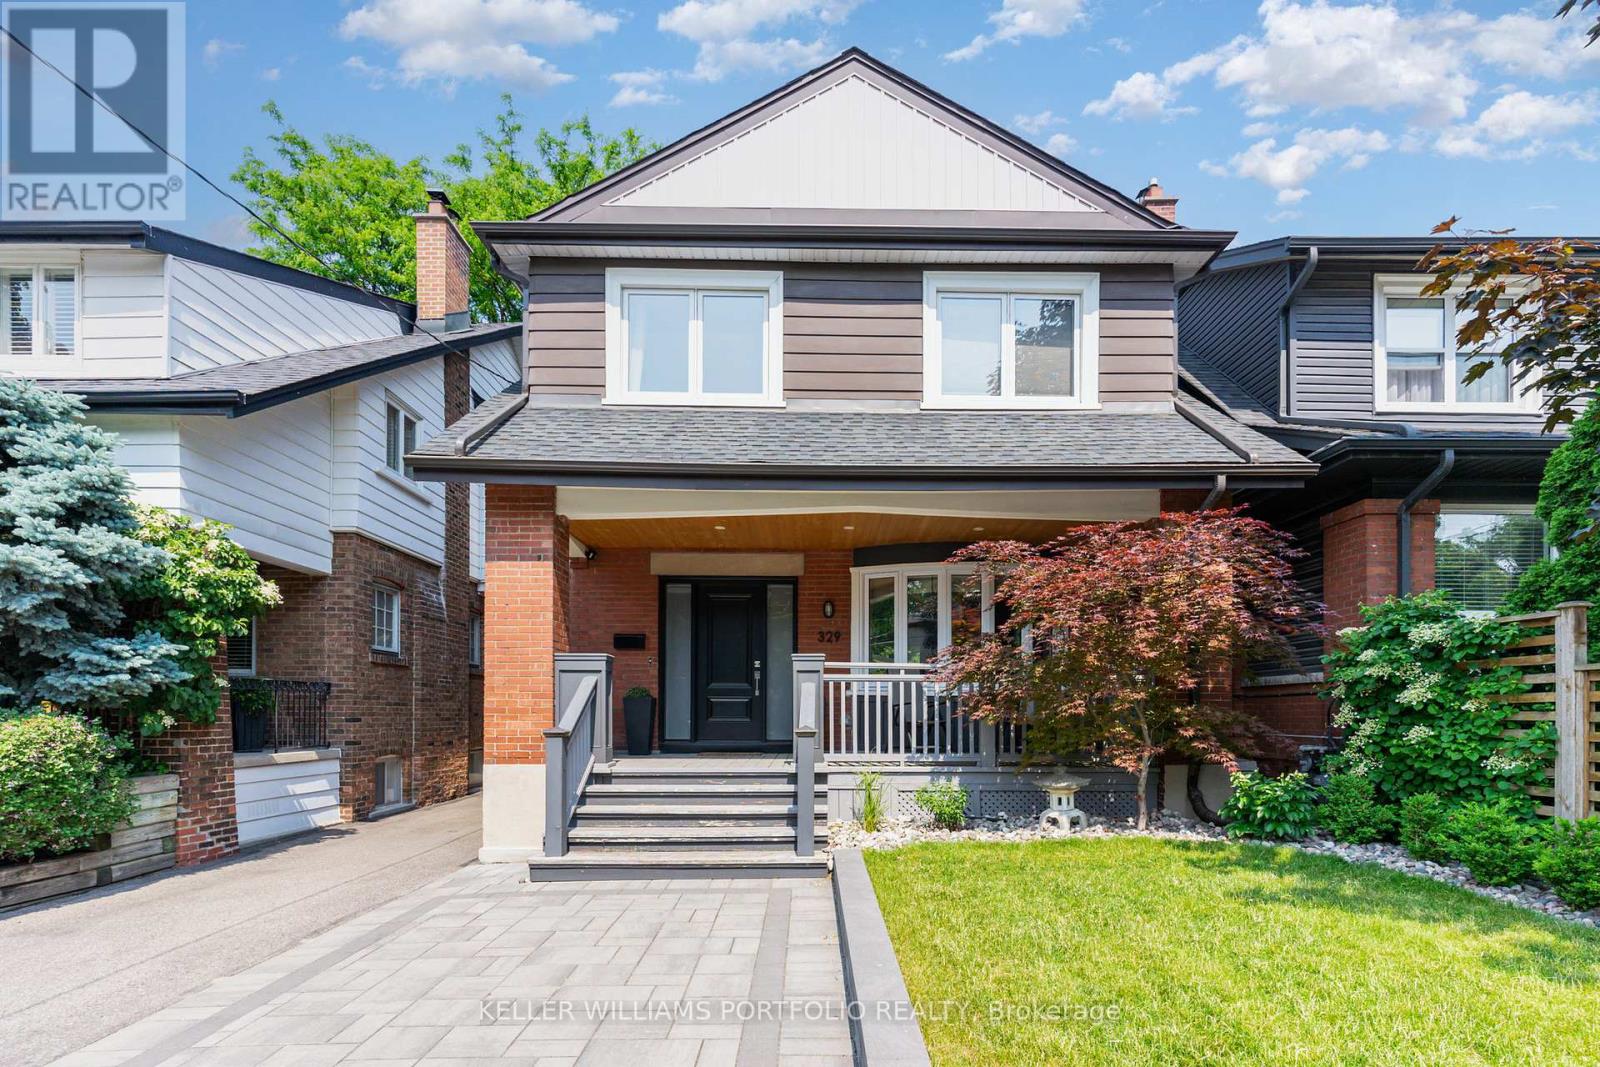
Lower - 329 Runnymede Road
Toronto, Ontario
Live in the heart of Bloor West Village, just a 4-minute walk from Runnymede Subway Station and Bloor Street. This bright, beautifully renovated lower-level apartment offers a clean, modern and comfortable place to call home in a quiet residential neighbourhood, with shops, restaurants, cafés, transit and High Park all just minutes away. Renovated from top to bottom in 2019, the apartment features a smart open-concept layout that naturally separates the living and kitchen space from the sleeping area, creating a spacious feel while still offering a sense of privacy. Please note that the sleeping area is partially open and does not have a door, making the space feel larger and more connected to the rest of the apartment. The suite features nearly 7-foot ceilings with no bulkheads except at the entry, sleek pot lights throughout, and windows in the living room, kitchen and sleeping area that bring in plenty of natural light. The modern kitchen includes stainless steel appliances and ample storage, while a dedicated washer and dryer add everyday convenience. Located in a lovingly maintained home, the apartment offers a quiet residential setting while being steps from the shops, cafés, restaurants and amenities along Bloor Street, with easy access to the subway and a short walk to High Park and other green spaces. Street parking is available. The owners live upstairs and take pride in maintaining a clean, quiet and well-kept home. A great opportunity to enjoy a comfortable home in one of Toronto's most established, walkable and convenient west-end neighbourhoods. Available from November 15, 2026. (id:50787)
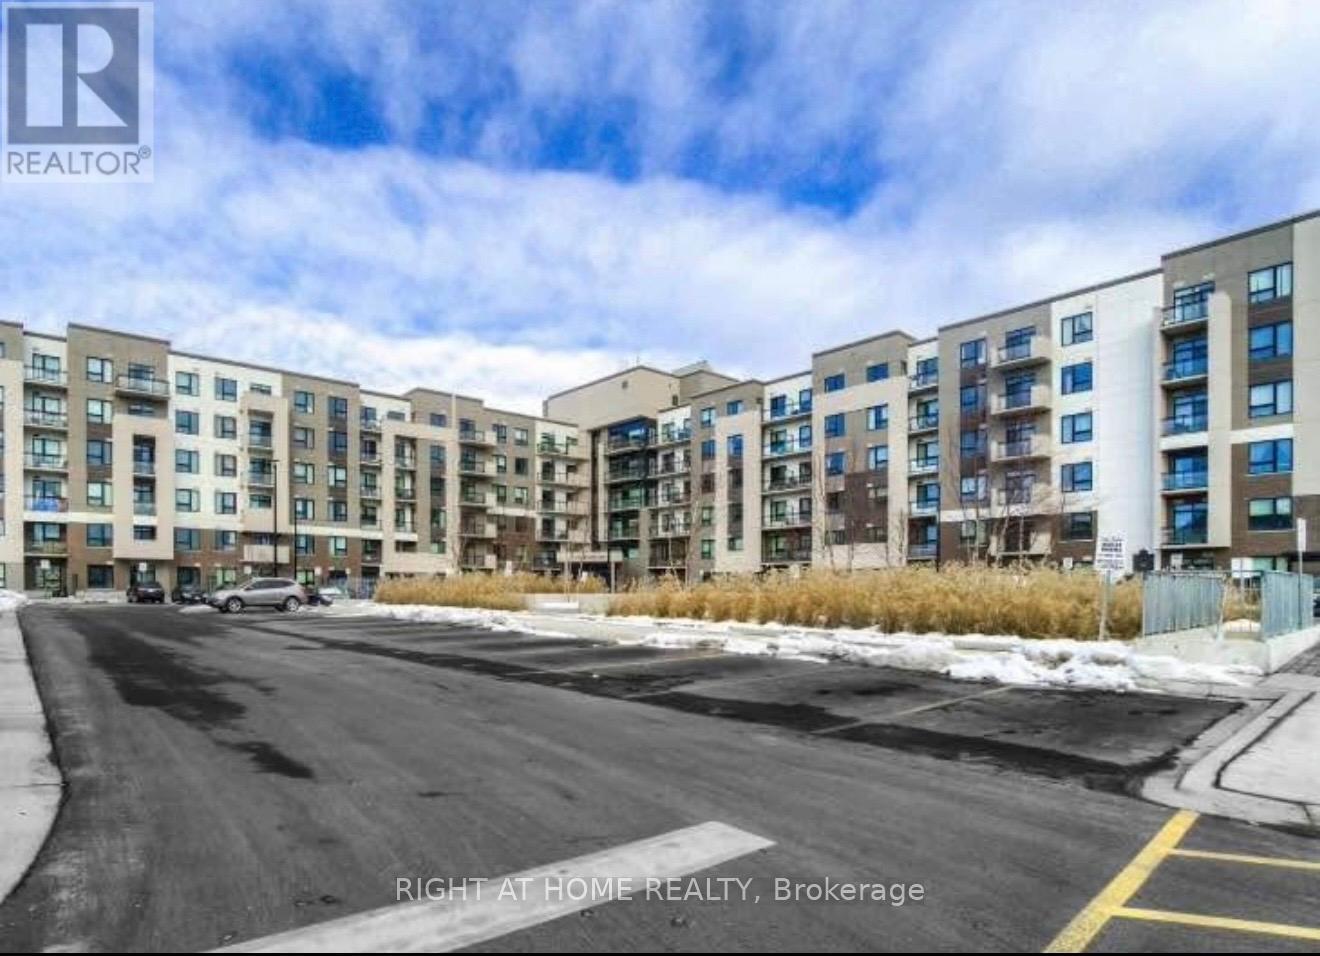
114 - 1105 Leger Way
Milton, Ontario
Welcome to this beautifully upgraded unit featuring a bright, spacious open-concept design with modern finishes throughout. Main floor unit perfect for seniors. The Unit stunning upgraded interior with an open-concept layout; Durable laminate flooring throughout; Upgraded bathroom and laundry room; Tiles with designer grout colours; Extra-large private walk-out patio, perfect for relaxing or entertaining; Beautiful blinds installed throughout; Convenient in-suite laundry with white stacked washer and dryer; Large windows providing plenty of natural light; 1 underground parking space and 1 storage locker included; Modern Kitchen Stainless Steel refrigerator, dishwasher, stove, and microwave; White cultured marble countertops with edge-line sink; Stylish brick-pattern backsplash; Spacious cabinetry for ample storage; Soft-close drawers for a premium finish; Building amenities include a comfortable social lounge; Walking distance to a shopping plaza featuring a variety of stores, popular brands, restaurants, and everyday conveniences; Close to Milton District Hospital, Highways 401 and 407, gas stations, schools, parks, and public transit; Approximately 10 minutes by car to Milton GO Station. A bright, modern, and well-appointed unit in a convenient Milton location-ideal for comfortable everyday living. (id:50787)
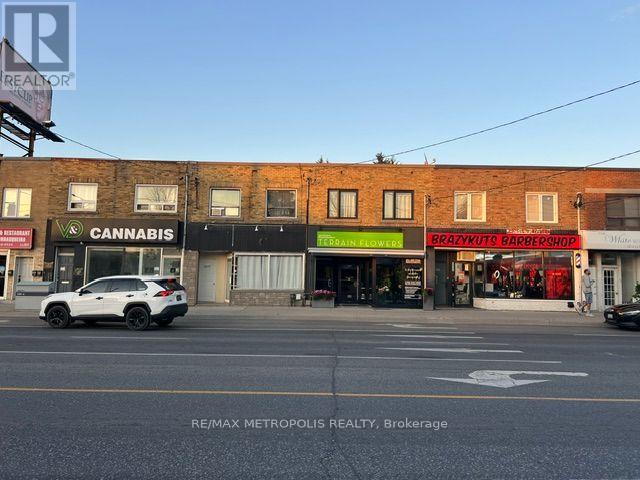
Bsmt - 2849 Dufferin Street
Toronto, Ontario
Prime Commercial / Retail Space for Lease on Busy Dufferin Street Exceptional high-exposure leasing opportunity on a high-traffic corridor. This Basement unit delivers outstanding street visibility, heavy daily pedestrian and vehicular traffic. Ideal for retail, service. Features a functional layout, excellent accessibility near major transit and highways, and flexible potential. (id:50787)
6043 Chidham Crescent
Mississauga, Ontario
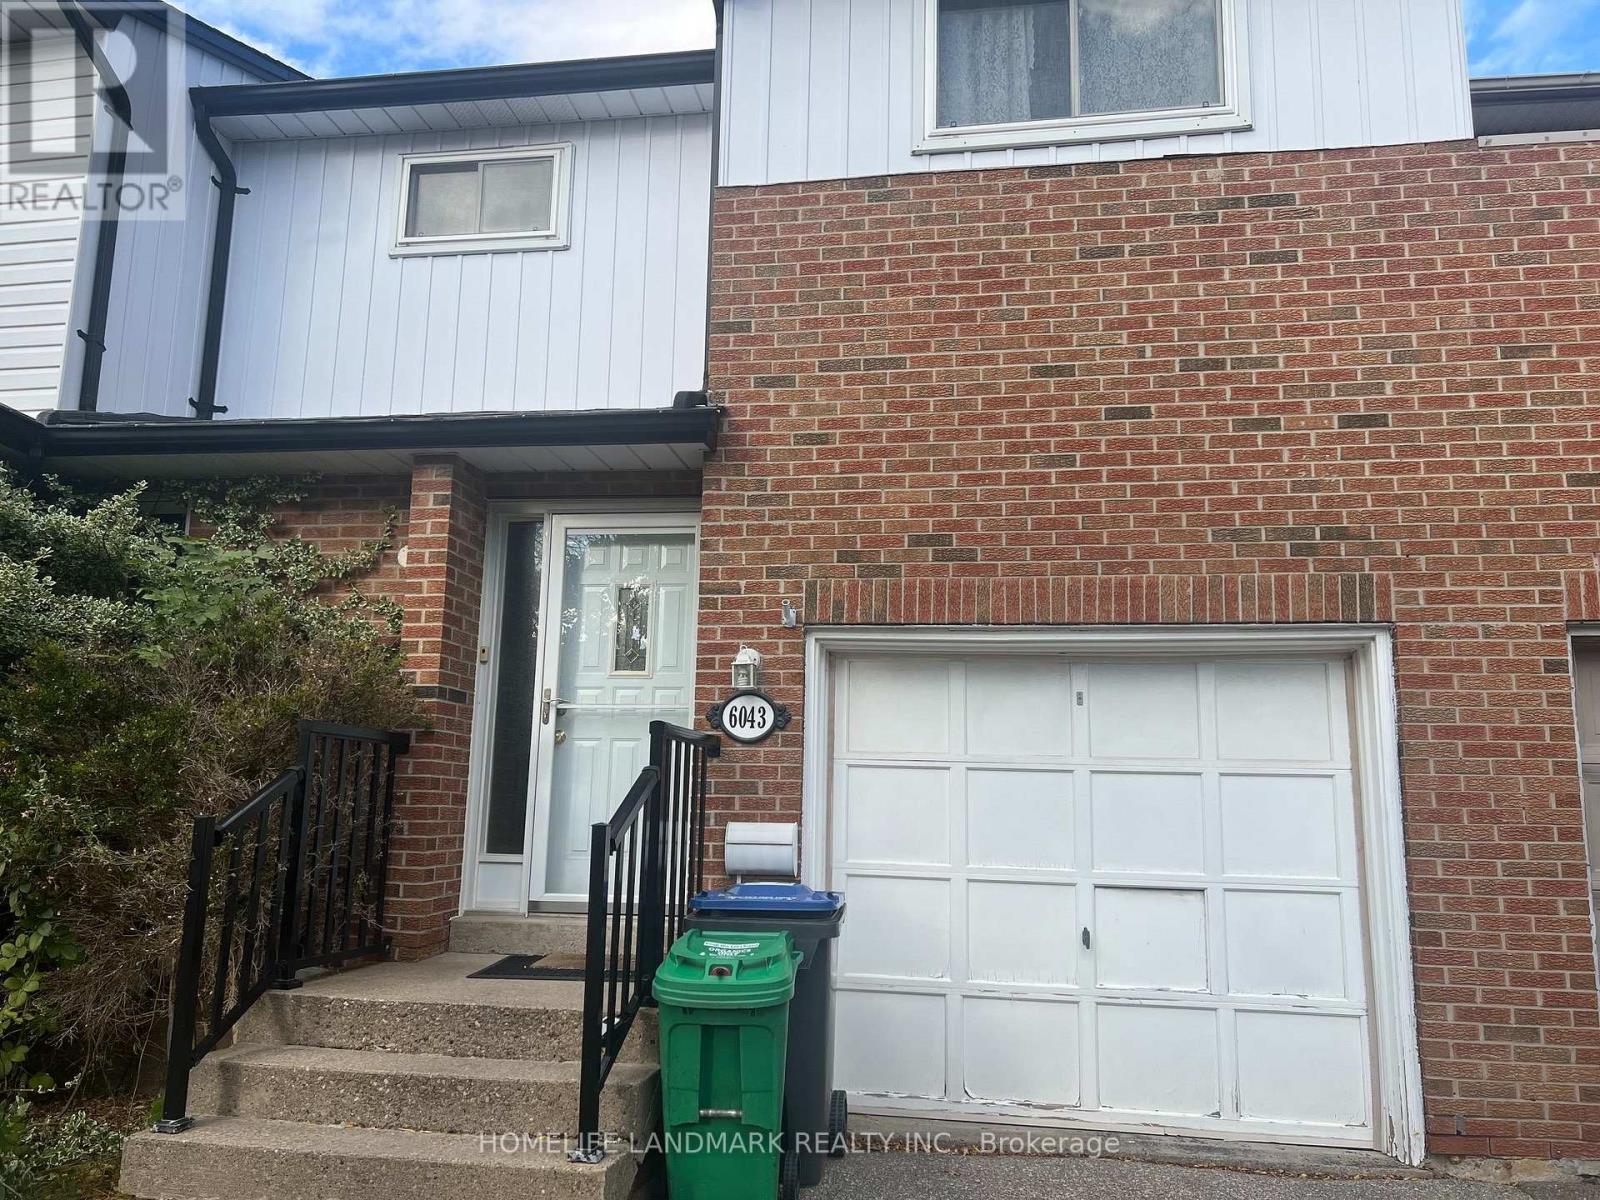
Sparkling Clean. Walk-Out To Backyard From Living Rm. Main Flr 2Pc Powder Rm. All Large Bedrooms On 2nd Flr. Spacious Master Bedrm With Walk-In Closet And A 2 Piece Ensuite. All Good-Sized Windows. Spacious Rec Room And Office Area. Lovely Front And Backyard With Garden And Lush Rear Privacy. (id:50787)
475d Rogers Road
Toronto, Ontario
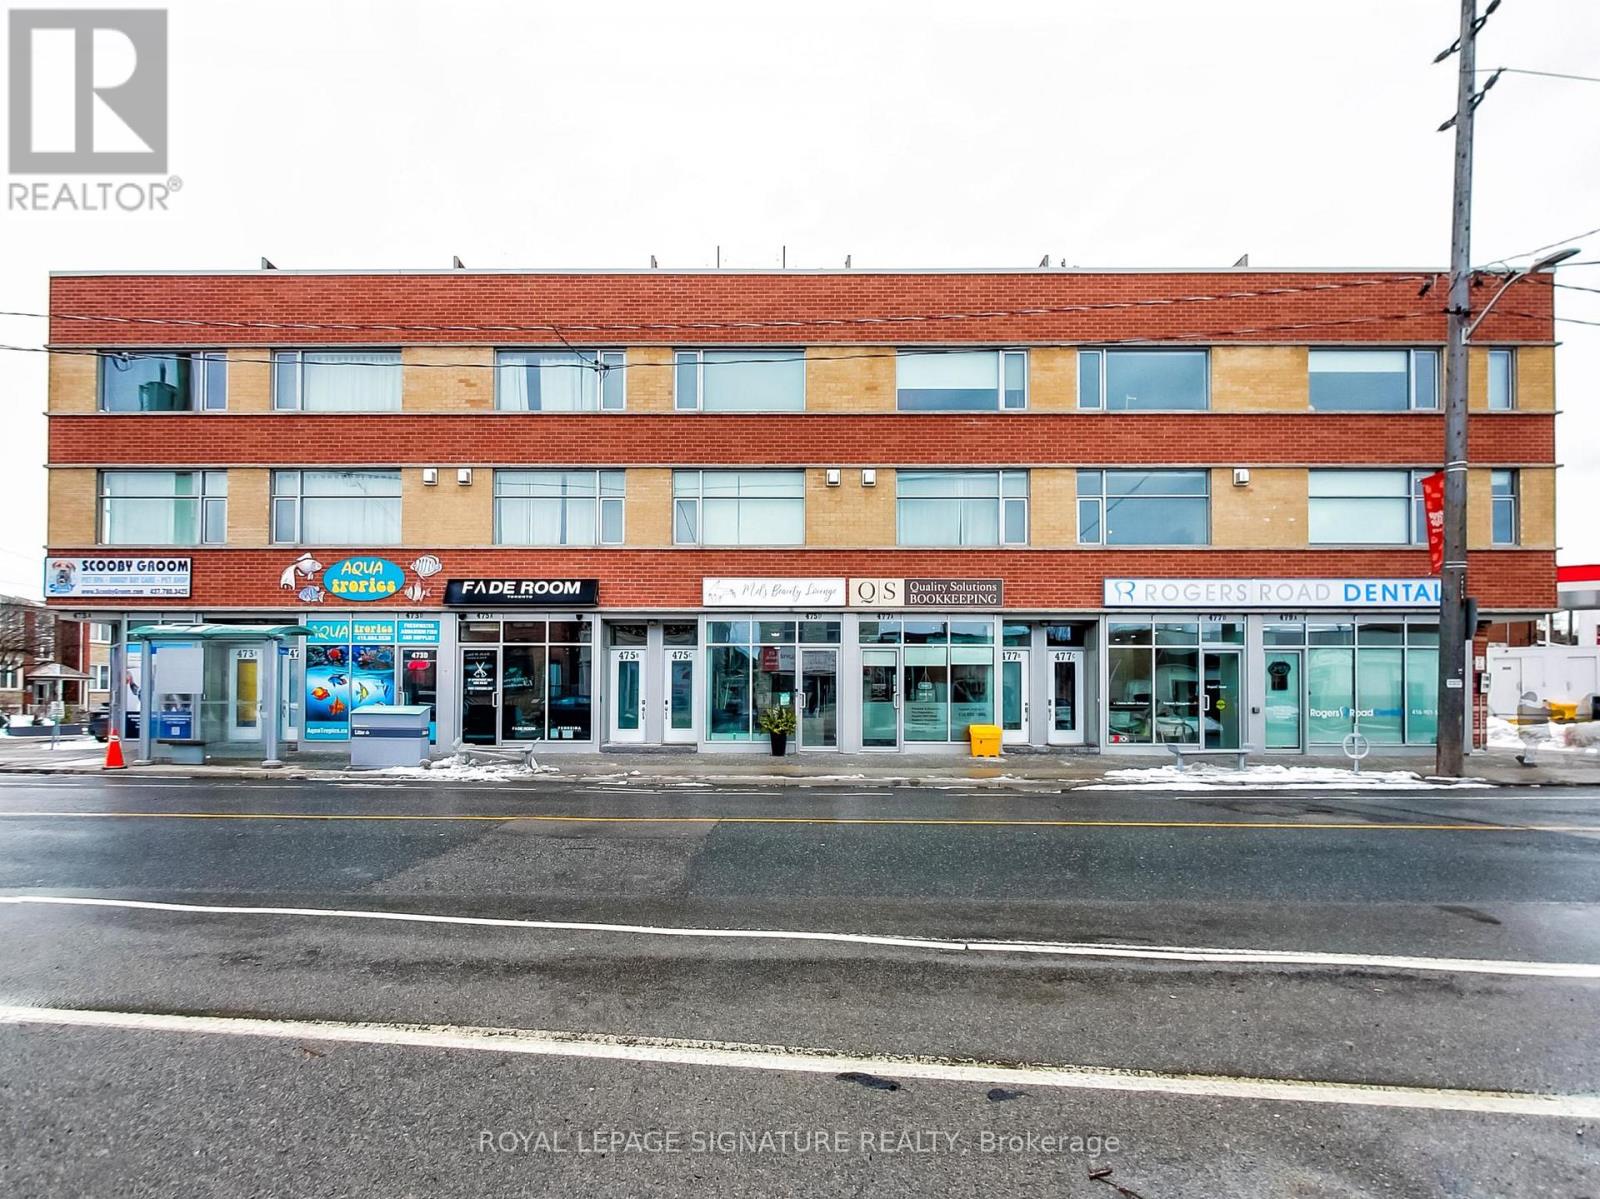
Ideal for investor or end user. Modern 10-year-old commercial condo retail unit located on up-and-coming Rogers Road, offering strong pedestrian and vehicle traffic. Bright ground-floor retail space features approximately 480 sq ft on the main level plus 530 sq ft in the finished basement with a convenient 2-piece washroom. Highlights include a floor-to-ceiling storefront window, tile flooring, pot lights, and rear access to the laneway. Versatile layout suitable for a wide range of permitted uses. Currently leased to an excellent tenant until 2028, providing stable income and long-term security. Explore the possibilities in this growing neighbourhood. (id:50787)
1514 - 541 Blackthorn Avenue
Toronto, Ontario
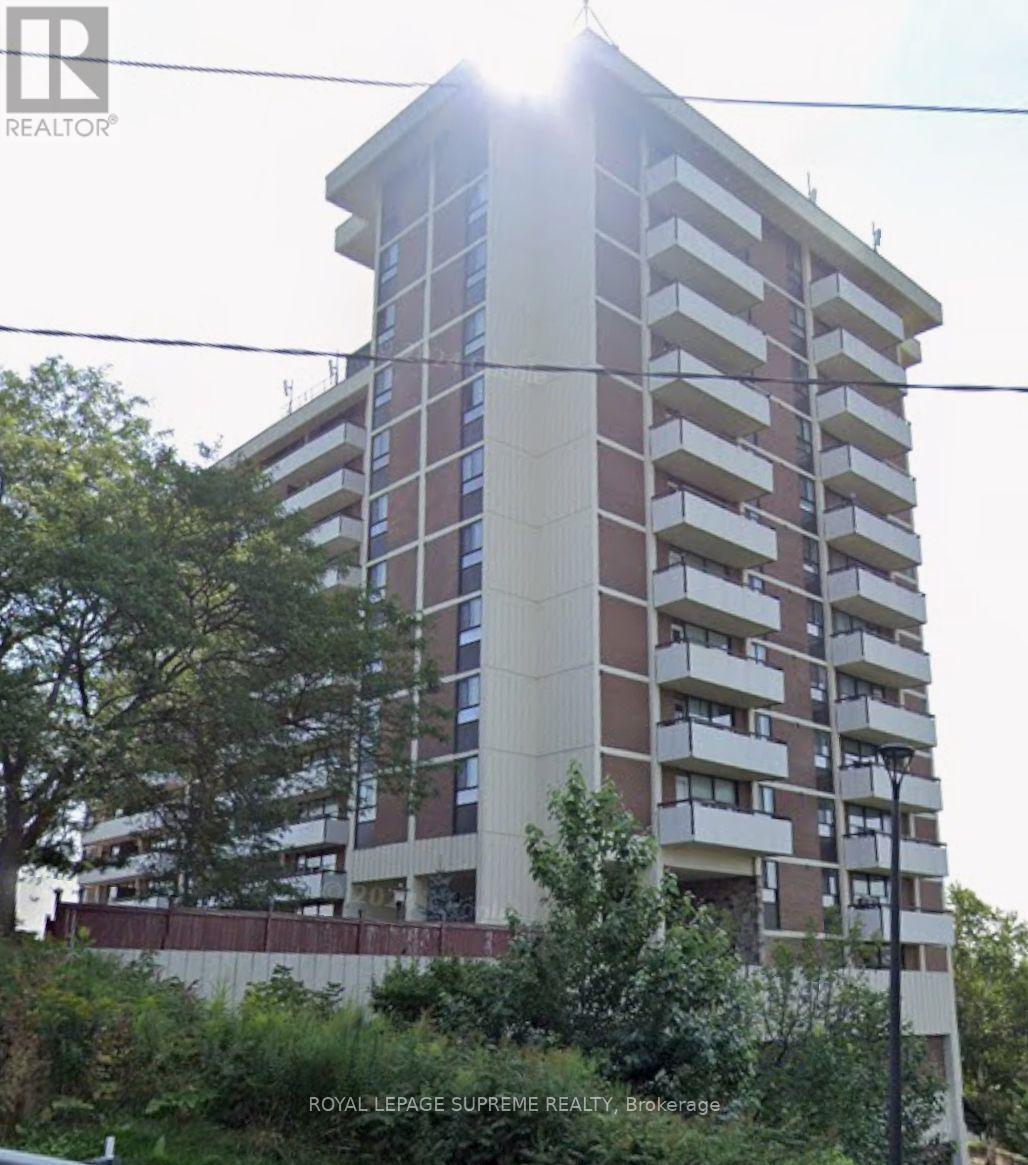
Large 1 Bedroom Condo, with great unblocked balcony views of the west end. Steps to the new Eglinton Crosstown station, Portuguese bakery, Bank, Grocery Store. Unit includes one parking spot. Coin Operated Laundry in common area. BBQ area, Tennis Court and outdoor Pool. Pets Restricted per Condo. Landlord will include 1 window AC unit. Pictures from before current tenant. (id:50787)
23 Deerpark Crescent
Brampton, Ontario
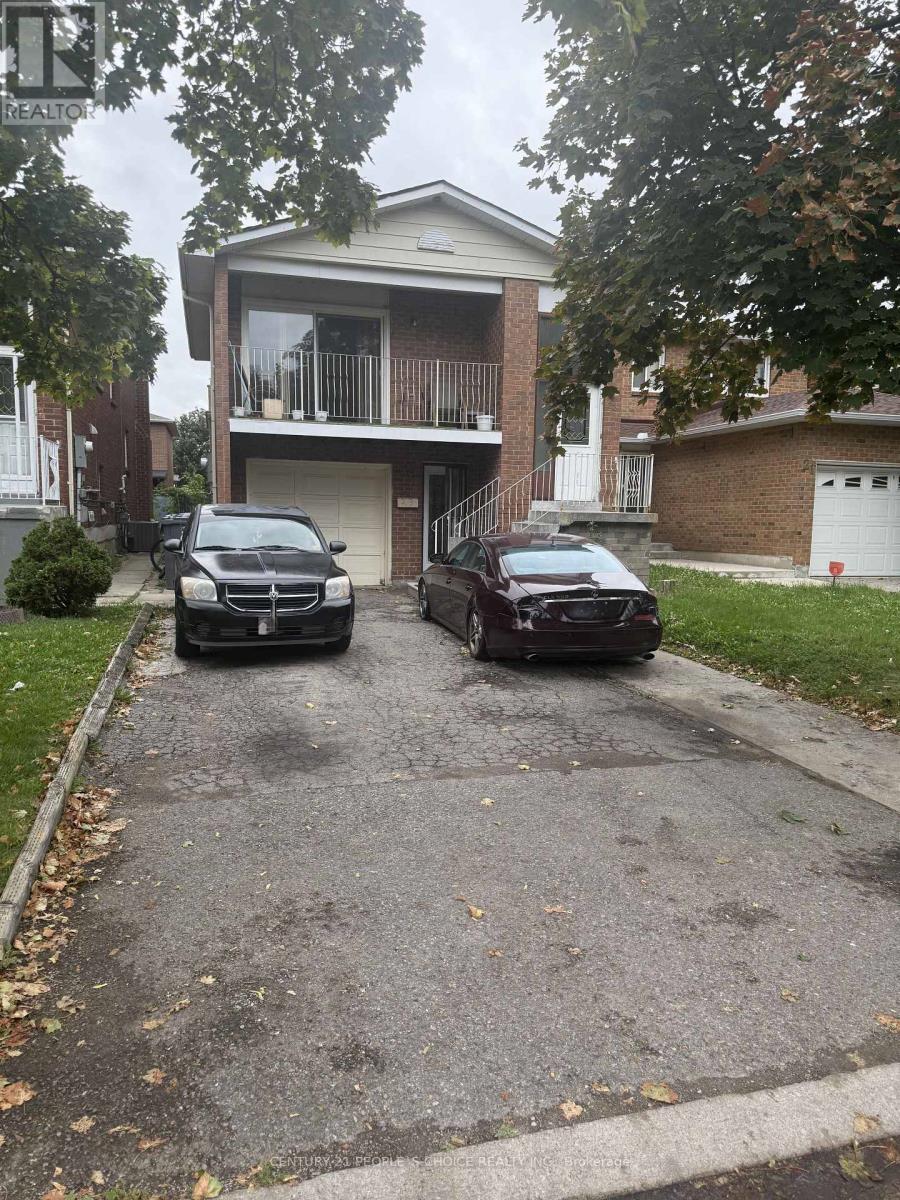
Excellent Investment Opportunity! These well-maintained property features 3 bedrooms and 2 full washrooms on the upper level. The main level offers 1 bedroom, 1 full washroom, and direct access to the backyard. The basement includes 4 bedrooms, providing excellent potential for additional rental income. Conveniently located close to shopping, amenities, transit, and Downtown Brampton. Ideal for investors seeking strong rental potential and a prime location. (id:50787)
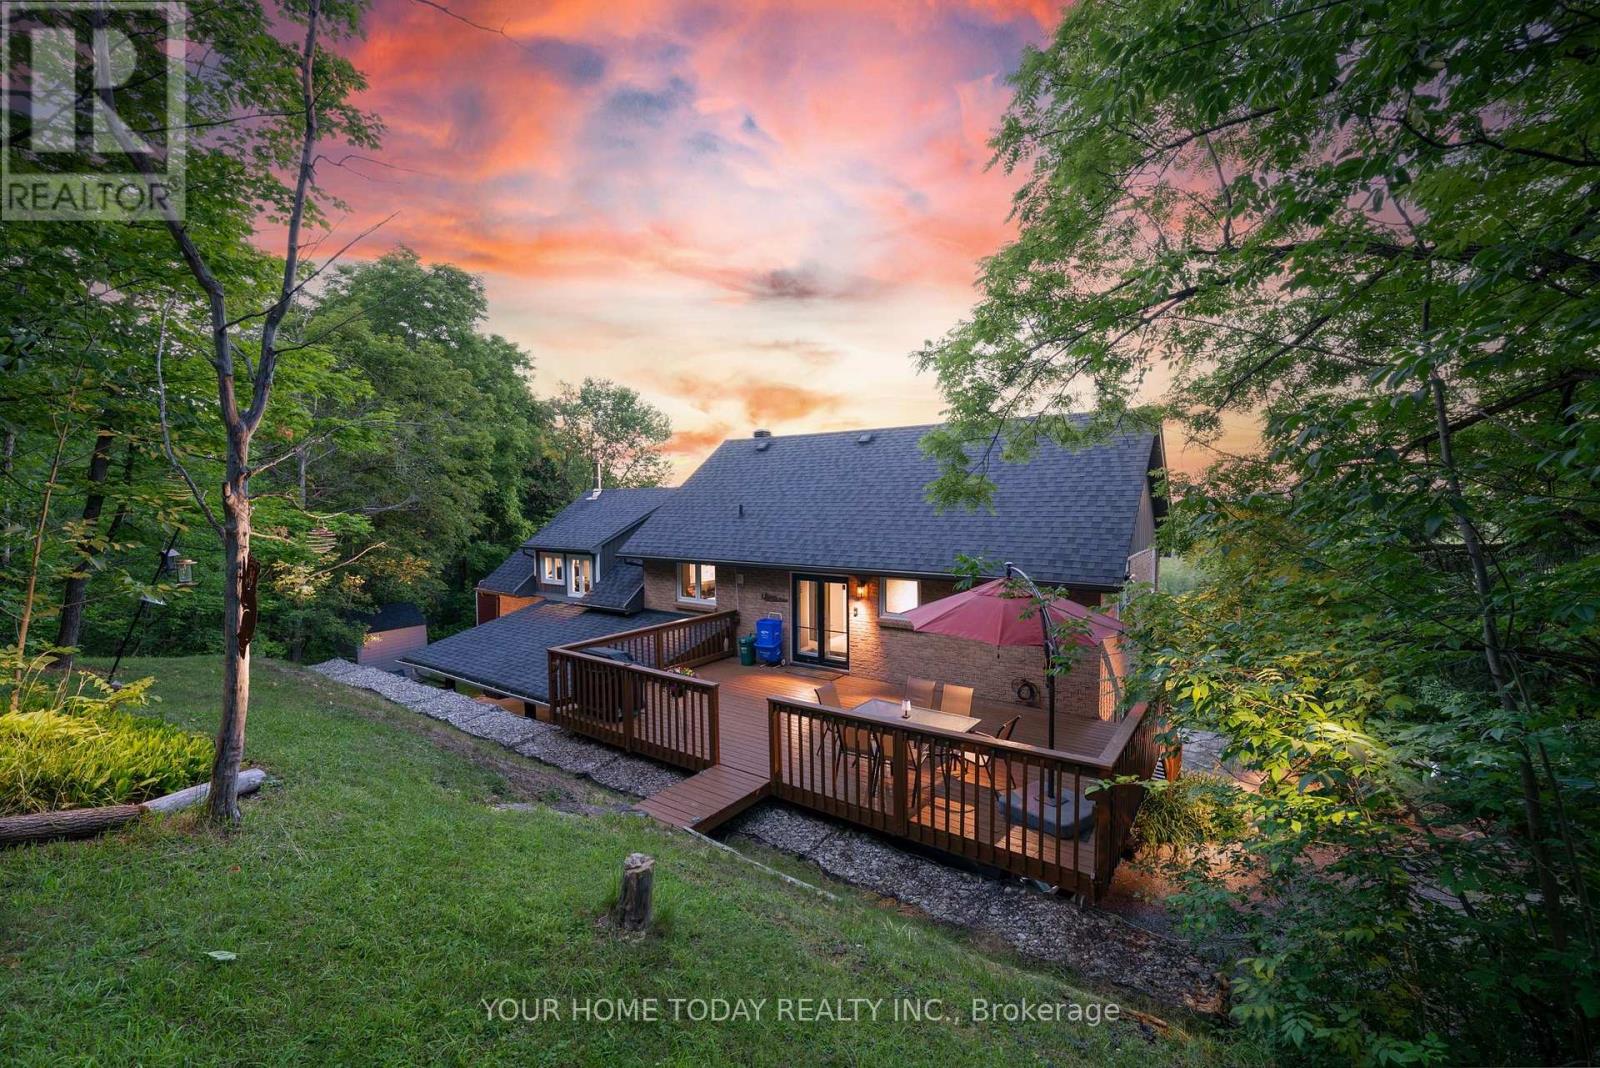
15585 Clayhill Road
Halton Hills, Ontario
A truly unique custom home set on a picturesque lot just under 1.5 -acre, where sweeping countryside views stretch all the way to the Toronto skyline. A wonderful family home offering plenty of room for everyday living, coupled with space for working from home, hobbies or whatever your family needs. Thoughtfully designed for multi-generational living, extended families or anyone who appreciates versatility and an exceptional country lifestyle, while close to all conveniences: schools, hospital, GO train, etc. The main level features stylish flooring, tasteful décor and impressive vistas from every window. A sun-filled foyer provides access to the powder room and basement and leads into the well-appointed kitchen, featuring white cabinetry with crown detail, granite counters, stainless steel appliances, breakfast bar and built-in desk. The adjoining dining area offers a garden-door walkout to a deck overlooking the countryside. The inviting living room is warmed by a wood-burning stove and enhanced by an eye-catching spiral staircase. Pocket French doors open to the family room, allowing it to function as a private retreat or an extension of the main living space. The main level primary suite includes a walk-in closet and a luxurious 4-piece ensuite with heated floor. Two additional bedrooms in the upper level share a 3-pcs bathroom, one with ensuite access. The on-ground basement adds flexible living with a private in-law suite and separate entrance, ideal for extended family, older children or guests. A walkout to the yard, gazebo and hot tub extends the living space outdoors, while direct access to the carport is a bonus, along with parking for up to 9 vehicles in the driveway. Outside, the expansive property provides room to relax or entertain on the second deck to enjoy the surrounding scenery. This fantastic property offers privacy, space and remarkable views in close proximity to Terra Cotta, Glen Williams and all town amenities. (id:50787)
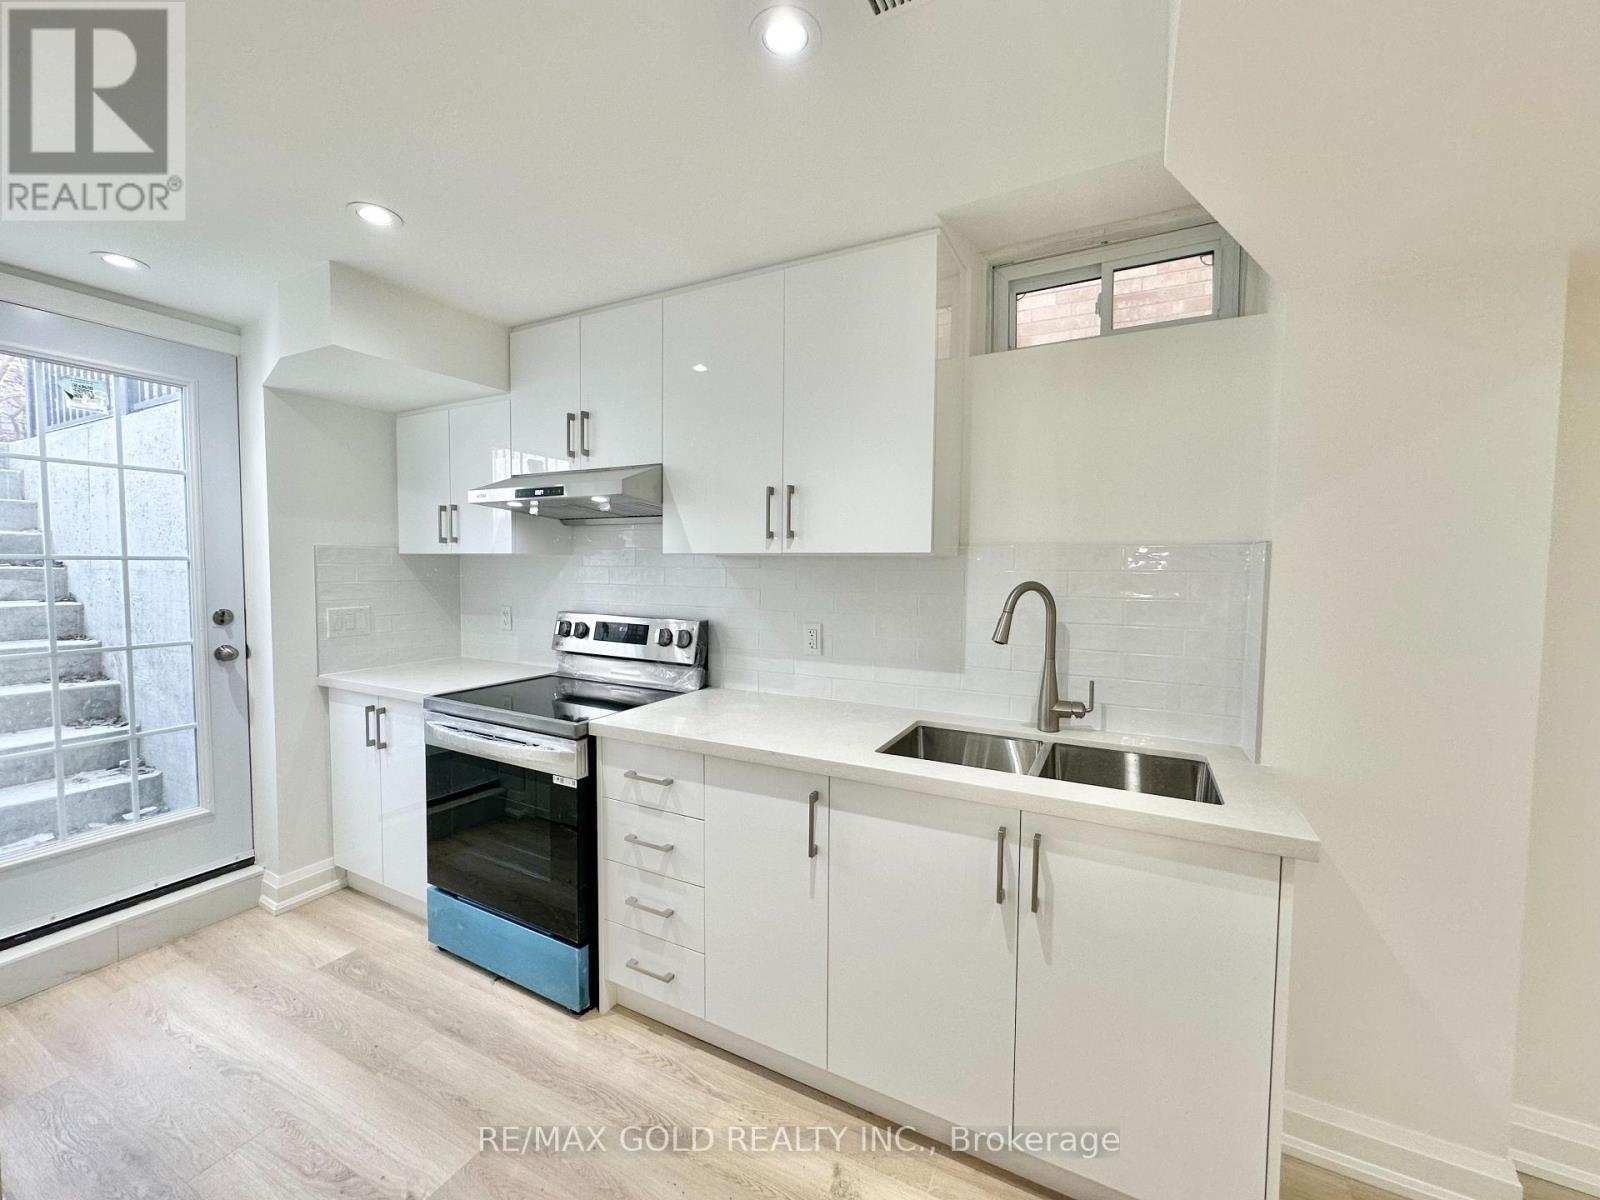
Basement - 7099 Village Walk
Mississauga, Ontario
Newly Renovated Legal Basement Apartment With All Safety Features. High Quality Finishes. Modern Laminate Floor, Pot Lights & Smooth Ceiling Throughout. Kitchen With High-Gloss Piano Finish Cabinets, Subway Tile Backsplash, Quartz Counter Top, Under Mount Sink Stainless Steel Appliances. Spacious Bedroom With Double Door Walk-In Closet. Washroom With Porcelain Tiles & Frameless Glass Standing Showers. Exclusive Use Of Laundry. Tons Of Storage Space. 1 Driveway Parking Included. Walking Distance To Public Transit, Grocery, Restaurants &All Essential Amenities! A Must See! (id:50787)
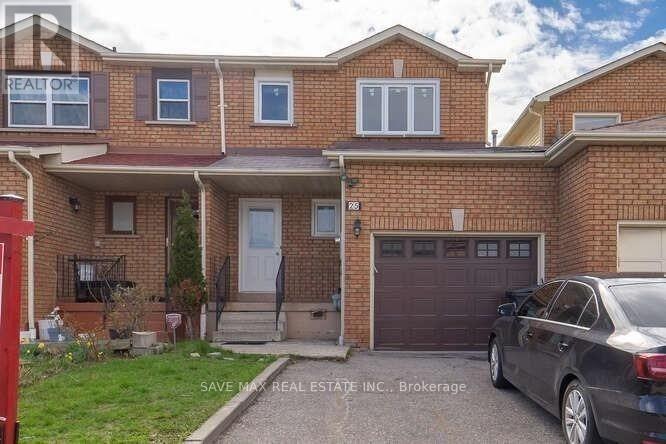
25 Tulip Drive
Brampton, Ontario
Top-of-the-line, professionally renovated freehold linked semi-detached home with 3+1 Bed + 4 Bath and 2 Kitchens. ENTIRE HOME INCLUDING BASEMENT. At The Border Of Brampton & Mississauga Near SHERIDAN COLLEGE. Move-in home with full renovations, including porcelain & Laminate Flooring, a Kitchen with Quartz Counters & S/S Appliances, LED pot lights, and 4 Washrooms with Porcelain Floors & Quartz Counters. Oak Stair With Iron Pickets. Perfect for the Family or Group. Total of 5 Parking Spots. Small Backyard for your privacy. Avaialble from NOV 01, 2026. (id:50787)