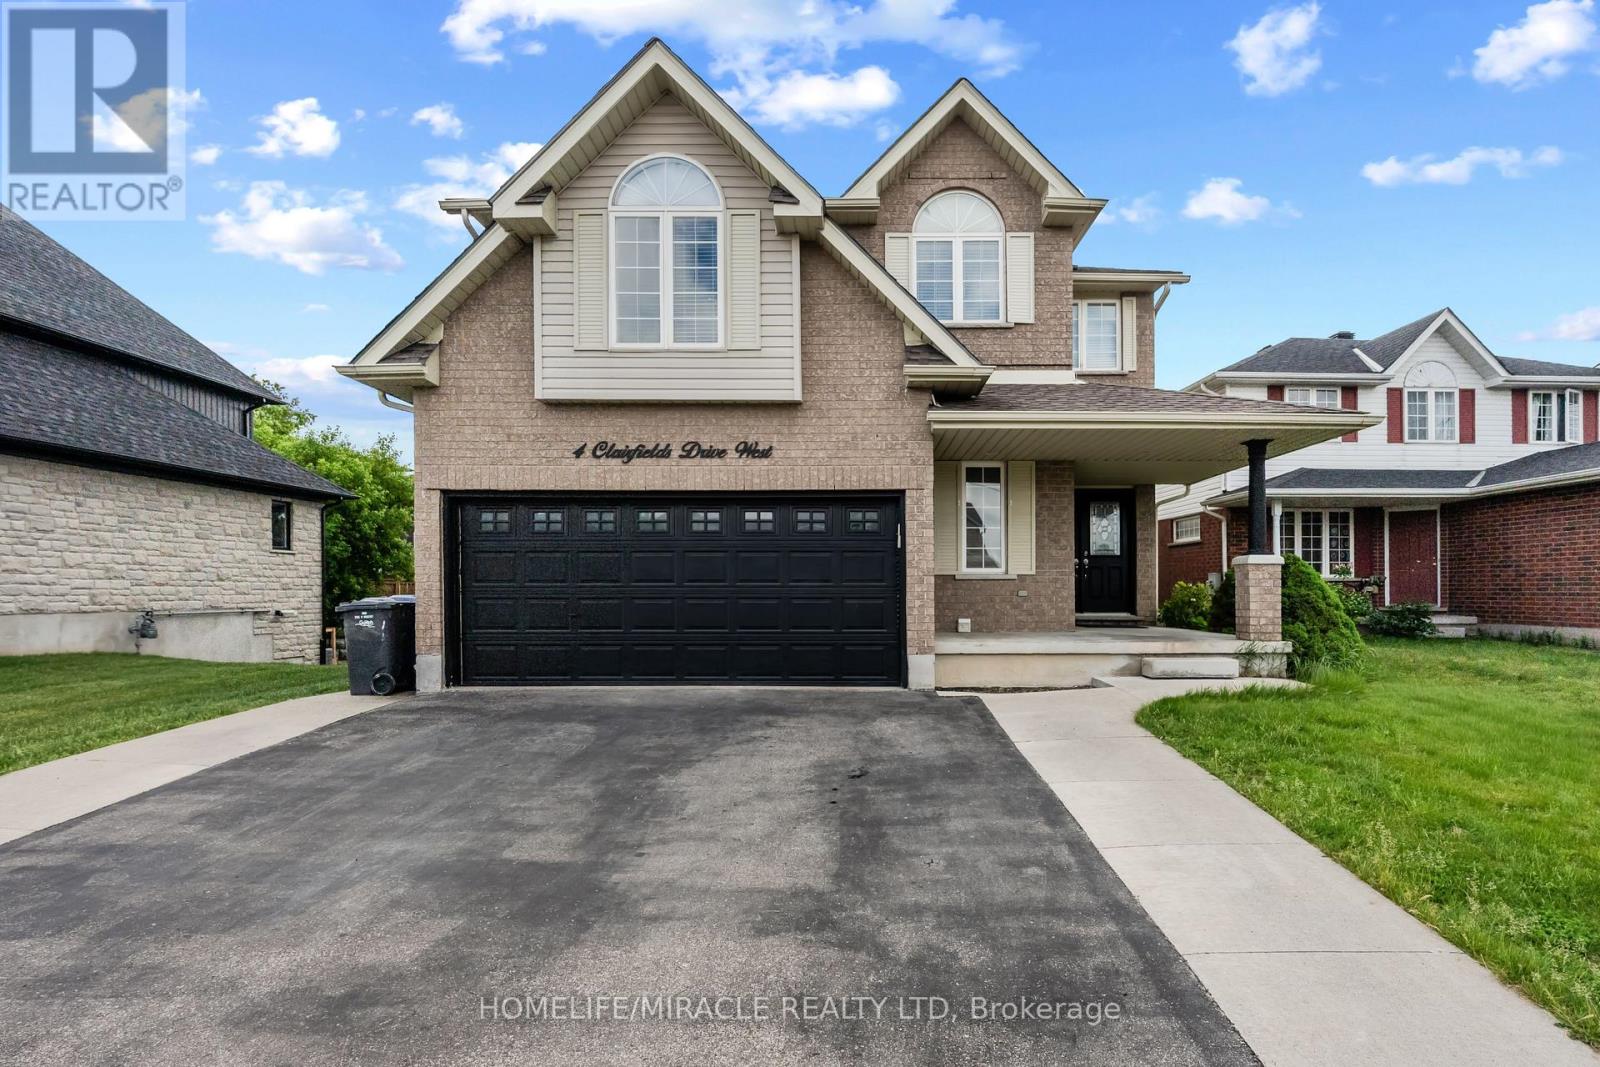
5 Bedroom
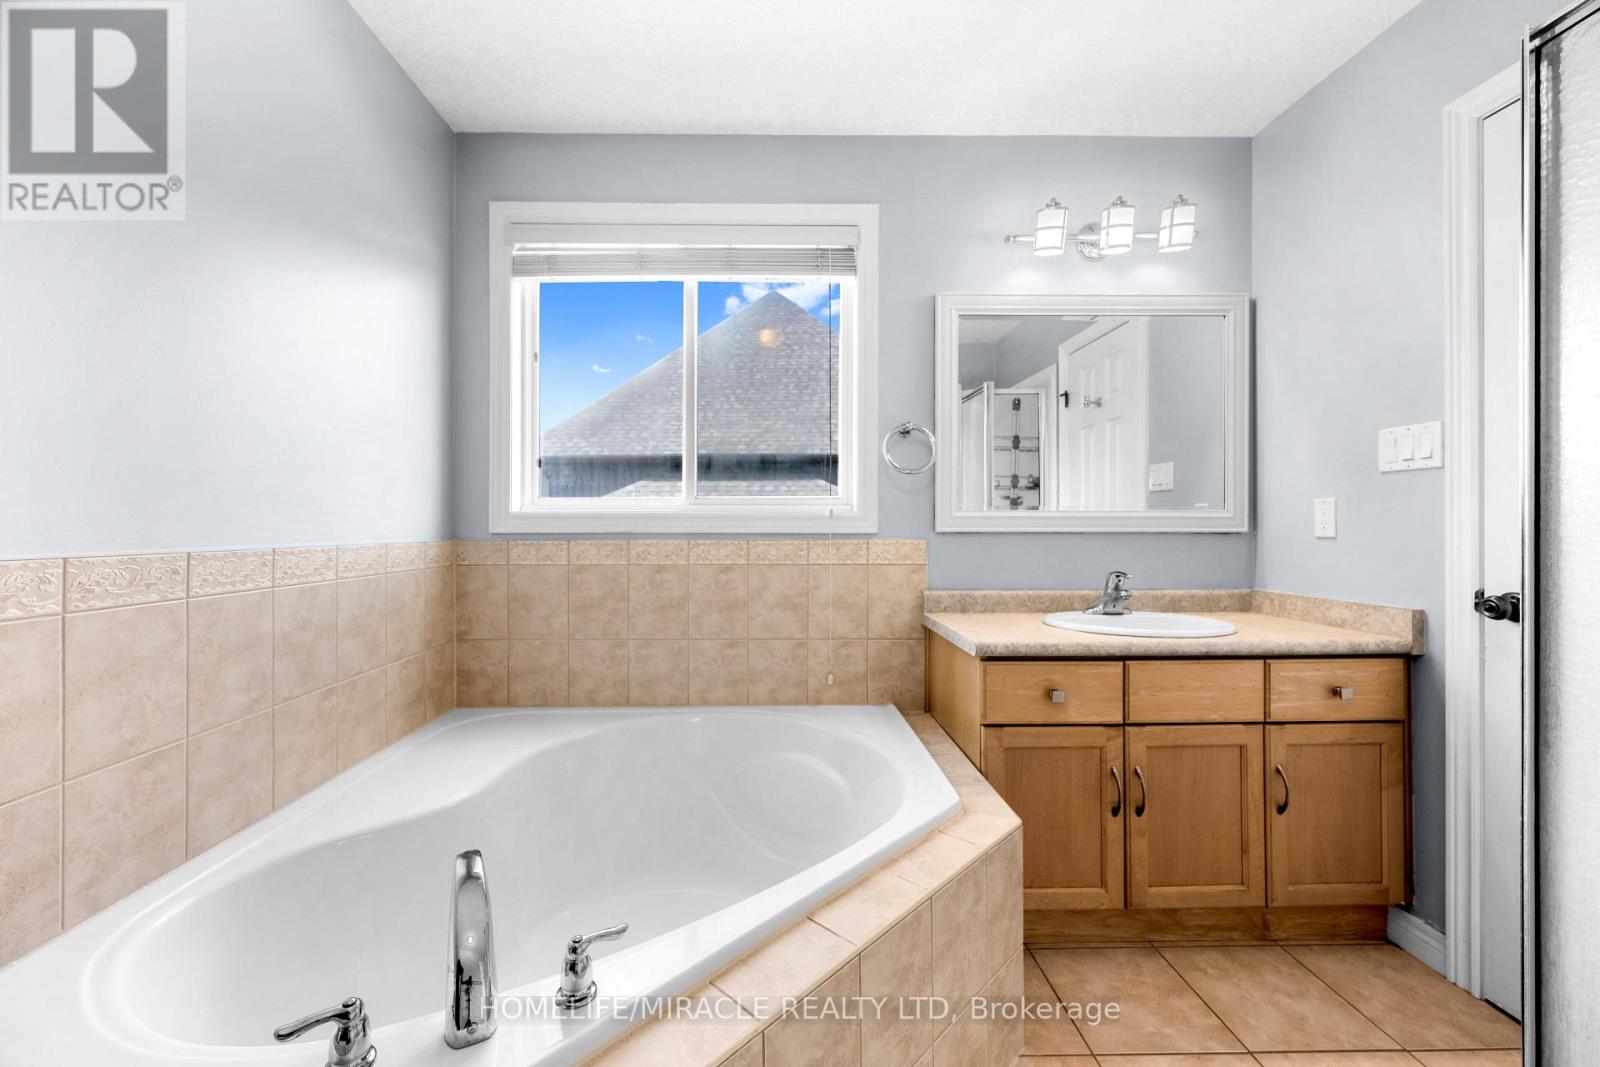
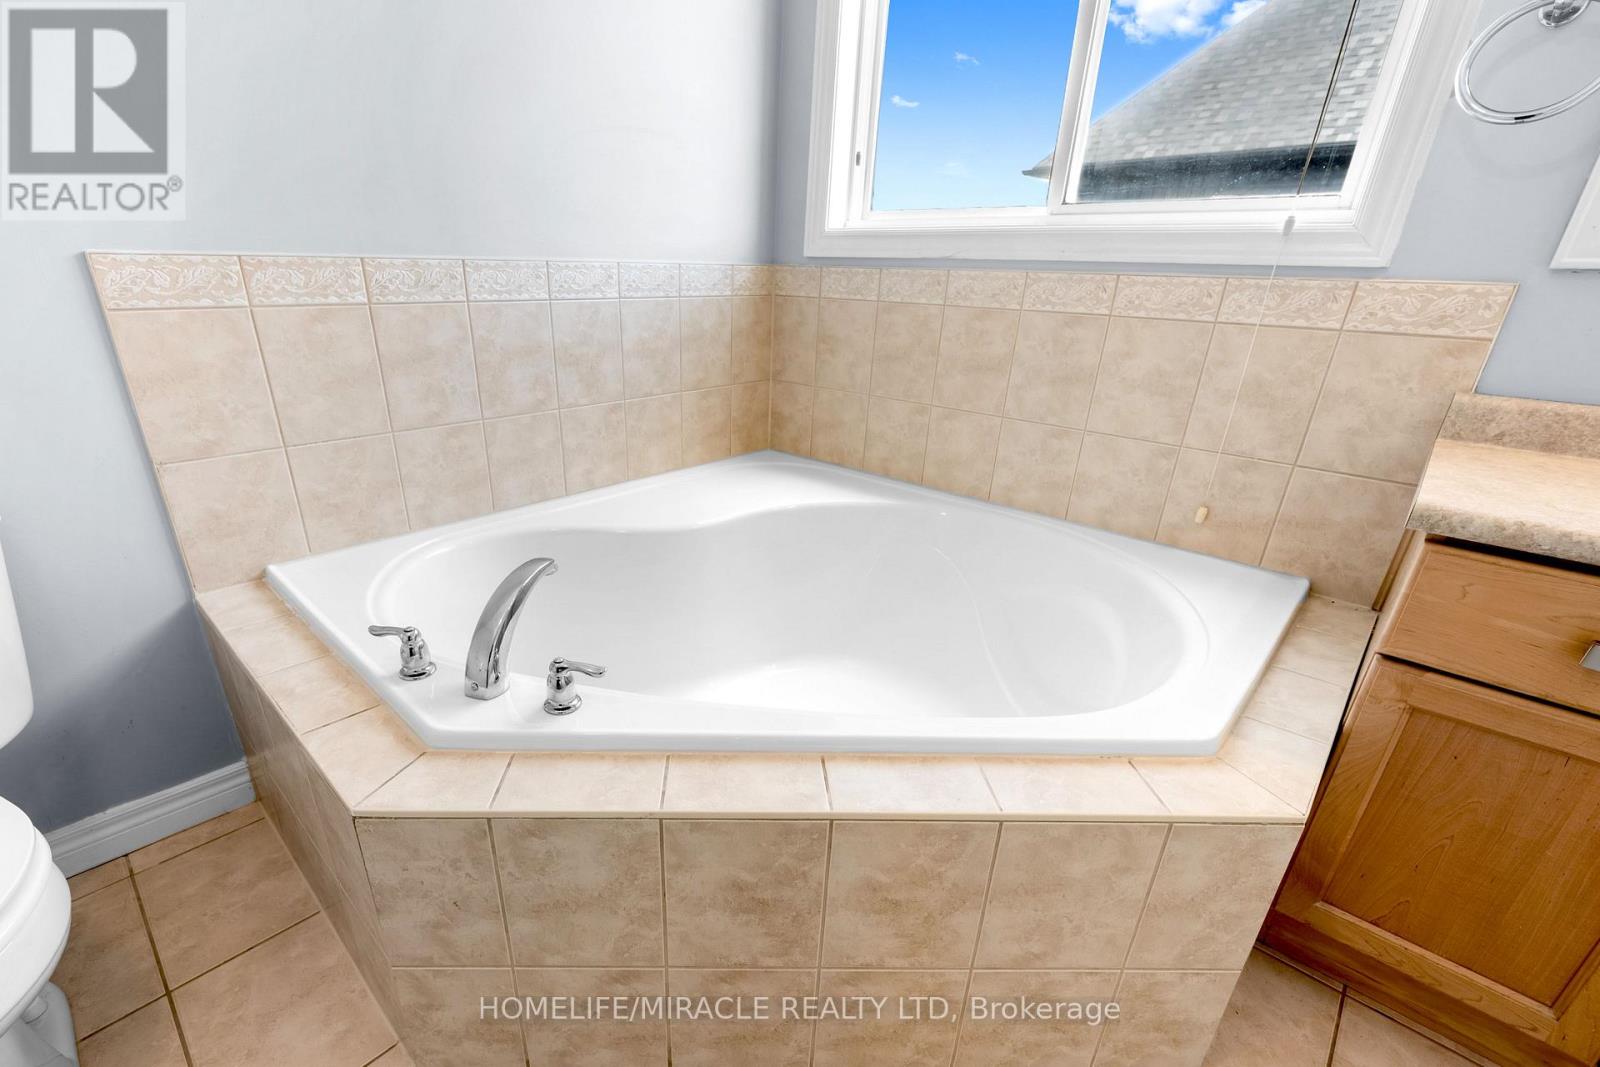
3 Bathroom
2,500 - 3,000 sqft
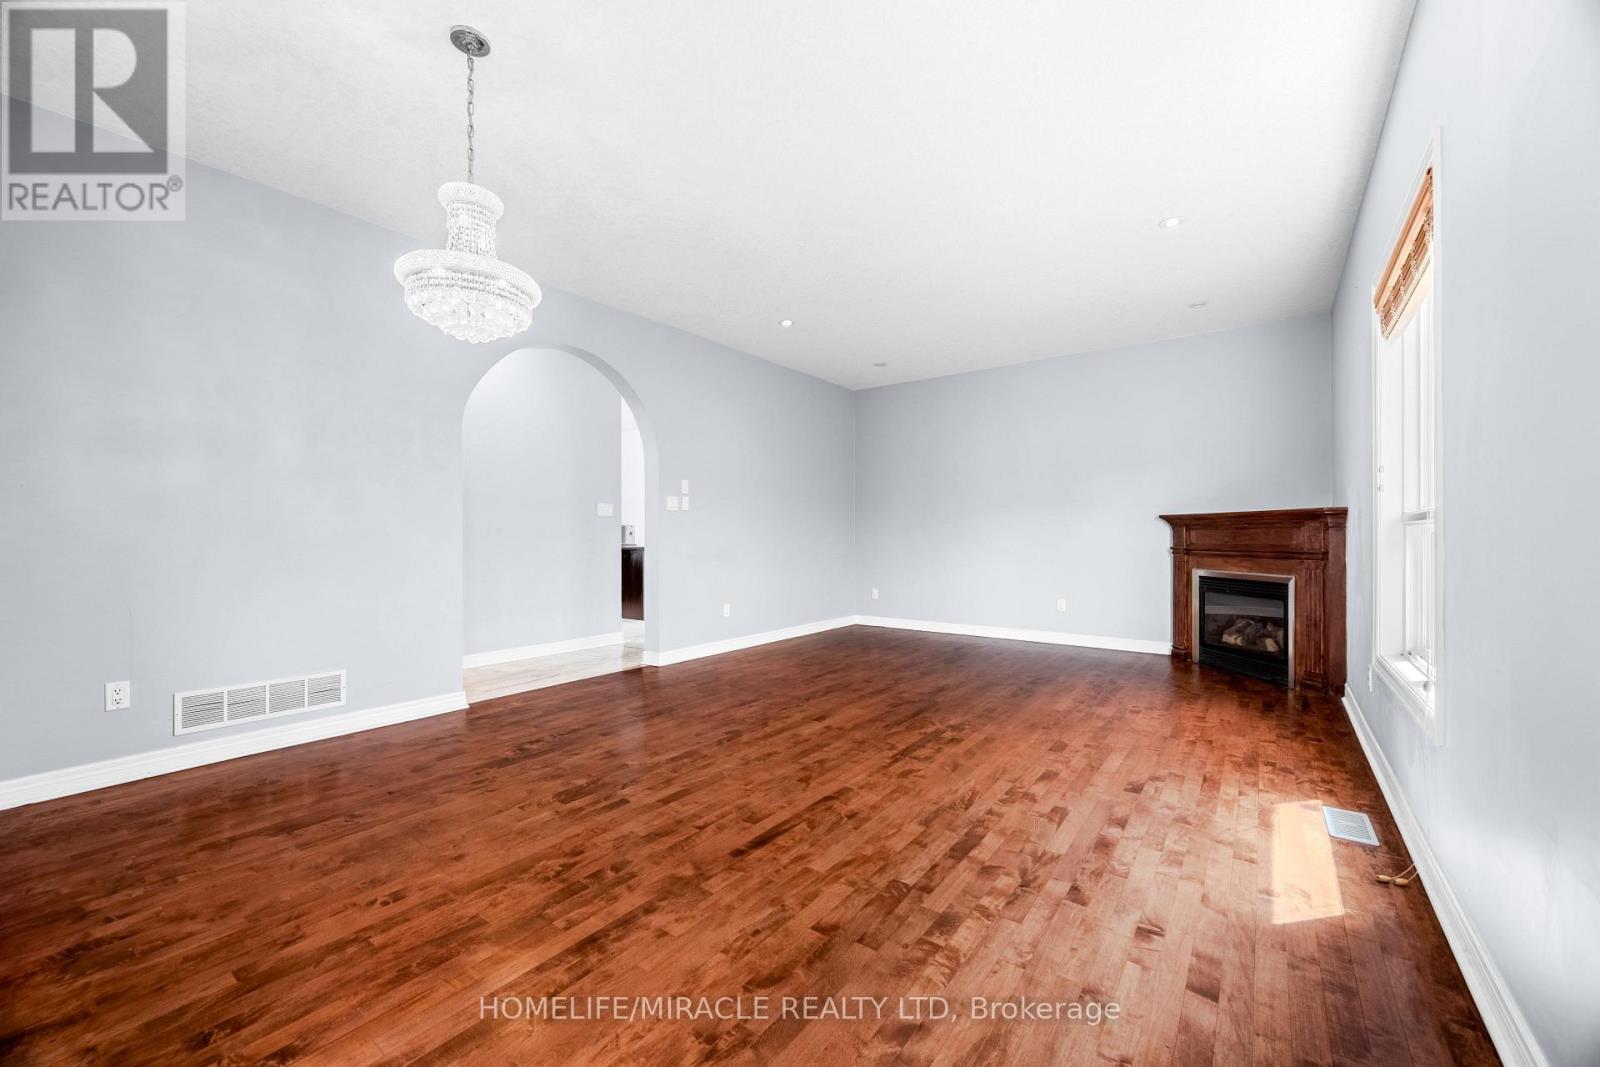
Fireplace
Central Air Conditioning
Forced Air
$4,200 Monthly
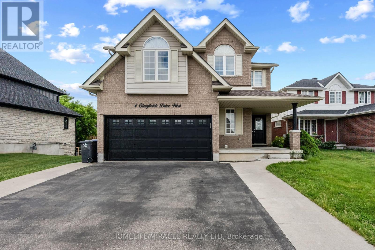
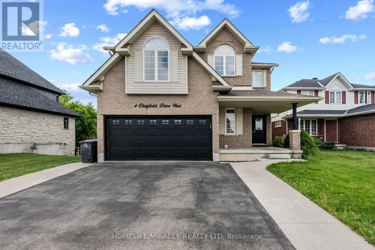
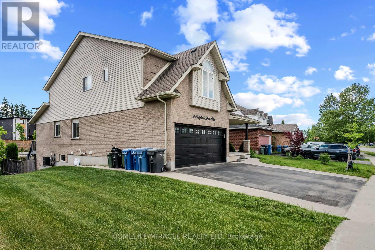
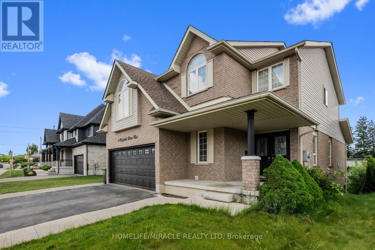
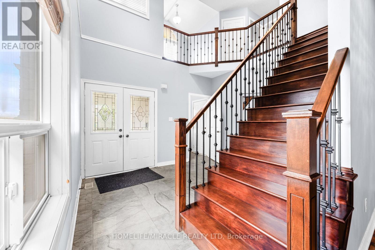
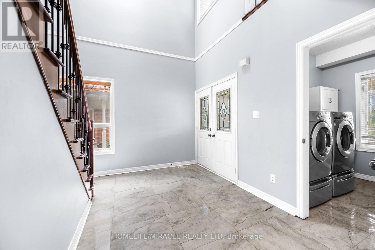
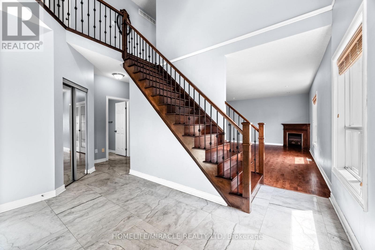
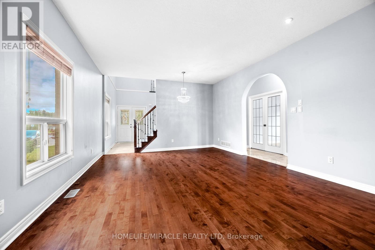
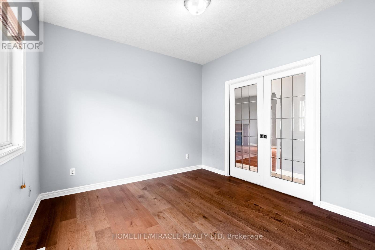
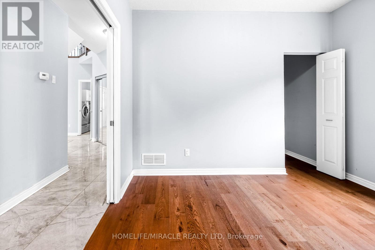
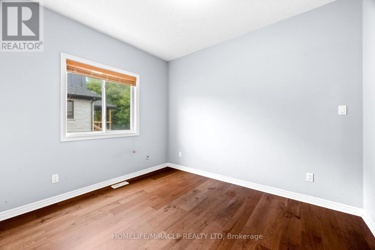
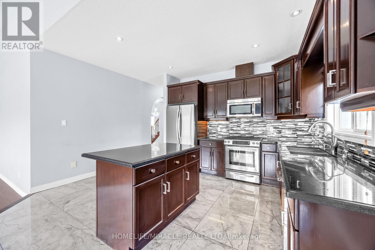
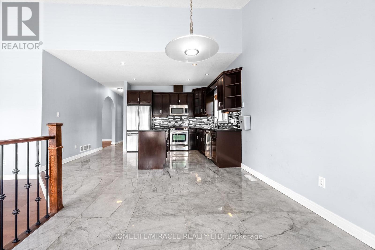
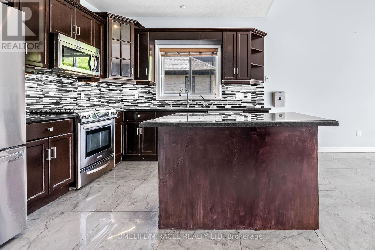
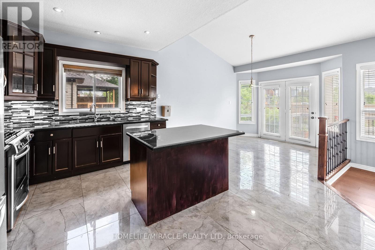
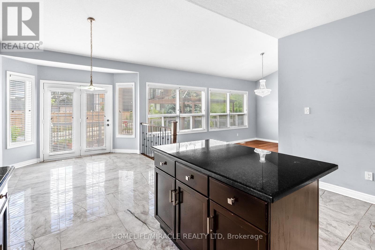
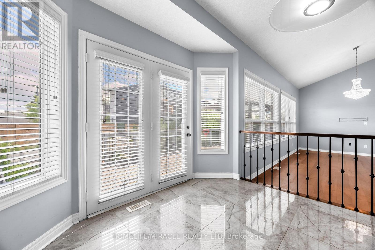
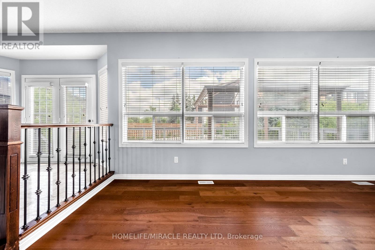
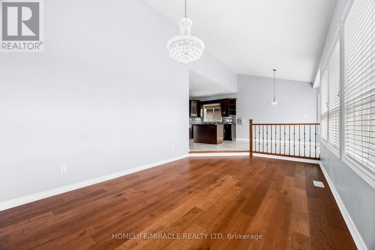
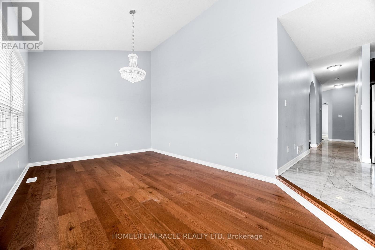
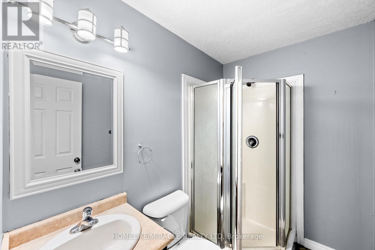
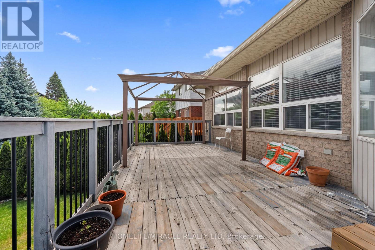
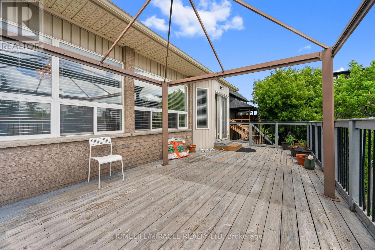
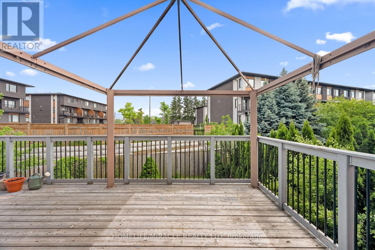
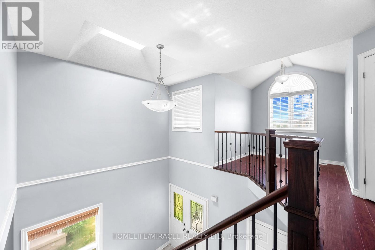
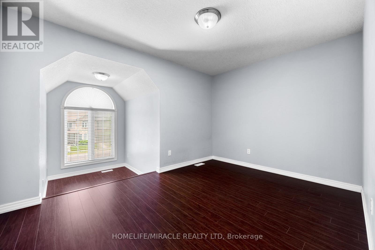
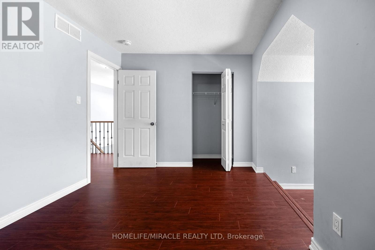
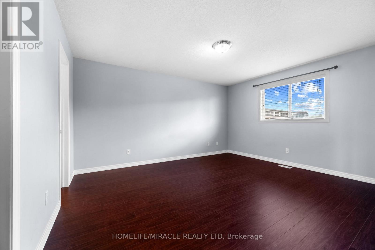
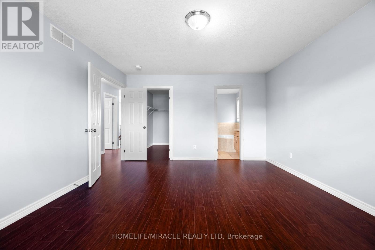
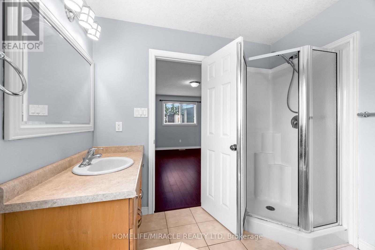
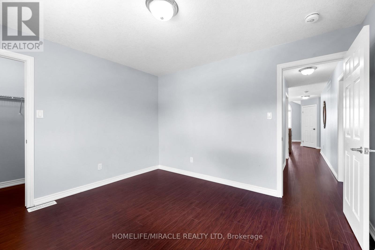
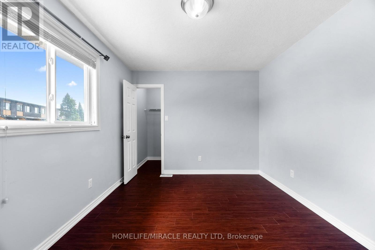
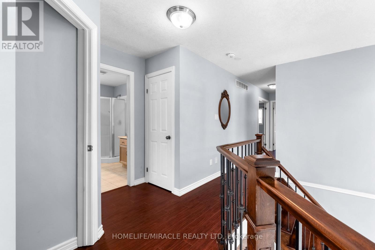
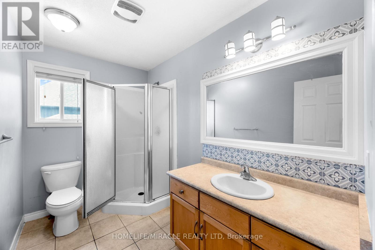
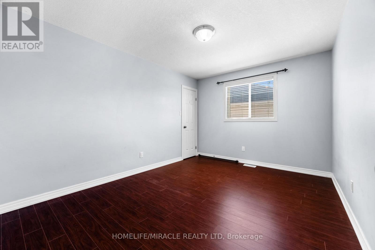
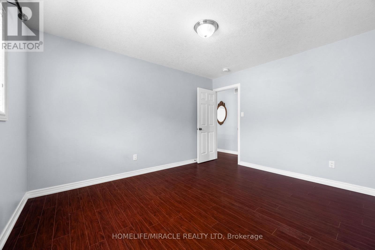
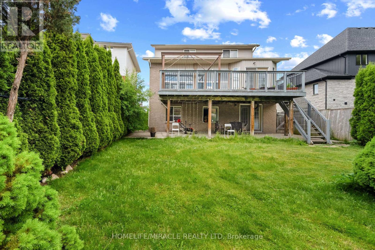
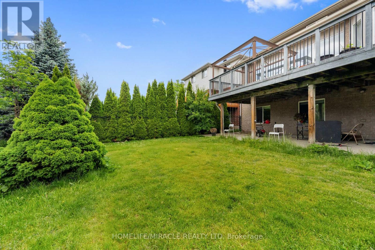
Welcome to 4 Clearfield's W, A spacious home in Guelph's desirable South End. The main and second floors offer a bright and functional layout with generous living and family rooms, a well-appointed kitchen with dinette and walkout to the backyard, a main-floor bedroom/office, and a convenient 3-piece bathroom. Upstairs features four generously sized bedrooms, including a spacious primary suite with walk-in closet and private ensuite. Ideal for comfortable family living, this home offers plenty of space, natural light, and functionality throughout. Tenant is responsible for 70% of the all utilities. (id:50787)
Property Details
|
MLS® Number
|
X13757574 |
|
Property Type
|
Single Family |
|
Community Name
|
Clairfields/Hanlon Business Park |
|
Features
|
Carpet Free |
|
Parking Space Total
|
2 |
Building
|
Bathroom Total
|
3 |
|
Bedrooms Above Ground
|
5 |
|
Bedrooms Total
|
5 |
|
Appliances
|
Oven - Built-in, Range |
|
Basement Development
|
Other, See Remarks |
|
Basement Type
|
N/a (other, See Remarks) |
|
Construction Style Attachment
|
Detached |
|
Cooling Type
|
Central Air Conditioning |
|
Exterior Finish
|
Brick, Vinyl Siding |
|
Fireplace Present
|
Yes |
|
Foundation Type
|
Poured Concrete |
|
Heating Fuel
|
Natural Gas |
|
Heating Type
|
Forced Air |
|
Stories Total
|
2 |
|
Size Interior
|
2,500 - 3,000 Sqft |
|
Type
|
House |
|
Utility Water
|
Municipal Water |
Parking
Land
|
Acreage
|
No |
|
Sewer
|
Sanitary Sewer |
|
Size Depth
|
117 Ft |
|
Size Frontage
|
44 Ft |
|
Size Irregular
|
44 X 117 Ft |
|
Size Total Text
|
44 X 117 Ft |
Rooms
| Level |
Type |
Length |
Width |
Dimensions |
|
Second Level |
Primary Bedroom |
4.52 m |
3.94 m |
4.52 m x 3.94 m |
|
Second Level |
Bedroom |
3.1 m |
4.01 m |
3.1 m x 4.01 m |
|
Second Level |
Bedroom |
3 m |
3.78 m |
3 m x 3.78 m |
|
Second Level |
Bedroom |
4.95 m |
3.94 m |
4.95 m x 3.94 m |
|
Basement |
Bedroom |
2.92 m |
3.15 m |
2.92 m x 3.15 m |
|
Basement |
Kitchen |
3.9 m |
3.28 m |
3.9 m x 3.28 m |
|
Basement |
Bedroom |
3.1 m |
3 m |
3.1 m x 3 m |
|
Basement |
Bedroom |
3 m |
2.97 m |
3 m x 2.97 m |
|
Main Level |
Living Room |
3.66 m |
4.27 m |
3.66 m x 4.27 m |
|
Main Level |
Laundry Room |
2.34 m |
1.8 m |
2.34 m x 1.8 m |
|
Main Level |
Kitchen |
4.7 m |
4.55 m |
4.7 m x 4.55 m |
|
Main Level |
Family Room |
3.3 m |
5.87 m |
3.3 m x 5.87 m |
|
Main Level |
Bedroom |
3.2 m |
3.38 m |
3.2 m x 3.38 m |
Utilities
|
Cable
|
Available |
|
Electricity
|
Available |
|
Sewer
|
Available |
https://www.realtor.ca/real-estate/30249384/4-clairfields-drive-w-guelph-clairfieldshanlon-business-park-clairfieldshanlon-business-park