
301 - 65 Scadding Avenue
Toronto, Ontario
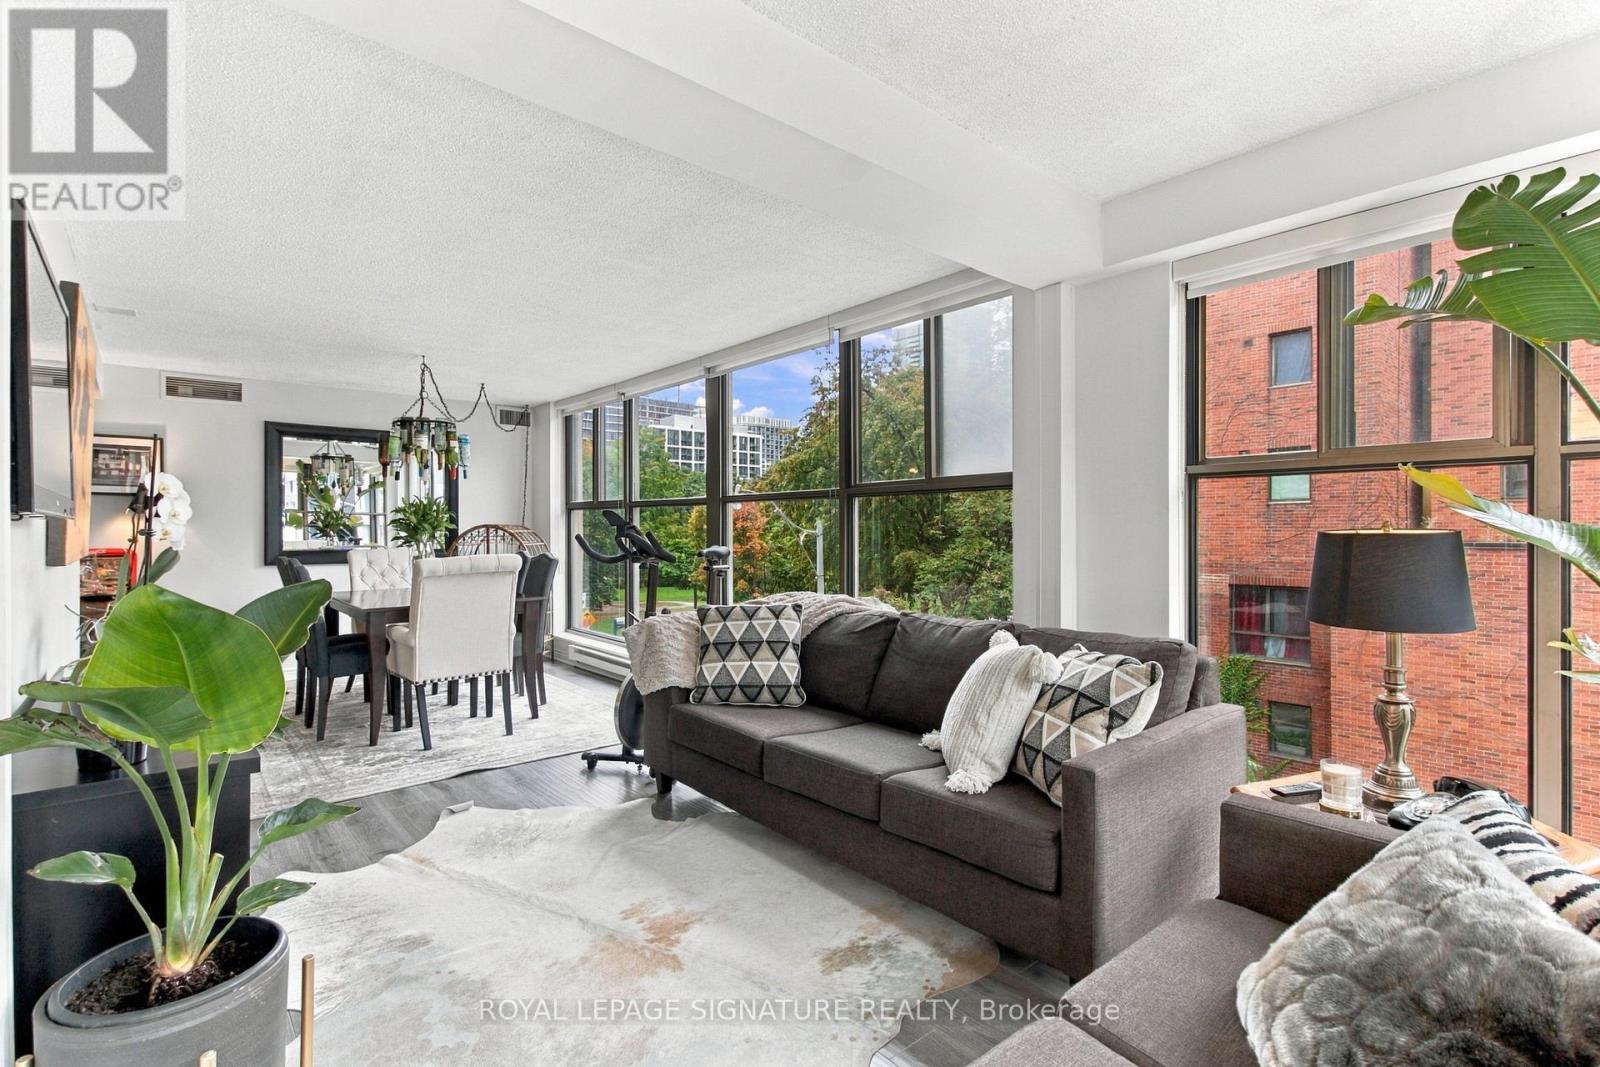
Welcome to St Lawrence on the Park! A 10 storey boutique style building in the heart of the city perfectly situated between St Lawrence Market and The Distillery District. Fully renovated oversized 1 bdrm unit sundrenched with 2 full walls of floor to ceiling windows and west facing sun exposure. Unit was originally 1+1. Wall has been removed and closet closed, but could be converted back easily. Tons of in unit storage space with an exclusive use locker on Level A underground garage. Large, newly renovated kitchen with loads of counter space and a WINDOW!!! Quality finishes throughout. Nothing to do but unpack your boxes. Easy access to highways, TTC, and every amenity you can think of steps away. Brand new HVAC replacement (forced air heating and cooling) baseboards heaters are newly replaced purely as supplementary heating if desired. (id:50787)
2450 Overton Drive
Burlington, Ontario
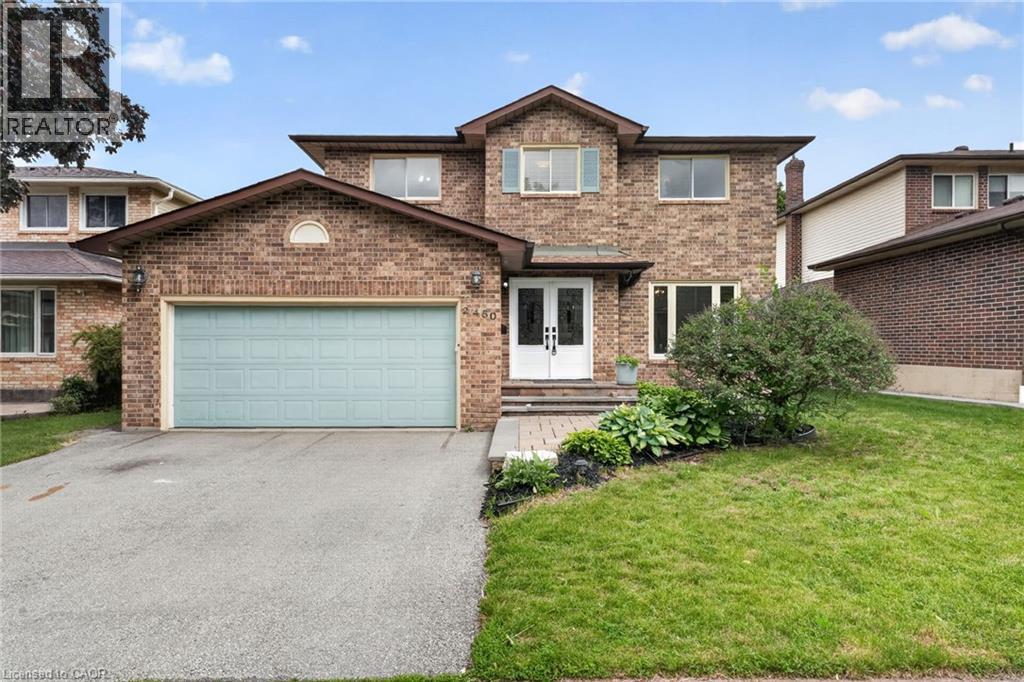
If you're the family looking for room to grow, a neighbourhood you'll be proud to call home, and green space just outside your door, welcome to 2450 Overton Road. Nestled in the highly sought-after, family-friendly community of Brant Hills, just steps from the Greenbelt and minutes to top-rated schools, parks, restaurants, shopping, and convenient highway access, this detached two-storey carpet-free home offers 2,789 sq. ft. of finished living space with 3+2 bedrooms and 3.5 bathrooms. Thoughtfully designed for modern family living, the spacious layout offers exceptional flexibility with generous principal rooms, well-proportioned bedrooms, and a fully finished lower level ideal for guests, a home office, or additional living space. Outside, an expansive raised deck overlooks the fully fenced backyard, creating the perfect setting for entertaining, relaxing, or letting kids and pets enjoy the outdoors. Combining space, functionality, and an exceptional location, this is a home designed to accommodate every stage of family life. (id:50787)
15 Miller Crescent
Simcoe, Ontario
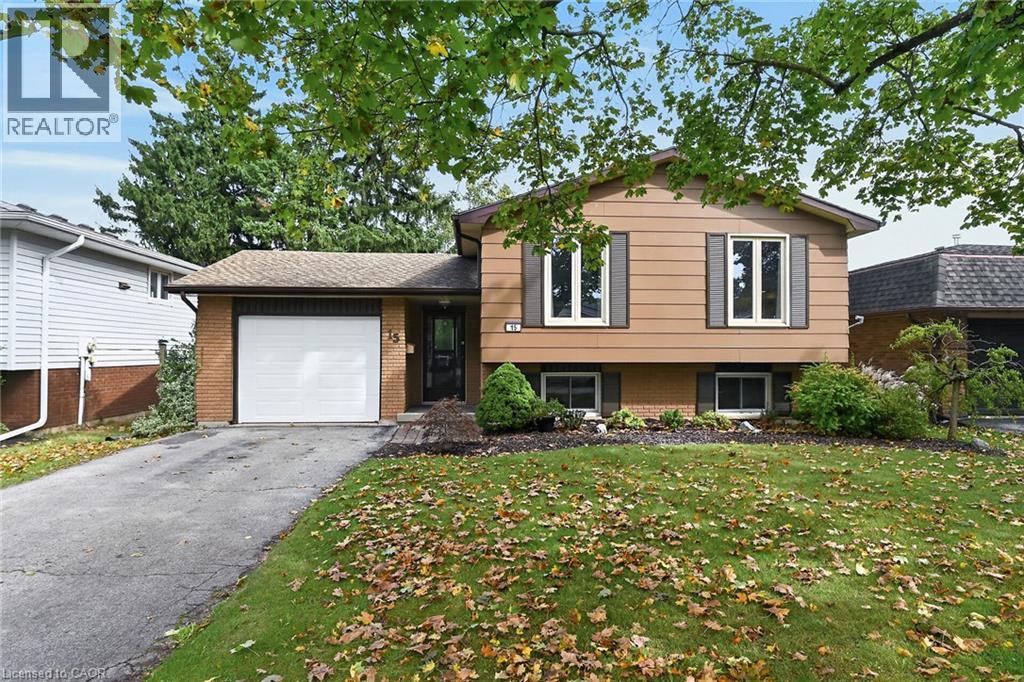
Beautifully renovated, tastefully presented elevated ranch style home positioned handsomely on mature, treed 50ft x 100ft lot located in Simcoe’s popular, preferred southwest quadrant offering close proximity to Hospital, schools, churches, parks, arena/rec centers, shopping, eateries & Lynn walking/biking trails. Welcoming on-grade foyer includes direct entry to attached 286sf garage plus walk-out to landscaped rear yard enhanced with new fencing-2022 providing privacy for 18ft x 20ft patio stone entertainment venue. Remodeled staircase leads to stunning 1,140sf open concept main level showcasing new World Class custom kitchen-2022 sporting chic white cabinetry with soft close hinges & under cabinet lighting, designer island, quartz countertops, tile backsplash, sparkling stainless appliances new in 2022 plus adjacent dinette - floor plan flows seamlessly to impressive living room embracing the chic ambience of ship-lap fireplace feature wall - completed with gorgeous updated 5pc bath-2021 & 3 sizeable bedrooms. Premium luxury vinyl plank flooring compliments the stylish décor with a distinguished flair. Friends & Family will enjoy congregating in the comfortable confines of spacious family room highlighting1,012sf lower level includes 2 additional bedrooms, stunning new 3pc bath features glass shower-2024, roomy, bright laundry room, utility & storage room. Notable updates include n/gas furnace/AC-2021, ductwork-2021, all plumbing water lines replaced with PEX, newer water softener & paved asphalt driveway. Blending peaceful living with today’s sought after features - it doesn't get better than this! (id:50787)
77 Flanders Drive
Waterdown, Ontario
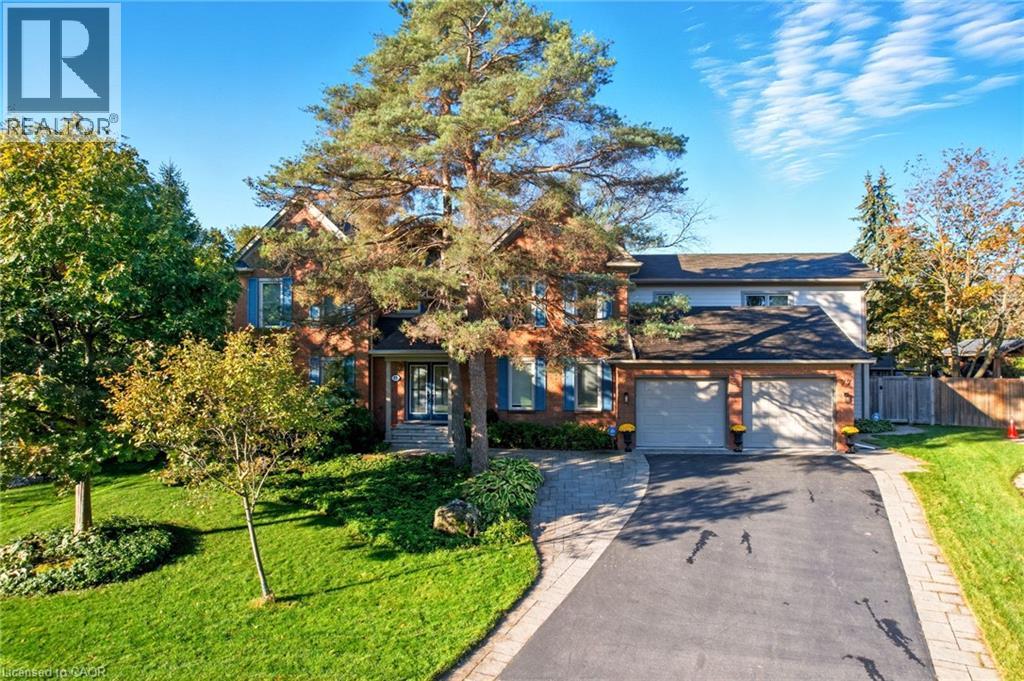
Tucked into one of Waterdown's most coveted enclaves of executive homes, this Georgian residence offers over 4,000 square feet of above-grade living and a setting that feels worlds away, while remaining minutes from everything. Set against a backdrop of protected, naturalized parkland governed by the Niagara Escarpment and Bruce Trail, this is a property defined as much by what surrounds it as what's within it. Deer, wild turkey, and songbirds move through the tree line beyond the backyard. You have a view that changes with the season and never gets old. Inside, four bedrooms fill the main house, complemented by a fully finished basement with an additional bedroom, plus a striking 1,000-square-foot above-grade accessory apartment (built 2017) with one bedroom and full living space. This gives endless flexibility for multi-generational living or in-home nanny. The gourmet kitchen anchors the main level: a commanding island, quality Miele appliances and sightlines straight out to the escarpment beyond. It's a space built for both the people who cook...and for the people who'd rather watch the view while someone else does. Freshly painted throughout in a bright, neutral palette, the home is ready to move into and make your own. Outside, the landscaping has been thoughtfully designed with drought-tolerant native plantings, low-maintenance and built for the long term. A hot tub anchors the backyard, offering a quiet spot to unwind after a day on the Bruce Trail or a walk into the village. Practical comforts are built in too: two furnaces, two A/C units, and a location that keeps you close to Waterdown Village's shops and restaurants on foot, with easy access to Aldershot GO and the major highways for the commute. This is Waterdown living at its finest. RSA. (id:50787)
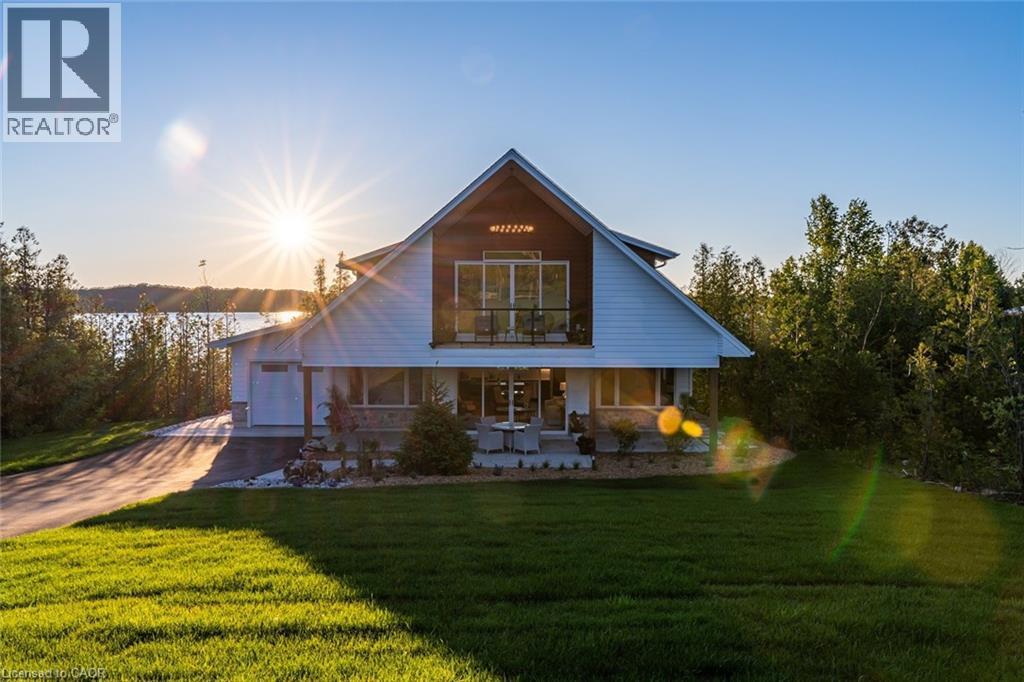
165 Wilson Drive
Georgian Bluffs, Ontario
Enjoy modern living with beautiful Georgian Bay views in this stunning custom-built 5-bedroom, 2-4 piece bathroom home in one of Wiarton's sought-after neighbourhoods. Offering approximately 1,800 sq. ft. of thoughtfully designed living space, this bright and inviting home features an open-concept layout with soaring ceilings, large windows, and a stylish kitchen with a spacious centre island perfect for entertaining. The main floor offers a primary bedroom, second bedroom, full bath, laundry, and mudroom with direct access to the attached garage. Upstairs you'll find two additional bedrooms, a second full bathroom, and a versatile family room or office that opens onto a covered balcony where you can relax and take in the beautiful water views and sunsets. Outside, enjoy exceptional curb appeal with a covered front porch, paved driveway, landscaped yard, and attached garage. Located just minutes from downtown Wiarton, Georgian Bay, the marina, beaches, hiking trails, golf, and all the amenities the Bruce Peninsula has to offer, this home is perfect for families, retirees, or anyone looking to embrace a relaxed four-season lifestyle. (id:50787)
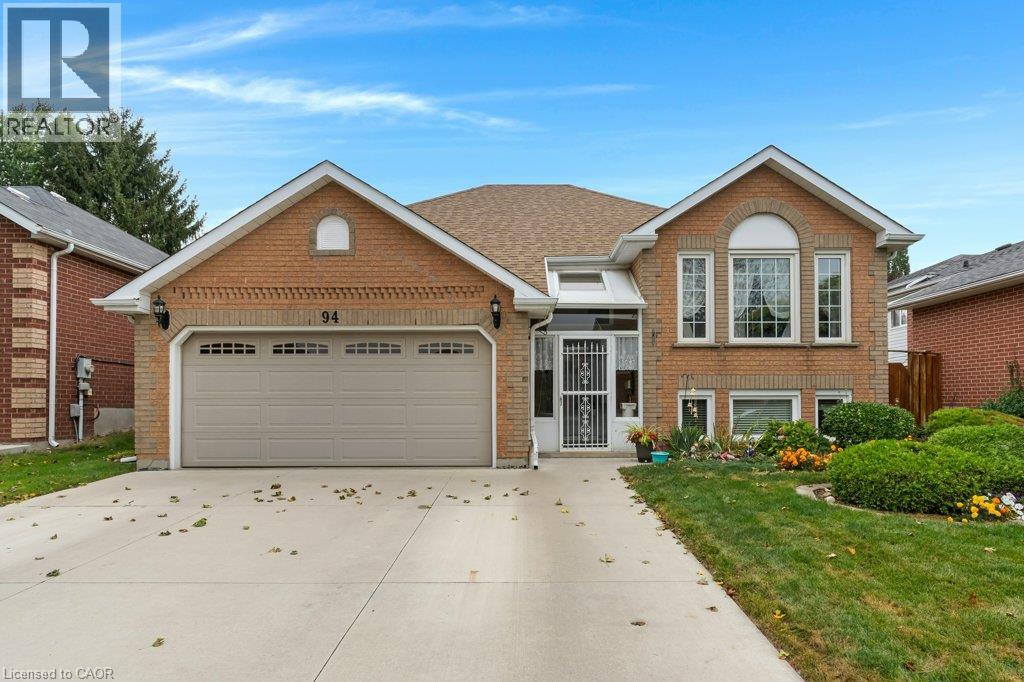
94 Dawn Crescent
Cambridge, Ontario
This lovely raised bungalow is located in Hespeler, just 10 min to Guelph, 8 min to 401 access, and a short walk to Silver Heights Public School and St Gabriel Catholic Elementary School. A welcoming front vestibule leads to a spacious split entry where luxury vinyl flooring runs through to the living room and dining room. An eat-in kitchen with ceramic flooring includes stainless steel fridge, stove and exhaust fan. A sunny patio door leads to a deck, backyard patio, two large sheds and a fenced yard. The primary bedroom offers a walk in closet and 2pc ensuite bath. Two other bedrooms with laminate flooring, and a 4pc family bath with tile floor complete this floor. The lower level family room includes a sun flooded triple egress window and pot lighting. An additional room currently used for storage is drywalled with a finished ceiling, and could serve as a games room. A 4th bedroom (not an egress sized window) allows space for occasional guests, crafts, or an at-home office. A 3pc bath with shower is also located on this level. Still remaining is plenty of storage space and laundry facilities. All windows replaced approximately 10 yr ago. A spacious double garage, plus triple wide concrete driveway provides parking for five cars. The water heater and softener are both rentals. APEX Health and Safety Protection Plan is included and will be paid out upon closing. (id:50787)
Royal LePage Crown Realty Services Inc.
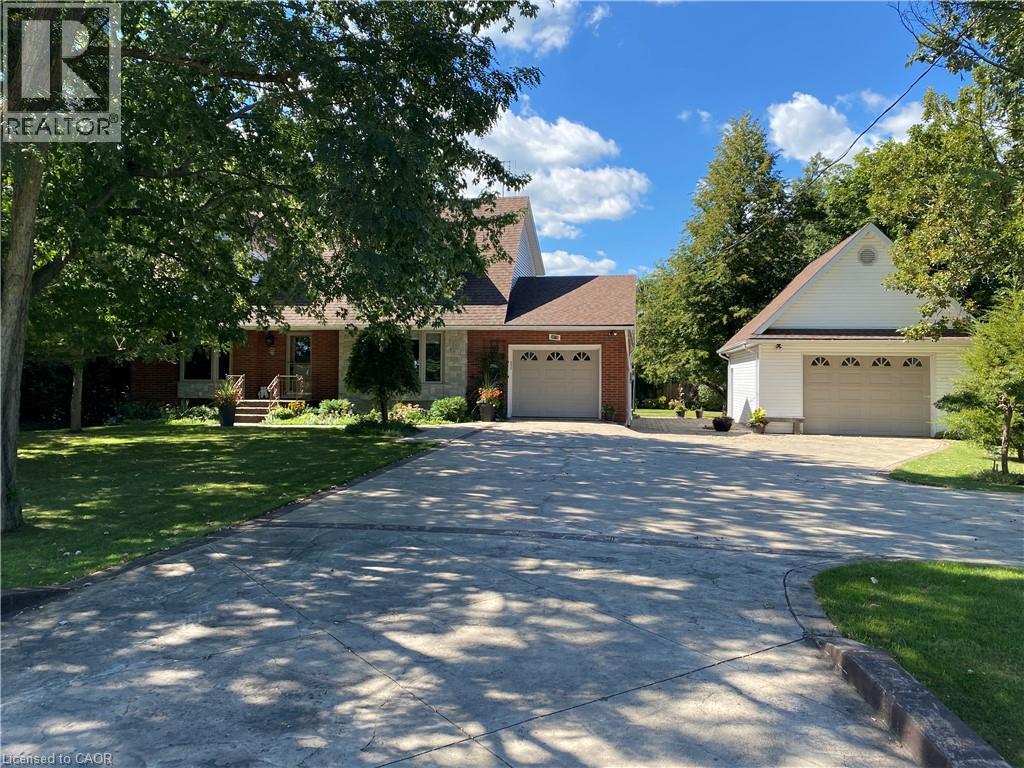
3076 Grassie Road
Grassie, Ontario
Experience the charm of this beautifully maintained four-bedroom, three-bath, two-storey home set on a spacious and private country lot, offering an exceptional blend of comfort, functionality, and outdoor enjoyment. Boasting both an attached 1 car garage and a second fully insulated and heated detached garage that would be the perfect for those extra hobbies. Inside, the main floor features a bright and inviting living room filled with natural light, an updated kitchen with granite countertops, a dining room anchored by a natural gas fireplace, a versatile family room or office, plus a powder room and convenient main-floor laundry. The second level hosts a generous primary suite complete with a walk-in closet and ensuite, along with three additional well-sized bedrooms and a full main bath. The finished lower level provides a spacious rec room, ample storage, and a cold cellar. Outdoors, the fully enclosed expansive sunroom leads to the hot tub and heated swimming pool which is surrounded by a composite deck. These are complemented by a pool house, garden shed, plenty of yard space and enough room on the stamped concrete driveway for all your guests. This exceptional property is an absolute must see! (id:50787)
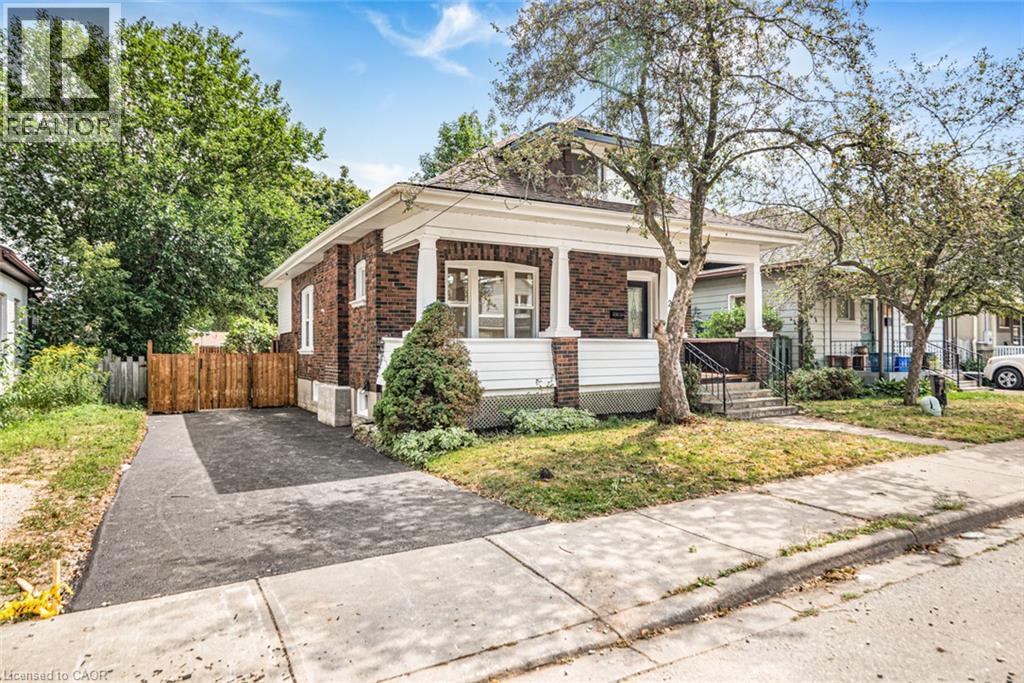
203 Brock Street
Brantford, Ontario
A perfect opportunity to own a Renovated Brick House over 2000 SF of living space, sitting on extra wide lot.. Open concept main floor, offers Living room, Dining area and custom Eat-in kitchen equipped with Stainless Steel appliances, lots of cabinetry with fairly good size Island. lots of pot lights and modern lights. Two Bedrooms and full washrooms on main floor, Stairs from the Foyer leads up to finished attic with third bedroom/Master Bedroom and Full washroom, adds extra living space. Fully finished basement with separate entrance, a complete in law set up. New Flooring, new windows, new Furnace/AC, fresh neutral paint throughout the house. Newly paved driveway, potential of parking for three cars, Fully fenced backyard. Very Convenient location, short walk to a community park, close to Public Transit and Easy access to Highways 403/401. Quiet neighborhood & offers plenty of street parking. Pride to show. All room sizes and square footage as per attached floor plan in the supplement. Property Tax for 2026 is approximate. RSA (id:50787)
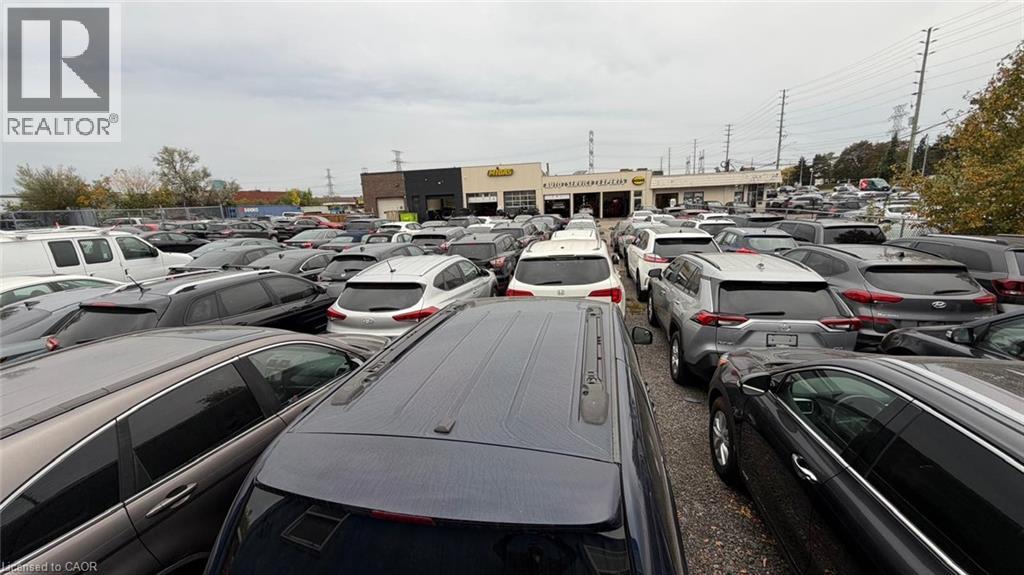
5657 Highway 7 Unit# 4
Vaughan, Ontario
Rare opportunity to acquire a fully equipped, move-in-ready used car dealership in a prime Woodbridge location, complete with dedicated autobody and mechanical shops. This versatile facility supports multiple revenue streams, including used car sales, car-detailing, oil changes, tire services, mechanical repairs, and autobody work, plus parking lot for 100 cars. Features include dedicated repair and body shop areas, a modern high-end private office, and a welcoming customer service area. Ideal for established operators or ambitious entrepreneurs seeking a high-visibility location with room to grow their automotive business. (id:50787)
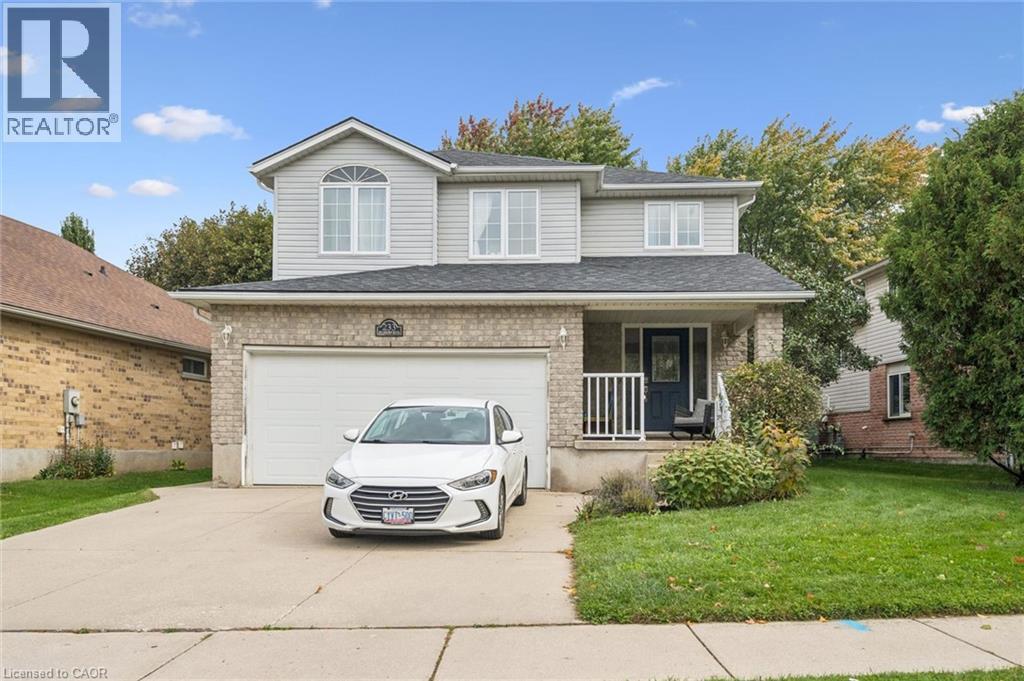
233 Dearborn Boulevard Unit# Lower
Waterloo, Ontario
Recently renovated 3-bedroom basement apartment in desirable Colonial Acres, offering comfortable living in a quiet Waterloo neighbourhood directly adjacent to Forwell Park and the Forwell Trail system. The apartment features its own separate entrance, a large open kitchen and living area, spacious bathroom and brand-new in-unit laundry. The updated kitchen includes new stainless steel appliances, including a full-size refrigerator, stove and microwave. One parking space is included. ALL UTILITIES ARE INCLUDED, including heat, hydro, water, high-speed internet and hot water heater rental. Enjoy the added convenience of central air conditioning, central vacuum, a whole-home water softener, lawn and garden care and snow removal. With plenty of living space, convenient amenities and easy access to parks and trails, this is an excellent rental opportunity in an established Waterloo neighbourhood. (id:50787)
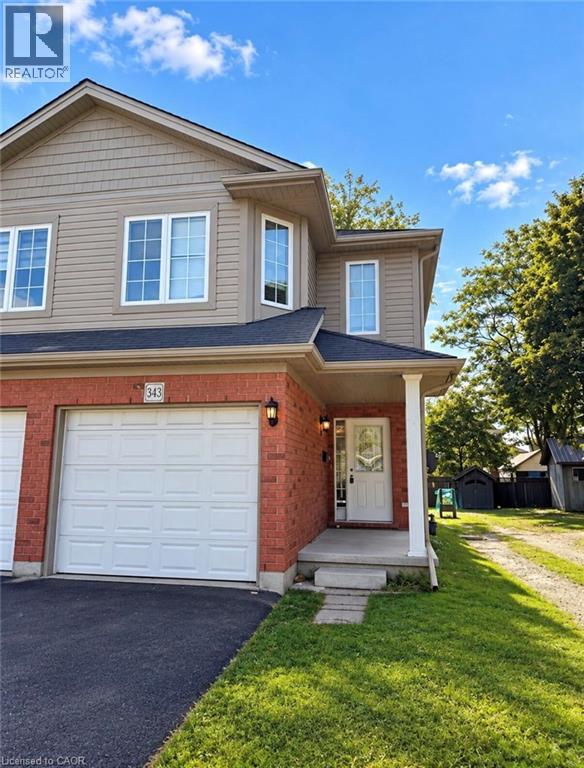
343 Dalhousie Street
Brantford, Ontario
Welcome to 343 Dalhousie Street! This well-maintained 3-bedroom, 2-bathroom home offers a bright and functional layout with plenty of space to make your own. Conveniently located close to everyday amenities, shopping, schools and transit. The home comes equipped with fridge, stove, washer and dryer and is offered unfurnished. Please note: the basement/lower level is not included in the lease. Tenant responsible for applicable utilities. Available for $2,400/month. A great opportunity for tenants looking for a comfortable place to call home in Brantford. (id:50787)
Real Broker Ontario Ltd
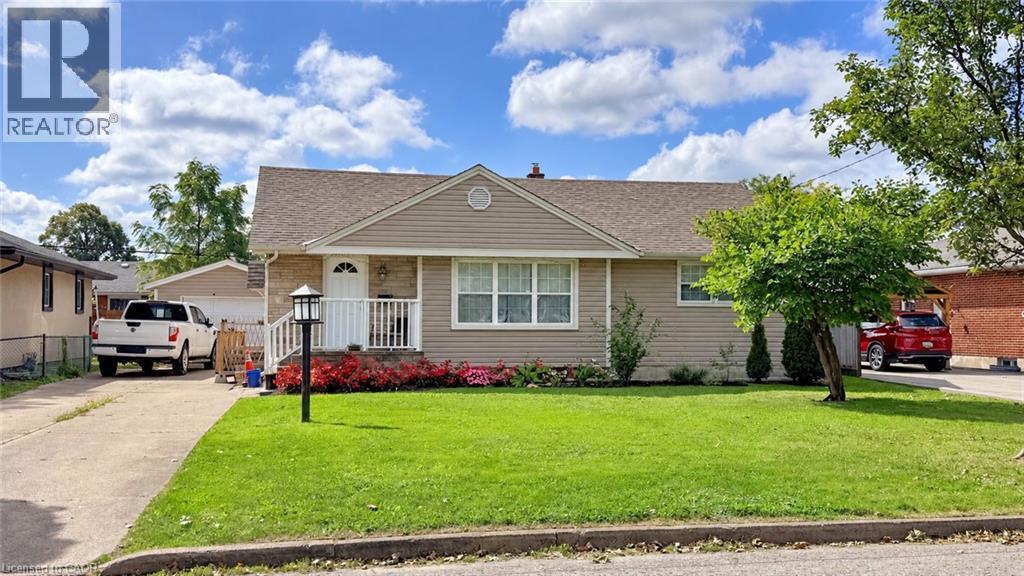
12 Roseland Avenue
St. Catharines, Ontario
Discover a bright, well-kept bungalow on a quiet, mature street in St. Catharines' desirable north end. With 3 bedrooms and 2 bathrooms, this home offers a comfortable layout with room to grow.The main floor features hardwood flooring throughout much of the space, along with a good-sized kitchen and separate dining area that flows seamlessly into the living room. Updates over the years: basement waterproofing and sump pump (2017) and roof 2021. The finished basement adds a large rec room or in-law potential, which suits multigenerational families and investors alike. Outside, enjoy a private, fenced backyard ideal for kids, pets and entertaining, along with a long driveway offering parking for up to four vehicles and a detached garage. Everyday essentials are close at hand, with schools, parks, shopping and transit nearby, plus easy highway access for commuters. Book your private showing today. (id:50787)
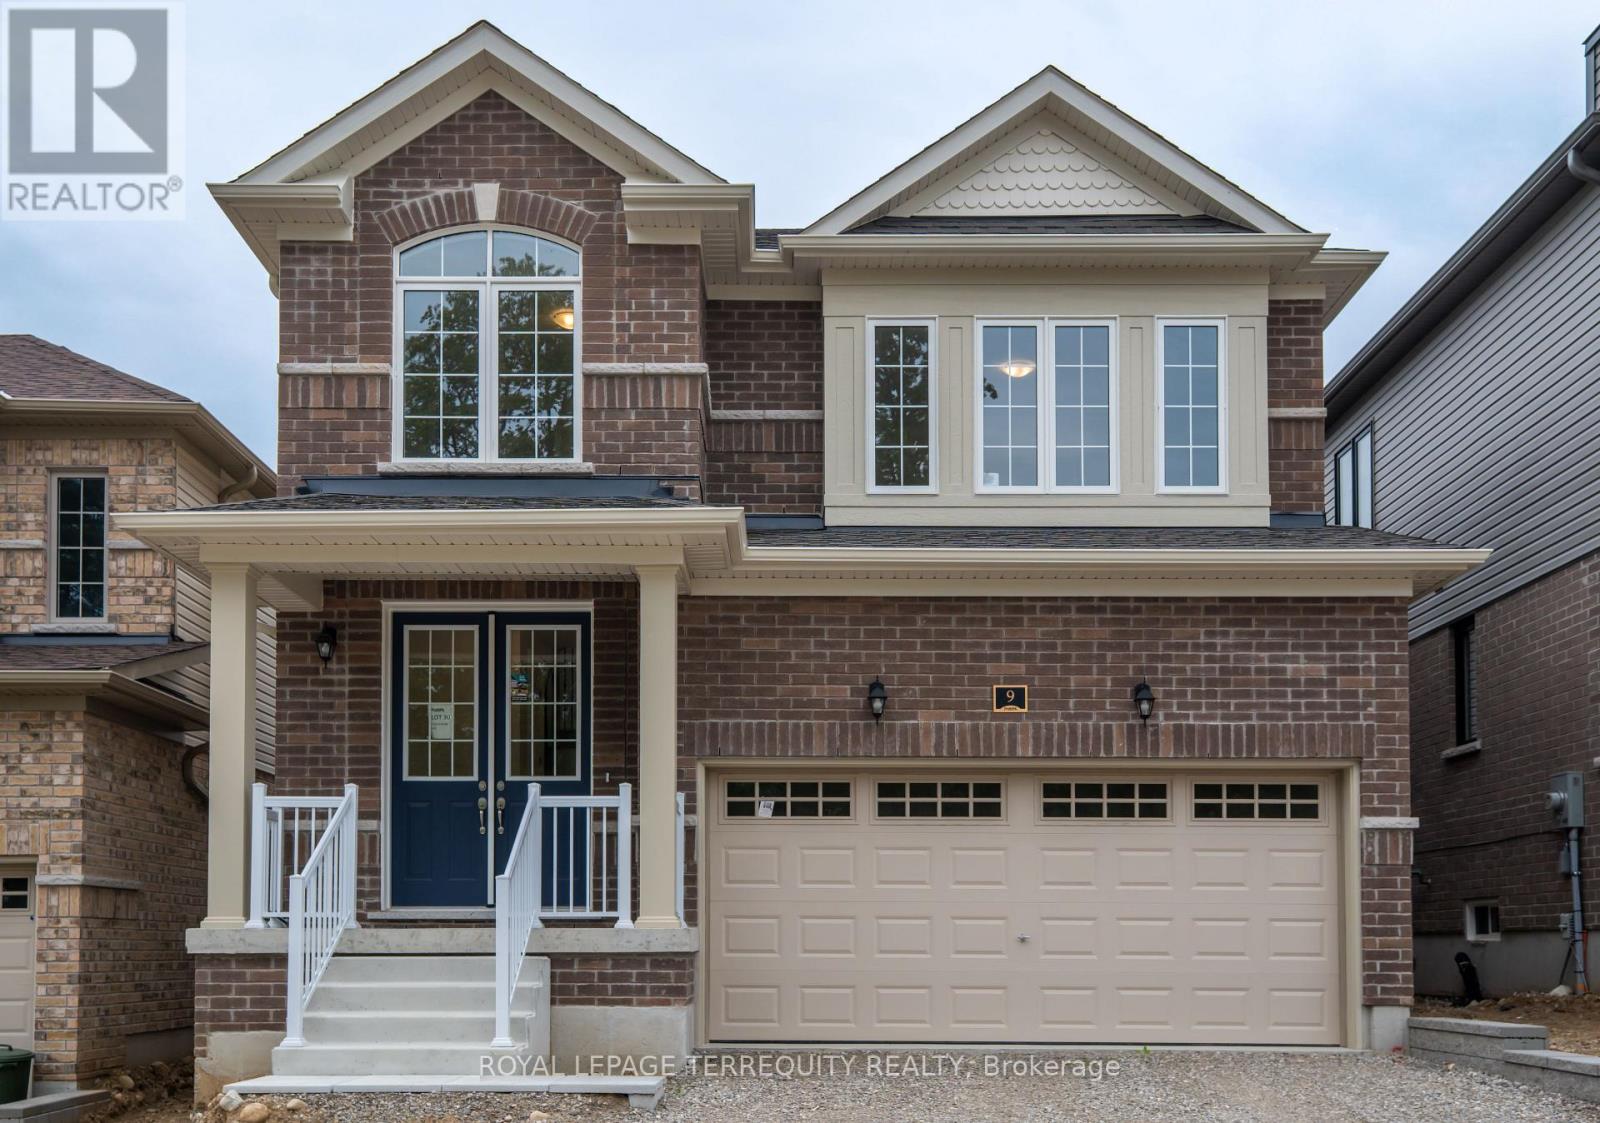
9 Southern Avenue
Brant, Ontario
Brand New Never-Lived-In Detached 2-Storey Home on a Premium Lot, Featuring Nearly $80,000 in Builder Upgrades and a Proposed Future Park Directly Across from the Home. This beautifully designed 3+1 bedroom, 3-bathroom home with a separate entrance offers an exceptional open concept layout, stylish finishes and comfortable family living. The main floor features a grand double-door entry, 9-foot ceilings, large windows, upgraded porcelain and ceramic flooring, and a spacious great room with upgraded wide-plank Canadian hardwood flooring. The upgraded kitchen features white shaker-style cabinetry, crown moulding ,pantry, brushed-nickel hardware, white solid-quartz countertops, large centre island with double sink, ceramic backsplash, stainless-steel Whirlpool appliances, glass cooktop, electric range, French-door refrigerator, built-in microwave and powerful kitchen exhaust fan. The breakfast area walks out to a private rear yard with a wood deck and built-in railing.A stunning natural-oak staircase with matching posts and modern railing leads to the second floor. The spacious primary bedroom features a large walk-in closet and bright 4-piece ensuite with double-sink vanity, solid-quartz countertop and marble-look porcelain flooring. The second and third bedrooms offer large windows and natural light, with broadloom flooring and a well-appointed 4-piece family bathroom. Convenient second-floor laundry includes built-in cabinetry, dual-basin sink and brand-new front-loading Whirlpool washer and dryer. The large media room with windows provides flexible additional living space and can be used as a home theatre, family room, home office, playroom or potential fourth bedroom.Ideally located near the scenic Grand River, Paris Riverside, parks, trails and local amenities, with convenient access to Highway 403 and Highway 401. A rare opportunity to own a fully upgraded, never-lived-in home in a growing and desirable Paris community. Simply move in and enjoy. (id:50787)
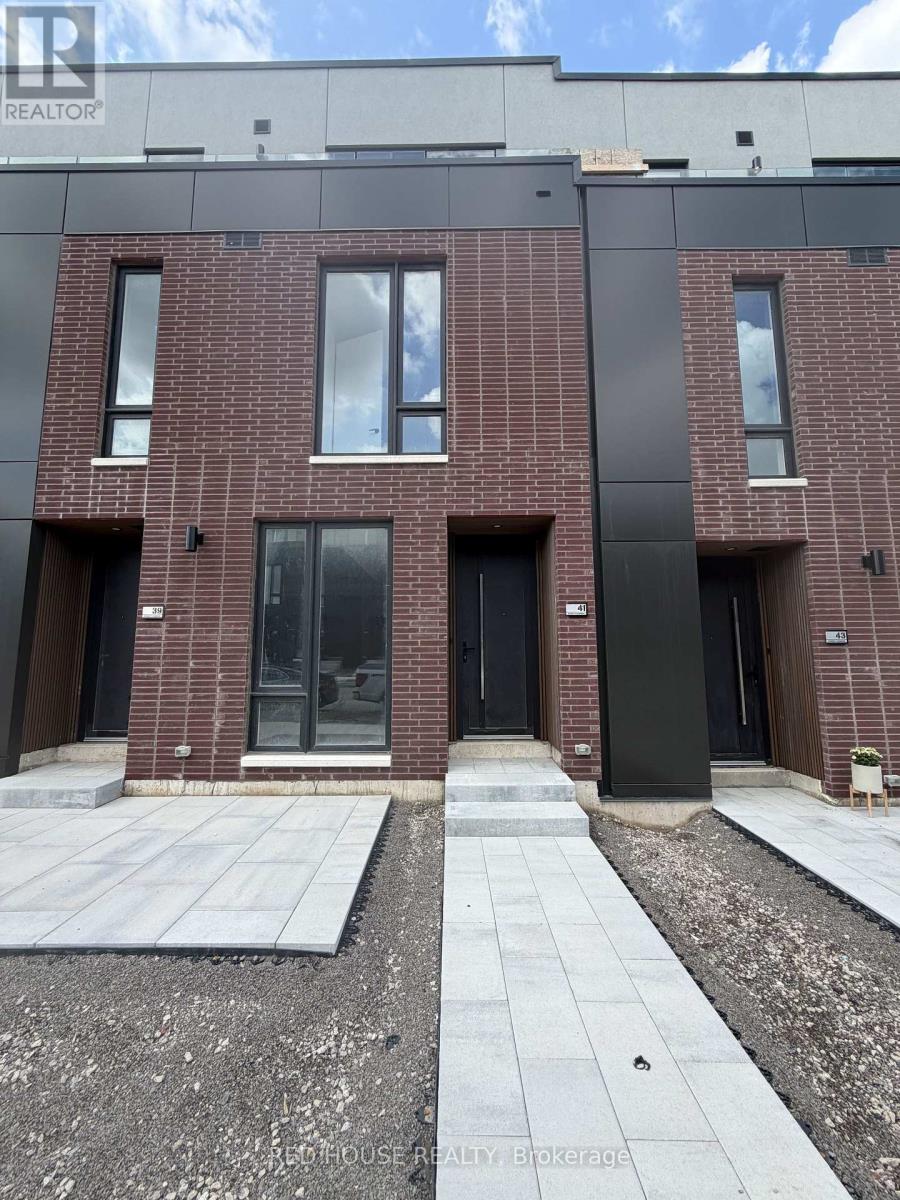
41 Everett Common
St. Catharines, Ontario
Brand New & Never Lived In! Welcome to this beautiful 2-bedroom, 2.5-bathroom townhome, featuring modern finishes, thoughtful upgrades, and an impressive 316 sq. ft. of private outdoor space across three patios.The bright and spacious open-concept main floor offers a seamless flow between the living, dining, and kitchen areas, creating the perfect space for both everyday living and entertaining. Pot lights throughout the main and second floors add a bright, modern feel, while the beautiful glass railing adds an elegant touch.The stylish kitchen features quartz countertops with a matching backsplash, an upgraded kitchen faucet, plenty of storage, and an extended pantry for added convenience. A BBQ gas line is also included, making outdoor cooking and entertaining easy.Both spacious bedrooms feature their own private ensuite bathrooms. The primary bedroom offers a generous walk-in closet, while the bathrooms feature upgraded vanities. The primary ensuite includes a beautiful upgraded double-sink vanity, providing both style and functionality.The front entry features a built-in for additional storage and organization, adding both practicality and a polished look to the entrance.Step outside and enjoy an impressive 316 sq. ft. of private outdoor space, including a spacious main-level patio plus private walkout patios from both bedrooms. Whether you're enjoying your morning coffee, entertaining guests, or simply relaxing outdoors, there is plenty of space to enjoy.Additional features include an attached garage and ensuite laundry.Ideally located in a family-friendly and growing community, close to schools, parks, shopping, restaurants, public transit, the hospital, Brock University, Ridley College, and Highway 406. Niagara Falls is also just a 15-minute drive away.Brand new, never lived in, beautifully upgraded, and move-in ready - don't miss the opportunity to make this stunning townhome your new home! (id:50787)
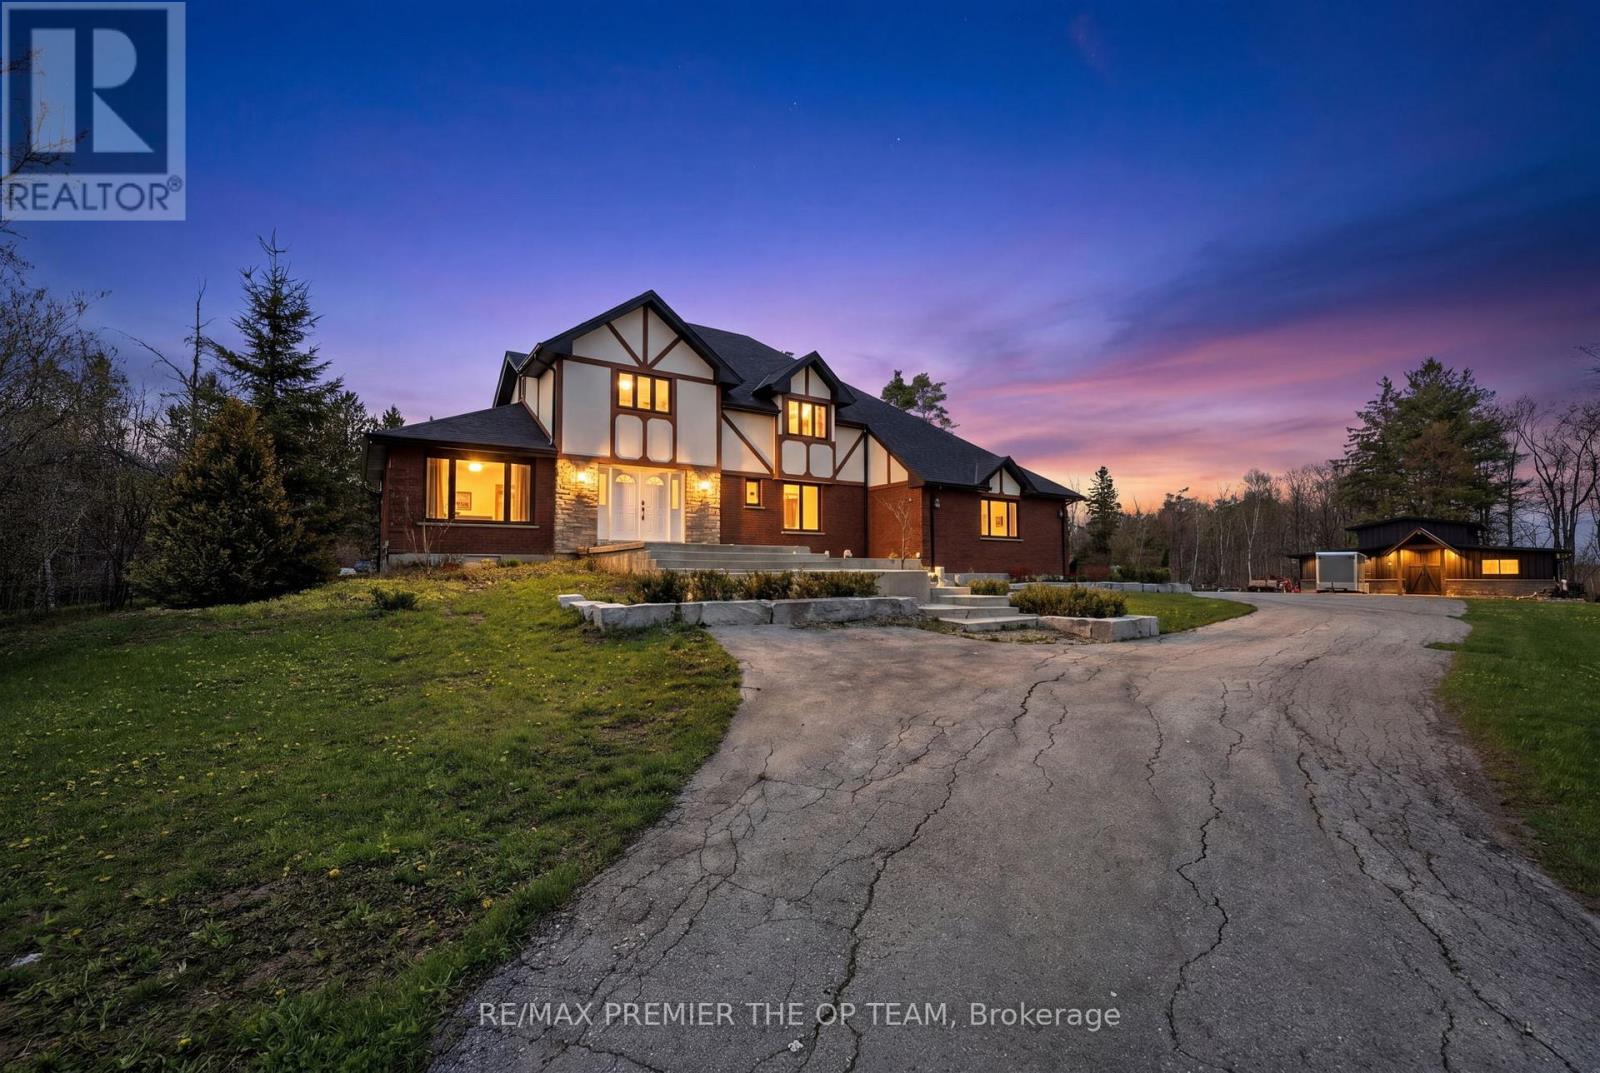
344207 15th Side Road
Amaranth, Ontario
Discover your own private countryside retreat, nestled on over 12 acres of scenic landscape with private trails and room to explore. Offering an exceptional blend of tranquillity, privacy, and outdoor enjoyment, this inviting home features bright, spacious rooms, generously sized bedrooms, and an open-concept layout ideal for comfortable everyday living and effortless entertaining. An expansive two-level composite deck provides the perfect setting for outdoor dining and gatherings with family and friends, while the hot tub, pond, and fire pit create inviting spaces to unwind and enjoy the natural surroundings. A newly built workshop adds versatility for hobbies, projects, and storage. Beautiful in every season, this remarkable property offers the space and setting to create lasting memories, whether as a peaceful family escape or your forever home. Experience the freedom of country living with a private paradise to call your own. (id:50787)
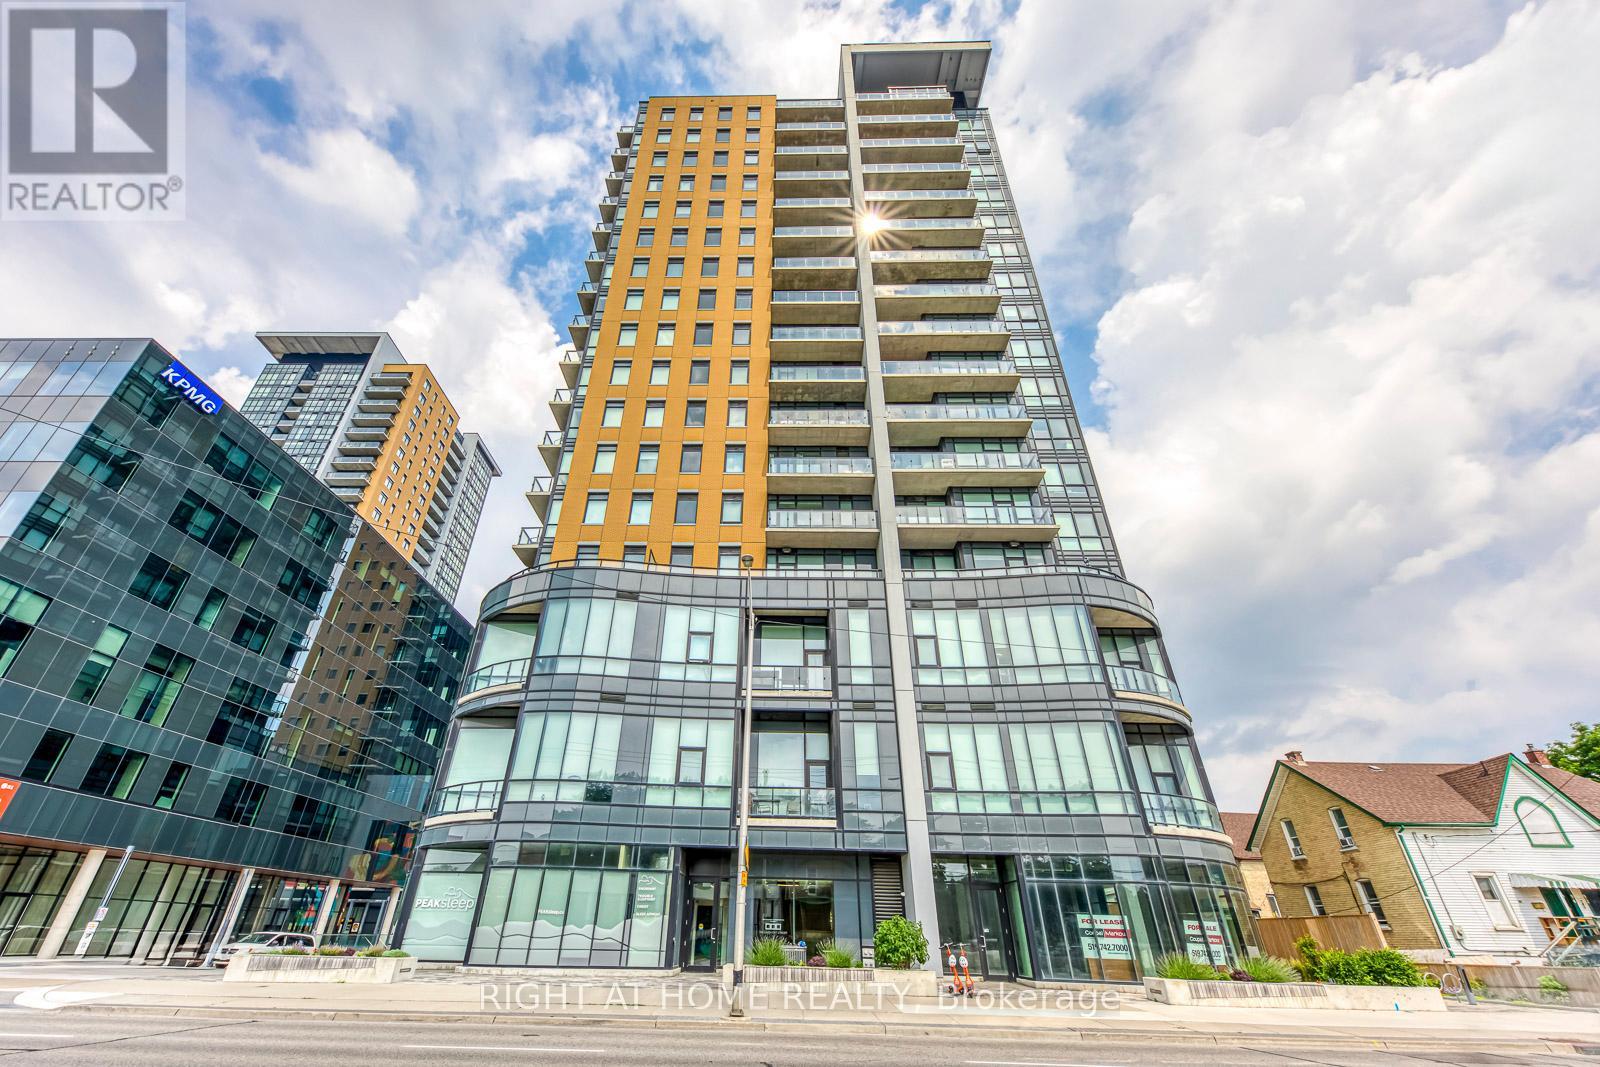
1102 - 100 Garment Street
Kitchener, Ontario
Amazing Corner Unit 2 Bed, 1 Bath with 1 Parking for lease in downtown Kitchener's vibrant heart! Nestled amidst the city's bustling scene, Garment St. Perfect for professionals and urban enthusiasts alike. Enjoy the convenience of proximity to local eateries, parks, shopping, and the prestigious School of Pharmacy, all within walking distance. Plus, with the Innovation District and Google headquarters just steps away, you'll be at the epicenter of innovation and opportunity. Step into contemporary luxury as you enter this new condo, boasting an open-concept living room and kitchen, ideal for entertaining or unwinding after a busy day. Revel in the convenience of a spacious walk-in closet, in-suite laundry facilities, and a private balcony offering breathtaking views of the city skyline. Condos offers unparalleled accessibility to public transportation options, including the LRT, Go Train, and upcoming transit hub and making commuting a breeze. Hydro and Water Paid By The Tenant (id:50787)
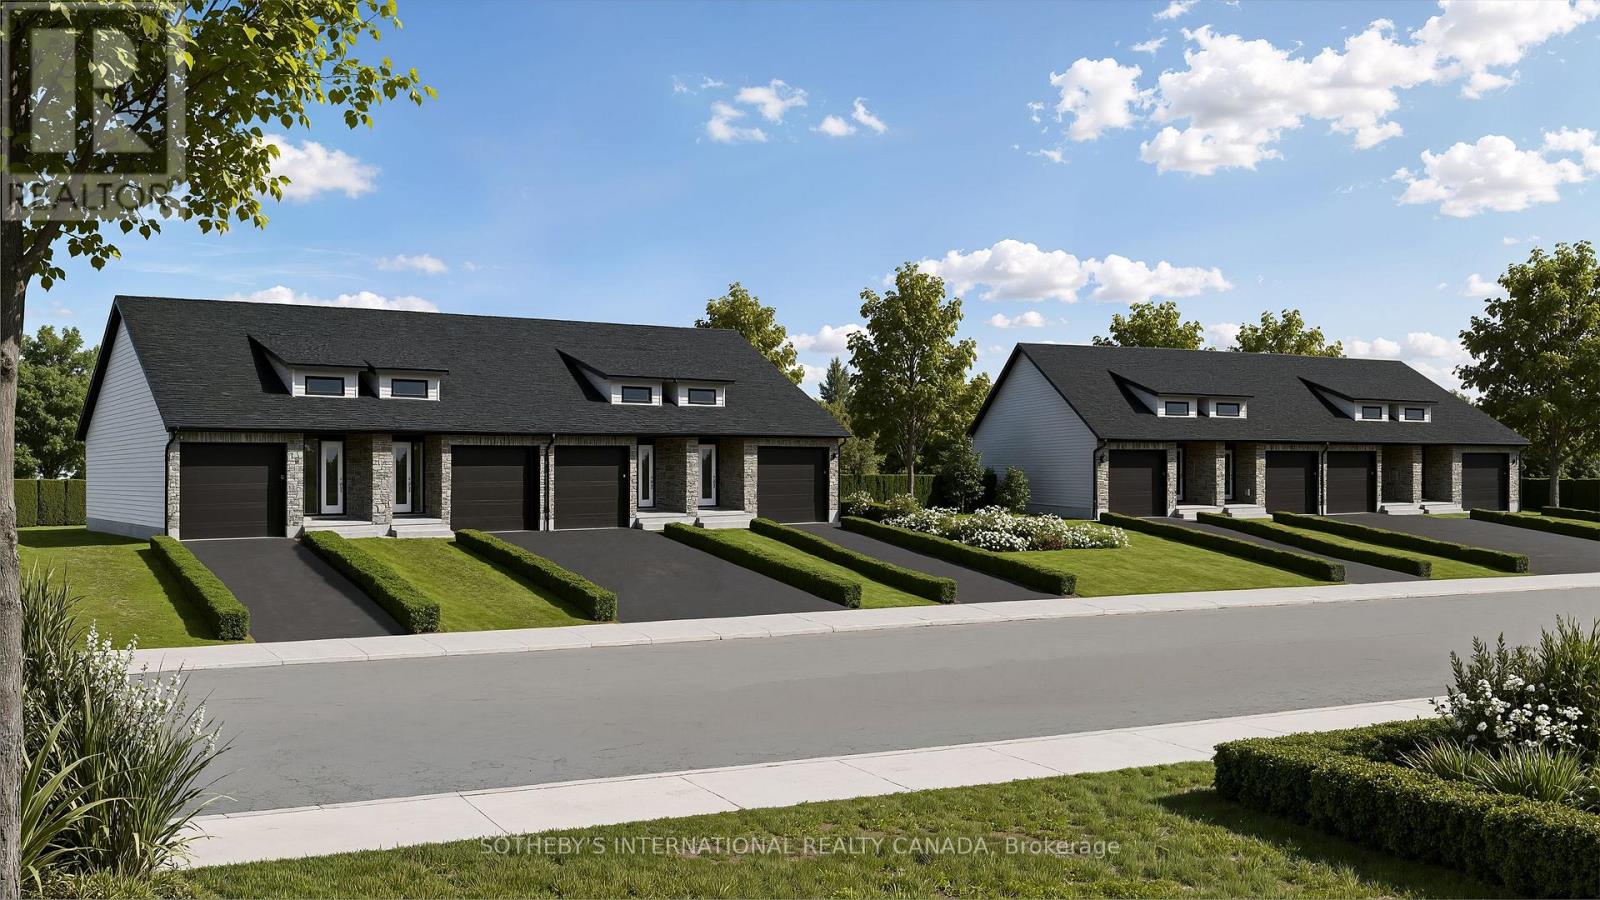
71-77 Patrick Drive
Quinte West, Ontario
Explore The Potential Of Block 1, A Fully Serviced Residential Development Parcel In The Quiet Community Of Frankford, Quinte West, Ready For Building Permit Applications. Offering Approximately 0.42 Acres, The Property Is Zoned Residential Type 3 Exception 23 (R3-23), Permitting Townhouse Dwellings.A Preliminary Development Concept And Artist's Rendering Illustrate The Potential For Four Townhomes On The Block. Set In An Established Neighbourhood Near The Trent River, With Local Amenities And Outdoor Recreation, This Is An Opportunity To Bring New Homes To A Growing Community.Two Additional Blocks Are Also Available, Offering The Flexibility To Acquire The Parcels Individually Or Together For A Combined Approximately 1.3 Acres And A Preliminary Concept For Twelve Townhomes. The Site Also Presents An Opportunity To Explore Rental Housing Development, With Potential Municipal Incentives To Support Eligible Projects. (id:50787)
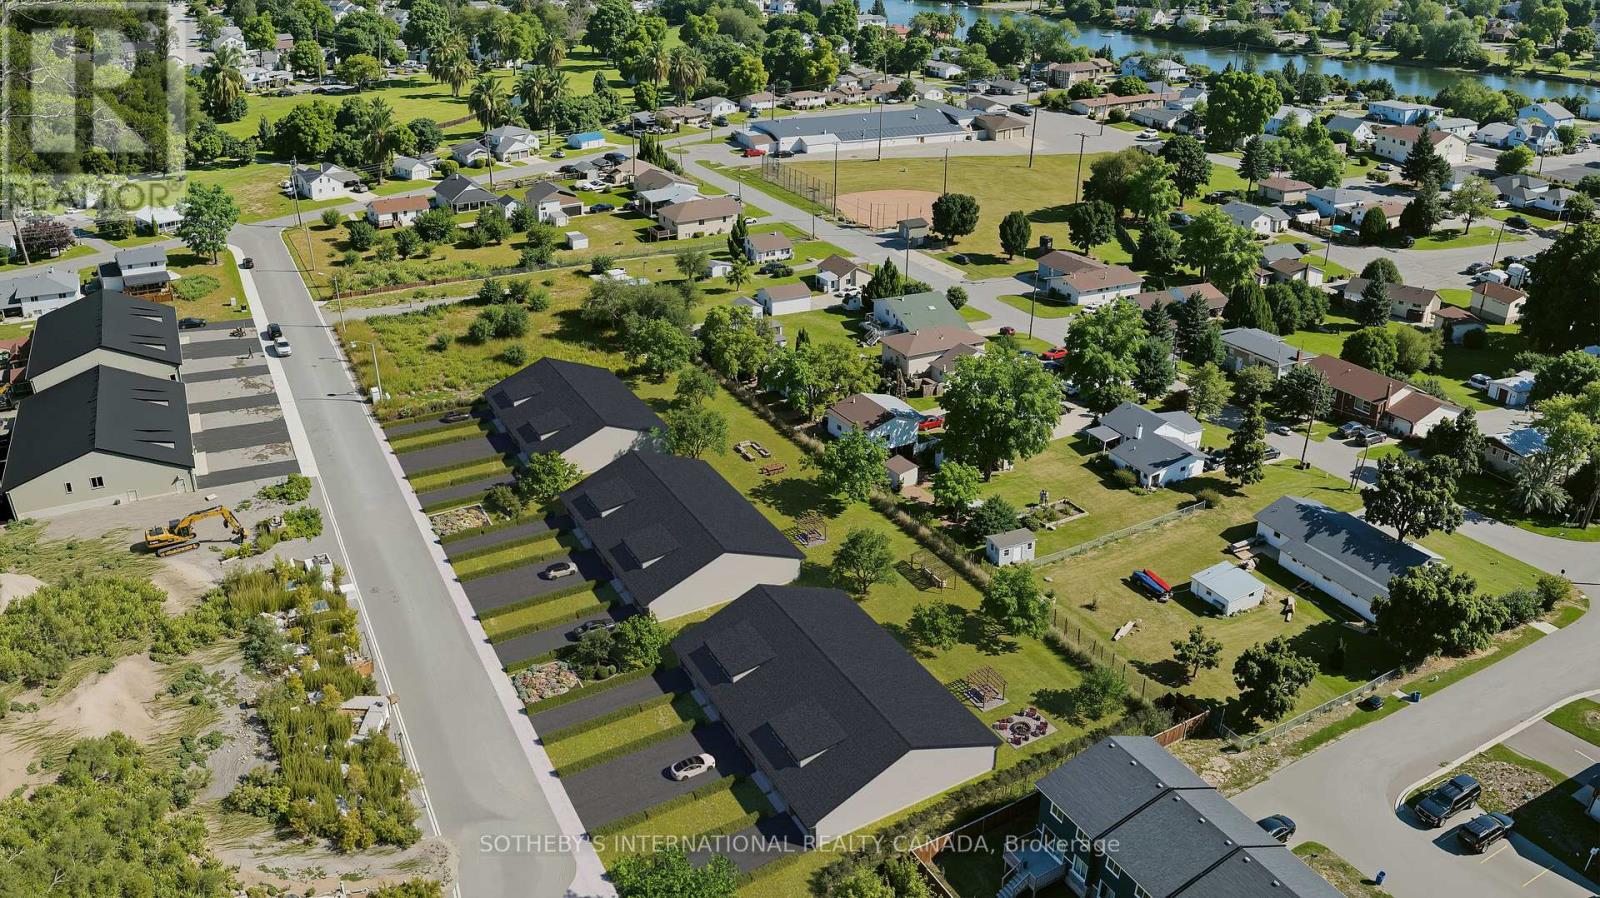
79-85 Patrick Drive
Quinte West, Ontario
Explore The Potential Of Block 2, A Fully Serviced Residential Development Parcel In The Quiet Community Of Frankford, Quinte West, Ready For Building Permit Applications. Offering Approximately 0.43 Acres, The Property Is Zoned Residential Type 3 Exception 23 (R3-23), Permitting Townhouse Dwellings.A Preliminary Development Concept And Artist's Rendering Illustrate The Potential For Four Townhomes On The Block. Set In An Established Neighbourhood Near The Trent River, With Local Amenities And Outdoor Recreation, This Is An Opportunity To Bring New Homes To A Growing Community. Two Additional Blocks Are Also Available, Offering The Flexibility To Acquire The Parcels Individually Or Together For A Combined Approximately 1.3 Acres And A Preliminary Concept For Twelve Townhomes. The Site Also Presents An Opportunity To Explore Rental Housing Development, With Potential Municipal Incentives To Support Eligible Projects. (id:50787)
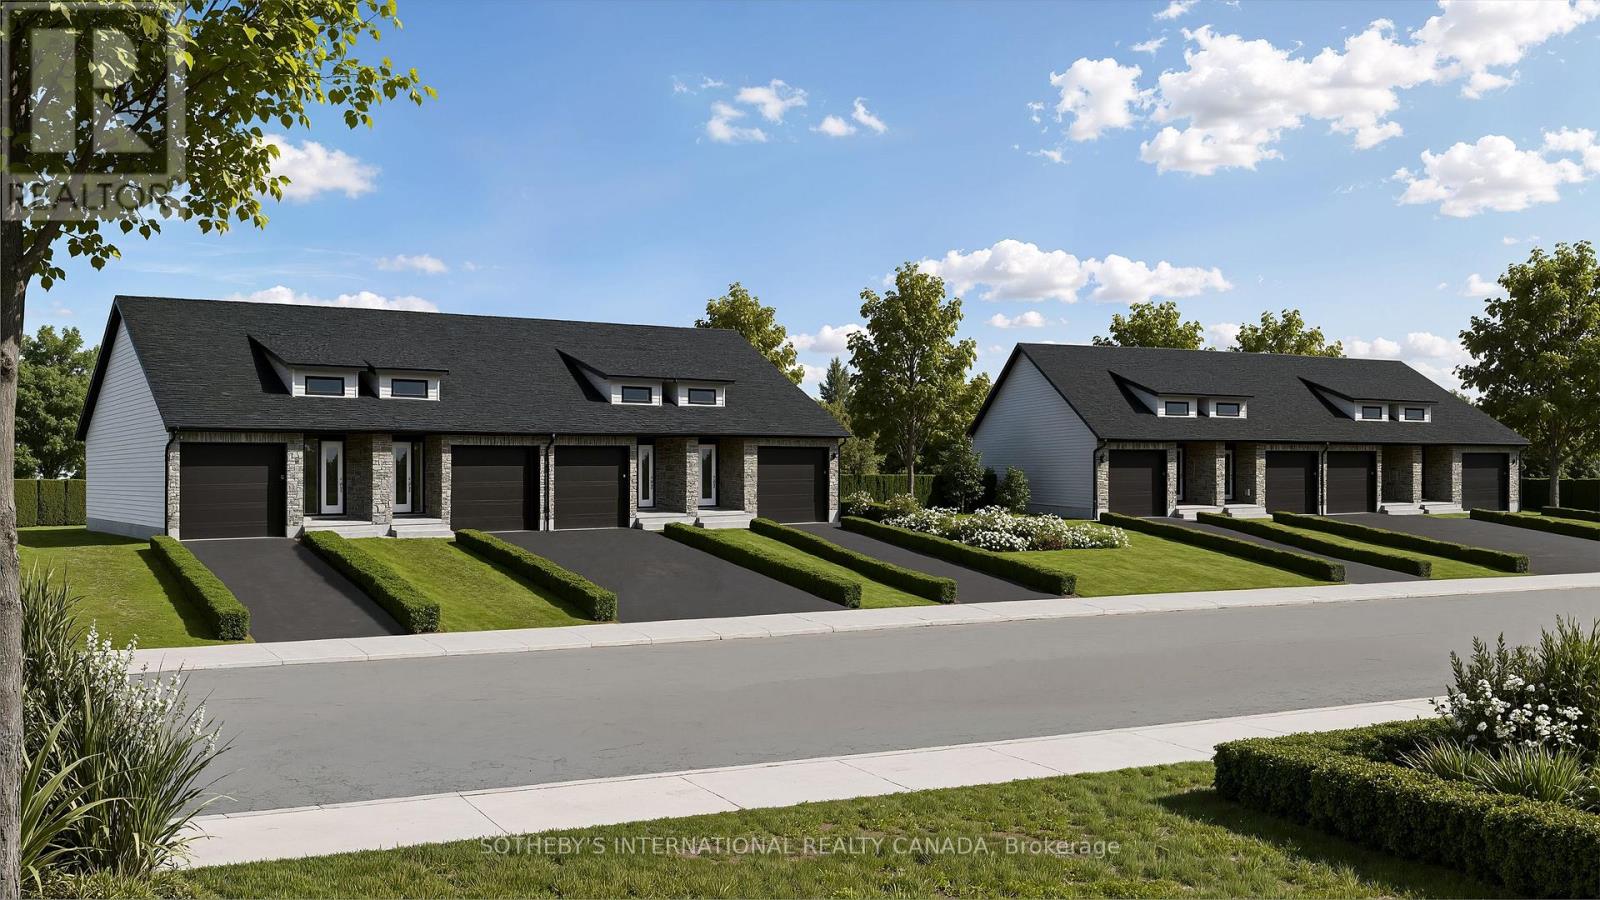
71-93 Patrick Drive
Quinte West, Ontario
A Remarkable Offering In The Quiet Community Of Frankford, Quinte West. This Residential Development Site Near The Trent River Offers Approximately 1.3 Acres Across Three Parcels. Fully Serviced With Residential (R3-23) Zoning Permitting Townhouse Dwellings, The Site Is Ready To Build, Subject To Obtaining The Required Building Permits And Municipal Approvals.A Preliminary Development Concept And Artist's Renderings Illustrate The Potential For Twelve Townhomes, With Four On Each Block. Deep Lots Offer The Potential For Generous Private Backyards And Two-Car-Length Driveway Parking Or Garages For Each Townhome. There Is Also Potential To Explore Converting Individual Units Into Duplexes, Subject To Planning Department Approval And All Other Required Approvals.Set In A Well-Established Neighbourhood Just Minutes From James Street Ballfield, Frankford Golf Club, Batawa Ski Hill And The Trent River, The Location Offers Easy Access To Local Amenities And Outdoor Recreation.All Three Blocks Are Available Individually Or Together, Offering Flexibility For Your Next Project. The Concept And Renderings Are Illustrative, And Final Plans Are Subject To Zoning And Municipal Approvals. (id:50787)
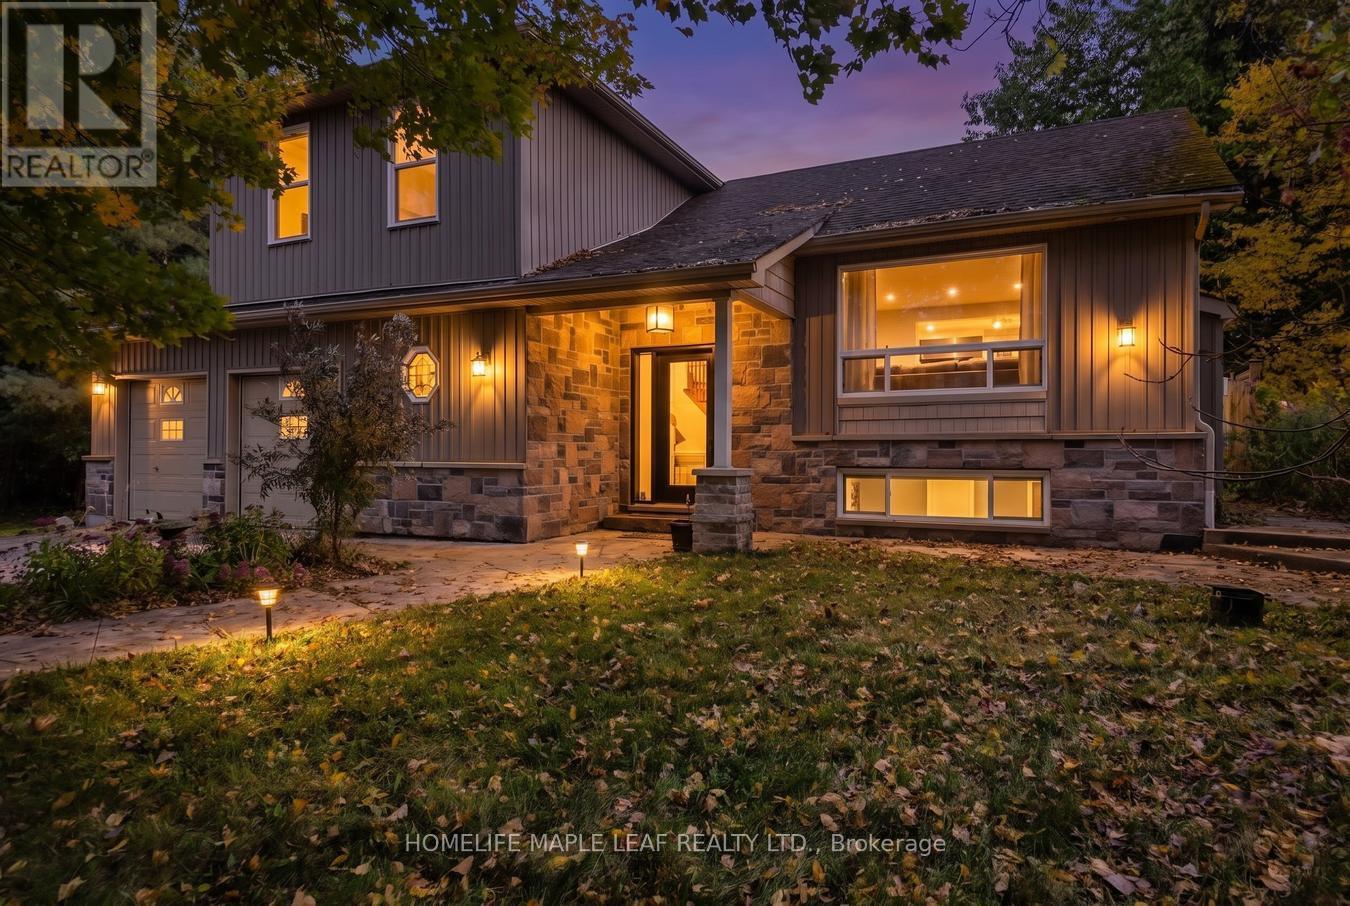
64312 Dufferin County Road 3
East Garafraxa, Ontario
Great Prime Location! Gorgeous 10-Acre Property with a Detached 3-Bedroom House. Offering the perfect balance of serene country living and unmatched convenience, this beautiful property is located only 4 minutes from Orangeville. Features include Italian porcelain tiles at the front entrance, heated floors in both washrooms, and solid maple kitchen cabinet doors. This property also offers an excellent income-generating opportunity for those looking to own a beautiful home with plenty of land.Don't miss this opportunity! This beautiful property is a must-see. Show & Sell! (id:50787)
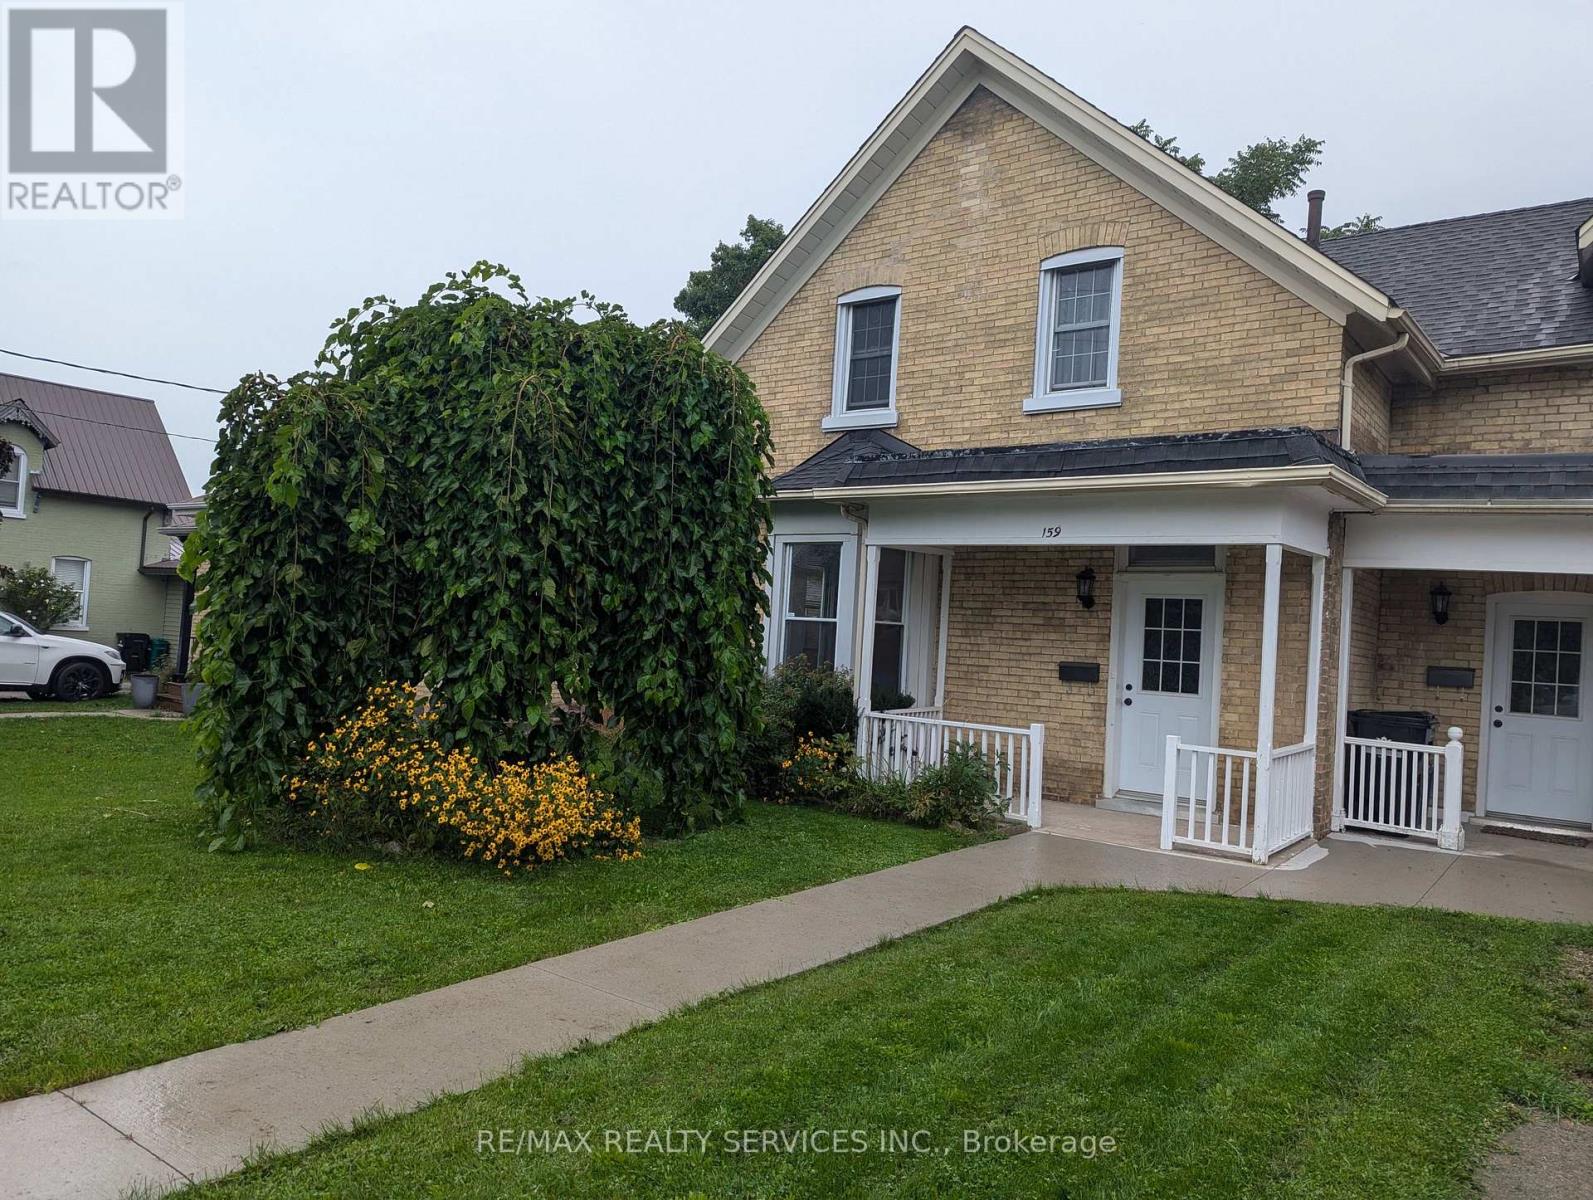
159 Wellington Street
Cambridge, Ontario
This charming and beautifully updated semi-detached home offers the perfect combination of comfort and convenience. Don't miss the opportunity to lease this lovely residence in a mature, family-friendly neighborhood. This inviting residence is ideal for both families and professionals. Located in East Galt, it features a spacious living room and dining room, complemented by large sunny windows that flood the home with natural light. With three generously sized bedrooms, two bathrooms and unfinished basement this home provides ample space for comfortable living. The kitchen has stainless steel appliances, including fridge, stove, microwave and dishwasher. Main floor laundry and washroom adds to the convenience of daily living. The large fenced backyard is perfect for summer gatherings, barbecues, and quiet outdoor relaxation. Set in a quiet, established neighborhood, this home is within distance to schools, parks, Downtown Galt, and other essential amenities. Quick access to major city routes makes commuting and daily errands a breeze. (id:50787)
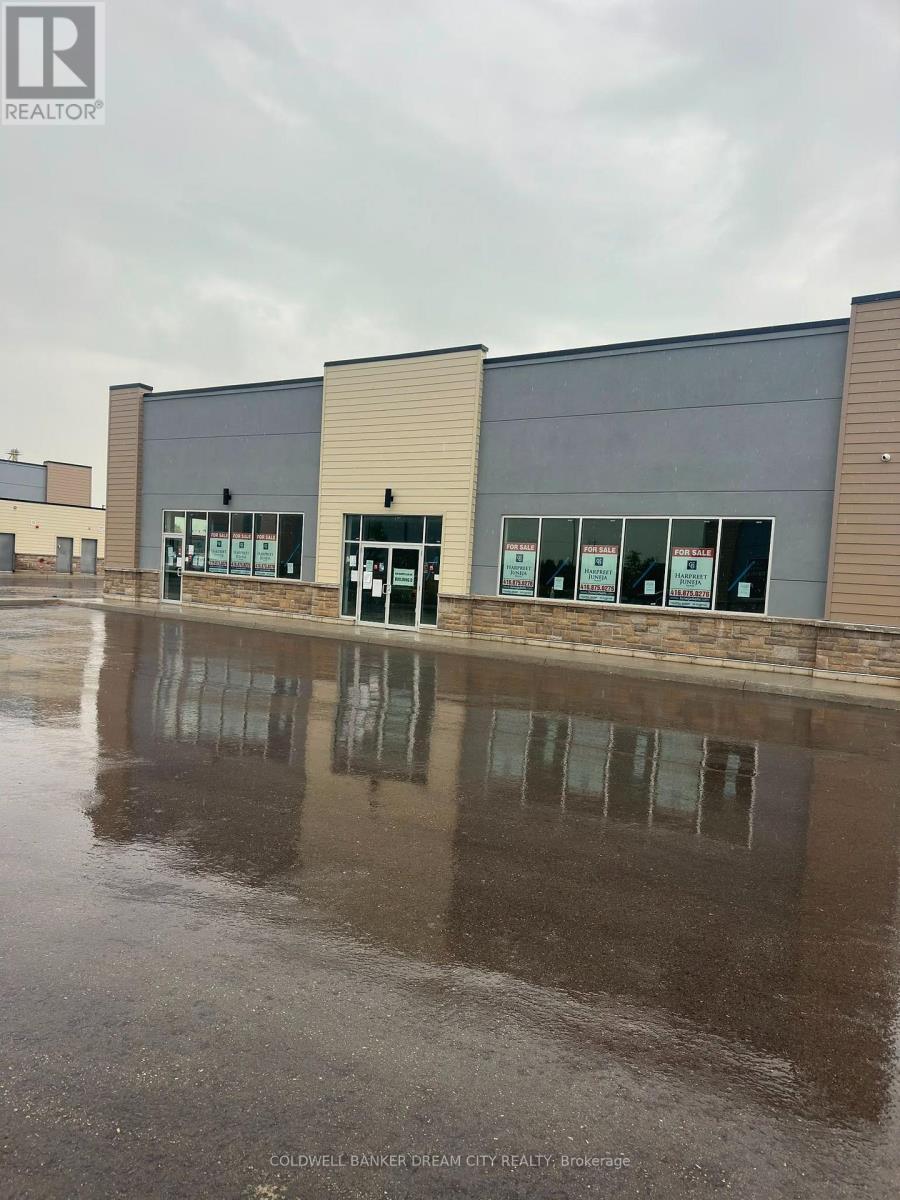
15-16 - 200 Montclair Drive
Woodstock, Ontario
Commercial for sale in Woodstock Ontario. Rare opportunity to acquire an entire freestanding commercial condominium building in Woodstock! Units 15 & 16 are being sold together, offering approximately 4,752 sq. ft. of total space. Two separately titled commercial condominium units combine to form one freestanding building. Offered in vacant shell condition, providing an excellent opportunity for an owner-user or investor to customize and finish the interior according to their business requirements. Modern 2025 construction with excellent exposure and ample surface parking within the development. Strategically located in Woodstock's Southeast Commercial Park, with convenient access to Highway 401, Norwich Avenue, Pattullo Avenue and Oxford Road 4, and close to established commercial and industrial businesses, retail, restaurants, services and other amenities. C6 Regional Commercial zoning permits a broad range of commercial uses. Excellent connectivity throughout Woodstock, Southwestern Ontario and the GTA. Units 15 & 16 are being sold together and are not offered separately. (id:50787)

87 Jenifer Drive
Hamilton, Ontario
RARELY OFFERED - well maintained spacious bungalow end unit with 2-car garage located in highly sought-after community of Twenty Place. This gated community is known for its adult leisure lifestyle and exceptional amenities. Large principal rooms and high ceilings. 2 generous sized bedrooms. Primary suite with 3 pc ensuite, bay window & dual closets. 2nd bedroom with walk-in closet. The enormous eat-in kitchen offers plenty of cupboards, loads of counter space and new sliding door leading out to a private, fenced rear patio & raised garden area. Open concept living room and dining room with plenty of room for entertaining large family gatherings. And handy 2 pc powder room. Convenient main floor laundry with inside entry to double garage. Mostly finished basement with another 3 pc. bath, 3rd bedroom, sizeable Recreation Room and huge, unspoiled area for workshop/utility room offering extensive storage space. This fantastic opportunity awaits you. Enjoy the carefree lifestyle in the area's most desireable adult communities. The community club house offers so many amenities such as billyards, library, pool, exercise room, sauna, party room, pickle ball and so much more. (id:50787)
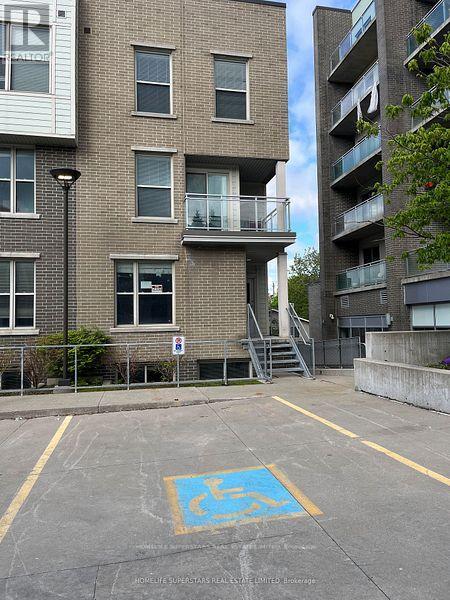
T101 - 62 Balsam Street
Waterloo, Ontario
DIRECTIONS FROM UNIVERSITY AVENUE WEST, TAKE RIGHT ON HAZEL STREET, LEFT ON BALSAM STREET, RIGHT ON LARCH STREET, FIRST RIGHT TO TOWN HOUSE COMPLEX. (BEHIND BUILDING SUITES) (END UNIT CLOSE TO THE RESTAURANT) Spacious, 4 Bedrooms plus 1 additional room, Licensed by the City of Waterloo for this Corner End Unit Townhome, 2.5 Bathrooms, Living room, Ensuite laundry, large kitchen, with one underground parking. CURRENTLY, THE PROERTY IS RENTED FOR $3999/ MONTH. Property is rented. Please allow 48 hours notice for all showings. This property is marvelous to call it a home or an investment in a high-demand rental area. Recession -proof investment. Lots of natural light, Fully furnished, turn- key, Located just minutes from the University of Waterloo and Wilfrid Laurier University, and Technology Park, it is perfect for students and family and professionals alike. Freshly painted with a brand-new A/C unit, 6 months old Washer & Dryer, Fully furnished includes all furniture, 6 appliances, window coverings, TV, open-concept design with a large living/dining area for comfortable living Versatile layout includes a main floor bedroom, Living/Dining, Kitchen, and lower-level 3 bedrooms, study lounge, laundry for added convenience This well-maintained home is close to, shopping, restaurants, banks, Waterloo Park, and major malls, offering a blend of convenience. An Internet, exterior maintenance, is included in the Condo fee. (id:50787)
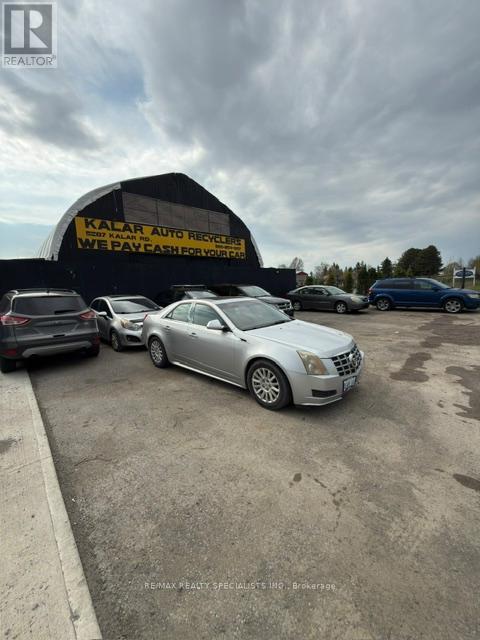
5207 Kalar Road
Niagara Falls, Ontario
Well-Established Auto Wreckers/Recycling, Scrap Yard & Auto Parts Operation Offered With Prime 4.1 Acre Property In Niagara Falls. Strategically Located With Convenient Access To Major Highways, This Site Is Set Up For Efficient And Responsible Operations. The Business Includes Substantial Inventory And Substantial Equipments, Providing A Turnkey Opportunity For An Owner-Operator Or Investor, With Strong Upside Potential Through Operational Improvements And Expanded Sourcing. Property Is Classified As Legal Non-Conforming Use, Offering Continued Use With Future Redevelopment Potential Subject To Approvals. No Leases, Liens, Or Encumbrances Affecting The Business Or Property. Ideal For Experienced Operators Or Entrepreneurs Looking To Enter Or Scale Within The Automotive Recycling Sector. Rare Opportunity To Acquire Land, Business, And Assets In A Growing Industrial Business. (id:50787)
19 Feller Road
Toronto, Ontario
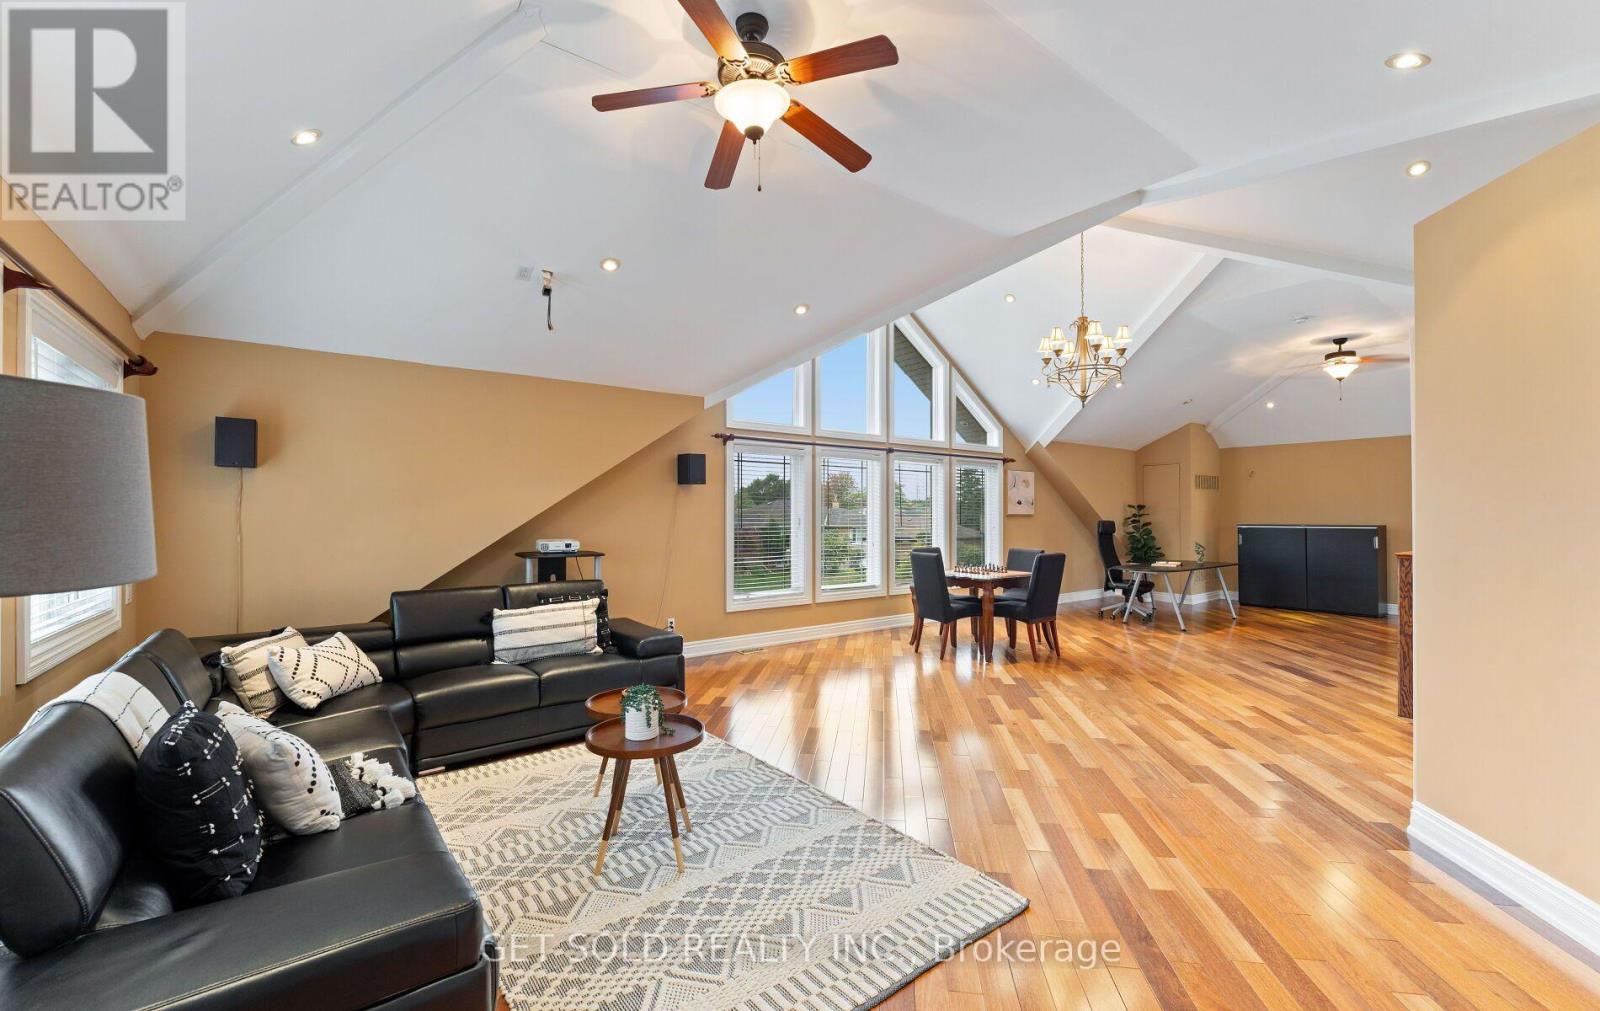
From the moment you arrive, the curb appeal hints at what awaits inside...a home filled with personality, character and a layout that offers far more than meets the eye. The bright living room welcomes you with a large window allowing for plenty of natural light, hardwood flooring, and an open connection to the dining room. The kitchen features granite counter tops, plenty of storage space and a convenient breakfast bar. 3 main floor bedrooms, all with hardwood flooring are served by a 4 piece bathroom. Then comes the surprise. Take the stairs up to an incredible loft space complete with soaring vaulted ceilings and its own powder room. This expansive area opens the door to endless possibilities. Create a private primary retreat, spacious home office, games room, home theatre, or the ultimate entertainment space. The existing powder room could also be transformed into a full bathroom, offering the potential for an impressive private suite. The large basement, complete with a 3-piece bathroom and separate entrance, provides even more room for a recreation area, guest space, office, or additional living needs. Step outside to enjoy the patio and landscaped backyard, offering a comfortable outdoor setting for relaxing or entertaining. This is a home that needs to be experienced rather than simply described. Conveniently located close to schools, parks, major highways, and public transit (id:50787)
18 Celestine Drive
Toronto, Ontario
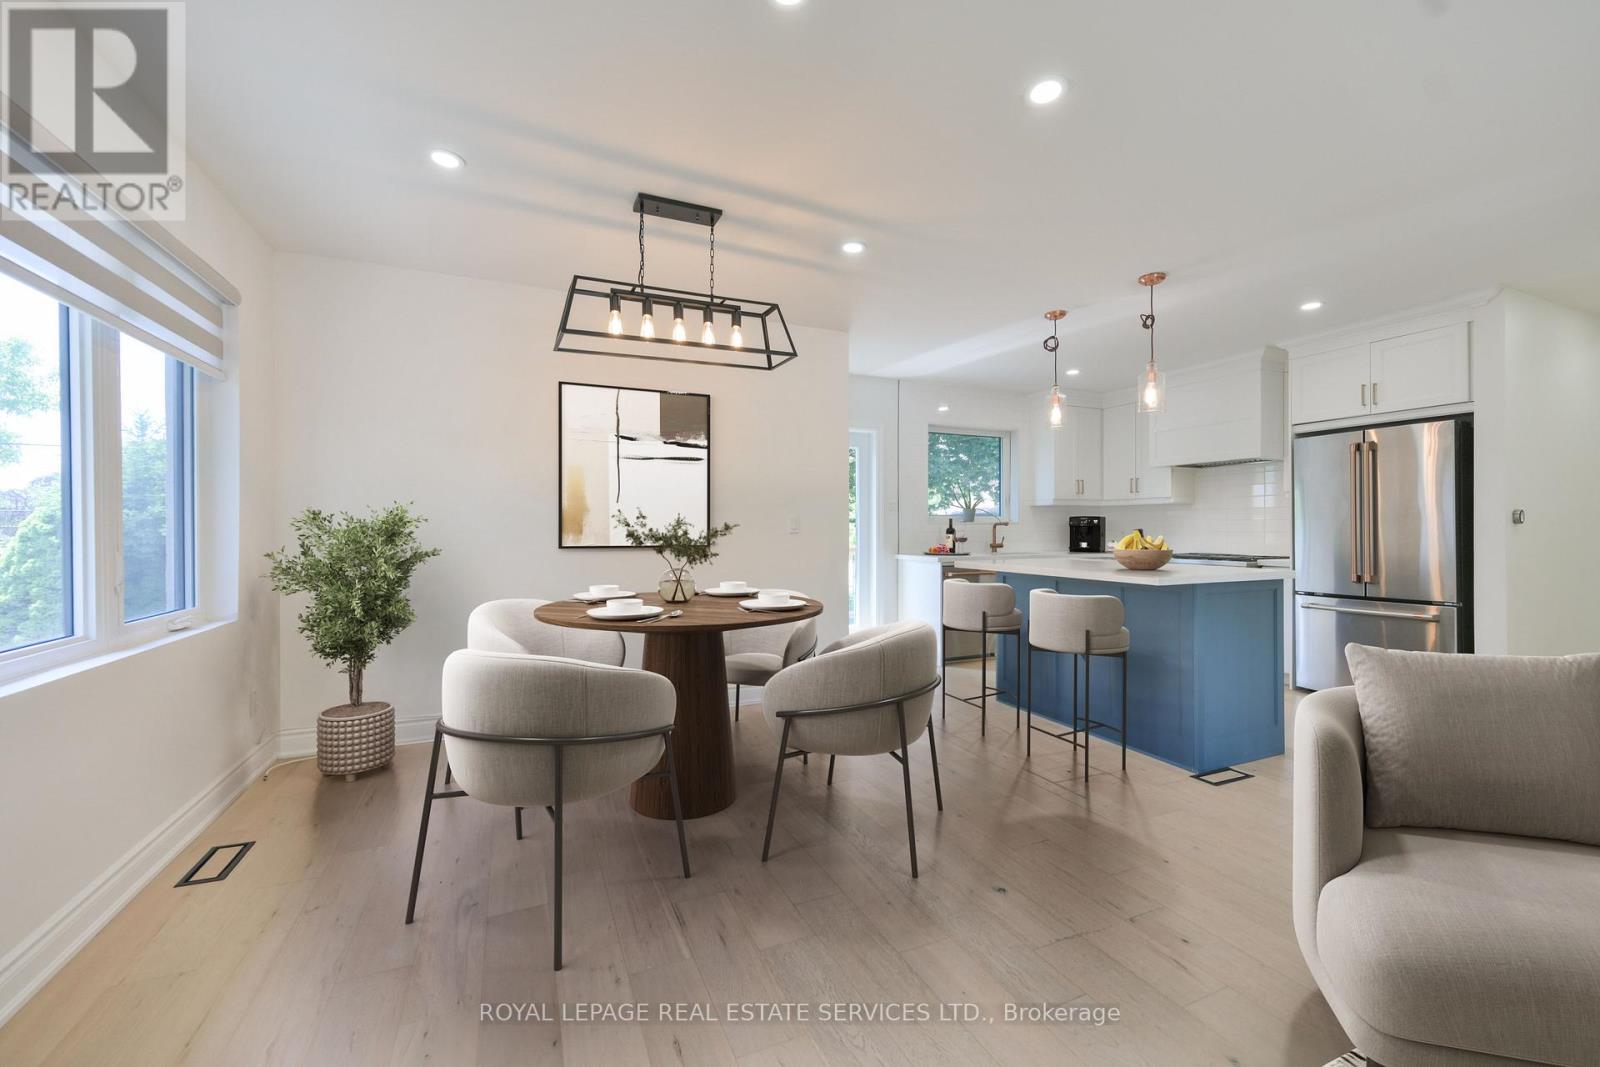
Beautifully renovated 3+1 bedrooms, 3 washrooms, bungalow in desirable Martin Grove Gardens, offering the rare advantage of a stylish, move-in-ready home in a neighbourhood where many bungalows remain largely original. Fully renovated just a few years ago, this home shows exceptionally well and the value of the updates is clear from the moment you walk in. The bright, open-concept main floor offers an inviting layout with quality laminate flooring, pot lights, and a fresh, modern feel throughout. The stylish white kitchen features quartz countertops, stainless steel appliances, a centre island, and excellent flow for both everyday living and entertaining. The main living and dining areas feel open, comfortable, and practical, creating a welcoming space for family life, hosting friends, or simply enjoying a turnkey home without the stress of immediate renovations. Walk out to the back deck and enjoy a private backyard ideal for summer gatherings, children, pets, gardening, or quiet relaxation. The finished basement adds excellent flexibility with an additional bedroom, spacious recreation room, second kitchen, and generous living space that can easily accommodate extended family, guests, work-from-home needs, hobbies, or entertaining. With its thoughtful updates, polished presentation, and versatile layout, this home offers a clear premium over the typical unrenovated bungalow. Completely move-in ready, inviting, and full of possibilities in a well-established Etobicoke neighbourhood close to schools, parks, transit, highways, shopping, and everyday conveniences. Note: Laneway structure a possibility. (id:50787)
2186 Harcourt Crescent
Mississauga, Ontario
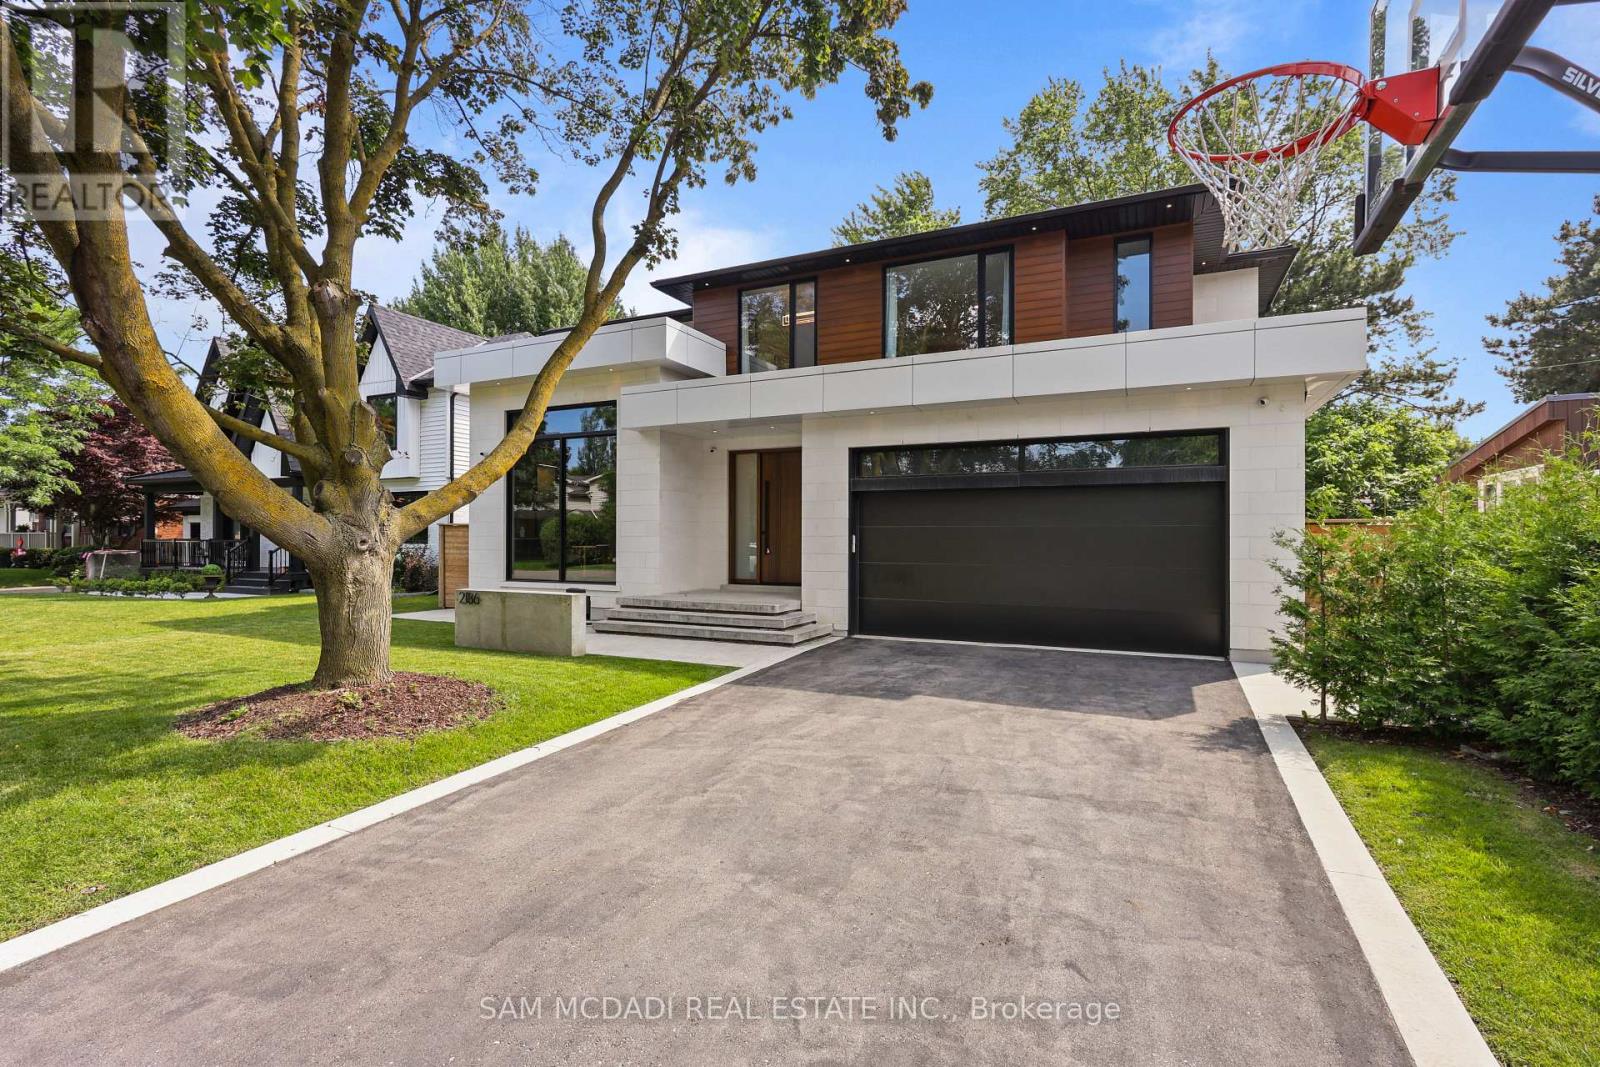
Welcome to 2186 Harcourt Crescent, an architectural triumph in the heart of Lakeview. Completed in 2023, this residence offers 5700 sqft of impeccably curated living across three beautifully finished levels. This 4+1 bedroom, 5.5 bath home is a masterclass in craftsmanship and innovation. A dramatic 44-inch custom mahogany front door opens to a grand foyer with large-format porcelain tile and soaring 10-foot ceilings. The main and upper levels feature wide-plank white oak floors, while premium porcelain tile enhances all baths. Integrated vents, flush-mount baseboards, and seamless trims create a refined, gallery-like aesthetic throughout. Custom white oak doors and a striking architectural white oak staircase with custom-forged railing anchor the home's modern elegance. Custom millwork showcases a curated mix of Rift Cut White Oak and state-of-the-art AGT matte-finish cabinetry, known for its anti-fingerprint and antibacterial properties. Caesarstone quartz surfaces elevate the chef's kitchen, butler's pantry, custom bar, and all bathrooms. The kitchen is a true centerpiece, featuring a curved oversized island and hood vent clad in rift cut white oak, matte porcelain backsplash, and premium panelled appliances. A stunning 12' x 9' sliding glass door opens to the covered patio, complete with motorized screens, gas fireplace, media connectivity, and built-in Hestan BBQ, offering a true three-season retreat. The fully finished lower level includes an additional bedroom with ensuite, glass-enclosed gym, rec room, custom wet bar, steam shower, and walk-up access to the backyard. Outdoors, enjoy a 35' x 15.8' Barrier Reef fiberglass pool with integrated lounger, WiFi-enabled controls, and maintenance-free turf. Enhanced by expansive European aluminum windows, Control4 smart system, theatre-grade surround sound, spray foam insulation, built-in alarm system, motorized main floor blinds and more, this extraordinary residence delivers uncompromising luxury and peace of mind. (id:50787)
714 - 830 Lawrence Avenue W
Toronto, Ontario
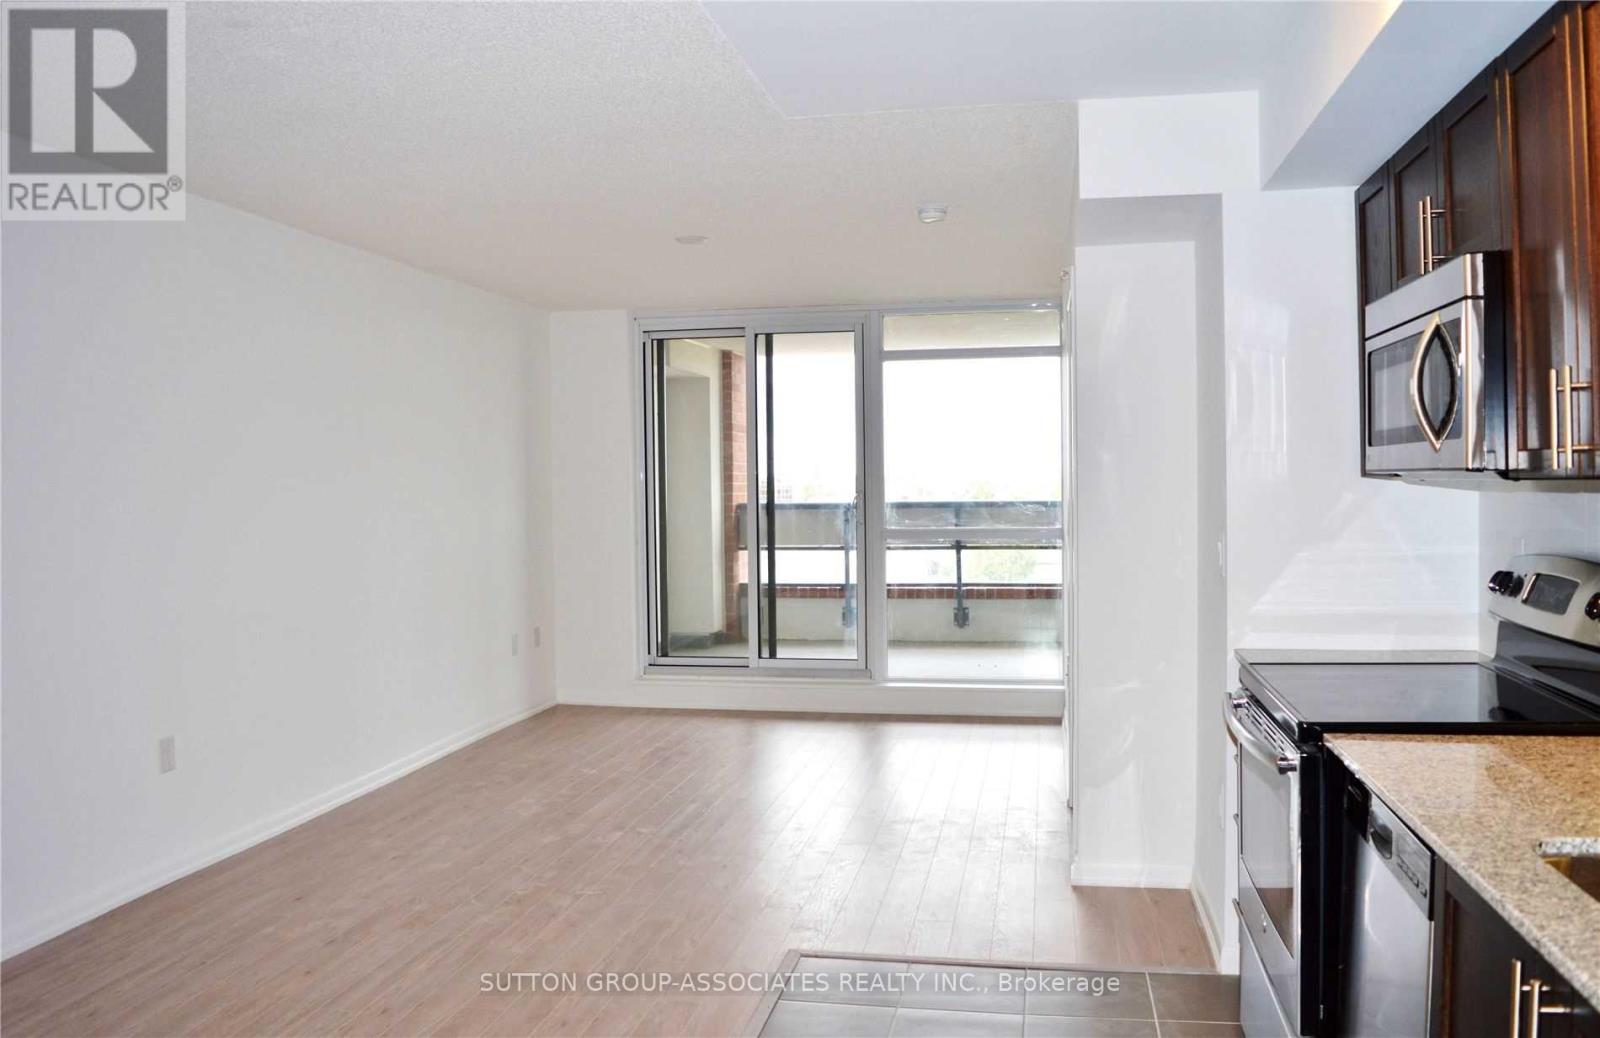
Modern and Spacious 725 Sq Ft 2 Bed, 2 Bath Unit With Spacious Terrace. Fantastic Location Close To Ttc Subway Line, Buses And Highway 401. Great Shopping At Yorkdale, Orfus Rd & Lawrence Square. Amenities Include: Indoor Pool, Exercise Room, Steam Room, Party Room, Billiards Room, Theatre Room, 24Hr Concierge, Bocci Ball Court, Etc... Photos Are From Pre-Occupancy. (id:50787)
100 Dolobram Trail
Brampton, Ontario
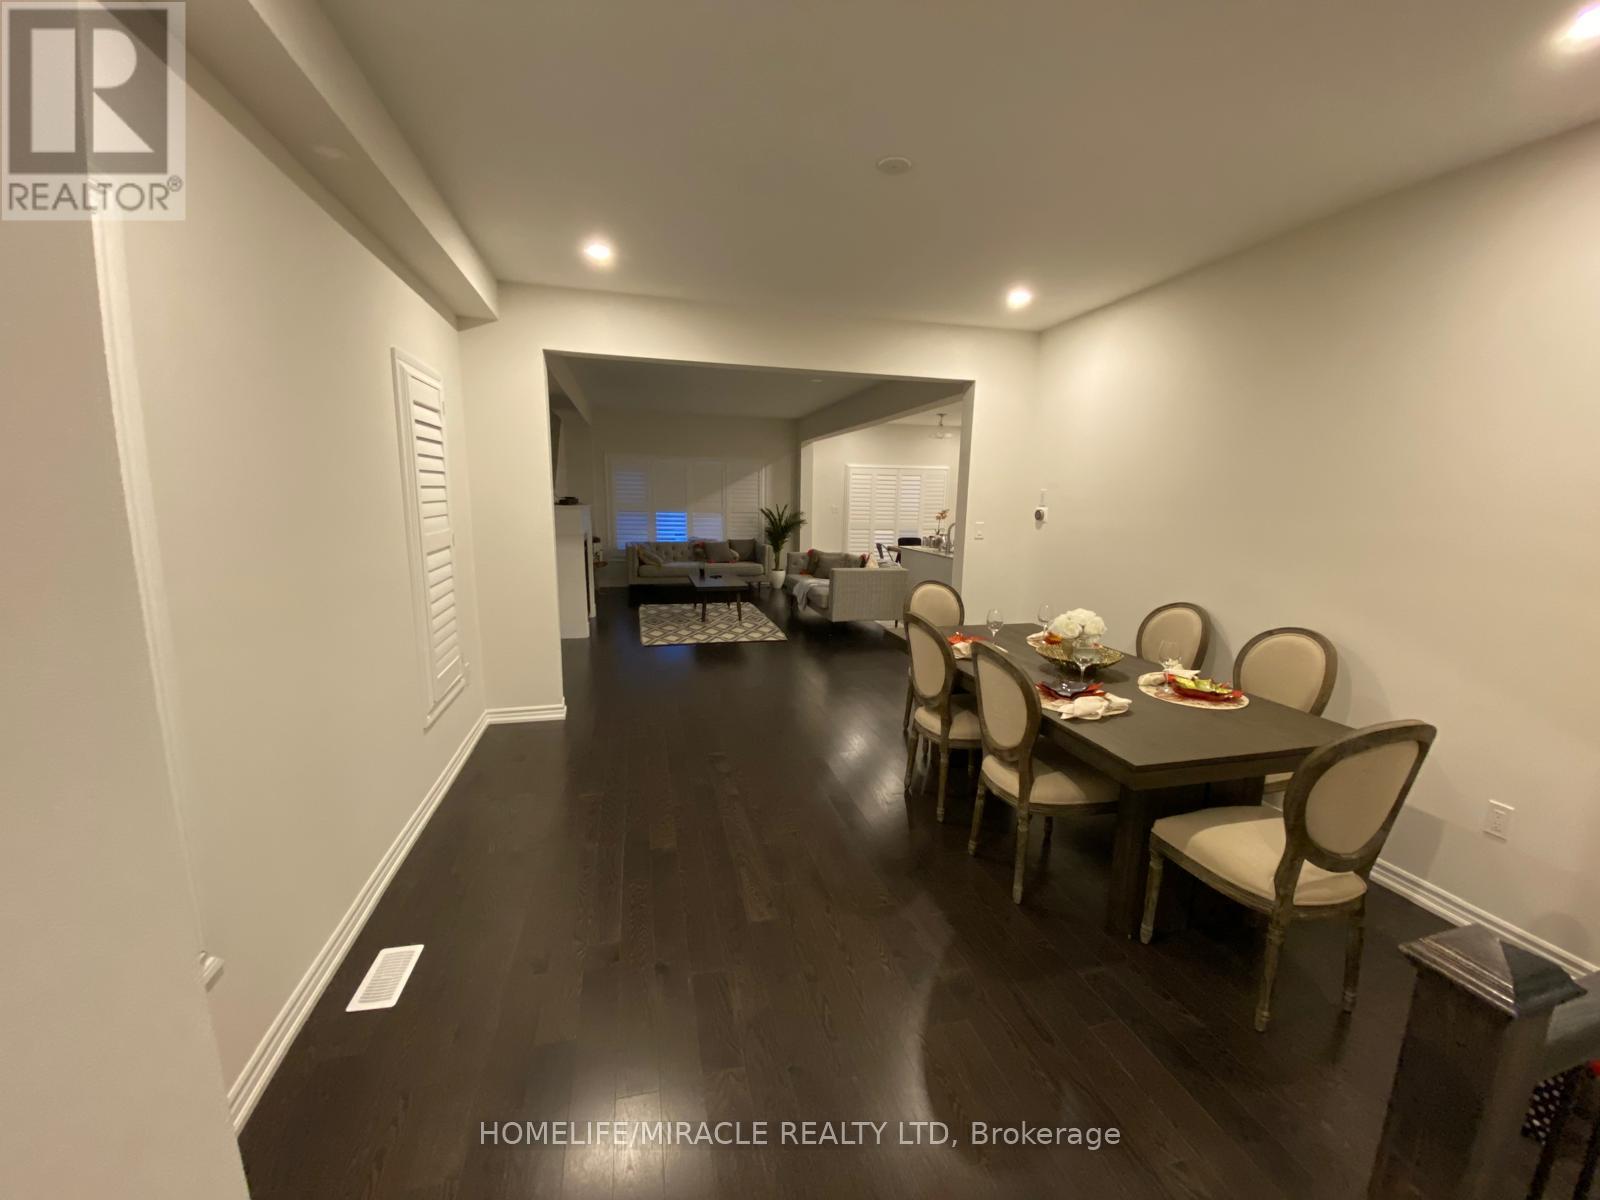
4-Bedroom House for Lease - Brampton, Welcome to this spacious 4-bedroom home in Brampton, ideally located close to shopping plazas,grocery stores, restaurants, schools, parks, public transit and other everyday amenities.Conveniently situated with easy access to major roads, this home offers a comfortable andconvenient lifestyle for families (id:50787)
525 - 8 Fieldway Road
Toronto, Ontario
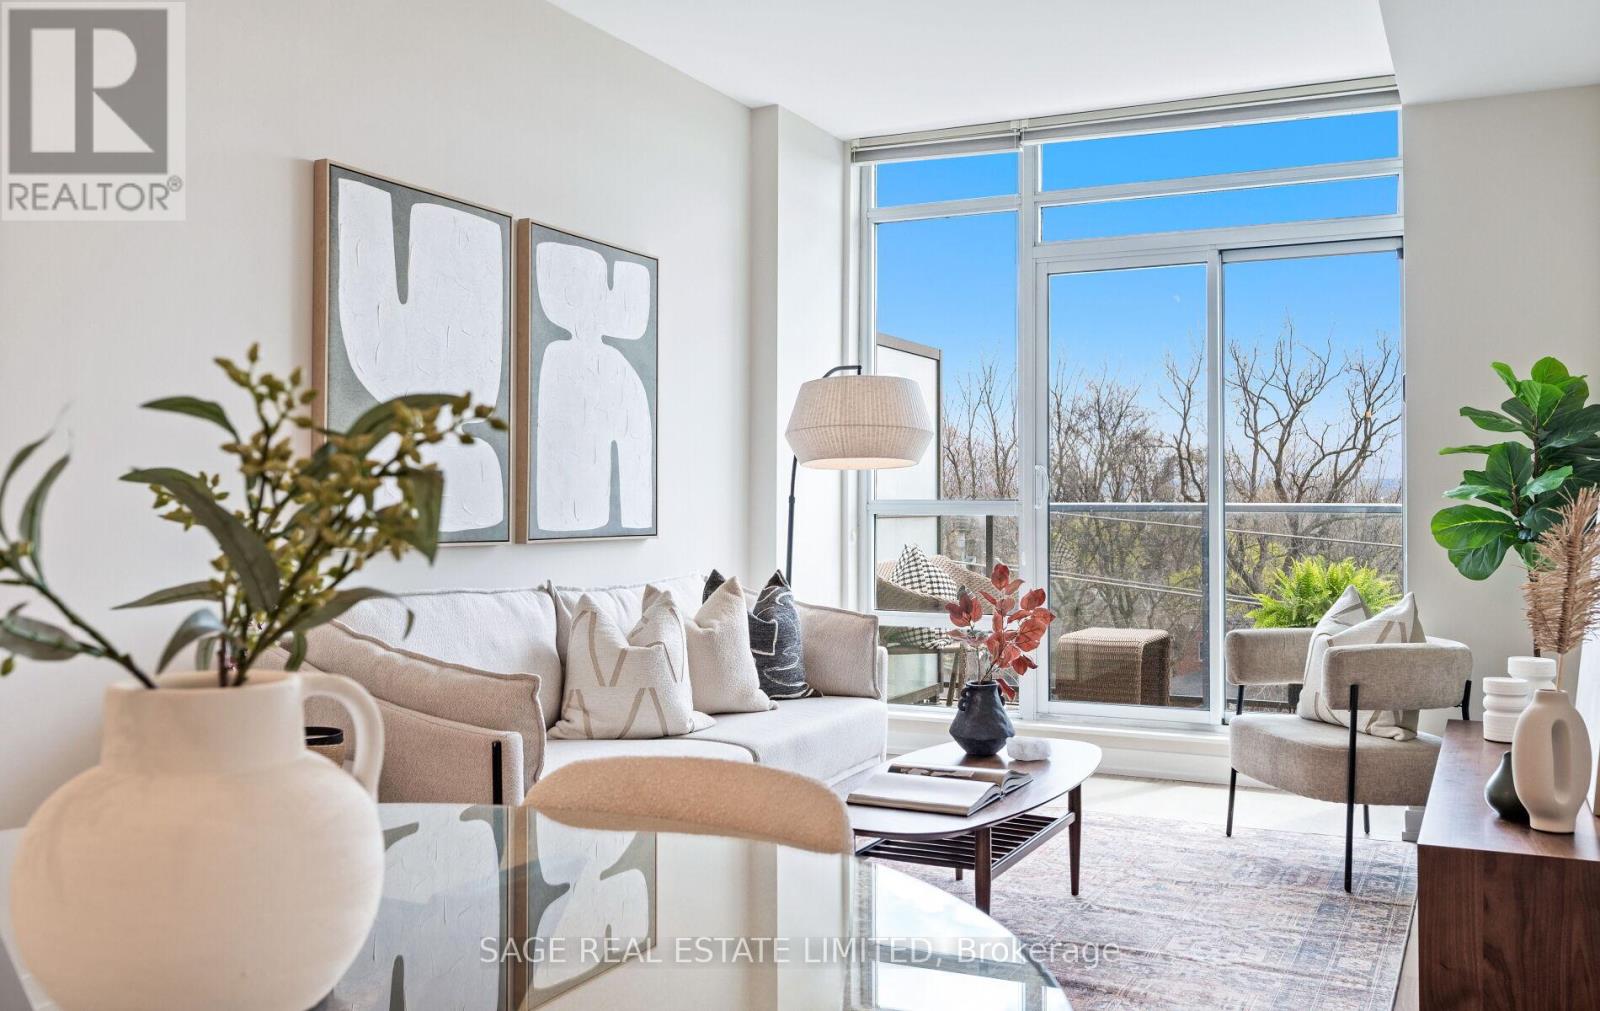
Etobicoke's Finest on Fieldway. A quietly refined 1 bed plus den rent-controlled suite in a boutique low-rise residence, designed with thoughtful, owner-level care. Every detail of this unit reflects quality from the sleek quartz kitchen counters, under-cabinet lighting, Miele Dishwasher and double wide sink to the trend-forward light wood floors. Storage is generous and smartly integrated, including custom closet systems and an oversized walk-in laundry room with upgraded front load Bosch laundry machines and plenty of room for in-suite organization. Natural light fills the south-facing space, enhanced by private, tree-lined views from the expansive, terrace-like balcony that spans the full width of the unit offering over 100 square feet of additional living space. Hunter Douglas window coverings are already in place for added comfort. The den offers flexible potential ideal as a home office, workout or dressing area. An above-ground covered parking space is included, with a full-size locker conveniently right in front. Located just a short walk from Islington Station, multiple transit routes, and everyday amenities, this suite offers a rare combination of privacy, quality, and convenience in one of Etobicoke's most connected and coveted neighbourhoods. 8 Fieldway Rd - Suite 525 - Your Gateway To The Best of T.O - is waiting for you! (id:50787)
214 Wright Avenue
Toronto, Ontario
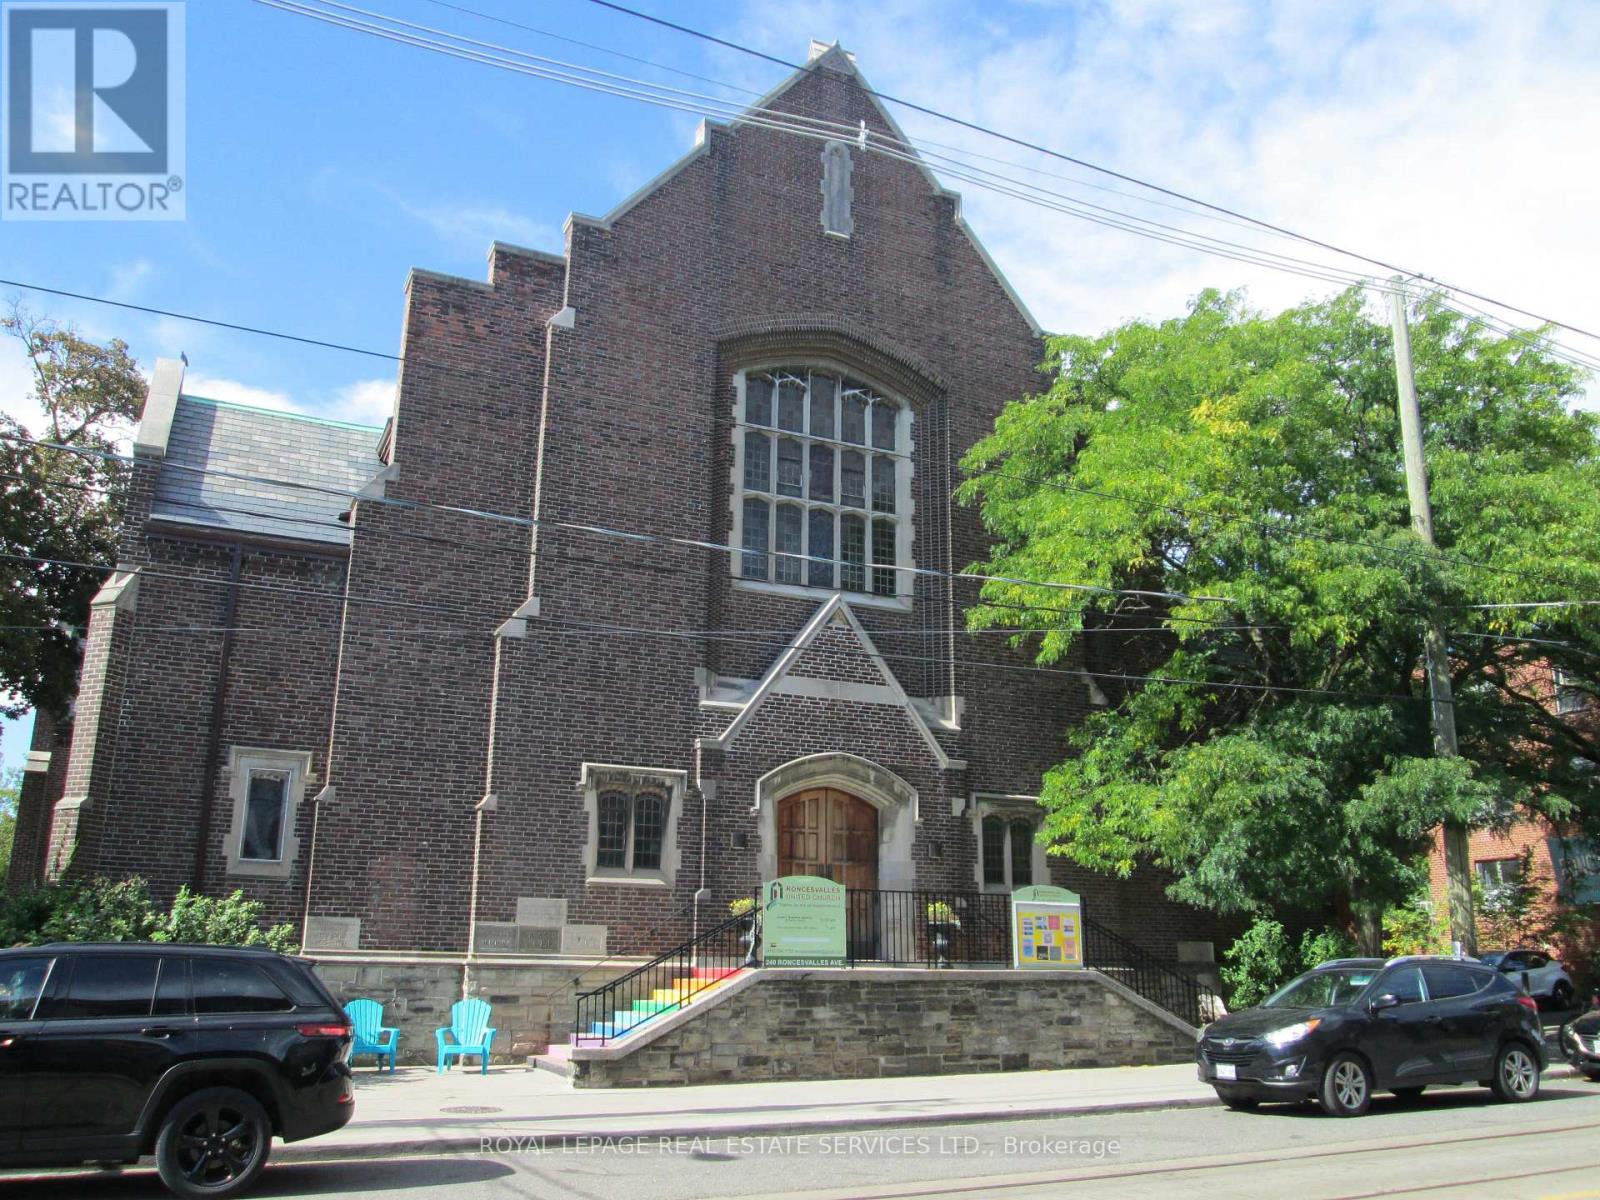
Office space for lease at Roncesvalles United Church. Located on the second floor, this approximately 375 sq. ft. office is filled with an abundance of natural light. Space includes a private ensuite washroom and built-in floor-to-ceiling storage cabinets. Parking is conveniently available on-site. Streetcar stop at doorstep. It is surrounded by shops, cafes, and restaurants. (id:50787)
2186 Harcourt Crescent
Mississauga, Ontario
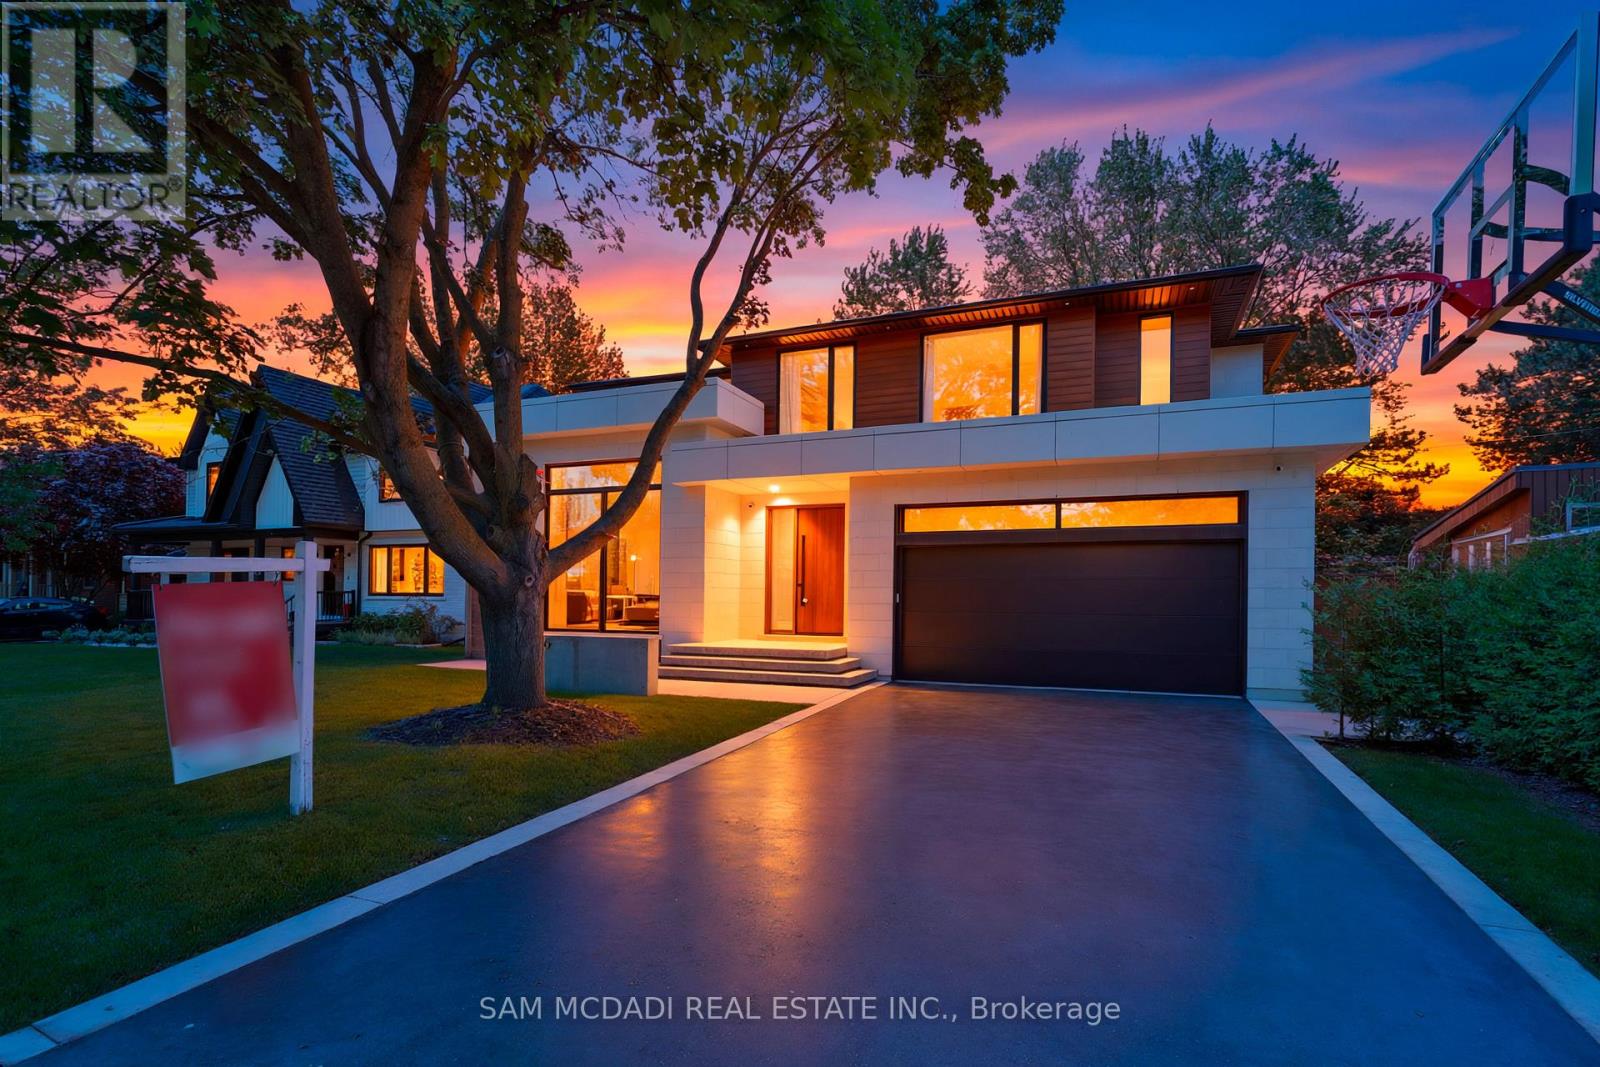
Welcome to 2186 Harcourt Crescent, an architectural triumph in the heart of Lakeview. Completed in 2023, this residence offers 5700 sqft of impeccably curated living across three beautifully finished levels. This 4+1 bedroom, 5.5 bath home is a masterclass in craftsmanship and innovation. A dramatic 44-inch custom mahogany front door opens to a grand foyer with large-format porcelain tile and soaring 10-foot ceilings. The main and upper levels feature wide-plank white oak floors, while premium porcelain tile enhances all baths. Integrated vents, flush-mount baseboards, and seamless trims create a refined, gallery-like aesthetic throughout. Custom white oak doors and a striking architectural white oak staircase with custom-forged railing anchor the home's modern elegance. Custom millwork showcases a curated mix of Rift Cut White Oak and state-of-the-art AGT matte-finish cabinetry, known for its anti-fingerprint and antibacterial properties. Caesarstone quartz surfaces elevate the chef's kitchen, butler's pantry, custom bar, and all bathrooms. The kitchen is a true centrepiece, featuring a curved oversized island and hood vent clad in rift cut white oak, matte porcelain backsplash, and premium panelled appliances. A stunning 12' x 9' sliding glass door opens to the covered patio, complete with motorized screens, gas fireplace, media connectivity, and built-in Hestan BBQ, offering a true three-season retreat. The fully finished lower level includes an additional bedroom with ensuite, glass-enclosed gym, rec room, custom wet bar, steam shower, and walk-up access to the backyard. Outdoors, enjoy a 35' x 15.8' Barrier Reef fiberglass pool with integrated lounger, WiFi-enabled controls, and maintenance-free turf. Enhanced by expansive European aluminum windows, Control4 smart system, theatre-grade surround sound, spray foam insulation, built-in alarm system, motorized main floor blinds and more, this extraordinary residence delivers uncompromising luxury and peace of mind. (id:50787)
57 Edith Street
Halton Hills, Ontario
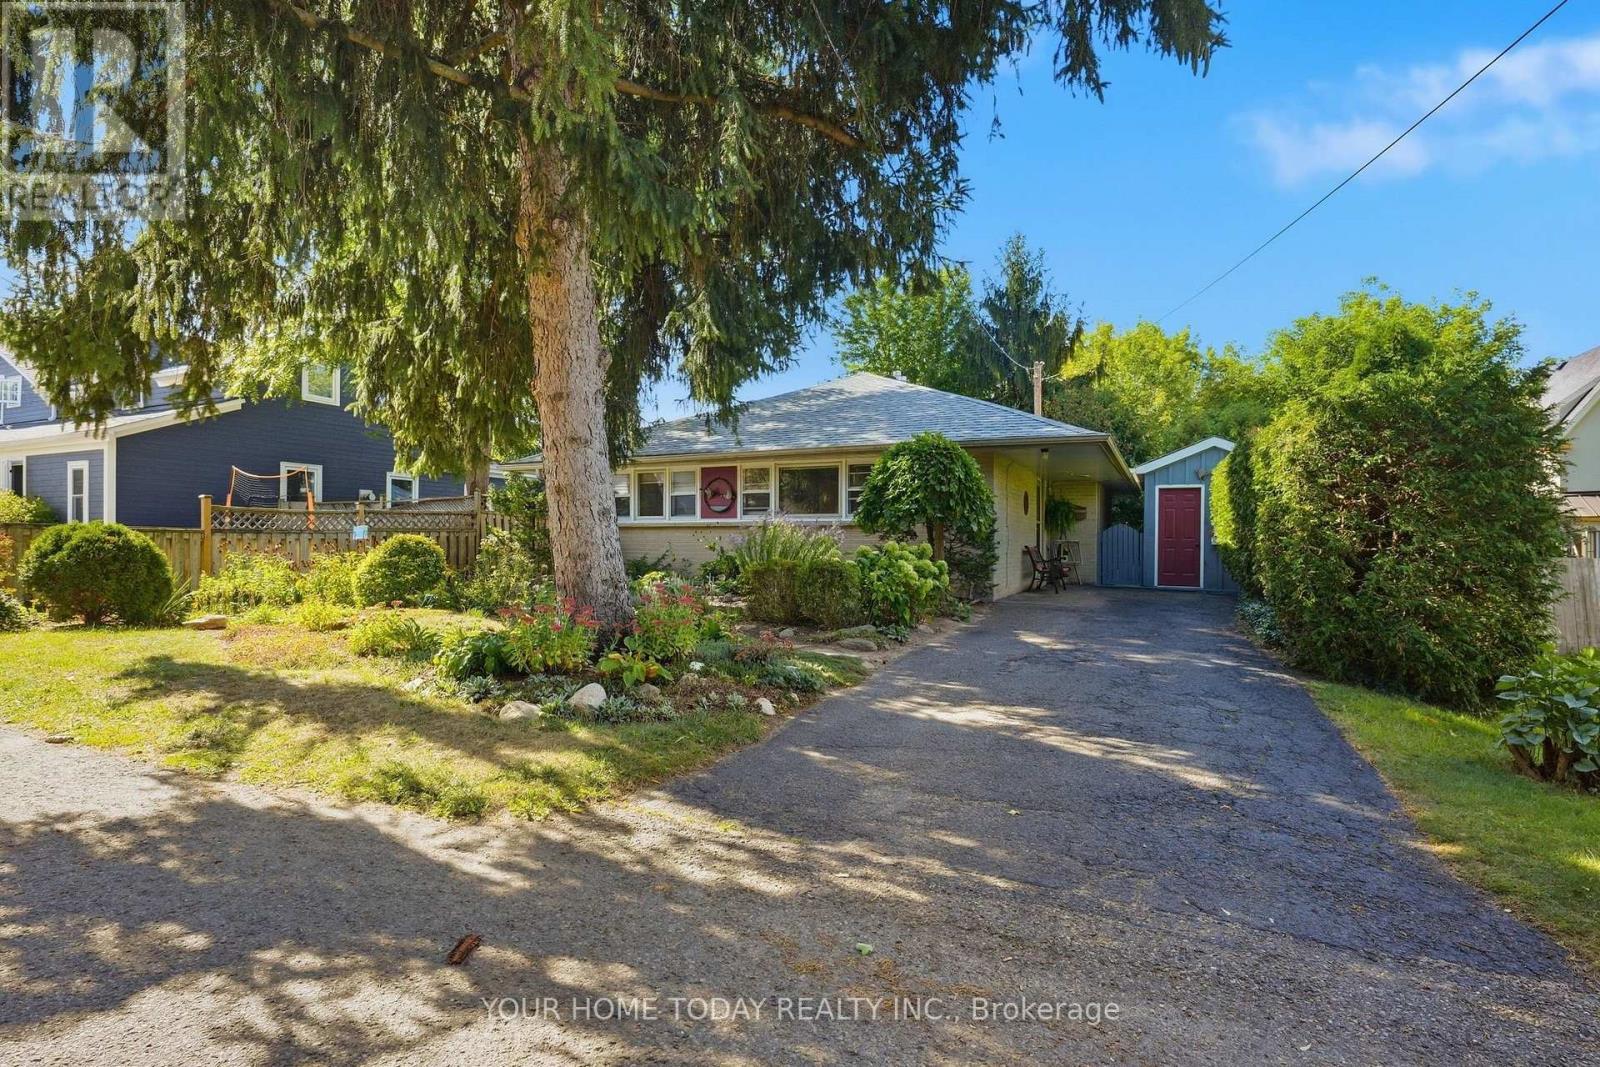
Adorable bungalow in Georgetown's highly sought-after park/downtown district! Nestled on a gorgeous, beautifully landscaped lot, this little gem offers a secluded cottage-like feel right in the heart of town. Loved and cared for by the current owner for almost 30 years, it's a wonderful opportunity to move in and enjoy as is, or bring your ideas and expand to suit your needs. Huge windows throughout the main level fill the home with natural light and bring views of the beautiful surroundings into almost every room. The spacious living room is highlighted by a gas fireplace insert set against a striking stone backdrop with reclaimed wood mantel and stone hearth, creating an impressive focal point. The eat-in kitchen/laundry room continues the warm cottage character with shaker-style wood cabinetry and a walkout to a large deck with lattice privacy panel - perfect for relaxing while enjoying the gardens. A convenient nook off the kitchen houses the utilities and provides excellent additional storage. Two bedrooms and a 4-piece bathroom complete this charming bungalow. Outside, the beautifully landscaped property is a standout, with mature gardens, large deck, interlocking walkways and patios, parking for three cars and two garden sheds for added storage. Leave the car at home! Walk to shops, restaurants, the Cultural Centre, library, theatre, fairgrounds, schools, parks, GO, trails and more. A rare opportunity to enjoy cottage-like surroundings, an exceptional in-town location and all that downtown Georgetown has to offer. (id:50787)
907 - 75 Emmett Avenue
Toronto, Ontario
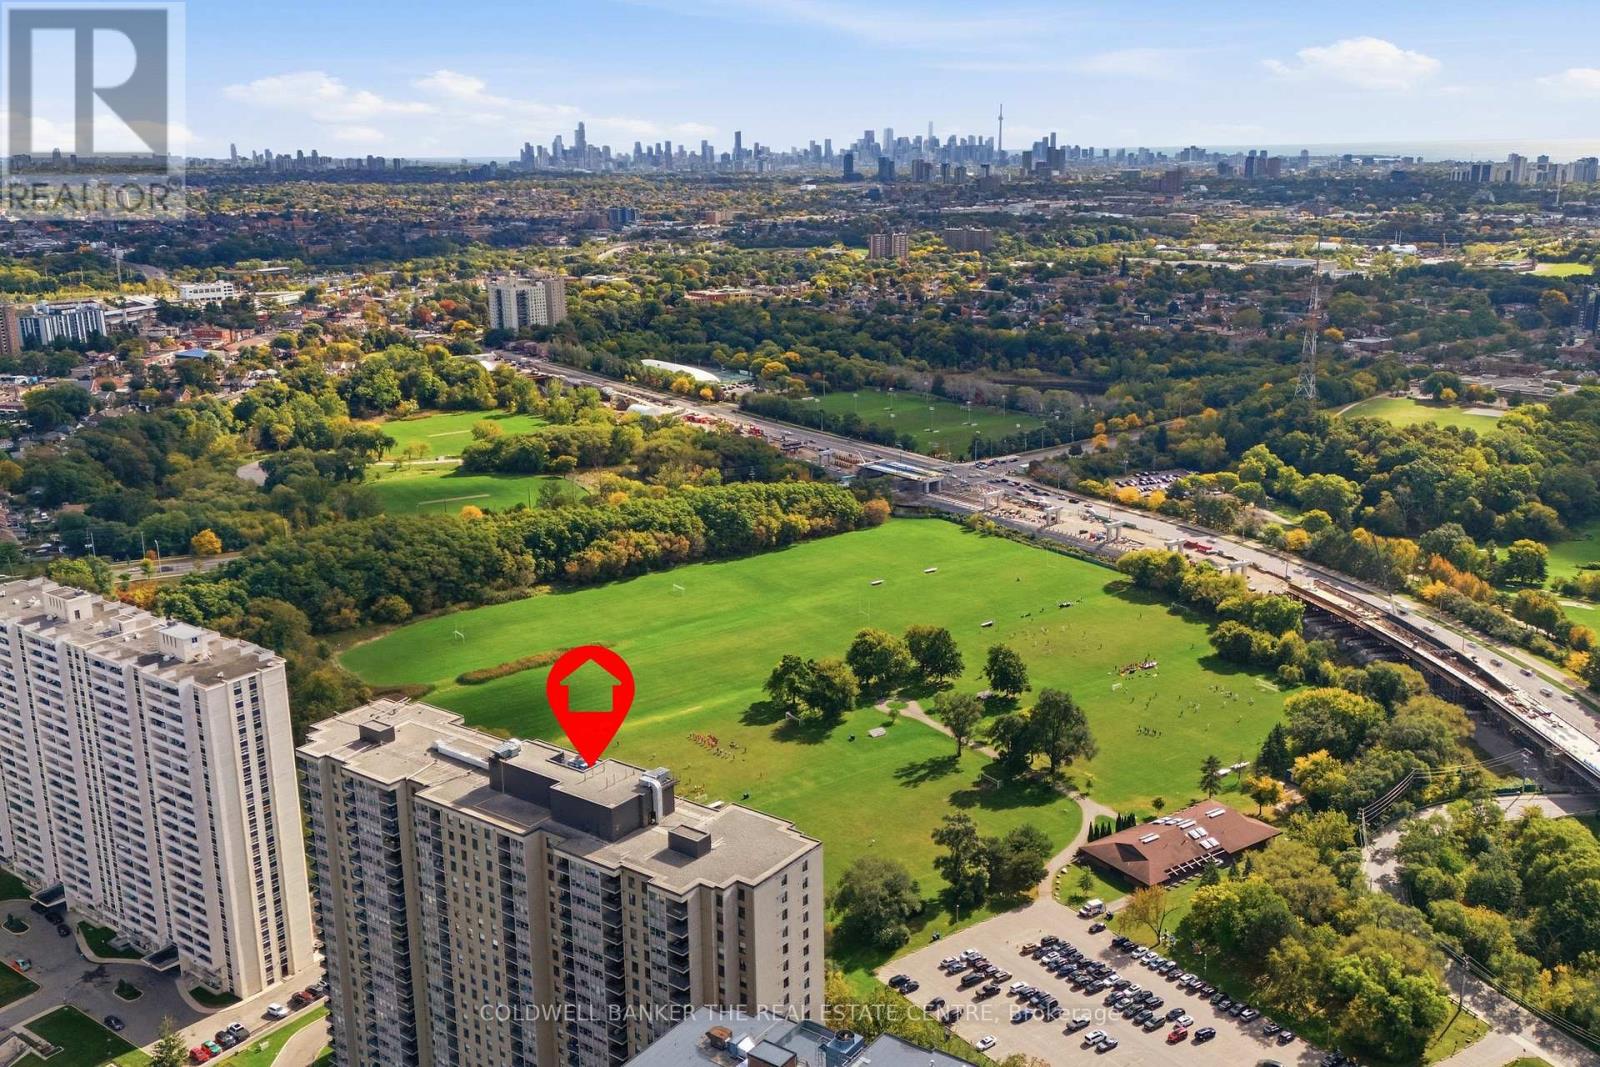
Sun-filled corner suite with 3 bedrooms plus a large den, offering room to grow or work from home. Thoughtfully upgraded by the current owner, with a renovated kitchen, updated bathrooms, new flooring, and refreshed lighting throughout. Meticulously maintained and move-in ready. Enjoy your own laundry room, underground parking, and a locker. Maintenance fees include Internet, water, and cable TV. Building amenities include an indoor pool, sauna, gym, party room, and tennis court, and the building is undergoing gradual improvements. Close to Golf Course, Transit, parks, schools, and major highways. (id:50787)
#8 - 101 Glidden Road
Brampton, Ontario
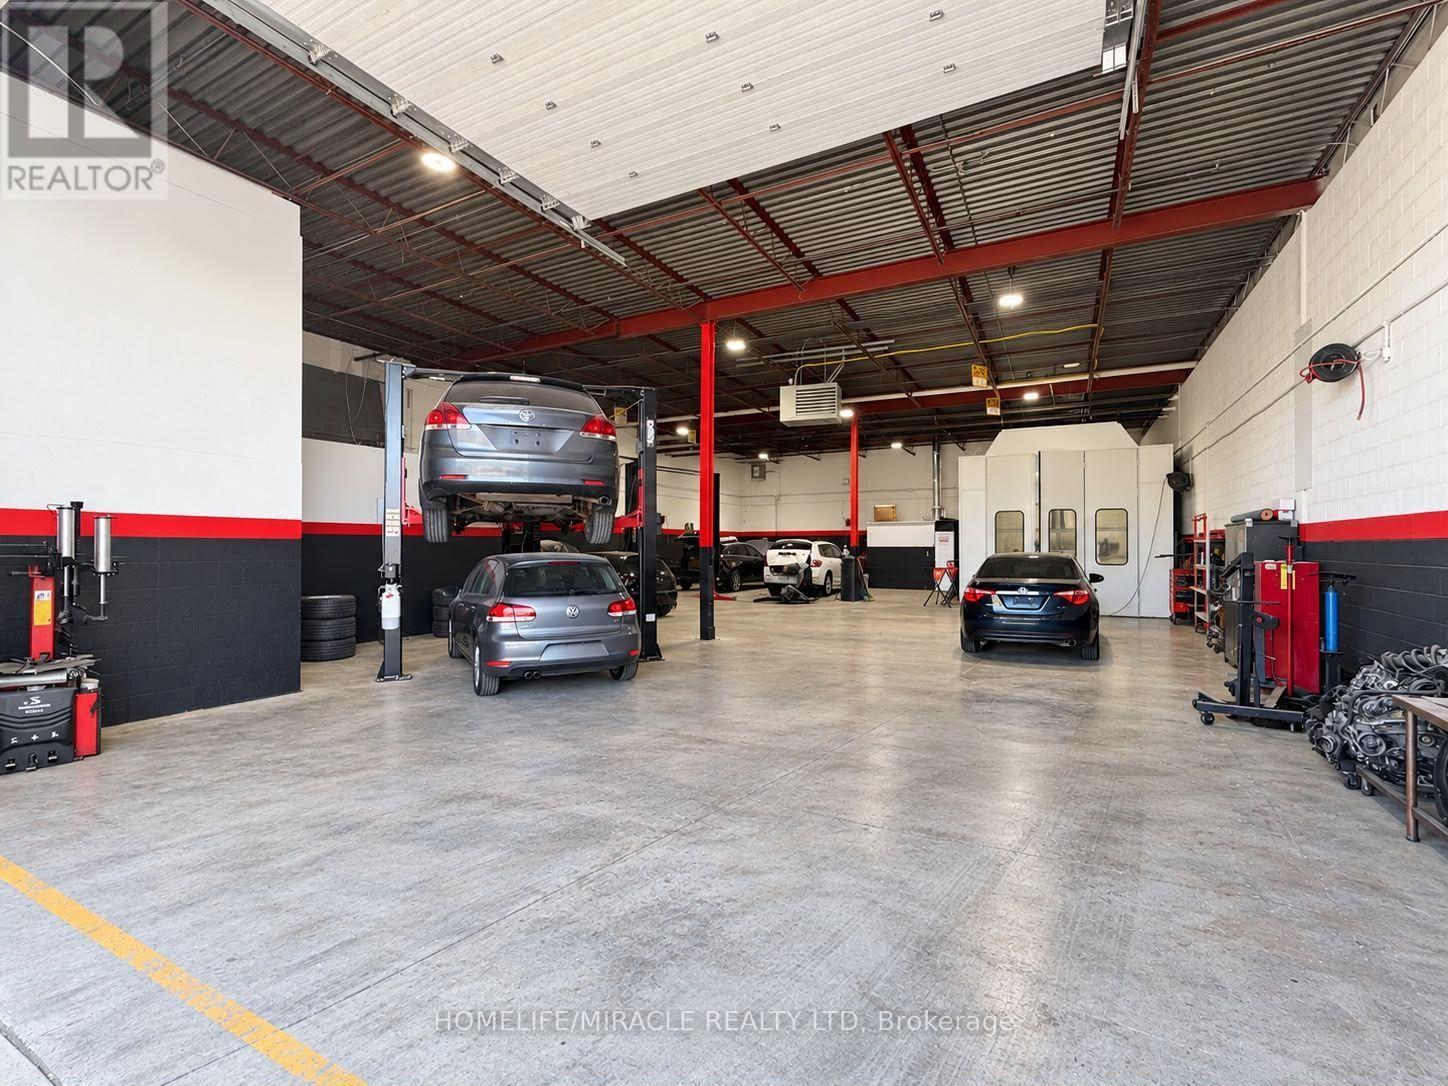
Turnkey Auto Body & Mechanic Shop in a prime Brampton location. Fully equipped for collision repair and mechanical services, featuring a new paint booth with dedicated colour-mixing room, new hoists, private office, and staff lunchroom. Modern upgrades throughout. High-visibility location with excellent exposure and growth potential. (id:50787)
3504 Hurontario Street Unit# 506
Mississauga, Ontario
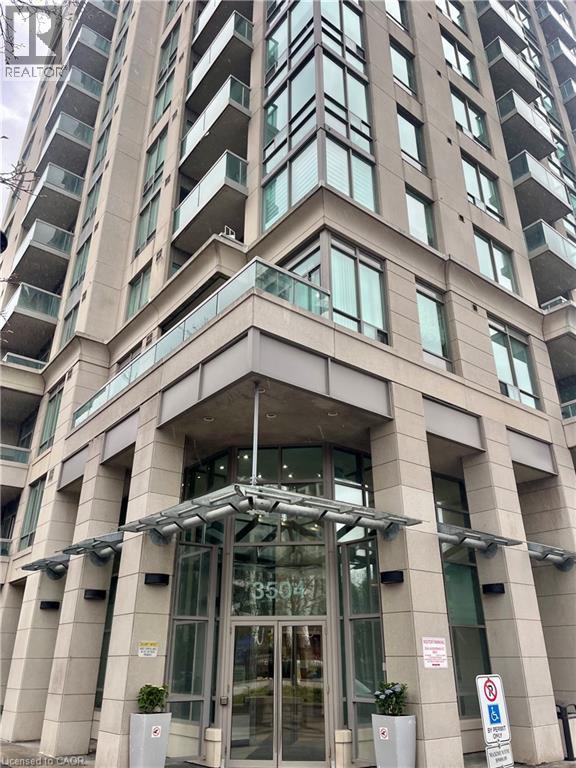
Welcome to effortless living in this spacious 2-bedroom, 2-bathroom suite located in one of Mississauga’s most desirable neighbourhood. This beautifully maintained unit features a functional open-concept layout, floor-to-ceiling windows that flood the space with natural light, and neutral finishes throughout. Perfect for any lifestyle. Enjoy a nice kitchen, generously sized bedrooms, and two full bathrooms designed for comfort and convenience. The best part? All utilities are included in the rent, offering truly stress-free living. Residents have access to fantastic building amenities including a concierge, gym, indoor pool, party room, and more. Ideally located just minutes from major highways, transit, and toprated schools. Don’t miss this opportunity to live in a well-managed building with everything you need at your doorstep! (id:50787)
3008 - 5 Valhalla Inn Road
Toronto, Ontario
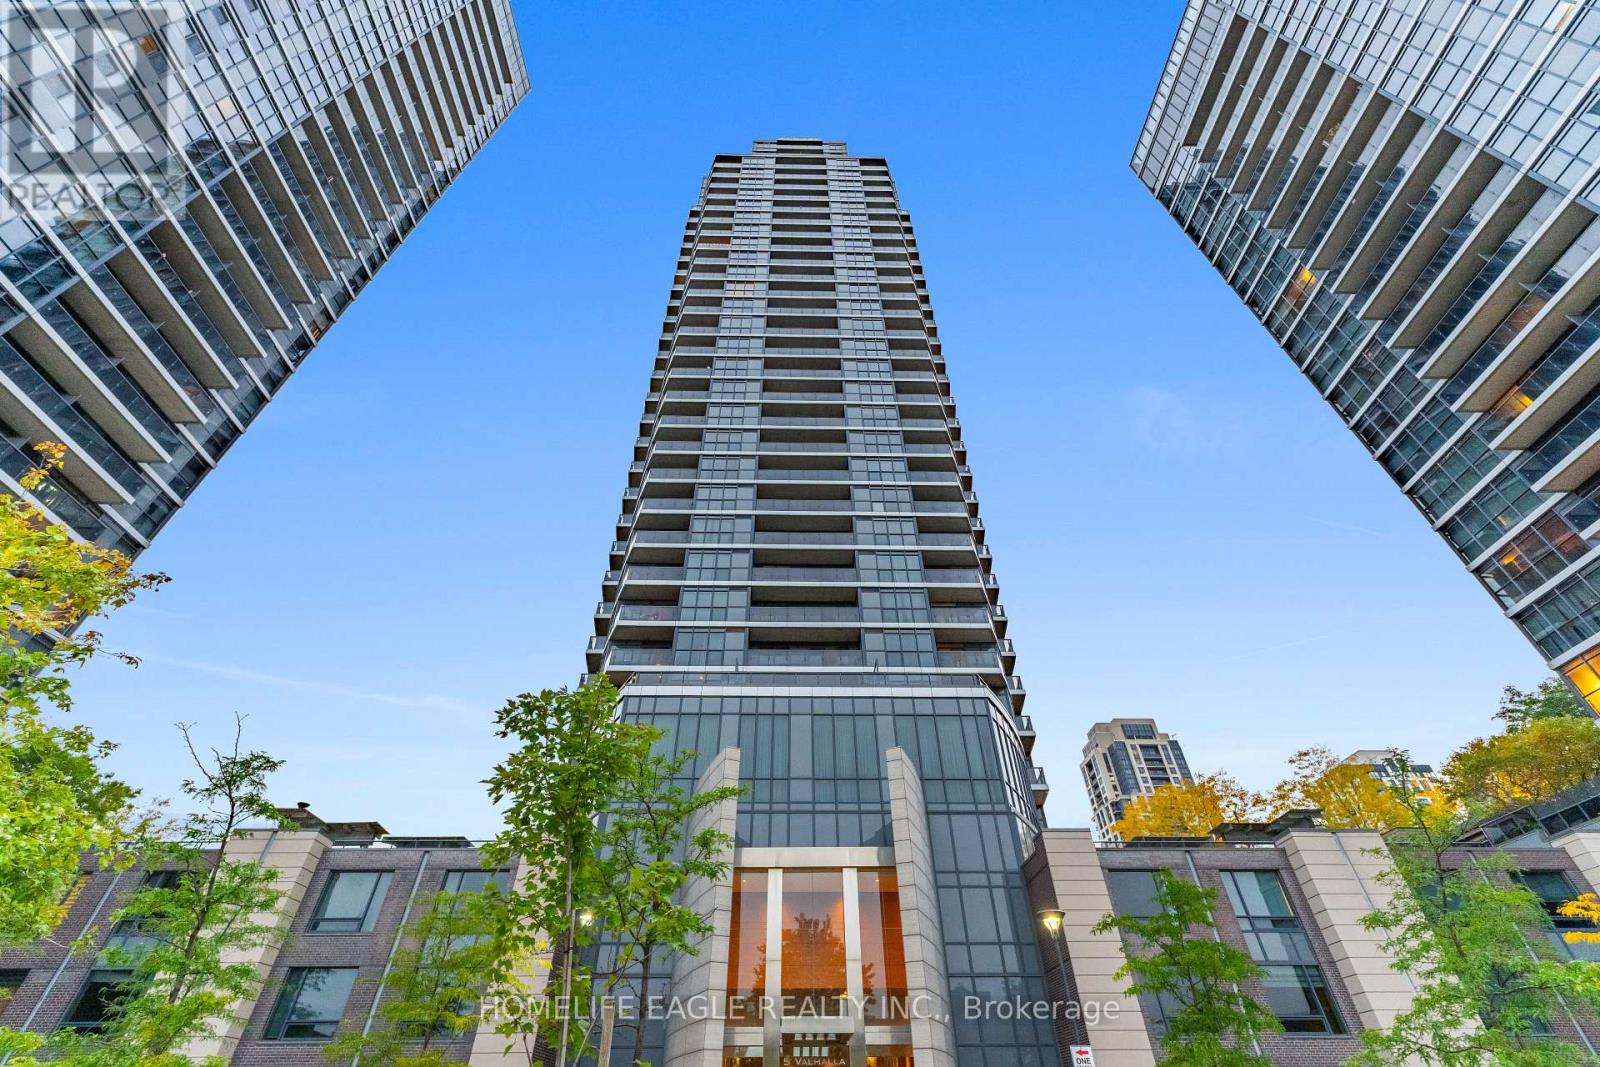
Welcome To 5 Valhalla Inn Rd, Suite 3008 * Soak Up The Natural Light In This Sun-Filled Corner Unit With Floor To Ceiling Windows And Expansive City Views * Bright And Spacious 1 Bedroom Plus Den, 1 Bathroom Layout With Premium Upgrades Completed Throughout * Functional Open Concept Living With A Walkout To A Private Balcony * Kitchen Features Stainless Steel Appliances, Mosaic Tile Backsplash, Ample Cabinetry And A Generous Centre Island With Breakfast Bar Seating * Stylish Light Fixtures And Glossy Tile Flooring Throughout The Main Living Area * Bright Bedroom With Large Windows * Separate Den Ideal For A Home Office Or Additional Living Space * Convenient Ensuite Laundry * Includes One Underground Parking Space * Building Amenities Include An Indoor Pool, Hot Tub, Sauna, Fitness Centre, Yoga Studio, Rooftop Terrace, Party Room, Theatre Room, Guest Suites And 24 Hour Concierge * Close To Shopping, Dining And Sherway Gardens * Easy Access To Hwy 427, The Gardiner And QEW, With TTC Connections To Kipling Station. (id:50787)
5 Willoway Lane
Selkirk, Ontario
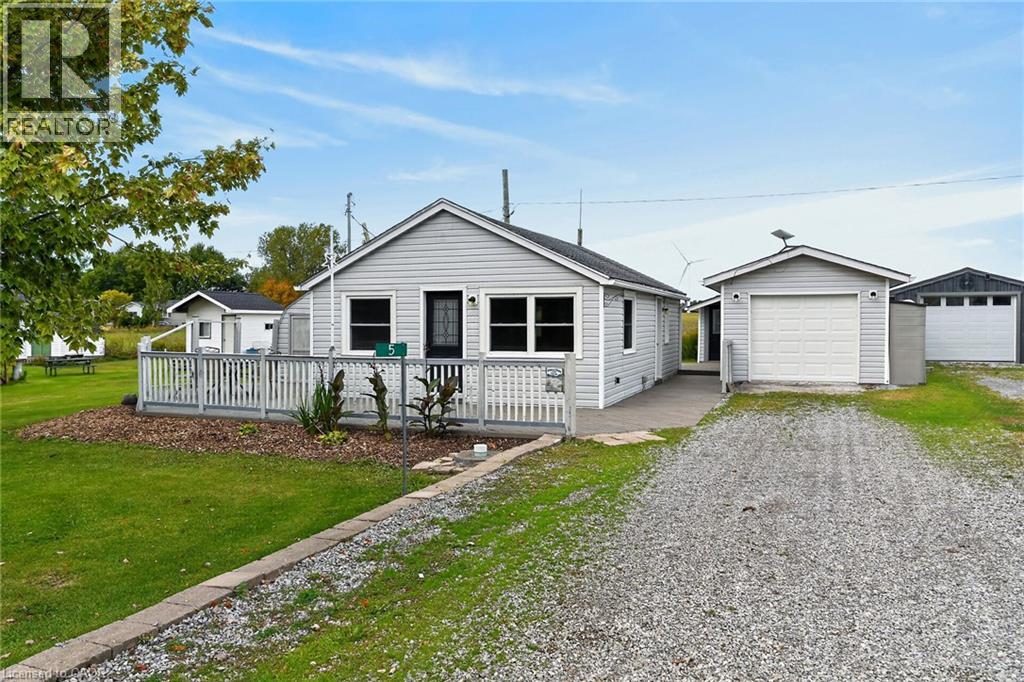
Welcome to 5 Willoway Lane located in the heart of Selkirk Cottage Country - short stroll to famous California Beach - easy 50 minute commute to Hamilton, Brantford & Hwy 403 - 20 mins west of Dunnville - similar distance east of Port Dover’s popular amenities - near Selkirk. Includes tastefully renovated year round home positioned proudly on extra wide 74ft lot enjoying 100ft of depth extending to peaceful rear yard farm fields. Follow private road to quiet dead-end lane where you will find this “Move-In Ready” “Erie Gem” includes 670sf of wrap around decking - the perfect venue to entertain while savoring Lake Erie vistas in the southern horizon. Introduces 630sf of bright, well designed interior highlighted with vaulted ceilings, low maintenance laminate flooring, durable vinyl flooring in bathroom & rear room, plethora of vinyl clad windows & multiple front/side/rear deck walk-outs. The open and airy open concept design is highlighted with modern kitchen sporting stylish white cabinetry & stainless appliances - flows to inviting living/dining room - completed with 2 sizeable bedrooms, updated 3pc bath & convenient laundry station. Now for the “BONUS” - large, versatile detached garage boasts 30ft x 12ft insulated garage bay plus 16ft x 16ft insulated/drywalled Bunkie equipped with 2 possible bedrooms & kitchenette potential. Extras - vinyl clad exterior, economic baseboard heat source, 2 window AC units, water cistern, holding tank & 100 amp hydro service. Handy 12ft x 16ft multi-purpose building is situated privately at northwest corner of property. Ideal 1st time Buyer, Retiree or Air BnB Investment property. Don't spend countless hours battling traffic heading north when relaxing, affordable Lake Erie Living is less than an hour away. (id:50787)
1 - 220 Caroline Street S
Hamilton, Ontario
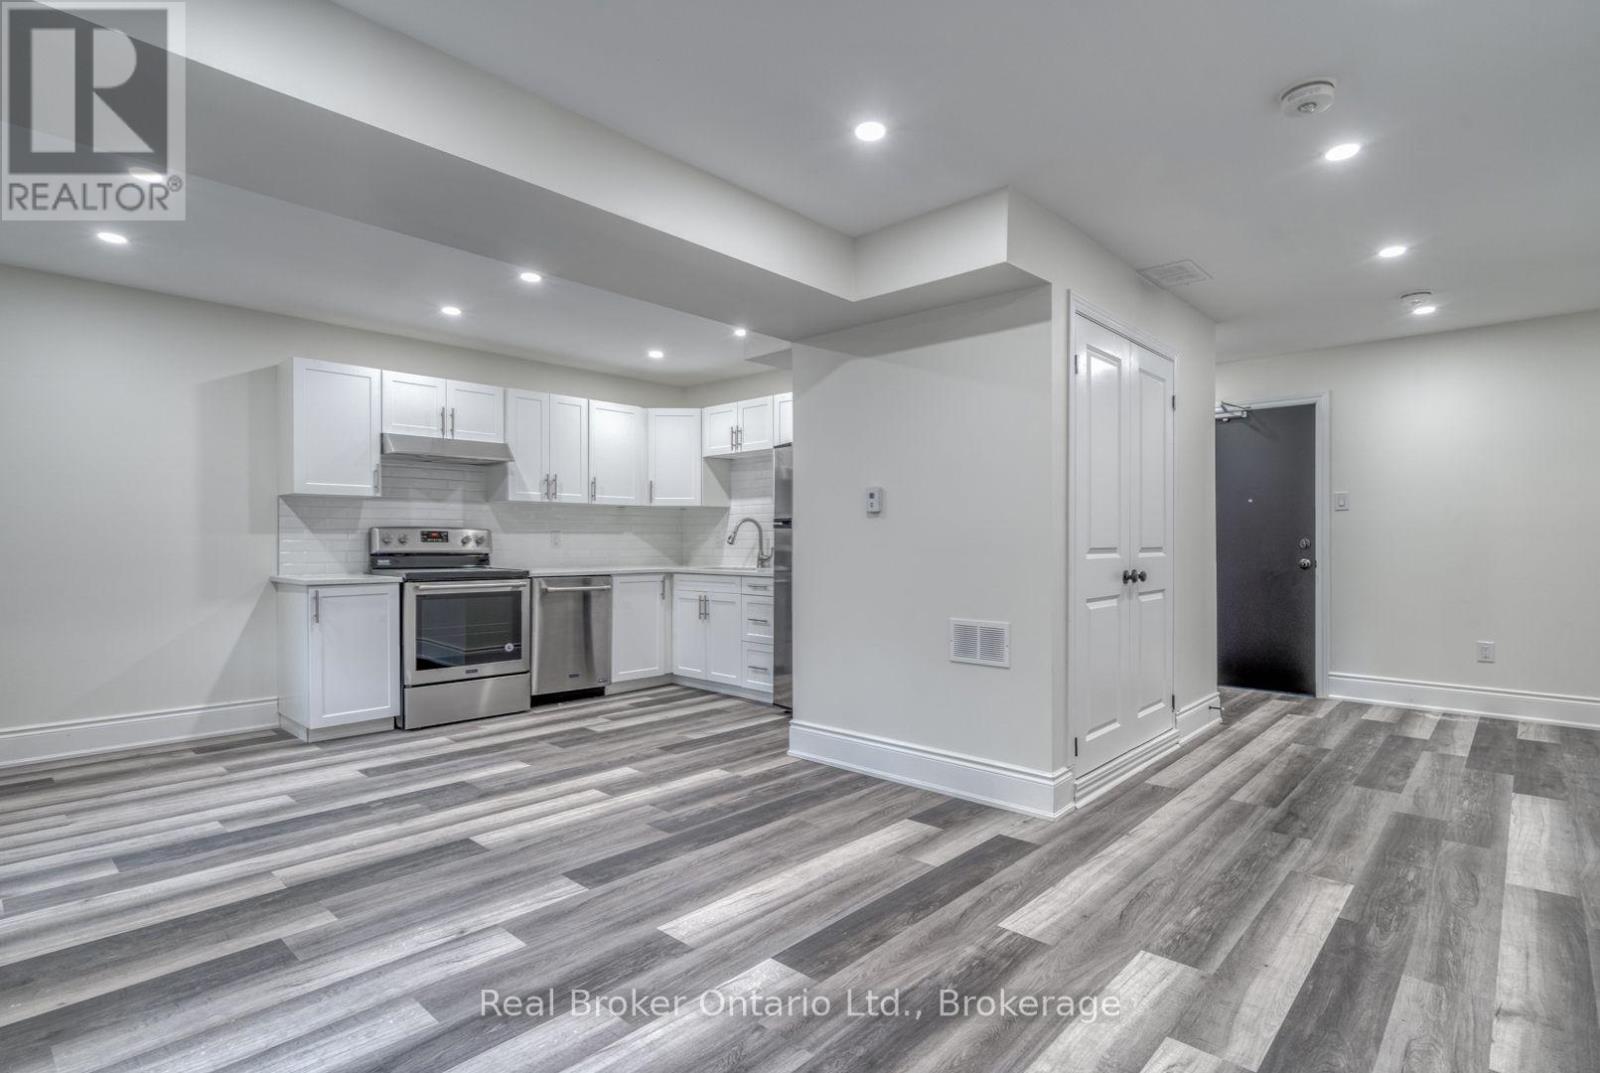
Recently updated, spacious 3-bedroom unit located on the main floor of a legal 4plex in Hamilton's desirable Durand neighbourhood. Recently updated, this bright and well finished unit offers a clean, modern feel throughout. The layout includes three full bedrooms including a primary with a private ensuite bathroom, along with an additional full 4-piece main bathroom. Bedrooms are well separated, offering added privacy. A large kitchen and dining area provides plenty of space for everyday living and connects to the main living area. The kitchen is well sized and functional, suited for both daily use and entertaining. The unit includes in-suite laundry, independent heating and cooling for individual comfort, and a private rear balcony space. Located in a highly sought-after area with quick access to Locke Street, downtown restaurants, St. Joseph's Hospital, McMaster University, Hamilton GO, public transit, and Highway 403. Tenant pays hydro and gas (separately metered) plus 25% of water. 2 reserved driveway parking spaces available for rent ($50/ea). Available Sept 1st. Some photos have been virtually staged. (id:50787)
190 Campbell Avenue
Hamilton, Ontario
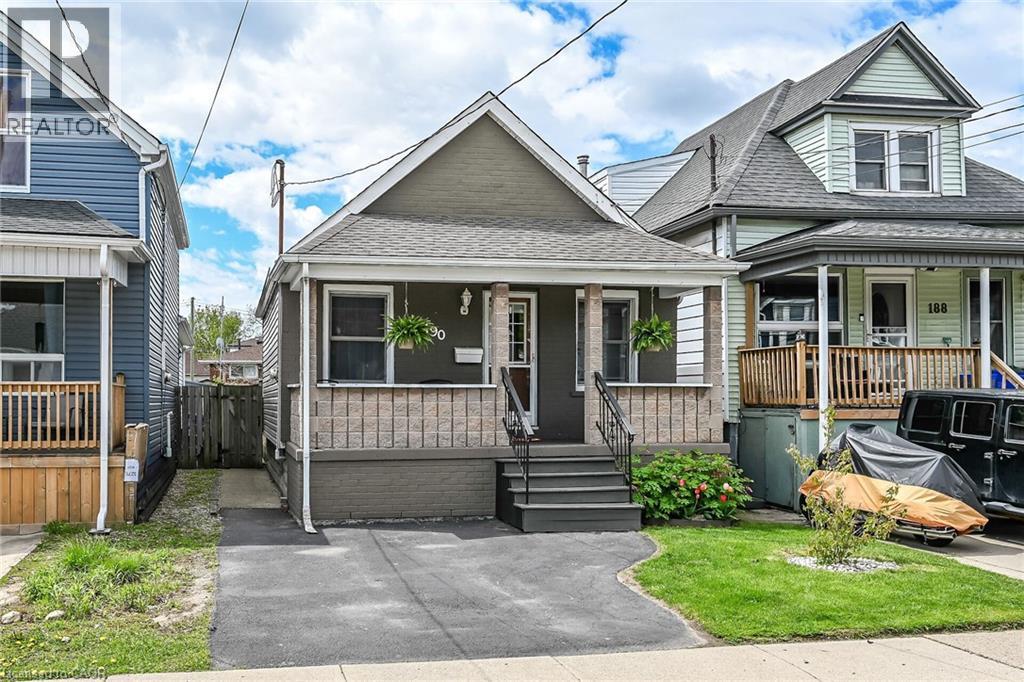
In a quiet neighborhood just steps from trendy Ottawa Street sits this spacious bungalow offering easy one-floor living with an open-concept layout, private driveway, and fenced yard. Larger than it appears thanks to a rear extension, 190 Campbell features two main-floor bedrooms, an eat-in kitchen and generous family room plus a full basement with a large finished area—ideal for a rec room, home office, or potential additional bedroom. (id:50787)
36 Margaret Street Unit# 44
Hamilton, Ontario
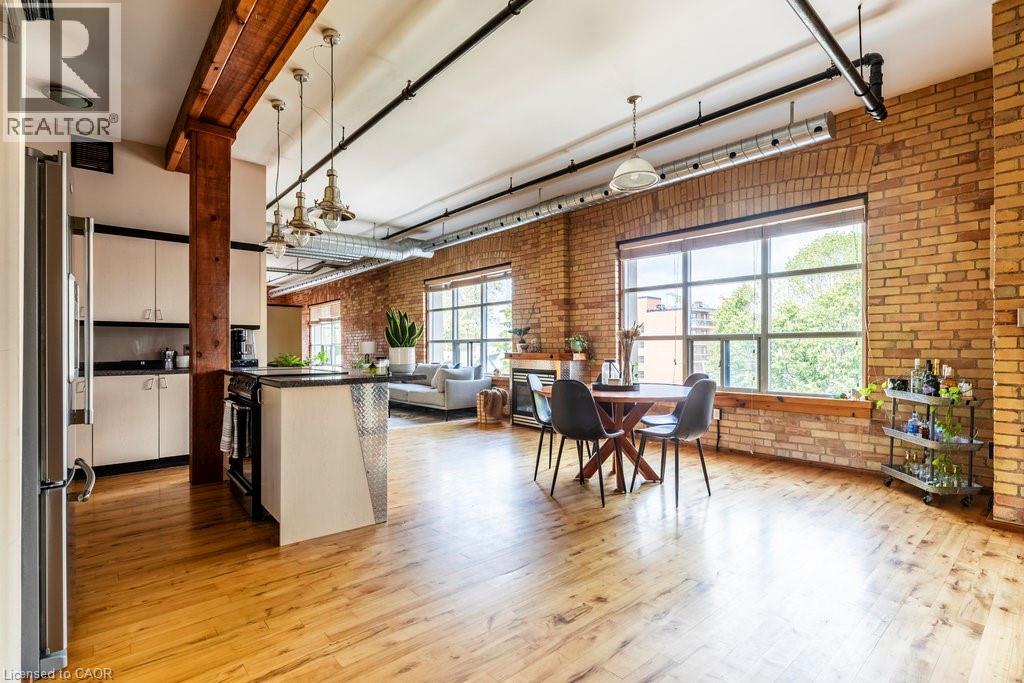
Welcome to the coveted Margaret Street Lofts where you will find the perfect blend of heritage, style, and convenience—this is loft living at its finest. The building itself is a piece of Hamilton history—the city’s very first loft conversion by the renowned Valvasori Brothers, once home to a bustling shirt factory. Inside, this rare New York–style loft boats soaring ceilings, exposed brick walls, oversized windows that flood the space with natural light (north-west exposure), and original hardwood floors. The wide-open floor plan gives you freedom to design your space your way—chic gallery-like setup, cozy modern living, or an entertainer’s dream. This top-floor unit includes in-suite laundry, a glass fireplace, beautiful views, plus one owned parking space, storage locker, & access to a serene, shared courtyard. Tucked in the heart of Strathcona, you are a block from Victoria Park, with its lush green space, basketball and tennis courts, outdoor pool, & vibrant neighbourhood vibe. Head south & stroll to Locke Street’s eclectic shops and trendy restaurants. Find your everyday conveniences along Dundurn or take advantage of the loft’s unbeatable proximity to major highways. This boutique building blends urban sophistication with community charm. RSA. (id:50787)
16 Woodward Avenue
Brampton, Ontario
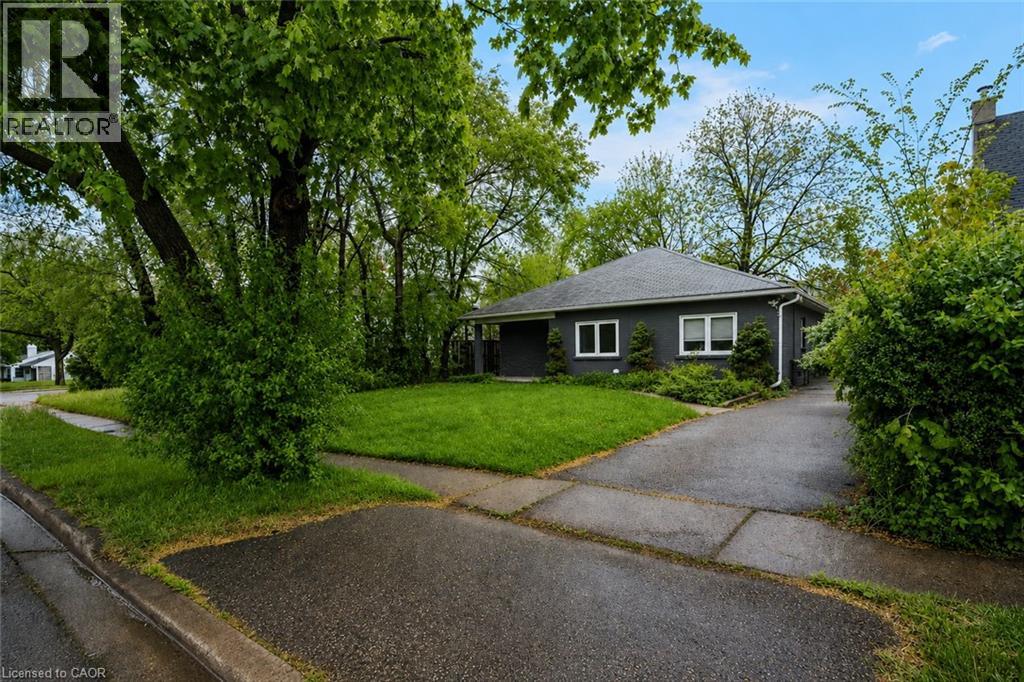
Charming bungalow with curb appeal on a deep lot, featuring 3 bedrooms and 1 bathroom. Situated in the Brampton North neighbourhood, this home is within walking distance to Duggan Park, offering nature-rich trails, open fields, a playground, an off-leash area, and a creek. The functional floor plan of this home includes a large open living and dining area with a sliding door walkout to the backyard, a kitchen with ample cabinetry and counterspace, a convenient side entrance, and a laundry room. All three bedrooms are generously sized and include their own closets, along with a 4-piece bathroom. Enjoy a spacious driveway and a large backyard with mature trees and open green space, all while being located near schools, parks, golf courses, amenities, and with easy highway access. Property is being sold under Power of Sale. Sold as is, where is. (id:50787)
27 Church Street E
Delhi, Ontario
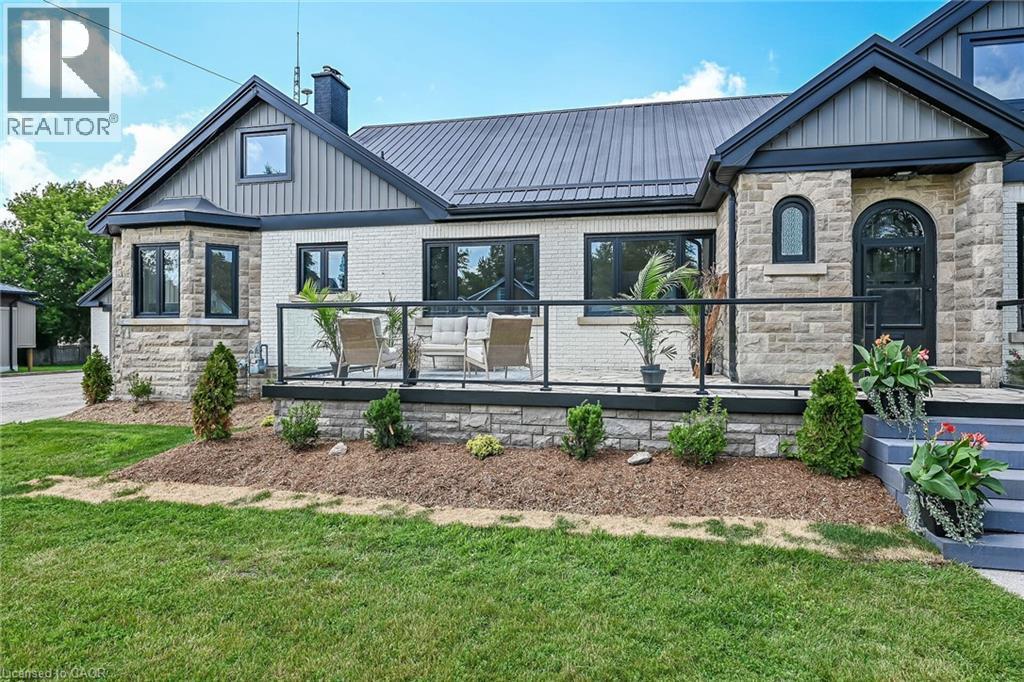
Welcome to this stunning home located at 27 Church Street in charming Delhi Ont. This home has close to 5000 sqft of useable living space across all three floors including the basement. Close walking distance to town, this home offers 6 spacious bedrooms and three bathrooms. The basement is a perfect in-law setup or potential 2 bedroom rental apartment. Beautiful pool size corner lot the yard awaits your personal touches. This home has been meticulously renovated so there is nothing to do accept place your furniture. Gorgeous open concept kitchen awaits you and your family. Cozy up by the wood fireplace in winter and for the contractor or handyman in the family a massive work shop is situated on the property measuring approximately 1800 sqft with two large doors on top of a solid separate detached two car garage. There is just too much to mention in this description, this home is a must see in person. Book your showing today and don’t miss out! (id:50787)
4 Berkwood Hollow
Brampton, Ontario
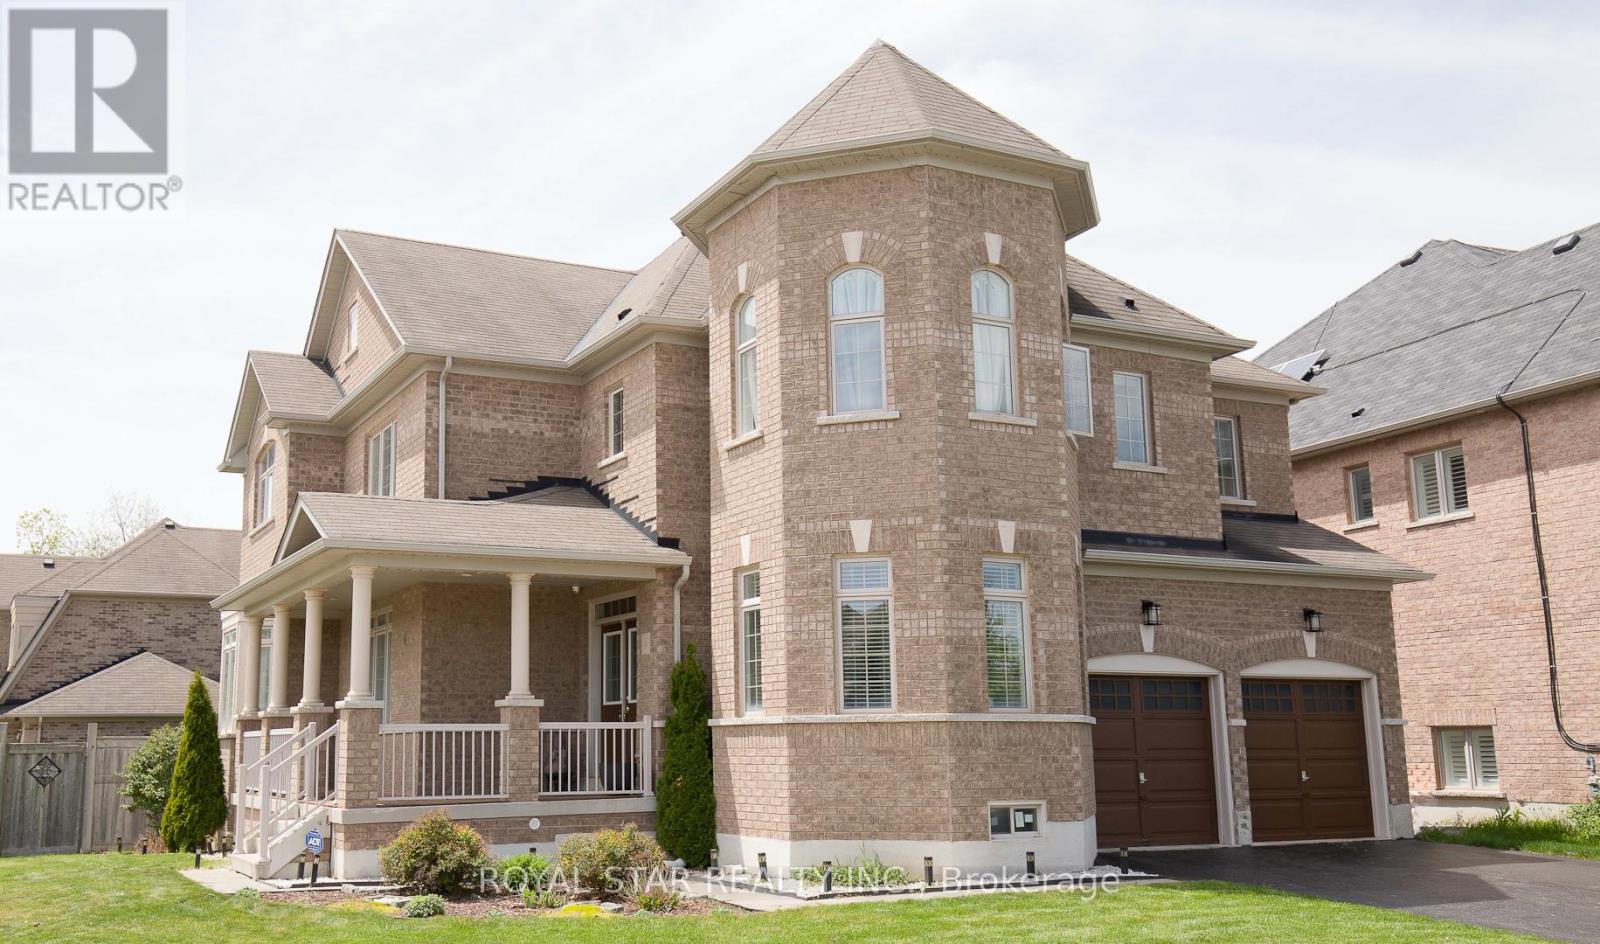
Welcome To This Beautifully Upgraded Home In One Of The Area's Most Sought-After Family-Friendly Neighborhood Of Credit Valley.** Situated On A Desirable Huge Corner Lot Of Close To 7,000 Sq Ft With No Neighbor On One Side, It Offers Added Privacy, Openness, And Plenty Of Natural Light.**$$$ Spent On Upgradation. **Designed For Comfortable Everyday Living.**The Home Has High-End Finishes And A Practical Layout.** This Beautiful Home Features Four Well Appointed Bedrooms With Walk In Closets In All But One.**The Primary Bedroom Is A Owner's Delight** The Renovated Kitchen Is Equipped With Granite Countertops And Functional Workspace For Everyday Use And Entertaining.** Updated Bathrooms Feature Quartz Countertops And Modern Chandeliers And Fancy Light Fixtures Complement The Home's Clean, Contemporary Design. **Located Next To 54Acres Of Eldorado Park, Credit River And Surrounded By A Large Conservation Area, **This Property Offers A Peaceful Setting With Easy Access To Nature** Enjoy Huge Backyard With Patio And Gazebo For Entertaining Guests And A Playground For Children ** Conveniently Located Near Well-Regarded Schools, Parks, Trails, And Everyday Amenities, 401/407, This Home Is An Excellent Option For Luxury Living And Growing Families.** (id:50787)
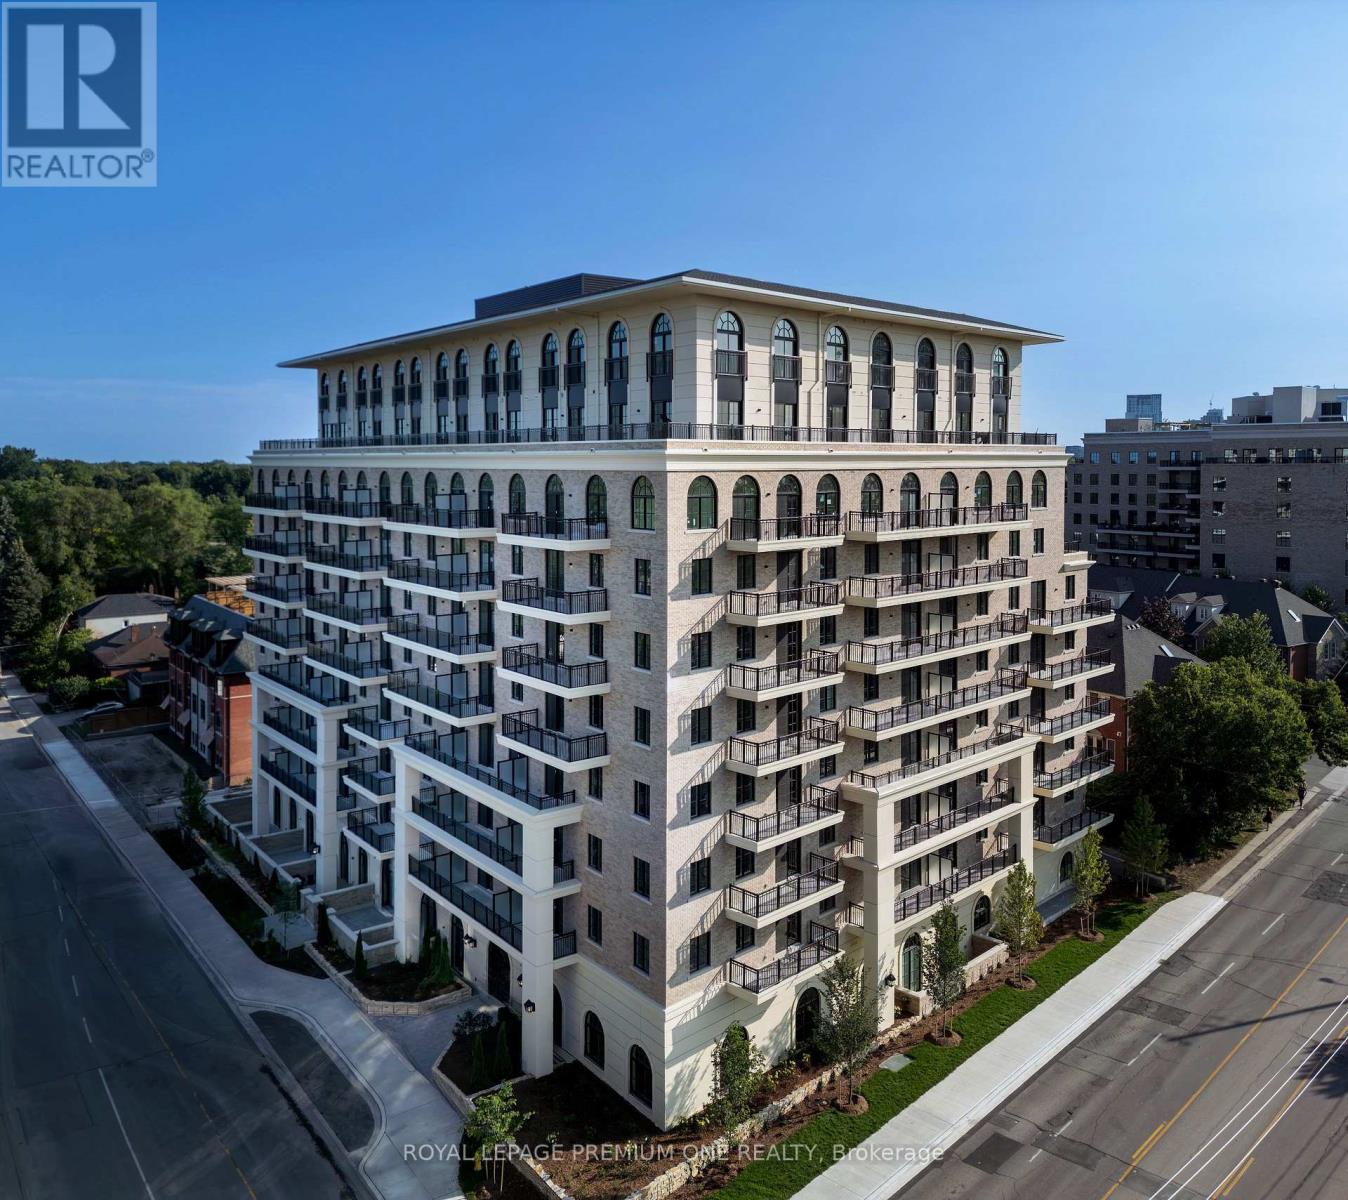
207 - 38 Earlington Avenue
Toronto, Ontario
Limited Time Offer: l Month Rent FREE on a 1-Year Lease! Live in style at Kingsway Village Square on Earlington. A brand-new boutique mid-residence at located at 38 Earlington Ave .is cover elevated rental living in this beautifully designed 2 Bed/2 Bath. This spacious suite combines contemporary style, premium finishes, and everyday comfort. Step inside to an open-concept layout filled with natural light, featuring elegant finishes and a thoughtfully designed living space that's perfect for relaxing, entertaining, or working from home. Residents enjoy an exceptional collection of lifestyle amenities, including 24/7 concierge, fully equipped fitness centre , an elegant resident lounge/party room - perfect for entertaining or unwinding after a long day. Secure underground parking is also available for added convenience. Located in one of Toronto's most desirable neighbourhoods, the Kingsway, you'll be just moments from exceptional dining, shopping,. parks, and everyday essentials. With convenient access to major transit routes and highways, commuting thro'1ghout the GTA is effortless. Just steps from the vibrant shops and restaurants o f Bloor West Vi11age.Whether you're looking for style, convenience, or a vibrant community , this luxury l Bedroom offers the perfect place to call home. Available: Underground parking($150/month), Outdoor Parking ($100/month , Locker($50/month). (id:50787)
389 Dundas Street
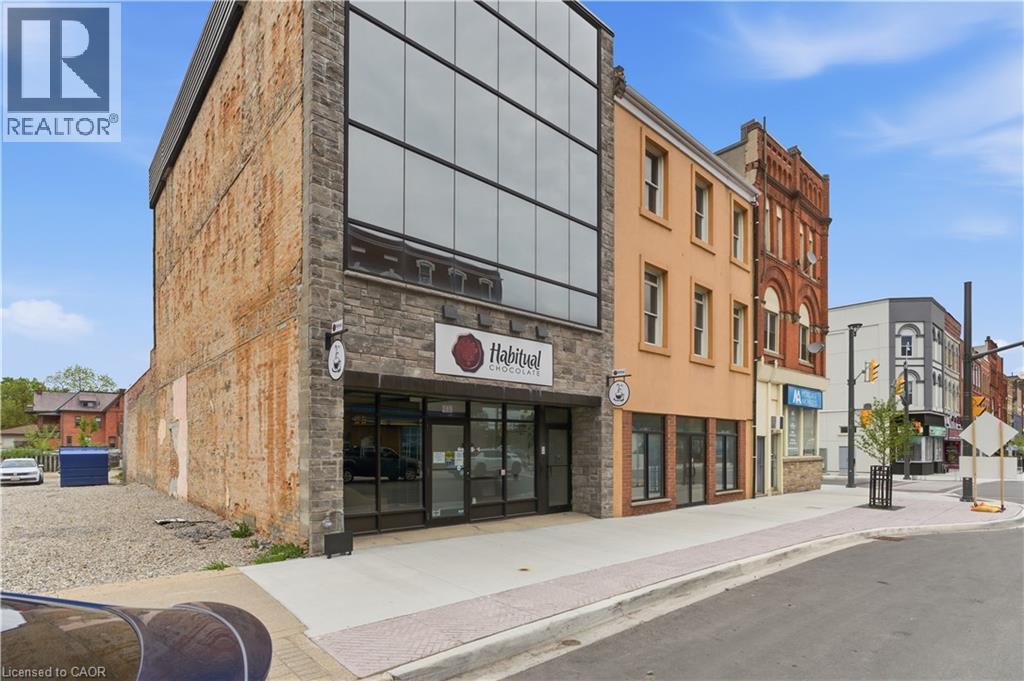
Woodstock, Ontario
1,660 SF main floor retail/commercial unit featuring full glass storefront exposure, excellent natural light, and strong street presence. The space includes two washrooms and access to a substantial basement storage area of 645 plus SF at no additional charge, providing valuable space for inventory, equipment, records, that is not included in the advertised square footage. Suitable for a wide range of retail, service commercial, office, medical, or owner-user applications. Semi-gross rental structure with separately metered utilities. Tenant responsible for utilities and interior janitorial services. TMI consists of the proportionate share of realty taxes only. (id:50787)
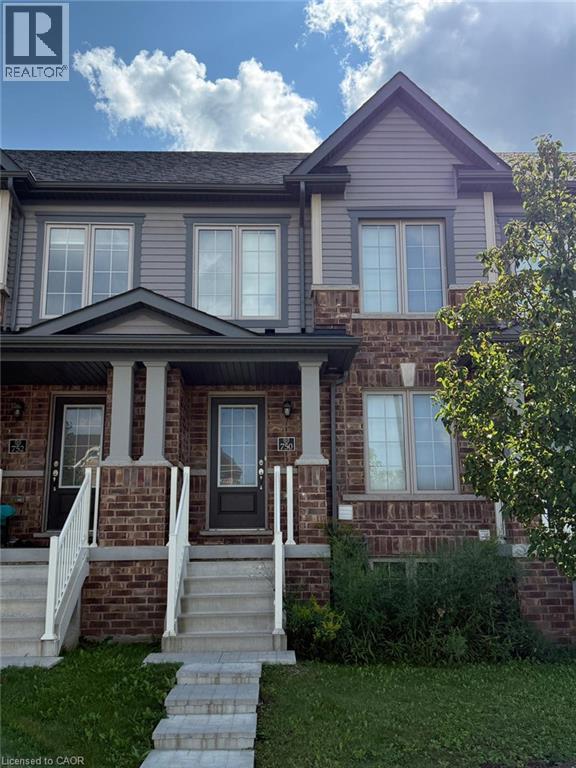
750 Linden Drive
Cambridge, Ontario
Townhome located in the highly sought-after Preston community of Cambridge. This beautifully maintained home offers 3 spacious bedrooms and 3 well-appointed bathrooms, providing ample space for families or professionals. Featuring a bright and functional layout, modern finishes, and a private second-floor deck ideal for outdoor relaxation or entertaining. Situated in a high-demand neighbourhood close to schools, parks, shopping, public transit, and major highways for convenient commuting. (id:50787)