
344207 15th Side Road Amaranth, Ontario L9W 1X9

$1,699,999
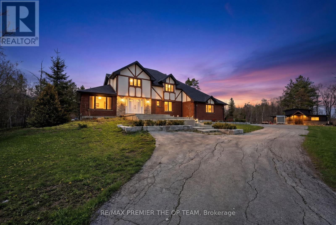
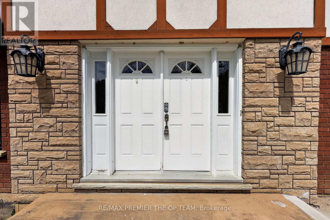
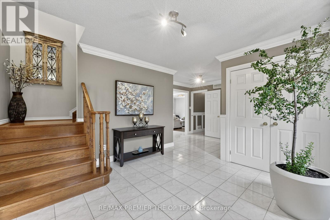
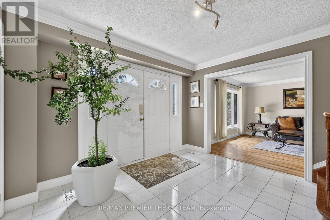
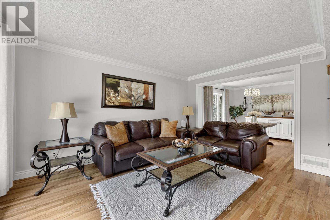
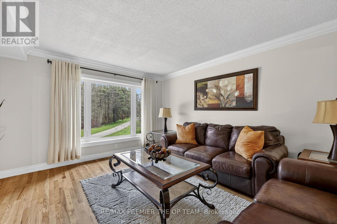
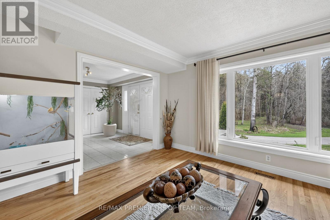
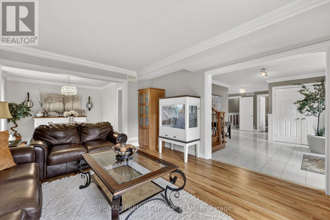
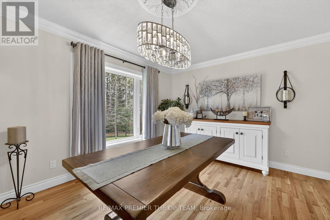
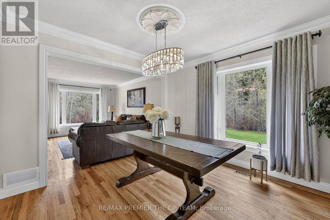
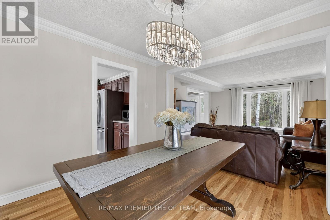
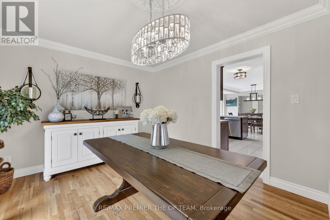
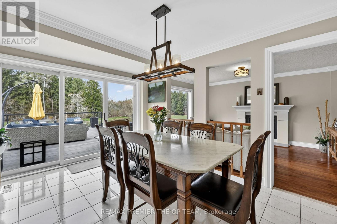
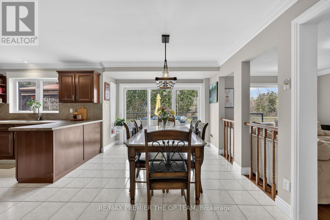
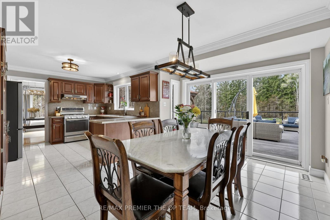
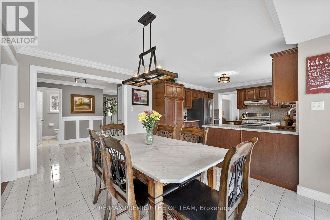
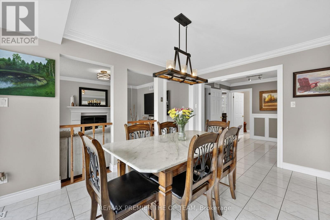
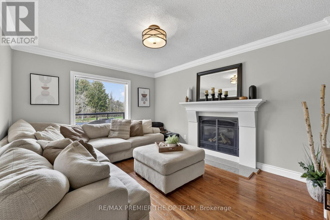
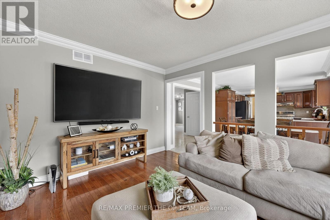
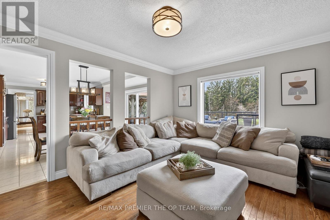
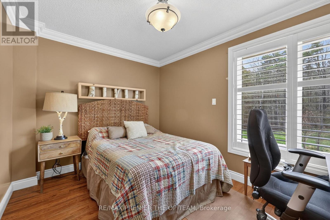
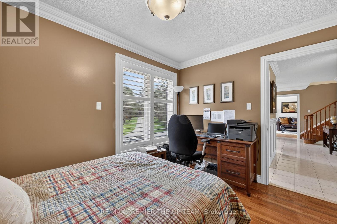
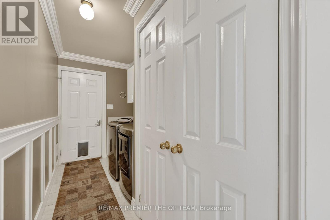
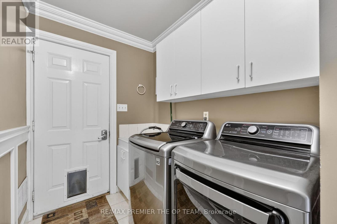
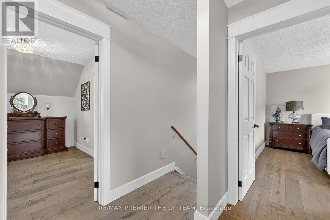
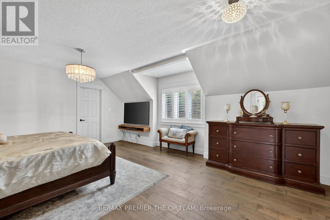
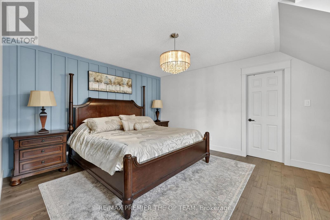
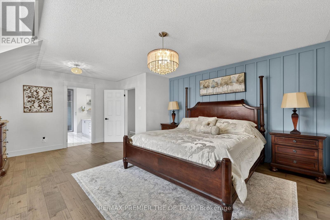
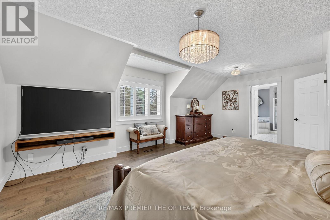
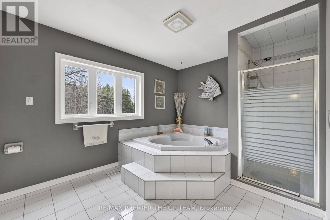
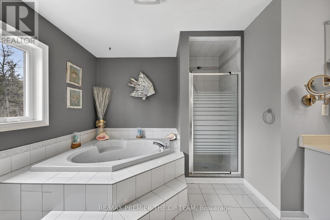
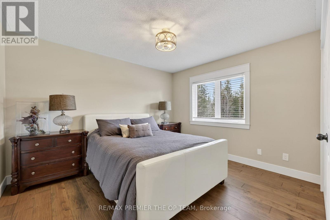
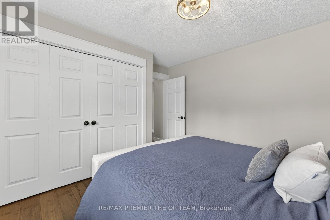
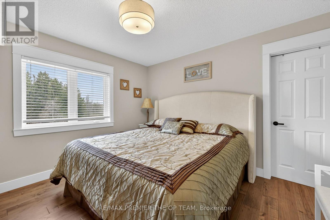
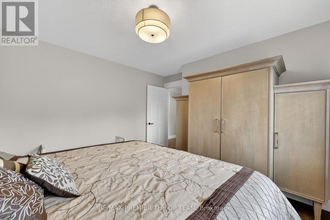
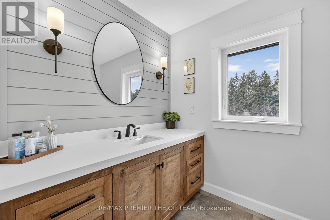
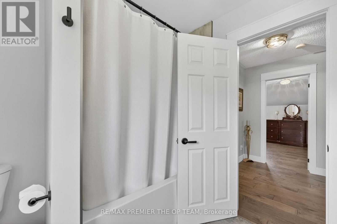
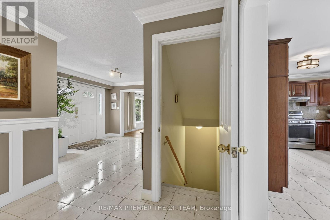
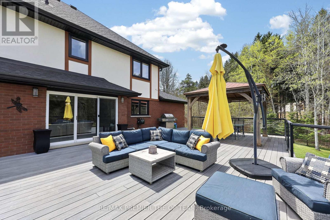
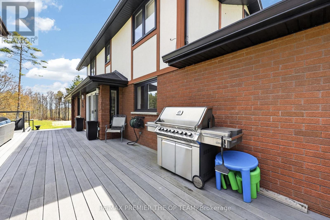
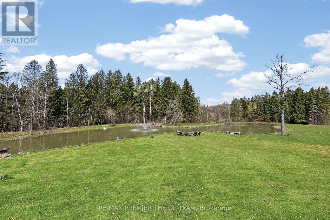
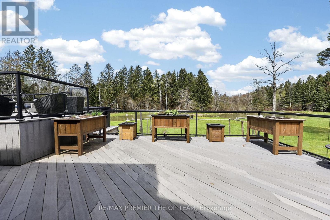
Discover your own private countryside retreat, nestled on over 12 acres of scenic landscape with private trails and room to explore. Offering an exceptional blend of tranquillity, privacy, and outdoor enjoyment, this inviting home features bright, spacious rooms, generously sized bedrooms, and an open-concept layout ideal for comfortable everyday living and effortless entertaining. An expansive two-level composite deck provides the perfect setting for outdoor dining and gatherings with family and friends, while the hot tub, pond, and fire pit create inviting spaces to unwind and enjoy the natural surroundings. A newly built workshop adds versatility for hobbies, projects, and storage. Beautiful in every season, this remarkable property offers the space and setting to create lasting memories, whether as a peaceful family escape or your forever home. Experience the freedom of country living with a private paradise to call your own. (id:50787)
Property Details
| MLS® Number | X13863302 |
| Property Type | Single Family |
| Community Name | Rural Amaranth |
| Equipment Type | Water Heater, Propane Tank |
| Features | Wooded Area |
| Parking Space Total | 20 |
| Rental Equipment Type | Water Heater, Propane Tank |
| Structure | Workshop |
| View Type | View |
Building
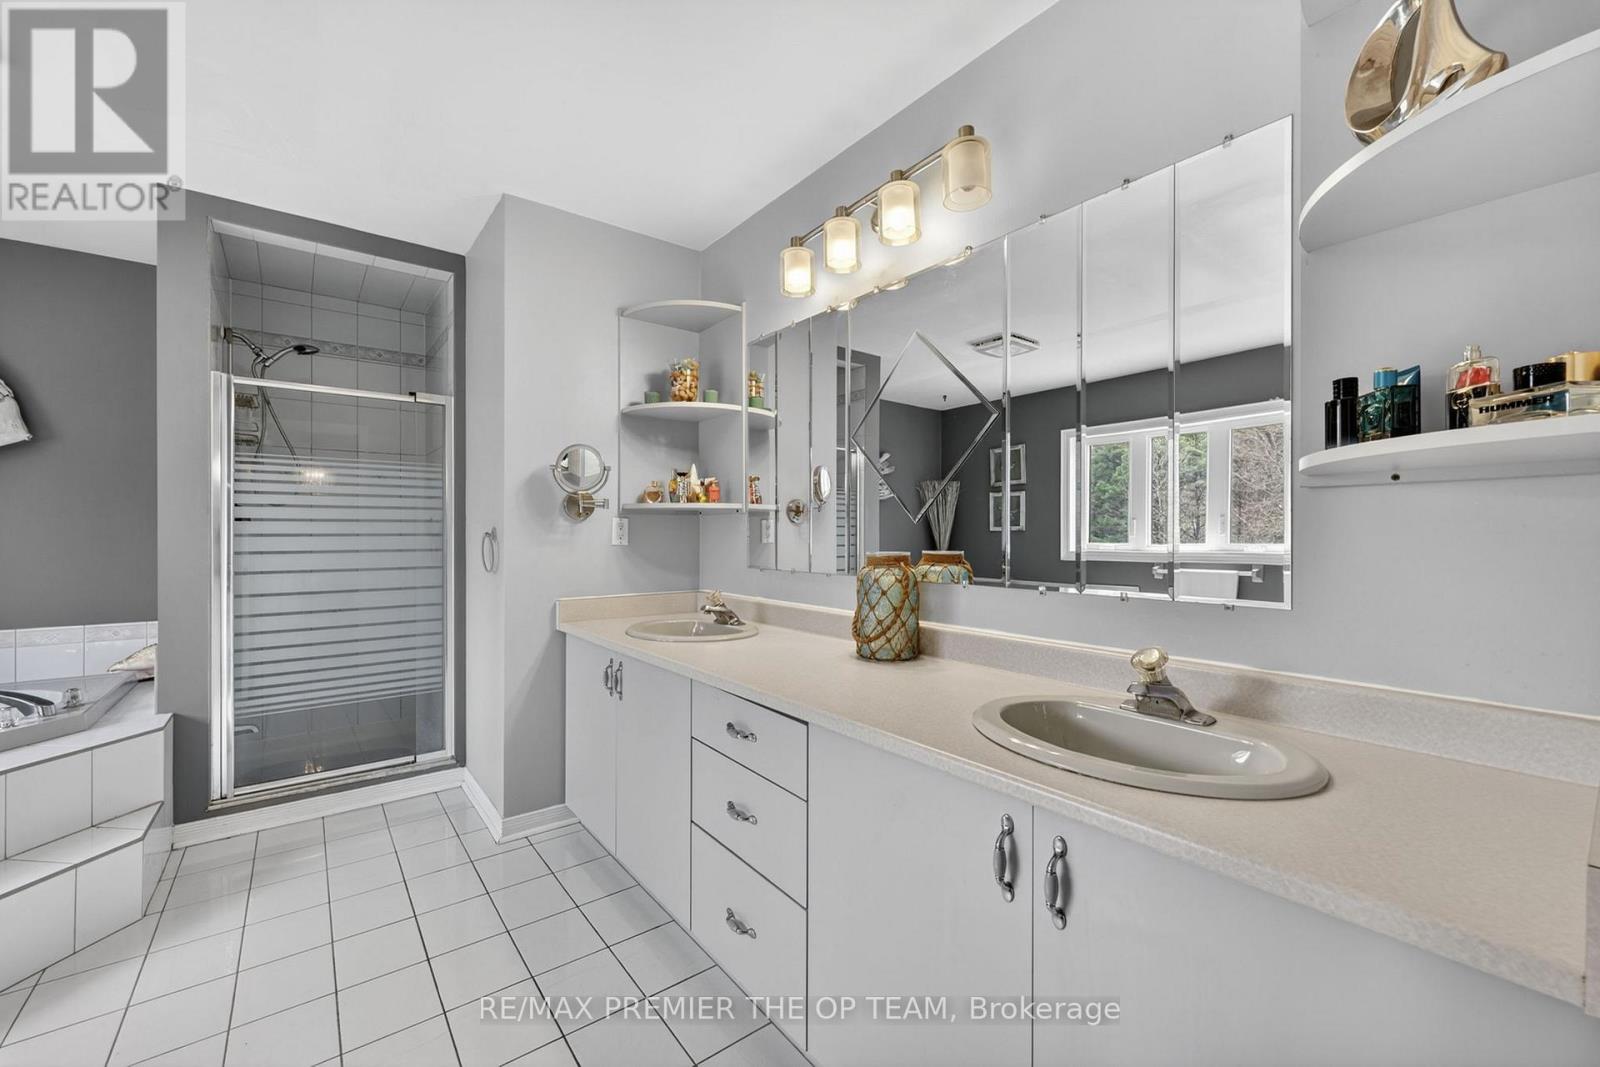
| Bathroom Total | 3 |
| Bedrooms Above Ground | 3 |
| Bedrooms Below Ground | 2 |
| Bedrooms Total | 5 |
| Appliances | Dishwasher, Freezer, Garage Door Opener, Gas Stove(s), Refrigerator |
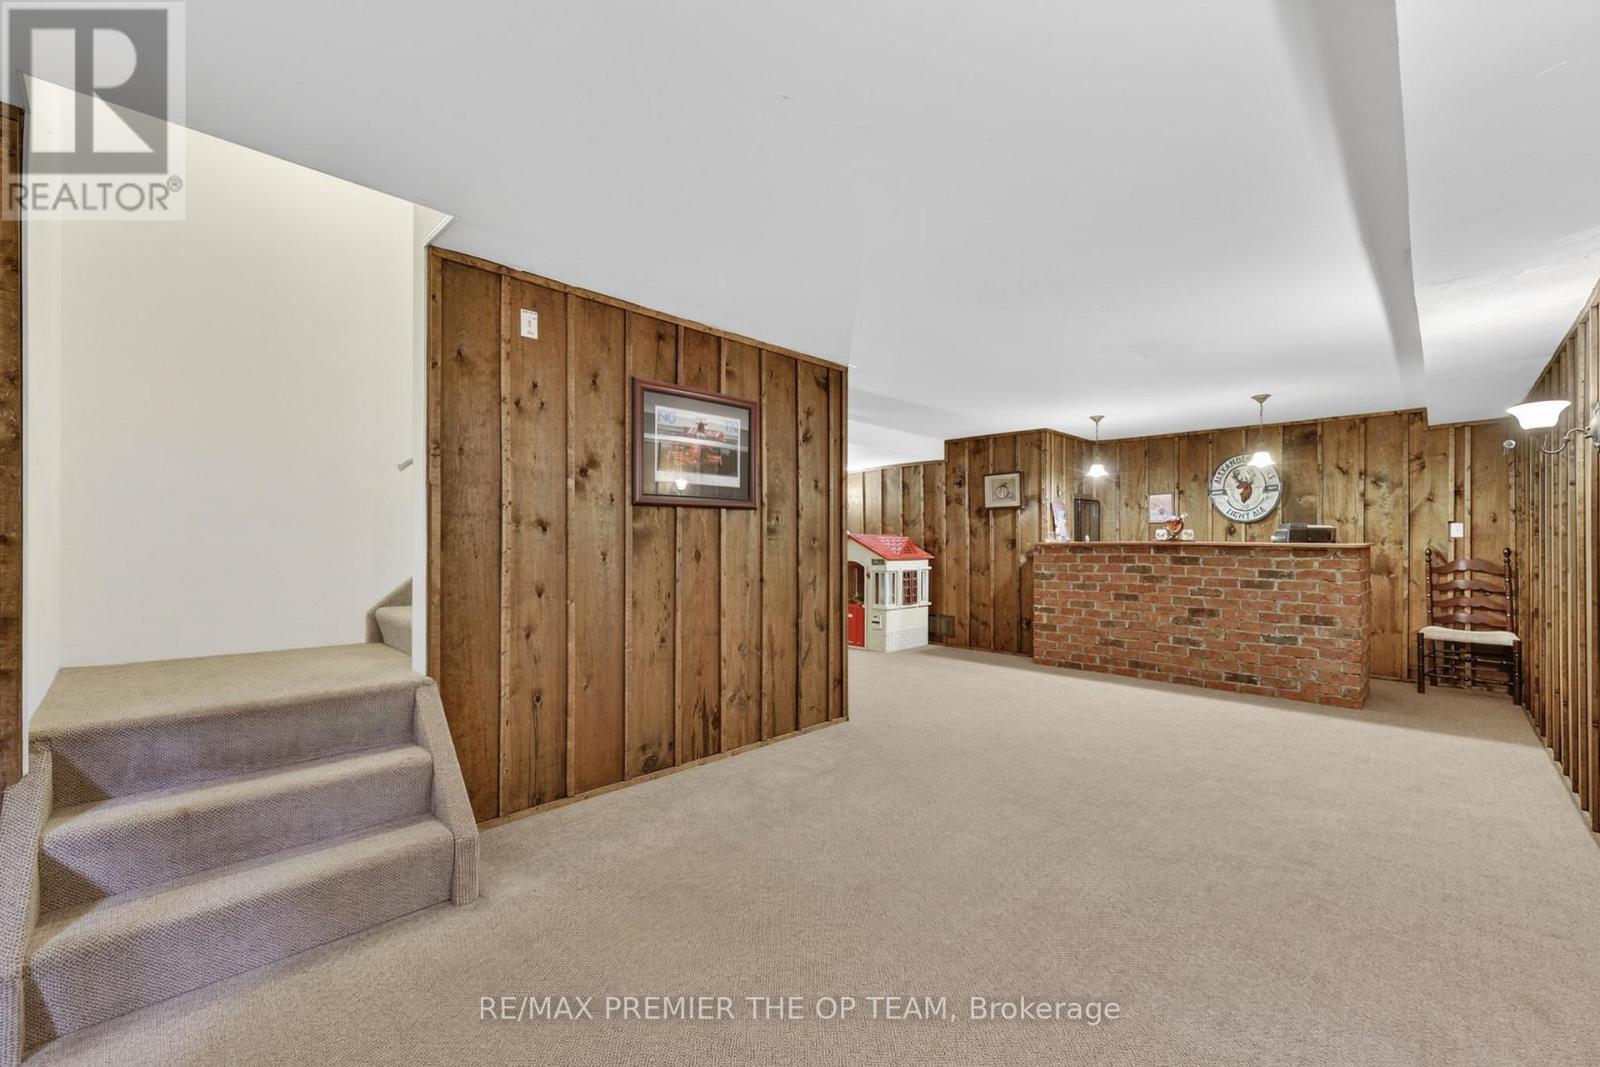
| Basement Development | Finished |
| Basement Type | N/a (finished) |
| Construction Style Attachment | Detached |
| Cooling Type | Central Air Conditioning |
| Exterior Finish | Brick |
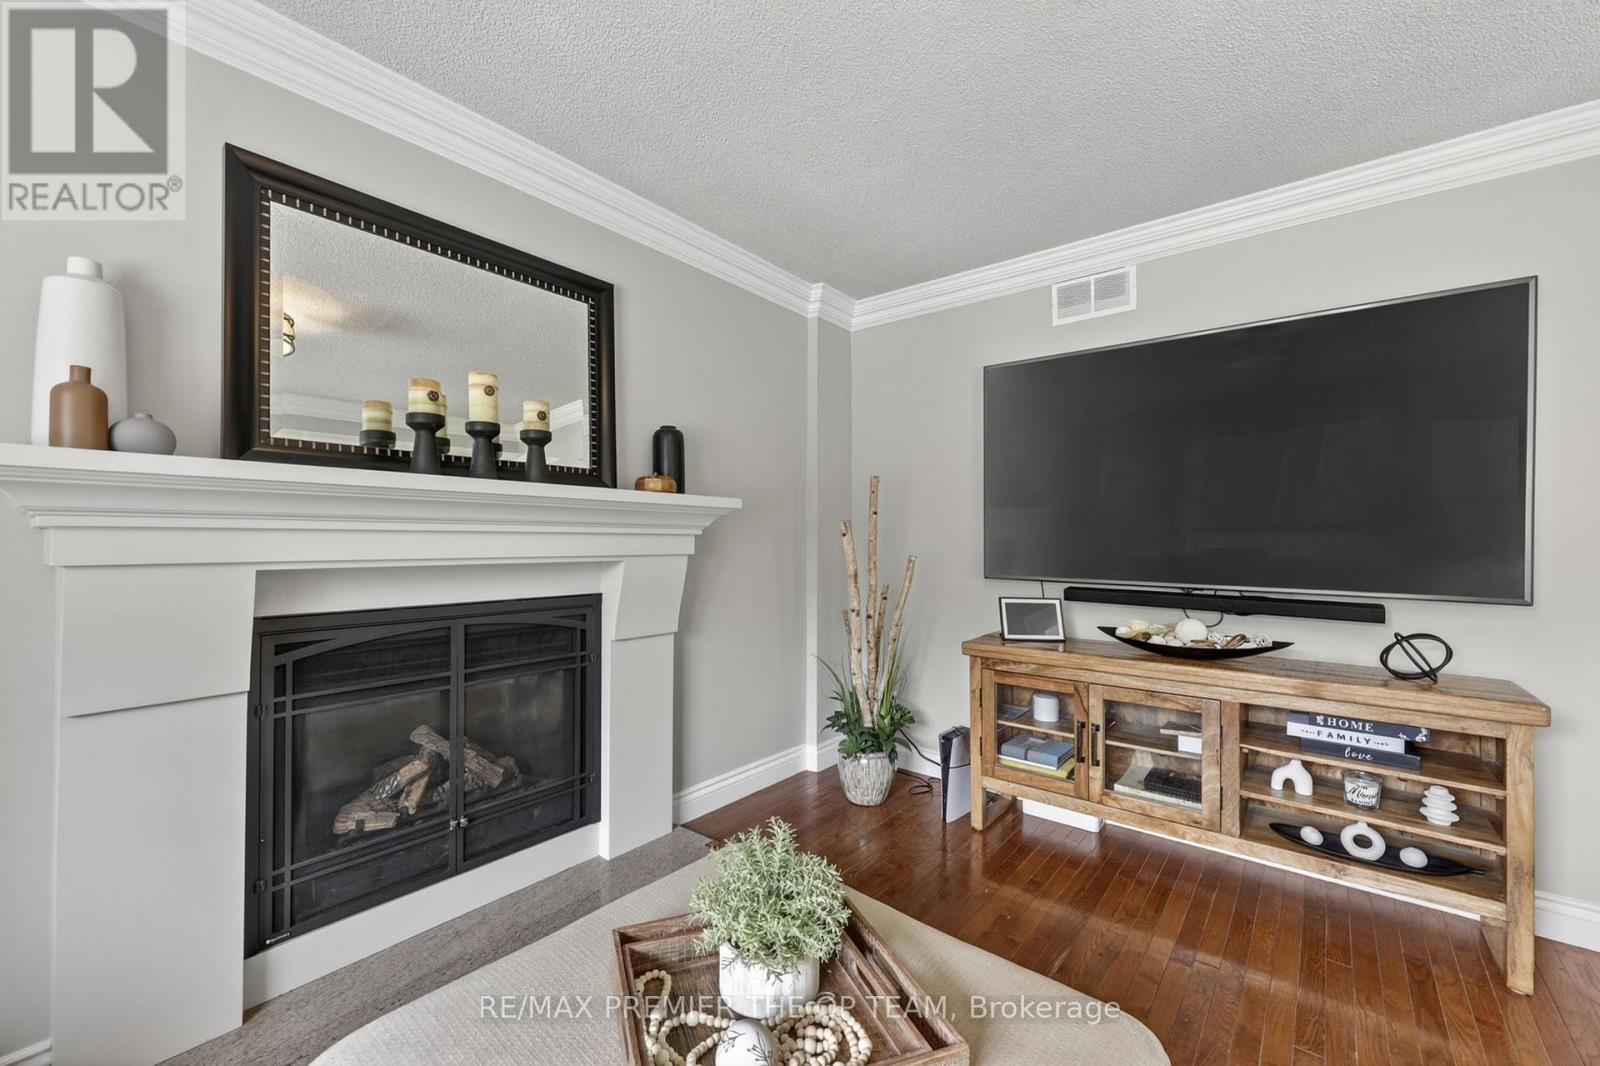
| Fireplace Present | Yes |
| Fireplace Total | 2 |
| Flooring Type | Hardwood, Carpeted, Ceramic |
| Foundation Type | Concrete |
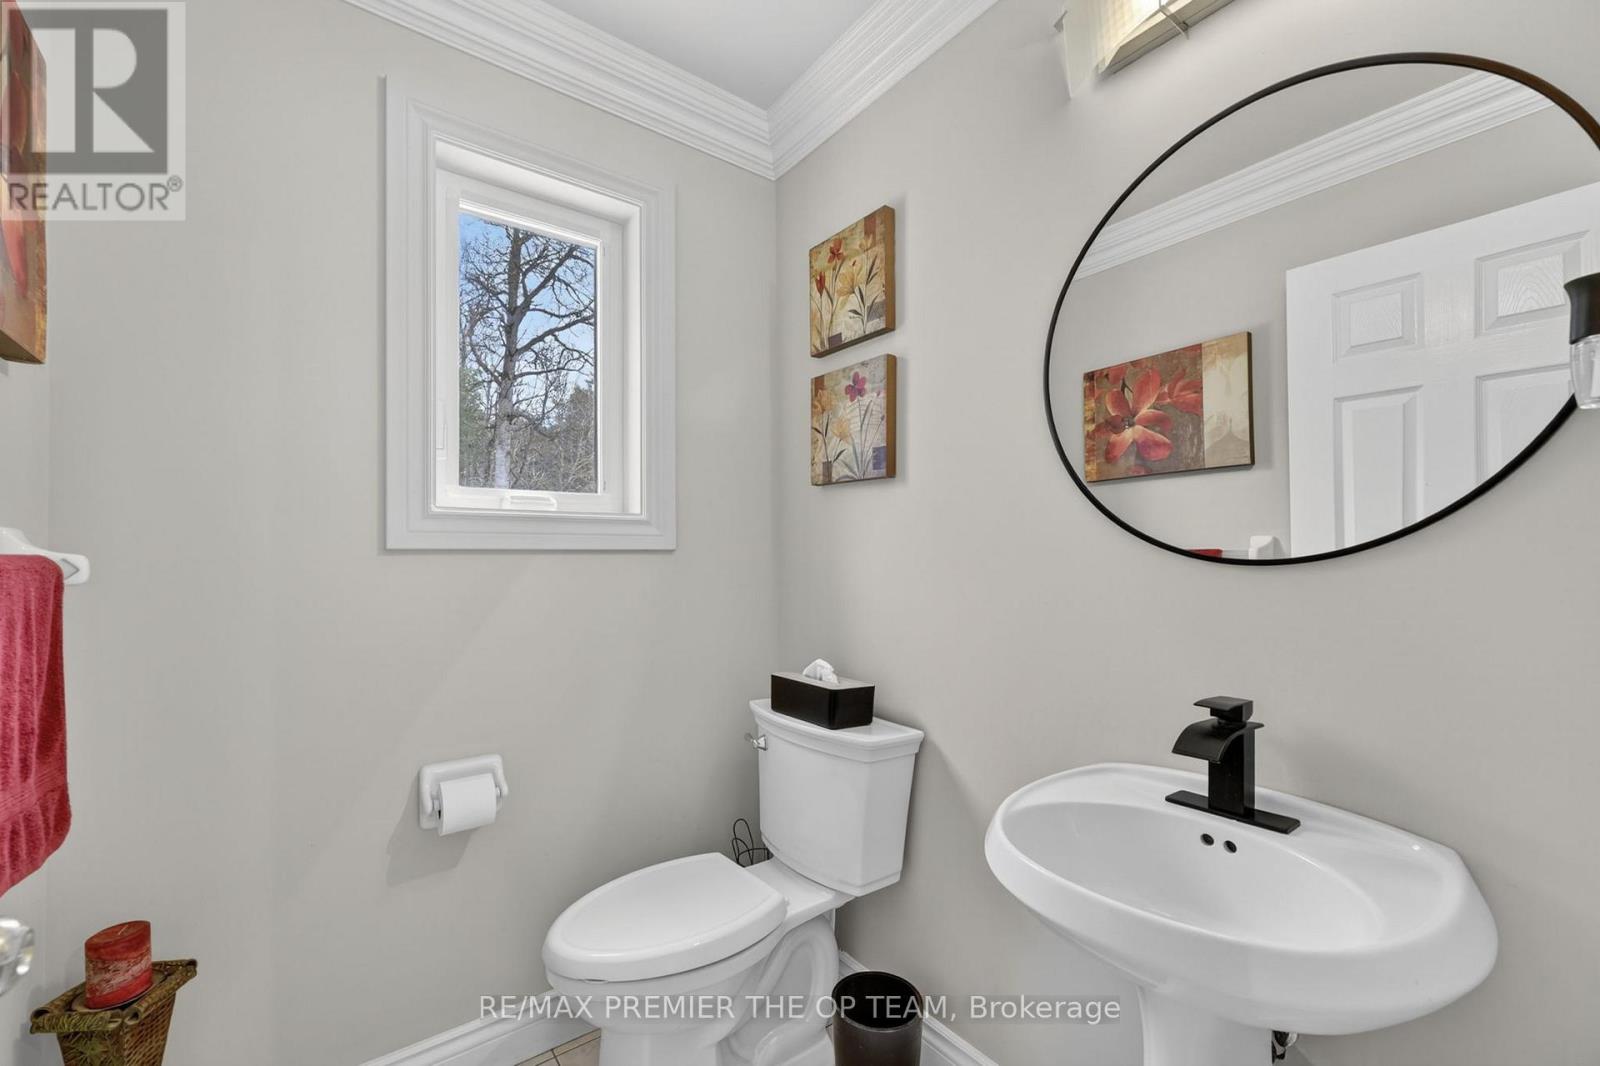
| Half Bath Total | 1 |
| Heating Fuel | Propane |
| Heating Type | Forced Air |
| Stories Total | 2 |
| Size Interior | 2,000 - 2,500 Sqft |
| Type | House |
Parking
| Garage |
Land
| Acreage | Yes |
| Sewer | Septic System |
| Size Depth | 1001 Ft ,6 In |
| Size Frontage | 531 Ft ,4 In |
| Size Irregular | 531.4 X 1001.5 Ft |
| Size Total Text | 531.4 X 1001.5 Ft|10 - 24.99 Acres |
| Surface Water | Lake/pond |
Rooms
| Level | Type | Length | Width | Dimensions |
|---|---|---|---|---|
| Second Level | Primary Bedroom | 6 m | 4.77 m | 6 m x 4.77 m |
| Second Level | Bedroom 2 | 3.75 m | 3.73 m | 3.75 m x 3.73 m |
| Second Level | Bedroom 3 | 4.01 m | 3.73 m | 4.01 m x 3.73 m |
| Basement | Bedroom | 3.99 m | 7.21 m | 3.99 m x 7.21 m |
| Basement | Cold Room | 3.08 m | 1.7 m | 3.08 m x 1.7 m |
| Basement | Other | 3.08 m | 3.45 m | 3.08 m x 3.45 m |
| Basement | Recreational, Games Room | 6.98 m | 9.1 m | 6.98 m x 9.1 m |
| Main Level | Living Room | 3.99 m | 4.55 m | 3.99 m x 4.55 m |
| Main Level | Dining Room | 3.39 m | 3.72 m | 3.39 m x 3.72 m |
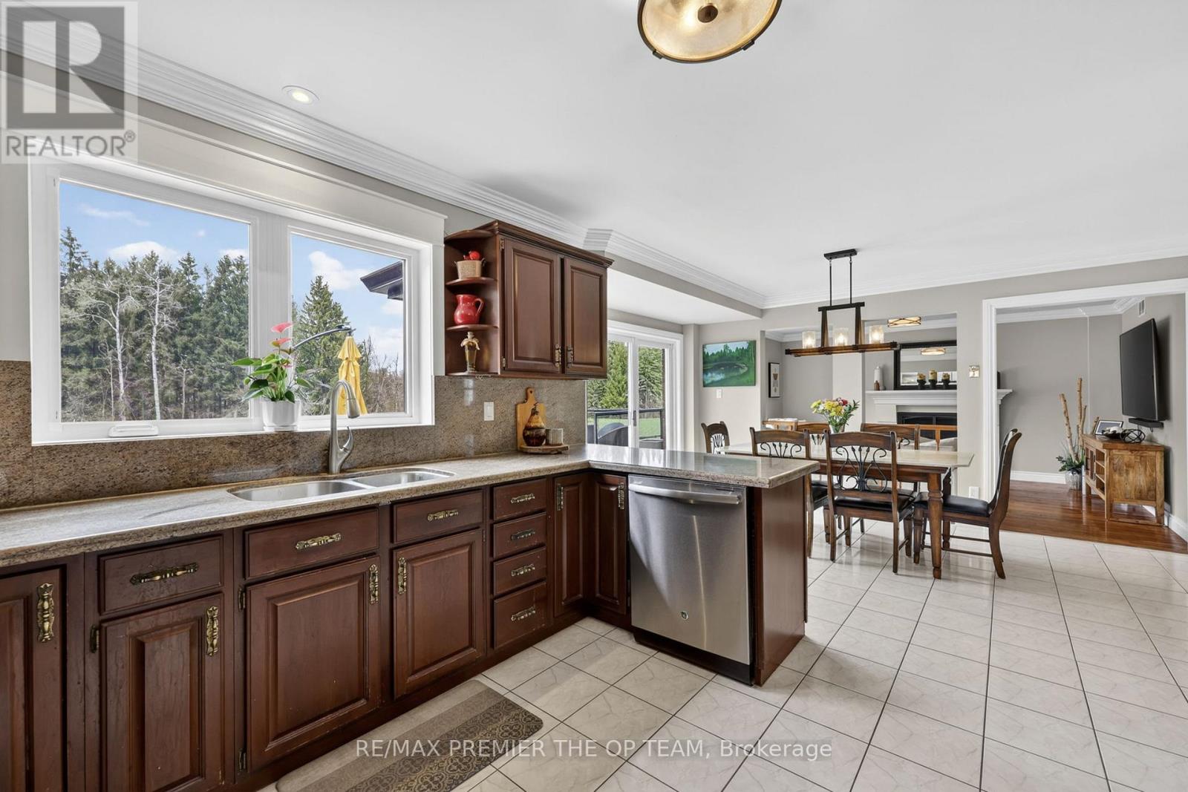
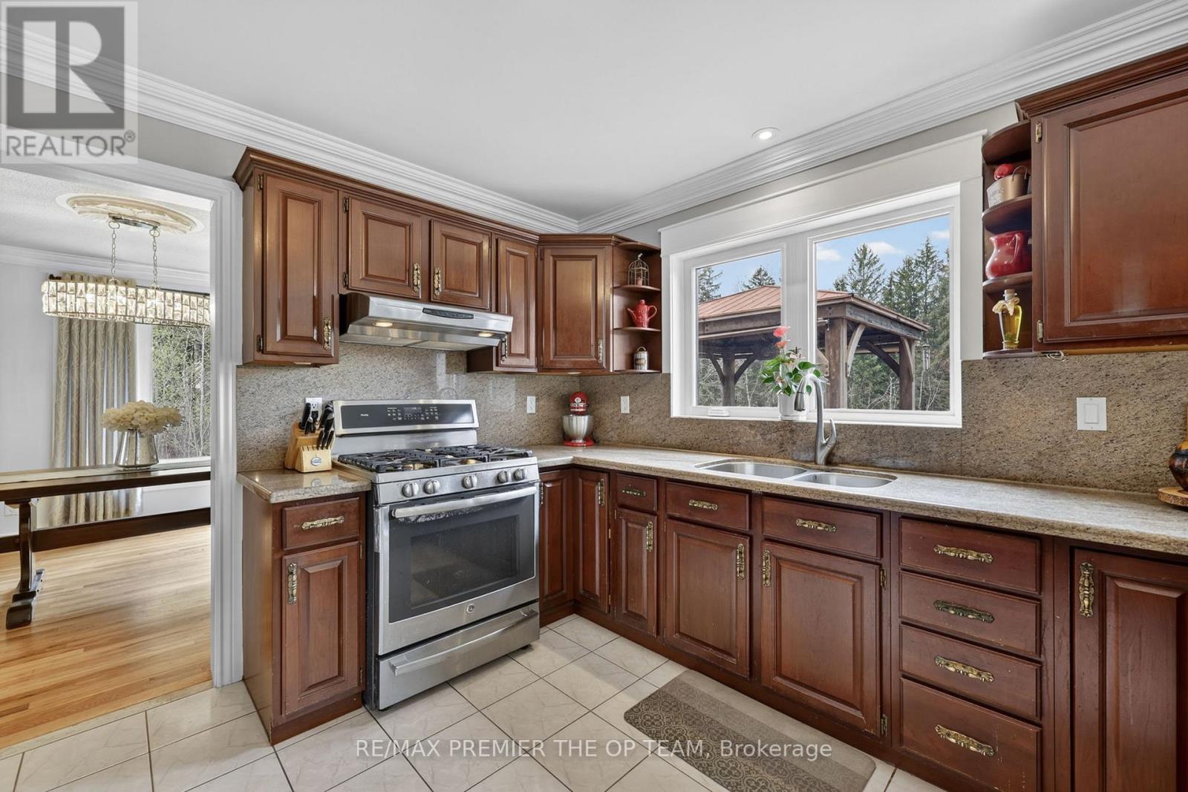
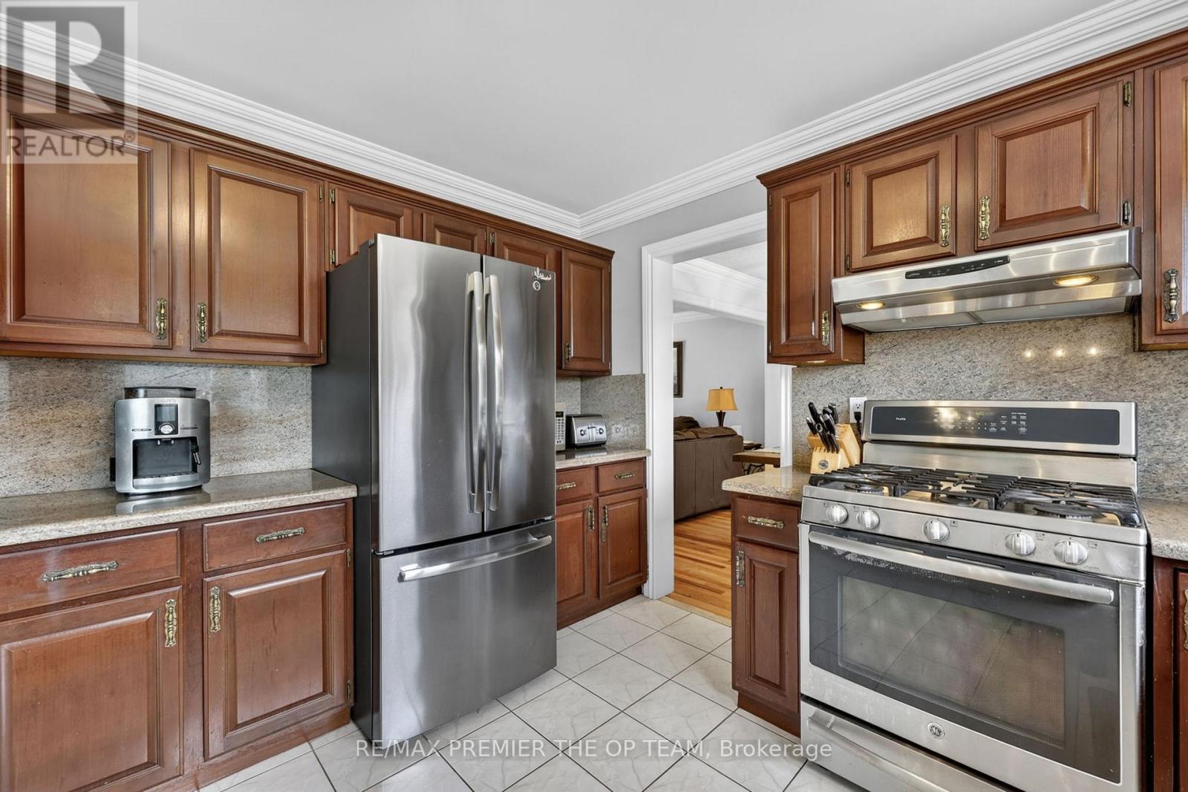
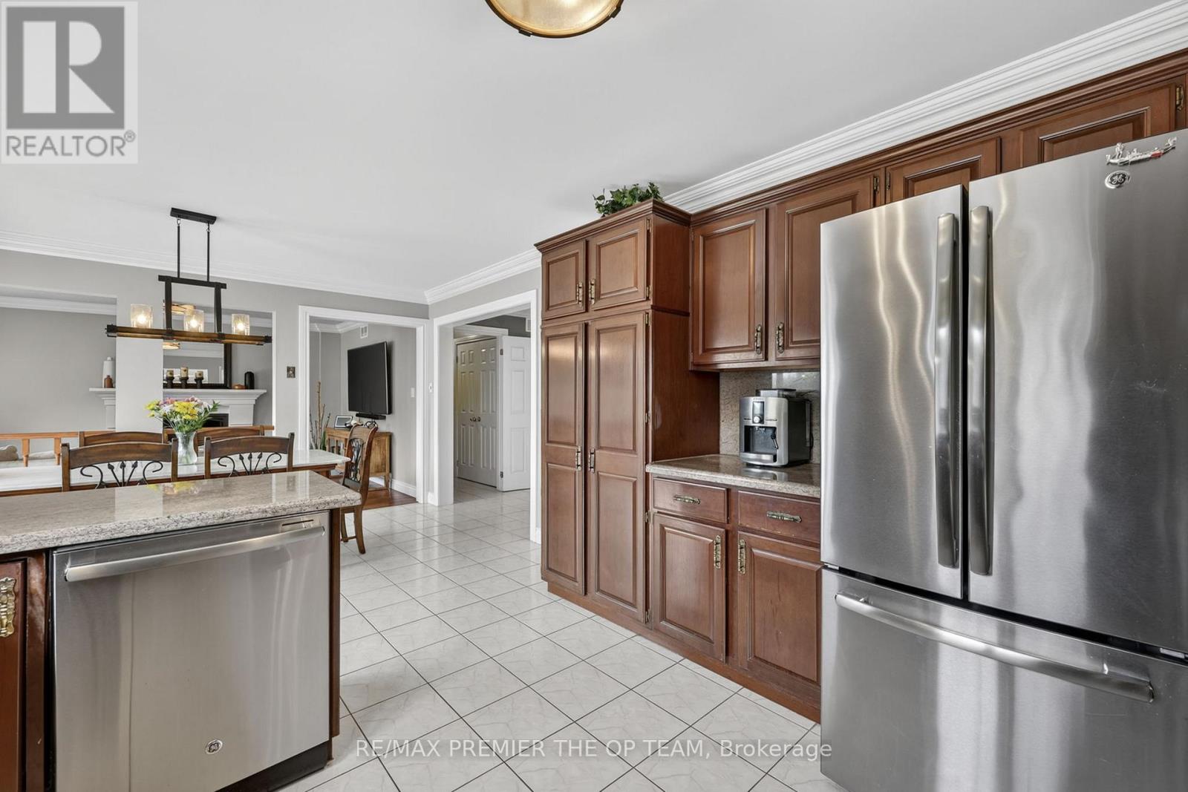
| Main Level | Kitchen | 3.48 m | 3.73 m | 3.48 m x 3.73 m |
| Main Level | Eating Area | 3.19 m | 4.45 m | 3.19 m x 4.45 m |
| Main Level | Family Room | 3.59 m | 4.45 m | 3.59 m x 4.45 m |
| Main Level | Bedroom | 3.59 m | 2.74 m | 3.59 m x 2.74 m |
https://www.realtor.ca/real-estate/30366113/344207-15th-side-road-amaranth-rural-amaranth

The trademarks REALTOR®, REALTORS®, and the REALTOR® logo are controlled by The Canadian Real Estate Association (CREA) and identify real estate professionals who are members of CREA. The trademarks MLS®, Multiple Listing Service® and the associated logos are owned by The Canadian Real Estate Association (CREA) and identify the quality of services provided by real estate professionals who are members of CREA. The trademark DDF® is owned by The Canadian Real Estate Association (CREA) and identifies CREA's Data Distribution Facility (DDF®)
October 05 2026 07:04:53
Toronto Regional Real Estate Board
RE/MAX Premier The Op Team