
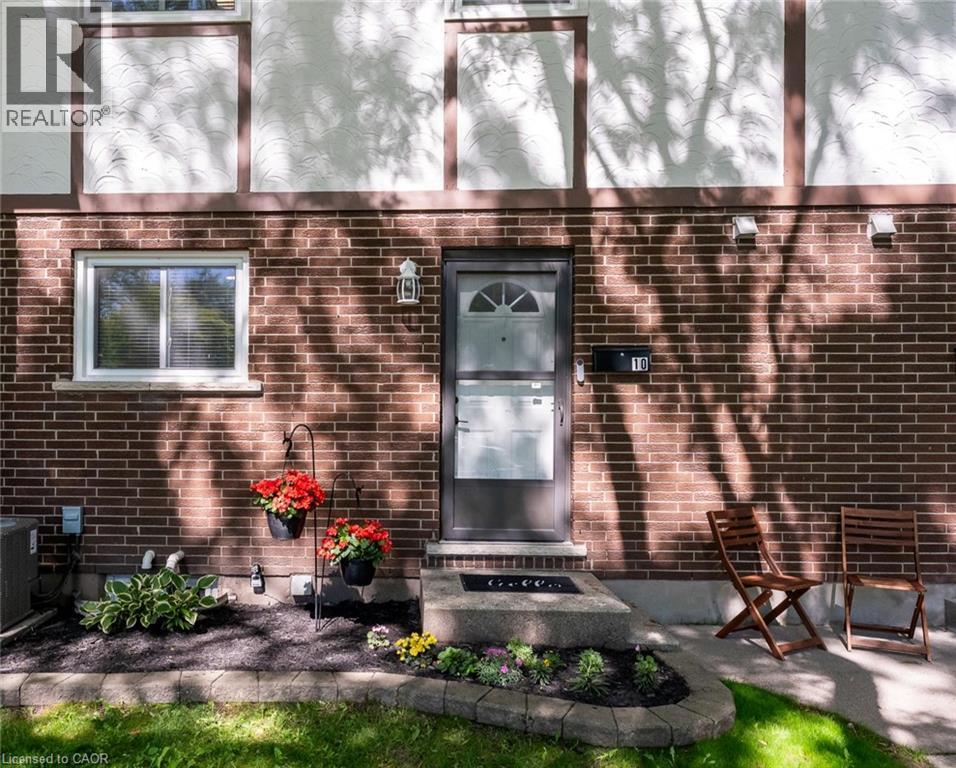
3322 Addison Avenue Unit# 10
Niagara Falls, Ontario
Welcome to this beautifully updated two-storey condo townhouse in a quiet, family friendly neighbourhood in north Niagara Falls. This three-bedroom home combines comfort and function, close to schools, parks, and amenities. The kitchen has been thoughtfully modernized with new cabinets, countertops, and appliances. The spacious combined living and dining area is filled with natural light from the sliding doors to the private fenced yard. Upstairs, you will find three bedrooms and a renovated 3-piece bathroom. The basement offers a rec room for the whole family to gather and relax, with an additional finished area perfect for a toy room or office. The unfinished area houses the laundry and has room for storage. Step out to the backyard, featuring a concrete patio and garden beds, for a low-maintenance outdoor space. Through the back gate, enjoy a common green space--perfect for kids and pets. Condo fees include exterior maintenance (including roof and windows), water, building insurance, lawn care, and snow removal. In a great area and under $400k, this is the perfect home for first time buyers and young families! (id:50787)
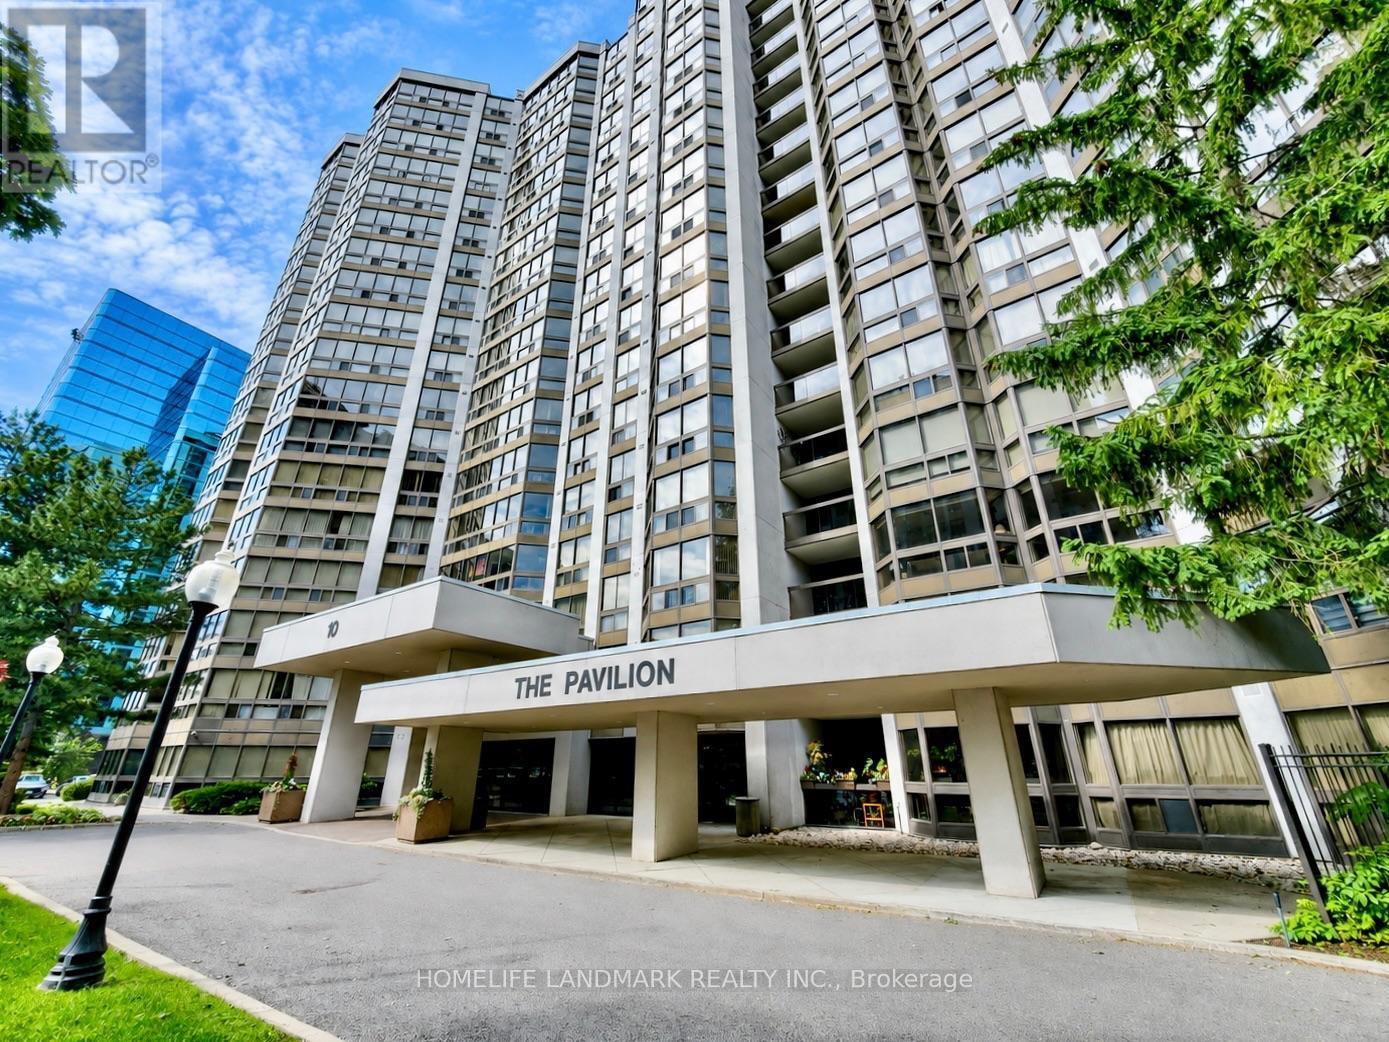
Ph 05 - 10 Kenneth Avenue
Toronto, Ontario
Conveniently Located! Highlighting a Stunning Penthouse Unit in Highly Sought After "The Pavilion Condo" In The Heart Of Willowdale, Expansive Living / Dining Entertaining Space, Close to 1,180sqft is Converted from its Original 1-Bedroom + Solarium floorplan, Hardwood Floor and Crown Mouldings in Living / Dining Area, Floor to Ceiling Windows & Skylights with Abundant Natural Light, Updated Kitchen with Stone Counters and Potlights, Spacious Primary Bedroom Retreat can Easily Accommodate A King-Sized Bed, Featuring 5-PC Ensuite Bathroom, Tons of Storage Space, Well-Managed Condo Building with Solid Sense of Community in Serenity, 24-Hour Concierge For Your Peace Of Mind & To Receive Your Deliveries, Resort-Worthy Amenities Including A Large Garden, Fully Equipped Event Room, Squash Court, Comprehensive Gym, Indoor Pool, Hot Tub, Sauna, Library, Billiards, Darts, Table Tennis etc., Maintenance Fee Includes Heat, Hydro, Central Air Conditioning, Water & Premium Cable Service, One U/G Parking Spot & One Storage Locker, Ample & Free Visitor Parking for Friends and Guests. (id:50787)
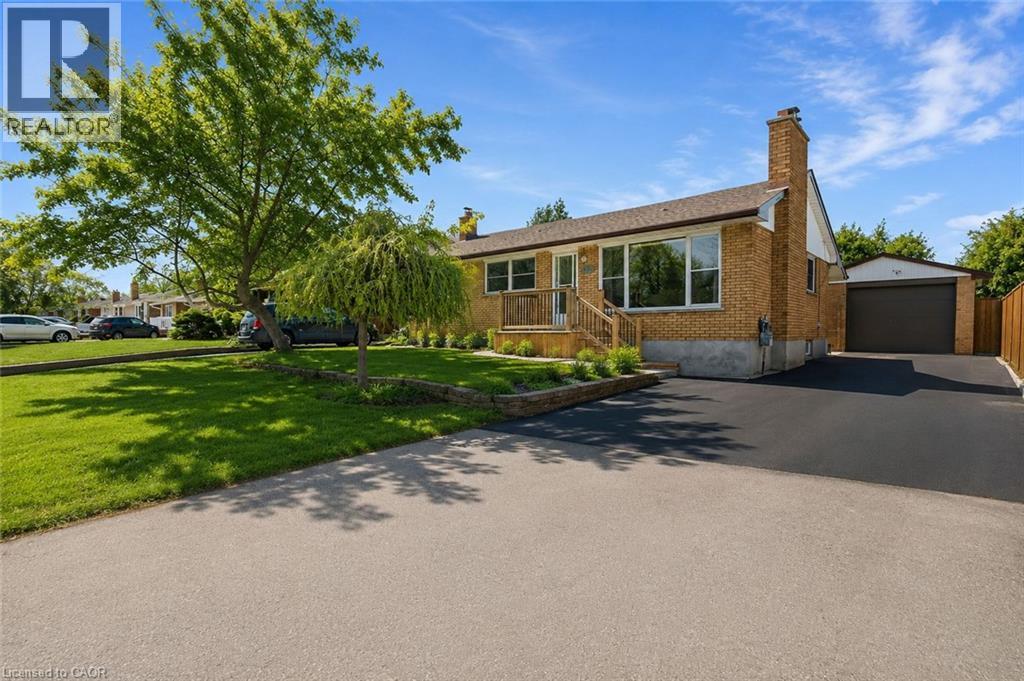
185 Burlington Street
London, Ontario
Welcome To 185 Burlington Street, A Spacious And Beautifully Maintained 3+2 Bedroom, 2 Bathroom Bungalow Nestled On A Mature, Tree Lined Street In London's Desirable Glen Cairn Community. Offering Exceptional Versatility And Income Potential, This Home Features Two Kitchens And A Separate Entrance To The Finished Lower Level Ideal For Extended Family, An In Law Suite Or A Potential Mortgage Helper. The Bright And Inviting Interior Showcases Refinished Hardwood And Tile Flooring Throughout, Along With A Recently Updated Main Bathroom. Outside, Enjoy Newly Constructed Front And Rear Porches, A New Stone Patio, Partial Concrete Driveway, New Eavestroughs, A New Garage Door And Newer Windows. With Parking For Up To Five Vehicles Plus A Double Car Garage, There Is No Shortage Of Space. Conveniently Located Near Schools, Public Transit And Highway 401, This Is An Incredible Opportunity For Families, Multi-Generational Living Or Savvy Buyers Looking To Maximize Their Investment. This One Checks All The Boxes (id:50787)
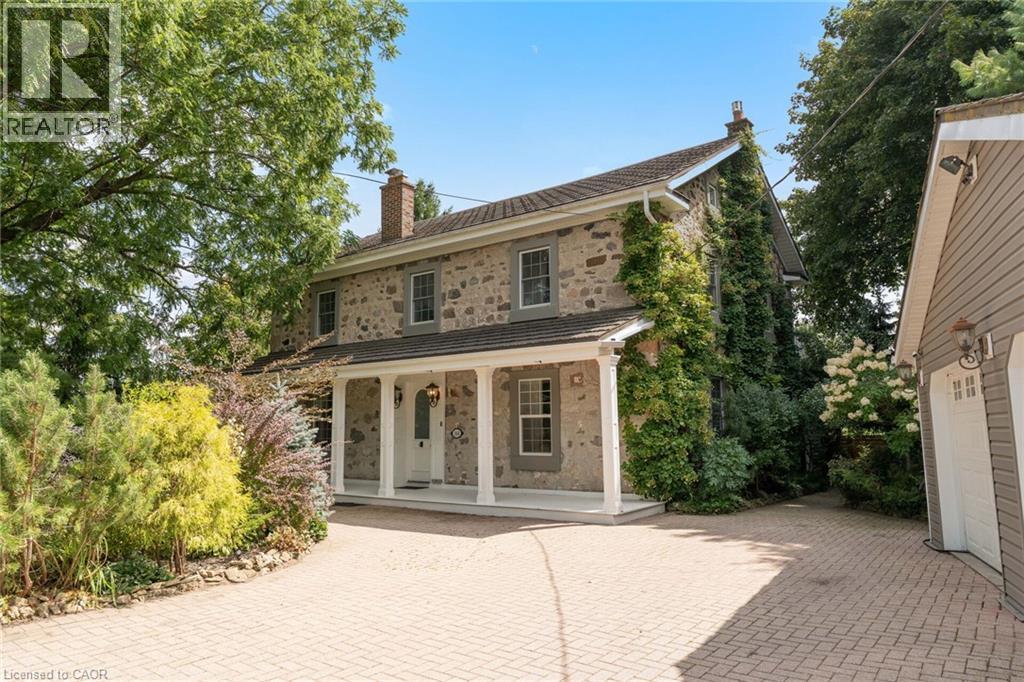
164 Fisher Mills Road
Cambridge, Ontario
Here is your opportunity to own a piece of history in Silver Heights (Hespeler)-one of the original stone farmhouses built in 1859 in the Mennonite Georgian style. Thoughtfully updated while preserving its timeless charm and character, this exceptional 2.5-storey home sits on a beautiful -acre estate lot and features a welcoming front porch, double-car garage and parking for up to 6 vehicles. Offering over 3,100 sq. ft. of beautifully designed living space, the home blends historic character with modern elegance. The spacious living room features a wood-burning fireplace and overlooks a stunning den/salon complete with a grand piano. The gourmet kitchen is designed for both everyday living and entertaining, featuring a centre island, window seat, fireplace, stainless steel appliances, abundant cabinetry and counterspace, plus a walk-out to the backyard. A formal dining room is conveniently located adjacent to the kitchen, while the mudroom and 2-piece bath add functionality. The second floor offers a generous primary bedroom with renovated 5-piece ensuite and walk-in closet, two additional bedrooms and a renovated 4-piece bath. An updated second-floor deck provides tree-lined views. The bright and spacious third-floor loft offers incredible flexibility, with space for a 4th bedroom, 3-piece bath and recreation room with gas fireplace and expansive views. Outside, the beautifully landscaped grounds provide multiple spaces to relax and entertain. A covered rear deck with hot tub offers a private retreat, while the interlock driveway, stone walkways, new metal fencing and automated gate opener add to the property's impressive curb appeal and functionality. (id:50787)
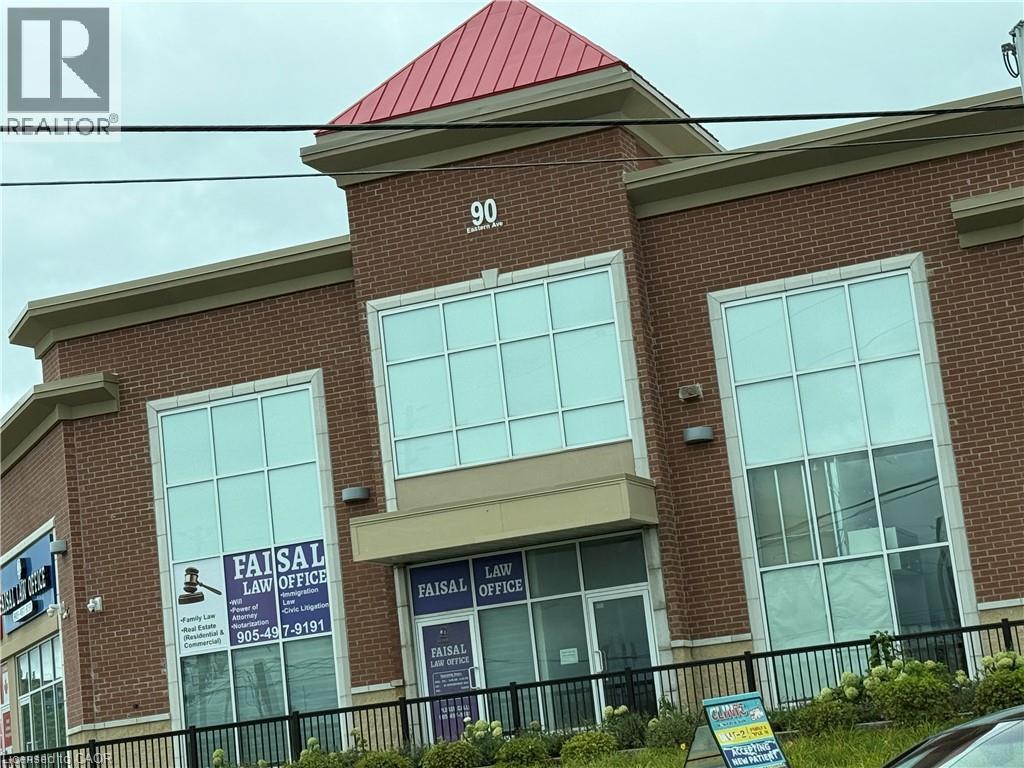
90 Eastern Avenue Unit# 25
Brampton, Ontario
Prime commercial unit for lease in a well established plaza near Brampton Downtown near Brampton Civic Hospital. Excellent exposure, steady foot traffic, and convenient access make this an ideal location for professional or retail businesses. Unit is approved for exclusive physiotherapy use and is also suitable for optical/eyecare, chiropractic, insurance, paralegal/lawyer, mortgage office, bakery/ brand name restaurant, cellular/electronics,convenience store, martial arts, or other permitted commercial uses. Versatile layout for retail or office operations. Ample plaza parking. Great opportunity to start a new business or relocate to a high visibility Brampton location. (id:50787)
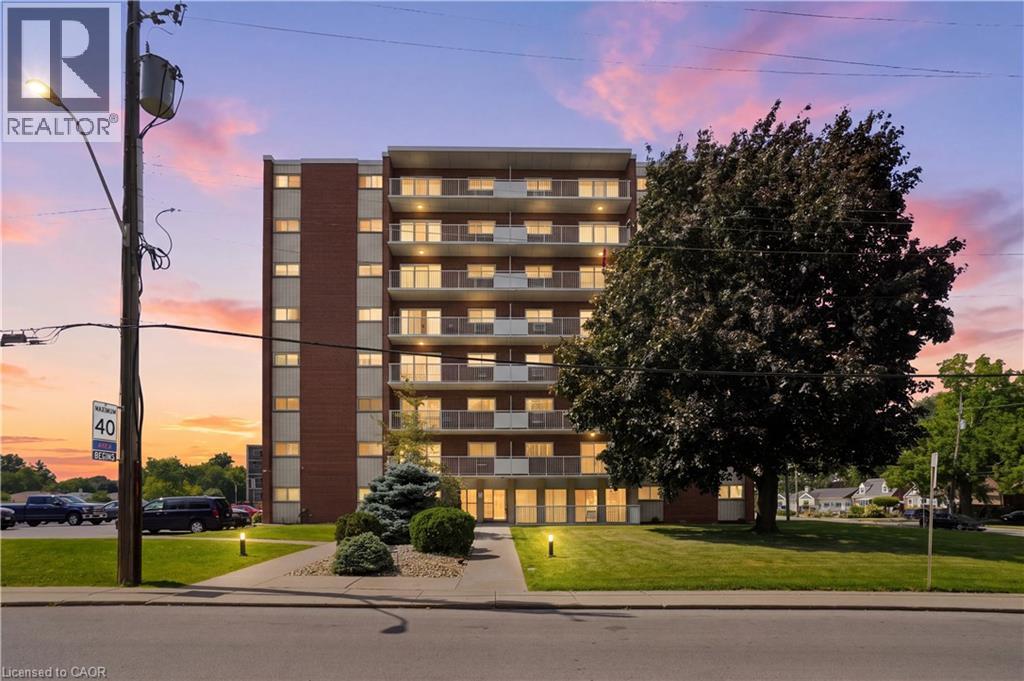
8 Woodman Drive S Unit# 208
Hamilton, Ontario
Welcome to this bright and inviting 1-bedroom condo offering comfortable living with plenty of added value. Enjoy the extra outdoor living space provided by the large balcony—perfect for relaxing, entertaining, or enjoying your morning coffee. The unit features new flooring, an updated bathroom, stainless steel appliances, and a stainless steel backsplash in the kitchen. Convenient laundry facilities are located just outside the unit on the same floor. Condo fees include hydro, heat, water, parking, and basic cable, helping make monthly expenses simple and predictable. Additional highlights include one parking space and a storage locker, along with an updated building security system for added peace of mind. Ideally located close to a wide range of amenities, including the Red Hill Expressway, Eastgate Square, public transit, shopping, restaurants, and more. An excellent opportunity for first-time buyers, downsizers, or investors looking for a well-located and affordable condo. (id:50787)
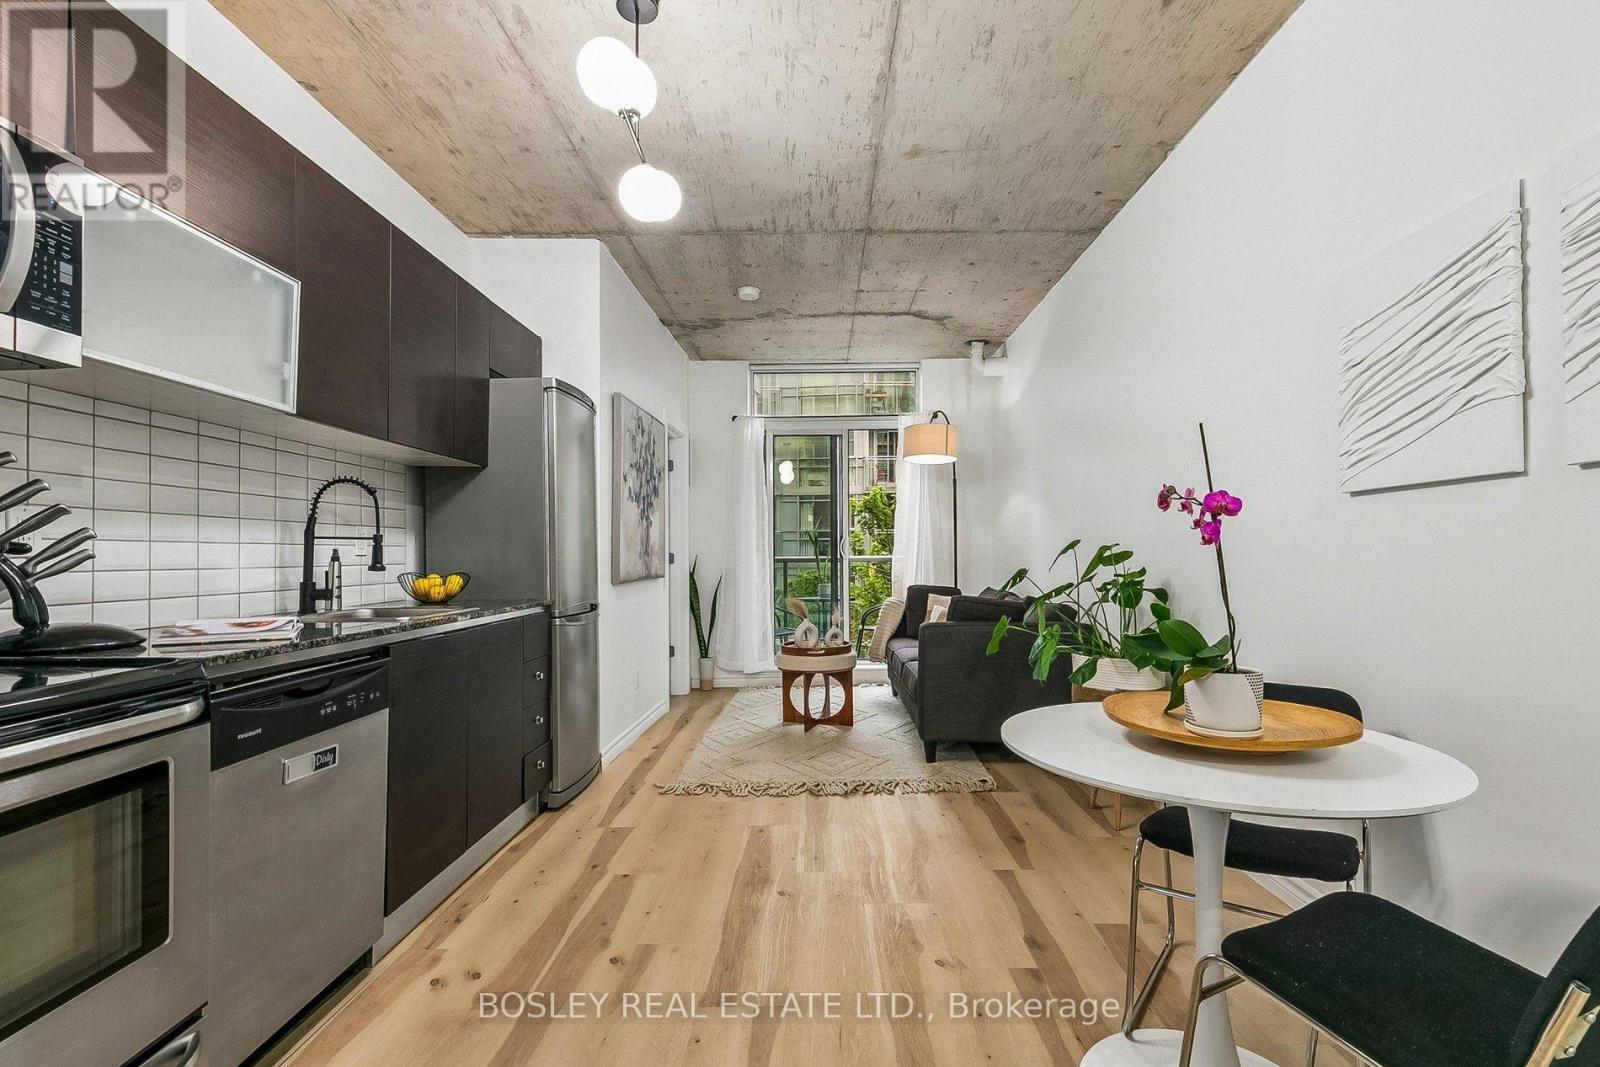
506 - 150 Sudbury Street
Toronto, Ontario
This Stylish Two Bedroom Condo Offers The Perfect Mix Of Comfort, Function, And Prime Location. Freshly Painted With New Fixtures And Laminate Flooring Throughout, This Turnkey Home Is Completely Move-In Ready. Floor-To-Ceiling Windows Flood The Open-Concept Layout With Natural Light, Complemented By Dramatic Ten-Foot-Plus Ceilings That Maximize Every Square Foot Of Space. The Spacious Living Area Walks Out To A Private Balcony, While The Primary Bedroom Features A Highly Functional, Organized Closet. The Kitchen Is Designed For Both Everyday Cooking And Entertaining, Featuring Beautiful Countertops And Seamlessly Integrated Appliances. Residents Enjoy Access To A Newly Renovated Gym, A Party Room, Guest Suites, And Visitor Parking. Situated In An Incredible Neighbourhood, You Are Just Steps From Trinity Bellwoods Park And The Renowned Shops, Restaurants, Cafes, And Nightlife Of Queen West, Ossington, Dundas West, And King West. With A 95 Walk Score And The Future King-Liberty GO Station Right Across The Street, Daily Convenience And Transit Connectivity Are Unmatched. Come See Why This Vibrant Neighbourhood Remains One Of Toronto's Most Beloved Places To Call Home. (id:50787)
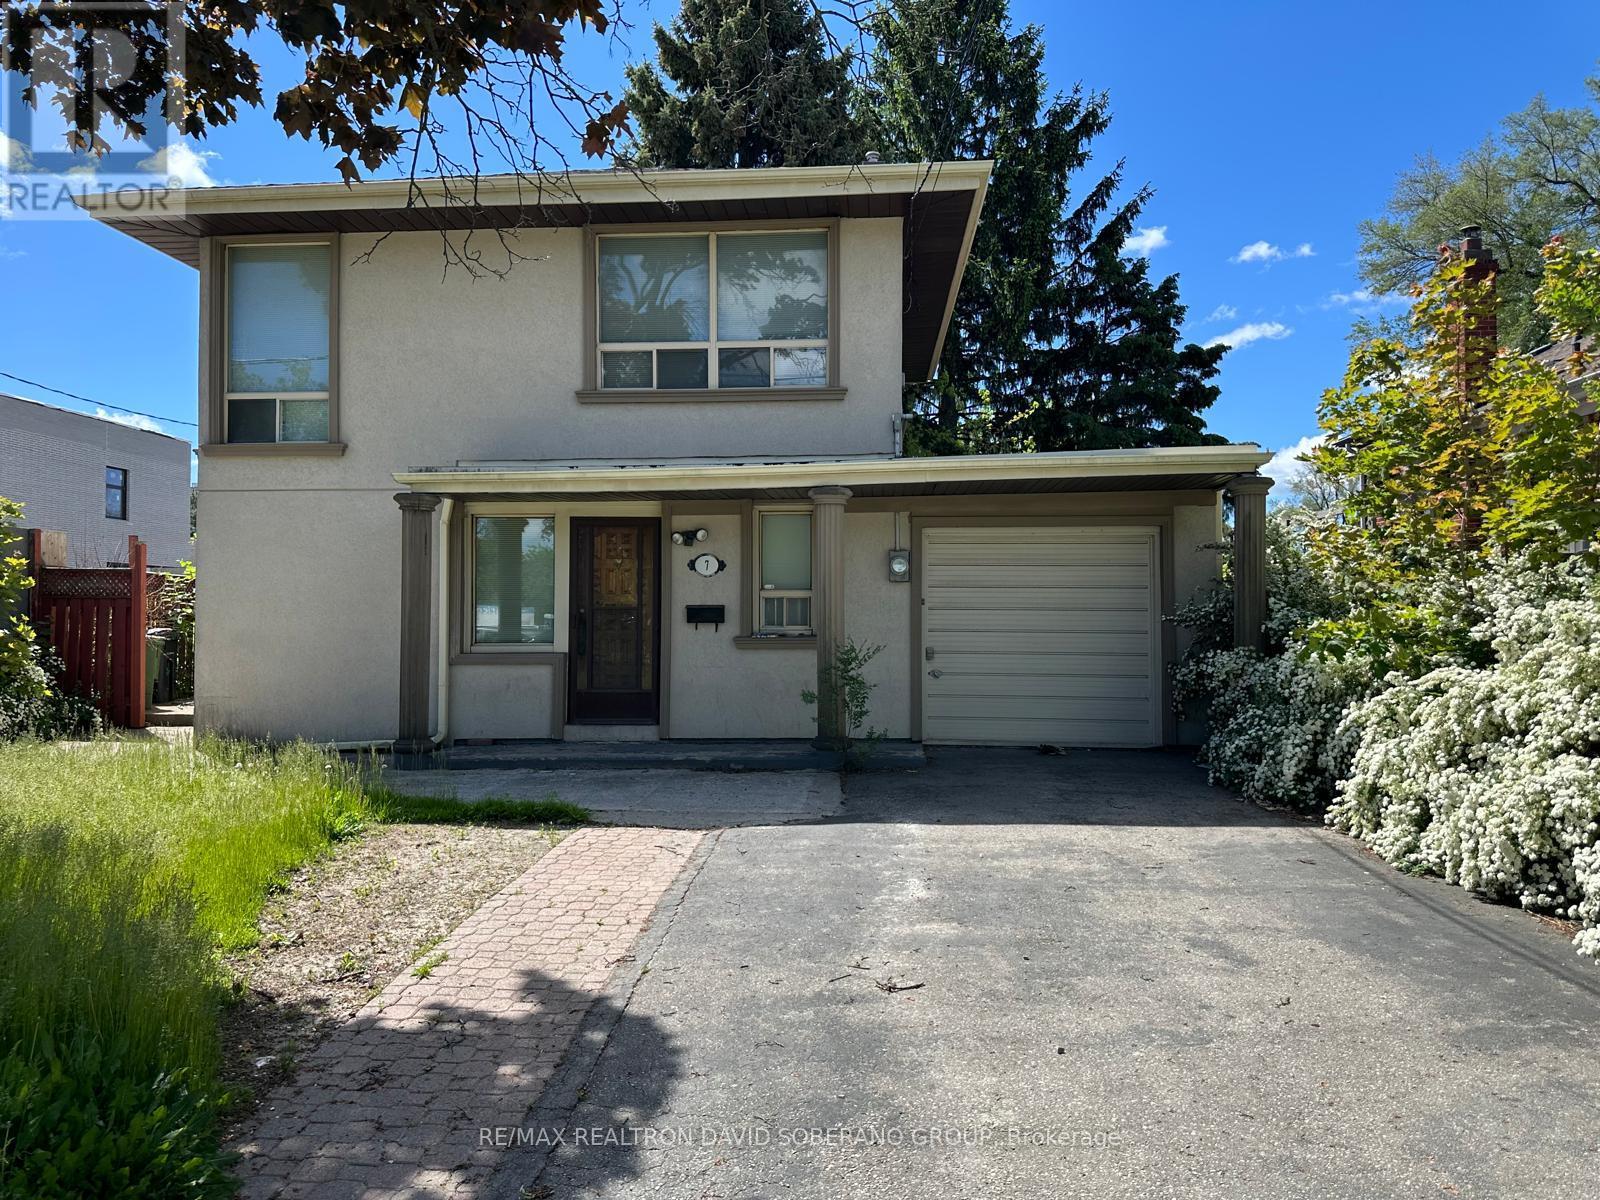
7 Cadillac Avenue
Toronto, Ontario
Welcome to 7 Cadillac! This lease opportunity offering comfort, space, and convenience in a desirable family-friendly neighbourhood. This home features a functional layout and inviting living spaces ideal for everyday living. Enjoy well-sized bedrooms, a warm and welcoming atmosphere, and convenient access to schools, parks, shopping, transit, and major highways. A fantastic opportunity to lease a quality home in an established community. (id:50787)
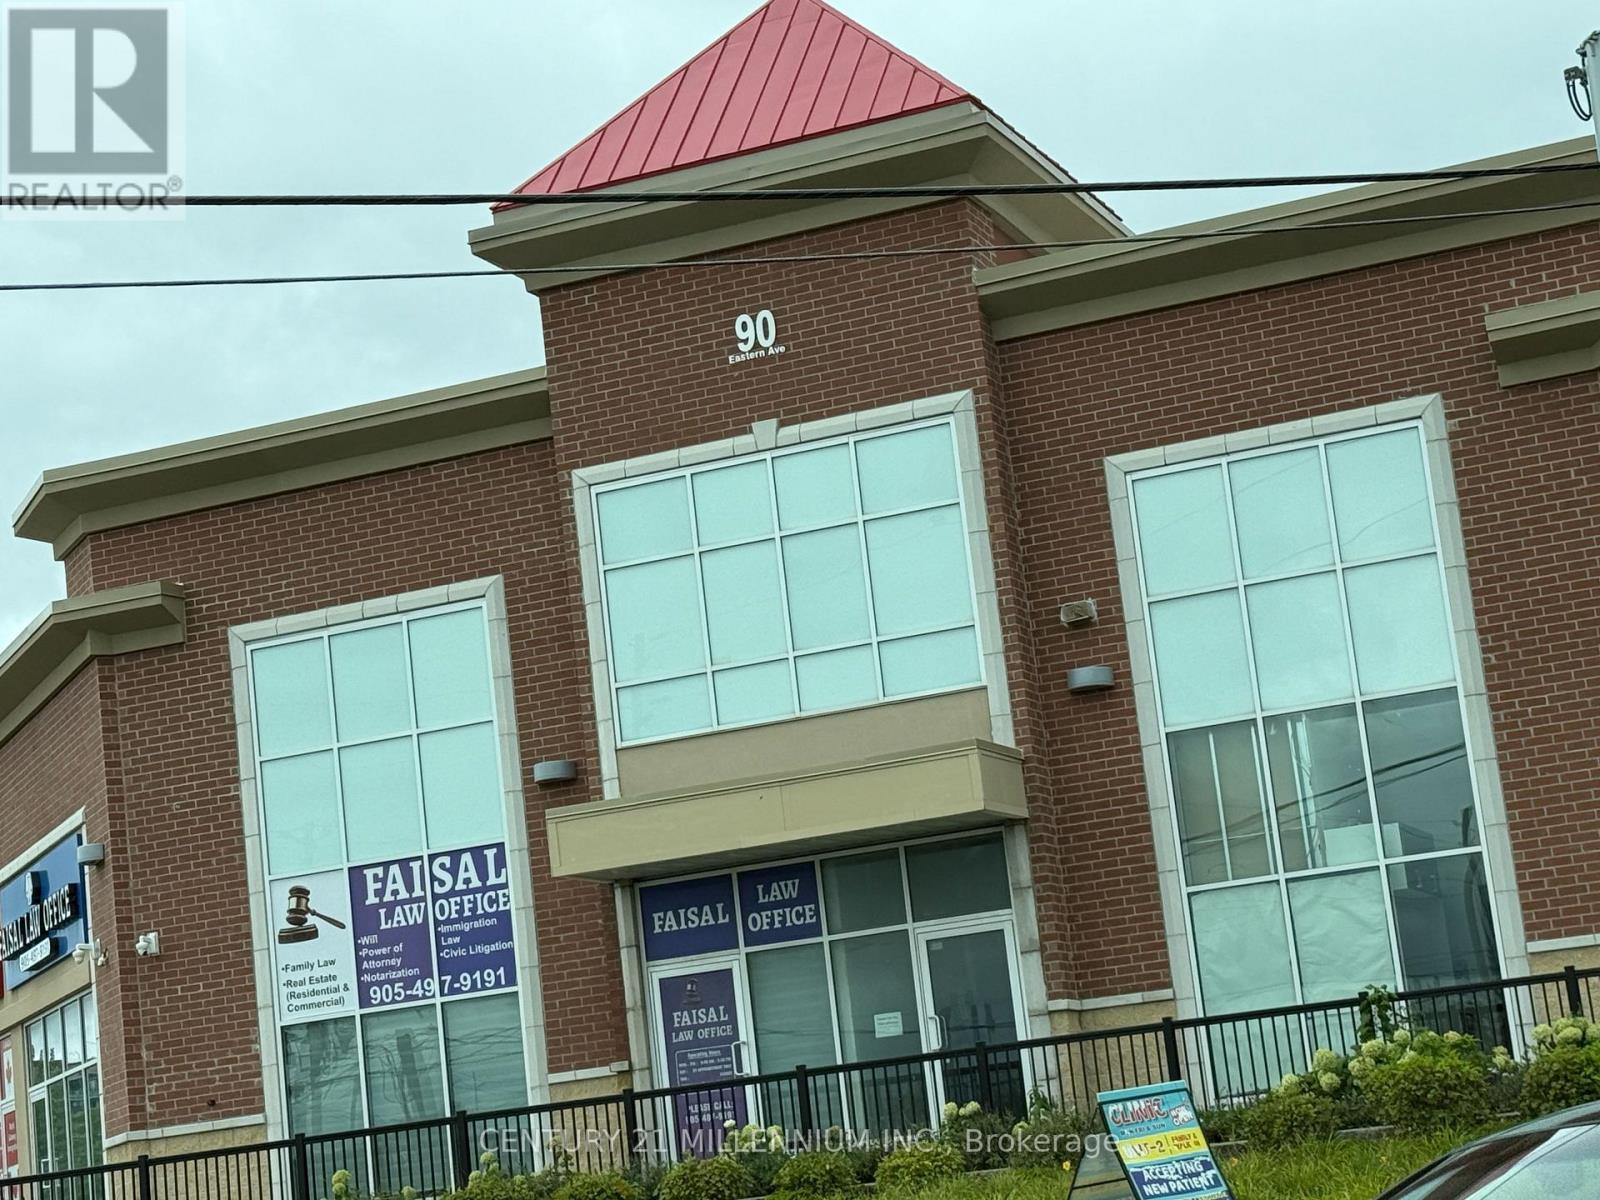
25 - 90 Eastern Avenue
Brampton, Ontario
Prime commercial unit for lease in a well established plaza near Brampton Downtown near Brampton Civic Hospital. Excellent exposure, steady foot traffic, and convenient access make this an ideal location for professional or retail businesses. Unit is approved for exclusive physiotherapy use and is also suitable for optical/eyecare, chiropractic, insurance, paralegal/lawyer, mortgage office, bakery/ brand name restaurant, cellular/electronics,convenience store, martial arts, or other permitted commercial uses. Versatile layout for retail or office operations. Ample plaza parking. Great opportunity to start a new business or relocate to a high visibility Brampton location. (id:50787)
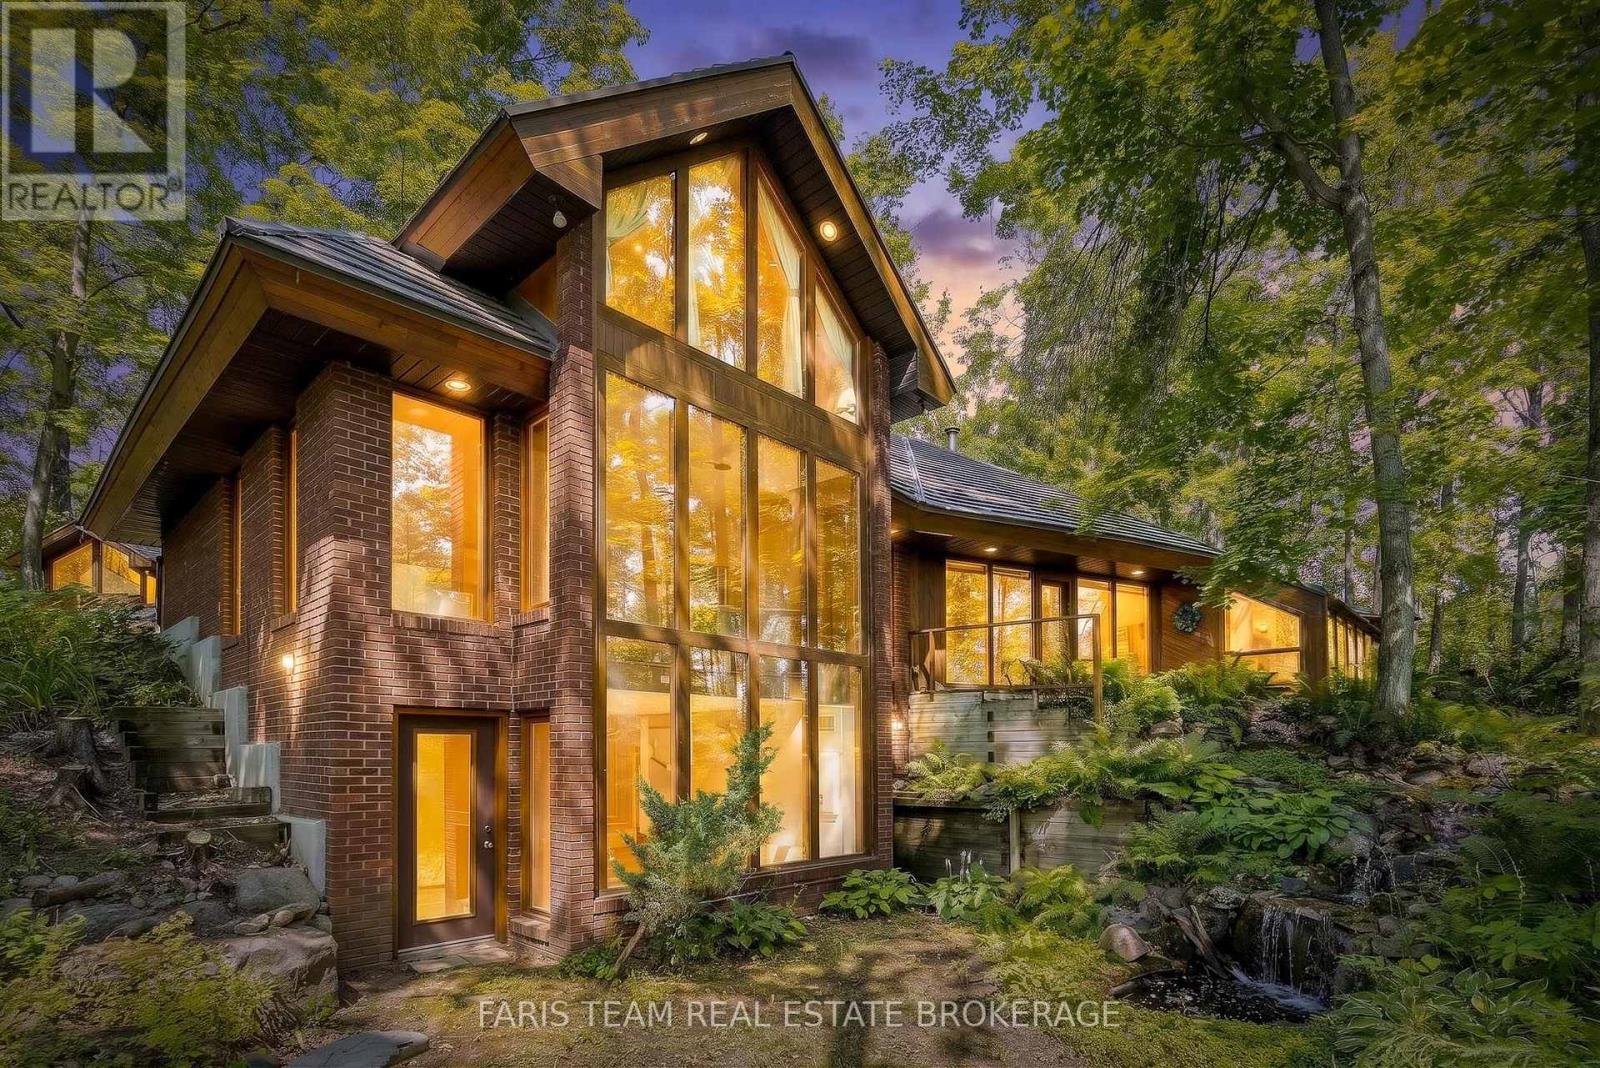
15 Scottdale Drive
Oro-Medonte, Ontario
Top 5 Reasons You Will Love This Home: 1) Truly one-of-a-kind contemporary home in sought-after Rugby Estates, showcasing a thoughtfully designed passive solar layout and over 4,000 square feet of living space with six bedrooms and four-and-a-half bathrooms, offering exceptional room for large or multi-generational families 2) Set on over two acres of private, forested property, surrounded by mature trees and natural beauty, while backing directly onto the Ganaraska Trail system for convenient access to hiking, cycling, and year-round outdoor recreation 3) Detached double-car garage featuring approximately 500 square feet of additional space above, providing outstanding flexibility for a home office, studio, hobby area, additional storage, or other uses to suit your lifestyle 4) Separate 420 square foot detached shop or multi-purpose building, complete with hardwood flooring, power, heating, and air conditioning, creating an ideal year-round space for hobbies, a workshop, creative pursuits, or additional workspace 5) Enjoy a peaceful country setting without sacrificing convenience, located approximately five minutes from Lake Simcoe and Bass Lake, 10 minutes from Couchiching, nine minutes from Orillia amenities including Costco and Home Depot, and just 20 minutes from Barrie. 3,341 above grade sq.ft. plus a finished lower level. *Please note some images have been virtually staged to show the potential of the home. (id:50787)
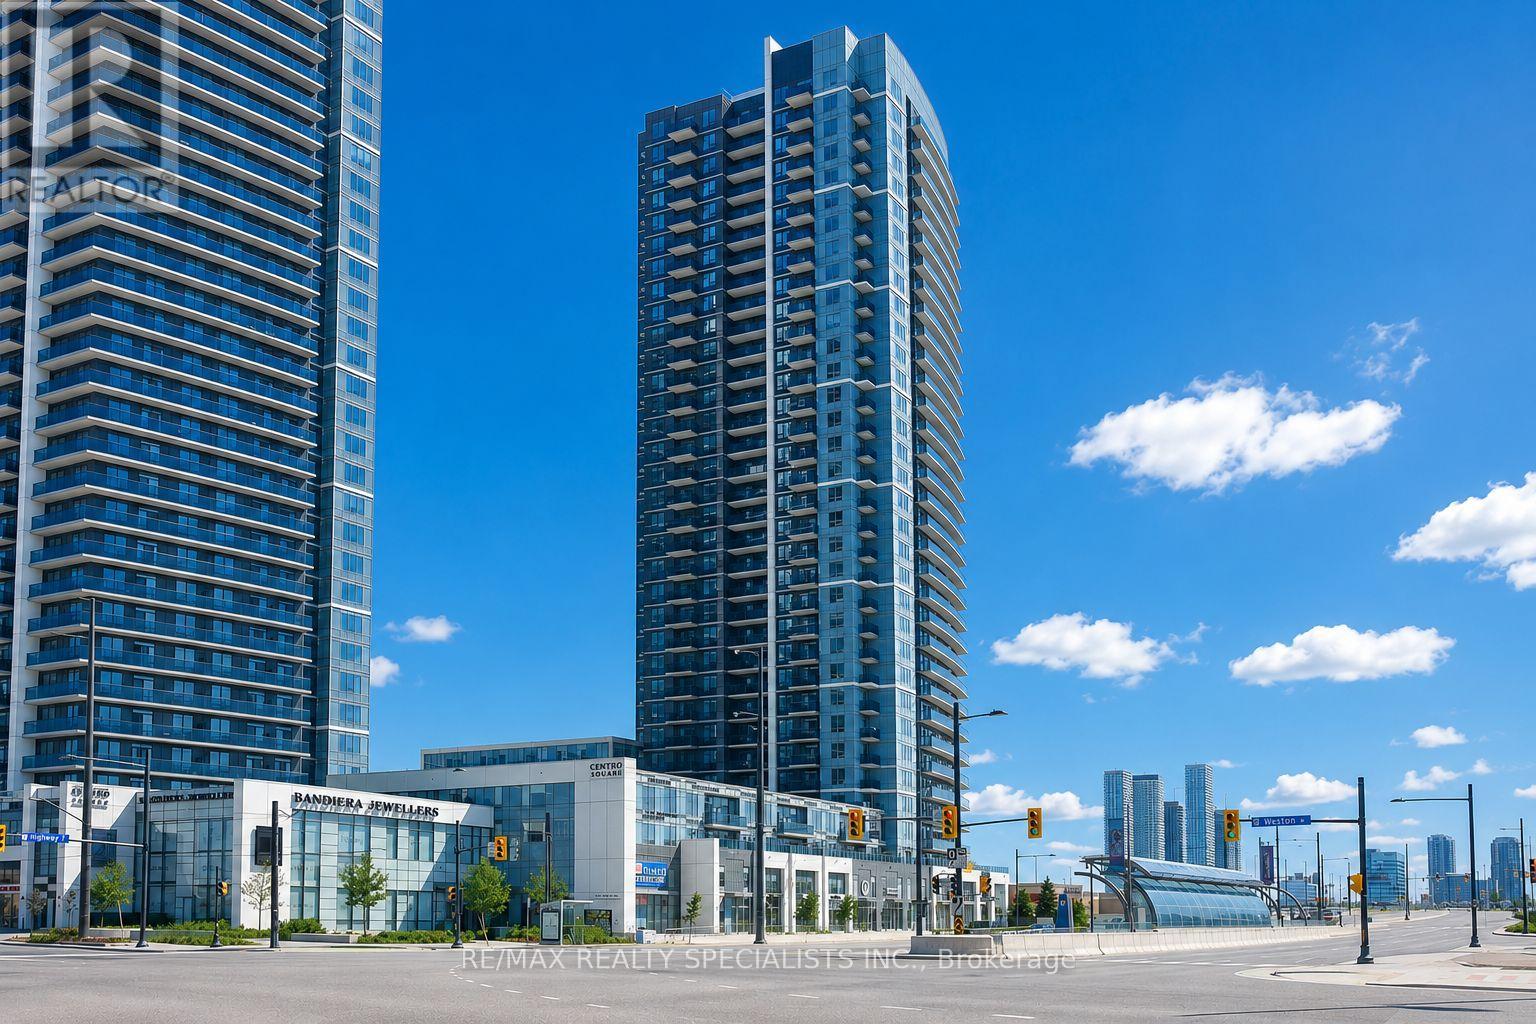
501 - 3600 Hwy 7
Vaughan, Ontario
Welcome To Centro Square Condominiums In The Heart Of Vaughan! This Bright And Spacious 1 Bedroom + Den Suite Offers A Smart, Open-Concept Layout With 9' Ceilings, Large Windows, And An Open Balcony With Unobstructed Views. The Functional Den Is Perfect For A Home Office, Study, Or Flexible Extra Space. The Modern Kitchen Features Granite Countertops, Stainless Steel Appliances, Ample Cabinetry, And Seamless Flow Into The Living And Dining Areas. Enjoy The Convenience Of Ensuite Laundry, One Underground Parking Spot, And A Comfortable Bedroom With Excellent Natural Light And Storage. Residents Enjoy An Impressive Collection Of Amenities Including An Indoor Pool, Gym, Yoga Studio, Golf Simulator, Sauna, Party/Meeting Rooms, Outdoor Terrace, Visitor Parking, Guest Suites, And 24-Hour Concierge. Ideally Located Just Steps From Public Transit And Viva, With Easy Access To The Vaughan Metropolitan Centre Subway Station, Hwy 400 & 407, York University, Costco, Cineplex, Restaurants, Shopping, And Everyday Essentials. A Fantastic Opportunity To Live, Work, Shop, And Enjoy Everything Vaughan Has To Offer-All Right At Your Doorstep! (id:50787)
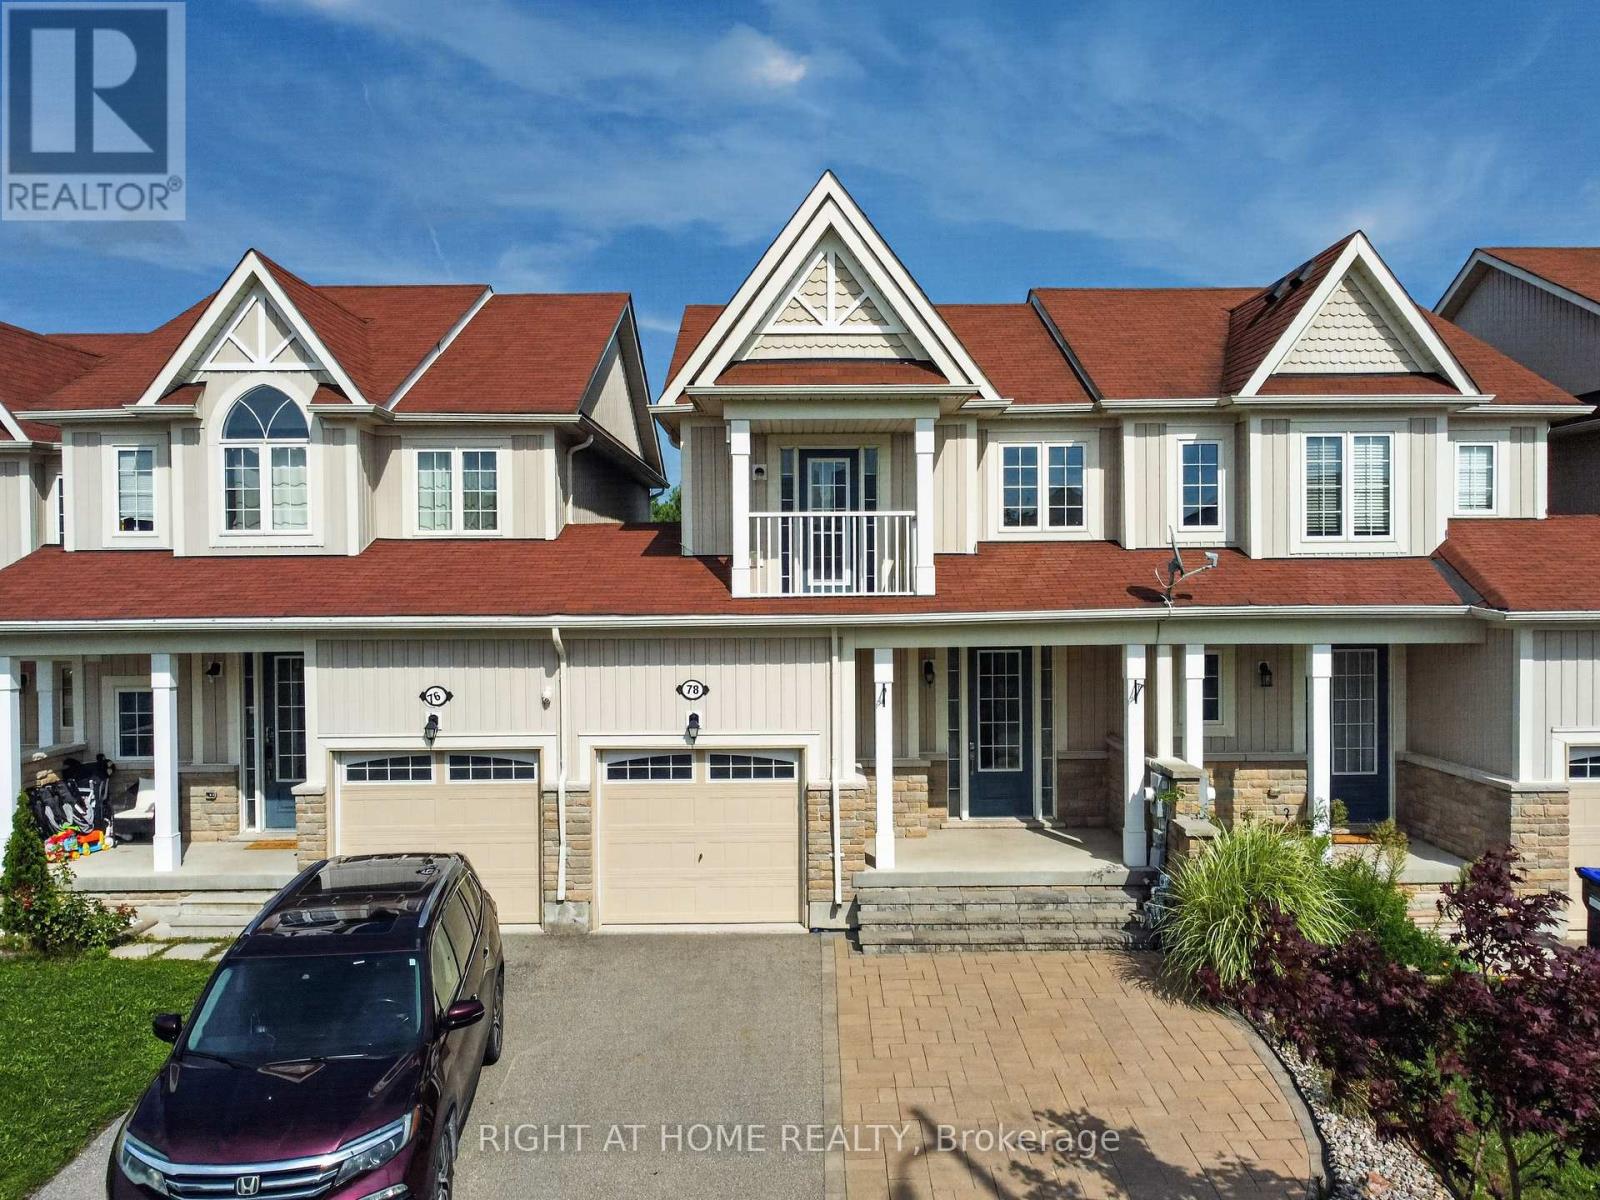
78 Blanchard Crescent
Essa, Ontario
Welcome to 78 Blanchard Crescent! This spacious, well-maintained 3-bedroom, 2.5-bathroom townhouse offers a bright and functional layout. The main floor features a spacious kitchen, living and dining areas, with a walkout to the backyard, creating an inviting space for everyday living and entertaining. The second floor features a full 4-piece washroom and 3 bedrooms, including one with its own private balcony; an ideal space for a home office, reading nook or quiet retreat. Enjoy the added privacy of no rear neighbours and a low-maintenance yard, perfect for relaxing without the upkeep. The finished basement provides additional versatile living space, complete with a bar fridge-ideal for a family room, entertaining or unwinding at the end of the day. With a separate garage entrance, in-unit laundry and central A/C,, this home offers comfort, privacy and convenience in a welcoming Angus community. (id:50787)
1103 - 5309 Highway 7
Vaughan, Ontario
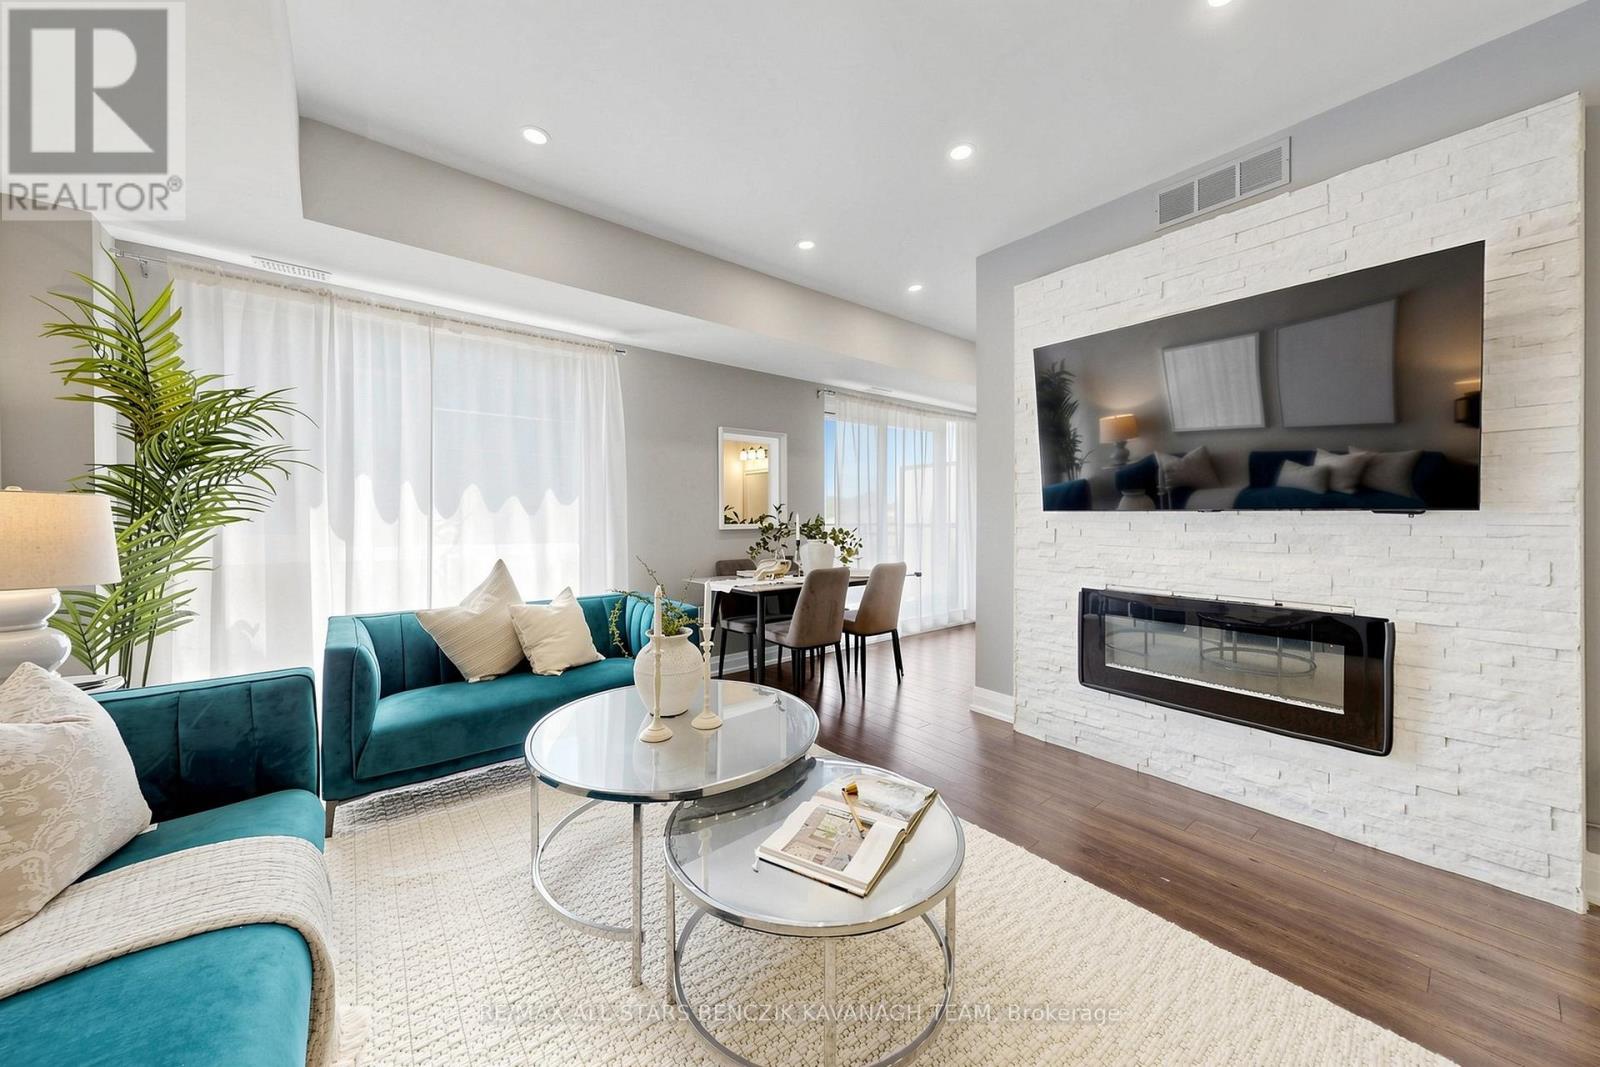
*INSIDE UNIT* Modern 2-bedroom condo townhome offering 1,142 sqft of thoughtfully designed living space with a private rooftop terrace, ideally located close to shopping, dining, transit, schools, parks, and everyday amenities. The open-concept layout features laminate flooring, large windows, and a fireplace, creating a bright and inviting living and dining area that flows seamlessly into a gourmet kitchen with granite countertops, centre island with breakfast bar, stainless steel appliances, and stylish backsplash. A separate sitting area offers a walkout to a private balcony, perfect for morning coffee or relaxation. The upper level includes a spacious primary bedroom with two closets and a 3-piece ensuite, a second bedroom with its own private balcony, and a well-appointed 4-piece bathroom. The top level provides a dedicated office space and an expansive rooftop terrace ideal for work, relaxation, and entertaining. Enjoy exceptional connectivity with direct routes to Highways 407 and 427, providing efficient travel throughout the GTA and seamless connections to Toronto Pearson International Airport. Commuters will also appreciate convenient access to the Vaughan Metropolitan Centre TTC subway station, offering a direct transit connection to downtown Toronto and beyond. (id:50787)

27 Bassett Boulevard
Whitby, Ontario
Welcome to this turnkey 4-bedroom, 2.5-bath detached home with a legal 3-bedroom, 2-bath basement apartment, offering up to $2,500/month in potential rental income. Ideally fronting onto a park, this exceptional property offers the perfect blend of spacious family living, functionality and income potential. The main floor features a welcoming living room, family room, dining area and dedicated home office, along with a bright and spacious kitchen with a breakfast area and walk-out to the backyard. The kitchen is equipped with granite countertops, stainless steel appliances and ample cabinetry. Hardwood flooring and ceramic tile flow throughout the main level, while pot lights enhance the family room, dining area and kitchen. The main floor office with custom built-in shelving is ideal for working from home. The second floor offers 4 generously sized bedrooms, all featuring hardwood flooring, pot lights and closets. The spacious primary bedroom includes a 5-piece ensuite and walk-in closet, while the additional three bedrooms provide excellent space for the whole family. The legal 3-bedroom, 2-bath basement apartment features a comfortable living area, well-appointed kitchen with quartz countertops and backsplash, 3 spacious bedrooms, 2 bathrooms and a separate dedicated laundry area. The main home also features its own separate laundry area, offering convenience and privacy for both living spaces. Additional highlights include a 200-amp electrical panel, EV charger, updated A/C (2026) and Furnace (2025). Enjoy a large backyard and 6 total parking spaces. Conveniently located close to highly rated schools, grocery stores, shopping, restaurants, and major highways including the 401, 407 and 412. A true turnkey opportunity - perfect for families, investors or buyers looking for a spacious home with excellent rental income potential. (id:50787)
22 Green Warbler Crescent
Elmira, Ontario
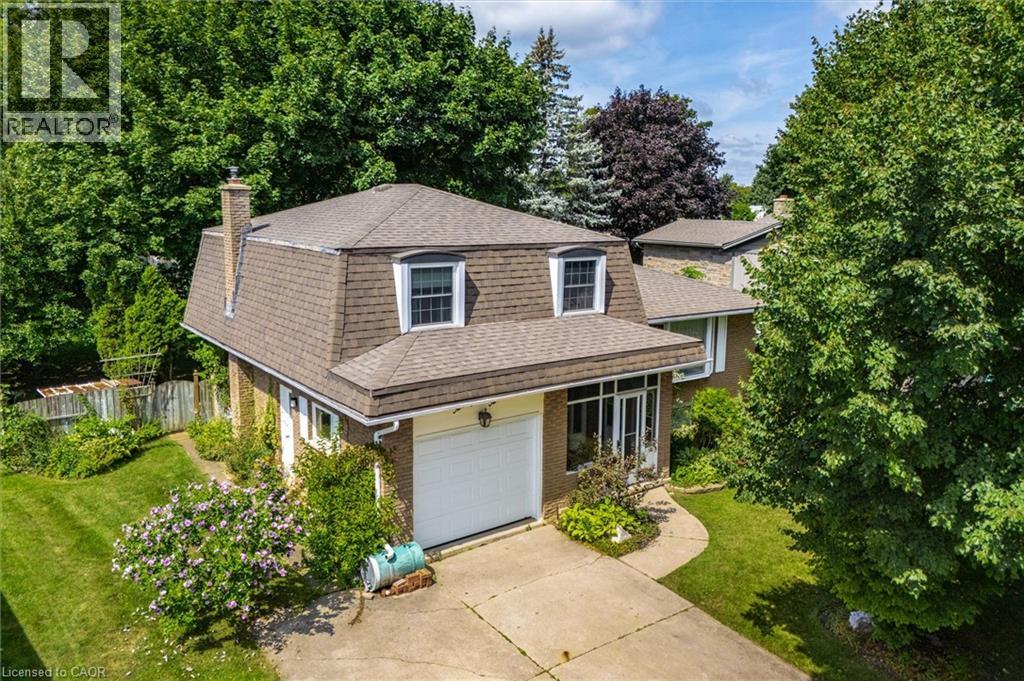
Ready for Your Personal Touch! Welcome to 22 Green Warbler, located in a sought-after, family-friendly neighbourhood in Elmira. This three-bedroom, two-bathroom side-split offers a fantastic opportunity to bring your vision to life and make this home your own. Situated on an impressive 60' x 139' mature pie-shaped lot, there’s plenty of space to enjoy the outdoors, create your dream backyard, or simply appreciate the privacy and established landscaping that comes with a mature property. The home features a practical layout with a cheater ensuite, and is ready for someone to add their personal touch and unlock its full potential. The location is hard to beat, with schools, parks, walking trails and forest just steps away. A great opportunity to get into a desirable Elmira neighbourhood and create a home that truly reflects your style. Bring your ideas and make 22 Green Warbler your own! (id:50787)
103 Dunbar Road S
Waterloo, Ontario
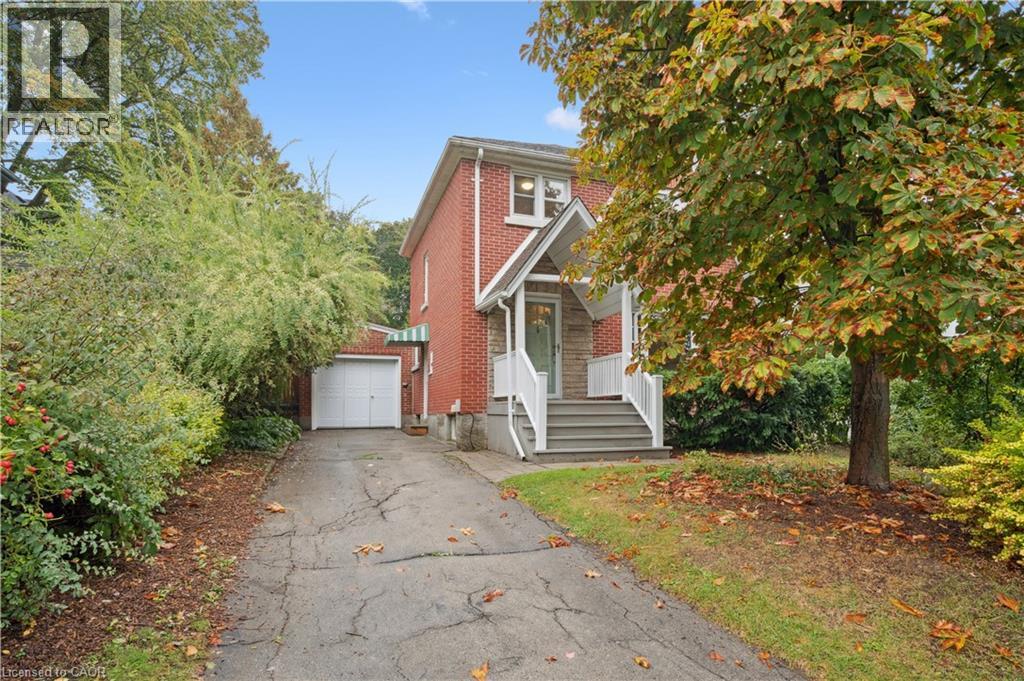
WELCOME TO YOUR NEW HOME! You've always wanted to live in Uptown Waterloo but so hard to get in at a reasonable price. Here's the property for you! Located in a prime location, this well maintained home awaits you. It has all of the character of an older home without the issues! 3+1 bedrooms, 2 full bathrooms, a storage garage, private yard and many updates. Most windows, furnace, AC, and electrical are already taken care of. Original charm is what you get here with original hardwood floors, a kitchen renovated to keep with the era of the house and a cute 4 season sunroom to enjoy. Plenty of room to grow into and enjoy in a condition that you can move into as is and put your mark on it over time. All of this located close to both Universities, Uptown Waterloo and Belmont Village and all of their amenities. Book your showing today! (Note some photos are virtually staged) (id:50787)
7 Etherington Crescent
Binbrook, Ontario
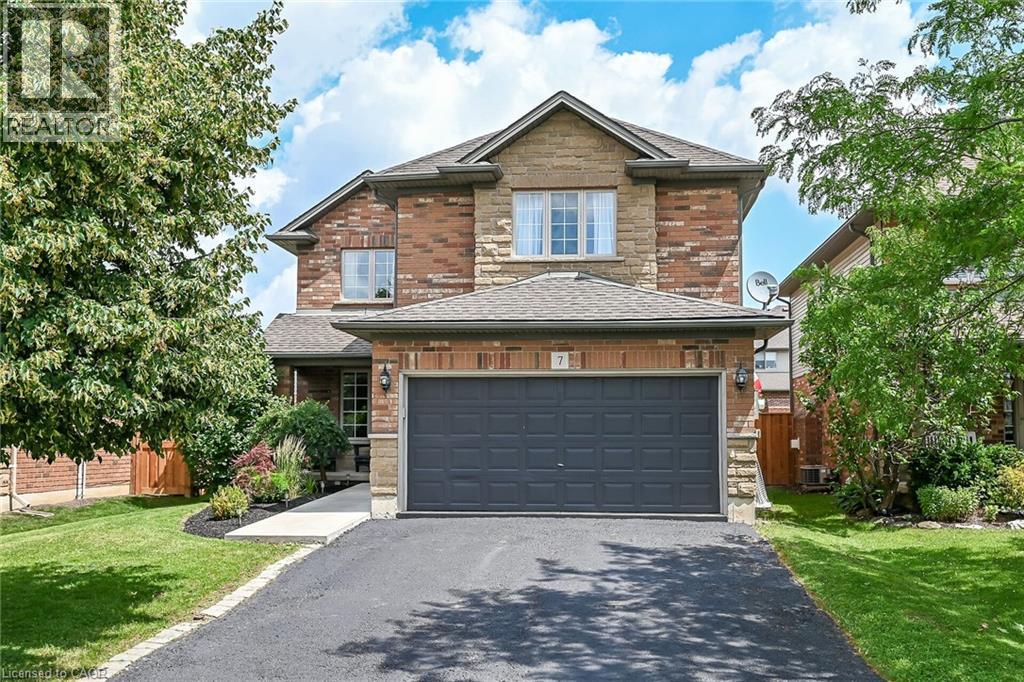
Beautifully maintained Losani-built Pinehurst model in one of Binbrook’s most desirable neighbourhoods, directly across from Southbrook Park. This impressive 2-storey home offers about 2,900 sqft of living space, including 4 bedrooms, 3 bathrooms, a double-car garage and a finished basement. Designed for comfort and functionality, the open-concept main floor features a welcoming foyer, a bright eat-in kitchen with stainless steel appliances, custom granite countertops, and a breakfast bar/peninsula, plus a dinette with patio doors to a newly fenced backyard with a patio and pergola—ideal for entertaining. The main level also includes a spacious living room with a vaulted ceiling and high-end laminate flooring, a convenient mudroom with garage access, and a separate dining room currently used as a home office. Upstairs, you’ll find 4 generous bedrooms, including a primary suite with a walk-in closet and private 4-pc ensuite, along with an updated 4-pc main bathroom and convenient second-floor laundry. The fully finished basement offers a commercial-inspired family room with a bar area and plenty of storage. Recent updates include the patio door and kitchen window (2018), 6 window glass replacements (2018), central air conditioner (2024), electrical outlets, switches and light fixtures (2024), sidewalk and new garden shed (2024), high-quality laminate flooring (2024), updated powder room (2024), 3 new toilets (2024), ensuite vanity (2026), and rear yard fencing (2026). Located close to schools, parks, and Binbrook’s amenities, with easy access to Hamilton, the LINC, and Highway 403, this family-friendly home offers exceptional value in a great location. (id:50787)
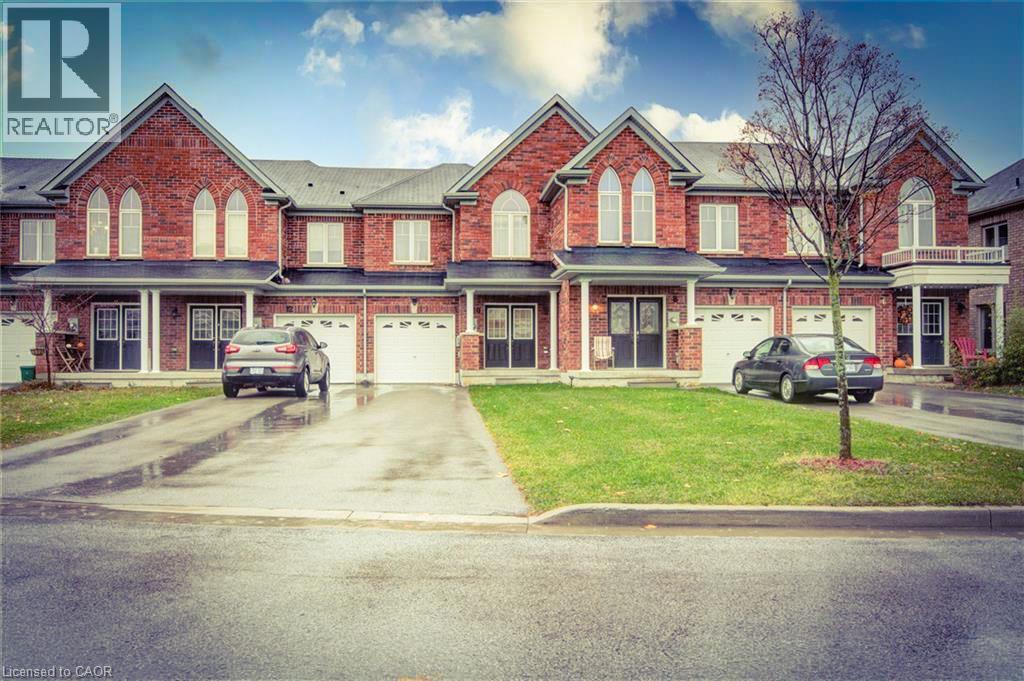
10 Keith Crescent
Niagara-On-The-Lake, Ontario
Gorgeous very clean and bright 3 + 1 bedroom townhome in Niagara-On-The-Lake with 4 bathrooms and a total of 3 parking spaces. Very nice spacious layout. The large backyard features a nice deck with retractable awning. Close to Royal Niagara College, the Outlet Mall, Royal Niagara Golf Club, highway, Woodend Conservation Area and a mere 12 minute drive to the Falls. 1 car garage parking with remote opener and access to the home from the garage, and 2 driveway parking. (id:50787)

164 Fisher Mills Road
Cambridge, Ontario
Here is your opportunity to own a piece of history in Silver Heights (Hespeler)-one of the original stone farmhouses built in 1859 in the Mennonite Georgian style. Thoughtfully updated while preserving its timeless charm and character, this exceptional 2.5-storey home sits on a beautiful 1/4-acre estate lot and features a welcoming front porch, double-car garage and parking for up to 6 vehicles. Offering over 3,100 sq. ft. of beautifully designed living space, the home blends historic character with modern elegance. The spacious living room features a wood-burning fireplace and overlooks a stunning den/salon complete with a grand piano. The gourmet kitchen is designed for both everyday living and entertaining, featuring a centre island, window seat, fireplace, stainless steel appliances, abundant cabinetry and counter space, plus a walk-out to the backyard. A formal dining room is conveniently located adjacent to the kitchen, while the mudroom and 2-piece bath add functionality. The second floor offers a generous primary bedroom with a renovated 5-piece ensuite and walk-in closet, two additional bedrooms and a renovated 4-piece bath. An updated second-floor deck provides tree-lined views. The bright, spacious third-floor loft offers incredible flexibility, with space for a 4th bedroom, a 3-piece bath, and a recreation room with a gas fireplace and expansive views. Outside, the beautifully landscaped grounds provide multiple spaces to relax and entertain. A covered rear deck with hot tub offers a private retreat, while the interlock driveway, stone walkways, new metal fencing and automated gate opener add to the property's impressive curb appeal and functionality (id:50787)
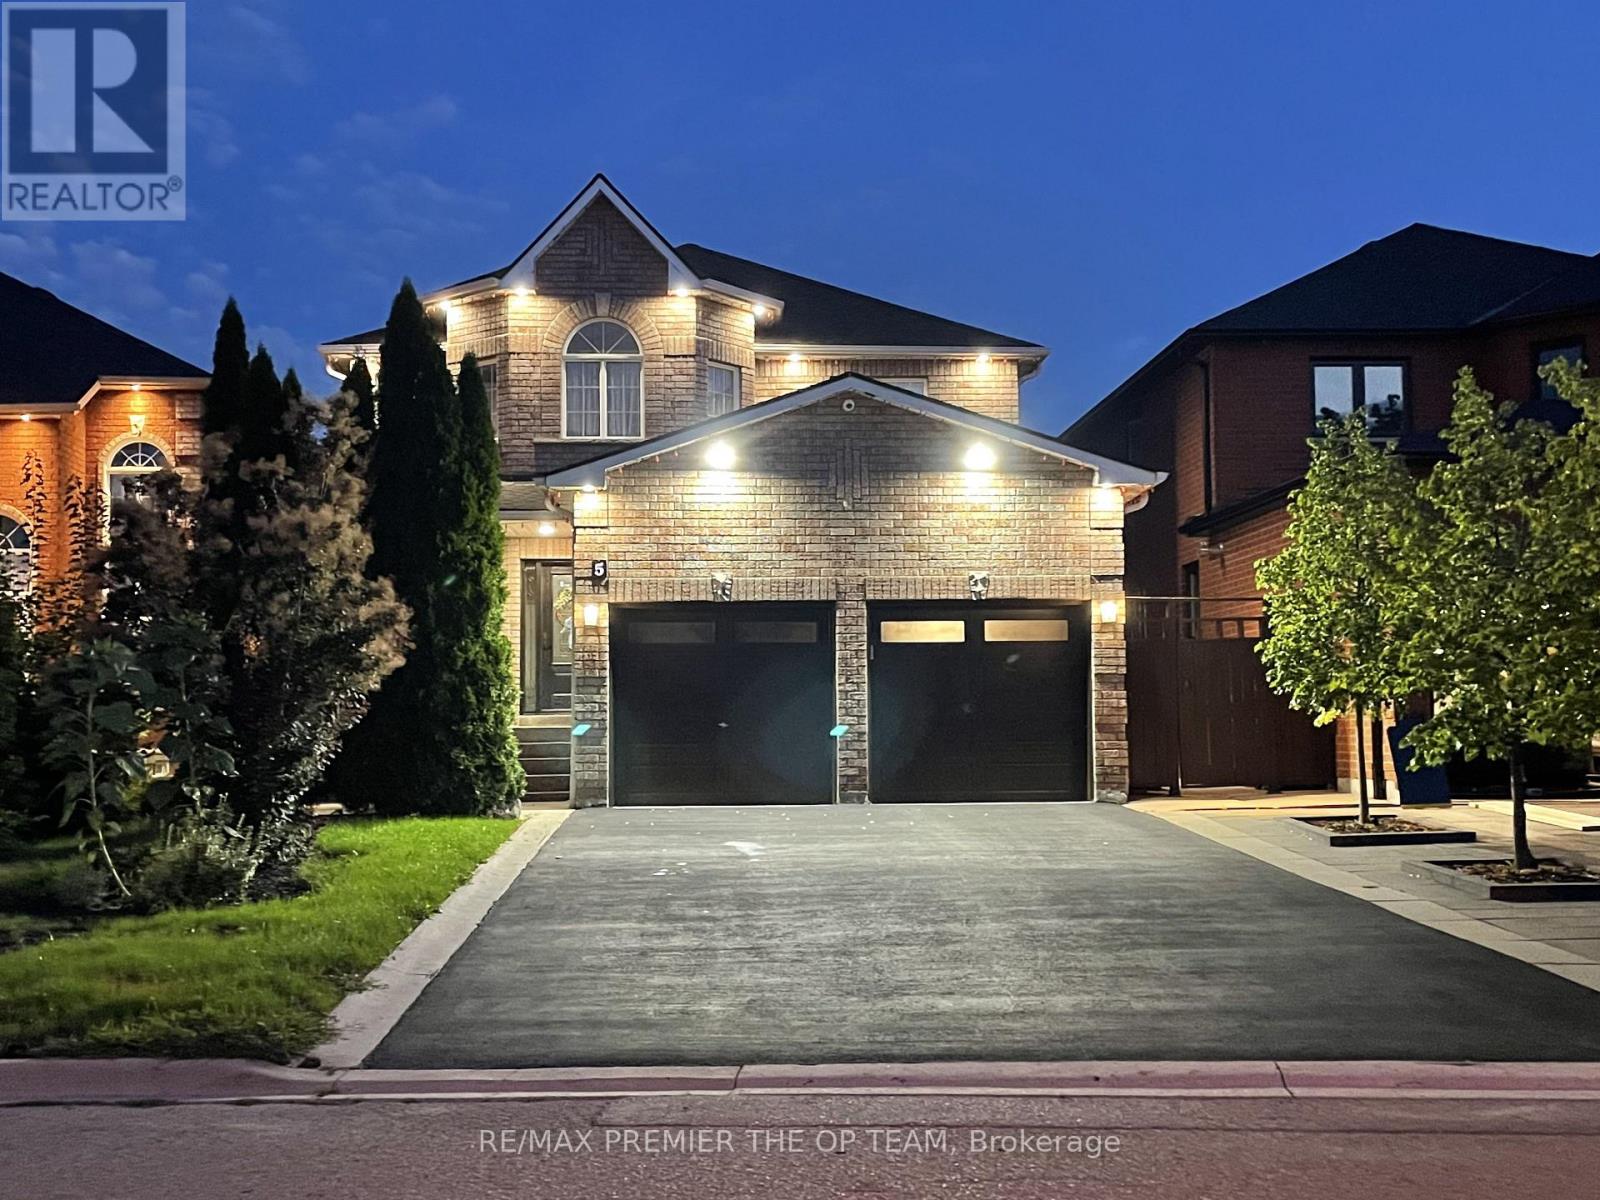
5 Southbury Manor Drive
Caledon, Ontario
Welcome to 5 Southbury Manor Drive, an impressive family residence situated in the highly sought-after South Hill community of Bolton. Offering approximately 2,782 sq. ft. of spacious living space, this well-proportioned home features 4 bedrooms and 4 bathrooms, providing an ideal layout for growing families, entertaining and everyday living. Set on an approximately5,048 sq. ft. lot, the property combines generous interior space with the comfort of an established, family-oriented neighbourhood. Enjoy a location that places you close to schools, parks, shopping, dining, recreation and everyday conveniences, with St. John the Baptist Elementary School just a short distance away. Outdoor enthusiasts will appreciate Bolton's abundance of green space and recreational amenities, including access to the scenic Humber Valley Heritage Trail and the Humber River corridor. Offering an exceptional combination of space, location and lifestyle, 5 Southbury Manor Drive presents a wonderful opportunity to establish your next chapter in one of Bolton's desirable residential communities. (id:50787)
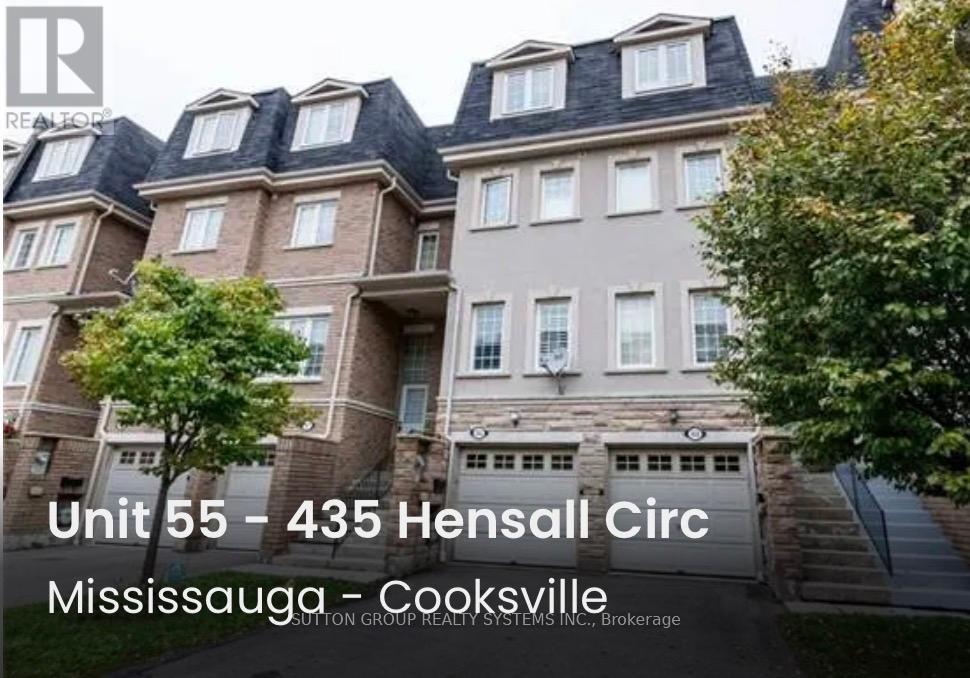
55 - 435 Hensall Circle
Mississauga, Ontario
Welcome to this well-maintained 3-storey condo townhouse in the highly sought-after Cooksville community of Mississauga. Offers over 1,600sq. ft. of living space, 2 parking spaces, and an exceptionally low $141/month maintenance fee. This home offers an excellent combination of space, convenience and value. The spacious primary bedroom features a soaker tub and separate shower, creating a comfortable retreat at the end of the day. The home features newer kitchen appliances and ample kitchen cabinetry providing a practical and inviting space for everyday living and entertaining. Additional features include stainless-steel refrigerator and stove, built-in dishwasher, washer/dryer, existing light fixtures, California shutters, ceiling fan in the primary bedroom, and 2 garage door openers. The finished basement provides valuable additional living space. The property also offers direct interior access to the built-in garage, plus a second private driveway parking space. Important mechanical and plumbing updates provide additional peace of mind: the hot water tank was replaced in 2024, and all original Kitec plumbing throughout the home was professionally replaced with new PRO PEX plumbing in 2022. The home is move-in ready allowing the next owner the freedom to furnish and decorate the property according to their own personal style and preferences. Excellent location with easy access to public transit, GO Transit, major highways 403 & QEW and an abundance of shopping, restaurants, schools, parks and everyday amenities. Conveniently located for commuters with quick access to major transportation routes and transit connections, with a bus stop just right in front of the townhouse complex. Some pictures are virtually staged! (id:50787)
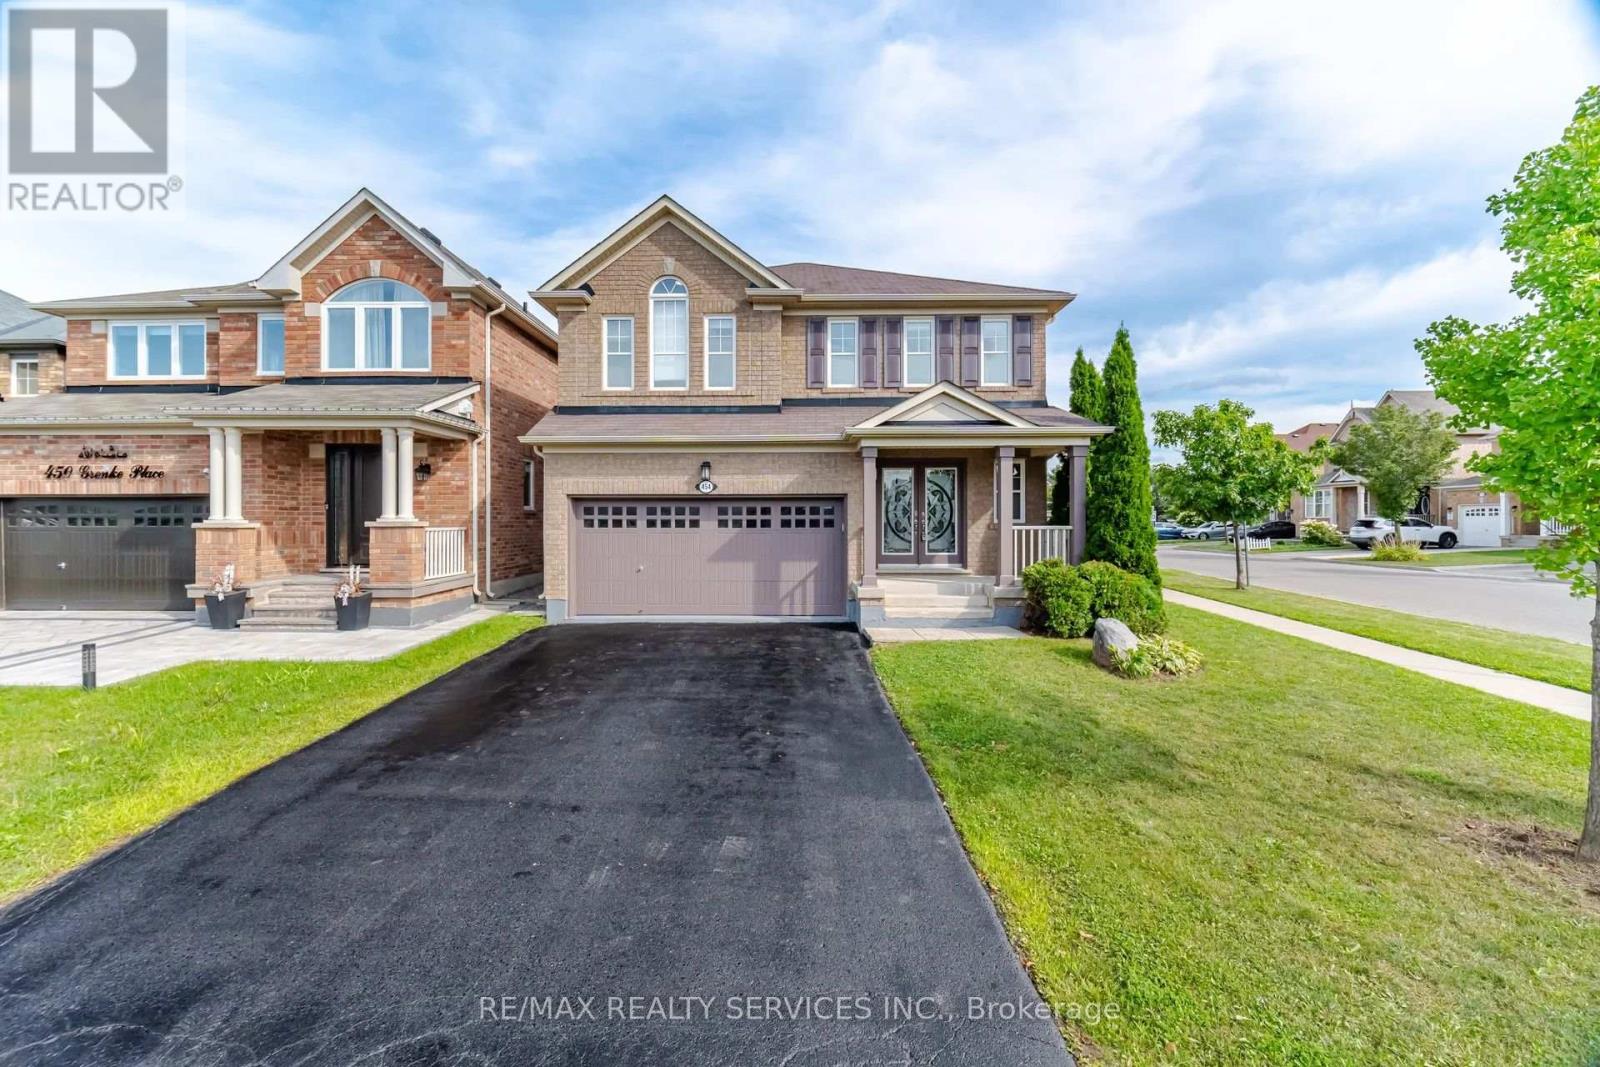
454 Grenke Place
Milton, Ontario
Executive Detached 4 Bedroom + Den Corner Lot Home With Striking Curb Appeal, Located In Milton's Highly Sought-After Harrison Community. Freshly Painted And Upgraded Throughout, This Home Features A Double-Door Entry, Hardwood Floors, Pot Lights, Upgraded Light Fixtures, And An Open-Concept Layout. The Main Floor Offers A Bright, Sun Filled Living And Dining Area, Along With A Designated Den Ideal For A Home Office. The Upgraded Kitchen Features Built In Stainless Steel Appliances, A Gas Stove, Quartz Countertops, And A Centre Island. A Private Fenced Backyard Provides The Perfect Outdoor Space. The Upper Level Offers A Separate Family Area, Four Spacious Bedrooms, And Beautifully Upgraded Bathrooms. The Fully Finished Basement Includes A Kitchen, Pantry, Large Open Concept Living Area, And A Full Upgraded Bathroom An Excellent Opportunity For Extended Family, Guests, Or Potential Rental/Income Use. Ideally Located Close To Top Rated Schools And Parks, And Less Than A Five-Minute Drive To Milton District Hospital And The Milton Sports Centre. (id:50787)
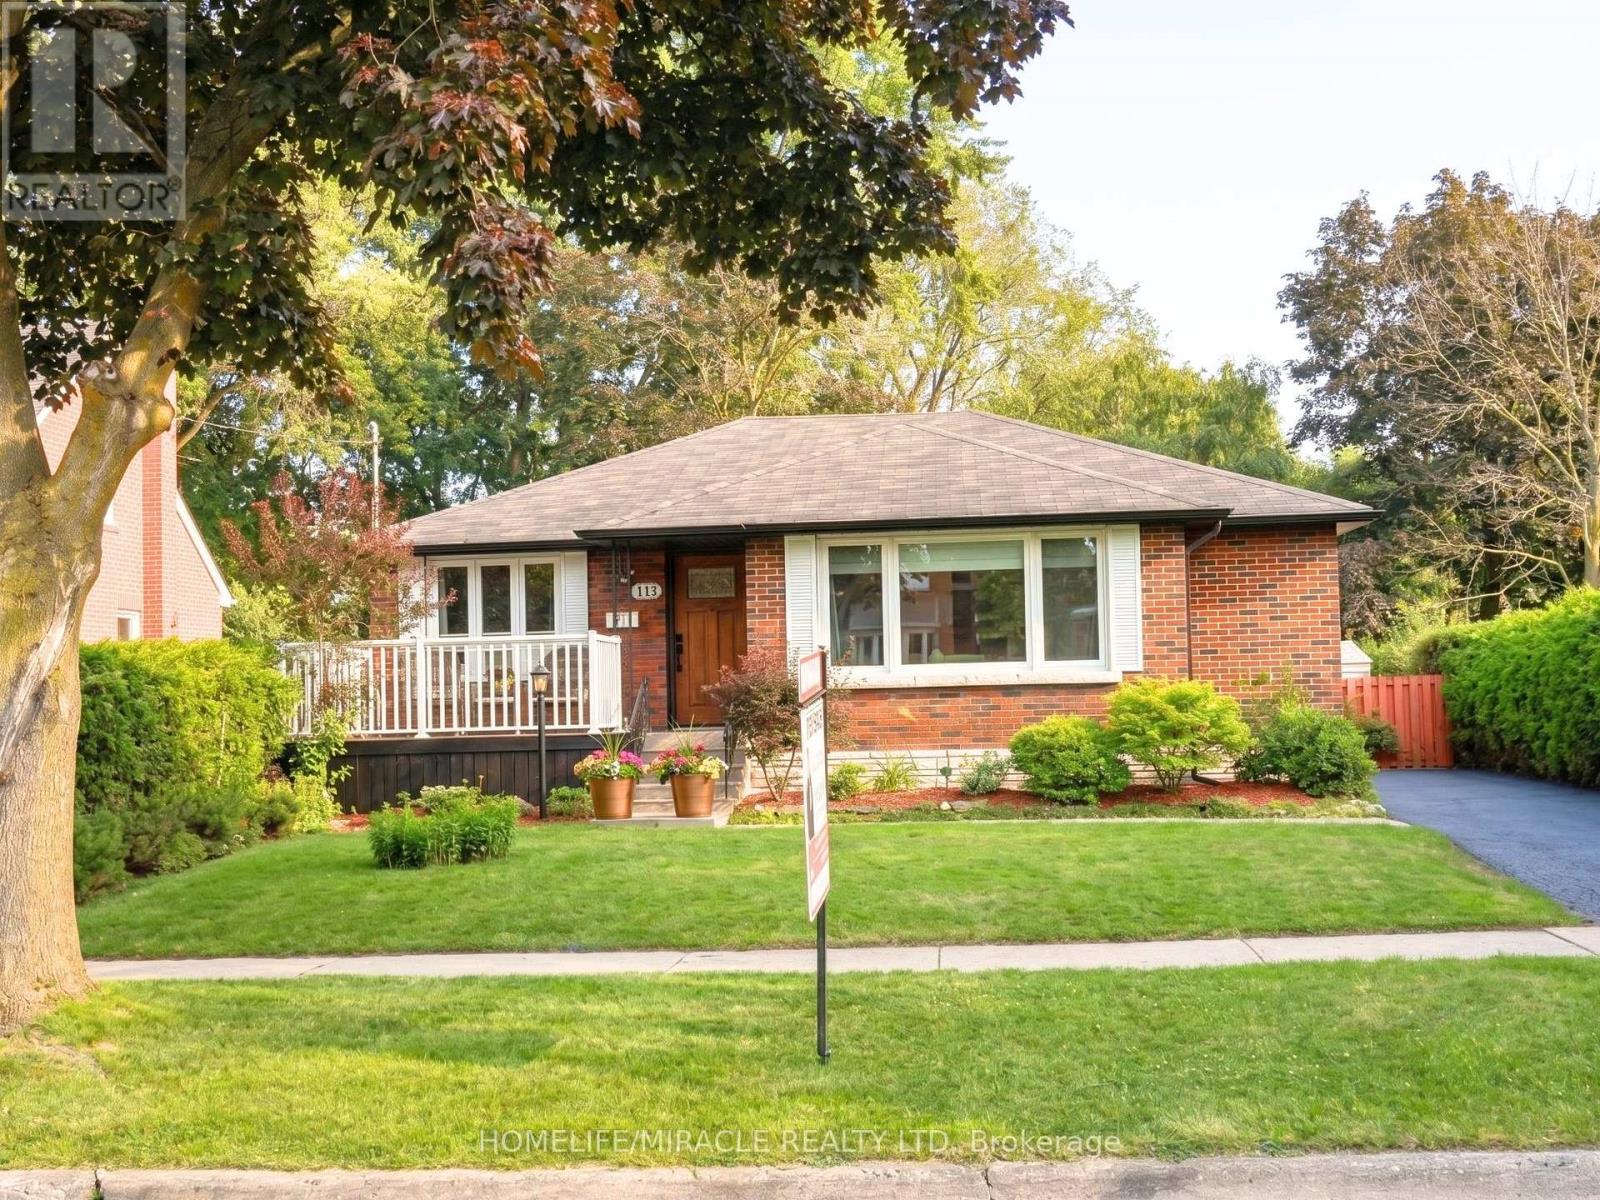
113 Pontiac Avenue
Oshawa, Ontario
Stunning TWO (2) unit basement with 3+2 bedroom, 4-bath detached bungalow in the heart of Oshawa is a true masterpiece! Recently fully renovated in 2026, this home boasts high-end finishes throughout, TURN KEY Property with endless possibilities for Investors, 1st time buyers & upgrade from condo to Freehold. Recently Renovated 3+2 Bedroom with Separate entrance. High Rental Income-very less monthly Mortgage payments. Located in heart of Oshawa North. Just 3.5km from Ontario Tech University. Potential Tenant available year around who willing to maximize rent. The Spacious bedrooms are bathed in natural light, offering ample space for the whole family. The bathrooms are equally impressive, with premium tiles, quartz counters and high-end vanities adding a touch of luxury to your daily routine. Massive 52 X 144 Ft Lot. Enjoy huge backyard perfect for entertaining or family fun. Located in a family-friendly neighbourhood. Step outside to enjoy freshly painted wood built deck overlooking a large & deep lot ideal for outdoor entertaining and relaxation. Exquisite eat in kitchen with granite countertops Open concept living and dining rooms with crown mouldings. 3 well appointed bedrooms on main level & beautifully renovated two (2) full washroom hardwood floors & crown mouldings.Separate entrance to LUXURY renovated lower level with TWO seperate unit, TWO full washroom and spacious RAC room Step outside to discover the spacious backyard with large deck perfect for entertaining for family & friends along with desirable & convenient neighbourhood & unmatched potential. The expansive driveway offers parking for 5+ vehicles, making this home as practical as it is beautiful. Whether you're a growing family, first-time home buyer, or an investor, this property close to All Amenities, Shopping mall, Minutes to 401, Schools, Public Transit & Parks.. (id:50787)
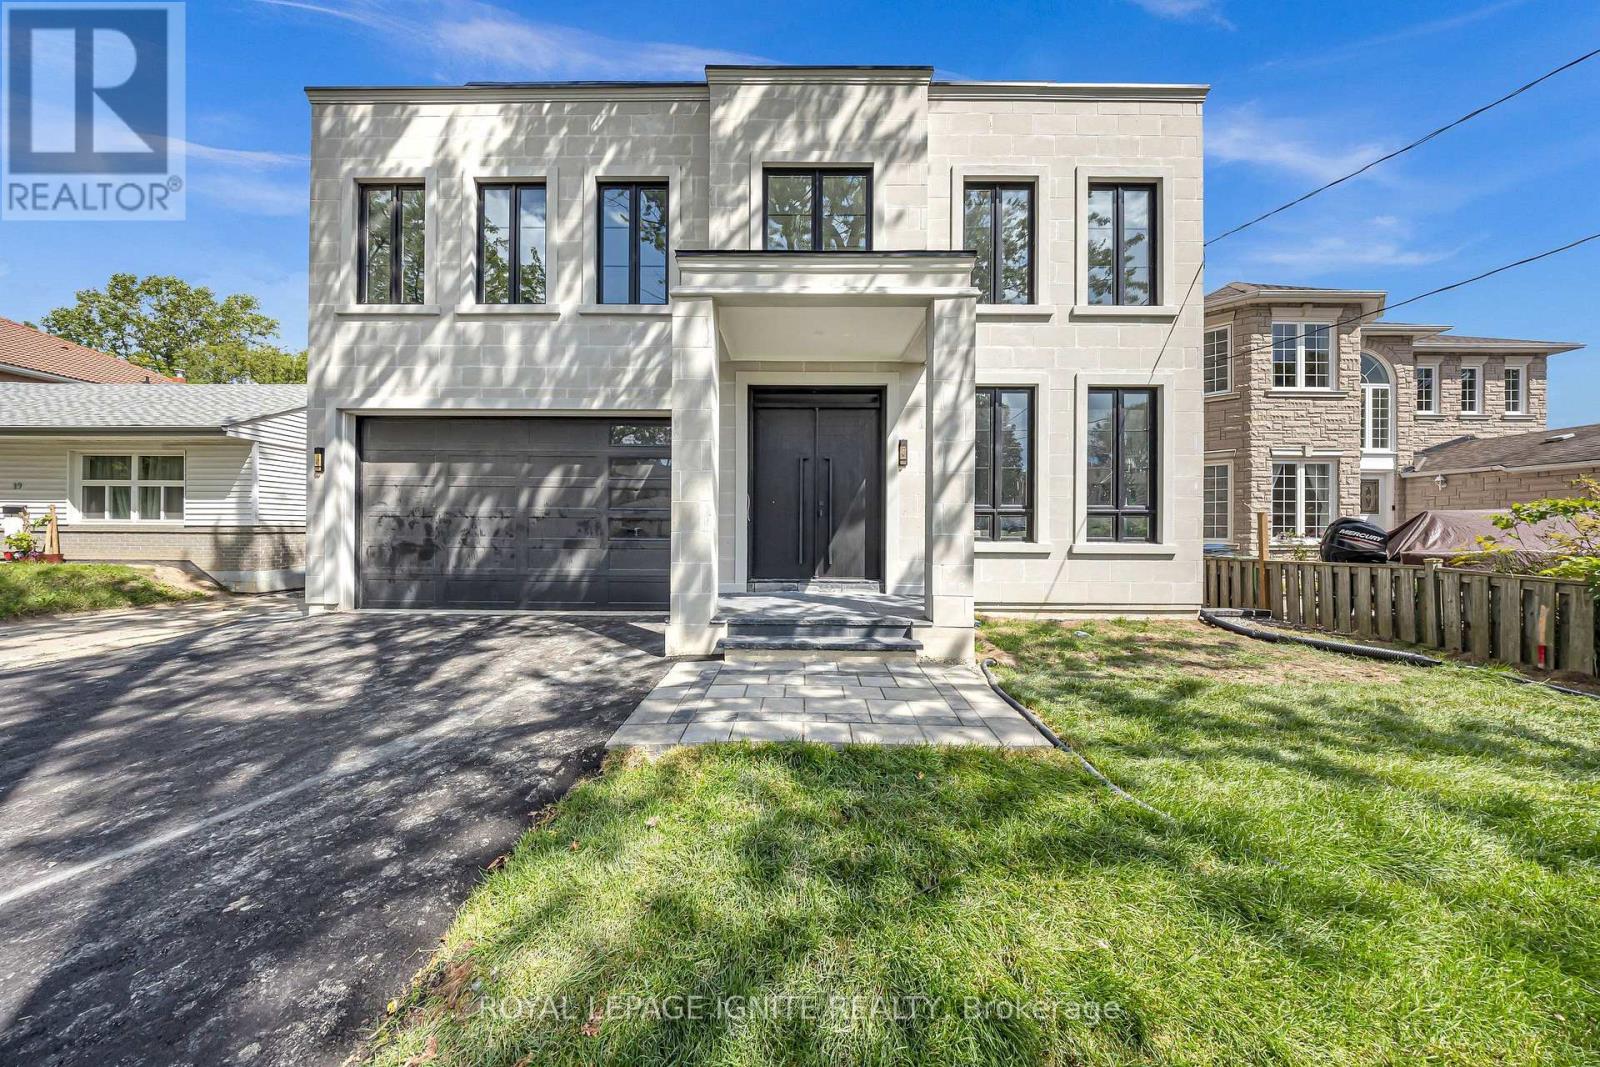
15 Deblyn Drive E
Toronto, Ontario
An exceptional luxury residence offering the rare opportunity of two fully independent dwellings on one lot in Toronto. This newly built home offers approximately 3,875 sq. ft. above grade, plus an impressive 1,600 sq. ft. finished basement, along with a 680 sq. ft. garden suite at the rear of the property. Featuring a total of 6 bedrooms, 7 bathrooms and 3 kitchens, this remarkable property is designed for luxurious multi-generational living, extended family accommodation, or maximum rental potential. The stunning stone and brick exterior creates exceptional curb appeal, complemented by a garage with a 10-ft opening. Inside, discover premium finishes throughout, including soaring ceilings with 10-ft ceilings on the main level and throughout the basement, a striking open floating staircase with glass railings, built-in appliances, and a functional servery room. Designer accent walls, custom cabinetry and floating shelves add character and sophistication throughout the home. The luxurious primary retreat features a private wet bar, walk-in closet and a spa-inspired ensuite with sleek trimless showers. Multiple bedrooms offer generous living spaces and thoughtfully designed storage. The fully finished basement is an entertainer's dream, featuring a wine room, dedicated storage area, and exceptional additional living space. With both a separate entrance and walk-out access, the basement provides outstanding flexibility for extended family living or maximum rental potential. Additional premium features include two furnaces, three laundry areas, multiple kitchens, high-end finishes and exceptional attention to detail throughout. Complete with a 680 sq. ft. garden suite at the rear, this property offers the rare combination of luxury, versatility and income potential with two dwellings on one exceptional lot. A truly one-of-a-kind opportunity at 15 Deblyn Drive! (id:50787)