
78 Blanchard Crescent Essa, Ontario L3W 0M9

$2,500 Monthly
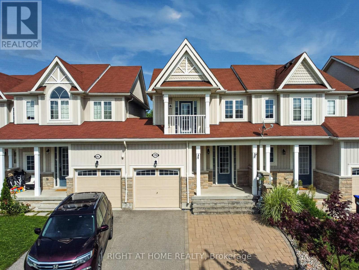
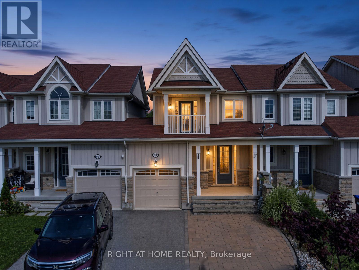
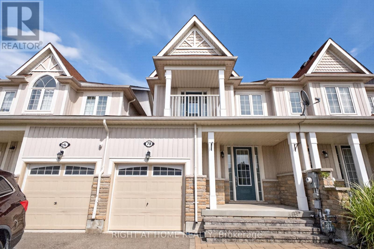
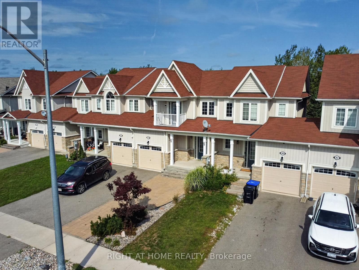
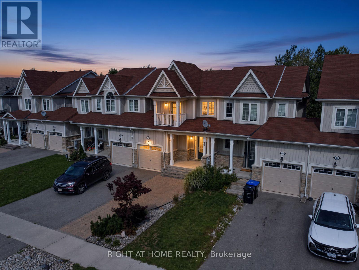
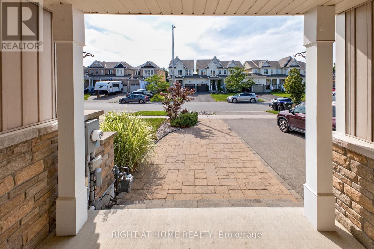
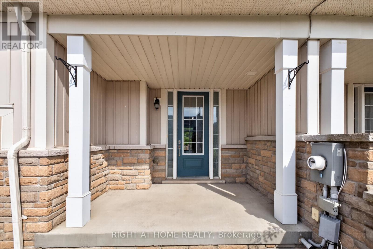
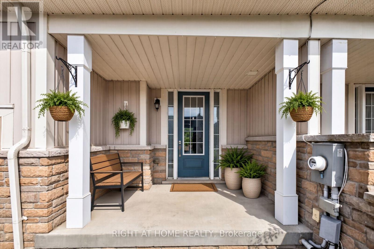
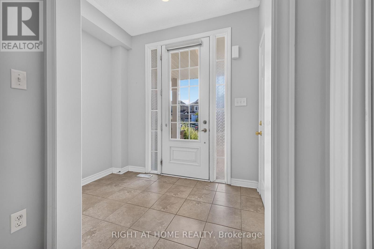
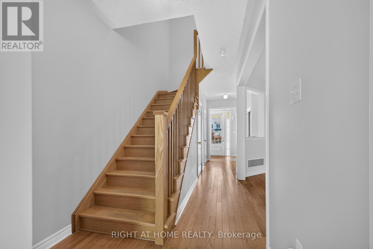
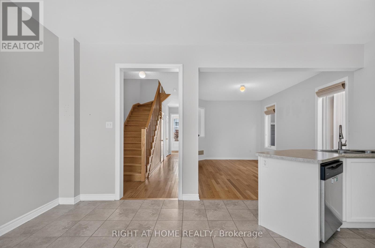
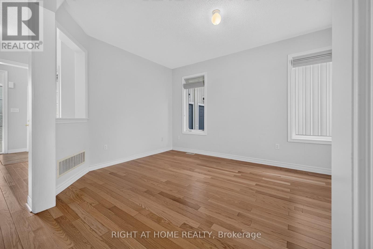
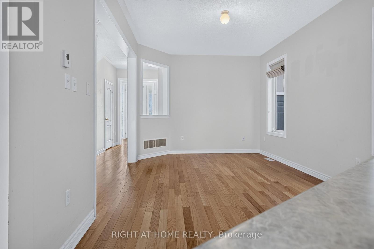

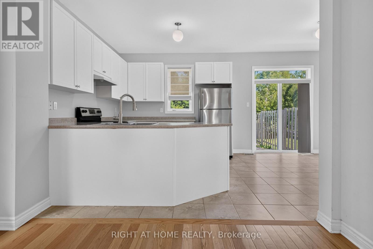
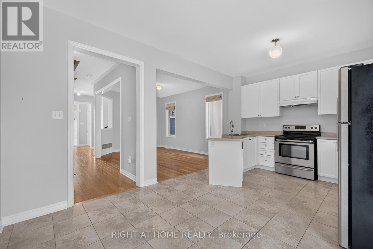
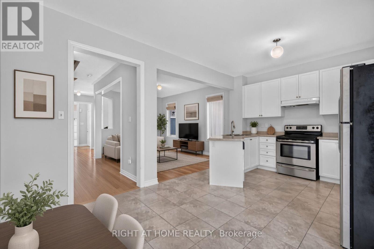
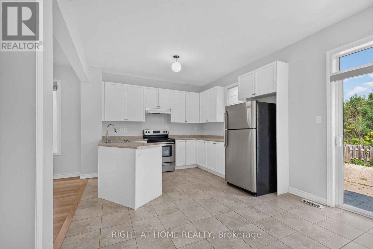
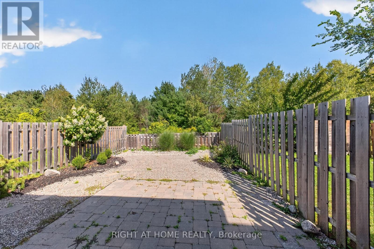
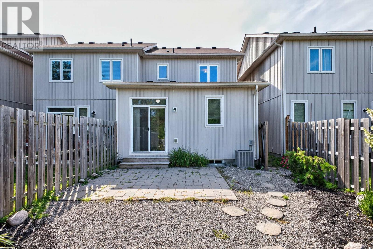
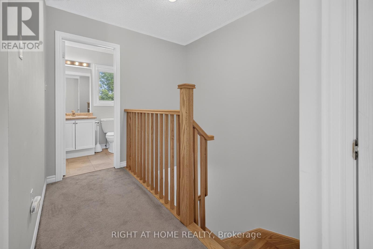
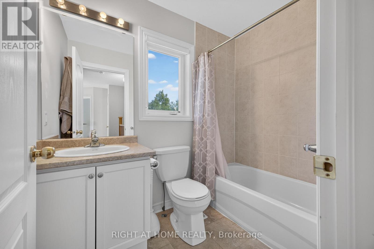
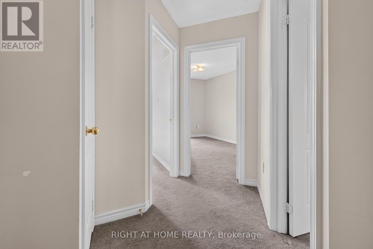
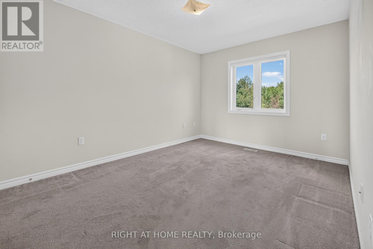
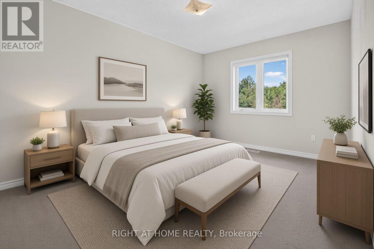
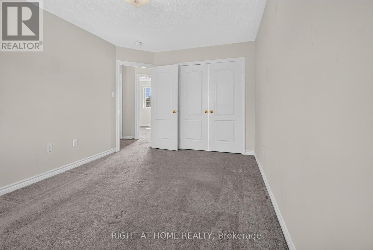
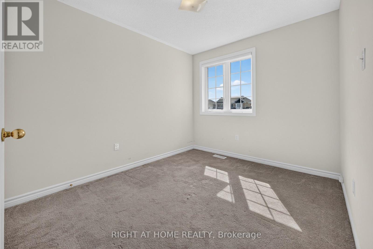
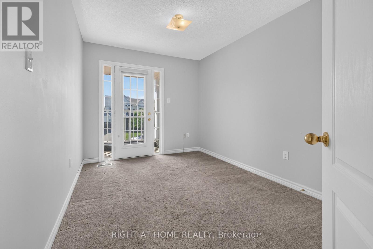
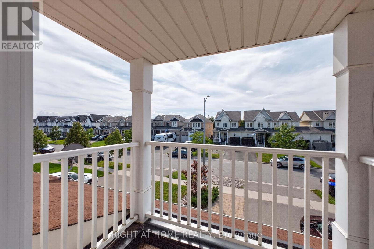
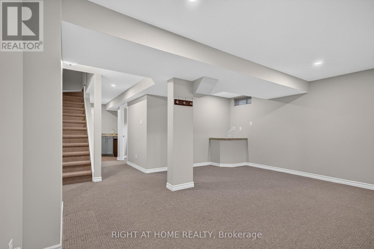
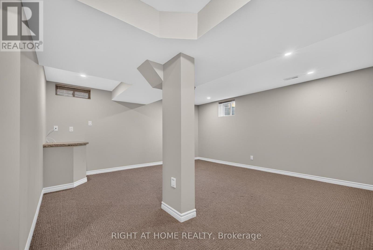
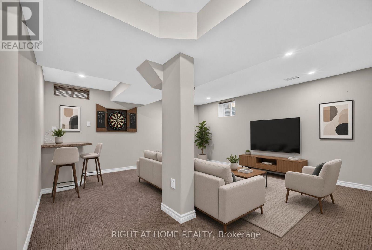
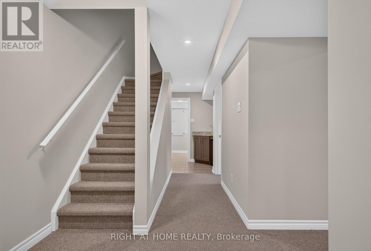
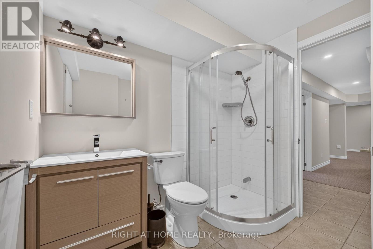
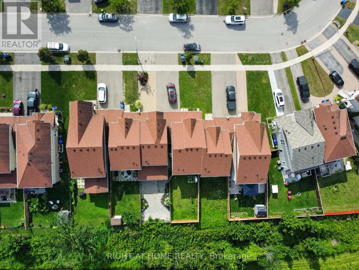
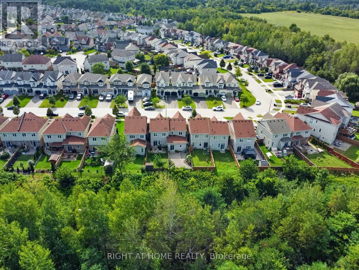
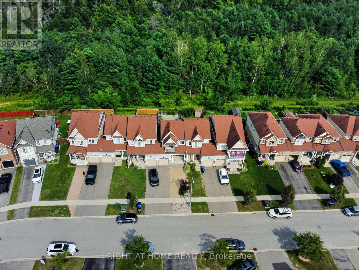
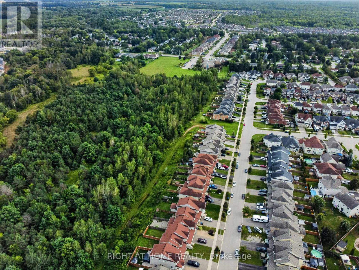
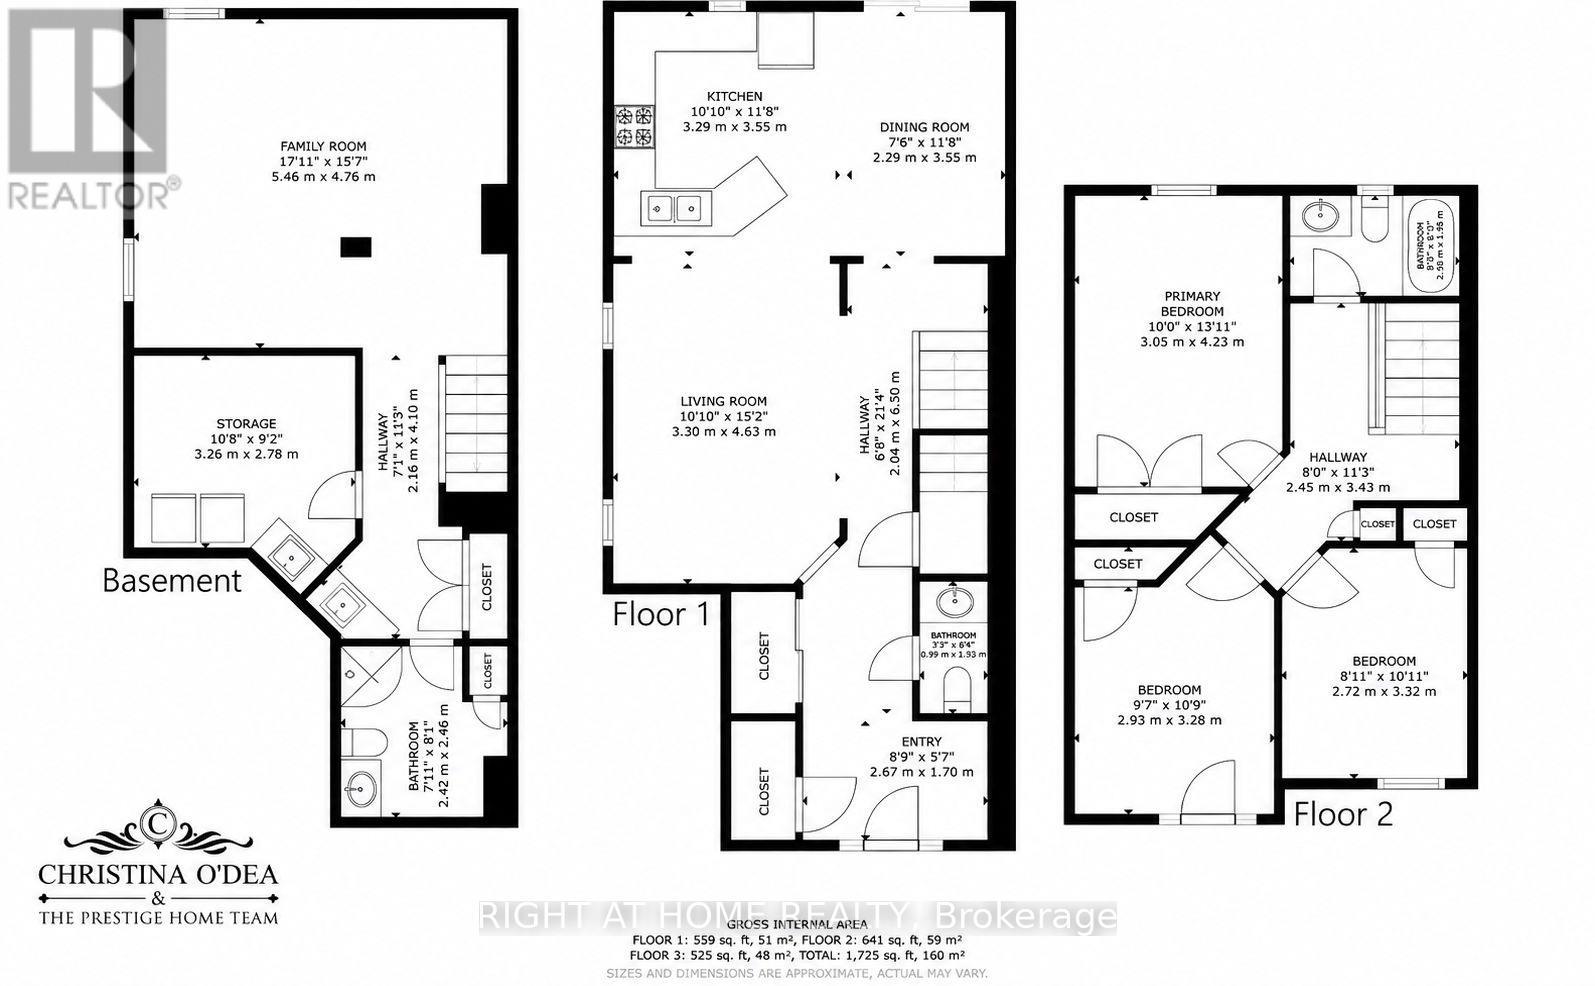
Welcome to 78 Blanchard Crescent! This spacious, well-maintained 3-bedroom, 2.5-bathroom townhouse offers a bright and functional layout. The main floor features a spacious kitchen, living and dining areas, with a walkout to the backyard, creating an inviting space for everyday living and entertaining. The second floor features a full 4-piece washroom and 3 bedrooms, including one with its own private balcony; an ideal space for a home office, reading nook or quiet retreat. Enjoy the added privacy of no rear neighbours and a low-maintenance yard, perfect for relaxing without the upkeep. The finished basement provides additional versatile living space, complete with a bar fridge-ideal for a family room, entertaining or unwinding at the end of the day. With a separate garage entrance, in-unit laundry and central A/C,, this home offers comfort, privacy and convenience in a welcoming Angus community. (id:50787)
Property Details
| MLS® Number | N13722948 |
| Property Type | Single Family |
| Community Name | Angus |
| Parking Space Total | 3 |
Building
| Bathroom Total | 3 |
| Bedrooms Above Ground | 3 |
| Bedrooms Total | 3 |
| Appliances | Dishwasher, Dryer, Oven, Washer, Refrigerator |
| Basement Development | Finished |
| Basement Type | N/a (finished) |
| Construction Style Attachment | Attached |
| Cooling Type | Central Air Conditioning |
| Exterior Finish | Vinyl Siding |
| Half Bath Total | 1 |
| Heating Fuel | Natural Gas |
| Heating Type | Forced Air |
| Stories Total | 2 |
| Size Interior | 1,100 - 1,500 Sqft |
| Type | Row / Townhouse |
| Utility Water | Municipal Water |
Parking
| Attached Garage | |
| Garage |
Land
| Acreage | No |
| Fence Type | Fenced Yard |
| Sewer | Septic System |
| Size Depth | 115 Ft ,3 In |
| Size Frontage | 23 Ft |
| Size Irregular | 23 X 115.3 Ft |
| Size Total Text | 23 X 115.3 Ft |
Rooms
| Level | Type | Length | Width | Dimensions |
|---|---|---|---|---|
| Second Level | Bedroom | 3.05 m | 4.23 m | 3.05 m x 4.23 m |
| Second Level | Bedroom 2 | 2.93 m | 3.28 m | 2.93 m x 3.28 m |
| Second Level | Bedroom 3 | 2.72 m | 3.32 m | 2.72 m x 3.32 m |
| Second Level | Bathroom | 2.45 m | 1.46 m | 2.45 m x 1.46 m |
| Basement | Bathroom | 2.42 m | 2.46 m | 2.42 m x 2.46 m |
| Basement | Family Room | 5.46 m | 4.76 m | 5.46 m x 4.76 m |
| Basement | Laundry Room | 3.26 m | 2.78 m | 3.26 m x 2.78 m |
| Main Level | Living Room | 3.3 m | 4.63 m | 3.3 m x 4.63 m |
| Main Level | Kitchen | 3.29 m | 3.55 m | 3.29 m x 3.55 m |
| Main Level | Dining Room | 2.29 m | 3.55 m | 2.29 m x 3.55 m |
| Main Level | Bathroom | 0.99 m | 1.93 m | 0.99 m x 1.93 m |
https://www.realtor.ca/real-estate/30209687/78-blanchard-crescent-essa-angus-angus

The trademarks REALTOR®, REALTORS®, and the REALTOR® logo are controlled by The Canadian Real Estate Association (CREA) and identify real estate professionals who are members of CREA. The trademarks MLS®, Multiple Listing Service® and the associated logos are owned by The Canadian Real Estate Association (CREA) and identify the quality of services provided by real estate professionals who are members of CREA. The trademark DDF® is owned by The Canadian Real Estate Association (CREA) and identifies CREA's Data Distribution Facility (DDF®)
August 28 2026 08:03:04
Toronto Regional Real Estate Board
Right At Home Realty