
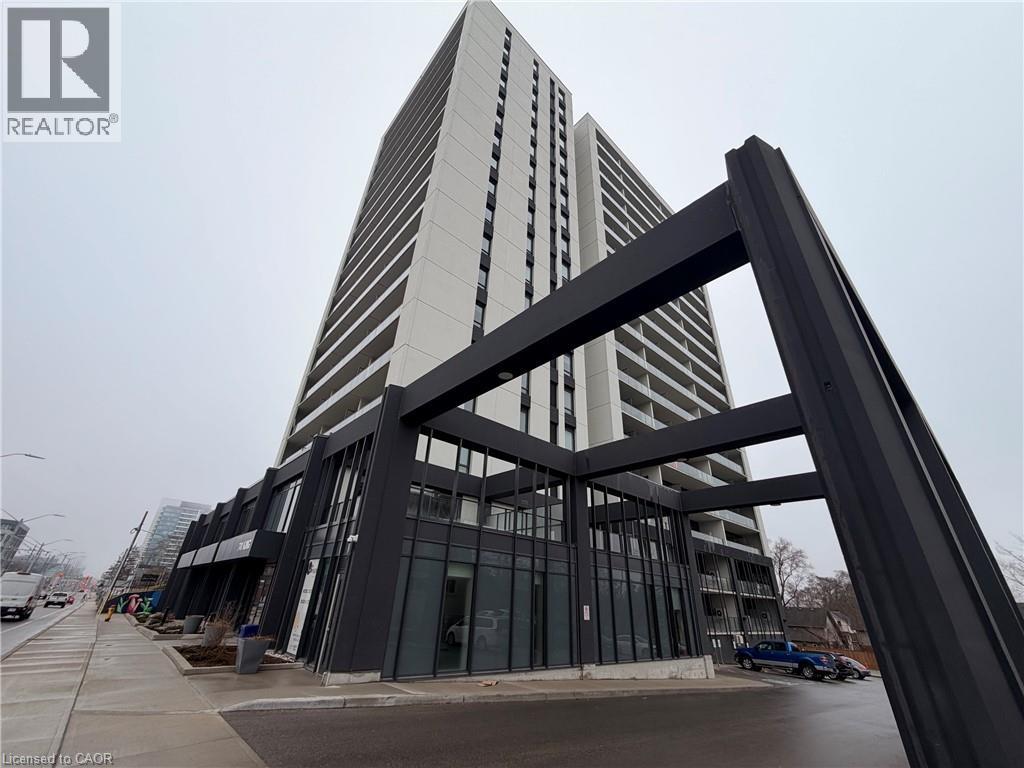
741 King Street W Unit# 301
Kitchener, Ontario
Welcome to the exceptional ORI+ suite-an uncommon offering that seamlessly blends modern design with intelligent living. Spanning 730 sq ft of thoughtfully designed interior space, this two-bedroom residence features spacious, well-appointed closets that double as efficient storage solutions, keeping your home effortlessly organized. The elegant full bathroom showcases premium finishes, including porcelain tiles with in-floor heating for year-round comfort. Step outside to your expansive 350 sq ft private terrace-an impressive extension of your living space, ideal for hosting guests or enjoying quiet outdoor moments. Inside, floor-to-ceiling windows flood the suite with natural light, enhancing the open and inviting atmosphere. The upgraded kitchen is both stylish and functional, complete with quartz countertops, sleek European-inspired cabinetry, and integrated appliances for a clean, contemporary look. This suite is equipped with advanced smart home features, including keyless entry and a centralized control system for lighting, climate, and security-delivering convenience and peace of mind at your fingertips. Perfectly positioned along the LRT corridor, this location places you between major employment hubs and healthcare facilities, while just steps from the Innovation District and a wide range of urban amenities. Situated within one of Kitchener-Waterloo's most sought-after developments, this building reflects the vision of a highly regarded developer known for shaping vibrant, community-focused spaces. (id:50787)
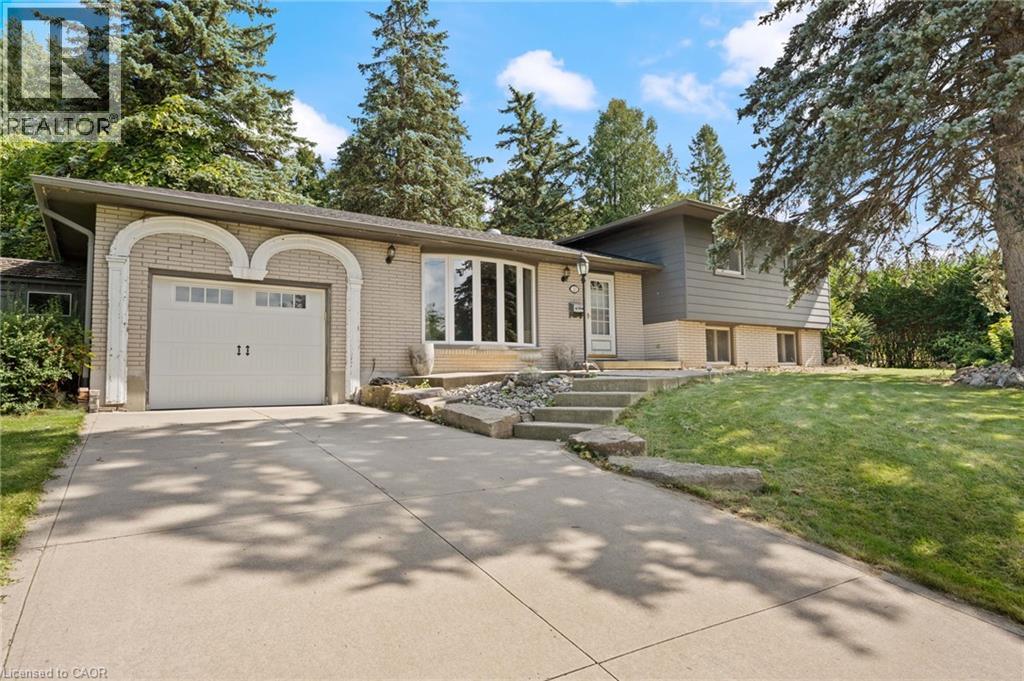
20 Sunset Drive
Simcoe, Ontario
Welcome to 20 Sunset Drive in Simcoe! This solid 3-bedroom, 2-bathroom sidesplit is nestled on a quiet, desirable street and offers plenty of potential to make it your own. The functional layout provides comfortable living space for the whole family, while the private backyard is perfect for relaxing, entertaining, and enjoying the pool. This home is a fantastic opportunity for first-time buyers, families, or those looking to add their own personal touches. A solid home with great potential in a wonderful Simcoe neighbourhood! (id:50787)

46 Andrews Drive
Mapleton, Ontario
Welcome to this 3 bedroom, 2 bathroom home in the heart of Drayton, offering a fantastic opportunity to get into the market! The main floor features a bright, open-concept living room and kitchen, with patio doors that fill the space with natural light and provide convenient access to the backyard. The attached garage offers additional access to the backyard and storage, while a convenient powder room completes the main level. The home has seen a number of important updates, including a renovated kitchen and upstairs bathroom, new windows and main-level flooring in 2014, as well as electrical and plumbing upgrades. Upstairs flooring was updated in 2016, a new front step was added in 2018, and the furnace and A/C were replaced in 2019. Upstairs, you'll find three bedrooms and a full 3-piece bathroom, offering a practical layout. The unfinished basement provides plenty of room to create additional living space, with tall ceilings and the flexibility for a home office, gym, recreation room, workshop or whatever best suits your needs. With great bones, a functional layout, a generous backyard and several key updates already completed, this home offers a solid foundation to add your own style and finishing touches. A little creativity could go a long way in transforming this property into something truly special. Located in the welcoming community of Drayton, you're close to local amenities, parks, shops and restaurants, while still enjoying the charm of a small-town community. Call your REALTOR today to schedule your private showing! (id:50787)
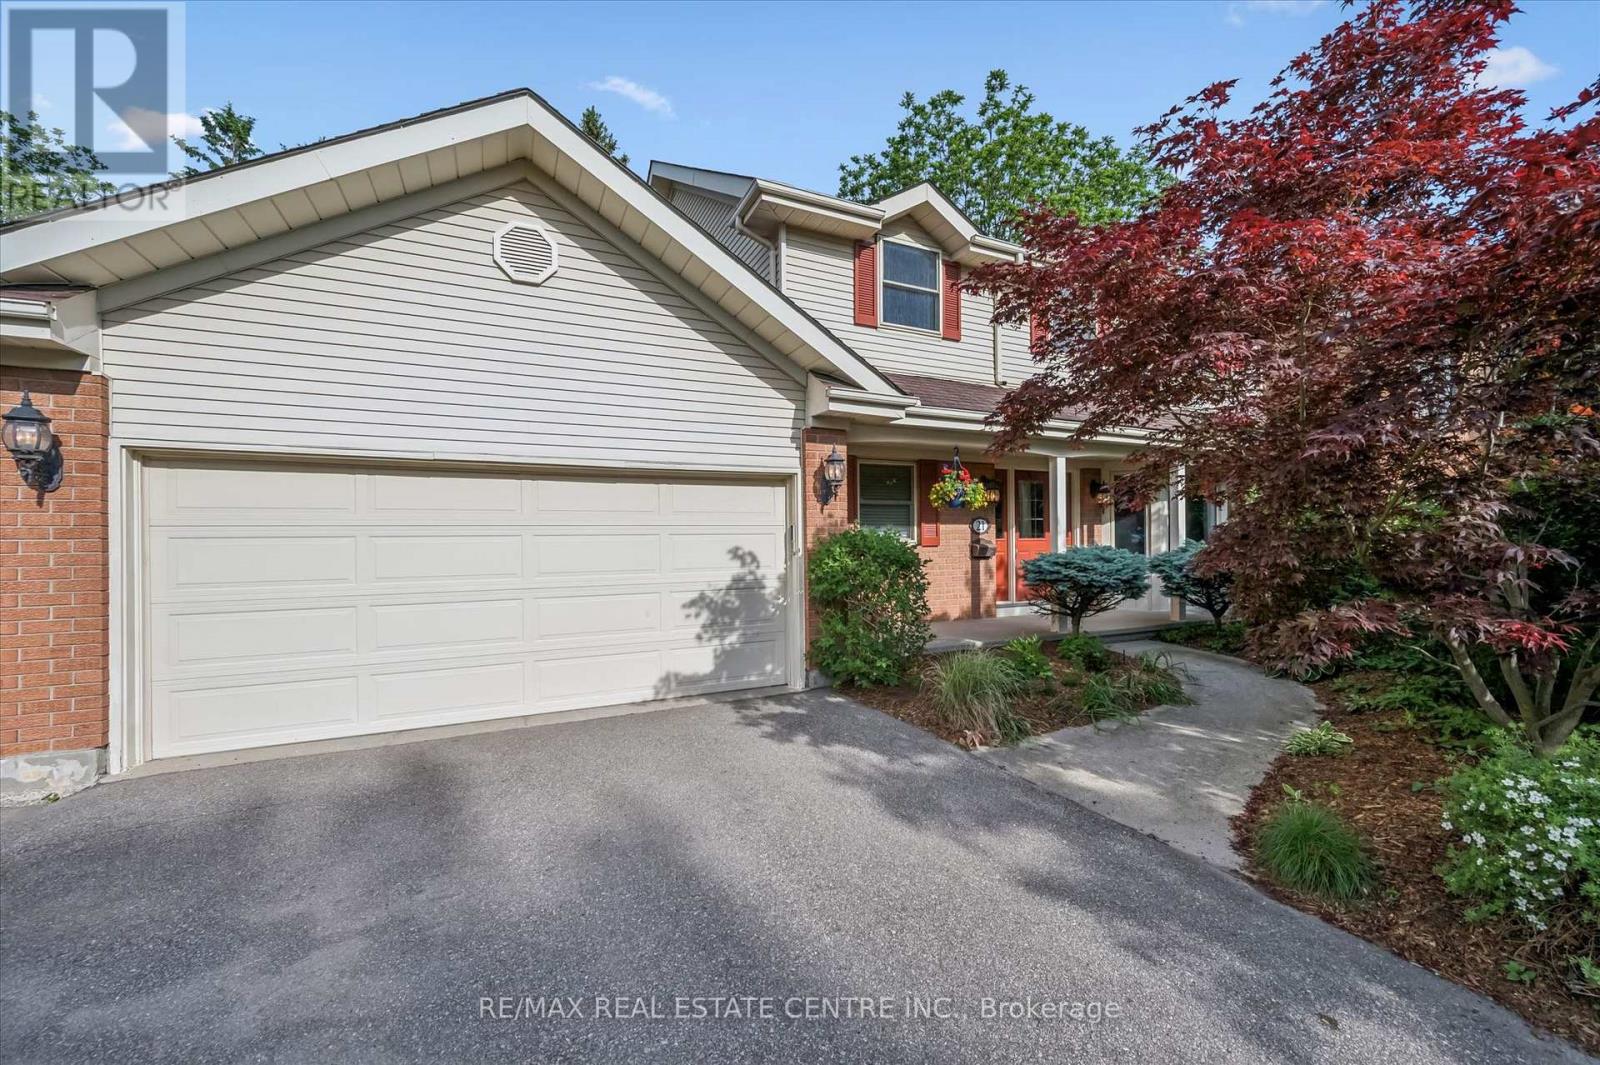
21 Tinatawa Court
Kitchener, Ontario
Welcome to 21 Tinatawa Court, a rare opportunity to own a beautifully appointed home on a quiet cul-de-sac in one of Kitchener-Waterloo's most sought-after neighbourhoods. Set on an expansive pie-shaped lot, this property offers exceptional privacy, stunning views of the Grand River, and the kind of peaceful setting that's hard to find. Inside, the main floor showcases gleaming hardwood floors and an updated chef-inspired kitchen complete with built-in appliances, generous storage, and a walkout to a private deck - the perfect place to relax or entertain while taking in the scenic river views. Upstairs, you'll find spacious bedrooms designed for comfortable family living, including a beautifully finished primary suite featuring abundant closet space and a luxurious ensuite bath with an oversized shower. The walkout basement adds even more versatility with a bright, airy in-law setup, offering a large living area, upgraded bathroom, kitchen, and direct access to the main deck - ideal for extended family or multi-generational living. Surrounded by low-maintenance perennial gardens and framed by picturesque views of the river, this home combines natural beauty with everyday convenience. This lovingly maintained home features many updates including newer furnace, air and bay windows. Located close to shopping, schools, and with easy highway access, 21 Tinatawa Court is a truly special place to call home. Don't miss the chance to make this exceptional property yours. (id:50787)
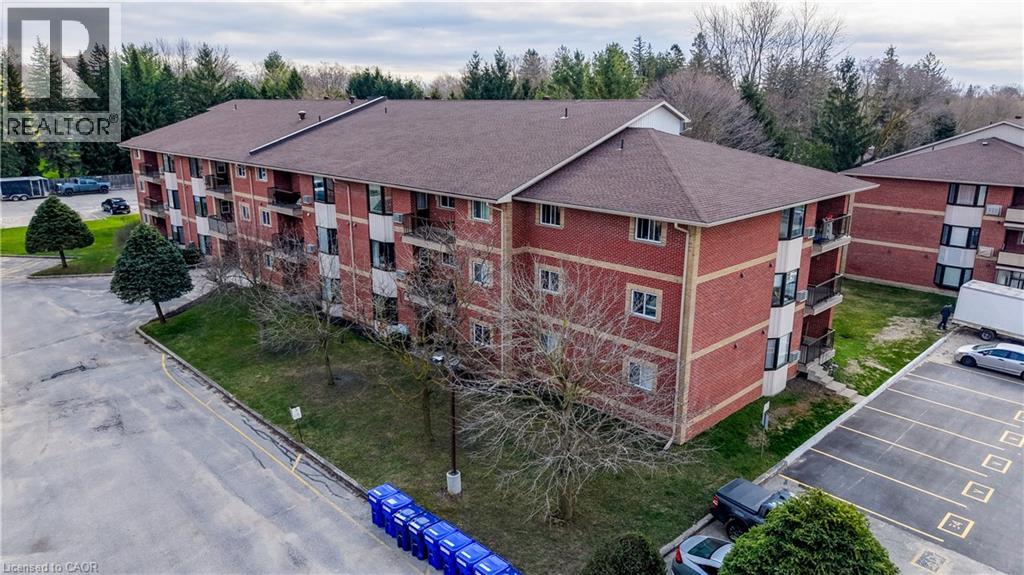
440 Durham Street W Unit# 105
Mount Forest, Ontario
Beautifully renovated from top to bottom, this 2-bedroom, 1-bath ground floor condo combines thoughtful design with easy, low-maintenance living. At the heart of the home is the kitchen, designed by Hanover Kitchens, featuring Miralis custom cabinetry in a warm white and wood-tone palette, complemented by brushed gold accents, quartz countertops, under-cabinet lighting, a sleek backsplash and a generous island with seating. The bright, open layout is enhanced by luxury vinyl flooring, fresh paint, updated lighting with added pot lights and a professionally redone California knockdown ceiling, creating a clean and cohesive feel throughout. The spacious primary bedroom features updated lighting and a walk-in closet, while the stunning bathroom offers custom cabinetry, a stylish vanity, tiled walk-in shower and dedicated electric wall heater for added comfort. Additional improvements include upgraded fixtures, new bathroom baseboards, in-suite laundry with added cabinetry, and updated heating and air conditioning with individual thermostats in both bedrooms and the living room. Ground floor living adds everyday convenience, with parking just steps from the back door and a screen door to enjoy fresh air. Located in a well-managed condo community, this move-in ready home offers quality finishes, thoughtful upgrades and comfortable living throughout. (id:50787)
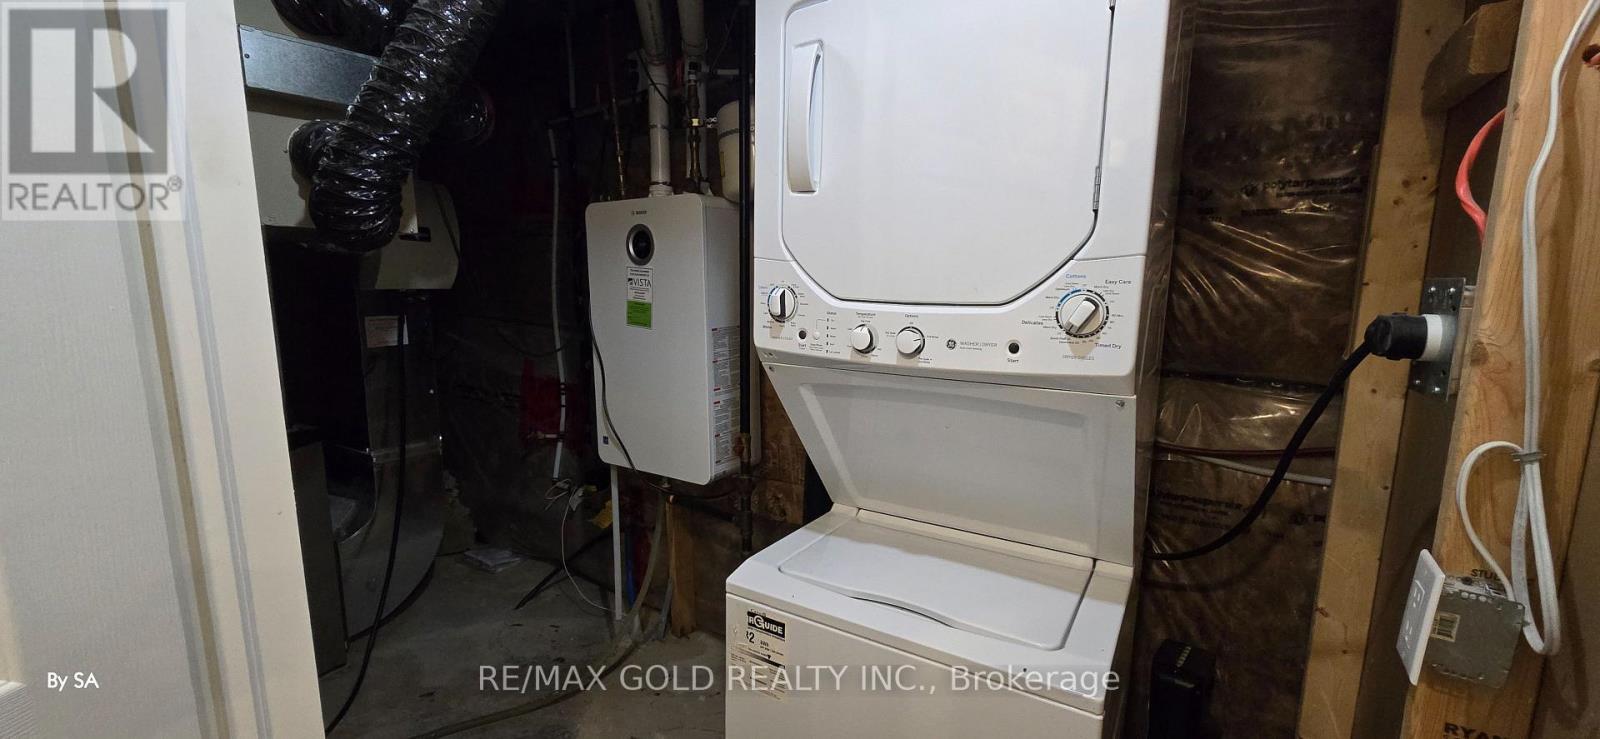
1226 Duignan (Lower) Crescent
Milton, Ontario
Bright and spacious **legal one-bedroom basement apartment** with **two separate walk-out doors**-a unique feature you will rarely find in a basement apartment. Located minutes from public transit and close to Boyne, St. Francis Xavier Catholic Secondary School, parks, shopping, and all amenities.* **Legal basement apartment*** **Two walk-out doors** - a rare and desirable feature* **One dedicated car parking space*** Carpet-free with laminate flooring throughout* Large living and dining area* Spacious kitchen* Stainless steel refrigerator and stove* 3-piece bathroom* Private laundry* No pets* No smoking* Utilities: 30% shared**A bright, spacious, legal basement with two walk-out doors and parking-an opportunity you won't find in most basement apartments!** (id:50787)
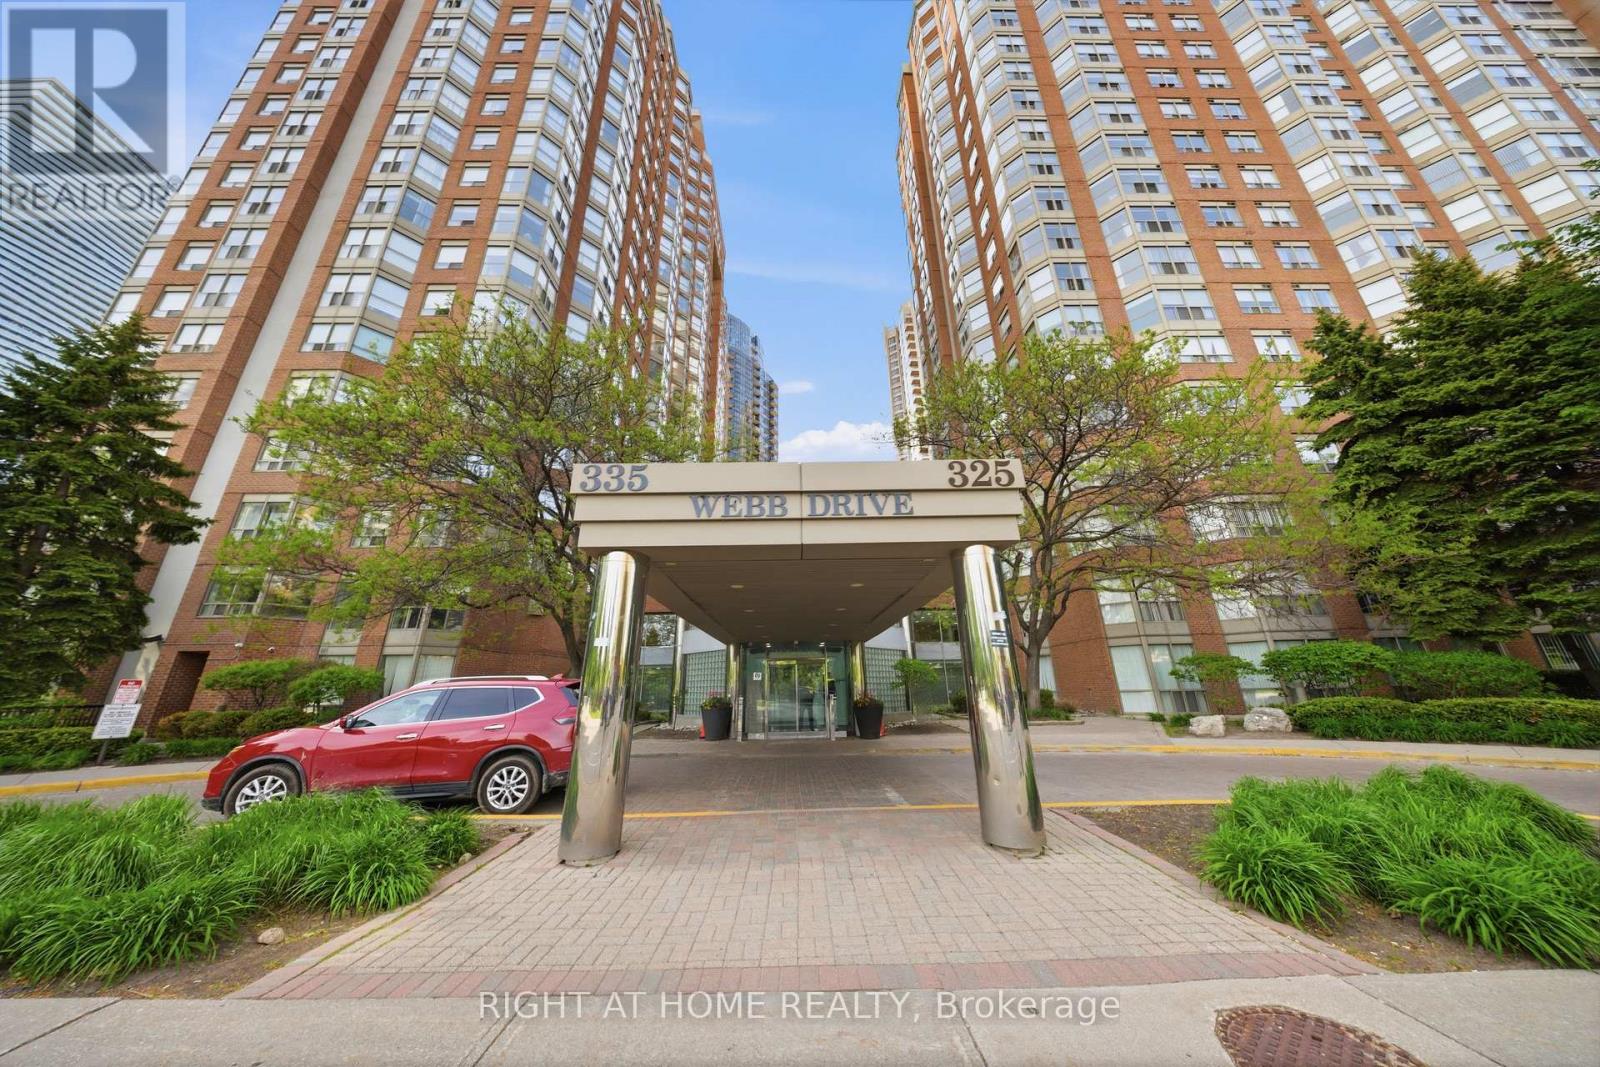
203 - 335 Webb Drive
Mississauga, Ontario
Location at its best! Just minutes from Square One, major highways, dining, and entertainment. This bright and spacious unit has been recently updated with fresh paint, new countertops, and new flooring. It offers 2 bedrooms, 2 bathrooms, a huge walk-out patio, and convenient in-suite laundry. Situated in a stunning, well-managed building with exceptional amenities, including concierge service, indoor pool, gym, squash court, billiards, ping pong, party rooms, outdoor tennis, and even a basketball court. Live in style, stay active, and enjoy everything right at your doorstep. Immediate possession available! (id:50787)
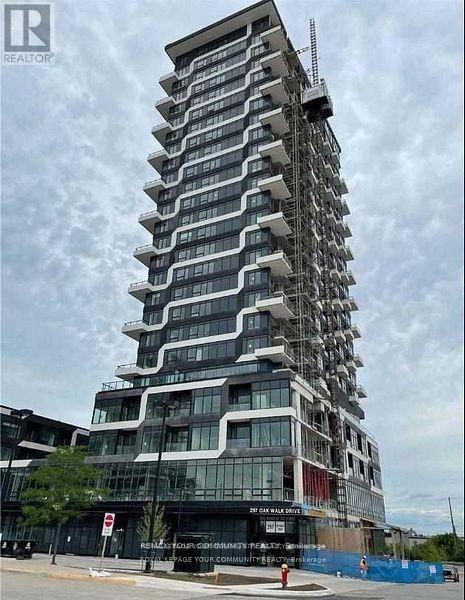
2010 - 297 Oak Walk Drive
Oakville, Ontario
Welcome to Oak and Co. Upscale luxury Bldg. Beautiful open concept. 9'Ceilings. Great layout. 2 Split Bedrooms, 2 Full Bathrooms. Unobstructed South view exposure. Large size balcony with panoramic lake views. Great convenient location. Walking distance to all your needs. Grocery shopping, Banks, Restaurants. Major Highways near by. Upscale recreation facilities. One pkg and one locker. Fully furnished. freshly painted Move in ready. Tenant is responsible for providing their own linens, towels, etc. (id:50787)

61 Herdwick Street
Brampton, Ontario
Well-Maintained 3-Bedroom Semi-Detached Home Featuring A Finished Basement And A Functional Layout. Main Floor Offers Separate Living, Dining And Sep-Family Room, Along With An Upgraded Kitchen Featuring Granite Countertops And Stainless Steel Appliances. Convenient Second-Floor Laundry And Direct Garage-To-Home Access. Three Principal-Sized Bedrooms Provide Comfortable Living Space. Extended Driveway Offers Additional Parking. Spacious Backyard With A Large Deck, Perfect For Entertaining And Outdoor Enjoyment. No Rear Neighbor's Offer Added Privacy. Excellent Family Home In A Desirable Location. Walking Distance to plaza , public transit & park. (id:50787)
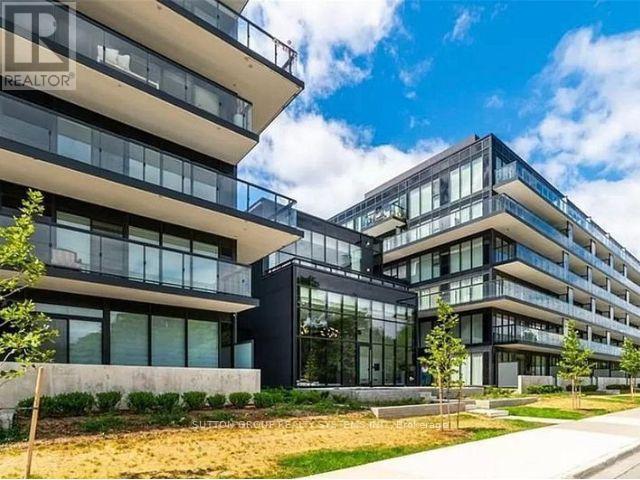
B125 - 1119 Cooke Boulevard
Burlington, Ontario
Bright & Spacious 1+1 Bedroom Corner Condo in Desirable Aldershot Welcome to this beautifully maintained ground-floor corner unit offering approximately 850 sq. ft. of bright, open-concept living space. Featuring a spacious 1 bedroom plus den layout, this home is perfect for professionals, couples, or downsizers seeking comfort and convenience. Enjoy a seamless flow between the living and dining areas, complemented by hardwood flooring throughout. The kitchen offers stainless steel appliances, including a fridge, stove, and dishwasher, and provides direct access to a private patio. Additional features include: Bright corner-unit exposure with plenty of natural light Open-concept living and dining areas Hardwood floors throughout (id:50787)
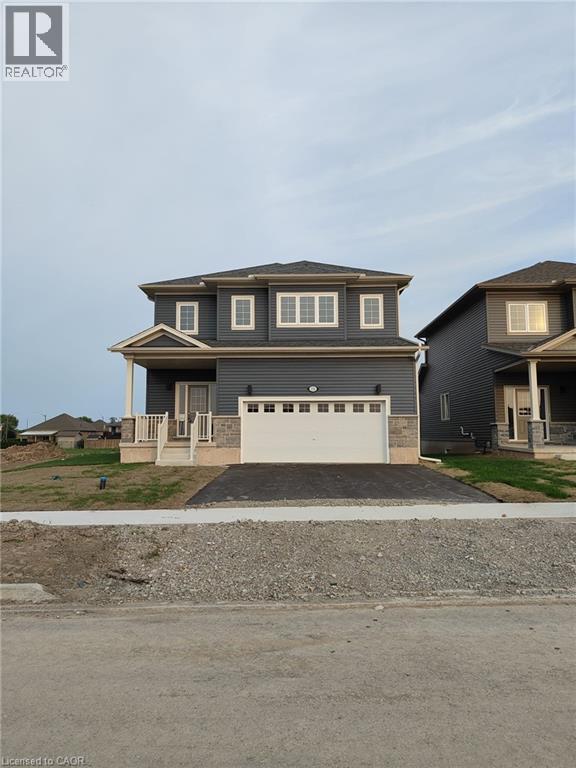
131 Hillcrest Road
Port Colborne, Ontario
Brand new house of 2660 sqft. Available on rent basis in growing community of Port Colborne. Full of beauty, nature and urban environment. This house has full ventilation and is filled with natural light which makes it a more blissful place to live in. The hardwood flooring and stairs are made with Oak wood. Large size of laundry room with closet located upstairs for convenience. House is available to rent immediately. Tenant will pay for their own utility bills. (id:50787)
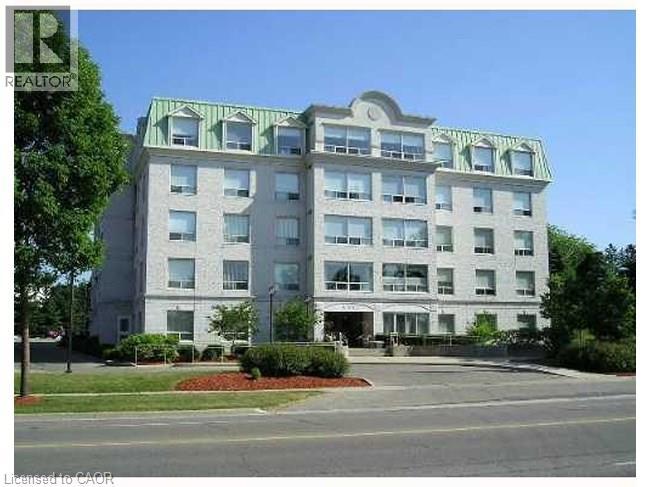
405 Erb Street W Unit# 102
Waterloo, Ontario
Welcome to Chateau Brittany at 405 Erb Street W. This beautifully updated 2-bedroom, 2-bathroom main-floor condo offers a spacious layout with 10-foot ceilings, large windows and true ground-level access with no stairs or elevator needed. The updated kitchen features modern countertops and appliances, while the generous living and dining areas include a separate dinette and walkout to your own private patio overlooking mature landscaping. The large primary bedroom includes a private ensuite, with a second full bathroom, in-suite laundry and plenty of closet and storage space throughout. One dedicated indoor parking space is included. Residents also enjoy an exercise room, social room, visitor parking and landscaped greenspace with outdoor gazebos. Located in the desirable Westmount/Uptown Waterloo area, close to shopping, restaurants, transit, parks, universities, healthcare and everyday amenities. A great option for anyone looking for more space, easy main-floor living and a little outdoor space of their own. (id:50787)
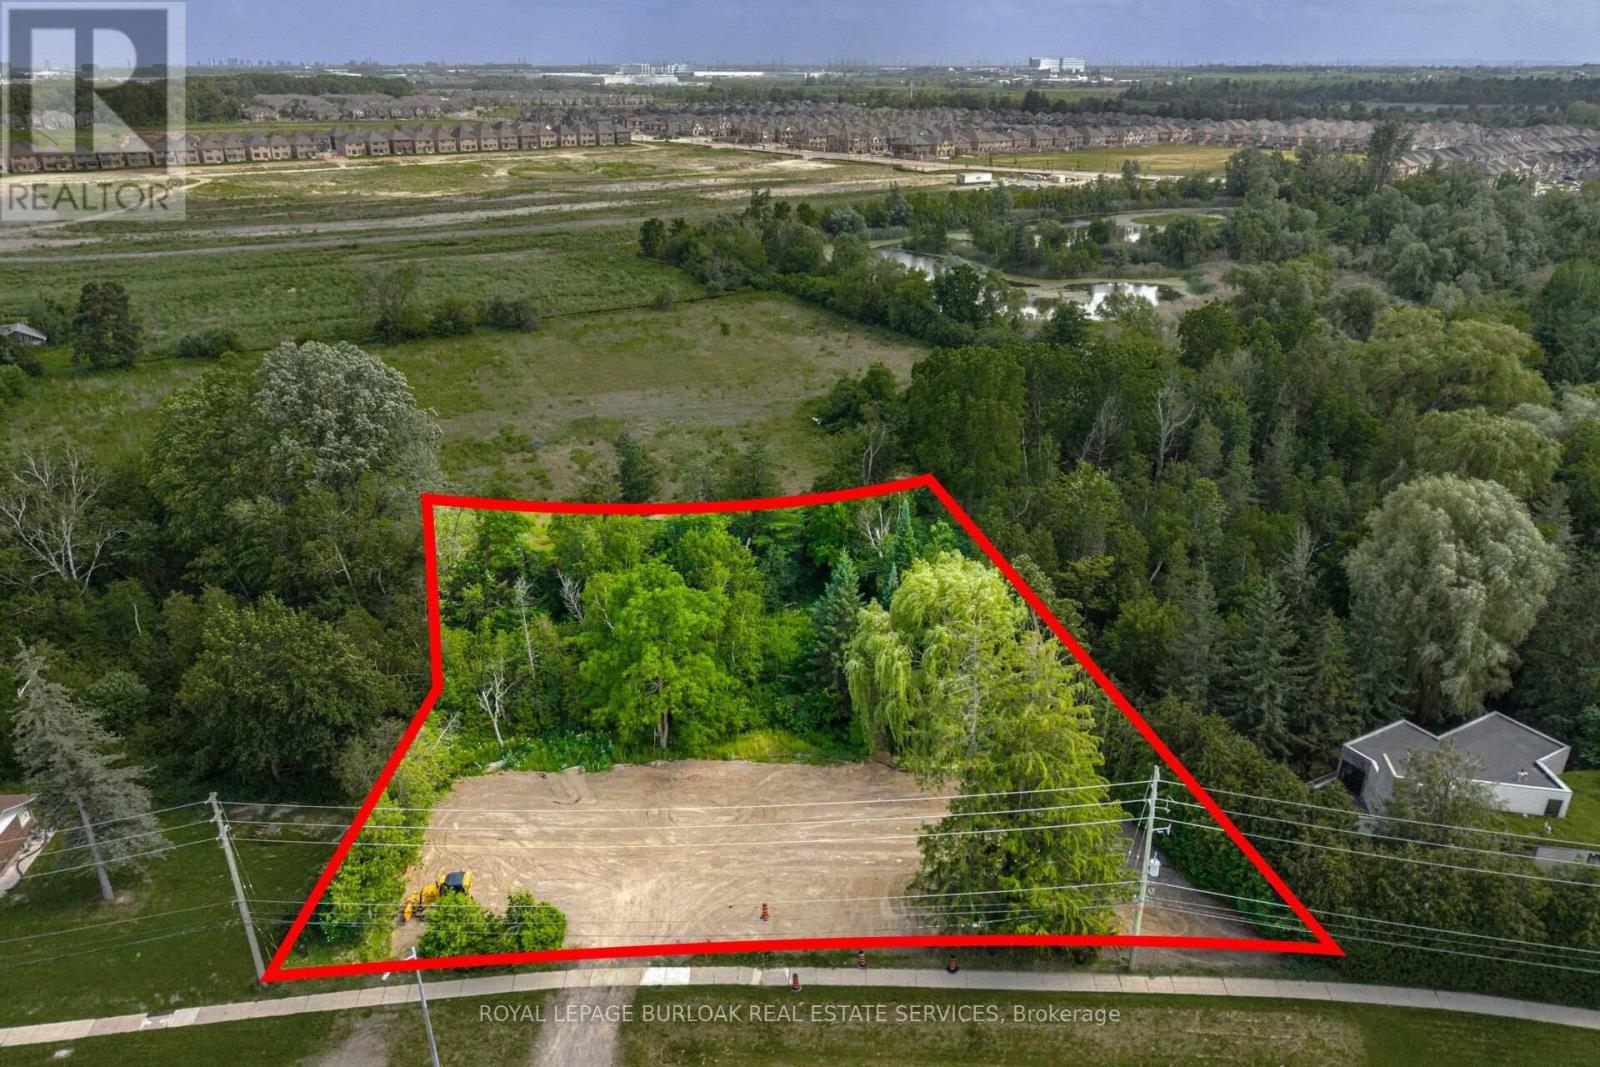
2207 Embleton Road
Brampton, Ontario
Build your dream home on this exceptional ~193' x 199' mature lot, ideally situated in the charming community of Huttonville in Brampton. Backing onto a peaceful forest and natural creek, this rare property offers a beautiful setting in a highly desirable area undergoing significant transformation, with many newly built custom homes nearby. The previous home has already been demolished, allowing you to move forward with your plans. Municipal water, hydro, and natural gas services are available, and the property is conveniently located close to schools, everyday amenities, prestigious golf courses, and the scenic Credit River. The sellers have completed extensive due diligence including an updated survey, architectural and design plans, soil testing, and previously obtained development approvals (now expired), with all documentation available for the buyer's review. Don't miss this rare opportunity to bring your dream home to life! (id:50787)
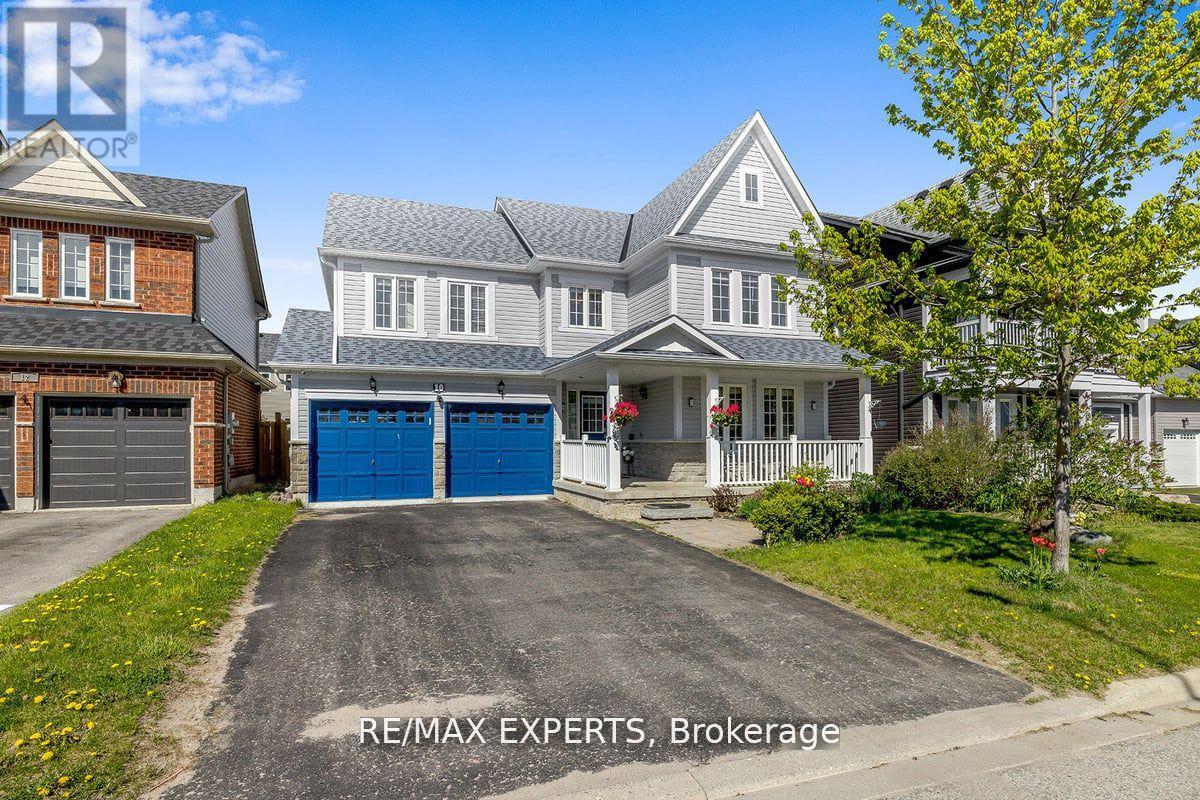
10 Snowden Avenue
Barrie, Ontario
Welcome to 10 Snowden Ave, immaculate detach house nested in a desirable neighbourhood just moments away from the area's largest high school , go station , bus stops , 5 Mins To All Major Shopping centers, This stunning detached house boasts a perfect blend of spaciousness, functionality, and natural charm. The main floor welcomes you with an abundance of natural light streaming in through large windows, the open concept layout is ideal for both relaxation and entertainment, Very Spacious Eat In Kitchen , hardwood floor , gas fire place , good size kitchen with plenty of storage the second floor offers 4 large bedrooms 2 washrooms, Come check out gorgeous home. (id:50787)
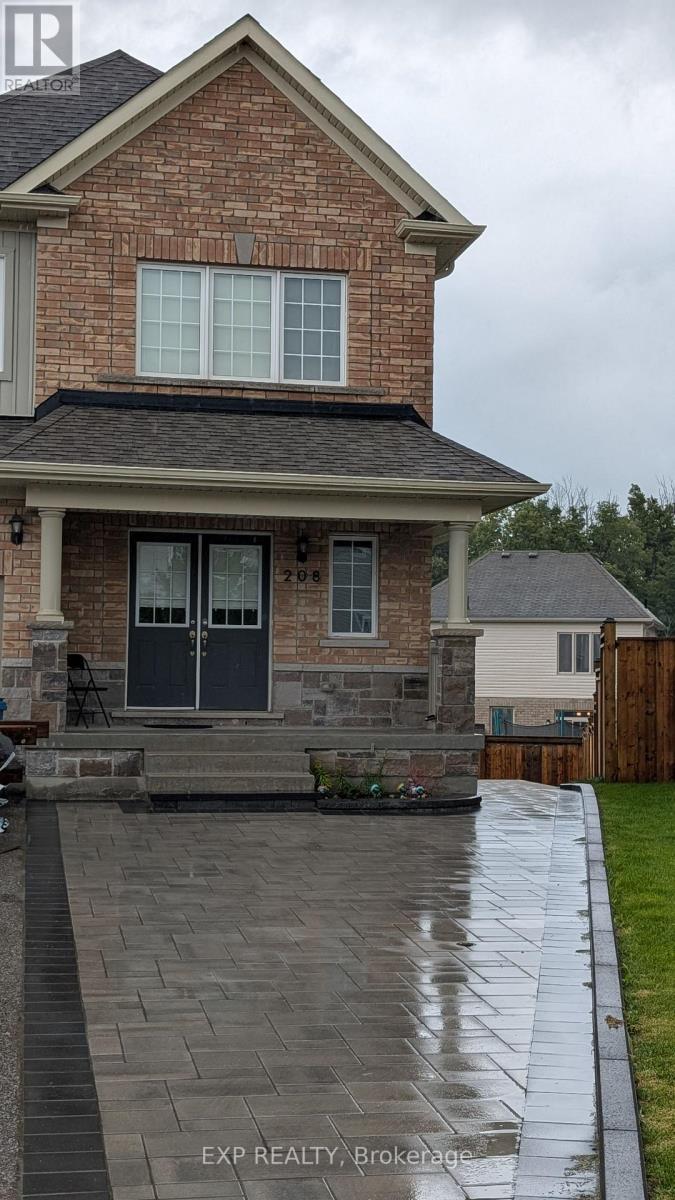
2 - 208 Isabella Drive
Orillia, Ontario
Brand new, bright & spacious Lower Unit, Above grade, Walk-Out. Great family neighbourhood, close to Hwy 11. Functions as a two bedroom with small living space. Alternatively, one of the bedrooms could be converted into a living room. Rental application, credit reports, proof of income & landlord referrals required for each adult. Tenants pays 40% of utilities. (id:50787)

358 Livingstone Street W
Barrie, Ontario
This 1630 sq ft three-bedroom 'Morra' built bungalow has been meticulously maintained by its original owners. There are beautiful, rich, dark hardwood floors that run throughout the living room, dining room, hallway and family room and there is elegant crown moulding throughout the home. There are three spacious bedrooms on the main level and the primary bedroom has a large 4 piece ensuite and walk in closet. The updated kitchen has plenty of counter space, beautiful dark cabinets, stainless appliances and has direct access to the cedar deck and picturesque landscaped yard. The basement is finished with a large rec room, games room, bathroom, workshop/craft room and large laundry room. The private backyard that backs onto open fields and farmland is perfect for entertaining or just relaxing with friends and family. The inground sprinkler system keeps your lawn looking effortlessly lush and green. Comes with an 'Acorn' stairway chair lift or can be removed. (id:50787)
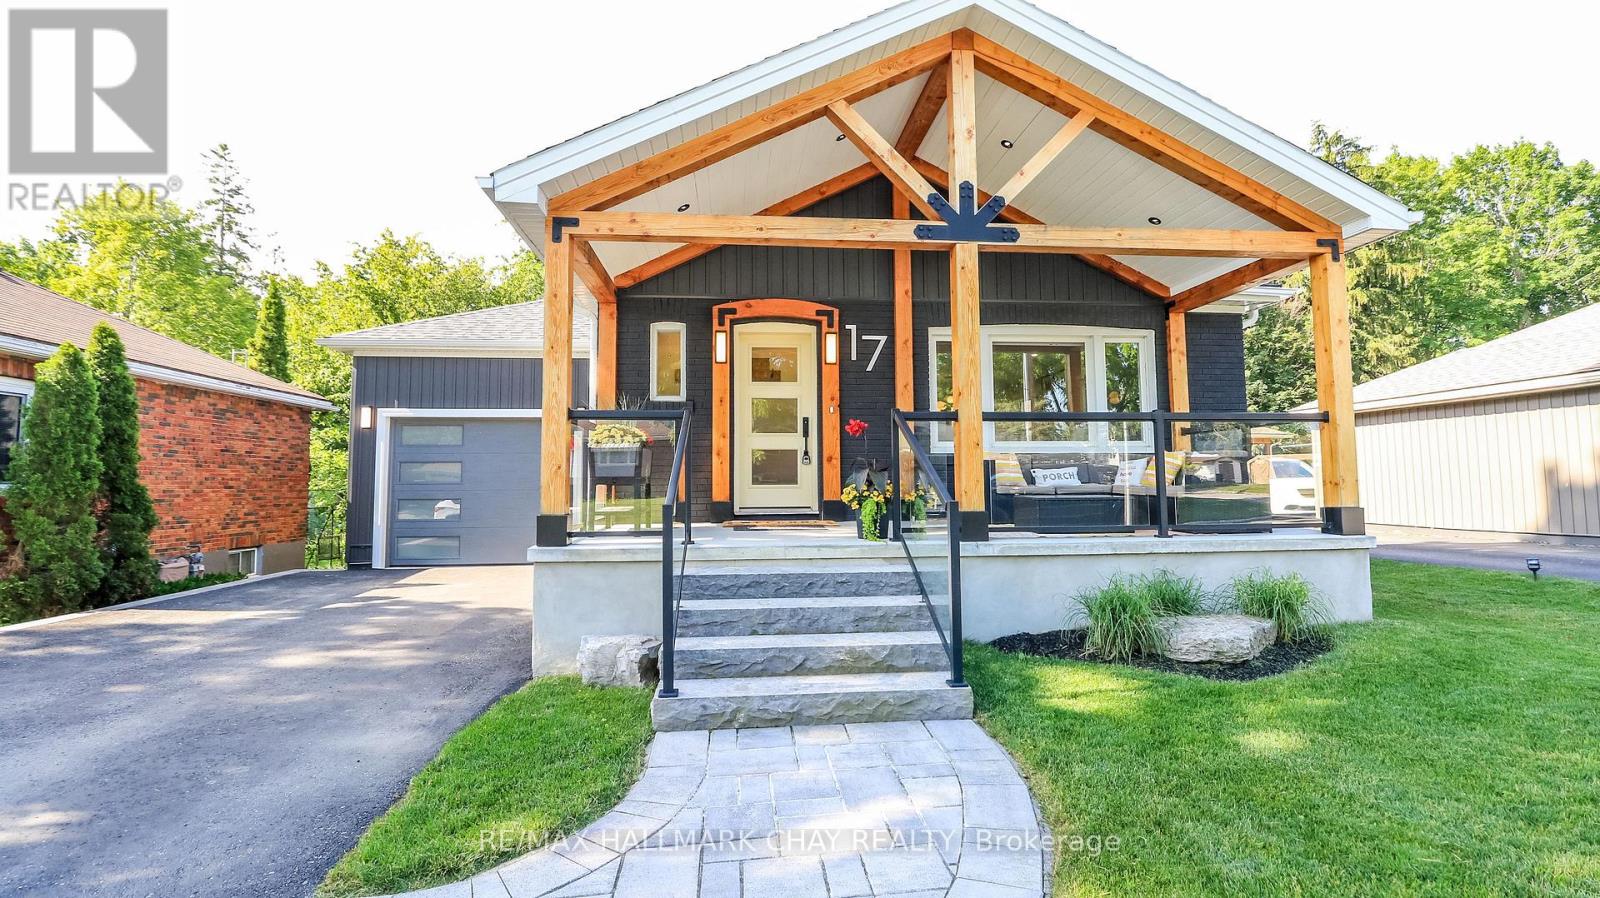
17 Bowman Avenue
Barrie, Ontario
Curb appeal doesn't begin to describe your first impression of this east end remodelled gem! Douglas Fir Post and Beam verandah is wrapped in glass and accented w/ stone walkways and steps! Nestled on a deeper 130 ft lot, the back yard meets your expectations for privacy... **Designed and built in 2021, the 12 x 24 heated salt water pool w/ Polaris robot is an entertainers delight, guests will be in awe of the some 750 sq ft of 2 tone stone pool deck and armour stone accents together with the 19 x 13 patio area sheltered from sun & rain. At 6 ft deep and with less water to heat the pool is both family safe and cost efficient. 10 x 12 bunkie/pool shed w/large front deck finishes the pool landscape. **Rare in an established locale to see a newer 15 x 30 garage offering 11 ft ceilings w/ front & rear doors plus a convenient entry to the kitchen and exit to pool**. 2021 Addition by Prycon Contracting offers Primary Bedroom, w/i closet & 4 pc ensuite w/dual sinks, LED mirrors, tile floors & shower w/ lighting. Living/Dining w/custom barn board accent wall, pot lighting & built in hutch and is partly open to the kitchen which has elongated cabinets, pantry, black granite sink and custom marble treated backplash. California Maple engineered hardwood on main level, ceramics in baths & foyer, every exterior door is custom! 2nd bedroom w/ barn doors and custom closet, a 4 pc bath is accessible to this bedroom as well to the living/dining/kitchen/pool. Well designed main floor laundry w/ ample cabinets, granite laundry sink, subway tile backsplash which exits to the patio and pool. The lower level offers family room w/ gas FP, laminate floors, pot lighting, 3rd bedroom w/ egress window, 2 pc bath, furnace and utility area. The addition is fully excavated, has an egress window and 400 sq ft of future living space (see virtually staged gym photo for ideas), updated 200 amp electrical, Walk to schools, grocery/ hardware store around the corner! Location PLUS, Truly Unique! (id:50787)
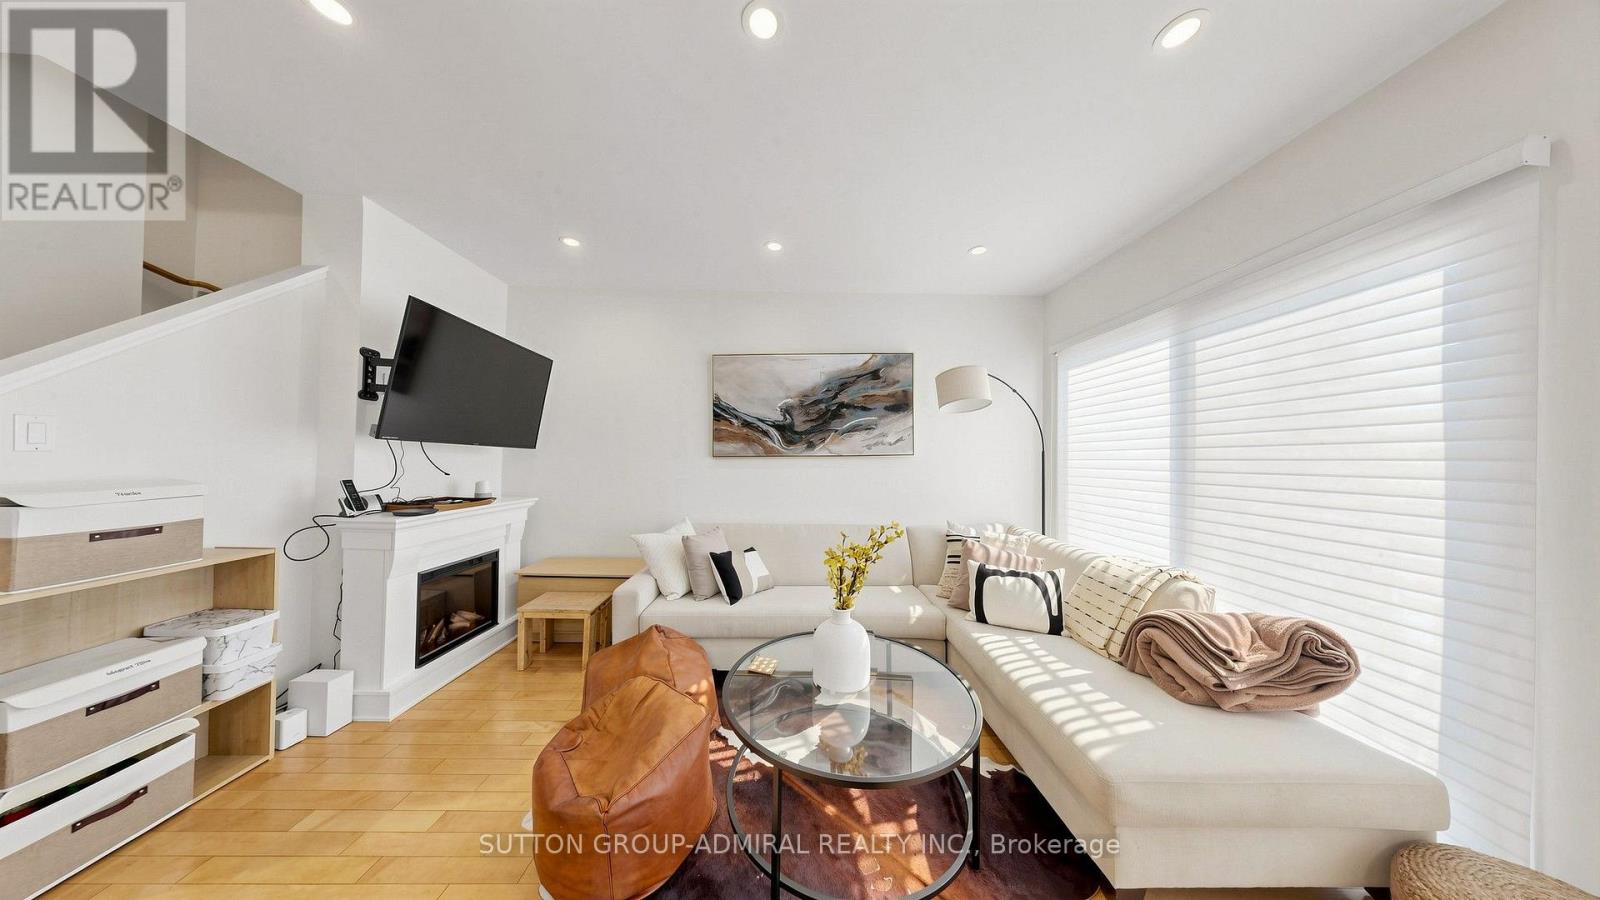
46 - 735 New Westminster Drive
Vaughan, Ontario
Welcome to 735 New Westminster Dr. #46 - a bright, well-maintained 3-storey townhome ideally located in the heart of prime Thornhill. Offering 1540 sq ft of functional living space, a smart multi-level layout, and two underground parking spots located directly at your door. The main level features soaring 9' smooth ceilings, pot lights, rich hardwood floors & an open-concept living & dining area with stylish silhouette blinds. The clean white kitchen overlooks the dining area and offers a practical workspace, with a tiled backsplash and stainless-steel appliances. The second level hosts a generous primary bedroom with a double closet, abundant natural light, and a well-kept ensuite bath. The third level includes two additional bedrooms, large closets, drapes and rods, and another full bathroom with an updated vanity and quartz counter. The finished basement adds valuable living space with a comfortable recreation area, laminate flooring, a powder room, a storage room and direct garage access with a convenient separate entrance - ideal for extended family, privacy, or future flexibility. Additional features include: Ecobee thermostat, newer washer/dryer, and ample storage throughout. Reasonable maintenance fees include water, cable, and internet. Situated in one of Thornhill's most desirable pockets, you're steps from Promenade Mall, Walmart, Disera Village, cafes, restaurants, parks, & everyday conveniences. Zoned for top-rated schools including Brownridge PS, Westmount CI, and French Immersion options like Louis-Honore Frechette & Hodan Nalayeh SS. Multiple synagogues within walking distance - BAYT, Aish, Westmount Shul, & Chabad Flamingo. Quick access to Hwy 7 & 407, YRT, GO Transit, Bathurst & Centre, and all major amenities. A fantastic opportunity for young families, first-time buyers, professionals & downsizers seeking a high-demand community with exceptional convenience and walkability. (id:50787)
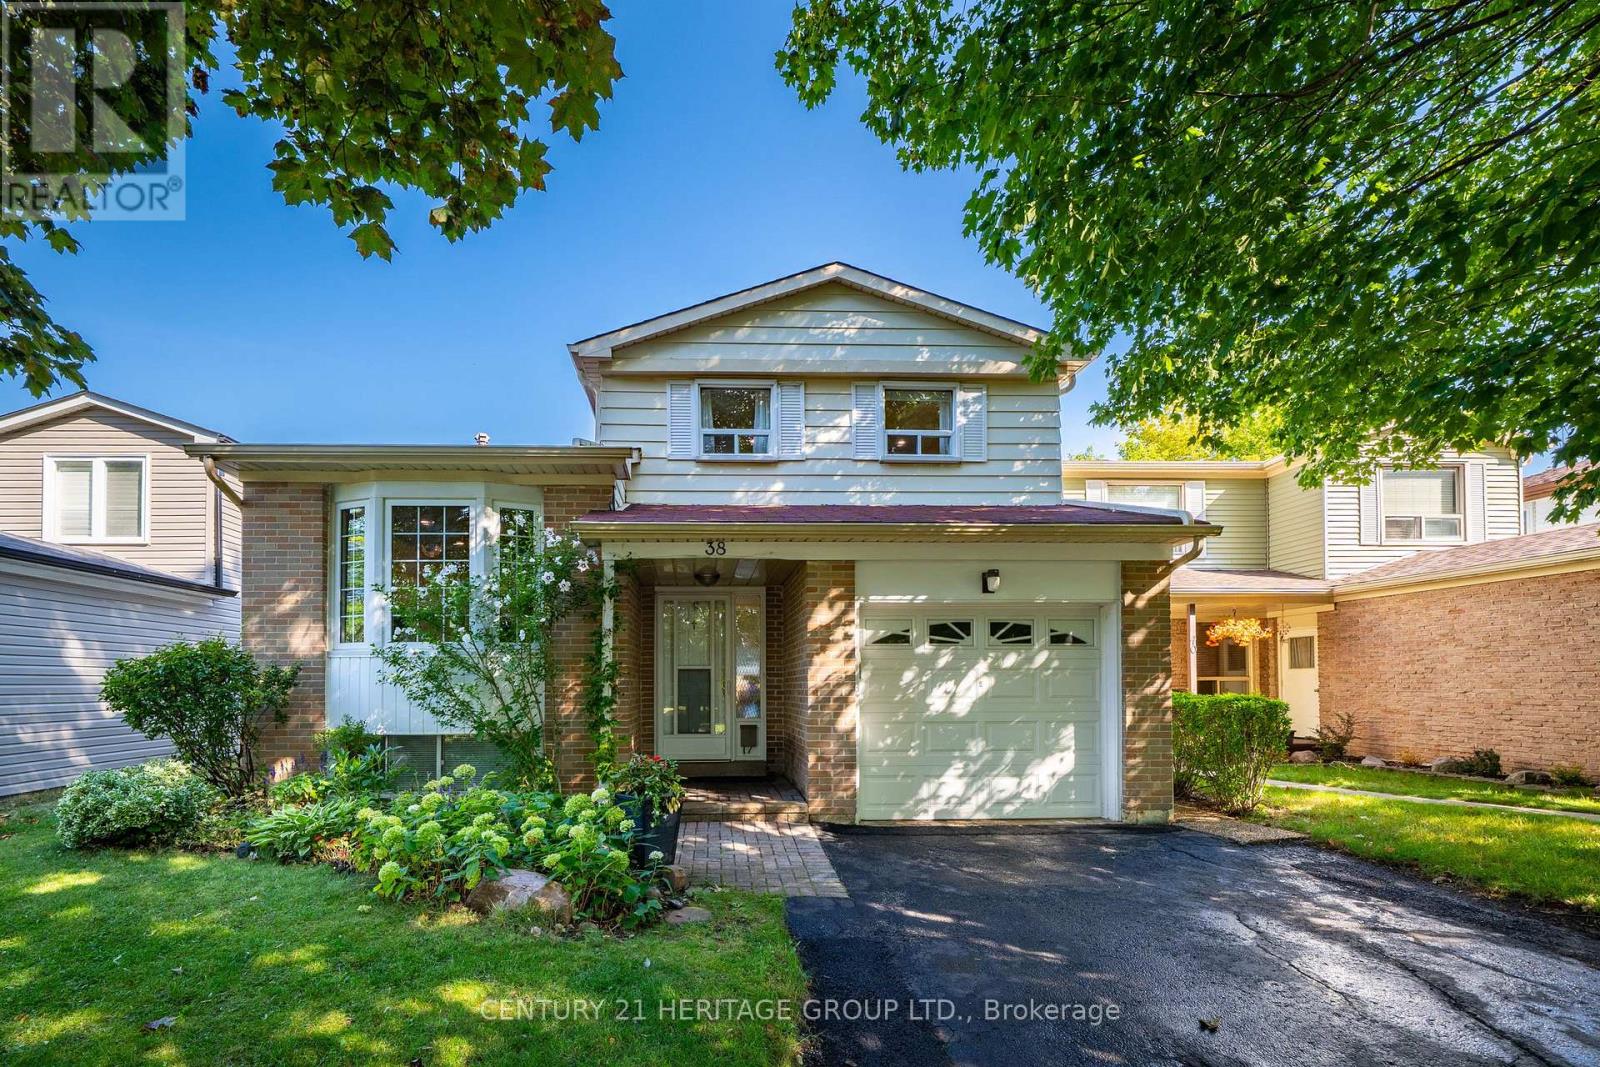
38 Kitsilano Crescent
Richmond Hill, Ontario
Nestled in one of Richmond Hill's most sought-after mature neighborhoods, this 3 bedroom layout allows for the perfect use of space for family, entertainment, and enjoyment. Designed for those seeking an easier lifestyle without sacrificing space, this residence delivers an outstanding indoor-outdoor living experience with attention to detail. Filled with natural light, spacious principal rooms, creates a seamless flow for everyday living and entertaining. The upgraded kitchen and family rooms serve as the heart of the home opening to inviting spaces ideal for hosting family gatherings. Retreat to the backyard Oasis where the sparkling pool and landscaping provide privacy for relaxation. 3 spacious bedrooms and 3 baths and a terrific lower level space w/ above grade bright south facing windows provide the perfect space for remote work, creative pursuits or an extra bedroom space with three 3pc bath. Come enjoy all the convenience that Richmond Hill has to offer with Shopping, Parks, Greenbelt, Trails, Library, Community Centre w/ indoor pool and splash pad, schools, and walk to Yonge Street, One bus to Finch Subway. An exceptional opportunity to embrace your next chapter in one of Richmond Hills most desirable neighborhoods. (id:50787)
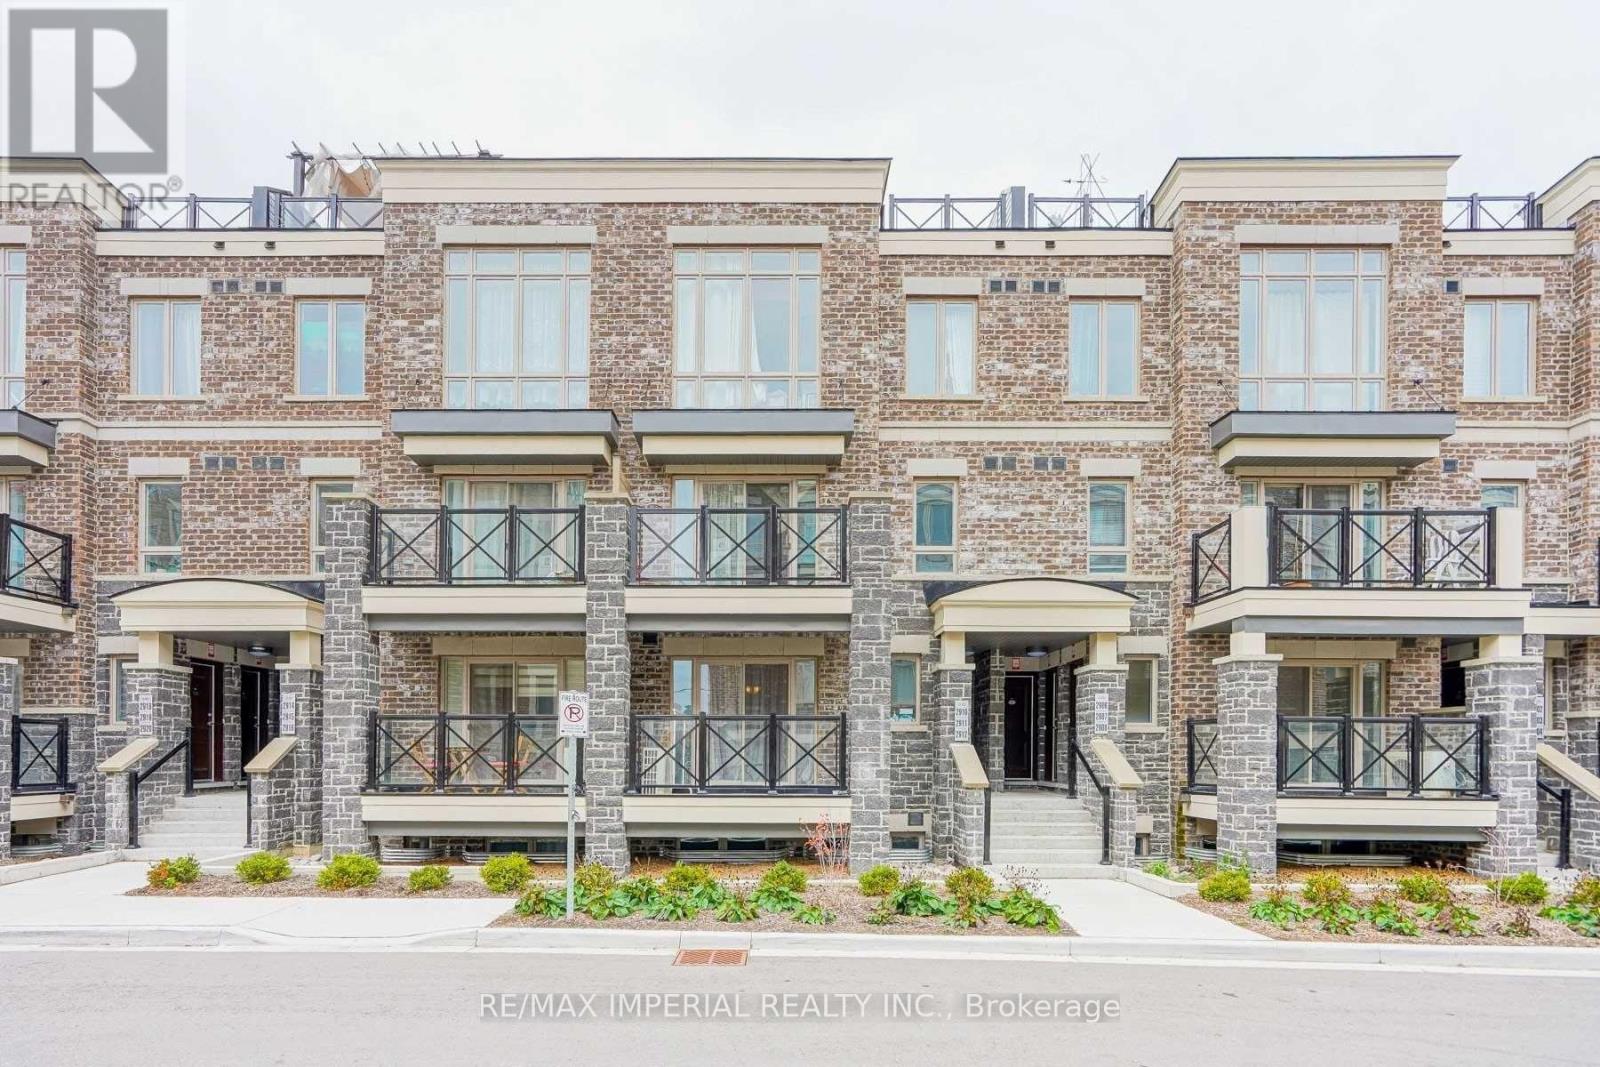
2910 - 15 Westmeath Lane
Markham, Ontario
Spacious 2 Bedroom 2 Washroom Flat Apartment in Stacked Townhome Complex. Close To HWY407 , Markham Stouffville Hospital, Mount Joy Go Station. Open Concept Kitchen, W/ Walkout Balcony From Great Room, With Ensuite Laundry. (id:50787)

1844 Oakwood Road
Innisfil, Ontario
A great home in a great location! Starting with a renovated interior, windows upstairs and down, a redesigned staircase, a luxurious ensuite, upgraded insulation, and a stunning custom kitchen by Kas Kitchens. Outdoors, the property boasts upgrades, including vinyl siding, roof, updated garage doors, a high-capacity septic system, fencing and gates, and a gorgeous heated saltwater pool. Expanding your possibilities is a thoughtfully designed 1,521-square-foot addition built with ICF, complete in-floor heating roughed in on the main level and in the garage and a framed second level-offering endless potential to create a separate living suite with an upstairs bedroom and bathroom and a full living space below. Situated on a private road, the prime location delivers the quiet serenity of country living while keeping you just minutes from shopping, dining, and Highway 400 access. To top it off, residents enjoy deeded access to an exclusive Longwood Road Association private beach just a five-minute walk away, a shared seasonal dock, communal gathering place, storage sheds, and a rack for kayaks and canoes. Spanning 2,218 square feet plus a partially finished basement. The unfinished addition gives you opportunity to bring your own vision and touches to finish off this beautiful home. (id:50787)
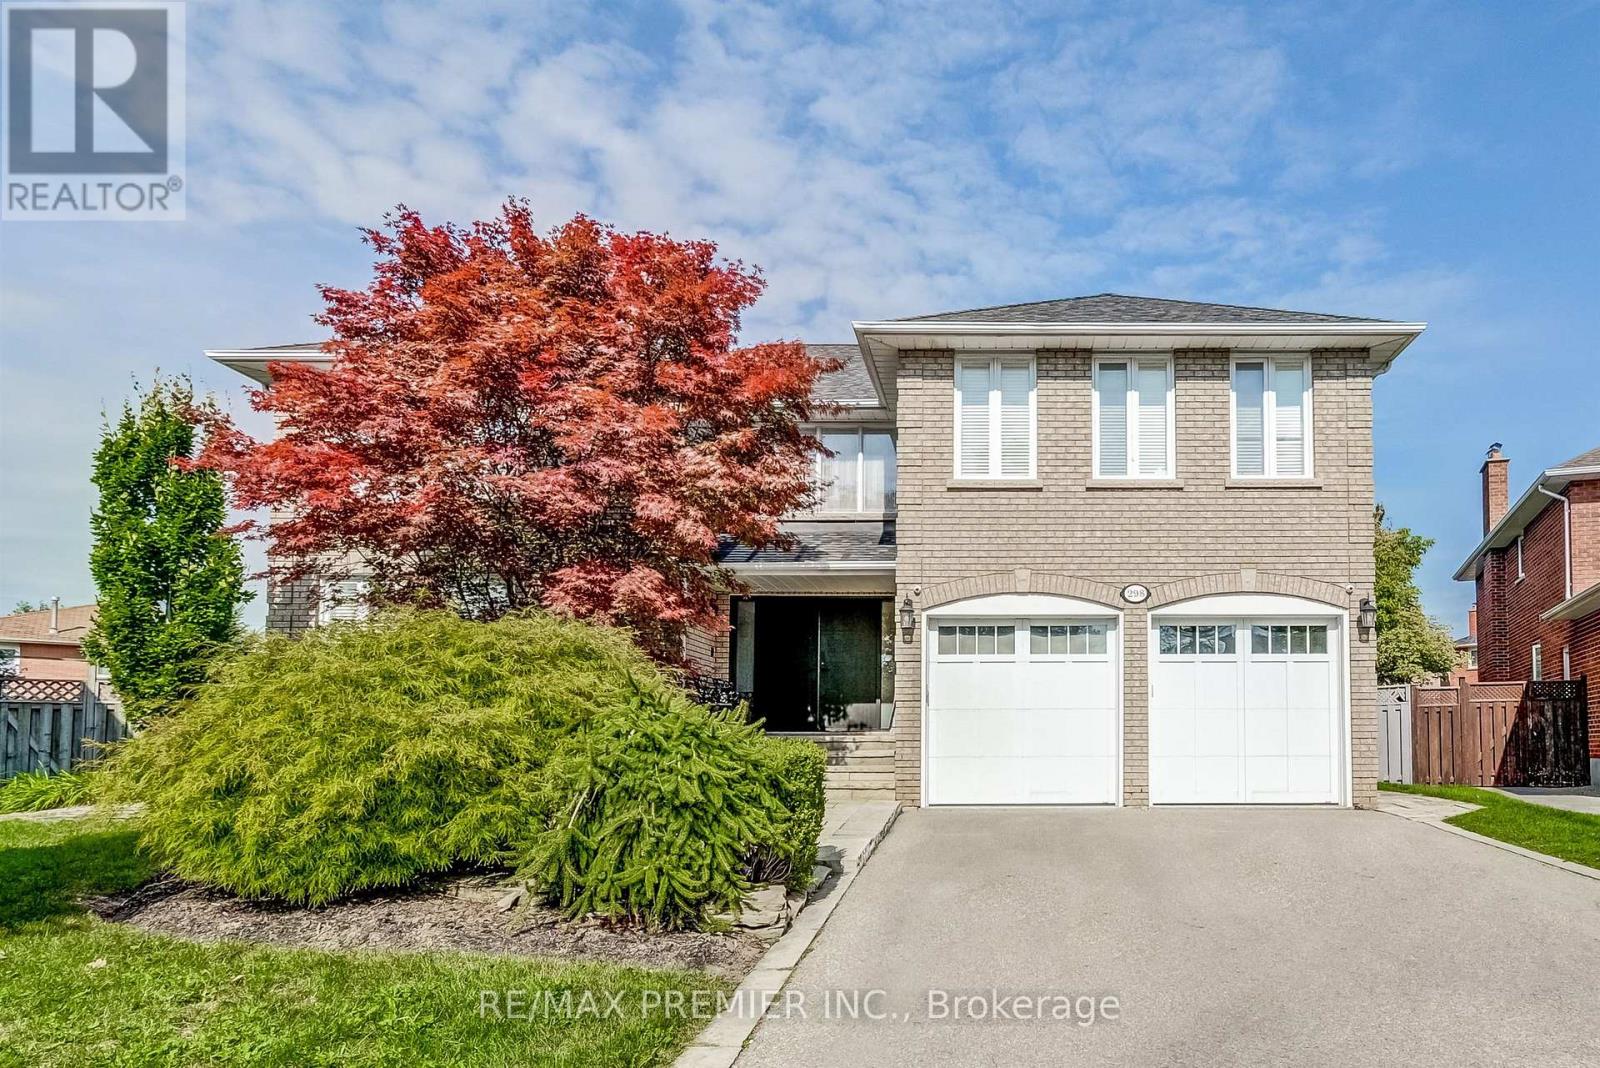
298 Castlehill Road
Vaughan, Ontario
Welcome to this exceptional family home nestled on a highly sought-after, mature street in the heart of Maple. This beautifully maintained residence offers a spacious and functional layout with generously sized principal rooms, abundant natural light, and comfortable living spaces designed for today's modern family. This exceptional 5+1 bedroom, 7 bathroom home offers approximately 6000 sq.ft of elegant living space on a premium pie-shaped lot. Designed for both family living and entertaining. The large gourmet kitchen creates the perfect setting for everyday living and entertaining. Spacious bedrooms provide comfort and privacy, while the finished lower level offers a full kitchen, spacious recreation room, dedicated home theatre room, wine cellar and an additional bedroom ideal for extended family, guests, or multi-generational living. Step outside to a spectacular private backyard oasis complete with an inground saltwater pool, cabana, and plenty of patio space for hosting family gatherings. Full 4K 12 camera system, Sonos in-ceiling audio speaker system throughout the home, 3m protective film on patio doors. This home is located within walking distance to parks, schools, community amenities, transit, and shopping, with convenient access to major highways and Maple GO Station. Situated in one of Vaughan's most established and family friendly neighbourhoods, this is a rare opportunity to own a move in ready home in a prime location. A rare opportunity to own a beautifully appointed home with resort style amenities in a highly sought after location. Perfect for those seeking luxury, comfort, and exceptional entertaining space both inside and out. (id:50787)
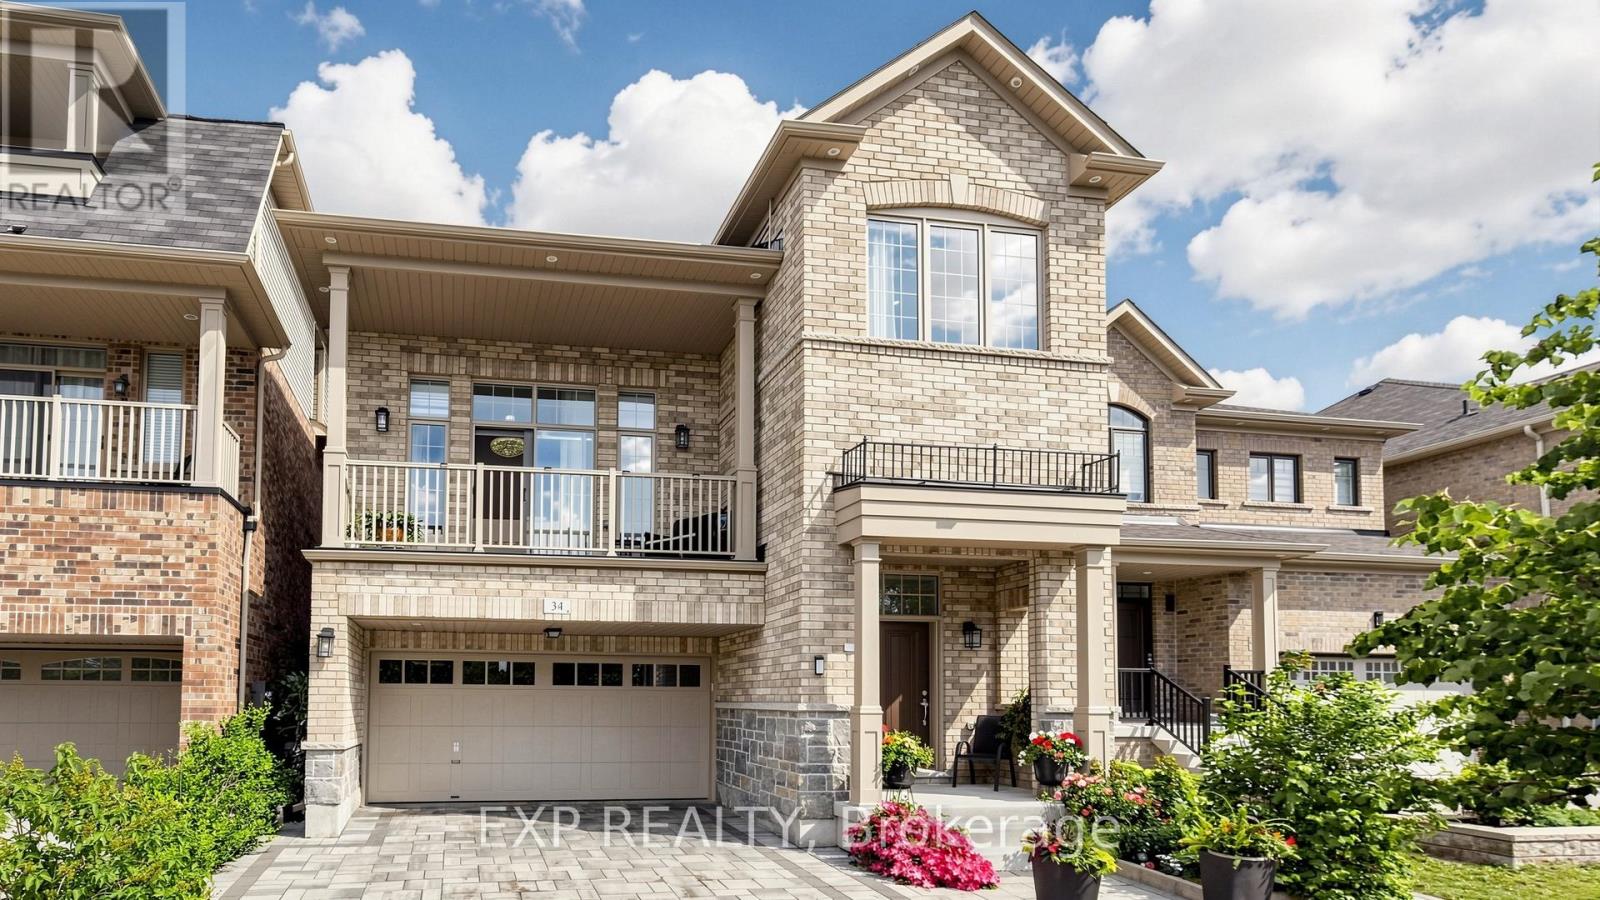
34 Buttonleaf Crescent
Whitchurch-Stouffville, Ontario
WELCOME TO 34 BUTTONLEAF CRES - A RARE OPPORTUNITY TO OWN OVER 4,000 SQUARE FEET OF BEAUTIFULLY FINISHED LIVING SPACE IN ONE OF WHITCHURCH-STOUFFVILLE'S MOST SOUGHT-AFTER FAMILY NEIGHBOURHOODS. THIS METICULOUSLY MAINTAINED HOME FEATURES APPROXIMATELY 3,000 SQUARE FEET ACROSS THE MAIN AND SECOND FLOORS, PLUS AN ADDITIONAL 1,000 SQUARE FEET IN THE FULLY FINISHED BASEMENT. DESIGNED FOR BOTH EVERYDAY COMFORT AND ELEGANT ENTERTAINING, THE HOME BOASTS LARGE, GRACIOUS PRINCIPAL ROOMS, BRIGHT SUN-FILLED LIVING AREAS, AND A SPACIOUS, FUNCTIONAL LAYOUT THROUGHOUT. A STUNNING CRYSTAL-CLEAR CHANDELIER CREATES A BREATHTAKING FOCAL POINT, ADDING A TOUCH OF ELEGANCE AND SOPHISTICATION THE MOMENT YOU STEP INSIDE. THE SECOND FLOOR OFFERS GENEROUSLY SIZED BEDROOMS, THREE FULL WASHROOMS, AND THE CONVENIENCE OF UPPER-LEVEL LAUNDRY - WITH A SECOND LAUNDRY THOUGHTFULLY LOCATED BELOW. FULLY RENOVATED WITH THE BUILDER AND FINISHED TO AN EXCEPTIONAL STANDARD, THIS HOME IS IN IMMACULATE, MOVE-IN-READY CONDITION. THE FULLY FINISHED BASEMENT FEATURES A SEPARATE ENTRANCE - IDEAL FOR A NANNY SUITE, IN-LAW ACCOMMODATION, OR EXCELLENT INCOME POTENTIAL. PROFESSIONAL INTERLOCKING ENHANCES BOTH THE FRONT AND BACK, WHILE THE PRIVATE BACKYARD PROVIDES THE PERFECT SETTING FOR FAMILY GATHERINGS, RELAXING, OR ENTERTAINING IN STYLE. IDEALLY LOCATED CLOSE TO TOP-RATED SCHOOLS, PARKS, TRAILS, SHOPPING, TRANSIT, AND ALL ESSENTIAL AMENITIES, THIS IS AN OUTSTANDING OPPORTUNITY FOR GROWING FAMILIES, PROFESSIONALS, OR INVESTORS SEEKING SPACE, QUALITY, AND A PRIME STOUFFVILLE LOCATION. SHOWS BEAUTIFULLY AND IS IN EXCEPTIONAL ORDER - DON'T MISS THIS MOVE-IN READY GEM! (id:50787)
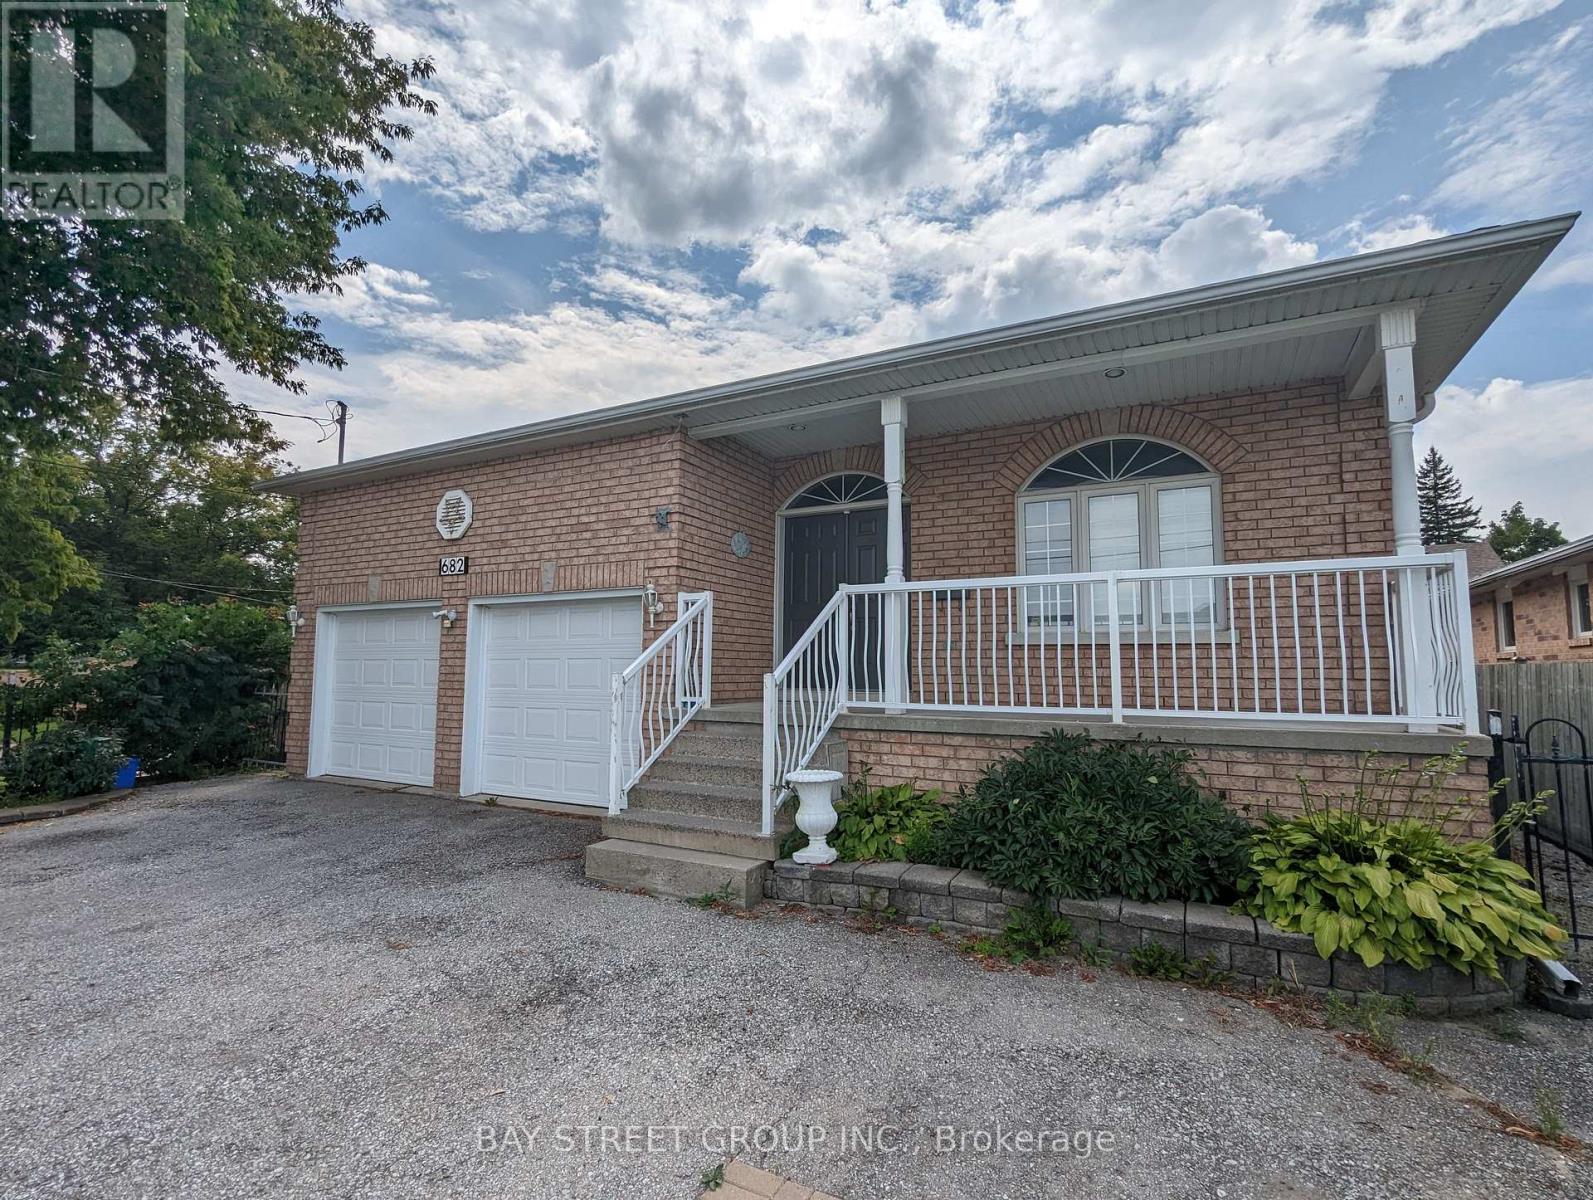
Lower - 682 The Queensway Road S
Georgina, Ontario
Custom Brick Raised Bungalow Built In 2001 On Premium Lot 50'x150' w. Beautiful 2 Br In-Law Suite about 1000 ft2 In Lower Level w Oversized Windows For A Lot Of Light. Separate Entrance. Independent Washer and Dryer, 2 Comfortable Driveway Parking included. Just Move In! This Bright And Spacious Unit In The Heart Of Keswick. Walk To The Lake, Park, Parking On Driveway. The tenant Pays 40% Of Total Utilities. (id:50787)
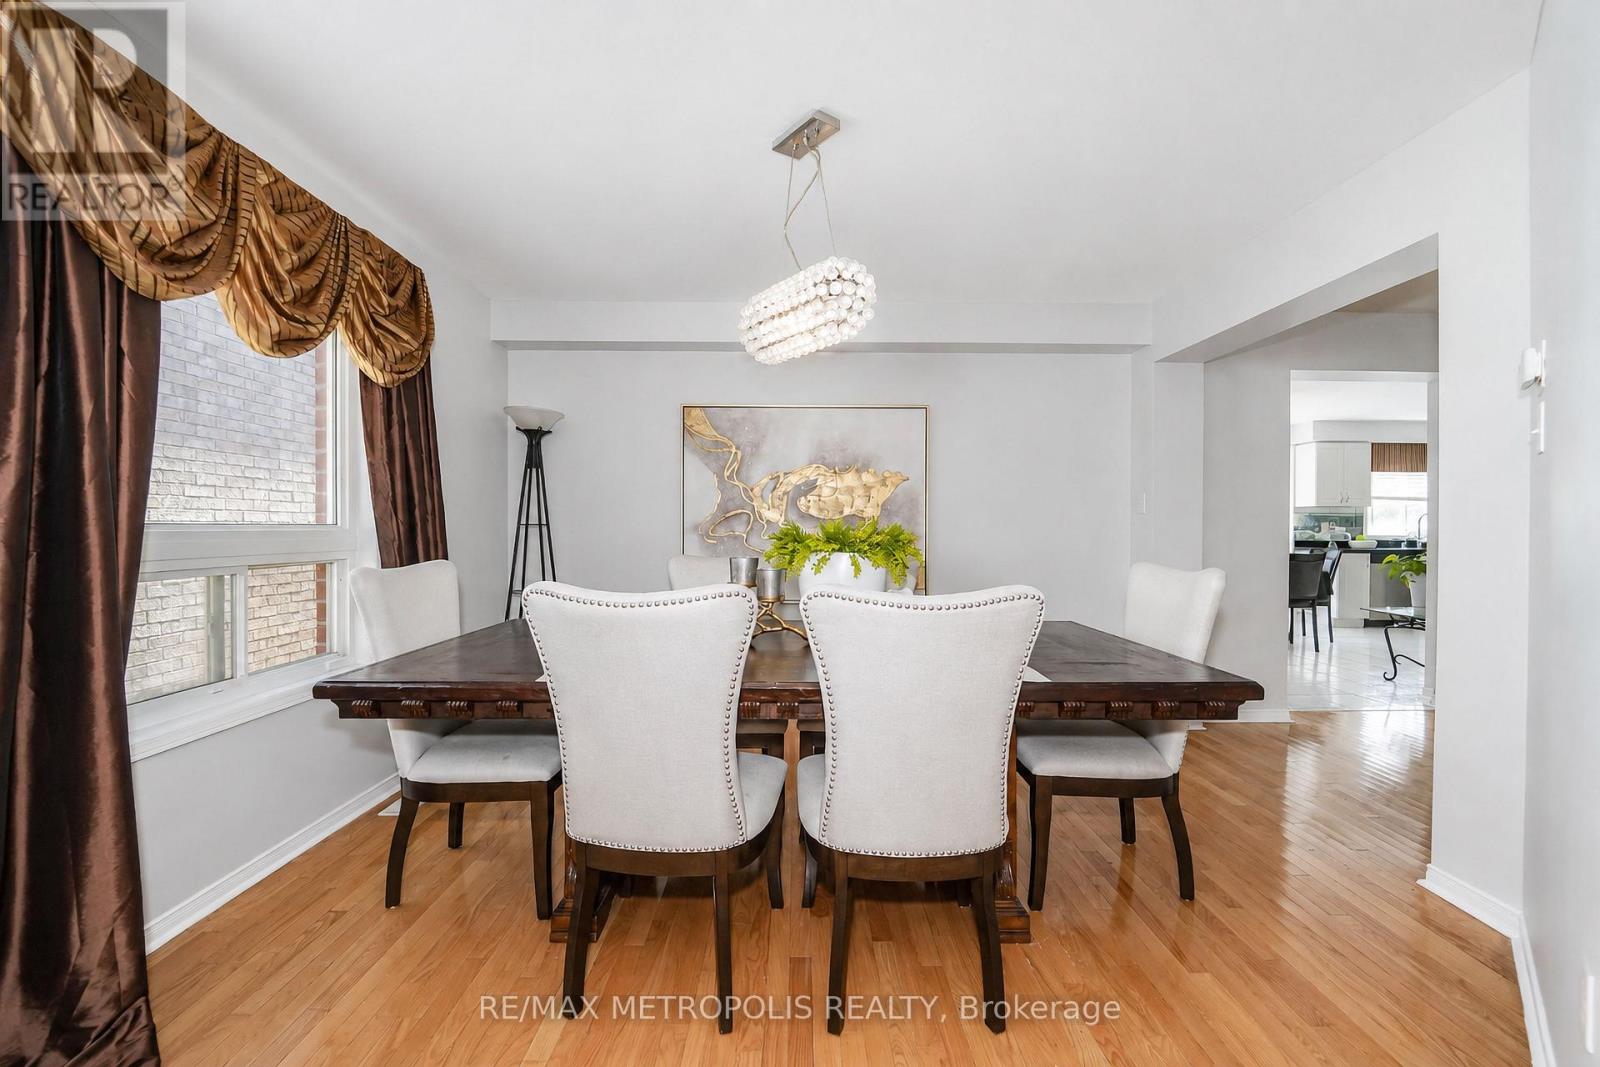
58 Dunwell Crescent
Ajax, Ontario
LOCATION, LOCATION, LOCATION! Welcome to 58 Dunwell Crescent, Ajax - a fantastic opportunity for first-time buyers, families, investors, and anyone looking to secure a property in a highly desirable and convenient location. This home offers the perfect combination of lifestyle and long-term value, with a standout metal roof providing an excellent feature for peace of mind and durability. Situated close to a wide range of everyday amenities, including shopping, schools, restaurants, parks, transit, and major transportation routes, this property puts convenience right at your doorstep. Whether you're looking to make this your next home or add a solid property to your investment portfolio, the possibilities are here. The location makes this an opportunity you won't want to overlook, with everything you need just minutes away. Opportunities like this don't come to market every day - come see the potential, envision your future, and make 58 Dunwell Crescent your next move! Don't wait - properties in sought-after locations can attract strong interest, and this one is ready to impress! (id:50787)
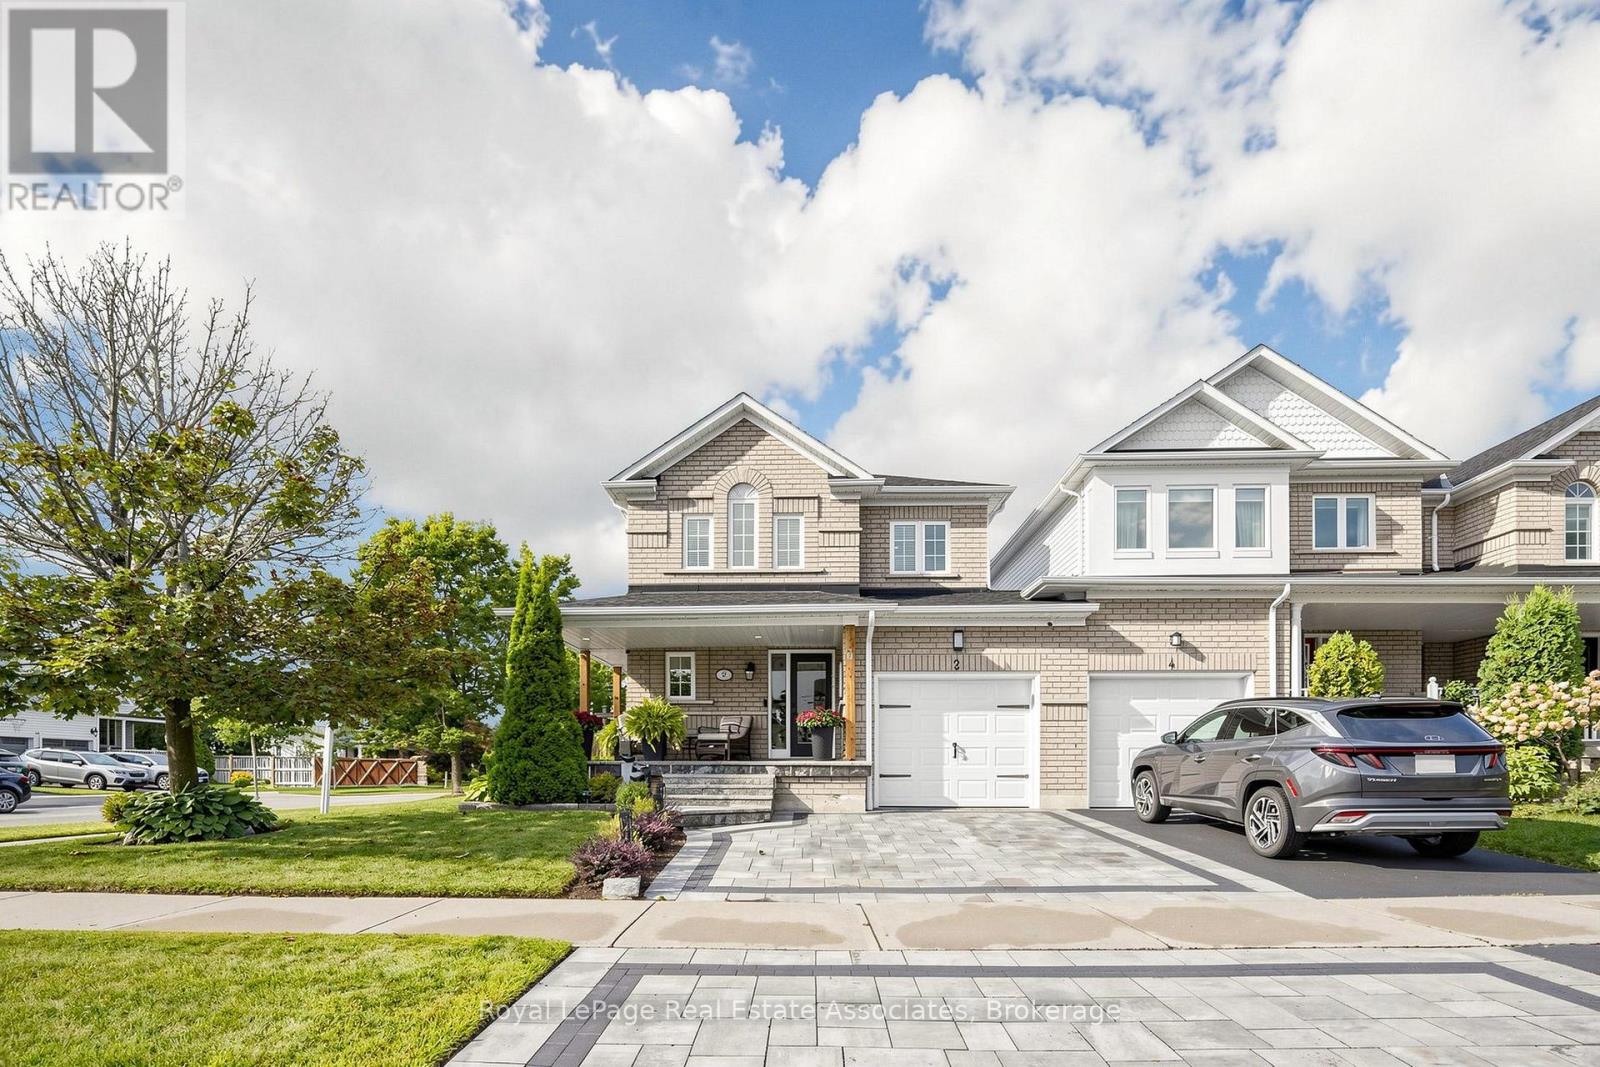
2 Primeau Avenue
Whitby, Ontario
A Corner Townhouse that Feels Like a Detached. Linked to its neighbour only by the garage, this exceptional corner lot townhouse offers the space, privacy, and presence of a detached home. Fully renovated from top to bottom, every detail here has been thoughtfully considered. Step inside to an open concept main floor filled with natural light. The living & dining space is anchored by a fireplace, creating a warm & inviting atmosphere for everyday living & entertaining alike. The eat-in kitchen features granite countertops & modern appliances & walks out directly to a backyard unlike any other. A striking staircase, framed by three oversized windows, sets the tone as you move through the home. Upstairs, you'll find three generously sized bedrooms, including a primary suite with its own ensuite. Every washroom has been fully modernized with contemporary finishes throughout. The finished basement adds even more functional living space: a cozy family room, a separate laundry room, a dedicated office, & abundant storage give this home the flexibility today's families need. Outside is where this property truly sets itself apart. The fully private backyard is your own personal retreat, complete with a jacuzzi, a dedicated entertainment space, and beautifully maintained gardens and greenery kept lush by an automatic sprinkler system. A charming porch invites you to enjoy your mornings and evenings in total comfort. (id:50787)
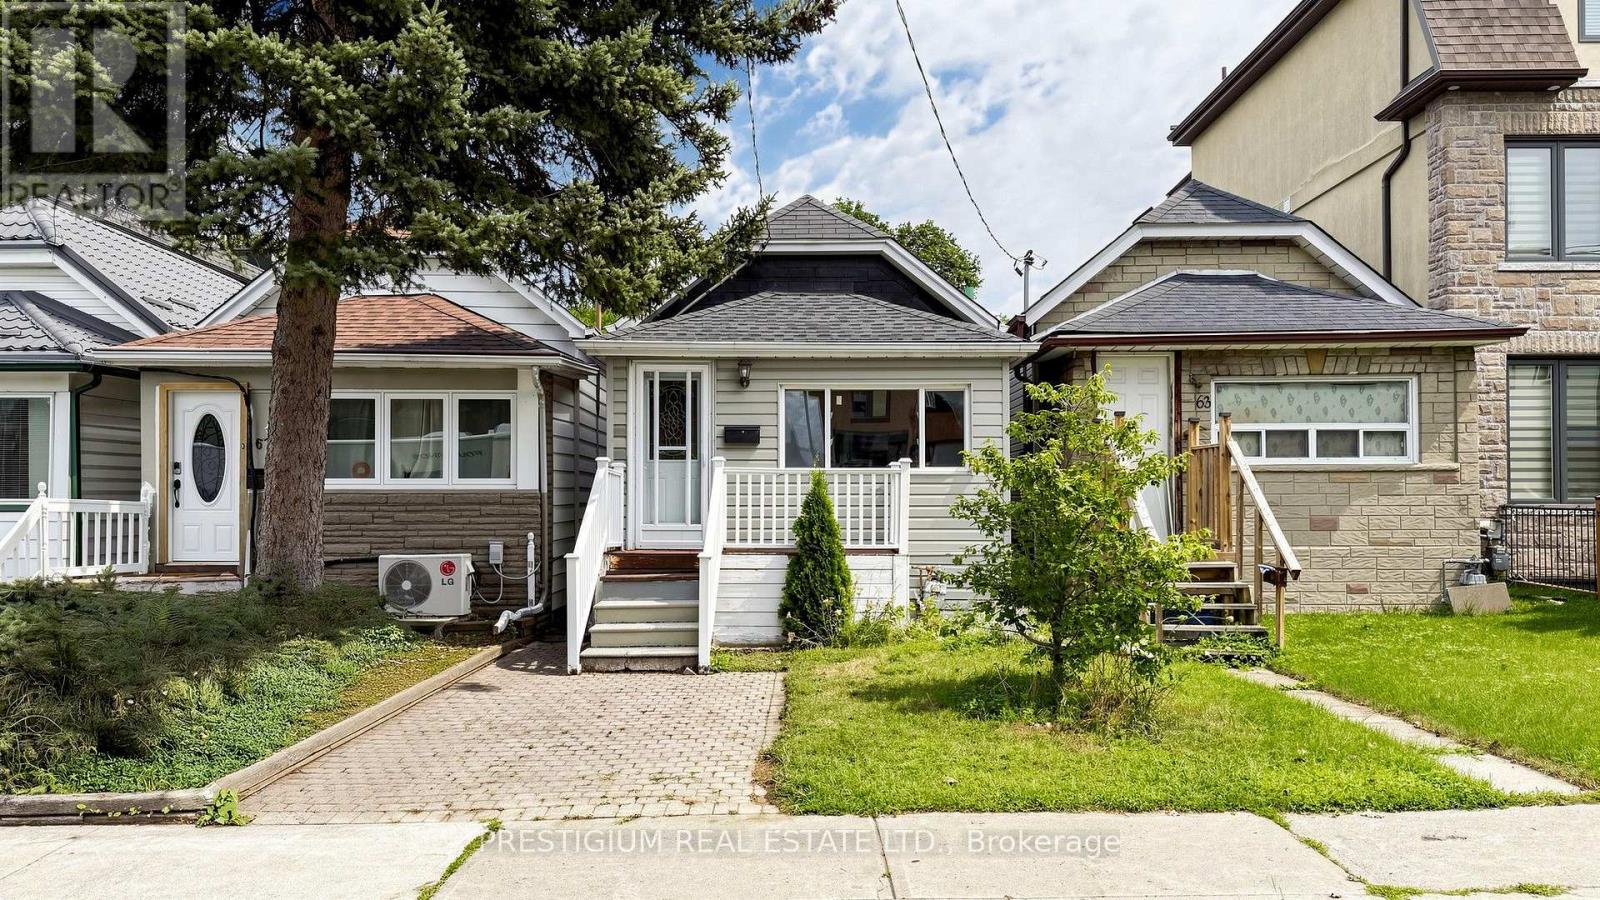
65 Eldon Avenue
Toronto, Ontario
Welcome to this charming detached bungalow in the convenient Victoria Park-Danforth neighbourhood, set on a deep 129-foot lot. Featuring a spacious kitchen with stainless steel appliances and a versatile main-floor family room offering potential for use as a bedroom, home office or den. The finished basement, complete with a separate entrance from the backyard, provides flexible additional living space. Gas forced-air heating serves the entire home, complemented by a window A/C unit in the main-floor bedroom. The deep, fenced backyard features interlocking stone walkways and a generous raised wooden deck-perfect for relaxing or entertaining. Just minutes from Dentonia Park and the city-operated Dentonia Park Golf Course, as well as Victoria Park Station, TTC service, Shoppers World Danforth, Metro, schools, shops, restaurants and everyday amenities. An excellent opportunity to own a detached home in a well-connected Toronto neighbourhood. Seller and listing brokerage do not warrant the legal status or dimensions of the parking area; buyer to verify. (id:50787)
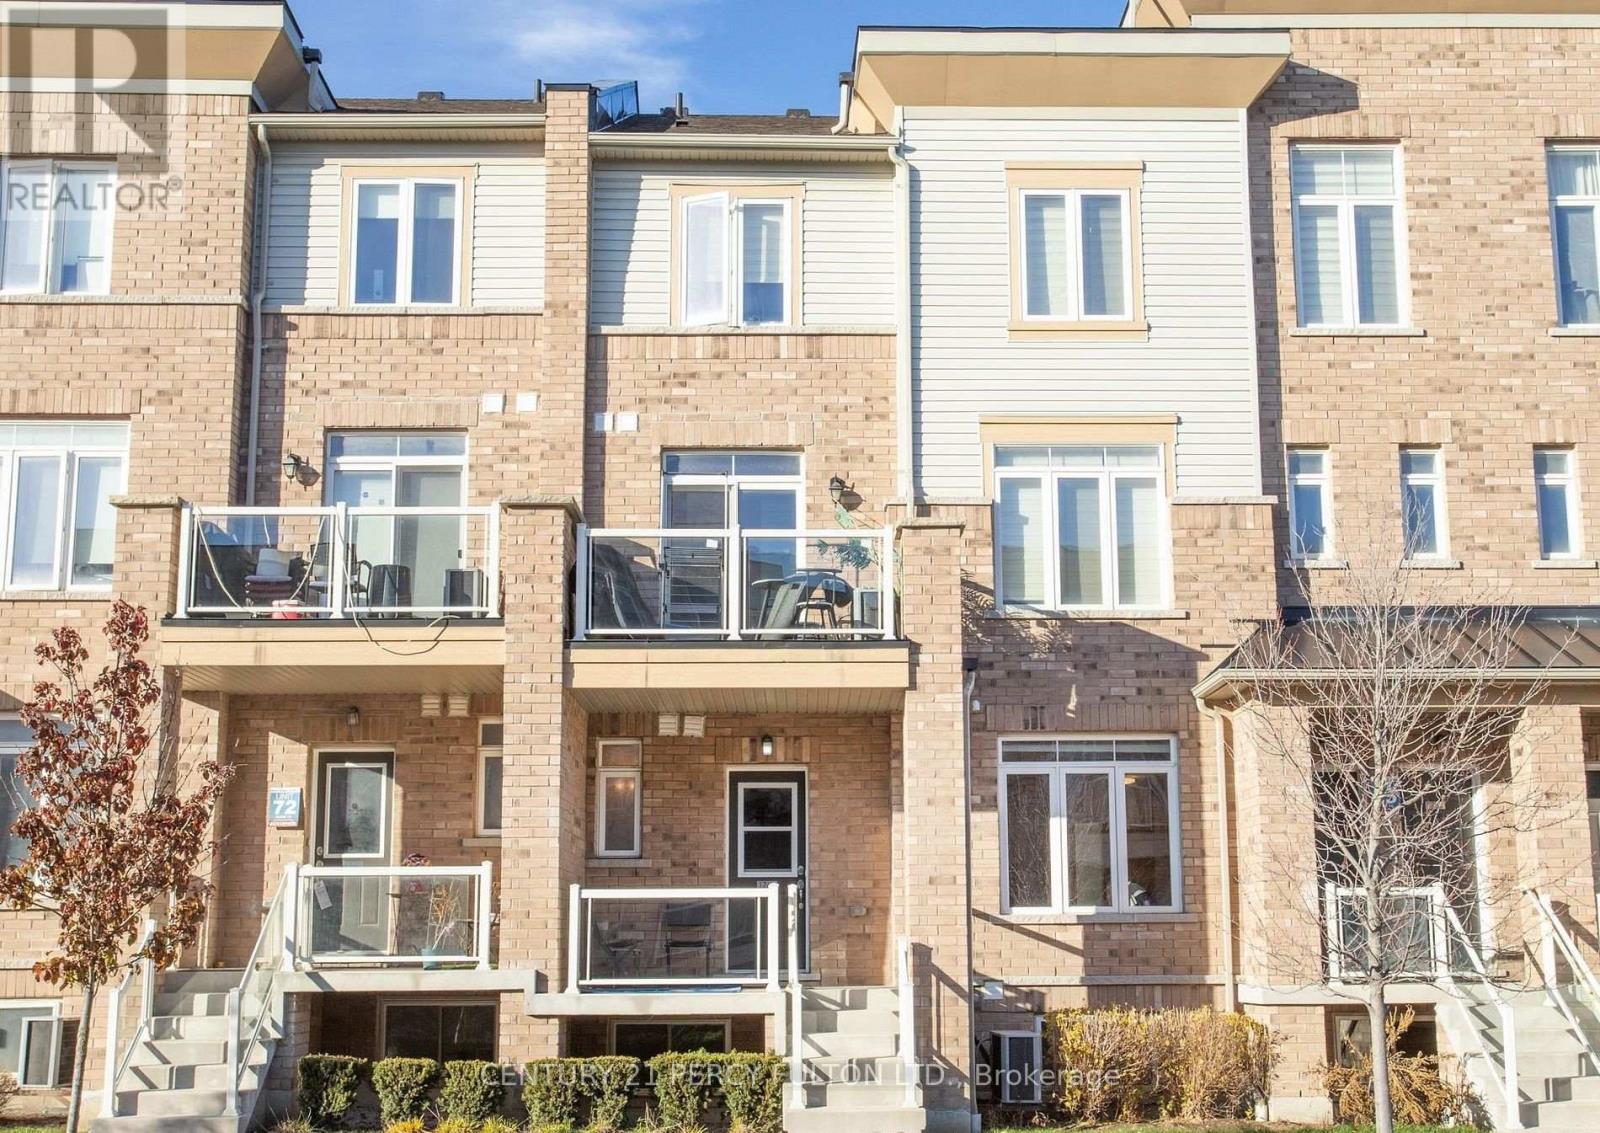
1770 Rex Heath Drive
Pickering, Ontario
Amazing, absolutely perfect for first-time buyers, young families, and young professionals. Turnkey. Excellent condition. Bright and spacious unit, filled with natural light. This home is next to Creekside Park and Pickering Golf Club. Open concept, perfect for entertaining. Great kitchen with stainless steel appliances, ensuite laundry, soaker tub, three bedrooms, private driveway with attached garage, next to shopping mall, Highways 401 and 407, schools, Pickering Mall, churches, mosque, parks, and the library. Show this unit to your first-time buyer clients-they will love it! (id:50787)
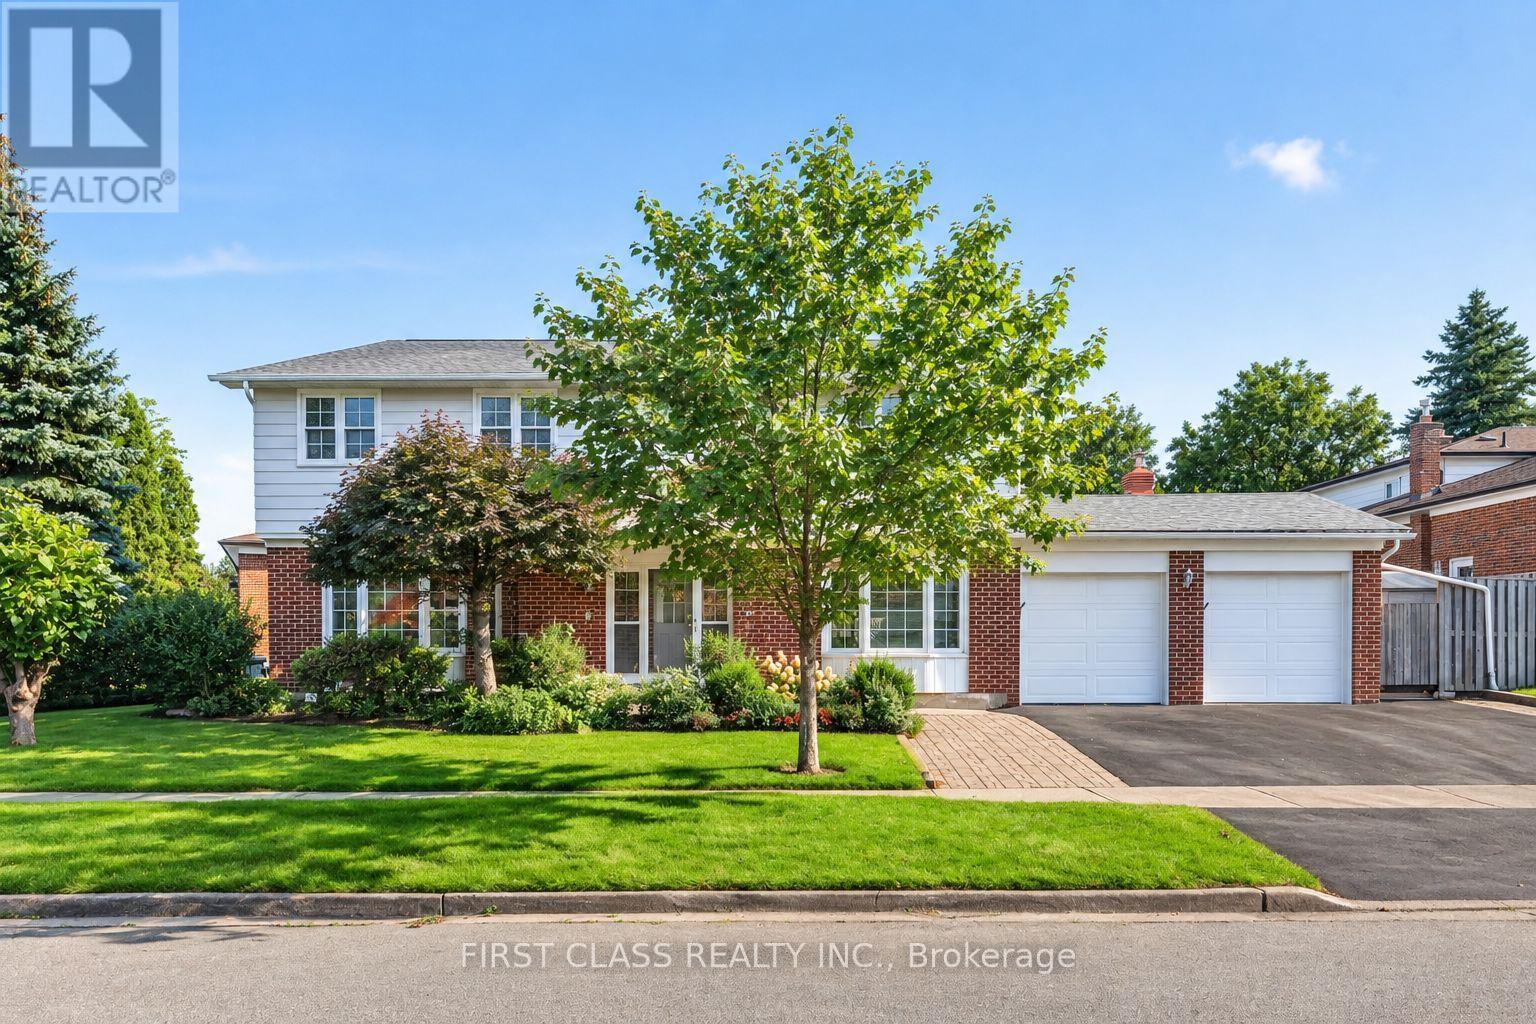
58 Briarscross Boulevard
Toronto, Ontario
Absolutely Move-In Ready Corner Home With Space, Privacy & Incredible Potential! Beautifully situated on a premium corner lot with manicured landscaping and a sunny south-facing backyard featuring brand-new interlock (2026). Rare 5-bedroom design offering approx. 2,245 sq.ft. above grade + 1,105 sq.ft. basement - nearly 3,400 sq.ft. total living space!Functional layout with no wasted space. Main floor features hardwood flooring, updated kitchen (approx. 2017), updated windows (approx. 2011) and a convenient 3-piece washroom with shower, ideal for seniors or multi-generational living. Upstairs offers brand-new white-oak-inspired engineered flooring (2026). Professionally painted throughout with designer light fixtures and updated bathrooms.Separate-entrance basement. Major upgrades include furnace (2020), hot water tank (2023), and A/C + heat pump (2023).Walk to TTC & Woodside Square. Zoned for Iroquois Junior Public School and Albert Campbell Collegiate Institute. Minutes to Agincourt GO, Hwy 401, shopping, parks and future transit.Location, layout, upgrades and potential all in one - a true hidden gem! (id:50787)
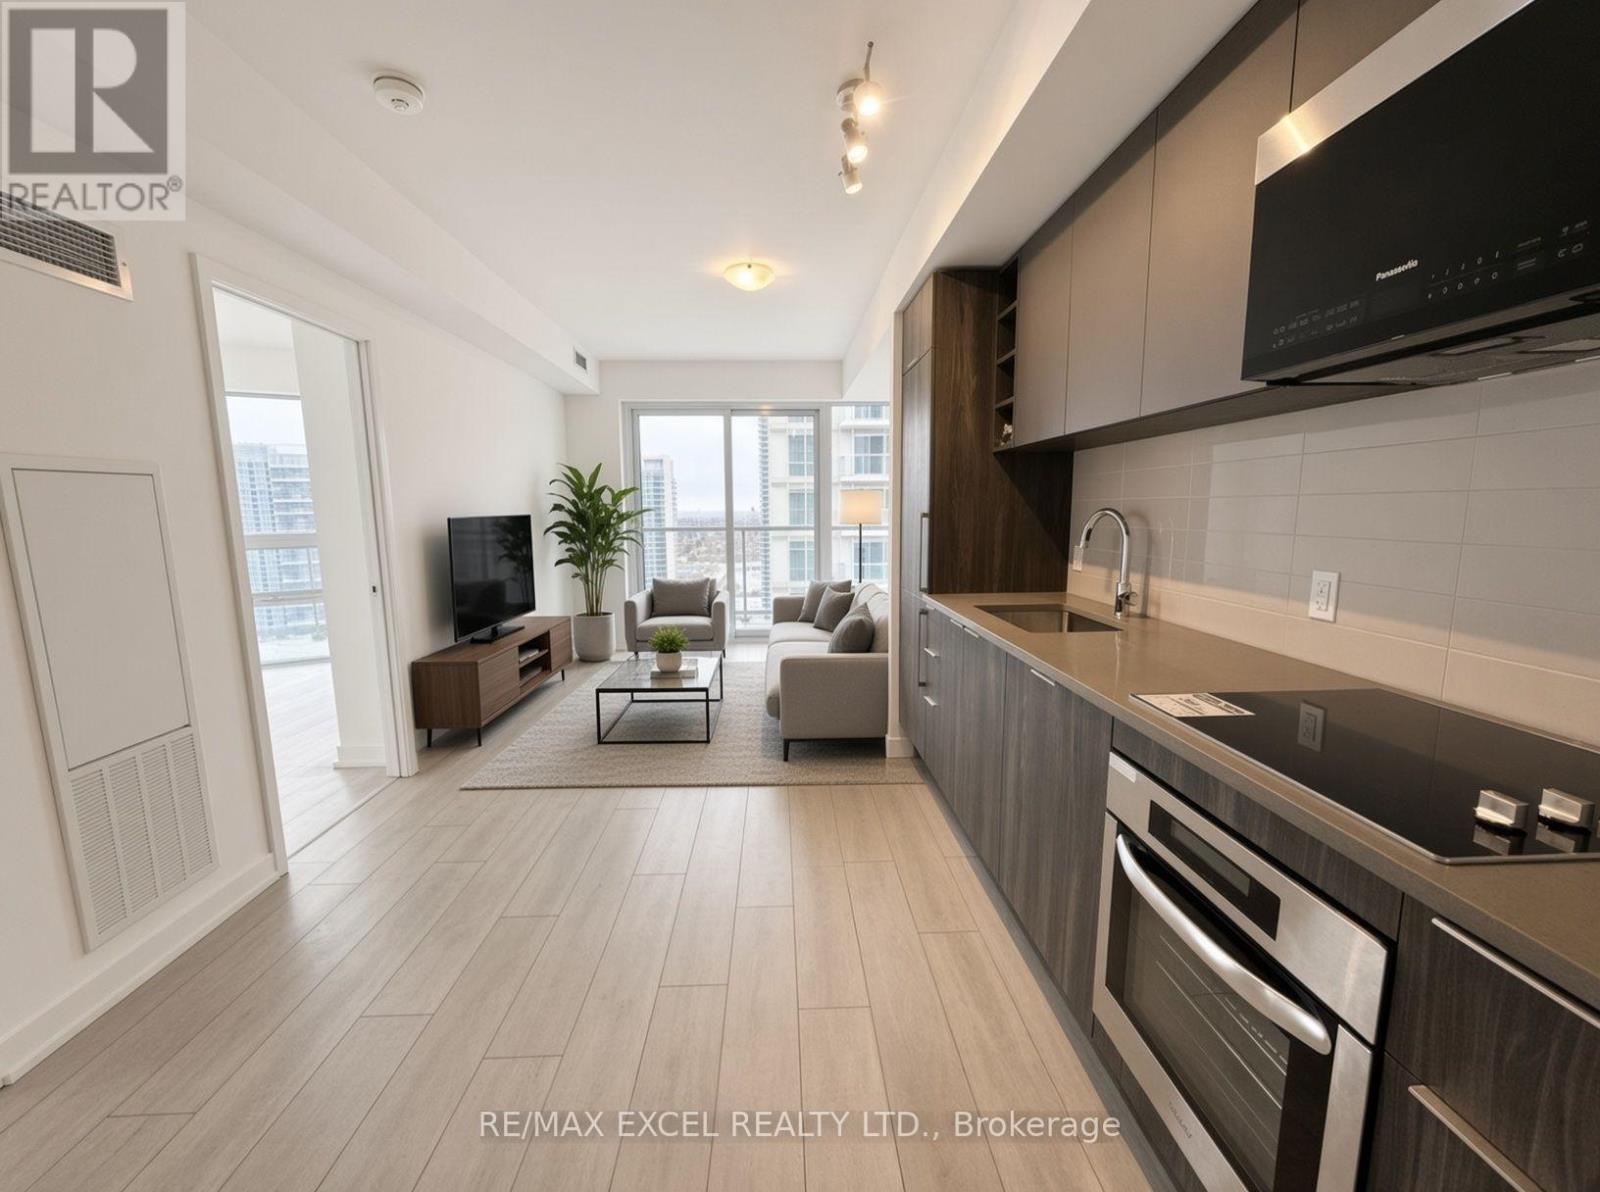
3221 - 2031 Kennedy Road
Toronto, Ontario
Welcome to this 2 Bedroom/2 Full bath spacious (771 SF + 140SF Wraparound Balcony) Filled With abundant Natural Light. An Unobstructed North View, Modern Design With Large Windows And Wraparound Balcony. Great Layout, Cozy And Spacious. Excellent Location, Steps to T.T.C that connects you to Kennedy subway station, minutes drive to Agincourt GO, Shopping, Park, Library, Amenities, Schools, Hwy 401And A Lively Array Of Restaurants & Stores nearby. World class amenities will include A State-Of-The-Art Gym, Party Room, Comfortable Guest Suites, 24 hours Concierge and Security System Ensures A Peaceful And Secure Living Experience, Visitor Parking & much More.... (id:50787)
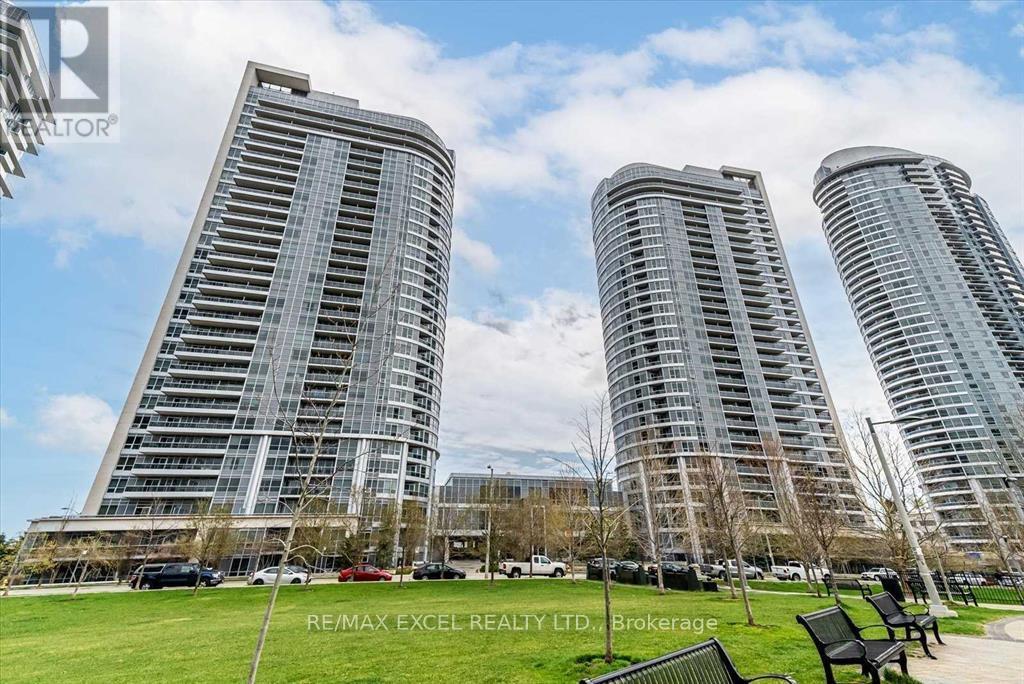
1806 - 151 Village Green Square
Toronto, Ontario
Tridel Ventus 1, Spacious Living Area, 2 Split Bedrooms+2 Baths, Den Can Be As Office, Open Concept Kitchen, Walk-Out Balcony With Sunfilled West Facing Park View. Ensuite 3 Pcs Master Bedroom W/ Walk-In Closet. Bldg Amenities Includ: 24 Hr Concerige, Gym, Sauna, Party Rm W/ Kitchen And Bar. Minutes To Hwy 401/404 And Ttc, Scarborough Town Centre, Schools, Agincourt Mall, Walmart, No Frills.**Two Parking Spaces**Students Are Welcome** (id:50787)
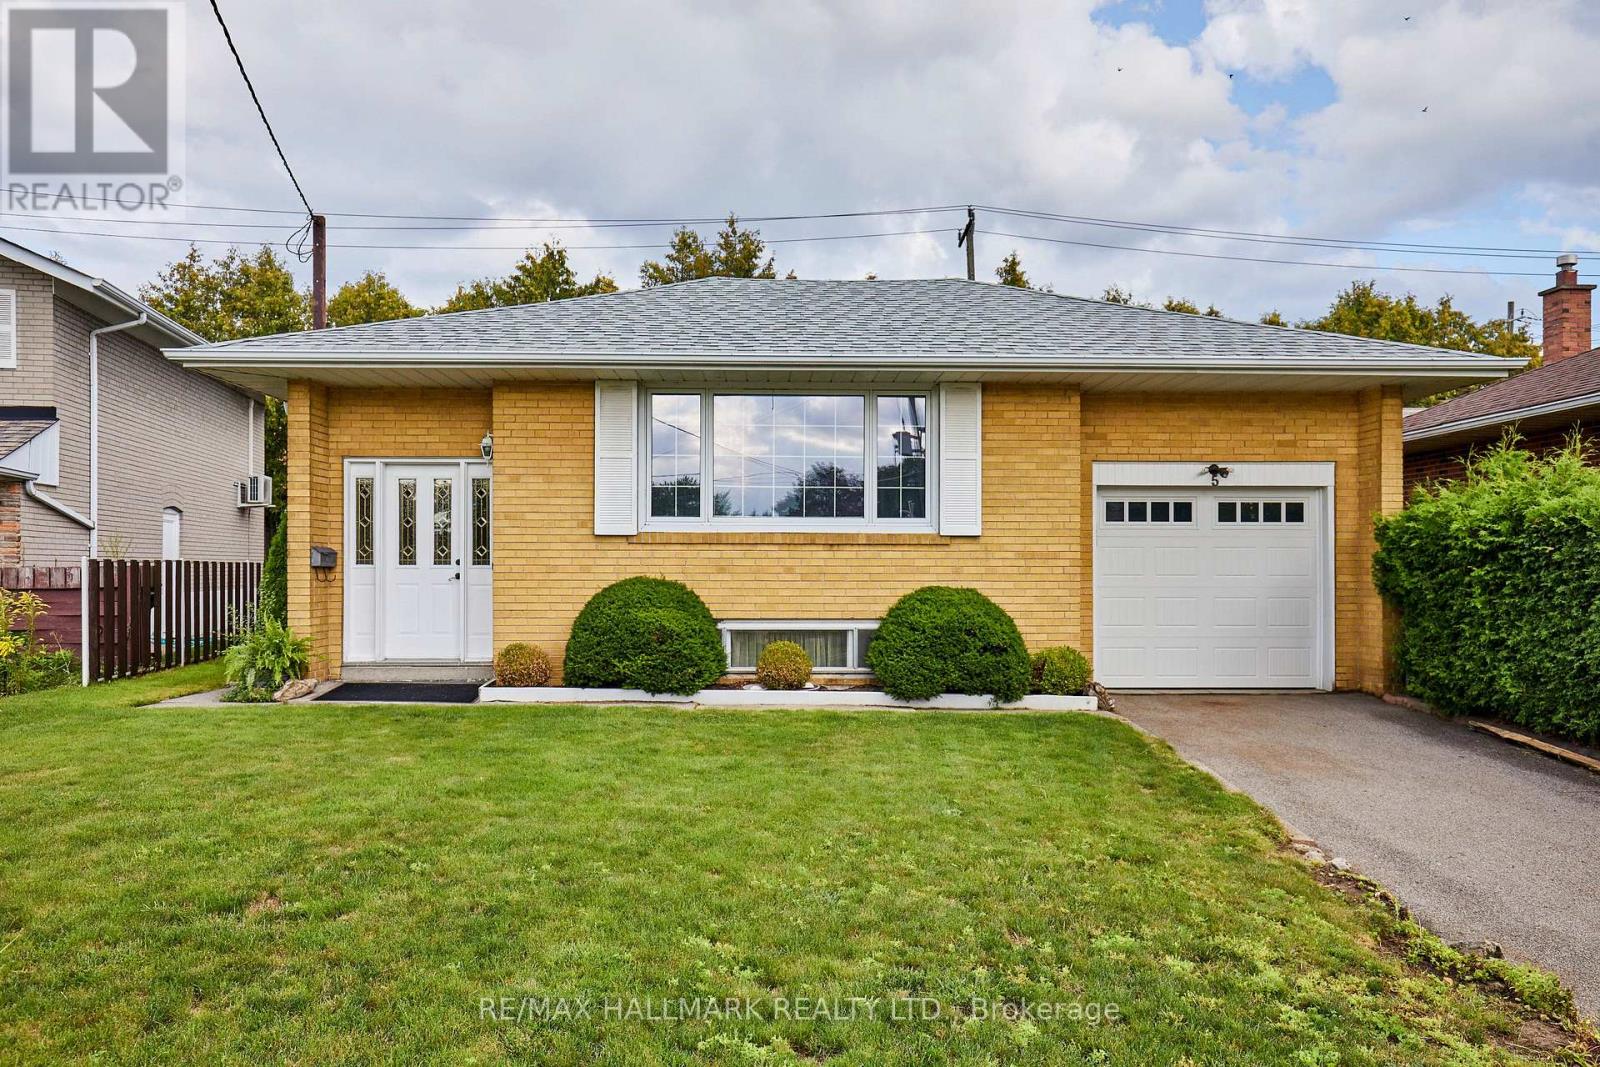
5 Mere Court
Toronto, Ontario
Tucked away on a quiet court in Victoria Village. Homes on this court rarely become available because it's such an amazing place to live. This solid all-brick bungalow is being offered for the first time since 1960, and was lovingly maintained by the same family for over six decades. Sitting on a large lot with no neighbours behind. The main floor features hardwood floors throughout, and a separate side entrance leads to an unfinished basement with above-grade windows, offering great potential. With a garage plus ample parking. This is a great opportunity to put your own stamp on a great home in an established setting. (id:50787)
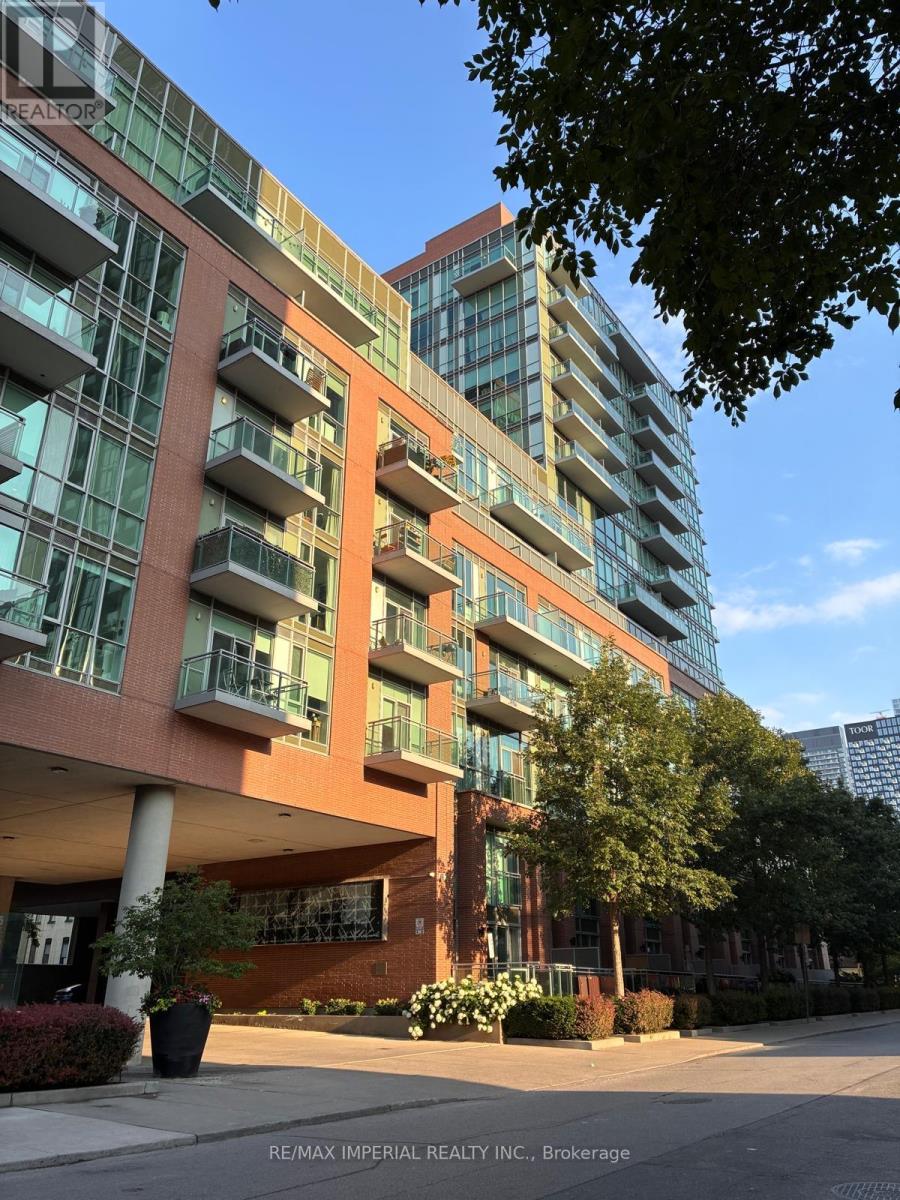
N1002 - 116 George Street S
Toronto, Ontario
Award Winning Vu Living Project. Minutes Walk To Entertainment District, St. Lawrence Market & Subway Station T&T Supermarket, Toronto Metropolitan University (TMU), George Brown College, and Eaton Centre. 10 Ft Ceilings, Quiet and beautiful corner unit, two private balconies (1 facing north and 1 east) with lots of natural lights. Energy Efficiency Building. "Lots of visitor parking", Fantastic Gym, 24/7 Concierge, Roof Terrace W/Bbq's & Lounge Area. "One Parking and One Locker included", Non Smoking in the unit! Enjoy the vibrant downtown lifestyle with restaurants, cafes, and cultural attractions (id:50787)
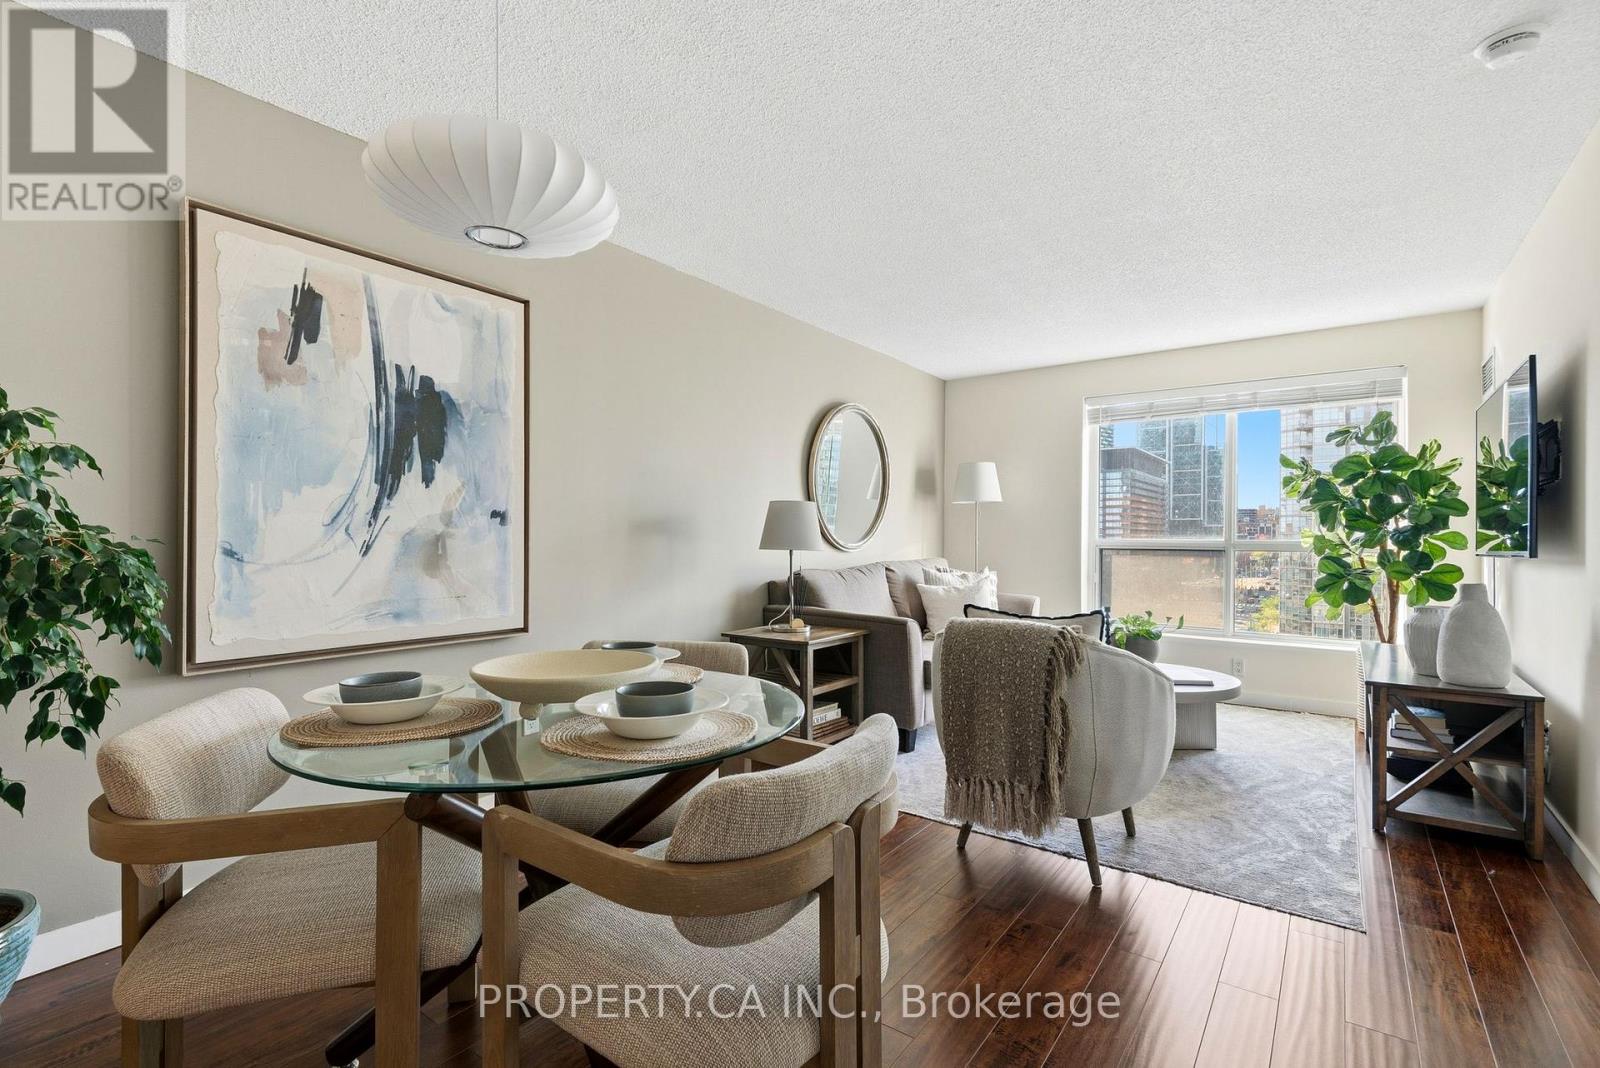
1105 - 410 Queens Quay W
Toronto, Ontario
Welcome to waterfront living, where neighbours still wave hello. This superb condo offers the perfect blend of lifestyle and function, with a bright, practical layout, excellent storage for the home chef, and absolutely no wasted space. As an added bonus, the maintenance fees coverall utilities! Enjoy 5-star amenities including a 24-hour concierge, fully equipped gym, two party rooms, guest suites, and a stunning rooftop terrace with BBQs and breathtaking lake and skyline views. Step outside to transit, waterfront trails, Harbourfront, the Music Garden, LovePark, Union Station, and some of Toronto's best restaurants, grocers, and nightlife in the vibrant Fashion District. Surrounded by parks, city energy, and the calming lakefront, this is more than a condo - it's a lifestyle. Come by for a visit... you may never want to leave. (id:50787)
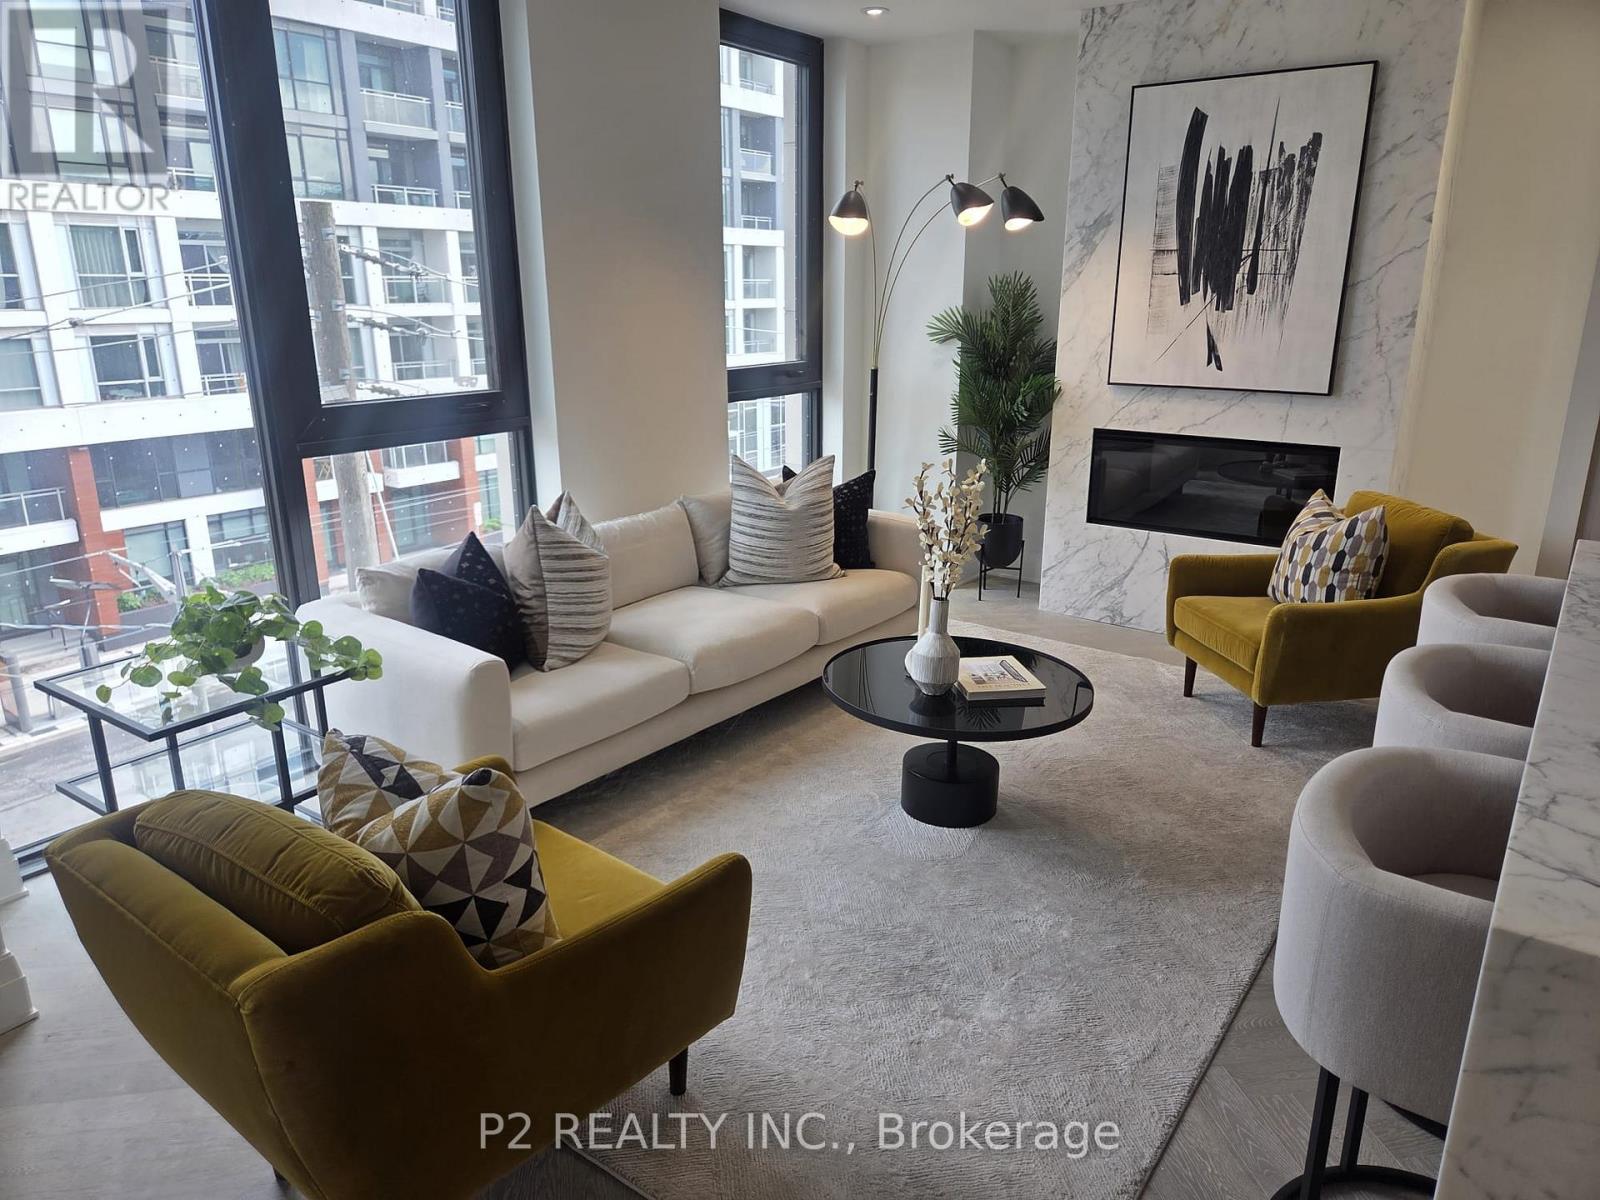
411 - 2 Forest Hill
Toronto, Ontario
Experience exceptional luxury in this expansive 2 bedroom plus den residence offering over 1,700 sq ft of thoughtfully designed living space in one of Toronto's most prestigious addresses. The open-concept kitchen, dining, and living area creates a sophisticated setting for both entertaining and everyday living, highlighted by a large island, fireplace, and an abundance of natural light. The generous proportions throughout the home provide a sense of comfort and elegance rarely found in condominium living. The primary suite serves as a private retreat, complete with a walk-in closet and a spa-inspired ensuite. A spacious second bedroom, additional full bathroom, and separate den provide exceptional flexibility for guests, a home office, or a quiet reading lounge. A powder room adds convenience for visitors, while the private balcony offers an intimate outdoor space to relax and unwind. Residents enjoy an elevated lifestyle with white glove concierge service, including valet and porter assistance, along with premium amenities designed to complement luxury living. Every detail has been carefully considered to deliver comfort, convenience, and sophistication. Located at 2 Forest Hill Road, this coveted address places you moments from the iconic Casa Loma, the boutiques and cafés of Forest Hill Village, and the vibrant restaurants and shops along St. Clair West. Enjoy nearby parks, walking trails, top-rated schools, and convenient transit access, all within one of Toronto's most distinguished and sought-after neighbourhoods. This is a rare opportunity to experience refined living in the heart of Forest Hill (id:50787)
Real Broker Ontario Ltd.
11 Mcwatters Street Unit# Main
Binbrook, Ontario
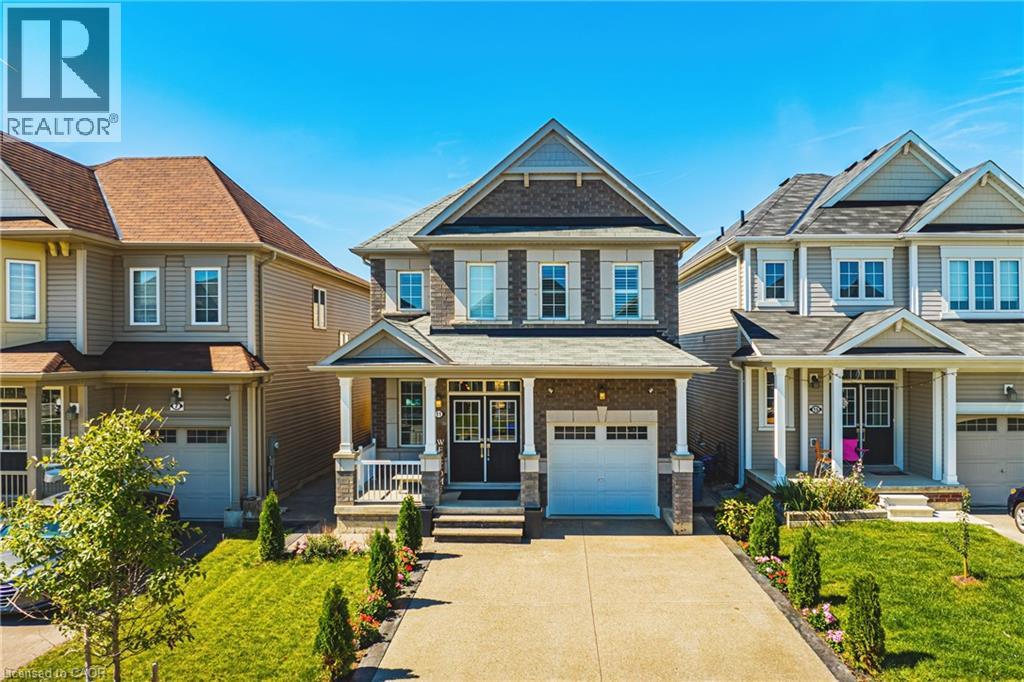
Welcome to beautiful Binbrook, the highly sought after town with the perfect blend of family friendly neighbourhoods, location, and natural beauty. This upper level rental, features a great layout for the main floor and 4 great sized rooms upstairs. Surrounded by parks, new schools, nearby farms, shops, and just mins away from Hamilton, this master community is designed with families in mind. 11 McWatters stands out on the street with its upgraded brick exterior elevation by the builder, double-wide driveway with expose aggregate surrounding the house. When you enter the home, you have an open concept that has a nice flow throughout. The dining room is elegant and has a stunning accent wall, hardwood flooring, hardwood stairs giving this house a great first impression for your guests. Enjoy a welcoming living room with a gas fireplace, a large luxurious kitchen with an island, high-end appliances, separate breakfast table which then takes you to the patio doors to the outside. The backyard is great if you like to host, it has a great concrete patio area with a elegant fireplace and a fun and spa-like hot tub to enjoy with a spouse or friends. Upstairs you get to enjoy a massive master bedroom with a luxurious en-suite and large walk-in closet, three more decent sized bedrooms, another full bathroom and a great laundry room all on the same floor! So book a showing today and see what 11 McWatters Street is the perfect home for your family! (id:50787)
57 Valery Court
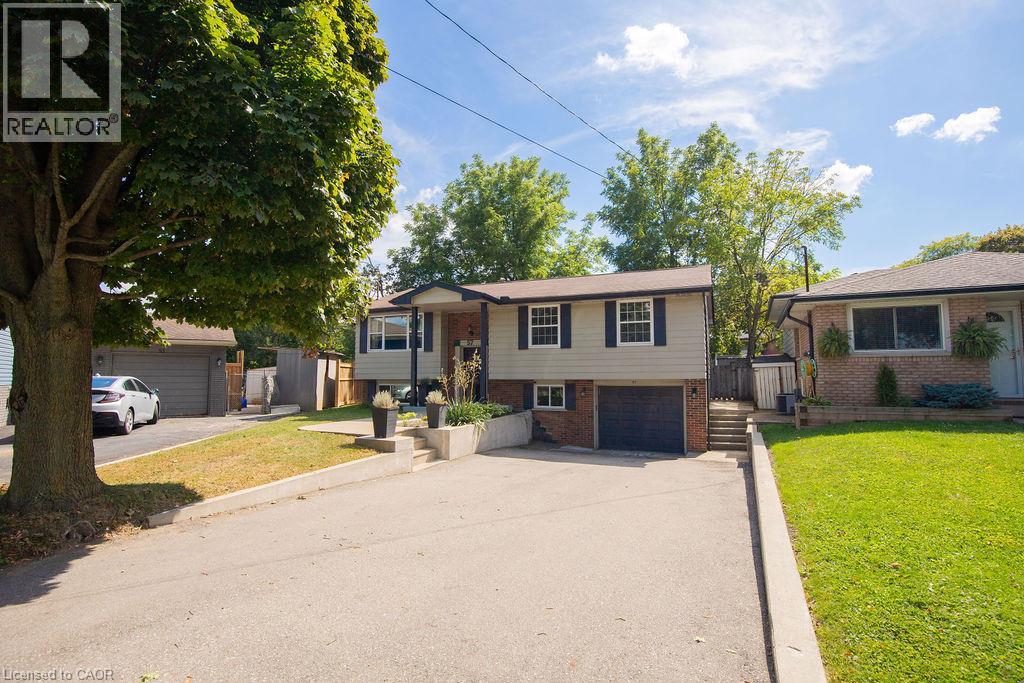
Hamilton, Ontario
Welcome home! Nestled at the end of a quiet court, this spacious family home offers the perfect blend of comfort, functionality, and convenience. The bright, open-concept main floor features a beautifully updated kitchen with granite countertops and high-end appliances, flowing seamlessly into the dining and living areas. With an abundance of natural light, a custom entertainment centre, and an inviting layout, this is a wonderful space for both everyday family life and entertaining. Step outside to the large deck and peaceful backyard, perfect for relaxing or enjoying time with family and friends. The main floor also features three spacious bedrooms and a recently updated family bathroom designed with the needs of a busy household in mind. Downstairs, the large recreation room provides plenty of space for a second TV/seating area, kids' play space, or whatever your family needs. Large windows bring in plenty of natural light, making the lower level feel bright and welcoming. A separate, private office is tucked away from the main living areas, creating an ideal work-from-home space. The lower level also includes a second full bathroom, a generous laundry area with stainless steel washer and dryer, convenient access to the garage, and walkout access to the backyard. With parking for 4+ vehicles in the driveway and an unbeatable location just minutes from the LINC and Highway 403, you'll also be close to shopping, restaurants, parks, schools, and more. A wonderful family home in a quiet, convenient location — don't miss the opportunity to make it yours! (id:50787)
30 Lottridge Street
Hamilton, Ontario
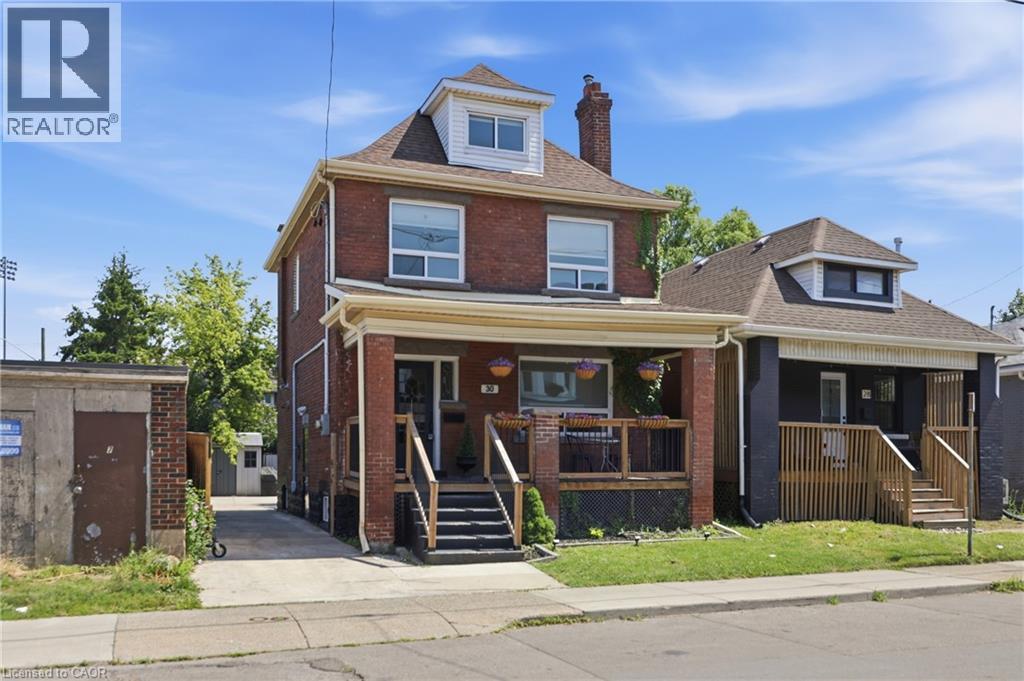
Over a century old and better than ever. This solid brick Hamilton home is the kind of property that earns a second look, and a third. Original stained glass windows frame a beautiful living room with soaring ceilings and ornate white millwork. High ceilings throughout. Thoughtfully styled and genuinely well cared for, every room tells you this home has been loved! The layout offers serious flexibility Three bedrooms on the second floor, a massive third-floor loft that functions as an entire additional level. The loft could be used as a fourth bedroom, home office, or secondary living space. The home also has a fully self-contained basement suite with its own private entrance, full kitchen, bedroom, and bathroom. The basement has just been fully renovated (2026) and a brand new furnace installed (2026) - move in and enjoy it from day one. Two full bathrooms across three levels means everyone has what they need. Out back, a private patio surrounded by mature landscaping, lush garden beds, and a fully fenced yard. The fence was replaced in 2023, a gated driveway added in 2021, and a detached shed and utility shed are already in place. In a neighbourhood where private parking is almost unheard of, the wide concrete driveway makes this property stand out before you even step inside. (id:50787)

255 Mount Albion Road Unit# 22
Hamilton, Ontario
Luxury South East Hamilton townhome featuring 2042 sq ft including the fully finished basement. 3 Bedroom end unit with spacious bedrooms and 3 and half baths, including master bedroom with ensuite bath, second bedroom with semi-ensuite privileges, fully finished basement, spiral staircase, long term owner home in immaculate move-in condition. One of the best townhomes in this very desirable location. (id:50787)
92 Munn Street
Hamilton, Ontario
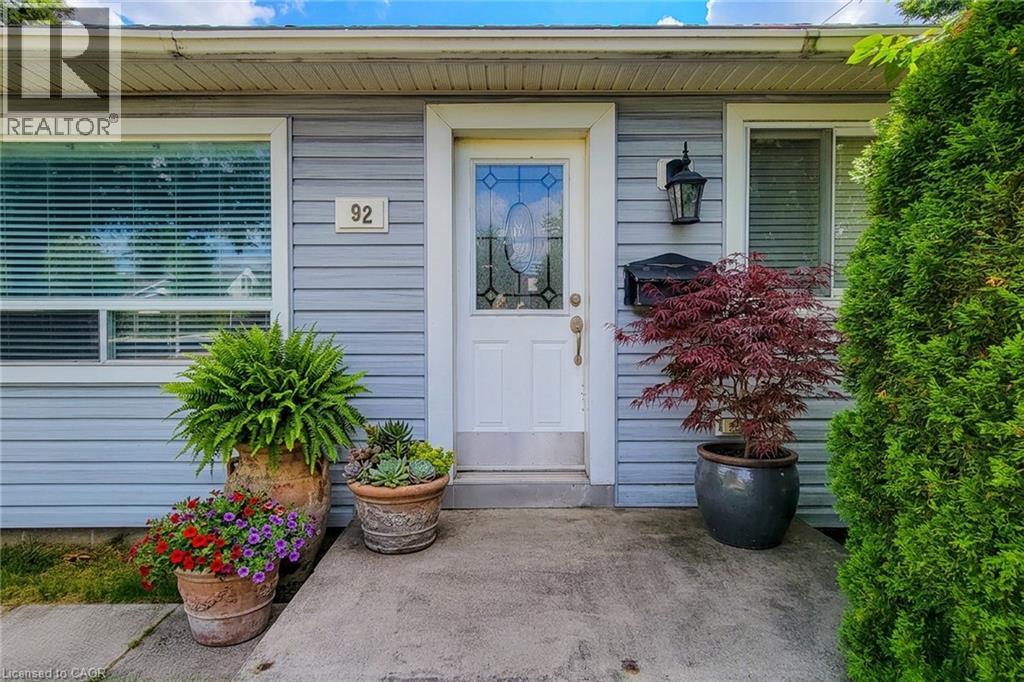
Entire house plus a HUGE GARAGE! Whole house, Perfect for hobbyist, mechanic or anyone looking for extra storage or a work space. This garage has Heat, Hydro and a concrete floor making this the perfect spot to hang out or finish some projects. 2 bedroom, 1 bath bungalow gives you privacy and a spot all to yourself. No need to share your space with strangers , this lease comes with the house and the Garage all included. One year lease. Proof of employment, credit check and references required. Pets allowed. (id:50787)
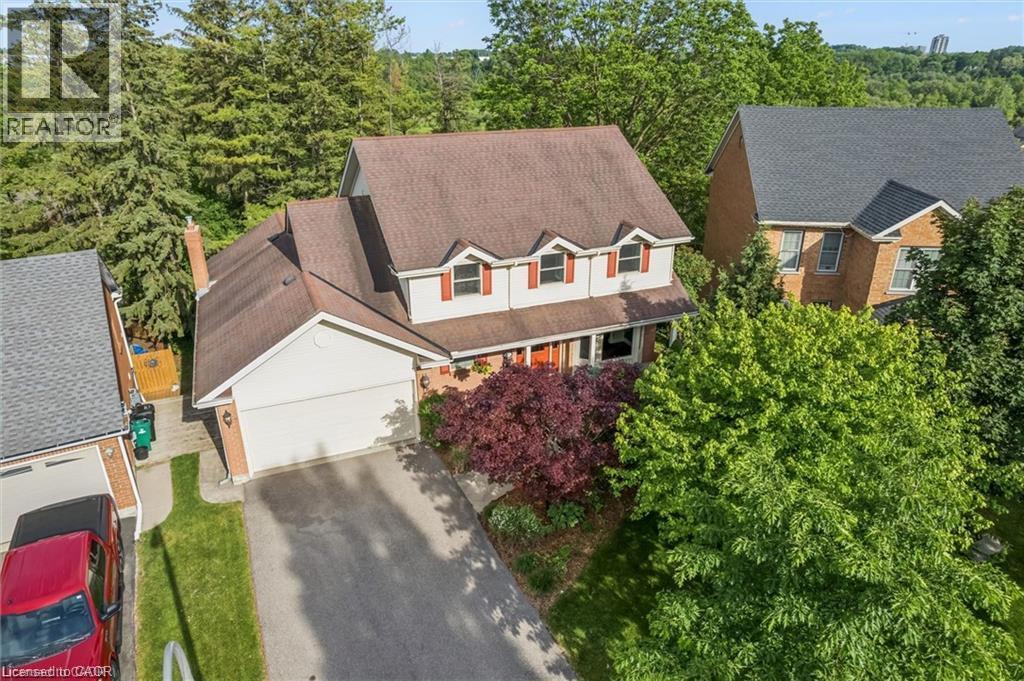
21 Tinatawa Court
Kitchener, Ontario
Welcome to 21 Tinatawa Court, a rare opportunity to own a beautifully appointed home on a quiet cul-de-sac in one of Kitchener-Waterloo's most sought-after neighbourhoods. Set on an expansive pie-shaped lot, this property offers exceptional privacy, stunning views of the Grand River, and the kind of peaceful setting that's hard to find. Inside, the main floor showcases gleaming hardwood floors and an updated chef-inspired kitchen complete with built-in appliances, generous storage, and a walkout to a private deck - the perfect place to relax or entertain while taking in the scenic river views. Upstairs, you'll find spacious bedrooms designed for comfortable family living, including a beautifully finished primary suite featuring abundant closet space and a luxurious ensuite bath with an oversized shower. The walkout basement adds even more versatility with a bright, airy in-law setup, offering a large living area, upgraded bathroom, kitchen, and direct access to the main deck - ideal for extended family or multi-generational living. Surrounded by low-maintenance perennial gardens and framed by picturesque views of the river, this home combines natural beauty with everyday convenience. This lovingly maintained home features many updates including newer furnace, air and bay windows. Located close to shopping, schools, and with easy highway access, 21 Tinatawa Court is a truly special place to call home. Don't miss the chance to make this exceptional property yours. (id:50787)
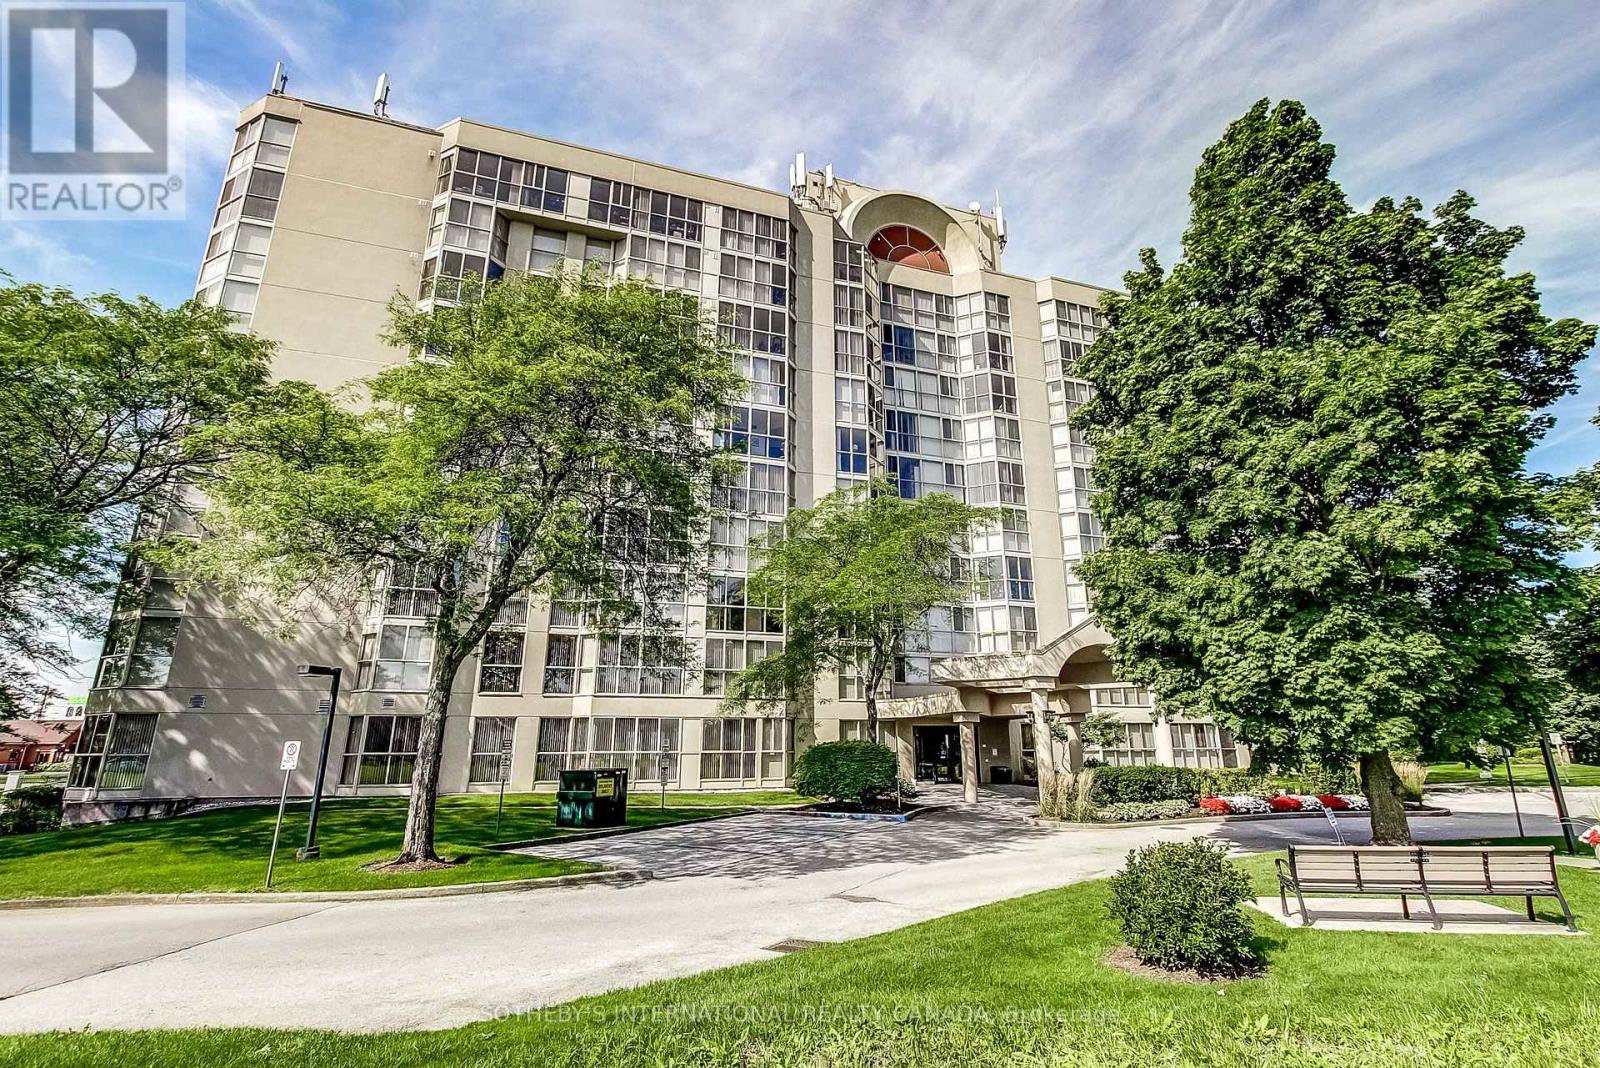
1001 - 162 Martindale Road
St. Catharines, Ontario
Penthouse Apartment in one of the most sought after locations in St. Catharines. Large 1 bedroom, 1 bathroom (4 piece with separate shower) suite, with floor to ceiling windows in primary bedroom and living area. Gorgeous, bright panoramic view, south/west/north. Self contained, eat in kitchen with 5 appliances. Laundry ensuite with stacked, front loading washer & dryer. 1 car private, underground parking. Building amenities include car wash, guest suites and guest parking, exercise room, sauna, indoor pool, hot tub, party/meeting room, and library. This building is immaculately clean, secure and well run. Lease rate is inclusive of internet, cable, heat, AC, and its furnished. Furnishings may be adjusted to tenants requirements. (id:50787)
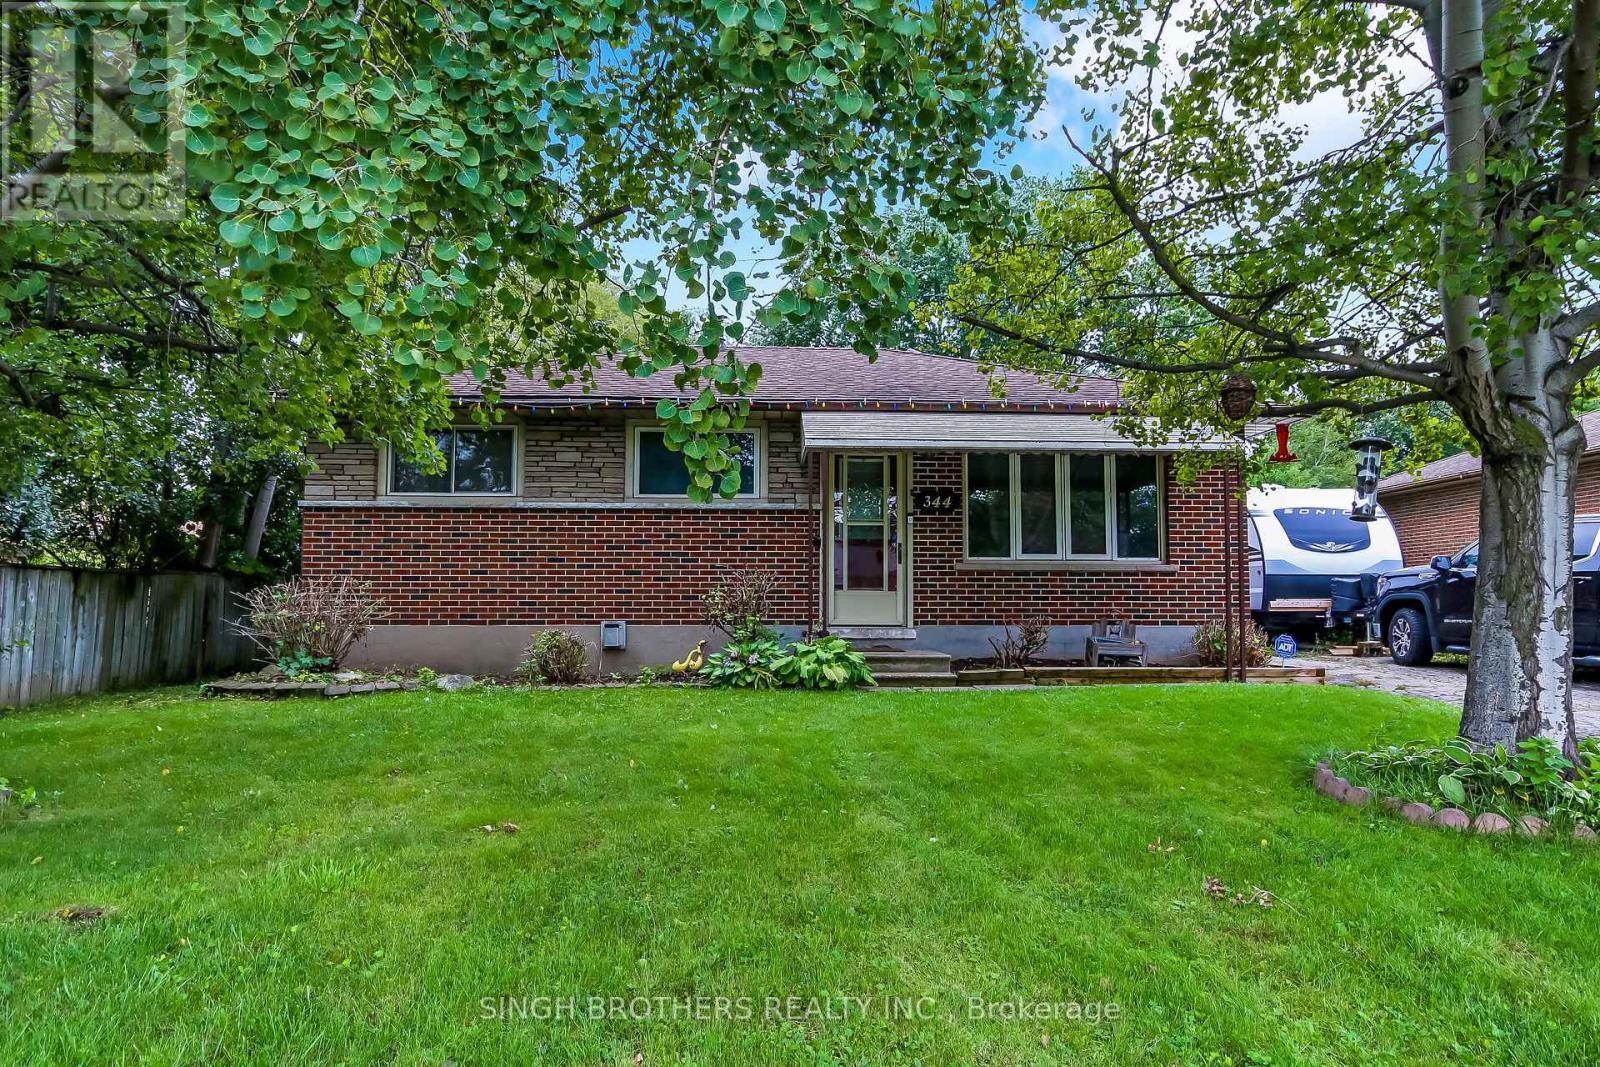
344 Springbank Avenue N
Woodstock, Ontario
Welcome to this charming 3-bedroom bungalow nestled in a desirable and family-friendly neighbourhood in Woodstock! This home offers a fantastic combination of comfort, functionality, and versatility-perfect for first-time buyers, families, downsizers, or investors.The main floor features a bright and inviting living space, a functional kitchen, comfortable bedrooms, and a practical layout designed for everyday living. The finished basement provides valuable additional living space, offering endless possibilities for a family room, home office, gym, recreation area, or guest space.Located in a quiet and welcoming neighbourhood, this home is close to schools, parks, shopping, restaurants, major roads, and other everyday amenities. Enjoy the convenience of Woodstock living while being surrounded by a great community. (id:50787)
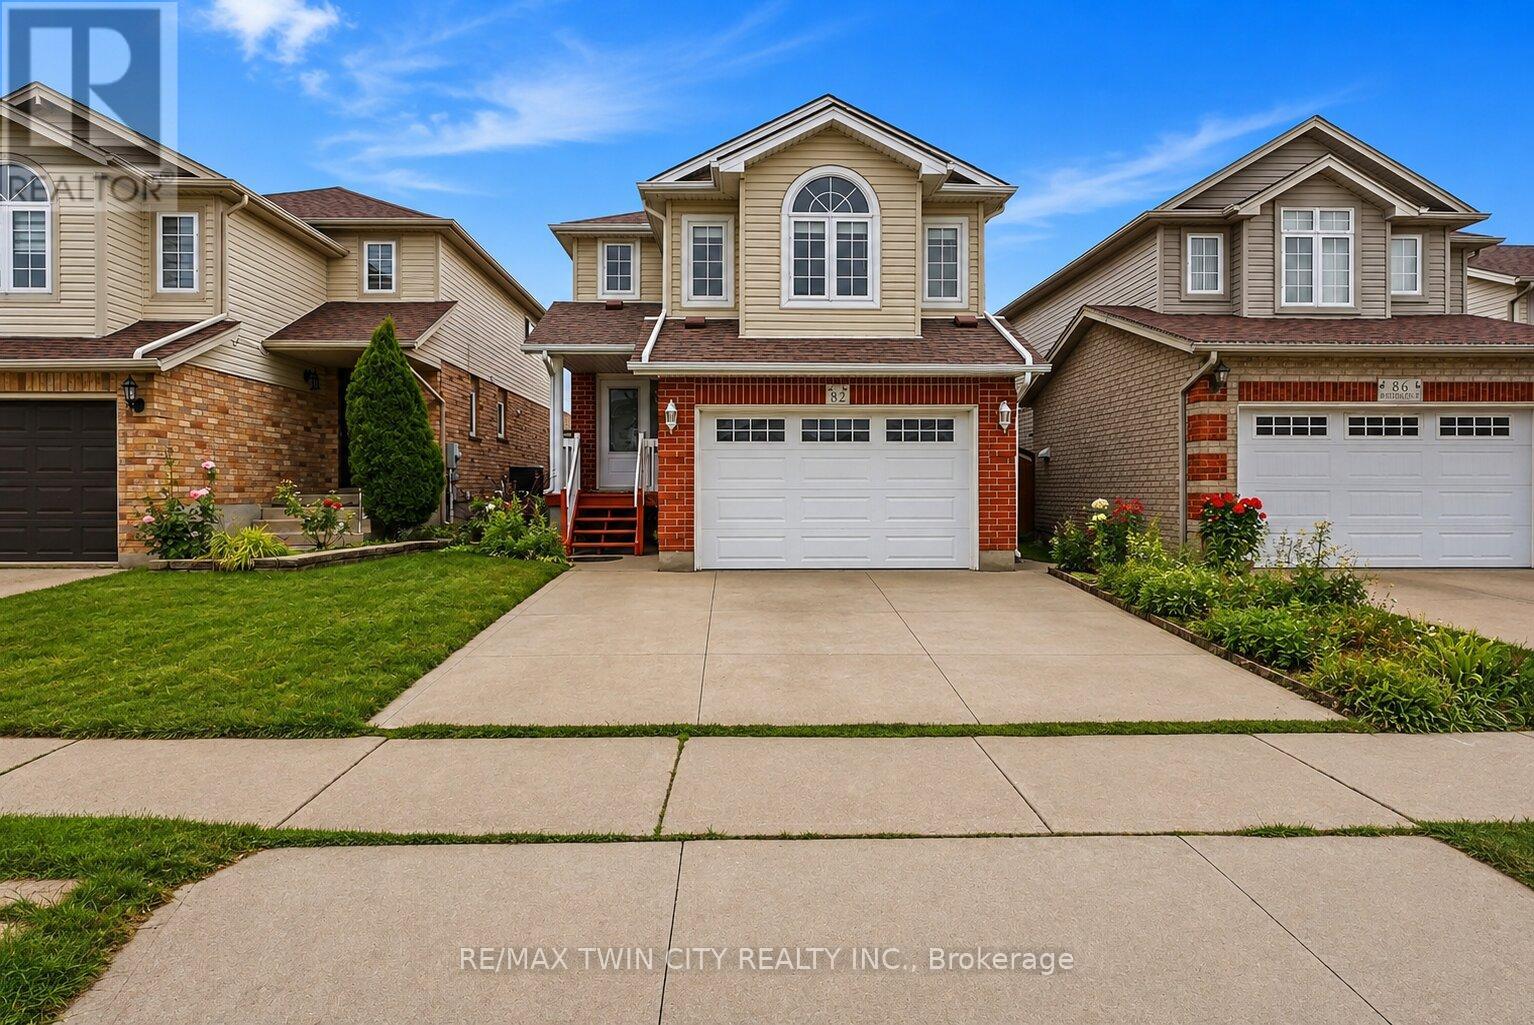
82 Bridlewreath Street
Kitchener, Ontario
Welcome to 82 Bridlewreath Street, a spacious and beautifully refreshed 5 bedroom, 3-bathroom family home in the desirable Laurentian West neighbourhood. Freshly painted throughout and featuring brand-new flooring, this bright, clean and well-maintained home is move-in ready. The functional multi-level layout offers plenty of space for a growing or extended family, with an inviting open-concept kitchen, dining and living area ideal for everyday living and entertaining. Generously sized bedrooms provide flexibility for family, guests or a home office. The lower level features a separate entrance along with its own kitchen, living area, bedroom and 3-piece ensuite bathroom, offering excellent flexibility for extended family or multi-generational living. Enjoy the backyard and deck, perfect for relaxing and entertaining during the warmer months. Conveniently located close to schools, parks, public transit, shopping, everyday amenities and highway access. Some listing photos have been virtually staged for illustration purposes. Freshly painted, brand-new flooring, separate basement entrance, spacious and ready to move in 82 Bridlewreath Street is a wonderful place to call home.**Virtually staged images**. (id:50787)
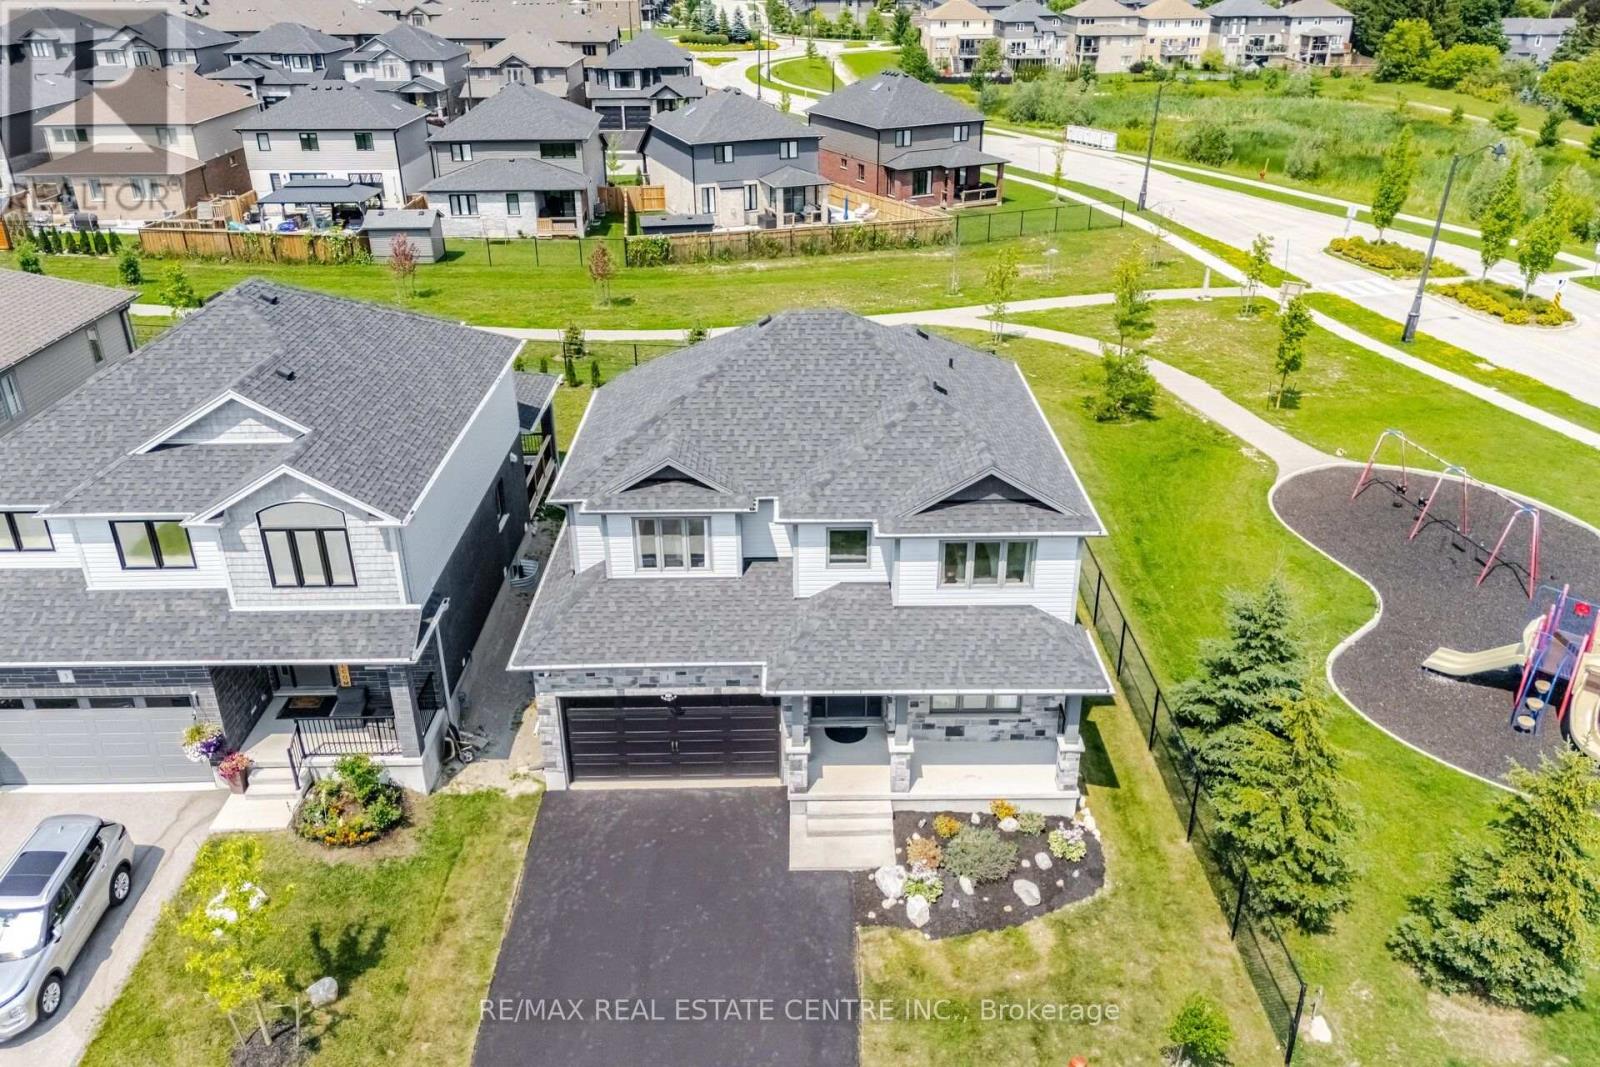
1 Grundy Crescent
East Luther Grand Valley, Ontario
Introducing 1 Grundy Crescent, Grand Valley-an exceptional 2214 Sq Ft , executive residence offering refined living, thoughtful design and an enviable setting beside Taylor Street Park. Built in 2022 and situated on a premium 47-ft-wide, pool-sized lot with no rear neighbours, this remarkable home offers an ideal blend of privacy, space and modern family living.A brand-new paved driveway and oversized covered porch create an impressive first impression, leading to a grand foyer and beautifully appointed interior. The elegant formal living room flows seamlessly into the chef-inspired kitchen through a butler's pantry and full-size walk-in pantry. Designed for entertaining and everyday living, the kitchen features full-length cabinetry, custom organizers, quartz countertops, oversized island and upgraded built-in appliances.The second level features three generous bedrooms, including a grand primary retreat with a sitting area and upgraded ensuite-an ideal space to unwind at the end of the day.The spectacular family room is the heart of the home, showcasing a soaring cathedral ceiling, gas fireplace and expansive views of the private backyard. Thoughtfully designed principal living spaces provide both comfort and sophistication. The unfinished basement features oversized above-grade windows and an excellent layout, offering exceptional potential for future living space, recreation or additional bedrooms.Enjoy the charm of Grand Valley, surrounded by the Grand River, parks, trails and scenic countryside, with schools, recreation, shopping and dining nearby. Grand Valley & District Public School, Grand Valley Park, Stuckey Park, the Upper Grand Trailway and Luther Marsh Wildlife Management Area are all within the community. Highways 25 and 89 provide convenient connections to Orangeville, Guelph, Kitchener-Waterloo and the GTA.A rare opportunity to enjoy executive family living, premium lot size, privacy and small-town charm in one exceptional home. (id:50787)

1114 - 2083 Lake Shore Boulevard W
Toronto, Ontario
Waterford - Luxurious Waterfront Award Winning Building - So Many Amenities! Stunning, Bright, Spacious*Corner Unit* With 9 Ft Ceilings, Walk-Out To Spacious Enclosed Balcony With Retractable Lumon Windows System- Can Be Used Most Of The Year! Balcony With Lake-View & Gas Hook-Up For BBQ., Terrific Floor Plan700+Sq.Ft Of Modern Living Space - Windows In Every Room!! - Plenty Of Sunshine!! Completely Renovated Including Beautiful Kitchen W/ Large Window, Flooring, Bathroom And Closets. Den Can Be Made Into 2ndBedroom. Nicely Sized Rooms, Custom Closets, Lots Of Storage. Must See. * Includes 1 Parking, & Locker. Private Garden Entrance From 1st Floor. amazing roof-top party room with full surrounding terrace. (id:50787)
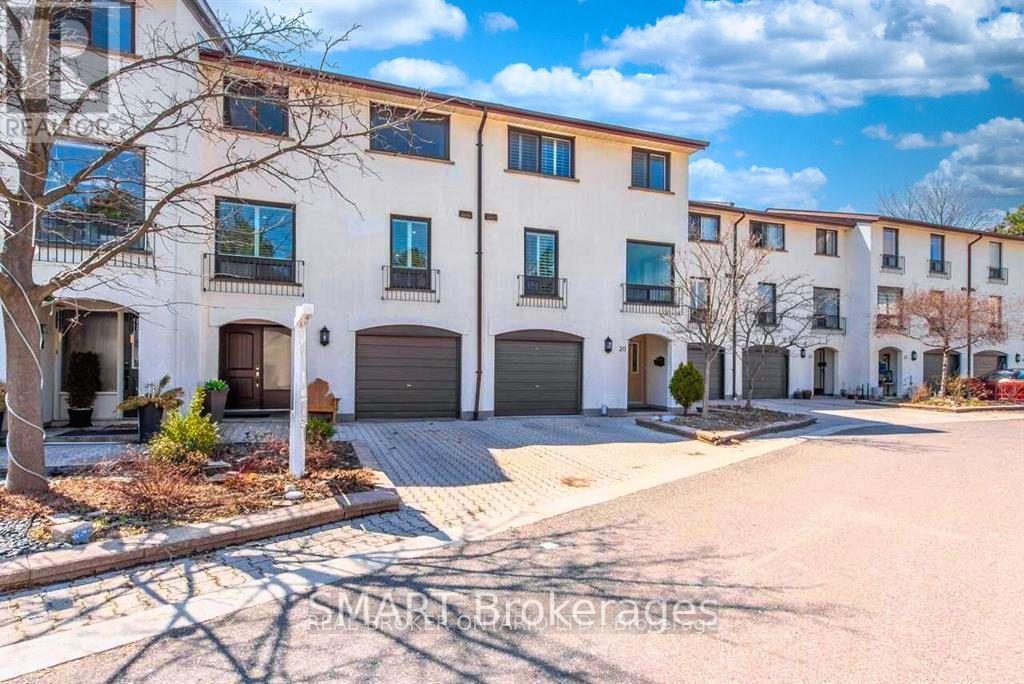
19 - 6679 Shelter Bay Road
Mississauga, Ontario
All Inclusive & Fully furnished short-term rental available starting Nov 15,2026 in the heart of Meadowvale. This spacious 2+1 bedroom, 3 full bathroom townhouse features an open-concept main floor with new hardwood flooring, soaring 12 ft ceilings, an entertainers kitchen with oversized island, quartz counters, stainless steel appliances, and a walkout to a private yard backing onto green space. The primary bedroom offers a walk-in closet and ensuite, while the finished lower level includes a 3rd bedroom and full bath, ideal for guests or a home office. Rent includes utilities, internet, and access to the complex amenities with pool and playground. Conveniently located near schools, parks, Meadowvale Town Centre, Rec Centre, shopping, and trails, with quick access to highways 401/403/407 and GO transit. (id:50787)
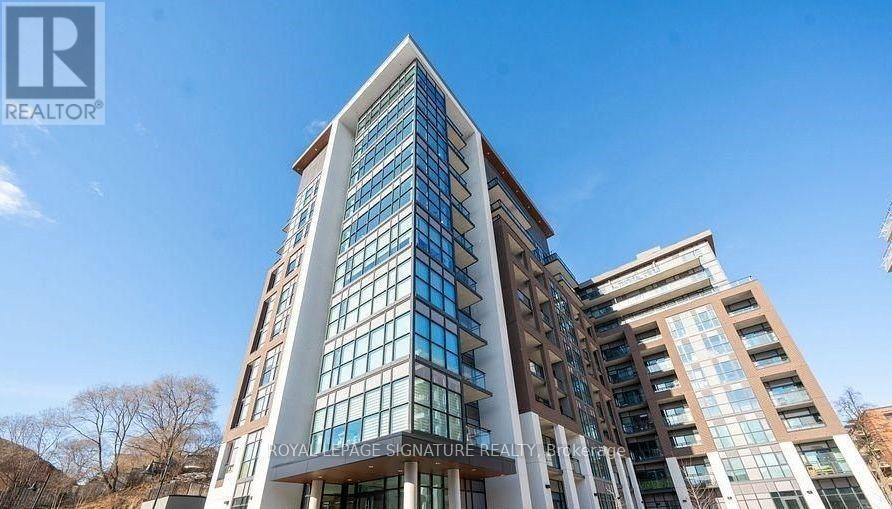
208 - 25 Neighbourhood Lane
Toronto, Ontario
Welcome to Queensview at Backyard Condos. This condo offers a spacious and luxurious 2 +1Bedroom Layout. Complete with a large balcony. Designed with premium finishes, this unit features sleek stainless steel appliances, elegant valance lighting, a modern backsplash and an open concept floor plan that fill the space with natural light. Top tier amenities, including security, fitness centre and a pet spa. This is a must-see opportunity to own a truly exceptional home. (id:50787)