
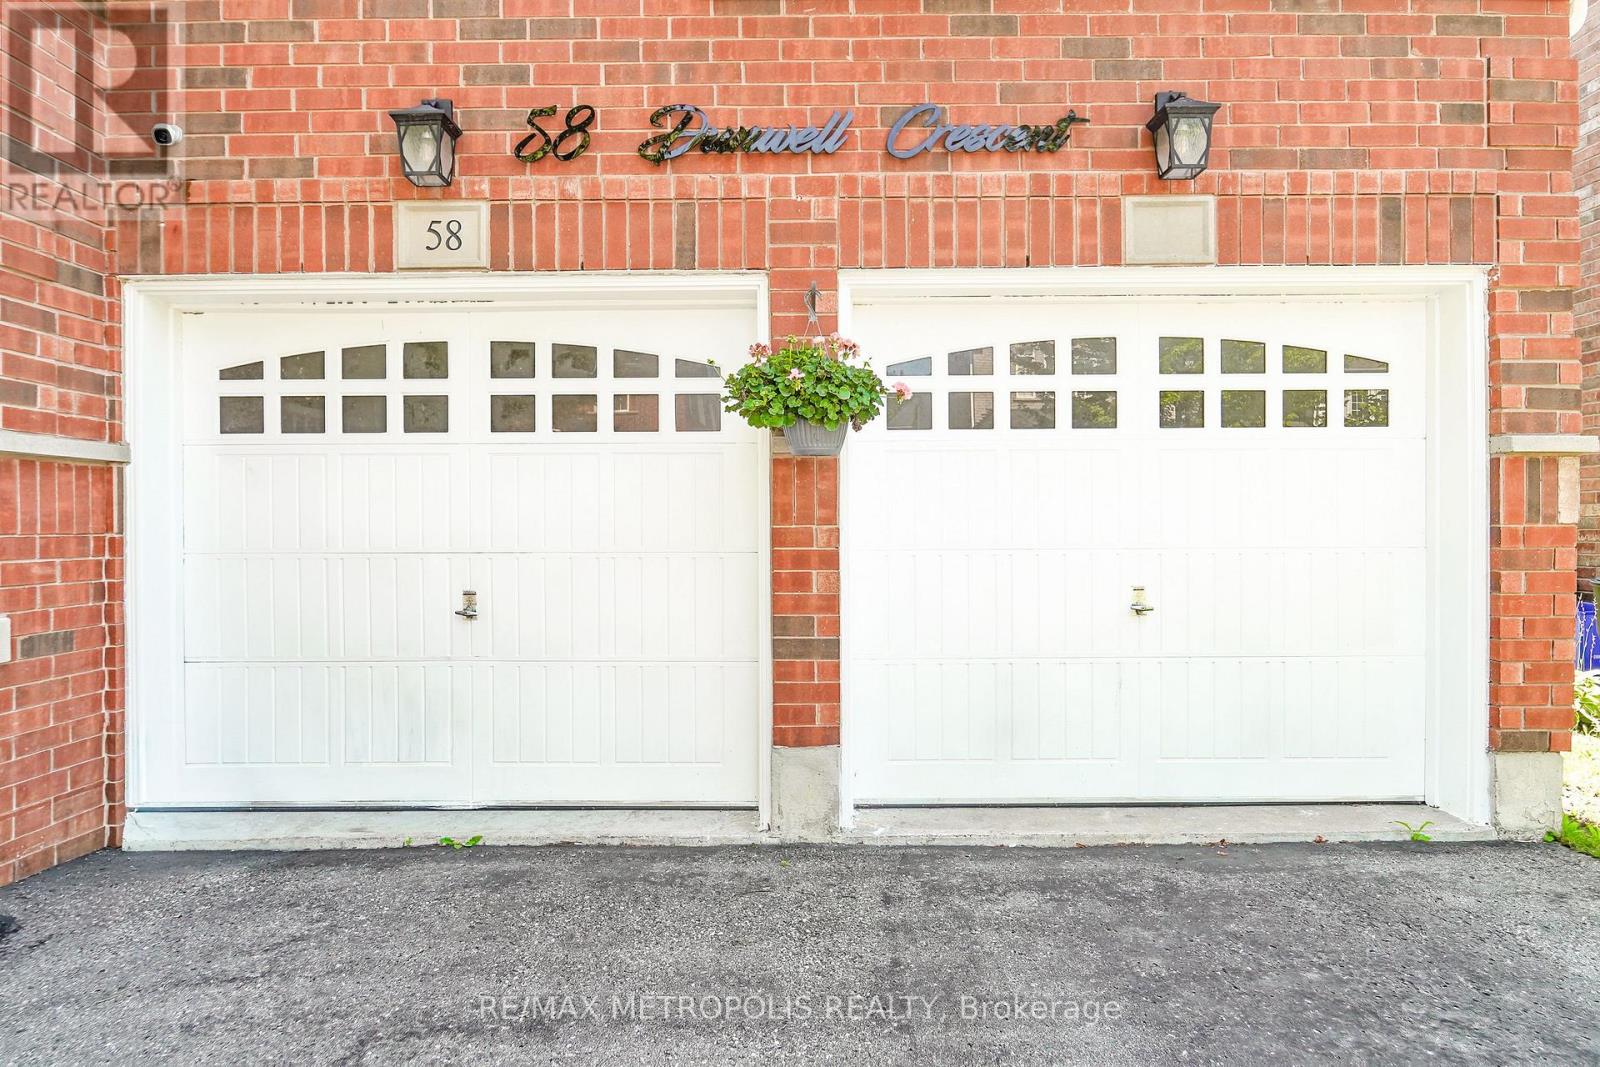
58 Dunwell Crescent Ajax, Ontario L1T 0A7
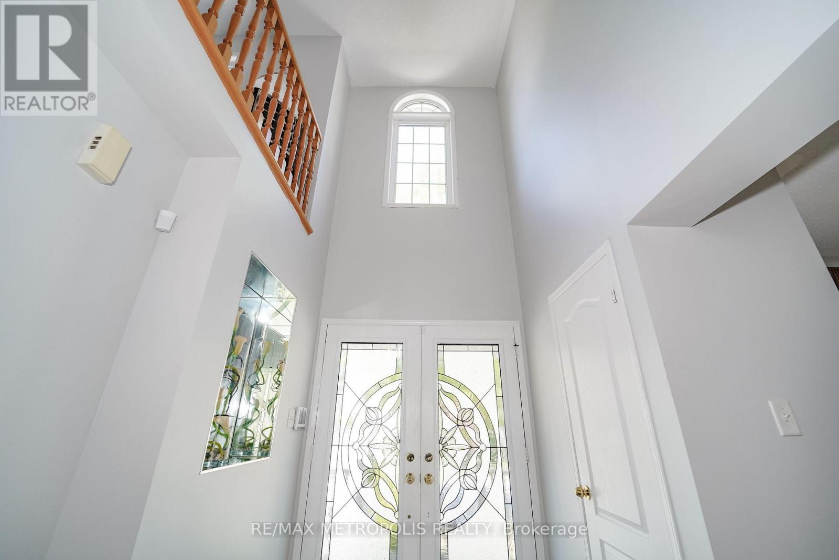
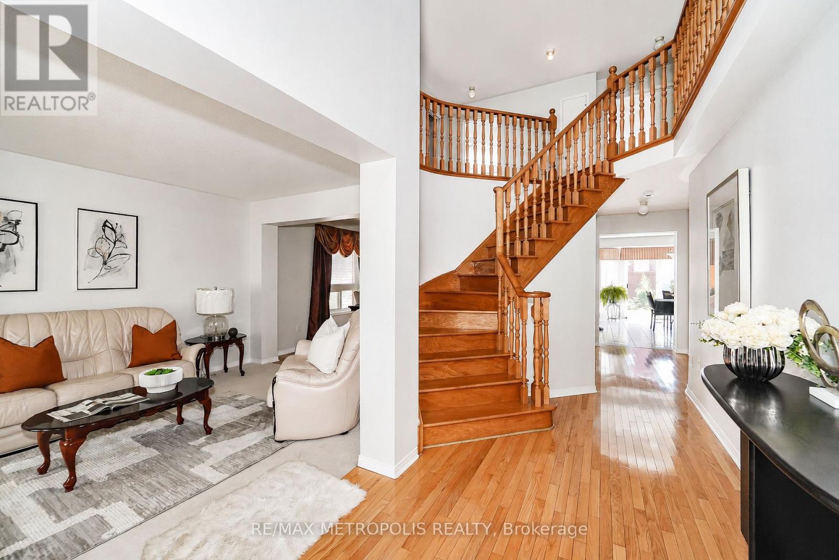
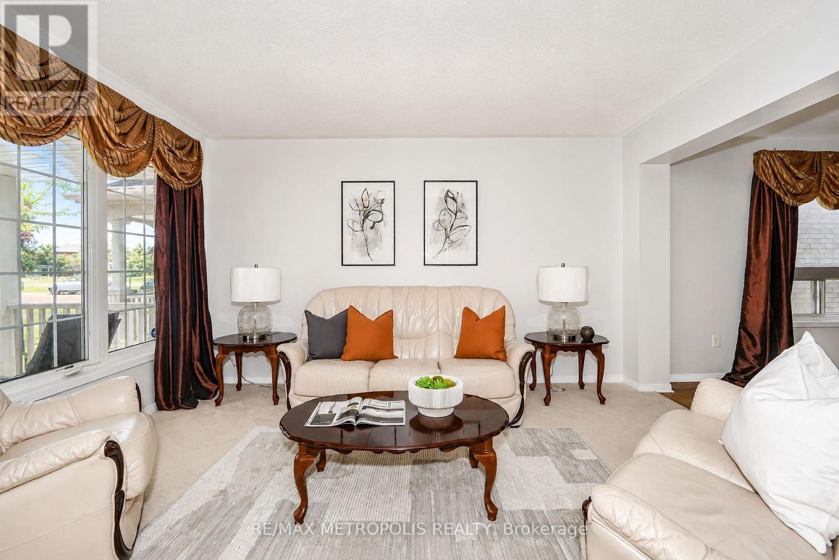
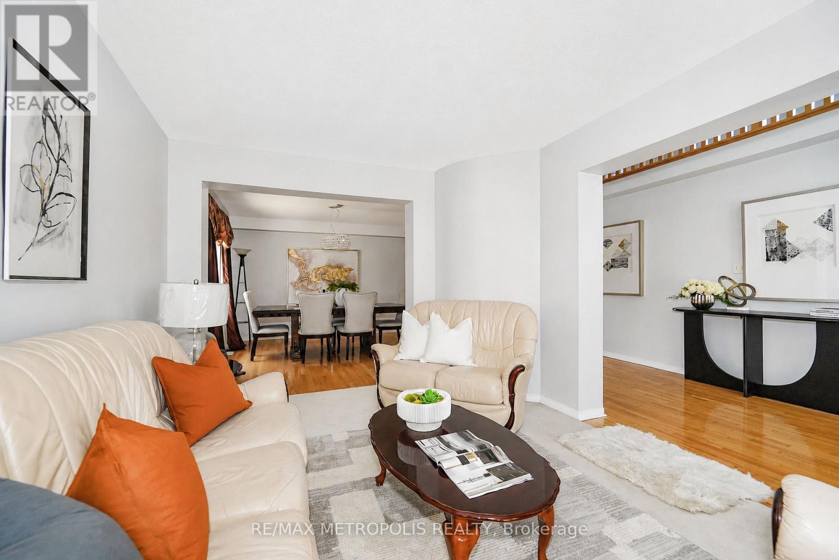
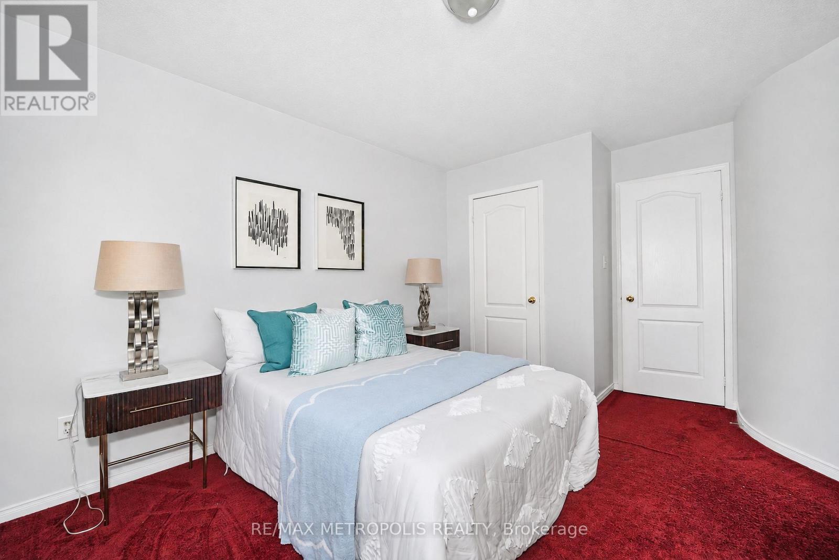
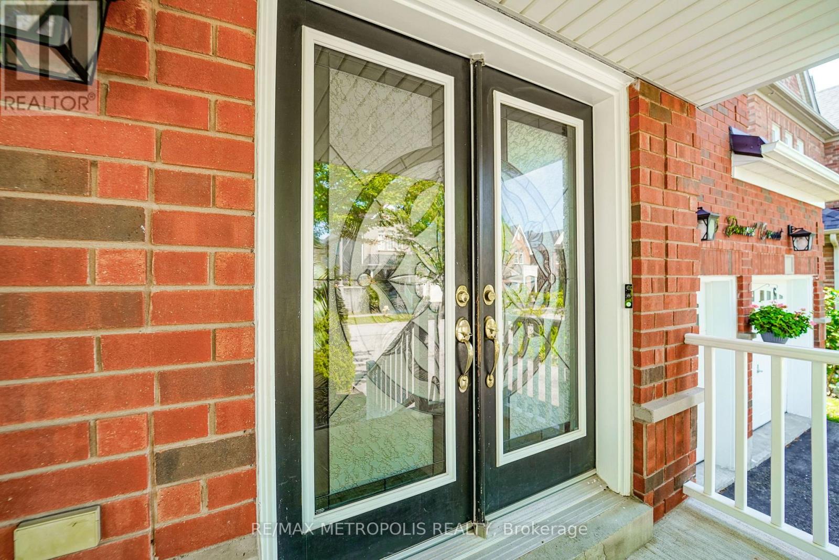
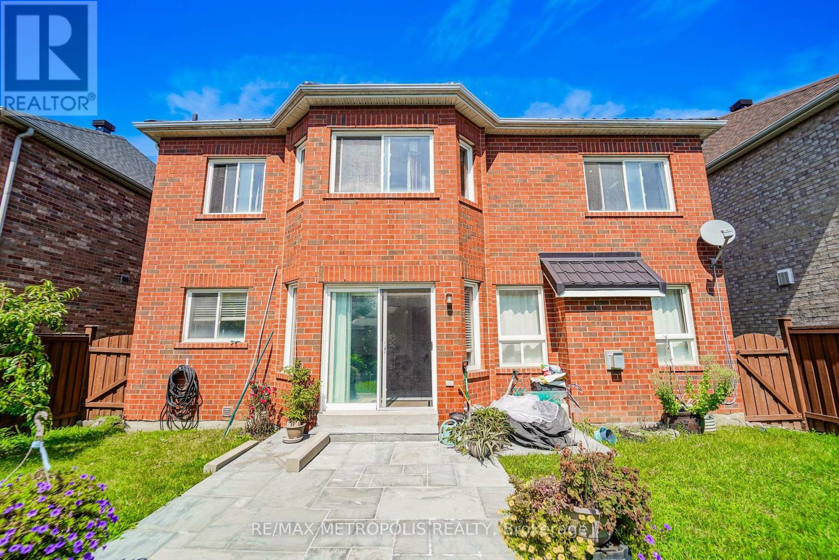
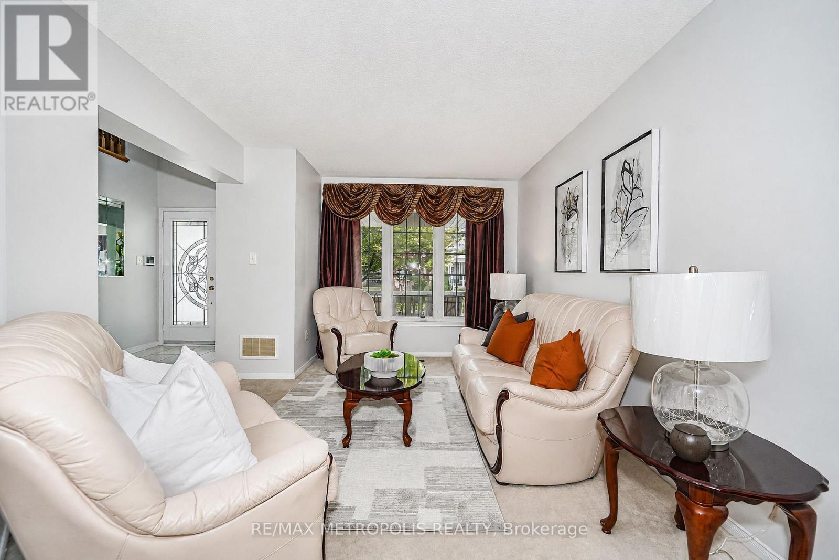

$888,888
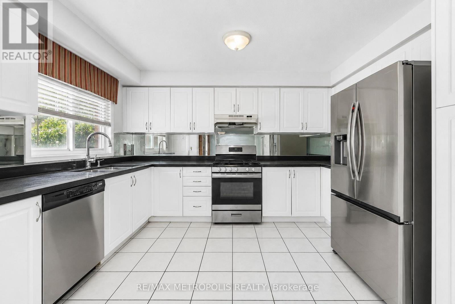
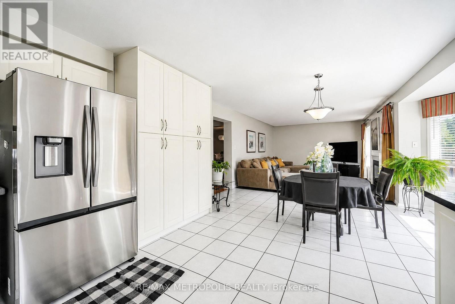
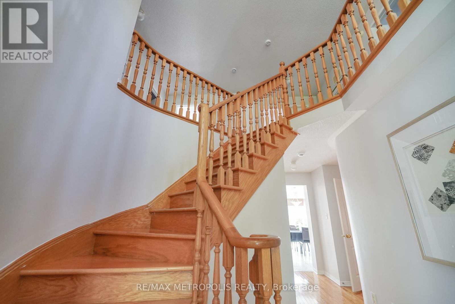
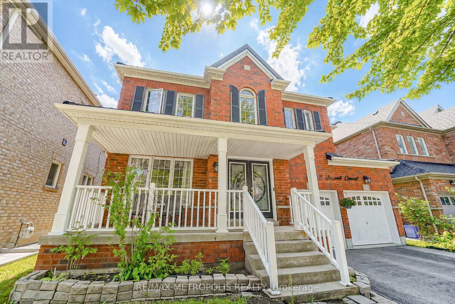
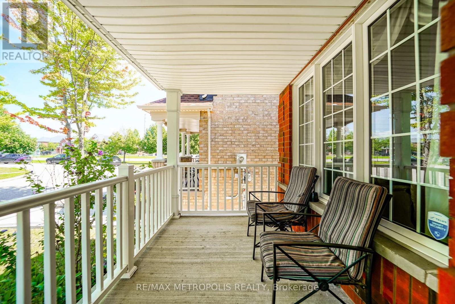
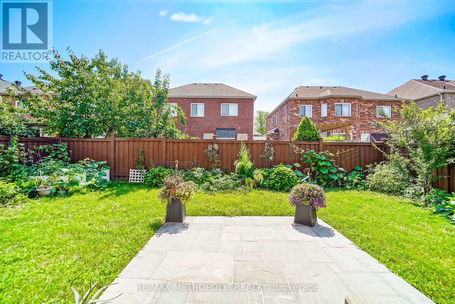
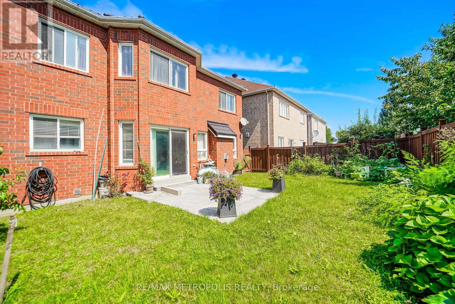
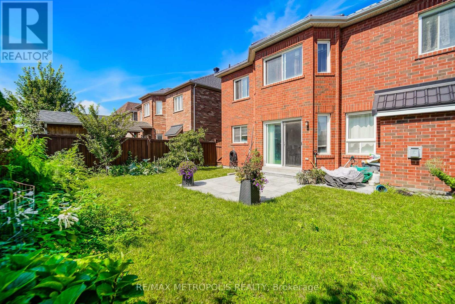
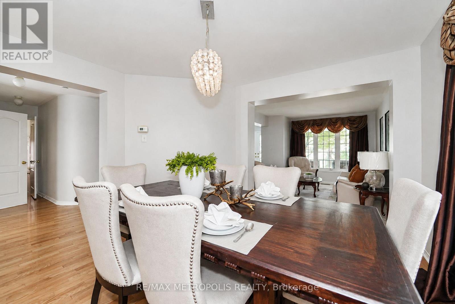
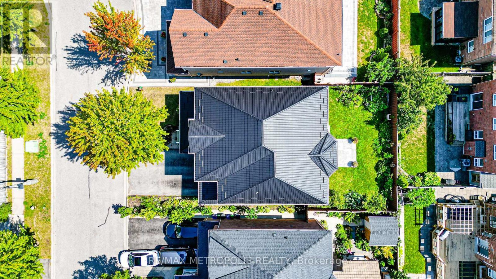
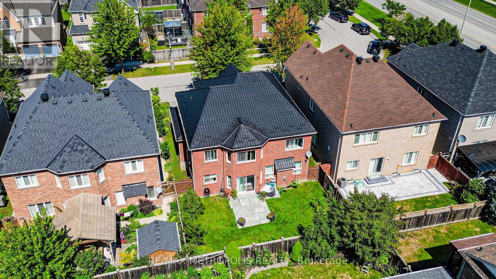
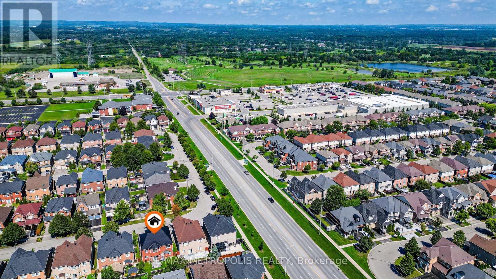
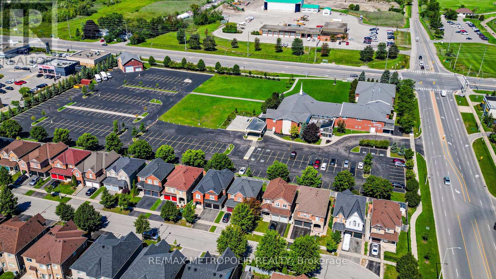
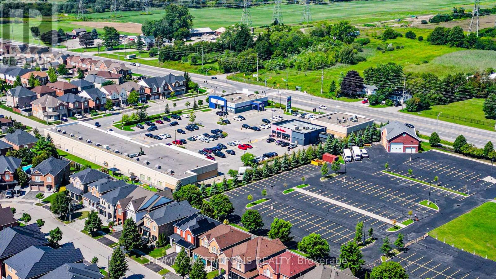
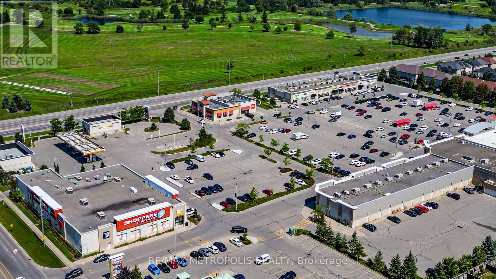
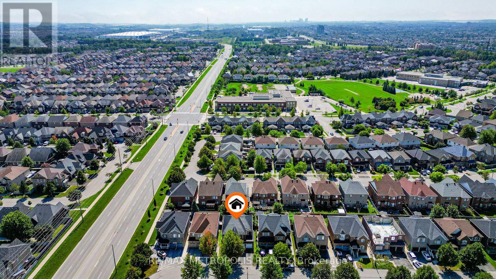
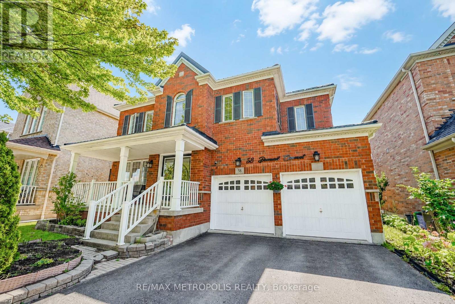
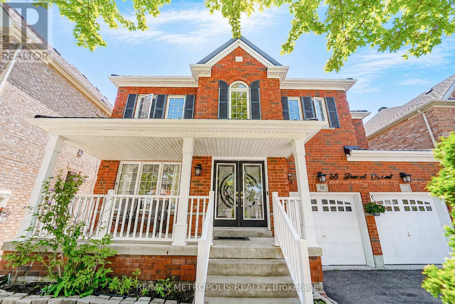
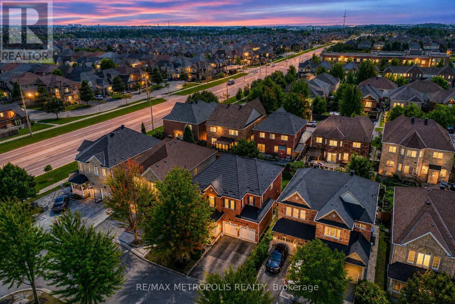
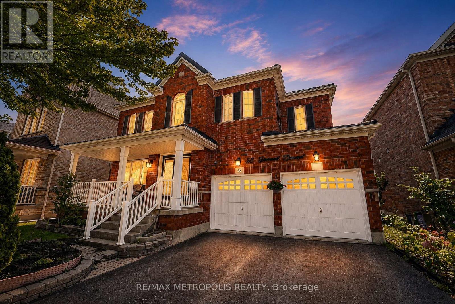
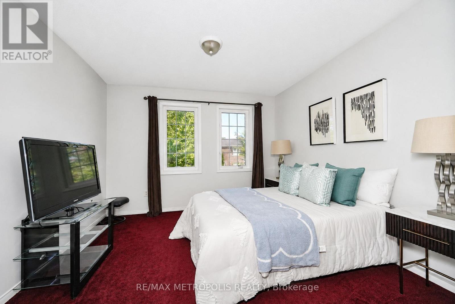
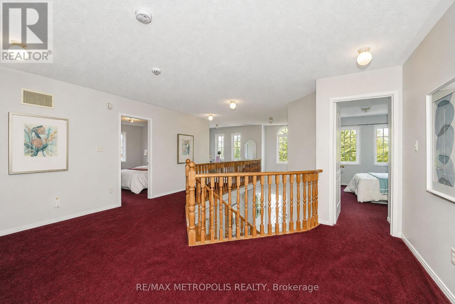
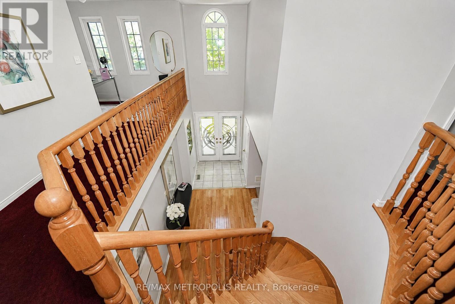
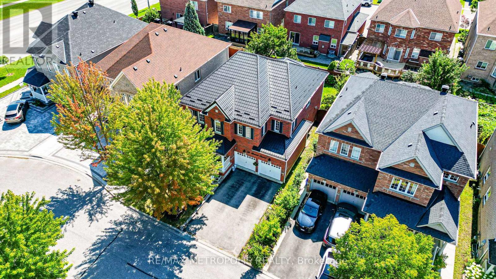
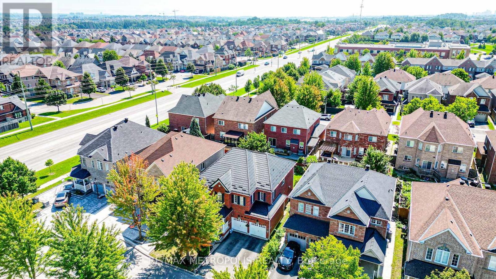
LOCATION, LOCATION, LOCATION! Welcome to 58 Dunwell Crescent, Ajax - a fantastic opportunity for first-time buyers, families, investors, and anyone looking to secure a property in a highly desirable and convenient location. This home offers the perfect combination of lifestyle and long-term value, with a standout metal roof providing an excellent feature for peace of mind and durability. Situated close to a wide range of everyday amenities, including shopping, schools, restaurants, parks, transit, and major transportation routes, this property puts convenience right at your doorstep. Whether you're looking to make this your next home or add a solid property to your investment portfolio, the possibilities are here. The location makes this an opportunity you won't want to overlook, with everything you need just minutes away. Opportunities like this don't come to market every day - come see the potential, envision your future, and make 58 Dunwell Crescent your next move! Don't wait - properties in sought-after locations can attract strong interest, and this one is ready to impress! (id:50787)
Property Details
| MLS® Number | E13724310 |
| Property Type | Single Family |
| Community Name | Northeast Ajax |
| Features | Level Lot |
| Parking Space Total | 4 |
| View Type | View |
Building
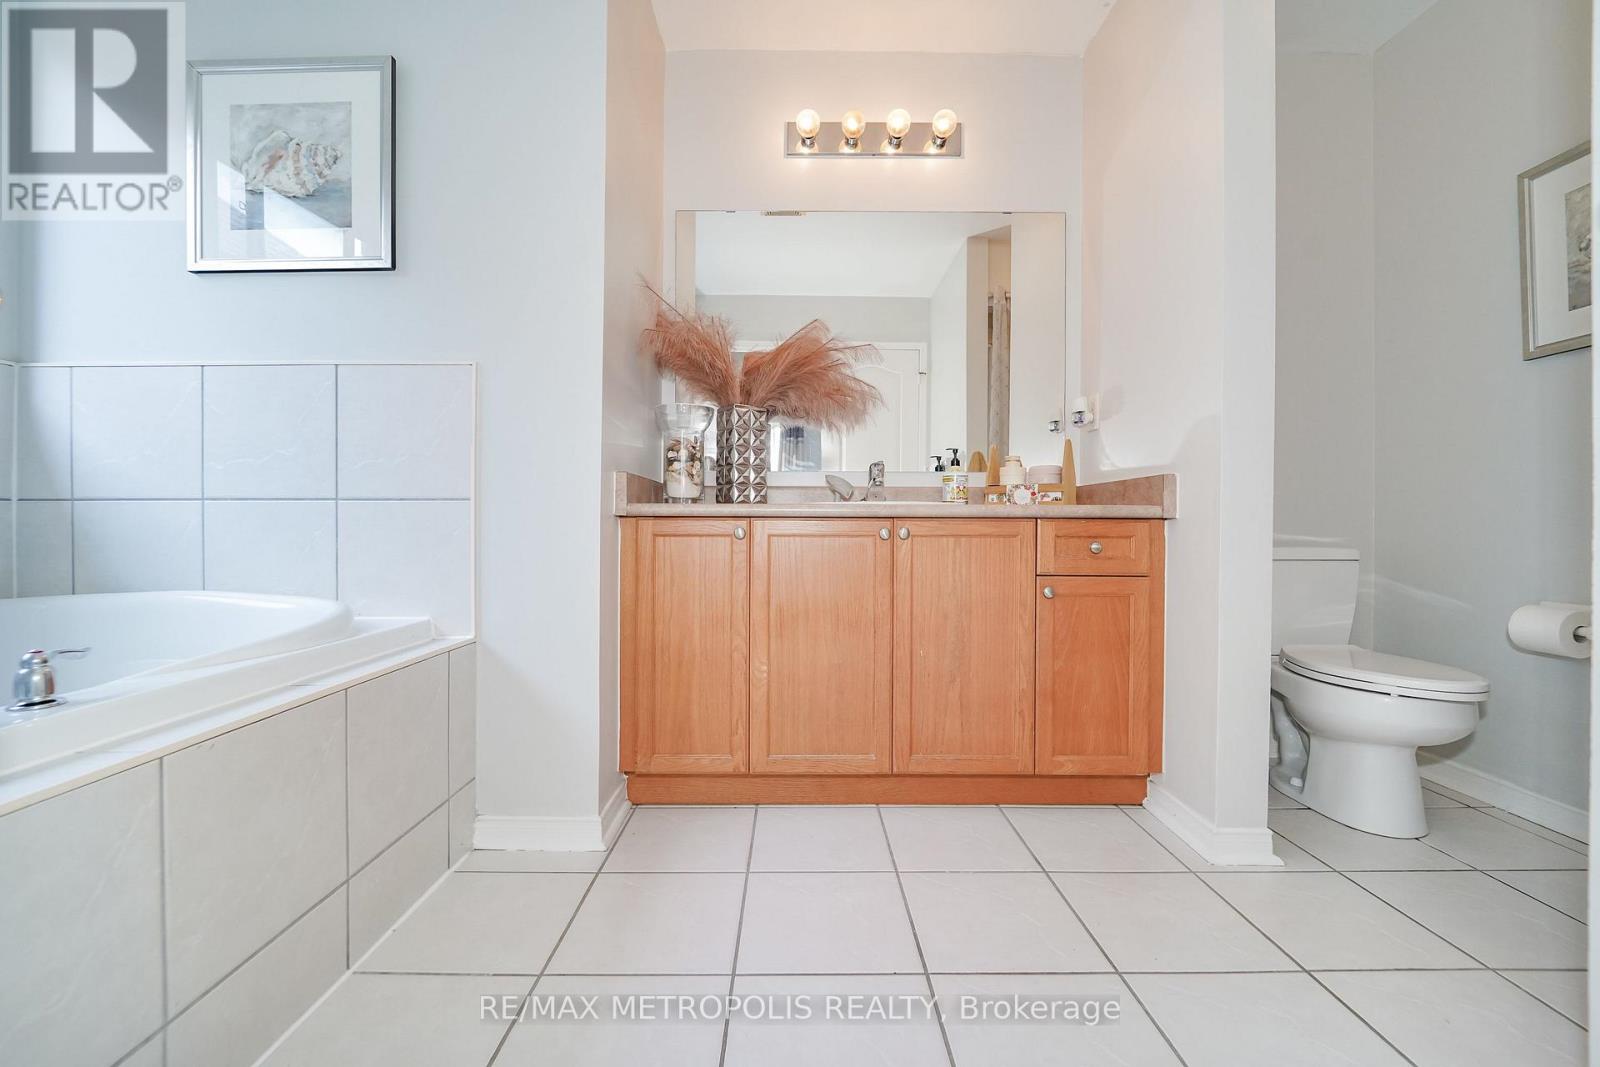
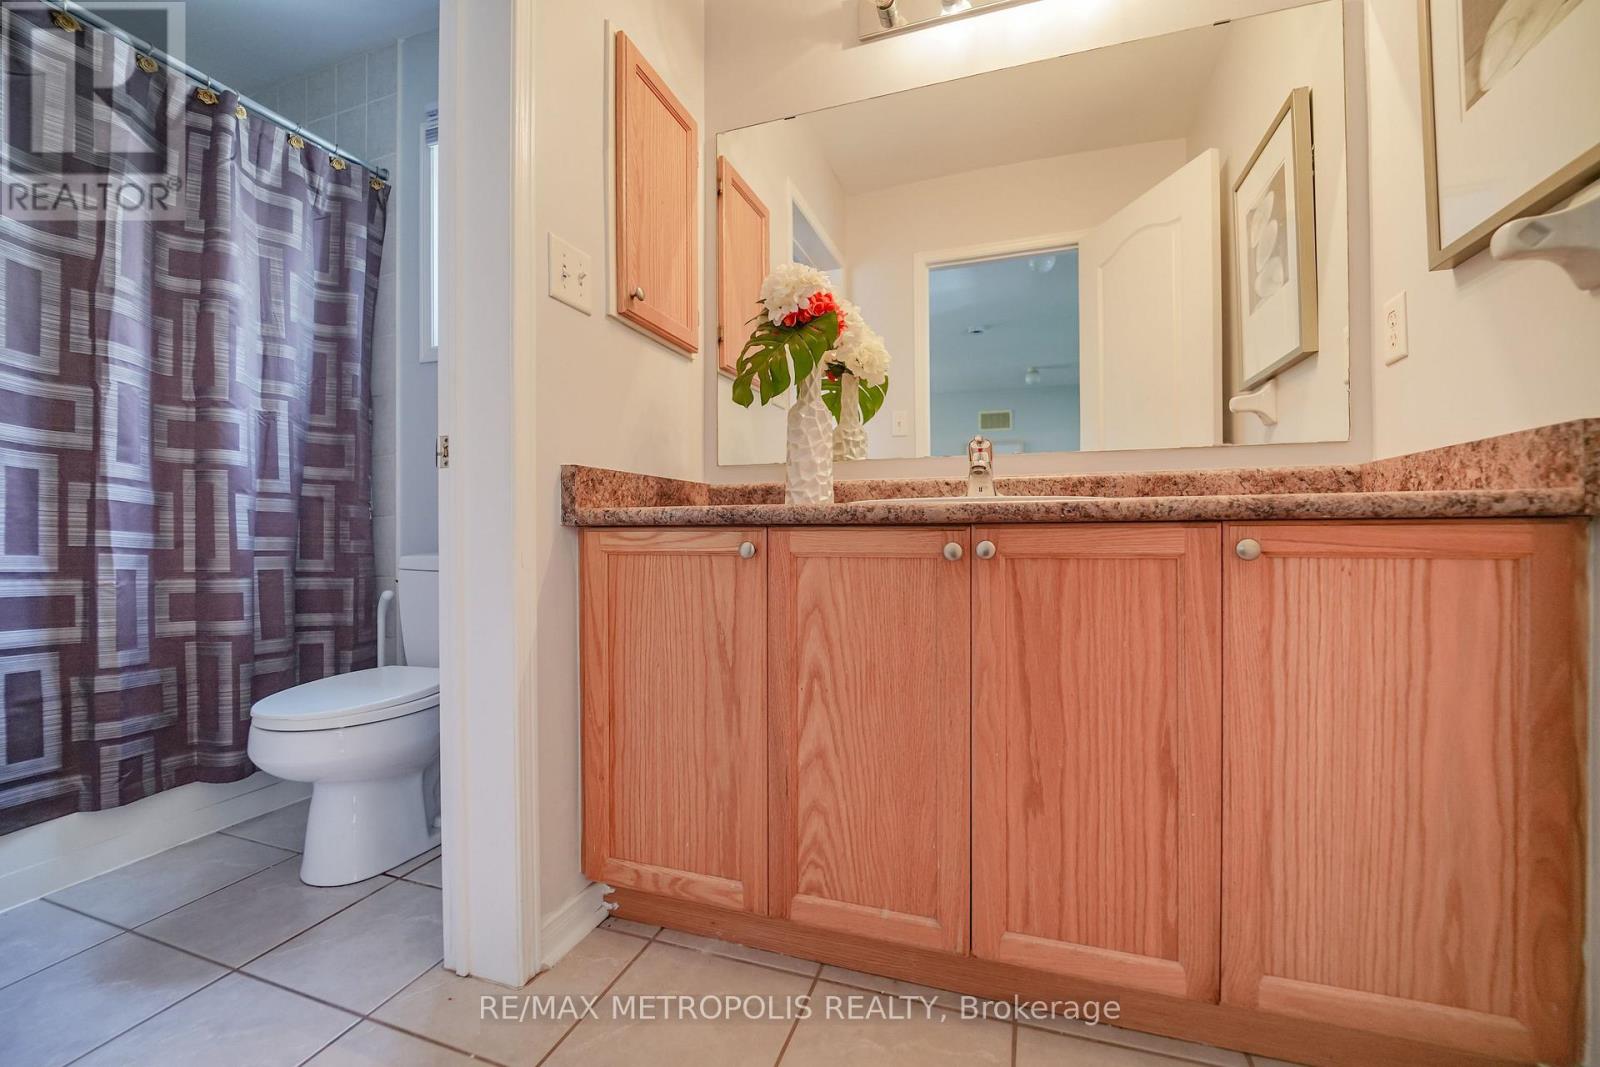
| Bathroom Total | 3 |
| Bedrooms Above Ground | 5 |
| Bedrooms Below Ground | 1 |
| Bedrooms Total | 6 |
| Age | 0 To 5 Years |
| Basement Development | Unfinished |
| Basement Type | N/a (unfinished) |
| Construction Style Attachment | Detached |
| Cooling Type | Central Air Conditioning |
| Exterior Finish | Brick |
| Fireplace Present | Yes |
| Flooring Type | Carpeted, Hardwood, Ceramic |
| Foundation Type | Concrete |
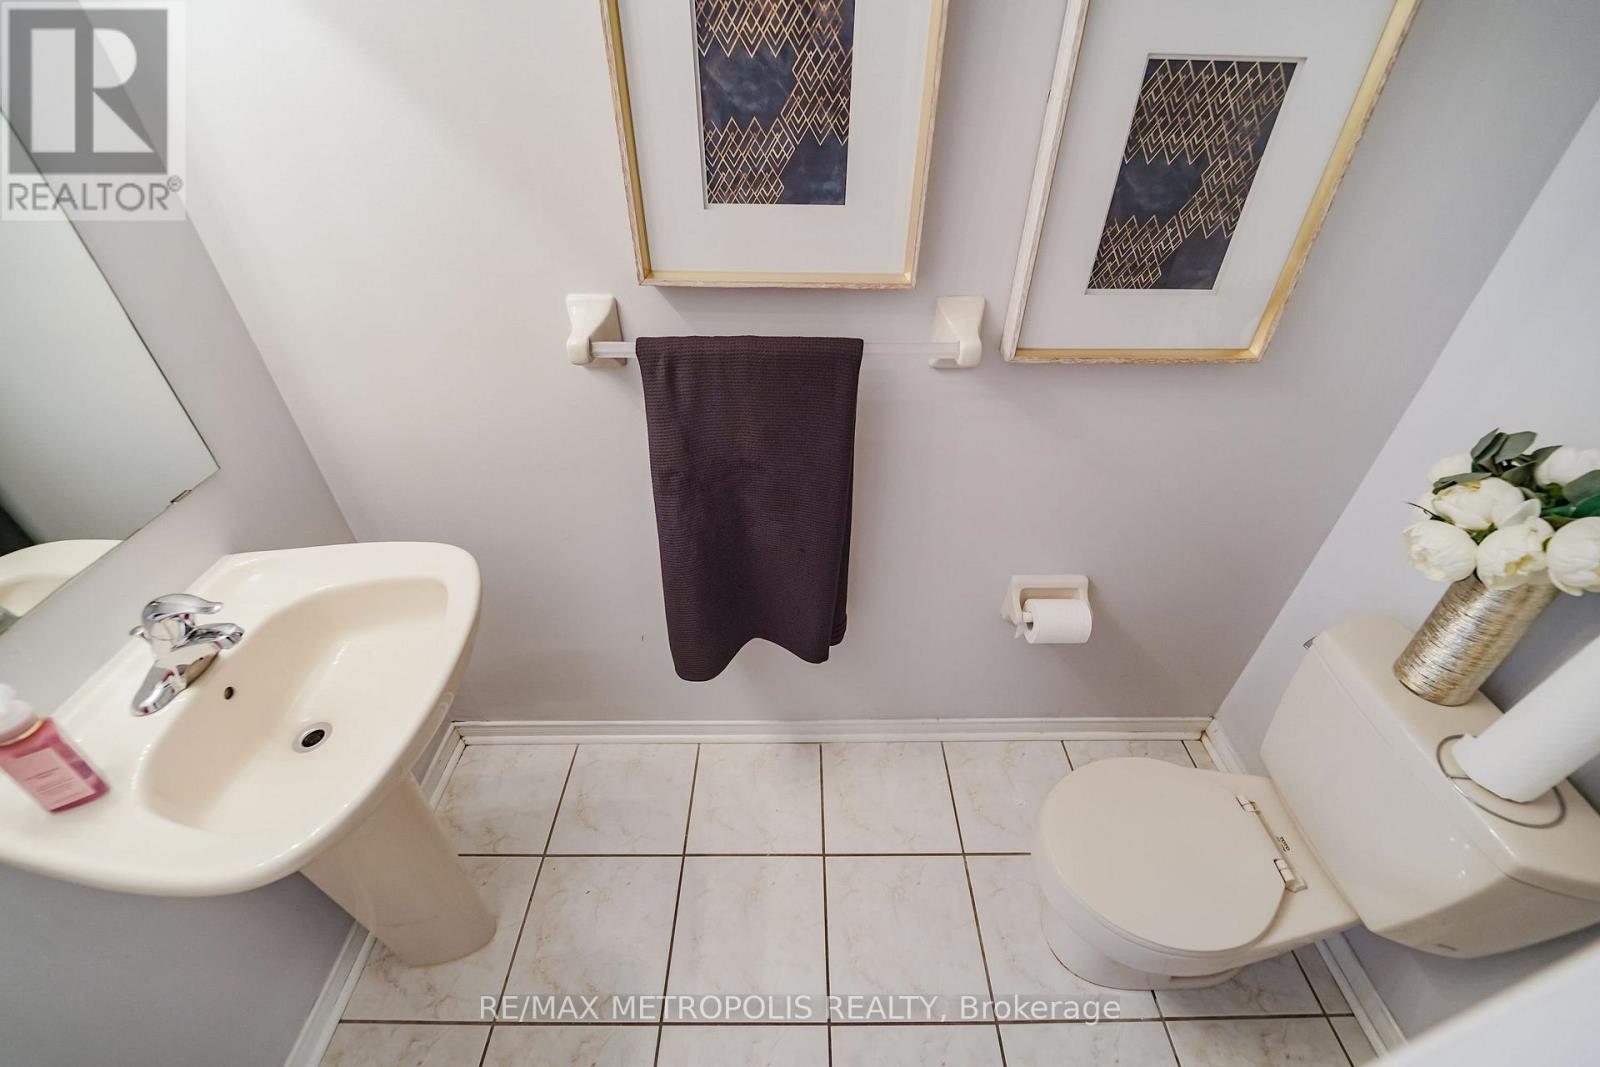
| Half Bath Total | 1 |
| Heating Fuel | Natural Gas |
| Heating Type | Forced Air |
| Stories Total | 2 |
| Size Interior | 2,500 - 3,000 Sqft |
| Type | House |
| Utility Water | Municipal Water |
Parking
| Garage |
Land
| Acreage | No |
| Sewer | Sanitary Sewer |
| Size Depth | 90 Ft |
| Size Frontage | 47 Ft |
| Size Irregular | 47 X 90 Ft |
| Size Total Text | 47 X 90 Ft |
Rooms
| Level | Type | Length | Width | Dimensions |
|---|---|---|---|---|
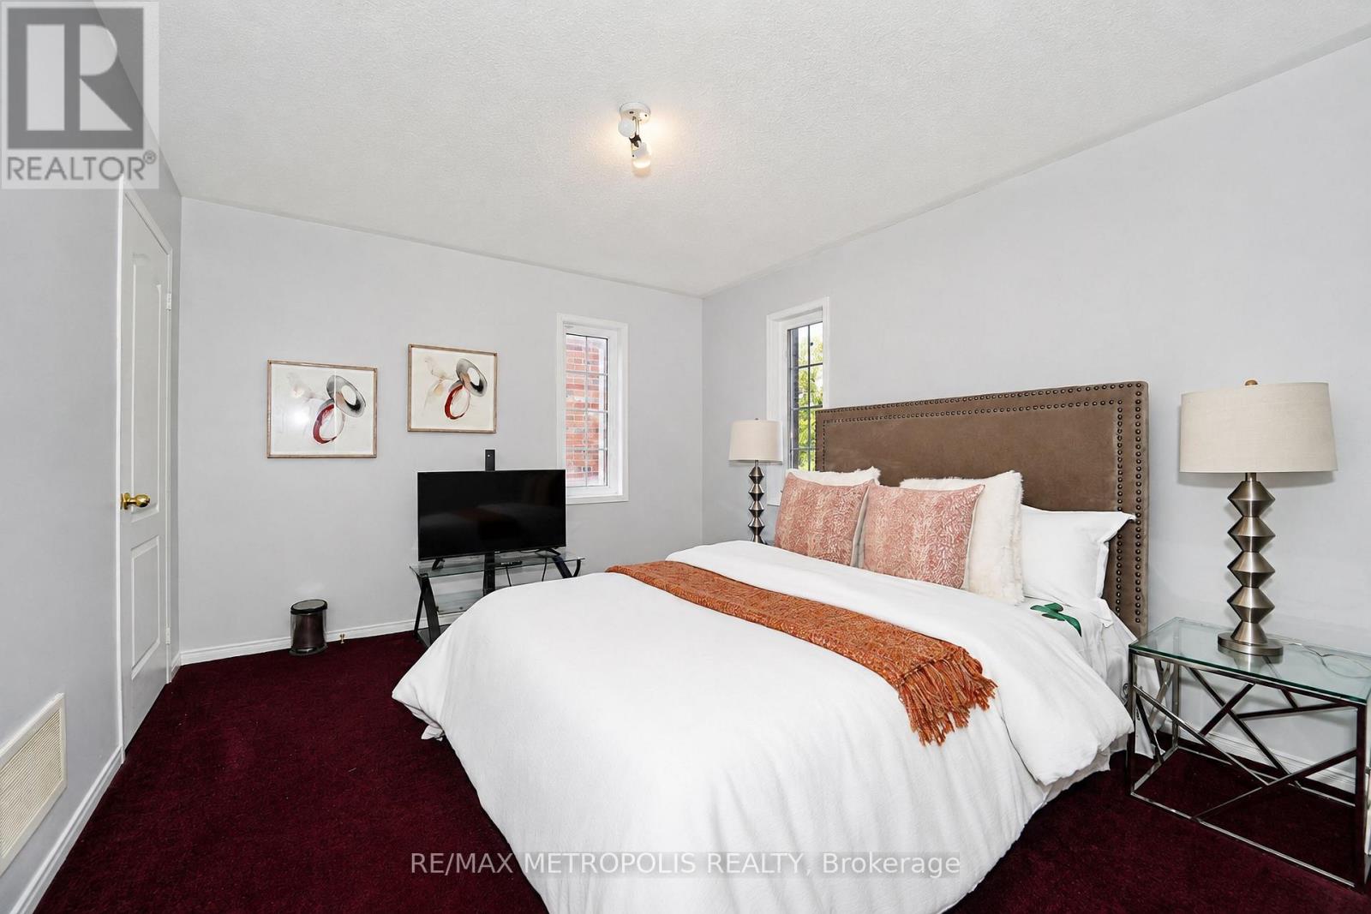
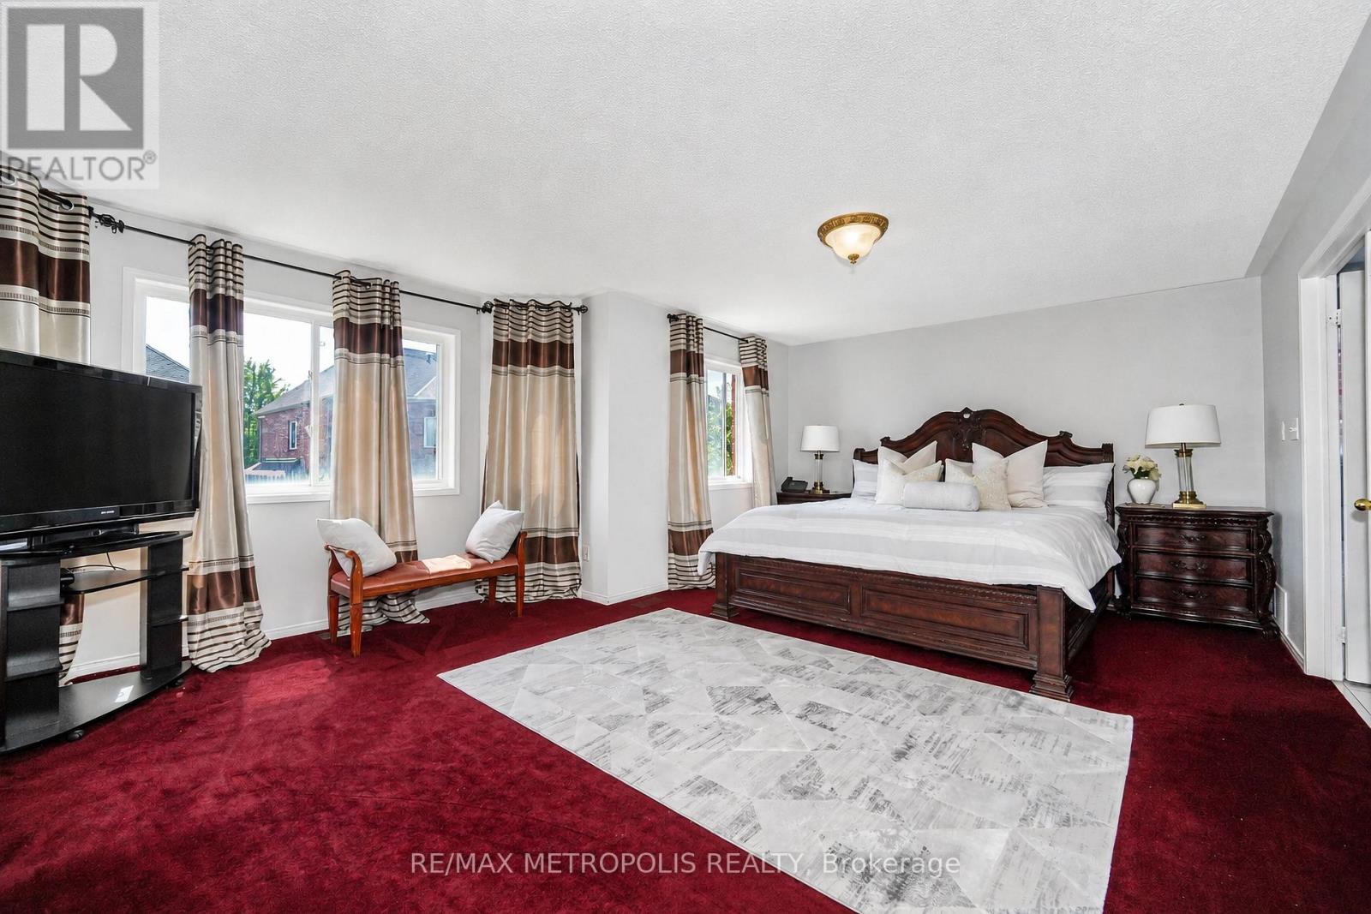
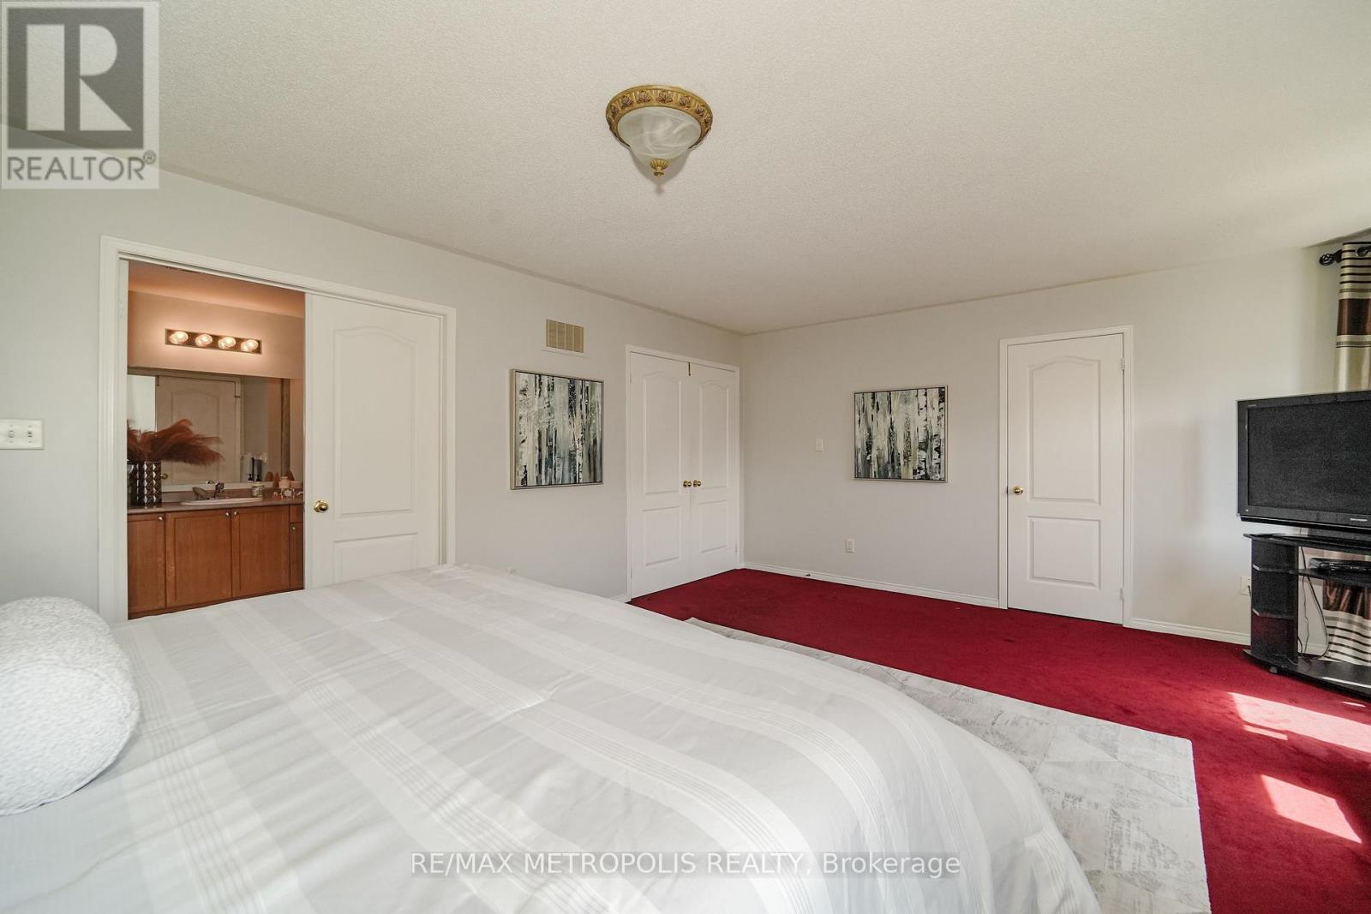
| Second Level | Primary Bedroom | 6.1 m | 3.81 m | 6.1 m x 3.81 m |
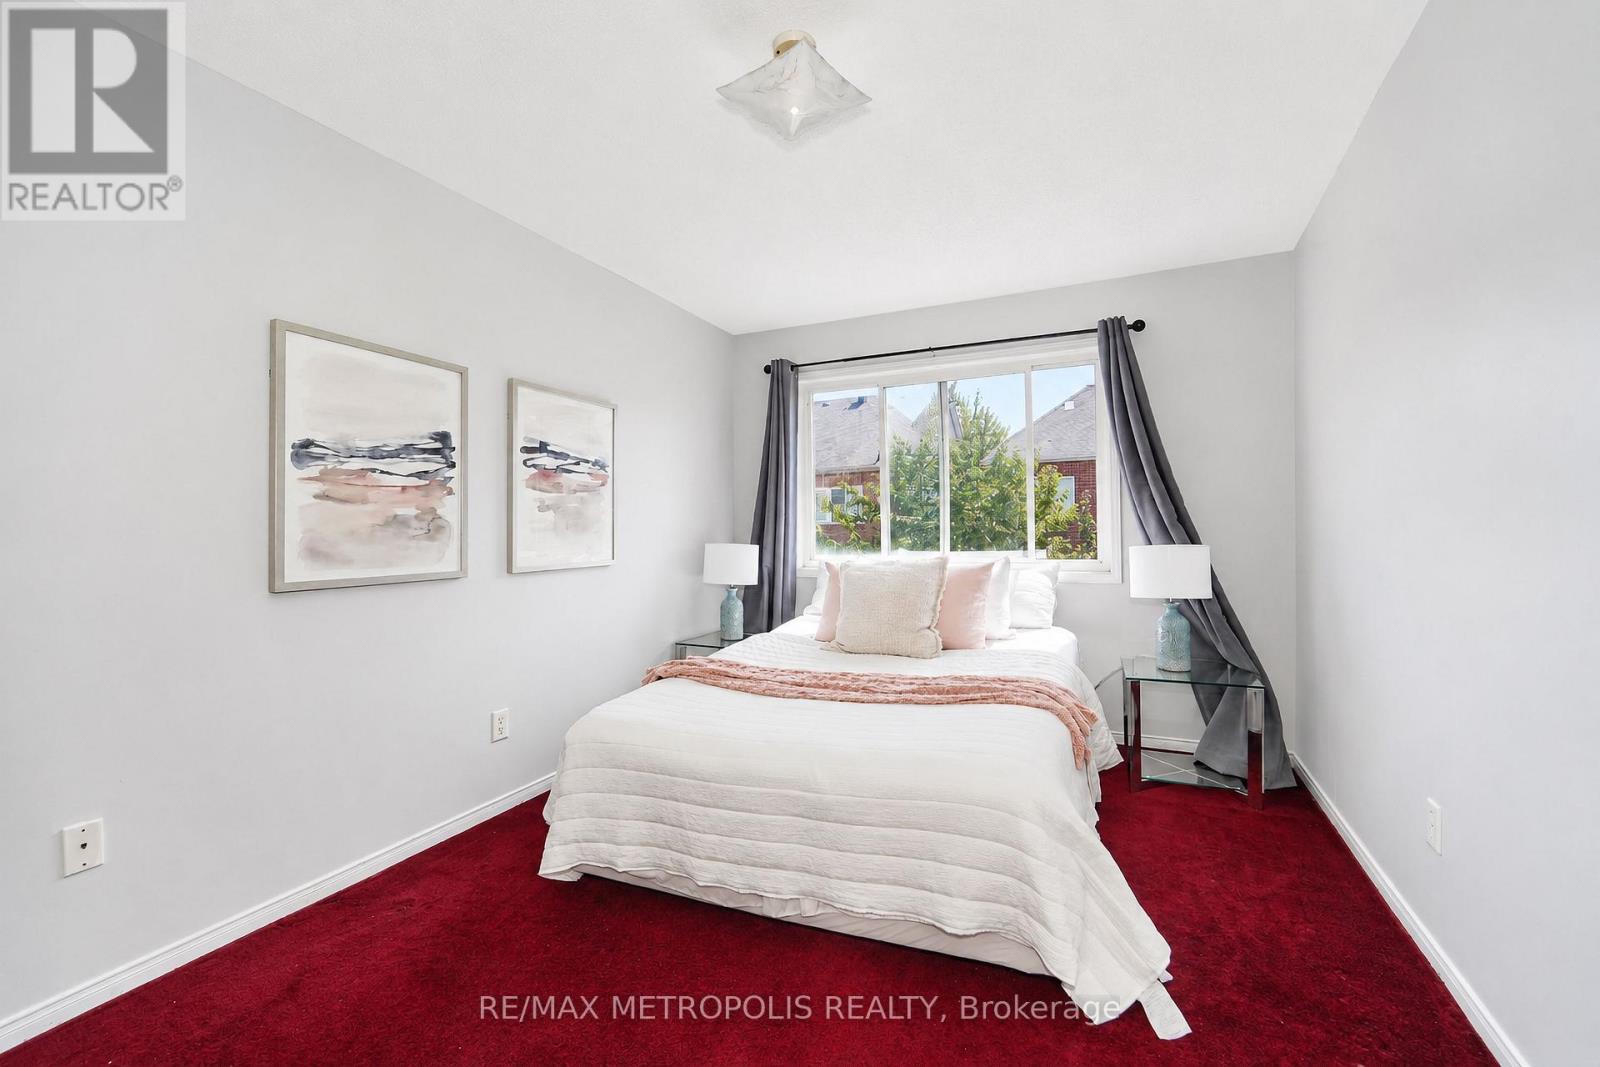
| Second Level | Bedroom 2 | 4.27 m | 3.36 m | 4.27 m x 3.36 m |
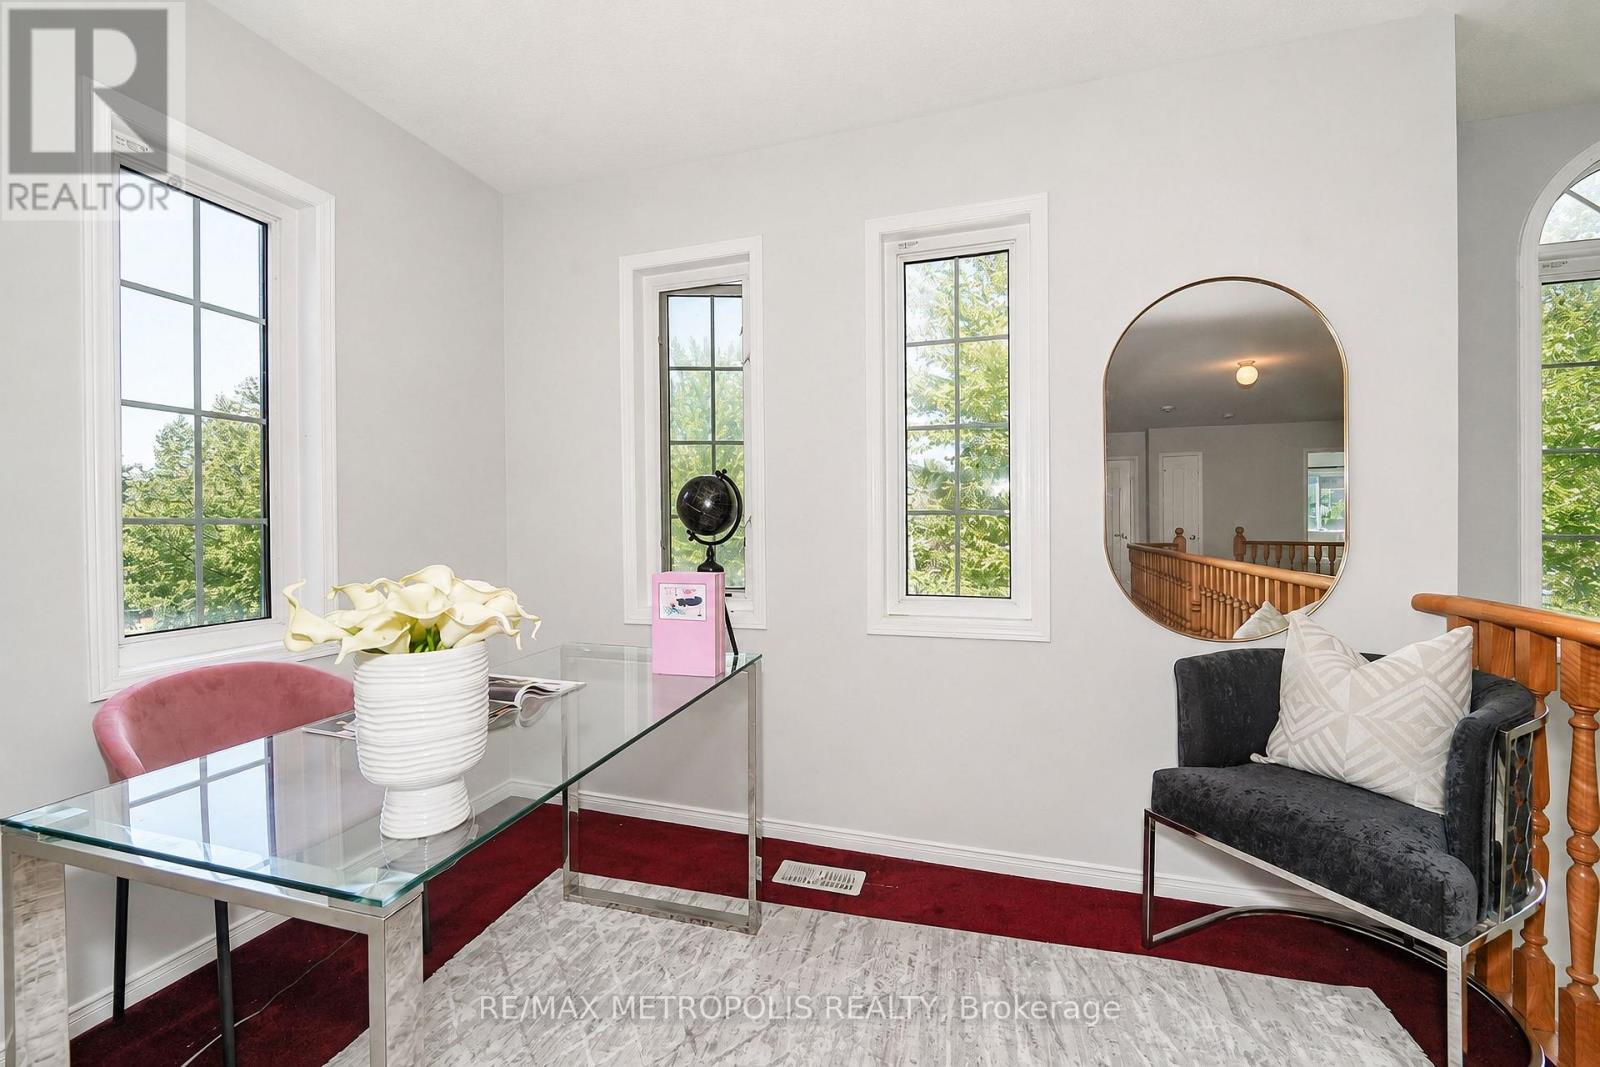
| Second Level | Office | 1.75 m | 2.13 m | 1.75 m x 2.13 m |
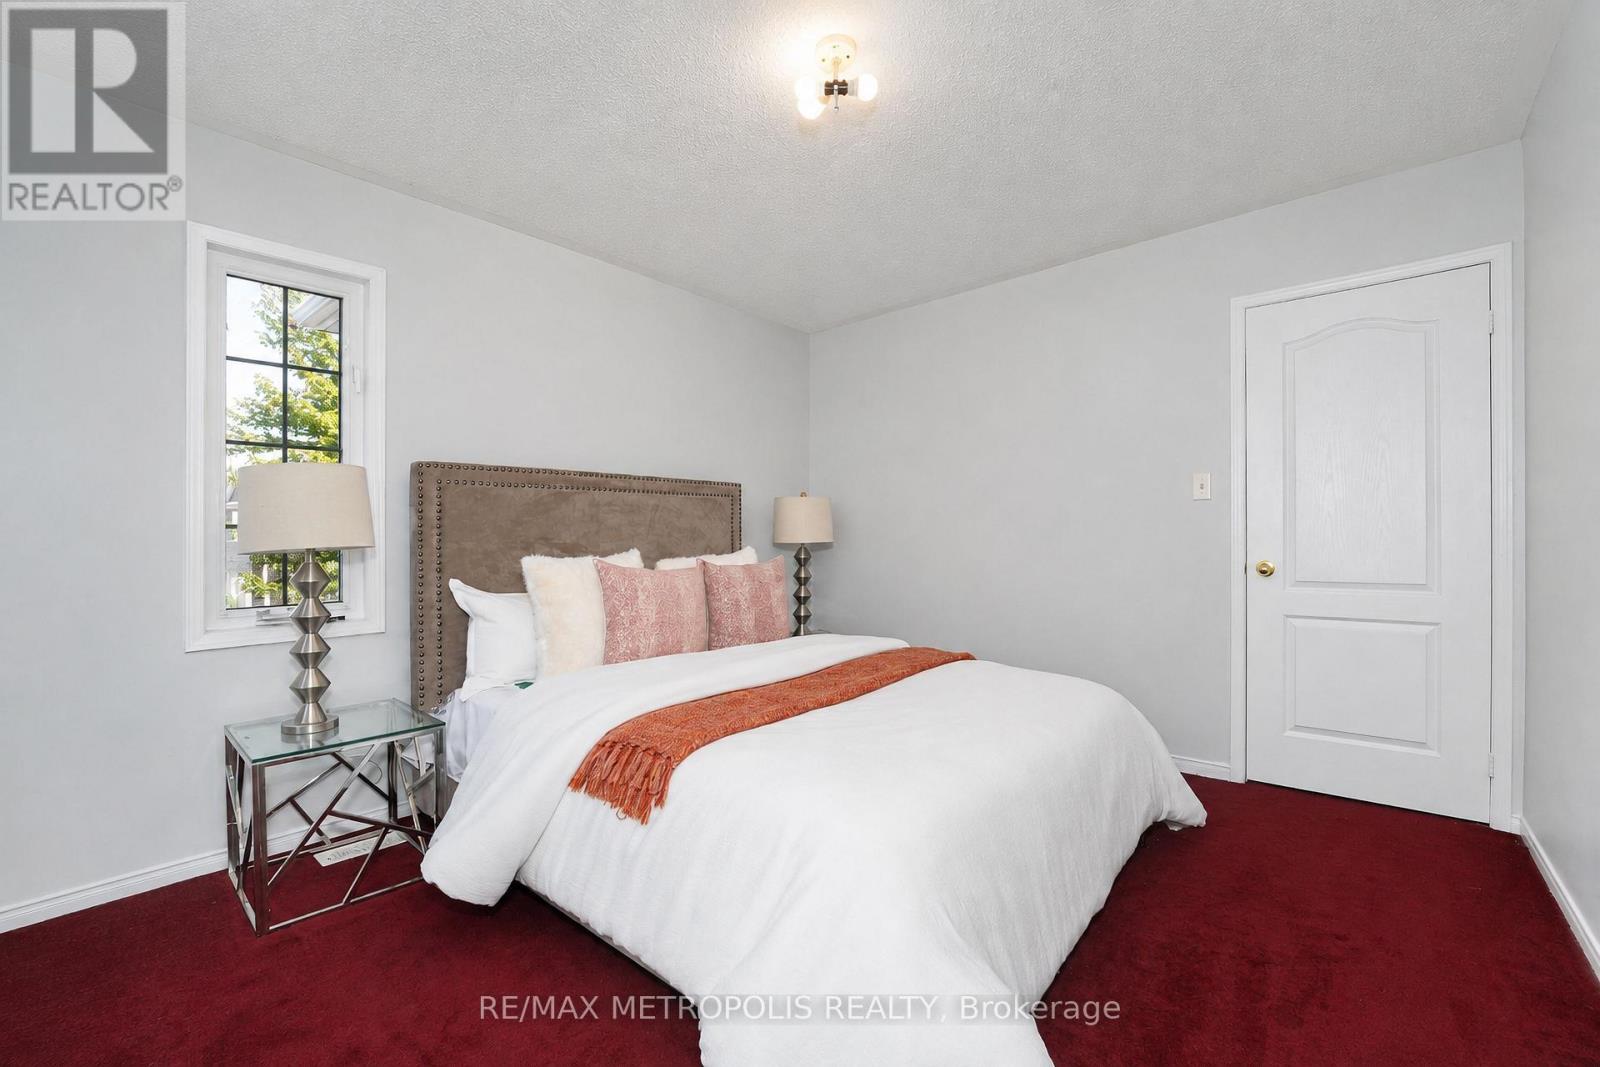
| Second Level | Bedroom 3 | 4.16 m | 3.05 m | 4.16 m x 3.05 m |
| Second Level | Bedroom 4 | 3.43 m | 4.38 m | 3.43 m x 4.38 m |
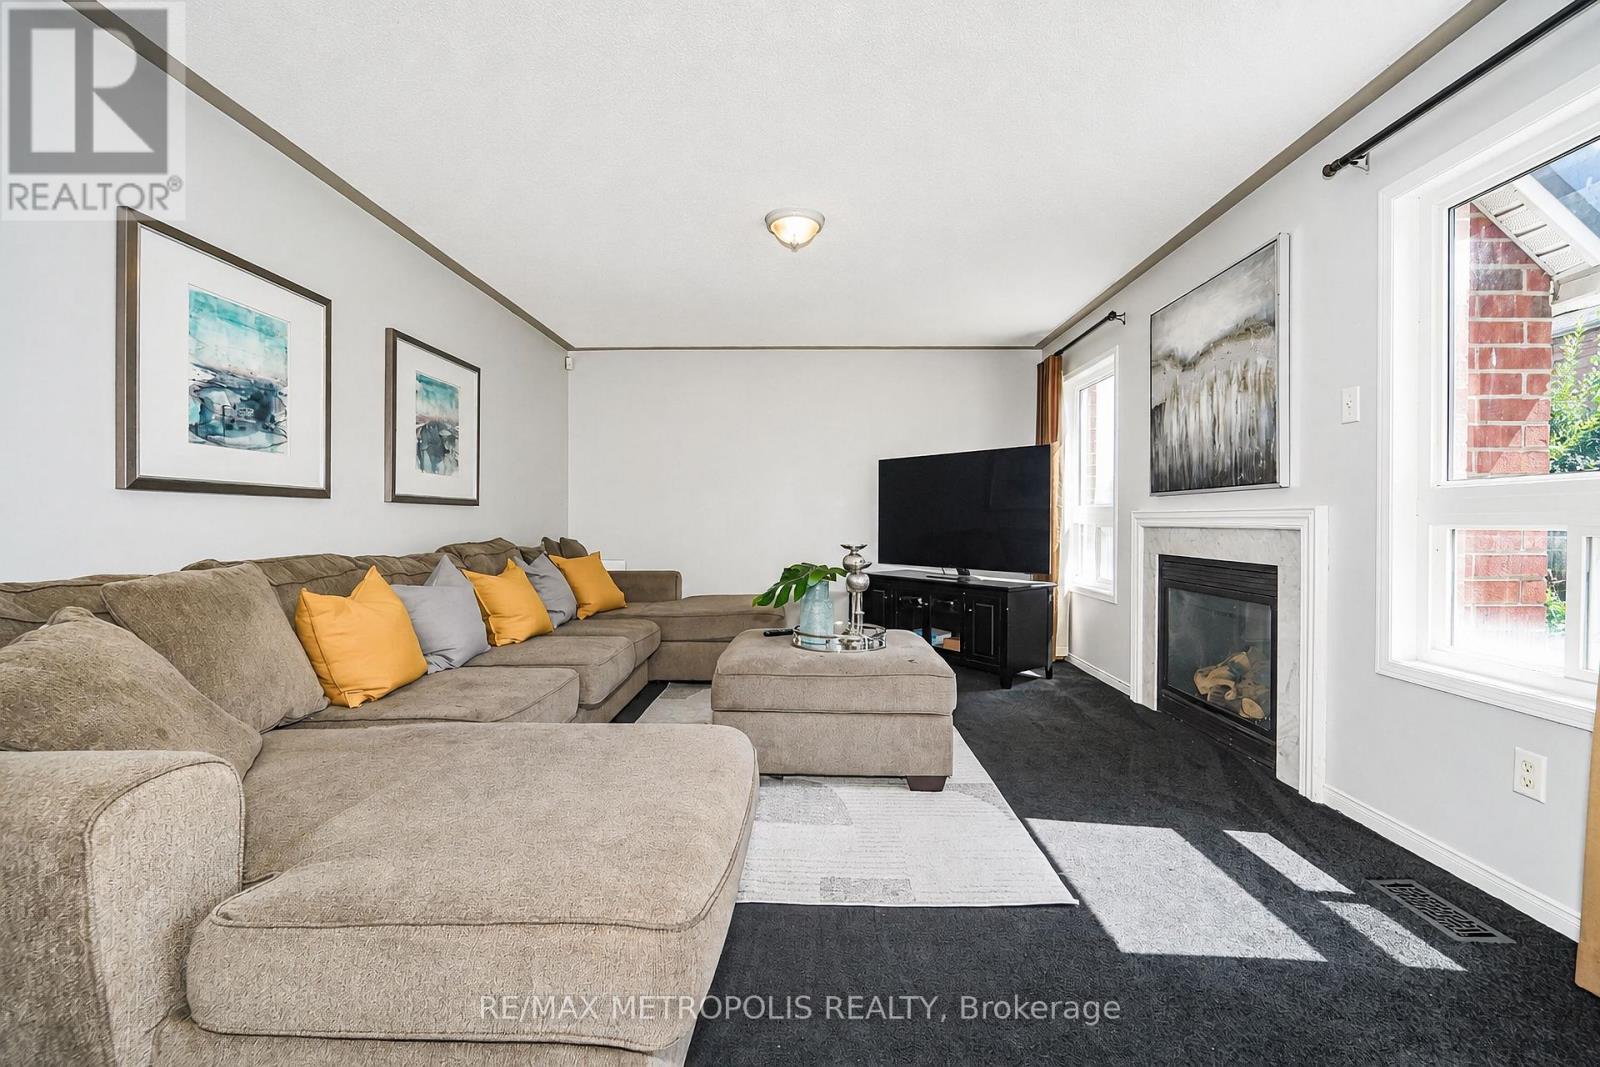
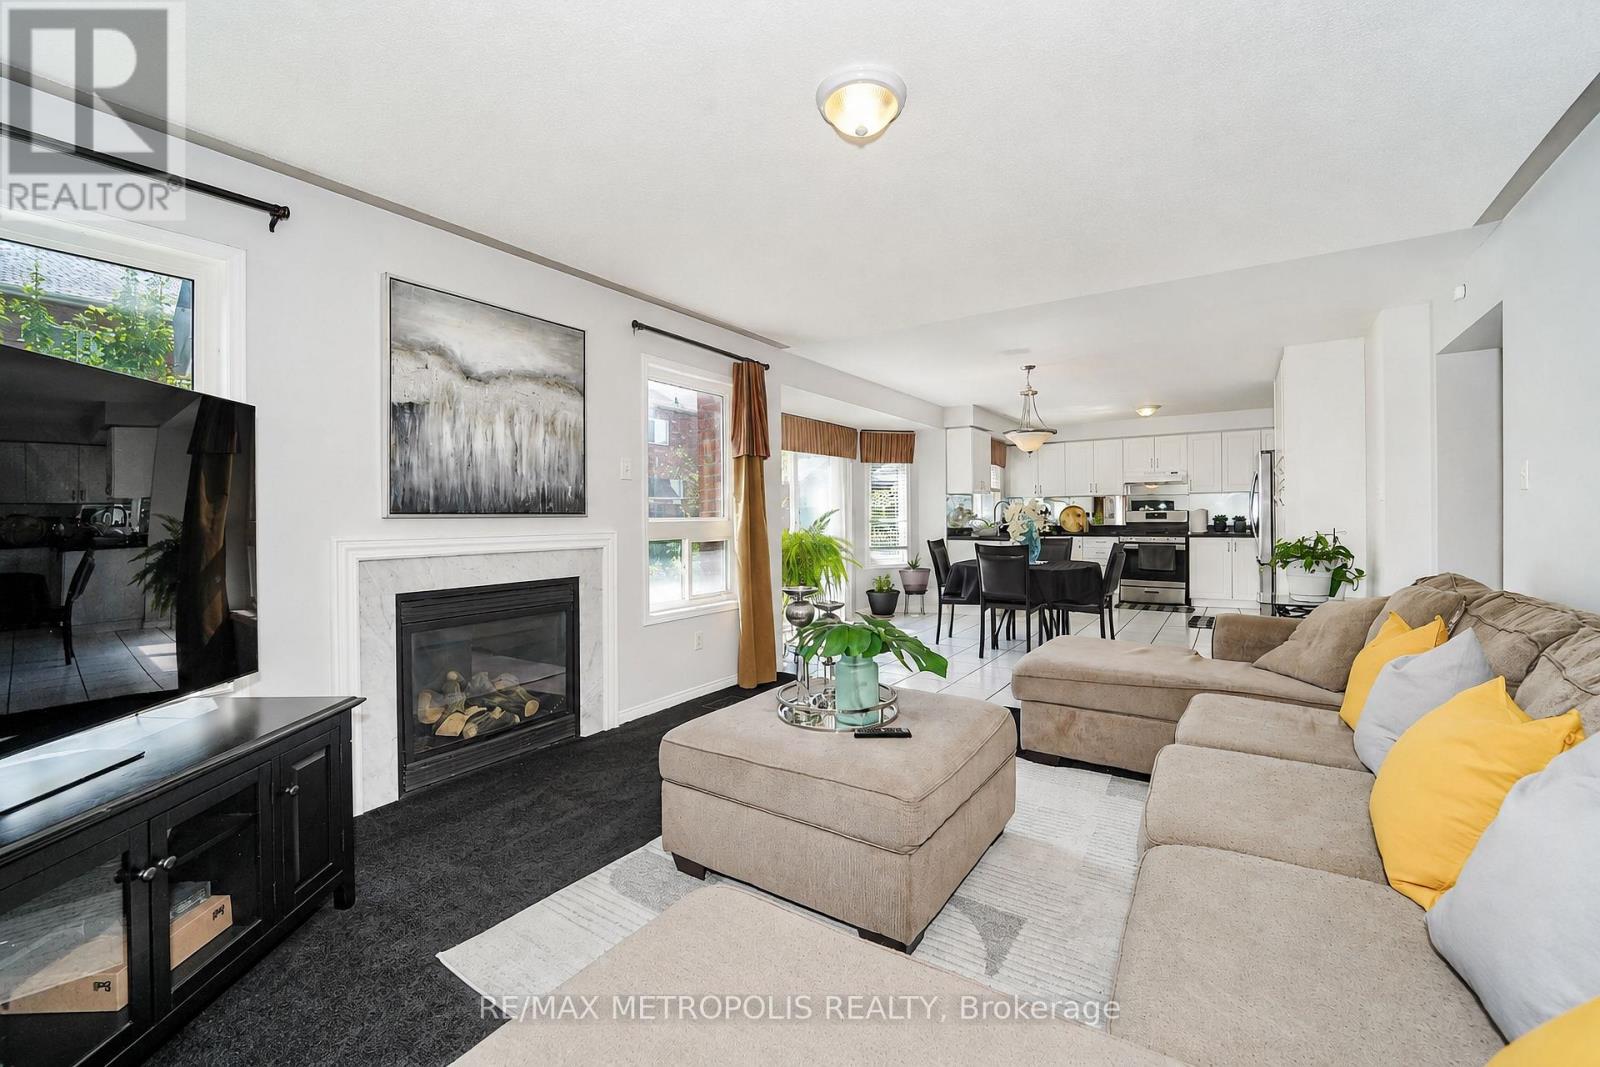
| Main Level | Living Room | 3.99 m | 3.25 m | 3.99 m x 3.25 m |
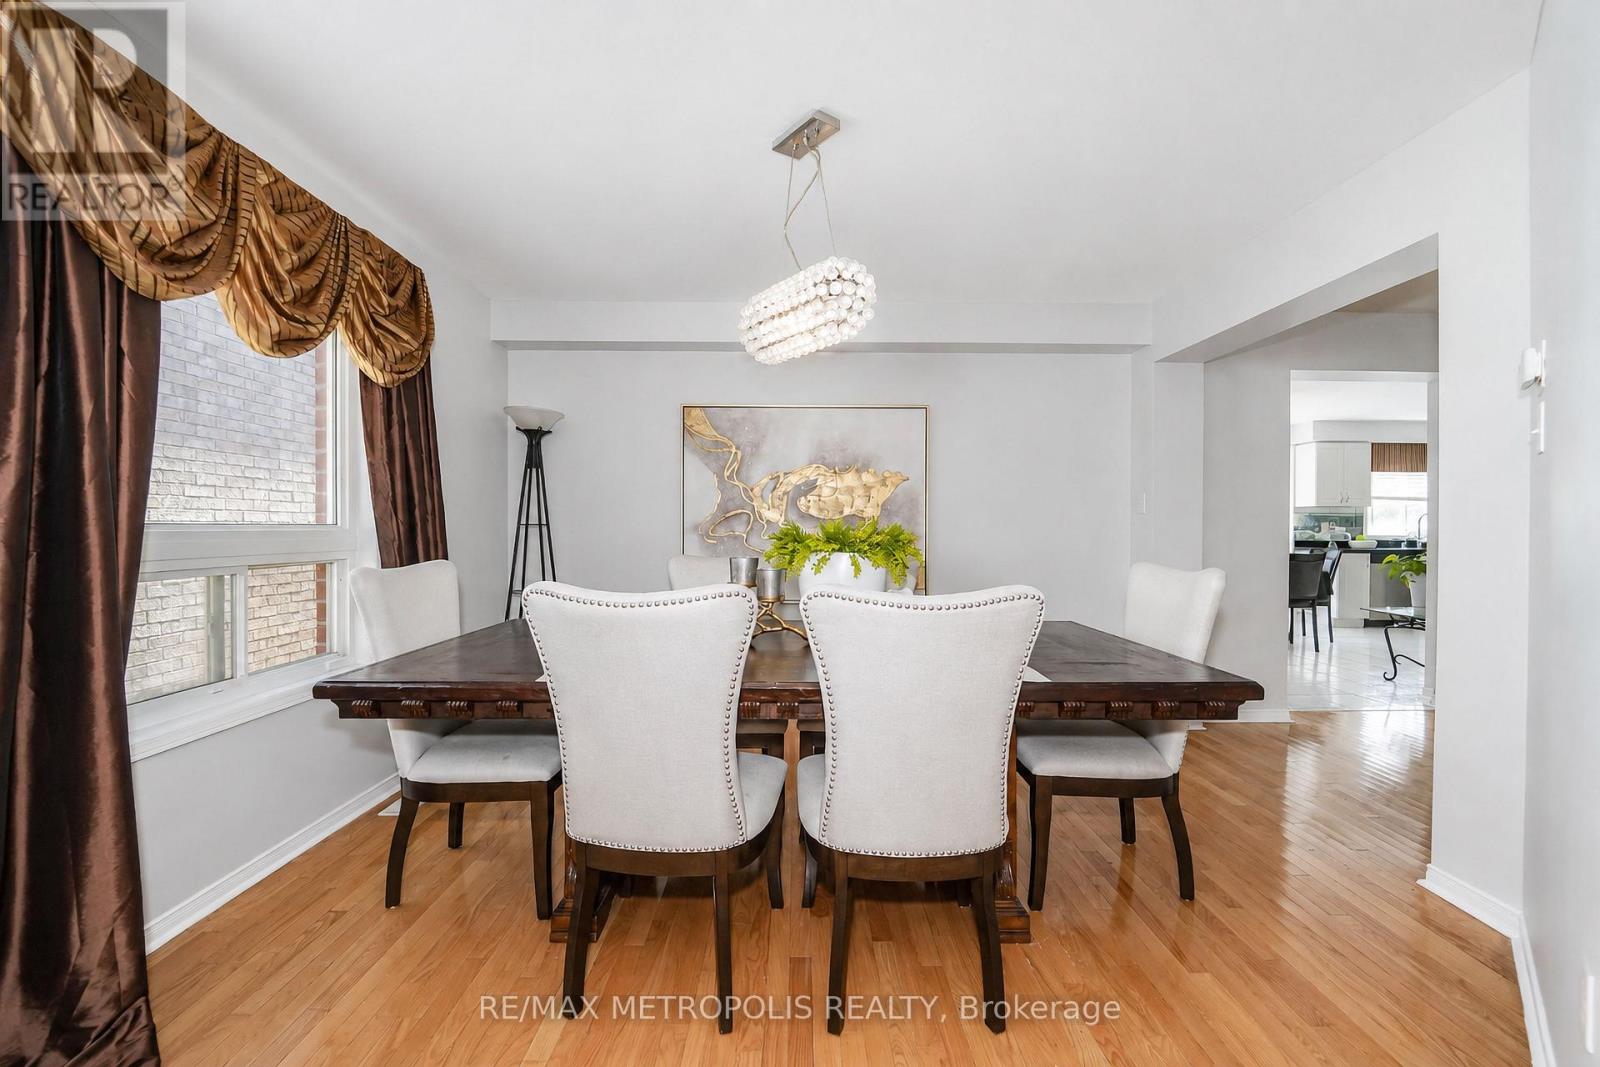
| Main Level | Dining Room | 3.66 m | 3.69 m | 3.66 m x 3.69 m |
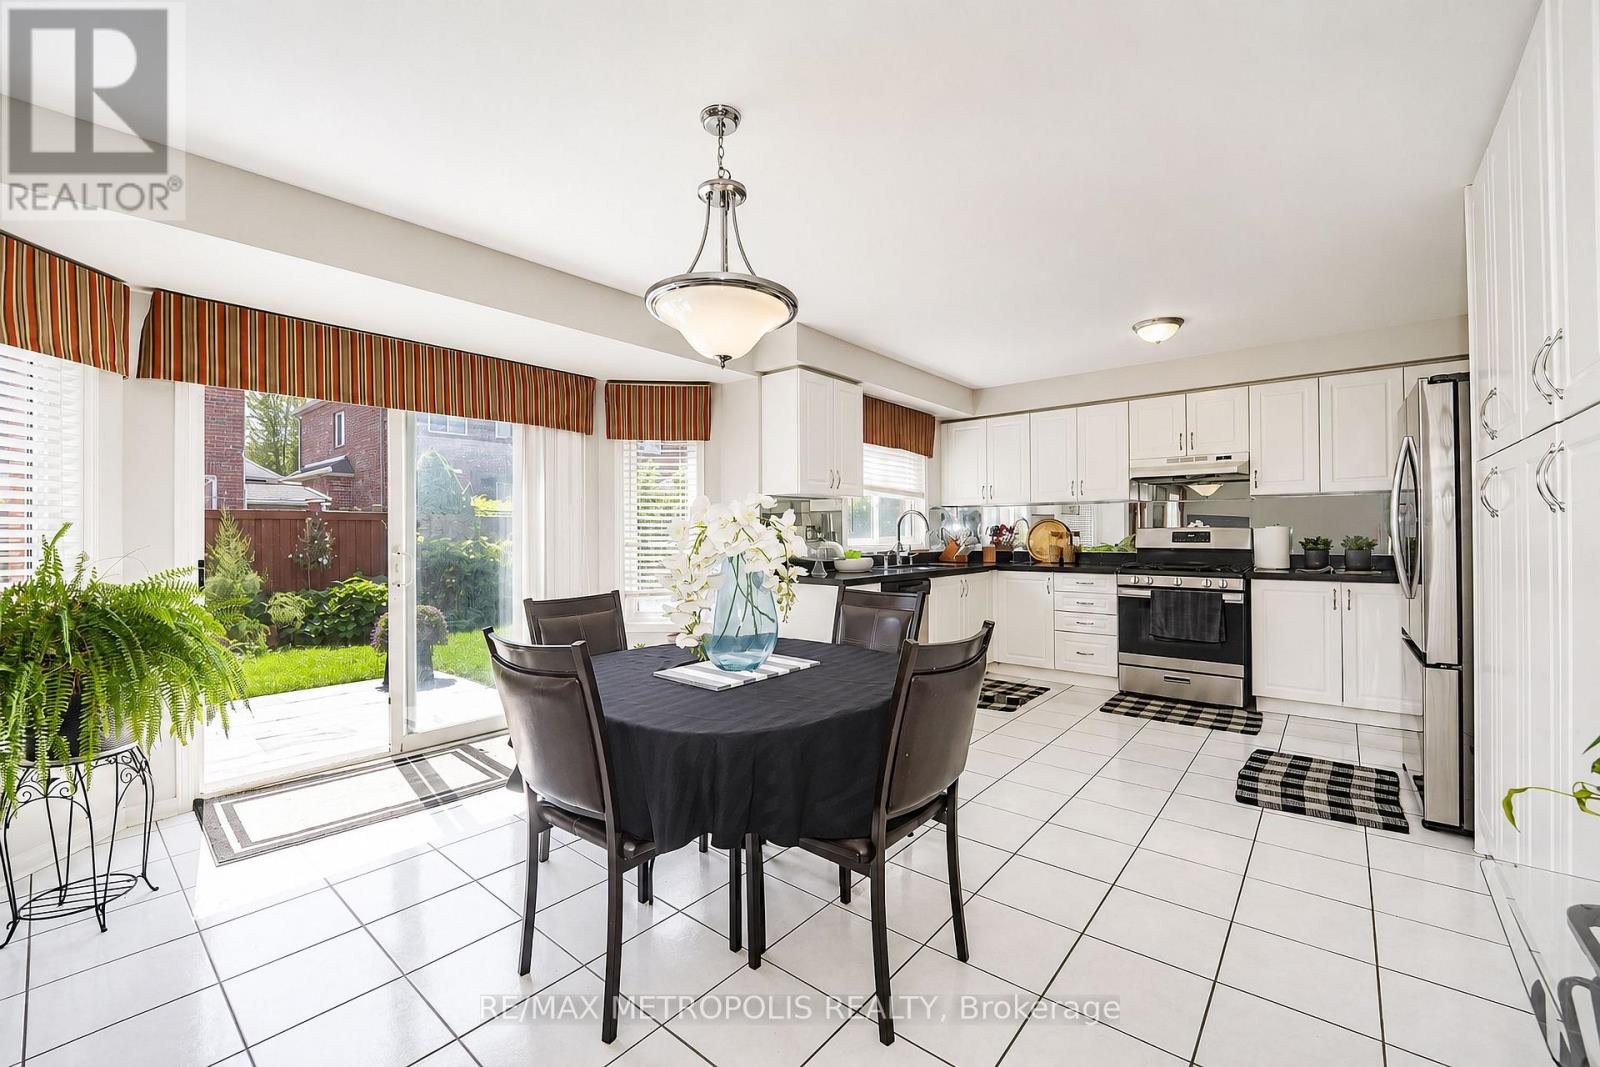
| Main Level | Kitchen | 4.75 m | 3.73 m | 4.75 m x 3.73 m |
| Main Level | Den | 4.29 m | 3.96 m | 4.29 m x 3.96 m |
Utilities
| Cable | Installed |
| Electricity | Installed |
| Sewer | Installed |
https://www.realtor.ca/real-estate/30211408/58-dunwell-crescent-ajax-northeast-ajax-northeast-ajax

The trademarks REALTOR®, REALTORS®, and the REALTOR® logo are controlled by The Canadian Real Estate Association (CREA) and identify real estate professionals who are members of CREA. The trademarks MLS®, Multiple Listing Service® and the associated logos are owned by The Canadian Real Estate Association (CREA) and identify the quality of services provided by real estate professionals who are members of CREA. The trademark DDF® is owned by The Canadian Real Estate Association (CREA) and identifies CREA's Data Distribution Facility (DDF®)
August 29 2026 12:55:34
Toronto Regional Real Estate Board
RE/MAX Metropolis Realty