
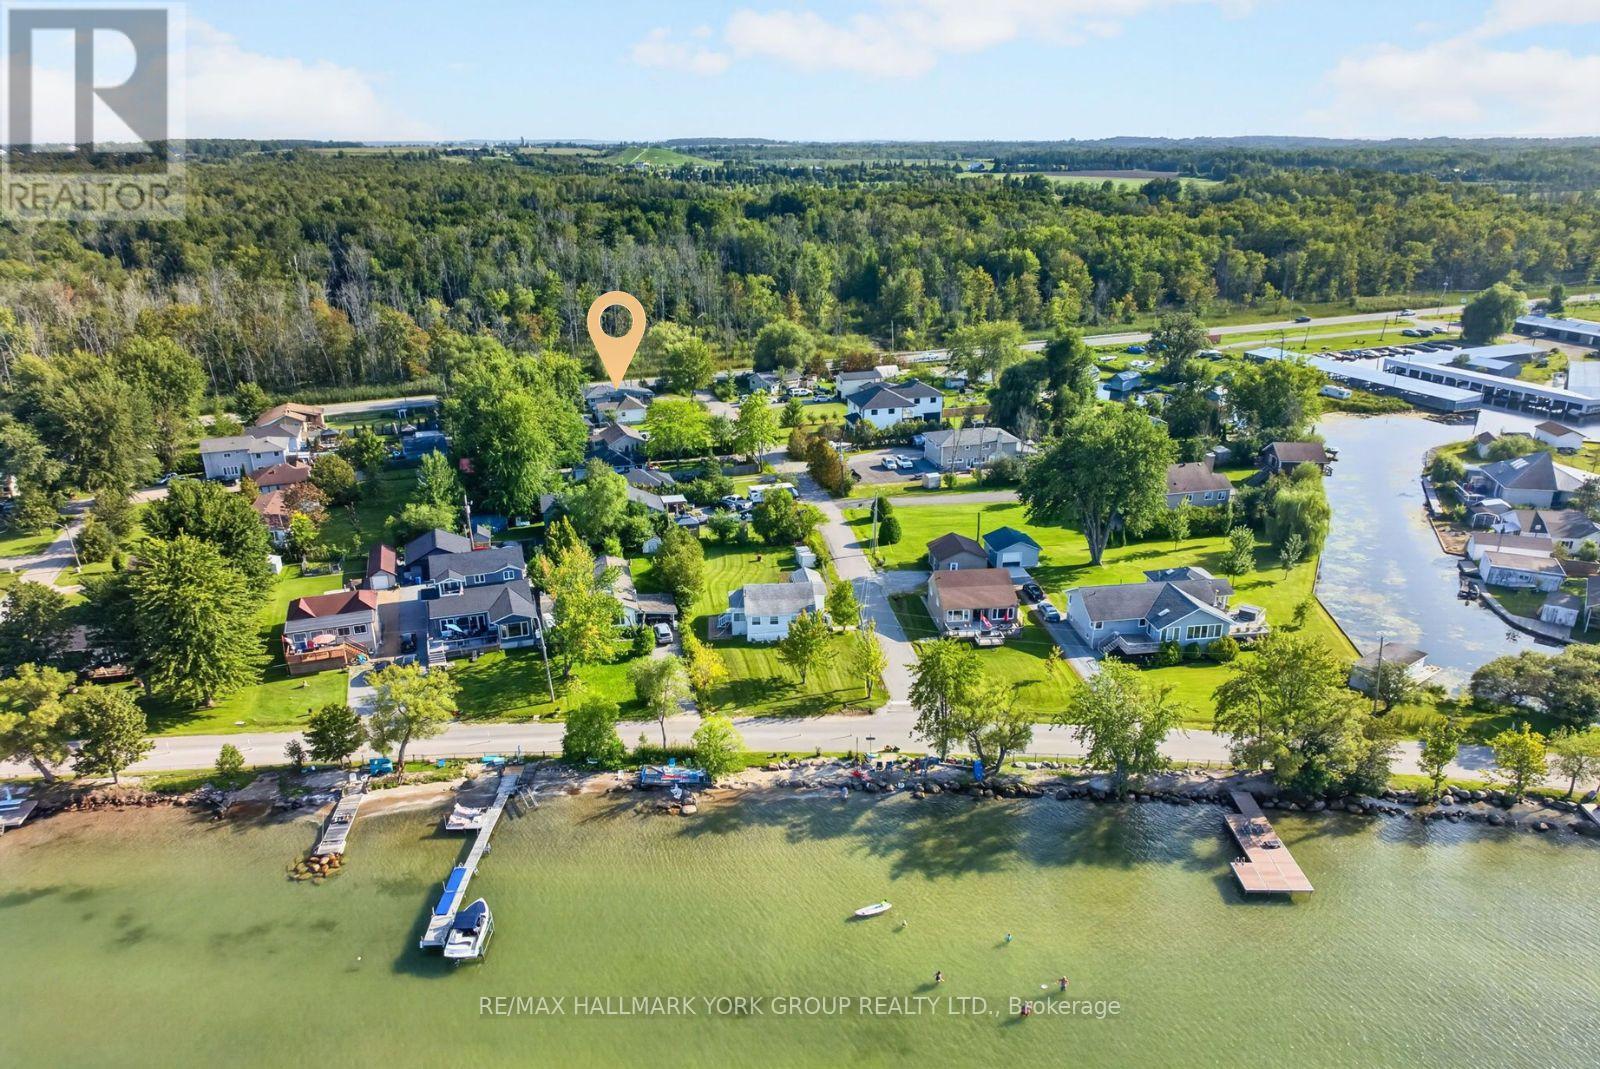
815 Lagoon Drive
Georgina, Ontario
Embrace The Lifestyle You've Been Waiting For At 815 Lagoon Drive! Situated On A Quiet No-Exit Street In The Highly Desirable Willow Beach Community, This Beautifully Updated 3-Bedroom Raised Bungalow Sits On A Spacious 50 x 179 Ft Lot Just Moments From The Shores Of Lake Simcoe. With Exclusive Access To The Private Beach Area In Front Of Lake Drive, This Property Offers The Perfect Combination Of Everyday Comfort, Exceptional Functionality & Four-Season Recreation. Thoughtfully Updated Throughout, The Home Features A New Roof, Brand New Tankless Water Heater, Fully Insulated Crawl Space, Upgraded Bathrooms & A Beautiful New Front Porch With Covered Overhang. The Functional Layout Includes Two Full Bathrooms In The Main Living Area, Plus An Additional Intermediate Space Featuring Two More Showers, Sinks & Toilets, Offering Incredible Flexibility For Guests, A Home Business, Fitness Enthusiasts Or Multi-Purpose Living. A True Standout Is The Approx. 900 Sq. Ft. Fully Insulated Garage/Quonset Building, Complete With Hydro, Lighting & Connections For Heating & Air Conditioning. Whether You're Looking For A Workshop, Home Gym, Studio, Storage Facility Or Hobby Space, This Impressive Building Delivers Endless Possibilities Year-Round. The Fully Fenced Yard Offers Privacy & Plenty Of Space For Entertaining, Family Gatherings Or Simply Relaxing In Your Own Private Retreat. The Home Is Connected To Municipal Water, Sewer, Natural Gas & Hydro, Providing Everyday Convenience While Maintaining The Relaxed Feel Of A Lakeside Community. Just Steps Away, Lake Simcoe Invites You To Enjoy Swimming, Boating, Fishing, Paddleboarding & Endless Outdoor Adventures. Whether You're Searching For A Year-Round Home, Weekend Escape Or A Property That Combines Lifestyle, Flexibility & Outstanding Functional Space, This Is An Exceptional Opportunity To Own In One Of Georgina's Most Sought-After Lakeside Neighbourhoods. (id:50787)
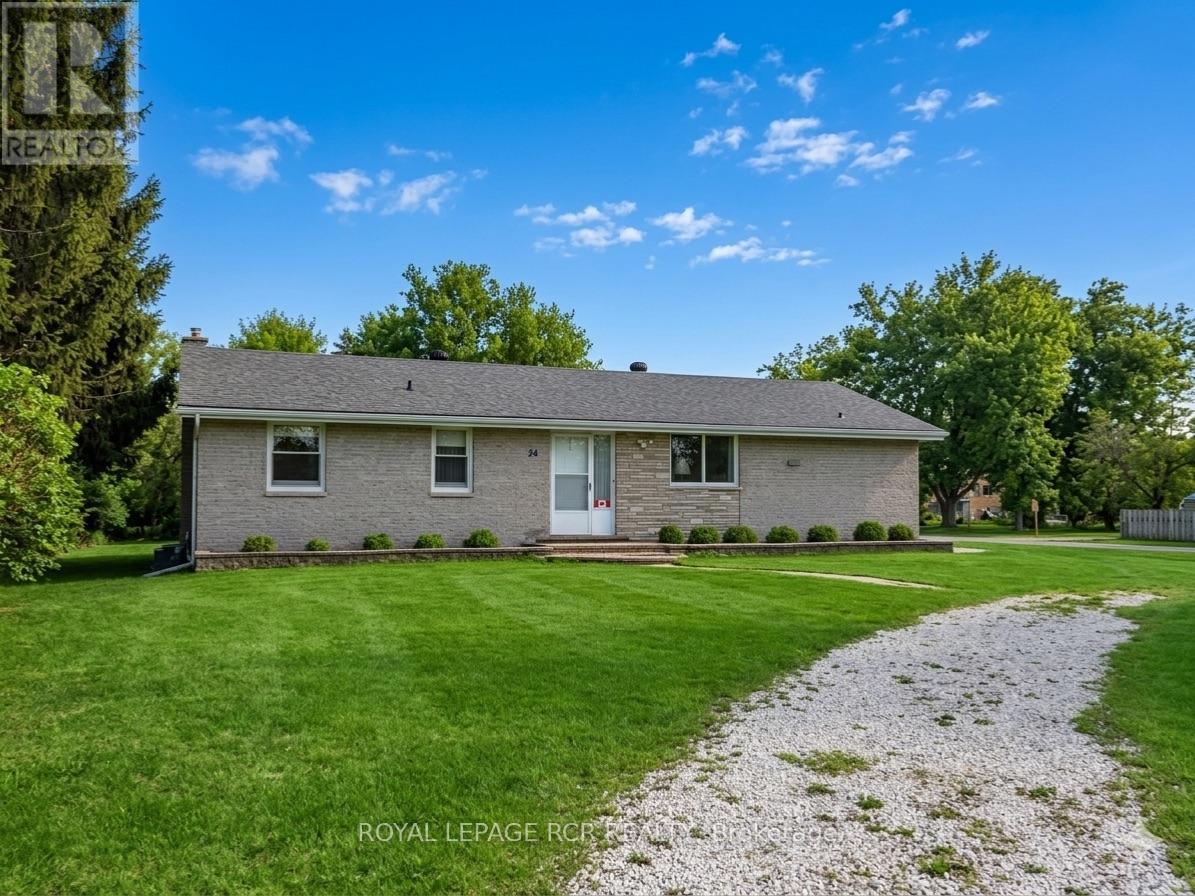
24 Drummond Street
Adjala-Tosorontio, Ontario
Welcome to 24 Drummond Street - a wonderful opportunity in the sought after Hockley community! Cherished by the same family since it was built, this solid brick bungalow offers timeless character, a bright & inviting main floor, and a fantastic opportunity to make your home your own. You will enjoy the big backyard with mature trees, and the spacious unfinished basement complete with a seperate entrance, provides excellent potential for future living space. Recent updates include new shingles approx 2018, septic pumped Aug 2026 and confirmed to be in good working order. The electrical panel is also being updated and outlets, switches and coverplates being replaced. There will be a certificate confirming electrical is up to code. All to be completed Sept. 4 2026. Walking distance to park and convenience store and a close drive to golf, skiing & restaurants - this home is one you won't want to miss out on! (id:50787)
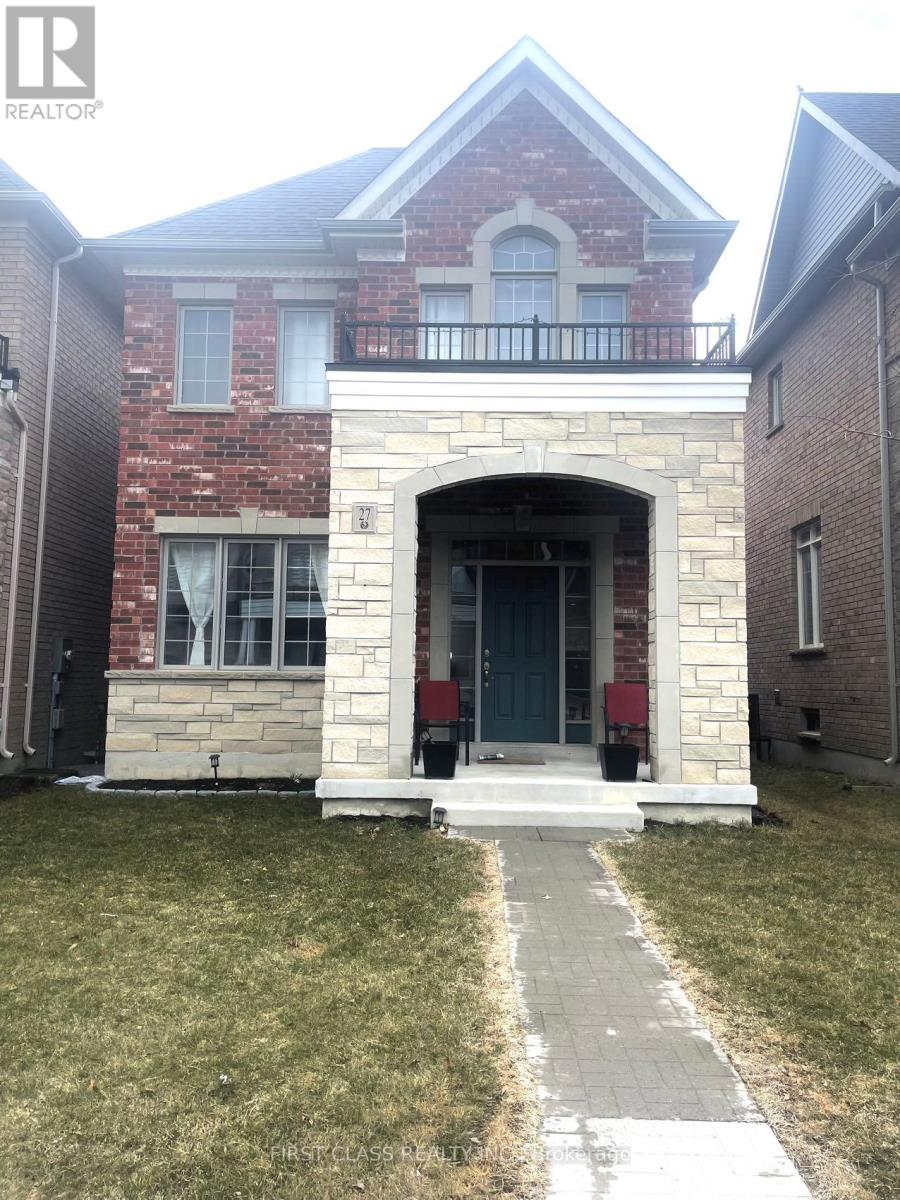
27 Clara May Avenue
East Gwillimbury, Ontario
Two Units in One House - Rent Together at a Discounted Price! Main unit offers approximately 2,415 sq. ft., plus a 1,000 sq. ft. above-ground walkout basement unit. Ideal for families with grown-up children, extended families, or friends looking to share a home while maintaining their own private space. Architect-designed home featuring modern open-concept layouts on both levels, with numerous upgrades throughout. Total of 4+1 bedrooms and 5 bathrooms. The thoughtfully designed walkout basement is above ground and feels like a second main floor, offering excellent natural light and comfortable living space. (id:50787)
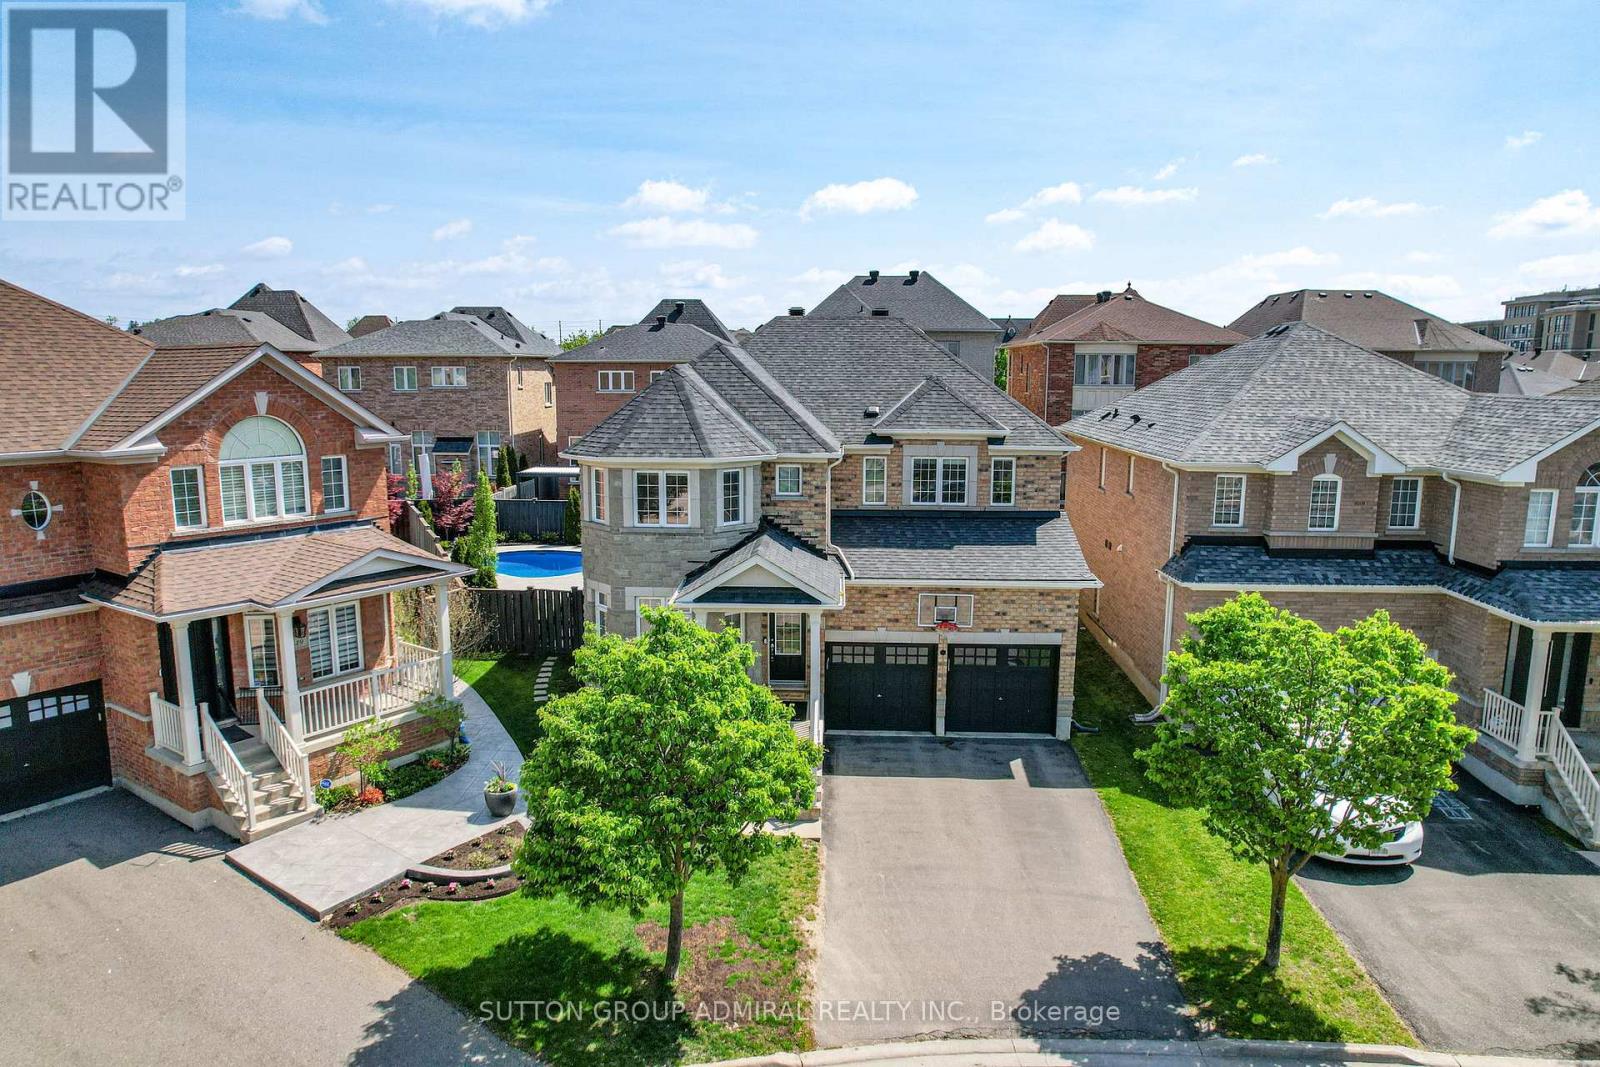
45 Gamla Road
Vaughan, Ontario
Welcome to 45 Gamla Road, an exceptional family home nestled in one of Maple, Vaughan's mosts ought-after communities. Set on a rare premium pie-shaped lot, this beautifully appointed Residence offers the perfect blend of comfort, style, and functionality. Step outside to your private backyard oasis, complete with a stunning inground pool (2022), equipped with a Jandy heater and pump, perfect for entertaining or simply unwinding on warm summer evenings.Ideally situated just steps from Schwartz/Reisman Centre (JCC) and within walking distance of top-rated schools, the location truly cannot be beat. Inside, the thoughtfully designed floor plan is ideal for growing families and everyday living. The main floor flows effortlessly for both entertaining and day-to-day life, while the second floor boasts 4 generously sized bedrooms and 3 full bathrooms offering the space and privacy every family deserves. The fully finished basement adds incredible versatility envision the ultimate man cave, a children's dream playroom, or a private retreat for guests. This is more than a home - it's a lifestyle. (id:50787)
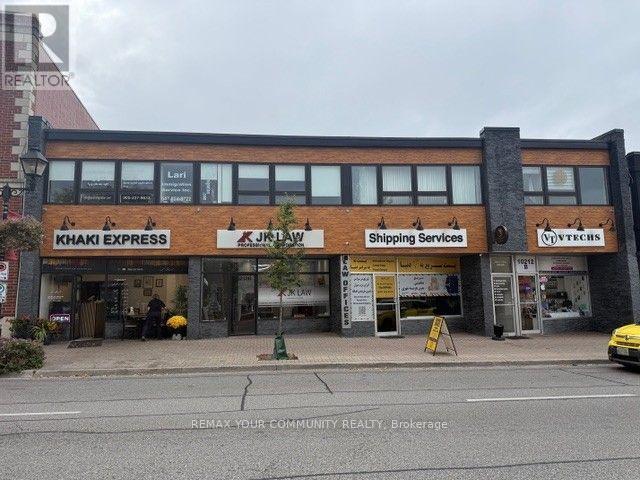
207 - 10212 Yonge Street
Richmond Hill, Ontario
Located on the second floor of a well-maintained professional building in the heart of downtown Richmond Hill, this office unit offers exceptional accessibility from both Yonge Street and the rear parking area, with ample on-site parking available for clients and staff. Situated in a highly desirable location, the space features: A welcoming reception area, a convenient kitchenette, a professional and well-appointed work environment, one private washroom, in addition to shared male and female common washrooms. Ideal for lawyers, accountants, consultants, therapists, and other professionals seeking a turnkey office solution in a prime, highly accessible location. Benefit from excellent exposure along Yonge Street, strong signage opportunities, and the potential for walk-in clientele. The property is conveniently serviced by 24 hour public transit, providing easy access for both clients and staff. (id:50787)

215 - 399 Royal Orchard Boulevard
Markham, Ontario
Welcome to Royal Bayview, Thornhill's prestigious new address by Tridel. This rarely offered2-bedroom, 2-bathroom residence offers an impressive 1,134 sq. ft. of beautifully designedliving space, combining sophisticated finishes, exceptional functionality, and modern comfort.Floor-to-ceiling windows fill the suite with natural light, while the expansive private terraceextends the living space outdoors, perfect for morning coffee, alfresco dining, entertaining,or relaxing at the end of the day.The elegant open-concept layout is anchored by a beautifully appointed kitchen featuringpremium Miele appliances, sleek cabinetry, and contemporary finishes, seamlessly flowing intothe generous living and dining areas.Both bedrooms are exceptionally well proportioned, including a spacious primary retreatfeaturing two large closets and a beautifully finished ensuite. A second full bathroom andthoughtfully designed floor plan provide added comfort and flexibility.Set within one of Thornhill's most sought-after new communities, Royal Bayview delivers thequality and craftsmanship Tridel is known for, paired with refined amenities and an exceptionallocation. (id:50787)
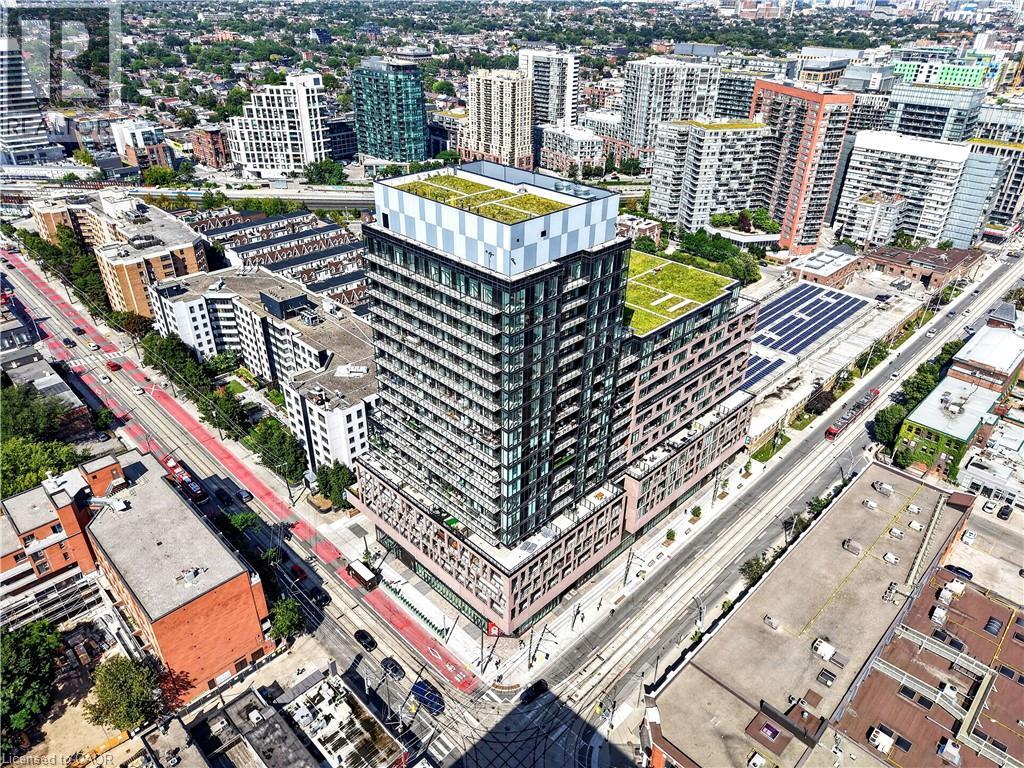
285 Dufferin St W/s Street Unit# 609
Toronto, Ontario
***Public Open House Saturday August 29th From 1:00 To 2:00 PM.*** Welcome To 285 Dufferin St - Modern Urban Living In A Vibrant West-End Community. Discover Contemporary Comfort At 285 Dufferin St - A Stylish, Well Designed Residence Offering Bright Interiors, Quality Finishes And Exceptional Convenience In One Of Toronto's Fastest Growing Neighbourhoods. This Suite Features An Efficient Open Concept Layout, Floor To Ceiling Windows And A Modern Aesthetic Ideal For Professionals, First Time Buyers, Or Investors Seeking Strong Rental Appeal. The Sleek Kitchen Is Equipped With Stainless Steel Appliances, Stone Countertops, And Clean, Modern Cabinetry, Flowing Seamlessly Into A Spacious Living Area Perfect For Relaxing Or Entertaining. Large Windows Fill The Unit With Natural Light, While The Bedroom Provides A Comfortable Retreat With Ample Storage. The Bathroom Showcases Contemporary Fixtures And A Refined, Spa Inspired Design. Additional Den Can Be Used As An Office, Nursery Or Guest Bedroom. Walk Out To Balcony. Residents Enjoy Access To Impressive Building Amenities, Including A Fitness Centre, Rooftop Terrace, Co Working And Lounge Spaces, Concierge And Thoughtfully Curated Common Areas. Located Steps From Liberty Village, King West, Queen West, Transit, Shopping, Dining And Parks, This Address Delivers Unbeatable Walkability And Everyday Convenience. An Unbeatable Opportunity To Own Modern Living, Exceptional Value In The Heart Of The Energetic West End. Don't Miss Out On This Gem! (id:50787)
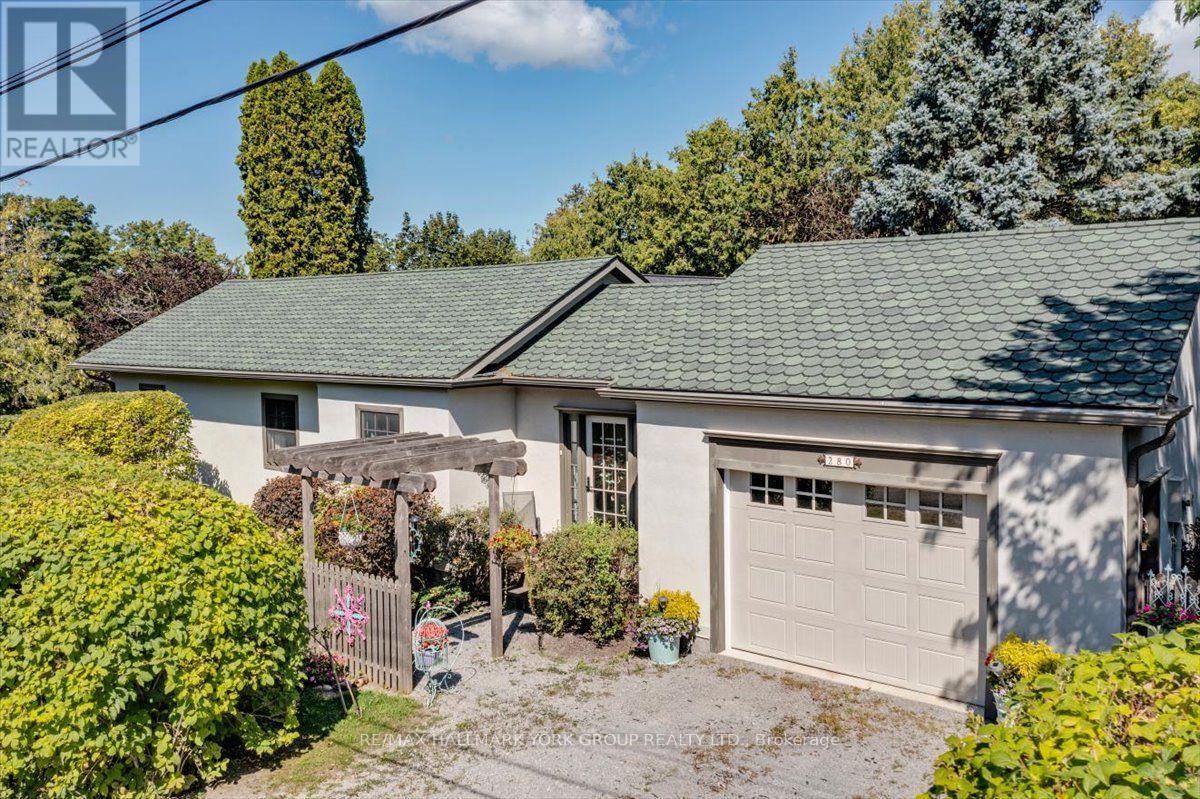
280 Orchard Beach Road
Georgina, Ontario
Discover the charm of this pristine, fully renovated 2-bedroom bungalow in the sought-after historic lakeside community of Orchard Beach, just steps from Lake Simcoe. Set on a private, professionally landscaped and fully hedged lot overlooking a neighbourhood parkette, this beautifully maintained home offers privacy, character and an enviable lakeside lifestyle. Completely renovated in 2018, it features updated electrical and plumbing, custom hardwood floors, pot lights, upgraded kitchen with granite counters and stainless-steel appliances, custom fireplace, furnace, A/C and architectural shingles. The bright open-concept design is warm and inviting, with a timeless French Provincial-inspired aesthetic. The spacious living area walks out to a tiered deck overlooking the landscaped grounds with seasonal lake views-ideal for relaxing or entertaining. Enjoy access to two private residence-only beaches. An oversized attached garage provides convenience and storage. Perfect for retirees, downsizers or first-time buyers, seeking a relaxed lakeside lifestyle. A truly special home in an exceptional community that you won't want to miss, come see it today! (id:50787)
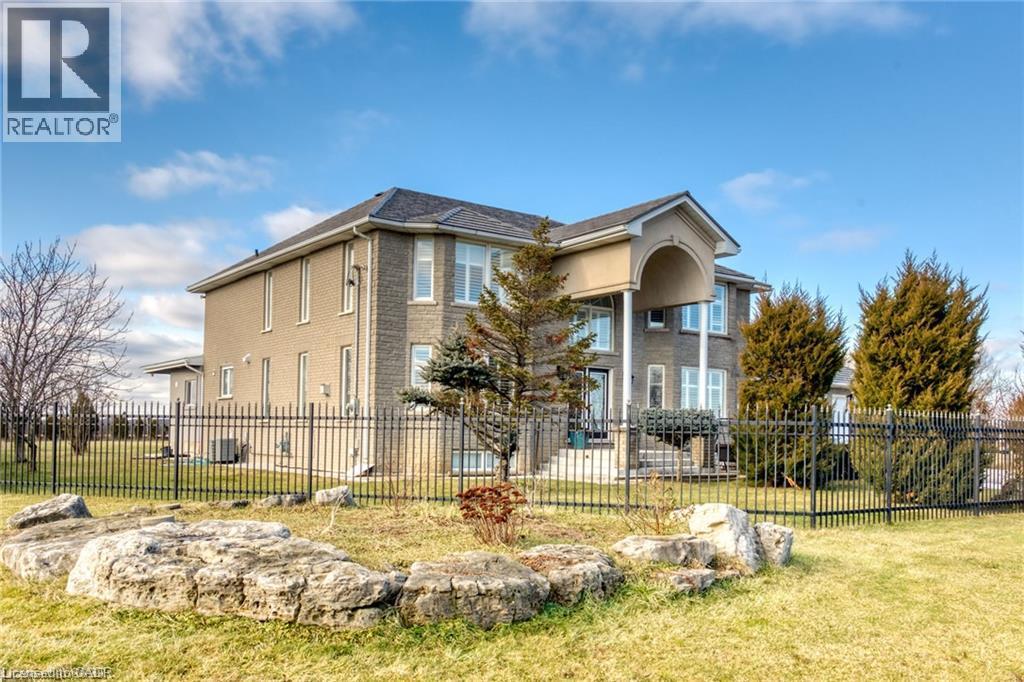
283 Second Road E
Stoney Creek, Ontario
Luxury, elegance & exceptional space! Welcome to this fully renovated 4+2 bedroom Grey Stone & Brick Manor, ideally situated on a premium corner lot.This impressive home features a fully gated property with two swinging gates, a triple-wide concrete driveway, extra-wide double garage.Thoughtfully designed for both family living and entertaining, this home features a gourmet kitchen with spice kitchen, impressive principal rooms, a finished basement with movie theatre, and a generous outdoor deck. The gated property, oversized garage and exceptional detached workshop add privacy, versatility and convenience. A truly special home with timeless charm and modern comfort. (VTB) (id:50787)
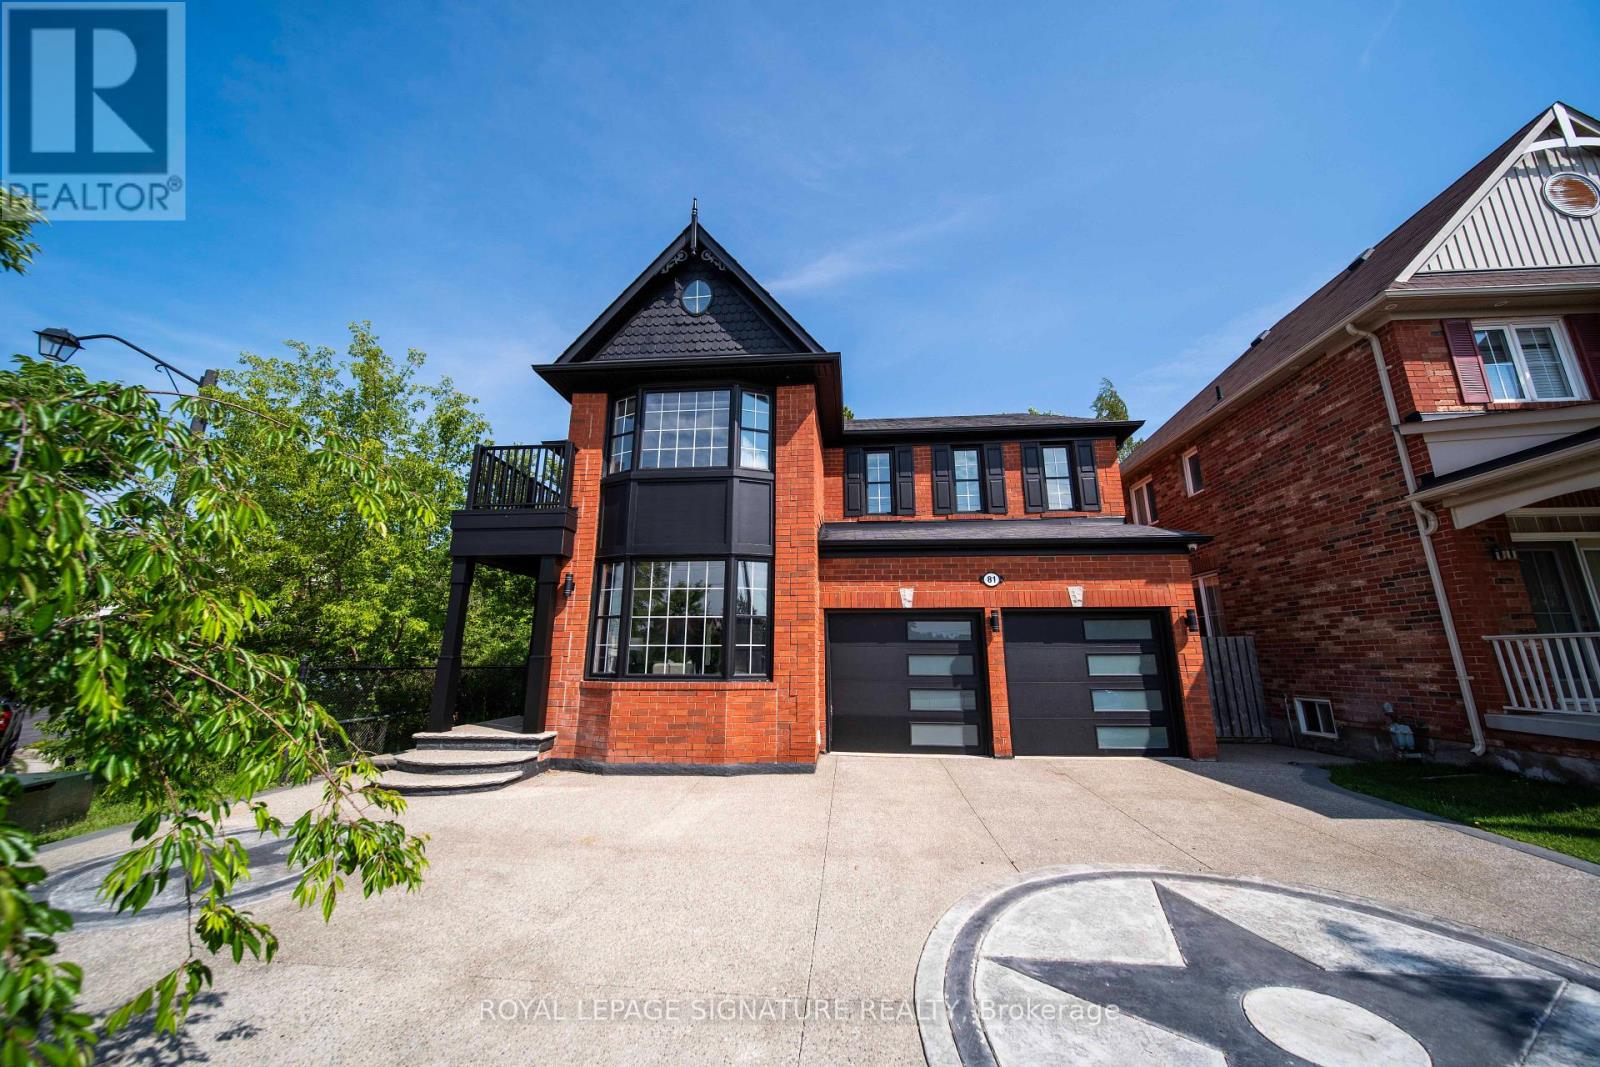
81 Bulmer Crescent
Newmarket, Ontario
Welcome to 81 Bulmer Crescent, a beautifully maintained home tucked away on a quiet cul-de-sac in one of Newmarket's most sought-after family neighbourhoods. Situated on a premium lot with a wider frontage, this home backs directly onto greenspace with no rear neighbours, offering exceptional privacy and a peaceful setting that's perfect for relaxing, entertaining, or enjoying nature right from your backyard.Designed for comfortable family living, the home features 9-foot ceilings throughout the main floor, creating a bright and airy atmosphere. The upgraded kitchen offers quality finishes,ample cabinetry, and generous workspace, while the added convenience of a secondary kitchen on the main level makes it ideal for large families, entertaining, meal preparation, or multi-generational living. Sun-filled living and dining areas flow seamlessly together,complemented by spacious principal rooms and well-proportioned bedrooms that provide plenty of room for everyday living.Conveniently located just minutes from Upper Canada Mall, Newmarket GO Station, grocery stores,restaurants, shopping, and everyday amenities, this home offers outstanding accessibility.Commuters will appreciate quick access to Highways 404 and 400, making travel throughout the GTA simple and convenient.Whether you're a first-time buyer, a growing family, or simply looking for a move-in-ready home on a premium lot in an exceptional location, 81 Bulmer Crescent is an opportunity you won't want to miss. (id:50787)
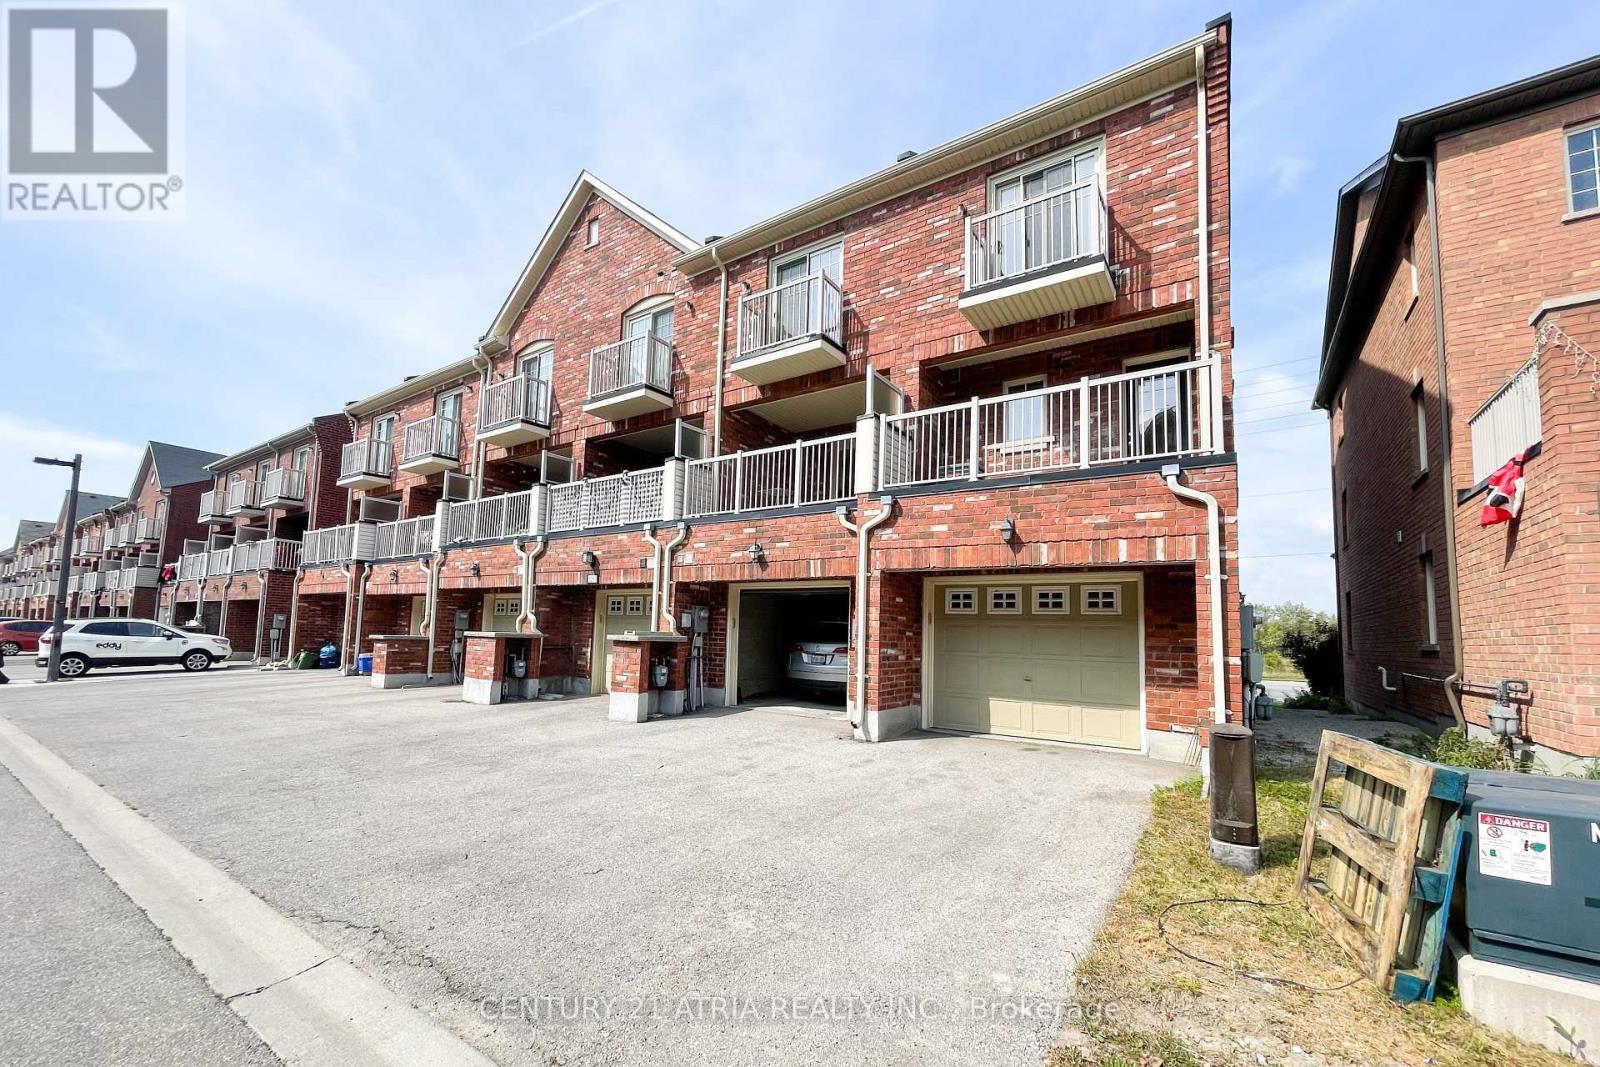
5295 Major Mackenzie Drive E
Markham, Ontario
Welcome to this stunning, bright & spacious end-unit townhouse in the highly sought-after Berczy community! This exceptionally maintained home features a bright, functional layout with an open-concept living & dining area-perfect for family living and entertaining. The modern kitchen boasts sleek stainless steel appliances and a stylish backsplash, flowing seamlessly into an open breakfast room with a walk-out to a large private terrace. Top-tier school zone featuring top-ranked Stonebridge P.S. and Pierre Elliott Trudeau H.S.! Steps away from shopping plazas, parks, and transit. A absolute must-see! (id:50787)
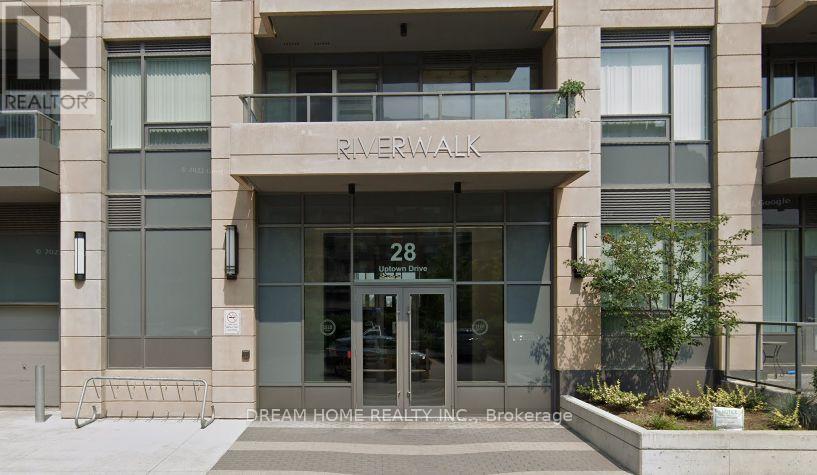
Ph03 - 28 Uptown Drive
Markham, Ontario
Don't Miss This Rare Opportunity to Own a Stunning Penthouse in the Heart of Unionville! This Beautifully Upgraded Suite Features Elegant Oak Hardwood Flooring, 10-Ft Ceilings with Crown Moulding, and Quartz Countertopsand, Includes 1 Parking Space & 1 Locker. Enjoy Premium Building Amenities Including 24-Hour Concierge, Indoor Pool, and Fitness Centre. Ideally Located Within Walking Distance to Whole Foods, No Frills, Banks, Restaurants, Parks, Scenic Ravine Trails, and York University Markham Campus. Conveniently Close to Highways 407 & 404, Offering Easy Access Across the GTA. Perfect for End-Users and Investors! (id:50787)
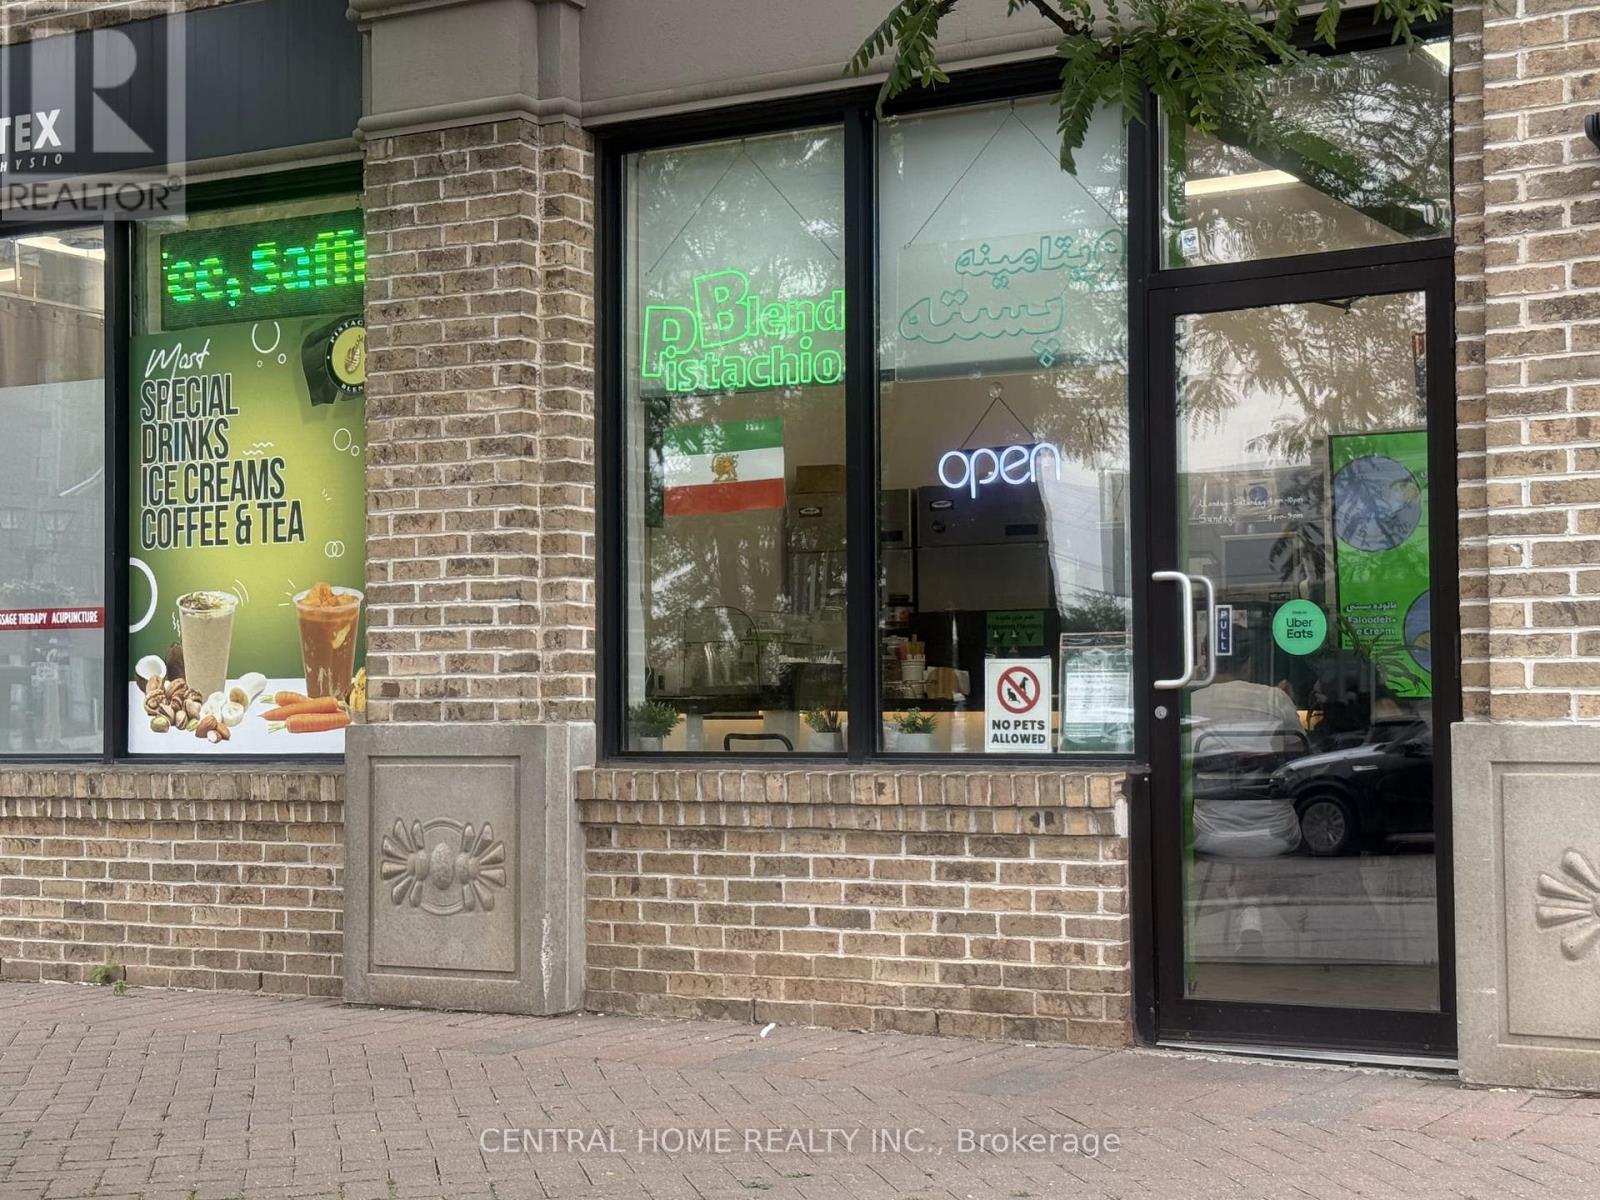
104 - 10376 Yonge St
Richmond Hill, Ontario
Rare opportunity to acquire a thriving juice bar in the heart of prestigious Richmond Hill. Positioned in a prime, high-exposure location, this business offers exceptional visibility, strong customer traffic, and outstanding potential for continued success. (id:50787)
510 - 2900 Highway 7 Road
Vaughan, Ontario
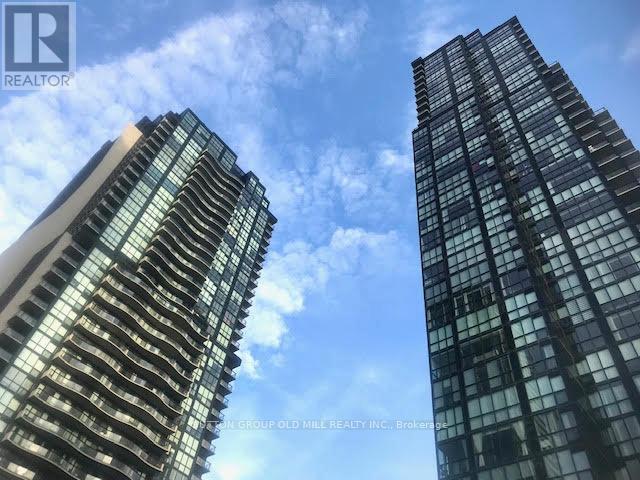
***ONE YEAR FREE MAINTENANCE!!** Newer 1 Bedroom Plus Den. Spacious And Bright, Sunny South View, Large Windows Through Out Entire Unit. Fresh Paint. High Flat Finish Ceilings, Wide Open Plan. Very Comfortable Living Space. Kitchen Has Island, Stone Counters, Stainless Steel Appliances. Master Has Large Windows And A Double Closet. Super Central Location. Parking, Locker, And Ensuite Laundry All Included. Modern Finishes, Contemporary Design Through-Out Whole Building. Full Service Amenities, Bus+Subway. (id:50787)
88-A Hurricane Avenue
Vaughan, Ontario
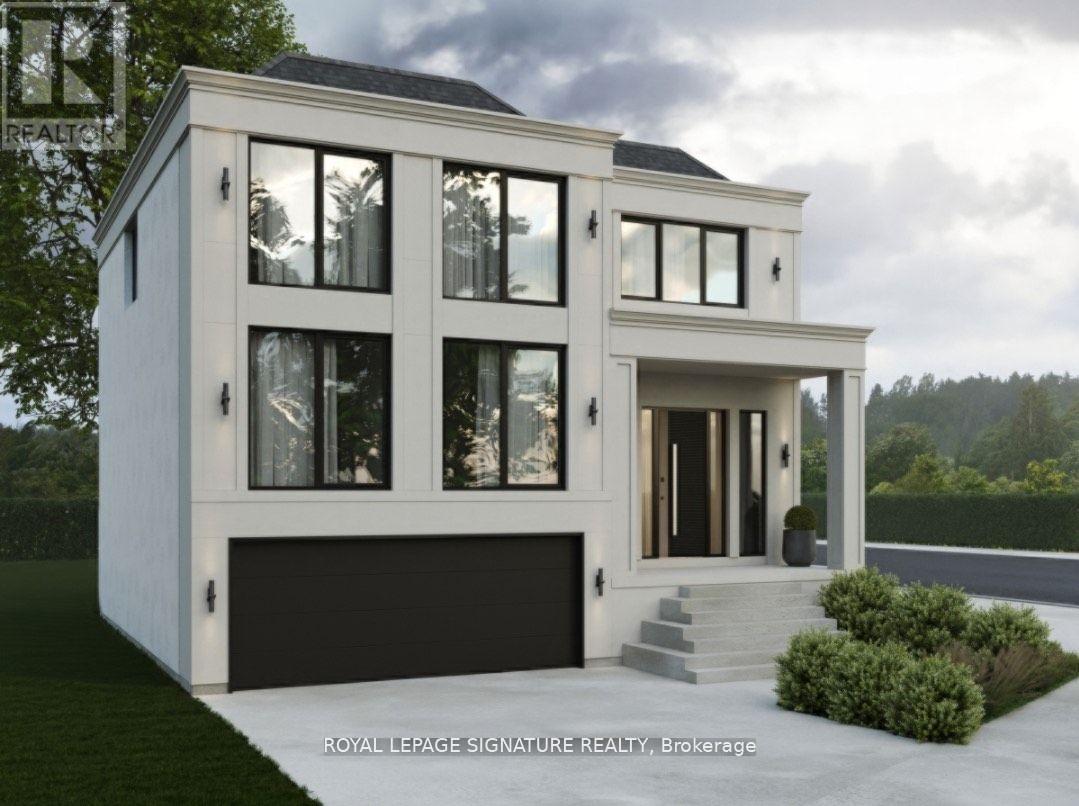
Priced to Sell! A rare opportunity to build in one of West Wood bridges most desirable neighbourhoods. This vacant lot is ready for immediate development with architectural drawings already in place. Surrounded by established homes and just minutes to Highways 427 & 407, top schools, parks, and amenities, this is a prime location for a custom build. Whether you are a builder or future homeowner, this is your chance to secure a premium lot at a new, improved price. (id:50787)
302 - 7270 Woodbine Avenue
Markham, Ontario
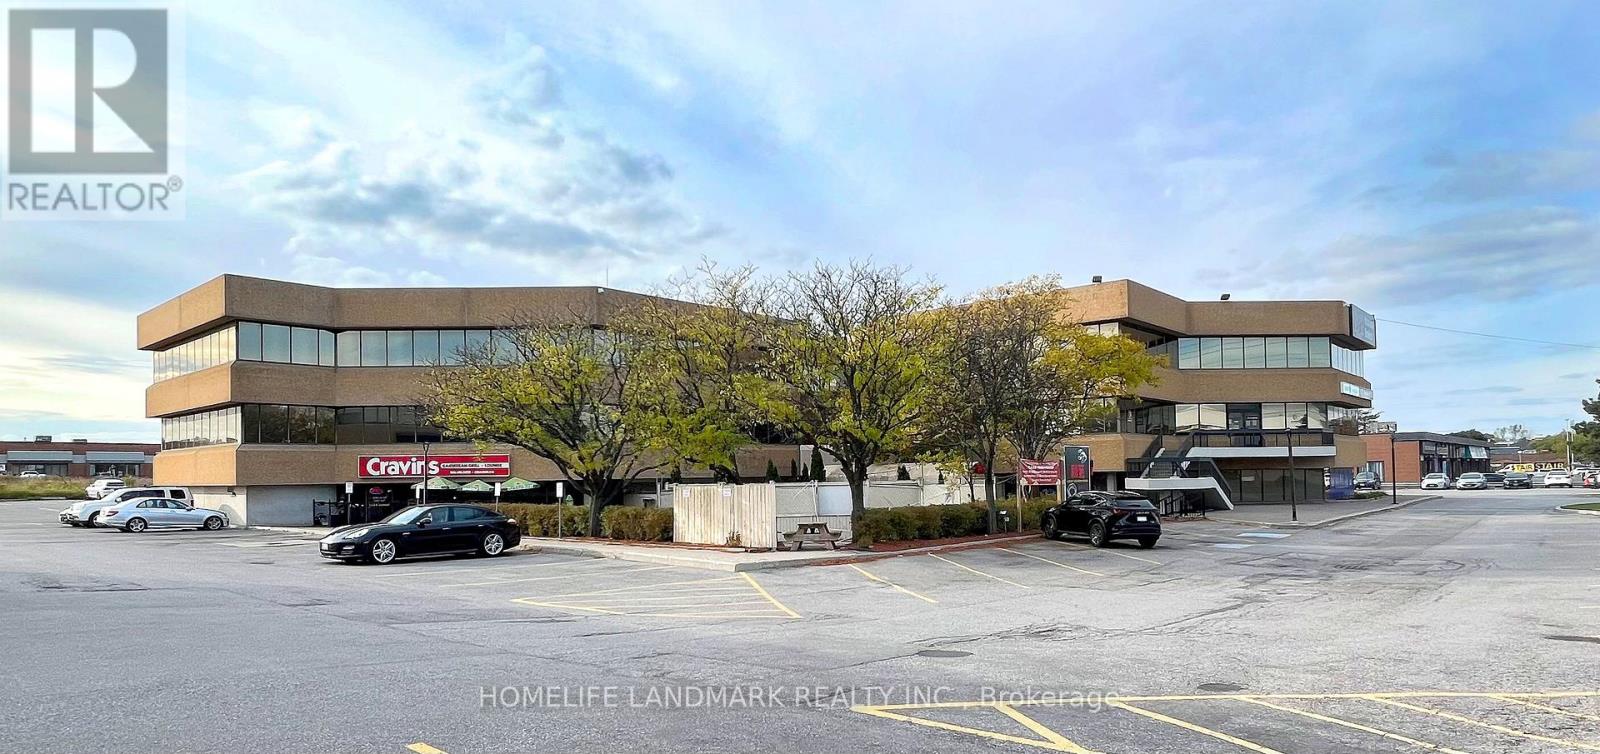
Excellent Lease Opportunity! 1,092 Sq Ft Office Space Available In A Busy Vibrant Mixed-Used Plaza. A Bright Open Space With Boardroom, Large Working Spaces, Kitchenette, And Possible Enclosed Offices. Ideal For Professional Or Medical Office Use. Prime Location On Woodbine Avenue. Close To Highways 404, 407 And 401, Ttc And York Transit. Ample Free Surface Parking. Short Walk To Many Amenities Including Banks, Restaurants And The Marriott Hotel. Ready To Move In. Professionally Managed. (id:50787)
1467a Birchmount Road
Toronto, Ontario
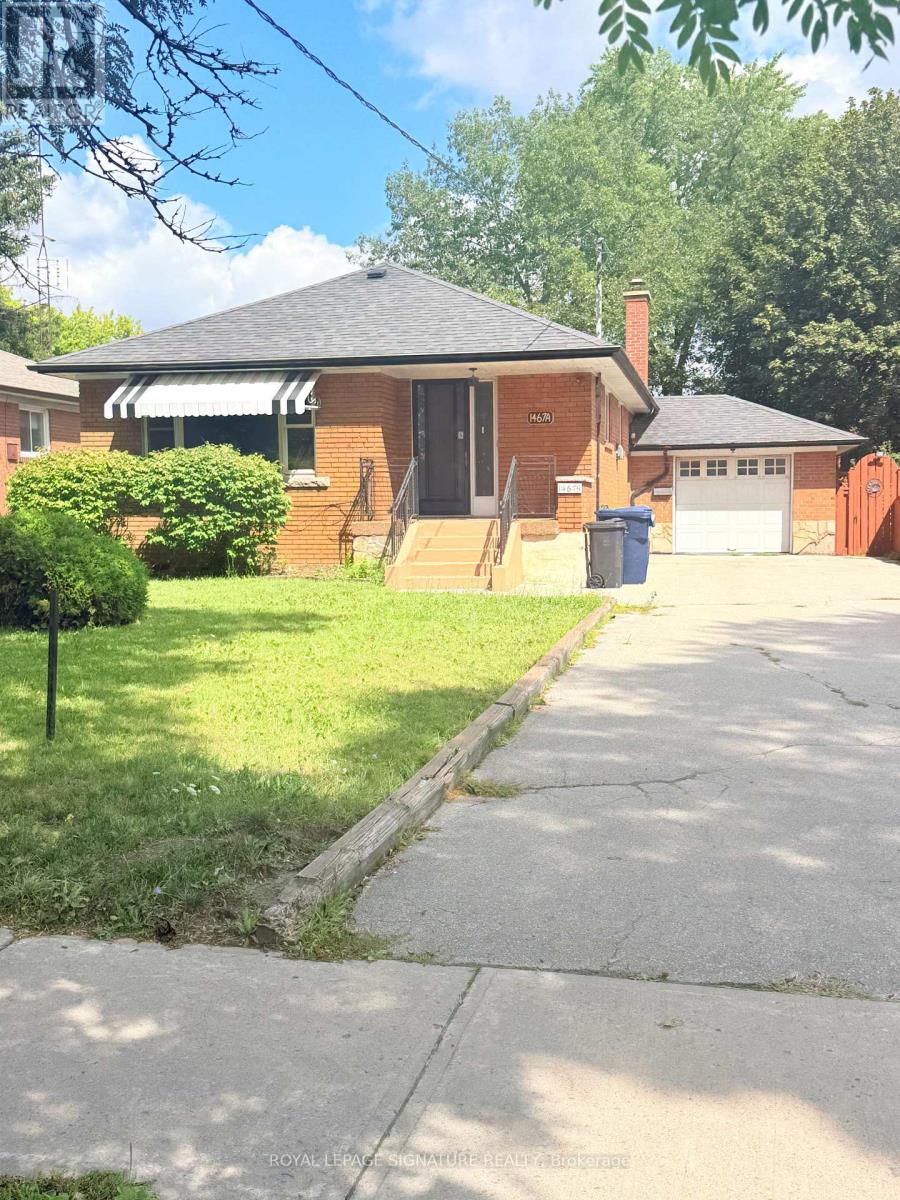
Great Opportunity to Move Into a Well Cared For and Maintained Dorset Park Bungalow . The Main Floor Features 3 Bedrooms with Hardwood Flooring, Beautiful 4 Piece Washroom, Livingroom with Hardwoods and Eat-in Kitchen with Plenty of Cupboard Space. Basement Has 1 Bedroom with a Very Large Rec Room with Wet Bar, Large laundry room with Wash and Fold Countertop and Plenty of Storage/Cupboard Space. Basement Washroom is 3 Pieces That Has a Newly Renovated Large Shower Stall. Exterior Features an Attached Garage and Driveway with Parking For 6 cars Side by Side. Backyard has Gazebo and is Very Large. (id:50787)
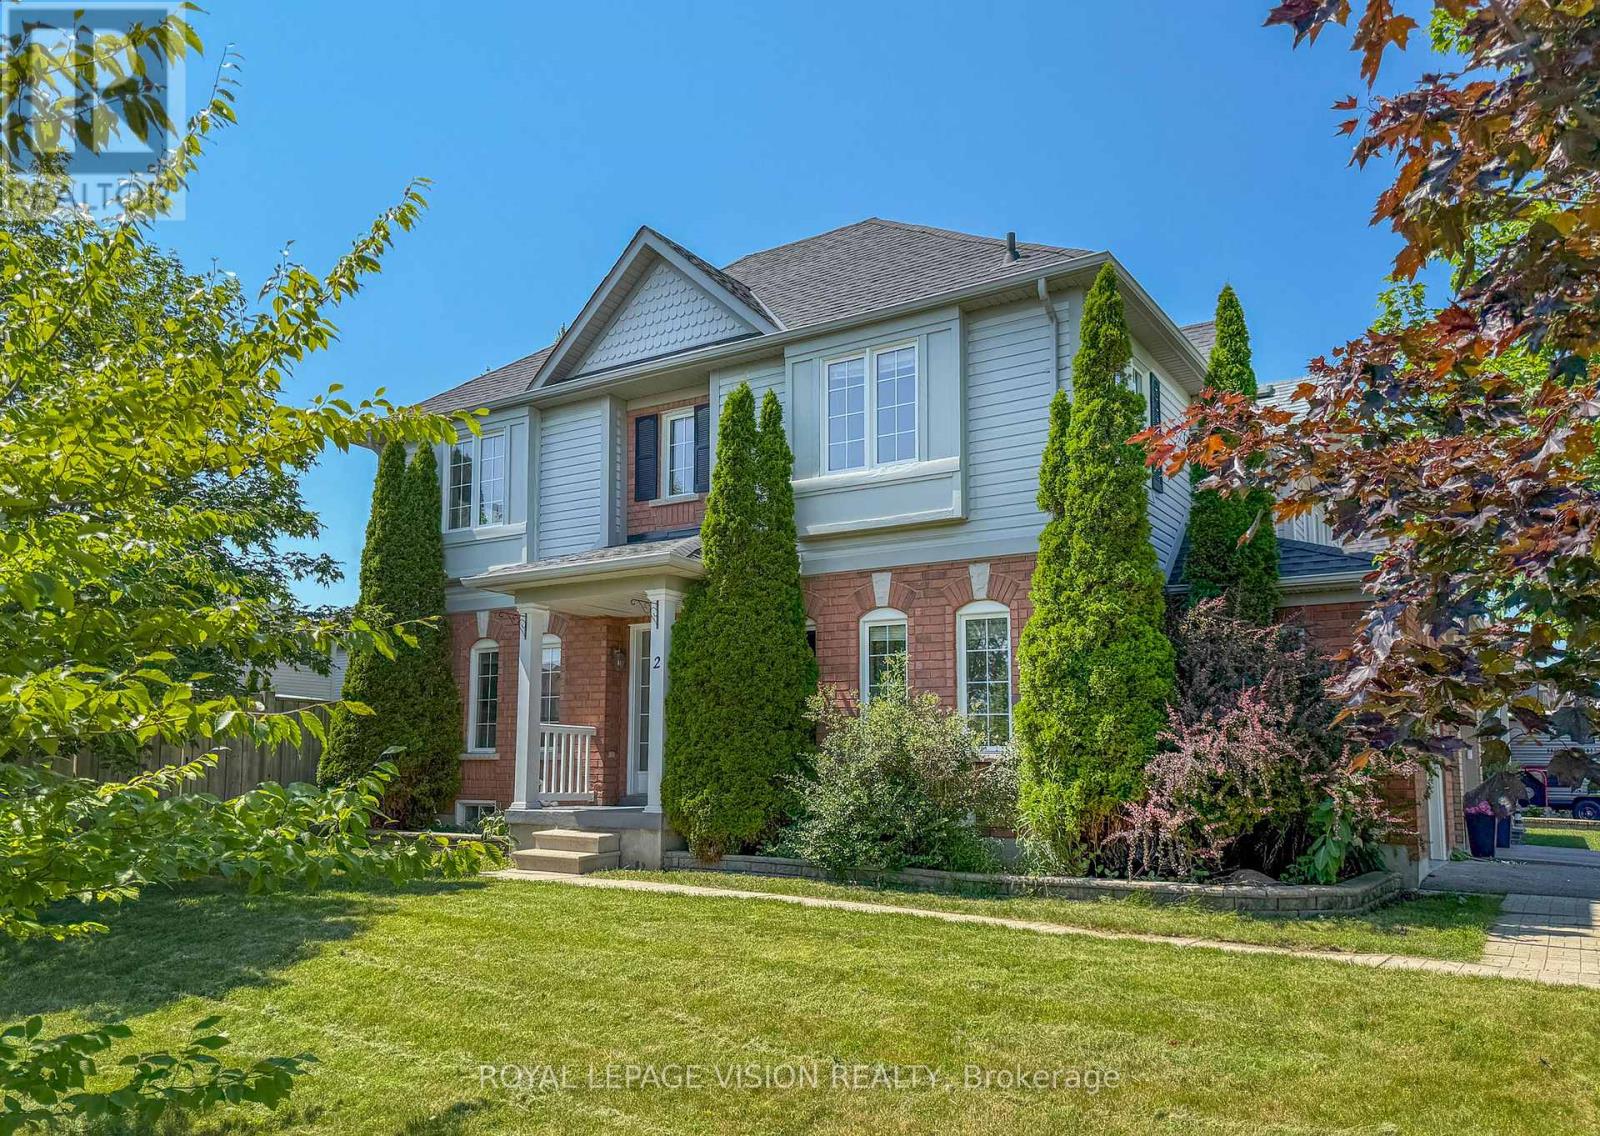
2 Laprade Square
Clarington, Ontario
Client RemarksWelcome To 2 Laprade Square! Situated On A Beautiful 40-Foot Corner Lot In One Of Bowmanville's Most Family-Friendly Neighbourhoods, This Well-Maintained Detached Home Offers The Perfect Blend Of Comfort, Style, And Functionality. The Open-Concept Main Floor Is Ideal For Everyday Living And Entertaining, Featuring Updated Pot Lights Throughout, A Cozy Gas Fireplace, And A Walkout To A Spacious Private Backyard With A Two-Tier Deck, Perfect For Summer BBQs And Gatherings. Upstairs, The Spacious Primary Retreat Offers Two Walk-In Closets And A Spa-Inspired 4-Piece Ensuite, While The Additional Bedrooms Provide Plenty Of Space For Family Or Guests. The Fully Finished Basement Adds Valuable Living Space With A Large Family Room, Complete With New Pot Lights (2026), Making It The Perfect Space For Movie Nights, A Playroom, Home Gym, Or Entertaining. Recent Updates Include Fresh Paint Throughout (2026), Second-Floor Hardwood Flooring (2026), An Updated Staircase (2026), And A Widened, Repaved Driveway (2019), Furnace And A/C (2025). Ideally Located Just Minutes From Schools, Parks, Shopping, Restaurants, And With Convenient Access To Highways 401 And 407, This Move-In Ready Home Is An Exceptional Opportunity To Enjoy Comfortable Family Living In A Highly Desirable Bowmanville Neighbourhood. *Some Photos Virtually Staged* (id:50787)
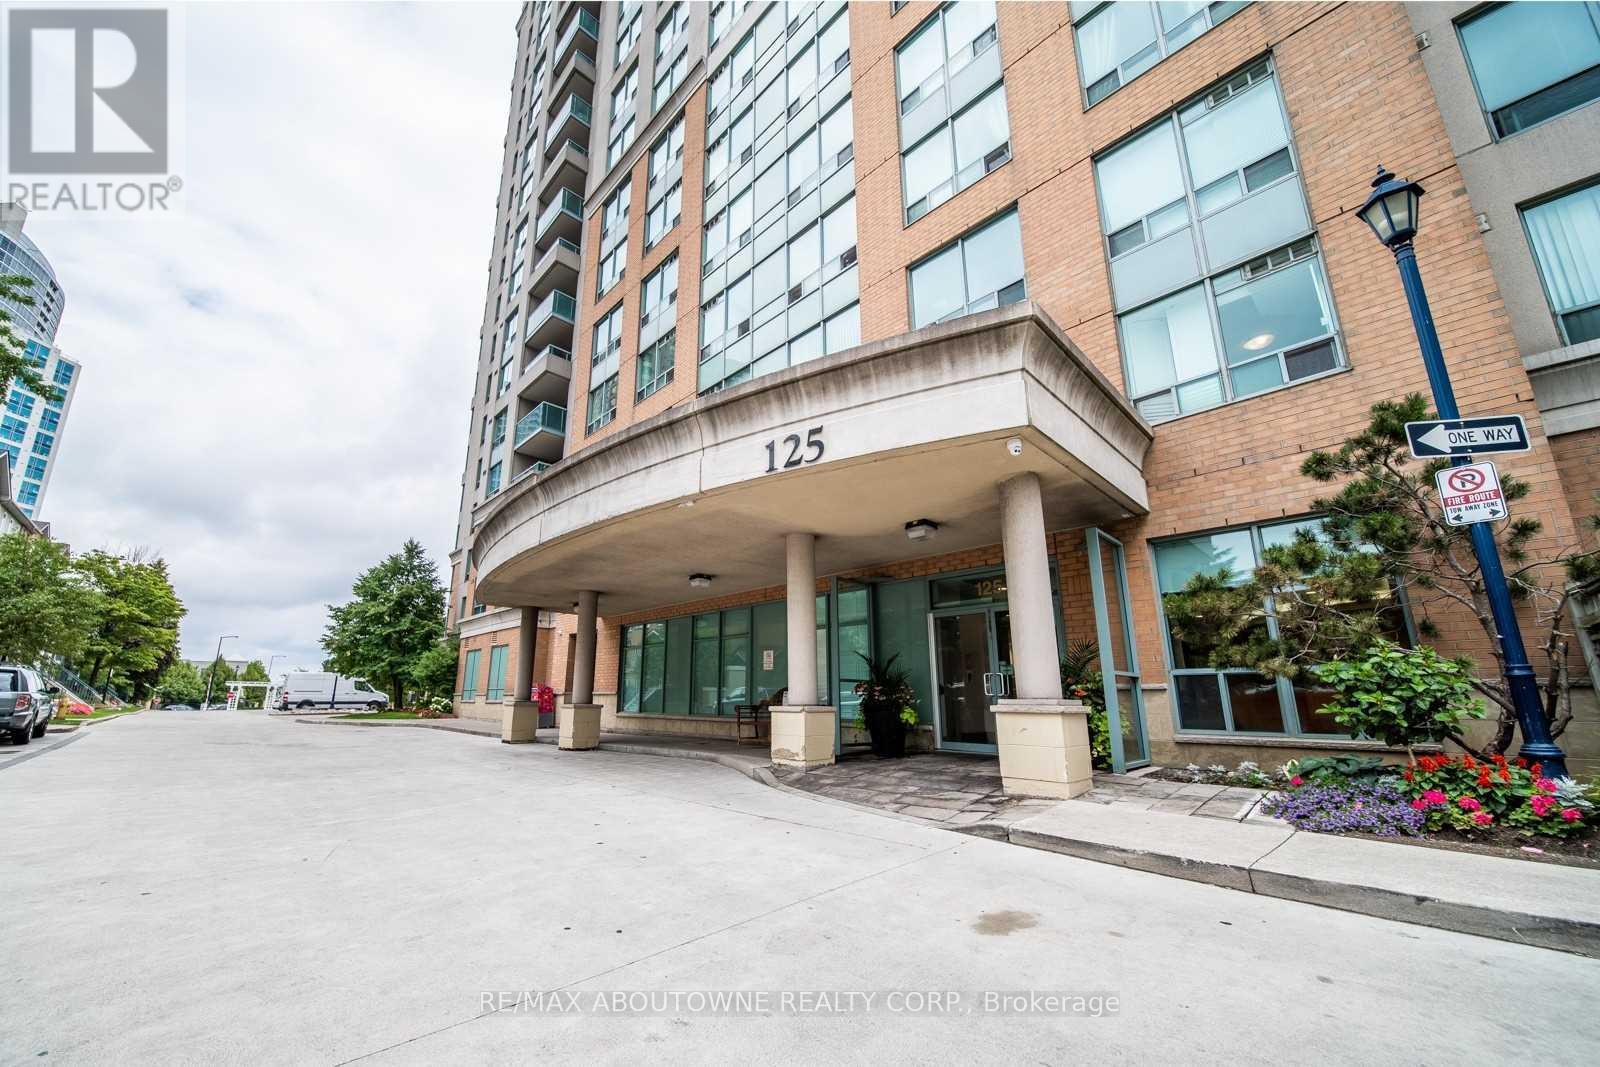
Ph39 - 125 Omni Drive
Toronto, Ontario
Location Location. Welcome to Tridel Forest Mansion. This bright and spacious one bedroom condo has 24 hr gatehouse security and is steps to Ttc rapid transit Scarborough Town Centre, library, & restaurants. Sought after Penthouse unit. Hardwood floors in living and dinning room. Freshly painted, newer bathroom vanity. Close to Hwy 401, schools, parks. This beautiful building has recently updated common areas with tons of amenities including indoor pool, gym, billiards lounge, games room, party room and more. (id:50787)
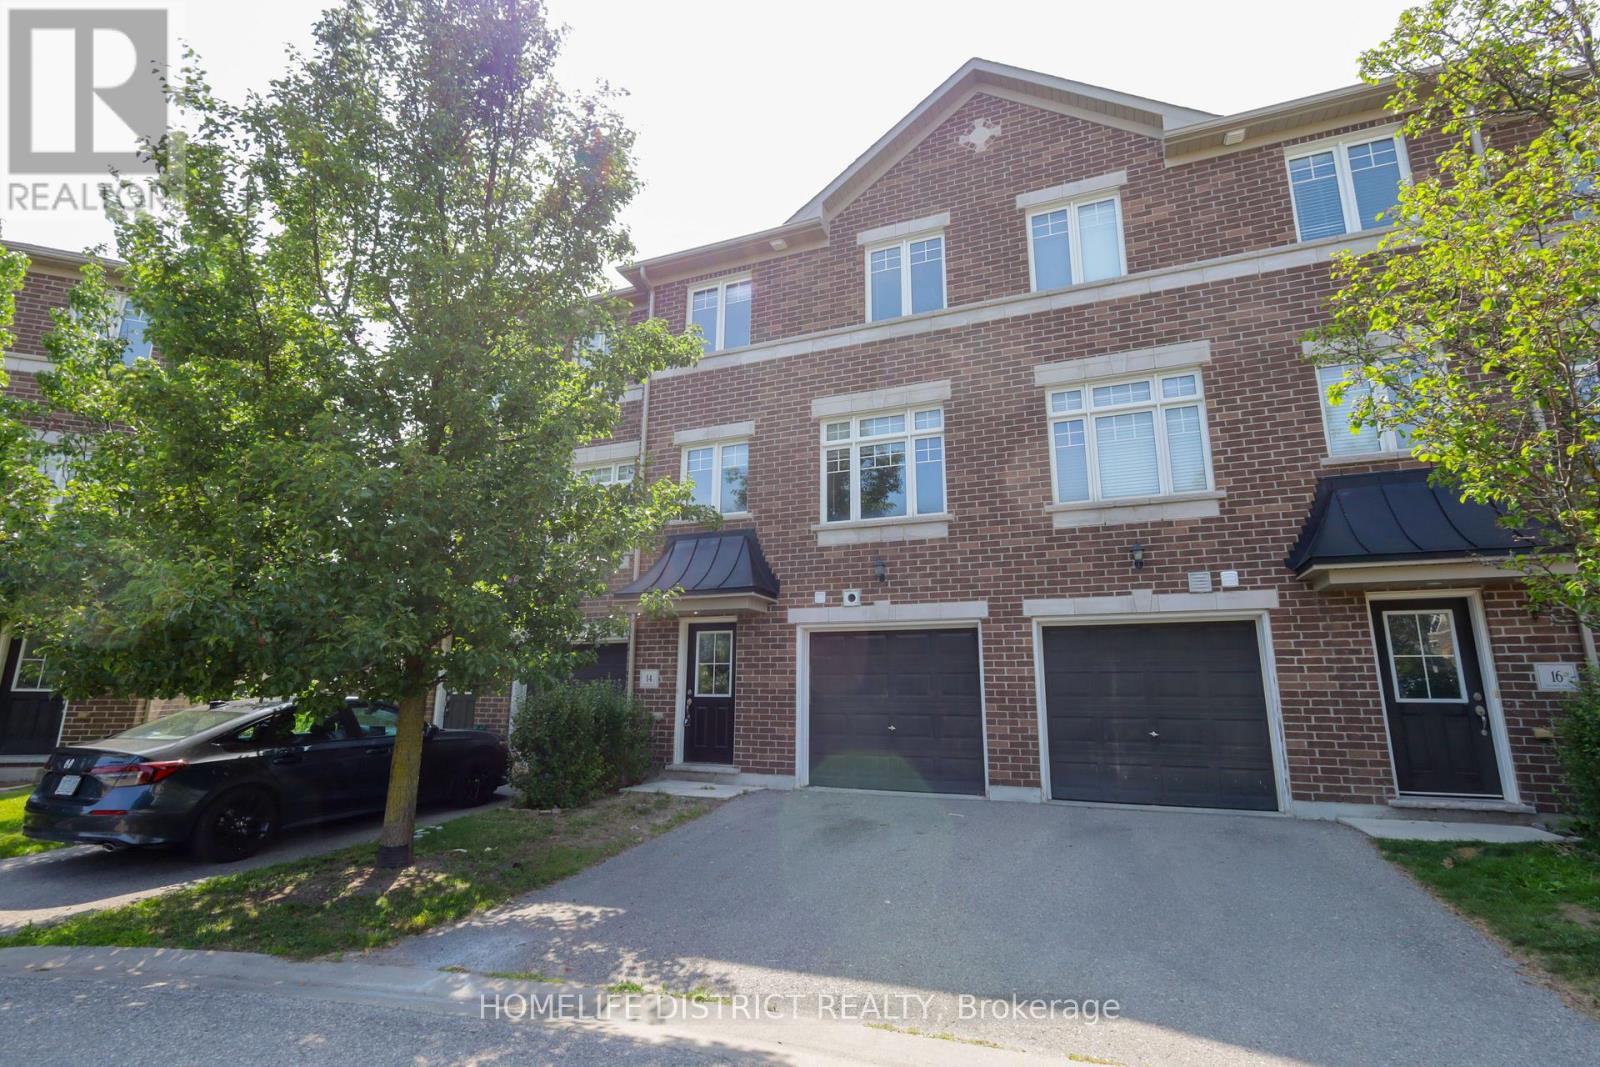
14 Katerson Lane
Clarington, Ontario
Welcome to this charming 3-bedroom, 2-bathroom townhouse nestled in a sought-after, family-oriented Courtice community. Offering a perfect blend of comfort, style, and convenience, this home is an excellent choice for first-time buyers, growing families, or anyone looking for easy, low-maintenance living.Step inside to a bright and welcoming interior featuring a contemporary kitchen with stainless steel appliances, opening seamlessly to the spacious living and dining areas. The second-floor walkout leads to a private deck, providing the ideal setting for enjoying your morning coffee, unwinding after a long day, or hosting family and friends.The upper level offers three generously sized bedrooms, providing flexibility for a growing family, guests, or a dedicated home office. A single-car garage adds valuable parking and storage space, making everyday living even more convenient.Ideally situated close to schools, parks, shopping, public transit, restaurants, and everyday amenities, this home offers the best of both comfort and connectivity. With convenient access to major roads and commuter routes, getting around the area is easy and efficient.A fantastic opportunity to own a stylish and move-in-ready townhouse in one of Courtice's desirable neighbourhoods. With its functional layout, private outdoor space, garage, and excellent location, this home is one you won't want to miss! Pictures are virtually staged. (id:50787)
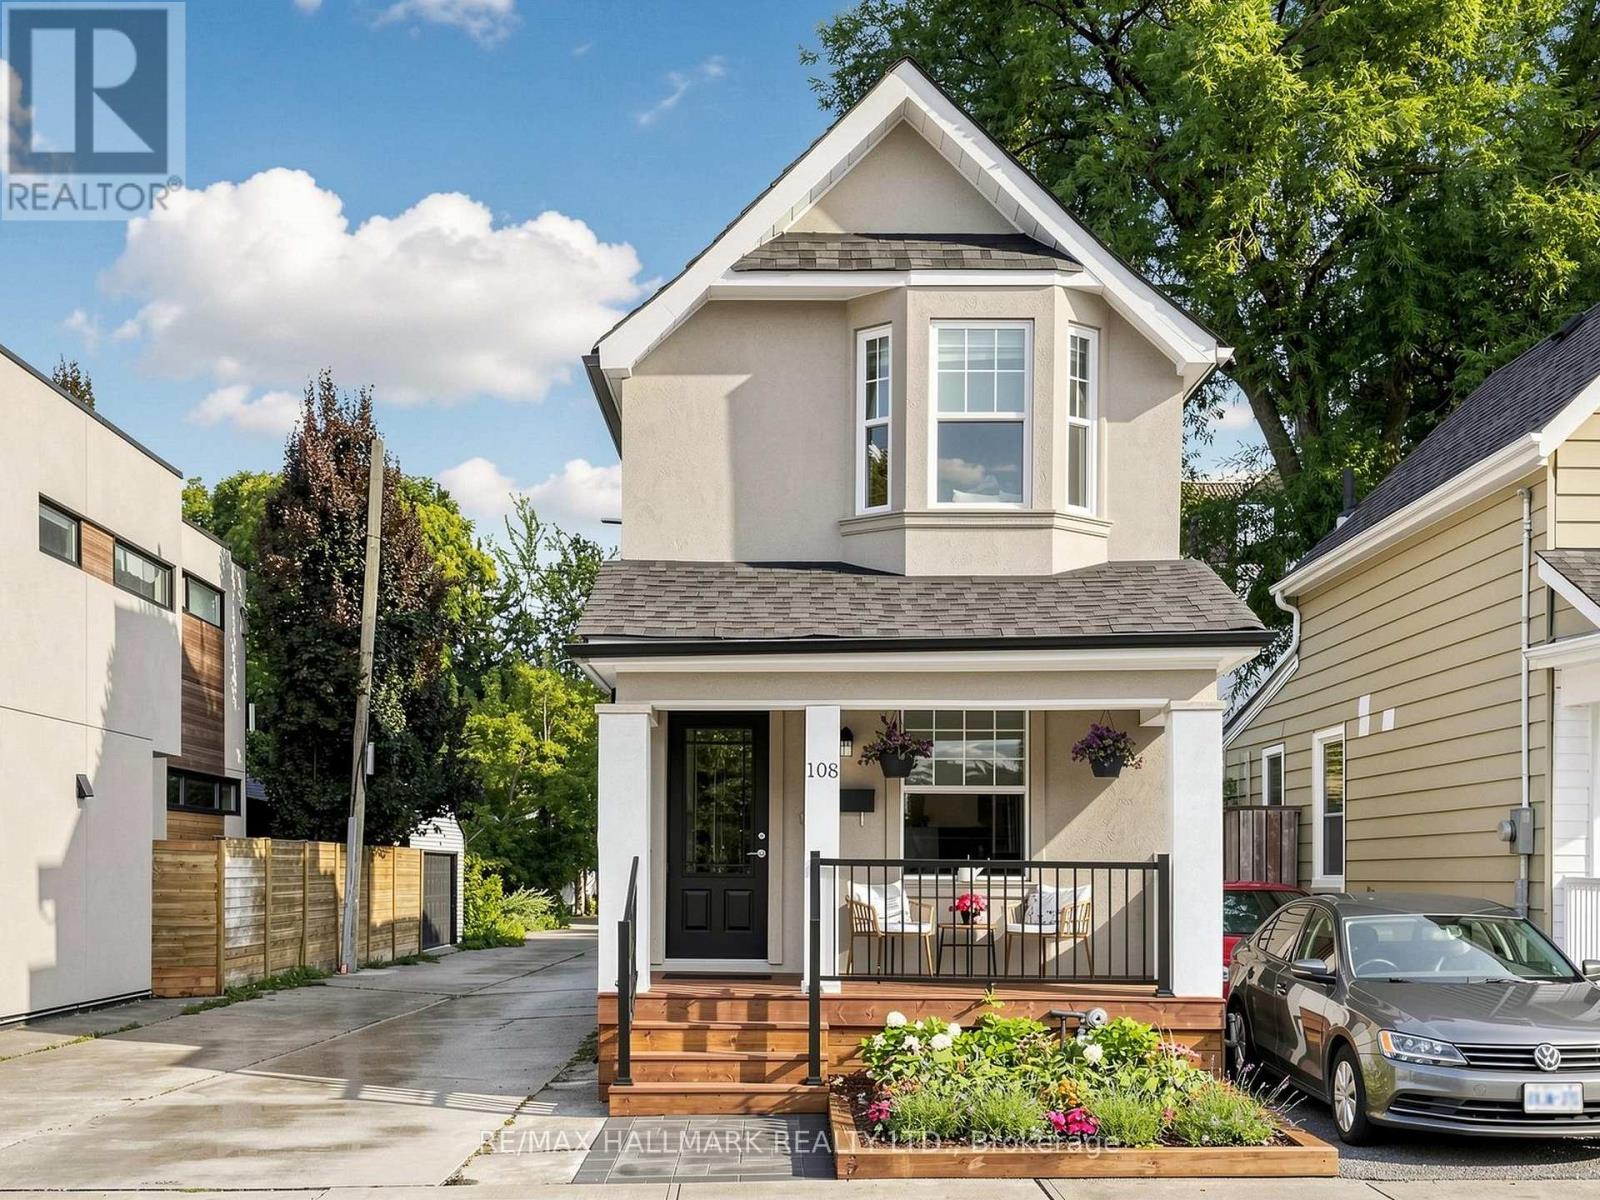
108 Knox Avenue
Toronto, Ontario
Welcome to 108 Knox Ave... A truly charming detached two-storey home with inviting, recently remodeled front porch/garden. Conveniently situated in highly coveted Leslieville, just minutes from vibrant and colourful Queen Street East and fabulous Greenwood Park ...home to many community activities and a fantastic seasonal farmers market. The main floor features high ceilings, hardwood floors and a bright, open-concept living and dining area highlighted by a stylish electric fireplace. The exceptionally spacious eat-in kitchen offers an abundance of windows and natural light. It features granite countertops, stainless steel appliances and a convenient island/prep station plus a walkout to the backyard. Upstairs, you'll find two generous bedrooms along with an open landing space ideal for an office or study area The primary bedroom has multiple windows, a double closet with mirror doors and organizers, and warm hardwood floors. The oh so cute nursery boasts unique architectural details and a lovely bow window with sitting ledge and handy built in storage. The gorgeous and very spacious, renovated four-piece bathroom completes the second floor. The finished basement family room provides additional living space for lounging and/or work from home. It also includes a large open laundry area with storage and a convenient three-piece bathroom. The private rear of the home offers excellent flexibility-use it as a backyard entertaining space or take advantage of the parking spot accessible from the side, city maintained wide lane. This is a fantastic opportunity to enjoy the lifestyle, charm and convenience of Leslieville, close to shops, restaurants, parks, transit and Queen Street East. Don't hesitate - you're home! (id:50787)
53 Farmhill Court
Toronto, Ontario
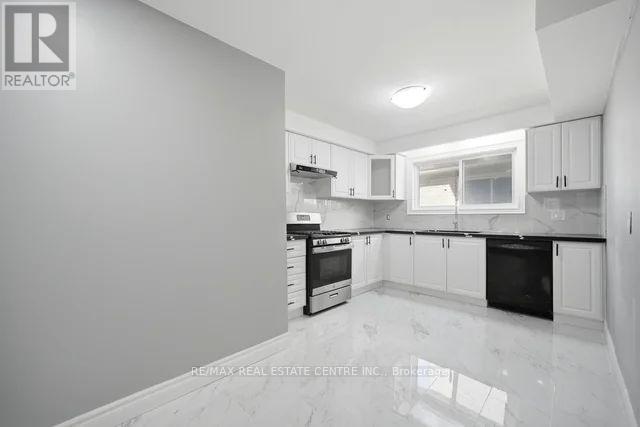
Welcome to 53 Farmhill Court, a beautifully maintained detached home in the highly sought-after Dean Park community of Scarborough. The upper level is available for lease, offering a spacious and comfortable layout ideal for families.The main level features a brand-new eat-in kitchen with stainless steel appliances, a formal dining room perfect for family meals and entertaining, and a bright living room with a cozy wood-burning fireplace. The upper level offers 4 generously sized bedrooms and 3 bathrooms, providing ample space for comfortable family living.Enjoy access to the beautifully maintained fully fenced backyard and private heated inground pool, perfect for relaxing and enjoying the summer months. The home also includes a double-car garage and convenient access to the property's shared outdoor spaces.Ideally located within walking distance to public and Catholic schools, parks, transit, shopping, and everyday amenities, this exceptional home offers comfort, space, and convenience in one of Scarborough's most desirable communities.Upper level only - basement is not included. A wonderful opportunity to lease a spacious family home in Dean Park! (id:50787)

49 Perry Avenue
Clarington, Ontario
RARE LARGE BUILDING LOT IN HAMPTON! An exceptional opportunity to own a spacious and private building lot in the desirable community of Hampton, Clarington. This generous property offers an impressive amount of space and flexibility, making it an ideal setting for those looking to build a substantial custom home. Enjoy the peaceful character of Hampton while remaining conveniently located near schools, parks, shopping, amenities and major transportation routes. A rare opportunity to secure a large building lot in a sought-after Clarington community. (id:50787)
22 - 155 Tapscott Road
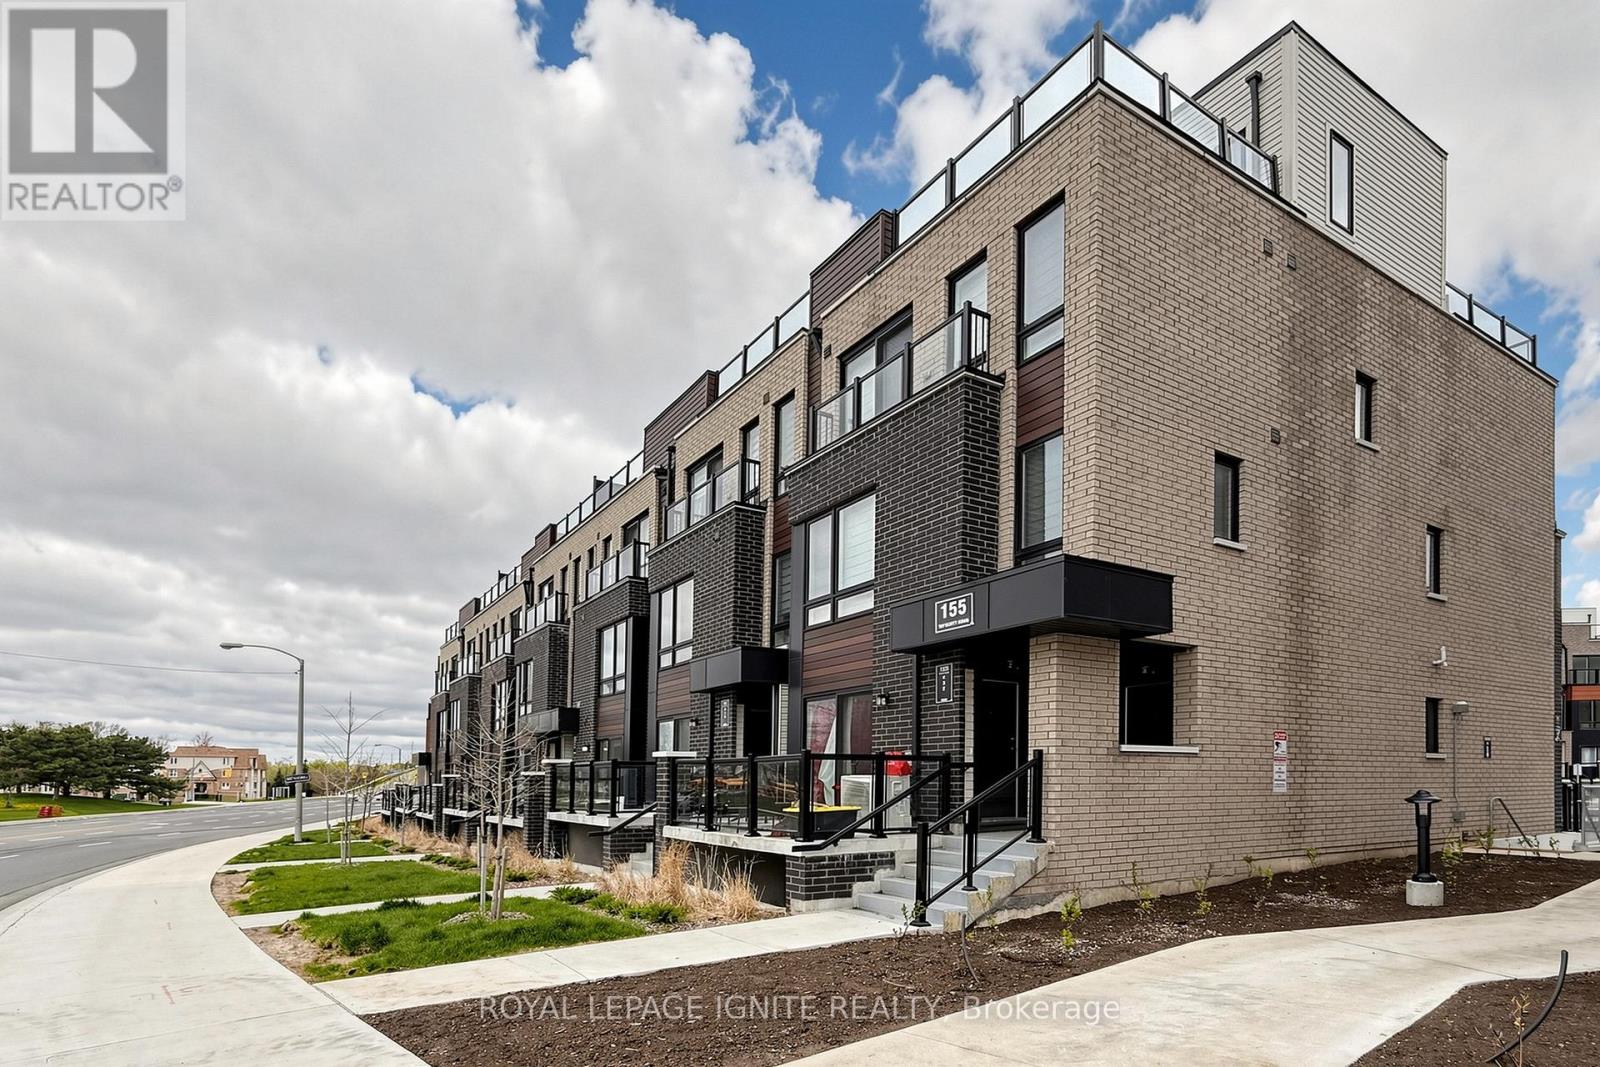
Toronto, Ontario
Great Opportunity To Buy This single-story, never-lived-in unit, which offers spacious 2 bedrooms & 1bathroom. 85Sq ft of private terrace. Affordable Living In The Heart of Scarborough. Fantastic opportunity for you to make your next home. This townhouse is best suited for 1st time home buyers and investors. Featuring an open-concept living and dining area, a decent-sized kitchen with stainless steel appliances, kitchens with designer quality cabinetry, and granite countertops. The decent-sized bedrooms include ample closet space. Comes with a designated parking spot and bike storage.Very Close ToMalvern Town Centre, Hwy 401, STC, Centennial College, UofT Scarborough Campus, Public Transit, And Amenities At Door Step. Some Photos were virtually staged. Locker # LEVEL A UNIT 408. Locker is for bicycle storage. (id:50787)
Main - 856 Meadowhill Court
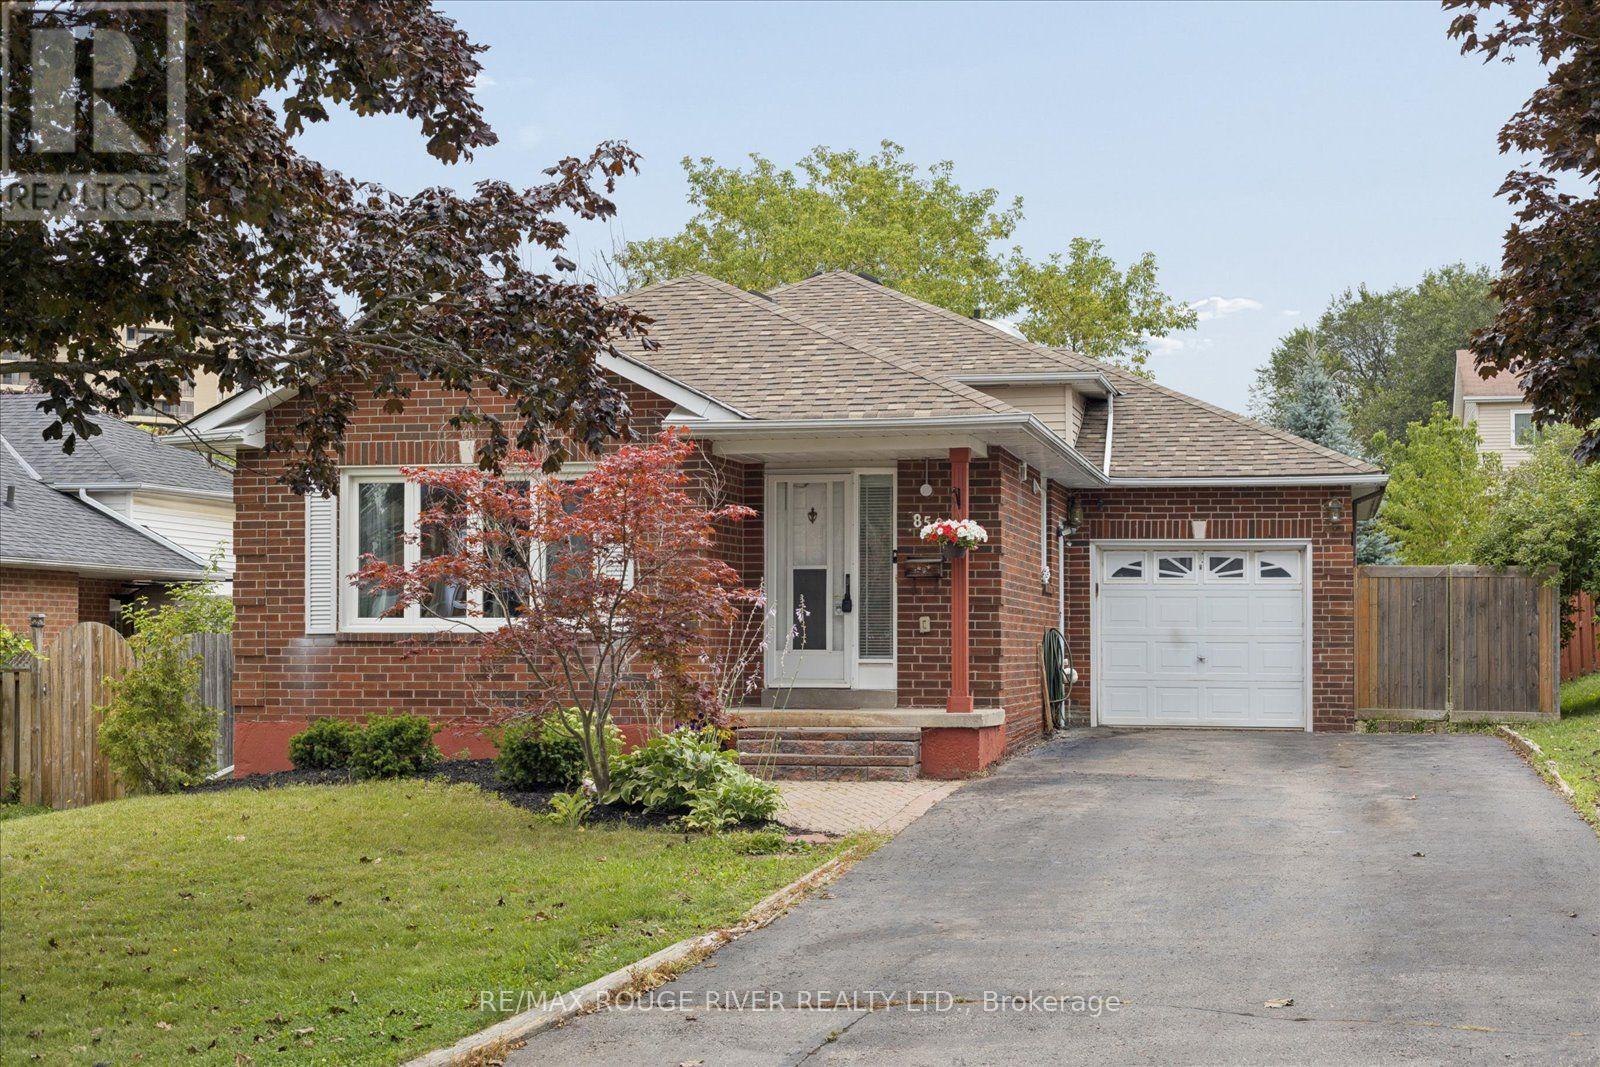
Oshawa, Ontario
Welcome Home to a Quiet North Oshawa Court! Enjoy the best of both worlds - a peaceful, tree-lined court in a wonderful North Oshawa neighbourhood, while still being close to everyday amenities, schools, shopping and transportation.This bright and spacious 3-bedroom main-floor unit offers comfortable living across 2 levels of a well-designed backsplit. The main level features an eat-in kitchen and spacious combined living and dining areas. The home has been professionally painted with brand-new laminate flooring throughout the main floor and professionally cleaned carpets giving it a fresh, move-in-ready feel. You'll also appreciate the convenience of your own ensuite laundry. Shared backyard with the lower-level tenant, with lawn and snow maintenance taken care of by the landlord-so you can enjoy the outdoor space without the upkeep. 60% of utilities (Hydro, water, gas/hwt). Shared backyard with lower tenant. (id:50787)
2571 Kennedy Road
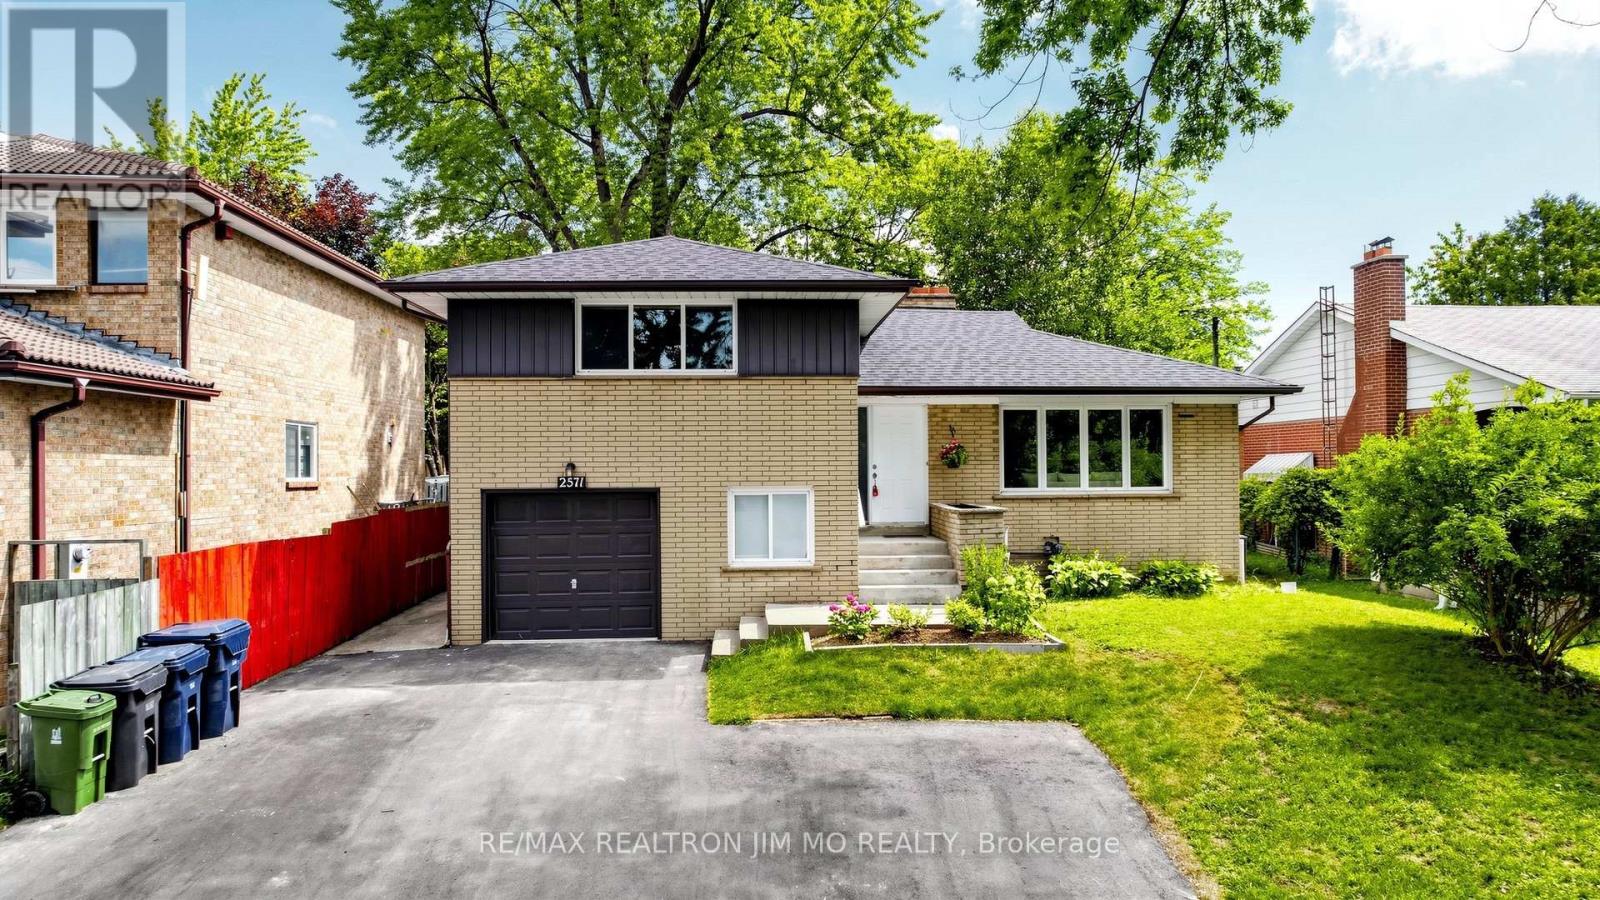
Toronto, Ontario
Rarely Offered 4-Level Side Split Featuring 4 Bedrooms & 3 Bathrooms, Situated On An Expansive Lot With Beautiful Golf Course Views. $$$ Spent On Extensive Renovations Including A Brand New Kitchen With Brand New Kitchen Cabinets, Quartz Countertops & New Stainless Steel Appliances, Brand New Vinyl Flooring Throughout, Freshly Painted Throughout, Updated Stairs & Railings, Pot Lights, Modern Light Fixtures & Renovated 5-pc Bathroom. Bright & Spacious Bedrooms With Large Windows. Lower-Level Features A Family Room With Walkout To The Backyard, Plus A Bedroom & 3-Pc Bath. Basement Offers A Versatile Bachelor/Studio-Style Space With Kitchen, 3-Pc Bath & Brick Fireplace. Separate Entrance-Ideal For Extended Family, Guests Or Additional Living Space. Extra-Long Driveway With Parking For Up To 6 Cars. Expansive Backyard With Plenty Of Room For Outdoor Enjoyment & Entertaining. Excellent Location Steps To TTC, Schools, Shopping, Mall, Parks & Amenities. Move-In Ready With A Functional Layout & Numerous Updates. Don't Miss This Opportunity! (id:50787)

18 Bashford Road
Ajax, Ontario
Welcome to 18 Bashford Road, a beautifully updated family home where exceptional pride of ownership is evident at every turn. Meticulously cared for over the years, nearly every aspect of this home has been thoughtfully improved with quality finishes, attention to detail and a focus on both style and comfort. Impressive curb appeal welcomes you with a stunning magnolia tree, handsome interlock walkway, recently resealed driveway and new entry door, setting the tone for what awaits inside. The bright and inviting living room features quality hardwood flooring and an electric fireplace set against a stylish accent wall. The recently updated kitchen offers new flooring and appliances, creating a fresh and functional space at the heart of the home. Upstairs, you'll find three bedrooms, including a wonderfully versatile primary retreat featuring a walk-in closet and adjoining sunroom, an ideal space for a home office, nursery, reading room or quiet escape. A beautifully renovated five-piece bathroom showcases designer inspired finishes and exceptional attention to detail. The finished lower level offers even more room for the family to enjoy, with a comfortable recreation room made for movie nights and relaxing by the second fireplace. A lovely three piece bathroom with heated floors adds another touch of luxury. Outside, the private backyard is designed for summer living. A decked entertaining area with gazebo provides plenty of space for outdoor dining and gatherings, while the above-ground pool features its own deck platform built conveniently to pool level. With three bedrooms, three bathrooms, beautifully finished living spaces and thoughtful updates throughout, 18 Bashford is an ideal family home that truly stands apart for the remarkable care it has received. This is a home that has been loved, maintained and improved with pride, and it shows. (id:50787)
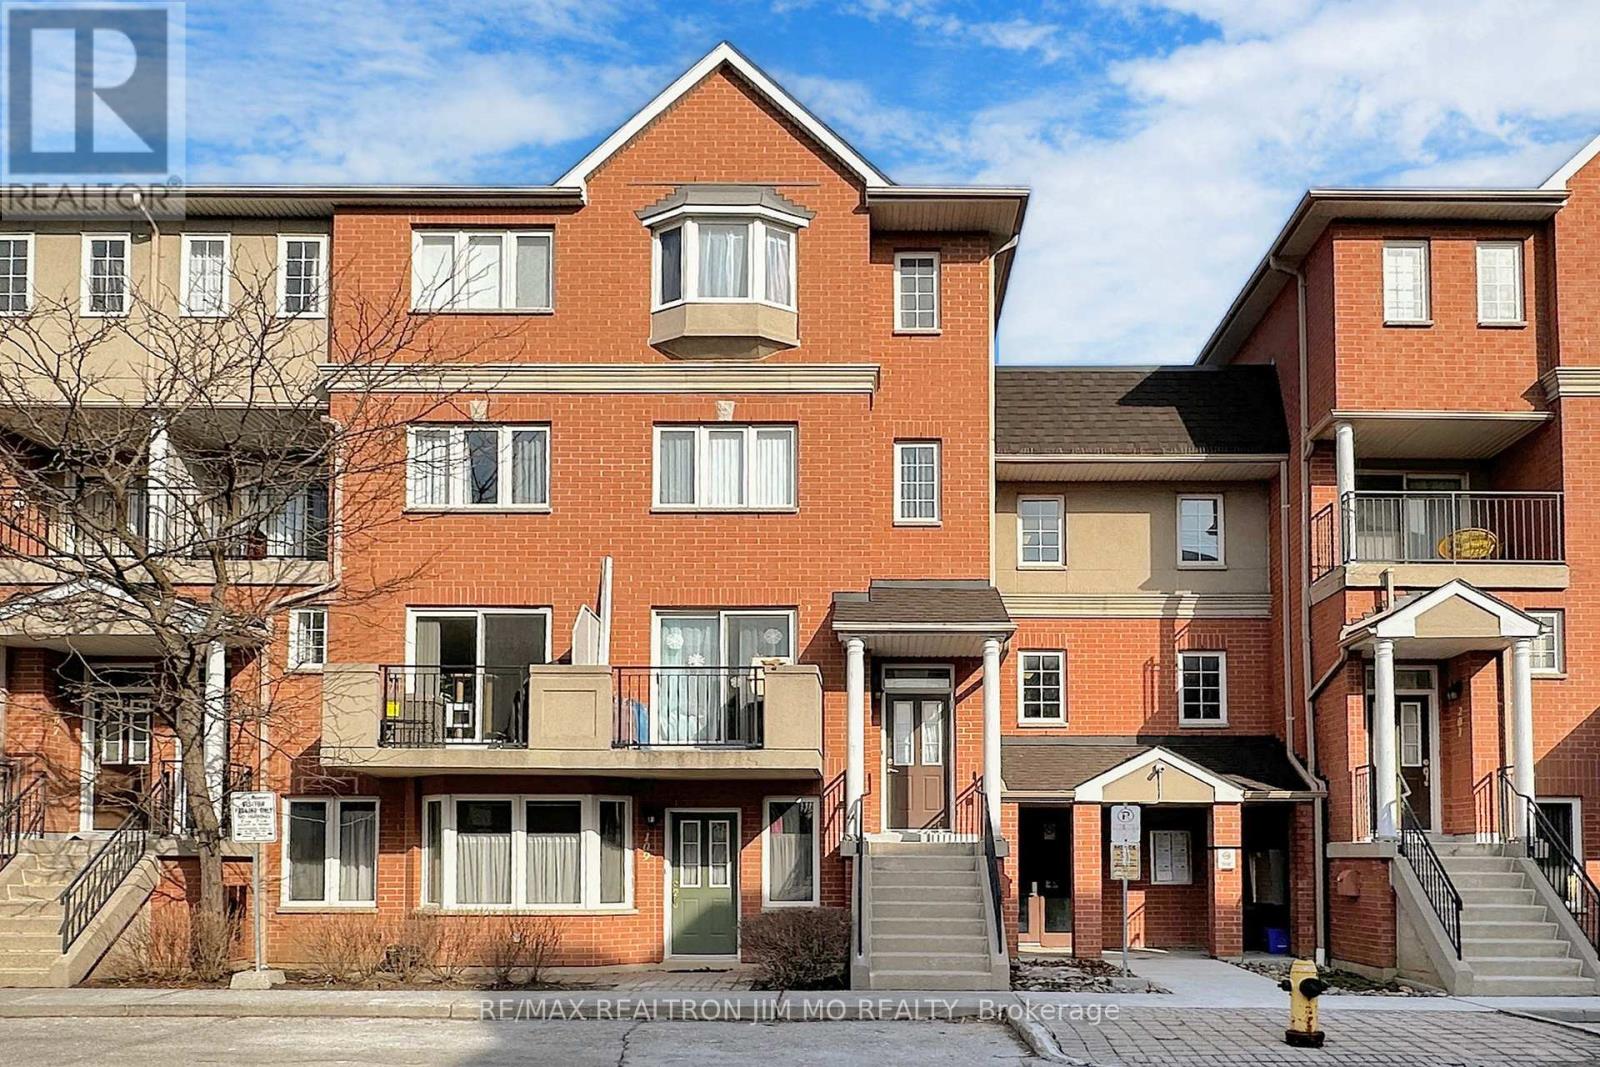
110 - 1881 Mcnicoll Avenue
Toronto, Ontario
Tridel-Built Condo Townhouse at Kennedy/McNicoll Move-In Ready! Beautifully upgraded Tridel-built condo townhouse in a prime location! Freshly painted throughout, featuring a brand-new solid wood staircase and an updated kitchen with granite countertops. The living and dining area boasts elegant porcelain tile, while a skylight over the staircase fills the space with natural light. The spacious master bedroom comes with an ensuite, providing ultimate comfort. Enjoy 24-hour gatehouse security and a range of premium amenities, including an indoor pool, gym, party room, and visitor parking. Additional upgrades include a brand-new refrigerator and a newer air conditioner (replaced in 2022).This home offers a clear south view and is conveniently located close to TTC, shopping, and restaurants. A true must-see, move-in condition! (id:50787)
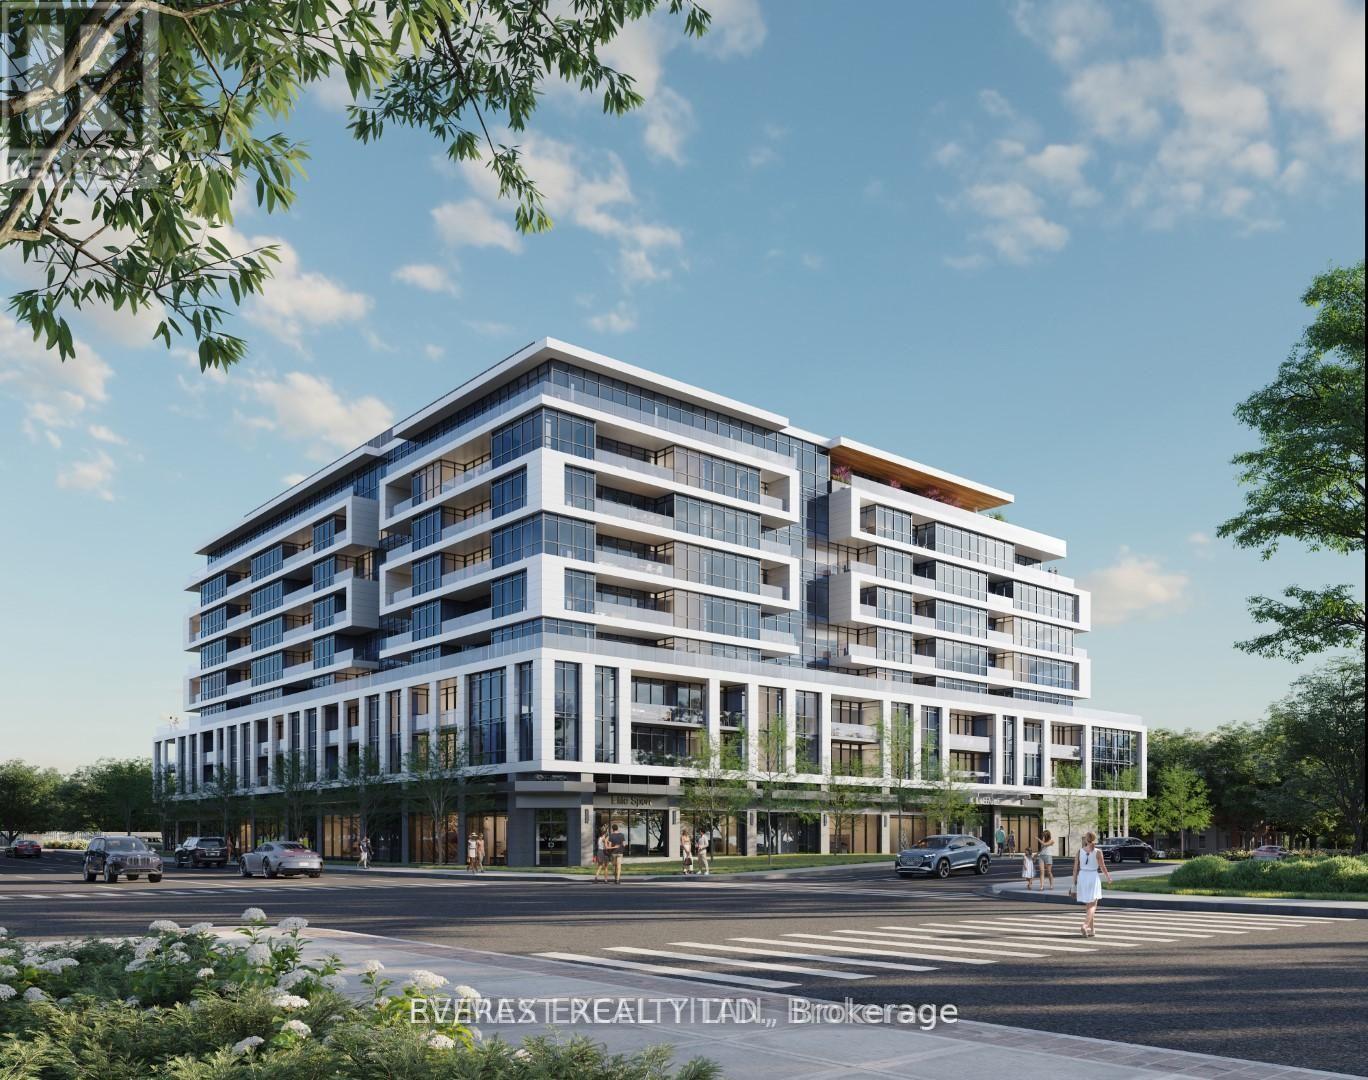
331 - 20 Deans Drive
Toronto, Ontario
Welcome to brand- 1 bedroom + den with 2 washrooms suite and a balcony. This unit offers about 600 square feet of bright, modern living space and features contemporary kitchen cabinets, a quartz countertop, and stainless steel appliances. The bright and open living space is complemented by a walkout balcony. The separate den benefits from the open concept layout - ideal as a home office, guest space, or flex room. In-suite laundry, 1 underground parking space, 1 locker, all included in the lease rate. Located with easy access to Warden Subway Station and the Eglinton LRT, plus local dining, shopping, and everyday amenities close at hand. (id:50787)
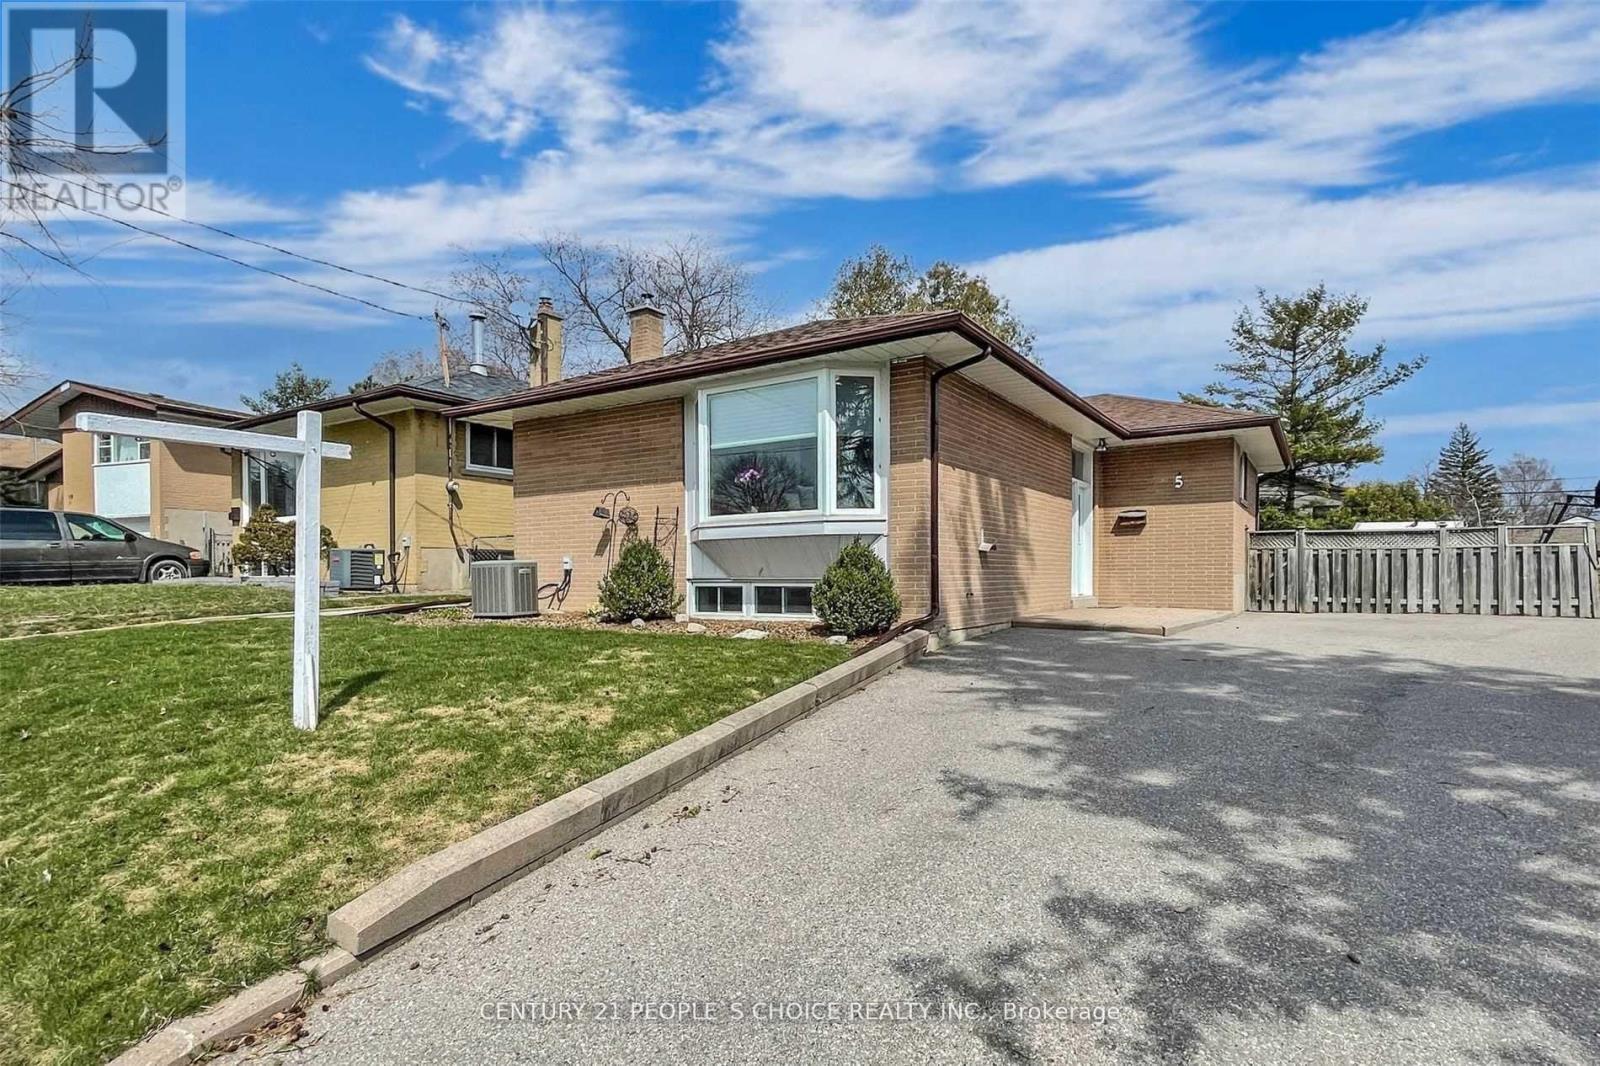
5 Mid Pines Road
Toronto, Ontario
Spacious Detached Bungalow in a family friendly neighborhood . All your search ends when you see this beautiful well maintained house by the owner This Prime Woburn Beauty.. Perfect In So Many Ways. Endless Natural Light Flows Through This Lovely Home That Has Been Meticulously Cared For By The Same Family For Many Years. Large 40X122 Lot That Widens To 55Ft At The Back. East Facing Backyard. 3 Generous Bedrooms On Main Floor. Large B/R, Rec/Family Room . Ideal Space For A Large Growing Family. Close To All Amenities. U Of T. Centennial Coll. Scarb Town Centre. Places Of Worship. Ttc. Mins To 401. Schools. (id:50787)
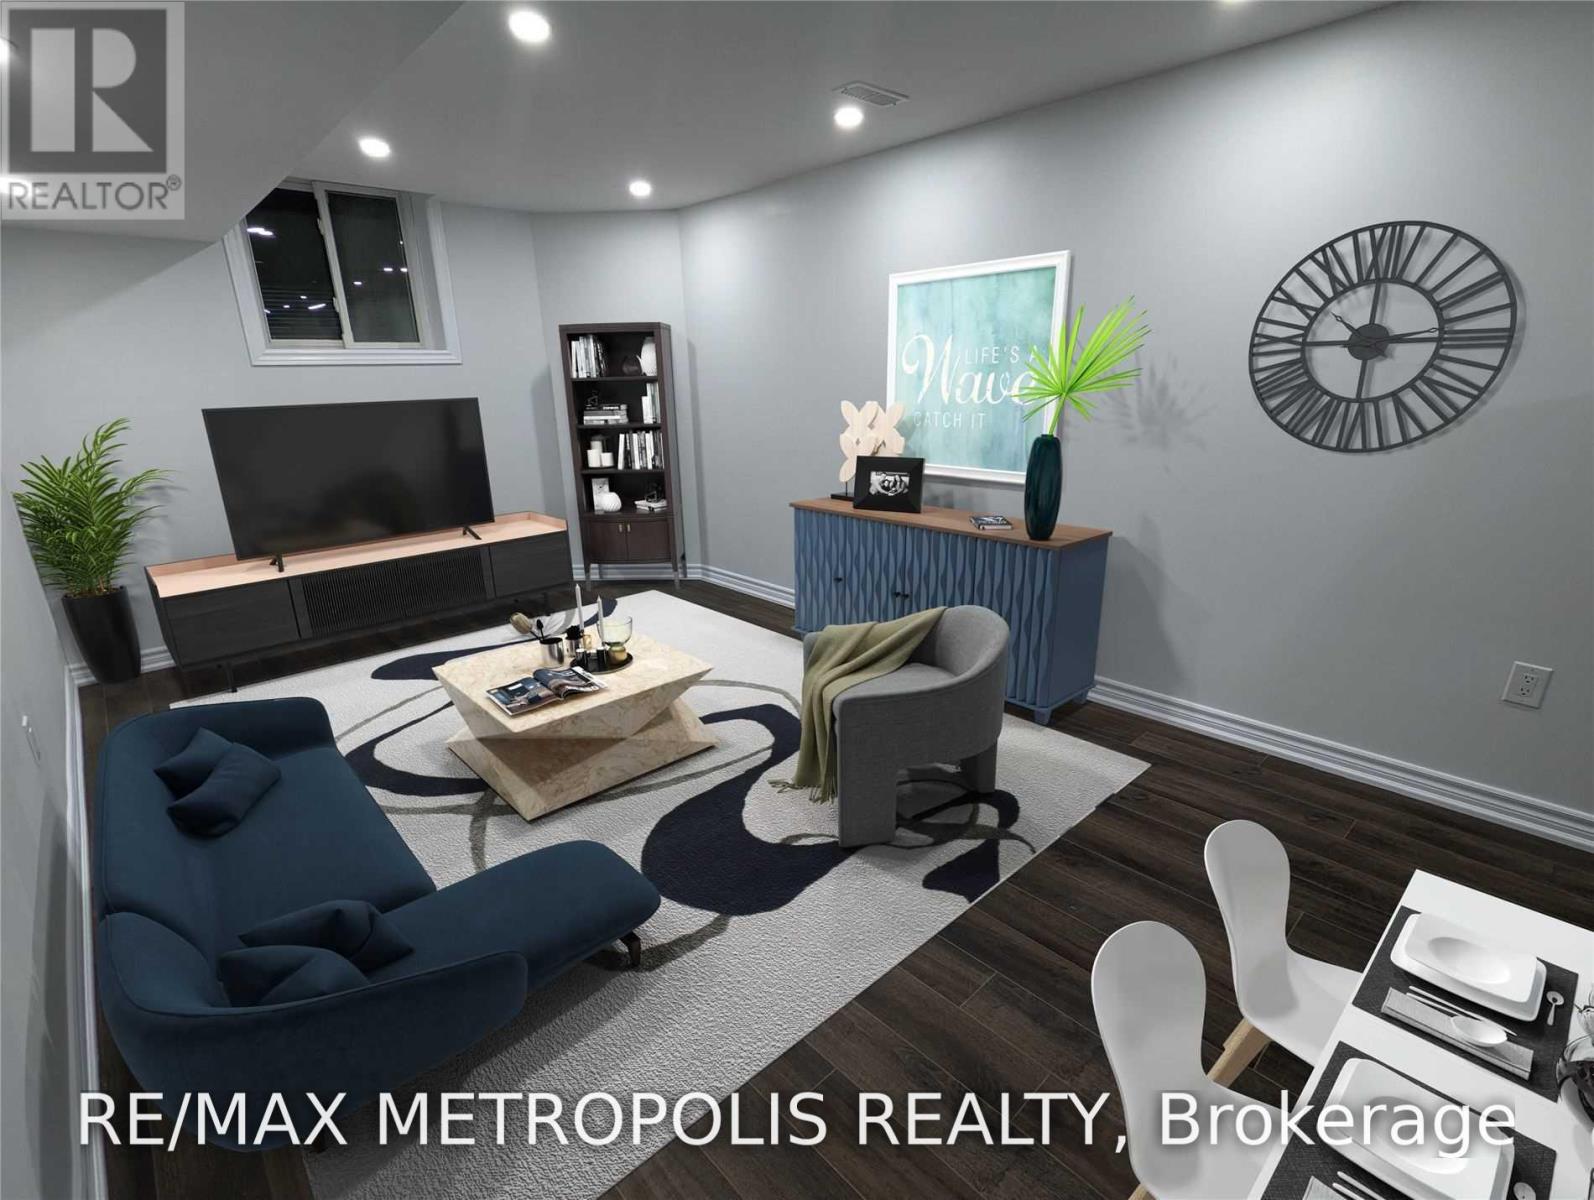
Bsmt - 119 Tom Edwards Drive
Whitby, Ontario
Welcome to this stunning, legal basement apartment tucked away in the highly sought-after Rolling Acres community in Whitby! This recently built, open-concept unit boasts a separate entrance, premium finishes throughout, brand new appliances, in-unit laundry, and elegant pot lighting for a bright, modern feel.Located in a quiet, family-oriented neighbourhood, this home is just steps to a park and a top-rated school, with a scenic walking trail only minutes away. A mosque and church are both nearby, adding to the convenience and community feel of the area. Enjoy easy access to major highways, university and college campuses, shopping centres, grocery stores, and Costco - all just minutes away!One parking space included. Tenant responsible for 40% of utilities plus their own internet and cable. Don't miss this incredible opportunity to live in one of Whitby's most desirable neighbourhoods! Images are virturally staged and taken prior to current tenant occupancy. (id:50787)

2873 Whites Road
Pickering, Ontario
This is a beautiful brand-new Conner freehold town home looks like detached. A luxery townhome at it best. A spacious, 4 bed, 3.5 washrooms built by Tower Hill Homes in the highly sought-after new Seaton community. This home open-concept layout seamlessly connects the kitchen and great room, perfect for modern living. Entrance from the garage. With large windows flooding the space with natural light and it provides both comfort and elegance. Conveniently located just minutes from Seaton Walking Trail, Highway 407/410, Pickering Town Centre, schools, and the GO stations, this property boasts an excellent walk score and easy access to everything you need. (id:50787)

985 Queensdale Avenue
Oshawa, Ontario
TO BE BUILT - This home is currently under construction and is not yet available for showings.Photos displayed are from a previously completed home of the same floor plan and are provided for illustration purposes only. Finishes, colours, and features may vary.Introducing the Kildare Model, a beautifully designed two-storey detached home offering approximately 2,579 sq. ft. of well-planned living space in one of the area's most desirable communities. With 4 generously sized bedrooms and 3 bathrooms, this home is designed to accommodate today's modern family.The bright, open-concept main floor showcases quality hardwood flooring, a spacious front foyer with a walk-in coat closet, and a stunning kitchen complete with quartz countertops, a large centre island, and a walk-in pantry, providing both style and functionality. The adjoining great room is filled with natural light from oversized windows and features a gas fireplace, creating a warm and inviting gathering space.The second level offers a spacious primary bedroom featuring a walk-in closet and a luxurious 4-piece ensuite with a separate glass shower and relaxing soaker tub. The additional bedrooms are generously proportioned with ample closet space, while one bedroom includes its own private balcony, adding a unique architectural feature.Ideally situated close to excellent schools, shopping, parks, and public transit, this location provides exceptional convenience for everyday living.Please note: This home has not yet been completed. Interior and exterior photos are of a previously built model and are intended to demonstrate the builder's craftsmanship. Final finishes, materials, and specifications may differ.Taxes have not yet been assessed. Square footage and room dimensions are based on the builder's floor plans and are subject to change. (id:50787)

338 Prince Of Wales Drive
Whitby, Ontario
Welcome to this Beautifully Renovated Detached Home on a Premium Ravine Lot in the Sought-after Blue Grass Meadows Community. The Spacious, Private Backyard Offers Peaceful Wooded Views and Direct Gated Access to the Adjacent Trail; an Ideal Setting for Relaxing, Entertaining and Enjoying Nature. Inside, the Home Features Four Generously Sized Bedrooms Upstairs, Including a Primary Bedroom with a Private Ensuite. The Newly Renovated Kitchen Showcases Quartz Countertops, a Waterfall Island, Abundant Cabinetry and Stainless Steel Appliances. Bright and Spacious Living and Dining Areas Flow into a Welcoming Family Room with a Gas Fireplace and Walkout to the Deck. The Bathrooms have also been Fully Renovated with Modern Finishes. The Finished Walkout Basement adds Valuable Living Space and Offers Excellent Potential for an in-law Suite. A Permanently Installed Whole-home Standby Generator Provides Added Peace of Mind During Power Outages. Conveniently located Near Parks, Schools, Shopping Mall and Public Transit, with Easy Access to Thickson Road and Dundas Street East. Minutes to Highways 401 and407. (id:50787)

32 Ormiston Street
Clarington, Ontario
An exceptional opportunity to own a custom-built luxury bungalow by award-winning Holland Homes, located in an exclusive enclave of executive residences in the desirable community of Hampton. (Walk-out basement renderings are for illustration purposes only.)Offering approximately 2,828 sq. ft. of thoughtfully designed living space, this home features 10-ft ceilings on the main floor and 9-ft ceilings throughout the walk-out basement. The chef-inspired kitchen is appointed with quartz or granite countertops, an oversized center island with breakfast seating, and a spacious walk-in pantry. The impressive great room is highlighted by a soaring cathedral ceiling, while elegant tray ceilings enhance the kitchen and all bedrooms. The dining area opens to a covered porch featuring a gas fireplace, creating the perfect outdoor entertaining space. The luxurious primary suite includes a walk-in closet, spa-like 5-piece ensuite, and private access to a covered porch. Each additional bedroom offers its own private ensuite, providing comfort and privacy for family and guests. Additional features include a 3-car garage with convenient interior access to the mudroom/laundry room and the walk-out basement. Quality craftsmanship, premium finishes, and timeless design combine to create an outstanding home in one of Hampton's most sought-after locations. Taxes not yet assessed. Square footage and room dimensions are based on builder's floor plans. All images, illustrations, floor plans, and renderings are artist's concepts provided by the builder for marketing purposes only. (id:50787)
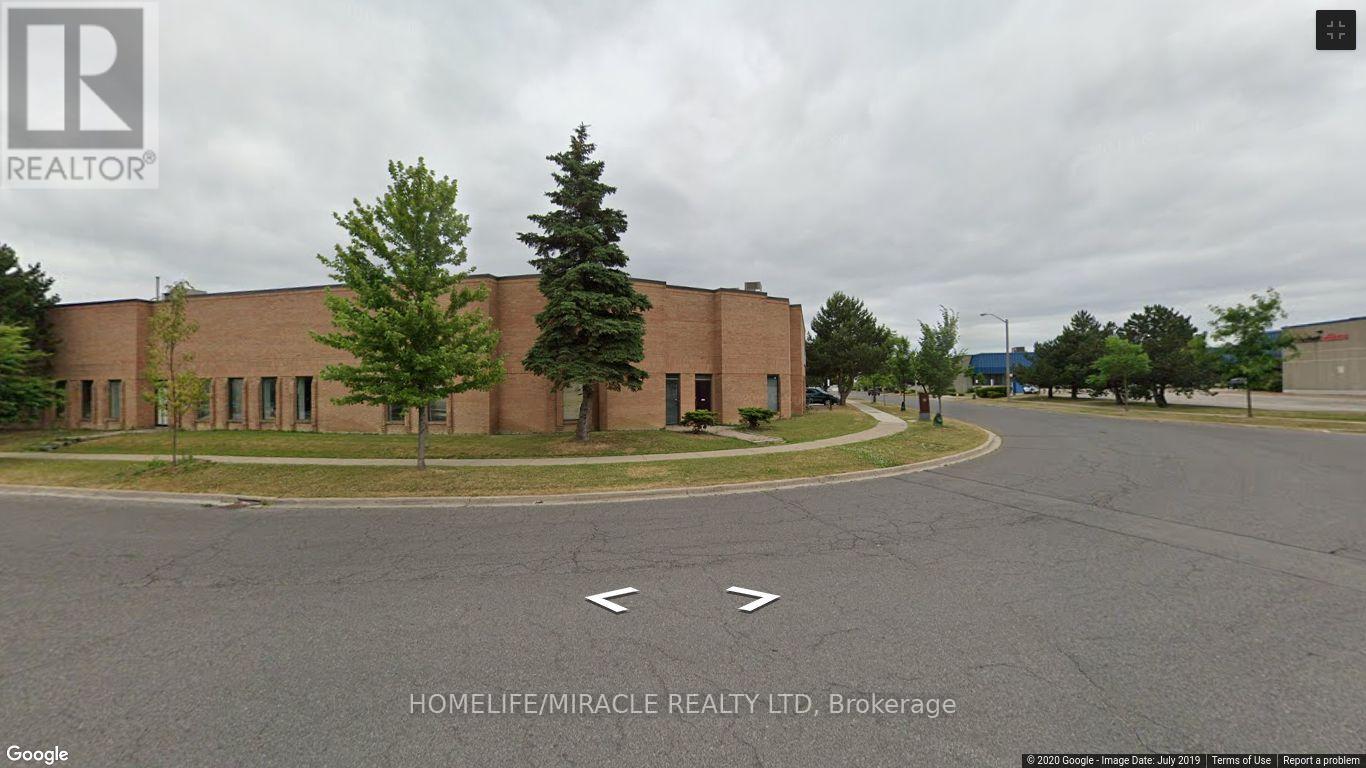
1,2,3,4,5 - 105 Ironside Crescent
Toronto, Ontario
About 23500 Sqft Unit Available In The Fast-Developing North-East Of Scarborough, Close Proximity To Major Highways #407 & #401, Corner Property With Great Exposure. Ttc Access-Transit Stop Right At The Door, Roof (2015) Net Rent To Increase $0.50/Ft/Yr (id:50787)

10 Moses Crescent
Clarington, Ontario
** OPEN HOUSE SUNDAY 2-4 PM ** Step inside this stunning 2,183 sq ft two-storey brick home, perfectly blending elegance, comfort, and modern design. Meticulously maintained and in immaculate condition, this property showcases a bright open-concept layout ideal for both everyday living and entertaining. The heart of the home is a custom-designed kitchen featuring a large quartz island, premium finishes, and ample counter space, seamlessly flowing into the main living area. A separate dining room offers the perfect setting for formal gatherings. Soaring 9-foot ceilings and engineered hardwood flooring throughout enhance the sense of space and sophistication. Upstairs, convenience meets luxury with a second-floor laundry room and generously sized bedrooms. The primary suite is a true retreat, complete with a spa-inspired 6-piece ensuite boasting a free standing tub and Swedish-style shower for the ultimate relaxation experience. The fully finished basement adds incredible versatility, featuring a separate side entrance, two additional bedrooms, a full 4 piece bathroom, and rough-in for an additional washer and dryer-ideal for extended family or potential income opportunities. With a double car garage and exceptional attention to detail throughout, this home is the perfect blend of style, function, and opportunity. Mere steps to park, and transit. Minutes to restaurants, grocery stores and numerous schools. (id:50787)
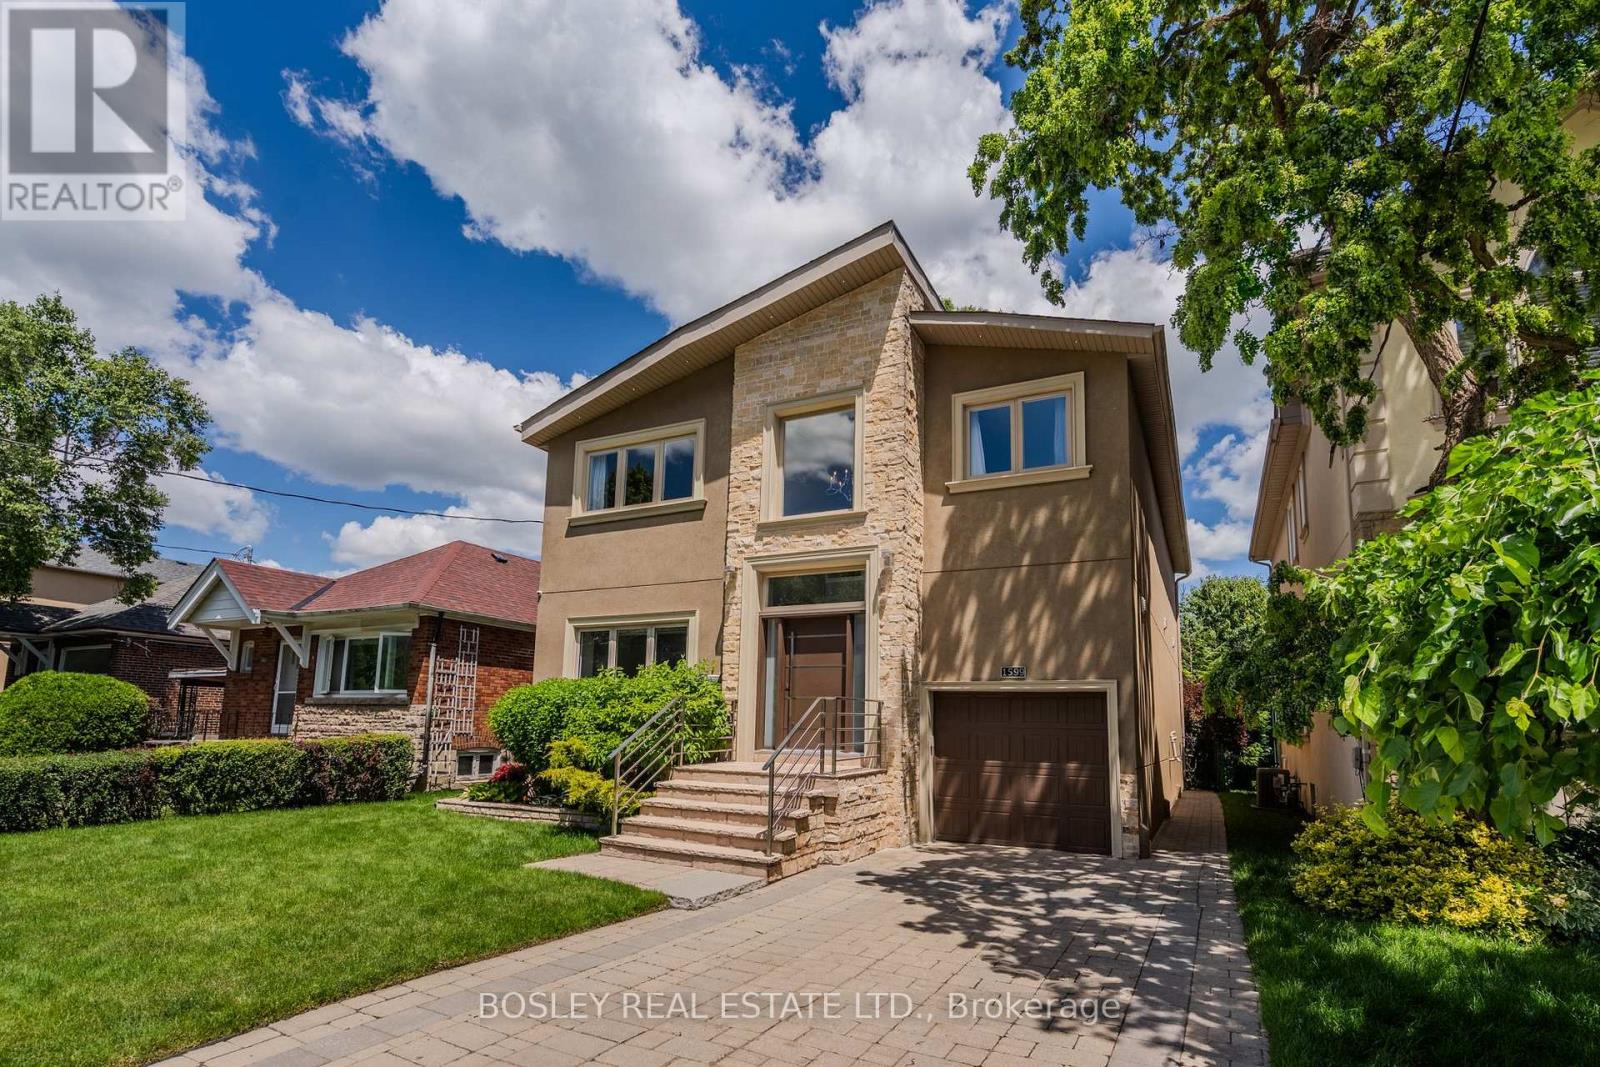
1599 Woodbine Heights Boulevard
Toronto, Ontario
The moment you arrive, the street is calm, the trees are tall, and the noise of the city simply disappears. The layout alone is worth the visit. Step inside to a timeless and elegant 4+1 bedroom, 5 bathroom home. The foyer sets the tone right away,brand-new tile, a generous closet, and a conveniently placed powder room just around the corner. The living room, with a fireplace and a grand piano (yes, it can stay)is easy to settle into. The dining room walks out to the deck, and beyond it a private backyard wrapped in trees, the kind of place where you find yourself with a morning coffee, listening to the birds, in no rush to be anywhere. The chef's kitchen deserves a second look.Restaurant-grade stainless steel countertops, a brand-new fridge, and the kind of kitchen where people just end up gathered and talking. Upstairs, the primary bedroom delivers his and hers closets and a spa-inspired ensuite, two bedrooms share a bathroom, and a fourth has its own ensuite and walk-in closet. Enjoy the garage and a long private driveway. And when you are ready to leave, ravine trails are around the corner, a TTC stop is a short walk from your door, and the Don Valley Parkway gives you fast access to every corner of the city. (id:50787)
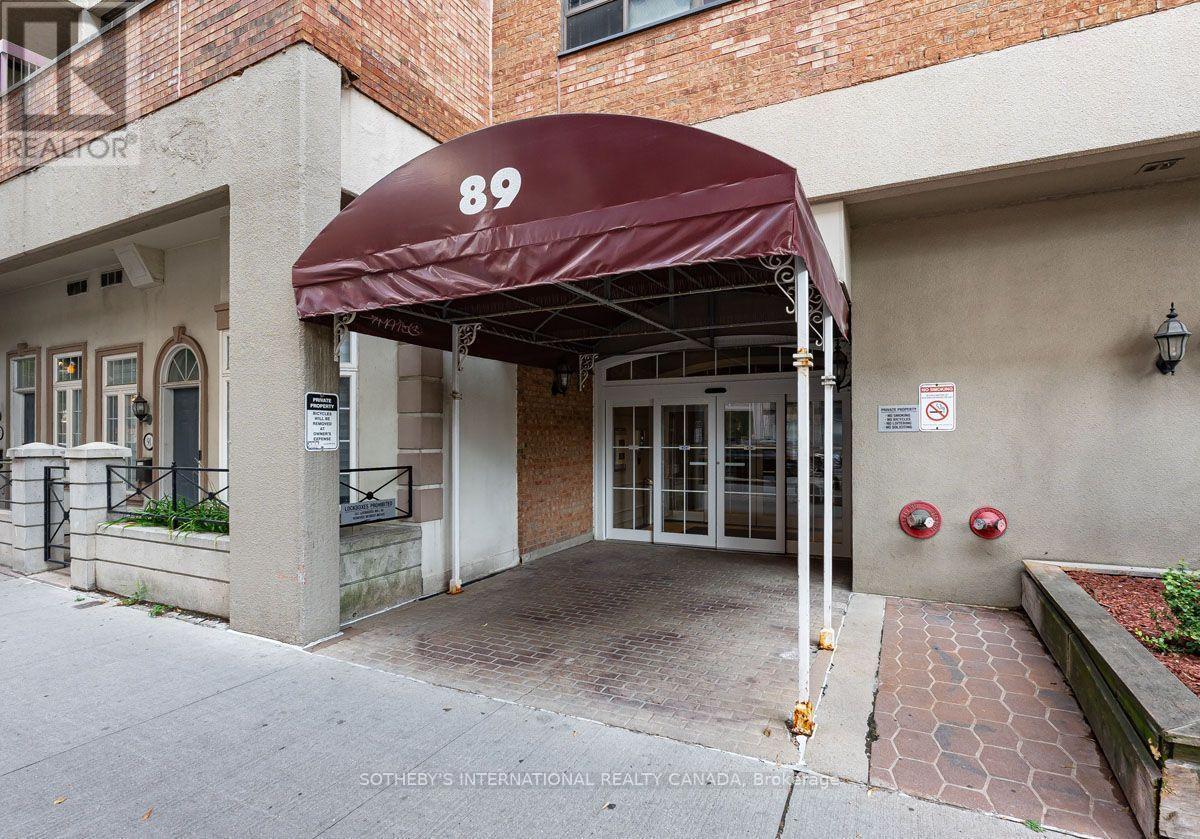
520 - 89 Mccaul Street
Toronto, Ontario
Spacious, light-filled 2-bedroom suite at Village by the Grange. Adaptable open concept Living and Dining space. Wake up with the sun and enjoy your morning coffee on the large open balcony overlooking the quiet, inner courtyard. Rent includes Heat, Hydro, Central Air Conditioning, Water, Cable and Wifi. Live here and be close to everything to literally 'everything' including the vibrant street scene of Queen West, Kensington Market, U of T, OCAD, the AGO, Eaton Centre, Osgoode Hall. A perfect location if you work along University Avenue Hospital Row! Explore a wide variety of options at the Village by the Grange food court. Monthly rental parking available through World Carpark Management at $277/month. (id:50787)
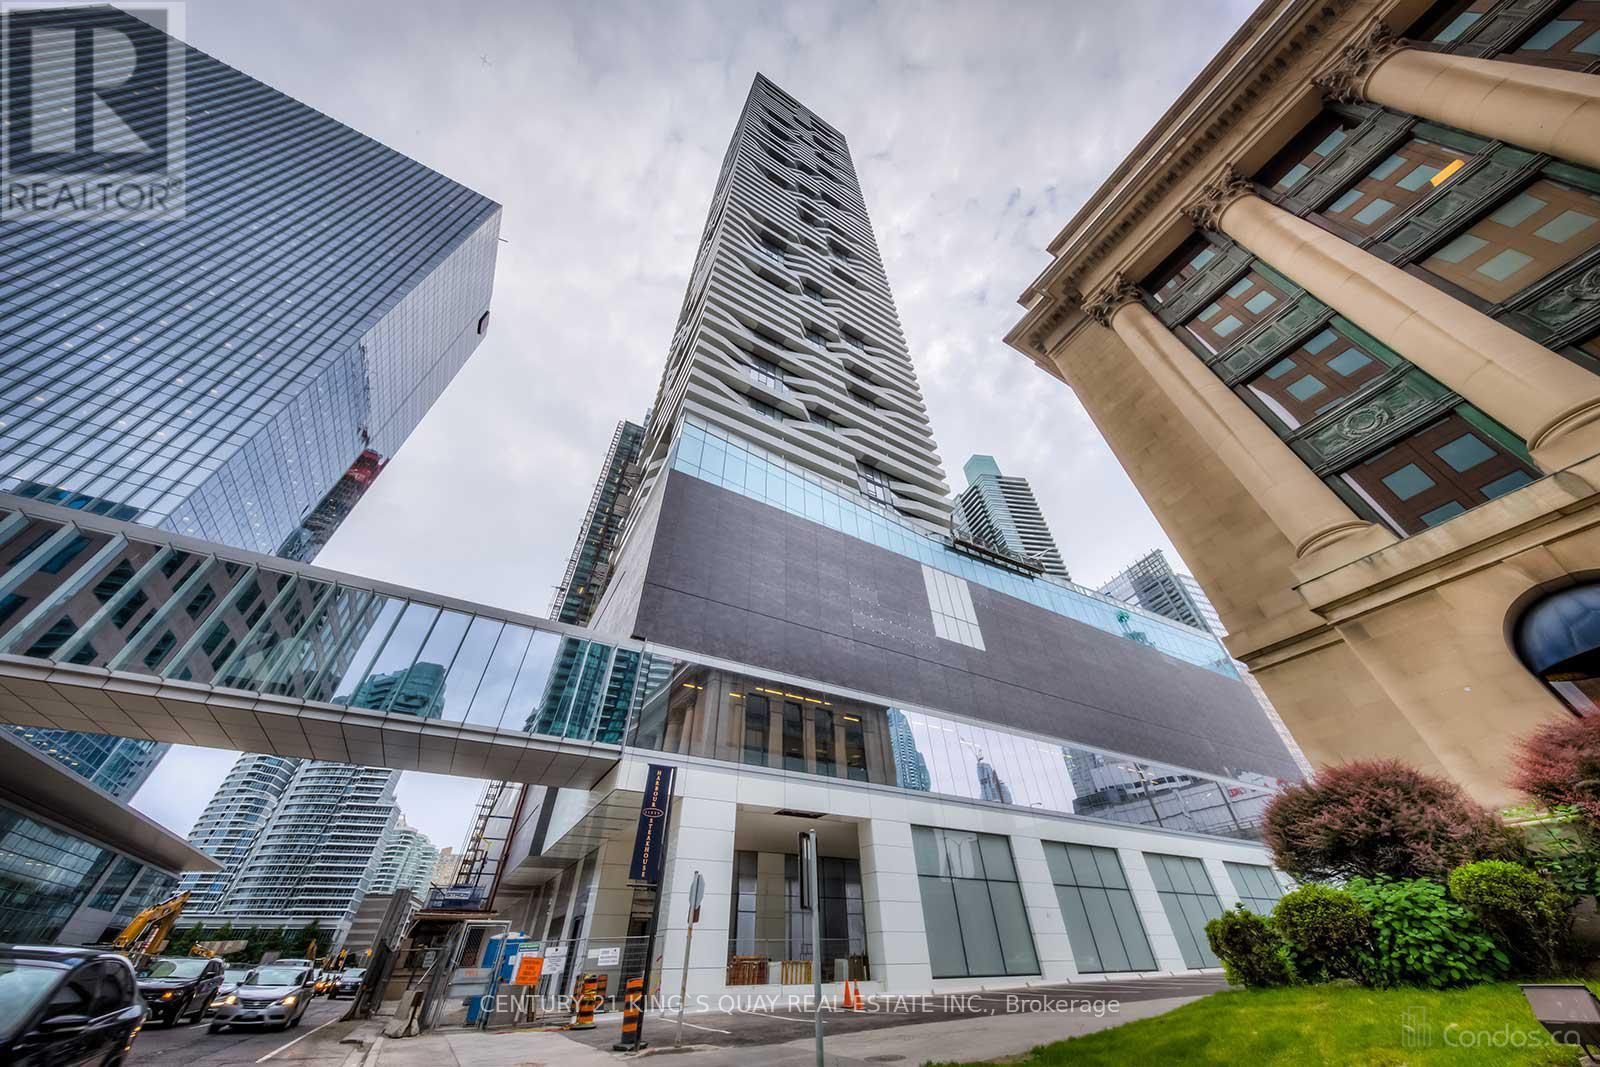
2804 - 100 Harbour Street
Toronto, Ontario
Harbour Plaza Residences located in the Waterfront neighbourhood, was completed in 2018 by Menkes. Resident will enjoy being directly connected to the underground PATH, Maple Leaf Square Mall including Longo's Grocery Store. Free Membership of Pure Fitness Gym, a 30,000 Sq Ft Health Club. This luxury corner unit comes with a huge wrap around balcony with a breathtaking city view. Ceiling to floor windows brings in lots of natural light. 2 split bedrooms, 2 full baths, New laminate floor throughout. Custom-designed kitchen cabinetry, quartz countertop, kitchen island. Other amenities here include a Pool, Common Rooftop Deck as well as Media Room, Meeting/Function Room, Games/Recreation Room, Lounge Areas & Barbecues. Security Guard and Enter Phone System. Tenant Pays Own Hydro. No Pets & No Smoking. (id:50787)
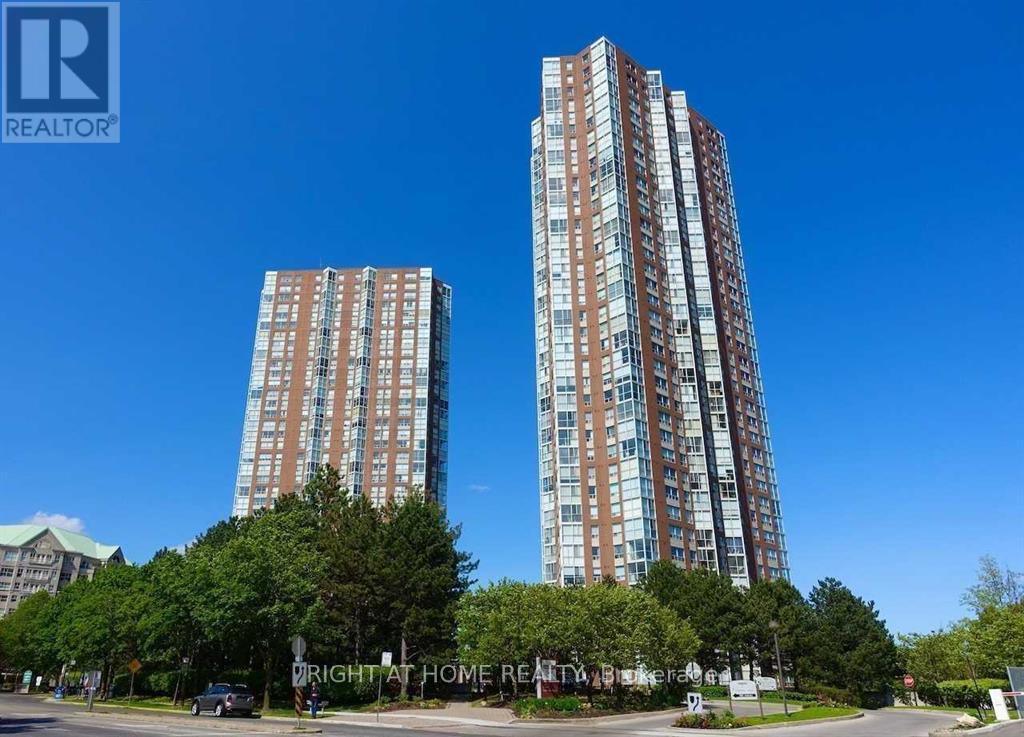
2310 - 5 Concorde Place
Toronto, Ontario
Attention renovators and contractors. Great opportunity to transform and update this unit to your liking. Includes 1 underground parking and 1 locker. Unobstructed East and South views. Conveniently located close to parks, trails, shopping, and restaurants. Easy access to public transportation and major highways. Building amenities include visitor parking, a tennis and squash court, billiards room, party room, indoor pool, gym and concierge. (id:50787)
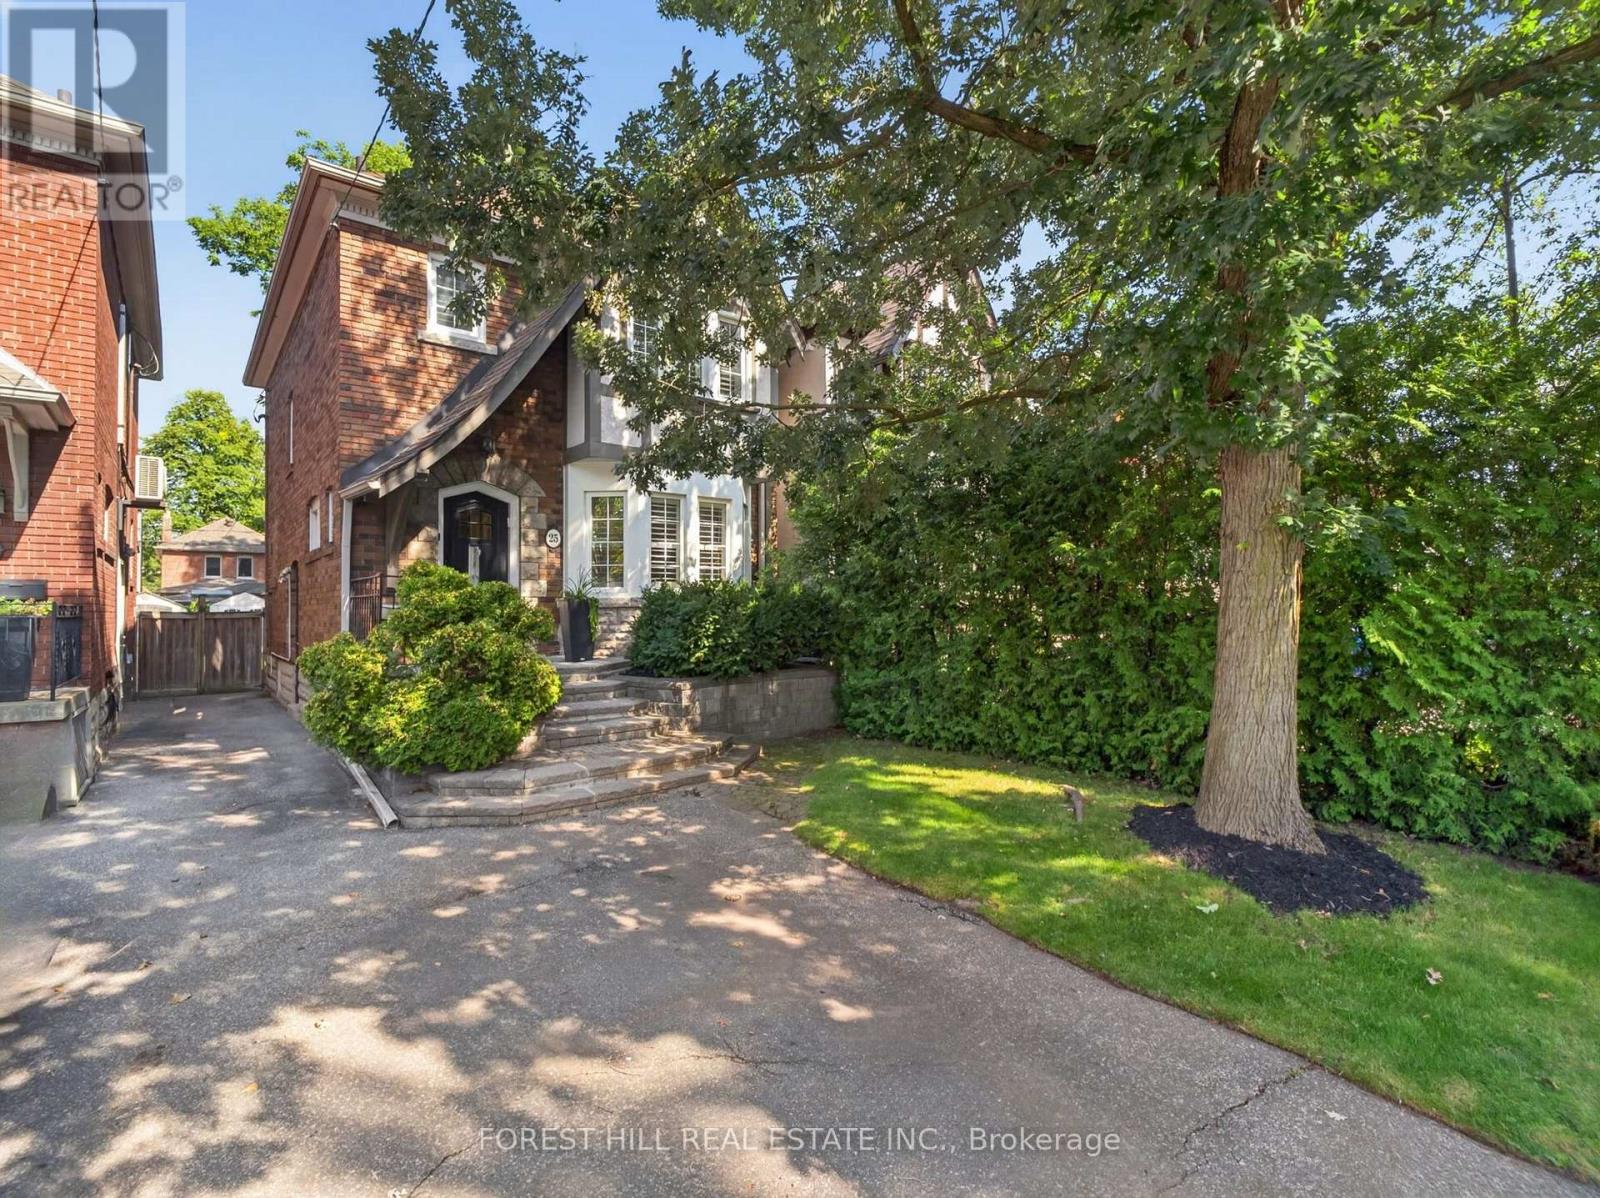
25 Castlewood Road
Toronto, Ontario
Chic, thoughtfully designed and wonderfully situated in one of Toronto's most family-friendly neighbourhoods. Welcome to 25 Castlewood, a home that strikes the perfect balance between character, functionality and everyday livability. The purposeful layout offers 3 well-proportioned bedrooms with large closets offering ample storage and 2 bathrooms, with a versatile main-floor bonus space that makes an ideal home office, playroom or quiet retreat. Updated kitchen with stainless steel appliances. Charming but Modernized -complete with Central Air. This fully detached home has beautiful lush mature greenery and Legal front pad parking.Step outside to a large private backyard, complete with a spacious deck-perfect for summer entertaining, morning coffee or simply enjoying the outdoors. A generous storage shed adds an appreciated layer of practicality for bikes, garden equipment and everything in between.Located in the highly sought-after Allenby school district, this is a neighbourhood where families put down roots. With the newly completed LRT offering convenient transit access and an enviable selection of restaurants, shops and everyday conveniences nearby-everything you need is remarkably close at hand.A warm and inviting home in a location that makes life easy. 25 Castlewood is a wonderful opportunity to become part of an established Toronto community with exceptional convenience, charm and lasting appeal. (id:50787)
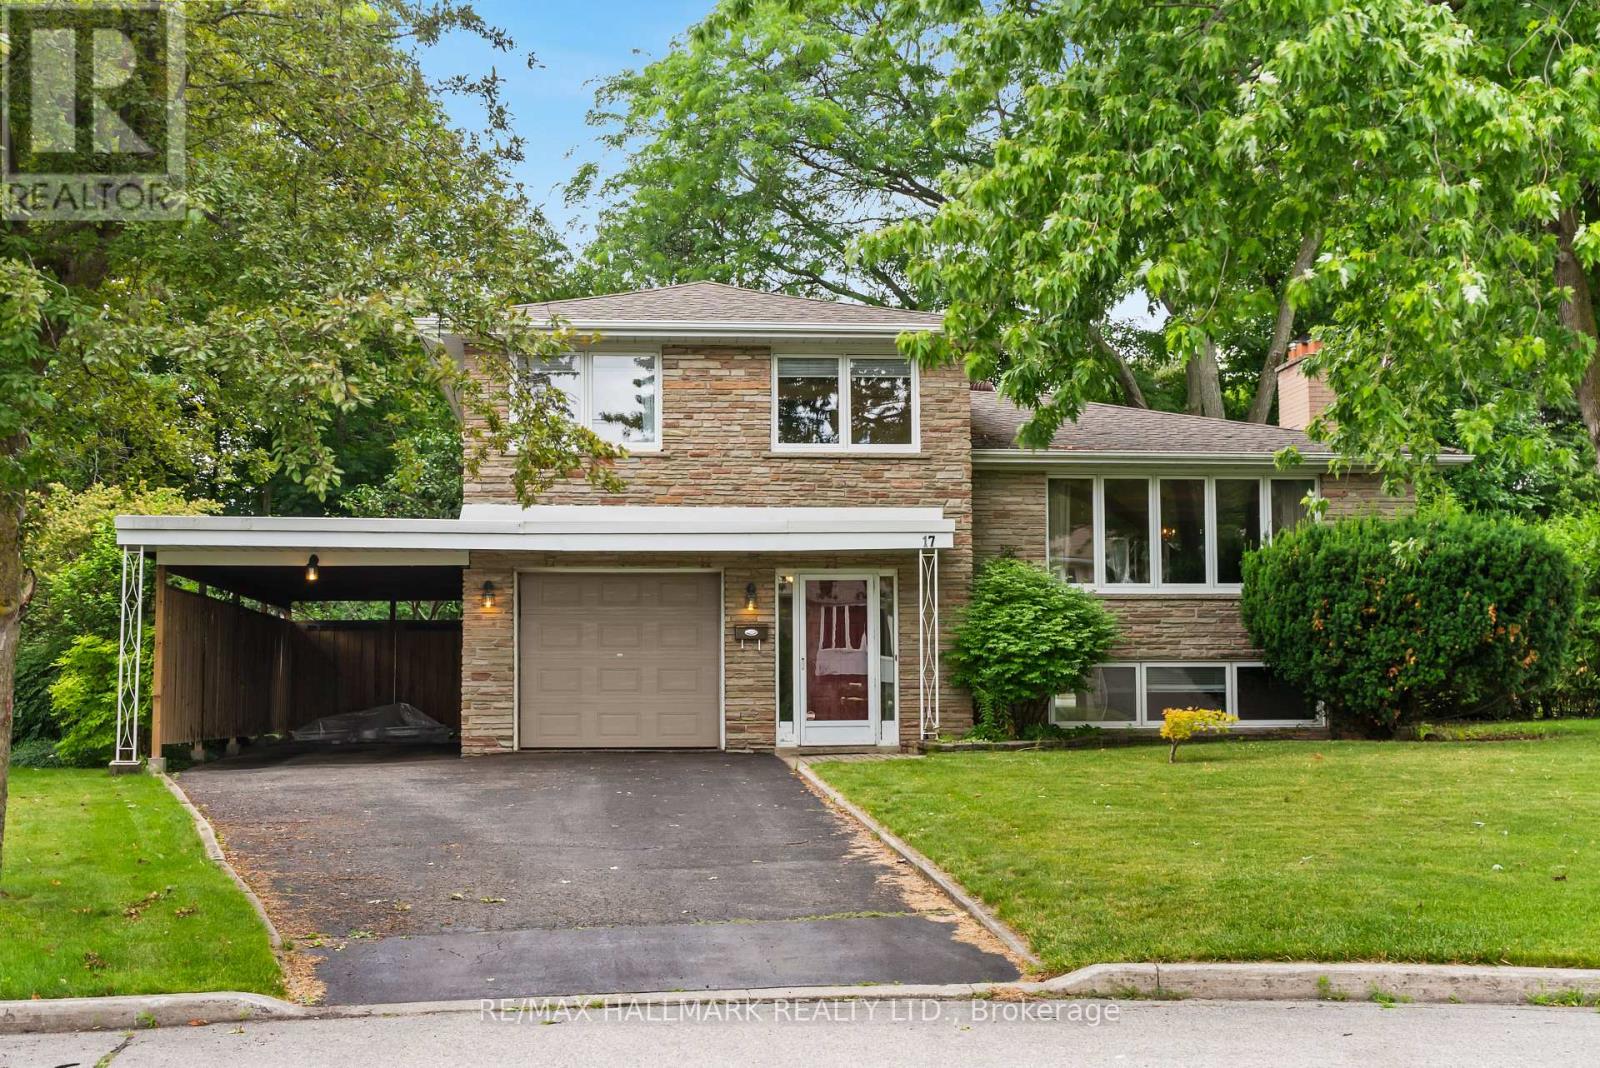
17 Greenyards Drive
Toronto, Ontario
Opportunity is knocking at 17 Greenyards Dr! Nestled within a quiet, family-friendly cul-de-sac in the heart of Willowdale, situated on a spacious 67.81 x 102.11 ft lot that widens to 102ft at the rear! Lovingly maintained 3-bedroom, 2-bathroom, 3-level sidesplit is calling you home. Whether you want to add a personal touch to call it your own, or renovate to reimagine the space, this home provides you with the options you've been searching for! The open-concept living and dining room offers an inviting space for everyday living and entertaining, featuring hardwood floors and a welcoming gas fireplace. The spacious kitchen provides ample cabinetry and storage, and large window overlooking the backyard. Bathed in natural light, the enclosed sunroom features wall-to-wall windows and a walkout to the deck, the perfect spot to enjoy your morning coffee surrounded by mature greenery. The sizeable family room offers a comfortable place to relax, play, or easily entertain with a walkout to the backyard patio and an adjoining powder room. Upstairs, three generously sized bedrooms share a 4-piece family bathroom and convenient linen closet. The finished basement adds valuable living space with a recreation room, while a large laundry and utility room provides excellent storage and future flexibility. Well-maintained, including an updated furnace and AC, and Pella windows. Complete with a built-in garage, plus a carport, and private driveway. The perfect Willowdale location; you are steps to Lillian Street PS and parks so kids can have all the space they want to run around, local Tennis Club, and Brebeuf SS. Walk to the shops, restaurants, and amenities of Yonge St in less than 15 minutes! Minutes to Old Cummer GO station, subway, and highways. Offering generous living space, a wide lot, and a prime Willowdale location, it's your perfect opportunity to customize a quality home and make it your own. (id:50787)
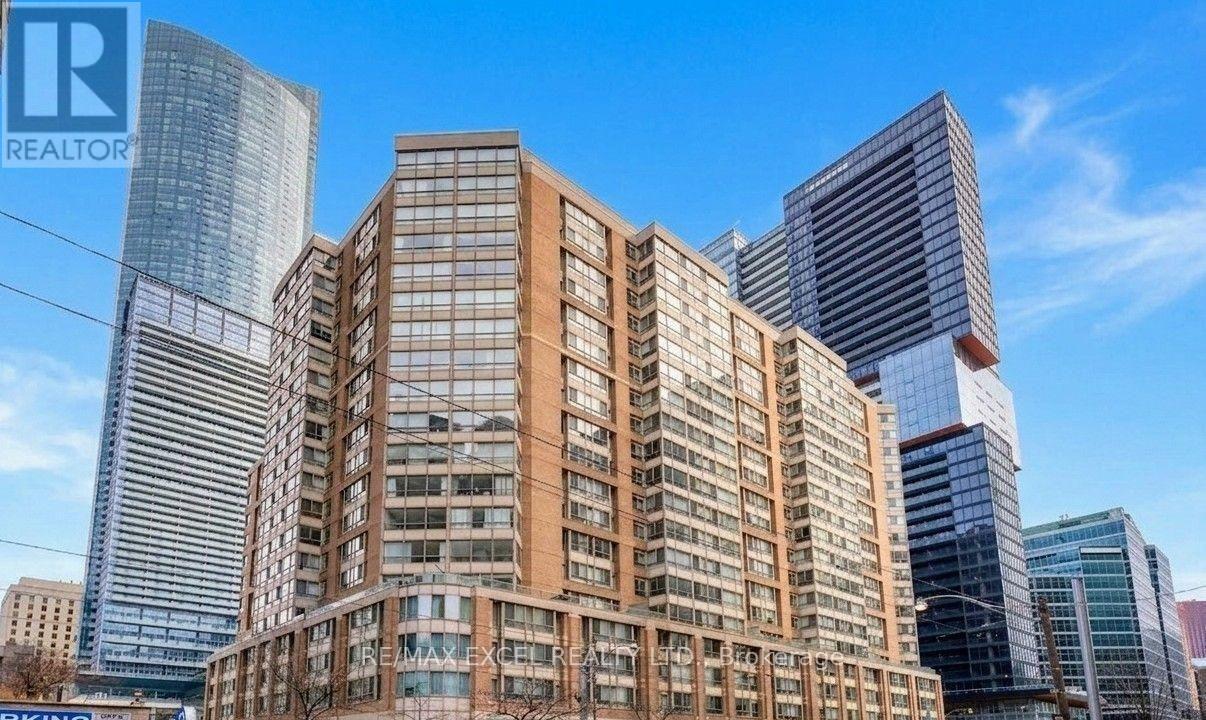
714 - 711 Bay Street
Toronto, Ontario
Luxurious "Liberties" on Bay! 1 Bdrm Plus Solarium Plus Den: 806 Sq.Ft. Gorgeous Engineering Hardwood Floor Throughout. Oversized & Unique Master Bedroom W/walk In Closet. Elegant Condo. Steps to Subway/University of Toronto/Ryerson/Hospitals/Finanical District/Eaton Centre. Extremely Well Managed Building in downtown Core W/24 Hour Security. Rent Includes All Utilities! (id:50787)
2 - 62 Henry Street
Toronto, Ontario
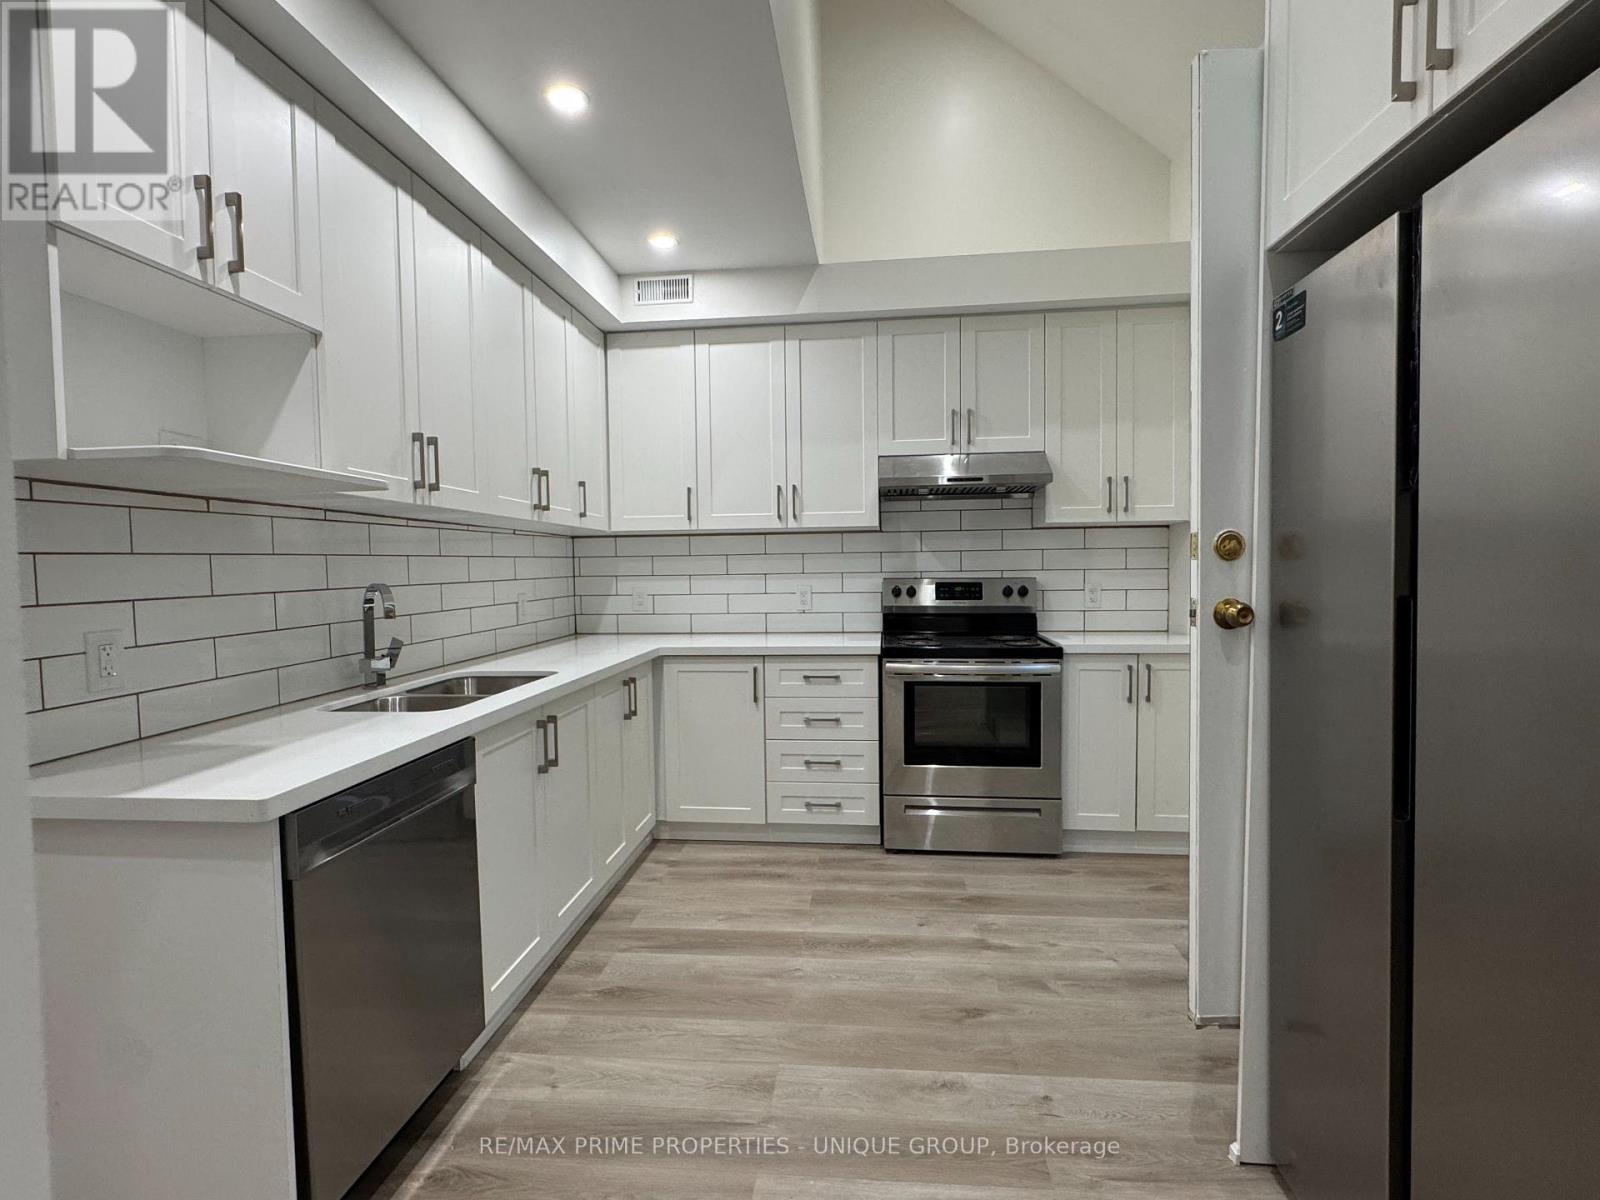
BRAND NEW RENOVATED Victorian house.....Furnished... Large 3 BDRM With 3 washrooms.. ACROSS FROM U of T... This just renovated very bright unit with a lot of Windows + 2 large walk out balconies ( facing East, and West ) is located on a tree-lined quiet street.. On 2nd Fl: 1 bdrm with ensuite bath; large kitchen with dining area & walk out deck ; ...3 rd Fl: 2 bdrms with 2 large ensuite bath; 2 skylights, lots of windows; walk out large deck . Minutes to vibrant Baldwin Village which is a cozy little street lined with patios, coffee shops, eclectic mix of international restaurants (including Michelin Recommended Koh Lipe),sandwich shops, etc with a bohemian atmosphere... 4 to 5 min walk to Queens Park or St. Patrick Subway station; 3 streetcar lines, large supermarkets all within a short 5-15 min walk-Metro, T&T, Farmboy, Freshco, Loblaws, No Frills, Lucky Moose... : U of T across the street; OCAD Few minutes walk; TGH,MSH, PMH, Sick Kids, TMU, TEACHING HOSPITALS, GOV'T OFFICES, Toronto Rehab all within a 5 min walk.. A short walk to FINANCIAL DISTRICT, Eaton Centre , PARKS, A LOTS OF CULTURAL CENTRES AND ATTRACTIONS, Chinatown and Kensington Mkt for all your fresh fruits, veggies, baked goods, coffee shops, cheese shops, etc. Walk score: 10/10...Utilities extra. Wifi included. Laundry in the building. (id:50787)
1401 - 2885 Bayview Avenue
Toronto, Ontario
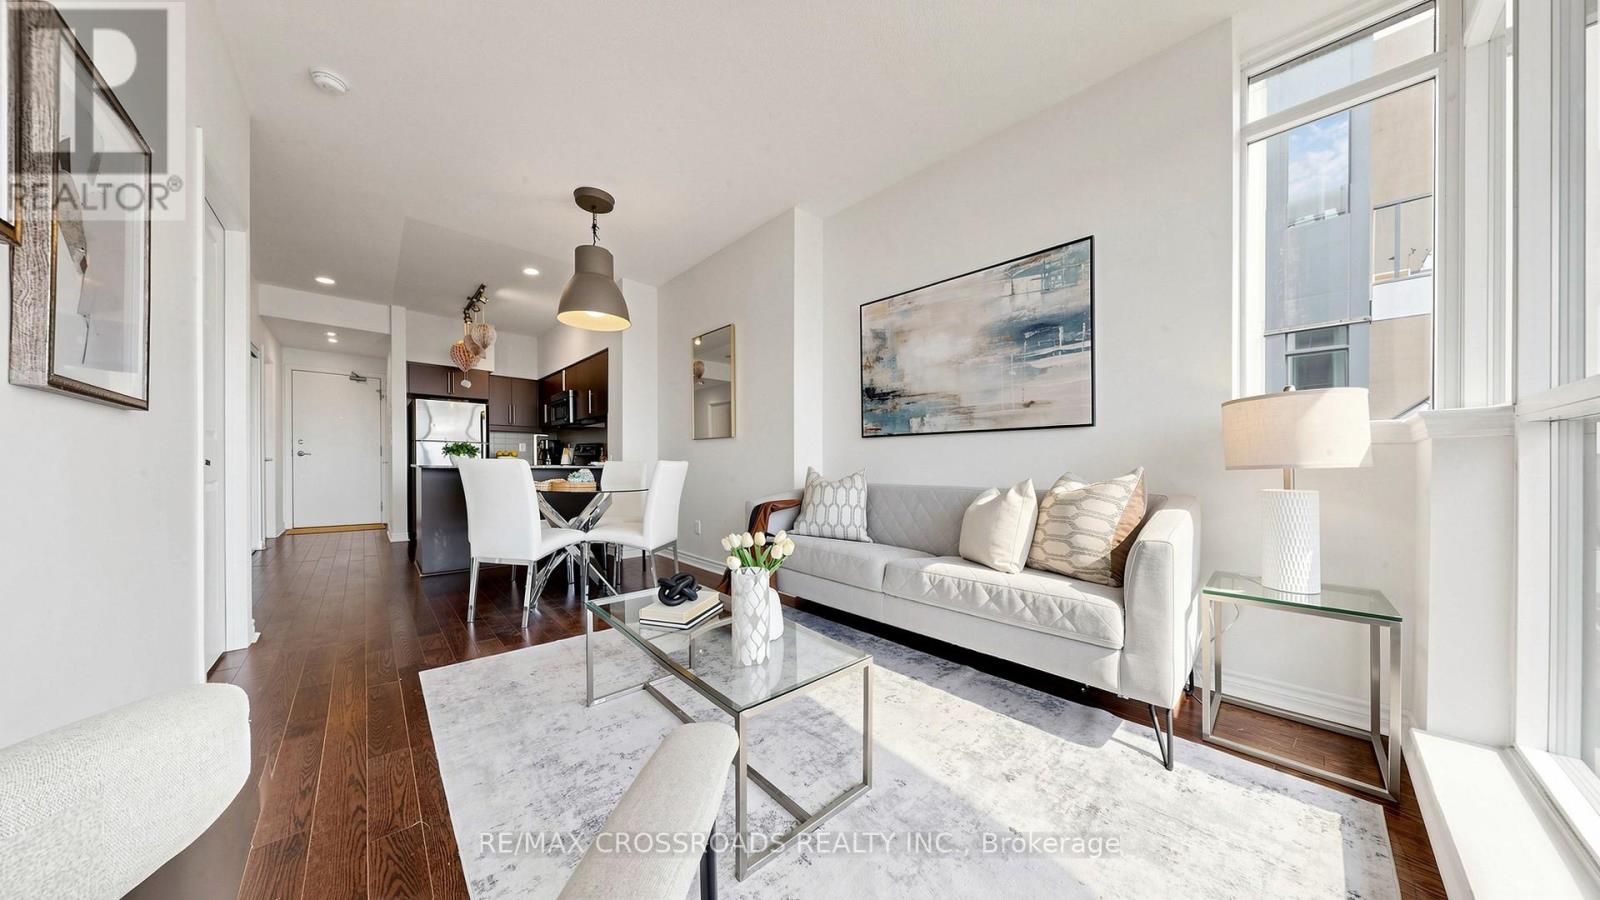
FRESHLY PAINTED. The Award Winning Arc Condo, is a standout Daniel's Corporation Built residence in the heart of Bayview Village, Conveniently located just steps from BAYVIEW VILLAGE Shopping Centre and Bayview TTC SUBWAY STATION, with easy access to Hwy 401, 404, and the DVP. NEW KITCHEN CABINETS ($13k 2023), CUSTOM CLOSET BUILT IN THE DEN (3K 2023), New Bathroom Vanity and Toilet. Bright and spacious 1 Bedroom + Den suite features 9-foot ceilings, floor-to-ceiling windows, upgraded flooring, and modern finishes throughout, filling the space with natural light. Includes 1 Parking Space and 1 Locker Unit. Residents enjoy hotel inspired amenities including 24 hour concierge, indoor swimming pool, steam room and sauna, fitness centre, theatre room, guest suites, and a rooftop BBQ terrace with skyline views. Luxury living surrounded by shopping, dining, transit, and everyday conveniences in one of North York's most sought after condo Communities. (id:50787)
1708 - 75 Wynford Heights Crescent
Toronto, Ontario
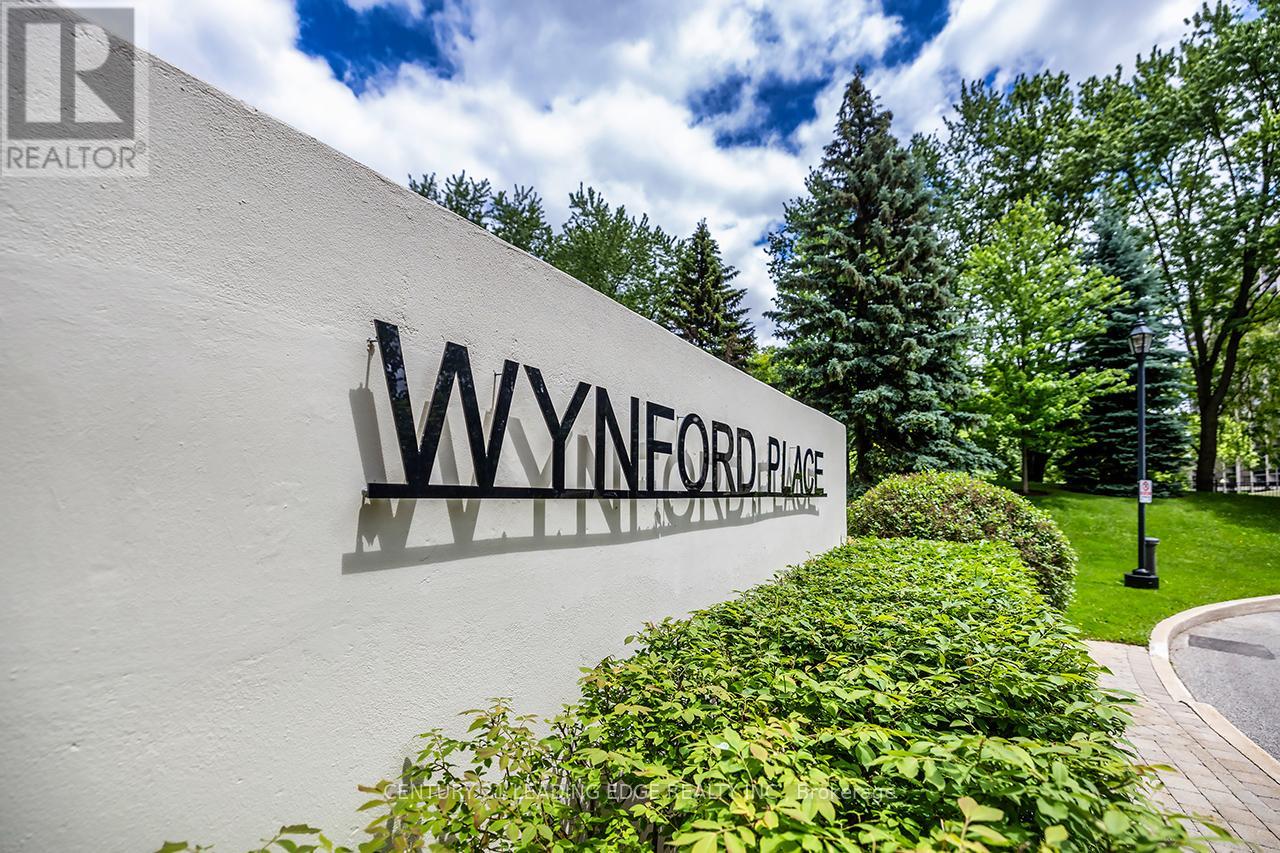
Welcome To This Spectacular, Spacious (Approx 1,500 Sqft) Unit In Most Sought After Wynford Place, Steps To All Amenities. Southwest Clear View With An Abundance Of Natural Light. Formal Dining Room With Walkout To Spacious Balcony. Open Concept Living Room. 2 Specious Bedrooms with a Large Den with French Doors can be used as a 3rd Bedroom or Home office. A Most Preferred Layout. 24 Hrs Concierge, Ample Visitors Parking, Excellent location walk to the Bus Stop Close to LRT. Close to the Major Highway . Internet and Cable TV Included as well as All Utilities. (id:50787)
1709 - 5793 Yonge Street
Toronto, Ontario
Stunning Large & Sunny Spectacular Corner Suite In Luxurious 'Menkes' Building In Prime Location! 2 Large Split Bedrooms+Den (Separate Room W/Large Picture Window & Door-Could Be A 3rd Bed), 2 Bath, Modern Upgraded Kitchen W/Granite Counter & Breakfast Bar! Spacious Liv/Din Rm W/Walk-Out To Large Balcony! Unobstructed Magnificent View! 1 Parking, 1 Locker. Luxury Building W/All Modern Upgraded Amenities: Indoor Pool,Sauna,Gym,Meeting,Study, Media & Party Rooms! Hydro & Gas extra. (id:50787)