
1467a Birchmount Road Toronto, Ontario M1P 2G4

$3,495 Monthly
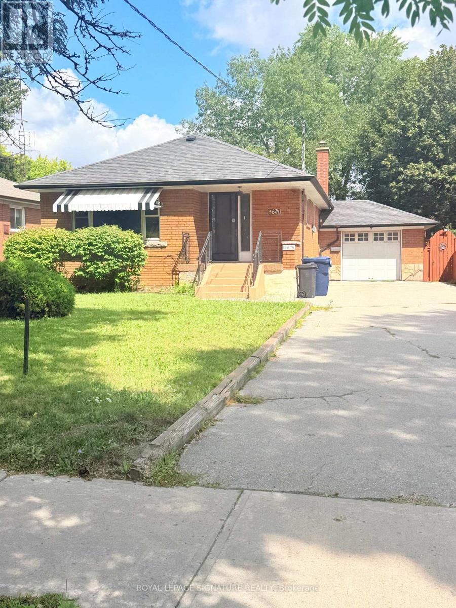
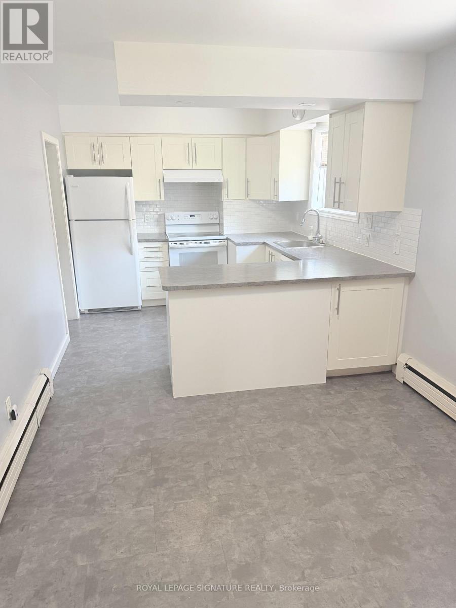
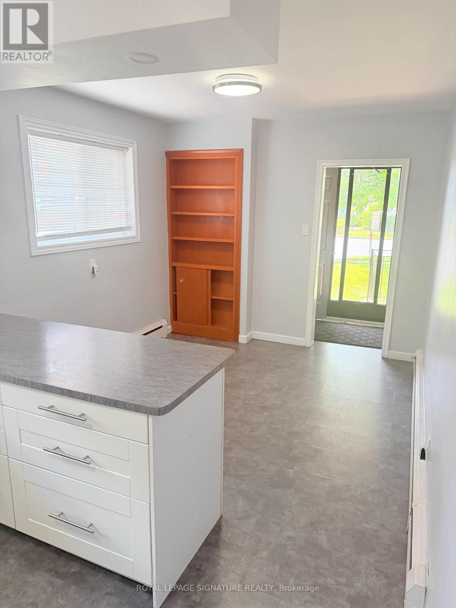
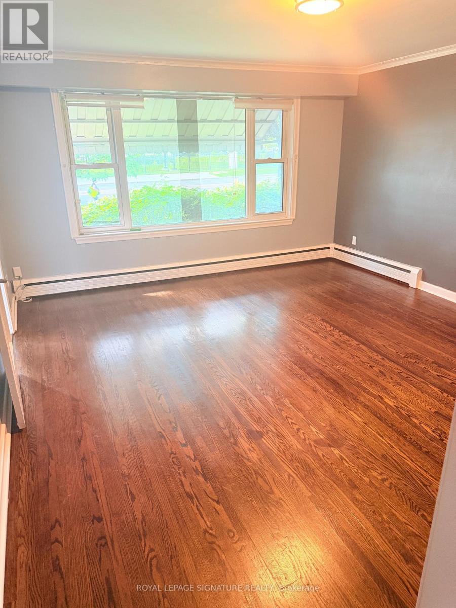
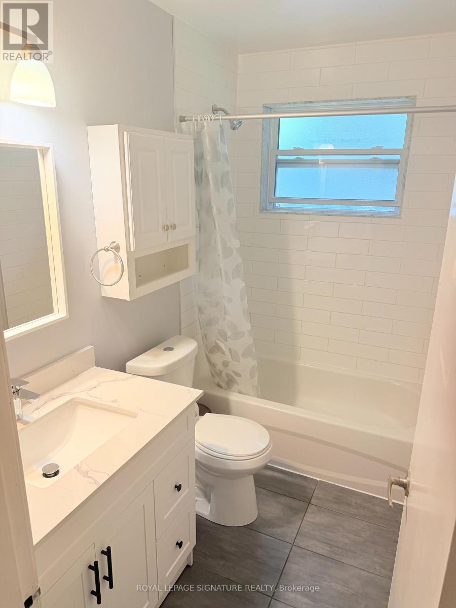
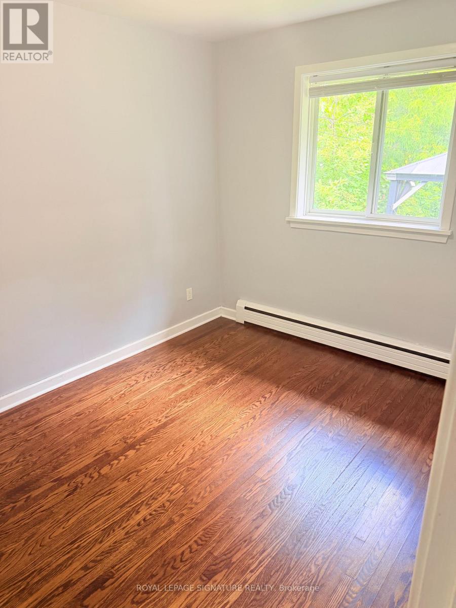
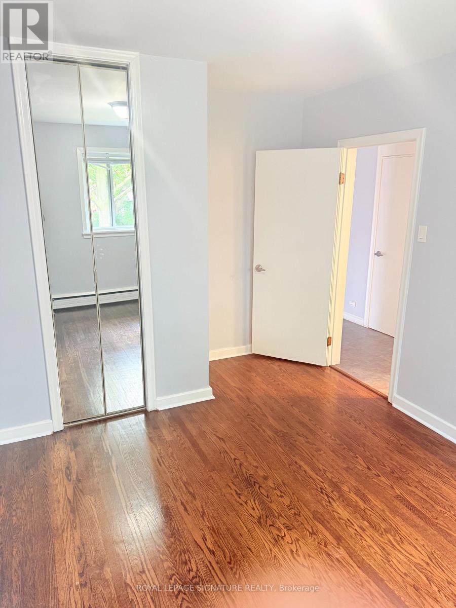
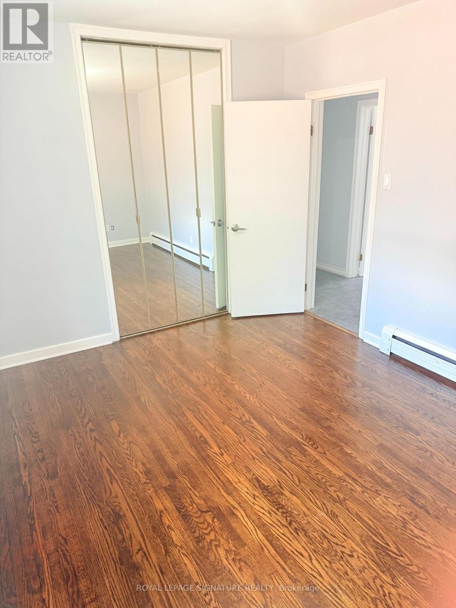
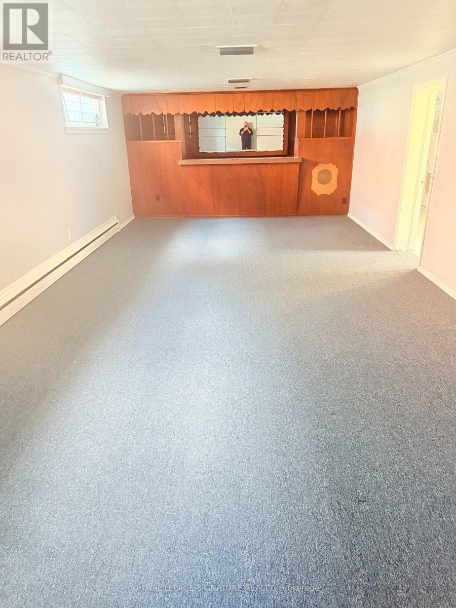
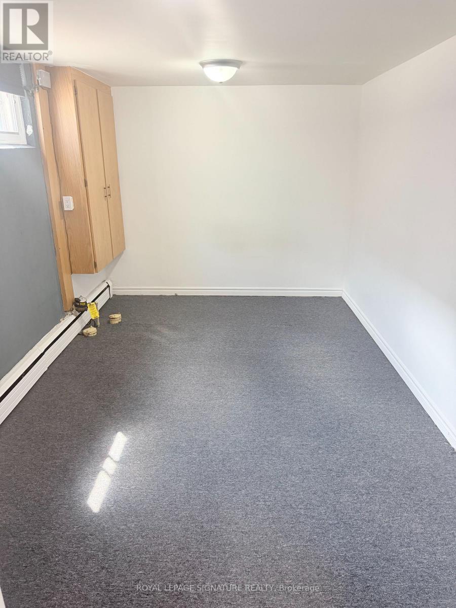
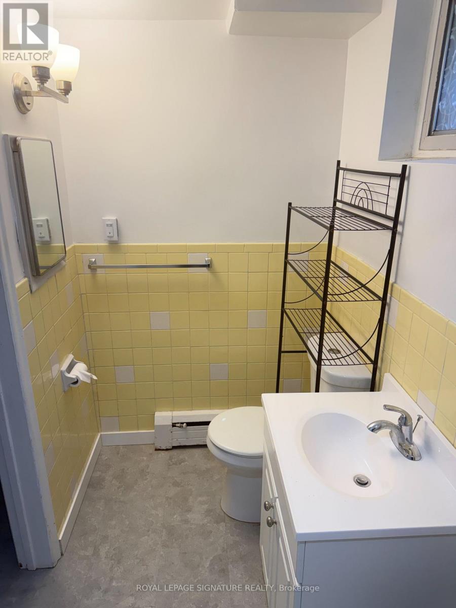
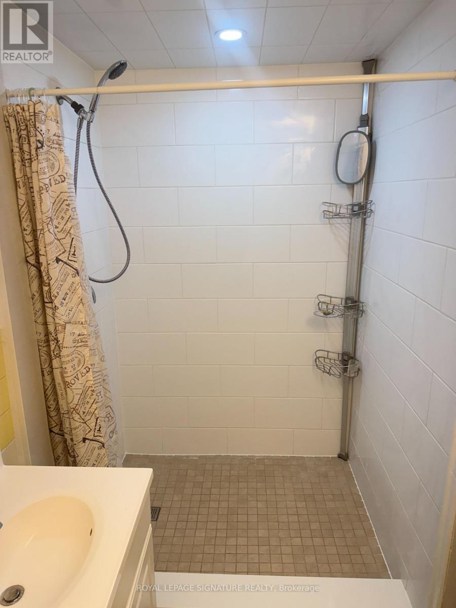
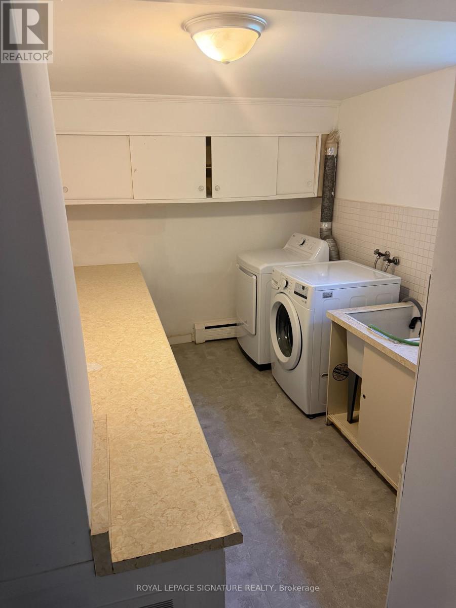
Great Opportunity to Move Into a Well Cared For and Maintained Dorset Park Bungalow . The Main Floor Features 3 Bedrooms with Hardwood Flooring, Beautiful 4 Piece Washroom, Livingroom with Hardwoods and Eat-in Kitchen with Plenty of Cupboard Space. Basement Has 1 Bedroom with a Very Large Rec Room with Wet Bar, Large laundry room with Wash and Fold Countertop and Plenty of Storage/Cupboard Space. Basement Washroom is 3 Pieces That Has a Newly Renovated Large Shower Stall. Exterior Features an Attached Garage and Driveway with Parking For 6 cars Side by Side. Backyard has Gazebo and is Very Large. Property was renovated 4 years ago (id:50787)
Property Details
| MLS® Number | E13717822 |
| Property Type | Single Family |
| Community Name | Dorset Park |
| Parking Space Total | 4 |
Building
| Bathroom Total | 2 |
| Bedrooms Above Ground | 3 |
| Bedrooms Below Ground | 1 |
| Bedrooms Total | 4 |
| Appliances | Dishwasher, Dryer, Stove, Washer, Refrigerator |
| Architectural Style | Bungalow |
| Basement Development | Finished |
| Basement Type | N/a (finished) |
| Construction Style Attachment | Detached |
| Cooling Type | None |
| Exterior Finish | Brick |
| Flooring Type | Hardwood, Carpeted |
| Foundation Type | Block |
| Heating Fuel | Natural Gas |
| Heating Type | Radiant Heat |
| Stories Total | 1 |
| Size Interior | 700 - 1,100 Sqft |
| Type | House |
| Utility Water | Municipal Water |
Parking
| Attached Garage | |
| Garage |
Land
| Acreage | No |
| Sewer | Sanitary Sewer |
Rooms
| Level | Type | Length | Width | Dimensions |
|---|---|---|---|---|
| Basement | Bedroom | 4.42 m | 2.8 m | 4.42 m x 2.8 m |
| Basement | Recreational, Games Room | 9.33 m | 4.27 m | 9.33 m x 4.27 m |
| Basement | Bathroom | 2.47 m | 1.37 m | 2.47 m x 1.37 m |
| Basement | Laundry Room | 4.32 m | 2.44 m | 4.32 m x 2.44 m |
| Main Level | Kitchen | 6.22 m | 2.93 m | 6.22 m x 2.93 m |
| Main Level | Primary Bedroom | 3.78 m | 3.11 m | 3.78 m x 3.11 m |
| Main Level | Bedroom 2 | 3.6 m | 2.71 m | 3.6 m x 2.71 m |
| Main Level | Bedroom 3 | 4.12 m | 2.87 m | 4.12 m x 2.87 m |
| Main Level | Living Room | 4.82 m | 4.27 m | 4.82 m x 4.27 m |
| Main Level | Bathroom | 2.5 m | 1.25 m | 2.5 m x 1.25 m |
https://www.realtor.ca/real-estate/30203973/1467a-birchmount-road-toronto-dorset-park-dorset-park

The trademarks REALTOR®, REALTORS®, and the REALTOR® logo are controlled by The Canadian Real Estate Association (CREA) and identify real estate professionals who are members of CREA. The trademarks MLS®, Multiple Listing Service® and the associated logos are owned by The Canadian Real Estate Association (CREA) and identify the quality of services provided by real estate professionals who are members of CREA. The trademark DDF® is owned by The Canadian Real Estate Association (CREA) and identifies CREA's Data Distribution Facility (DDF®)
September 29 2026 02:54:39
Toronto Regional Real Estate Board
Royal LePage Signature Realty