
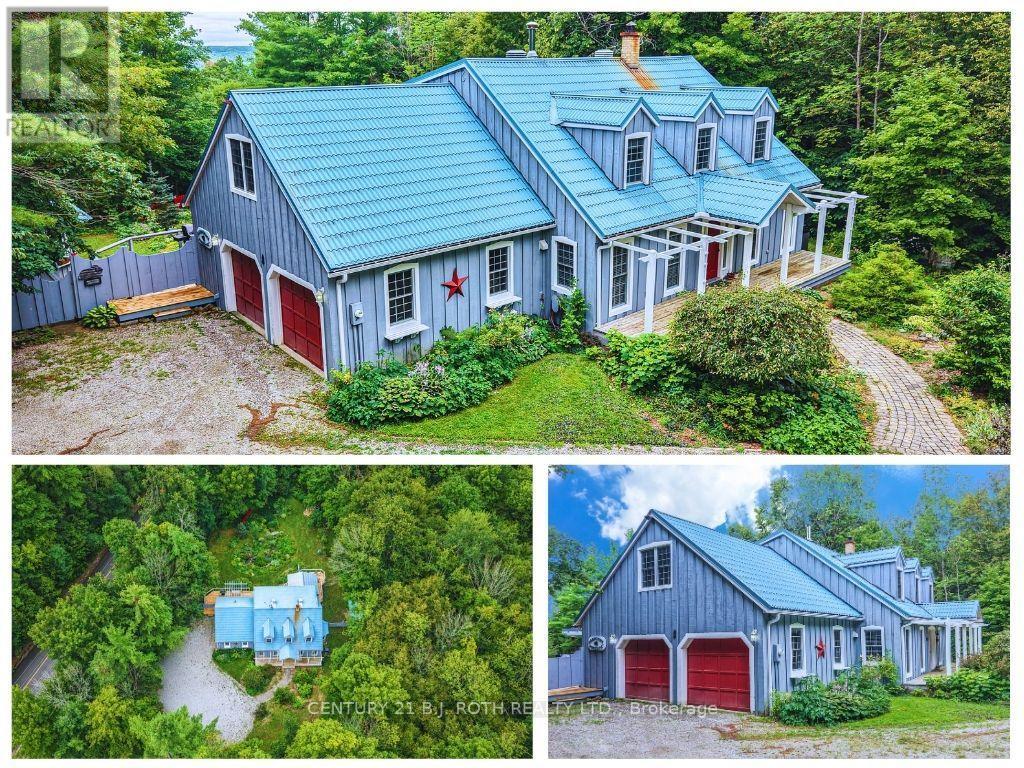
652 Warminster Side Road
Oro-Medonte, Ontario
Country Charm Meets Everyday Comfort! Welcome to your own slice of Oro-Medonte paradise! Set on a spacious 1 acre lot, this beautifully maintained 2-storey home offers the perfect blend of country charm and modern convenience. Featuring 4 bedrooms, 2.5 bathrooms, and nearly 2,700 sq. ft. of living space, there's plenty of room for families, entertaining, and everything in between. The bright, inviting main floor features a spacious living room with a cozy wood stove, a functional kitchen with breakfast area, a formal dining room with a covered porch over looking the waterfalls garden, and a main-floor primary suite with a private ensuite. Upstairs, you'll find three additional bedrooms and a full bath, while the partially finished basement offers endless possibilities with a rec room, workshop with walk up to double garage, and extra storage. Outside, you'll love the attached double garage and separate carport, covered porch, 3 sheds, parking for up to 12 vehicles, durable metal roof, and peaceful rural setting, all just a short drive to Barrie, Horseshoe Valley, and year-round recreation. If you've been dreaming of more space, more privacy, and a lifestyle that lets you breathe, this is the one. (id:50787)
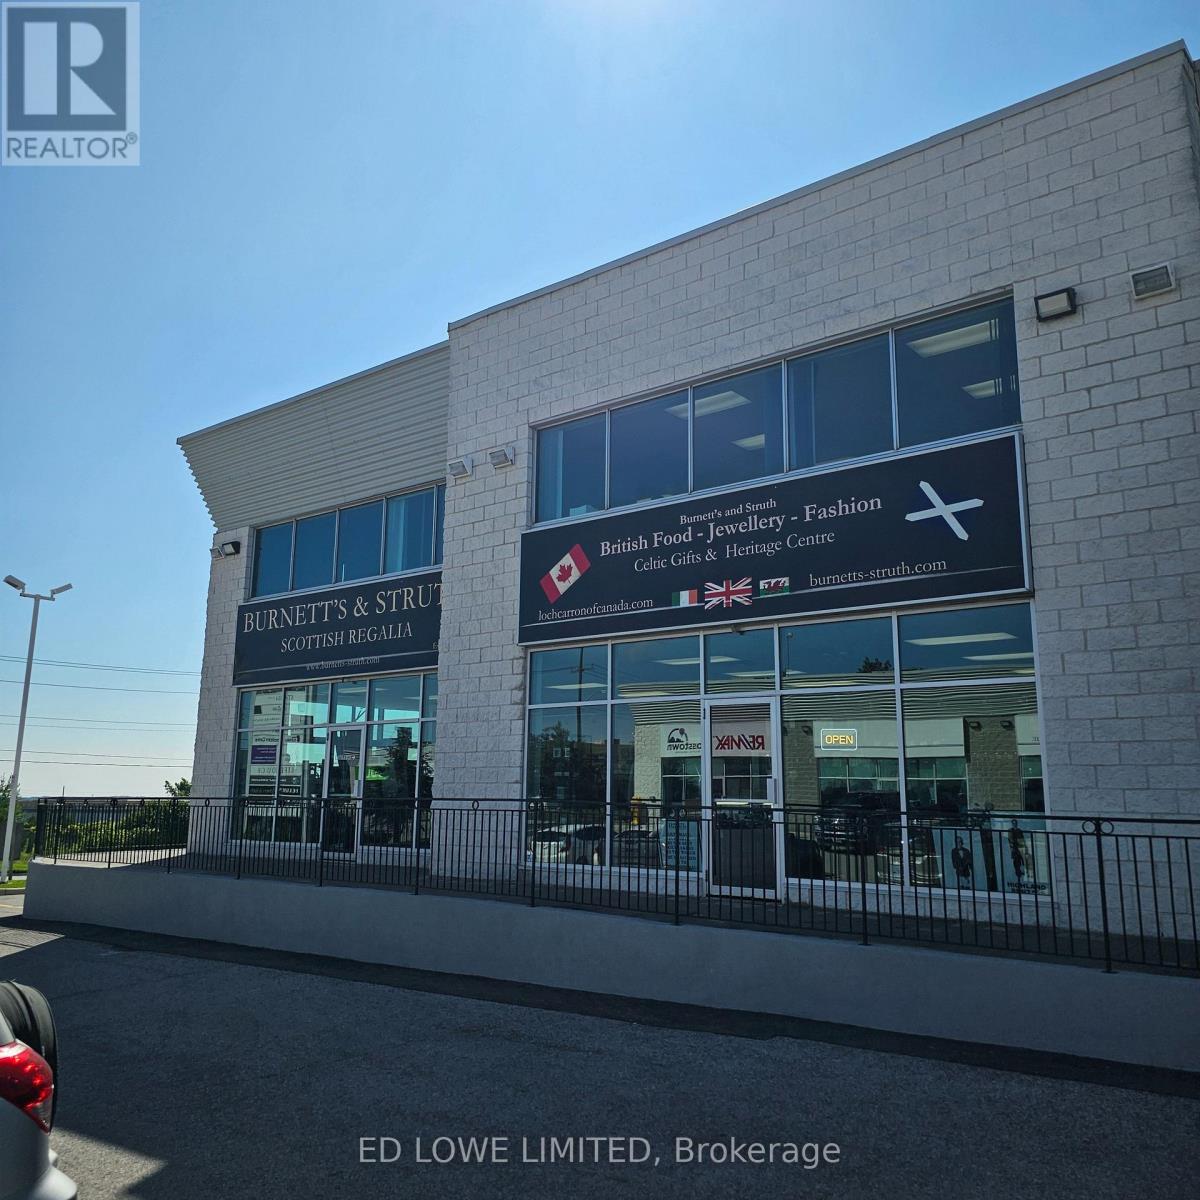
O & P - 570 Bryne Drive
Barrie, Ontario
4929 sf corner unit available in south Barrie. Ideal for any kind of office/retail with 2 offices main level and office space in mezzanine. 3 washrooms, warehouse and kitchenette/lunchroom. 1,256 sf mezzanine at additional cost of $300/month increasing by $100/month annually. 1 dock level door. Located on the corner of Bryne Drive & Mills Road. Minimum 5 year Lease. Excellent signage and parking. Close to Hwy 400 access, Walmart, Galaxy Cineplex, Shopping, Restaurants and Park Place. $15.95/sf/yr + Tmi $5. 46/sf/yr + Hst. Tenant Pays Utilities. (id:50787)
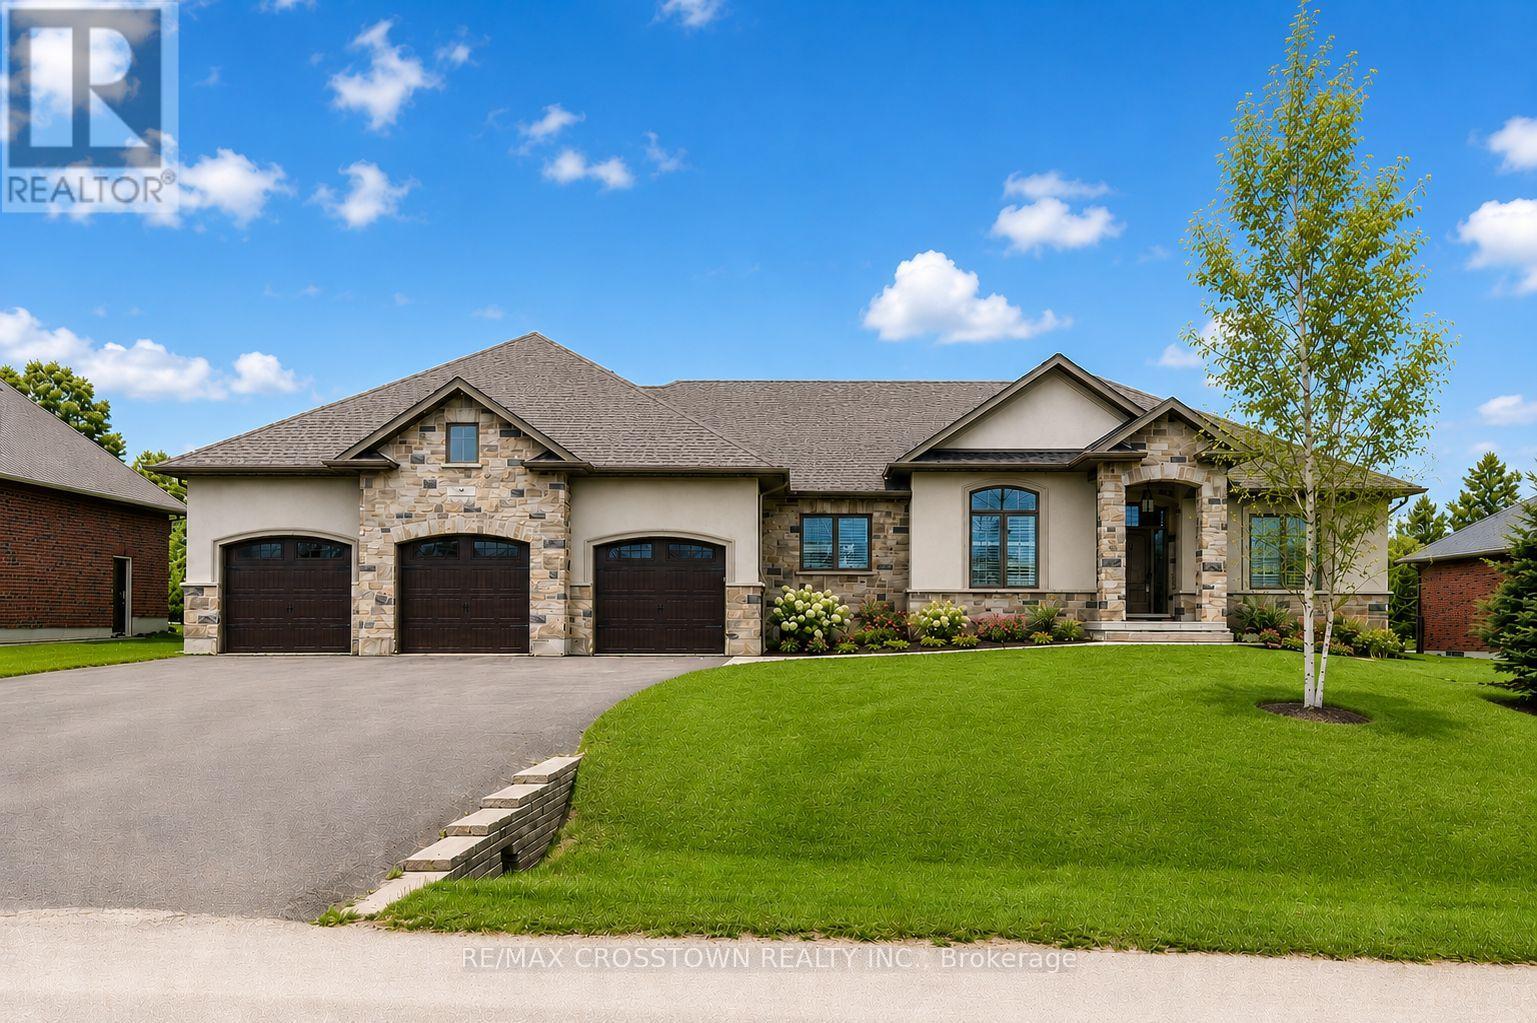
25 Mennill Drive
Springwater, Ontario
Step into this exceptional custom-built bungalow this is an entertainer's delight, where luxury and comfort meet at every turn. Featuring contemporary finishes throughout, this stunning home boasts an extra large open-concept floor plan, 3+1 bedrooms & 3.1 bathrooms. The primary suite is a true retreat, offering a 5-piece ensuite with double sinks, a soaker tub, a glass shower, and a large walk-in closet. The open concept kitchen flows seamlessly into the living and dining areas, creating the perfect setting for gatherings. A wall of windows and garden doors open up to a stunning backyard with a deck, and a stone patio that surrounds the saltwater pool with a slide, all enclosed by a gorgeous wrought-iron fence, perennial gardens with armour stone, and green space! Downstairs you can relax and unwind in your massive rec.room,complete with a theatre area, cozy stone fireplace, and custom bar equipped with 2 bar fridges, sink, and custom cabinetry. Its an ideal setup for guests or multi-generational living. Additional highlights include two dedicated laundry rooms (one on each level), a large mudroom on both levels, a 4-car garage(Tandem Bay)with a convenient drive-thru to the backyard, and direct basement access from the garage. This beautifully landscaped property is the ultimate blend of elegance and functionality. Make this stunning Snow Valley home yours and experience luxury living at its finest! **EXTRAS** In-ground Sprinklers and Trampoline (id:50787)
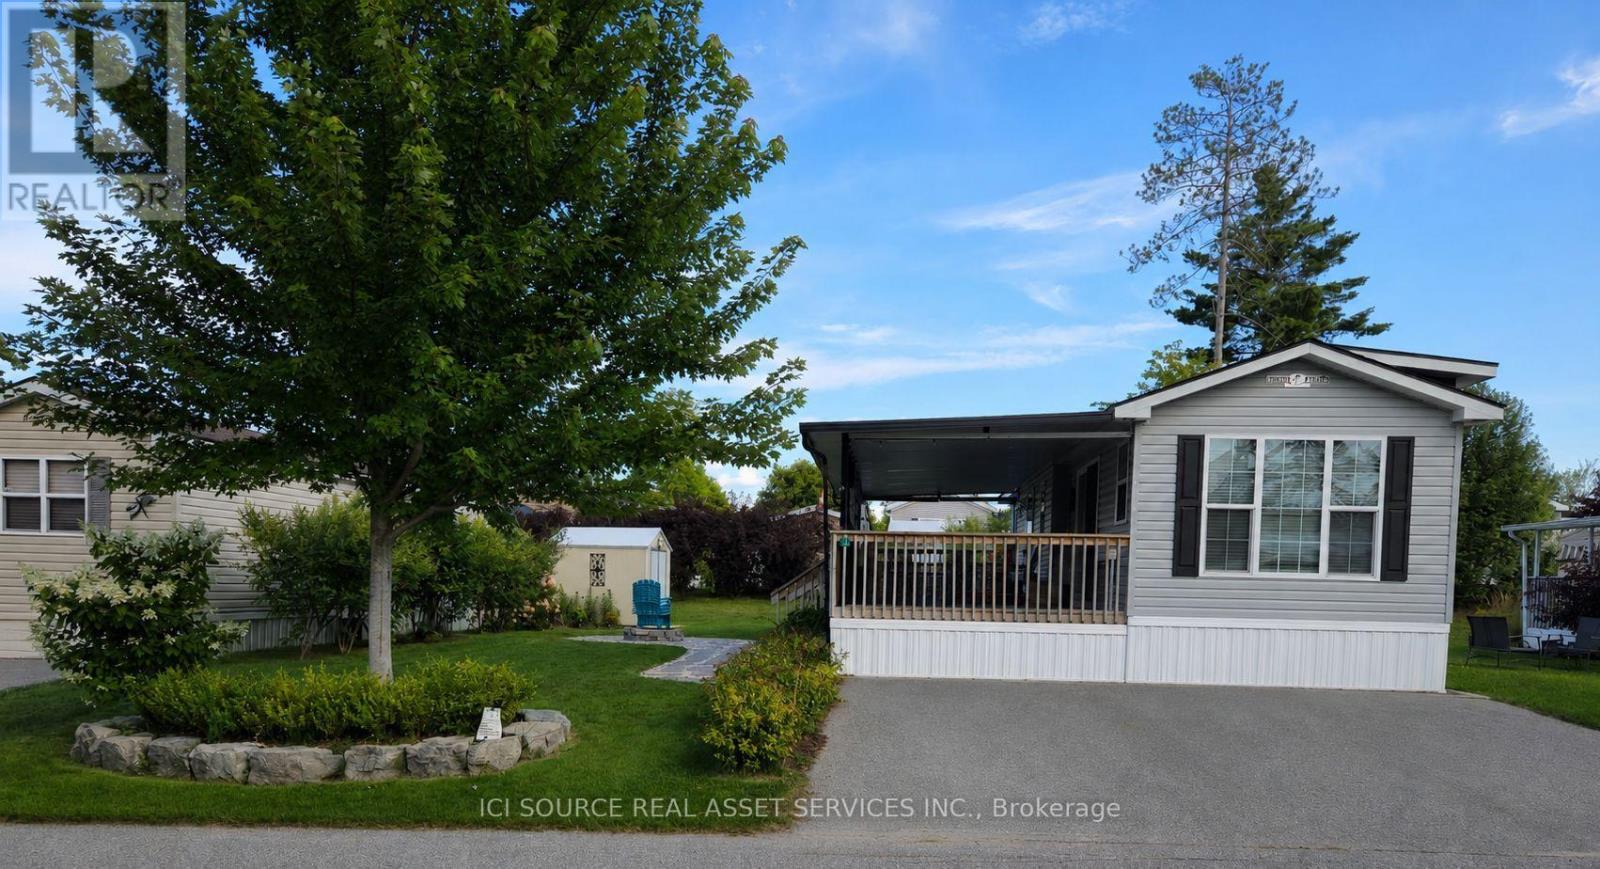
Wcl-Ct015 - 15 Chippewa Trail
Wasaga Beach, Ontario
Beautiful, well-maintained cottage located at 15 Chippewa Trail in Wasaga CountryLife Resort. This comfortable and inviting modular home is perfect for family getaways and summer living. Features a bright open-concept living area, functional kitchen, comfortable bedrooms and plenty of outdoor space for entertaining. Enjoy the landscaped property, fire pit area, outdoor seating and private driveway. Located in a family-friendly resort community close to Wasaga Beach and all the amenities the area has to offer. A wonderful opportunity to enjoy your own vacation property without the upkeep of a traditional cottage. Pride of ownership throughout and ready for the next family to enjoy. *For Additional Property Details Click The Brochure Icon Below* (id:50787)
3644 Shadow Creek Road
Severn, Ontario
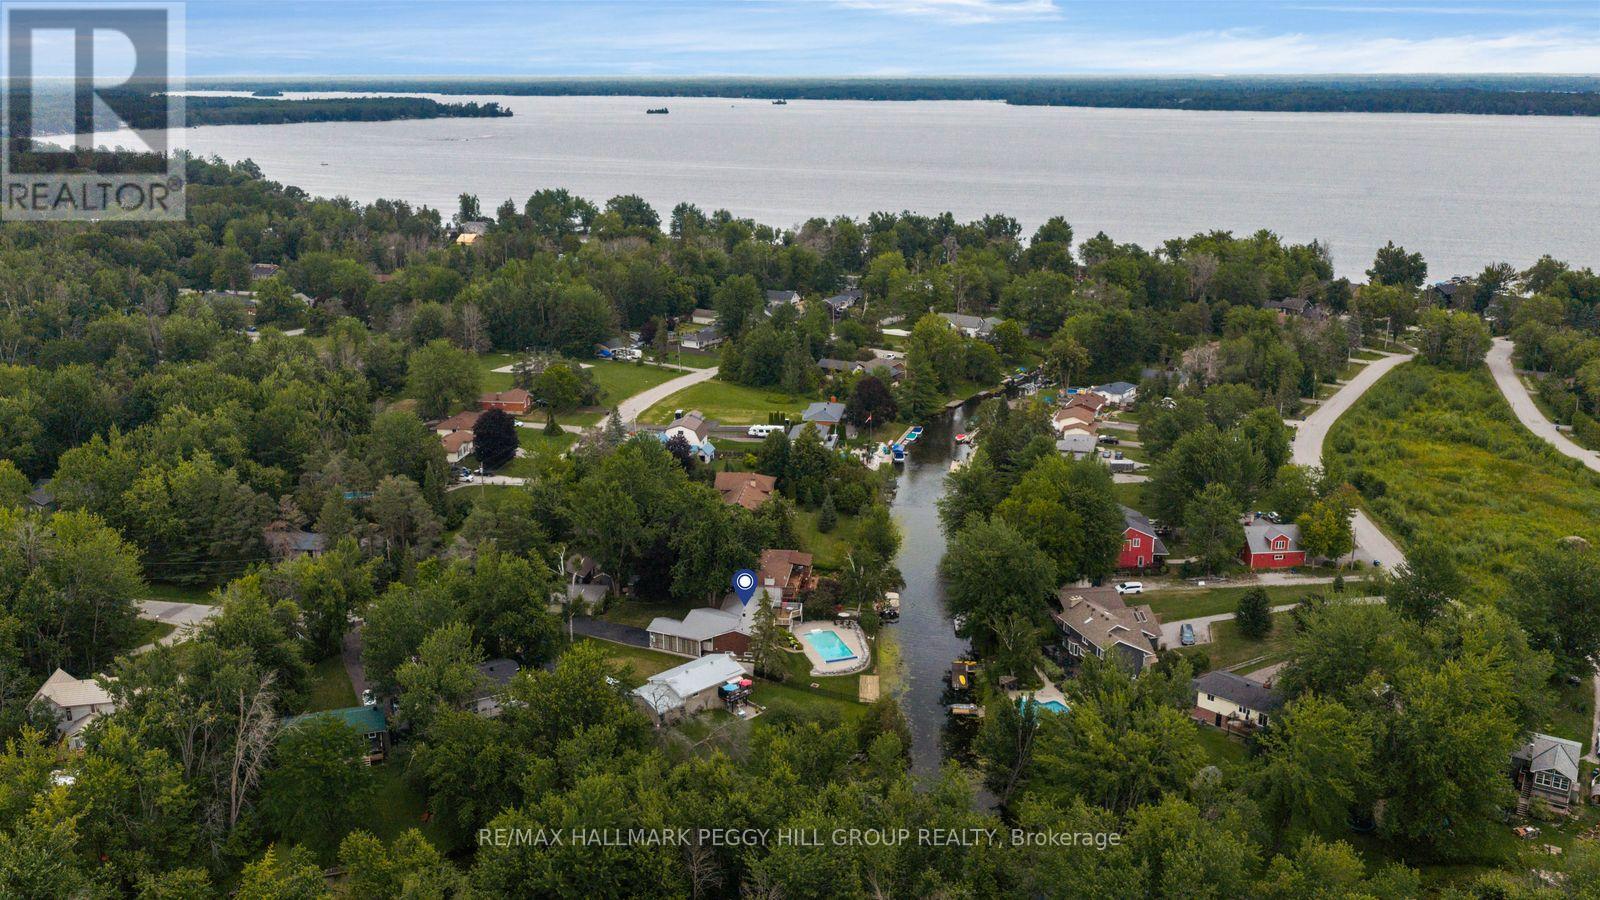
105 FT OF WATERFRONT WITH BOAT ACCESS TO LAKE COUCHICHING, AN INGROUND POOL & A FINISHED WALKOUT BASEMENT! This is waterfront living with the summer wish list already in place: an inground pool, permanent dock and direct boat access to Lake Couchiching from your own backyard. Set along a privately owned canal with a steel seawall, the property is surrounded by mature trees and beautifully landscaped grounds, with an elevated deck overlooking the water, generous poolside space and a firepit for evenings outdoors. Herons, ducks and passing paddlers become part of the daily view. The brick exterior is complemented by a metal roof, carport and detached garage, while the long resealed driveway provides ample parking. The open-concept principal rooms feature slate flooring, newer pot lights, bay windows and a gas fireplace in the living room, while the kitchen offers granite counters, stainless steel appliances, extensive cabinetry, a peninsula and a dedicated beverage station. The spacious primary bedroom includes a walk-in closet and a large ensuite with dual sinks, a soaker tub and separate shower, and the mudroom provides main-floor laundry with direct access from the carport. The finished walkout basement adds a rec room with a second gas fireplace, two bedrooms, a den, a full bathroom and a glass-panelled office with built-in USB connections. Municipal water and sewer services, an automatic generator, owned on-demand water heater, furnace UV sanitizing light and no rental equipment add further value. Additional improvements include a reinsulated attic, ice guards, heat trays and updated eavestroughs. Timberline Community Park is within walking distance, Orillia is only 15 minutes away, and optional membership in the Bayou Park Residents Association includes access to a private sandy beach and seasonal community events. (id:50787)
10 Green Mountain Court
Oro-Medonte, Ontario
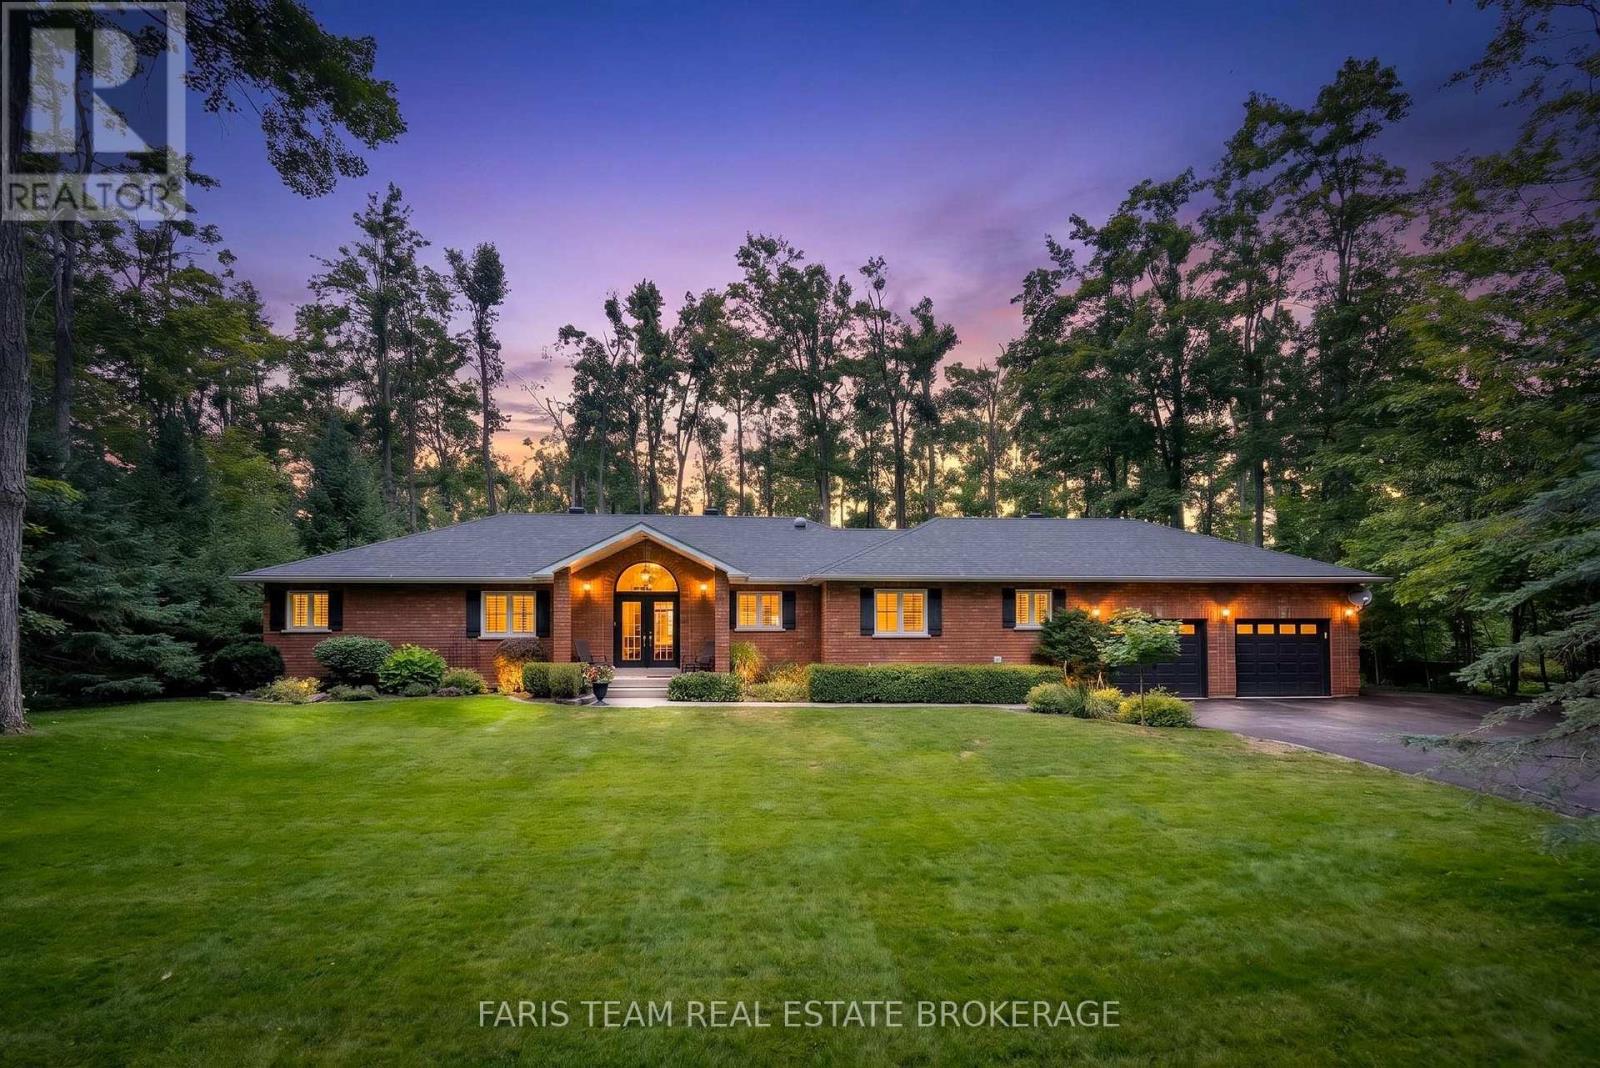
Top 5 Reasons You Will Love This Home: 1) Set on just over one acre along a quiet dead-end road in the prestigious Simcoe Estates community of Oro-Medonte, this property delivers exceptional privacy with a serene backyard setting and convenient access to Highway 400, Craighurst, Horseshoe Resort, and Vettä Spa 2) Open-concept bungalow showcasing vaulted ceilings and a custom stone fireplace in the family room, creating a warm and welcoming main living area across 2,106 above grade square feet 3) Large windows throughout the home fill the well-maintained interior with abundant natural light, creating a bright and inviting space suited to a variety of lifestyles 4) Partially finished basement providing additional living space with direct access to the garage, offering everyday convenience and excellent potential for future expansion 5) Thoughtfully designed layout featuring a main level office that can easily be converted into an additional bedroom, providing exceptional flexibility for growing families or those looking to downsize without compromising on space or privacy. 2,106 above grade sq.ft. plus a partially finished basement. (id:50787)
17 Carmen Avenue
Hamilton, Ontario
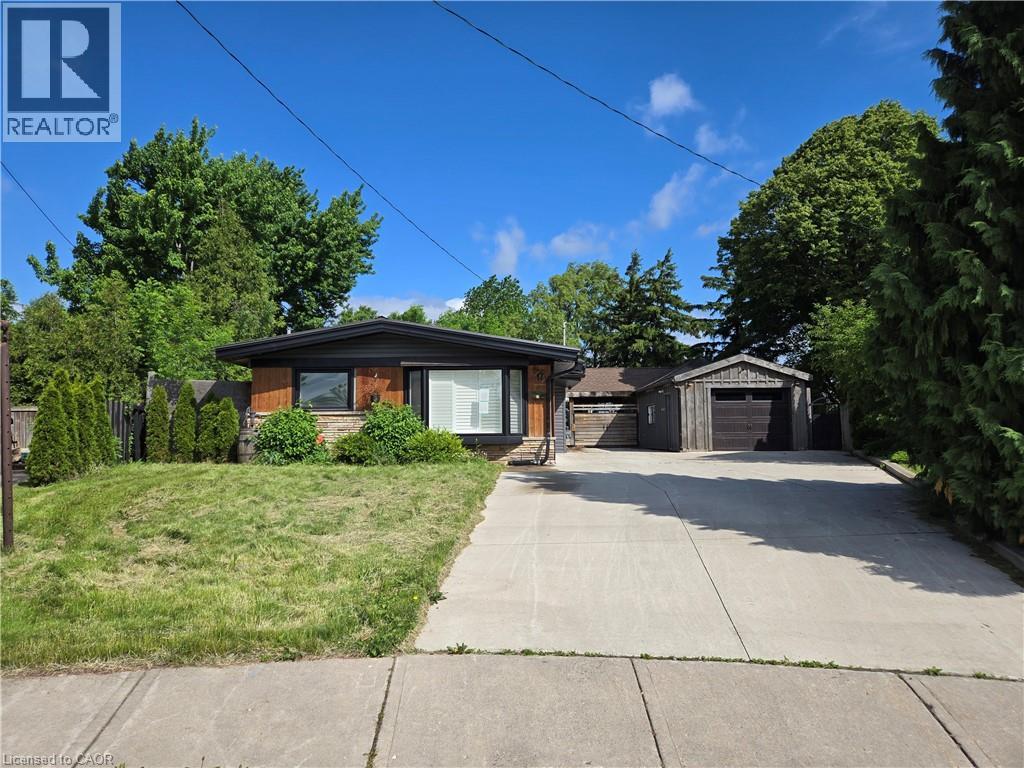
Property sold as is, where is basis. Seller makes no representations and/or warranties. (id:50787)
18 Ralgreen Crescent
Kitchener, Ontario
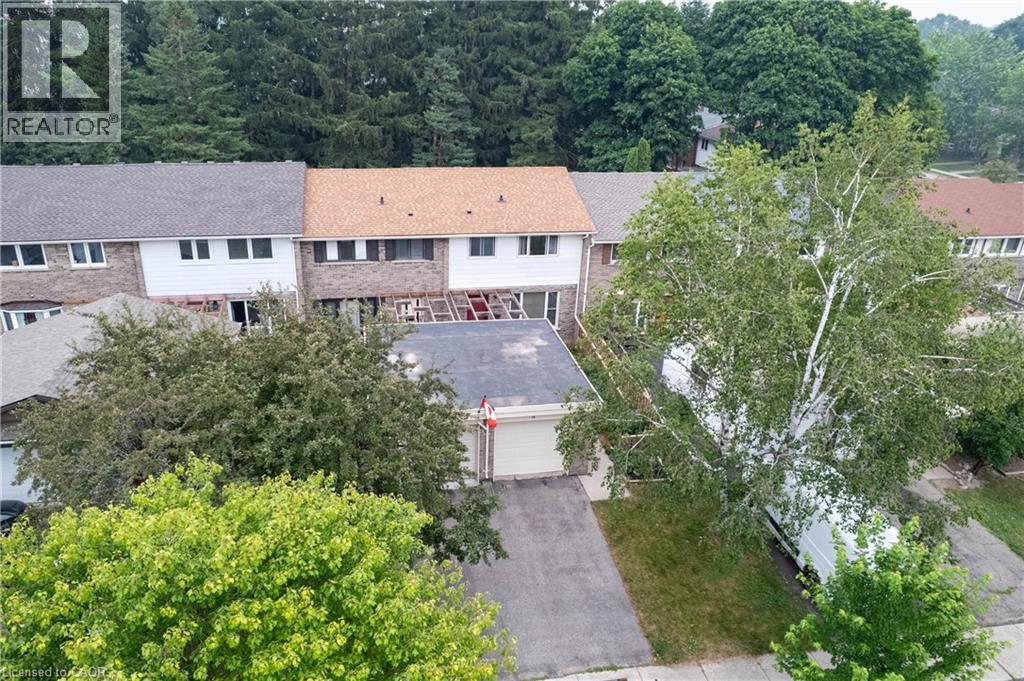
** OPEN HOUSE SUNDAY AUGUST 30 2PM-4PM** Welcome to this freehold townhome offering the perfect blend of comfort, functionality, and outdoor living. Nestled on a quiet, tree-lined street, this home features a private driveway with garage, mature landscaping, and a partially fenced backyard—ideal for families, pets, and entertaining. Inside, you'll find a bright, functional layout with spacious principal rooms and an open connection between the dining area and kitchen. The kitchen offers ample cabinetry, generous counter space, and a large window overlooking the yard, making meal prep both practical and enjoyable. The adjacent dining area walks out through sliding glass doors to a large deck and private backyard, creating the perfect space for summer BBQs, morning coffee, or relaxing evenings outdoors. Upstairs, the home offers well-proportioned bedrooms with plenty of natural light and flexible space for growing families, guests, or a home office. The updated bathroom features a modern vanity with stone-look countertop, contemporary fixtures, newer floors and tub and a bright, clean finish. The fenced backyard is a true highlight, offering a view to mature trees, landscaped gardens, and plenty of space for children to play or for outdoor entertaining. What a peaceful setting and an inviting extension of the home's living space. Basement includes laundry area, large recroom space as well as storage room or workshop. Could also finish off into a den. Conveniently located close to schools, parks, shopping, transit, and everyday amenities, this move-in-ready home offers exceptional value for first-time buyers, young families, and investors alike. (id:50787)
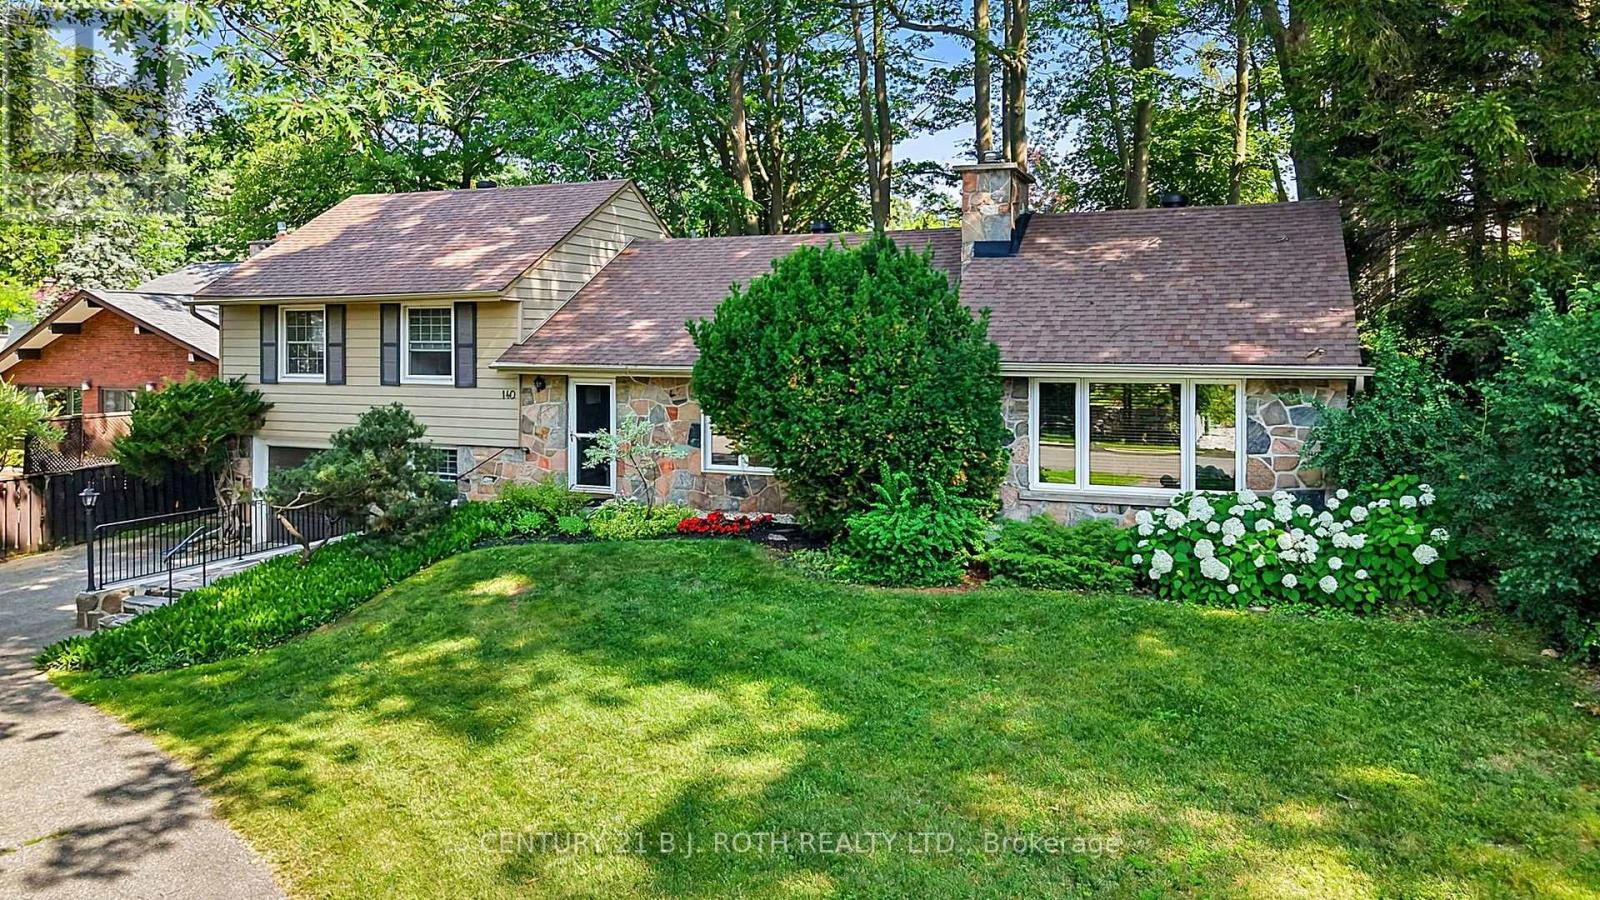
140 Shanty Bay Road
Barrie, Ontario
Rare North Shore Through-Lot - Premium Address, Extraordinary Potential!Welcome to 140 Shanty Bay Road - a one-of-a-kind opportunity on one of Barrie's most prestigious and sought-after streets. Steps from Johnson's Beach and the North Shore trail system, this exceptional East End property offers a lifestyle that simply cannot be replicated.Set on a massive 90' x 155' through-lot backing directly onto Shoreview Drive, enjoy ultimate privacy with no rear neighbours and rare dual street frontage that opens the door to extraordinary possibilities. Whether you envision a luxury custom build, a premium renovation, or an income-generating Garden Suite/ADU (buyer to conduct own due diligence), this lot is the canvas.The well-cared-for 2,050 sq ft home offers 3 bedrooms, 2 bathrooms, solid bones, and mature landscaping that would take decades to recreate - move-in ready while you plan your vision, or a prime candidate for a full luxury renovation to match the street. (id:50787)
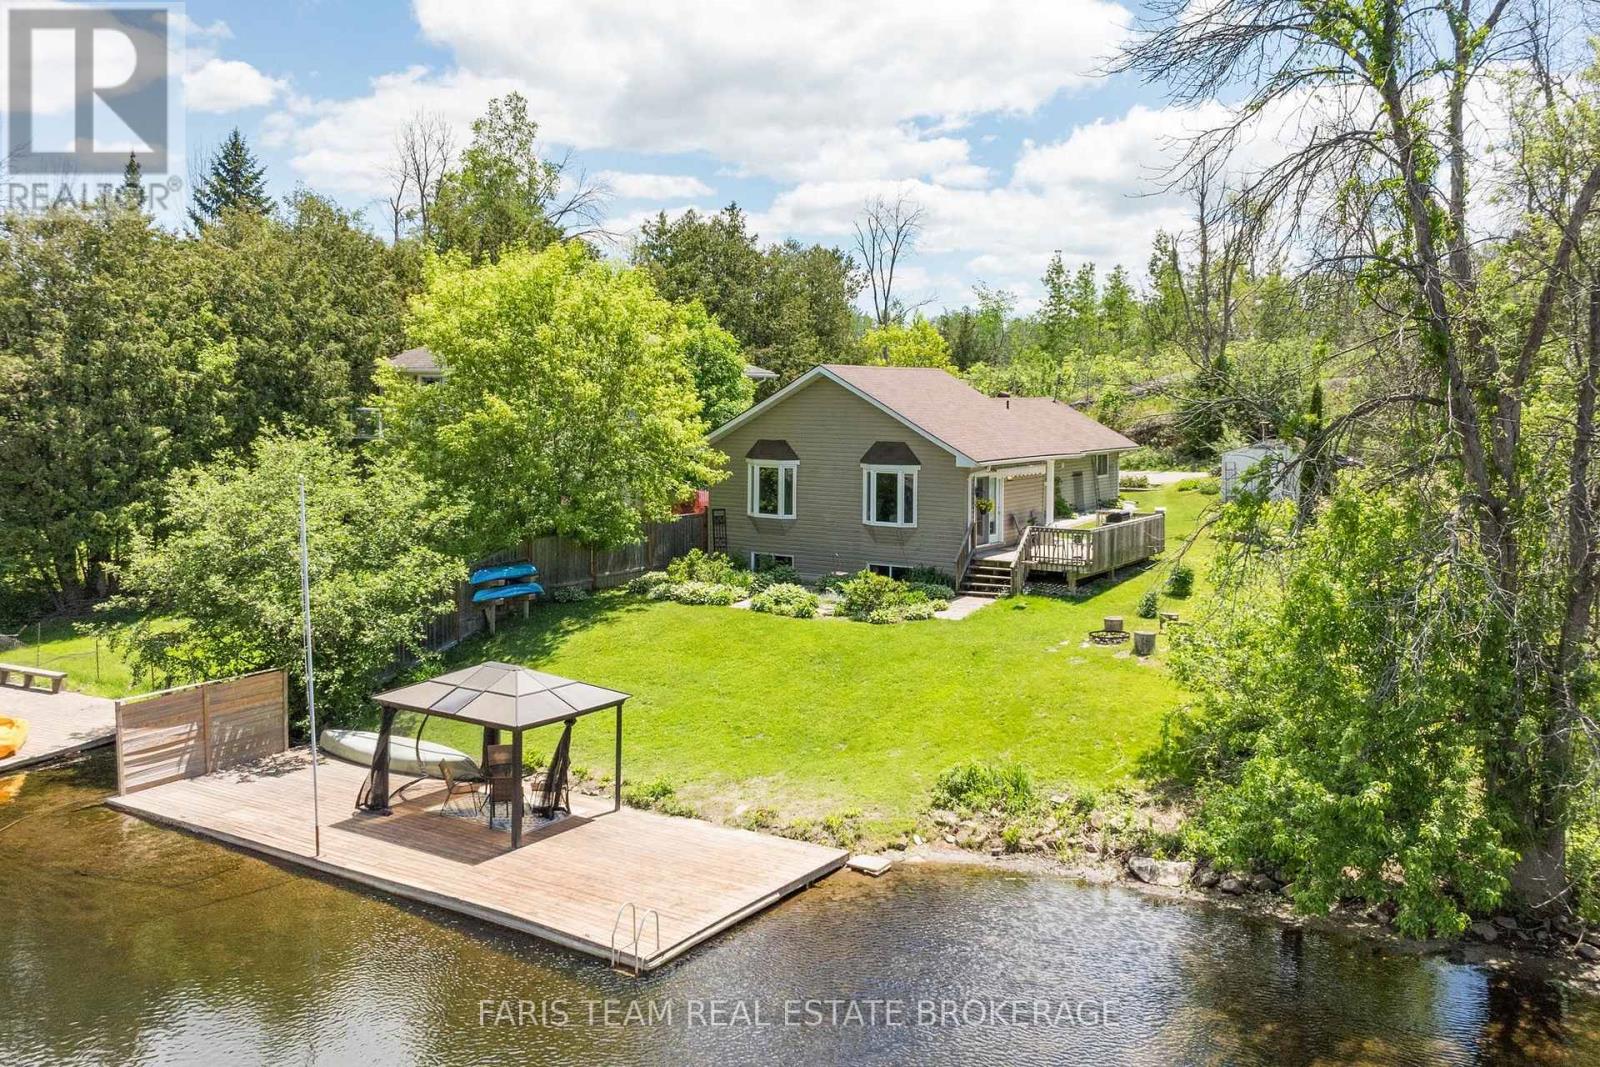
4654 Iron Bridge Lane
Severn, Ontario
Top 5 Reasons You Will Love This Home: 1) Own a cottage that helps pay for itself with the rare opportunity to enjoy the best of both worlds, featuring a documented nine year history averaging approximately $40,000 in annual Airbnb rental income, allowing you to enjoy the cottage whenever you choose while generating meaningful income when you're away, with financial records available to qualified buyers 2) Exceptional Severn River waterfront awaits with breathtaking river views from your private dock and charming waterfront gazebo, beautifully landscaped grounds, mature perennial gardens, and expansive outdoor living spaces that create the perfect backdrop for entertaining, relaxing, and making unforgettable memories with family and friends 3) Beautifully updated four-season cottage welcomes you inside with a warm and inviting interior showcasing an updated kitchen, a cozy dining room with a fireplace, and a spectacular great room featuring soaring cathedral ceilings and walls of windows that perfectly frame the stunning waterfront views while filling the home with natural light 4) Outdoor living at its best invites you to embrace the waterfront lifestyle with boating, swimming, fishing, and endless days on the water, while multiple outdoor seating areas, a spacious deck, and the waterfront gazebo create seamless spaces for morning coffees, afternoon gatherings, and spectacular sunset evenings 5) Perfect lifestyle and investment combining the charm of a year-round family retreat with the flexibility of a weekend getaway and the proven earning potential of a successful income-producing property, offering an exceptional opportunity to enjoy cottage living while helping offset ownership costs through established rental income. 1,397 above grade sq.ft. plus a finished lower level. (id:50787)
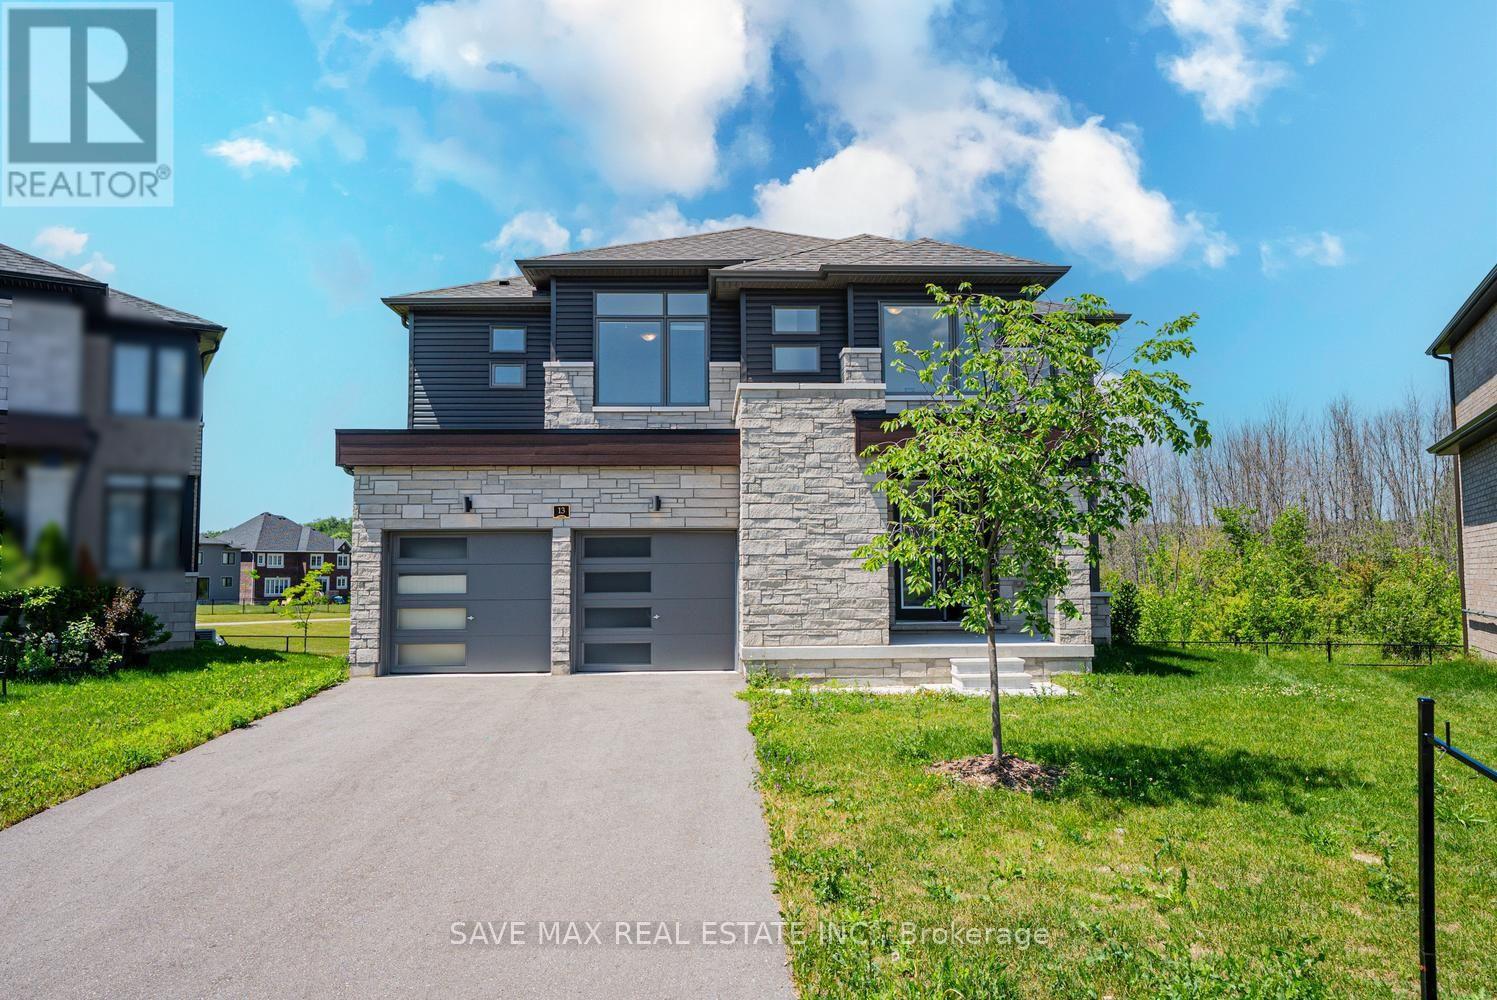
13 Del Ray Crescent
Wasaga Beach, Ontario
Welcome to 13 Del Ray Crescent, an exceptional luxury home offering approximately 3,157 sq. ft. of elegant living space on one of the community's most desirable premium ravine walkout lots. A PIE SHAPED LOT . With over $130,000 invested in builder upgrades, this impressive residence combines upscale finishes, thoughtful design, and outstanding lifestyle appeal. The bright open-concept layout features 4 spacious bedrooms, 4 bathrooms, and a versatile 1 main-floor room that can serve as a home office, guest suite, or additional bedroom. The gourmet kitchen showcases quartz countertops, abundant cabinetry, a spacious island, and a convenient service/prep area, making it ideal for both everyday living and entertaining. Upstairs, the luxurious primary retreat offers a spa-inspired 6-piece ensuite, while the generously sized bedrooms provide exceptional comfort, with multiple attached bathrooms. A large second-floor laundry room adds everyday convenience. The expansive walkout basement offers endless possibilities for future customization, including a recreation area, in-law suite, or potential income-generating space (subject to approvals). Backing onto a peaceful park and ravine with no rear neighbors, this home provides privacy and beautiful natural surroundings. Located just 12 minutes from the world-famous Wasaga Beach, it also presents excellent potential as a vacation home or short-term rental investment, subject to municipal regulations. Close to shopping, schools, golf, parks, trails, and all amenities, this is a rare opportunity to own one of the largest and most upgraded homes in the area. (id:50787)
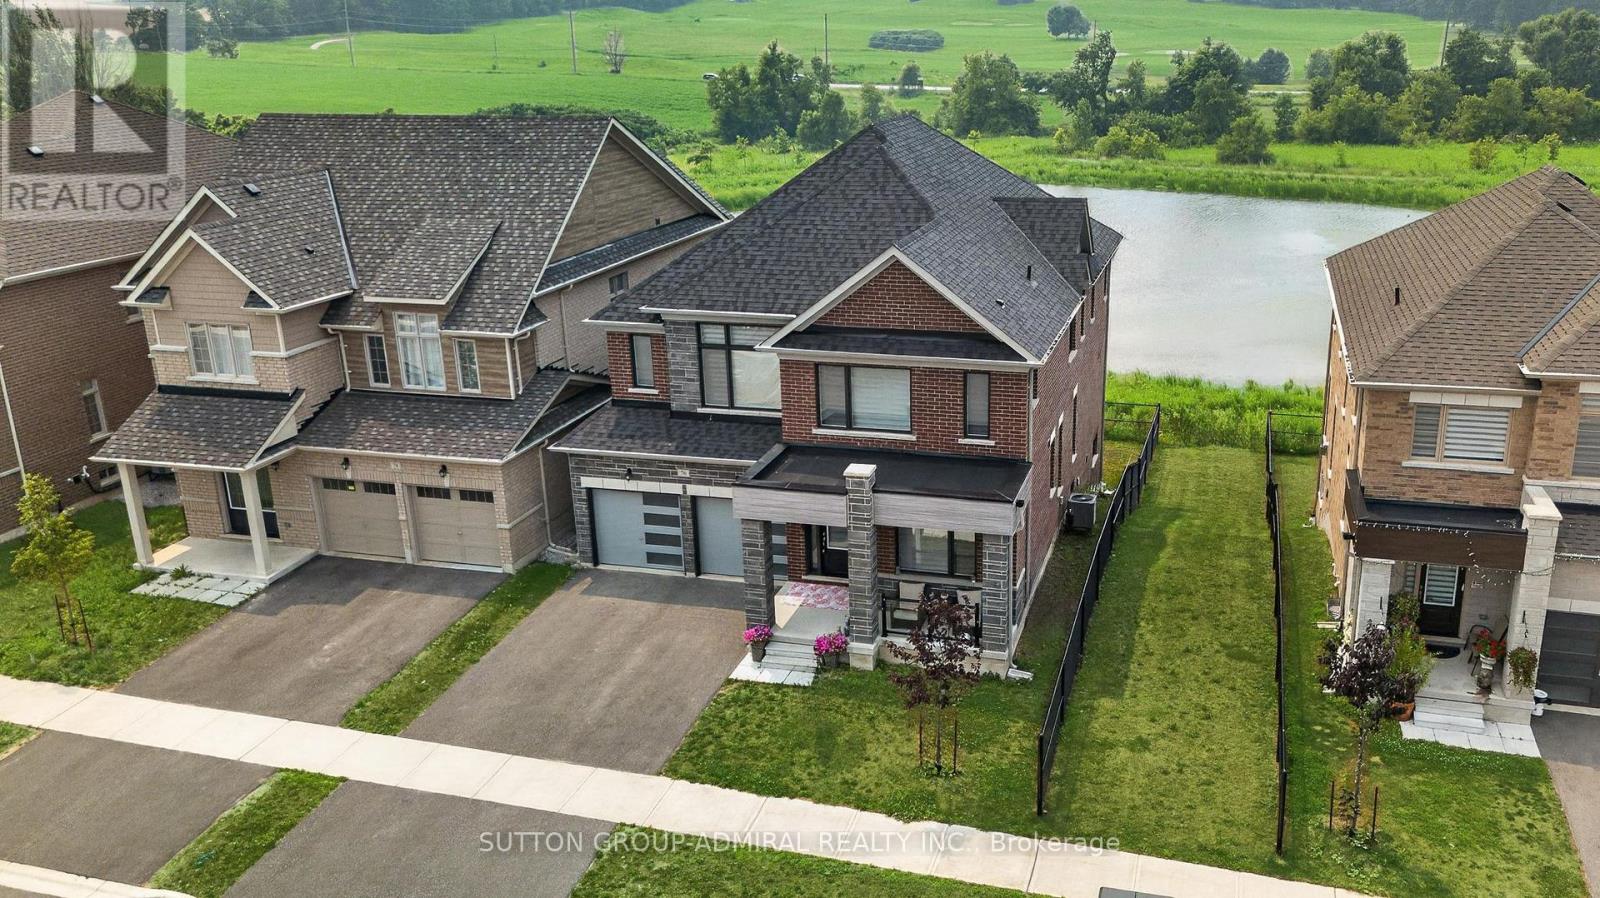
76 Calypso Avenue
Springwater, Ontario
Welcome To 76 Calypso Ave In Sought-After Midhurst! This Exceptional 5 Bedrooms, 4 Bathroom Detached 2-Storey Home Sits On A Premium Ravine Lot And Offers The Perfect Blend Of Luxury, Space, And Everyday Comfort. Designed With A Bright Open-Concept Layout, This Home Features Large Principal Rooms, Abundant Natural Light, And A Functional Floor Plan Ideal For Growing Families And Entertaining. The Main Level Offers A Spacious Living And Dining Area, A Modern Chef-Inspired Kitchen With Generous Cabinetry, Ample Prep Space, And A Large Walk-In Pantry. Upstairs, You Will Find 5 Spacious Bedrooms, Including A Beautiful Primary Retreat With A Spa-Like Ensuite And Walk-In Closet. The Walkout Basement With Full-Size Windows Offers Incredible Potential For Additional Living Space, In-Law Suite, Home Office, Recreation Area, Or Future Income Opportunity. Enjoy Peaceful Ravine Views From The Backyard, Creating A Private And Scenic Setting Rarely Found In The Area. Located In A Growing Family-Friendly Community Close To Golf, Trails, Parks, Schools, Shopping, Barrie Amenities, And Major Commuter Routes. A Must-See Home Offering Space, Views, Functionality, And Exceptional Value! (id:50787)
322 - 121 Mary Street
Clearview, Ontario
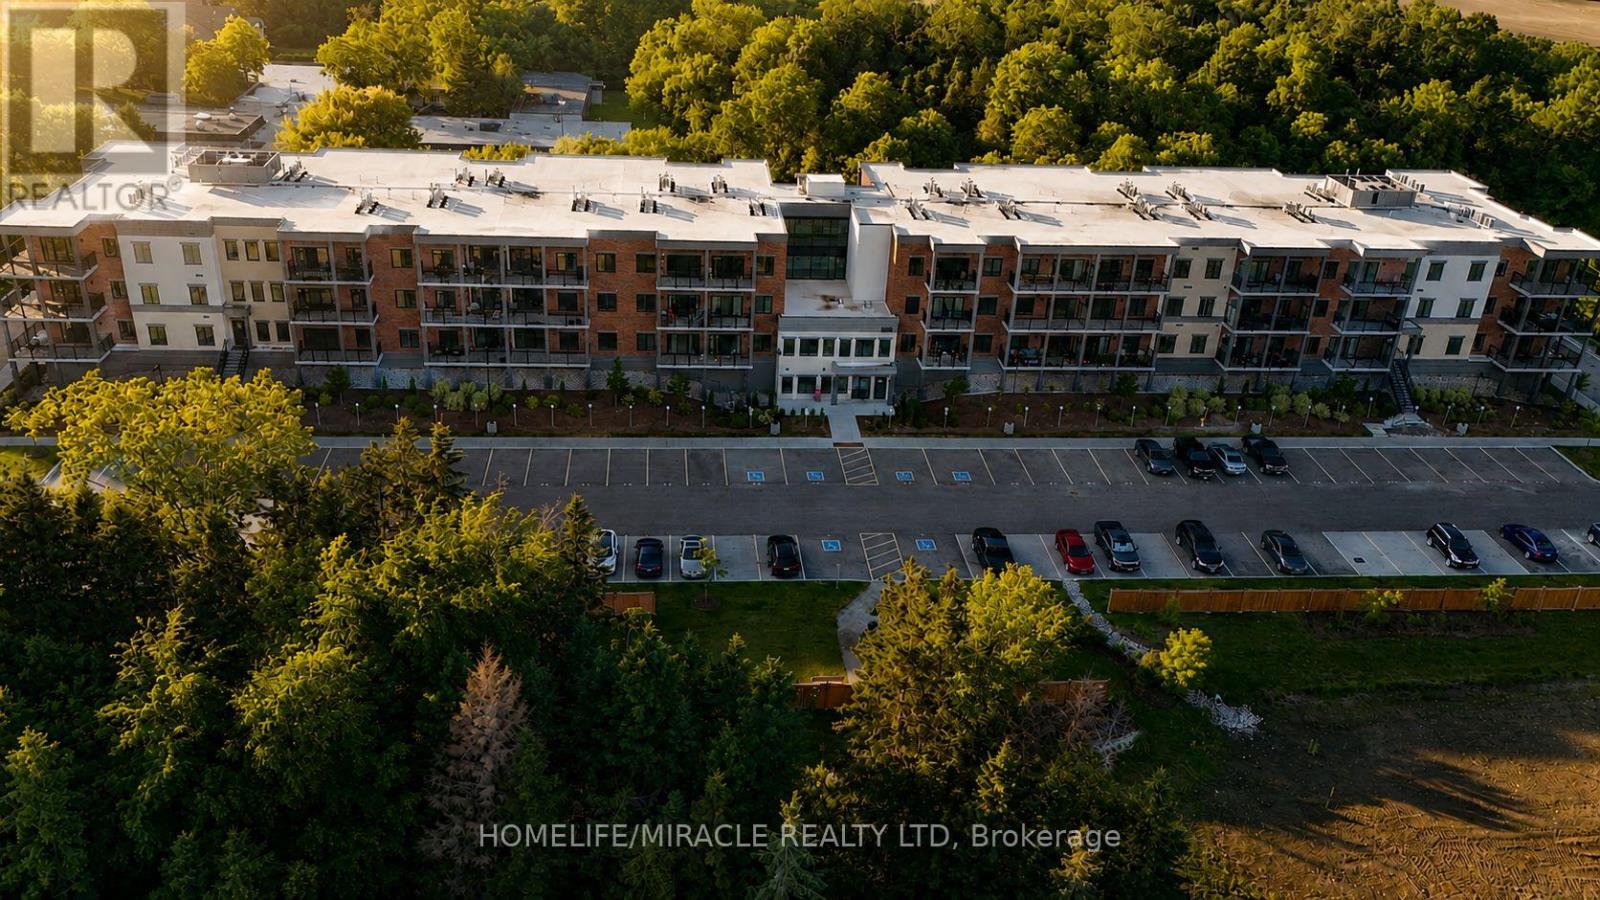
Experience the best of Creemore living in this inviting and move-in-ready condominium, perfectly positioned within walking distance of the village's vibrant downtown core. Offering a seamless blend of comfort, convenience, and lifestyle, this home is ideal for professionals, retirees, weekenders, or anyone seeking a lifestyle in a charming community.The thoughtfully designed floor plan maximizes both space and natural light, creating a warm and welcoming atmosphere throughout. The kitchen serves as the heart of the home, offering sleek finishes and an ideal layout for preparing meals while staying connected with family and guests. The adjoining living and dining area provides a comfortable space to relax, entertain, or simply enjoy the peaceful surroundings. Step outside to your private outdoor retreat, where mature greenery creates a tranquil backdrop for morning coffee or quiet evenings. The spacious primary bedroom offers excellent storage and the privacy of its own ensuite bath, while the second bedroom provides versatility for overnight guests, a home office, or hobby space. Residents enjoy a range of desirable building amenities designed to enhance everyday living, including a fitness facility, social gathering room, secure entry, elevator access, underground parking, visitor parking, and dedicated storage. Beyond your doorstep, discover everything that makes Creemore one of Ontario's most beloved small towns-boutique shopping, local cafés, restaurants, bakeries, community events, and year-round recreation. Enjoy easy access to skiing, golf, hiking, Collingwood, The Blue Mountains, and Wasaga Beach, all just a short drive away. A rare opportunity to enjoy carefree condominium living in a sought-after four-season destination. Simply move in and start enjoying the lifestyle you've been waiting (id:50787)
2055 Elana Drive
Severn, Ontario
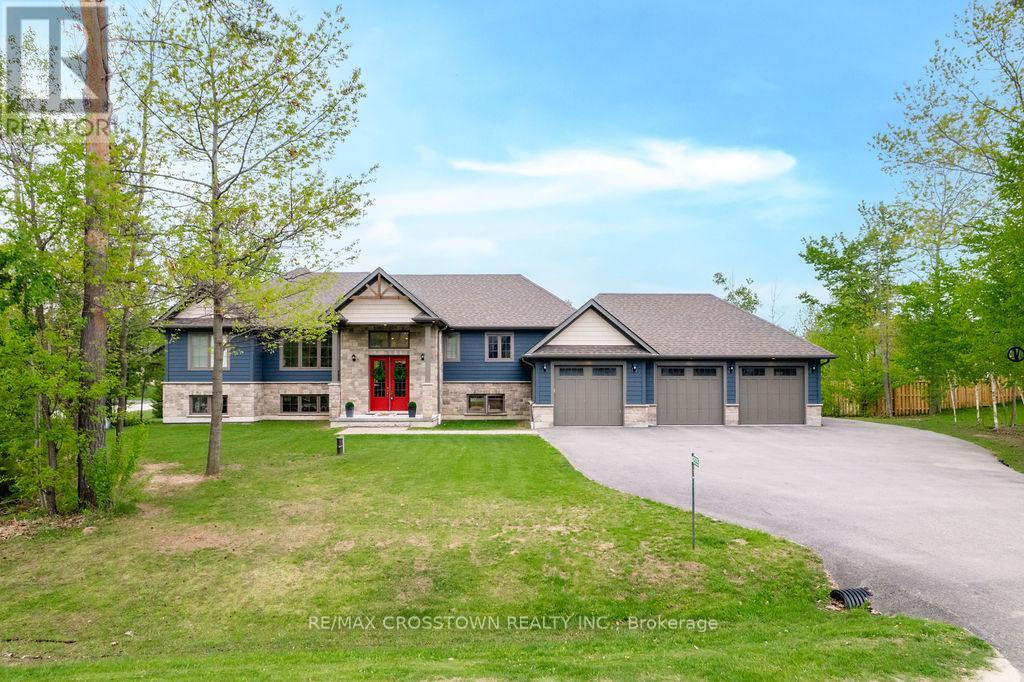
Welcome to this stunning custom-built raised executive bungalow, set on a quiet street in one of the area's most sought-after neighbourhoods. Offering over 4,000 sq. ft. of beautifully finished living space, this home perfectly blends luxury, comfort, and versatility. Impressive curb appeal features a 3-car garage and an expansive paved driveway w/parking for 10+ vehicles. Inside, you'll find a bright, open-concept layout with oversized windows and elegant finishes throughout.The heart of the home is the beautiful white chef's kitchen, complete with quartz countertops, stainless steel appliances, and a large island. It flows seamlessly into the dining area and great room, where a striking two-sided fireplace creates a warm and inviting space for everyday living and entertaining. The private primary suite offers a peaceful retreat with a spa-inspired ensuite. A separate bedroom wing includes two additional spacious bedrooms and a full bathroom. The fully finished lower level adds even more living space with a large rec room, exercise area,3-piece bath, and a fourth bedroom. A fully self-contained 1-bedroom suite offers incredible flexibility for extended family or potential rental income, complete with its own kitchen, living area with gas fireplace,bathroom, laundry, and garage & patio access. Step outside to a professionally landscaped backyard featuring an inground saltwater pool, mini putt area, covered deck, separate suite patio, and expansive yard, perfect for relaxing or entertaining. Located just minutes to Orillia, Rotary Place, and Lake head University, and within walking distance to parks, trails, and Marchmont Public School, this home also offers easy access to nearby lakes and ski hills for year-round enjoyment. A rare opportunity to own a move-in-ready home that truly has it all. (id:50787)
9 River Street
Severn, Ontario
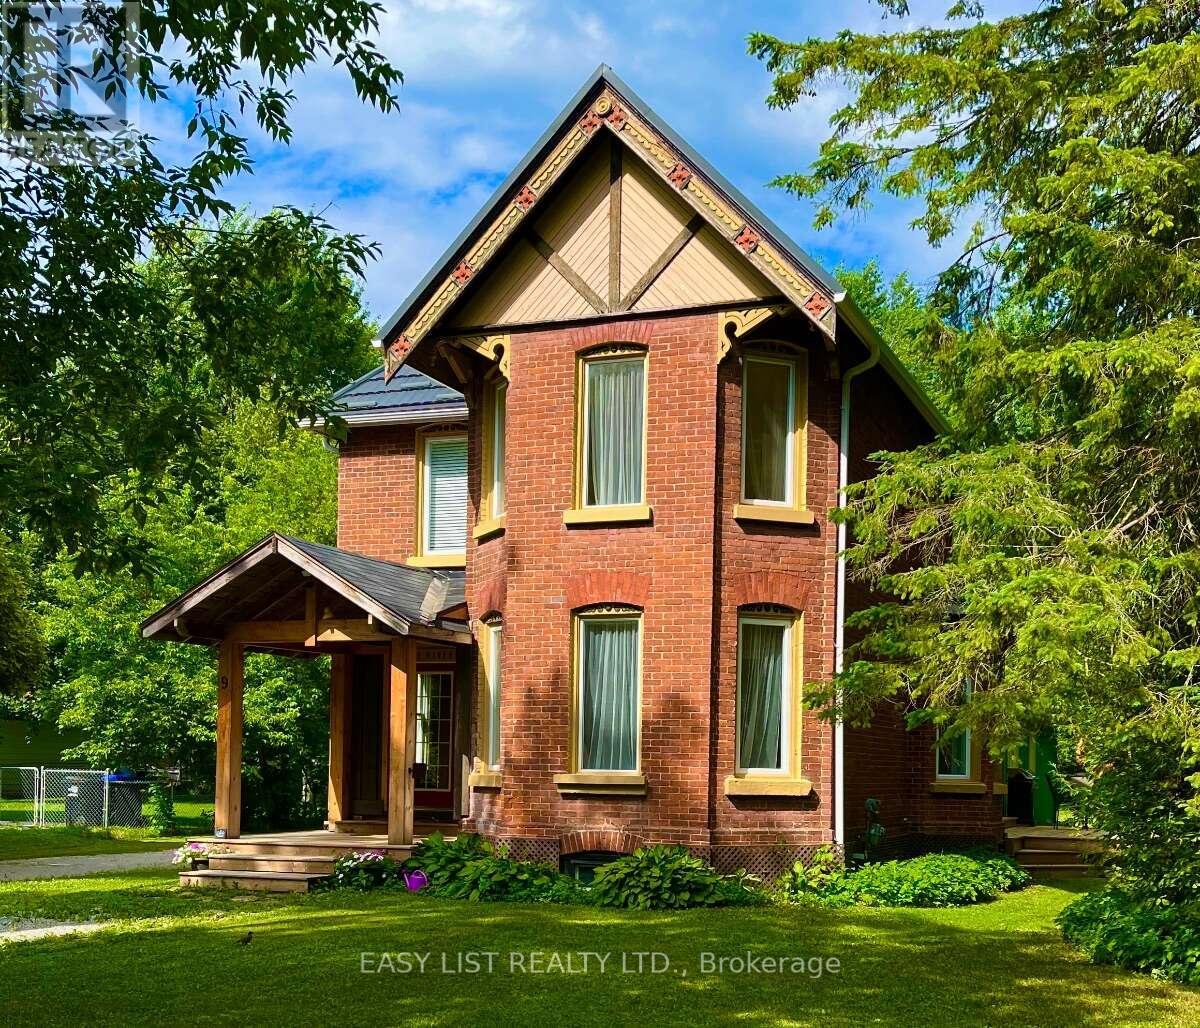
Visit the REALTOR website for further information about this listing. Quietly set just foot steps away from the Village of Coldwater's unique amenities including the famous Em's Cafe, Restaurants (Shannon's Kitchen, 4age, Tiffany's, the Legion), the Arena, Library, LCBO, Foodland, Post Office and many other shops, as well as the Coldwater Fall Fair! This character home features approx. 2,800 sq ft including nearly 1,800 sq ft of original home (c. 1870) tastefully updated by the architect-owner in recent years as well as nearly 700 sq ft legal and bright one bedroom apartment. The main home features 9 ft ceilings on the main floor with an exceptional kitchen with granite counters and an authentic vintage tin ceiling. Other rooms include three bedrooms, a bright office / den, a 3 piece washroom and powder room, as well as a dining room and living room both with bay windows. Tall baseboards and generous unique trim throughout. Laundry room is strategically located between the main house and the apartment. The generously sized apartment (recently vacated to sell) was created in 2020 and can generate considerable revenue. It features a huge window to the rear yard. Designed for sound isolation and flexibility to allow use as a rented legal apartment, a granny suite, or for other family members with a degree of independence or potential home based business. (id:50787)
15204 Highway 12 Highway
Tay, Ontario
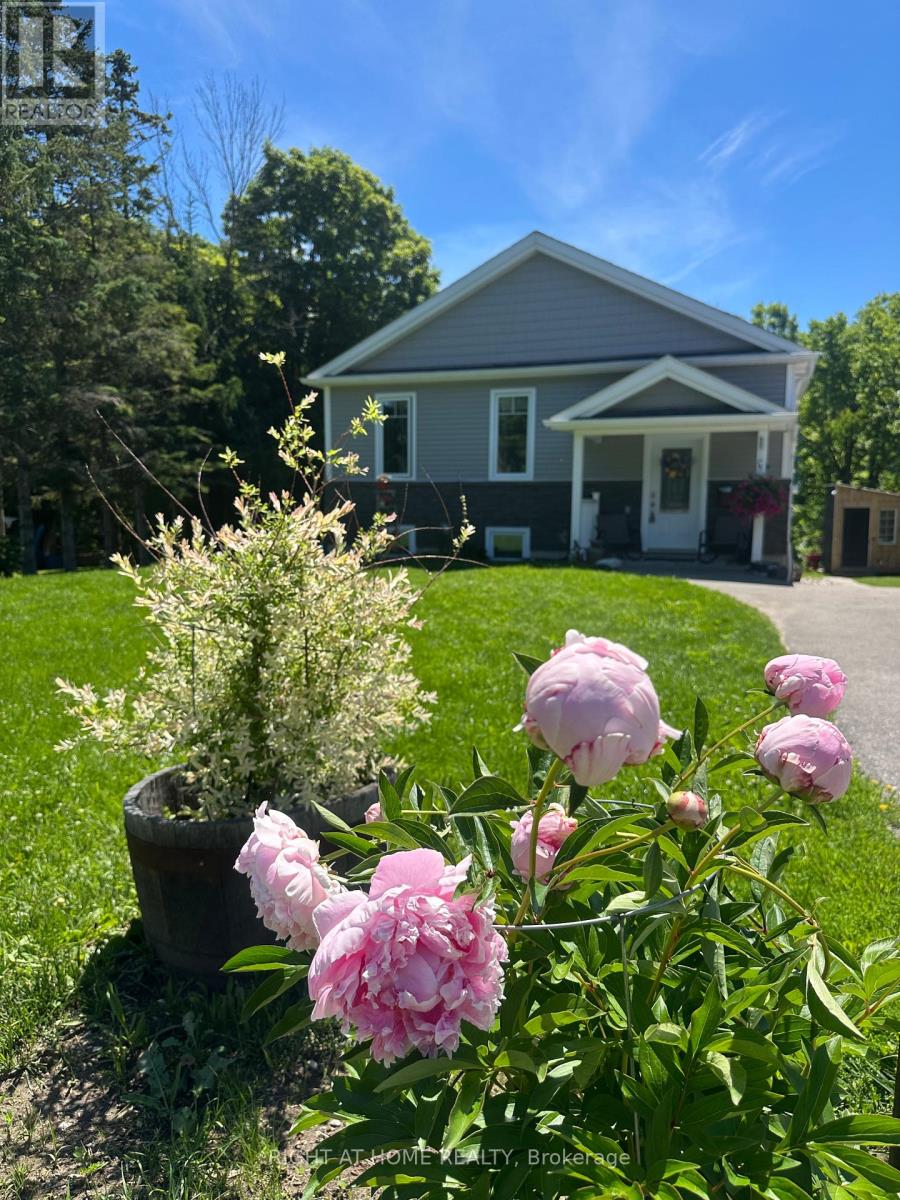
Nestled along the shores of Hogg Creek, this lovely raised bungalow offers a rare waterfront lifestyle with waterfront on both sides of the creek. Enjoy your morning coffee, stroll across your private bridge to your own peaceful parcel of nature while Rainbow & Brown Trout, Chinook, & Coho Salmon swim by in season. This home blends comfort, recreation, & country charm. Relax on the back deck overlooking the creek rapids, enjoy the fenced yard, or consider raising chickens, & picking your own apples! Two powered sheds with workbenches provide excellent space for storage, hobbies, or workshop use. Inside, the bright foyer features a spacious double closet with decorative niche above. The main level offers an inviting open-concept layout with a sun-filled living room & walkout to the back deck with gated stairs leading toward the creek.. The dining area is enhanced by large windows & an elegant chandelier, while the kitchen features quartz countertops, pot lights, a large island with seating for three, pendant lighting, & abundant natural light. The primary bedroom overlooks the creek rapids and includes a walk-through closet leading to a stylish 3-piece ensuite with glass shower. A second bedroom, 4-piece bathroom, linen storage, & convenient main floor laundry complete the upper level. The lower level offers in-law capability with a bright open-concept layout, walkout basement, spacious living room with sliding glass doors to a covered patio, dining area, and efficient galley kitchen. A second primary bedroom offers serene creek views, while another bedroom & spacious 4-piece bathroom provide comfortable accommodations. Separate laundry hookups are located in the utility room. Ideally located for year-round recreation with easy access to the beaches & marina in Victoria Harbour, cycling & walking on the Tay Trail, golf courses, Highway 400, & skiing at MSLM. A rare opportunity to enjoy waterfront living, natural beauty, and flexible multi-generational space. (id:50787)
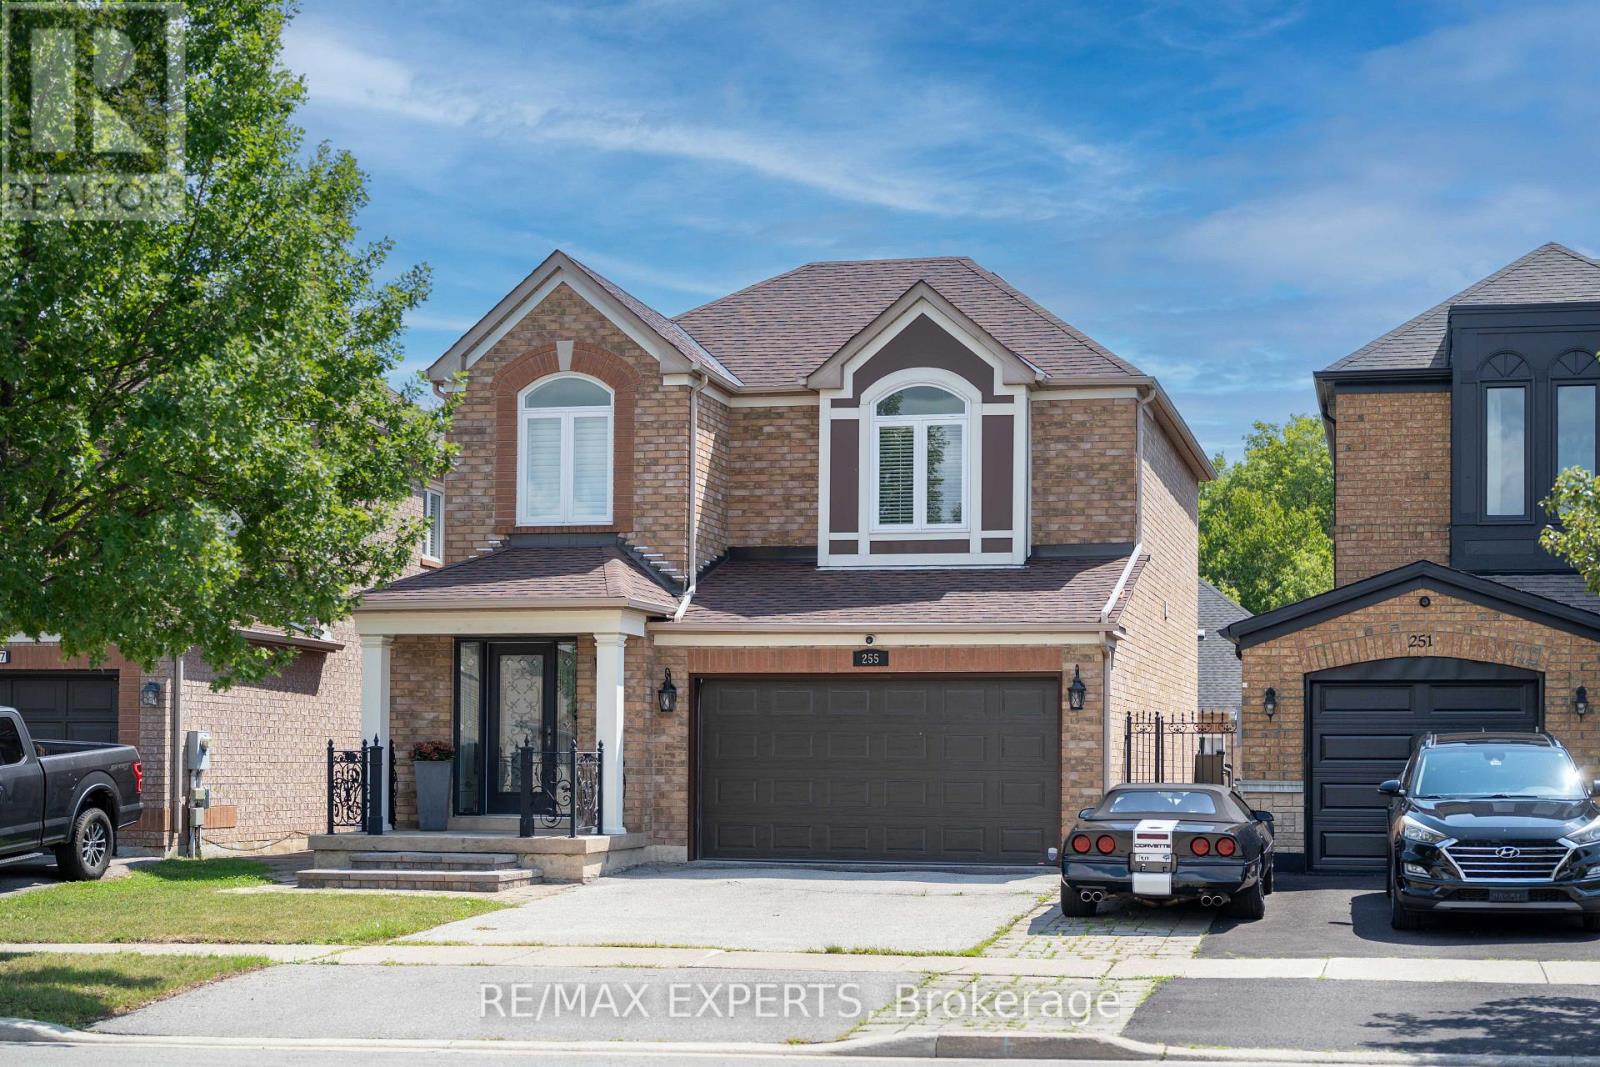
255 Matthew Drive
Vaughan, Ontario
Welcome to this lovingly maintained East Woodbridge detached home, proudly offered for the first time by its original owner! From the moment you arrive, the exceptional pride of ownership shines. Beautiful hardwood flooring flows throughout the main level and continues along the staircase, complemented by elegant metal spindles and thoughtful updates throughout.The updated kitchen is designed for both everyday living and effortless entertaining, featuring granite countertops, a centre island, stainless-steel appliances, and an impressive six-burner gas stove.Step outside to your own private summer retreat! The beautifully landscaped backyard features an in-ground saltwater pool and an expansive stamped-concrete patio, perfect for summer gatherings, family barbecues, or simply relaxing poolside in your own private oasis.The finished basement offers exceptional versatility with two additional bedrooms, a three-piece ensuite, and a kitchen rough-in, making it ideal for extended family, multigenerational living, or guest space.Numerous updates provide added comfort and peace of mind, including windows with integrated security sensors, the front door, roof, a/c, kitchen, washer/dryer, security system, and newly completed exterior front steps.Ideally situated in one of East Woodbridge's most desirable communities, just steps from top-rated schools, parks, a community centre, shopping, restaurants, transit, and everything Downtown Woodbridge has to offer, with convenient access to the subway and major highways.A rare opportunity to own a beautifully cared-for home filled with warmth, character, and space for the entire family. This is more than a house, it's where your next chapter begins. (id:50787)
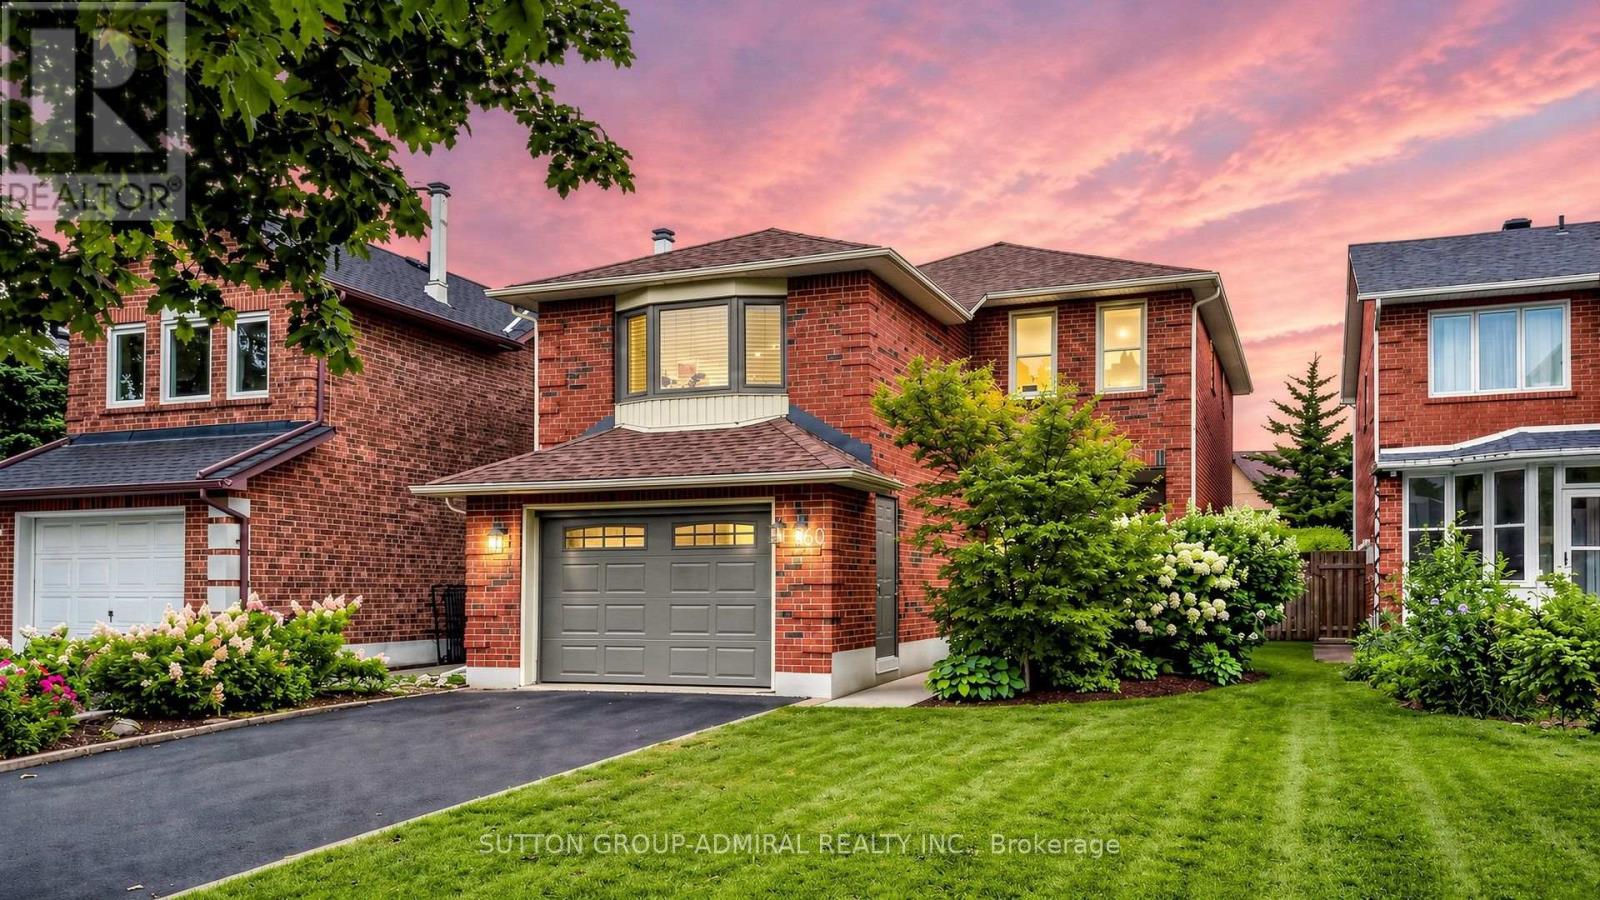
160 Marlott Road
Vaughan, Ontario
Welcome to 160 Marlott Road, a spacious 1,968 sqft. detached home set on a beautifully landscaped, nearly 120-foot-deep lot in Vaughan's sought-after Maple community. This well-maintained home offers a functional layout & tremendous potential to update & personalize, making it an excellent opportunity for young families, investors & renovators. Gorgeous English-style gardens and porch create welcoming curb appeal. The main level showcases parquet & ceramic tile flooring, with an expansive combined living & dining area with large windows. The eat-in kitchen features a new ceramic backsplash, ceramic flooring & a bright breakfast nook with a walkout to the large deck. The spacious, private & fully fenced backyard is surrounded by a full lush English garden, creating an exceptional setting for outdoor dining, entertaining and family gatherings. The unique split-level-style upper floor features a large family room with an impressive brick wood-burning fireplace. On the opposite side are three generously sized bedrooms with broadloom flooring & ample closet space. The primary bedroom includes a walk-in closet & private 4-piece ensuite. The basement provides a substantial recreation room with laminate flooring, pot lights & an above-grade window, offering excellent potential for a future kitchenette, dry bar or customized entertainment space. The laundry area includes a laundry sink, workbench, concrete flooring & another above-grade window. Additional features include central air conditioning, gas heating, central vacuum, an automatic garage door opener with recently upgraded garage door, roof, windows & more. Enjoy convenient access to greenspaces like Civic Park, Jack Pine Park, Cook Woodlot, Eagles Nest Golf Club, local schools, shopping, restaurants, Canada's Wonderland, Reptilia Zoo, Vaughan Mills and Cortellucci Vaughan Hospital, along with YRT/Viva & TTC transit lines & Rutherford GO Station. Close to Highways 400 and 407 for easy travel throughout the GTA. (id:50787)
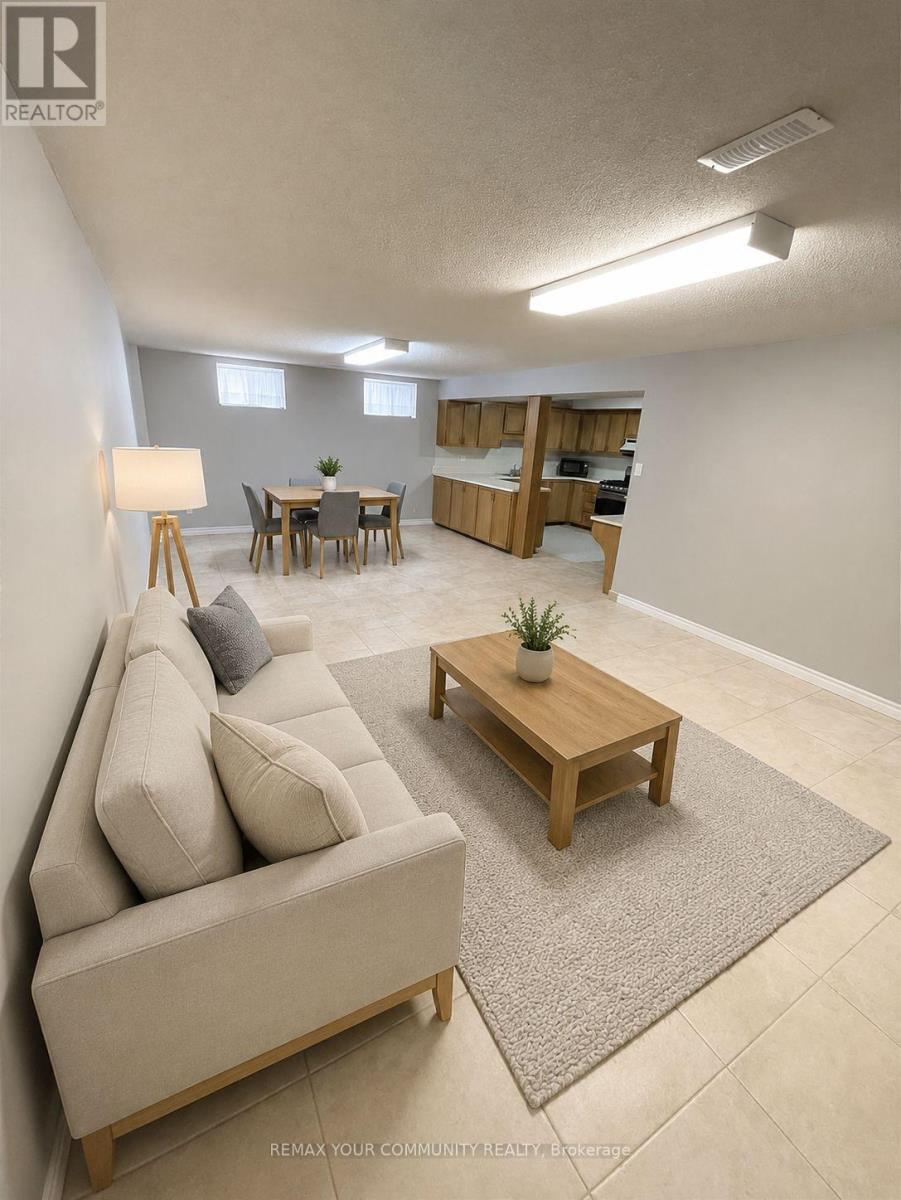
Bsmnt - 14 Pennycross Court
Vaughan, Ontario
Located In Quiet Cul De Sac In Desirable Islington Woods Community Welcome To A Beautiful Walk Up Basement Apartment With 1 Bedrooms Plus Den Can Be Us(2Br). Large Bright Unit, Very spacious unit featuring a large bathroom and living area. Open Concept Kitchen. One Outside Parking Spot ( On Drive Way)The unit can be rented partially furnished at no additional cost, if needed. Available furnishings include a king-size bed, six-person dining table, kitchenware, sofa, carpet. Internet and telephone services are not included in the utilities. Two refrigerators are included in the rent, and the tenant will have a private laundry area.Some photos have been virtually staged.Second parking would be available with extra $50 a month. (id:50787)
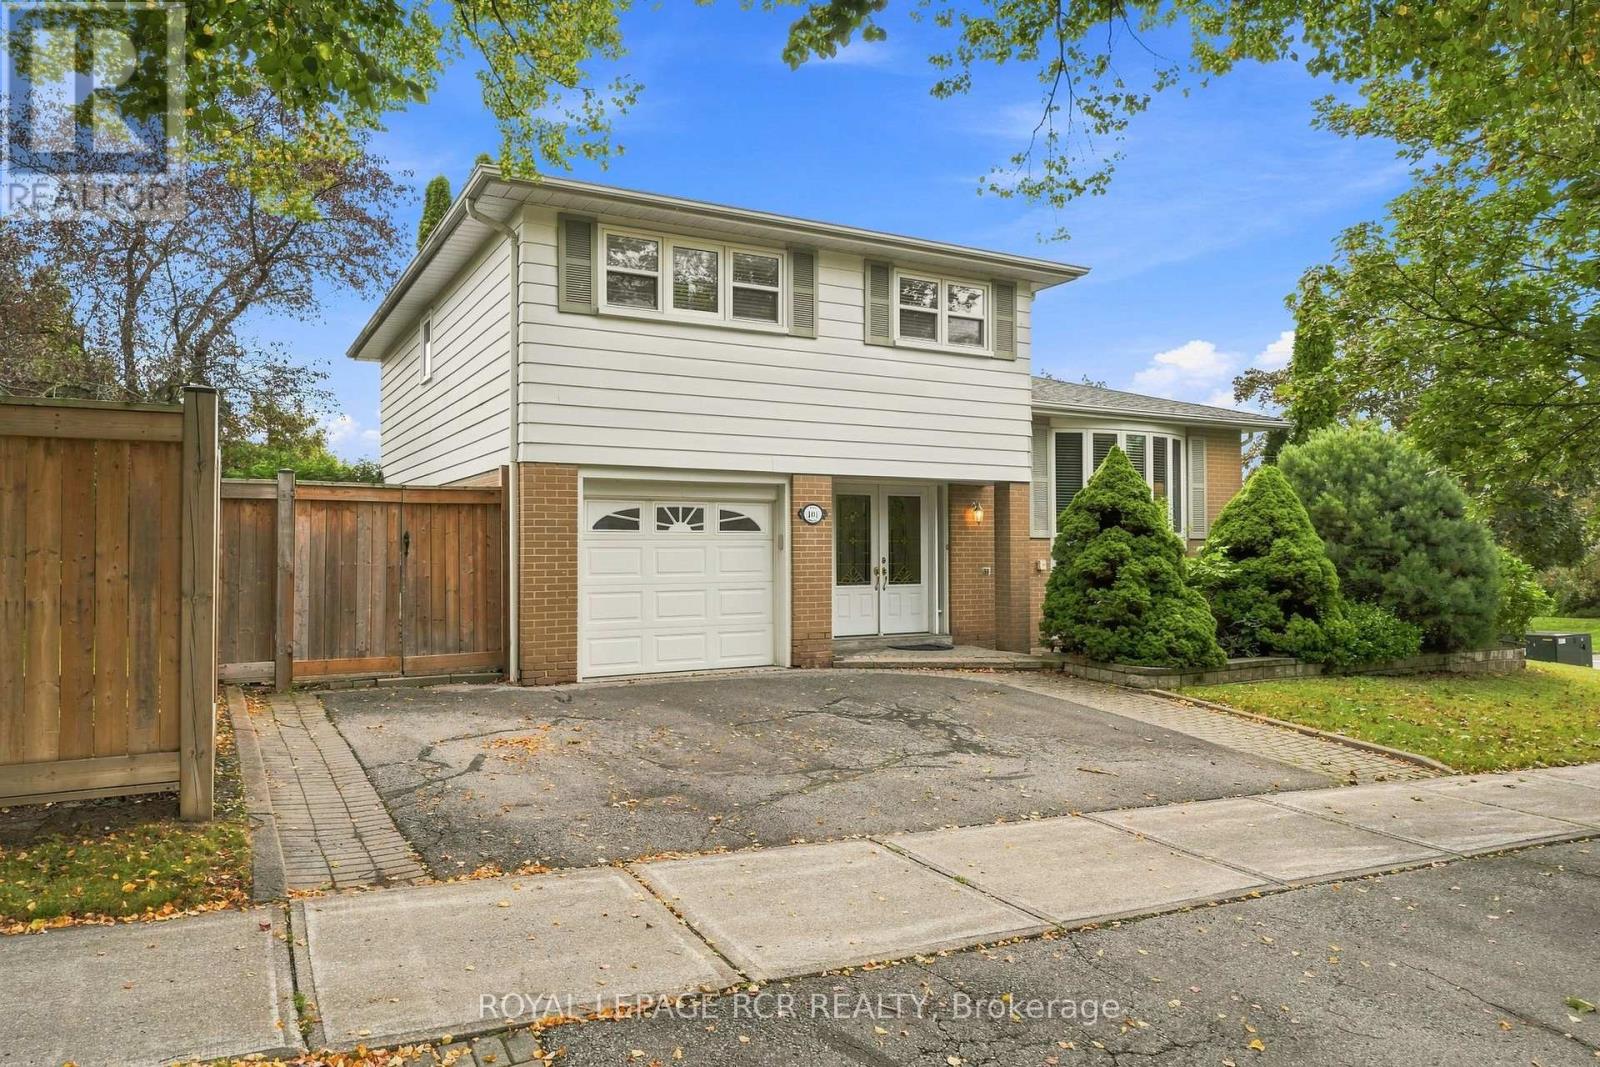
101 Hill Drive
Aurora, Ontario
Welcome to 101 Hill Drive, an inviting 4-bedroom detached side-split set in the Aurora Heights community on a standout corner lot measuring approximately 110 feet across the front. The home is set just moments from Devins Drive Public School, walking trails, parks, and St. Andrew's Village Shopping. The bright, multi-level layout features a versatile family room or office with backyard access, spacious living and dining areas, and a beautifully renovated kitchen with stainless steel appliances and a walkout to the backyard. The private, fully fenced backyard offers a peaceful setting for outdoor dining, entertaining, and everyday enjoyment. Four bedrooms and a 4-piece bathroom occupy the upper level, while the finished basement provides additional living space with a generous recreation room, new flooring, pot lights, and a 3-piece bathroom. A landscaped walkway and attached garage complete this well-located Aurora Heights home. (id:50787)
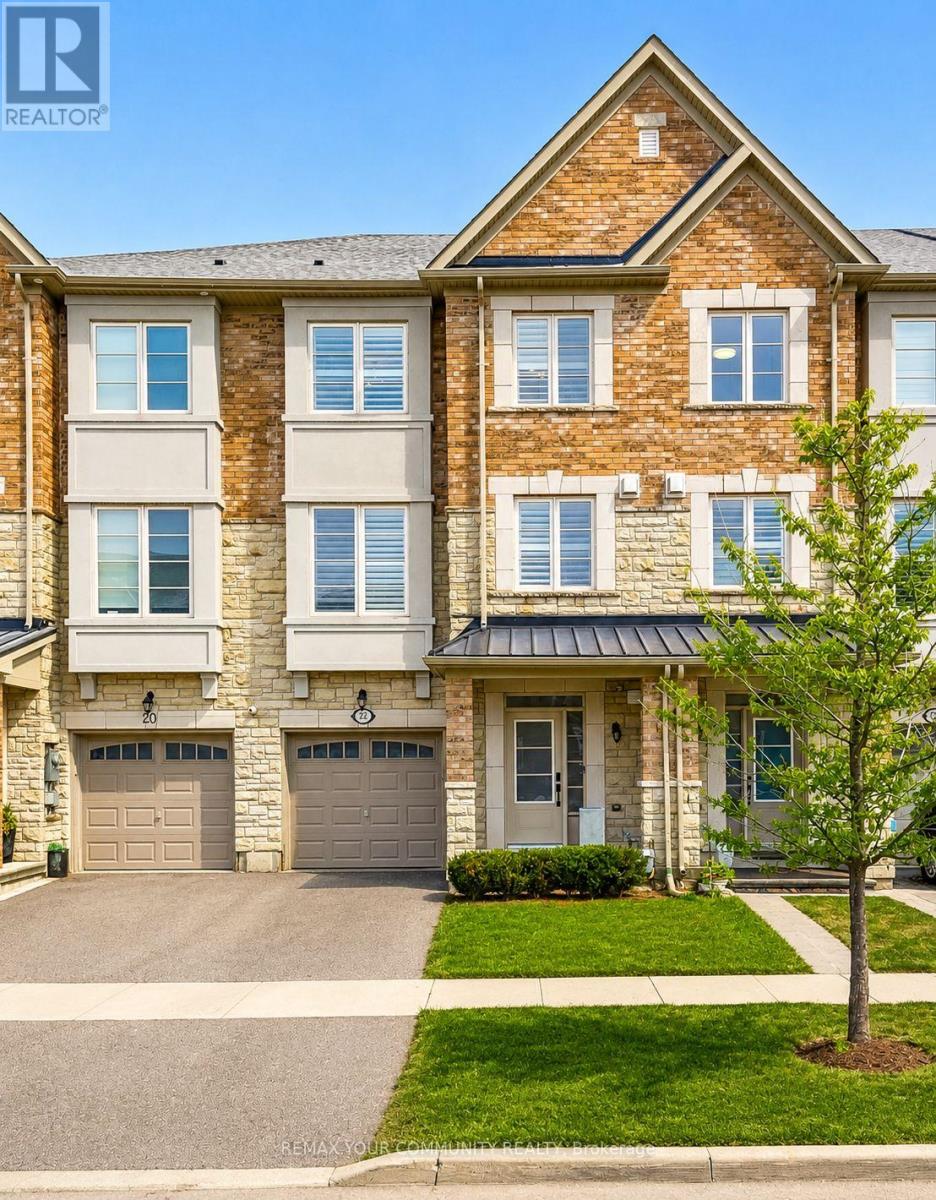
22 Lowther Avenue
Richmond Hill, Ontario
Welcome to 22 Lowther Ave! This freehold home is nestled on a quiet, family-friendly cul-de-sac in the highly sought-after Oak Ridges community. Offering a perfect blend of modern elegance and everyday functionality, this beautifully upgraded residence is designed to impress. Step inside to discover 9-ft ceilings on the main level featuring hardwood flooring and a bright, open-concept layout designed for modern living. The custom chef's kitchen is a true showpiece, featuring a gas range stove, stainless steel appliances, quartz countertops, an elegant Carrera marble backsplash, and a large island with abundant storage; ideal for entertaining and everyday use. Thoughtful upgrades include a built-in garbage pull-out system and a reverse osmosis water system with dedicated water lines and a separate faucet. The home is loaded with premium upgrades, including oak stairs with iron pickets, pot lights throughout, California shutters, a water softener system, Nest thermostat, a cozy built-in gas fireplace complemented by a custom entertainment unit, quartz countertops in each washroom, direct garage access to the home, and smooth ceilings throughout (No Popcorn Ceilings!)Upstairs, the spacious primary bedroom features a luxurious ensuite with a double sink vanity and a large walk-in shower, along with an expansive walk-in closet. All upper-level closets are equipped with custom organizers, while the additional bedrooms are spacious and thoughtfully designed, each offering its own distinctive touches. Step outside to enjoy a fully fenced, professionally landscaped backyard complete with a BBQ gas line and the rare convenience of exterior access making it perfect for outdoor entertaining. Ideally located close to top-rated schools, parks, scenic trails, golf courses, restaurants, and shopping. Commuters will appreciate easy access to the GO Station, Highway 404, and Highway 400. (id:50787)
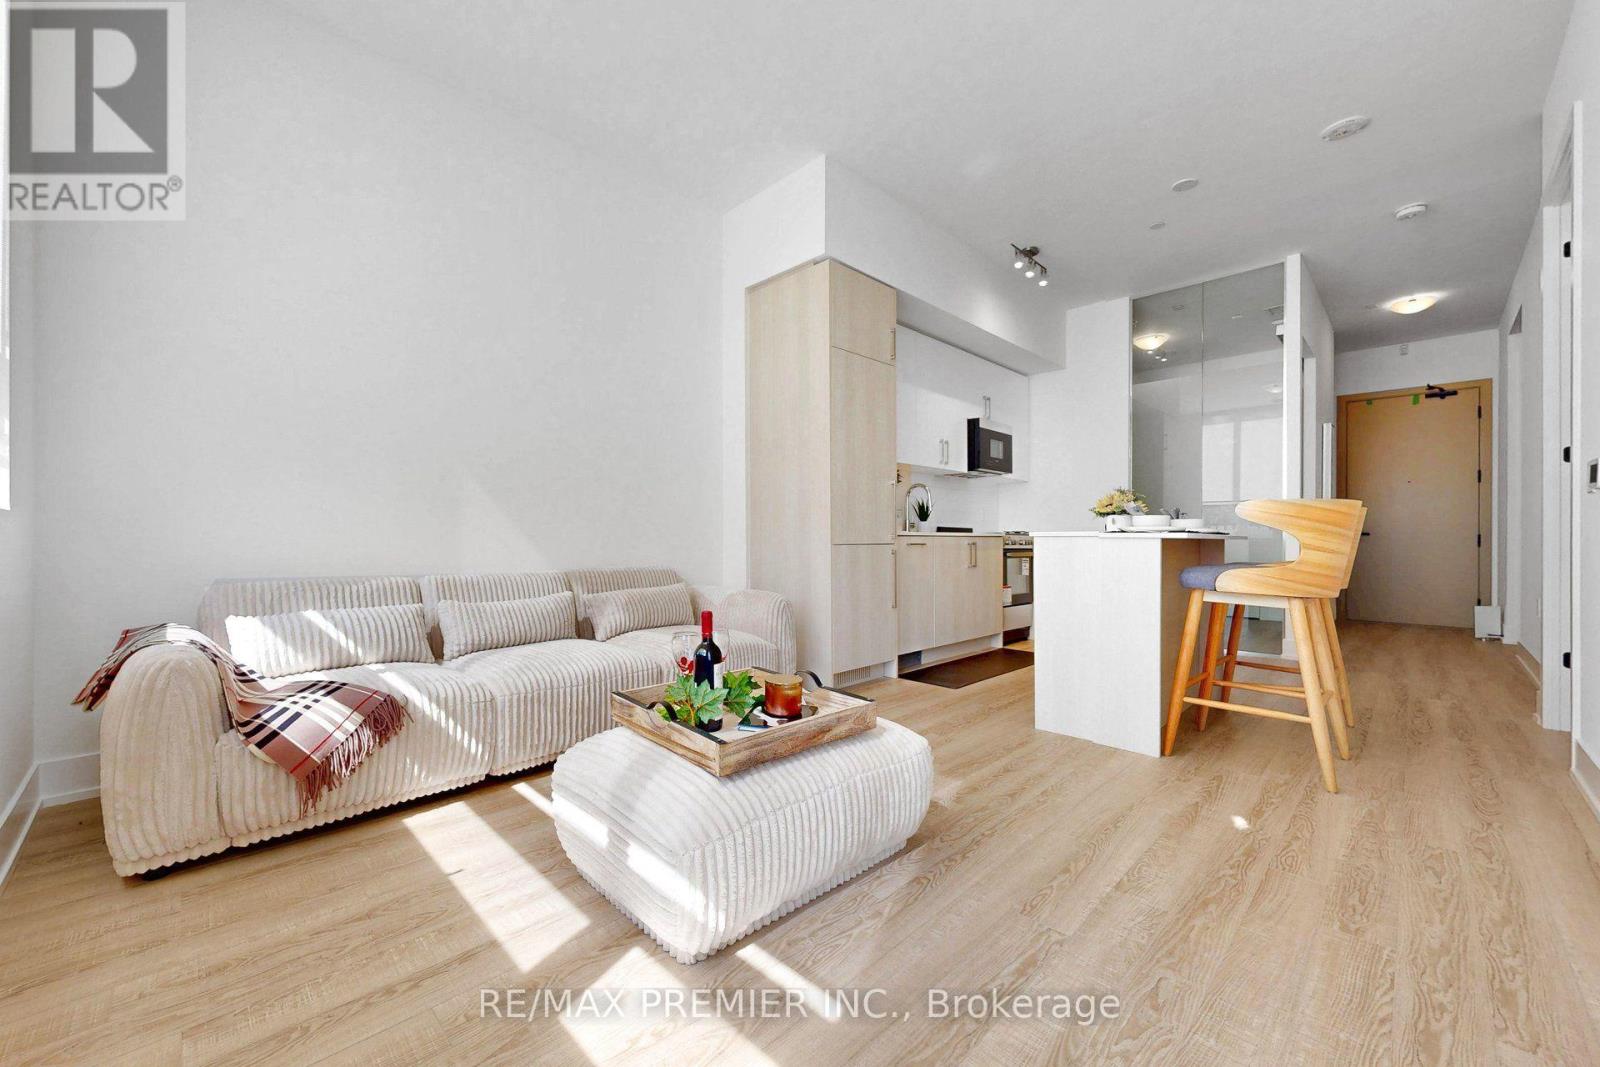
113 - 2075 King Road
King, Ontario
WOW...Welcome to Suite 113 at KING TERRACES, where sophisticated design meets the serene elegance of King City. This stunning 698 sq. ft. 2-BED, 2-BATH residence boasts soaring 10-ft ceilings, oversized windows, 698 sq. ft. open concept living space and a fabulous 112 sq. ft. walkout terrace for seamless indoor-outdoor living. The sleek chef's delight kitchen showcases integrated appliances, quartz counters, contemporary cabinetry and an impressive island with seating and storage. Retreat to the sun-filled primary bedroom with a spa-inspired ensuite and glass rainfall shower. The second bedroom, complete with a wall to wall closet offers a versatile space for work at home, a serene den/study or as a guest room. Step outside to BBQ, dine or unwind on your private terrace. Indulge in exceptional 5-STAR resort-style amenities: safety and convenience of 24-hr concierge, spectacular indoor pool opening outdoors, both fitness & yoga studios, children's recreation/library centre; sophisticated party and dining rooms, fireside lounge and breathtaking panoramic rooftop terrace with multiple areas to relax, dine and entertain. Be sure to make this beautiful suite your next HOME. (id:50787)
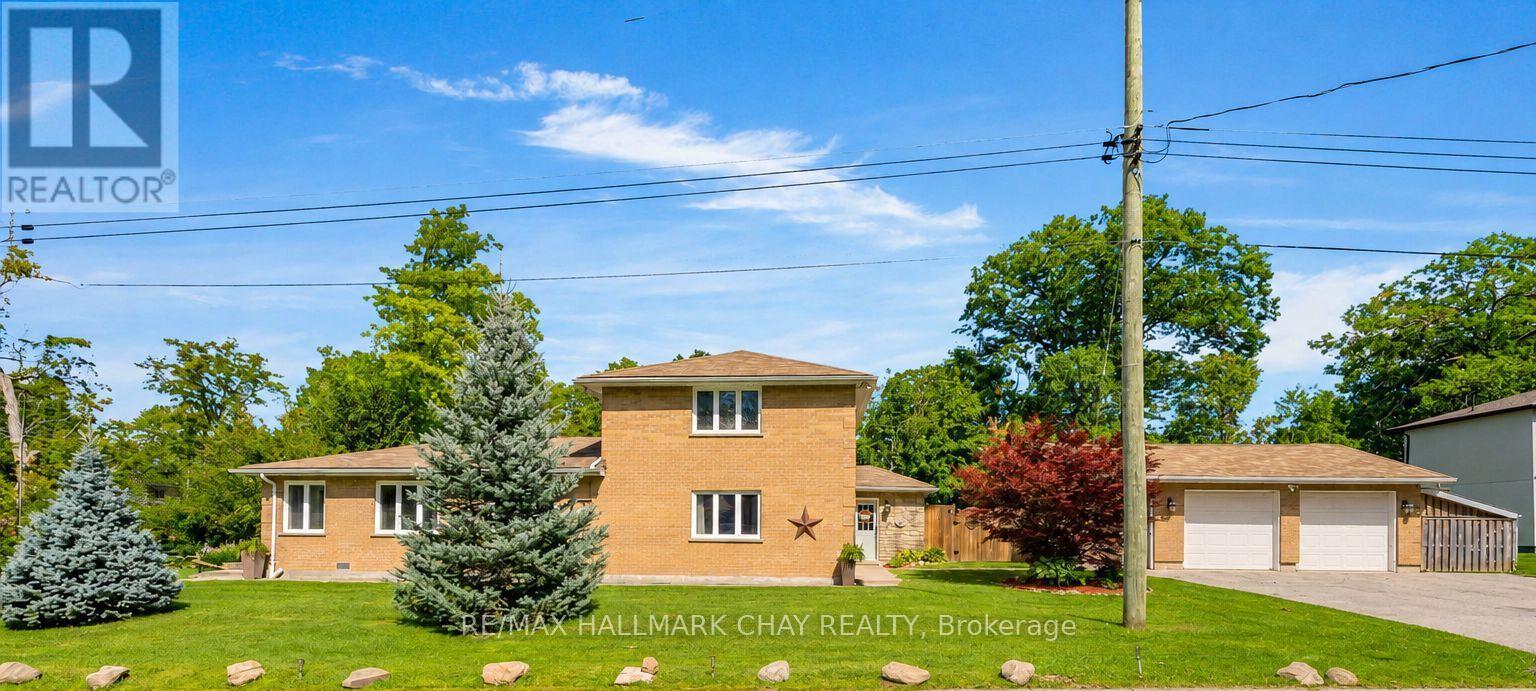
47 Lakeside Drive
Innisfil, Ontario
Escape the hustle of the city and relocate to this historical waterfront community! Min to Barrie, key commuter routes - Hwy 11 / Hwy 400 north to Cottage country or south to the GTA, GO Train/Bus service. Walking distance to the shore of Lake Simcoe and to all that Friday Harbour Resort has to offer! Access to four neighbourhood beaches. Swim, launch your boat, fish, snowmobile and golf. Minutes to Innisfil Beach Park. Custom home offers over 2,000 sq.ft. with four bedrooms, two baths. 2 Heated Detached Double Garage. Landscaped with perennial gardens and mature trees with view of Lake Simcoe. Situated on a Large full fenced country lot, 100' x 151'. Schools, parks, rec centres, shopping, services, fine & casual dining, recreation and entertainment. Welcome home to this waterfront community with cottage vibes and all the city amenities a busy household could need! (id:50787)
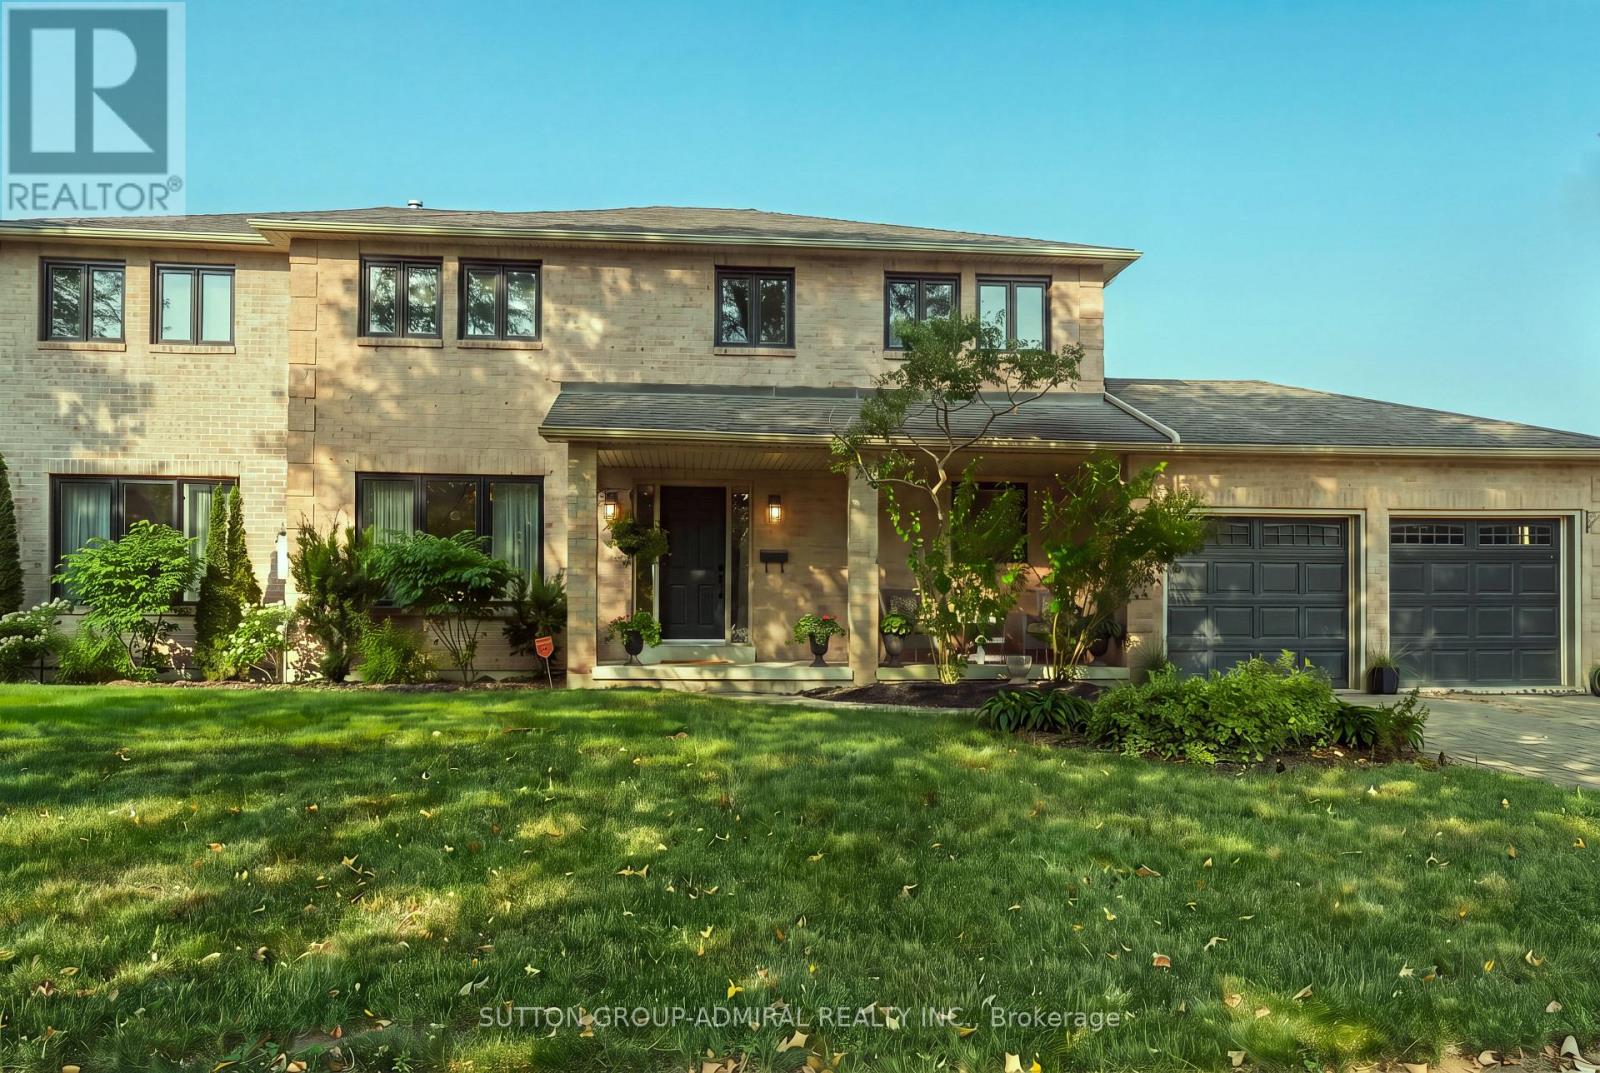
90 Brillinger Street
Richmond Hill, Ontario
MAIN FLOOR IN-LAW SUITE | OVER 5,600 SQ. FT. OF TOTAL LIVING SPACE! Welcome to this exceptional 4-bedroom, 6-bathroom Richmond Hill home, offering over 5,600 sq. ft. of total living space, including 3,508 sq. ft. above grade. Ideally suited for multigenerational living, this bright and spacious residence features a completely private main-floor in-law suite plus a second in-law suite on the upper level, providing outstanding flexibility for extended family or guests. Set on an impressive 118-ft frontage, the property offers a beautifully landscaped rear garden, fully fenced private backyard and a generous private driveway with parking for 6 vehicles. Over $450,000 in thoughtfully selected upgrades throughout, including hardwood, ceramic and laminate flooring, crown moulding and extensive pot lighting. The formal living and dining rooms provide elegant entertaining spaces, while the sun-filled family room features a gas fireplace and walk-out to the private backyard. The chef-inspired kitchen is equipped with a large centre island, granite countertops, top-of-the-line stainless steel appliances, abundant cabinetry and a pantry. The beautifully finished basement, updated in 2021, adds two bedrooms, an exercise/entertainment area and extensive storage, providing excellent additional living and recreational space. Recent improvements include a high-efficiency furnace (2021), heat pump (2023), main-floor windows (2023) and hot water heater (2020). Situated in a prime Richmond Hill location directly across from a park and within walking distance to schools, library, hospital and shopping along Yonge Street. A rare opportunity offering exceptional space, flexibility, privacy and convenience for today's multigenerational family.! (id:50787)

22 October Lane
Aurora, Ontario
Welcome to this beautifully maintained freehold townhome nestled in the highly sought-after Aurora Grove community! Featuring a functional layout, this home offers a spacious family-sized kitchen with a breakfast area, new countertops (2024), double sink, and upgraded cabinetry (2021). The inviting main level is enhanced with an updated front door (2021), stylish window shutters, and abundant natural light throughout. Step outside to a rare 141-ft deep backyard complete with a gazebo-perfect for entertaining, family gatherings, or simply relaxing outdoors. Upstairs, the generous primary retreat boasts a sitting area and large closet. The finished basement adds valuable living space with a versatile recreation room and a full 3-piece bathroom, ideal for guests, a home office, or extended family. Conveniently located close to top-rated schools, parks, daycare, shopping, public transit, Highway 404, and the GO Station, this is an exceptional opportunity to own a move-in ready home in one of Aurora's most desirable neighbourhoods. (id:50787)
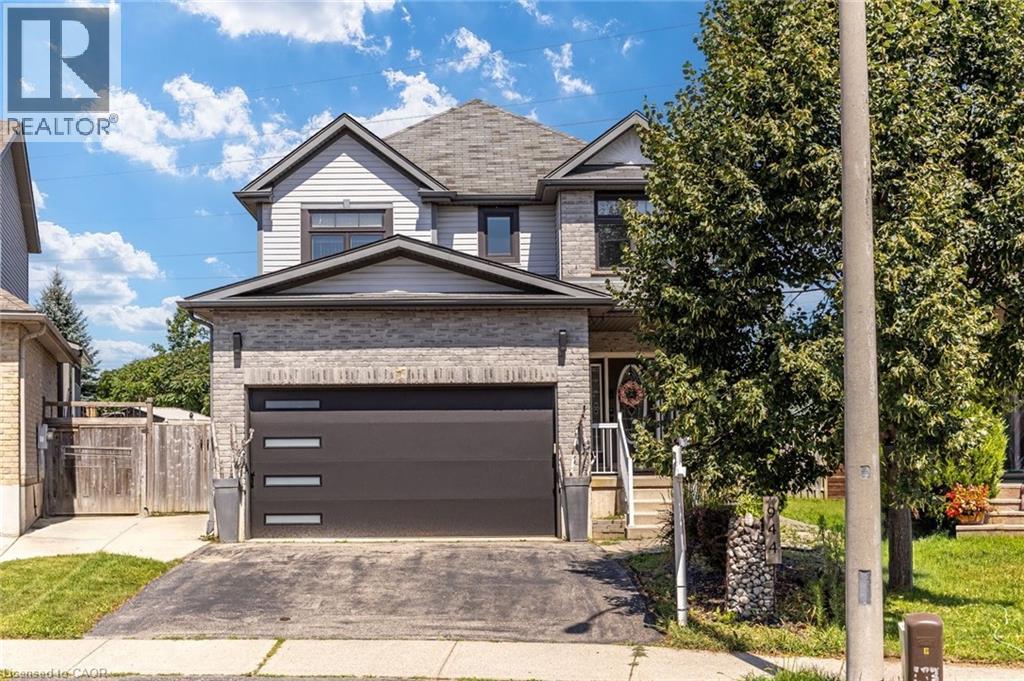
944 Parkvale Court
Kitchener, Ontario
Nestled on a quiet, family friendly court at 944 Parkvale Court, this exceptional 2007 built detached home offers nearly 3,500 square feet of meticulously remodeled living space. Positioned on a rare, oversized pie shaped lot with no rear neighbours, the property combines absolute privacy with effortless modern living. The main level features a bright, open-concept layout defined by soaring ceilings and a welcoming living room centered around a cozy fireplace. Designed for both quiet evenings and seamless entertaining, the space flows naturally into a chef inspired kitchen equipped with sleek stainless steel appliances, including a smart refrigerator, and a functional peninsula perfect for casual dining. From the dining area, sliding doors open onto a large deck, a dedicated outdoor dining space, and a fully fenced backyard retreat with play structures, sheds and pond. A charming front porch and a convenient main floor laundry room add everyday practicality and striking curb appeal. Upstairs, the primary suite serves as a true private sanctuary, complete with a statement barn door slider revealing dual walk in closets with built ins, and a spa-inspired ensuite featuring a glass-enclosed shower, dual vanities, and a deep soaking tub. Three additional generously proportioned bedrooms and a beautifully updated family bathroom complete the upper level. The fully finished lower level extends the home's versatility with plush carpeting, a comfortable recreation space, and a fifth bedroom, ideal for guests, extended family, or a home office. Complete with an attached two-car garage, this traditional style home delivers a rare blend of neighbourhood tranquility and refined contemporary design. Tucked away from busy thoroughfares yet within easy walking distance to Jean Steckle Public School, St. Josephine Catholic Elementary School, Parkvale Park, Huron Natural Area, Grocery Shopping, Restaurants and Salons, this Huron Park gem is ready for its next chapter. (id:50787)
Exp Realty
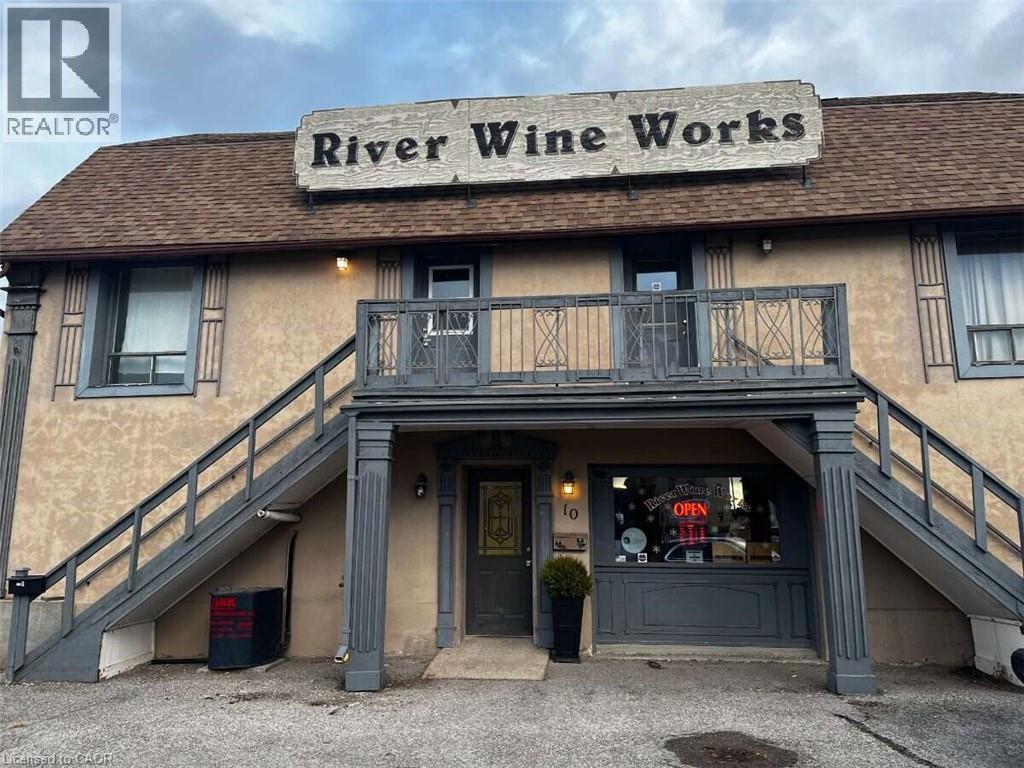
10 York Street
Lindsay, Ontario
*** For more information, please click Brochure button. *** Excellent investment opportunity in the heart of Downtown Lindsay! This well-located 2-storey commercial/residential building offers a highly functional mixed-use configuration with valuable on-site parking. The main level features a commercial storefront currently leased to River Wine Works, while the second level contains two 2-bedroom residential apartments forming a legal duplex. A major advantage for this downtown location is the 8 on-site parking spaces at the front of the property, providing convenient access for commercial customers, tenants and visitors. Ideally situated just steps from downtown shops, restaurants and fast-food establishments, banks, the public library and other amenities. Commercial zoning provides added versatility and long-term potential. An excellent opportunity for an investor seeking a centrally located income-producing property combining commercial and residential uses in Downtown Lindsay. **Offers will be reviewed on September 8, 2026 at 6:00 p.m. Please register offers by 4:00 p.m. Seller reserves the right to accept or decline any offer** (id:50787)
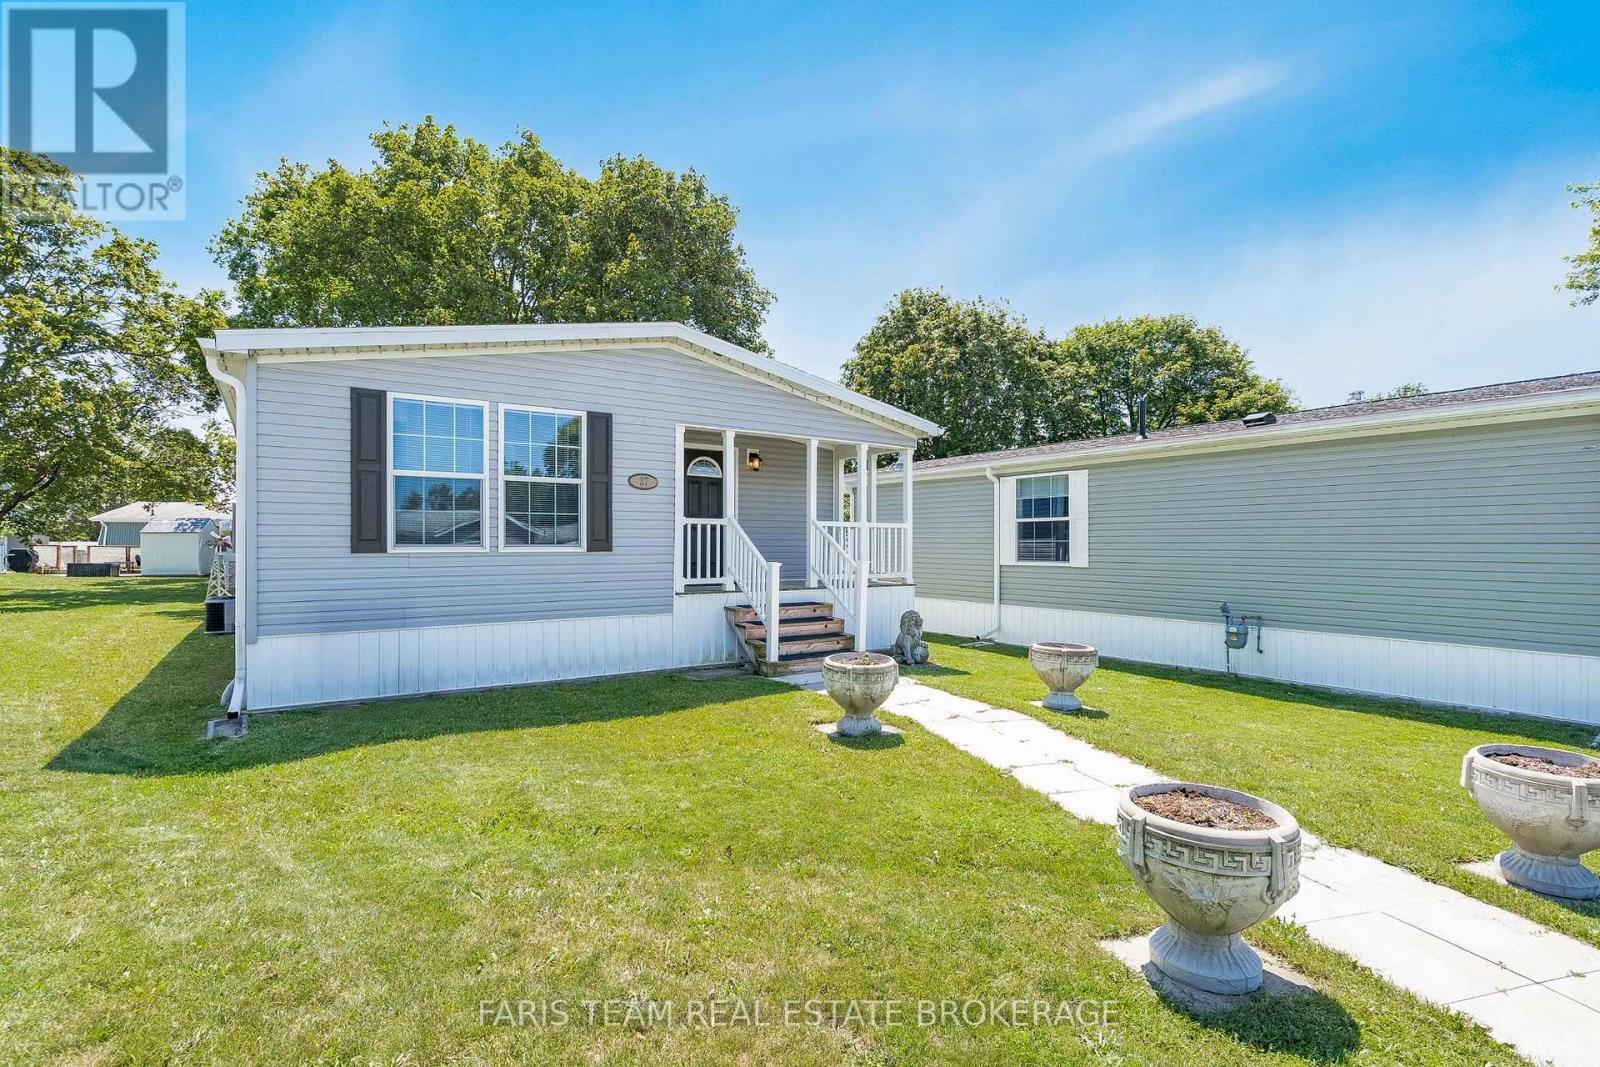
37 Hawthorne Drive
Innisfil, Ontario
Top 5 Reasons You Will Love This Home: 1) Impeccably maintained and move-in ready, this 2019-built home delivers modern comfort, stylish finishes, and low-maintenance living within the highly sought-after Sandy Cove Acres 55+ land lease community 2) Bright, open-concept interior showcasing vaulted ceilings and carpet-free living throughout the main living areas, creating an inviting atmosphere that's both stylish and easy to maintain 3) Thoughtfully designed one-level floor plan featuring spacious principal rooms filled with natural light, making it easy to move in and immediately enjoy everything this beautiful home has to offer 4) Well-appointed outdoor space complete with a storage shed large enough to accommodate a golf cart, providing excellent storage for seasonal items, hobbies, or recreational vehicles while enhancing everyday convenience 5) Ideally situated just moments from the community centre, recreation facilities, walking paths, and social amenities, while being only minutes to Lake Simcoe, shopping, dining, and everyday essentials, delivering an active and carefree lifestyle in one of Innisfil's most desirable adult communities.1,163 fin.sq.ft. (id:50787)
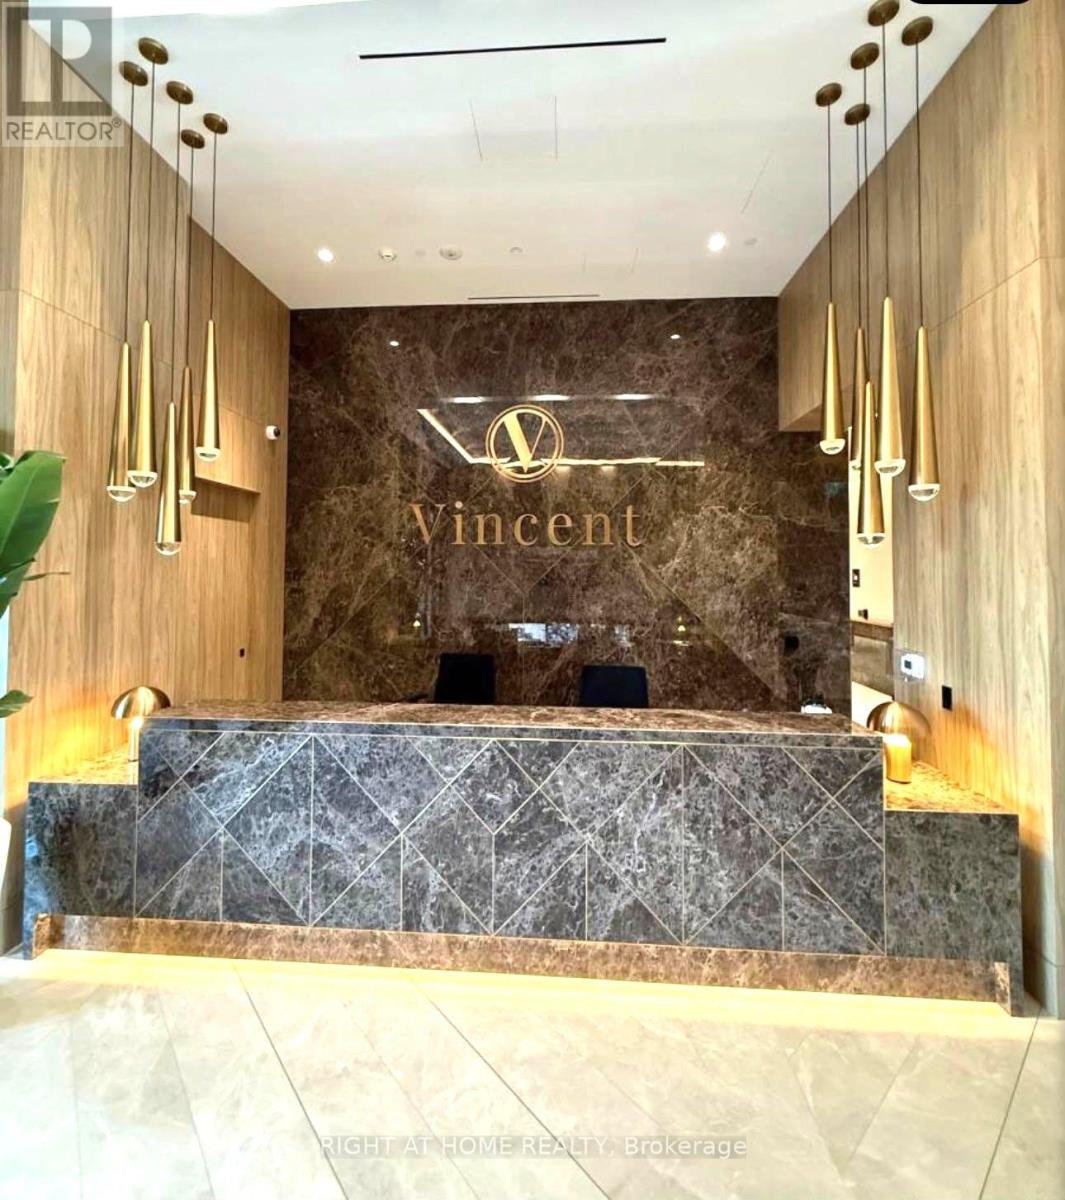
902 - 21 Meadowdale Road
Vaughan, Ontario
Welcome to luxury Vincent Condos in the heart of Vaughan Metropolitan Centre. Brand New, Never Lived in 2-bedroom, 2-Bathroom, Corner Unit With A Clear View, Bright Open-Concept Layout, Modern Finishes, Ensuite Laundry, And One Underground Parking And Locker. Resort-Style Amenities. Residents Can Also Enjoy A Fitness Centre, Party Room, Golf Simulator, Study Room, Children's Playroom, EV Charging Stations And Complimentary Underground Visitor Parking. Unbeatable Location Just Minutes From VMC Subway Station, Viva Transit, Restaurants, Cafes, Shopping, Costco, IKEA, York University And Major Highways. A Rare Opportunity To Enjoy A Brand-New Suite In One Of Vaughan's Most Convenient Locations. (id:50787)

12 Vincent Street
Newmarket, Ontario
A rare opportunity to combine lifestyle, business and investment potential in a highly sought after Newmarket location. This home offers a flexible combination of residential and office space (zoned MU-1 as per GeoWarehouse). The property provides comfortable living accommodations while allowing for a variety of business or professional uses. The adaptable layout offers the flexibility to live and work from the property, operate a business, or lease for potential rental income. Situated on a generous lot with ample parking this property offers exceptional convenience for residents, clients, customers, or tenants. With excellent visibility and easy access to major roads, public transit, and downtown Newmarket amenities, the location is ideal for professionals, entrepreneurs, small business owners, or investors. (Note: Lot/Site Area Approx 5067 ft2 as Per Geowarehouse) (id:50787)

12 Vincent Street
Newmarket, Ontario
A rare opportunity to combine lifestyle, business and investment potential in a highly sought after Newmarket location. This home offers a flexible combination of residential and office space (zoned MU-1 as per GeoWarehouse). The property provides comfortable living accommodations while allowing for a variety of business or professional uses. The adaptable layout offers the flexibility to live and work from the property, operate a business, or lease for potential rental income. Situated on a generous lot with ample parking this property offers exceptional convenience for residents, clients, customers, or tenants. With excellent visibility and easy access to major roads, public transit, and downtown Newmarket amenities, the location is ideal for professionals, entrepreneurs, small business owners, or investors. (id:50787)
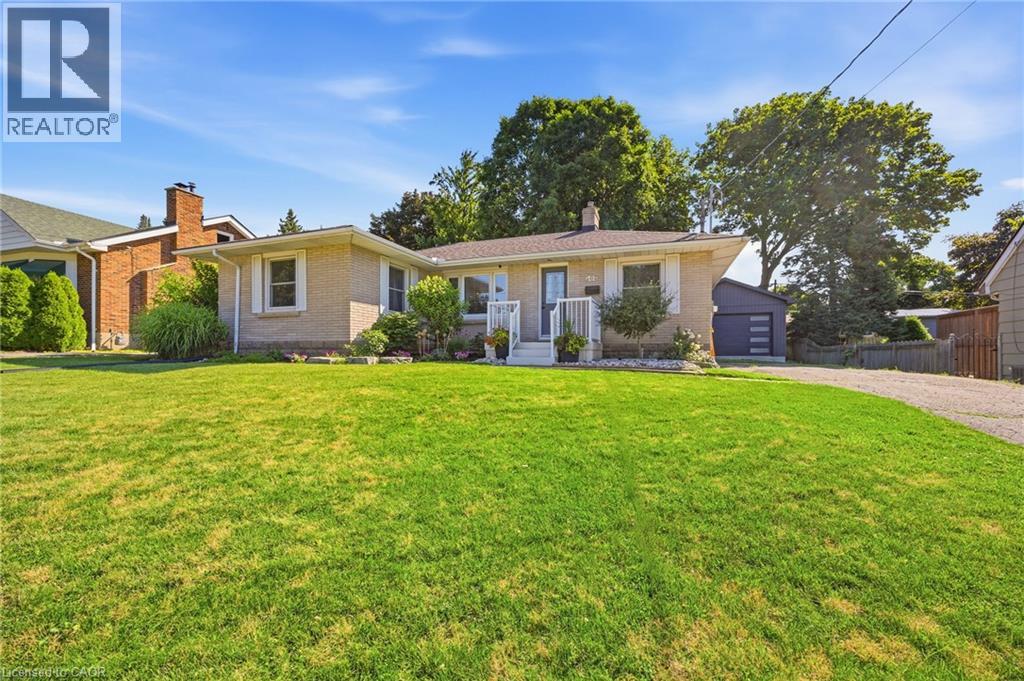
402 Wellington Street N
Woodstock, Ontario
Hard to find large 3-bedroom, 1.5-bathroom solid brick bungalow situated on an impressive 75' x 125' lot with a newer 24' x 20' detached garage in a great location. This well-built home offers plenty of space both inside and out. The bright sun filled main level provides a comfortable and functional layout with 2 separate living spaces or use one as a formal dining room, while the finished basement adds valuable additional living space, including a versatile den that could be used as a home office, guest room, hobby space, or playroom. Outside, the large lot offers plenty of room to relax, entertain, garden, or enjoy outdoor activities. An expansive deck off the back of the house allows you space to relax and enjoy your private backyard. The newer 24' x 20' detached garage with a 16' wide door provides excellent space for vehicles, storage, a workshop, or recreational equipment.With its generous lot, substantial detached garage, finished basement, and solid brick construction, this property offers an excellent opportunity for buyers looking for space, functionality, and long-term value. Most major components have been updated over the past 10 years leaving you worry free for years to come. (id:50787)
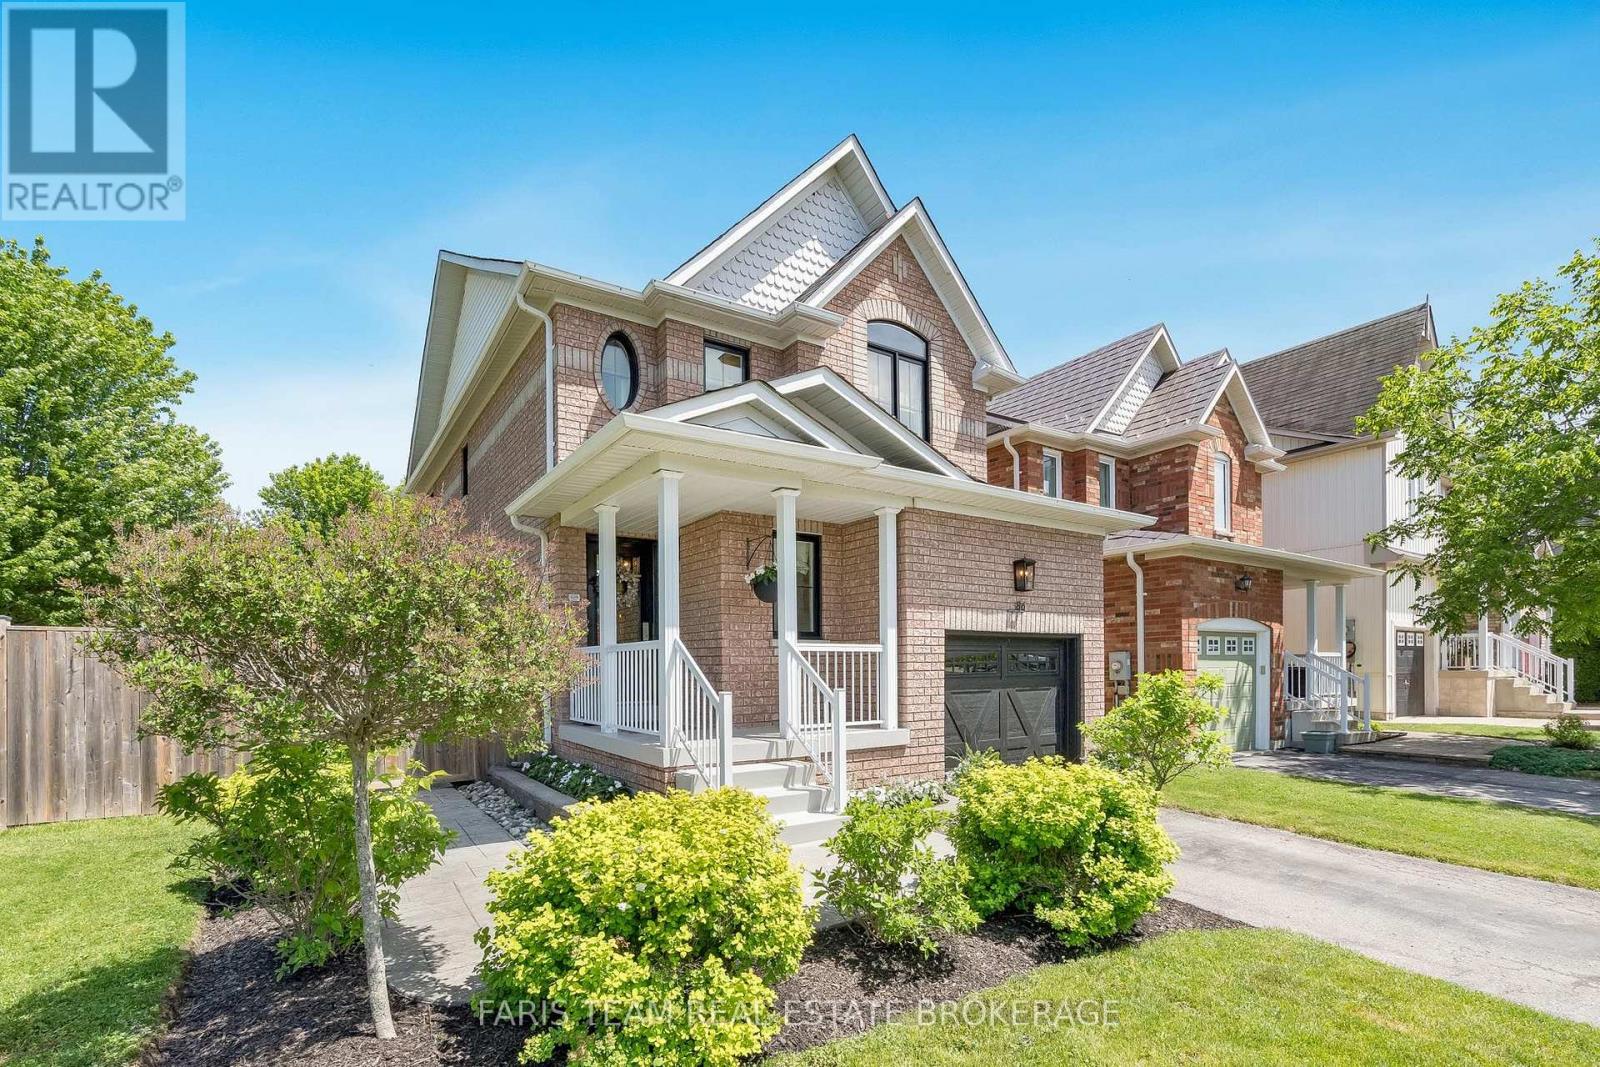
86 Margaret Graham Crescent
East Gwillimbury, Ontario
Top 5 Reasons You Will Love This Home: 1) Large premium lot offering nearly 70' of frontage with a fully fenced backyard, providing exceptional outdoor space, privacy, and room to enjoy compared to many typical subdivision properties 2) Move-in ready updates include thoughtful recent improvements such as hardwood flooring, quartz countertops, and a newer furnace, all helping to minimize upfront renovation costs and add long-term value 3) Family-friendly layout features a bright open-concept main level, three well-sized bedrooms, including a comfortable primary ensuite, plus a finished basement, creating a highly functional and flexible space ideal for everyday family living 4) Beautiful outdoor entertaining space showcases professionally designed landscaping, a stamped concrete patio, and a convenient kitchen walkout, creating a seamless indoor-outdoor flow perfect for relaxing or hosting guests 5) Desirable Mount Albert location is set within a quiet, well-established neighbourhood close to parks, schools and everyday amenities, presenting small-town charm and commuter-friendly convenience. 1,591 above grade sq.ft. plus a finished basement. (id:50787)
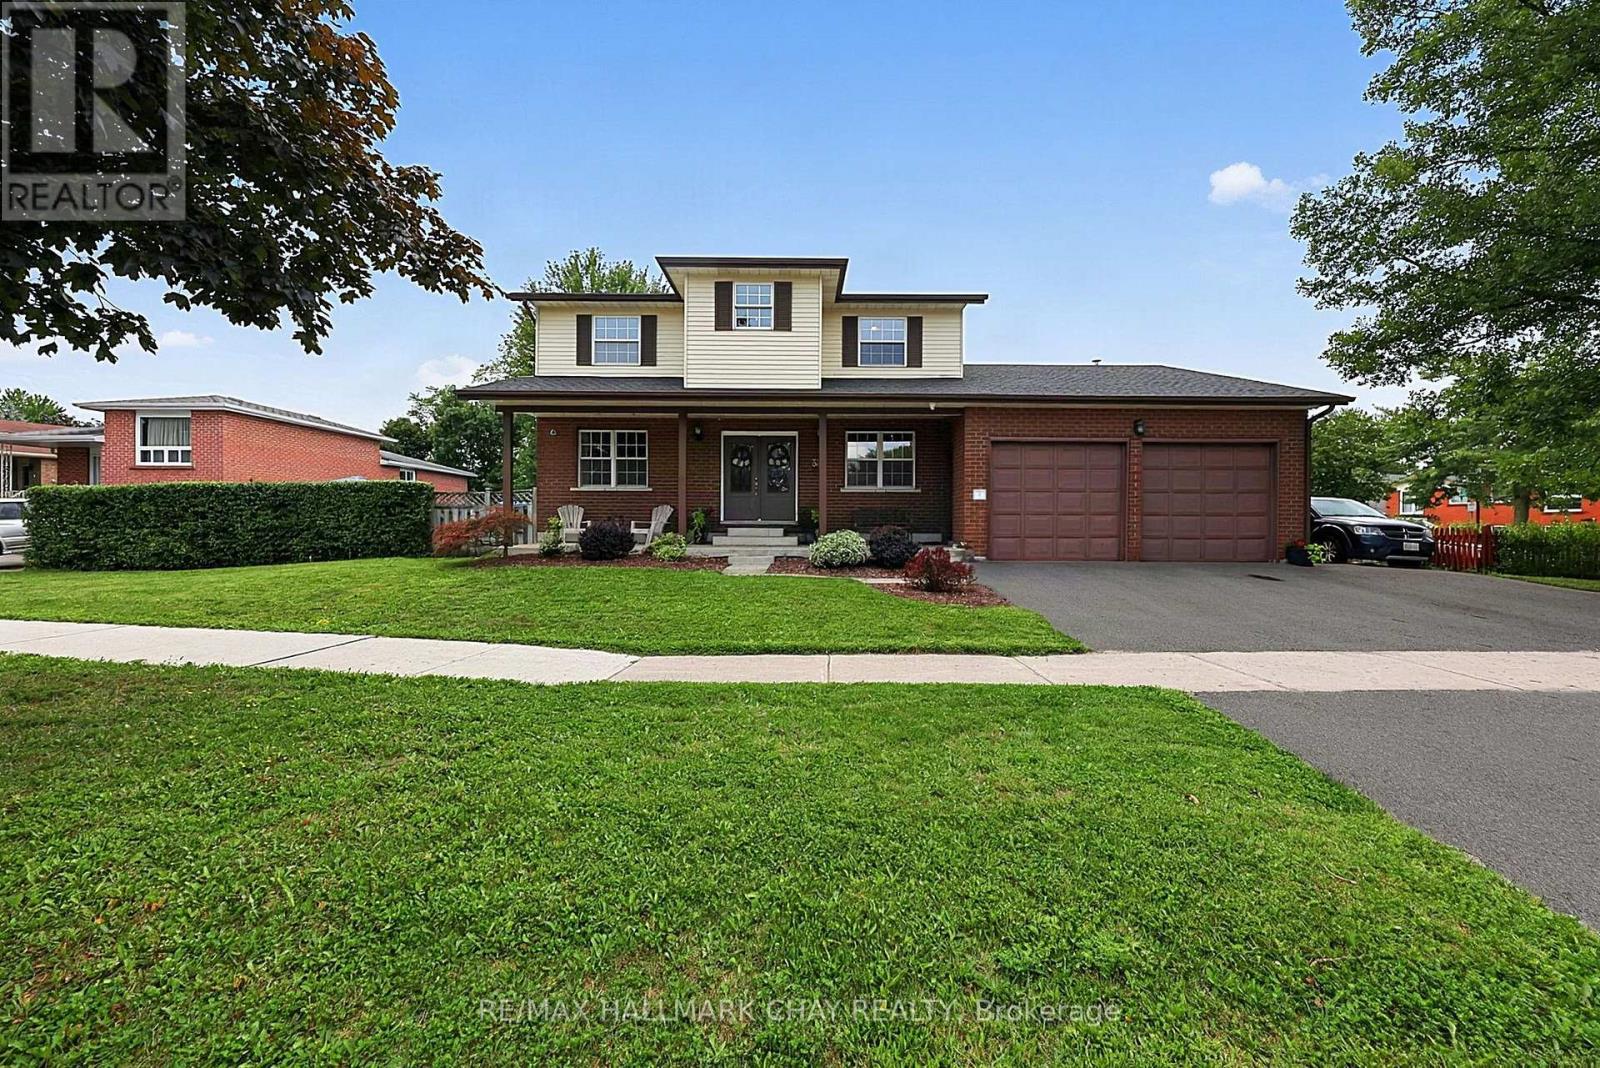
334 Parkwood Avenue
Bradford West Gwillimbury, Ontario
Custom-Built Home Nestled on a Premium Corner Lot with an Impressive 111' of Frontage! Originally built by the builder for their own family, this exceptional home has been extensively upgraded and thoughtfully maintained. Expansive curb appeal and a grand double-door entrance make an immediate statement. The sprawling main floor features a stunning modern kitchen with quartz counters, massive breakfast bar and direct views into the bright family room, along with a main floor executive office, Living Room and spacious formal dining room. Step outside to your private backyard oasis complete with an inground saltwater pool, while the private side yard offers incredible flexibility for toys, trailers, storage and more. Upstairs boasts four spacious bedrooms, including a luxurious primary retreat with a huge walk-in closet and 5-piece ensuite with soaker tub. *Top Floor Rough in for Second Laundry Option* The partially finished basement features a separate entrance through the garage, large above-grade windows and two basement staircases, offering excellent potential to create an apartment or additional living space. Oversized garage with tall ceilings, storage and hoist. Ideally located surrounded by beautiful mature trees and just steps to parks and Future dog parks, with Holland St, GO Train, Hwy 400 and Yonge St all just minutes away. Extensive updates include new stainless steel appliances (2018/2023), updated kitchen with quartz counters and massive breakfast bar (2018), new roof (2021), furnace (2014), new wood-burning fireplace (2020), 200-amp hydro panel and cameras inside and out. An exceptional family home offering incredible space, privacy, outdoor living and unbeatable convenience! (id:50787)
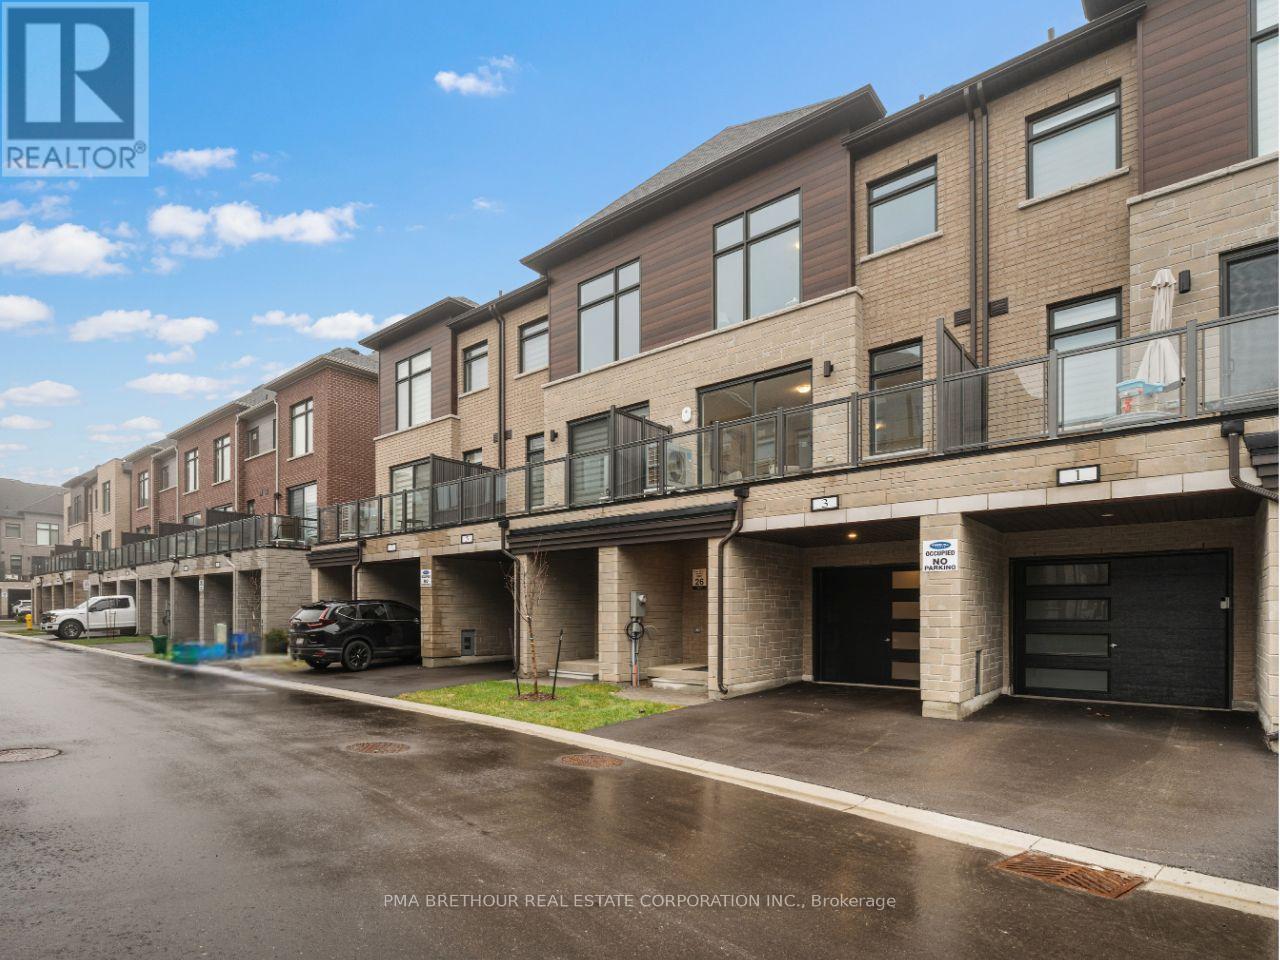
3 Lounts Lane
Markham, Ontario
Welcome to Terrace Park Towns featuring this Brand New, Never Lived in - Large Family Sized Townhome!On the upper 2 floors, you will find your open concept living,a den with glass partition wall, bright kitchen, 3 bedrooms & 2.5 bathrooms. On the ground level, you will find a multi use space (can be used as a rec room, office, living room, etc), a powder room & 2 entrances (front+back door). If you are looking for multi-generational living potential, this townhome features an unfinished basement with an oversized window for a future bedroom, a Rough in for a 3 piece bathroom & a rough in for a future 2nd Laundry connection. When used in combination with the ground level's rec space that has a separate entrance,the potential is huge & your future basement suite will make the in-laws smile! This Pineridge Model is 2080 sq ft & features key upgrades from oversized porcelain tiles to upgraded cabinetry. The kitchen features a natural stone countertop, a large pantry & a stainless steel appliance package. Just off the kitchen, you have direct access to a private outdoor terrace w/over 100 sq. ft. of outdoor living space. The Laundry is conveniently located on the bedroom level. Washer & dryer incl 1 d. Direct from Builder - State Building Group/Forest Hill Homes, Terrace Park Towns. The purchase price listed includes the HST as well as the HST Enhanced Rebate Program for qualified purchasers. Additional HST payable if purchaser does not qualify for the rebate. Move in ready for quick closing. No Occupancy Fees. Taxes based on LAND VALUE ONLY. Will be reaccessed by MPAC after EXTRAS: 8' ceilings (1st & Bsmt), 9' ceilings (2nd & 3rd), smooth ceilings throughout, hardwood & porcelain tile (1st, 2nd & hallway on 3rd). Carpet in bedrooms only. Dual zone heating allowing for separate heating/cooling settings in the 2 zones - Basement+ 1st floor AND 2nd + 3rd floor providing ultimate comfort year round. Central A/C, Oak stairs w/metal pickets. Full TARION warranty. (id:50787)
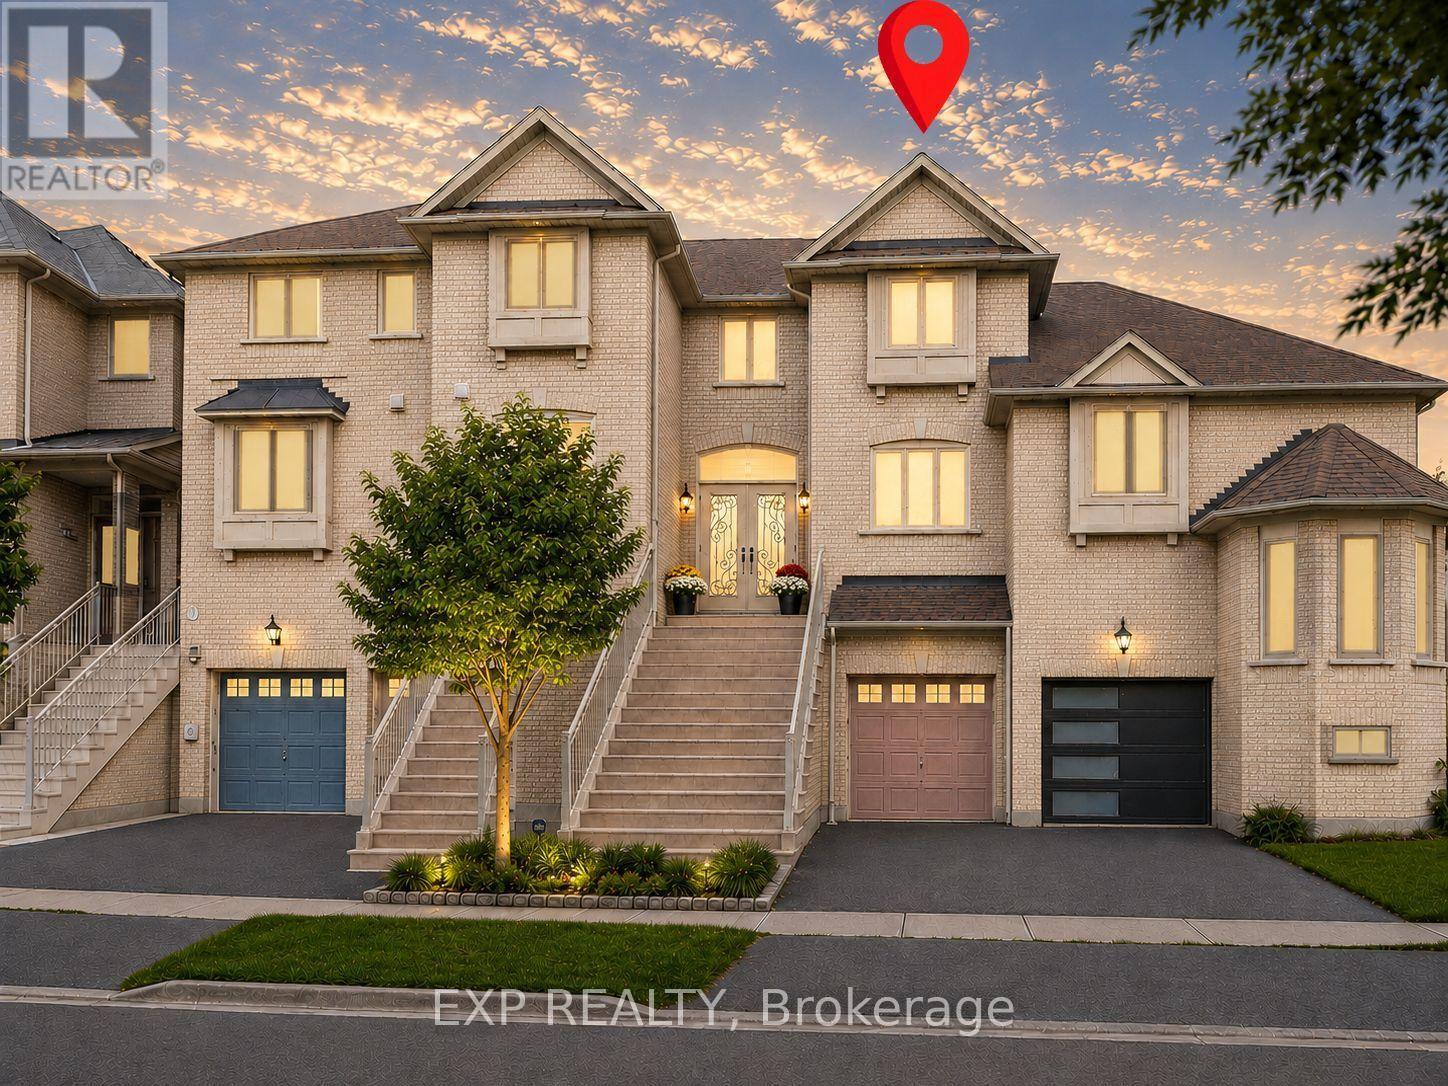
3 Baffin Court
Richmond Hill, Ontario
Welcome to 3 Baffin Court, a beautifully renovated freehold townhome offering approximately 2,500 sq. ft. of total living space, including 1,608 sq. ft. above grade per MPAC plus a professionally finished basement with separate entrance. Featuring 3+1 bedrooms and 4 bathrooms, this spacious home is set in sought-after Langstaff. A glass-enclosed front porch and decorative double doors open to a bright multi-level interior with an oak staircase and wrought-iron pickets. The main living areas feature hardwood and porcelain flooring, crown moulding, large windows, open-concept living and dining spaces, and an electric fireplace. The spacious white kitchen offers quartz countertops, a centre island, stainless steel appliances and generous dining and breakfast areas. Upstairs, the primary bedroom includes a walk-in closet and 4-piece ensuite, while two additional bedrooms, a second 4-piece bathroom and convenient laundry complete the level. The finished basement provides flexible space for extended family or guests, with a separate entrance from the garage, a pot-lit recreation area, kitchen, bedroom, 3-piece glass-shower bathroom and stacked laundry. Enjoy a private fenced deck with hot tub and cantilever patio umbrella, plus a built-in garage and driveway parking. Close to public transit, parks, schools, recreation facilities and the many amenities around Yonge Street and Highway 7. ***Some Listing Photos, Including Exterior Images, Have Been Virtually Staged With Digitally Added Elements For Illustration Purposes. The Property May Appear Different In Person.*** (id:50787)
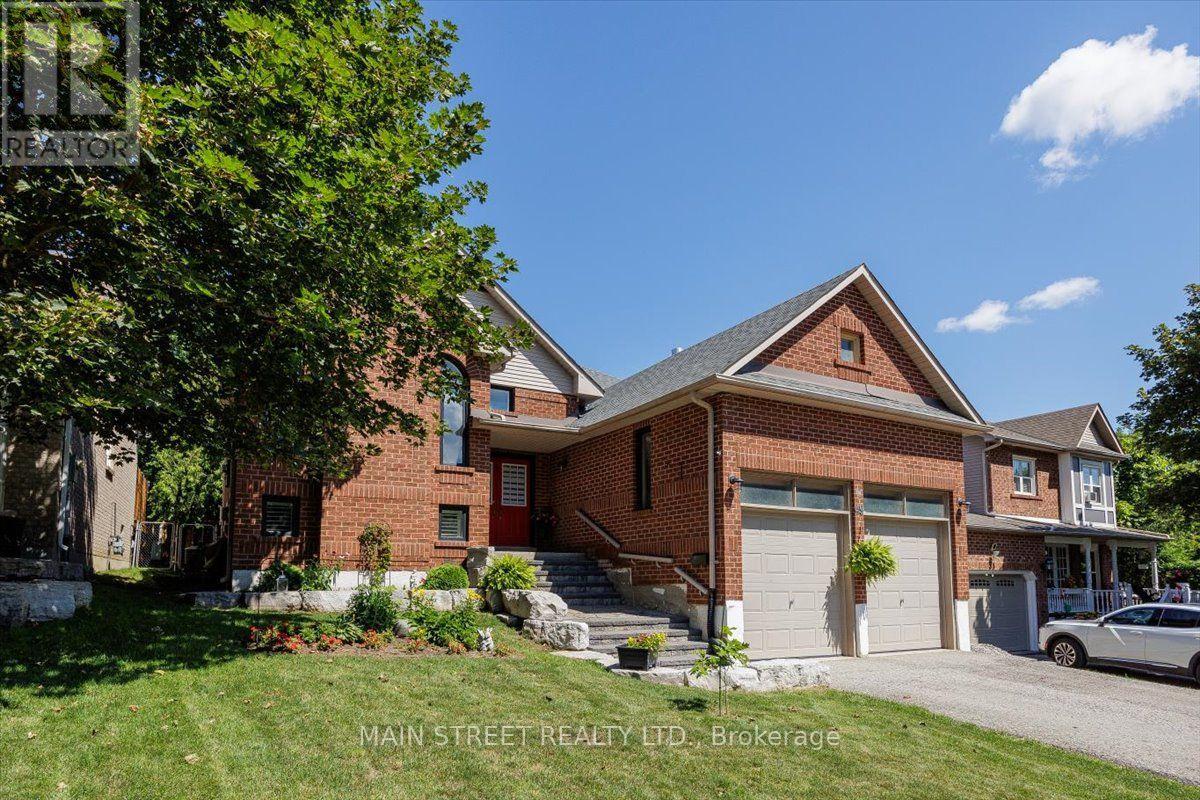
49 Circle Ridge Drive
Georgina, Ontario
New Price! Motivated seller has reduced the price by $44,900, now offering this exceptional home at an unbeatable $895,000! Situated on a rare, premium 50ft x 146ft deep mature lot, this beautifully maintained detached raised bungalow boasts over 2,600 sq. ft. of finished living space. This versatile 3+1 bedroom, 3-bathroom home features a completed in-law suite flooded with natural light from large above-grade windows, a separate entrance, a sophisticated 3-piece bath, and extensive storage. The main level offers a bright, functional layout with 3 comfortable bedrooms and 2 full baths. A standout feature is the attached 2-car garage with an extra-tall ceiling, ideal for maximizing vertical storage or large equipment. Unbeatable peace of mind with a 2024 roof and newer furnace. Outdoors, enjoy a private, treed backyard oasis with ample parking for 6 vehicles on a quiet, peaceful street. Located just a short walk from schools, parks, shopping, transit, and the community rec centre. Quick, seamless access to Highway 404 for an easy GTA commute, and just minutes to the beautiful shores of Lake Simcoe for beaches and boating. Don't miss this incredible value! (id:50787)
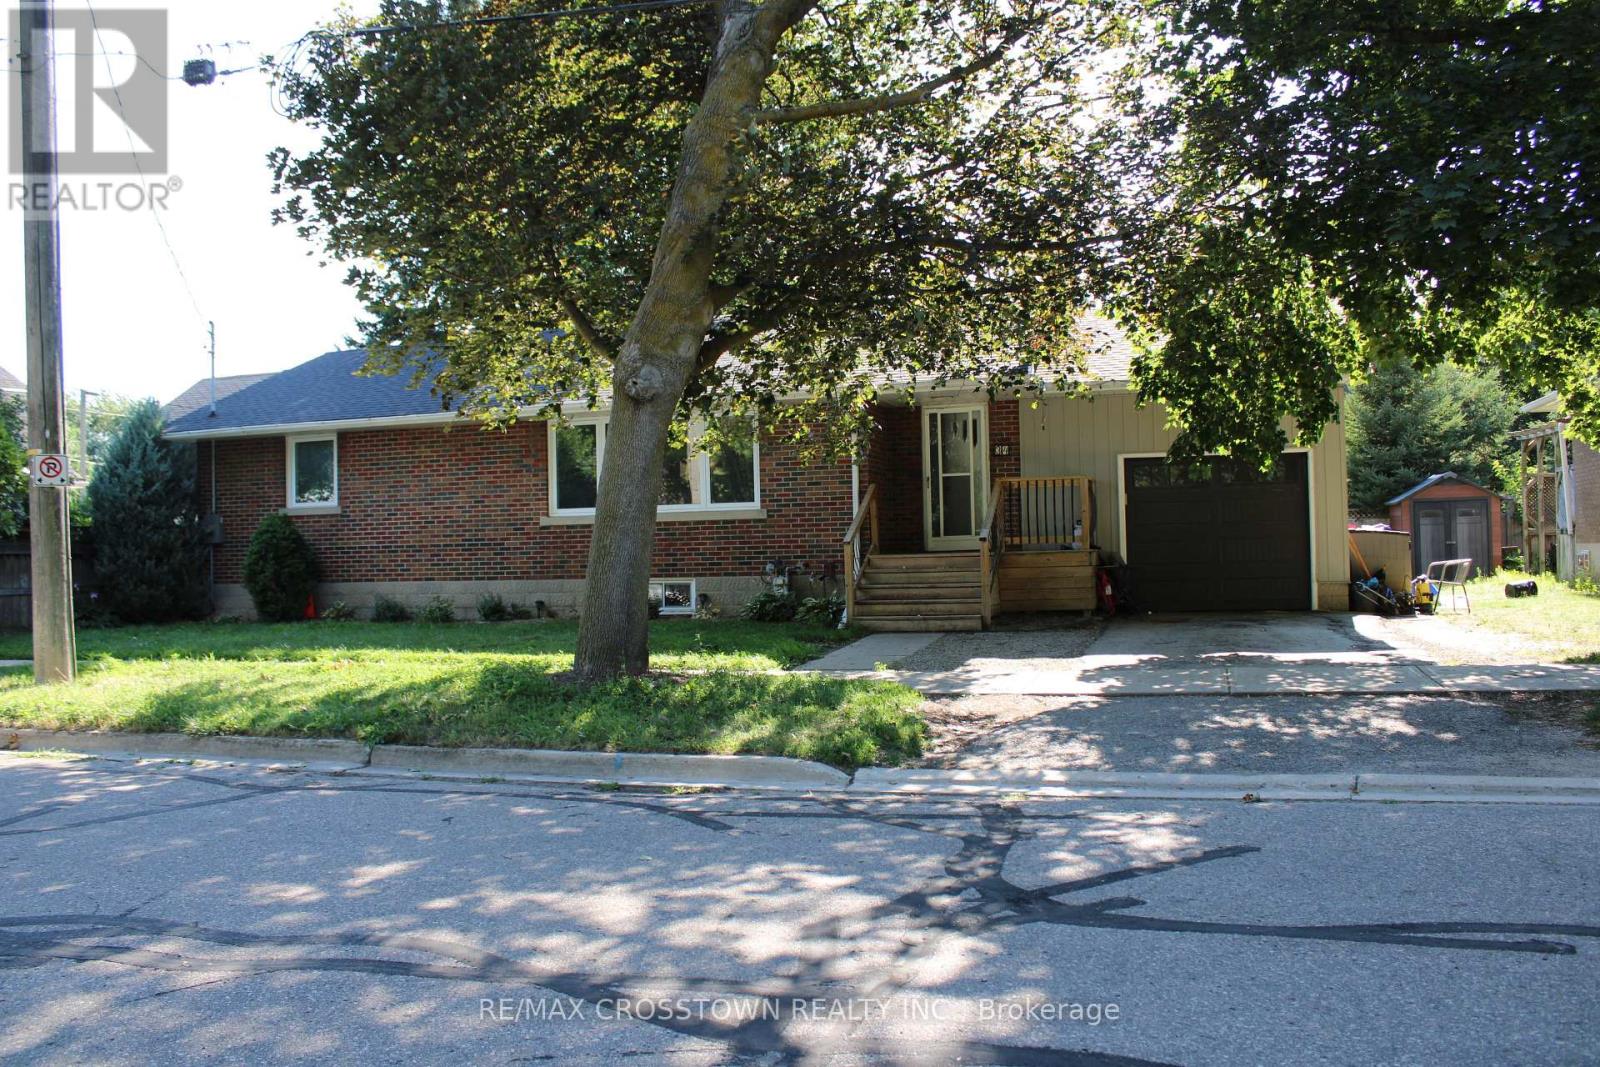
34 Mcdonald Street
New Tecumseth, Ontario
Welcome to this 2+1 bedroom brick bungalow, ideally situated in a desirable Alliston neighbourhood just blocks from the local high school.This inviting home features an attached garage, driveway parking for up to a total of three vehicles, and newer windows that enhance both comfort and energy efficiency. The bright main level offers two spacious bedrooms, while the finished lower level provides a generous rec room, a third bedroom, and additional living space that's perfect for guests, a home office, or growing families to enjoy.Step outside to enjoy the backyard-ideal for children, pets, entertaining, or simply relaxing in your own private outdoor space.Conveniently located close to schools, parks, shopping, and amenities, this move-in-ready bungalow offers the perfect blend of comfort, functionality, and location. (id:50787)
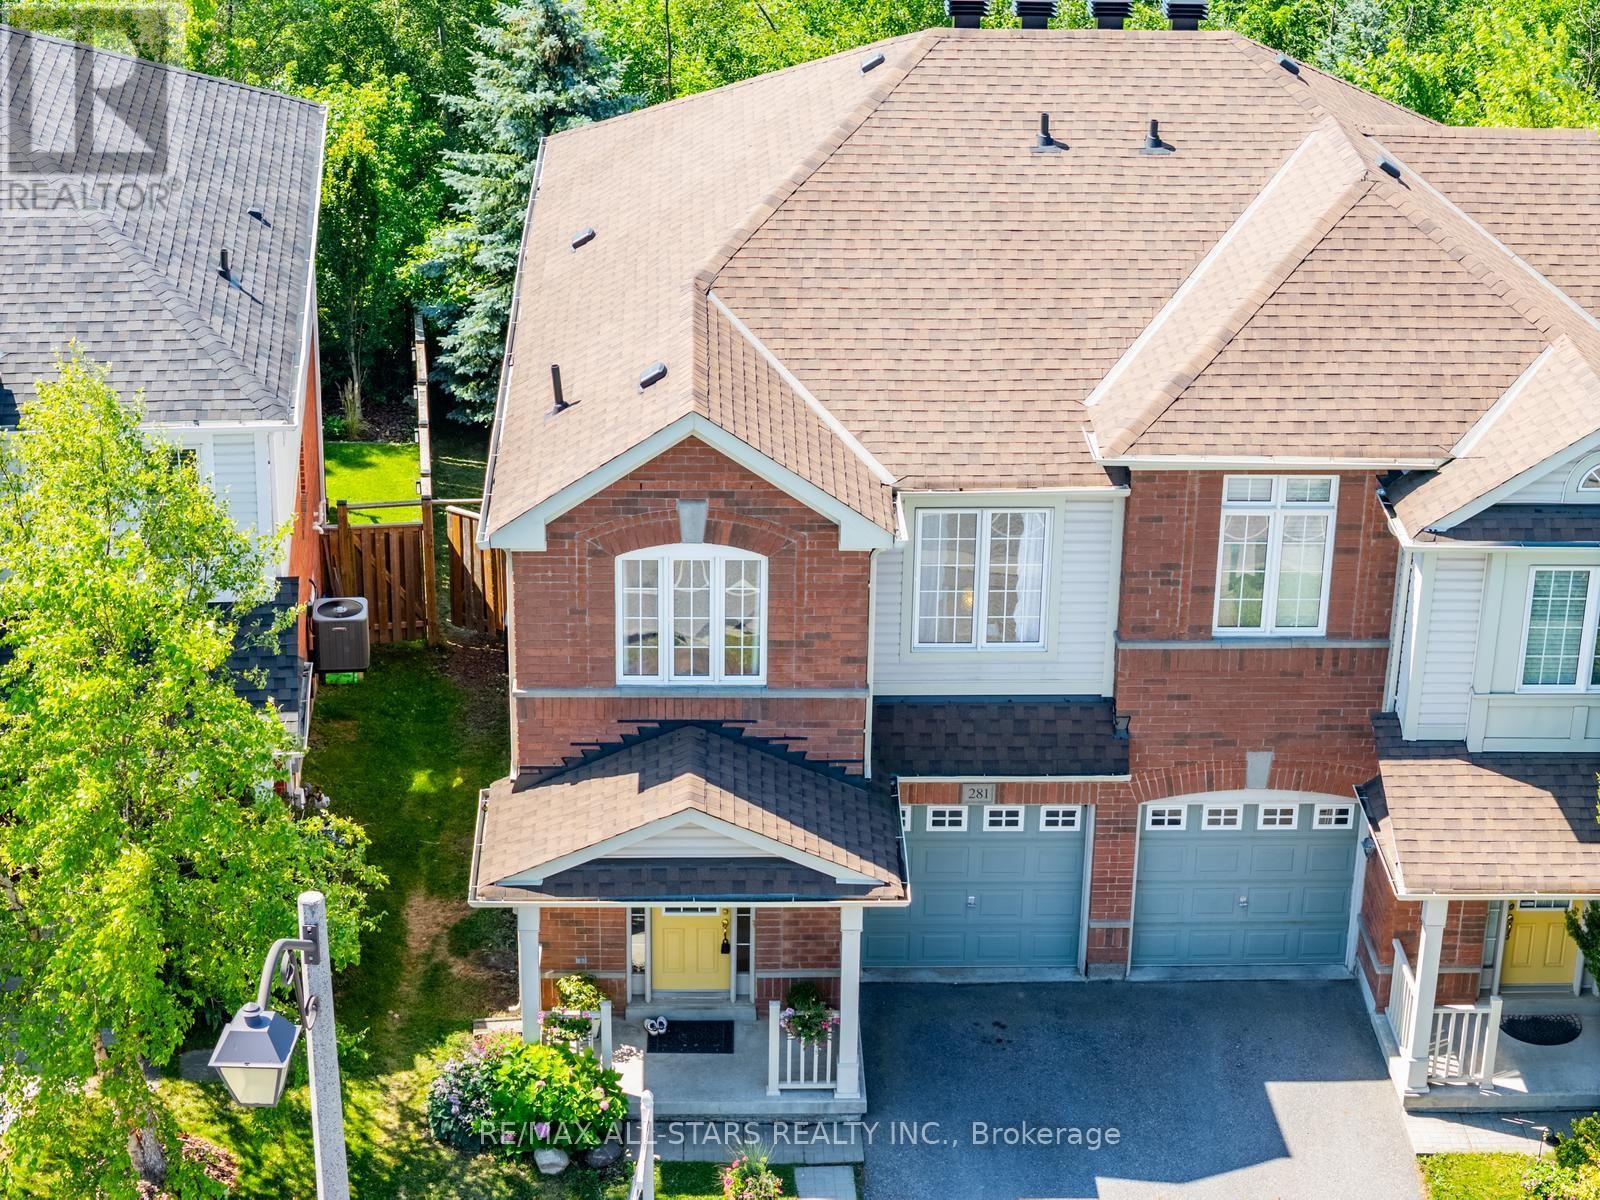
281 Reeves Way Boulevard
Whitchurch-Stouffville, Ontario
It is not often that a home offering both serene forest views and the peaceful sounds of nature comes to market. Set on a premium lot backing onto a lovely park, this property offers a rare opportunity to enjoy a true sense of escape while remaining close to everything Stouffville has to offer.This spacious 4-bedroom home is filled with natural light and gorgeous views of the surrounding greenery. The partially finished walkout basement with a separate entrance offers excellent potential for additional living space, extended family, or an investment opportunity, depending on your needs. Enjoy the outdoors from the large back deck, perfectly positioned to take in the peaceful natural setting. Additional highlights include maple hardwood flooring, new roof in 2021 and brand new broadloom in the lower level. A rare opportunity to enjoy space, privacy, nature, and versatility in a fantastic Stouffville location. (id:50787)
RE/MAX Hallmark Realty Ltd.
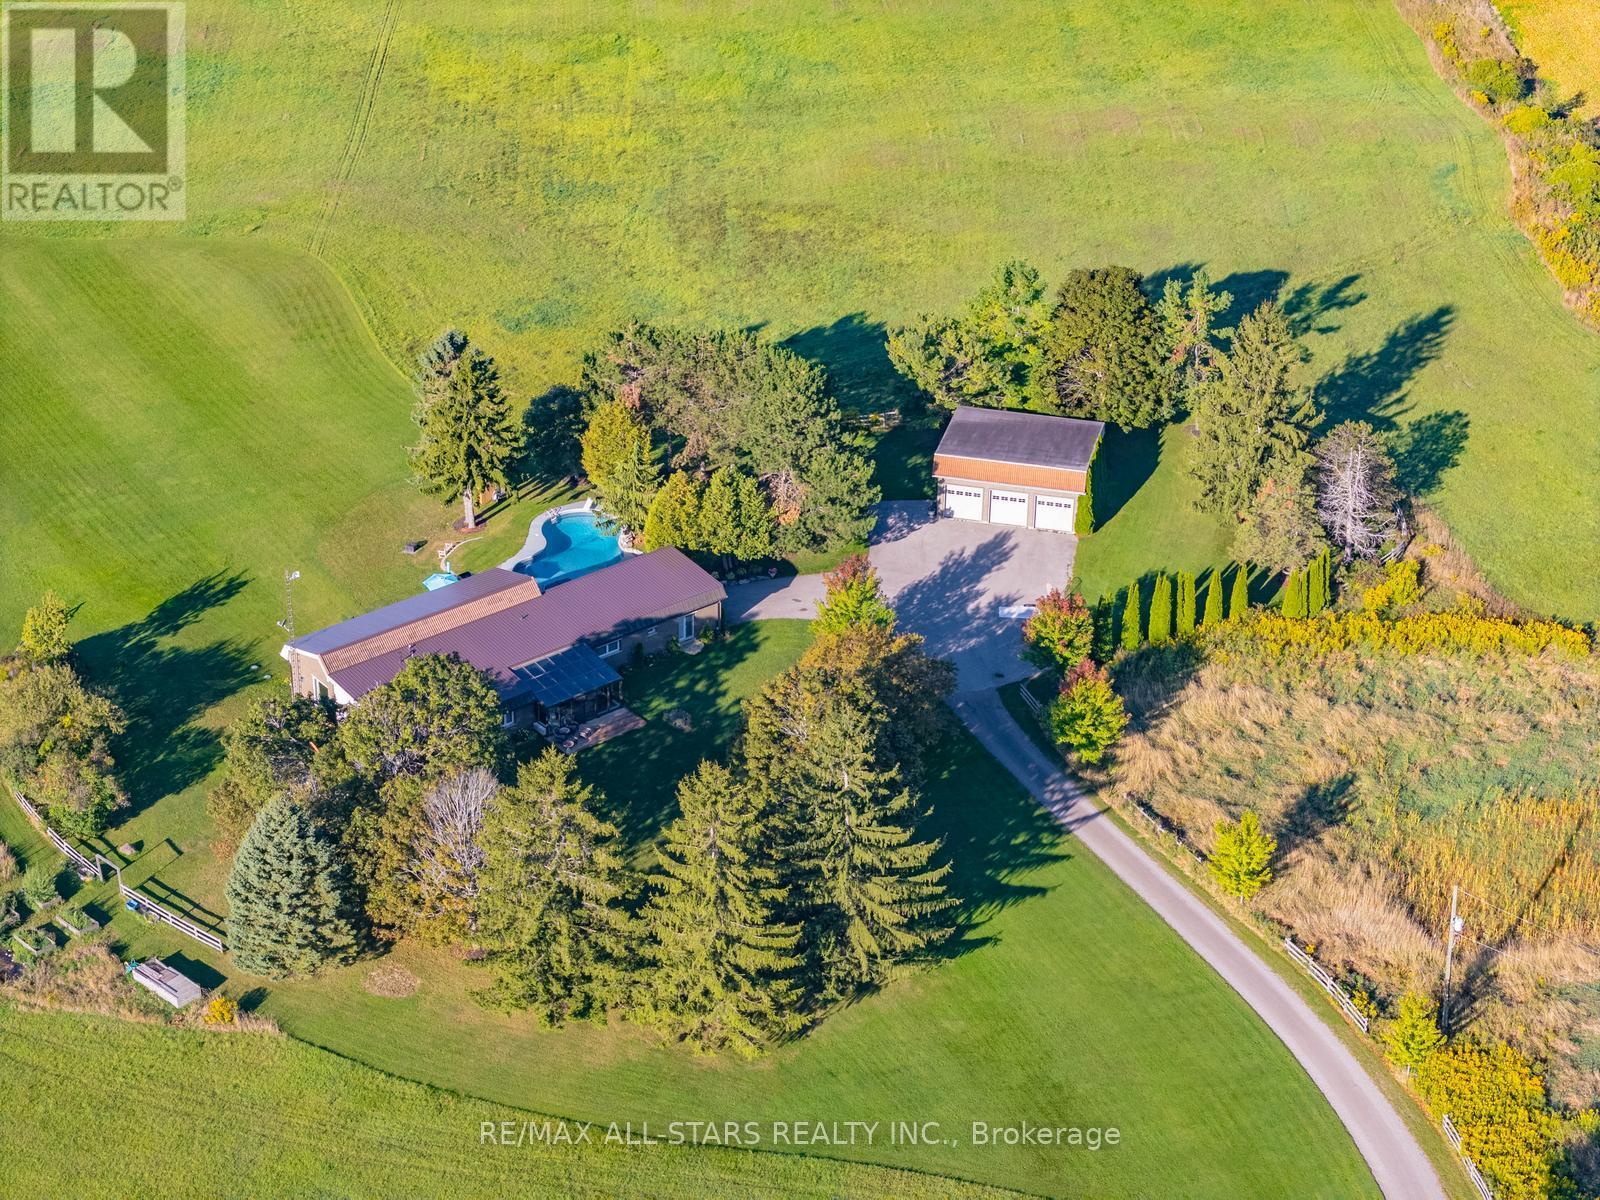
1900 Concession 4 Road
Uxbridge, Ontario
Rolling Hills. Sweeping Views. 50 Private Acres.Set high on 50 private acres, this exceptional country estate offers approximately 4,800 sq. ft. of finished living space, remarkable privacy, and sweeping countryside views near the borders of Stouffville, Uxbridge, and Pickering. A long, winding driveway leads through a picturesque landscape to a home that feels deeply connected to the land, with the Toronto skyline visible in the distance on clear evenings.Inside, the light-filled principal living area features soaring 12-foot ceilings, exposed beams, an antique-inspired brick fireplace, and expansive west-facing windows. The beautifully appointed kitchen offers high-end appliances, European-inspired finishes, and an oversized island ideal for everyday living and entertaining. A glass-railed deck extends the living space outdoors, overlooking the rolling hills and pond below.The primary suite includes a walk-in closet, built-in wardrobe, five-piece ensuite, and walkout to the east lawn. Three additional bedrooms and an updated five-piece bath provide generous space for family and guests.The fully finished walkout lower level features a spacious recreation area, two home offices, a full bath, and a large additional bedroom, all enjoying the same west-facing views.Outside, approximately six acres of maple bush, a seasonal pond, and a charming barn with original paddocks and vintage nameplates reflect the property's rural character. The oversized garage accommodates three large trucks and includes hydro and a rough-in for in-floor heating.A heated in ground pool, hot tub, geothermal heating and cooling, and in-floor radiant heating complete this thoughtfully updated property. Surrounded by Uxbridge countryside, trails, and equestrian amenities, yet within easy reach of Stouffville, Markham, and Pickering, this is a rare combination of land, lifestyle, and location. (id:50787)
RE/MAX Hallmark Realty Ltd.
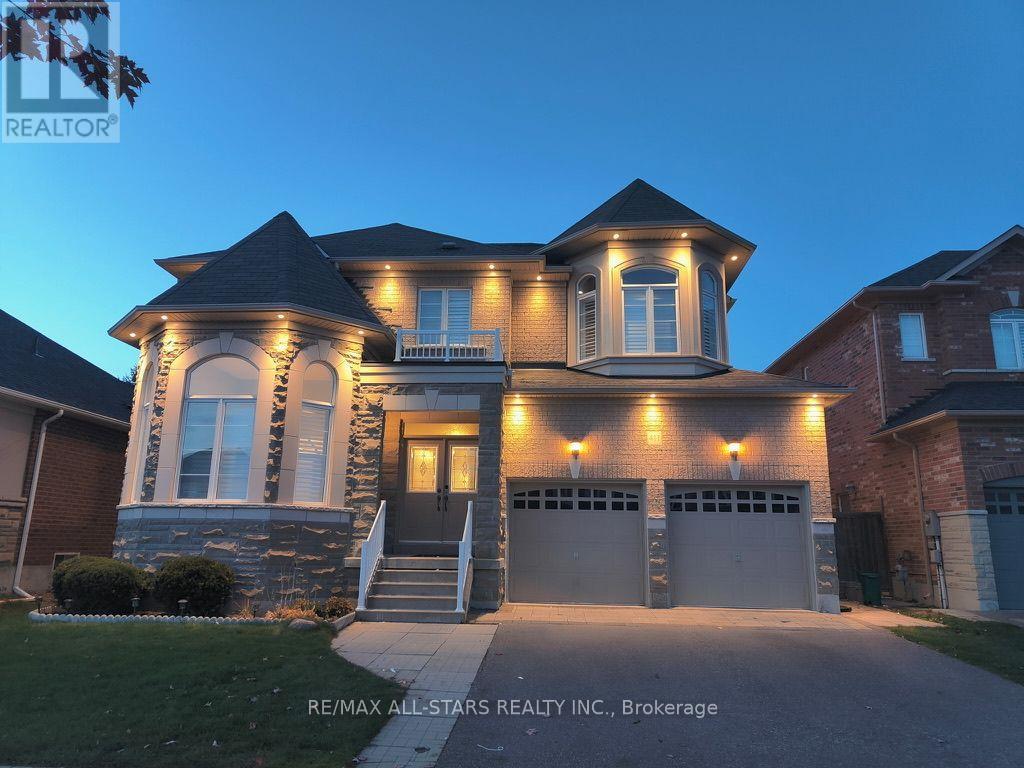
411 Hoover Park Drive
Whitchurch-Stouffville, Ontario
Welcome to this beautifully maintained luxury 4+2 bedroom, 5-bathroom detached home situated on a 49 x 112 ft. lot. featuring a double-car garage and extended driveway with parking for up to 4 vehicles. This spacious home offers exceptional comfort and functionality for the growing family. The homeowners invested well over $100,000 in high-quality upgrades and renovations throughout the home in 2024.The main floor features 9-ft ceilings, hardwood flooring, California shutters, double-door entry and main floor laundry with direct garage access. Large-format tiles were installed throughout the entrance, main hallways, kitchen, breakfast area, bathrooms, mudroom and basement landing. The upstairs hardwood floors were sanded and refinished to match the main floor, creating a seamless look throughout.The fully renovated kitchen features professionally painted cabinetry, new quartz countertops, sinks and faucet, plus brand-new high-end stainless steel appliances, including refrigerator, stove, & dishwasher. The powder room was updated with new vanity, quartz countertop, mirror and light fixture. The primary ensuite was completely renovated with a new walk-in shower, bathtub, floor and wall tiles, toilet, vanity, quartz countertop, cabinetry, mirror, modern lighting and LED strips. Additional upgrades include new quartz countertops and faucets in the two bathroom ensuites with a double-sink vanity in the connecting ensuite, New dining room light fixture, interior family room pot lights, smooth ceilings replacing the original popcorn ceiling, new exterior pot lights and a new roof. The professionally finished basement offers a great room, recreation area, two additional bedrooms and a 3-piece bathroom. Outside, enjoy the fully fenced backyard with interlocking stone, exterior pot lights and shed. Close to schools, parks, the community centre and GO Station. An exceptional opportunity to own a spacious, extensively upgraded home in a highly desirable Stouffville. (id:50787)
RE/MAX Hallmark Realty Ltd.
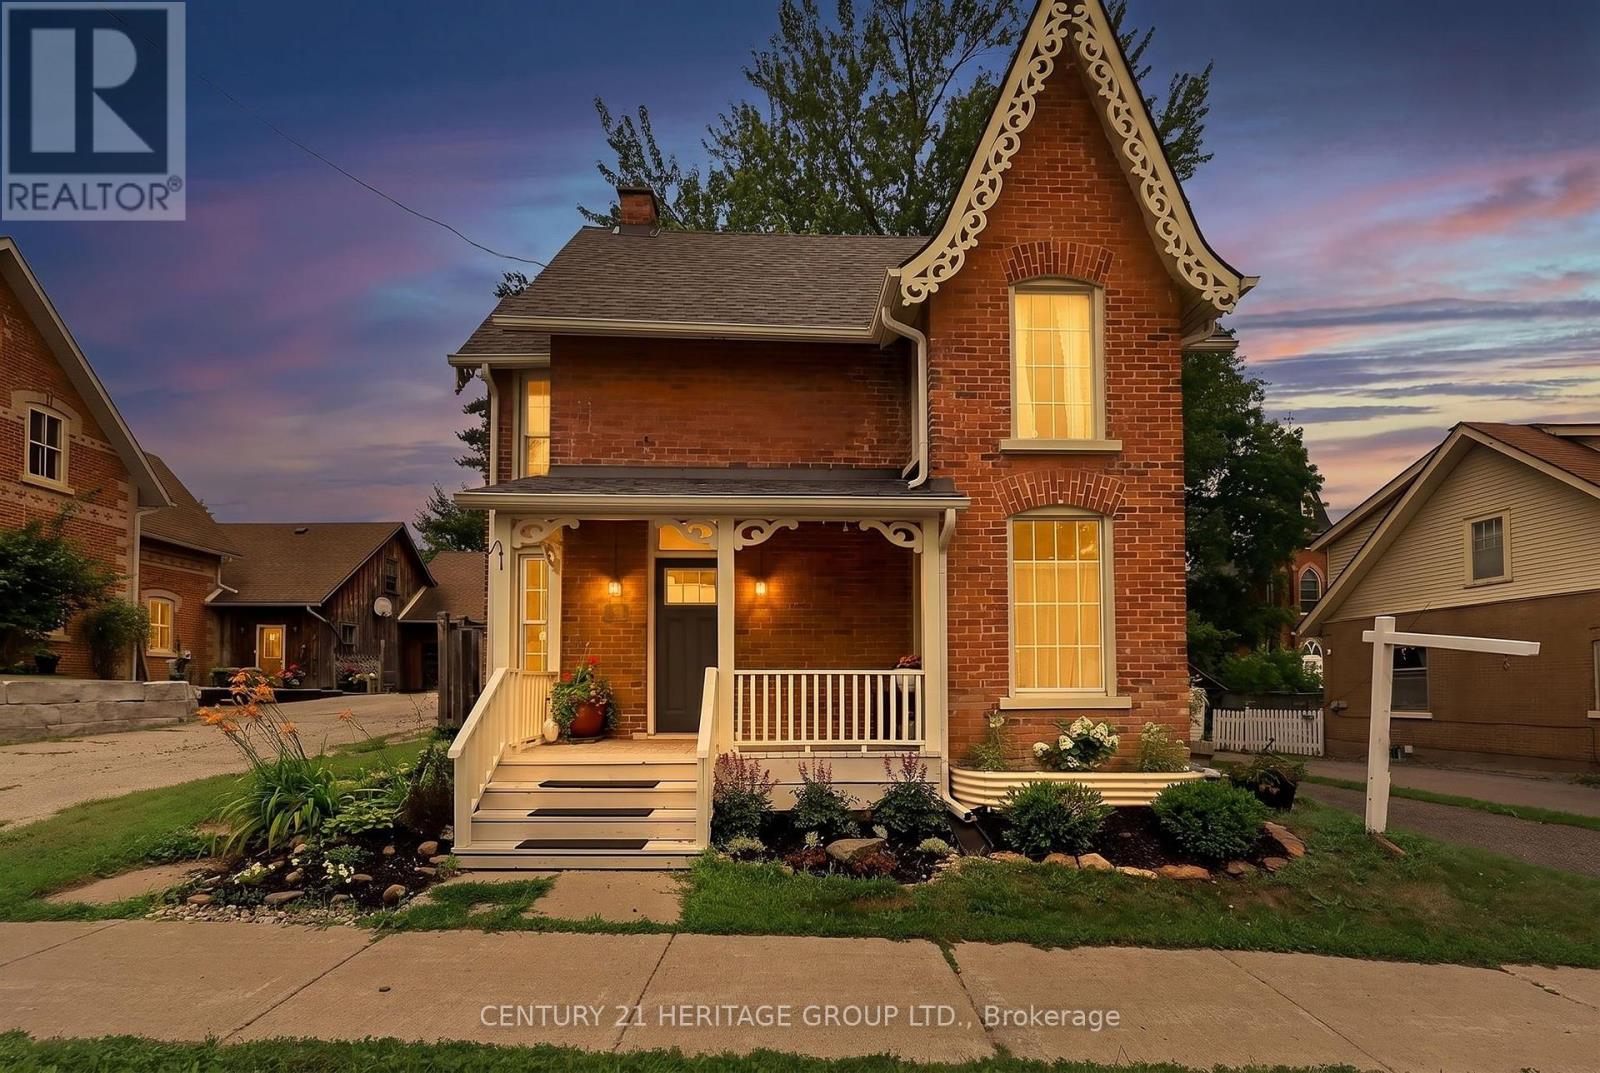
62 Queen Street N
New Tecumseth, Ontario
Welcome to this Beautiful Victorian Home With Lots Of Charm On Large In-Town Lot With Mature Trees & Gardens, With a Covered Front Porch and Gingerbread Trim. This 1 and 3/4 Storey Home Features Wood Floors Throughout, Separate Living & Dining Areas With Large Windows for Lots of Natural Light, A Large Country Kitchen With a Walkout To a Large Deck & a Gorgeous Private Fenced Backyard The Back Staircase Take you to the Private Primary Bedroom With a Gas Fireplace. This Home Features 2 Full Baths and a Main Floor Laundry. The Location is Steps To Schools, a Rec Centre, Groceries, Shops & Restaurants. This Safe And Friendly Community is Growing and is a great Commuter Location. (id:50787)
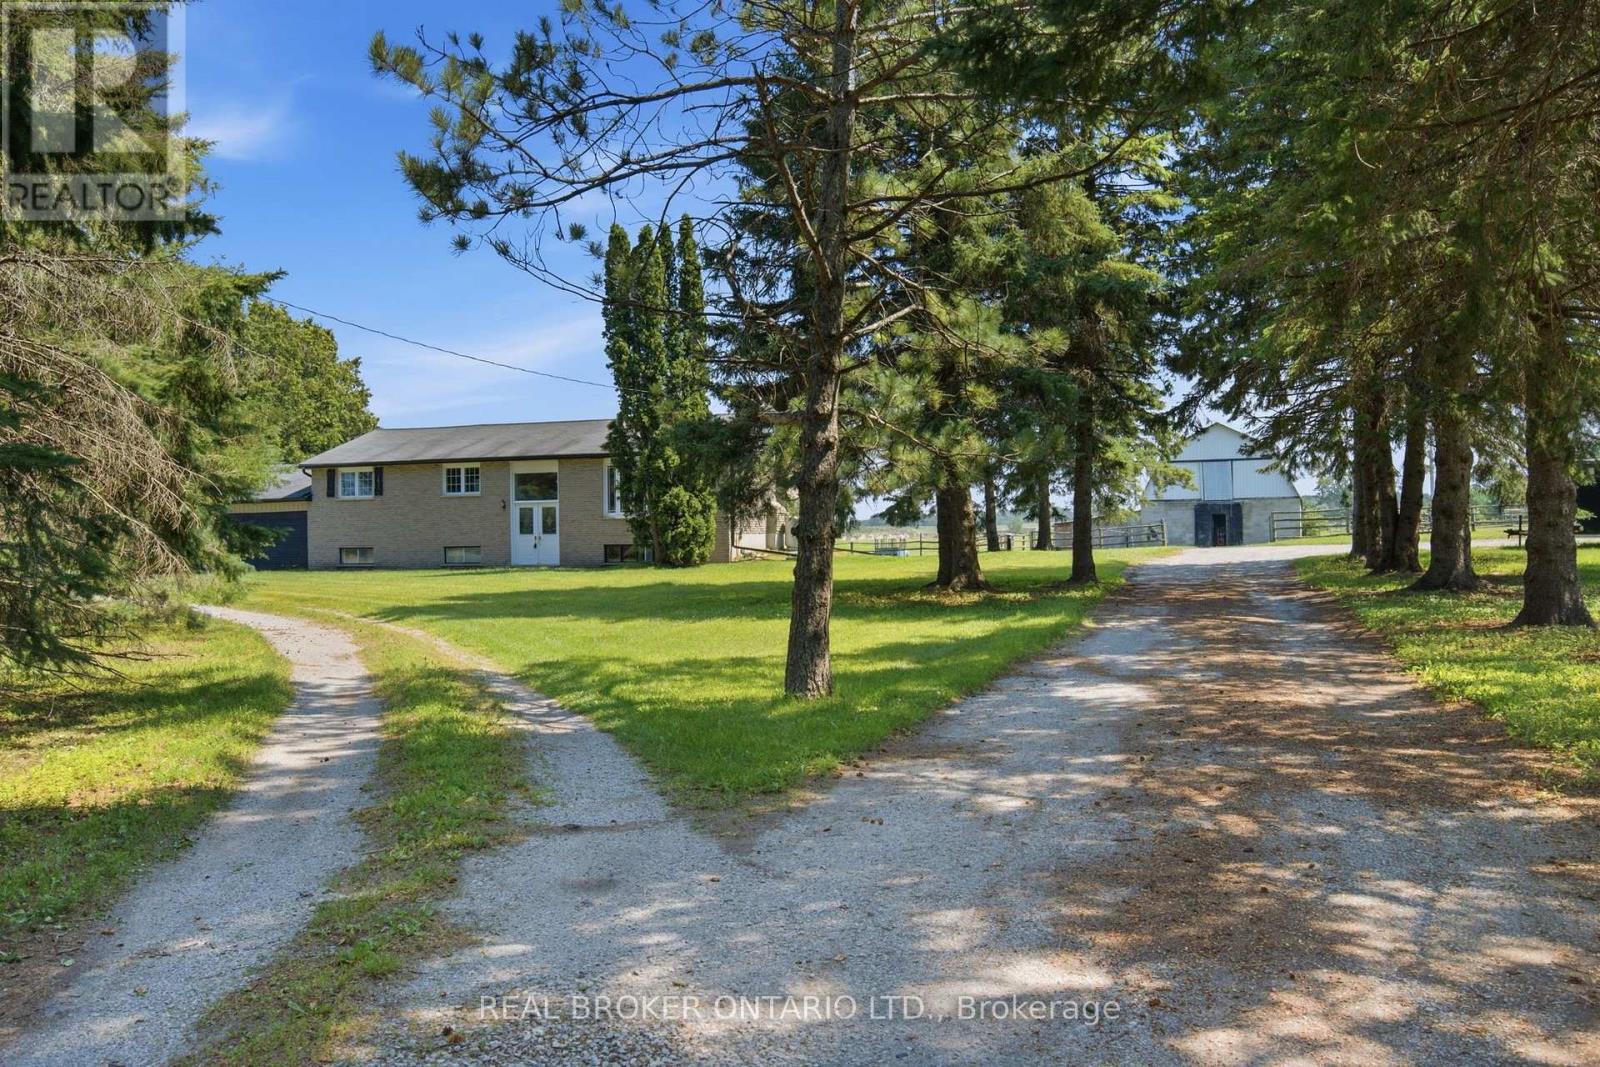
785 Reid Road
Uxbridge, Ontario
Experience the best of country living without sacrificing convenience on this exceptional 10-acre property located less than five minutes from the heart of Uxbridge. Offering the perfect balance of privacy, functionality, and rural lifestyle, this versatile property is ideal for equestrian enthusiasts, hobby farmers, contractors, or anyone looking for space to live, work, and enjoy the outdoors. The property is thoughtfully equipped with outstanding outbuildings, including an impressive 1,500 sq. ft. heated workshop complete with two oversized roll-up doors and a hydraulic vehicle lift, creating the perfect space for automotive enthusiasts, tradespeople, equipment storage, or home-based businesses. A separate horse barn with eight-plus stalls, along with a run-in barn, provides excellent accommodations for horses and livestock while offering flexibility for a variety of agricultural or recreational uses. The raised bungalow offers a bright and functional layout with three bedrooms on the main floor, an additional fourth bedroom on the lower level, and two full bathrooms. Large windows throughout fill the home with natural light while showcasing beautiful views of the surrounding countryside. The finished lower level adds valuable living space, making it ideal for growing families, guests, or multi-generational living. Outside, the expansive acreage offers endless opportunities to enjoy the country lifestyle, whether it's keeping horses, creating hobby gardens, exploring the property, or simply relaxing in the privacy of your own rural retreat. With plenty of open space and established amenities already in place, the possibilities are endless. Rarely does a property combine this level of functionality, acreage, and location. Just minutes to downtown Uxbridge, schools, shopping, restaurants, golf courses, and the renowned Uxbridge Trail System, this is a unique opportunity to enjoy the tranquility of the countryside while remaining close to everyday conveniences. (id:50787)
38 Bud Leggett Crescent
Georgina, Ontario
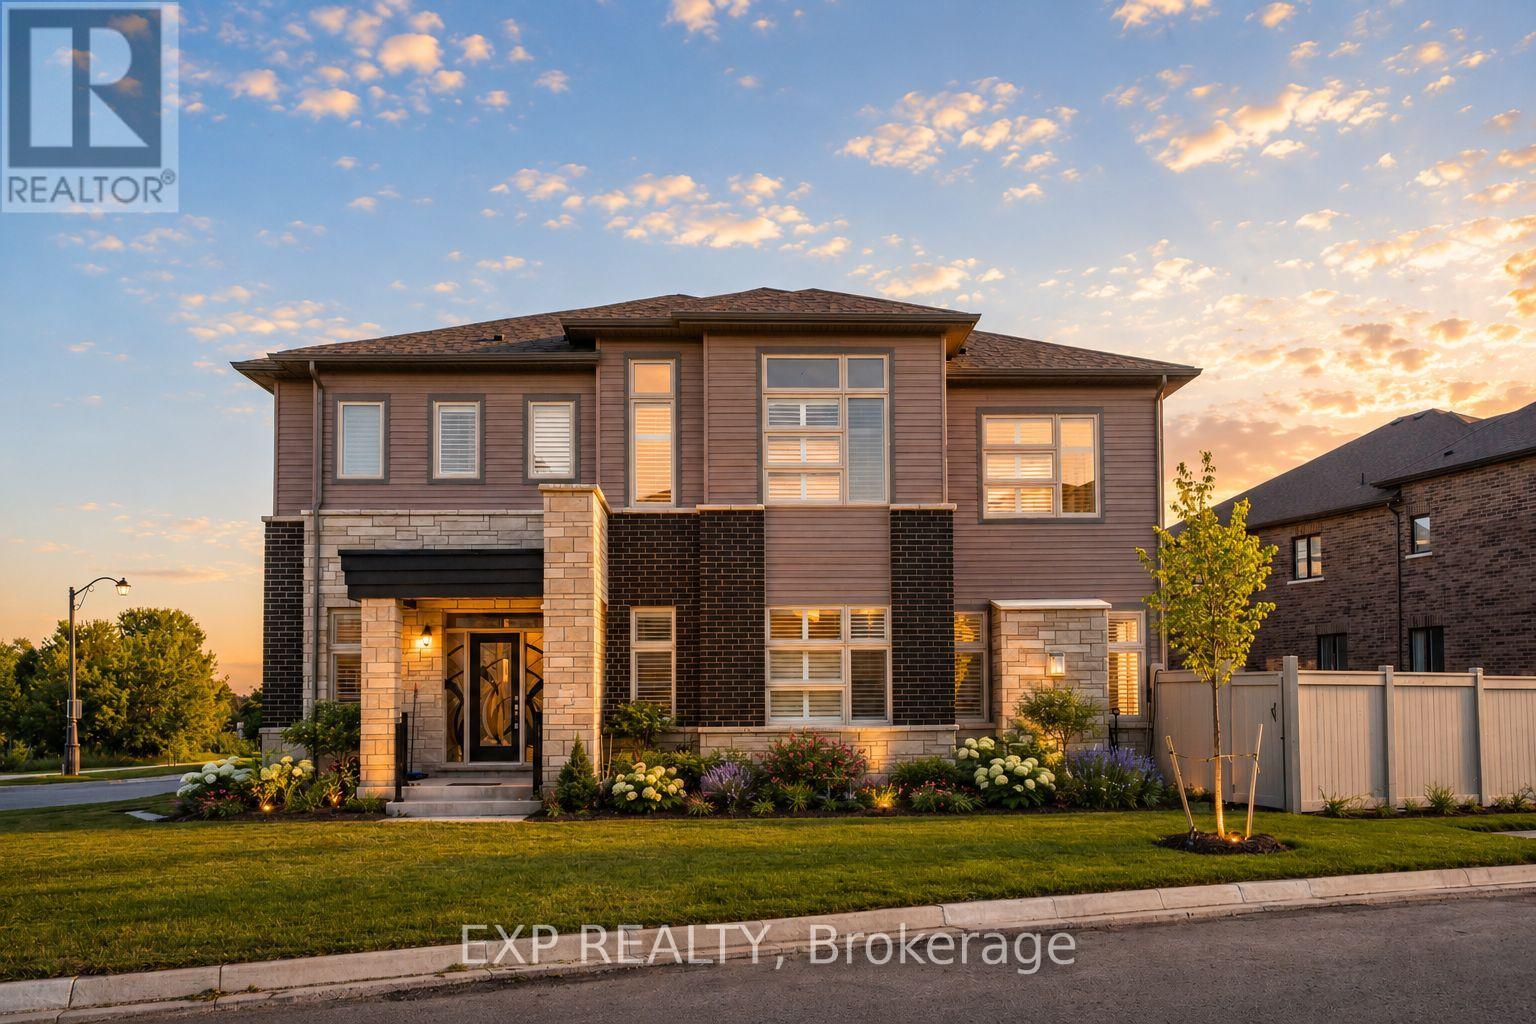
Welcome To 38 Bud Leggett Cres, A Stunning Family Home Tastefully Designed In One Of Keswick South's Most Desirable Growing Neighbourhoods. Situated On A Premium Corner Lot With Beautiful Curb Appeal, Professionally Landscaped Gardens And Exterior Lighting, This Exceptional Residence Offers Approx. 3,784 Sq Ft Above Grade Per Builder And The Perfect Blend Of Elegant Design, Modern Comfort And Everyday Convenience. The Bright Open-Concept Main Floor Features 10-Ft Ceilings, Hardwood Flooring Updated In 2024, Pot Lights, Large Windows, California Shutters And A Carpet-Free Interior. Enjoy A Spacious Living/Dining Area, Separate Library With French Doors, And A Sun-Filled Family Room With Working Gas Fireplace, Creating An Ideal Setting For Family Living And Entertaining. The Chef-Inspired Kitchen Features Thermador Stainless Steel Appliances, Built-In Panasonic Microwave, Custom-Style Cabinetry, Granite Counters, Stylish Backsplash, Large Centre Island, Servery/Pantry Area And A Bright Breakfast Area With Walkout To The Yard. The Second Floor Offers 9-Ft Ceilings, Hardwood Flooring Updated In 2025, 4 Generous Bedrooms And A Large Open Den, Perfect As A Study, Lounge Or Home Office. The Luxurious Primary Retreat Features His & Hers Walk-In Closets And A Spa-Like 5-Pc Ensuite With Freestanding Tub, Glass Shower And Double Vanity. Additional Bedrooms Offer Hardwood Floors, Large Windows, Generous Closets And Ensuite/Semi-Ensuite Bath Access. Enjoy Approx. $100K In Builder Upgrades Including Appliances, Hardwood Flooring And Countertop Upgrades, Built-In Double Garage, Private Driveway Parking For 4 Cars, Main Floor Laundry, Level 2 EV Charger, Central Vacuum Rough-In, New A/C In 2025, Partially Fenced Yard, Covered Front Porch And A Large Unfinished Basement With Excellent Storage Or Future Finishing Potential. Conveniently Located Near Parks, Schools, Shopping, Lake Simcoe, Hwy 404 And Everyday Amenities. (id:50787)
2237 25th Side Road
Innisfil, Ontario
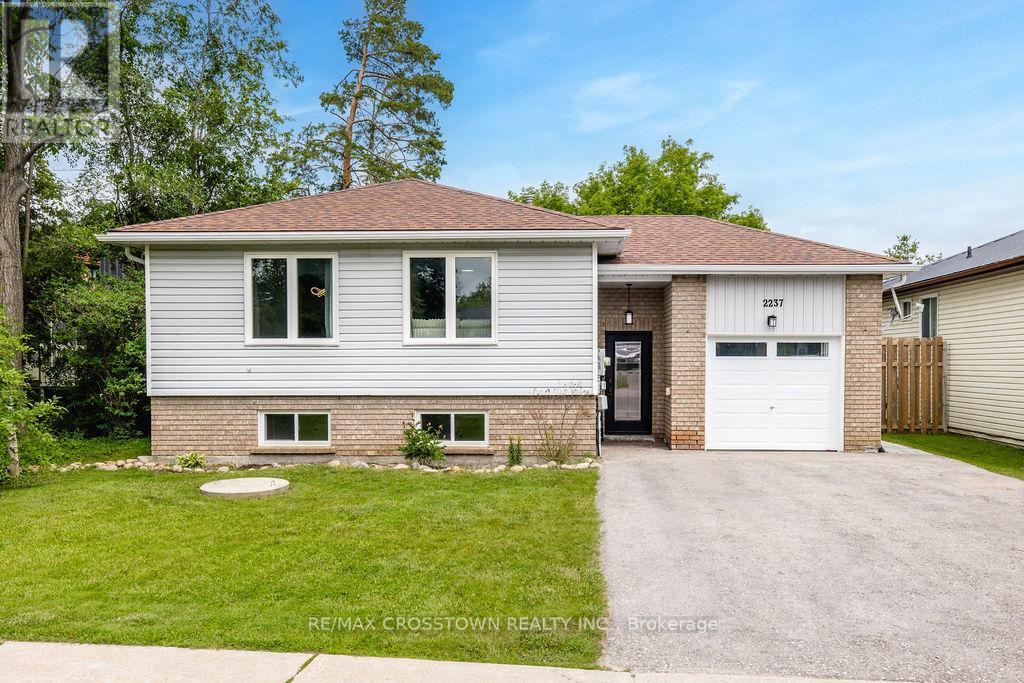
This spacious raised bungalow offers the perfect blend of comfort, versatility, and lifestyle. Ideally located just minutes from schools, parks, beaches, restaurants, shopping, and everyday amenities, with the vibrant Friday Harbour Resort only a short drive away. Designed with growing families in mind, the main level features 3 generous bedrooms, a 4-piece semi-ensuite bathroom, main level laundry, and a bright, open-concept living and dining room area. The spacious kitchen offers abundant cabinetry, ample counter space,and an ideal layout for both everyday living and entertaining. The finished lower level features a 1bedroom, 1 bathroom in-law suite with laundry hook-up, providing an excellent space for extended family,guests, or multi-generational living. Step outside onto the newly completed patio, where your private backyard oasis begins. The fully fenced yard features mature trees, ample green space, and a cozy fire pit,creating the perfect setting for summer barbecues, family gatherings, and relaxing evenings outdoors. (id:50787)
10 Oakview Place
Uxbridge, Ontario
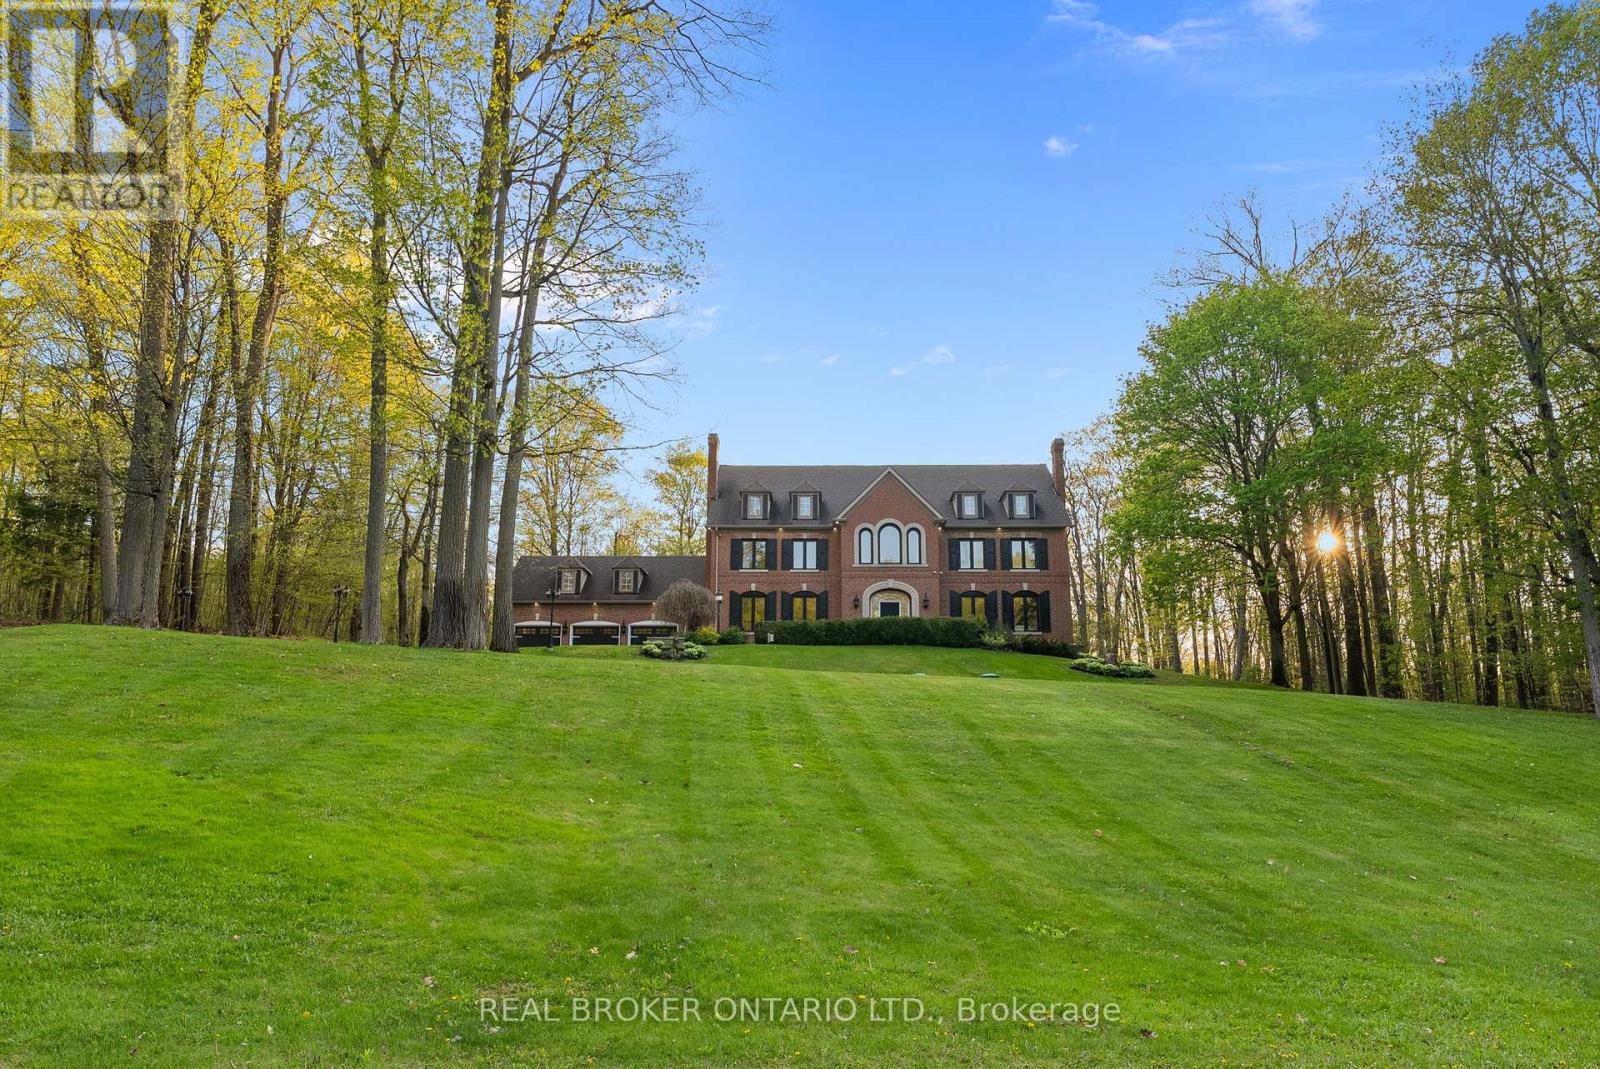
Welcome to 10 Oakview Place, one of Uxbridge's most iconic estate properties, set on a breathtaking 1.9-acre hilltop lot in prestigious Foxfire Estates. Surrounded by mature trees, incredible landscaping, and manicured gardens, this home offers unmatched privacy, unforgettable curb appeal, and a commanding presence. Inspired by timeless estate architecture, this property feels straight out of a movie. This exceptional residence offers over 5,000 sq ft above grade plus a fully finished lower level designed for luxury living and entertaining. A dramatic winding staircase framed by soaring windows overlooking the private backyard retreat featuring an in-ground pool, hot tub, expansive deck, and peaceful forest views. Dual staircases add both grandeur and functionality to the thoughtfully designed layout. The main floor showcases soaring ceilings, hardwood flooring, intricate millwork, and remarkable ceiling detail throughout. The expansive chef's kitchen features high-end appliances, granite countertops, custom cabinetry, and stunning views of the property. Large principal rooms provide the perfect balance of elegance and comfort for both family living and entertaining. A spacious mudroom with direct access to the 3-car garage offers everyday convenience for busy families. The second floor offers 5 spacious bedrooms, each with its own ensuite bathroom, creating the ultimate layout for large families or guests. Second-floor laundry adds everyday convenience. The fully finished basement is built for entertaining with a custom wet bar, dedicated movie theatre, large recreation spaces, and multiple areas to host family and friends year-round. Located on one of the most exclusive cul-de-sacs in Uxbridge, this is a rare opportunity to own a landmark estate property with complete privacy, resort-style amenities, and timeless luxury in one of Durham Region's most sought-after communities. (id:50787)

145 High Street
Georgina, Ontario
Century Charm Meets Modern Comfort - Riverside Retreat! Welcome home to this beautifully updated Century home, where timeless character meets thoughtful modern upgrades. Gleaming hardwood floors flow throughout, complemented by soaring high ceilings and elegant tall baseboards that speak to the home's rich heritage. The newly renovated kitchen is a true showstopper, ready for everything from quiet weeknight dinners to lively family gatherings. Downstairs, a high-ceiling basement offers incredible flexibility - perfect for a workshop, home gym, or extra storage - with convenient side door access for easy come-and-go. Step outside to your covered front porch, the perfect spot for morning coffee, and take in the sprawling yard featuring vibrant flower gardens. Wander down to the river's edge, where a charming gazebo awaits - an idyllic setting for summer evenings. Backing directly onto the Black River, you'll enjoy easy access to Lake Simcoe, with public beaches just 5 minutes away for swimming, boating, and sun-soaked weekends. Location doesn't get more convenient than this: walk to the Farmer's Market, The Link, grocery store, pool, doctor, dentist, and schools - everything you need, right at your doorstep. Commuters will love being just 18 minutes to Hwy 404, 25 minutes to the GO Train, and only 1 hour to Toronto. This is small-town living with modern upgrades and big-city access - a rare opportunity to own a piece of local history on the river. Don't miss this one! (id:50787)
7 Crawford Circle
New Tecumseth, Ontario
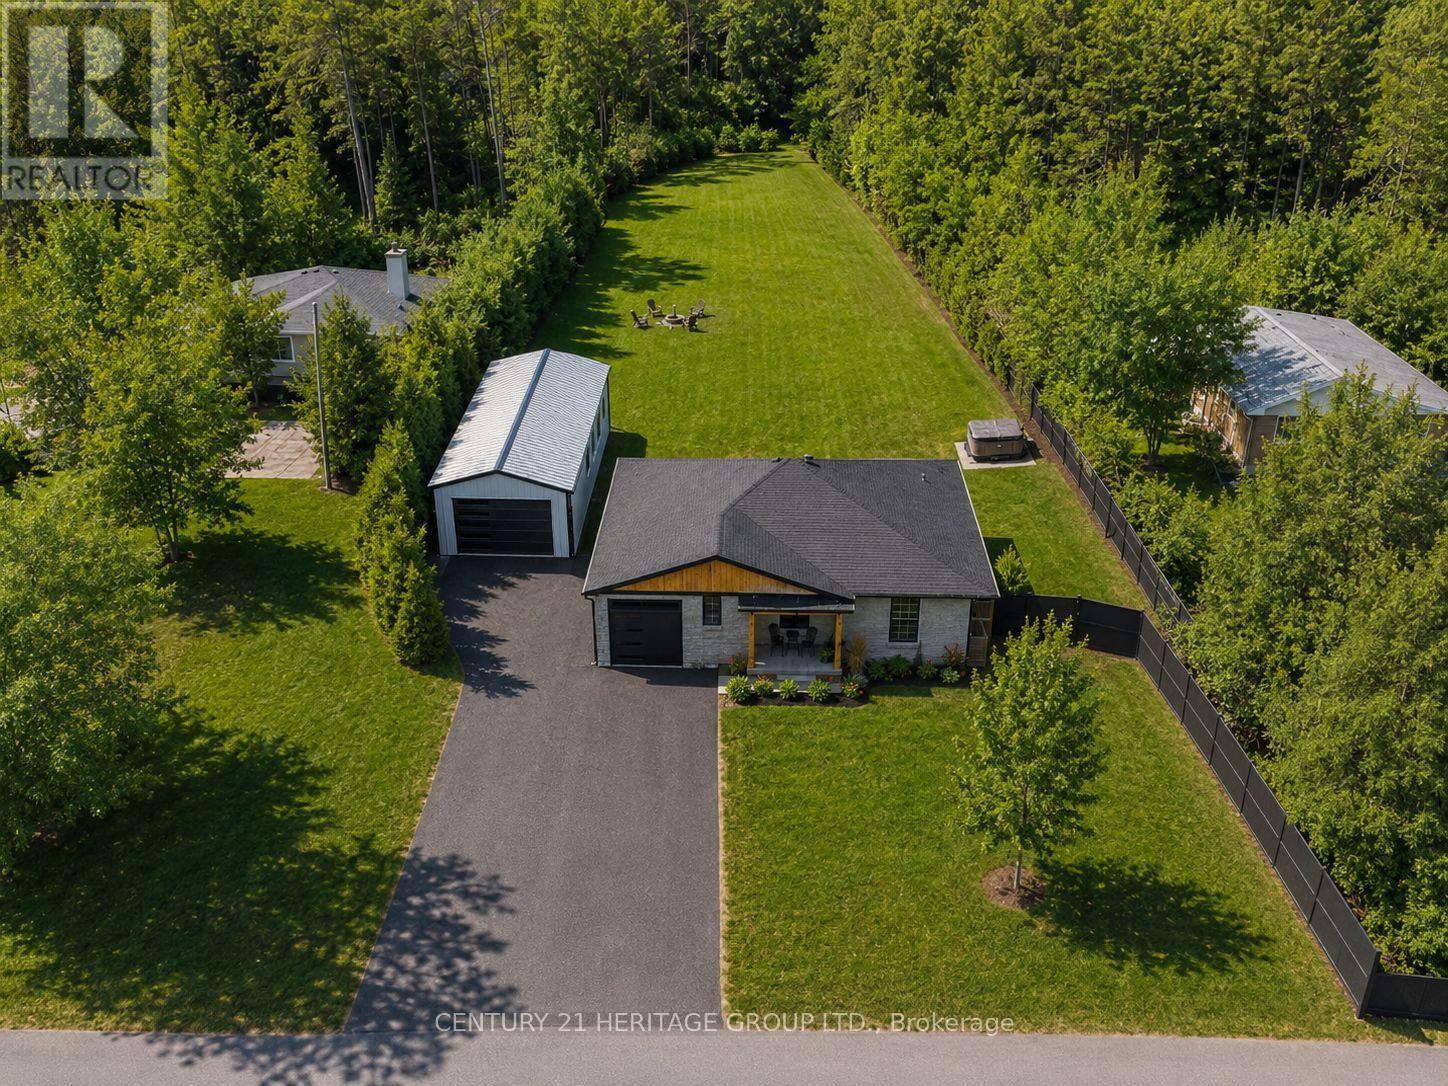
Spectacular one-of-a-kind fully renovated 4-bedroom bungalow situated on a huge pool-size lot, tucked away on a quiet in-town private courtyard in a family-friendly neighbourhood. Features a brand-new 20' x 40' garage/workshop with 14-ft ceilings, perfect for hobbyists or extra storage. Stunning new kitchen with quartz countertops, breakfast island, extra-tall uppers, stainless steel appliances, and walkout to the expansive backyard. Upgrades include 9" plank vinyl flooring, smooth ceilings, pot lights, crown moulding, open-concept layout, large walk-in pantry, closet organizers, and modern baths with floating vanities and glass showers. Recent improvements include newer fencing, new exterior garage doors and openers, exterior refacing, and concrete porch. Private backyard offers a pool-size lot and hot tub-ideal for relaxing and entertaining. Brand-new finished basement provides generous additional living space for a growing family. New roof (August 2026) - 50 Year Shingle, Windows & Doors for shop included & installed. (id:50787)