
101 Hill Drive Aurora, Ontario L4G 3A9

$1,089,000
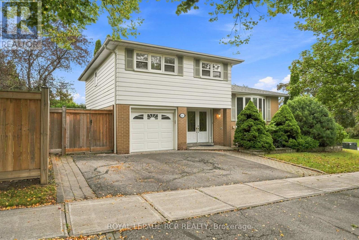
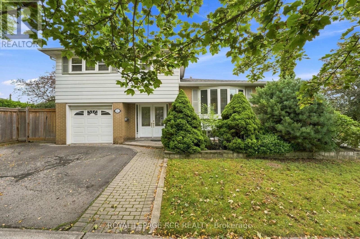
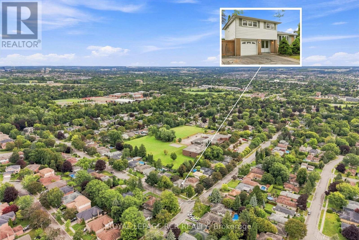
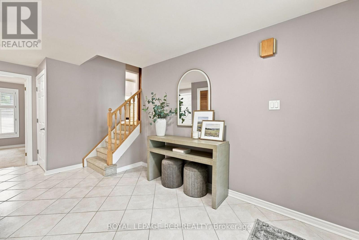
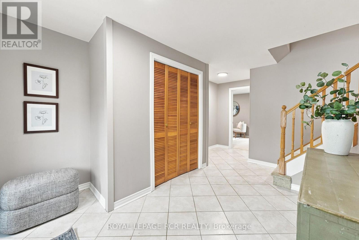
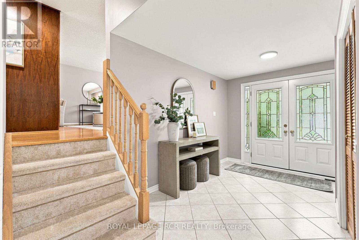
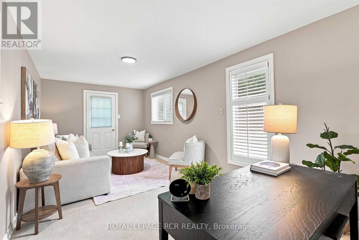
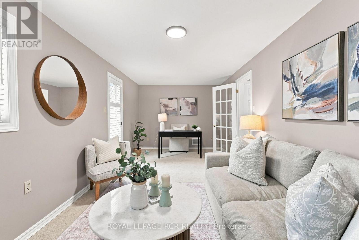
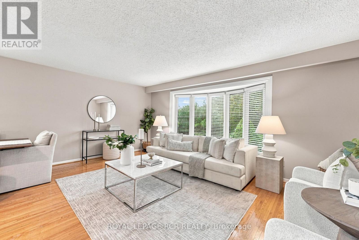
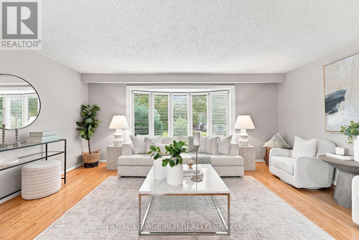
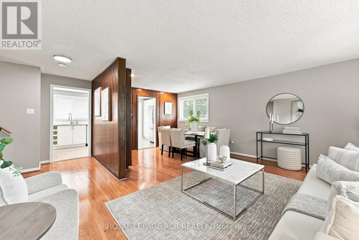
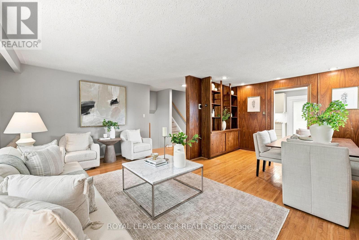
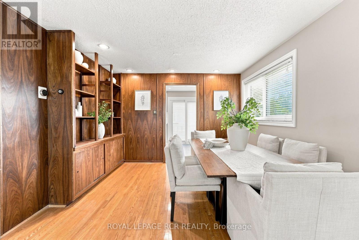
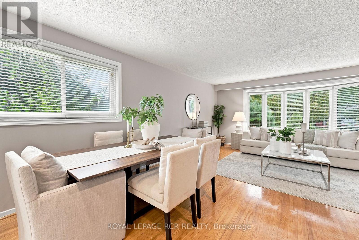
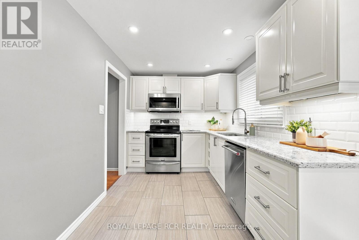
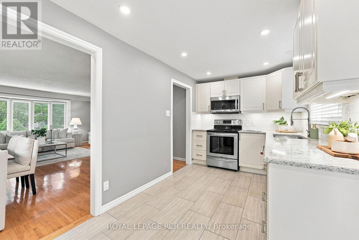
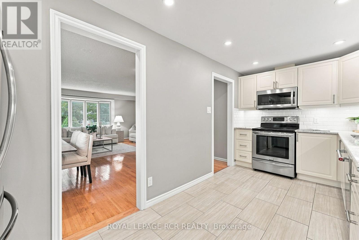
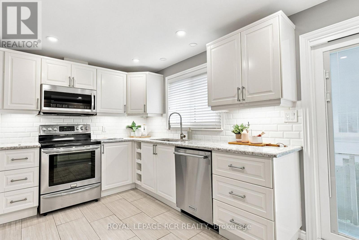
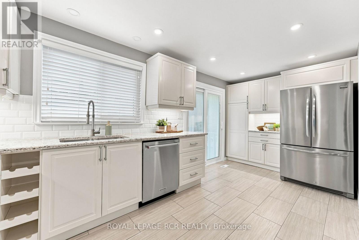
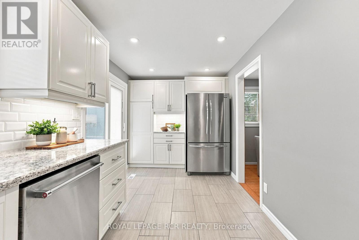
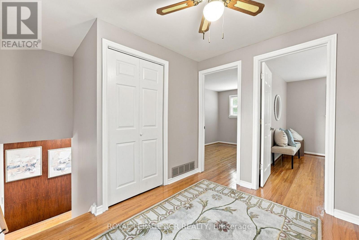
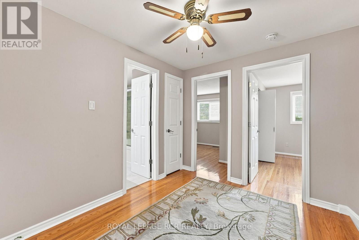
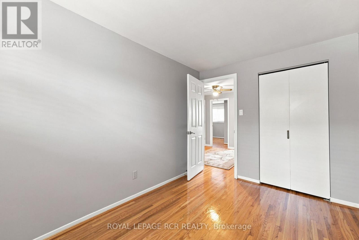
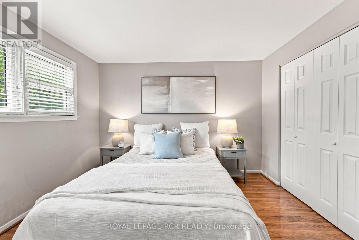
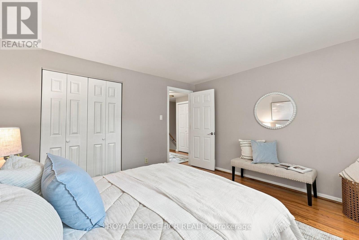
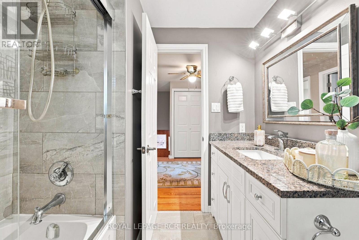
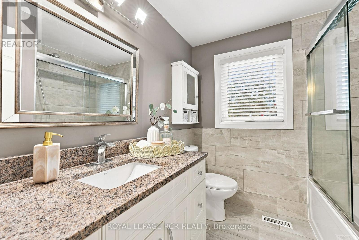
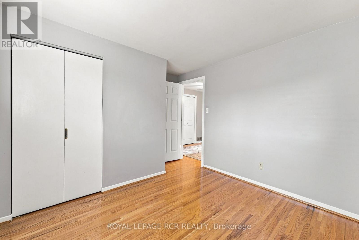
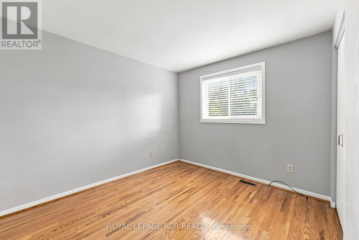
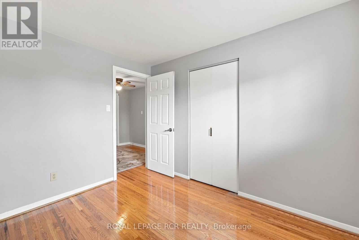
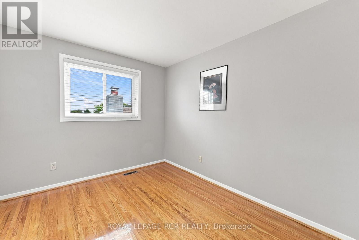
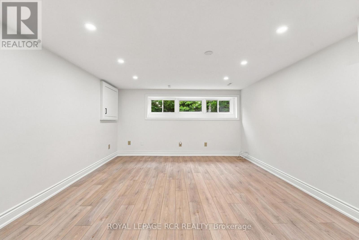
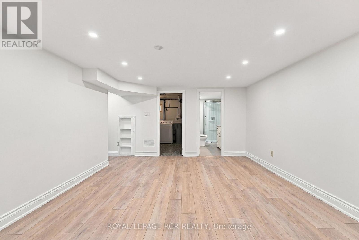
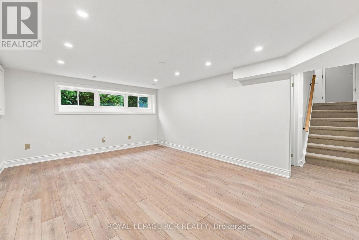
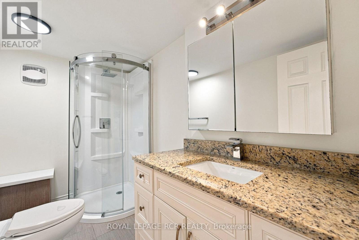
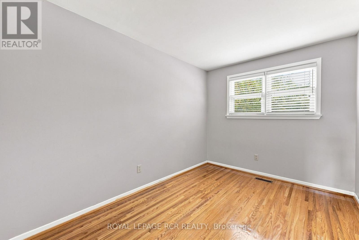
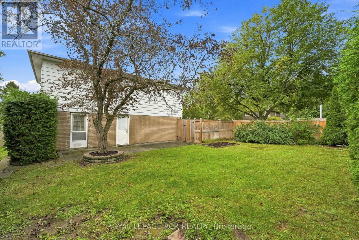
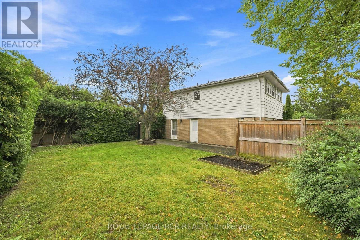
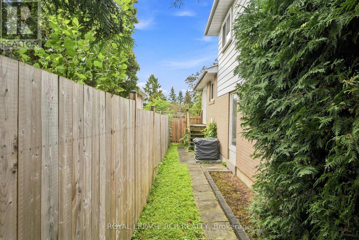
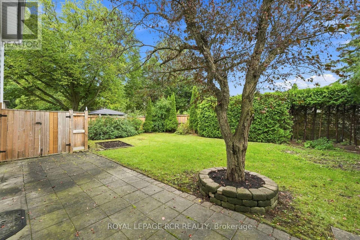
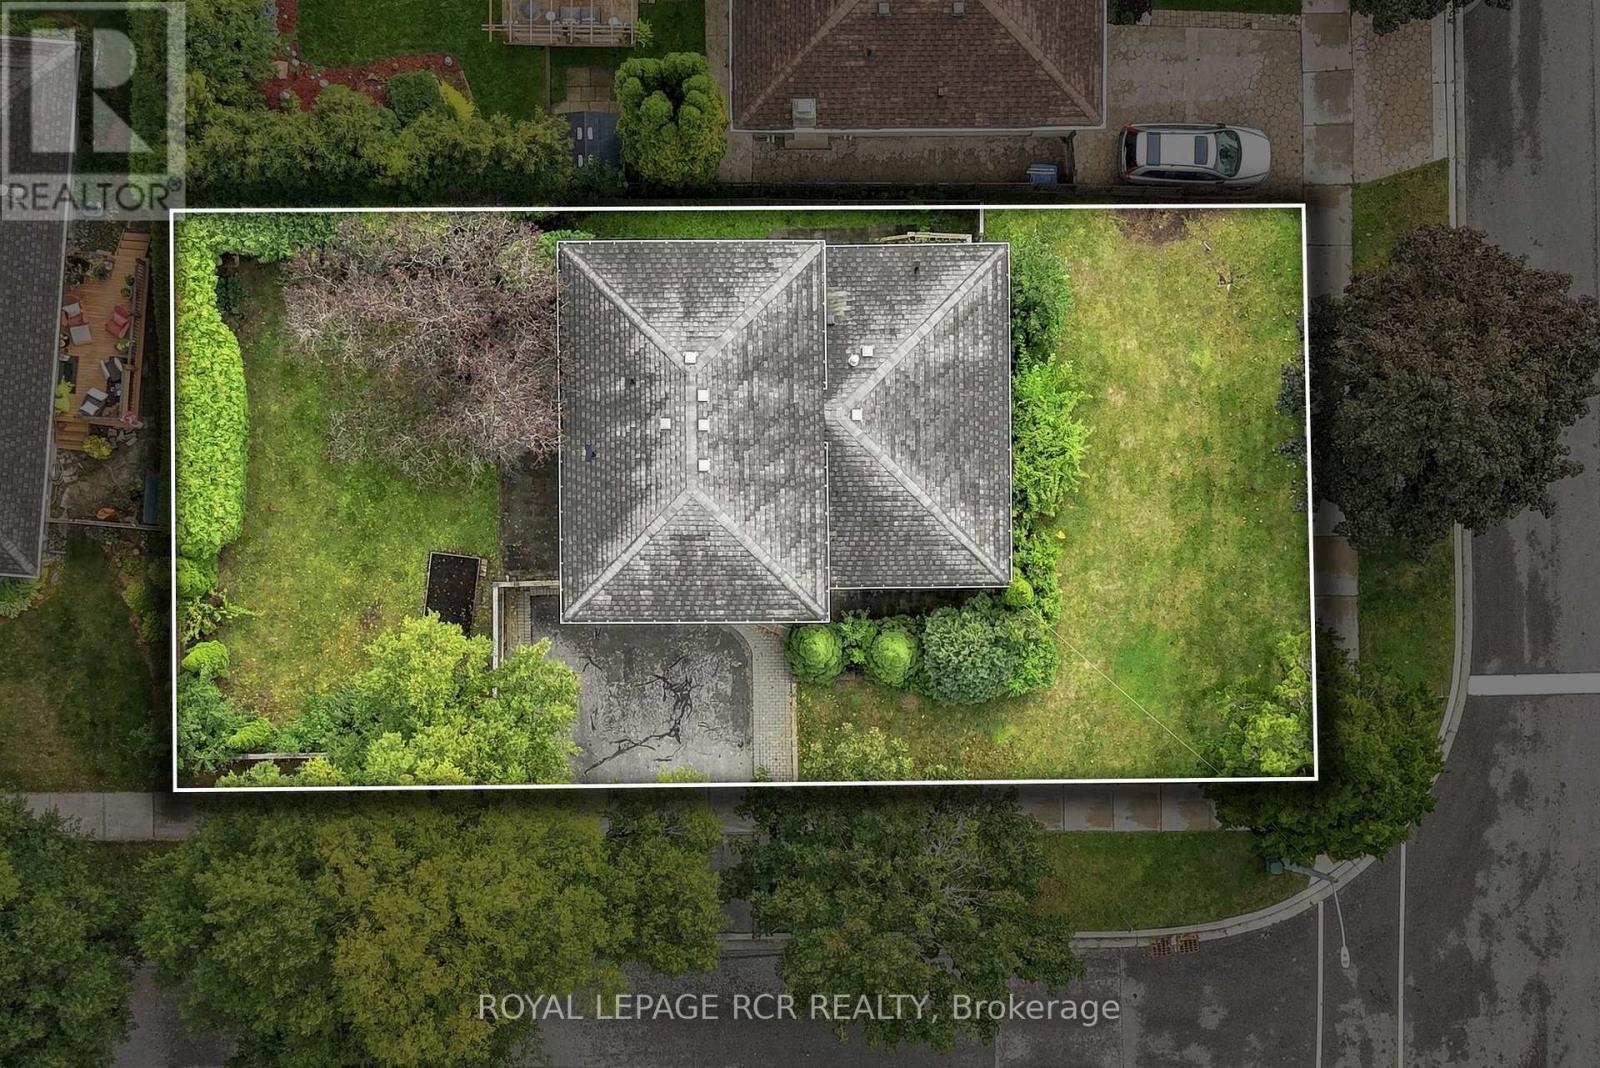
Welcome to 101 Hill Drive, an inviting 4-bedroom detached side-split set in the Aurora Heights community on a standout corner lot measuring approximately 110 feet across the front. The home is set just moments from Devins Drive Public School, walking trails, parks, and St. Andrew's Village Shopping. The bright, multi-level layout features a versatile family room or office with backyard access, spacious living and dining areas, and a beautifully renovated kitchen with stainless steel appliances and a walkout to the backyard. The private, fully fenced backyard offers a peaceful setting for outdoor dining, entertaining, and everyday enjoyment. Four bedrooms and a 4-piece bathroom occupy the upper level, while the finished basement provides additional living space with a generous recreation room, new flooring, pot lights, and a 3-piece bathroom. A landscaped walkway and attached garage complete this well-located Aurora Heights home. (id:50787)
Open House
This property has open houses!
2:00 pm
Ends at:4:00 pm
2:00 pm
Ends at:4:00 pm
Property Details
| MLS® Number | N13713006 |
| Property Type | Single Family |
| Community Name | Aurora Heights |
| Amenities Near By | Schools, Public Transit |
| Equipment Type | Air Conditioner, Water Heater, Furnace |
| Parking Space Total | 3 |
| Rental Equipment Type | Air Conditioner, Water Heater, Furnace |
| Structure | Deck |
Building
| Bathroom Total | 2 |
| Bedrooms Above Ground | 4 |
| Bedrooms Total | 4 |
| Appliances | Central Vacuum, Dishwasher, Dryer, Garage Door Opener, Garage Door Opener Remote(s), Microwave, Stove, Washer, Window Coverings, Refrigerator |
| Basement Development | Finished |
| Basement Type | N/a (finished) |
| Construction Style Attachment | Detached |
| Construction Style Split Level | Sidesplit |
| Cooling Type | Central Air Conditioning |
| Exterior Finish | Brick Facing, Vinyl Siding |
| Flooring Type | Tile, Carpeted, Hardwood |
| Foundation Type | Concrete |
| Heating Fuel | Natural Gas |
| Heating Type | Forced Air |
| Size Interior | 1,500 - 2,000 Sqft |
| Type | House |
| Utility Water | Municipal Water |
Parking
| Attached Garage | |
| Garage |
Land
| Acreage | No |
| Fence Type | Fenced Yard |
| Land Amenities | Schools, Public Transit |
| Sewer | Sanitary Sewer |
| Size Depth | 55 Ft |
| Size Frontage | 110 Ft ,1 In |
| Size Irregular | 110.1 X 55 Ft |
| Size Total Text | 110.1 X 55 Ft |
Rooms
| Level | Type | Length | Width | Dimensions |
|---|---|---|---|---|
| Second Level | Family Room | 3.37 m | 5.18 m | 3.37 m x 5.18 m |
| Second Level | Dining Room | 2.66 m | 5.17 m | 2.66 m x 5.17 m |
| Second Level | Kitchen | 2.33 m | 5.17 m | 2.33 m x 5.17 m |
| Third Level | Primary Bedroom | 3.33 m | 3.76 m | 3.33 m x 3.76 m |
| Third Level | Bedroom 2 | 3.1 m | 3.52 m | 3.1 m x 3.52 m |
| Third Level | Bedroom 3 | 3.1 m | 2.61 m | 3.1 m x 2.61 m |
| Third Level | Bedroom 4 | 3.33 m | 2.39 m | 3.33 m x 2.39 m |
| Basement | Recreational, Games Room | 5.52 m | 4.99 m | 5.52 m x 4.99 m |
| Main Level | Foyer | 5.285 m | 2.86 m | 5.285 m x 2.86 m |
| Main Level | Living Room | 3.08 m | 6.28 m | 3.08 m x 6.28 m |
https://www.realtor.ca/real-estate/30198262/101-hill-drive-aurora-aurora-heights-aurora-heights

The trademarks REALTOR®, REALTORS®, and the REALTOR® logo are controlled by The Canadian Real Estate Association (CREA) and identify real estate professionals who are members of CREA. The trademarks MLS®, Multiple Listing Service® and the associated logos are owned by The Canadian Real Estate Association (CREA) and identify the quality of services provided by real estate professionals who are members of CREA. The trademark DDF® is owned by The Canadian Real Estate Association (CREA) and identifies CREA's Data Distribution Facility (DDF®)
August 26 2026 07:29:16
Toronto Regional Real Estate Board
Royal LePage Rcr Realty