
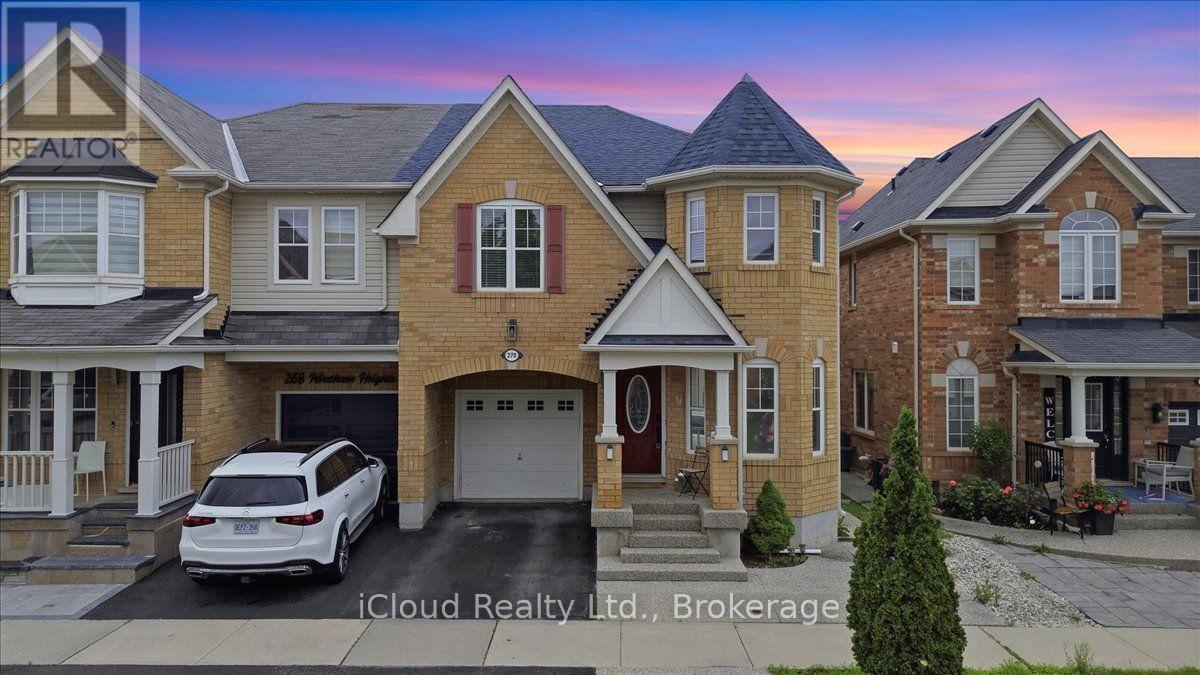
270 Whetham Heights
Milton, Ontario
Look No More! Move-in ready, beautiful semi located in the prestigious Hawthorne Village. Custom Kitchen With Large Centre Island Ideal For Entertaining, With Built-In Cabinets And Storage Drawers. Dark Espresso Oak Hardwood Flooring Throughout The Main And Second Level, High-End Stainless Steel Appliances, Convenient Second Level Laundry, Finished Basement. Aggregate Concrete Front Porch, Stamped Concrete Backyard Patio. Clean And Close To All Amenities! (id:50787)
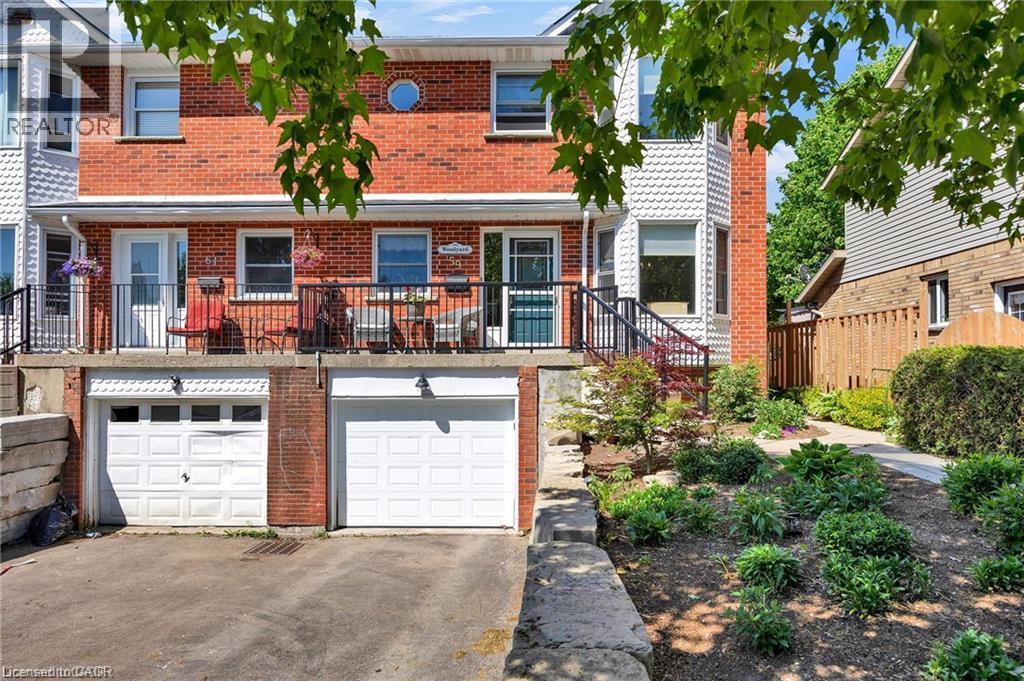
59 Burnham Court
Stratford, Ontario
Welcome to 59 Burnham Court in Stratford, where pride of ownership is evident throughout this beautifully maintained, carpet-free home. Designed for comfortable everyday living, the bright kitchen offers ample cabinetry, pull-out pantry storage, a subway tile backsplash, gas stove, built-in microwave, dishwasher, and plenty of workspace for preparing meals. A separate dining room with a charming bay window and French doors provides the perfect setting for family dinners and entertaining. The spacious primary bedroom features a large walk-in closet, while the home's well-appointed 4-piece, 3-piece, and 2-piece bathrooms offer convenience for the whole family, with the added luxury of heated floors in the main bathroom. Large windows fill the home with natural light, complemented by custom blinds throughout. The finished recreation room creates additional living space, while the beautifully designed laundry room with built-in cabinetry and a folding station adds everyday practicality. Storage is plentiful throughout the home. Recent updates include newer flooring, mostly newer windows, a furnace (2019), central air conditioning, an owned water heater, and an owned water softener. Step outside from the living room to a covered deck overlooking the private, fully fenced, professionally landscaped backyard, complete with a garden shed and plenty of space to relax or entertain. A welcoming front porch completes the home's curb appeal. Located in a desirable Stratford neighbourhood, this move-in-ready property offers the perfect combination of comfort, functionality, and thoughtful updates. Don't miss your chance to make 59 Burnham Court your next home. Book your private showing today! (id:50787)
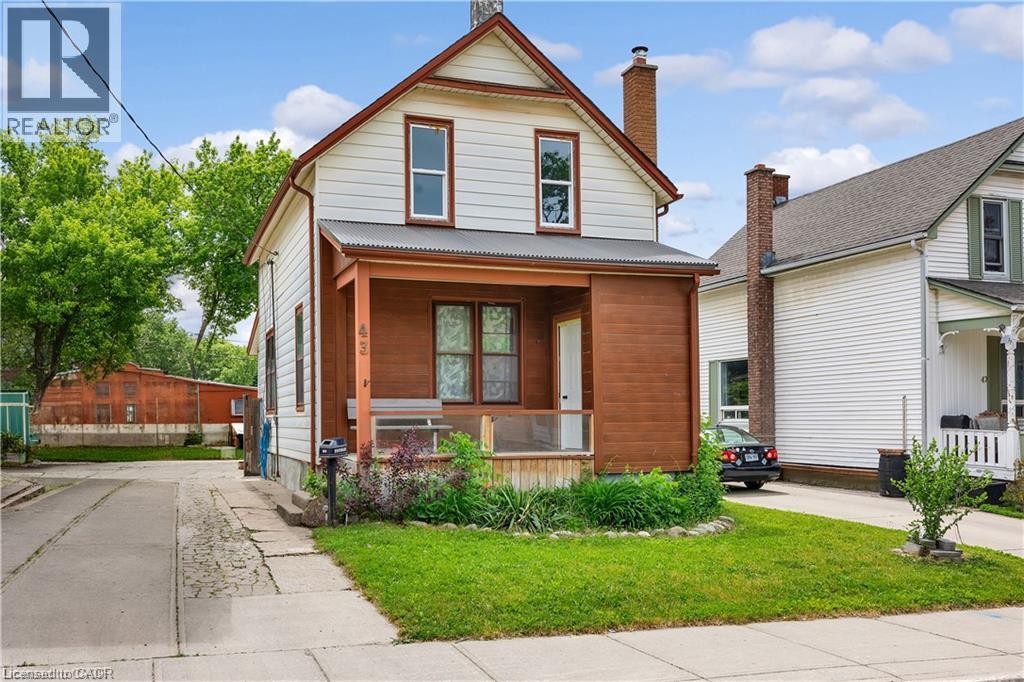
43 Henry Street
Kitchener, Ontario
Welcome to 43 Henry Street, a charming 1.5-storey detached home nestled in one of Kitchener's most desirable central locations. Just steps from Victoria Park, this property offers the perfect blend of character, convenience, and urban lifestyle. Enjoy easy access to downtown Kitchener, local restaurants, cafés, shopping, transit, and year-round community events. Situated in the heart of the city, this home offers incredible potential for first-time buyers, investors, renovators, or those looking to add their own personal touch. With some finishing touches, this property could truly shine. Don't miss this opportunity to own in a vibrant, established neighbourhood and enjoy everything this sought-after central location has to offer. (id:50787)
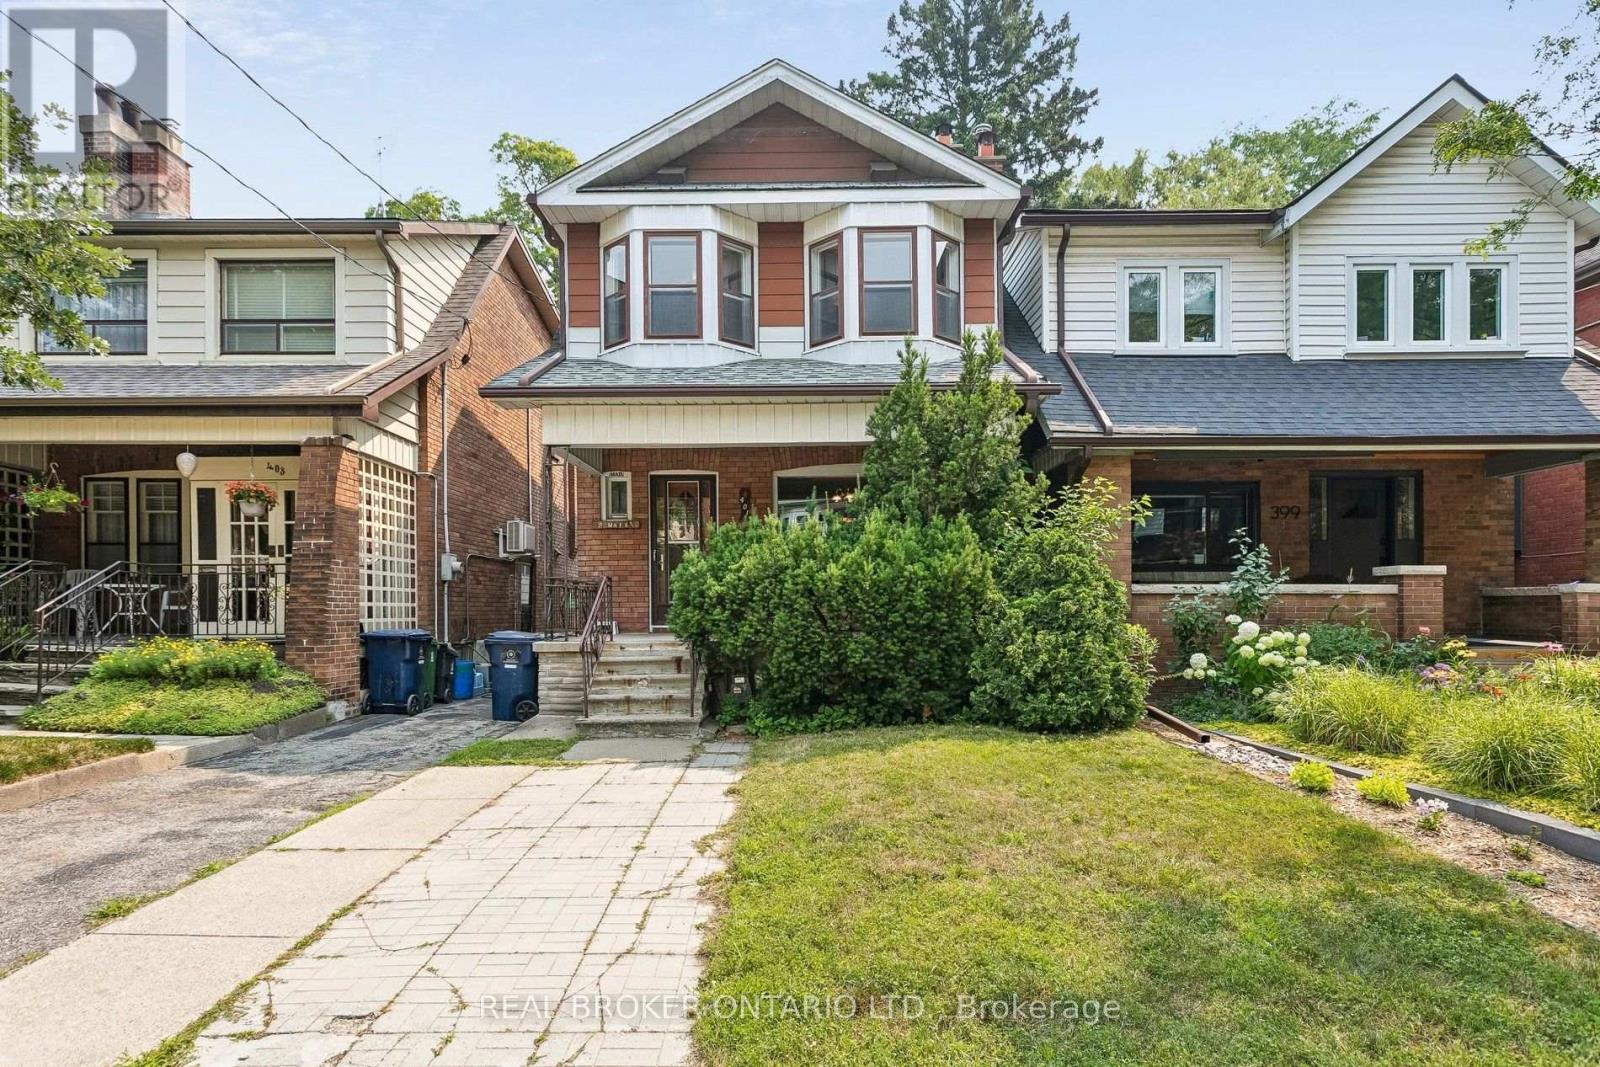
401 Willard Avenue
Toronto, Ontario
Incredible opportunity for investors and renovators in prime Bloor West Village! This detached family home features nearly 1,400 sq. ft. of above-ground character plus a 630 sq. ft. basement. Easily convert the upstairs second kitchen back into a 3rd bedroom to suit your needs. Features a separate side entrance for a potential in-law or income suite, a main floor sunroom, a front parking pad, and a 2-car garage at the back. Nestled on a quiet, family-friendly street surrounded by top-tier schools. Walk to Jane or Runnymede subway stations, High Park, the Junction, Summerhill Market, and scenic Humber River trails. Bring your vision and unlock this property's massive potential! (id:50787)
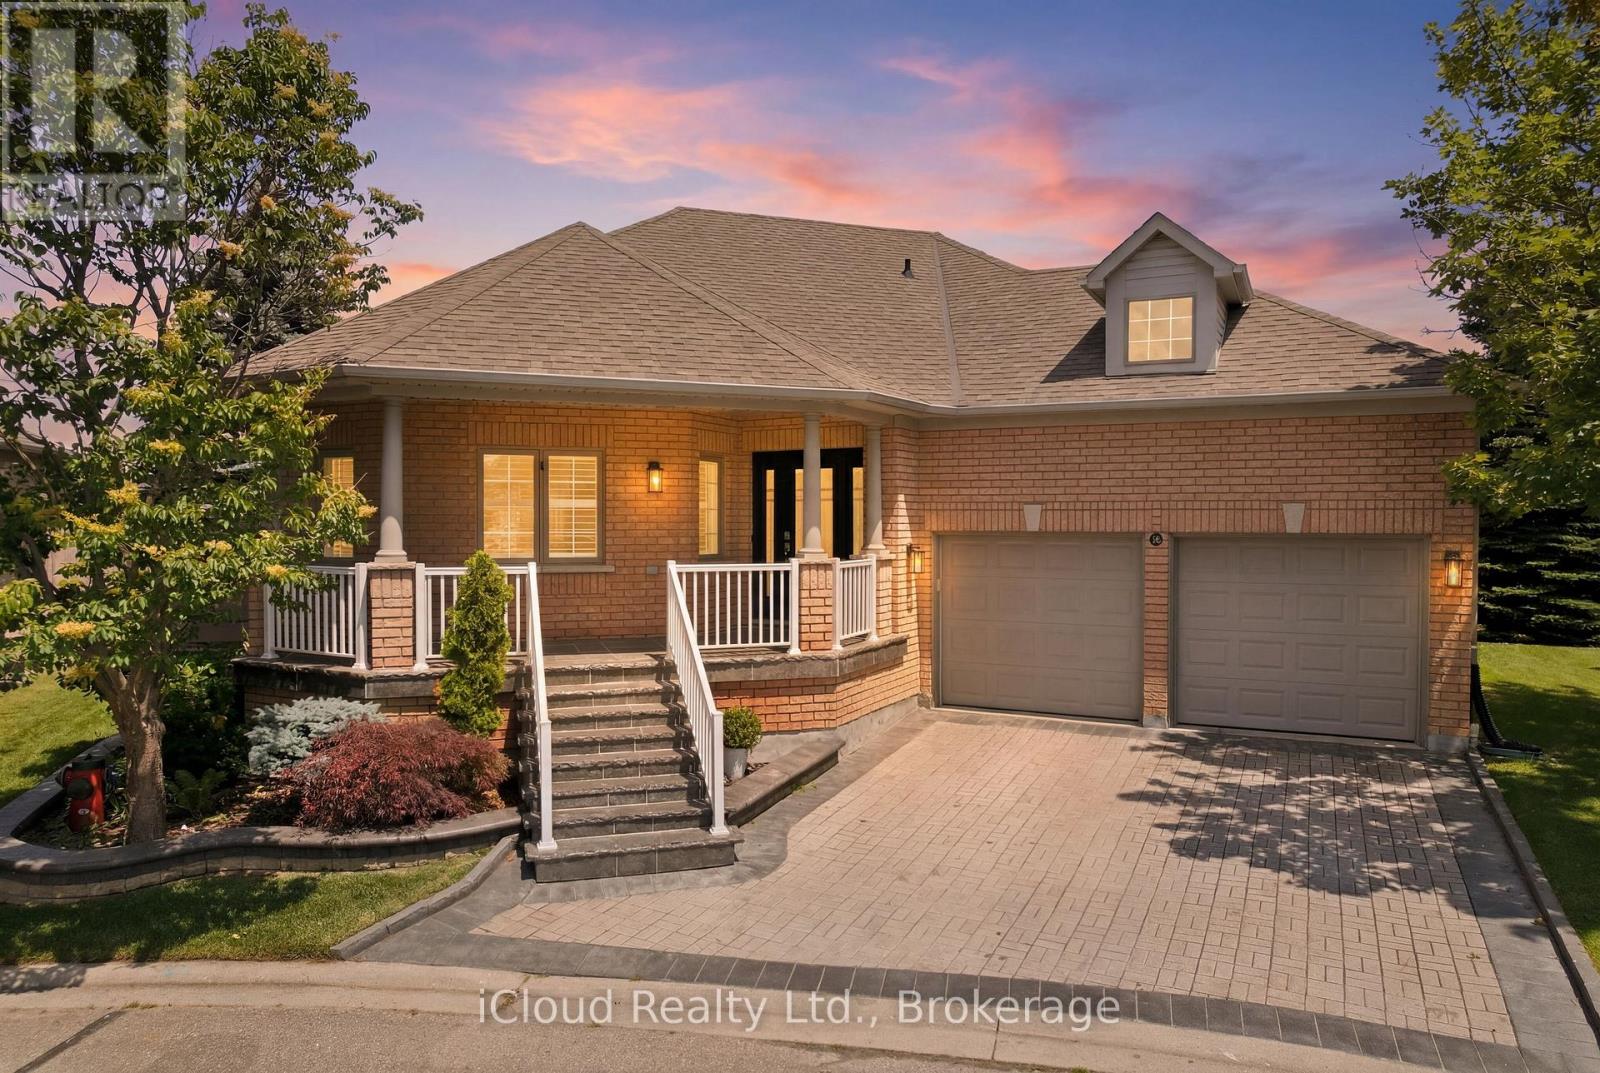
30 Orchard Park Gate
Brampton, Ontario
Secure Luxury Living in a Golfer's Paradise Experience an exceptional resort-style lifestyle at Rosedale Village Golf & Country Club, where 24-hour gated security offers peace of mind and a private nine-hole golf course is right in your backyard. Coming home feels like arriving at an exclusive country club. This exquisitely redesigned executive bungalow showcases top-of-the-line luxury finishes, exceptional craftsmanship and impeccable attention to detail. The spectacular chef's kitchen features premium Wolf and Sub-Zero appliances, custom cabinetry, quartz countertops and an oversized six-seat island. Lavish, spa-inspired bathrooms offer heated floors, a rainfall shower with body jets, a sauna, jetted tub and smart toilet/bidet. Created for the discerning buyer, this remarkable residence also features sports-car lifts in the garage and a custom climate-controlled wine cellar in the professionally finished basement. Residents enjoy an indoor pool, fitness centre, tennis and bocce courts, clubhouse, landscaped walking paths and maintenance-free services. This is more than a luxurious home-it is secure, country-club-style living in a true golfer's paradise. (id:50787)

6 Ballerina Gardens
Brampton, Ontario
Rosedale Village gated adult lifestyle living. This much desired community has so much to offer... fantastic club house with large indoor heated pool, exercise room, lounge area, hugh auditorium and much more. Outdoor tennis court, shuffle court, bocce court and a magnificent 9 hole golf course and much more... Welcome to 6 Ballerina Gdns which is a beautiful townhouse in the heart of the villages. This unit is spacious, excellent layout, renovated kitchen (2025) roof was reshingled in 2024, epoxy on garage floor ..perfect in every way. Snow removal & lawn maintenance included in maintenance fee. (id:50787)
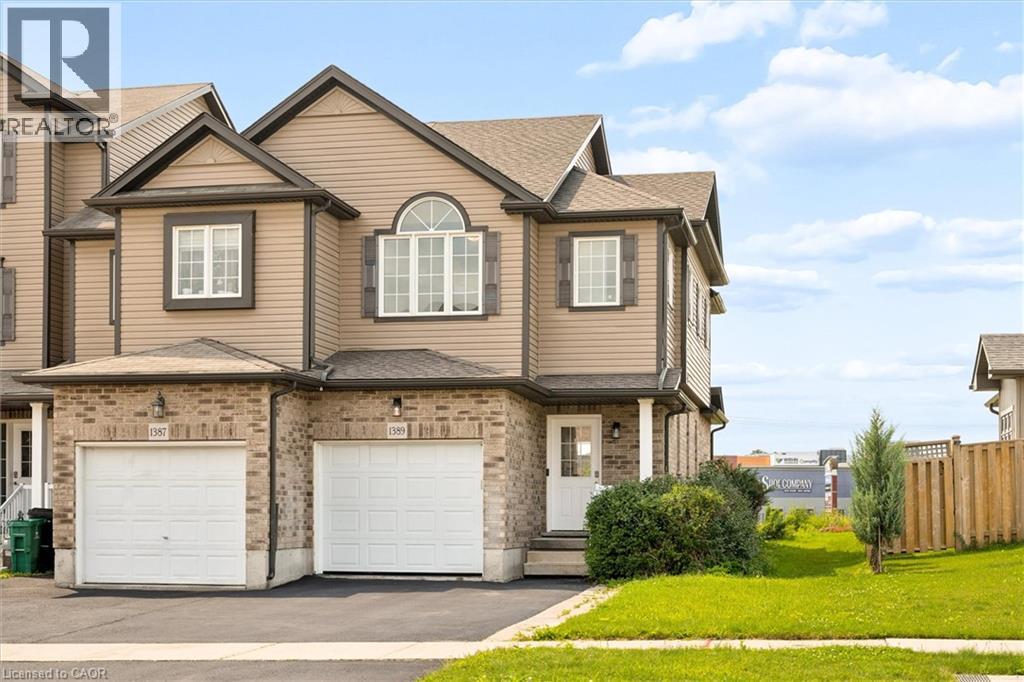
1389 Countrystone Drive
Kitchener, Ontario
Welcome to 1389 Countrystone Drive, a recently updated freehold end-unit townhome in Kitchener’s Westvale neighbourhood. With 3 bedrooms, 3.5 bathrooms and three finished levels, this home offers plenty of space to settle in and make your own. The bright main floor brings the living, dining and kitchen areas together, with stainless steel appliances in the kitchen and laminate flooring that continues throughout the home. Upstairs complete with brand new flooring, the principal bedroom has its own private ensuite, while two additional bedrooms and a second full bathroom complete the level. Both upstairs bathrooms have also been refreshed with new quartz countertops. The finished basement extends the living space even further with a rec room and another full bathroom, giving you flexibility for a home office, playroom, workout space or somewhere to unwind. The attached garage offers ample storage, while the end-unit setting means the added bonus of only one shared wall. And when it comes to location, it’s hard to beat. The Boardwalk is within walking distance, putting groceries, restaurants, shops, services, fitness and more just minutes from your front door. With recent updates, three finished levels and a location that makes everyday life easy, this Westvale home has a lot to offer. (id:50787)
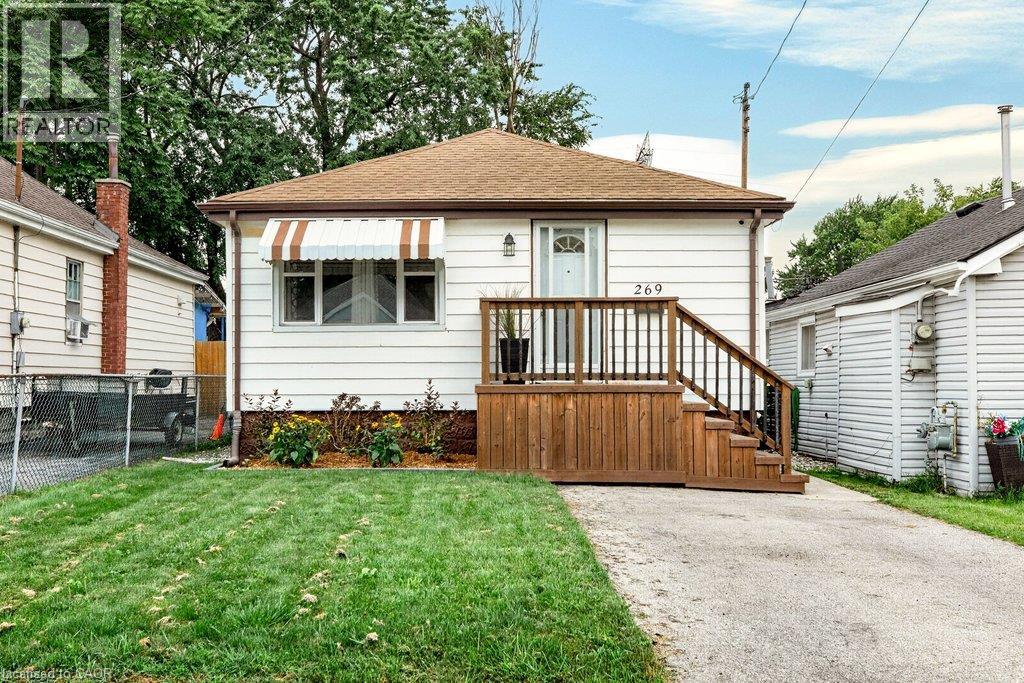
269 Tolton Avenue
Hamilton, Ontario
Move-In ready home in popular Normanhurst neighbourhood. Perfect for first-time buyers, downsizers, and families alike, this well-maintained 2 bedroom, 1 bath home offers a convenient one-floor layout and more space than it appears from the outside. Large kitchen provides ample storage, while both bedrooms are a great size and the updated bathroom adds a fresh touch. Laminate flooring throughout - no carpet. The living room has plenty of room for a sectional, and the separate dining area has sliding doors leading to the fully fenced backyard. The 16 x 16 deck with built-in seating is the perfect spot to relax or entertain. The basement offers excellent potential, with interior waterproofing, a separate side entrance, good ceiling height, and walls already finished—just waiting for your finishing touches to create a great rec room or additional living space. There's also a large laundry/utility area with a handy workbench. Update water line and backflow valve installed. Just a short walk to the grocery store, park with playground, public transit and Tim Hortons. Close to the Centre on Barton with its big box stores, banks, restaurants and more. Easy access to the Redhill Parkway and QEW. (id:50787)
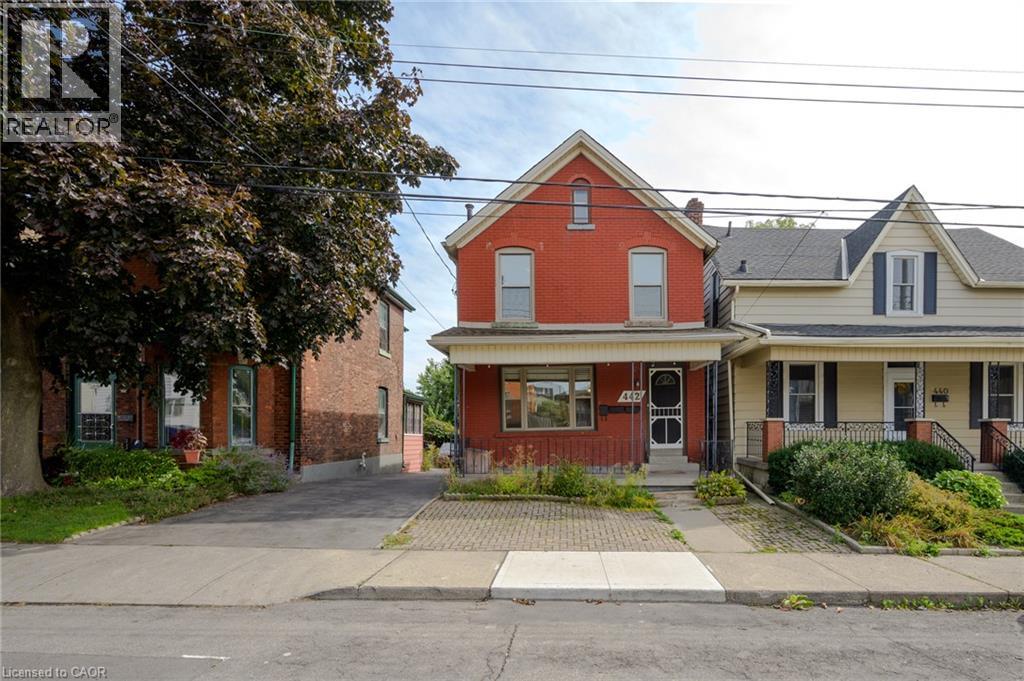
442 Mary Street Unit# Basement
Hamilton, Ontario
Welcome to this bright and inviting 1-bedroom, 1-bathroom apartment in Hamilton’s sought-after North End. Offering over 500 square feet of thoughtfully designed living space, this well-maintained lower-level suite provides a comfortable and convenient place to call home. The apartment features six stainless-steel appliances, generous storage throughout, and a dedicated safety escape hatch for added peace of mind. The functional layout makes excellent use of the space and is ideal for a professional, student, or anyone looking to enjoy all that this vibrant neighbourhood has to offer. Commuters will love being just a 12-minute walk from West Harbour GO Station, while Hamilton General Hospital, McMaster University, and McMaster Children’s Hospital are all within approximately 15 minutes. Parks, schools, shopping, restaurants, transit, and everyday amenities are also conveniently close by. A great opportunity to live in one of Hamilton’s most established and connected neighbourhoods — comfortable, convenient, and ready to move in and enjoy. (id:50787)
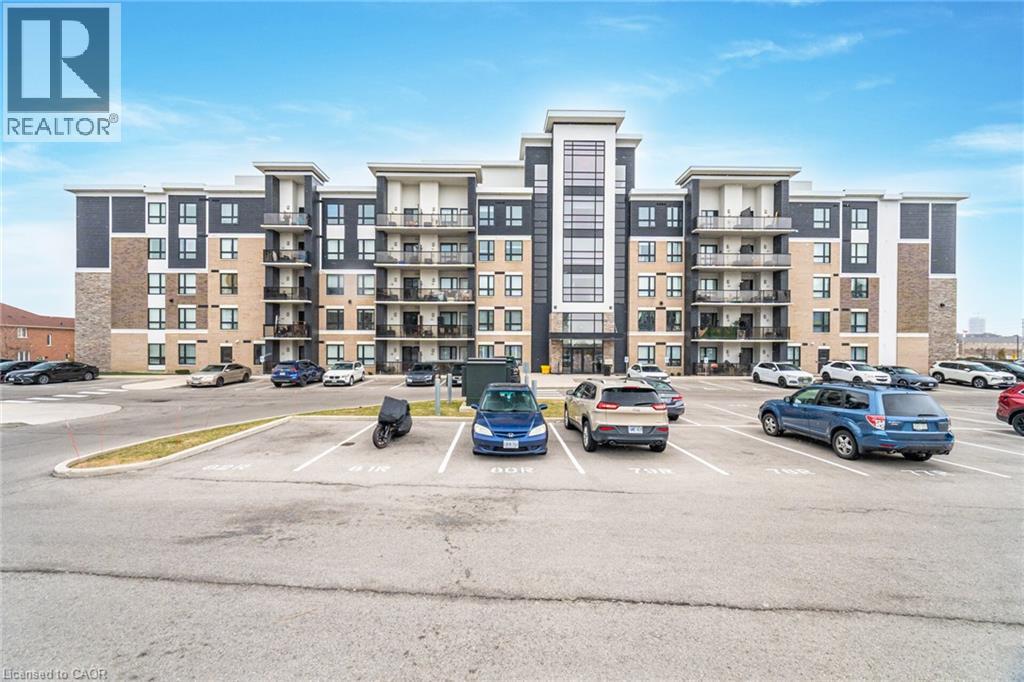
650 Sauve Street Unit# 107
Milton, Ontario
Opportunity Knocks at 107- 650 Sauve Street Milton. This bright, ground-floor unit features an open-concept living and kitchen area with fantastic functional flow. Offering exceptional value, the suite includes a bright primary bedroom and a versatile secondary den ideal for quiet home office, study or flex space. Enjoy the added convenience of in-suite laundry and step outside to your own private terrace. Situated in a fantastic location close to public transit, shopping, dining and major commuter routes, this unit is perfect for first-time homebuyers, commuters or investors! (id:50787)
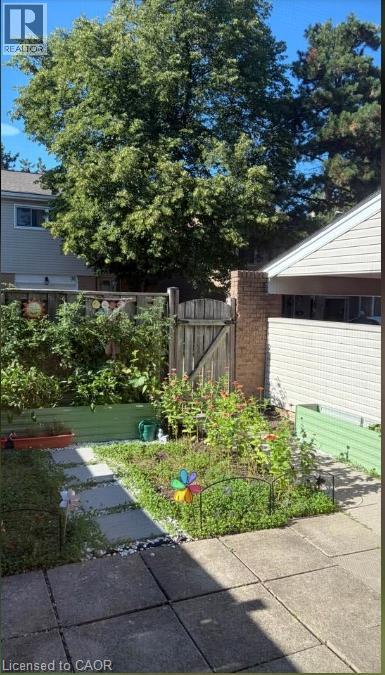
590 Millbank Drive Unit# 18
London, Ontario
FRESHLY RENOVATED 4-BEDROOM /3 BATHROOM TOWNHOME IN SOUTH LONDON – AVAILABLE IMMEDIATELY. Spacious living room with patio doors that lead out to the private fenced-in courtyard. The eat-in kitchen has white cabinets and comes with a fridge, stove, and dishwasher. The principal dining room off the kitchen could also be a great home office. The second floor has three bedrooms. The primary bedroom is huge with a walk-in closet and a two-piece ensuite. The other two bedrooms are large with good-sized closets. The main bathroom has a tub shower combo and large vanity . The finished basement also have a huge rec room and full finished bathroom. This townhouse is located in a family-friendly complex and offers quick & easy access to Highway 401, close to Victoria Hospital & Westminster Ponds/Westminster Pool. (id:50787)
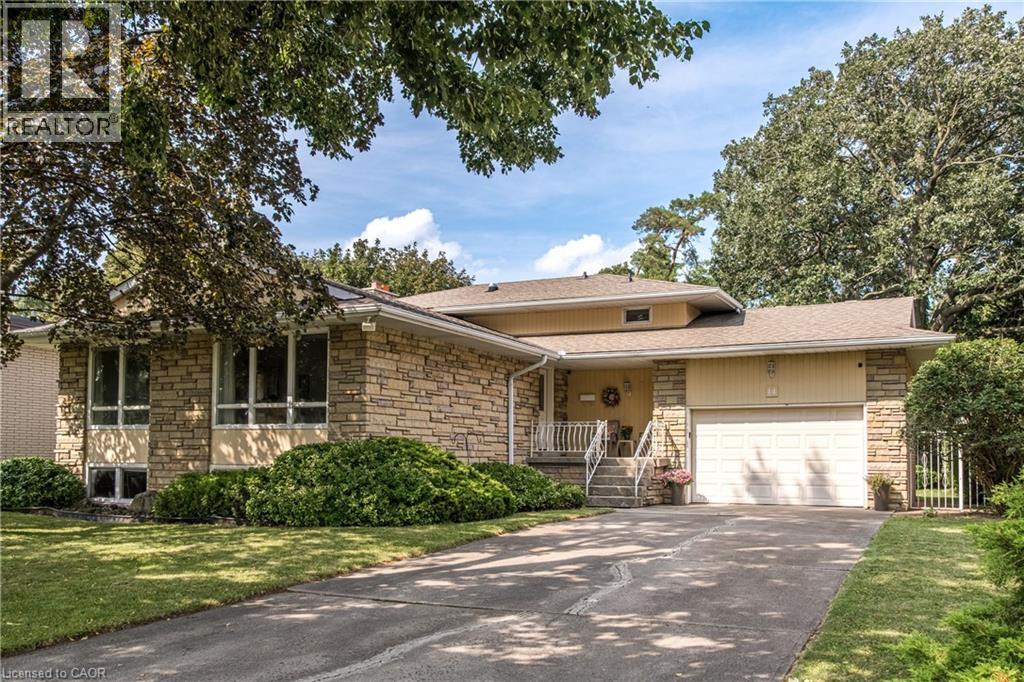
14 Woodside Drive
Hamilton, Ontario
Welcome to this fabulous East Mountain location! This area offers paved paths overlooking the brow to enjoy brisk walks or jogging. This sought after Sherwood area is close to arenas, baseball diamonds, pool and tennis courts as well as multiple schools, making this an ideal family friendly area. This home offers a private premium sized lot in an exclusive neighbourhood near amenities. The minute you enter this home, you will feel its spaciousness. The main level offers a more formal living area with it's L-shaped living and dining rooms with two large picture windows. The family sized kitchen is adjacent to the dining room which could make room for expansion. Lots of storage options and 2 updated windows offer much light in both the working area and seating area. 3 bedrms 2 of which have balconies overlooking back gardens. Master bedroom with a 2pc ensuite offers room for expansion if so desired. Ground level massive family room is a more relaxed room for a growing family with a wood burning fireplace and walk-out to lush and private backyard, great for BBQs and outdoor activities. Adjacent to the family room is a 4th bedroom or office with closet. Convenient 3pc bath and access to 1.5 car garage. Lower level rec room/games can be play area, gym or storage. There is a wet bar as well as laundry and storage room. The exterior of the home has angel stone features and professionally landscaped gardens. Whether you're looking to move right in or personalize the space to reflect your own style this home offers outstanding opportunities . Note: Fireplace is wood burning and has not been used in 13 years. (id:50787)

314 Strathcona Drive
Burlington, Ontario
Welcome to 314 Strathcona Drive, South Burlington Location. Closer to Lake. Charming all-brick 3-bedroom bungalow nestled in one of South Burlington's most desirable and family-friendly neighbourhoods. Situated on a premium mature lot surrounded by tree-lined streets, this home offers exceptional potential for families, downsizers, and renovators alike.The bright and inviting main level features beautiful hardwood floors, updated windows, and a spacious living room highlighted by a large bay window overlooking the front gardens. The functional layout offers comfortable living spaces and endless opportunities to personalize and update to your own taste.Enjoy morning coffee or evening relaxation in the sun-filled 3-season sunroom, featuring greenhouse-style windows and views of the private backyard. The finished lower level provides additional living space with a cozy recreation room centered around a classic Angel Stone fireplace, a large bar area ideal for entertaining, a 3-piece bathroom, and generous storage and laundry facilities.The oversized driveway accommodates 3+ vehicles, providing ample parking for family and guests.Ideally located within the highly sought-after John T. Tuck Public School and Nelson High School catchment area, this property is just minutes from Burlington's waterfront, parks, trails, shopping, restaurants, transit, GO Station, and major highways. Enjoy the perfect balance of suburban tranquility and urban convenience in one of Burlington's most established neighbourhoods.A rare opportunity to own in prestigious South Burlington, close to Lake Ontario, excellent schools, and all the amenities that make this community one of the city's most desirable places to call home. (id:50787)
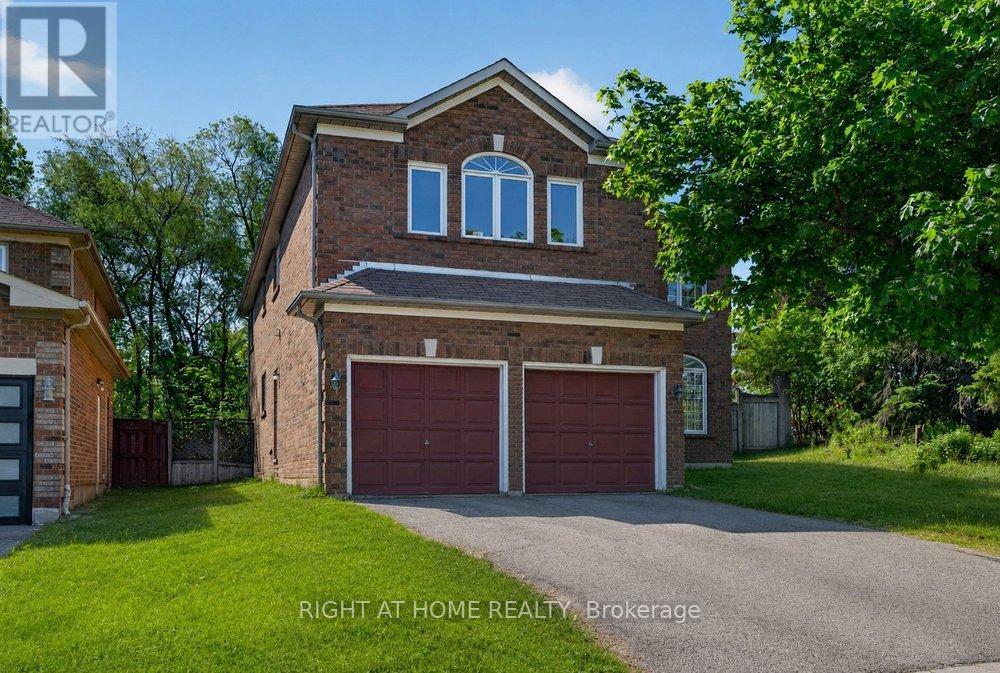
130 Eagleridge Drive
Brampton, Ontario
Opportunity Knocks. One Of The nicer pockets of Brampton. Lots of Potential Spacious executive home with bright eat-in kitchen with a walkout to a spacious backyard. Endless opportunities throughout the home - Finish the Un-spoilt basement and make it a multi-generational home. Direct garage access, located near high ranked schools, parks, shopping plazas, transit, and the hospital (id:50787)
4 - 47 Loggers Run
Barrie, Ontario
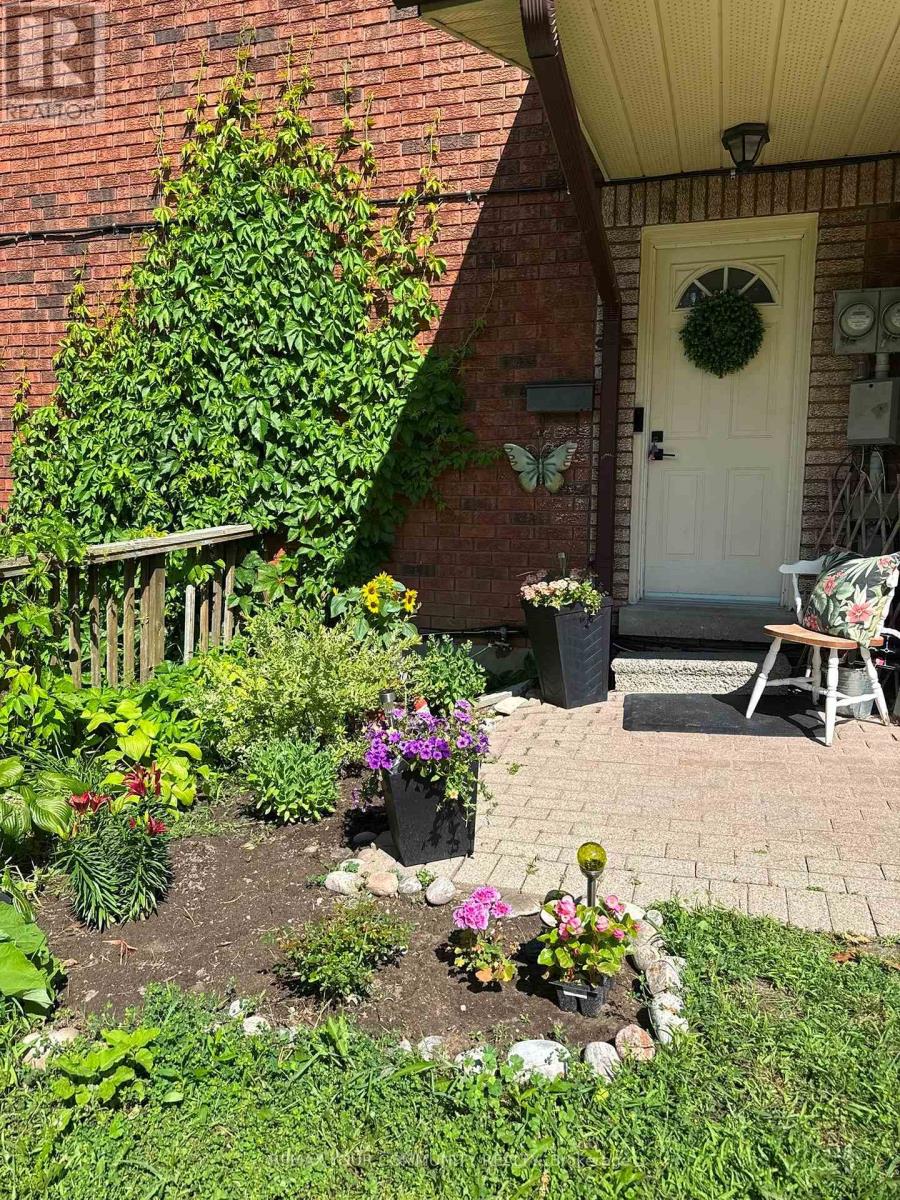
Welcome to this beautifully maintained 2 bedroom, 1 bath corner unit condo, tucked away in lush mature trees and no rear neighbours. Thoughtfully designed across 2 levels, combining the convenience of condo living with the privacy of an outdoor space of a townhome. Step inside leading to 2 comfortable bedrooms and a refreshed bathroom. The main living level features a recently updated kitchen that flows into a bright living area with access to your brand new balcony. Perfect spot for your morning coffee or just to relax and enjoy the greenery. This unit features a large laundry room and extra storage.Two beautiful walkouts from Master bedroom and living room into nature.Washer and Dryer (3 years old). Fridge and stove new. Kitchen upgraded in June 2026, along with bathroom that has been completely refreshed with new bathroom sink, faucet and toilet.Located in South Barrie close to Highway 400, schools, shopping, parks, and is also close to the Ardagh Bluffs and its extensive recreational trail system.This home is perfect for a couple just starting out or for someone just looking to get into the market. You don't want to miss out on this one. This home is move in ready. (id:50787)
13 Hay Lane
Barrie, Ontario
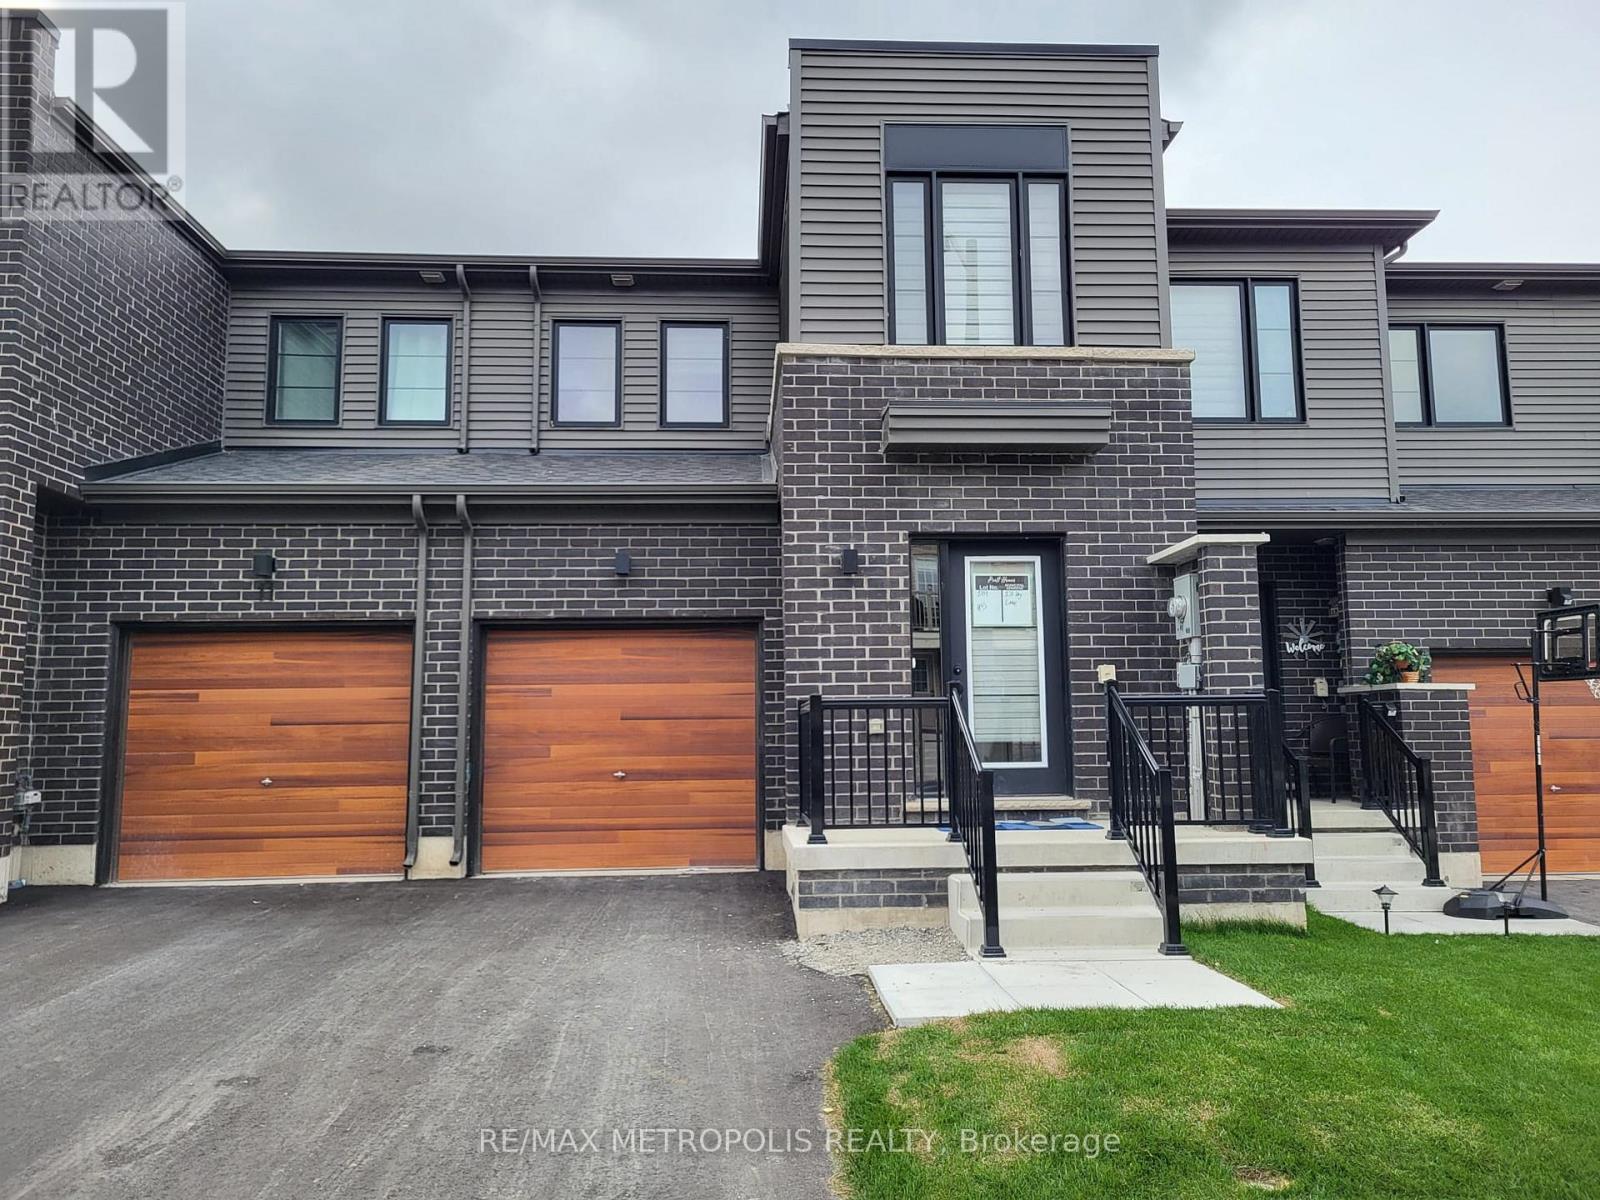
Stunning, Upgraded 1-Year-Old Townhome for Lease in South Barrie!Welcome to this beautifully upgraded, only 1-year-old townhome featuring a spacious and functional open-concept layout with 3 bedrooms and 2.5 bathrooms. The home offers a modern exterior, contemporary laminate flooring throughout with no carpet, and stylish finishes from top to bottom.The bright, modern kitchen features stainless steel appliances, a centre island, and quartz countertops, with quartz counters also featured in the bathrooms. The main floor offers a seamless walkout to a private deck overlooking the backyard, perfect for relaxing or entertaining.The generous primary bedroom includes a walk-in closet and a modern ensuite bathroom with a frameless glass shower. Zebra blinds throughout add a sleek, contemporary touch.Enjoy ample parking with a long private driveway accommodating 2 vehicles, plus 1 vehicle in the garage. The driveway has no sidewalk, providing maximum parking space and convenience.Located in a highly desirable area of South Barrie, just minutes from the GO Station, brand-new high school, Hwy 400, major retailers, Lake Simcoe, and numerous other amenities.Modern, spacious, move-in ready, and ideally located - an excellent opportunity for comfortable living in South Barrie! **Pictures are from prior to previous tenancy** (id:50787)
9 Trafalgar Road
Collingwood, Ontario
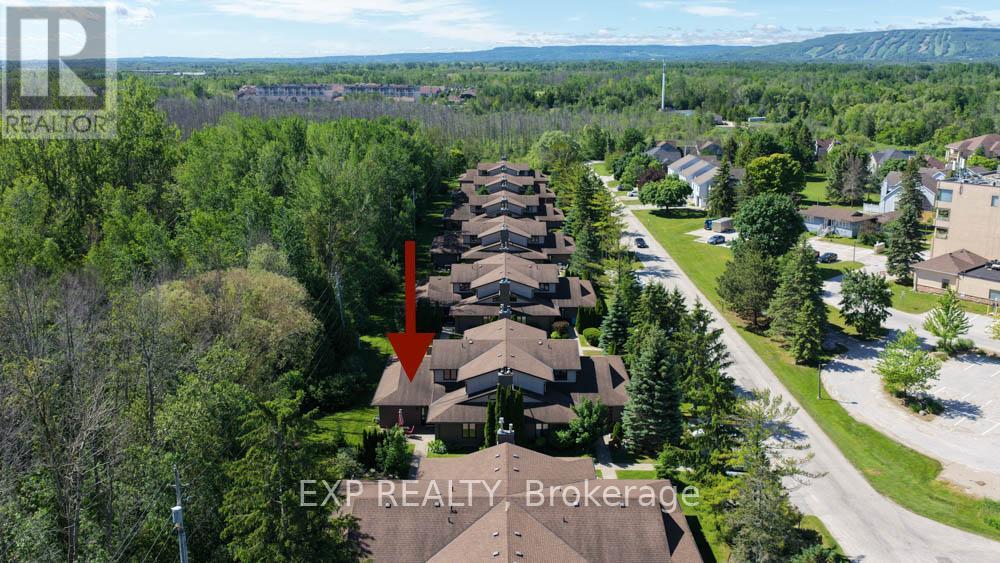
Nestled against a peaceful forest backdrop, this beautifully updated 3-bedroom, 3-bathroom condo townhome in Whisper Woods offers refined living in the heart of Collingwood. Enter through the welcoming front foyer featuring double closets and ample space for everyday convenience. The bright and spacious main floor showcases an open-concept design with soaring vaulted ceilings, rich hickory hardwood floors in living/dinning , and a cozy gas fireplace. The kitchen flows seamlessly into the dining and living areas, creating an ideal space for entertaining and family gatherings. A convenient two-piece powder room and main-floor laundry add to the home's functionality. The oversized primary suite is thoughtfully located on the main level and features a walk-in closet, sitting area, 2 large windows overlooking the natural surroundings, and a private 3-piece ensuite bathroom. Upstairs, a loft-style bedroom overlooks the living area below, while an additional bedroom and a full three-piece bathroom provide comfortable accommodations for family and guests. Step outside to your private patio, surrounded by mature trees and attractive hedges, offering tranquil forest views and a peaceful setting to relax and unwind. Enjoy a low-maintenance lifestyle with exterior maintenance, lawn care, and snow removal all taken care of for you. Ideally located just minutes from Blue Mountain skiing, championship golf courses, Georgian Bay waterfront, scenic trails, and the shops, restaurants, and amenities of downtown Collingwood. (id:50787)
3 Verbena Street
East Gwillimbury, Ontario
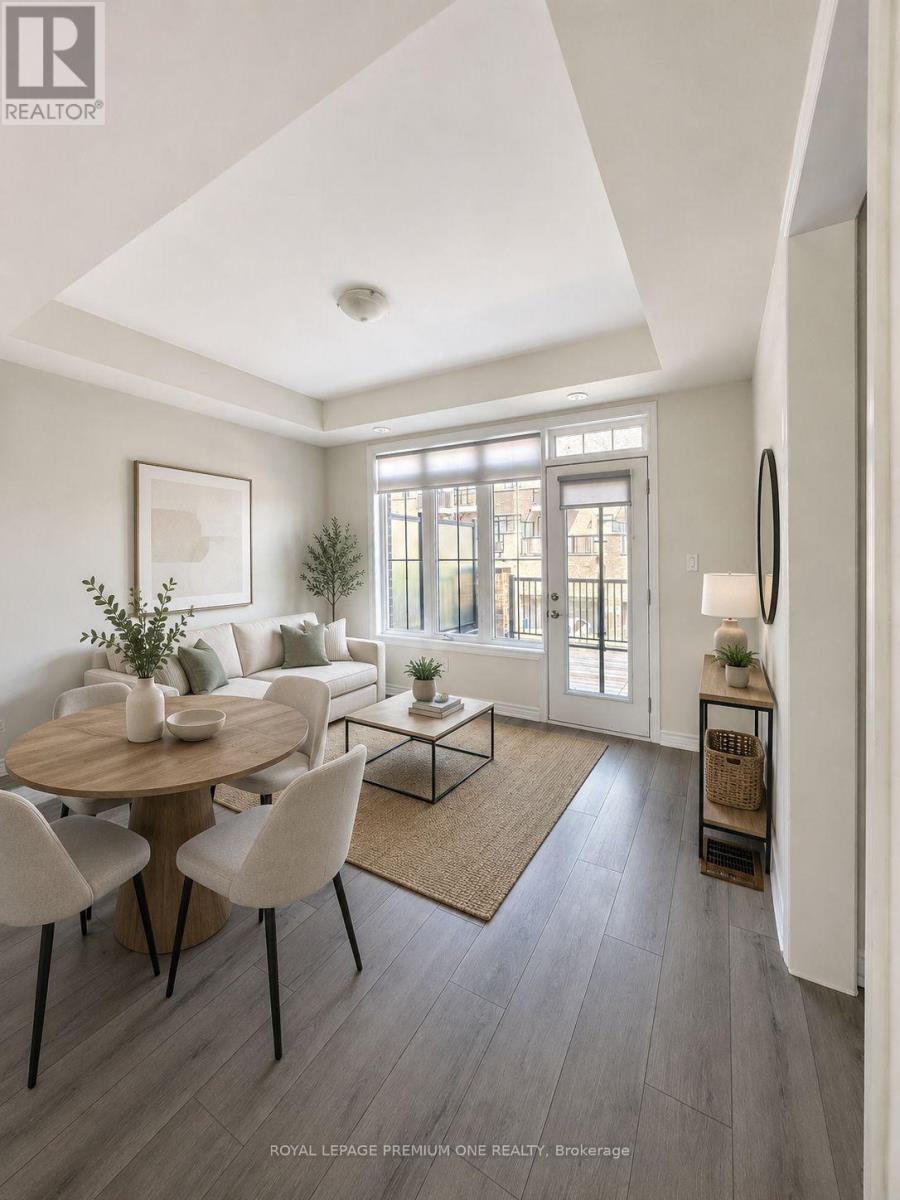
Discover The Newport by Mosaik Homes - Available for Lease. Welcome home to Sharon Village, where thoughtfully planned living meets comfort, style, and a welcoming sense of community. Offering approximately 2,045 sq. ft., this beautifully appointed townhome blends timeless finishes, generous living spaces, and everyday functionality. The bright, open-concept main level creates an effortless flow for both relaxing at home and entertaining family and friends. A cozy gas fireplace anchors the living space, while the private outdoor terrace provides the perfect setting to enjoy a quiet morning coffee or unwind at the end of the day. Featuring three spacious bedrooms, including one with its own charming balcony, this home offers plenty of room to retreat and recharge. The serene primary suite is complemented by a beautifully finished ensuite featuring a generous glass shower and deep soaker tub, creating a relaxing escape within the home. Additional highlights include a double-car garage plus two driveway parking spaces, a thoughtfully designed laundry area, beautiful countertops, stylish fixtures, and refined finishes throughout. Surrounded by green space and conveniently located close to everyday amenities, this inviting Sharon Village residence offers a wonderful balance of comfort, convenience, and contemporary living-a beautiful place to call home. (id:50787)
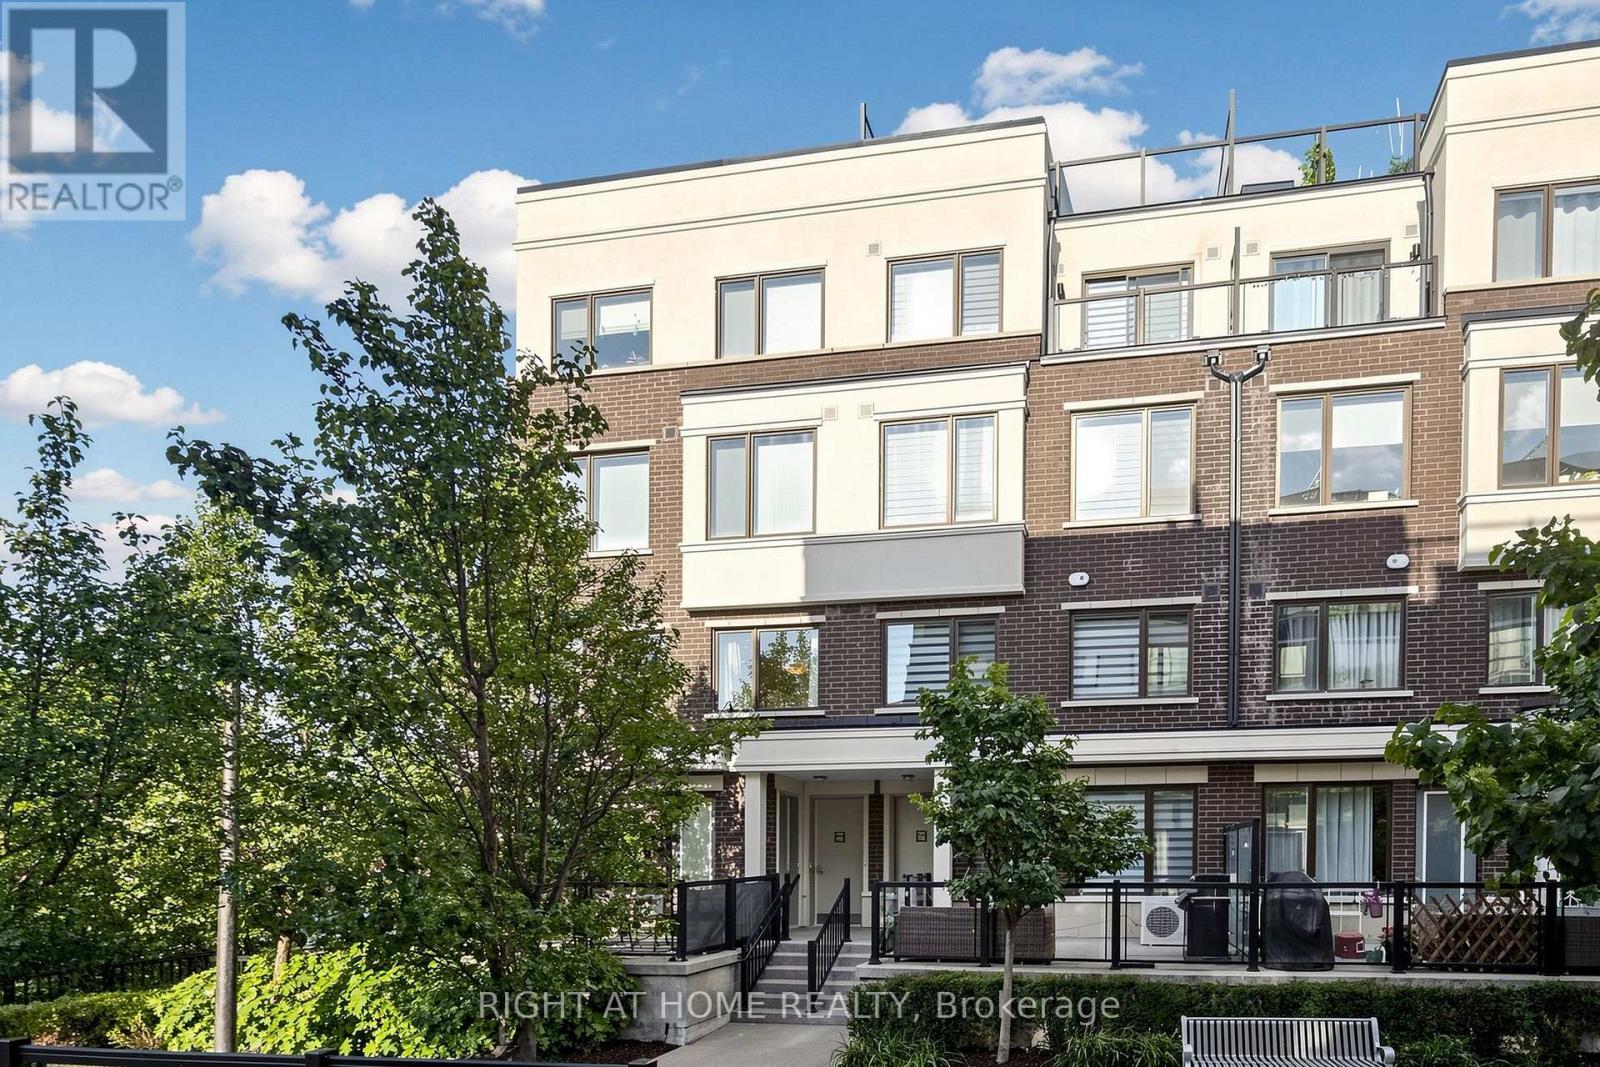
75 - 400 Alex Garner Circle
Aurora, Ontario
Imagine waking up to sunlight streaming through oversized windows, leafy green views beyond the glass and the privacy of having no neighbour on one side. Welcome to 75-400 Alex Gardner Circle, a beautifully appointed corner townhome in the heart of Aurora Village that feels anything but ordinary. One of the most desirable features is its ground level entrance & true two storey design, offering the feel & flow of a traditional townhome with far fewer stairs than many stacked layouts. Inside, natural light pours in from multiple exposures, while mature trees frame the windows and create a beautiful sense of privacy & calm. The stylish, carpet free interior has been freshly painted in a sophisticated designer palette & elevated with upgraded lighting, pot lights & elegant in stair lighting. At the heart of the home is a stunning kitchen designed for both everyday living and entertaining, with tall soft white cabinetry, stone countertops, generous workspace and loads of storage. Step outside to the expansive terrace and picture summer dinners under the trees, morning coffee surrounded by greenery or an evening glass of wine with friends. Upstairs, retreat to a spacious primary suite complete with a private 3 piece ensuite, dedicated desk nook and generous closet space. Two additional bedrooms and a second full bath provide flexibility for family, guests or working from home. Underground parking, a large attached locker and a tankless hot water heater add everyday convenience. Best of all, leave the car parked and enjoy the lifestyle that makes Aurora Village so special, with the Aurora Community Centre, parks, transit, shops, restaurants and Downtown Aurora all within walking distance. ***Just a 7 minute walk to the Aurora Go Station providing easy, one train access to Union Station. Bright, private, beautifully finished and surrounded by greenery, this is more than a condo alternative. It is a home you can truly settle into and a lifestyle you will love coming home to. (id:50787)
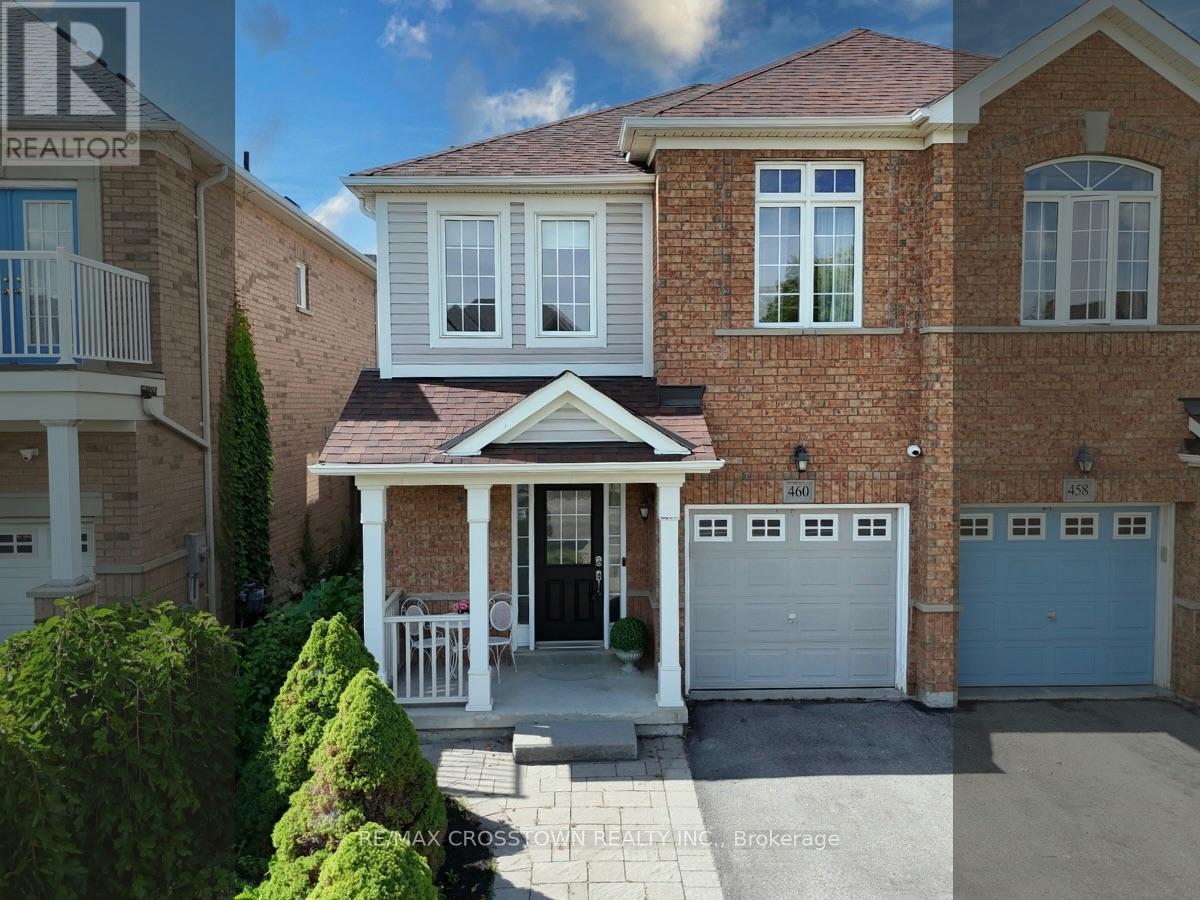
460 Reeves Way Boulevard
Whitchurch-Stouffville, Ontario
Welcome to this beautifully updated, sun-filled semi-detached home in a family-friendly Stouffville neighbourhood. From the moment you step inside, the newly renovated hardwood staircase with sleek black metal spindles creates an impressive first impression and brings a fresh, modern feel to the home. The professionally painted, bright, open-concept main floor features hardwood flooring with an easy flow between the living, dining and kitchen areas. Upstairs, all carpeting has been removed and replaced with new luxury plank flooring throughout the hallway and bedrooms, creating a clean, cohesive look. The kitchen features a brand-new refrigerator and opens to the main living area and backyard. The lower level is finished with a family room, a full bathroom, laundry area and integrated Bose speaker system. Outside, the interlocked backyard patio with metal gazebo creates a comfortable outdoor setting, complemented by a shed and an easy-to-maintain yard. A neighbourhood park and walking/biking trail are less than 100 metres away. With recent flooring and staircase improvements, a finished lower level and inviting indoor and outdoor spaces, this Stouffville home is ready for its next owners. (id:50787)
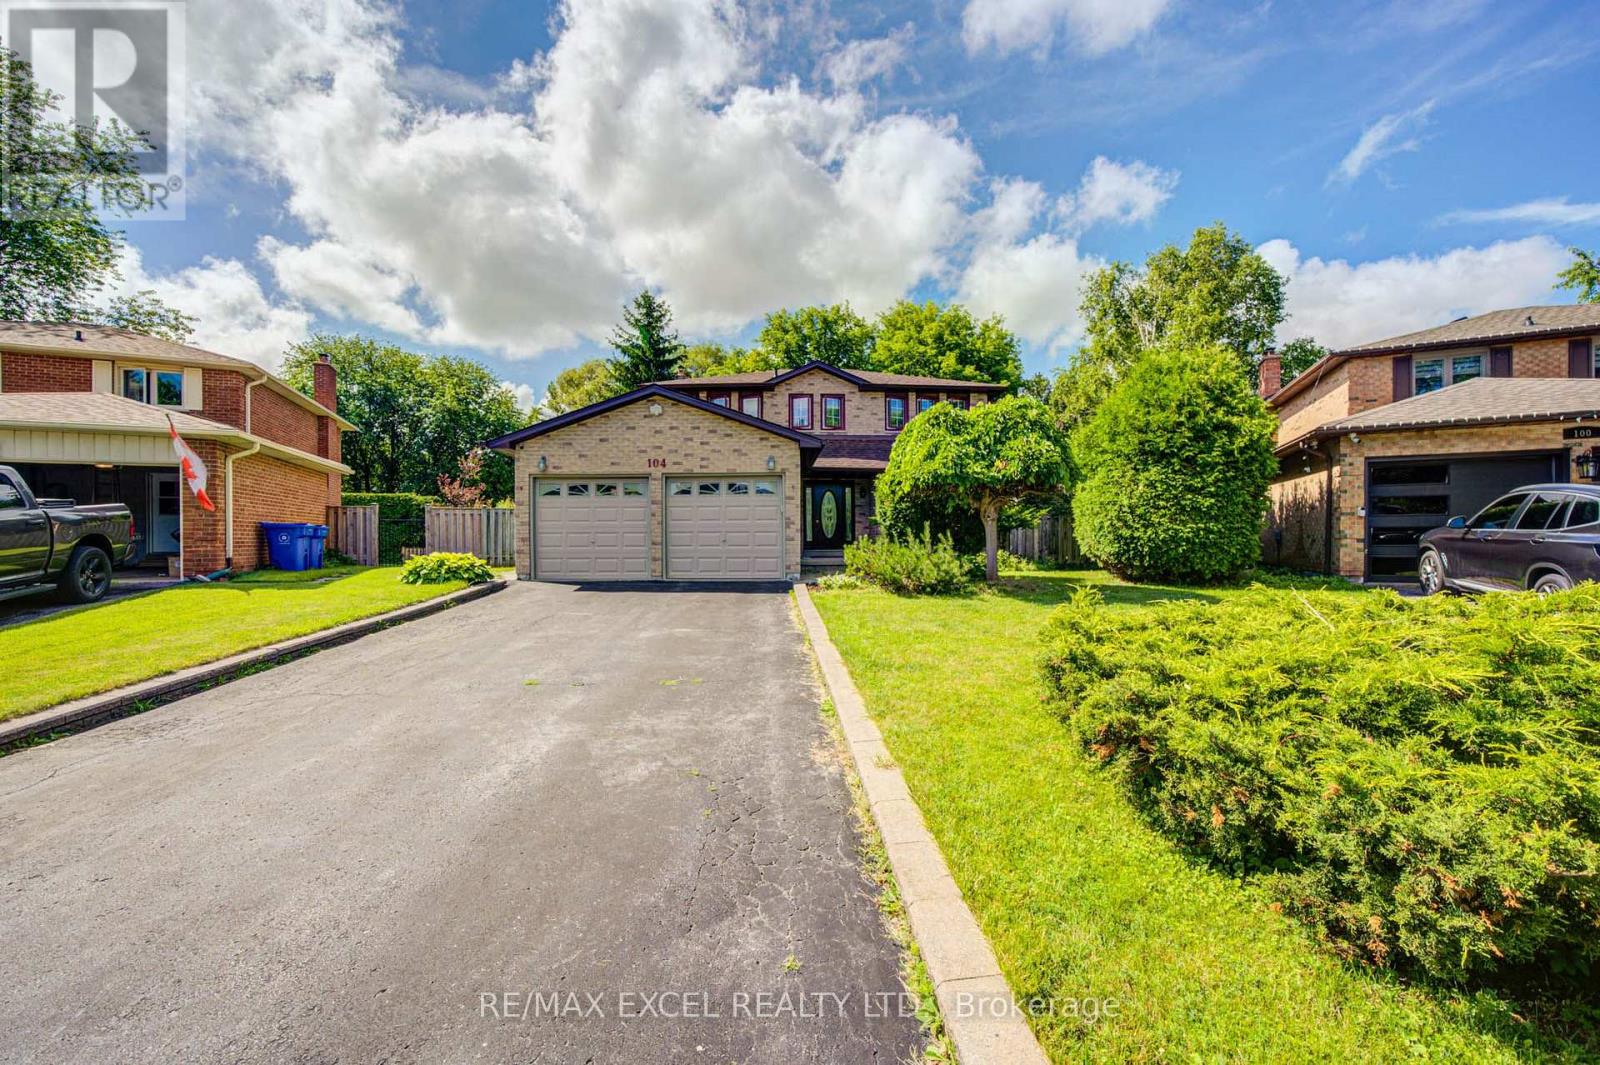
104 Lambeth Court
Newmarket, Ontario
A permitted sunroom addition provides a unique year-round retreat, offering the perfect space to relax, enjoy morning coffee, host guests, or unwind while overlooking the backyard. The outdoor space features an above-ground pool (as is), creating a private backyard oasis ideal for summer enjoyment and family gatherings. The partly finished basement offers incredible flexibility with a one-bedroom area, additional living space, and excellent potential for extended family, guests, a home office, or recreation. Located on a quiet cul-de-sac, this home offers a peaceful residential setting while being conveniently close to Hwy 404, Upper Canada Mall, the NEW Costco Business Centre, Mazo de la Roche Public School, Drew Doak Park, public transit, and all essential amenities. Enjoy everything Newmarket has to offer, including beautiful parks, trails, recreational facilities, excellent community amenities, and a vibrant family-oriented lifestyle. A wonderful opportunity to own a spacious and versatile home in a highly sought-after community - offering the perfect combination of location, lifestyle, and long-term value. (id:50787)
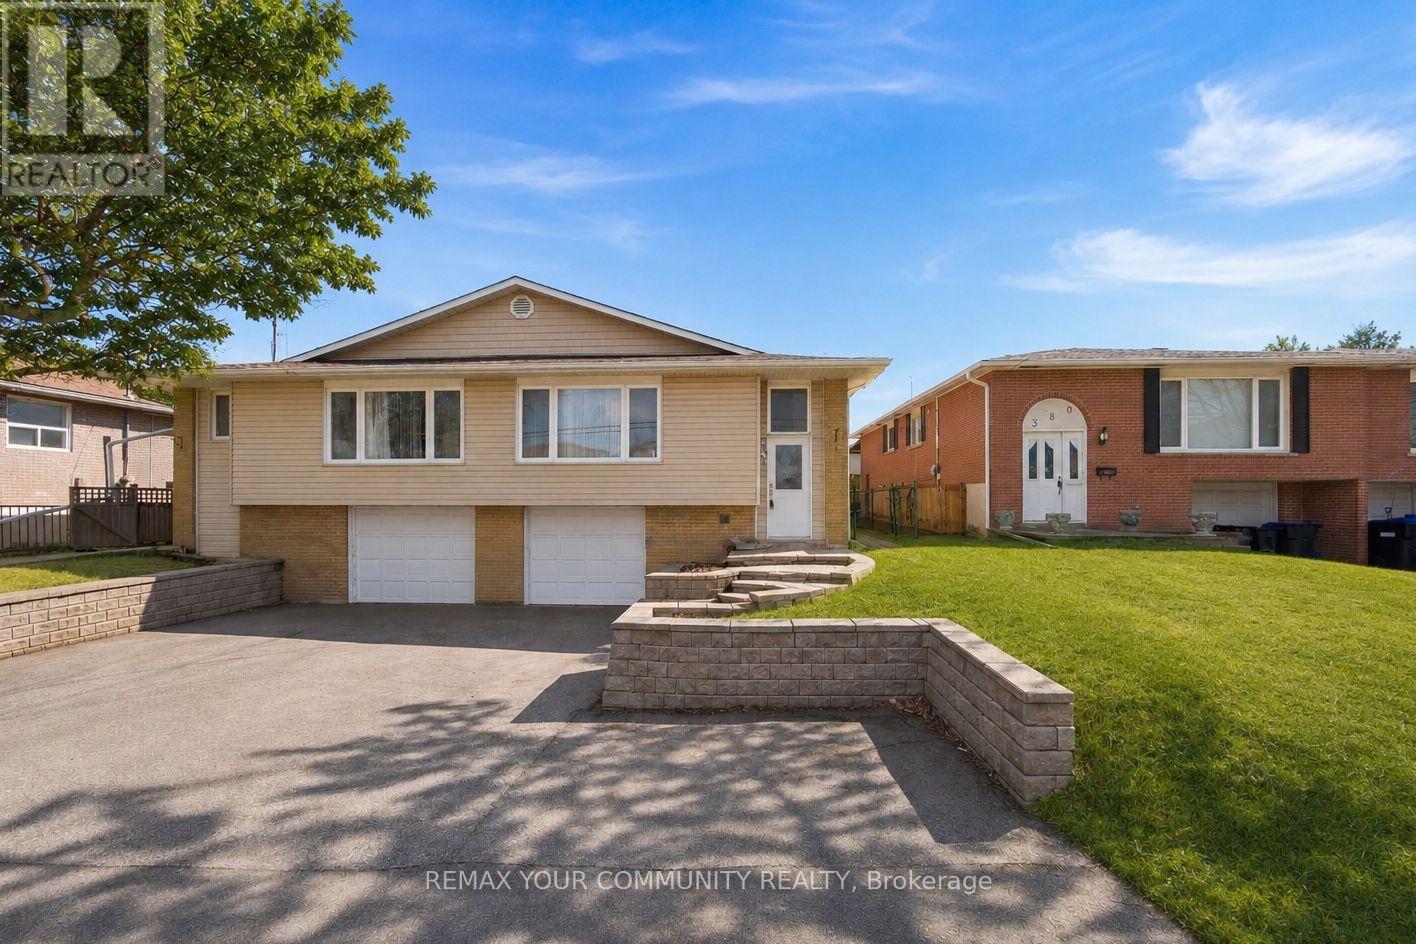
Upper - 376 Agar Avenue
Bradford West Gwillimbury, Ontario
Welcome to this well-maintained semi-detached home located in one of Bradford's most sought-after neighbourhoods. Offering a functional and comfortable layout, this home features 3 spacious bedrooms and 2 bathrooms, including a convenient 2-piece ensuite in the primary bedroom and W/I Closet. Updated kitchen boasts ample cupboard space and flows into a separate dining room, perfect for family meals and entertaining.Generously sized bedrooms provide plenty of room for the whole family. Driveway parking for 2 vehicles Garage not included in the lease. Tenant responsible for 70% of the cost of utilities. AAA Tenants only (id:50787)
619 Glen Cedar Crescent
Innisfil, Ontario
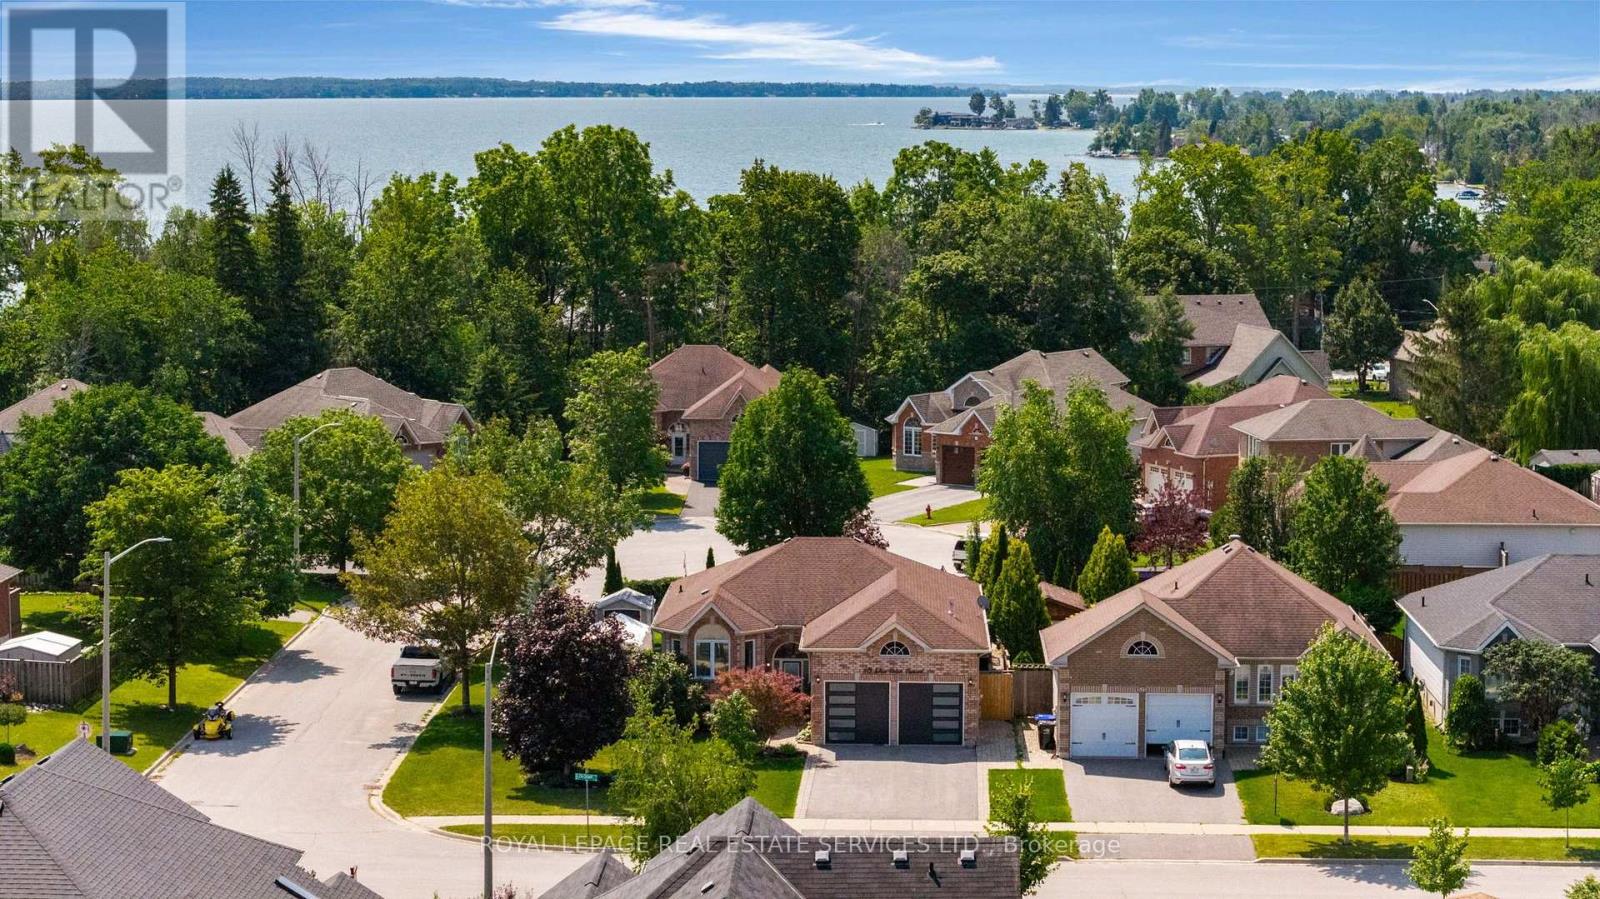
*Spectacular Renovated All Brick Raised Bungalow In A Prestige Area Close To Lake *Incredible Layout, Design, Features & Finishes Throughout This Home *Entertaining Friends & Family Will Be A Pleasure Whether You Are Relaxing On Your Deck, Lounging In The Pool, Playing Billiard In Rec Room Or Enjoying The Evening In Your Absolutely Gorgeous Kitchen With Open Dining & Living Room *Spacious Primary Bedroom Boasts A Spa Inspired Ensuite With Separate Shower, Soaker Tub, Walk In Closet & Walkout To Backyard *Second Bedroom Steps To Beautiful Main Bath *Third Bedroom In Lower Level Steps To 3 Pc Bath *Big, Bright, Open Recreation Room Complete With Billiard Table, Bar, Living & Office Areas *Laundry/Utility/Storage Room With Tub & B/I Cabinets *Backyard Oasis Includes Large Deck W/BBQ, Bar & Sitting Areas Overlooks Pool, Lounge & Putting Green *Heated Garage With Own Furnace & Newer Garage Doors W/1 That Extends Higher *Great Home, Location, Steps to Lake, Beaches & Easy Access to Great Restaurants, Cafes, Shopping & Highways *****Public Open House This Sunday August 30 2:00-4:00 PM (id:50787)
81 Northern Heights Drive
Richmond Hill, Ontario
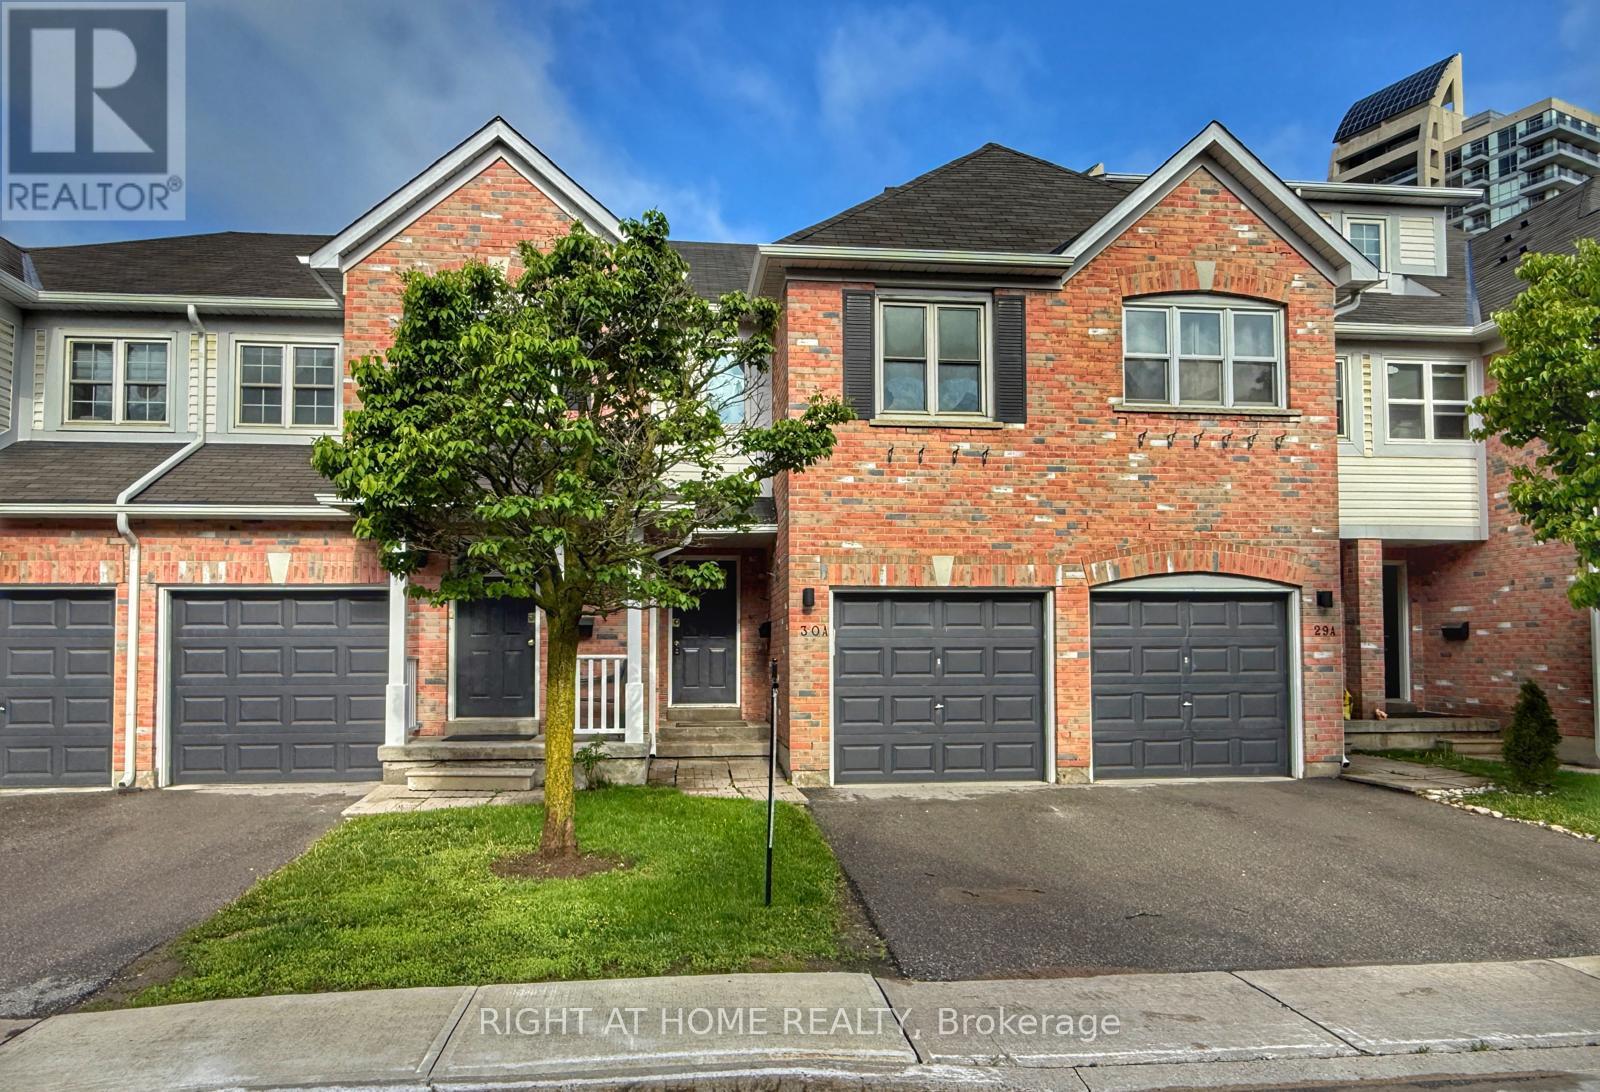
This beautifully bright, family-friendly 3+1 bedroom, 3 full bathroom condo townhouse is located in one of Richmond Hill's most sought-after communities.Designed for comfortable family living, Conveniently located within walking distance to public transit and just minutes from Yonge Street, shopping, restaurants, parks, top-rated schools, the hospital, library, and major commuter routes, this home also offers ample visitor parking throughout the complex. Blending comfort, functionality, and an exceptional location, this property presents outstanding value for families, professionals, and investors alike (id:50787)