
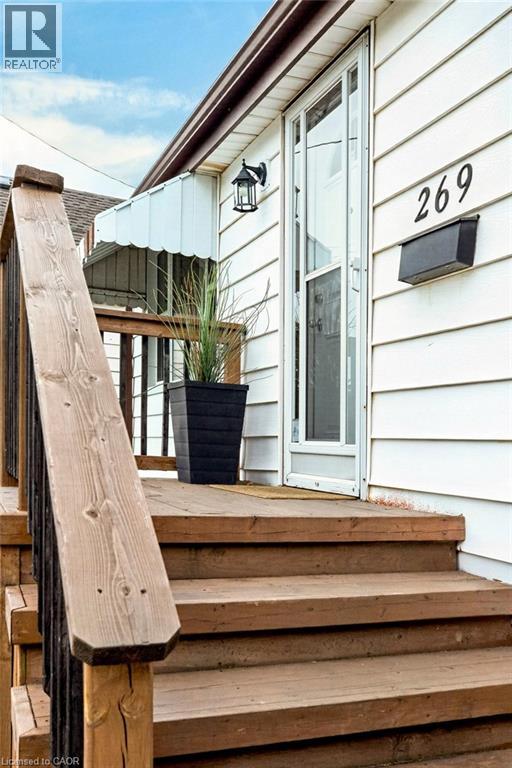
269 Tolton Avenue Hamilton, Ontario L8H 5P4

$449,900
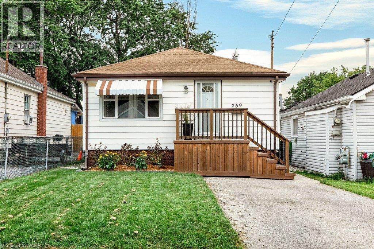
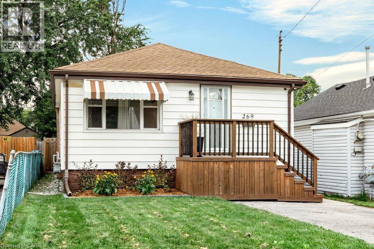
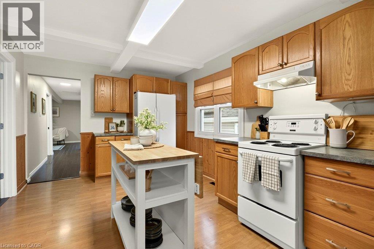
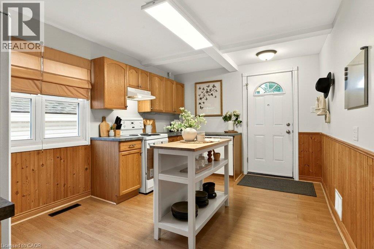
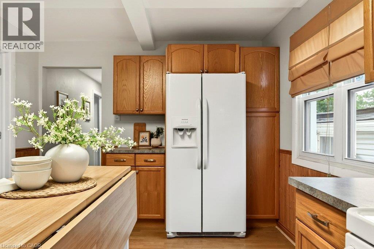
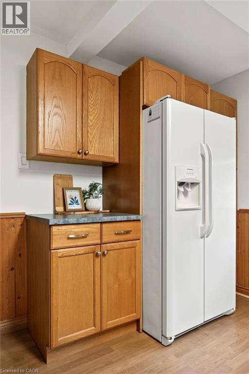
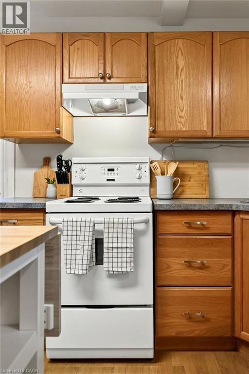
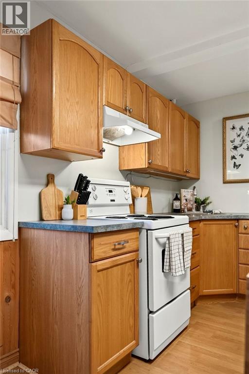
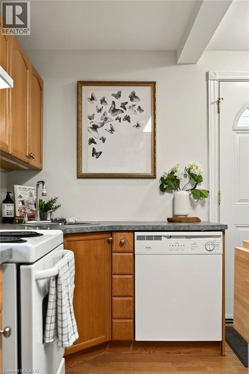
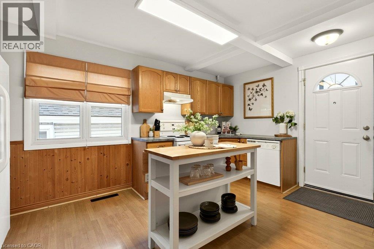
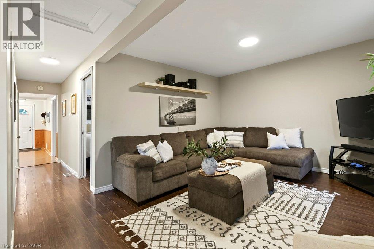
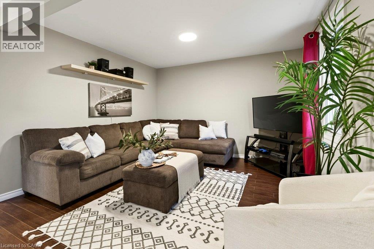
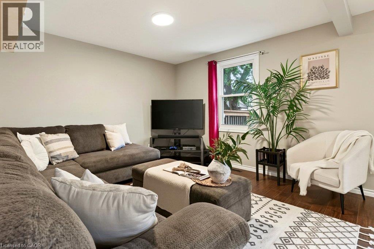
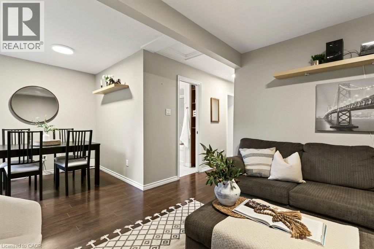
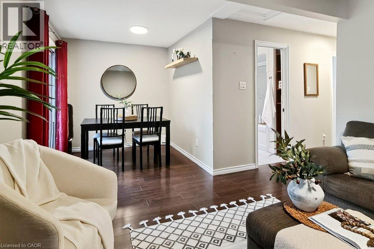
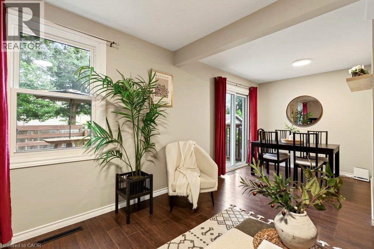
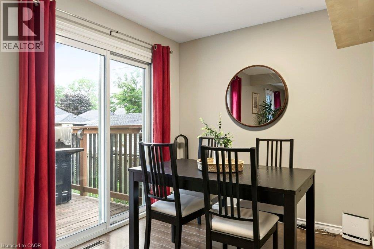
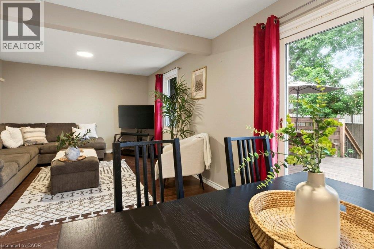
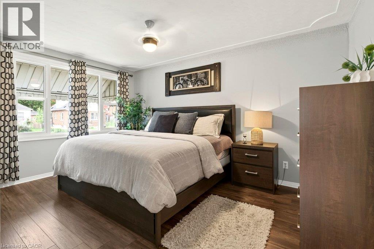
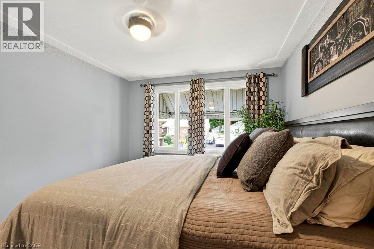
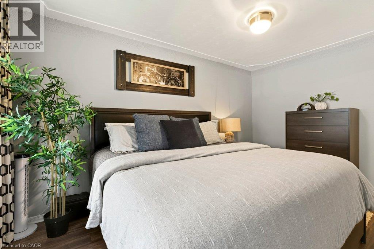
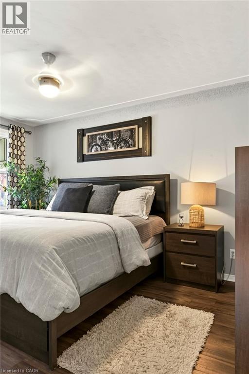
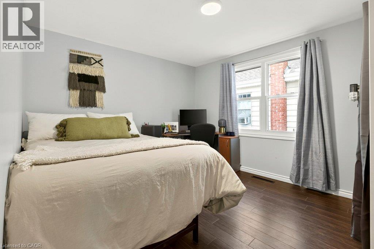
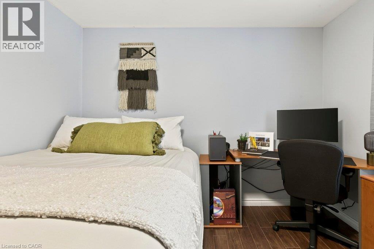
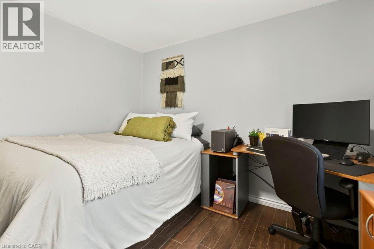
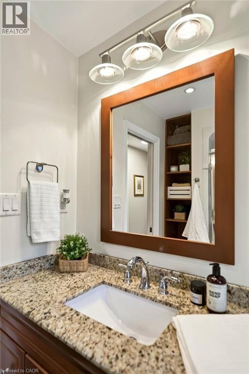
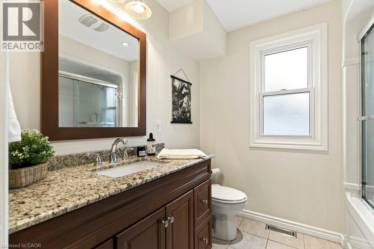
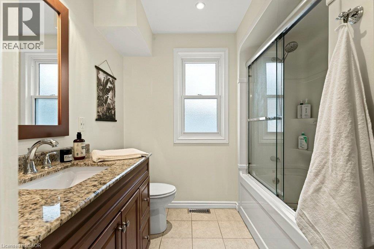
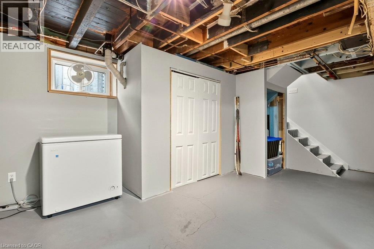
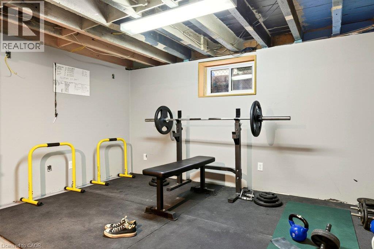
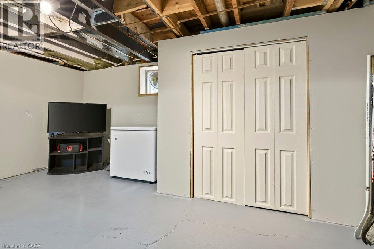
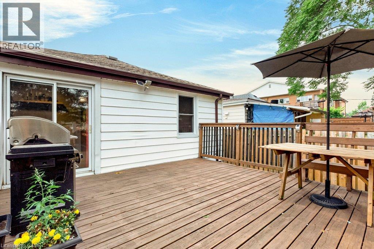
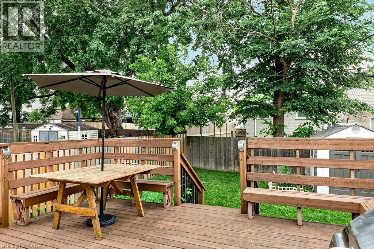
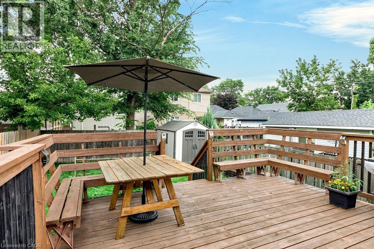
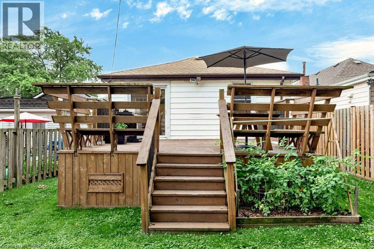
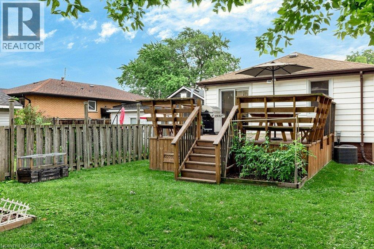
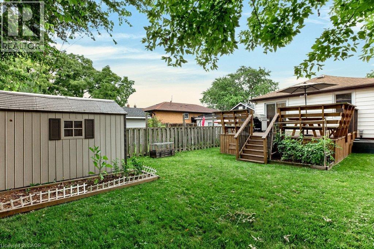
Move-In ready home in popular Normanhurst neighbourhood. Perfect for first-time buyers, downsizers, and families alike, this well-maintained 2 bedroom, 1 bath home offers a convenient one-floor layout and more space than it appears from the outside. Large kitchen provides ample storage, while both bedrooms are a great size and the updated bathroom adds a fresh touch. Laminate flooring throughout - no carpet. The living room has plenty of room for a sectional, and the separate dining area has sliding doors leading to the fully fenced backyard. The 16 x 16 deck with built-in seating is the perfect spot to relax or entertain. The basement offers excellent potential, with interior waterproofing, a separate side entrance, good ceiling height, and walls already finished—just waiting for your finishing touches to create a great rec room or additional living space. There's also a large laundry/utility area with a handy workbench. Just a short walk to the grocery store, park with playground, public transit and Tim Hortons. Close to the Centre on Barton with its big box stores, banks, restaurants and more. Easy access to the Redhill Parkway and QEW. (id:50787)
Property Details
| MLS® Number | 40854206 |
| Property Type | Single Family |
| Amenities Near By | Park, Public Transit, Schools, Shopping |
| Equipment Type | Water Heater |
| Features | Paved Driveway |
| Parking Space Total | 1 |
| Rental Equipment Type | Water Heater |
Building
| Bathroom Total | 1 |
| Bedrooms Above Ground | 2 |
| Bedrooms Total | 2 |
| Architectural Style | Bungalow |
| Basement Development | Partially Finished |
| Basement Type | Full (partially Finished) |
| Constructed Date | 1951 |
| Construction Style Attachment | Detached |
| Cooling Type | Central Air Conditioning |
| Exterior Finish | Vinyl Siding |
| Heating Fuel | Natural Gas |
| Heating Type | Forced Air |
| Stories Total | 1 |
| Size Interior | 892 Sqft |
| Type | House |
| Utility Water | Municipal Water |
Land
| Acreage | No |
| Land Amenities | Park, Public Transit, Schools, Shopping |
| Sewer | Municipal Sewage System |
| Size Depth | 100 Ft |
| Size Frontage | 30 Ft |
| Size Irregular | 0.07 |
| Size Total | 0.07 Ac|under 1/2 Acre |
| Size Total Text | 0.07 Ac|under 1/2 Acre |
| Zoning Description | R1 |
Rooms
| Level | Type | Length | Width | Dimensions |
|---|---|---|---|---|
| Basement | Other | 19'9'' x 12'10'' | ||
| Basement | Utility Room | 24'10'' x 10' | ||
| Basement | Laundry Room | 15'7'' x 10'0'' | ||
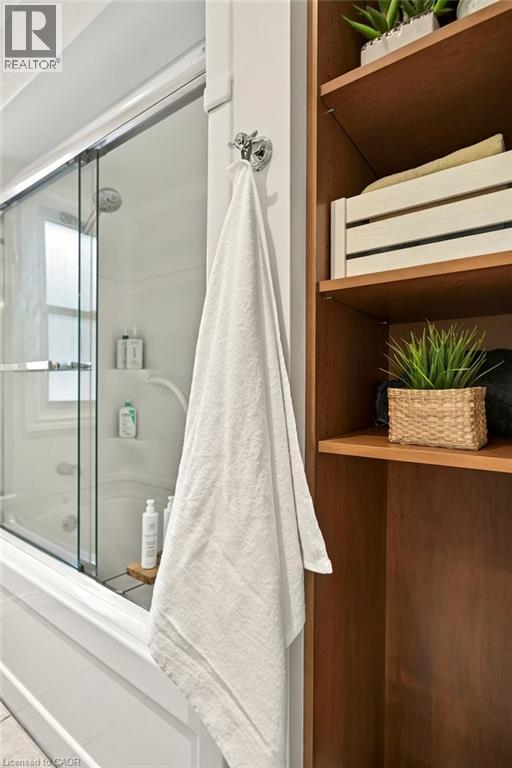
| Main Level | 4pc Bathroom | Measurements not available | ||
| Main Level | Bedroom | 12'3'' x 10'7'' | ||
| Main Level | Primary Bedroom | 14'3'' x 10'7'' | ||
| Main Level | Dining Room | 7'6'' x 7'3'' | ||
| Main Level | Kitchen | 15'11'' x 10'2'' | ||
| Main Level | Living Room | 14'2'' x 11'8'' |
https://www.realtor.ca/real-estate/30184980/269-tolton-avenue-hamilton

The trademarks REALTOR®, REALTORS®, and the REALTOR® logo are controlled by The Canadian Real Estate Association (CREA) and identify real estate professionals who are members of CREA. The trademarks MLS®, Multiple Listing Service® and the associated logos are owned by The Canadian Real Estate Association (CREA) and identify the quality of services provided by real estate professionals who are members of CREA. The trademark DDF® is owned by The Canadian Real Estate Association (CREA) and identifies CREA's Data Distribution Facility (DDF®)
August 21 2026 07:41:11
REALTORS® Association of Hamilton-Burlington
Realty Network